Blue Diamond at Imperial Village — Toronto Pre-Construction
Blue Diamond at Imperial Village is a resale pre-construction condos development by Camrost-Felcorp in Toronto's Summerhill starting from $309,900. Get pri…
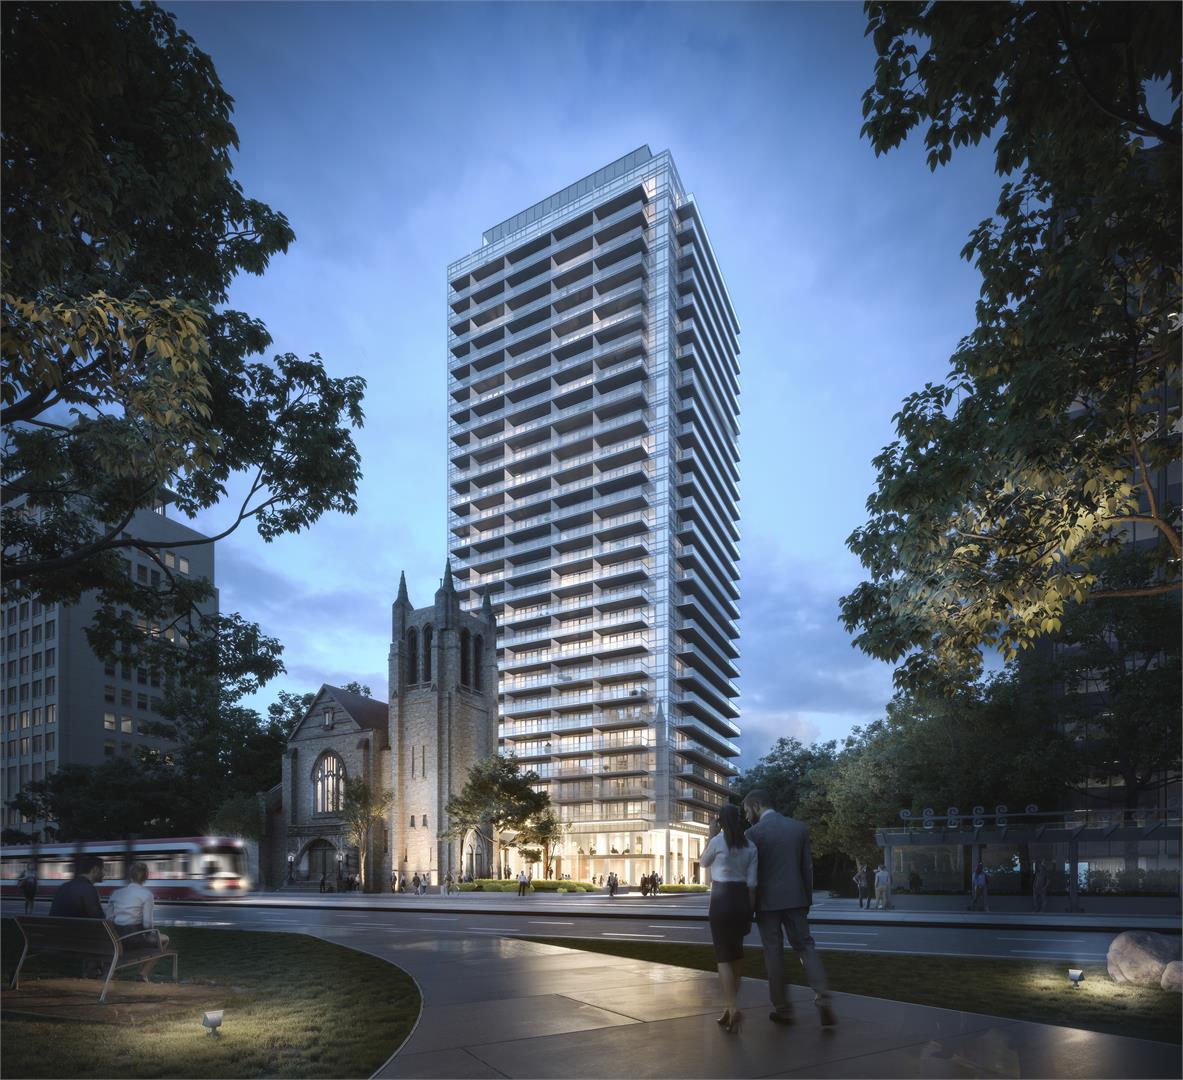
Blue Diamond at Imperial Village Quick Facts
| Project Name | Blue Diamond at Imperial Village |
|---|---|
| Developer | Camrost-Felcorp |
| Address | 99 Foxbar Road |
| City | Toronto |
| Neighbourhood | Summerhill |
| Region | Greater Toronto Area |
| Building Type | Condo |
| Sales Status | Resale |
| Storeys | 28 |
| Suite Sizes | 485 – 2985 sq ft |
| Pricing | $309,900 – $2,950,000 |
| Deposit Structure | 20% (over 365 days) |
| Maintenance Fees | $1 / sq ft / month |
| Locker | $5,000 |
| Occupancy | 2020-01-01 |
| Walk Score | 86 |
| Transit Score | 89 |
About Blue Diamond at Imperial Village in Toronto
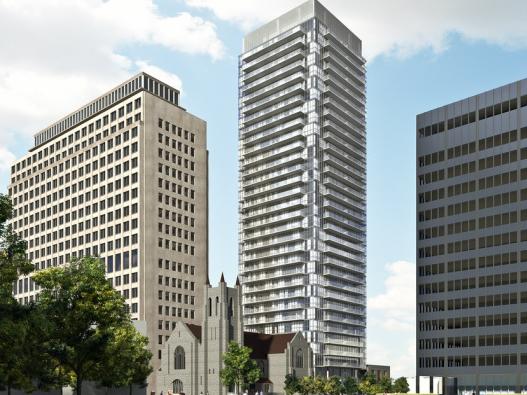
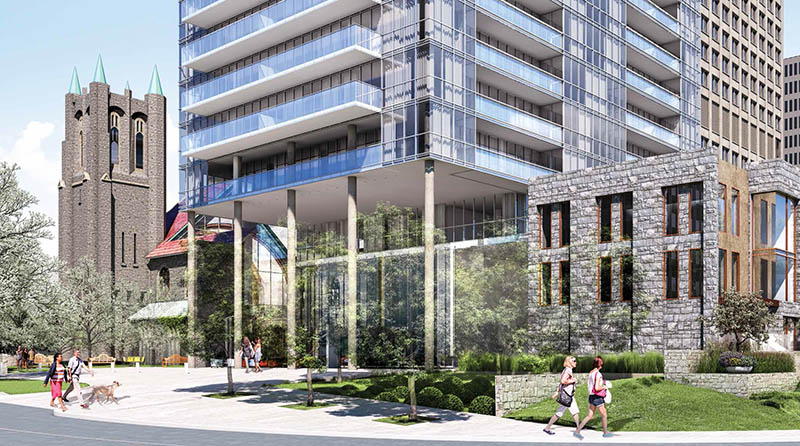
Blue Diamond at Imperial Village Condos is a completed condominium development by Camrost-Felcorp at 99 Foxbar Road in the Summerhill neighbourhood of Toronto. The 28-storey project rises 88.1 metres and contains 259 suites. Architecture is by Diamond + Schmitt Architects Inc. Blue Diamond at Imperial Village Condos was completed in 2020. Suites range from 485 to 2,985 sq. ft. The location has a Walk Score of 86 and a Transit Score of 89. At 88.1 metres, Blue Diamond at Imperial Village Condos ranks #12 by height among 34 tracked projects in Summerhill.
Blue Diamond at Imperial Village is also marketed as Blue Diamond at Imperial Village Condos, and listed in the developer's material as Blue Diamond at Imperial Village Condos.
Key Highlights of Blue Diamond at Imperial Village
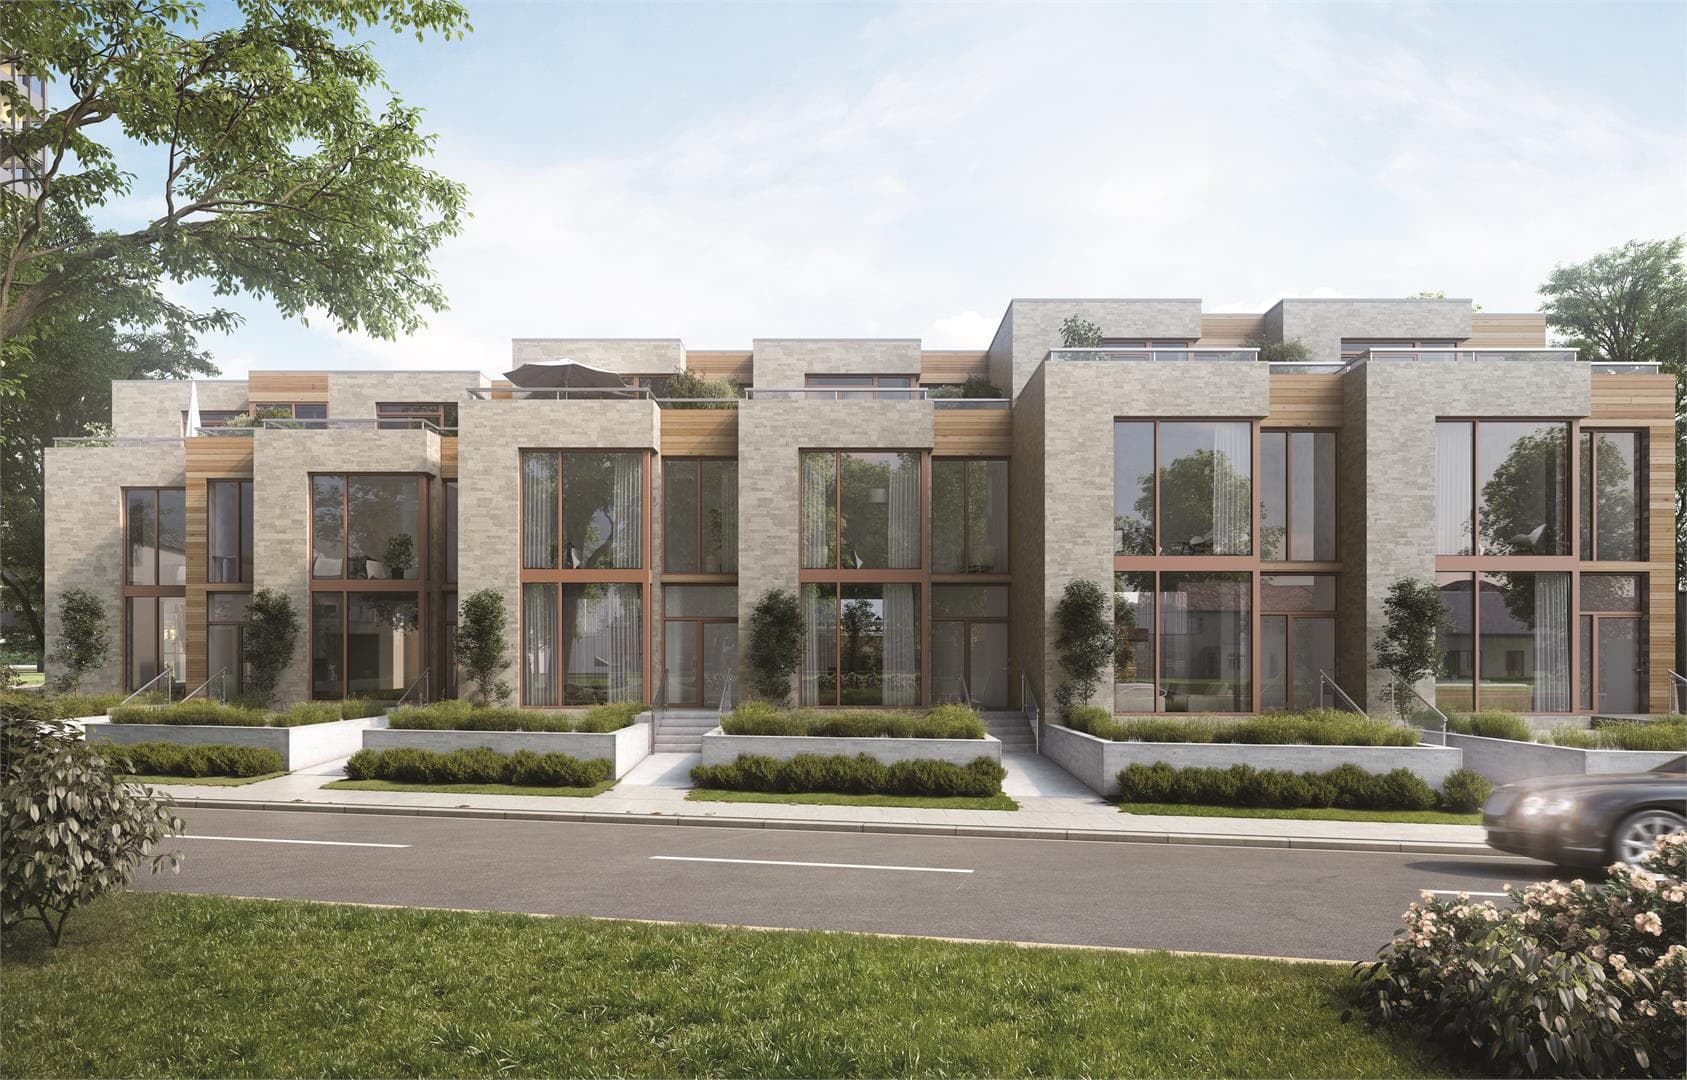
The Foxbar Collection was a later sales release of larger suites and six three-storey townhomes on Foxbar Road. The development address is 129 St Clair Ave W.
-WalkScore of 83
-TransitScore of 86
-Second Phase of Imperial Plaza
-Located on St. Clair between Yonge & Avenue
-Steps to the St. Clair dedicated Streetcar Line
-Steps to the Subway Stations
From the Developer:
Introducing the epitome of refined luxury living, Blue Diamond at Imperial Plaza Condominiums in Forest Hill.
Brilliant condo living at Avenue and St. Clair with sublime amenities, superlative features and finishes and the most radiant views in Toronto.
Experience the brilliance.
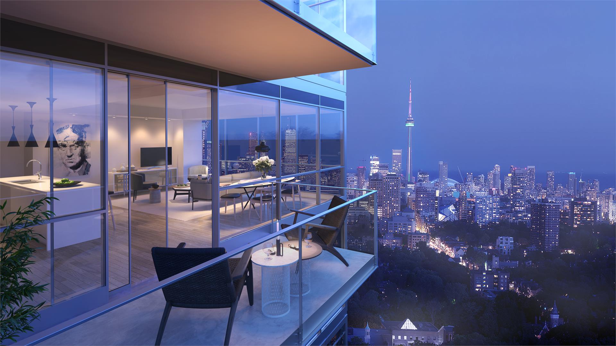
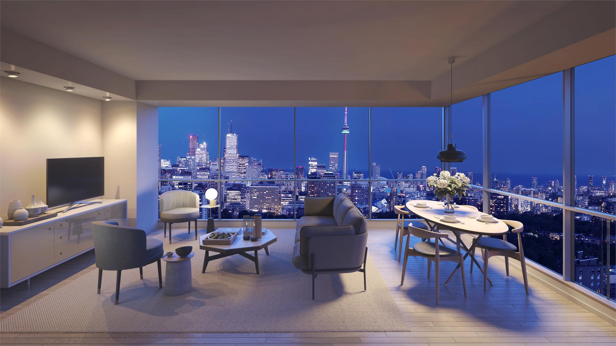
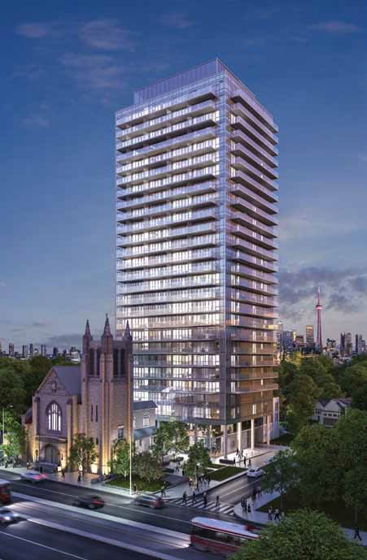
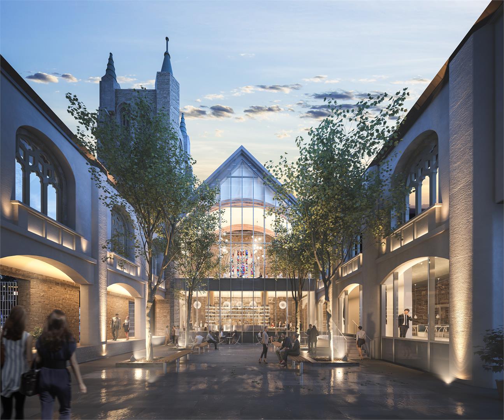
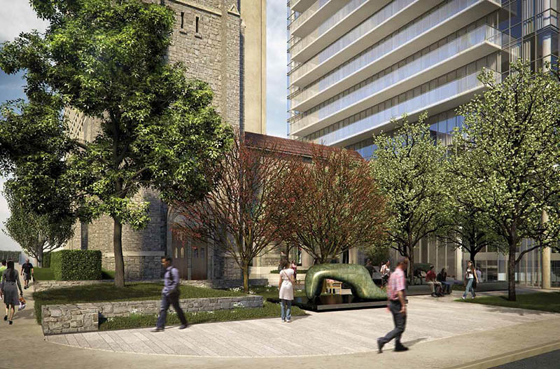
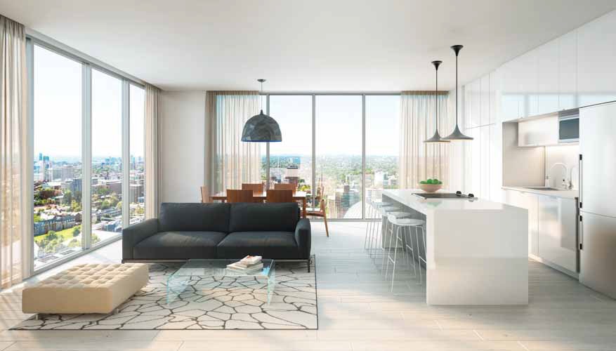
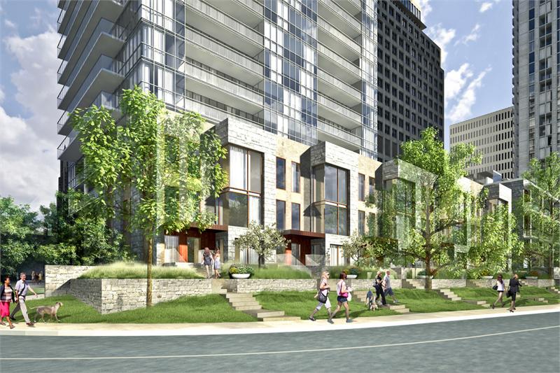
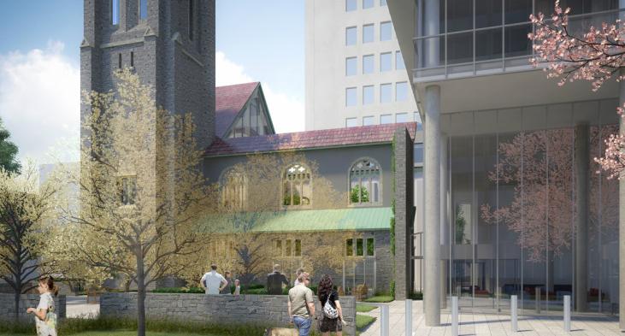
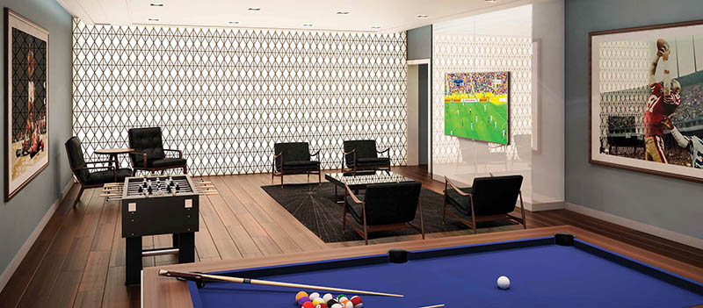
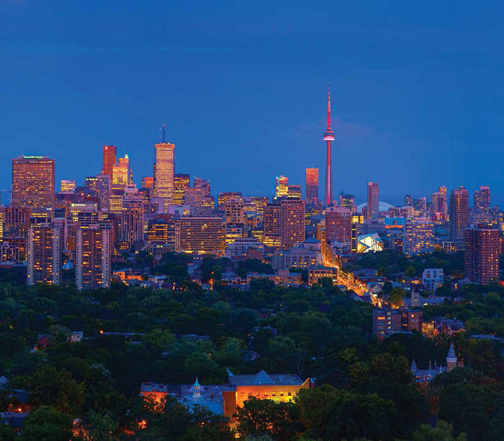
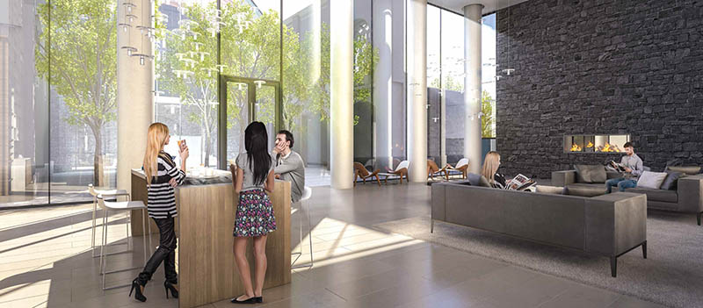
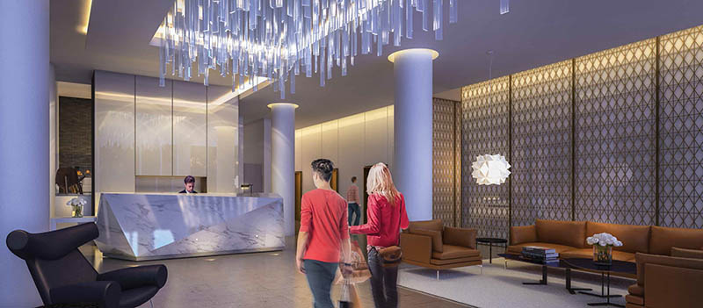
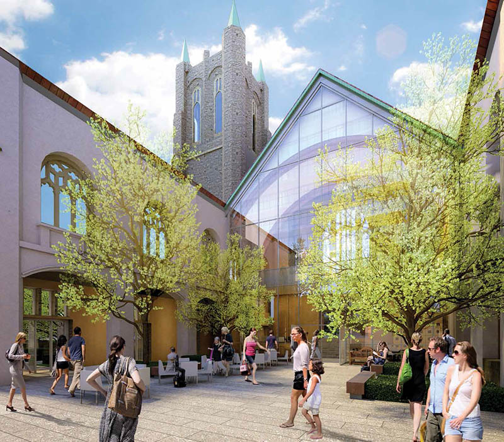
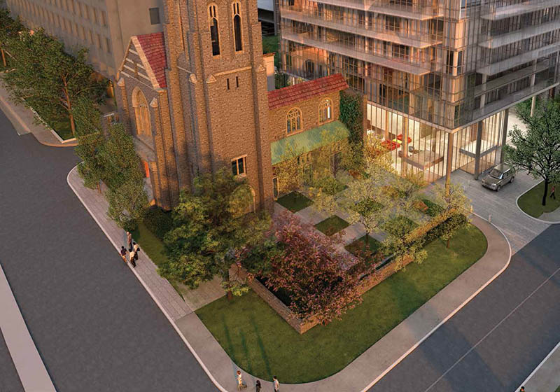
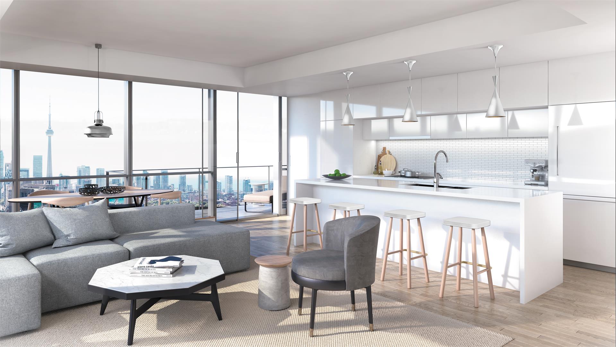
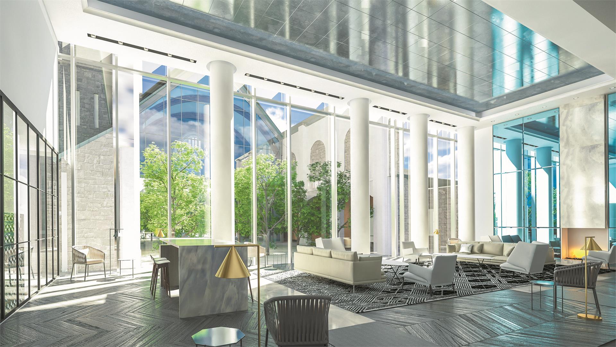
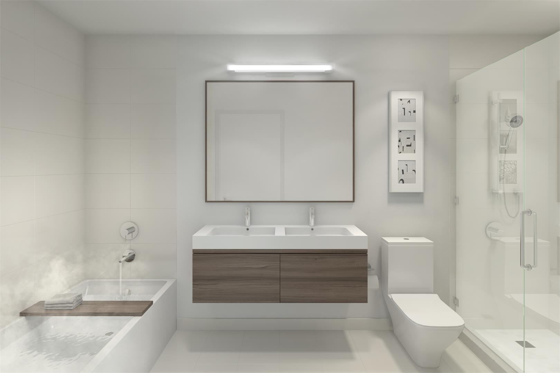
Blue Diamond at Imperial Village Renderings & Gallery
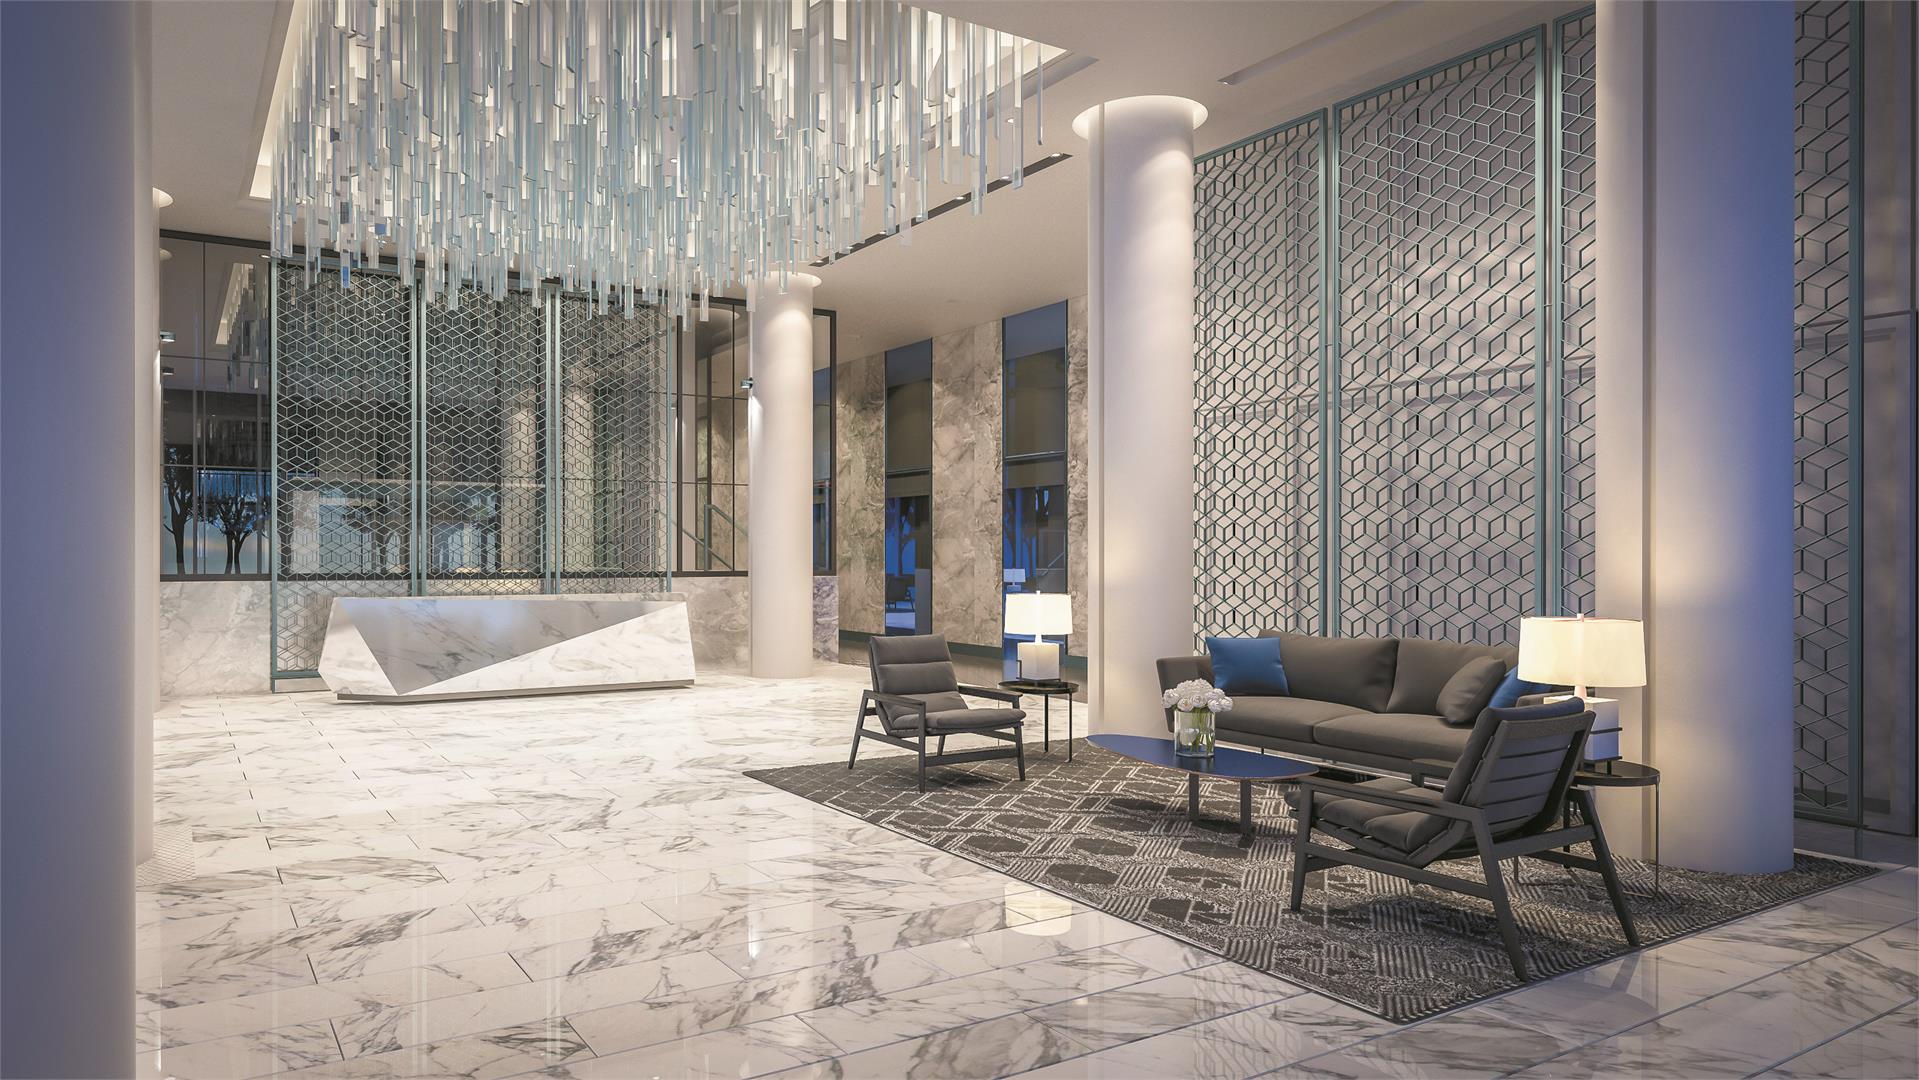
Blue Diamond at Imperial Village Floor Plans & Pricing
| Floor Plan | Beds | Baths | Size (sq ft) | Price | Availability |
|---|---|---|---|---|---|
| Navy | 1 | 1 | 485 | Register for pricing | Sold Out |
| Aqua | 1 | 1 | 500 | Register for pricing | Sold Out |
| Azure | 1 | 1 | 530 | Register for pricing | Sold Out |
| Beryl | 1 | 1 | 540 | Register for pricing | Sold Out |
| Sapphire | 1 | 1 | 540 | Register for pricing | Sold Out |
| Turquoise | 1 | 1 | 560 | Register for pricing | Sold Out |
| Oxford | 2 | 1 | 580 | $494,900 | Sold Out |
| Gentian | 2 | 1 | 705 | $649,900 | Sold Out |
| Venetian | 2 | 1 | 705 | Register for pricing | Sold Out |
| Teal | 2 | 1 | 705 | Register for pricing | Sold Out |
| Gentian | 2 | 1 | 705 | Register for pricing | Sold Out |
| Sky | 2 | 2 | 1040 | Register for pricing | Sold Out |
| Diamond Collection 08 | 2 | 2 | 1150 | Register for pricing | Sold Out |
| Diamond Collection 04 | 2 | 2 | 1150 | Register for pricing | Sold Out |
| Royal | 2 | 2 | 1190 | Register for pricing | Sold Out |
| Foxbar Indigo | 2 | 2 | 1200 | $1,089,900 | Sold Out |
| Royal Signature | 2 | 2 | 1225 | Register for pricing | Sold Out |
| Diamond Collection 03 | 2 | 2 | 1620 | Register for pricing | Sold Out |
| Diamond Collection 02 | 3 | 2.5 | 1790 | Register for pricing | Sold Out |
| Diamond Collection 10 | 3 | 2.5 | 1820 | Register for pricing | Sold Out |
| Diamond Collection 01 | 3 | 2.5 | 2000 | Register for pricing | Sold Out |
| 77 Foxbar Road | 3 | 2.5 | 2600 | Register for pricing | Sold Out |
| 73 Foxbar Road | 3 | 2.5 | 2830 | Register for pricing | Sold Out |
| 75 Foxbar Road | 3 | 2.5 | 2845 | Register for pricing | Sold Out |
| 79 Foxbar Road | 3 | 2.5 | 2905 | Register for pricing | Sold Out |
| 71 Foxbar Road | 3 | 2.5 | 2985 | Register for pricing | Sold Out |
Full Blue Diamond at Imperial Village floor plan PDFs, the current price list and available incentives are released to registered buyers. Request the Blue Diamond at Imperial Village price list and floor plans.
Blue Diamond at Imperial Village Deposit Structure
20% (over 365 days)
Deposit structures at Blue Diamond at Imperial Village can change between releases and may differ for international buyers. Confirm the current Blue Diamond at Imperial Village deposit structure before submitting a worksheet.
Amenities & Finishes
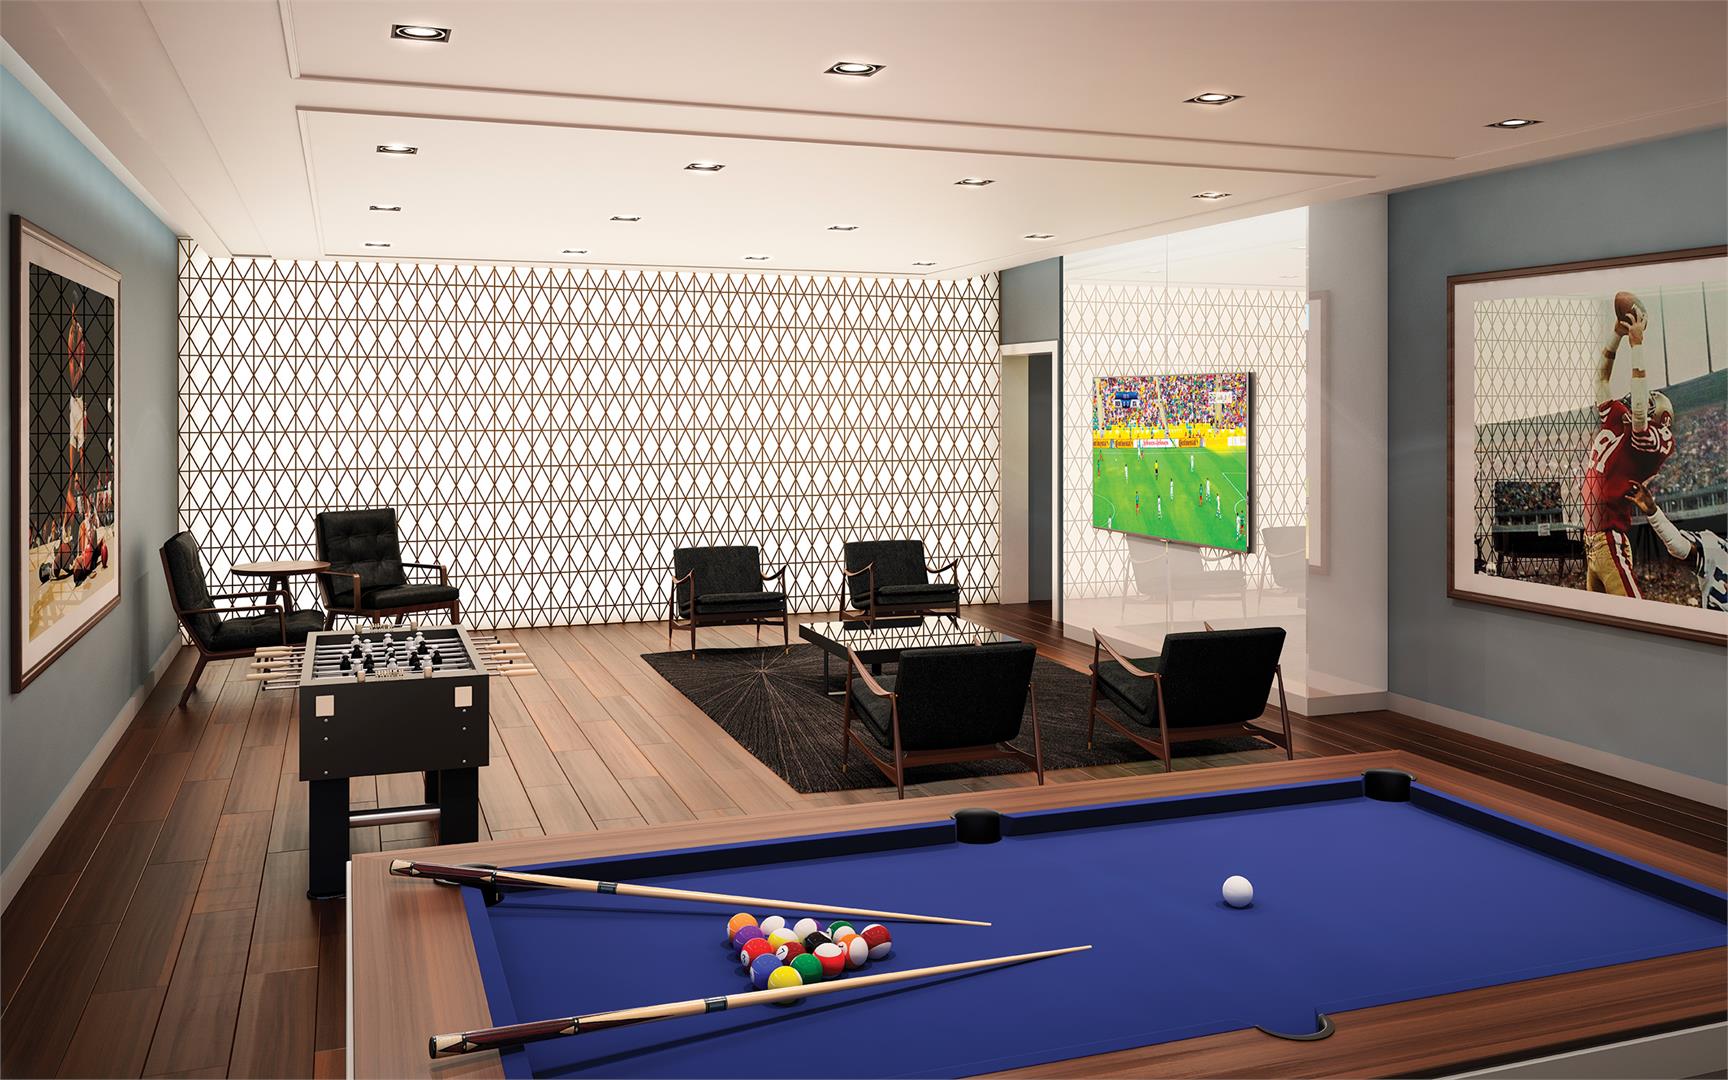
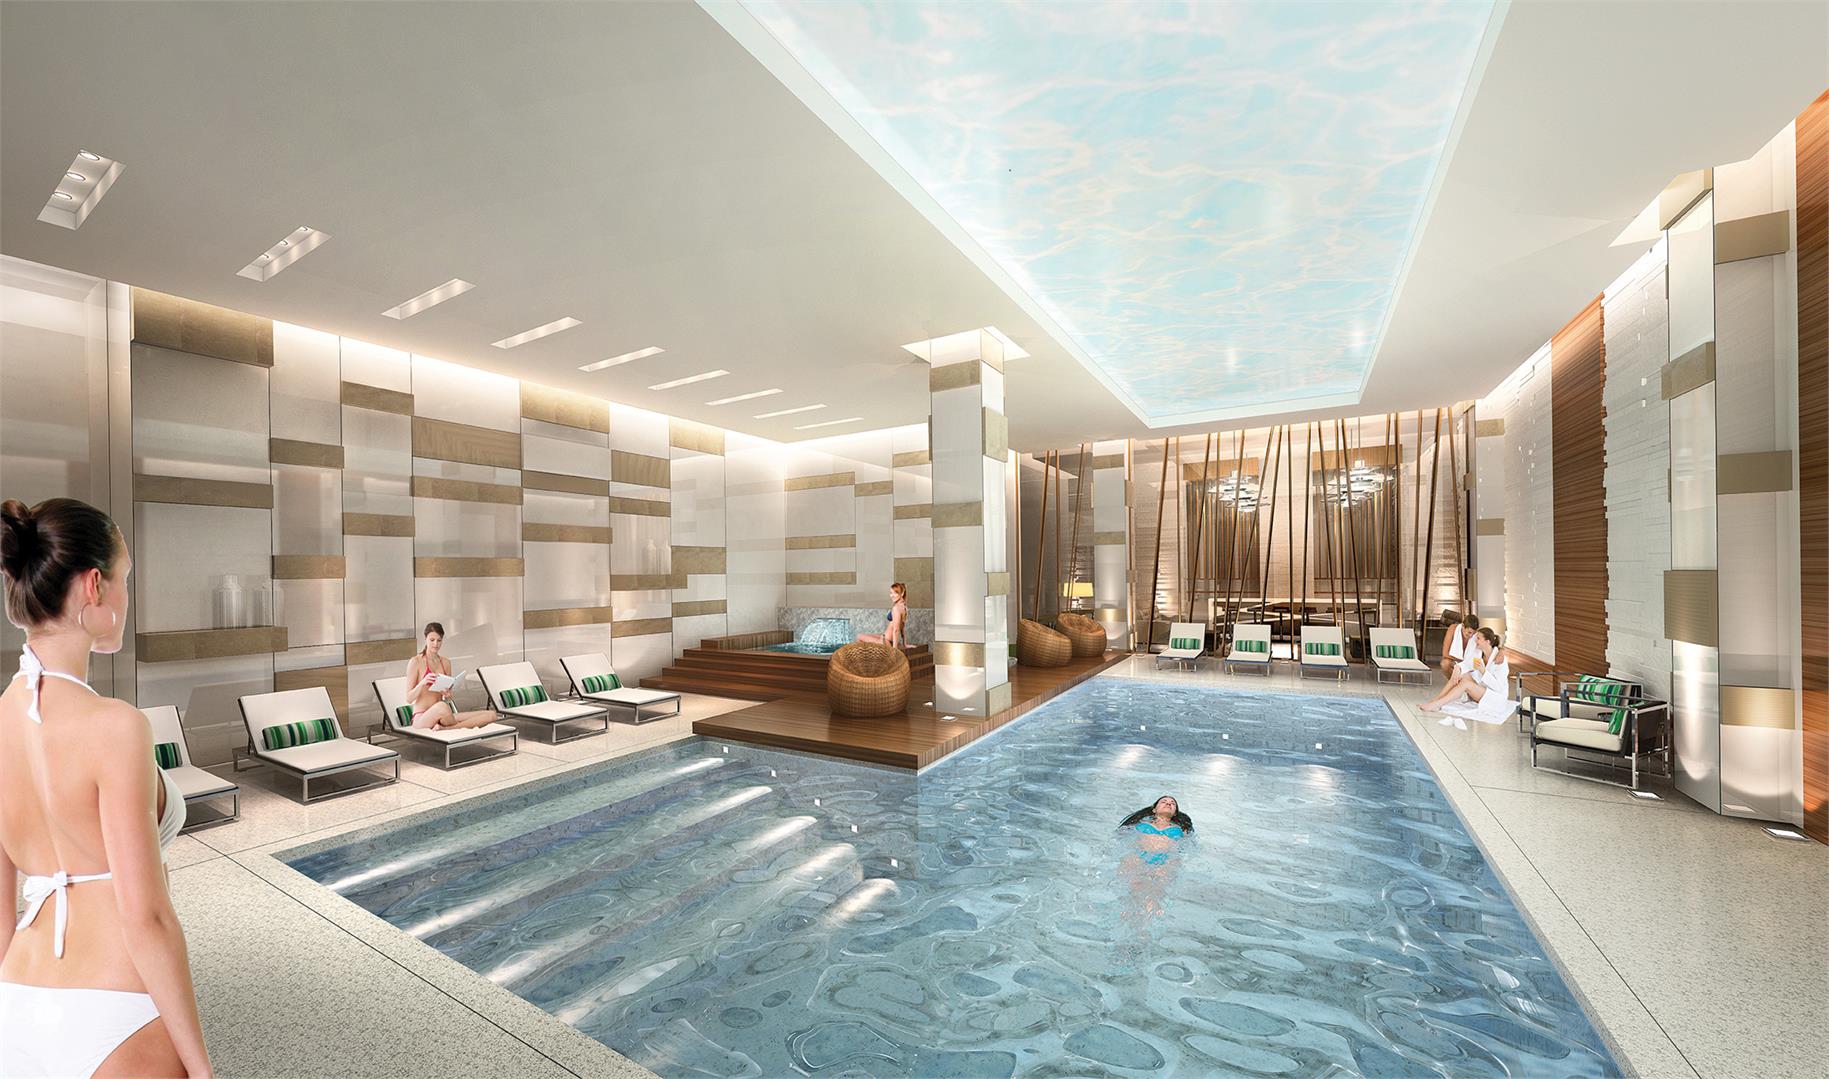
- ["-Lounge and Library\r\n-Guest Suites\r\n-Yoga & Pilates Studio\r\n-Squash Courts\r\n-Games Room\r\n-Theatre Rooms\r\n-Indoor Pool\r\n-Golf Simulator"]
• 8’6” high ceilings in principal rooms (painted smooth finish) from floors 5 and higher • Laminate plank flooring* in foyer, living/dining room, adjoining den (if applicable, as per plan) and kitchen and bedroom(s). All layouts incudes balconies. • Painted slab interior doors with painted wood door frames and brushed chrome finished hardware • Provision for telephone outlet in bedroom(s), den and living room in Vendor pre-determined locations • Provision for cable outlet in bedroom(s), den and living room in Vendor pre-determined locations • Switched capped ceiling outlet in foyer, hallways and walk-in closets and bedroom(s) • Switched wall outlets in living room and den • Individually controlled heating and air conditioning • Clothes washer and matching dryer (stacked as per plan) • Smoke and heat detector(s) as per Ontario Building Code • EVC (Emergency Voice Communications) in suite as per Ontario Building Code • In-suite sprinkler fire protection system
Location: 99 Foxbar Road
Blue Diamond at Imperial Village is located at 99 Foxbar Road, Toronto in the Summerhill neighbourhood, Greater Toronto Area.
- Walk Score: 86/100
- Transit Score: 89/100
Explore more pre-construction projects in Toronto or browse the Greater Toronto Area region.
About the Developer: Camrost-Felcorp
Blue Diamond at Imperial Village is being developed by Camrost-Felcorp, with architecture by Diamond + Schmitt Architects Inc..
See all Camrost-Felcorp pre-construction projects.
How to Buy at Blue Diamond at Imperial Village
- Register early. Allocation at Blue Diamond at Imperial Village in Toronto is released to platinum brokerages before any public opening, so the best floor plans and lowest release pricing go to registered buyers first.
- Review the price list and deposit structure. The current published deposit structure is 20% (over 365 days).
- Submit a worksheet. Worksheets rank your preferred suites or lots; they are not binding until the developer issues an allocation.
- Sign and use your cooling-off period. Ontario pre-construction condominium purchases carry a 10-day statutory rescission period for lawyer and lender review. Freehold purchases do not.
Closing Costs & Investor Notes for Blue Diamond at Imperial Village
Budget beyond the purchase price at Blue Diamond at Imperial Village: development and education levies (usually capped by amendment), Tarion enrolment, utility meter hook-ups, land transfer tax plus the Toronto municipal land transfer tax, HST treatment (the federal/provincial new-housing rebate applies to buyers who occupy or, for investors, the rental rebate applies with a one-year lease), and legal fees. Estimated maintenance is $1 per sq ft per month. Lockers are $5,000.
Assignment rights, rental-during-occupancy rights and capped levies vary release to release at Blue Diamond at Imperial Village. Confirm each in the current agreement of purchase and sale before you sign.
Blue Diamond at Imperial Village — Frequently Asked Questions
Where is Blue Diamond at Imperial Village located?
Blue Diamond at Imperial Village is located at 99 Foxbar Road, Toronto in the Summerhill neighbourhood.
Who is the developer of Blue Diamond at Imperial Village?
Blue Diamond at Imperial Village is being developed by Camrost-Felcorp.
How much do units at Blue Diamond at Imperial Village cost?
Pricing at Blue Diamond at Imperial Village starts from $309,900 and ranges to $2,950,000. Prices and incentives change with each release — request the current price list for live pricing.
When is occupancy at Blue Diamond at Imperial Village?
Estimated occupancy for Blue Diamond at Imperial Village is 2020-01-01.
How many units are in Blue Diamond at Imperial Village?
Blue Diamond at Imperial Village is planned as a 28-storey condo development.
How do I get platinum or VIP access to Blue Diamond at Imperial Village?
Circle Real Estate provides platinum access to Blue Diamond at Imperial Village, including first access to floor plans, the price list and worksheet submission. Register on this page to be added to the VIP list.
Similar Pre-Construction Projects in Toronto
- Art Shoppe Condos — Toronto
- 83 Redpath Residences — Toronto
- Aristo at Avonshire Condos — Toronto
- The Yorkdale Towns – On The Park — Toronto
- The Hub Condos — Toronto
- Lotus Condos — Toronto
- Eleven Superior Condos — Toronto
- 49 Silverstone Drive Condos — Toronto
Last verified: 2026-11-08. Source: RedBricks project feed. Published by Circle Real Estate Brokerage. Prices and incentives are subject to change without notice. E. & O.E.