Auden Grand Towns — Richmond Hill Pre-Construction
Auden Grand is a developer sold out pre-construction towns development by Sunny Communities in Richmond Hill's Rural Richmond Hill starting from $1,399,990…
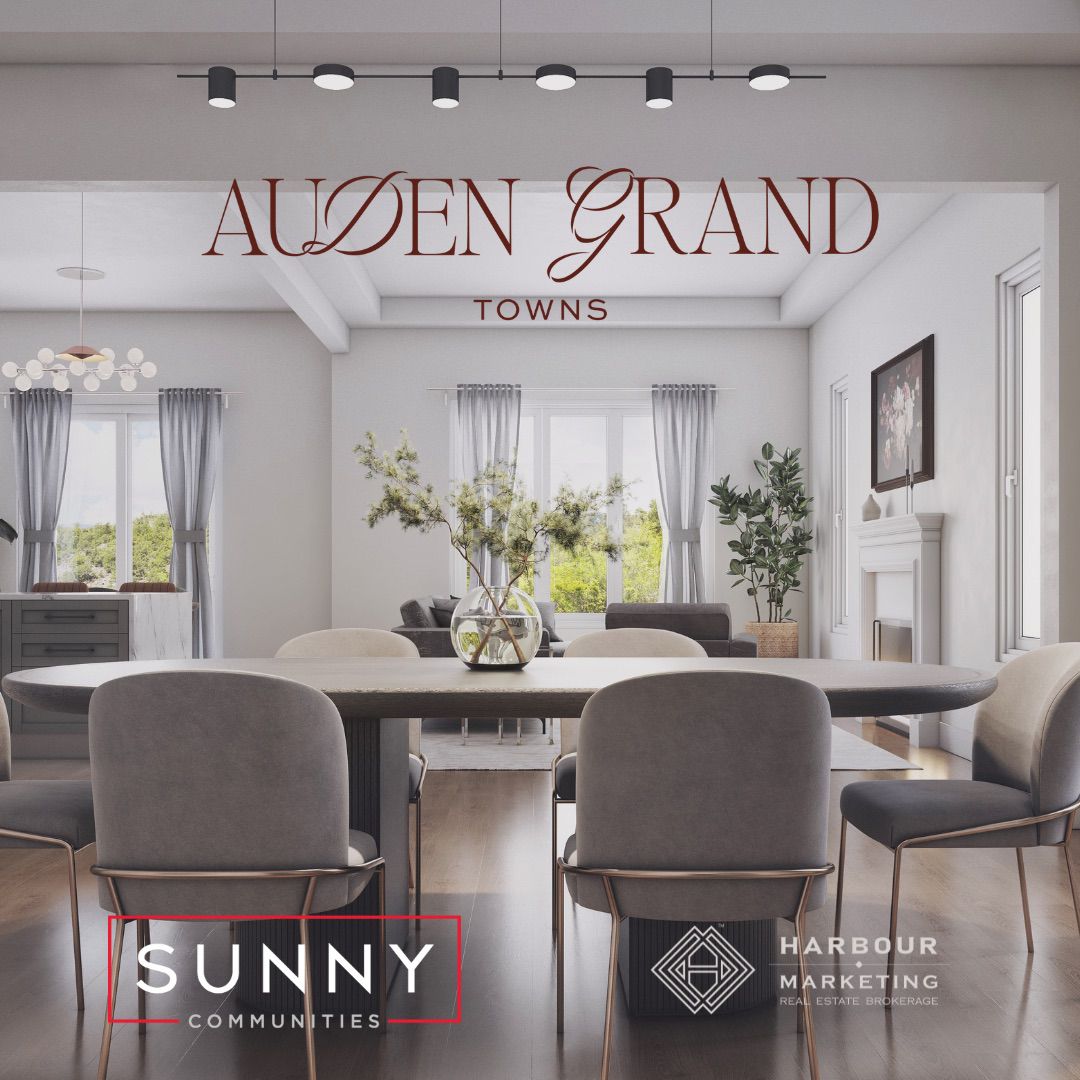
Auden Grand Quick Facts
| Project Name | Auden Grand |
|---|---|
| Developer | Sunny Communities |
| Address | 1080 Elgin Mills Road East |
| City | Richmond Hill |
| Neighbourhood | Rural Richmond Hill |
| Region | Regional Municipality of York |
| Building Type | Townhouse |
| Sales Status | Developer Sold Out |
| Storeys | 3 |
| Suite Sizes | 1825 – 3080 sq ft |
| Pricing | $1,399,990 – $1,669,990 |
| Deposit Structure | 10% (over 365 days) + 5% on Occupancy |
| Occupancy | 2026-01-01 |
| Walk Score | 64 |
| Transit Score | 39 |
About Auden Grand in Richmond Hill
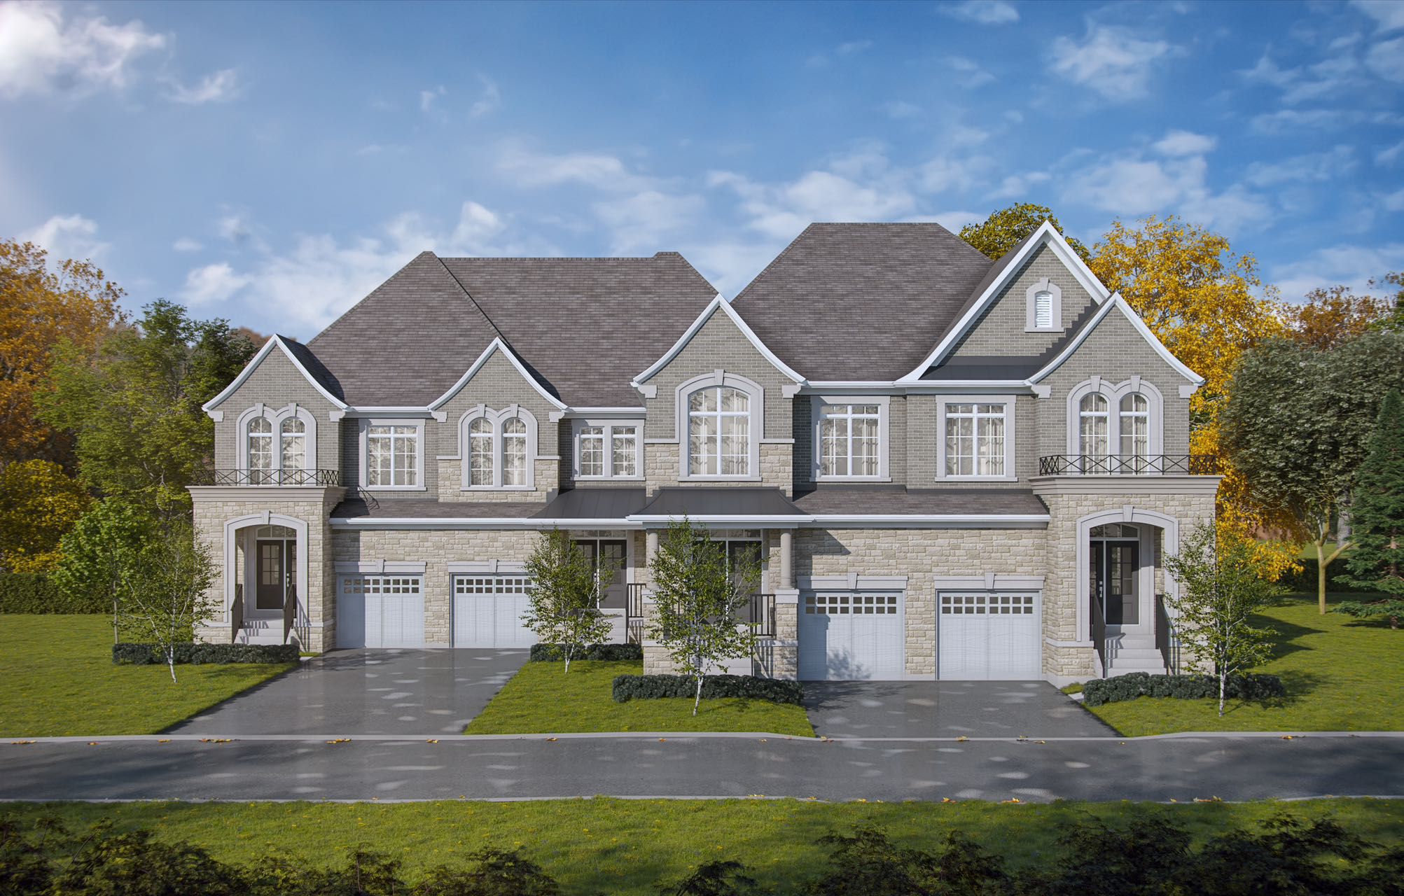
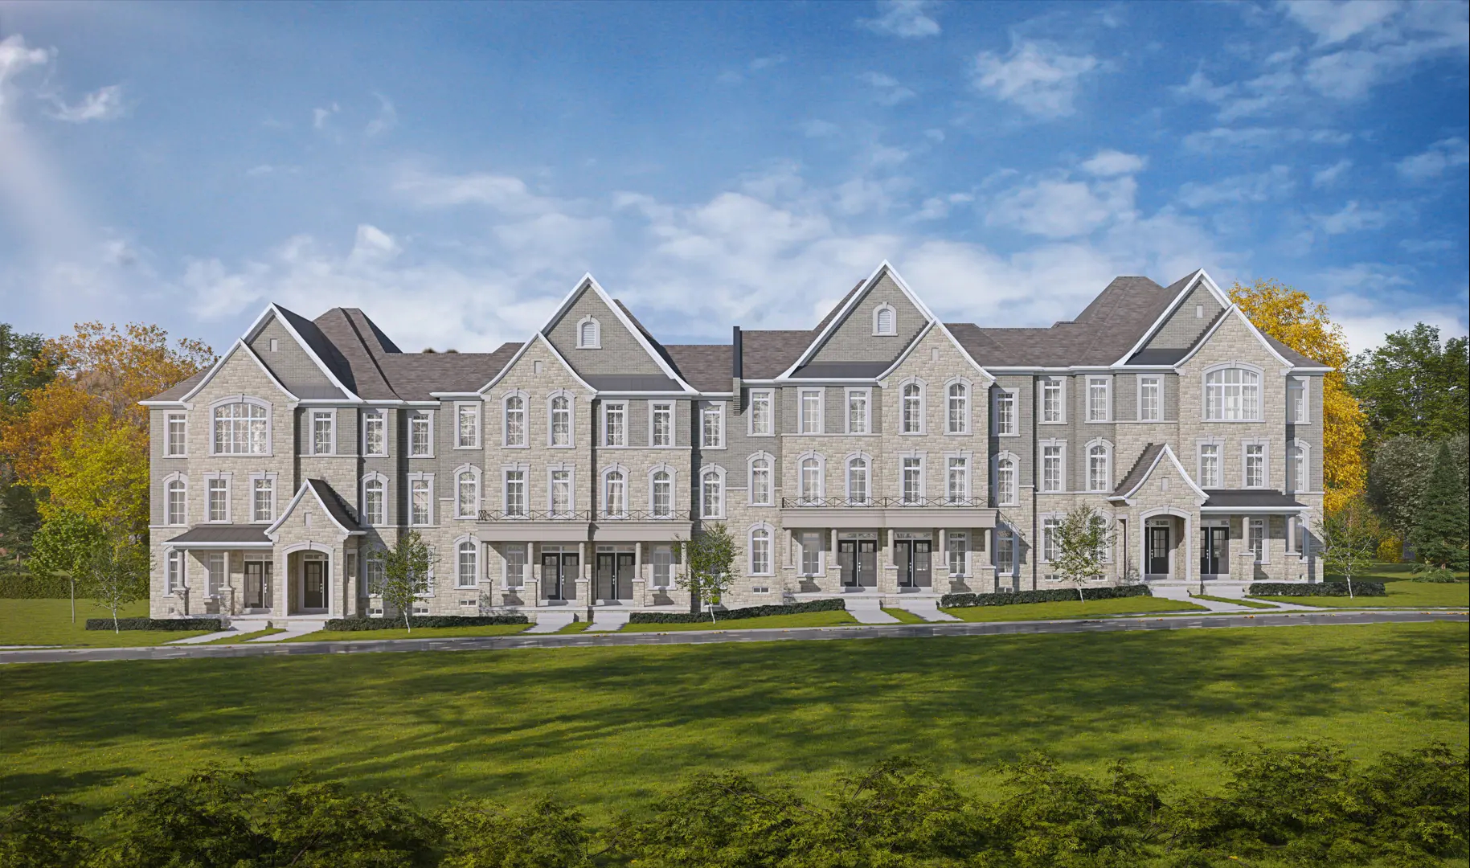
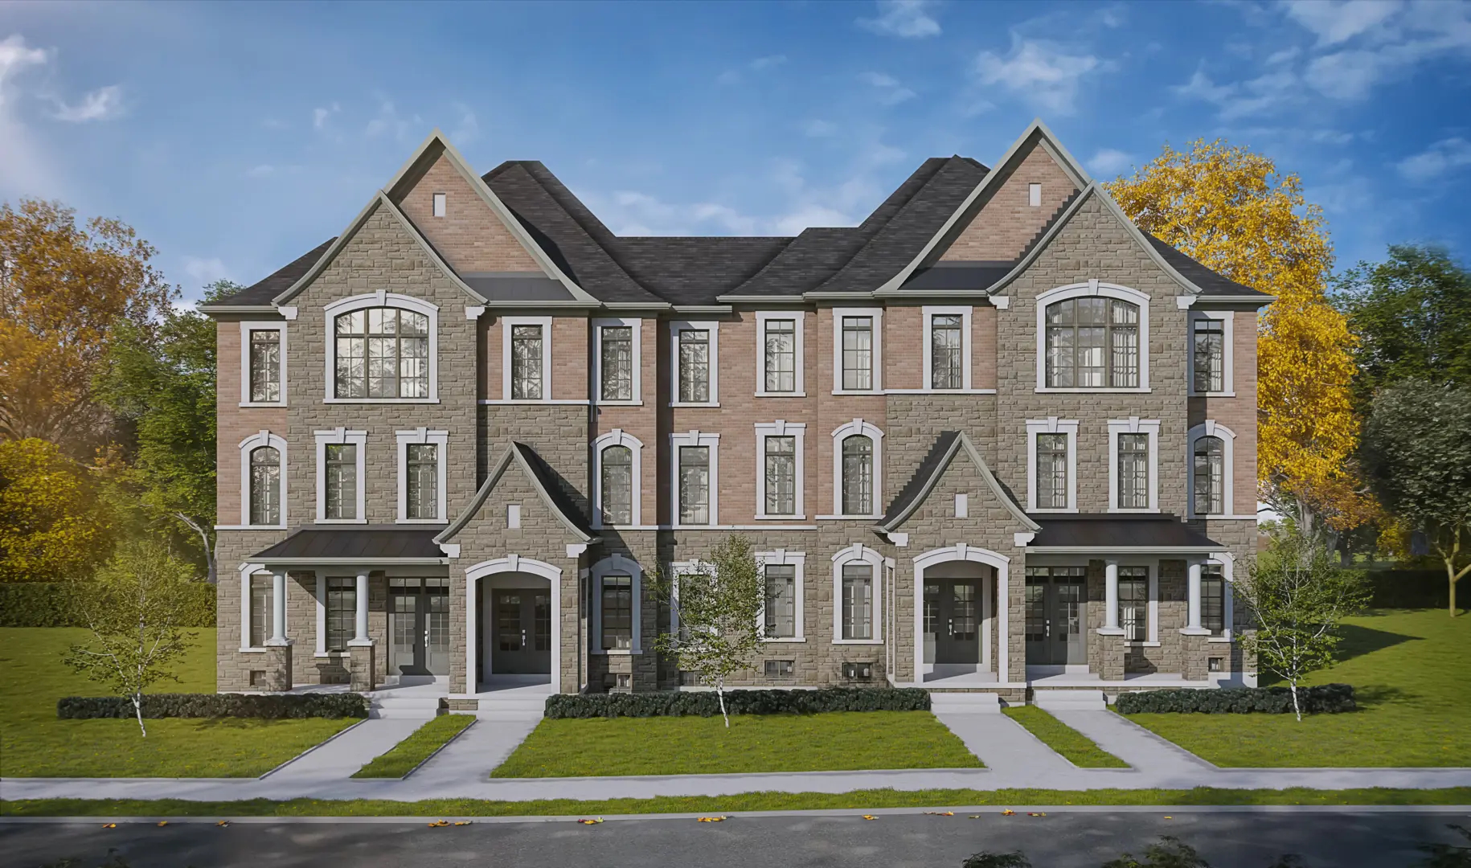
Auden Grand Towns is a pre-construction home community by Sunny Communities at 1080 Elgin Mills Road East in the Rural Richmond Hill neighbourhood of Richmond Hill. The project is 3 storeys tall and contains 80 homes. Occupancy is scheduled for 2026. Developer inventory is currently sold out. The home collection includes townhomes. Ownership is listed as POTL. Recorded home designs include two-storey and three-storey layouts, lots measuring 20 and 21 feet wide, and one-car and two-car garages. The recorded plans include unfinished basement configurations. Homes range from 1,825 to 3,080 sq. ft. The location has a Walk Score of 64 and a Transit Score of 39.
Auden Grand is also marketed as Auden Grand Towns, and listed in the developer's material as Auden Grand Towns.
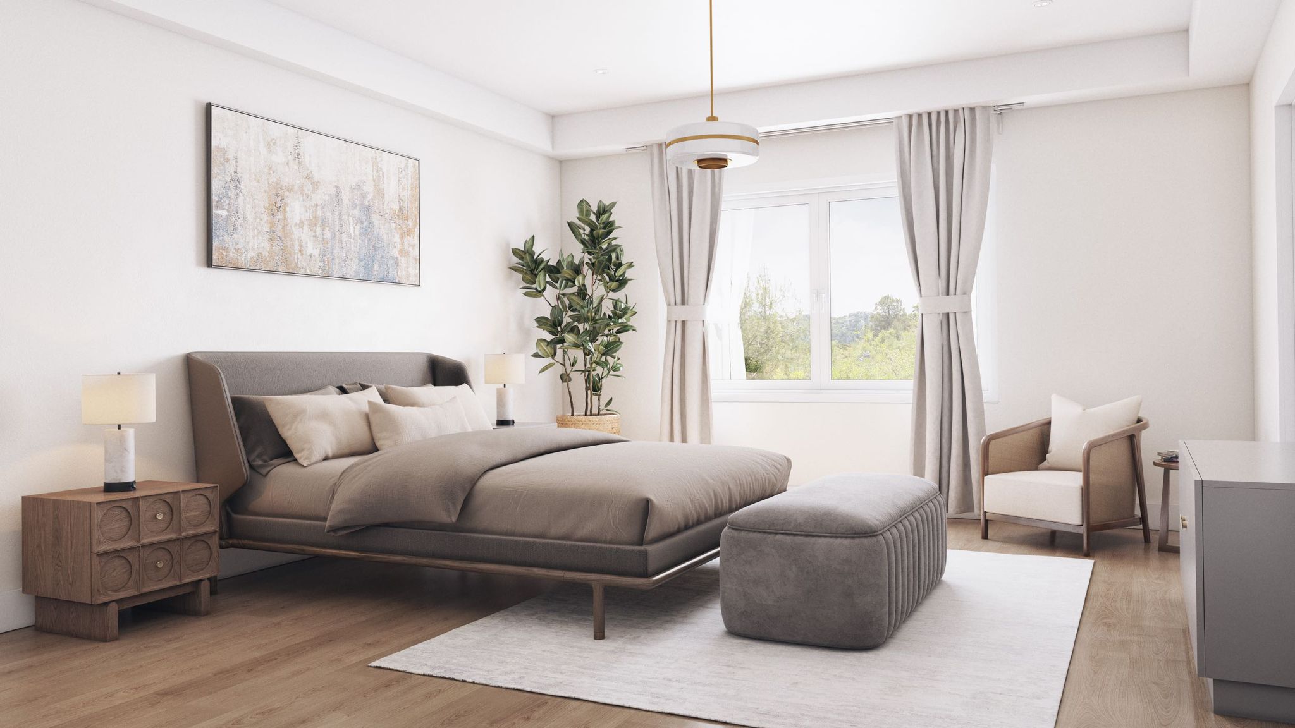
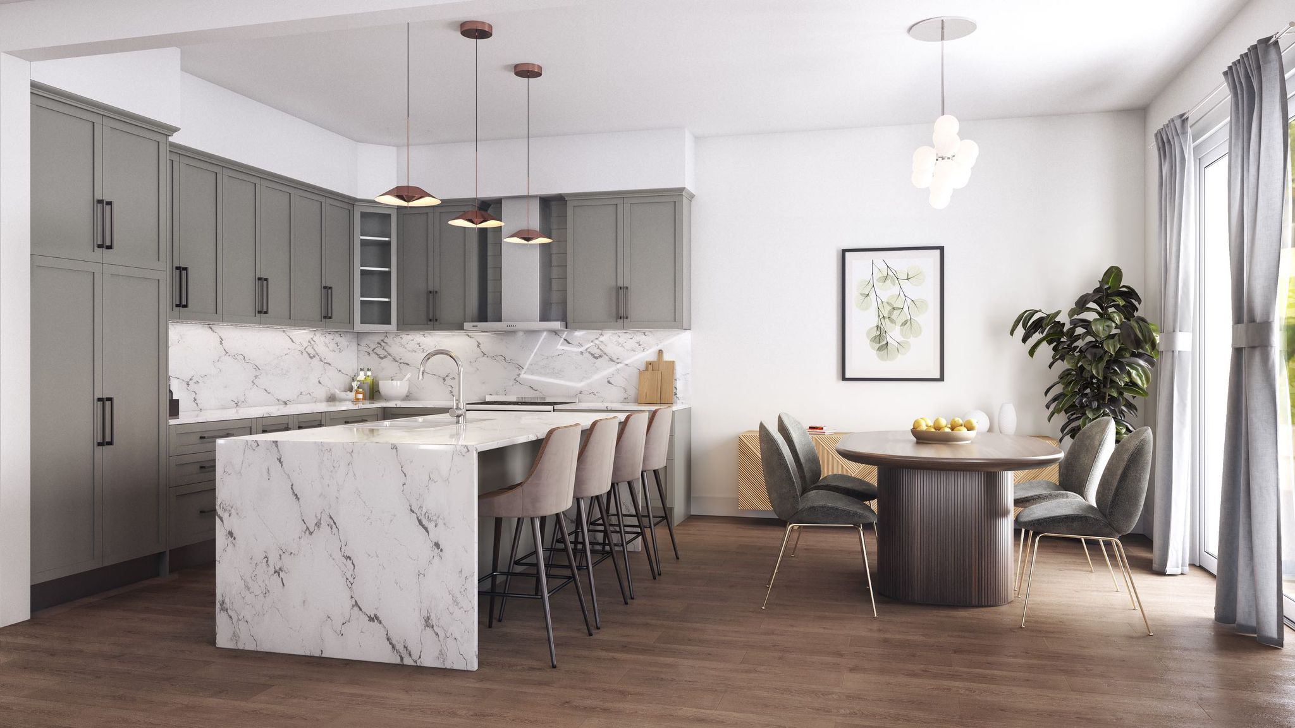
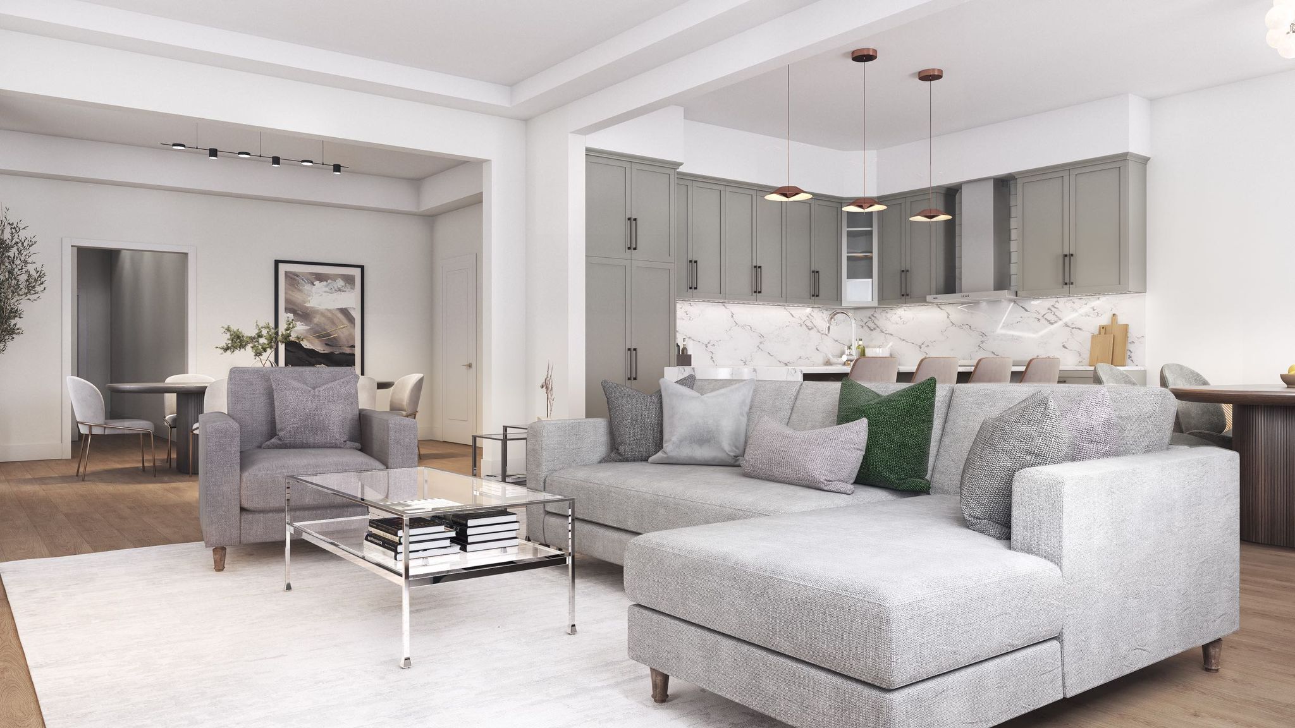
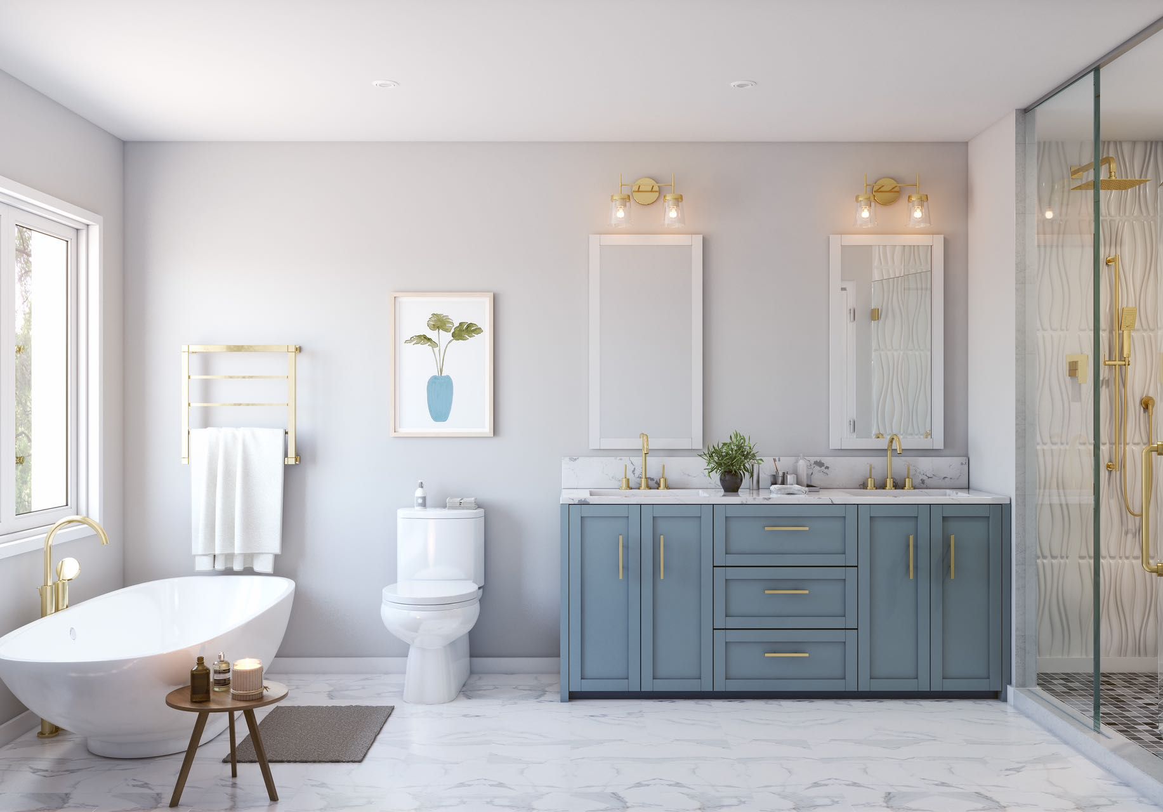
Auden Grand Renderings & Gallery
Auden Grand Floor Plans & Pricing
| Floor Plan | Beds | Baths | Size (sq ft) | Price | Availability |
|---|---|---|---|---|---|
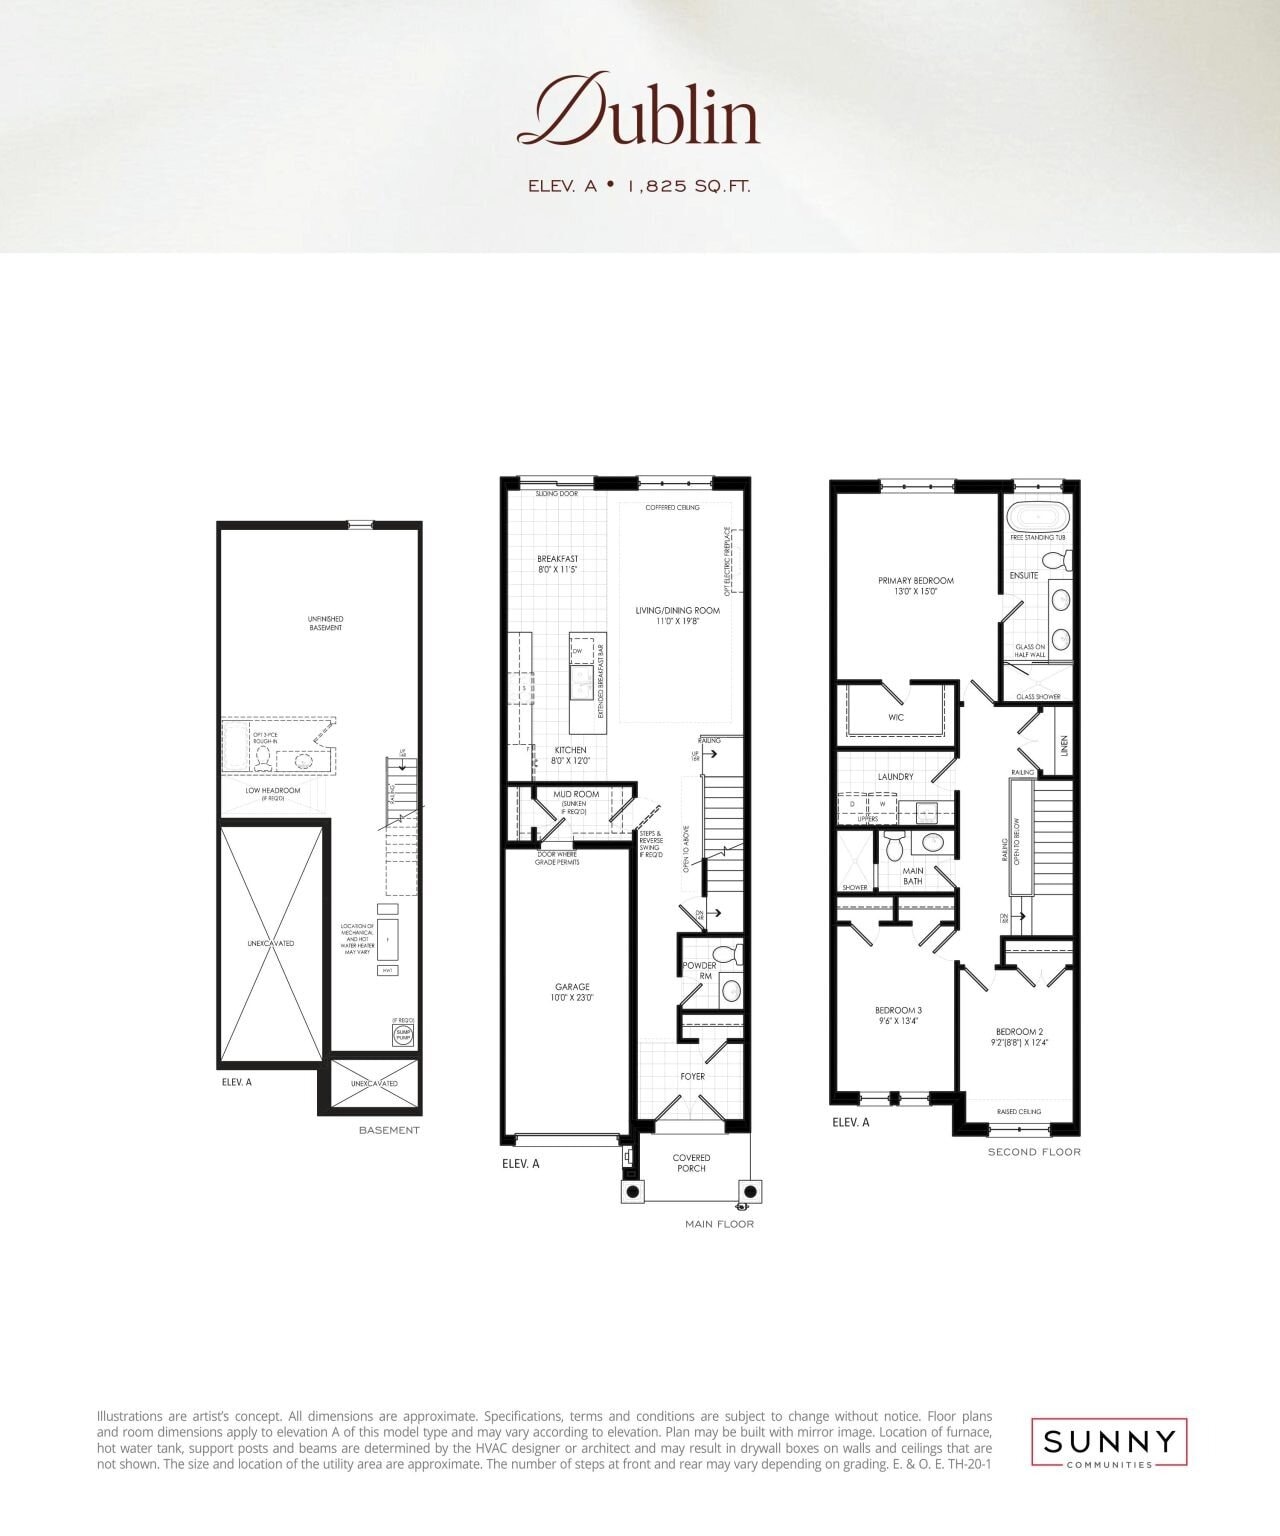
| Dublin (Prism Collection) | 3 | 2.5 | 1825 | $1,499,990 | Sold Out |
| Dublin (Prism Collection) | 3 | 2.5 | 1825 | $1,499,990 | Sold Out |
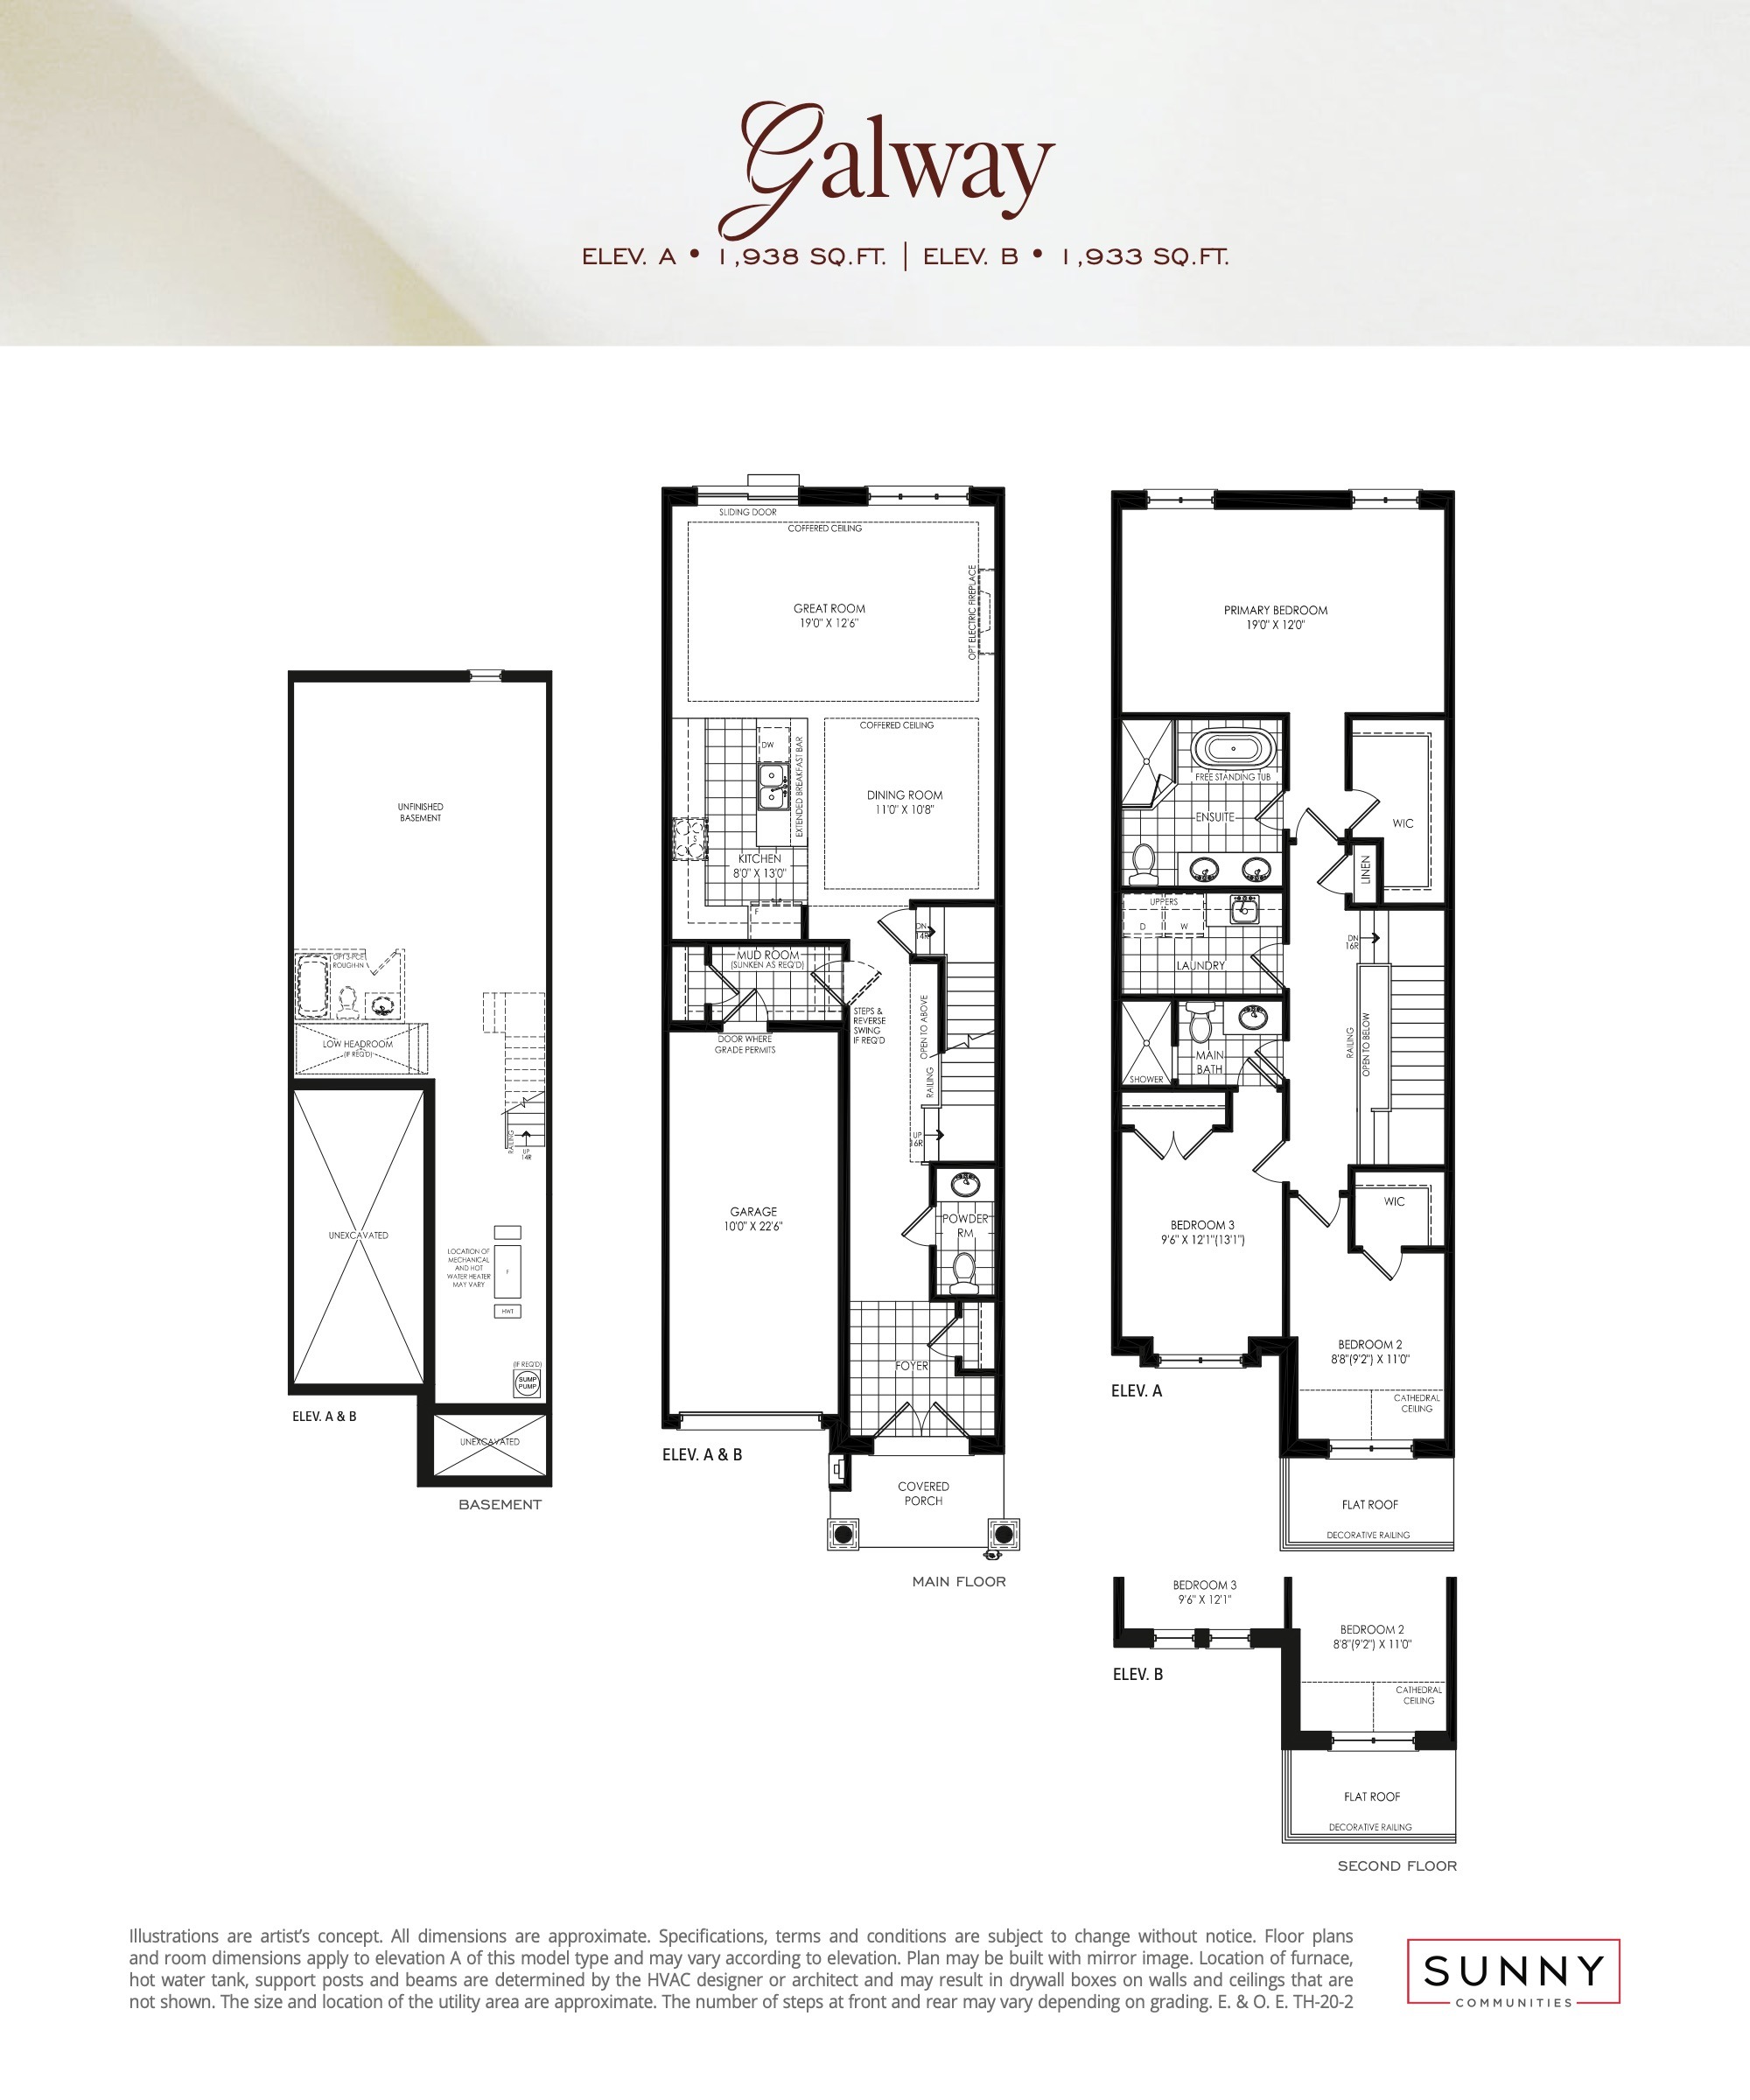
| Galway (Prism Collection) | 3 | 2.5 | 1933 | $1,509,990 | Sold Out |
| Galway (Prism Collection) | 3 | 2.5 | 1933 | $1,509,990 | Sold Out |
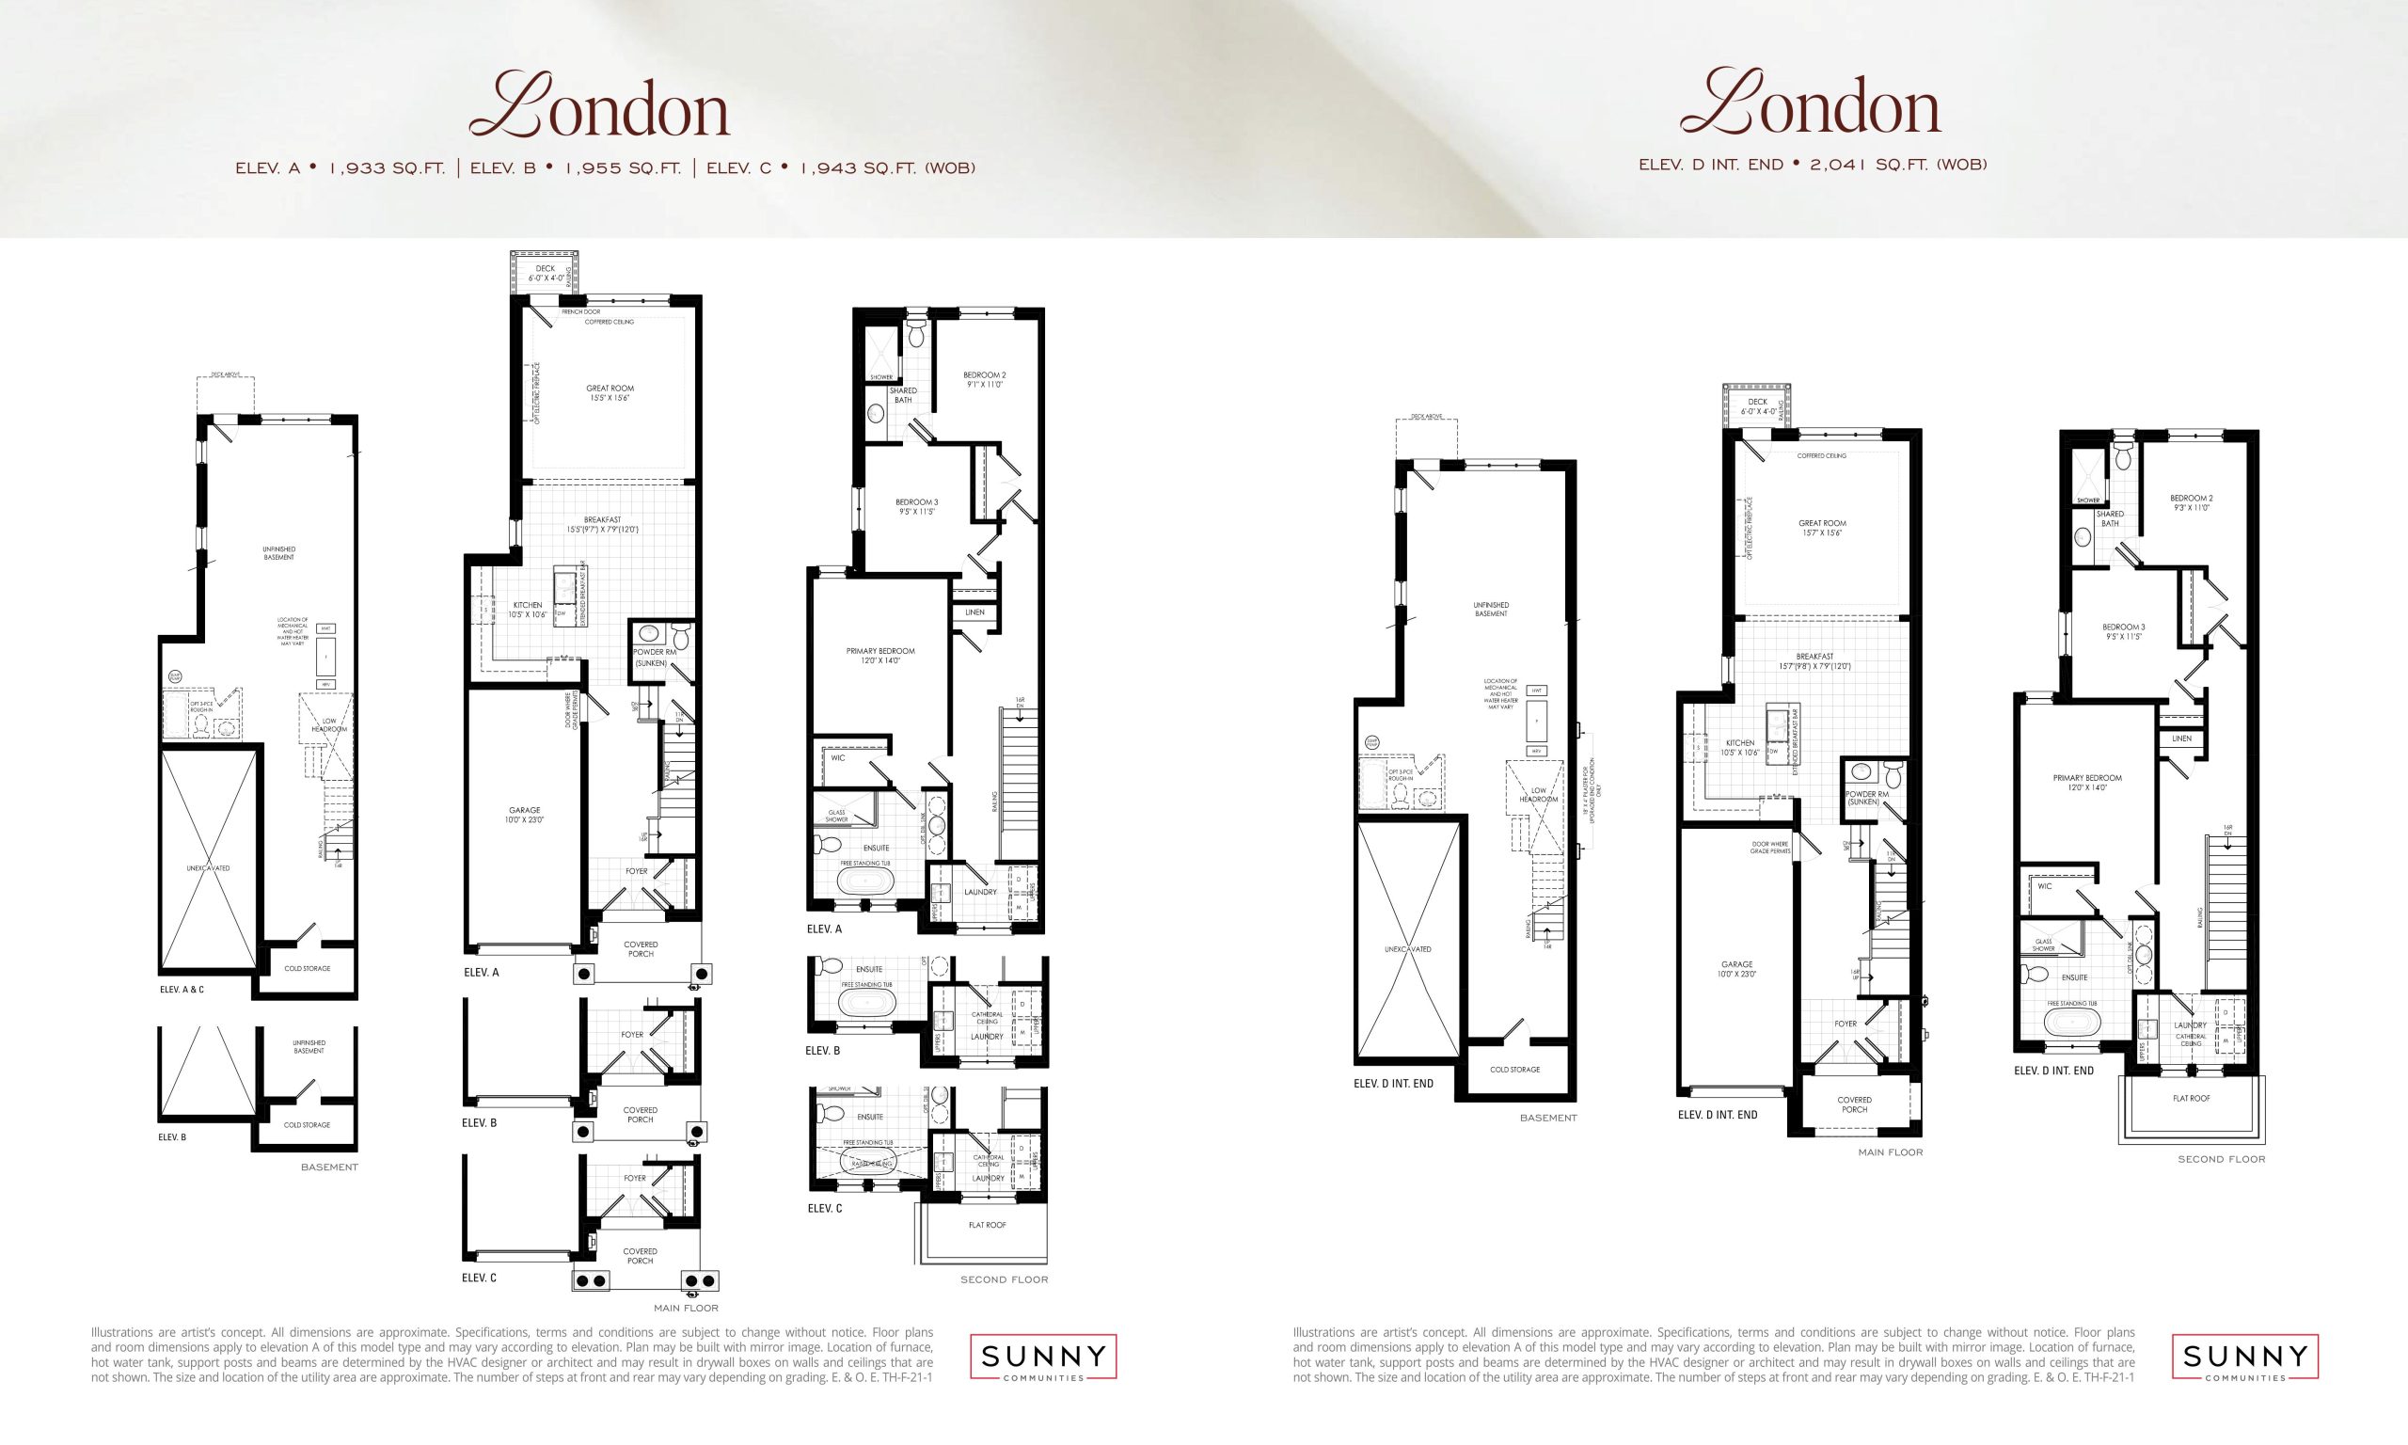
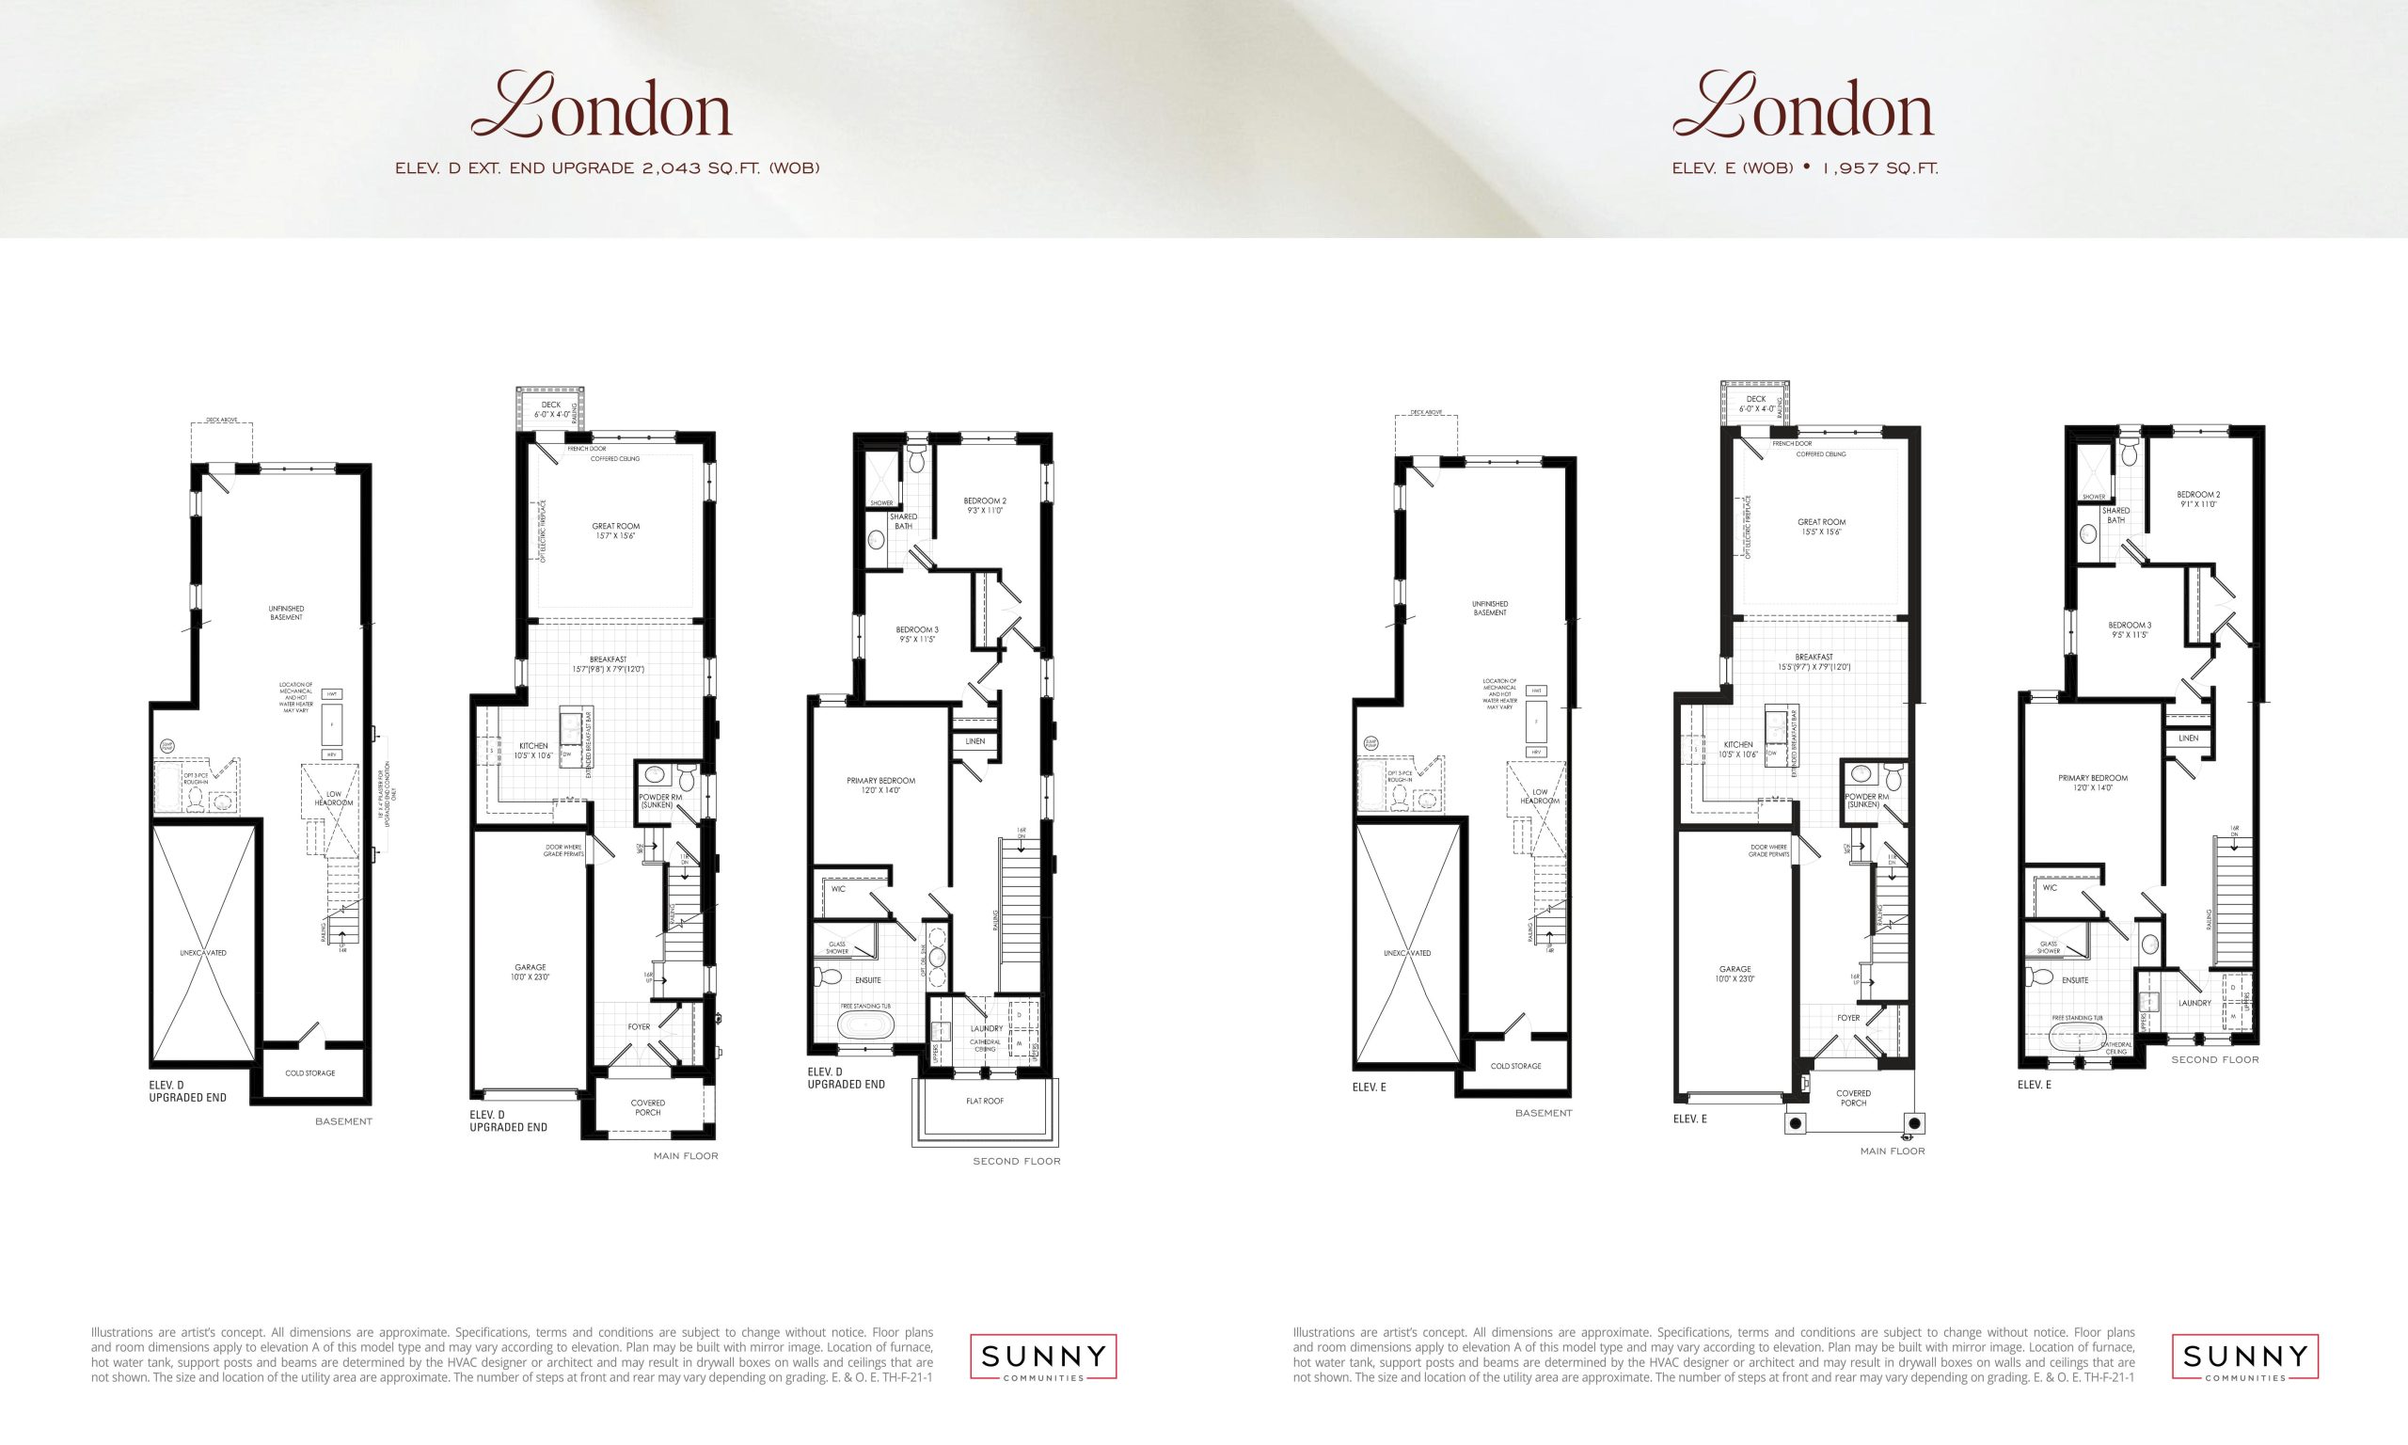
| London Elev A to C (Lumina Collection) | 3 | 2.5 | 1943 | $1,399,990 | Sold Out |
| London Elev A to C (Lumina Collection) | 3 | 2.5 | 1943 | $1,399,990 | Sold Out |
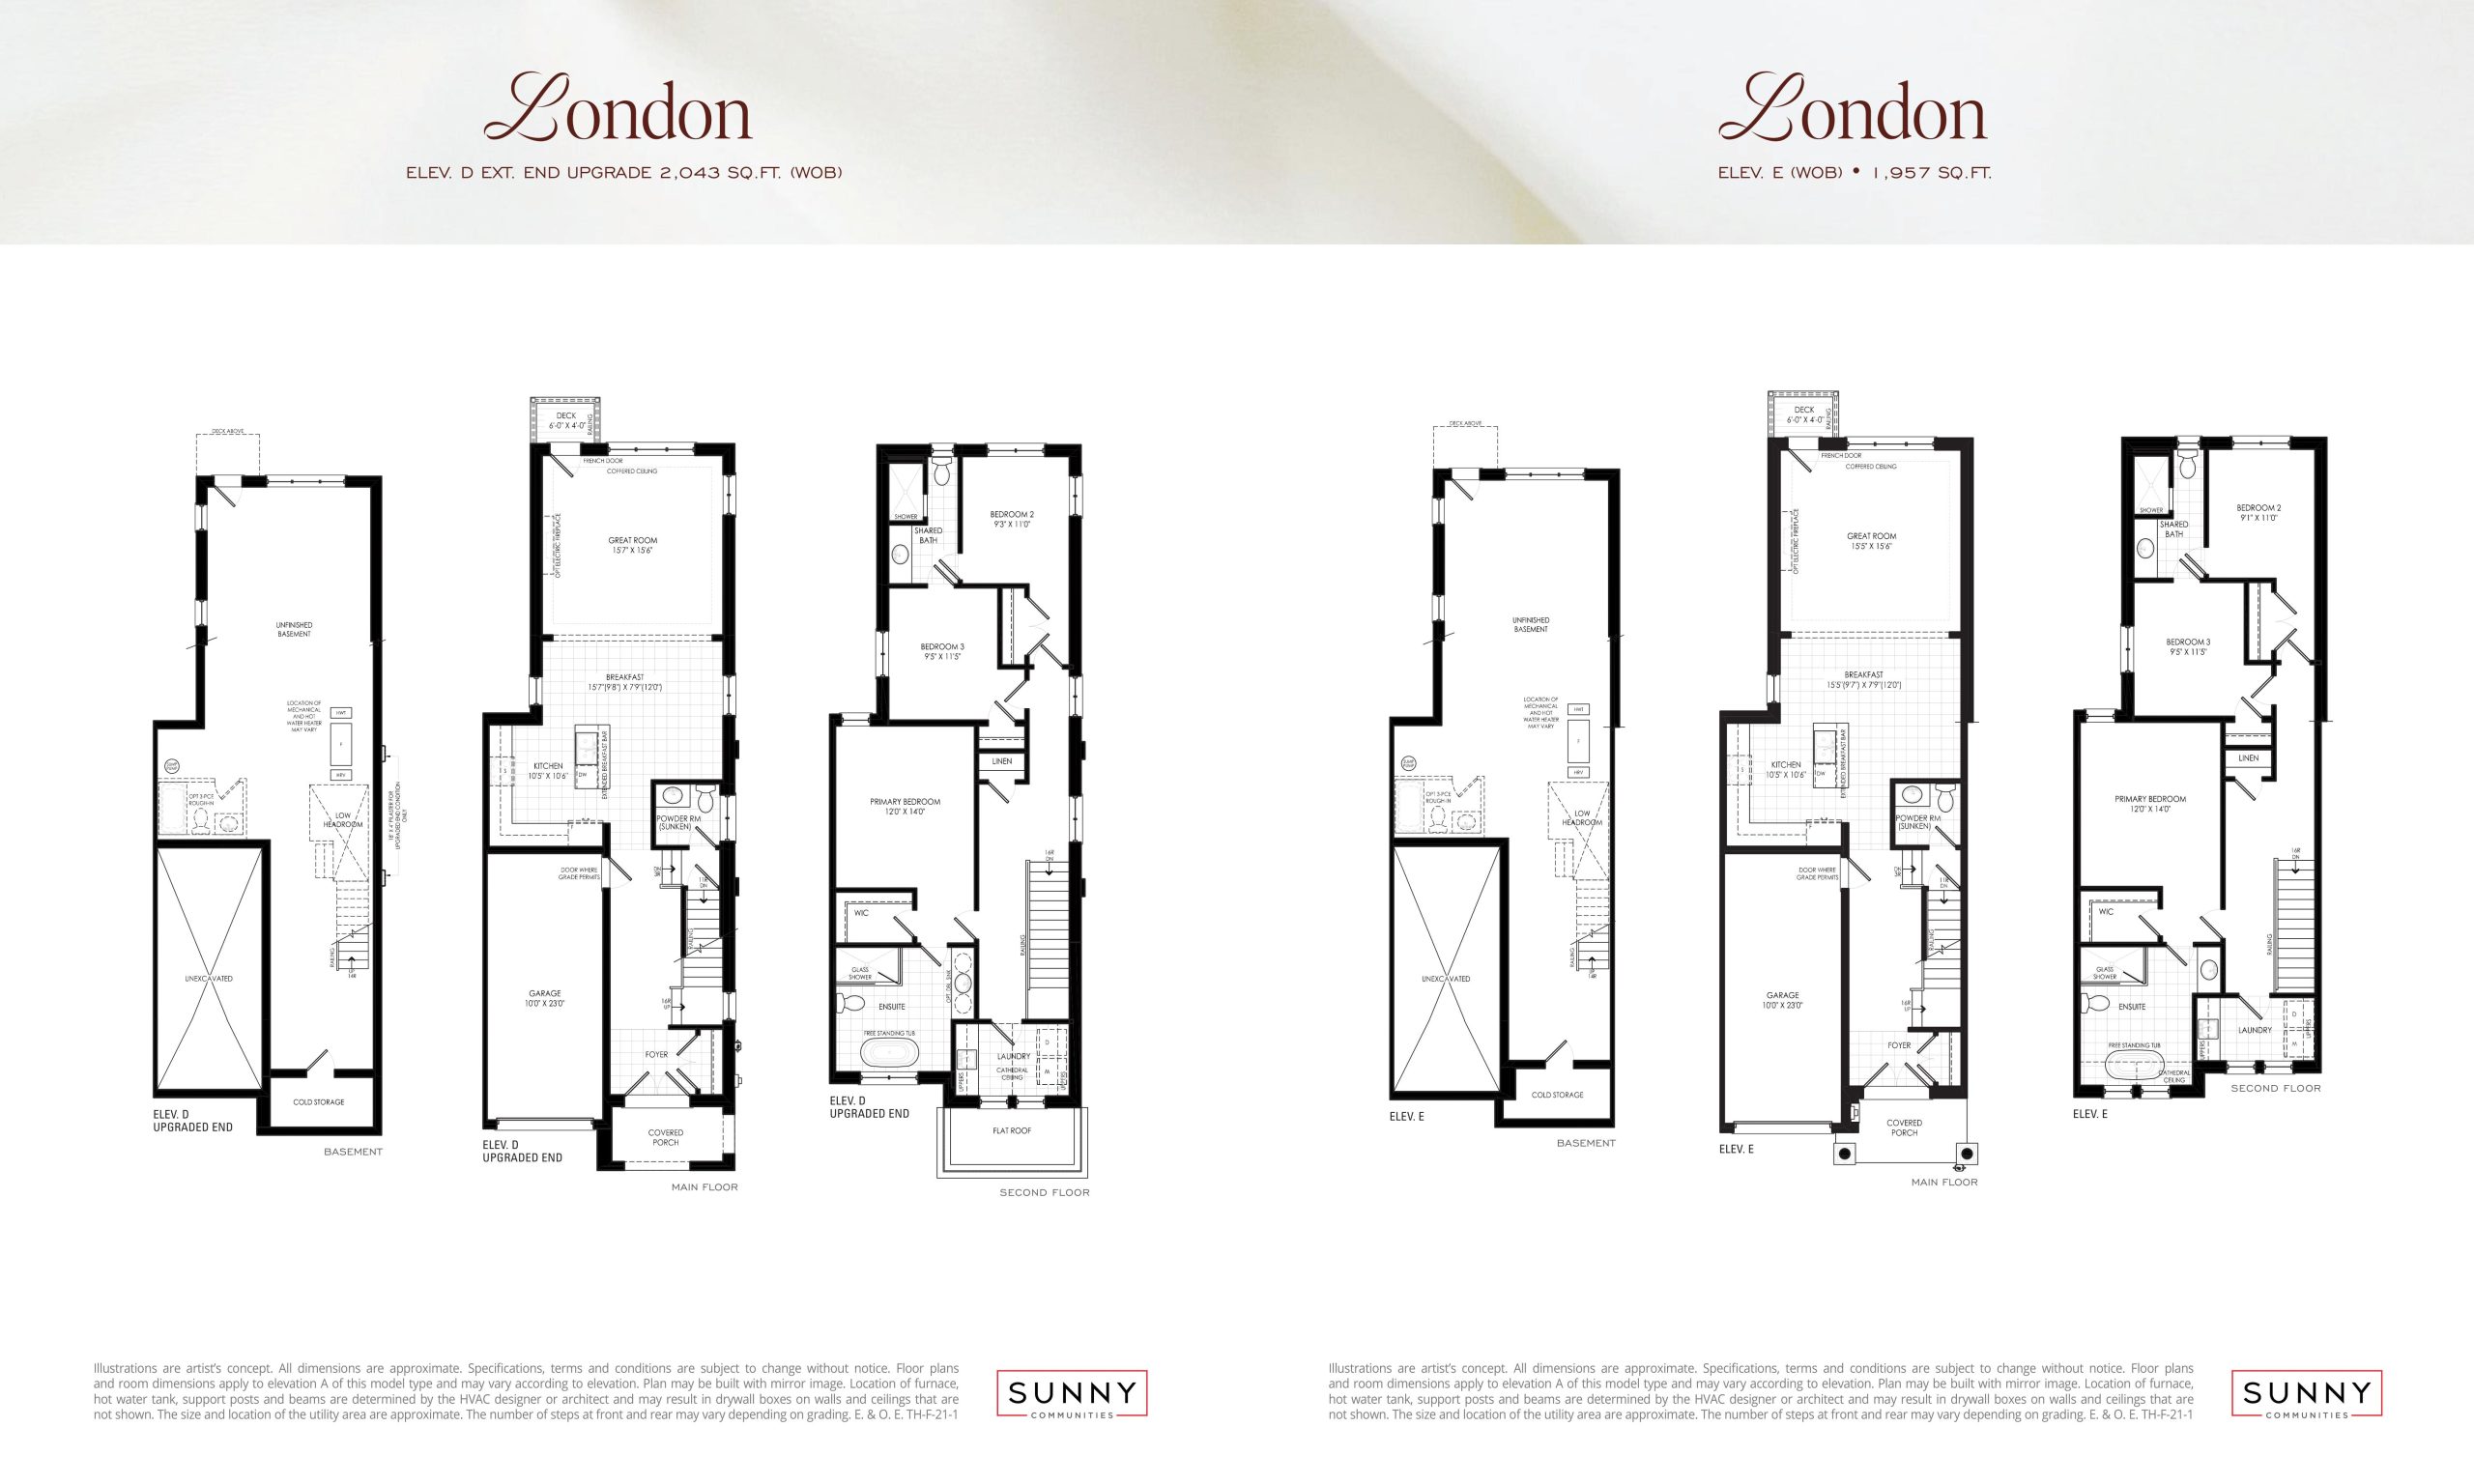
| London Elev E (Lumina Collection) | 3 | 2.5 | 1957 | $1,399,990 | Sold Out |
| London Elev E (Lumina Collection) | 3 | 2.5 | 1957 | $1,399,990 | Sold Out |
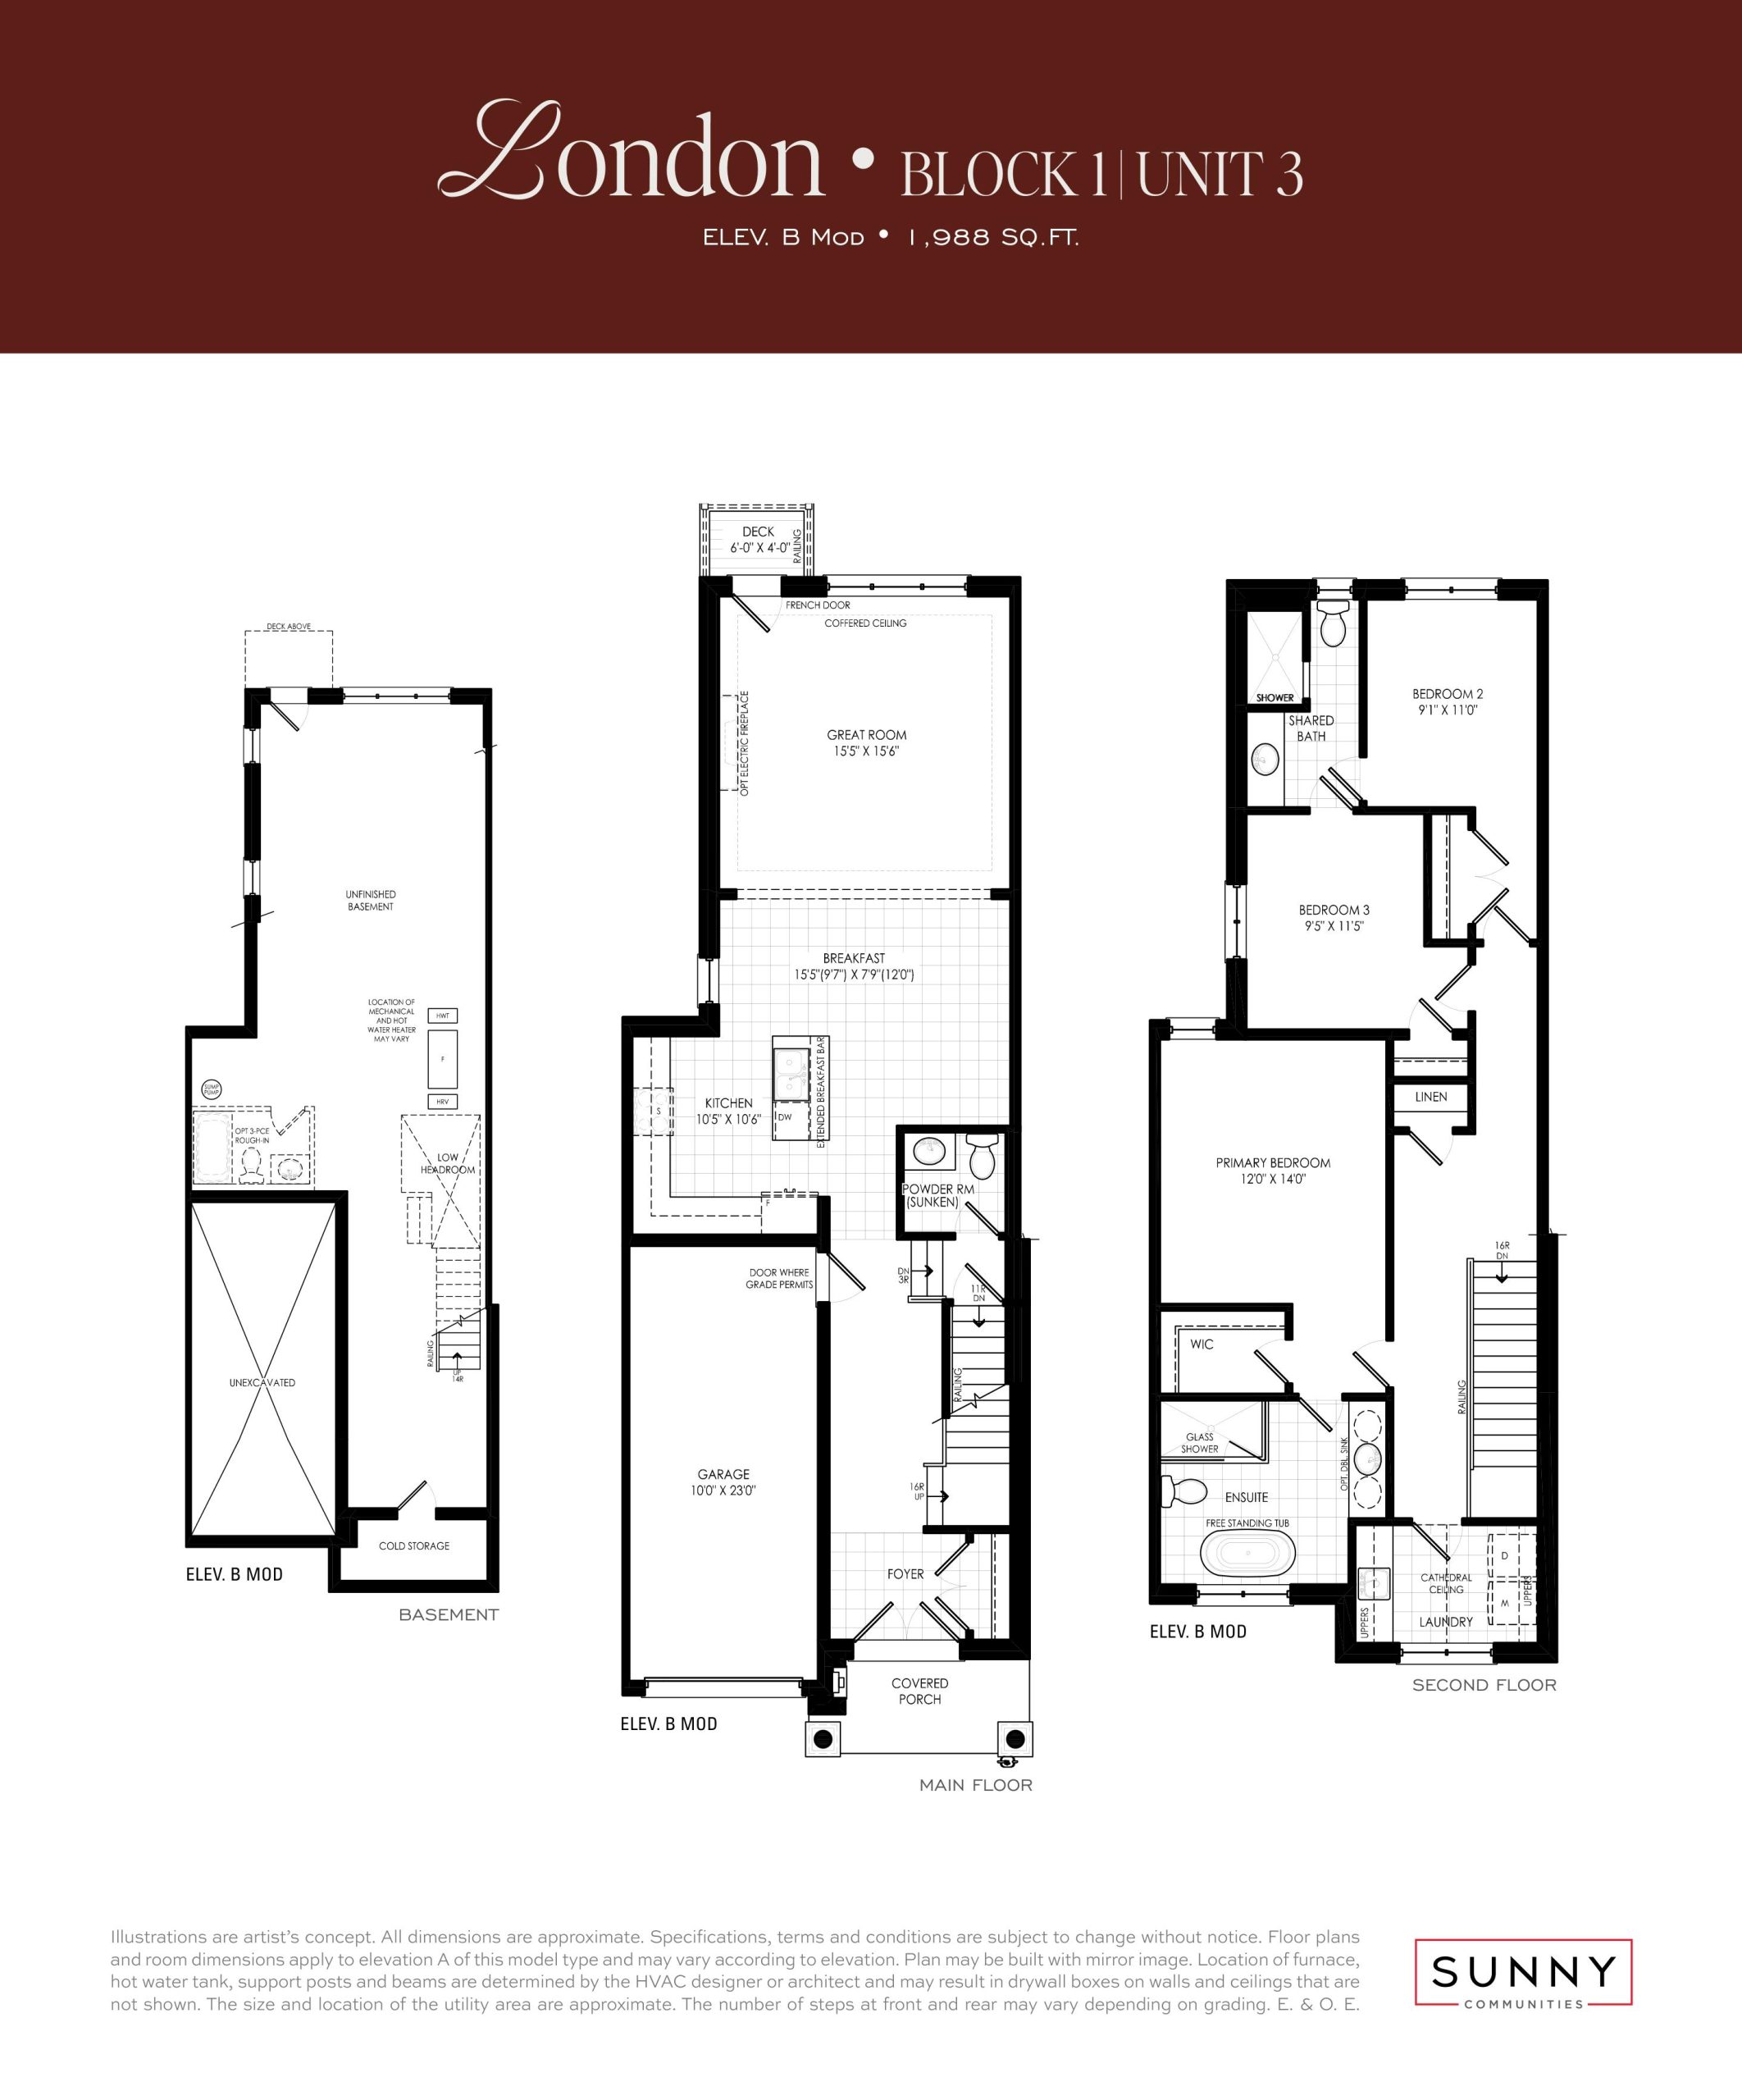
| London Block 1 Unit 3 | 3 | 2.5 | 1988 | $1,399,990 | Sold Out |
| London Block 1 Unit 3 | 3 | 2.5 | 1988 | $1,399,990 | Sold Out |
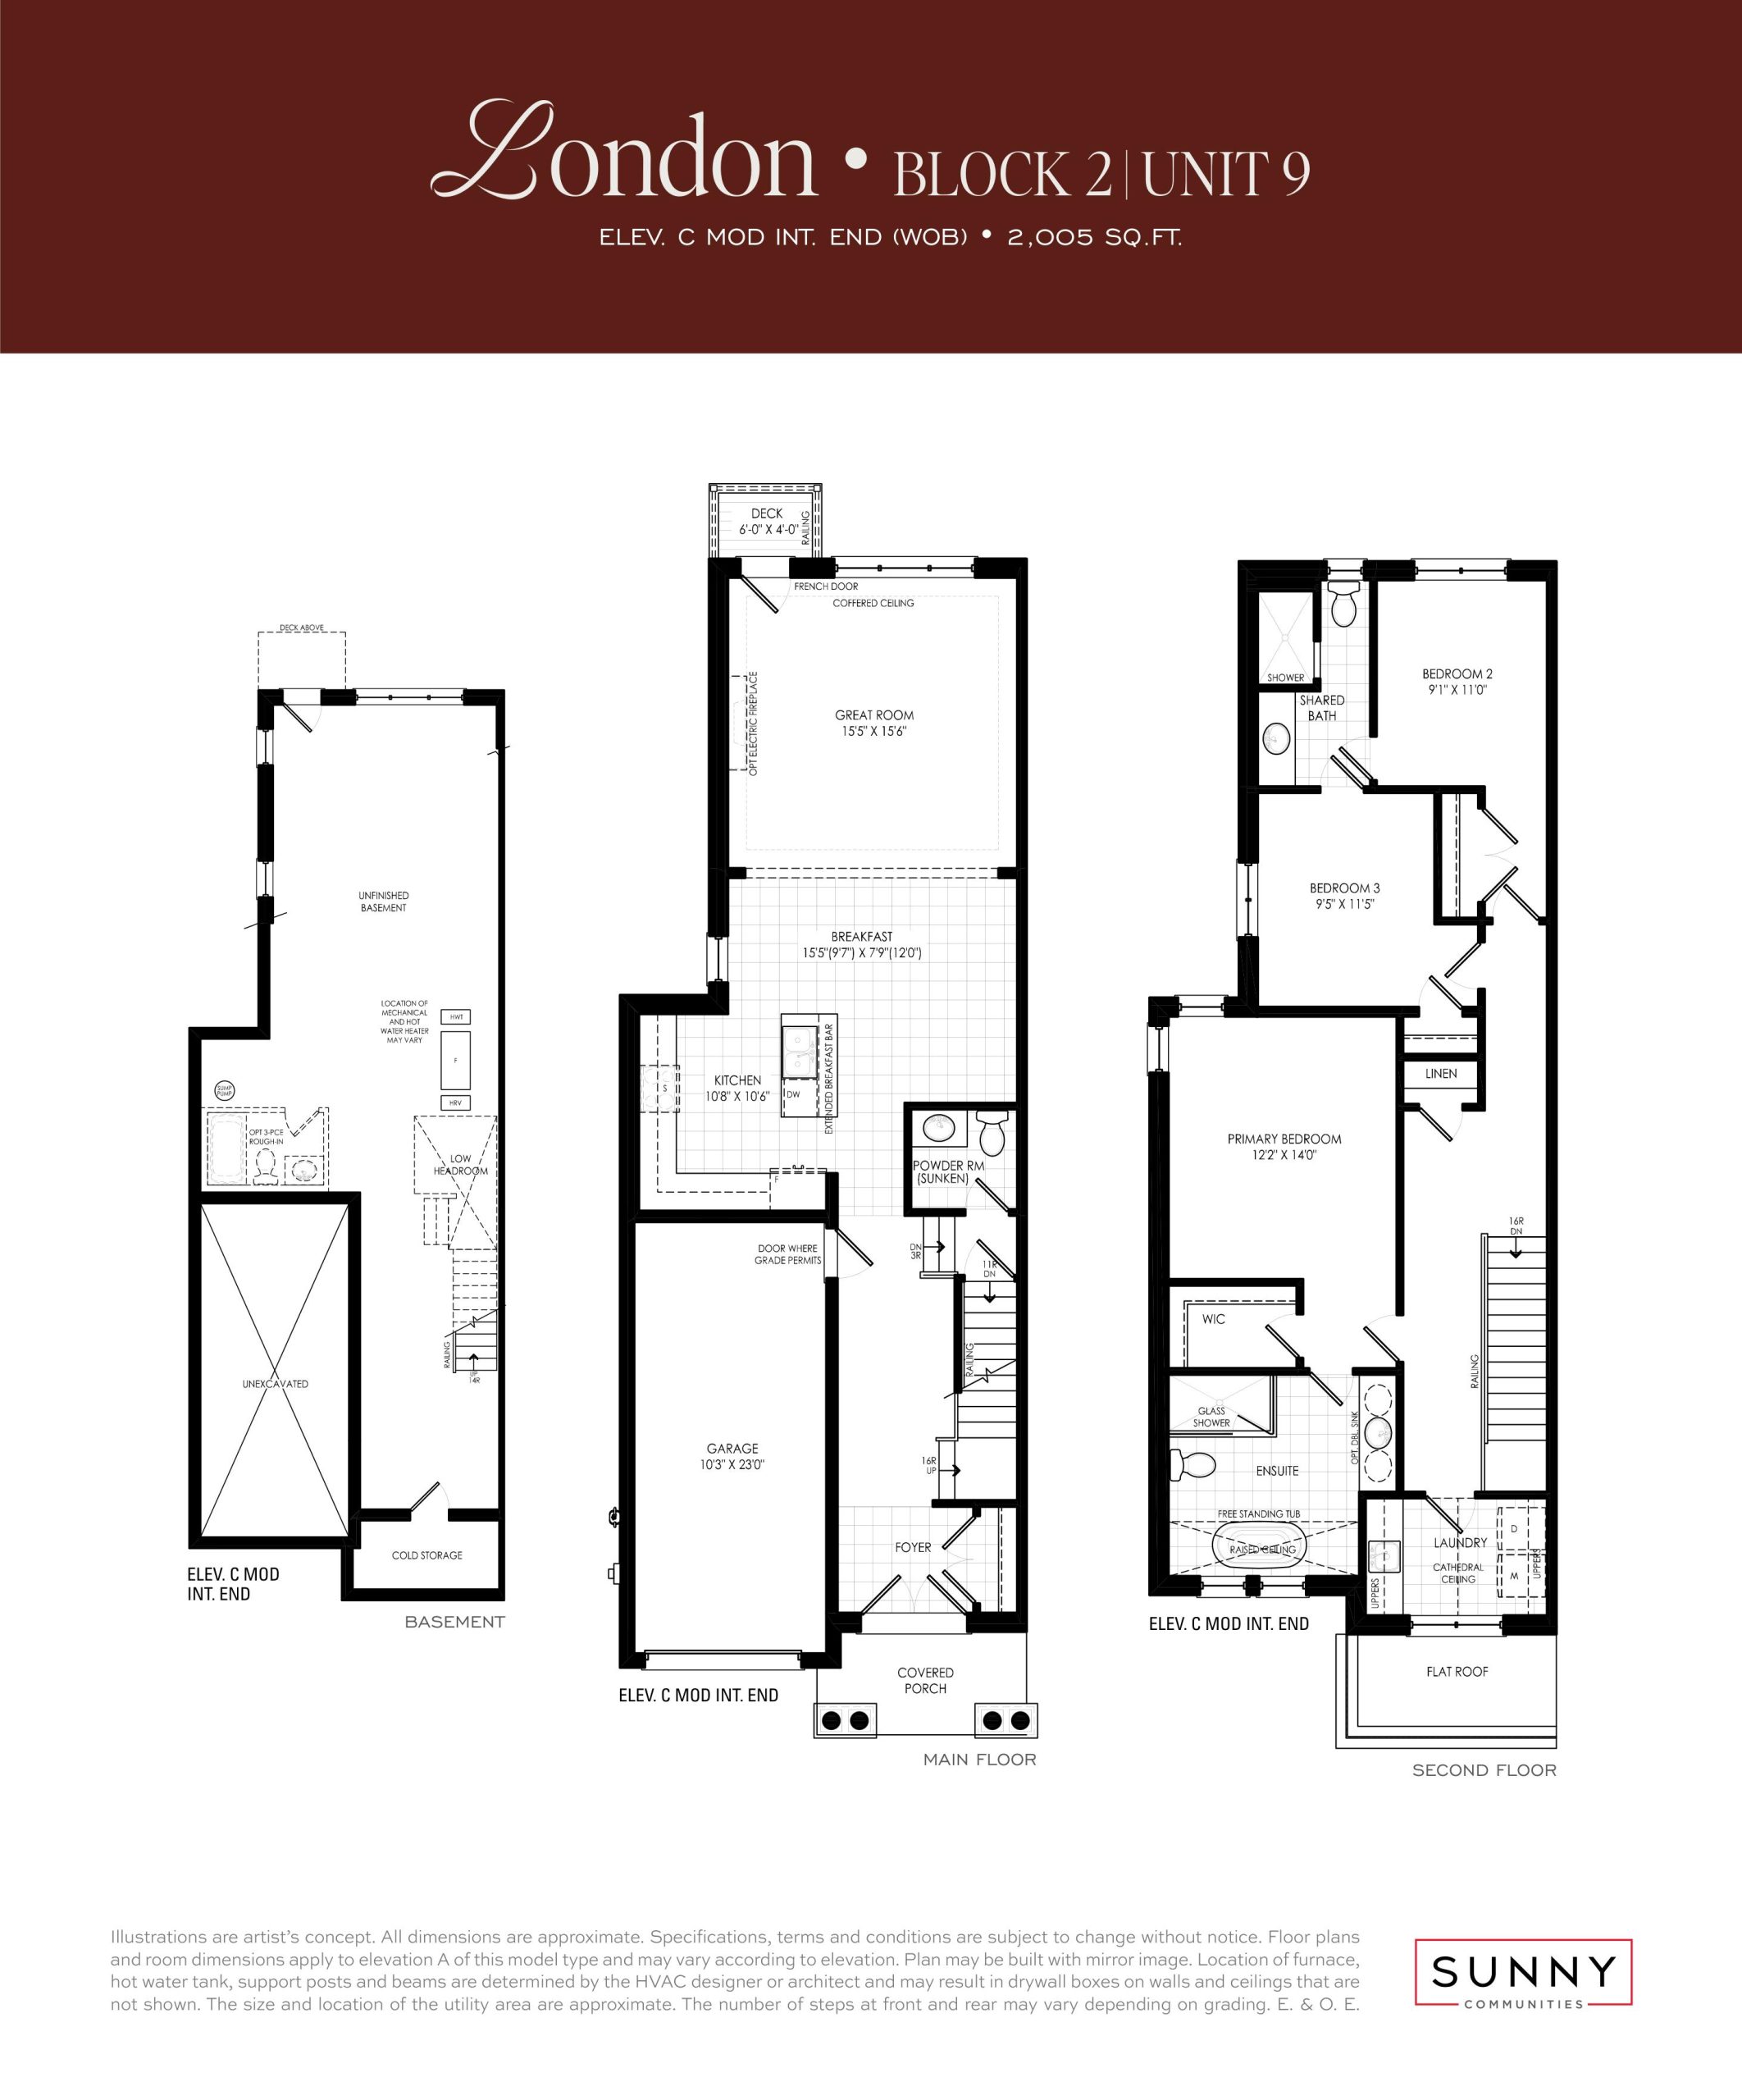
| London Block 2 Unit 9 | 3 | 2.5 | 2005 | $1,619,990 | Sold Out |
| London Block 2 Unit 9 | 3 | 2.5 | 2005 | $1,619,990 | Sold Out |
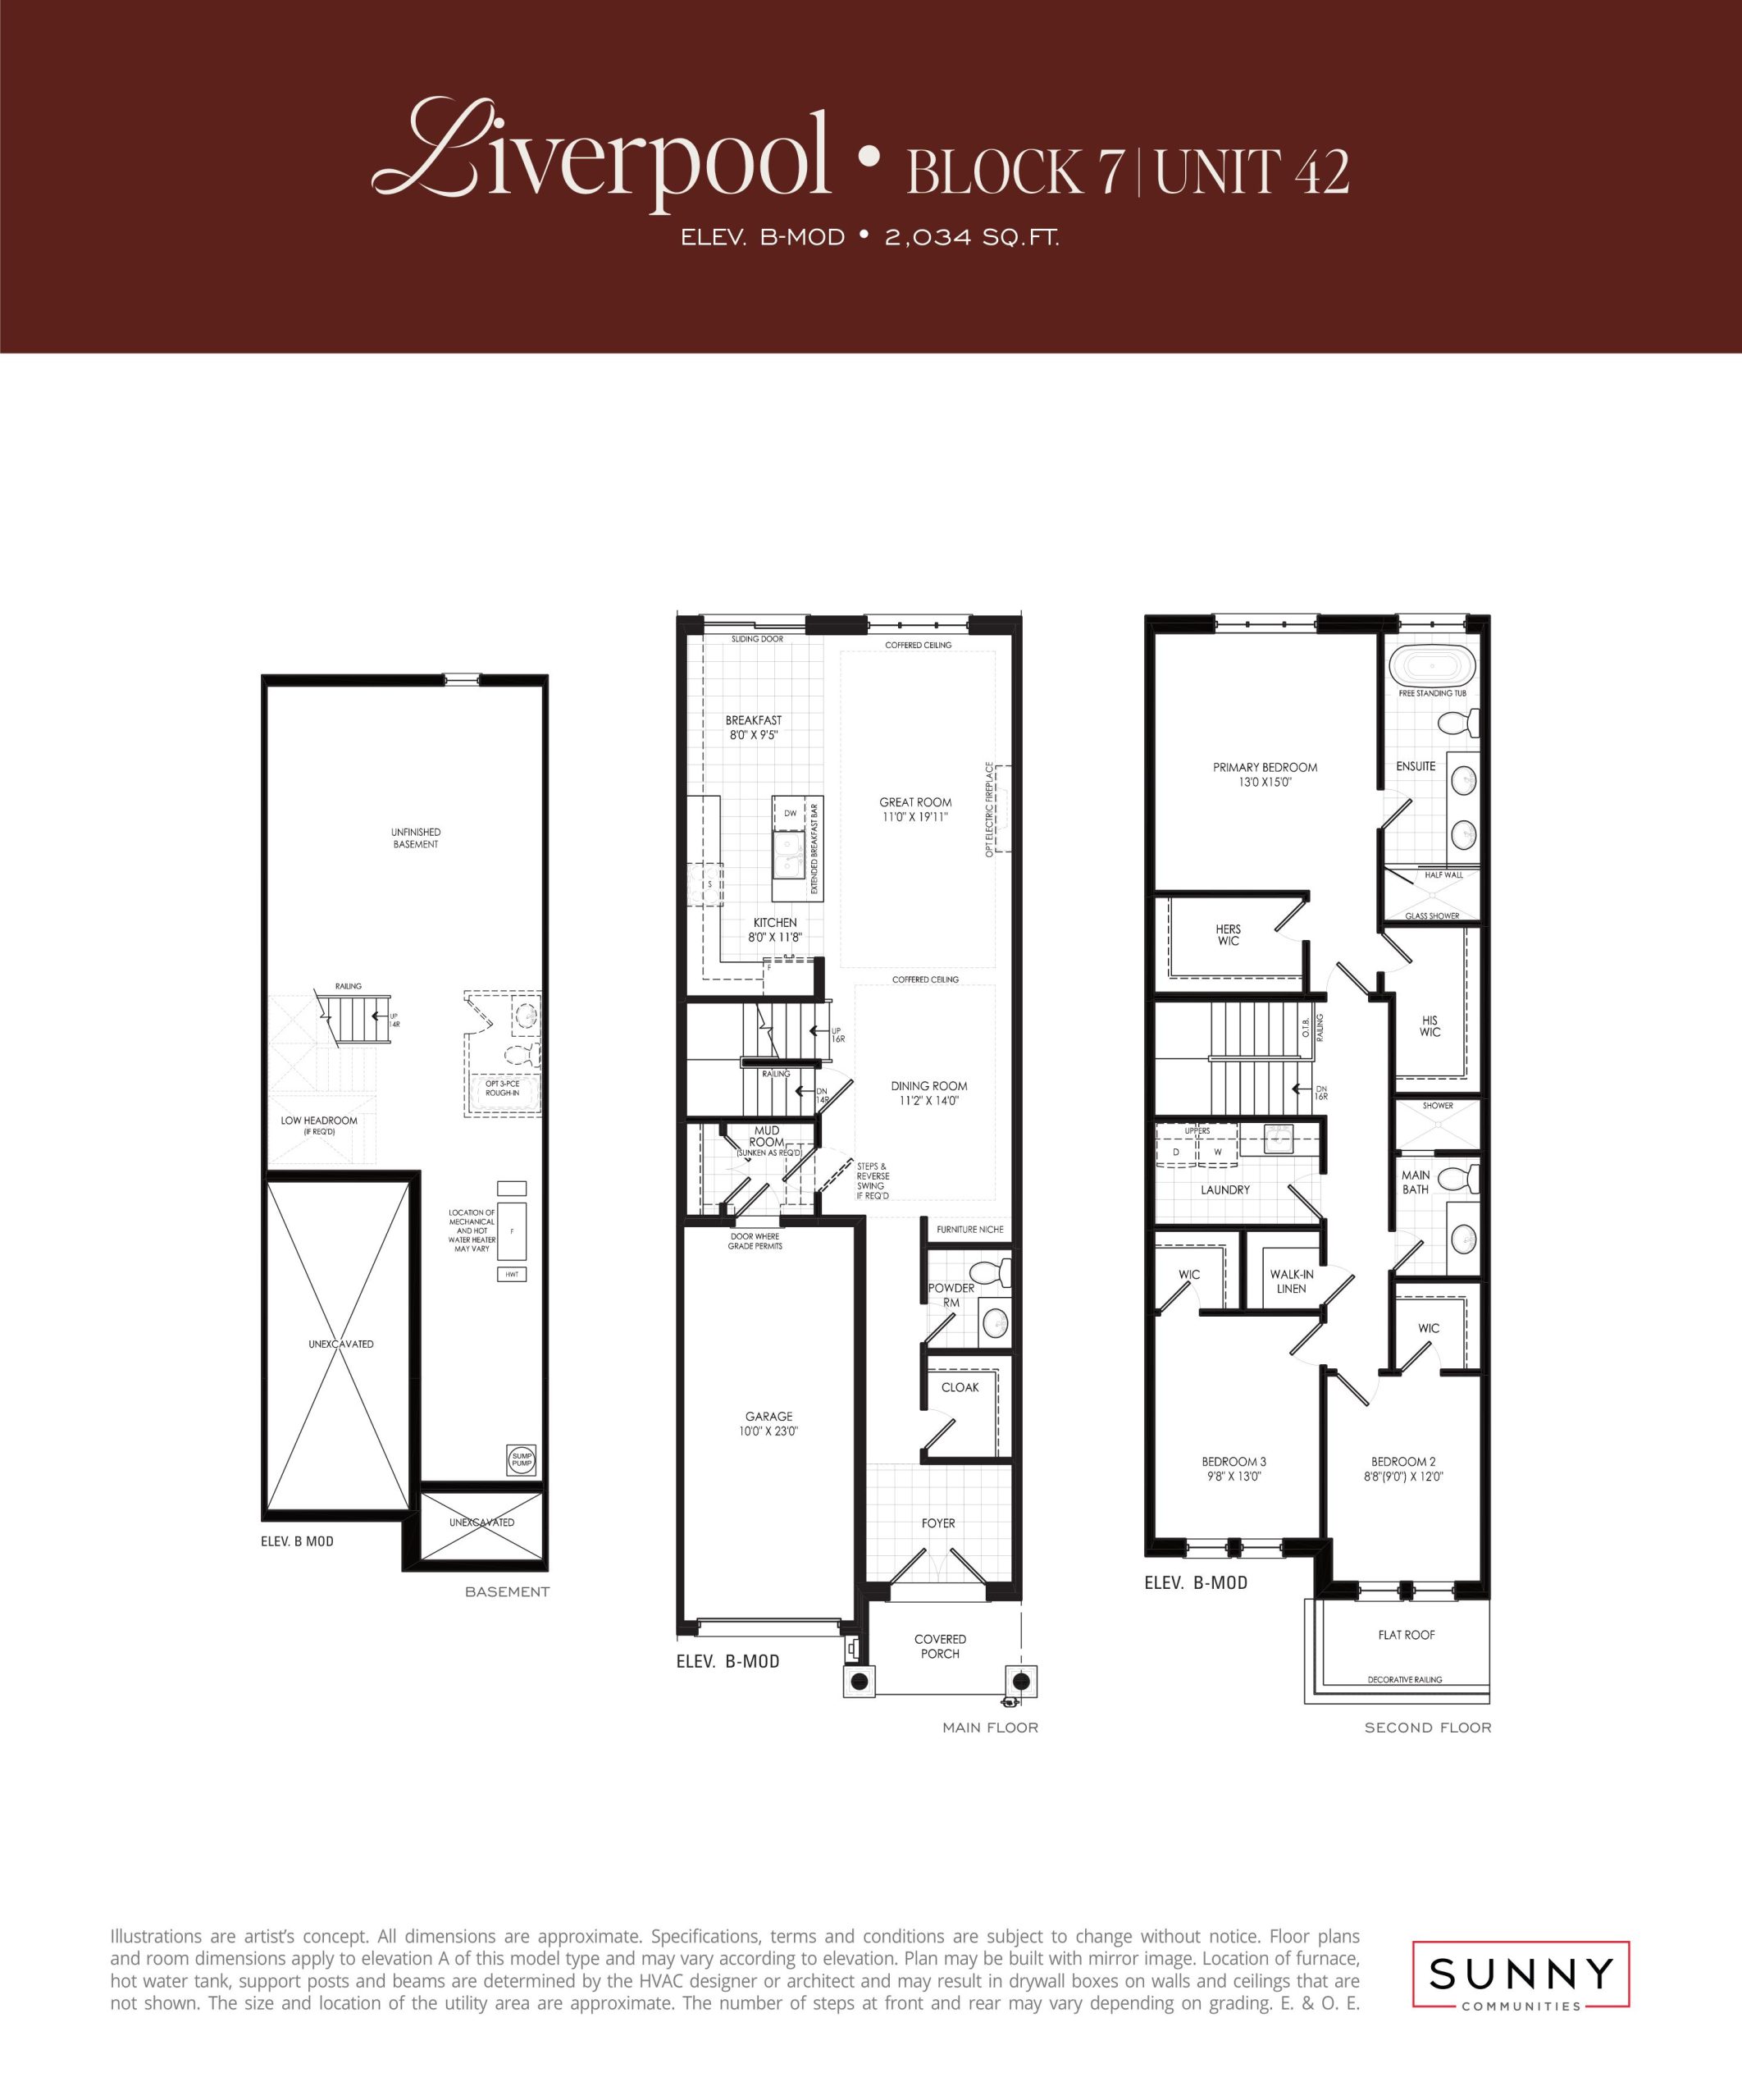
| Liverpool Block 7 Unit 42 | 3 | 2.5 | 2034 | $1,669,990 | Sold Out |
| Liverpool Block 7 Unit 42 | 3 | 2.5 | 2034 | $1,669,990 | Sold Out |
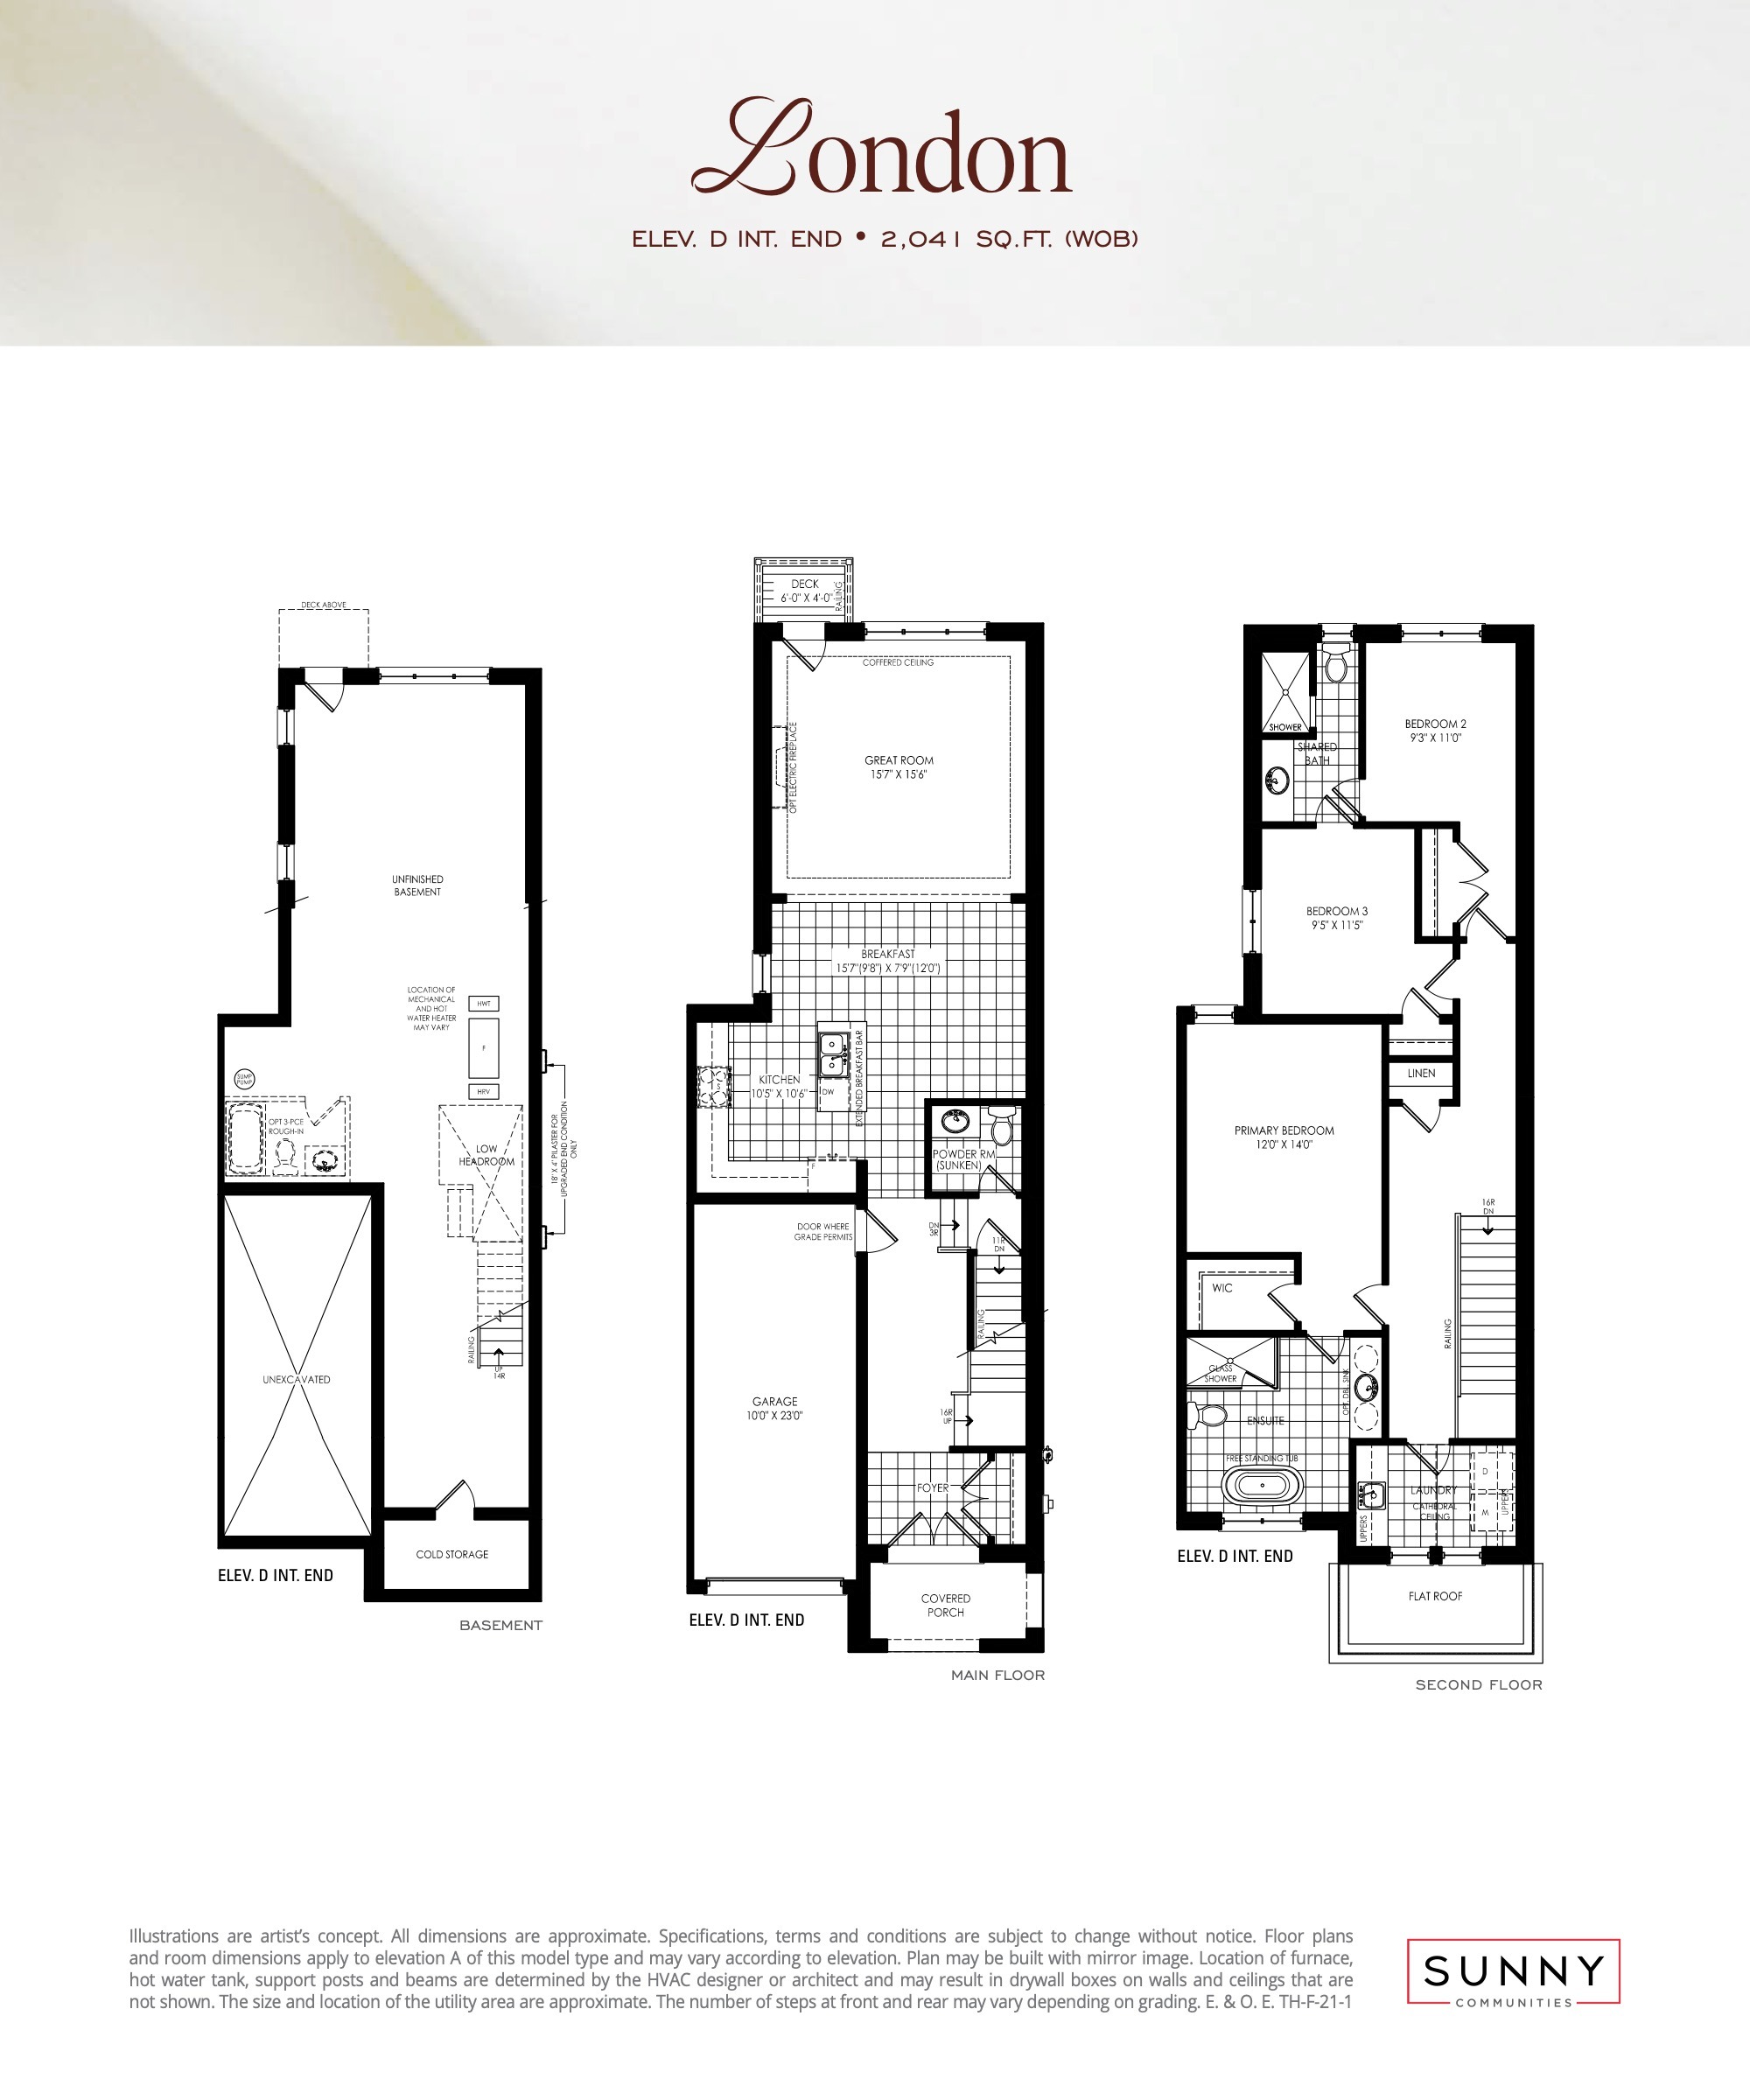
| London Elev D Int End (Lumina Collection) | 3 | 2.5 | 2041 | $1,399,990 | Sold Out |
| London Elev D Int End (Lumina Collection) | 3 | 2.5 | 2041 | $1,399,990 | Sold Out |
| London Elev D Ext End (Lumina Collection) | 3 | 2.5 | 2043 | $1,619,990 | Sold Out |
| London Elev D Ext End (Lumina Collection) | 3 | 2.5 | 2043 | $1,619,990 | Sold Out |
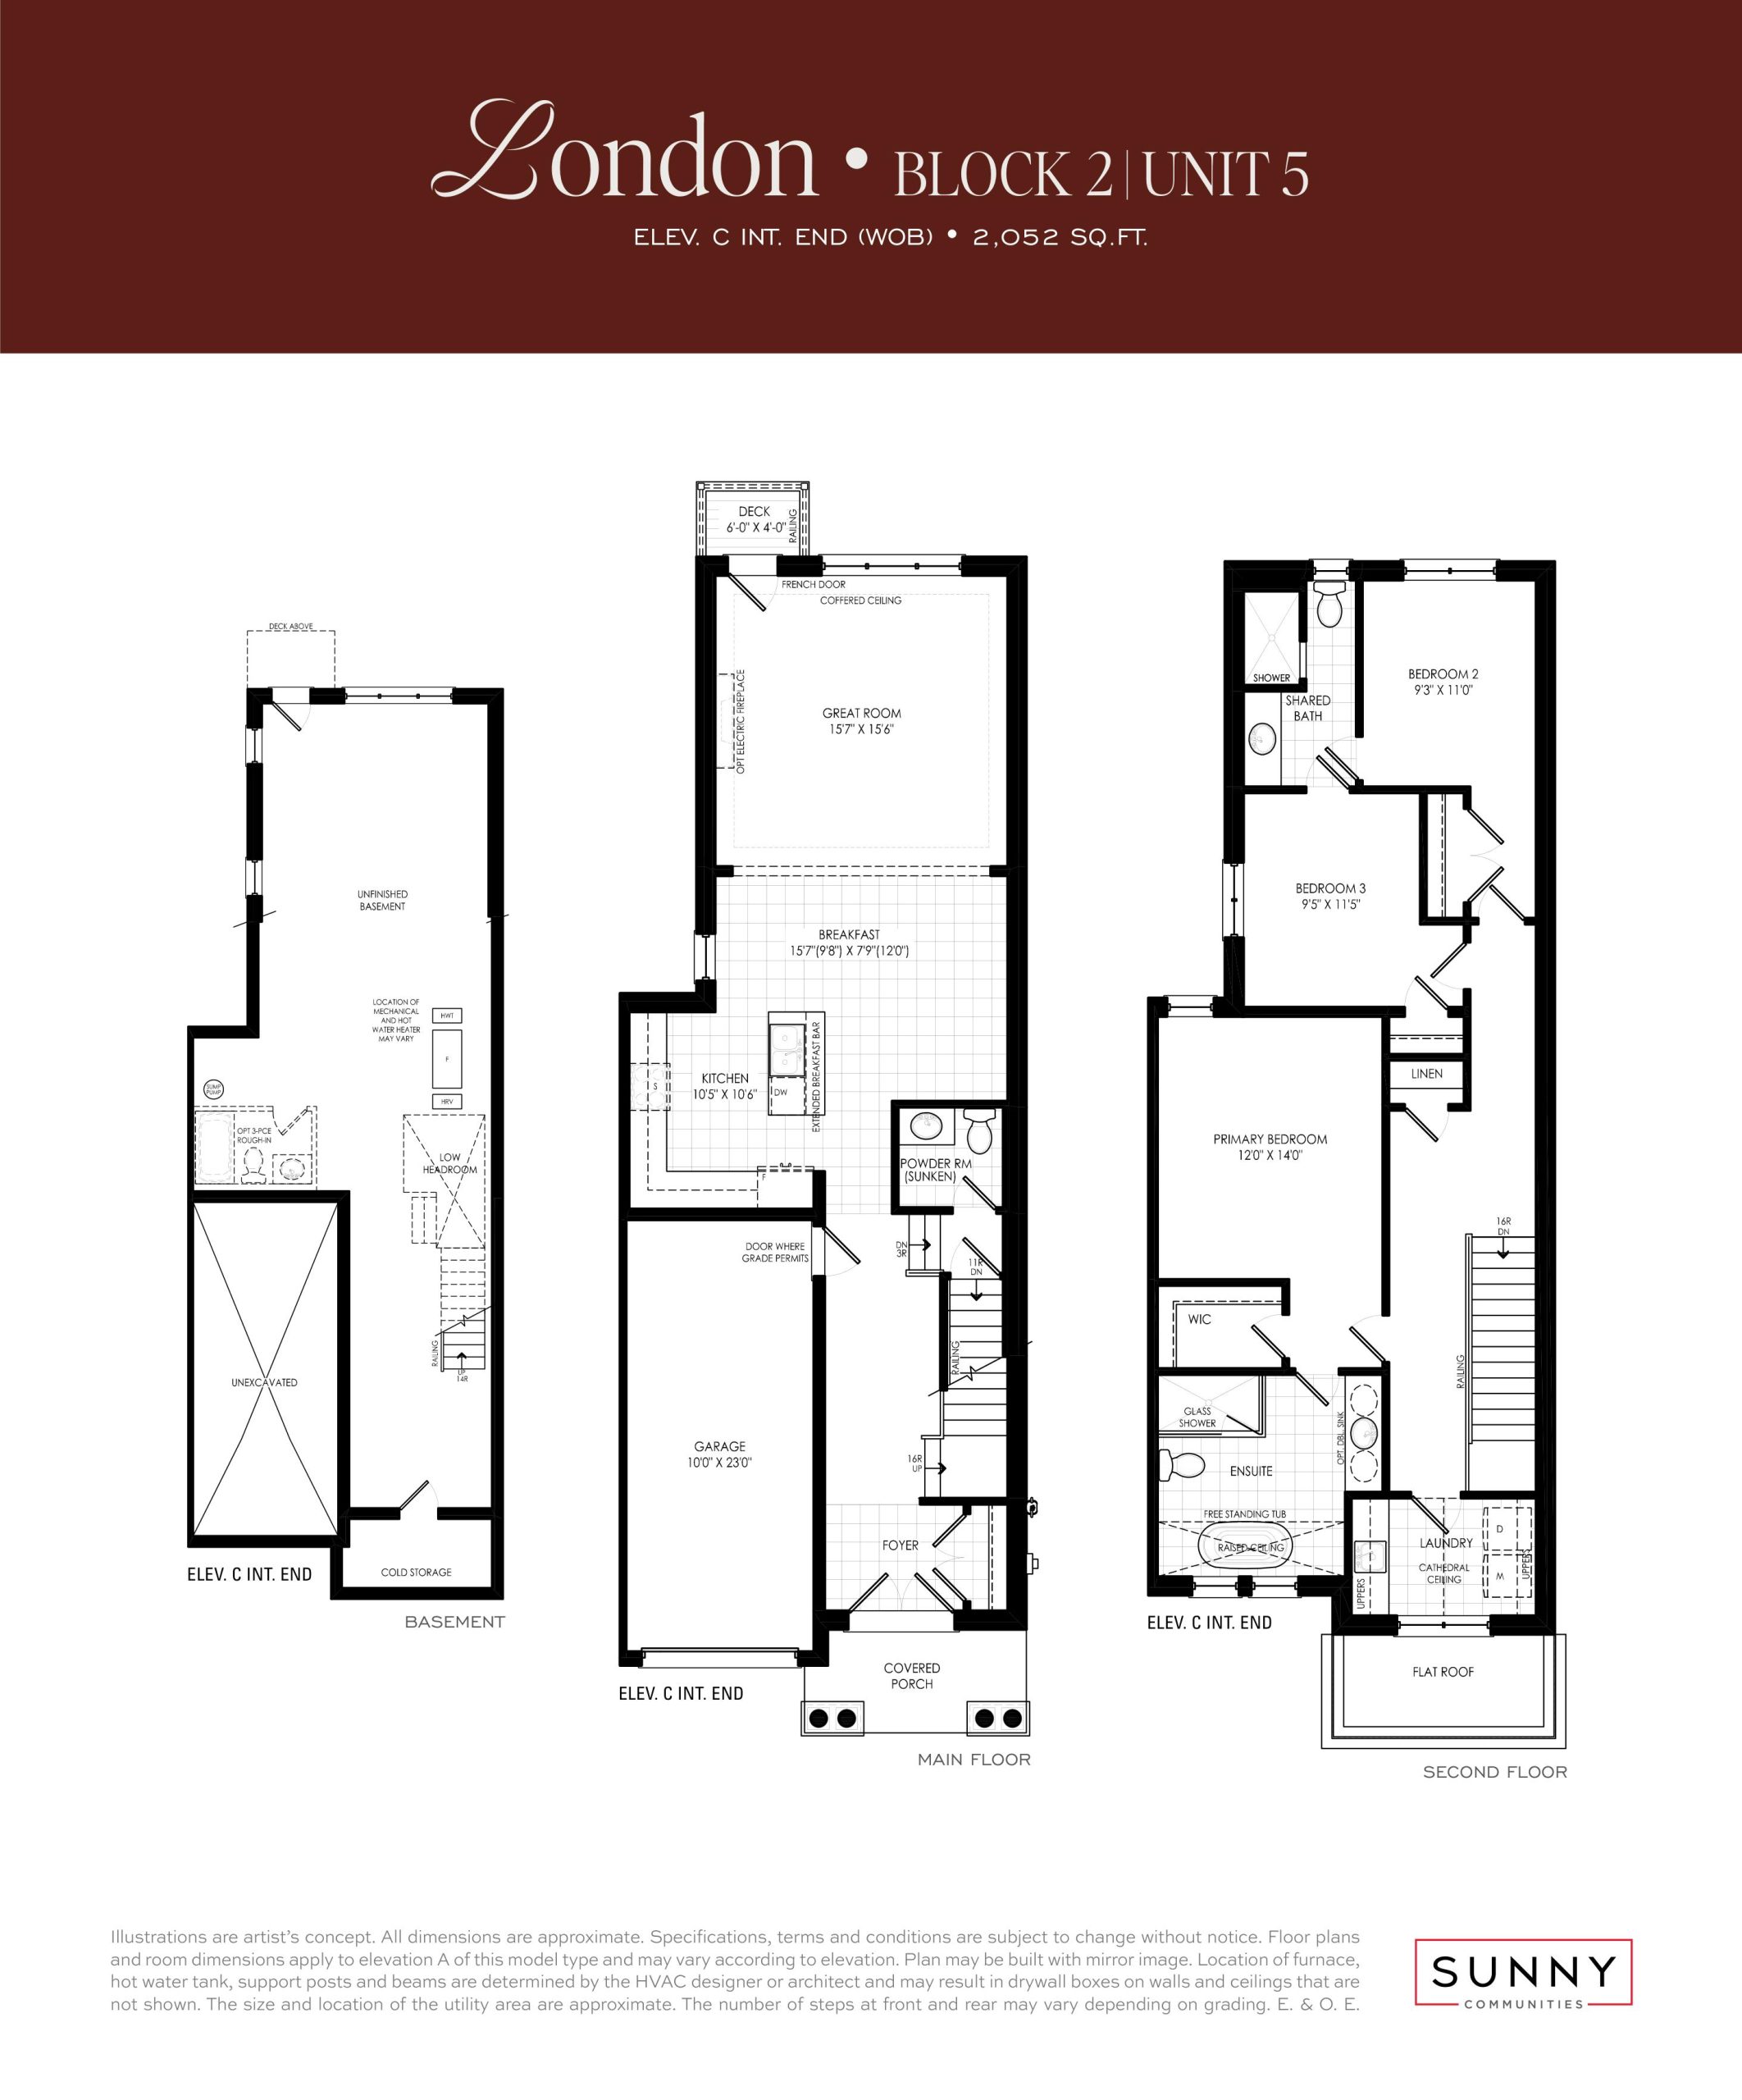
| London Block 2 Unit 5 | 3 | 2.5 | 2052 | $1,619,990 | Sold Out |
| London Block 2 Unit 5 | 3 | 2.5 | 2052 | $1,619,990 | Sold Out |
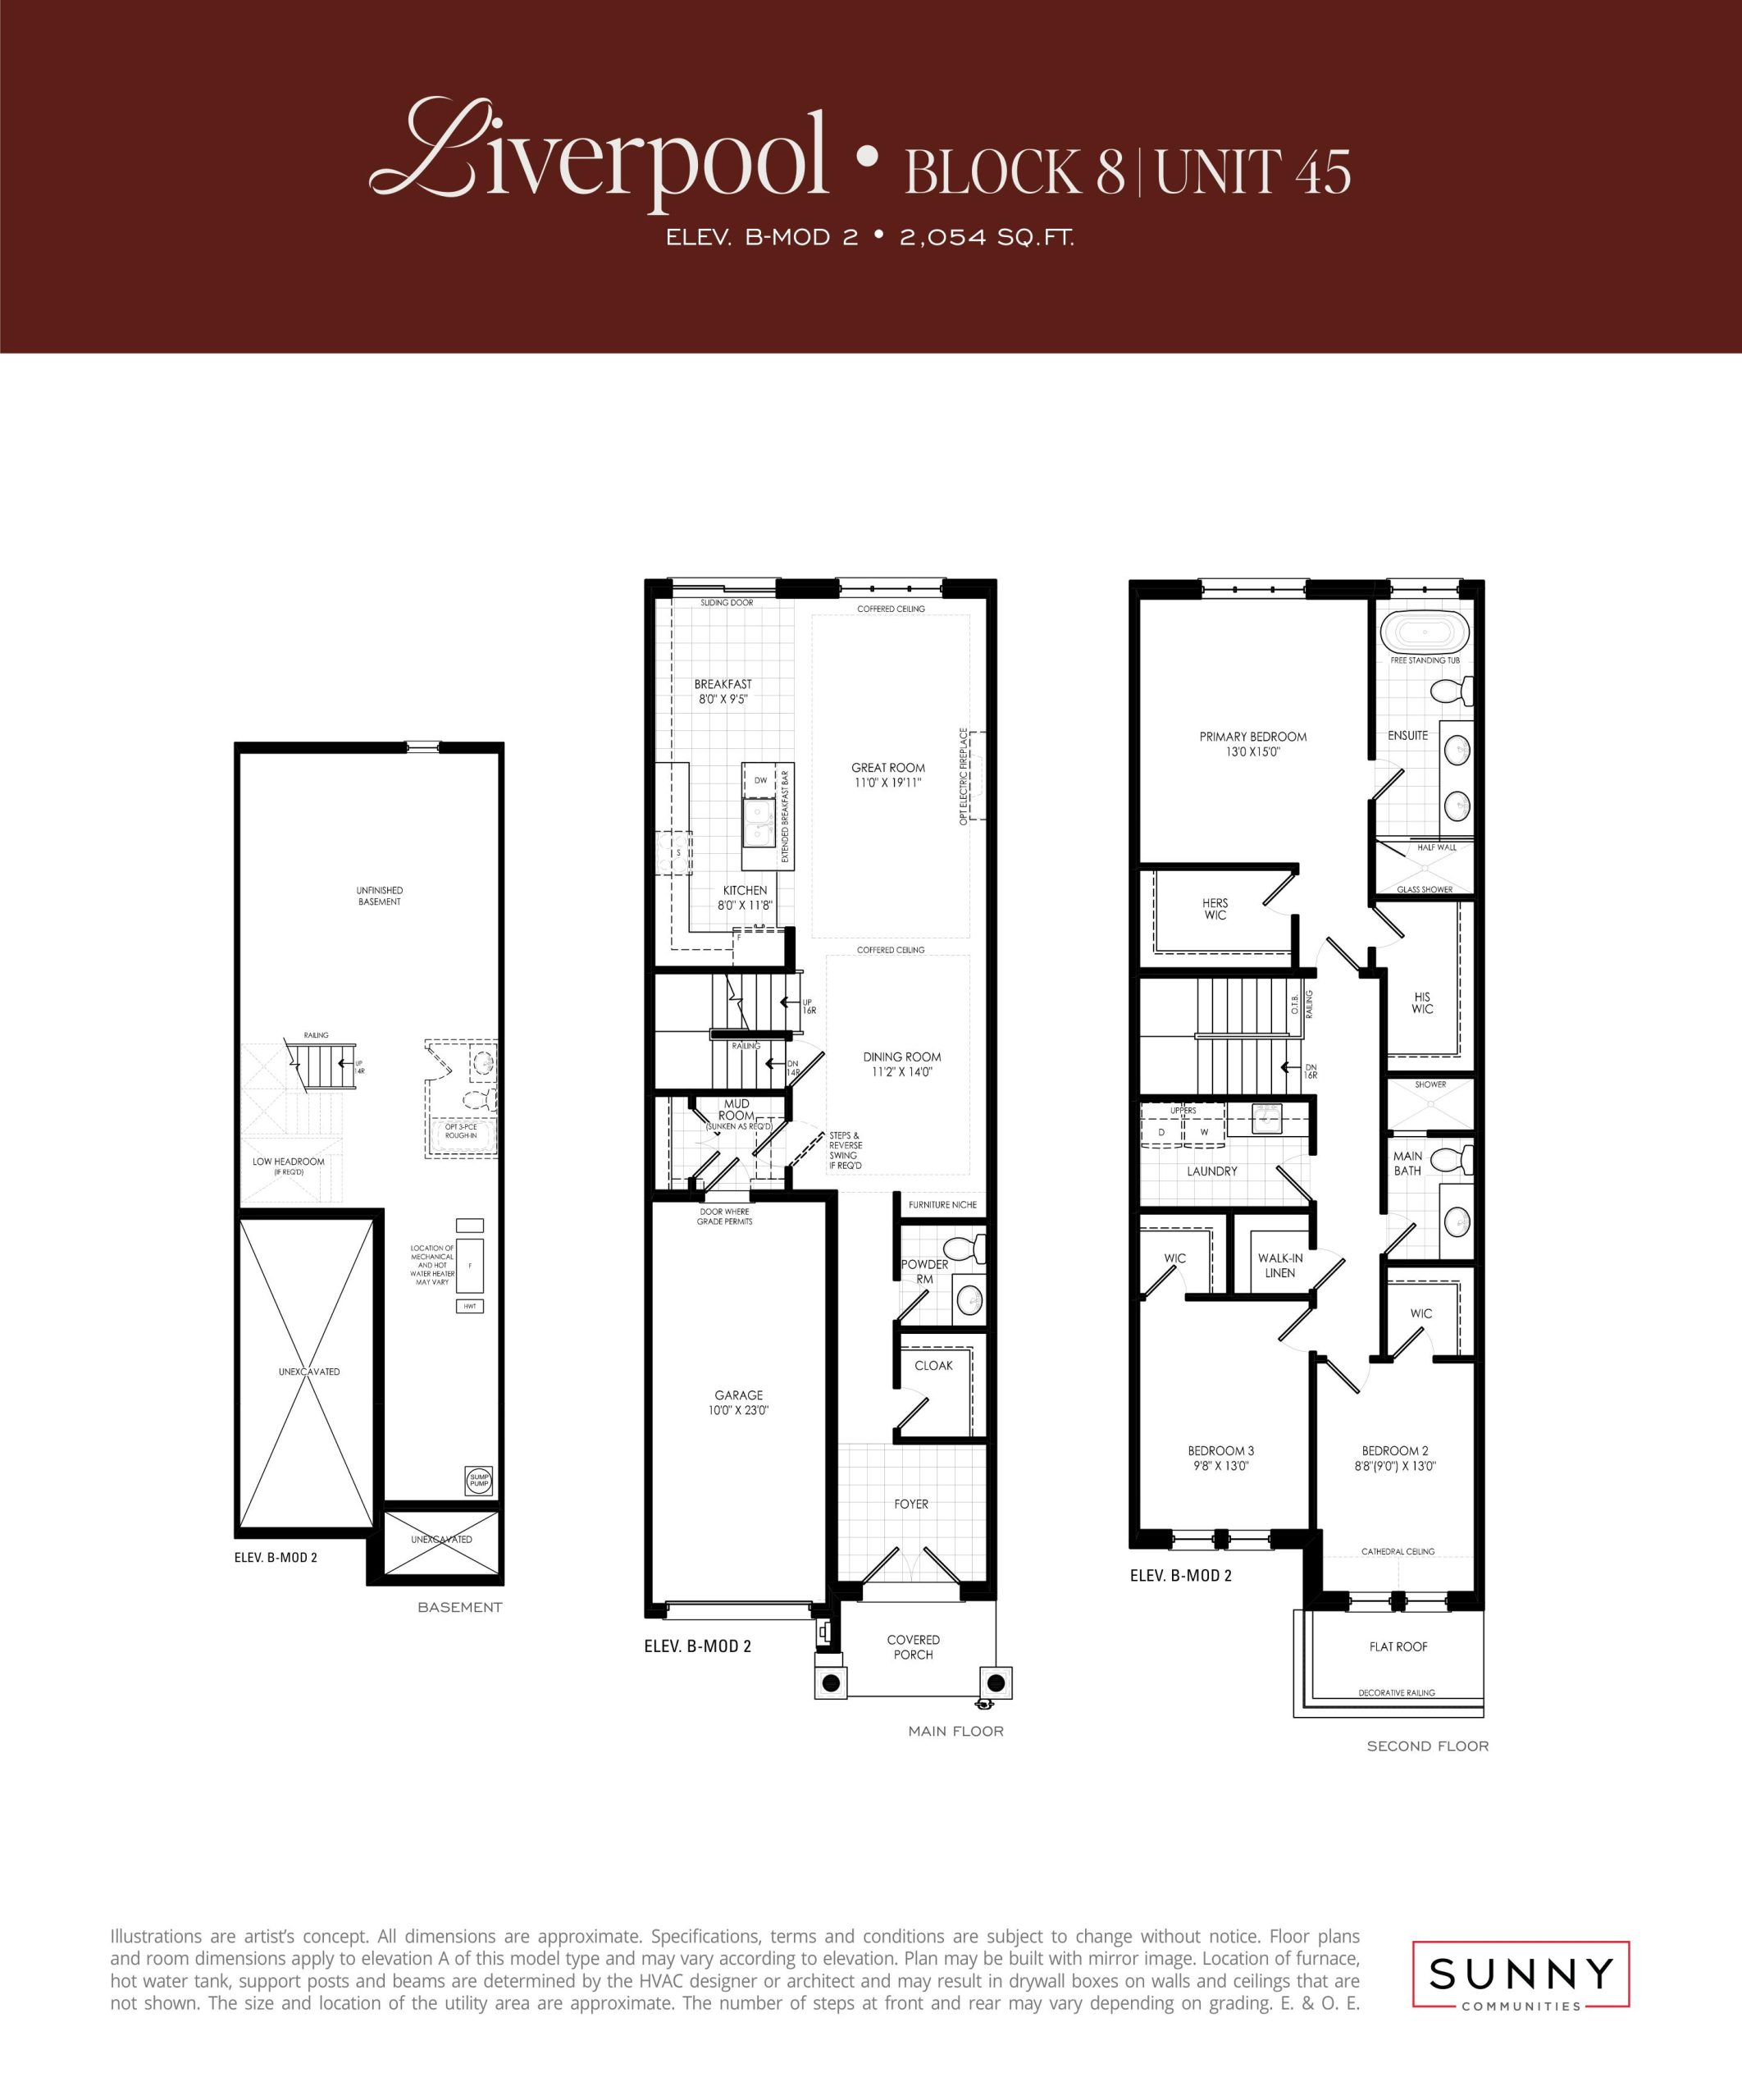
| Liverpool Block 8 Unit 45 | 3 | 2.5 | 2054 | $1,669,990 | Sold Out |
| Liverpool Block 8 Unit 45 | 3 | 2.5 | 2054 | $1,669,990 | Sold Out |
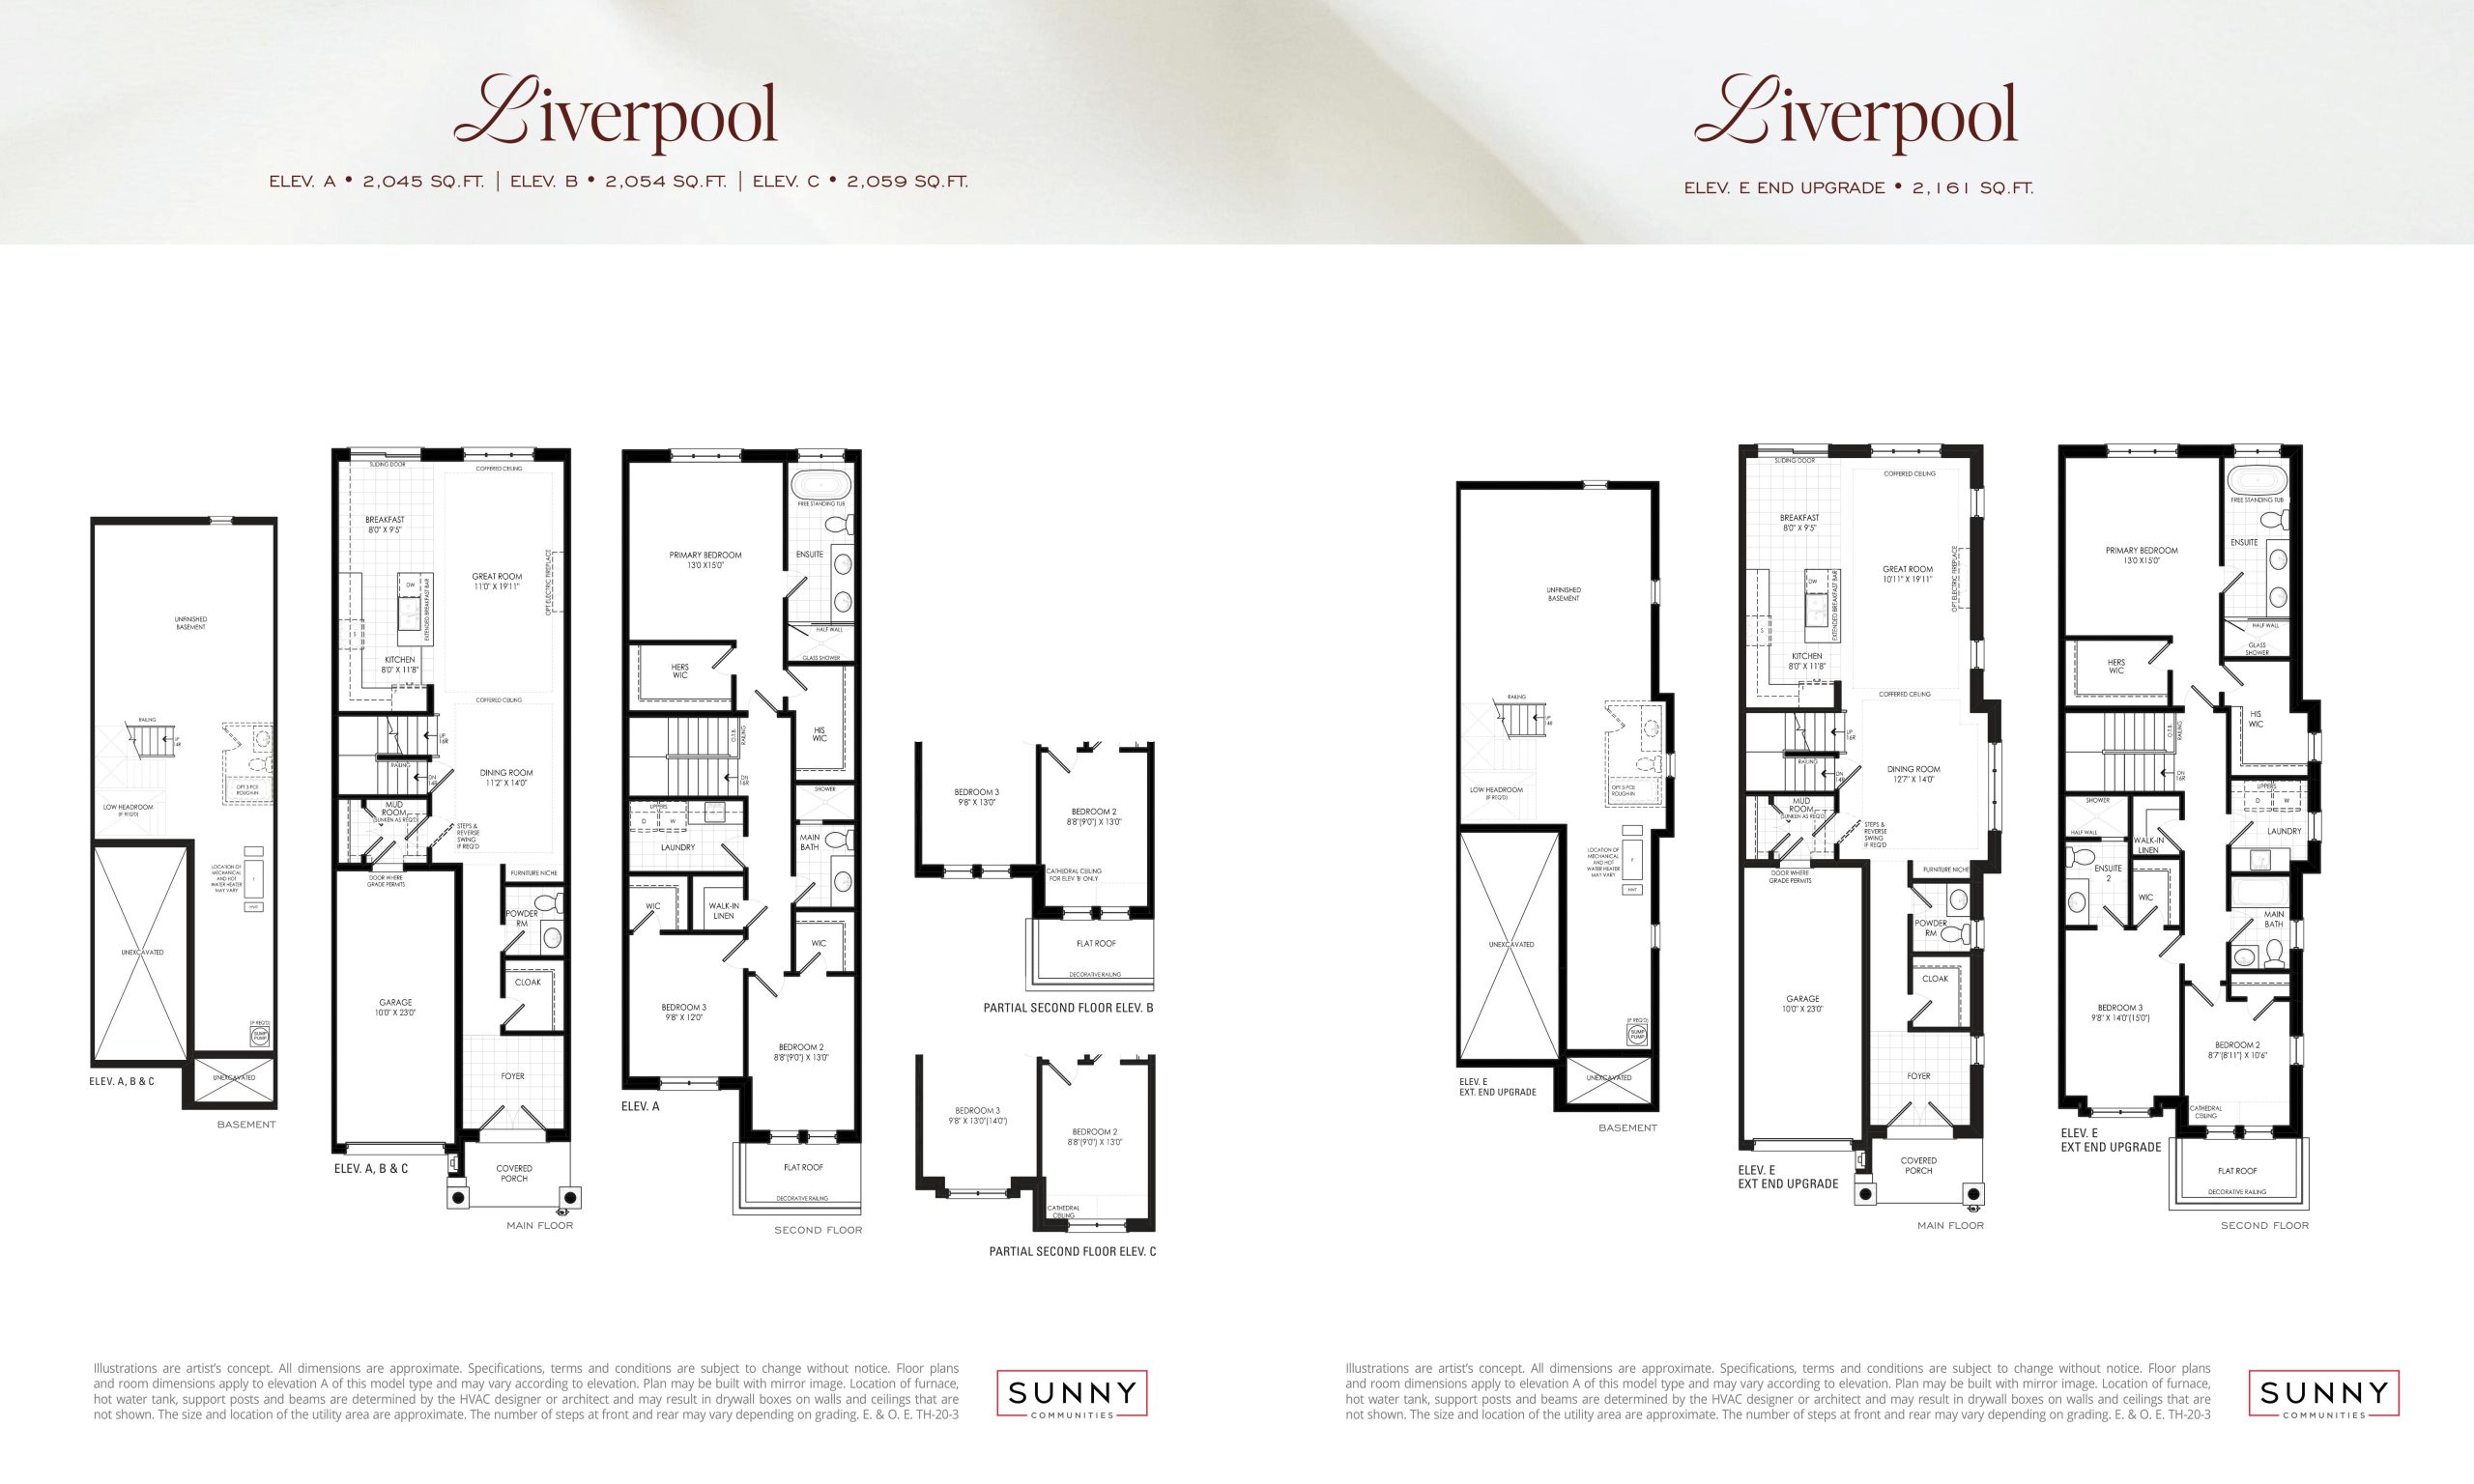
| Liverpool Elev A to C (Prism Collection) | 3 | 2.5 | 2059 | Register for pricing | Sold Out |
| Liverpool Elev A to C (Prism Collection) | 3 | 2.5 | 2059 | Register for pricing | Sold Out |
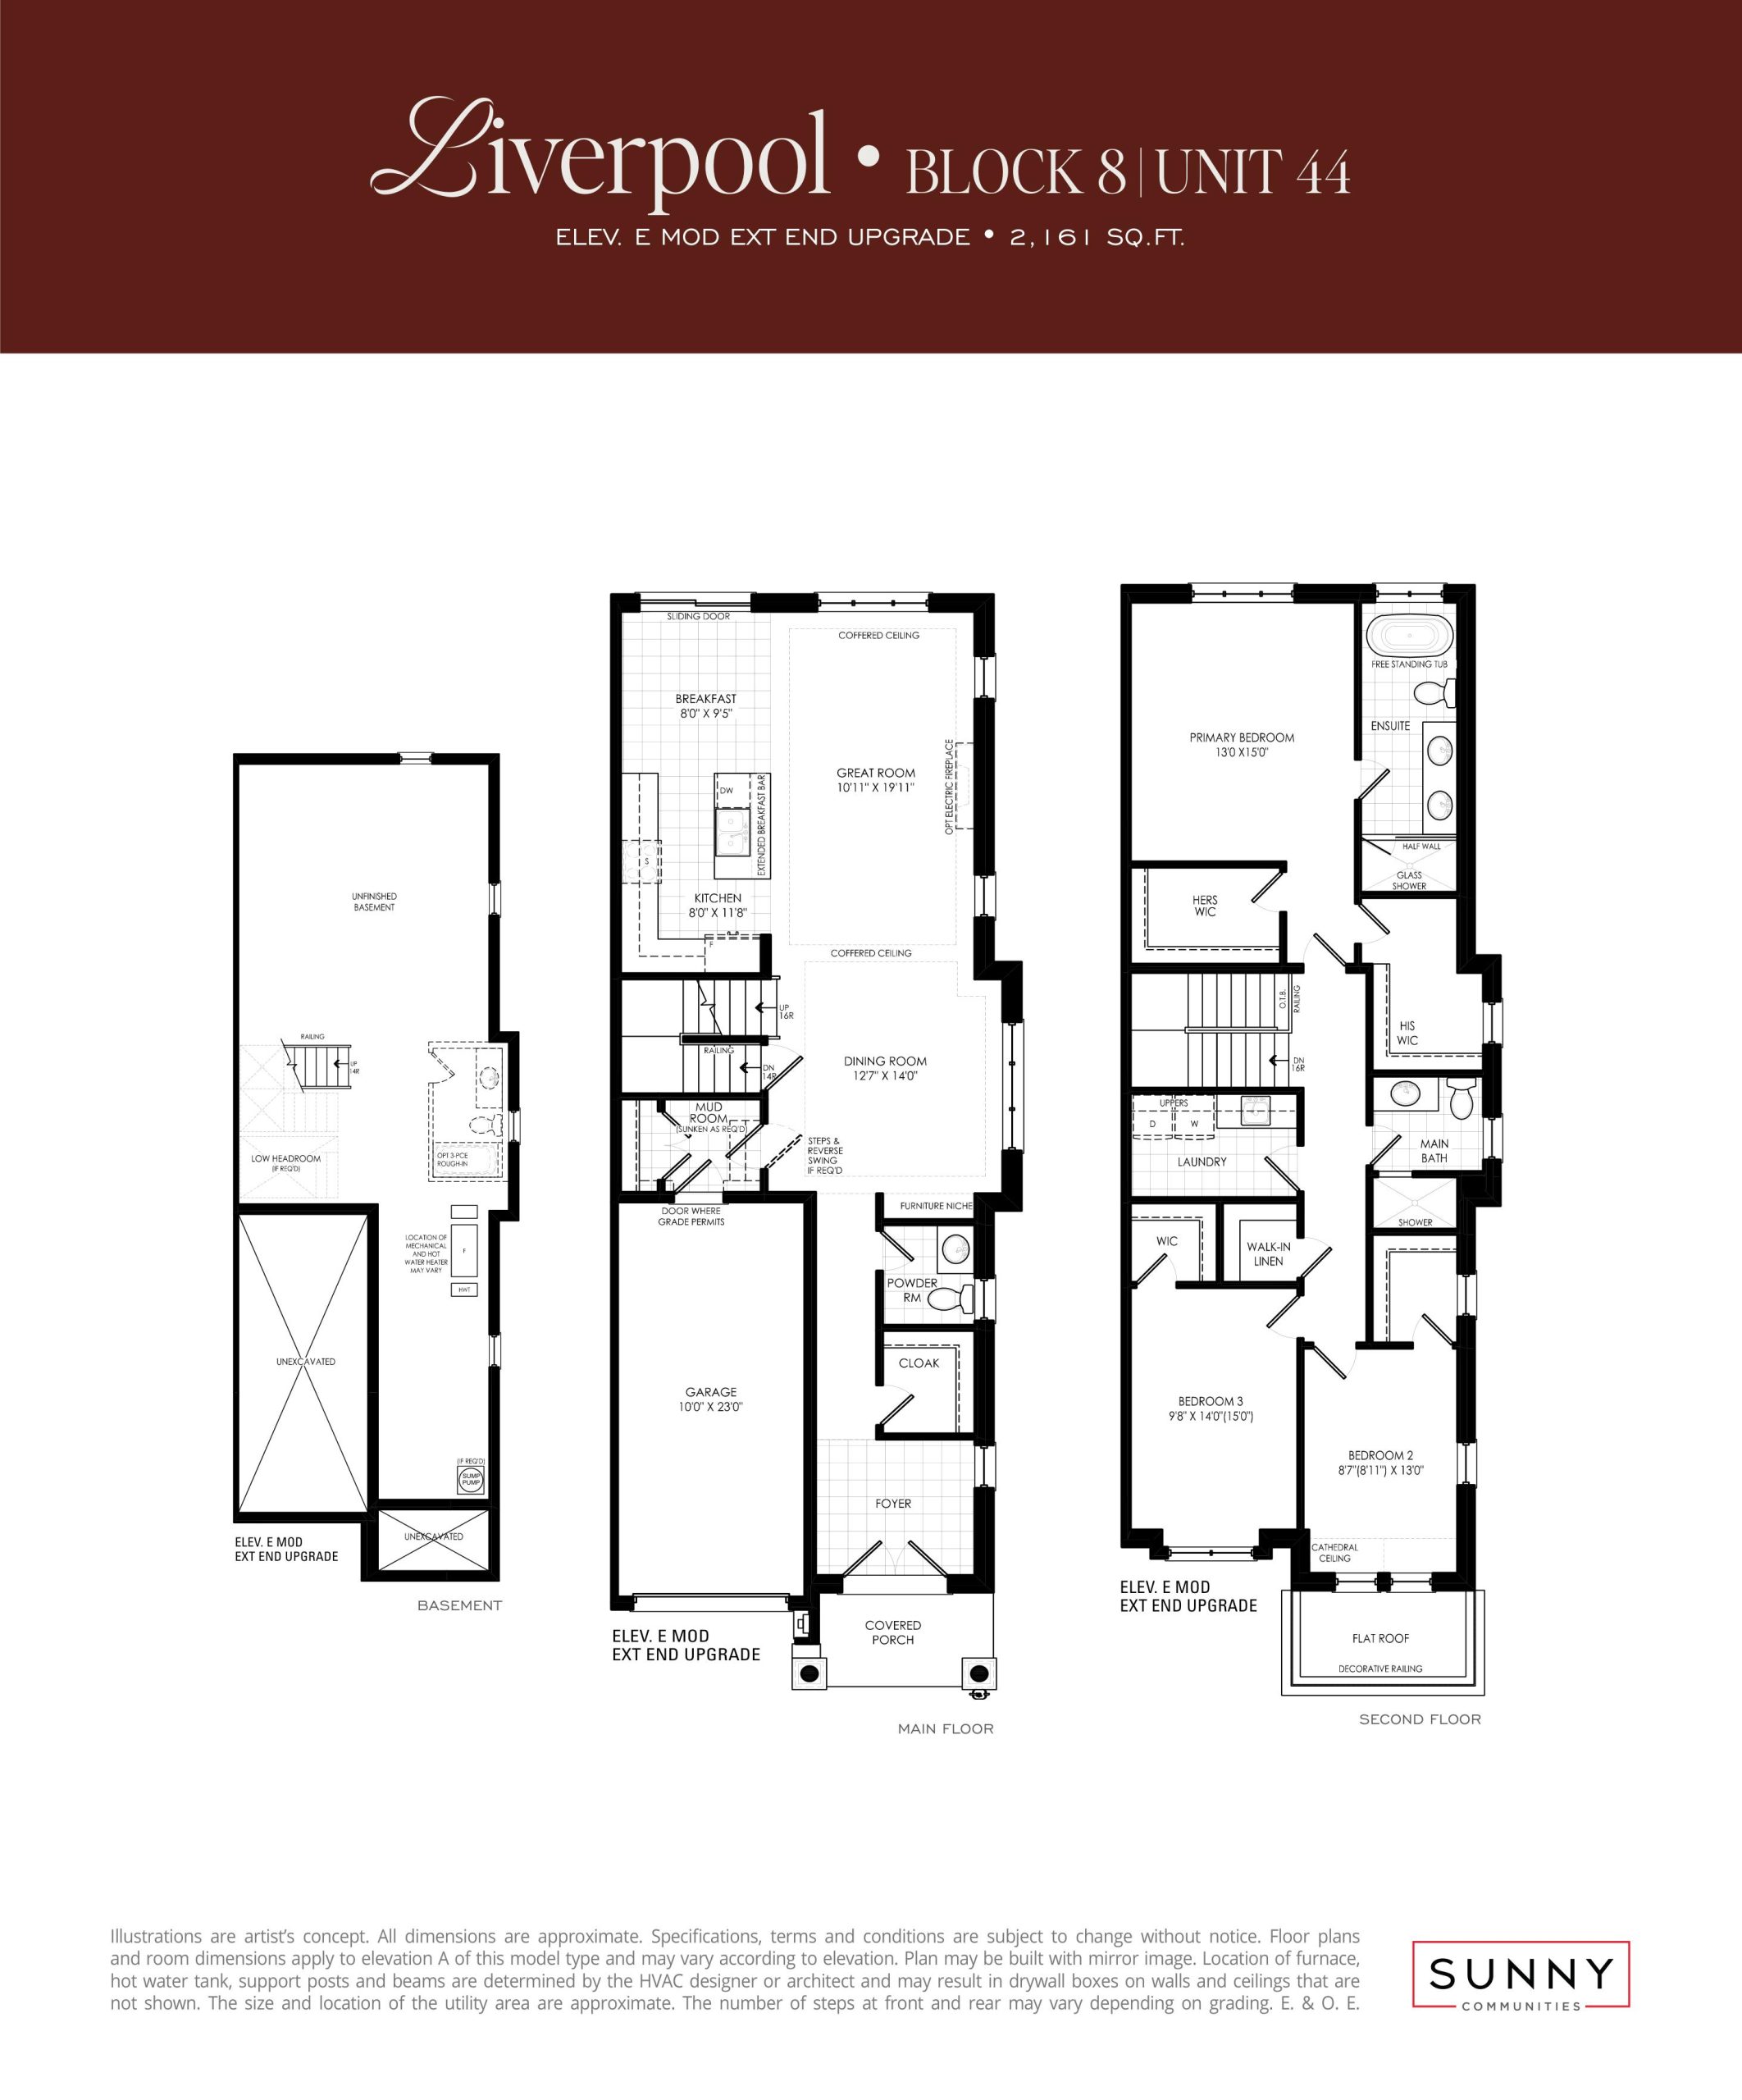
| Liverpool Block 8 Unit 44 | 3 | 2.5 | 2161 | $1,669,990 | Sold Out |
| Liverpool Block 8 Unit 44 | 3 | 2.5 | 2161 | $1,669,990 | Sold Out |
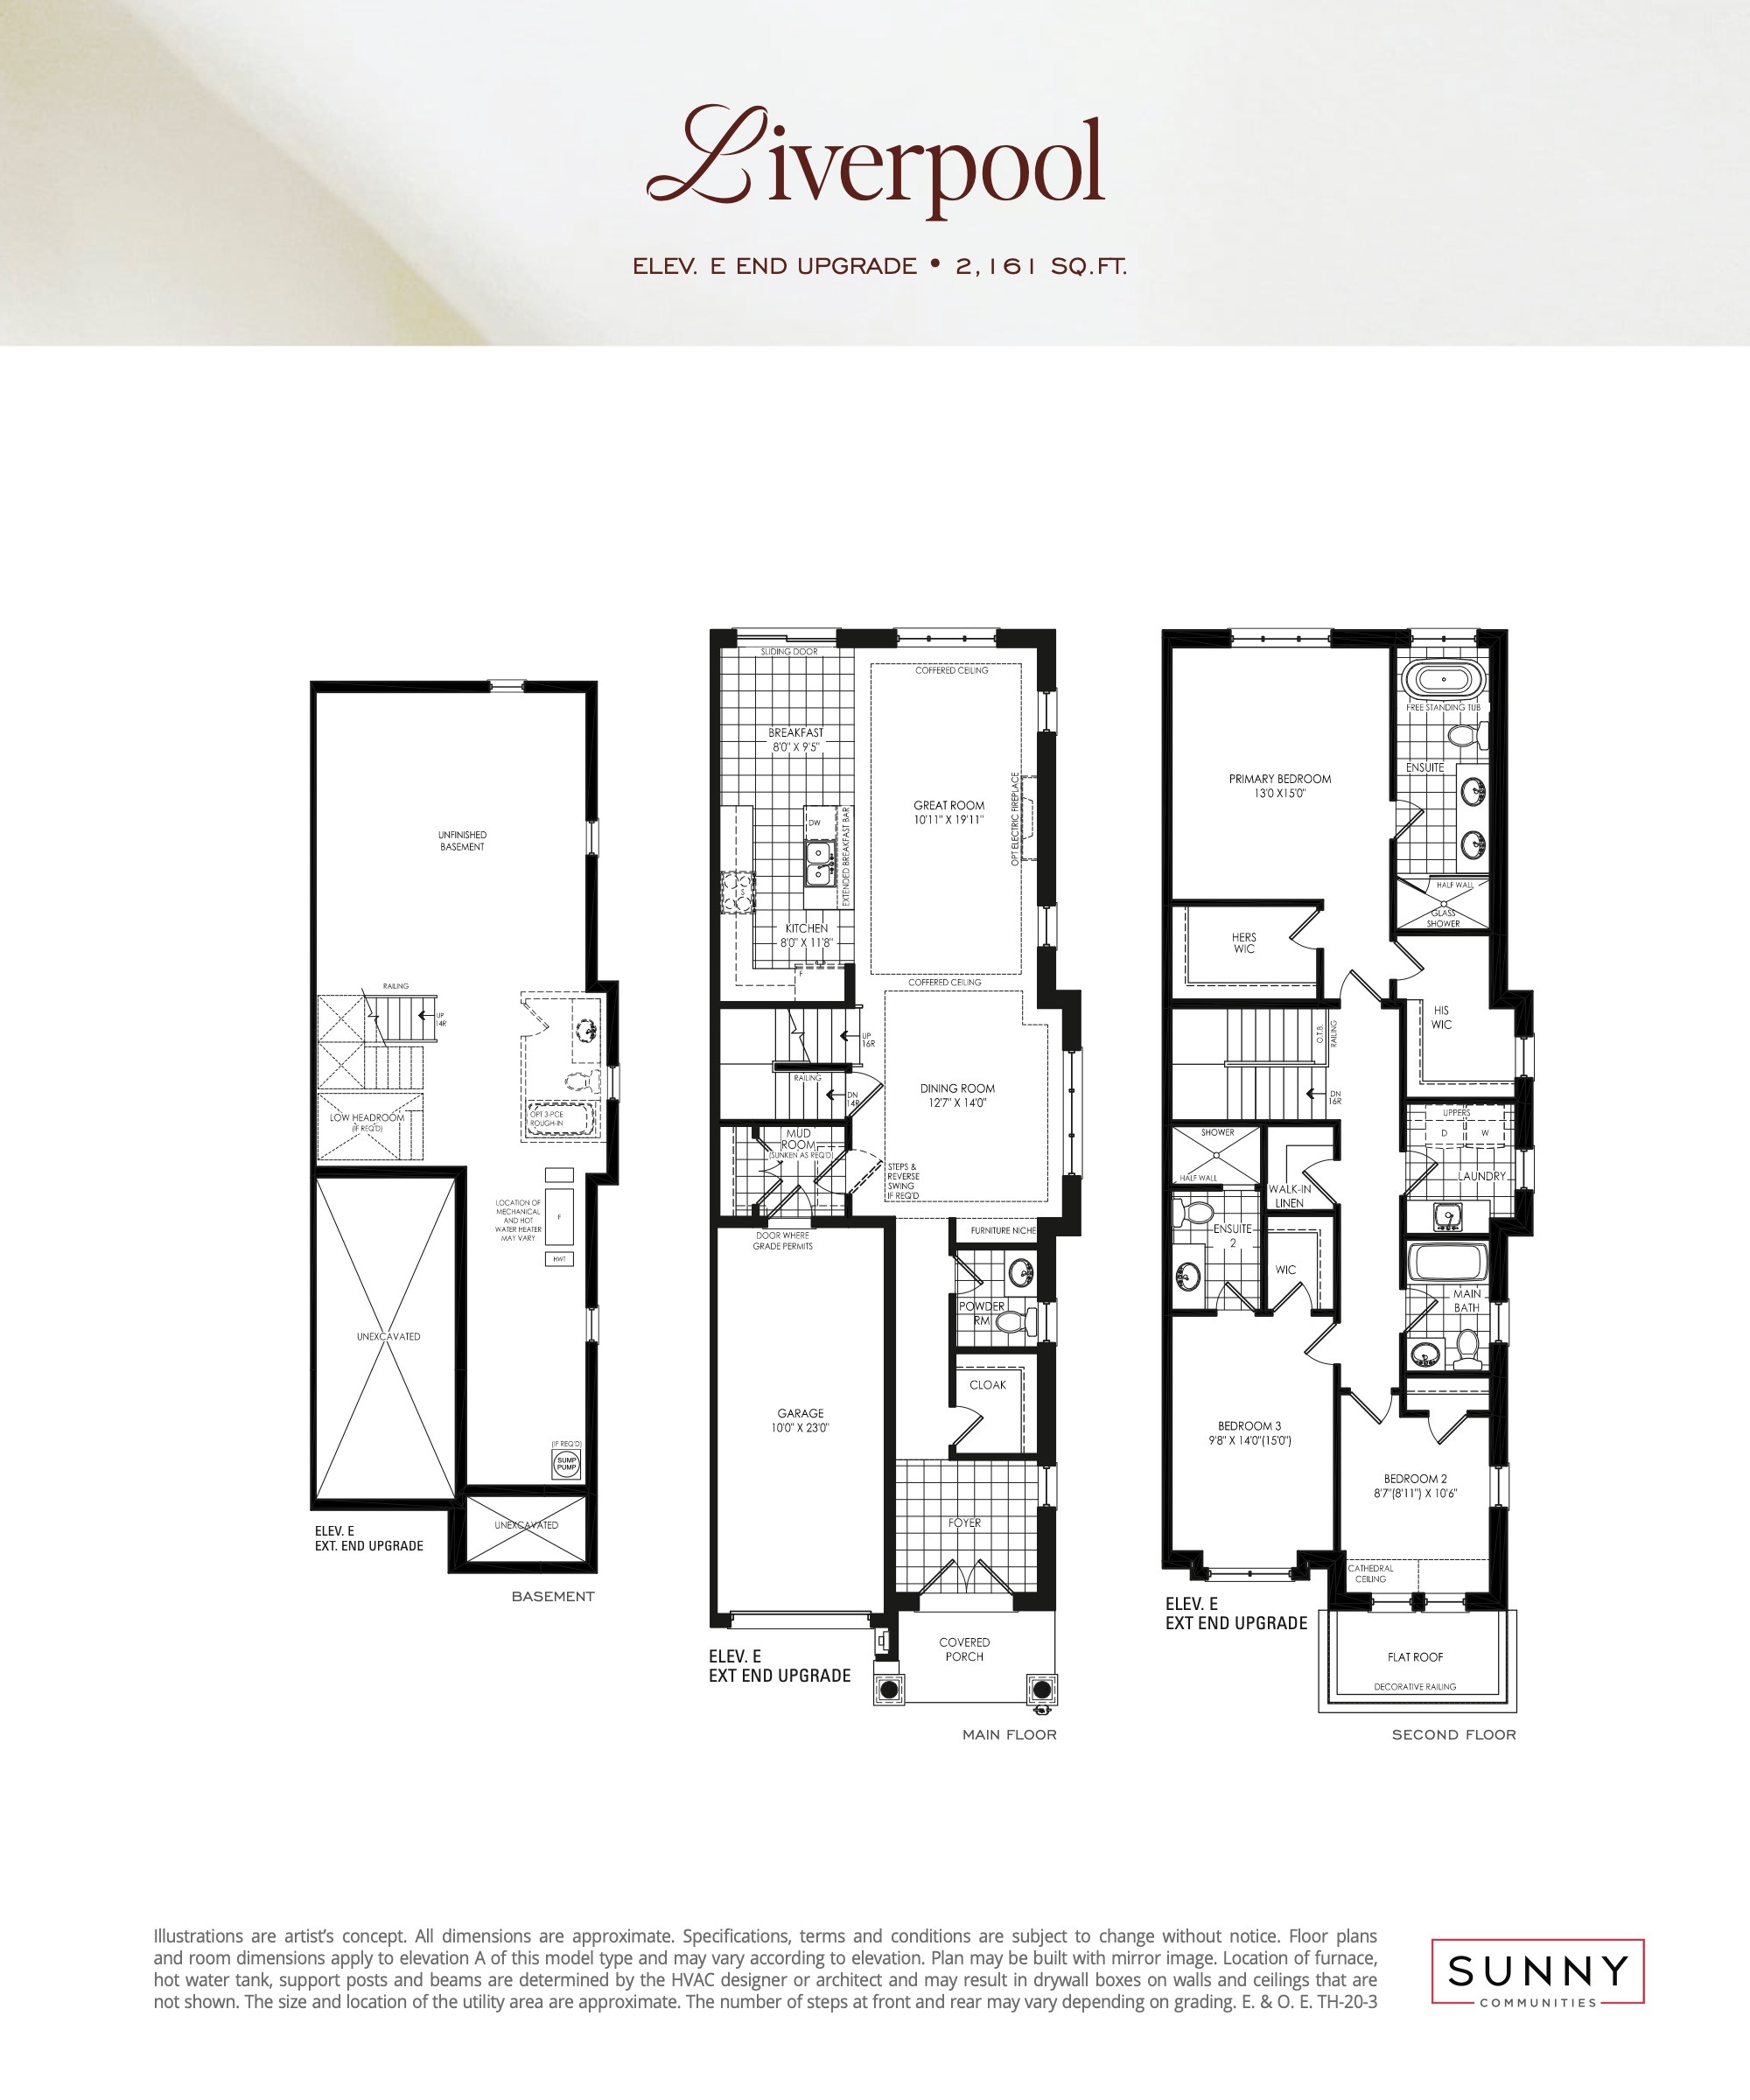
| Liverpool Elev E End Upgrade (Prism Collection) | 3 | 3.5 | 2161 | $1,649,990 | Sold Out |
| Liverpool Elev E End Upgrade (Prism Collection) | 3 | 3.5 | 2161 | $1,649,990 | Sold Out |
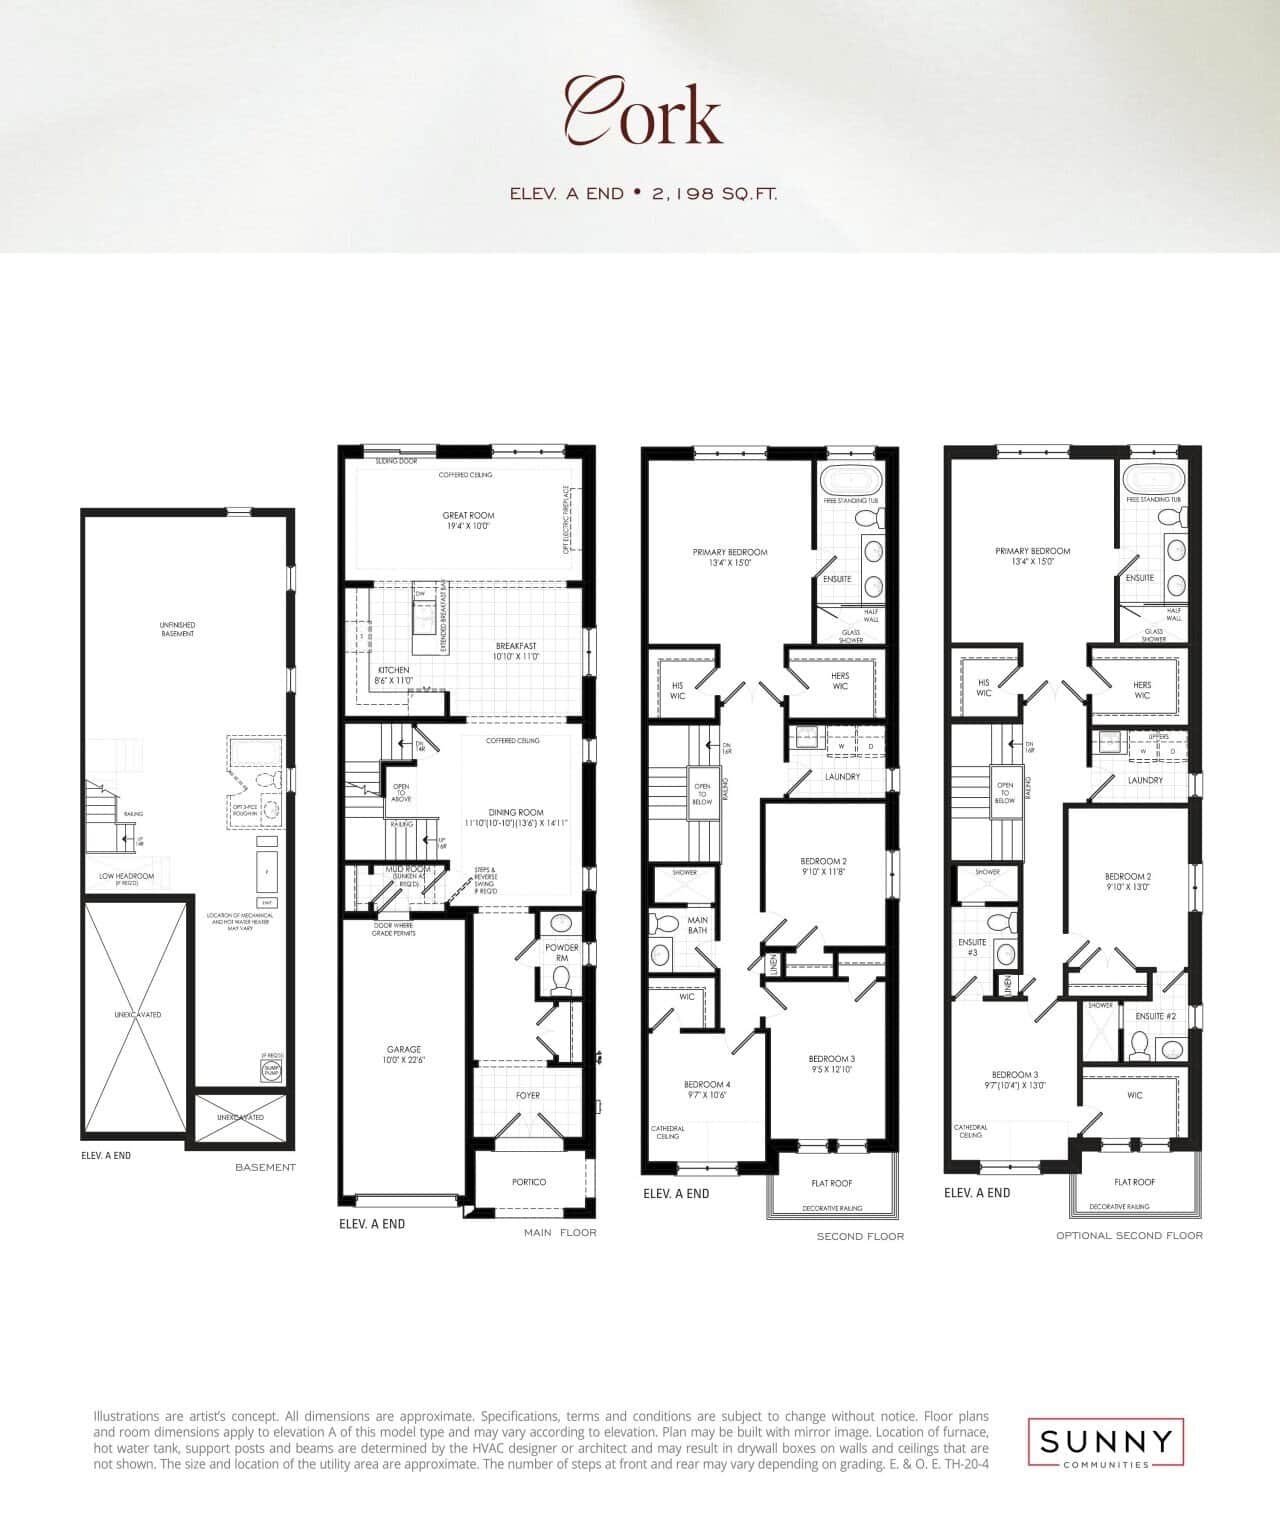
| Cork (Prism Collection) | 4 | 2.5 | 2198 | Register for pricing | Sold Out |
| Cork (Prism Collection) | 4 | 2.5 | 2198 | Register for pricing | Sold Out |
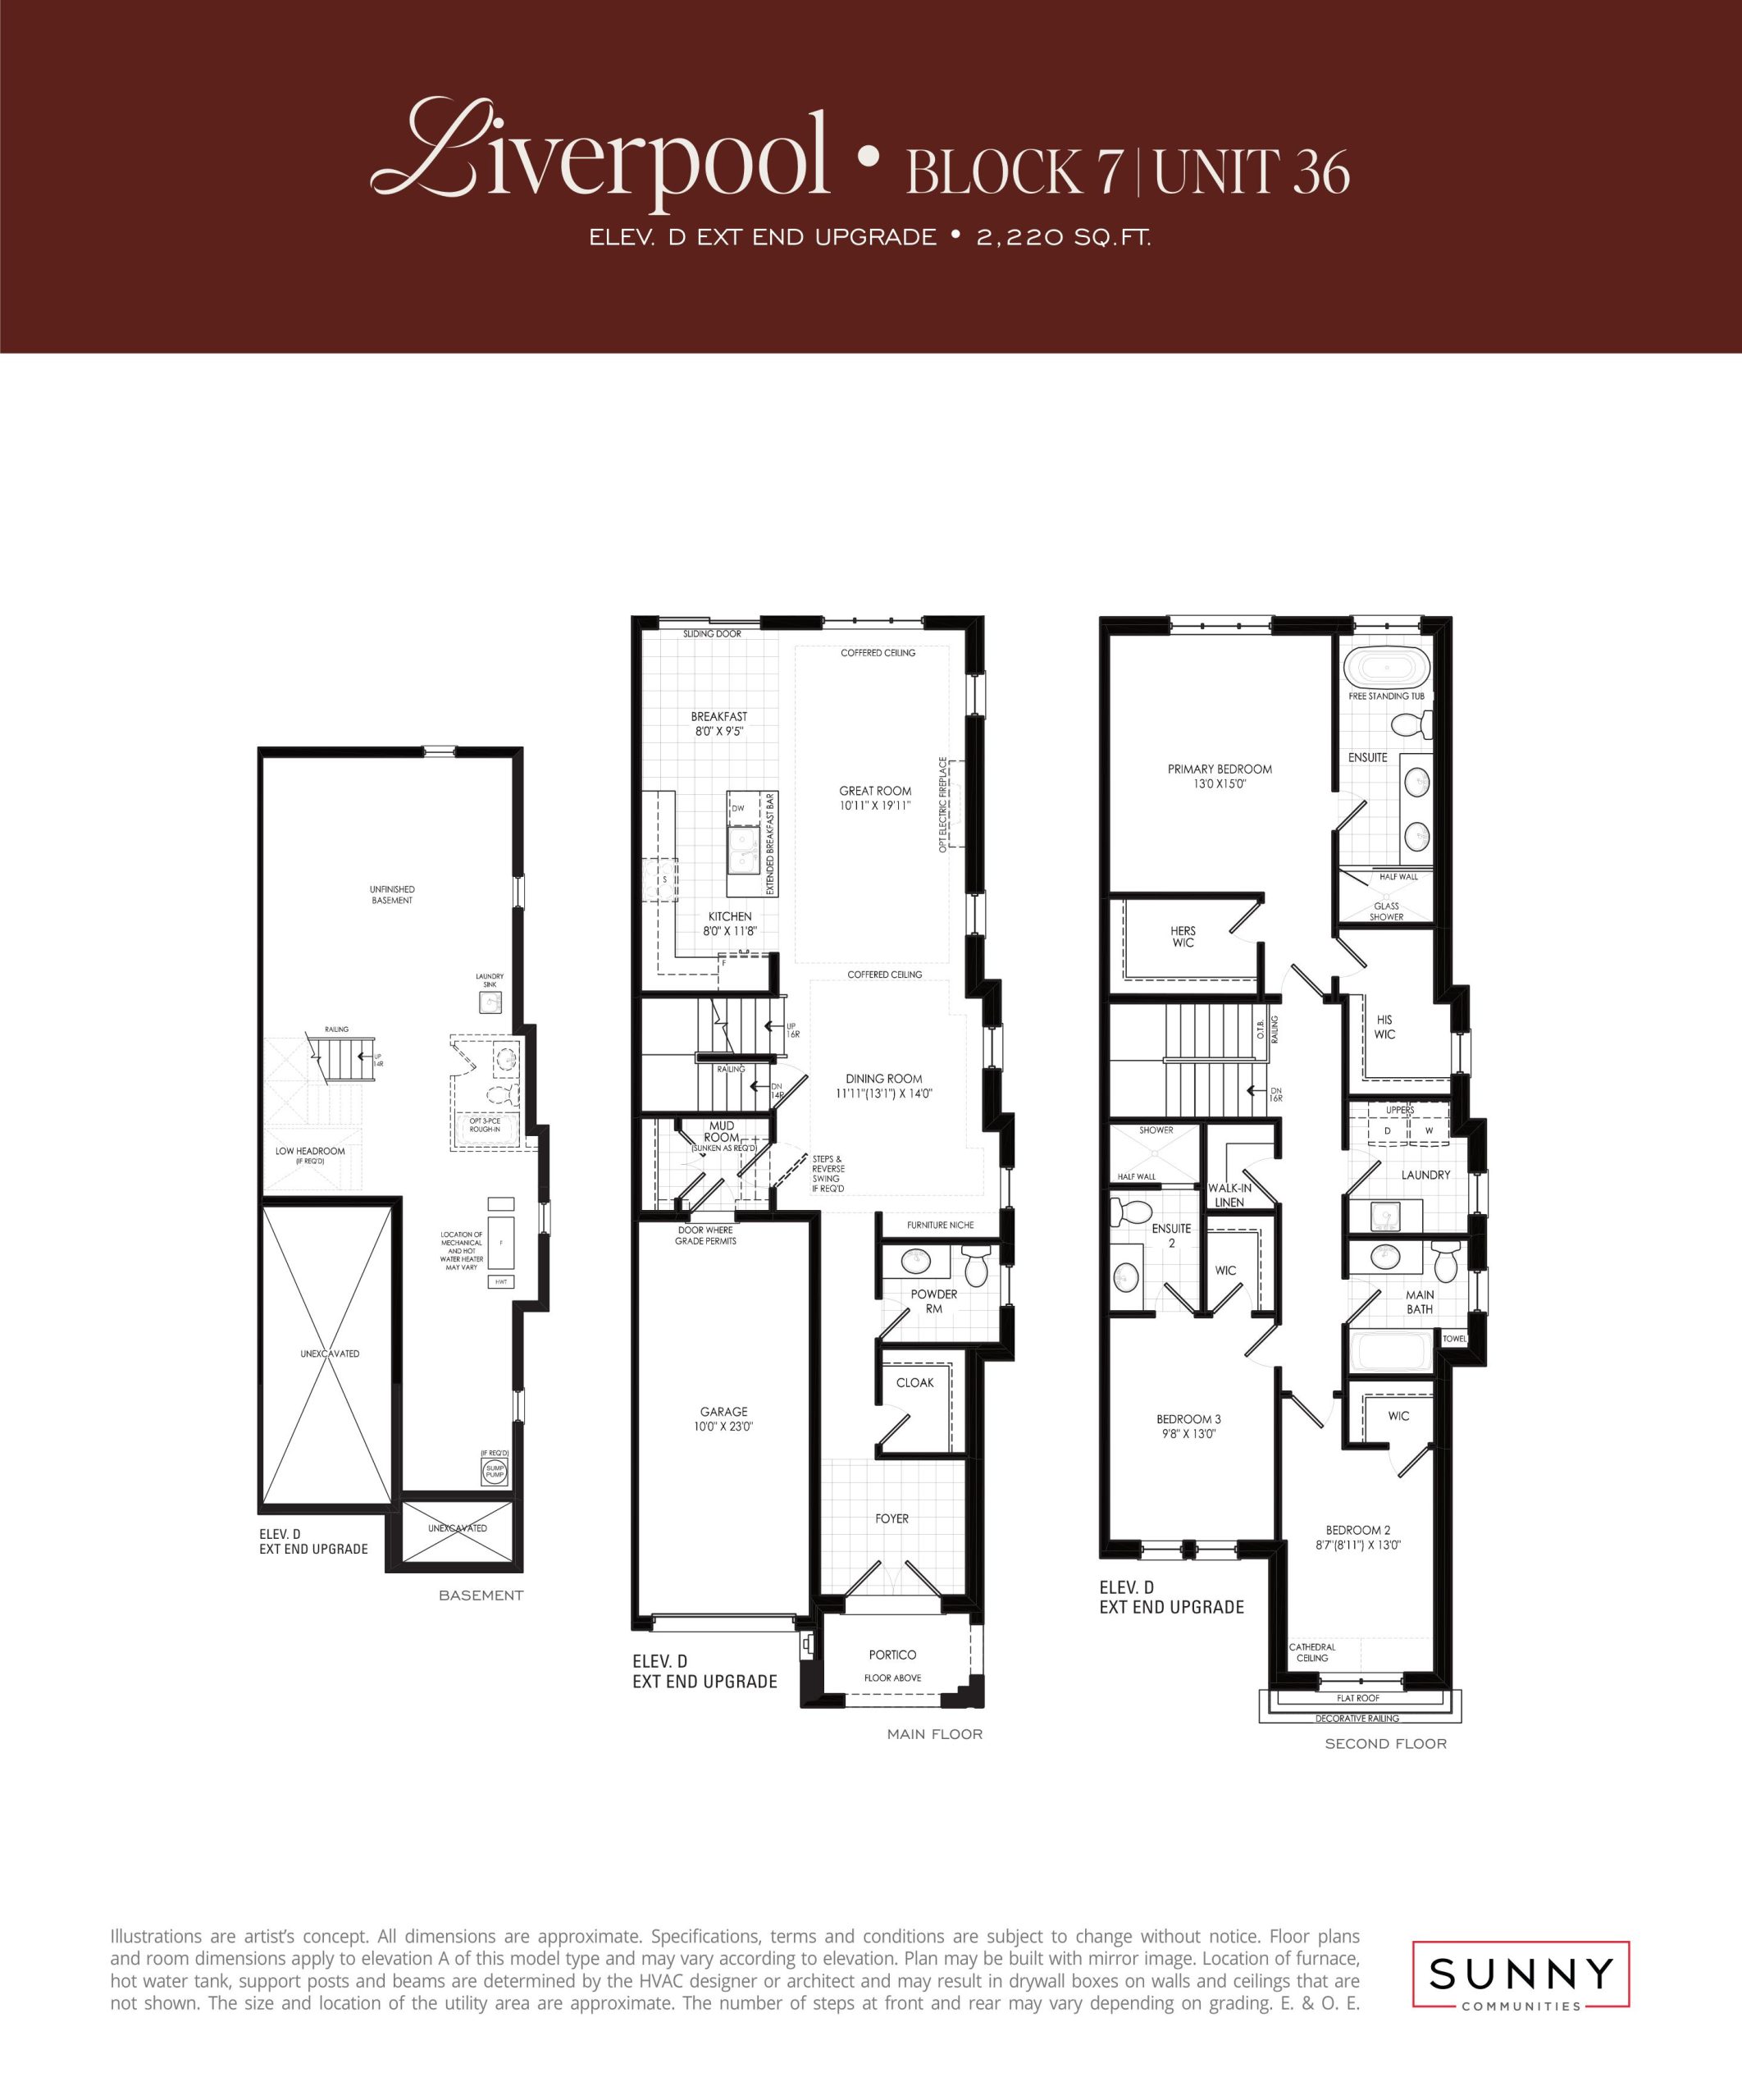
| Liverpool Block 7 Unit 36 | 3 | 3.5 | 2220 | $1,669,990 | Sold Out |
| Liverpool Block 7 Unit 36 | 3 | 3.5 | 2220 | $1,669,990 | Sold Out |
| Oxford Elev A End (Prism Collection) | 4 | 2.5 | 2322 | Register for pricing | Sold Out |
| Oxford Elev A End (Prism Collection) | 4 | 2.5 | 2322 | Register for pricing | Sold Out |
| Oxford Elev A End (Opt. 2nd floors) | 3 | 3 | 2322 | Register for pricing | Sold Out |
| Leeds (Prism Collection) | 4 | 3.5 | 2624 | Register for pricing | Sold Out |
| Leeds (Prism Collection) | 4 | 3.5 | 2624 | Register for pricing | Sold Out |
| Bristol Elev A to C (Spectrum Collection) | 4 | 4 | 2625 | $1,619,990 | Sold Out |
| Bristol Elev A to C (Spectrum Collection) | 4 | 4 | 2625 | $1,619,990 | Sold Out |
| Bristol Elev B/D Int End (Spectrum Collection) | 4 | 3 | 2697 | $1,599,990 | Sold Out |
| Bristol Elev B/D Int End (Spectrum Collection) | 4 | 3 | 2697 | $1,599,990 | Sold Out |
| York (Spectrum Collection) | 4 | 3 | 3080 | Register for pricing | Sold Out |
Full Auden Grand floor plan PDFs, the current price list and available incentives are released to registered buyers. Request the Auden Grand price list and floor plans.
Auden Grand Deposit Structure
10% (over 365 days) + 5% on Occupancy
Deposit structures at Auden Grand can change between releases and may differ for international buyers. Confirm the current Auden Grand deposit structure before submitting a worksheet.
Finishes
<p>Developer-supplied marketing information, current as of October 21, 2026, for Auden Grand Towns' 20-foot Prism and 21-foot Lumina collections:</p><ul><li>9-foot ceilings on the main, second and third floors, as per applicable model type.</li><li>Coffered ceiling on the main floor.</li><li>Stained oak staircase with square metal pickets and oak handrail, as per applicable model and/or vendor standard sample.</li><li>Choice of 12-by-24 tiles in tiled areas, as per applicable model and/or vendor standard sample.</li><li>Laminate flooring in the upper hallway, second and third floors, excluding tiled areas, as per applicable model and/or vendor standard sample.</li><li>Solid granite countertop in the primary ensuite, as per applicable model and/or vendor standard sample.</li><li>200 AMP electrical service.</li><li>Ecobee smart thermostat.</li><li>10 pot lights on the main floor.</li><li>Rough-in for a future EV charger.</li><li>Air conditioning unit.</li></ul><p><strong>Secure With Sunny security package:</strong></p><ul><li>Perimeter fencing.</li><li>Surveillance camera.</li><li>Security patrolling system.</li><li>Tempered-glass entry door.</li><li>Door guardian deadbolt.</li></ul><p>Features and specifications are subject to change without notice. Applicable model type and vendor standard sample qualifications apply. E.&O.E.</p>
Location: 1080 Elgin Mills Road East
Auden Grand is located at 1080 Elgin Mills Road East, Richmond Hill in the Rural Richmond Hill neighbourhood, Regional Municipality of York.
- Walk Score: 64/100
- Transit Score: 39/100
Explore more pre-construction projects in Richmond Hill or browse the Regional Municipality of York region.
About the Developer: Sunny Communities
Auden Grand is being developed by Sunny Communities.
See all Sunny Communities pre-construction projects.
How to Buy at Auden Grand
- Register early. Allocation at Auden Grand in Richmond Hill is released to platinum brokerages before any public opening, so the best floor plans and lowest release pricing go to registered buyers first.
- Review the price list and deposit structure. The current published deposit structure is 10% (over 365 days) + 5% on Occupancy.
- Submit a worksheet. Worksheets rank your preferred suites or lots; they are not binding until the developer issues an allocation.
- Sign and use your cooling-off period. Ontario pre-construction condominium purchases carry a 10-day statutory rescission period for lawyer and lender review. Freehold purchases do not.
Closing Costs & Investor Notes for Auden Grand
Budget beyond the purchase price at Auden Grand: development and education levies (usually capped by amendment), Tarion enrolment, utility meter hook-ups, land transfer tax, HST treatment (the federal/provincial new-housing rebate applies to buyers who occupy or, for investors, the rental rebate applies with a one-year lease), and legal fees.
Assignment rights, rental-during-occupancy rights and capped levies vary release to release at Auden Grand. Confirm each in the current agreement of purchase and sale before you sign.
Auden Grand — Frequently Asked Questions
Where is Auden Grand located?
Auden Grand is located at 1080 Elgin Mills Road East, Richmond Hill in the Rural Richmond Hill neighbourhood.
Who is the developer of Auden Grand?
Auden Grand is being developed by Sunny Communities.
How much do units at Auden Grand cost?
Pricing at Auden Grand starts from $1,399,990 and ranges to $1,669,990. Prices and incentives change with each release — request the current price list for live pricing.
When is occupancy at Auden Grand?
Estimated occupancy for Auden Grand is 2026-01-01.
How many units are in Auden Grand?
Auden Grand is planned as a 3-storey townhouse development.
How do I get platinum or VIP access to Auden Grand?
Circle Real Estate provides platinum access to Auden Grand, including first access to floor plans, the price list and worksheet submission. Register on this page to be added to the VIP list.
Similar Pre-Construction Projects in Richmond Hill
- The Towns on Bayview – Phase 4 — Richmond Hill
- 195 Gamble Road Towns — Richmond Hill
- Bayview Valley — Richmond Hill
- The Gates of Bayview Glen Condos — Richmond Hill
- Twelve Oaks Towns — Richmond Hill
- 77-89 16th Avenue Mixed-Use Development — Richmond Hill
- Bond by Sunny Communities — Richmond Hill
- The Hill on Bayview Towns — Richmond Hill
Register for Auden Grand pricing, floor plans and VIP access on Circle Real Estate.
Last verified: 2026-11-08. Source: RedBricks project feed. Published by Circle Real Estate Brokerage. Prices and incentives are subject to change without notice. E. & O.E.