Above Condos — Mississauga Pre-Construction
Above Condos is a now selling pre-construction condos development by RioCan Living in Mississauga's Hurontario starting from $603,990. Get pricing, floor p…
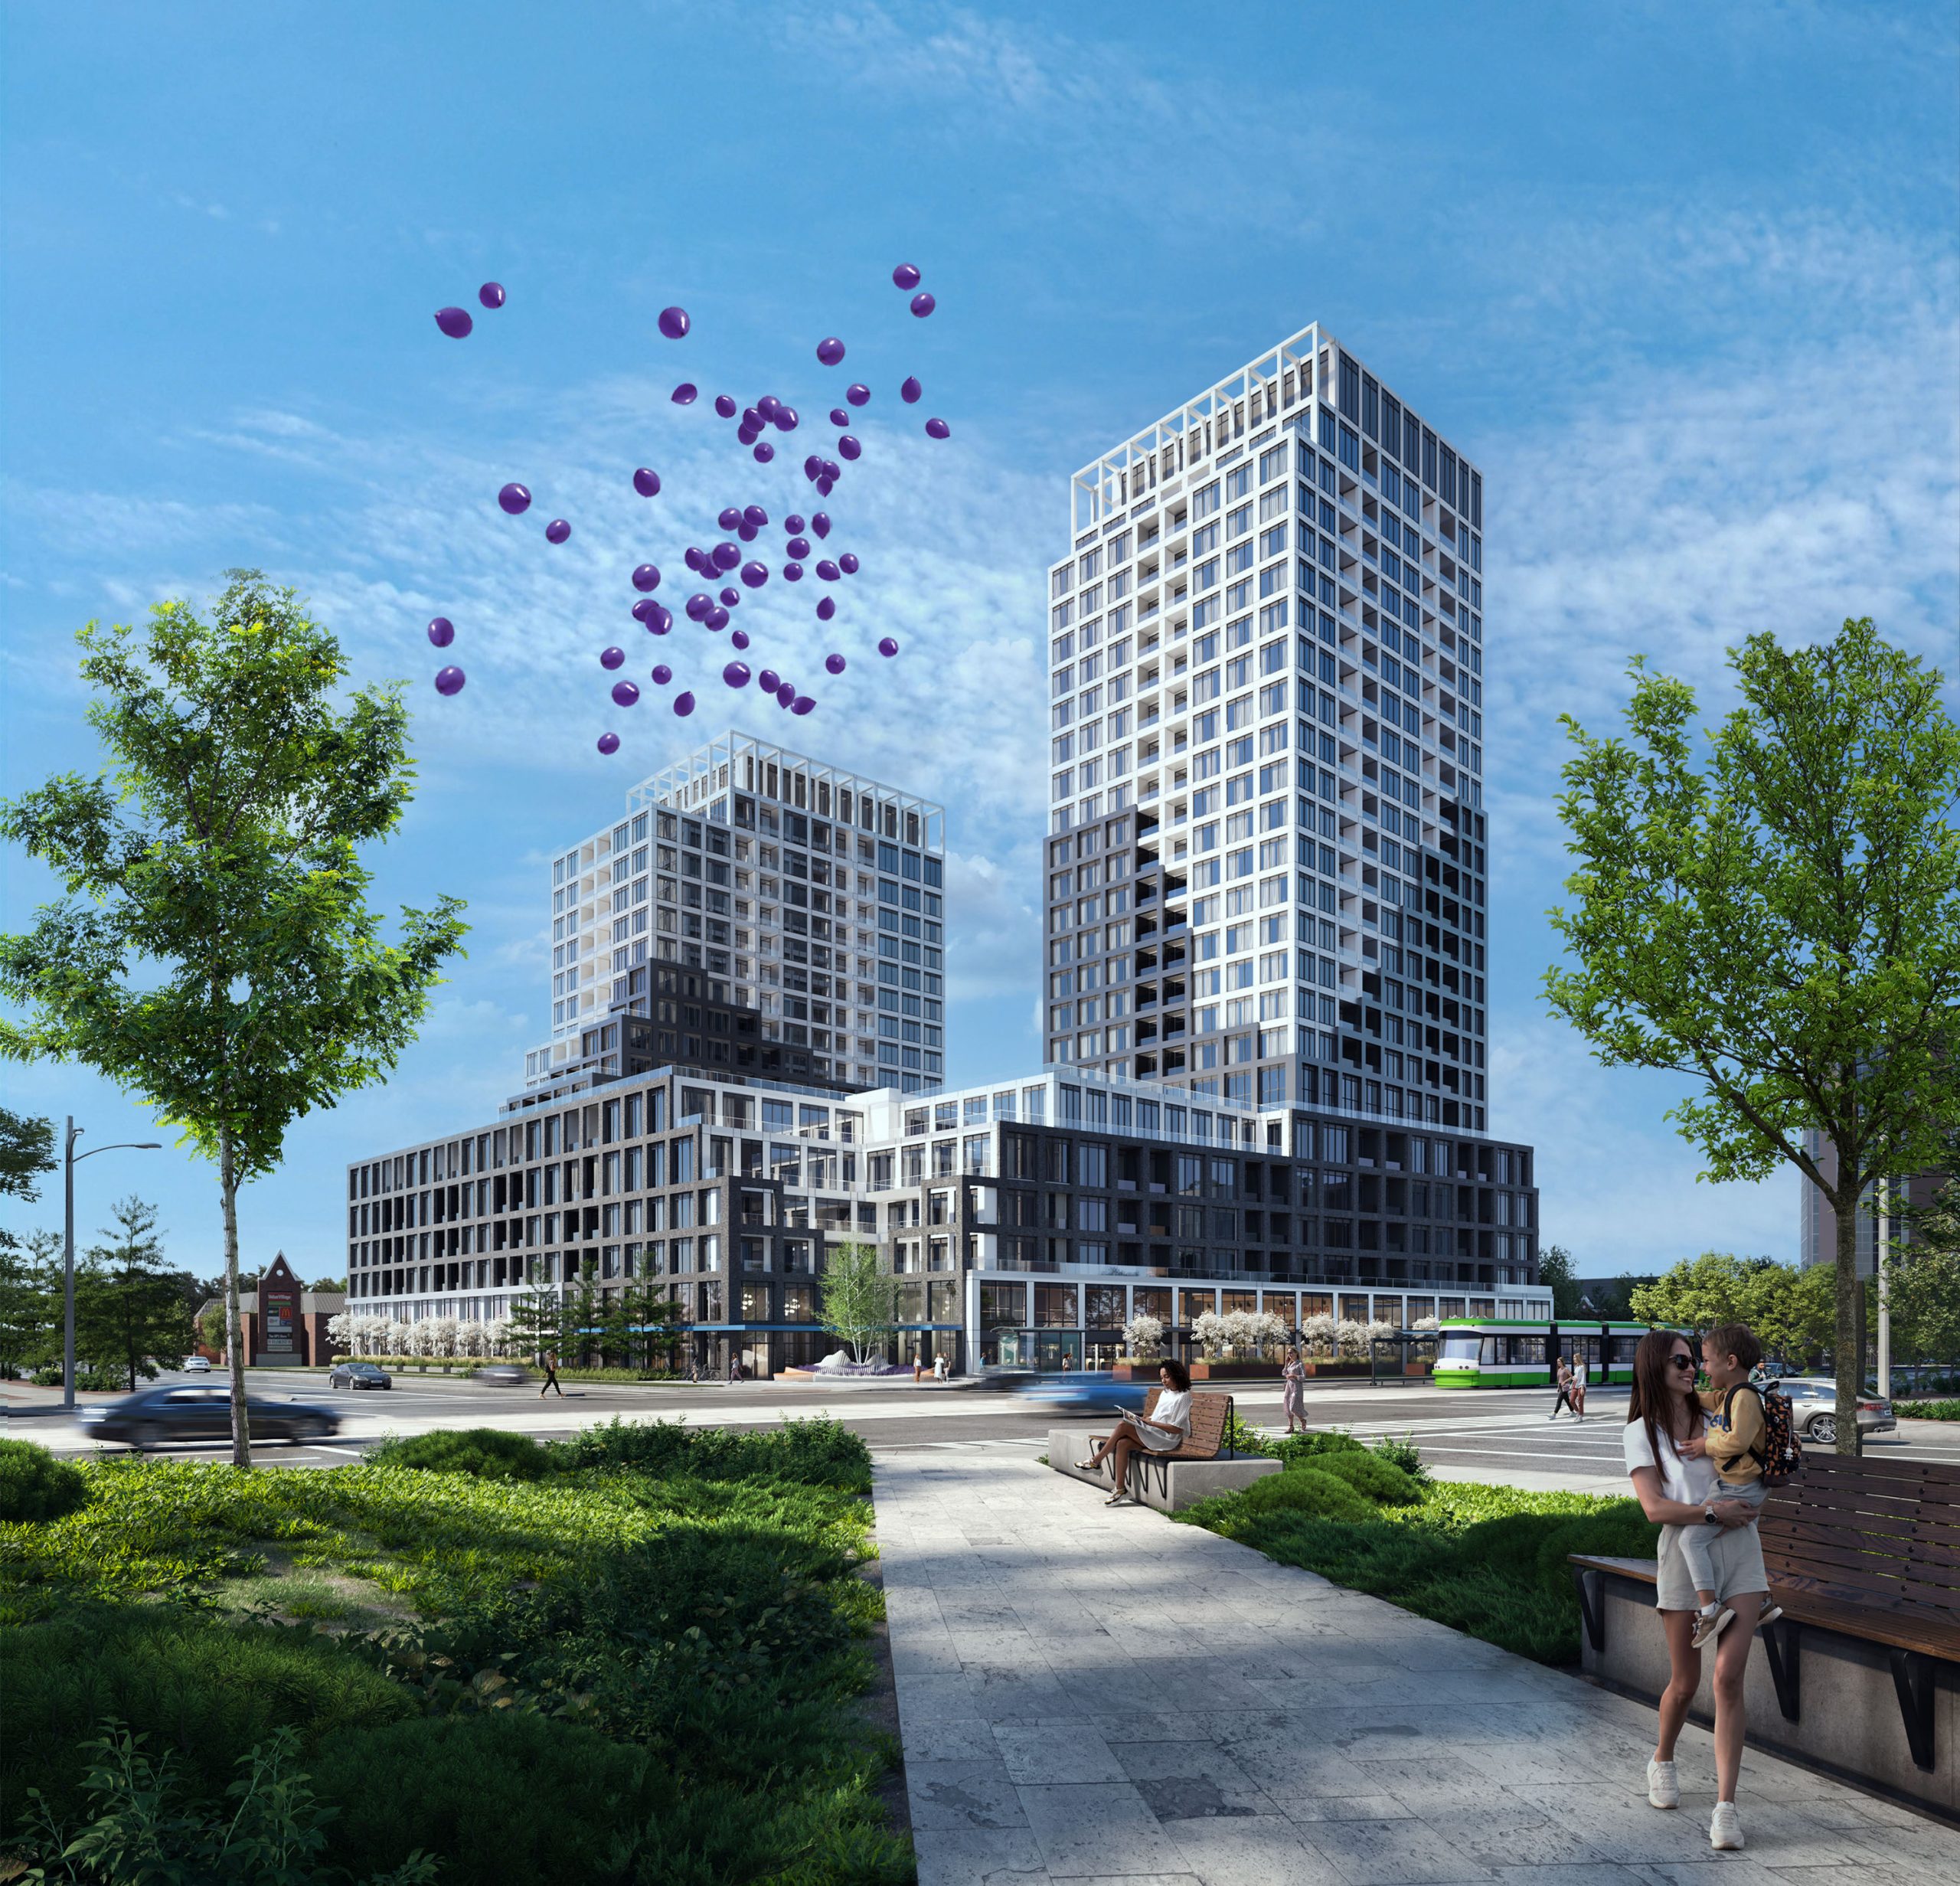
Above Condos Quick Facts
| Project Name | Above Condos |
|---|---|
| Developer | RioCan Living |
| Address | 30 Bristol Road East |
| City | Mississauga |
| Neighbourhood | Hurontario |
| Region | Regional Municipality of Peel |
| Building Type | Condo |
| Sales Status | Now Selling |
| Storeys | 25 |
| Suite Sizes | 338 – 1319 sq ft |
| Pricing | $603,990 – $1,375,990 |
| Deposit Structure | 10% (over 365 days) + 5% on Occupancy |
| Maintenance Fees | $1 / sq ft / month |
| Locker | $6,000 |
| Occupancy | 2028-01-01 |
| Walk Score | 64 |
| Transit Score | 59 |
About Above Condos in Mississauga
Above Condos is a pre-construction condominium development by Marlin Spring Developments and RioCan Living at 30 Bristol Road East in the Hurontario neighbourhood of Mississauga. The project is 25 storeys tall and contains 577 suites. Architecture is by Turner Fleischer Architects, with interiors by Mason Studio. Occupancy is scheduled for 2028. Current inventory includes 16 available floor plans ranging from 434 to 1,024 sq. ft. Current prices range from $603,990 to $1,375,990. The location has a Walk Score of 64 and a Transit Score of 59.
Key Highlights of Above Condos
Discover Above Condos, a prestigious new condominium development situated at the heart of Mississauga. Developed by the esteemed RioCan Living and Marlin Spring, known for their high-quality projects like Verge Condos and Stockyards District, Above Condos offers an unparalleled living experience.
Key Selling Points:
Architectural Marvel: Featuring two towers of 23 and 17 storeys, the development hosts 577 condominium suites.
Exceptional Amenities: Boasting over 40,000 sq. ft. of indoor and outdoor amenities, it's designed for a vibrant, community-focused lifestyle.
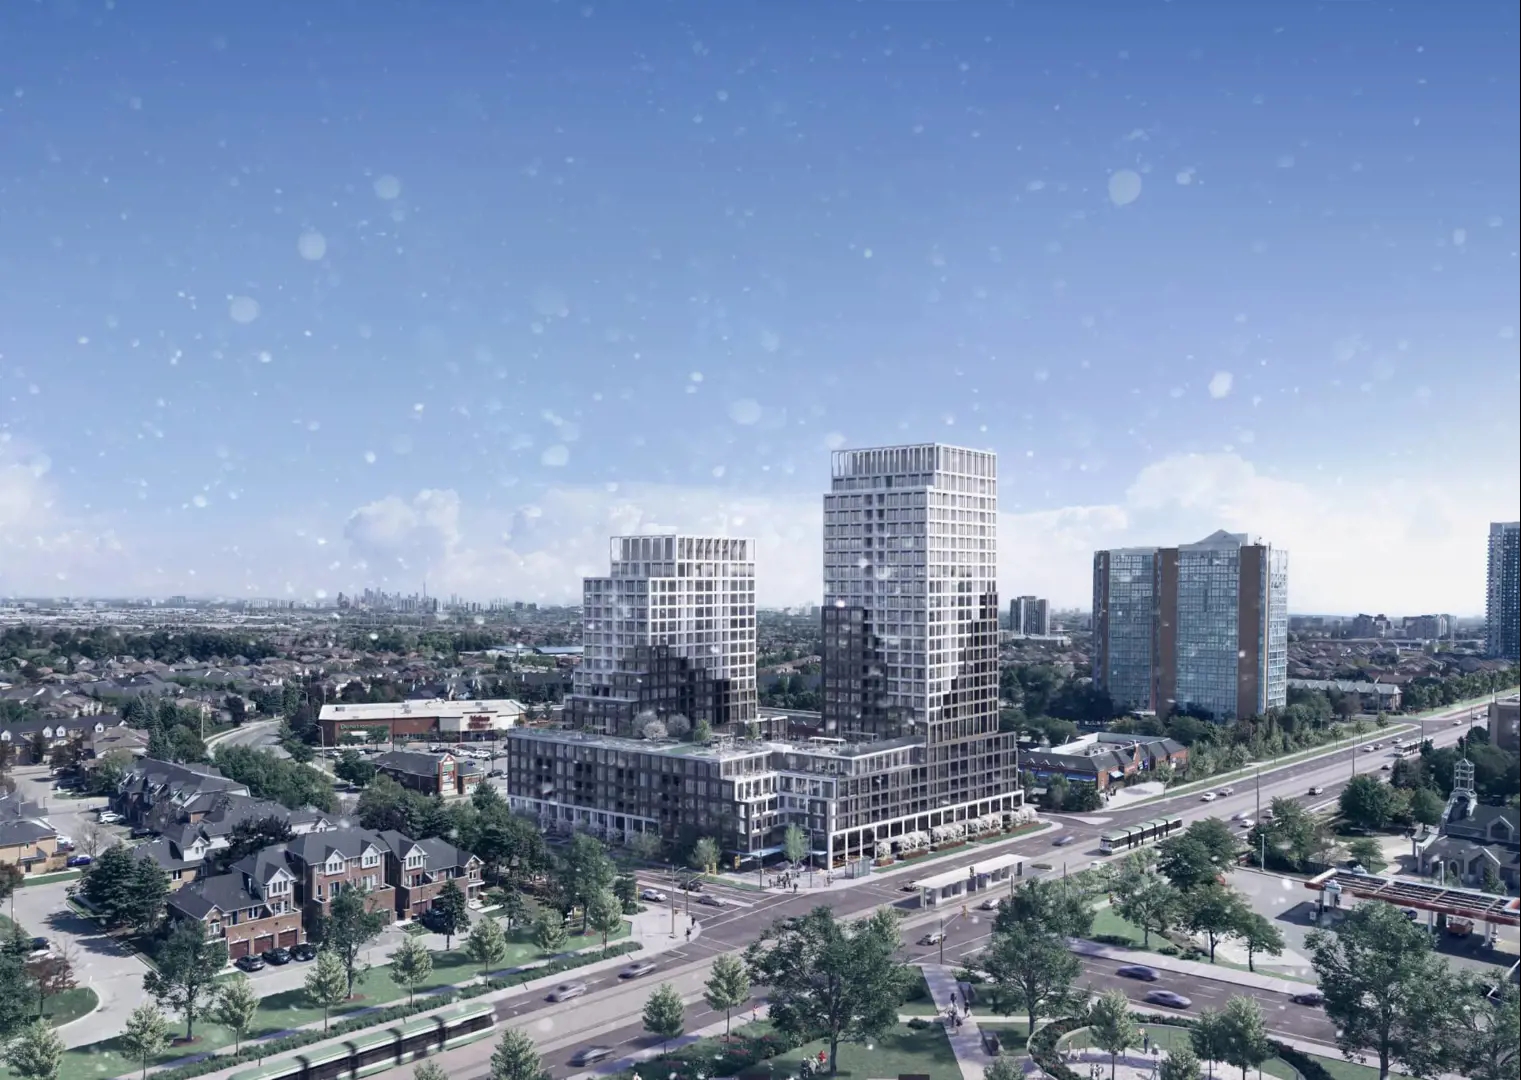
Prime Location: Located next to the upcoming Bristol Station on the Hurontario LRT, it ensures seamless connectivity across the city.
Developer Expertise:
RioCan Living: A leader in creating thriving communities, with a focus on maximizing the community potential.
Marlin Spring: Known for their diversified and innovative approach to residential real estate in the Greater Toronto Area.
Location & Connectivity:
Strategic Positioning: Situated at 30 Bristol Road East, the condos have a walk score of 64/100 and a transit score of 59/100.
Nearby Amenities: Residents have easy access to major highways (403, 401, 407, 410), Heartland Town Centre, Square One Shopping Centre, and MiWay Transit.
Embrace the epitome of luxury living at Above Condos in Mississauga, a RioCan Living and Marlin Spring development. Offering a mix of comfort and convenience, these condos feature modern amenities, easy LRT access, and proximity to major shopping centres and transit hubs. With impressive walk and transit scores, Above Condos is an ideal choice for those seeking a dynamic, connected lifestyle in a prime Mississauga location.
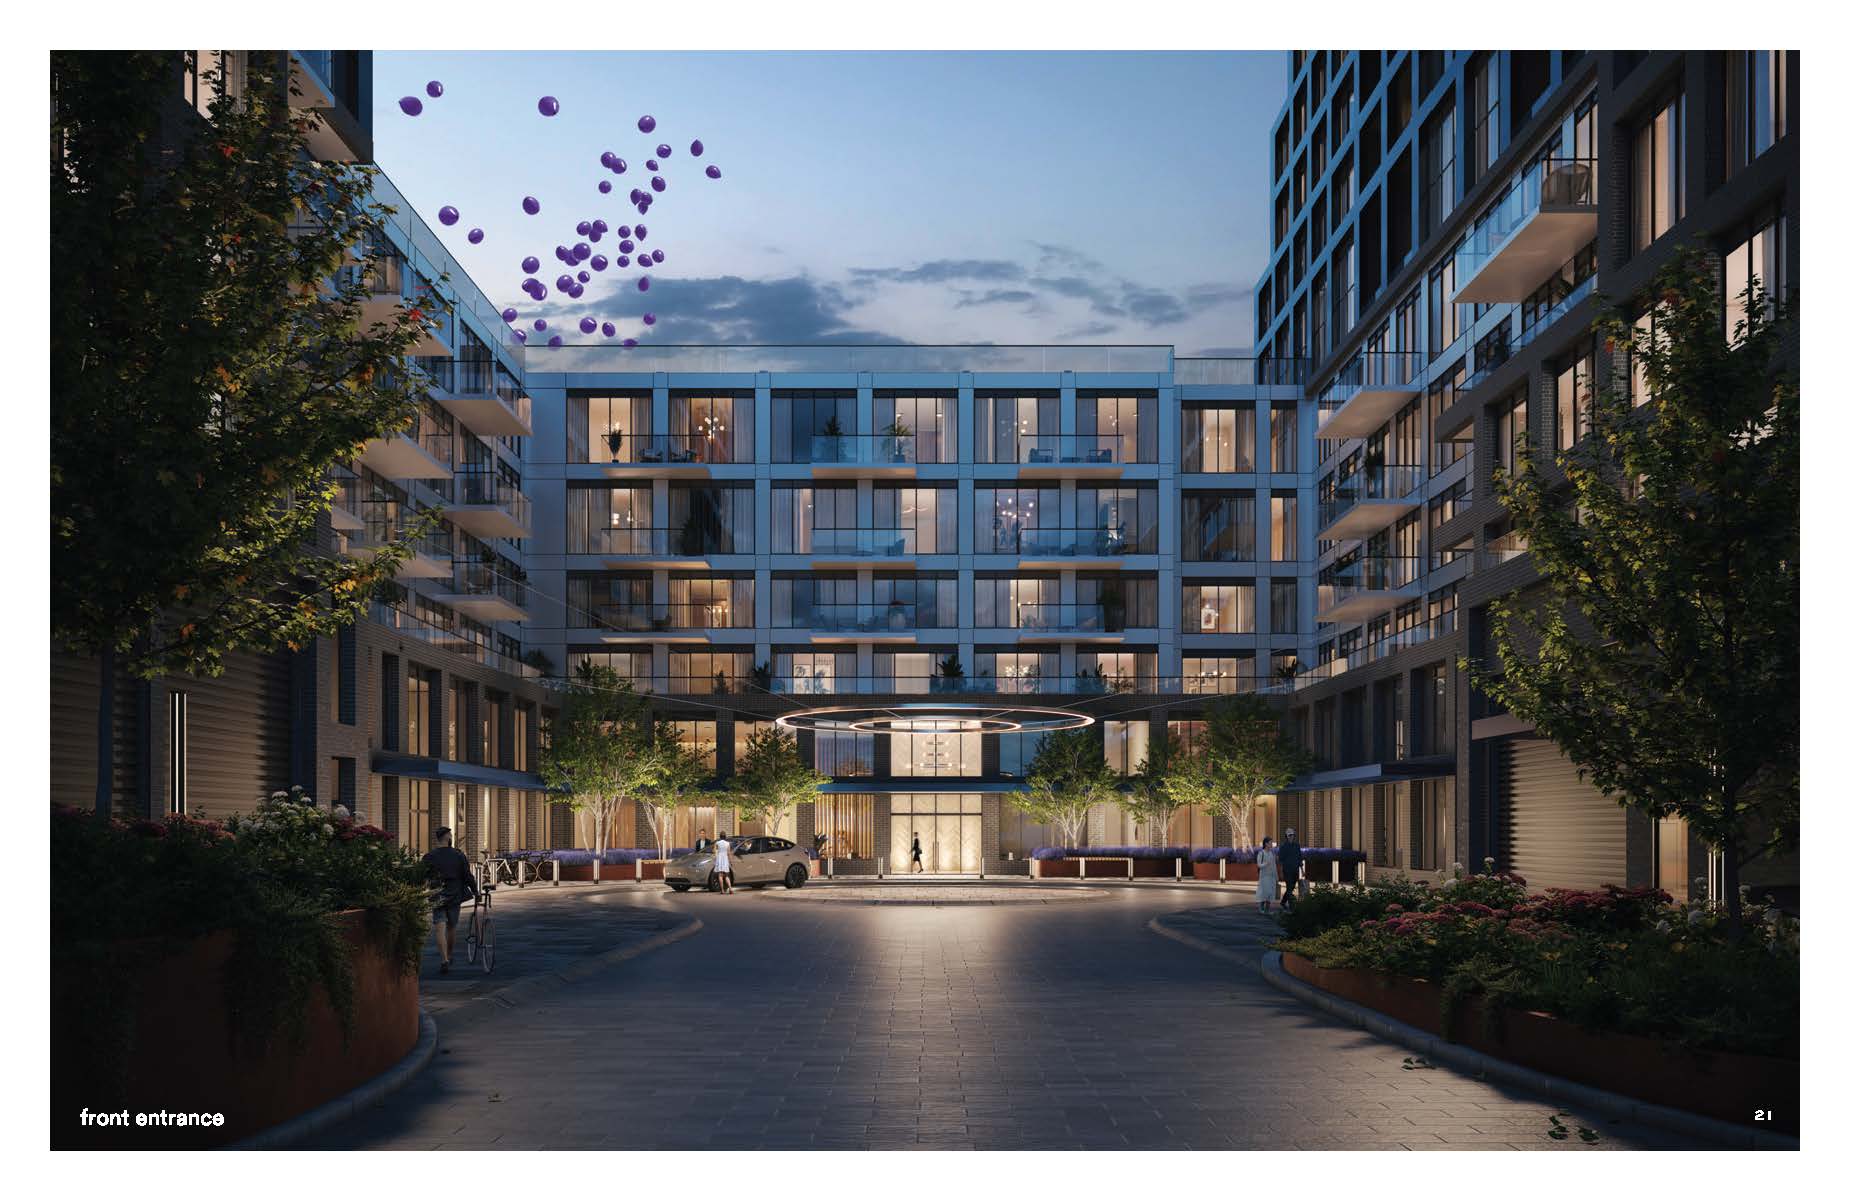
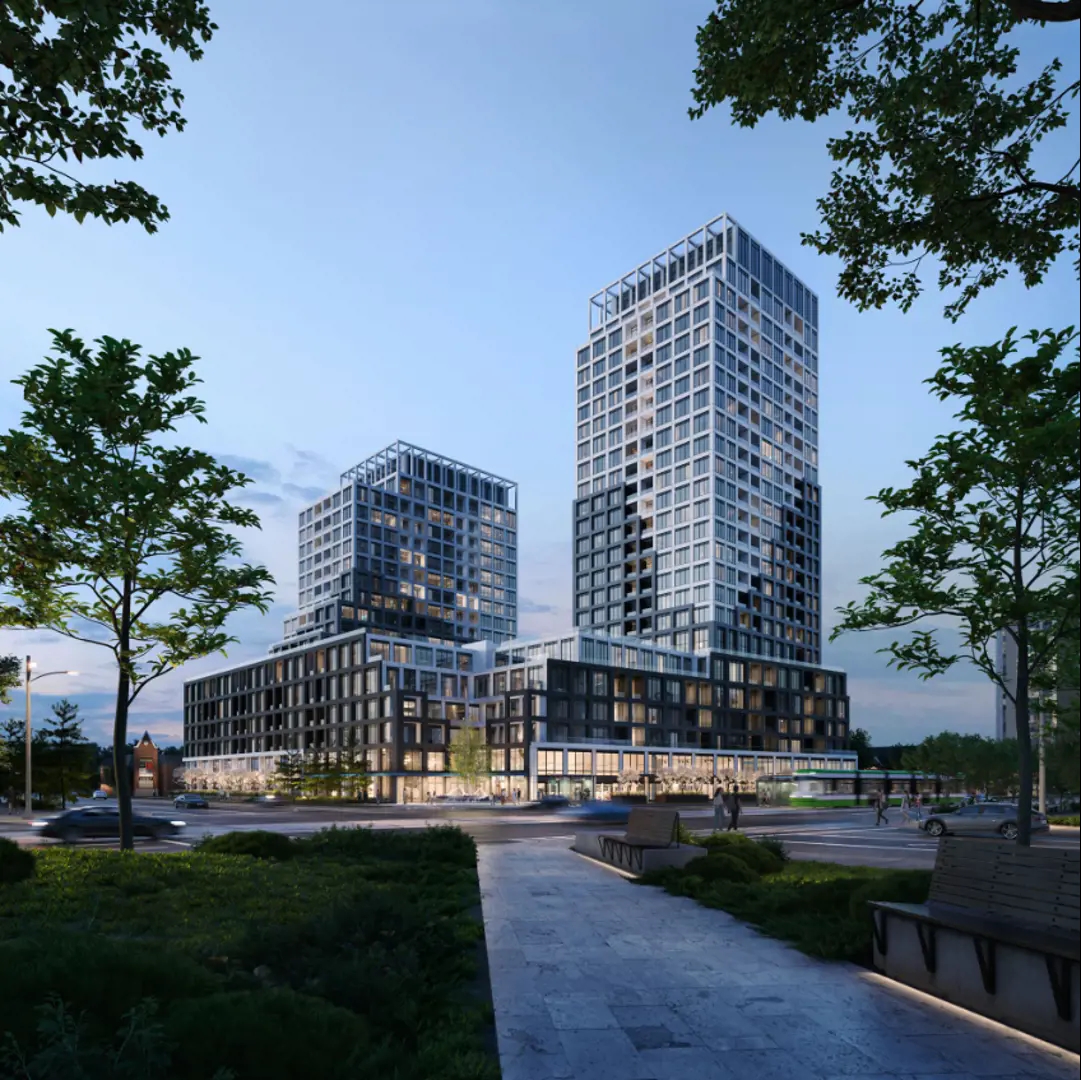
Above Condos Renderings & Gallery
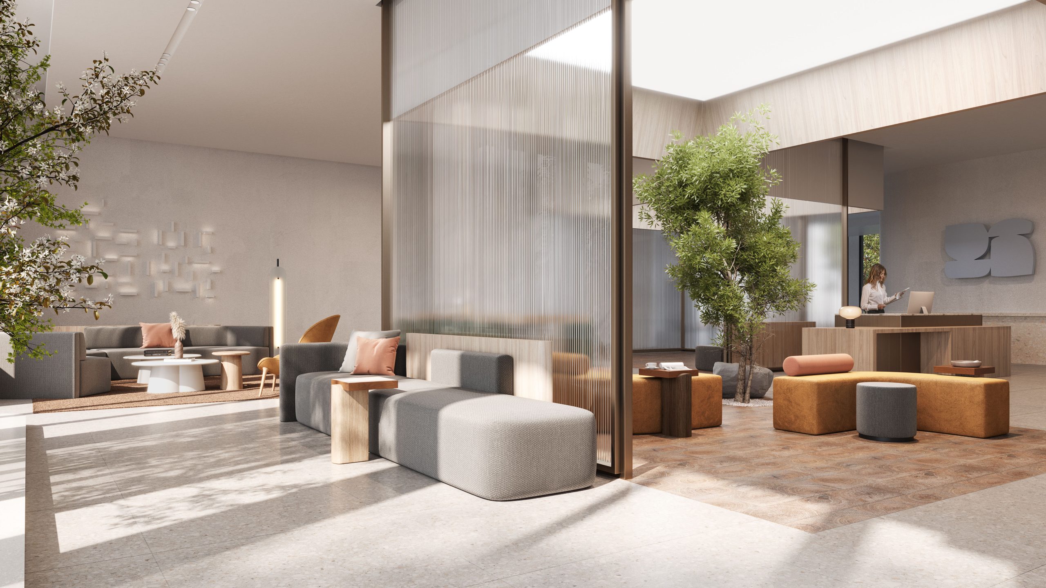
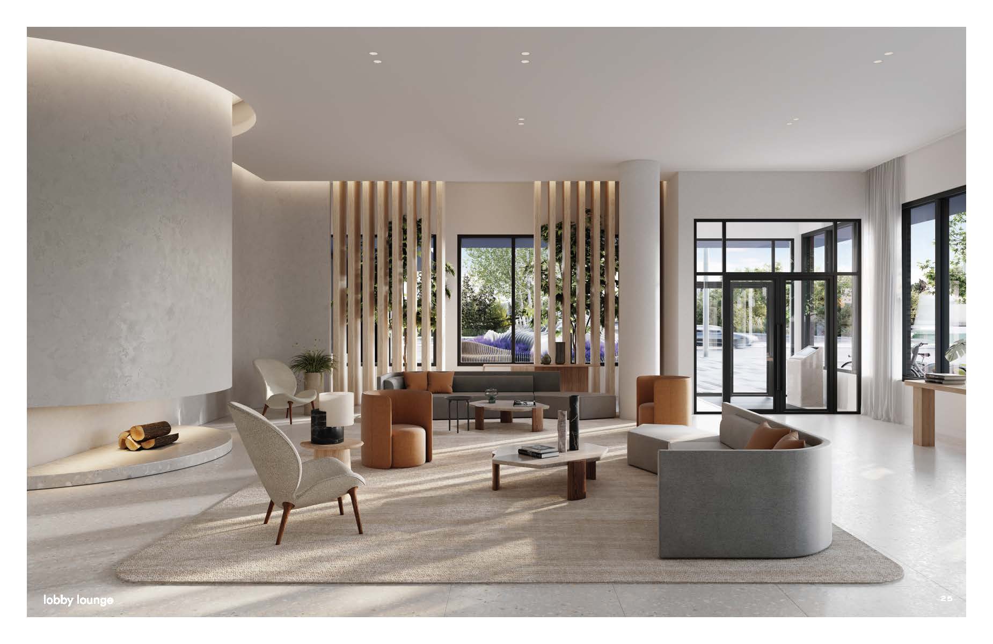
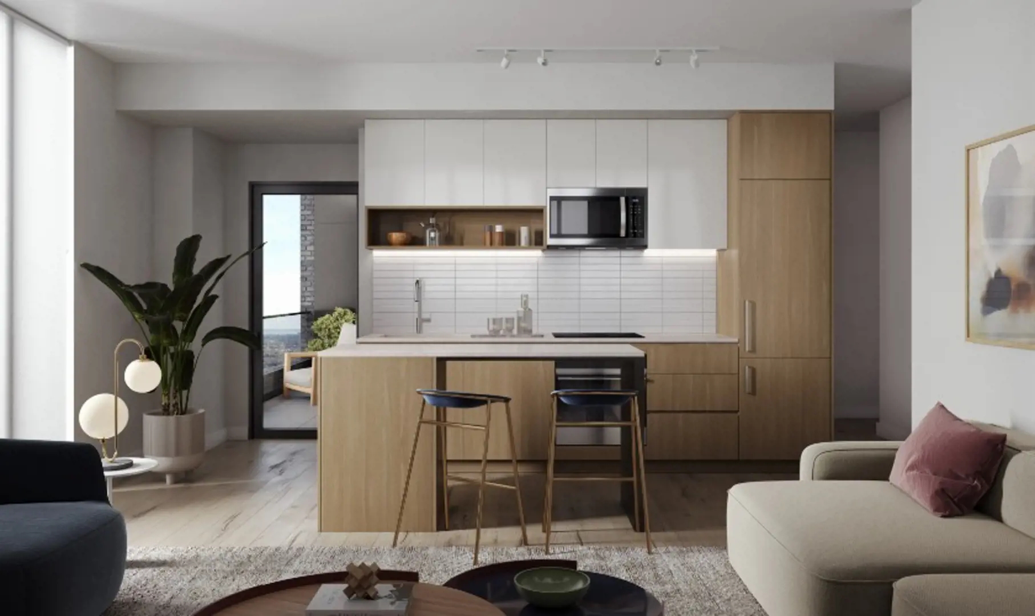
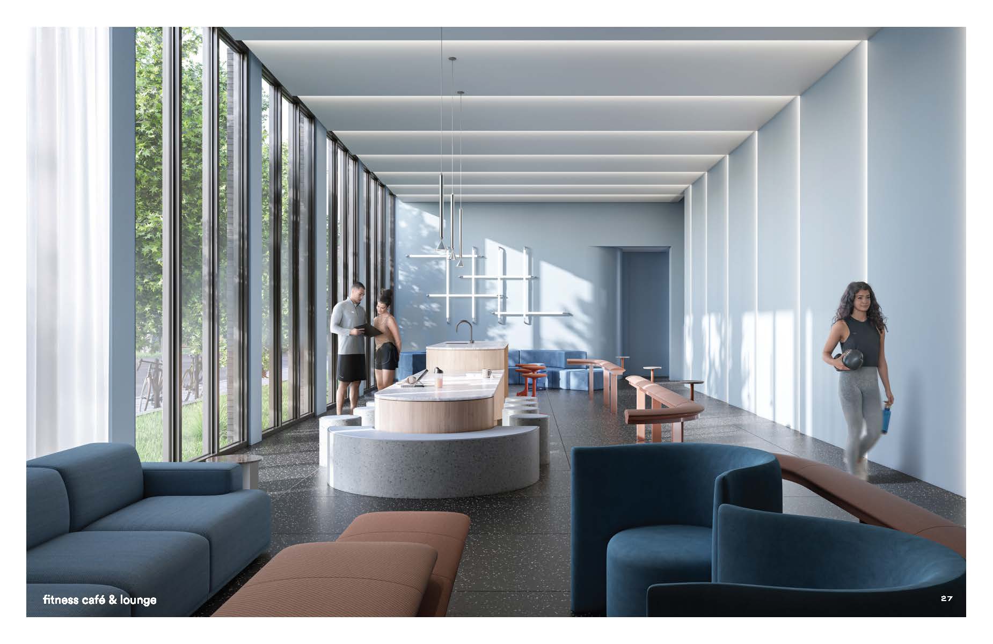
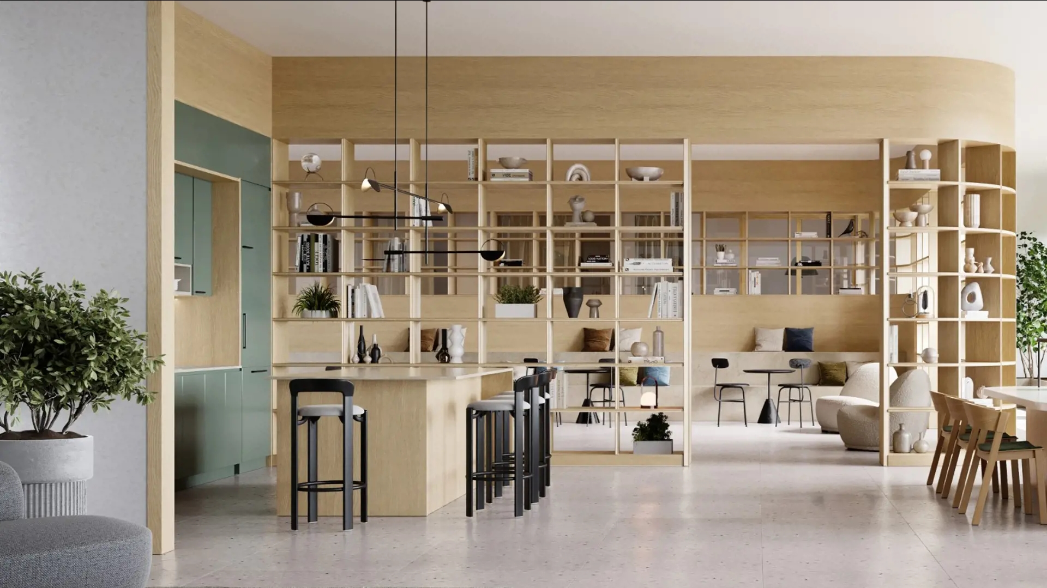
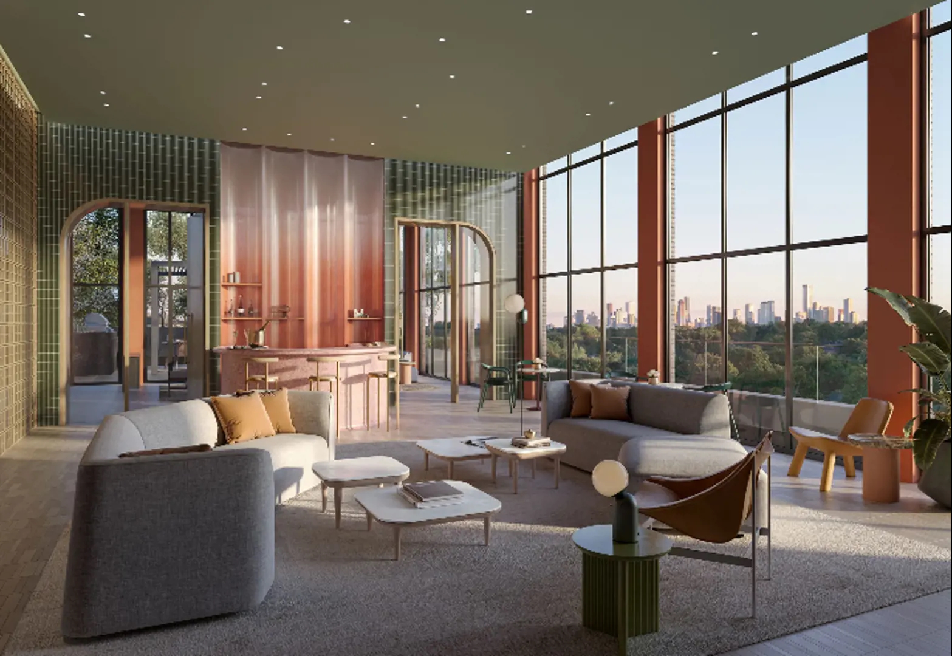
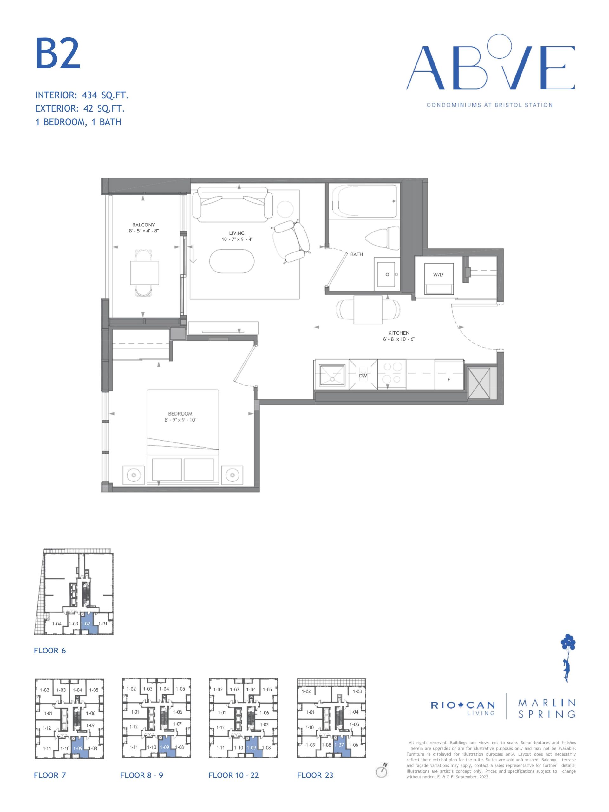
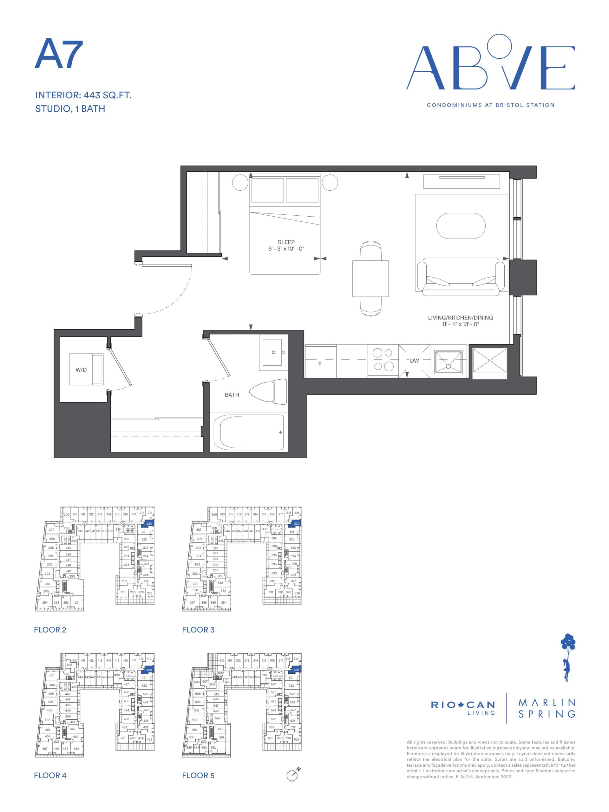
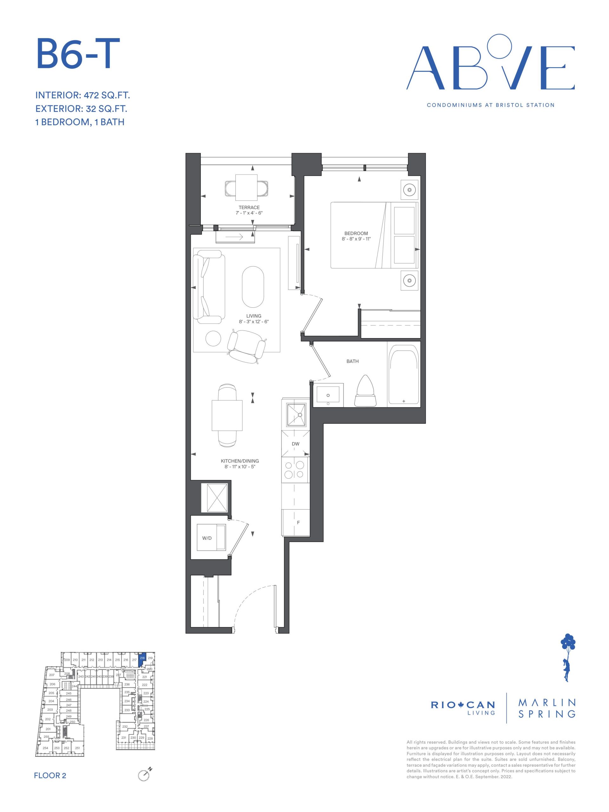
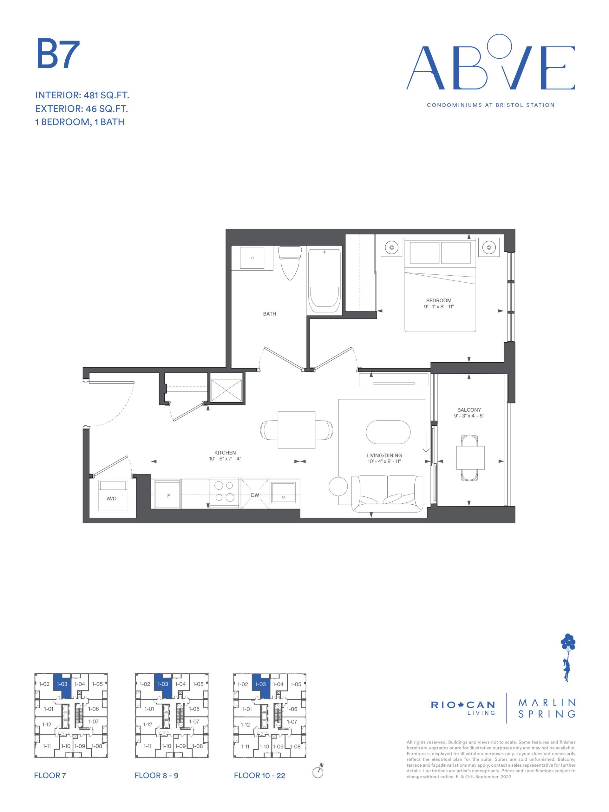
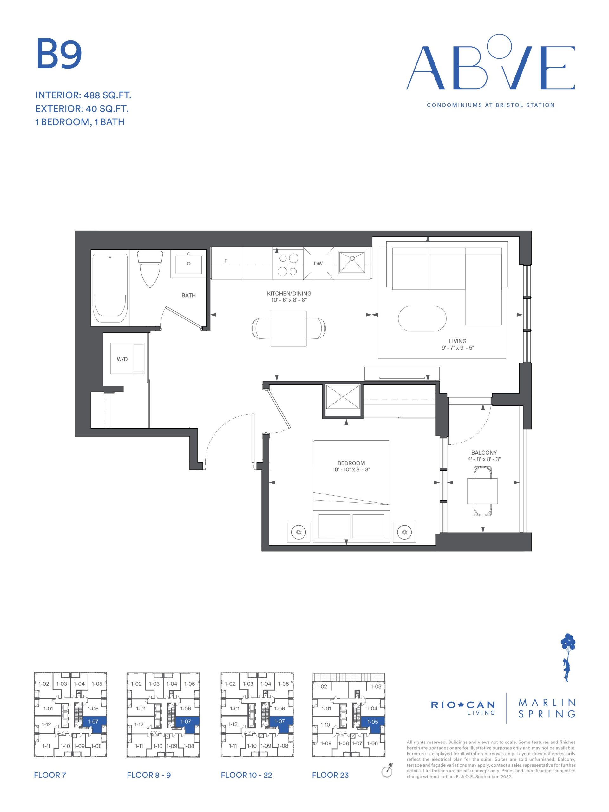
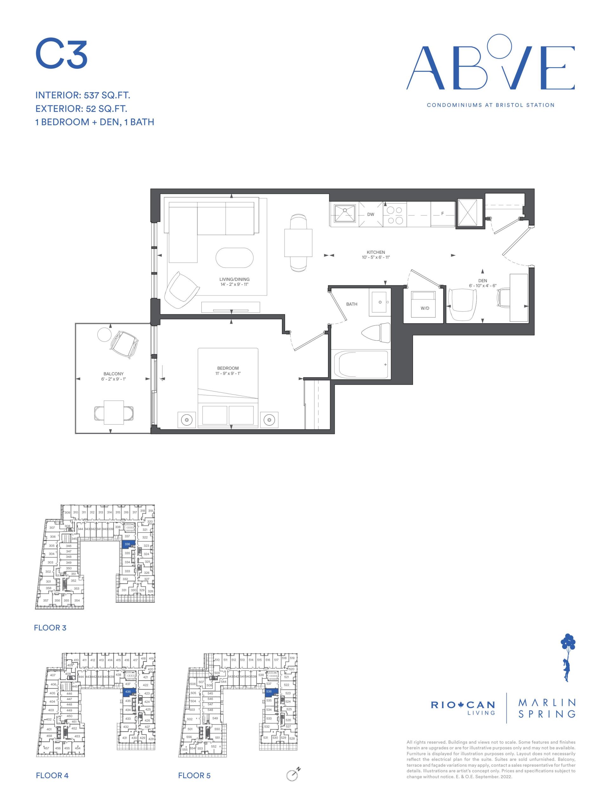
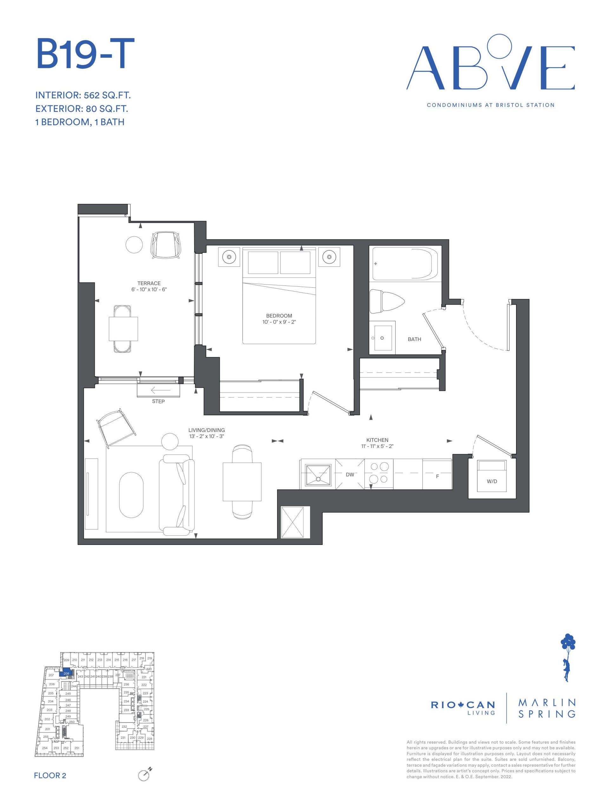
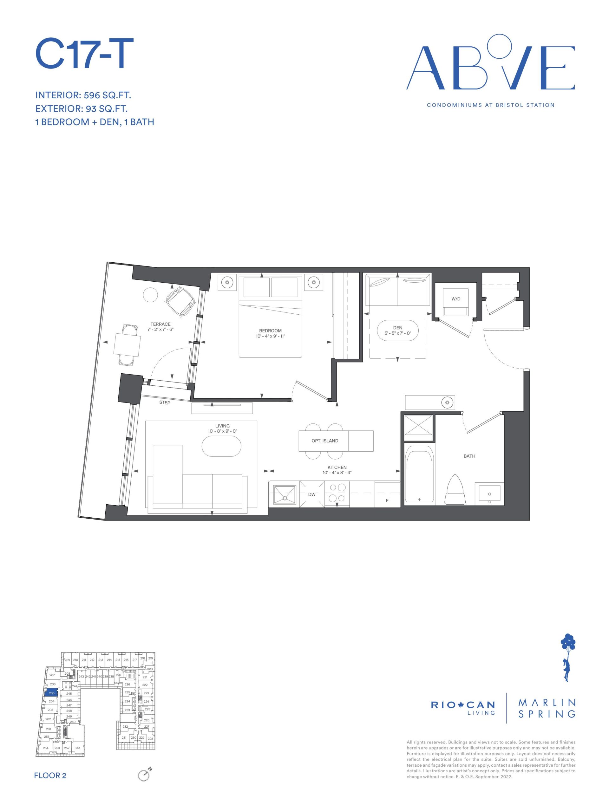
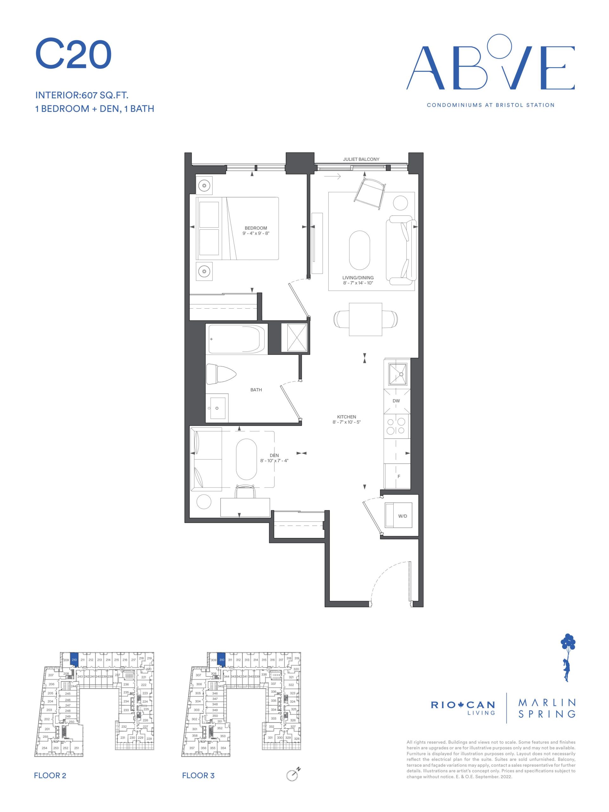
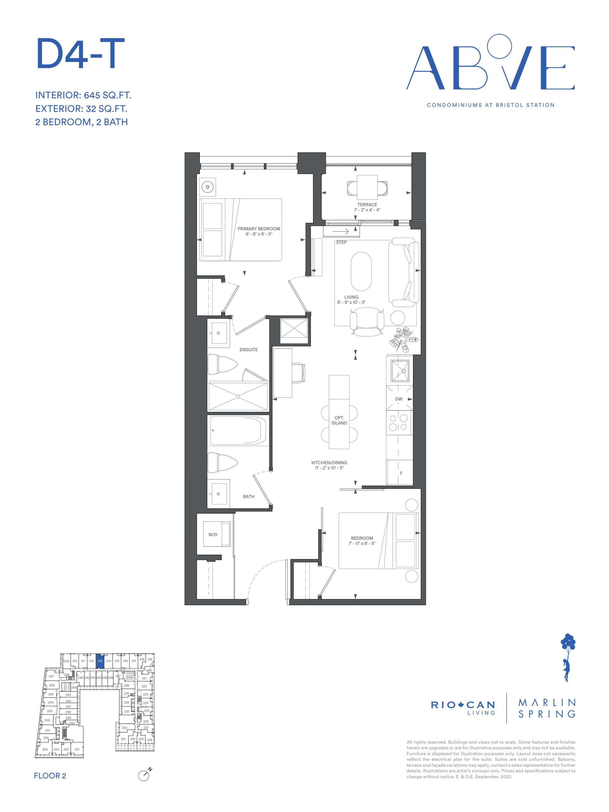
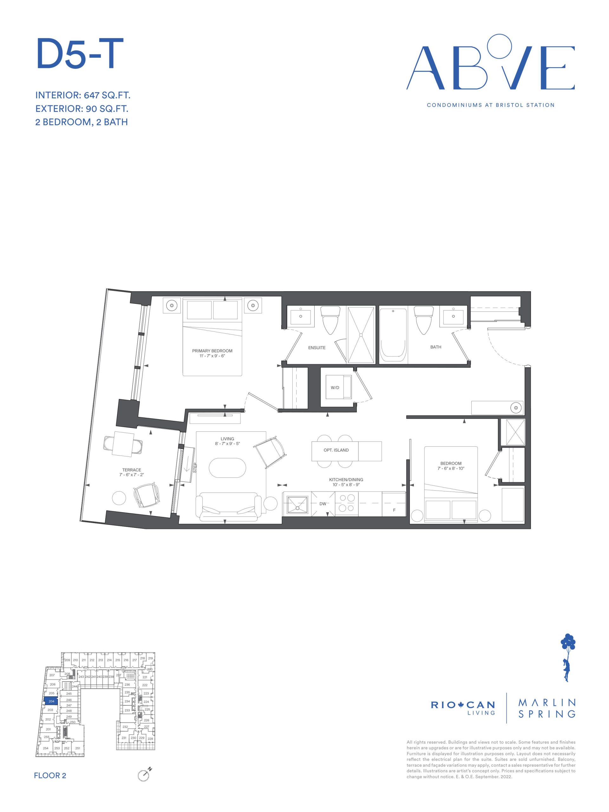
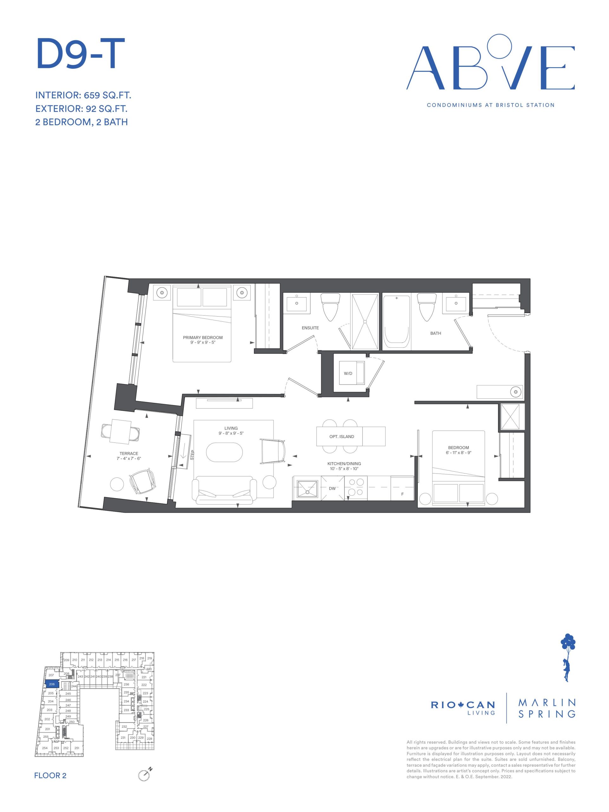
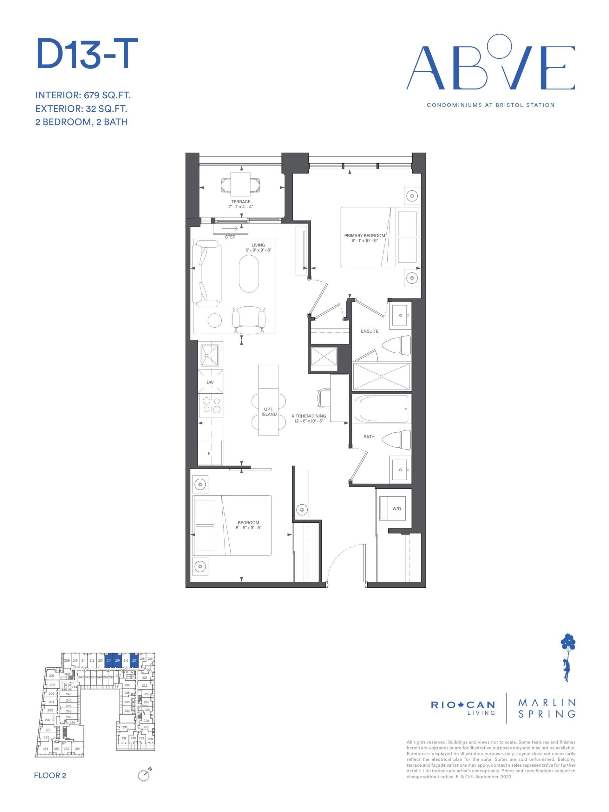
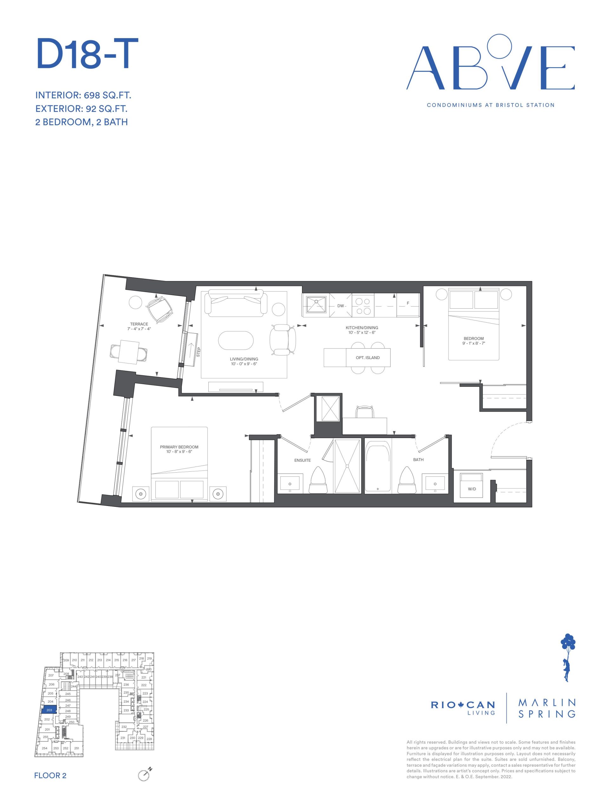
Above Condos Floor Plans & Pricing
| Floor Plan | Beds | Baths | Size (sq ft) | Price | Availability |
|---|---|---|---|---|---|
| B2 (Tower) | 1 | 1 | 434 | $617,990 | Available |
| A7 (Podium) | 0 | 1 | 443 | $509,990 | Sold Out |
| B6-T | 1 | 1 | 472 | $569,990 | Sold Out |
| B7 (Tower) | 1 | 1 | 481 | $618,990 | Available |
| B9 (Tower) | 1 | 1 | 488 | $633,990 | Available |
| C4 (Tower) | 2 | 1 | 538 | $711,990 | Available |
| B19-T | 1 | 1 | 562 | $616,990 | Sold Out |
| C17-T | 2 | 1 | 596 | $679,990 | Sold Out |
| C20 | 2 | 1 | 607 | $694,990 | Sold Out |
| D4-T | 2 | 2 | 645 | $753,990 | Sold Out |
| D5-T | 2 | 2 | 647 | $784,990 | Sold Out |
| D9-T | 2 | 2 | 659 | $786,990 | Sold Out |
| D13-T | 2 | 2 | 679 | $817,990 | Sold Out |
| D18-T | 2 | 2 | 698 | $845,990 | Sold Out |
| D25-T | 2 | 2 | 713 | $846,990 | Sold Out |
| D26-T | 2 | 2 | 716 | $867,990 | Sold Out |
| D27-T | 2 | 2 | 726 | $895,990 | Sold Out |
| E1 (Tower) | 3 | 2 | 738 | $750,000 | Available |
| D29-T | 2 | 2 | 746 | $894,990 | Sold Out |
| F4-T | 3 | 2 | 860 | $1,186,990 | Sold Out |
Full Above Condos floor plan PDFs, the current price list and available incentives are released to registered buyers. Request the Above Condos price list and floor plans.
Above Condos Deposit Structure
10% (over 365 days) + 5% on Occupancy
Deposit structures at Above Condos can change between releases and may differ for international buyers. Confirm the current Above Condos deposit structure before submitting a worksheet.
Amenities & Finishes
- ["-Coworking Space\n-Fitness Area\n-Smart Parcel Storage Area\n-Bike Parking\n-Lobby\n-Outdoor Children's Play Area\n-BBQ Area\n-Pet Wash\n-Fitness Cafe and Lounge\n-Children's Play Area\n-Lobby Lounge\n-Wellness Centre\n-Maker's Studio\n-Private Workspaces\n-Party Room\n-Outdoor Plaza\n-Mail Area\n-Cocktail Lounge\n-Bike Repair Station\n-Yoga Area\n-Chef's Kitchen\n-Outdoor Lounge Area\n-Outdoor Terrace\n-Theatre Room\n-Private Dining Room\n-Gardening Room\n-Outdoor Pet Area\n-Parking Available\n-Outdoor Dining Area\n-24 Hour Concierge"]
GENERAL SUITE FEATURES Ceiling height +/-9’ with smooth finish except where dropped ceilings occur and/or structural beams or mechanicals exist and excluding bathroom areas *. Laminate flooring in living, dining, kitchen and sleeping spaces. Laundry areas to be 12x12 floor tiles + Approximately 4” baseboards with coordinating 2” door casings Solid core entry door with security view hole and suite entry surround Sliding door(s) and/or swing door(s) throughout ** Brushed or Satin Nickel hardware on swing door(s) + Wire closet shelf and/or rod in all closets Flat white paint finish for walls and ceilings throughout; white semi-gloss paint in bathrooms and for all trim and doors Balconies, terraces and patios with sliding and/or swing doors ** KITCHEN Custom designed kitchen with approximately 12” deep uppers and slab cabinetry in one of 3 colour palettes + Soft close cabinet doors and drawers Designer curated quartz countertop + Contemporary kitchen backsplash + Single basin stainless steel undermount sink with single- lever pull-down spray faucet in Chrome finish + Valance lighting under upper cabinets 24” appliances to include: stainless steel fridge, electric cooktop with built-in oven below & panel ready dishwasher 30” Over the Range microwave oven BATHROOMS Bathroom vanity with quartz countertop and undermount sink + Contemporary single lever Chrome faucet + Frameless mirror with valance light above + Full height ceramic wall tile in tub surround and in separate shower stall + Chrome Faucet in tub or in separate shower stall ** + Clear glass shower partition or chrome framed shower enclosure with door (as per plan) with recessed shower pot light where separate shower stall is shown ** Pressure balanced valve(s) for tub and/or shower 12 x 24 Porcelain floor tile in bathroom(s) Contemporary white acrylic soaker tub ** Tiled shower stall floor **+ Privacy lock on bathroom door(s) MECHANICAL/ELECTRICAL FEATURES Individual in-suite controlled all season heating and cooling system. Individual suite electricity meter(s) and water meter(s) Fibre cable to each suite location determined by vendor Switch controlled receptacle in living area ** Designer selected ceiling mounted light fixture(s) in den and entry corridor ** 3 track head light fixture in kitchen In-suite smoke and C0 detector One capped ceiling outlet in dining area or living/dining area if combined (as determined by vendor) ** BUILDING FEATURES 24 hour Concierge service *** Mail area along with smart parcel storage area Key FOB controlled access system at entry points and garage Elevators accessible from parking garage, ground and residential floors Resident bike parking available in building Pet wash area and pet-friendly outdoor amenity space Professionally designed lobby and entrance area Multi-purpose common areas and lounge spaces including dining, hobby spaces, and co-working areas Wellness centre with exercise, cardio and weight training spaces Professionally designed outdoor terrace to include outdoor BBQ, lounge and dining areas SMART COMMUNITY HIGHLIGHTS 1VALET Resident App (iOS & Android) Digital key access into building, common areas, and suites Community messaging (Staff to Residents) Amenity booking Package delivery notifications (Parcel Room integration) Video-calling from Entry System Virtual SMS text keys for guest access Document library (DocBox) Service maintenance ticketing
Location: 30 Bristol Road East
Above Condos is located at 30 Bristol Road East, Mississauga in the Hurontario neighbourhood, Regional Municipality of Peel.
- Walk Score: 64/100
- Transit Score: 59/100
Explore more pre-construction projects in Mississauga or browse the Regional Municipality of Peel region.
About the Developer: RioCan Living
Above Condos is being developed by RioCan Living, with architecture by Turner Fleischer Architects and interior design by Mason Studio.
See all RioCan Living pre-construction projects.
How to Buy at Above Condos
- Register early. Allocation at Above Condos in Mississauga is released to platinum brokerages before any public opening, so the best floor plans and lowest release pricing go to registered buyers first.
- Review the price list and deposit structure. The current published deposit structure is 10% (over 365 days) + 5% on Occupancy.
- Submit a worksheet. Worksheets rank your preferred suites or lots; they are not binding until the developer issues an allocation.
- Sign and use your cooling-off period. Ontario pre-construction condominium purchases carry a 10-day statutory rescission period for lawyer and lender review. Freehold purchases do not.
Closing Costs & Investor Notes for Above Condos
Budget beyond the purchase price at Above Condos: development and education levies (usually capped by amendment), Tarion enrolment, utility meter hook-ups, land transfer tax, HST treatment (the federal/provincial new-housing rebate applies to buyers who occupy or, for investors, the rental rebate applies with a one-year lease), and legal fees. Estimated maintenance is $1 per sq ft per month. Lockers are $6,000.
Assignment rights, rental-during-occupancy rights and capped levies vary release to release at Above Condos. Confirm each in the current agreement of purchase and sale before you sign.
Above Condos — Frequently Asked Questions
Where is Above Condos located?
Above Condos is located at 30 Bristol Road East, Mississauga in the Hurontario neighbourhood.
Who is the developer of Above Condos?
Above Condos is being developed by RioCan Living.
How much do units at Above Condos cost?
Pricing at Above Condos starts from $603,990 and ranges to $1,375,990. Prices and incentives change with each release — request the current price list for live pricing.
When is occupancy at Above Condos?
Estimated occupancy for Above Condos is 2028-01-01.
How many units are in Above Condos?
Above Condos is planned as a 25-storey condo development.
How do I get platinum or VIP access to Above Condos?
Circle Real Estate provides platinum access to Above Condos, including first access to floor plans, the price list and worksheet submission. Register on this page to be added to the VIP list.
Similar Pre-Construction Projects in Mississauga
- 6136 Ninth Line Towns — Mississauga
- 55 Port Condos — Mississauga
- One City Centre Condos — Mississauga
- Edge Tower 2 Condos — Mississauga
- The Carlyles Condos — Mississauga
- Kindred Condos — Mississauga
- Papillon Place III Condos — Mississauga
- 5 & 10 Towns — Mississauga
Register for Above Condos pricing, floor plans and VIP access on Circle Real Estate.
Last verified: 2026-10-18. Source: RedBricks project feed. Published by Circle Real Estate Brokerage. Prices and incentives are subject to change without notice. E. & O.E.