Wonder Condos — Toronto Pre-Construction
Wonder Condos is a resale pre-construction condos development by Graywood Developments Ltd in Toronto's Leslieville starting from $899,000. Get pricing, fl…
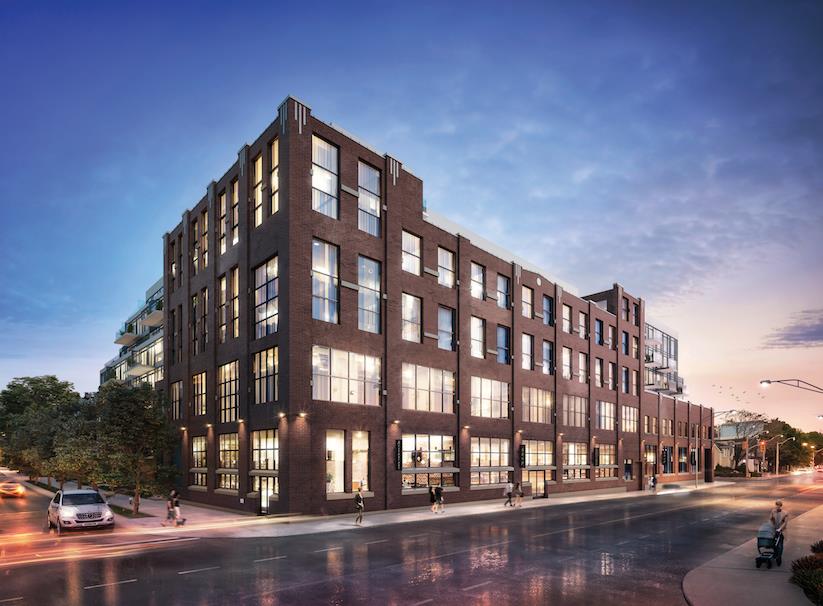
Wonder Condos Quick Facts
| Project Name | Wonder Condos |
|---|---|
| Developer | Graywood Developments Ltd |
| Address | 150 Logan Avenue |
| City | Toronto |
| Neighbourhood | Leslieville |
| Region | Toronto |
| Building Type | Condo |
| Sales Status | Resale |
| Storeys | 7 |
| Suite Sizes | 428 – 1687 sq ft |
| Pricing | $899,000 – $899,000 |
| Deposit Structure | 5% (over 10 days) |
| Maintenance Fees | $1 / sq ft / month |
| Locker | $5,000 |
| Occupancy | 2023-01-01 |
| Walk Score | 89 |
| Transit Score | 99 |
About Wonder Condos in Toronto
Wonder Condos is a completed condominium development by Alterra and Graywood Developments Ltd at 150 Logan Avenue in the Leslieville neighbourhood of Toronto. The 7-storey project rises 31.7 metres and contains 286 suites. Architecture is by Diamond + Schmitt Architects Inc., with interiors by TACT Design. Wonder Condos was completed in 2023. Current inventory includes 1 available floor plan starting at 910 sq. ft. Current prices start at $899,000. The location has a Walk Score of 89 and a Transit Score of 99. At 31.7 metres, Wonder Condos ranks #3 by height among 16 tracked projects in Leslieville.
Key Highlights of Wonder Condos
ABOUT WONDER CONDOS IN LESLIEVILLE
Wonder Condos is a new condo project by Graywood Developments and Alterra Group to be located at 462 Eastern Avenue in Toronto’s quaint Leslieville neighbourhood. The new development is currently in preconstruction and does not yet have an estimated completion date.
✔ Proposed to have a total of 9-storeys and feature 308 luxury condo suites, including ground-floor retail space and seven luxury townhomes
✔ Architecture by Diamond + Schmitt Architects, Inc.
✔ Interior design by TACT Design
✔ Unit measurements range from 500-square-feet to 1,200-square-feet
✔ Building and suite amenities include terraces and balconies, fully-tiled showers, integrated dishwashers, and much more
ABOUT LESLIEVILLE
The picturesque Leslieville neighbourhood of Toronto is home to quiet streets, lush parks, an up-and-coming community, and plenty of shopping, cafes, restaurants, and more. The new condo project is close to lots of public transportation options, including the 502 West streetcar at the Queen Street East and Logan Avenue stop, and bus routes like the 325 and the 72.
✔ Very good WalkScore of 89/100, excellent 96/100 TransitScore, and perfect BikeScore of 100/100
✔ Local and nearby attractions and things to do in the area include Yonge-Dundas Square, the Ed Mirvish Theatre, Toronto Police Museum, Cineplex Cinemas Yonge-Dundas, CF Toronto Eaton Centre, Atrium on Bay, historic Mackenzie House, The AGO (Art Gallery of Ontario), Nathan Phillips Square, Allan Gardens Conservatory, Maple Leaf Gardens, The Elgin & Winter Garden Theatre Centre, historic Massey Hall, the Textile Museum of Canada, Gallery Arcturus, Royal Conservatory of Music, Queen’s Park, Four Seasons Centre for the Performing Arts, Spadina Avenue, Osgoode Hall, The PATH (underground shopping complex), Opera Atelier, CAA Theatre, John B. Aird Gallery, Phoenix Concert Theatre, historic Campbell House Museum, Betty Oliphant Theatre, and the Scotiabank Theatre
✔ Local Leslieville landmarks include Pape Avenue Cemetery, Ashbridge Estate, Gerrard India Bazaar, Maple Leaf Forever Park, Connaught Barns/Russell Carhouse, and Greenwood Park
✔ Restaurants options in the area include Milestones Restaurant, Jack Astor’s Bar & Grill, Opa Souvlaki of Greece, Ebar Restaurant, The Senator Restaurant, The 3 Brewers, Fine Asian Bowl, Jazz Bistro Toronto, Spring Rolls, Paramount Fine Foods, Mi’hito Sushi Laboratory Restaurant, Trattoria Mercatto, Bar Verde, Pho Mi Restaurant, Torch Bistro, Barberian’s Steak House, Bourbon Street Grill, The Elm Street Restaurant, and Akashiro
ABOUT GRAYWOOD DEVELOPMENTS
Graywood Developments is a Toronto-based real estate developer and builder with dozens of new condo and townhome construction projects located around the Greater Toronto Area.
✔ Portfolio includes Fish Creek Exchange (Shawnee Slopes, Toronto), SCOOP Condos (Carleton Village, Toronto), Peter & Adelaide Condos (Entertainment District, Toronto), 250 Lawrence Avenue West Condos (Bedford Park, Toronto), Westhaven (Stonegate-Queensway, Etobicoke), 33 Parliament Street Condos (Distillery District, Toronto), Five Condos at 5 St. Joseph (Bay Street Corridor, Toronto), Ocean Club Waterfront Condominiums (Humber Bay, Toronto), The Mercer (Entertainment District, Toronto), The Residences at the Ritz Carlton (Entertainment District, Toronto), and The Residences at Pebble Creek (East Woodbridge, Woodbridge)
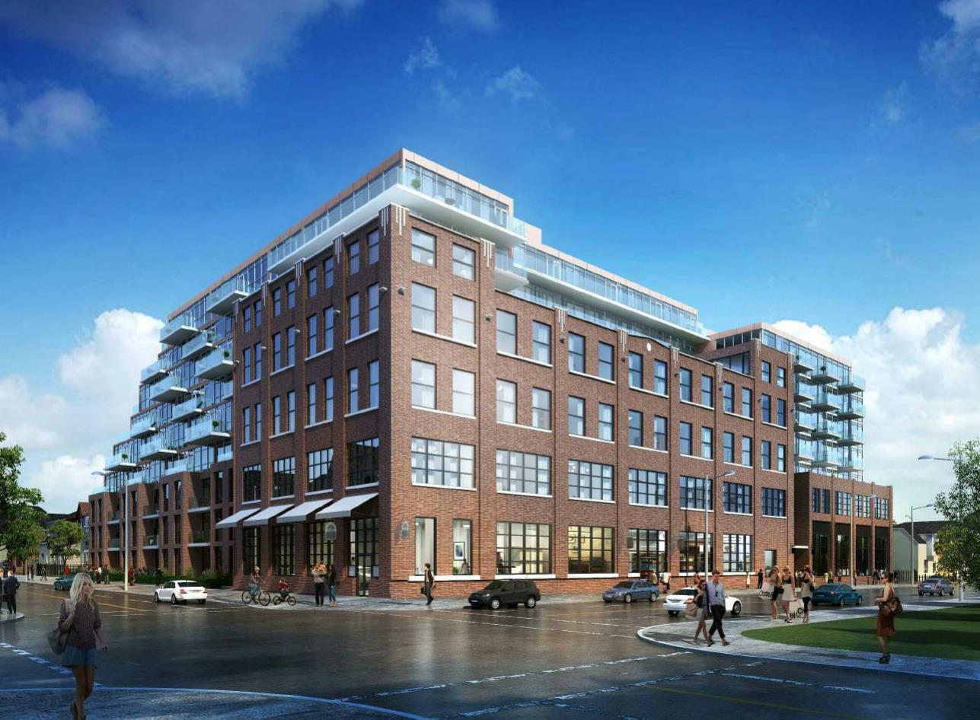
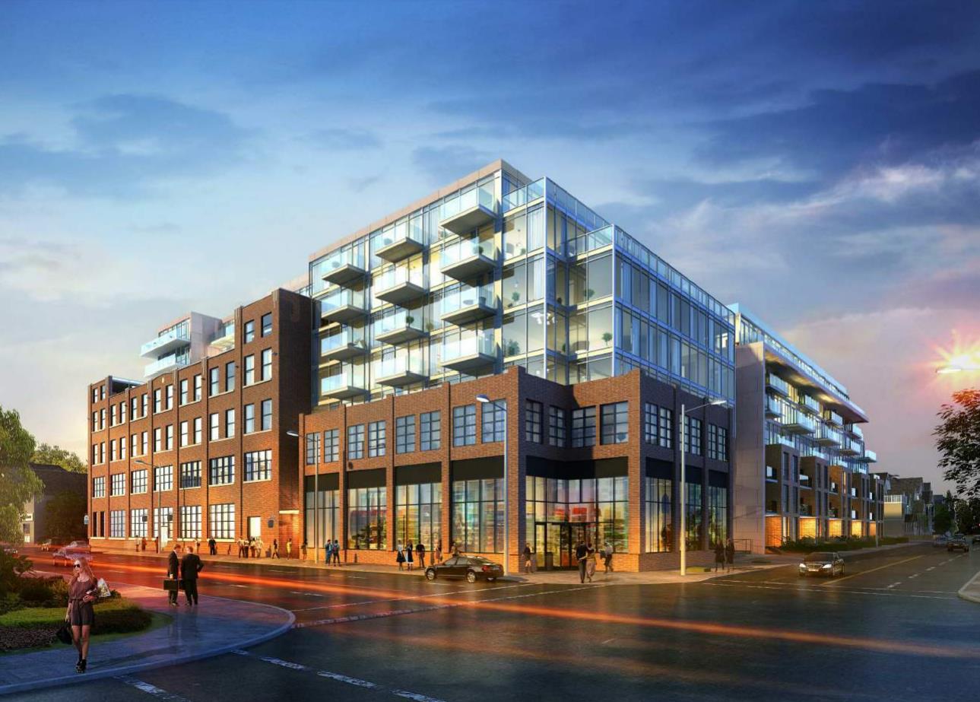
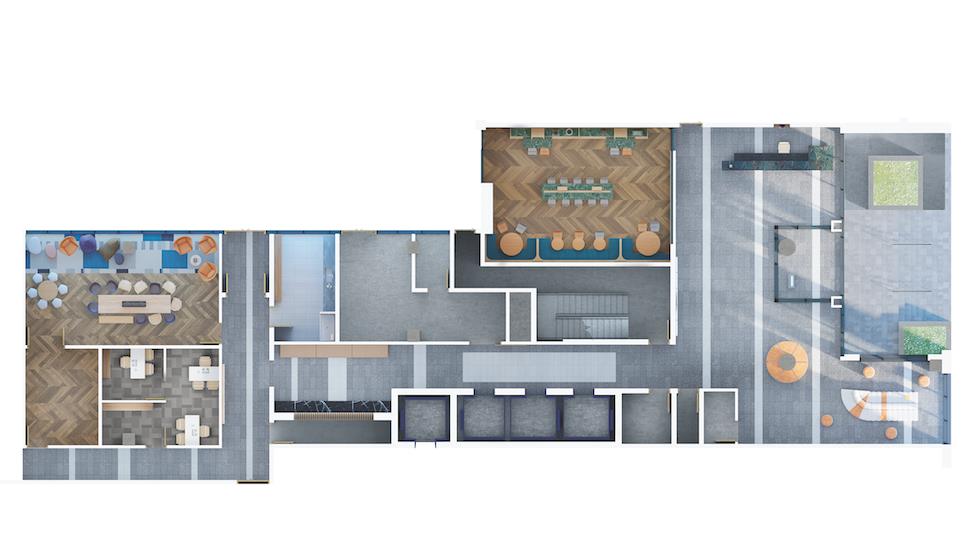
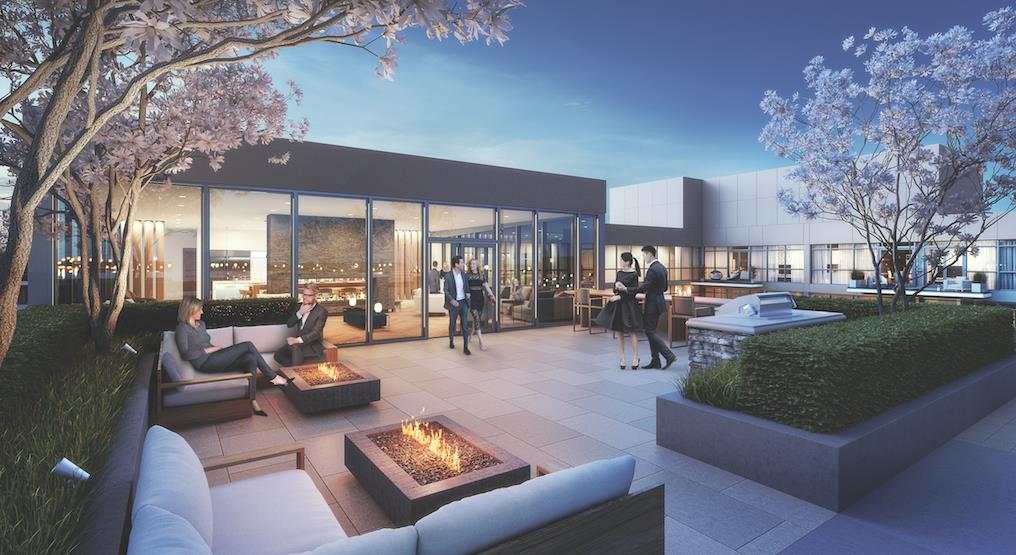
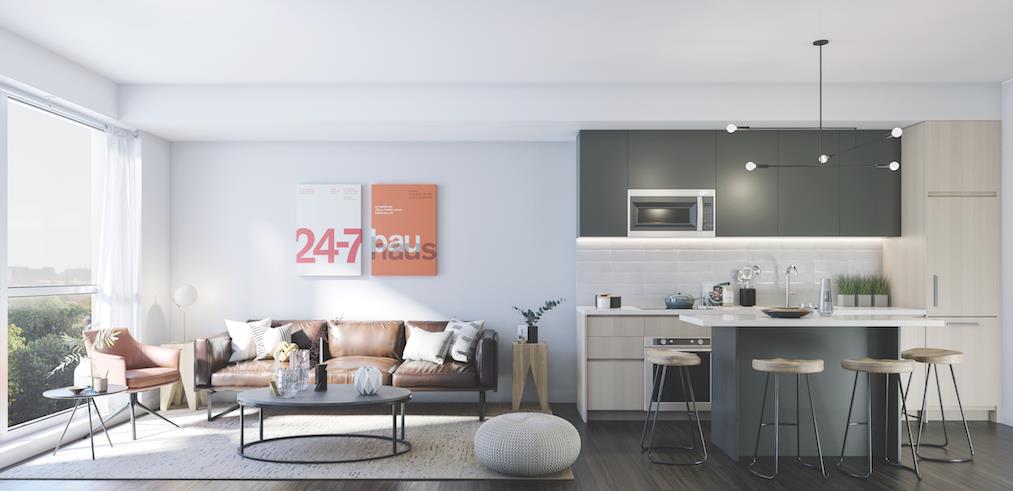
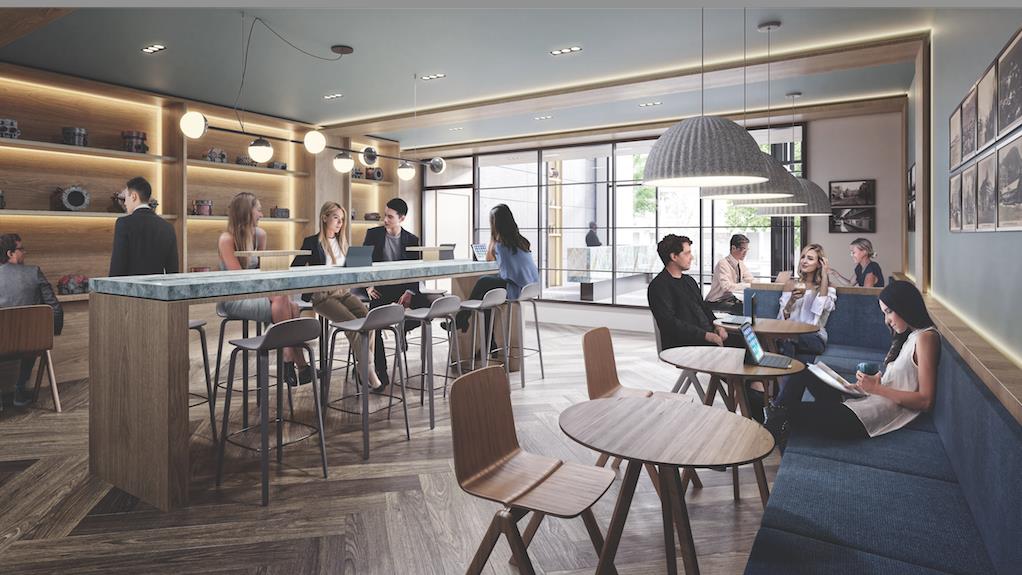
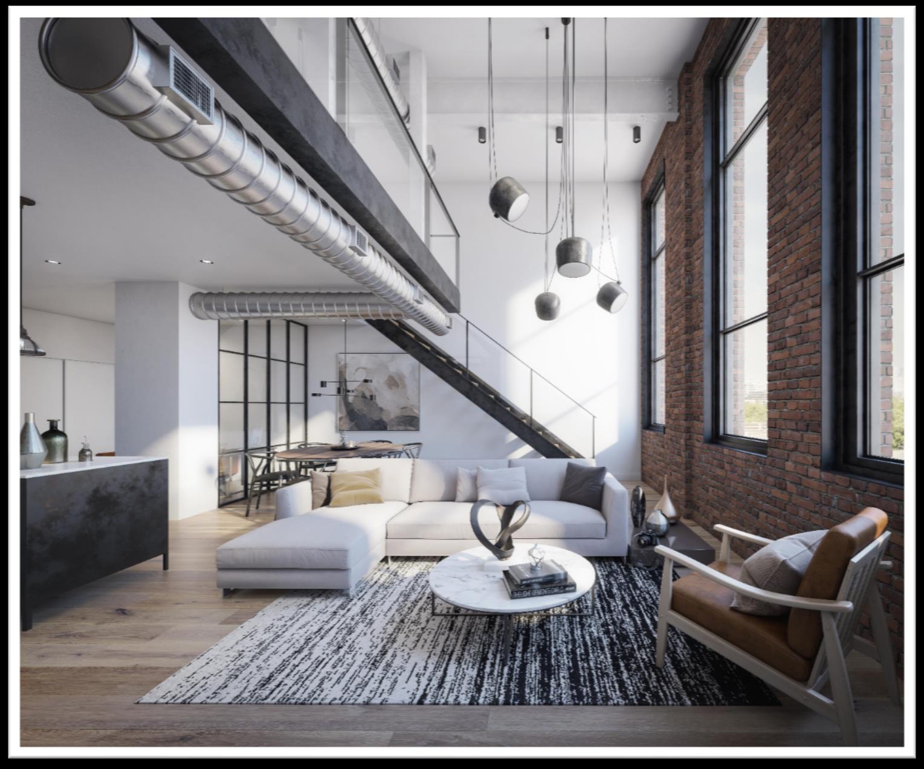
Wonder Condos Renderings & Gallery
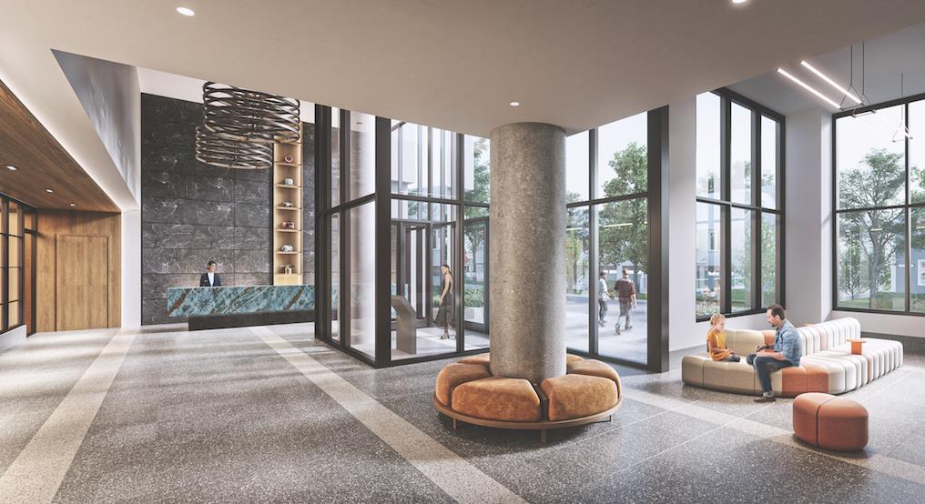
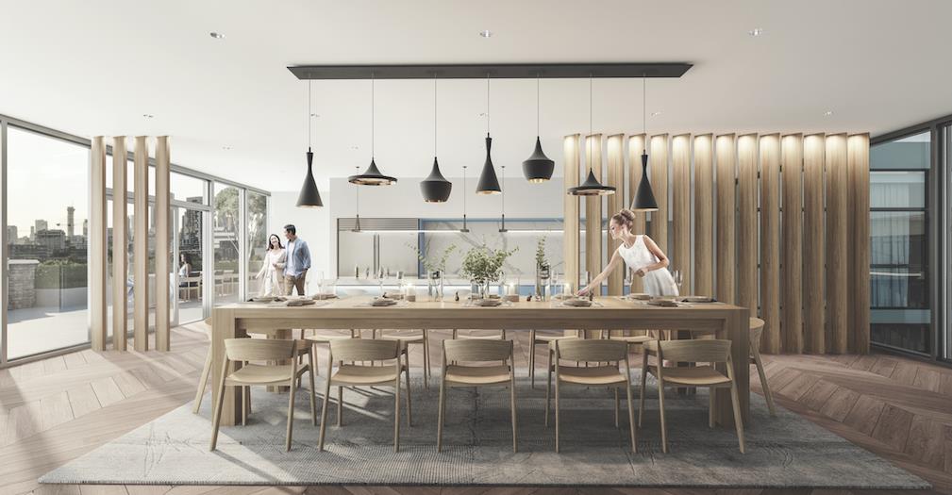
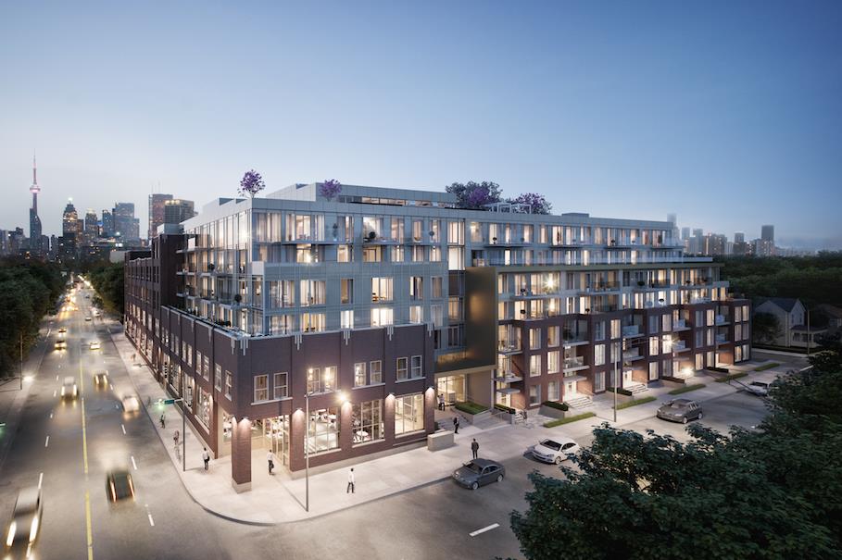
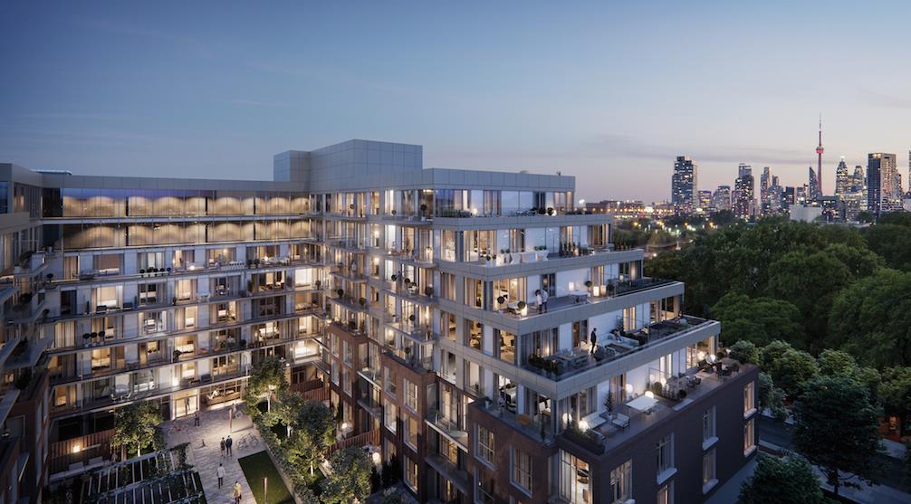
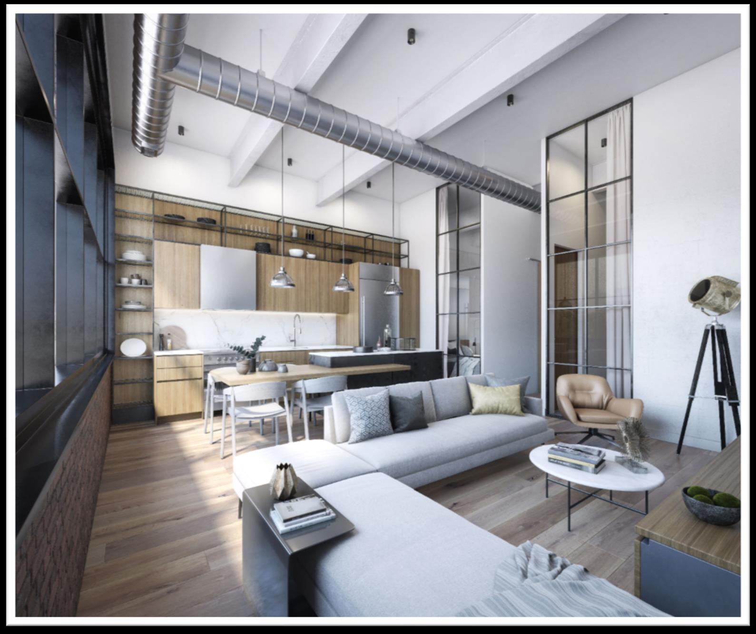
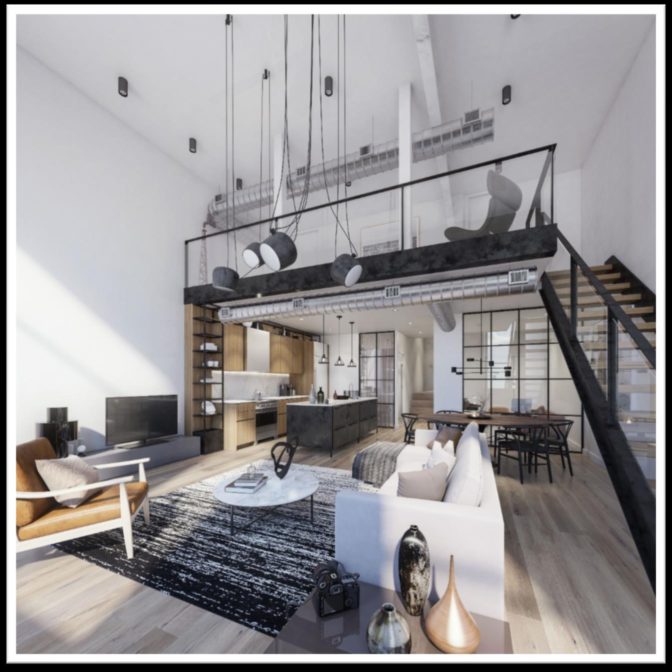
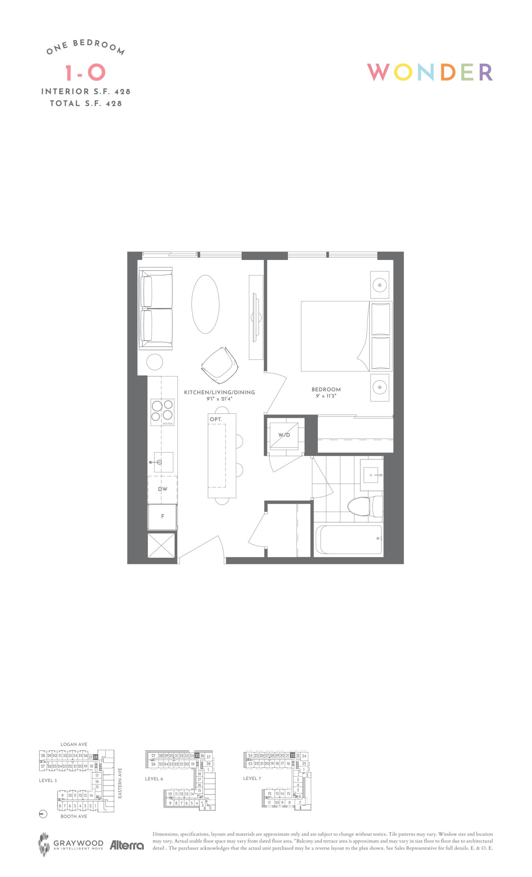
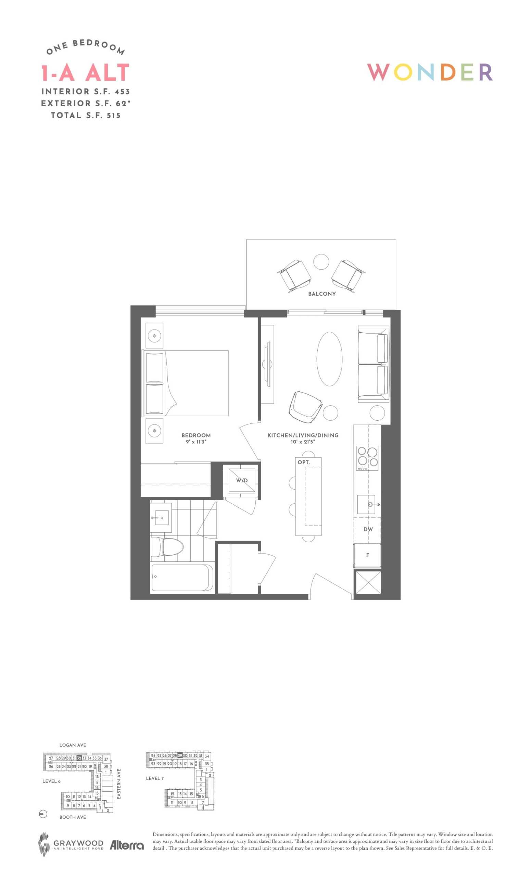
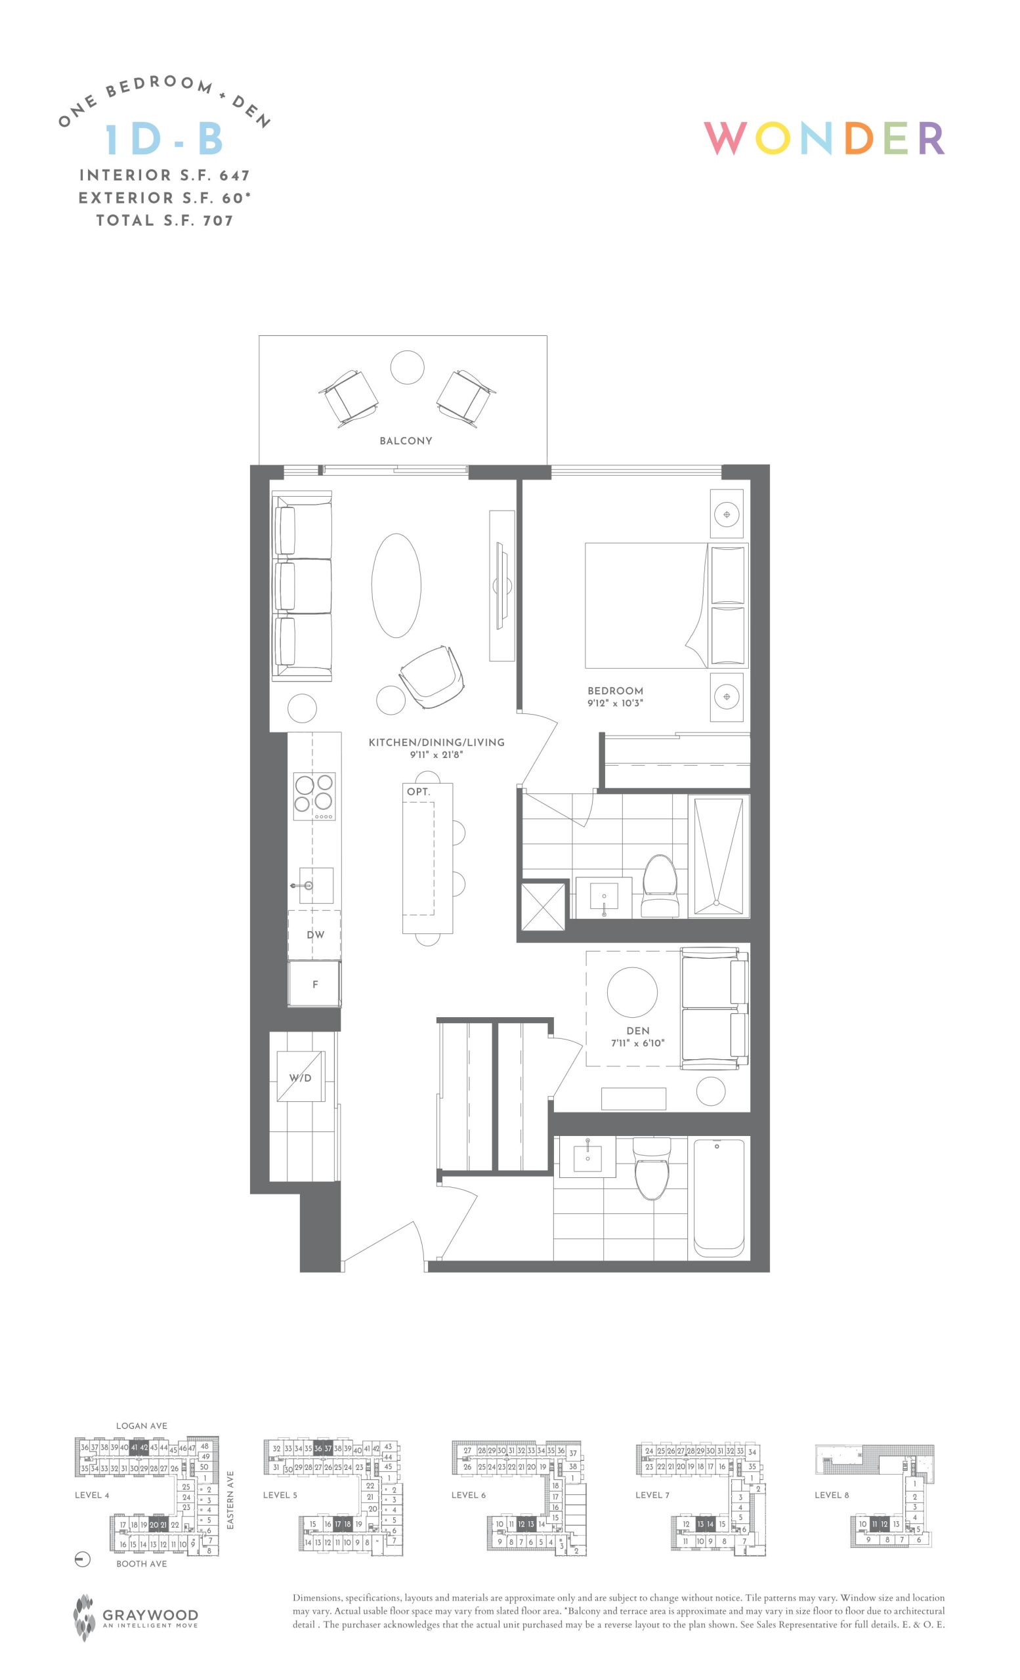
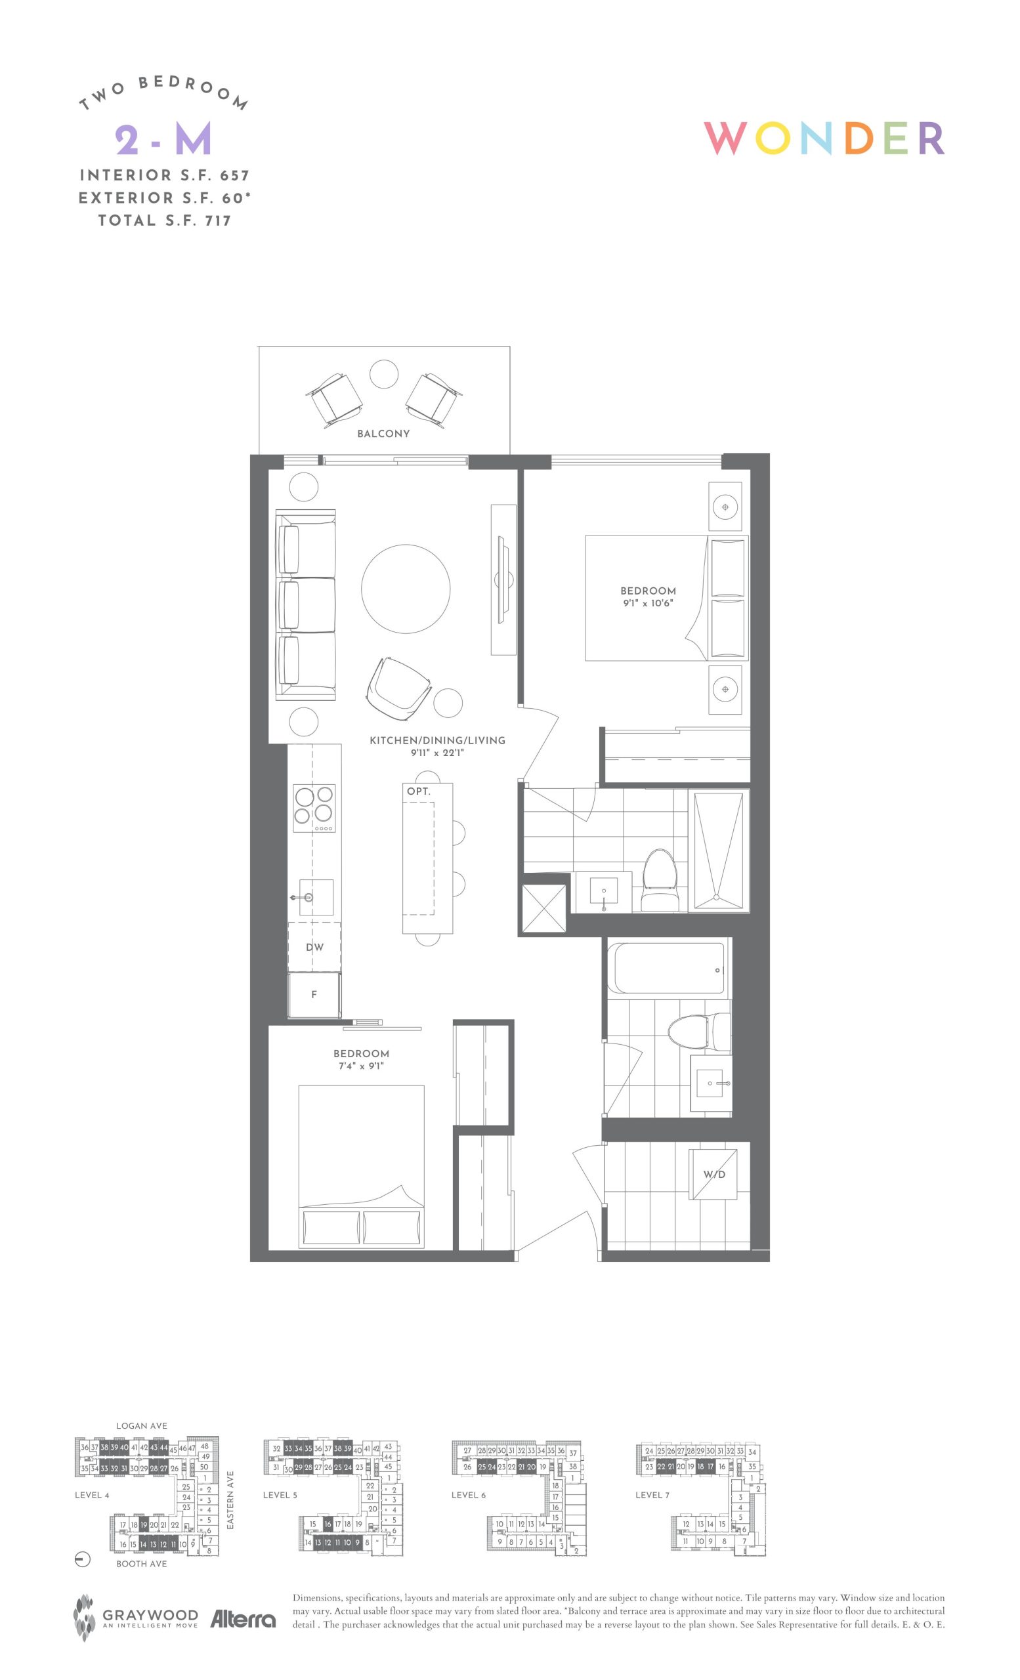
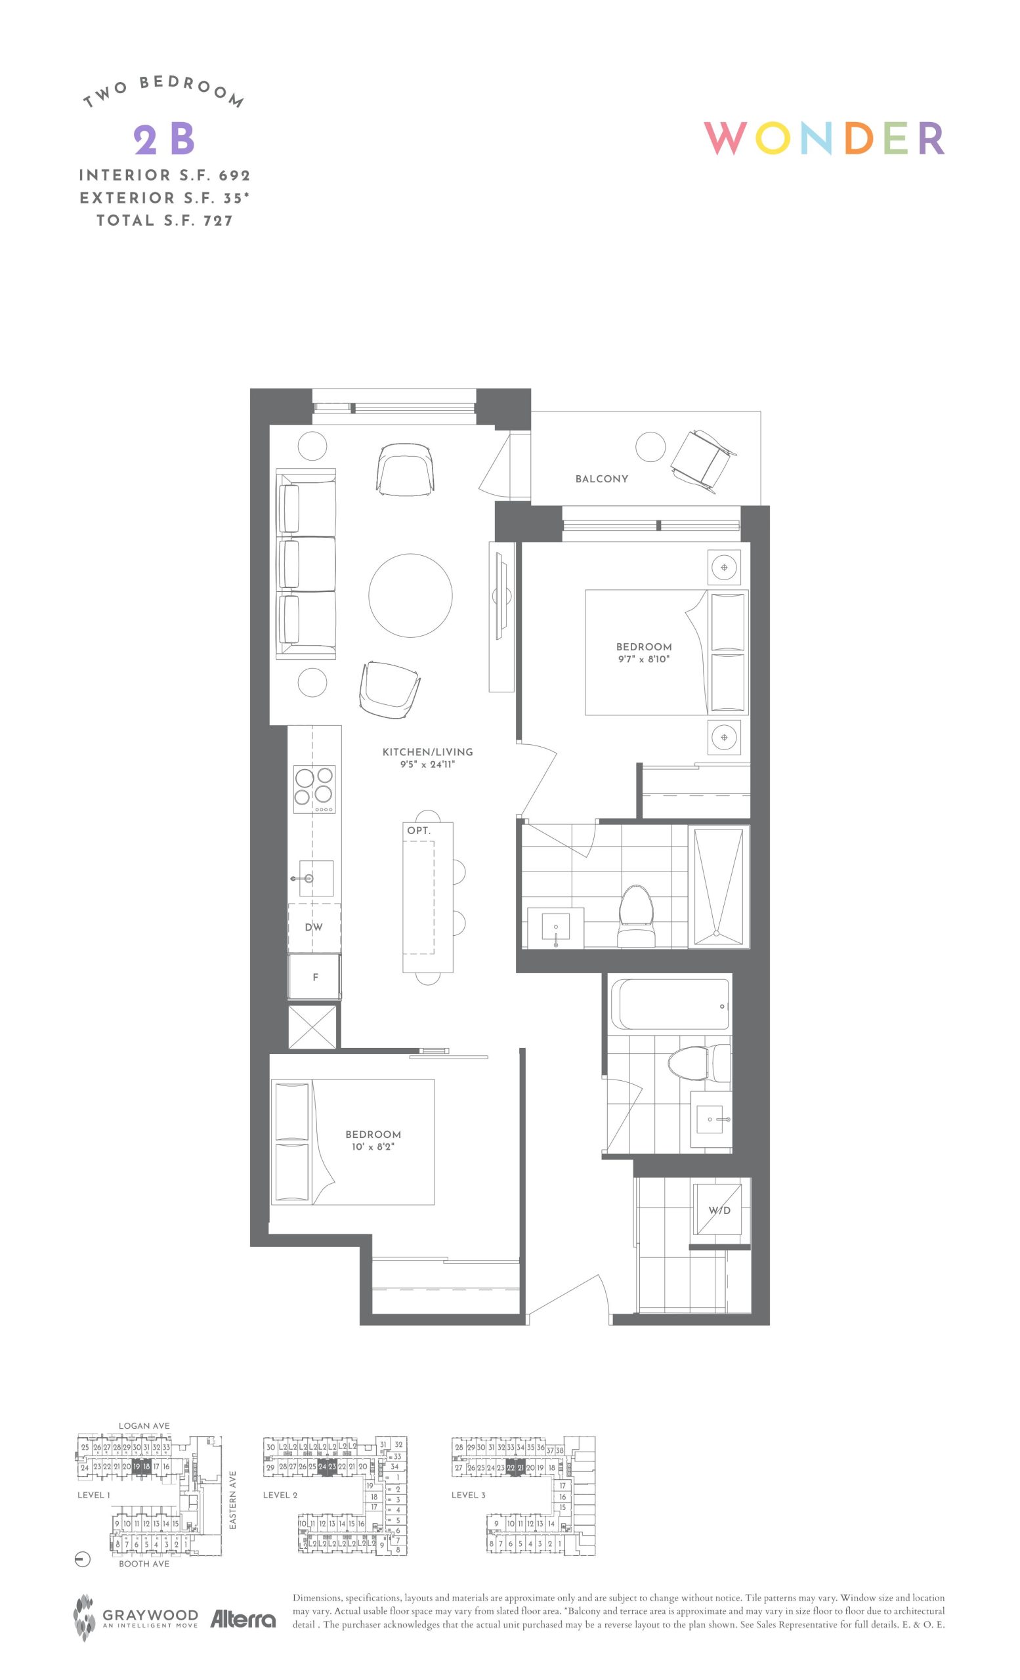
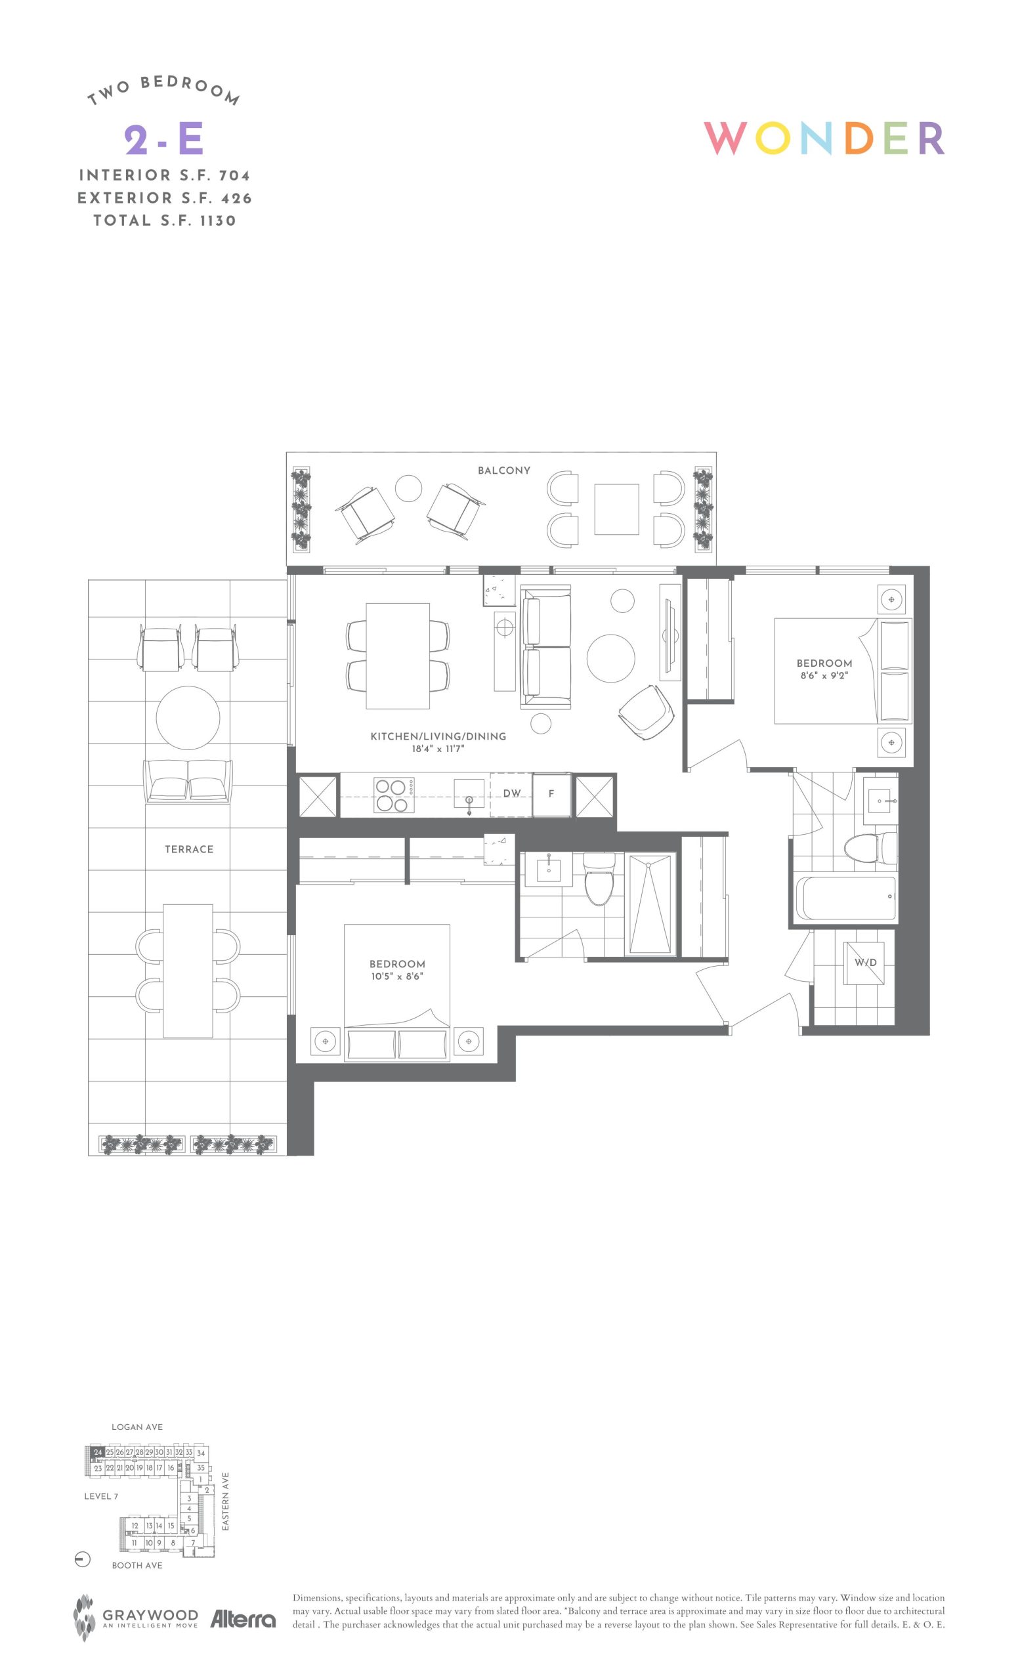
Wonder Condos Floor Plans & Pricing
| Floor Plan | Beds | Baths | Size (sq ft) | Price | Availability |
|---|---|---|---|---|---|
| 1-O | 1 | 1 | 428 | $440,900 | Sold Out |
| 1-O | 1 | 1 | 428 | $440,900 | Sold Out |
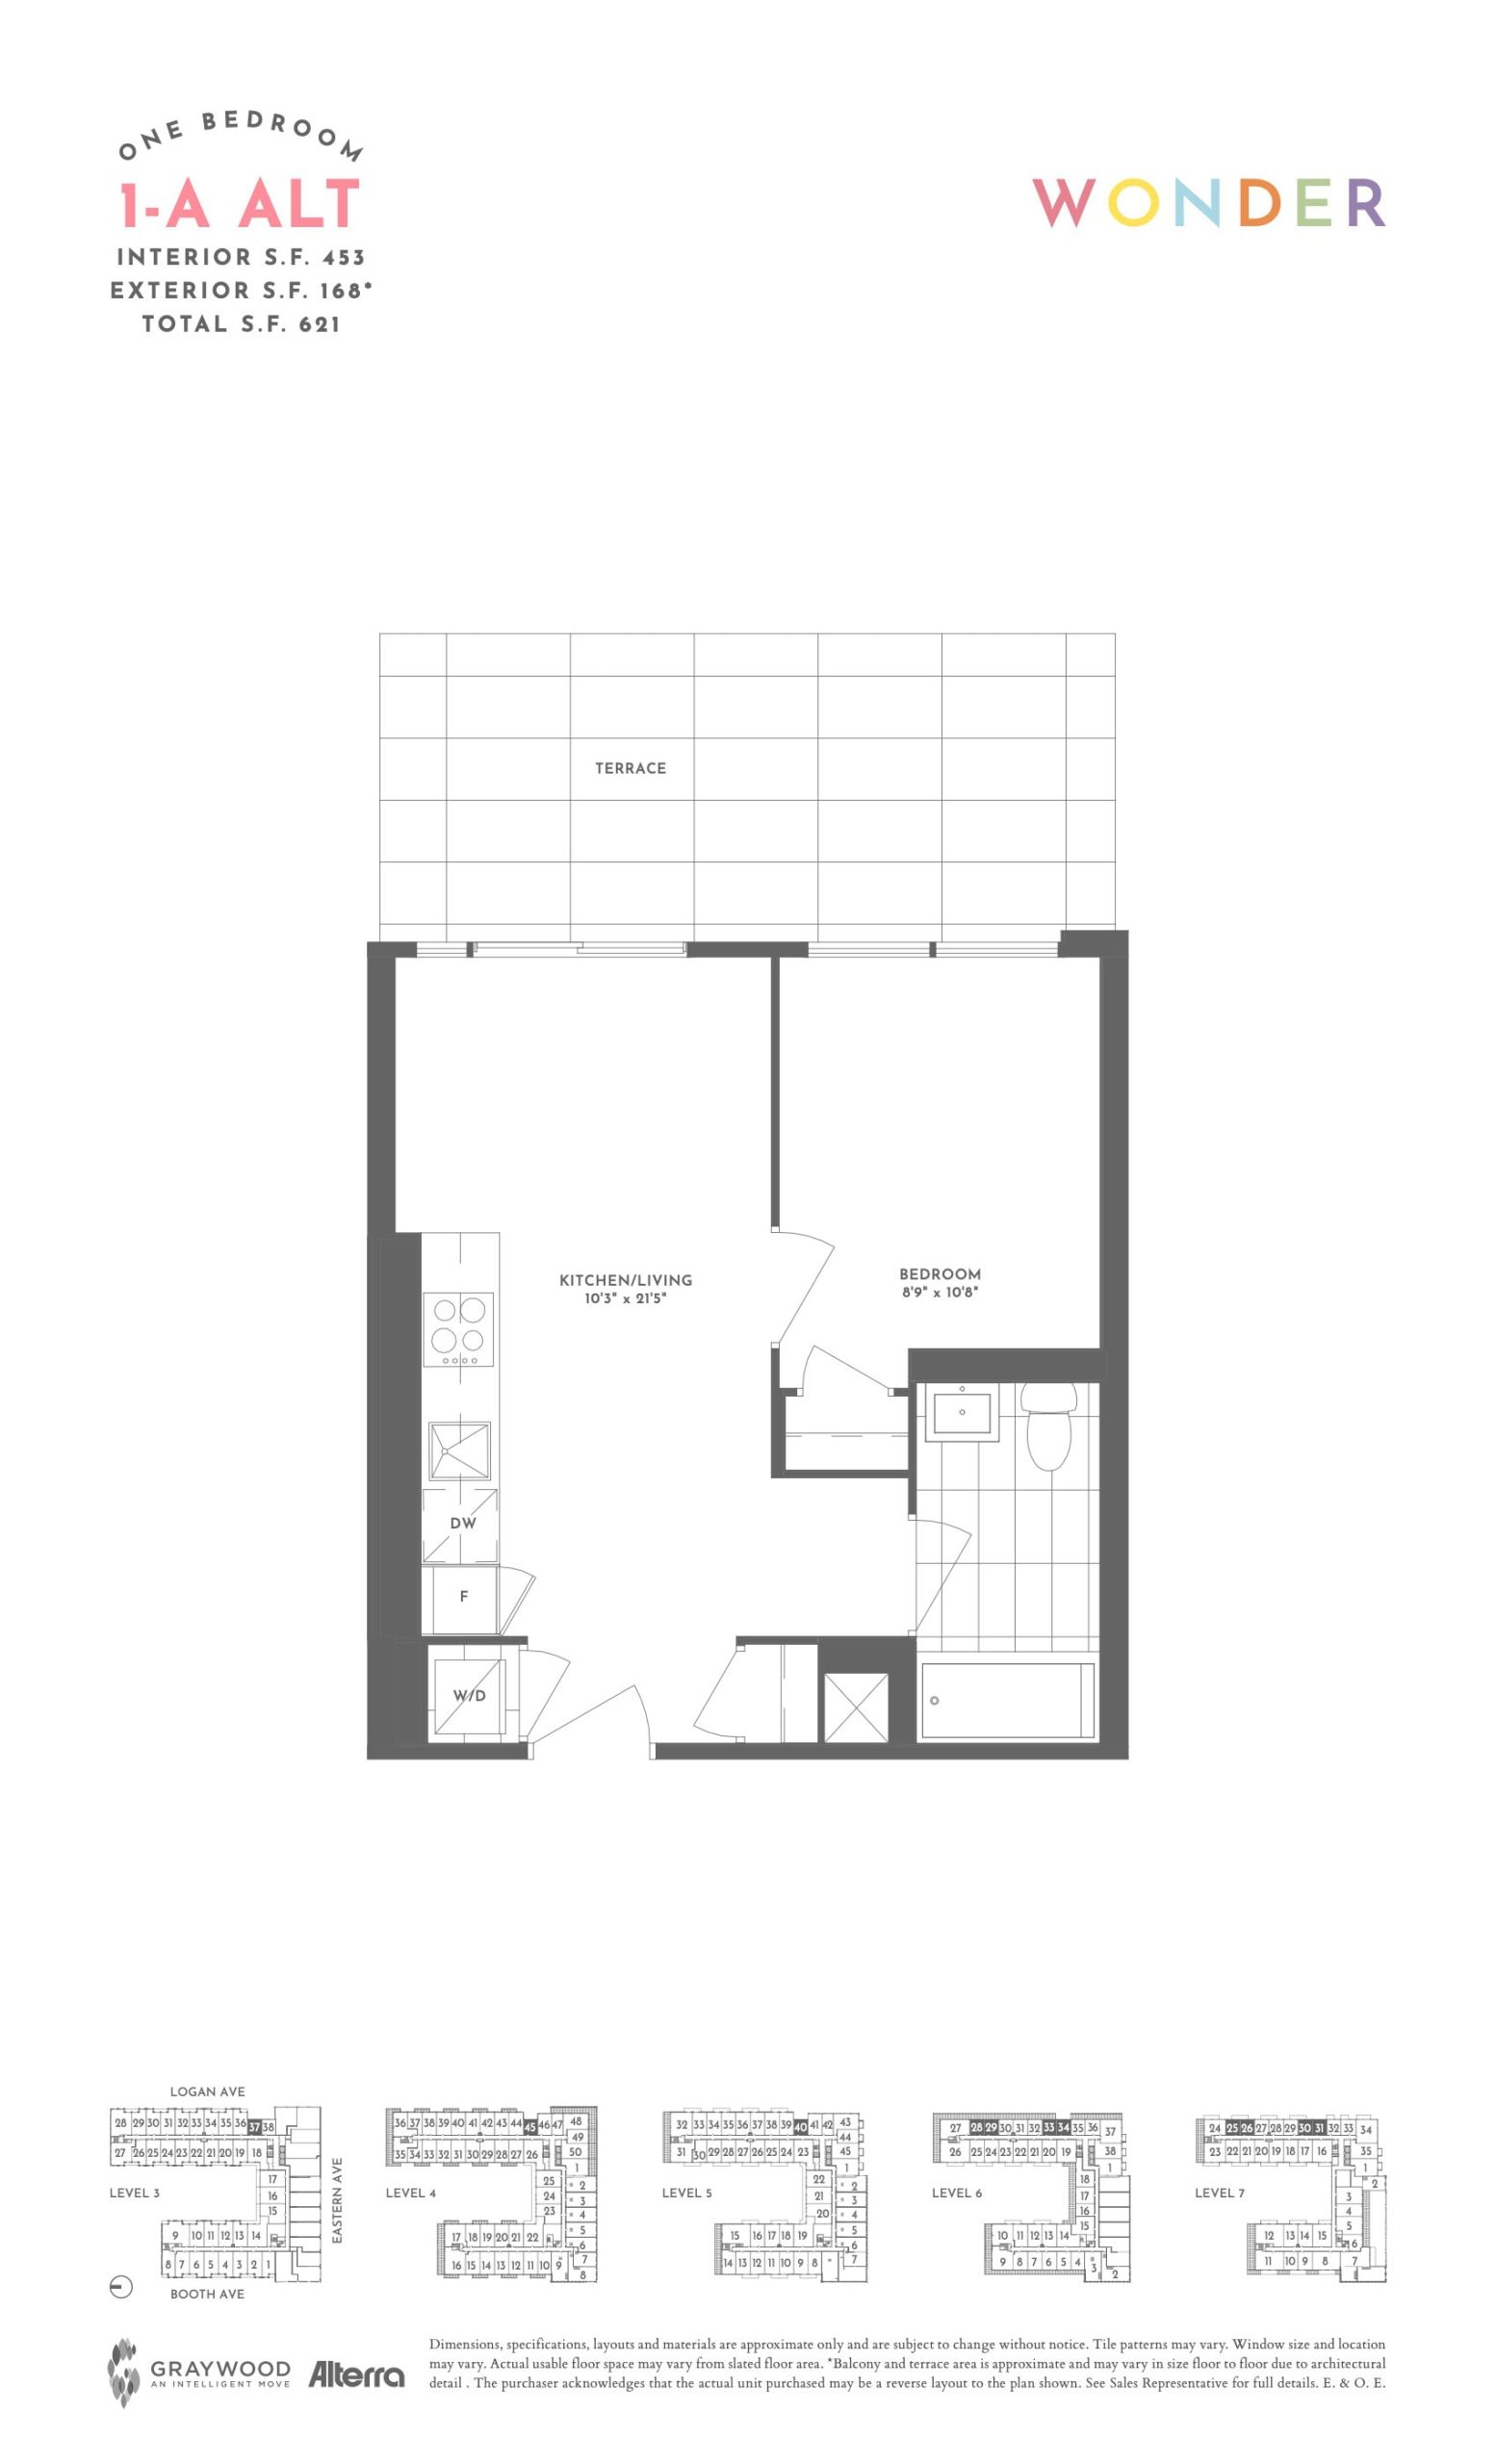
| 1-A Alt | 1 | 1 | 453 | $499,000 | Sold Out |
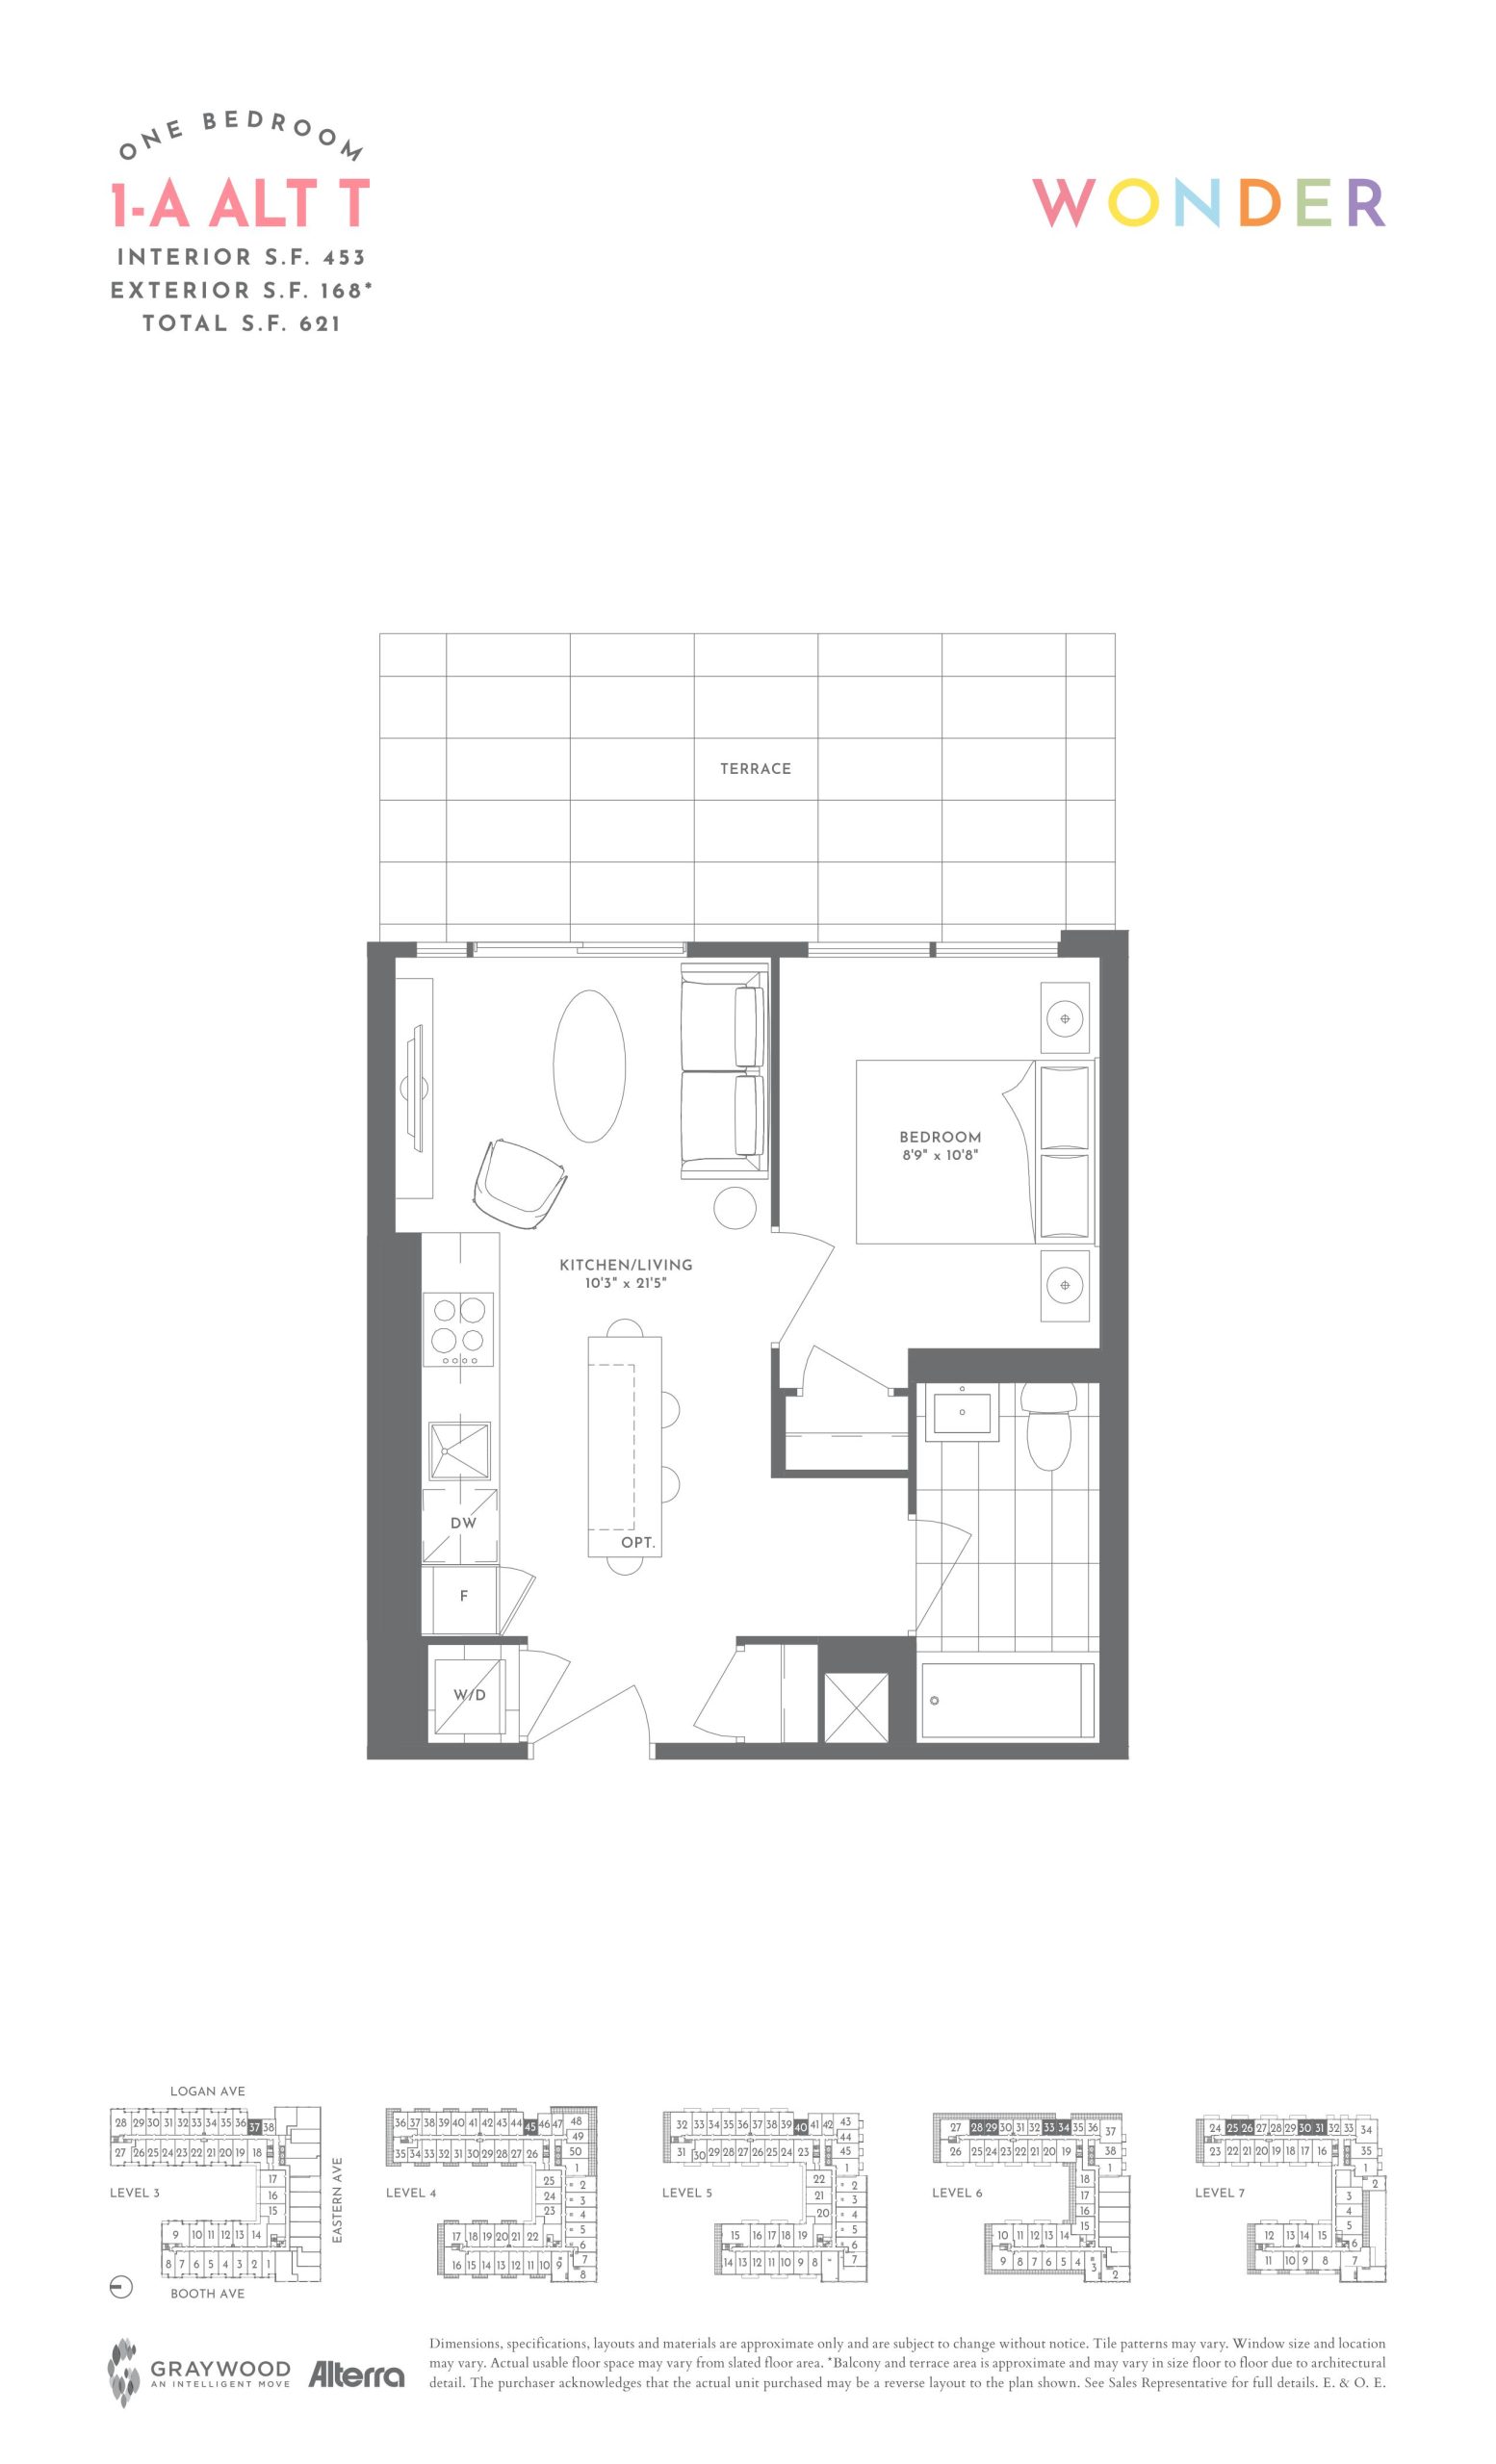
| 1-A Alt T | 1 | 1 | 453 | Register for pricing | Sold Out |
| 1-A Alt | 1 | 1 | 453 | $499,000 | Sold Out |
| 1-A Alt T | 1 | 1 | 453 | Register for pricing | Sold Out |
| 1-A Alt | 1 | 1 | 453 | $499,000 | Sold Out |
| 1-A Alt | 1 | 1 | 453 | $499,000 | Sold Out |
| 1-A Alt | 1 | 1 | 453 | $499,000 | Sold Out |
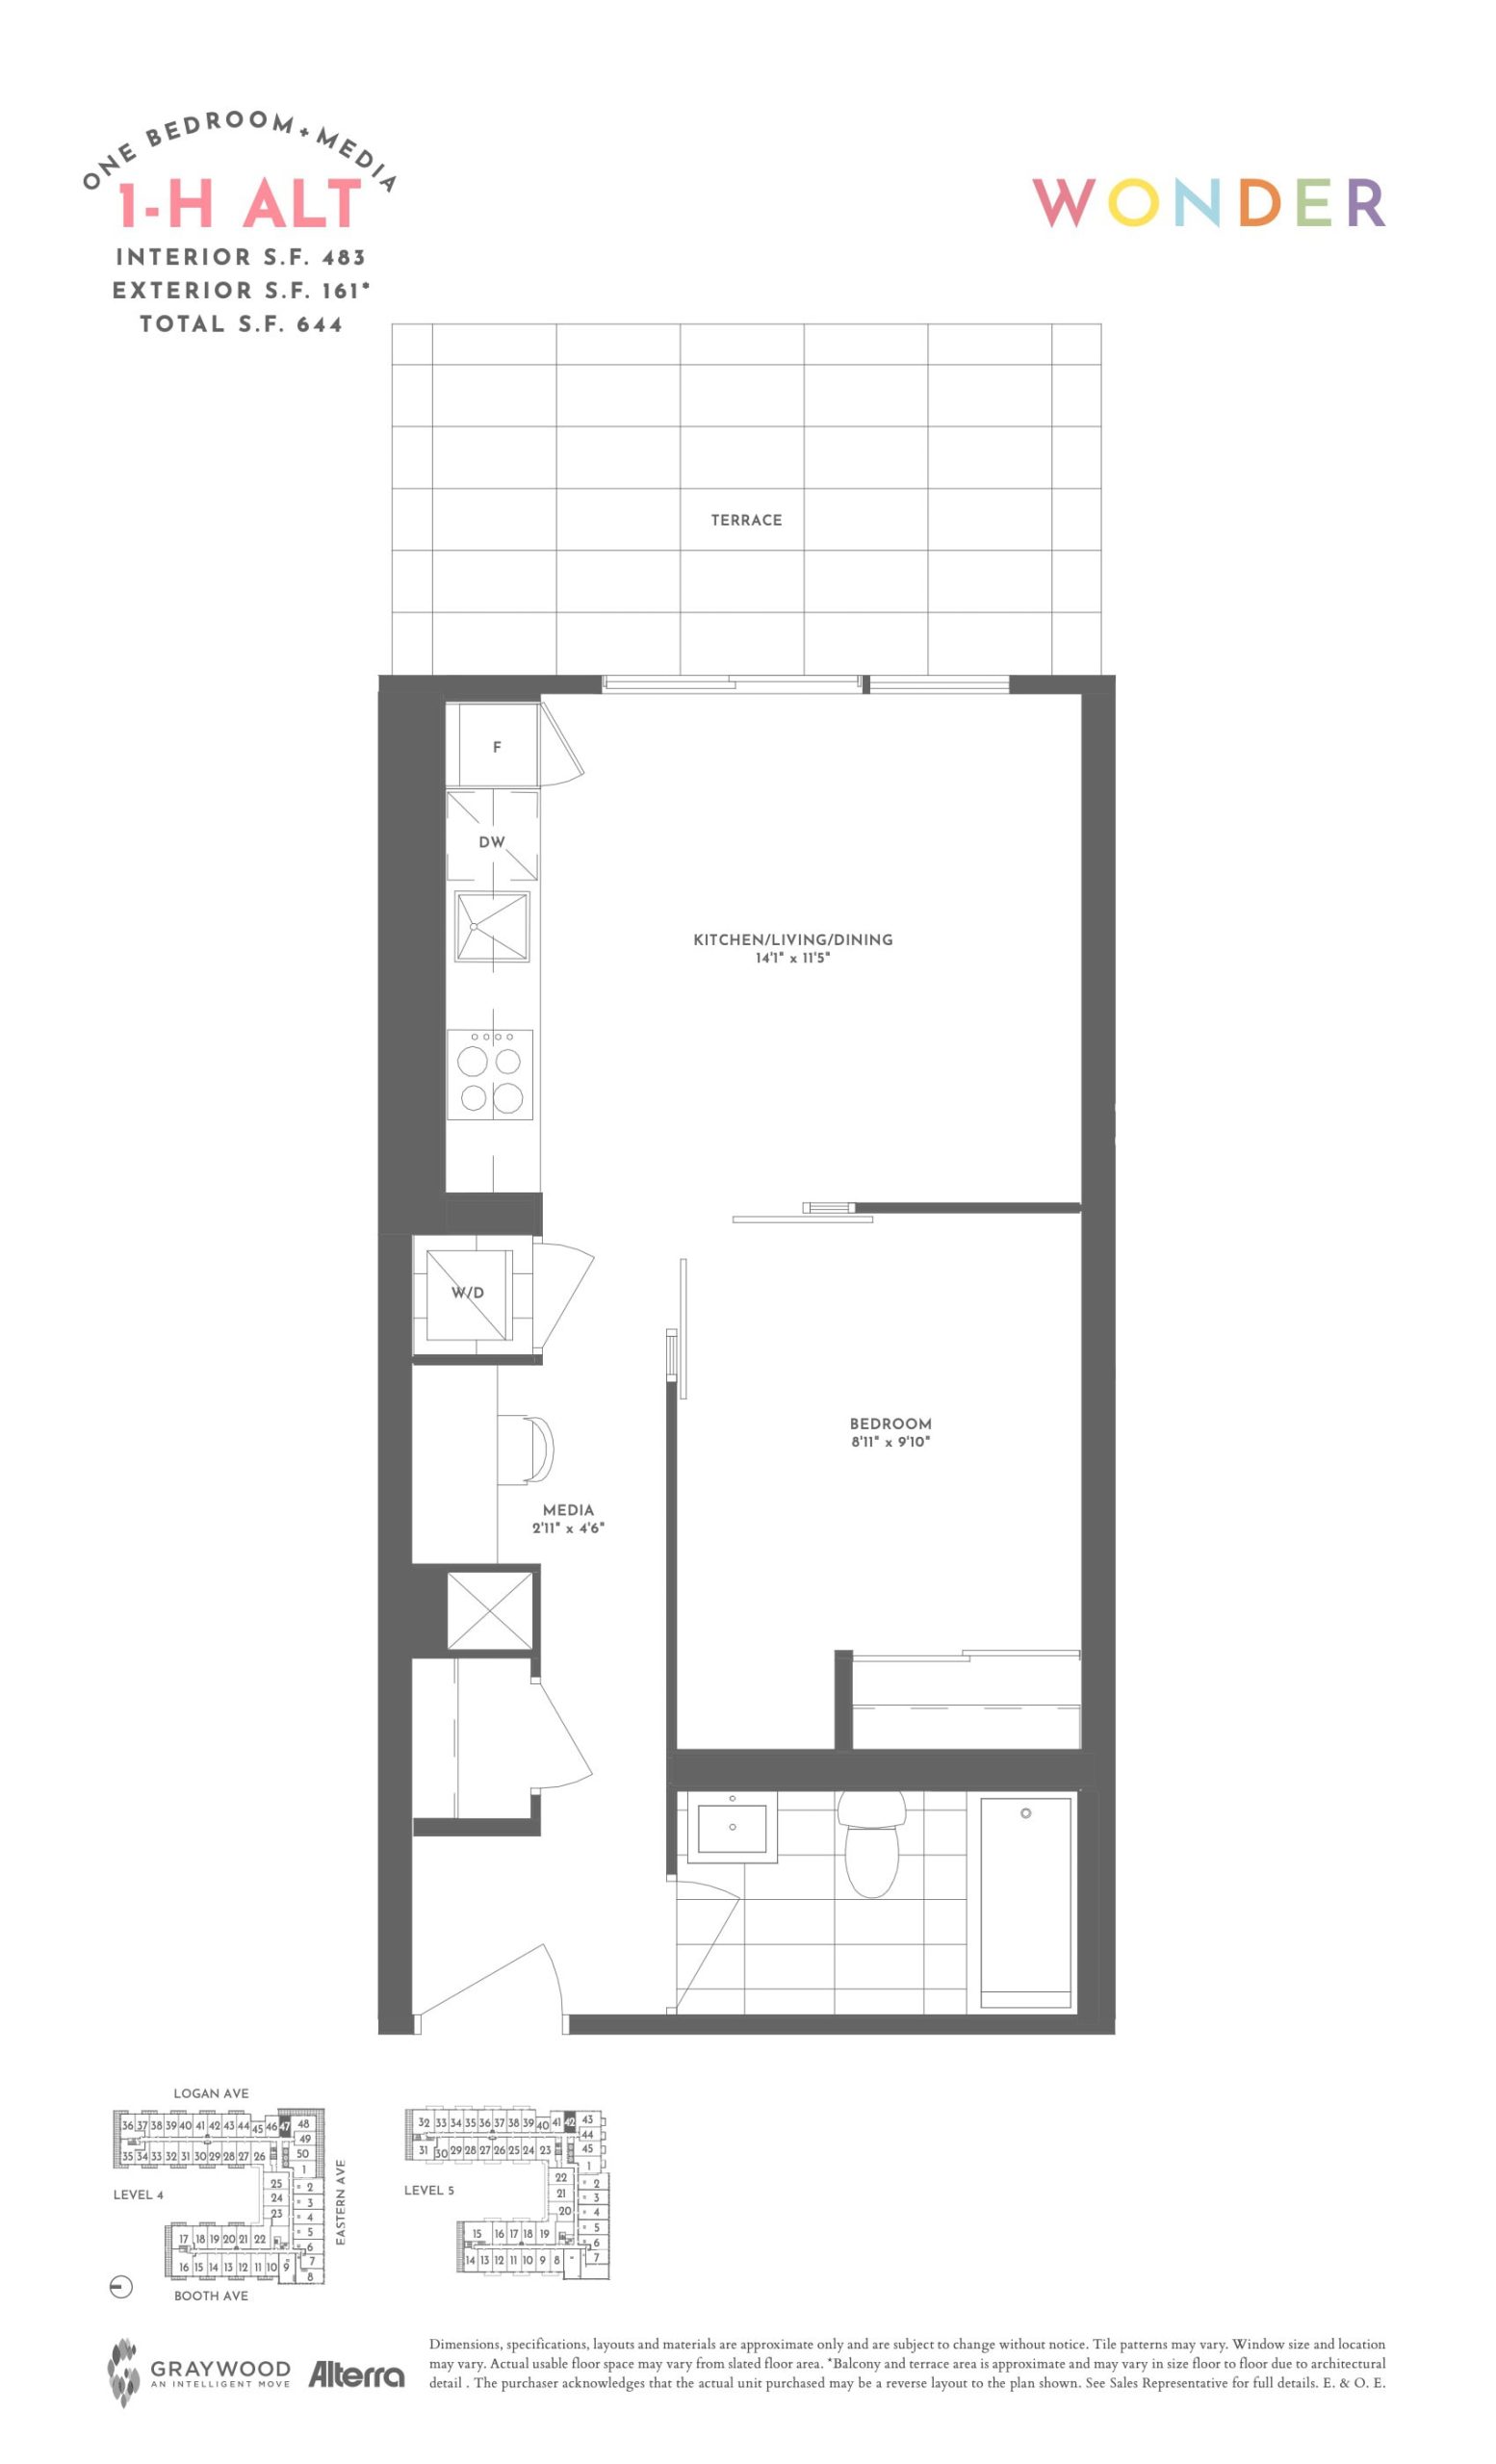
| 1-H Alt | 2 | 1 | 483 | $479,900 | Sold Out |
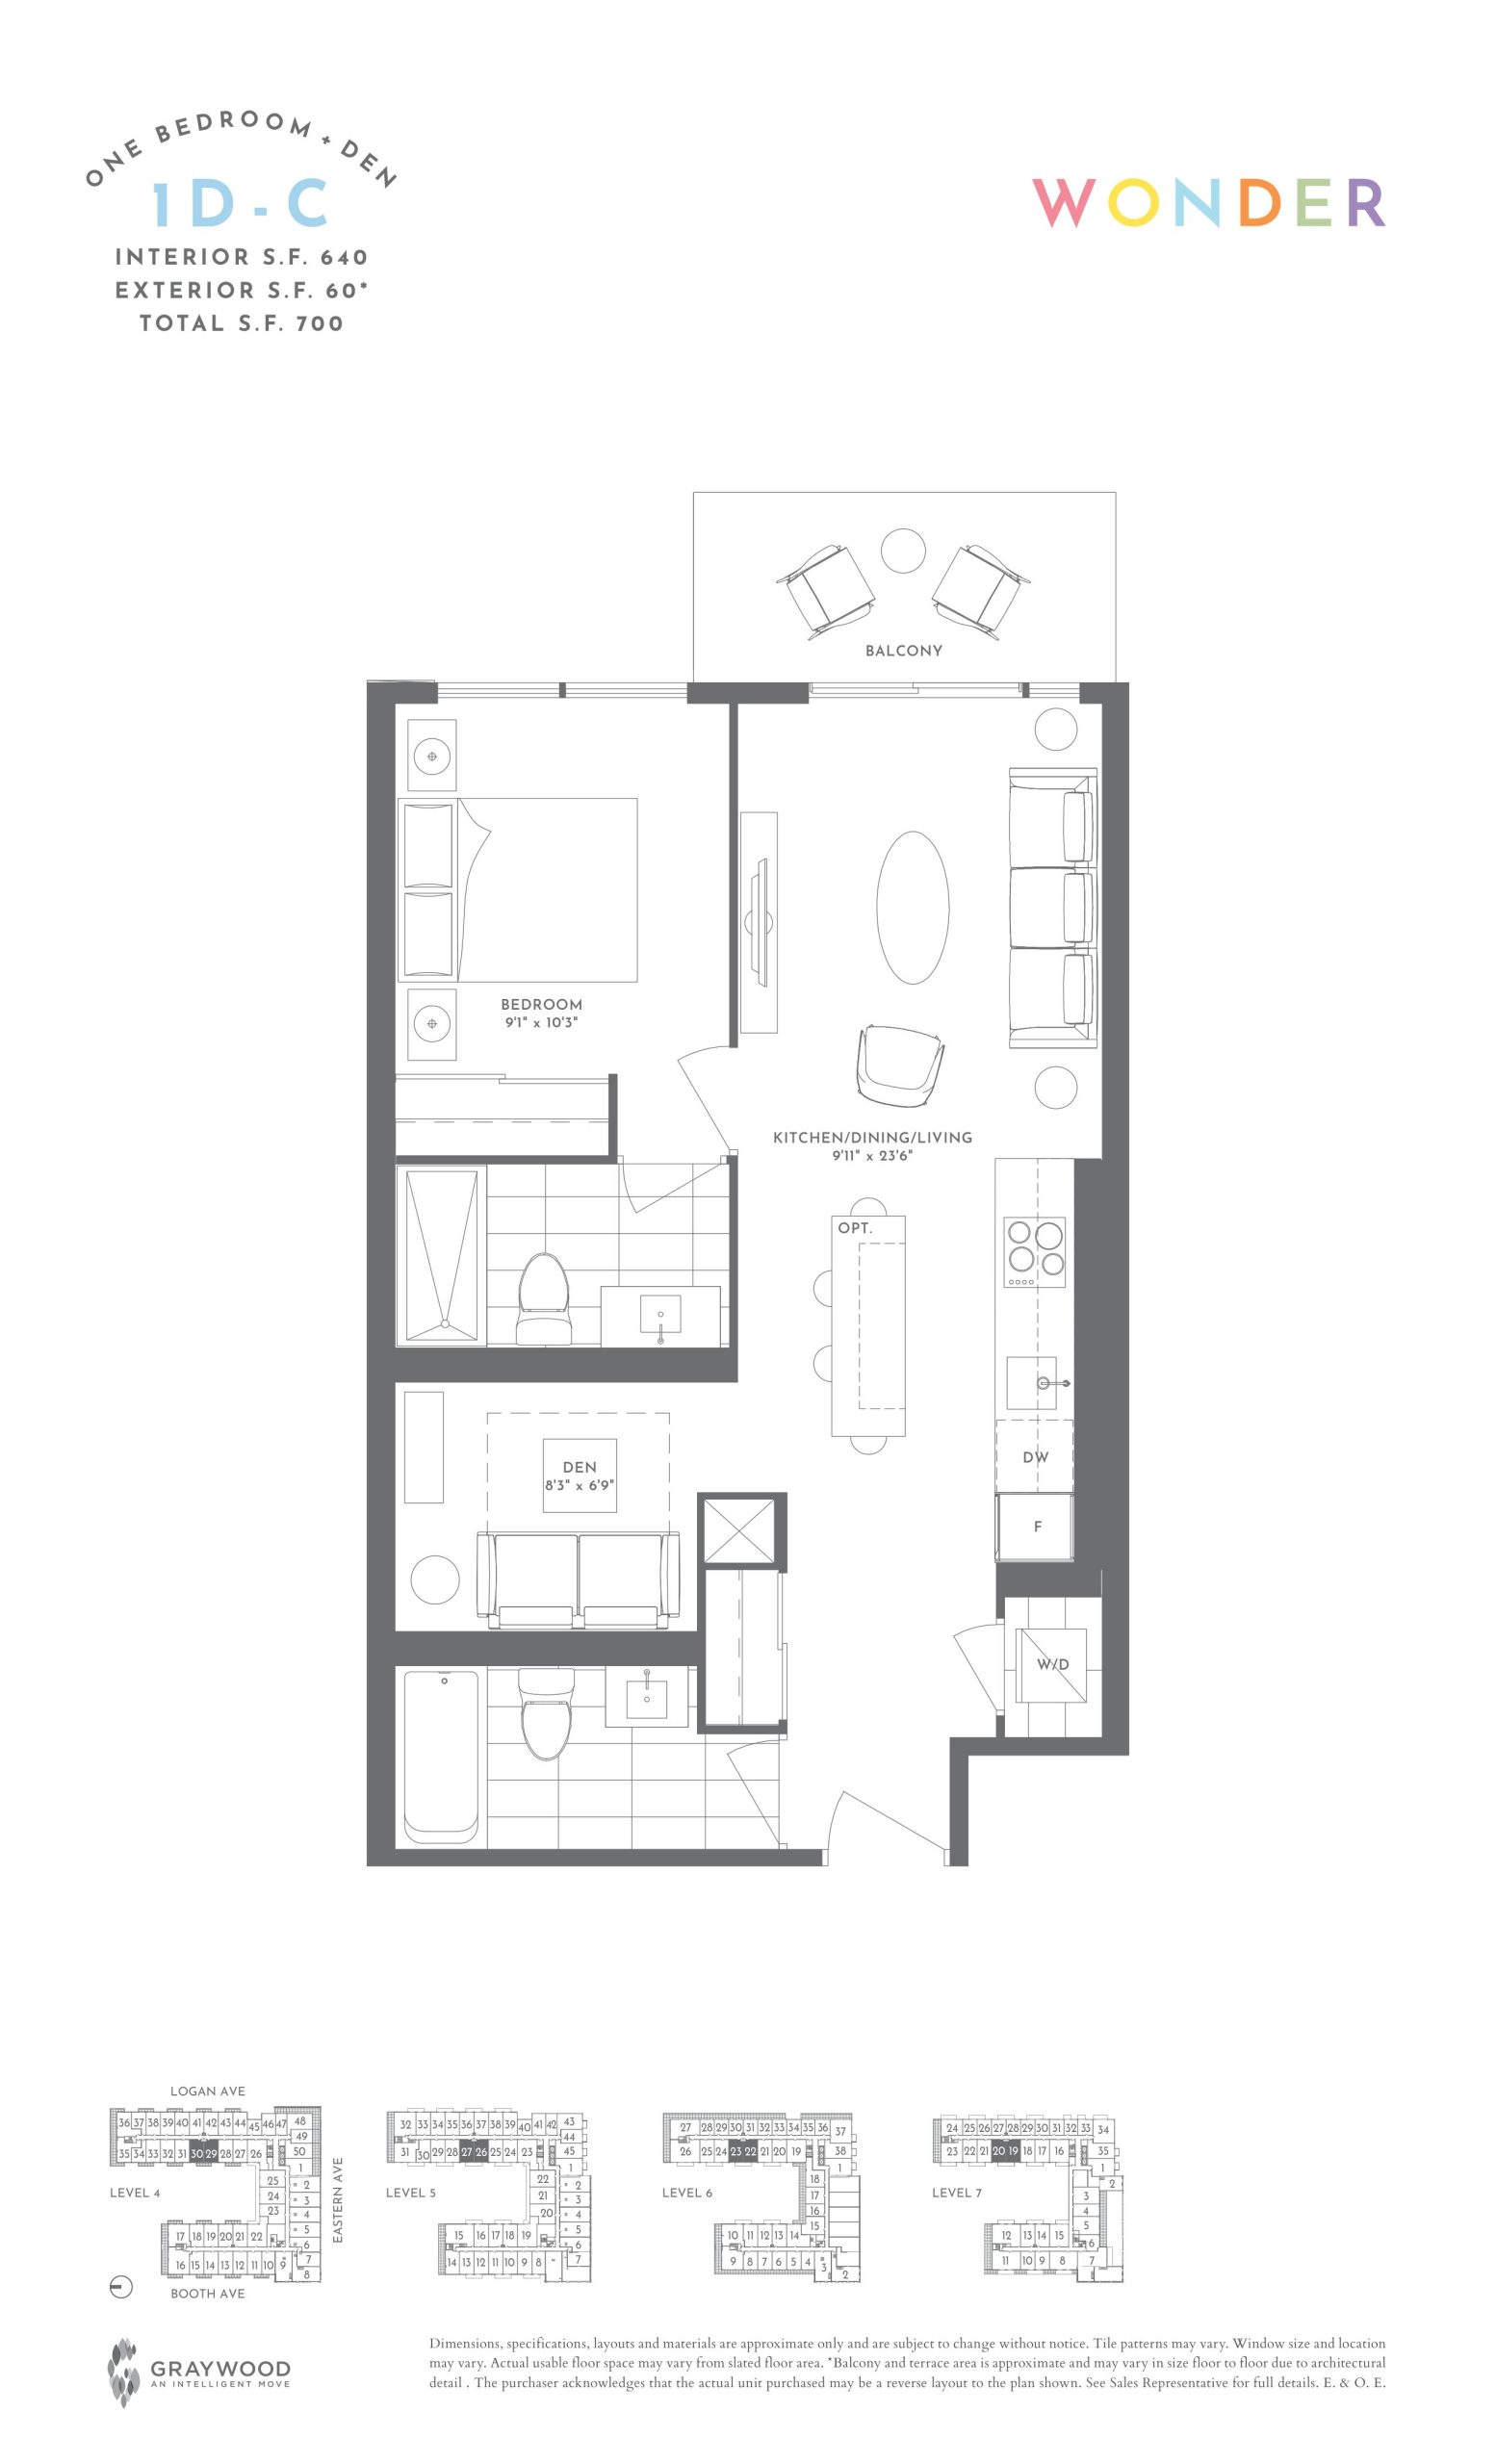
| 1D-C | 2 | 2 | 640 | $575,900 | Sold Out |
| 1D-B | 2 | 2 | 647 | $639,900 | Sold Out |
| 2-M | 2 | 2 | 657 | $715,900 | Sold Out |
| 2-M | 2 | 2 | 657 | $715,900 | Sold Out |
| 2-M | 2 | 2 | 657 | $715,900 | Sold Out |
| 2-B | 2 | 2 | 692 | $639,900 | Sold Out |
| 2-B | 2 | 2 | 692 | $639,900 | Sold Out |
| 2-E | 2 | 2 | 704 | $809,900 | Sold Out |
| 2-E | 2 | 2 | 704 | $809,900 | Sold Out |
| 2-A ALT | 2 | 2 | 705 | $657,900 | Sold Out |
| 2-A | 2 | 2 | 705 | $699,900 | Sold Out |
| 2-A ALT | 2 | 2 | 705 | $657,900 | Sold Out |
| 2-A ALT | 2 | 2 | 705 | $657,900 | Sold Out |
| 2-A | 2 | 2 | 705 | $699,900 | Sold Out |
| 2-A | 2 | 2 | 705 | $699,900 | Sold Out |
| 2L-B - Heritage Lofts | 2 | 2 | 790 | $1,003,900 | Sold Out |
| 2L-B - Heritage Lofts | 2 | 2 | 790 | $1,003,900 | Sold Out |
| 1L-B | 2 | 2 | 807 | $799,900 | Sold Out |
| 2D-D | 3 | 2 | 856 | $855,900 | Sold Out |
| 2D-H | 3 | 2 | 862 | $829,900 | Sold Out |
| 2D-P | 3 | 2 | 868 | $969,900 | Sold Out |
| 2D-M | 3 | 2 | 871 | $729,900 | Sold Out |
| 2D-E | 3 | 2 | 880 | $725,900 | Sold Out |
| 2D-V | 3 | 2 | 891 | $789,900 | Sold Out |
| 3-H | 3 | 2 | 899 | $919,900 | Sold Out |
| 3-H | 3 | 2 | 899 | $919,900 | Sold Out |
| 3-H | 3 | 2 | 899 | $919,900 | Sold Out |
| 3-L | 3 | 2 | 910 | $989,900 | Sold Out |
| 2L-A - Heritage Lofts | 2 | 2 | 910 | $899,000 | Available |
| 2L-F - Heritage Lofts | 2 | 2 | 910 | $1,185,900 | Sold Out |
| 2L-A - Heritage Lofts | 2 | 2 | 910 | $899,000 | Available |
| 2L-F - Heritage Lofts | 2 | 2 | 910 | $1,185,900 | Sold Out |
| 3-L | 3 | 2 | 910 | $989,900 | Sold Out |
| 2L-C - Heritage Lofts | 2 | 2 | 911 | $1,098,900 | Sold Out |
| 2L-C - Heritage Lofts | 2 | 2 | 911 | $1,098,900 | Sold Out |
| 3-O | 4 | 2 | 946 | $1,135,900 | Sold Out |
| 2L-F - Heritage Lofts | 2 | 2 | 970 | $1,185,900 | Sold Out |
| 2L-F - Heritage Lofts | 2 | 2 | 970 | $1,185,900 | Sold Out |
| 3-D-Alt | 3 | 2 | 1006 | $1,030,900 | Sold Out |
| 3-D-Alt | 3 | 2 | 1006 | $1,030,900 | Sold Out |
| 2DL-D | 3 | 2 | 1014 | $999,900 | Sold Out |
| 3-F | 3 | 2 | 1019 | $871,900 | Sold Out |
| 3-F | 3 | 2 | 1019 | $871,900 | Sold Out |
| 3-A | 4 | 2 | 1022 | $899,900 | Sold Out |
| 3-K | 3 | 2 | 1033 | $1,059,900 | Sold Out |
| 3-K | 3 | 2 | 1033 | $1,059,900 | Sold Out |
| 2L-E - Heritage Lofts | 2 | 2 | 1091 | $1,449,900 | Sold Out |
| 2L-E - Heritage Lofts | 2 | 2 | 1091 | $1,449,900 | Sold Out |
| 2-R | 2 | 2 | 1094 | $899,900 | Sold Out |
| 2-R | 2 | 2 | 1094 | $899,900 | Sold Out |
Full Wonder Condos floor plan PDFs, the current price list and available incentives are released to registered buyers. Request the Wonder Condos price list and floor plans.
Wonder Condos Deposit Structure
5% (over 10 days)
Deposit structures at Wonder Condos can change between releases and may differ for international buyers. Confirm the current Wonder Condos deposit structure before submitting a worksheet.
Amenities & Finishes
- ["-Lobby\r\n-Outdoor Terrace with Fireplace\r\n-Co-working lounge\r\n-Concierge\r\n-Sun Deck\r\n-Lounge\r\n-Green Roof\r\n-Family Room\r\n-Dog Wash Area\r\n-Mail Room\r\n-Bike Storage\r\n-Fitness Centre\r\n-Outdoor Dining Area\r\n-BBQ Lounge\r\n-Dining Room\r\n-Entertaining Kitchen\r\n-Bike Maintenance Station\r\n-Offices"]
GENERAL SUITE FEATURES AND FINISHES - Approximately 9’ white smooth finished ceilings in standard suites and 14’ white smooth finished ceilings on units 201, 231-234, exclusive of drywall finished bulkheads and except in areas where drywalled dropped ceilings are required such as; Bathrooms, Kitchen, Laundry, closets, and applicable mechanical areas, all at Vendor’s discretion. - Ceiling height is measured from the upper surface of the concrete slab to the underside of the finished ceiling above. - Wide single plank laminate flooring** throughout suite less Bathroom(s) and Laundry area. - Thermally insulated energy efficient windows. - Interior walls and trim painted white. - Modern trim package including approximately 4” tall baseboards and 2” casings throughout. - White paint grade flat slab hinged door, barn-style slider or framed clear glass slider for bedroom door(s).* - White framed sliding doors or white slab paint grade hinged door(s) on Bedroom or Den closets.* - Framed mirrored sliding doors and/or white paint grade flat slab hinged door for Front Foyer Closet.* - Ventilated wire shelving in closets.* - Energy efficient, individually controlled, in-suite heating/cooling system. [Heat pump(s)] - In-suite energy recovery ventilation system. (ERV) - Poured concrete Balconies with glass and aluminum railings.* - Pavers on terrace floor.* - Front Load white washer and dryer and ceramic tile flooring in Laundry area.* - Staircase* to have designer selected tempered glass and metal railing detail, oak treads, risers, and nosing stained to match (as much as possible) base laminate flooring colour at Vendor’s sole discretion. KITCHEN - Contemporary designed two tone Kitchen cabinetry as per Vendor’s selections. - Engineered quartz countertops.** - Single bowl stainless steel undermount sink with chrome finish single handle faucet with pull down spray. - Straight stacked installed ceramic tile backsplash.** - For all suites under 1,000 sq. ft. excluding suites 124 and 233 - Fully integrated panel ready 24” fridge and 24” dishwasher, black 24” electric smooth top cooktop, 24” stainless steel built in convection wall oven, 30” stainless steel over the range microwave oven vented to exterior, all as per Vendor’s specifications. - For all suites over 1,000 sq. ft. including suites 124 and 233 - Fully integrated panel ready 36” fridge and 24” dishwasher, black 30” electric smooth top cooktop, 30” stainless steel built in wall oven, 30” stainless steel over the range microwave oven vented to exterior, all as per Vendor’s specifications. BATHROOM(S) - Modern white vanity cabinet with black metal accents** for all Master Ensuites in two plus Bathroom units.* - Modern vanity cabinet in selection of finishes for Main Bathroom and for Powder Room.* - White vanity countertop with integrated rectangular basin. - Single lever basin faucet with tub and/or shower faucet* in Matte Black finish with co-ordinating toilet paper holder and towel bar for all Master Ensuites in two plus Bathroom units.* - Single lever basin faucet with tub and/or shower faucet* in polish chrome finish with co-ordinating toilet paper holder and towel bar for Main Bathroom and for Powder Room.* - Rectangular framed vanity mirror. - 12” x 24” Porcelain floor tiles.** - Ceramic wall tile** on tub and/or shower wall enclosure* installed in a straight stack pattern. - Staggered installation Ceramic accent wall tile** on wet wall in Master Ensuite in two plus Bathroom units.* - Location at Vendor’s discretion. - Glass shower enclosure with shower door.* - White Bathroom fixtures. - Exhaust fan vented to exterior. ELECTRICAL - Individual service panels with in-suite circuit breakers. Vendor reserves the right to choose service panel location. - Contemporary white Decora Series receptacles and switches throughout. - Ceiling light fixture in Foyer, Bedroom(s), and Walk-in Closets.* - Capped ceiling outlet in Dining area and in Den.* - White ceiling mounted track lighting in Kitchen. - Switched controlled split outlet in Living area. - Recessed ceiling light in Bathroom(s). - Waterproof recessed ceiling light in enclosed shower.* - One exterior receptacle on Balcony* or Terrace.* - Pre-wired cable television and communication outlets in Living Room, Den*, and Master Bedroom. - Under cabinet lighting in Kitchen. -Safety and Security. -Electronic access at all main building entry points and parking garage. -Hardwired in-suite smoke detectors. -In-suite sprinkler system. LOFTS FEATURES AND FINISHES • Ceiling heights ranging up to 16’ as per plan, exclusive of drywall finished bulkheads and except in areas where drywalled dropped ceilings are required such as; Bathrooms, Kitchen, Laundry, closets, and applicable mechanical areas, all at Vendor’s discretion. Ceiling height is measured from the upper surface of the concrete slab to the underside of the finished ceiling above and excludes and exposed beams. • White ceilings in all areas with exposed ducts and I beams • Choice of Engineered Hardwood or concrete-like tile flooring throughout suite less Bathroom(s) and Laundry area and upper level areas where applicable. • Brick veneer cladding on interior window wall • Thermally insulated energy efficient windows with black frame • Floor to ceiling bedroom window with black frame • Interior walls and trim painted white • Modern trim package including approximately 6” tall baseboards and 3” casings throughout • White paint grade flat slab hinged door, barn-style slider* • White framed sliding doors or white slab paint grade hinged door(s) on Bedroom or Den closets* • Framed mirrored sliding doors and/or white paint grade flat slab hinged door for Front Foyer Closet* • Ventilated wire shelving in closets* • Energy efficient, individually controlled, in-suite heating/cooling system [Heat pump(s)] • In-suite energy recovery ventilation system (ERV) • Front Load white washer and dryer and ceramic tile flooring in Laundry area* • Mezzanine levels have staircase featuring metal stair stringers, oak treads with open risers and tempered glass railings* • Foyer stairs to have designer selected metal hand rail, oak treads, risers and nosing stained to match (as much as possible) base flooring colour at vendors sole digression KITCHEN • Contemporary custom designed kitchen cabinetry with integrated exposed metal shelving as per Vendor’s selections • Custom designed Island with integrated dining table feature, wine fridge and stainless steel microwave as per Vendor’s specifications • Engineered Quartz slab countertops** • Single bowl stainless steel undermount sink with chrome finish single handle faucet with pull down spray • Engineered Quartz slab backsplash** • 36” Stainless Steel fridge, 24” dishwasher, 30” stainless steel induction range, 30” integrated hood with stainless steel panel cover BATHROOM • Modern white vanity cabinet with black metal accents** for all Master Ensuites in two plus Bathroom units* • Modern vanity cabinet in selection of finishes for Main Bathroom and for Powder Room* • White vanity countertop with integrated rectangular basin • Single lever basin faucet with tub and/or shower faucet* in Matte Black finish with co-ordinating toilet paper holder and towel bar for all Master Ensuites in two plus Bathroom units* • Single lever basin faucet with tub and/or shower faucet* in polish chrome finish with co-ordinating toilet paper holder and towel bar for Main Bathroom and for Powder Room* • Rectangular framed vanity mirror • 12” x 24” Porcelain floor tiles** • Ceramic wall tile** on tub and/or shower wall enclosure* installed in a straight stack pattern • Staggered installation Ceramic accent wall tile** on wet wall in Master Ensuite in two plus Bathroom units*. Location at Vendor’s discretion. • Glass shower enclosure with shower door* • White Bathroom fixtures • Exhaust fan vented to exterior ELECTRICAL • Individual service panels with in-suite circuit breakers. Vendor reserves the right to choose service panel location. • Contemporary white Decora Series receptacles and switches throughout • Ceiling light fixture in Foyer, Bedroom(s), and Walk-in Closets* • Capped ceiling outlet in Dining area, Den and Living Area* • Pendants or capped ceiling outlets lighting in Kitchen • Surface mount pot lights with surface conduit* • Switched controlled split outlet in Living area • Recessed ceiling light in Bathroom(s) • Waterproof recessed ceiling light in enclosed shower* • One exterior receptacle on Balcony* or Terrace* • Pre-wired cable television and communication outlets in Living Room, Den*, and Master Bedroom • Under cabinet lighting in Kitchen SAFETY & SECURITY • Electronic access at all main building entry points and parking garage • Hardwired in-suite smoke detectors • In-suite sprinkler system
Current Incentives
- Price Discounts
Location: 150 Logan Avenue
Wonder Condos is located at 150 Logan Avenue, Toronto in the Leslieville neighbourhood, Toronto.
- Walk Score: 89/100
- Transit Score: 99/100
Explore more pre-construction projects in Toronto or browse the Toronto region.
About the Developer: Graywood Developments Ltd
Wonder Condos is being developed by Graywood Developments Ltd, with architecture by Diamond + Schmitt Architects Inc. and interior design by TACT Design.
See all Graywood Developments Ltd pre-construction projects.
How to Buy at Wonder Condos
- Register early. Allocation at Wonder Condos in Toronto is released to platinum brokerages before any public opening, so the best floor plans and lowest release pricing go to registered buyers first.
- Review the price list and deposit structure. The current published deposit structure is 5% (over 10 days).
- Submit a worksheet. Worksheets rank your preferred suites or lots; they are not binding until the developer issues an allocation.
- Sign and use your cooling-off period. Ontario pre-construction condominium purchases carry a 10-day statutory rescission period for lawyer and lender review. Freehold purchases do not.
Closing Costs & Investor Notes for Wonder Condos
Budget beyond the purchase price at Wonder Condos: development and education levies (usually capped by amendment), Tarion enrolment, utility meter hook-ups, land transfer tax plus the Toronto municipal land transfer tax, HST treatment (the federal/provincial new-housing rebate applies to buyers who occupy or, for investors, the rental rebate applies with a one-year lease), and legal fees. Estimated maintenance is $1 per sq ft per month. Lockers are $5,000.
Assignment rights, rental-during-occupancy rights and capped levies vary release to release at Wonder Condos. Confirm each in the current agreement of purchase and sale before you sign.
Wonder Condos — Frequently Asked Questions
Where is Wonder Condos located?
Wonder Condos is located at 150 Logan Avenue, Toronto in the Leslieville neighbourhood.
Who is the developer of Wonder Condos?
Wonder Condos is being developed by Graywood Developments Ltd.
How much do units at Wonder Condos cost?
Pricing at Wonder Condos starts from $899,000 and ranges to $899,000. Prices and incentives change with each release — request the current price list for live pricing.
When is occupancy at Wonder Condos?
Estimated occupancy for Wonder Condos is 2023-01-01.
How many units are in Wonder Condos?
Wonder Condos is planned as a 7-storey condo development.
How do I get platinum or VIP access to Wonder Condos?
Circle Real Estate provides platinum access to Wonder Condos, including first access to floor plans, the price list and worksheet submission. Register on this page to be added to the VIP list.
Similar Pre-Construction Projects in Toronto
- 2489 Dufferin Street Condos — Toronto
- Art Shoppe Condos — Toronto
- Aristo at Avonshire Condos — Toronto
- Blue Diamond at Imperial Village Condos — Toronto
- The Hub Condos — Toronto
- Lotus Condos — Toronto
- Eleven Superior Condos — Toronto
- 49 Silverstone Drive Condos — Toronto
Register for Wonder Condos pricing, floor plans and VIP access on Circle Real Estate.
Last verified: 2026-11-08. Source: RedBricks project feed. Published by Circle Real Estate Brokerage. Prices and incentives are subject to change without notice. E. & O.E.