Winlock Towns — Toronto Pre-Construction
Winlock Towns is a resale pre-construction towns development by Crown Communities in Toronto's Newtonbrook starting from $1,250,000. Get pricing, floor pla…
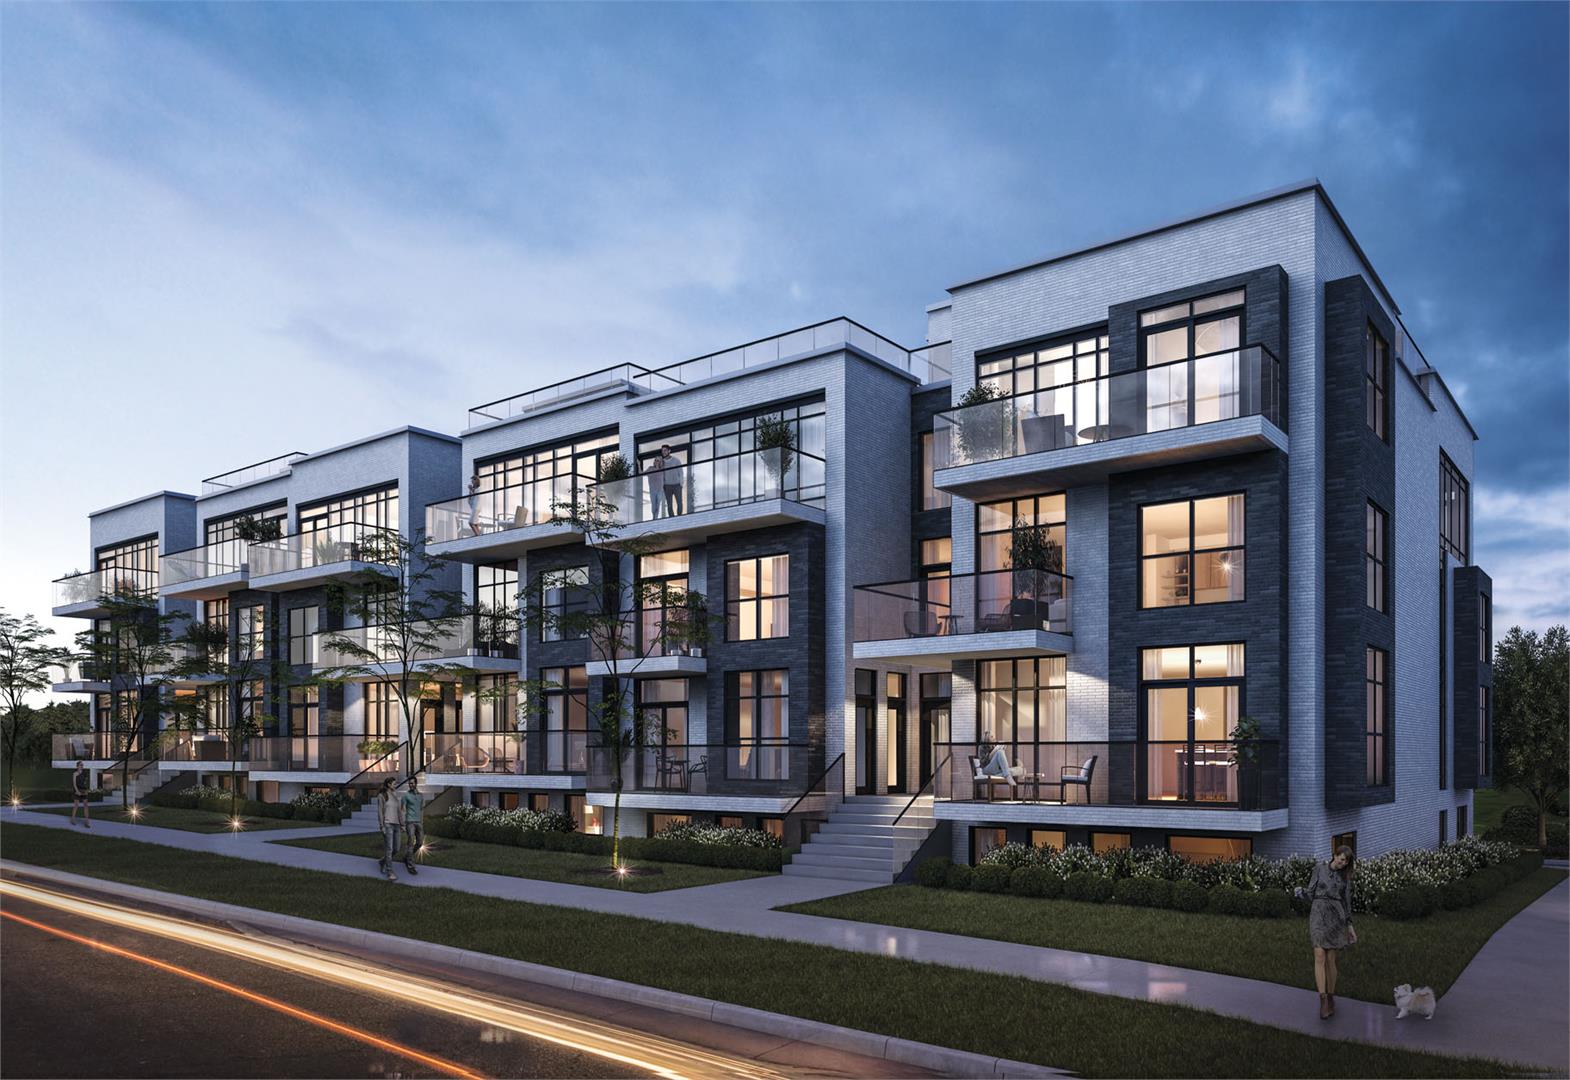
Winlock Towns Quick Facts
| Project Name | Winlock Towns |
|---|---|
| Developer | Crown Communities |
| Address | Winlock Park |
| City | Toronto |
| Neighbourhood | Newtonbrook |
| Region | Greater Toronto Area |
| Building Type | Townhouse |
| Sales Status | Resale |
| Storeys | 3 |
| Suite Sizes | 766 – 1210 sq ft |
| Pricing | $1,250,000 – $1,250,000 |
| Deposit Structure | 10% (over 150 days) + 5% on Occupancy |
| Maintenance Fees | $0 / sq ft / month |
| Occupancy | 2021-01-01 |
| Walk Score | 37 |
| Transit Score | 67 |
About Winlock Towns in Toronto
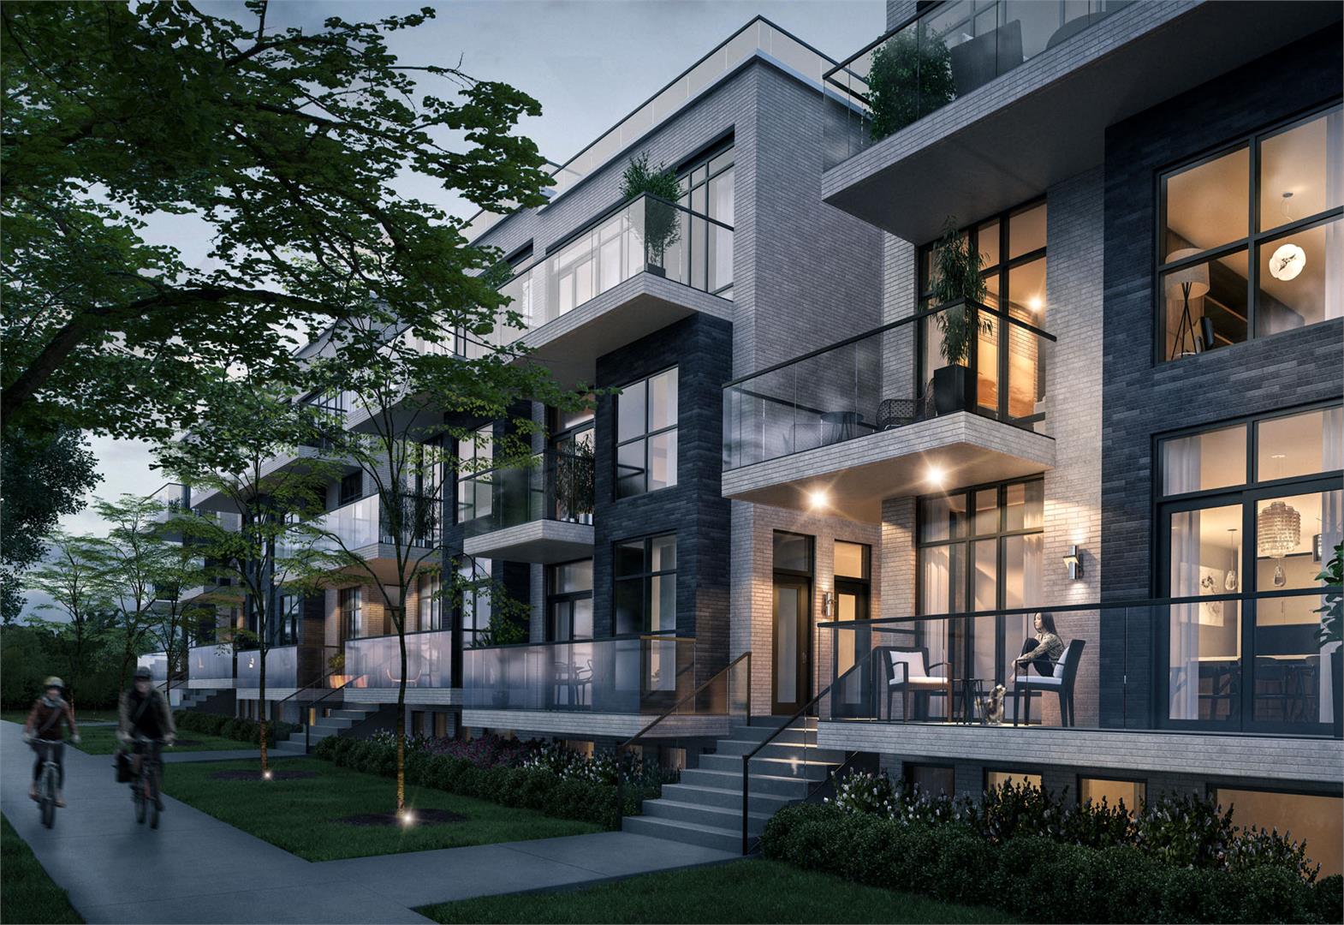
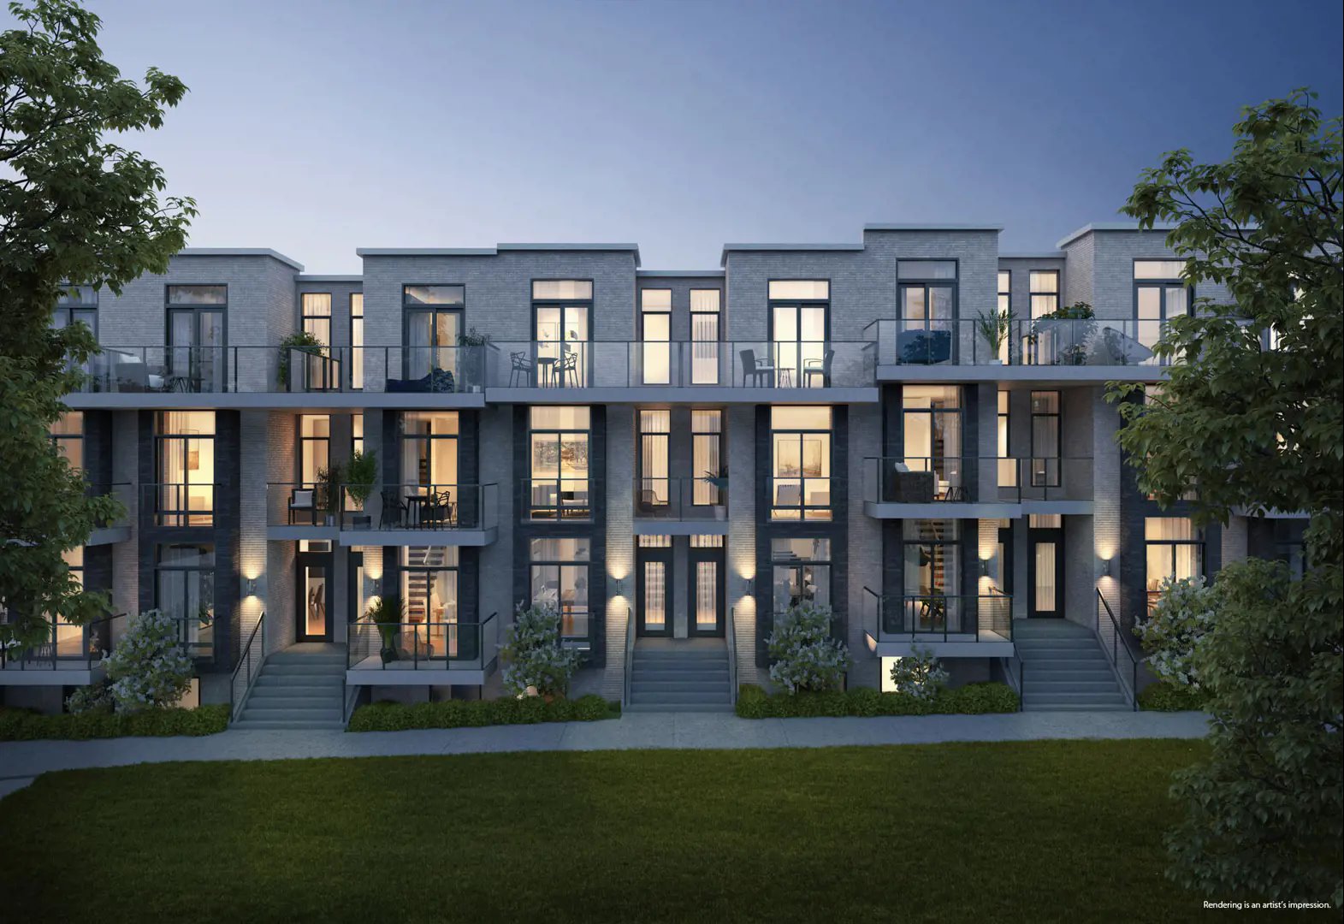
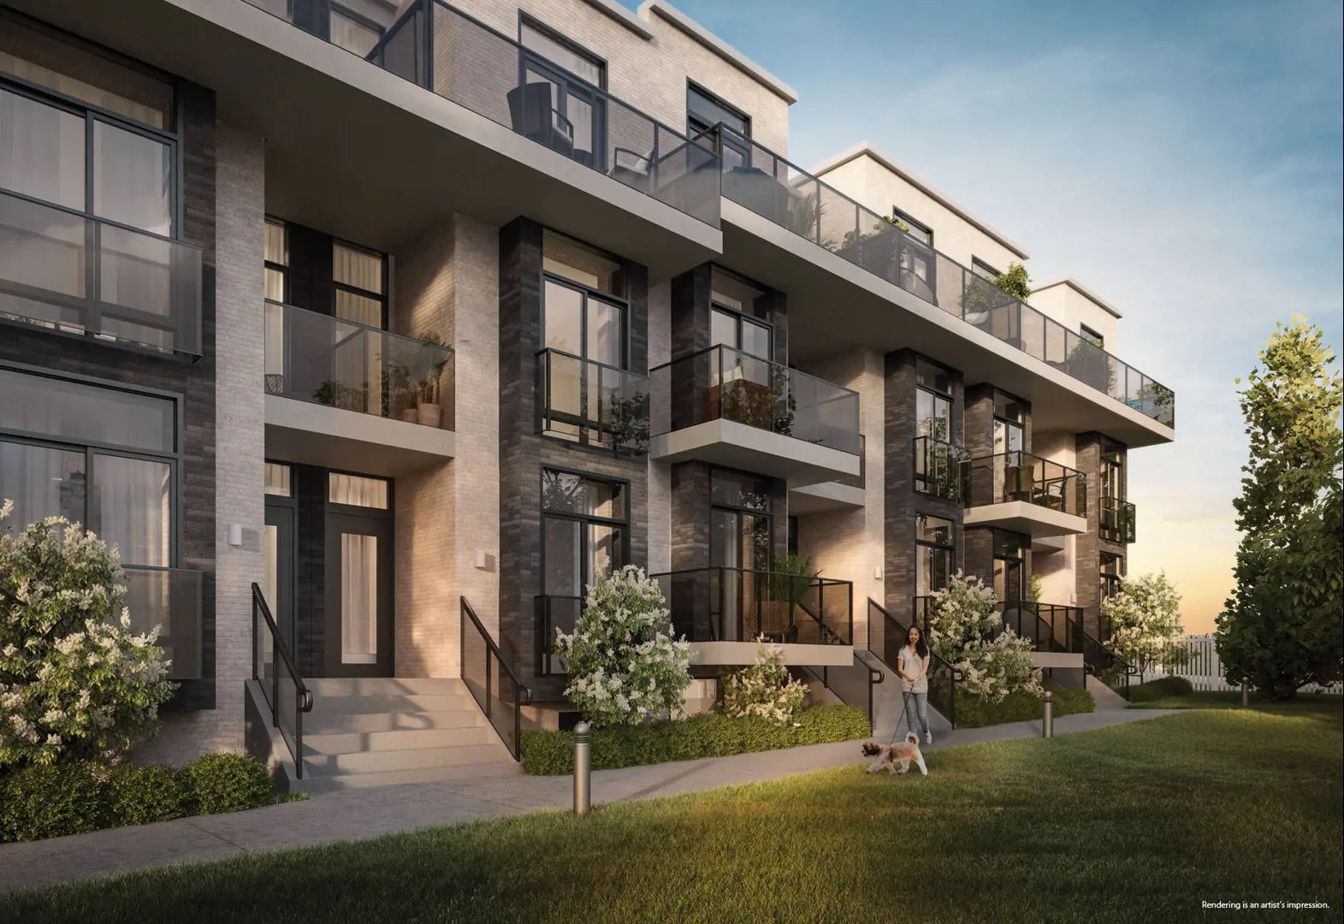
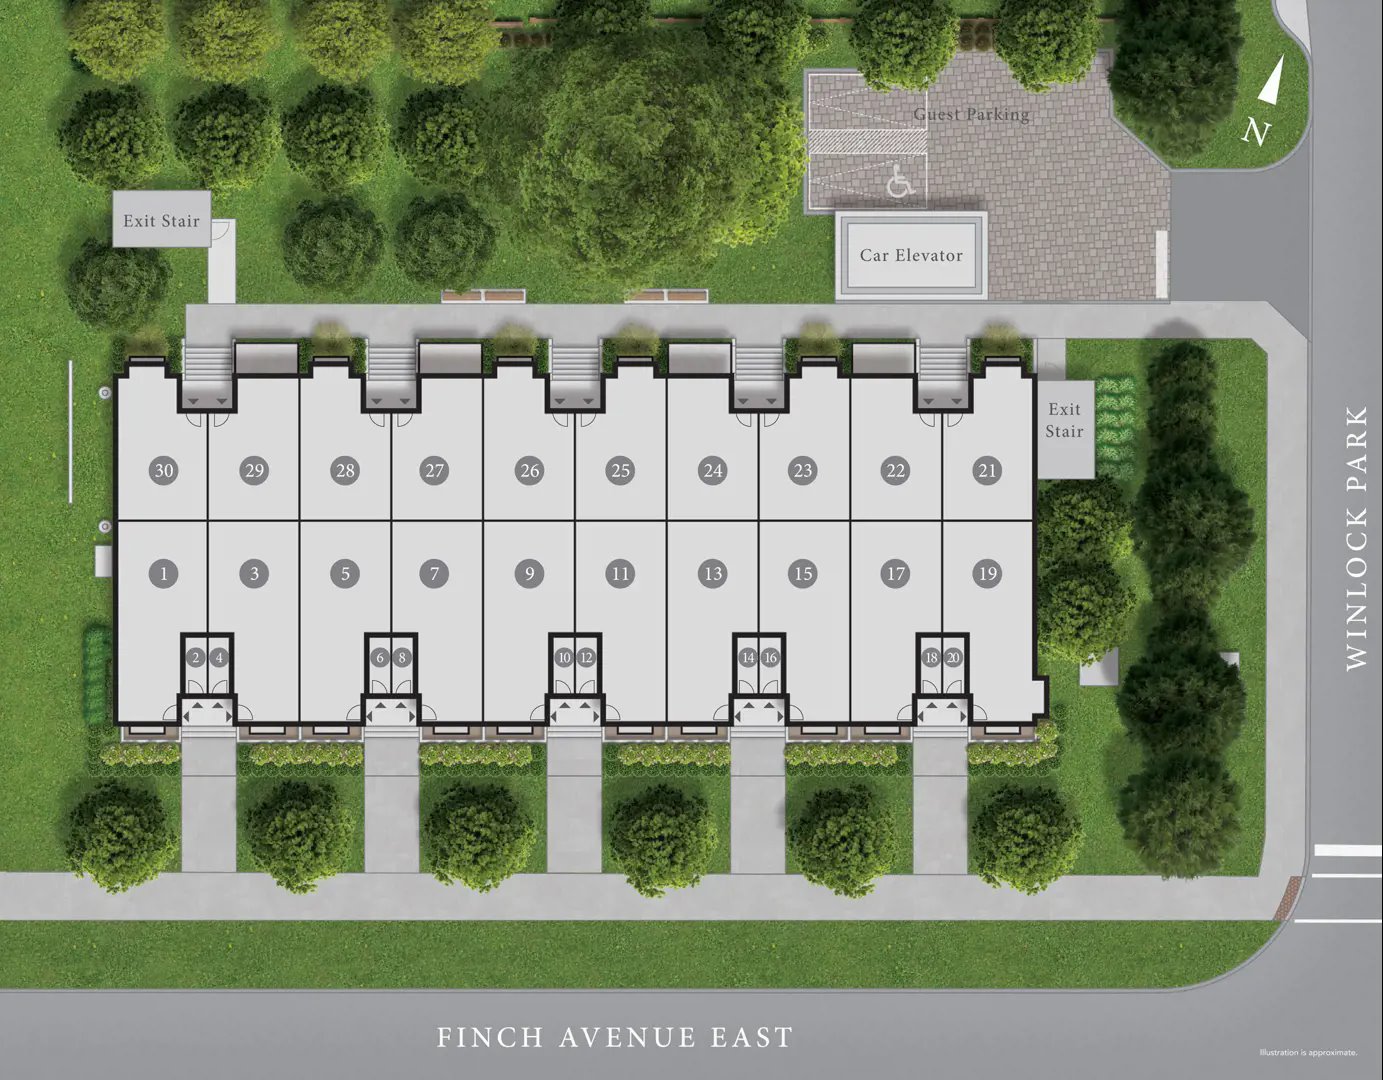
Winlock Towns is a completed home community by Crown Communities at Winlock Park in the Newtonbrook neighbourhood of Toronto. The 3-storey project rises 10.0 metres and contains 30 homes. Architecture is by SRN Architects, with interiors by Pulsinelli. Winlock Towns was completed in 2021. Current inventory includes 1 available floor plan starting at 1,210 sq. ft. Current prices start at $1,250,000. The location has a Walk Score of 37 and a Transit Score of 67.
Winlock Towns Renderings & Gallery
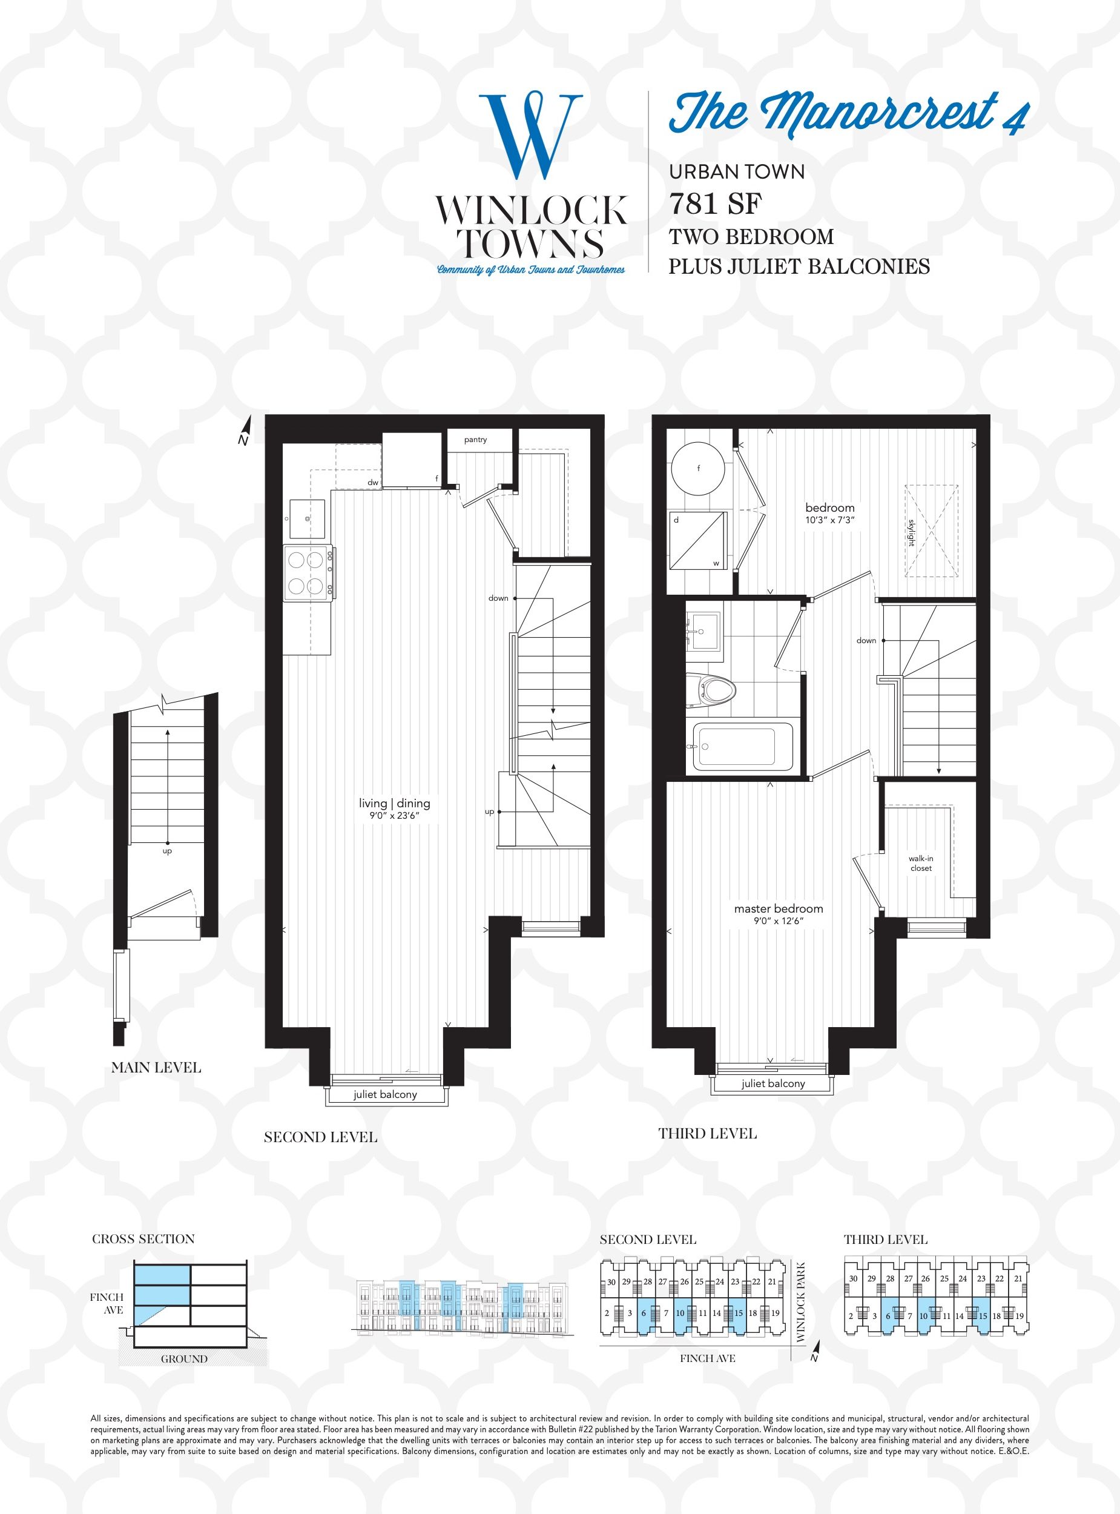
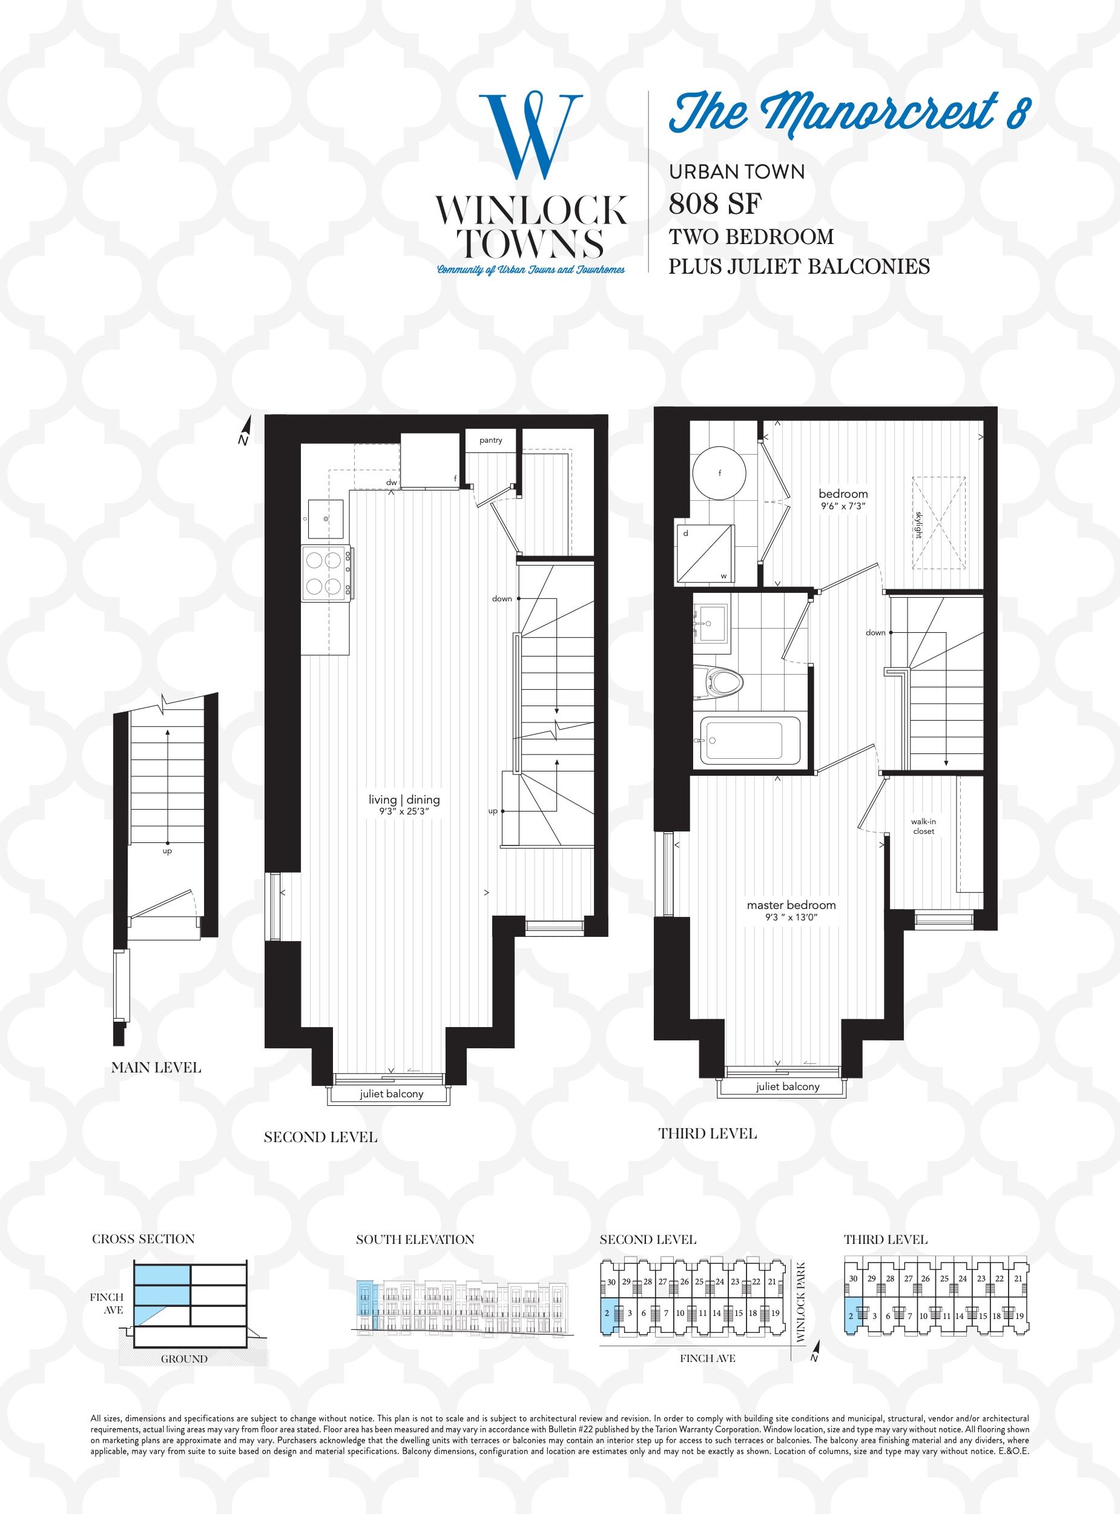
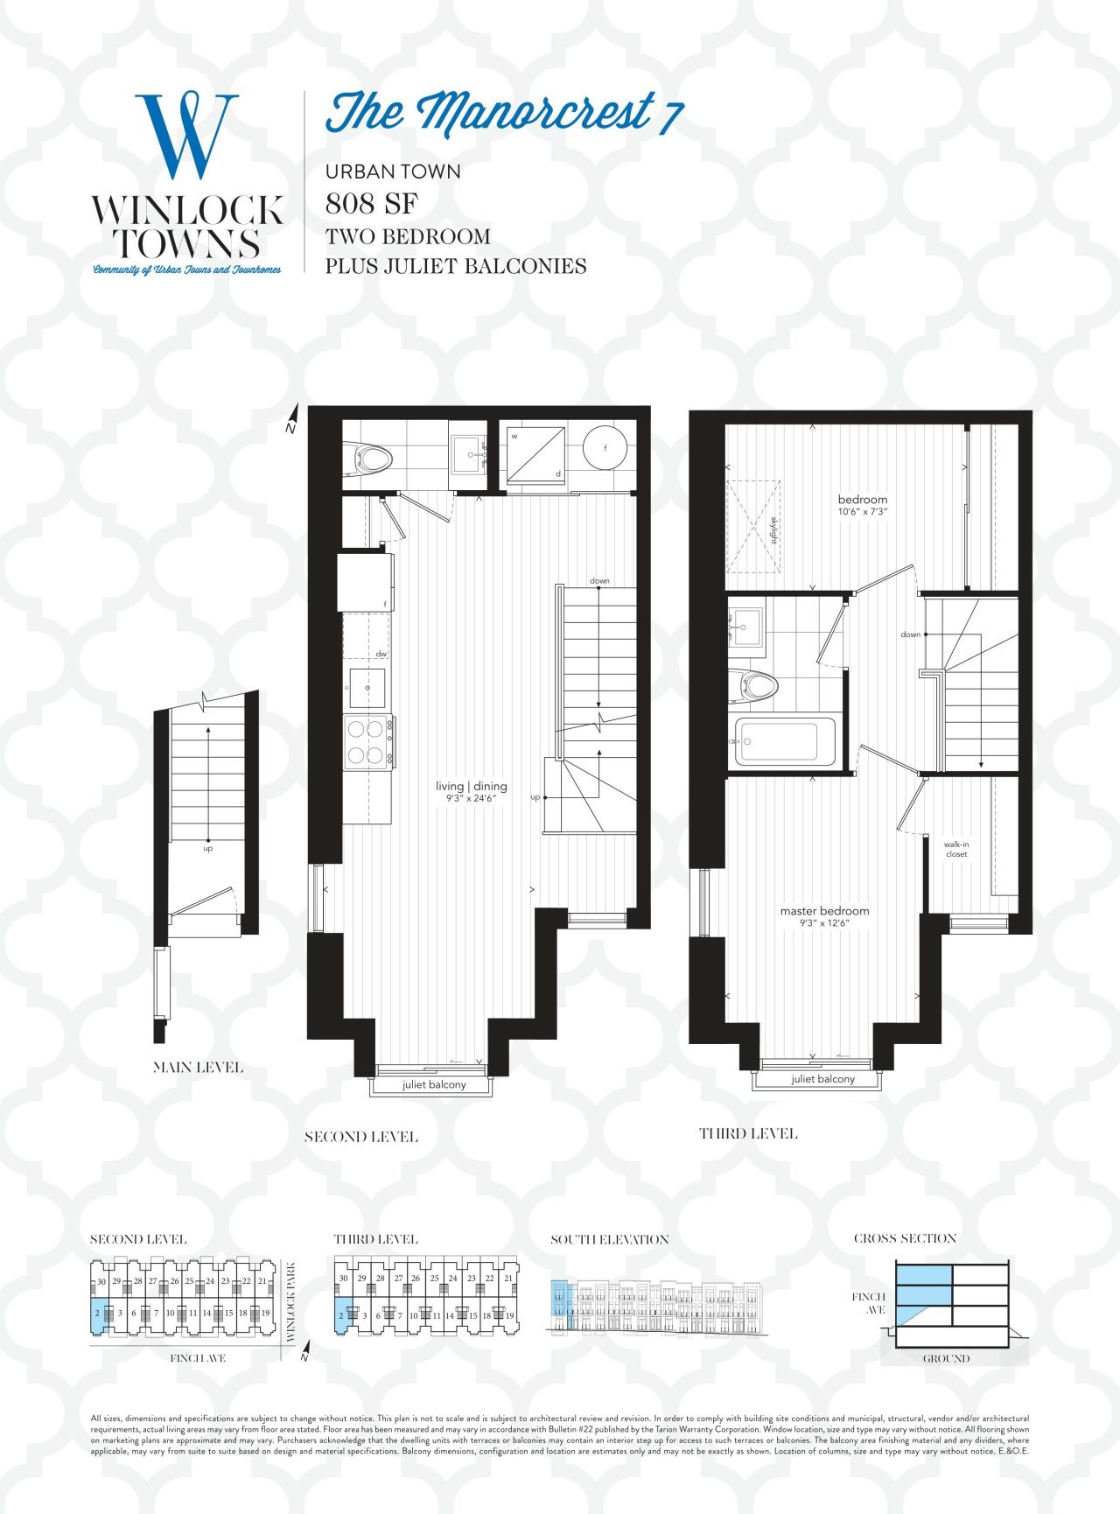
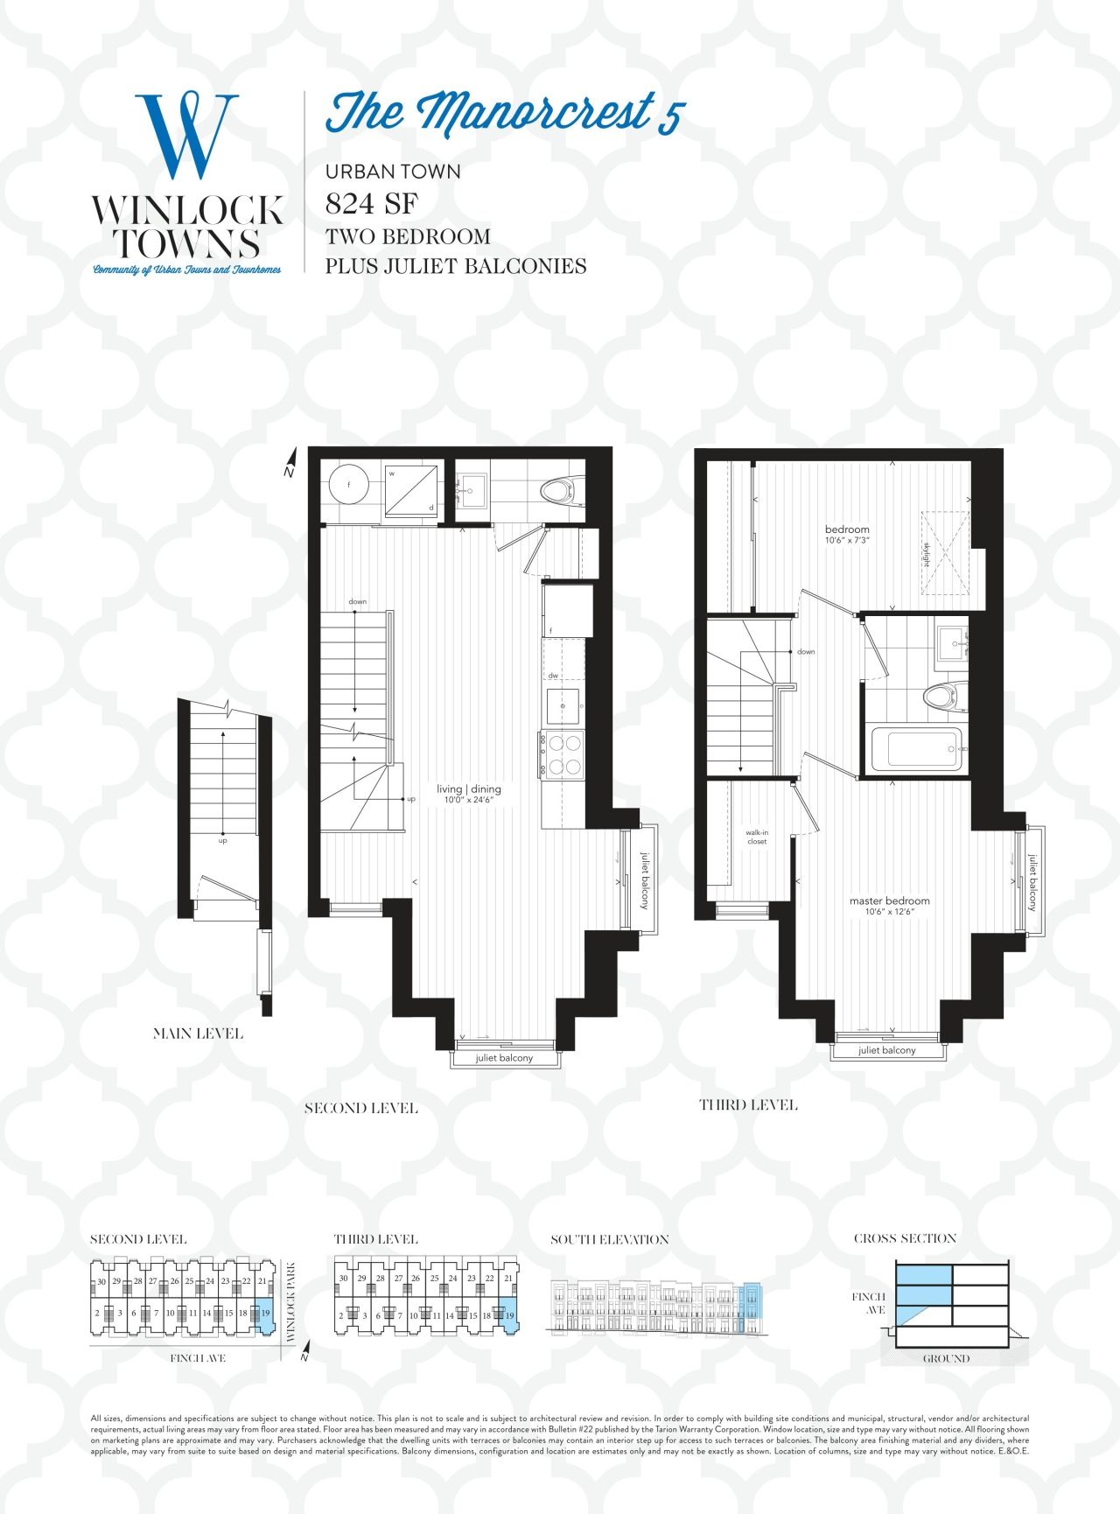
Winlock Towns Floor Plans & Pricing
| Floor Plan | Beds | Baths | Size (sq ft) | Price | Availability |
|---|---|---|---|---|---|
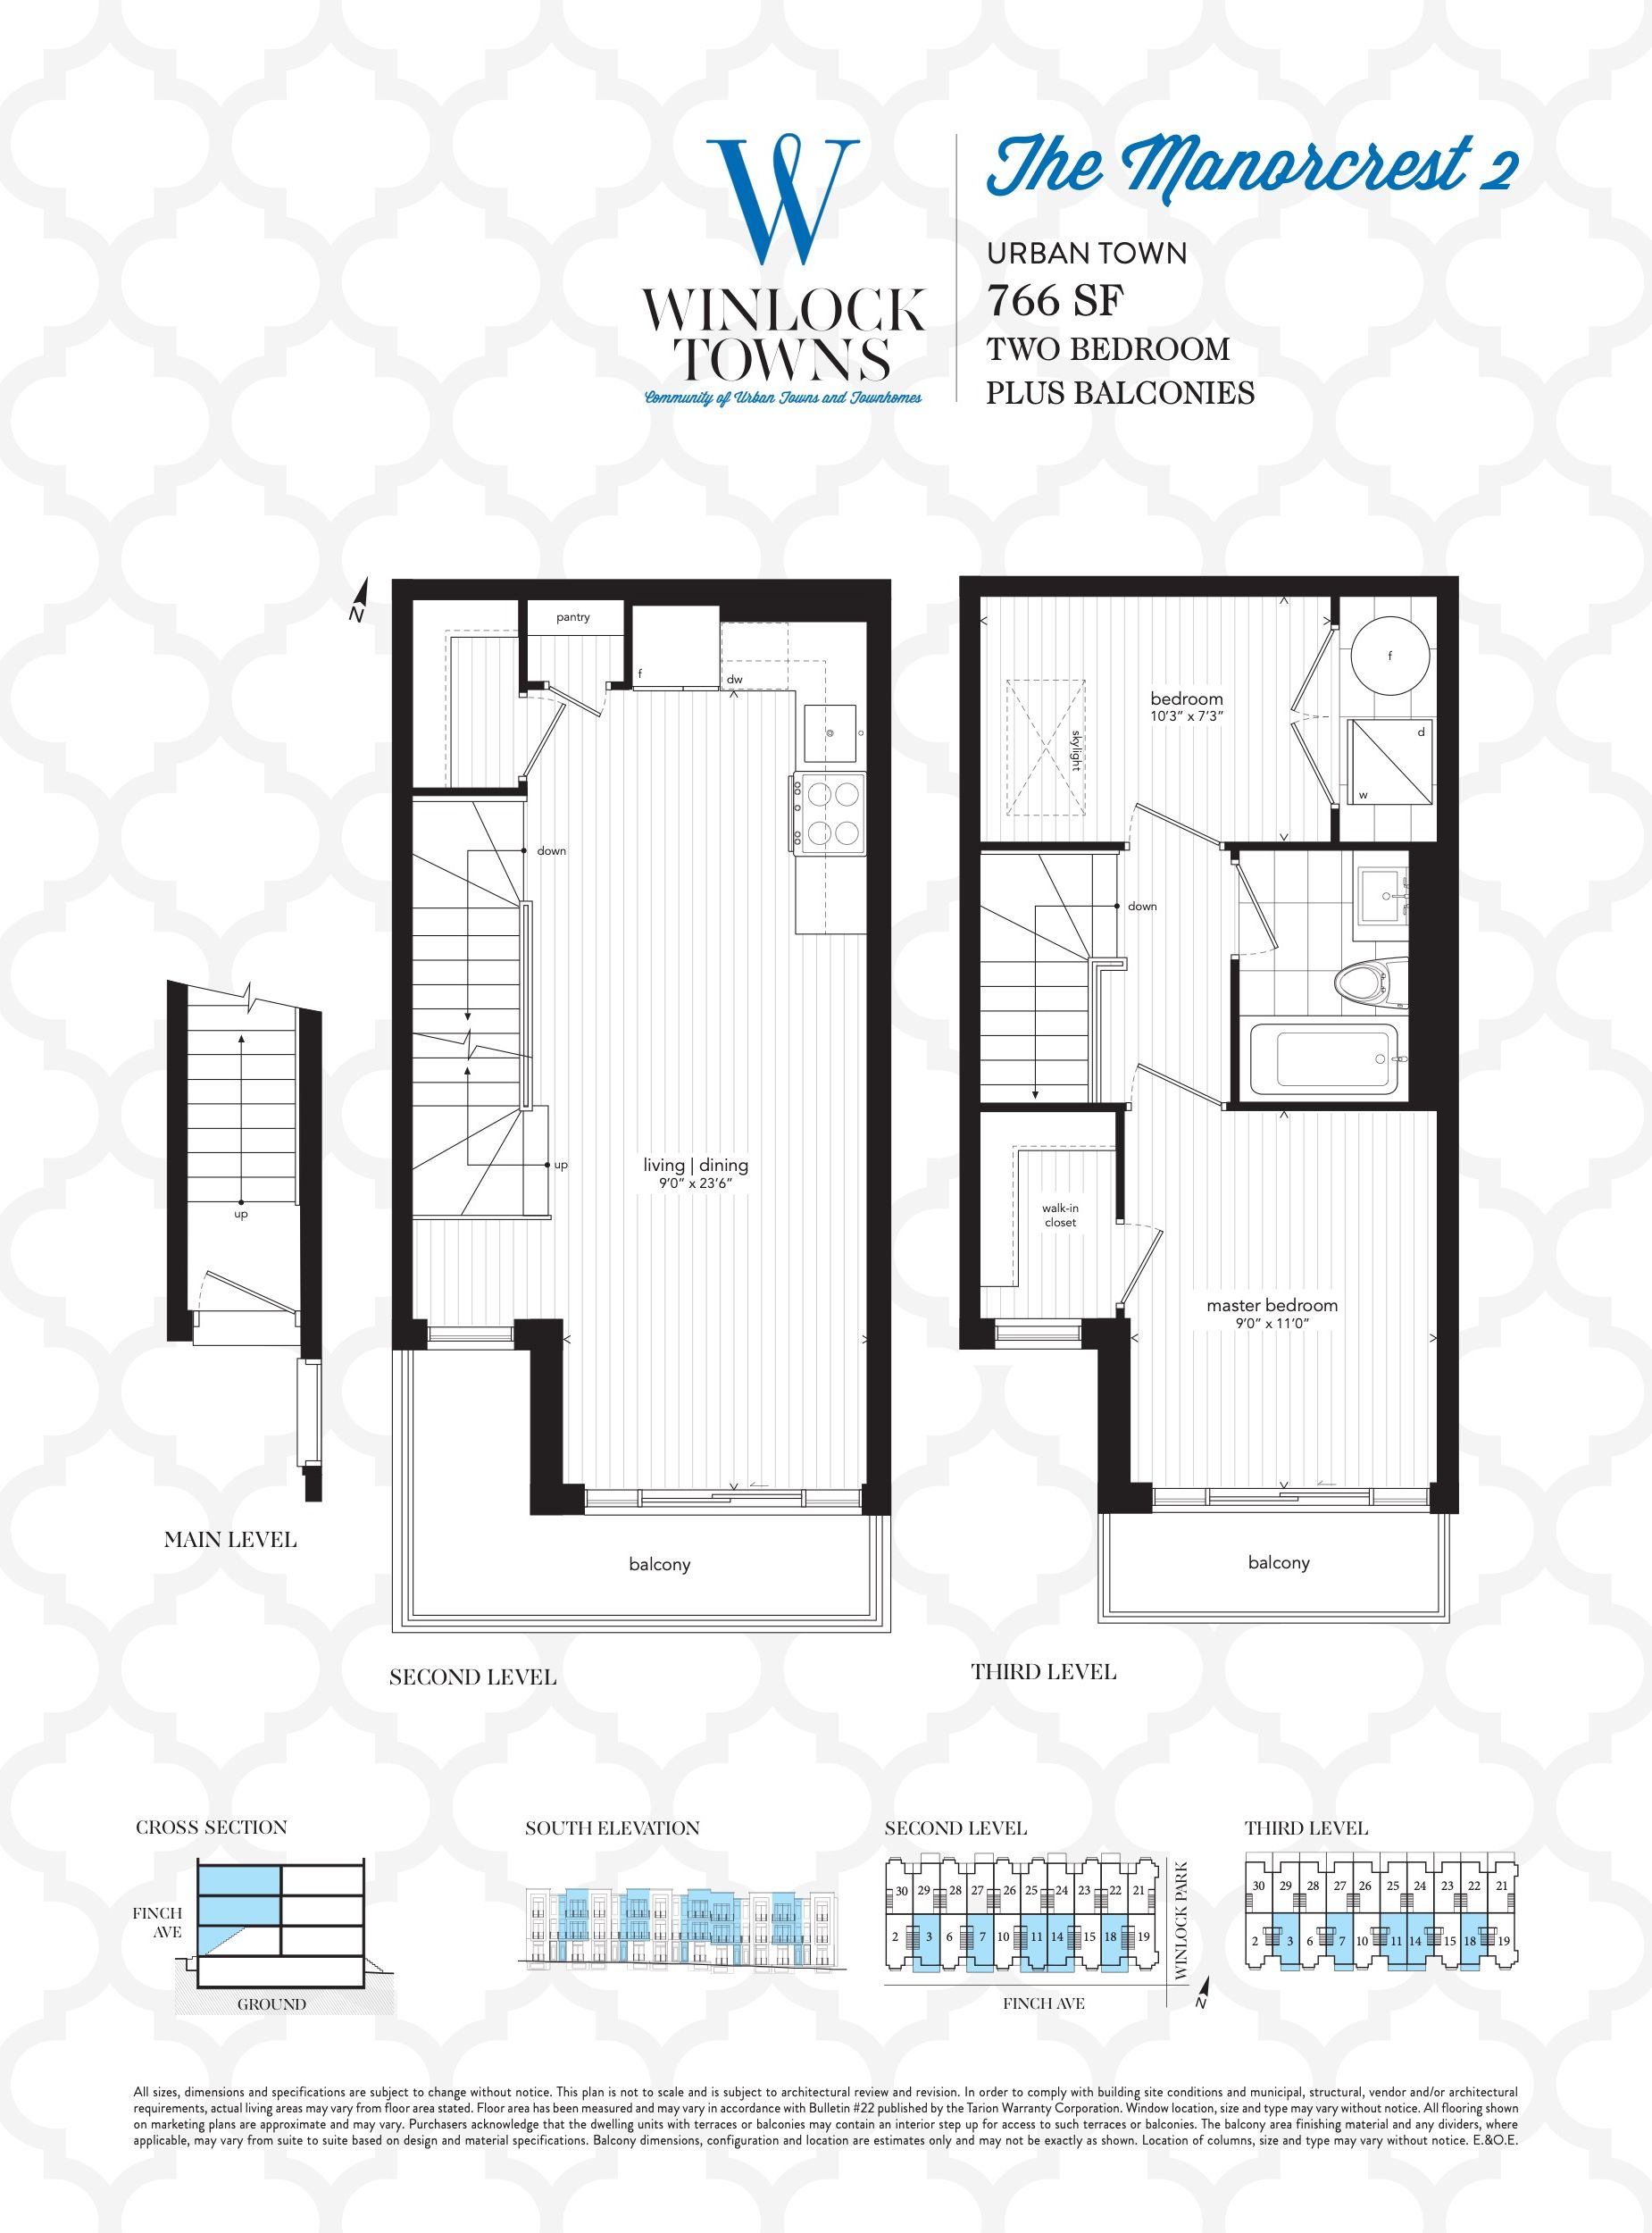
| The Manorcrest 2 | 2 | 1 | 766 | $889,900 | Sold Out |
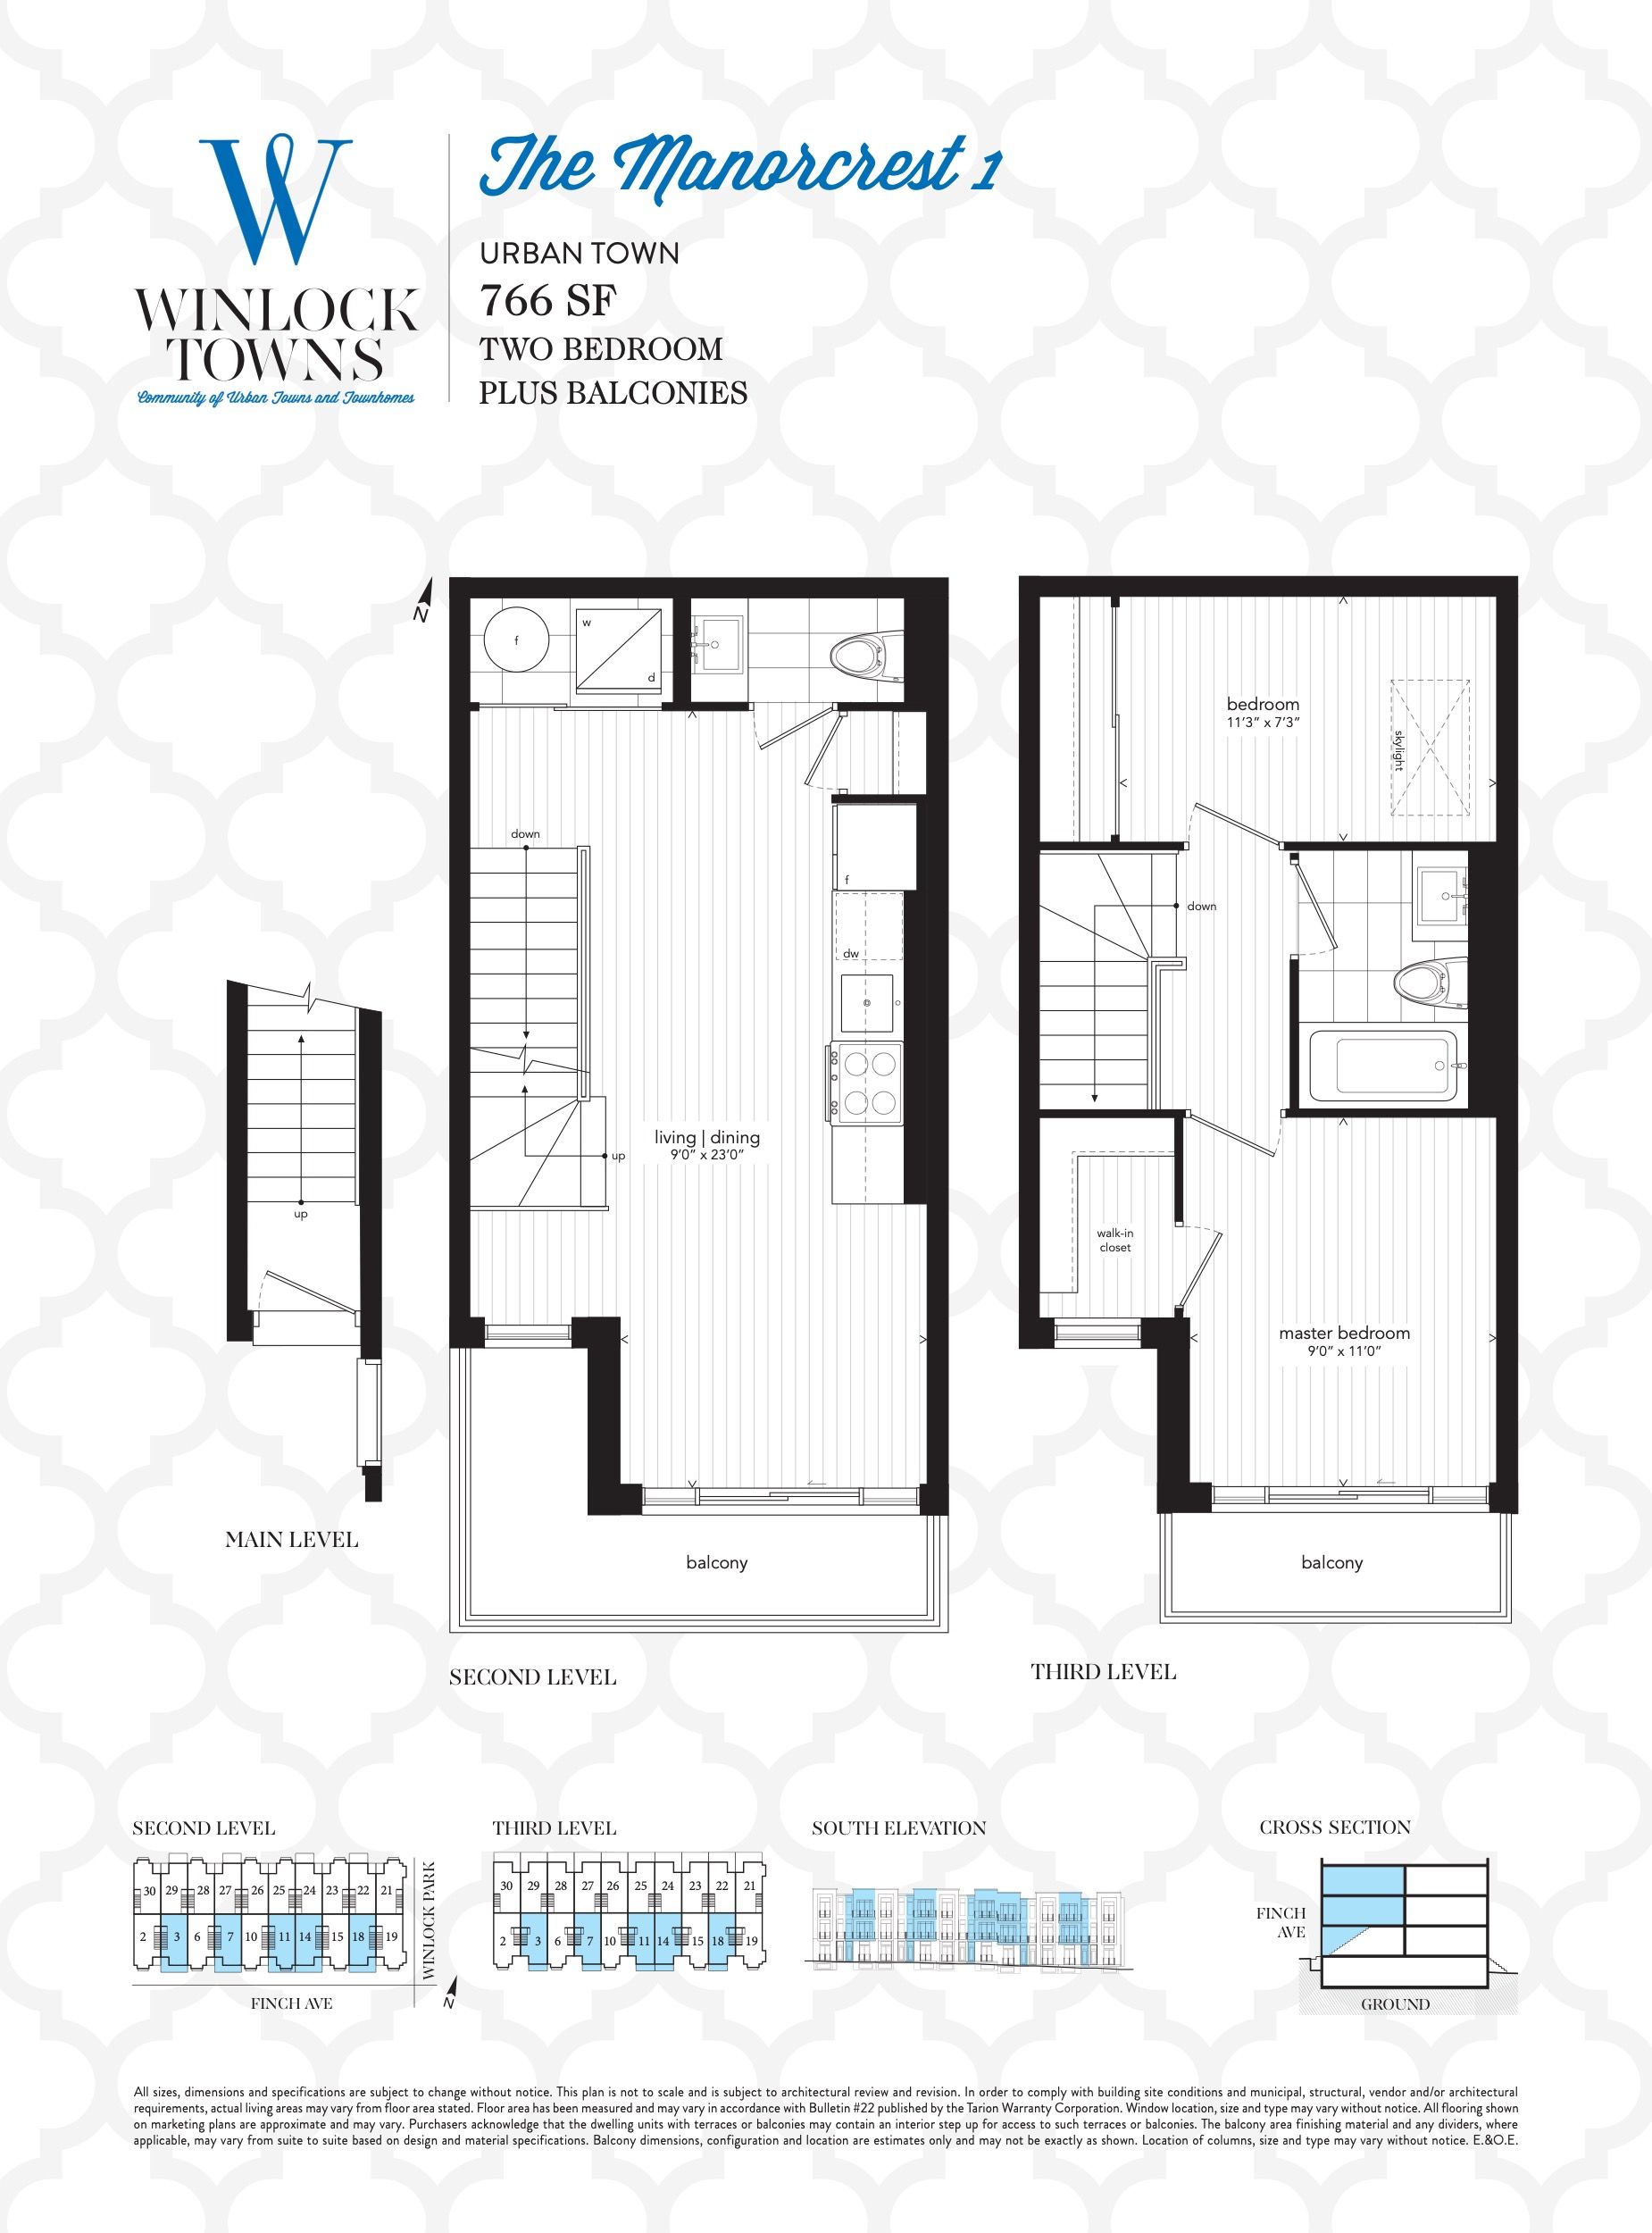
| The Manorcrest 1 | 2 | 1.5 | 766 | $889,900 | Sold Out |
| The Manorcrest 2 | 2 | 1 | 766 | $889,900 | Sold Out |
| The Manorcrest 2 | 2 | 1 | 766 | $889,900 | Sold Out |
| The Manorcrest 1 | 2 | 1.5 | 766 | $889,900 | Sold Out |
| The Manorcrest 1 | 2 | 1.5 | 766 | $889,900 | Sold Out |
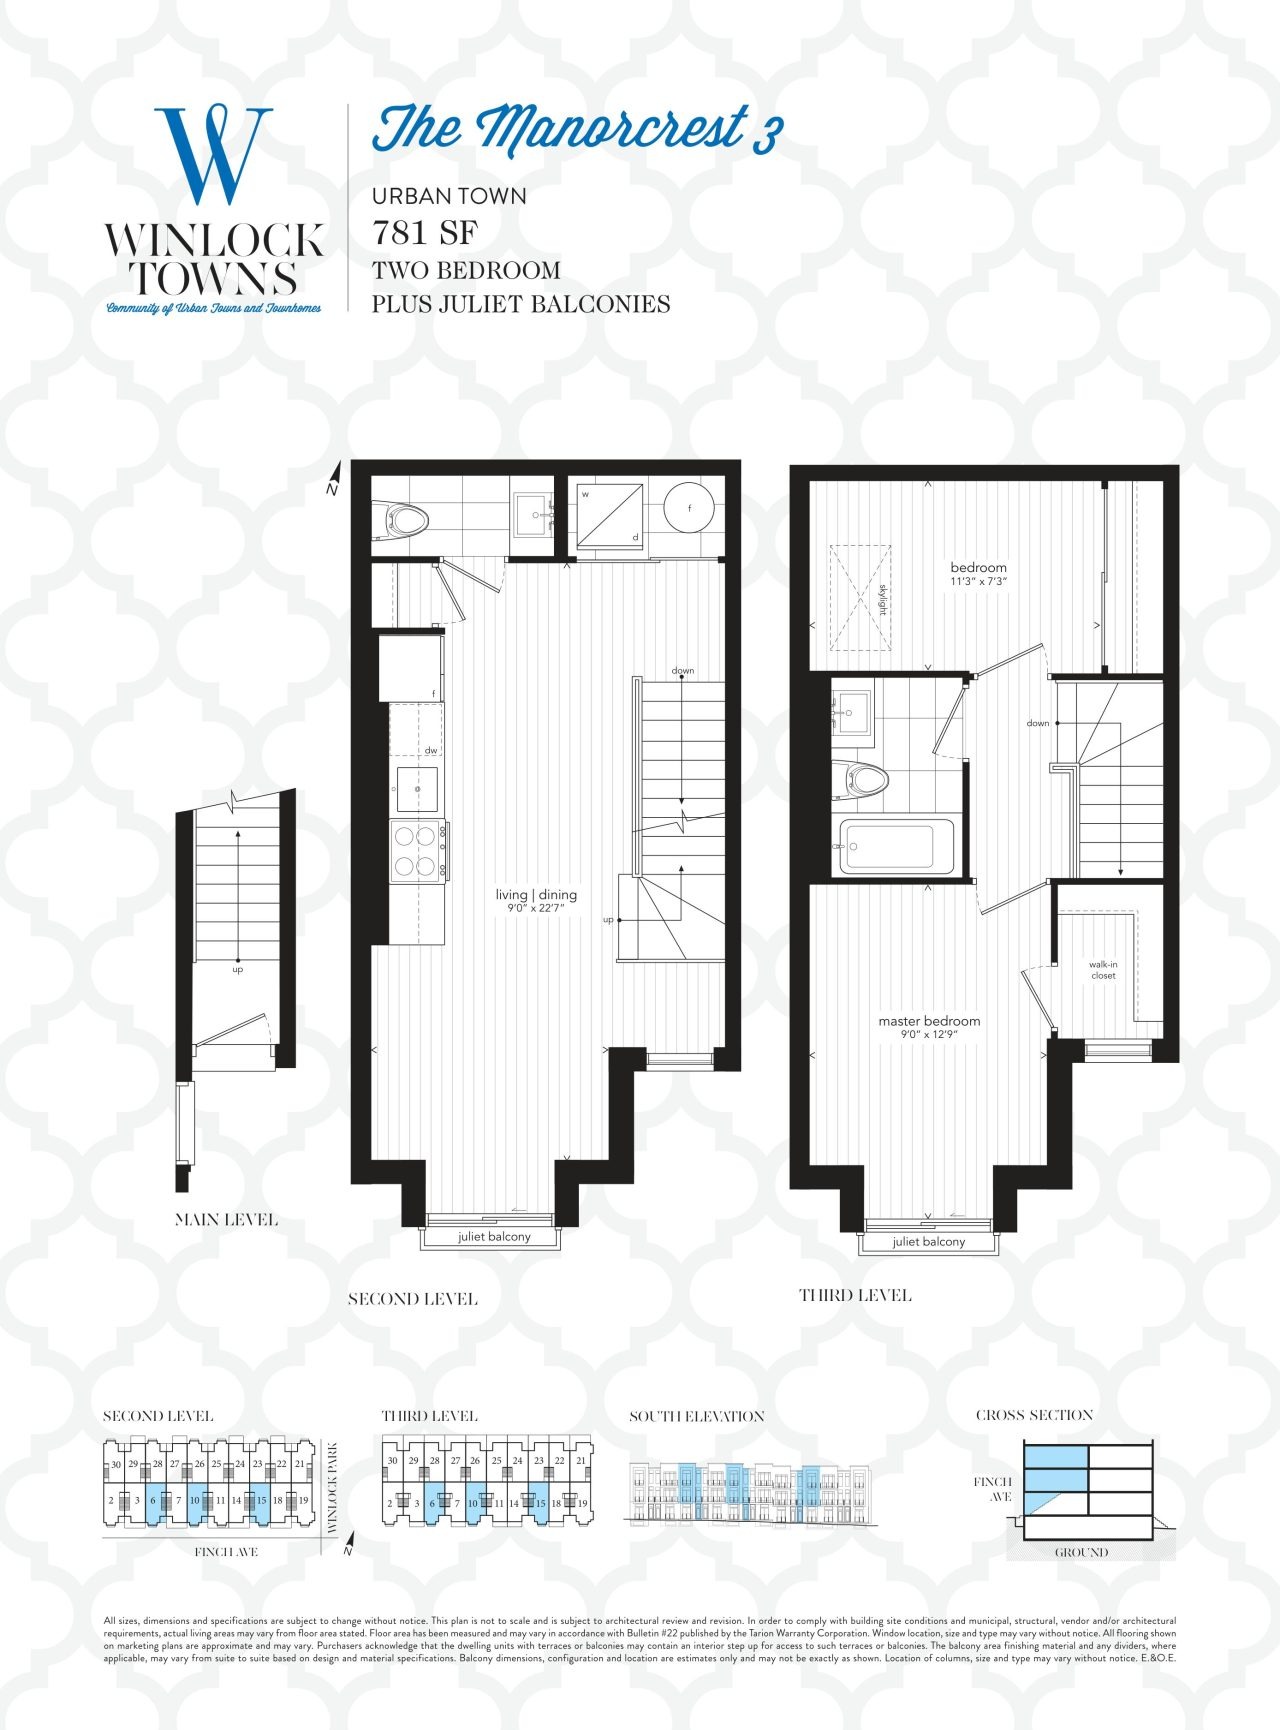
| The Manorcrest 3 | 2 | 1.5 | 781 | $764,900 | Sold Out |
| The Manorcrest 4 | 2 | 1 | 781 | $764,900 | Sold Out |
| The Manorcrest 4 | 2 | 1 | 781 | $764,900 | Sold Out |
| The Manorcrest 4 | 2 | 1 | 781 | $764,900 | Sold Out |
| The Manorcrest 3 | 2 | 1.5 | 781 | $764,900 | Sold Out |
| The Manorcrest 3 | 2 | 1.5 | 781 | $764,900 | Sold Out |
| The Manorcrest 8 | 2 | 1 | 808 | $859,900 | Sold Out |
| The Manorcrest 8 | 2 | 1 | 808 | $859,900 | Sold Out |
| The Manorcrest 7 | 2 | 1.5 | 808 | $859,900 | Sold Out |
| The Manorcrest 7 | 2 | 1.5 | 808 | $859,900 | Sold Out |
| The Manorcrest 7 | 2 | 1.5 | 808 | $859,900 | Sold Out |
| The Manorcrest 5 | 2 | 1.5 | 824 | $889,900 | Sold Out |
| The Manorcrest 5 | 2 | 1.5 | 824 | $889,900 | Sold Out |
| The Manorcrest 5 | 2 | 1.5 | 824 | $889,900 | Sold Out |
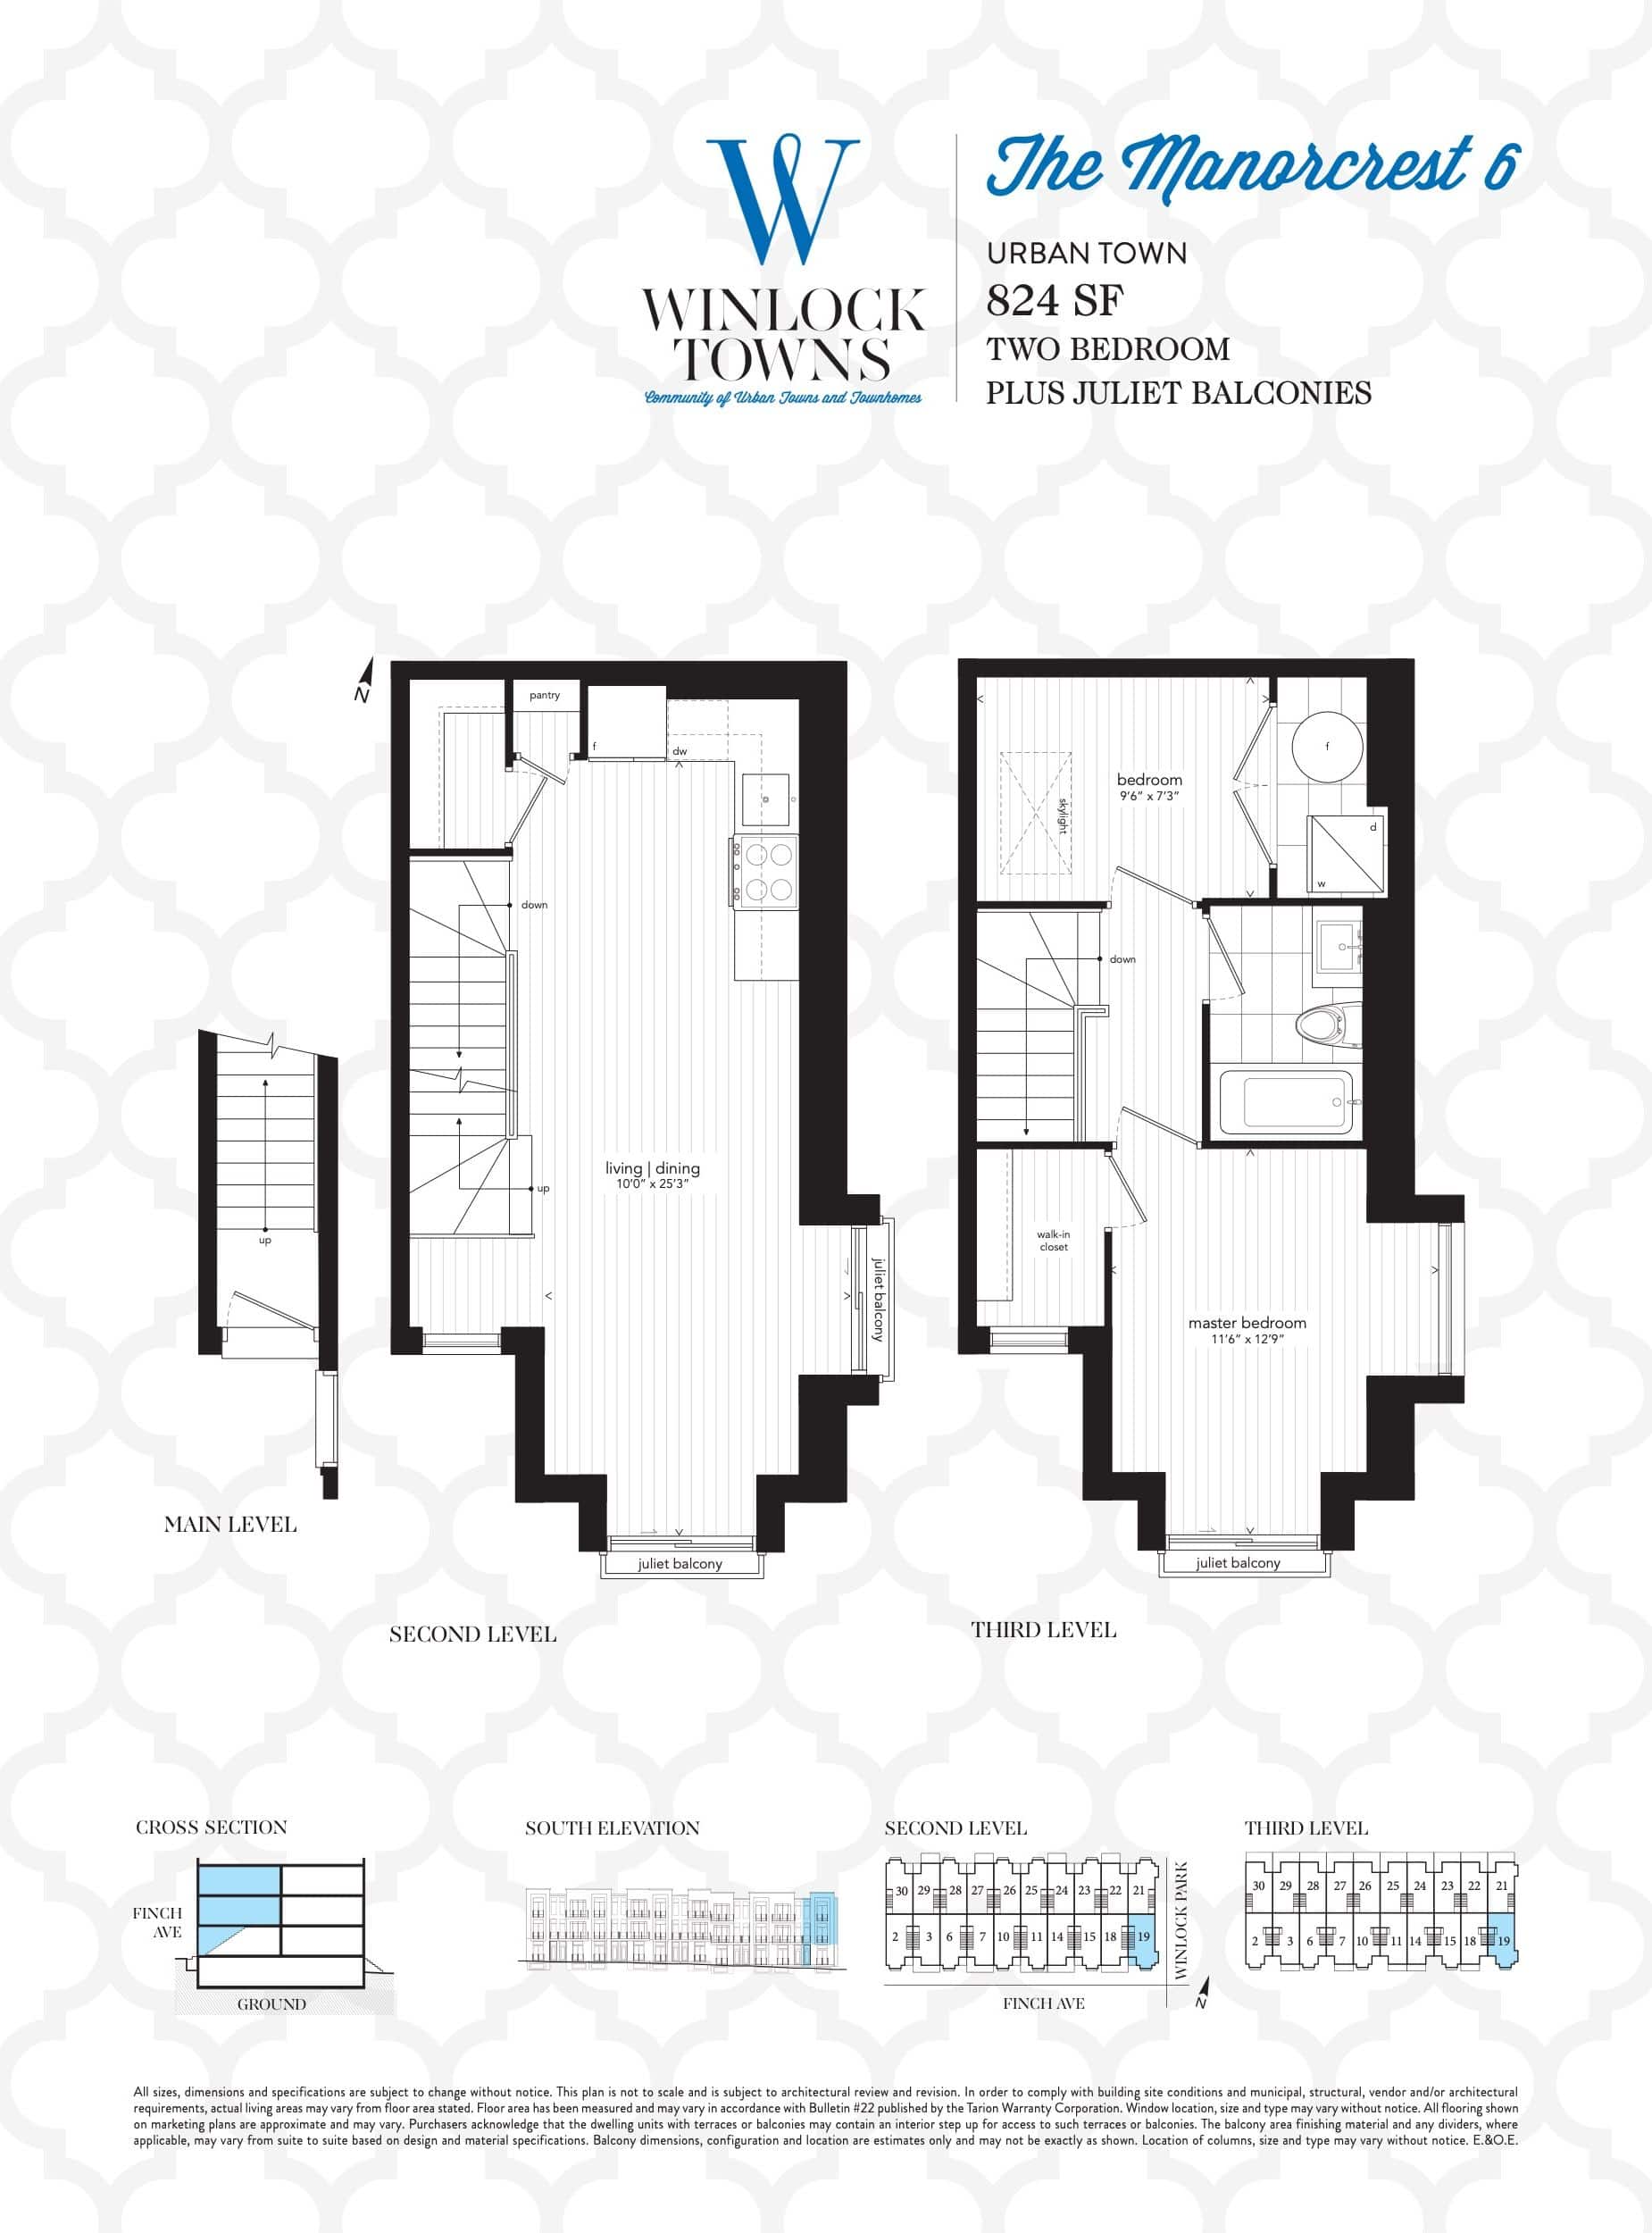
| The Manorcrest 6 | 2 | 1 | 824 | $889,900 | Sold Out |
| The Manorcrest 6 | 2 | 1 | 824 | $889,900 | Sold Out |
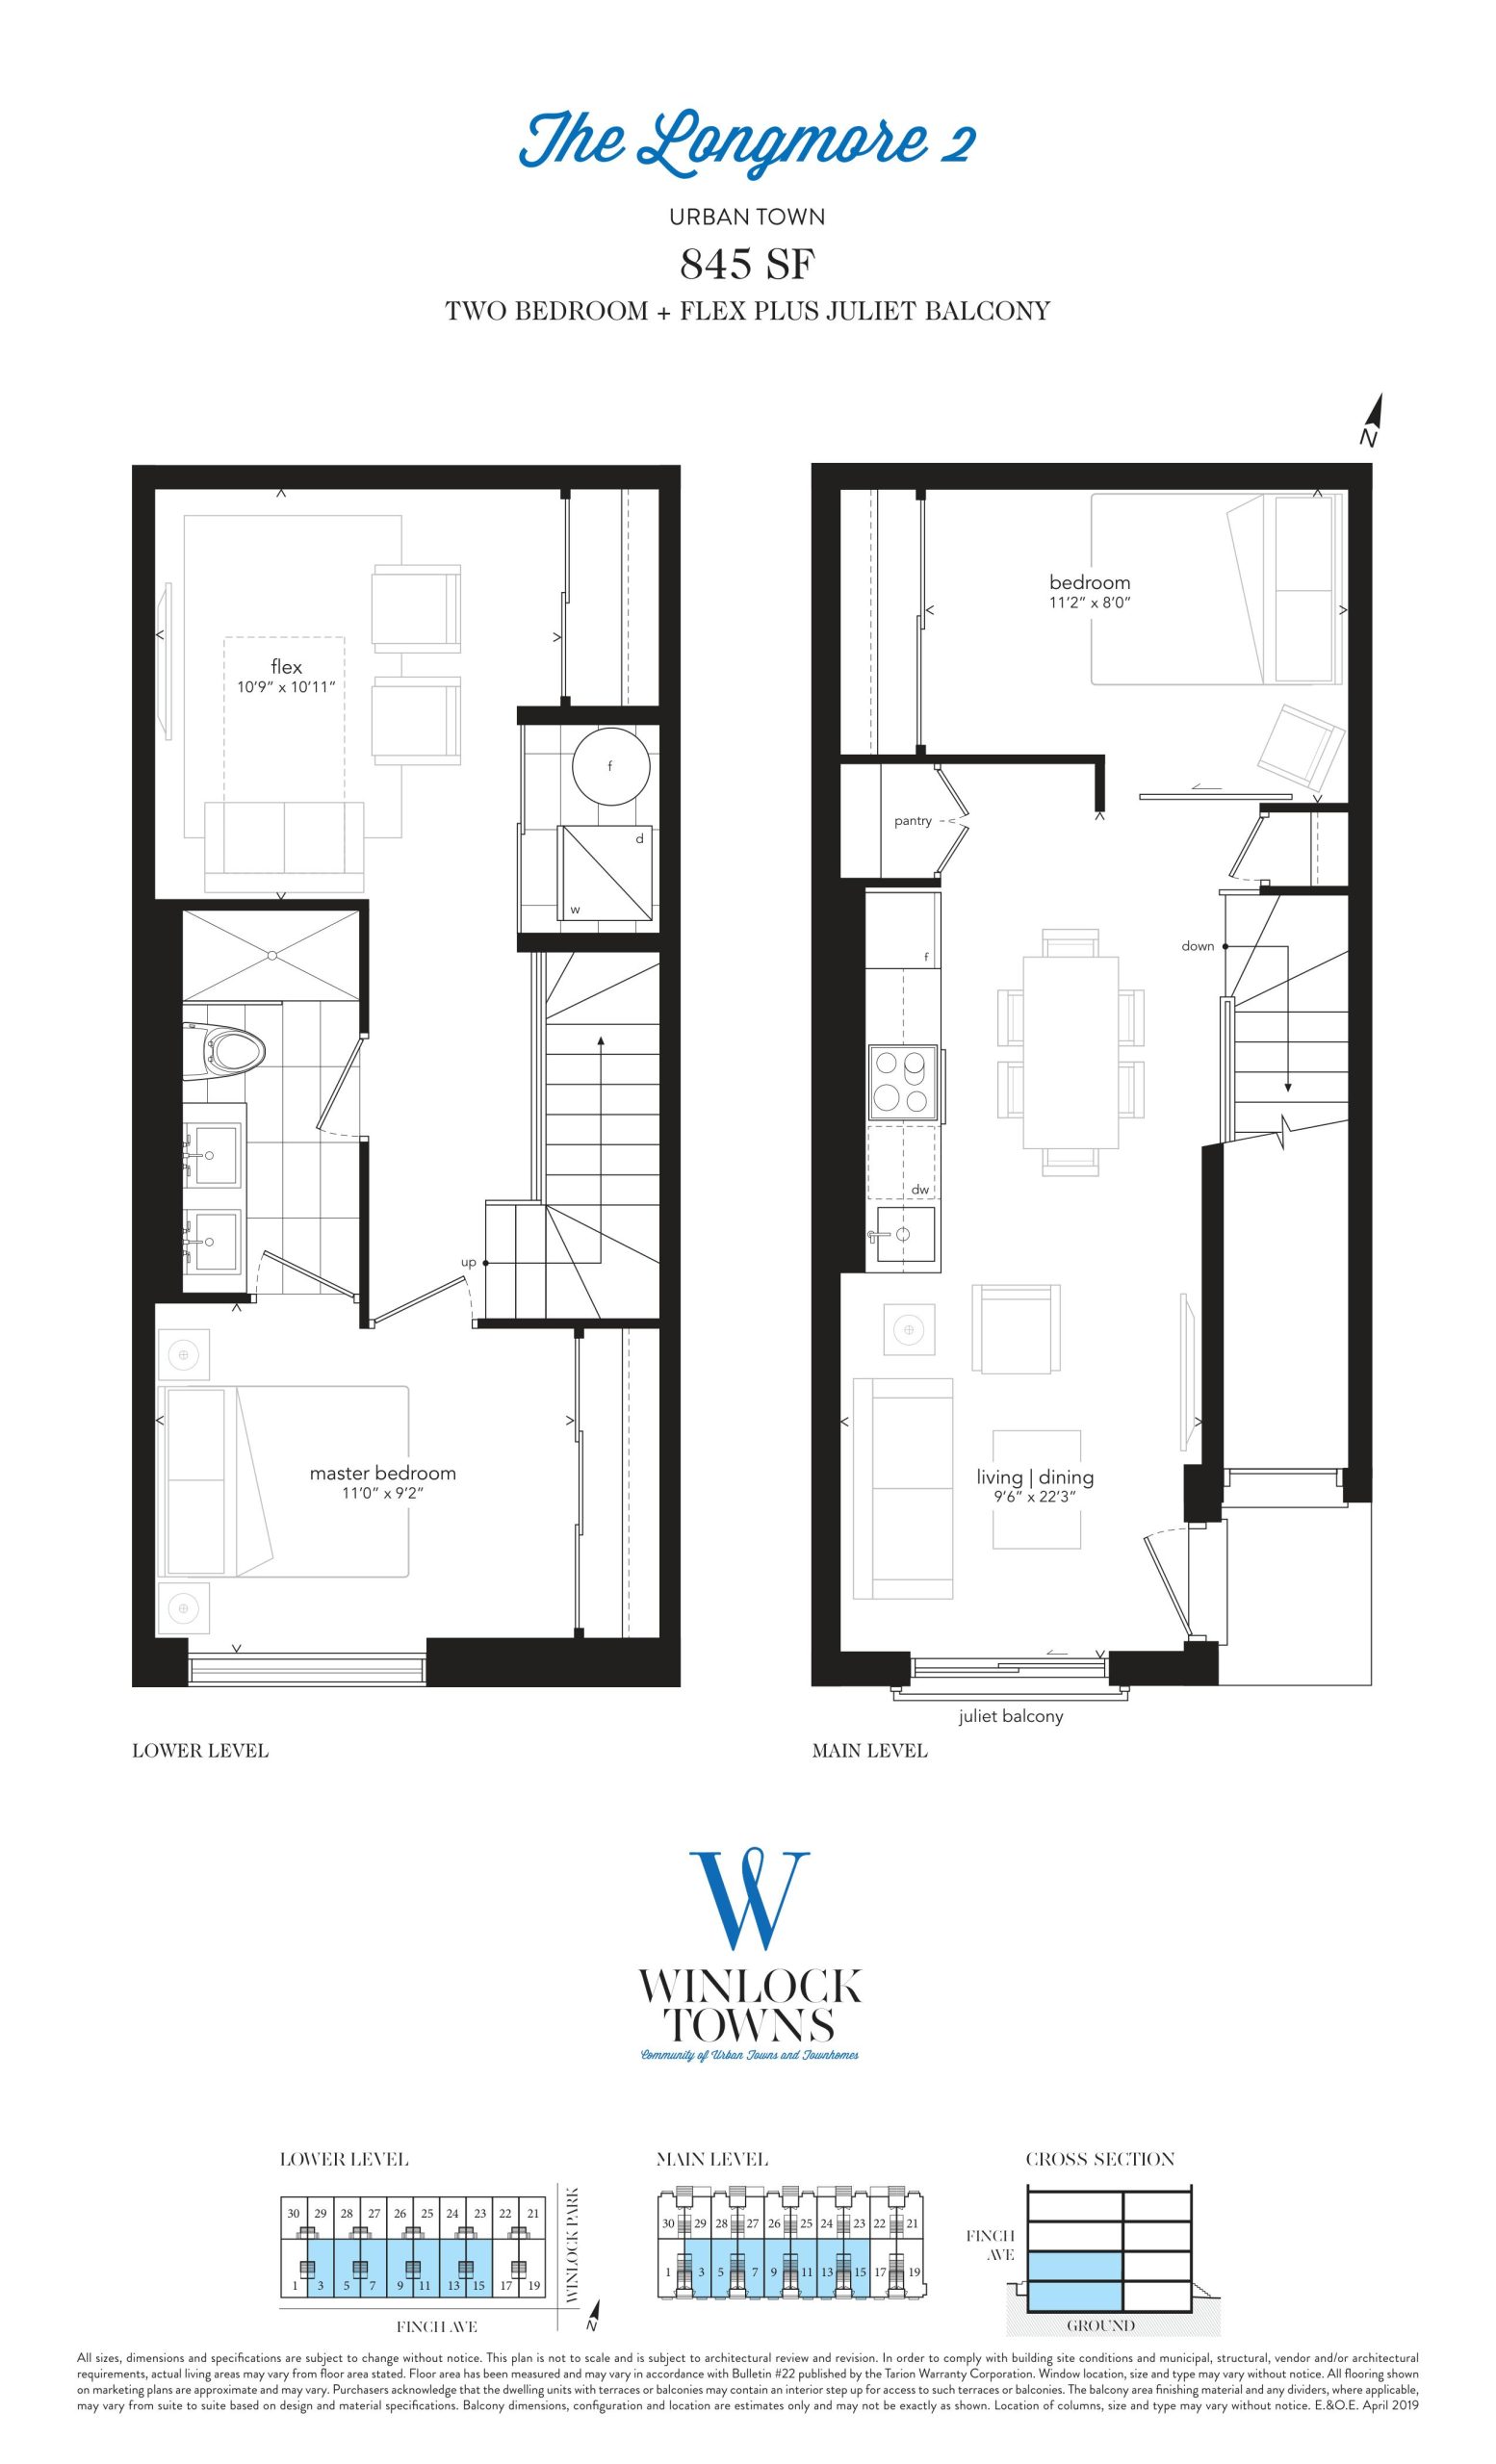
| The Longmore 2 | 3 | 1 | 845 | $769,900 | Sold Out |
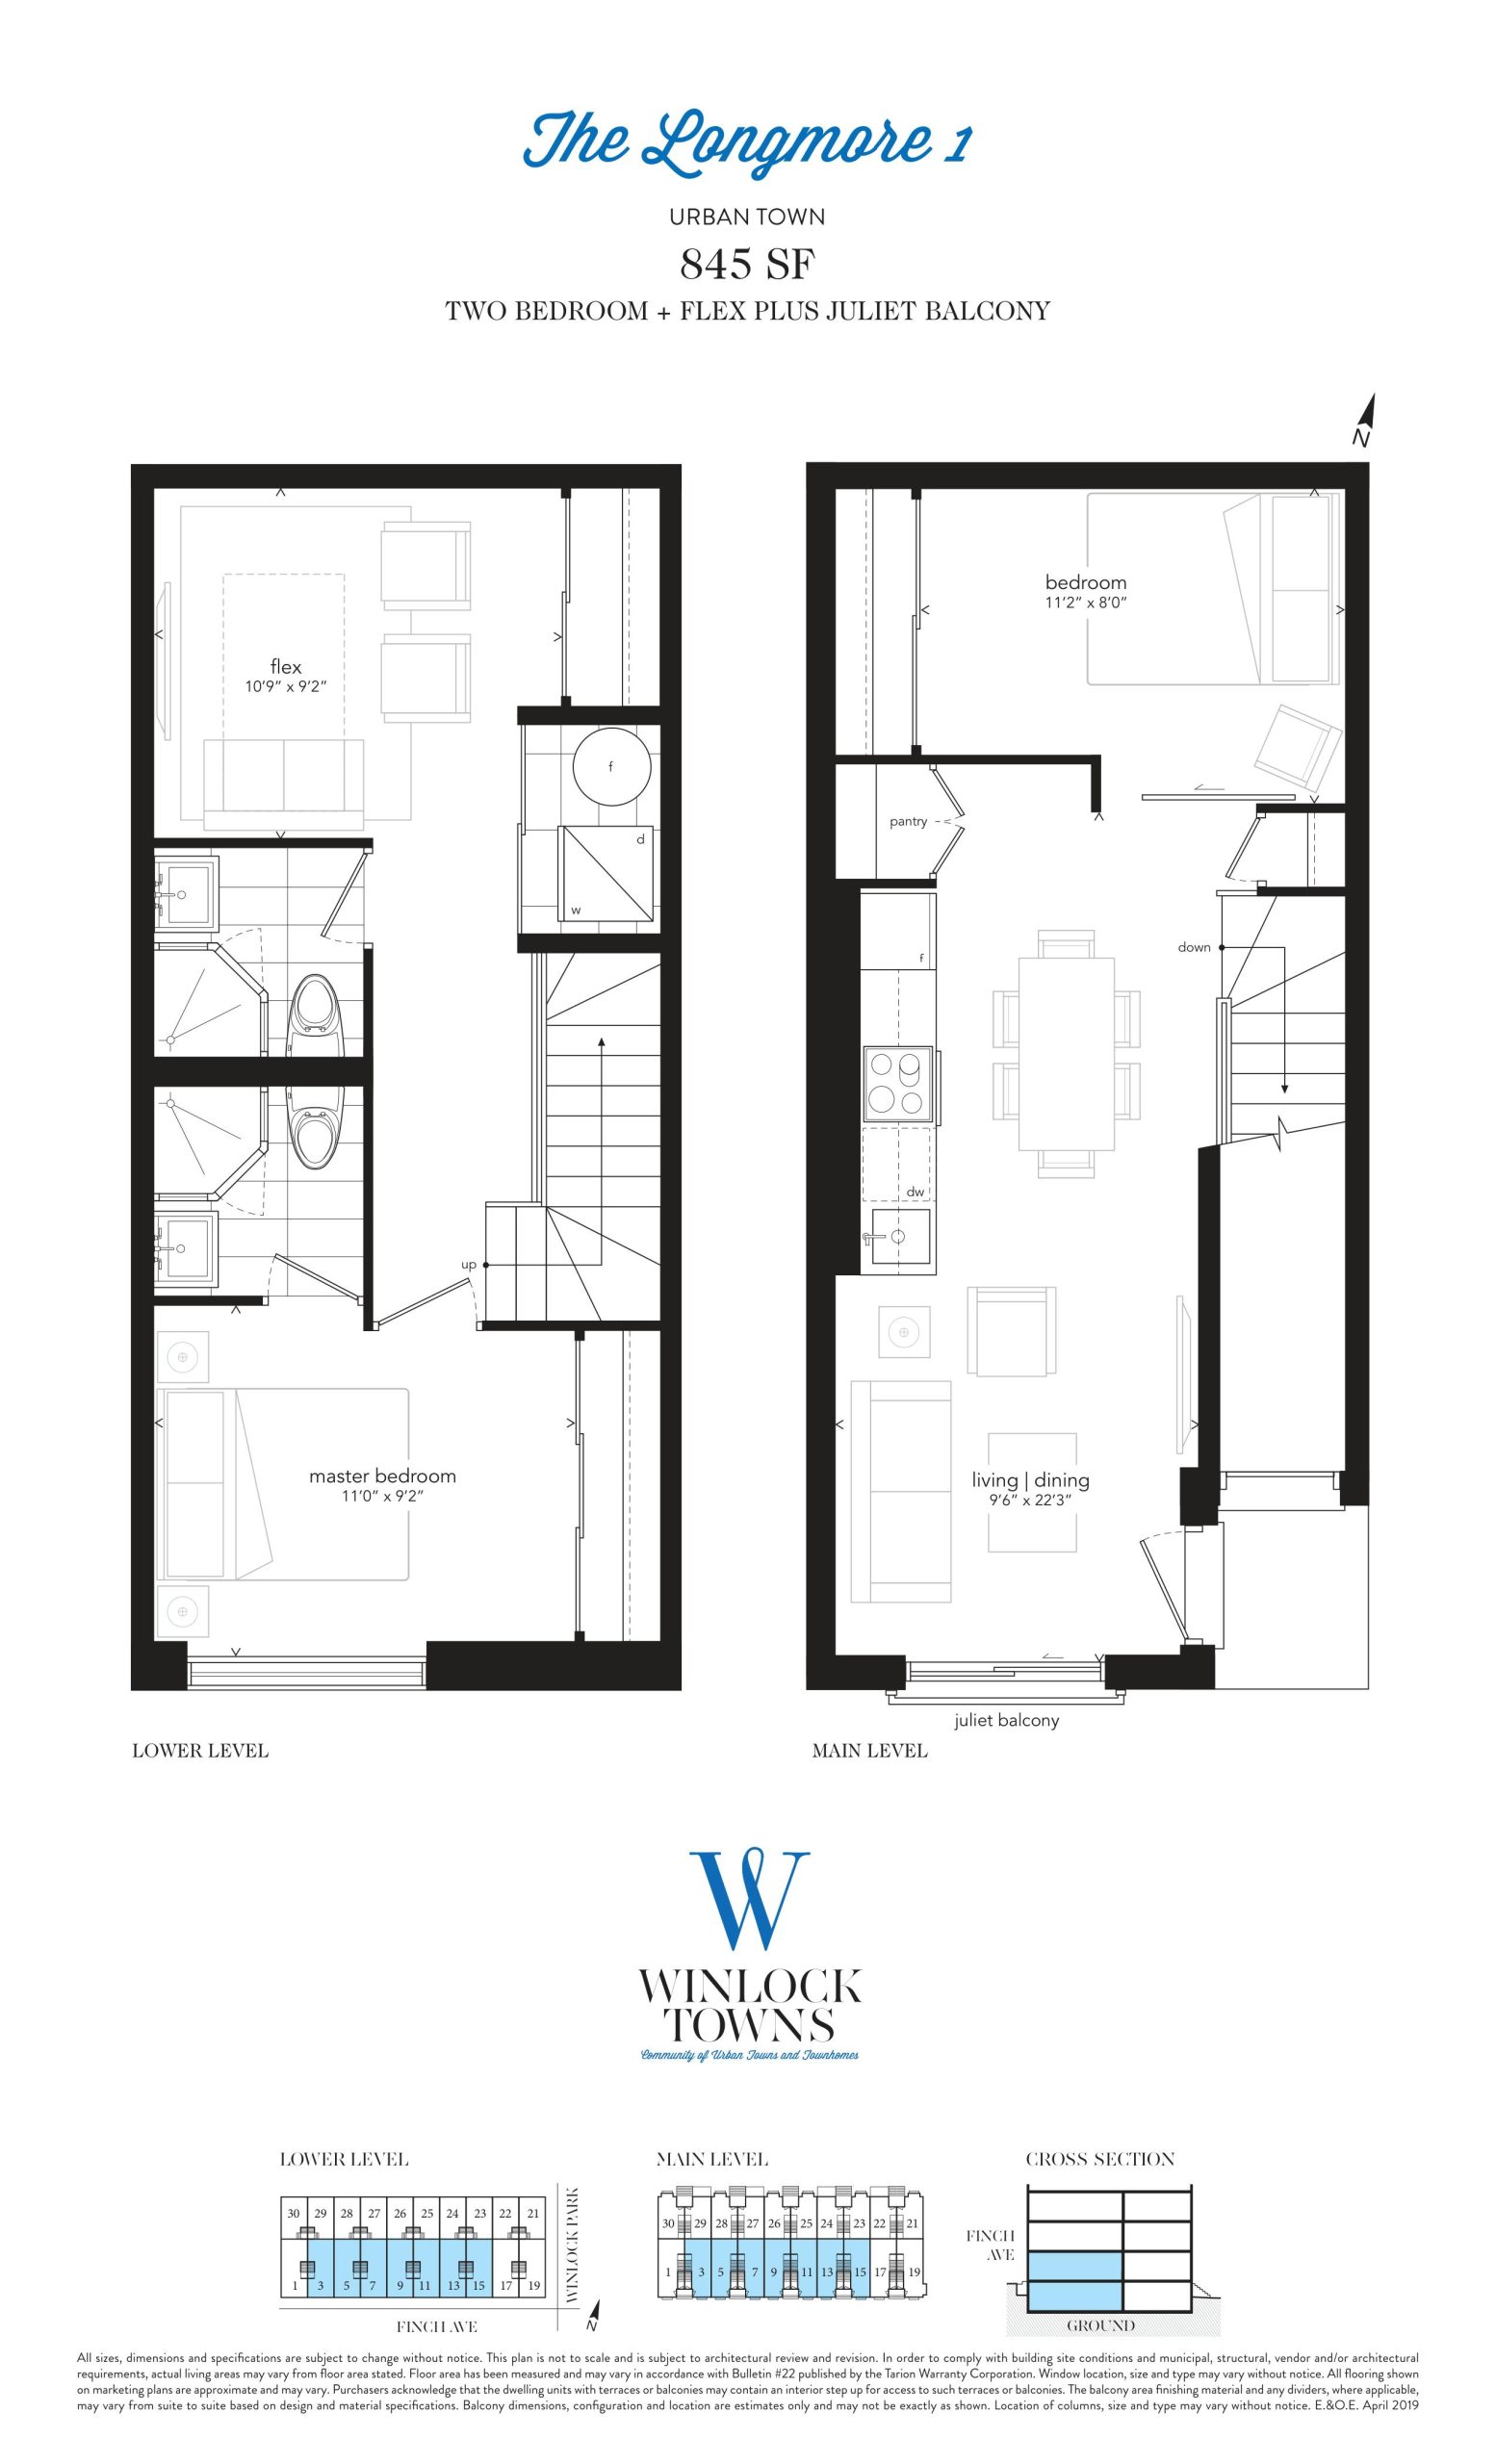
| The Longmore 1 | 3 | 2 | 845 | $779,900 | Sold Out |
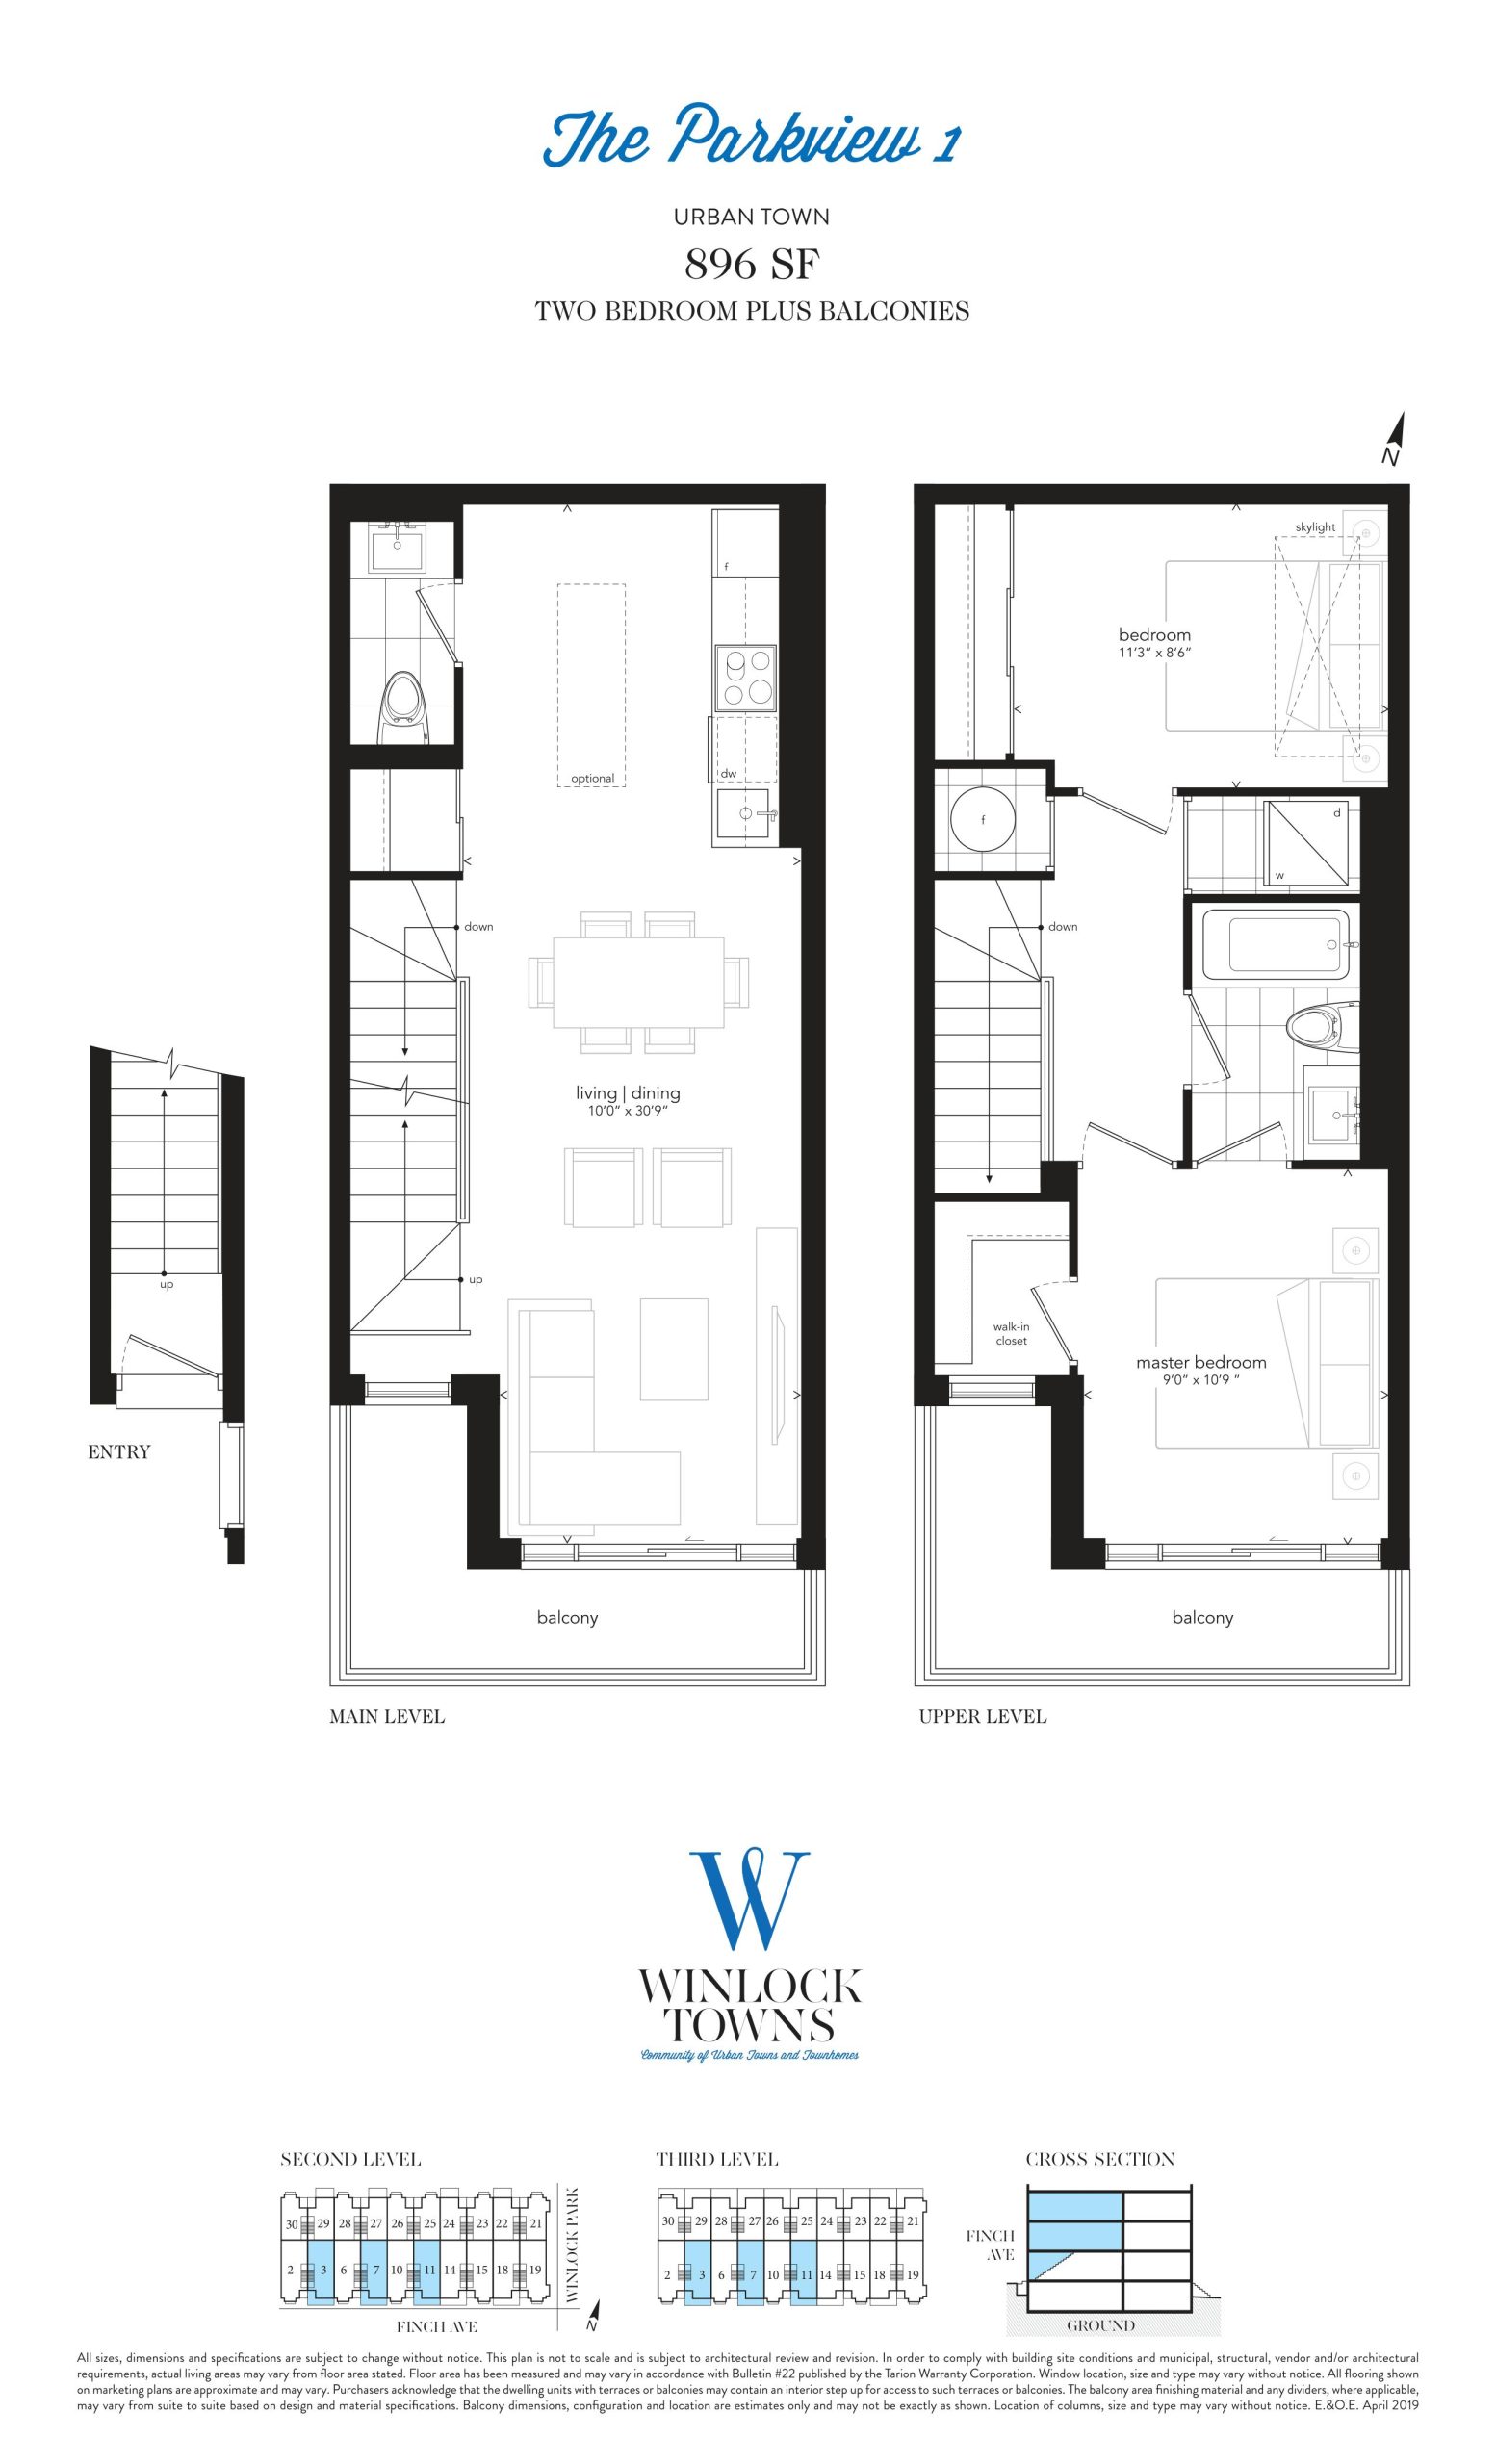
| The Parkview 1 | 2 | 1.5 | 896 | $769,900 | Sold Out |
| The Parkview 1 | 2 | 1.5 | 896 | $769,900 | Sold Out |
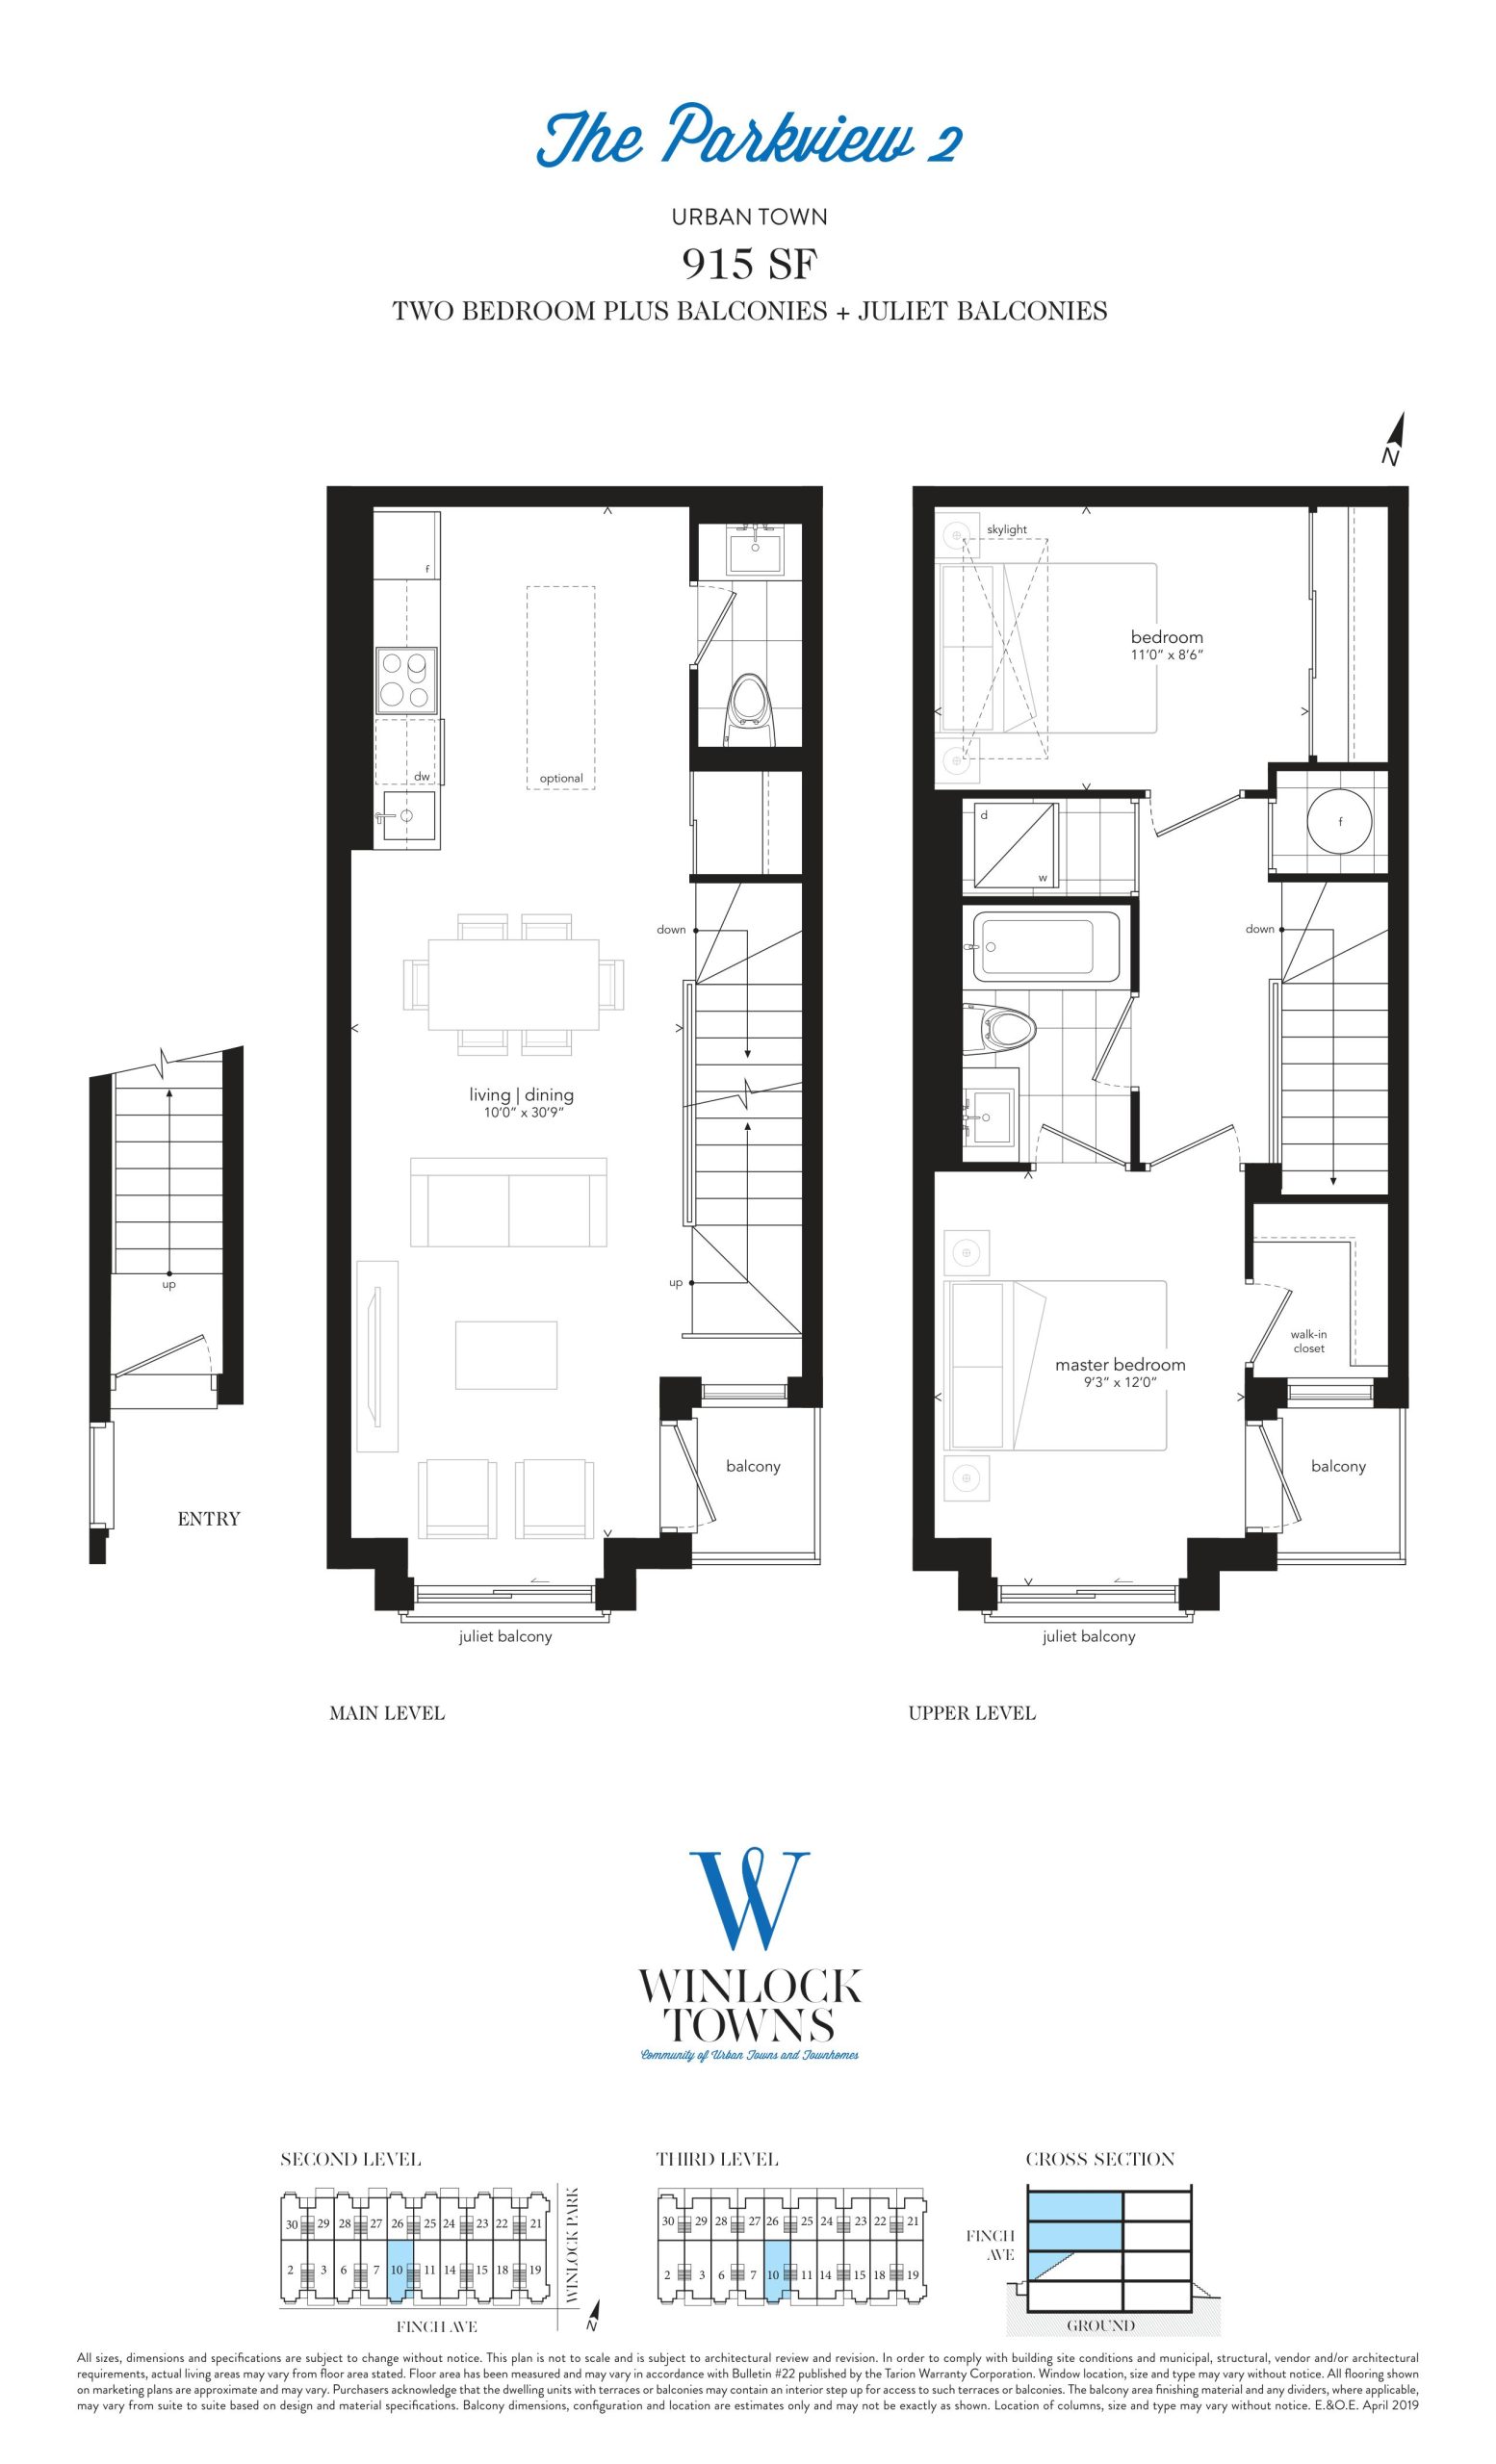
| The Parkview 2 | 2 | 1.5 | 915 | $829,900 | Sold Out |
| The Parkview 2 | 2 | 1.5 | 915 | $829,900 | Sold Out |
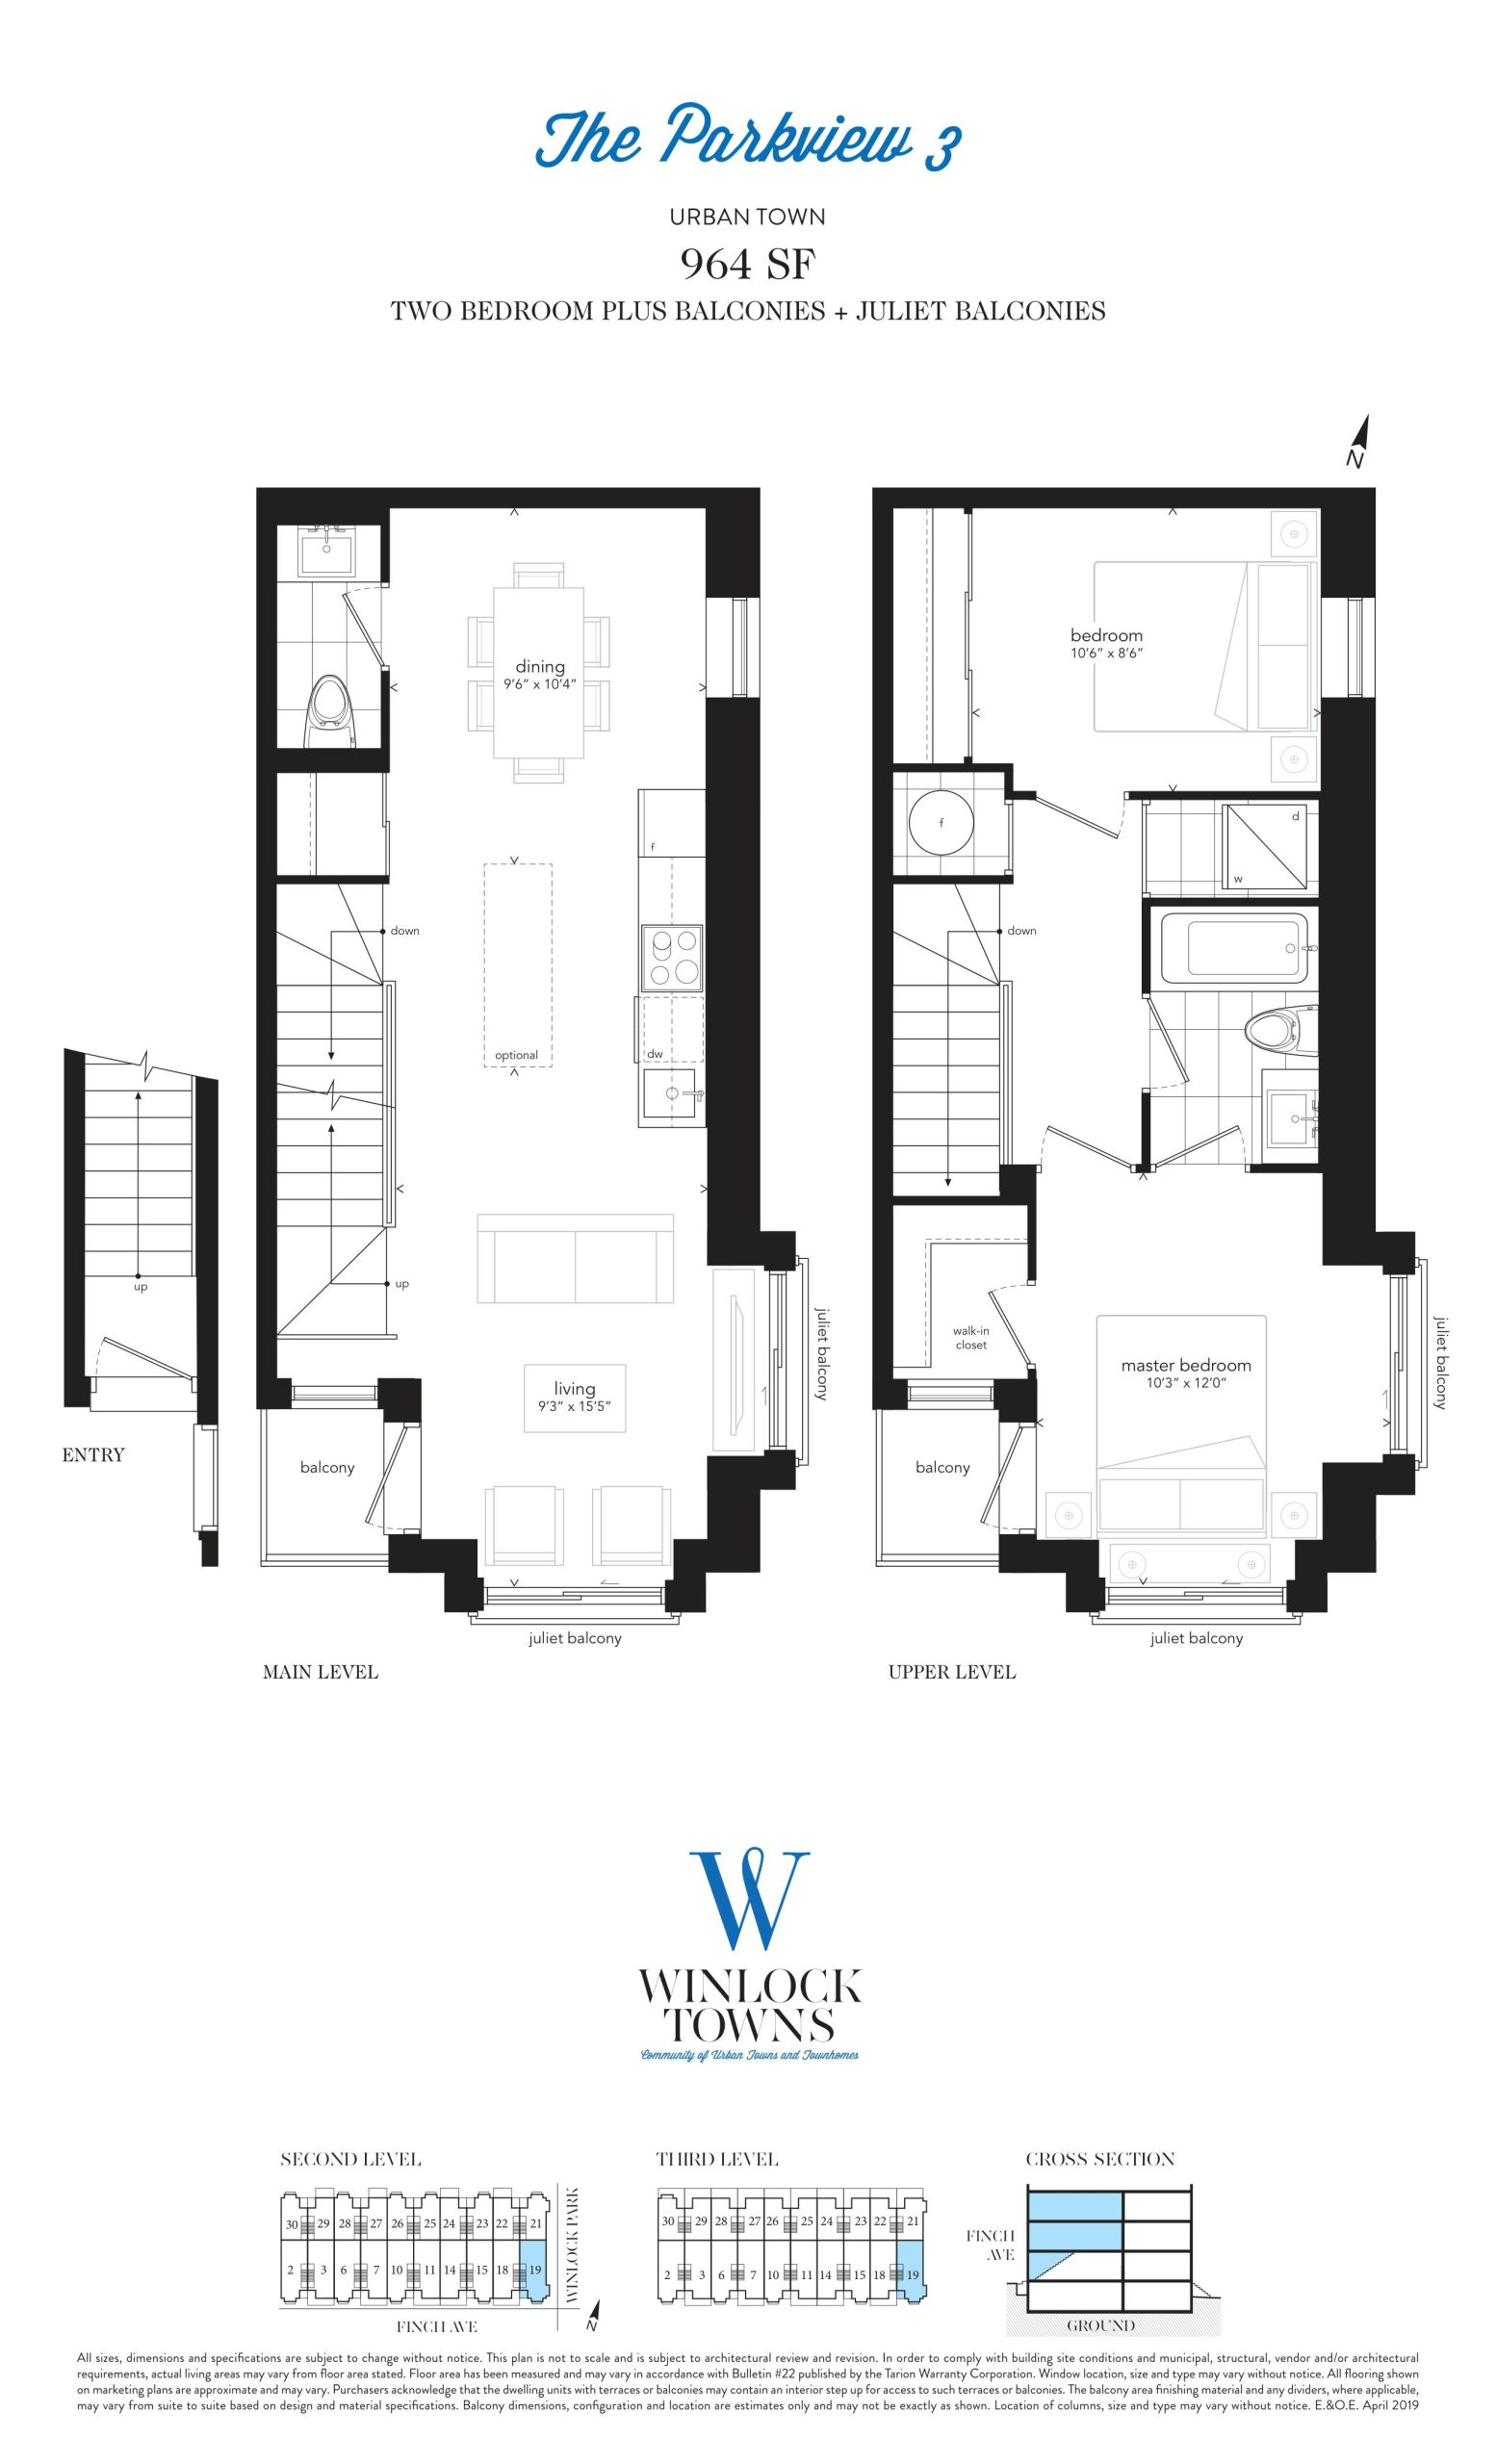
| The Parkview 3 | 2 | 1.5 | 964 | Register for pricing | Sold Out |
| The Parkview 3 | 2 | 1.5 | 964 | Register for pricing | Sold Out |
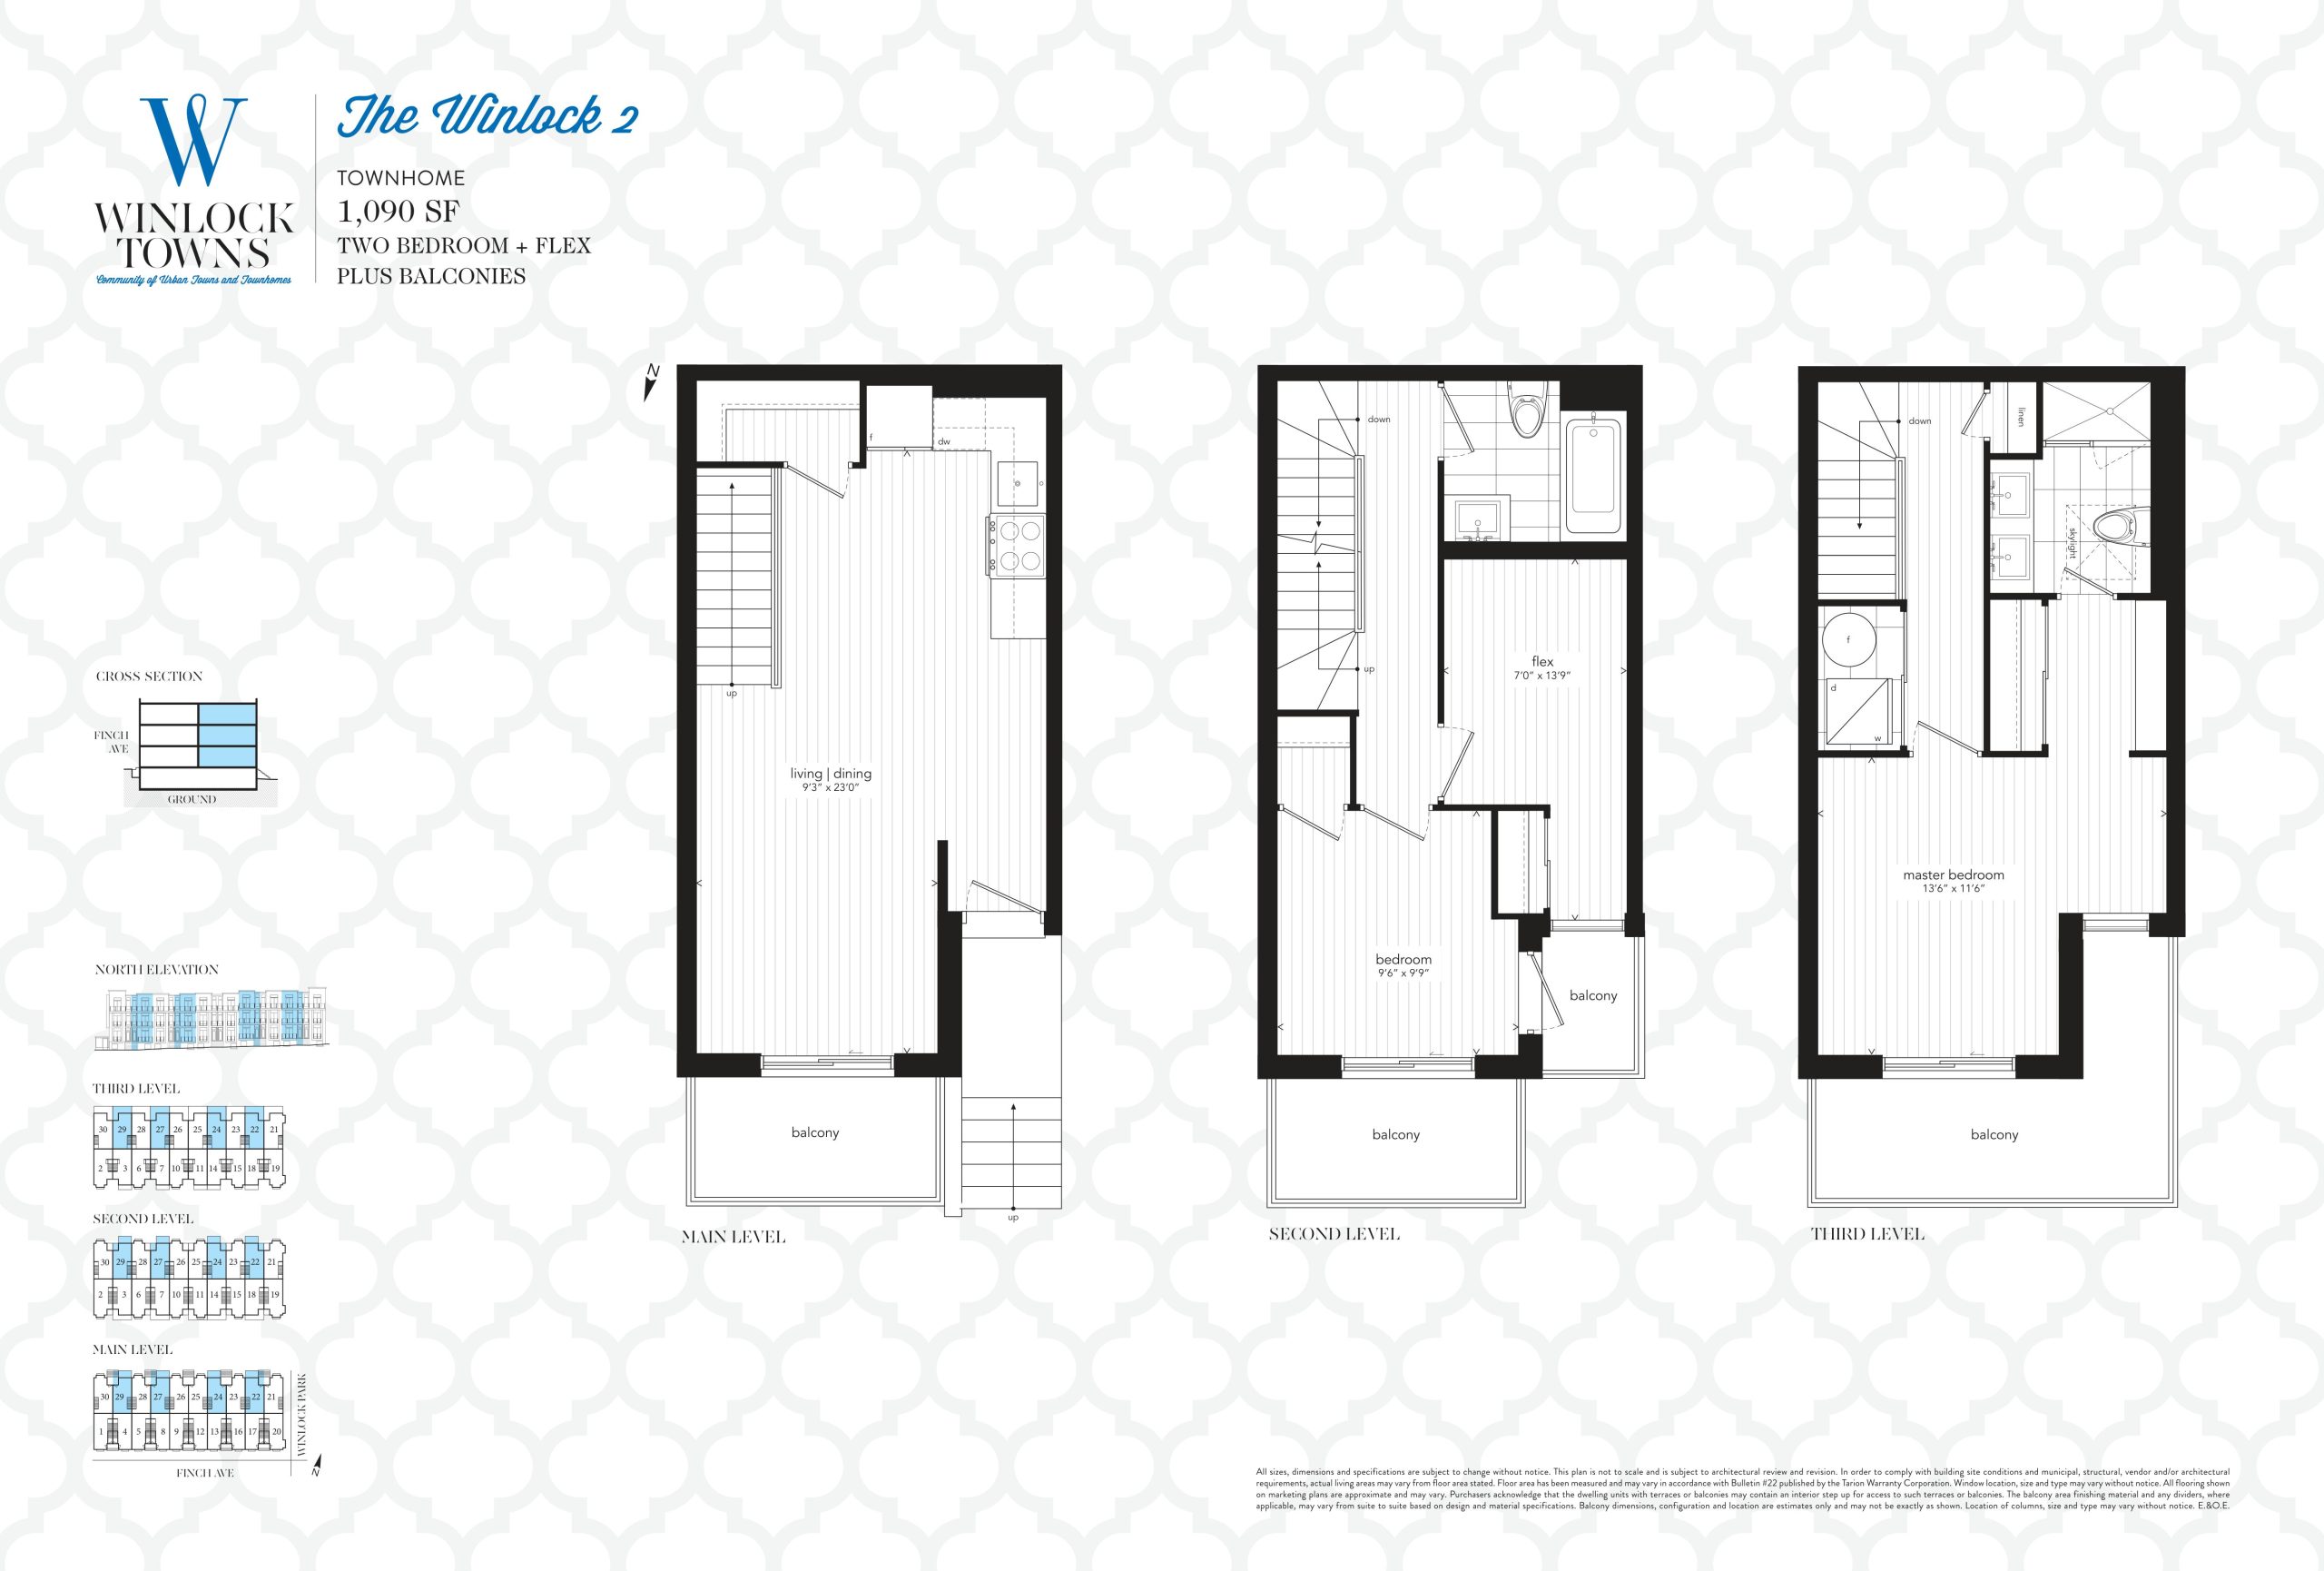
| The Winlock 2 | 3 | 2 | 1090 | $1,089,900 | Sold Out |
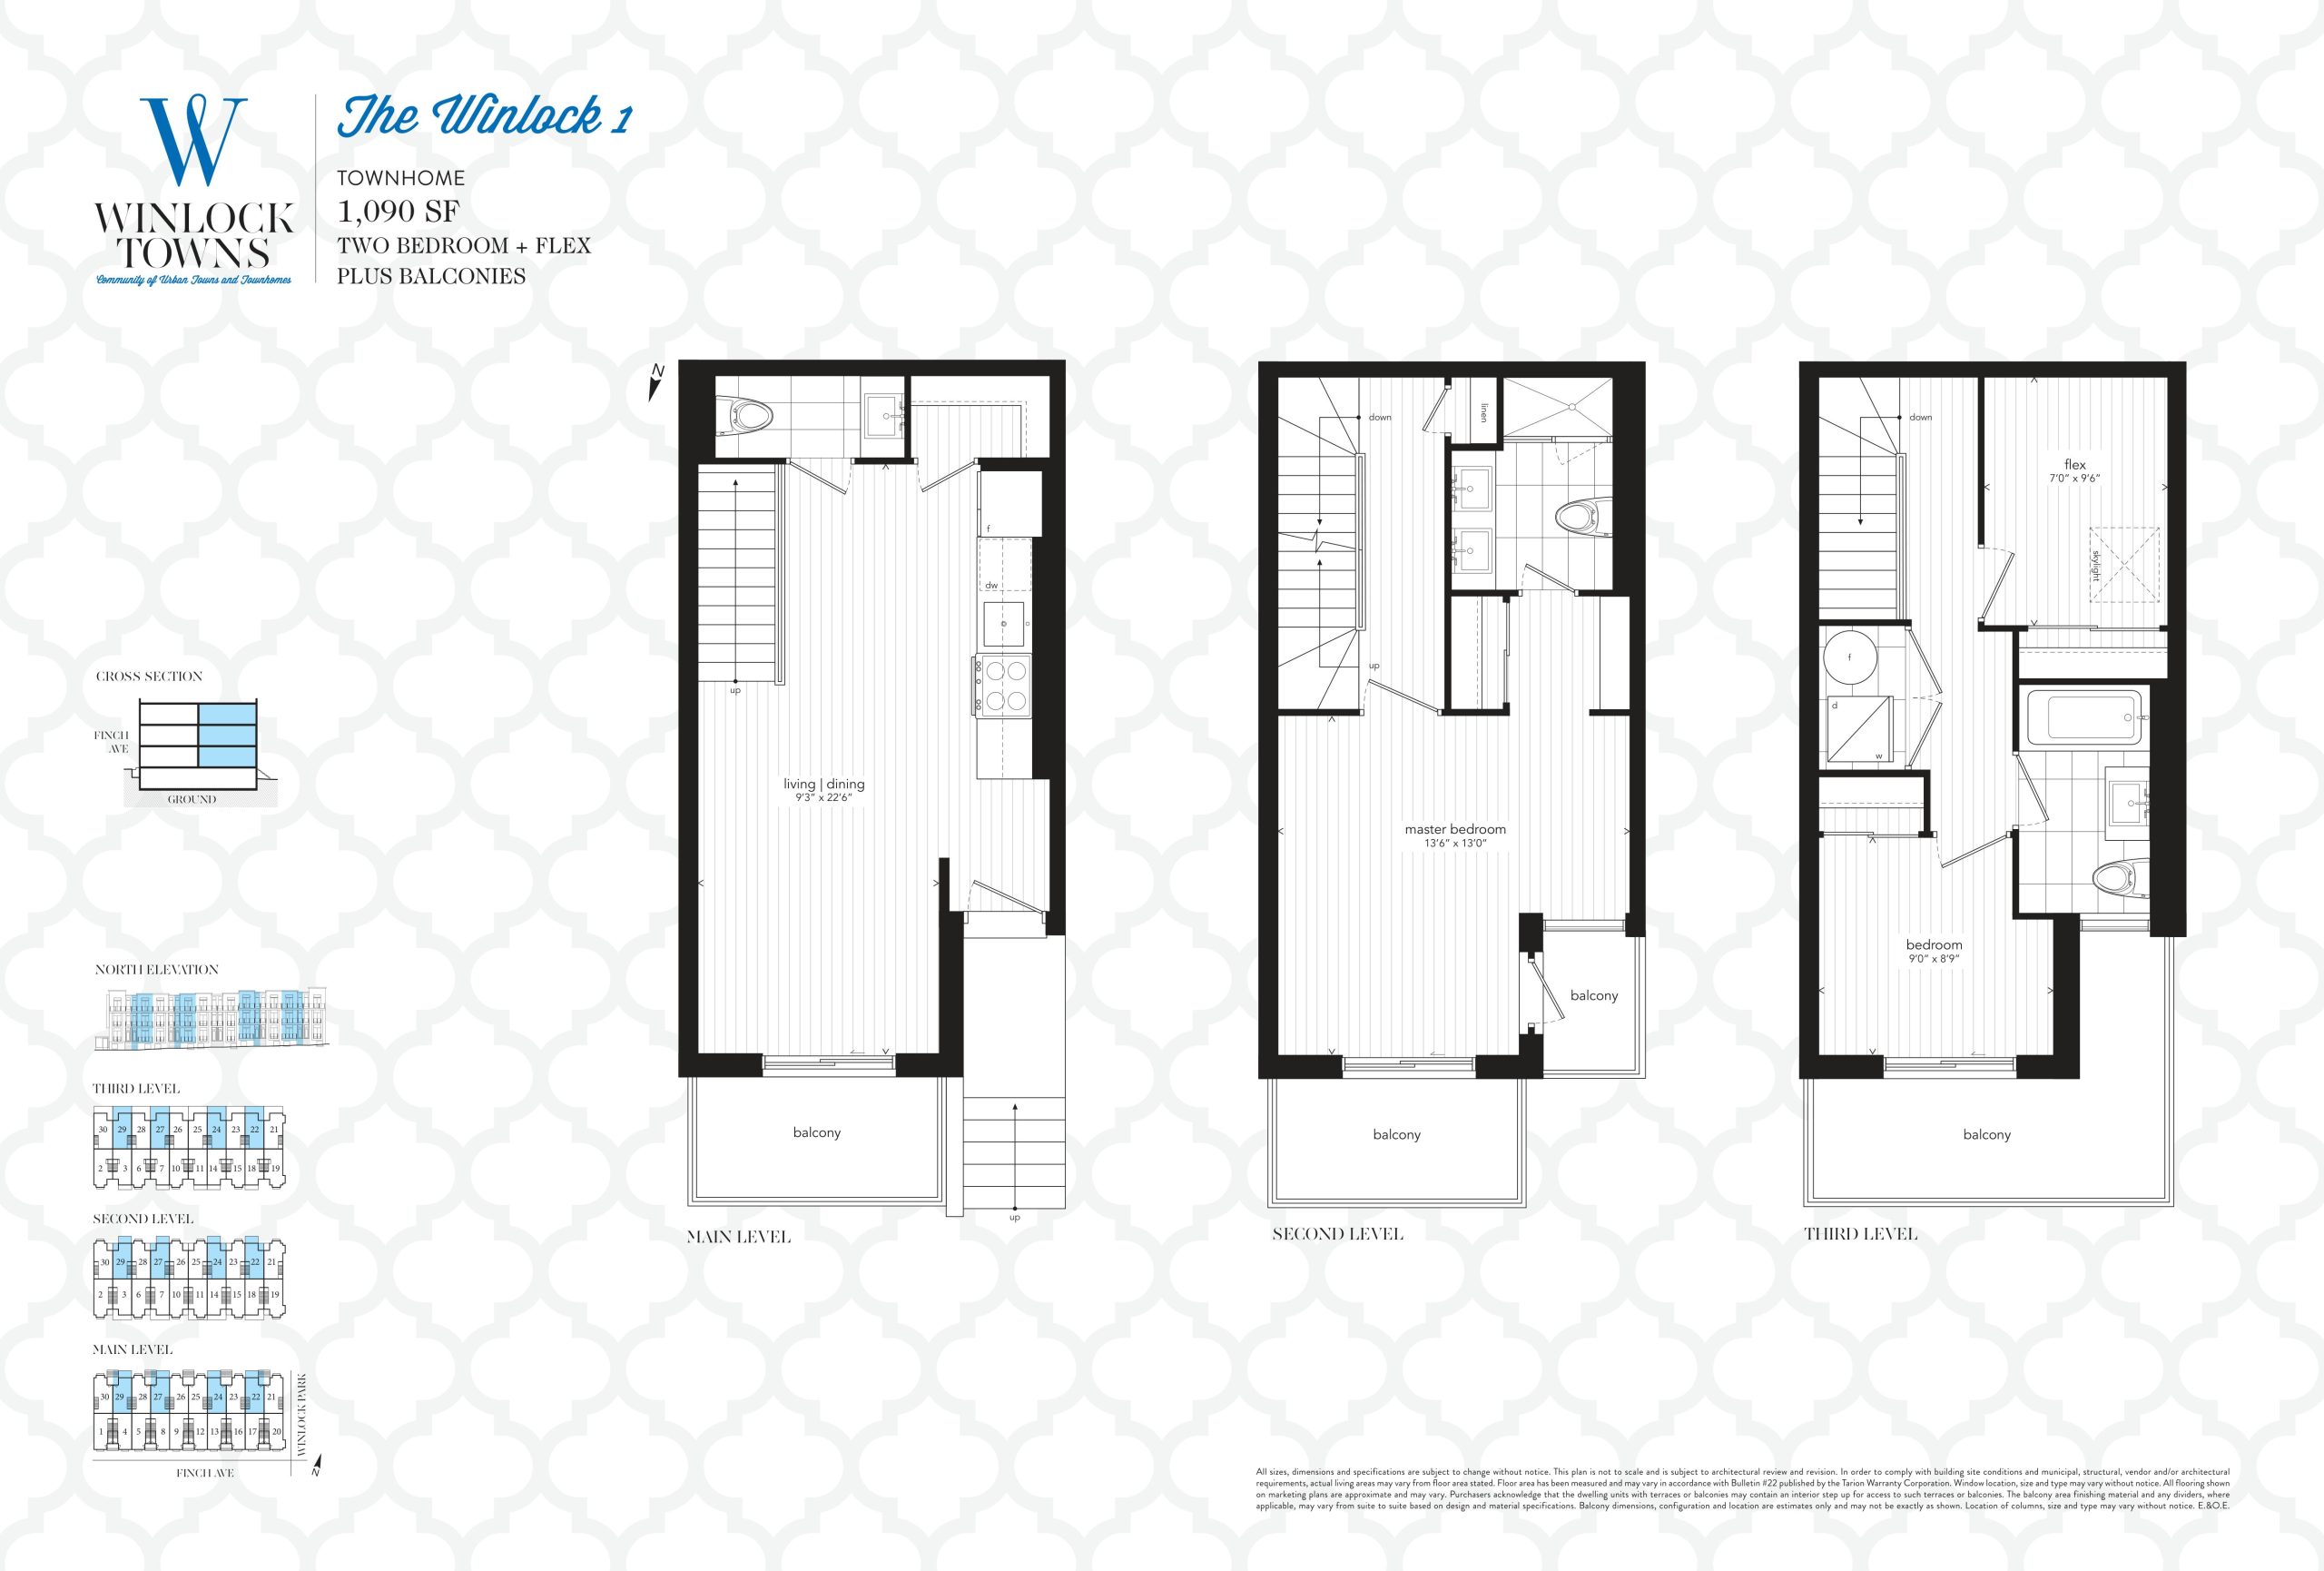
| The Winlock 1 | 3 | 2.5 | 1090 | $1,089,900 | Sold Out |
| The Winlock 2 | 3 | 2 | 1090 | $1,089,900 | Sold Out |
| The Winlock 1 | 3 | 2.5 | 1090 | $1,089,900 | Sold Out |
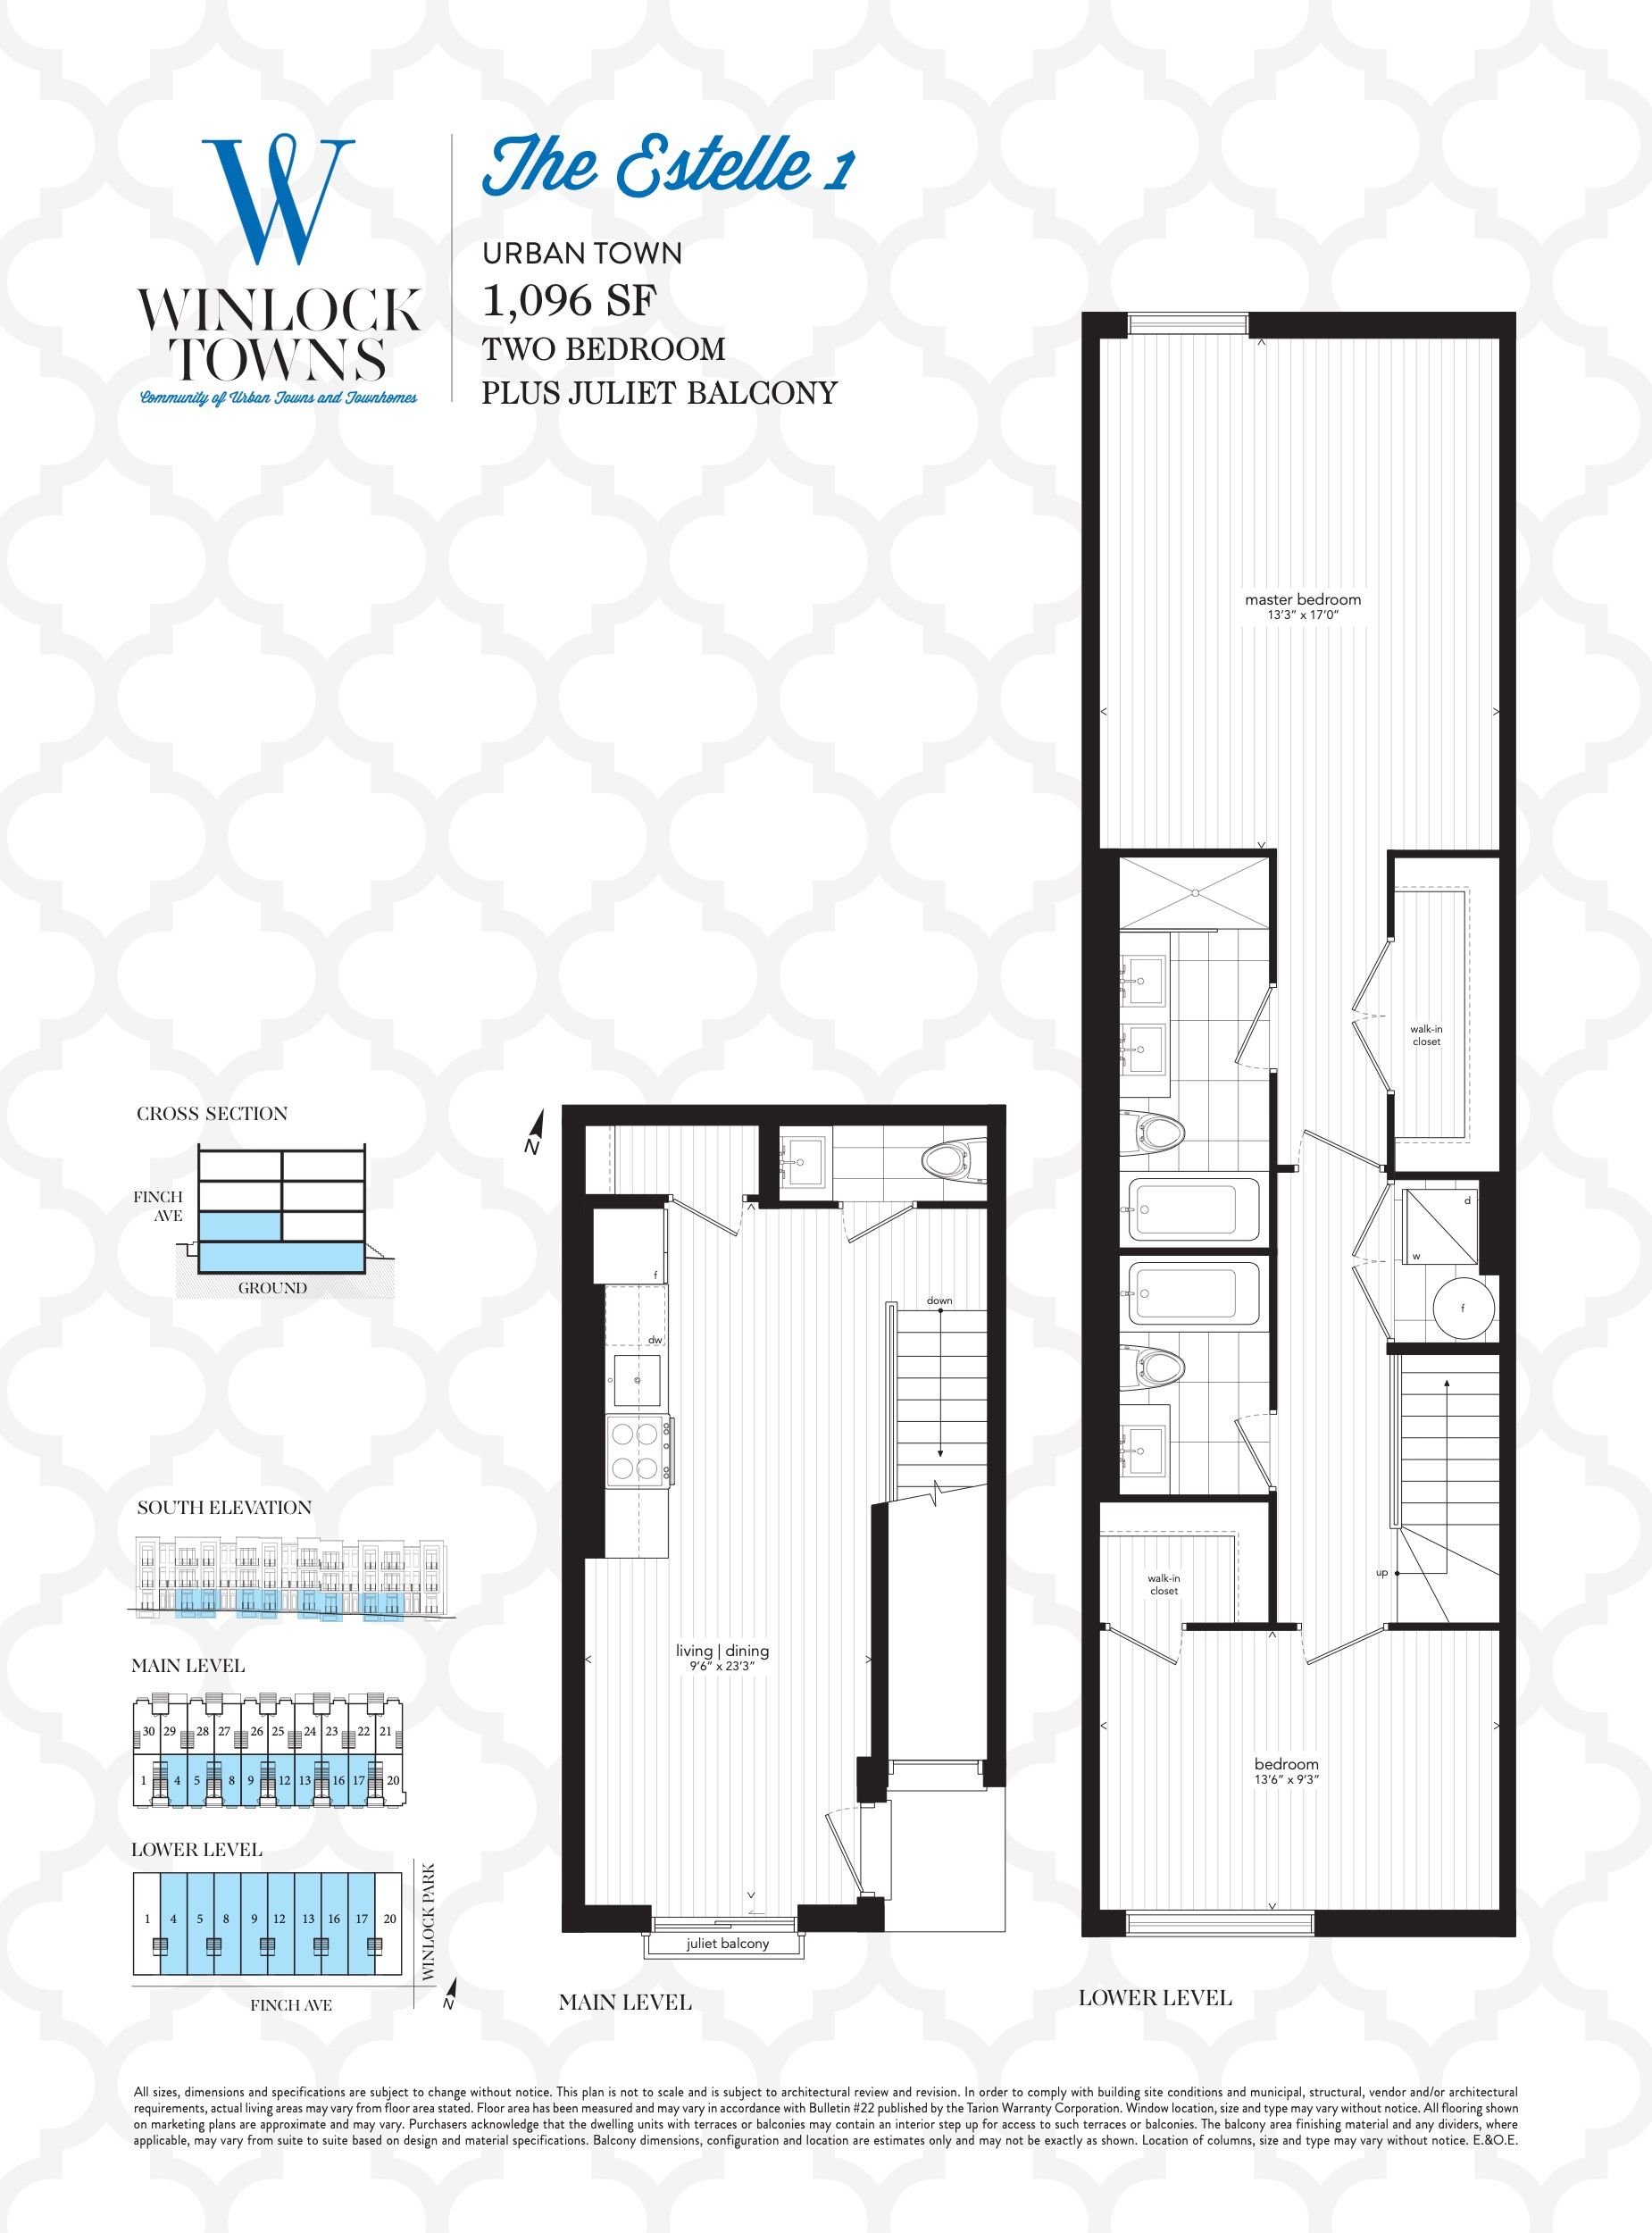
| The Estelle 1 | 2 | 2.5 | 1096 | $769,900 | Sold Out |
| The Estelle 1 | 2 | 2.5 | 1096 | $769,900 | Sold Out |
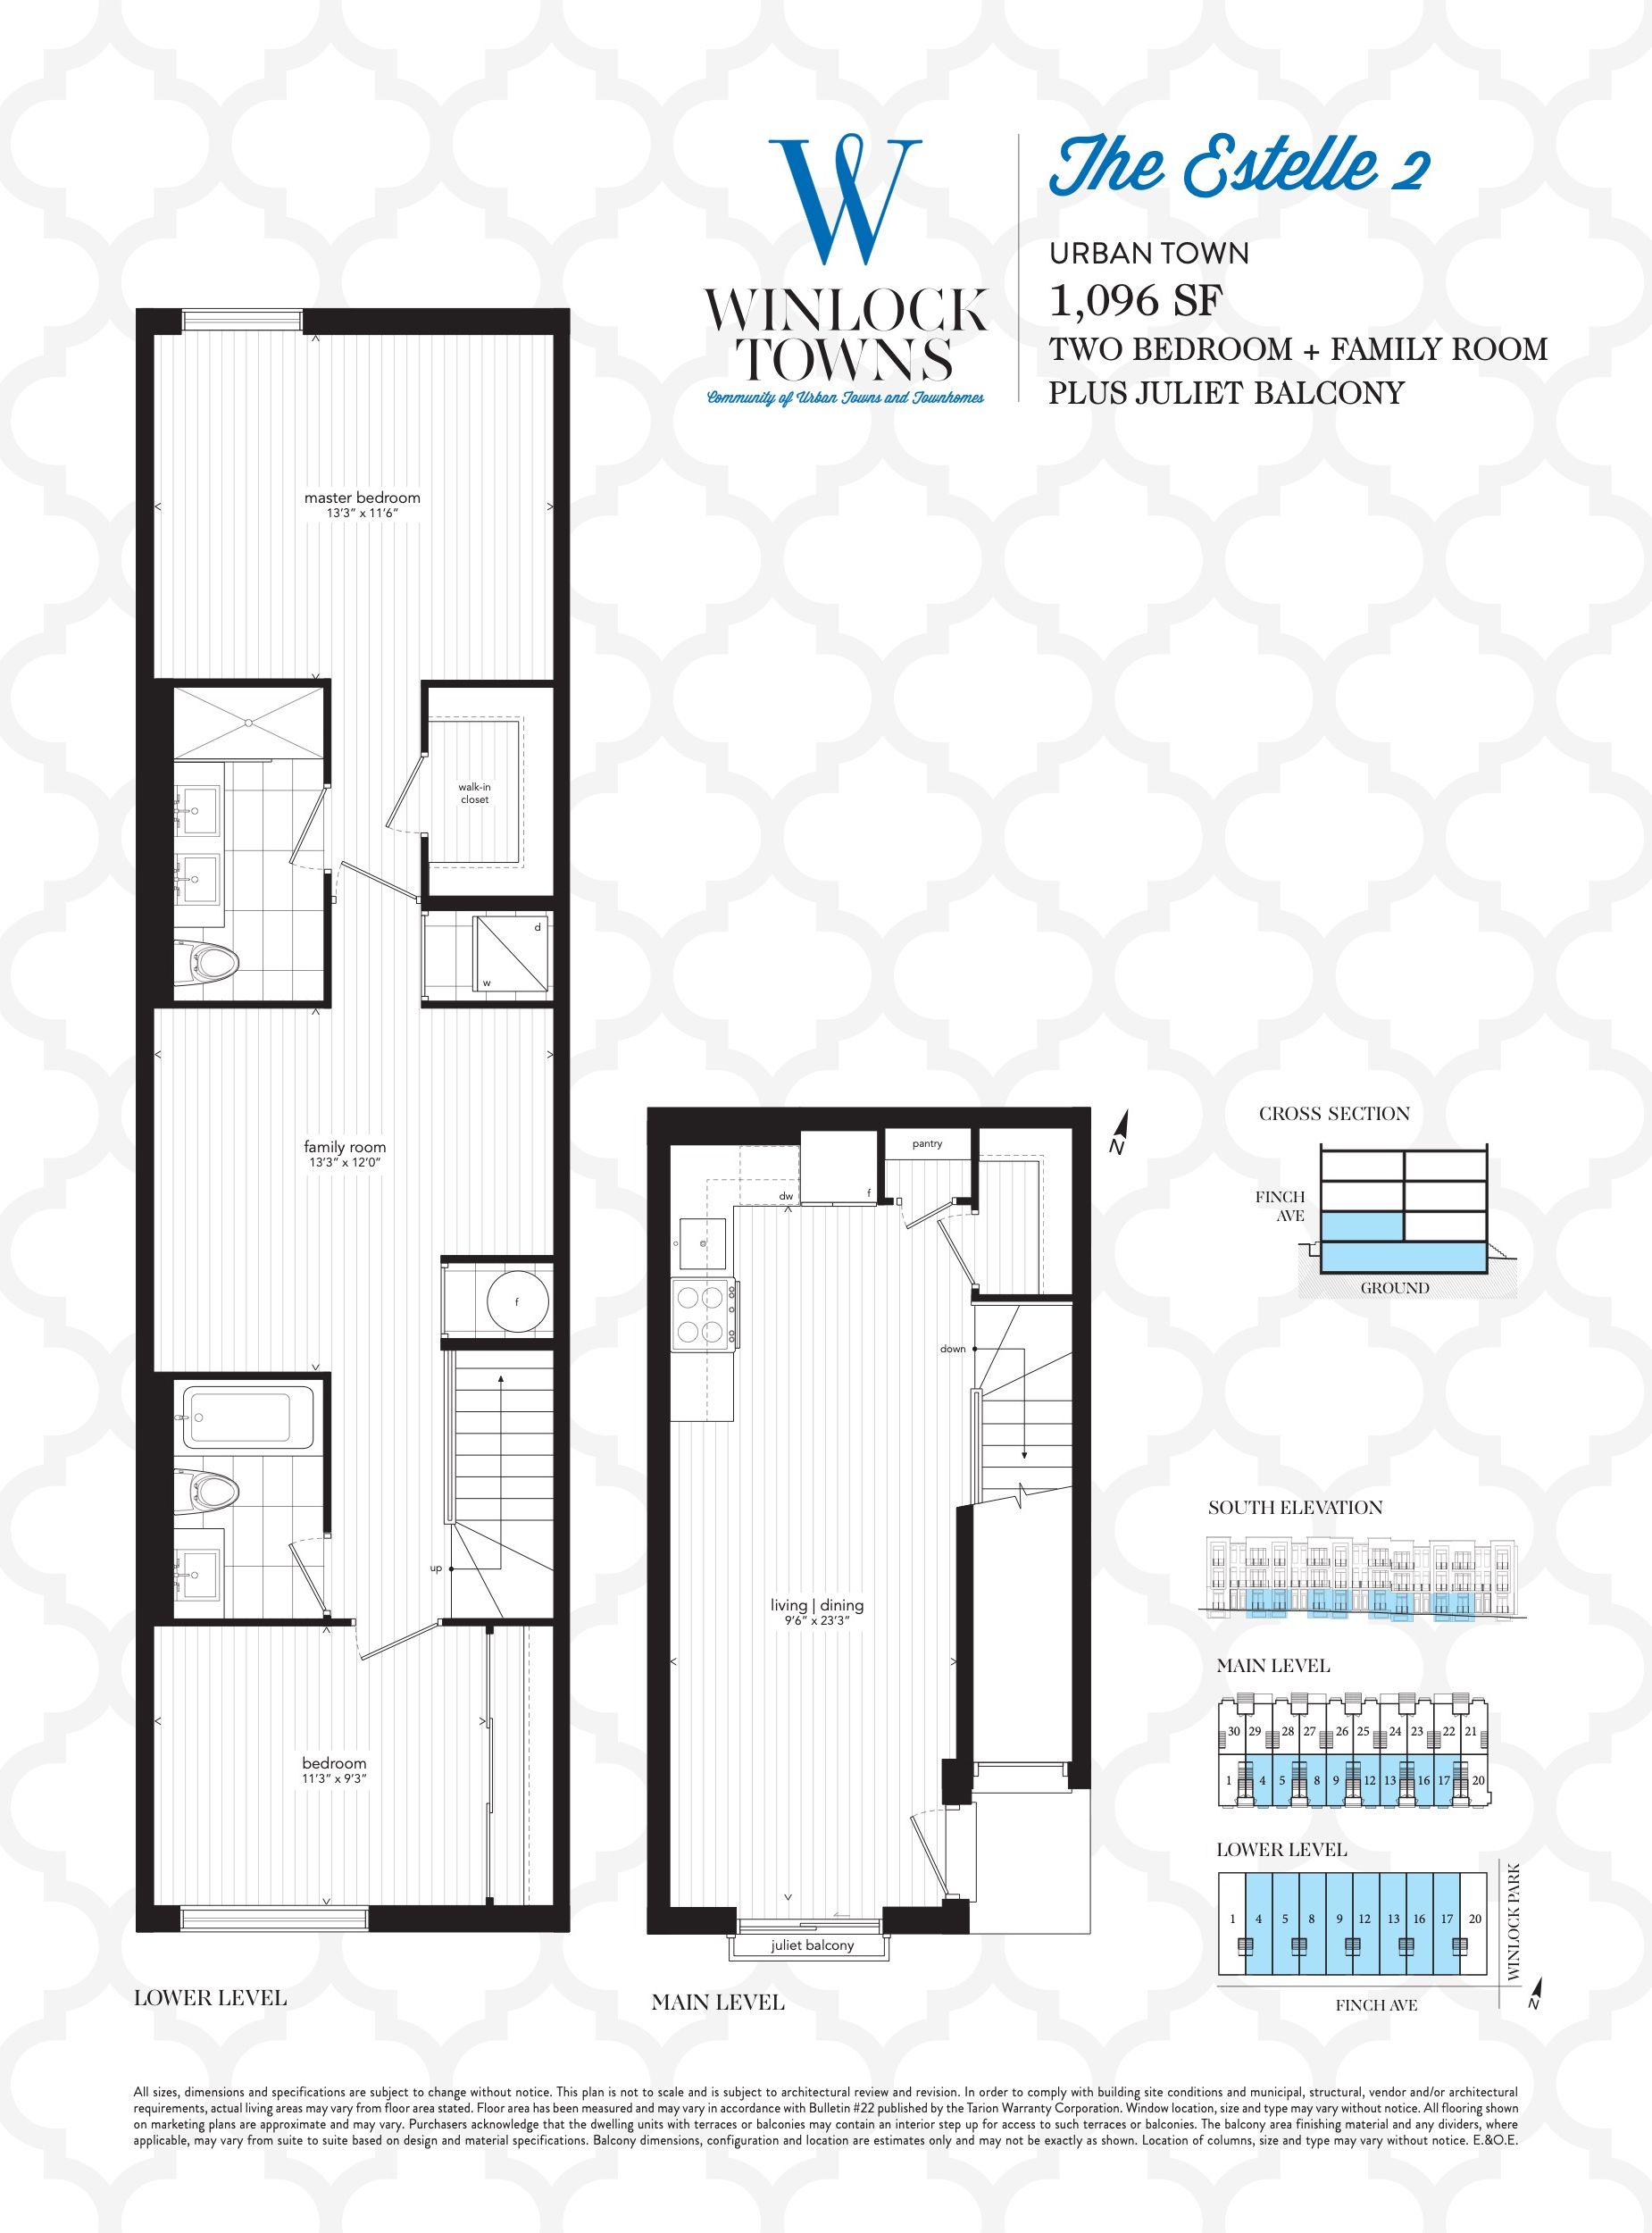
| The Estelle 2 | 2 | 2 | 1096 | $769,900 | Sold Out |
| The Estelle 2 | 2 | 2 | 1096 | $769,900 | Sold Out |
| The Estelle 1 | 2 | 2.5 | 1096 | $769,900 | Sold Out |
| The Estelle 2 | 2 | 2 | 1096 | $769,900 | Sold Out |
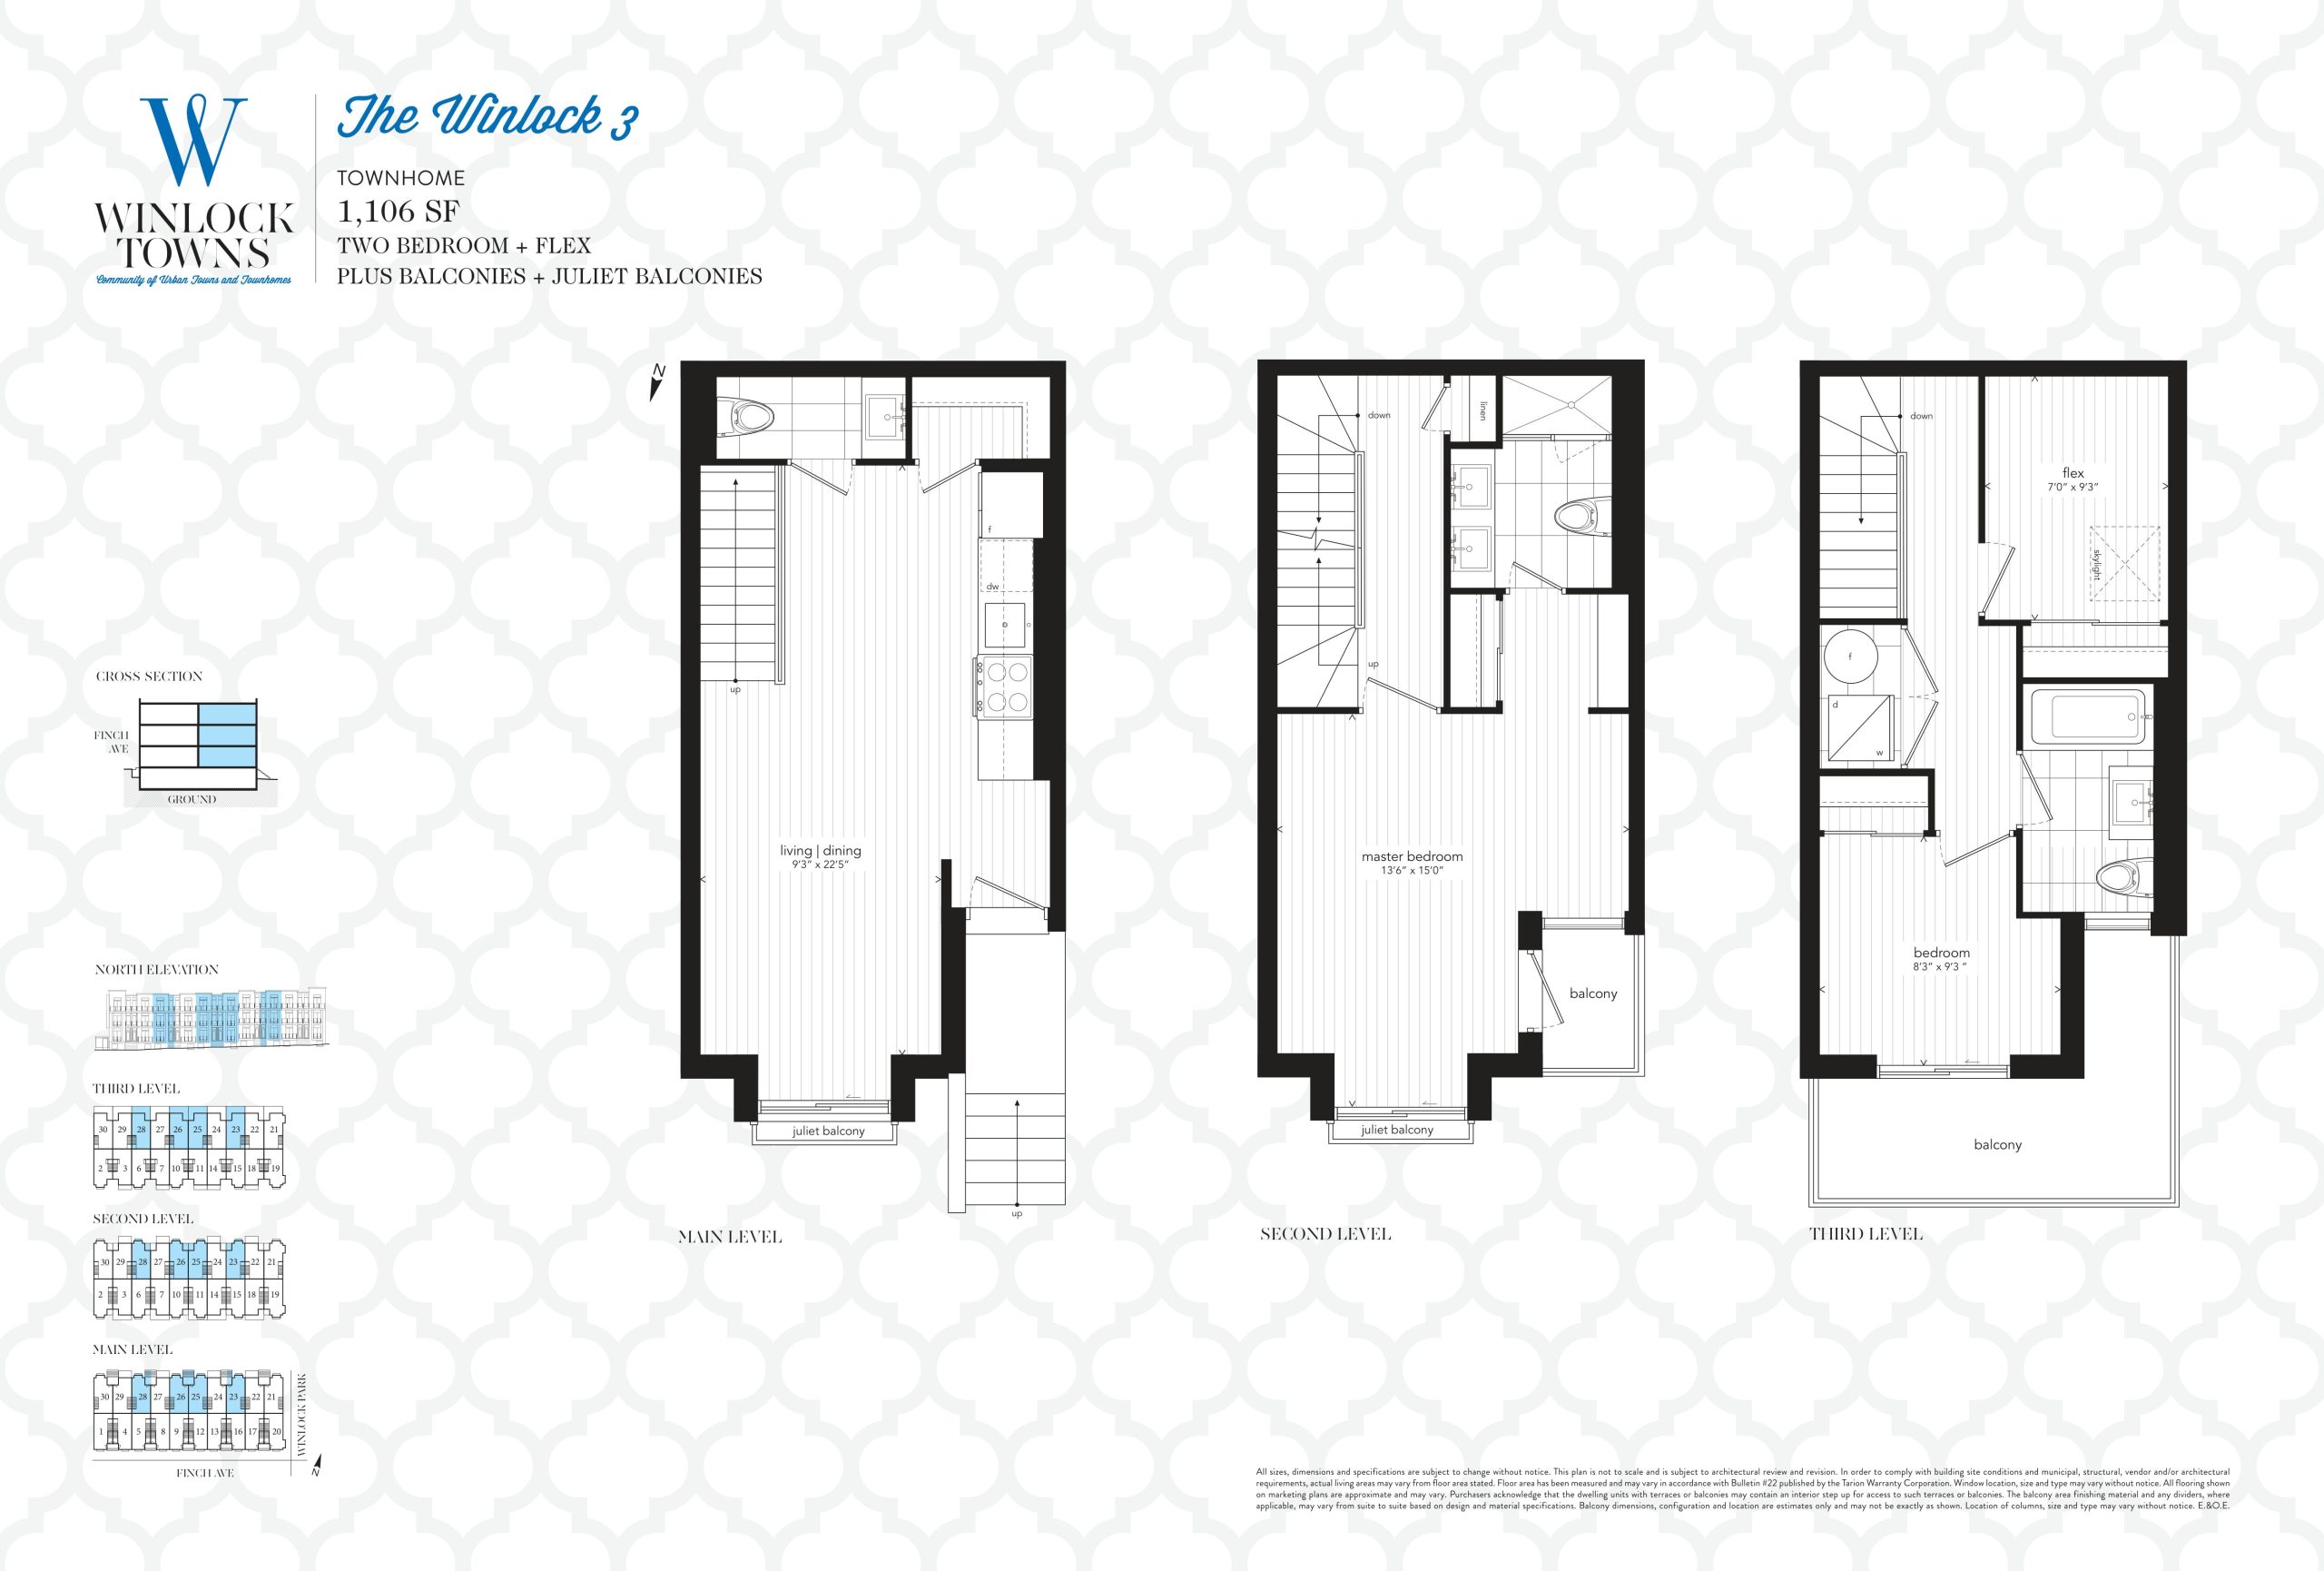
| The Winlock 3 | 3 | 2.5 | 1106 | $1,039,900 | Sold Out |
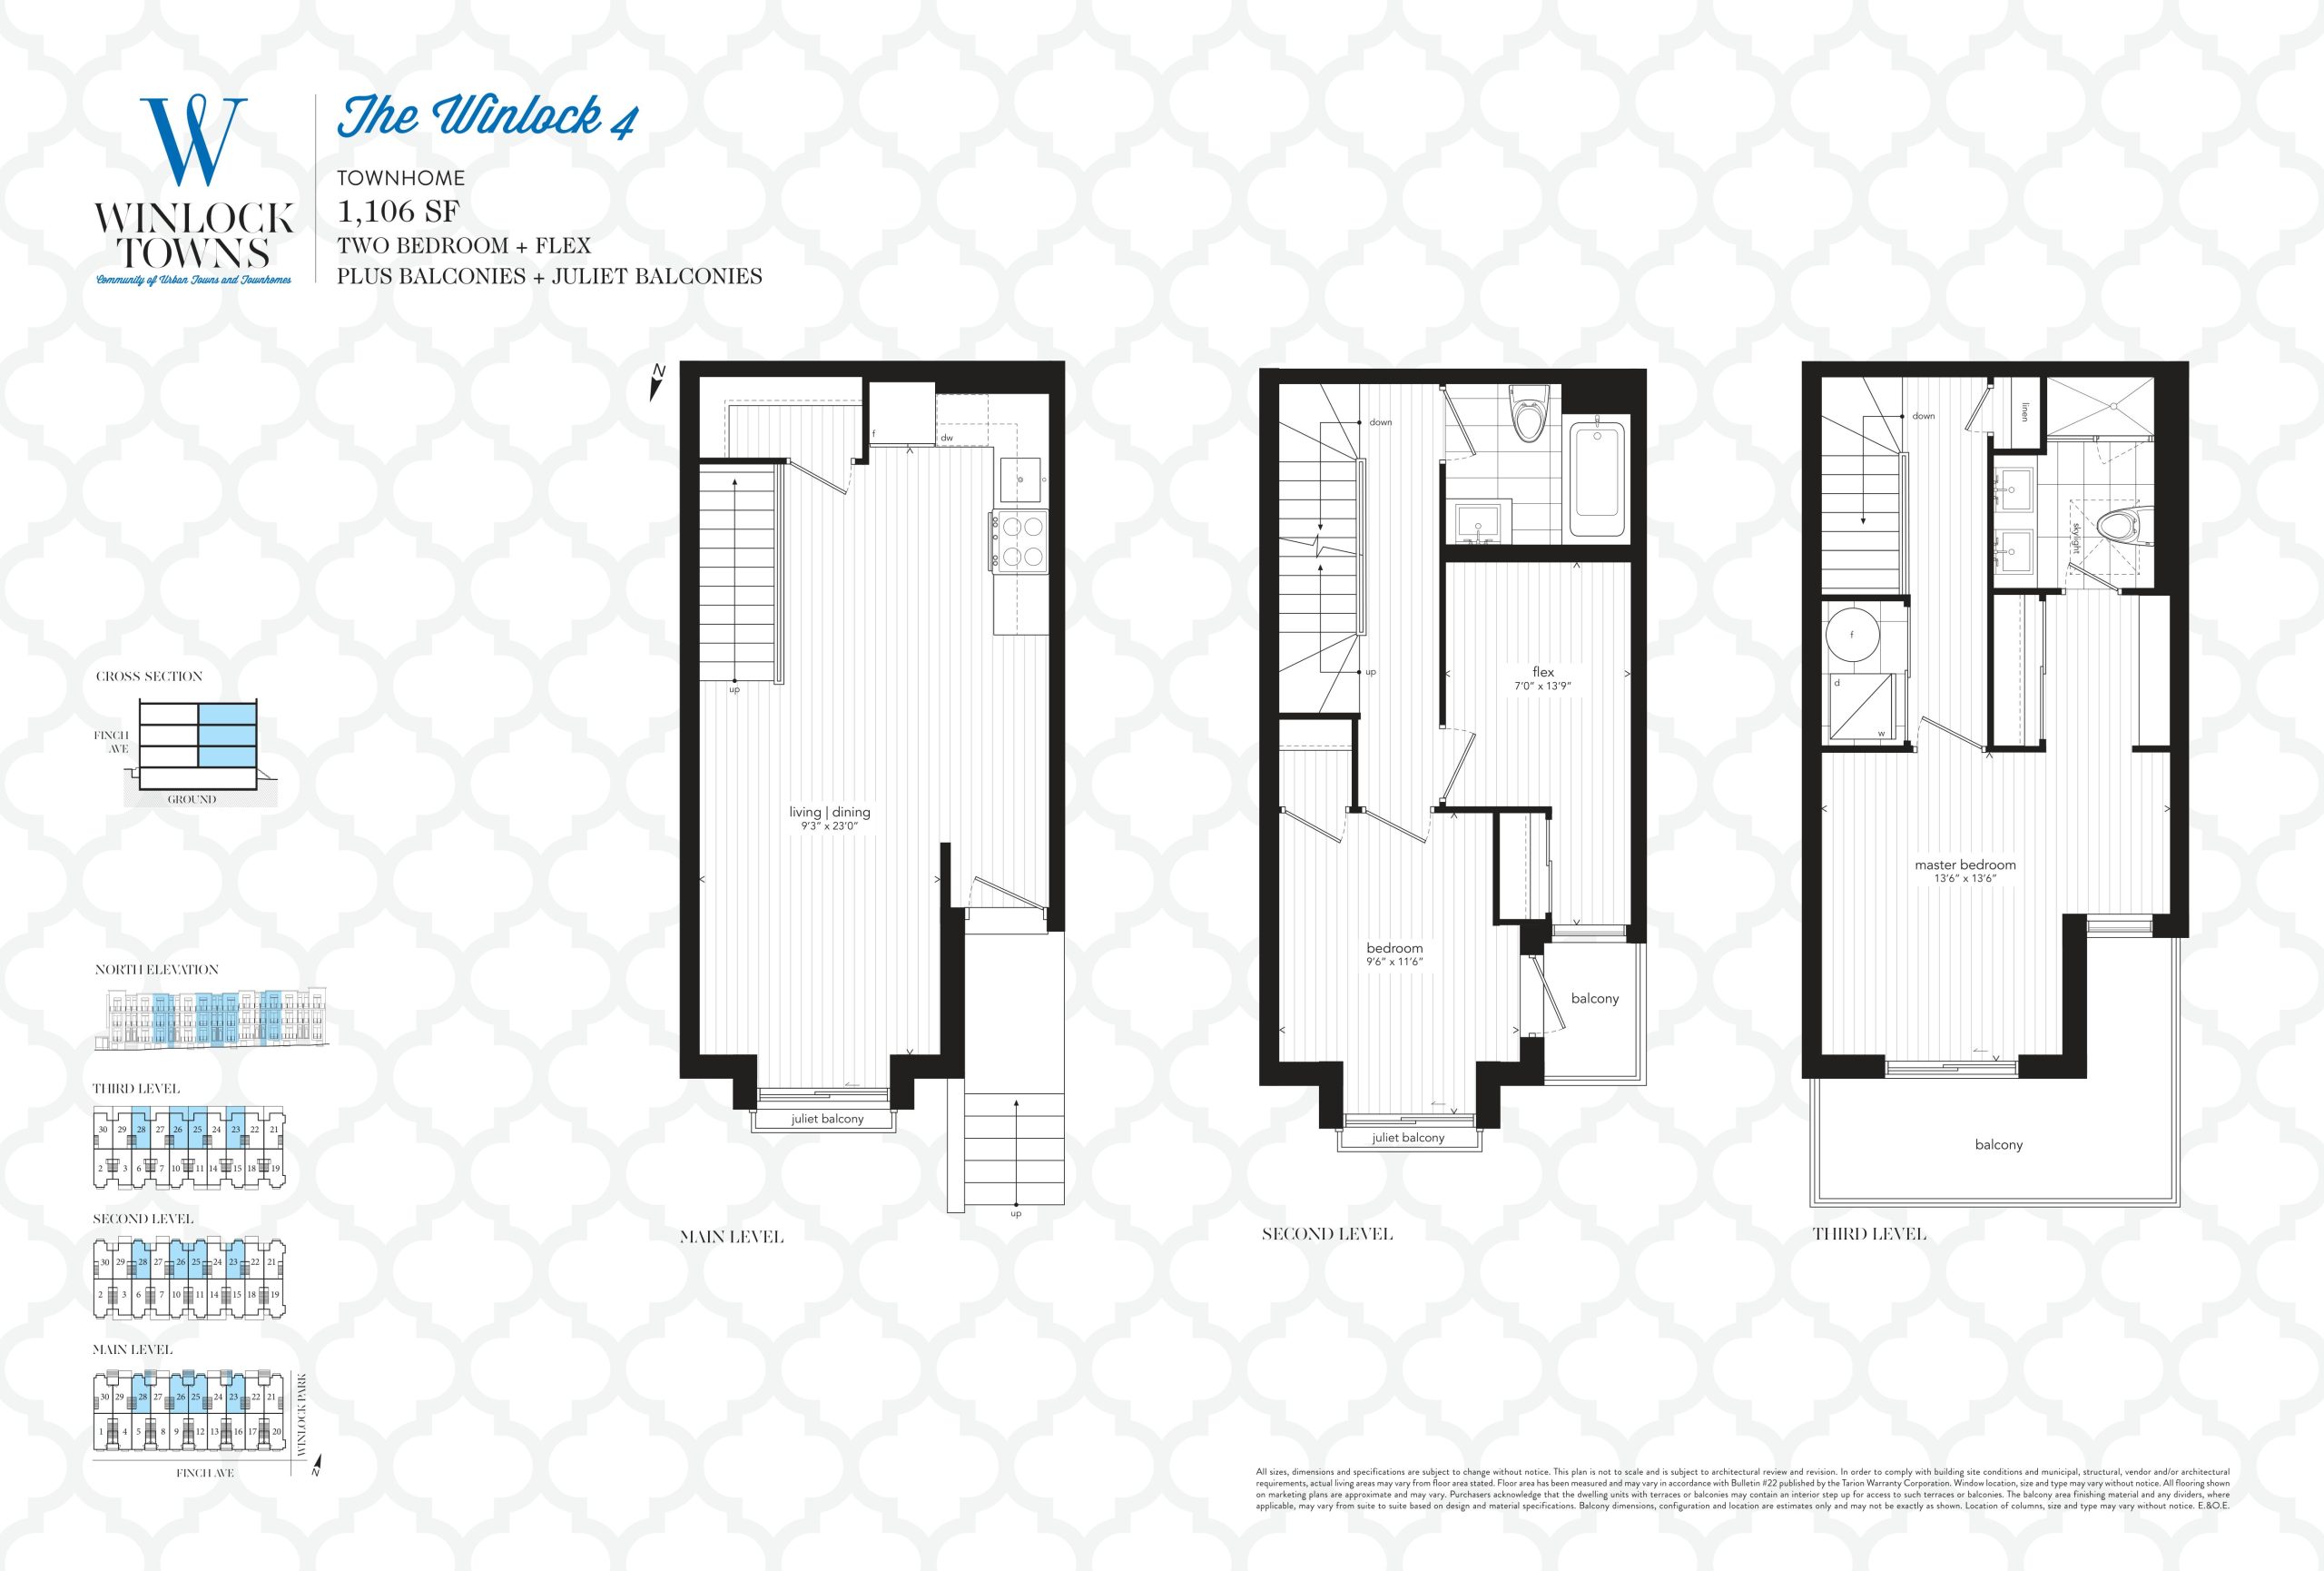
| The Winlock 4 | 3 | 2 | 1106 | $1,039,900 | Sold Out |
| The Winlock 4 | 3 | 2 | 1106 | $1,039,900 | Sold Out |
| The Winlock 3 | 3 | 2.5 | 1106 | $1,039,900 | Sold Out |
| The Estelle 5 | 3 | 2.5 | 1136 | $899,900 | Sold Out |
| The Estelle 6 | 2 | 2 | 1136 | $899,900 | Sold Out |
| The Estelle 6 | 2 | 2 | 1136 | $899,900 | Sold Out |
| The Estelle 5 | 3 | 2.5 | 1136 | $899,900 | Sold Out |
| The Estelle 6 | 2 | 2 | 1136 | $899,900 | Sold Out |
| The Estelle 3 | 3 | 2.5 | 1144 | $939,900 | Sold Out |
| The Estelle 4 | 2 | 2 | 1144 | $939,900 | Sold Out |
| The Estelle 4 | 2 | 2 | 1144 | $939,900 | Sold Out |
| The Estelle 3 | 3 | 2.5 | 1144 | $939,900 | Sold Out |
| The Estelle 4 | 2 | 2 | 1144 | $939,900 | Sold Out |
| The Winlock 7 | 3 | 2.5 | 1146 | $1,224,900 | Sold Out |
| The Winlock 8 | 3 | 2 | 1146 | $1,224,900 | Sold Out |
| The Winlock 7 | 3 | 2.5 | 1146 | $1,224,900 | Sold Out |
| The Winlock 8 | 3 | 2 | 1146 | $1,224,900 | Sold Out |
| The Winlock 6 | 3 | 2 | 1162 | $1,149,900 | Sold Out |
| The Winlock 5 | 3 | 2.5 | 1162 | $1,149,900 | Sold Out |
Full Winlock Towns floor plan PDFs, the current price list and available incentives are released to registered buyers. Request the Winlock Towns price list and floor plans.
Winlock Towns Deposit Structure
10% (over 150 days) + 5% on Occupancy
Deposit structures at Winlock Towns can change between releases and may differ for international buyers. Confirm the current Winlock Towns deposit structure before submitting a worksheet.
Finishes
Elegant Architecture Contemporary designed community of 20 urban towns and 10 townhomes in the exclusive, vibrant and fast developing neighbourhood. Sophisticated elevations with striking architectural features including bi-chromatic clay brick and accents††. Cast-in-place concrete construction. Insulated entry door(s) with glass sidelight, weather-stripping and deadbolt lock. High quality energy efficient windows with Low E-Argon filled and screens on all operable windows. Brushed nickel-finish front door entry set, address plate, and modern exterior lighting. Private balcony with sleek aluminum railings, glass panels and accent lighting. Quality sliding doors to private balconies.† Lush professionally designed landscaping and planting. Illuminated exterior walkways with custom designed path lighting fixtures. Parking 30 secured private underground resident parking spaces accessible via a state-of-the-art car elevator. Visitor parking available at grade and underground. Stunning Interiors Soaring nine foot (9’) high ceilings throughout†, except where bulkheads and drop ceilings exist. Interior slab doors with high end hardware. Smooth painted ceilings and walls throughout (low VOC paints). Designer selected 4” square profile baseboard. 2” window and door casings. All staircases with rich natural oak treads, risers and handrail with wood pickets. Wire metal shelving in all closets. Beautiful wide plank designer selected laminate flooring* All interior door hardware to be lever style in satin-finish. Gourmet Kitchens Designer Italian manufactured contemporary kitchen cabinetry in a selection of colours and textures.* Premium porcelain slab countertop.* Premium porcelain slab backsplash.* Back splash convenience outlets. Undermount contemporary single bowl stainless steel sink. Shut-off valve to the kitchen sink. Under cabinet accent lighting. Brand name stainless steel (energy efficient) kitchen appliance package including 30” refrigerator, 30” range oven, dishwasher, combined microwave and exhaust vented to the exterior. Spa-Inspired Bathrooms Designer selected contemporary Italian manufactured vanity.* Premium porcelain slab countertop.* One- or two-undermount basin sinks, where applicable. Water efficient showerheads and toilets. Stylish frameless glass shower enclosure with accent light and premium 12”x24” porcelain tiled shower stall, where applicable. Soaker bathtub with premium 12”x24” porcelain tile surround, where applicable. Choice of premium porcelain tile 12”x24” flooring. Exhaust fans vented to exterior in all bathrooms and powder rooms. Quality privacy locks on all bathroom and powder room doors. Single handle lavatory faucets in all bathroom and powder room sinks. Pressure balance/scald preventing valves in all shower stalls and tub/showers. Shut off valves for all bathroom and powder room sinks. Designer wall mounted vanity mirror. Laundry Accents Choice of premium porcelain tile 12” x 24” flooring with floor drain in laundry area. Quality full Sized stacked front-loading washer and dryer vented to exterior. Heavy duty wiring and receptacle. Mechanical Features Combination High efficiency air handler with ECM Blower for heating and High efficiency tankless hot water heater on rental basis per suite. Programmable thermostat centrally located on main floor. Individual suite hydro, water and gas meters. Air Conditioning in each suite. Electrical Details Individual 100amp electrical panel with circuit breakers. White “decora style” receptacles and switches throughout. Ceiling mounted fixture in kitchen entry and walk-in closets. Pre-wired telephone, cable television, data and communication outlets to living room and master bedroom. Waterproof receptacle at balcony, per code. Peace of Mind Building surveillance cameras in the underground garage and parking access. Security alarm rough-in. Remote controlled vehicle access system to parking garage. CO detectors in parking garage to activate air handling equipment when needed saving on operating costs and maintenance. Audio/visual smoke/carbon monoxide detectors provided in all suites. Electrical outlet(s) in all bathrooms and powder room include GFI. Energy efficient irrigation system. † As per Plan †† As per Elevation * As per Vendors samples Drawings are not to scale. Window sizes and locations are approximate only and may vary. All features and finishes where Purchasers are given the option to select the style and/or colour shall be from the predetermined standard selections. Variations from vendor’s samples may occur in finishing materials, kitchen and vanity cabinets, floors and wall finishes due to normal production process. The vendor is not responsible for shade difference occurring from different dye lots on all material such as porcelain, laminate flooring, stairs, railing, kitchen cabinets, countertops or exterior materials. Colours and material will be as close as possible to vendor’s samples but not necessarily identical. Purchasers may be required to reselect colours and/or materials from the vendor’s samples as a result of unavailability or discontinuation. Ceilings and walls may be modified to accommodate mechanical system. E.&O.E.
Location: Winlock Park
Winlock Towns is located at Winlock Park, Toronto in the Newtonbrook neighbourhood, Greater Toronto Area.
- Walk Score: 37/100
- Transit Score: 67/100
Explore more pre-construction projects in Toronto or browse the Greater Toronto Area region.
About the Developer: Crown Communities
Winlock Towns is being developed by Crown Communities, with architecture by SRN Architects and interior design by Pulsinelli.
See all Crown Communities pre-construction projects.
How to Buy at Winlock Towns
- Register early. Allocation at Winlock Towns in Toronto is released to platinum brokerages before any public opening, so the best floor plans and lowest release pricing go to registered buyers first.
- Review the price list and deposit structure. The current published deposit structure is 10% (over 150 days) + 5% on Occupancy.
- Submit a worksheet. Worksheets rank your preferred suites or lots; they are not binding until the developer issues an allocation.
- Sign and use your cooling-off period. Ontario pre-construction condominium purchases carry a 10-day statutory rescission period for lawyer and lender review. Freehold purchases do not.
Closing Costs & Investor Notes for Winlock Towns
Budget beyond the purchase price at Winlock Towns: development and education levies (usually capped by amendment), Tarion enrolment, utility meter hook-ups, land transfer tax plus the Toronto municipal land transfer tax, HST treatment (the federal/provincial new-housing rebate applies to buyers who occupy or, for investors, the rental rebate applies with a one-year lease), and legal fees. Estimated maintenance is $0 per sq ft per month.
Assignment rights, rental-during-occupancy rights and capped levies vary release to release at Winlock Towns. Confirm each in the current agreement of purchase and sale before you sign.
Winlock Towns — Frequently Asked Questions
Where is Winlock Towns located?
Winlock Towns is located at Winlock Park, Toronto in the Newtonbrook neighbourhood.
Who is the developer of Winlock Towns?
Winlock Towns is being developed by Crown Communities.
How much do units at Winlock Towns cost?
Pricing at Winlock Towns starts from $1,250,000 and ranges to $1,250,000. Prices and incentives change with each release — request the current price list for live pricing.
When is occupancy at Winlock Towns?
Estimated occupancy for Winlock Towns is 2021-01-01.
How many units are in Winlock Towns?
Winlock Towns is planned as a 3-storey townhouse development.
How do I get platinum or VIP access to Winlock Towns?
Circle Real Estate provides platinum access to Winlock Towns, including first access to floor plans, the price list and worksheet submission. Register on this page to be added to the VIP list.
Similar Pre-Construction Projects in Toronto
- The Pinnacle Condos — Toronto
- The Monet Condos — Toronto
- The Bellagio Condos — Toronto
- Baker Street Residences — Toronto
- Groove Urban Condos — Toronto
- 49 Silverstone Drive Condos — Toronto
- Kingston Road & Danforth Avenue Condos — Toronto
- Upper Beaches Lofts — Toronto
Register for Winlock Towns pricing, floor plans and VIP access on Circle Real Estate.
Last verified: 2026-10-18. Source: RedBricks project feed. Published by Circle Real Estate Brokerage. Prices and incentives are subject to change without notice. E. & O.E.