Widdicombe & Eglinton Towns — Toronto Pre-Construction
Widdicombe & Eglinton is a developer sold out pre-construction towns development by Fernbrook Homes in Toronto's Islington Village. Get pricing, floor plan…
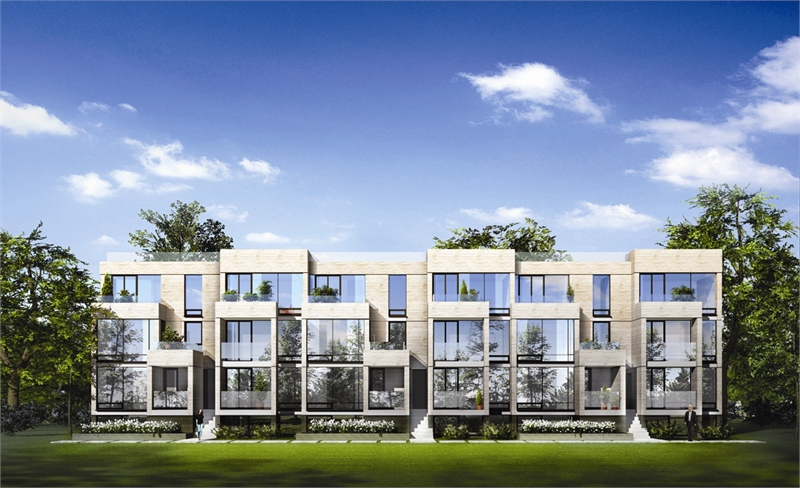
Widdicombe & Eglinton Quick Facts
| Project Name | Widdicombe & Eglinton |
|---|---|
| Developer | Fernbrook Homes |
| Address | Eglinton Avenue West & Widdicombe Hill Boulevard |
| City | Toronto |
| Neighbourhood | Islington Village |
| Region | Greater Toronto Area |
| Building Type | Townhouse |
| Sales Status | Developer Sold Out |
| Storeys | 3 |
| Suite Sizes | 2 – 2 sq ft |
| Pricing | Register for pricing |
| Walk Score | 48 |
| Transit Score | 64 |
About Widdicombe & Eglinton in Toronto
Widdicombe & Eglinton Condos is a completed condominium development by Cityzen Development Group and Fernbrook Homes at Eglinton Avenue West & Widdicombe Hill Boulevard in the Islington Village neighbourhood of Toronto. The project is 3 storeys tall and contains 196 suites. Developer inventory is currently sold out. Suites range from 2,248 to 2,625 sq. ft. The location has a Walk Score of 48 and a Transit Score of 64.
Widdicombe & Eglinton is also marketed as Widdicombe & Eglinton Condos, and listed in the developer's material as Widdicombe & Eglinton Condos.
Key Highlights of Widdicombe & Eglinton
From the Developer:
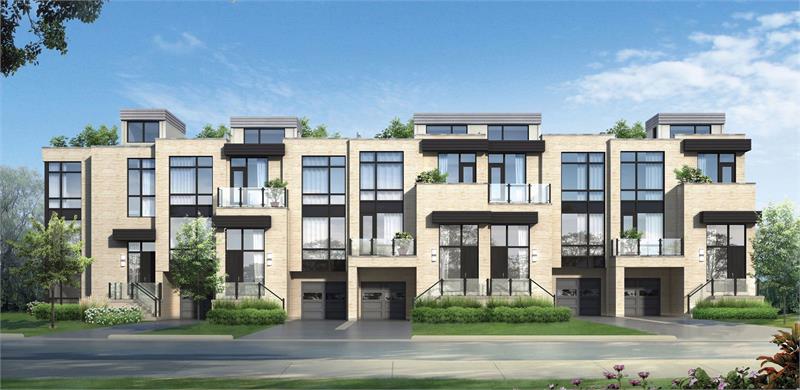
We’re pleased to introduce the second Phase at W&E – featuring an all-new collection of all freehold contemporary townhomes at a convenient Etobicoke location at Widdicombe and Eglinton.
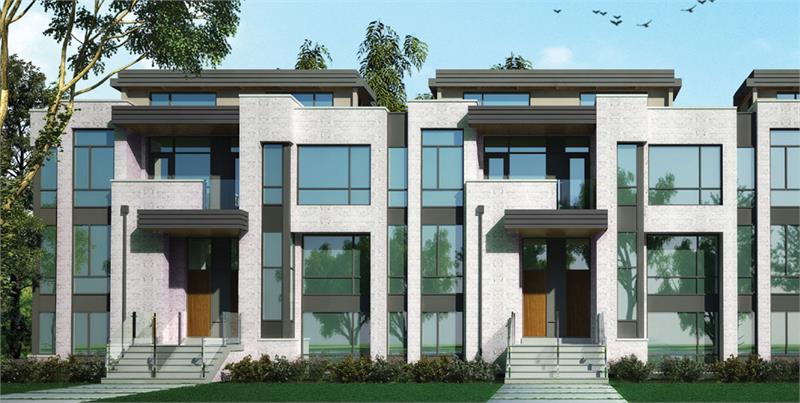
With stunning contemporary architecture and spacious plans, W&E offers the ultimate in modern townhome luxury.
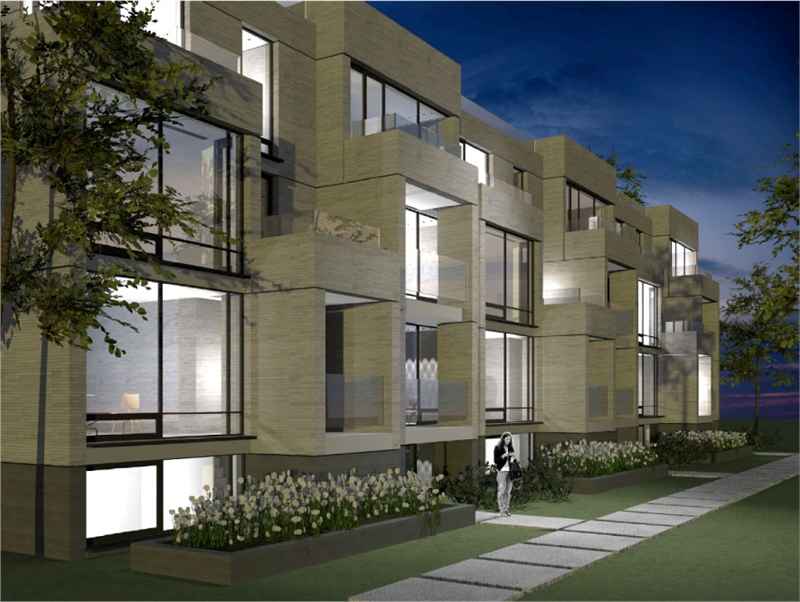
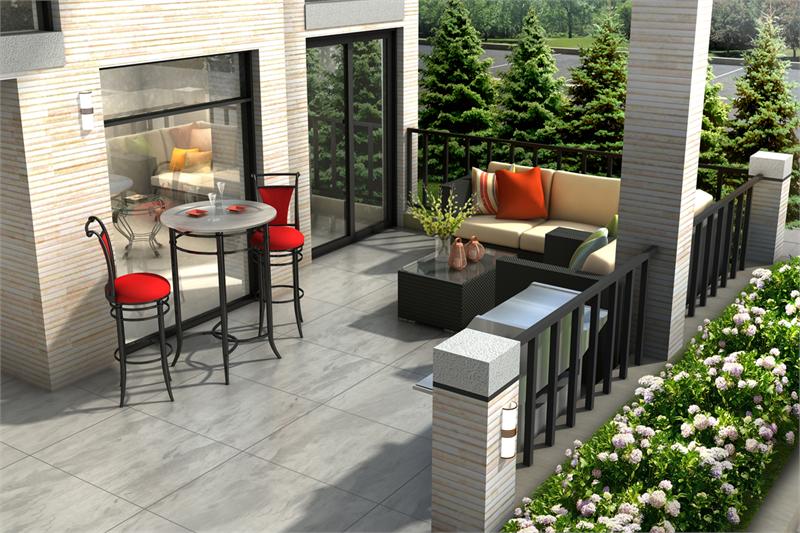
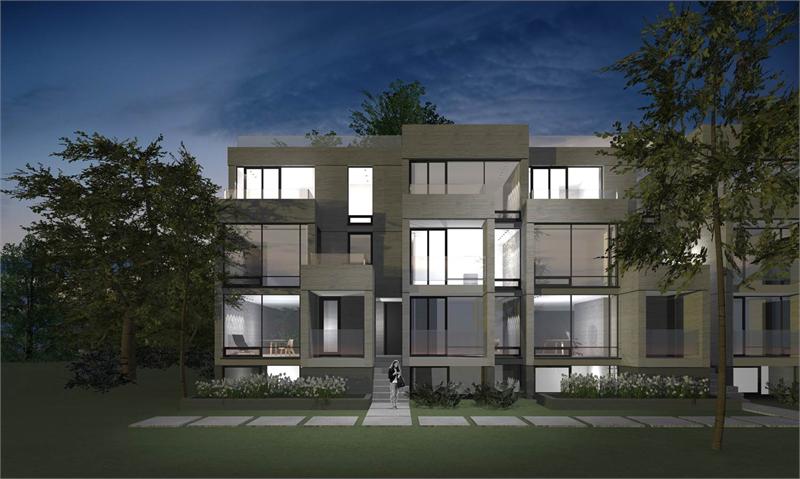
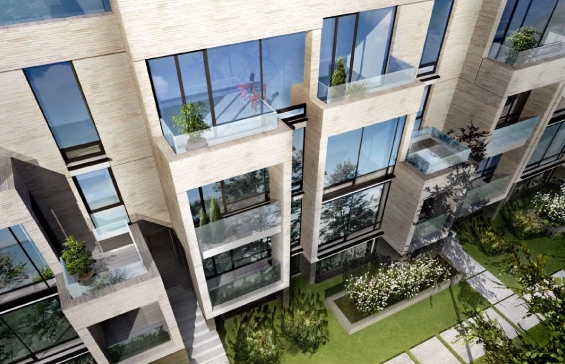
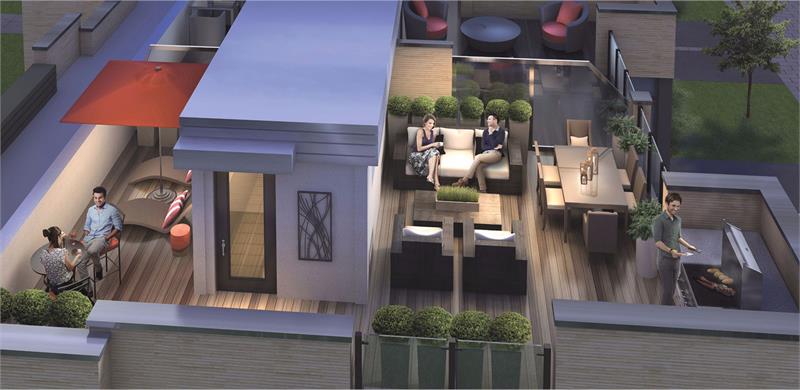
Widdicombe & Eglinton Renderings & Gallery
Widdicombe & Eglinton Floor Plans & Price List
Floor plans, the current price list and deposit structure for Widdicombe & Eglinton are released to registered buyers first. Request the Widdicombe & Eglinton floor plans and pricing.
Finishes
STACKED TOWNHOMES DISTINCTIVE EXTERIOR FEATURES: -Unique and innovative elevations utilizing all brick, with metal clad accents as per applicable plan -Maintenance free aluminium eavestroughs and downsprouts as per plans -Brushed nickel package including gripset with deadbolt lock and house numbers -Maintenance free vinyl clad windows with low-E and argon gas for energy saving -Superior steel clad insulated entry door with weather stripping and deadbolt lock -Ground floor patios to be finished with concrete pavers as per plan -Balconies with aluminum railings complete with glass inserts, as per plan -All balconies have an exterior insulated steel swing door equipped with deadbolt locks and tarnish-resistant hardware -All patios have sliding thermal glazed doors COMMUNITY AND LANDSCAPE FEATURES -One level secured underground parking garage -Visitor parking -Professionally landscaped ground TOWNHOME FEATURES -8 foot ceiling heights subject to bulkheads as required -Kitchen and bathroom ceilings to be smooth and painted white. All other ceilings to be stippled -Semi-gloss off-white paint throughout kitchen and bathrooms, flat latex paint in all other rooms -Classic 3" baseboards with 2" casings -Mirrored sliding closet doors on entry closets with sliding doors as per plan -Choice of ceramic or porcelain tiles in entry, kitchen and bathrooms -White ceramic floor tile in laundry area -Laminate flooring throughout all suites with the exceptions of the bathroom(s), washer/dryer room and mechanical room -Choice of 35 oz. Berber-style carpet for interior stairs -Solid oak handrails and spindles on stairwells as per plan, natural finish -Vinyl-coated wire closet shelving as per plan -Dropped ceilings and bulkheads over kitchen cabinets and main bath tub enclosures -Gas BBQ connection provided on all patios and roof decks -Hose bib and wood deck flooring provided on all roof decks KITCHENS -Choice of traditional and contemporary designed cabinetry in a variety of finishes -Choice of laminate counter tops -Double bowl stainless steel sink with single lever faucet and integrated vegetable sprayer -Six Stainless Steel front appliances including self-clean oven, frost-free fridge, full size stacked washer and dryer, built-in dishwasher and over the range built-in microwave with integrated exhaust fan BATHROOMS -Choice of cabinetry in a variety of finishes -Choice of elegant ceramic tiles for tub wall surrounds to ceiling heights -Cultured marble countertop with integrated washbasin -Low-flow two piece toilets -White ceramic accessories including towel bar, toilet tissue holder and soap dish -Cabinet width mirror above vanity sink
Location: Eglinton Avenue West & Widdicombe Hill Boulevard
Widdicombe & Eglinton is located at Eglinton Avenue West & Widdicombe Hill Boulevard, Toronto in the Islington Village neighbourhood, Greater Toronto Area.
- Walk Score: 48/100
- Transit Score: 64/100
Explore more pre-construction projects in Toronto or browse the Greater Toronto Area region.
About the Developer: Fernbrook Homes
Widdicombe & Eglinton is being developed by Fernbrook Homes.
See all Fernbrook Homes pre-construction projects.
How to Buy at Widdicombe & Eglinton
- Register early. Allocation at Widdicombe & Eglinton in Toronto is released to platinum brokerages before any public opening, so the best floor plans and lowest release pricing go to registered buyers first.
- Review the price list and deposit structure. Deposit structures for Widdicombe & Eglinton are confirmed at each release and can differ for end users, investors and international buyers.
- Submit a worksheet. Worksheets rank your preferred suites or lots; they are not binding until the developer issues an allocation.
- Sign and use your cooling-off period. Ontario pre-construction condominium purchases carry a 10-day statutory rescission period for lawyer and lender review. Freehold purchases do not.
Closing Costs & Investor Notes for Widdicombe & Eglinton
Budget beyond the purchase price at Widdicombe & Eglinton: development and education levies (usually capped by amendment), Tarion enrolment, utility meter hook-ups, land transfer tax plus the Toronto municipal land transfer tax, HST treatment (the federal/provincial new-housing rebate applies to buyers who occupy or, for investors, the rental rebate applies with a one-year lease), and legal fees.
Assignment rights, rental-during-occupancy rights and capped levies vary release to release at Widdicombe & Eglinton. Confirm each in the current agreement of purchase and sale before you sign.
Widdicombe & Eglinton — Frequently Asked Questions
Where is Widdicombe & Eglinton located?
Widdicombe & Eglinton is located at Eglinton Avenue West & Widdicombe Hill Boulevard, Toronto in the Islington Village neighbourhood.
Who is the developer of Widdicombe & Eglinton?
Widdicombe & Eglinton is being developed by Fernbrook Homes.
How much do units at Widdicombe & Eglinton cost?
Pricing for Widdicombe & Eglinton has not been publicly released. Registered buyers receive the price list first.
When is occupancy at Widdicombe & Eglinton?
An occupancy date for Widdicombe & Eglinton has not been announced yet.
How many units are in Widdicombe & Eglinton?
Widdicombe & Eglinton is planned as a 3-storey townhouse development.
How do I get platinum or VIP access to Widdicombe & Eglinton?
Circle Real Estate provides platinum access to Widdicombe & Eglinton, including first access to floor plans, the price list and worksheet submission. Register on this page to be added to the VIP list.
Similar Pre-Construction Projects in Toronto
- The Pinnacle Condos — Toronto
- The Monet Condos — Toronto
- Groove Urban Condos — Toronto
- 49 Silverstone Drive Condos — Toronto
- Upper Beaches Lofts — Toronto
- 2700 Dufferin Street Condos — Toronto
- X2 Condos — Toronto
- Vu South Tower Condos — Toronto
Register for Widdicombe & Eglinton pricing, floor plans and VIP access on Circle Real Estate.
Last verified: 2026-10-18. Source: RedBricks project feed. Published by Circle Real Estate Brokerage. Prices and incentives are subject to change without notice. E. & O.E.