Whispering Pine at Warbler Woods Towns — London Pre-Construction
Whispering Pine at Warbler Woods is a developer selling & resale pre-construction towns development by Sifton Properties Limited in London's London. Get pr…
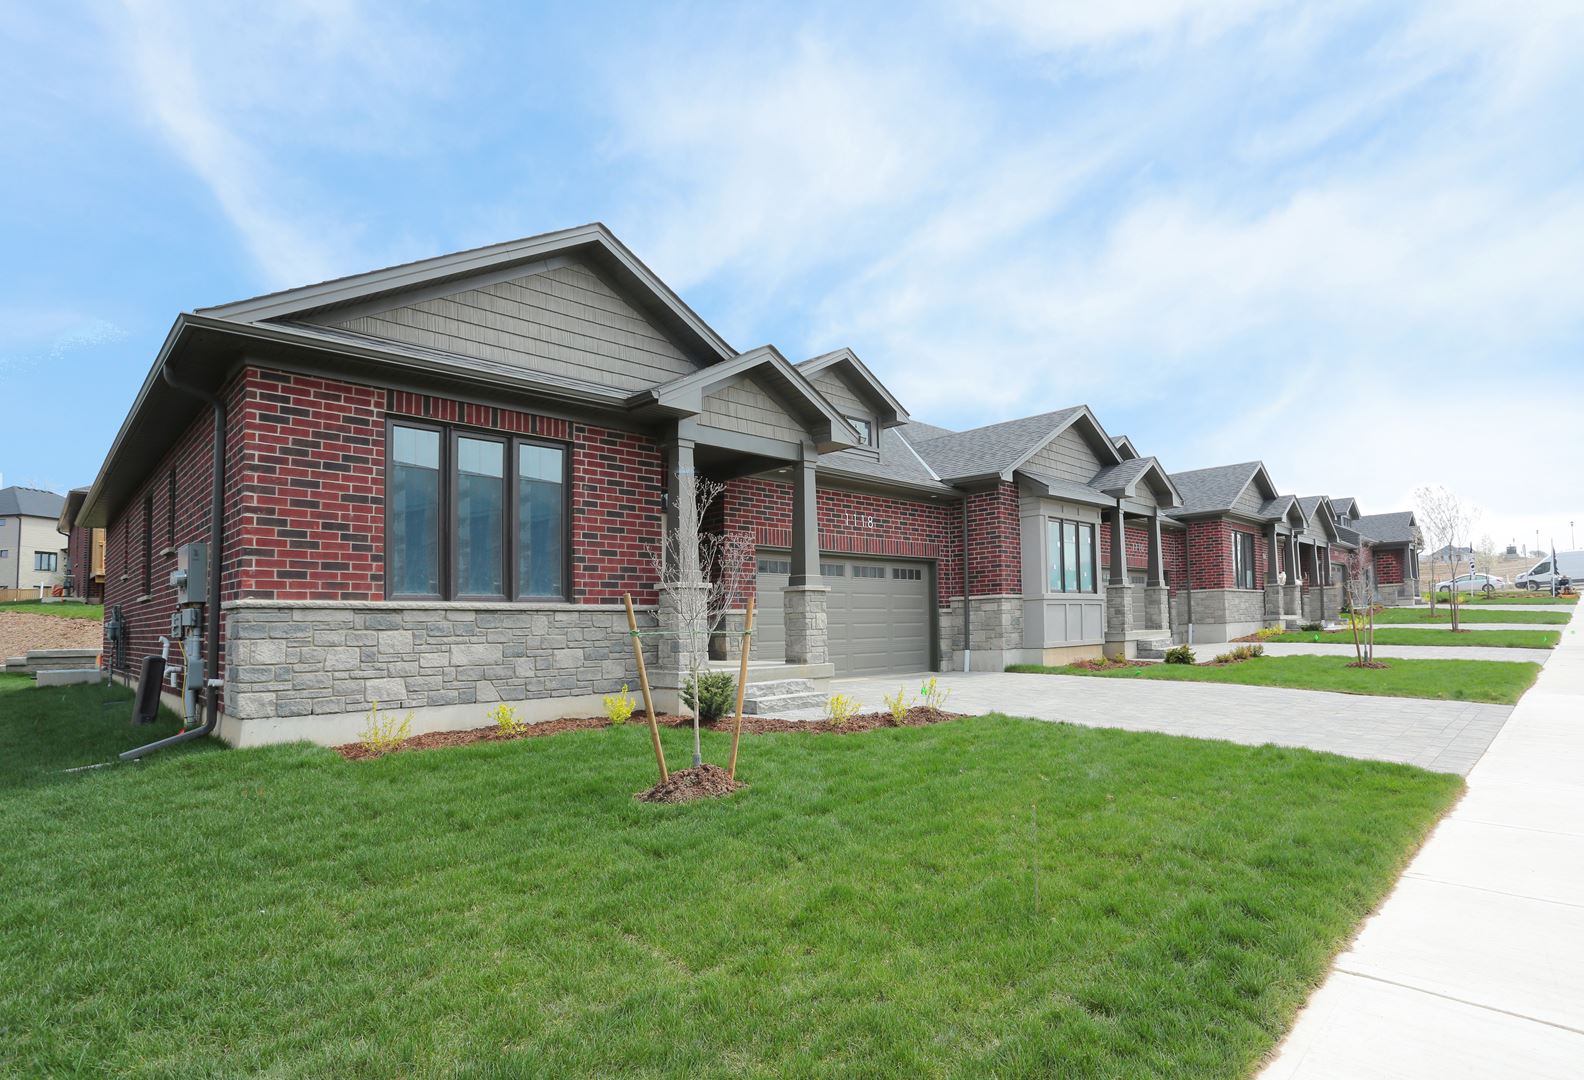
Whispering Pine at Warbler Woods Quick Facts
| Project Name | Whispering Pine at Warbler Woods |
|---|---|
| Developer | Sifton Properties Limited |
| Address | 1090 Upperpoint Avenue |
| City | London |
| Neighbourhood | London |
| Region | Middlesex County |
| Building Type | Townhouse |
| Sales Status | Developer Selling & Resale |
| Storeys | 1 |
| Pricing | Register for pricing |
| Occupancy | 2023-01-01 |
| Transit Score | 27 |
About Whispering Pine at Warbler Woods in London
Whispering Pine at Warbler Woods Condos is a completed condominium development by Sifton Properties Limited at 1090 Upperpoint Avenue in London. The project is 1 storeys tall and contains 36 suites. Whispering Pine at Warbler Woods Condos was completed in 2023. The location has a Walk Score of 0 and a Transit Score of 27.
Whispering Pine at Warbler Woods is also marketed as Whispering Pine at Warbler Woods Condos, and listed in the developer's material as Whispering Pine at Warbler Woods Condos.
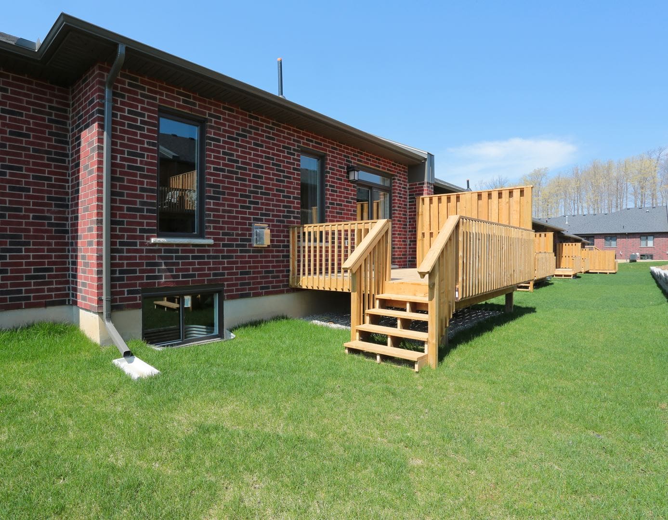
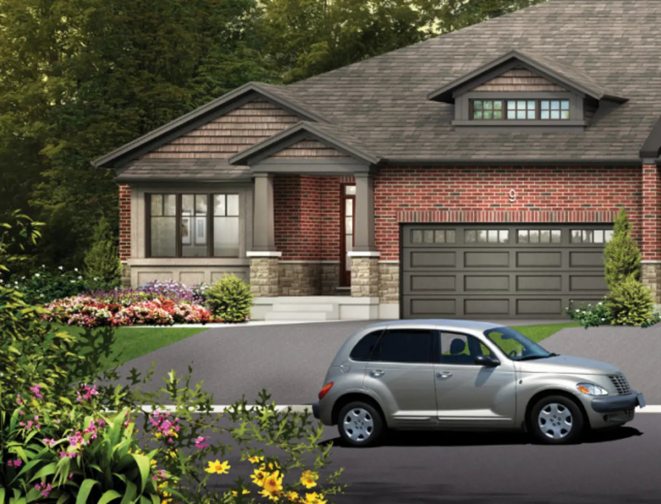
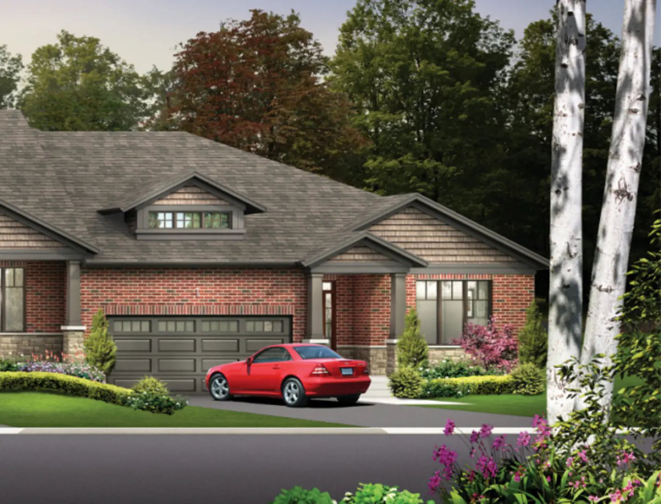
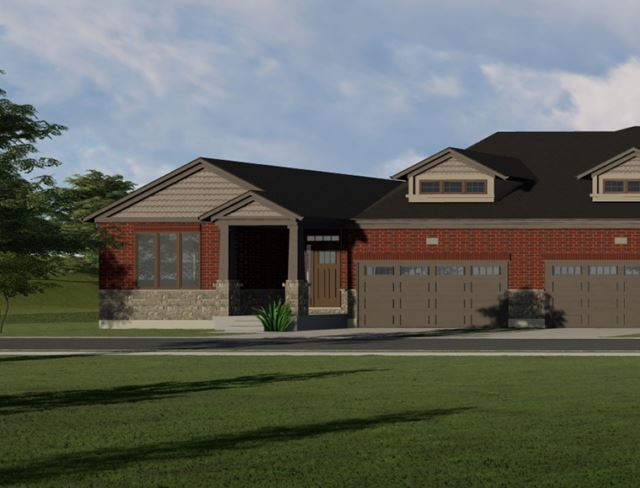
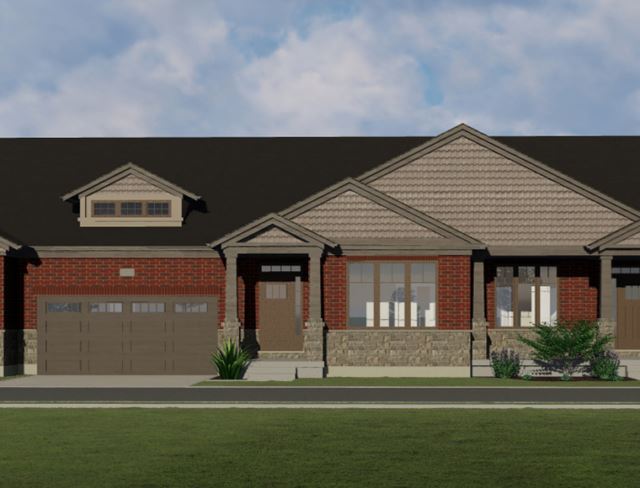
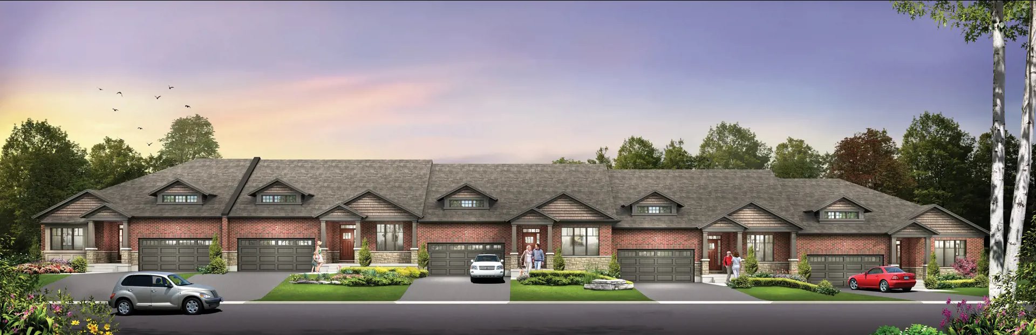
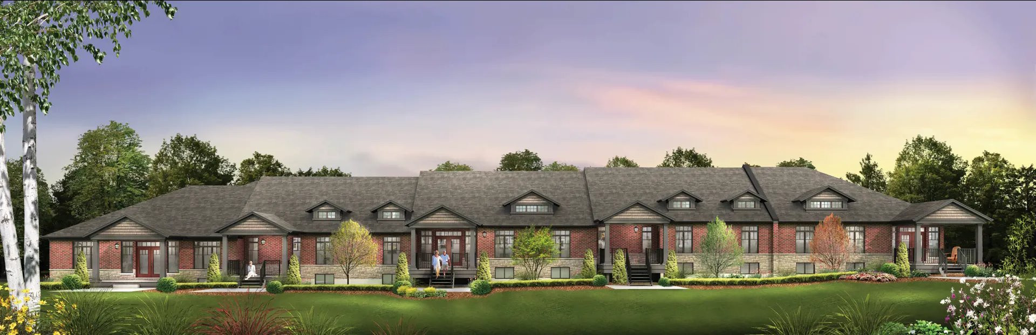
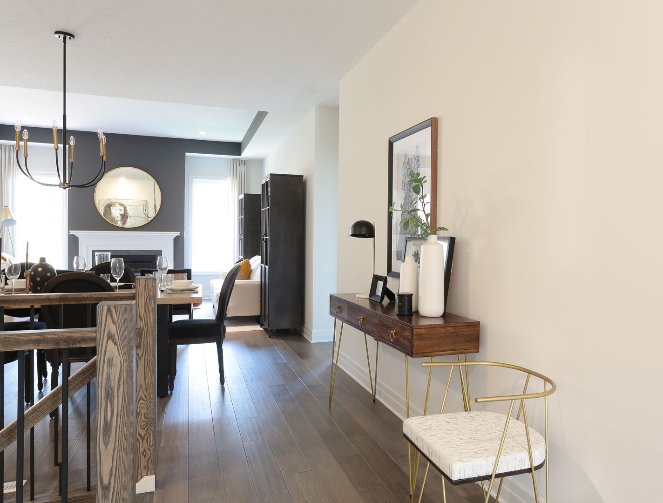
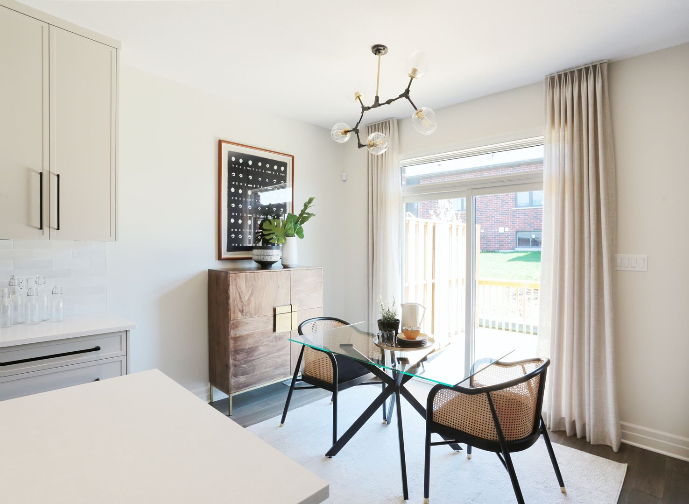
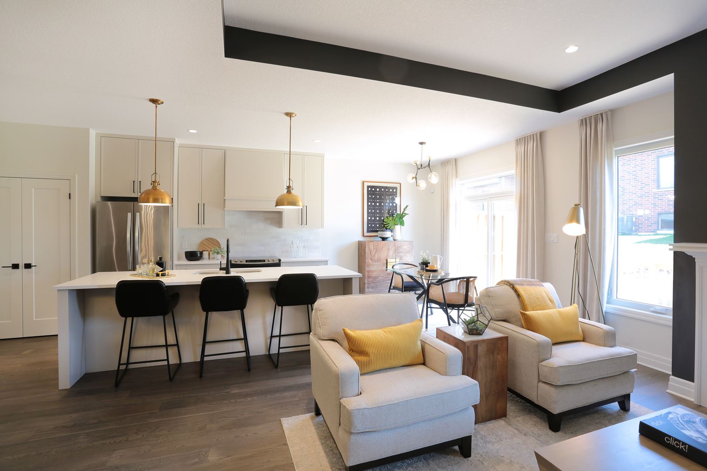
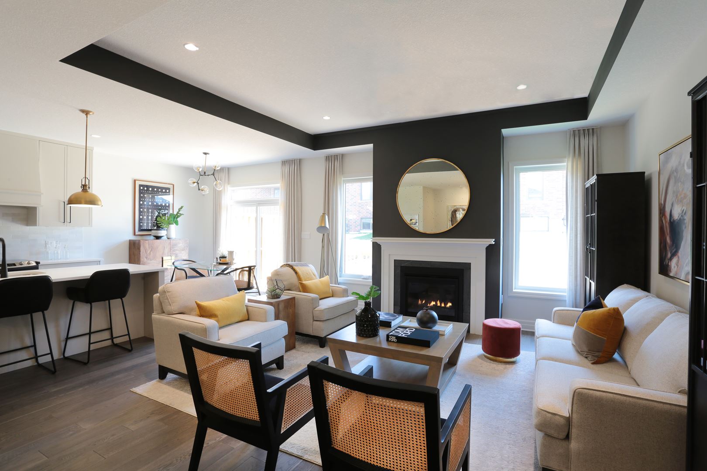
Whispering Pine at Warbler Woods Renderings & Gallery
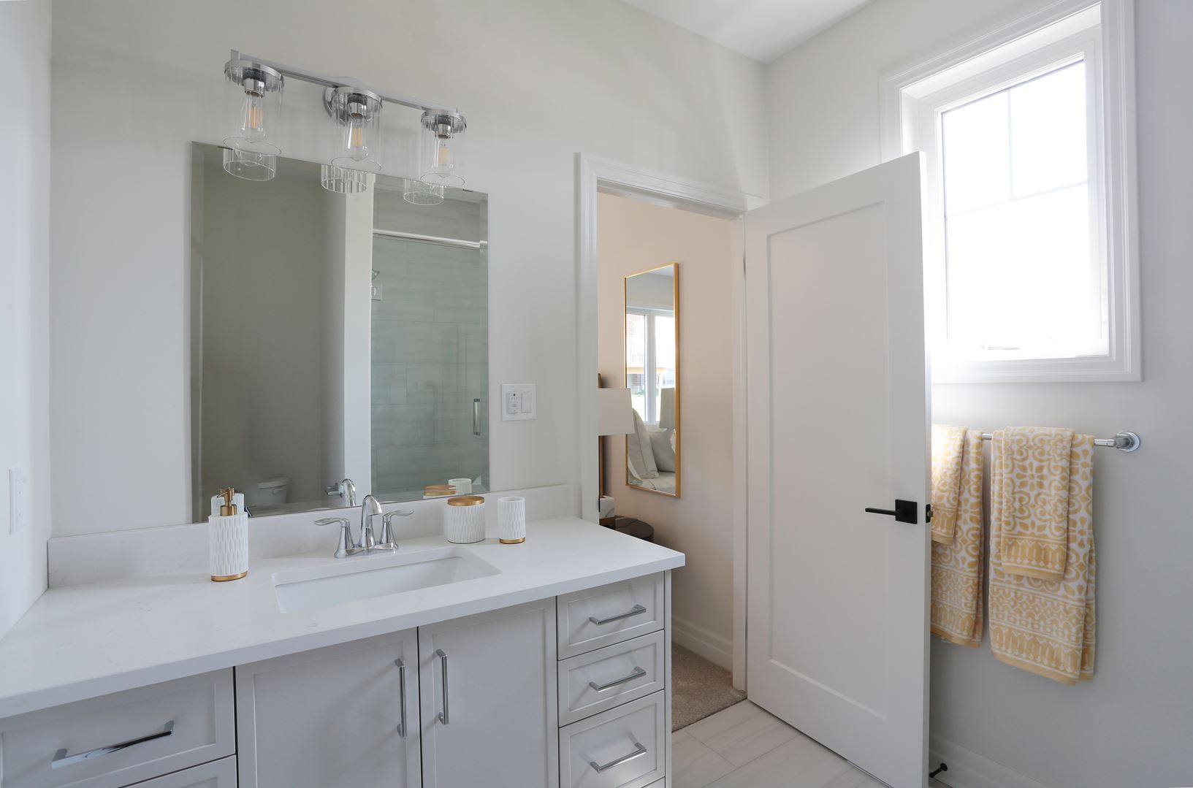
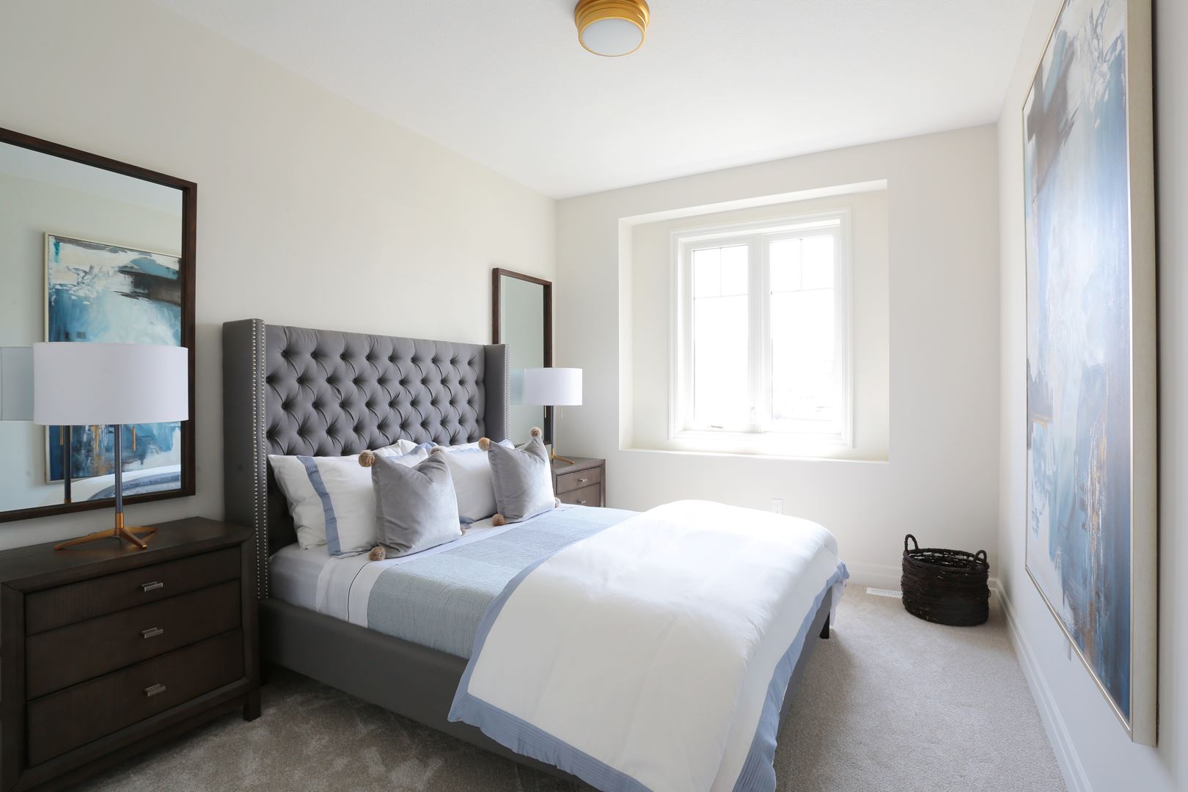
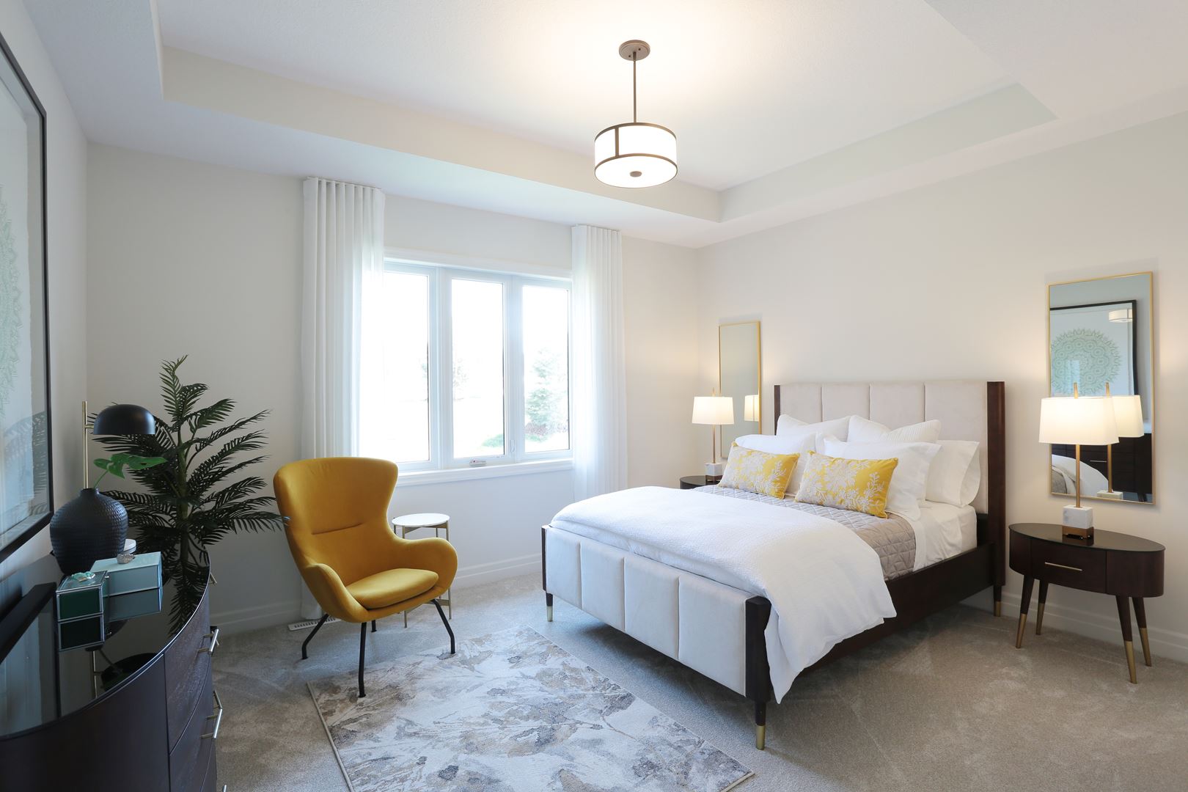
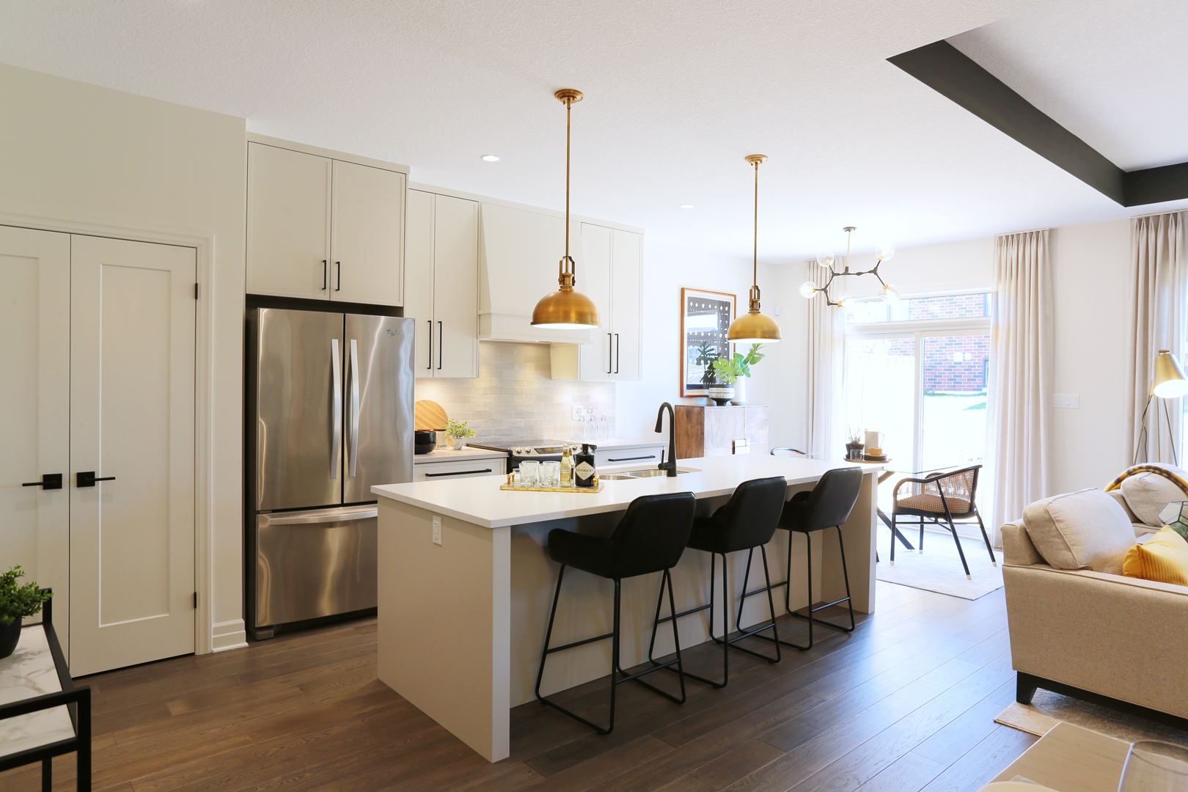
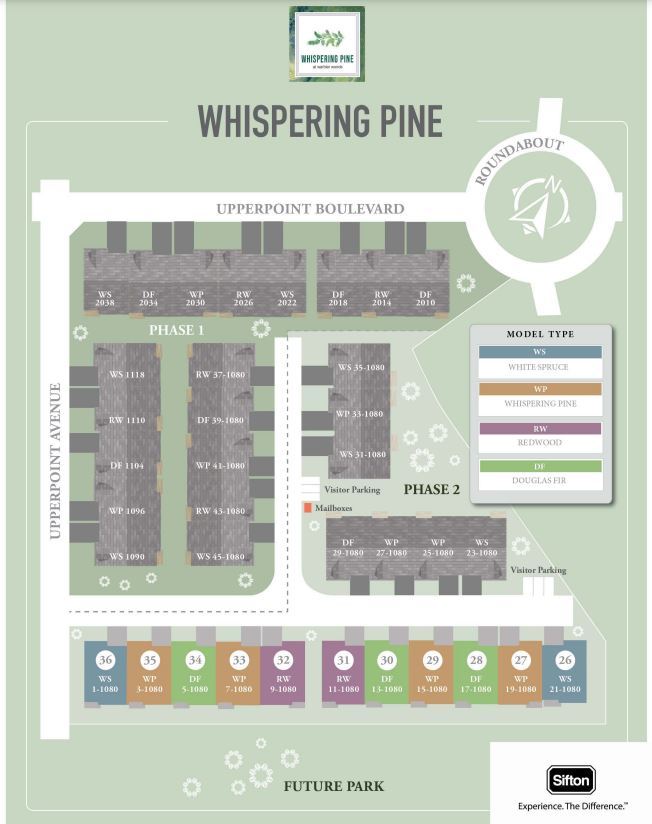
Whispering Pine at Warbler Woods Floor Plans & Price List
Floor plans, the current price list and deposit structure for Whispering Pine at Warbler Woods are released to registered buyers first. Request the Whispering Pine at Warbler Woods floor plans and pricing.
Finishes
YOUR SIFTON HOME INCLUDES... A proven new home building process - Build with confidence. We will guide you through our building process with ease – you’ll enjoy it! Dedicated Customer Care - We will be here after you move in! Our dedicated aftersales Customer Care team is a phone call away. Access to a 3,000 square foot Decor Centre - Make all of your new home selections under one roof with the expert guidance of our Decor Consultant! ENERGY STAR® qualified home - A step above code built homes. Start saving on utility bills as soon as you move in! Heat Recovery Ventilation (HRV) System - Enjoy healthier air quality in your home. Stop wasting energy while ventilating! Programmable thermostat - Set home temperatures to suit your schedule. All insulation to meet ENERGY STAR® requirements - Enjoy improved temperature balance throughout your house. Every room is livable space. Low E argon windows - An invisible layer of energy loss prevention! Enjoy natural light and free heat in the winter. Sealed ductwork - Allows more efficient air distribution in your home. Engineered floor framing - Improves stability to minimize warping and shrinkage as compared to conventional floor. Engineered roof truss system - This environmentally friendly approach reduces the waste of natural resources. System Platon Foundation waterproof system - A barrier to prevent water damage means your basement becomes a worry-free lower living space. High efficiency heating and cooling systems - Enjoy quieter and a more efficient systems; saving you money as energy costs rise. Metal studs (interior non-load bearing walls) - Your home will have straighter walls and significantly reduced nail pops. 2” x 6” Advance Framing Exterior Walls - Precisely planned framing allows for more insulation, keeping treated air inside the home Low water consumption toilets and water conserving faucets in kitchen and bathrooms - Savings with every use, don’t watch your hard earned dollars go down the drain – literally. INTERIOR FEATURES: • Gas fireplace with standard painted mantel • 3-piece Ensuite bath • Low maintenance one piece acrylic white tubs and showers as per plan • Pressure balanced fittings in all shower and tub units • Vanity mirrors • Double stainless steel ledgeback sink in kitchen with single lever faucet and spray • Custom kitchen and bathroom cabinetry allowance (No credit for unused portion) • Ceramic floors in foyer, kitchen/café, bathrooms and main floor laundry from Builder’s samples • Quality broadloom from Builder’s samples, with high density under pad • Orange peel textured ceiling (except in bathrooms, laundry room and closets) • Paint grade casing on all doors and windows • Decora light switches • 4 LED pot lights in great room • Rough-in for under cabinet lighting in kitchen • Lighting fixture allowance of $1,000 inclusive of H.S.T. (No credit for unused portion) EXTERIOR FEATURES: • Brick exterior and stone sill as per plan • Vinyl shakes in gables • Aluminum fascia, soffit, eavestroughs and downspouts • Insulated vinyl, maintenance free windows • 53” x 36” insulated vinyl egress basement windows • 40-year asphalt shingles • Sliding patio doors or terrace door as per plan • Laundry room with upper cabinets (if applicable) • Open wire shelving in closets • Deluxe door hardware throughout from Vendor’s samples • Rough-in plumbing in basement for 3-piece bathroom • Rough-in for dishwasher • Rough-ins for data and TV • Computer and network readied system • 200 amp - 60 circuit breaker panel • 220 volt electrical range receptacle • 220 volt dryer receptacle • Smoke and COdetectors • Freezer plug in basement near electrical panel • Dedicated electrical receptacle for future microwave • Kitchen and bathroom plumbing shut offs • Portable dehumidifier • Rental tankless gas water heater • Rough-in for car charger • EVC chase • All exterior swing doors insulated fibreglass • Paving stone walkway and driveway • Steel insulated garage door with transom windows • Garage door opener with battery backup, smart phone compatibility, keypad, 2 remotes • Two exterior non-freeze hose bibs • Two weatherproof electrical outlets
Location: 1090 Upperpoint Avenue
Whispering Pine at Warbler Woods is located at 1090 Upperpoint Avenue, London in the London neighbourhood, Middlesex County.
- Transit Score: 27/100
Explore more pre-construction projects in London or browse the Middlesex County region.
About the Developer: Sifton Properties Limited
Whispering Pine at Warbler Woods is being developed by Sifton Properties Limited.
See all Sifton Properties Limited pre-construction projects.
How to Buy at Whispering Pine at Warbler Woods
- Register early. Allocation at Whispering Pine at Warbler Woods in London is released to platinum brokerages before any public opening, so the best floor plans and lowest release pricing go to registered buyers first.
- Review the price list and deposit structure. Deposit structures for Whispering Pine at Warbler Woods are confirmed at each release and can differ for end users, investors and international buyers.
- Submit a worksheet. Worksheets rank your preferred suites or lots; they are not binding until the developer issues an allocation.
- Sign and use your cooling-off period. Ontario pre-construction condominium purchases carry a 10-day statutory rescission period for lawyer and lender review. Freehold purchases do not.
Closing Costs & Investor Notes for Whispering Pine at Warbler Woods
Budget beyond the purchase price at Whispering Pine at Warbler Woods: development and education levies (usually capped by amendment), Tarion enrolment, utility meter hook-ups, land transfer tax, HST treatment (the federal/provincial new-housing rebate applies to buyers who occupy or, for investors, the rental rebate applies with a one-year lease), and legal fees.
Assignment rights, rental-during-occupancy rights and capped levies vary release to release at Whispering Pine at Warbler Woods. Confirm each in the current agreement of purchase and sale before you sign.
Whispering Pine at Warbler Woods — Frequently Asked Questions
Where is Whispering Pine at Warbler Woods located?
Whispering Pine at Warbler Woods is located at 1090 Upperpoint Avenue, London in the London neighbourhood.
Who is the developer of Whispering Pine at Warbler Woods?
Whispering Pine at Warbler Woods is being developed by Sifton Properties Limited.
How much do units at Whispering Pine at Warbler Woods cost?
Pricing for Whispering Pine at Warbler Woods has not been publicly released. Registered buyers receive the price list first.
When is occupancy at Whispering Pine at Warbler Woods?
Estimated occupancy for Whispering Pine at Warbler Woods is 2023-01-01.
How many units are in Whispering Pine at Warbler Woods?
Whispering Pine at Warbler Woods is planned as a 1-storey townhouse development.
How do I get platinum or VIP access to Whispering Pine at Warbler Woods?
Circle Real Estate provides platinum access to Whispering Pine at Warbler Woods, including first access to floor plans, the price list and worksheet submission. Register on this page to be added to the VIP list.
Similar Pre-Construction Projects in London
- Boler Heights by Reis Design Build — London
- Aria by Pulse Communities — London
- Sereno West Village — London
- NorthLink 3 Condos — London
- The North Woods by Birchwood Homes — London
- 6092 Pack Road Townhouses — London
- Richmond at Sunningdale Condos — London
- 910 Gainsborough Road Towns — London
Last verified: 2026-10-12. Source: RedBricks project feed. Published by Circle Real Estate Brokerage. Prices and incentives are subject to change without notice. E. & O.E.