Westwood Trails Towns — Simcoe Pre-Construction
Westwood Trails is a resale pre-construction towns development by Sinclair Homes in Simcoe starting from $369,900. Get pricing, floor plans, deposit struct…
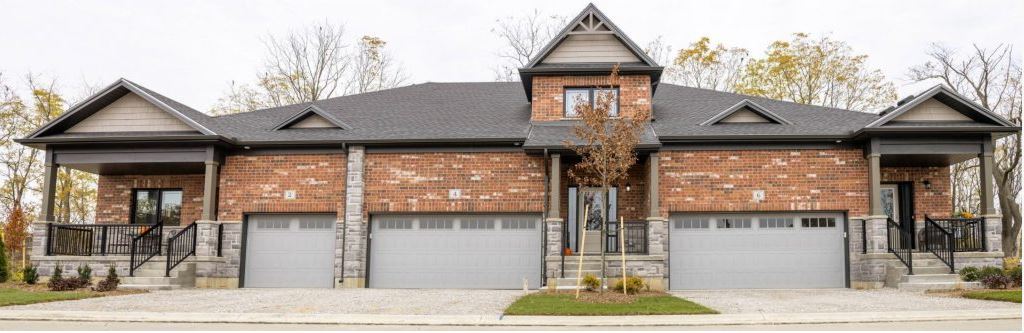
Westwood Trails Quick Facts
| Project Name | Westwood Trails |
|---|---|
| Developer | Sinclair Homes |
| Address | Fernwood Drive |
| City | Simcoe |
| Region | Norfolk County |
| Building Type | Townhouse |
| Sales Status | Resale |
| Suite Sizes | 1140 – 1712 sq ft |
| Pricing | $369,900 – $429,900 |
| Deposit Structure | $35,000 (over 120 days) |
| Occupancy | 2019-01-01 |
| Walk Score | 17 |
About Westwood Trails in Simcoe
Westwood Trails Towns is a completed home community by Sinclair Homes at Fernwood Drive in Simcoe. The project contains 71 homes. Westwood Trails Towns was completed in 2019. Homes range from 1,140 to 1,712 sq. ft. The location has a Walk Score of 17.
Westwood Trails is also marketed as Westwood Trails Towns and West Wood Trails, and listed in the developer's material as Westwood Trails Towns.
Westwood Trails Renderings & Gallery
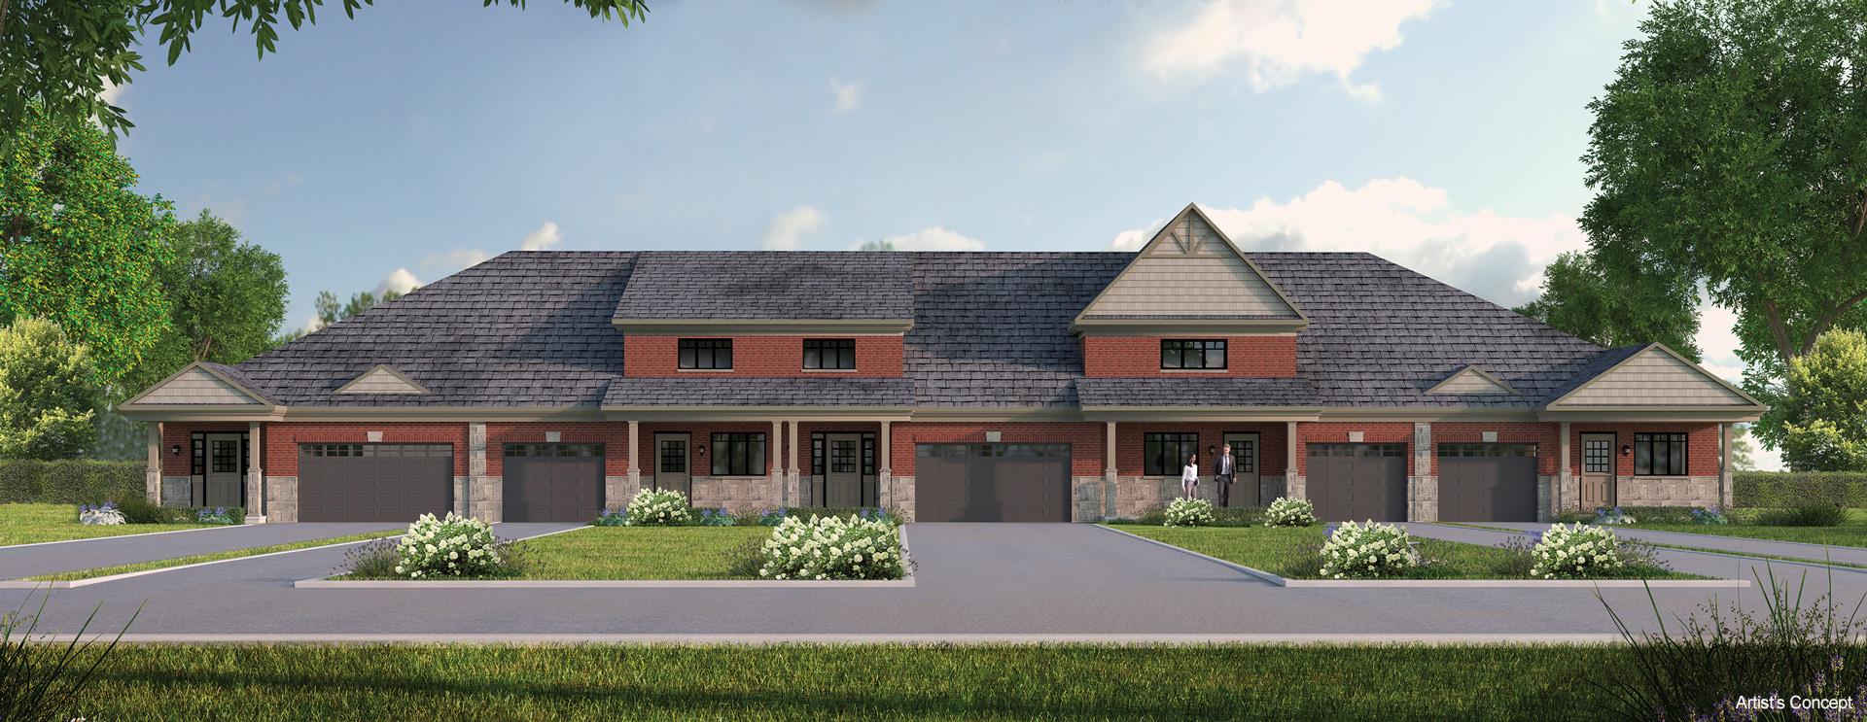
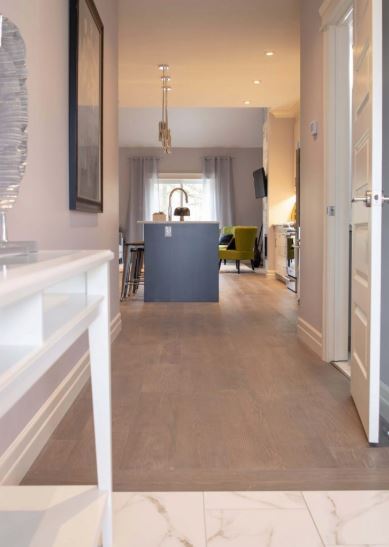
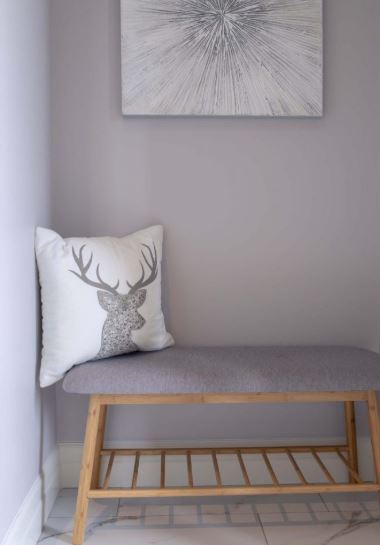
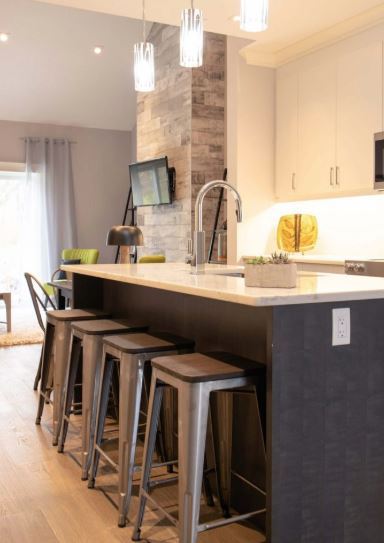
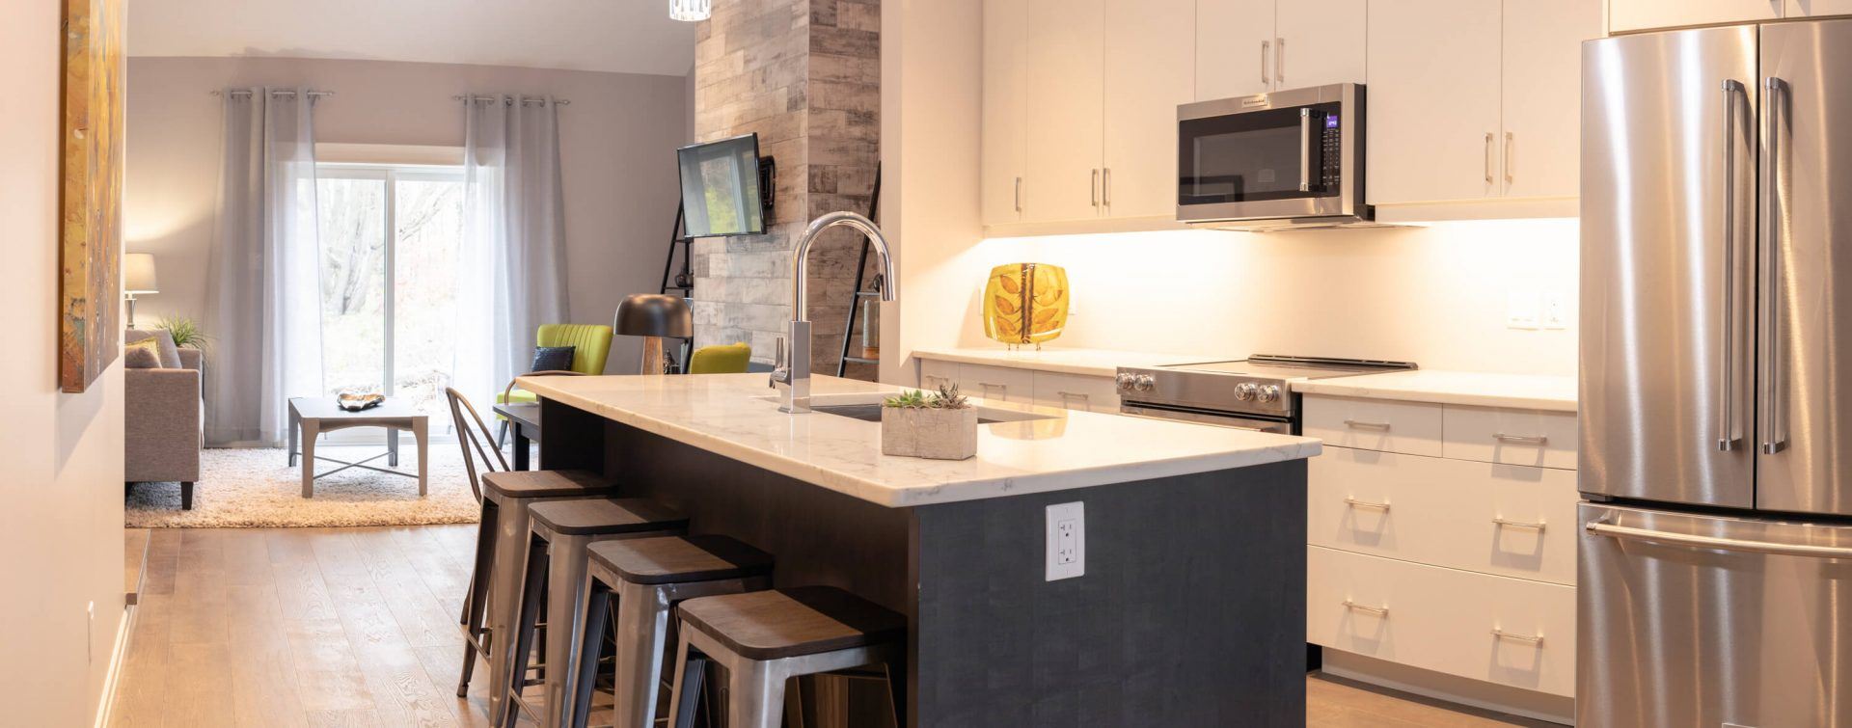
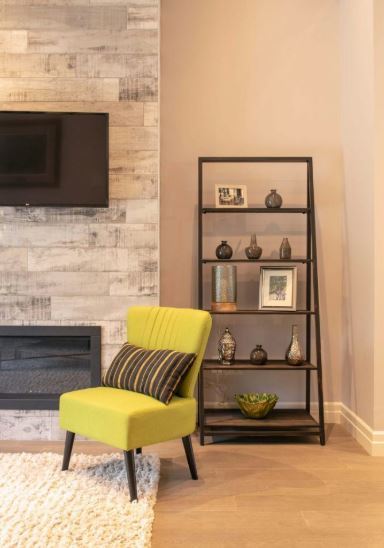
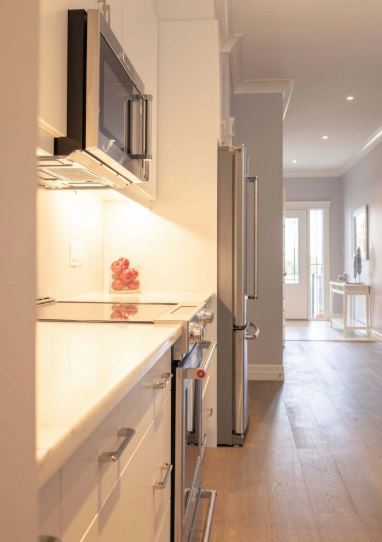
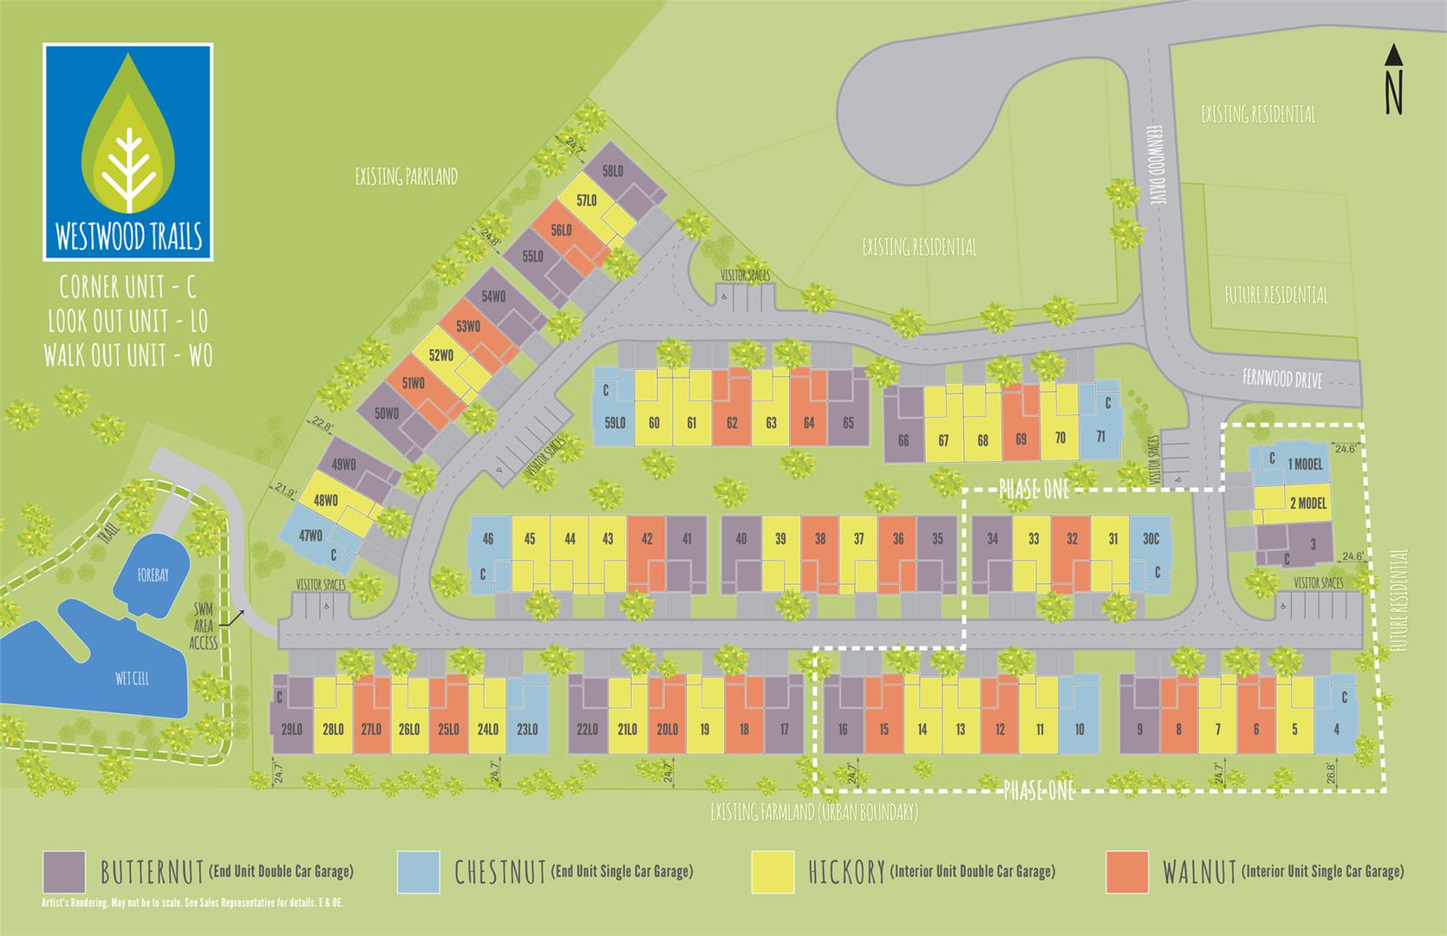
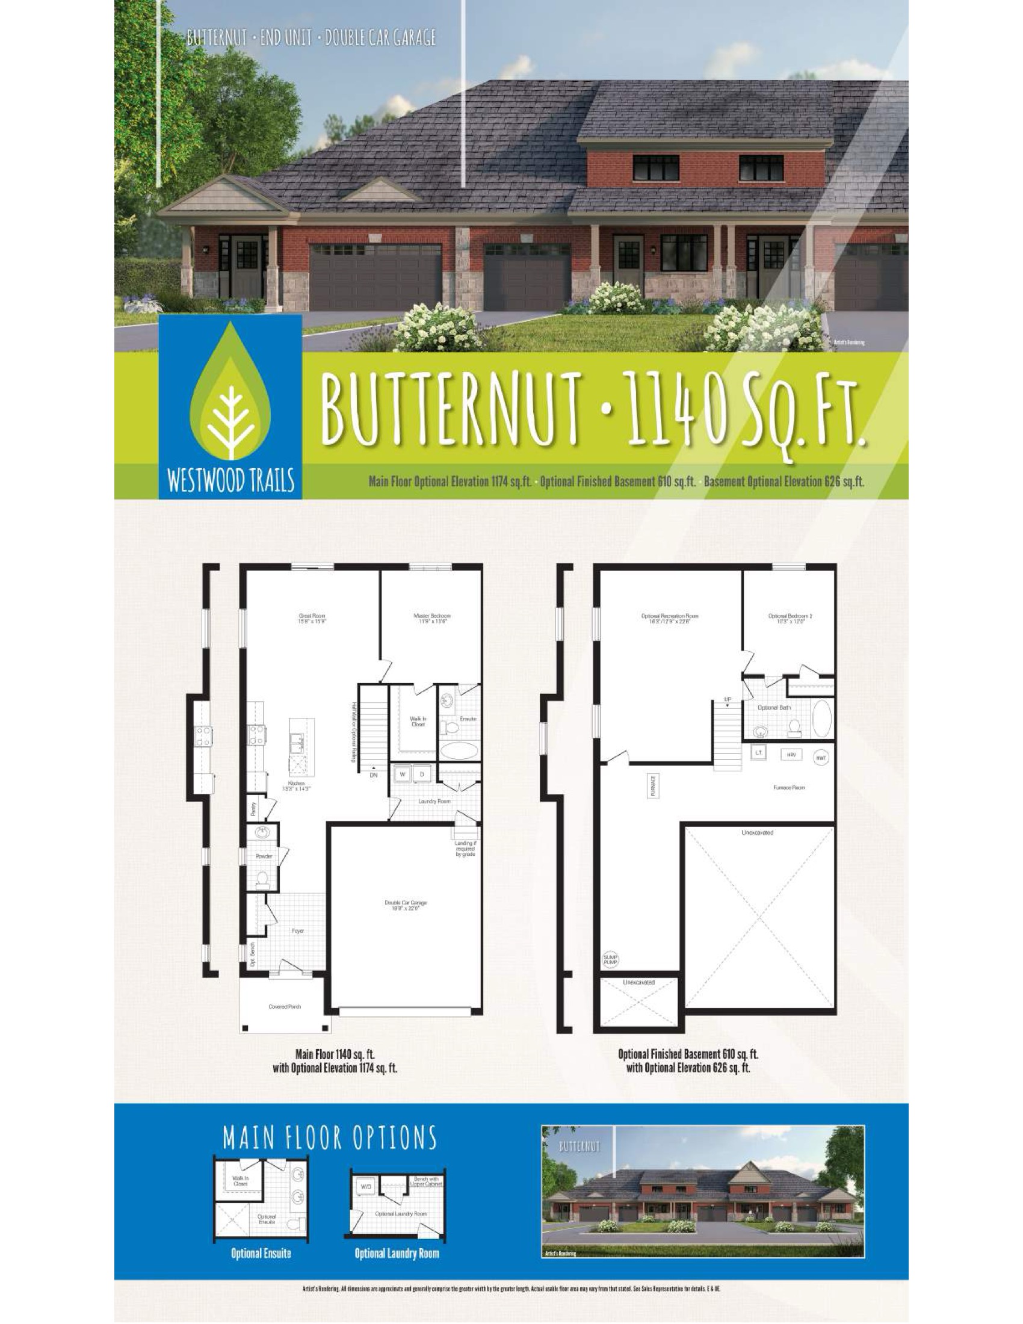
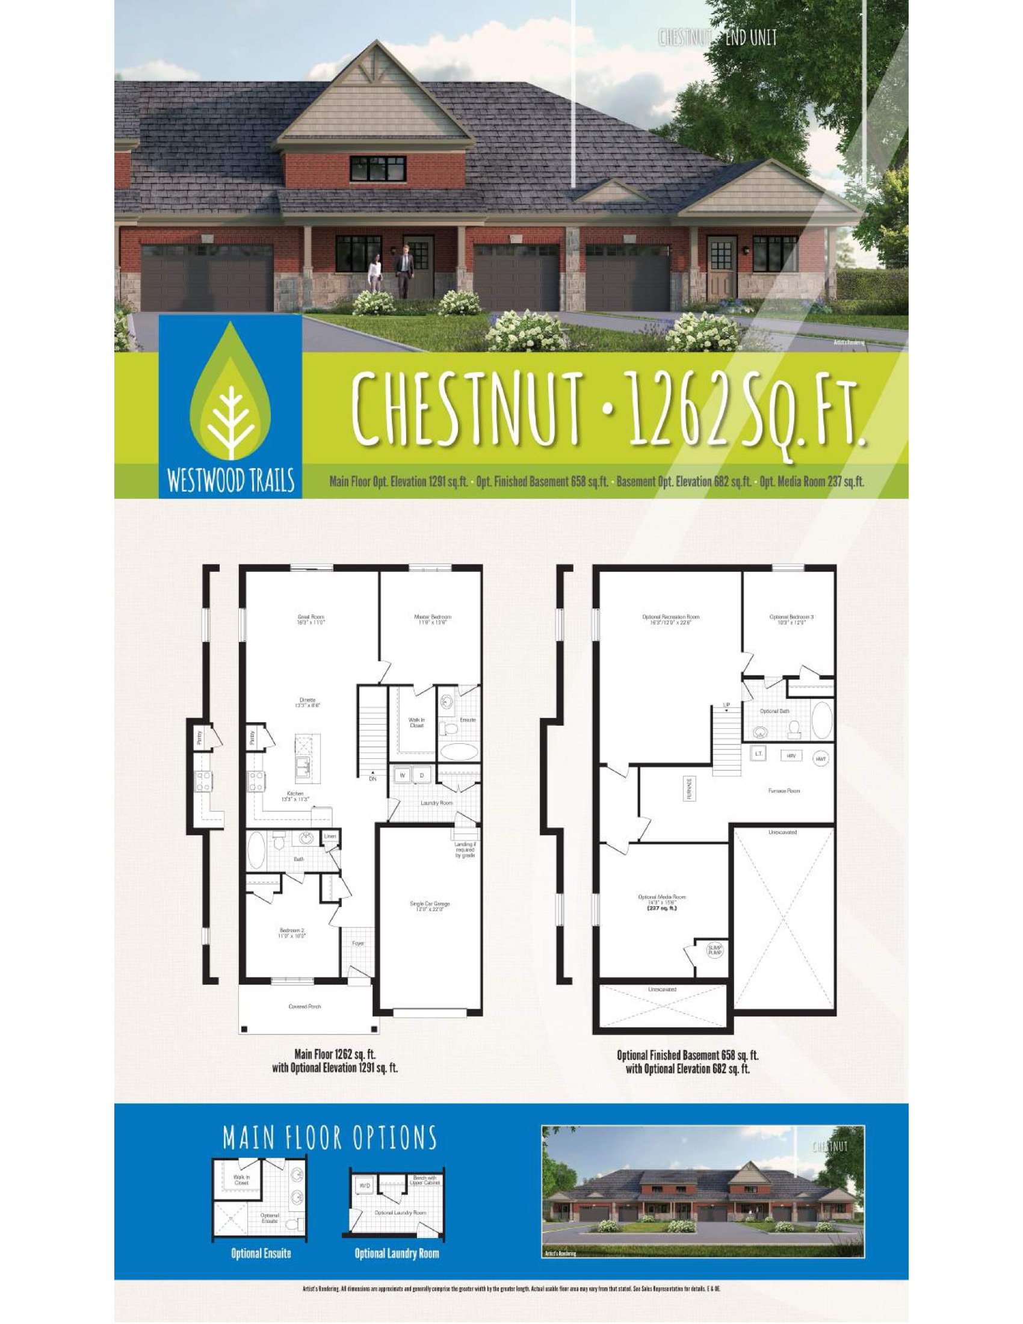
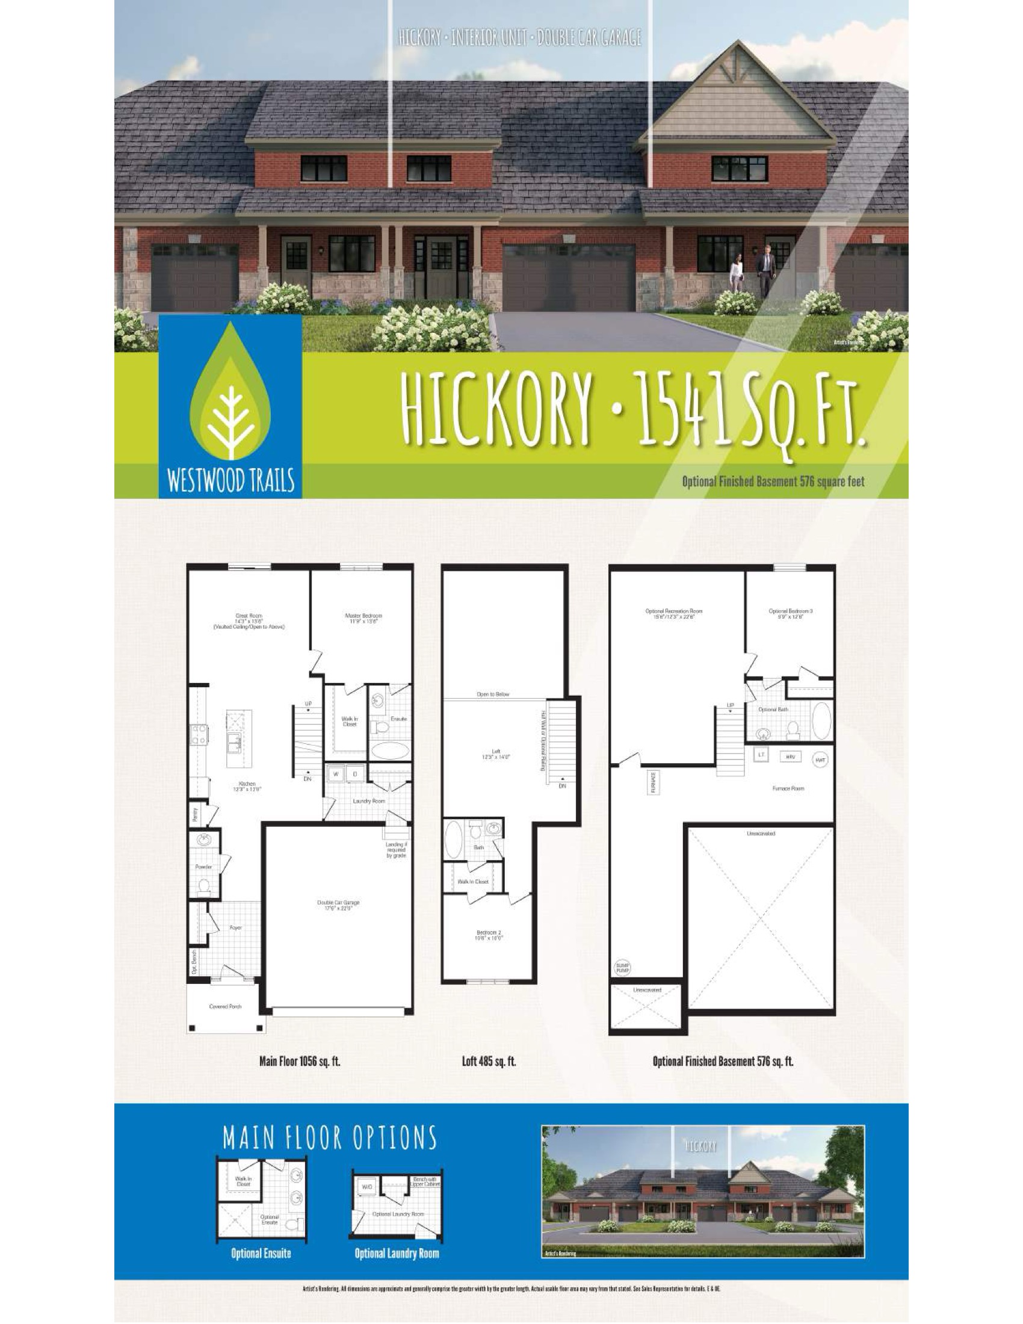
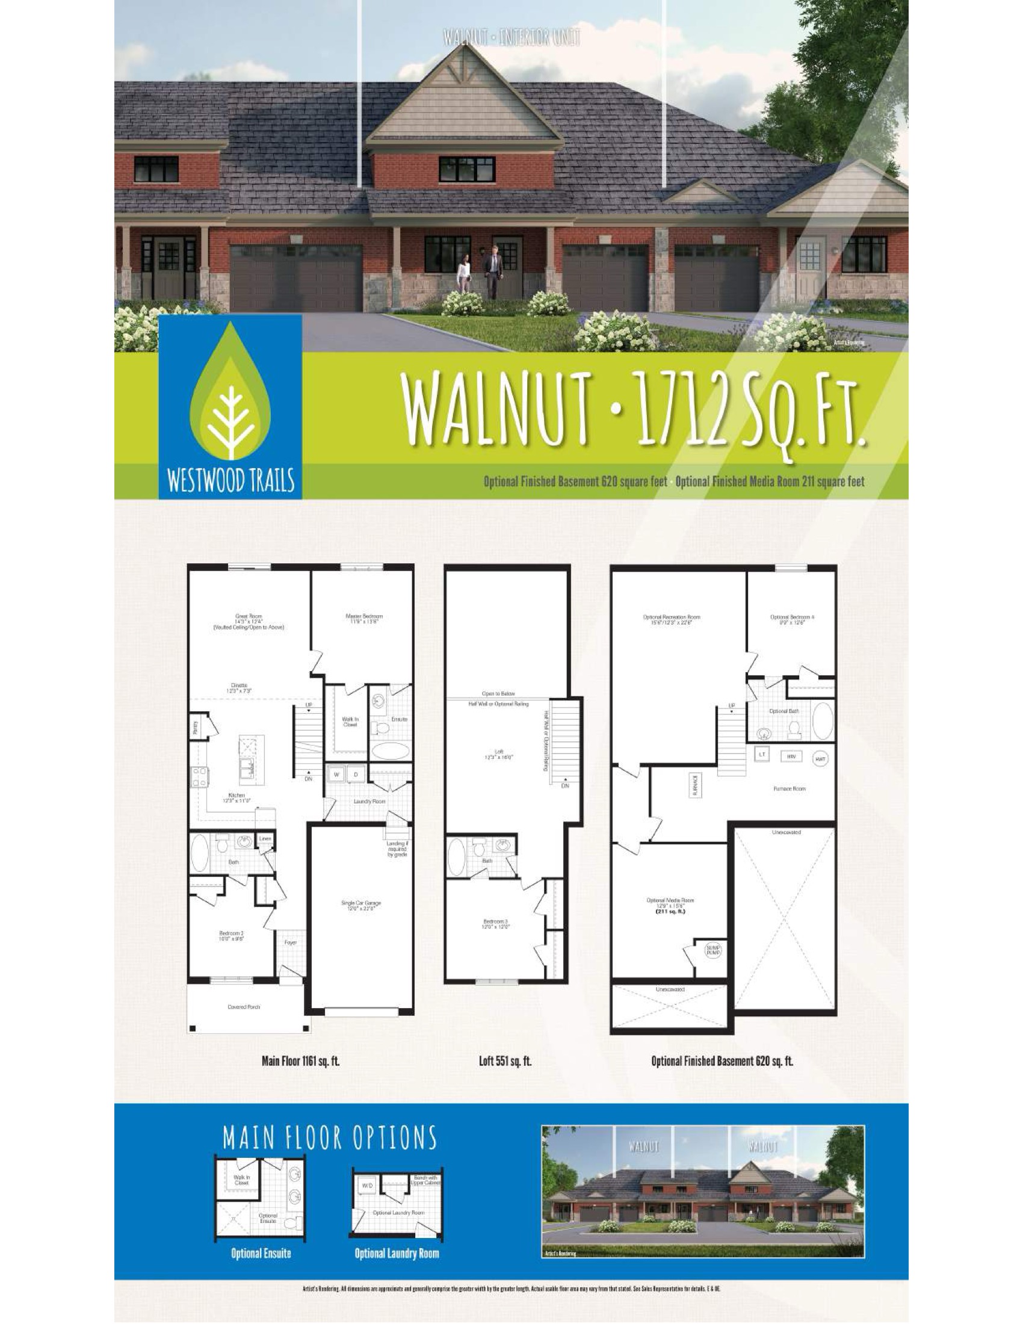
Westwood Trails Floor Plans & Pricing
| Floor Plan | Beds | Baths | Size (sq ft) | Price | Availability |
|---|---|---|---|---|---|
| Butternut | 1 | 1.5 | 1140 | $374,900 | Sold Out |
| Butternut | 1 | 1.5 | 1140 | $374,900 | Sold Out |
| Butternut | 1 | 1.5 | 1140 | $374,900 | Sold Out |
| Chestnut | 2 | 2 | 1262 | $369,900 | Sold Out |
| Chestnut | 2 | 2 | 1262 | $369,900 | Sold Out |
| Chestnut | 2 | 2 | 1262 | $369,900 | Sold Out |
| Hickory | 2 | 2.5 | 1541 | $424,900 | Sold Out |
| Hickory | 2 | 2.5 | 1541 | $424,900 | Sold Out |
| Hickory | 2 | 2.5 | 1541 | $424,900 | Sold Out |
| Walnut | 3 | 3 | 1712 | $429,900 | Sold Out |
| Walnut | 3 | 3 | 1712 | $429,900 | Sold Out |
| Walnut | 3 | 3 | 1712 | $429,900 | Sold Out |
Full Westwood Trails floor plan PDFs, the current price list and available incentives are released to registered buyers. Request the Westwood Trails price list and floor plans.
Westwood Trails Deposit Structure
$35,000 (over 120 days)
Deposit structures at Westwood Trails can change between releases and may differ for international buyers. Confirm the current Westwood Trails deposit structure before submitting a worksheet.
Finishes
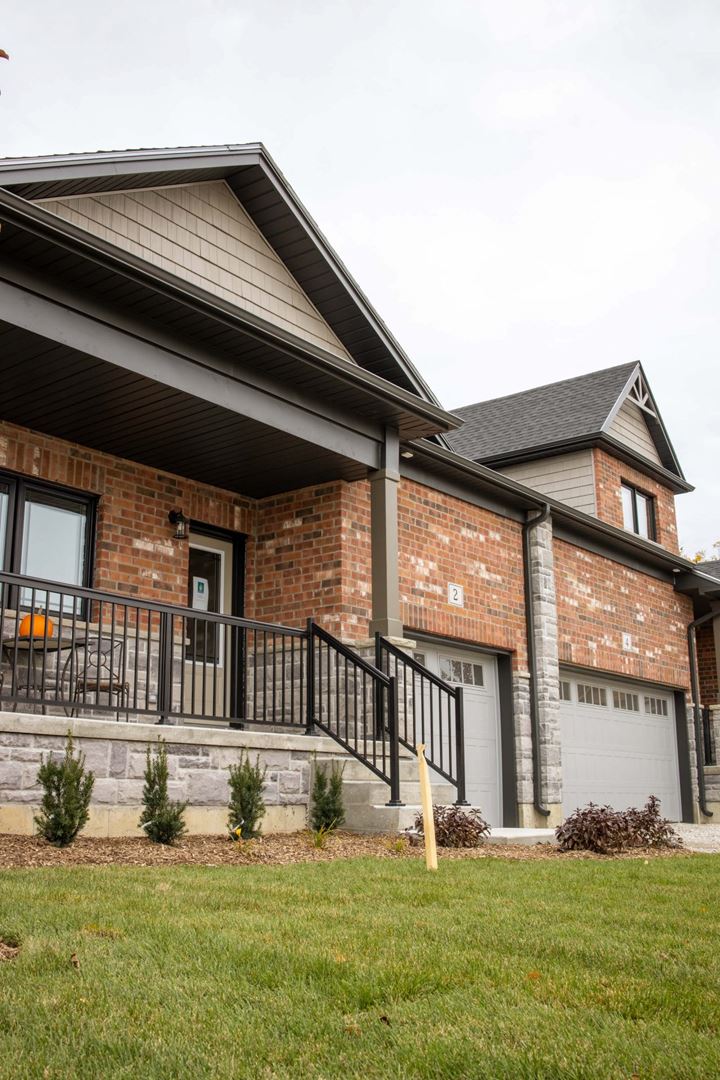
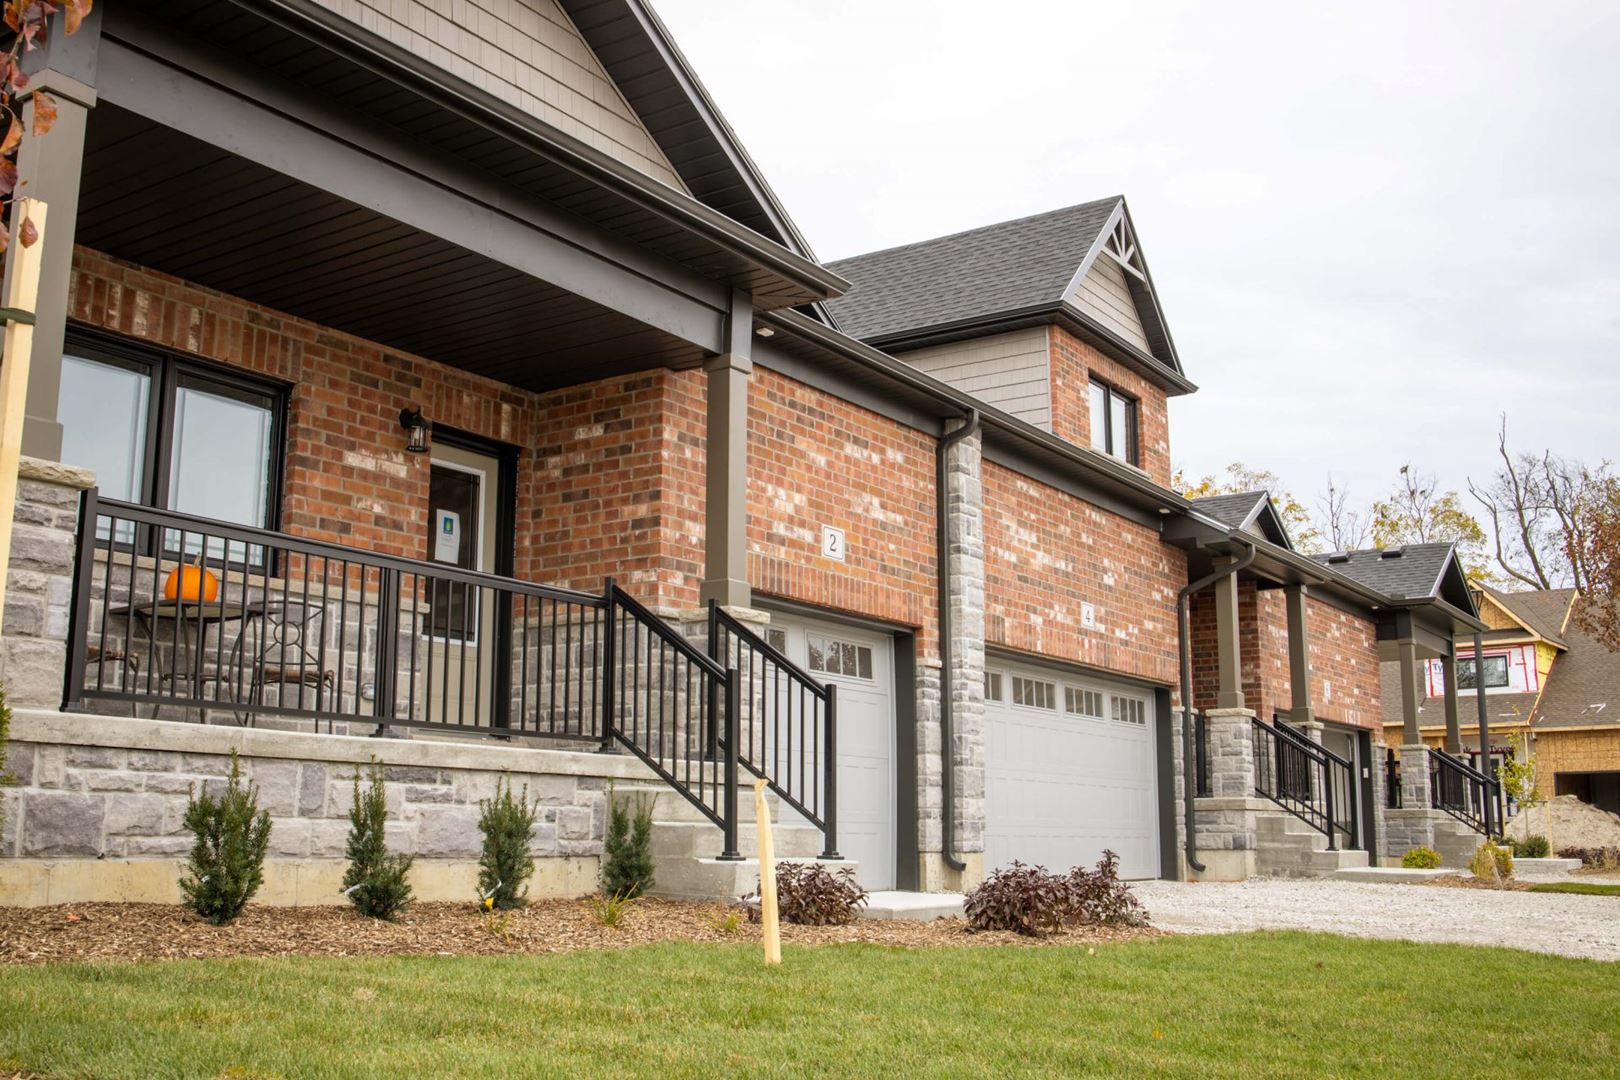
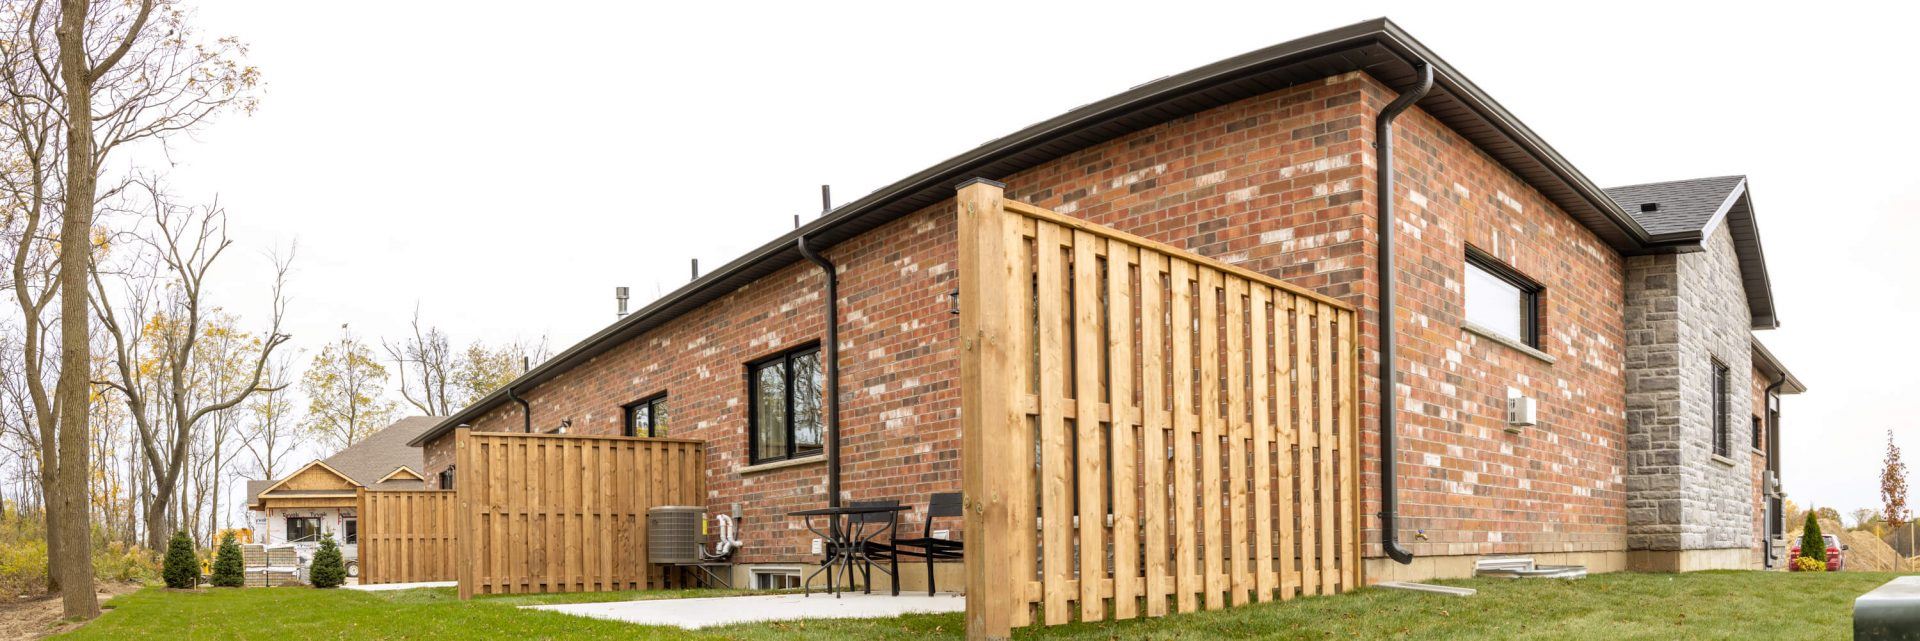
EXTERIOR FEATURES - Stone & Brick exteriors* - Lifetime warranty Architectural shingles - Professionally landscaped gardens - Maintenance free aluminum soffit, fascia & seamless eaves trough - 12' x 12' rear yard patio - 10' x 6' privacy fence between homes - Finish coat asphalt driveway - Engraved address stone for every home INTERIOR FEATURES - 9' ceilings to main floor - High quality Laminate floors to living area - Larger stair treads - Main floor laundry room in all homes KITCHEN - Stainless Steel double bowl sink - Moen plumbing fixtures - Soft close drawers** - Laminate counter tops - Pantry in every kitchen BATHROOMS - One piece acrylic tub & shower units - Lifetime Guarantee Moen plumbing fixtures - Ceramic tile to bathroom floors - Mirrors above all bathroom sinks WINDOWS & DOORS - Triple pane Architectural series windows & doors to main floor and loft - Oversized 24" x 48" basement windows - Insulated steel front and garage man door - Heritage window grilles - Craftsman style garage doors with windows HVAC - High Efficiency 2 stage furnace with ECM motor - 13 SEER Air Conditioning - Exhaust ducted Heat Recovery Ventilator with ECM motor - Honeywell prestige smart thermostat (internet / app capabilities) - Kitchen hood fan vented to exterior - Dryer vented to exterior - High efficient rental gas water heater PLUMBING - Backflow prevention valve on main sewer - Drain Water Heat Recovery unit - 3 piece rough-in in basement - One piece acrylic tub & shower units - Moen plumbing fixtures chosen from builders samples - 2 exterior hose faucets (garage & rear) - PEX High quality non corroding water lines throughout - 3 line system (softener ready) - Waterline to fridge ELECTRICAL - 200 Amp service - Whole home surge protector - LED lighting throughout - Electric Vehicle charger rough in - Decora switches - Tamper resistant Decora receptacles - 2 exterior GFCI protected receptacles - Interconnected smoke & CO2 detectors - ARC fault protected receptacles - 6 data rough in locations (CAT5 or coax) - Rough wiring for future garage door opener MILLWORK - 6 panel interior doors - Swing doors to all closets - Deadbolts to all exterior swing doors - Oak railings and handrails** - 3" colonial casing - 5" colonial baseboards - Half walls trim capped and painted** - 12" shelving w hanging rods to closets - 16" shelving to pantries PAINT - All finished trim and walls painted with 2 colours chosen from builders samples - Railings and handrails stained to match cabinets or flooring - Bathroom ceilings painted flat white FLOORING - Ceramic tile to all wet areas - Laminate floor to main floor living areas - 40oz broadloom carpet w high quality 8lb underpad in all bedroom WARRANTY - 7 year Tarion Warranty Coverage included in price (Including registration fee)
Location: Fernwood Drive
Westwood Trails is located at Fernwood Drive, Simcoe, Norfolk County.
- Walk Score: 17/100
Explore more pre-construction projects in Simcoe or browse the Norfolk County region.
About the Developer: Sinclair Homes
Westwood Trails is being developed by Sinclair Homes.
See all Sinclair Homes pre-construction projects.
How to Buy at Westwood Trails
- Register early. Allocation at Westwood Trails in Simcoe is released to platinum brokerages before any public opening, so the best floor plans and lowest release pricing go to registered buyers first.
- Review the price list and deposit structure. The current published deposit structure is $35,000 (over 120 days).
- Submit a worksheet. Worksheets rank your preferred suites or lots; they are not binding until the developer issues an allocation.
- Sign and use your cooling-off period. Ontario pre-construction condominium purchases carry a 10-day statutory rescission period for lawyer and lender review. Freehold purchases do not.
Closing Costs & Investor Notes for Westwood Trails
Budget beyond the purchase price at Westwood Trails: development and education levies (usually capped by amendment), Tarion enrolment, utility meter hook-ups, land transfer tax, HST treatment (the federal/provincial new-housing rebate applies to buyers who occupy or, for investors, the rental rebate applies with a one-year lease), and legal fees.
Assignment rights, rental-during-occupancy rights and capped levies vary release to release at Westwood Trails. Confirm each in the current agreement of purchase and sale before you sign.
Westwood Trails — Frequently Asked Questions
Where is Westwood Trails located?
Westwood Trails is located at Fernwood Drive, Simcoe.
Who is the developer of Westwood Trails?
Westwood Trails is being developed by Sinclair Homes.
How much do units at Westwood Trails cost?
Pricing at Westwood Trails starts from $369,900 and ranges to $429,900. Prices and incentives change with each release — request the current price list for live pricing.
When is occupancy at Westwood Trails?
Estimated occupancy for Westwood Trails is 2019-01-01.
How do I get platinum or VIP access to Westwood Trails?
Circle Real Estate provides platinum access to Westwood Trails, including first access to floor plans, the price list and worksheet submission. Register on this page to be added to the VIP list.
Similar Pre-Construction Projects in Simcoe
- Greenleaf Village — Simcoe
- Big Sky Homes — Simcoe
- Evergreen Hills Condos — Simcoe
- Norfolk Meadows — Simcoe
- Chapel Square — Simcoe
Register for Westwood Trails pricing, floor plans and VIP access on Circle Real Estate.
Last verified: 2026-10-13. Source: RedBricks project feed. Published by Circle Real Estate Brokerage. Prices and incentives are subject to change without notice. E. & O.E.