West Peak Condos — Guelph Pre-Construction
West Peak is a developer selling & resale pre-construction condos development by E Squared Developments in Guelph starting from $537,800. Get pricing, floo…
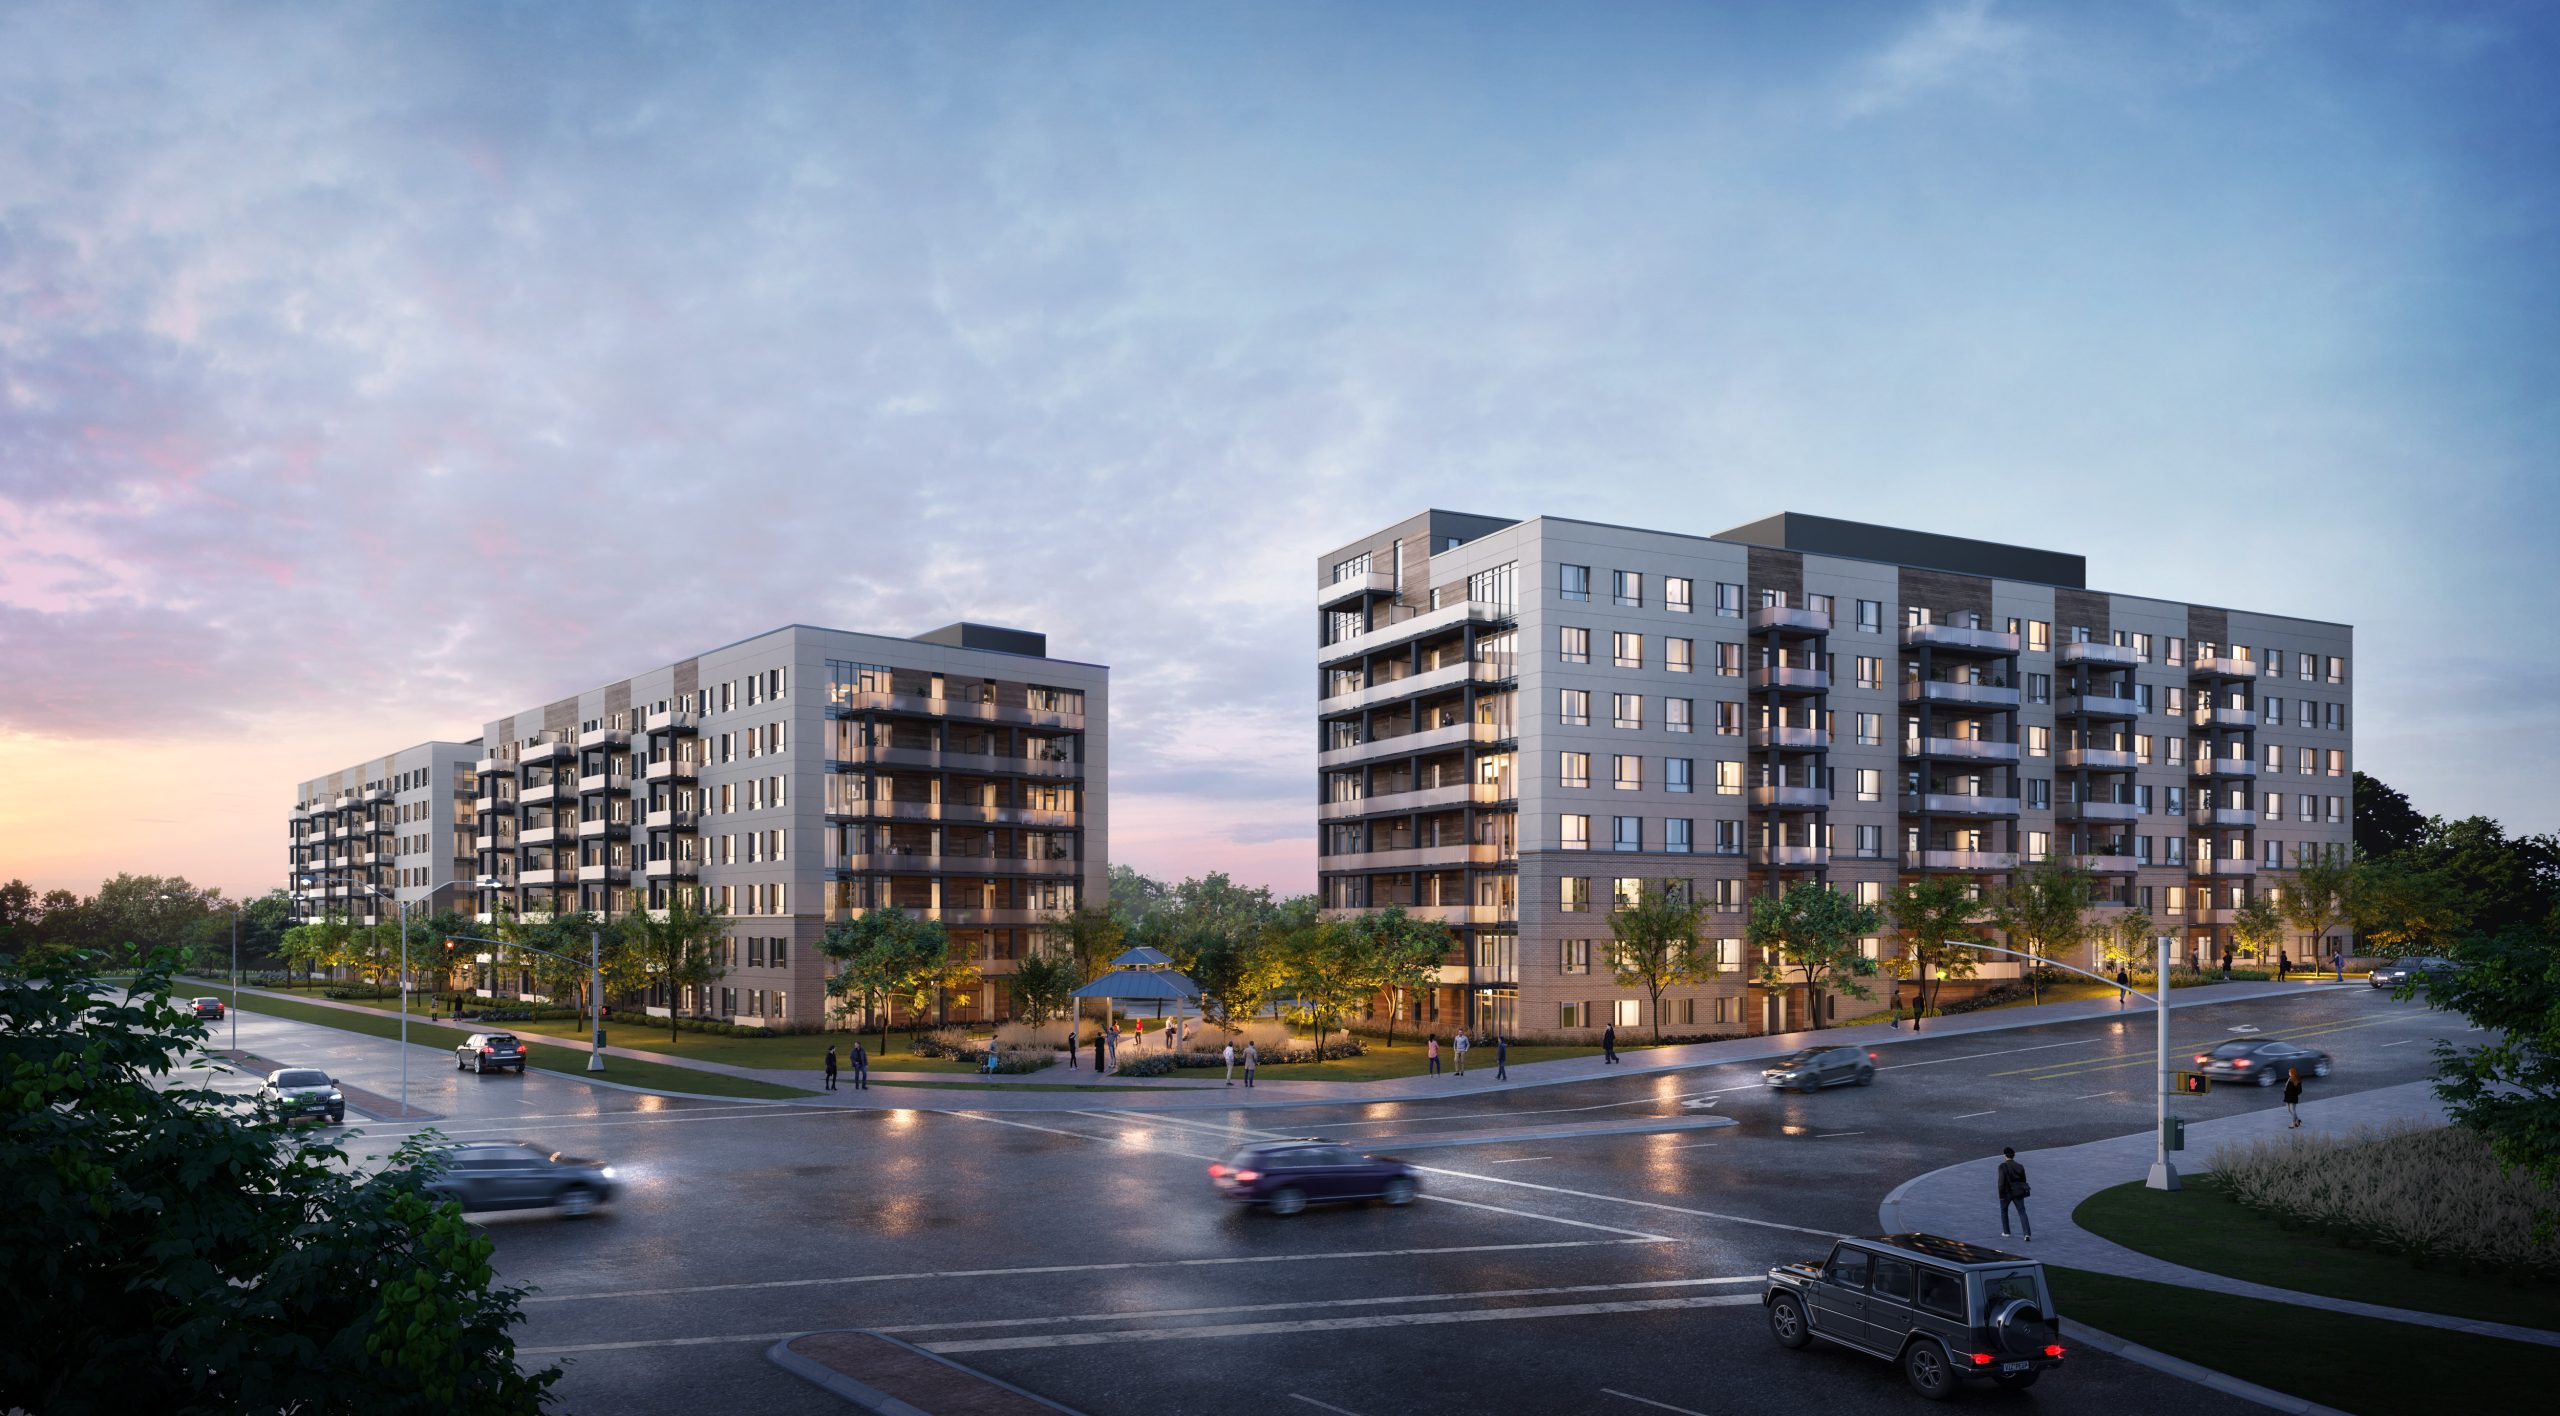
West Peak Quick Facts
| Project Name | West Peak |
|---|---|
| Developer | E Squared Developments |
| Address | 201 Elmira Road South |
| City | Guelph |
| Region | Wellington County |
| Building Type | Condo |
| Sales Status | Developer Selling & Resale |
| Storeys | 9 |
| Suite Sizes | 530 – 1430 sq ft |
| Pricing | $537,800 – $880,800 |
| Deposit Structure | 15% (over 365 days) + 5% on Occupancy |
| Maintenance Fees | $0 / sq ft / month |
| Occupancy | 2024-01-01 |
| Walk Score | 44 |
| Transit Score | 35 |
About West Peak in Guelph
West Peak Condos is a completed condominium development by E Squared Developments at 201 Elmira Road South in Guelph. The project is 9 storeys tall and contains 377 suites. Architecture is by ABA Architects Inc. West Peak Condos was completed in 2024. Current inventory includes 32 available floor plans ranging from 530 to 1,430 sq. ft. Current prices range from $537,800 to $880,800. The location has a Walk Score of 44 and a Transit Score of 35.
West Peak is also marketed as West Peak Condos, and listed in the developer's material as West Peak Condos.
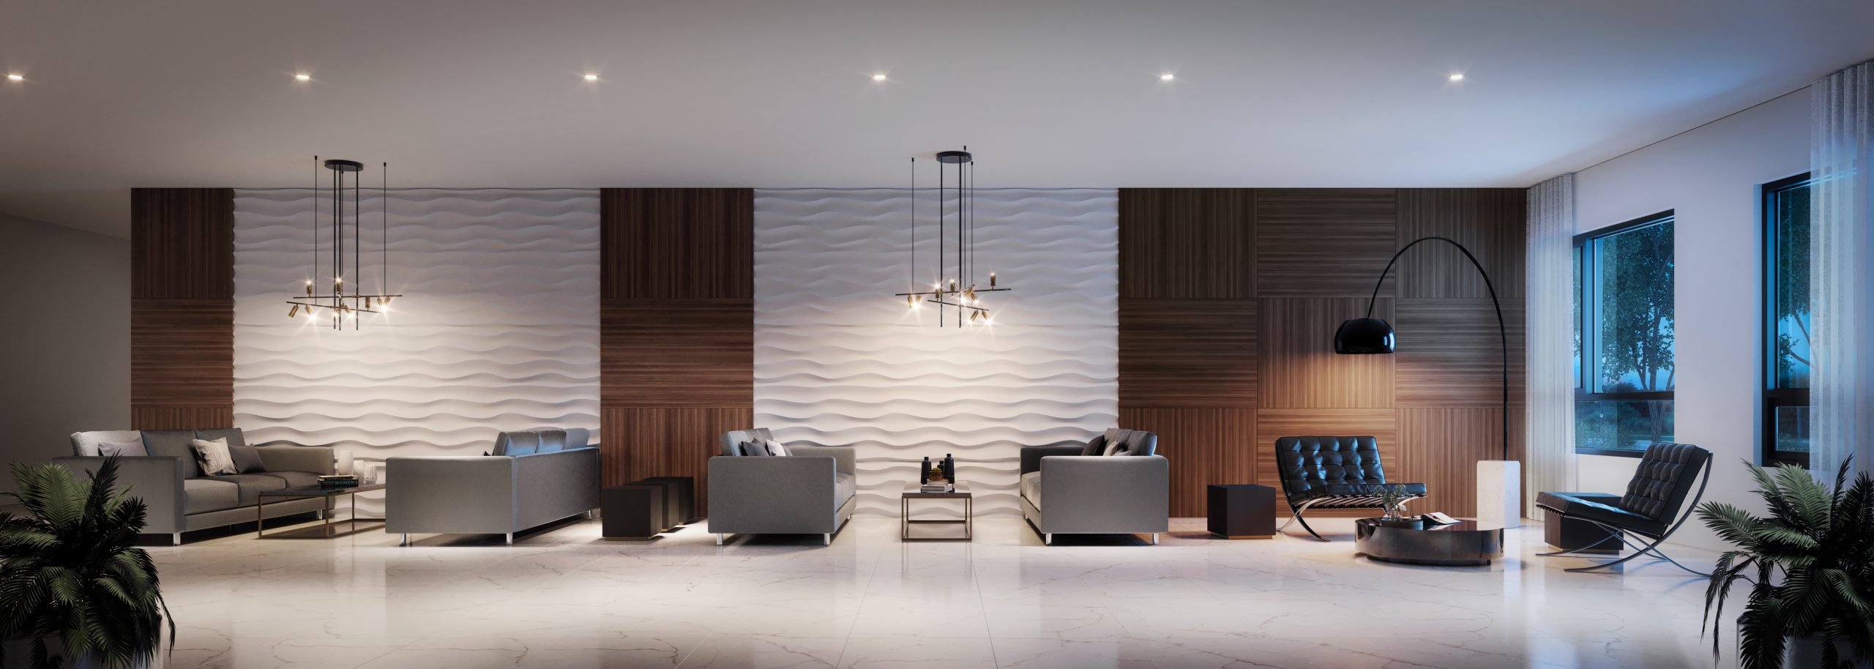
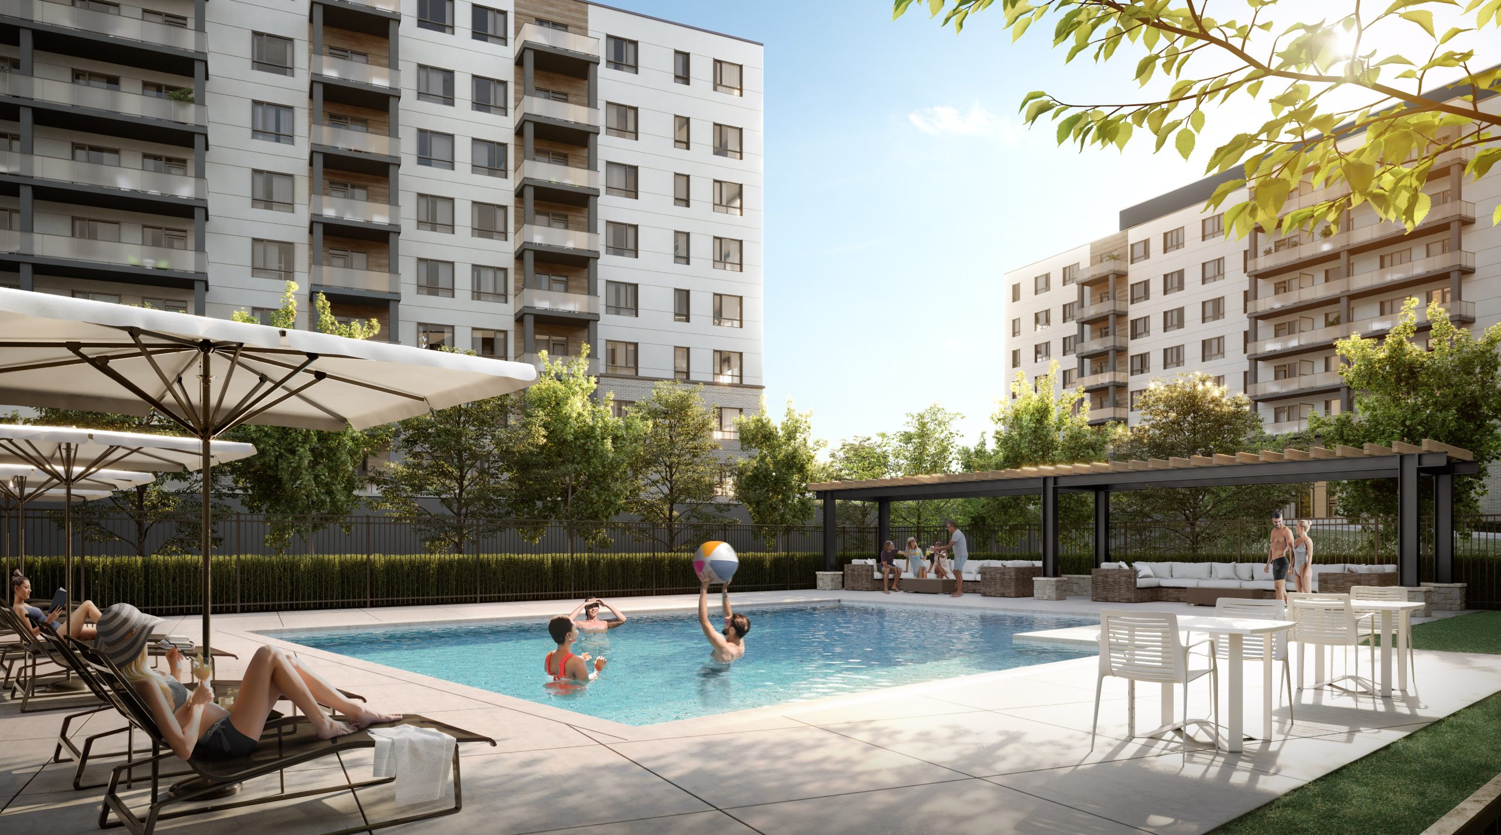
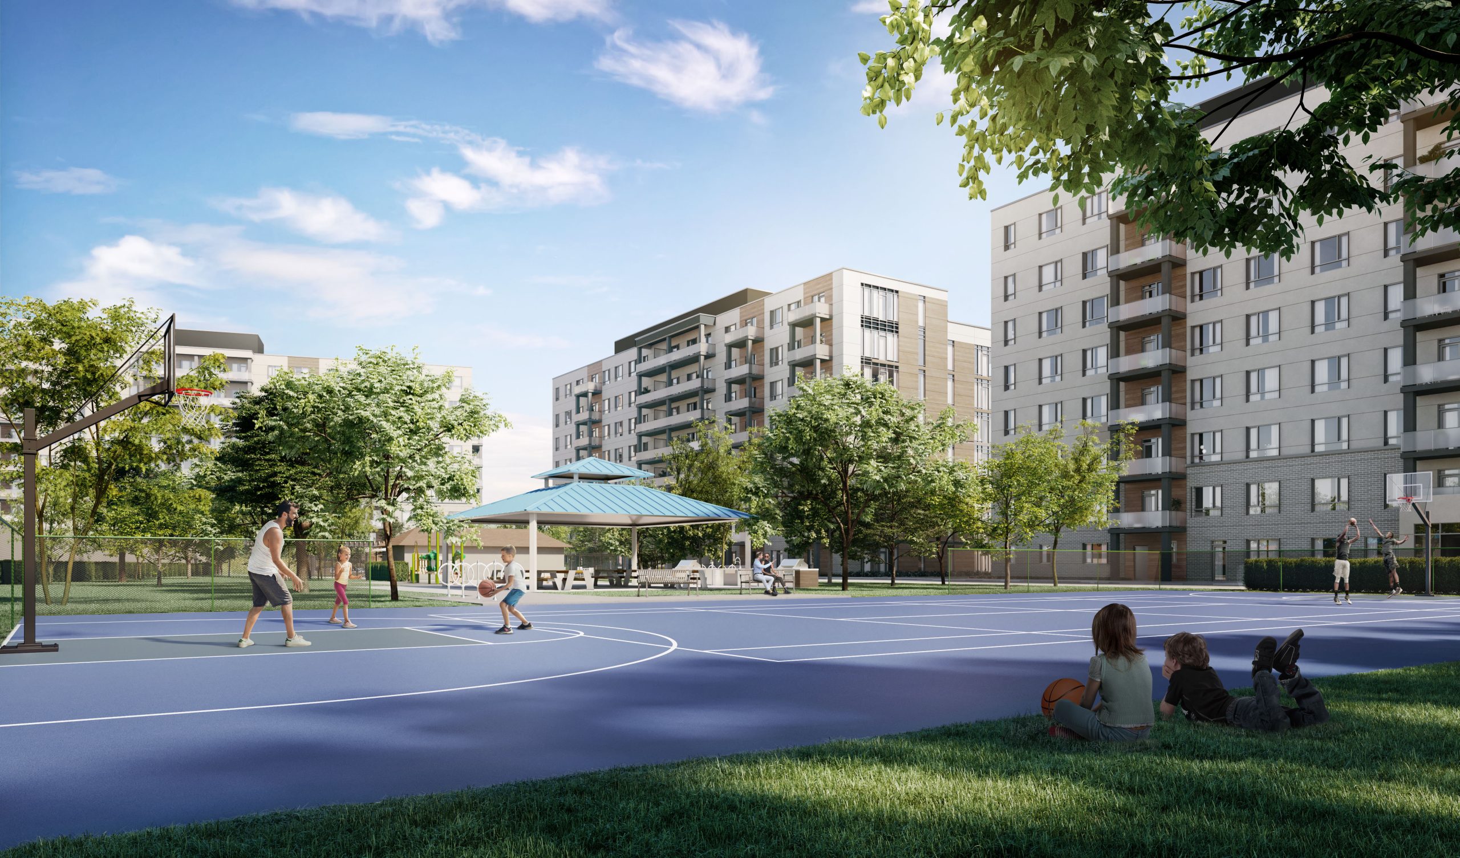
West Peak Renderings & Gallery
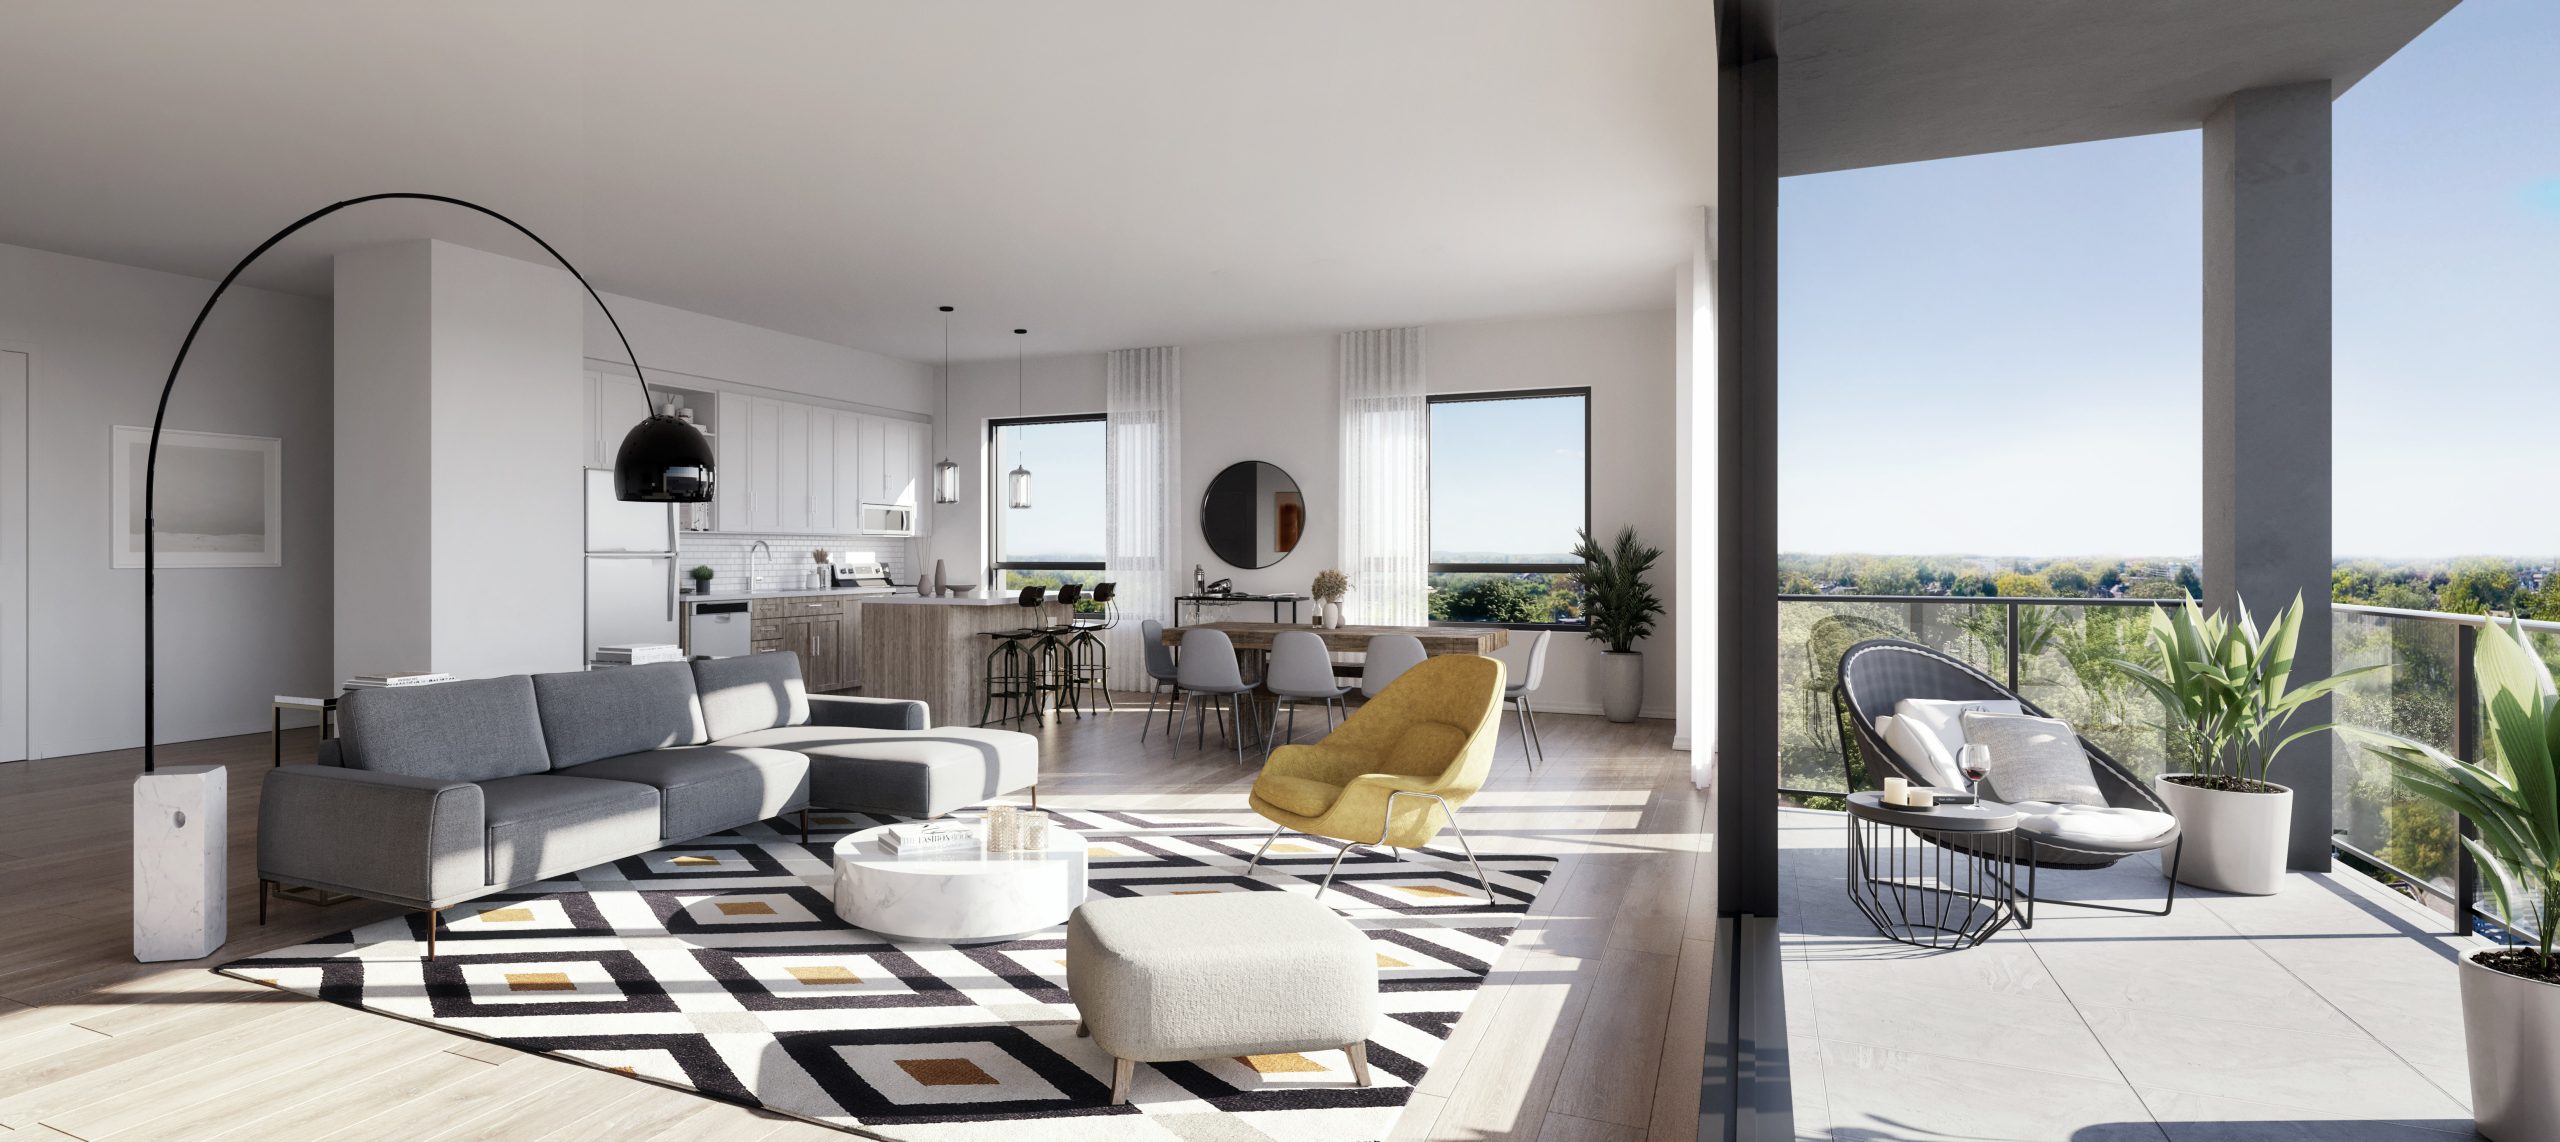
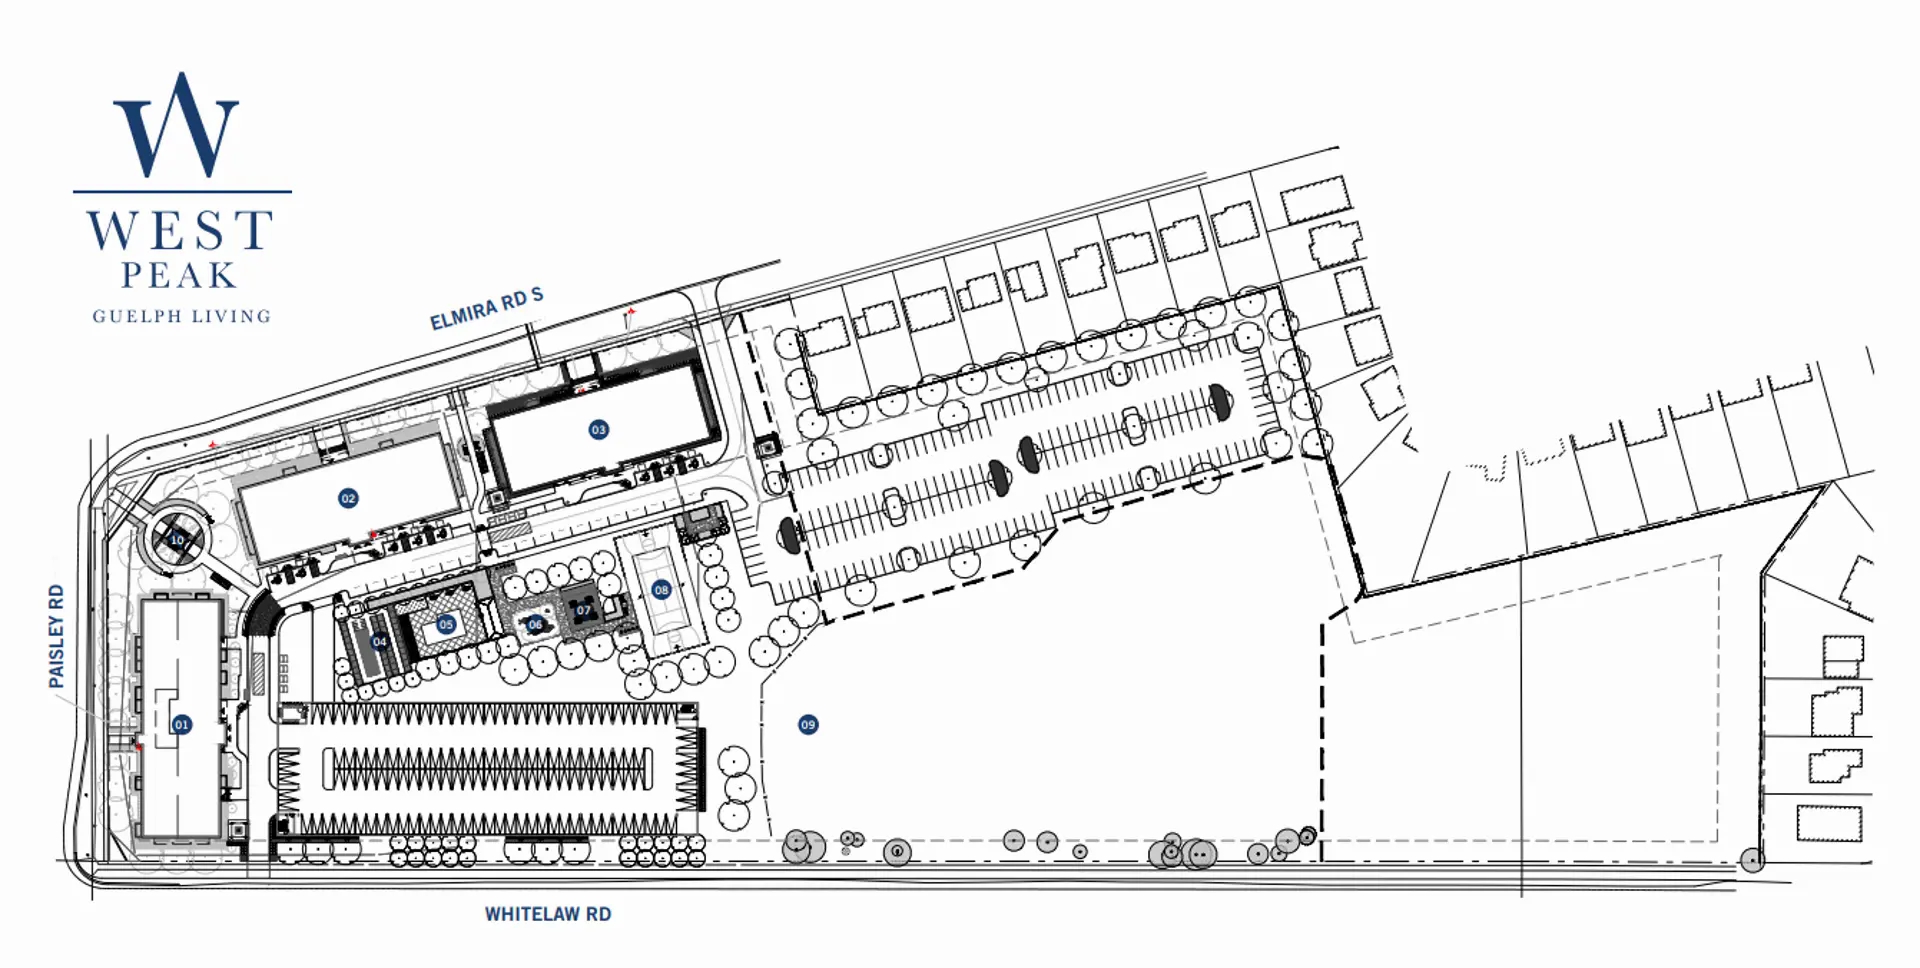
West Peak Floor Plans & Pricing
| Floor Plan | Beds | Baths | Size (sq ft) | Price | Availability |
|---|---|---|---|---|---|
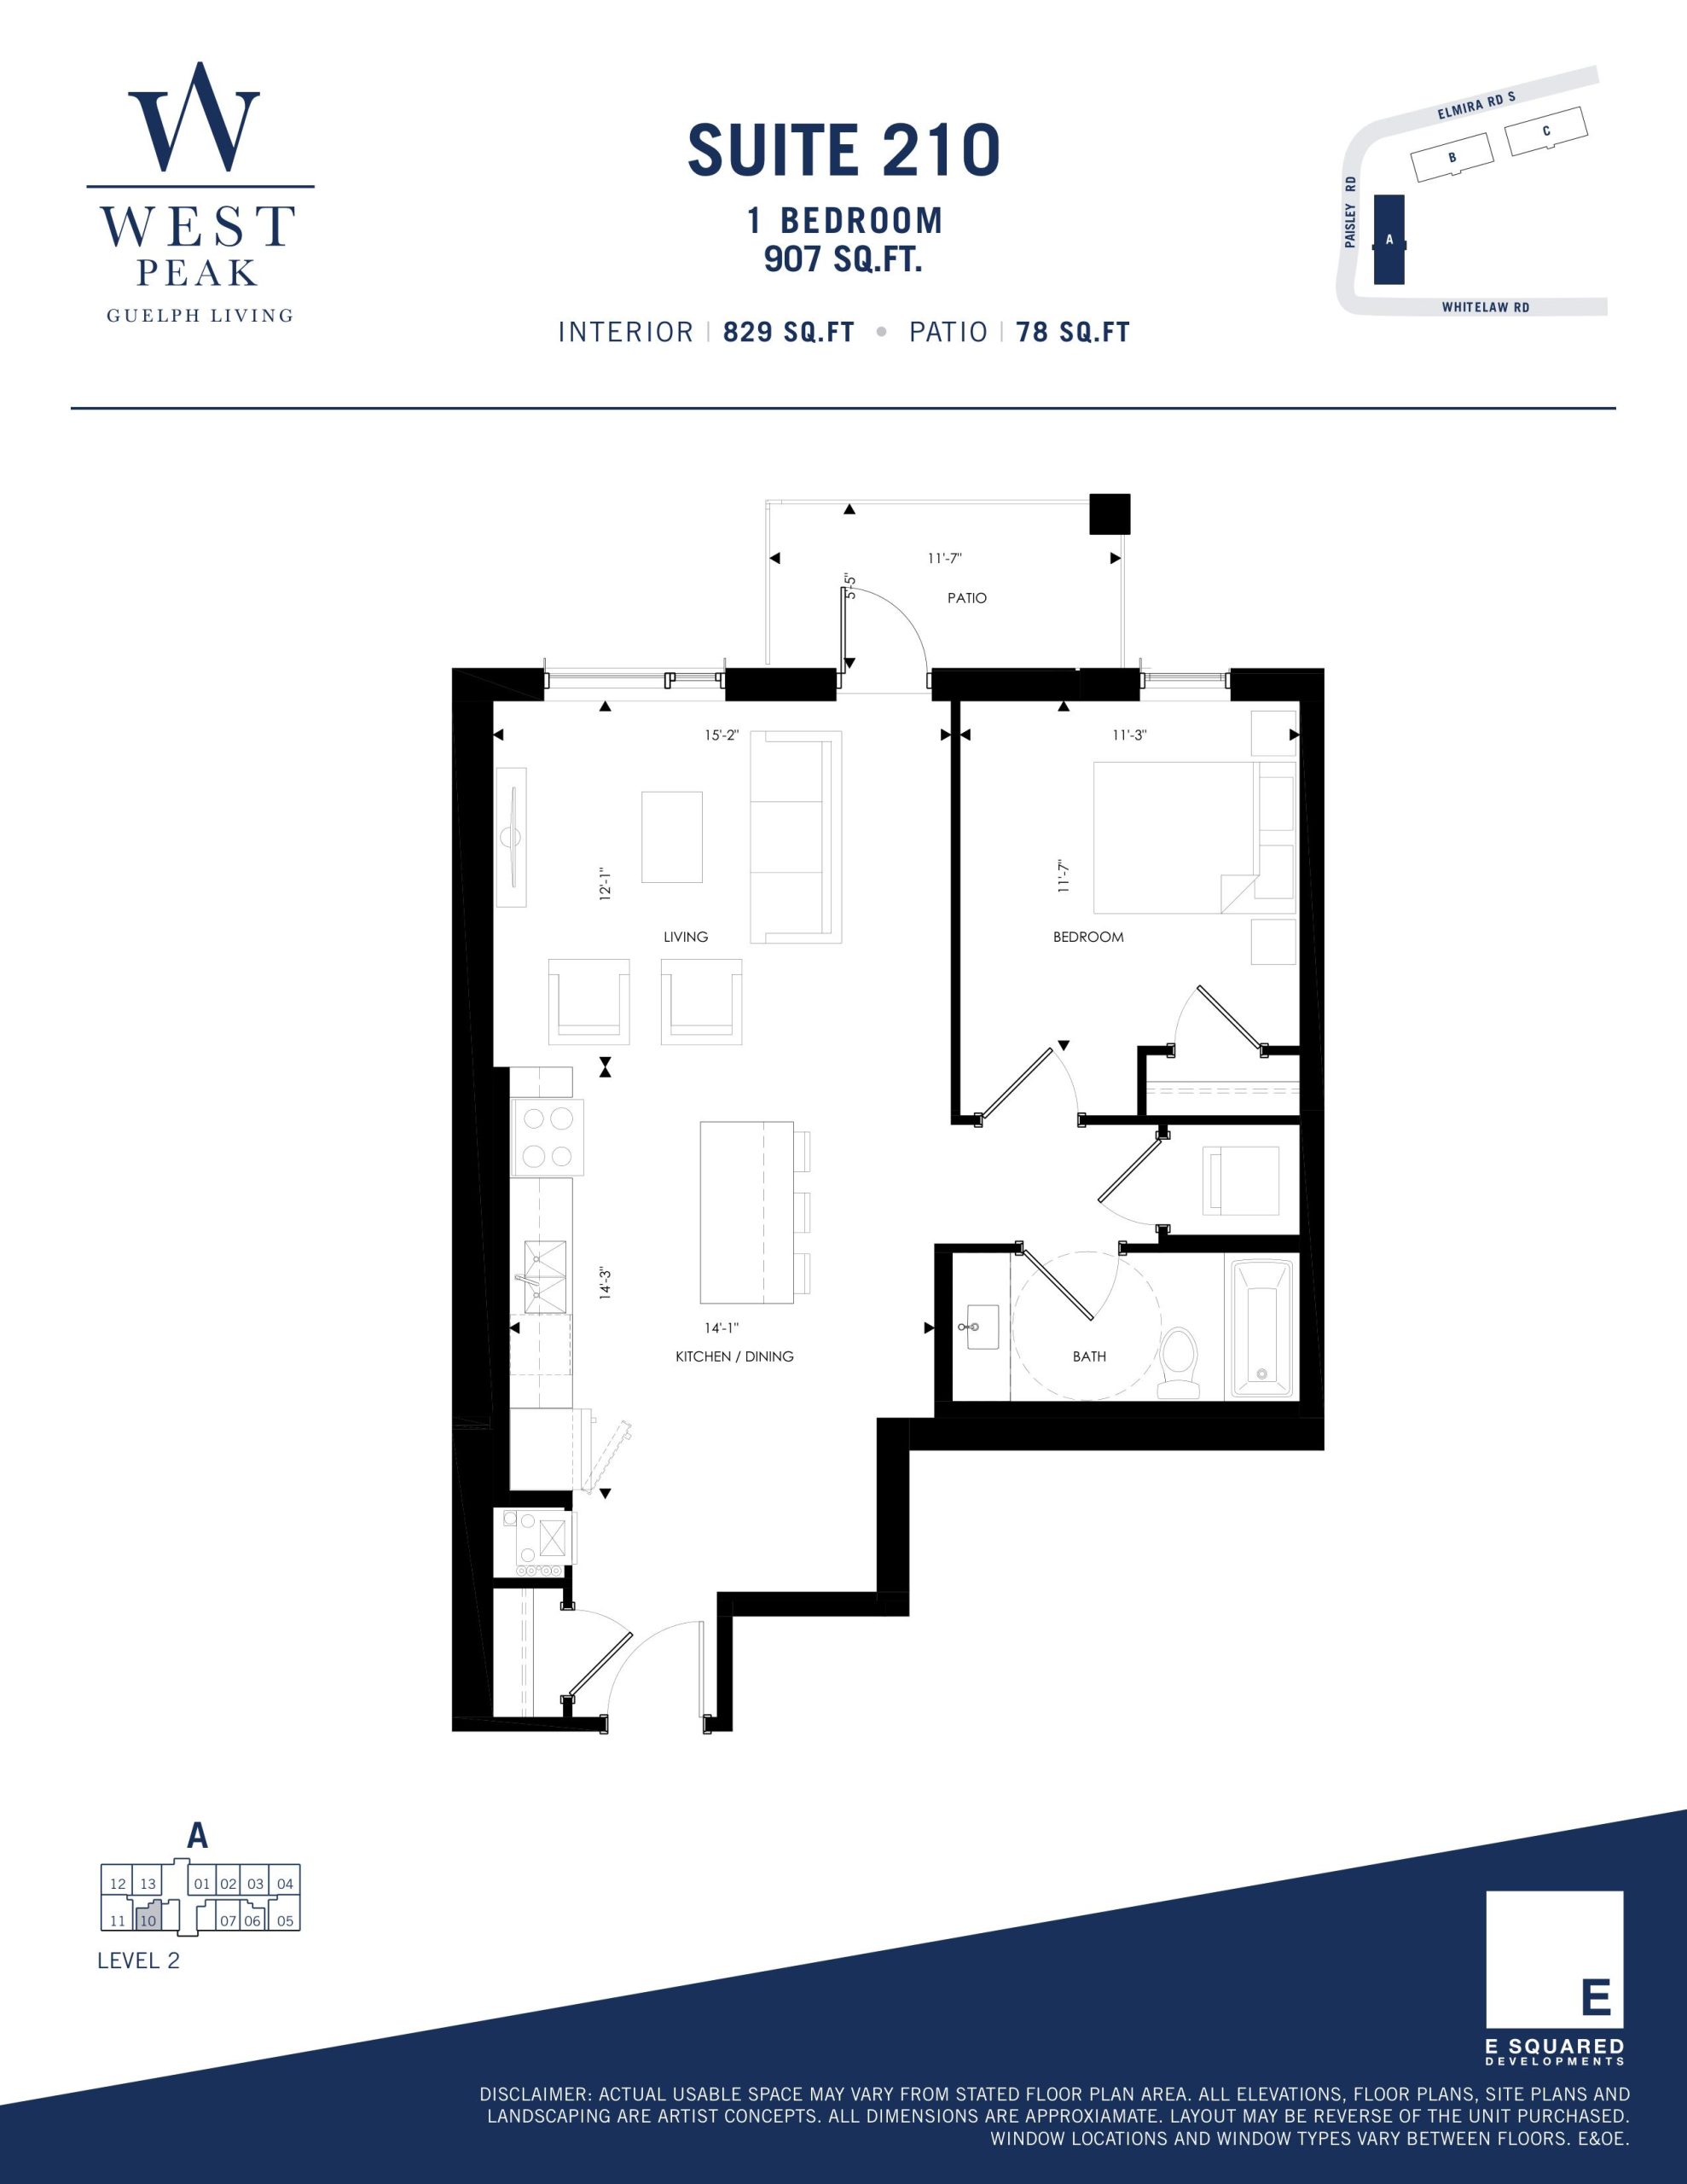
| Suite 210 - Building A | 1 | 1 | 829 | $614,800 | Sold Out |
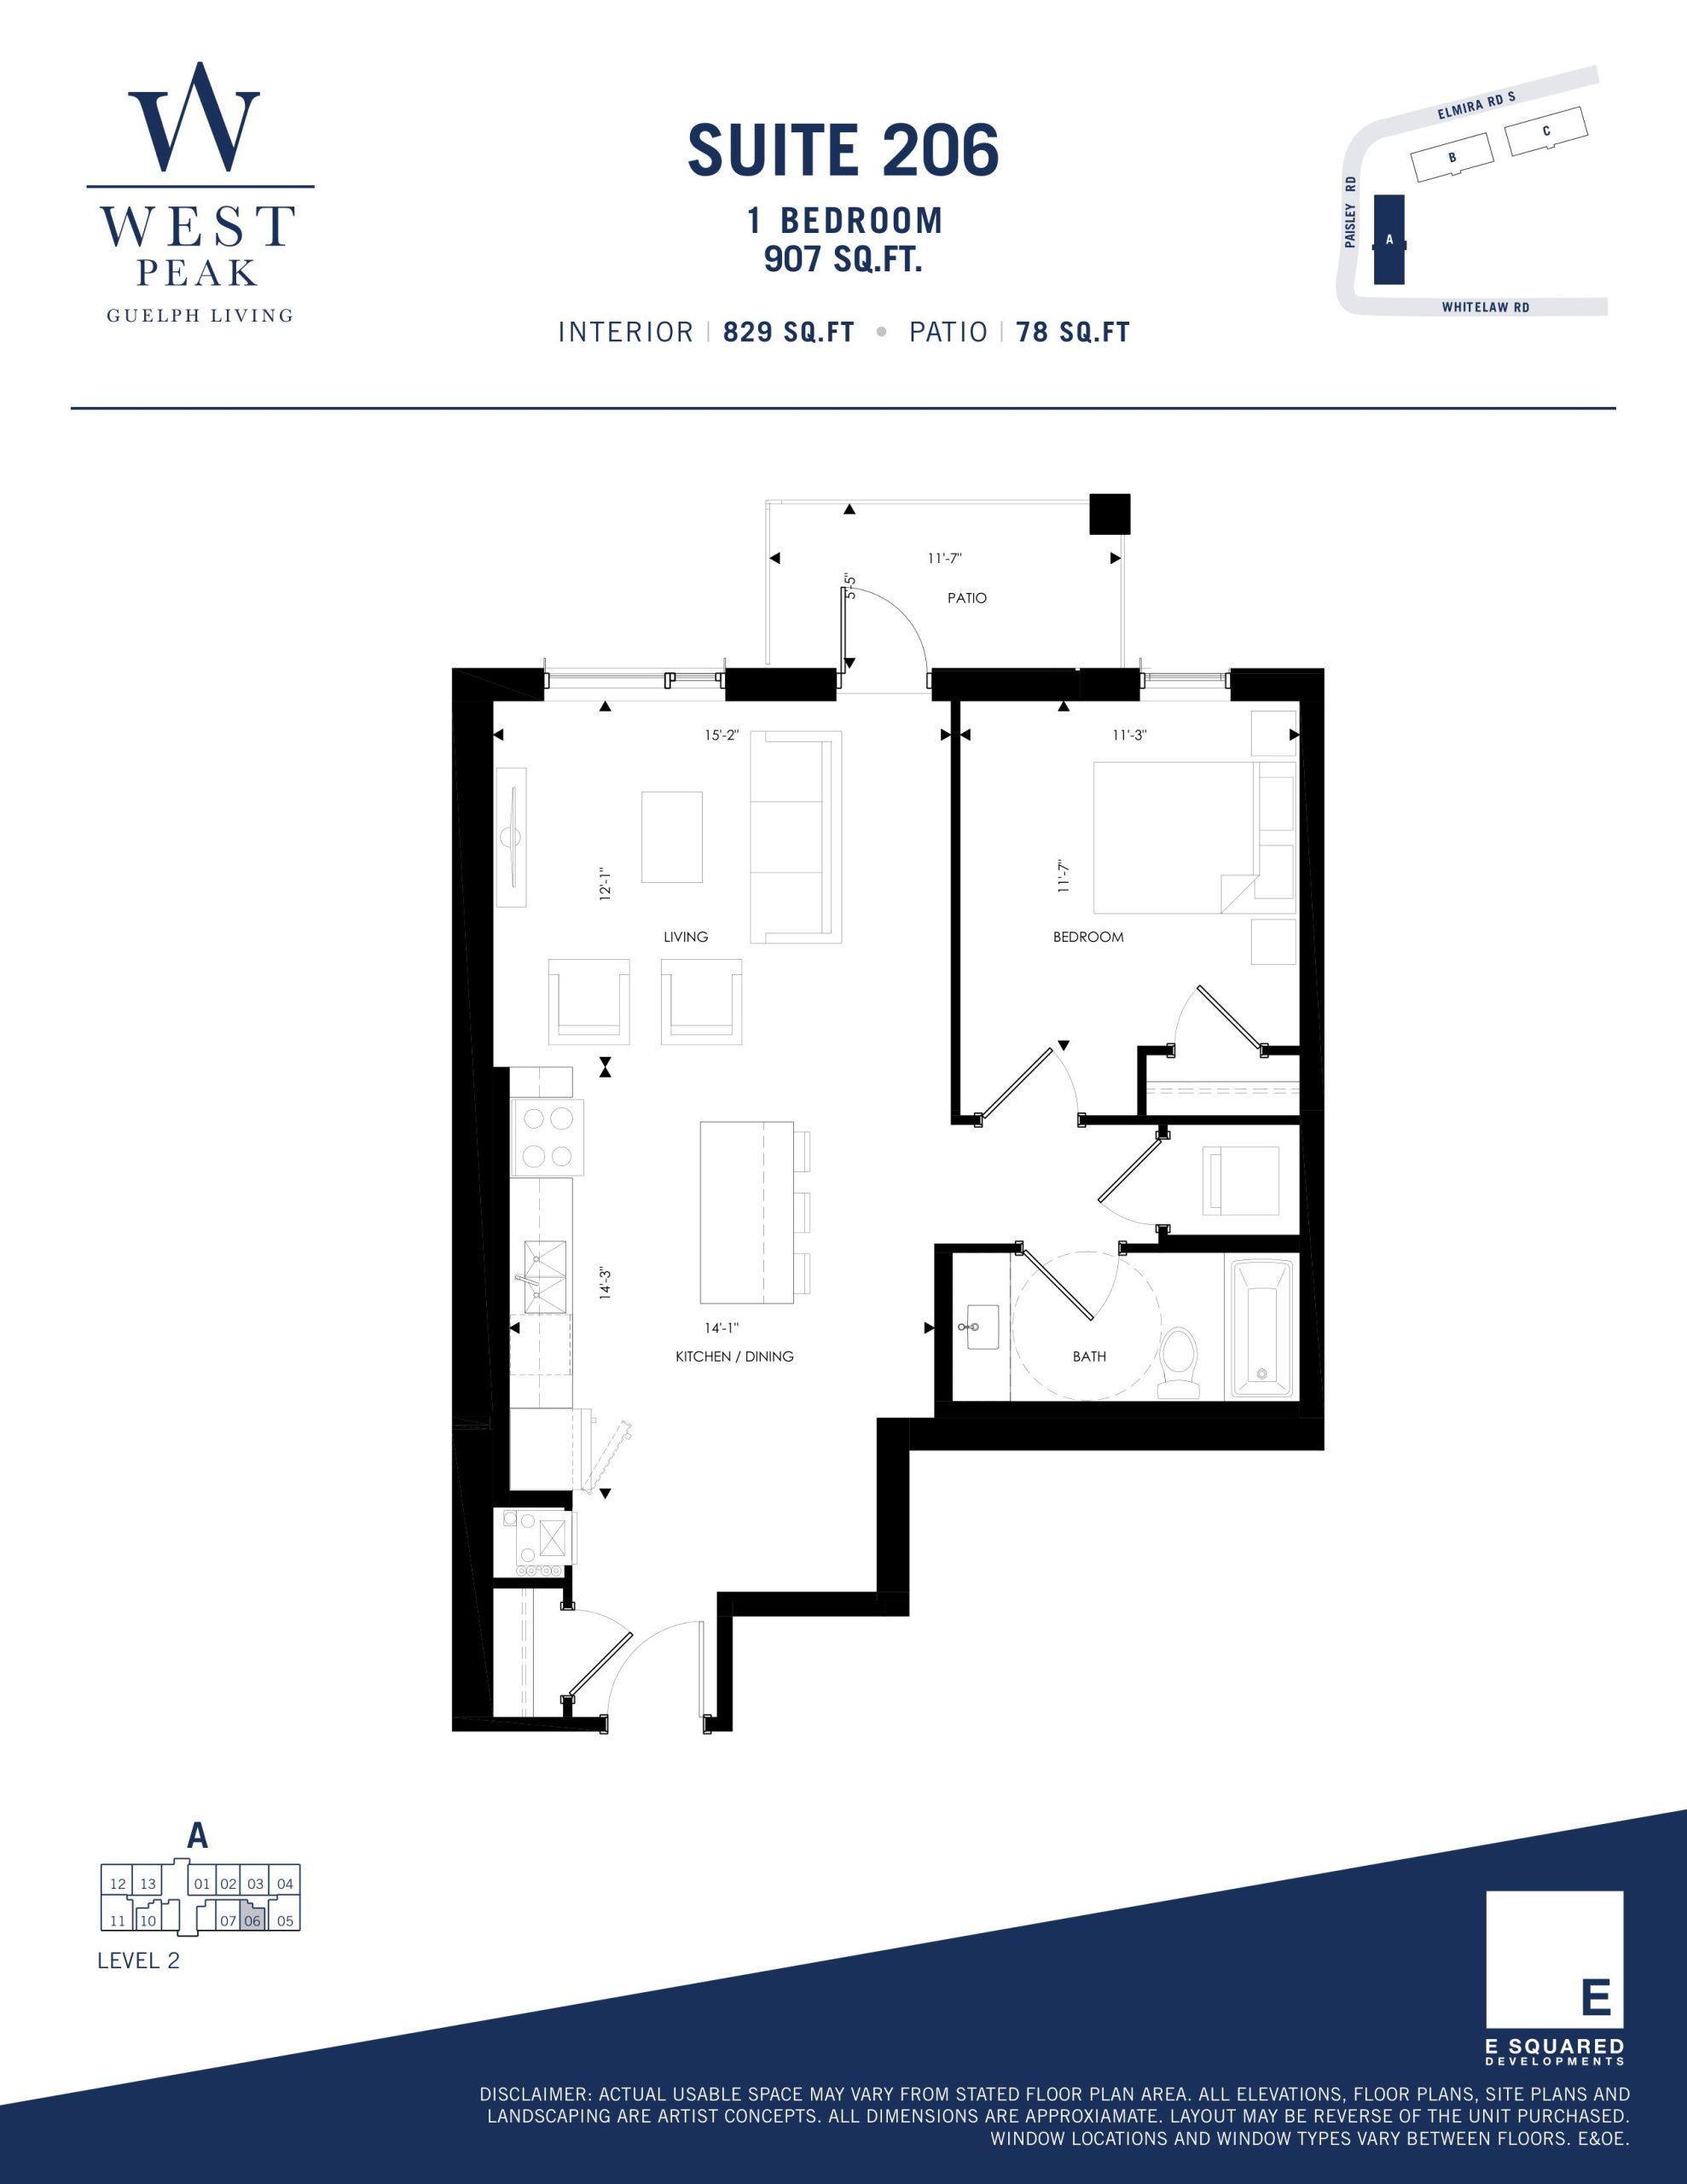
| Suite 206 - Building A | 1 | 1 | 829 | Register for pricing | Sold Out |
| Suite 206 - Building A | 1 | 1 | 829 | Register for pricing | Sold Out |
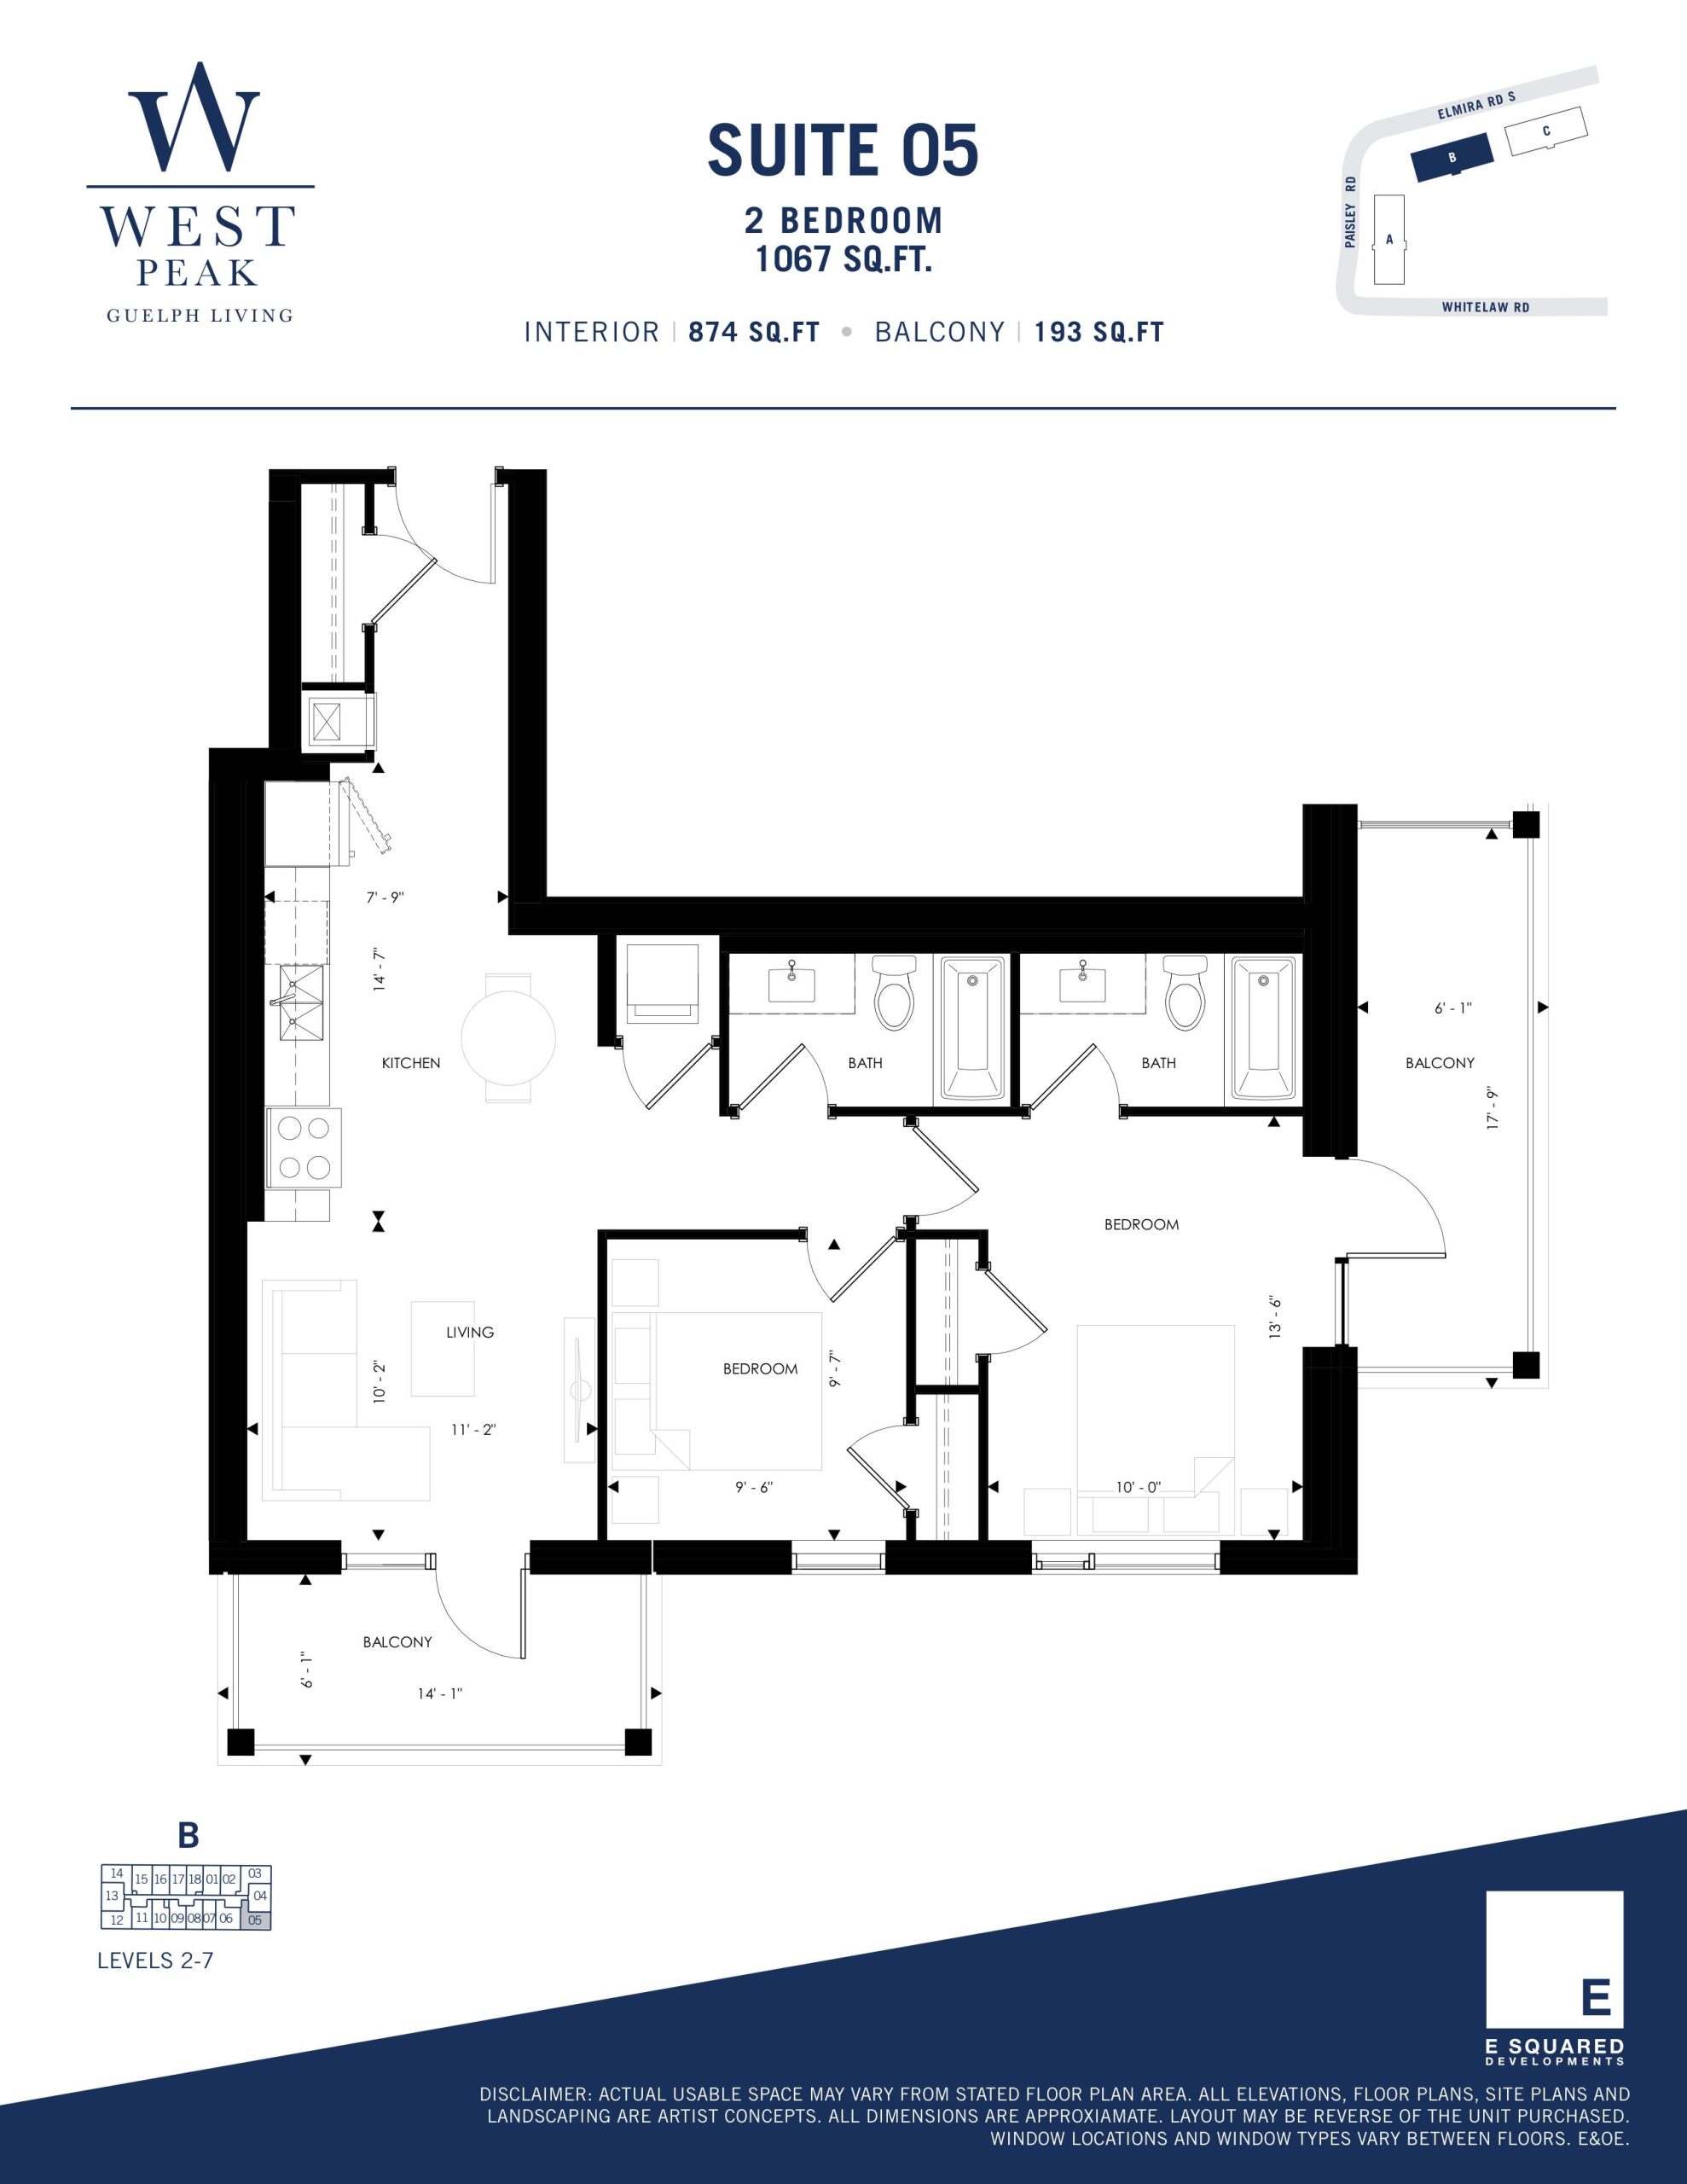
| Suite 05 - Building B | 2 | 2 | 874 | $729,800 | Available |
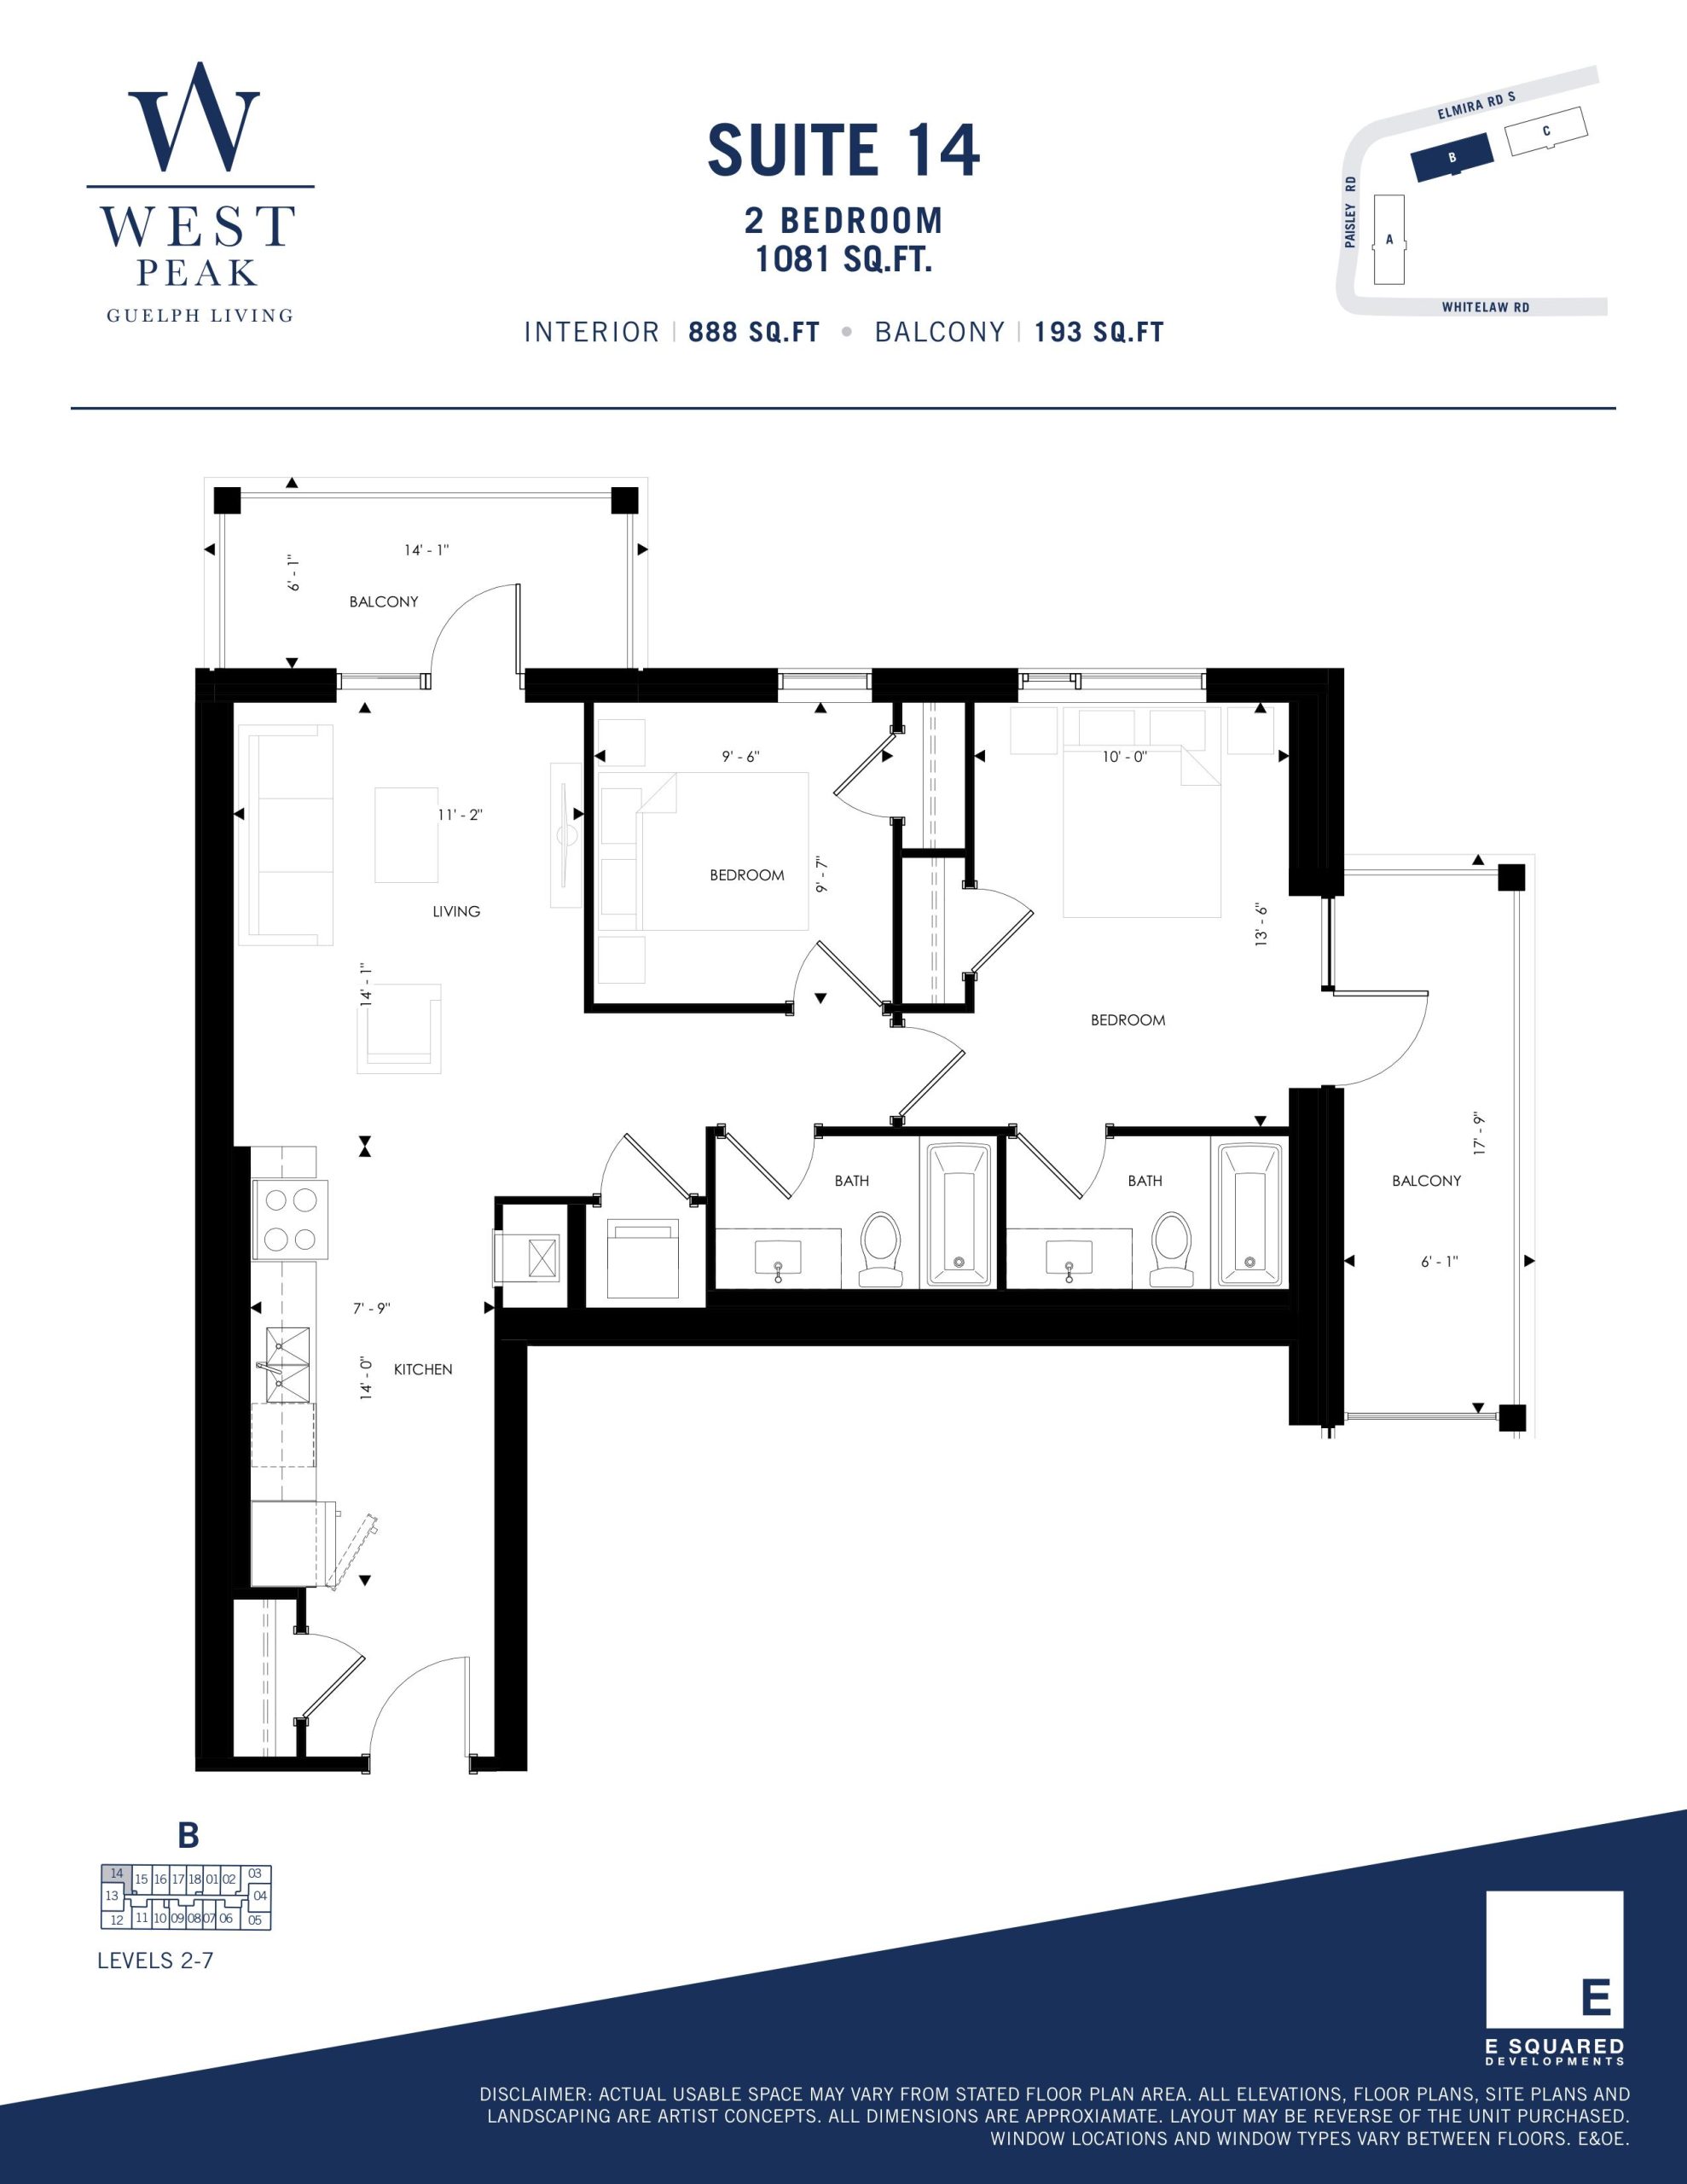
| Suite 14 - Building B | 2 | 2 | 888 | $722,800 | Available |
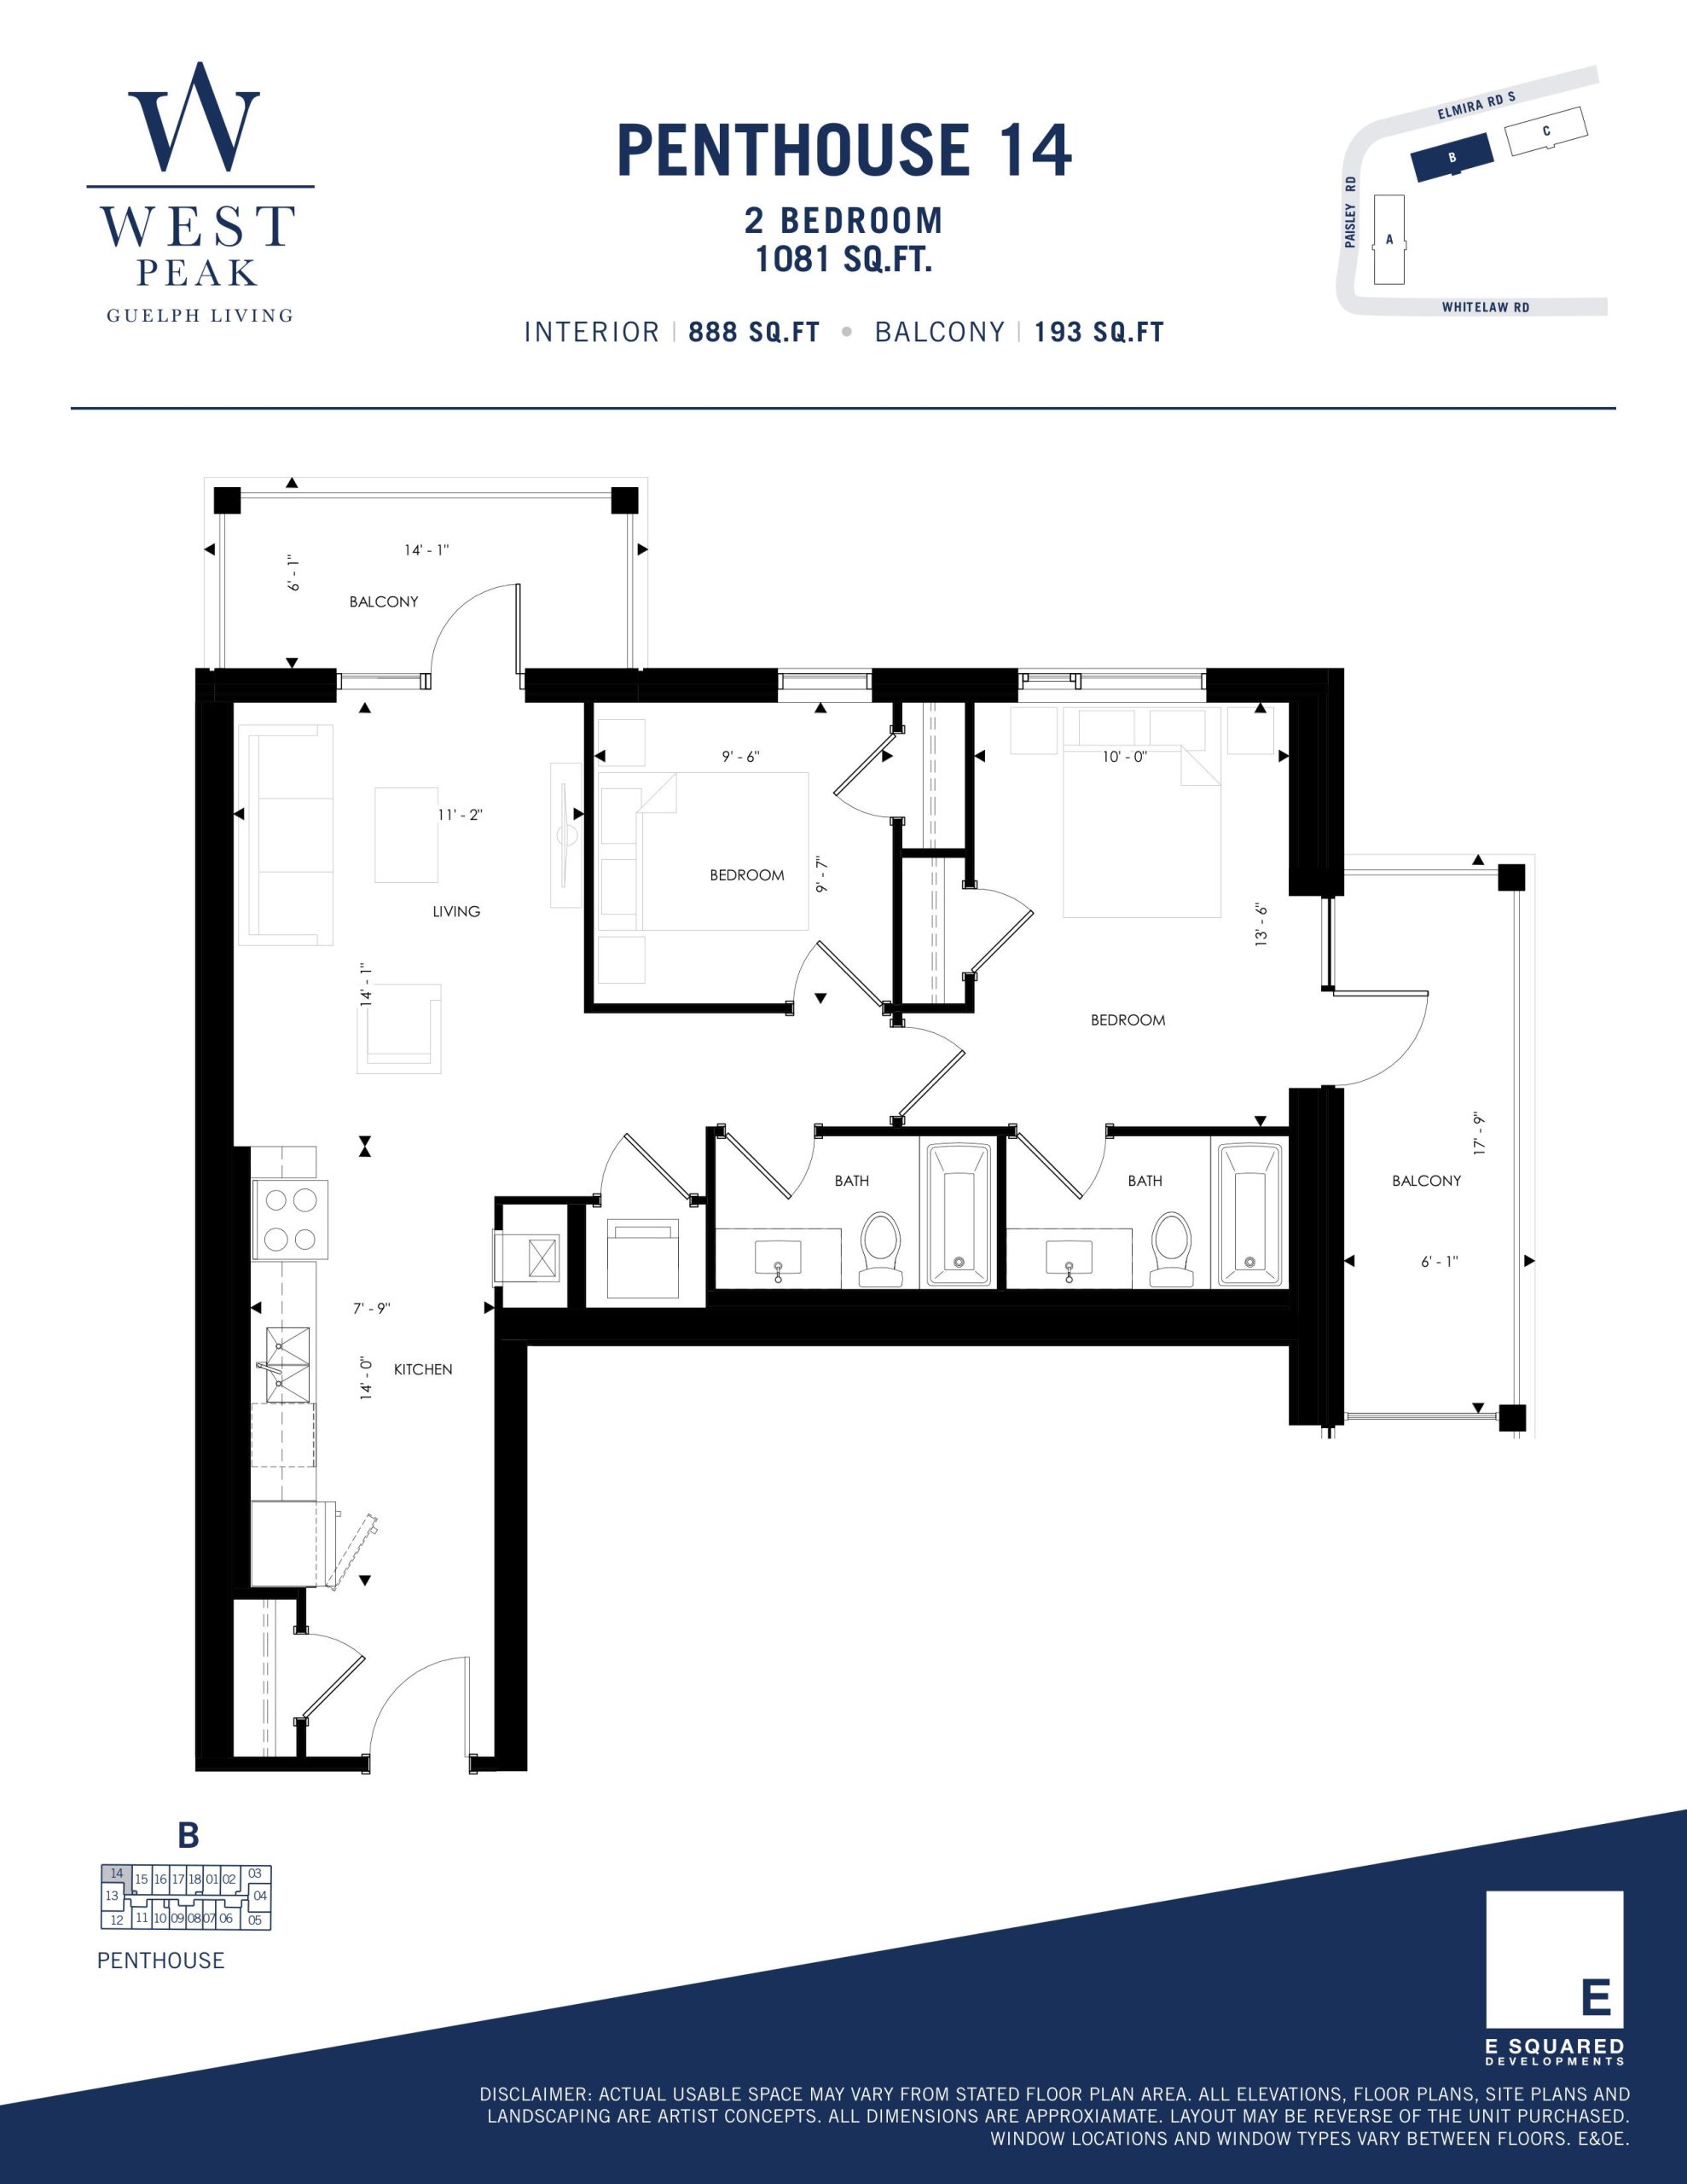
| Penthouse 14 - Building B | 2 | 2 | 888 | $740,800 | Available |
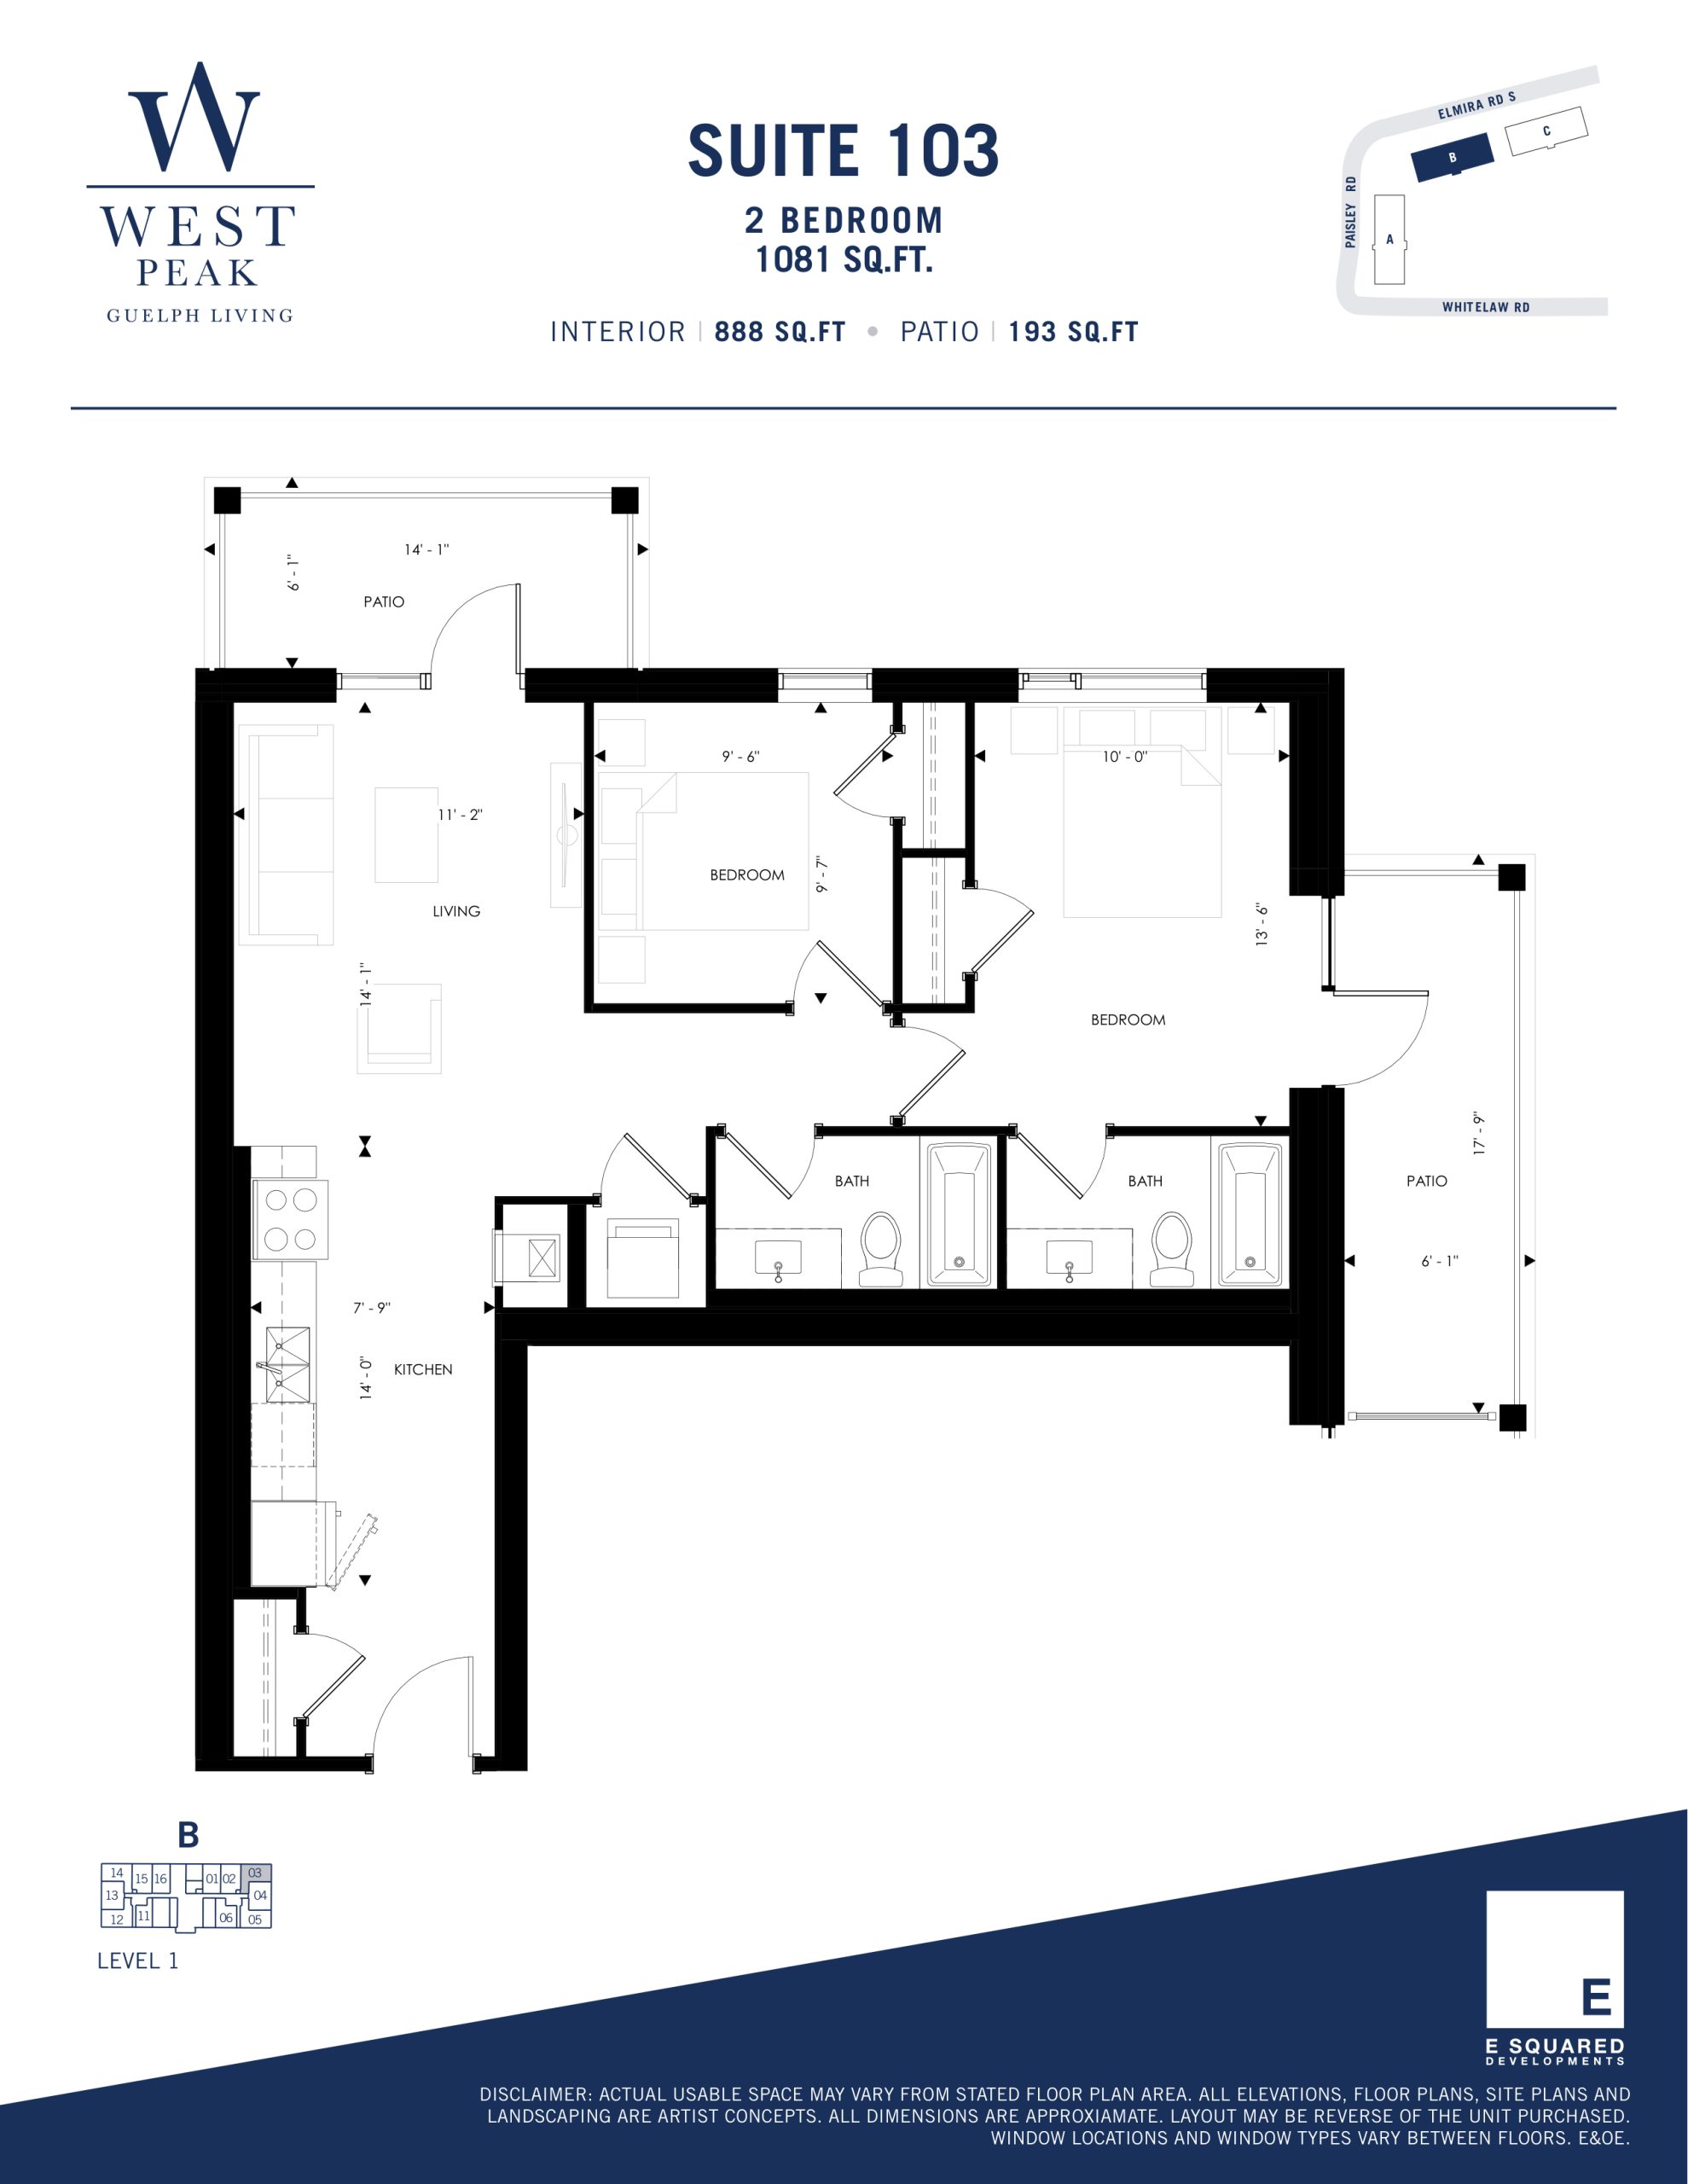
| Suite 103 - Building B | 2 | 2 | 888 | Register for pricing | Sold Out |
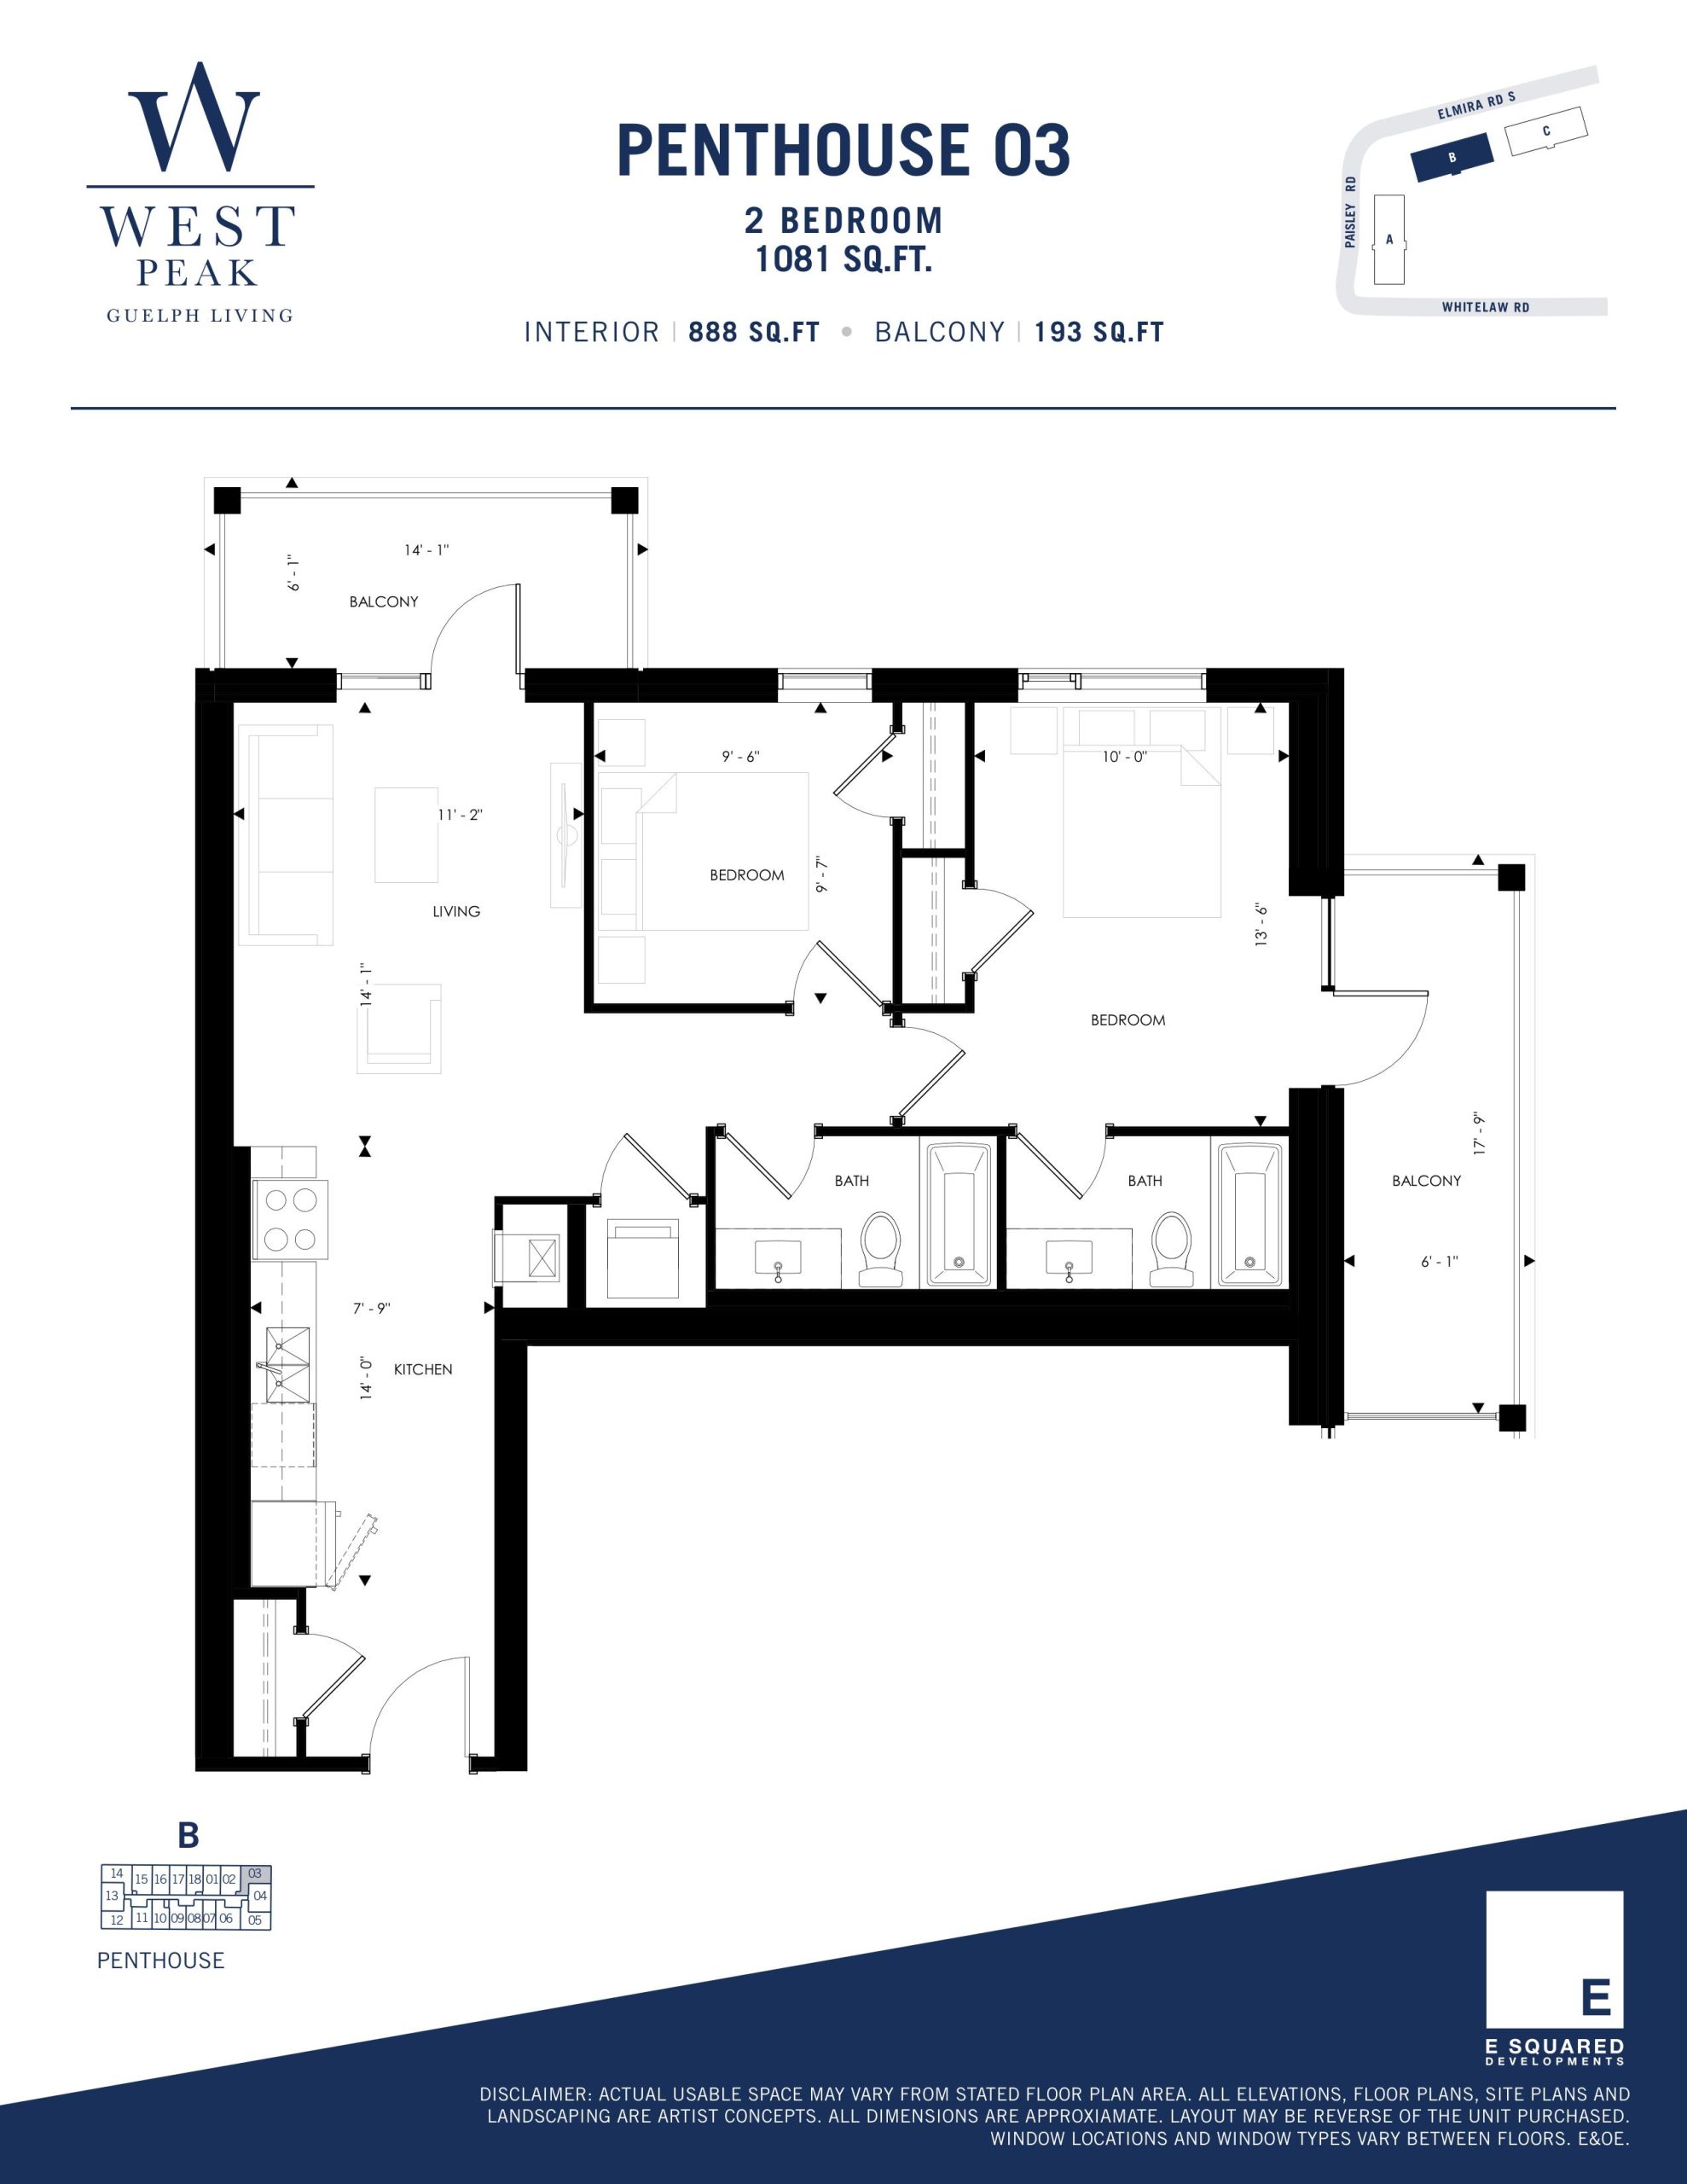
| Penthouse 03 - Building B | 2 | 2 | 888 | $740,800 | Available |
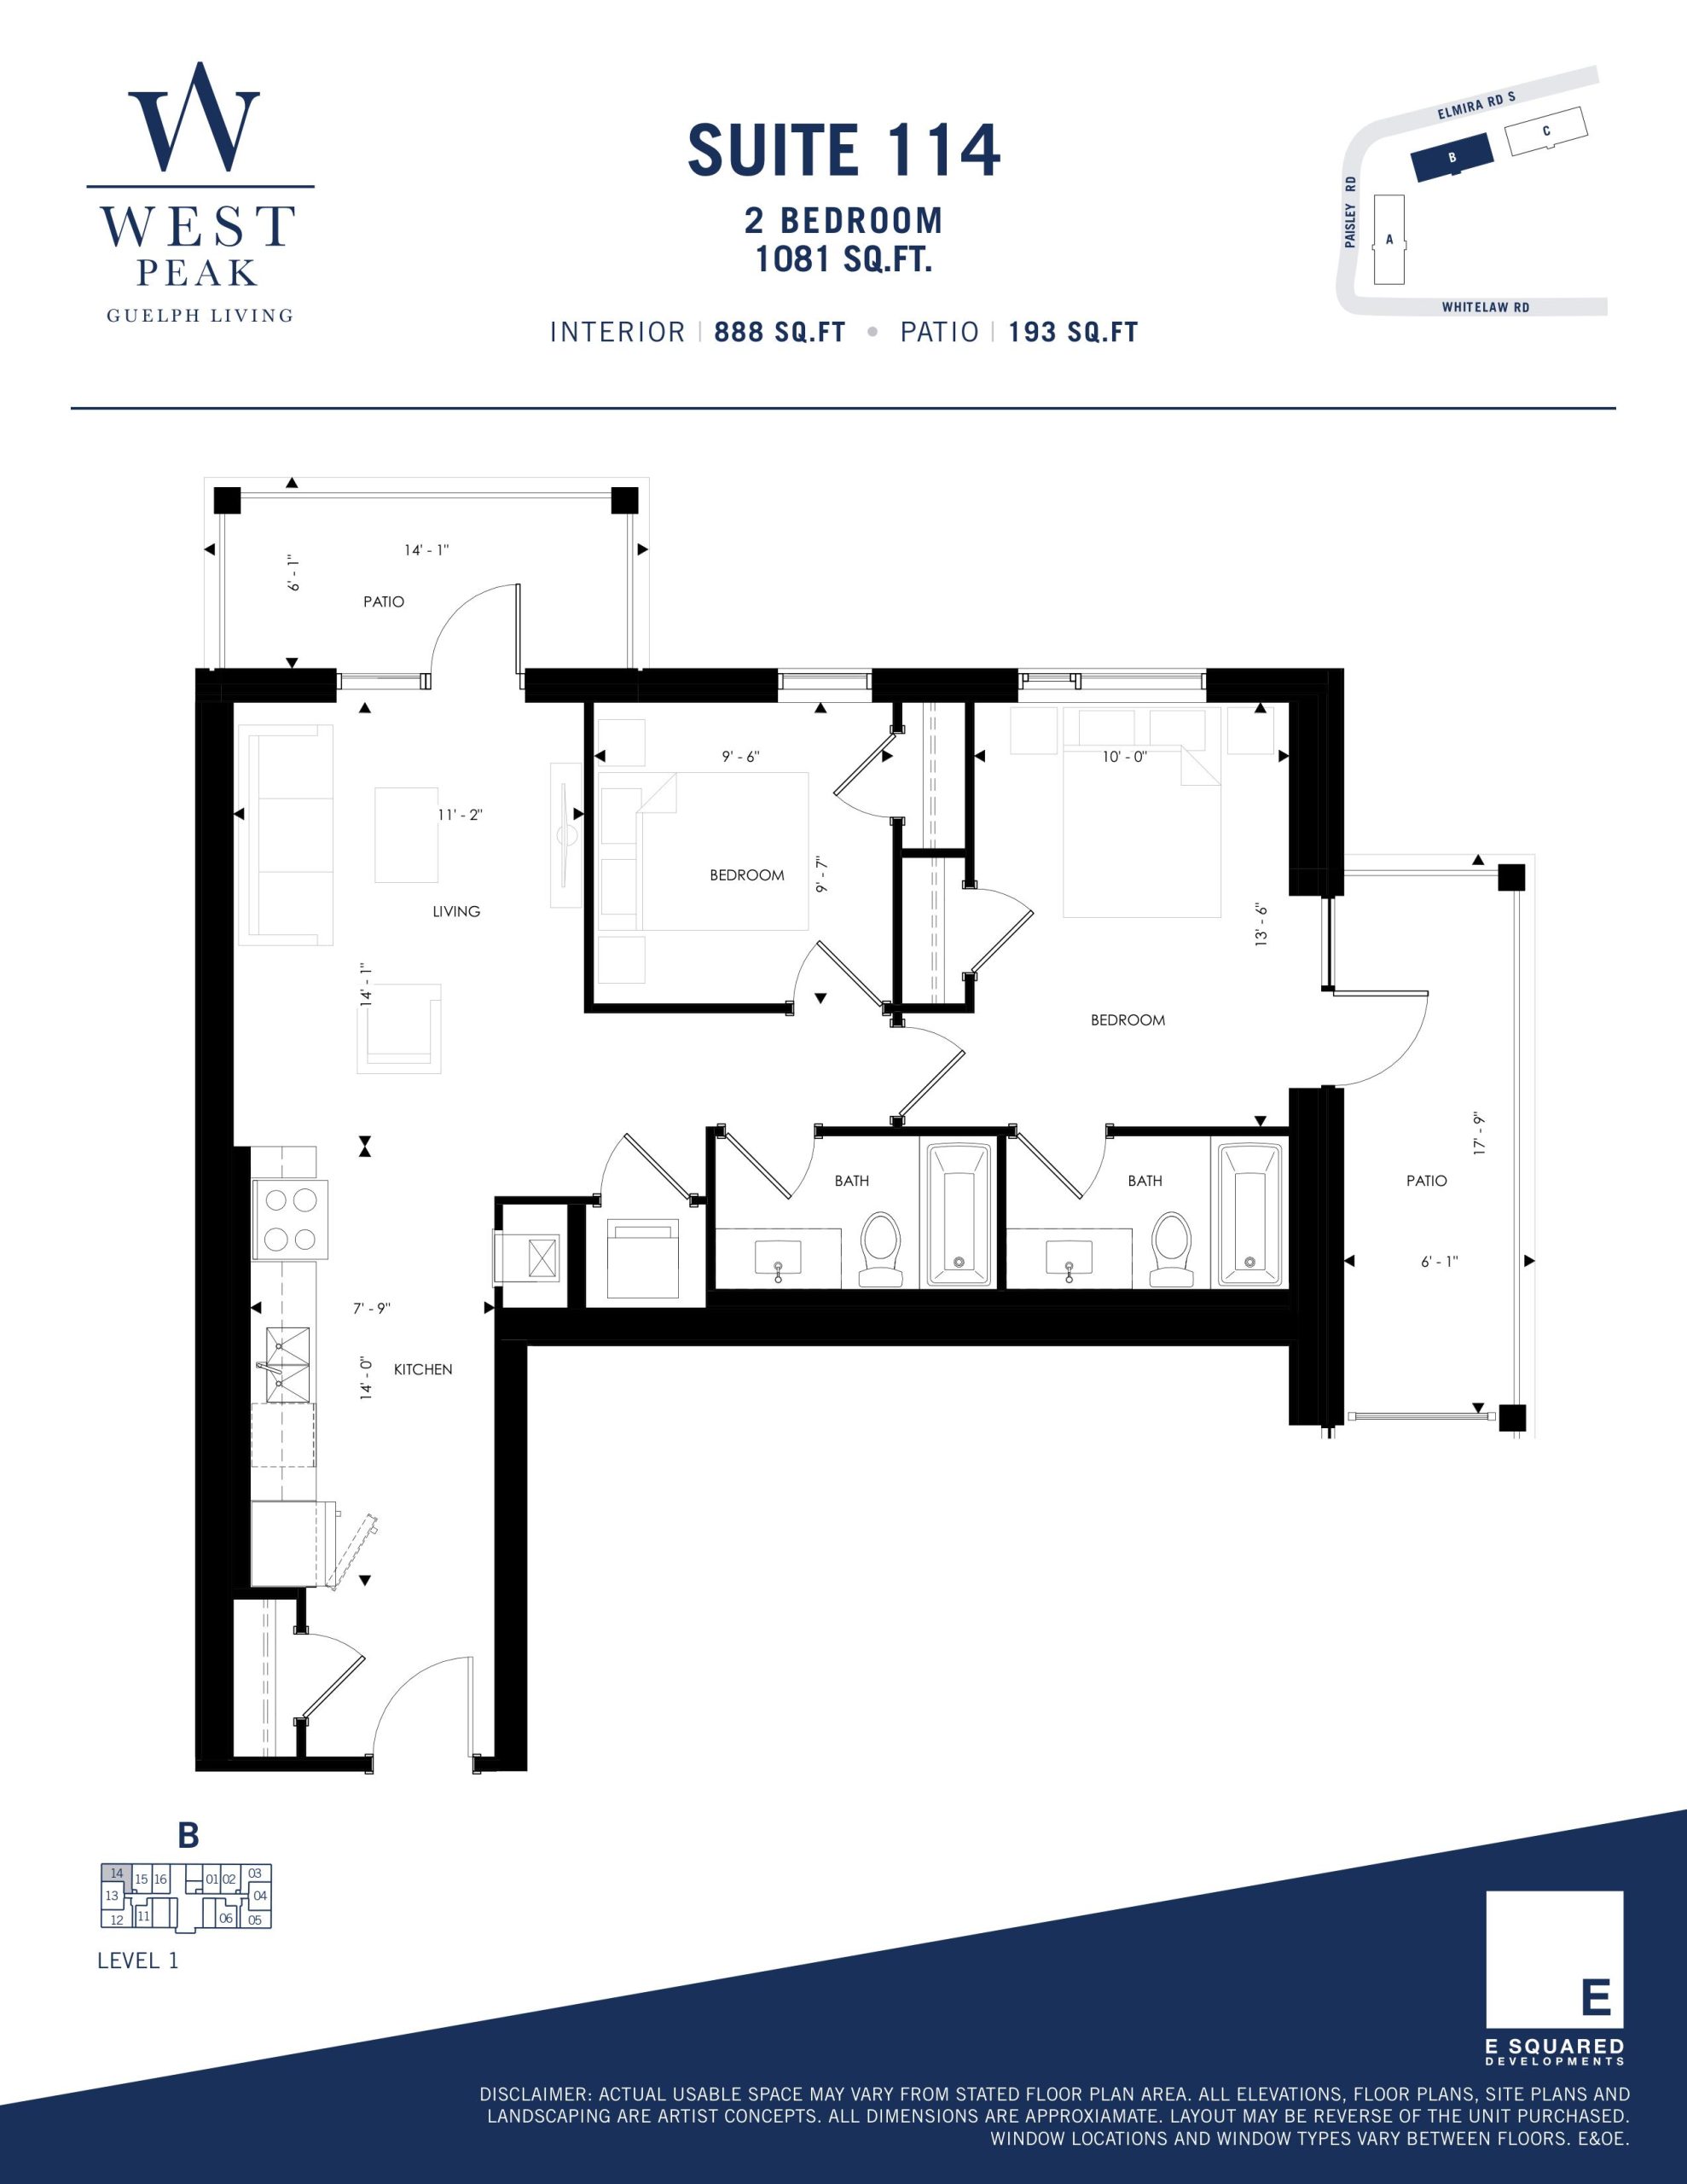
| Suite 114 - Building B | 2 | 2 | 888 | Register for pricing | Sold Out |
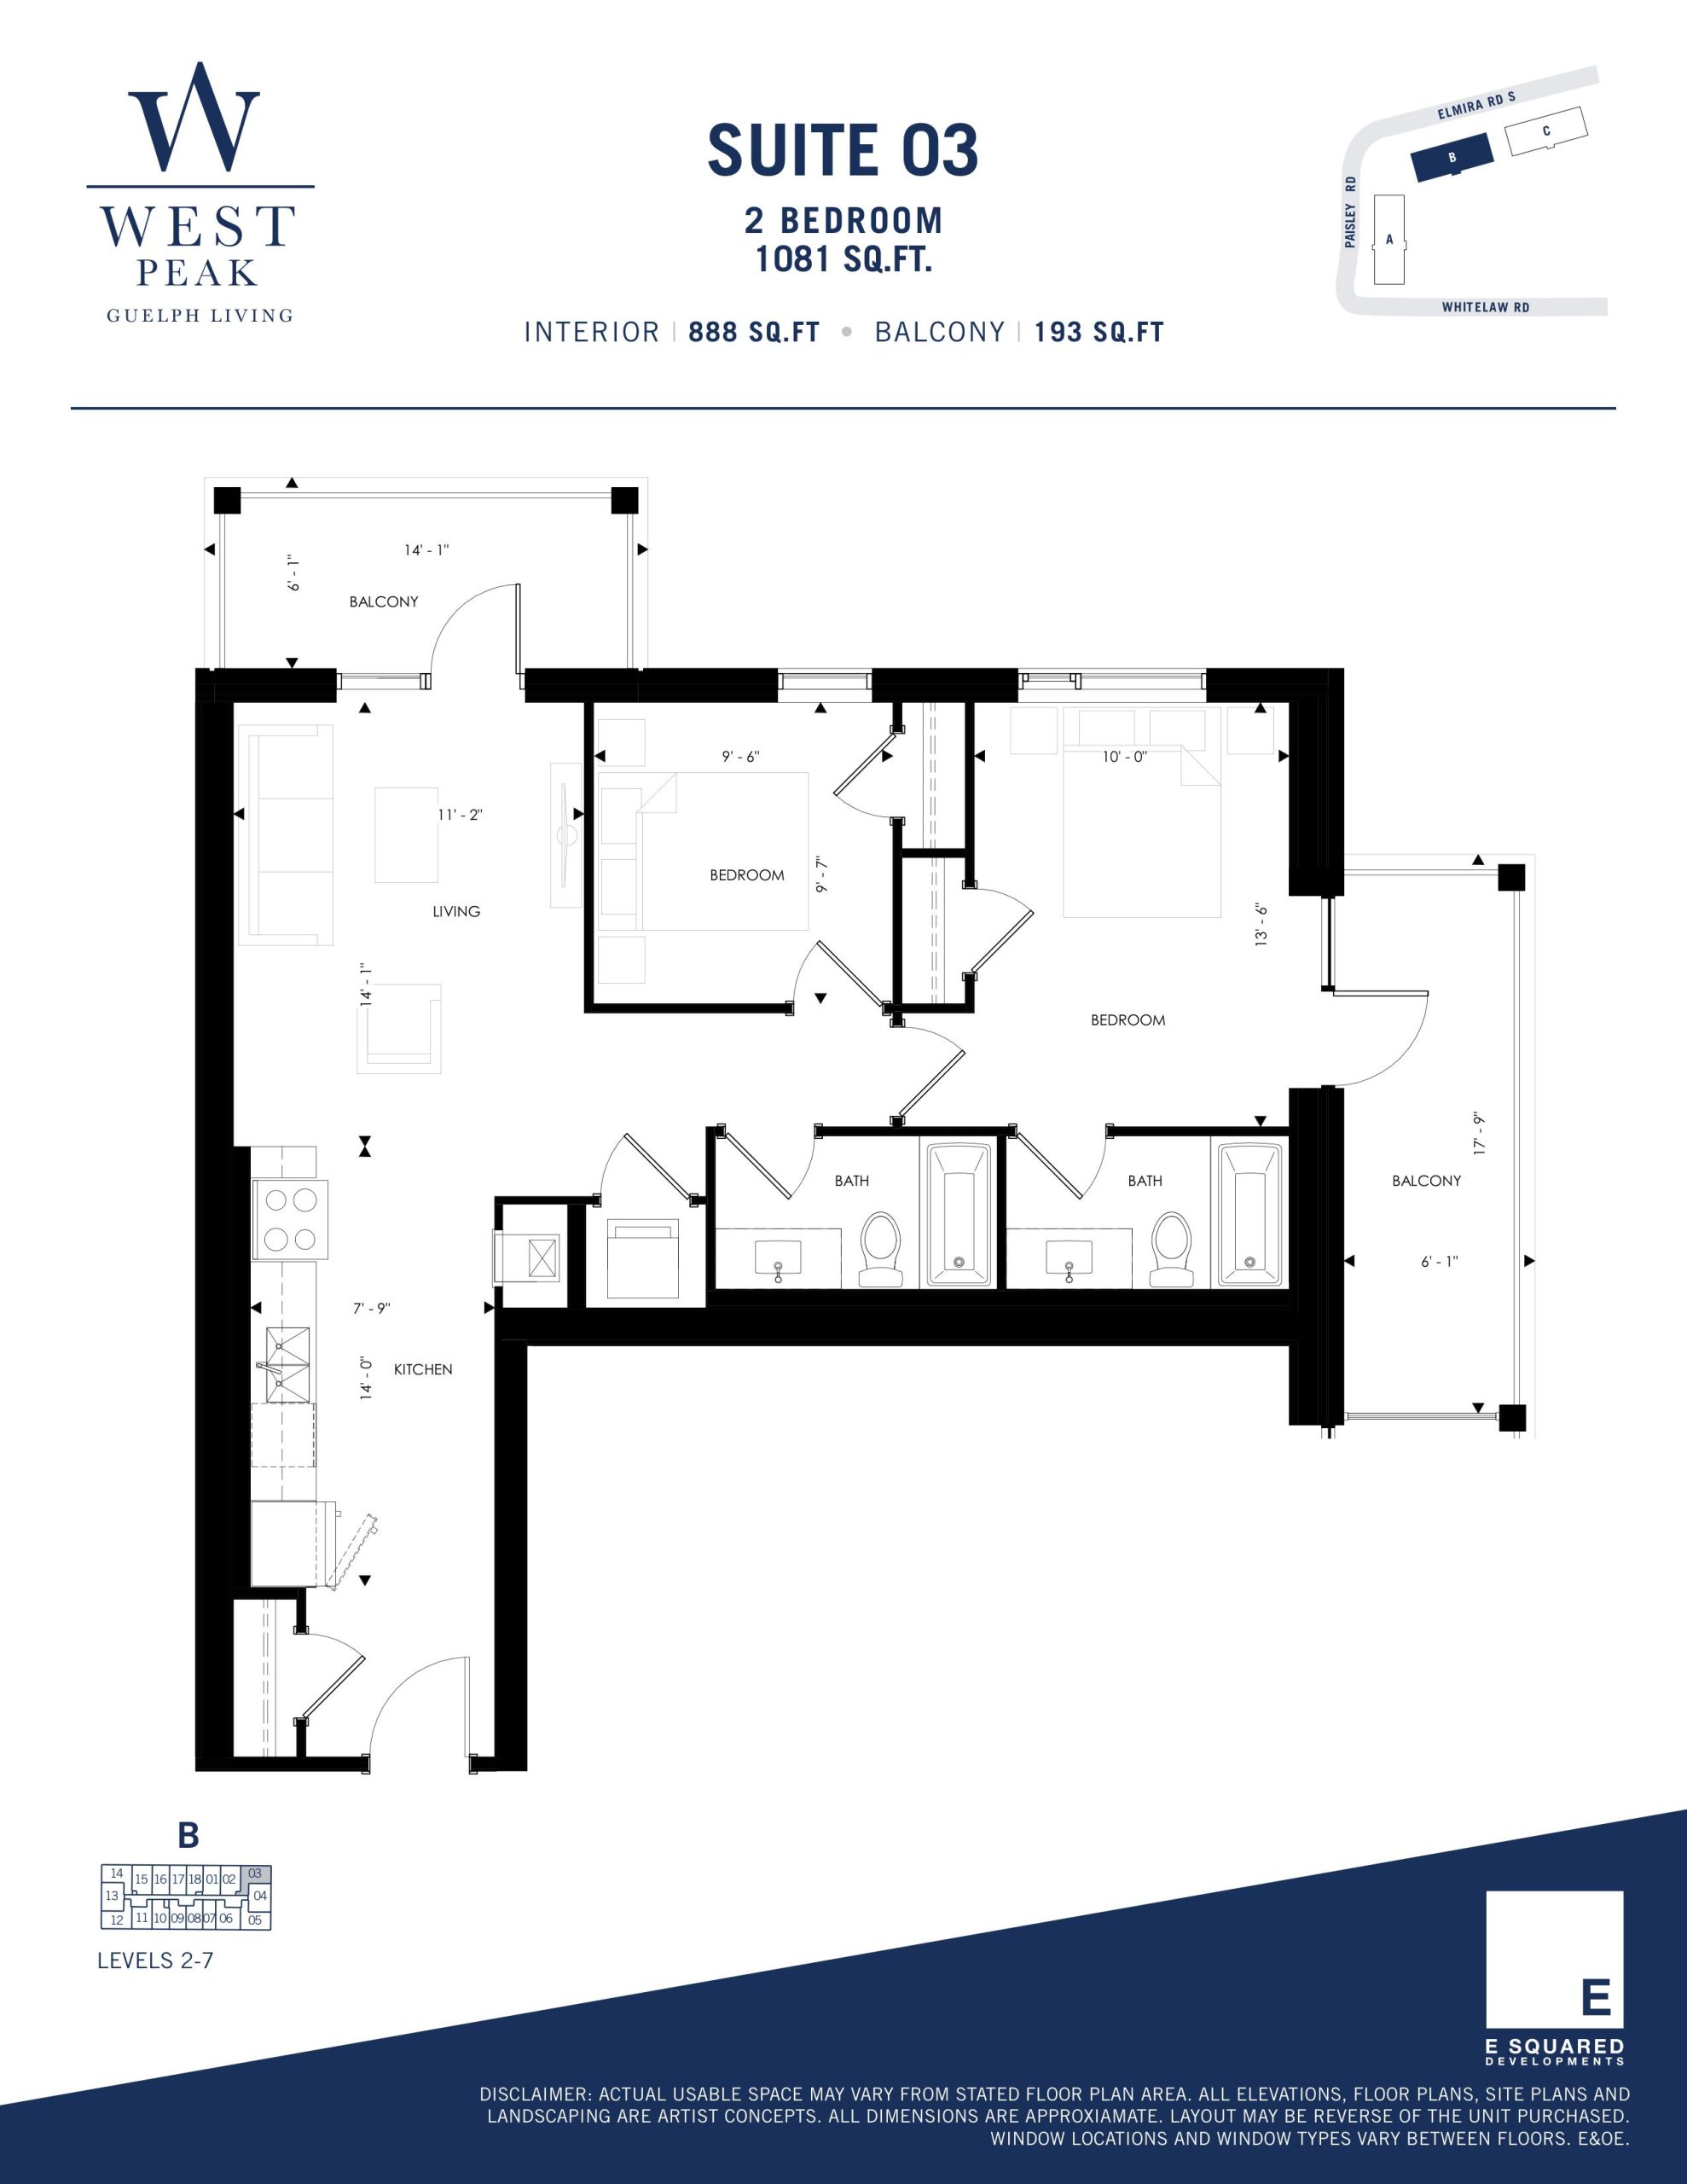
| Suite 03 - Building B | 2 | 2 | 888 | Register for pricing | Sold Out |
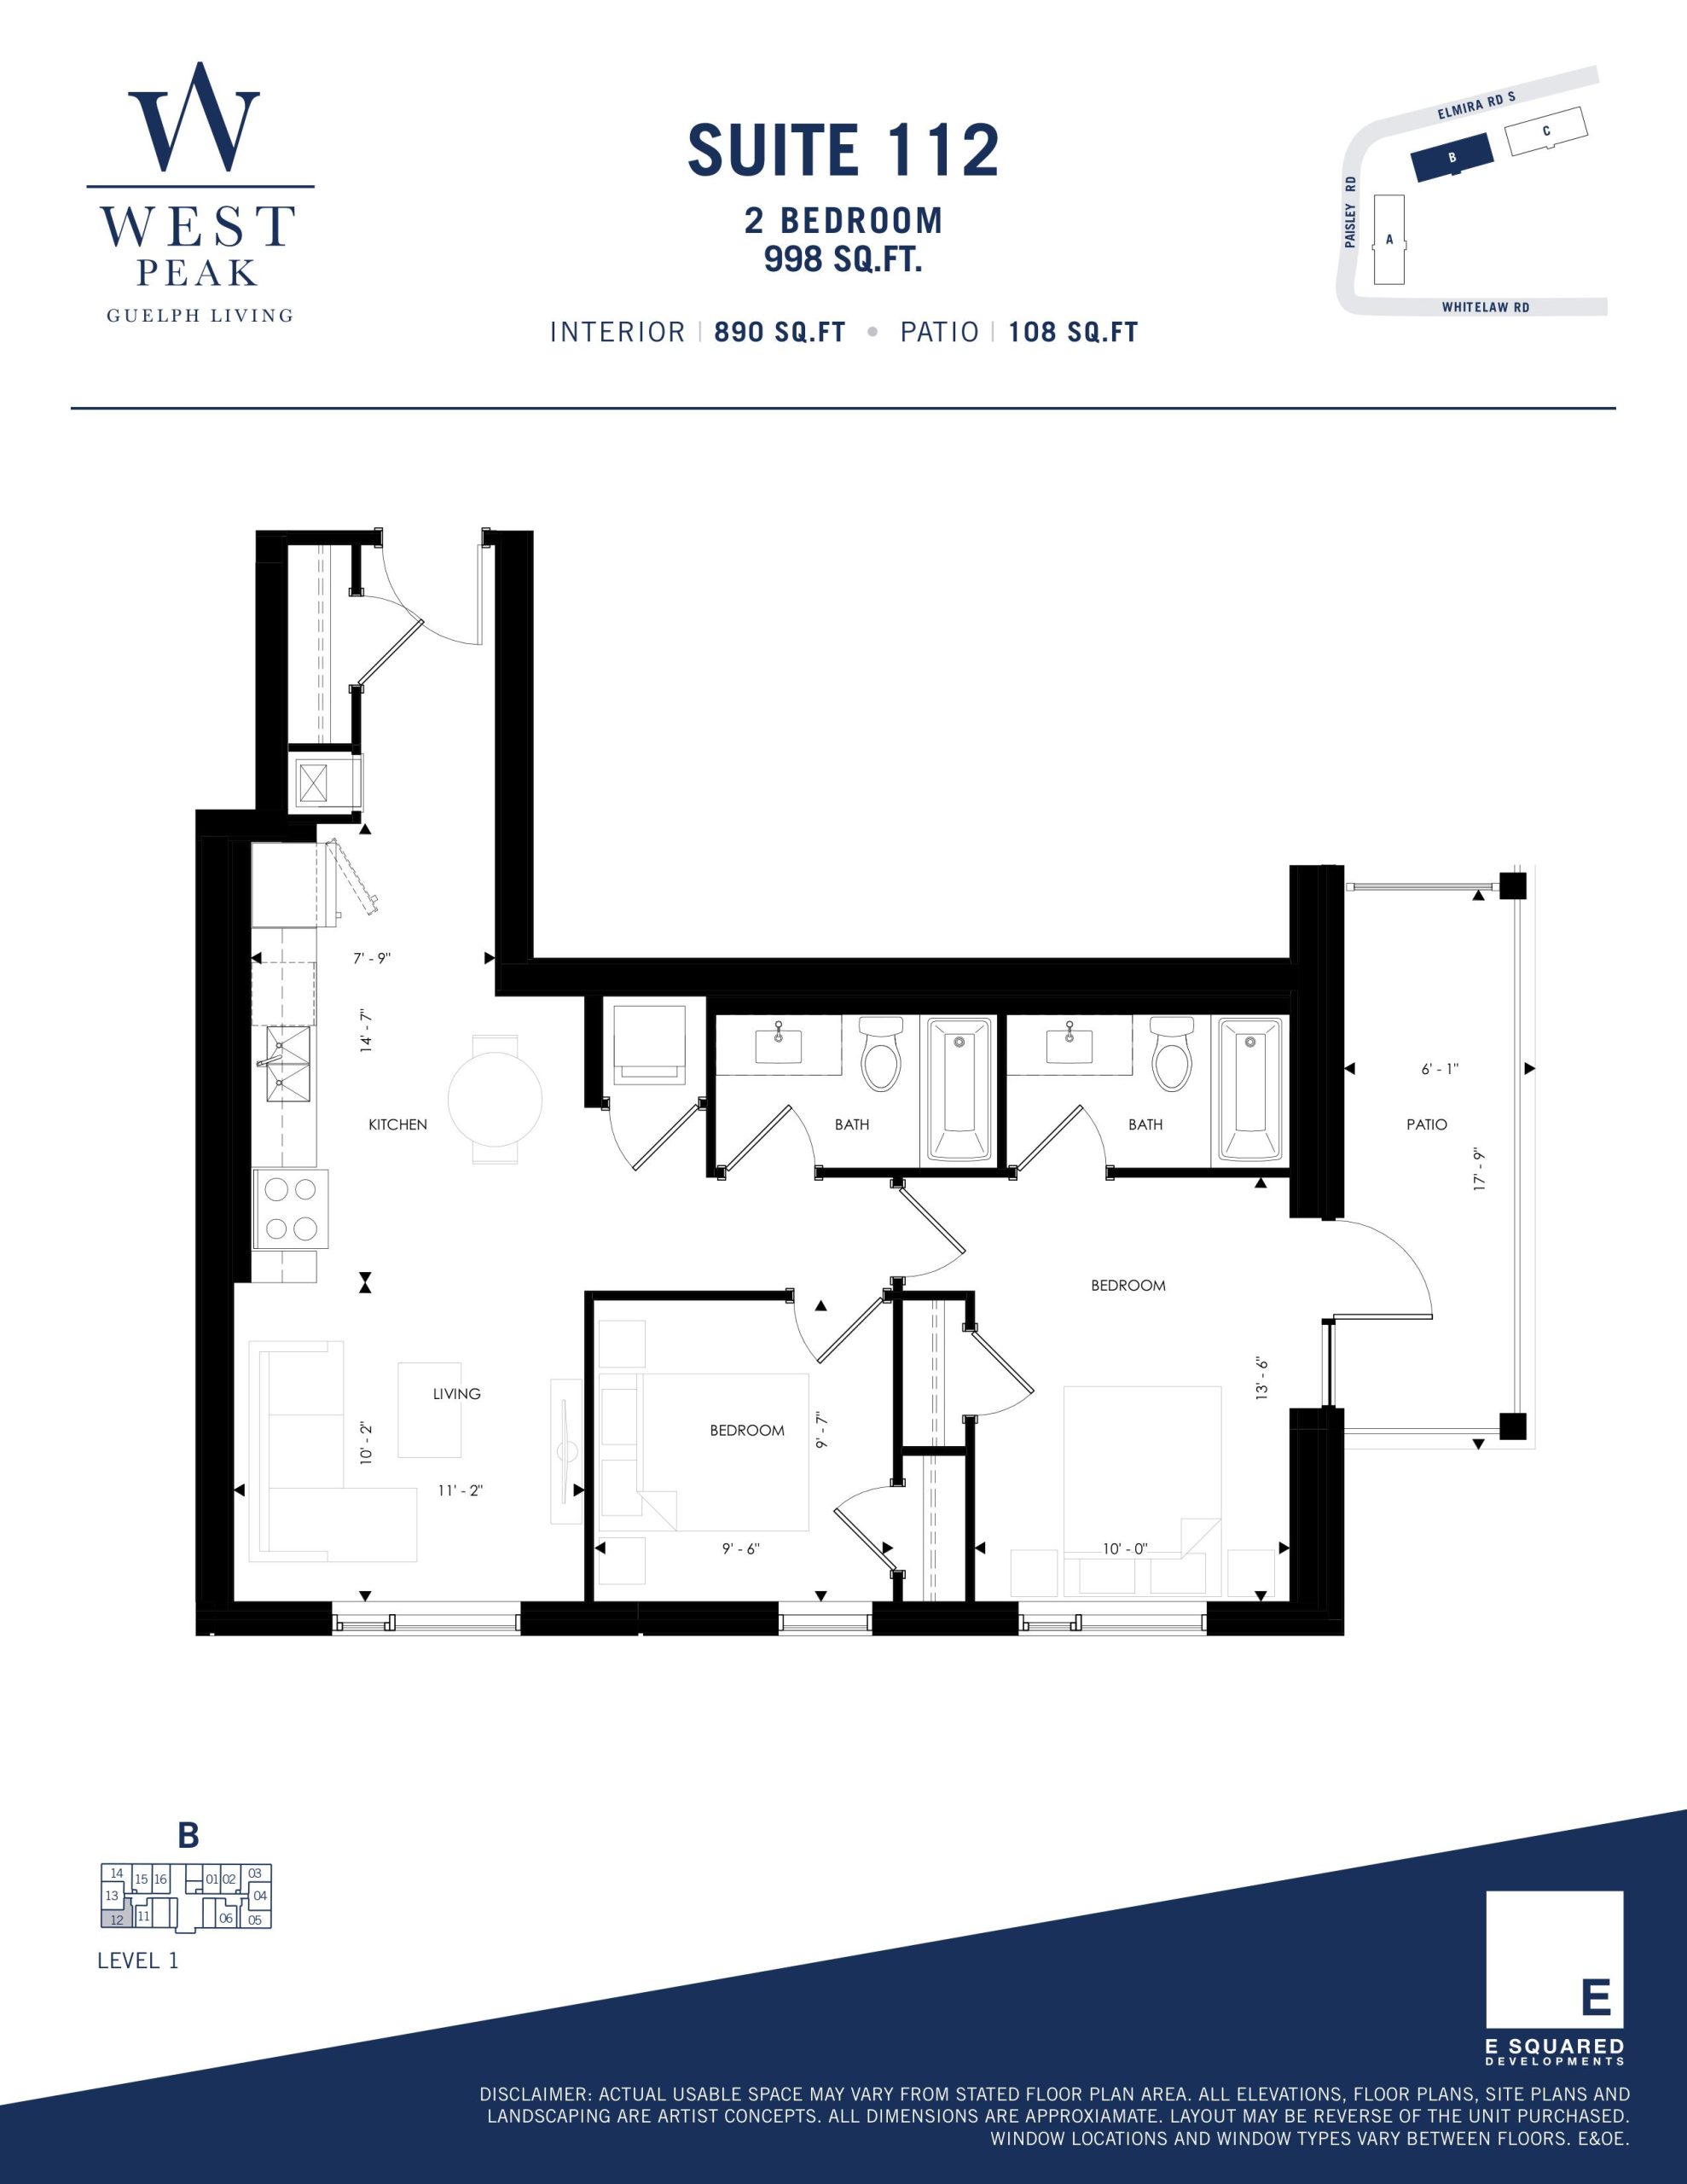
| Suite 112 - Building B | 2 | 2 | 890 | Register for pricing | Sold Out |
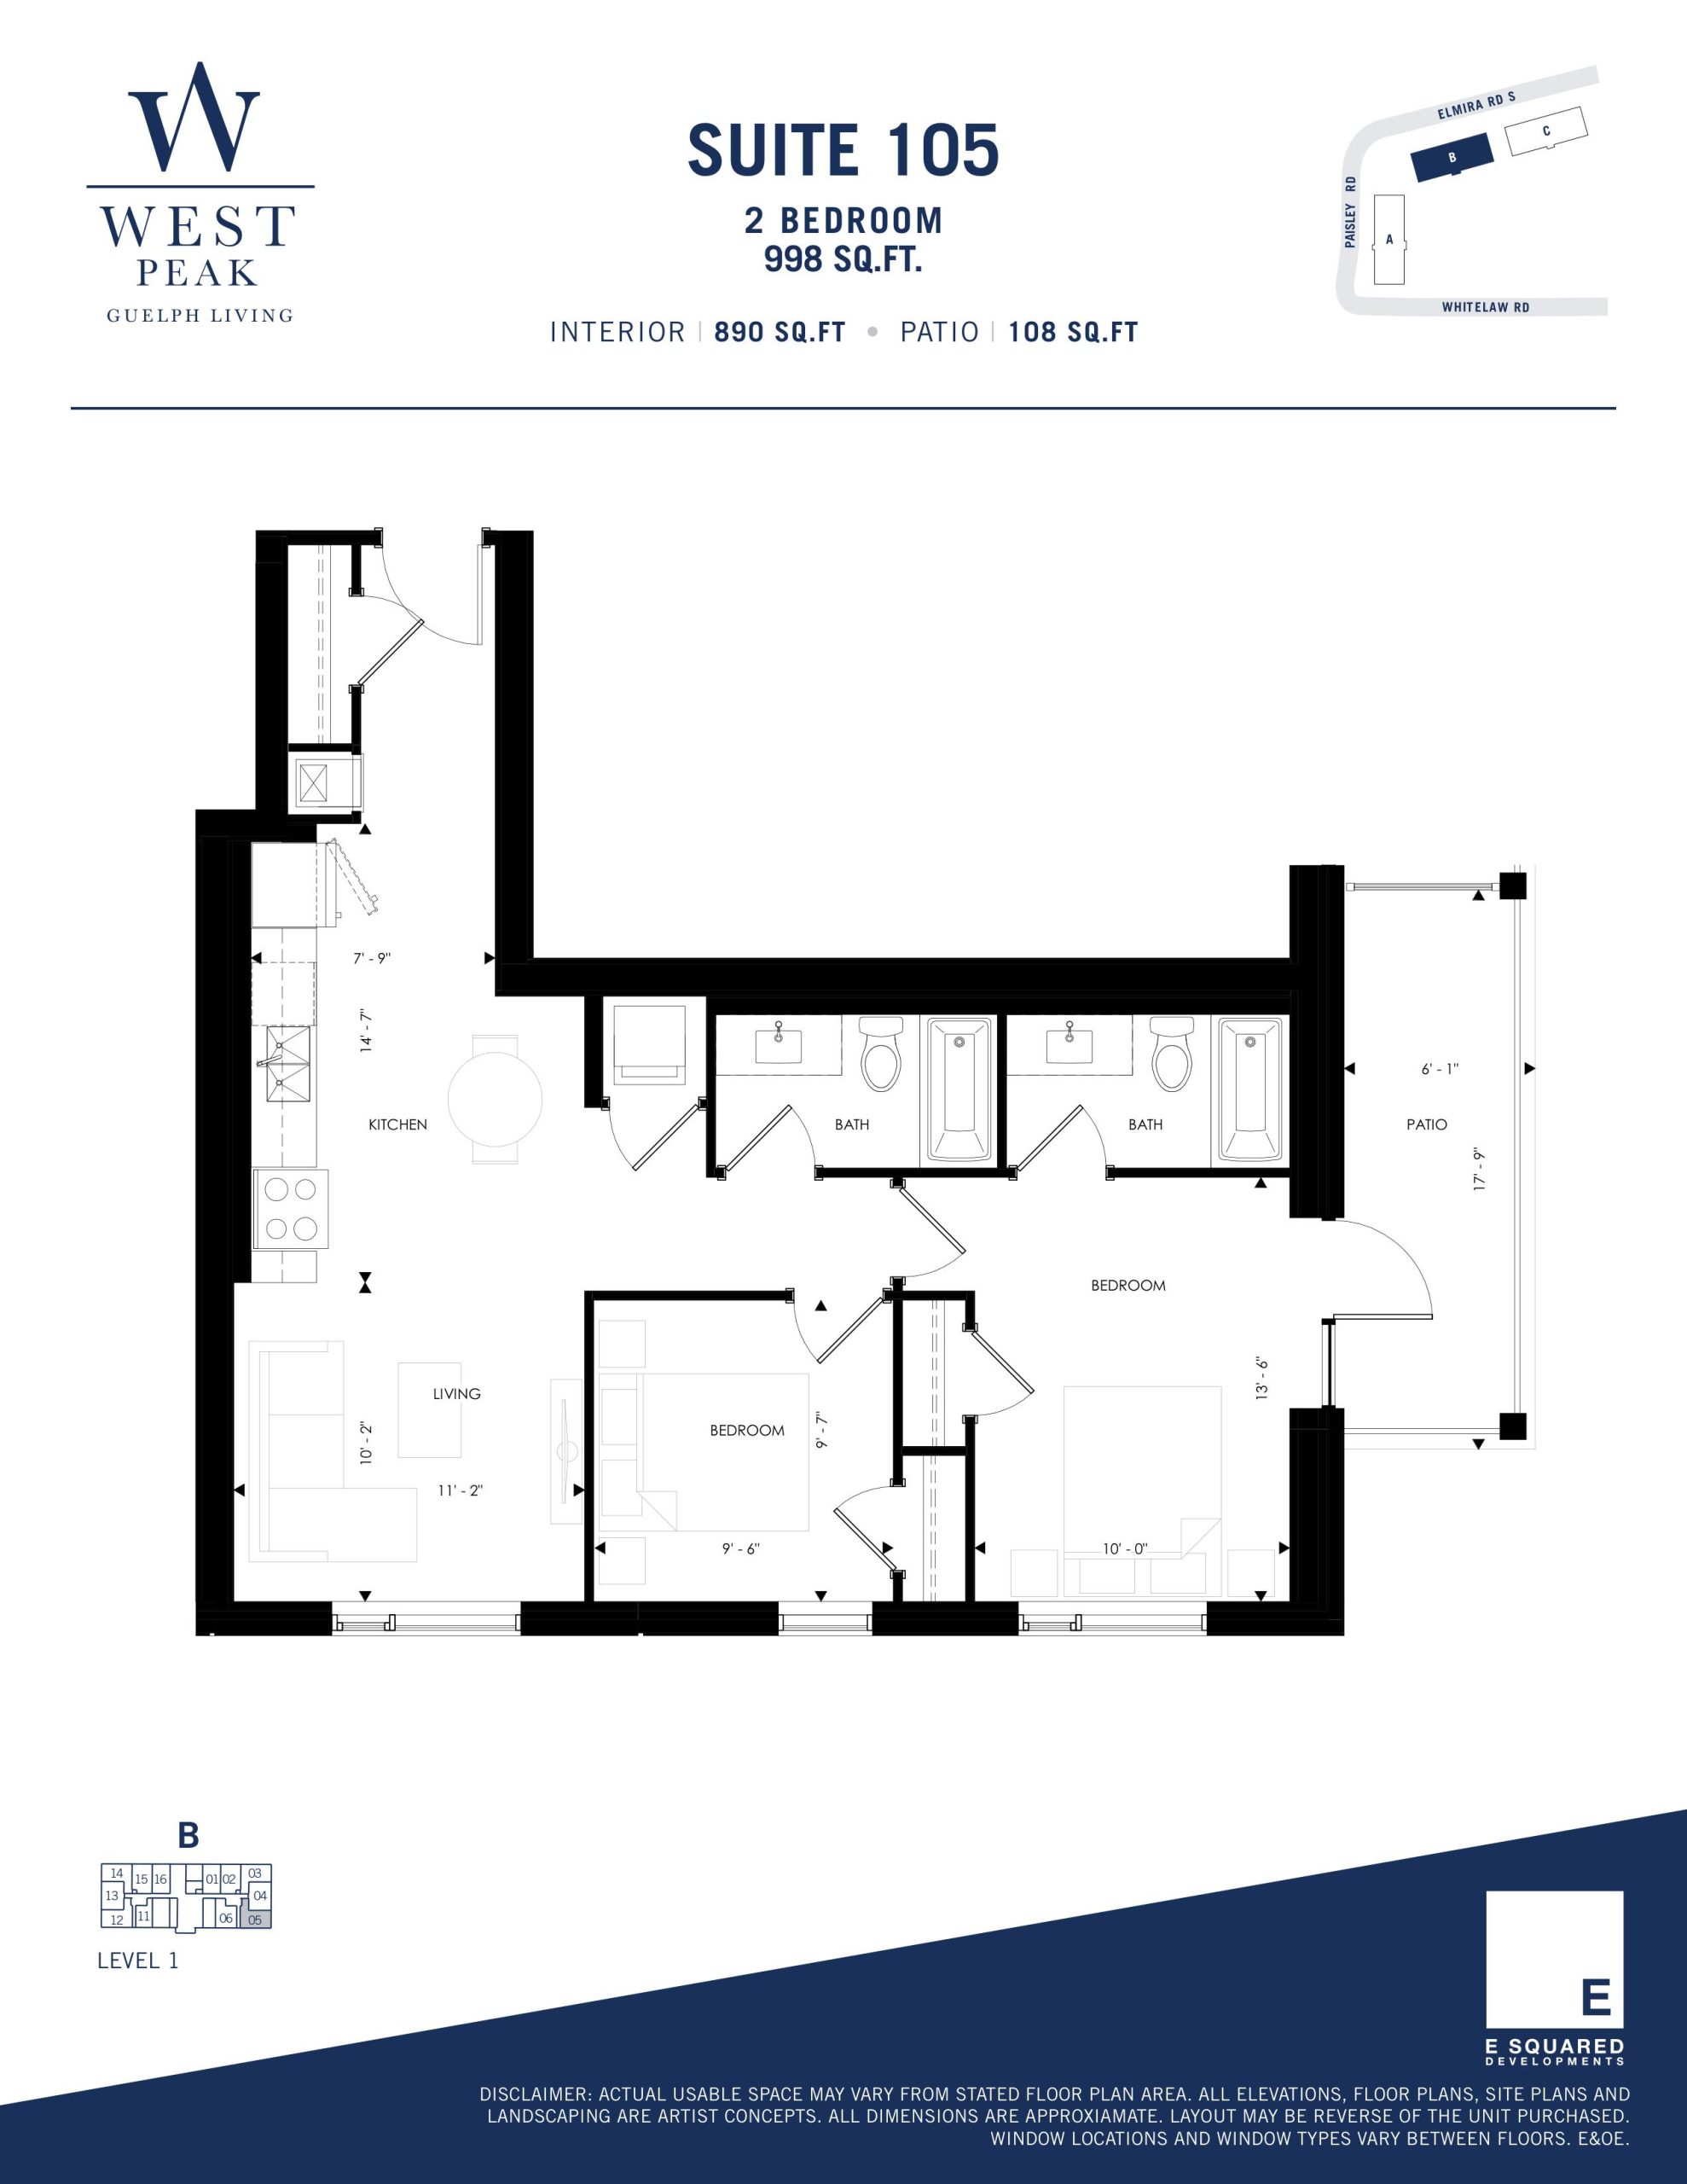
| Suite 105 - Building B | 2 | 2 | 890 | Register for pricing | Sold Out |
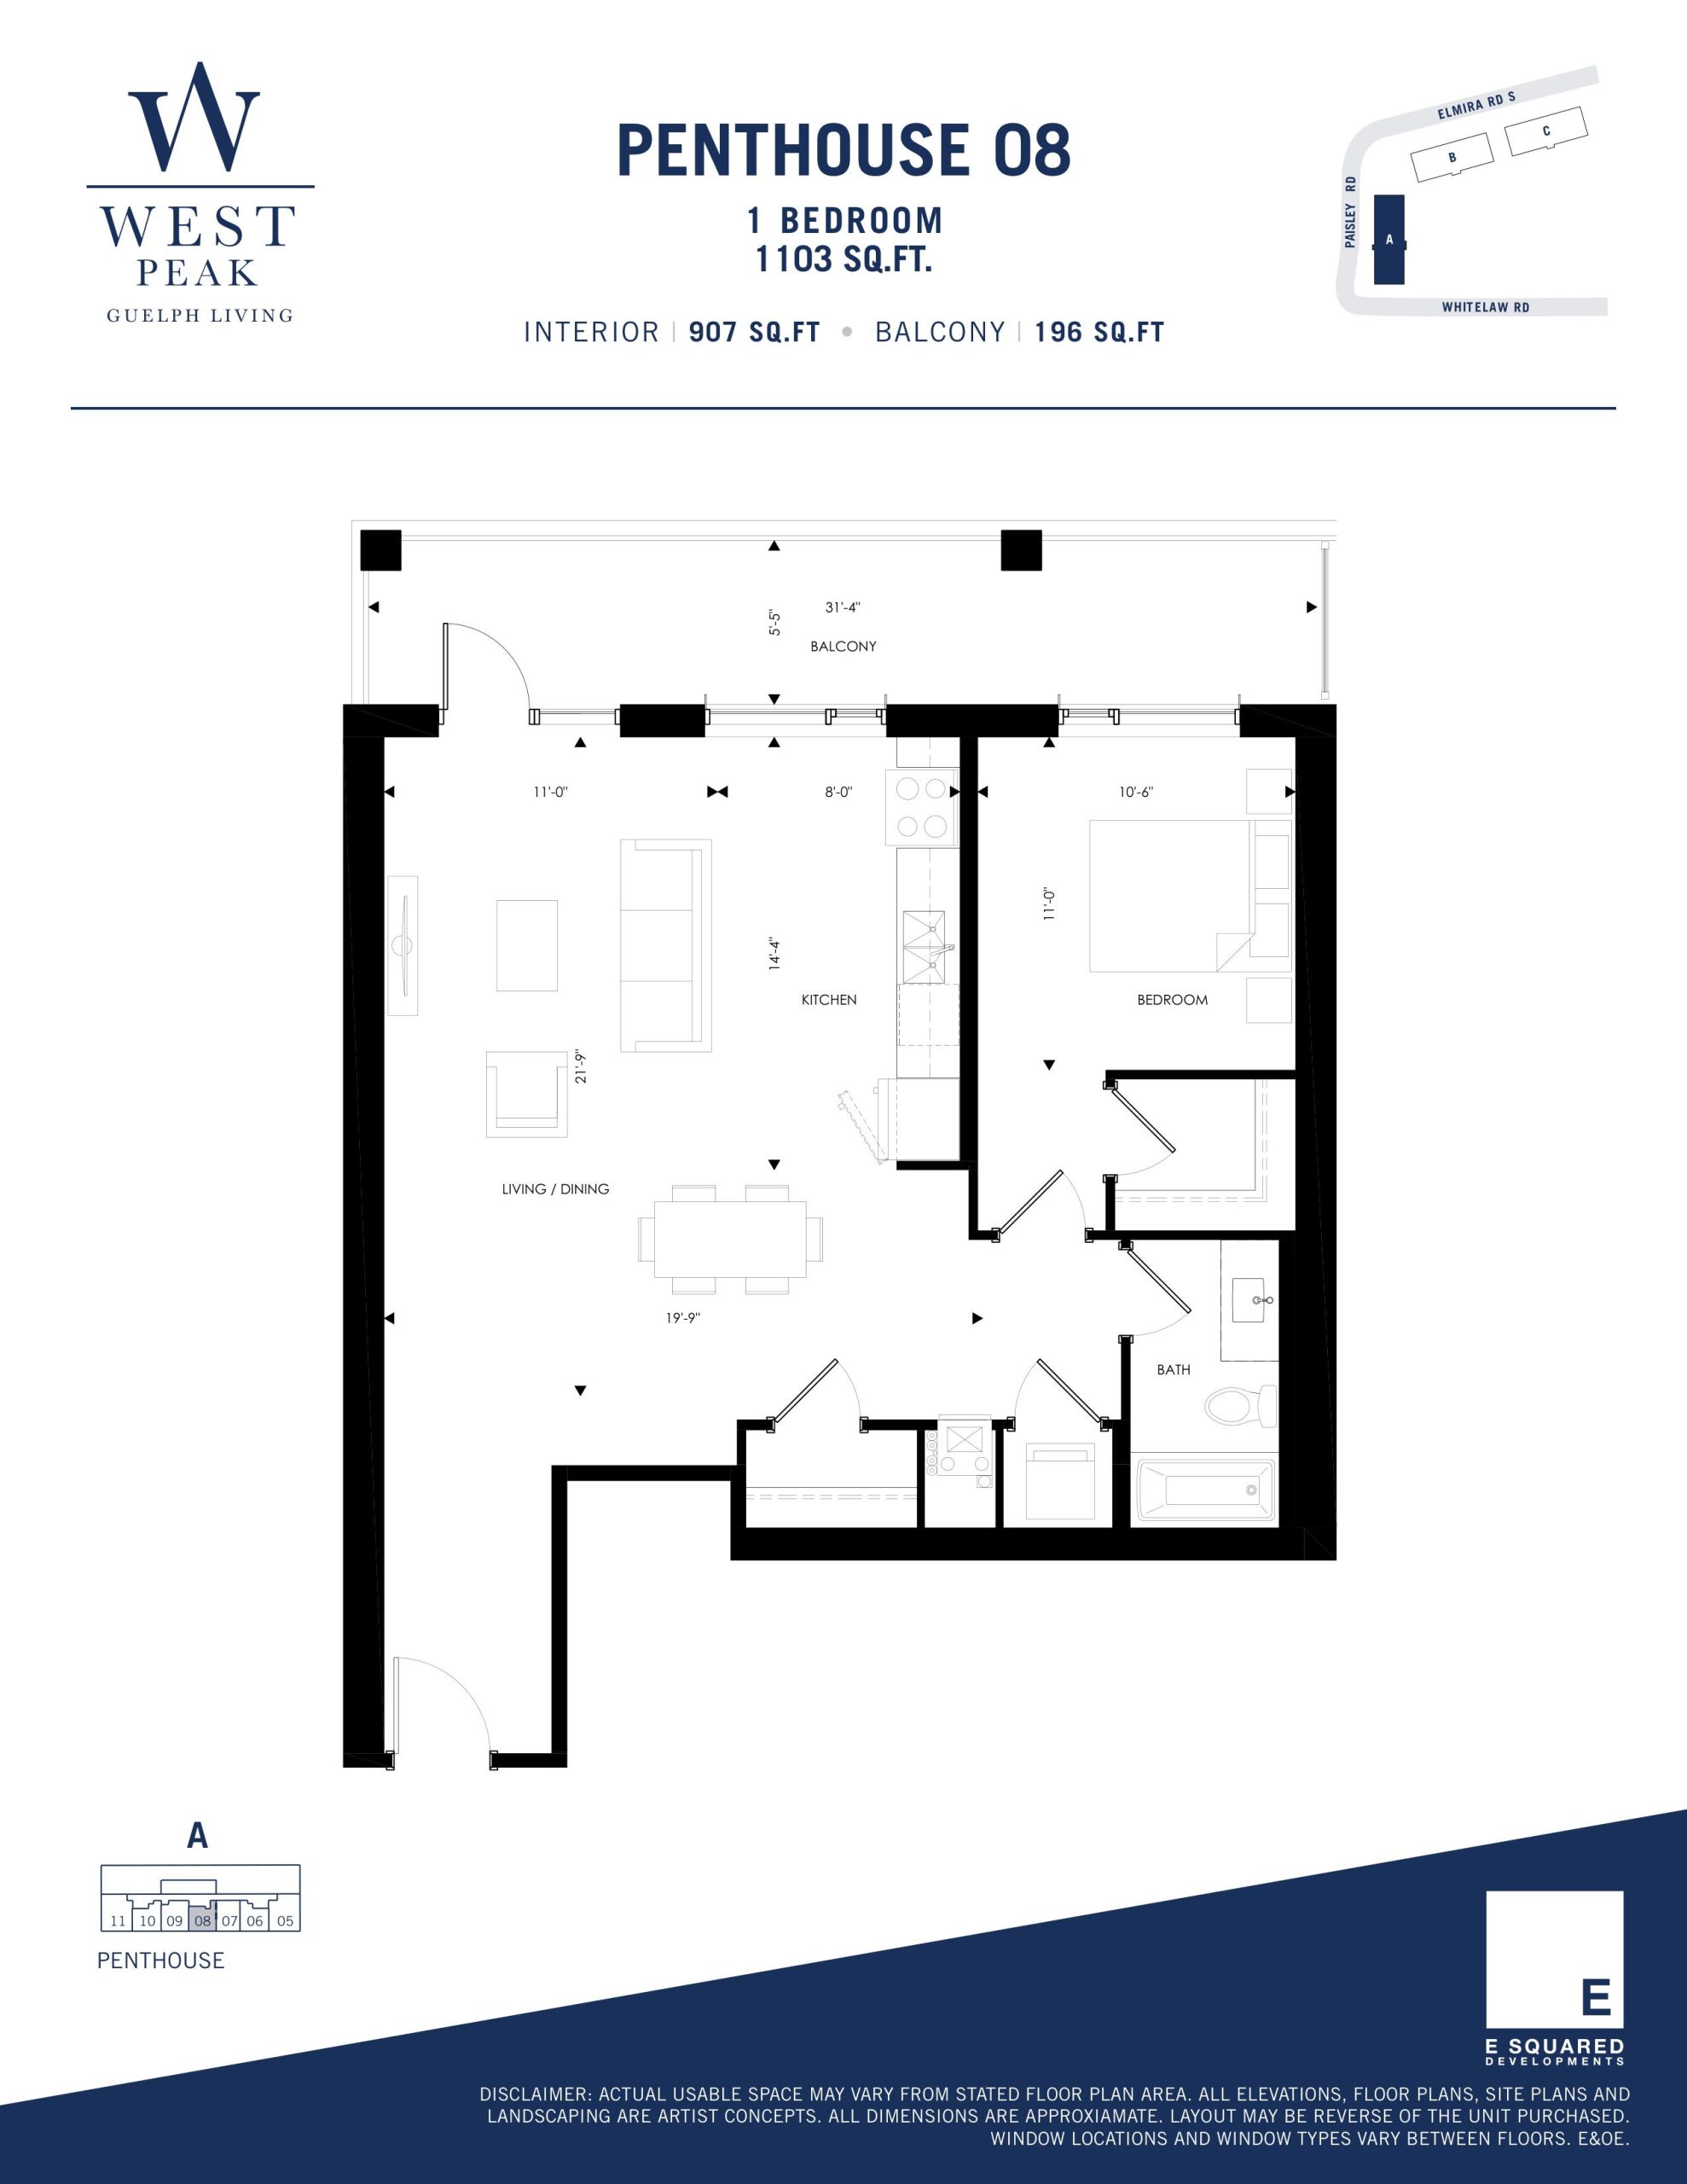
| Penthouse 08 - Building A | 1 | 1 | 907 | Register for pricing | Sold Out |
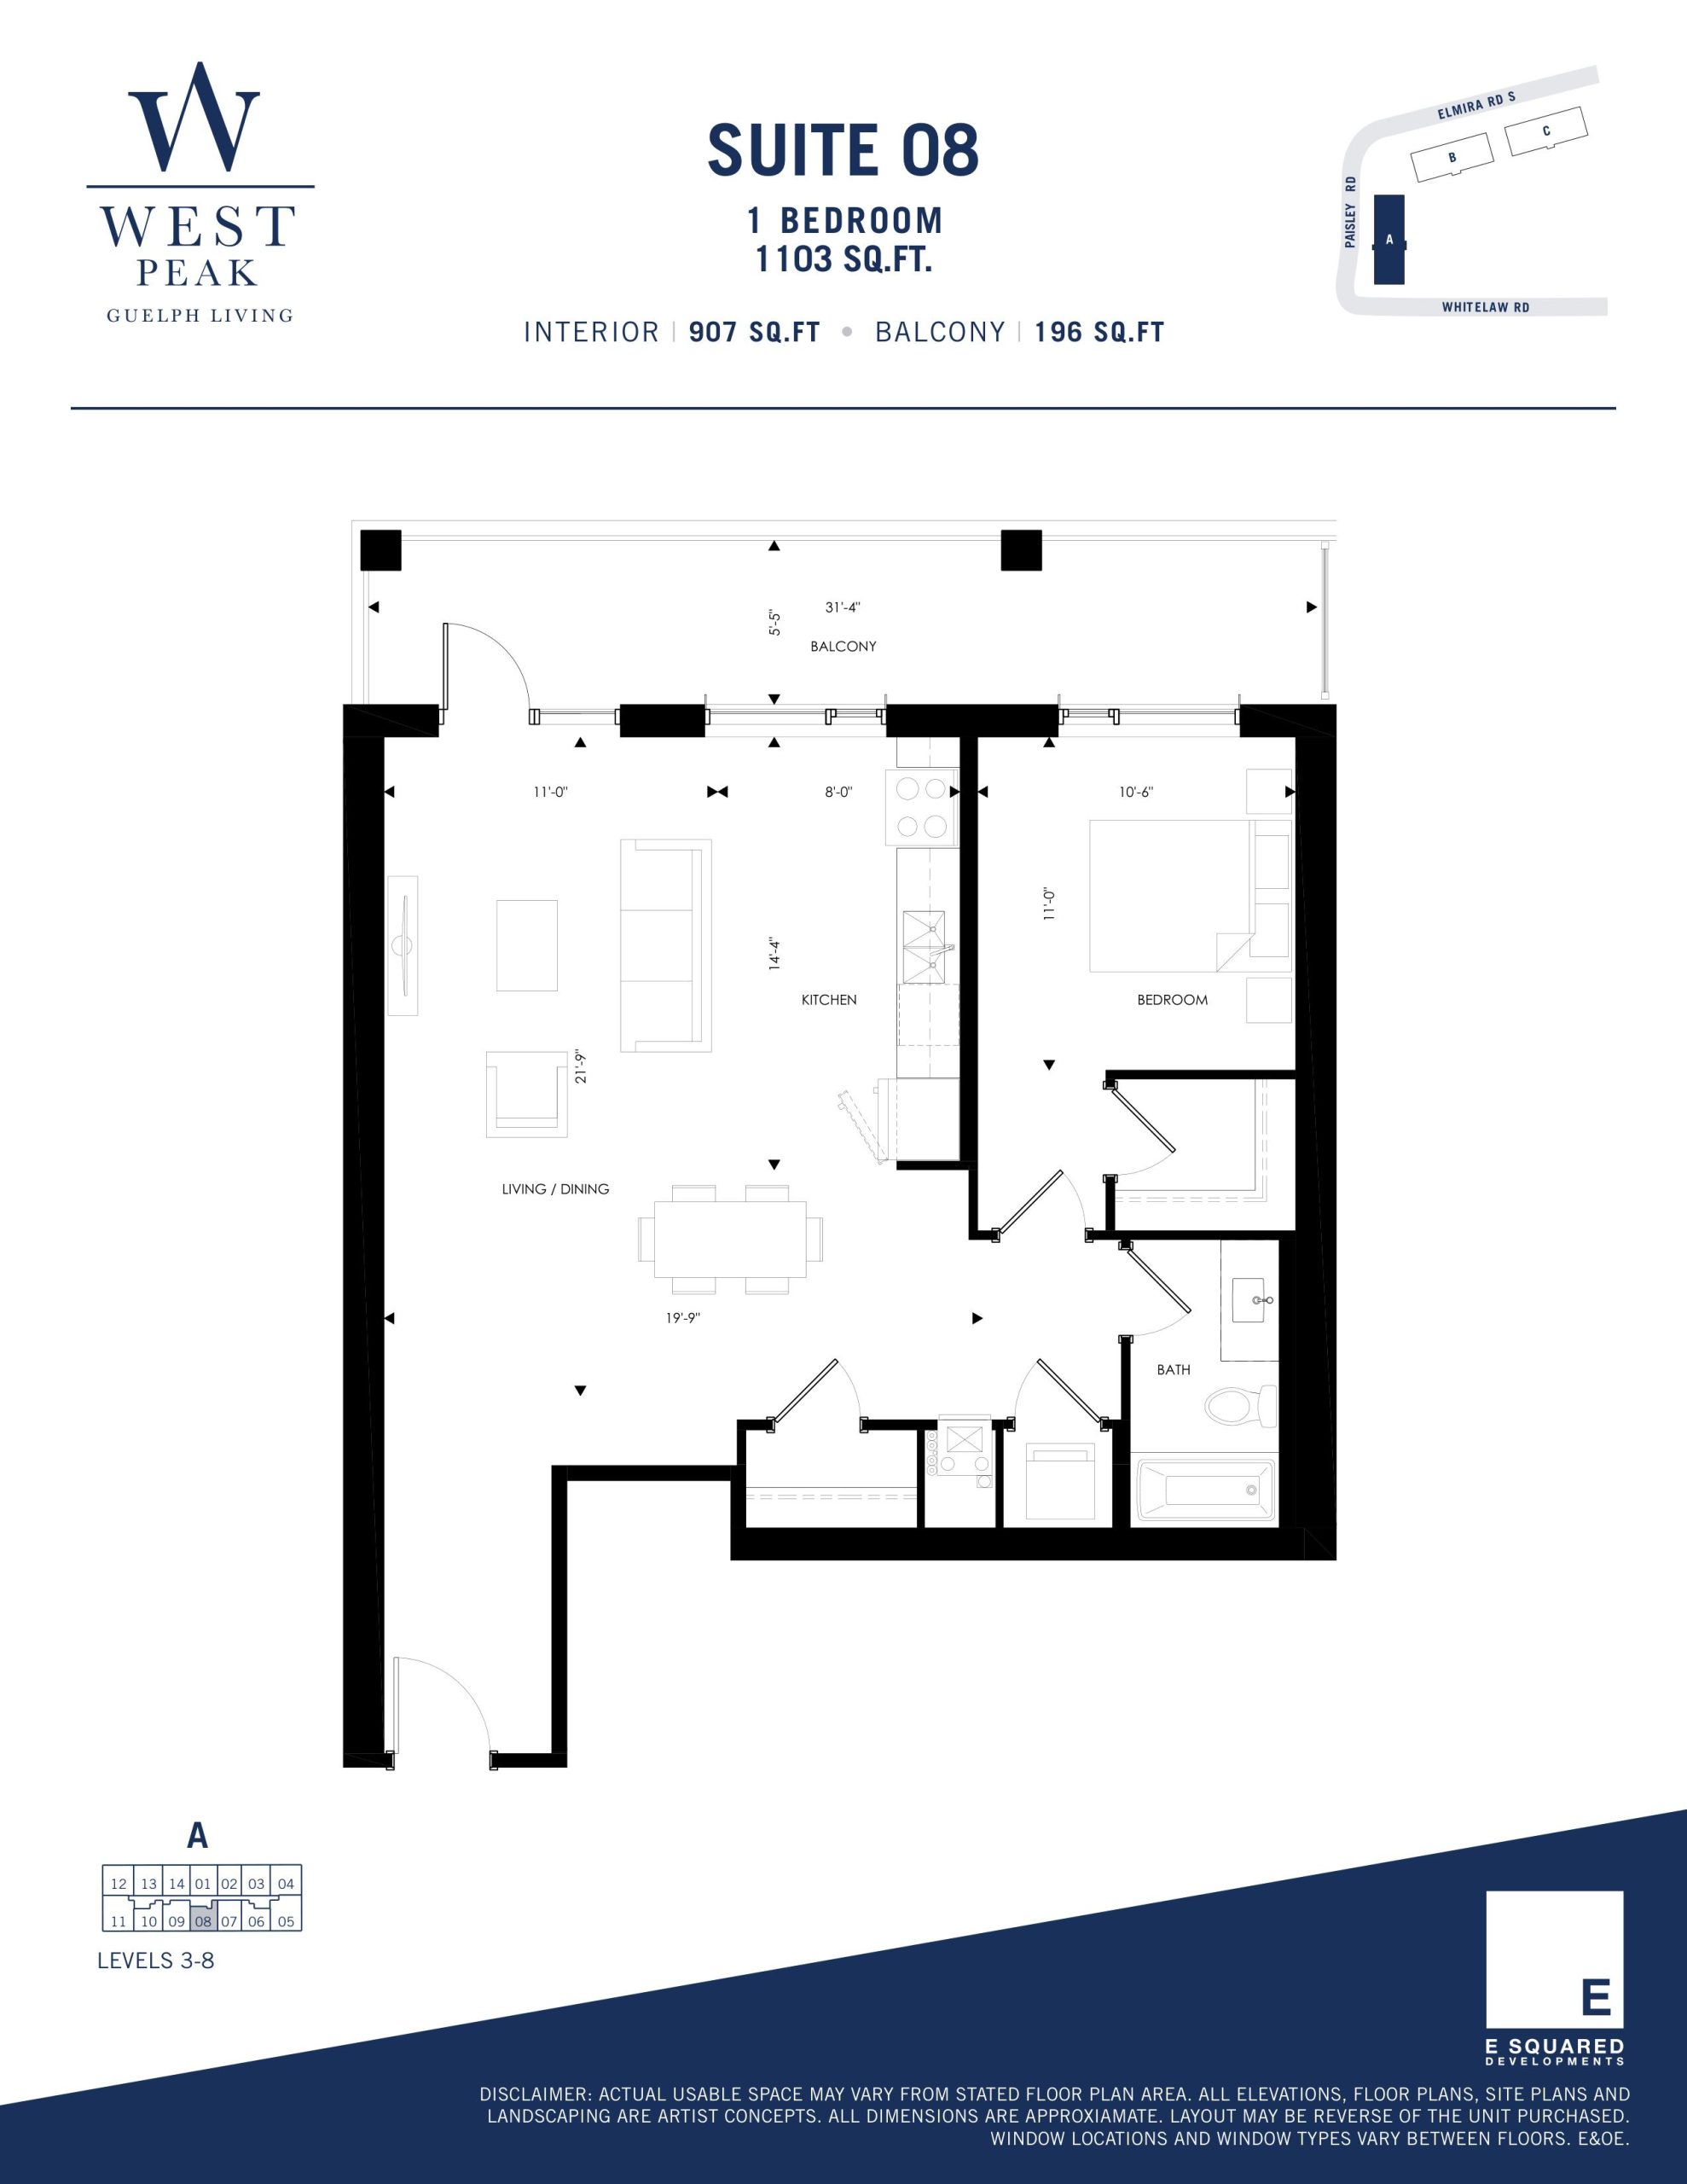
| Suite 08 - Building A | 1 | 1 | 907 | Register for pricing | Sold Out |
| Penthouse 08 - Building A | 1 | 1 | 907 | Register for pricing | Sold Out |
| Suite 08 - Building A | 1 | 1 | 907 | Register for pricing | Sold Out |
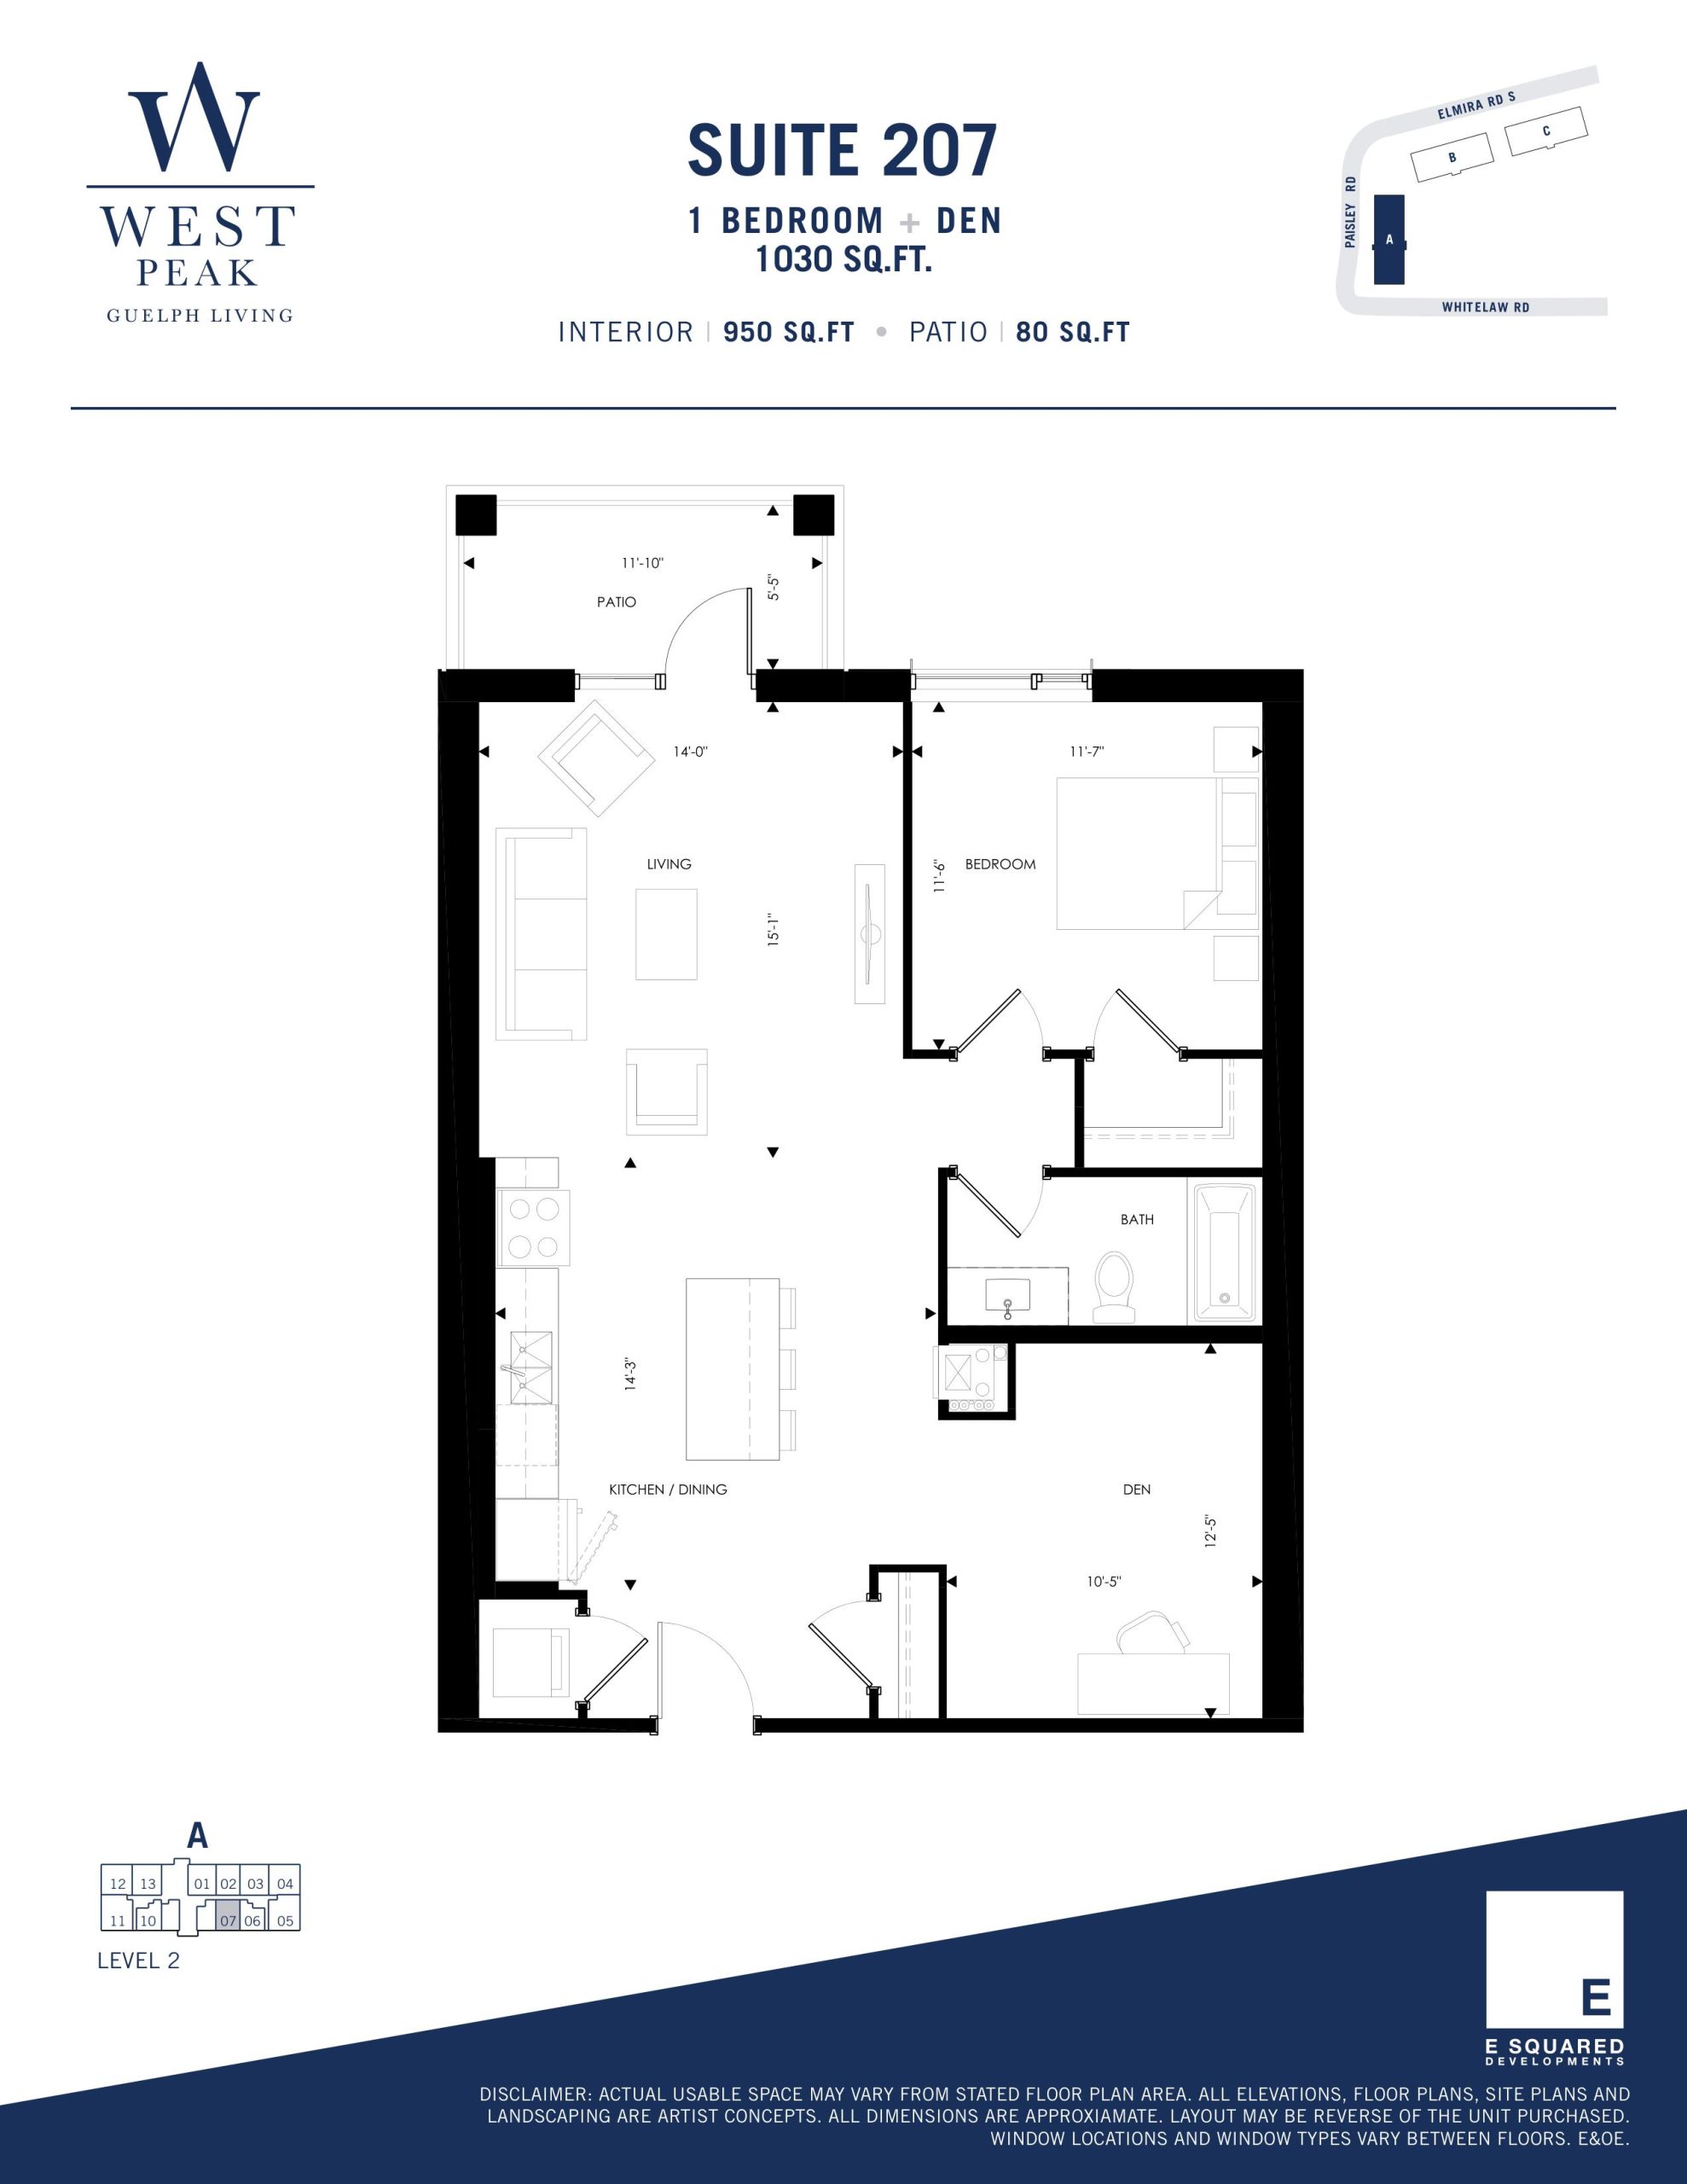
| Suite 207 - Building A | 2 | 1 | 950 | Register for pricing | Sold Out |
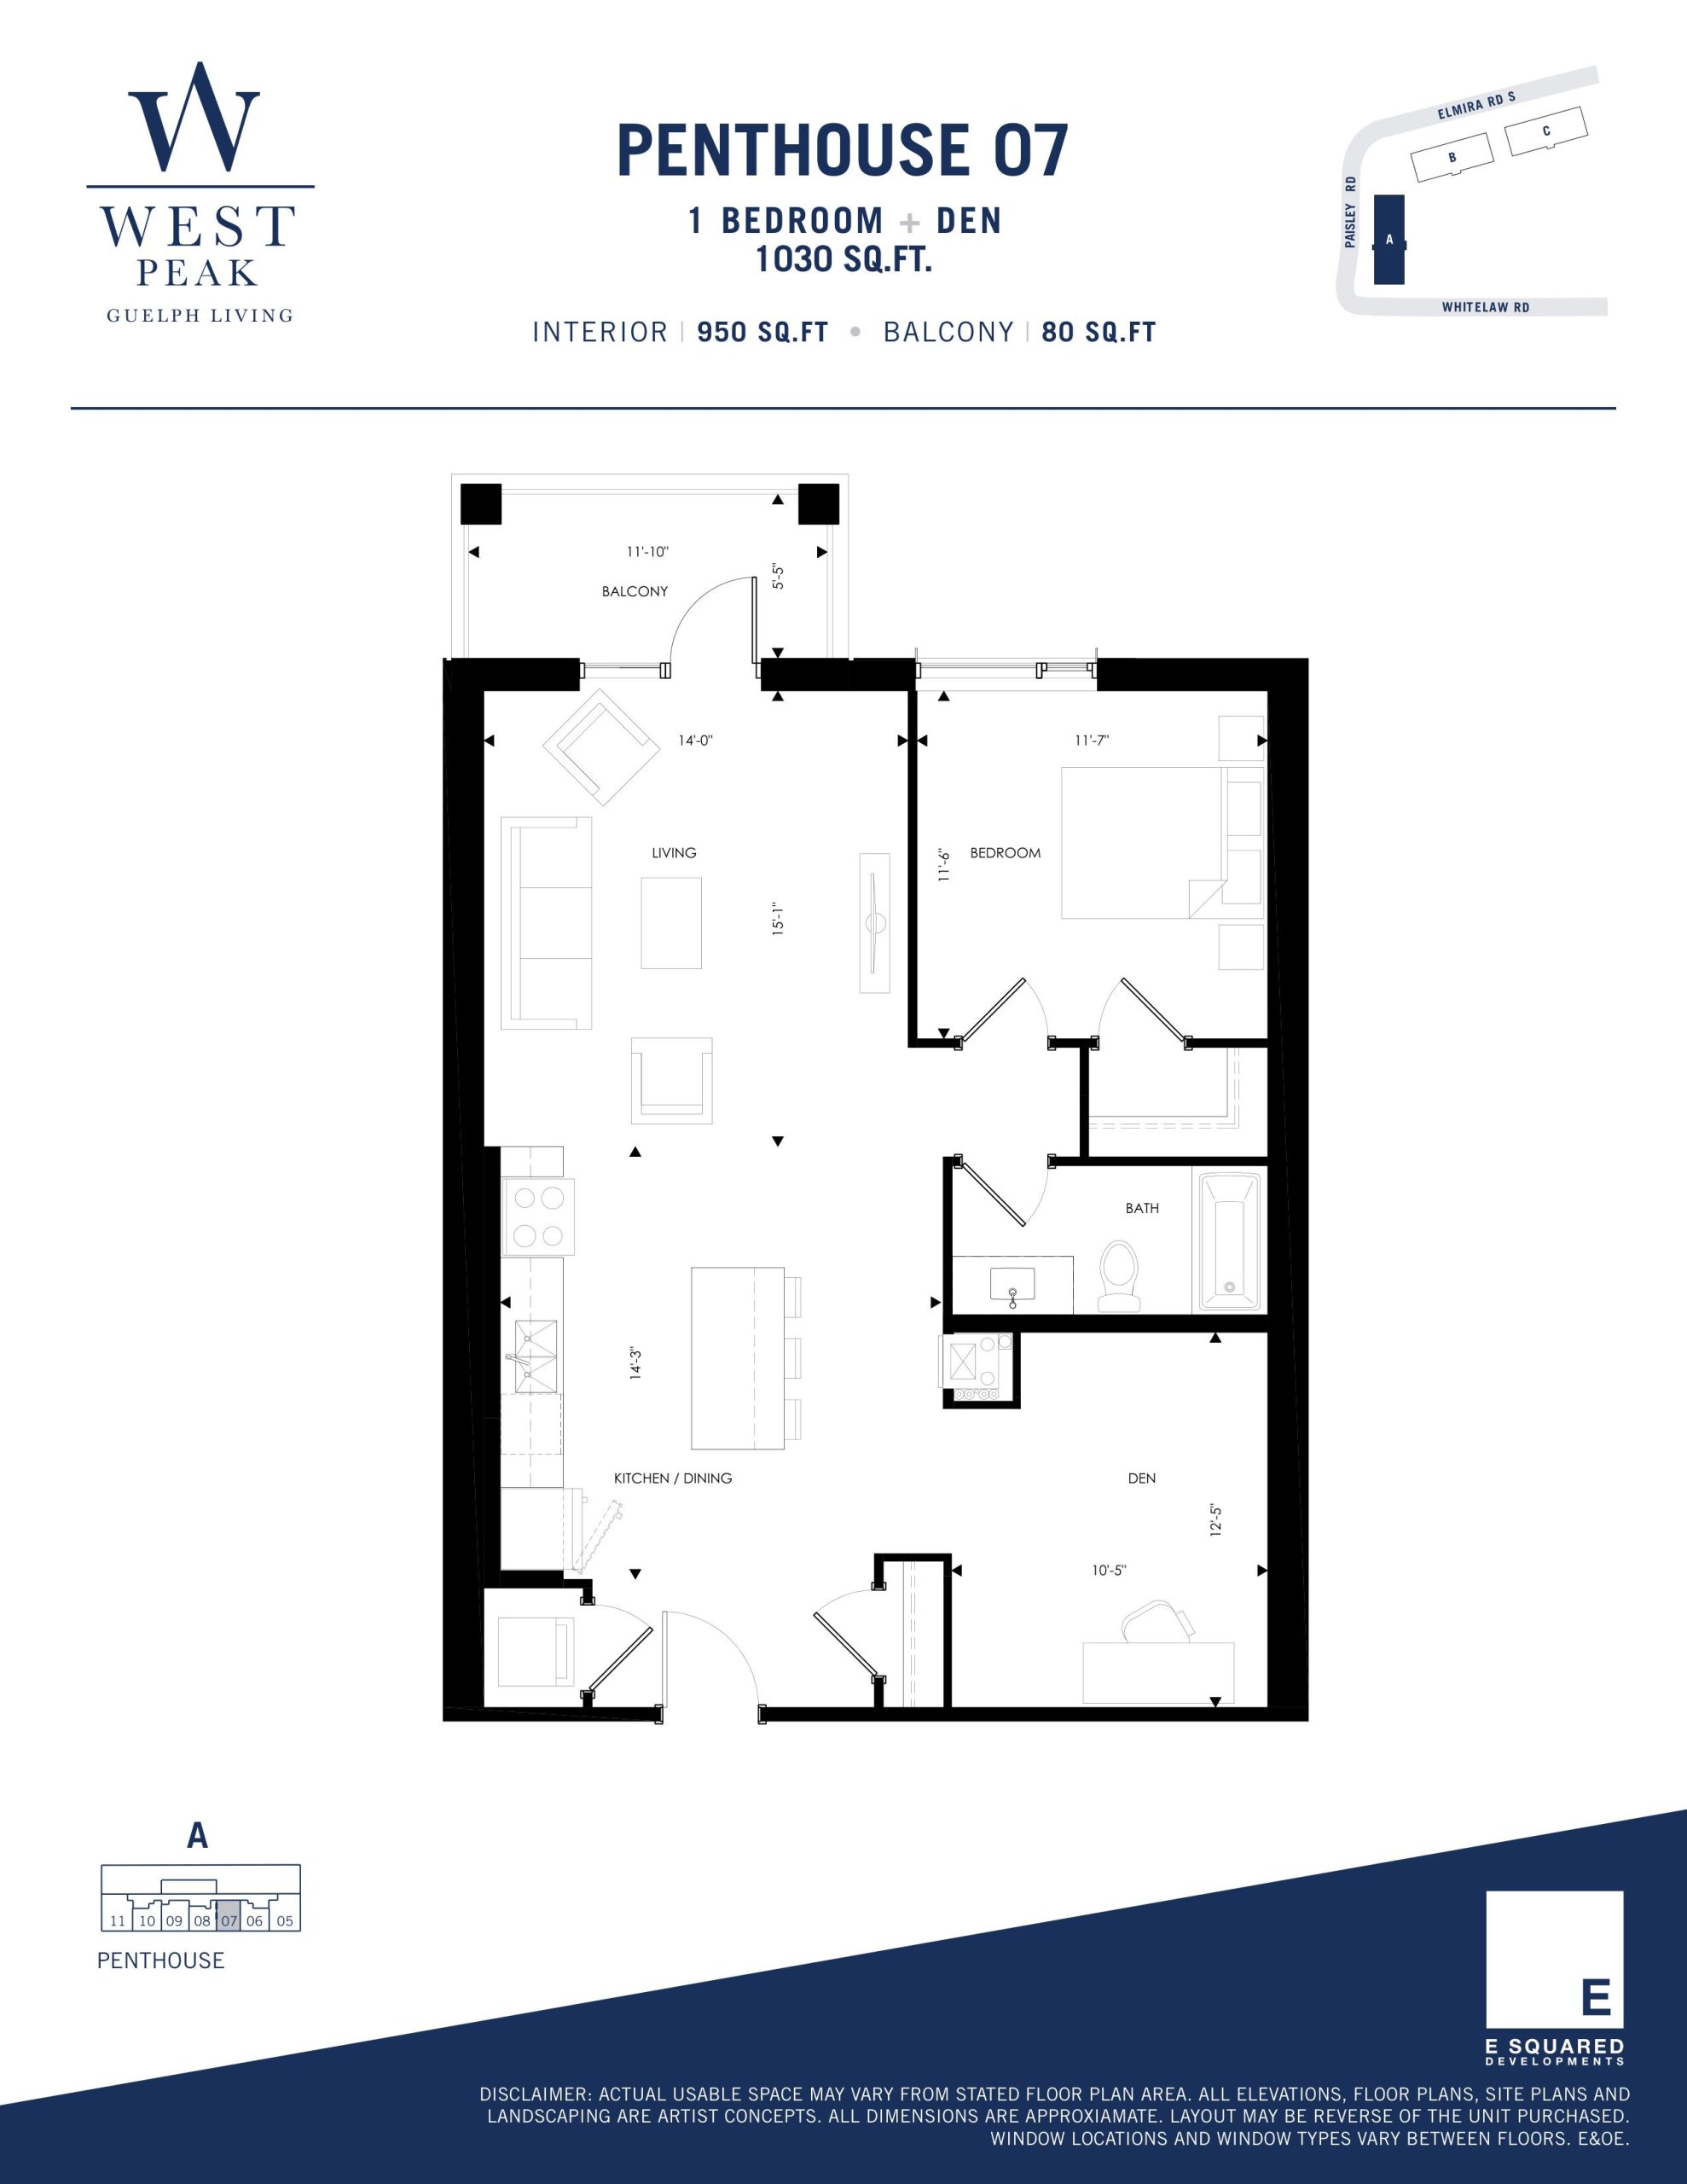
| Penthouse 07 - Building A | 2 | 1 | 950 | Register for pricing | Sold Out |
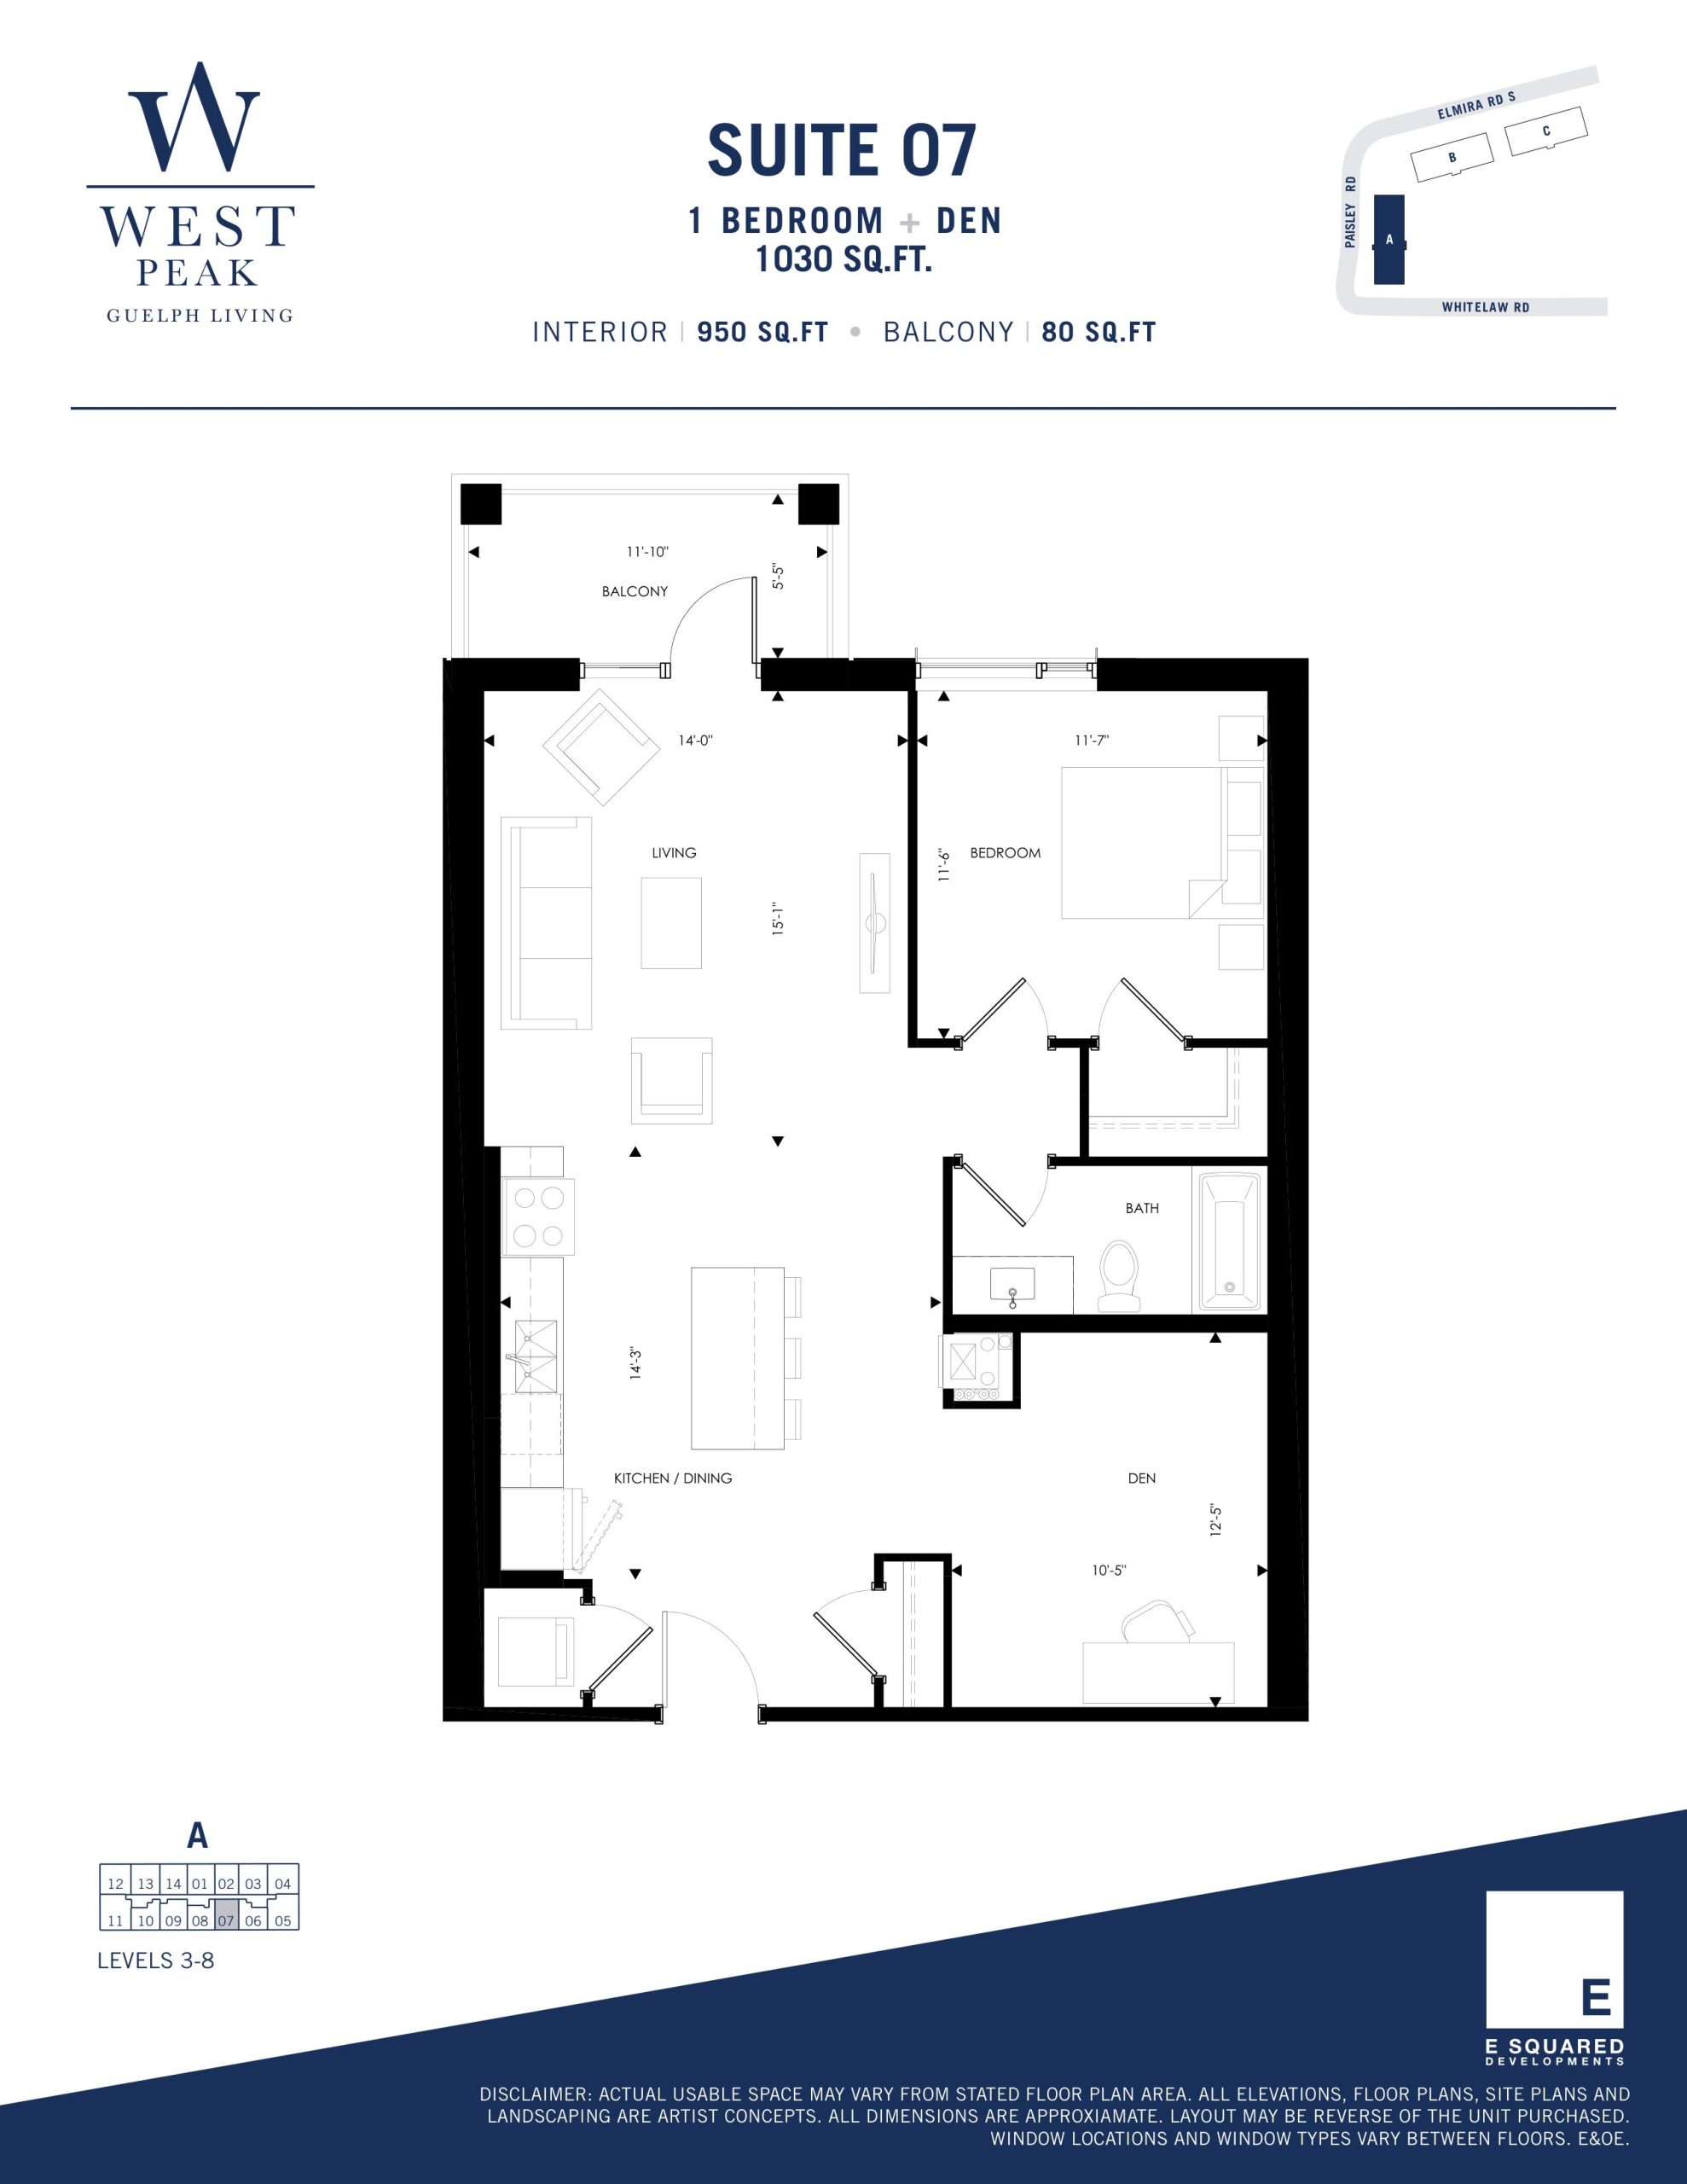
| Suite 07 - Building A | 2 | 1 | 950 | Register for pricing | Sold Out |
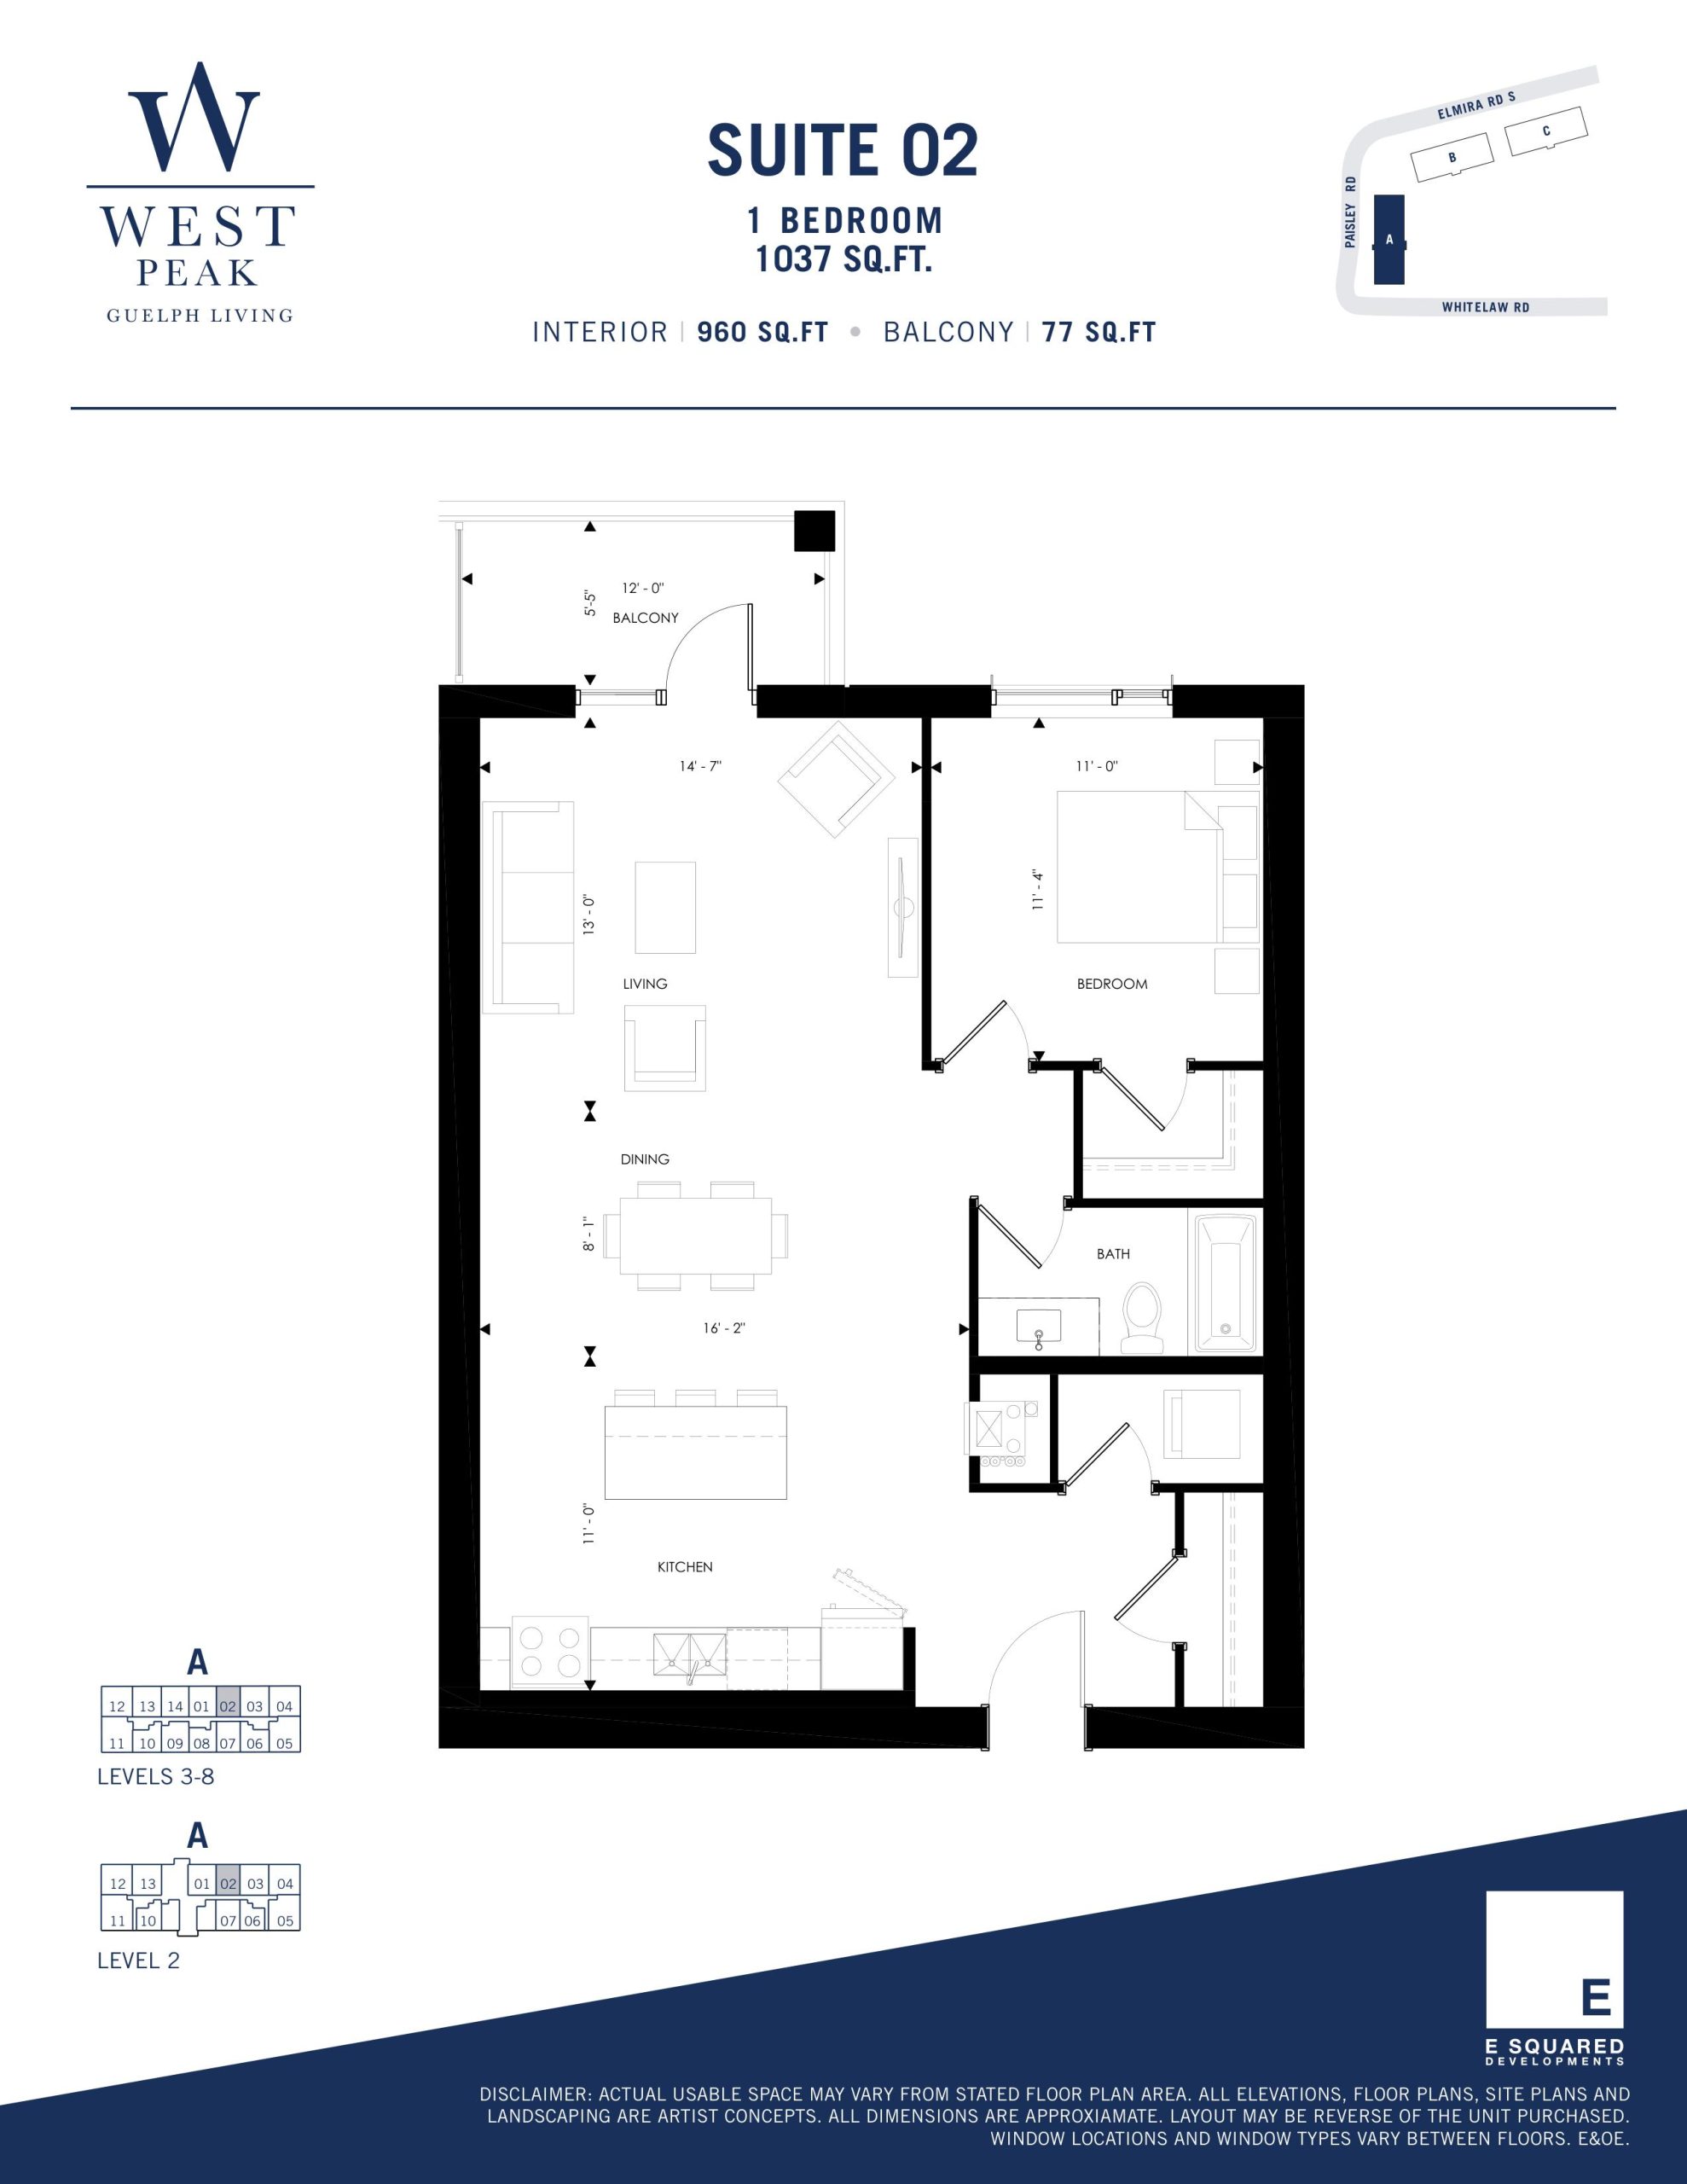
| Suite 02 - Building A | 1 | 1 | 960 | $650,800 | Available |
| Suite 02 - Building A | 1 | 1 | 960 | $650,800 | Available |
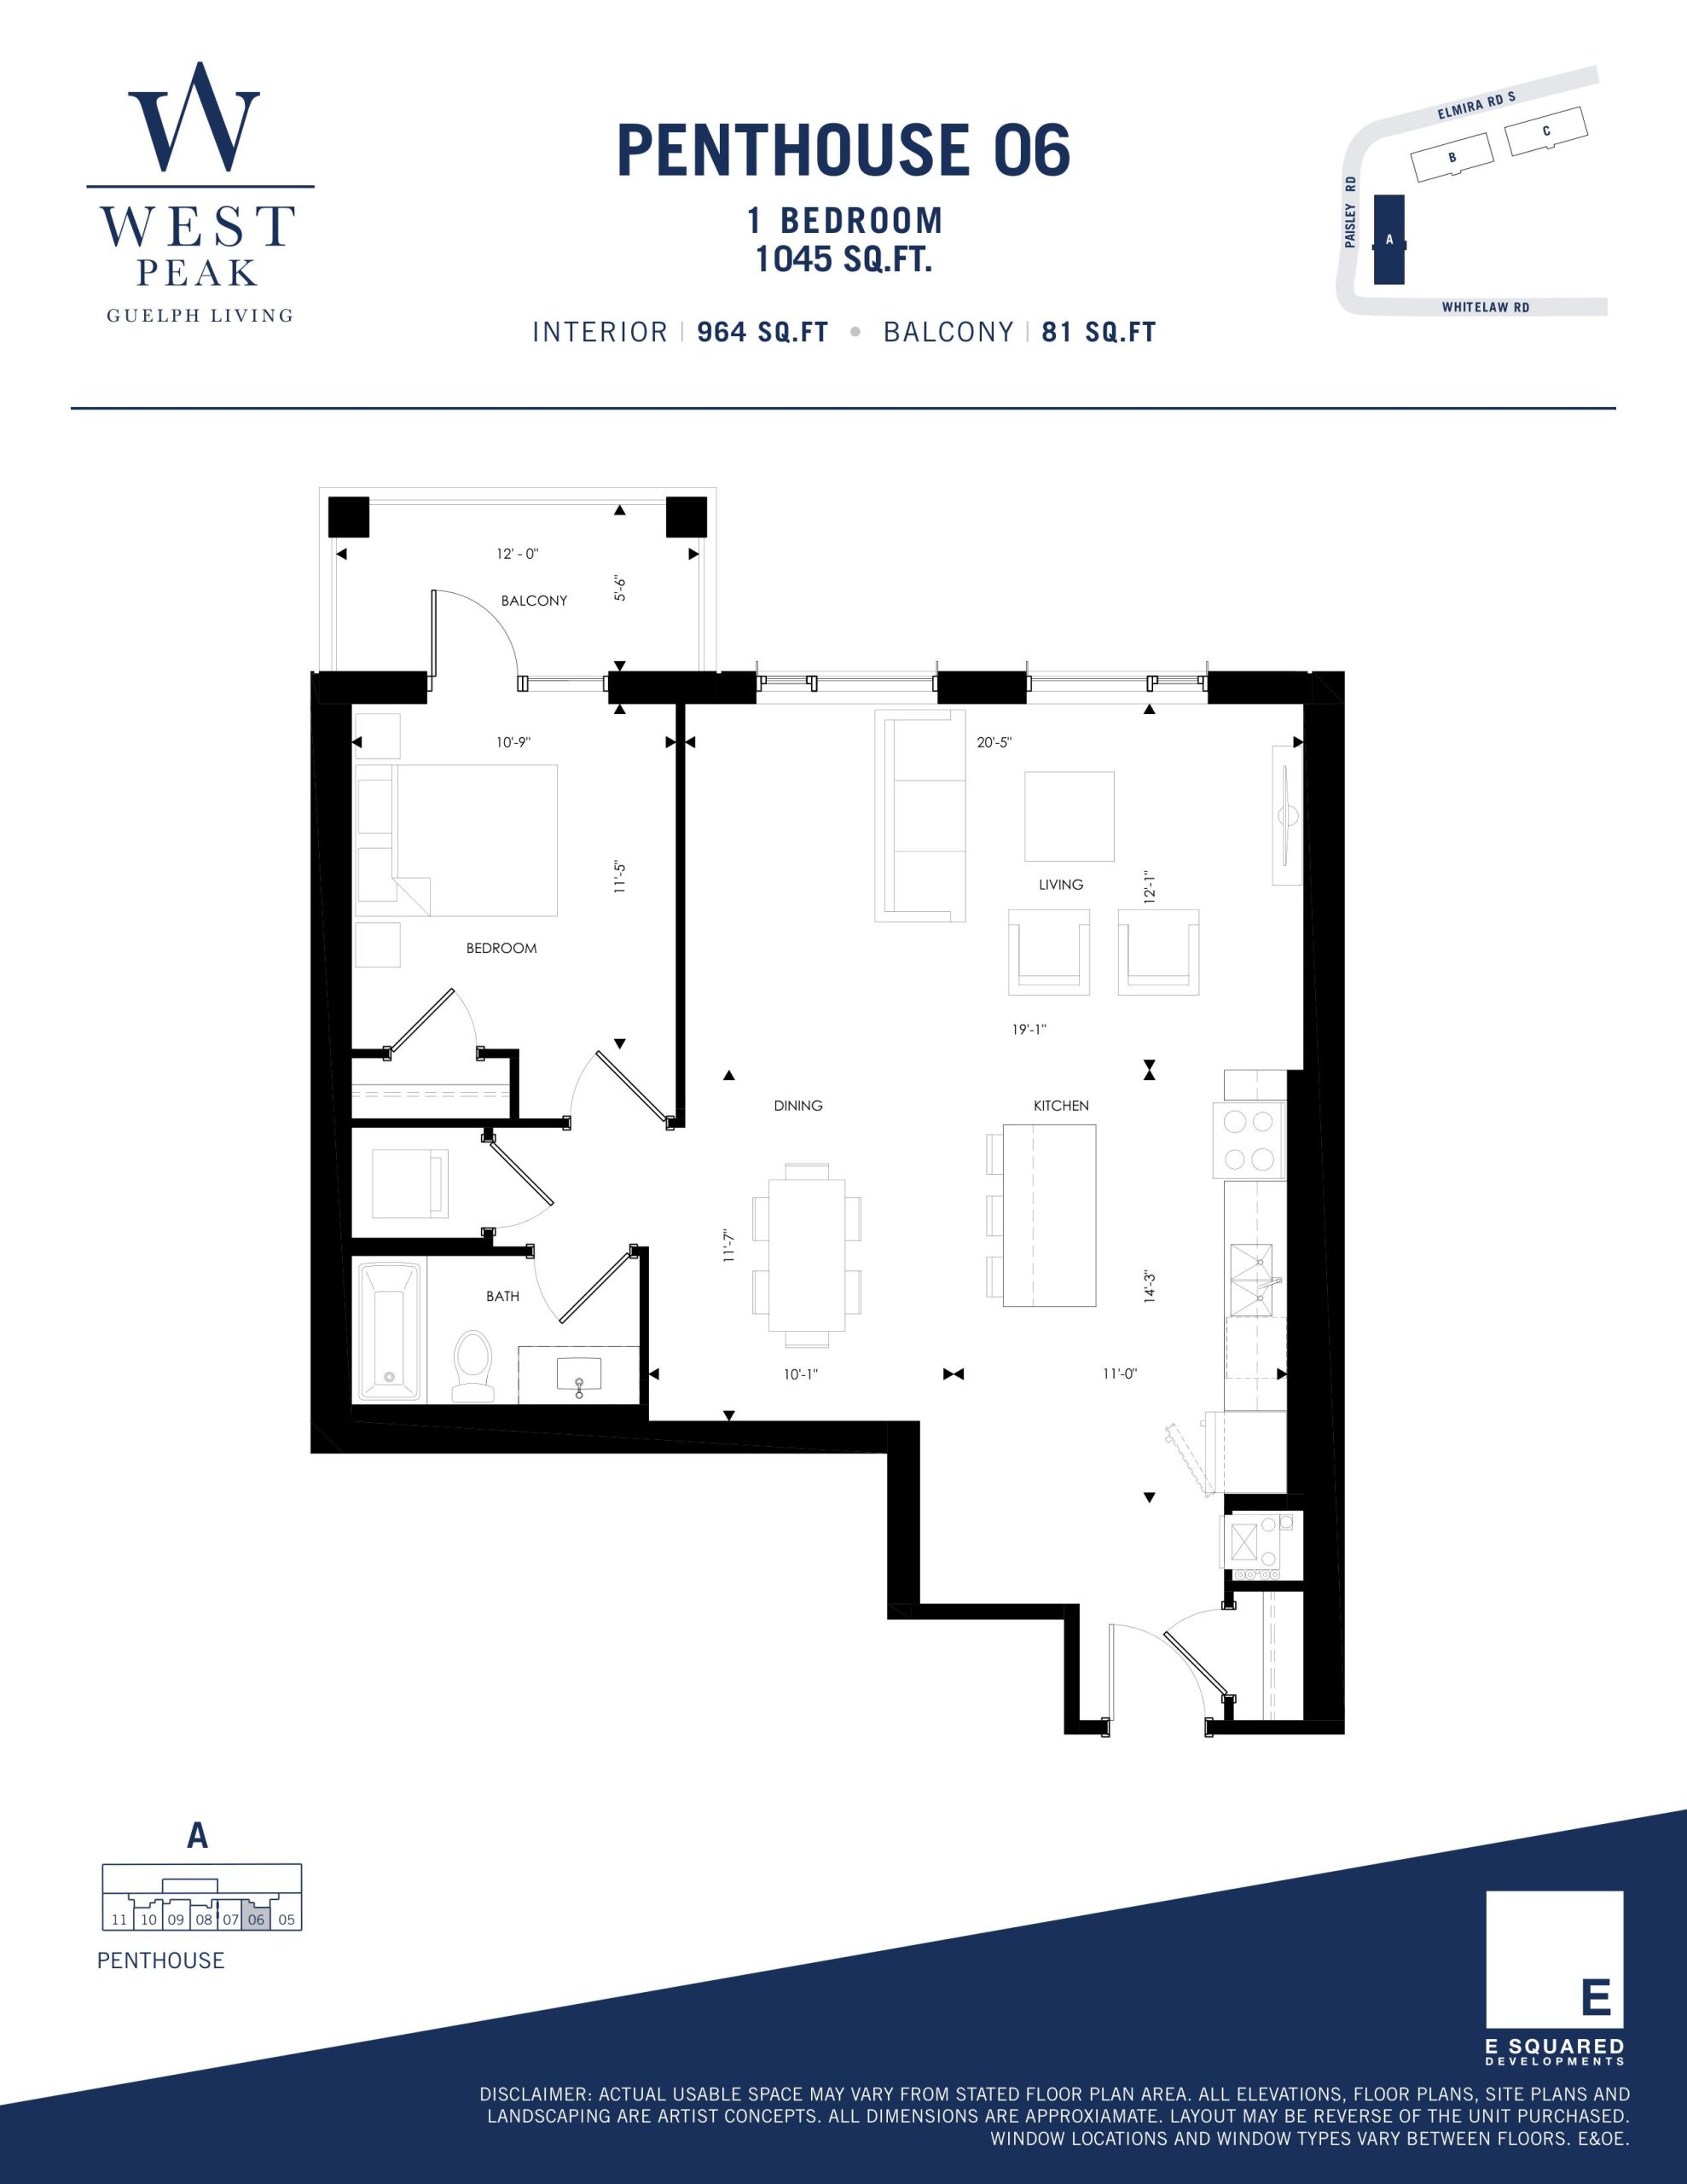
| Penthouse 06 - Building A | 1 | 1 | 964 | Register for pricing | Sold Out |
| Penthouse 06 - Building A | 1 | 1 | 964 | Register for pricing | Sold Out |
| Penthouse 10 - Building A | 1 | 1 | 964 | Register for pricing | Sold Out |
| Suite 10 - Building A | 1 | 1 | 964 | Register for pricing | Sold Out |
| Suite 06 - Building A | 1 | 1 | 964 | $644,800 | Available |
| Suite 06 - Building A | 1 | 1 | 964 | $644,800 | Available |
| Suite 10 - Building A | 1 | 1 | 964 | Register for pricing | Sold Out |
| Penthouse 09 - Building A | 2 | 1 | 1063 | Register for pricing | Sold Out |
| Suite 09 - Building A | 2 | 1 | 1063 | Register for pricing | Sold Out |
| Suite 01 - Building A | 2 | 1 | 1111 | $727,800 | Available |
| Suite 103 - Building A | 3 | 2 | 1157 | Register for pricing | Sold Out |
| Suite 03 - Building A | 3 | 2 | 1157 | Register for pricing | Sold Out |
| Suite 12 - Building A | 2 | 2 | 1240 | Register for pricing | Sold Out |
| Suite 212 - Building A | 2 | 2 | 1240 | Register for pricing | Sold Out |
| Suite 104 - Building A | 2 | 2 | 1240 | Register for pricing | Sold Out |
| Suite 104 - Building A | 2 | 2 | 1240 | Register for pricing | Sold Out |
| Suite 04 - Building A | 2 | 2 | 1241 | Register for pricing | Sold Out |
| Suite 04 - Building A | 2 | 2 | 1241 | Register for pricing | Sold Out |
| Suite 105 - Building A | 3 | 2 | 1394 | Register for pricing | Sold Out |
| Suite 105 - Building A | 3 | 2 | 1394 | Register for pricing | Sold Out |
| Suite 05 - Building A | 3 | 2 | 1395 | $841,800 | Available |
| Suite 05 - Building A | 3 | 2 | 1395 | $841,800 | Available |
| Penthouse 05 - Building A | 3 | 2 | 1404 | Register for pricing | Sold Out |
| Penthouse 05 - Building A | 3 | 2 | 1404 | Register for pricing | Sold Out |
| Suite 11 - Building A | 3 | 2 | 1419 | $856,800 | Available |
| Suite 211 - Building A | 3 | 2 | 1419 | $849,800 | Sold Out |
| Penthouse 11 - Building A | 3 | 2 | 1430 | $880,800 | Available |
Full West Peak floor plan PDFs, the current price list and available incentives are released to registered buyers. Request the West Peak price list and floor plans.
West Peak Deposit Structure
15% (over 365 days) + 5% on Occupancy
Deposit structures at West Peak can change between releases and may differ for international buyers. Confirm the current West Peak deposit structure before submitting a worksheet.
Amenities & Finishes
- ["-Tennis Court\r\n-Courtyard\r\n-Basketball Court\r\n-Outdoor Kitchen\r\n-BBQ Area\r\n-Pergola\r\n-Bike Storage\r\n-Gym\r\n-Outdoor Pool\r\n-Walking trails\r\n-Party Room with Kitchen\r\n-Yoga Studio\r\n-Tot Lot\r\n-Wet Bar\r\n-Pet wash station\r\n-Rooftop Terraces\r\n-Pickle Ball Court\r\n-Bike Washing Area\r\n-Child Play Area\r\n-Coworking Space\r\n-Moving Room\r\n-Outdoor Seating Areas"]
Location: 201 Elmira Road South
West Peak is located at 201 Elmira Road South, Guelph, Wellington County.
- Walk Score: 44/100
- Transit Score: 35/100
Explore more pre-construction projects in Guelph or browse the Wellington County region.
About the Developer: E Squared Developments
West Peak is being developed by E Squared Developments, with architecture by ABA Architects Inc..
See all E Squared Developments pre-construction projects.
How to Buy at West Peak
- Register early. Allocation at West Peak in Guelph is released to platinum brokerages before any public opening, so the best floor plans and lowest release pricing go to registered buyers first.
- Review the price list and deposit structure. The current published deposit structure is 15% (over 365 days) + 5% on Occupancy.
- Submit a worksheet. Worksheets rank your preferred suites or lots; they are not binding until the developer issues an allocation.
- Sign and use your cooling-off period. Ontario pre-construction condominium purchases carry a 10-day statutory rescission period for lawyer and lender review. Freehold purchases do not.
Closing Costs & Investor Notes for West Peak
Budget beyond the purchase price at West Peak: development and education levies (usually capped by amendment), Tarion enrolment, utility meter hook-ups, land transfer tax, HST treatment (the federal/provincial new-housing rebate applies to buyers who occupy or, for investors, the rental rebate applies with a one-year lease), and legal fees. Estimated maintenance is $0 per sq ft per month.
Assignment rights, rental-during-occupancy rights and capped levies vary release to release at West Peak. Confirm each in the current agreement of purchase and sale before you sign.
West Peak — Frequently Asked Questions
Where is West Peak located?
West Peak is located at 201 Elmira Road South, Guelph.
Who is the developer of West Peak?
West Peak is being developed by E Squared Developments.
How much do units at West Peak cost?
Pricing at West Peak starts from $537,800 and ranges to $880,800. Prices and incentives change with each release — request the current price list for live pricing.
When is occupancy at West Peak?
Estimated occupancy for West Peak is 2024-01-01.
How many units are in West Peak?
West Peak is planned as a 9-storey condo development.
How do I get platinum or VIP access to West Peak?
Circle Real Estate provides platinum access to West Peak, including first access to floor plans, the price list and worksheet submission. Register on this page to be added to the VIP list.
Similar Pre-Construction Projects in Guelph
- Kingsbury Condos — Guelph
- Alister at Solterra Towns — Guelph
- The Block on Clair Towns — Guelph
- Live by the Lake: Condos — Guelph
- Pergola Commons Redevelopment — Guelph
- 115 Watson Parkway North Development — Guelph
- Arkell Hills Towns — Guelph
- The Metalworks — Guelph
Register for West Peak pricing, floor plans and VIP access on Circle Real Estate.
Last verified: 2026-09-27. Source: RedBricks project feed. Published by Circle Real Estate Brokerage. Prices and incentives are subject to change without notice. E. & O.E.