Wenderly Park Towns — Toronto Pre-Construction
Wenderly Park is a planning phase pre-construction towns development by Urbanquest Incorporated in Toronto's Glen Park. Get pricing, floor plans, deposit s…
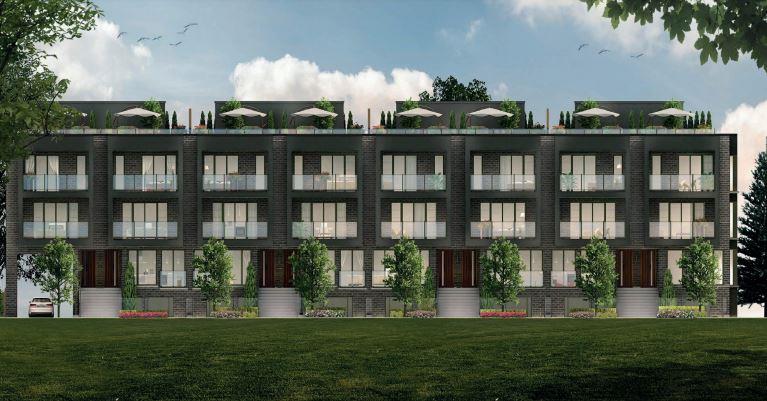
Wenderly Park Quick Facts
| Project Name | Wenderly Park |
|---|---|
| Developer | Urbanquest Incorporated |
| Address | 111 Wenderly Drive |
| City | Toronto |
| Neighbourhood | Glen Park |
| Region | Toronto |
| Building Type | Townhouse |
| Sales Status | Planning Phase |
| Storeys | 3 |
| Pricing | Register for pricing |
| Walk Score | 80 |
| Transit Score | 84 |
About Wenderly Park in Toronto
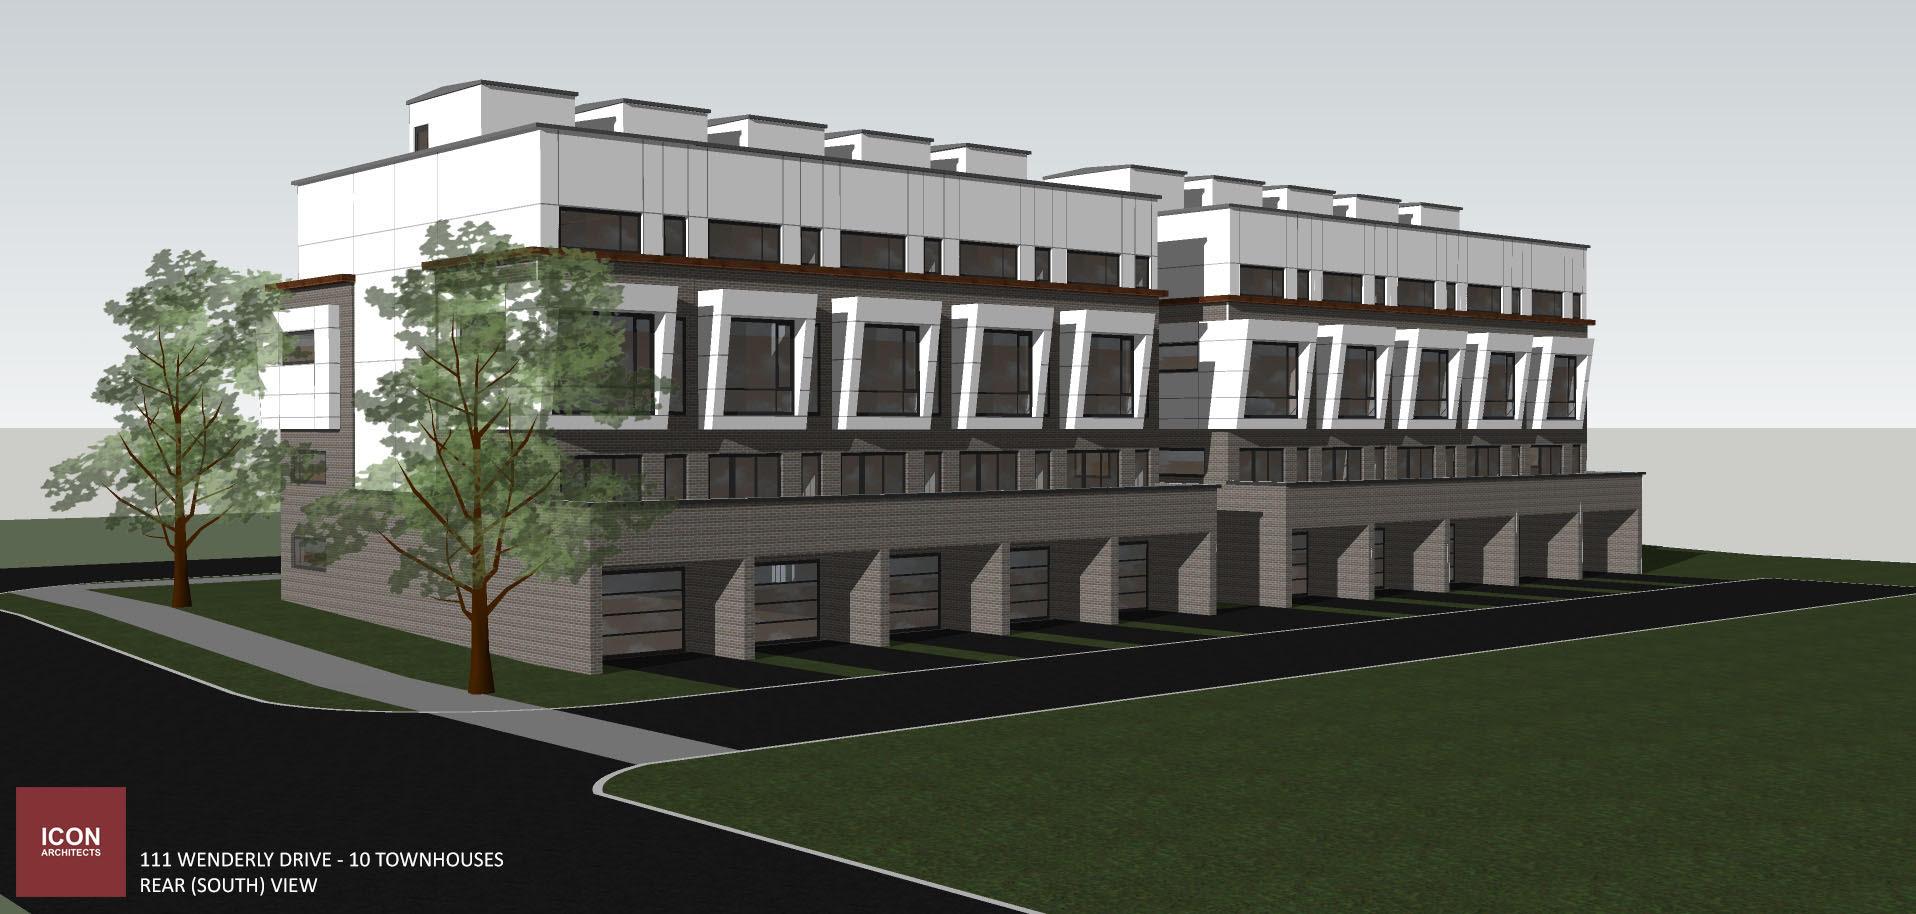
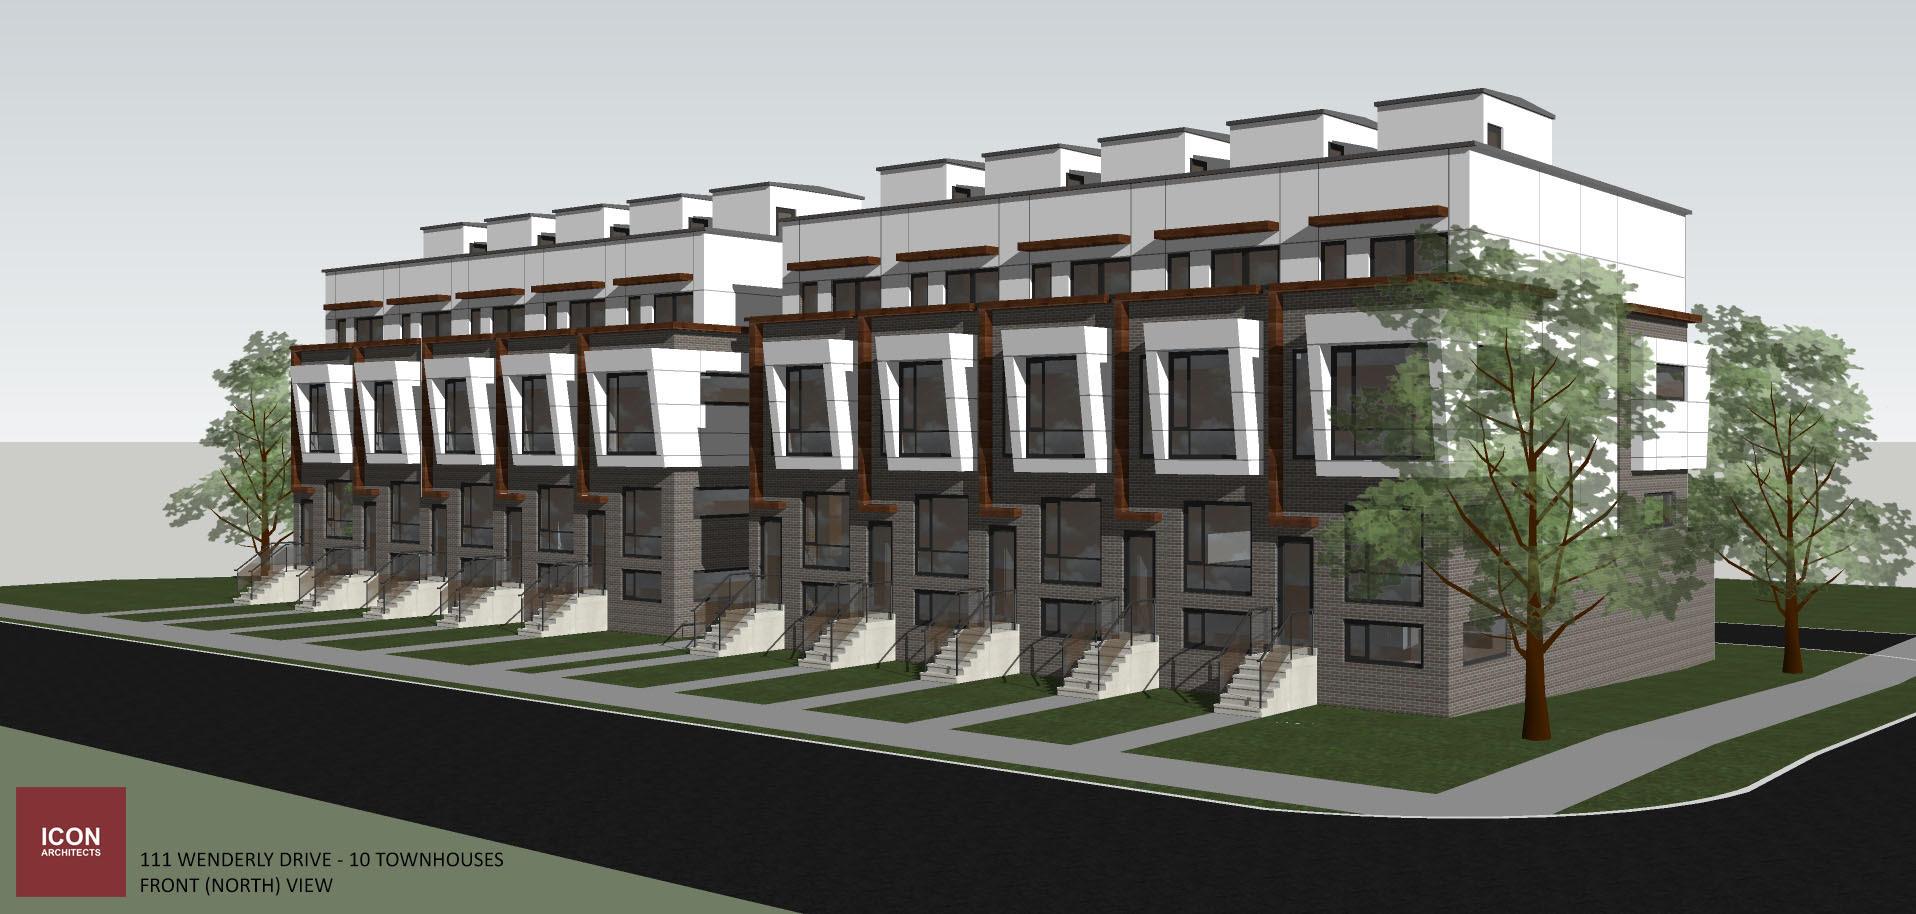
Wenderly Park Towns was the marketed name of a ten-townhouse proposal reviewed by Toronto in 2019 at 111 Wenderly Drive and 746–748 Marlee Avenue. A 2025 City notice describes a later 13-storey residential proposal for the same assembly. The ten-townhouse plans are historical and do not establish current sales or construction.
Wenderly Park is also marketed as Wenderly Park Towns, and listed in the developer's material as Wenderly Park Towns.
Key Highlights of Wenderly Park
Wenderly Park Towns was the marketed name of a ten-townhouse proposal reviewed by Toronto in 2019 at 111 Wenderly Drive and 746–748 Marlee Avenue. A 2025 City notice describes a later 13-storey residential proposal for the same assembly. The ten-townhouse plans are historical and do not establish current sales or construction.
Wenderly Park Renderings & Gallery
Wenderly Park Floor Plans & Price List
Floor plans, the current price list and deposit structure for Wenderly Park are released to registered buyers first. Request the Wenderly Park floor plans and pricing.
Finishes
EXTERIOR 1. Contemporary facade with stone, metal, and composite panel cladding 2. Private, walk-out roof top terraces on all units INTERIOR 1. 10' Ground floor ceiling height with smooth ceilings 2. 9' Second floor ceiling heights with smooth ceilings 3. 8' Third floor ceiling height with smooth ceilings 4. Full height 8' or taller basements in all units 5. Optional built-in custom residential elevators 6. Expansive windows in all living areas 7. Flooring - engineered hardwood - wide plank throughout all kitchen, living, dining, bedroom and corridor areas 8. Oak stairs with: a. Wood pickets b. Wrought iron pickets (slight upgrade) c. Powder coated steel pickets d. Treads strained to match flooring and painted riser (standard) 9. Contemporary flat panel doors with modern-style lever hardware throughout 10. Rough in for central vacuum system 11. 7" contemporary baseboards throughout KITCHEN 1. Islands - expansive islands complete with dual electrical outlets, breakfast bar overhang, wine rack and optional winecooler 2. Cabinets - custom made cabinets with 36" extended length uppers, under cabinet lighting, soft close mechanisms, contemporary door and drawer hardware from builder's selected designer colours and finishes. 3. Large double door pantry in all units 4. Counter tops - selection of contemporary quartz and porcelain finishes available in all units 5. Backsplash - selection of ceramic and glass tiles from builder's contemporary design collection. Options for back painted glass or matching countertop material available. 6. Extra deep double stainless steel undermount sink 7. Contemporary goose neck retractable faucet as standard 8. Miele appliances standard for all kitchen appliances: a. 30" all gas stove b. 30" Professional wall hood internal 700 cfm blower system c. 36" French door - 3 door fridge d. 36" Stainless panels for fridge and handles e. 24" stainless dishwasher LAUNDRY CLOSETS 1. Front loading appliances 2. Extra deep laundry sink provided as standard 3. Laundry folding counter above all washer dryers from selection of builder's quartz or granite topes 4. Upper cabinets in laundry room provided as standard BATHROOM AND VANITIES 1. Tiled bathroom floors with contemporary 12x24 porcelain tiles and tile base (no wood baseboards in bathrooms) 2. Floor to ceiling tiled showers and bathtubs 3. Frameless shower with sliding or hinged glass doors 4. Contemporary soaker tub in all bathtub locations 5. Double sinks in all full bathrooms 6. Solid surface vanity tops in all bathrooms and powder rooms section from builder's selection of quartz and granite 7. Contemporary bathrooms accessories including stainless steel or brushed nickel towel bars and paper holders 8. LED lit mirrors standard in all full bathrooms 9. Pot light above all tubs and showers standard 10. Rain shower head in all showers standard with extended arm shower heads in all bath tubs BASEMENTS 1. Finished basements - painted drywall, smooth ceilings, laminate flooring and 5" baseboards 2. Durable and contemporary vinyl plank in basement areas 3. Fully furnished basement BEDROOMS 1. Choice of builder's wide plank engineered hardwood 2. Walk in closets with metal wire shelving in master bedroom 3. All bedroom closets include wire shelving standard MECHANICAL 1. High efficiency gas furnace 2. High efficiency tankless hot water on rental basis 3. Individual hydro, water, and gas metering 4. Freeze restaurant hose bib provided on rooftop terrace 5. Central vacuum rough-in provided standard ELECTRICAL 1. 10 pot lights provided standard for owner selected placement 2. Wall and cable outlets provided as standard for wall mounted television in family room and bedrooms 3. 5 USB outlets provided with option for more - placement as per purchaser preference 4. 2 contemporary pendant lights provided above kitchen island with additional 3 head track light SECURITY AND SAFETY 1. Hard wire with battery back up smoke detectors, carbon monoxide detectors provided in all units 2. Exterior motion detector flood lights provided standard
Location: 111 Wenderly Drive
Wenderly Park is located at 111 Wenderly Drive, Toronto in the Glen Park neighbourhood, Toronto.
- Walk Score: 80/100
- Transit Score: 84/100
Explore more pre-construction projects in Toronto or browse the Toronto region.
About the Developer: Urbanquest Incorporated
Wenderly Park is being developed by Urbanquest Incorporated, with architecture by CMV Group Architects.
See all Urbanquest Incorporated pre-construction projects.
How to Buy at Wenderly Park
- Register early. Allocation at Wenderly Park in Toronto is released to platinum brokerages before any public opening, so the best floor plans and lowest release pricing go to registered buyers first.
- Review the price list and deposit structure. Deposit structures for Wenderly Park are confirmed at each release and can differ for end users, investors and international buyers.
- Submit a worksheet. Worksheets rank your preferred suites or lots; they are not binding until the developer issues an allocation.
- Sign and use your cooling-off period. Ontario pre-construction condominium purchases carry a 10-day statutory rescission period for lawyer and lender review. Freehold purchases do not.
Closing Costs & Investor Notes for Wenderly Park
Budget beyond the purchase price at Wenderly Park: development and education levies (usually capped by amendment), Tarion enrolment, utility meter hook-ups, land transfer tax plus the Toronto municipal land transfer tax, HST treatment (the federal/provincial new-housing rebate applies to buyers who occupy or, for investors, the rental rebate applies with a one-year lease), and legal fees.
Assignment rights, rental-during-occupancy rights and capped levies vary release to release at Wenderly Park. Confirm each in the current agreement of purchase and sale before you sign.
Wenderly Park — Frequently Asked Questions
Where is Wenderly Park located?
Wenderly Park is located at 111 Wenderly Drive, Toronto in the Glen Park neighbourhood.
Who is the developer of Wenderly Park?
Wenderly Park is being developed by Urbanquest Incorporated.
How much do units at Wenderly Park cost?
Pricing for Wenderly Park has not been publicly released. Registered buyers receive the price list first.
When is occupancy at Wenderly Park?
An occupancy date for Wenderly Park has not been announced yet.
How many units are in Wenderly Park?
Wenderly Park is planned as a 3-storey townhouse development.
How do I get platinum or VIP access to Wenderly Park?
Circle Real Estate provides platinum access to Wenderly Park, including first access to floor plans, the price list and worksheet submission. Register on this page to be added to the VIP list.
Similar Pre-Construction Projects in Toronto
- Cascades I Condos — Toronto
- Hillcrest on the Park Condos — Toronto
- Groove Urban Condos — Toronto
- 49 Silverstone Drive Condos — Toronto
- X2 Condos — Toronto
- 641 Queen Street East Condos — Toronto
- Quad Lofts I Condos — Toronto
- 2686 Bayview Avenue Towns — Toronto
Register for Wenderly Park pricing, floor plans and VIP access on Circle Real Estate.
Last verified: 2026-10-13. Source: RedBricks project feed. Published by Circle Real Estate Brokerage. Prices and incentives are subject to change without notice. E. & O.E.