Wellwood Single Family Home
Wellwood is a launching soon pre-construction single family home development by Empire Homes starting from $514,990. Get pricing, floor plans, deposit stru…
Wellwood Quick Facts
| Project Name | Wellwood |
|---|---|
| Developer | Empire Homes |
| Address | 8155 Grassy Brook Road |
| Building Type | Single Family Home |
| Sales Status | Launching Soon |
| Suite Sizes | 1329 – 2385 sq ft |
| Pricing | $514,990 – $834,990 |
| Deposit Structure | $12,5006% (over 150 days) |
About Wellwood
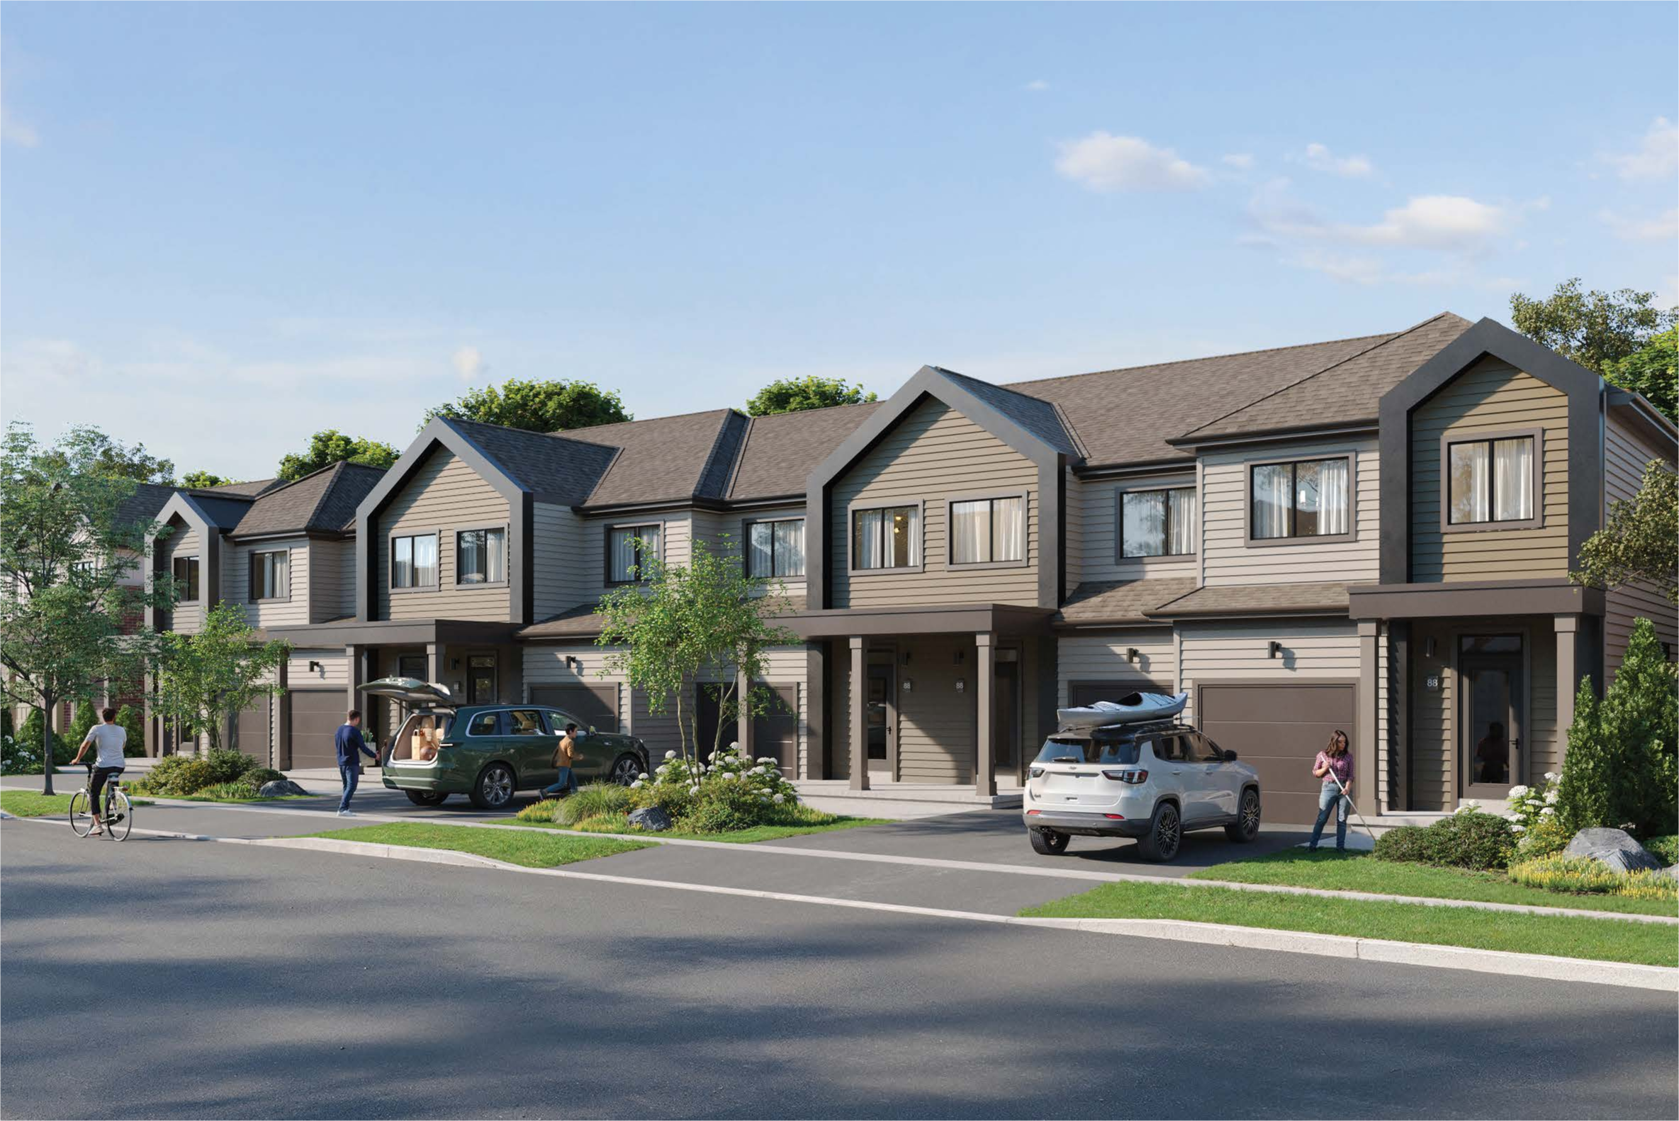
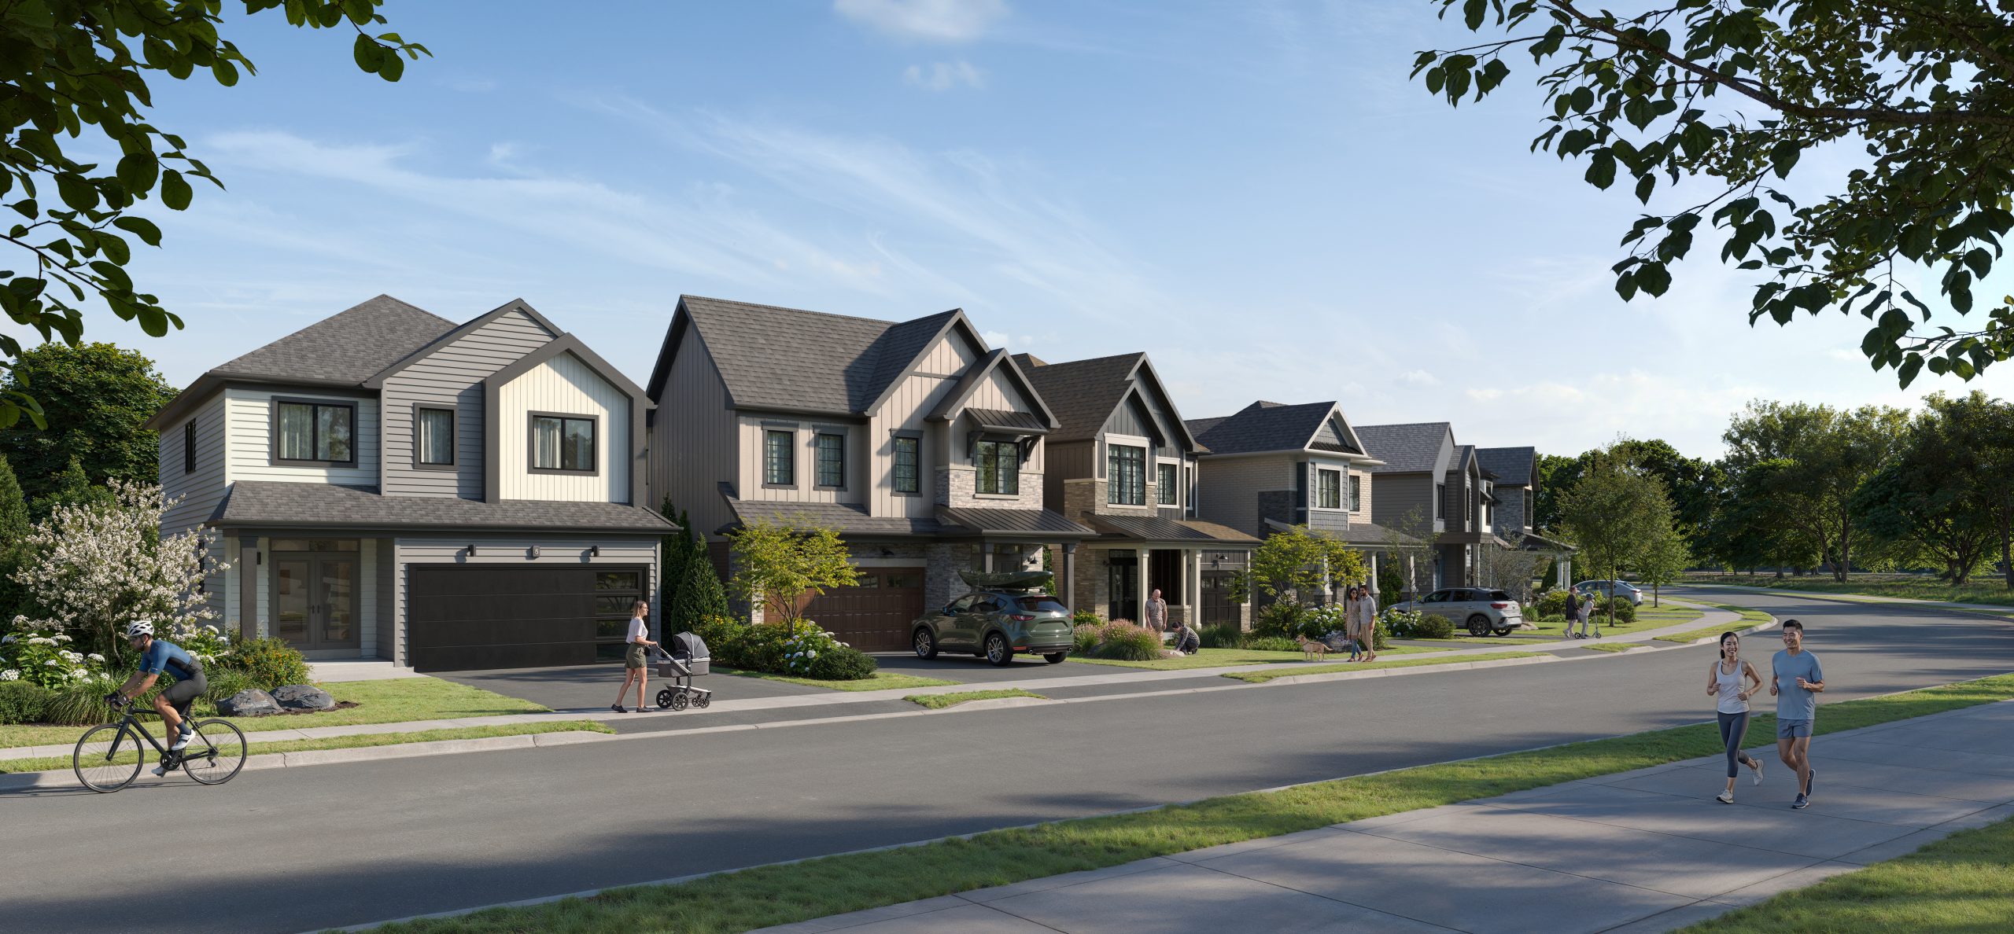
Wellwood by Empire Homes is a pre-construction home community at 8155 Grassy Brook Road in Niagara Falls. The home collection includes detached homes and townhomes. Recorded home designs include two-storey and three-storey layouts and lots measuring 20, 27, and 34 feet wide. Townhome designs include traditional townhomes and freehold townhomes, with end units, corner units, and interior units represented. Current inventory includes 19 available floor plans ranging from 1,329 to 2,385 sq. ft. Current prices range from $514,990 to $834,990. The location has a Walk Score of 5.
Wellwood is also marketed as Wellwood by Empire Homes and Well Wood, and listed in the developer's material as Wellwood by Empire Homes.
Key Highlights of Wellwood
ABOUT WELLWOOD BY EMPIRE HOMES
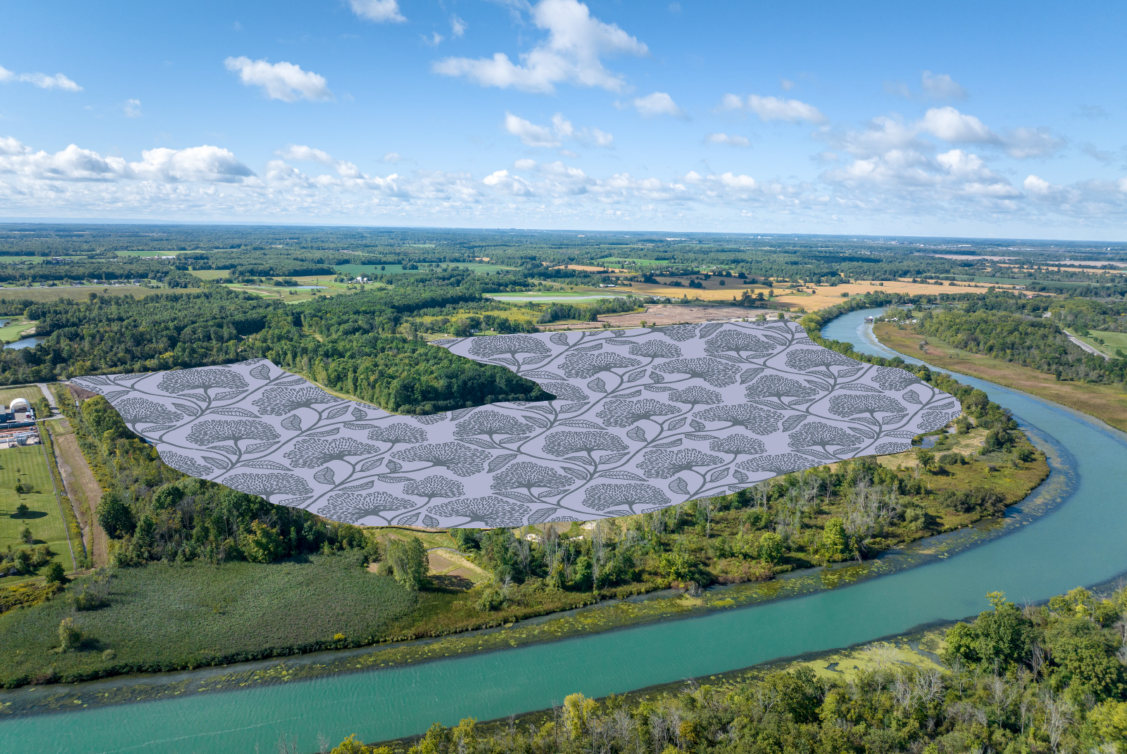
Wellwood is Niagara's first wellness-inspired community by Empire Homes, set on the edge of the Welland River in the Grand Niagara area. This Phase 1 release offers a collection of Village Towns, 20' Townhomes, and 27' & 34' Detached Homes across four distinctive architectural styles — Nordic, Modern, Farmhouse, and Heritage.
✔ Niagara's first wellness-inspired community — a holistic approach centred on health and active living
✔ 13 kilometres of integrated trails at the heart of the community for walking, running, and cycling
✔ 16 acres of neighbourhood parks & greenspaces, plus 196 acres of protected provincial greenspace
✔ 1.5 kilometres of Welland River access — the community backs onto the river
✔ Townhomes and detached homes from 1,329 to 2,395 sq. ft., designed for every stage of life
✔ Built by Empire Homes — 30+ years of experience and 100+ communities across North America
CURRENT INCENTIVES (Limited Time)
✔ Up to $10,000 Design Dollars · Free Assignment · Free 3-Piece Kitchen Appliance Package · Free Air Conditioning · Capped Development Charges · Empire Homes Equity Guarantee
LOCATION & CONNECTIVITY
✔ In the heart of Niagara, connecting to Welland, Niagara Falls, and St. Catharines
✔ 5 minutes to the QEW, 10 minutes to Hwy 20, 11 minutes to Hwy 406
✔ 17 minutes to Niagara Falls GO Station and VIA Rail
✔ Minutes from shopping (Costco, Seaway Mall, SmartCentres, Canada One Outlets), Niagara College and Brock University, golf, and Niagara-on-the-Lake wineries
✔ Near the new 1.3-million sq. ft. South Niagara Hospital, opening 2028
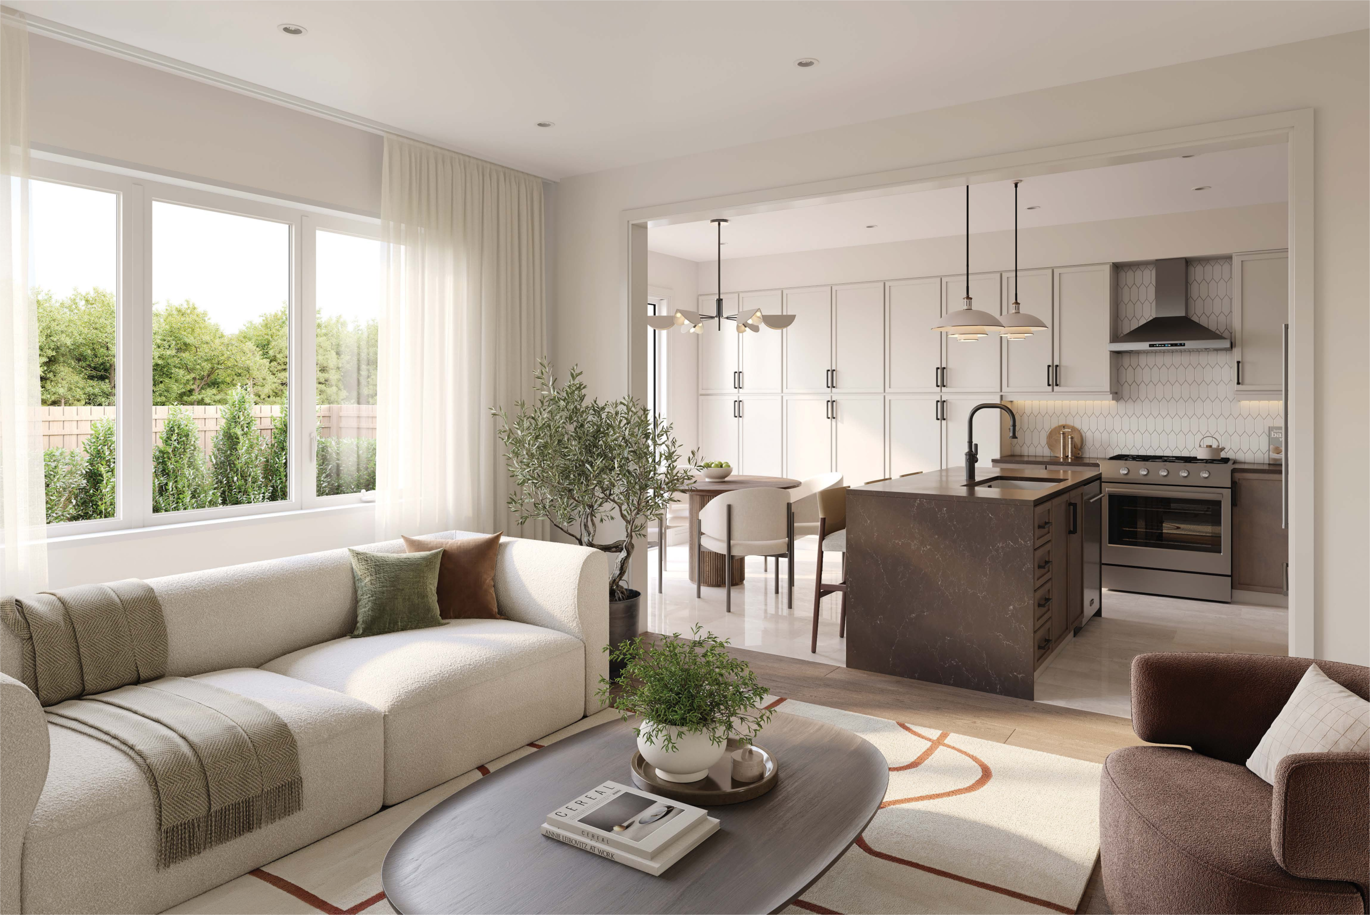
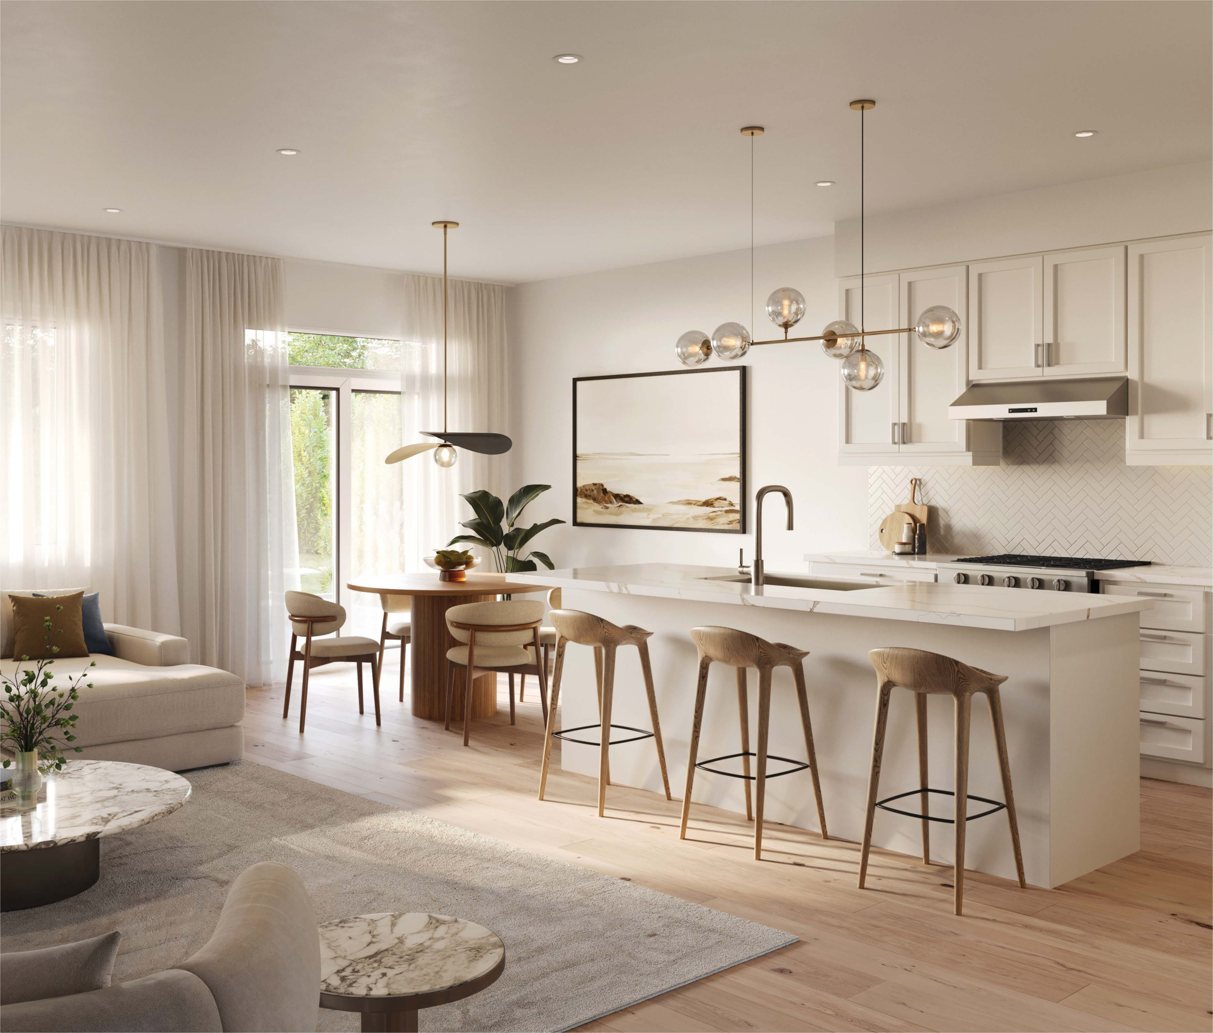
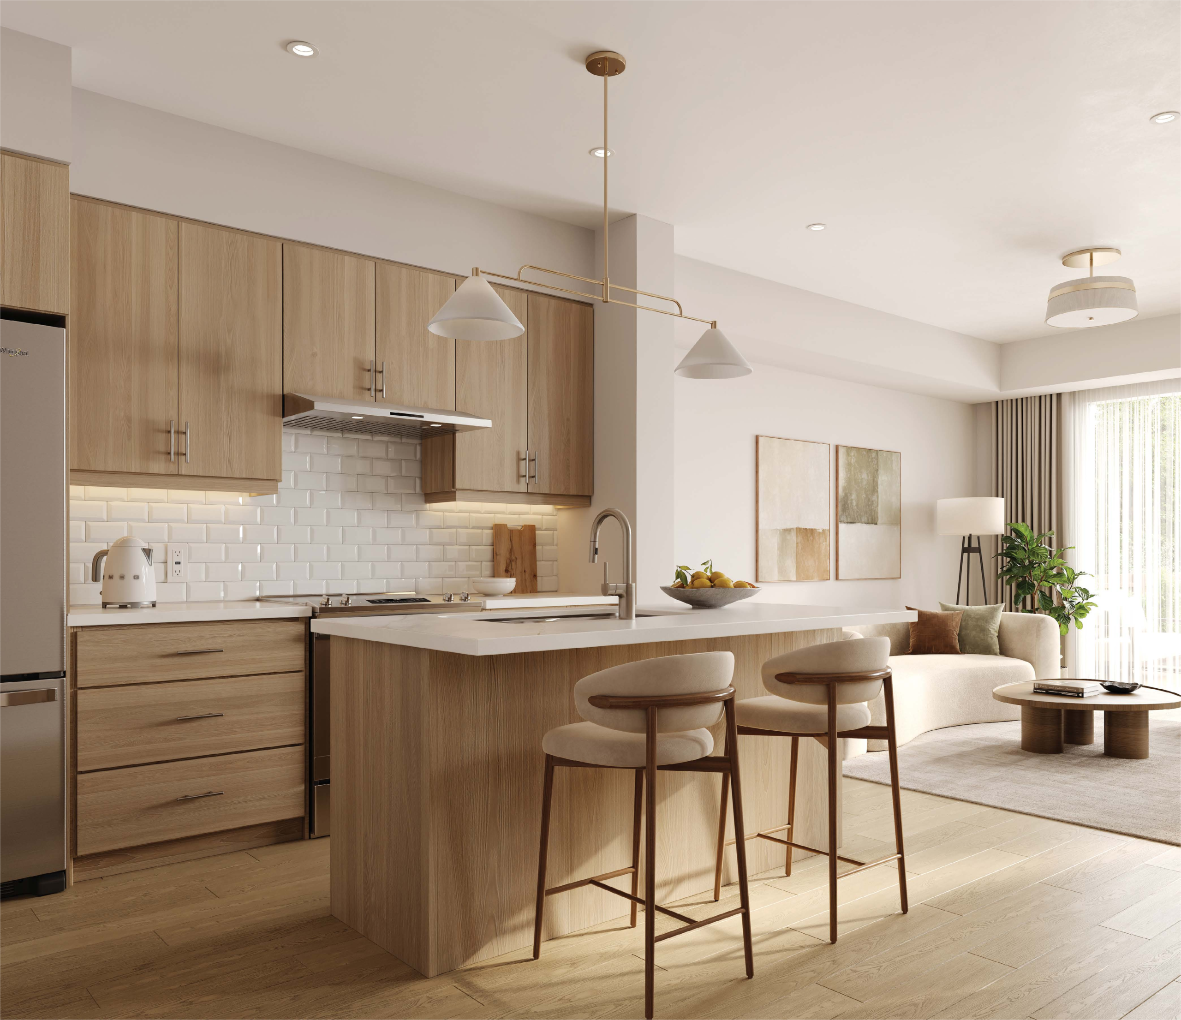
Wellwood Renderings & Gallery

Wellwood Floor Plans & Pricing
| Floor Plan | Beds | Baths | Size (sq ft) | Price | Availability |
|---|---|---|---|---|---|
| Coastline (Village Towns) | 3 | 2.5 | 1329 | $514,990 | Available |
| Clover (20' Towns) | 3 | 2.5 | 1414 | $589,990 | Available |
| Clover End (20' Towns) | 3 | 2.5 | 1456 | $609,990 | Available |
| Sunridge 27' | 3 | 2.5 | 1457 | $674,990 | Available |
| Seabreeze End (Village Towns) | 3 | 2.5 | 1501 | $554,990 | Available |
| Palmerston 27' | 3 | 2.5 | 1559 | $684,990 | Available |
| Juniper (20' Towns) | 3 | 2.5 | 1631 | $619,990 | Available |
| Sandbar End (Village Towns) | 3 | 2.5 | 1646 | $569,990 | Available |
| Mariner Corner (Village Towns) | 3 | 2.5 | 1678 | $594,990 | Available |
| Marigold End (20' Towns) | 4 | 2.5 | 1703 | $644,990 | Available |
| Cypress Corner (20' Towns) | 4 | 2.5 | 1736 | $654,990 | Available |
| Belwood 27' | 3 | 2.5 | 1746 | $714,990 | Available |
| Thornton Corner 27' | 4 | 2.5 | 1755 | $704,990 | Available |
| Belfountain 27' | 4 | 2.5 | 1850 | $734,990 | Available |
| Camden 34' | 3 | 2.5 | 1870 | $759,990 | Available |
| Sauble 34' | 4 | 2.5 | 1994 | $779,990 | Available |
| Regal 34' | 5 | 3.5 | 2334 | $824,990 | Available |
| Harrison 34' | 5 | 4.5 | 2372 | $834,990 | Available |
| Dryden 34' | 4 | 2.5 | 2385 | $814,990 | Available |
Full Wellwood floor plan PDFs, the current price list and available incentives are released to registered buyers. Request the Wellwood price list and floor plans.
Wellwood Deposit Structure
$12,5006% (over 150 days)
Deposit structures at Wellwood can change between releases and may differ for international buyers. Confirm the current Wellwood deposit structure before submitting a worksheet.
Location: 8155 Grassy Brook Road
Wellwood is located at 8155 Grassy Brook Road.
About the Developer: Empire Homes
Wellwood is being developed by Empire Homes.
See all Empire Homes pre-construction projects.
How to Buy at Wellwood
- Register early. Allocation at Wellwood is released to platinum brokerages before any public opening, so the best floor plans and lowest release pricing go to registered buyers first.
- Review the price list and deposit structure. The current published deposit structure is $12,5006% (over 150 days).
- Submit a worksheet. Worksheets rank your preferred suites or lots; they are not binding until the developer issues an allocation.
- Sign and use your cooling-off period. Ontario pre-construction condominium purchases carry a 10-day statutory rescission period for lawyer and lender review. Freehold purchases do not.
Closing Costs & Investor Notes for Wellwood
Budget beyond the purchase price at Wellwood: development and education levies (usually capped by amendment), Tarion enrolment, utility meter hook-ups, land transfer tax, HST treatment (the federal/provincial new-housing rebate applies to buyers who occupy or, for investors, the rental rebate applies with a one-year lease), and legal fees.
Assignment rights, rental-during-occupancy rights and capped levies vary release to release at Wellwood. Confirm each in the current agreement of purchase and sale before you sign.
Wellwood — Frequently Asked Questions
Where is Wellwood located?
Wellwood is located at 8155 Grassy Brook Road.
Who is the developer of Wellwood?
Wellwood is being developed by Empire Homes.
How much do units at Wellwood cost?
Pricing at Wellwood starts from $514,990 and ranges to $834,990. Prices and incentives change with each release — request the current price list for live pricing.
When is occupancy at Wellwood?
An occupancy date for Wellwood has not been announced yet.
How do I get platinum or VIP access to Wellwood?
Circle Real Estate provides platinum access to Wellwood, including first access to floor plans, the price list and worksheet submission. Register on this page to be added to the VIP list.
Register for Wellwood pricing, floor plans and VIP access on Circle Real Estate.
Last verified: 2026-09-27. Source: RedBricks project feed. Published by Circle Real Estate Brokerage. Prices and incentives are subject to change without notice. E. & O.E.