Waverley Purpose Built Rental — Toronto Pre-Construction
Waverley is a rentals pre-construction purpose built rental development by Fitzrovia in Toronto's University Of Toronto starting from $2,515. Get pricing,…
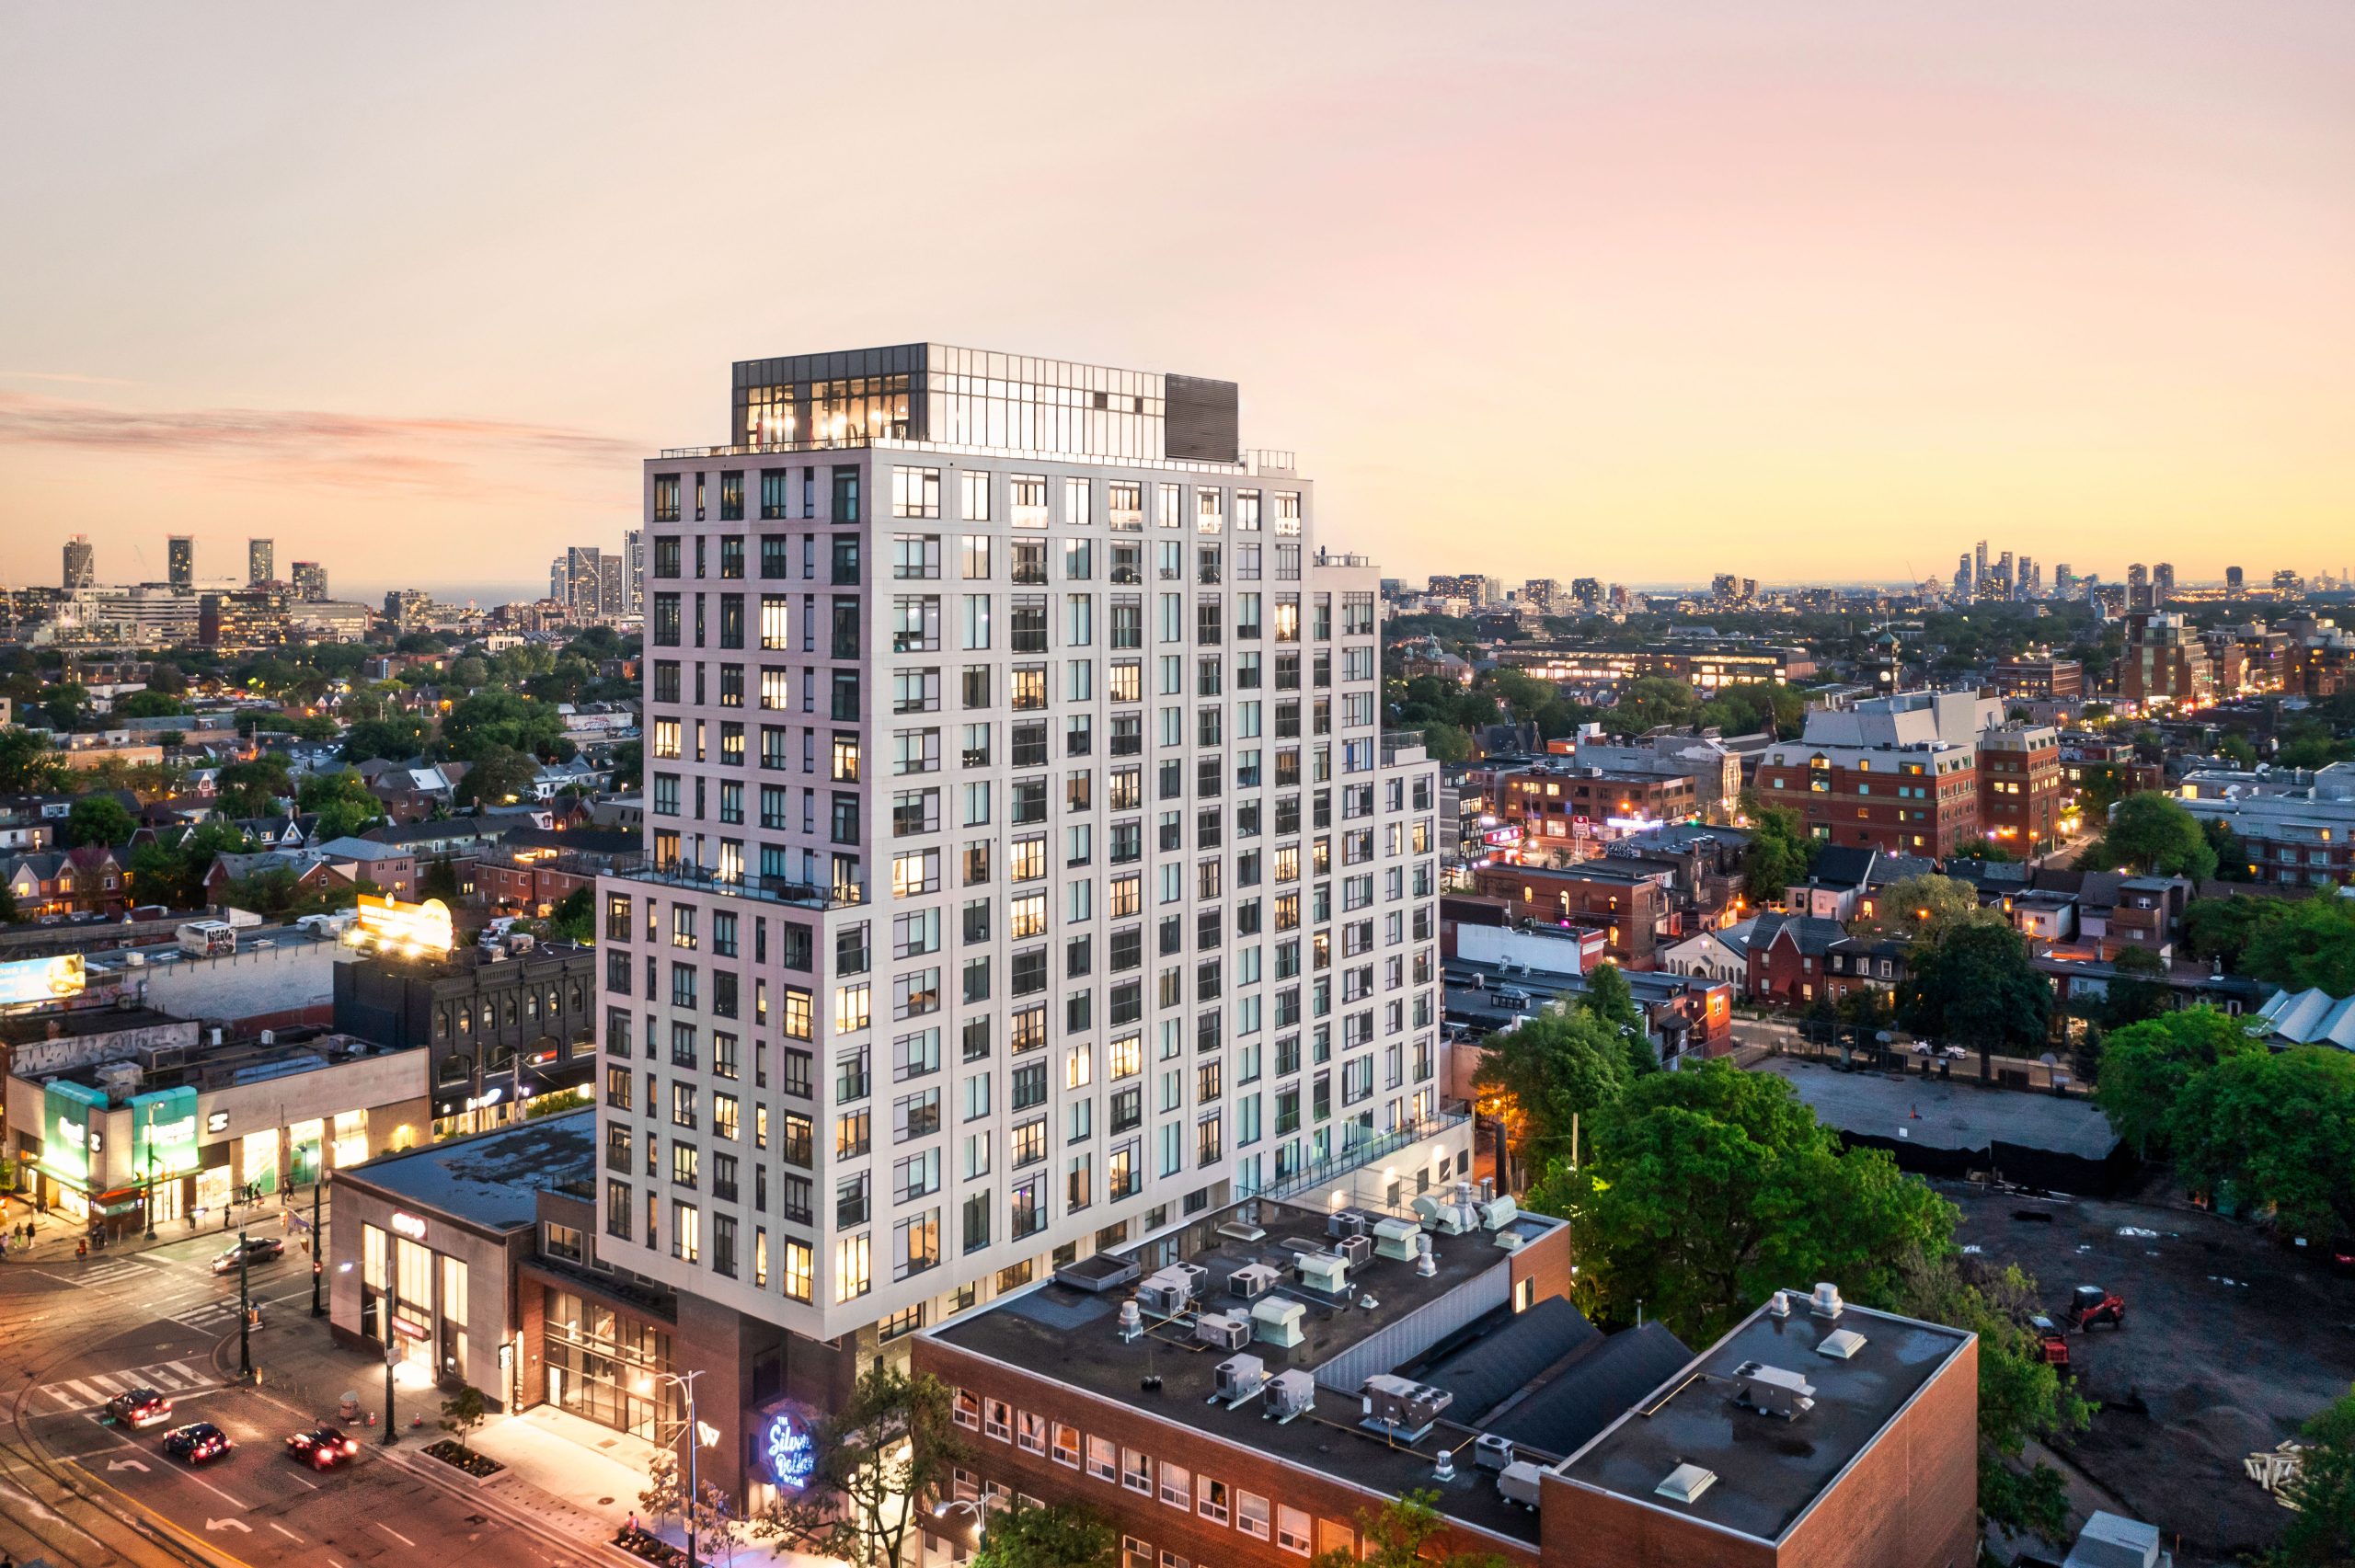
Waverley Quick Facts
| Project Name | Waverley |
|---|---|
| Developer | Fitzrovia |
| Address | 484 Spadina Avenue |
| City | Toronto |
| Neighbourhood | University Of Toronto |
| Region | Toronto |
| Building Type | Purpose Built Rental |
| Sales Status | Rentals |
| Suite Sizes | 349 – 1392 sq ft |
| Pricing | $2,515 – $6,350 |
| Walk Score | 99 |
| Transit Score | 99 |
About Waverley in Toronto
Waverley by Fitzrovia is a pre-construction residential development at 484 Spadina Avenue in the University Of Toronto neighbourhood of Toronto. The project contains 166 suites. Current inventory includes 22 available floor plans ranging from 400 to 1,392 sq. ft. Current prices range from $2,515 to $6,350. The location has a Walk Score of 99 and a Transit Score of 99.
Waverley is also marketed as Waverley by Fitzrovia, and listed in the developer's material as Waverley by Fitzrovia.
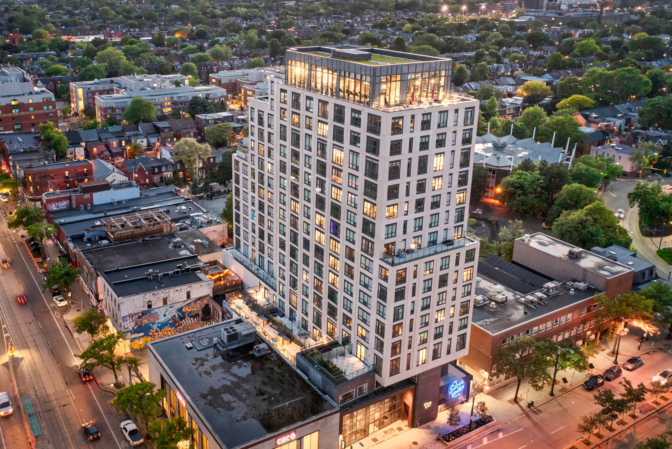
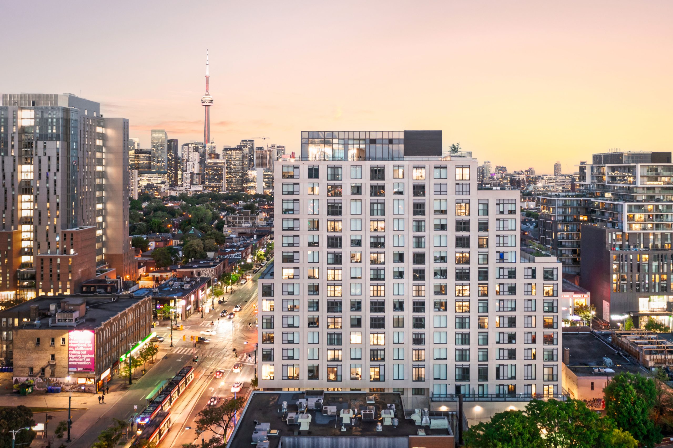
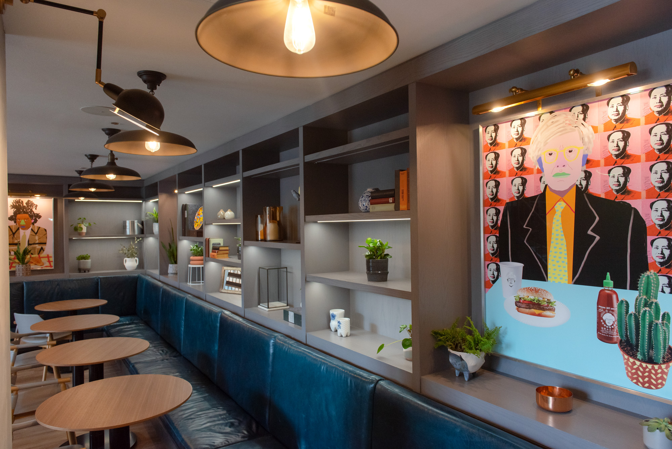
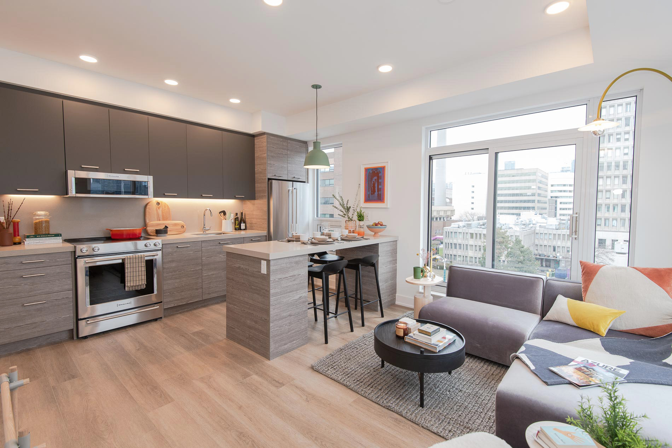
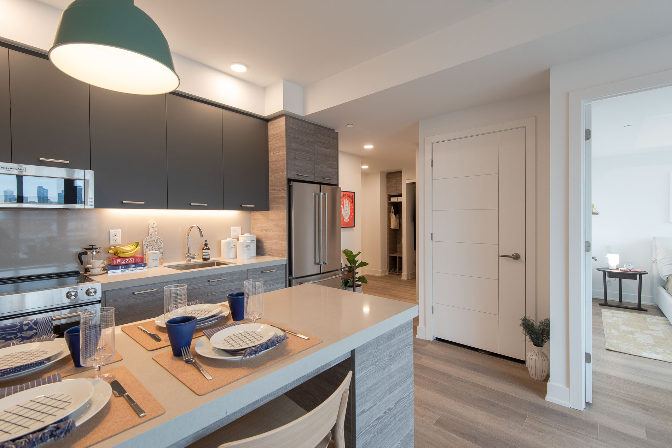
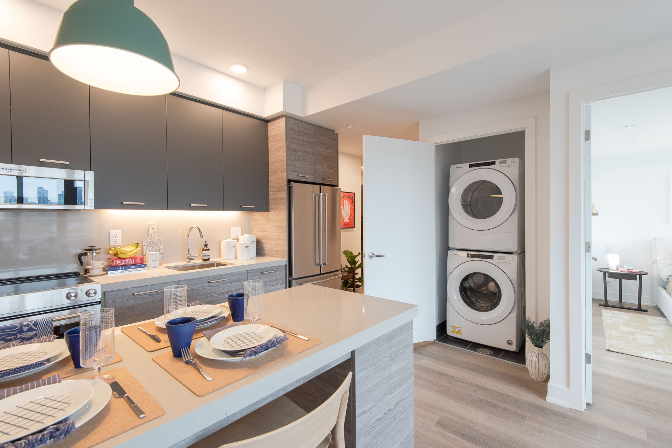
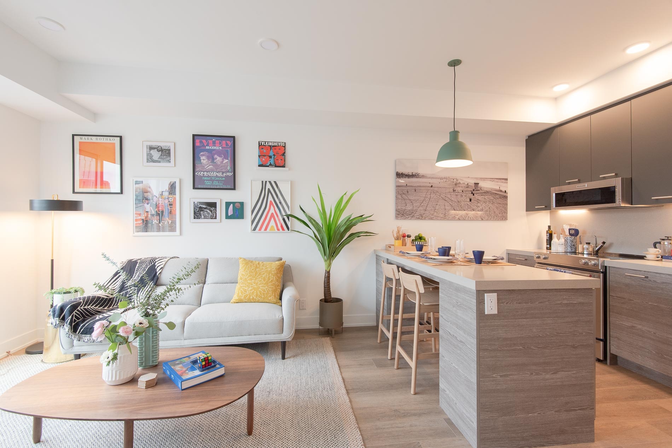
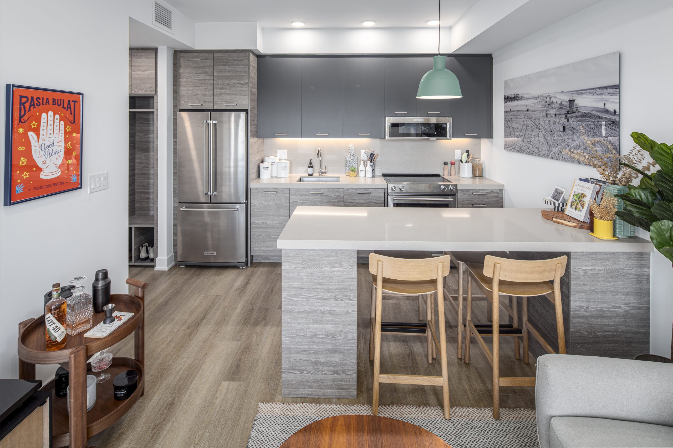
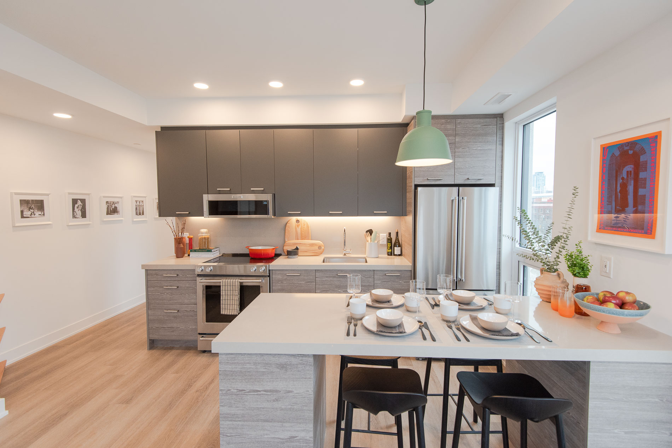
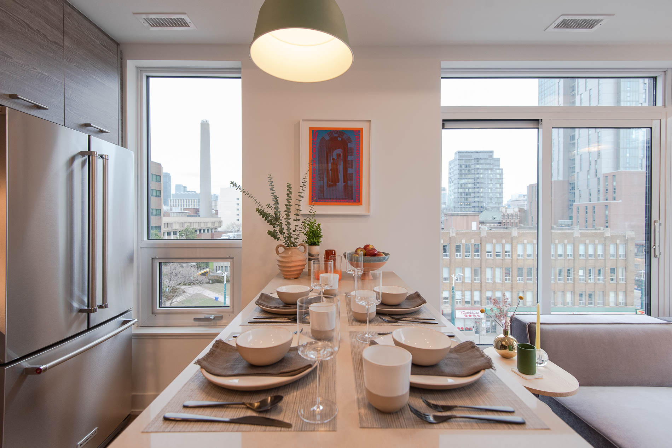
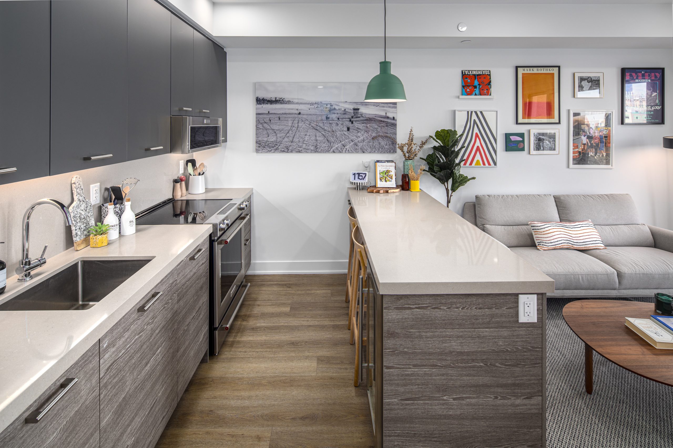
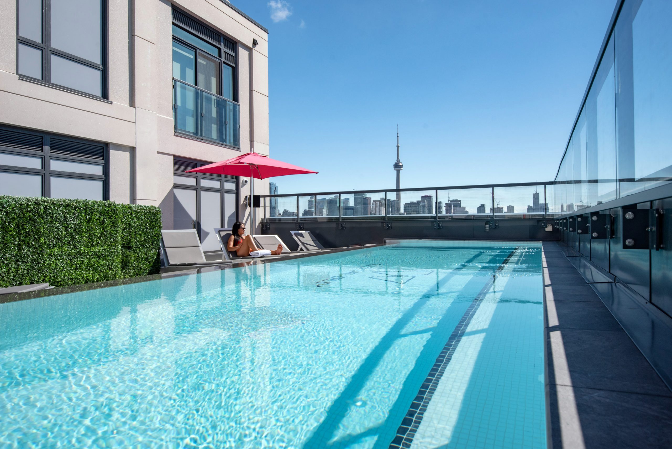
Waverley Renderings & Gallery
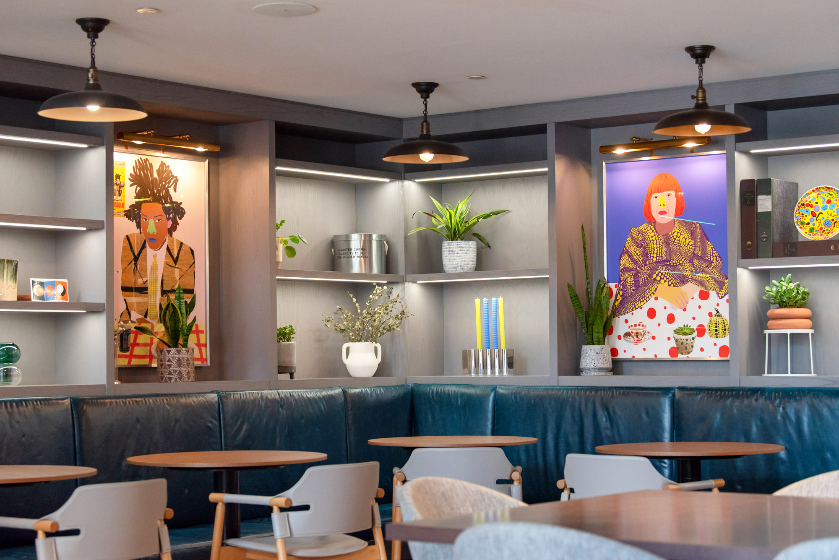
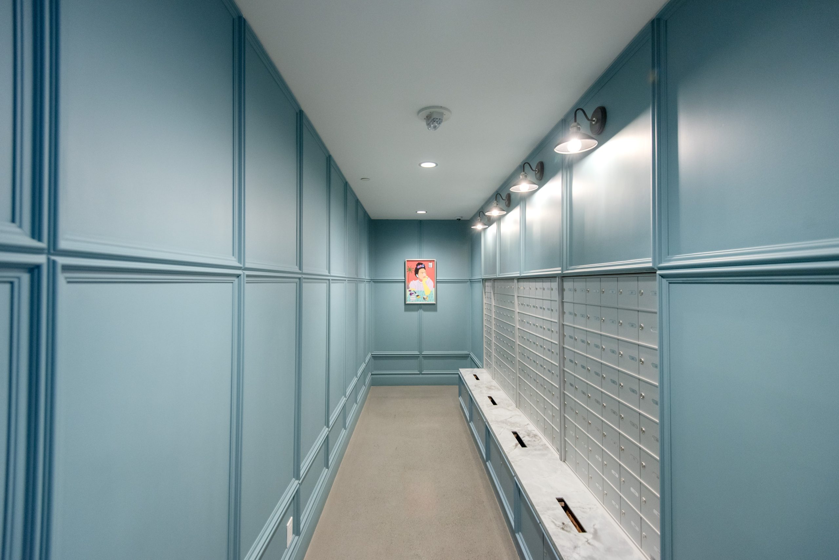
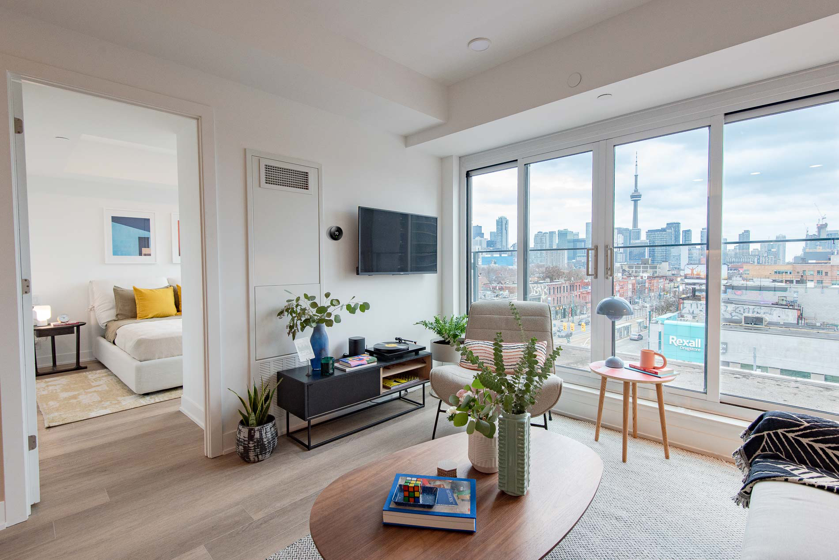
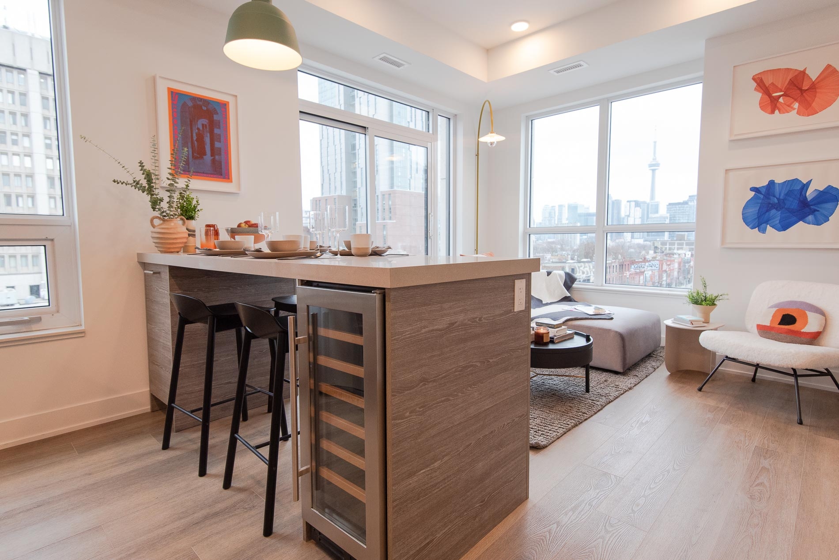
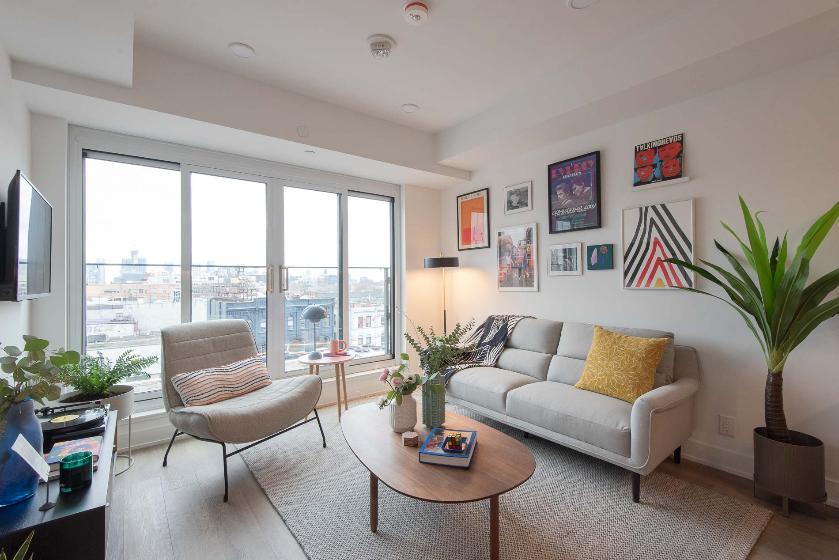
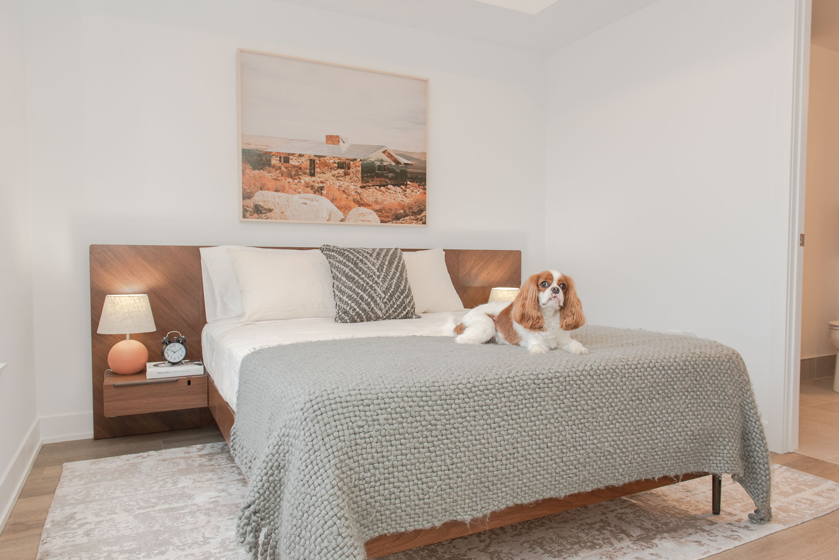
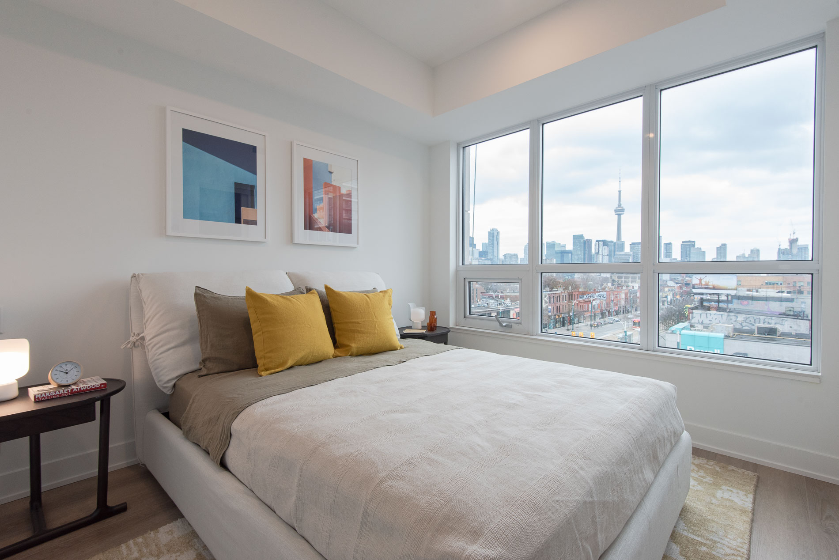
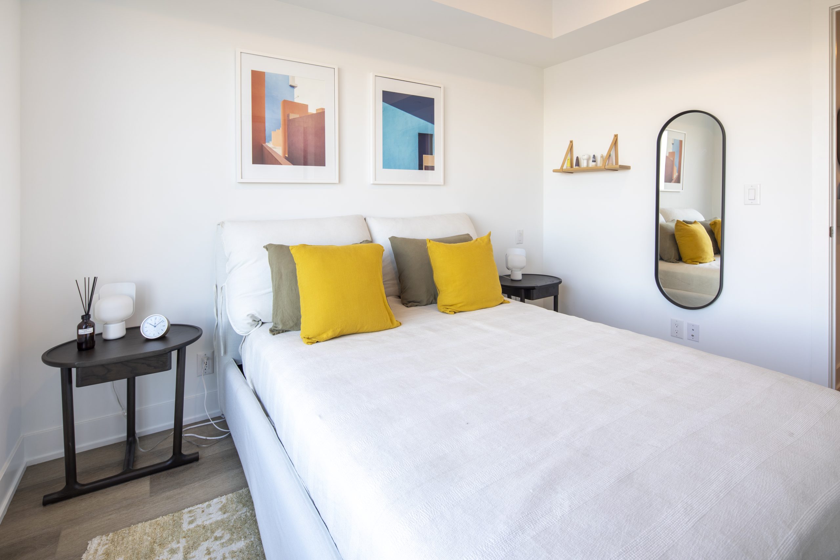
Waverley Floor Plans & Pricing
| Floor Plan | Beds | Baths | Size (sq ft) | Price | Availability |
|---|---|---|---|---|---|
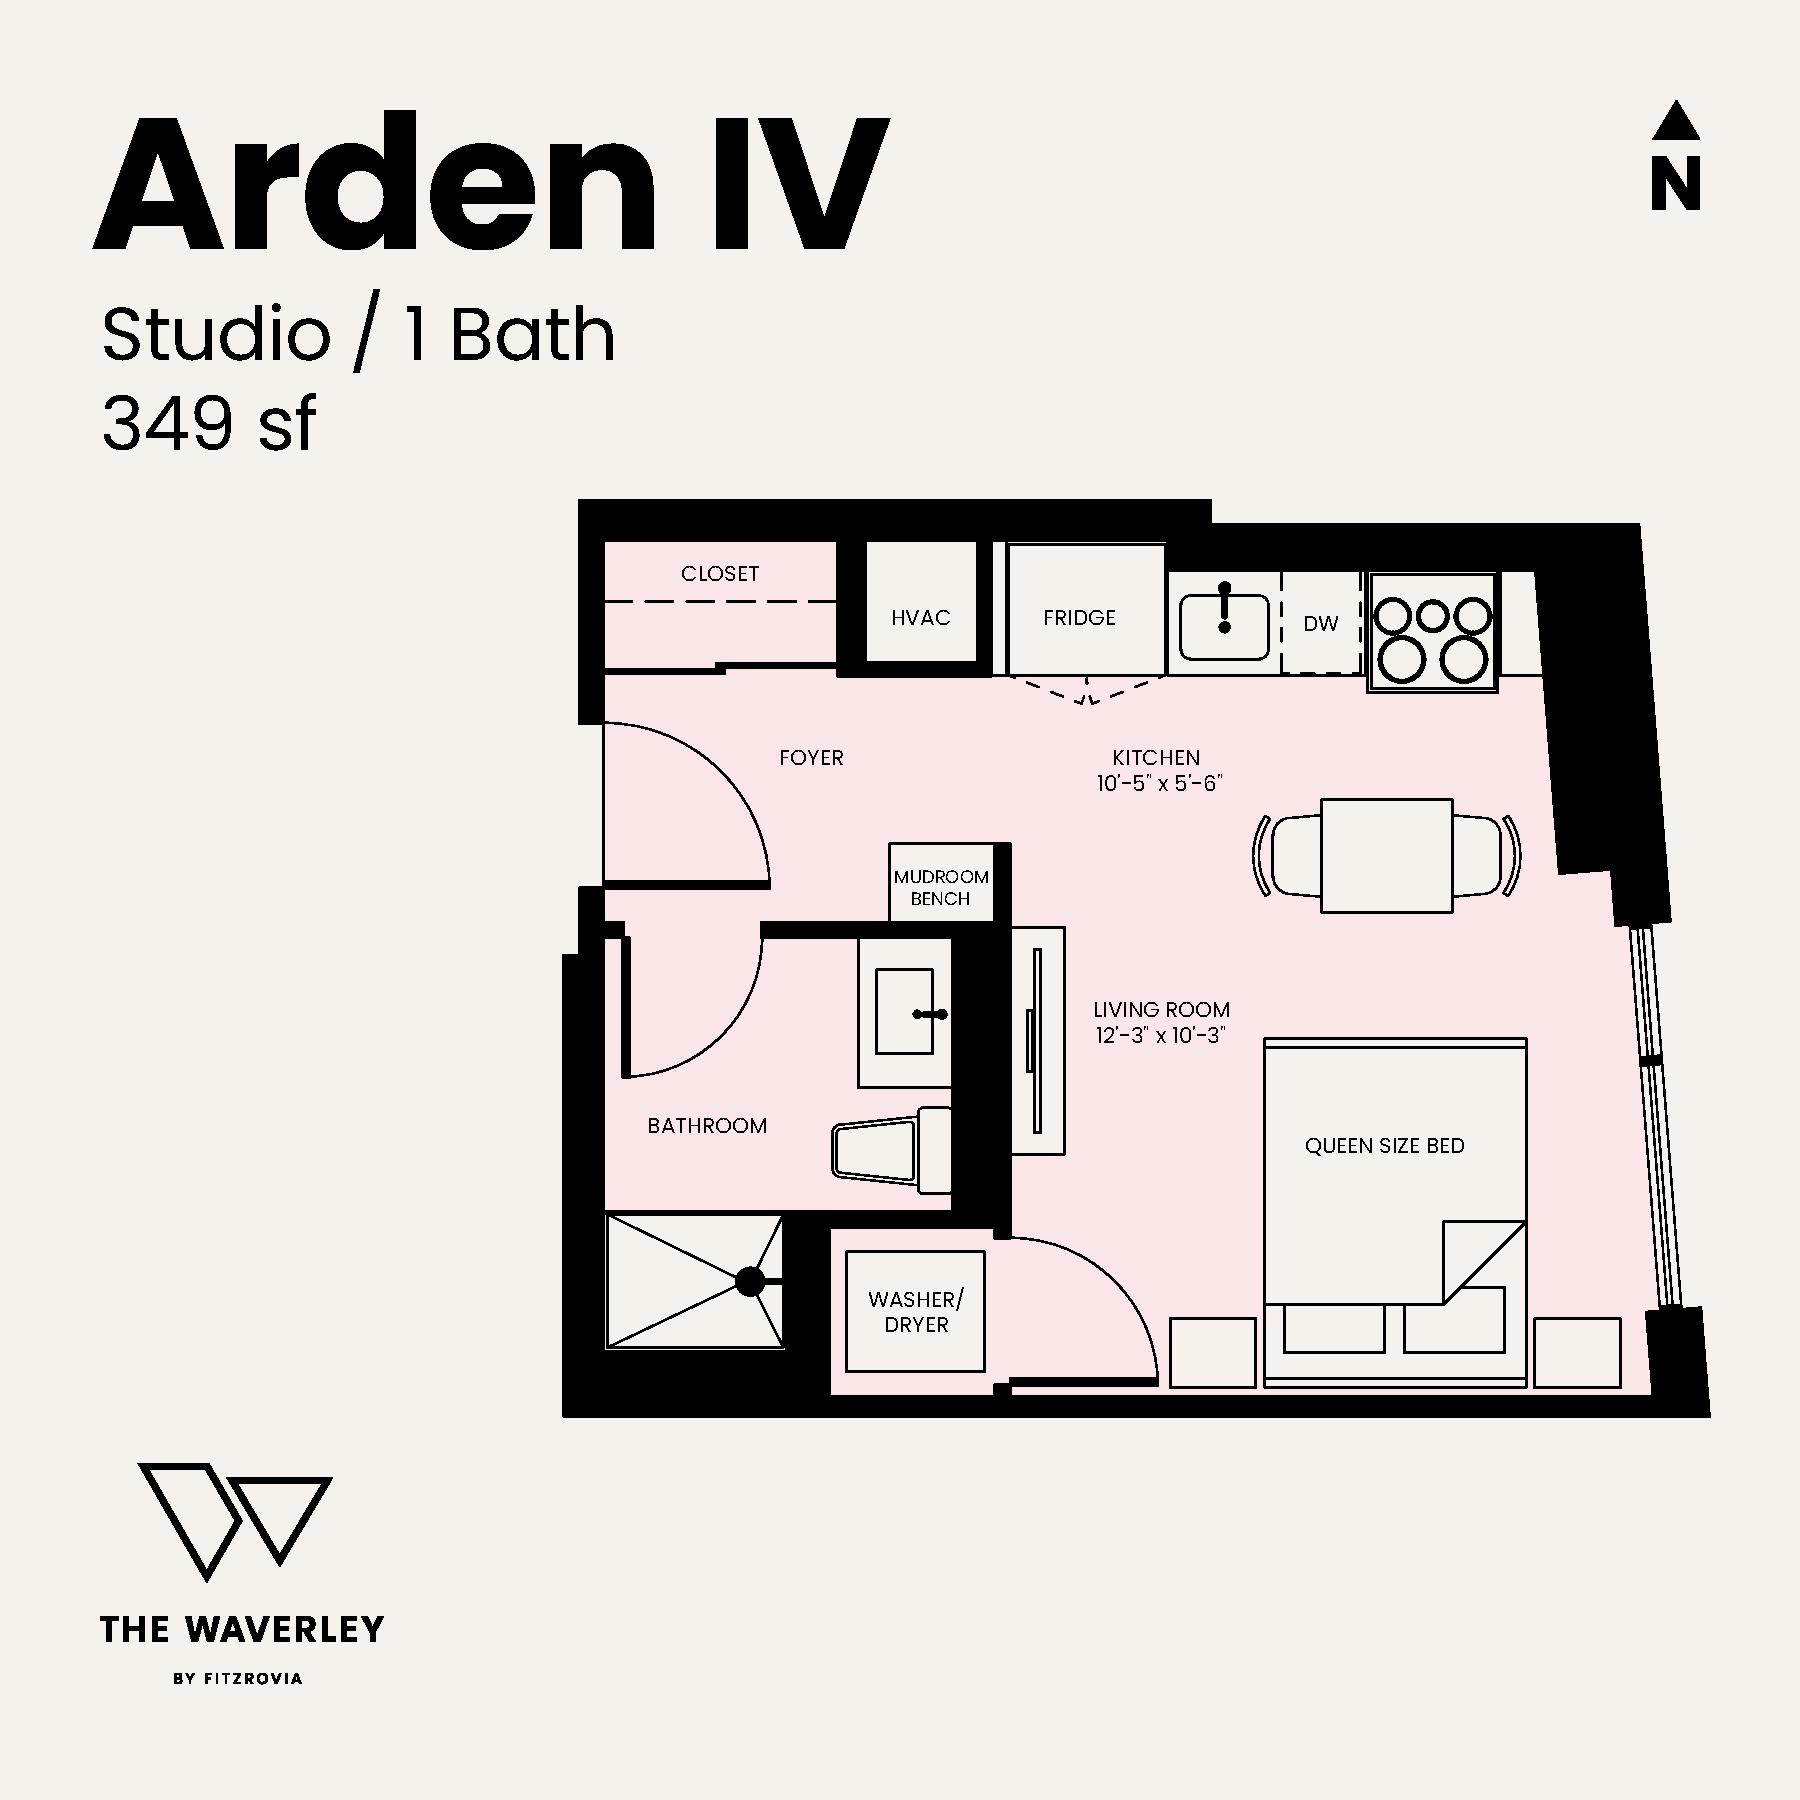
| Arden IV | 0 | 1 | 349 | $2,475 | Sold Out |
| Arden IV | 0 | 1 | 349 | $2,475 | Available |
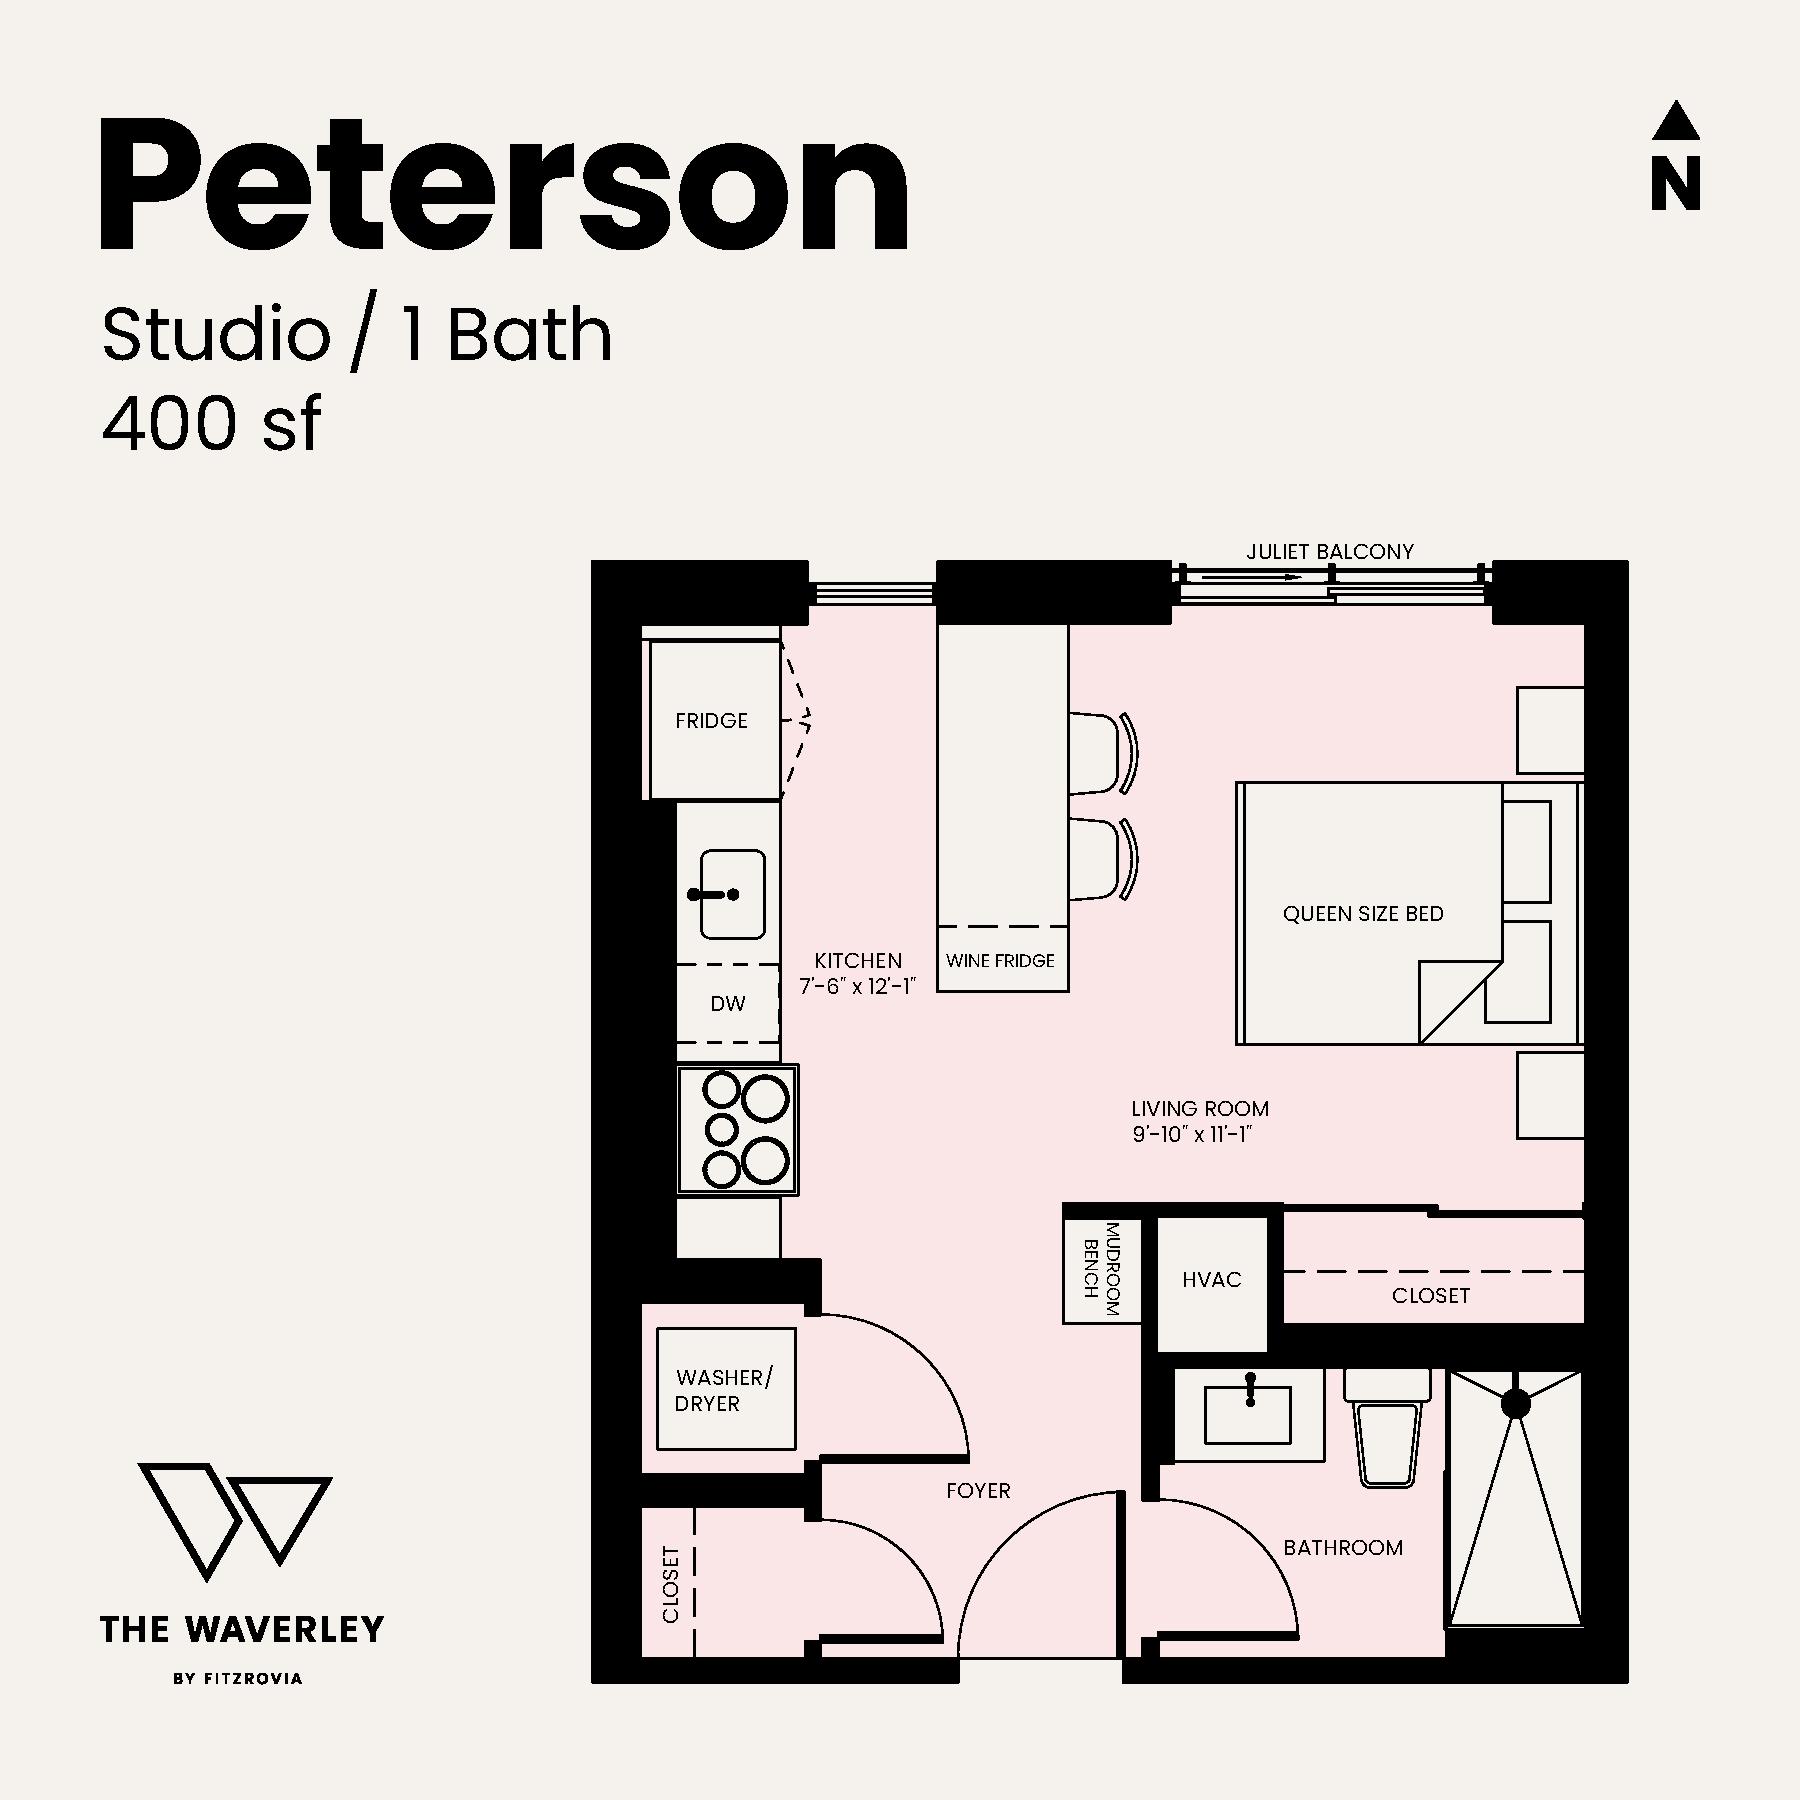
| Peterson | 0 | 1 | 400 | $2,515 | Available |
| Peterson | 0 | 1 | 400 | $2,600 | Available |
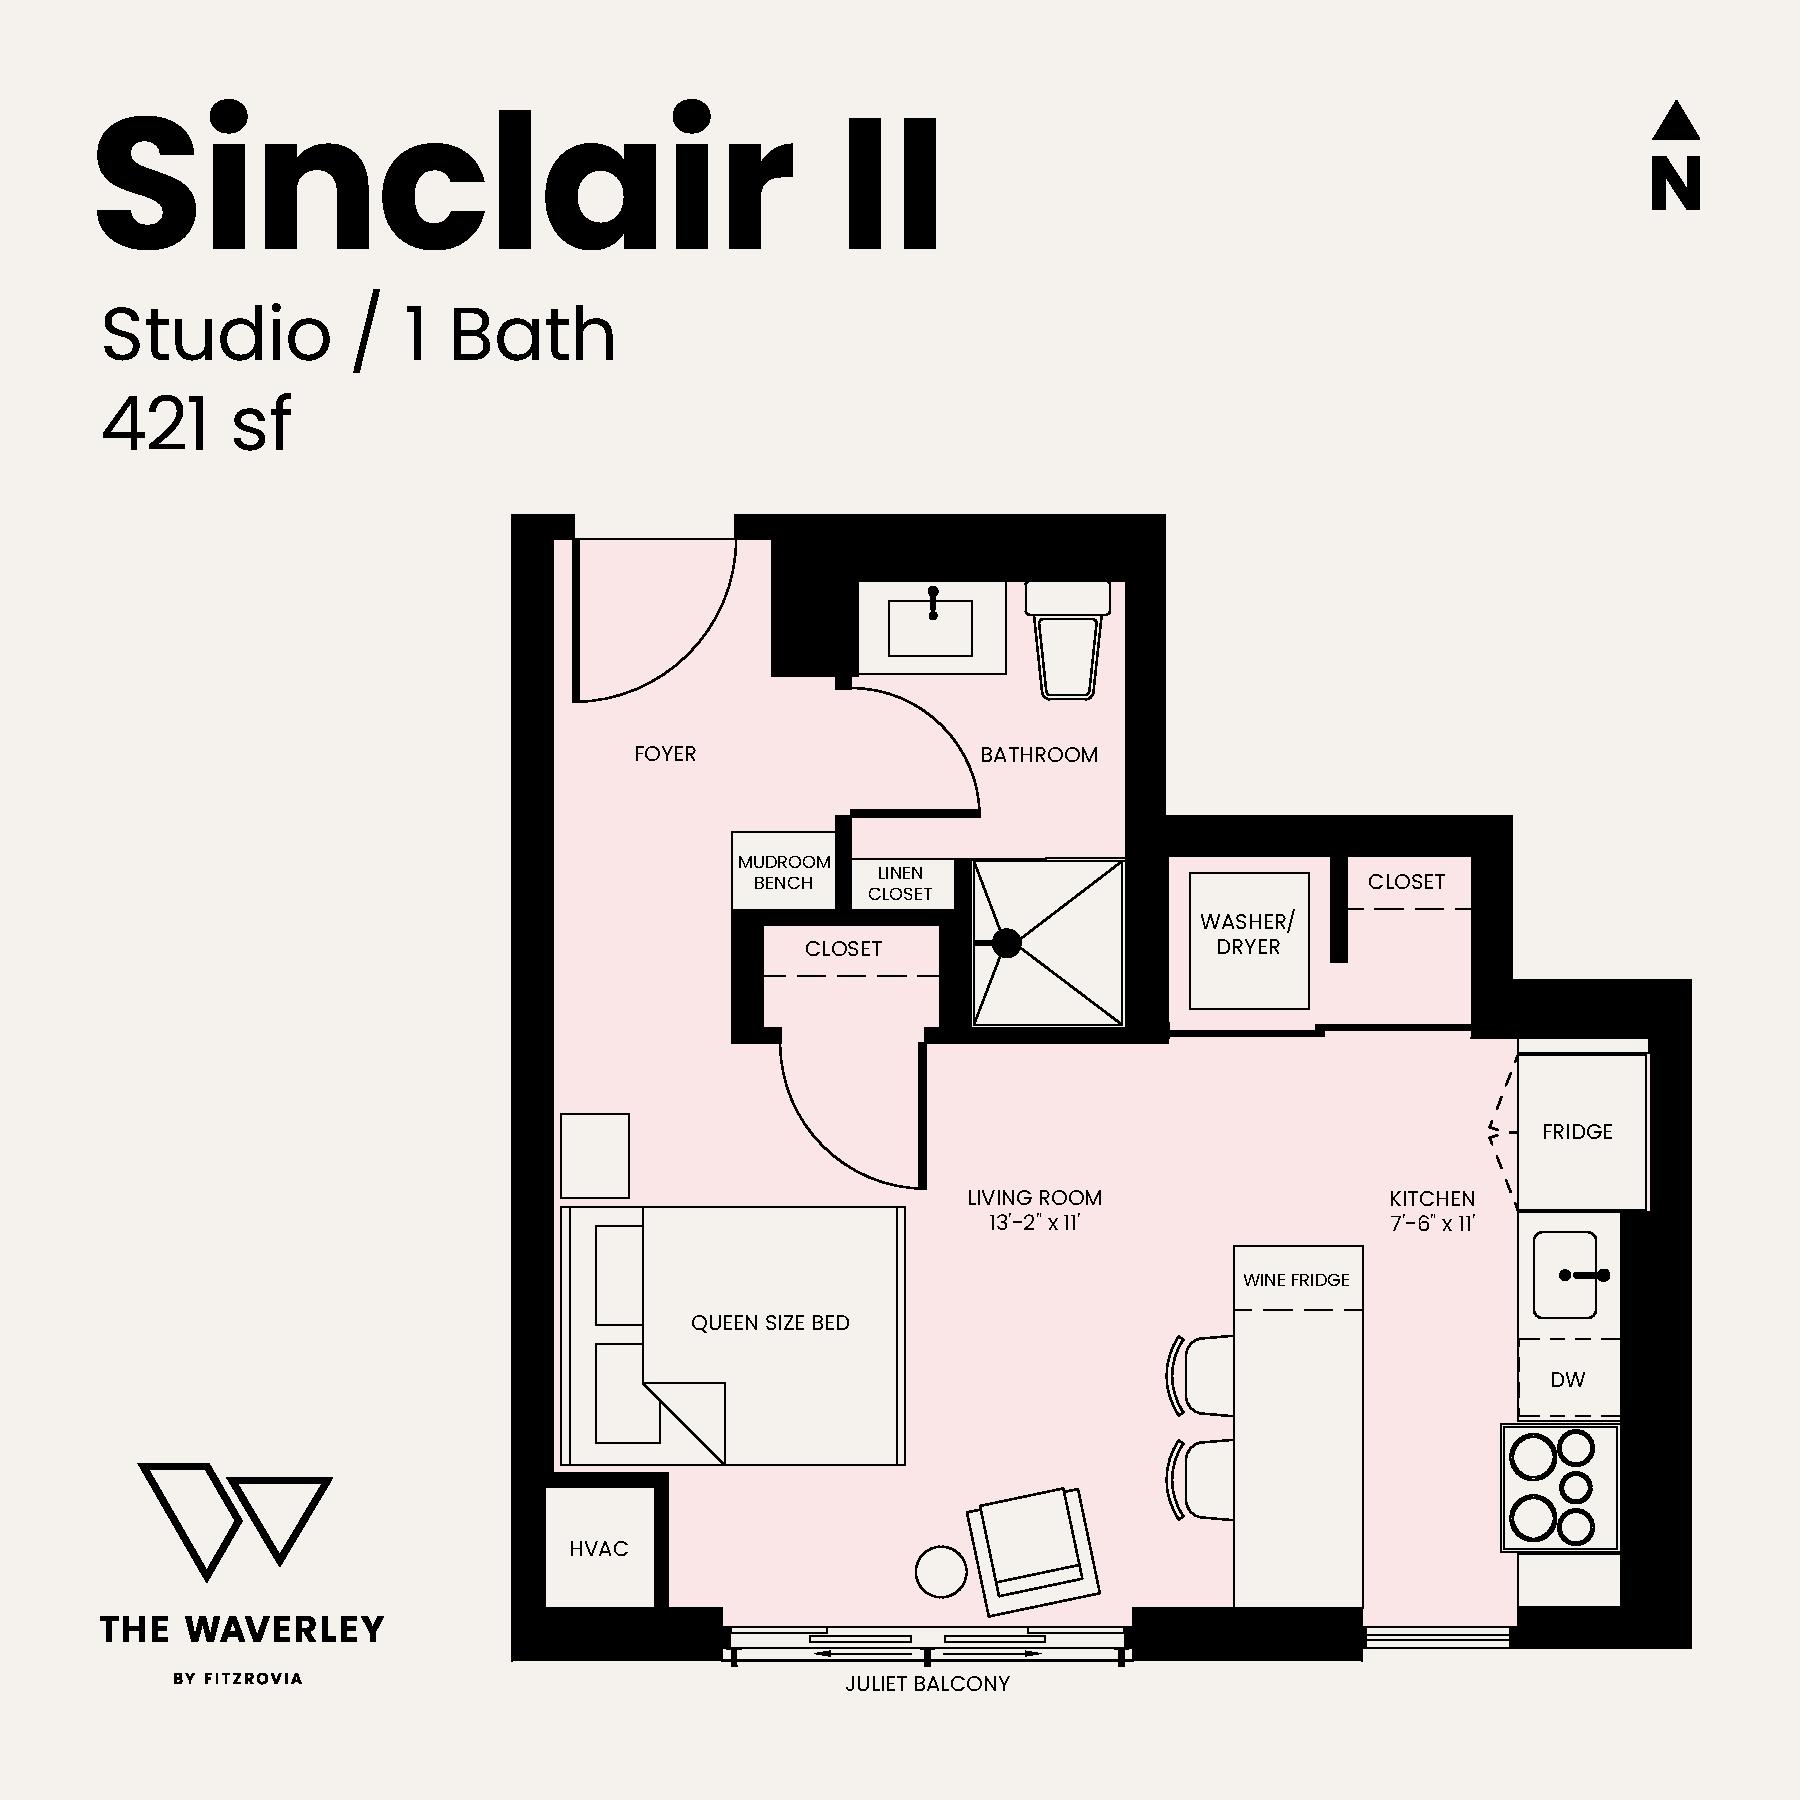
| Sinclair II | 0 | 1 | 421 | $2,640 | Available |
| Sinclair II | 0 | 1 | 421 | $2,475 | Available |
| Sinclair | 0 | 1 | 430 | $2,450 | Available |
| Sinclair | 0 | 1 | 430 | $2,615 | Available |
| Arden | 1 | 1 | 442 | $2,375 | Available |
| Arden II | 1 | 1 | 447 | $2,375 | Available |
| Arden III | 1 | 1 | 454 | $2,425 | Available |
| Helm II | 1 | 1 | 531 | $3,025 | Available |
| Helm II | 1 | 1 | 531 | $2,675 | Available |
| Helm III | 1 | 1 | 535 | $3,025 | Available |
| Helm III | 1 | 1 | 535 | $2,675 | Available |
| Helm IV | 1 | 1 | 542 | $3,025 | Available |
| Helm | 1 | 1 | 544 | $3,025 | Available |
| Millan III | 1 | 1 | 600 | $3,125 | Available |
| Millan IV | 1 | 1 | 617 | $2,740 | Sold Out |
| Millan II | 1 | 1 | 649 | Register for pricing | Sold Out |
| Millan | 1 | 1 | 651 | $3,175 | Available |
| Robertson | 1 | 1 | 720 | $3,300 | Available |
| Lightfoot II | 2 | 2 | 762 | $4,100 | Available |
| Lightfoot II | 2 | 2 | 762 | $3,825 | Available |
| Lightfoot | 2 | 2 | 774 | $3,875 | Available |
| Lightfoot | 2 | 2 | 774 | $4,475 | Available |
| Maida II | 2 | 2 | 774 | $4,550 | Available |
| Maida II | 2 | 2 | 774 | $4,500 | Available |
| Maida | 2 | 2 | 815 | $4,650 | Available |
| Maida | 2 | 2 | 815 | $4,050 | Available |
| Lightfoot III | 2 | 2 | 869 | $4,475 | Available |
| Morissette | 3 | 2 | 1016 | $5,150 | Available |
| Feist | 3 | 2 | 1016 | $5,025 | Available |
| Morissette | 3 | 2 | 1016 | $5,925 | Available |
| Feist | 3 | 2 | 1016 | $5,025 | Available |
| Feist | 3 | 2 | 1016 | $5,800 | Available |
| Cohen | 2 | 2 | 1086 | $4,425 | Available |
| Cohen | 2 | 2 | 1086 | $5,125 | Available |
| DeMarco | 3 | 2 | 1172 | $5,850 | Available |
| DeMarco | 3 | 2 | 1172 | $5,075 | Available |
| Twain | 4 | 2 | 1321 | $5,475 | Available |
| Lightfoot IV | 3 | 2 | 1392 | $4,500 | Available |
Full Waverley floor plan PDFs, the current price list and available incentives are released to registered buyers. Request the Waverley price list and floor plans.
Amenities & Finishes
- ["-24/7 Official Hammer Strength Training Facility with Wellness Vending Machine\r\n-Yoga & Spin Studio\r\n-Co-Working Space\r\n-Screening Room\r\n-Signature Rooftop Infinity Pool & Terrace\r\n-Lounge Terrace with BBQs\r\n-Rooftop Beehive\r\n-Pet Spa with Grooming Area\r\n-Virtual Cleveland Clinic Room\r\n-Free 5G Rogers Wi-Fi in Amenity Spaces\r\n-24-Hour Concierge\r\n-Lobby Lounge Featuring 10 DEAN Café & Bar\r\n-Automated Parcel System\r\n-Storage Lockers\r\n-Electric Car Charging Stations\r\n-Secured Underground Bicycle Storage\r\n-Underground Resident & Visitor Parking\r\n-Bicycle Repair Stand & Air Pump"]
-In-Suite Full-Size Washer & Dryer -Stainless-Steel KitchenAid® Appliances -Panelled Dishwasher -Quartz Countertops & Slab Backsplash -Kitchen Islands* -Wine Refrigerators* -Mudroom Bench & Custom Millwork -LED & Undercabinet Lighting -Designer Plumbing Fixtures -Porcelain Tile Bathroom Flooring -Wall-Mounted Medicine Cabinets & Shower Niches* -Luxury Vinyl Tile Flooring -Custom Window Coverings -Blackout Blinds in Bedrooms -Upgraded Closet Organizers & Shelving -9’ Smooth Ceilings -Wifi-Enabled NEST Thermostat -Keyless Smart Lock Entry -Pet Friendly -Furnished Options Available In Select Suites
Current Incentives
- 1 Months Free Rent
- Free WiFi
Location: 484 Spadina Avenue
Waverley is located at 484 Spadina Avenue, Toronto in the University Of Toronto neighbourhood, Toronto.
- Walk Score: 99/100
- Transit Score: 99/100
Explore more pre-construction projects in Toronto or browse the Toronto region.
About the Developer: Fitzrovia
Waverley is being developed by Fitzrovia.
See all Fitzrovia pre-construction projects.
How to Buy at Waverley
- Register early. Allocation at Waverley in Toronto is released to platinum brokerages before any public opening, so the best floor plans and lowest release pricing go to registered buyers first.
- Review the price list and deposit structure. Deposit structures for Waverley are confirmed at each release and can differ for end users, investors and international buyers.
- Submit a worksheet. Worksheets rank your preferred suites or lots; they are not binding until the developer issues an allocation.
- Sign and use your cooling-off period. Ontario pre-construction condominium purchases carry a 10-day statutory rescission period for lawyer and lender review. Freehold purchases do not.
Closing Costs & Investor Notes for Waverley
Budget beyond the purchase price at Waverley: development and education levies (usually capped by amendment), Tarion enrolment, utility meter hook-ups, land transfer tax plus the Toronto municipal land transfer tax, HST treatment (the federal/provincial new-housing rebate applies to buyers who occupy or, for investors, the rental rebate applies with a one-year lease), and legal fees.
Assignment rights, rental-during-occupancy rights and capped levies vary release to release at Waverley. Confirm each in the current agreement of purchase and sale before you sign.
Waverley — Frequently Asked Questions
Where is Waverley located?
Waverley is located at 484 Spadina Avenue, Toronto in the University Of Toronto neighbourhood.
Who is the developer of Waverley?
Waverley is being developed by Fitzrovia.
How much do units at Waverley cost?
Pricing at Waverley starts from $2,515 and ranges to $6,350. Prices and incentives change with each release — request the current price list for live pricing.
When is occupancy at Waverley?
An occupancy date for Waverley has not been announced yet.
How do I get platinum or VIP access to Waverley?
Circle Real Estate provides platinum access to Waverley, including first access to floor plans, the price list and worksheet submission. Register on this page to be added to the VIP list.
Similar Pre-Construction Projects in Toronto
- 83 Redpath Residences — Toronto
- The Yorkdale Towns – On The Park — Toronto
- Groove Urban Condos — Toronto
- 49 Silverstone Drive Condos — Toronto
- 140 Grangeway Avenue Condos — Toronto
- Upper Beaches Lofts — Toronto
- X2 Condos — Toronto
- 1717 Avenue Condos — Toronto
Register for Waverley pricing, floor plans and VIP access on Circle Real Estate.
Last verified: 2026-10-18. Source: RedBricks project feed. Published by Circle Real Estate Brokerage. Prices and incentives are subject to change without notice. E. & O.E.