Warehouse Lofts — Toronto Pre-Construction
Warehouse Lofts is a now selling pre-construction condos development by Downing Street Group in Toronto's Corktown starting from $1,434,900. Get pricing, f…
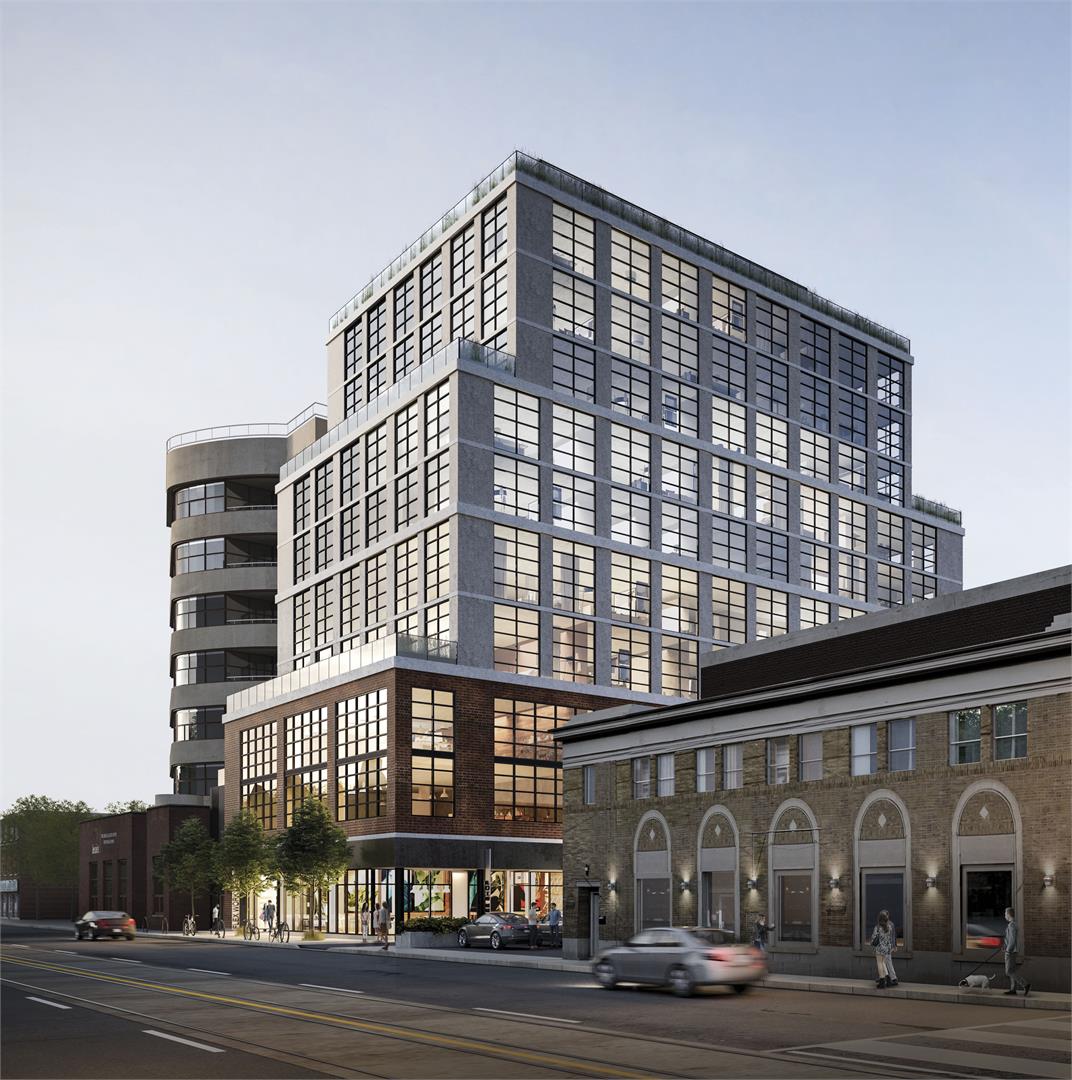
Warehouse Lofts Quick Facts
| Project Name | Warehouse Lofts |
|---|---|
| Developer | Downing Street Group |
| Address | 187 Parliament Street |
| City | Toronto |
| Neighbourhood | Corktown |
| Region | Greater Toronto Area |
| Building Type | Condo |
| Sales Status | Now Selling |
| Storeys | 11 |
| Suite Sizes | 961 – 1674 sq ft |
| Pricing | $1,434,900 – $1,759,900 |
| Deposit Structure | 10% (over 90 days) |
| Maintenance Fees | $1 / sq ft / month |
| Walk Score | 97 |
| Transit Score | 98 |
About Warehouse Lofts in Toronto
Warehouse Lofts is the live/work loft collection within Parliament & Co at the assembled 187–193 Parliament Street site in Toronto, developed by Downing Street Group and The Sher Corporation. The owners describe twenty live/work lofts on levels 6–10. A 2017 City preliminary report proposed 30 work-live units in an earlier 12-storey design; those figures are historical planning details, not the current marketed loft count. Unit availability and pricing should be confirmed with the owners.
Key Highlights of Warehouse Lofts
Warehouse Lofts is the live/work loft collection within Parliament & Co at the assembled 187–193 Parliament Street site in Toronto, developed by Downing Street Group and The Sher Corporation. The owners describe twenty live/work lofts on levels 6–10. A 2017 City preliminary report proposed 30 work-live units in an earlier 12-storey design; those figures are historical planning details, not the current marketed loft count. Unit availability and pricing should be confirmed with the owners.
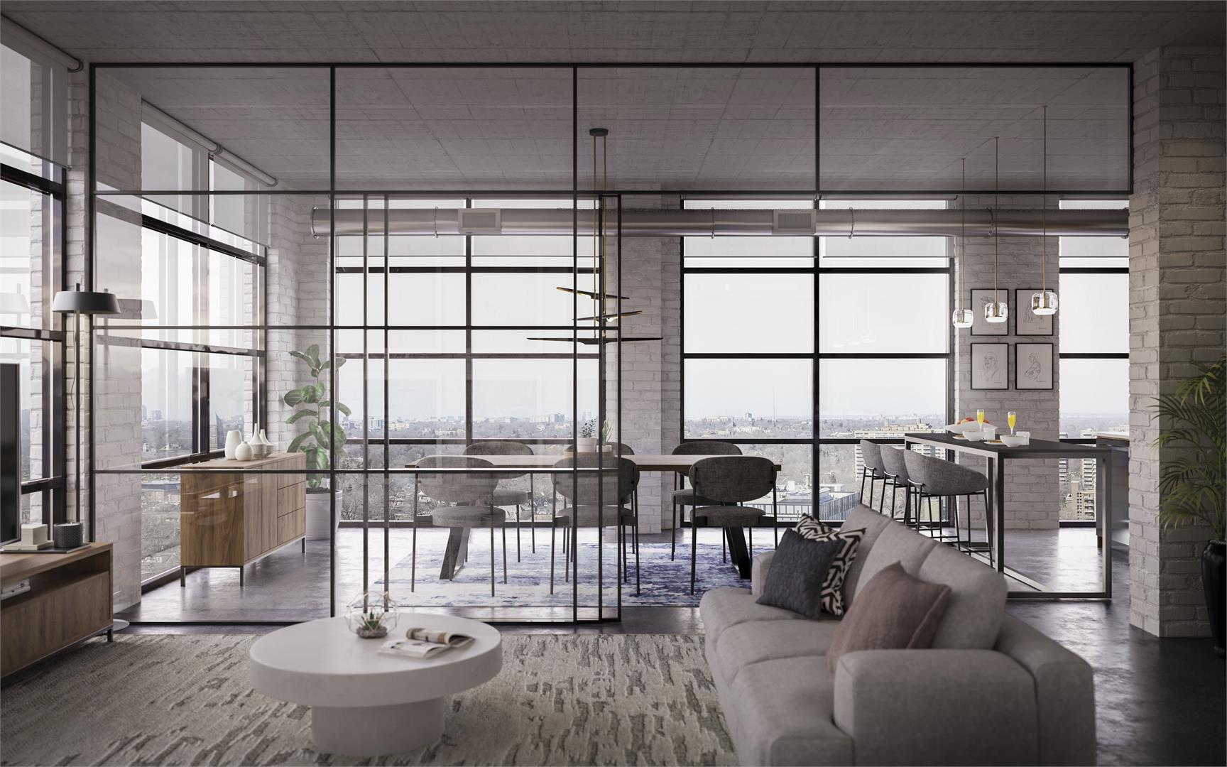
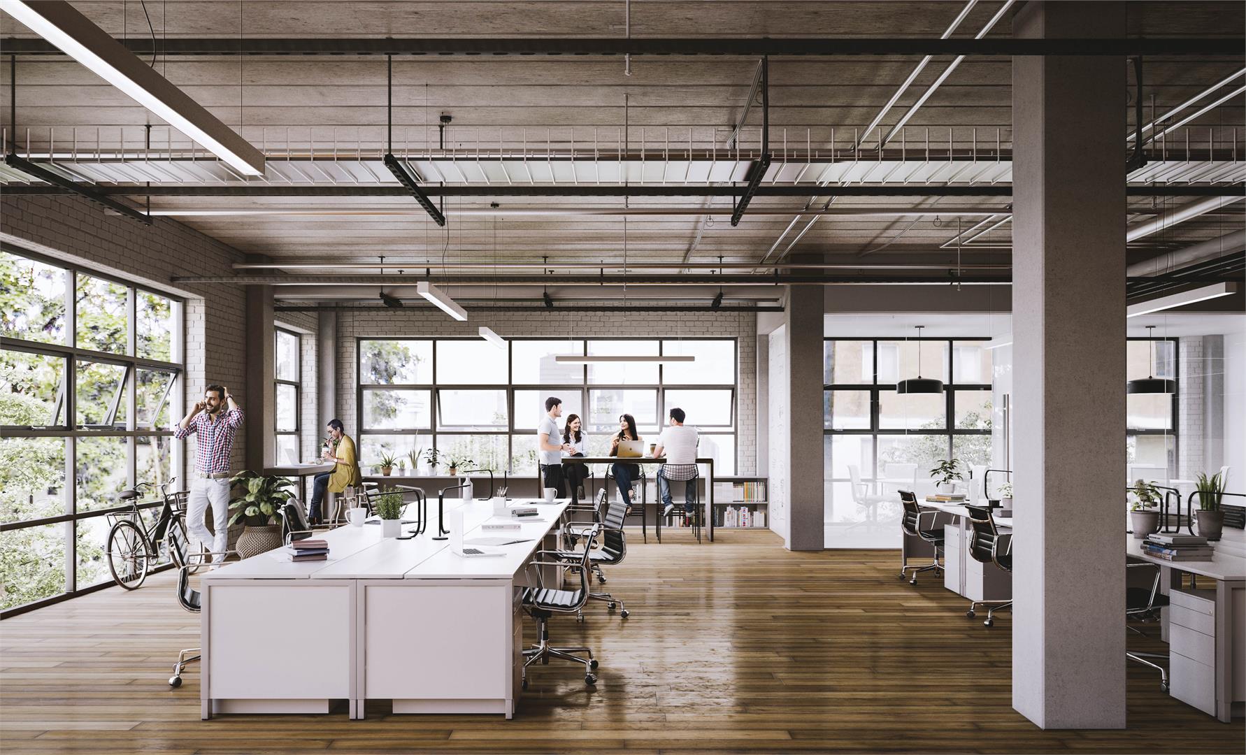
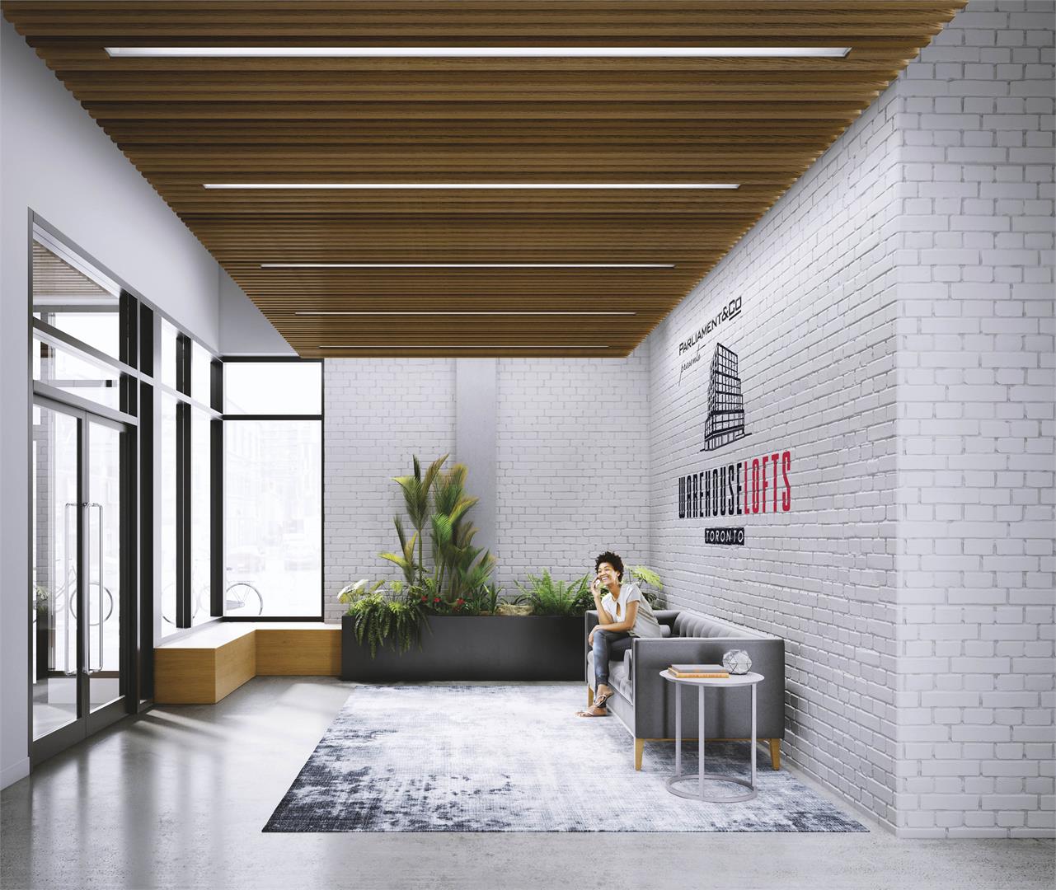
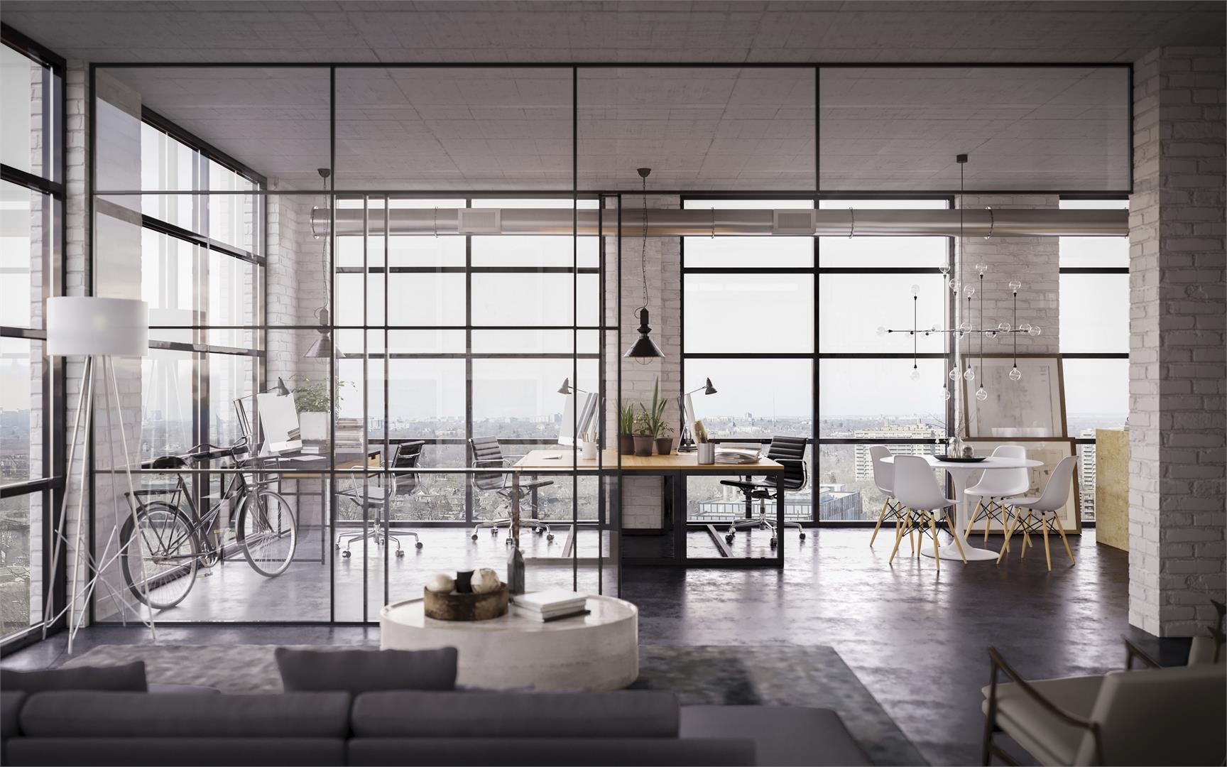
Warehouse Lofts Renderings & Gallery


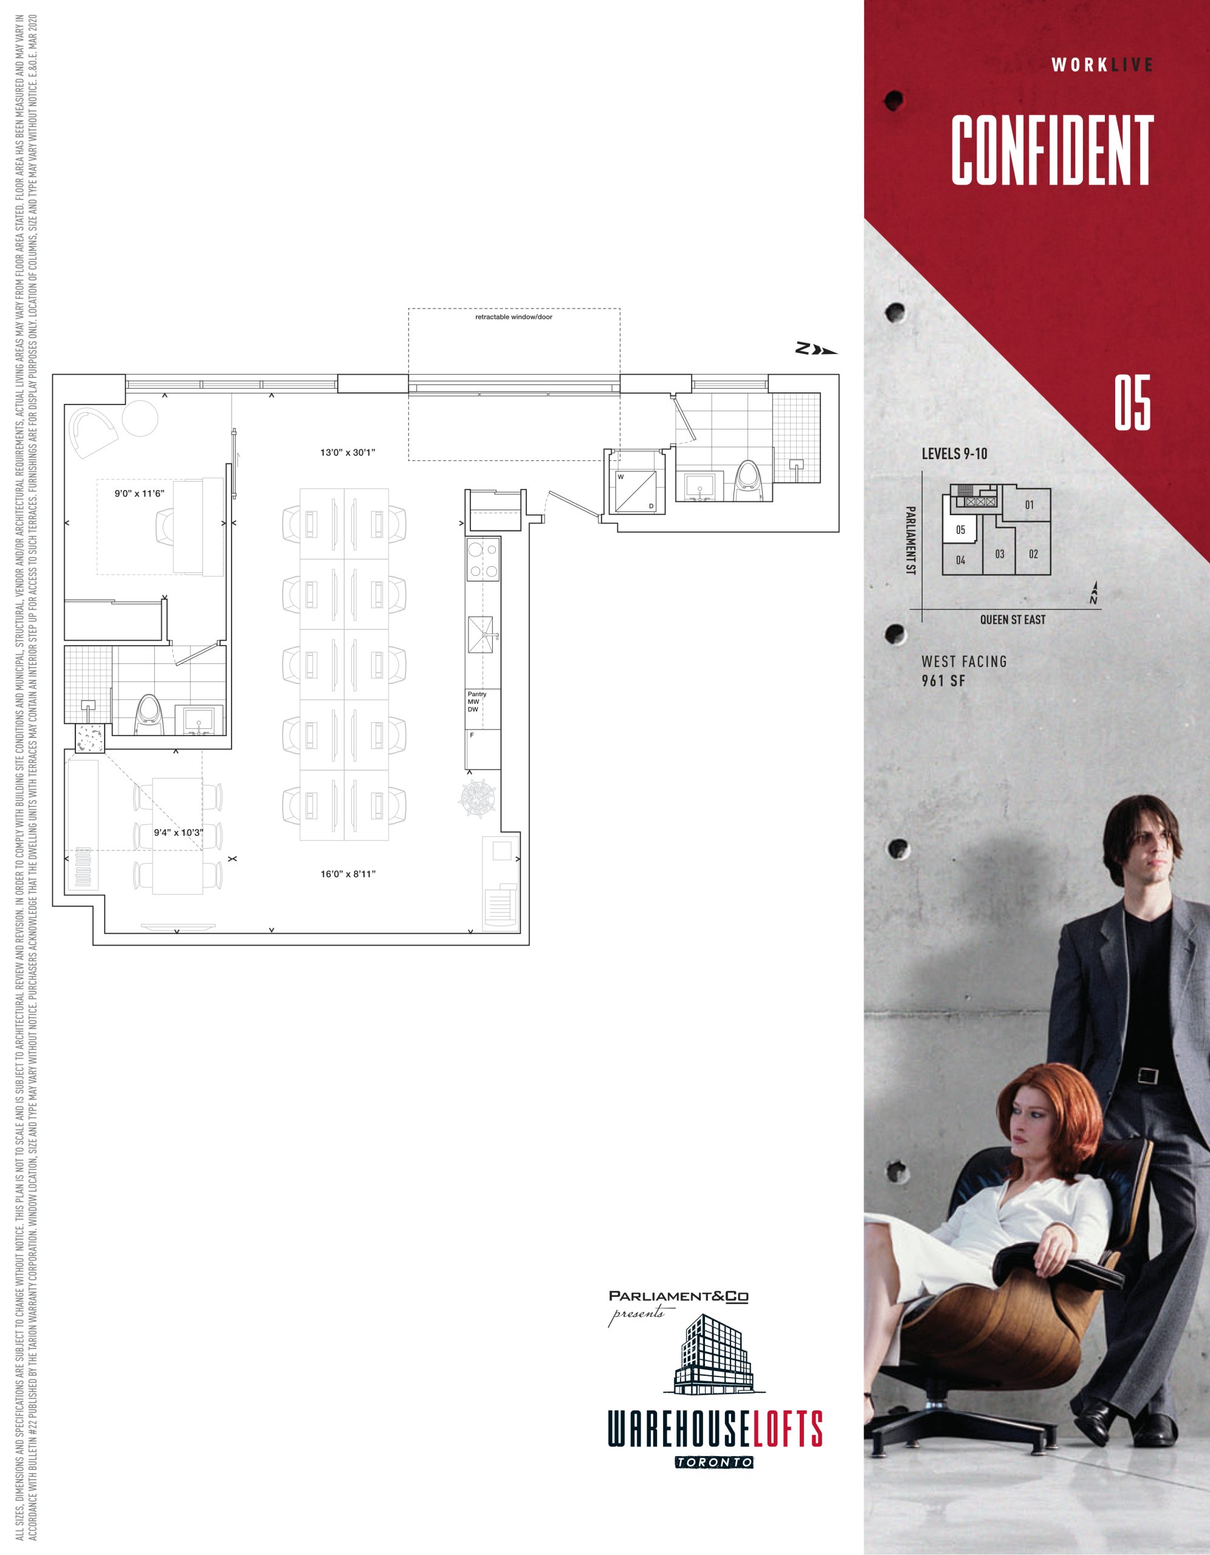
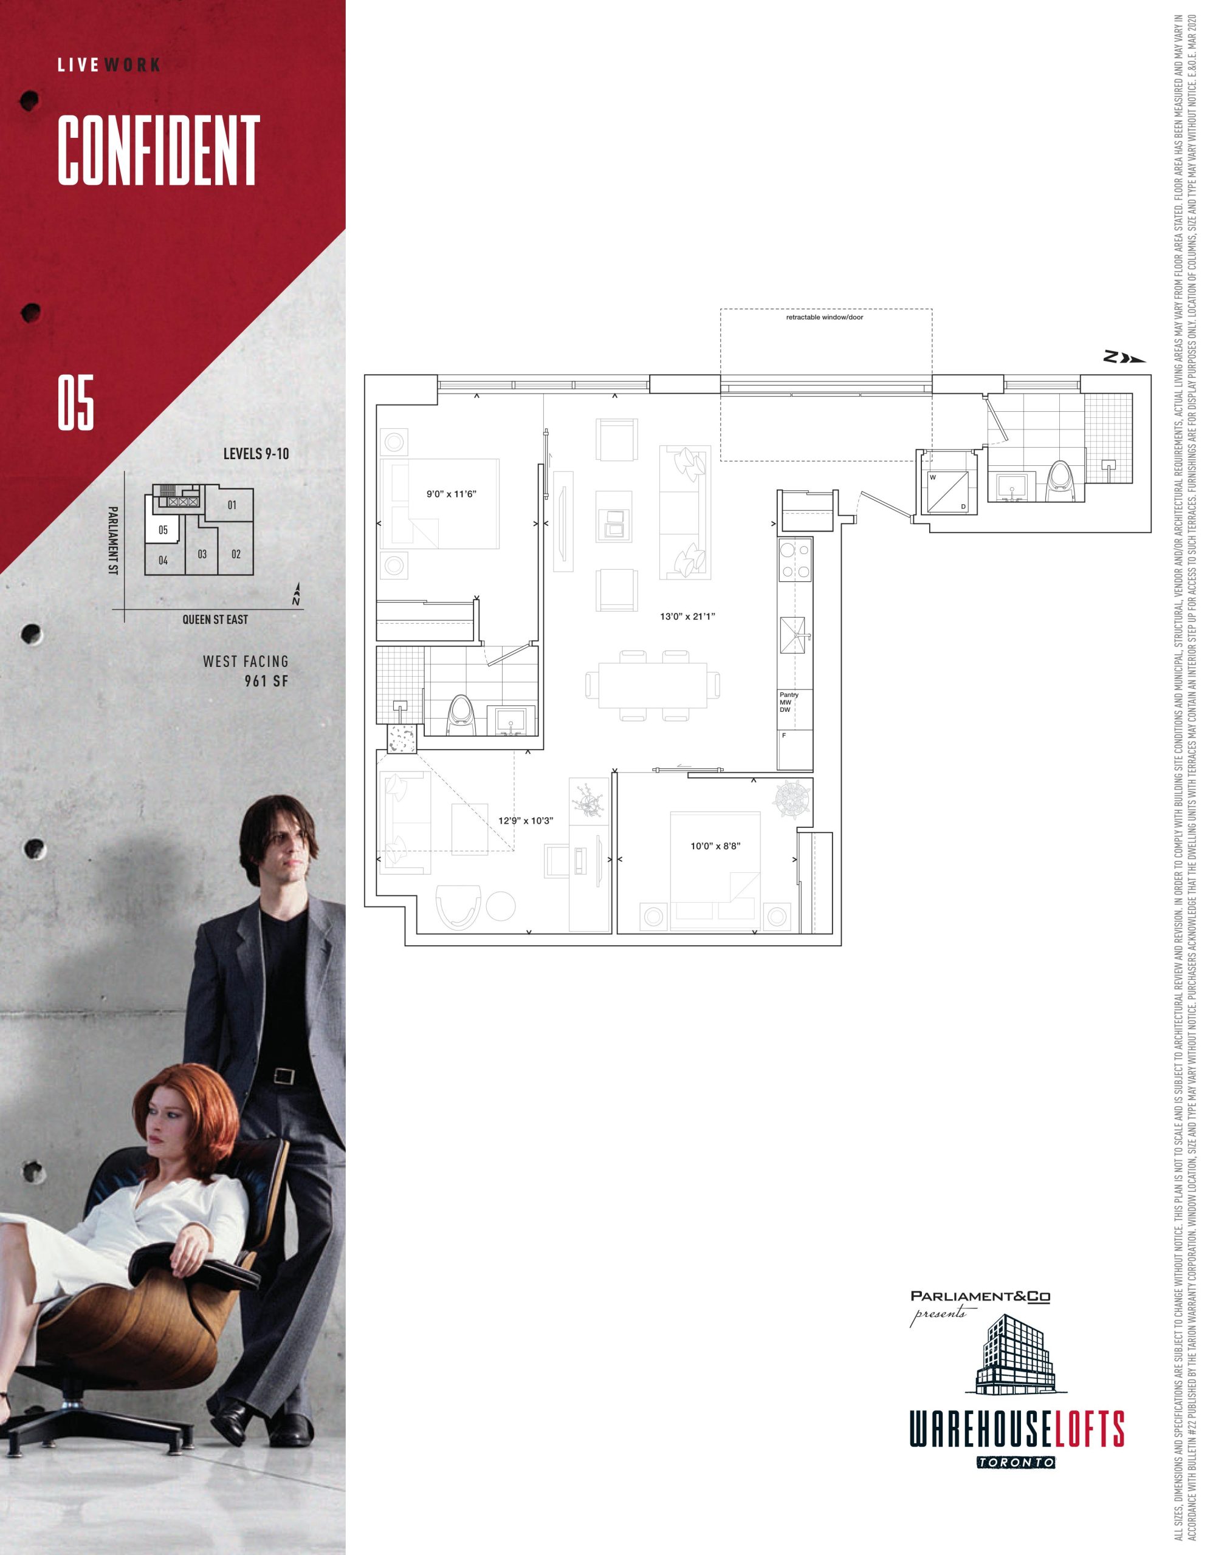
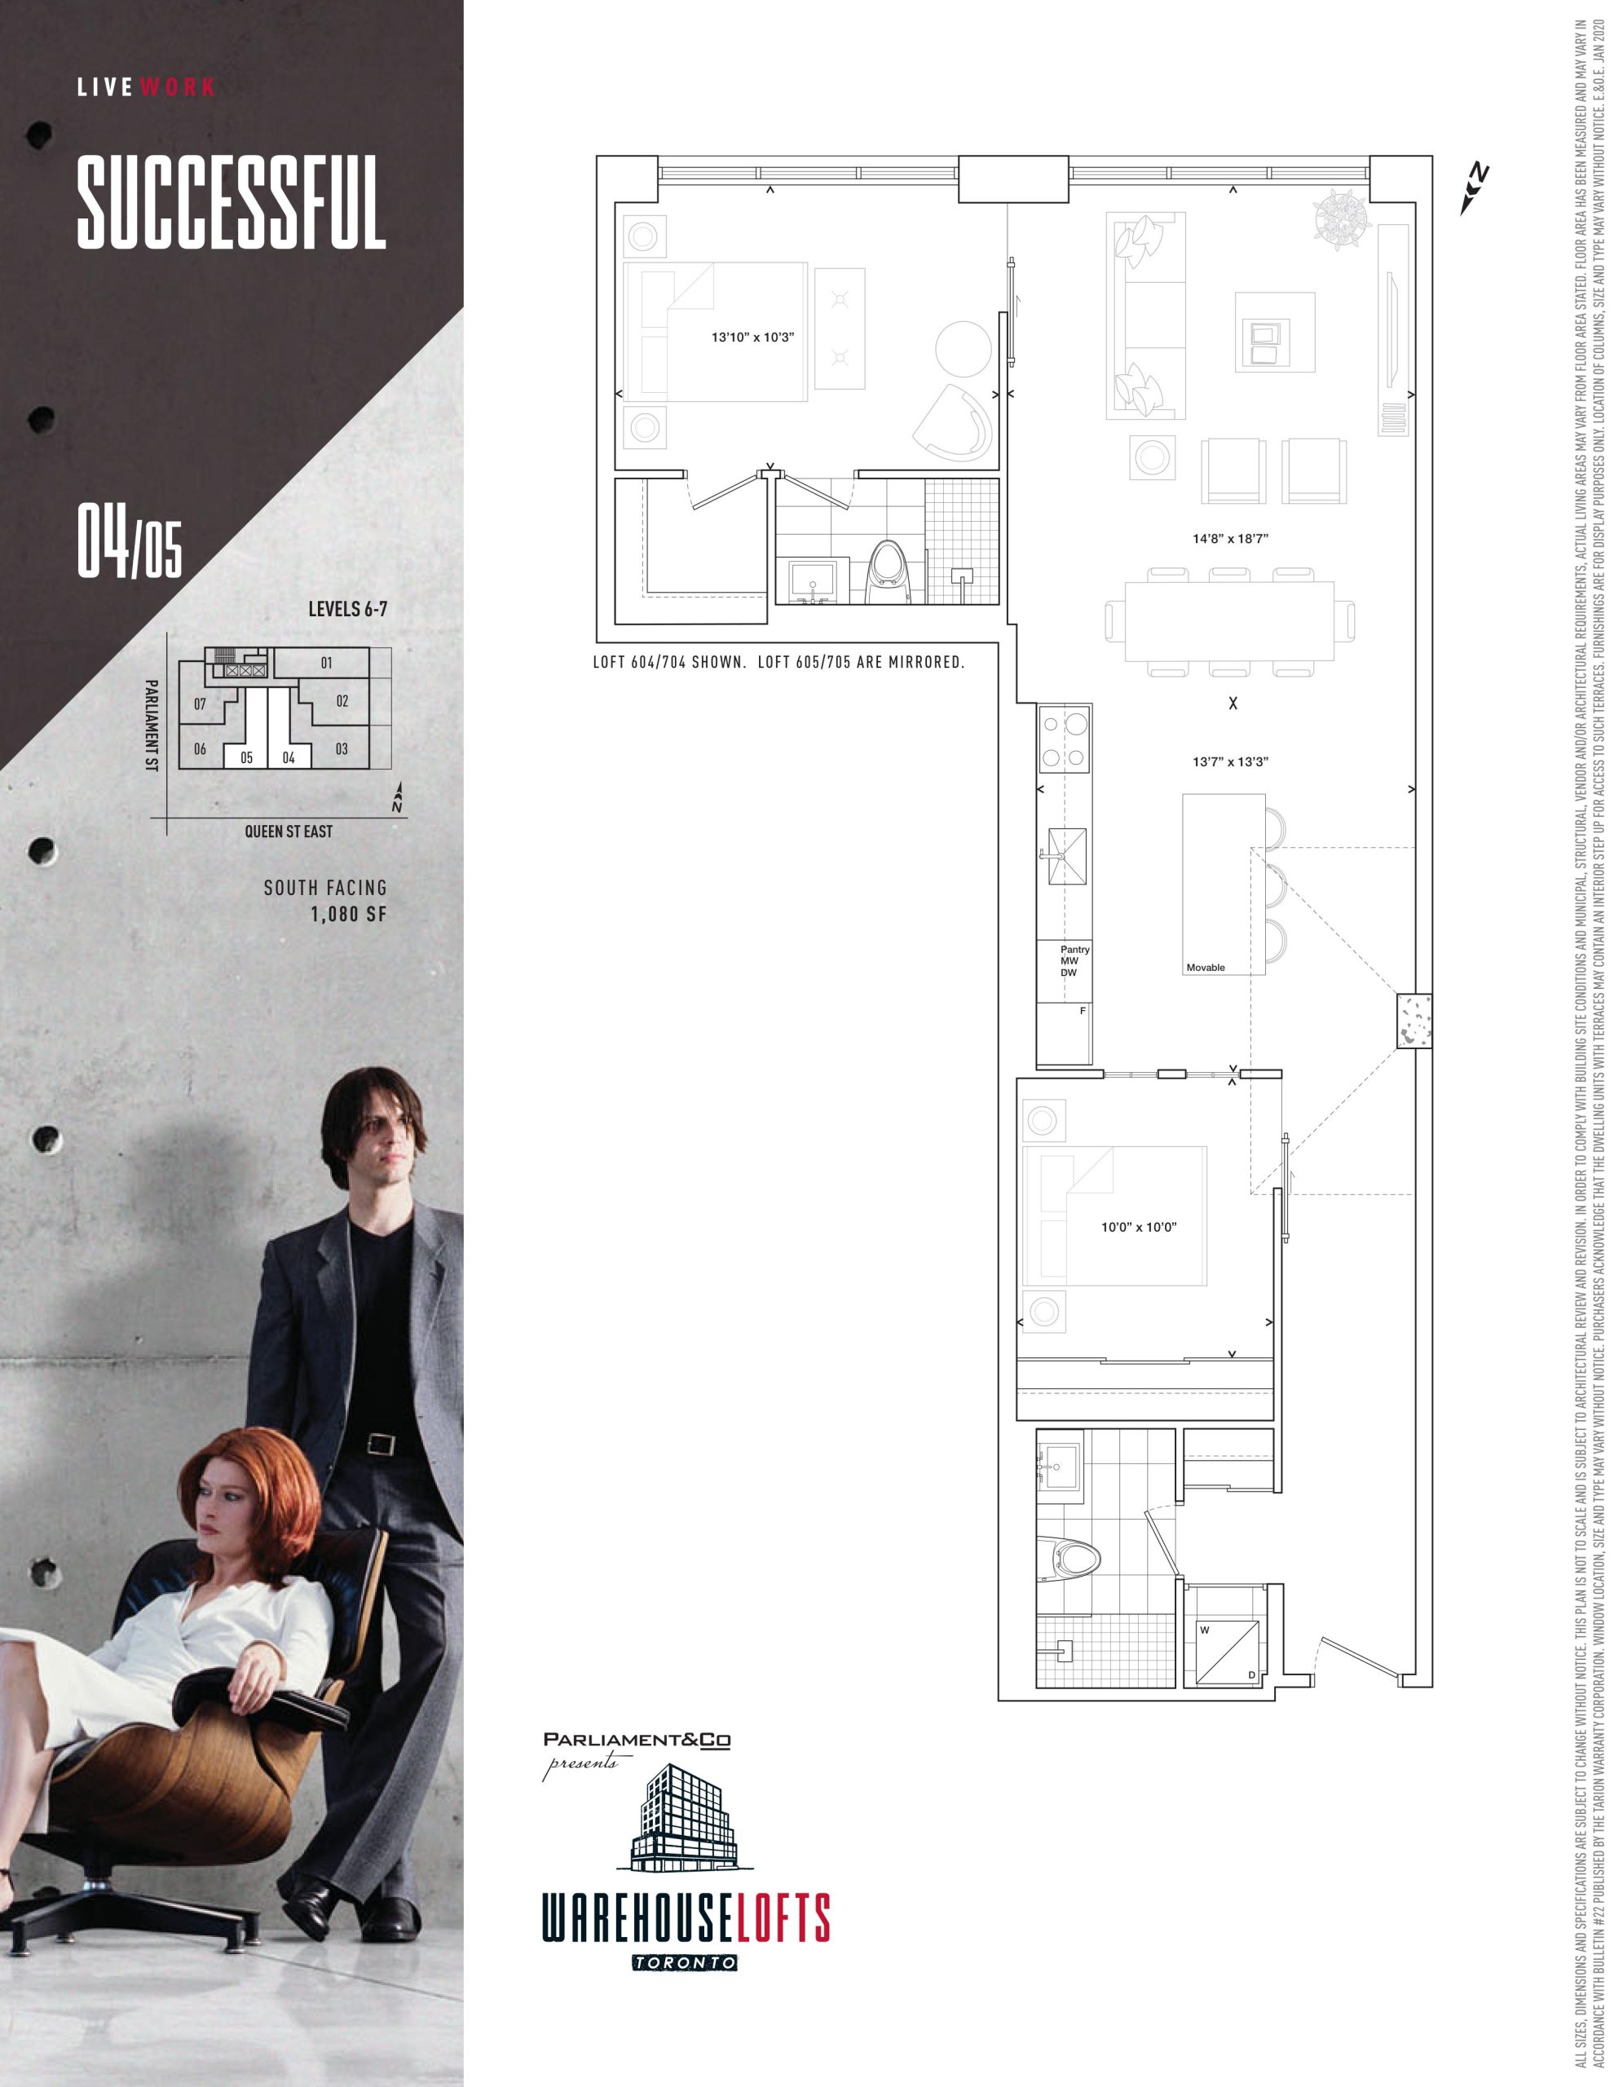
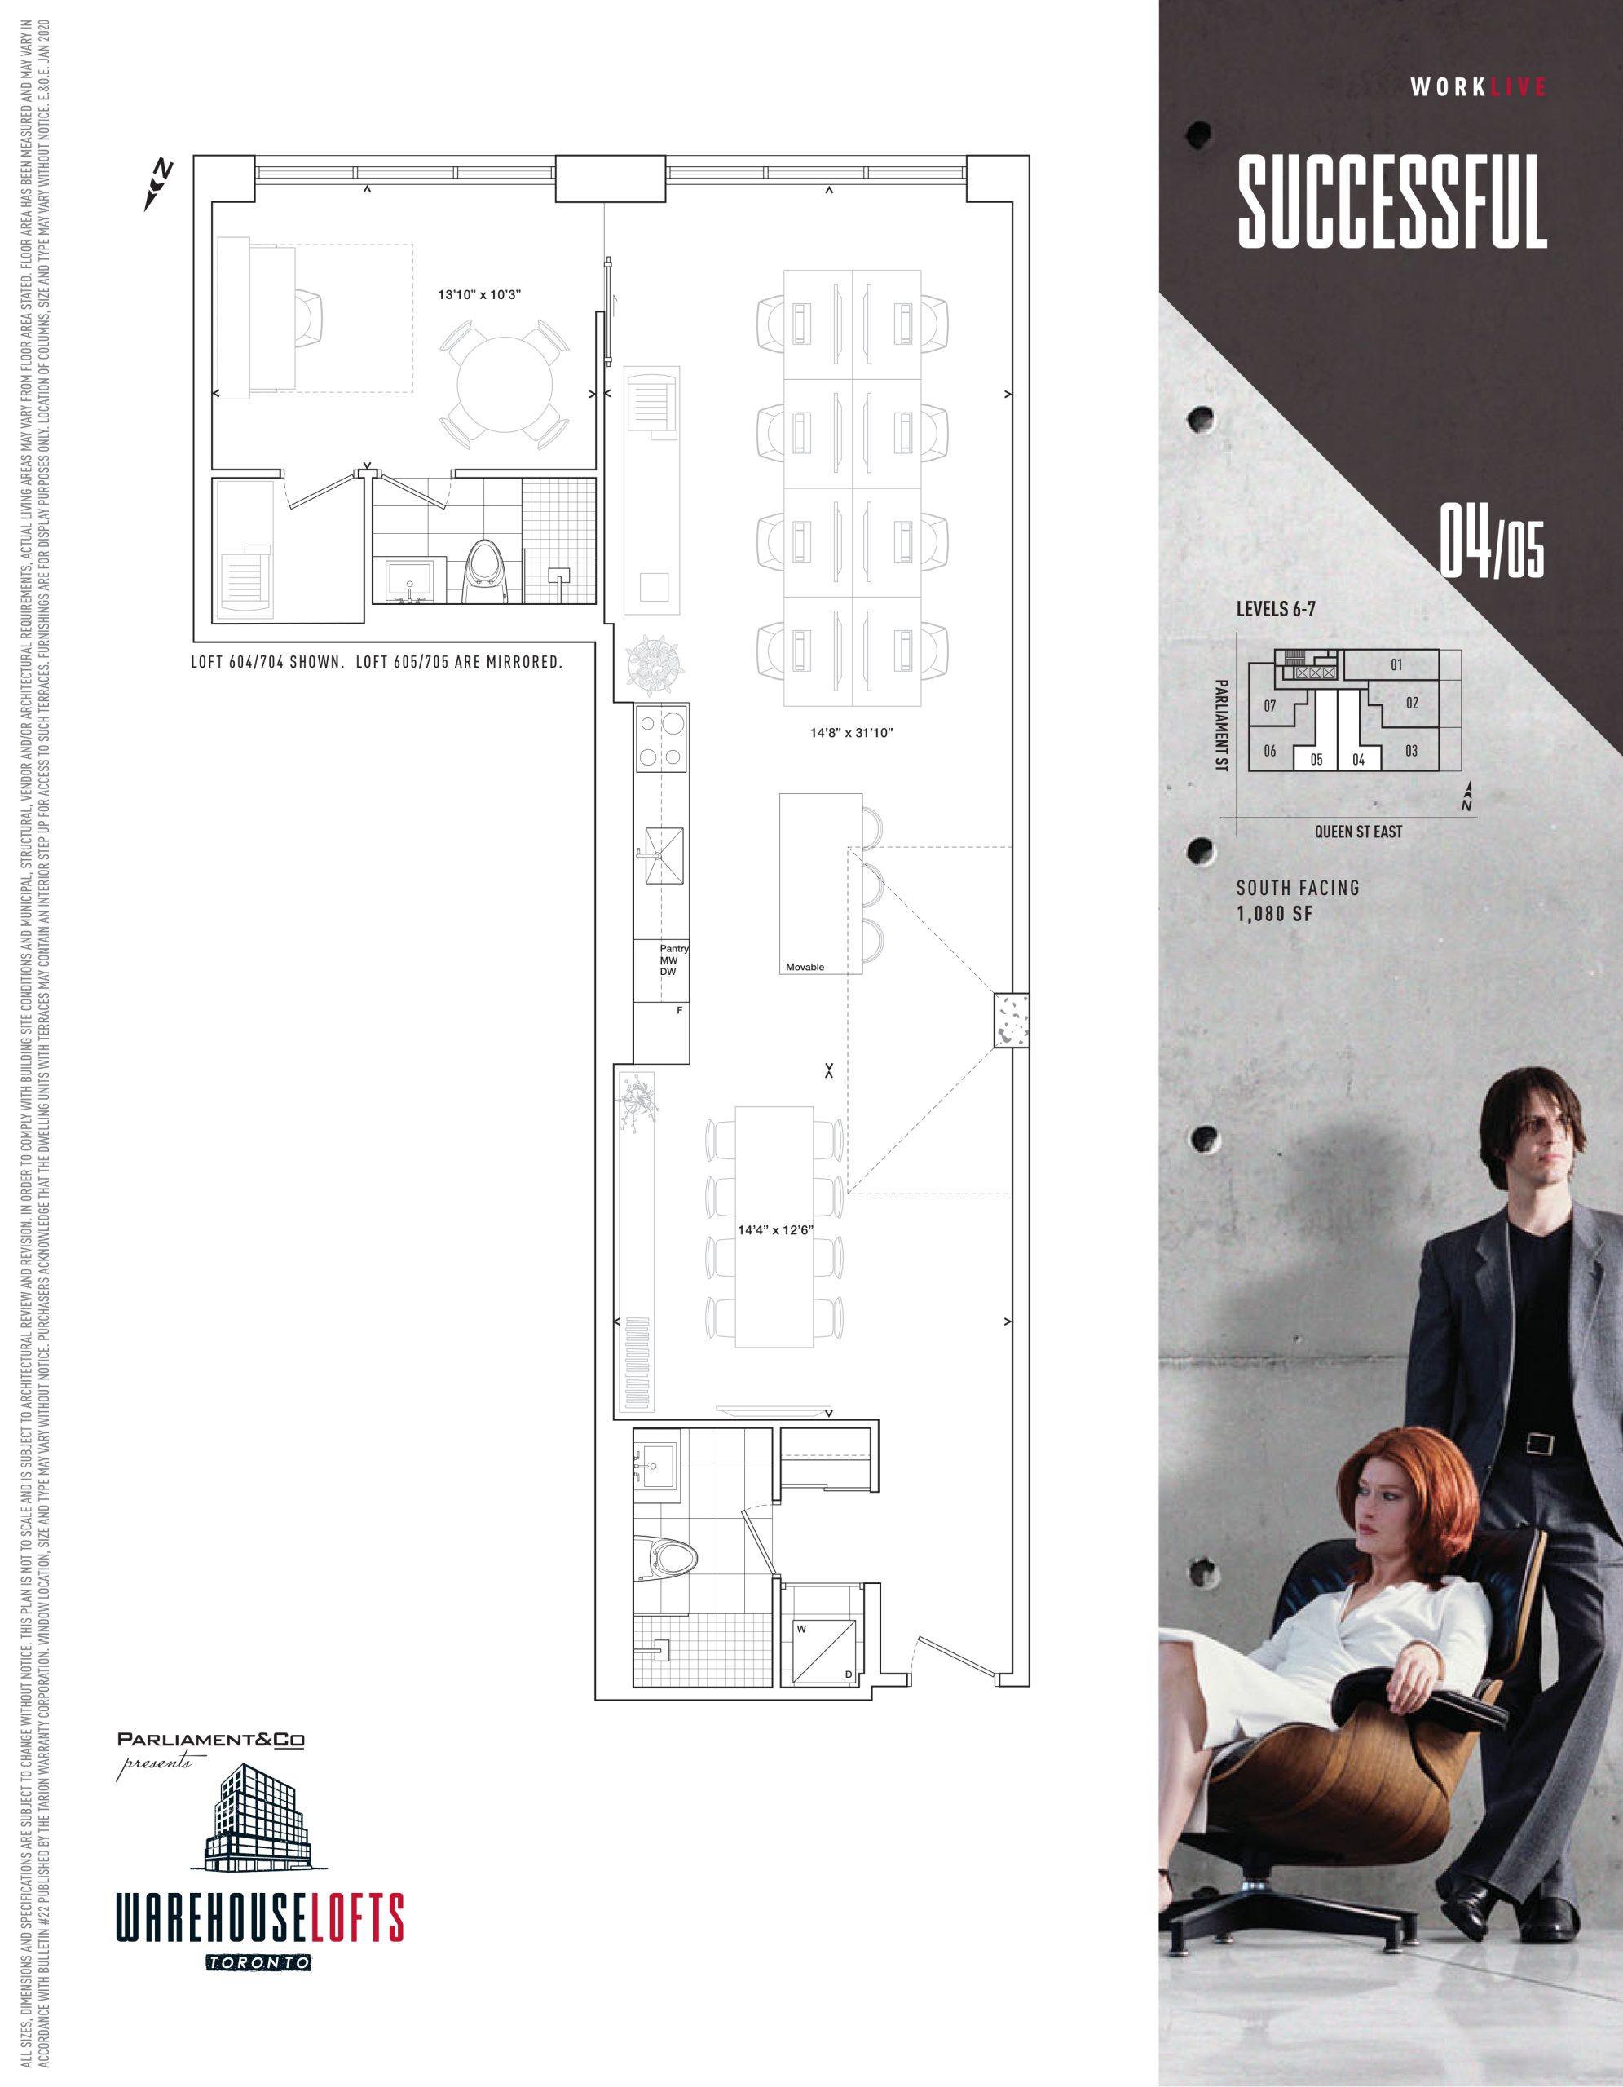
Warehouse Lofts Floor Plans & Pricing
| Floor Plan | Beds | Baths | Size (sq ft) | Price | Availability |
|---|---|---|---|---|---|
| Confident - 1.5BR | 2 | 2 | 961 | $1,111,900 | Sold Out |
| Confident - 1.5BR | 1.5 | 2 | 961 | $1,111,900 | Sold Out |
| Confident - 2BR | 2 | 2 | 961 | $1,111,900 | Sold Out |
| Confident - 2BR | 2 | 2 | 961 | $1,111,900 | Sold Out |
| Successful - 1.5BR | 1.5 | 2 | 1080 | $1,069,900 | Sold Out |
| Successful - 2BR | 2 | 2 | 1080 | $1,069,900 | Sold Out |
| Successful - 1.5BR | 2 | 2 | 1080 | $1,069,900 | Sold Out |
| Successful - 2BR | 2 | 2 | 1080 | $1,069,900 | Sold Out |
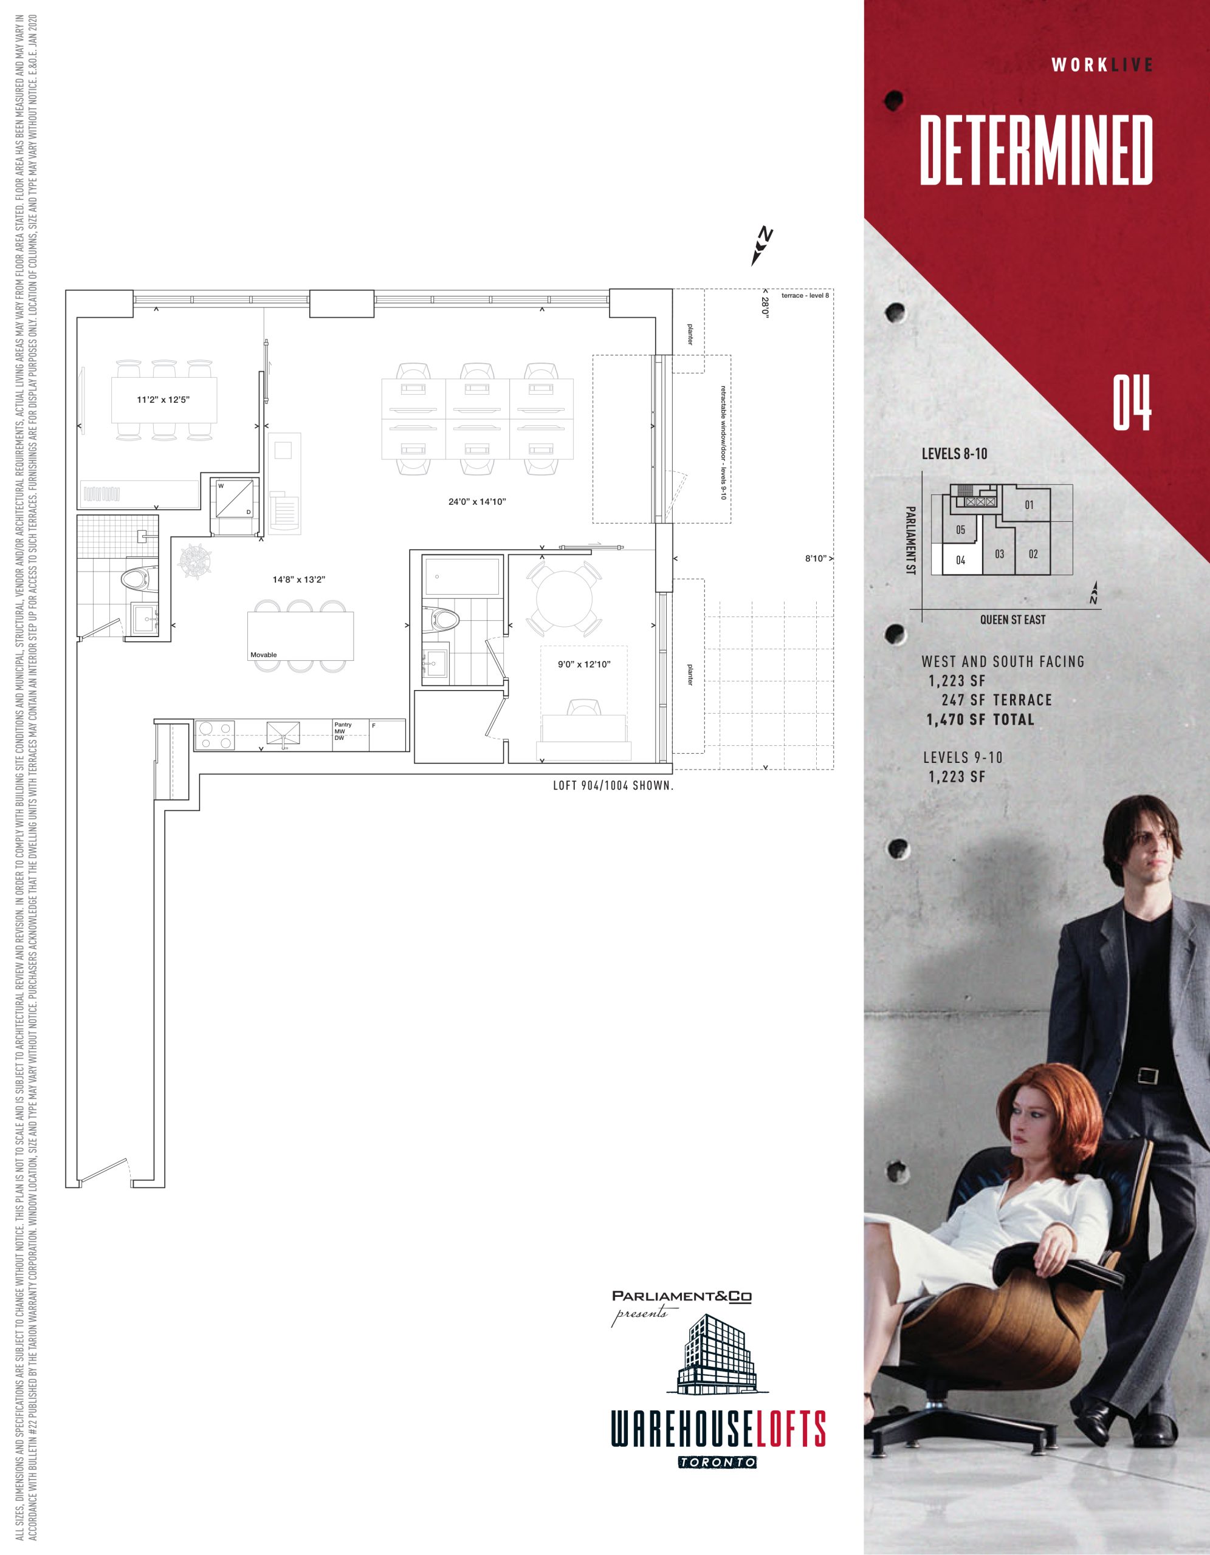
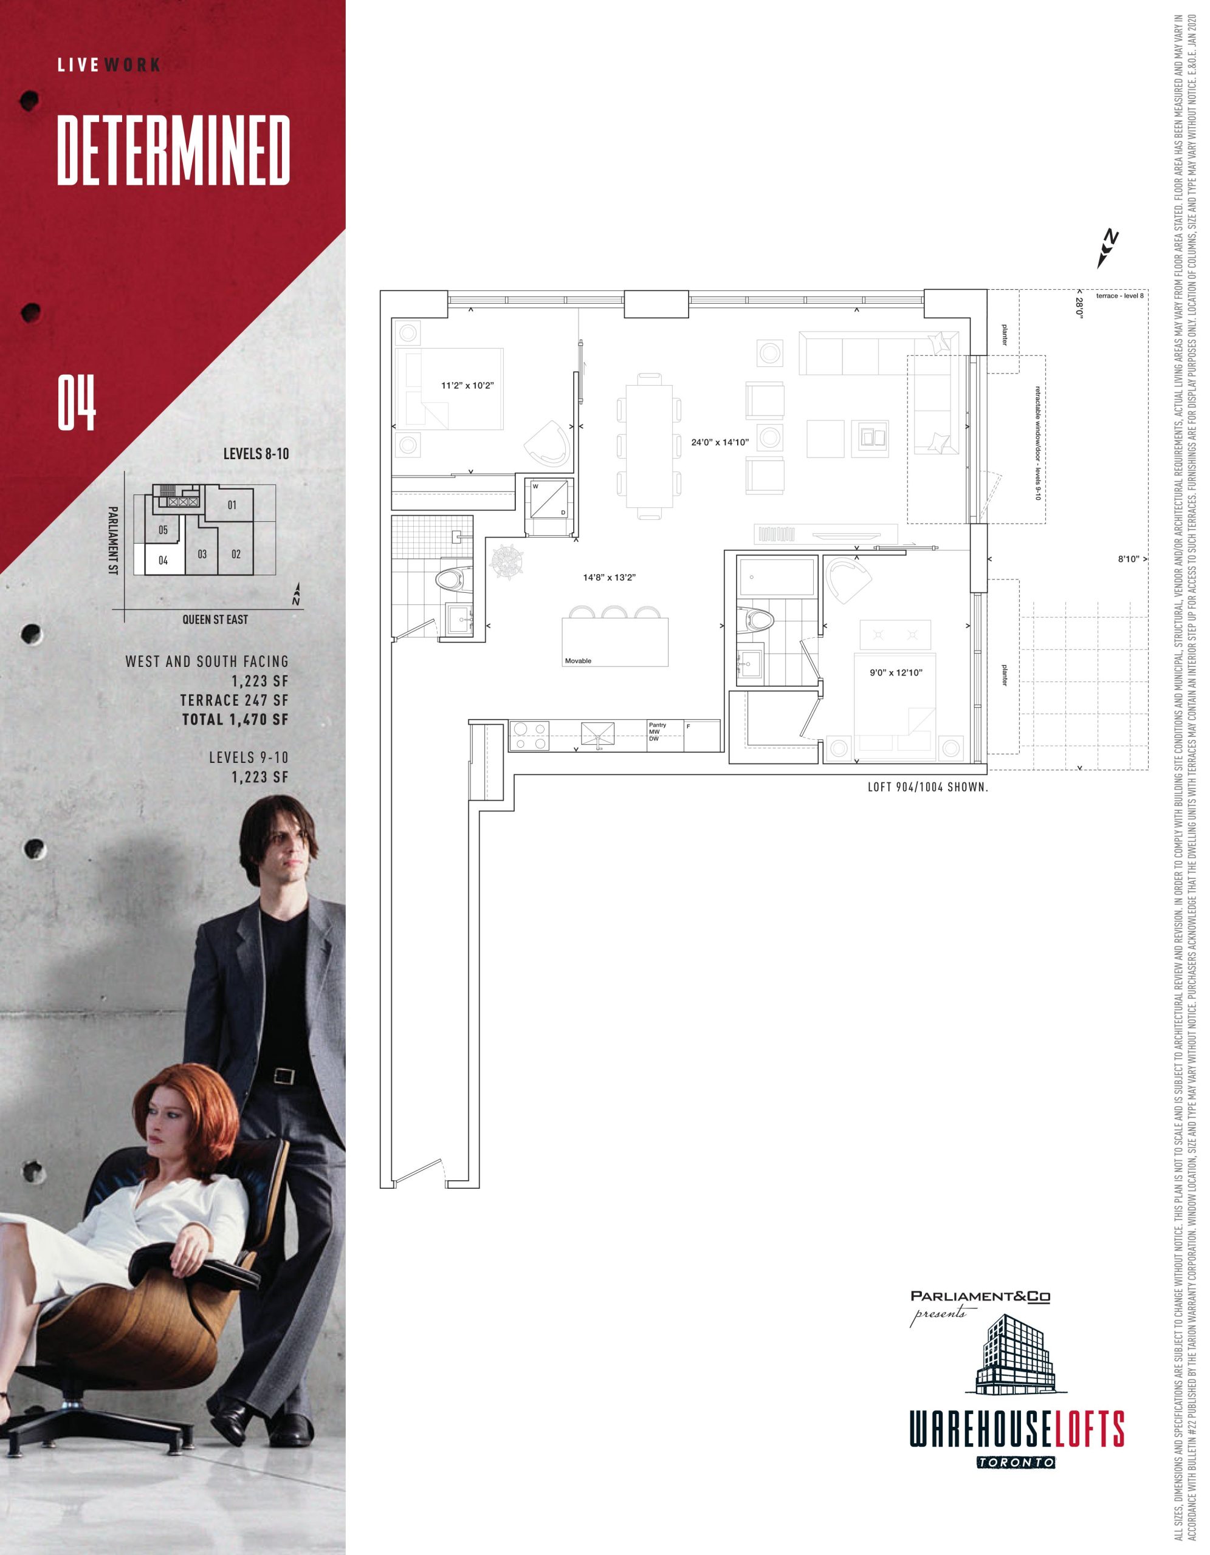
| Determined - 1BR | 1 | 2 | 1223 | $1,279,900 | Sold Out |
| Determined - 2BR | 2 | 2 | 1223 | $1,279,900 | Sold Out |
| Determined - 2BR | 2 | 2 | 1223 | $1,279,900 | Sold Out |
| Determined - 1BR | 1 | 2 | 1223 | $1,279,900 | Sold Out |
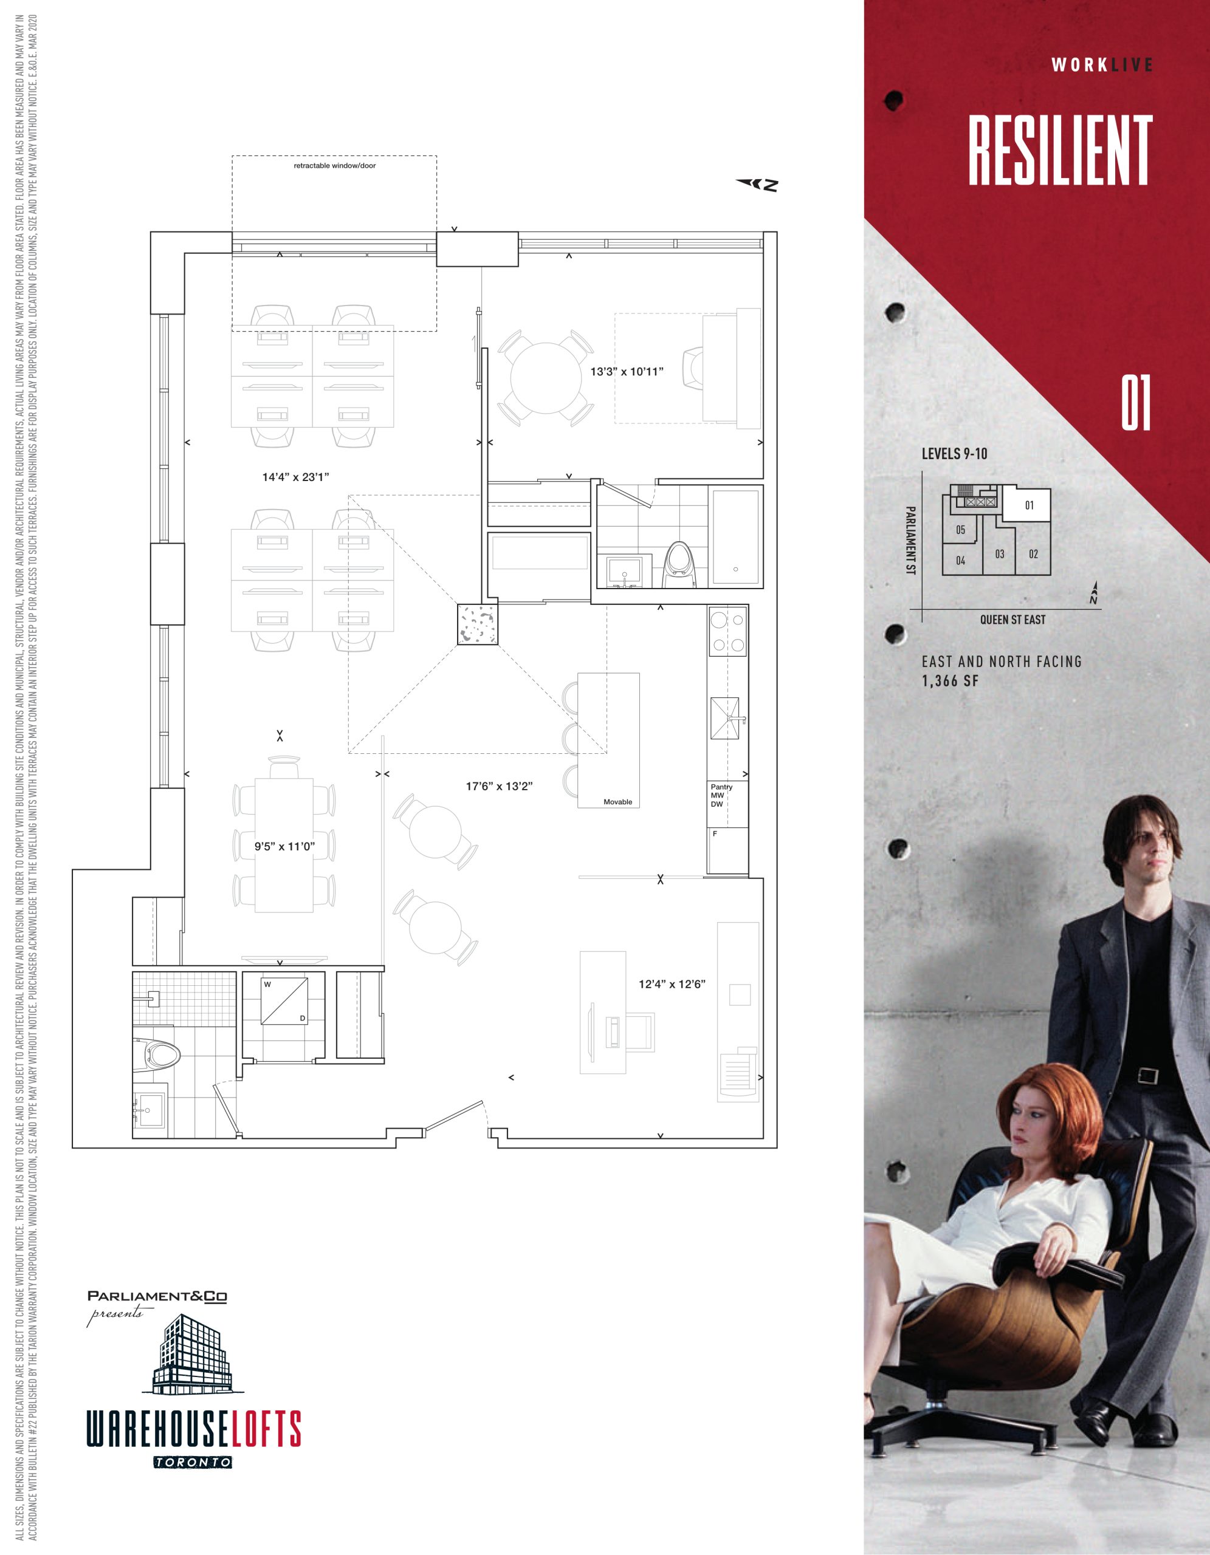
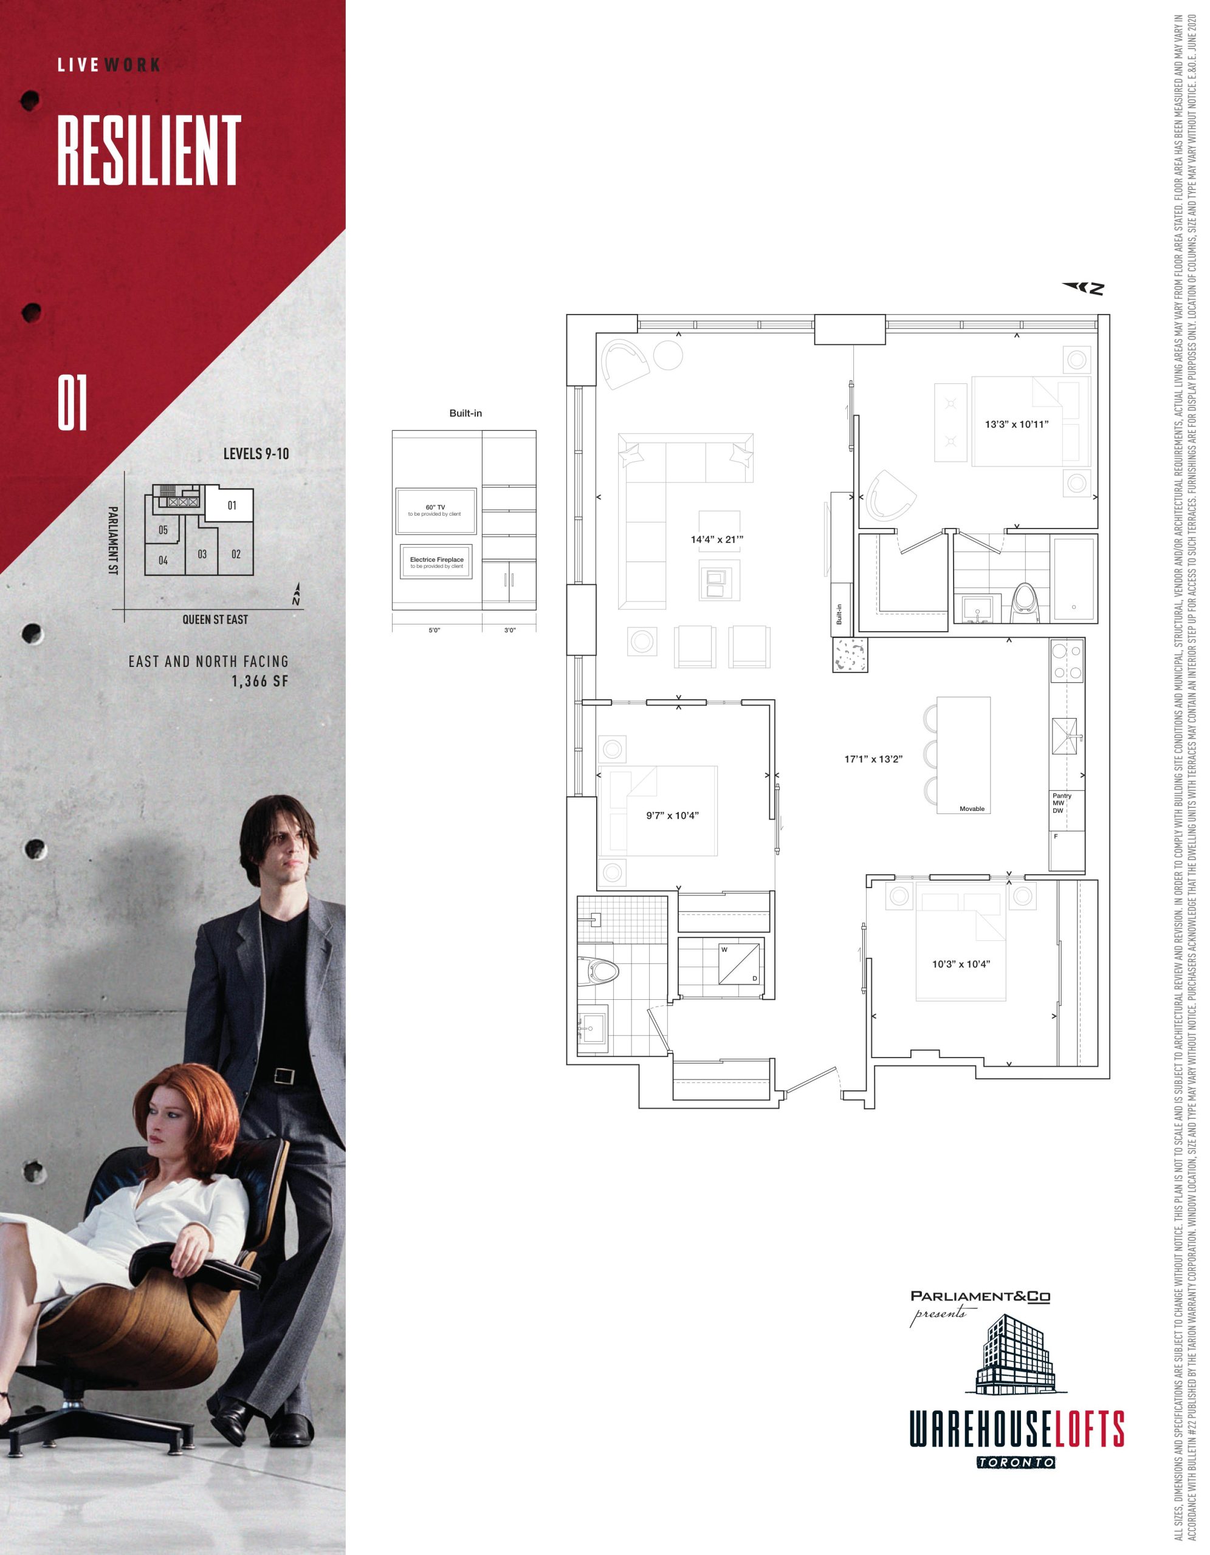
| Resilient - 1.5BR | 2 | 2 | 1366 | $1,569,900 | Sold Out |
| Resilient - 1.5BR | 1.5 | 2 | 1366 | $1,569,900 | Sold Out |
| Resilient - 2BR | 2 | 2 | 1366 | $1,434,900 | Available |
| Resilient - 2BR | 2 | 2 | 1366 | $1,434,900 | Available |
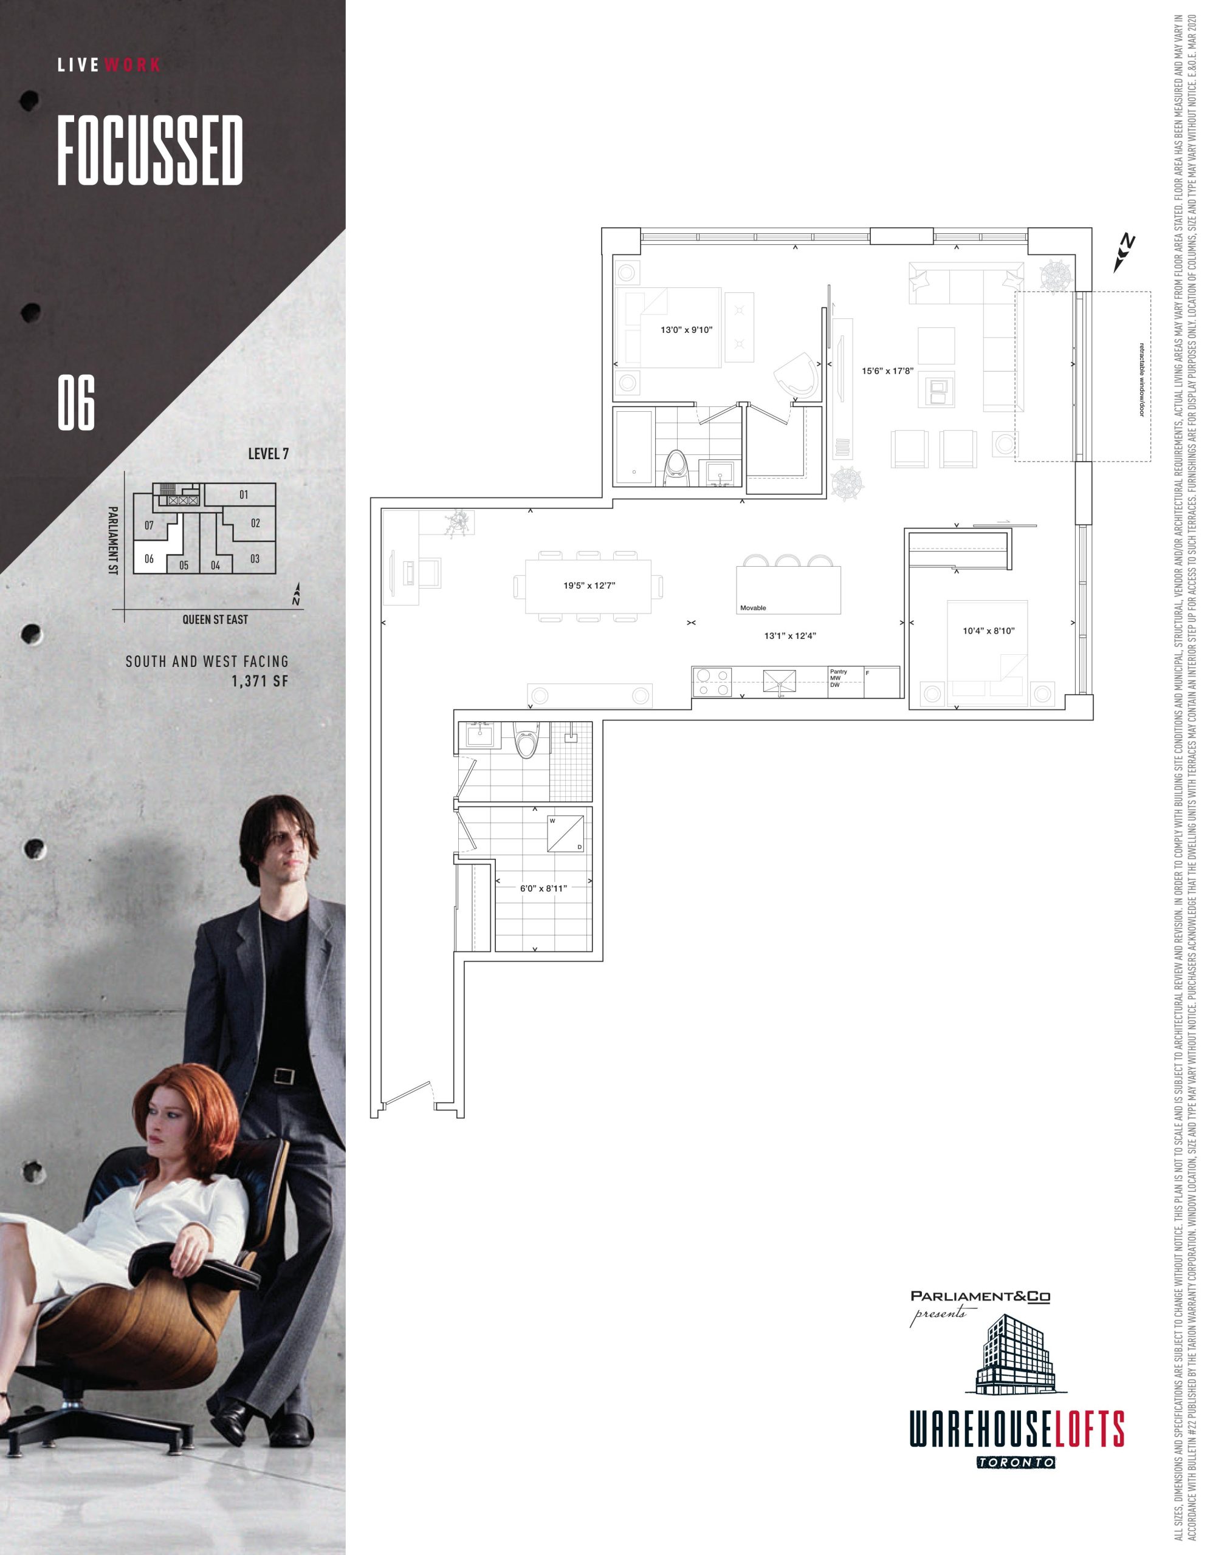
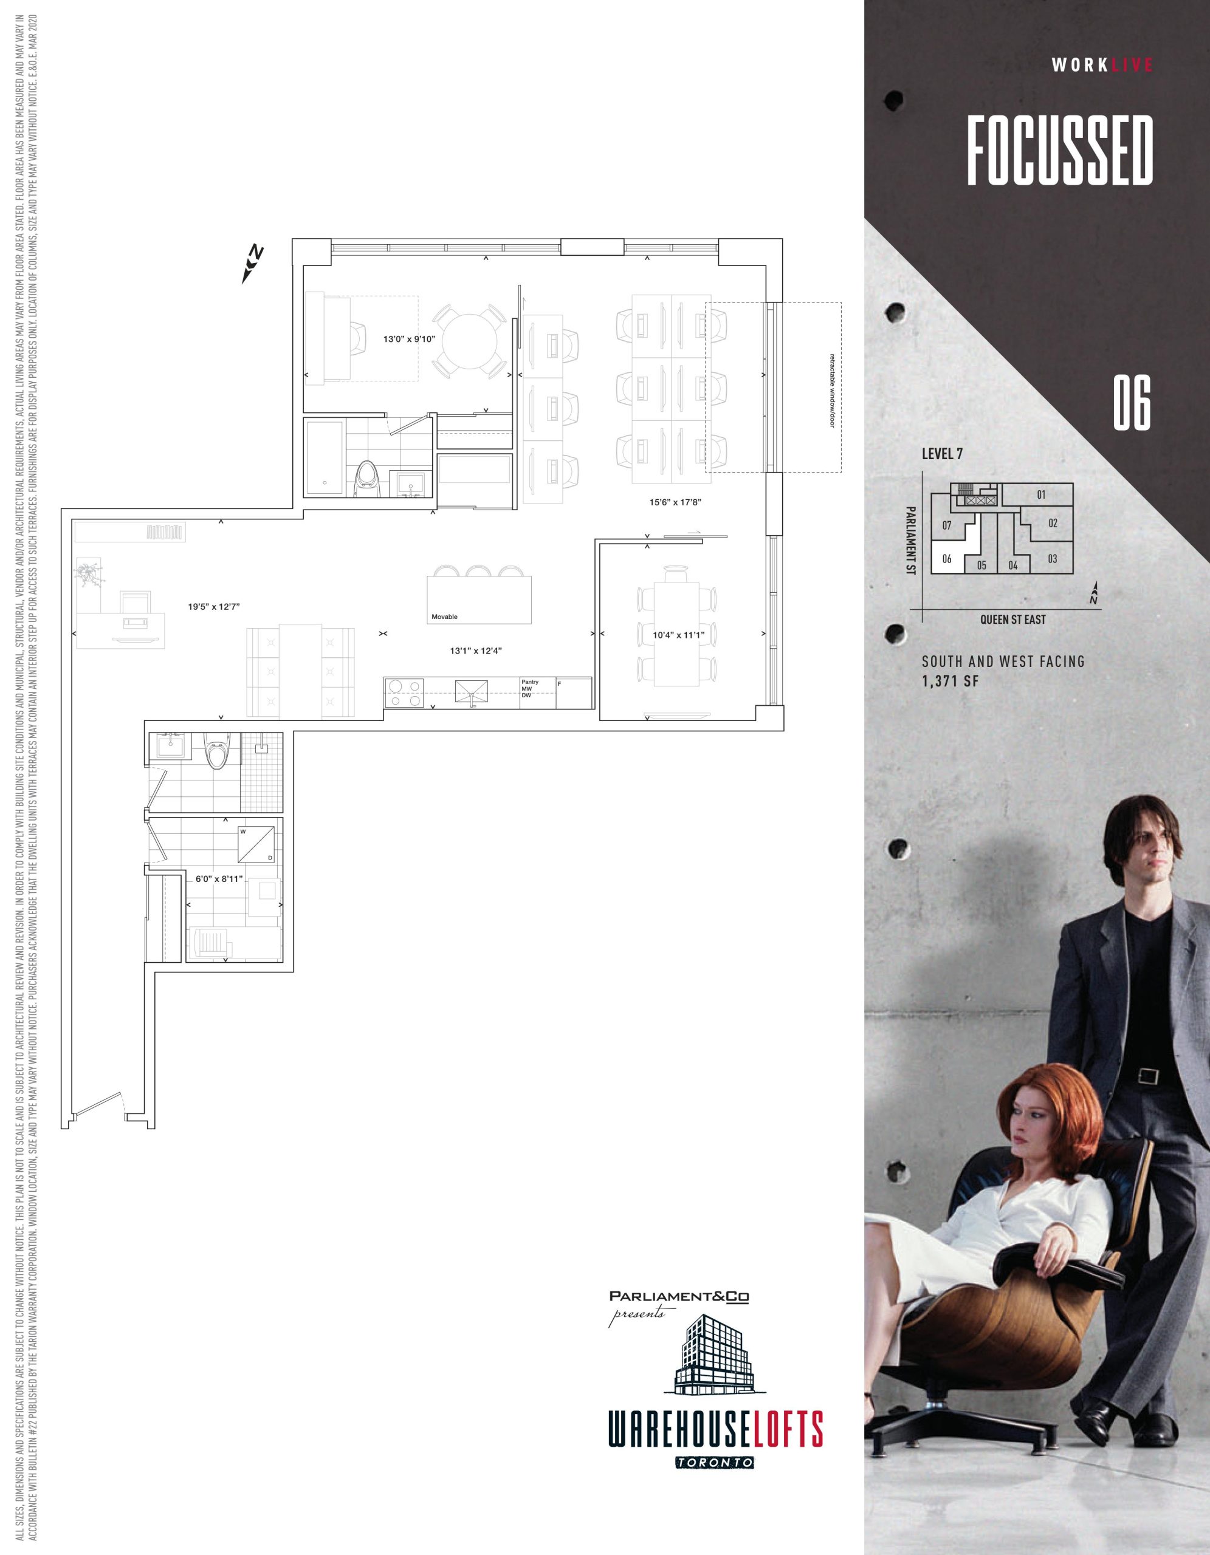
| Focussed - 2.5BR | 3 | 2 | 1371 | $1,369,900 | Sold Out |
| Focussed - 1.5BR | 1.5 | 2 | 1371 | $1,369,900 | Sold Out |
| Focussed - 1.5BR | 2 | 2 | 1371 | $1,369,900 | Sold Out |
| Focussed - 2.5BR | 2.5 | 2 | 1371 | $1,369,900 | Sold Out |
| Perseverance - 1.5BR | 2 | 2 | 1421 | $1,499,900 | Available |
| Perseverance - 2.5BR | 3 | 2 | 1421 | $1,499,900 | Available |
| Perseverance - 2.5BR | 2.5 | 2 | 1421 | $1,499,900 | Available |
| Perseverance - 1.5BR | 1.5 | 2 | 1421 | $1,499,900 | Available |
| Relentless - 1.5BR | 1.5 | 2 | 1628 | $1,599,900 | Sold Out |
| Relentless - 2.5BR | 2.5 | 2 | 1628 | $1,599,900 | Sold Out |
| Relentless - 2.5BR | 3 | 2 | 1628 | $1,599,900 | Sold Out |
| Relentless - 1.5BR | 2 | 2 | 1628 | $1,599,900 | Sold Out |
| Strength - 1BR | 1 | 2 | 1674 | $1,759,900 | Available |
| Strength - 3BR | 3 | 2 | 1674 | $1,759,900 | Available |
| Strength - 1.5BR | 1.5 | 2 | 1674 | $1,759,900 | Available |
| Strength - 1BR | 1 | 2 | 1674 | $1,759,900 | Available |
| Strength - 1.5BR | 2 | 2 | 1674 | $1,759,900 | Available |
| Strength - 2.5BR | 3 | 2 | 1674 | $1,759,900 | Available |
| Strength - 2.5BR | 2.5 | 2 | 1674 | $1,759,900 | Available |
| Strength - 3BR | 3 | 2 | 1674 | $1,759,900 | Available |
Full Warehouse Lofts floor plan PDFs, the current price list and available incentives are released to registered buyers. Request the Warehouse Lofts price list and floor plans.
Warehouse Lofts Deposit Structure
10% (over 90 days)
Deposit structures at Warehouse Lofts can change between releases and may differ for international buyers. Confirm the current Warehouse Lofts deposit structure before submitting a worksheet.
Finishes
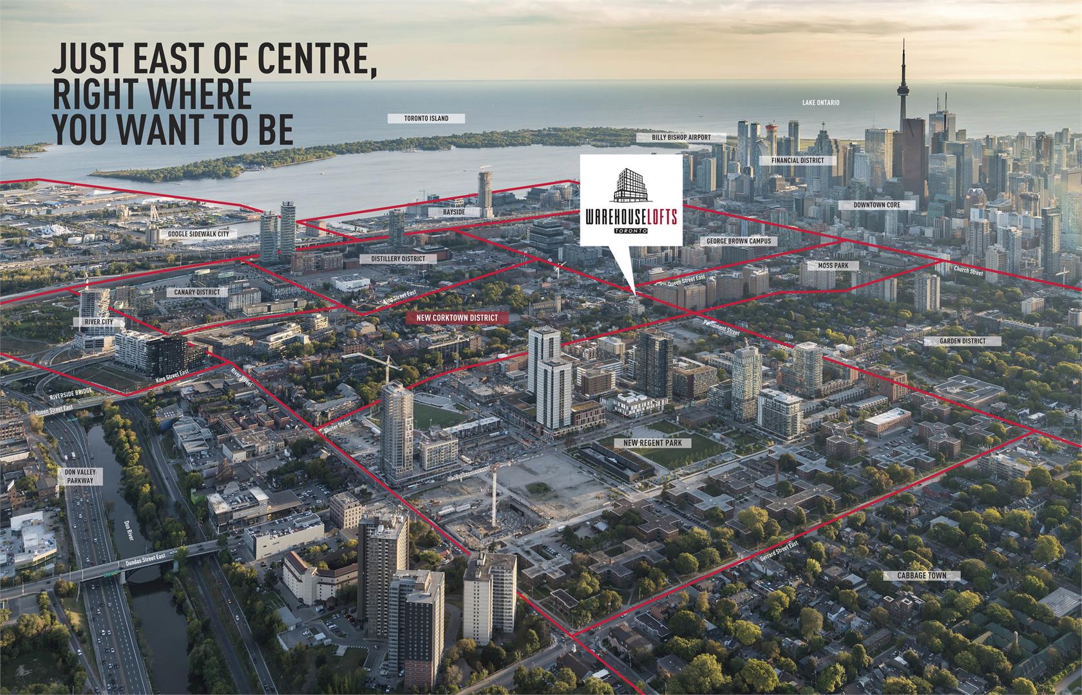
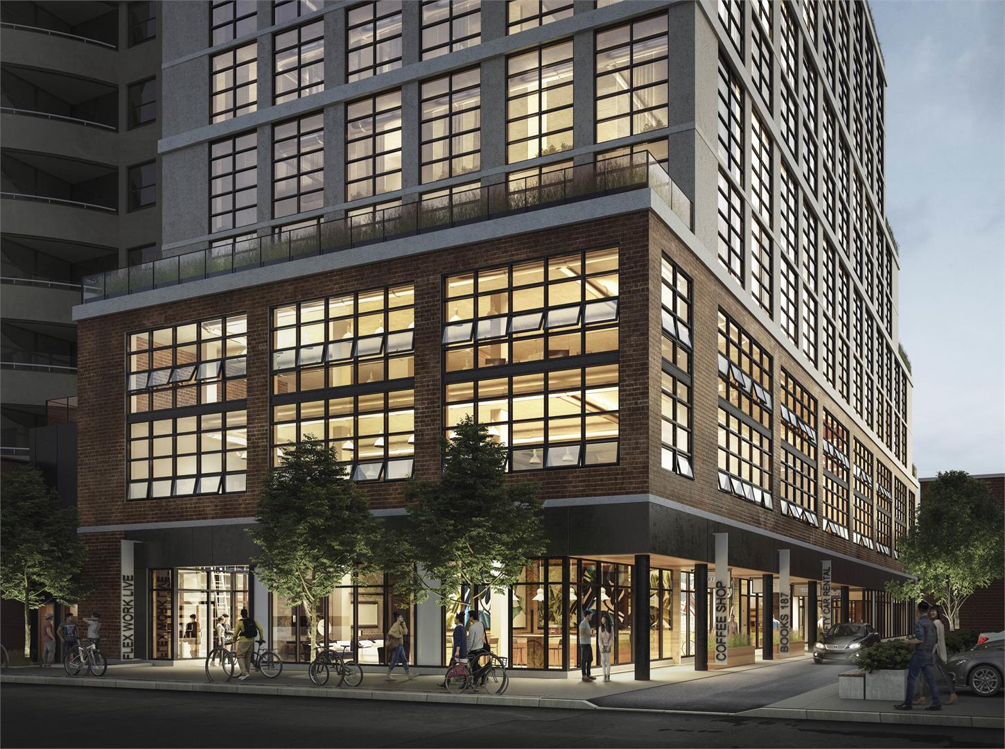
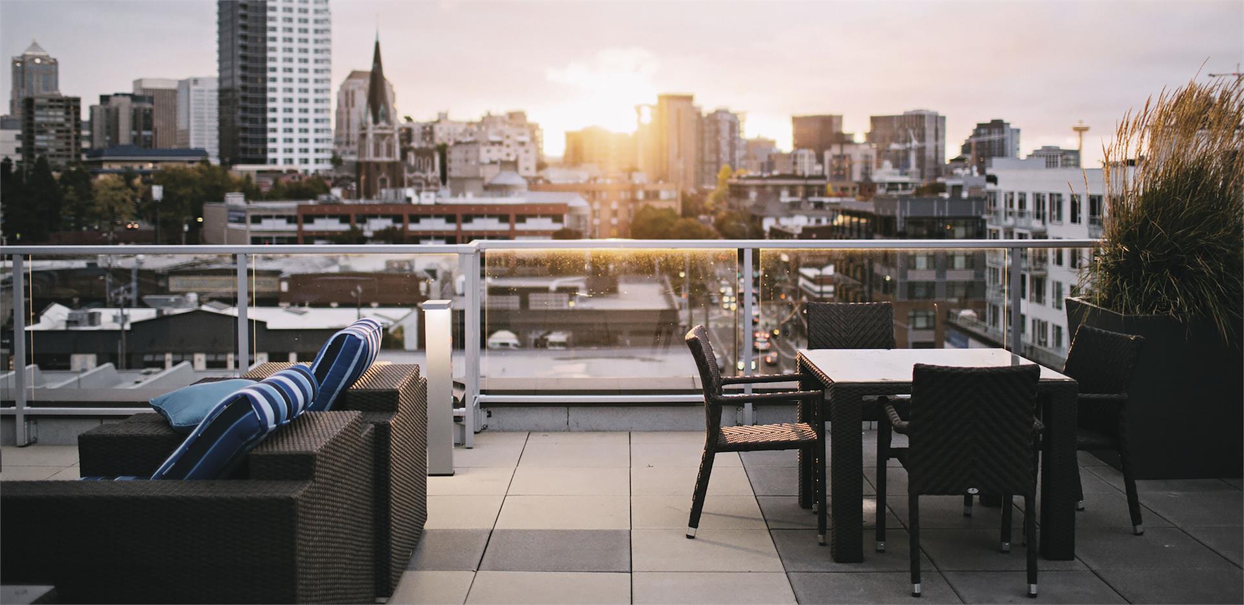
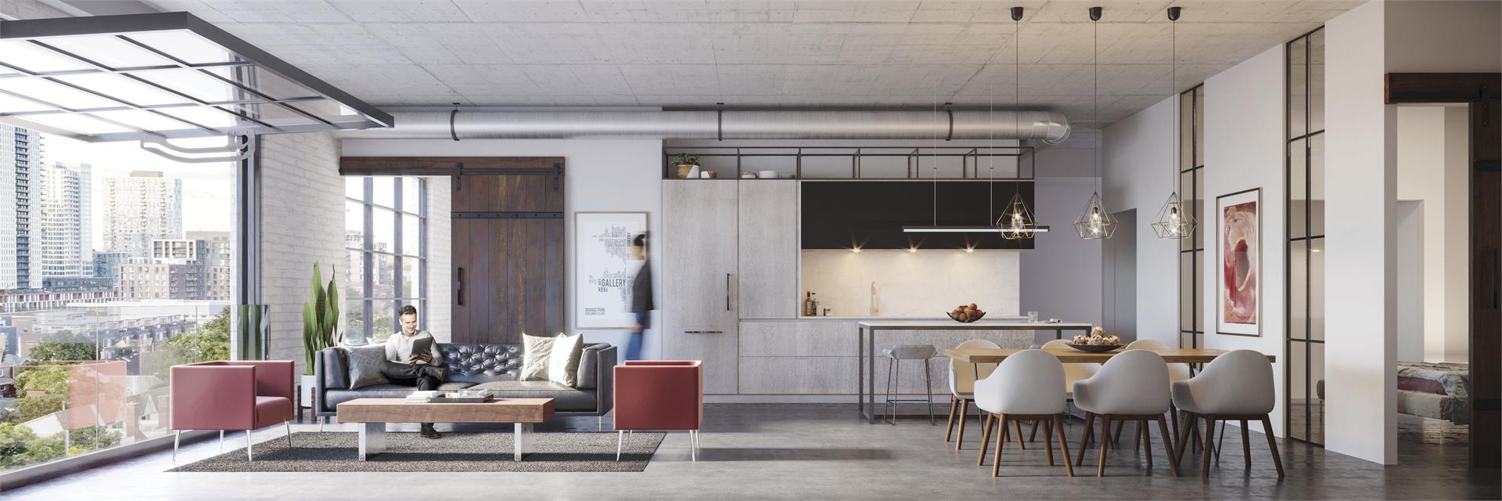
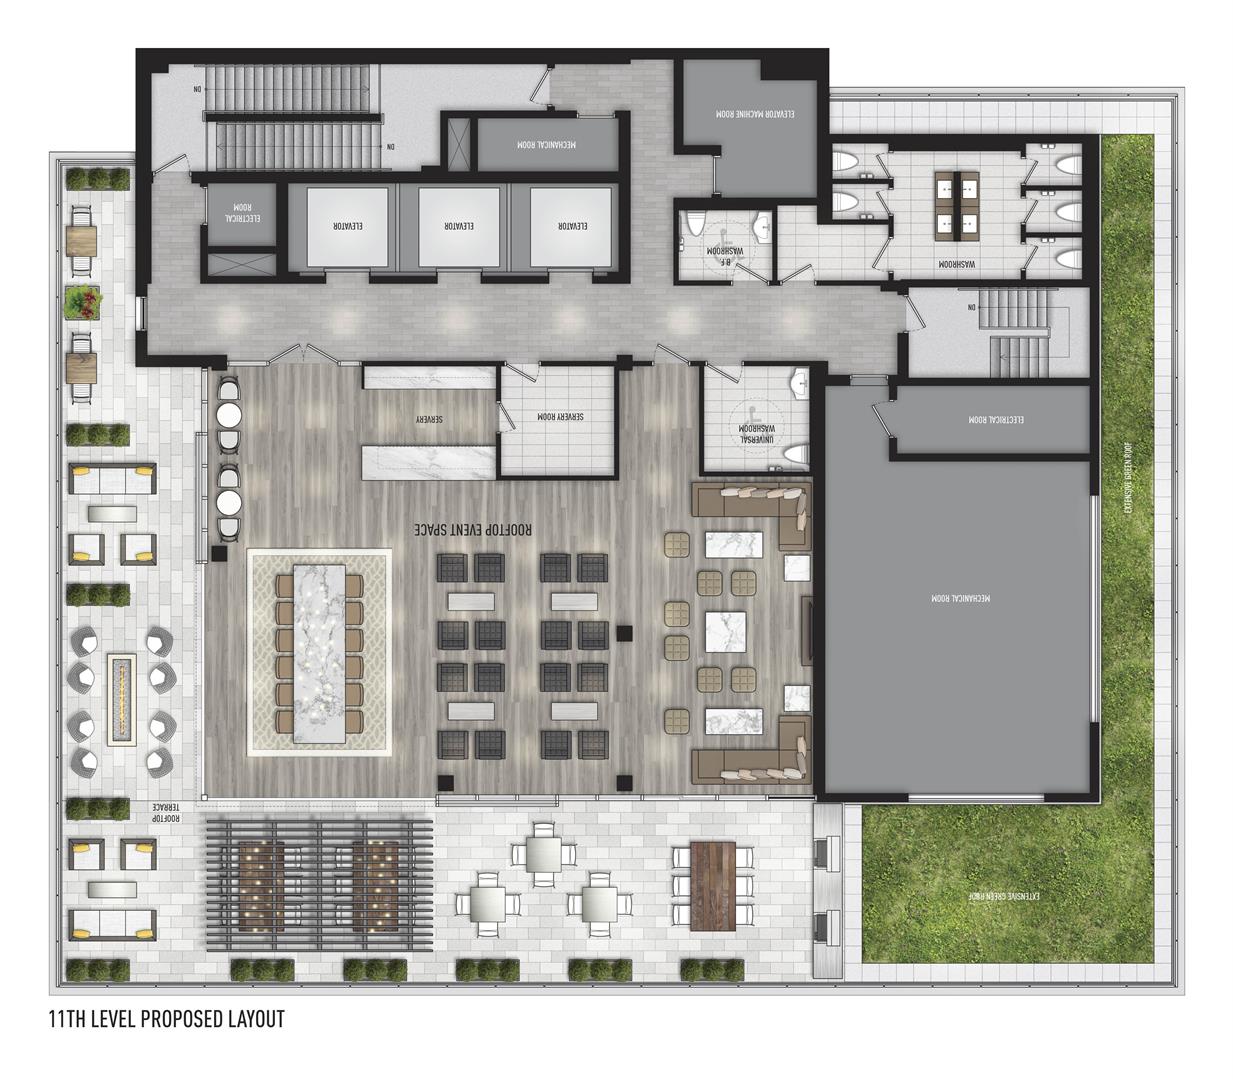
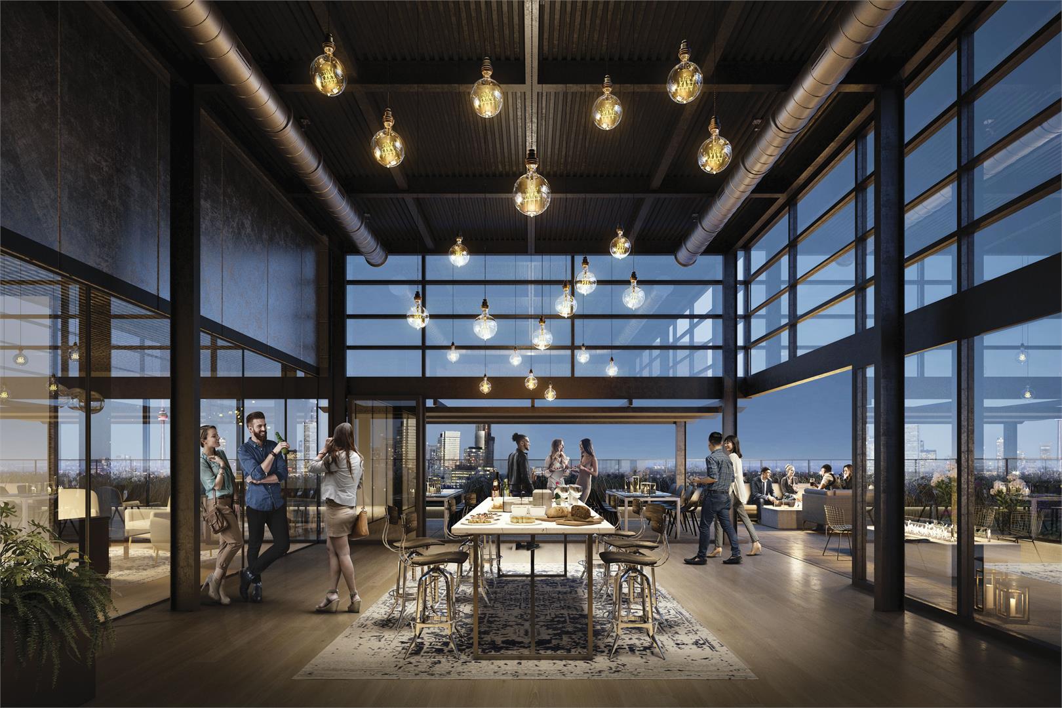
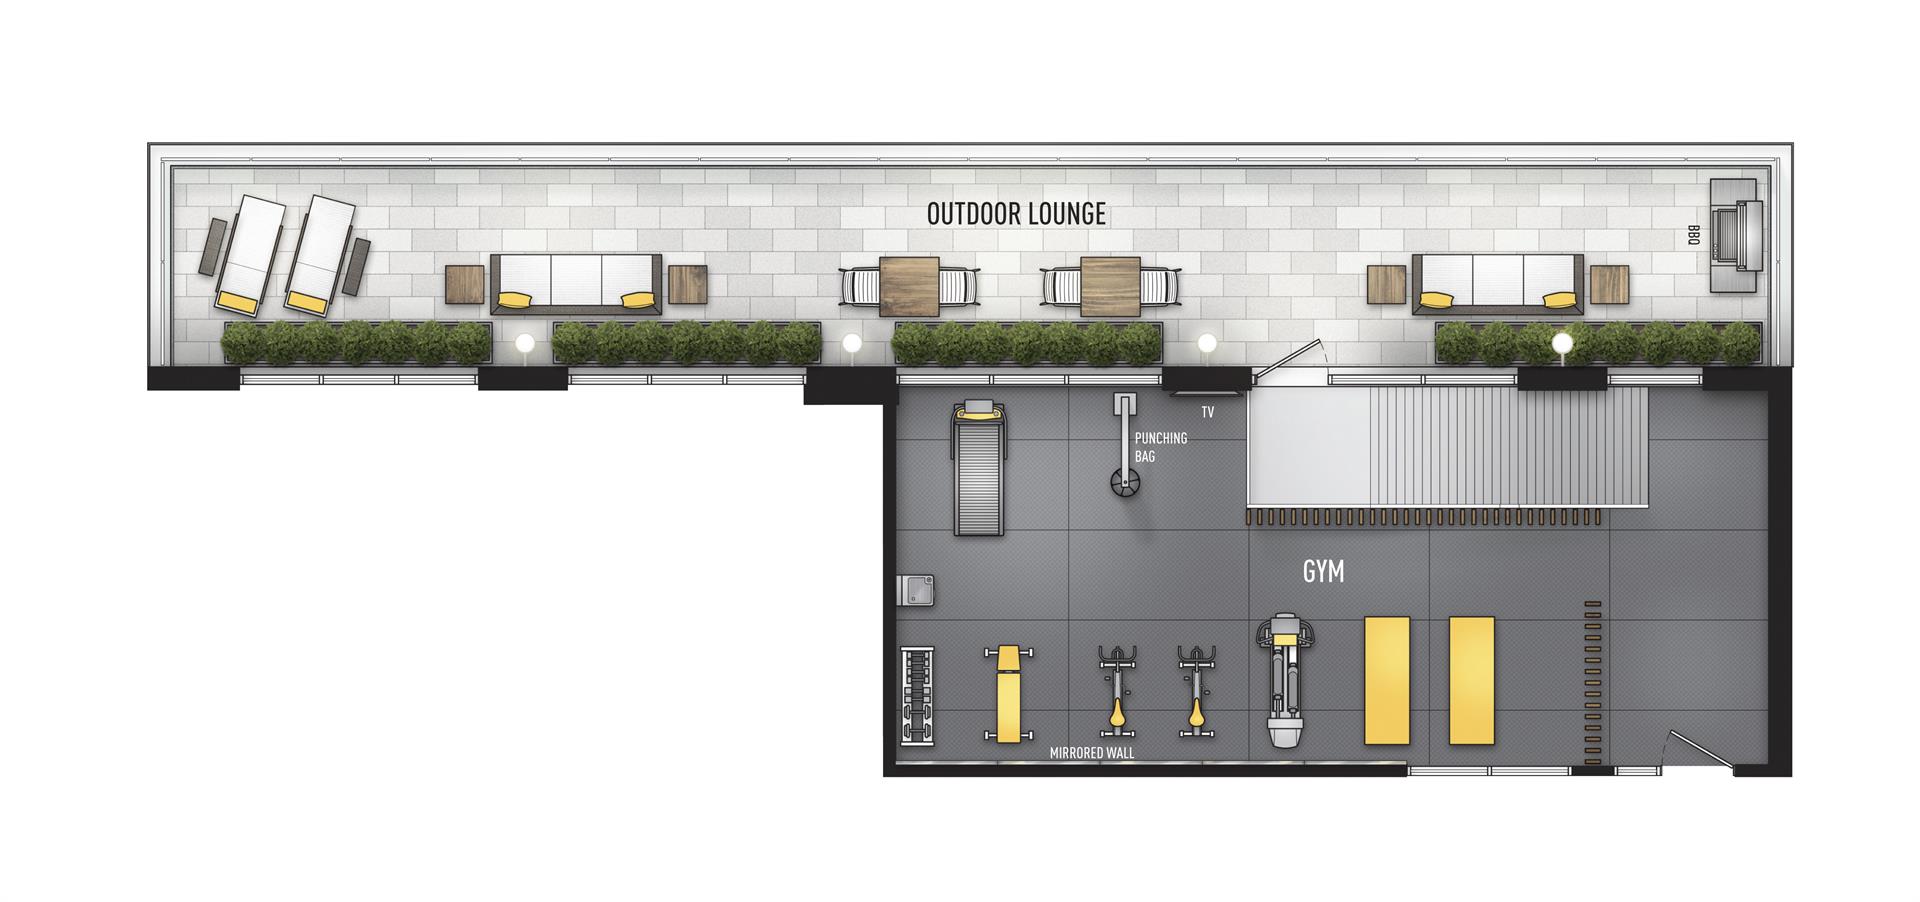
WAREHOUSE LOFTS TORONTO • Heritage-inspired industrial warehouse built form that offers flexible spaces for spirited driven individuals looking for the ultimate cool live/work loft spaces • 11-storey building combines retail at grade, commercial spaces, live/work lofts and rooftop event space • Bold red brick base with concrete panels and large industrial-style warehouse windows with black mullions in a striking grid form • Intimate boutique lobby finished with white veneer brick and a warm wood slate ceiling; three elevators with an industrial vibe combined with a nod to technology • Terraces with glazing and aluminum railings, equipped with gas bib for BBQs, hose bib, electrical outlets and metal planters • Thermally insulated low-E energy efficient double-glazed windows • 29 inspired live/work lofts on levels 6-10, and commercial spaces on levels 2-5 • Rooftop event space on the 11th level overlooking the city skyline • Retail space on the main level • 700 SF gym on the 4th level with stretching/yoga space, treadmill and elliptical equipment, punching bag, and free weights • Oversized terrace off the gym with BBQ, intimate table/seating areas, comfortable seating and loungers • Bicycle storage area on P1, equipped with shower facilities and bike repair station • Electric vehicle charging rough-in P1 and P2 • Resident and commercial parking P1 and P2 • Visitor parking on P1 • Dog washing area on P1 PEACE OF MIND • Building surveillance cameras in underground garage and entry points • License plate recognition system provides access to parking on levels, P1 and P2 • Smoke, carbon monoxide and heat detectors LOFTY INTERIORS • Wood veneer, solid core loft entry door with guest viewer and push/pull door lever, controlled by smartphone, key pad or fob • Bright, bold open-concept loft design allows natural light to fill the space • Approximately 10ft high ceilings • Oversized industrial warehouse windows with black mullions; thermally insulated low-E energy efficient double-glazed windows • Custom designed industrial sliding doors using reclaimed wood with exposed hardware • 8ft tall interior swing doors • Flooring choices include polished concrete floor or wide-plank, designer-selected laminate flooring • Exposed spiral ducts and concrete columns with flared capitals • Interior windows for recessed spaces allowing for more natural light • Glass doors to private balcony or terrace • Custom designed retractable window system to bring the outdoors inside the loft • Energy efficient windows with screens on all awning windows • 4" square profile baseboard • Choice of white paint for the interior walls • Lever-style, satin-finish interior door hardware • Wire shelving in all storage spaces MECHANICAL AND ELECTRICAL • All season controlled heating and cooling with an efficient VRF system • Separately metered for hydro consumption • Convenient pre-wired telephone and cable outlets in large open space • High-speed bulk internet access provided • Switch controlled receptacles in large spaces, with light fixture(s) at entry, and track lighting in the kitchen • In-loft fire sprinkler system INDUSTRIAL KITCHENS • Custom designed 13ft long Italian galley kitchen cabinetry with an oversized multifunctional island in a selection of colours • Quartz countertop for kitchen, backsplash and island in a selection of colours • Under-cabinet lighting • Undermount stainless steel single bowl sink with single-lever faucet set and pull-out spray KITCHEN APPLIANCES • Energy efficient appliance package, including: - 30” panelled fridge and freezer - 30” induction cooktop with concealed hood fan exhaust vented to the exterior - 30” wall oven - Panelled 24” dishwasher - Pantry with shelves & concealed microwave SPA-LIKE BATHROOMS • Contemporary bathroom cabinetry in a selection of colours, with vessel(s) sink, and wall-mounted mirror • Choice of polished concrete or 24”x12” porcelain tile flooring • Quartz countertop • Comfort height toilet • Glass shower with porcelain-tile • Deep soaker bathtub • Polished chrome faucet, shower set and accessories • Pressure balanced mixing valve for the bathtub and shower • Exhaust fan LAUNDRY • Porcelain tile 12”x24” and a floor drain • Full-size front-loading washer and dryer FUTURE READY • LoftConnect™ Technology allows smartphone to be an integral part of the Warehouse Lofts Toronto experience • LoftConnect™ app provides access to: - Entering the loft residence - View designated cameras in lobby, secondary entrance and parking garage - Set and control loft thermostat - Activating the alarm within the loft - Summoning the elevator - Receive a secured parcel delivery - Enter the garage using licence plate recognition; Booking visitor parking - Communicating with property management COMMERCIAL SPACES - LEVELS 2-5 • Flexible commercial spaces that offer a range of workplace solutions for a variety of users and applications • Exclusive private lobby access via Danvers Ave. • Approximately 10 ft high ceilings • Exclusive use contemporary washrooms (men’s, women’s, barrier-free and universal washrooms available) • Exclusive use terraces with gas bib for BBQ, hose connection, electrical outlets and metal landscape planters • Opportunity for third party signage installed along Parliament St. and Danvers Ave. frontage RETAIL AT GRADE - MAIN LEVEL • Open concept large retail space, direct frontage to Parliament St. and Danvers Ave. • Approximately 15 ft high ceilings • Exposed concrete floors throughout • Opportunity for third party signage installed along Parliament St. frontage • Direct access to loading area for deliveries and garbage storage ROOFTOP EVENT SPACE - 11TH LEVEL • Flexible, open concept floor plan offers wide range of possibilities • Approximately 11 ft high ceilings • Exclusive use contemporary washrooms (men’s, women’s, barrier-free and universal washrooms available) • Kitchen use permitted • Large sliding glass doors available along south and west facades to bring the indoors to the outdoors in the summer period • Exclusive use rooftop terrace with unencumbered views of downtown core and lake • Ample opportunity for outdoor patio seating • Gas bib for BBQ, hose bib, electrical outlets provided • Exclusive use landscaped area • Opportunity for third party signage installed along Parliament frontage
Location: 187 Parliament Street
Warehouse Lofts is located at 187 Parliament Street, Toronto in the Corktown neighbourhood, Greater Toronto Area.
- Walk Score: 97/100
- Transit Score: 98/100
Explore more pre-construction projects in Toronto or browse the Greater Toronto Area region.
About the Developer: Downing Street Group
Warehouse Lofts is being developed by Downing Street Group, with architecture by Kohn Partnership Architects Inc.
See all Downing Street Group pre-construction projects.
How to Buy at Warehouse Lofts
- Register early. Allocation at Warehouse Lofts in Toronto is released to platinum brokerages before any public opening, so the best floor plans and lowest release pricing go to registered buyers first.
- Review the price list and deposit structure. The current published deposit structure is 10% (over 90 days).
- Submit a worksheet. Worksheets rank your preferred suites or lots; they are not binding until the developer issues an allocation.
- Sign and use your cooling-off period. Ontario pre-construction condominium purchases carry a 10-day statutory rescission period for lawyer and lender review. Freehold purchases do not.
Closing Costs & Investor Notes for Warehouse Lofts
Budget beyond the purchase price at Warehouse Lofts: development and education levies (usually capped by amendment), Tarion enrolment, utility meter hook-ups, land transfer tax plus the Toronto municipal land transfer tax, HST treatment (the federal/provincial new-housing rebate applies to buyers who occupy or, for investors, the rental rebate applies with a one-year lease), and legal fees. Estimated maintenance is $1 per sq ft per month.
Assignment rights, rental-during-occupancy rights and capped levies vary release to release at Warehouse Lofts. Confirm each in the current agreement of purchase and sale before you sign.
Warehouse Lofts — Frequently Asked Questions
Where is Warehouse Lofts located?
Warehouse Lofts is located at 187 Parliament Street, Toronto in the Corktown neighbourhood.
Who is the developer of Warehouse Lofts?
Warehouse Lofts is being developed by Downing Street Group.
How much do units at Warehouse Lofts cost?
Pricing at Warehouse Lofts starts from $1,434,900 and ranges to $1,759,900. Prices and incentives change with each release — request the current price list for live pricing.
When is occupancy at Warehouse Lofts?
An occupancy date for Warehouse Lofts has not been announced yet.
How many units are in Warehouse Lofts?
Warehouse Lofts is planned as a 11-storey condo development.
How do I get platinum or VIP access to Warehouse Lofts?
Circle Real Estate provides platinum access to Warehouse Lofts, including first access to floor plans, the price list and worksheet submission. Register on this page to be added to the VIP list.
Similar Pre-Construction Projects in Toronto
- Hillcrest on the Park Condos — Toronto
- Groove Urban Condos — Toronto
- 49 Silverstone Drive Condos — Toronto
- X2 Condos — Toronto
- 641 Queen Street East Condos — Toronto
- Residences Of The World Trade Centre Ⅱ Condos — Toronto
- 77 Erskine Avenue Condos — Toronto
- 537-543 Eglinton Avenue East Condos — Toronto
Register for Warehouse Lofts pricing, floor plans and VIP access on Circle Real Estate.
Last verified: 2026-10-09. Source: RedBricks project feed. Published by Circle Real Estate Brokerage. Prices and incentives are subject to change without notice. E. & O.E.