W Towns — Toronto Pre-Construction
W Towns is a resale pre-construction towns development by First Avenue Properties in Toronto's Weston. Get pricing, floor plans, deposit structure and VIP…
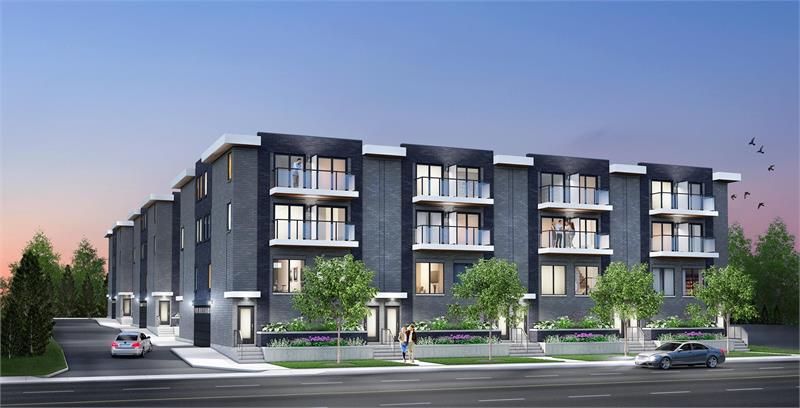
W Towns Quick Facts
| Project Name | W Towns |
|---|---|
| Developer | First Avenue Properties |
| Address | 2059 Weston Road |
| City | Toronto |
| Neighbourhood | Weston |
| Region | Greater Toronto Area |
| Building Type | Townhouse |
| Sales Status | Resale |
| Storeys | 3 |
| Suite Sizes | 1300 – 1300 sq ft |
| Pricing | Register for pricing |
| Occupancy | 2016-01-01 |
| Walk Score | 86 |
| Transit Score | 74 |
About W Towns in Toronto
W Towns is a completed home community by First Avenue Properties at 2059 Weston Road in the Weston neighbourhood of Toronto. The project is 3 storeys tall and contains 48 homes. W Towns was completed in 2016. Homes start at 1,300 sq. ft. The location has a Walk Score of 86 and a Transit Score of 74.
Key Highlights of W Towns
W Towns is a pre-construction townhouse development by First Avenue Properties. The project is located at Weston & Church Street.
PROJECT HIGHLIGHTS:
-48 Townhomes from 1,300sq.ft. and prices from $399,900
-88/100 WalkScore; highly walkable neighbourhood
-Steps to Humber River and numerous Parks
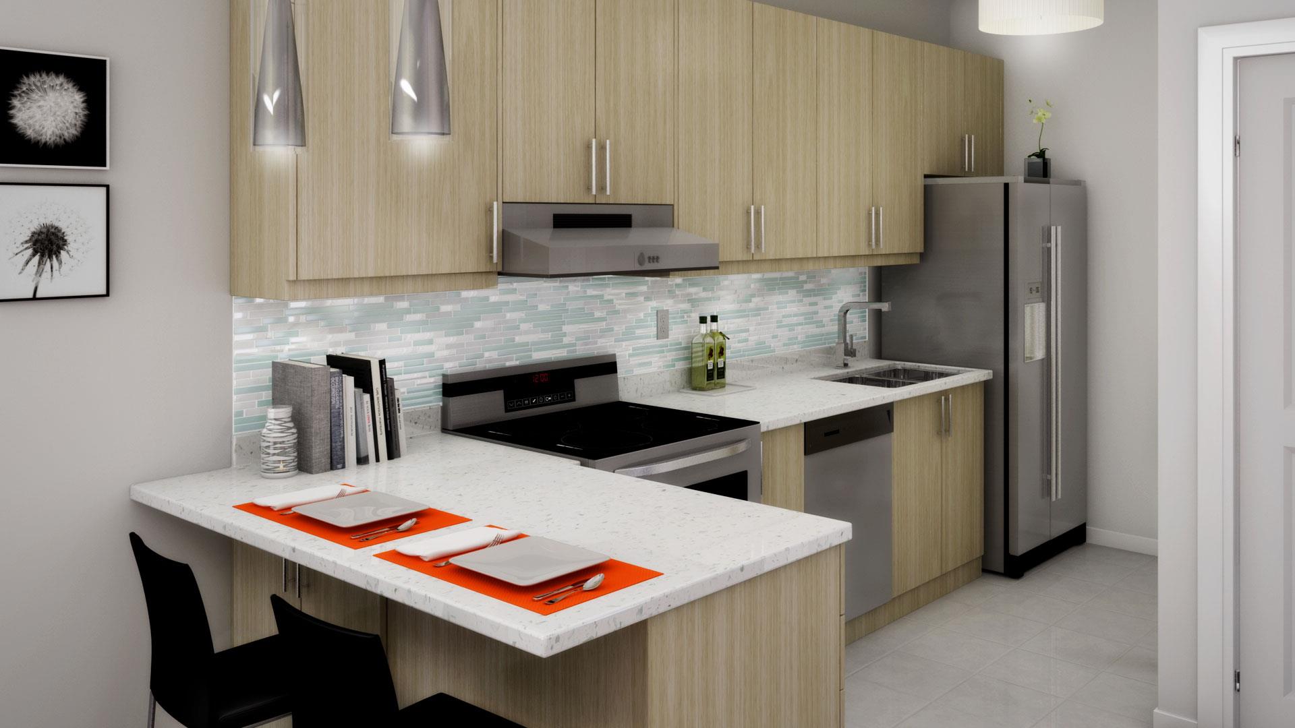
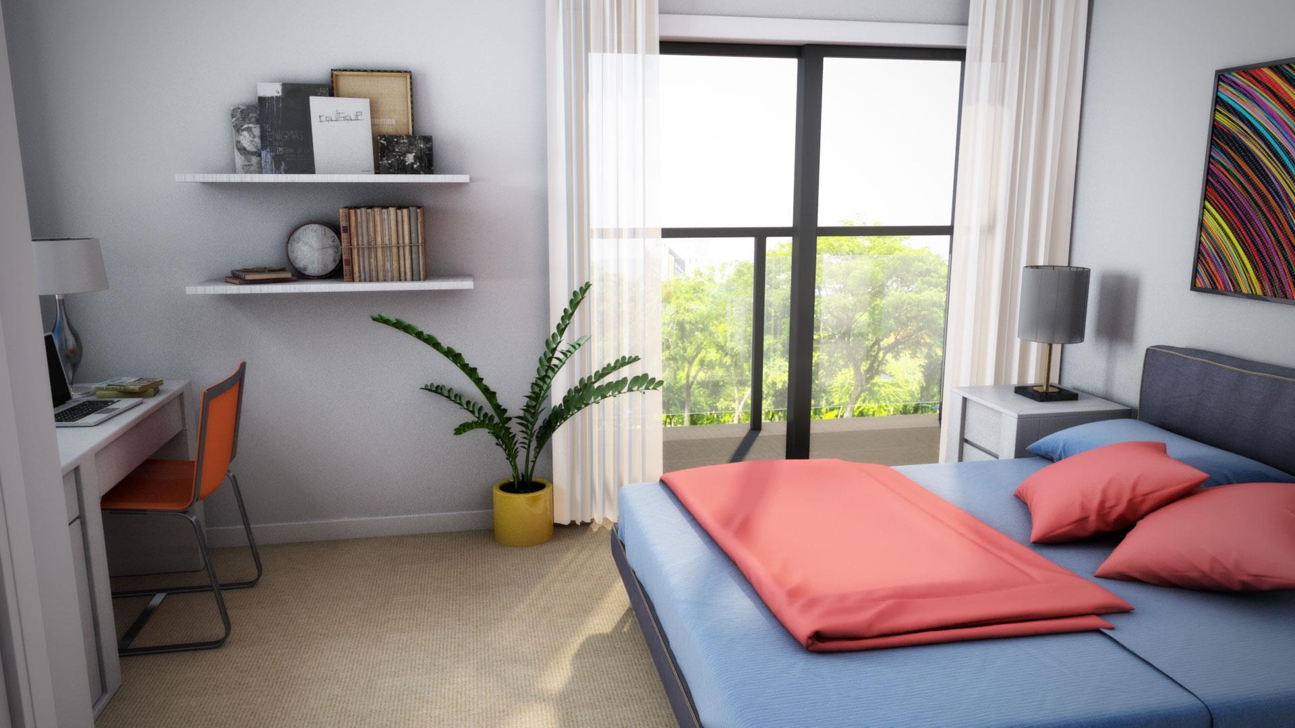
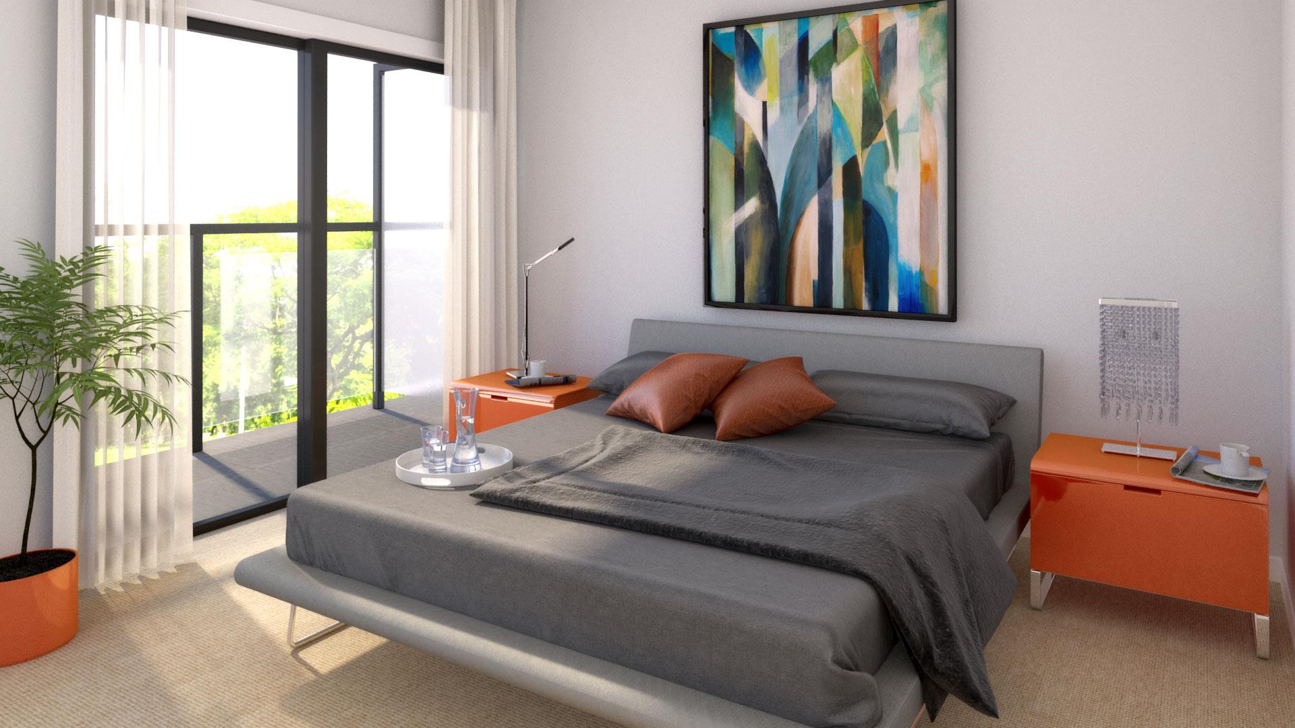
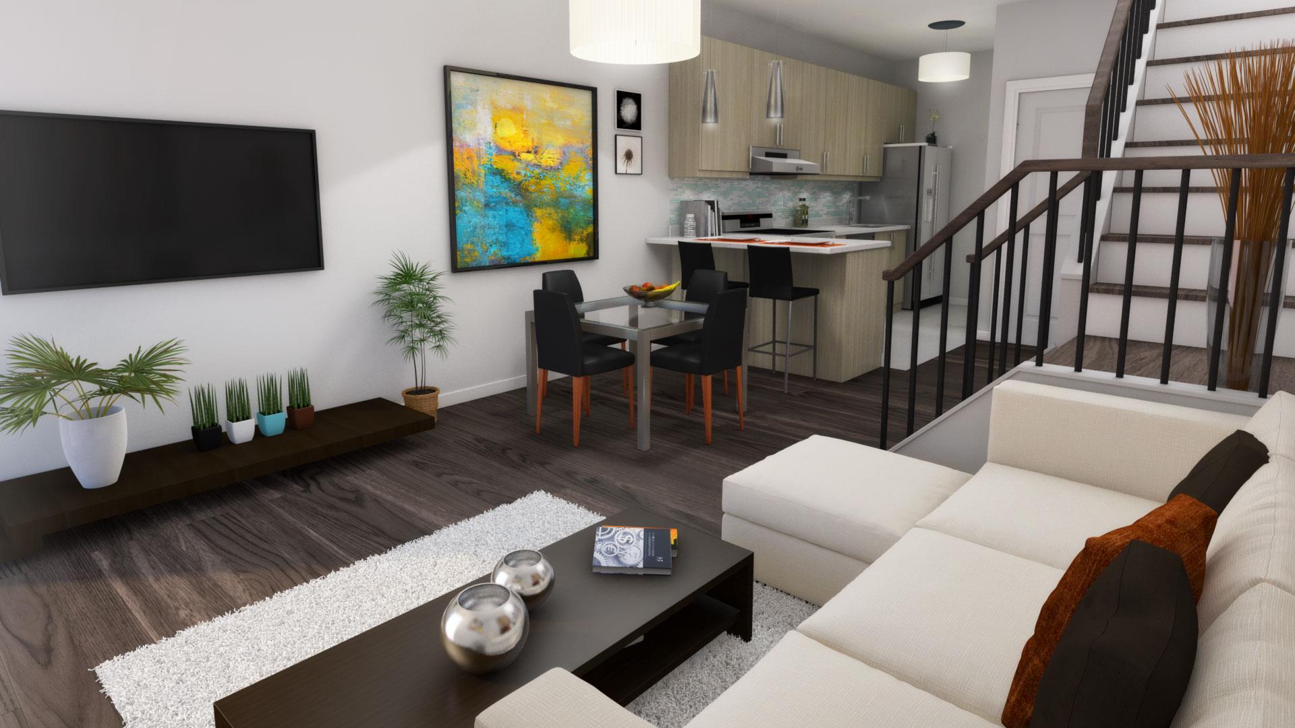
W Towns Renderings & Gallery
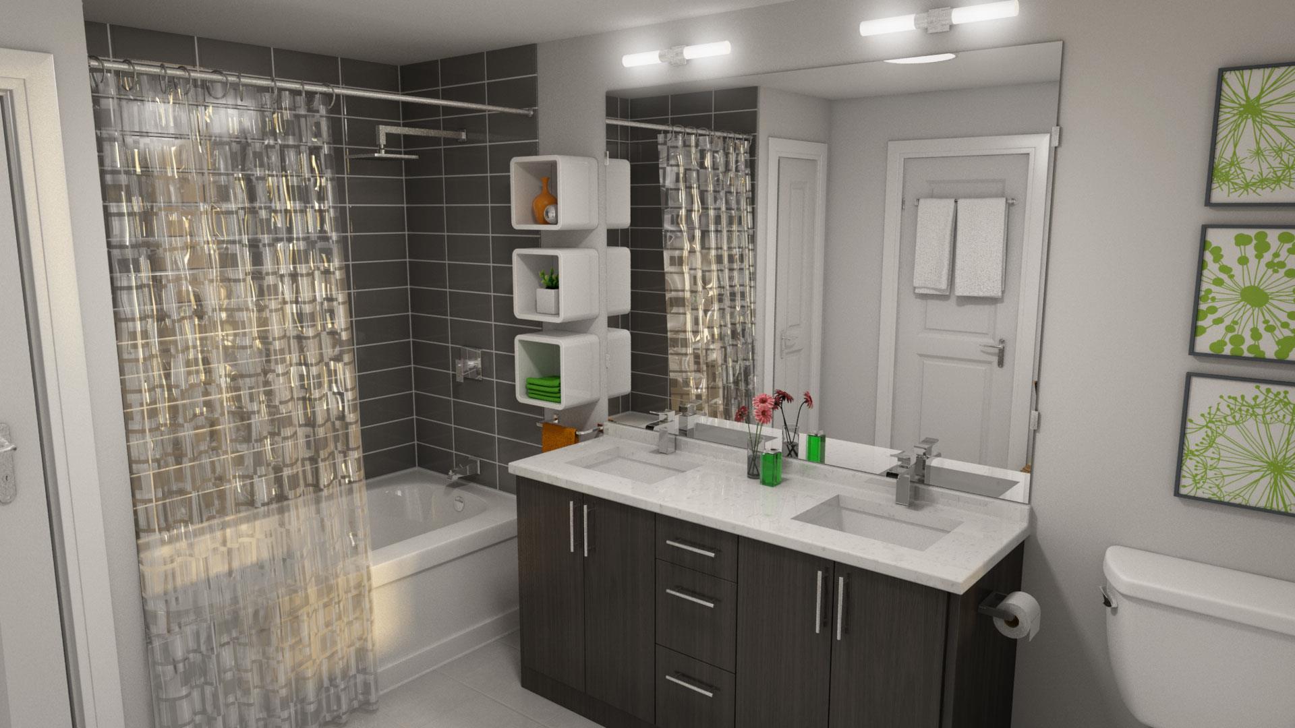
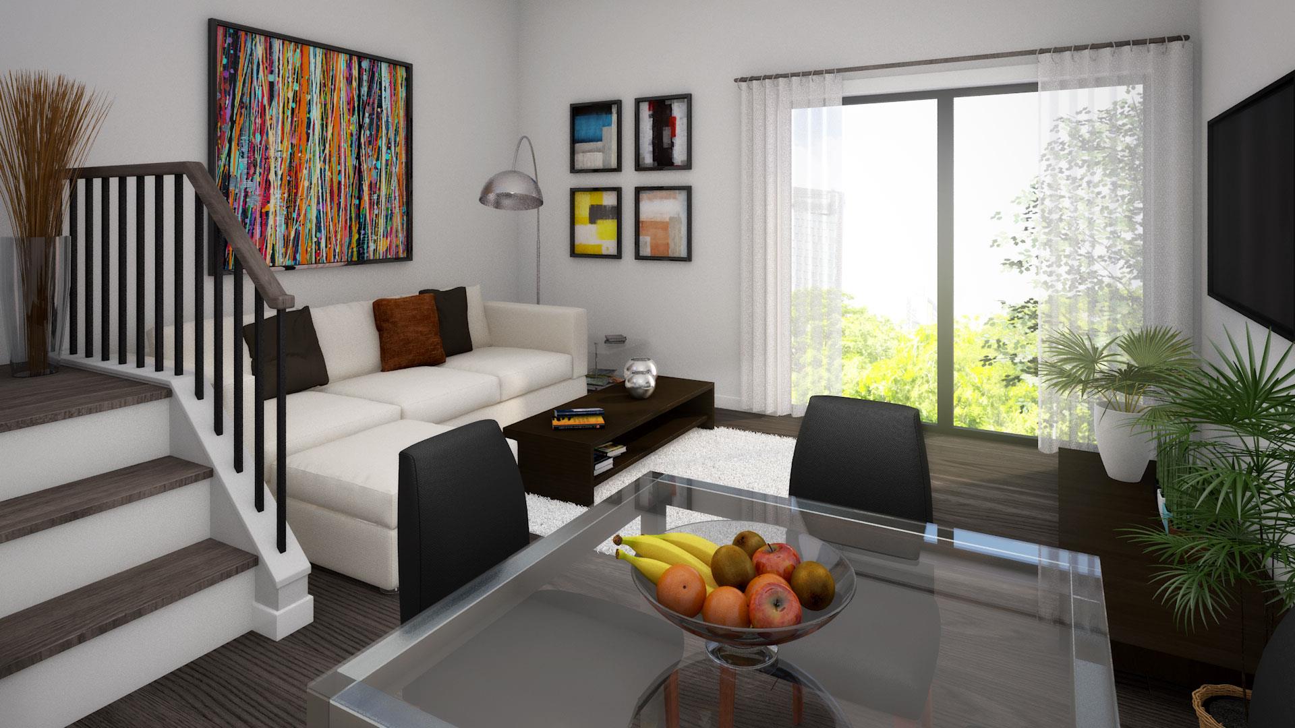
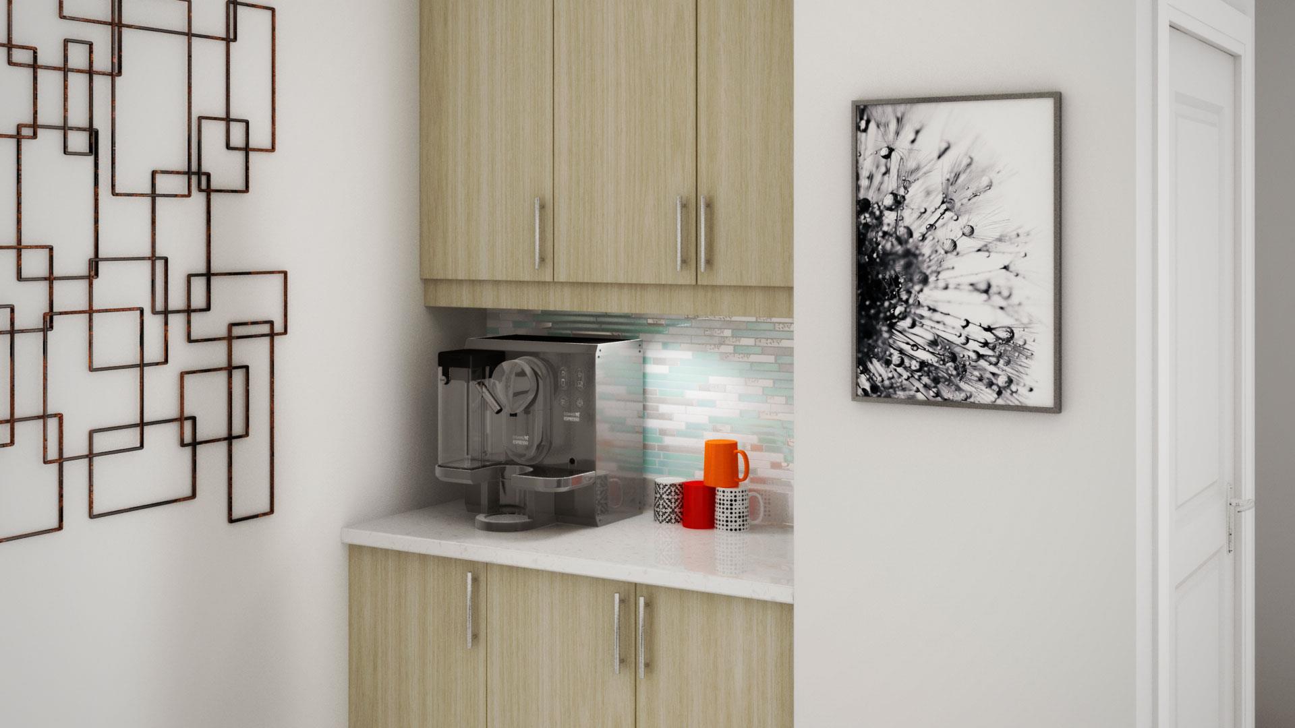
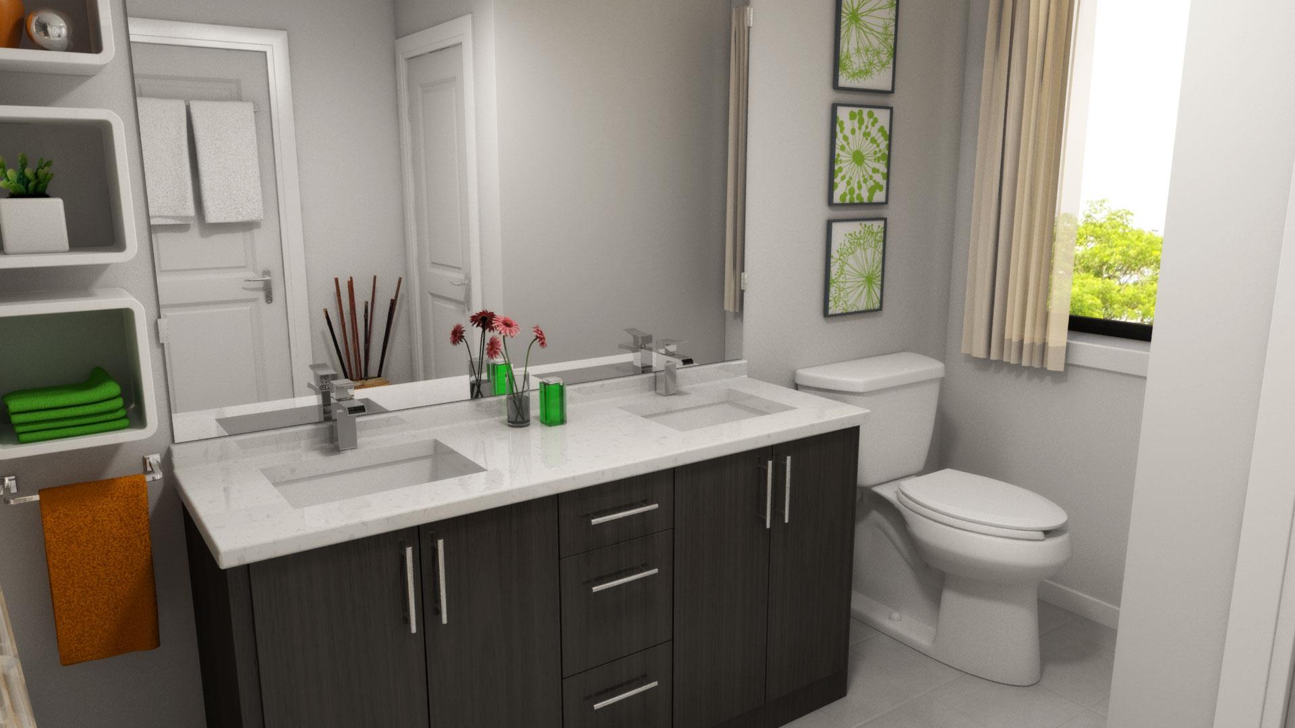
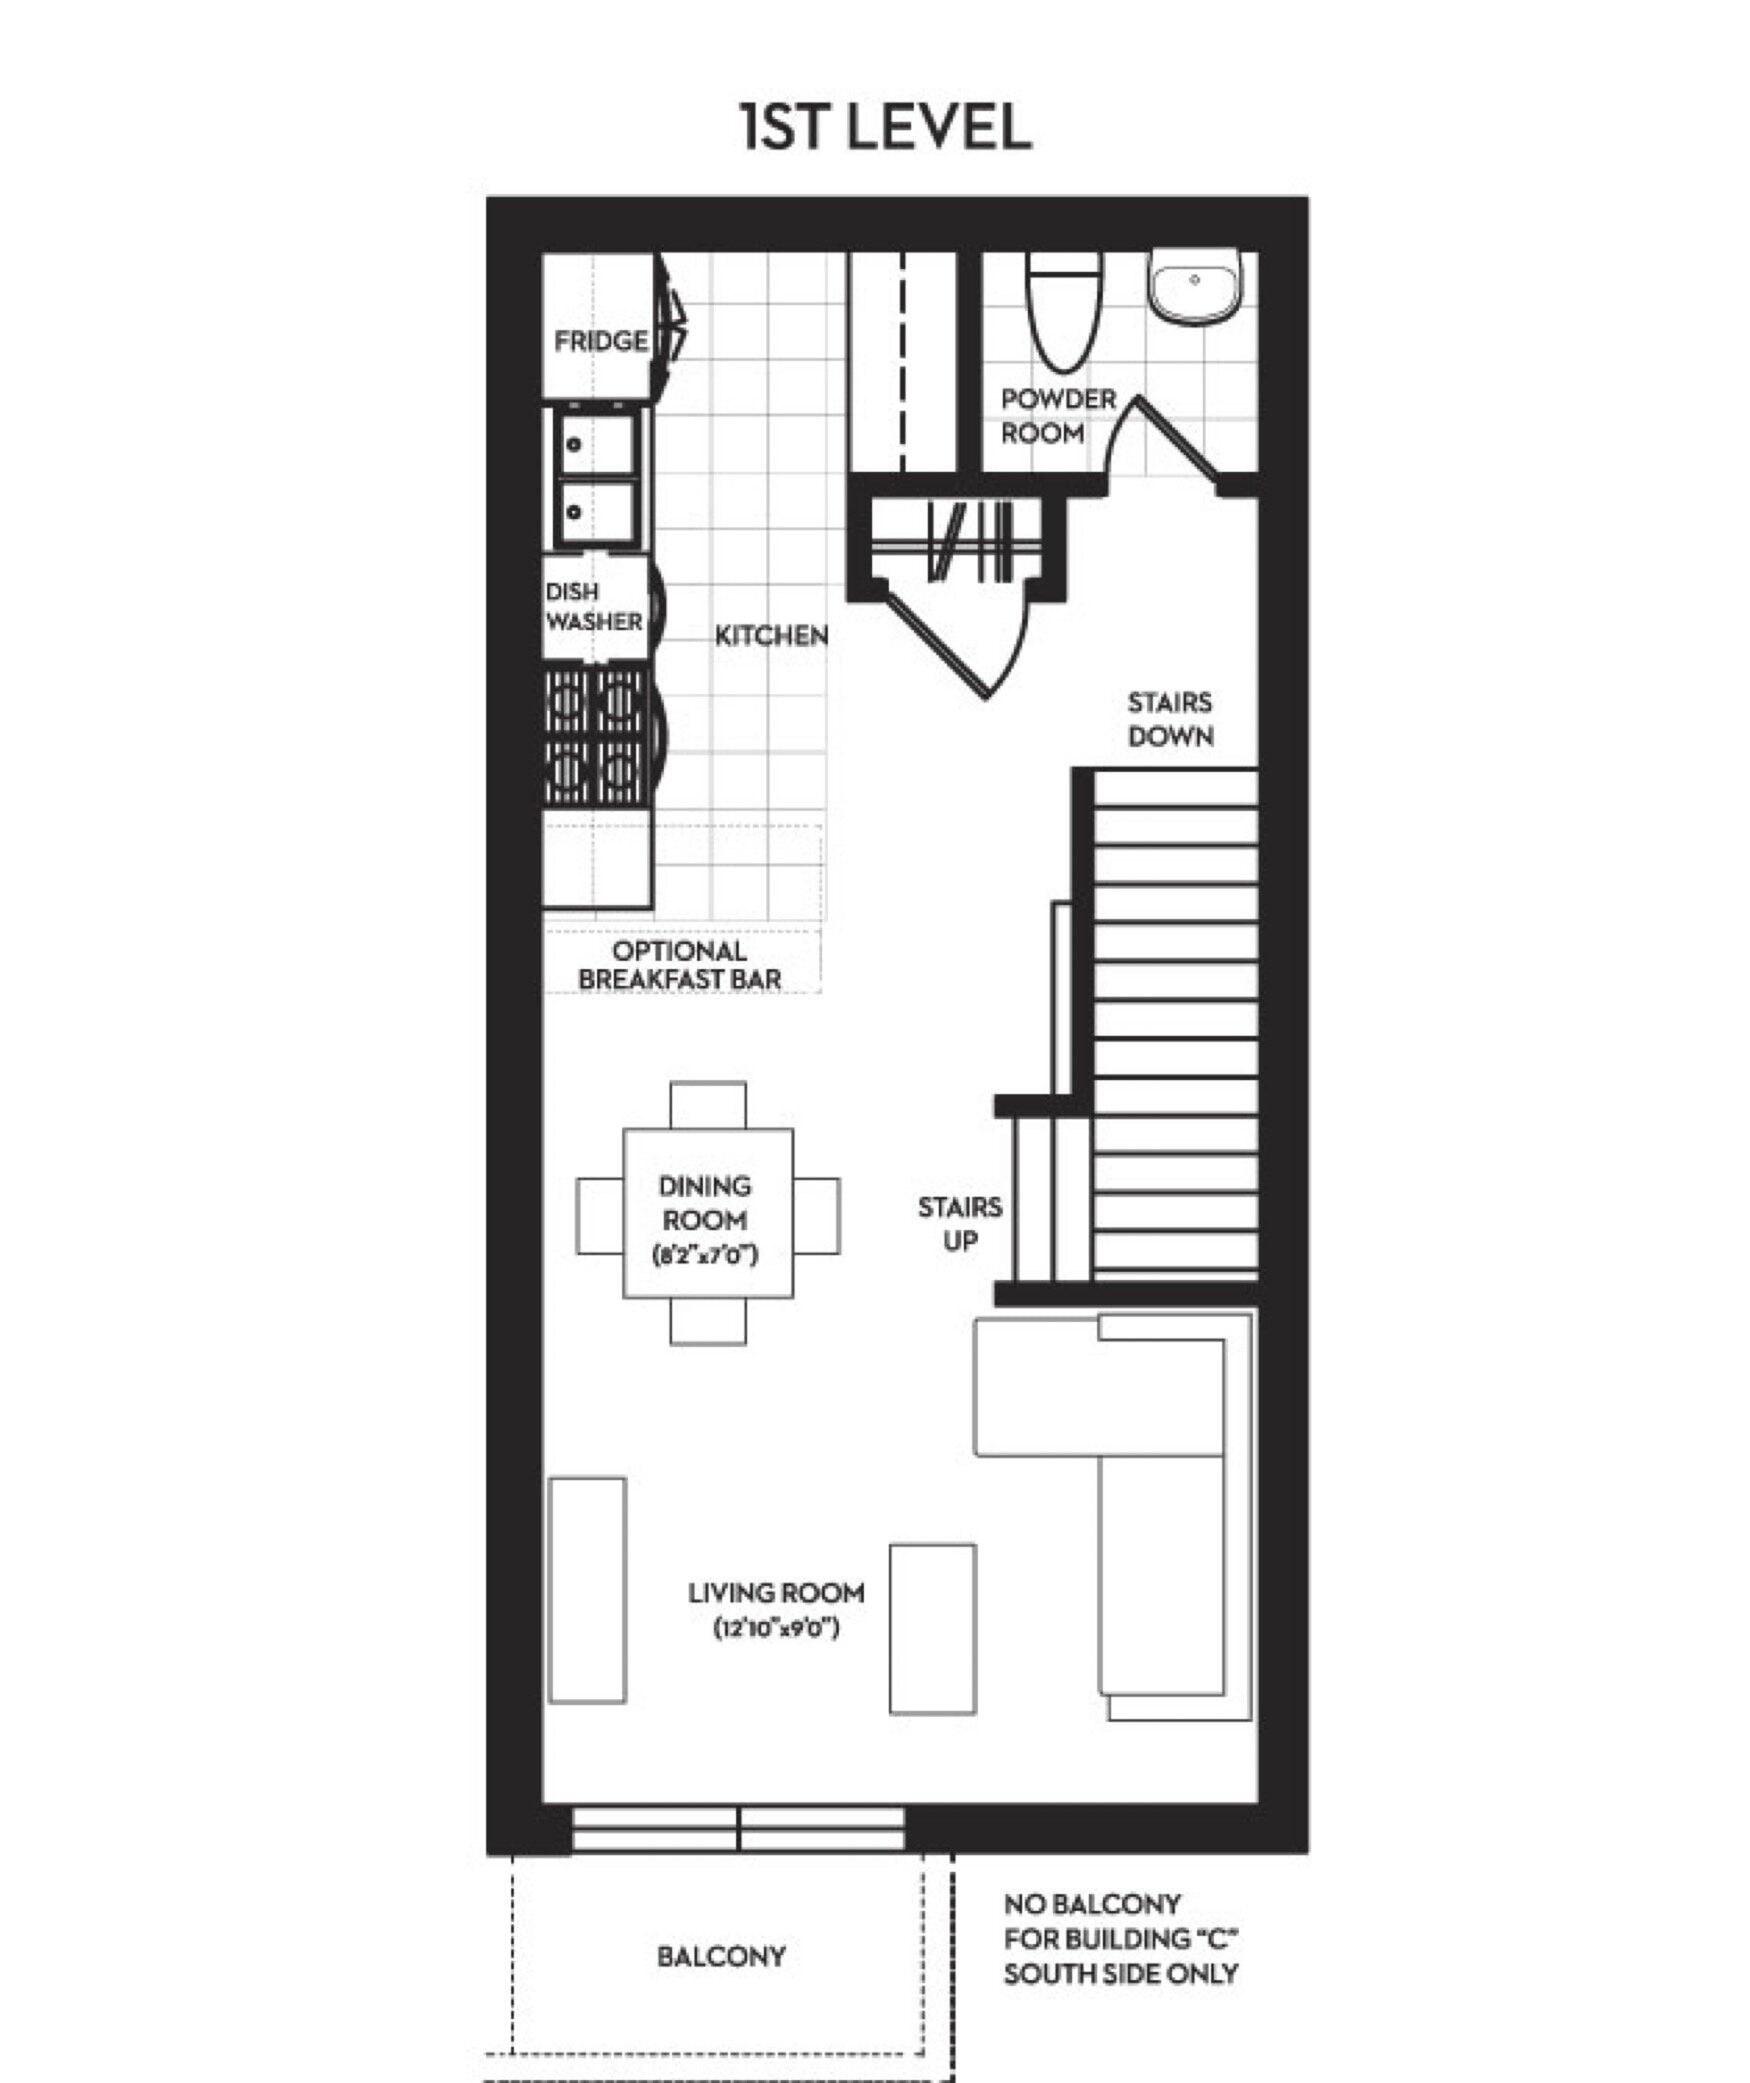
W Towns Floor Plans & Pricing
| Floor Plan | Beds | Baths | Size (sq ft) | Price | Availability |
|---|---|---|---|---|---|
| The Weston | 4 | 3 | 1300 | Register for pricing | Sold Out |
| The Weston | 4 | 3 | 1300 | Register for pricing | Sold Out |
| The Weston | 3.5 | 3 | 1300 | Register for pricing | Sold Out |
Full W Towns floor plan PDFs, the current price list and available incentives are released to registered buyers. Request the W Towns price list and floor plans.
Finishes
EXTERIOR FINISHES -Architecturally controlled and selected exterior elevations -Low maintenance Vinyl Windows (at Vendor’s predetermined colour schemes) -Aluminum sliding patio doors -Front entry way to have walkways and steps as required due to grade -Exterior doors with satin nickel hardware package including grip and dead bolt -Exterior lighting at entry area, as per plan -Balconies with aluminum and glass railings COMMUNITY AND LANDSCAPING FEATURES -Secured Underground Personal Parking with Direct Unit Access -Surface Visitor Parking -Professionally graded and landscaped grounds with green space INTERIOR FINISHES -9’ high main floor ceilings, with 8’ second floor and third floor (not including dropped ceiling areas). -Natural finish Oak Stairs with oak handrail and black metal pickets, risers and stringers painted white -Contemporary paint grade 4” baseboard with a 2 ¾” window and door trim throughout -All interior walls to be finished with a super-premium acrylic latex paint -Wood trim and doors painted with semi-gloss white paint -Standard builder white throughout -Sprayed stipple ceiling in all rooms excluding bathrooms and kitchen -Bathrooms and kitchen to receive smooth ceiling -Wire shelving in all closets KITCHEN The Humber Collection, The York Collection and The Weston Collection -Choice of Contemporary, Classic, Modern or Upgrade Package. -Standard white appliance package consisting of self-clean oven, frost free refrigerator, built in dishwasher and exhaust hood fan over stove, ducted to exterior. -Heavy Duty receptacle for stove -Contemporary sleek euro style kitchen with laminate counter tops as per builder’s standard selection -Single lever faucet with vegetable sprayer -Stainless steel double compartment sink BATHROOM FINISHES -White bathroom fixtures throughout -Pedestal sink in powder room -Contemporary sleek modern euro style vanities with laminate counter tops from builders standard samples -Temperature and pressure controlled single lever faucet in shower and single lever faucet in sink -Ceramic wall tiles installed in tub enclosure up to the ceiling from builders standard package -All Master Ensuite bathrooms to receive double sink -Exhaust fans in all bathrooms where applicable, vented to exterior -Mirrors in all bathrooms LAUNDRY AREA -Laundry Area with connections for water and drain -Heavy duty receptacles and vents to the exterior for dryer -Stacked Standard White Washer and Dryer as per plan ELECTRICAL -100 Amp electrical service with a breaker panel and copper wiring throughout -White décor switches and receptacles throughout -Smoke detectors and Carbon Monoxide Detectors as per Ontario Building Code -Cable TV and Telephone rough-in -Ground fault receptacles in bathrooms and Powder Room(s) -Electric door chime at main door entry HEATING -Natural gas forced air high efficiency heating system with electronic ignition -Natural gas hot water tank rental with temperature control valve, vented to the exterior -Central Air Conditioning FLOORING -Laminate flooring in living and dining room including hallways -Choice of 36 ounce broadloom with 12mm foam under-pad in all non-tiled/non-laminated flooring areas, as per Vendor’s standard samples -12” x 12” ceramic tile throughout foyer, bathrooms, kitchen, breakfast area, laundry and utility room as per Vendor’s select package and Plans.
Location: 2059 Weston Road
W Towns is located at 2059 Weston Road, Toronto in the Weston neighbourhood, Greater Toronto Area.
- Walk Score: 86/100
- Transit Score: 74/100
Explore more pre-construction projects in Toronto or browse the Greater Toronto Area region.
About the Developer: First Avenue Properties
W Towns is being developed by First Avenue Properties.
See all First Avenue Properties pre-construction projects.
How to Buy at W Towns
- Register early. Allocation at W Towns in Toronto is released to platinum brokerages before any public opening, so the best floor plans and lowest release pricing go to registered buyers first.
- Review the price list and deposit structure. Deposit structures for W Towns are confirmed at each release and can differ for end users, investors and international buyers.
- Submit a worksheet. Worksheets rank your preferred suites or lots; they are not binding until the developer issues an allocation.
- Sign and use your cooling-off period. Ontario pre-construction condominium purchases carry a 10-day statutory rescission period for lawyer and lender review. Freehold purchases do not.
Closing Costs & Investor Notes for W Towns
Budget beyond the purchase price at W Towns: development and education levies (usually capped by amendment), Tarion enrolment, utility meter hook-ups, land transfer tax plus the Toronto municipal land transfer tax, HST treatment (the federal/provincial new-housing rebate applies to buyers who occupy or, for investors, the rental rebate applies with a one-year lease), and legal fees.
Assignment rights, rental-during-occupancy rights and capped levies vary release to release at W Towns. Confirm each in the current agreement of purchase and sale before you sign.
W Towns — Frequently Asked Questions
Where is W Towns located?
W Towns is located at 2059 Weston Road, Toronto in the Weston neighbourhood.
Who is the developer of W Towns?
W Towns is being developed by First Avenue Properties.
How much do units at W Towns cost?
Pricing for W Towns has not been publicly released. Registered buyers receive the price list first.
When is occupancy at W Towns?
Estimated occupancy for W Towns is 2016-01-01.
How many units are in W Towns?
W Towns is planned as a 3-storey townhouse development.
How do I get platinum or VIP access to W Towns?
Circle Real Estate provides platinum access to W Towns, including first access to floor plans, the price list and worksheet submission. Register on this page to be added to the VIP list.
Similar Pre-Construction Projects in Toronto
- The Pinnacle Condos — Toronto
- The Monet Condos — Toronto
- The Bellagio Condos — Toronto
- Groove Urban Condos — Toronto
- 49 Silverstone Drive Condos — Toronto
- Kingston Road & Danforth Avenue Condos — Toronto
- Upper Beaches Lofts — Toronto
- 2700 Dufferin Street Condos — Toronto
Register for W Towns pricing, floor plans and VIP access on Circle Real Estate.
Last verified: 2026-10-18. Source: RedBricks project feed. Published by Circle Real Estate Brokerage. Prices and incentives are subject to change without notice. E. & O.E.