Verge Condos — Toronto Pre-Construction
Verge Condos is a developer selling & resale pre-construction condos development by RioCan Living in Toronto's The Queensway starting from $644,900. Get pr…
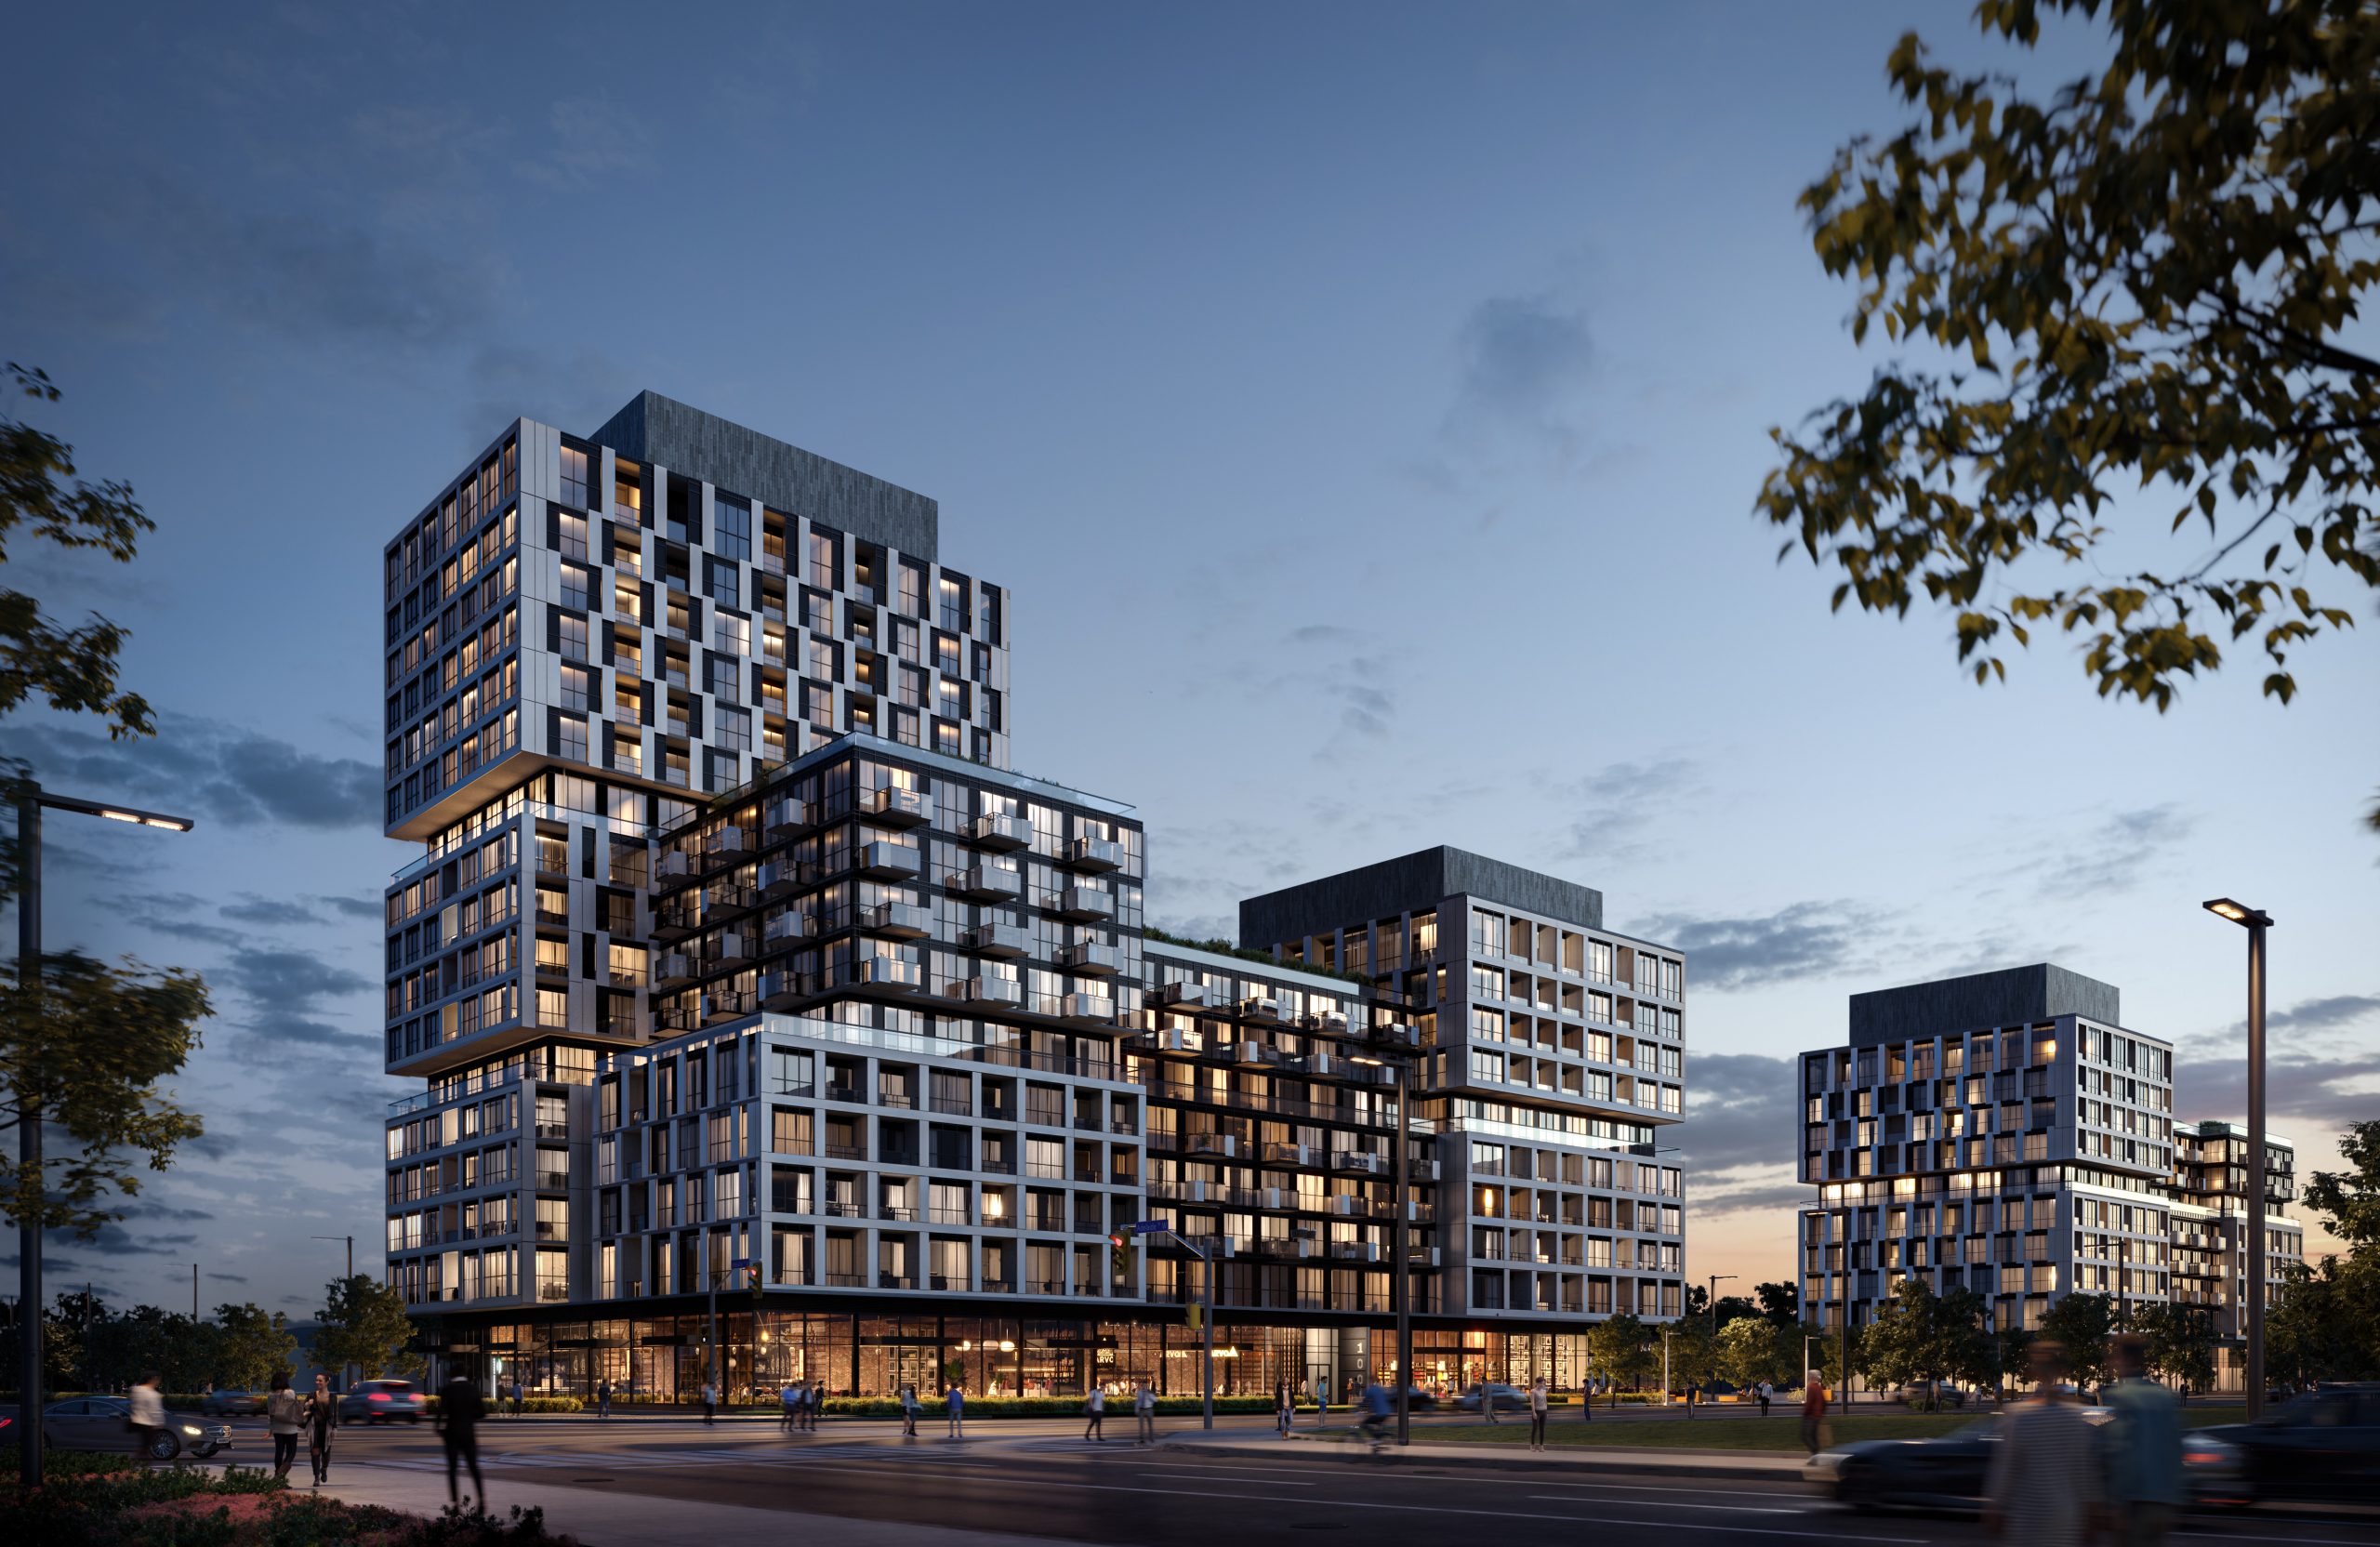
Verge Condos Quick Facts
| Project Name | Verge Condos |
|---|---|
| Developer | RioCan Living |
| Address | 1007 The Queensway Avenue |
| City | Toronto |
| Neighbourhood | The Queensway |
| Region | Toronto |
| Building Type | Condo |
| Sales Status | Developer Selling & Resale |
| Storeys | 10 |
| Suite Sizes | 438 – 1069 sq ft |
| Pricing | $644,900 – $969,900 |
| Deposit Structure | 5% (over 30 days) |
| Maintenance Fees | $1 / sq ft / month |
| Locker | $7,500 |
| Occupancy | 2026-01-01 |
| Walk Score | 74 |
| Transit Score | 58 |
About Verge Condos in Toronto
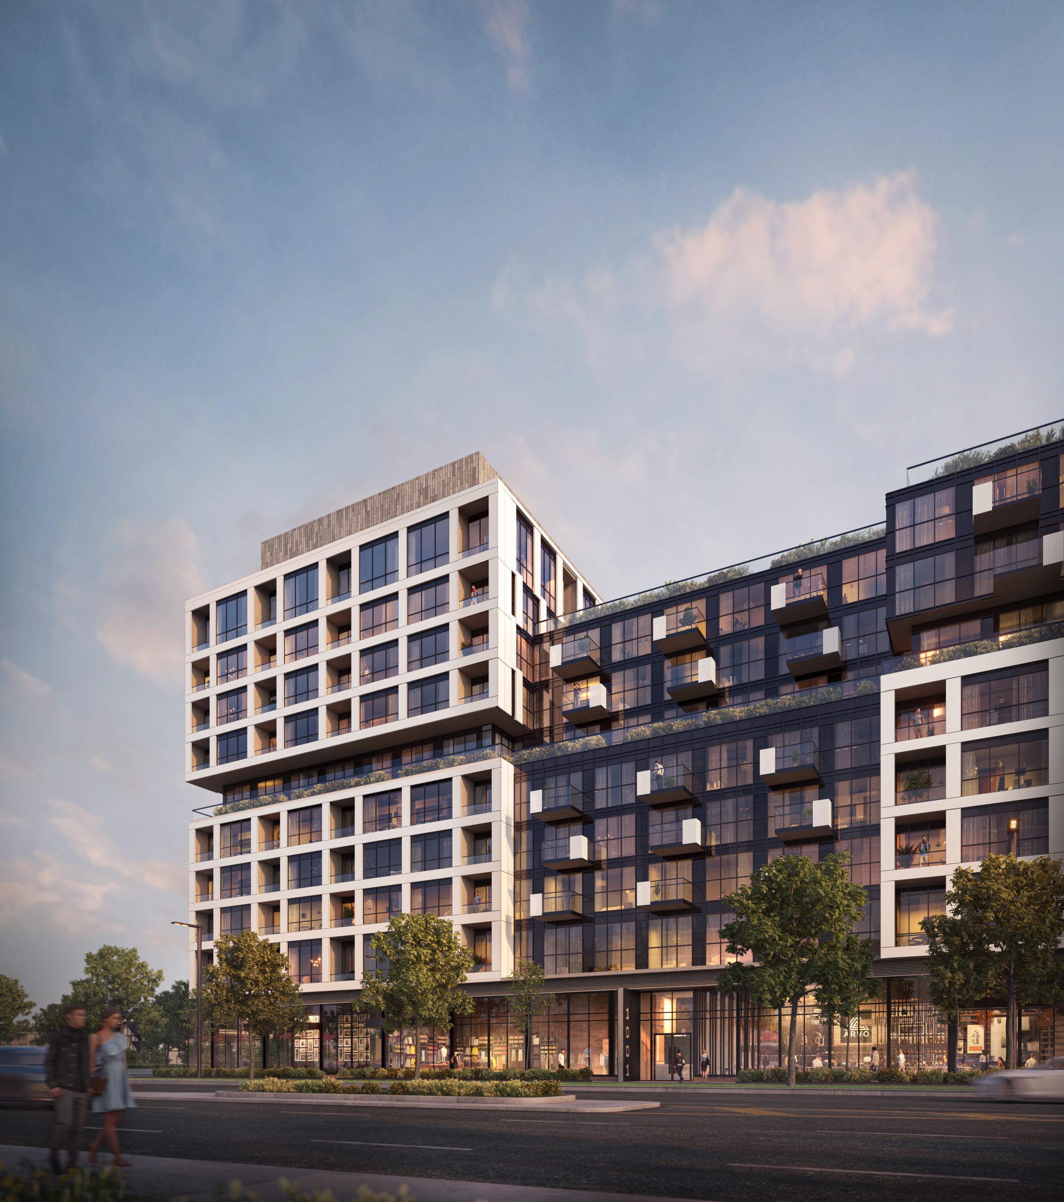
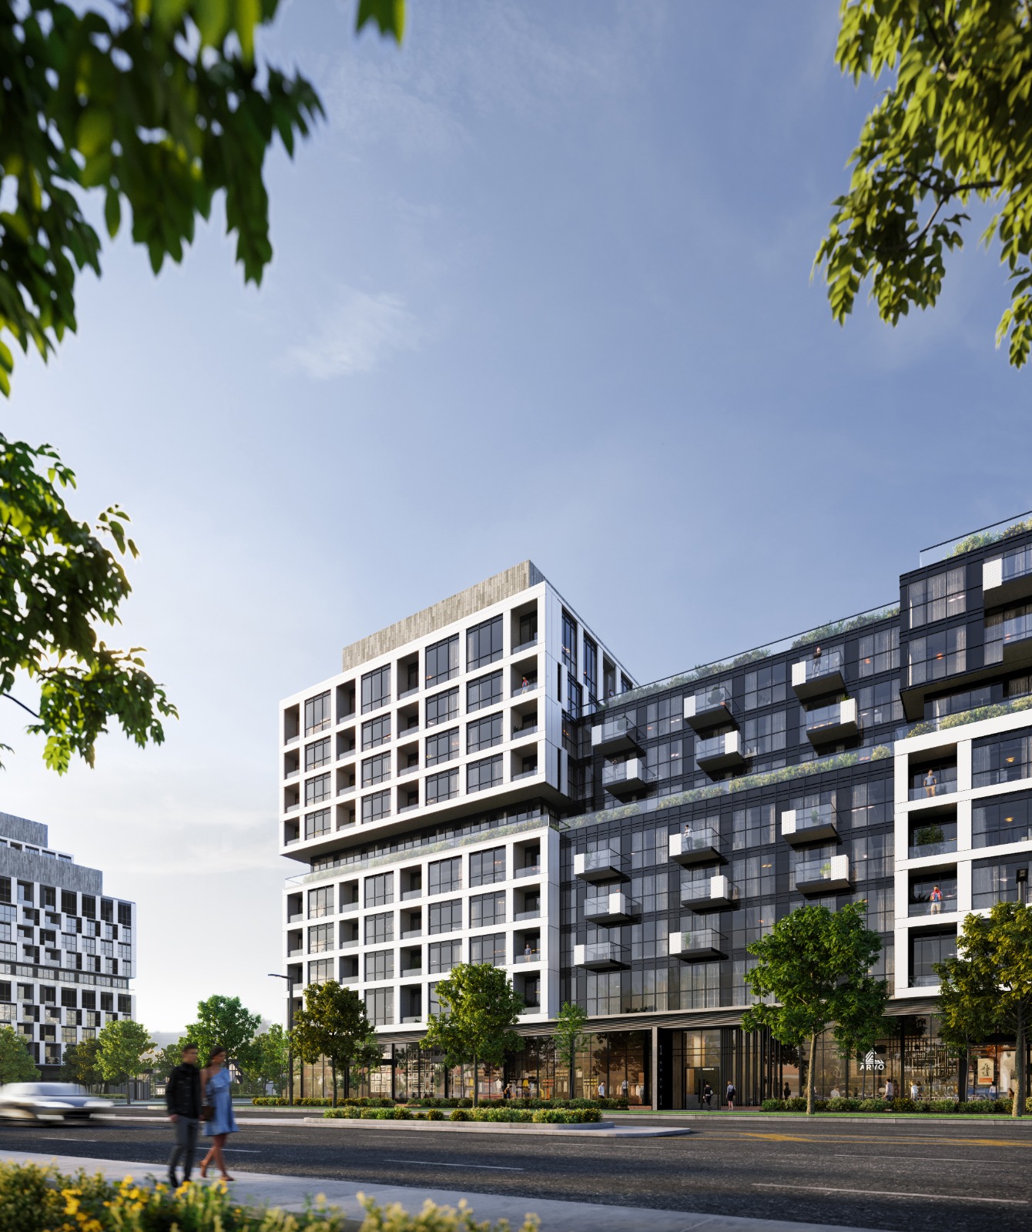
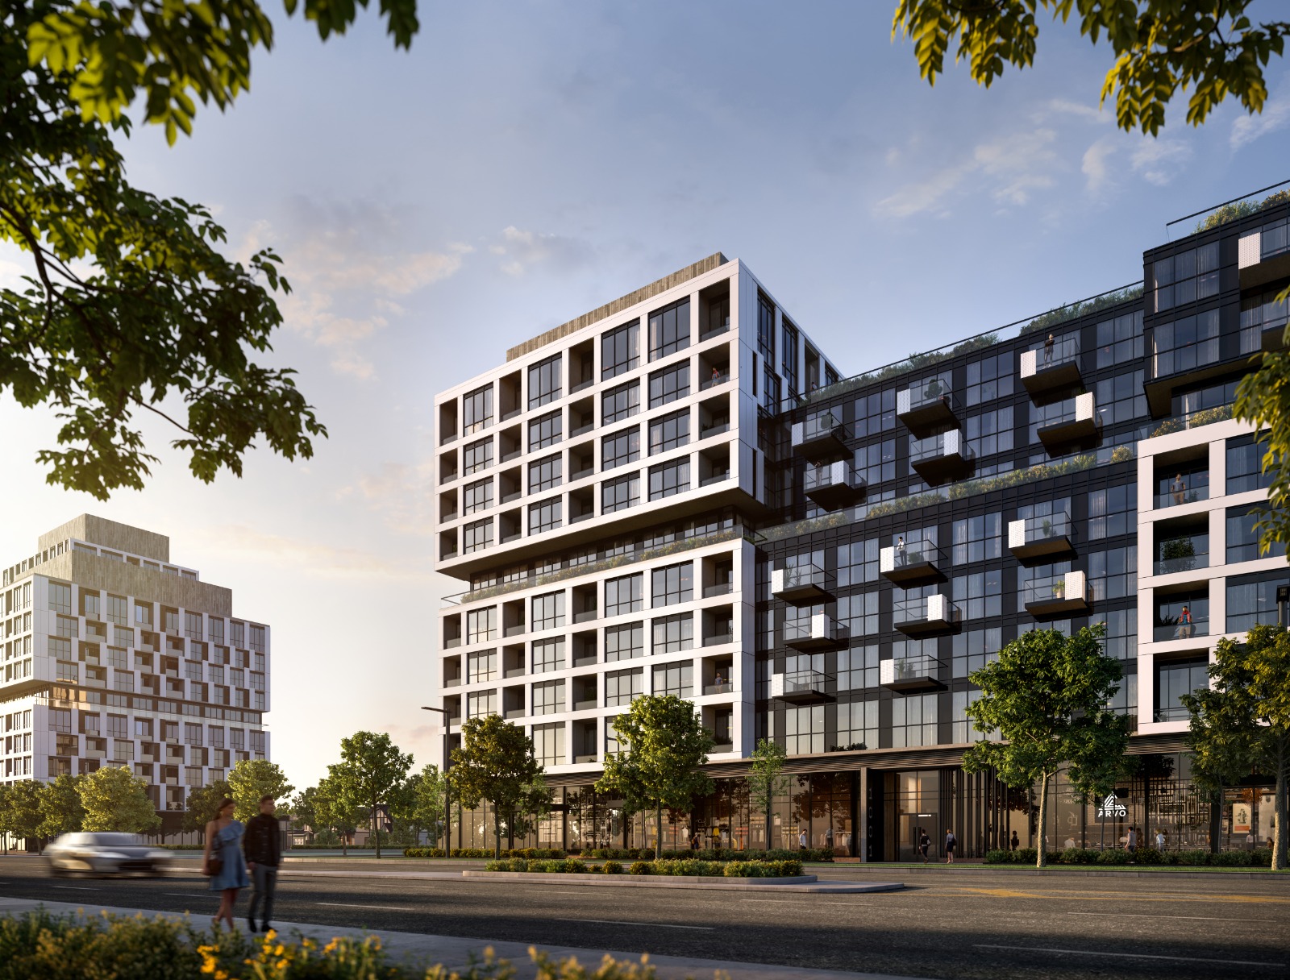
Verge Condos is a completed condominium development by RioCan Living at 1007 The Queensway Avenue in the Queensway neighbourhood of Toronto. The project is 10 storeys tall and contains 203 suites. Architecture is by Turner Fleischer Architects, with interiors by DesignAgency. Verge Condos was completed in 2026. Current inventory includes 8 available floor plans ranging from 488 to 798 sq. ft. Current prices range from $644,900 to $969,900. The location has a Walk Score of 74 and a Transit Score of 58.
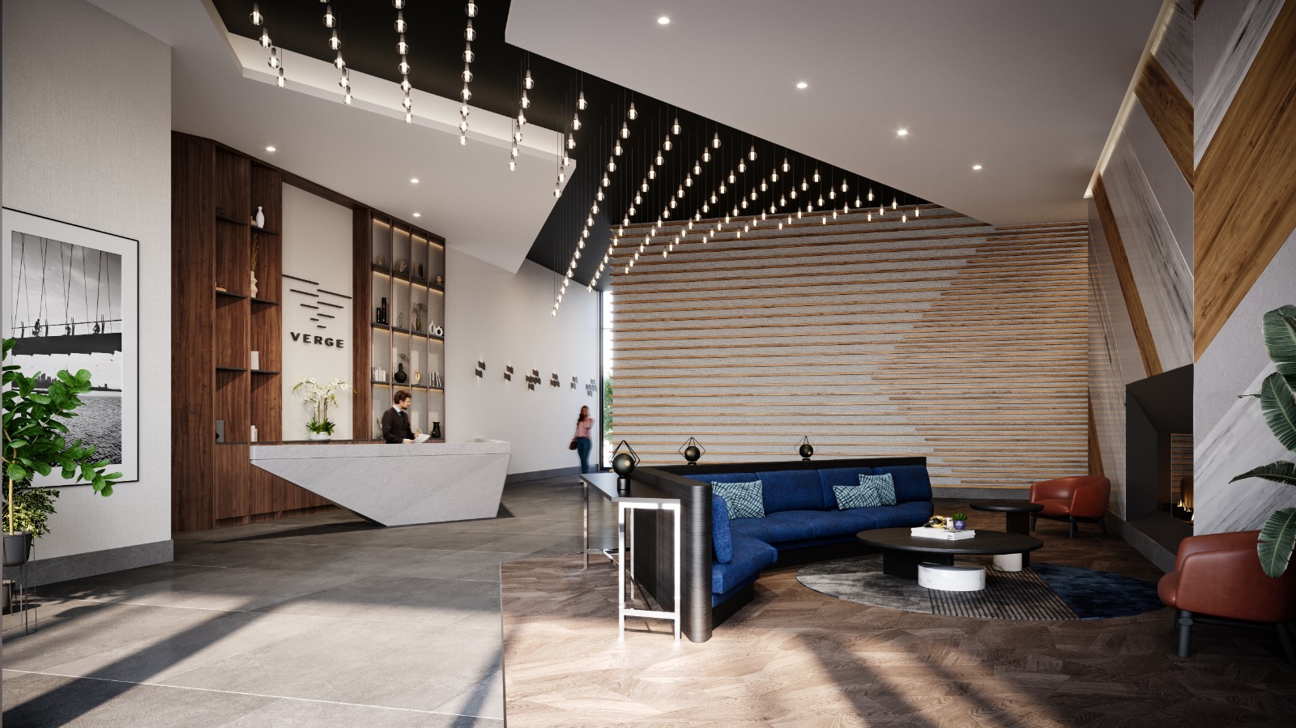
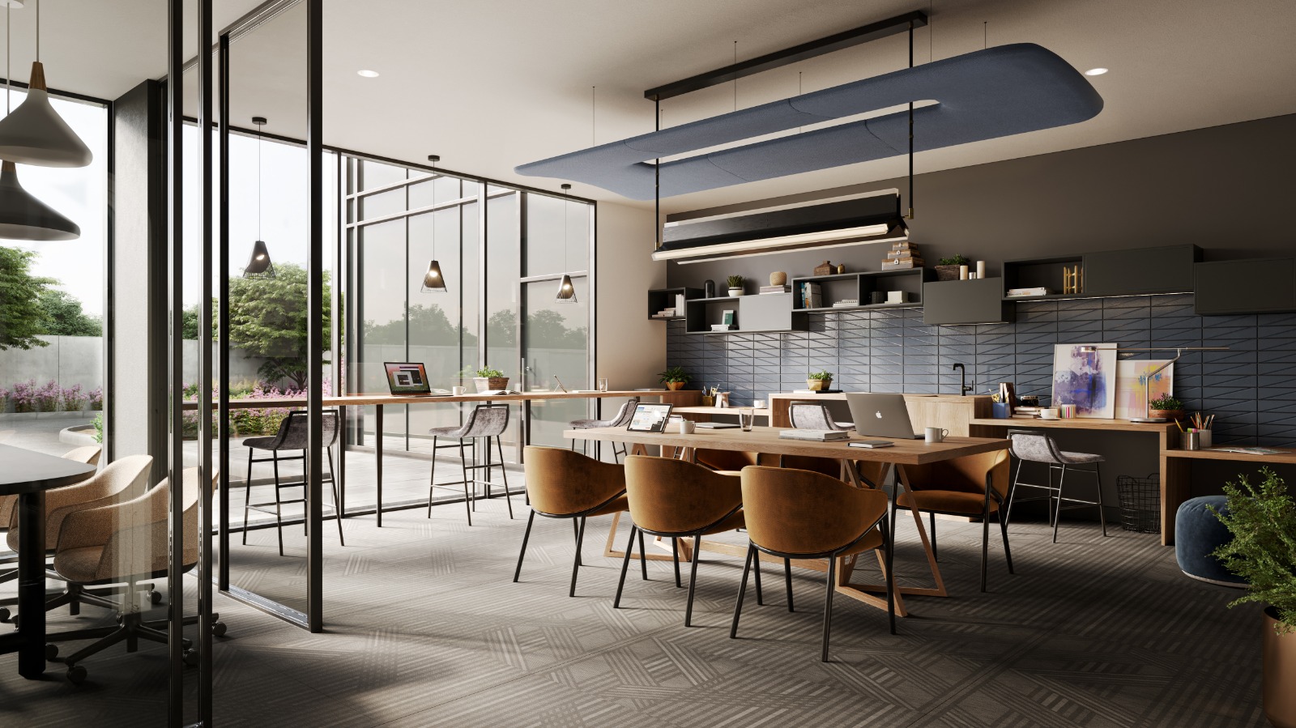
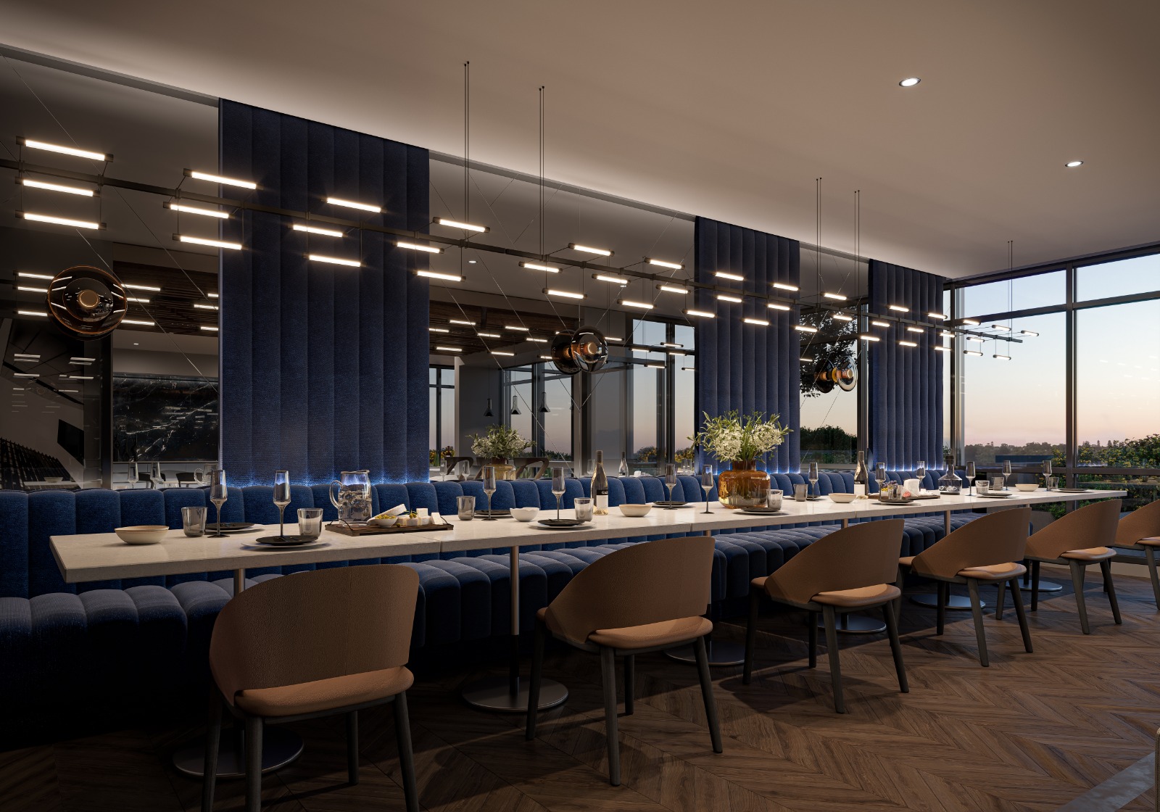
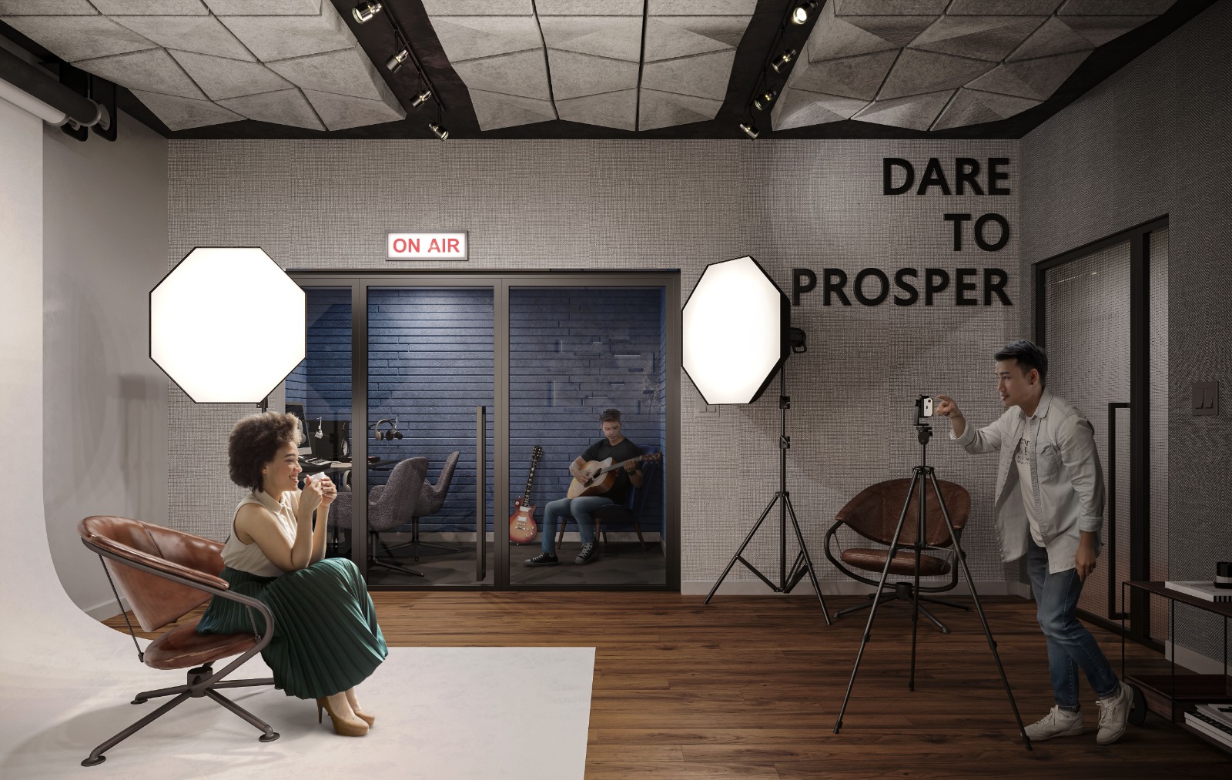
Verge Condos Renderings & Gallery
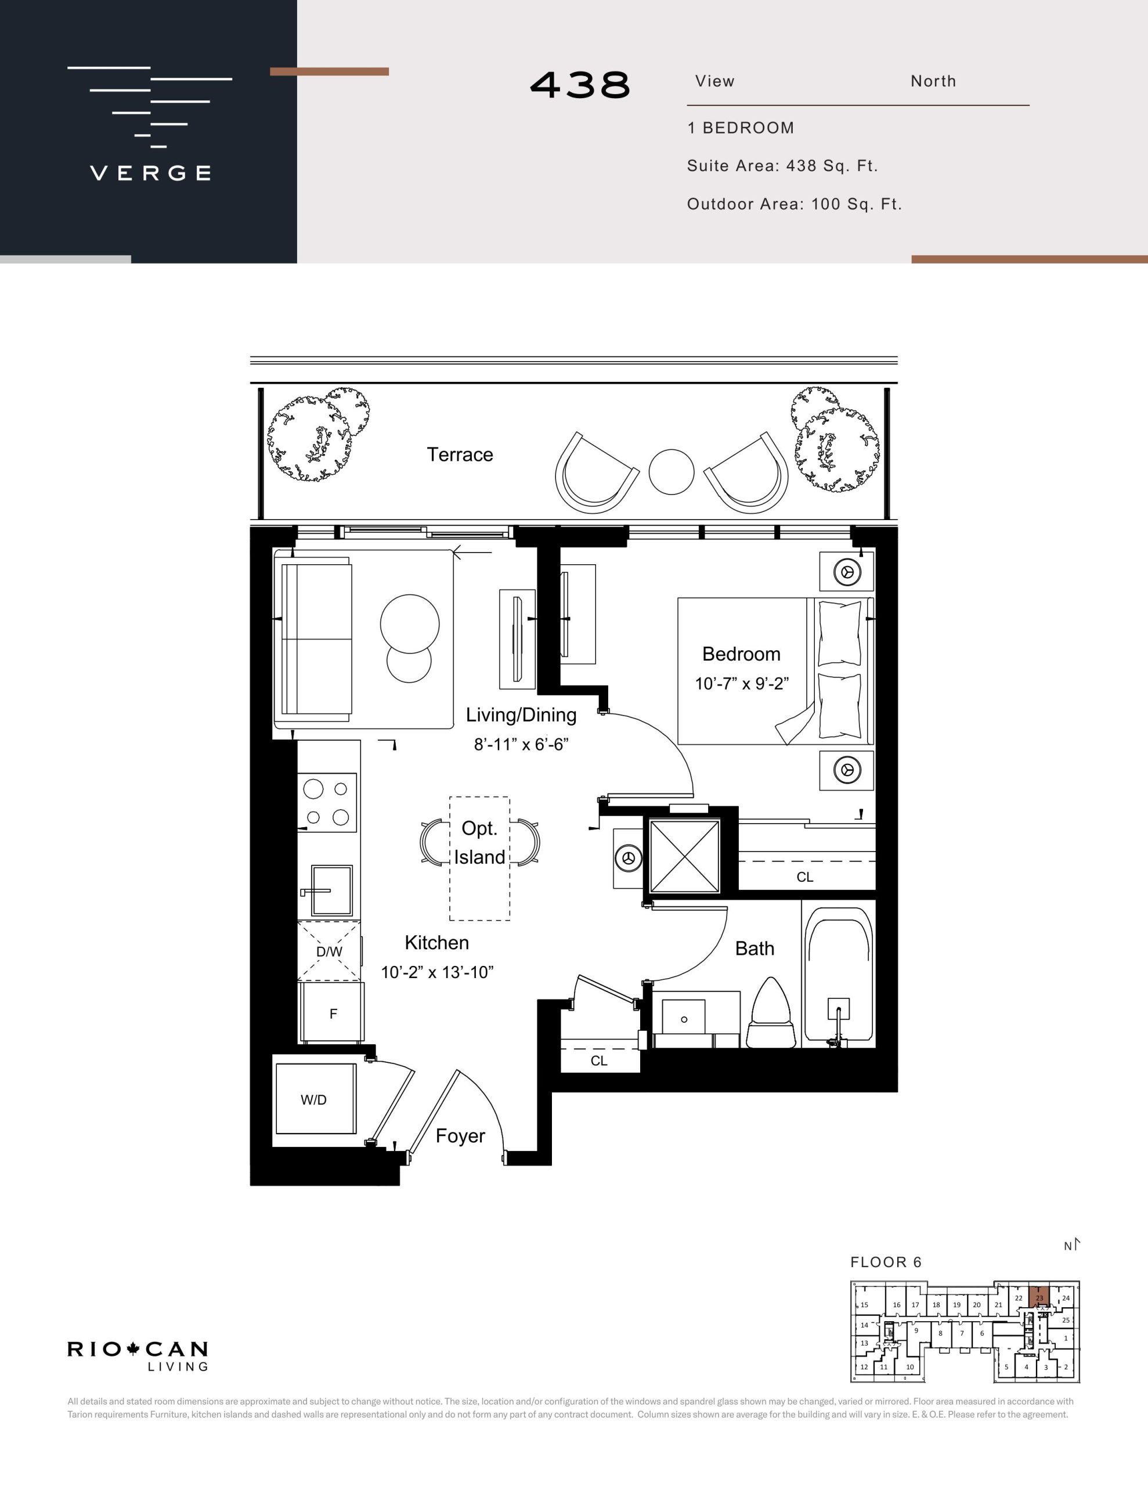
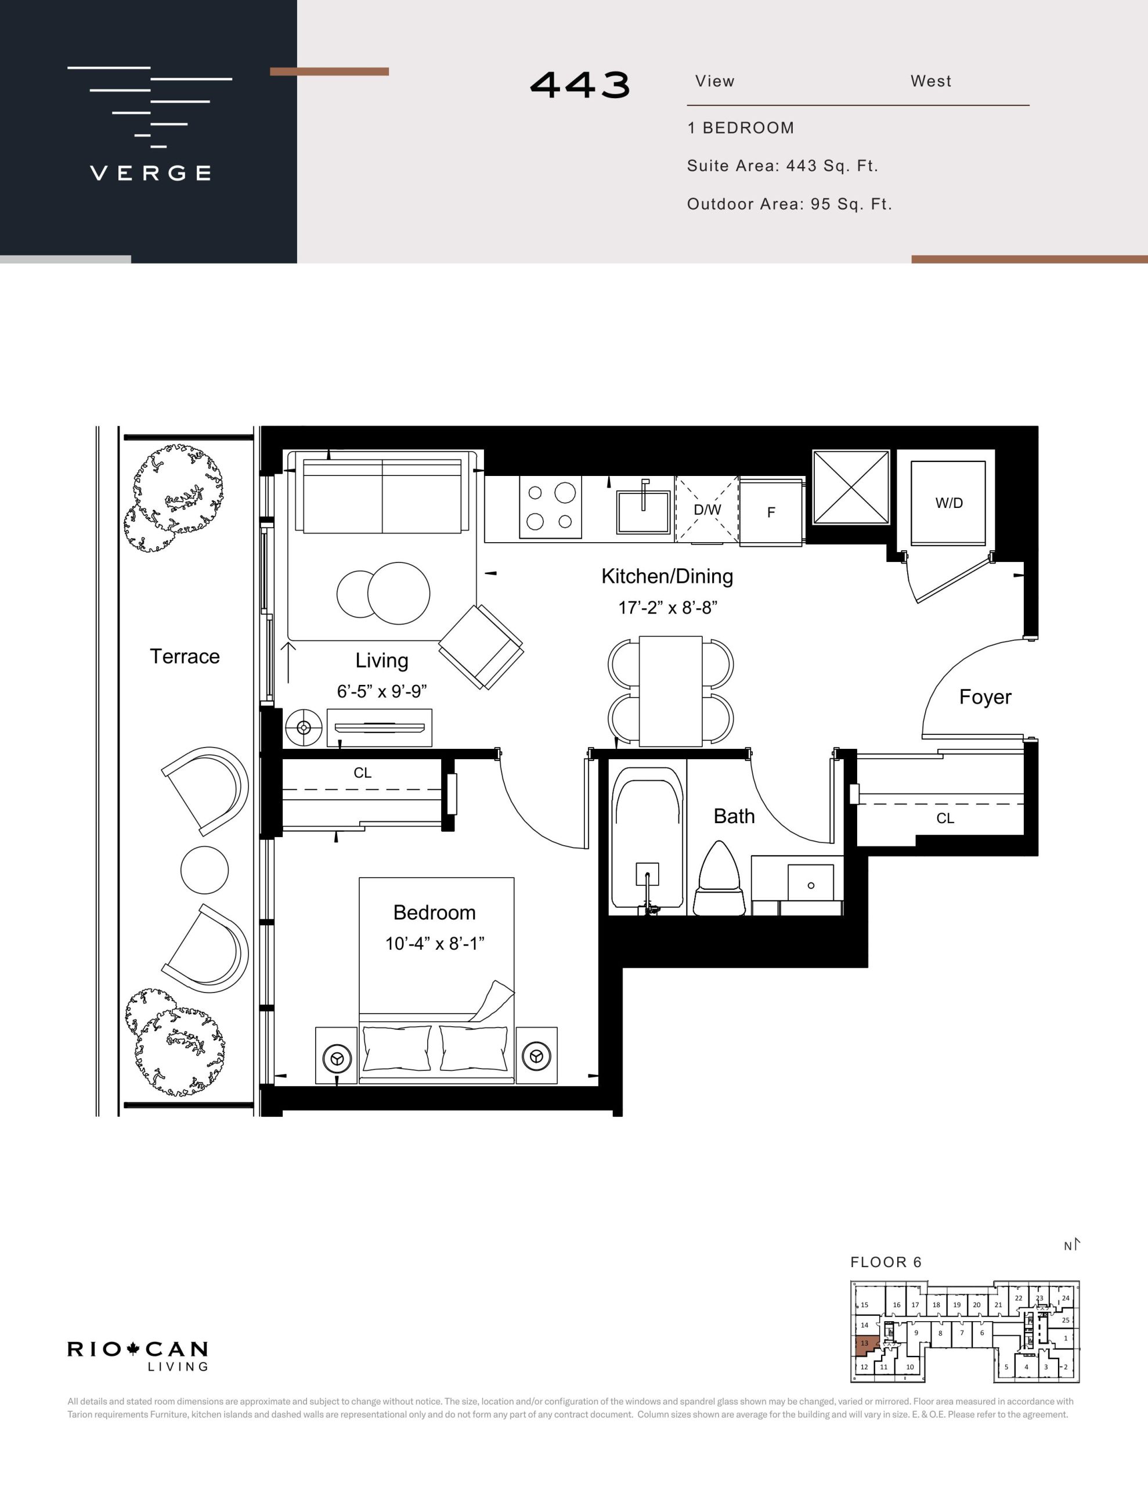
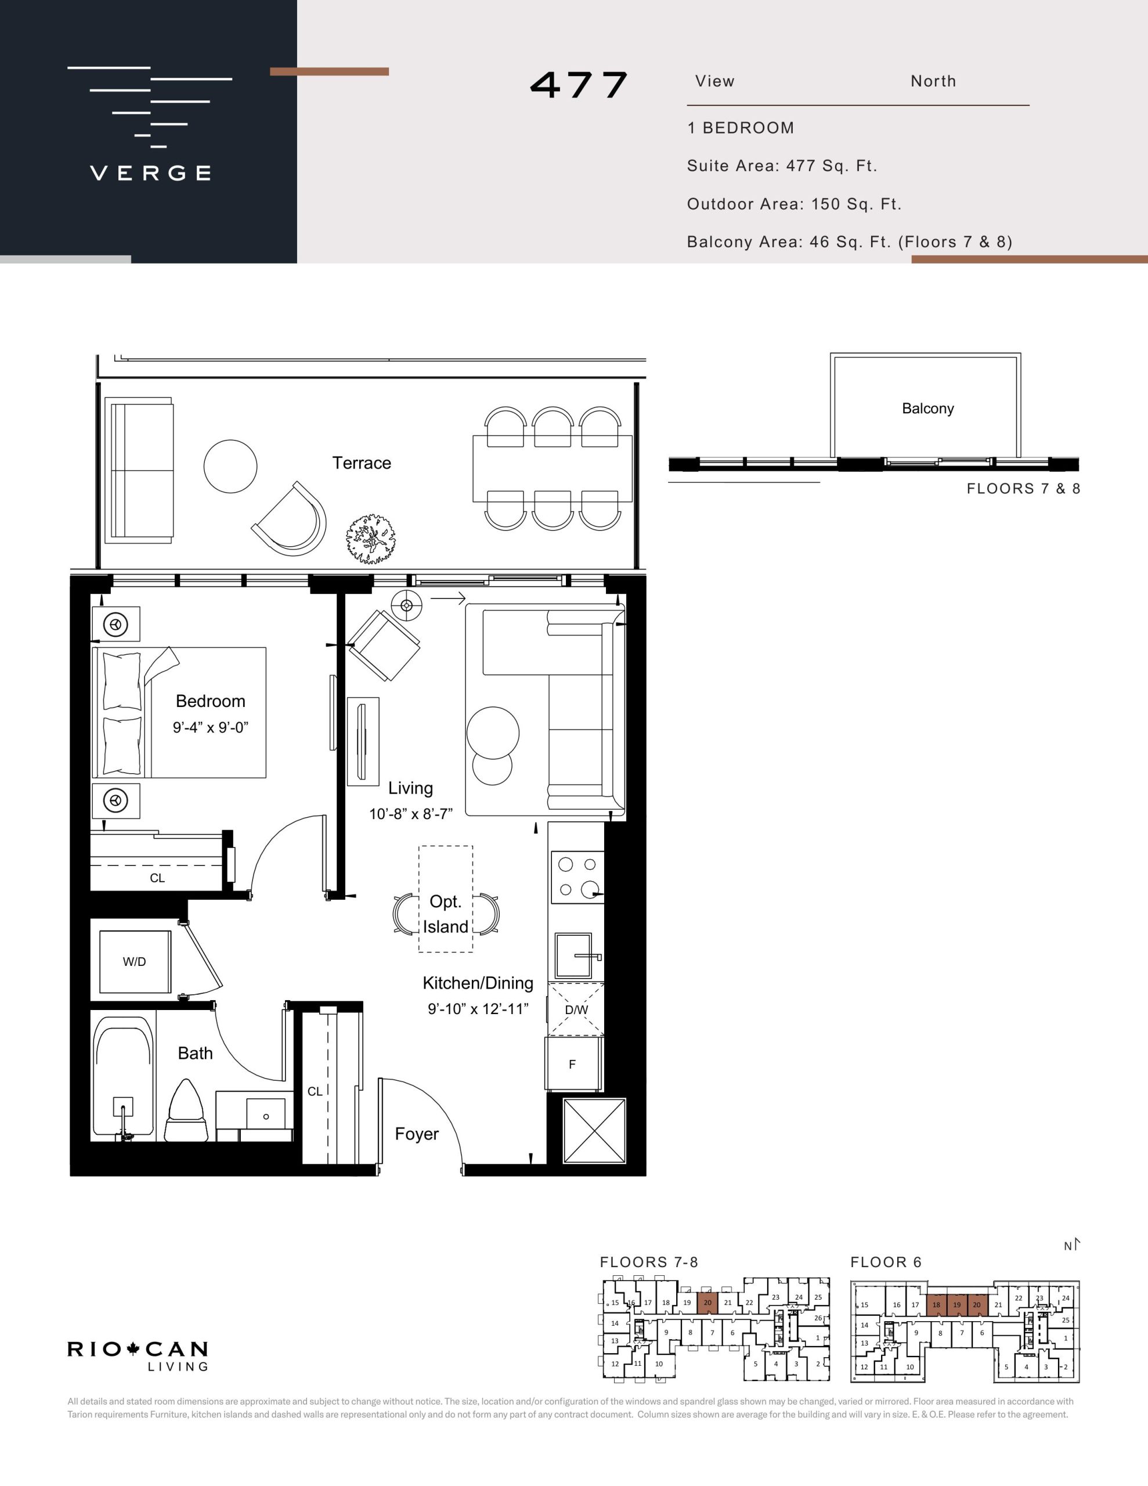
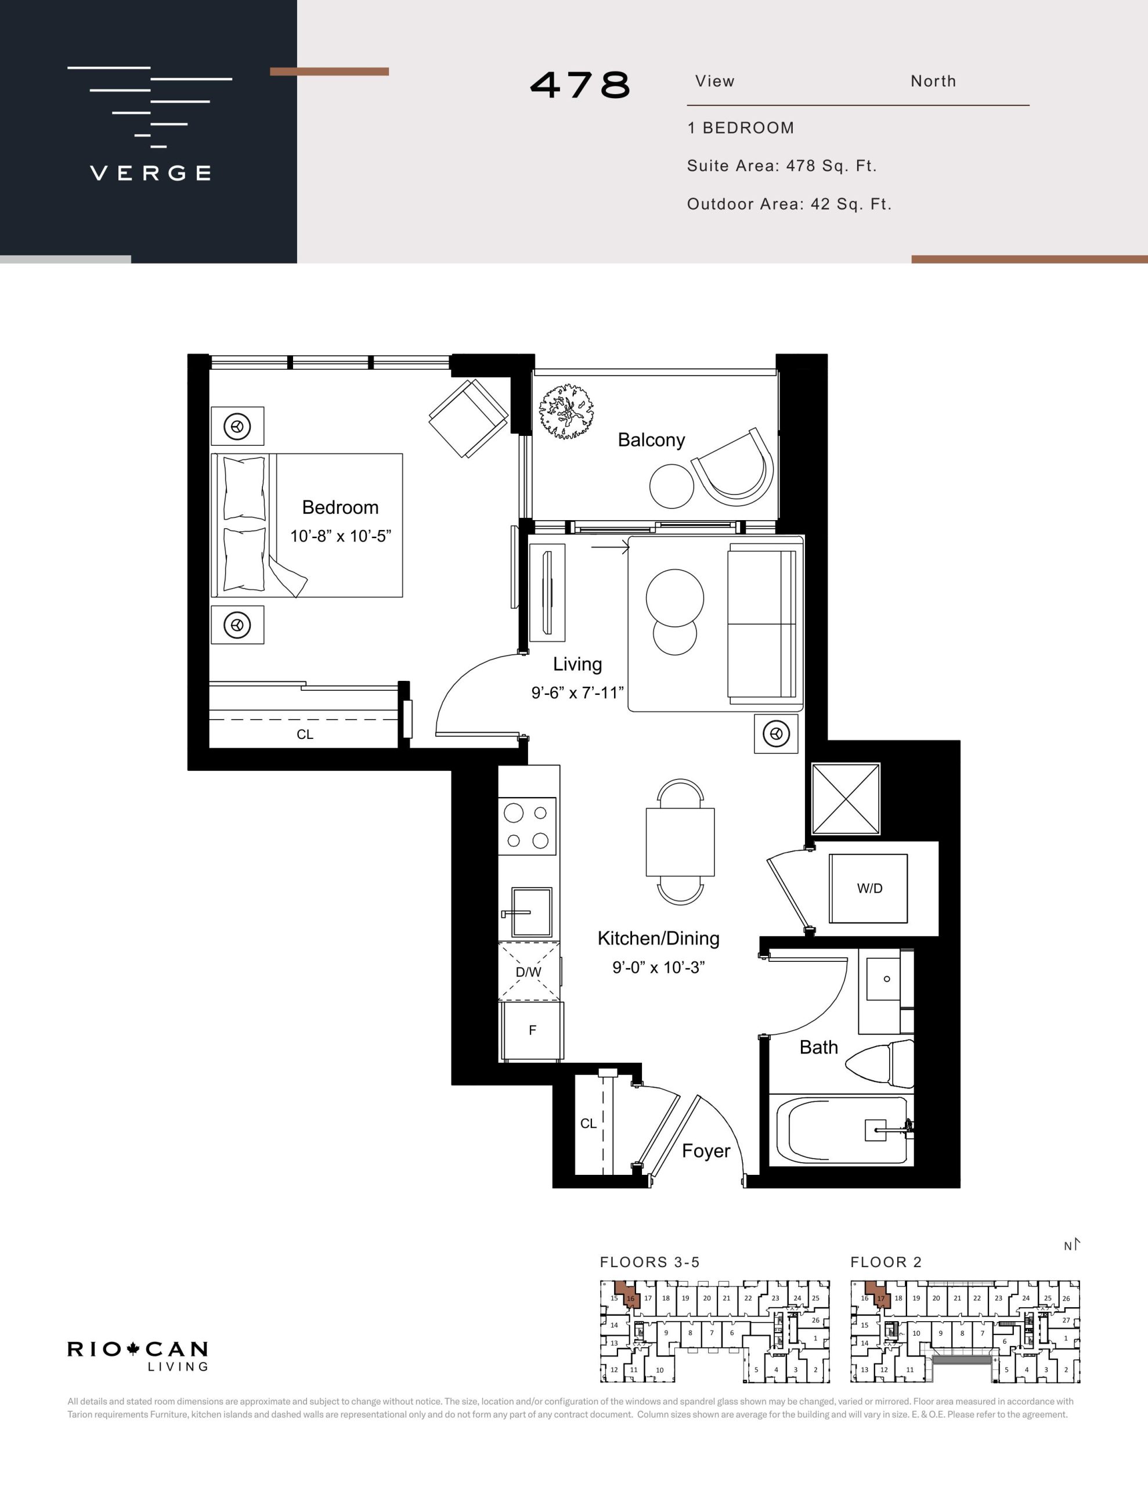
Verge Condos Floor Plans & Pricing
| Floor Plan | Beds | Baths | Size (sq ft) | Price | Availability |
|---|---|---|---|---|---|
| Suite 438 | 1 | 1 | 438 | $534,900 | Sold Out |
| Suite 443 | 1 | 1 | 443 | $596,900 | Sold Out |
| Suite 477 | 1 | 1 | 477 | $569,900 | Sold Out |
| Suite 478 | 1 | 1 | 478 | $562,900 | Sold Out |
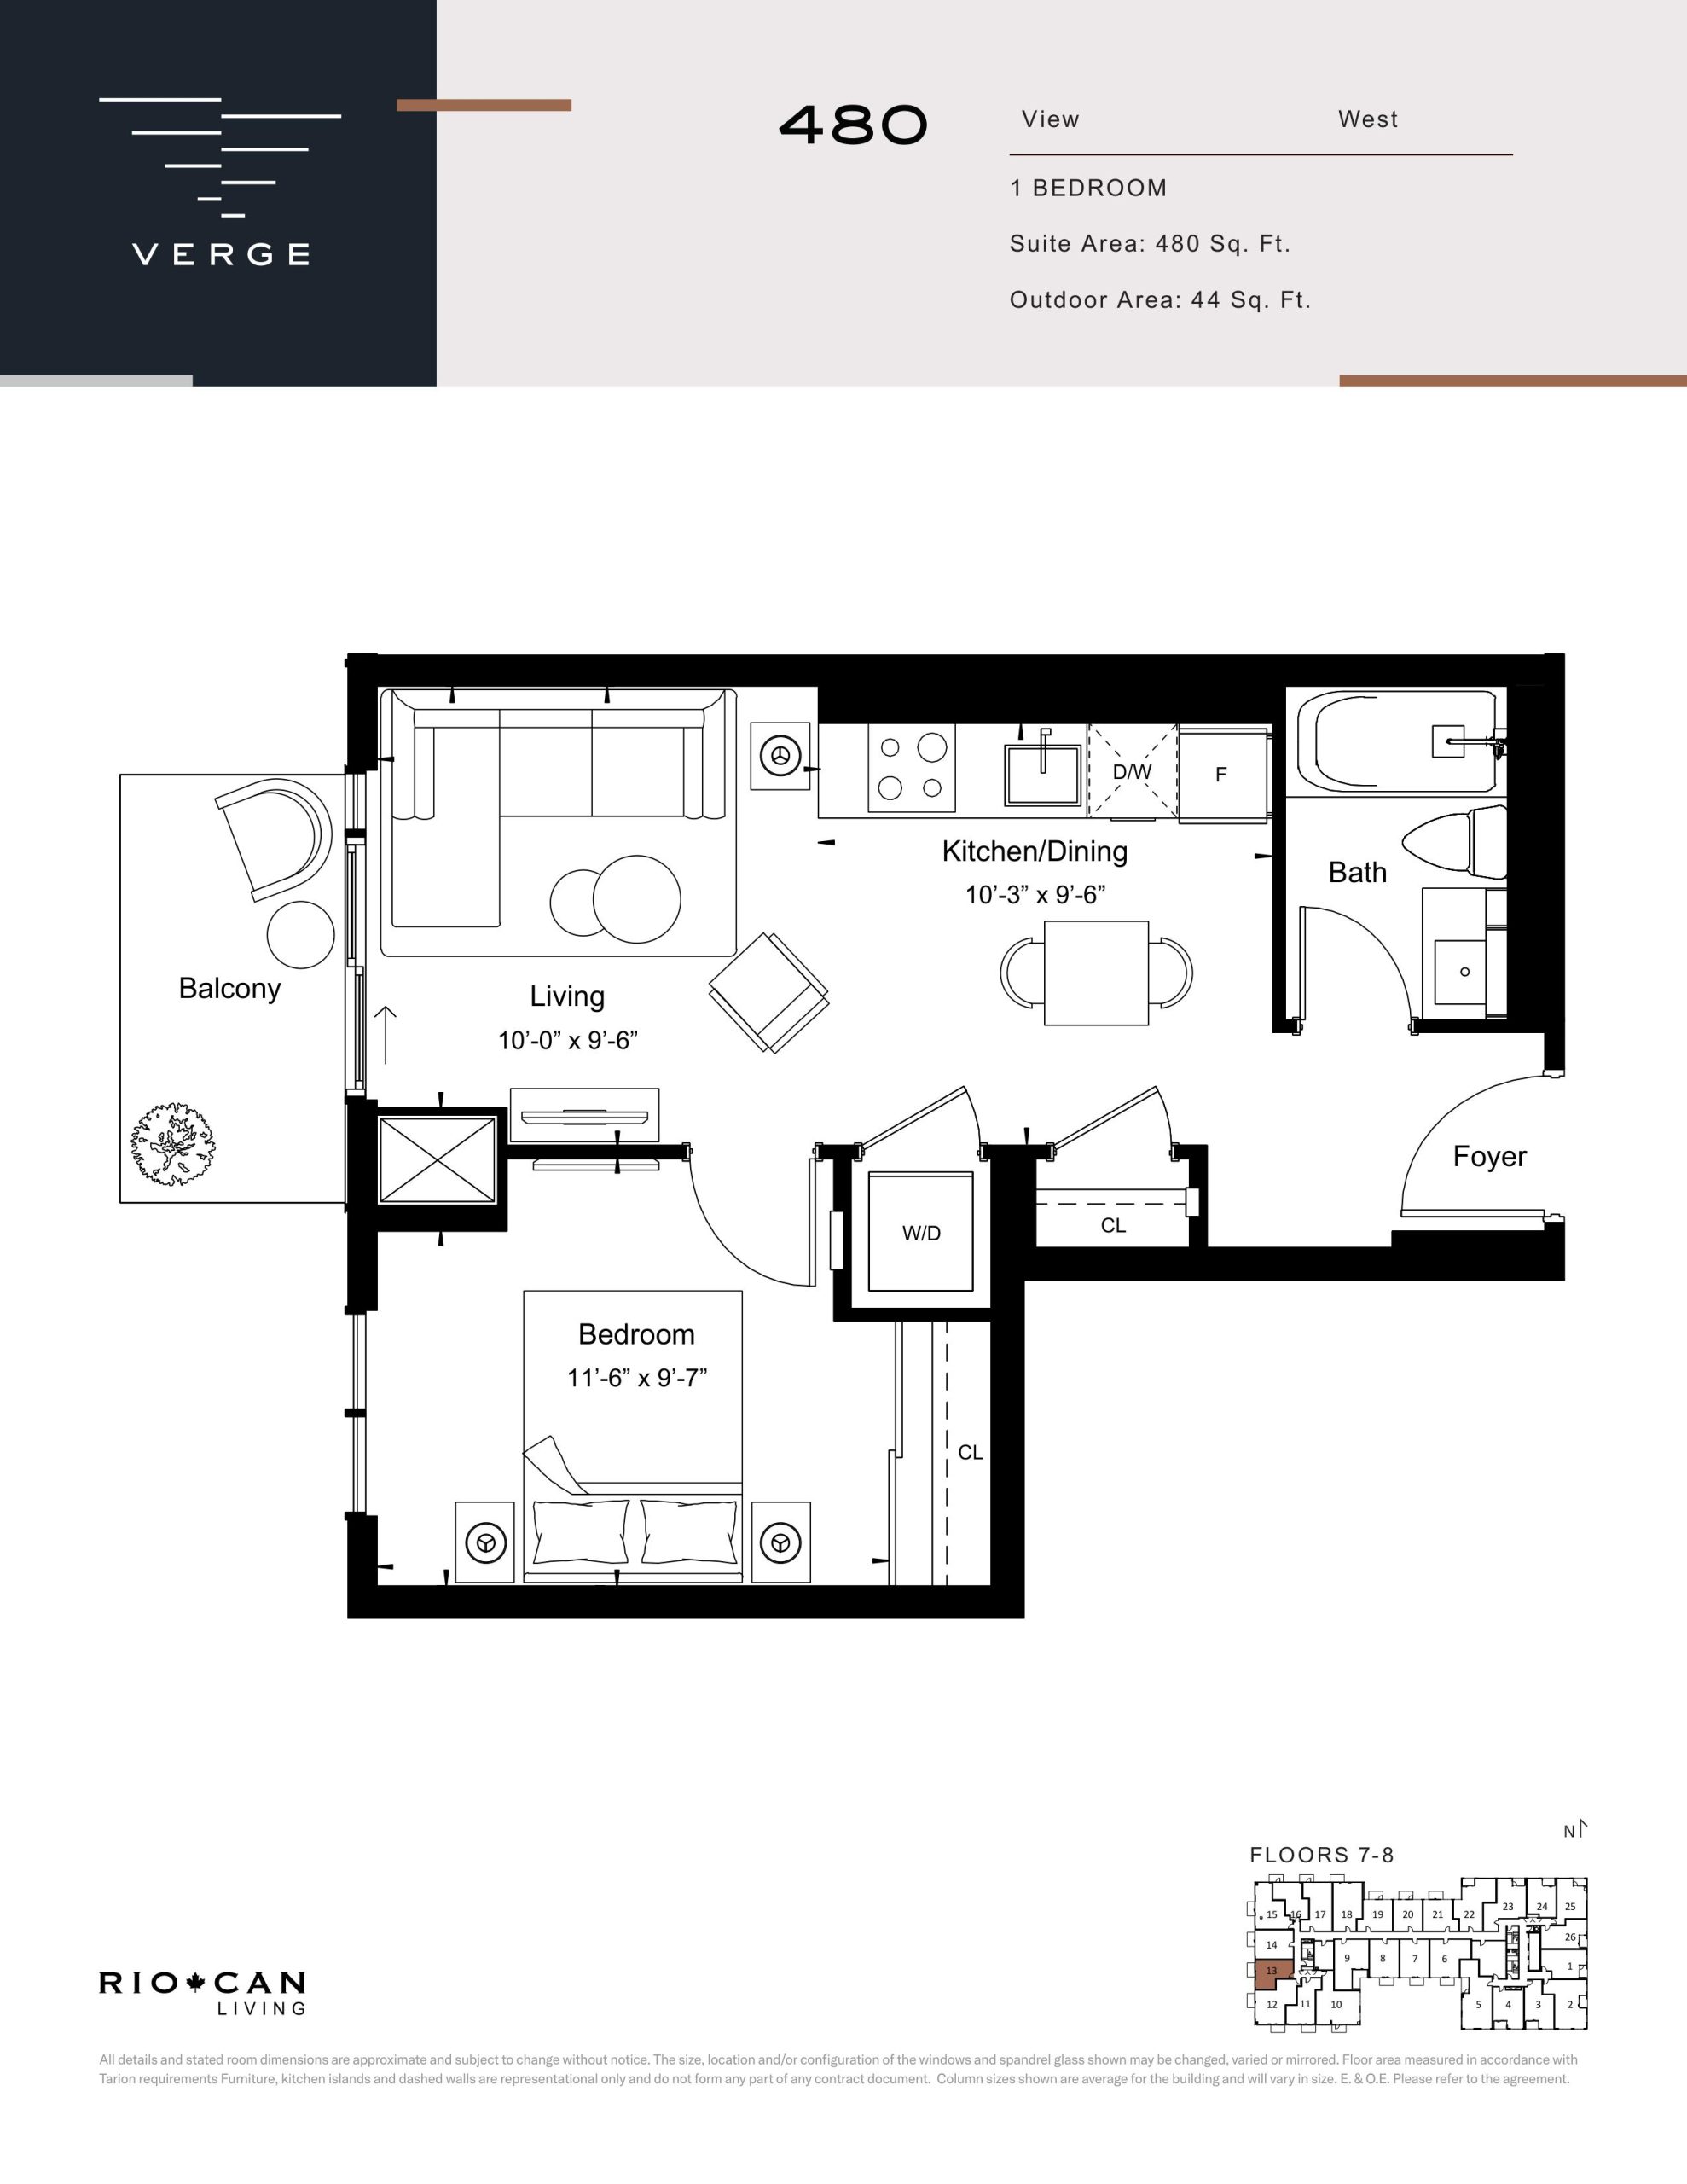
| Suite 480 | 1 | 1 | 480 | $562,900 | Sold Out |
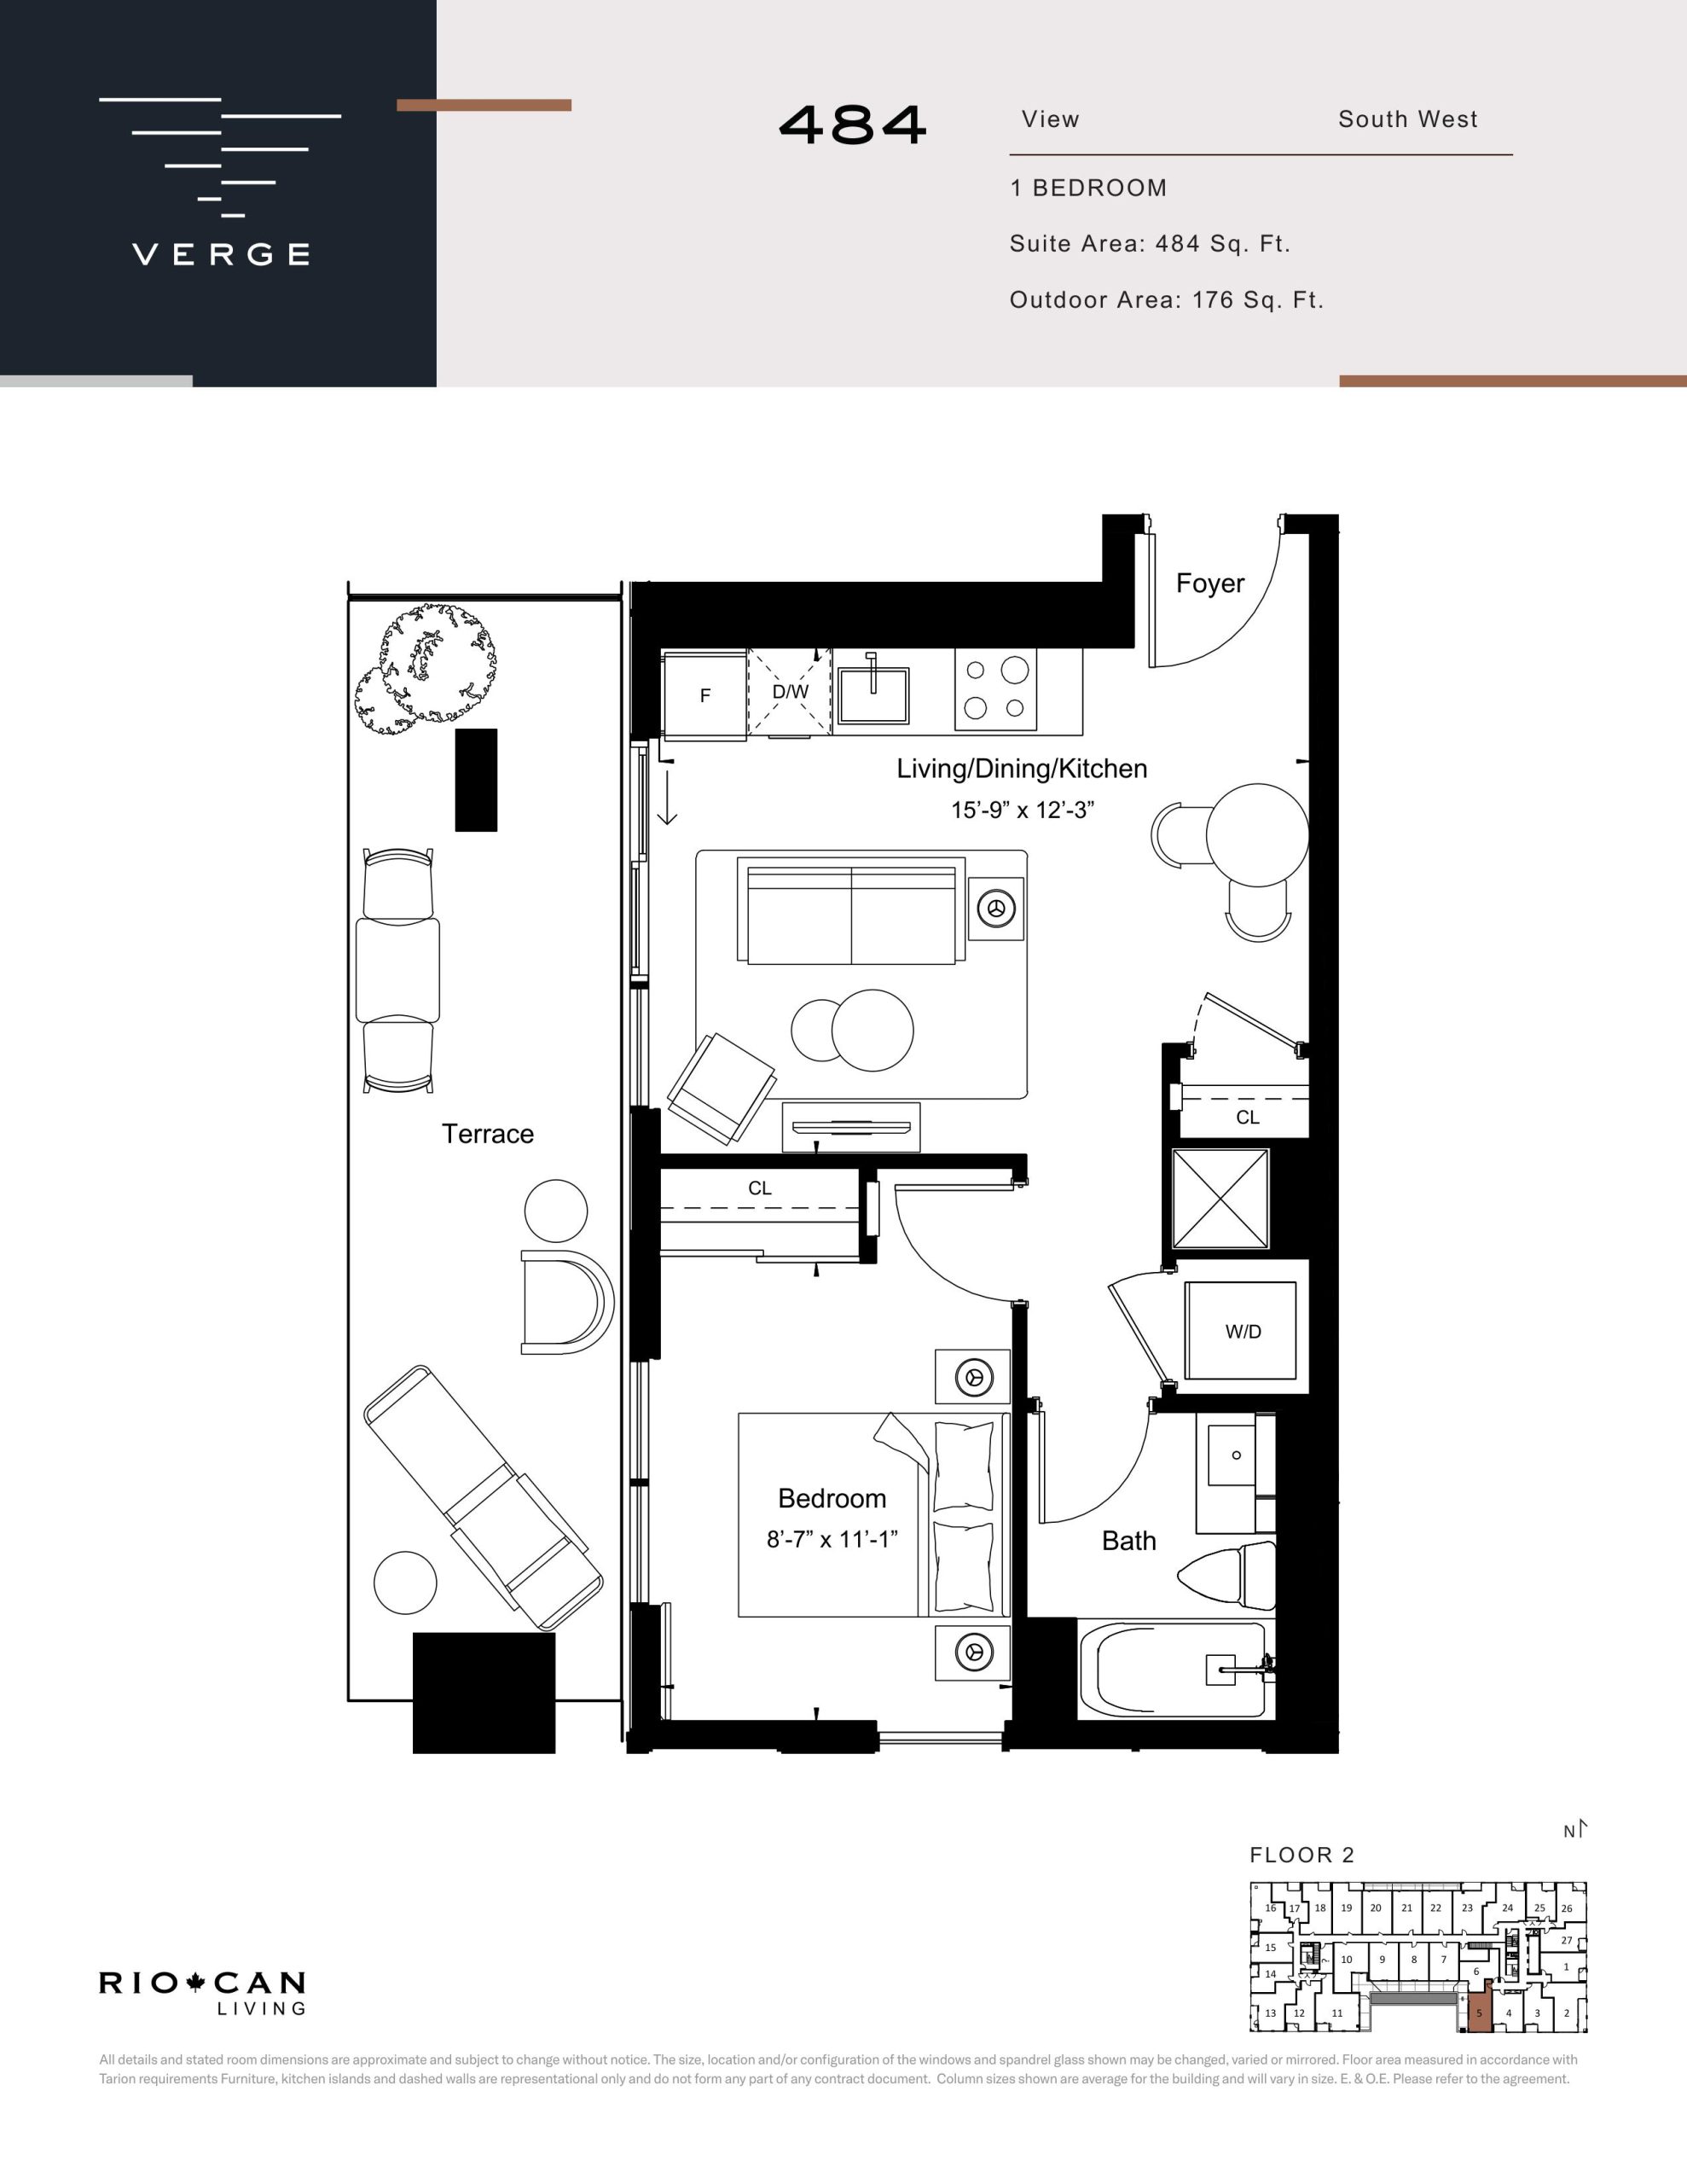
| Suite 484 | 1 | 1 | 484 | $589,900 | Sold Out |
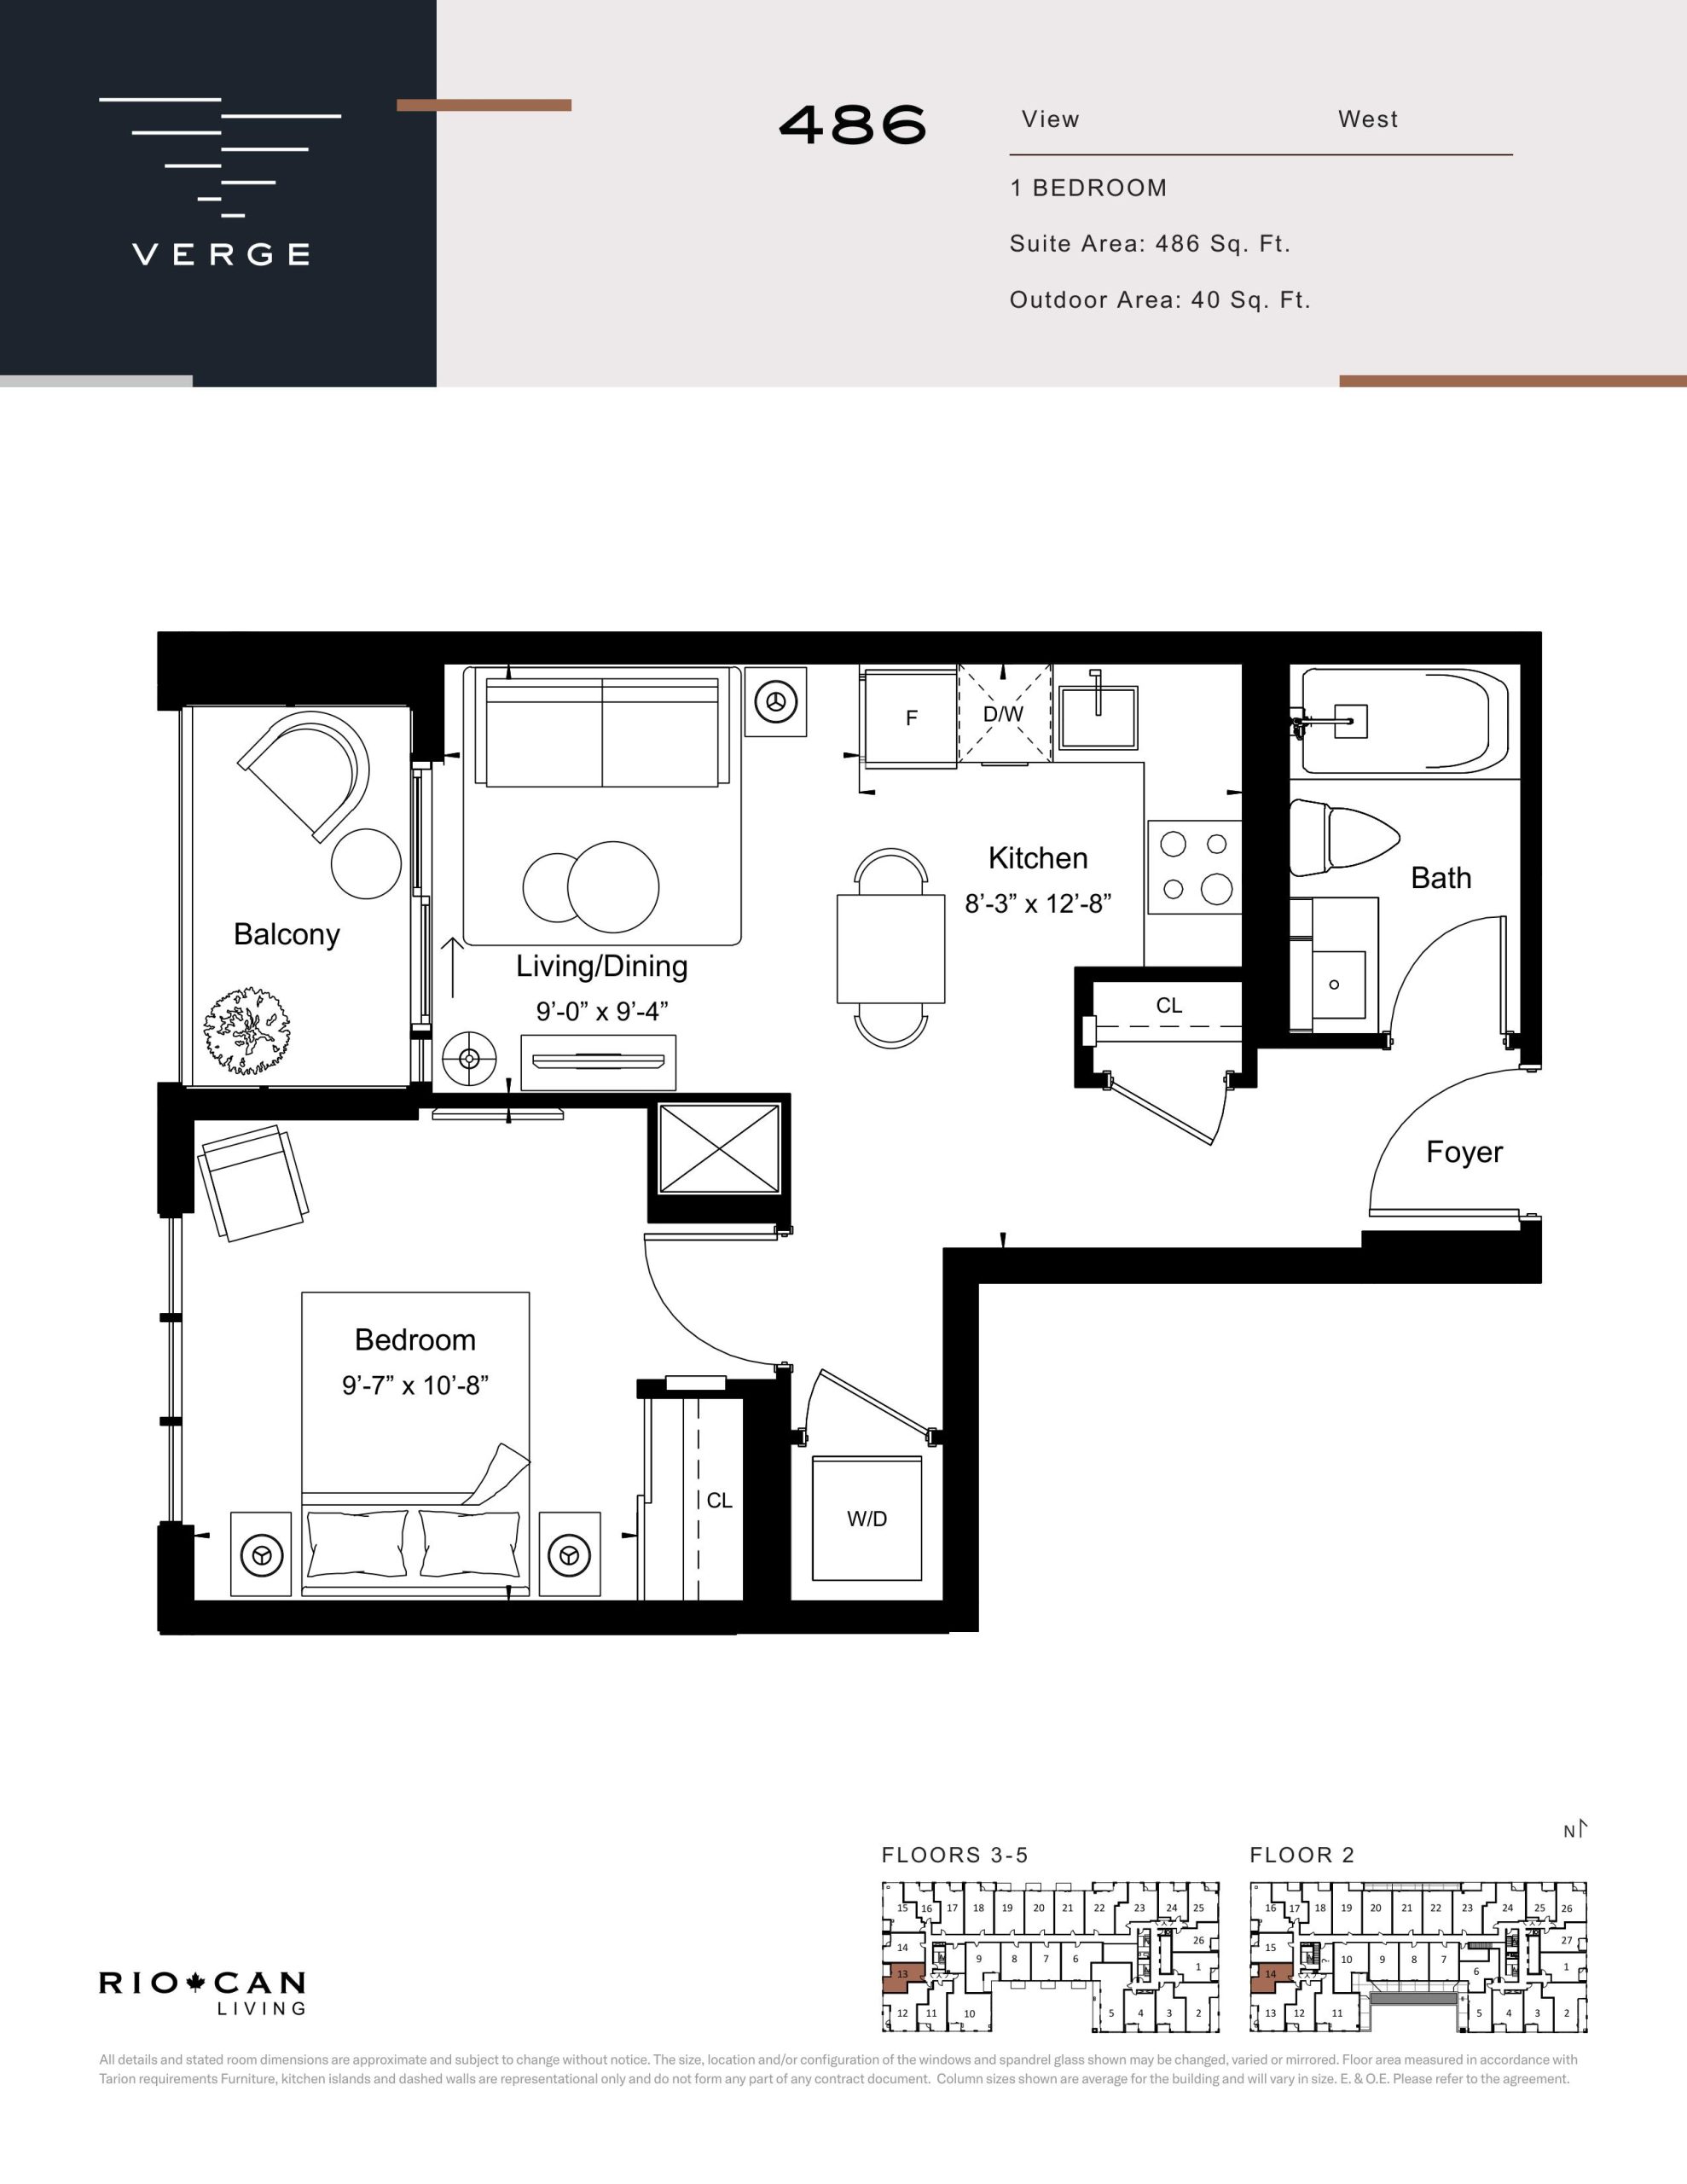
| Suite 486 | 1 | 1 | 486 | $569,900 | Sold Out |
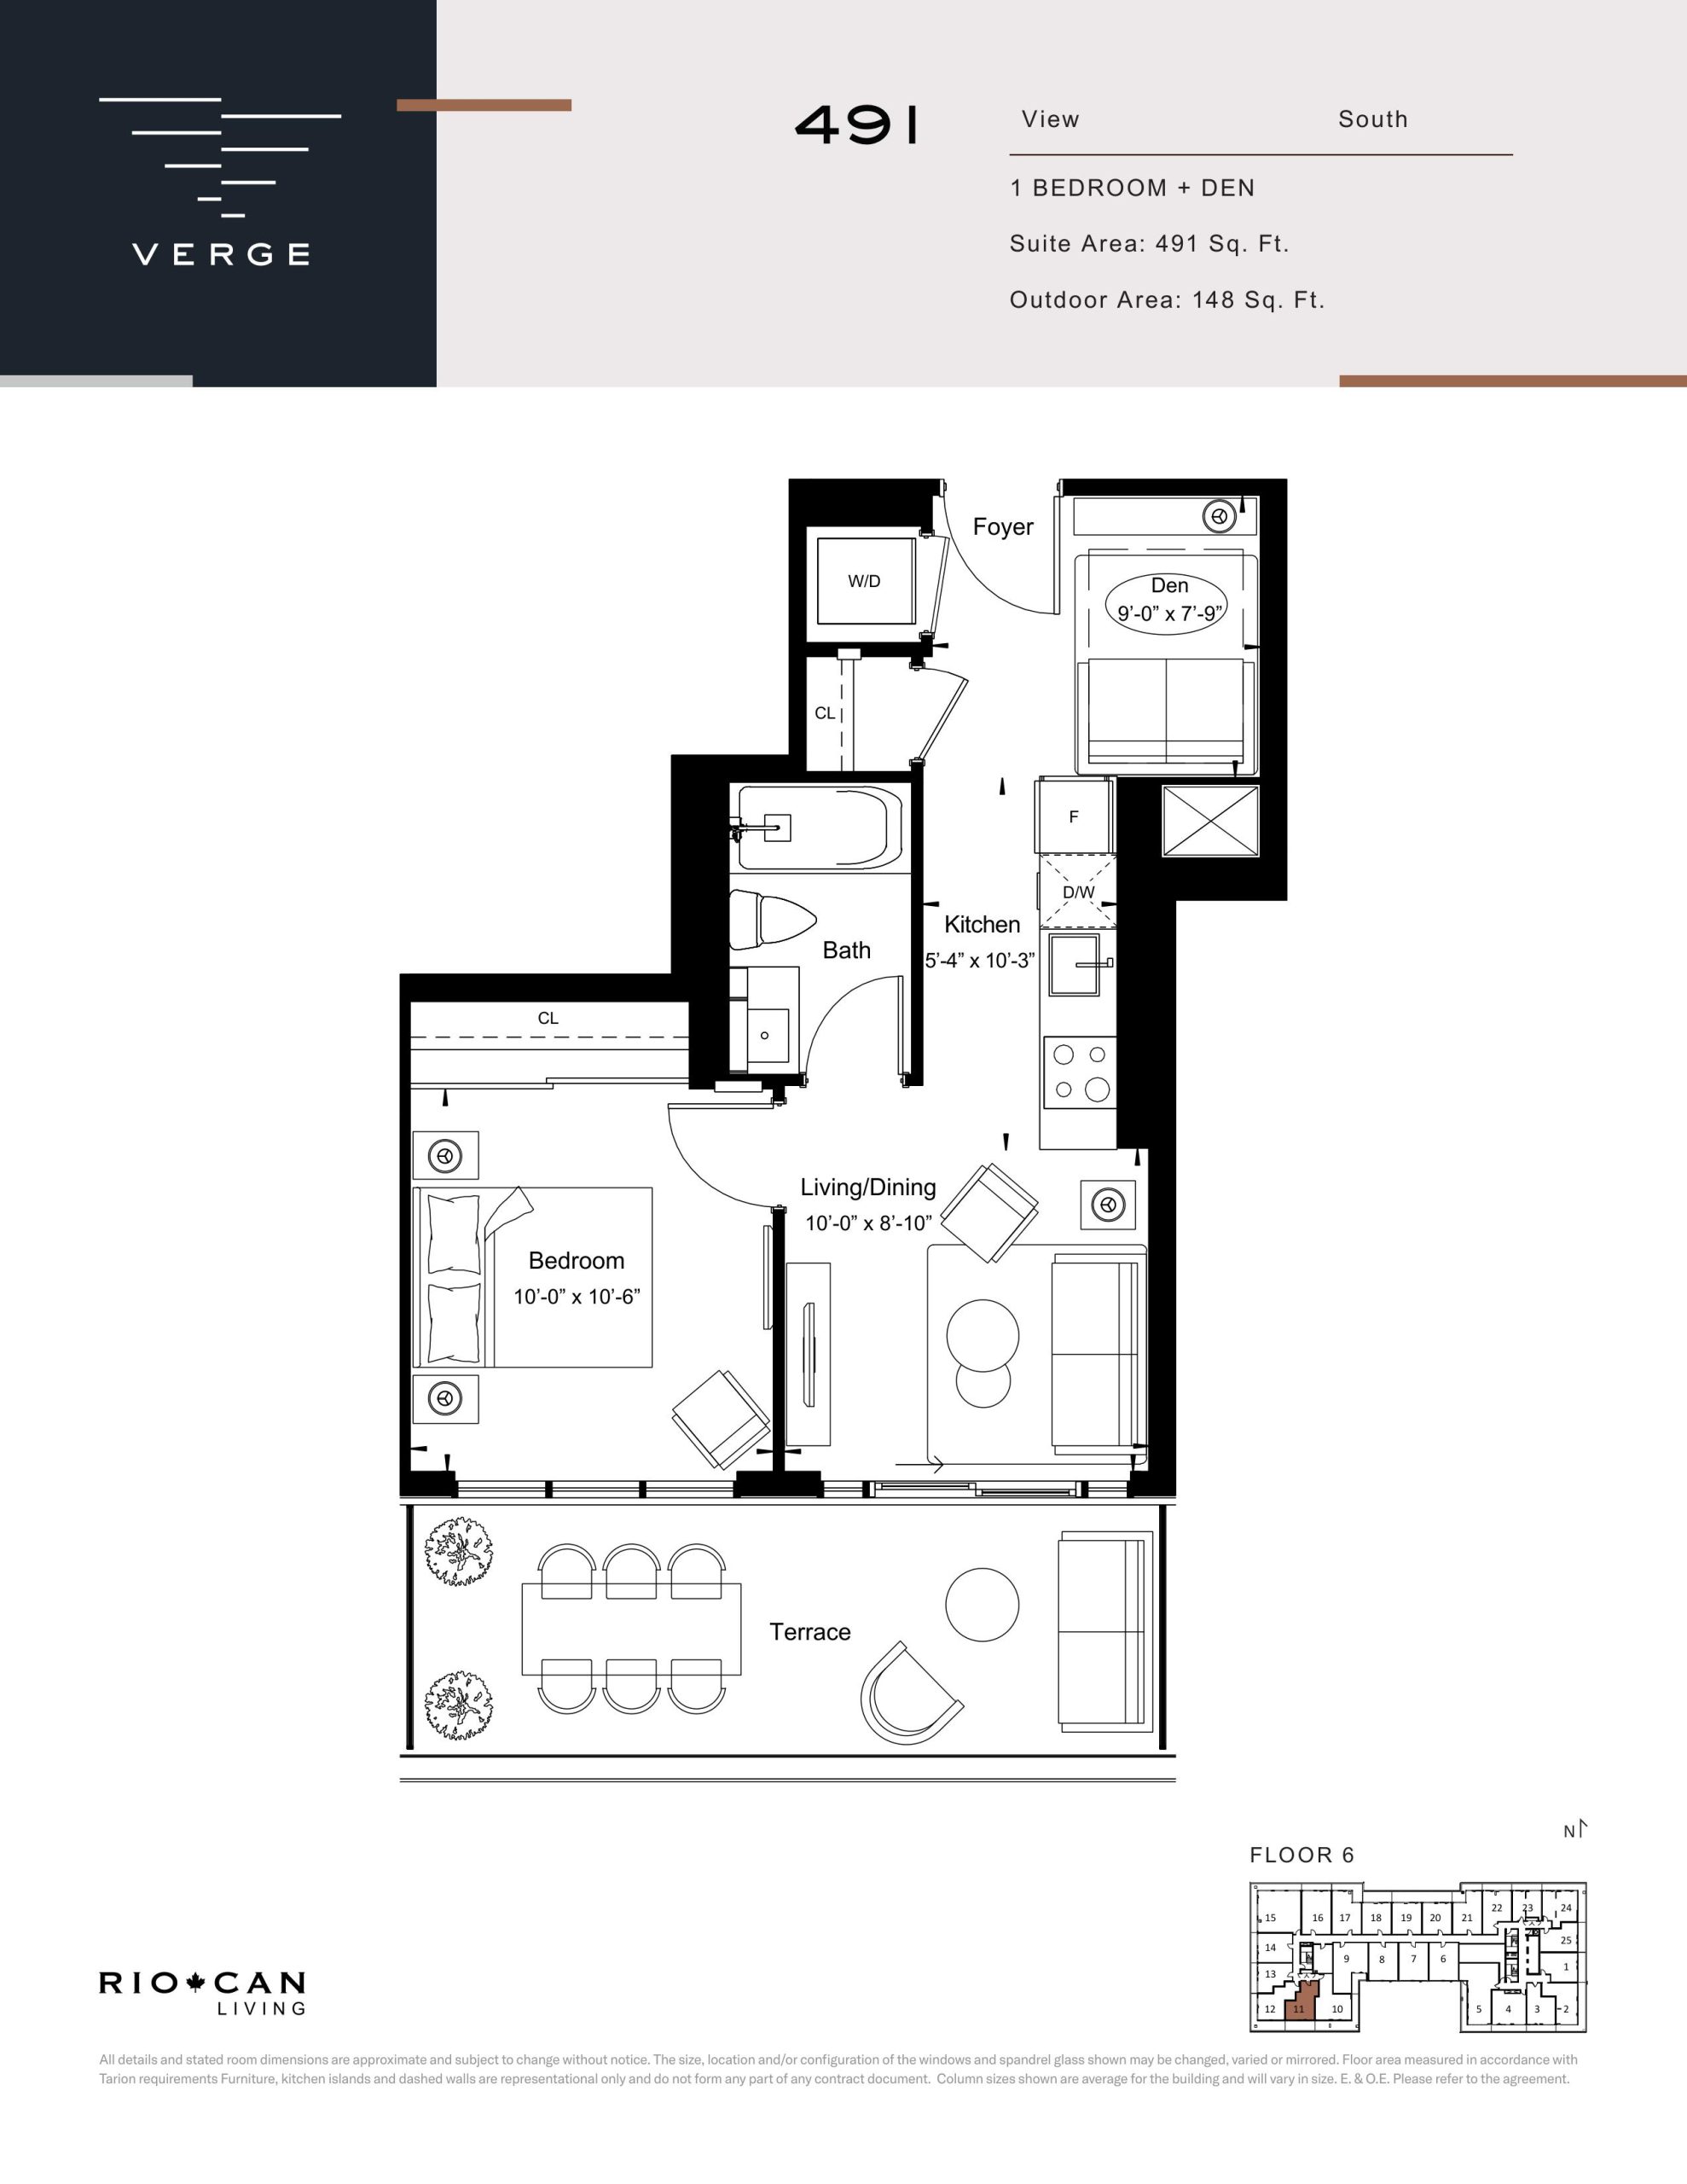
| Suite 491 | 2 | 1 | 491 | $599,900 | Sold Out |
| Suite 496 | 1 | 1 | 496 | $589,900 | Sold Out |
| Suite 502 | 1 | 1 | 502 | $585,900 | Sold Out |
| Suite 512 | 1 | 1 | 512 | $619,900 | Sold Out |
| Suite 513 | 1 | 1 | 513 | $619,900 | Sold Out |
| Suite 515 | 1 | 1 | 515 | $604,900 | Sold Out |
| Suite 520 | 1 | 1 | 520 | $644,900 | Sold Out |
| Suite 524 | 1 | 1 | 524 | $629,900 | Sold Out |
| Suite 529 | 1 | 1 | 529 | $671,900 | Sold Out |
| Suite 536 | 1 | 1 | 536 | $634,900 | Sold Out |
| Suite 537 | 1 | 1 | 537 | $654,900 | Sold Out |
| Suite 587 | 2 | 1 | 587 | $694,900 | Sold Out |
| Suite 748 | 2 | 2 | 748 | Register for pricing | Sold Out |
Full Verge Condos floor plan PDFs, the current price list and available incentives are released to registered buyers. Request the Verge Condos price list and floor plans.
Verge Condos Deposit Structure
5% (over 30 days)
Deposit structures at Verge Condos can change between releases and may differ for international buyers. Confirm the current Verge Condos deposit structure before submitting a worksheet.
Amenities & Finishes
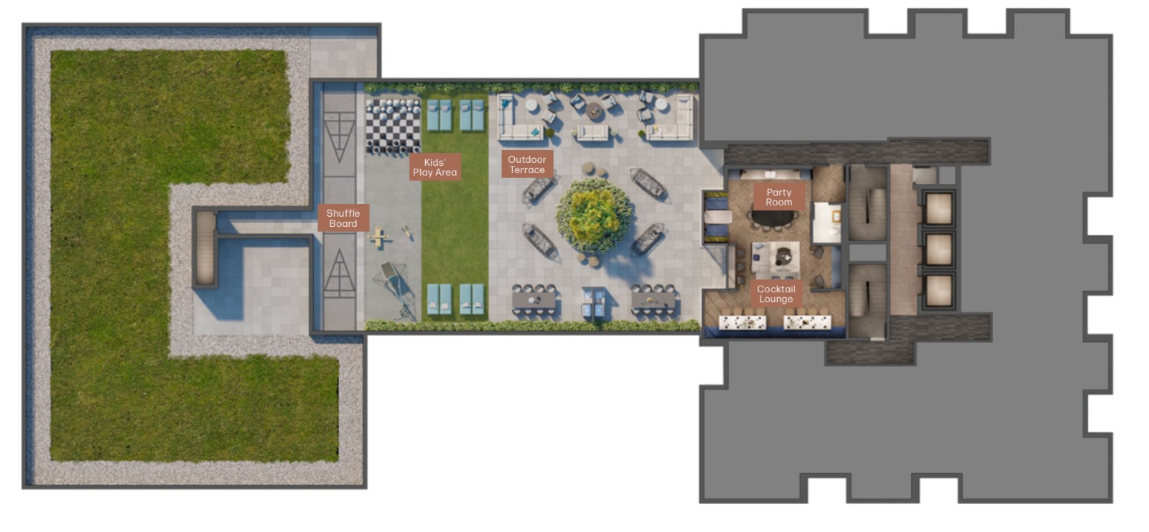
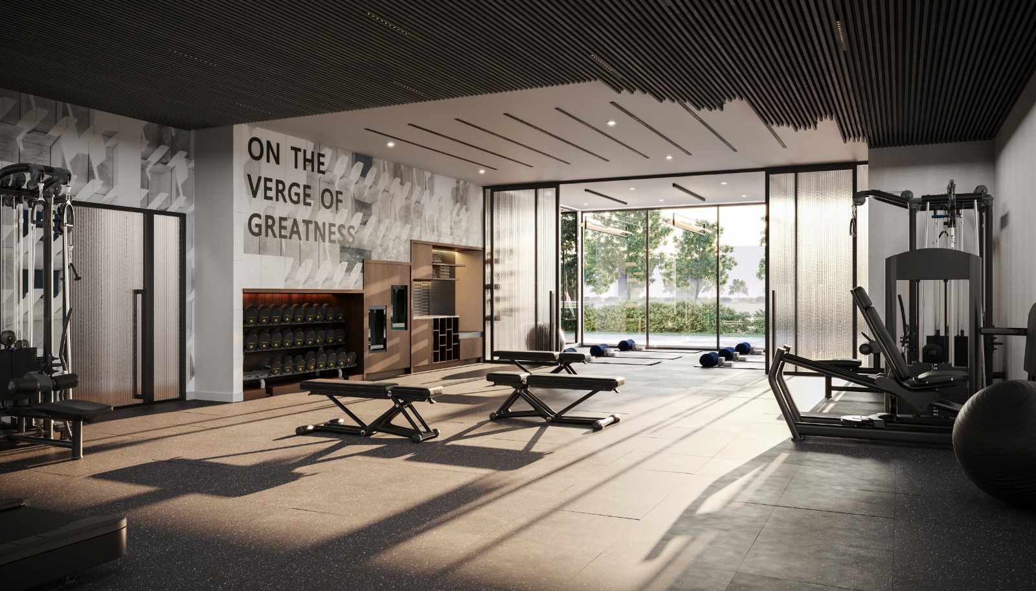
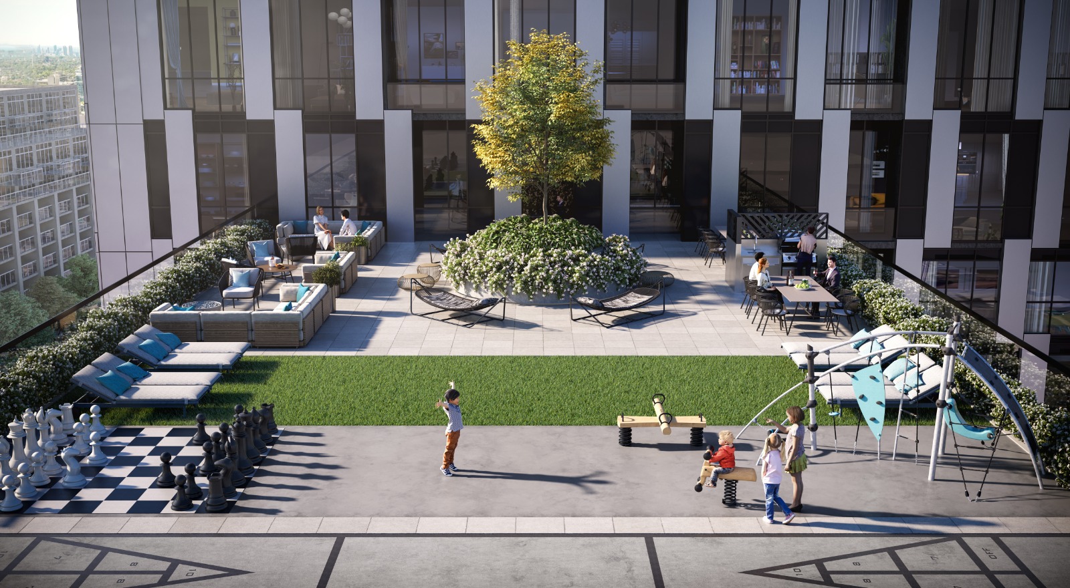
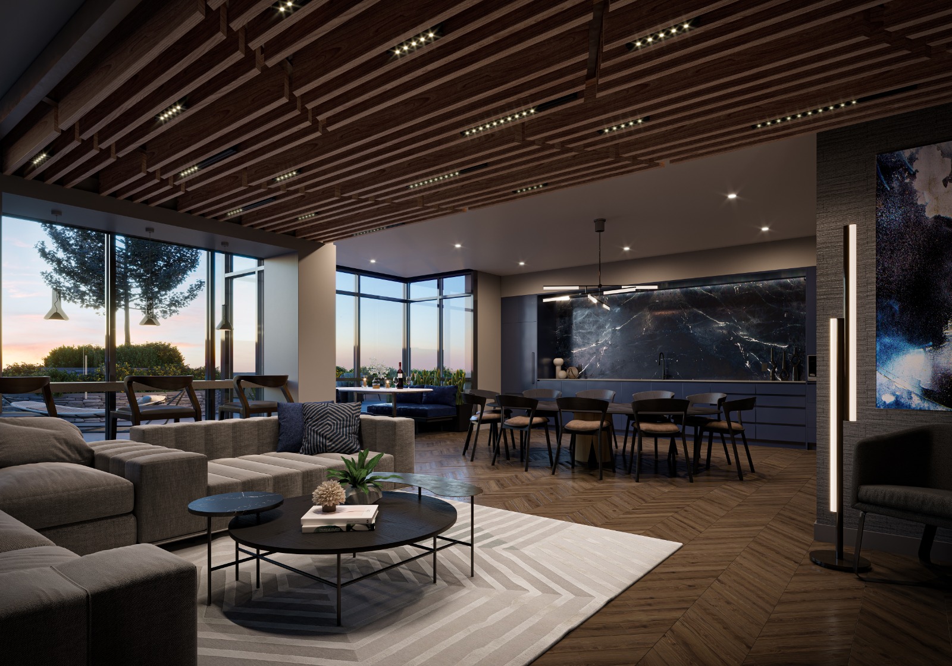
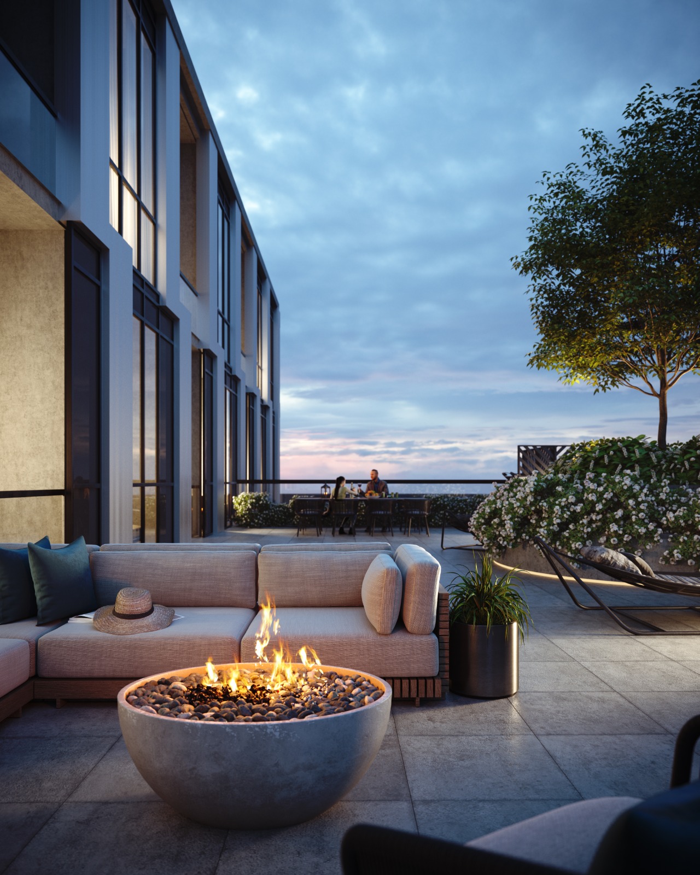
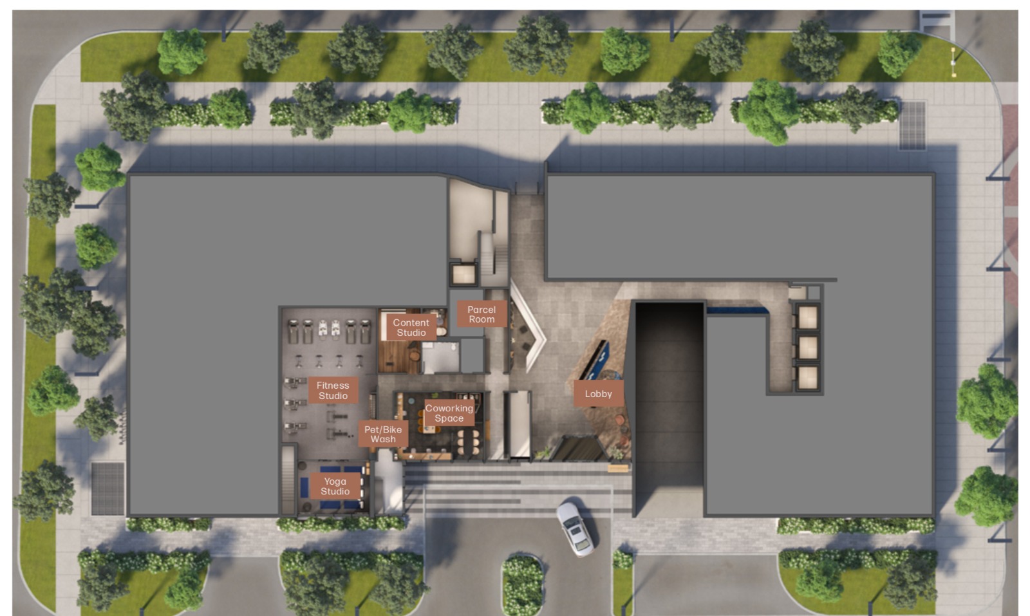
- ["-Lobby with 24hr Concierge\n-State of the Art Parcel Room\n-Fitness Studio\n-Yoga Studio\n-Content Studio\n-Co-Working Space\n-Pet & Bike Wash Station\n-Expansive Outdoor Terrace with Games Area\n-Outdoor Kids Play Area\n-Lounge Seating and Fire Pits\n-BBQs and Outdoor Dining\n-Party Room and Kitchen\n-Cocktail Lounge"]
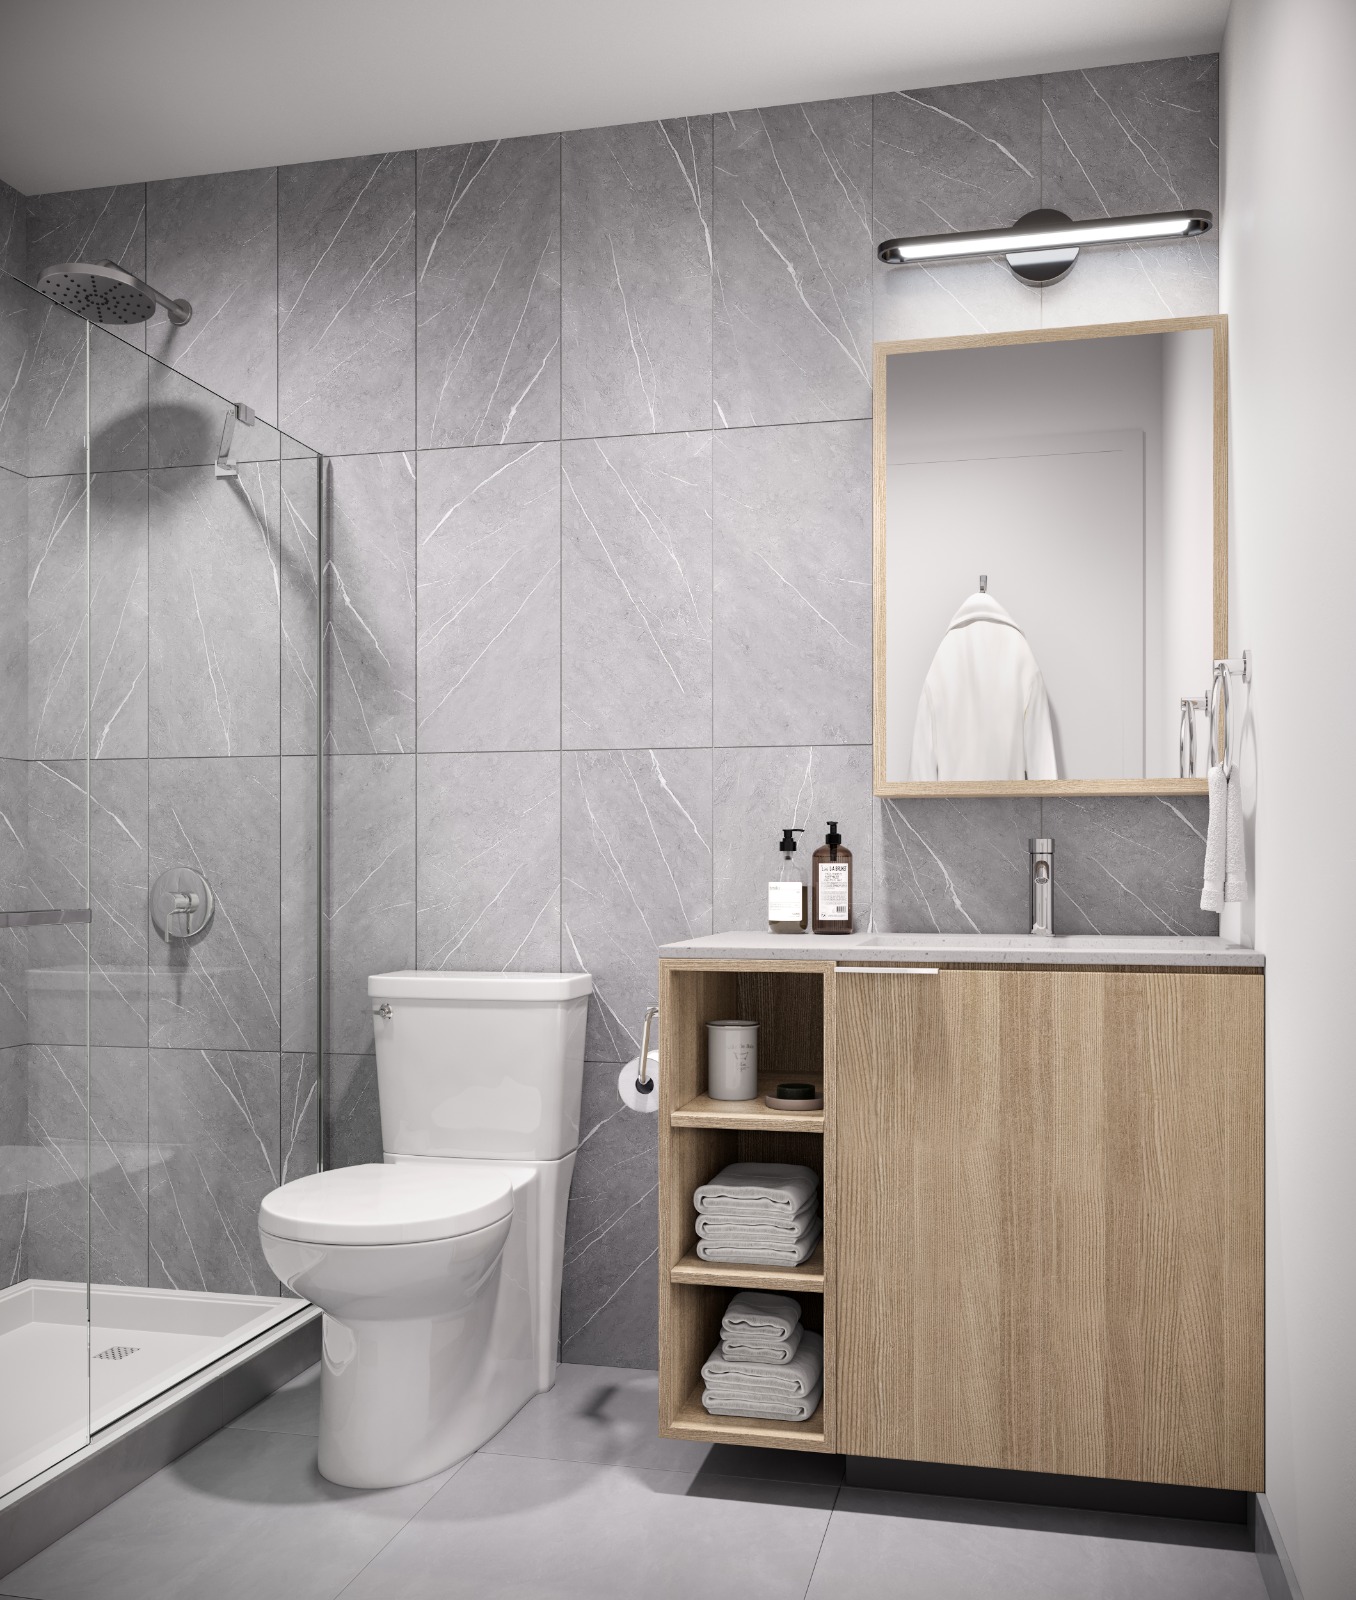
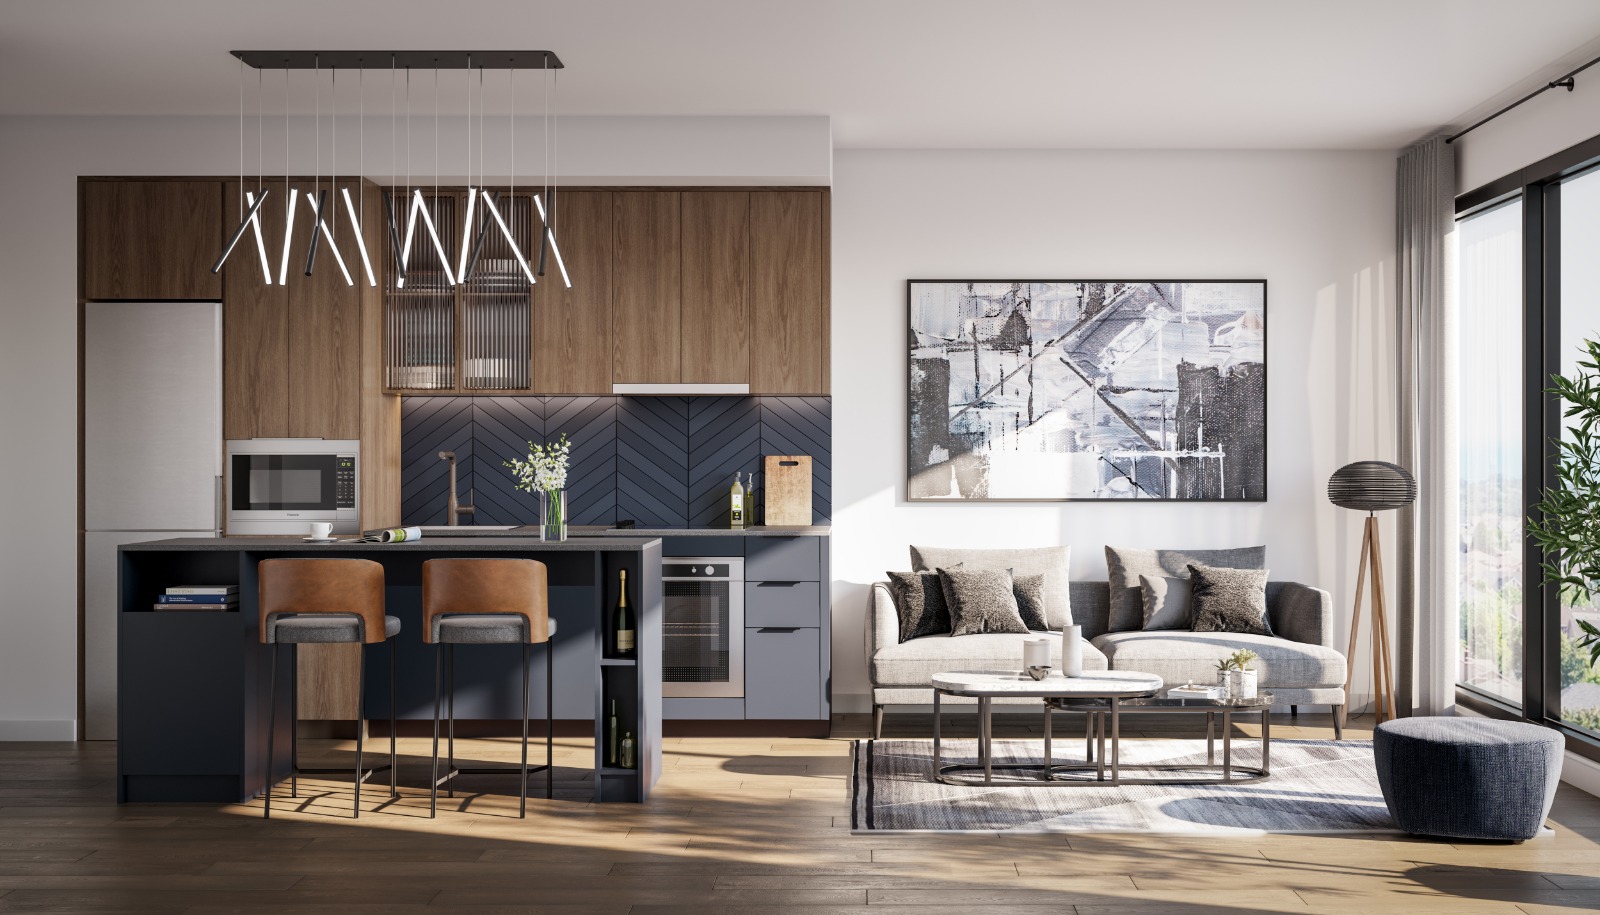
BUILDING FEATURES • Interiors designed by award-winning international design studio, DesignAgency • Outdoor spaces designed by renowned landscape architecture studio, FORREC • Spacious roundabout allows delivery or car share companies to safely pickup and drop-off passengers and packages • Lobby Lounge including fi reside seating and a 24-hour concierge service • Mail and Parcel Room • Secure underground vehicle and bicycle parking • 1VALET smart management system integrated within building GENERAL SUITE FEATURES • 9’ smooth finish ceilings throughout • 4” contemporary white-painted baseboards in all principal areas • Individual in-suite managed HVAC system (Heat pump with integrated ERVs) for residents to control seasonal heating and cooling throughout the year • Stacked, in-suite washer-dryer • Premium wide plank laminate flooring throughout, as per builder’s sample • Capped ceiling outlets in dining/living area, as per plan • Switched outlet in living and bedrooms, as per plan • Flush-mount light fixture in foyer and dens, as per plan • Durable solid core entry door • Flat-panel interior suite doors with contemporary hardware • Private balconies securely enclosed with modern glass railing, as per plan • Gas and water bib conveniently provided terraces, as per plan SMART FEATURES • User-friendly keyless smart door lock integration at suite entry • High speed fibre internet • Smart thermostats located in-suite to regulate unit temperature • Utilization of 1VALET resident mobile application to central ize property management communication, community messaging, amenity booking, thermostat control, and garage door entry • Ethernet cable conveniently provided in living, bedrooms, and dens, as per plan KITCHEN FEATURES • Beautifully crafted custom Italian kitchens • 6-piece kitchen appliance package including a stainless steel refrigerator, integrated electric cooktop and wall oven, integrated dishwasher, microwave with trim kit, and ventilated hood fan • Quartz countertop, as per builder’s sample • Contemporary porcelain tile backsplash, as per builder’s sample • Ceiling mounted track light fixture • Stainless steel under-mount kitchen sink with contemporary single lever kitchen faucet and pullout dual spray control BATHROOM FEATURES • 12” x 24” sleek porcelain floor tile, with matching tile baseboards, as per builder’s sample • 12” x 24” ful l-height modern porcelain wall tile in the bath and shower, as per builder’s sample • Acrylic 5’ soaker tub with tiled front, as per plan • Acrylic shower pan, as per plan • Frameless fixed shower panel for a modern finish, as per plan • Tension shower rod on tubs, as per plan • Quartz countertop with under-mount sink and vanity mirror • Designer selected plumbing fixtures in chrome finish • Light fixture above vanity • Shower pot light, as per plan
Current Incentives
- Right to Lease During Occupancy
- Reduced Deposit Program
- Mortgage Rate Guarantee
Location: 1007 The Queensway Avenue
Verge Condos is located at 1007 The Queensway Avenue, Toronto in the The Queensway neighbourhood, Toronto.
- Walk Score: 74/100
- Transit Score: 58/100
Explore more pre-construction projects in Toronto or browse the Toronto region.
About the Developer: RioCan Living
Verge Condos is being developed by RioCan Living, with architecture by Turner Fleischer Architects and interior design by DesignAgency.
See all RioCan Living pre-construction projects.
How to Buy at Verge Condos
- Register early. Allocation at Verge Condos in Toronto is released to platinum brokerages before any public opening, so the best floor plans and lowest release pricing go to registered buyers first.
- Review the price list and deposit structure. The current published deposit structure is 5% (over 30 days).
- Submit a worksheet. Worksheets rank your preferred suites or lots; they are not binding until the developer issues an allocation.
- Sign and use your cooling-off period. Ontario pre-construction condominium purchases carry a 10-day statutory rescission period for lawyer and lender review. Freehold purchases do not.
Closing Costs & Investor Notes for Verge Condos
Budget beyond the purchase price at Verge Condos: development and education levies (usually capped by amendment), Tarion enrolment, utility meter hook-ups, land transfer tax plus the Toronto municipal land transfer tax, HST treatment (the federal/provincial new-housing rebate applies to buyers who occupy or, for investors, the rental rebate applies with a one-year lease), and legal fees. Estimated maintenance is $1 per sq ft per month. Lockers are $7,500.
Assignment rights, rental-during-occupancy rights and capped levies vary release to release at Verge Condos. Confirm each in the current agreement of purchase and sale before you sign.
Verge Condos — Frequently Asked Questions
Where is Verge Condos located?
Verge Condos is located at 1007 The Queensway Avenue, Toronto in the The Queensway neighbourhood.
Who is the developer of Verge Condos?
Verge Condos is being developed by RioCan Living.
How much do units at Verge Condos cost?
Pricing at Verge Condos starts from $644,900 and ranges to $969,900. Prices and incentives change with each release — request the current price list for live pricing.
When is occupancy at Verge Condos?
Estimated occupancy for Verge Condos is 2026-01-01.
How many units are in Verge Condos?
Verge Condos is planned as a 10-storey condo development.
How do I get platinum or VIP access to Verge Condos?
Circle Real Estate provides platinum access to Verge Condos, including first access to floor plans, the price list and worksheet submission. Register on this page to be added to the VIP list.
Similar Pre-Construction Projects in Toronto
- 83 Redpath Residences — Toronto
- The Yorkdale Towns – On The Park — Toronto
- Groove Urban Condos — Toronto
- 49 Silverstone Drive Condos — Toronto
- 140 Grangeway Avenue Condos — Toronto
- Upper Beaches Lofts — Toronto
- X2 Condos — Toronto
- 1717 Avenue Condos — Toronto
Register for Verge Condos pricing, floor plans and VIP access on Circle Real Estate.
Last verified: 2026-10-18. Source: RedBricks project feed. Published by Circle Real Estate Brokerage. Prices and incentives are subject to change without notice. E. & O.E.