Verde Living Condos — Kitchener Pre-Construction
Verde Living is a unknown pre-construction condos development by Downing Street Group in Kitchener's Kitchener. Get pricing, floor plans, deposit structure…
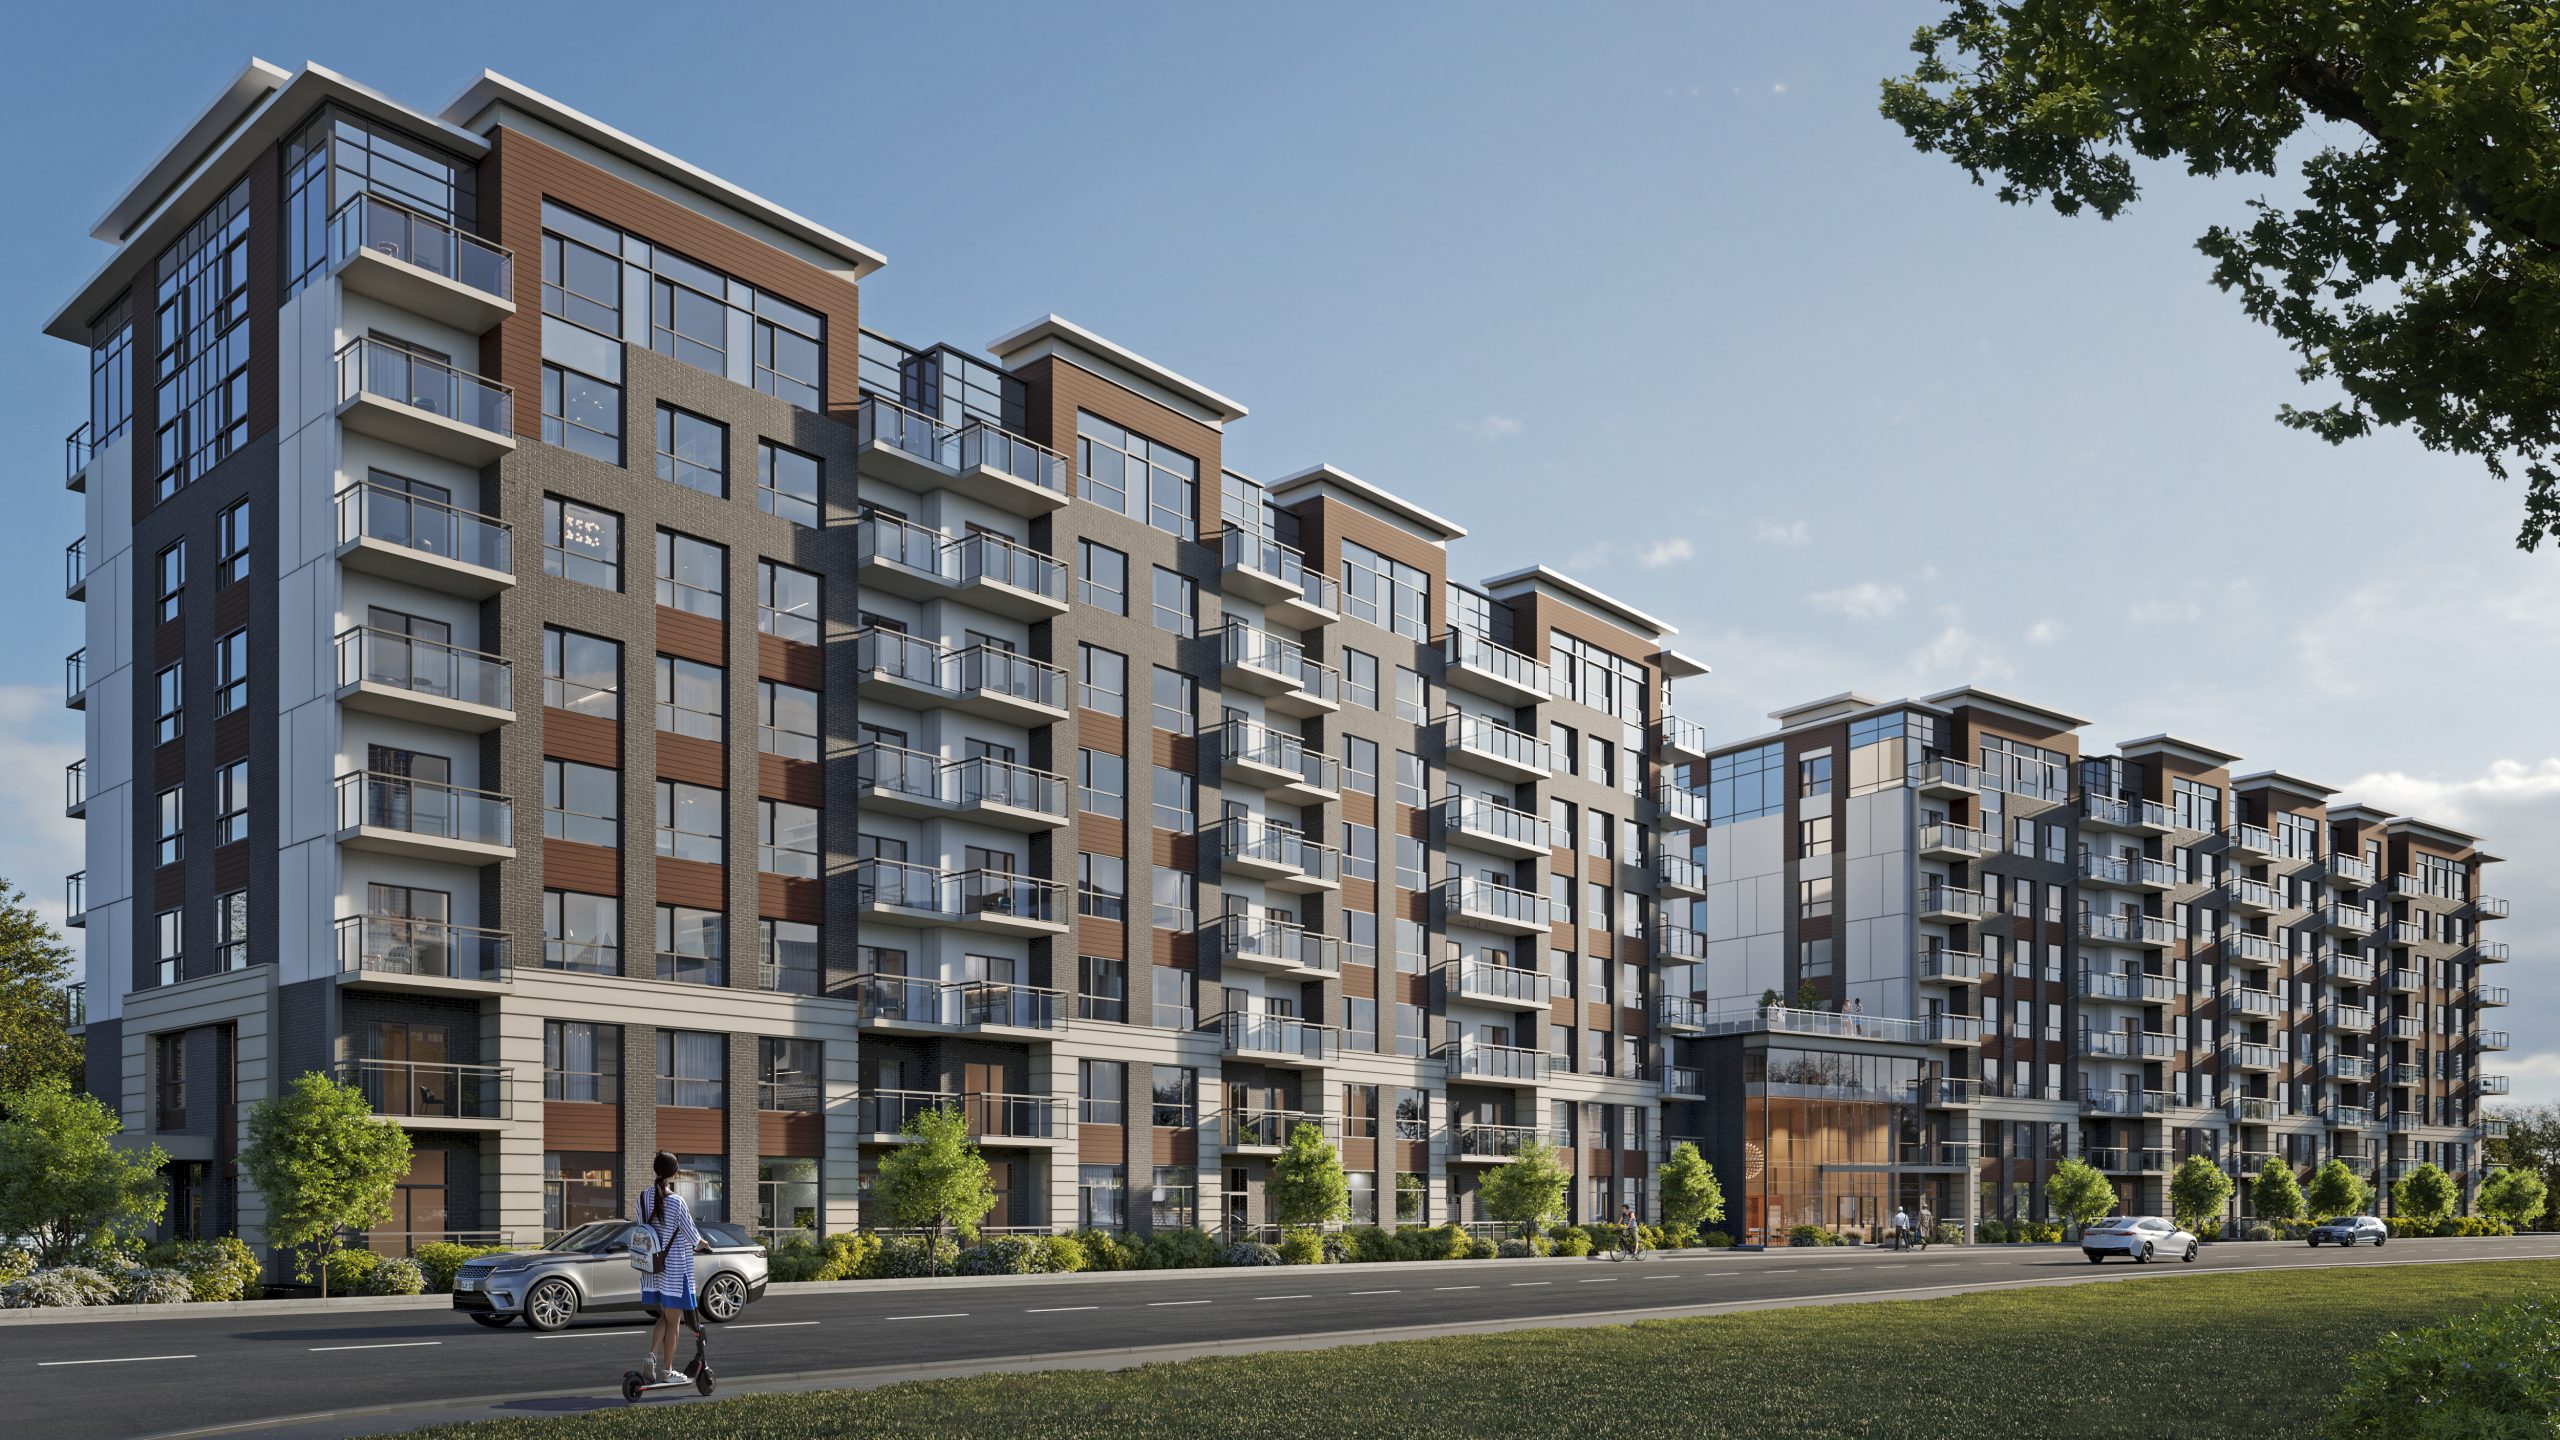
Verde Living Quick Facts
| Project Name | Verde Living |
|---|---|
| Developer | Downing Street Group |
| Address | 15 Palace Street |
| City | Kitchener |
| Neighbourhood | Kitchener |
| Region | Waterloo Region |
| Building Type | Condo |
| Sales Status | unknown |
| Storeys | 8 |
| Suite Sizes | 456 – 772 sq ft |
| Pricing | Register for pricing |
| Deposit Structure | 10% (over 180 days) + 10% on Occupancy |
| Maintenance Fees | $1 / sq ft / month |
| Occupancy | 2025-01-01 |
| Walk Score | 50 |
| Transit Score | 48 |
About Verde Living in Kitchener
Verde Living Condos is a two-tower condominium community in Laurentian Commons, Kitchener, developed by JD Development Group and Downing Street Group. The developer names 83 Elmsdale Drive for the community; a 2025 construction portfolio lists the same Verde project at 15 Palace Street. Neither source assigns these civic numbers to individual tower entrances. In its December 2025 year review, JD said the West Tower had topped off and the East Tower was nearing its top. No current occupancy date or live suite availability has been verified.
Verde Living is also marketed as Verde Living Condos, and listed in the developer's material as Verde Living Condos.
Key Highlights of Verde Living
Verde Living is a two-tower condominium community by JD Development Group and Downing Street Group in Kitchener. JD lists the community at 83 Elmsdale Drive; a 2025 construction portfolio also identifies the project at 15 Palace Street. These references do not establish separate tower entrances. JD reported in December 2025 that the West Tower had topped off and the East Tower was nearing its top. Current occupancy and suite availability have not been confirmed.
Verde Living Renderings & Gallery
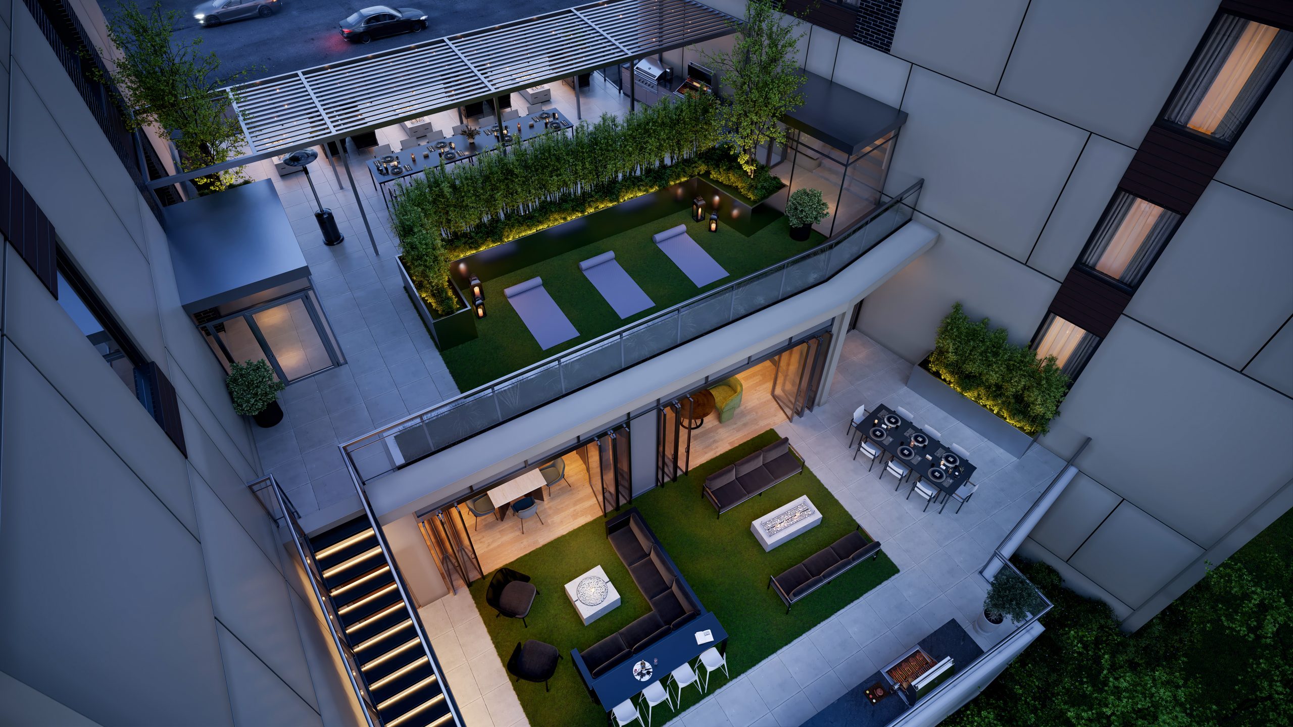
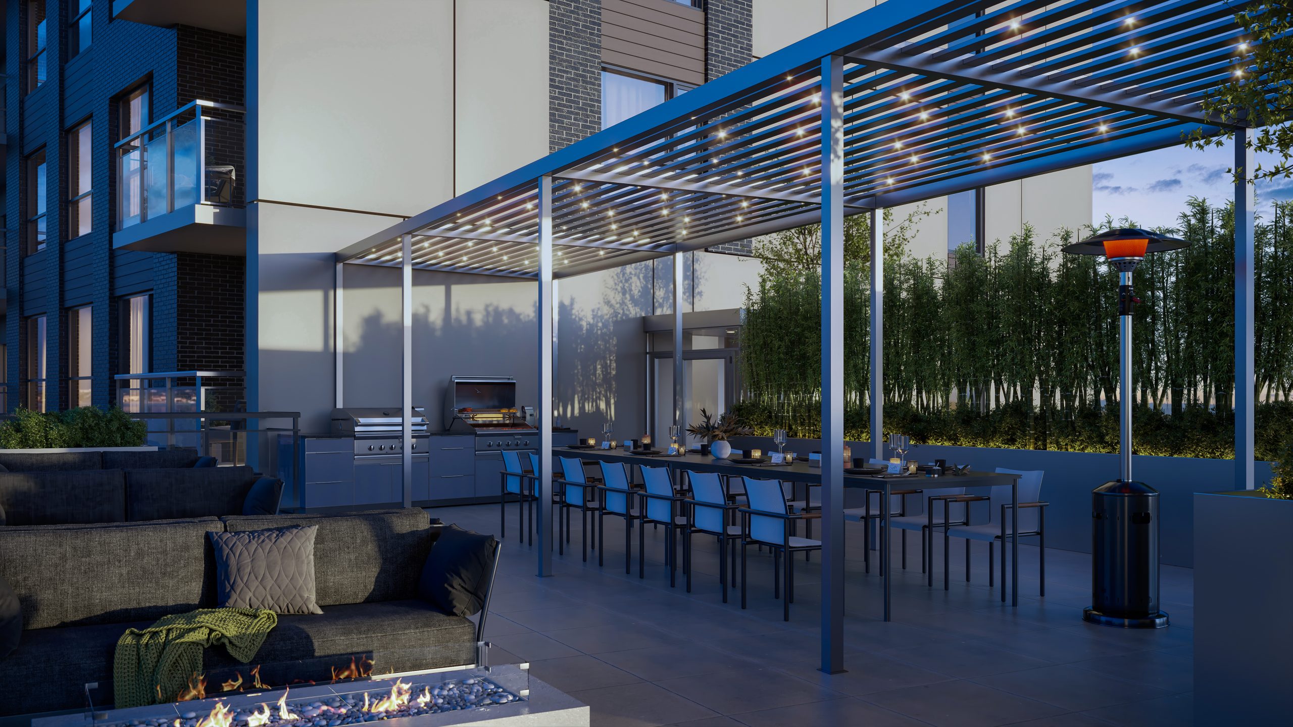
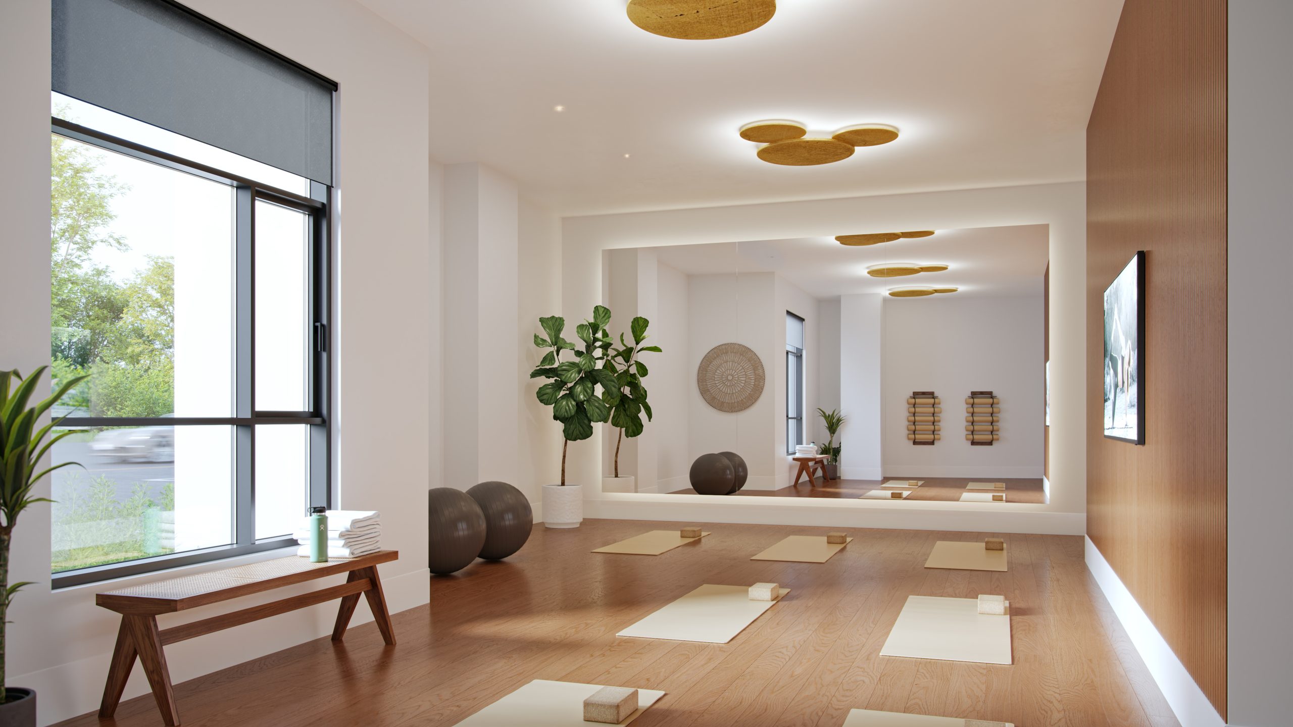
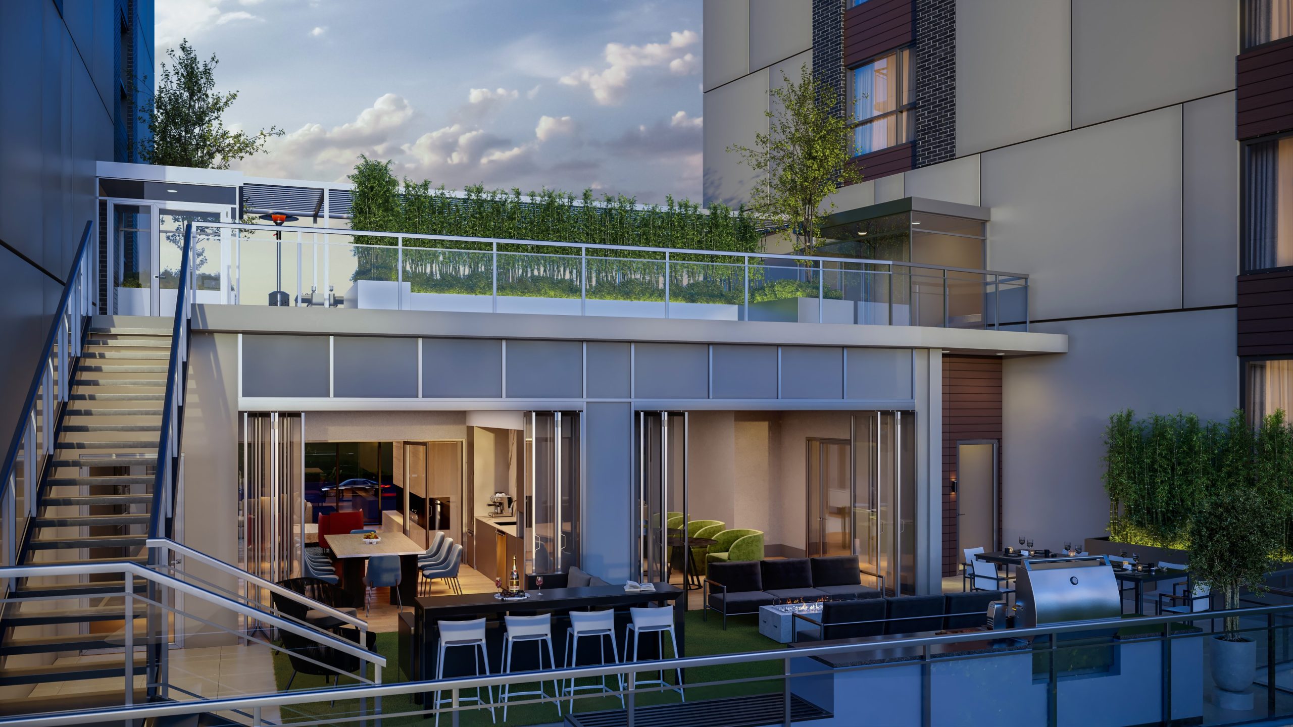
Verde Living Floor Plans & Pricing
| Floor Plan | Beds | Baths | Size (sq ft) | Price | Availability |
|---|---|---|---|---|---|
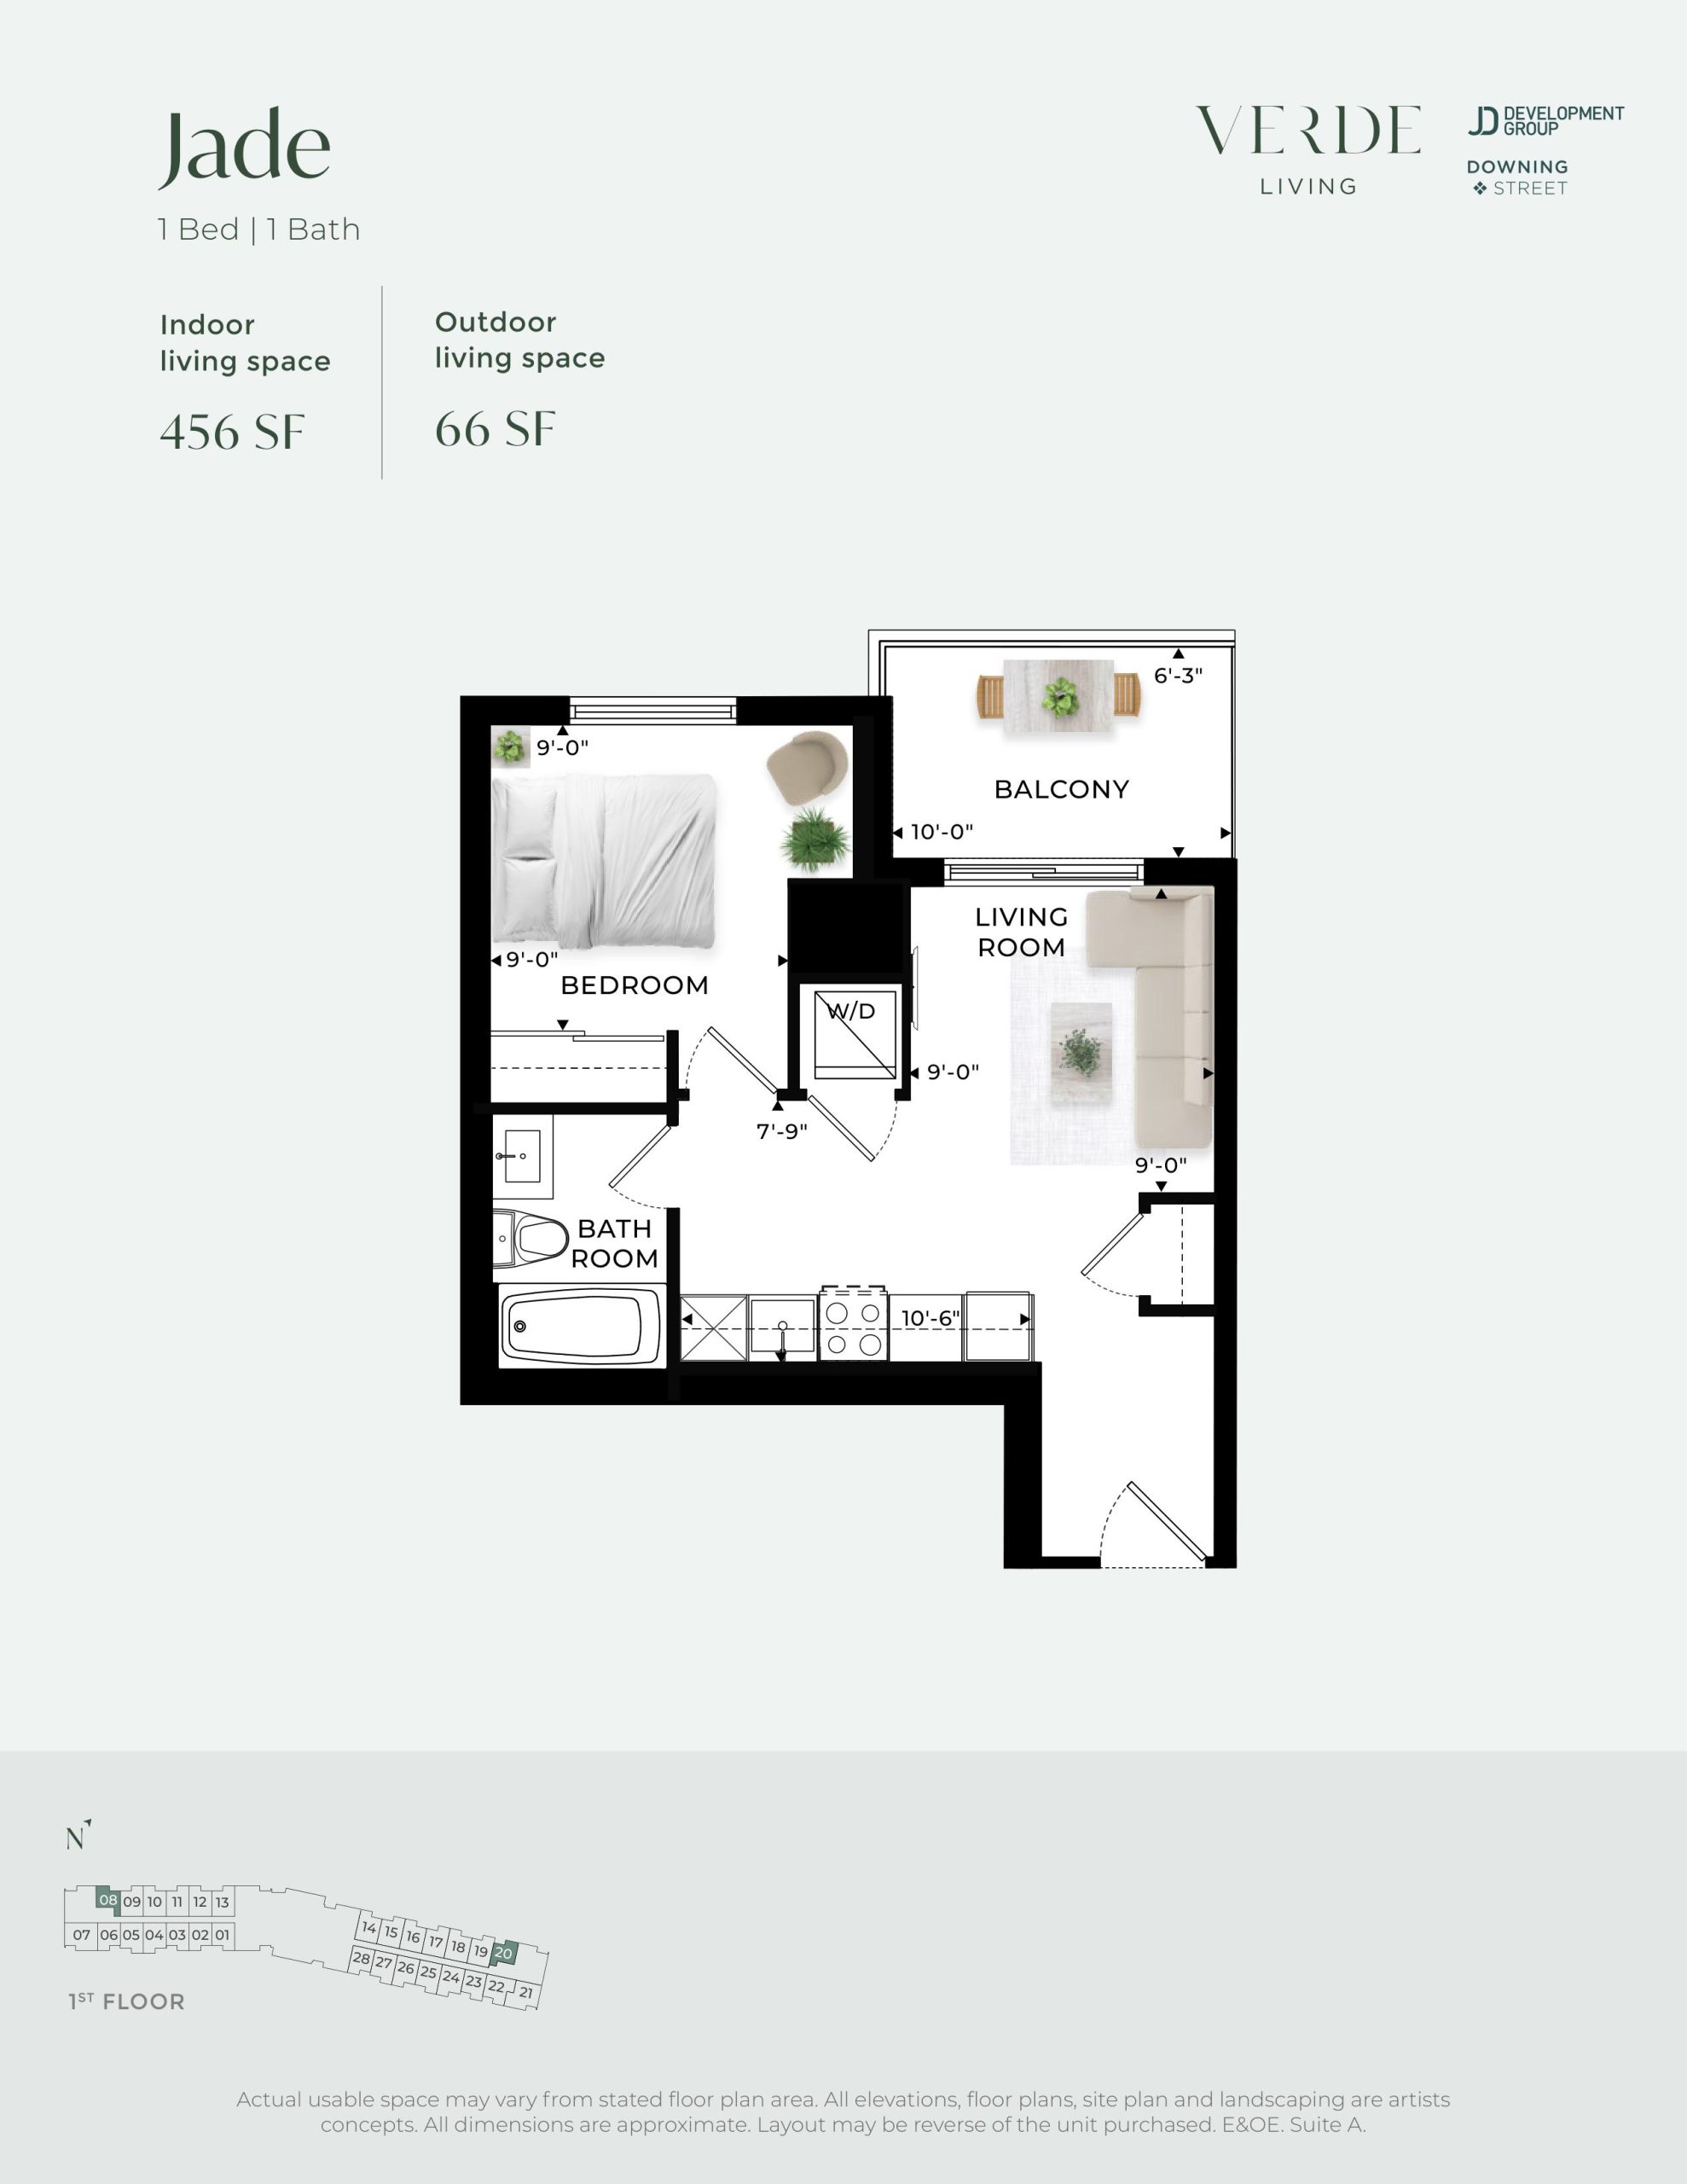
| Jade | 1 | 1 | 456 | Register for pricing | Sold Out |
| Jade | 1 | 1 | 456 | $400,000 | Sold Out |
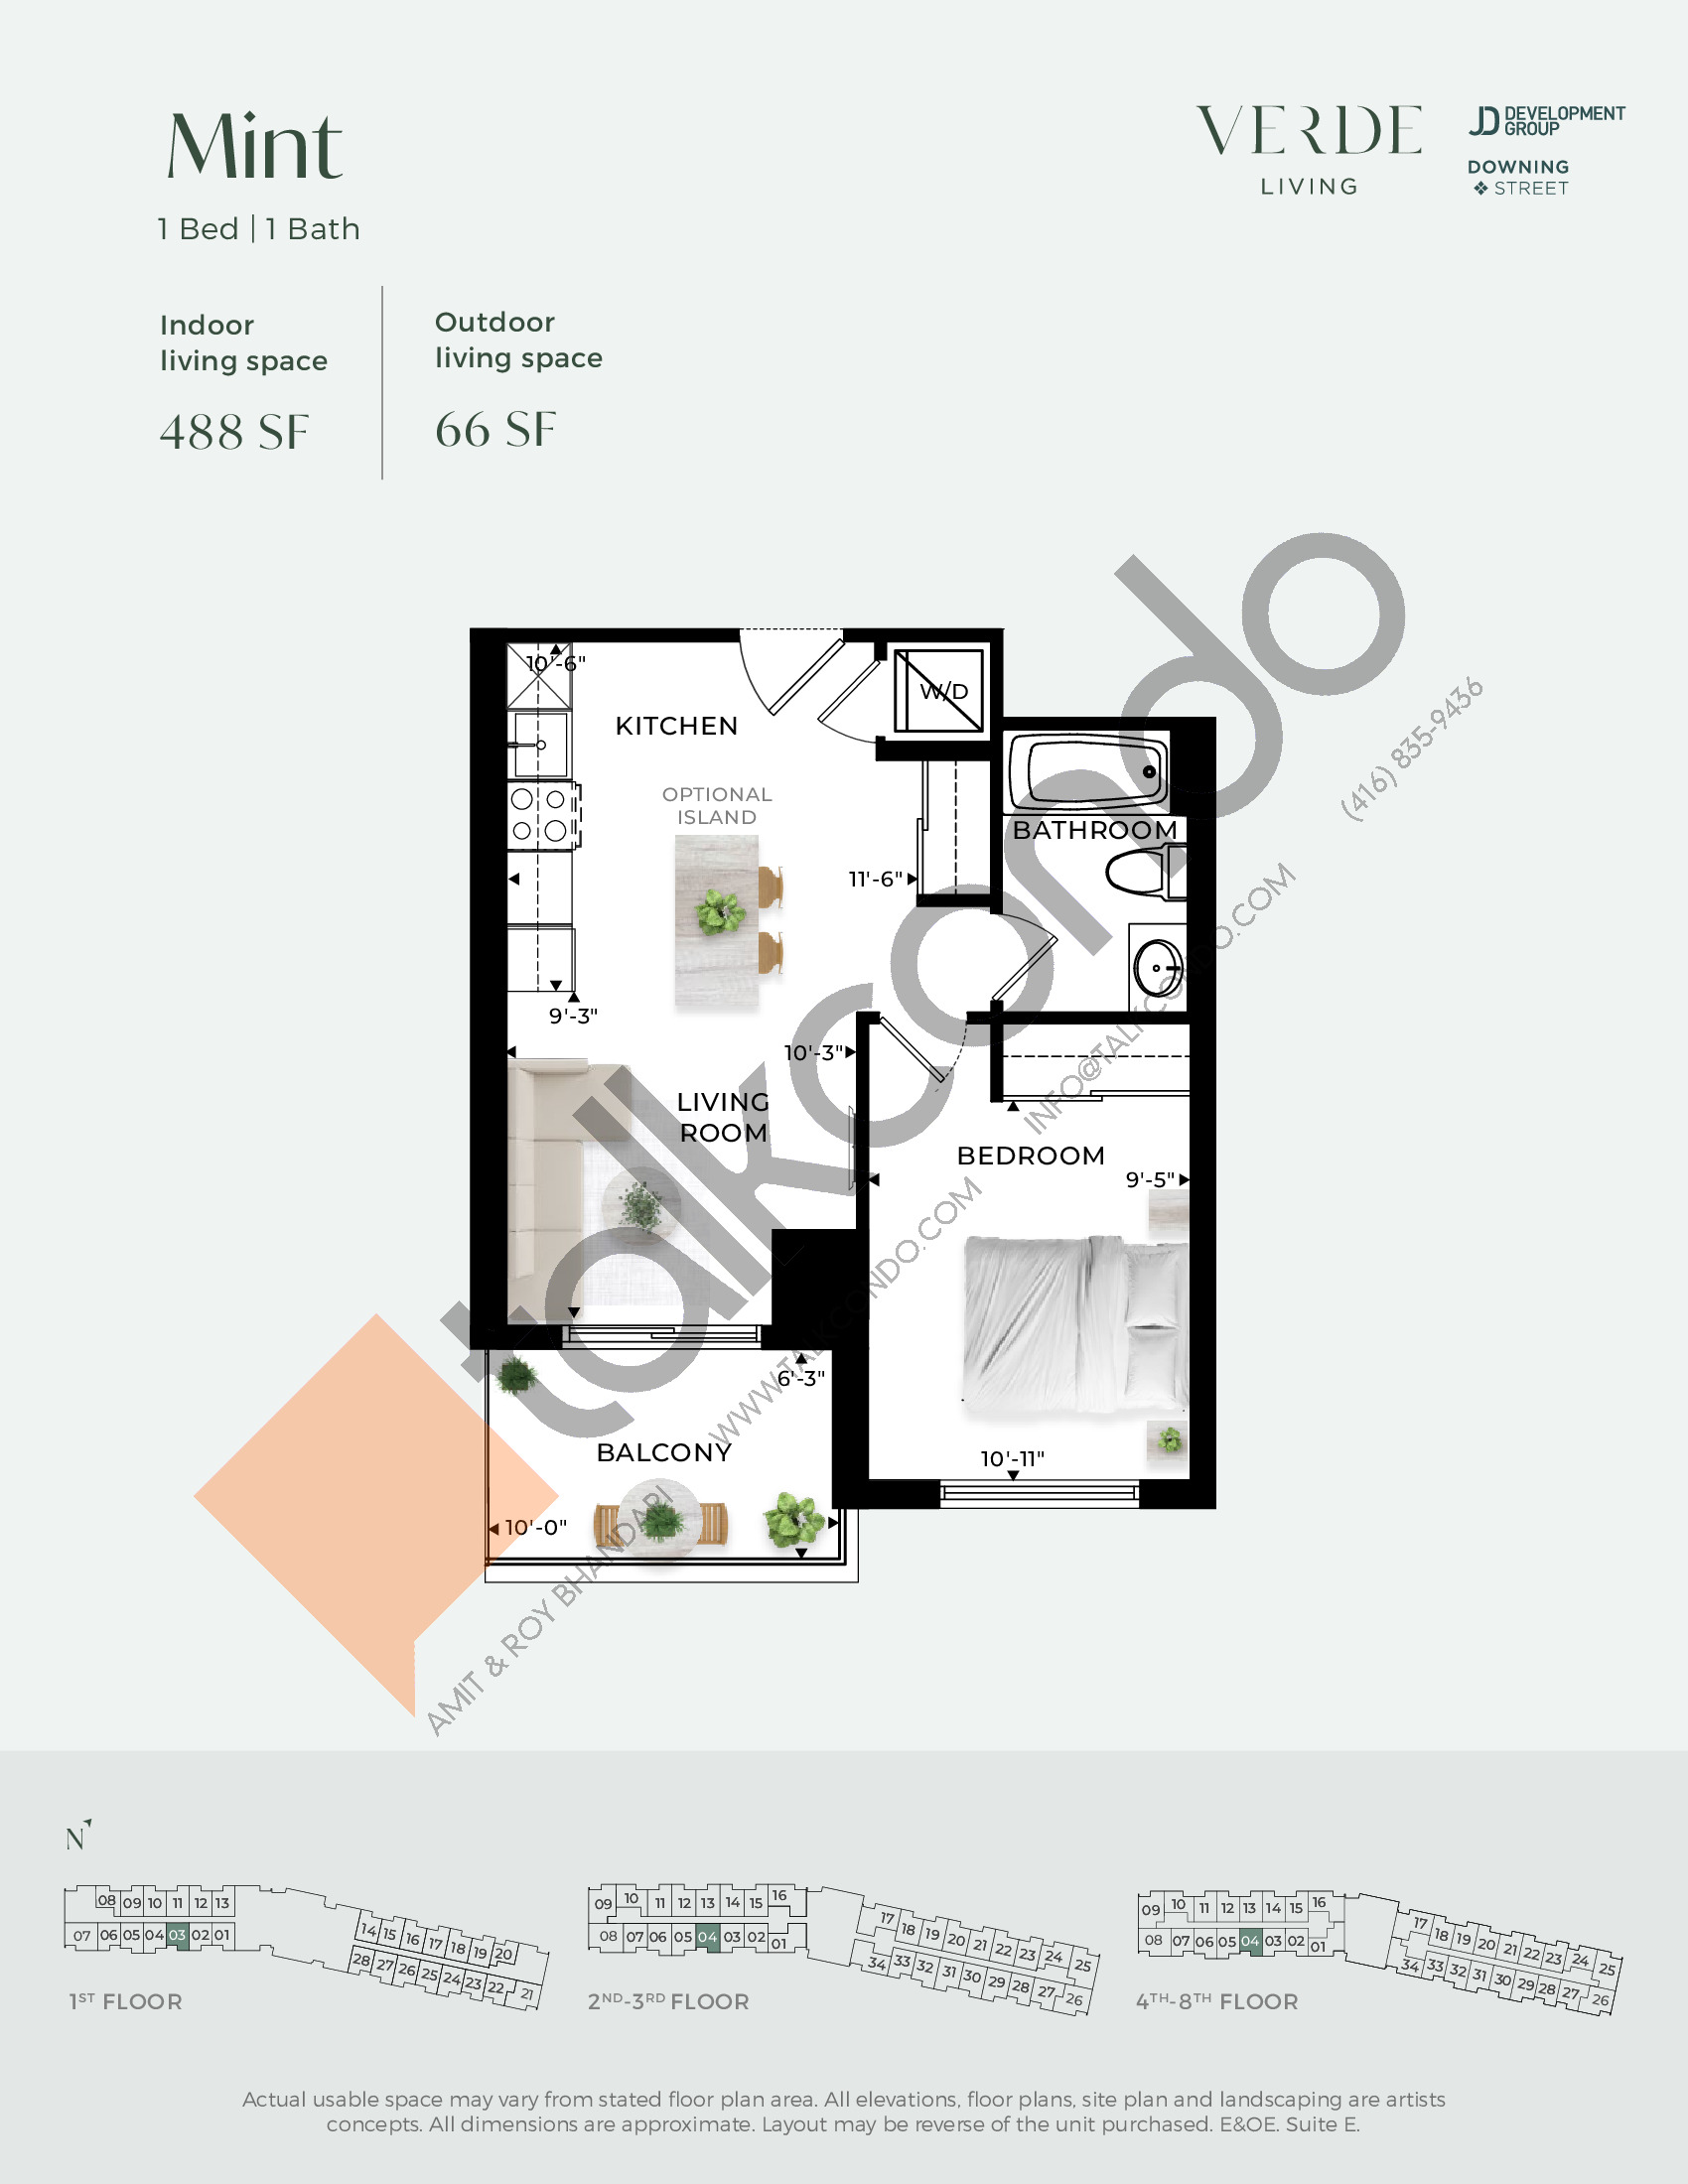
| Mint | 1 | 1 | 488 | Register for pricing | Sold Out |
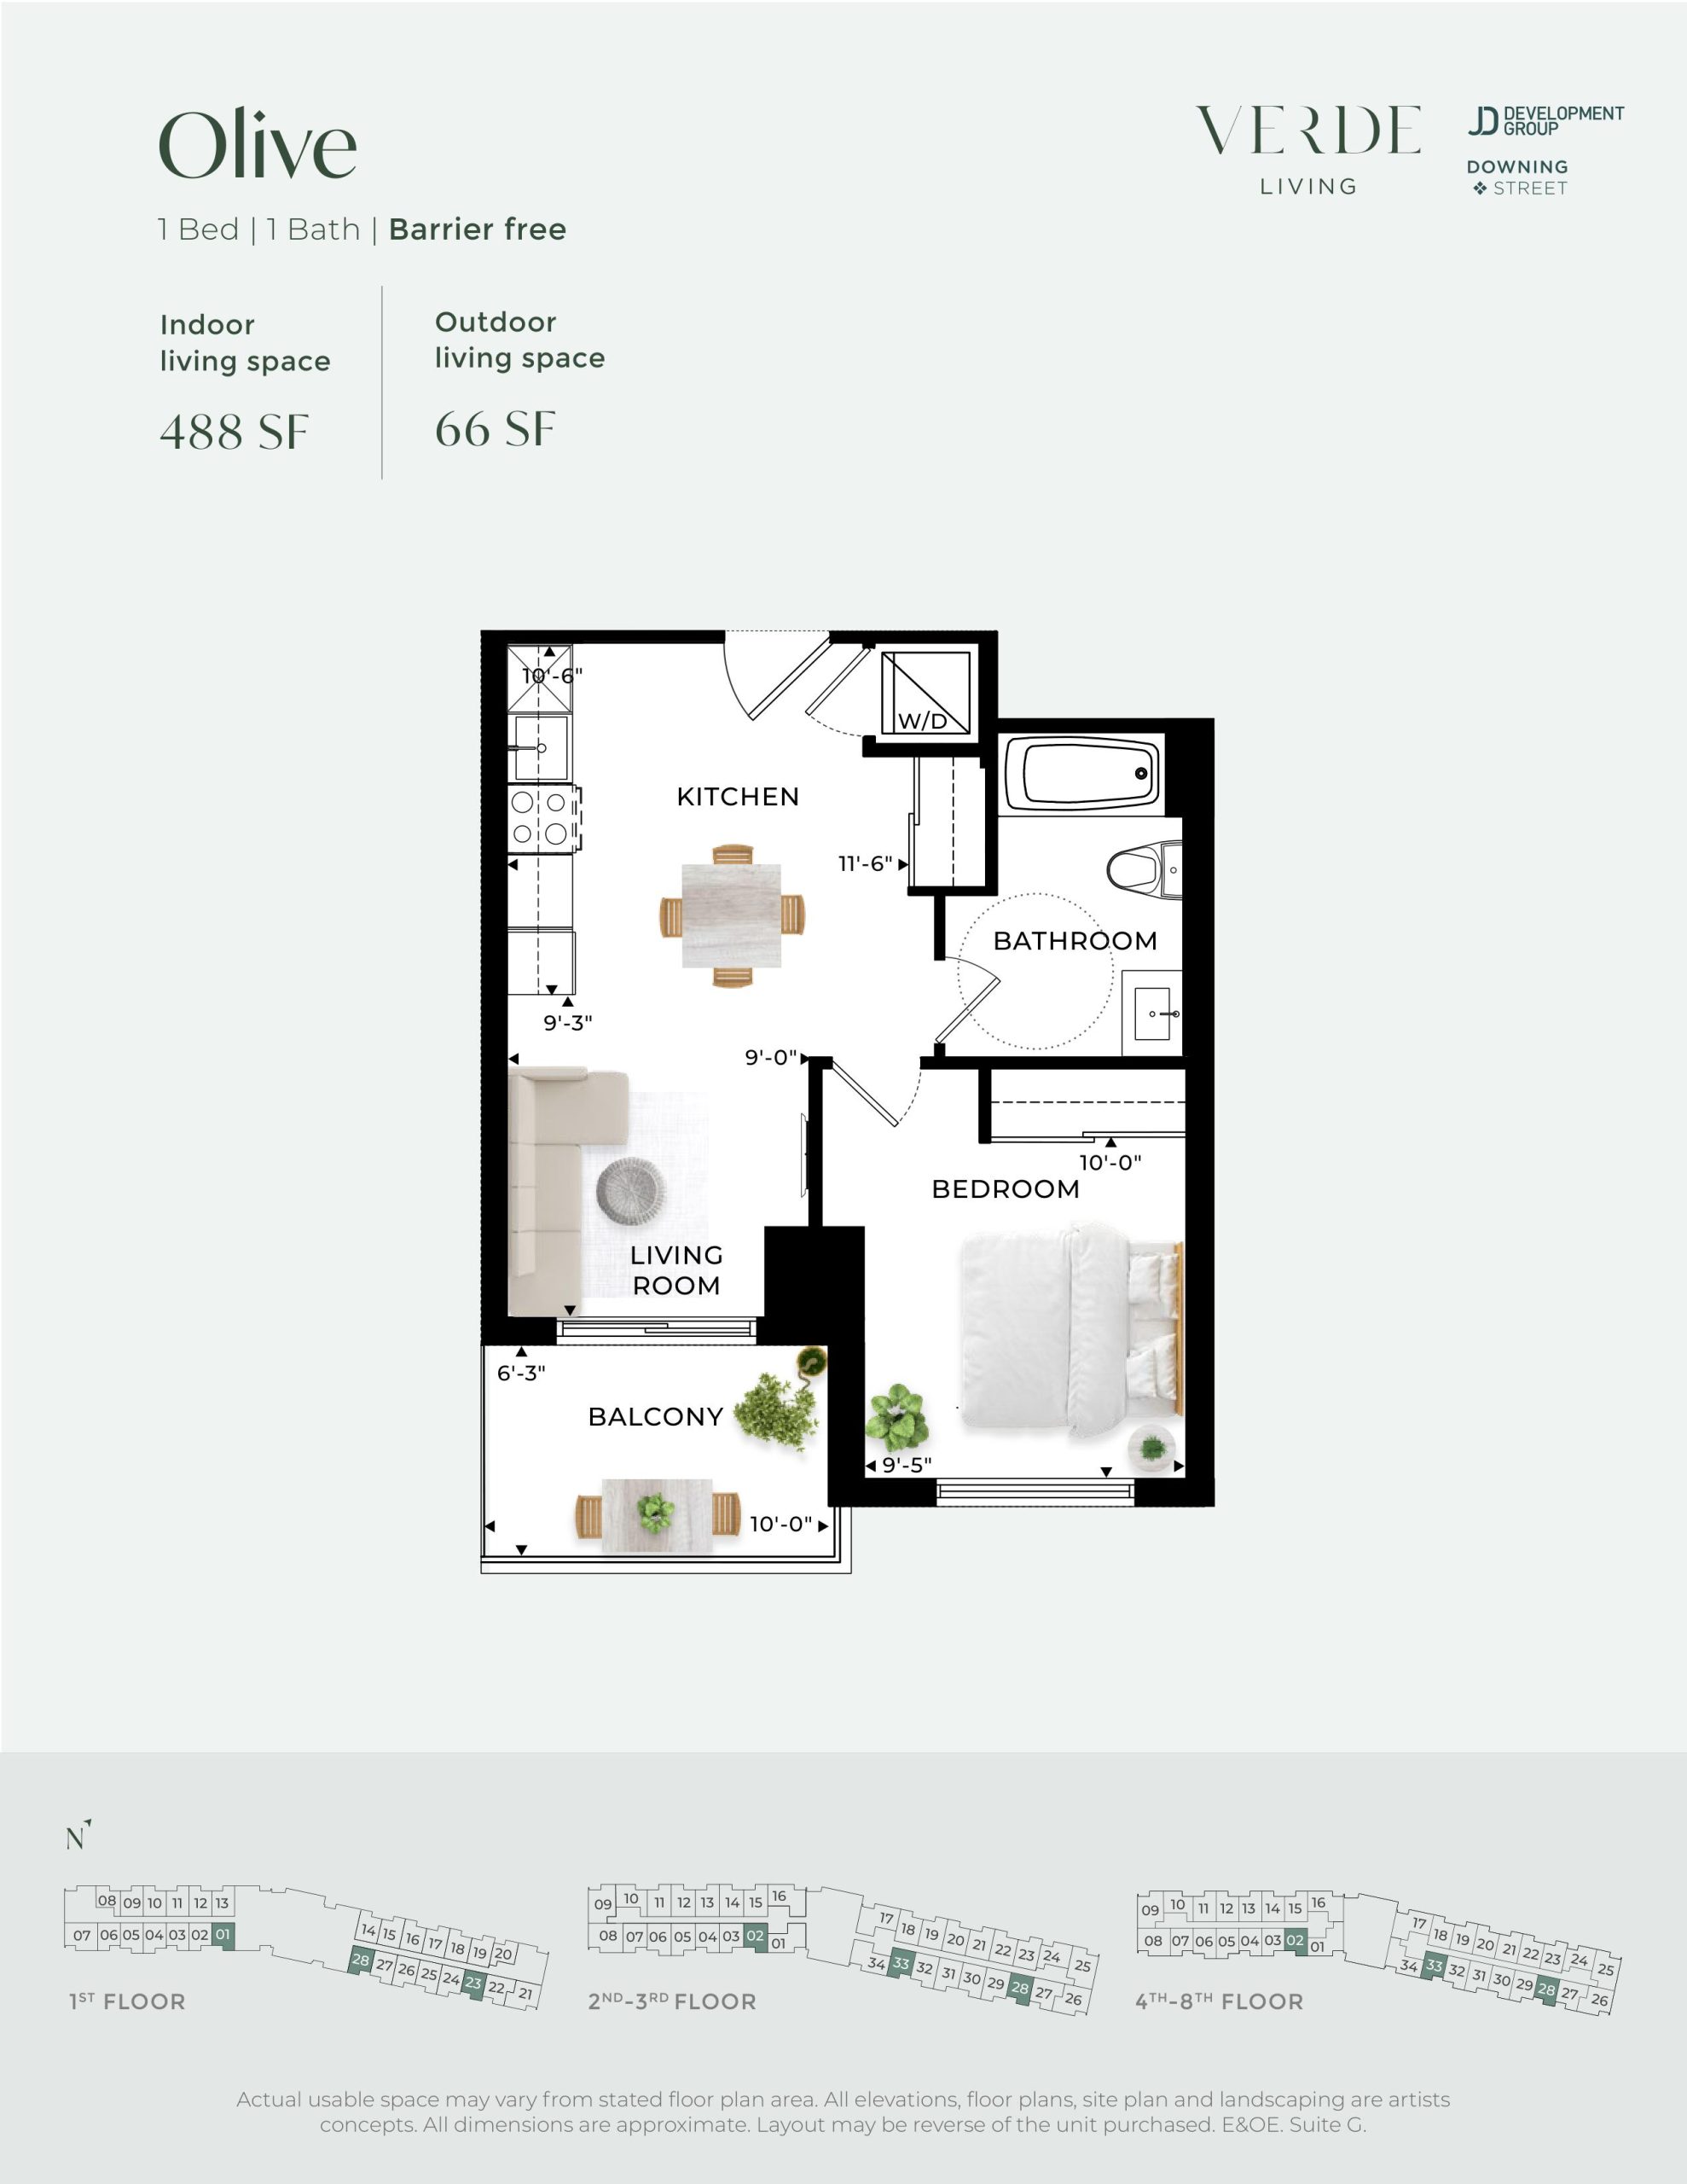
| Olive | 1 | 1 | 488 | $541,900 | Available |
| Mint | 1 | 1 | 488 | $532,900 | Sold Out |
| Olive | 1 | 1 | 488 | Register for pricing | Unknown |
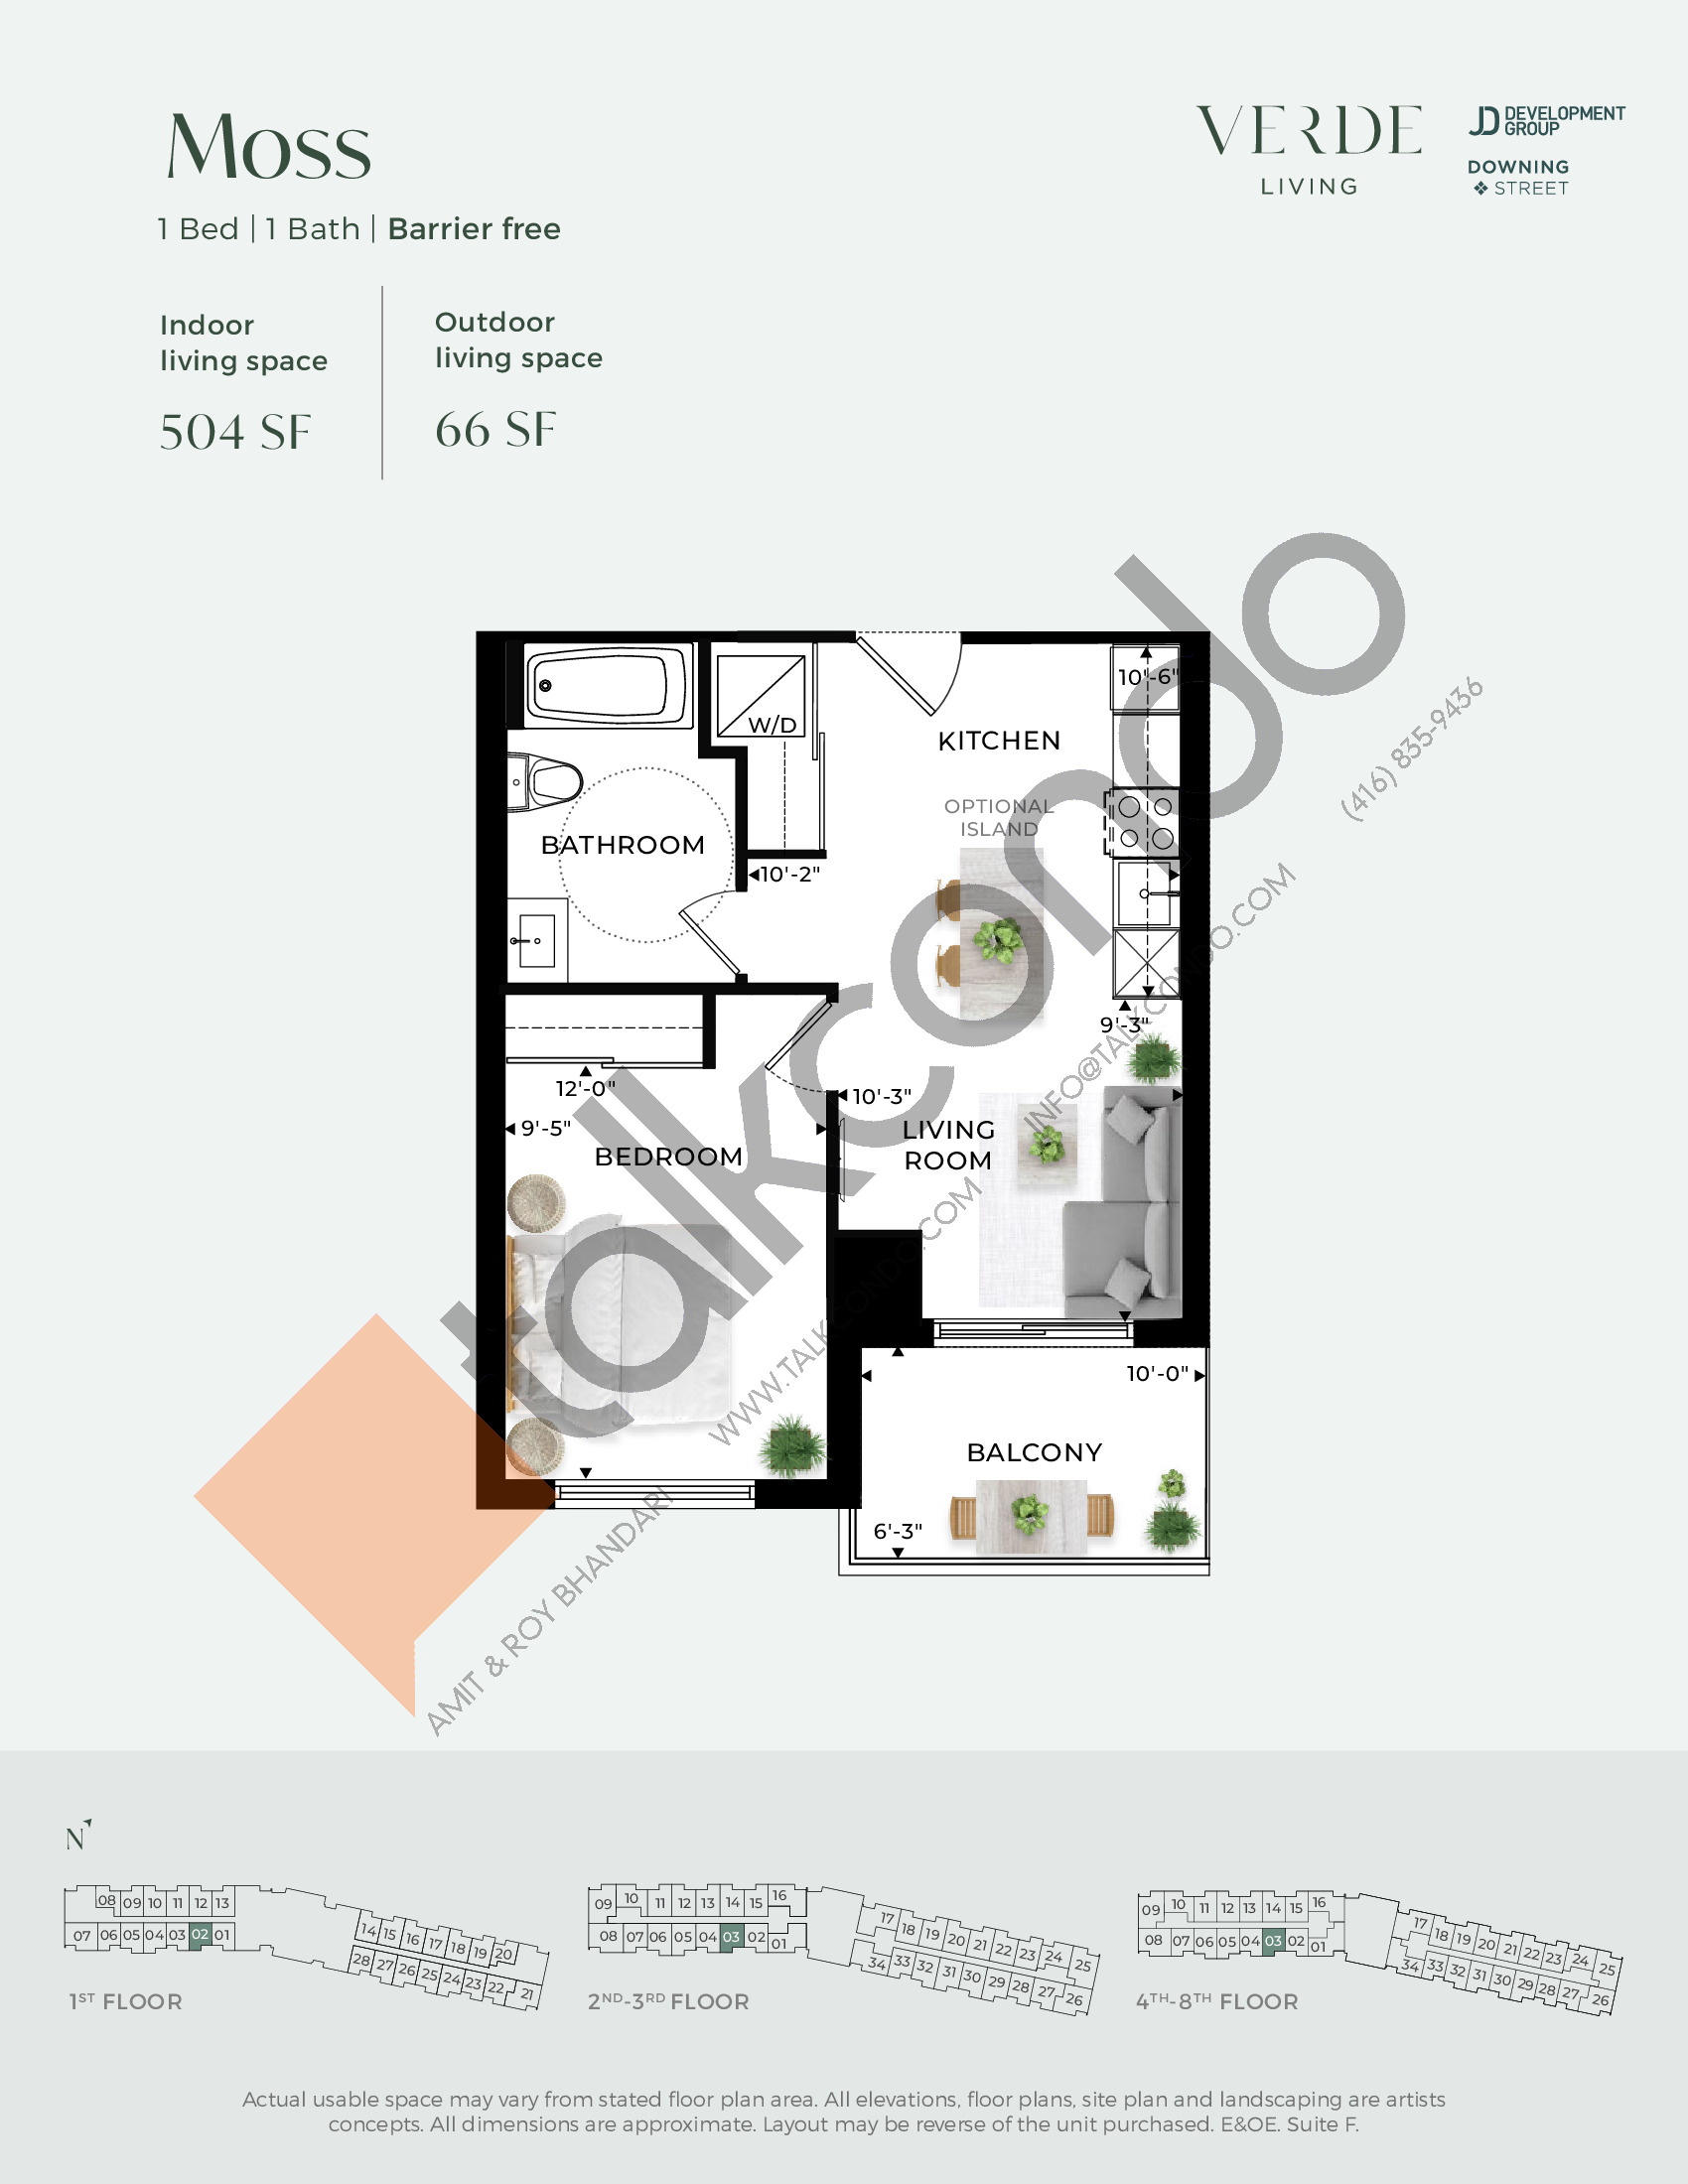
| Moss | 1 | 1 | 504 | Register for pricing | Unknown |
| Moss | 1 | 1 | 504 | $542,900 | Available |
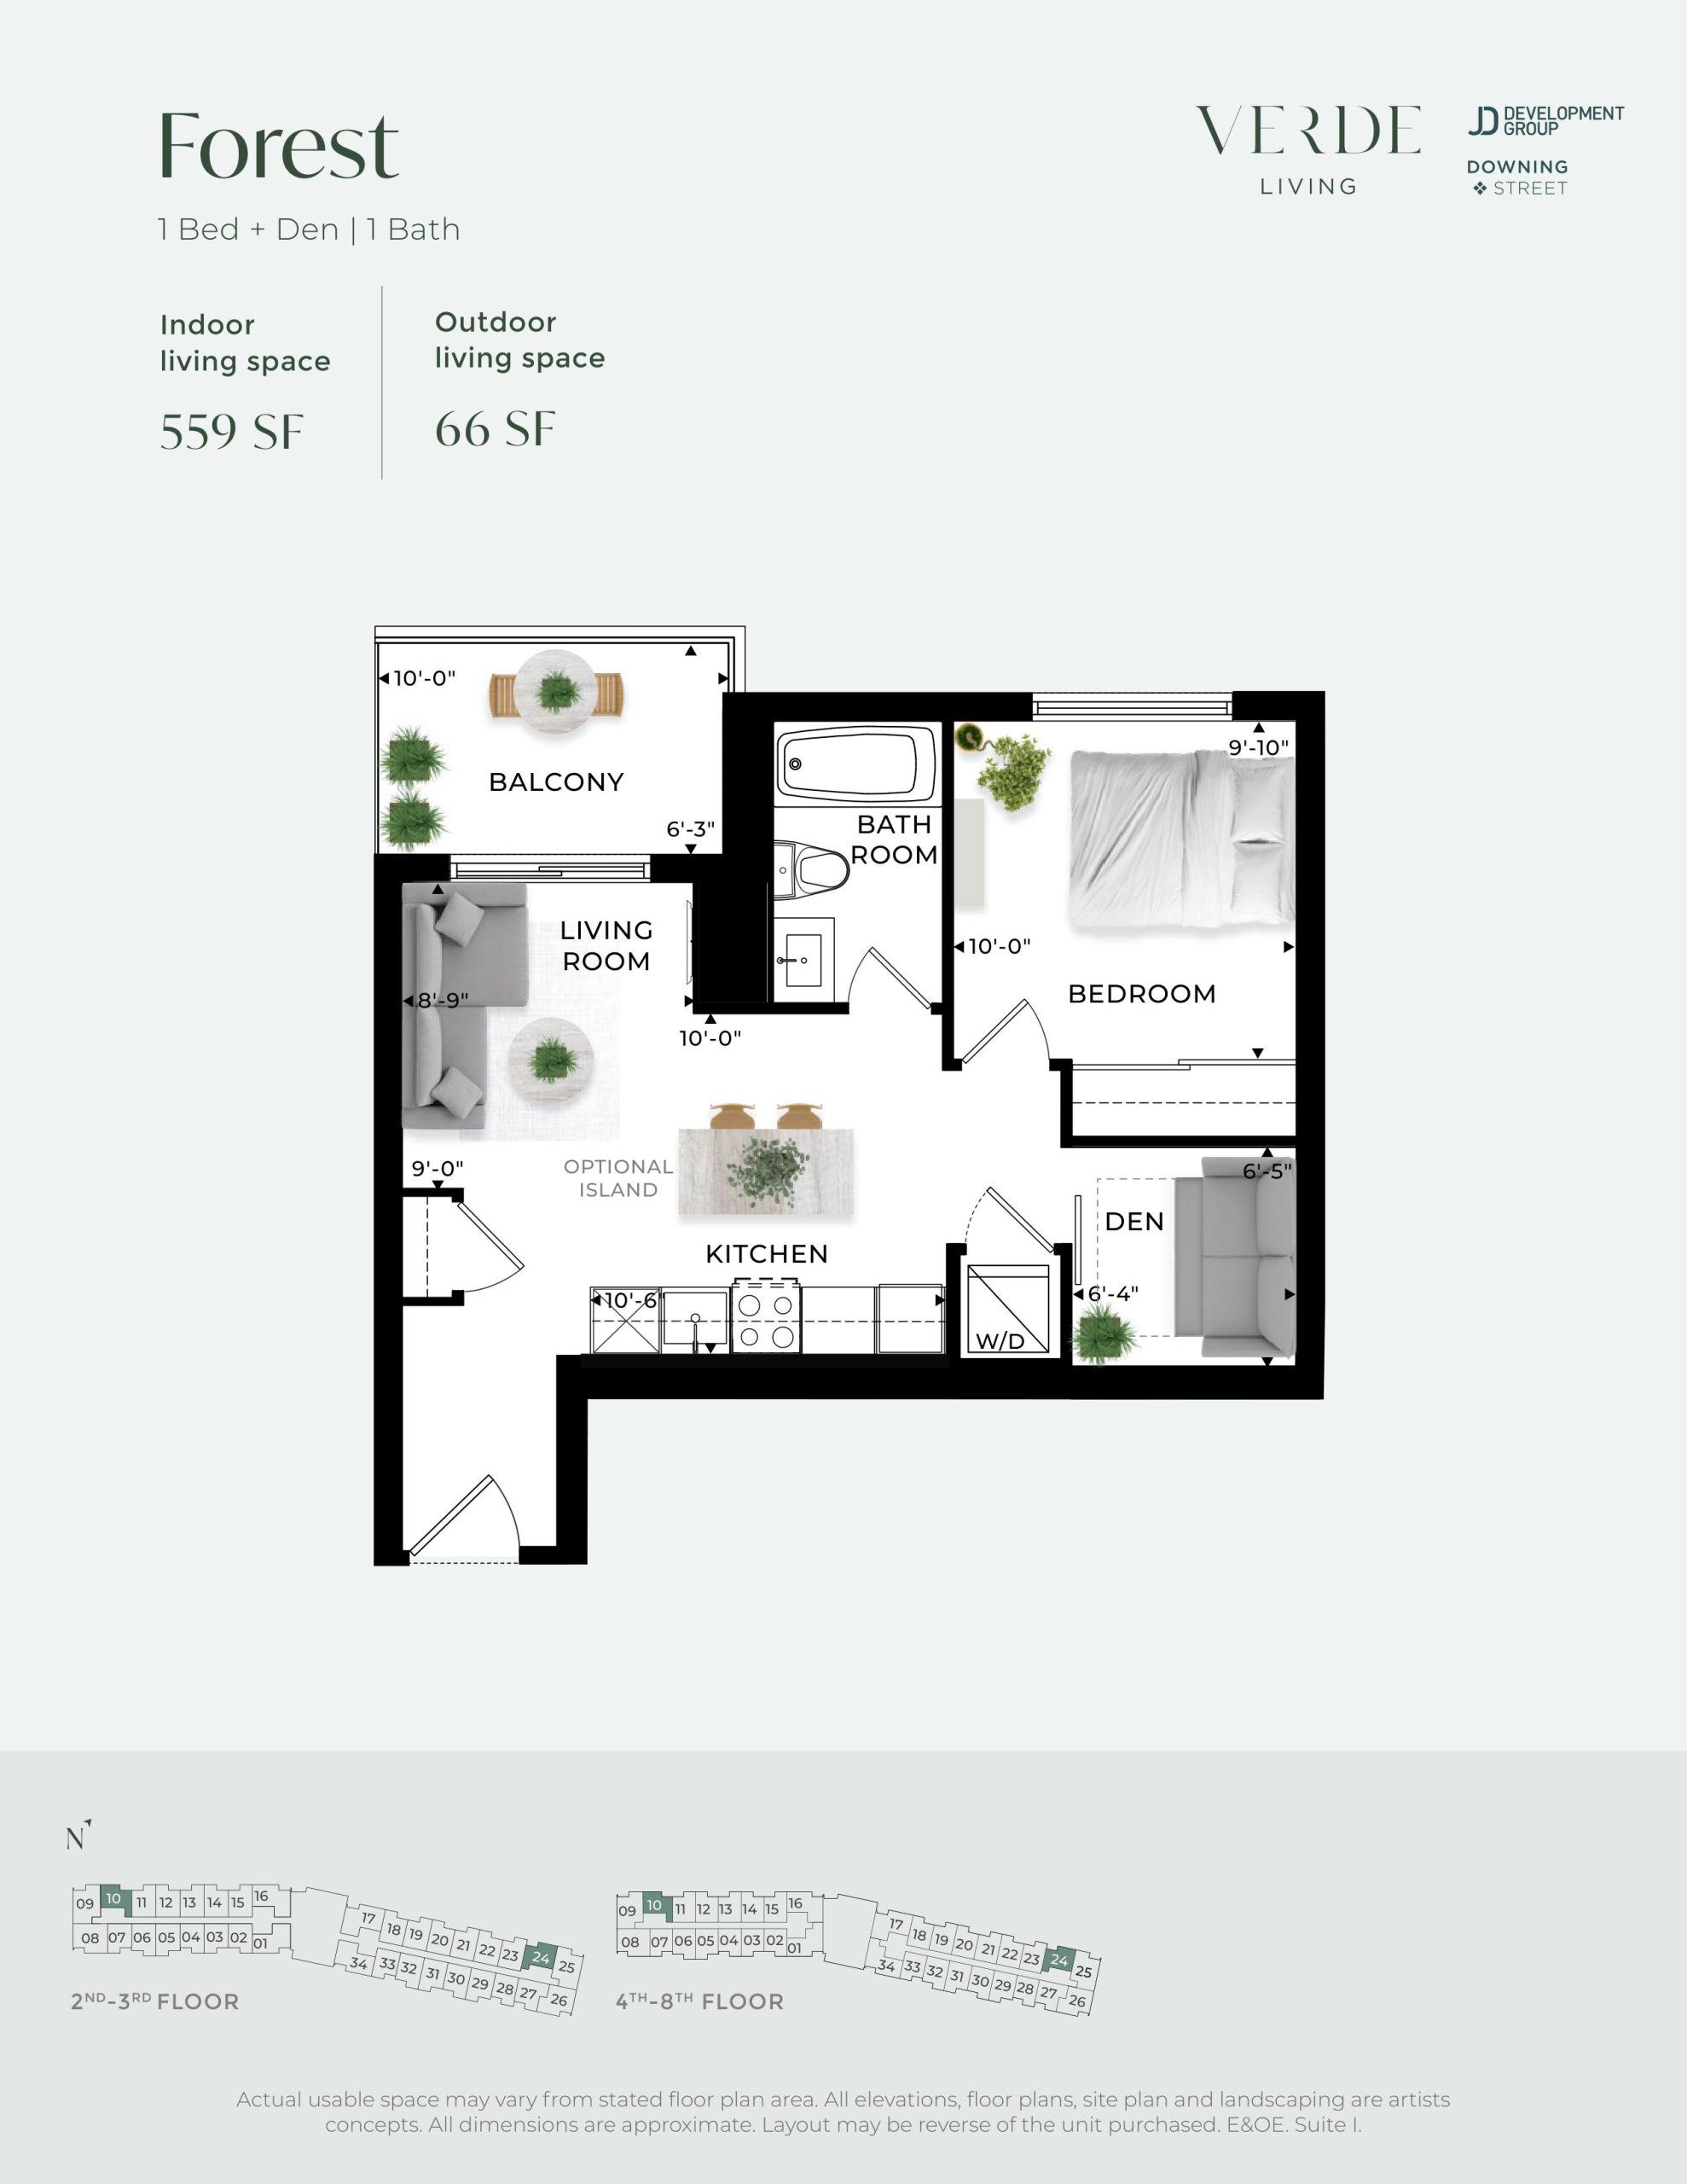
| Forest | 2 | 1 | 559 | $595,000 | Sold Out |
| Forest | 1.5 | 1 | 559 | Register for pricing | Sold Out |
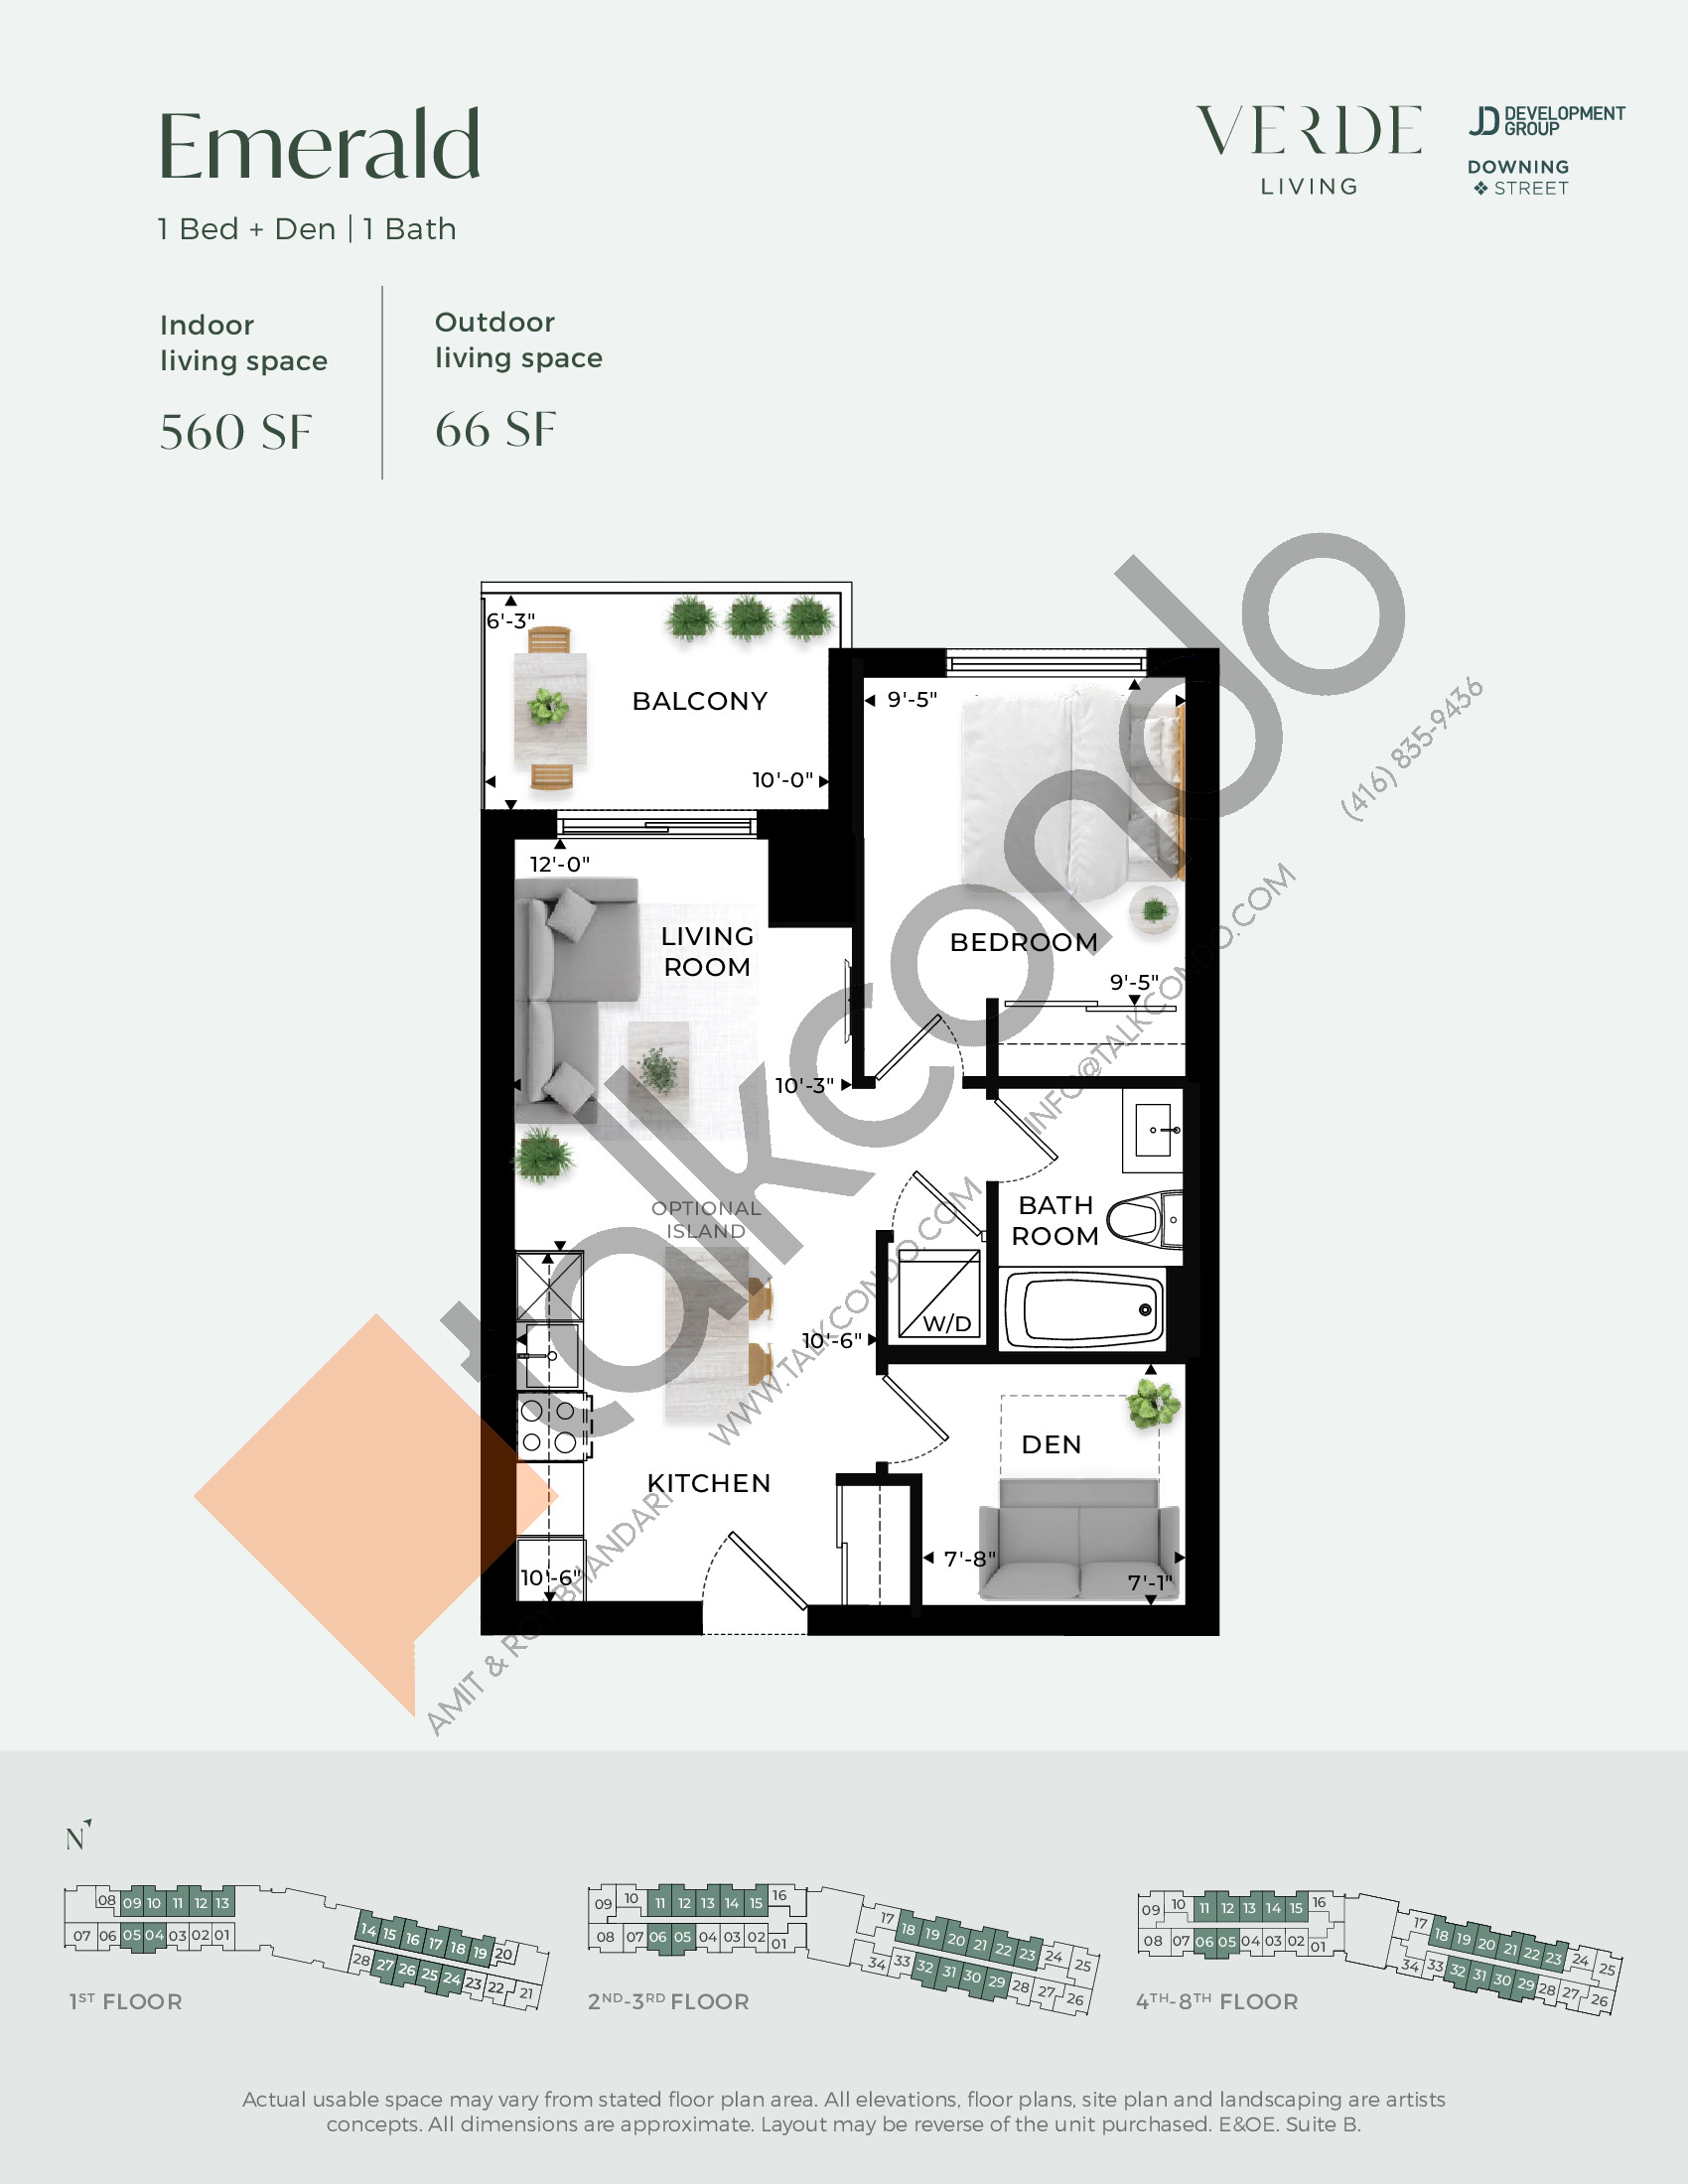
| Emerald | 2 | 1 | 560 | $644,000 | Available |
| Emerald | 1.5 | 1 | 560 | Register for pricing | Unknown |
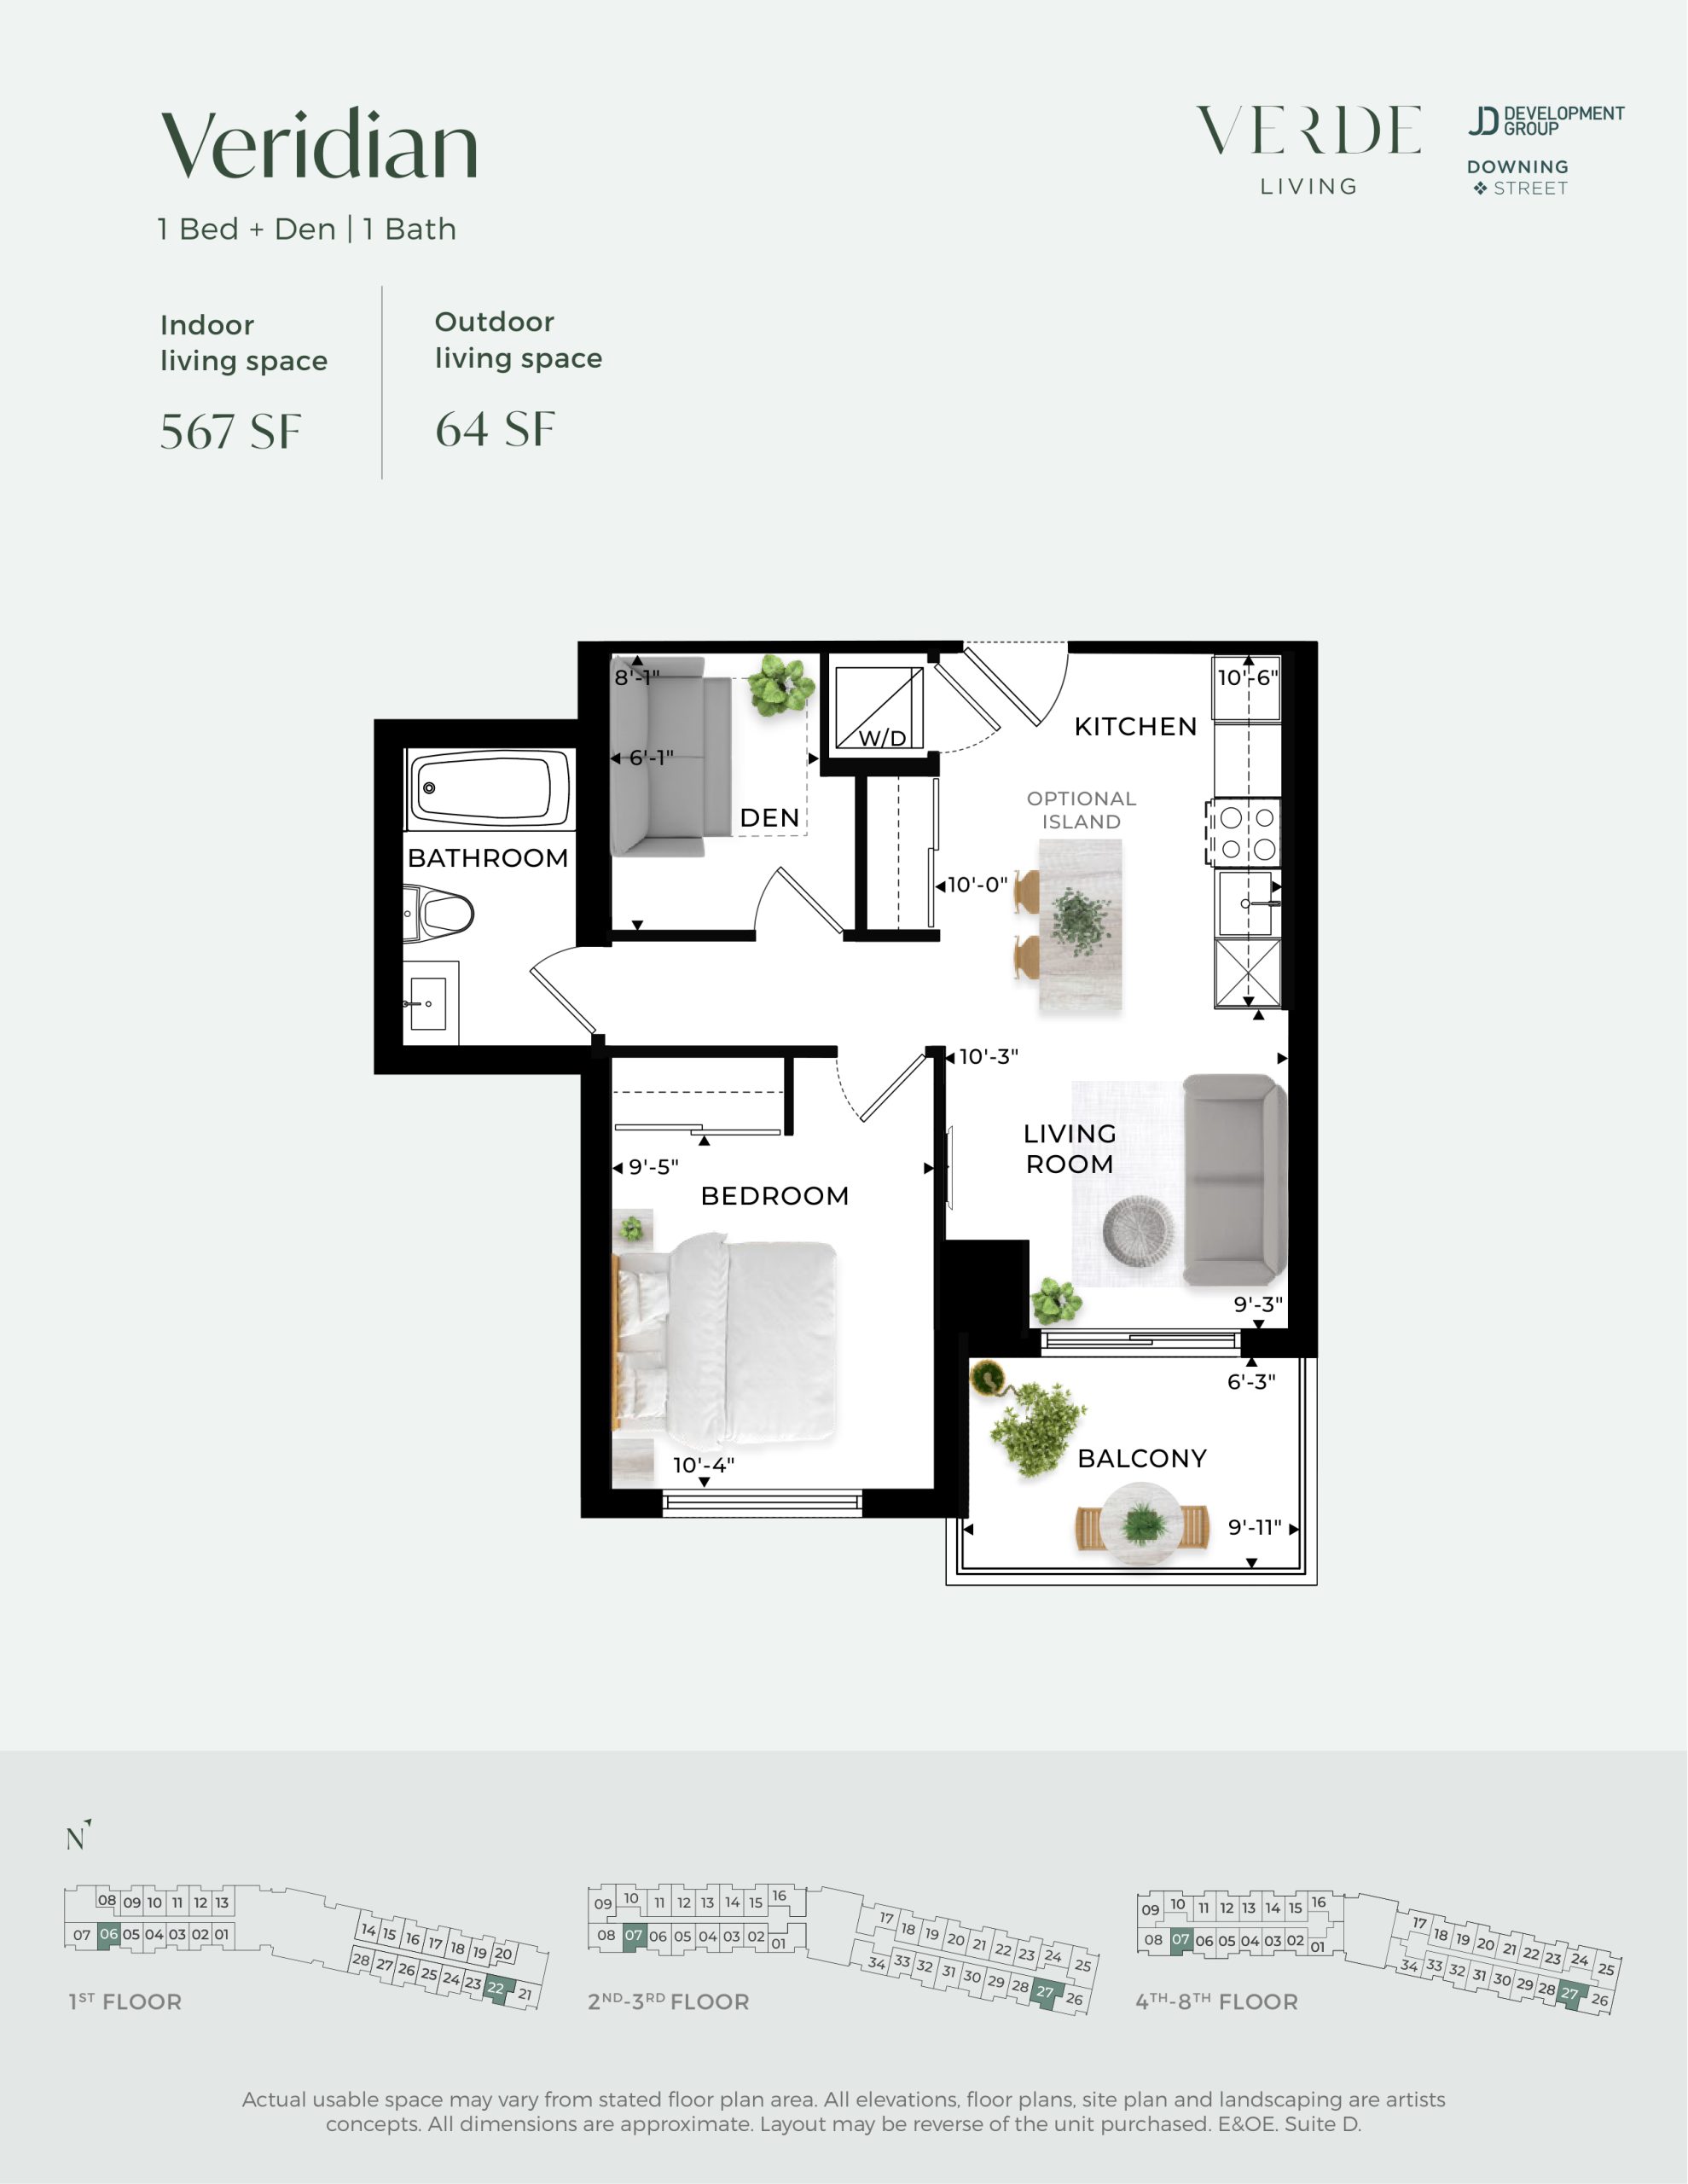
| Veridian | 2 | 1 | 567 | $606,000 | Sold Out |
| Veridian | 1.5 | 1 | 567 | Register for pricing | Sold Out |
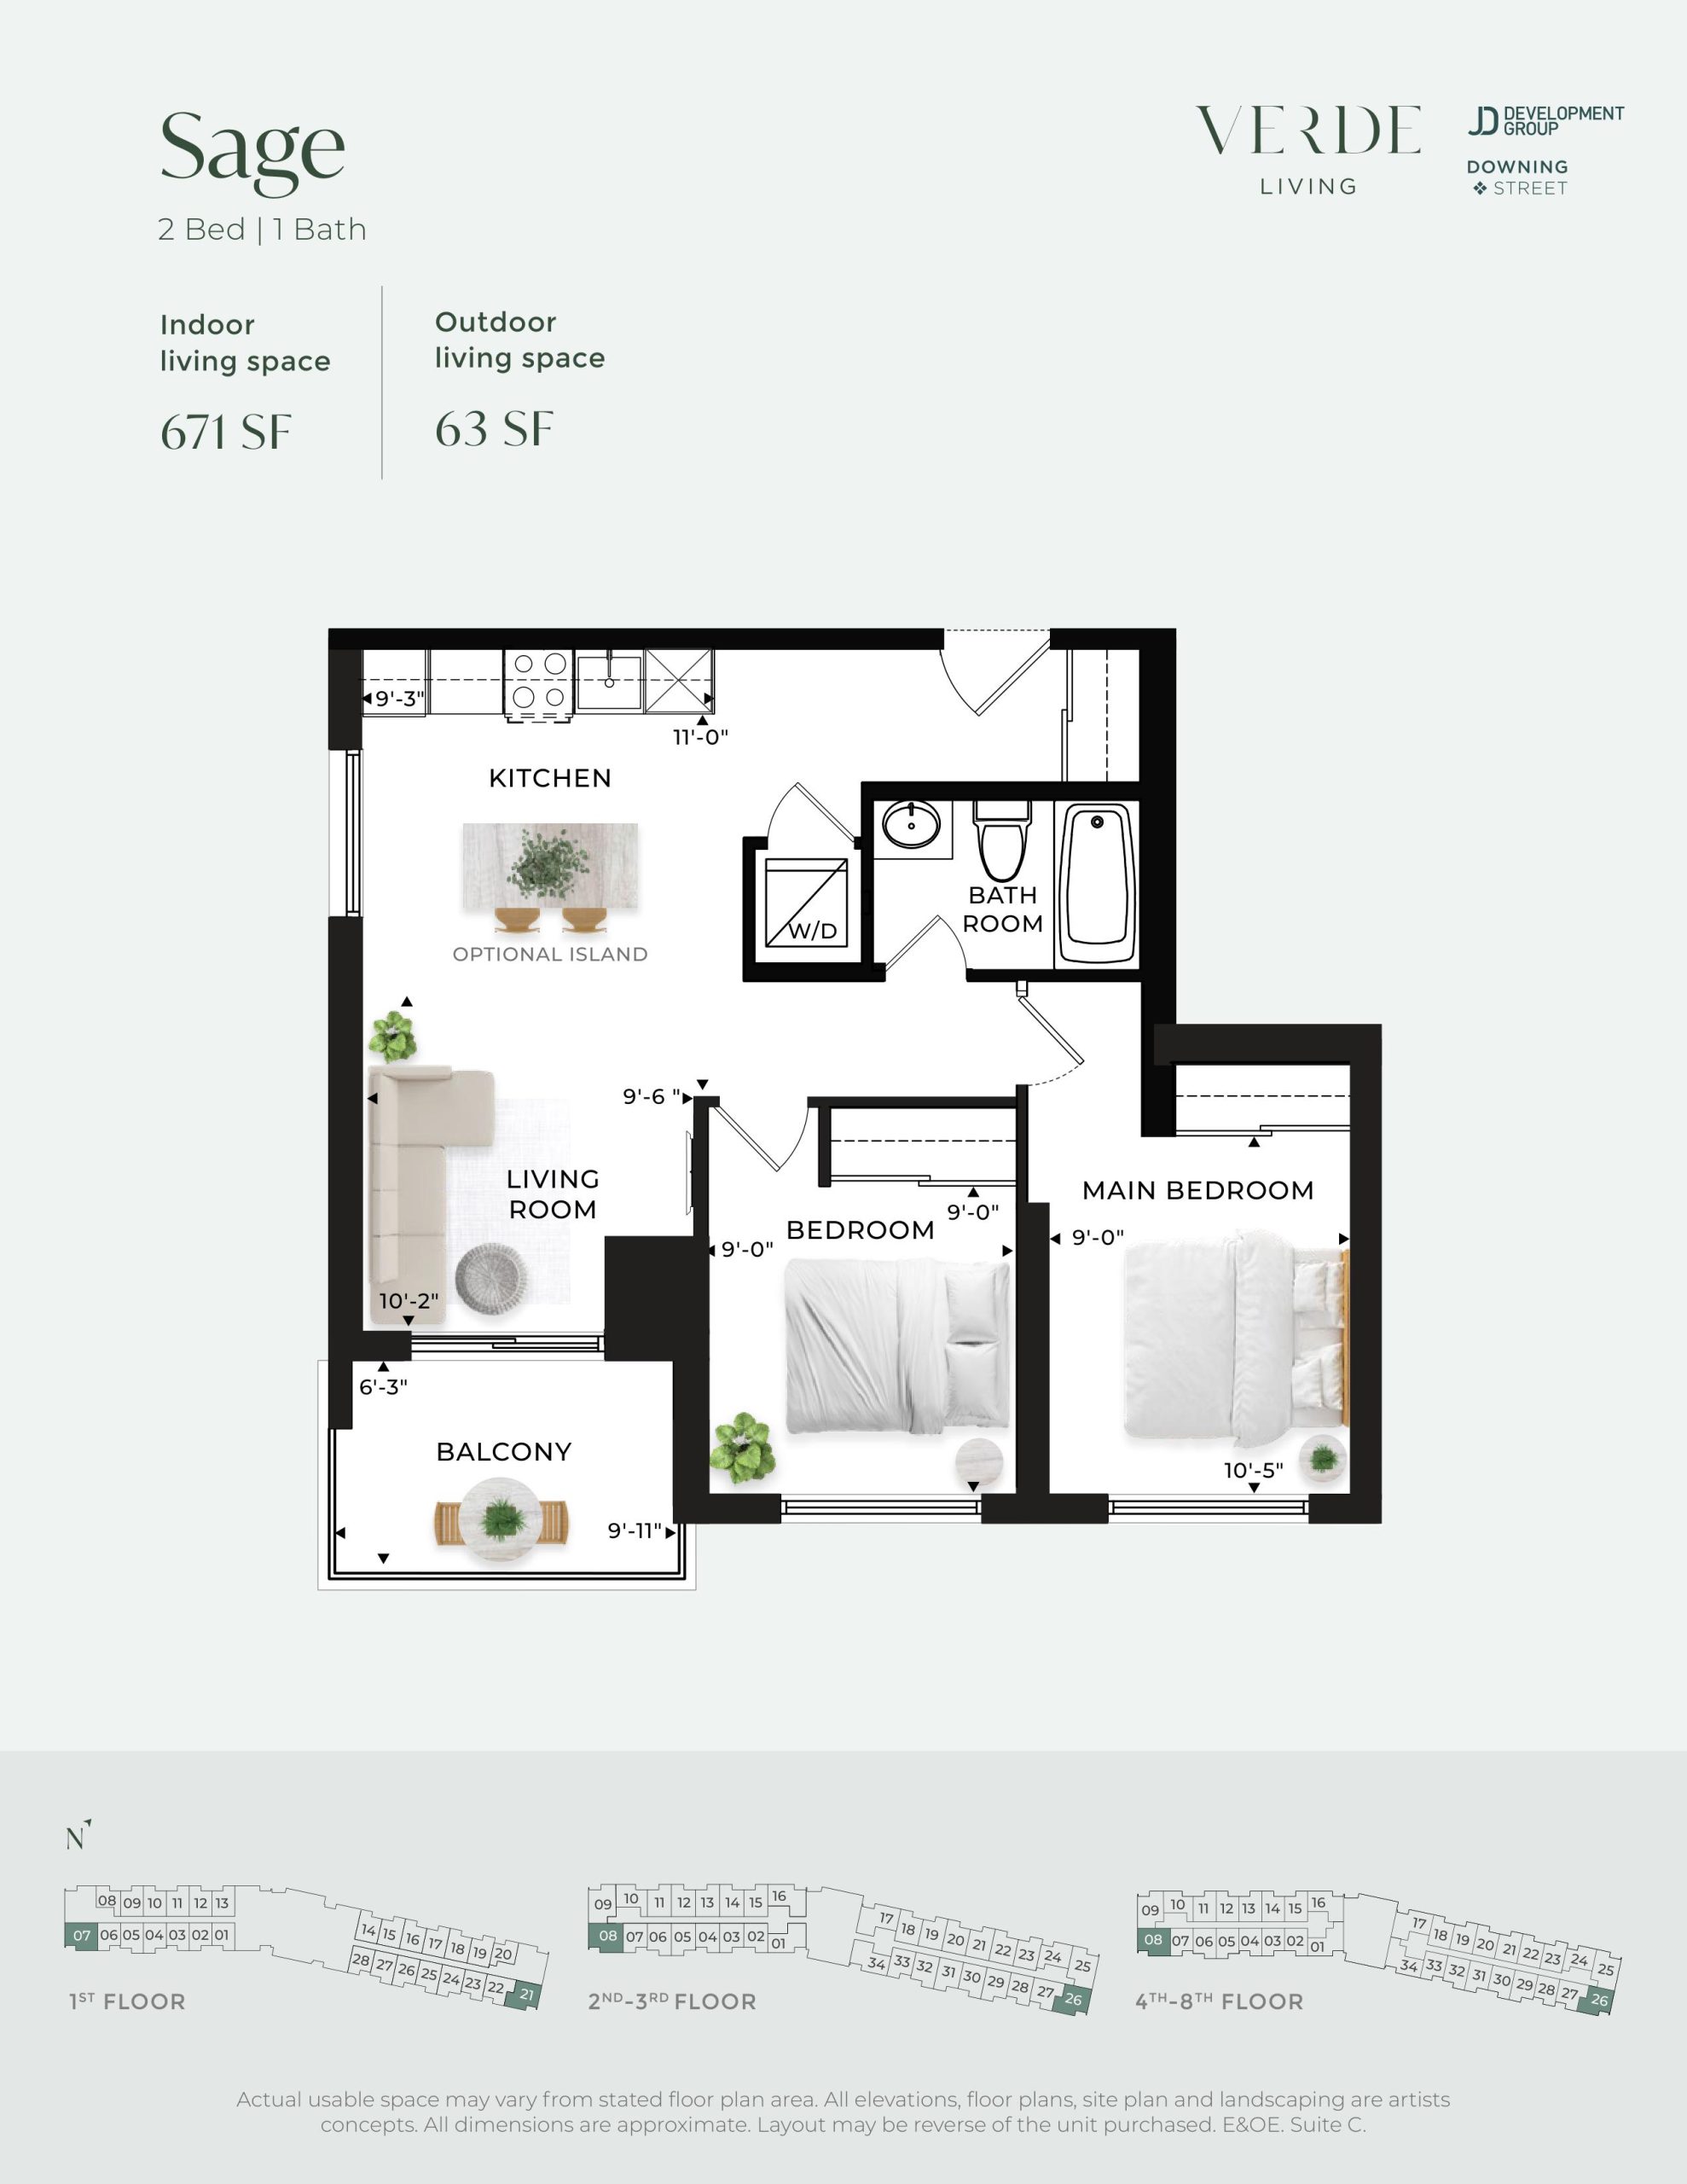
| Sage | 2 | 1 | 671 | $696,500 | Sold Out |
| Sage | 2 | 1 | 671 | Register for pricing | Sold Out |
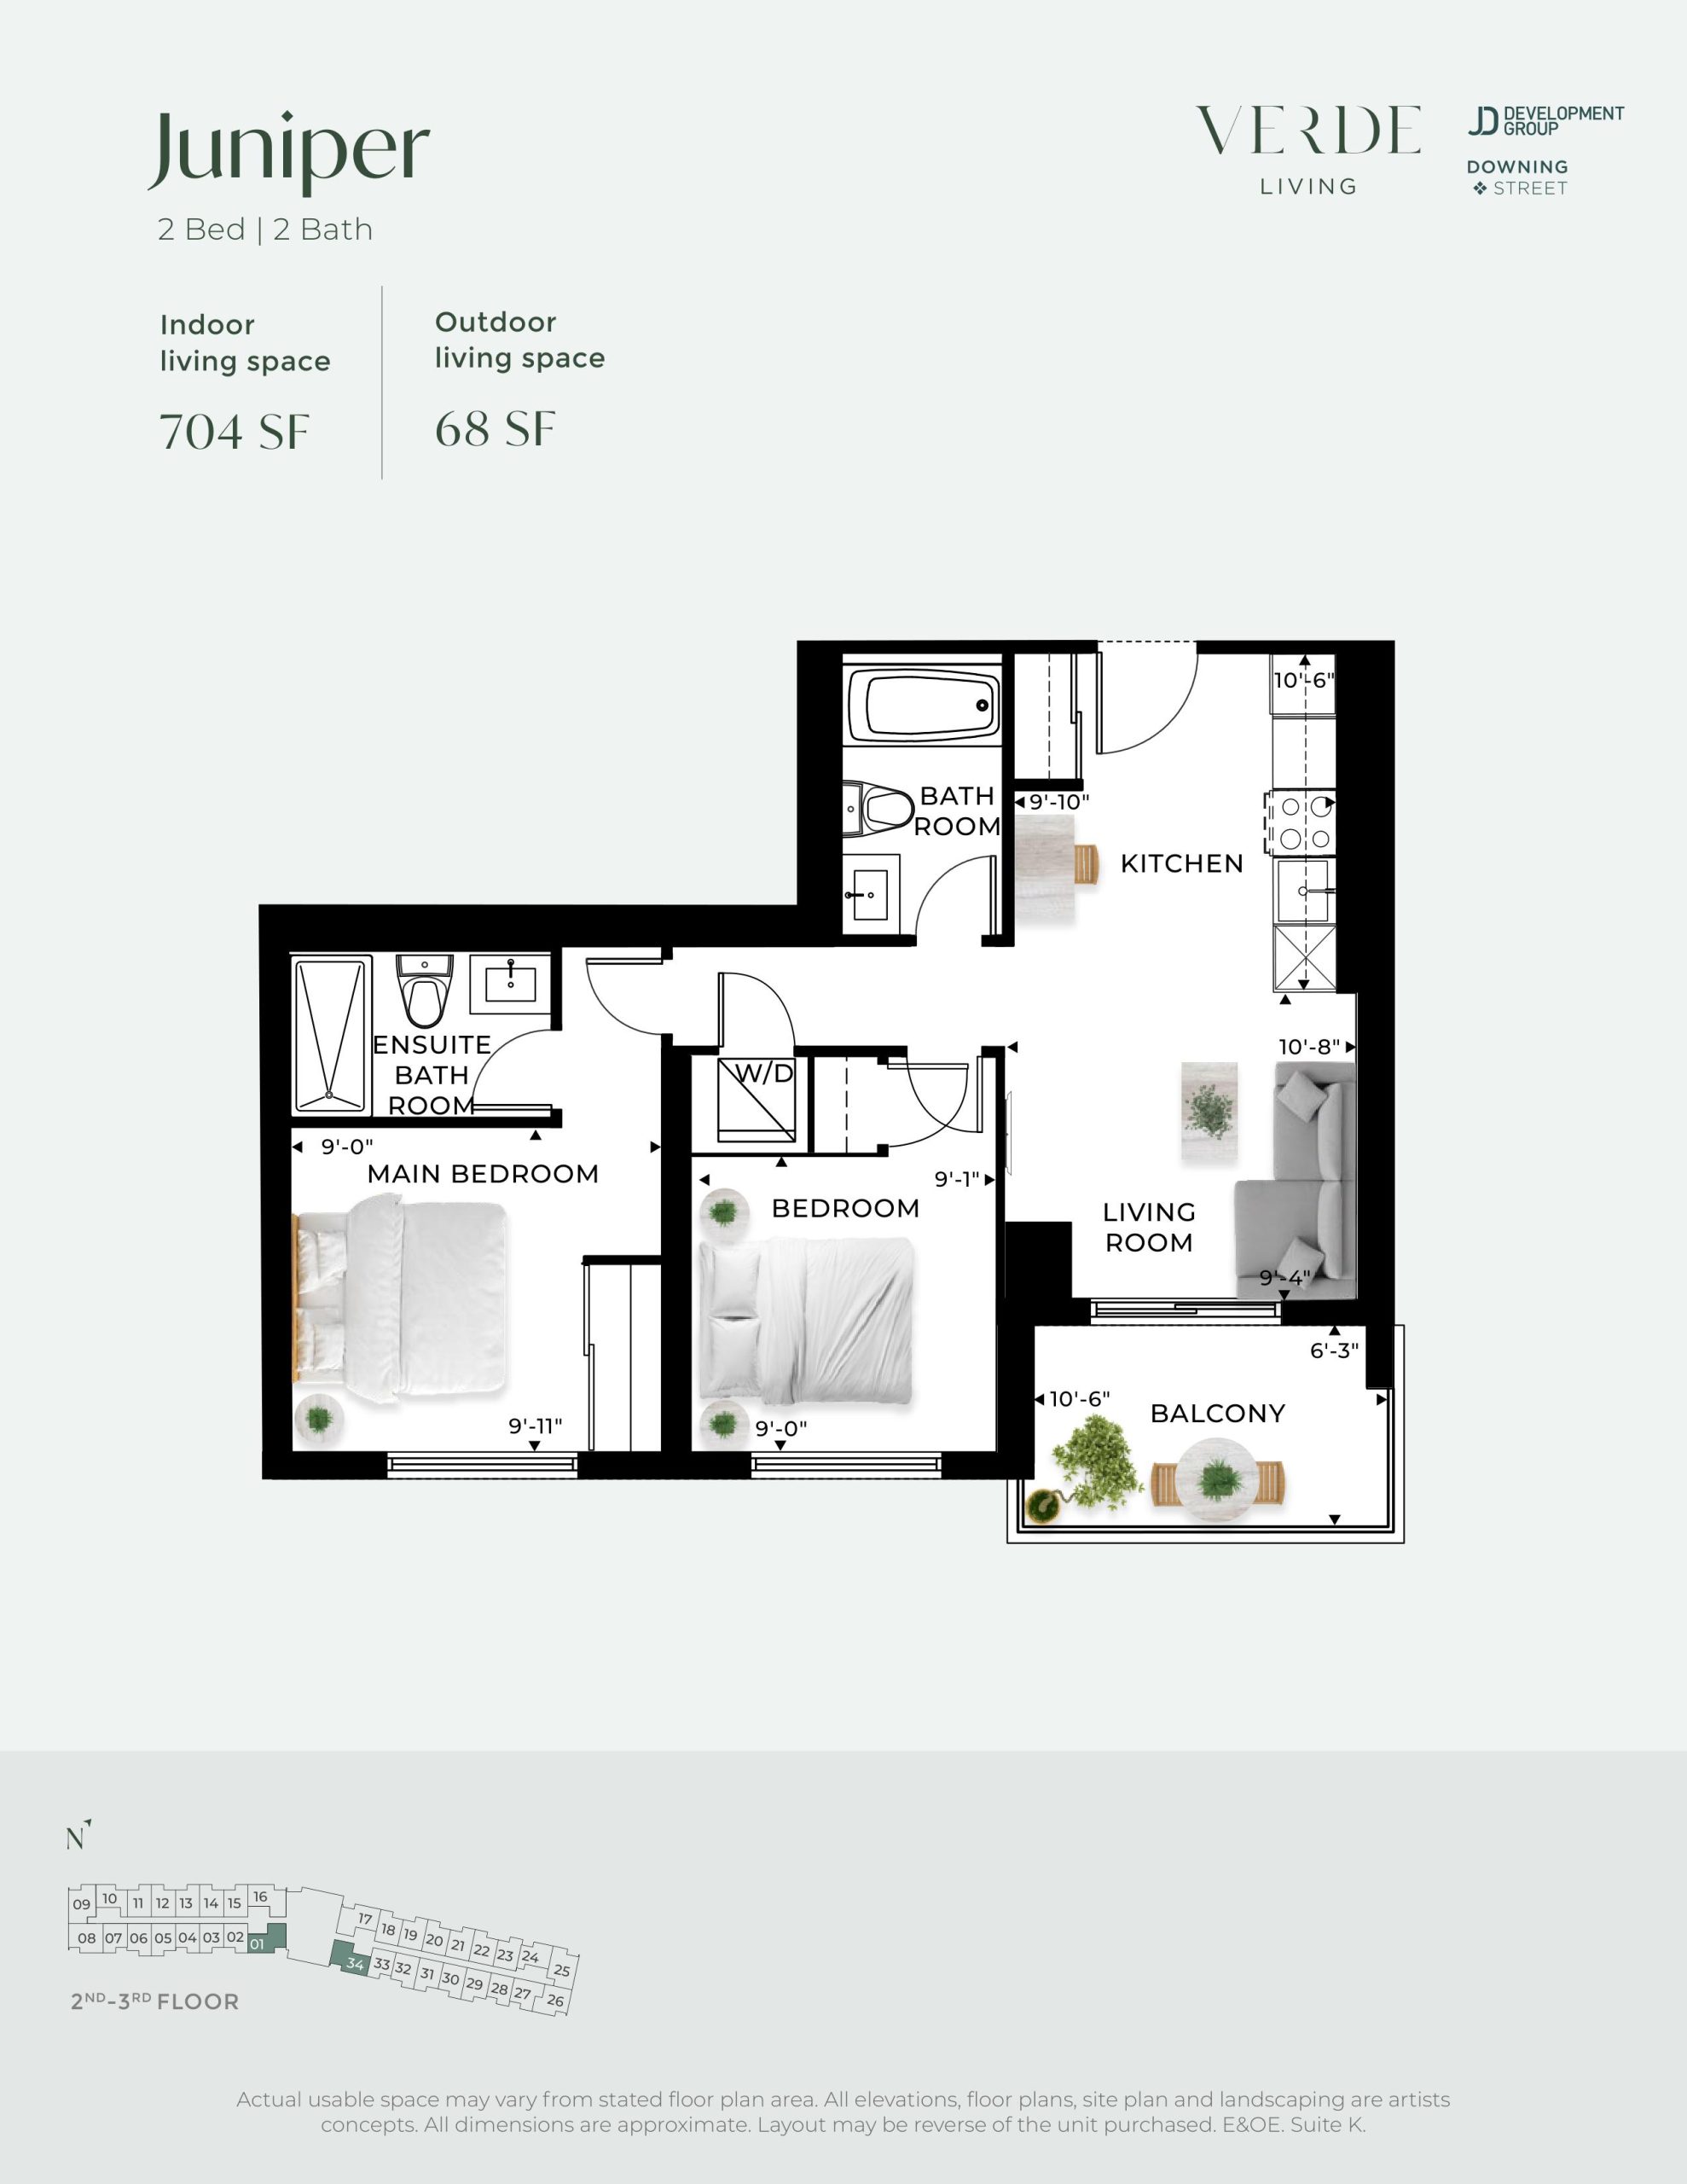
| Juniper | 2 | 2 | 704 | $600,000 | Sold Out |
| Juniper | 2 | 2 | 704 | Register for pricing | Sold Out |
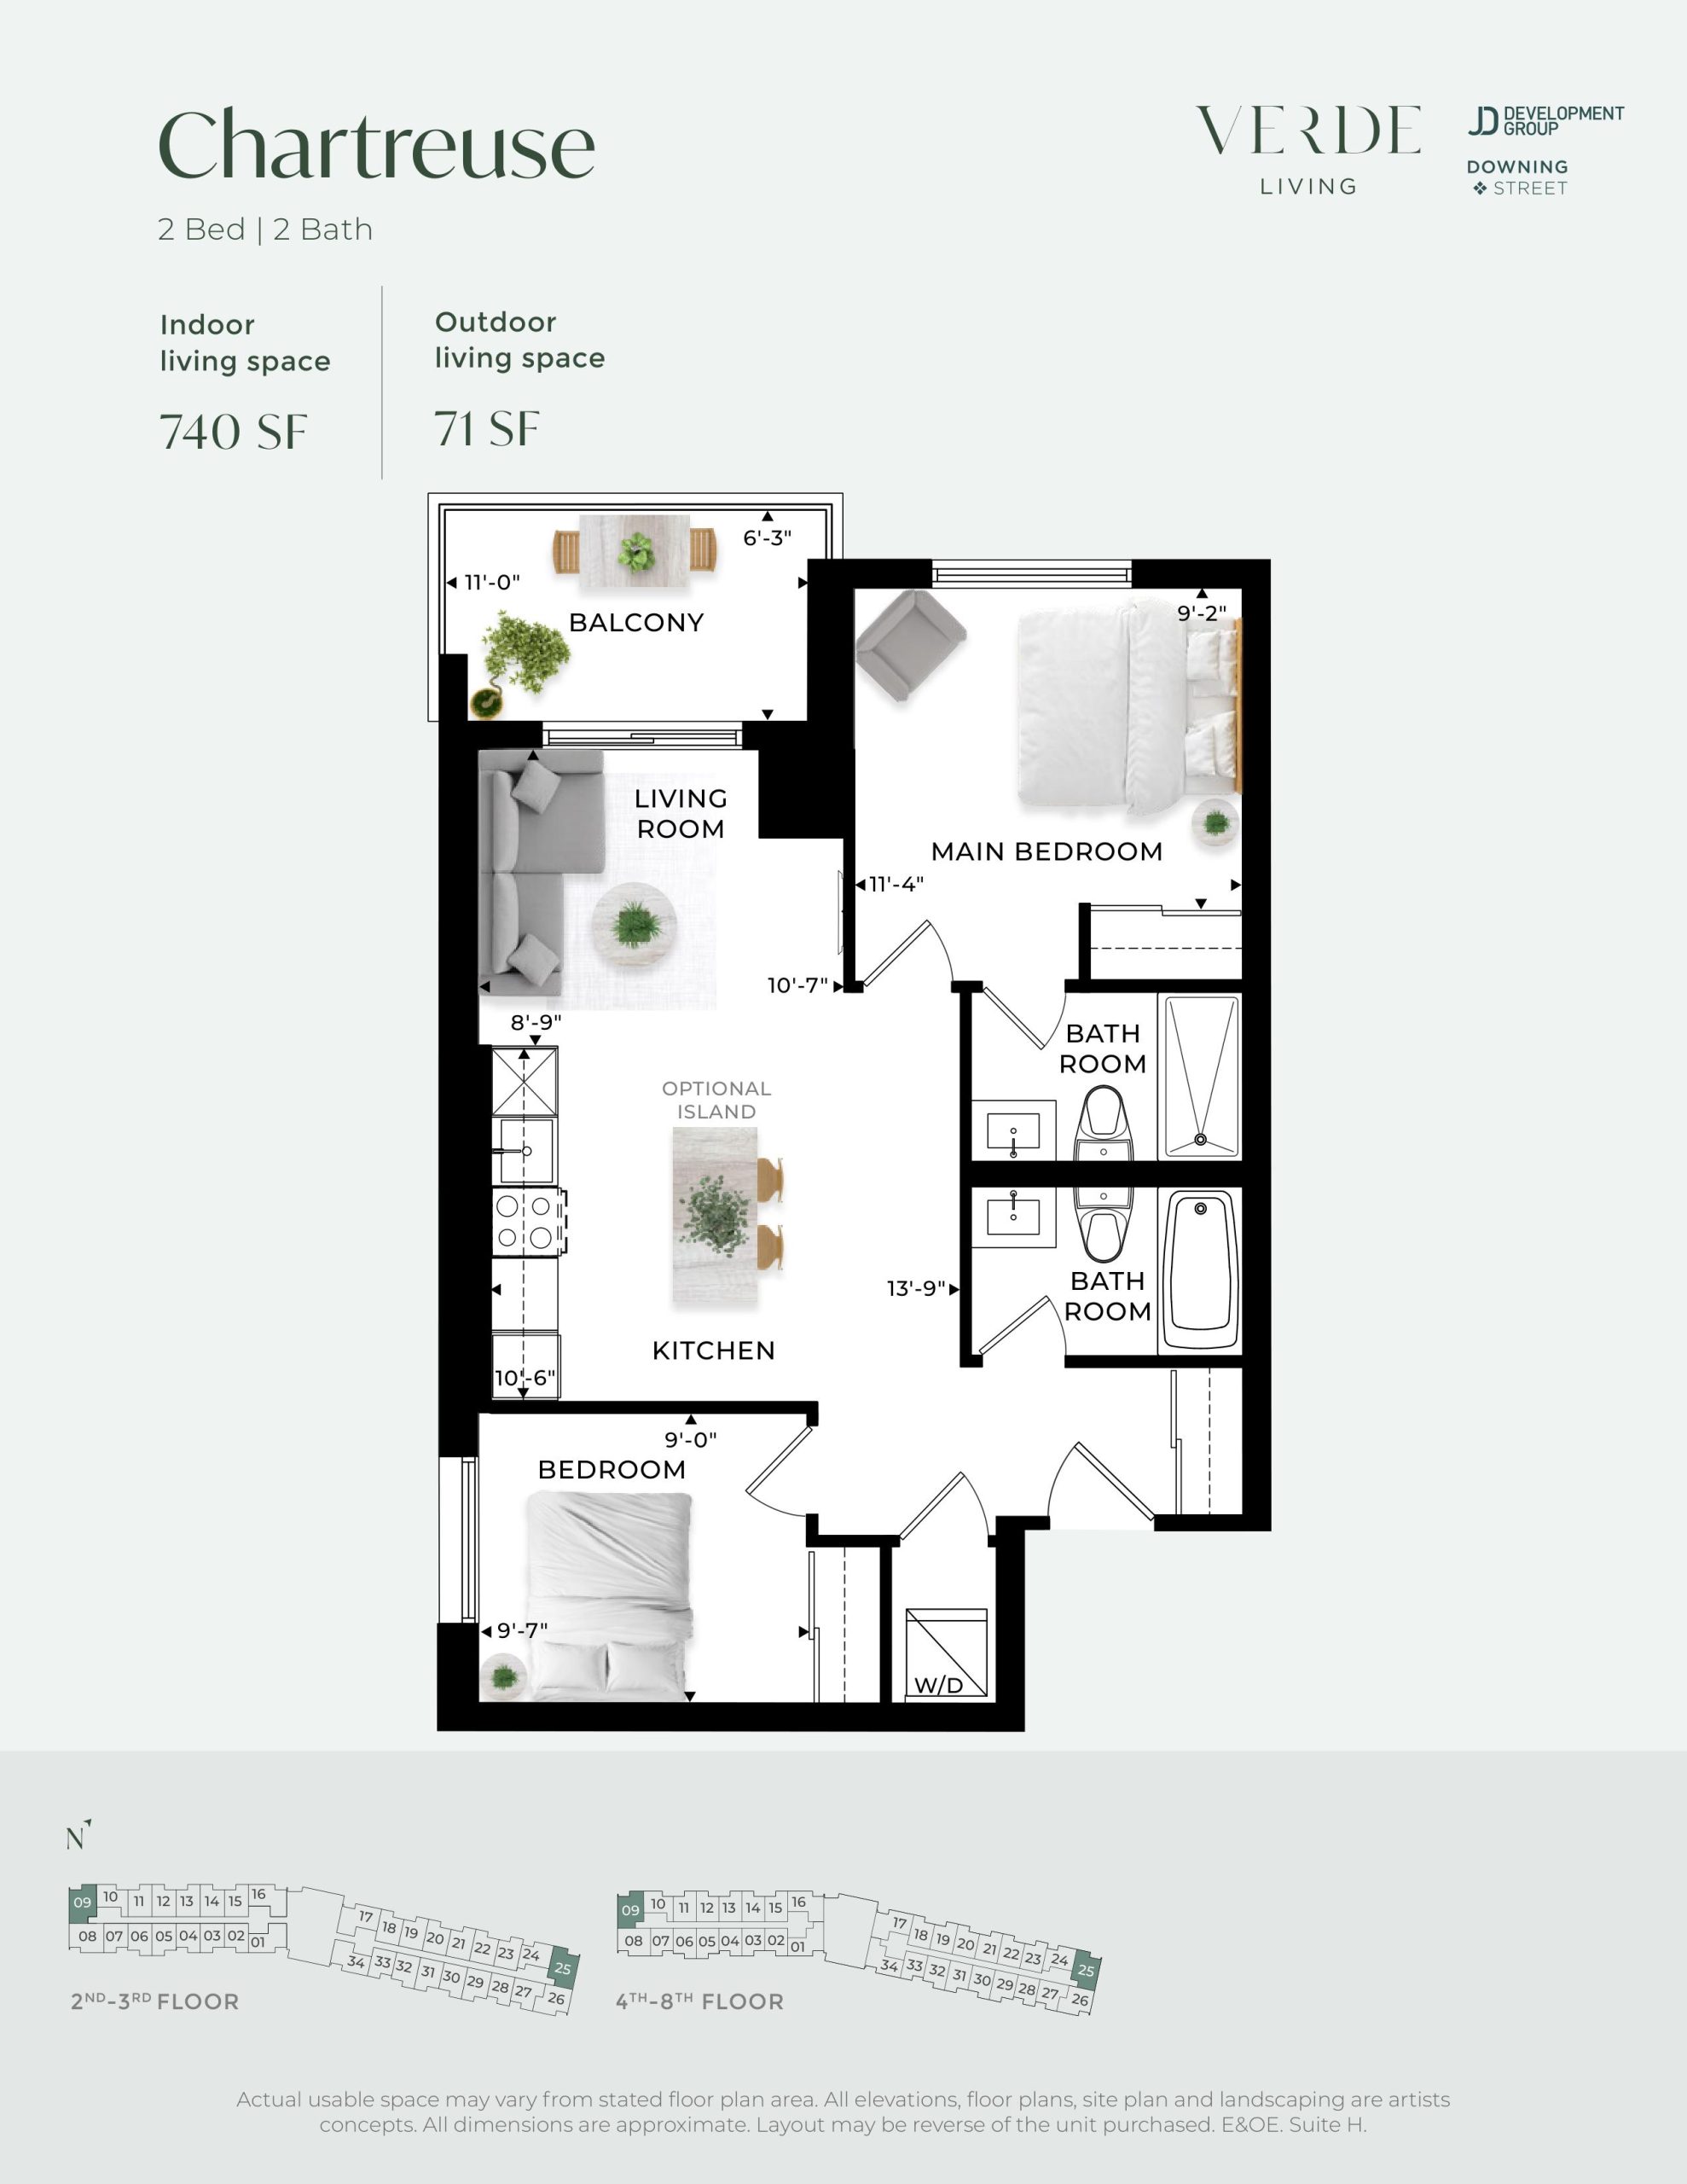
| Chartreuse | 2 | 2 | 740 | Register for pricing | Sold Out |
| Chartreuse | 2 | 2 | 740 | $754,500 | Sold Out |
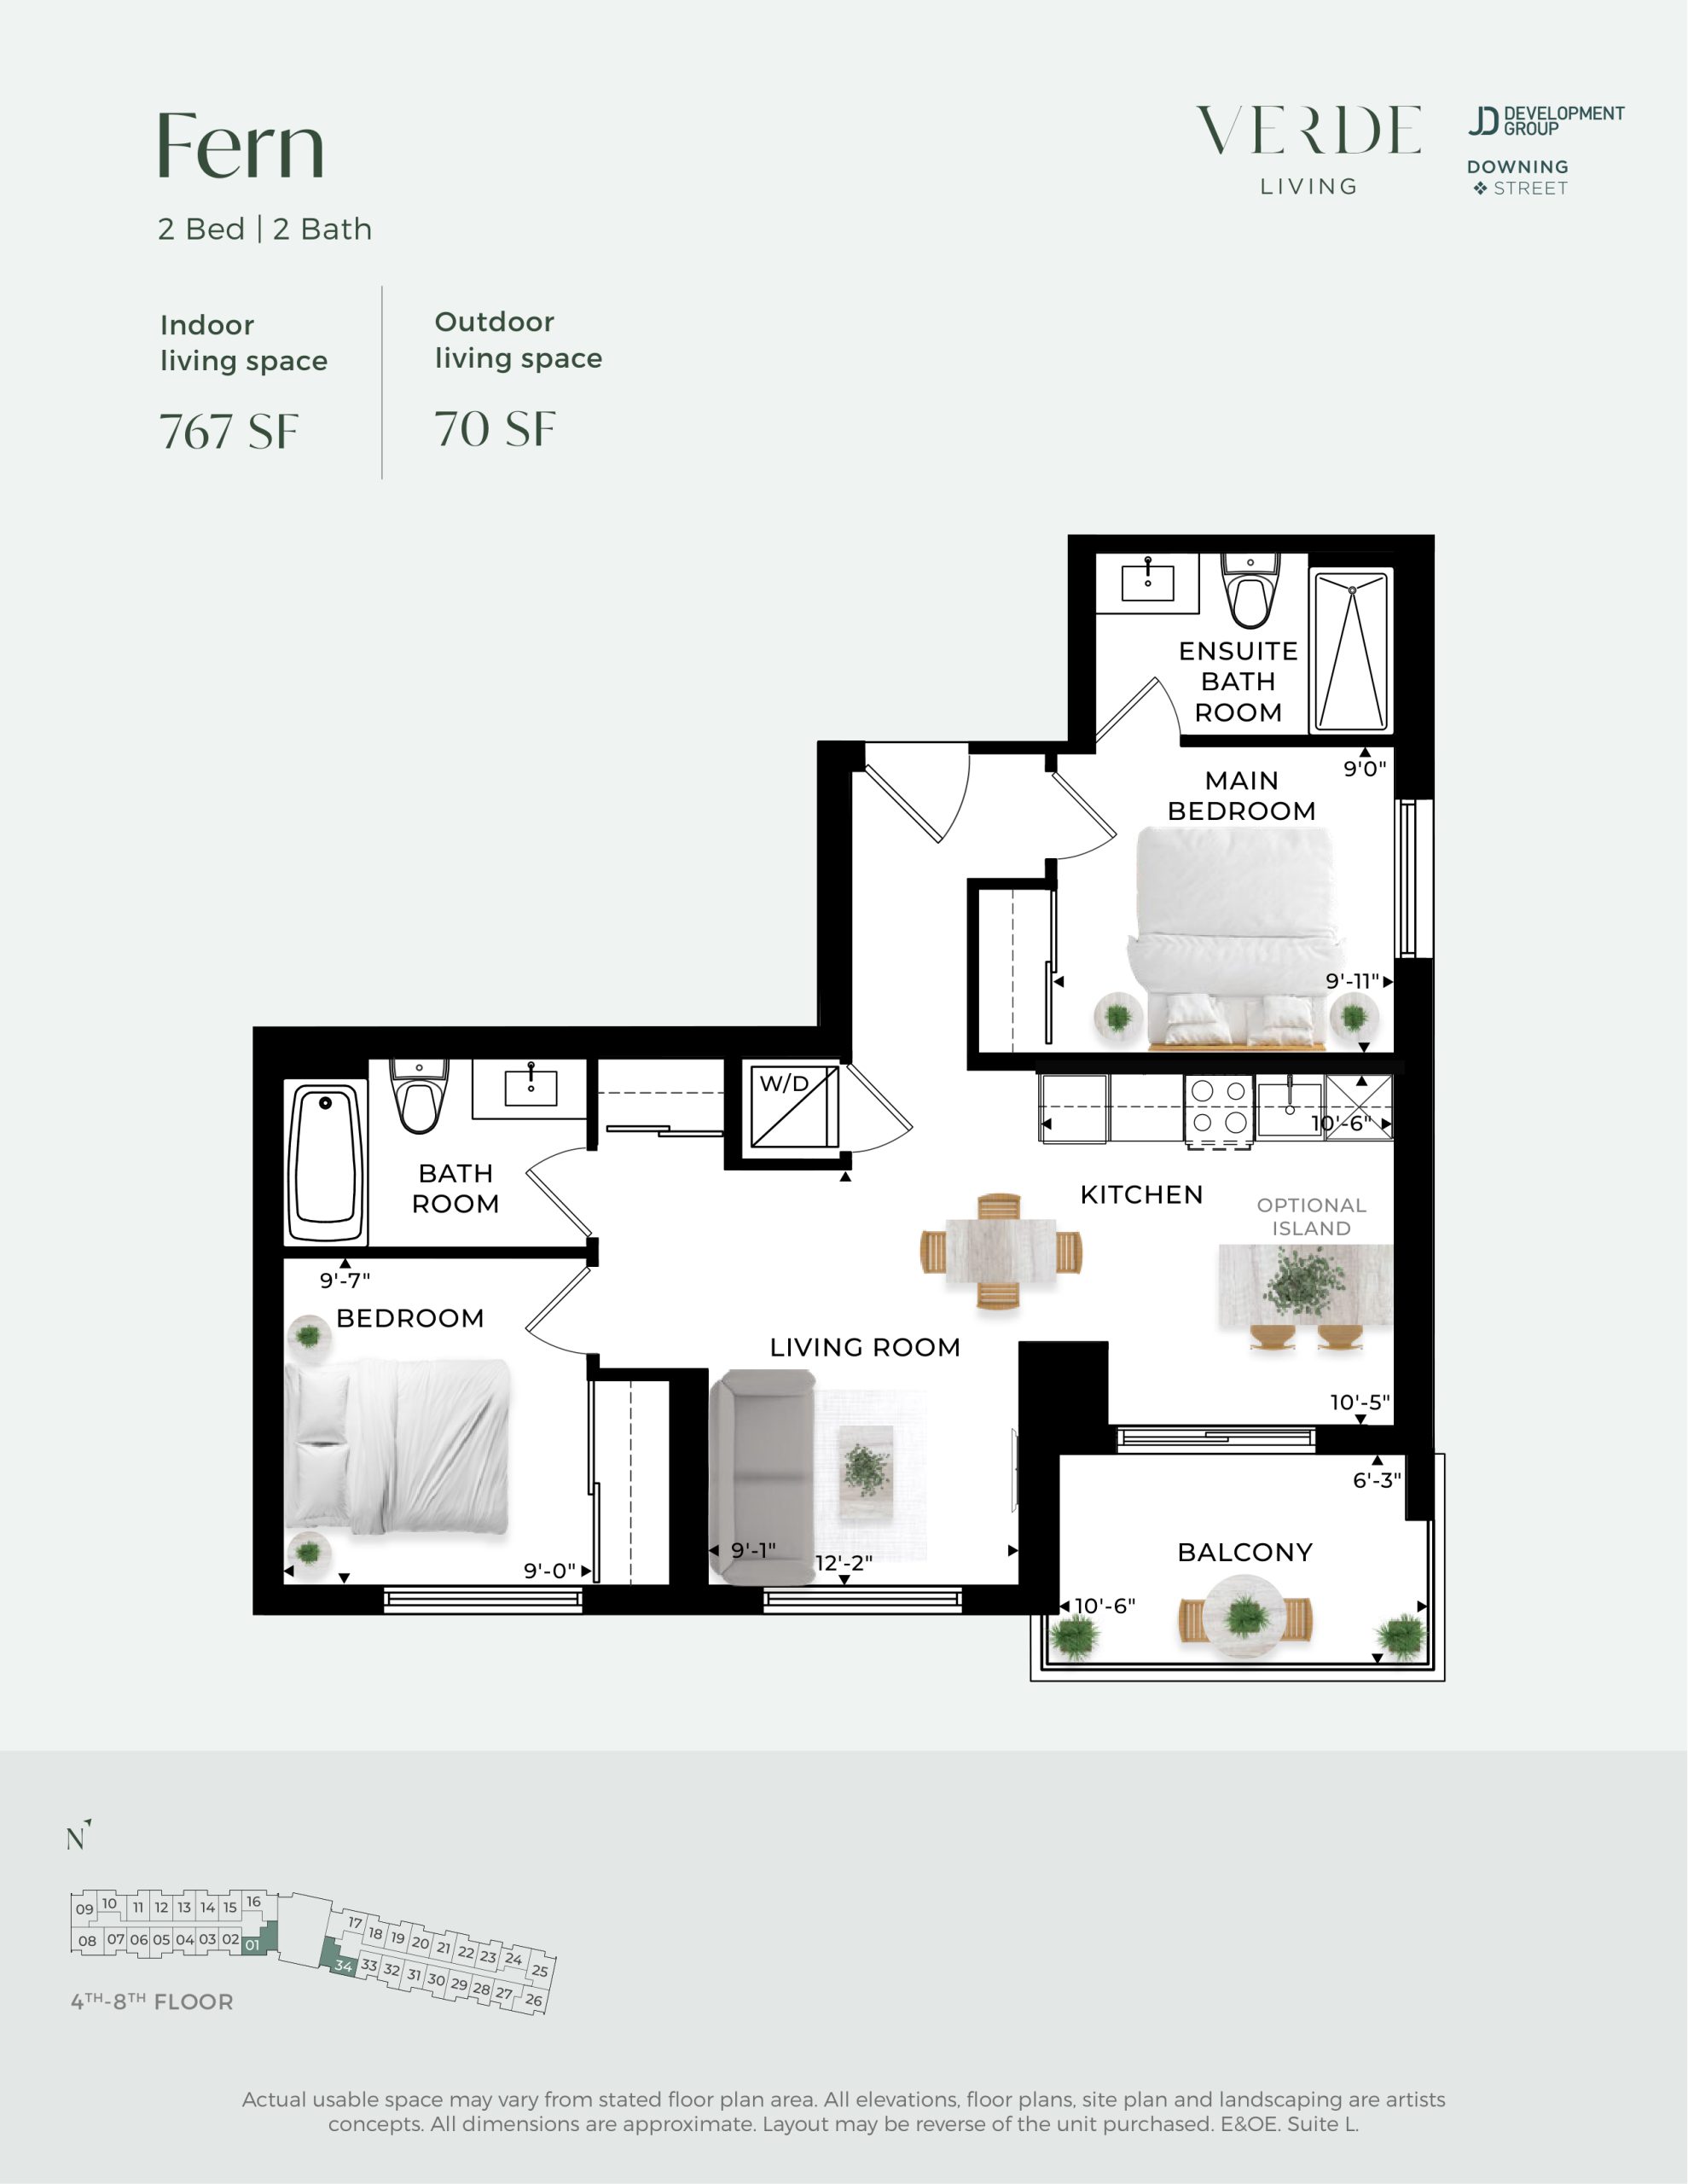
| Fern | 2 | 2 | 767 | $786,900 | Available |
| Fern | 2 | 2 | 767 | Register for pricing | Unknown |
| Pine | 2 | 2 | 772 | Register for pricing | Unknown |
| Pine | 2 | 2 | 772 | $741,900 | Available |
Full Verde Living floor plan PDFs, the current price list and available incentives are released to registered buyers. Request the Verde Living price list and floor plans.
Verde Living Deposit Structure
10% (over 180 days) + 10% on Occupancy
Deposit structures at Verde Living can change between releases and may differ for international buyers. Confirm the current Verde Living deposit structure before submitting a worksheet.
Amenities & Finishes
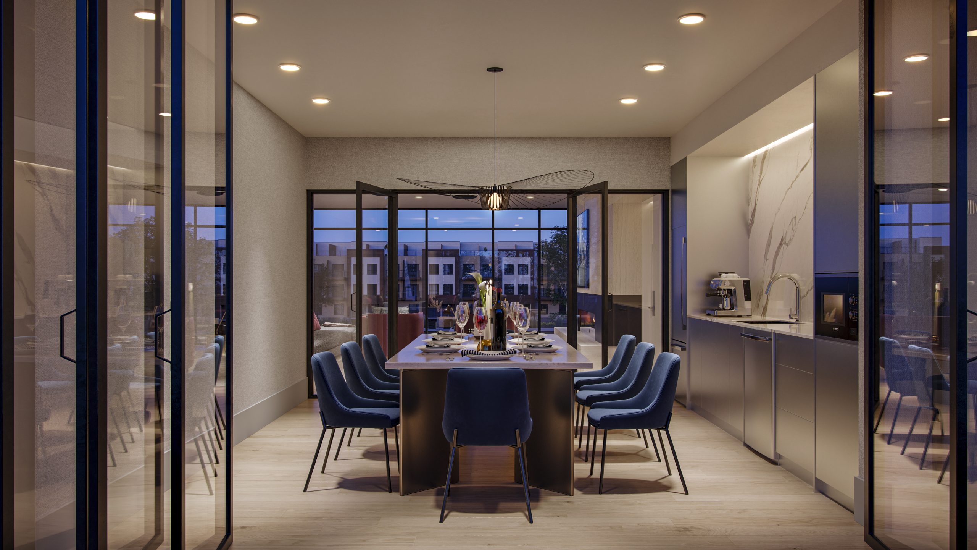
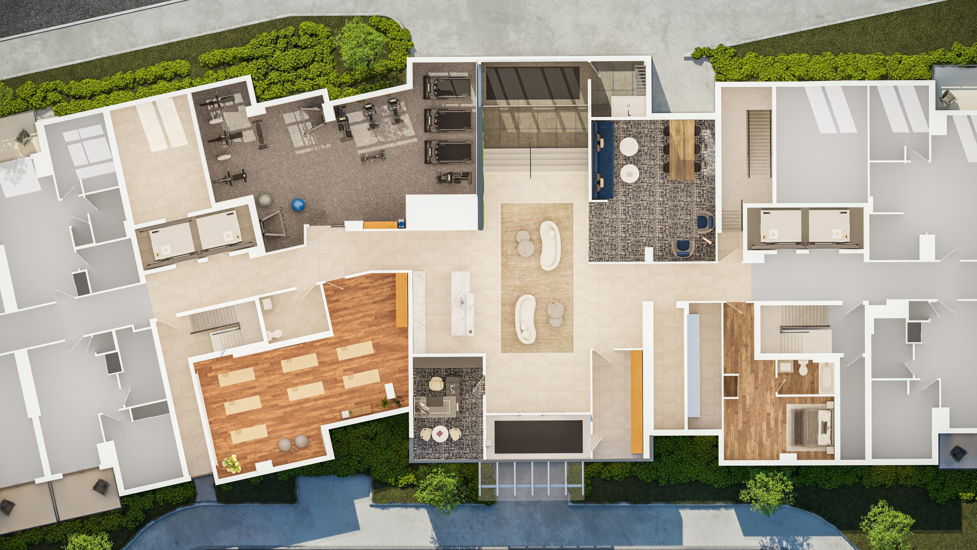
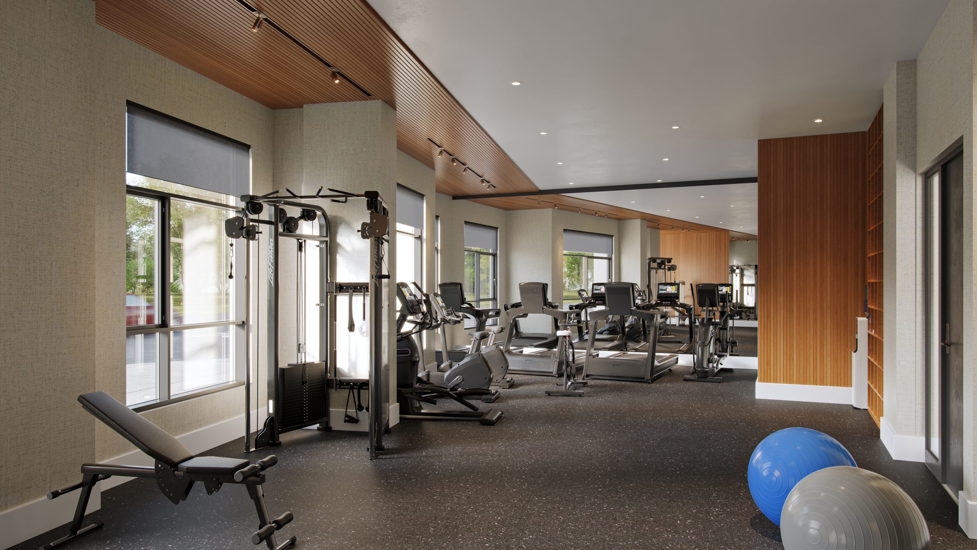
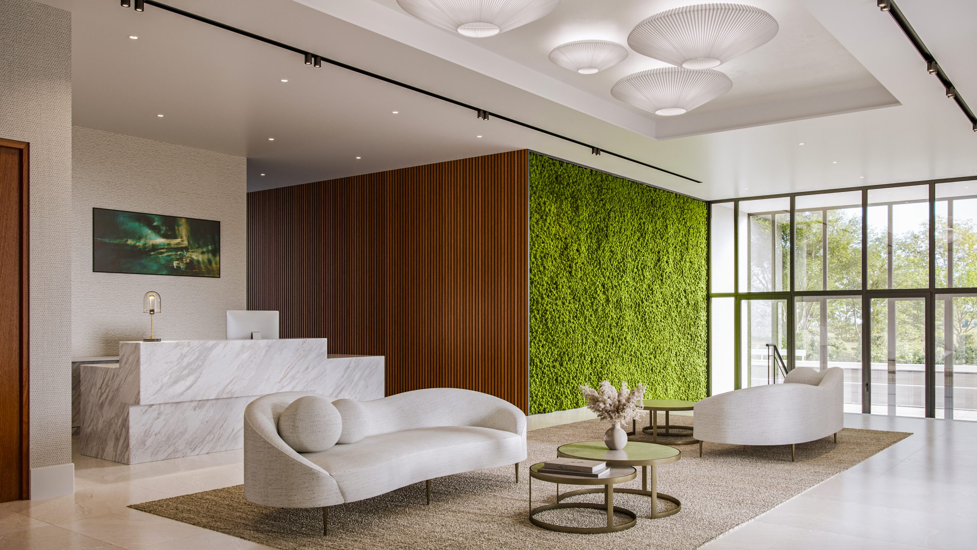
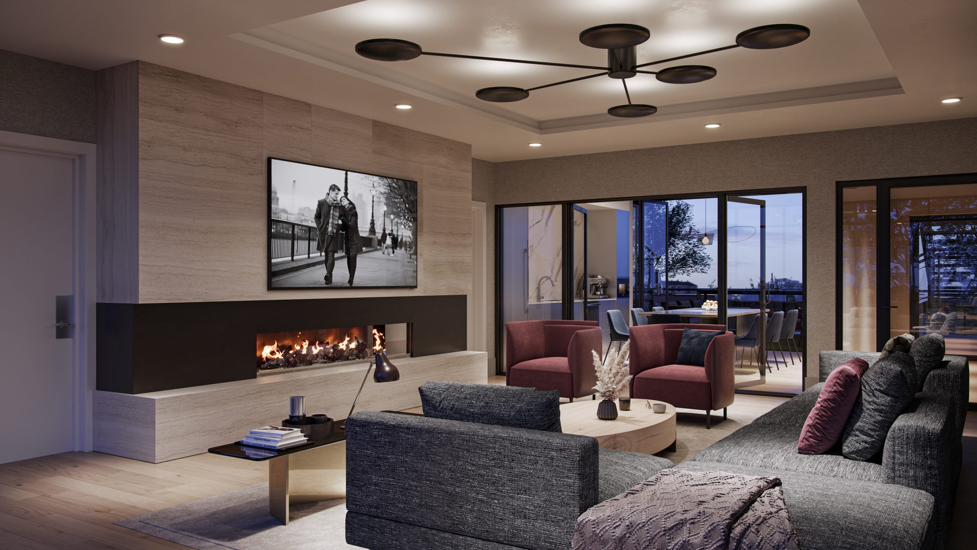
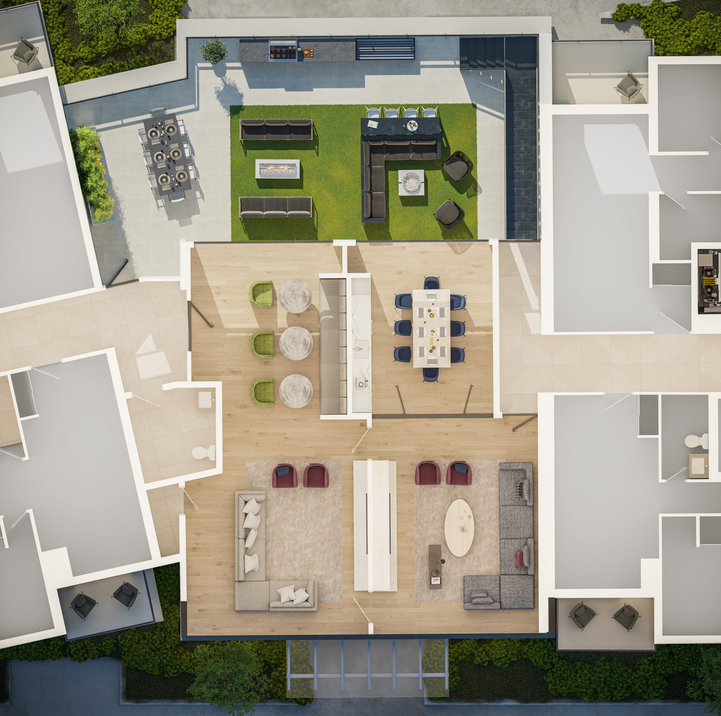
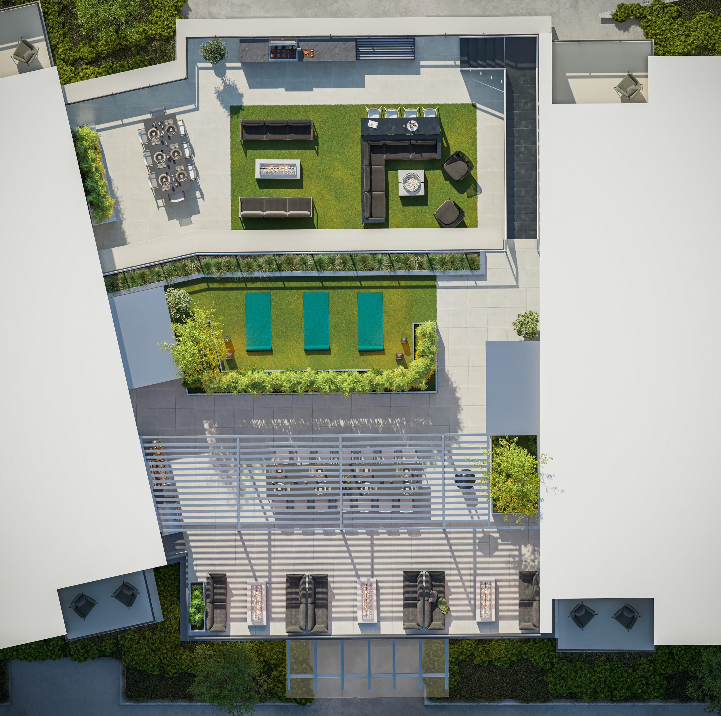
- ["-Lobby Lounge\n-Outdoor Terrace\n-Pet Wash\n-Fitness Studio\n-Co-working Space\n-Guest Suites\n-Event Lounge\n-Yoga Room"]
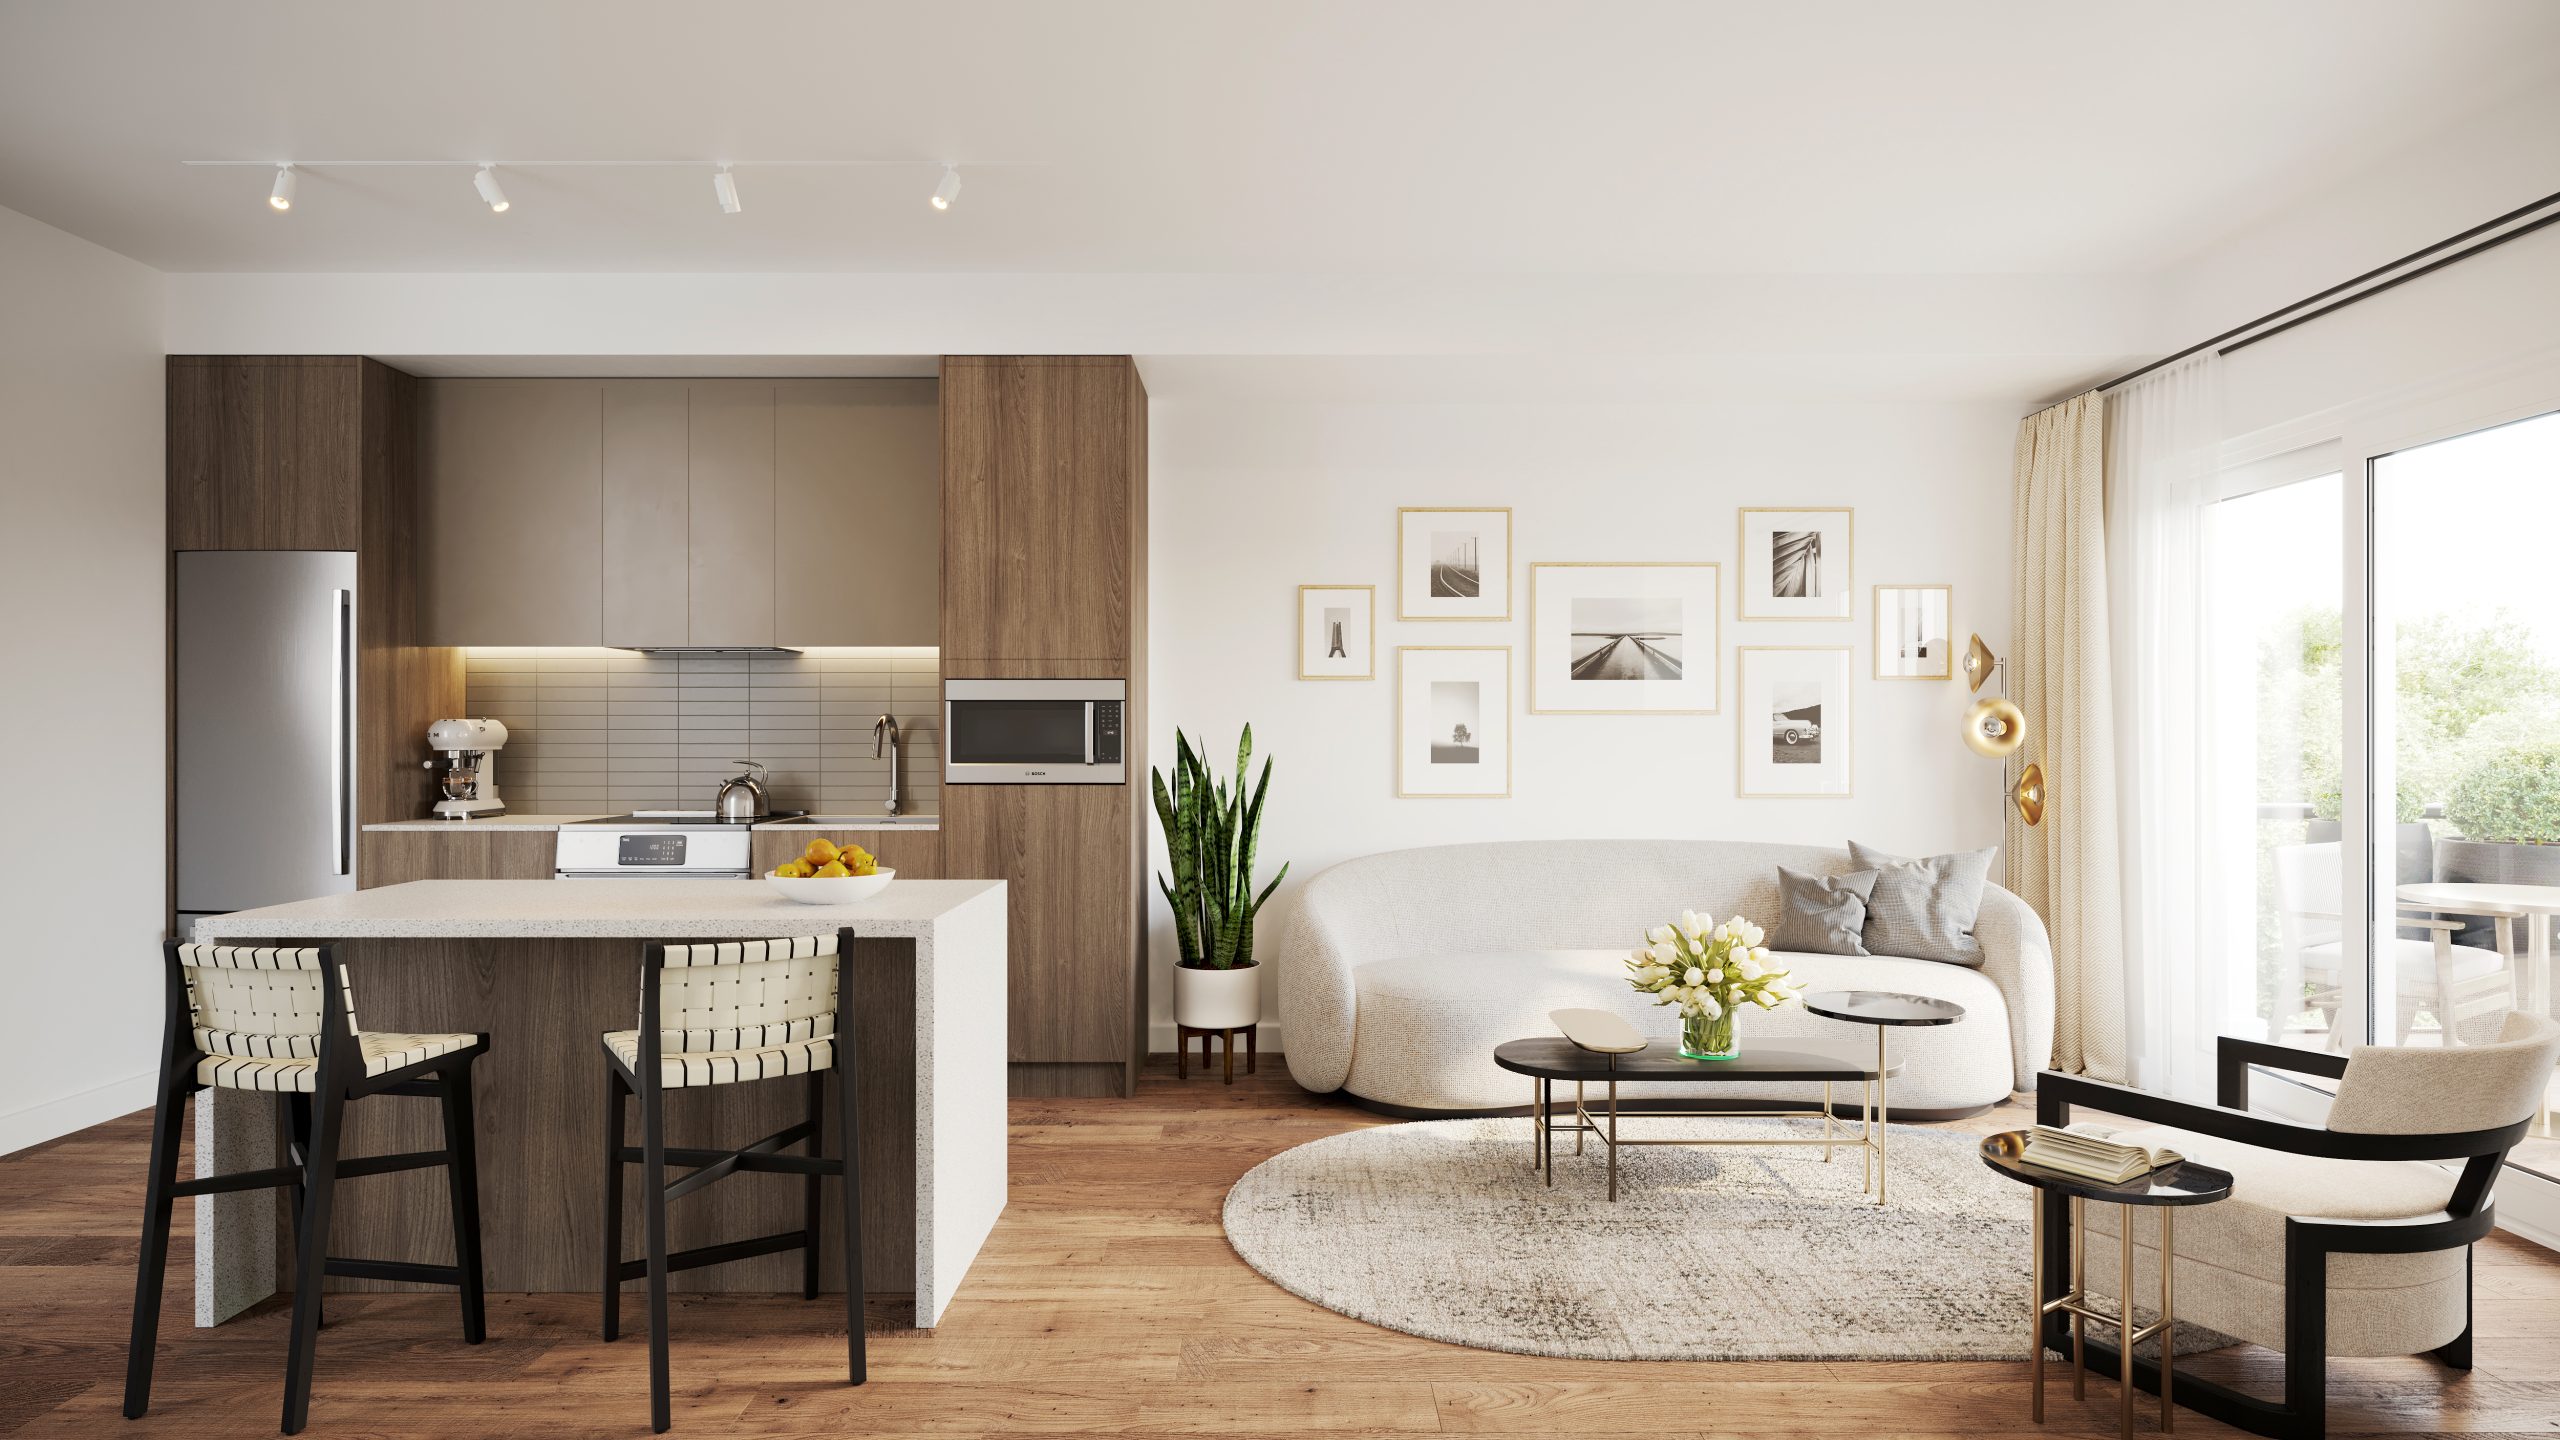
BUILDING FEATURES • Underground garage and surface parking • Four elevators (two elevators in each tower) • Contemporary architectural design • Interior design by Patton Design Studio • Balconies with modern railing systems* GENERAL SUITE FEATURES • Approx. 14’ ceilings on the ground floor, approx. 9’ on the second to seventh floors, and approx. 10’ ceiling on the penthouse level* • Smooth-finish ceiling throughout all finished areas • Luxury vinyl plank flooring*~ in the foyer, living/dining rooms, kitchen, bedroom(s), and den • Ceramic tile*~ in bathroom and laundry room from builder’s selections Painted flat-slab or glass sliding door(s) and/or swing doors (hollow core) throughout* • Suite door with security viewer and keyless entry, accessed using a smartphone app or unique passcode • Brushed nickel-finish door handles and hardware* • Approx. 4” baseboards throughout with 2 3/4” flat-cut casings* • Painted flat-slab swing doors throughout* • Wire closet shelving • All drywall is primed and painted in a white flat low VOC latex paint • Stunning balconies with sliding doors or swing doors* KITCHENS • Contemporary kitchen cabinetry with extended uppers designed by Patton Design*~*** • Under-cabinet lighting *~*** • Elegant quartz slab countertops*~*** • Modern tiled kitchen backsplash*~*** • Single-basin stainless-steel under-mounted sink, with contemporary faucet in chrome finish*~*** APPLIANCES • Kitchen appliances consisting of a 24” stainless-steel refrigerator, 24” stove with flat cooktop, 24” integrated dishwasher, stainless-steel microwave, and hood fan exhausted to exterior* • Stacked washer/dryer directly vented to exterior* BATHROOMS • Contemporary vanity bathroom cabinetry, with quartz countertop and undermount sink *~*** • Contemporary single-lever faucet with chrome finish*~*** • Mirror over vanity • Full-height tiled walls in showers and baths*~*** • Chrome single lever faucets with pop up drain for all vanity basins and bathtubs • Glass shower door and acrylic shower base* • Acrylic tub* • Recessed, moisture-resistant ceiling pot light in the shower stall(s)* • White plumbing fixture(s)* • Floor tiles in bathroom(s) from builders’ selections *~*** • Privacy lock on the bathroom door(s)* • In-suite ERV (Energy Recovery Ventilator) optimizes air quality, an exhaust fan is provided to 2nd bathroom where applicable* ELECTRICAL & MECHANICAL Individual suite electricity meter(s) and water meter(s)* Ceiling-mounted track lighting in kitchen* Fibre to the suite technoligy Switched, capped ceiling outlet in living room Switched lighting fixtures in bedrooms, kitchen, foyer, and den* Stylish white decora switches and outlets* In-suite smoke and heat detector(s) In-suite sprinkler fire protection system SMART HOME PACKAGE In-Suite features: • Wall pad - The in-suite wall pad serves as a hub to provide a single interface for the resident to interact with their home and community • Digital door lock - A keyless, digital door lock that allows easy access to your suite using your smart¬phone app or a unique passcode. Allow your guests to freely come and go by providing them with secure, personalized access codes • High-speed internet - Bulk high-speed internet in all suites • Heating & cooling - Individually controlled, seasonal, central air conditioning and heating system with thermostatic control Community Features: • Lobby phone - Allows residents to communicate with visitors before granting them access into the building, enhancing community security • Smart parcel room - Rest assured that your parcel is secured in your community’s smart locker.
Location: 15 Palace Street
Verde Living is located at 15 Palace Street, Kitchener in the Kitchener neighbourhood, Waterloo Region.
- Walk Score: 50/100
- Transit Score: 48/100
Explore more pre-construction projects in Kitchener or browse the Waterloo Region region.
About the Developer: Downing Street Group
Verde Living is being developed by Downing Street Group.
See all Downing Street Group pre-construction projects.
How to Buy at Verde Living
- Register early. Allocation at Verde Living in Kitchener is released to platinum brokerages before any public opening, so the best floor plans and lowest release pricing go to registered buyers first.
- Review the price list and deposit structure. The current published deposit structure is 10% (over 180 days) + 10% on Occupancy.
- Submit a worksheet. Worksheets rank your preferred suites or lots; they are not binding until the developer issues an allocation.
- Sign and use your cooling-off period. Ontario pre-construction condominium purchases carry a 10-day statutory rescission period for lawyer and lender review. Freehold purchases do not.
Closing Costs & Investor Notes for Verde Living
Budget beyond the purchase price at Verde Living: development and education levies (usually capped by amendment), Tarion enrolment, utility meter hook-ups, land transfer tax, HST treatment (the federal/provincial new-housing rebate applies to buyers who occupy or, for investors, the rental rebate applies with a one-year lease), and legal fees. Estimated maintenance is $1 per sq ft per month.
Assignment rights, rental-during-occupancy rights and capped levies vary release to release at Verde Living. Confirm each in the current agreement of purchase and sale before you sign.
Verde Living — Frequently Asked Questions
Where is Verde Living located?
Verde Living is located at 15 Palace Street, Kitchener in the Kitchener neighbourhood.
Who is the developer of Verde Living?
Verde Living is being developed by Downing Street Group.
How much do units at Verde Living cost?
Pricing for Verde Living has not been publicly released. Registered buyers receive the price list first.
When is occupancy at Verde Living?
Estimated occupancy for Verde Living is 2025-01-01.
How many units are in Verde Living?
Verde Living is planned as a 8-storey condo development.
How do I get platinum or VIP access to Verde Living?
Circle Real Estate provides platinum access to Verde Living, including first access to floor plans, the price list and worksheet submission. Register on this page to be added to the VIP list.
Similar Pre-Construction Projects in Kitchener
- 321 Courtland Avenue East Condos — Kitchener
- Wildflowers Kitchener Phase 3 by Mattamy Homes — Kitchener
- Parkside Urban Towns — Kitchener
- 495 Huron Road Condos — Kitchener
- 328-330 Mill Street Condos — Kitchener
- Nomi Urban Towns — Kitchener
- 165 Courtland Avenue East Condos — Kitchener
- 130-142 Victoria Street South Condos — Kitchener
Register for Verde Living pricing, floor plans and VIP access on Circle Real Estate.
Last verified: 2026-10-09. Source: RedBricks project feed. Published by Circle Real Estate Brokerage. Prices and incentives are subject to change without notice. E. & O.E.