Valley Farm Towns — Pickering Pre-Construction
Valley Farm is a now selling pre-construction towns development by Dwellus Homes in Pickering's Pickering. Get pricing, floor plans, deposit structure and…
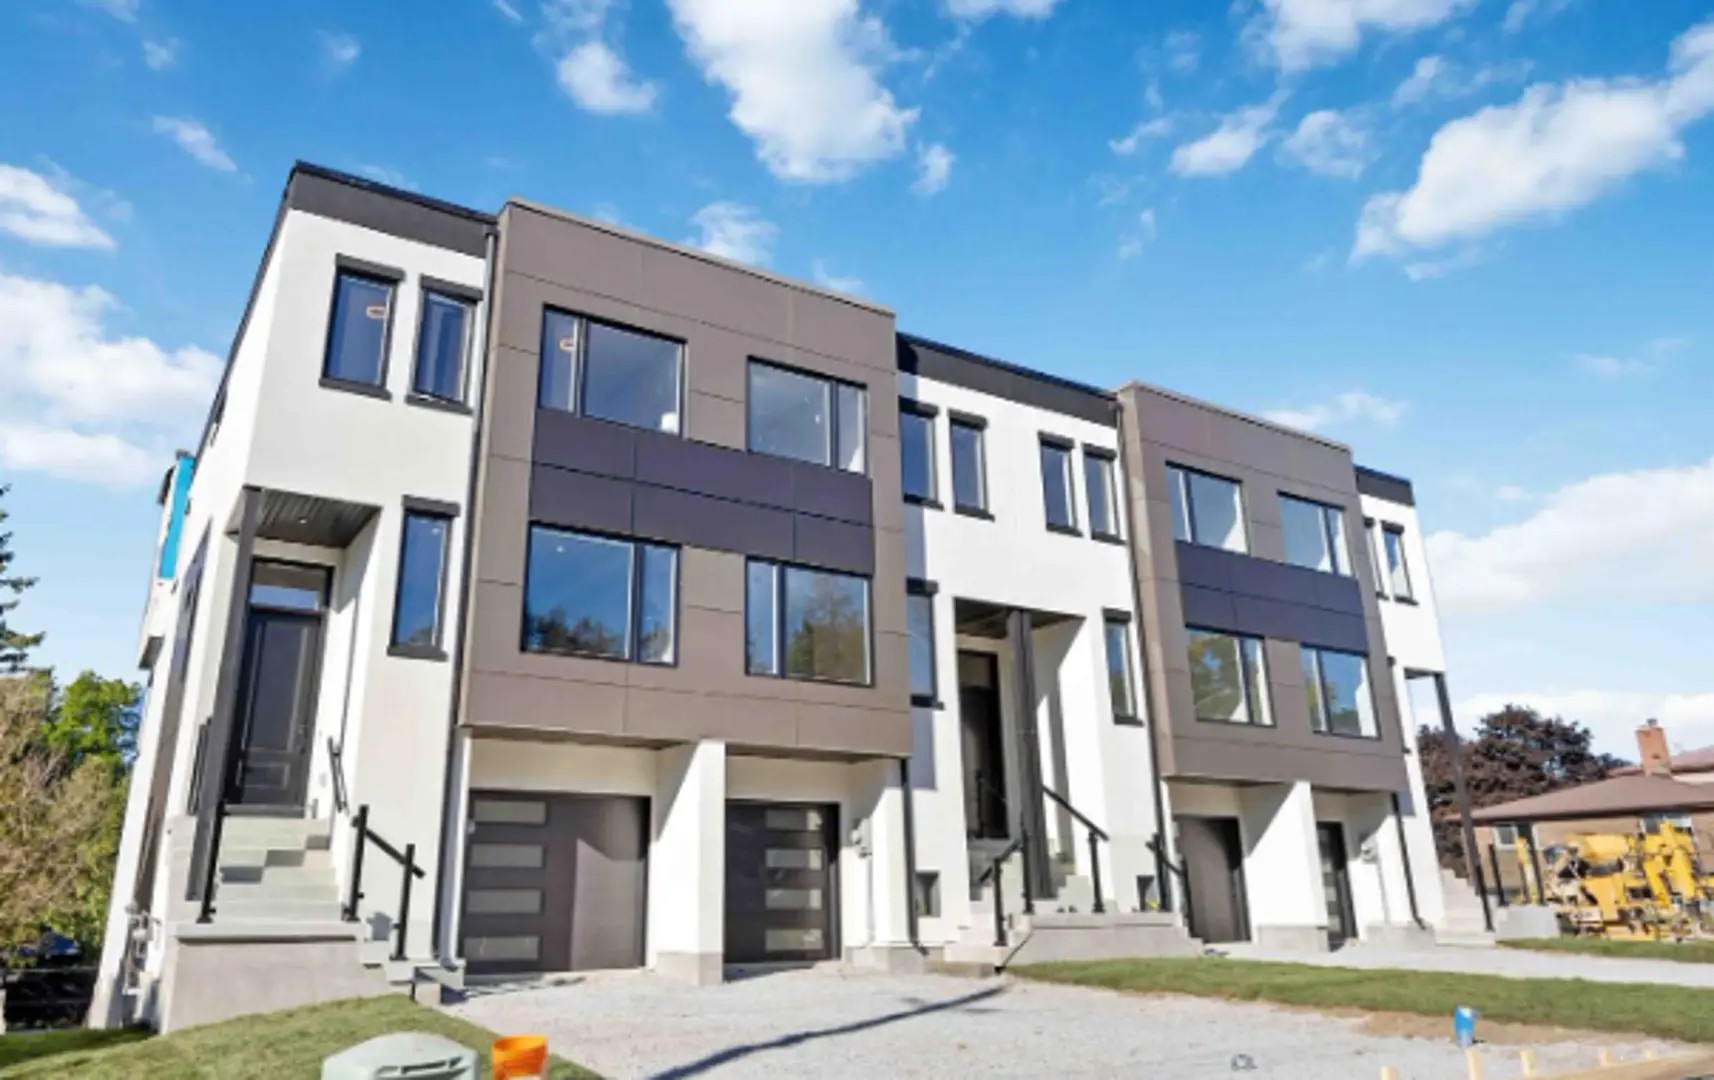
Valley Farm Quick Facts
| Project Name | Valley Farm |
|---|---|
| Developer | Dwellus Homes |
| Address | 1954 Valley Farm Road |
| City | Pickering |
| Neighbourhood | Pickering |
| Region | Regional Municipality of Durham |
| Building Type | Townhouse |
| Sales Status | Now Selling |
| Pricing | Register for pricing |
| Occupancy | 2024-01-01 |
| Walk Score | 77 |
| Transit Score | 52 |
About Valley Farm in Pickering
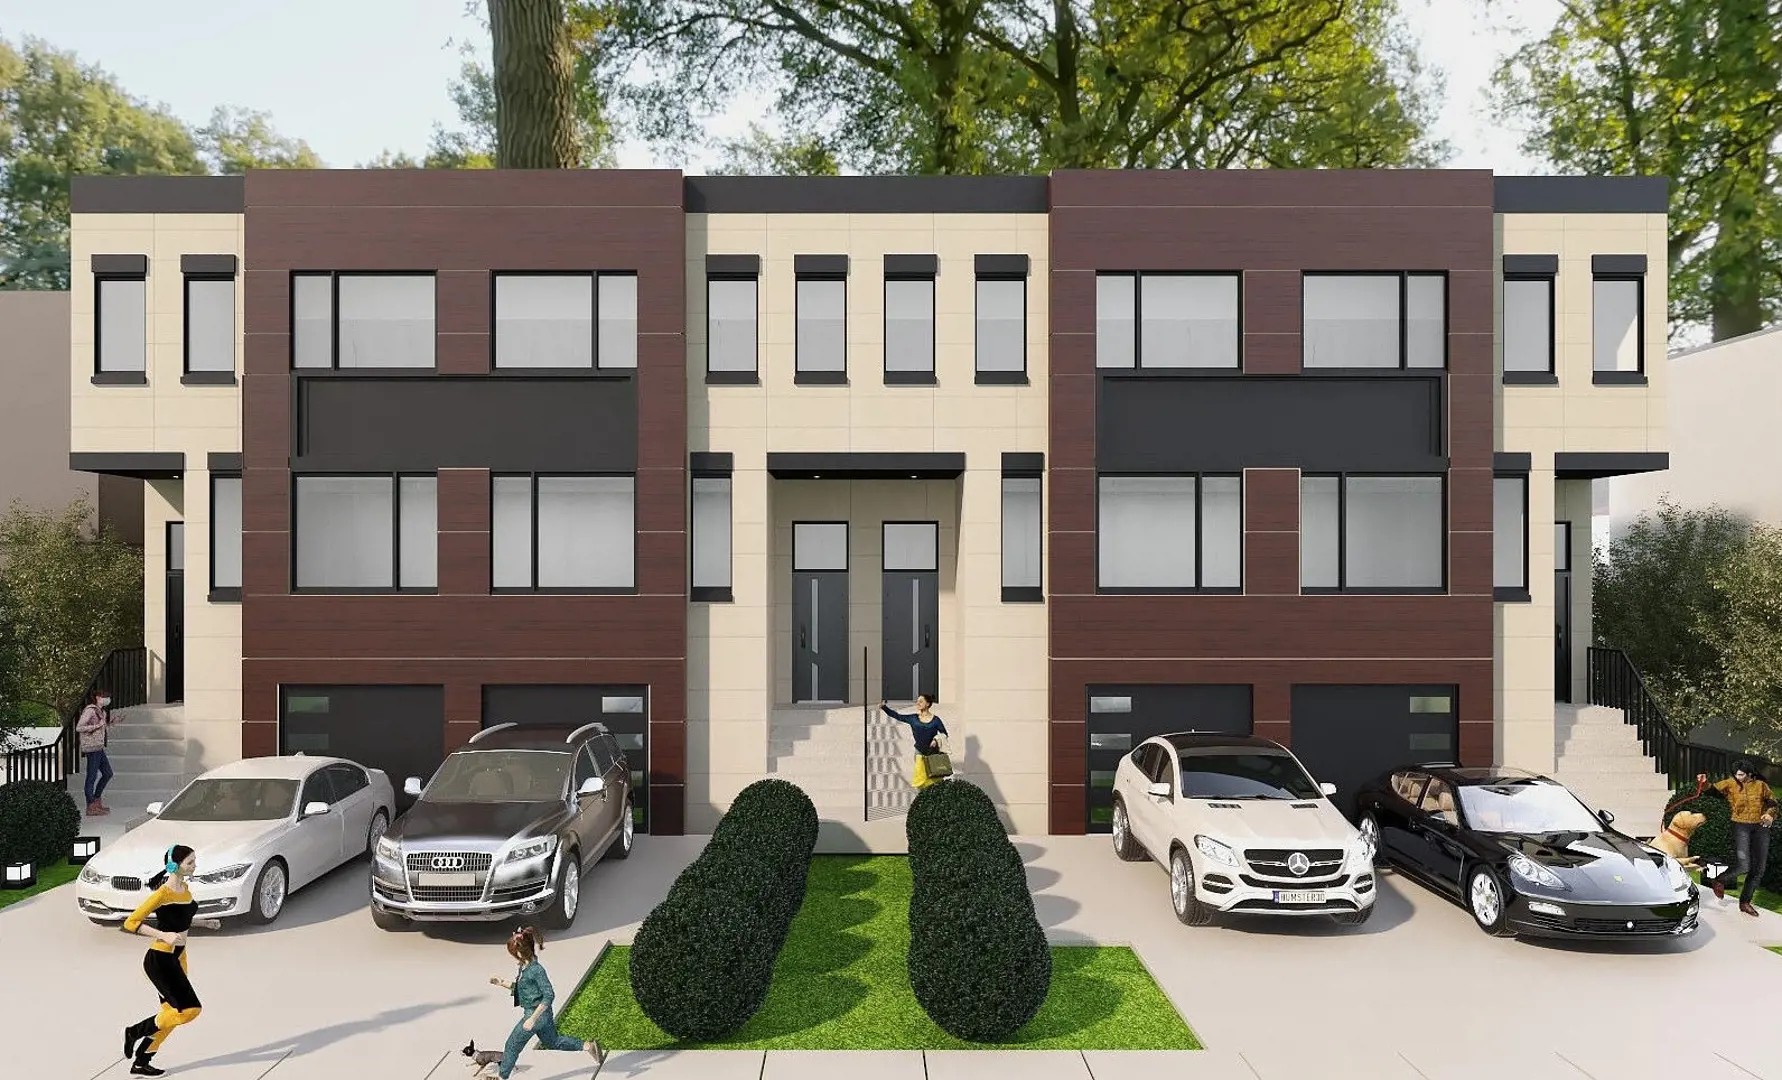
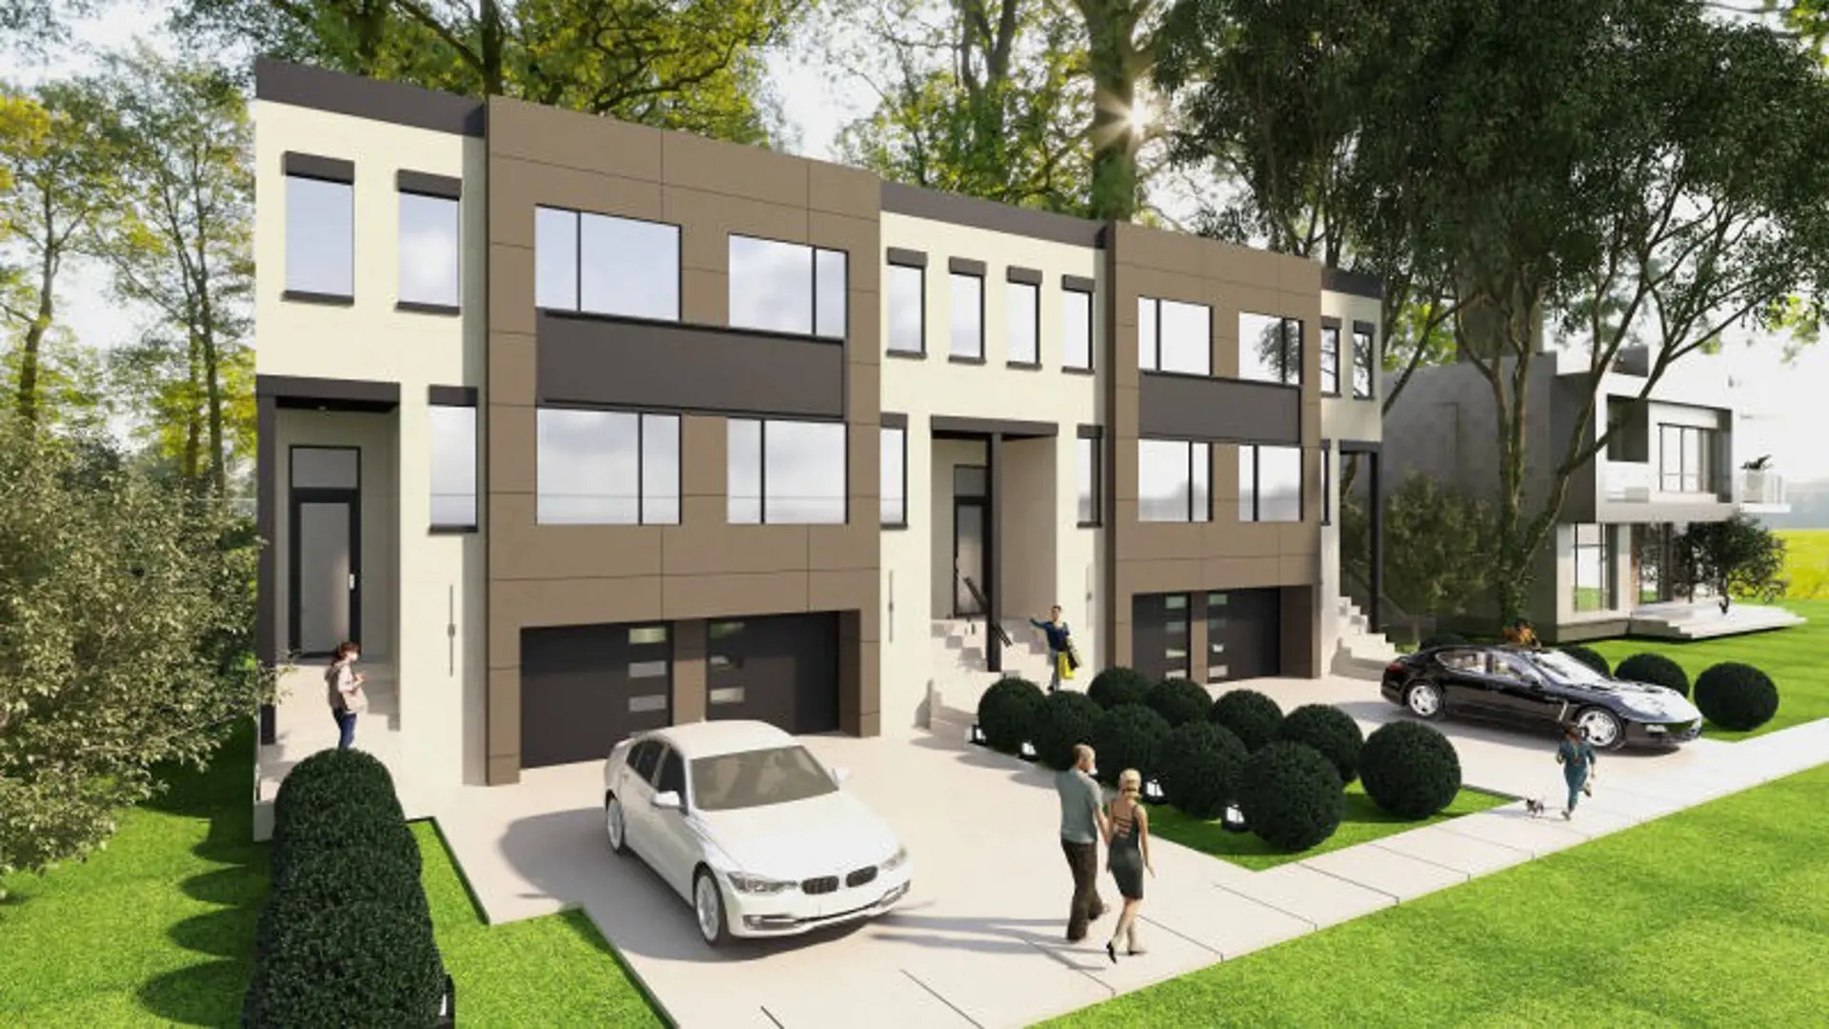
Valley Farm Towns is a home community under construction by Dwellus Homes at 1954 Valley Farm Road in Pickering. The project contains 4 homes. The location has a Walk Score of 77 and a Transit Score of 52.
Valley Farm is also marketed as Valley Farm Towns, and listed in the developer's material as Valley Farm Towns.
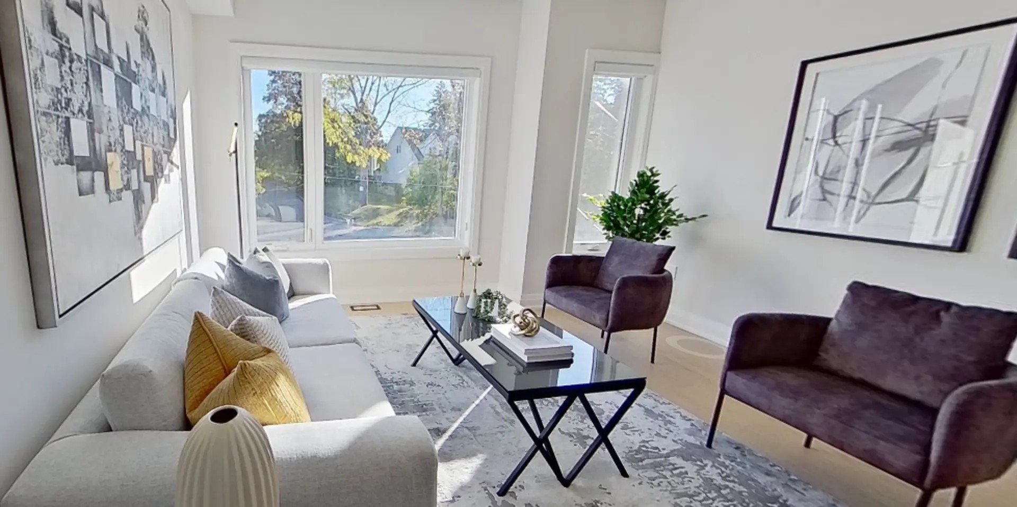
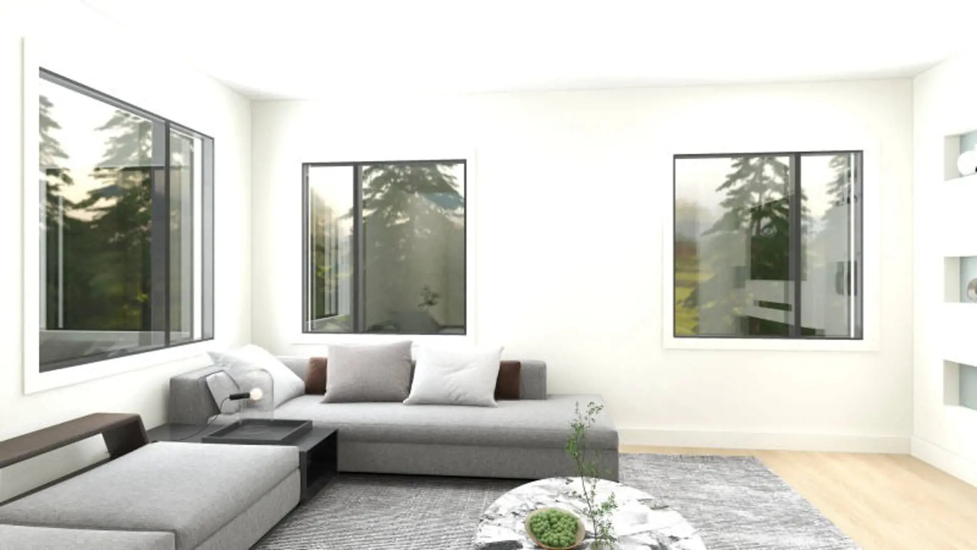
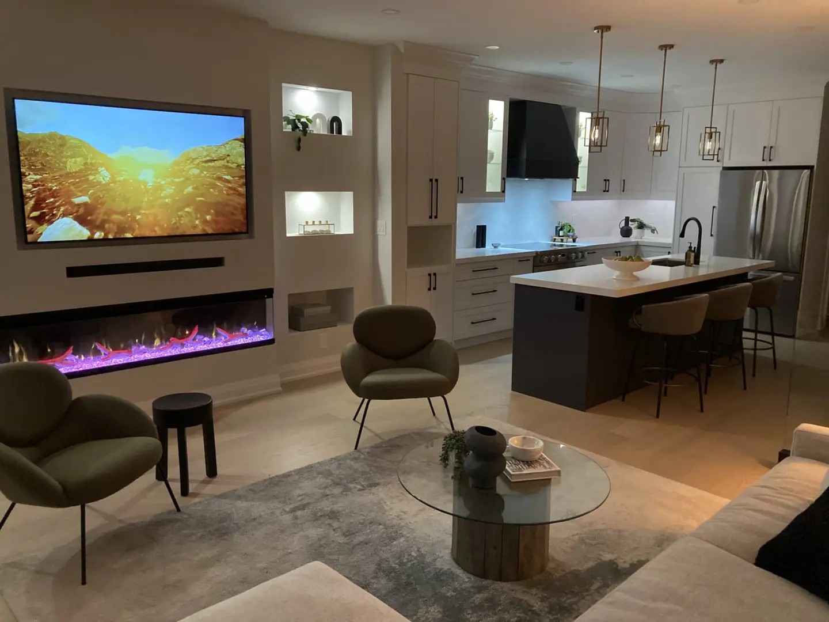
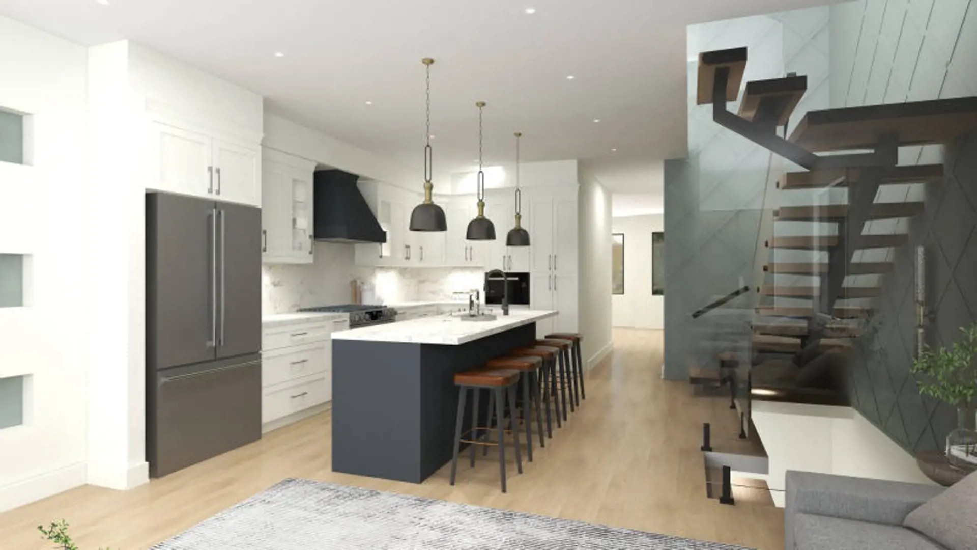
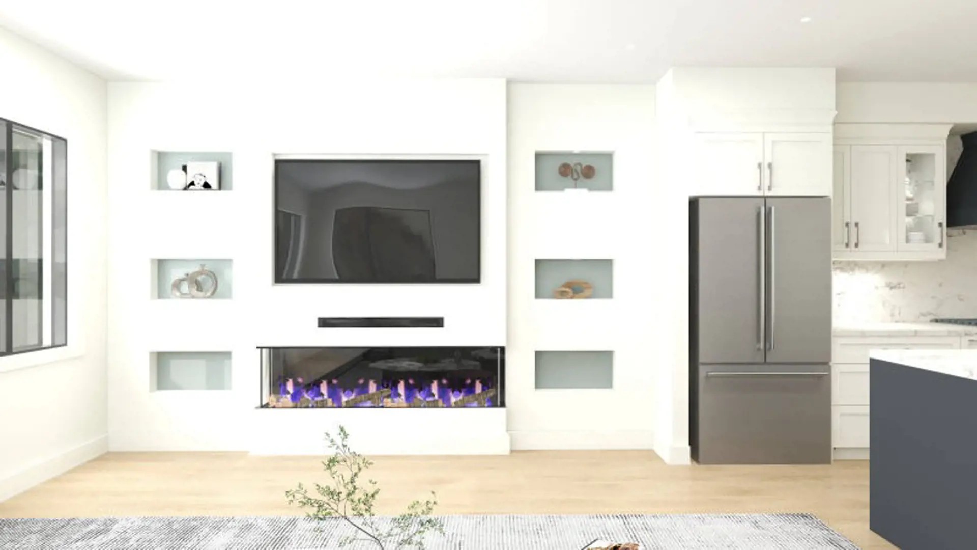
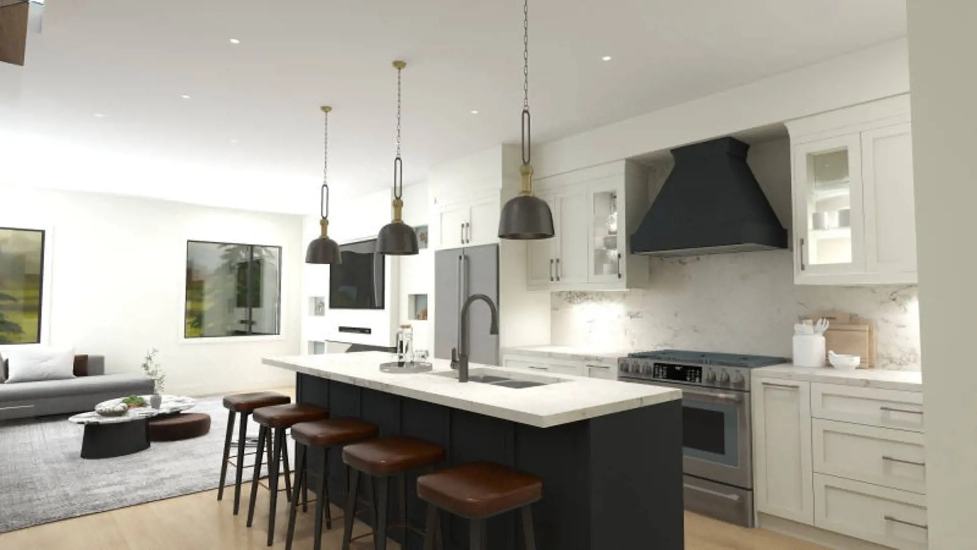
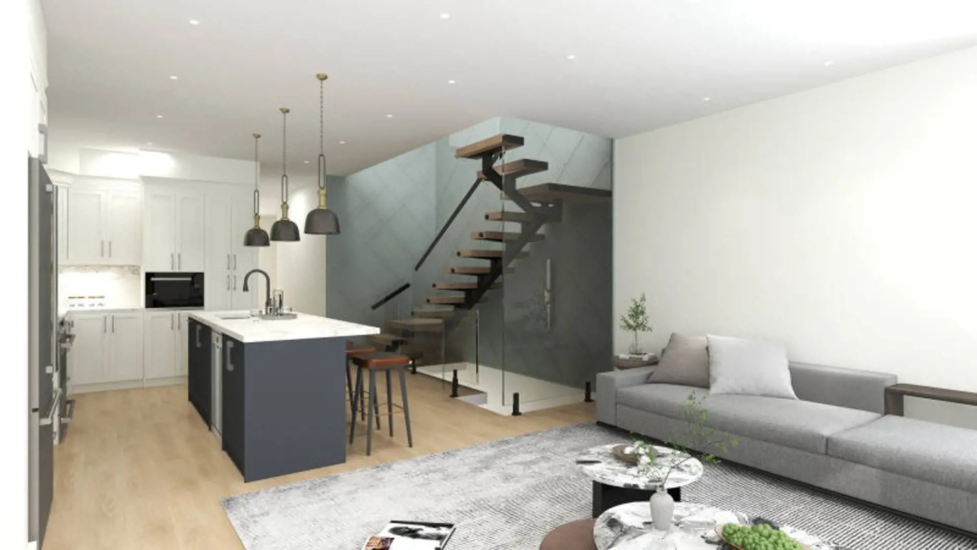
Valley Farm Renderings & Gallery
Valley Farm Floor Plans & Price List
Floor plans, the current price list and deposit structure for Valley Farm are released to registered buyers first. Request the Valley Farm floor plans and pricing.
Finishes
MAIN FLOOR Gorgeous Mono Stringer Staircase with open riser with two floating landings and glass railings ** 9ft Smooth ceilings. Over 25 pot lights on main floor. 6" engineered hardwood floors (except in entrance & powder). Feature Wall with three sided fireplace, built-in niches and accent lights. Upgraded Kitchen with 36" stove, decorative canopy, pots/pans drawers, pull-out spice rack, pull-out garbage, large pantry, under cabinet lights B/I Microwave, 9 ft island quartz counter and backsplash, 3 designer pendants over island. Designer powder room with accent wallpaper, floating vanity, upgraded light fixture and transom window. Large Walk-in Entrance closet with custom built-ins ** Mono stringer is $12,500 upgrade from stylish open stringer with 3" steps and floating landings UPPER FLOOR 9FT Smooth ceilings. 6" engineered hardwood (except in bathrooms & laundry) His & hers Closets plus walk-in closet (3 closets total!) Master ensuite with heated floors, double sink floating vanity, shower with large niche & frameless glass shower, free standing tub facing an accent wall niche, skylight, pot lights, LED backlit mirrors & pocket door to W/I closet Custom Master Closet Organizers Laundry room with skylight, custom cabinetry, laundry sink and quartz counters Two front bedrooms with walk-in closets Kids bathroom with 40" floating vanity and transom window above sink Open to below stairs with glass railing on second floor hallway LOWER LEVEL Finished lower level with large rec room Access yard with rear deck & glass railings Amazing 10ft smooth ceilings with 15+ pot lights Wide garage (one and half) - super convenient for storage! Two under stairs storage areas. 6" engineered hardwood floors throughout except in bathroom Optional 3-piece bathroom with shower, floating vanity and frameless glass shower (rough-ins included) Optional wet bar cabinetry (rough-ins included) Luxury Finishes Each unit at Valley Farm Towns is loaded with upgrades Custom cabinetry with matching countertops throughout quartz backsplash in kitchen Kitchen designed for a 36" stove pots & pan drawers, pull-out spice rack and garbage under cabinet lighting in kitchen LED lighting throughout over 75 pot lights 6.5" engineered hardwood on all levels Above grade recreation room with 10ft ceilings Glass railings on staircases Feature wall with 3-sided fireplace and niches with dimmable pot lights Herringbone patterned tiles in the entrance and powder room Ceramic book-match slabs in the shower Heated floors in the primary bathroom Custom closer organizers Designer wallpaper and more... every detail has been selected meticulously. experience "Affordable Luxury" at our Valley Farm Towns project.
Location: 1954 Valley Farm Road
Valley Farm is located at 1954 Valley Farm Road, Pickering in the Pickering neighbourhood, Regional Municipality of Durham.
- Walk Score: 77/100
- Transit Score: 52/100
Explore more pre-construction projects in Pickering or browse the Regional Municipality of Durham region.
About the Developer: Dwellus Homes
Valley Farm is being developed by Dwellus Homes.
See all Dwellus Homes pre-construction projects.
How to Buy at Valley Farm
- Register early. Allocation at Valley Farm in Pickering is released to platinum brokerages before any public opening, so the best floor plans and lowest release pricing go to registered buyers first.
- Review the price list and deposit structure. Deposit structures for Valley Farm are confirmed at each release and can differ for end users, investors and international buyers.
- Submit a worksheet. Worksheets rank your preferred suites or lots; they are not binding until the developer issues an allocation.
- Sign and use your cooling-off period. Ontario pre-construction condominium purchases carry a 10-day statutory rescission period for lawyer and lender review. Freehold purchases do not.
Closing Costs & Investor Notes for Valley Farm
Budget beyond the purchase price at Valley Farm: development and education levies (usually capped by amendment), Tarion enrolment, utility meter hook-ups, land transfer tax, HST treatment (the federal/provincial new-housing rebate applies to buyers who occupy or, for investors, the rental rebate applies with a one-year lease), and legal fees.
Assignment rights, rental-during-occupancy rights and capped levies vary release to release at Valley Farm. Confirm each in the current agreement of purchase and sale before you sign.
Valley Farm — Frequently Asked Questions
Where is Valley Farm located?
Valley Farm is located at 1954 Valley Farm Road, Pickering in the Pickering neighbourhood.
Who is the developer of Valley Farm?
Valley Farm is being developed by Dwellus Homes.
How much do units at Valley Farm cost?
Pricing for Valley Farm has not been publicly released. Registered buyers receive the price list first.
When is occupancy at Valley Farm?
Estimated occupancy for Valley Farm is 2024-01-01.
How do I get platinum or VIP access to Valley Farm?
Circle Real Estate provides platinum access to Valley Farm, including first access to floor plans, the price list and worksheet submission. Register on this page to be added to the VIP list.
Similar Pre-Construction Projects in Pickering
- Je Vila Towns — Pickering
- New Seaton by Aspen Ridge — Pickering
- Universal City 2 Condos — Pickering
- 699 Kingston Rd Towns — Pickering
- Axess Condos — Pickering
- Seaton Towns — Pickering
- MODO by DECO Homes — Pickering
- Dali Urban Towns — Pickering
Register for Valley Farm pricing, floor plans and VIP access on Circle Real Estate.
Last verified: 2026-10-13. Source: RedBricks project feed. Published by Circle Real Estate Brokerage. Prices and incentives are subject to change without notice. E. & O.E.