Upper Vista Condos — Niagara Falls Pre-Construction
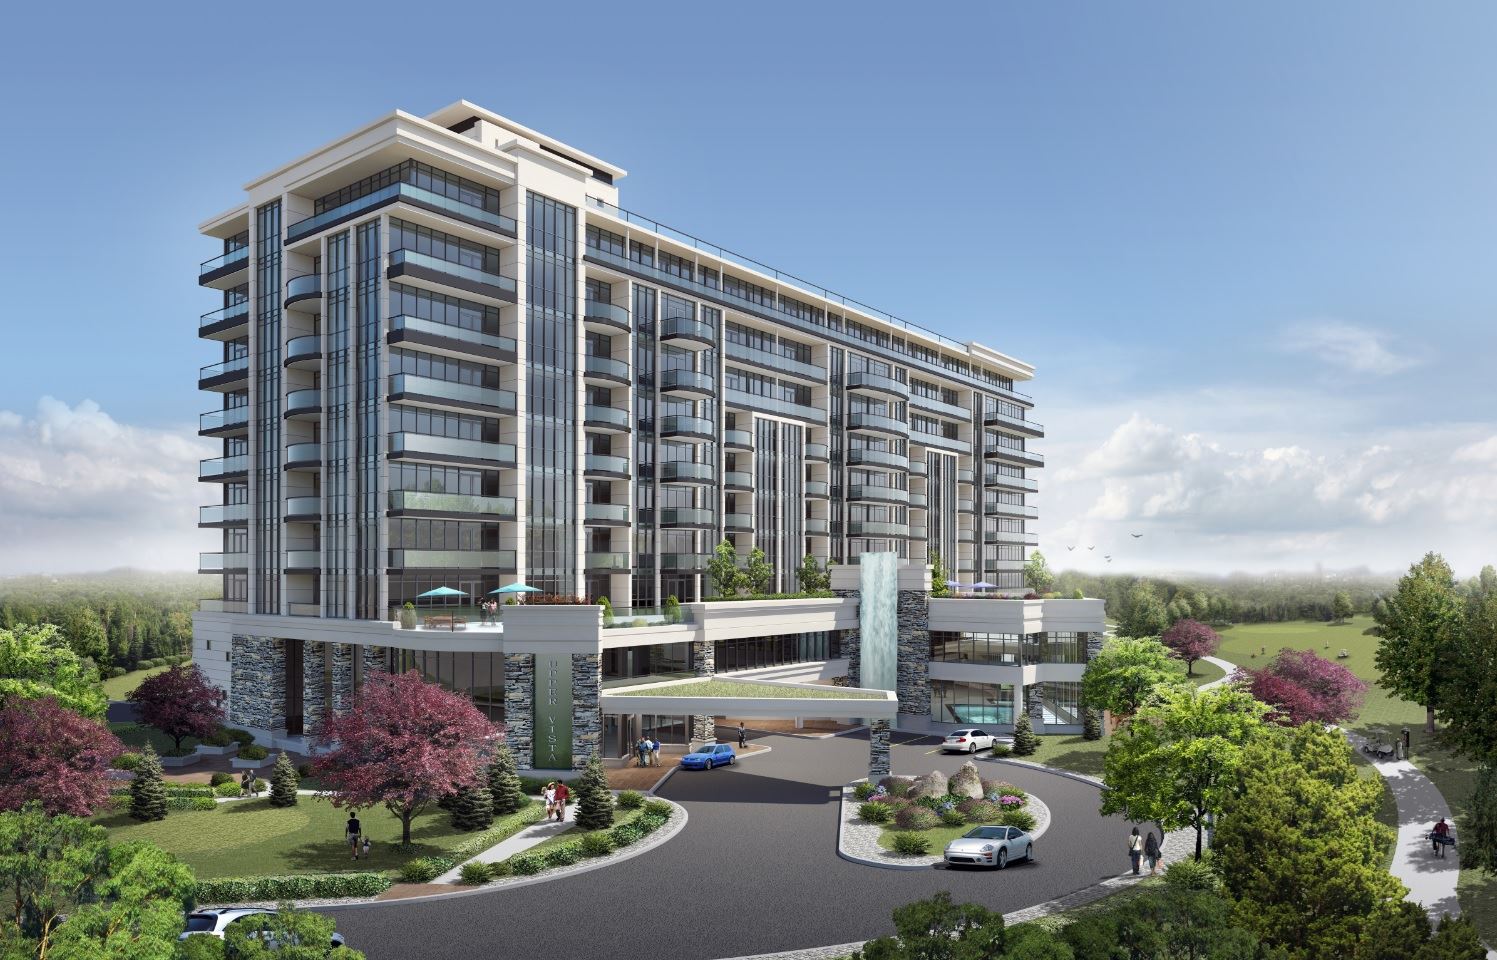
Upper Vista is a resale pre-construction condos development by Evertrust Development Group Canada in Niagara Falls starting from $381,000. Get pricing, flo…
Upper Vista Quick Facts
| Project Name | Upper Vista |
|---|---|
| Developer | Evertrust Development Group Canada |
| Address | 6000 Marineland Parkway |
| City | Niagara Falls |
| Region | Regional Municipality of Niagara |
| Building Type | Condo |
| Sales Status | Resale |
| Storeys | 10 |
| Suite Sizes | 707 – 784 sq ft |
| Pricing | $381,000 – $2,226,000 |
| Deposit Structure | 15% (over 540 days) |
| Occupancy | 2019-01-01 |
| Walk Score | 10 |
| Transit Score | 32 |
About Upper Vista in Niagara Falls
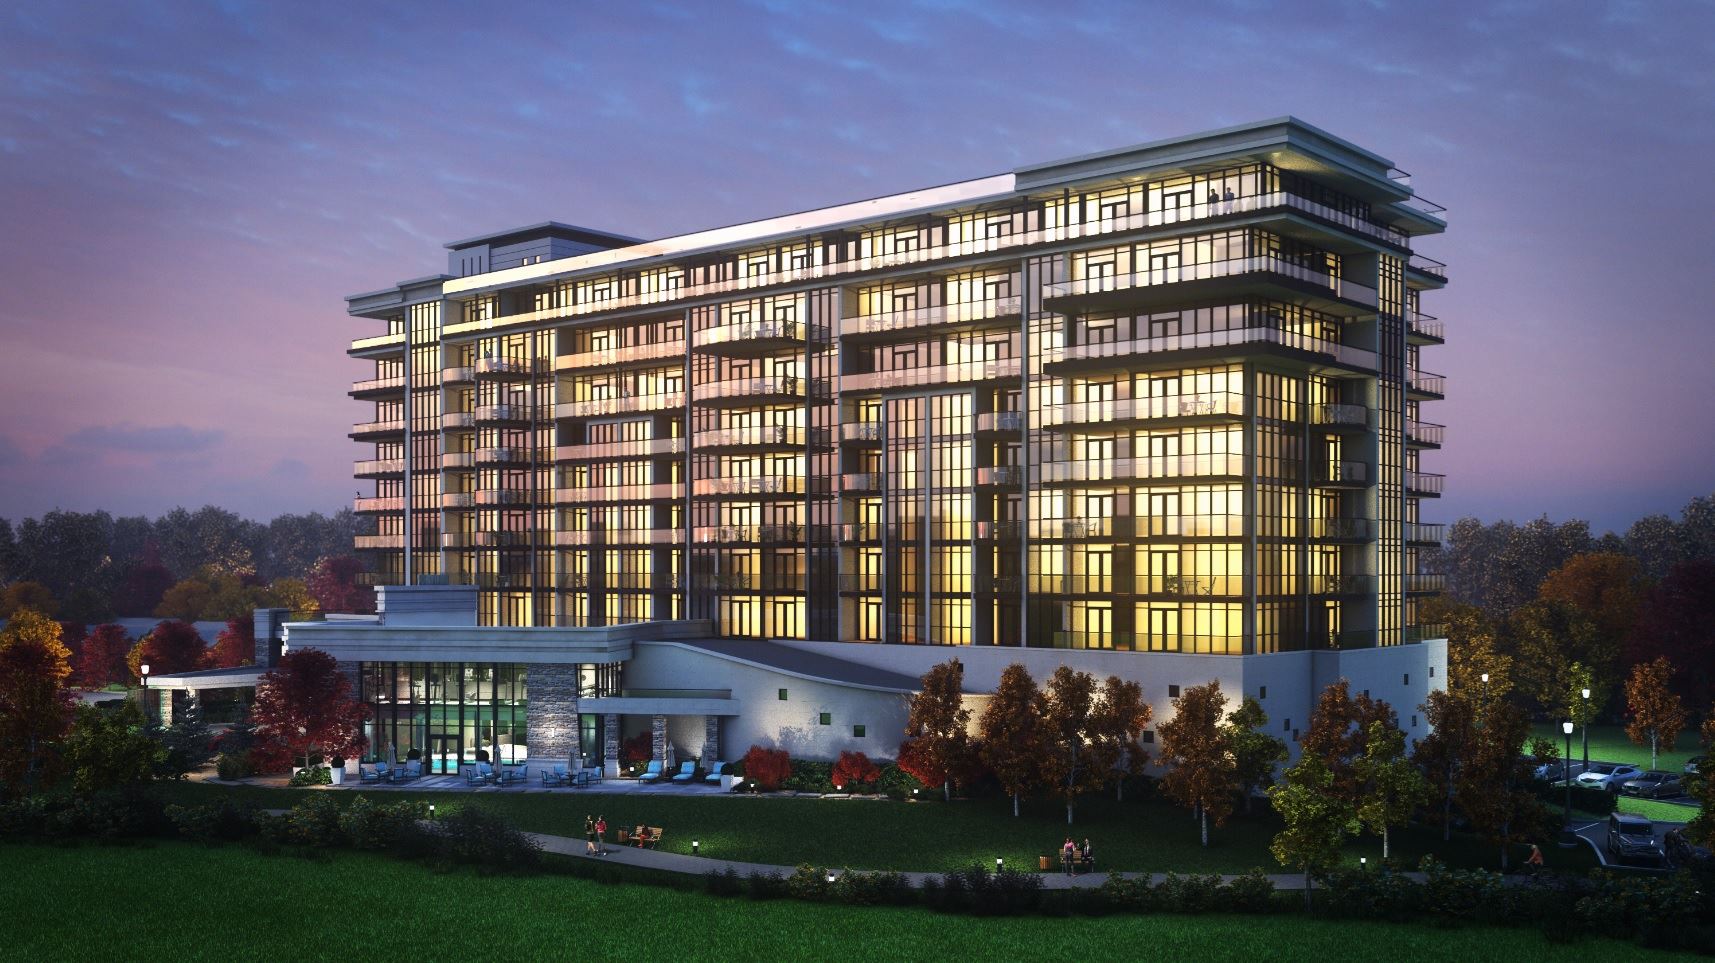
Upper Vista Condos is a completed condominium development by Evertrust Development Group Canada at 6000 Marineland Parkway in Niagara Falls. The project is 10 storeys tall and contains 150 suites. Interiors are by Edwards Designs Inc. Upper Vista Condos was completed in 2019. Suites range from 707 to 2,871 sq. ft. The location has a Walk Score of 10 and a Transit Score of 32.
Upper Vista is also marketed as Upper Vista Condos and Up Per Vista, and listed in the developer's material as Upper Vista Condos.
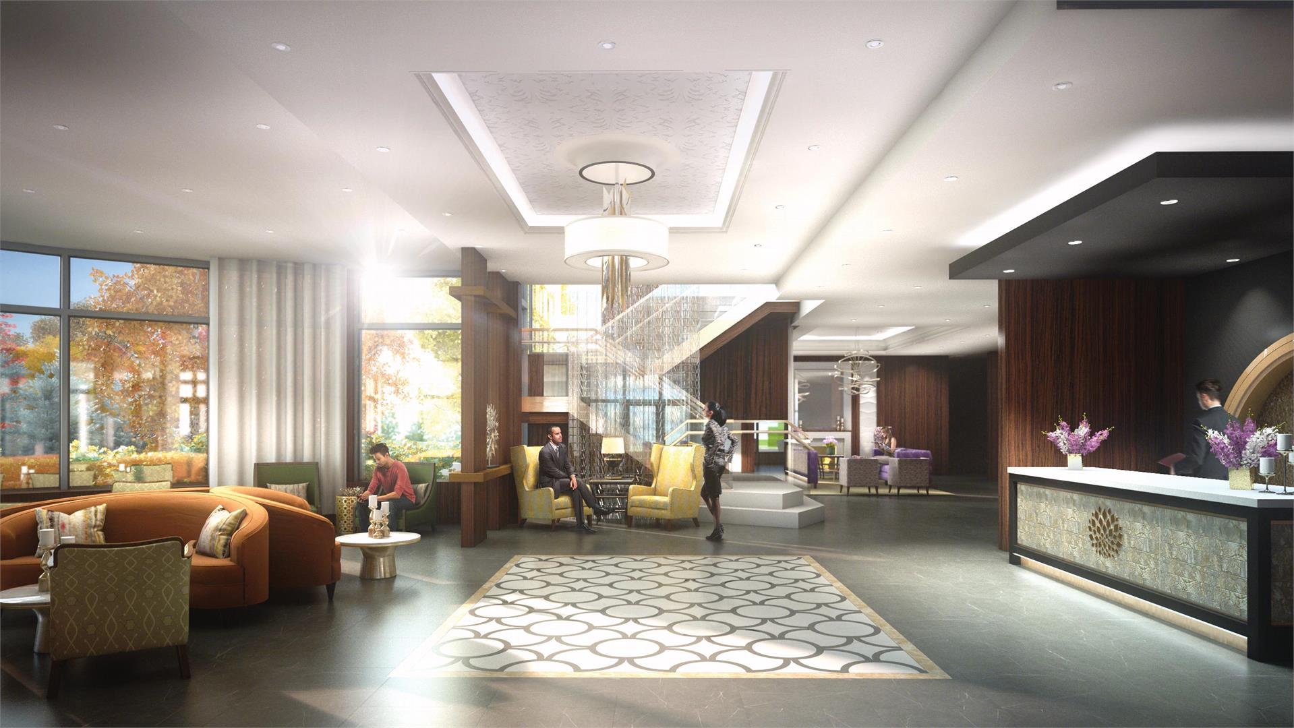
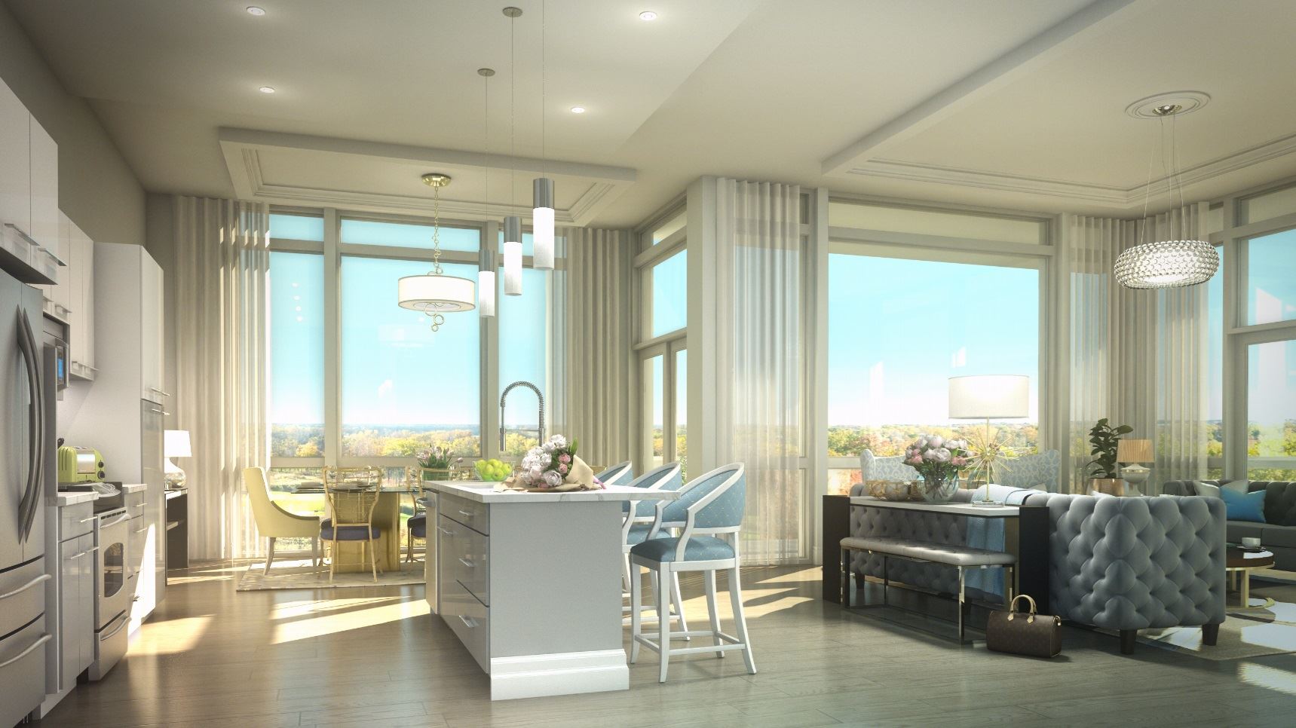
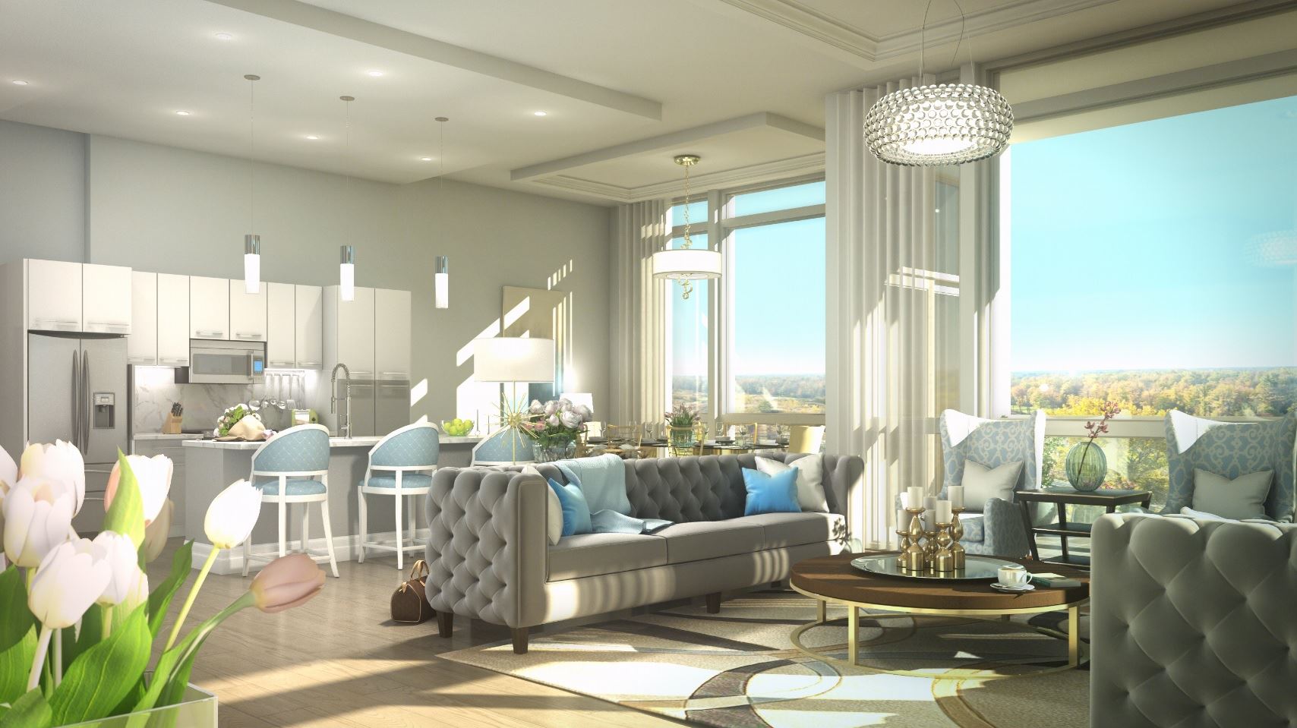
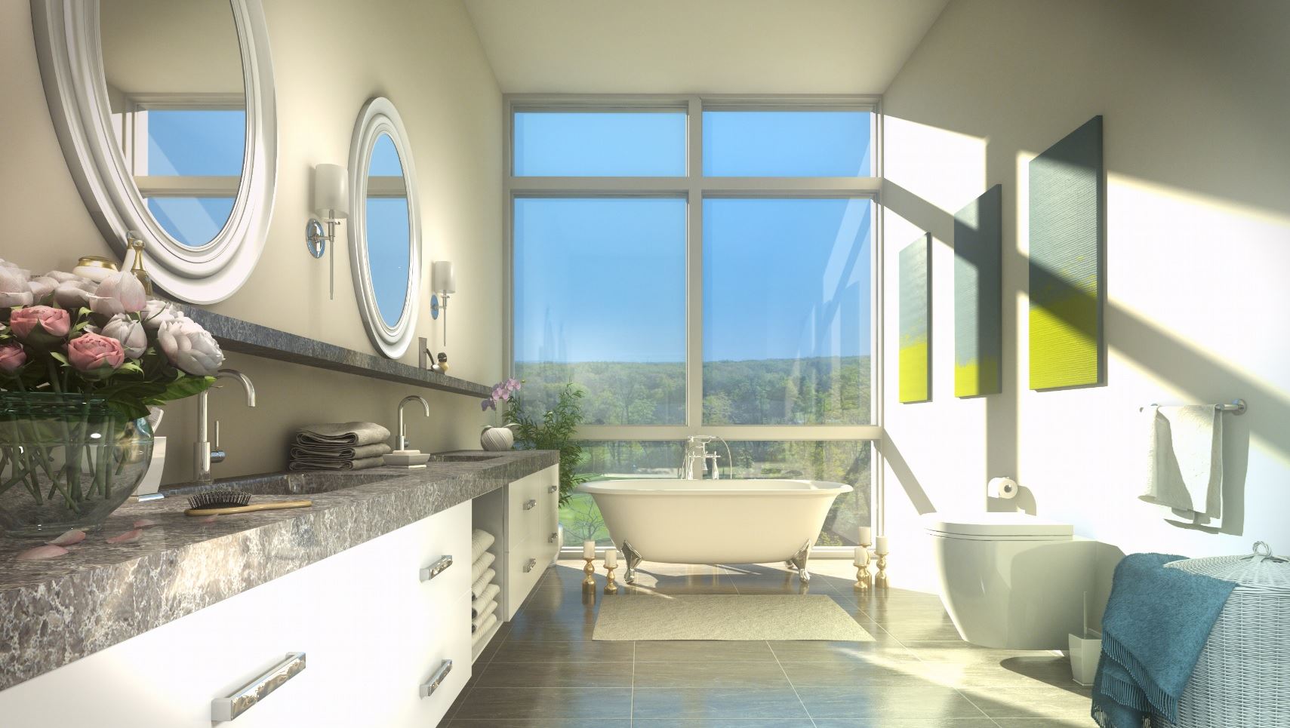
Upper Vista Renderings & Gallery
Upper Vista Floor Plans & Pricing
| Floor Plan | Beds | Baths | Size (sq ft) | Price | Availability |
|---|---|---|---|---|---|
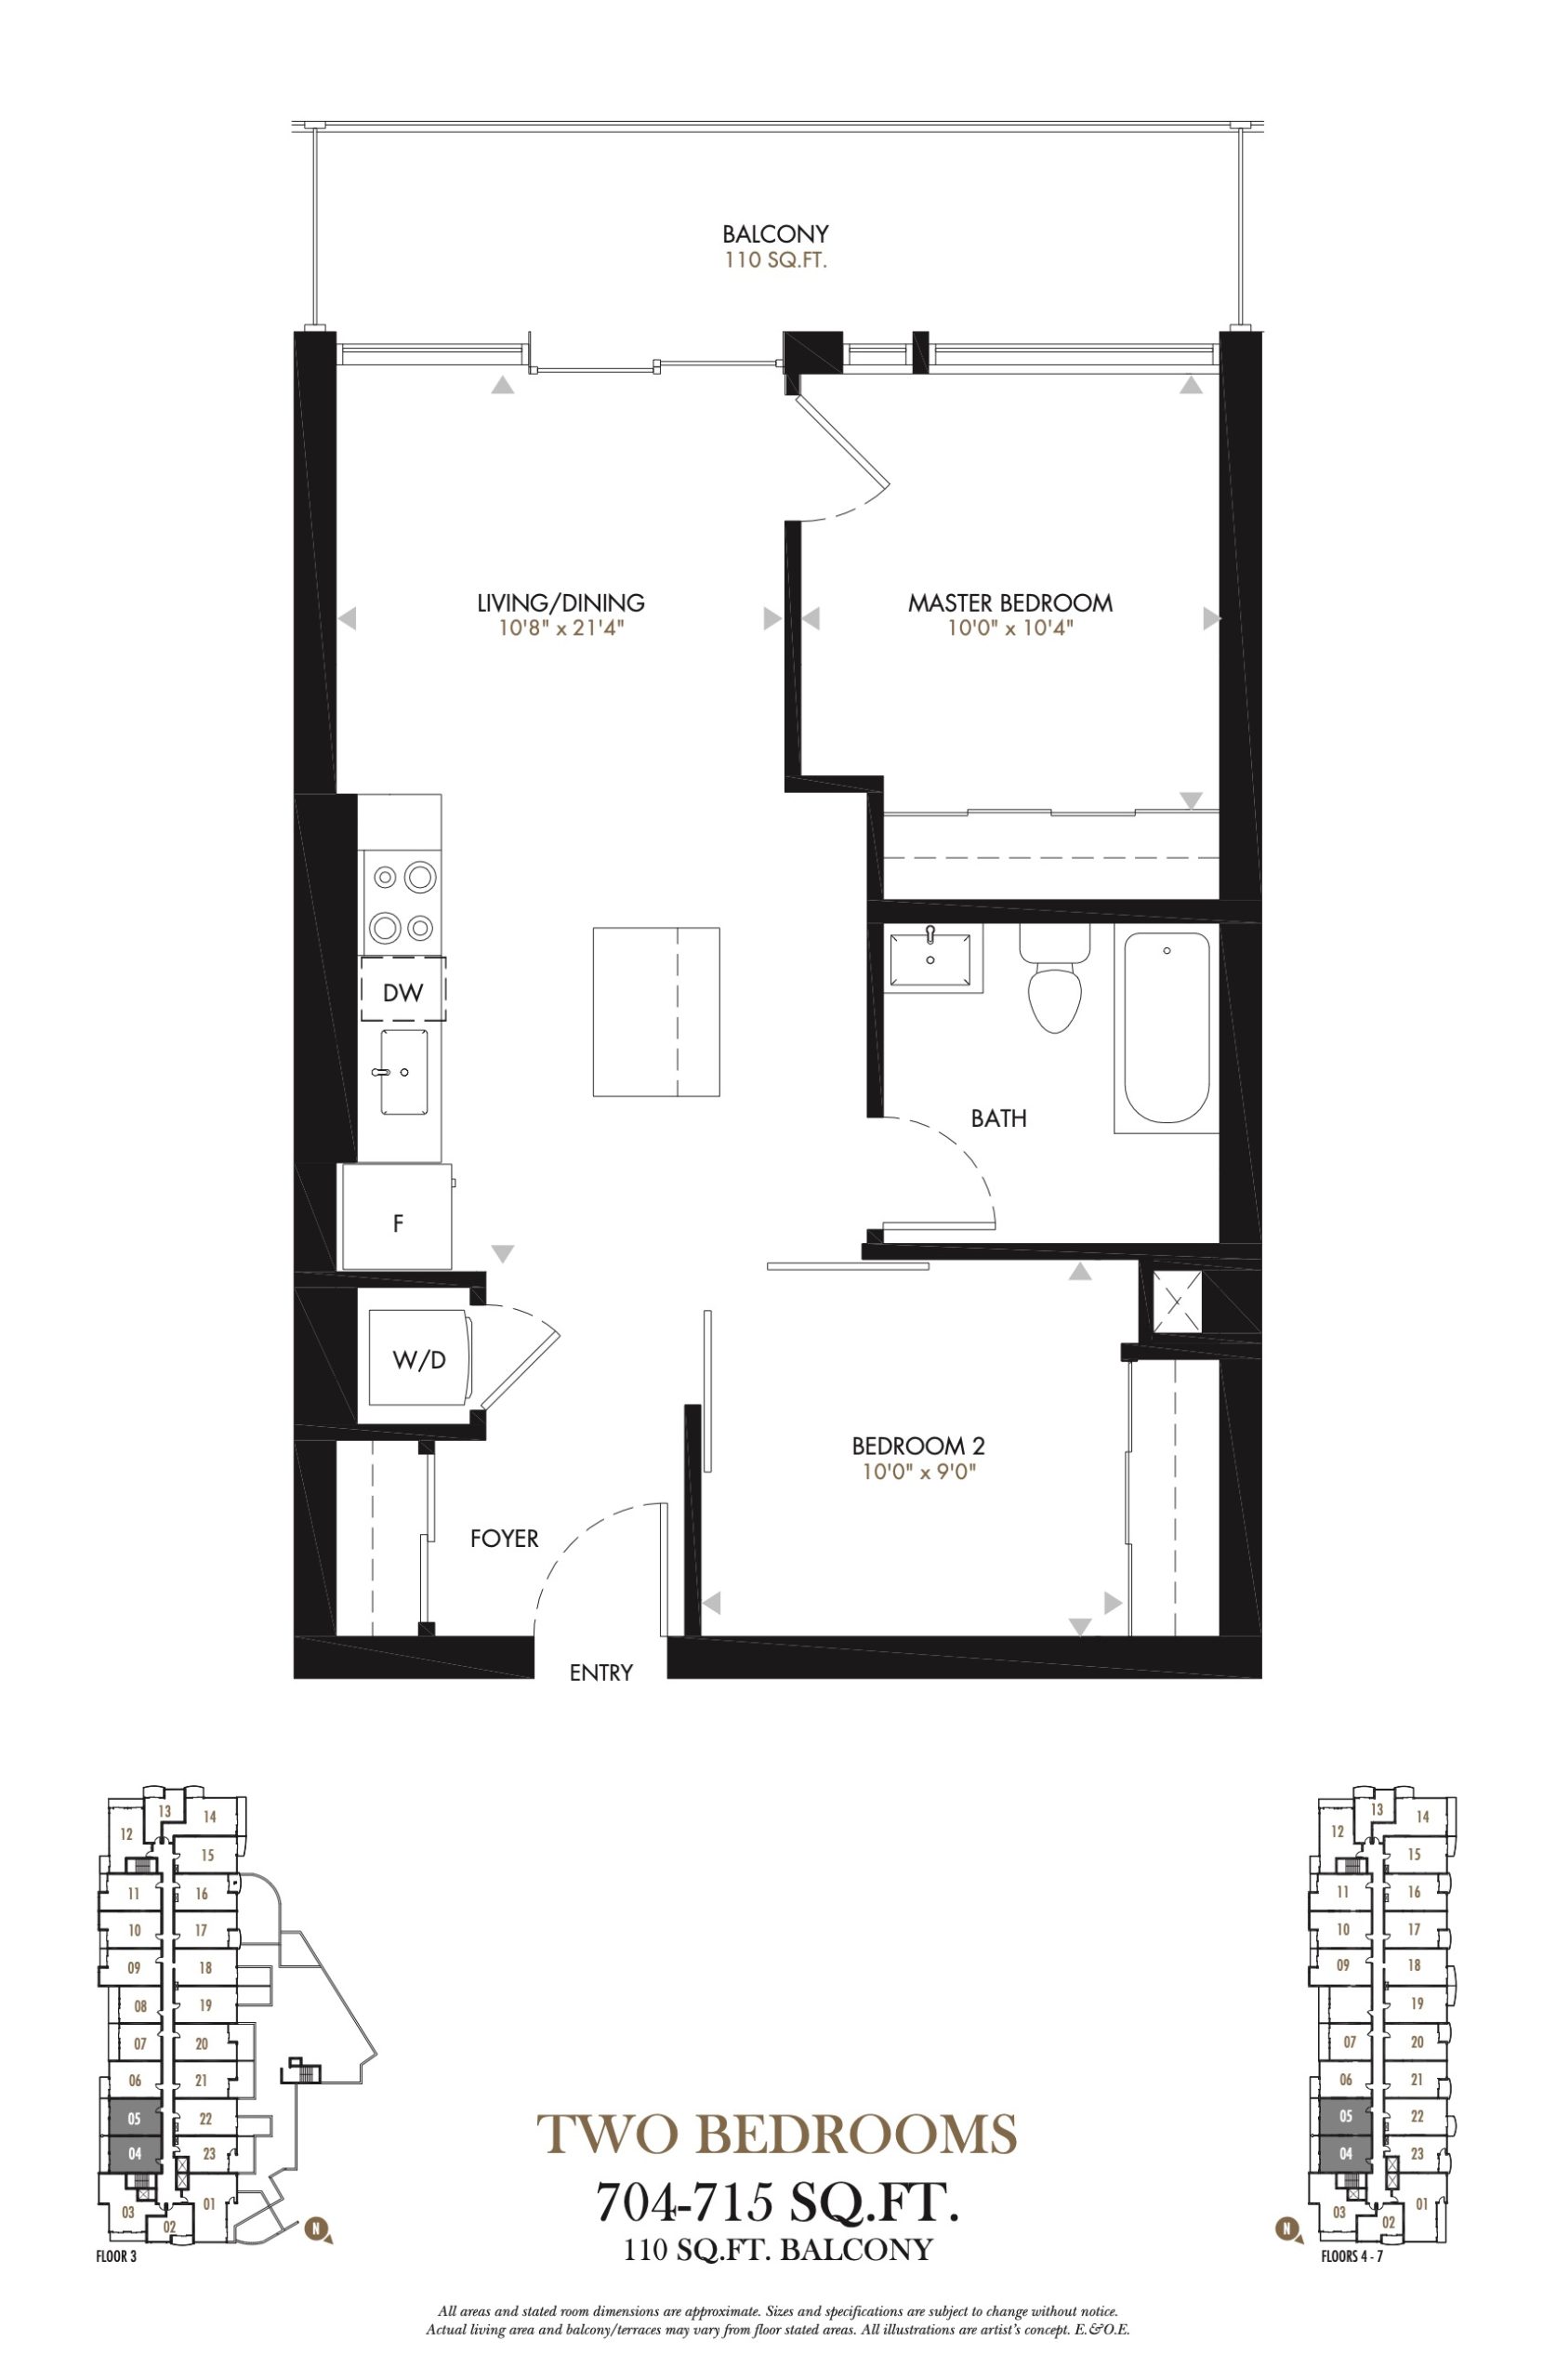
| 304/404/504/604/704/305/405/505/605/705 | 2 | 1 | 704 | $385,000 | Sold Out |
| 304/404/504/604/704/305/405/505/605/705 | 2 | 1 | 704 | $385,000 | Sold Out |
| 304/404/504/604/704/305/405/505/605/705 | 2 | 1 | 704 | $385,000 | Sold Out |
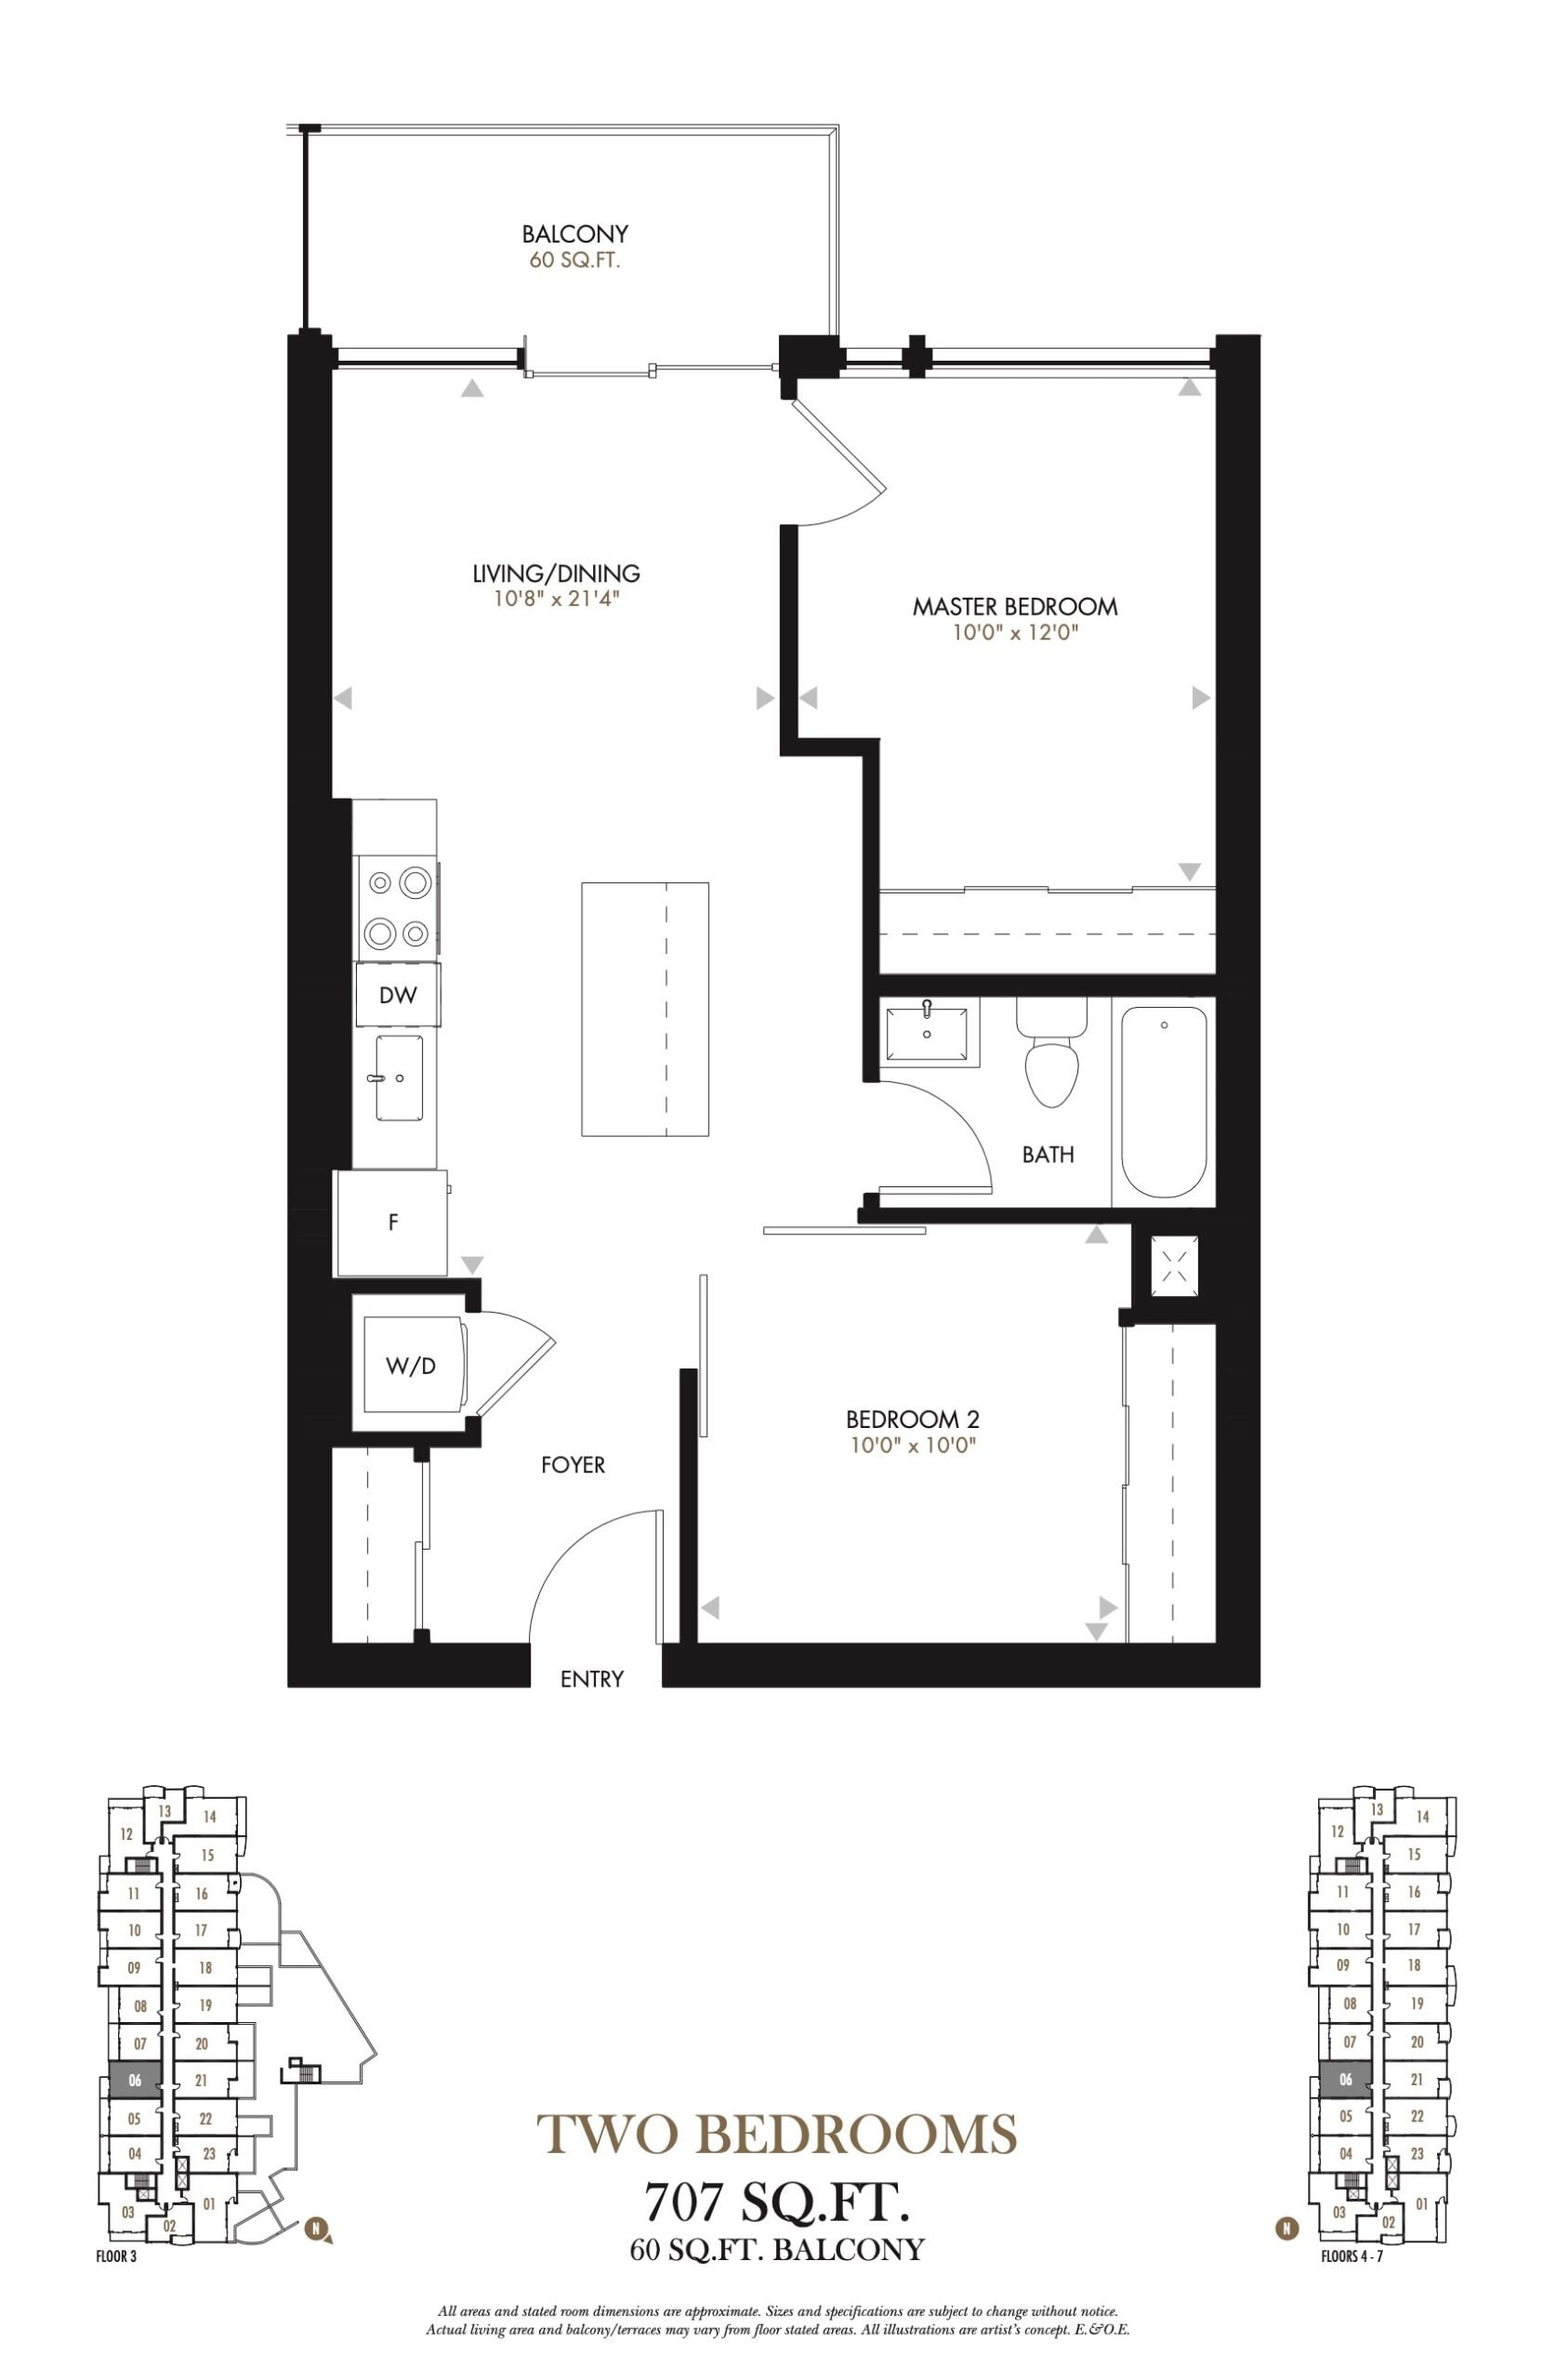
| 306/406/506/606/706 | 2 | 1 | 707 | $381,000 | Sold Out |
| 306/406/506/606/706 | 2 | 1 | 707 | $381,000 | Sold Out |
| 306/406/506/606/706 | 2 | 1 | 707 | $381,000 | Sold Out |
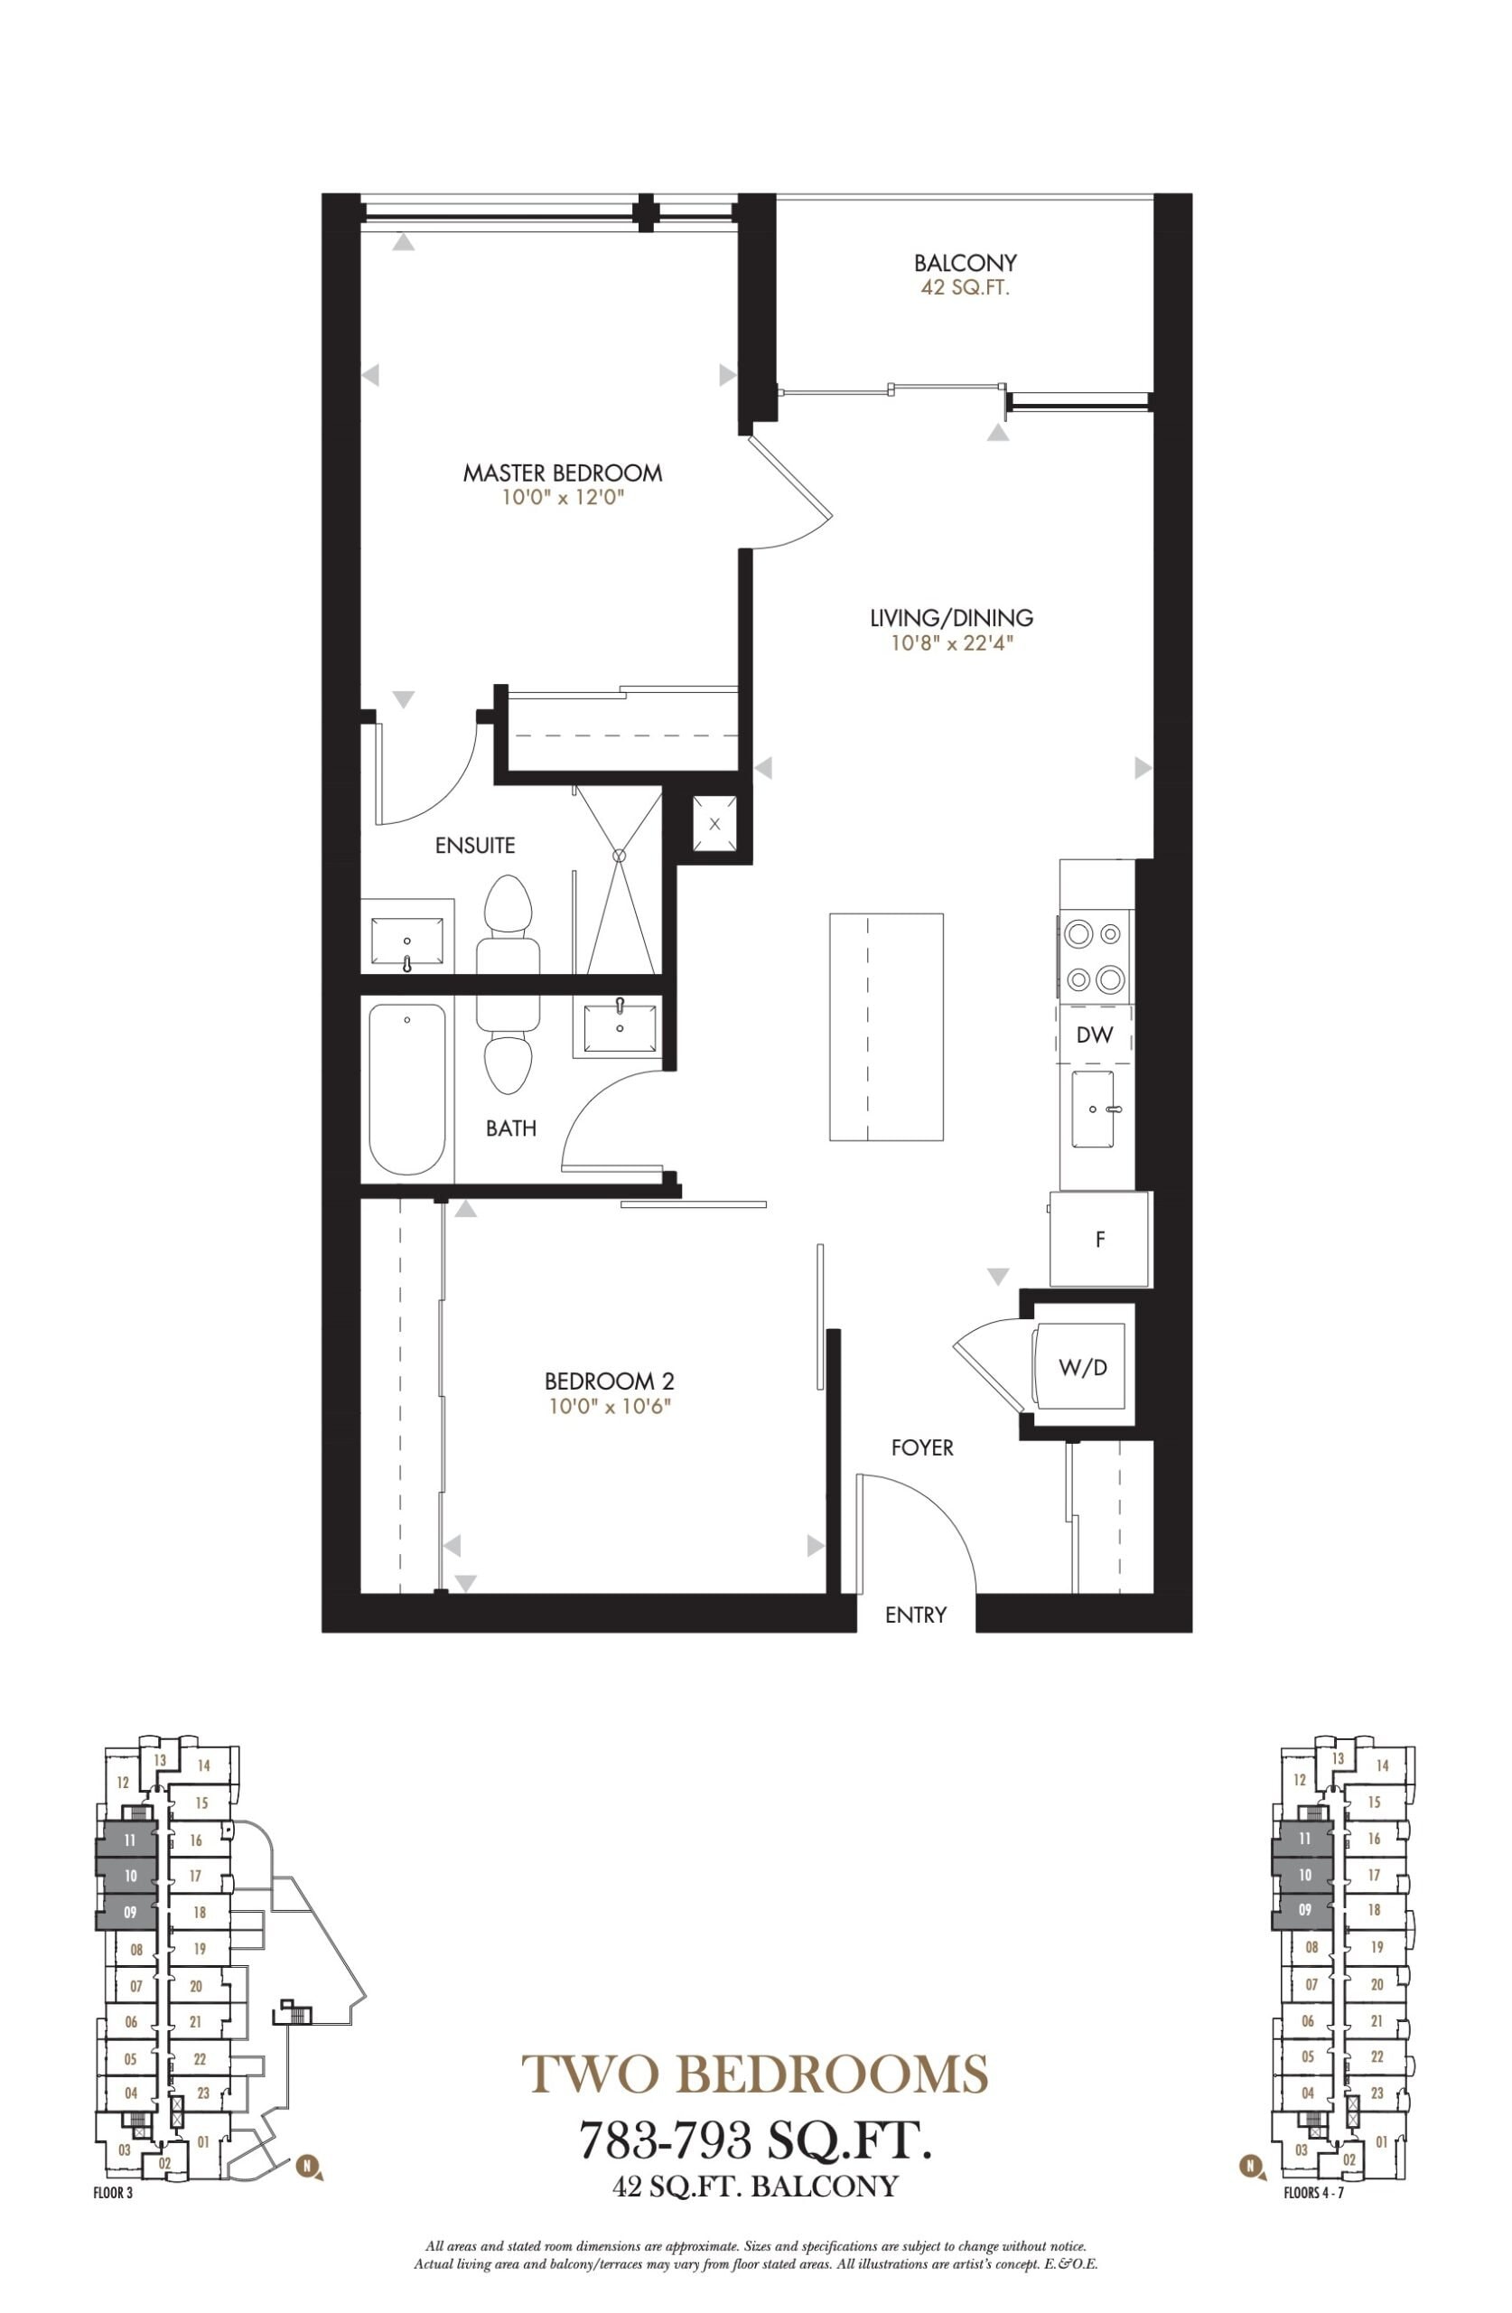
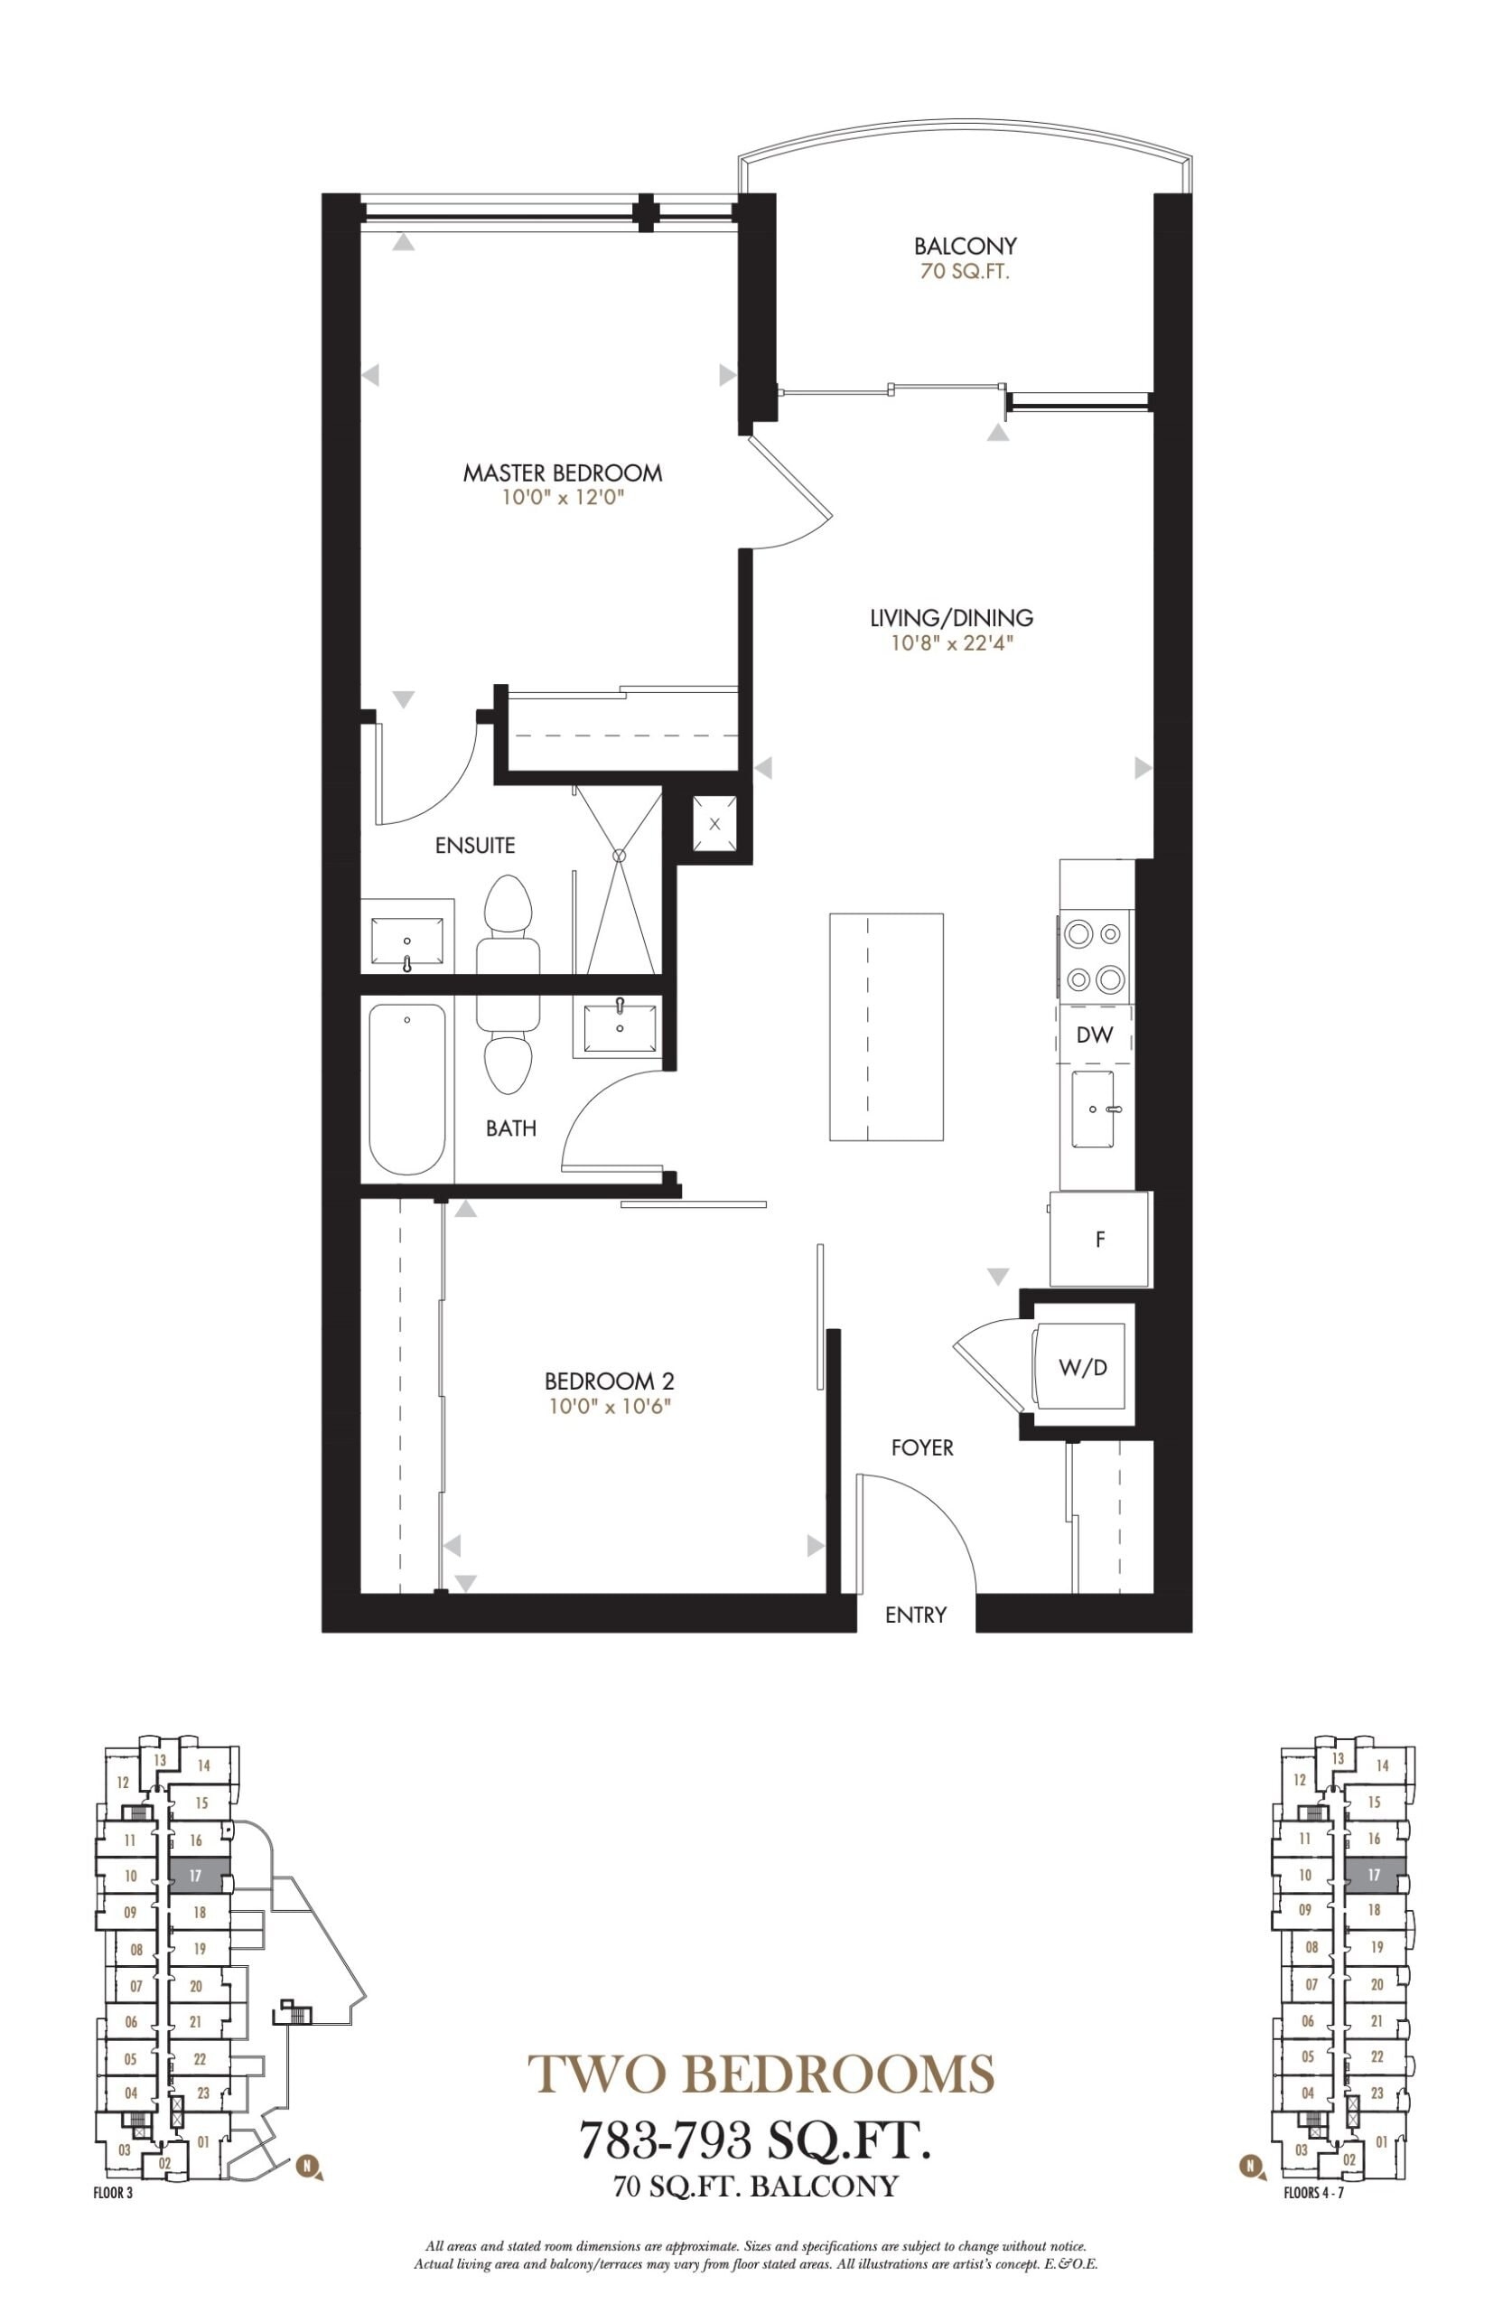
| 309/409/509/609/709/310/410/510/610/710/311/411/511/611/711 | 2 | 2 | 783 | $428,000 | Sold Out |
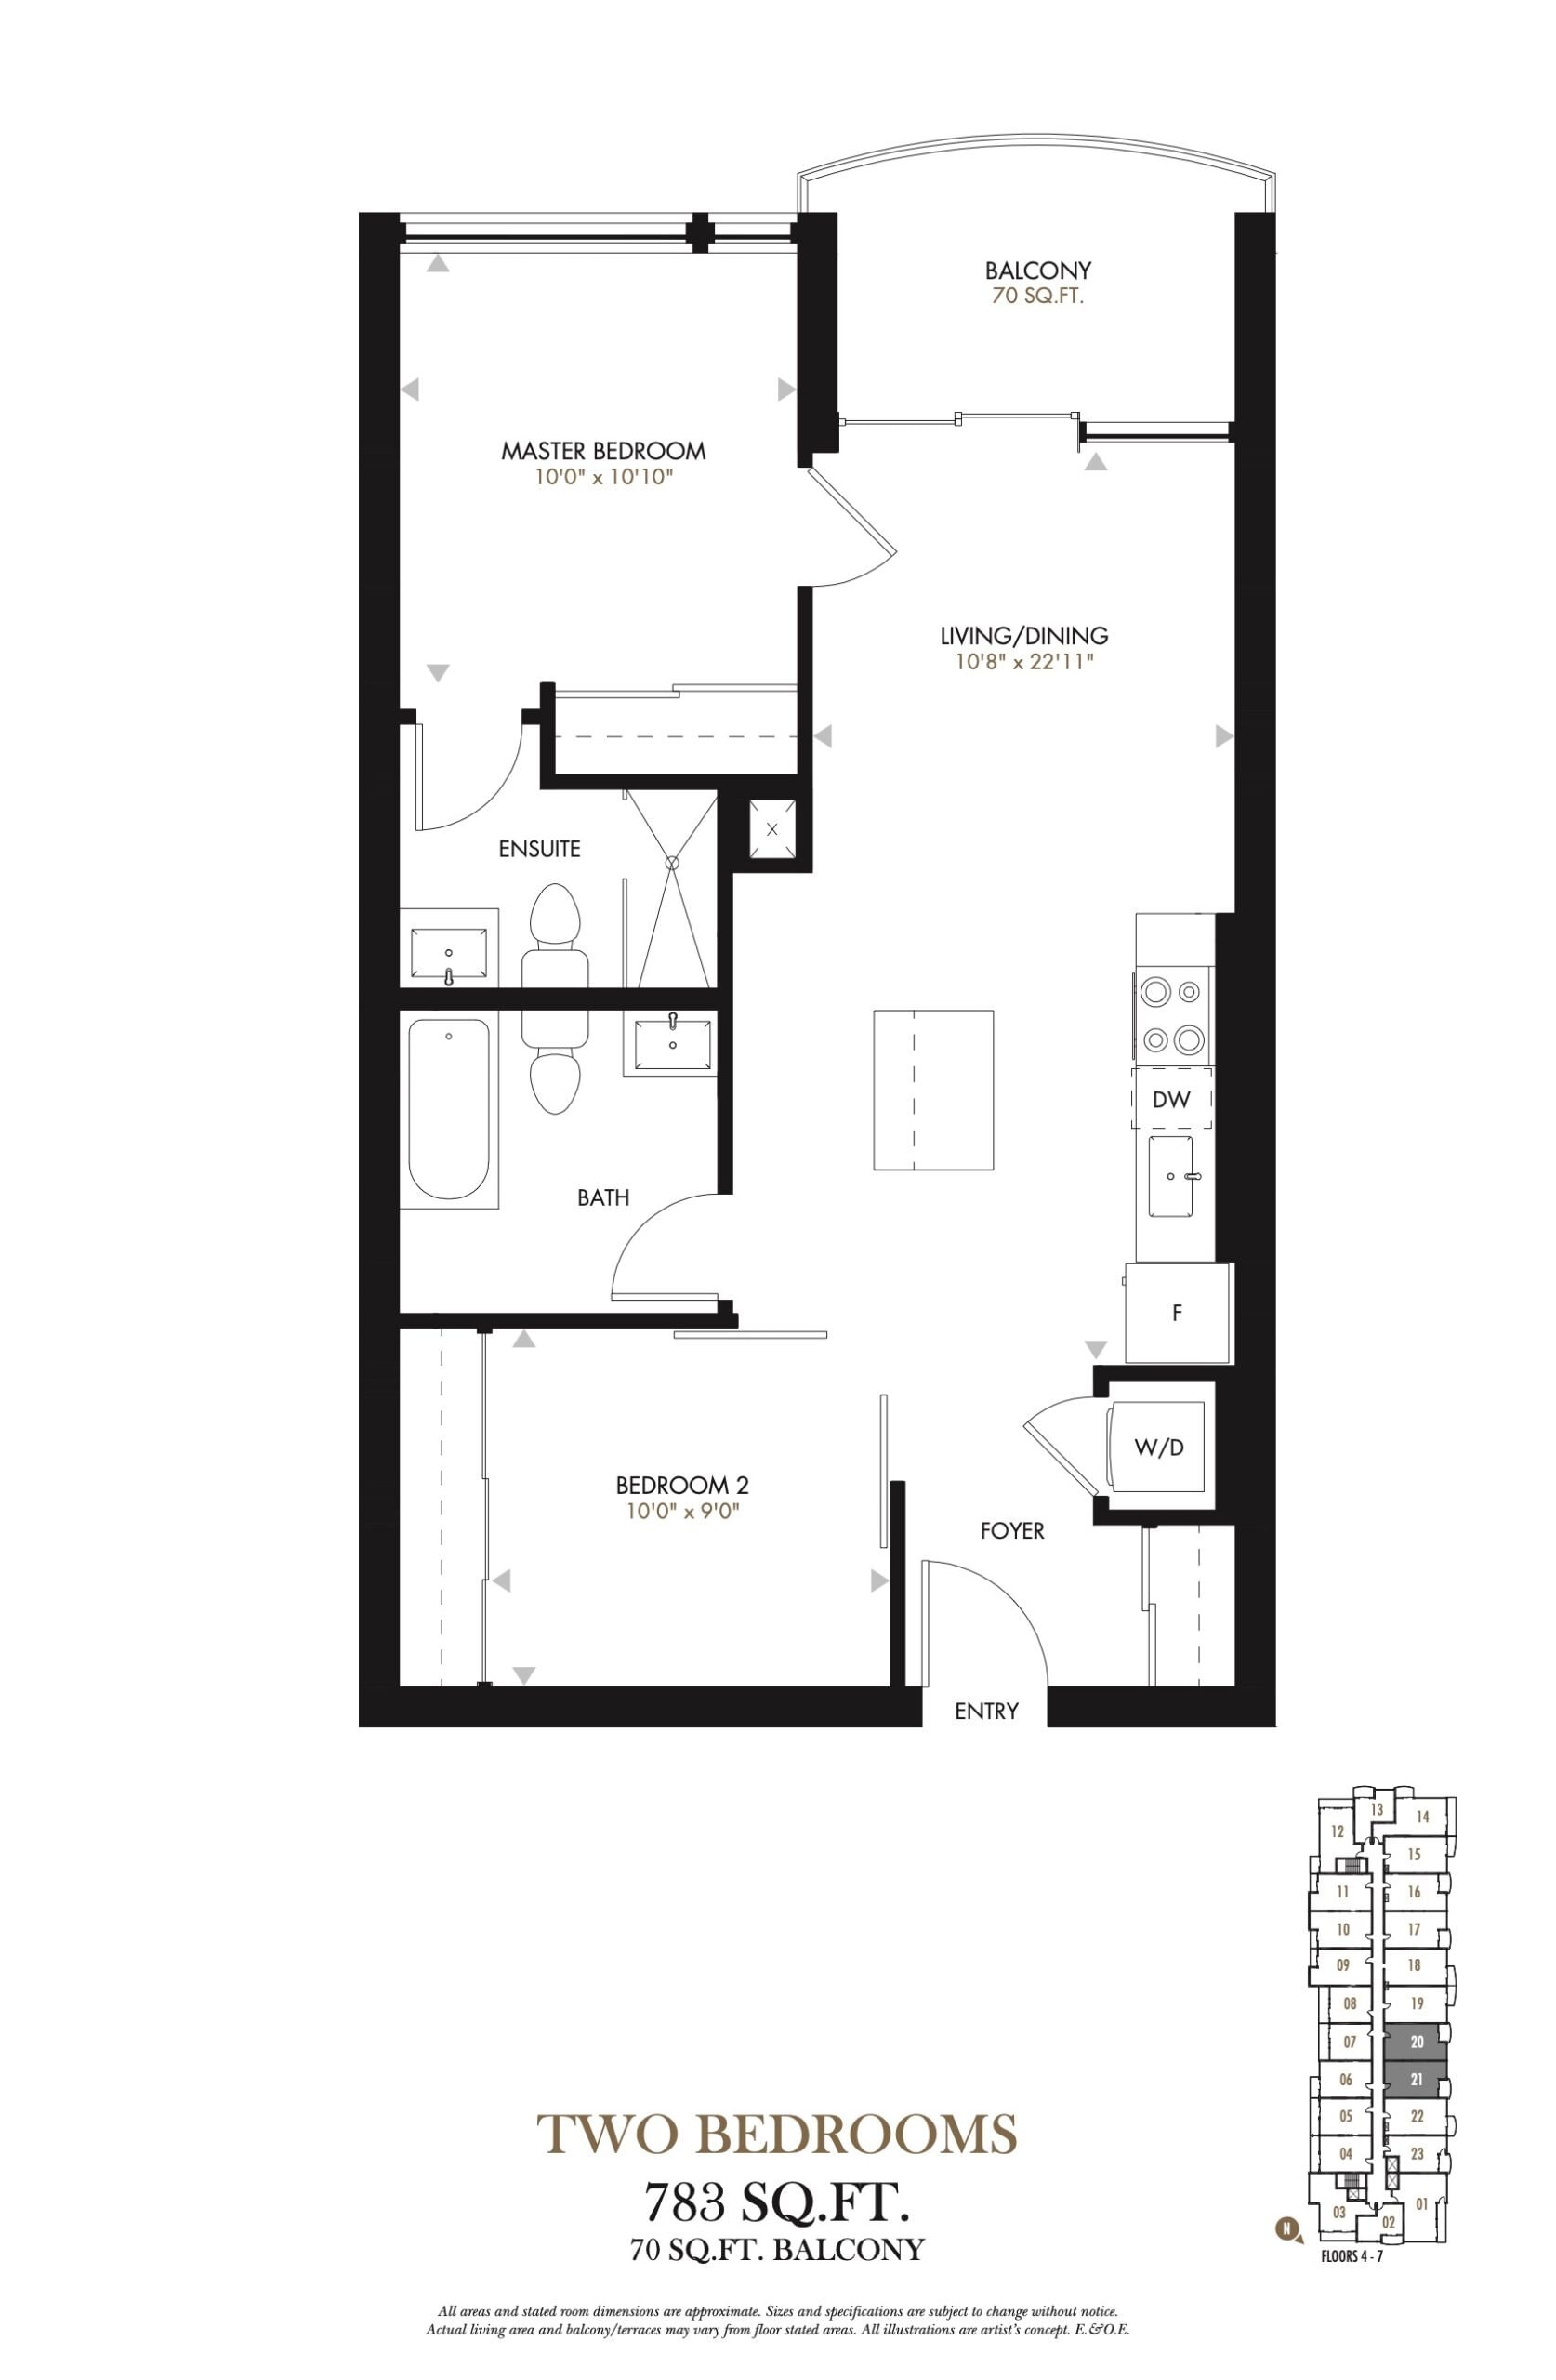
| 420/520/620/720/421/521/621/721 | 2 | 2 | 783 | $434,000 | Sold Out |
| 317/417/517/617/717 | 2 | 2 | 783 | $434,000 | Sold Out |
| 420/520/620/720/421/521/621/721 | 2 | 2 | 783 | $434,000 | Sold Out |
| 309/409/509/609/709/310/410/510/610/710/311/411/511/611/711 | 2 | 2 | 783 | $428,000 | Sold Out |
| 317/417/517/617/717 | 2 | 2 | 783 | $434,000 | Sold Out |
| 317/417/517/617/717 | 2 | 2 | 783 | $434,000 | Sold Out |
| 309/409/509/609/709/310/410/510/610/710/311/411/511/611/711 | 2 | 2 | 783 | $428,000 | Sold Out |
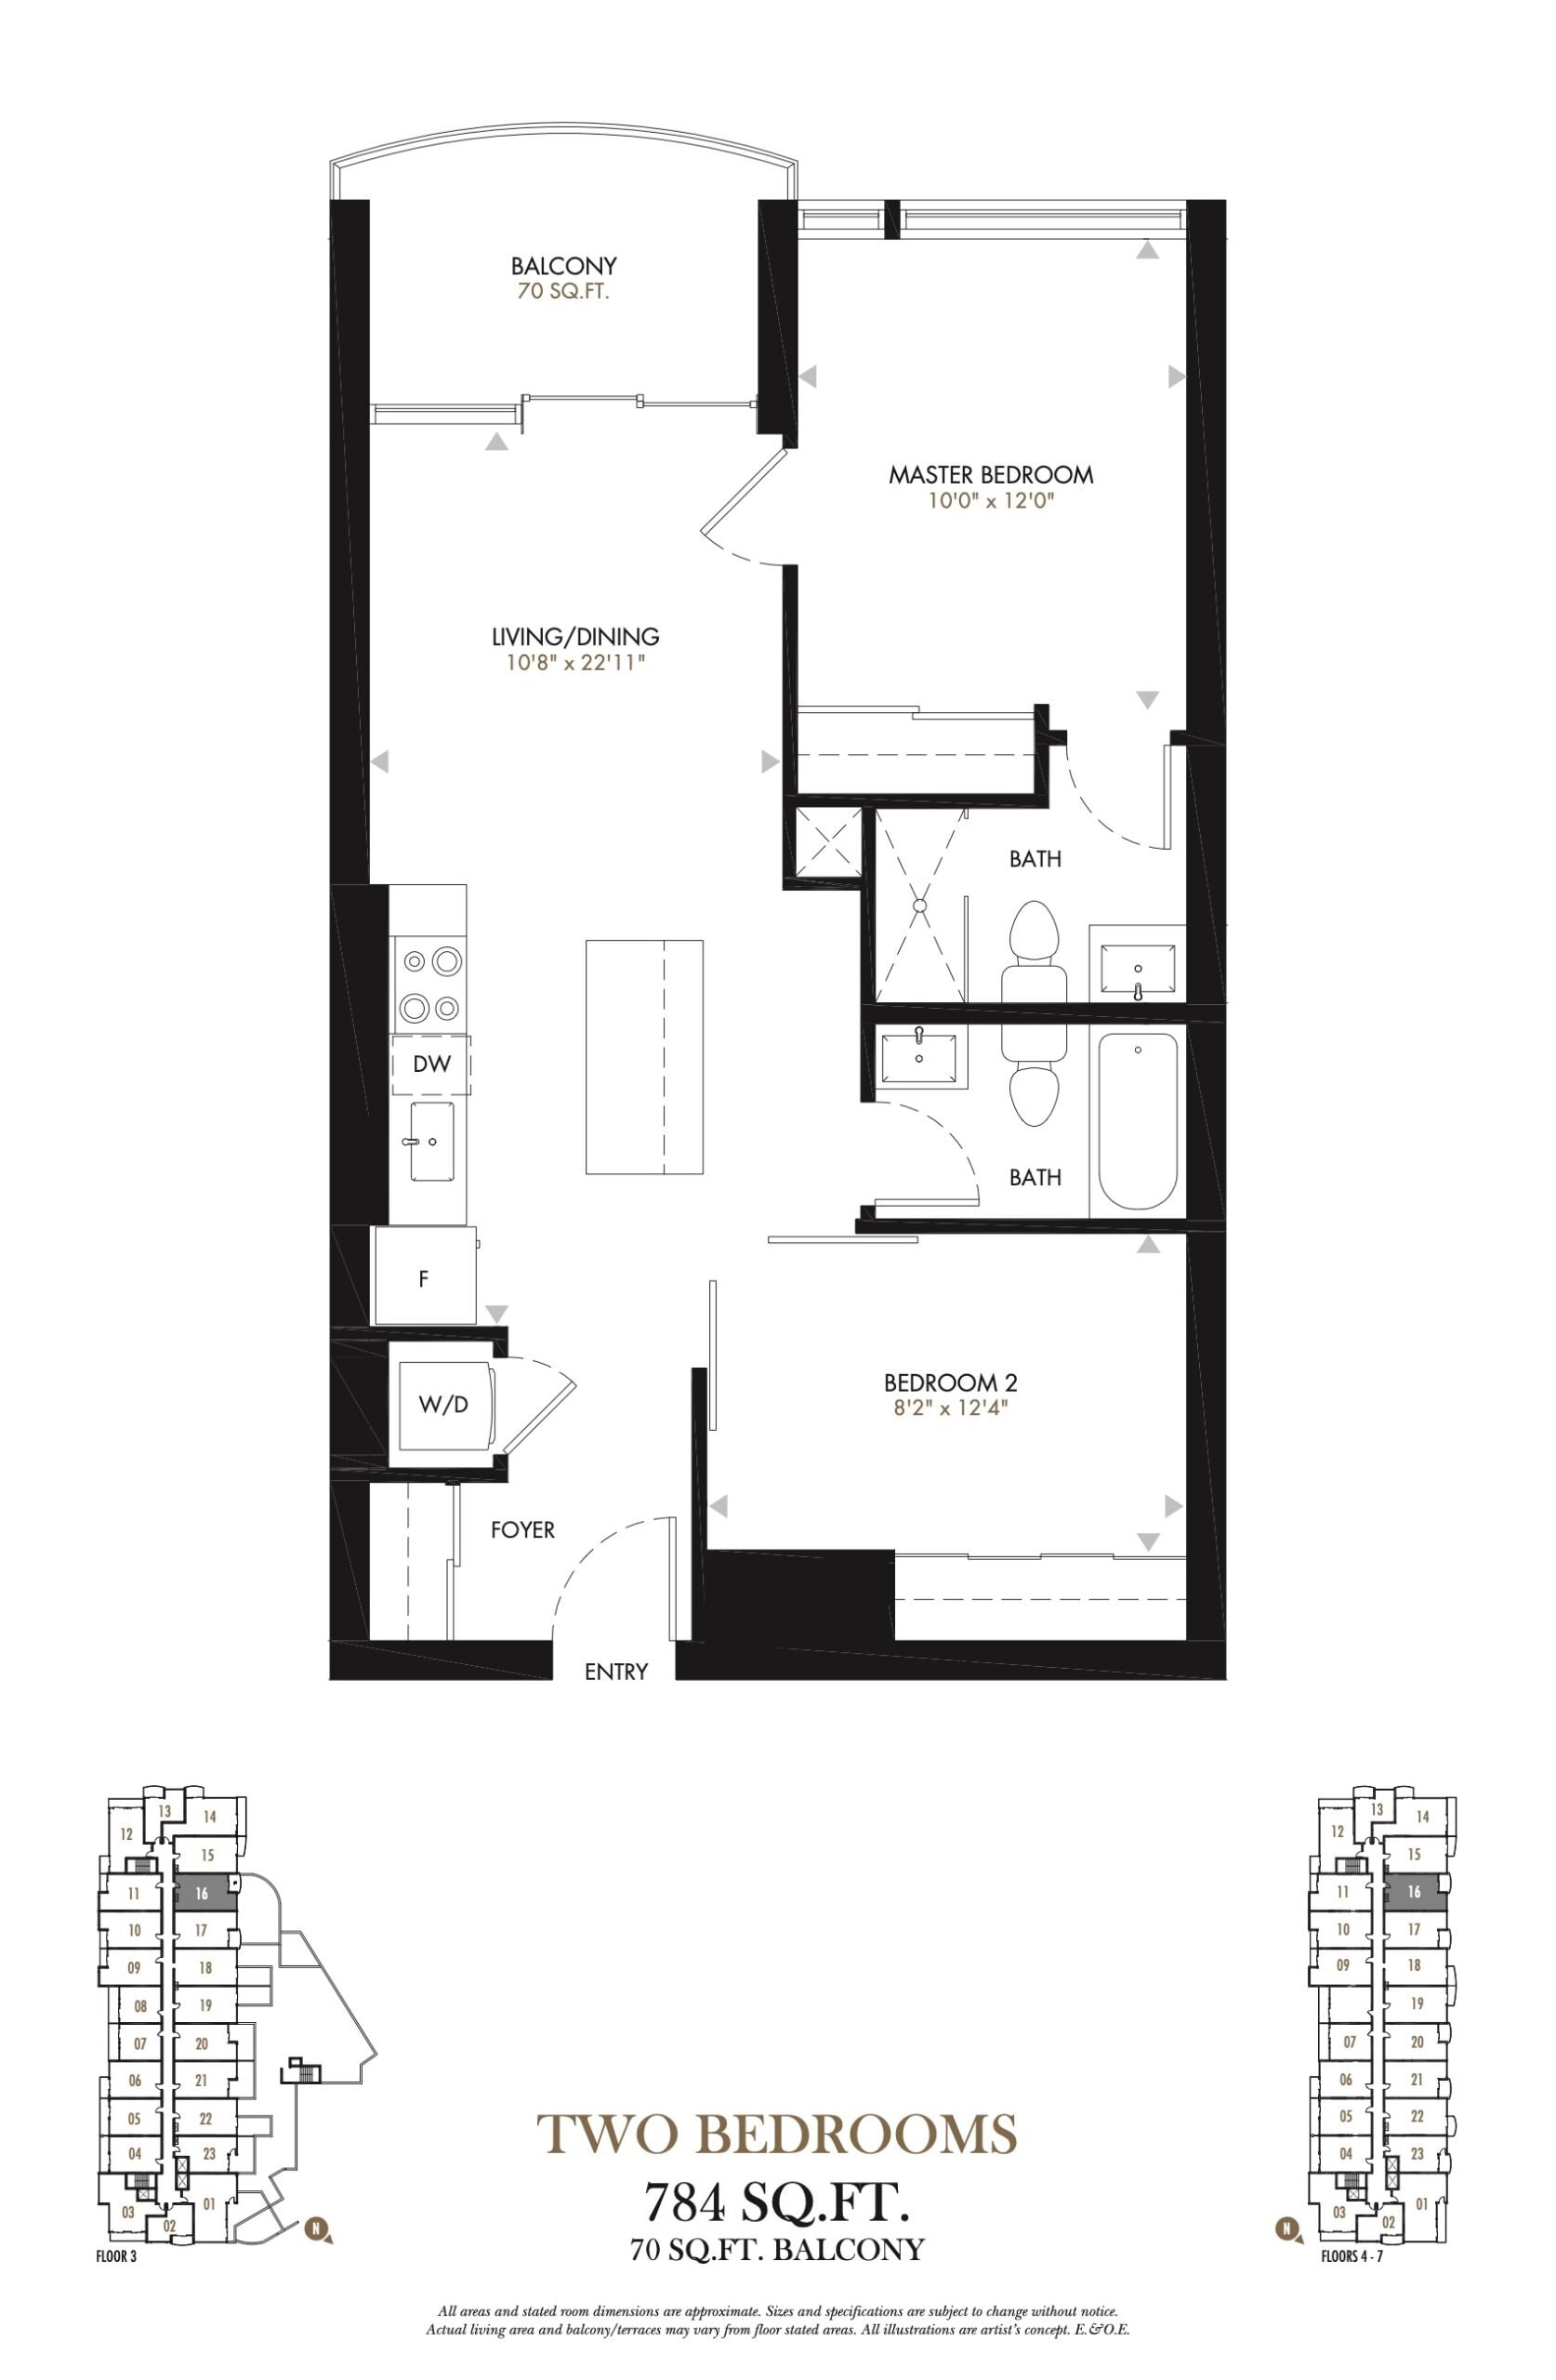
| 316/416/516/616/716 | 2 | 2 | 784 | $434,000 | Sold Out |
| 316/416/516/616/716 | 2 | 2 | 784 | $434,000 | Sold Out |
| 316/416/516/616/716 | 2 | 2 | 784 | $434,000 | Sold Out |
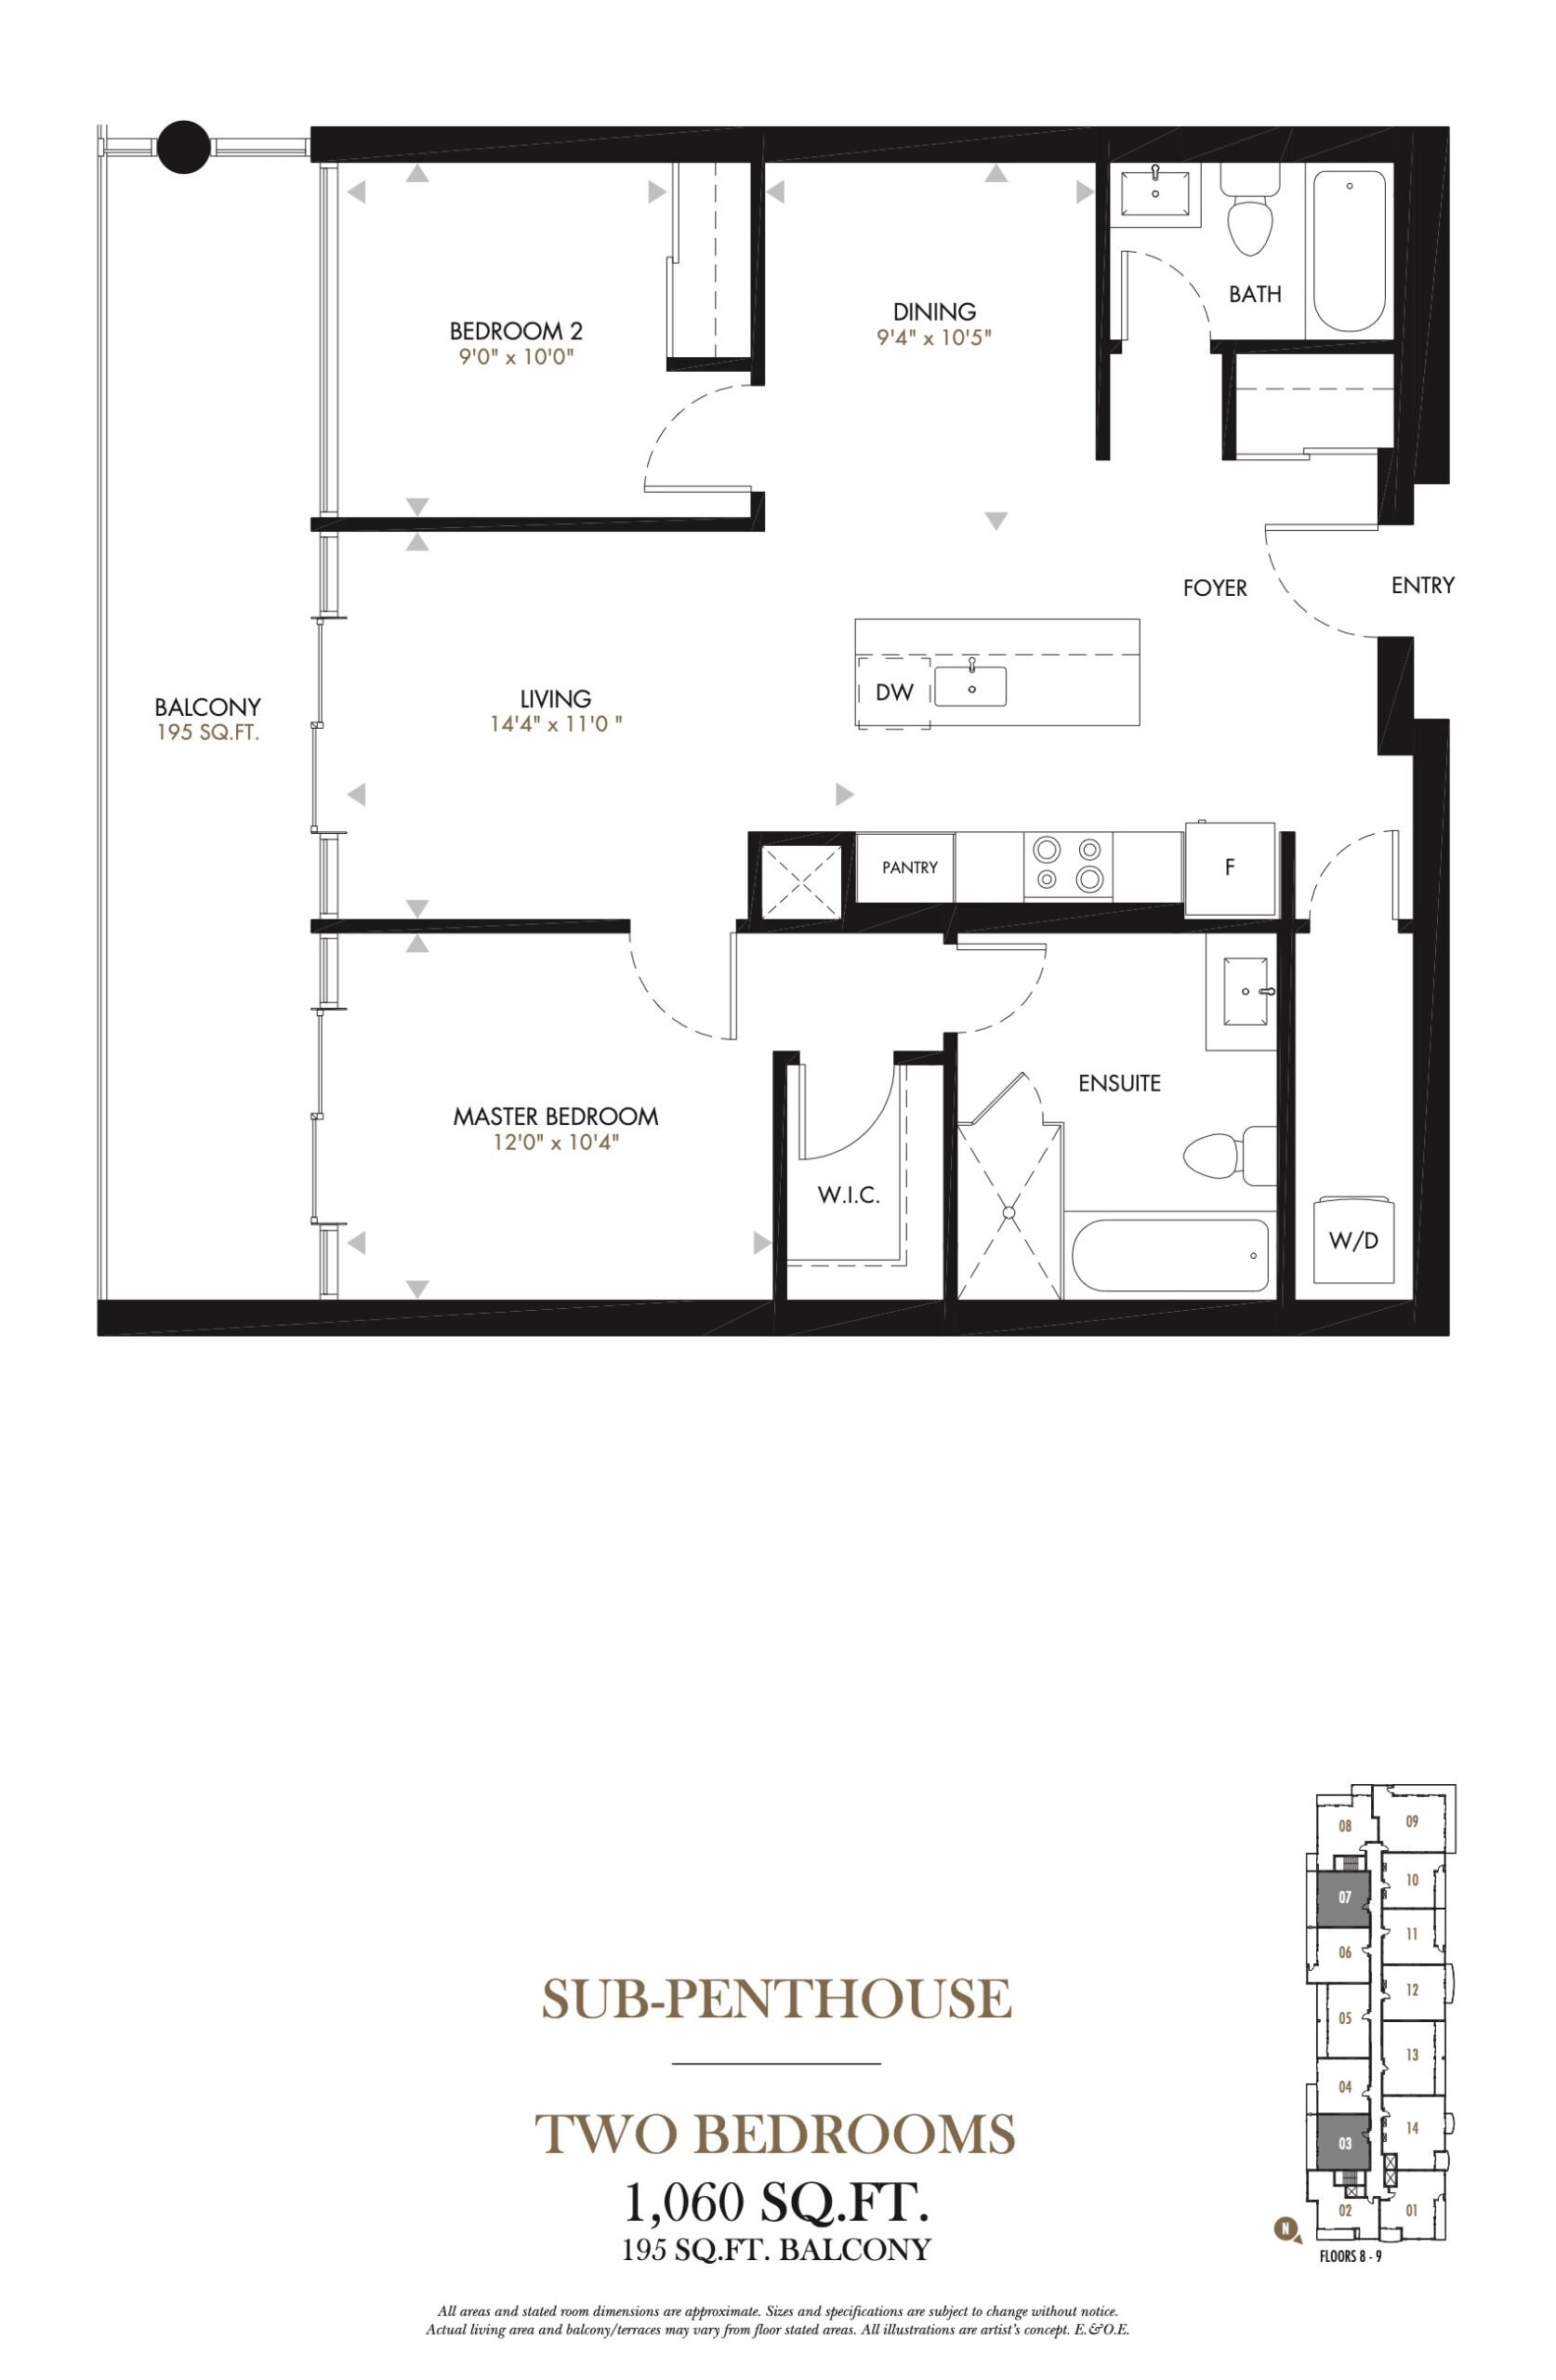
| SPH - 803/903/807/907 | 2 | 2 | 1060 | Register for pricing | Sold Out |
| SPH - 803/903/807/907 | 2 | 2 | 1060 | Register for pricing | Sold Out |
| SPH - 803/903/807/907 | 2 | 2 | 1060 | Register for pricing | Sold Out |
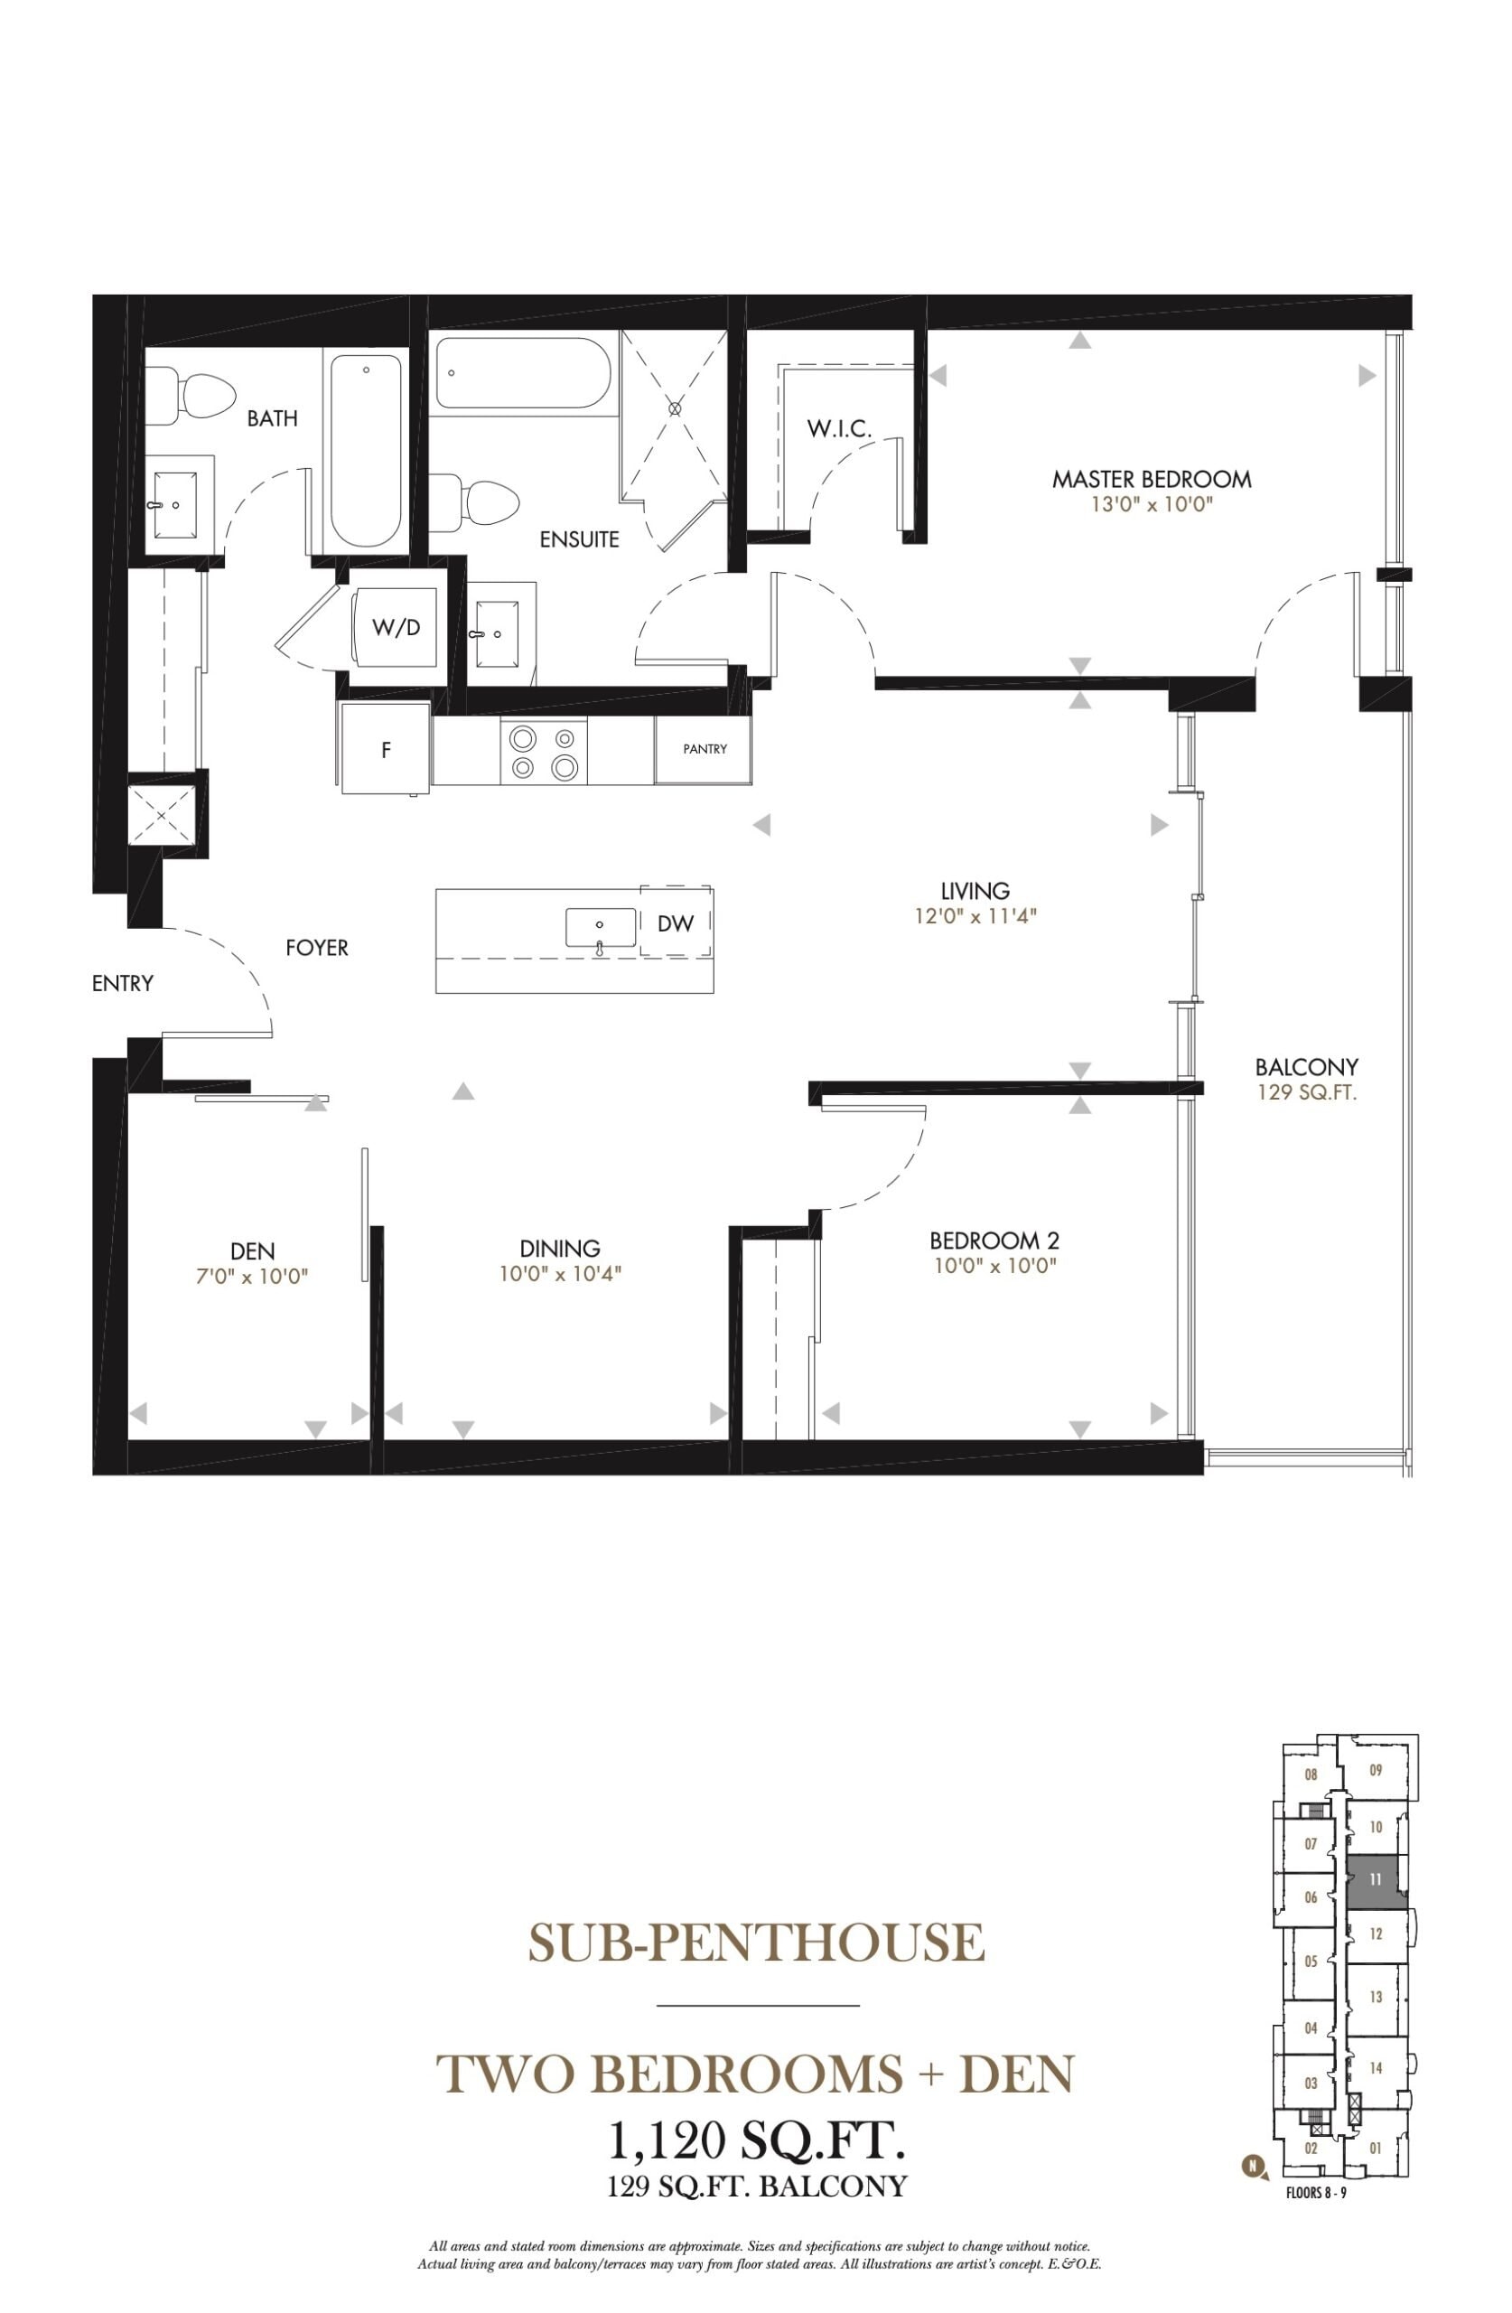
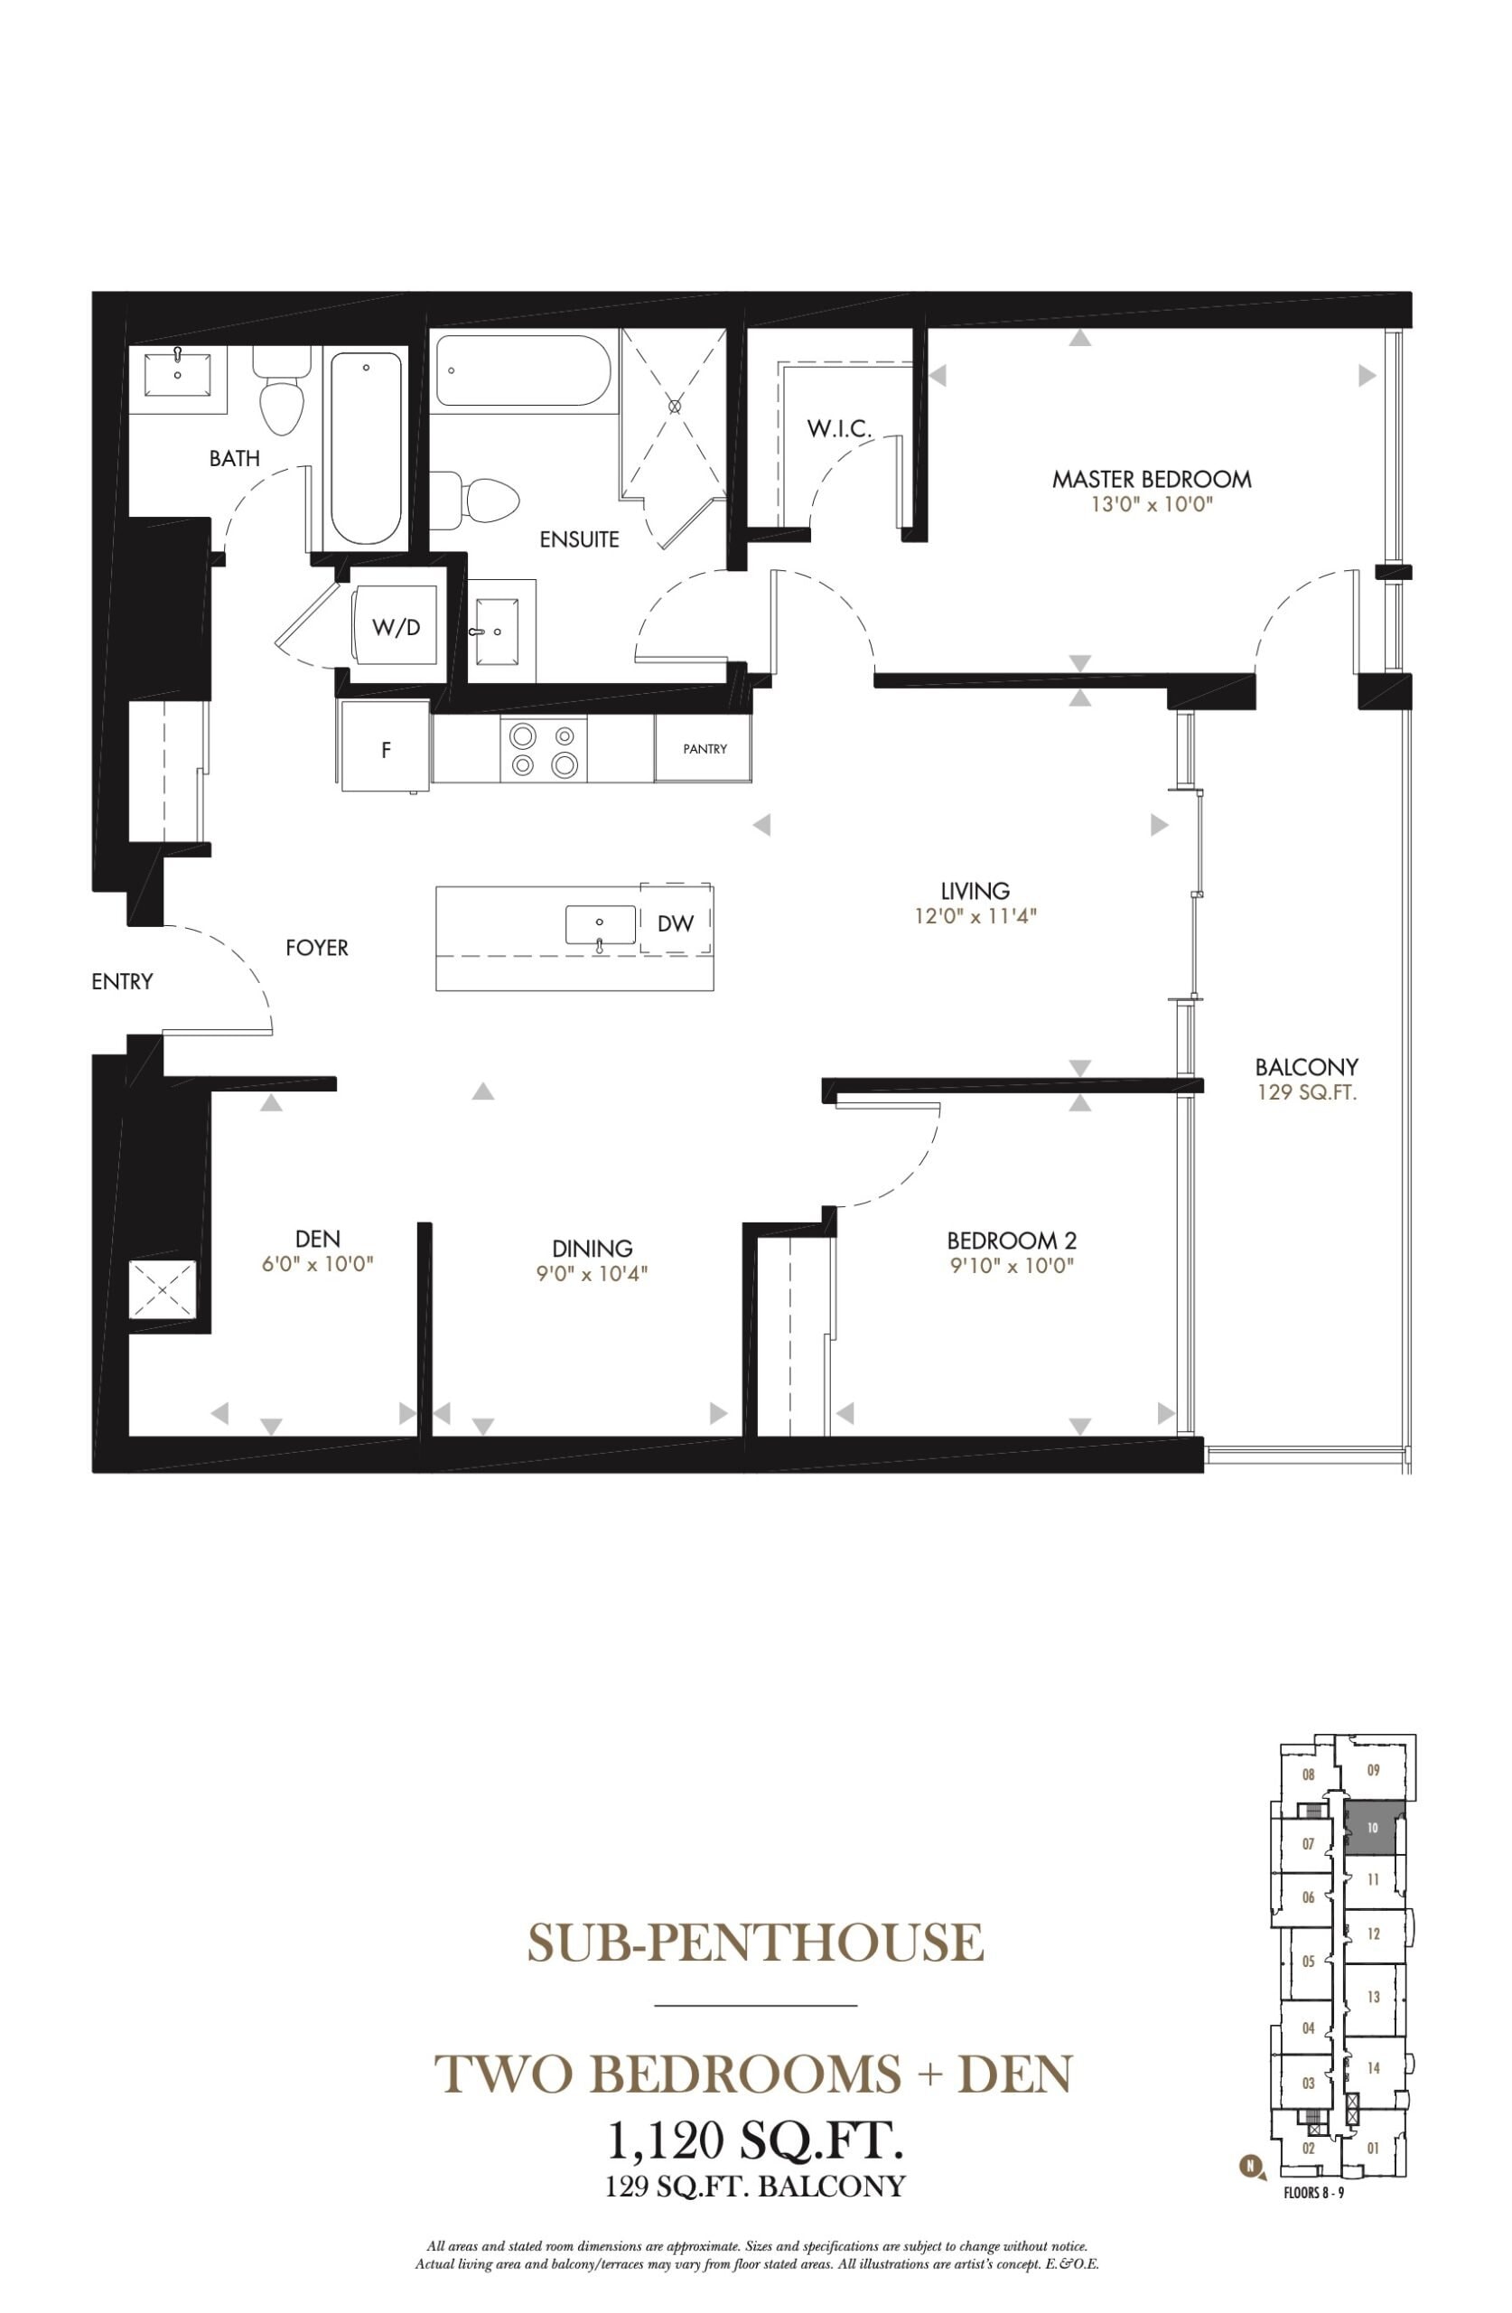
| SPH - 811/911 | 2.5 | 2 | 1120 | $711,000 | Sold Out |
| SPH - 810/910 | 3 | 2 | 1120 | $699,900 | Sold Out |
| SPH - 810/910 | 2.5 | 2 | 1120 | $699,900 | Sold Out |
| SPH - 810/910 | 3 | 2 | 1120 | $699,900 | Sold Out |
| SPH - 811/911 | 3 | 2 | 1120 | $711,000 | Sold Out |
| SPH - 811/911 | 3 | 2 | 1120 | $711,000 | Sold Out |
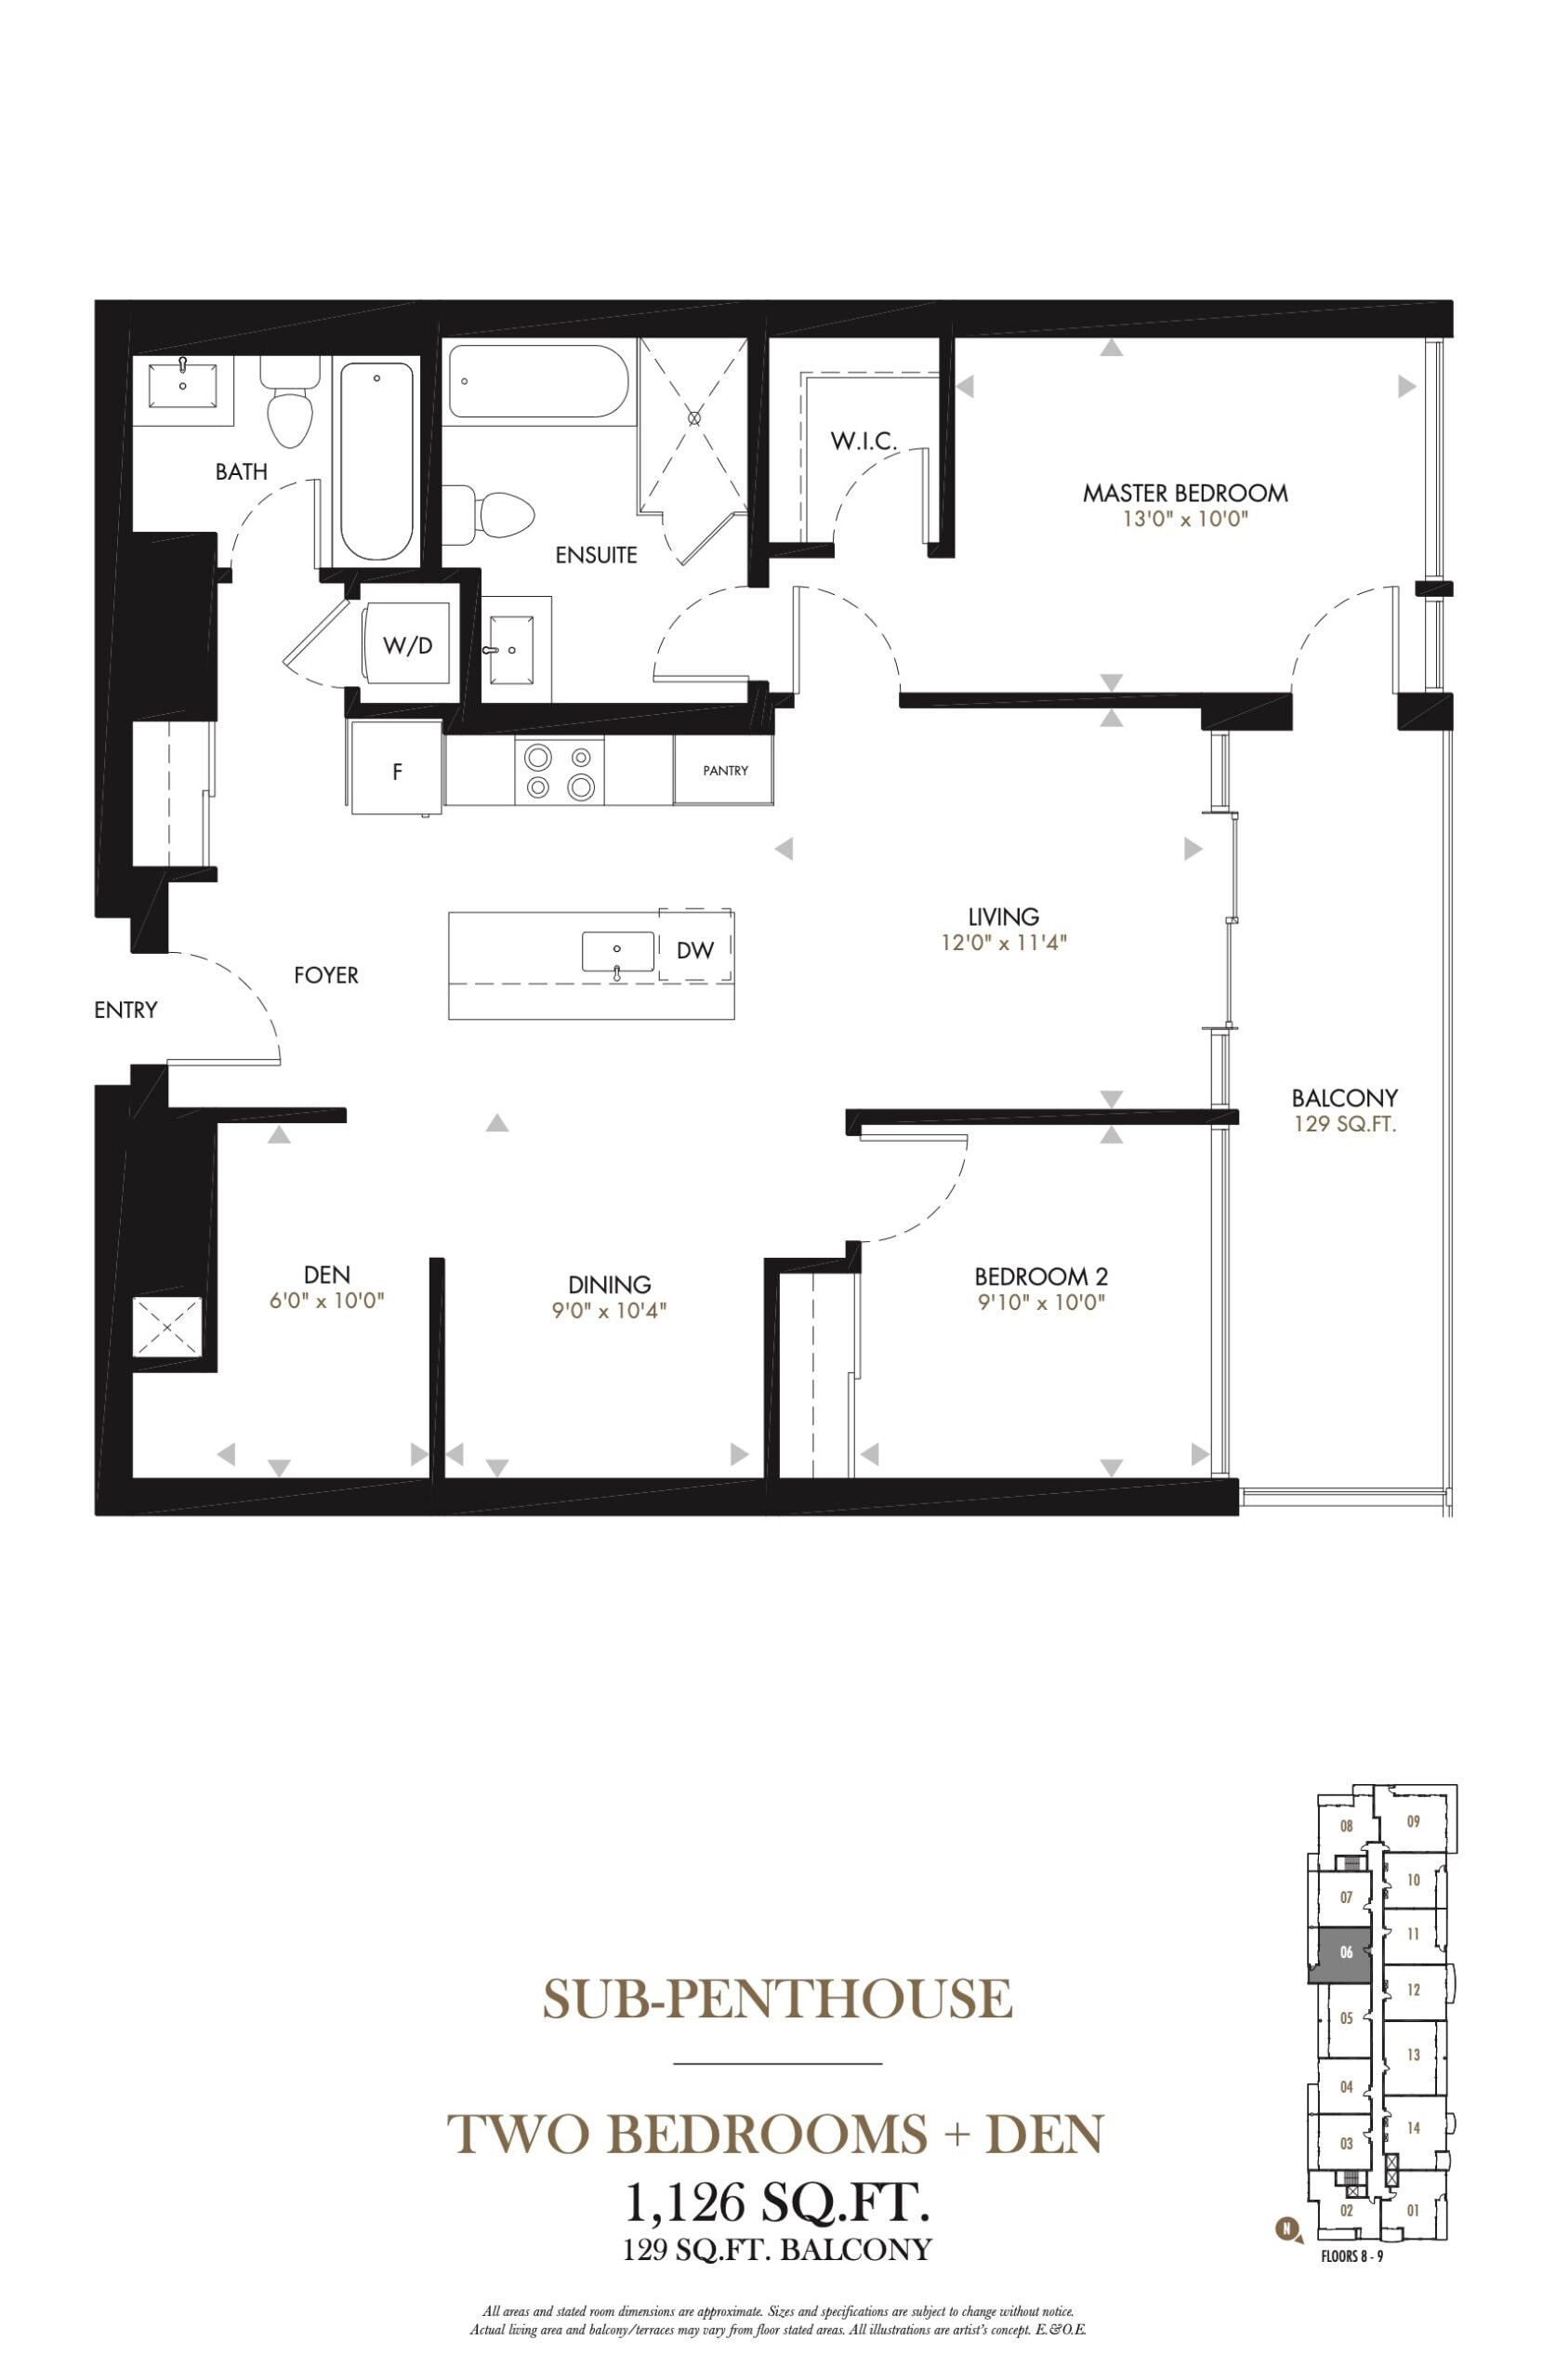
| SPH - 806/906 | 3 | 2 | 1126 | $739,900 | Sold Out |
| SPH - 806/906 | 2.5 | 2 | 1126 | $739,900 | Sold Out |
| SPH - 806/906 | 3 | 2 | 1126 | $739,900 | Sold Out |
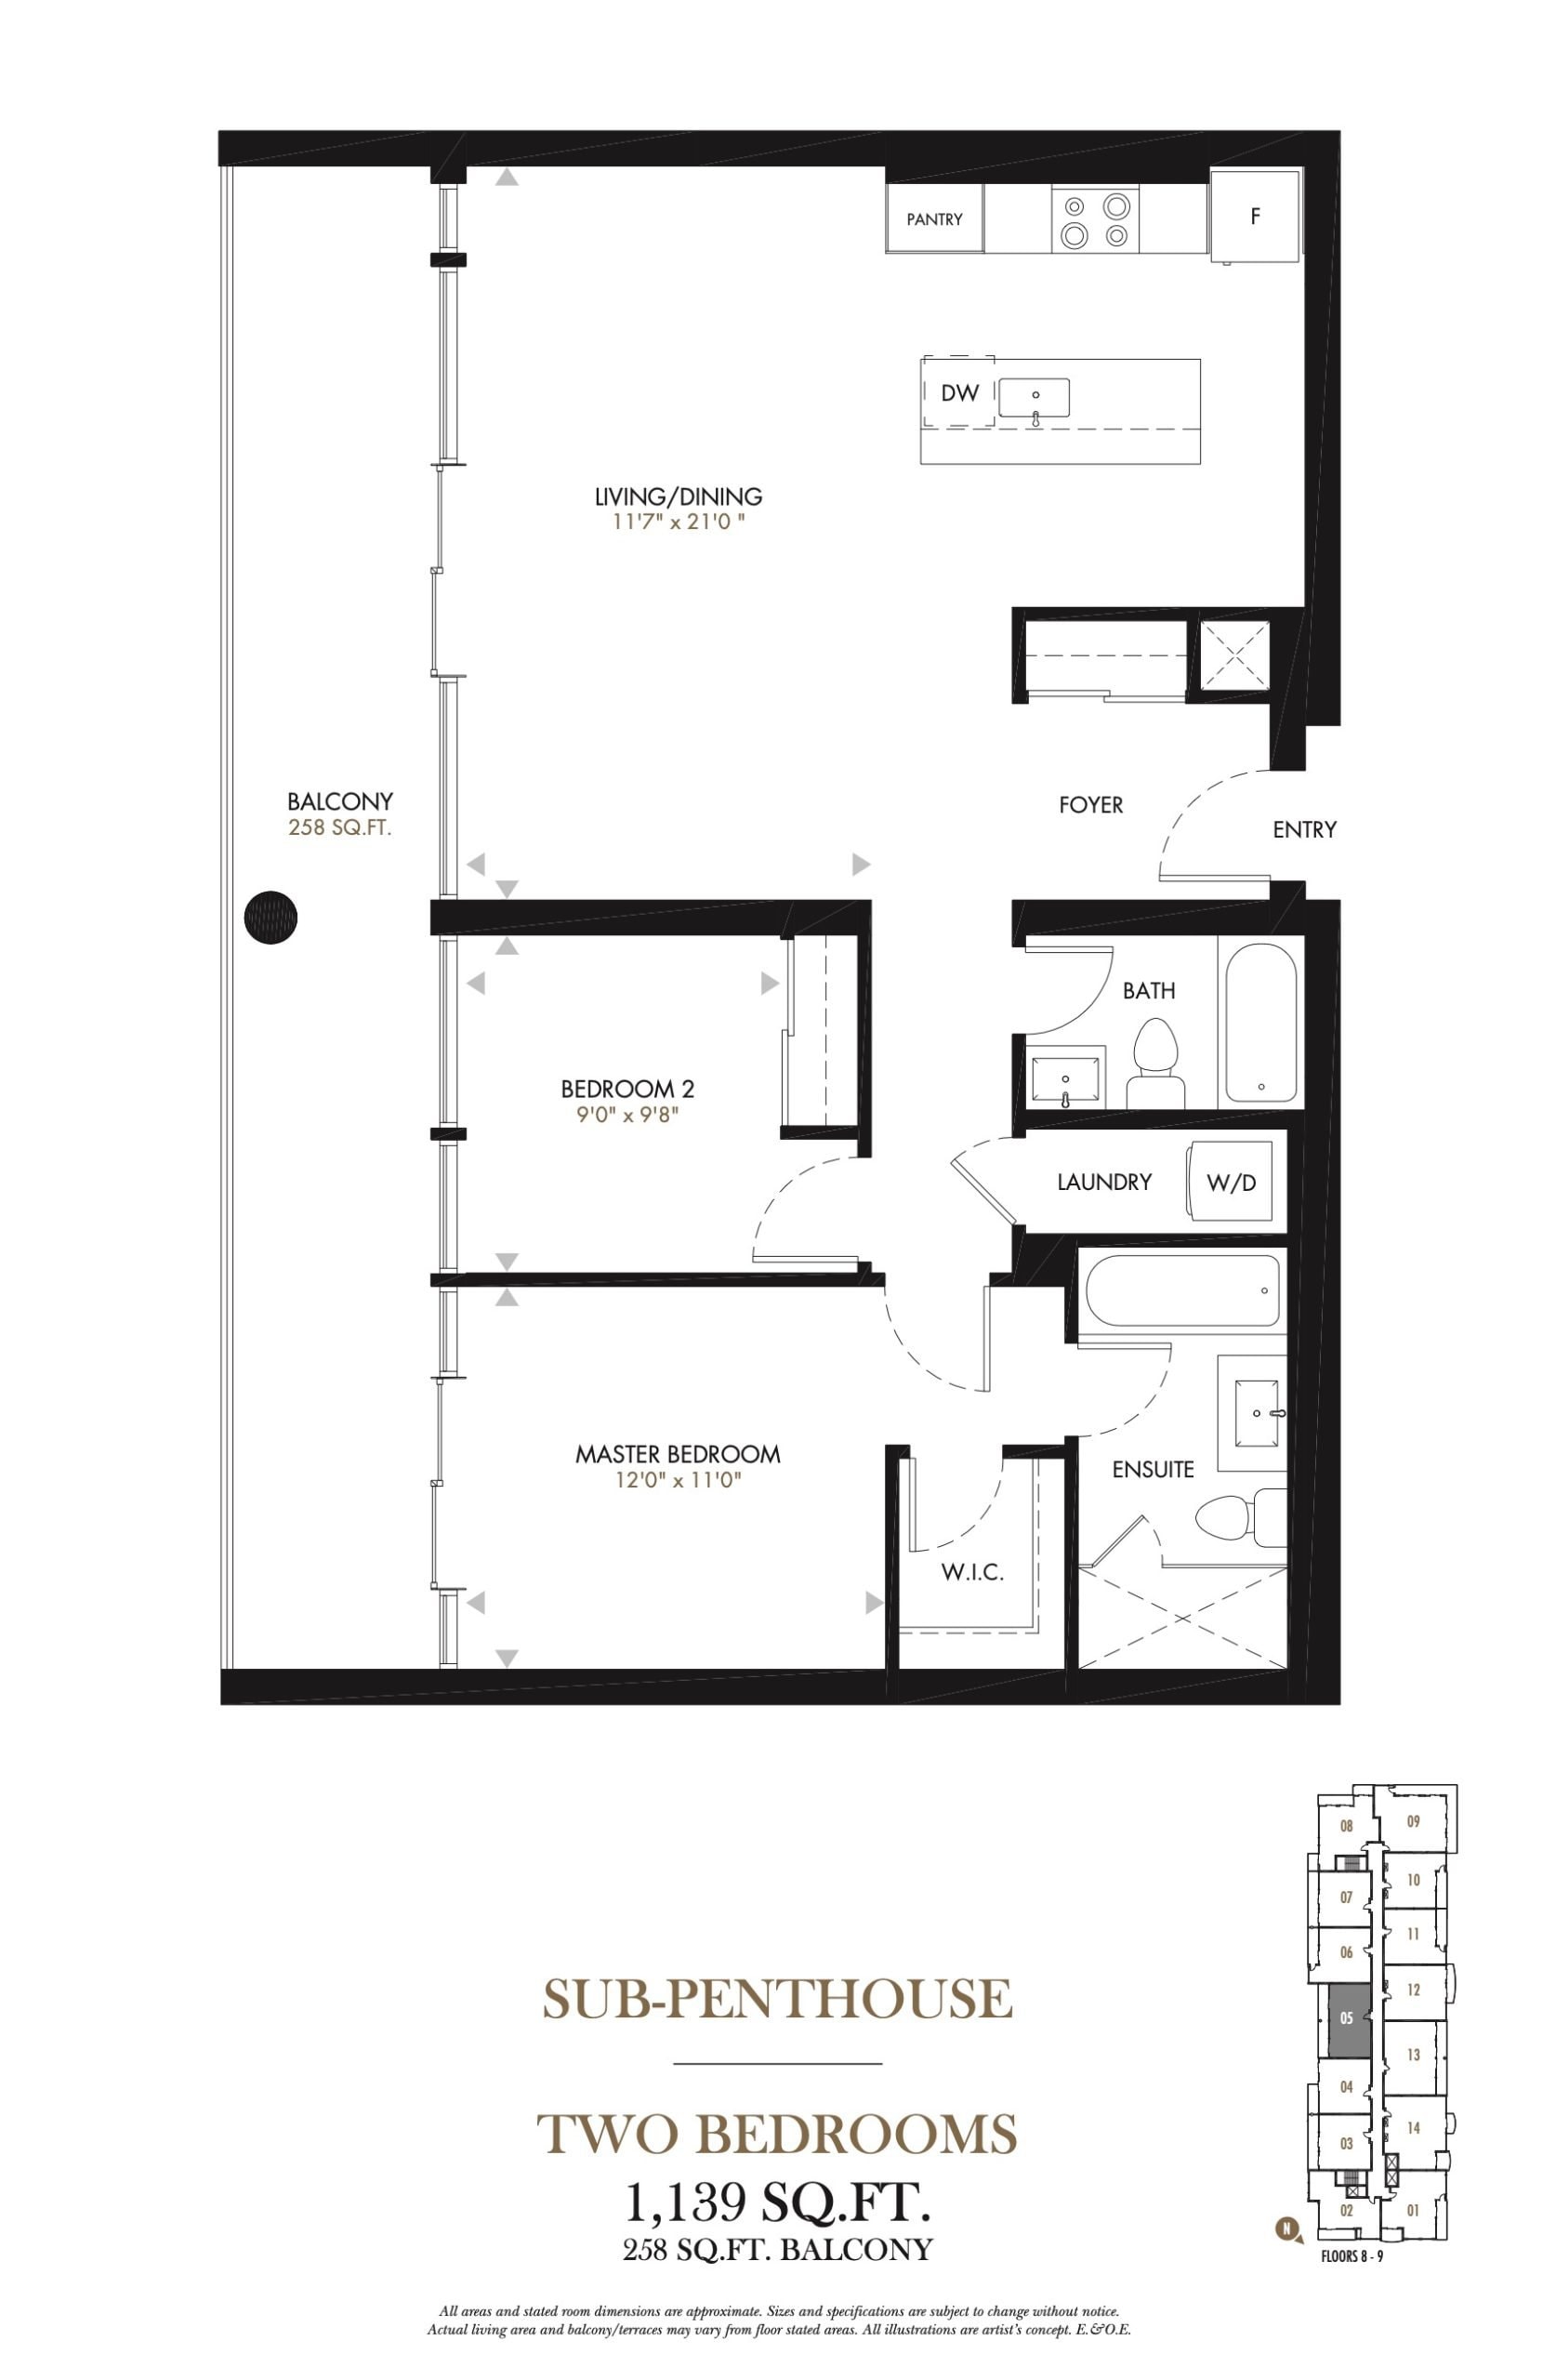
| SPH - 805/905 | 2 | 2 | 1139 | $723,000 | Sold Out |
| SPH - 805/905 | 2 | 2 | 1139 | $723,000 | Sold Out |
| SPH - 805/905 | 2 | 2 | 1139 | $723,000 | Sold Out |
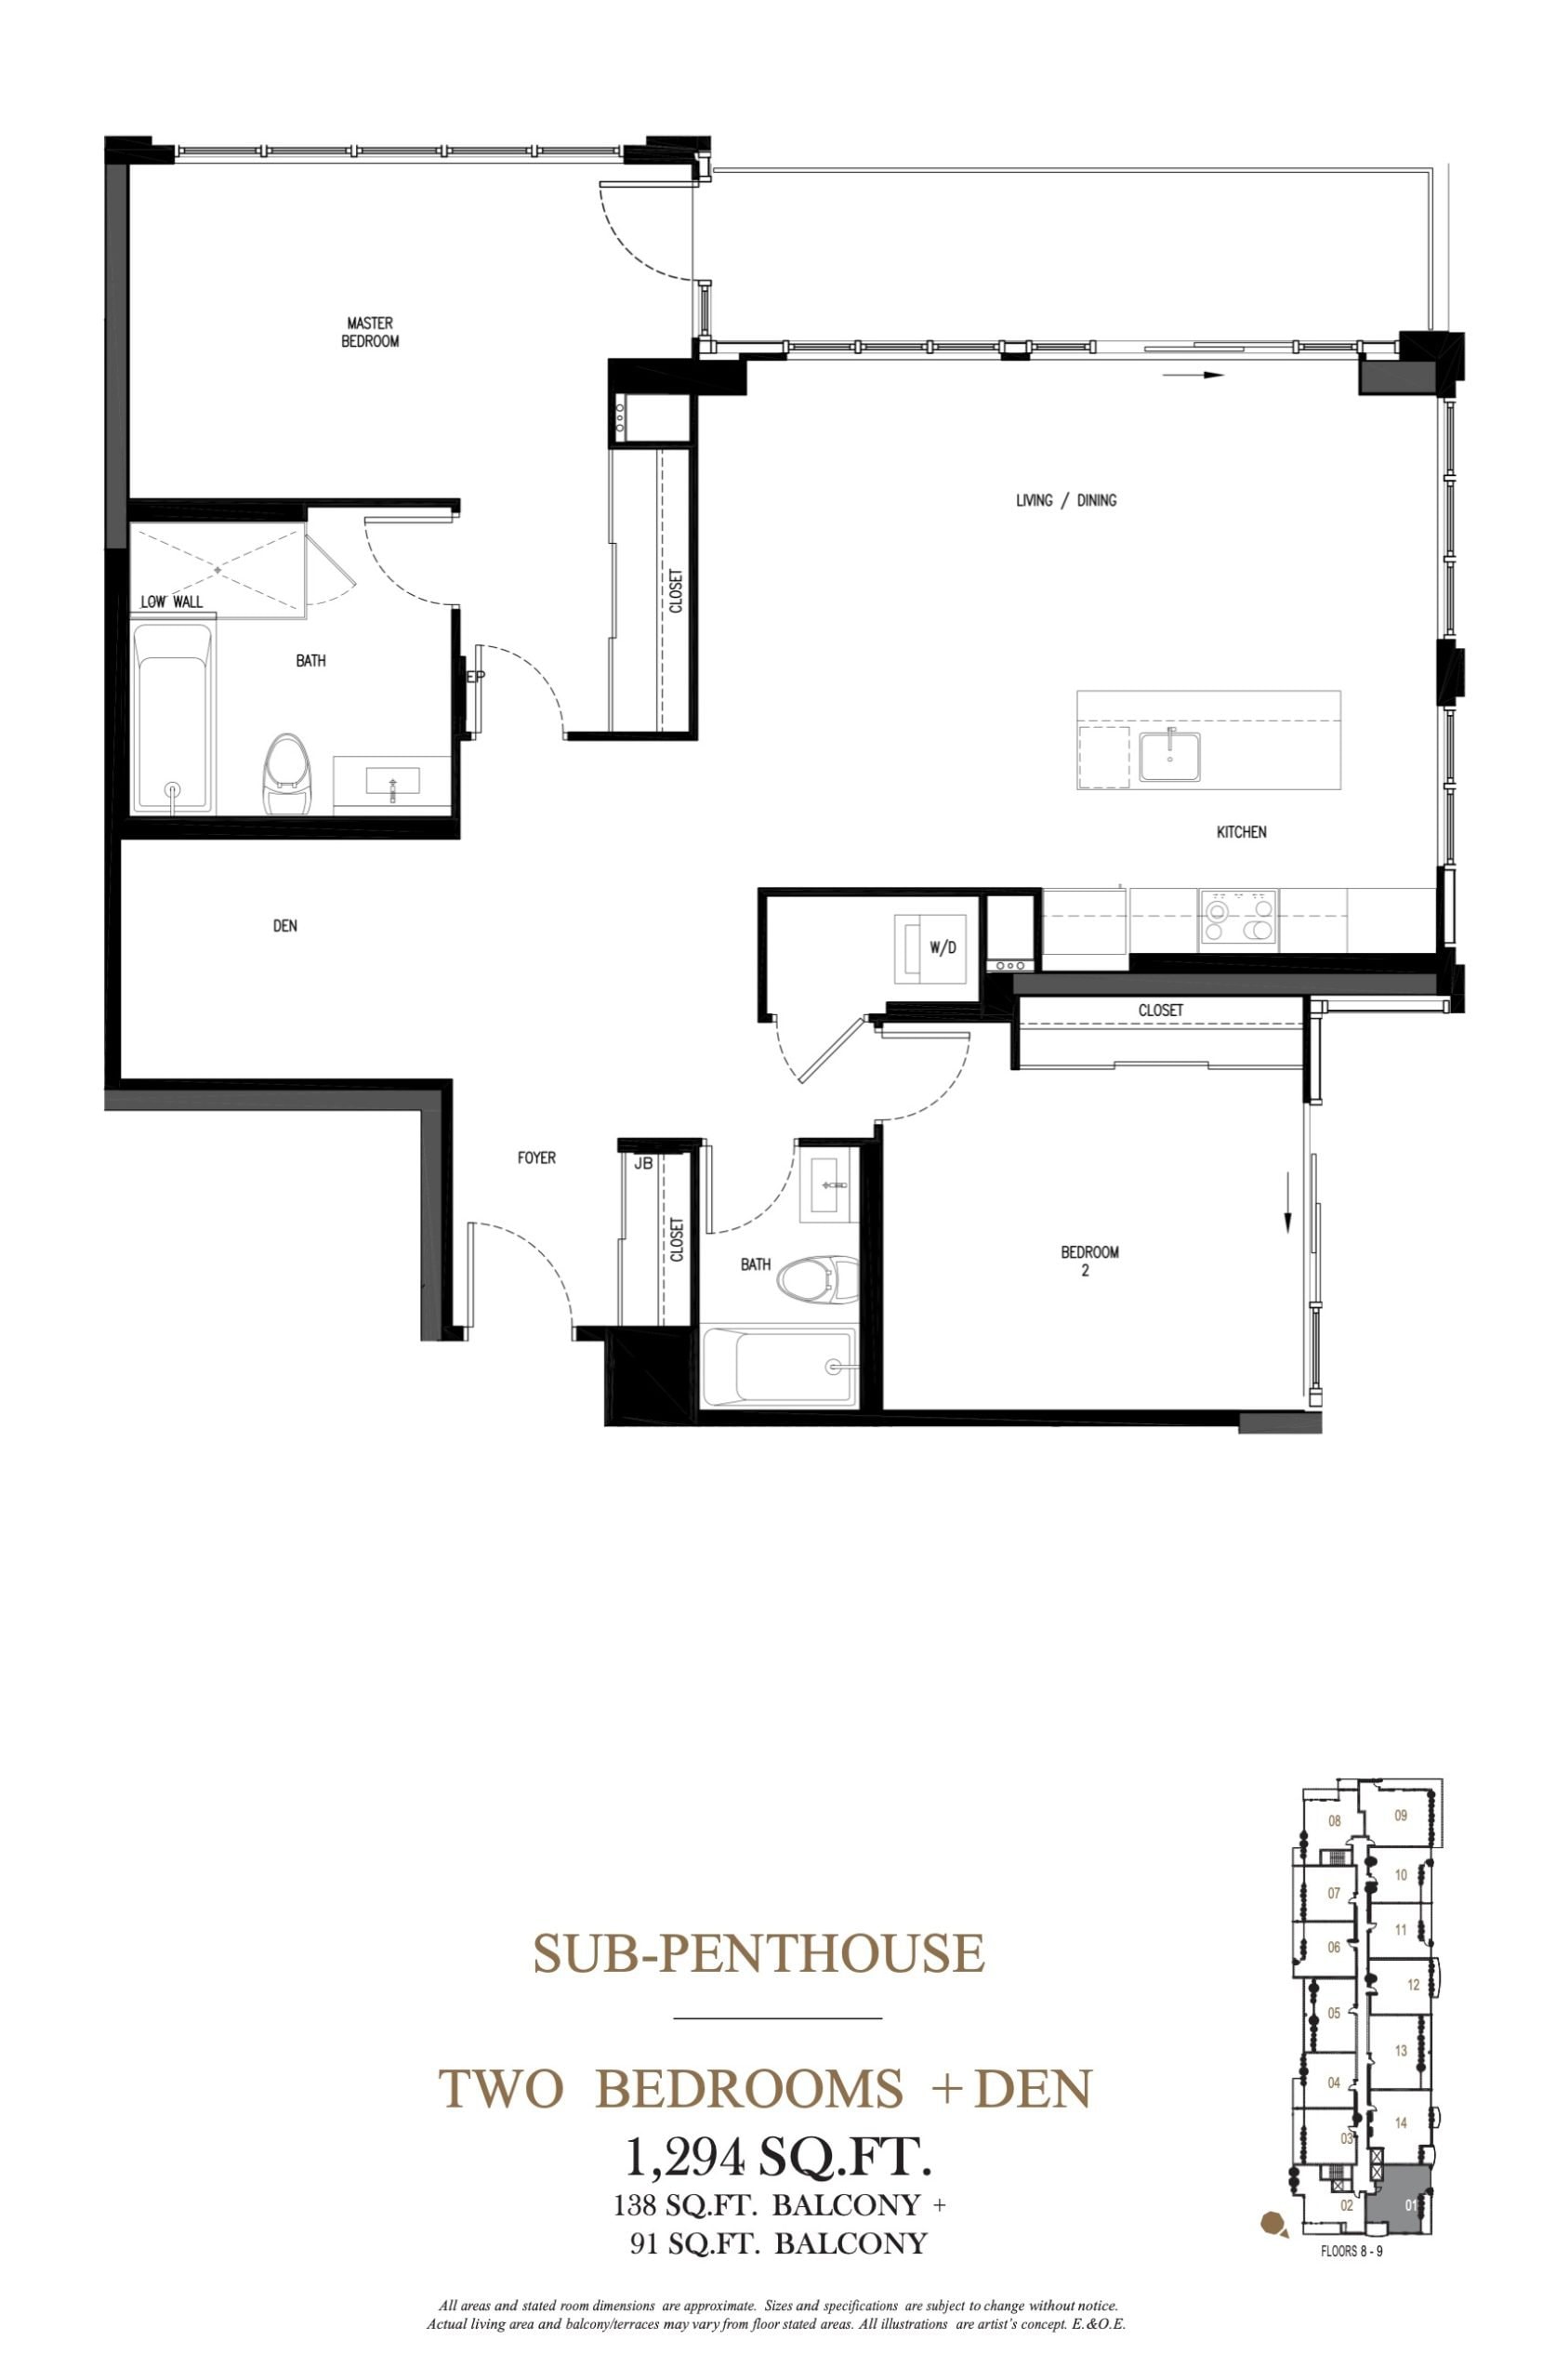
| SPH - 801 | 3 | 2 | 1294 | $850,000 | Sold Out |
| SPH - 801 | 3 | 2 | 1294 | $850,000 | Sold Out |
| SPH - 801 | 2.5 | 2 | 1294 | $850,000 | Sold Out |
| SPH - 813/913 | 4 | 2 | 1401 | $899,900 | Sold Out |
| SPH - 813/913 | 4 | 2 | 1401 | $899,900 | Sold Out |
| SPH - 813/913 | 3.5 | 2 | 1401 | $899,900 | Sold Out |
| SPH - 809/909 | 2.5 | 2 | 1464 | $949,900 | Sold Out |
| SPH - 809/909 | 3 | 2 | 1464 | $949,900 | Sold Out |
| SPH - 809/909 | 3 | 2 | 1464 | $949,900 | Sold Out |
| SPH - 814/914 | 3 | 2 | 1531 | $998,900 | Sold Out |
| SPH - 814/914 | 3 | 2 | 1531 | $998,900 | Sold Out |
| SPH - 814/914 | 2.5 | 2 | 1531 | $998,900 | Sold Out |
| 303 (2/2) | 3 | 3.5 | 1563 | $949,900 | Sold Out |
| 303 (1/2) | 3 | 3.5 | 1563 | $949,900 | Sold Out |
| 303 (1/2) | 3 | 3.5 | 1563 | $949,900 | Sold Out |
| 303 (2/2) | 3 | 3.5 | 1563 | $949,900 | Sold Out |
| 303 (1/2) | 3 | 3.5 | 1563 | $949,900 | Sold Out |
| 303 (2/2) | 3 | 3.5 | 1563 | $949,900 | Sold Out |
| PH - 1003 | 3 | 2.5 | 1715 | $1,289,900 | Sold Out |
| PH - 1003 | 2.5 | 2.5 | 1715 | $1,289,900 | Sold Out |
| PH - 1003 | 3 | 2.5 | 1715 | $1,289,900 | Sold Out |
| PH - 1002 | 3 | 2.5 | 1735 | $1,299,900 | Sold Out |
| PH - 1002 | 2.5 | 2.5 | 1735 | $1,299,900 | Sold Out |
| PH - 1002 | 3 | 2.5 | 1735 | $1,299,900 | Sold Out |
| PH - 1001 | 3 | 2.5 | 2640 | $1,999,900 | Sold Out |
| PH - 1001 | 3 | 2.5 | 2640 | $1,999,900 | Sold Out |
| PH - 1001 | 3 | 2.5 | 2640 | $1,999,900 | Sold Out |
| PH - 1005 | 4 | 3.5 | 2871 | $2,226,000 | Sold Out |
Full Upper Vista floor plan PDFs, the current price list and available incentives are released to registered buyers. Request the Upper Vista price list and floor plans.
Upper Vista Deposit Structure
15% (over 540 days)
Deposit structures at Upper Vista can change between releases and may differ for international buyers. Confirm the current Upper Vista deposit structure before submitting a worksheet.
Amenities & Finishes
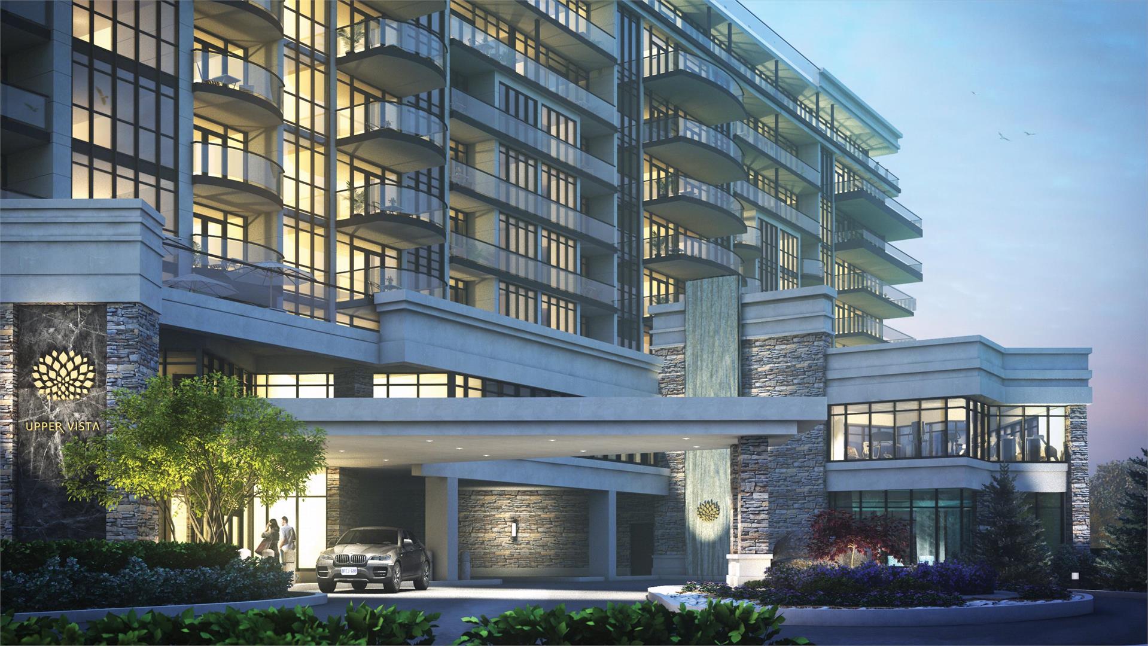
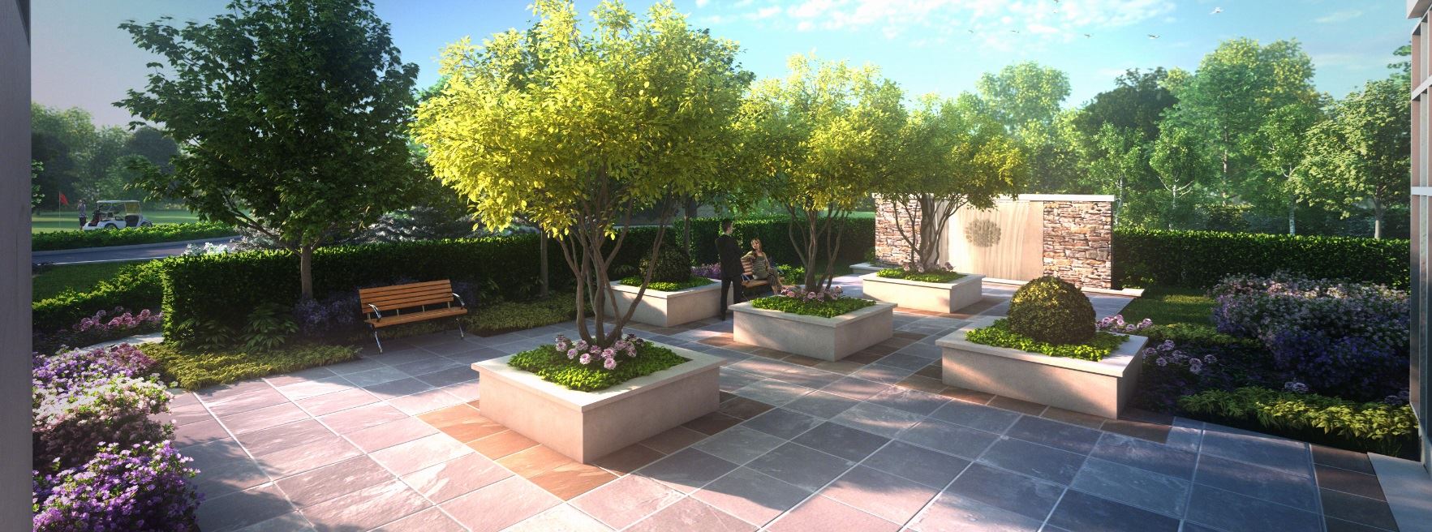
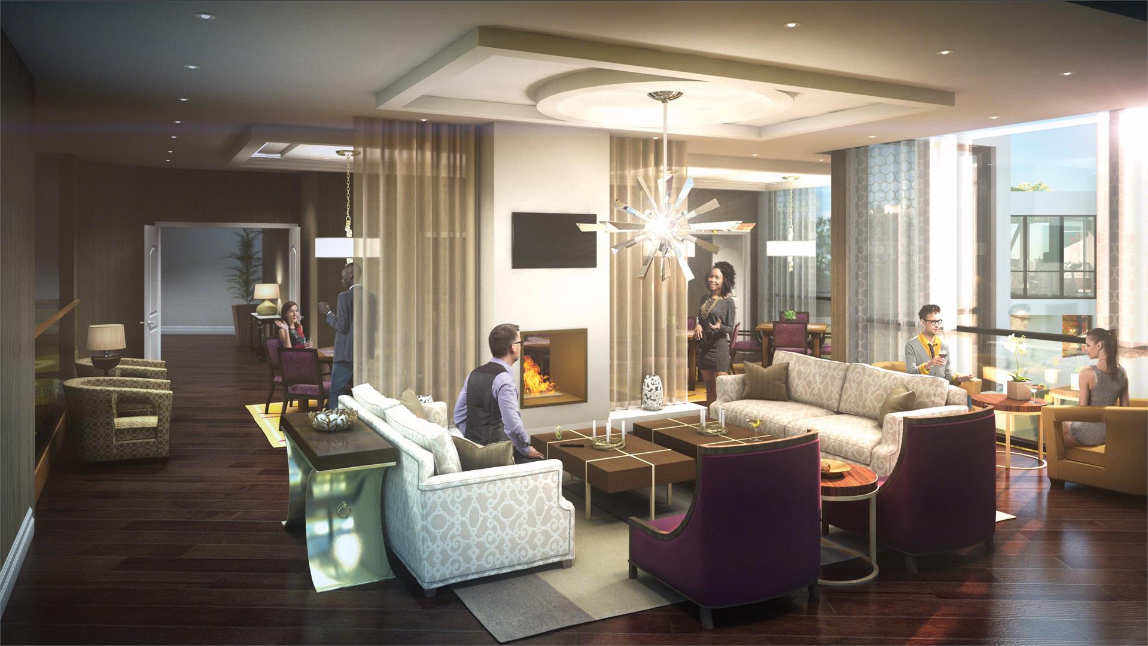
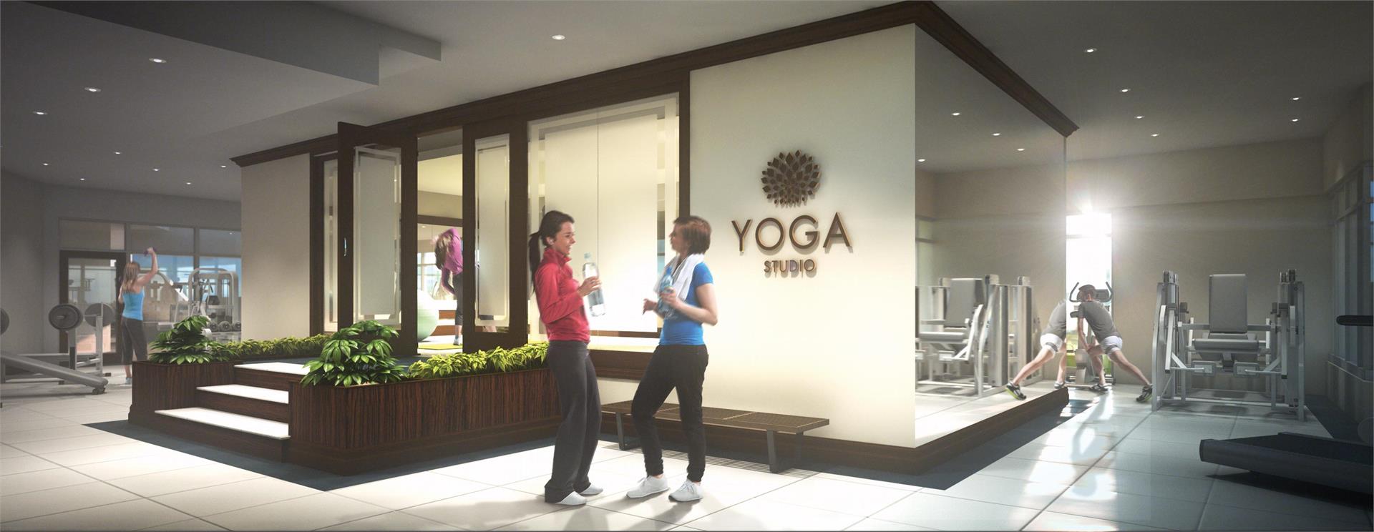
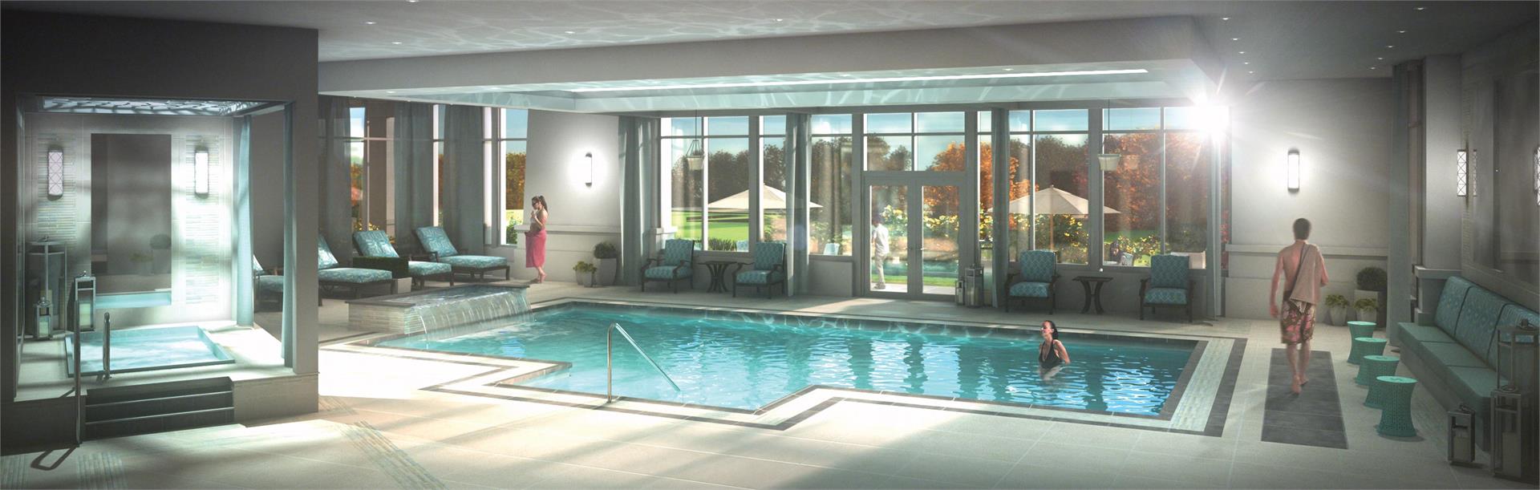
- ["-Party Room with Catering Kitchen\r\n-Concierge Attended Lobby\r\n-Gym\r\n-Indoor Pool\r\n-Garden"]
GENERAL • 9 ft. high ceilings on Levels to 7 (except in bathrooms and areas with bulkheads, as per plan) • 10 ft. high ceilings on Levels to 10 (except in bathrooms and areas with bulkheads, as per plan) • Smooth finish ceilings throughout • Energy efficient windows • Engineered wood* or option of vinyl wood plank*floors throughout, except in bathrooms, laundry closets andstorage closets, as per plan • Square edge baseboards throughout • Walls and trim painted with flat VOC white latex paint • Solid core wood veneer entry door with privacy viewer and contemporary hardware • Frosted glass sliding doors to bedrooms and dens, as per plan • Single sliding or swing door to balcony or terrace, as per plan • Hollow core interior door and closet doors, as per plan • White plastic coated wire shelving in closets, as per plan • Laundry closet with tiled floor and brand name, front-loading energy StarTM stacked washer and dryer • Telephone outlet in living room and kitchen, as per plan • Cable outlet in living room, bedrooms and den, as per plan • Capped light box in kitchen, living/dining room and den, as per plan • Ceiling light fixture in foyer and walk-in closets, as per plan • Balcony or terrace with on exterior light fixture and one electrical outlet, as per plan • Frost-free water bib on terraces on Level 10, as per plan • Energy efficient fan coil heating and air conditioning system with digital thermostat KITCHEN • Solid panel slab* cabinets and metal hardware • Under cabinet balance lighting • Quartz* countertop and backsplash • Single, stainless steel under mount sink • Chrome, single lever low-flow faucet • Built-in pantry, as per plan • Built-in island and breakfast bar, as per plan • Brand-name appliances, including: refrigerator with bottom freezer; stainless steel slide-in electric range,microwave hood fan; and integrated dishwasher, as per plan BATHROOMS • Solid panel slab* cabinets and metal hardware • Quartz* countertop • Under mount sink • Chrome, single lever low-flow faucet • Wall sconce lighting and mirror • Porcelain tile* floors 5’ or 6’ bath tub with acrylic apron and/or shower stall, as per plan • Pot light, as per plan • Exhaust fan vented to the outside SECURITY • Smoke and carbon monoxide detectors as required in each suite • Telephone-style intercom system
Location: 6000 Marineland Parkway
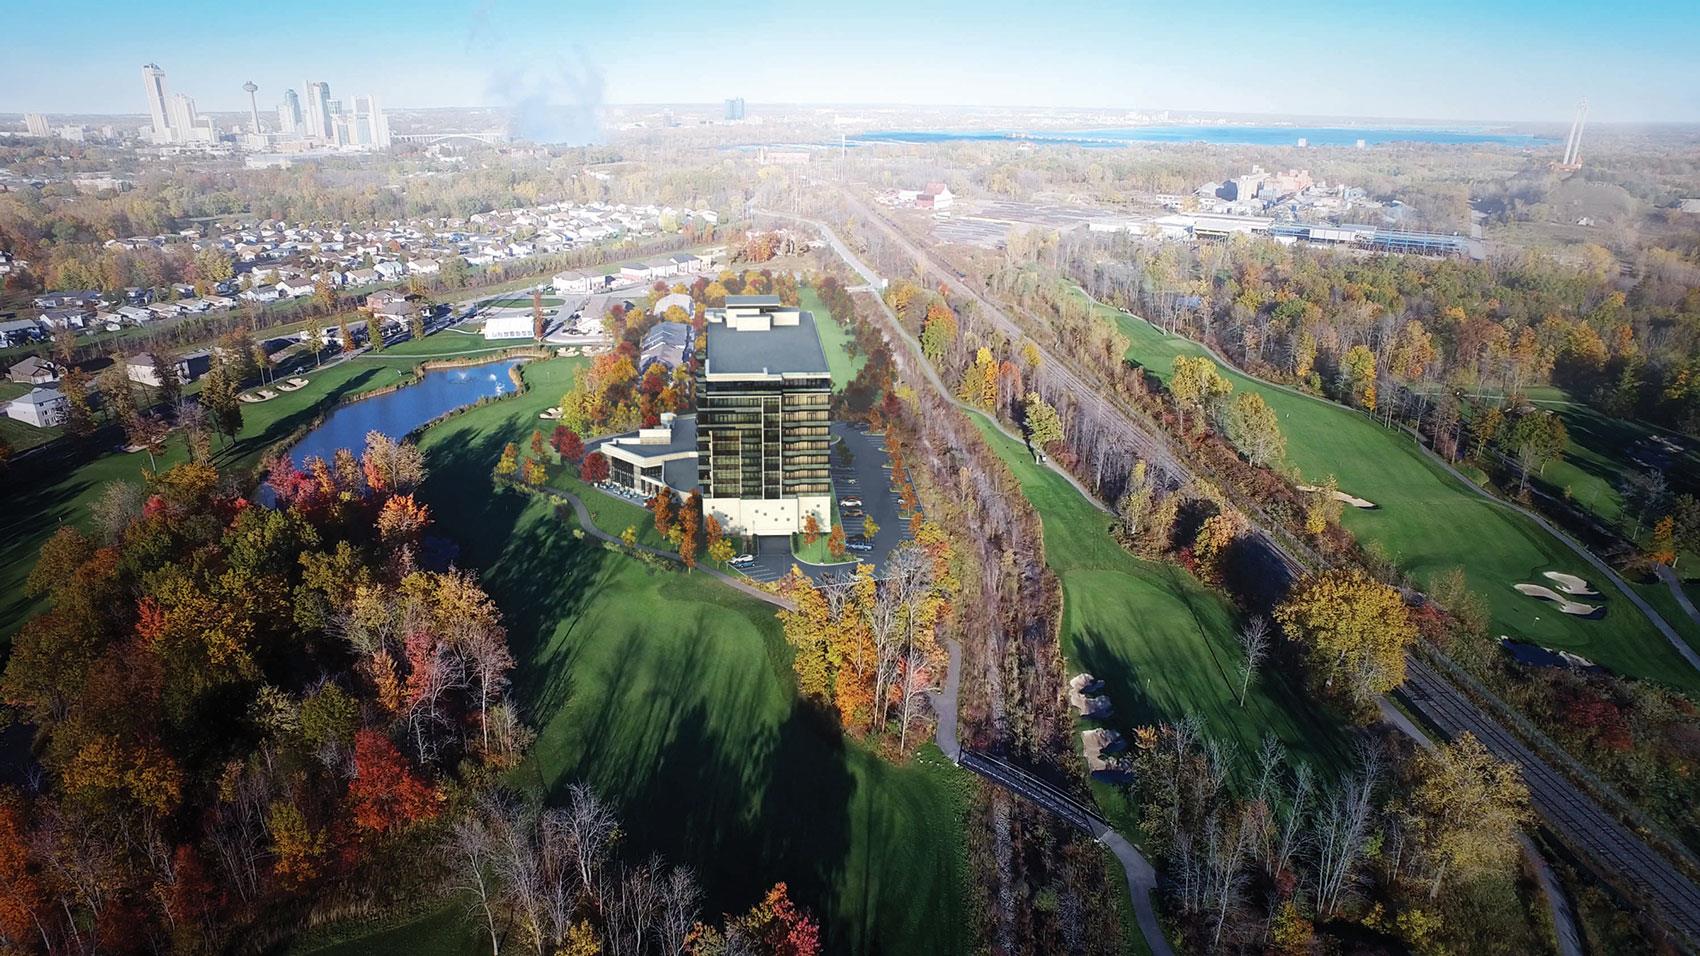
Upper Vista is located at 6000 Marineland Parkway, Niagara Falls, Regional Municipality of Niagara.
- Walk Score: 10/100
- Transit Score: 32/100
Explore more pre-construction projects in Niagara Falls or browse the Regional Municipality of Niagara region.
About the Developer: Evertrust Development Group Canada
Upper Vista is being developed by Evertrust Development Group Canada and interior design by Edwards Designs Inc.
See all Evertrust Development Group Canada pre-construction projects.
How to Buy at Upper Vista
- Register early. Allocation at Upper Vista in Niagara Falls is released to platinum brokerages before any public opening, so the best floor plans and lowest release pricing go to registered buyers first.
- Review the price list and deposit structure. The current published deposit structure is 15% (over 540 days).
- Submit a worksheet. Worksheets rank your preferred suites or lots; they are not binding until the developer issues an allocation.
- Sign and use your cooling-off period. Ontario pre-construction condominium purchases carry a 10-day statutory rescission period for lawyer and lender review. Freehold purchases do not.
Closing Costs & Investor Notes for Upper Vista
Budget beyond the purchase price at Upper Vista: development and education levies (usually capped by amendment), Tarion enrolment, utility meter hook-ups, land transfer tax, HST treatment (the federal/provincial new-housing rebate applies to buyers who occupy or, for investors, the rental rebate applies with a one-year lease), and legal fees.
Assignment rights, rental-during-occupancy rights and capped levies vary release to release at Upper Vista. Confirm each in the current agreement of purchase and sale before you sign.
Upper Vista — Frequently Asked Questions
Where is Upper Vista located?
Upper Vista is located at 6000 Marineland Parkway, Niagara Falls.
Who is the developer of Upper Vista?
Upper Vista is being developed by Evertrust Development Group Canada.
How much do units at Upper Vista cost?
Pricing at Upper Vista starts from $381,000 and ranges to $2,226,000. Prices and incentives change with each release — request the current price list for live pricing.
When is occupancy at Upper Vista?
Estimated occupancy for Upper Vista is 2019-01-01.
How many units are in Upper Vista?
Upper Vista is planned as a 10-storey condo development.
How do I get platinum or VIP access to Upper Vista?
Circle Real Estate provides platinum access to Upper Vista, including first access to floor plans, the price list and worksheet submission. Register on this page to be added to the VIP list.
Similar Pre-Construction Projects in Niagara Falls
- Novel Stacked Townhomes — Niagara Falls
- Splendour by Mountainview Building Group — Niagara Falls
- Stonerose by Treasure Hill — Niagara Falls
- 5858 Dunn Street Towns — Niagara Falls
- Clifton Modern Towns — Niagara Falls
- 5920 Dunn Street Townhouses — Niagara Falls
- 7449 Montrose Road Mixed Residential Development — Niagara Falls
- The Stanley District Condos — Niagara Falls
Register for Upper Vista pricing, floor plans and VIP access on Circle Real Estate.
Last verified: 2026-10-24. Source: RedBricks project feed. Published by Circle Real Estate Brokerage. Prices and incentives are subject to change without notice. E. & O.E.