Upper Joshua Creek Single Family Home — Oakville Pre-Construction
Upper Joshua Creek is a now selling pre-construction single family home development by Mattamy Homes in Oakville's West Oak Trails starting from $1,422,990…
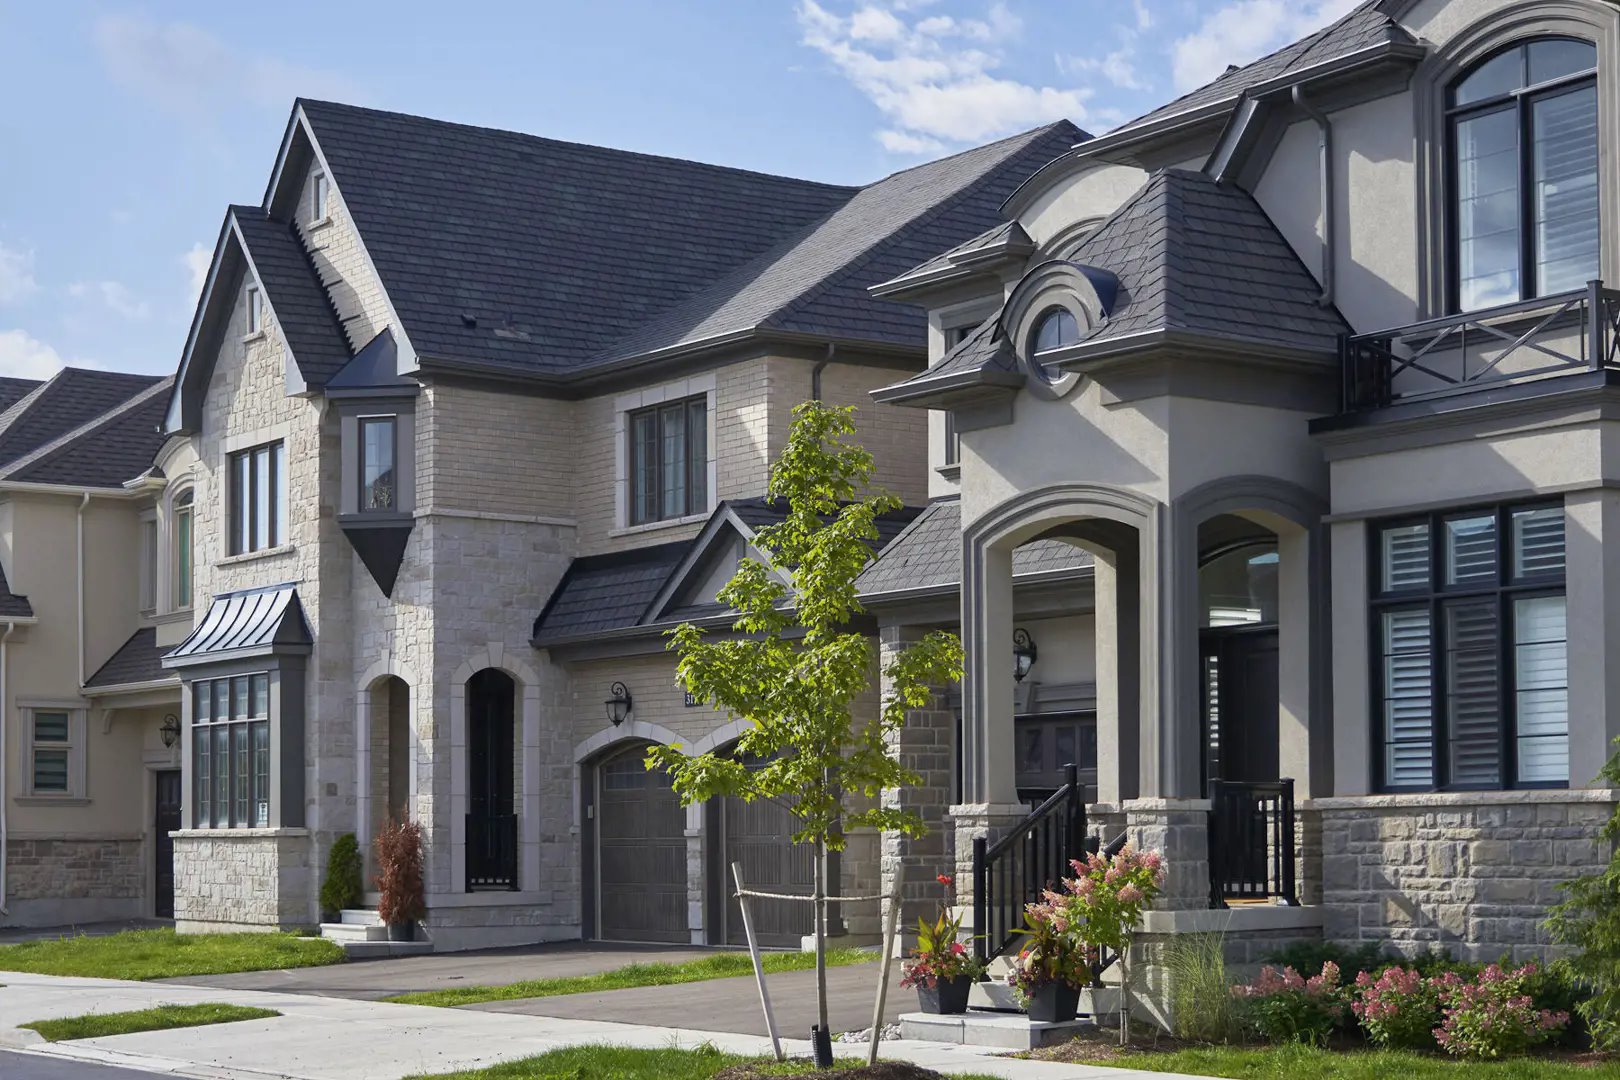
Upper Joshua Creek Quick Facts
| Project Name | Upper Joshua Creek |
|---|---|
| Developer | Mattamy Homes |
| Address | 1264 Burnhamthorpe Road East |
| City | Oakville |
| Neighbourhood | West Oak Trails |
| Region | Regional Municipality of Halton |
| Building Type | Single Family Home |
| Sales Status | Now Selling |
| Storeys | 3 |
| Suite Sizes | 1496 – 2370 sq ft |
| Pricing | $1,422,990 – $1,567,990 |
| Deposit Structure | $250,000 (over 150 days) |
About Upper Joshua Creek in Oakville
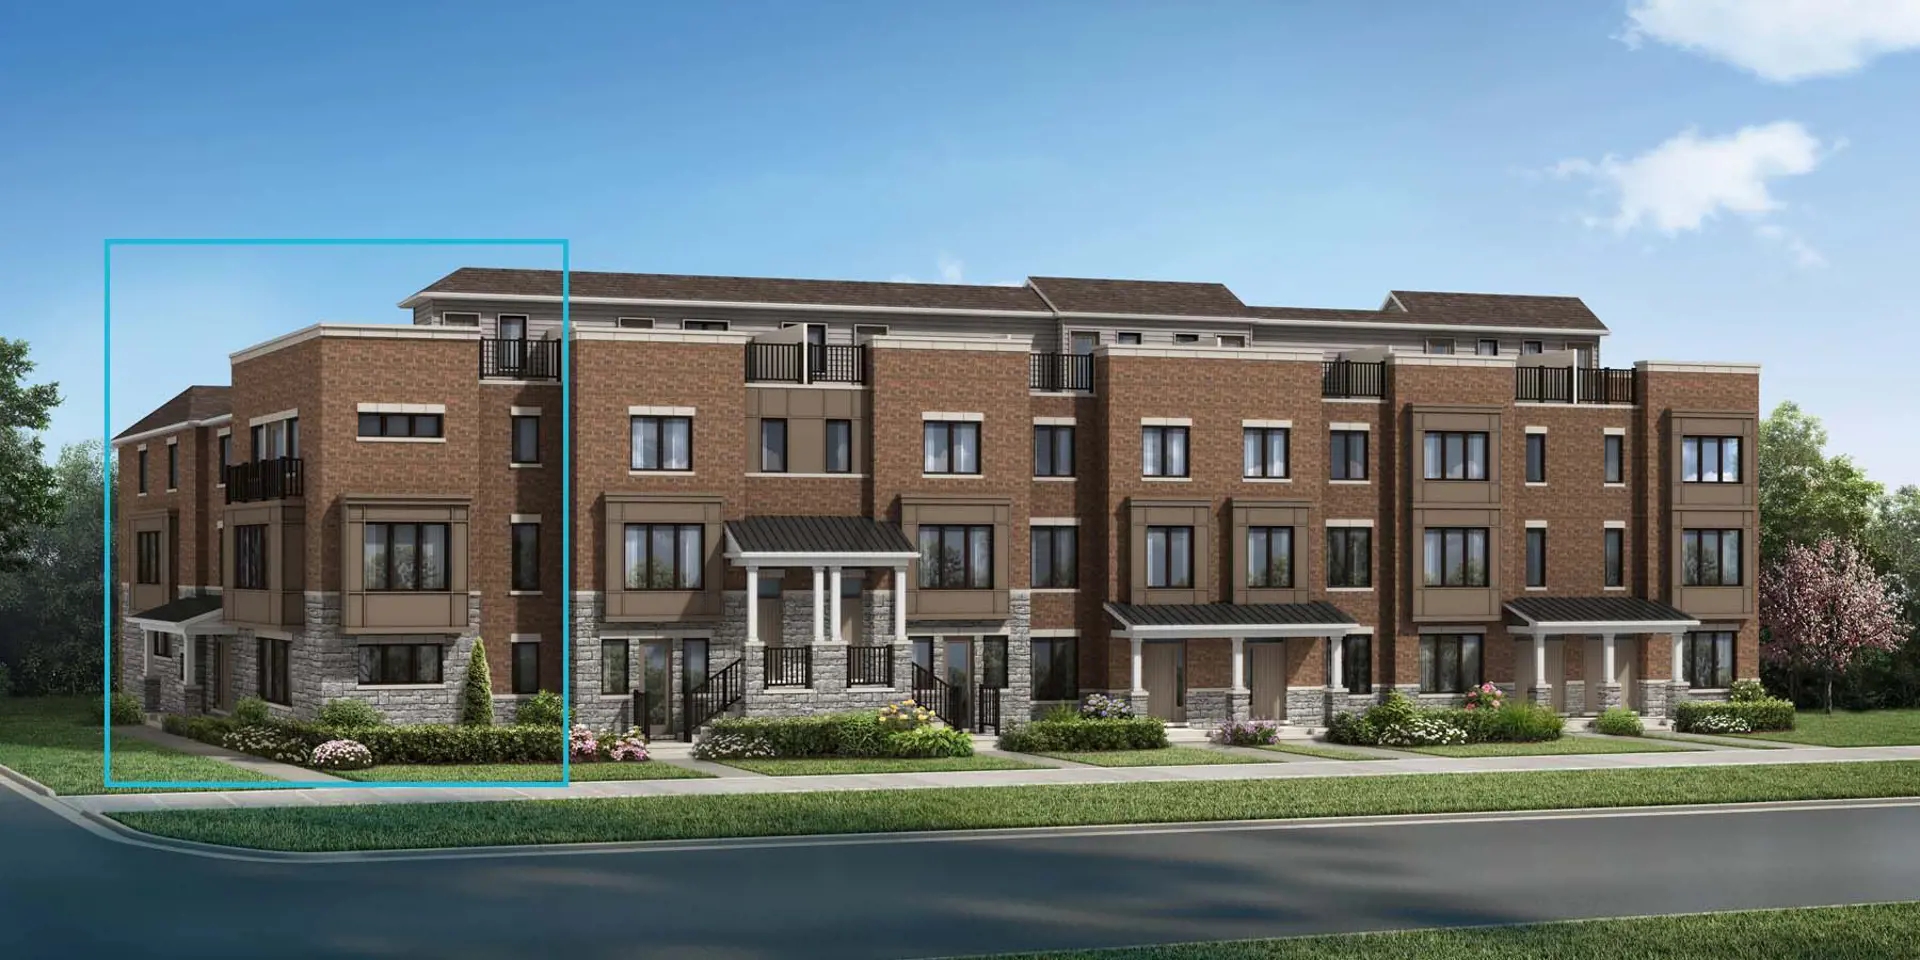
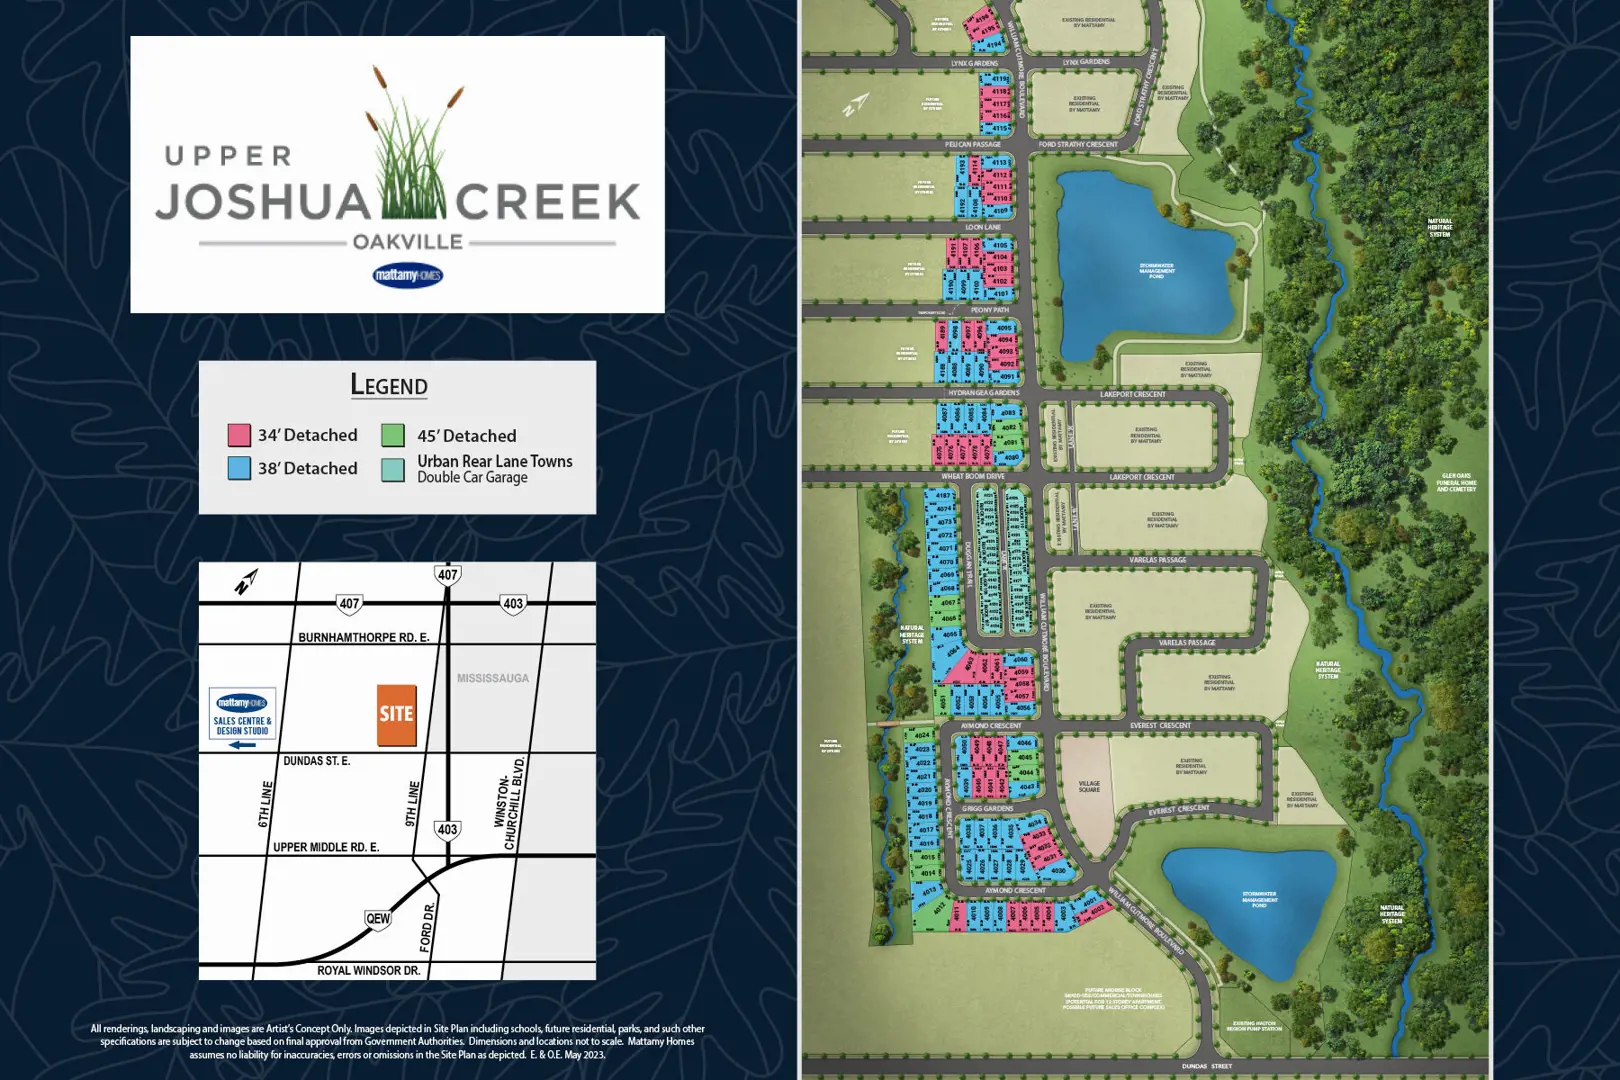
Upper Joshua Creek Towns is a home community under construction by Mattamy Homes at 1264 Burnhamthorpe Road East in Oakville. The project is 3 storeys tall and contains 532 homes. Current inventory includes 16 available floor plans ranging from 1,496 to 2,370 sq. ft. Current prices range from $1,422,990 to $1,567,990. The location has a Walk Score of 13 and a Transit Score of 11.
Upper Joshua Creek is also marketed as Upper Joshua Creek Towns and Up Per Joshua Creek, and listed in the developer's material as Upper Joshua Creek Towns.
Key Highlights of Upper Joshua Creek
Upper Joshua Creek Towns is Mattamy’s Oakville community on the lands at 1264–1288 Burnhamthorpe Road East and 1345–1429 Dundas Street East. It includes townhouse and detached home releases. A 2018 Ontario Municipal Board file described a proposed 532-home subdivision on these lands; the current sales centre at 1388 Dundas Street West is separate from the project site. The map marks the representative 1264 civic address, not a particular home or phase.
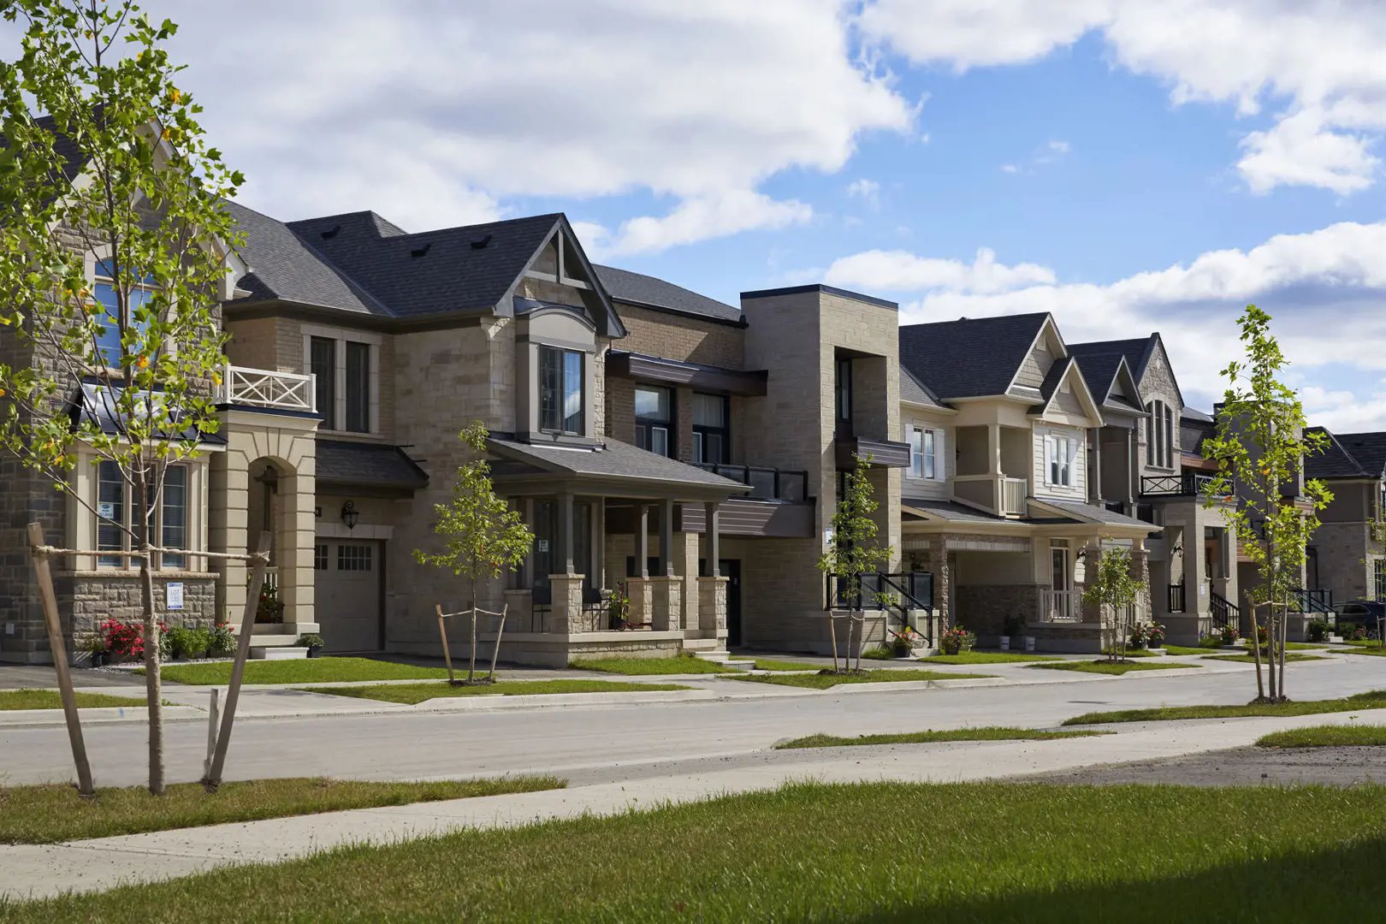
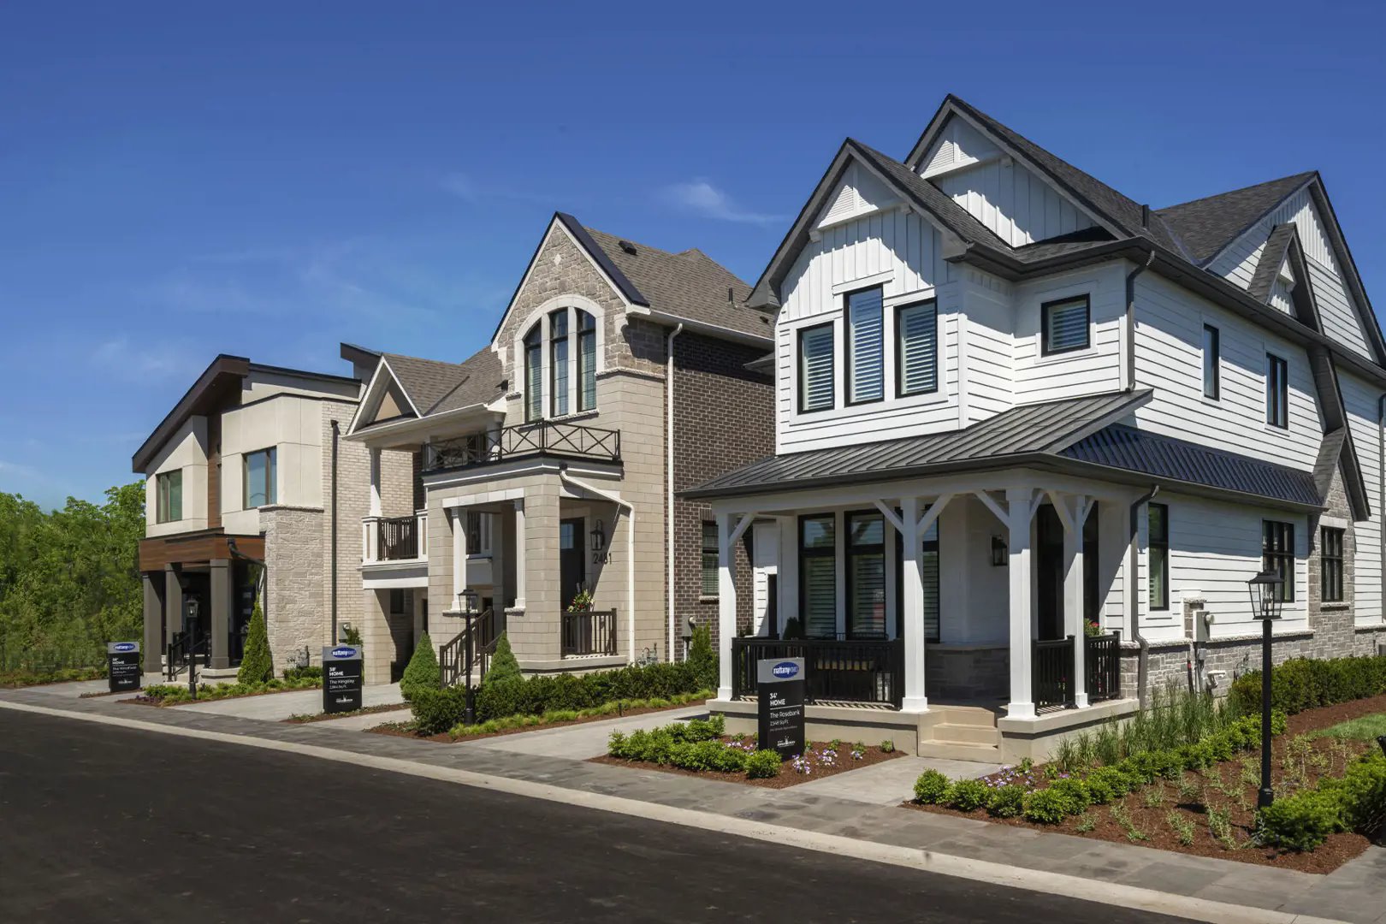
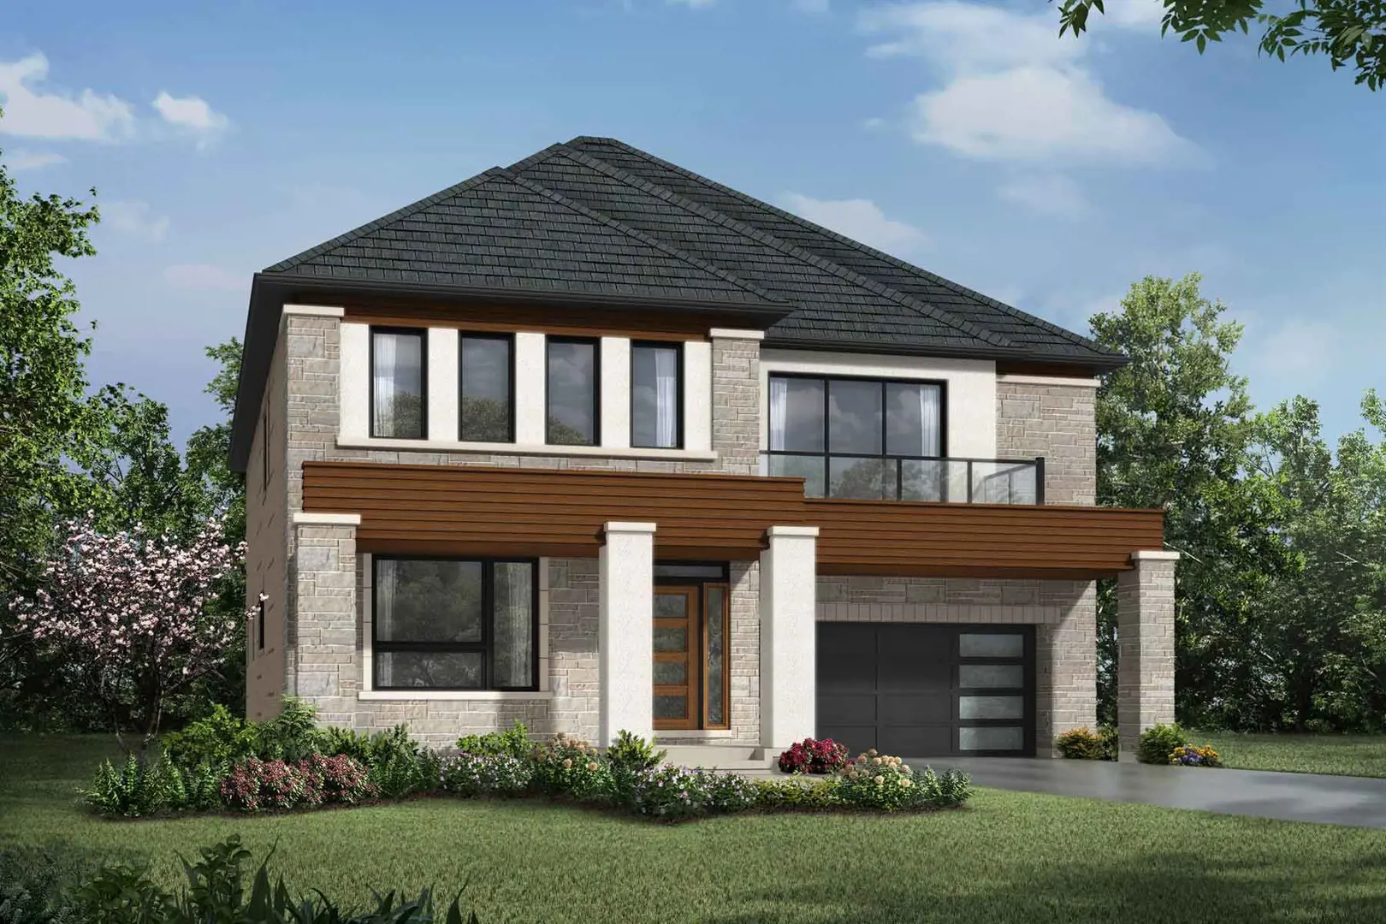
Upper Joshua Creek Renderings & Gallery
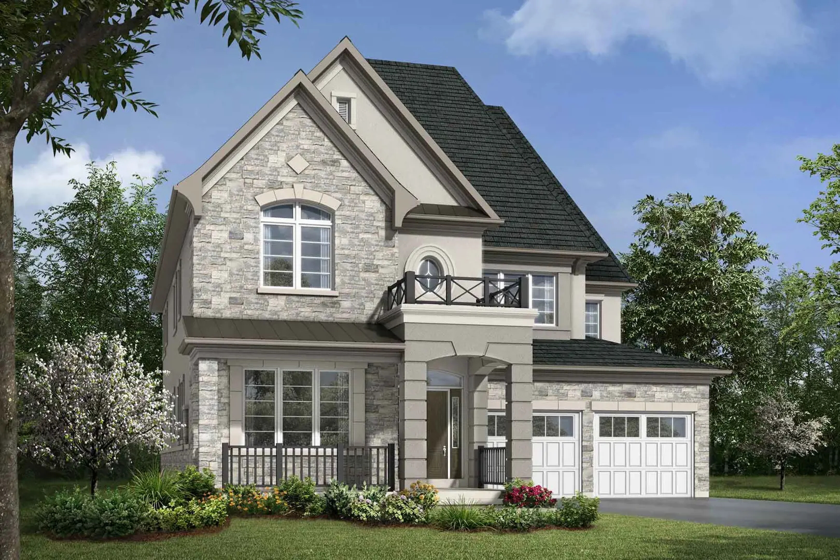
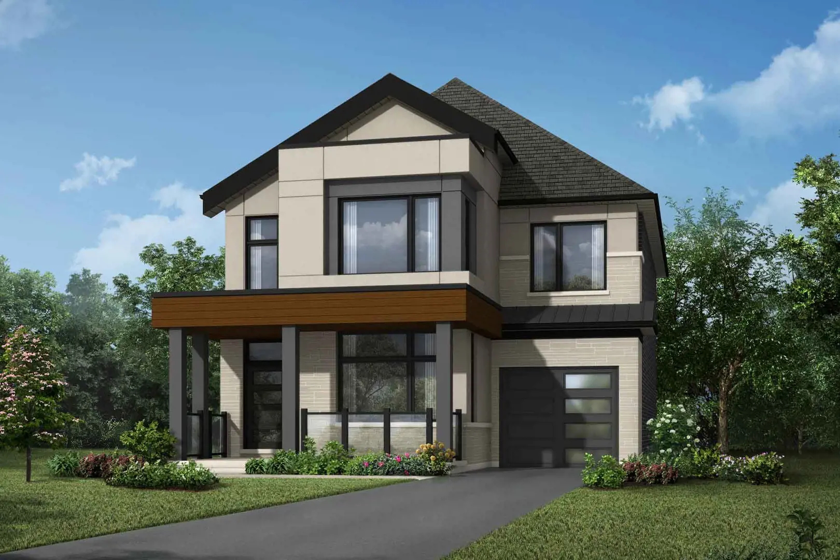
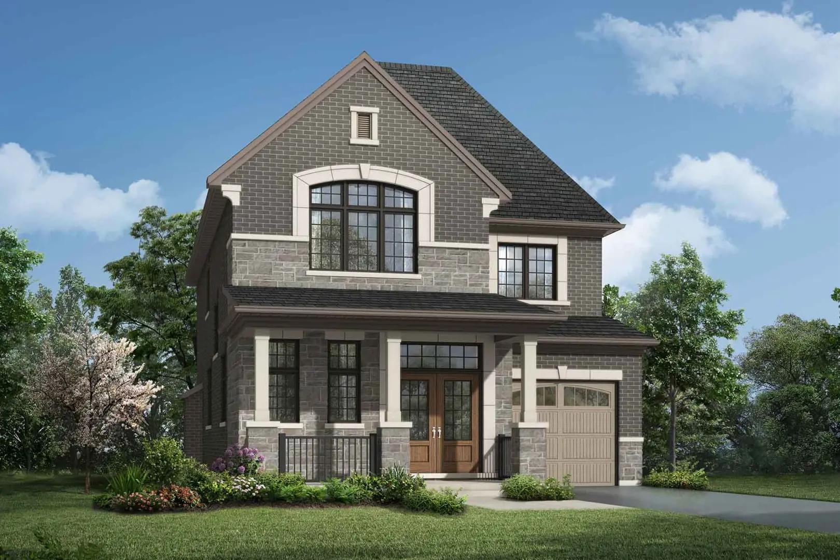
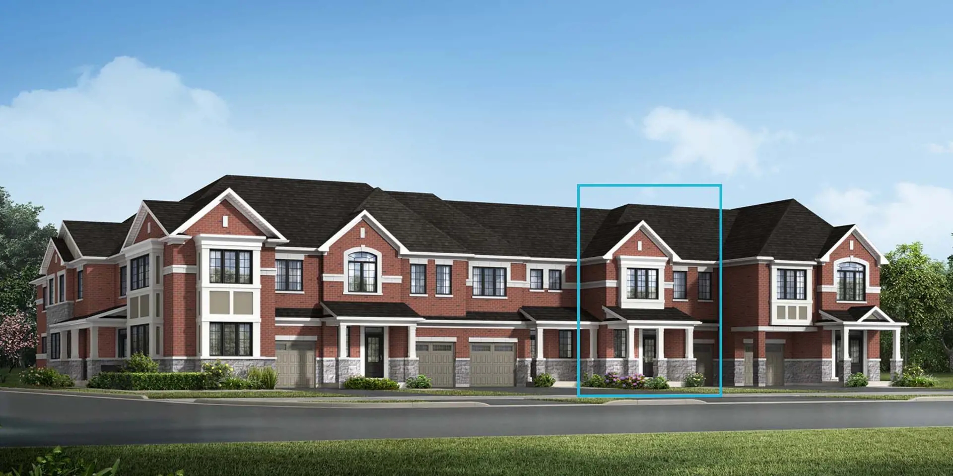
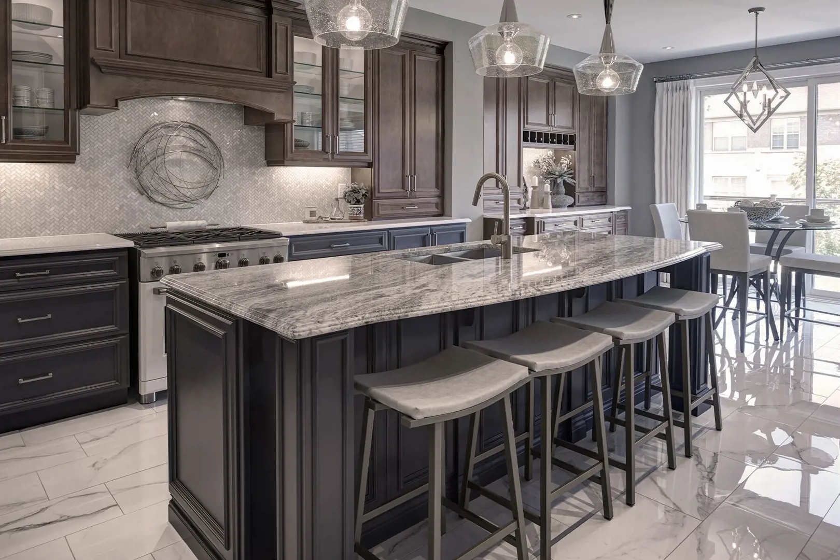
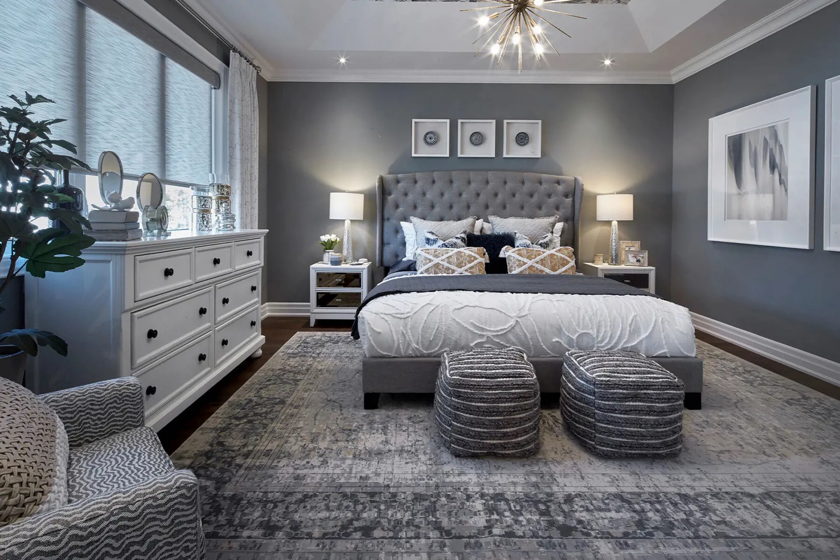
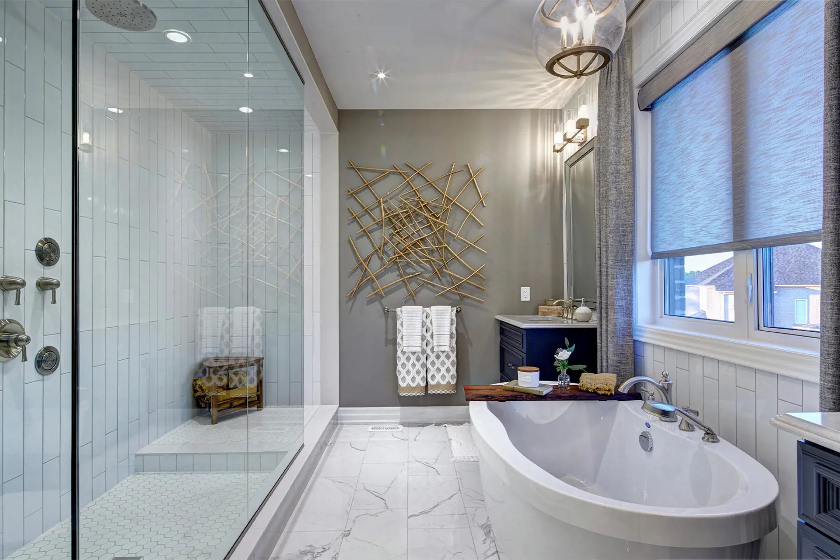
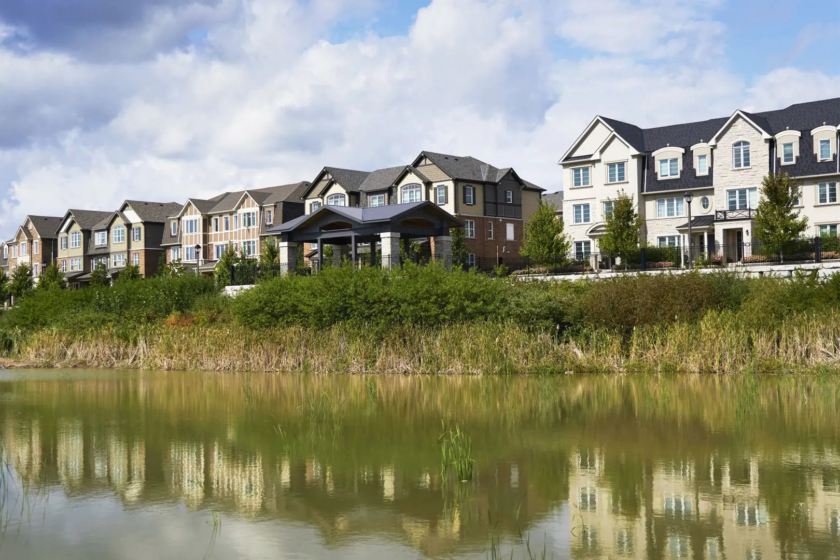
Upper Joshua Creek Floor Plans & Pricing
| Floor Plan | Beds | Baths | Size (sq ft) | Price | Availability |
|---|---|---|---|---|---|
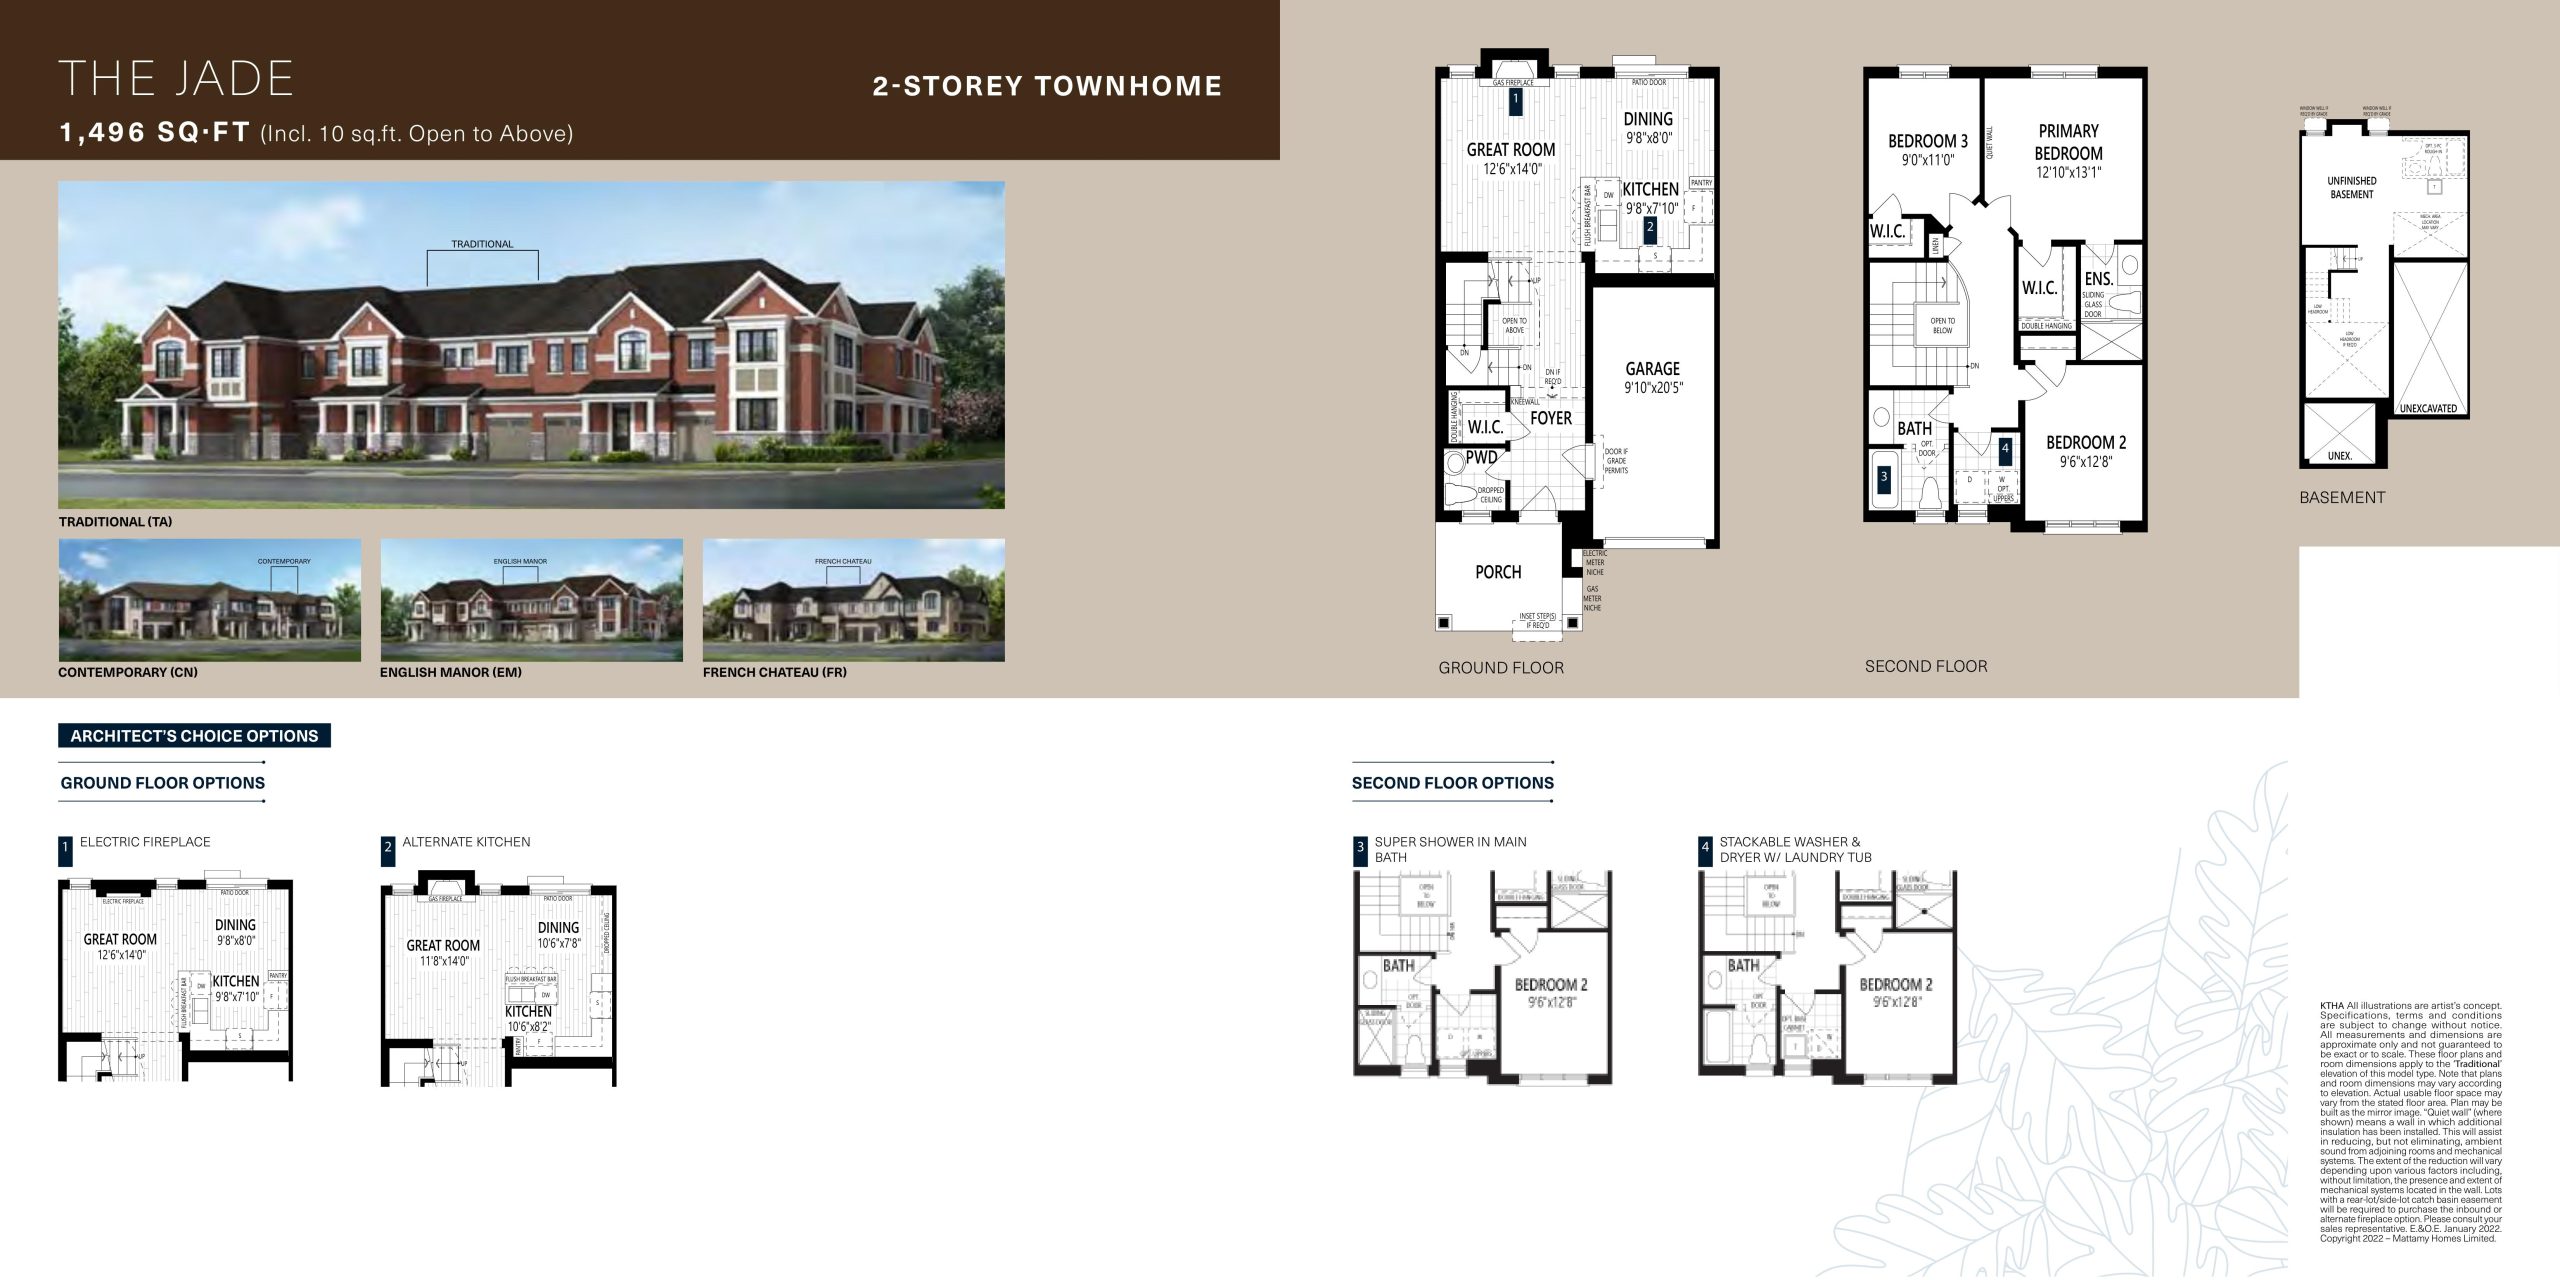
| The Jade | 3 | 2.5 | 1496 | $1,422,990 | Available |
| The Jade | 3 | 2.5 | 1496 | $1,422,990 | Available |
| The Jade | 3 | 2.5 | 1496 | $1,422,990 | Available |
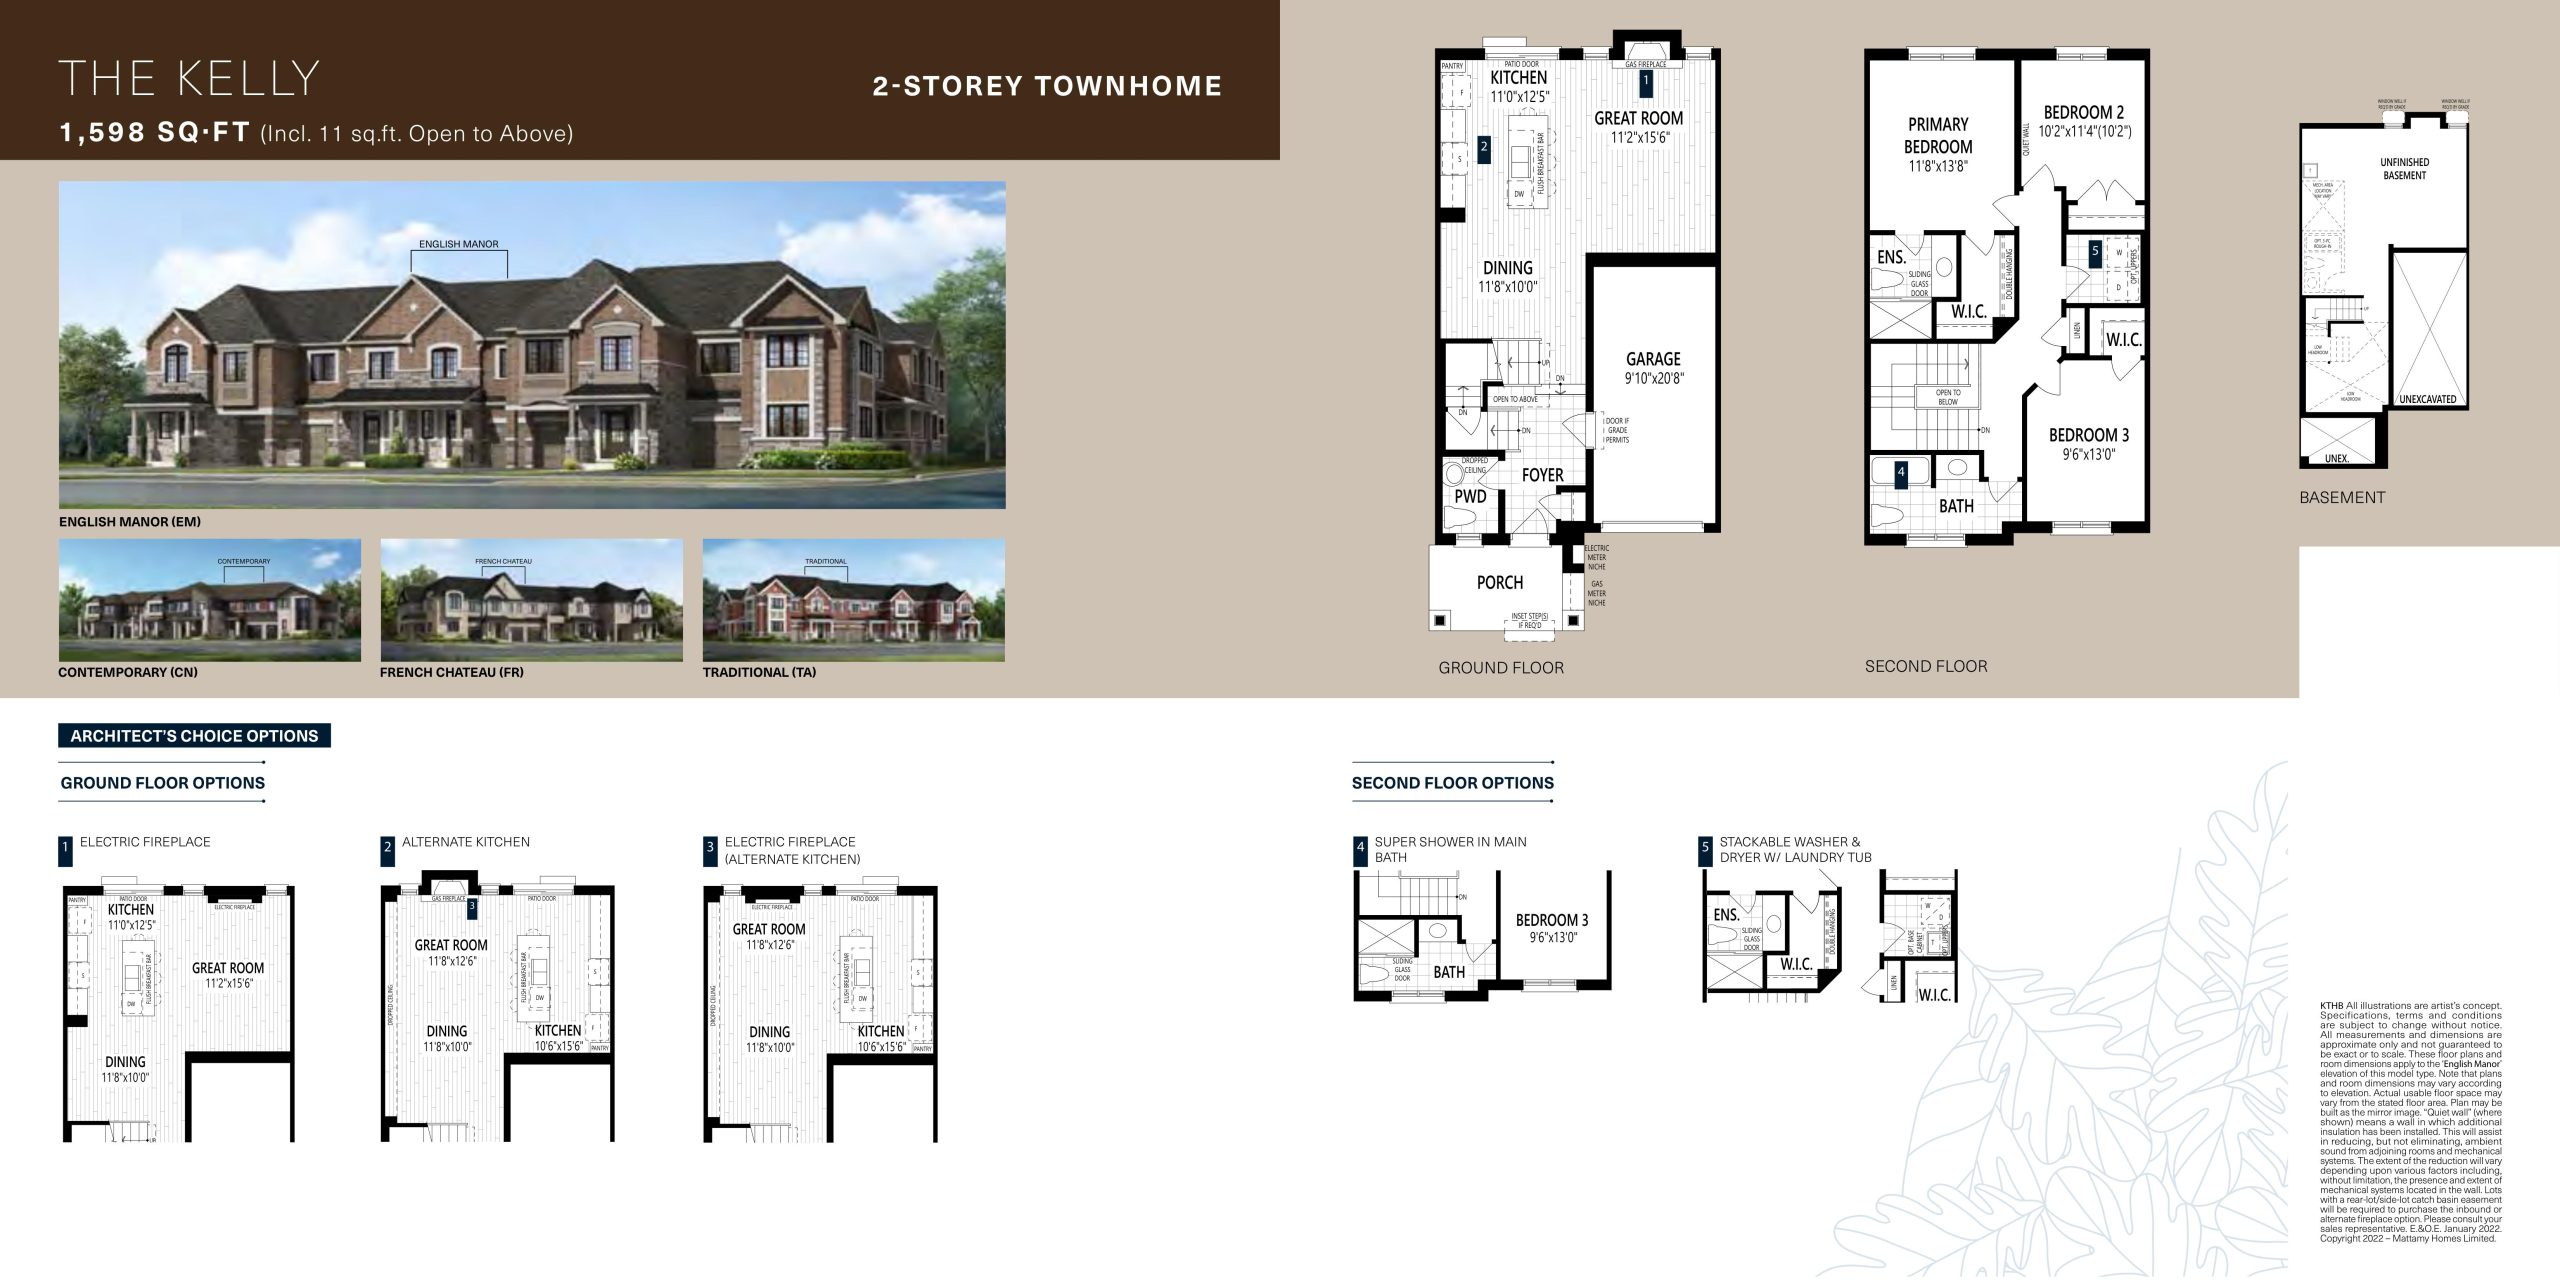
| The Kelly | 3 | 2.5 | 1598 | $1,442,990 | Available |
| The Kelly | 3 | 2.5 | 1598 | $1,442,990 | Available |
| The Kelly | 3 | 2.5 | 1598 | $1,442,990 | Available |
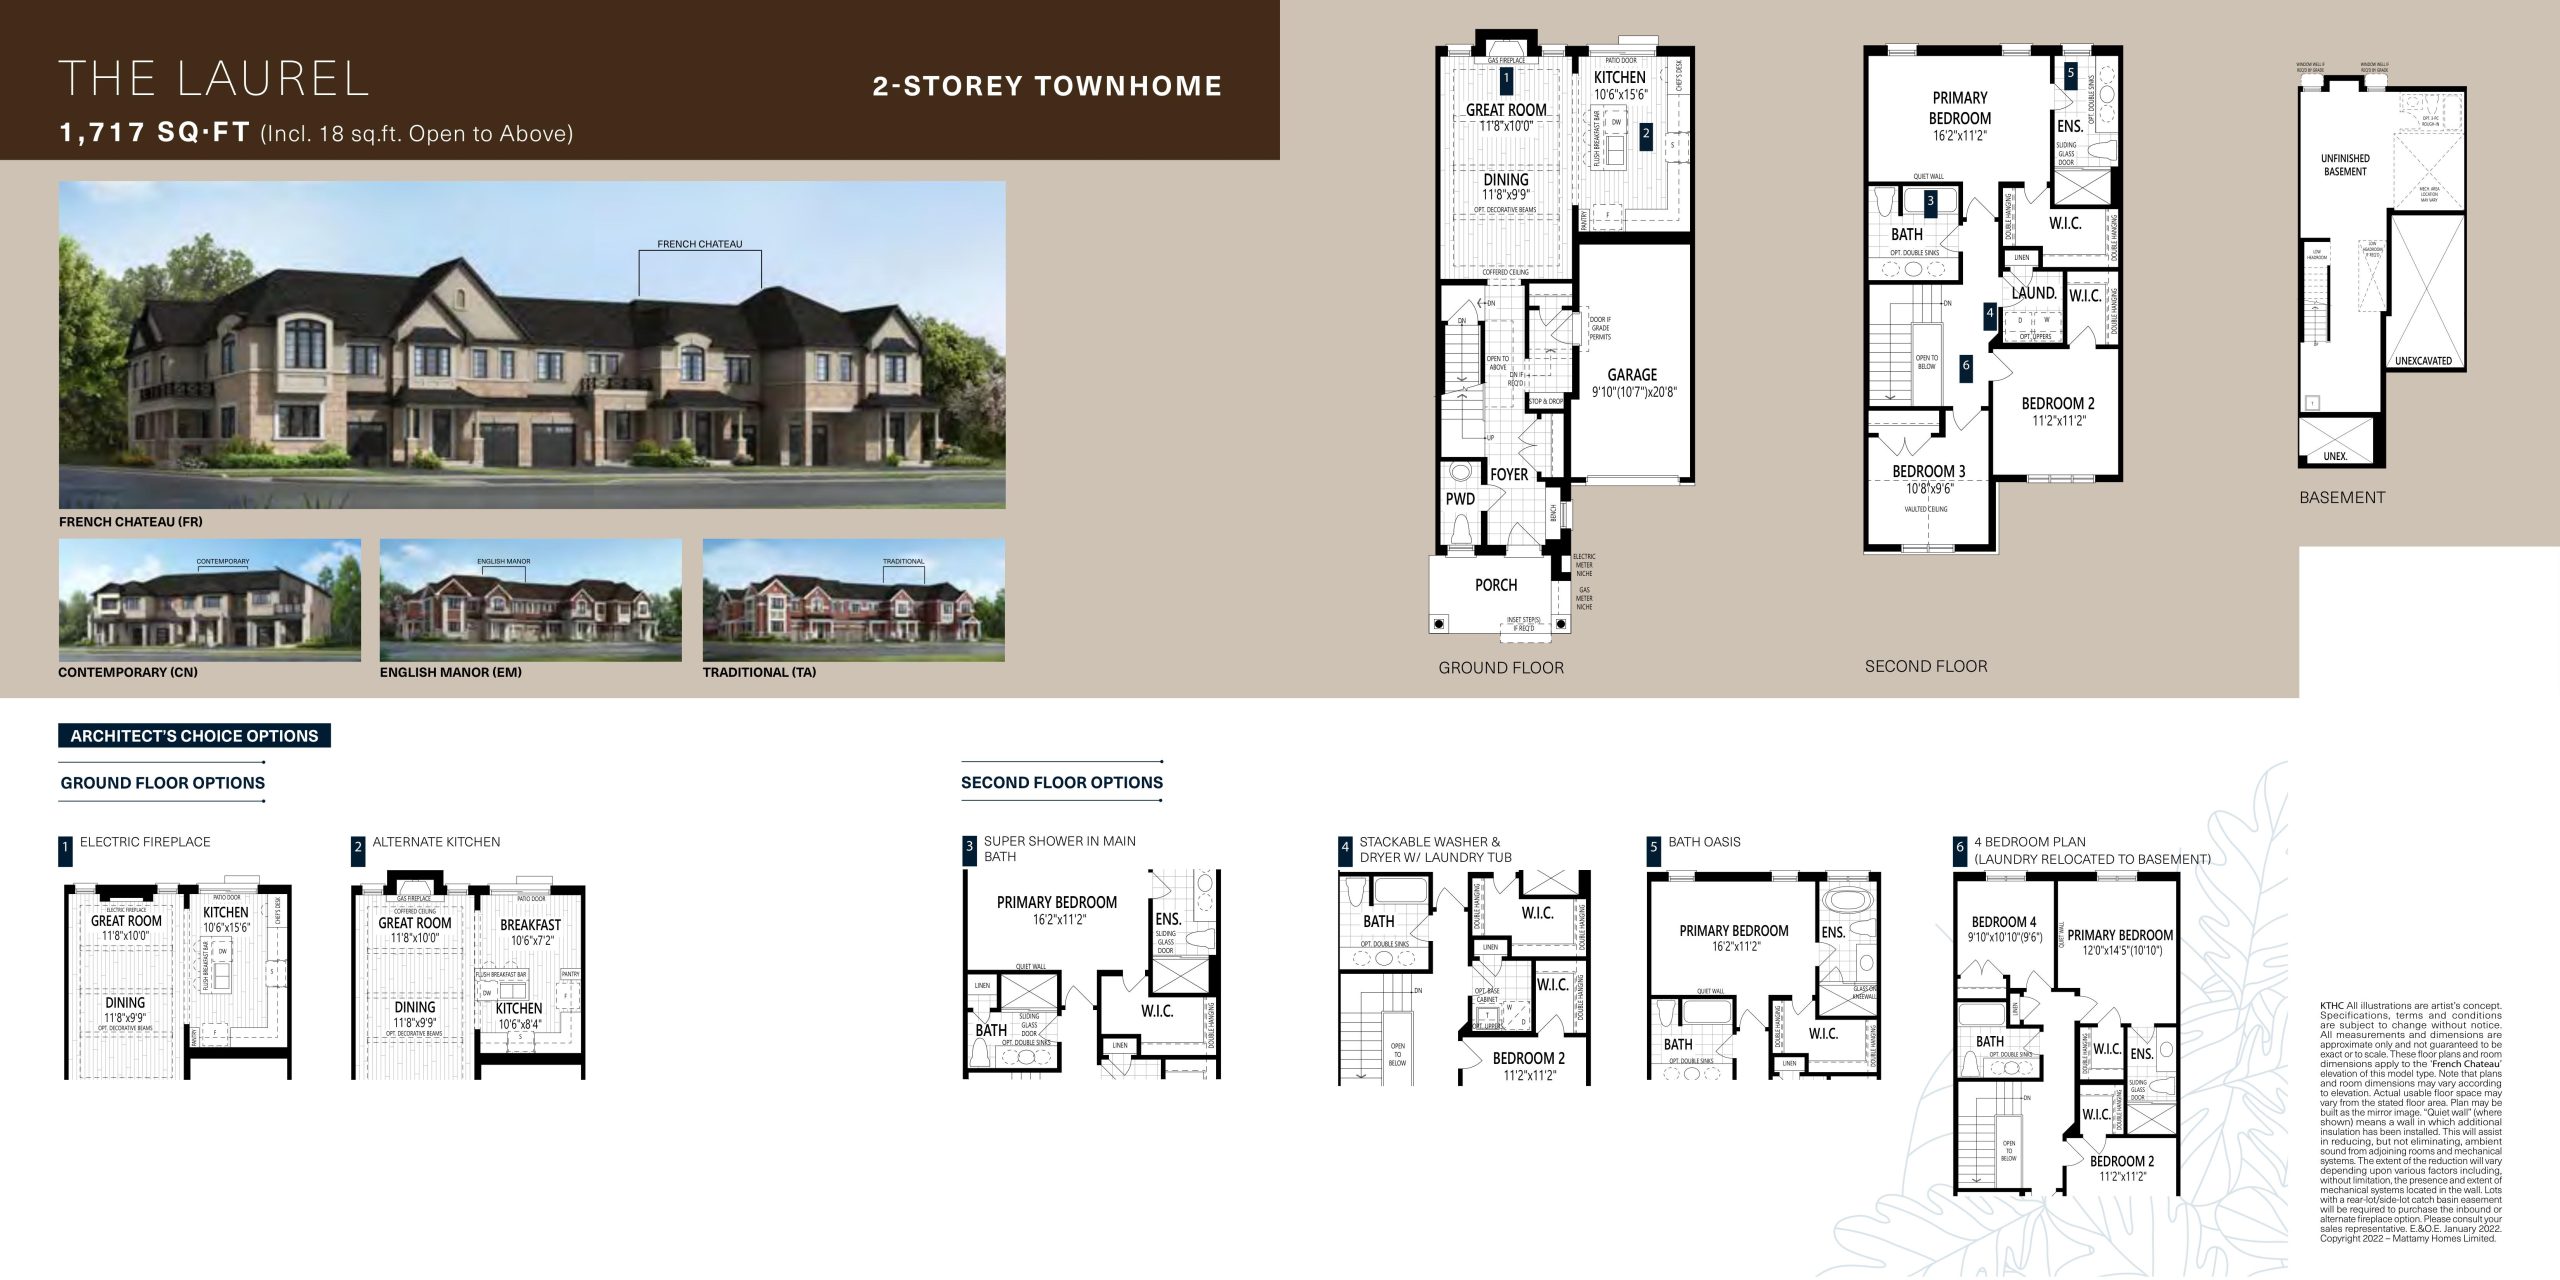
| The Laurel | 3 | 2.5 | 1717 | Register for pricing | Available |
| The Laurel | 3 | 2.5 | 1717 | Register for pricing | Available |
| The Laurel | 3 | 2.5 | 1717 | Register for pricing | Available |
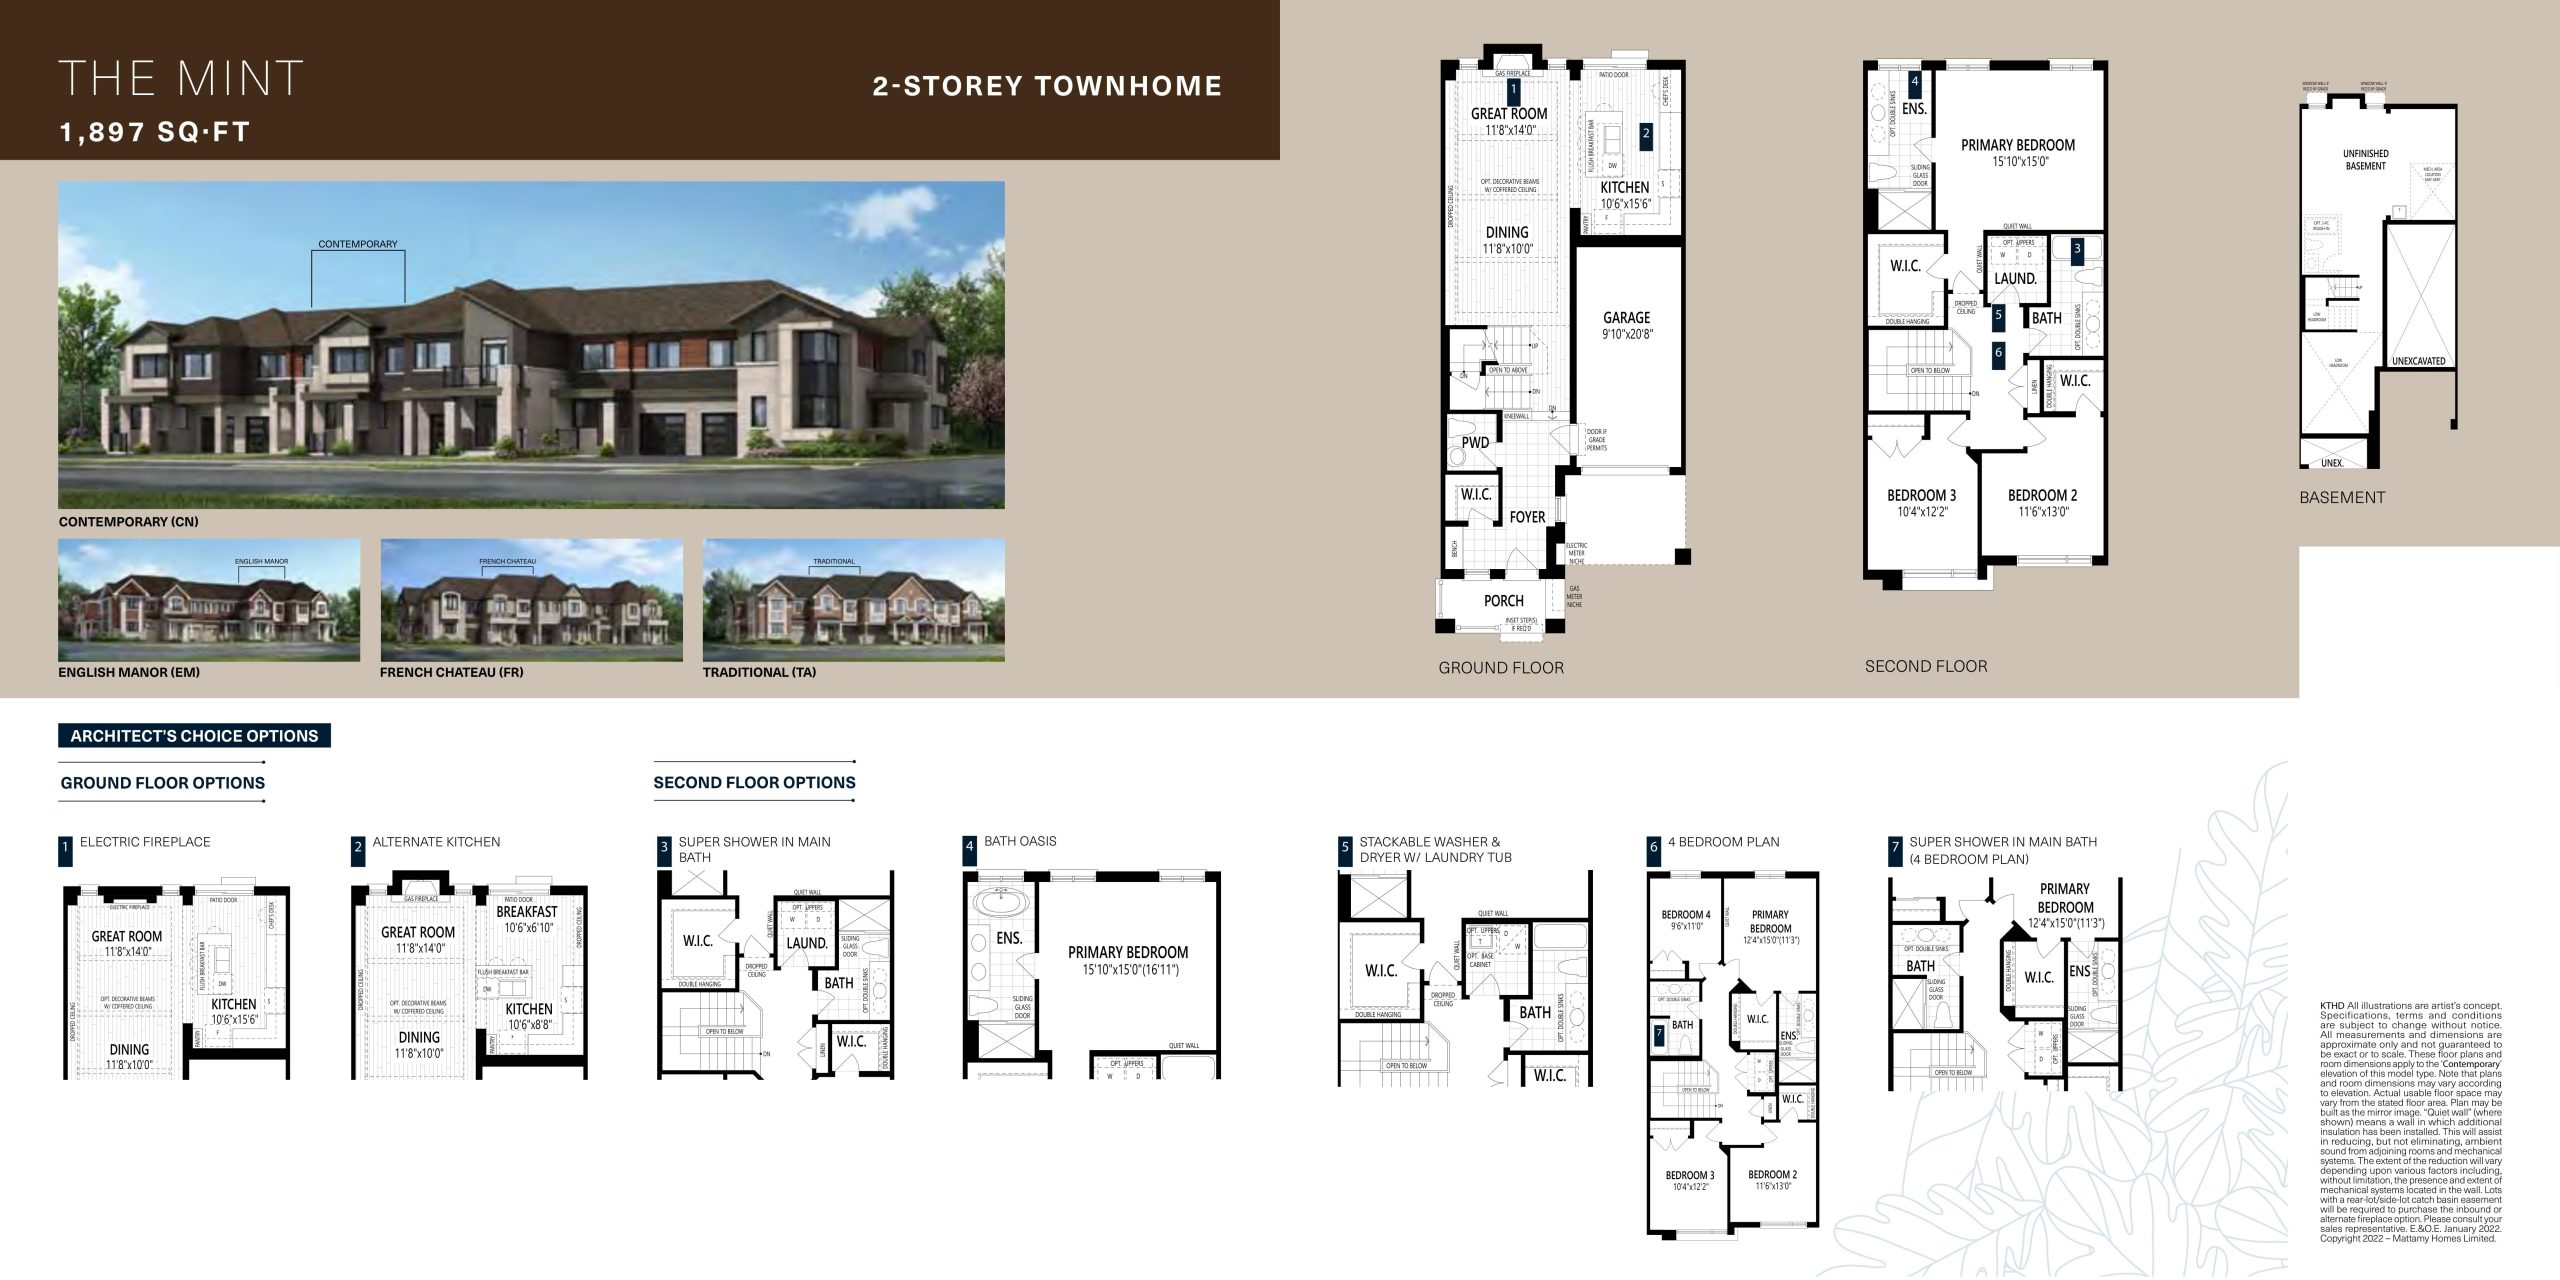
| The Mint | 3 | 2.5 | 1897 | $1,512,990 | Available |
| The Mint | 3 | 2.5 | 1897 | $1,512,990 | Available |
| The Mint | 3 | 2.5 | 1897 | $1,512,990 | Available |
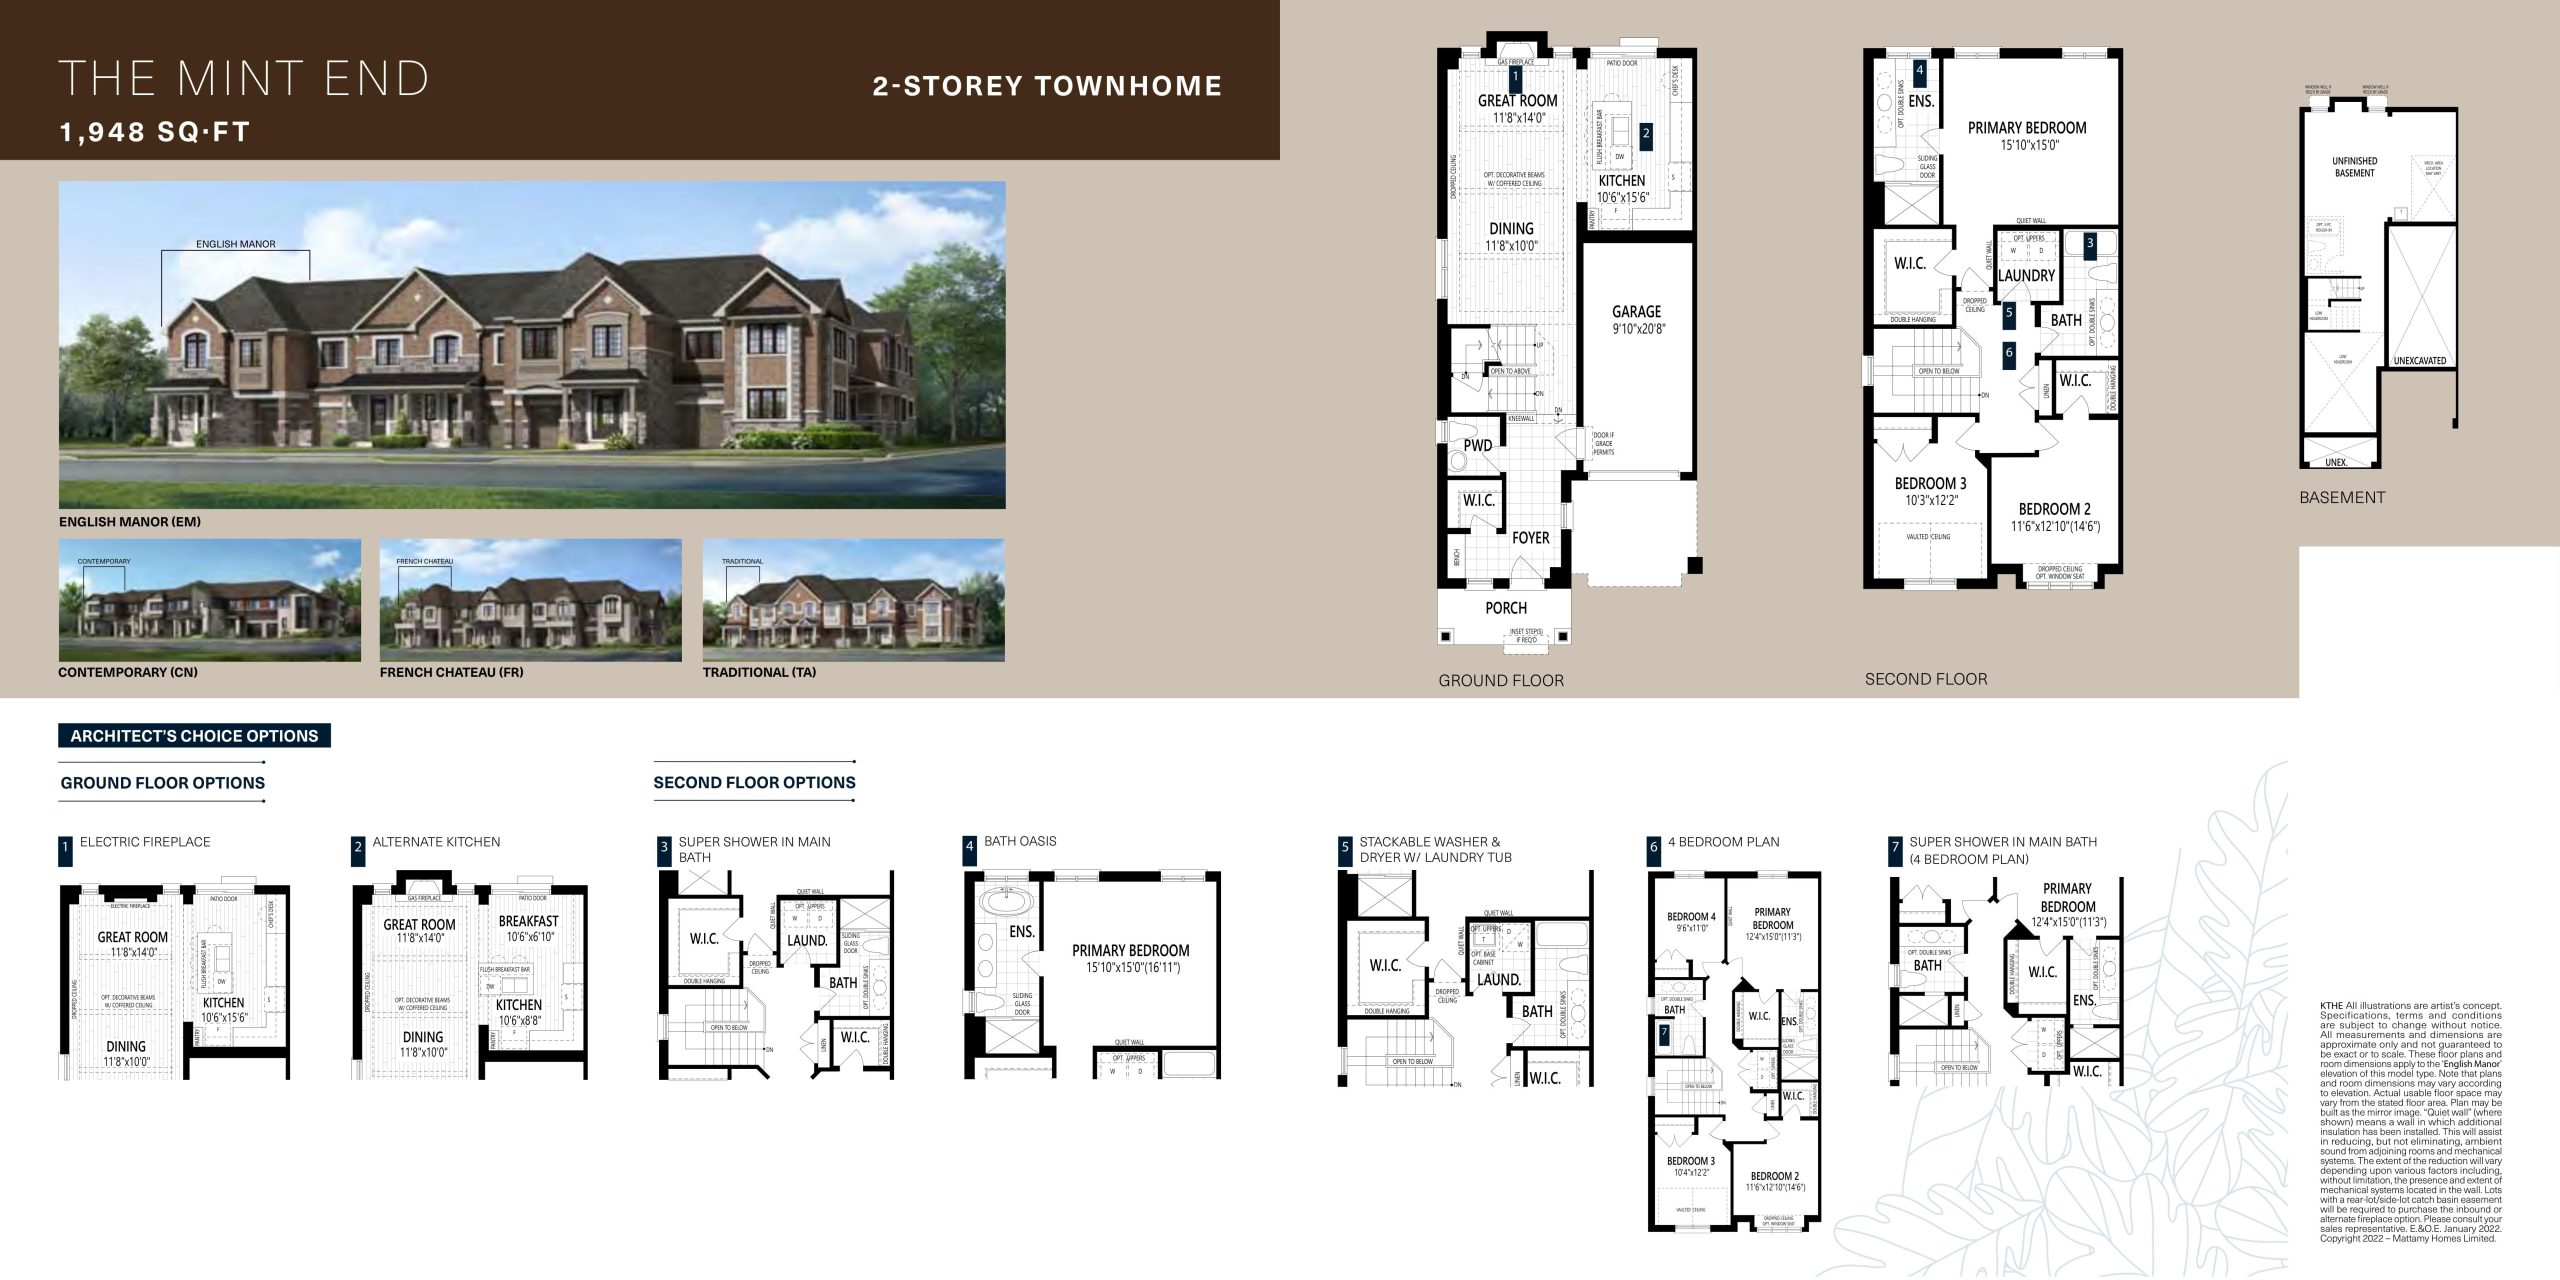
| The Mint End | 3 | 2.5 | 1948 | $1,567,990 | Available |
| The Mint End | 3 | 2.5 | 1948 | $1,567,990 | Available |
| The Mint End | 3 | 2.5 | 1948 | $1,567,990 | Available |
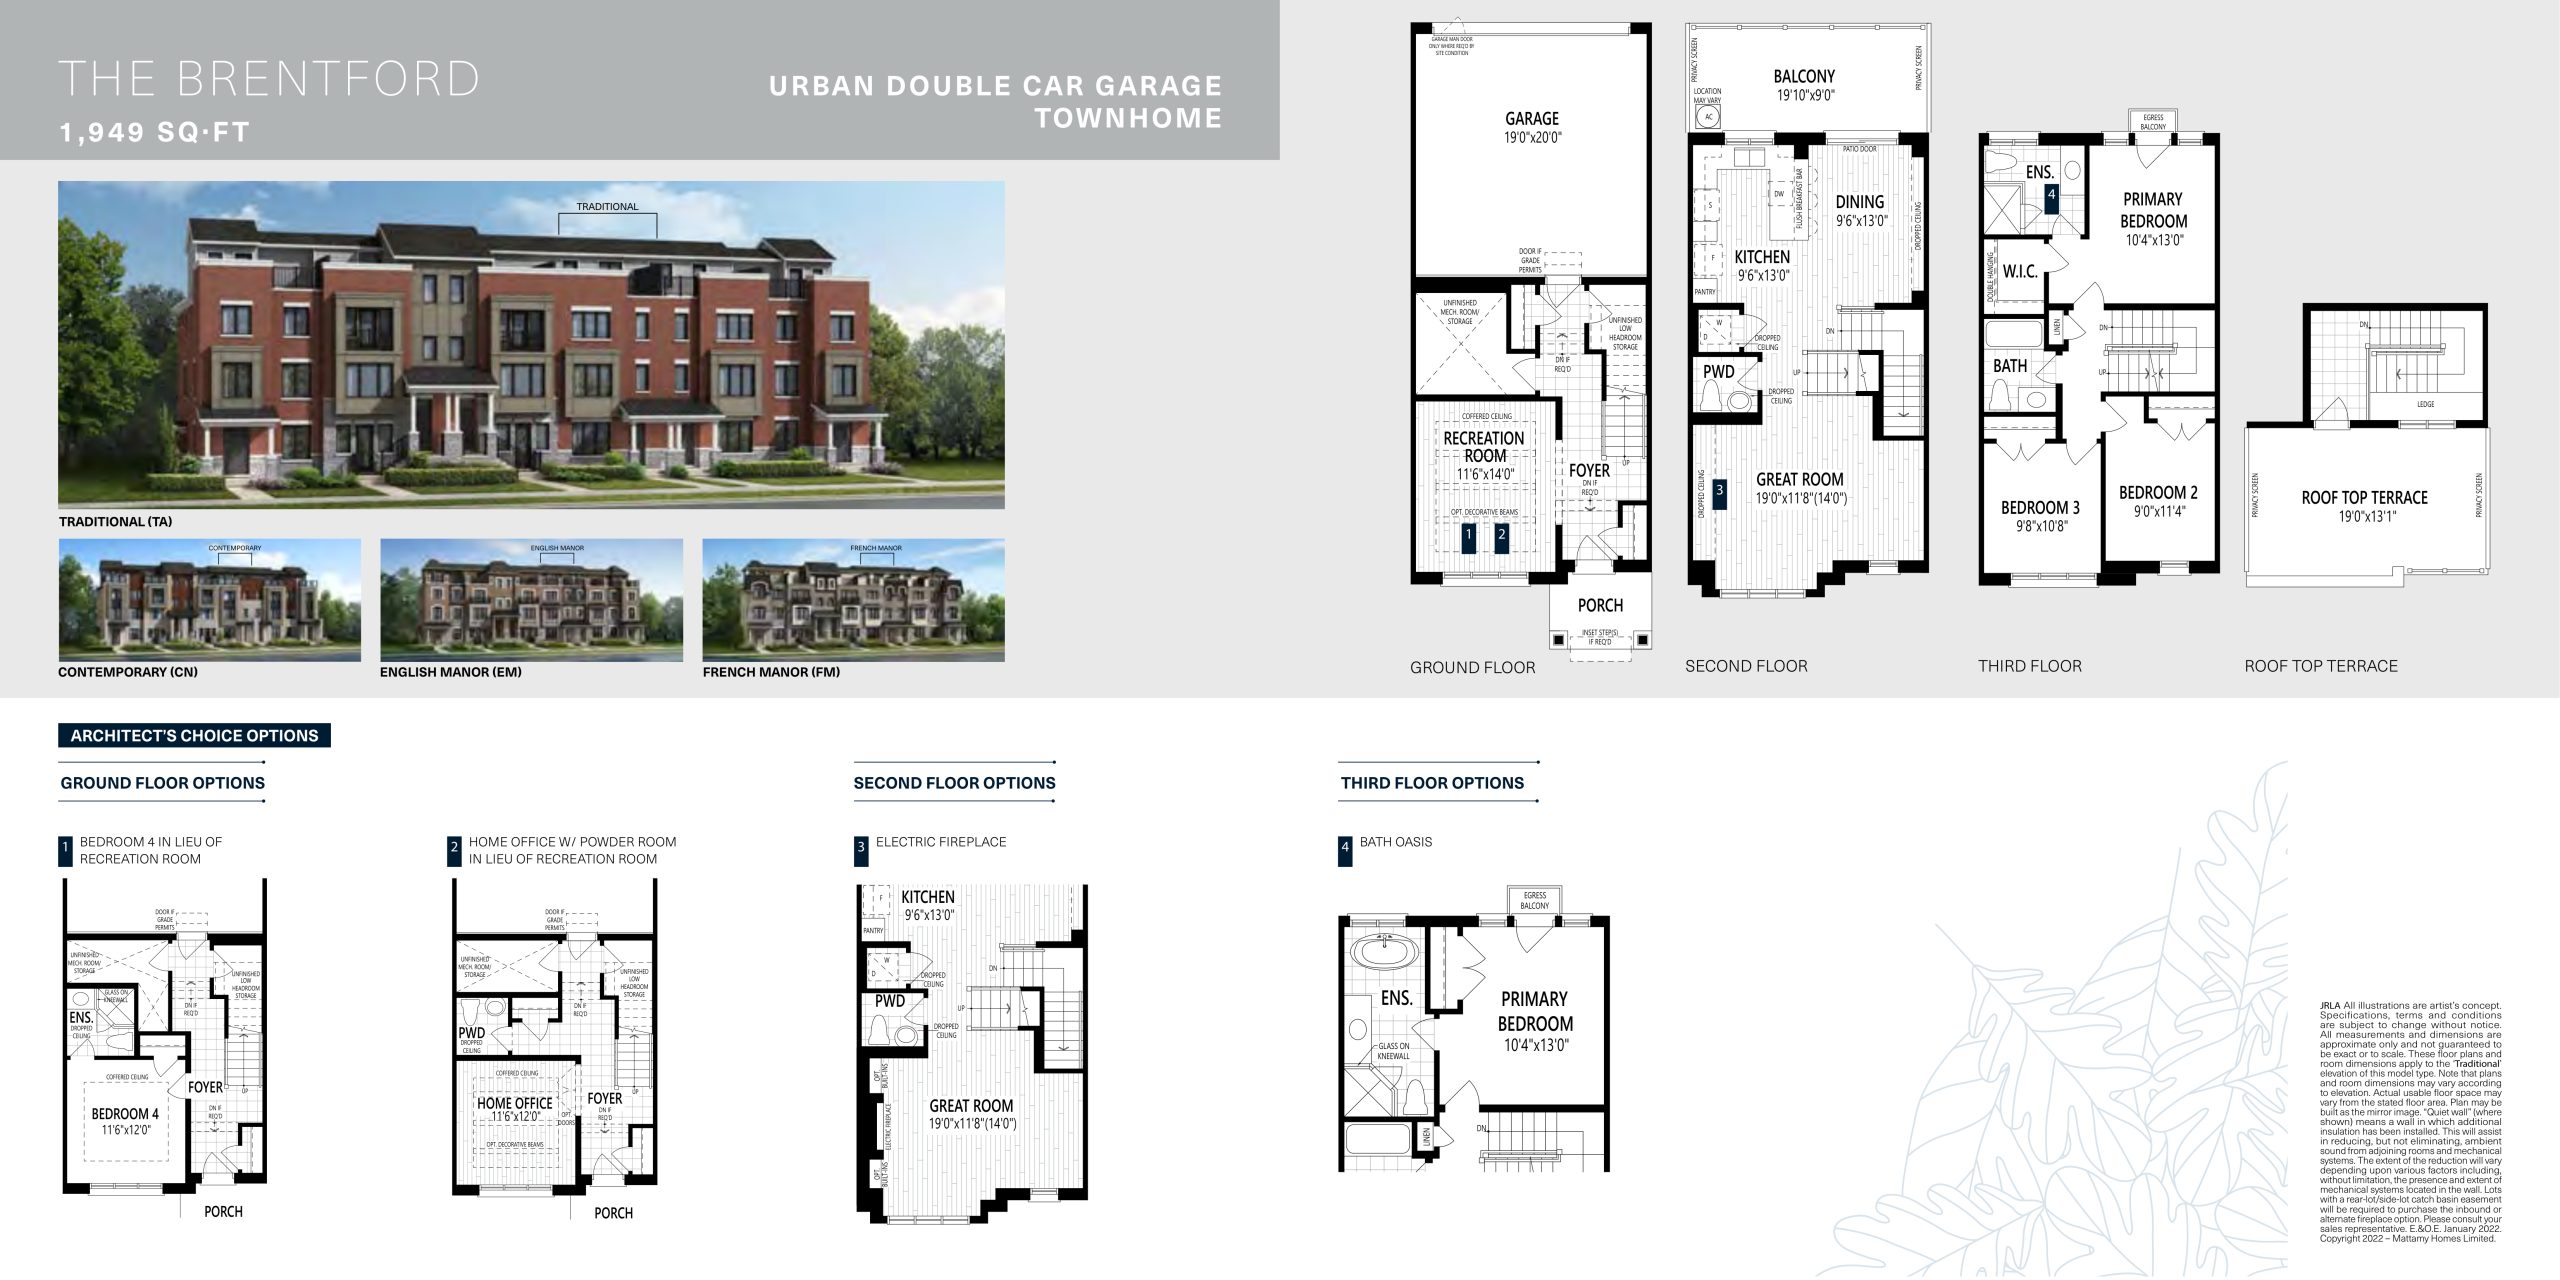
| The Brentford | 3 | 2.5 | 1949 | $1,424,990 | Available |
| The Brentford | 3 | 2.5 | 1949 | $1,424,990 | Available |
| The Brentford | 3 | 2.5 | 1949 | $1,424,990 | Available |
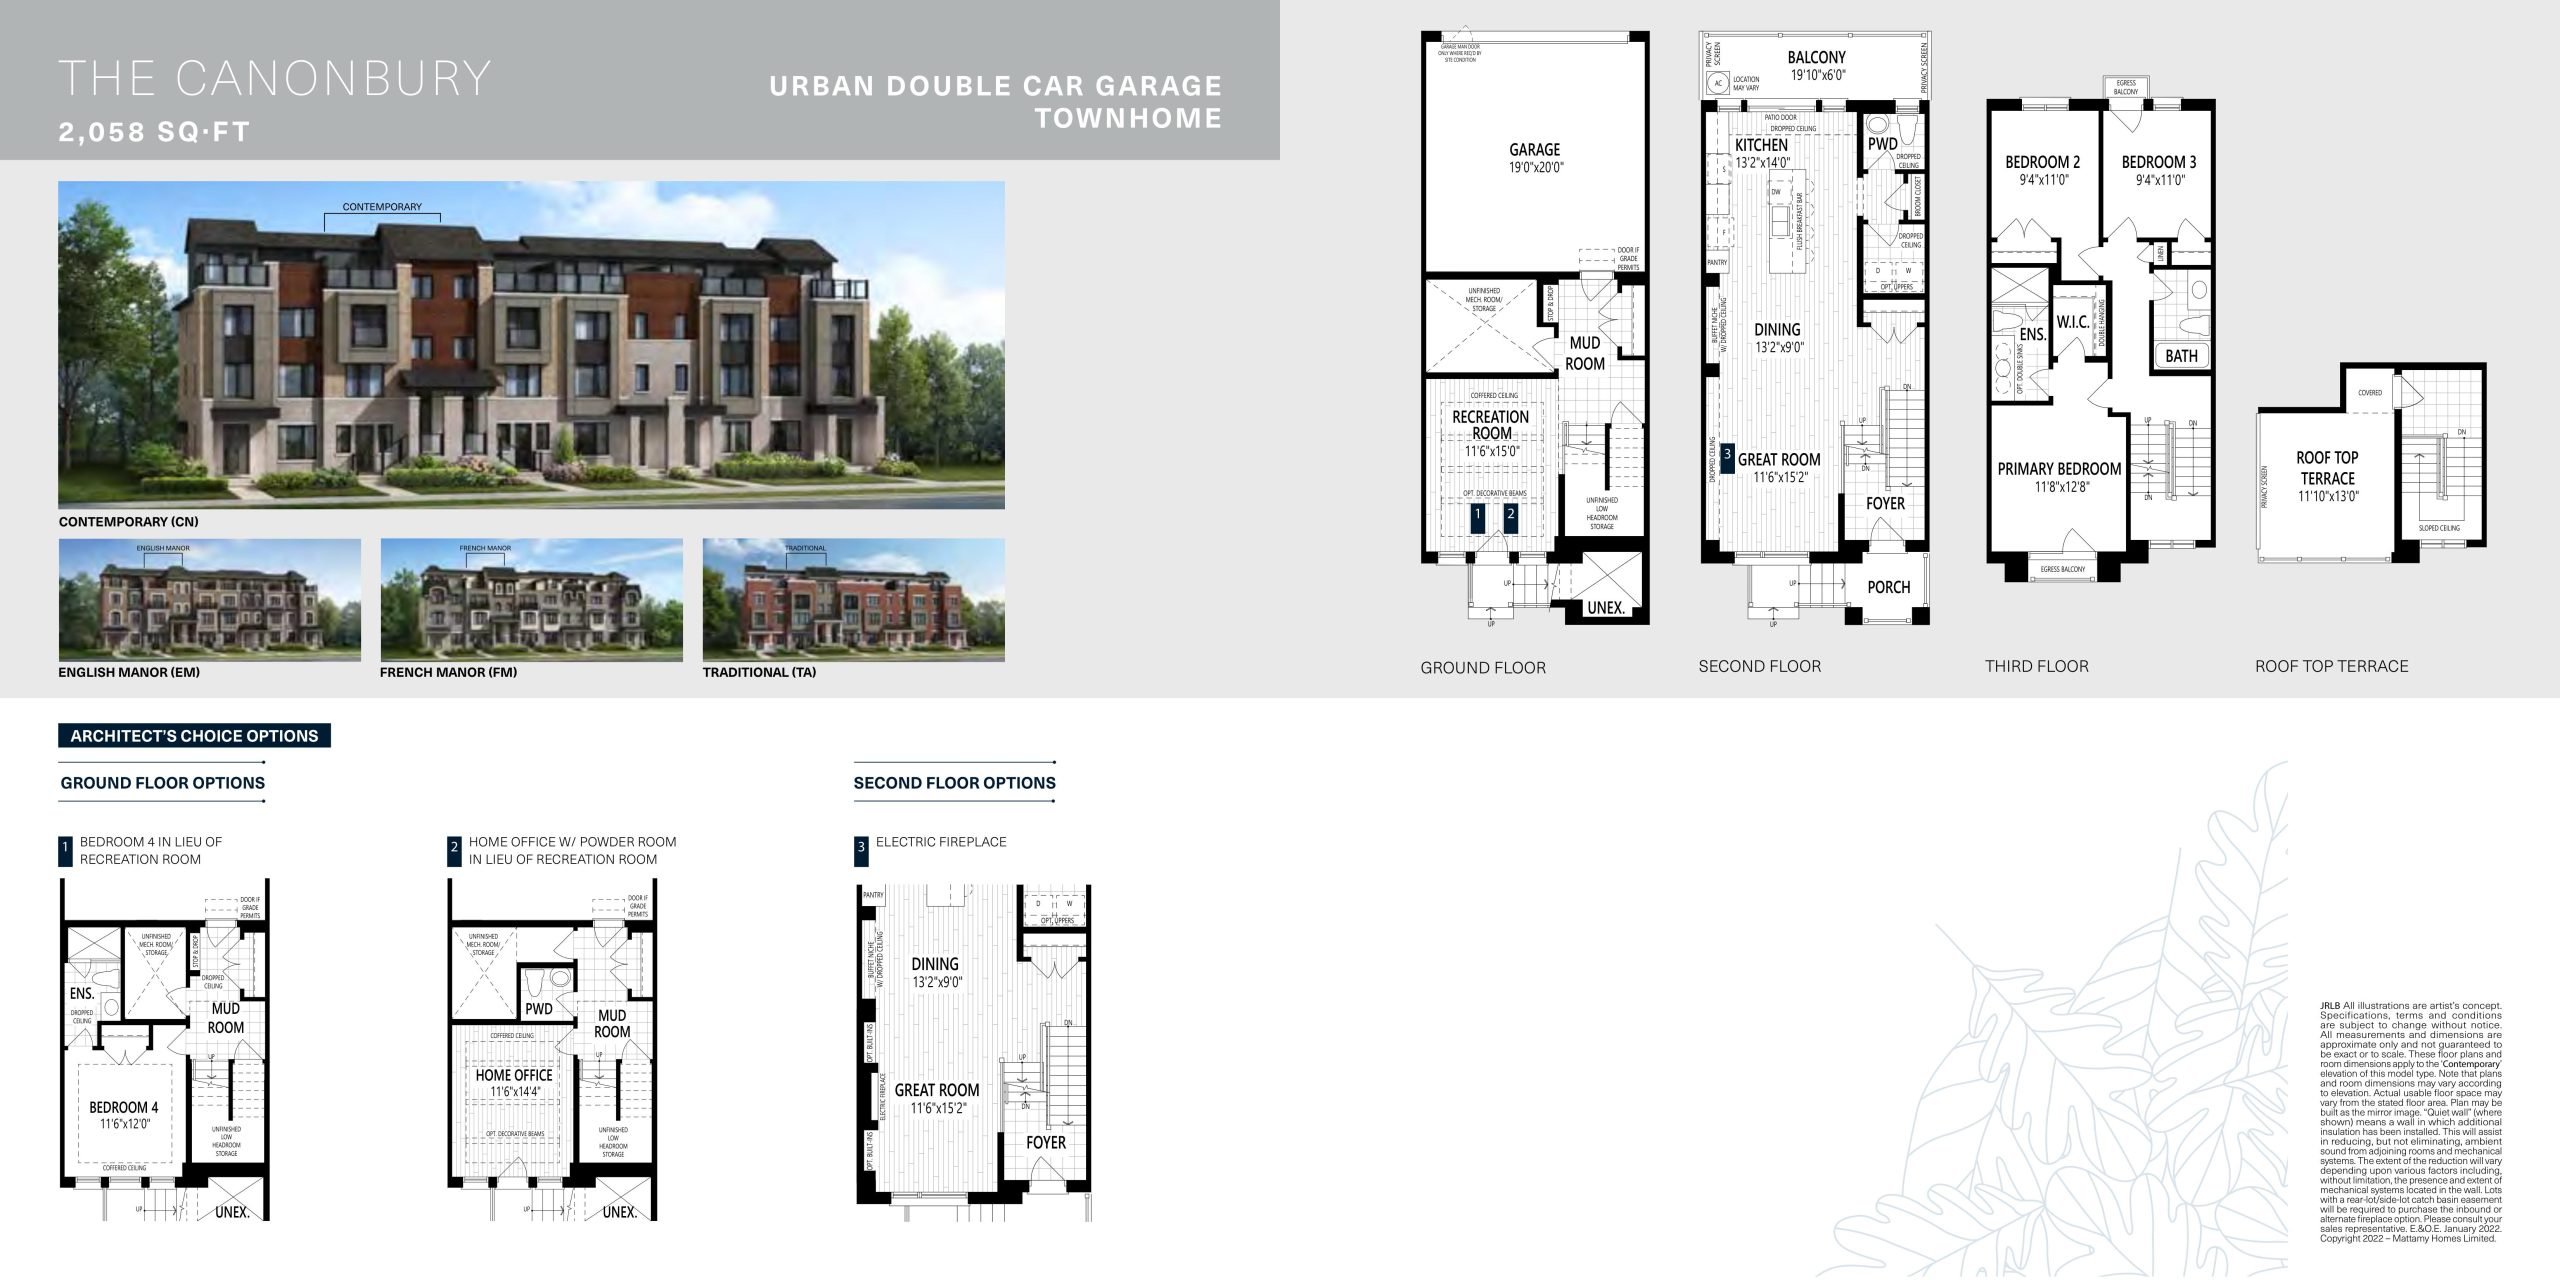
| The Canonbury | 3 | 2.5 | 2058 | Register for pricing | Available |
| The Canonbury | 3 | 2.5 | 2058 | Register for pricing | Available |
| The Canonbury | 3 | 2.5 | 2058 | Register for pricing | Available |
| The Crayford Corner | 3 | 2.5 | 2167 | $1,546,990 | Available |
| The Crayford Corner | 3 | 2.5 | 2167 | $1,546,990 | Available |
| The Crayford Corner | 3 | 2.5 | 2167 | $1,546,990 | Available |
| The Sage Corner | 3 | 2.5 | 2218 | Register for pricing | Available |
| The Sage Corner | 3 | 2.5 | 2218 | Register for pricing | Available |
| The Sage Corner | 3 | 2.5 | 2218 | Register for pricing | Available |
| The Falconwood | 3.5 | 2.5 | 2248 | $1,486,990 | Available |
| The Falconwood | 4 | 2.5 | 2248 | $1,486,990 | Available |
| The Falconwood | 4 | 2.5 | 2248 | $1,486,990 | Available |
| The Shamrock | 5 | 2.5 | 2269 | Register for pricing | Available |
| The Shamrock | 4.5 | 2.5 | 2269 | Register for pricing | Available |
| The Shamrock | 5 | 2.5 | 2269 | Register for pricing | Available |
| The Greenford | 3 | 2.5 | 2275 | $1,511,990 | Available |
| The Greenford | 3 | 2.5 | 2275 | $1,511,990 | Available |
| The Greenford | 3 | 2.5 | 2275 | $1,511,990 | Available |
| The Falconwood End | 4 | 2.5 | 2314 | $1,566,990 | Available |
| The Falconwood End | 3.5 | 2.5 | 2314 | $1,566,990 | Available |
| The Falconwood End | 4 | 2.5 | 2314 | $1,566,990 | Available |
| The Shamrock End | 5 | 2.5 | 2316 | Register for pricing | Available |
| The Shamrock End | 4.5 | 2.5 | 2316 | Register for pricing | Available |
| The Shamrock End | 5 | 2.5 | 2316 | Register for pricing | Available |
| The Greenford End | 3 | 2.5 | 2333 | $1,559,990 | Available |
| The Greenford End | 3 | 2.5 | 2333 | $1,559,990 | Available |
| The Greenford End | 3 | 2.5 | 2333 | $1,559,990 | Available |
| The Hanwell | 3 | 2.5 | 2370 | $1,529,990 | Available |
| The Hanwell | 3 | 2.5 | 2370 | $1,529,990 | Available |
| The Hanwell | 3 | 2.5 | 2370 | $1,529,990 | Available |
Full Upper Joshua Creek floor plan PDFs, the current price list and available incentives are released to registered buyers. Request the Upper Joshua Creek price list and floor plans.
Upper Joshua Creek Deposit Structure
$250,000 (over 150 days)
Deposit structures at Upper Joshua Creek can change between releases and may differ for international buyers. Confirm the current Upper Joshua Creek deposit structure before submitting a worksheet.
Finishes
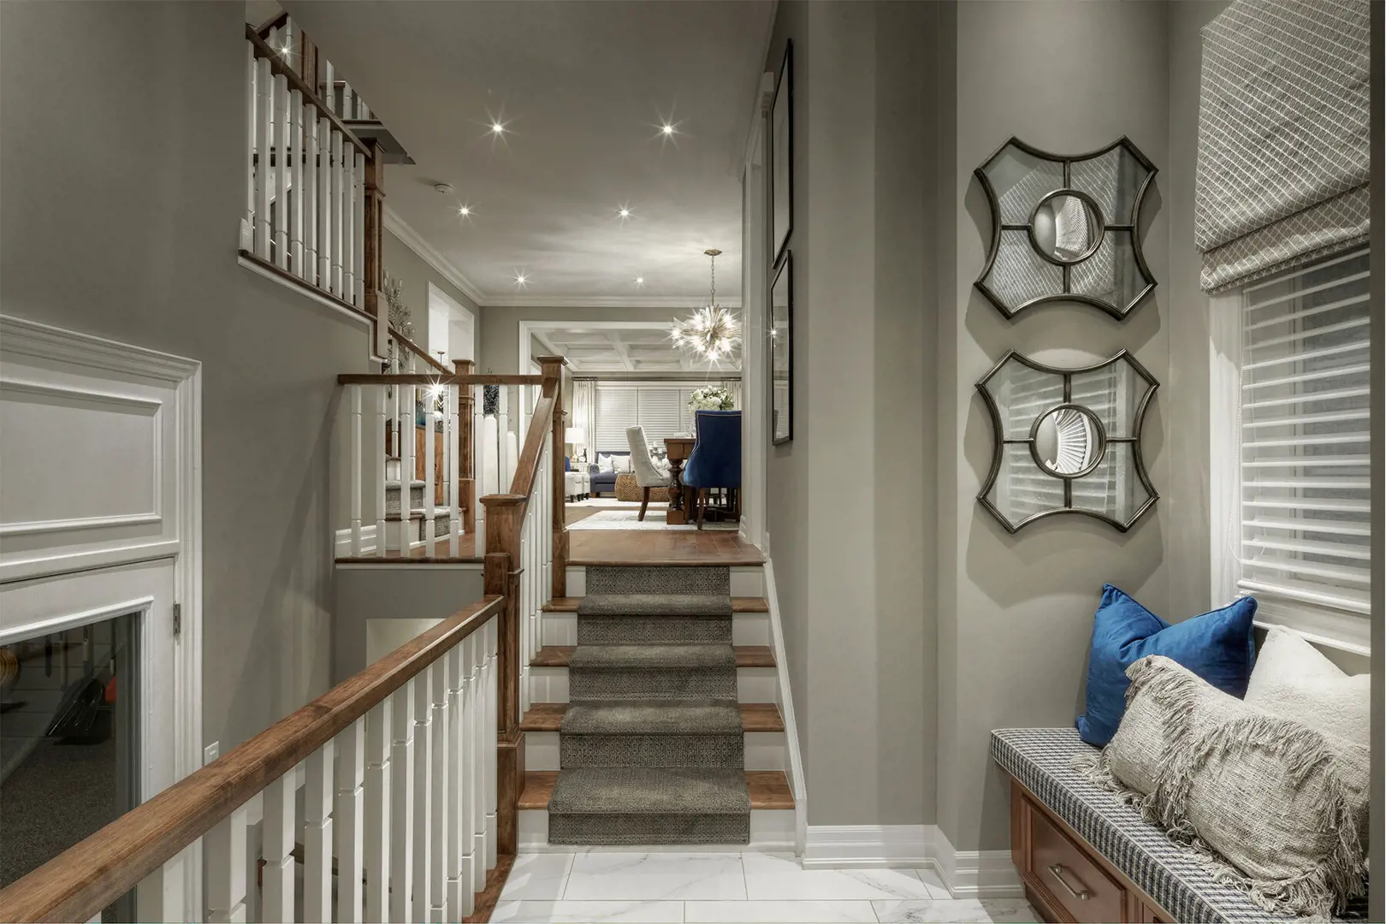
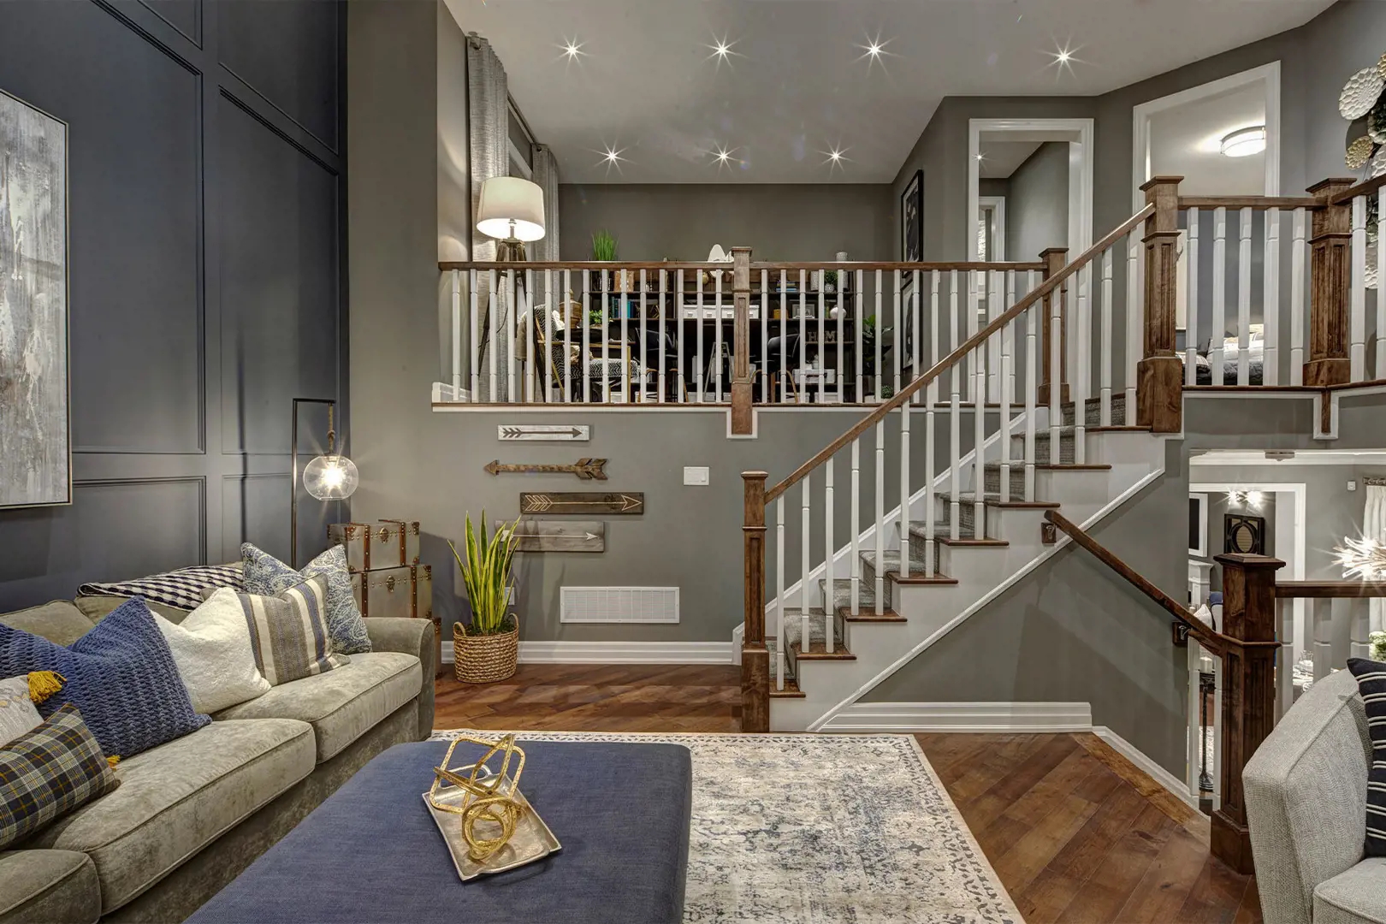
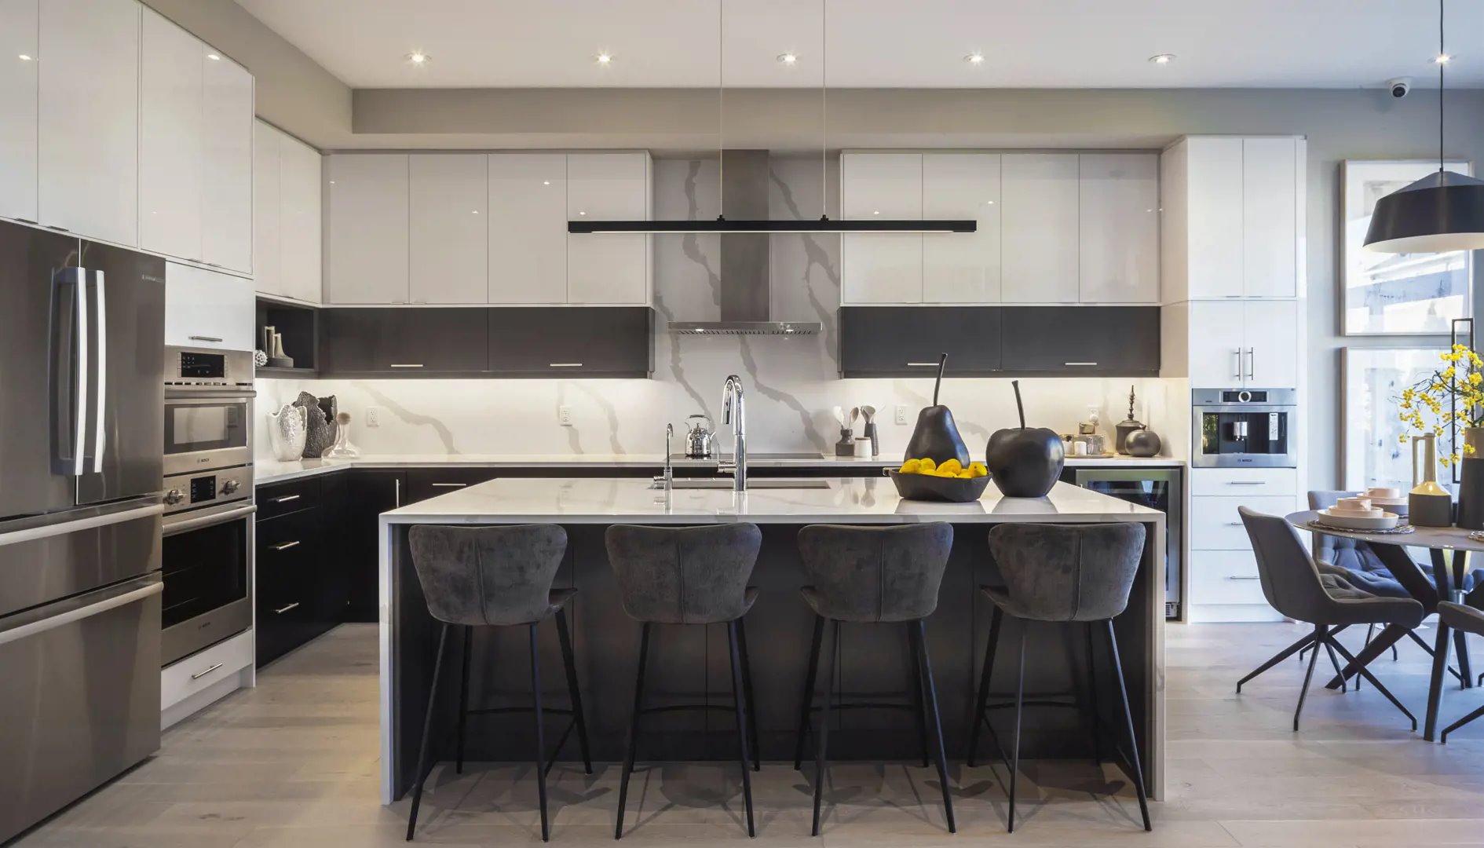
- 10' Ceilings on Main Floor - 9' Ceilings on Second Floor - Hardwood on Main & Second Floor Hallway (excluding tiled areas) - Oak Stairs with Black Metal Pickets or Oak Pickets - Granite Countertops in Kitchen, Master Ensuite & Bathroom - Triple Glazed Windows - Gas Fireplace - Freestanding Tub in Master Ensuite (as per plan) - Frameless Glass Showers in Master Ensuite (as per plan) - Upgraded Moen Faucet Package - Receptacle with USB Port - Ecobee Smart Thermostat with Built-In Amazon Alexa - ENERGY STAR Certified - Integrated Switch on Garage Coach Light
Location: 1264 Burnhamthorpe Road East
Upper Joshua Creek is located at 1264 Burnhamthorpe Road East, Oakville in the West Oak Trails neighbourhood, Regional Municipality of Halton.
Explore more pre-construction projects in Oakville or browse the Regional Municipality of Halton region.
About the Developer: Mattamy Homes
Upper Joshua Creek is being developed by Mattamy Homes.
See all Mattamy Homes pre-construction projects.
How to Buy at Upper Joshua Creek
- Register early. Allocation at Upper Joshua Creek in Oakville is released to platinum brokerages before any public opening, so the best floor plans and lowest release pricing go to registered buyers first.
- Review the price list and deposit structure. The current published deposit structure is $250,000 (over 150 days).
- Submit a worksheet. Worksheets rank your preferred suites or lots; they are not binding until the developer issues an allocation.
- Sign and use your cooling-off period. Ontario pre-construction condominium purchases carry a 10-day statutory rescission period for lawyer and lender review. Freehold purchases do not.
Closing Costs & Investor Notes for Upper Joshua Creek
Budget beyond the purchase price at Upper Joshua Creek: development and education levies (usually capped by amendment), Tarion enrolment, utility meter hook-ups, land transfer tax, HST treatment (the federal/provincial new-housing rebate applies to buyers who occupy or, for investors, the rental rebate applies with a one-year lease), and legal fees.
Assignment rights, rental-during-occupancy rights and capped levies vary release to release at Upper Joshua Creek. Confirm each in the current agreement of purchase and sale before you sign.
Upper Joshua Creek — Frequently Asked Questions
Where is Upper Joshua Creek located?
Upper Joshua Creek is located at 1264 Burnhamthorpe Road East, Oakville in the West Oak Trails neighbourhood.
Who is the developer of Upper Joshua Creek?
Upper Joshua Creek is being developed by Mattamy Homes.
How much do units at Upper Joshua Creek cost?
Pricing at Upper Joshua Creek starts from $1,422,990 and ranges to $1,567,990. Prices and incentives change with each release — request the current price list for live pricing.
When is occupancy at Upper Joshua Creek?
An occupancy date for Upper Joshua Creek has not been announced yet.
How many units are in Upper Joshua Creek?
Upper Joshua Creek is planned as a 3-storey single family home development.
How do I get platinum or VIP access to Upper Joshua Creek?
Circle Real Estate provides platinum access to Upper Joshua Creek, including first access to floor plans, the price list and worksheet submission. Register on this page to be added to the VIP list.
Similar Pre-Construction Projects in Oakville
- Senses Condominiums — Oakville
- Princeton Manor Condos — Oakville
- Ennisclare on the Lake Condos — Oakville
- Oakpointe in Upper Joshua Creek Phase 2 by Great Gulf — Oakville
- Robinson Terrace Condos — Oakville
- Stoneboat Quay Condos — Oakville
- Kaleido Oakville Condos — Oakville
- 485 Trafalgar Road Condos — Oakville
Register for Upper Joshua Creek pricing, floor plans and VIP access on Circle Real Estate.
Last verified: 2026-11-08. Source: RedBricks project feed. Published by Circle Real Estate Brokerage. Prices and incentives are subject to change without notice. E. & O.E.