Upcountry Towns — Vaughan Pre-Construction
Upcountry Towns is a resale pre-construction single family home development by Centra Homes in Vaughan's Vellore Village starting from $988,900. Get pricin…
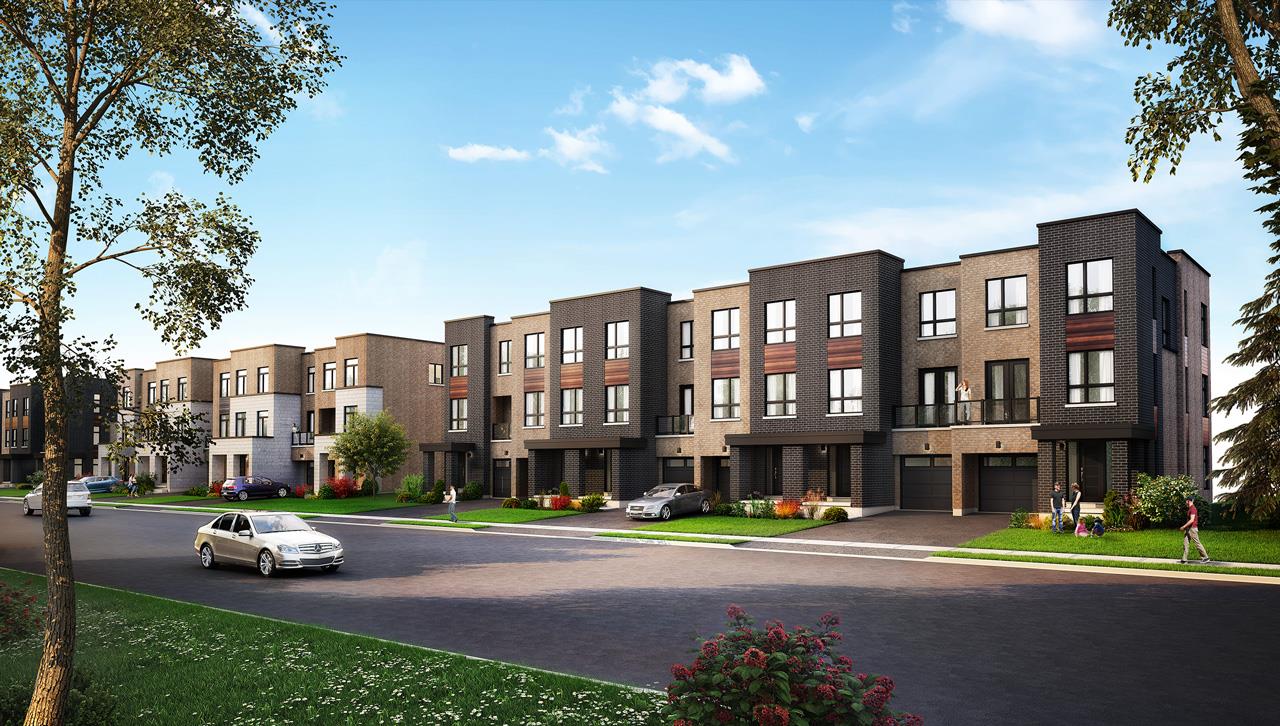
Upcountry Towns Quick Facts
| Project Name | Upcountry Towns |
|---|---|
| Developer | Centra Homes |
| Address | Gridiron Gate |
| City | Vaughan |
| Neighbourhood | Vellore Village |
| Region | Regional Municipality of York |
| Building Type | Single Family Home |
| Sales Status | Resale |
| Suite Sizes | 2347 – 2876 sq ft |
| Pricing | $988,900 – $1,299,000 |
| Occupancy | 2020-01-01 |
| Walk Score | 28 |
| Transit Score | 34 |
About Upcountry Towns in Vaughan
Upcountry Towns is a completed home community by Centra Homes at Gridiron Gate in the Vellore Village neighbourhood of Vaughan. The project contains 28 homes. Upcountry Towns was completed in 2020. Homes range from 2,347 to 2,876 sq. ft. The location has a Walk Score of 28 and a Transit Score of 34.
Upcountry Towns is also marketed as Up Country Towns.
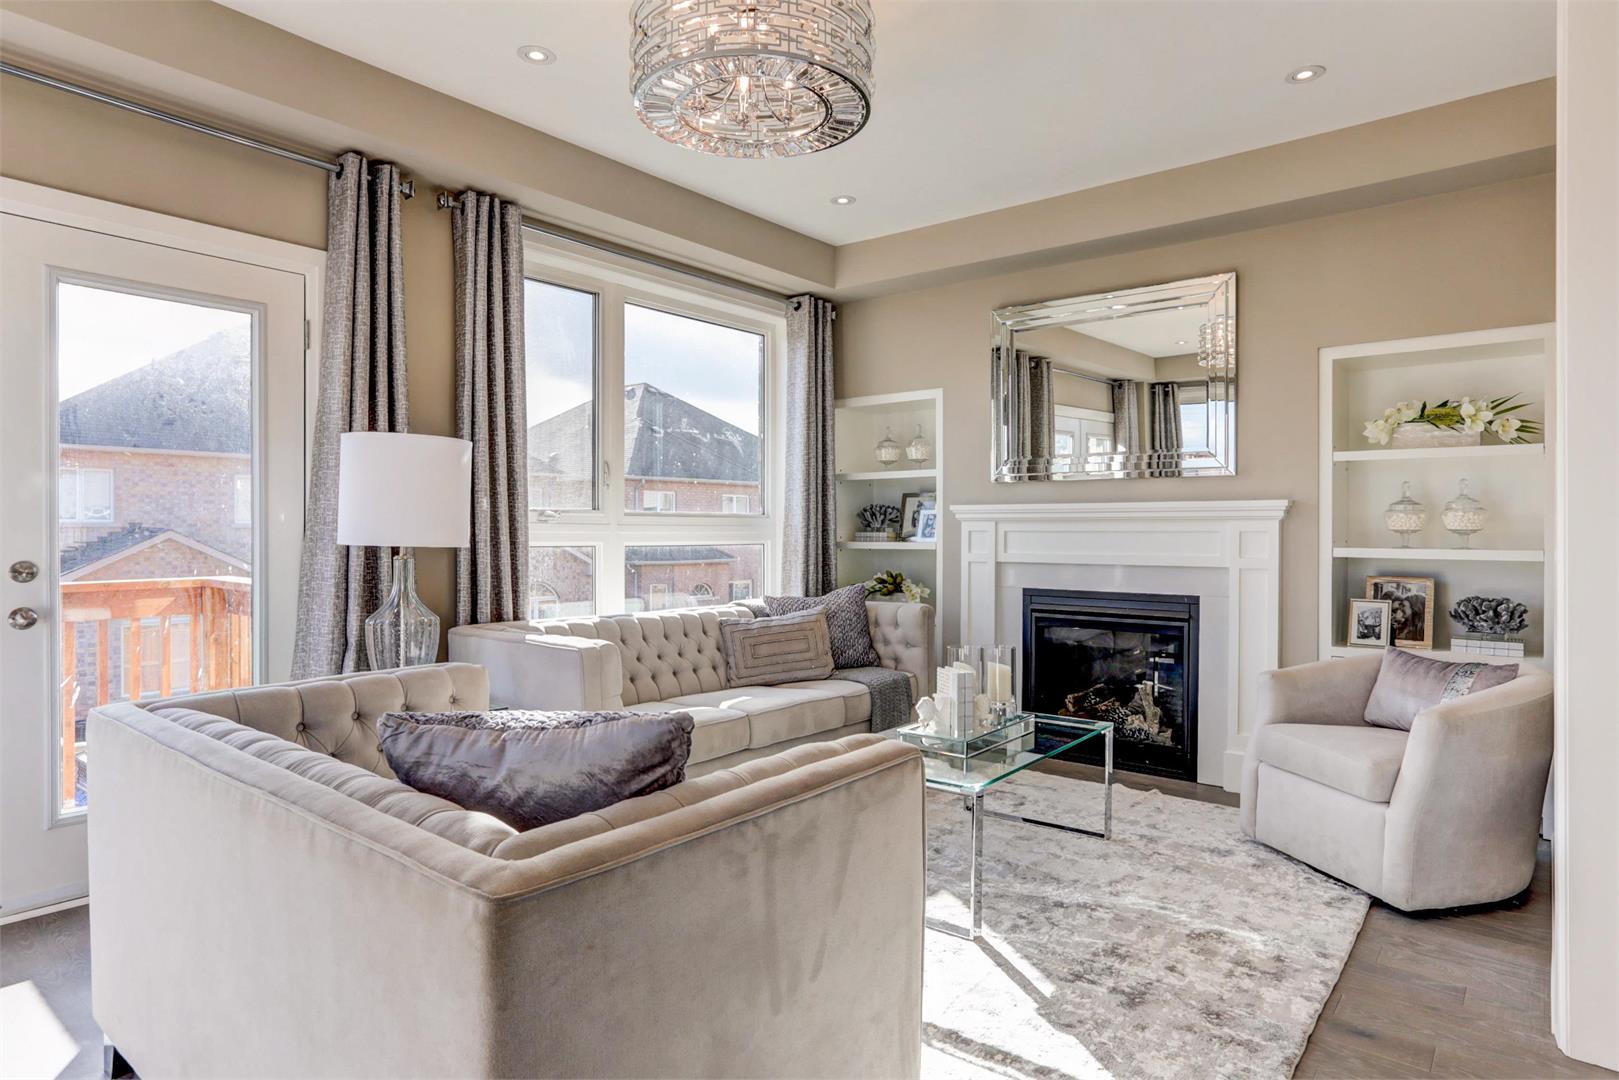
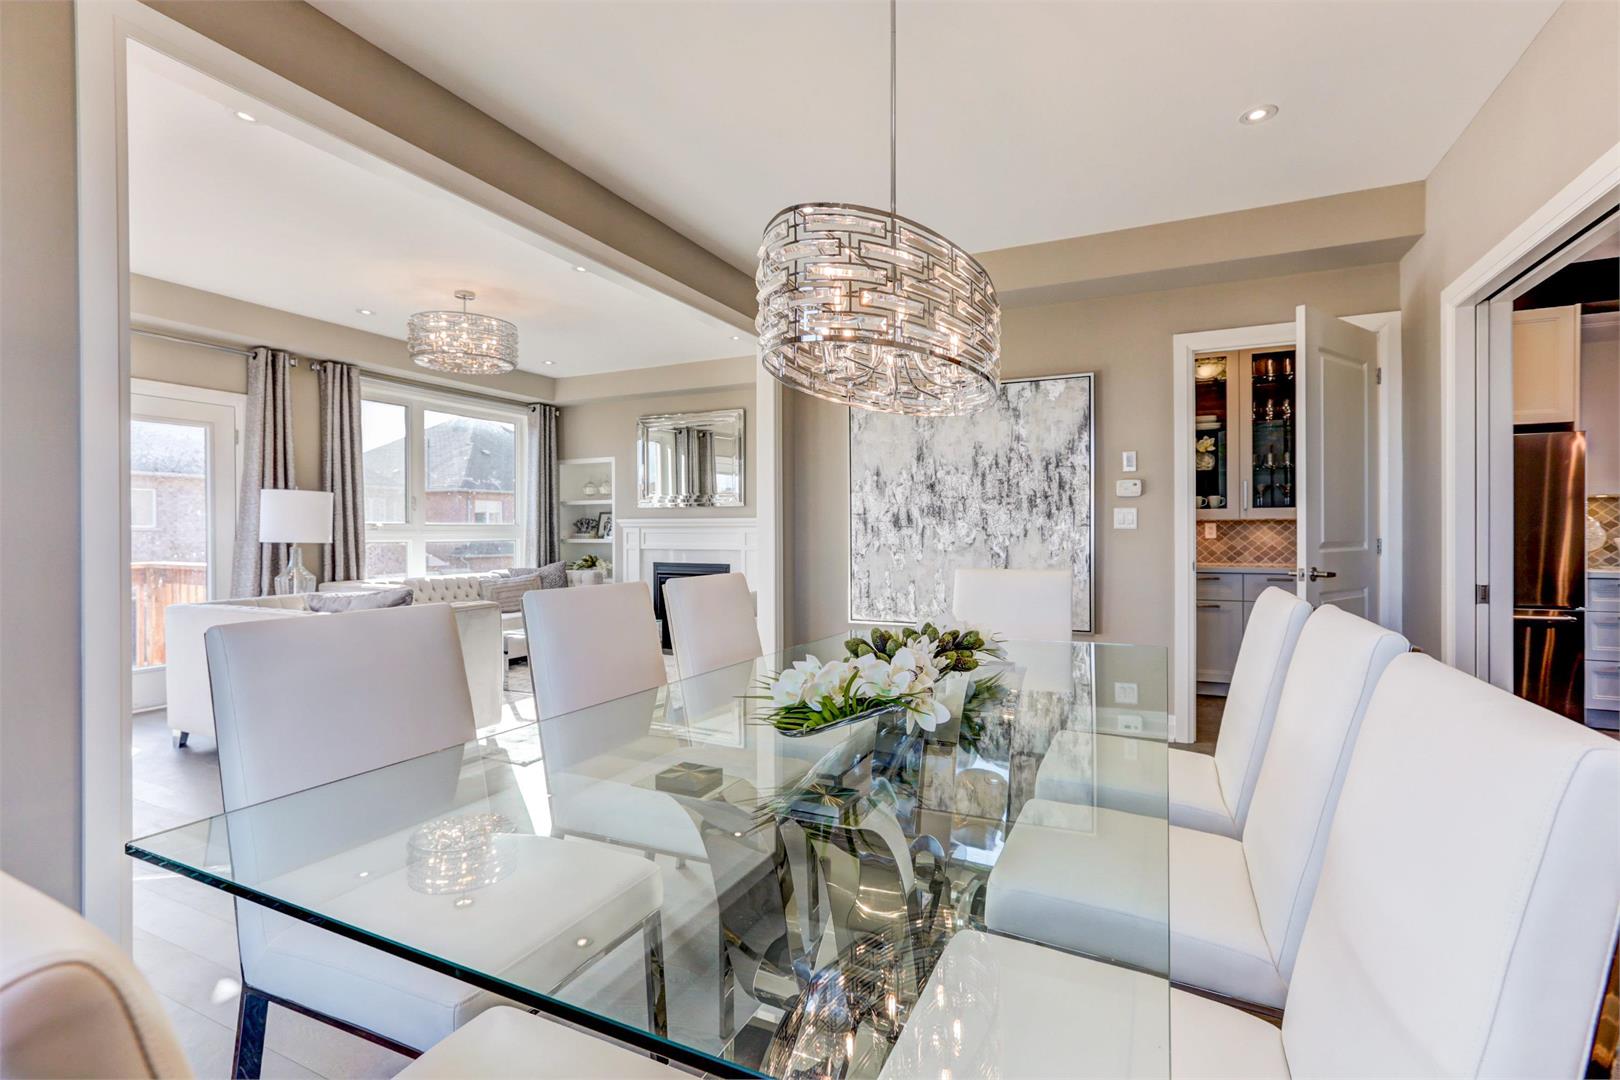
Upcountry Towns Renderings & Gallery
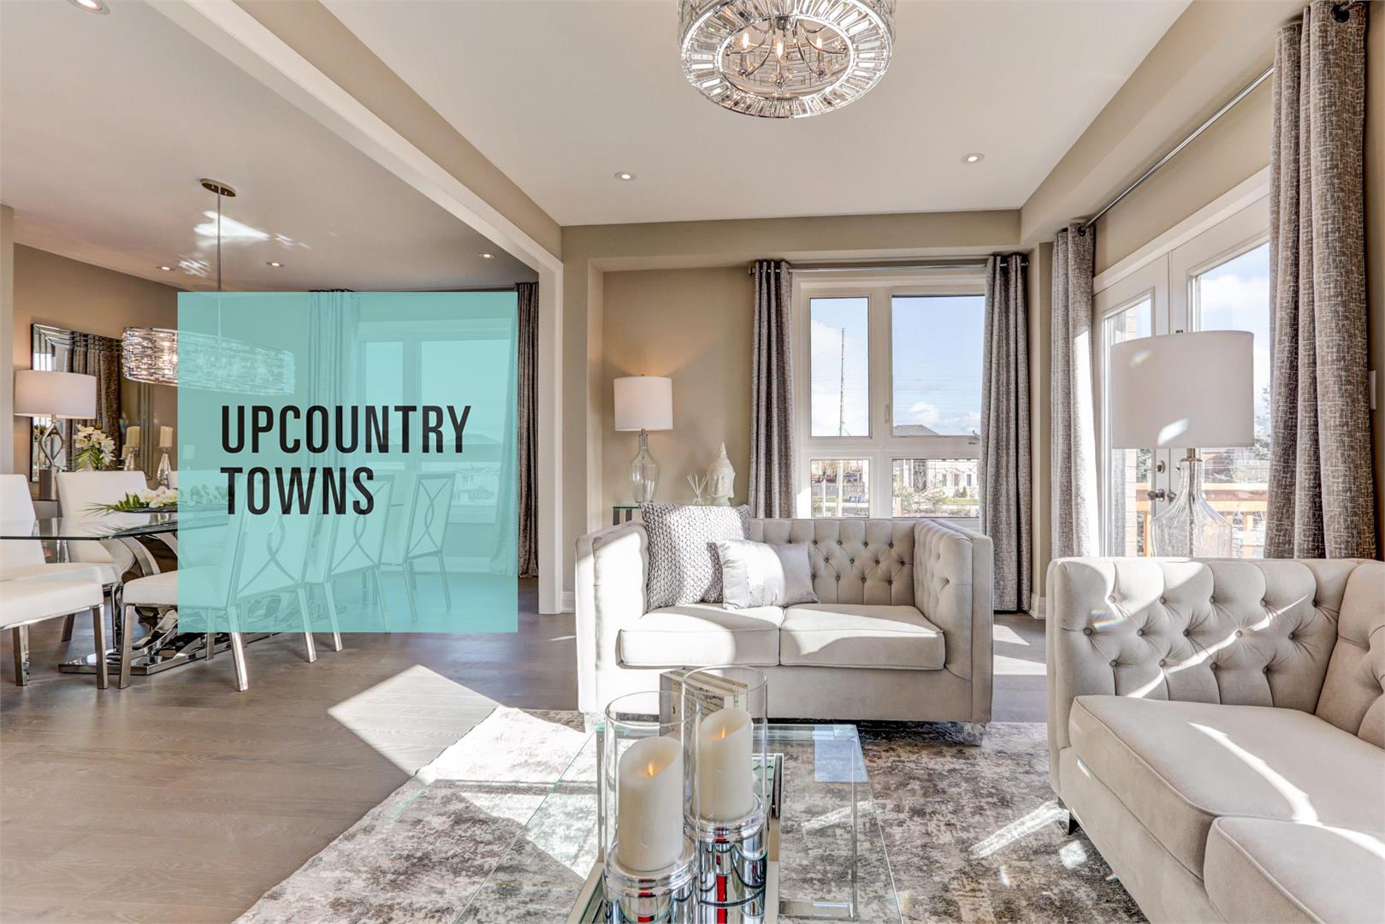
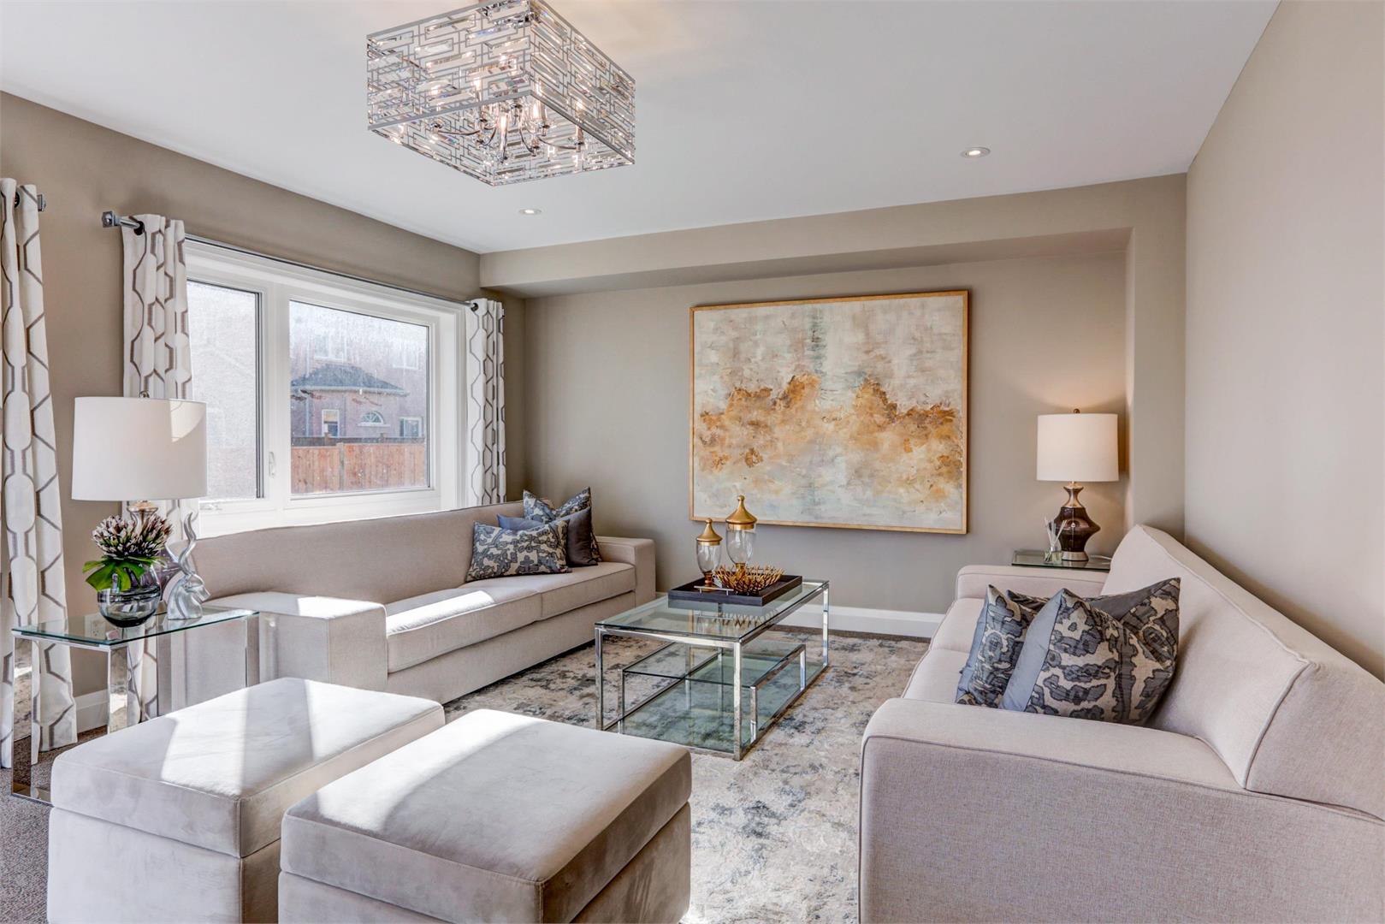
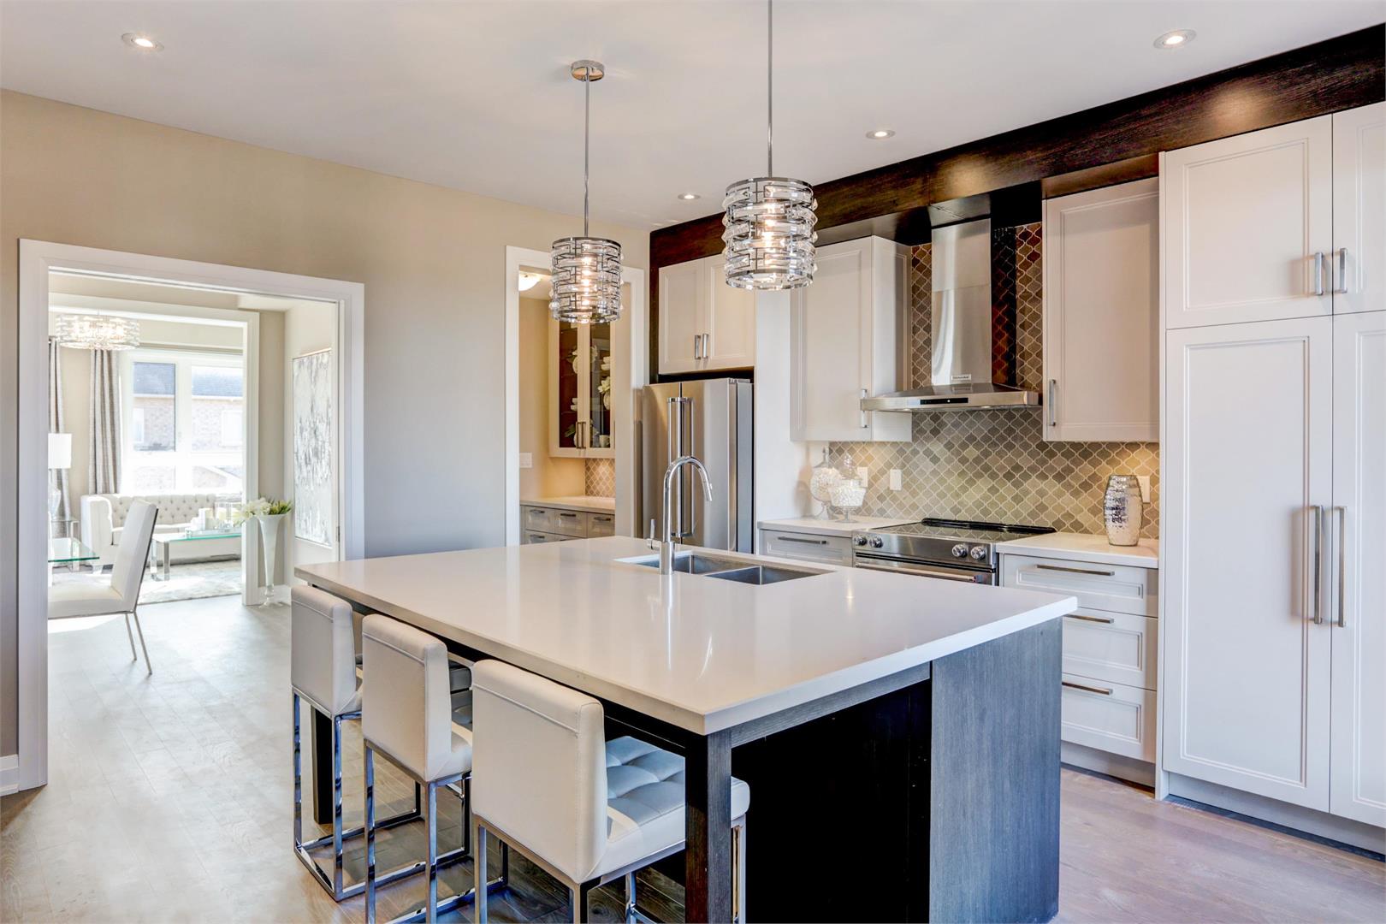
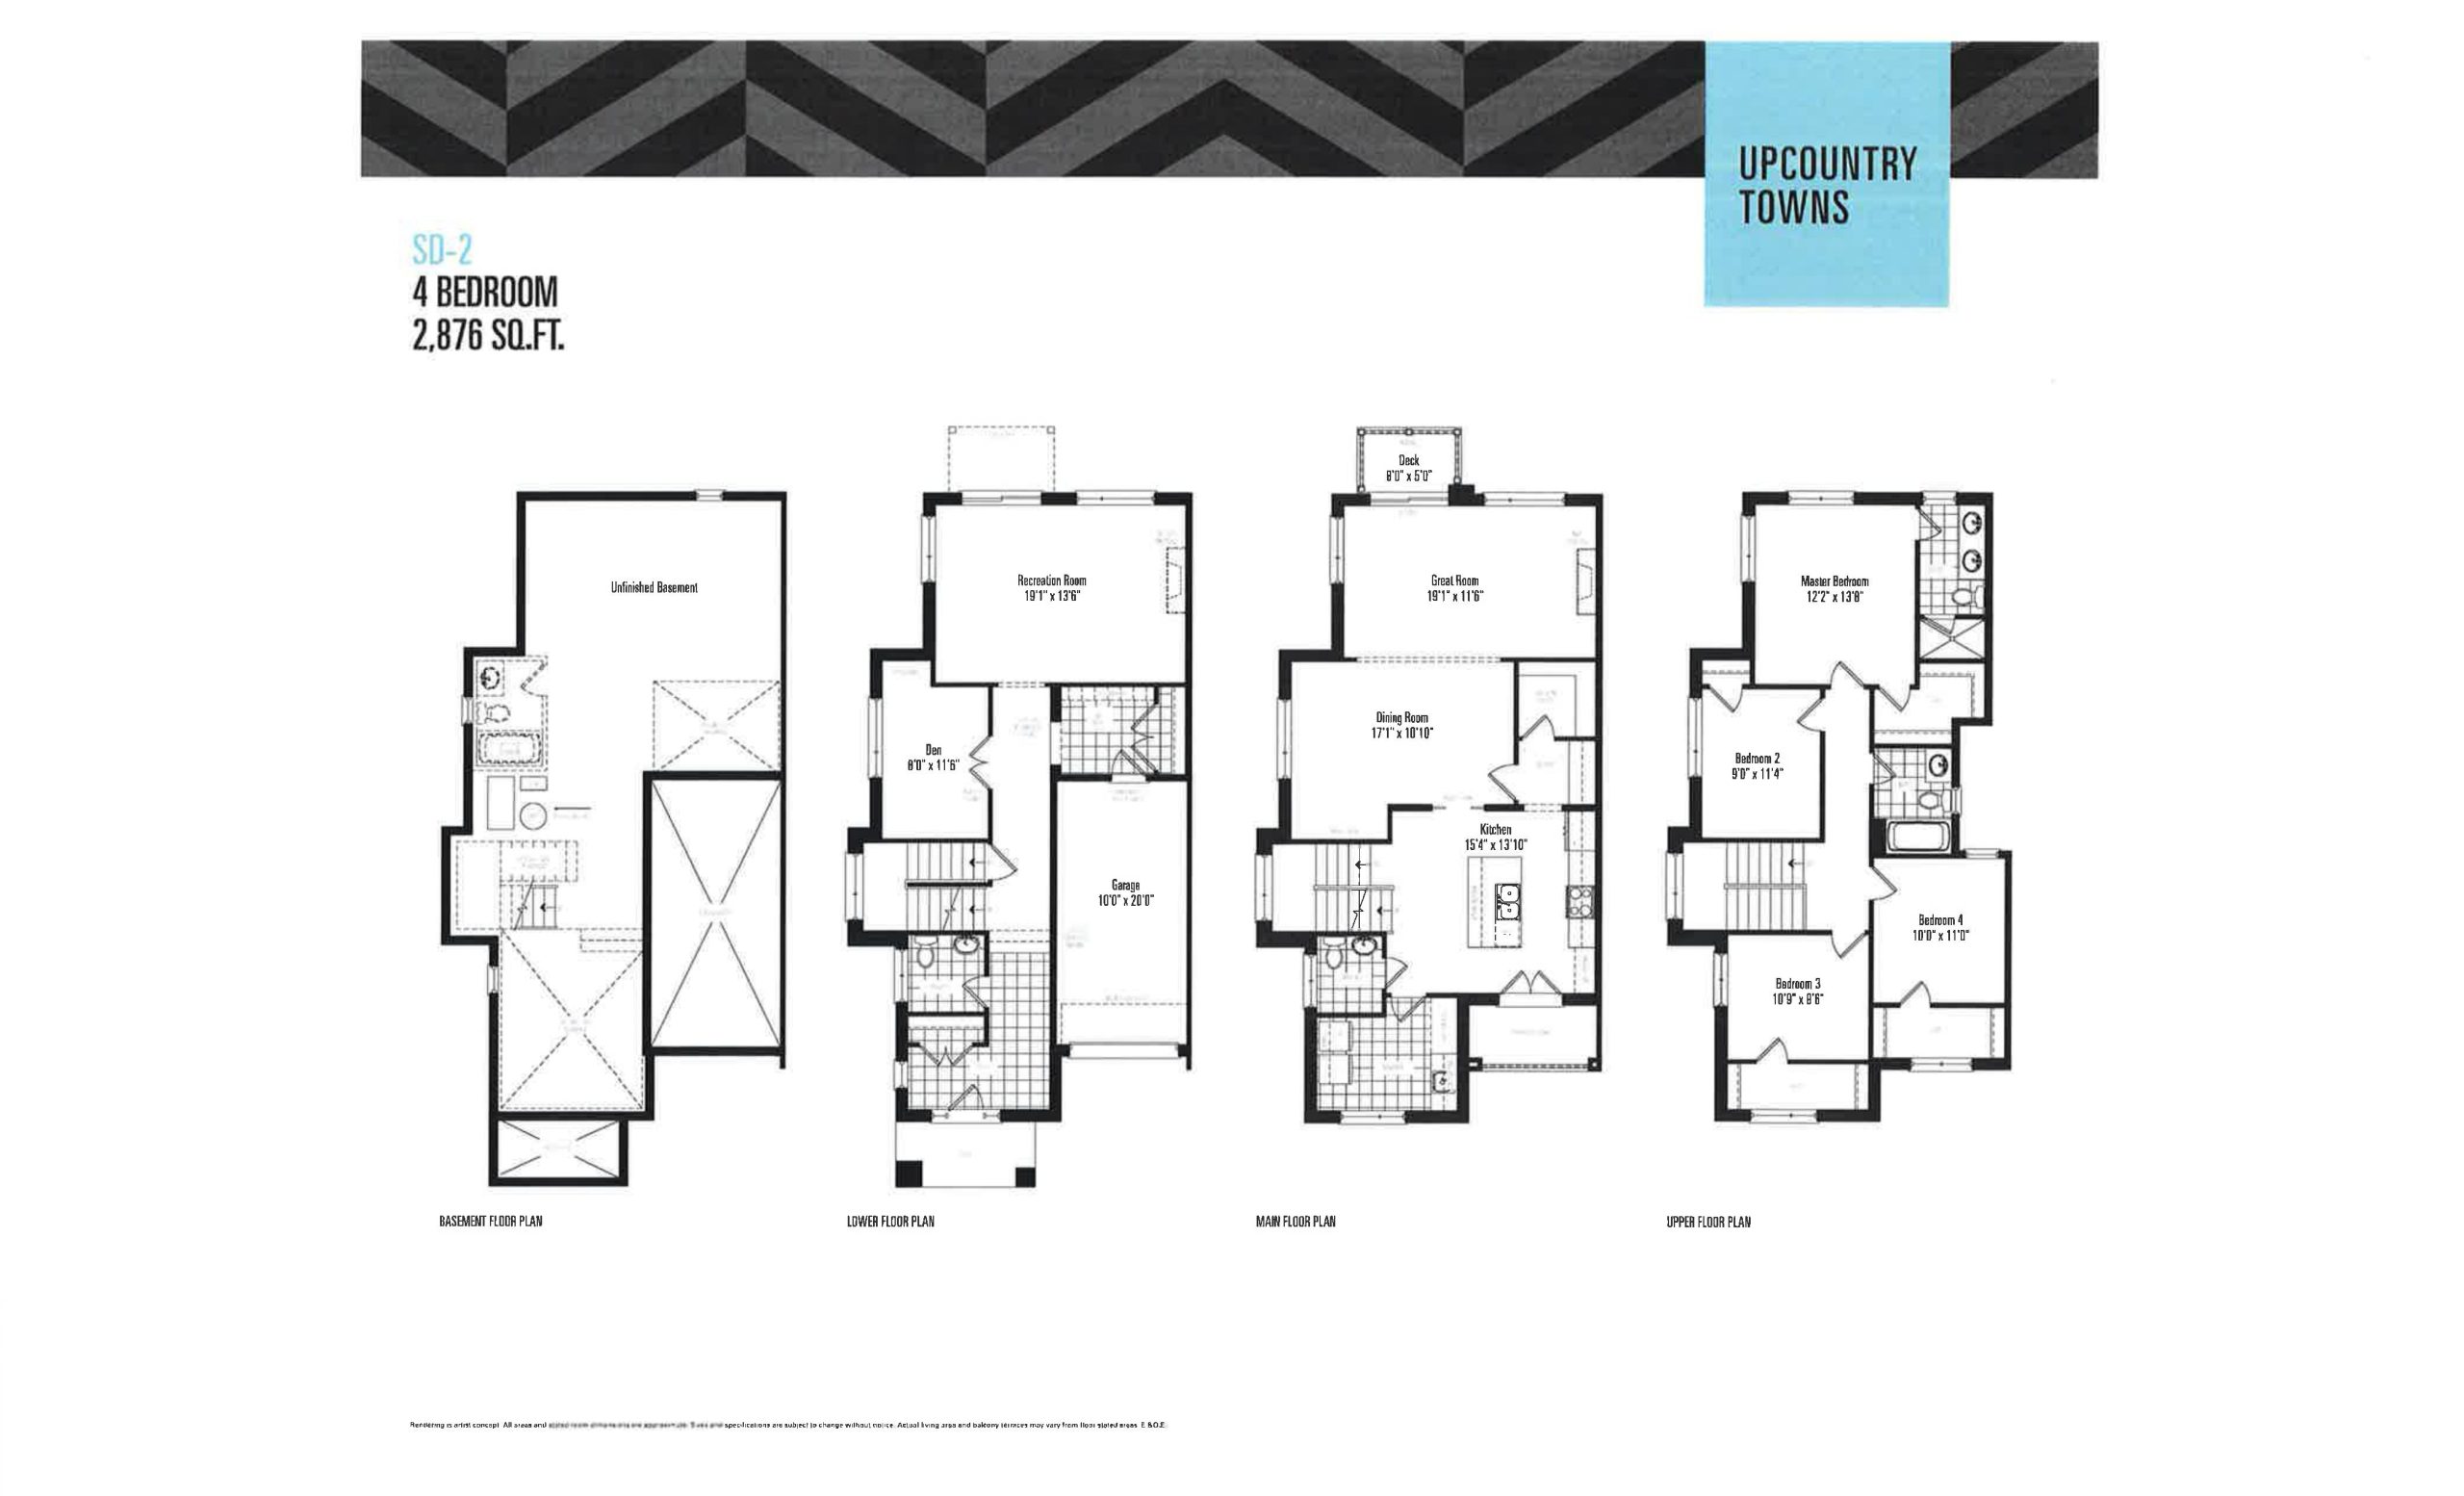
Upcountry Towns Floor Plans & Pricing
| Floor Plan | Beds | Baths | Size (sq ft) | Price | Availability |
|---|---|---|---|---|---|
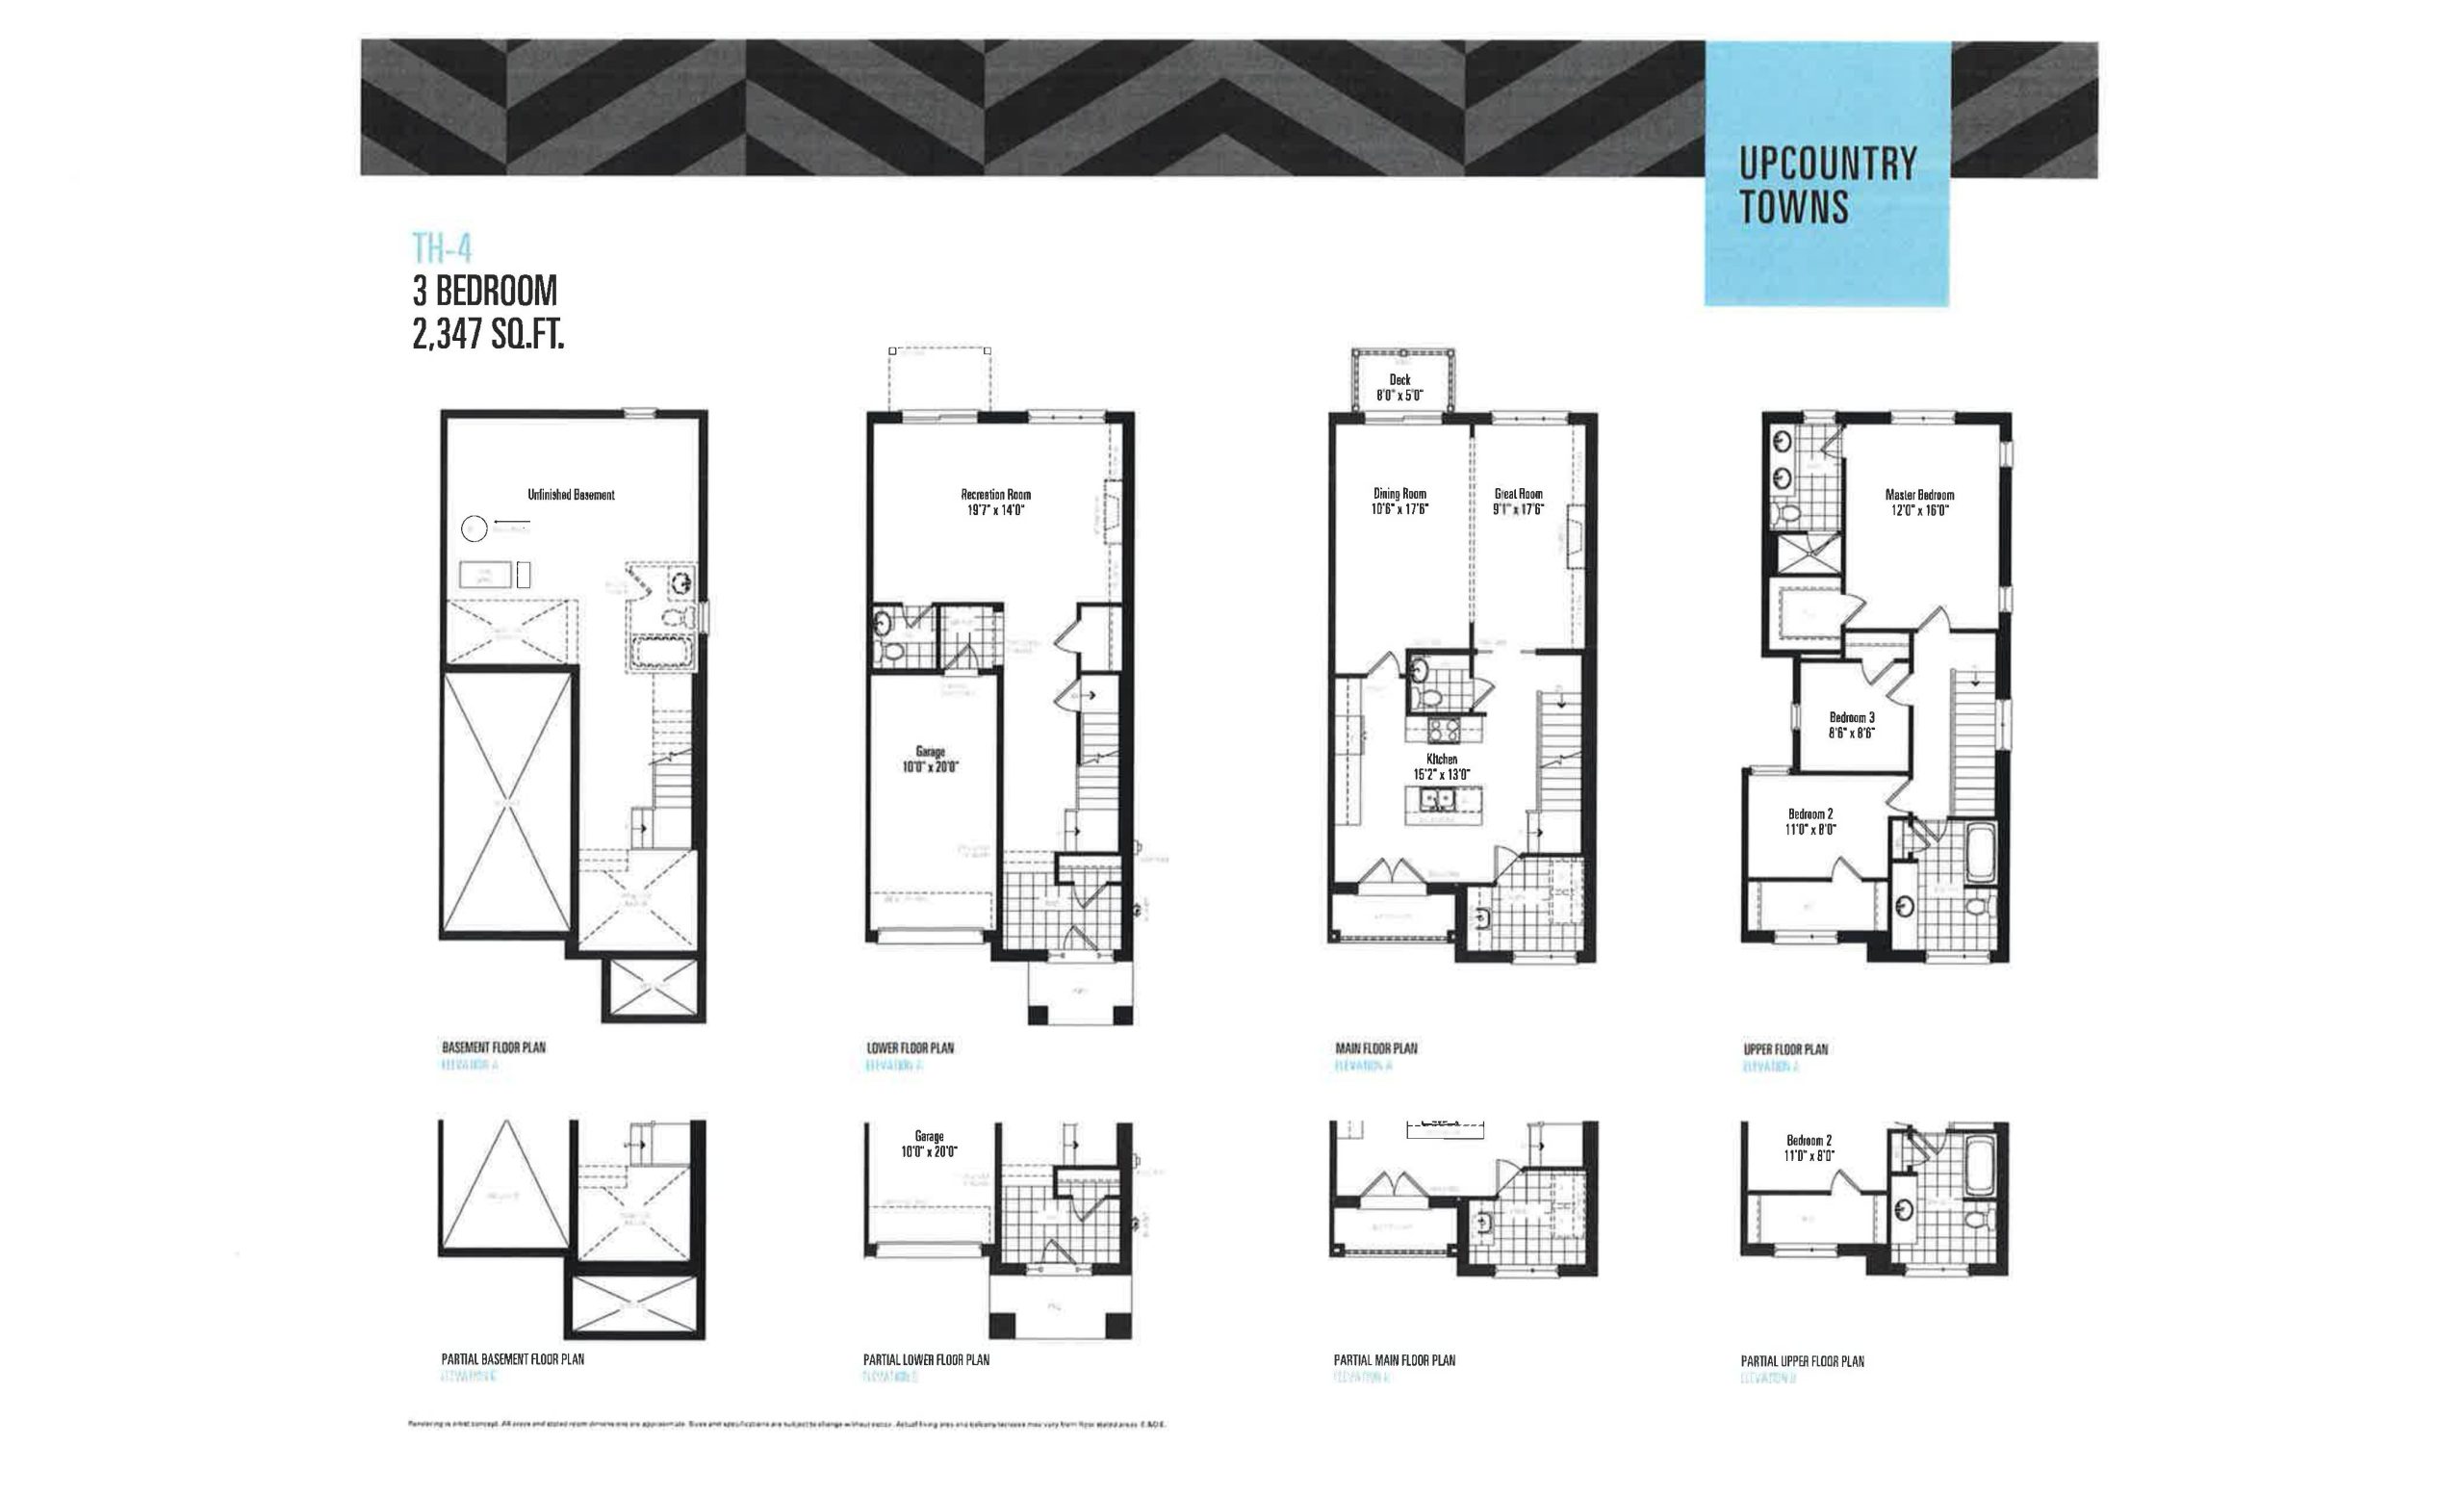
| TH-4 | 3 | 2.5 | 2347 | $988,900 | Sold Out |
| TH-4 | 3 | 2.5 | 2347 | $988,900 | Sold Out |
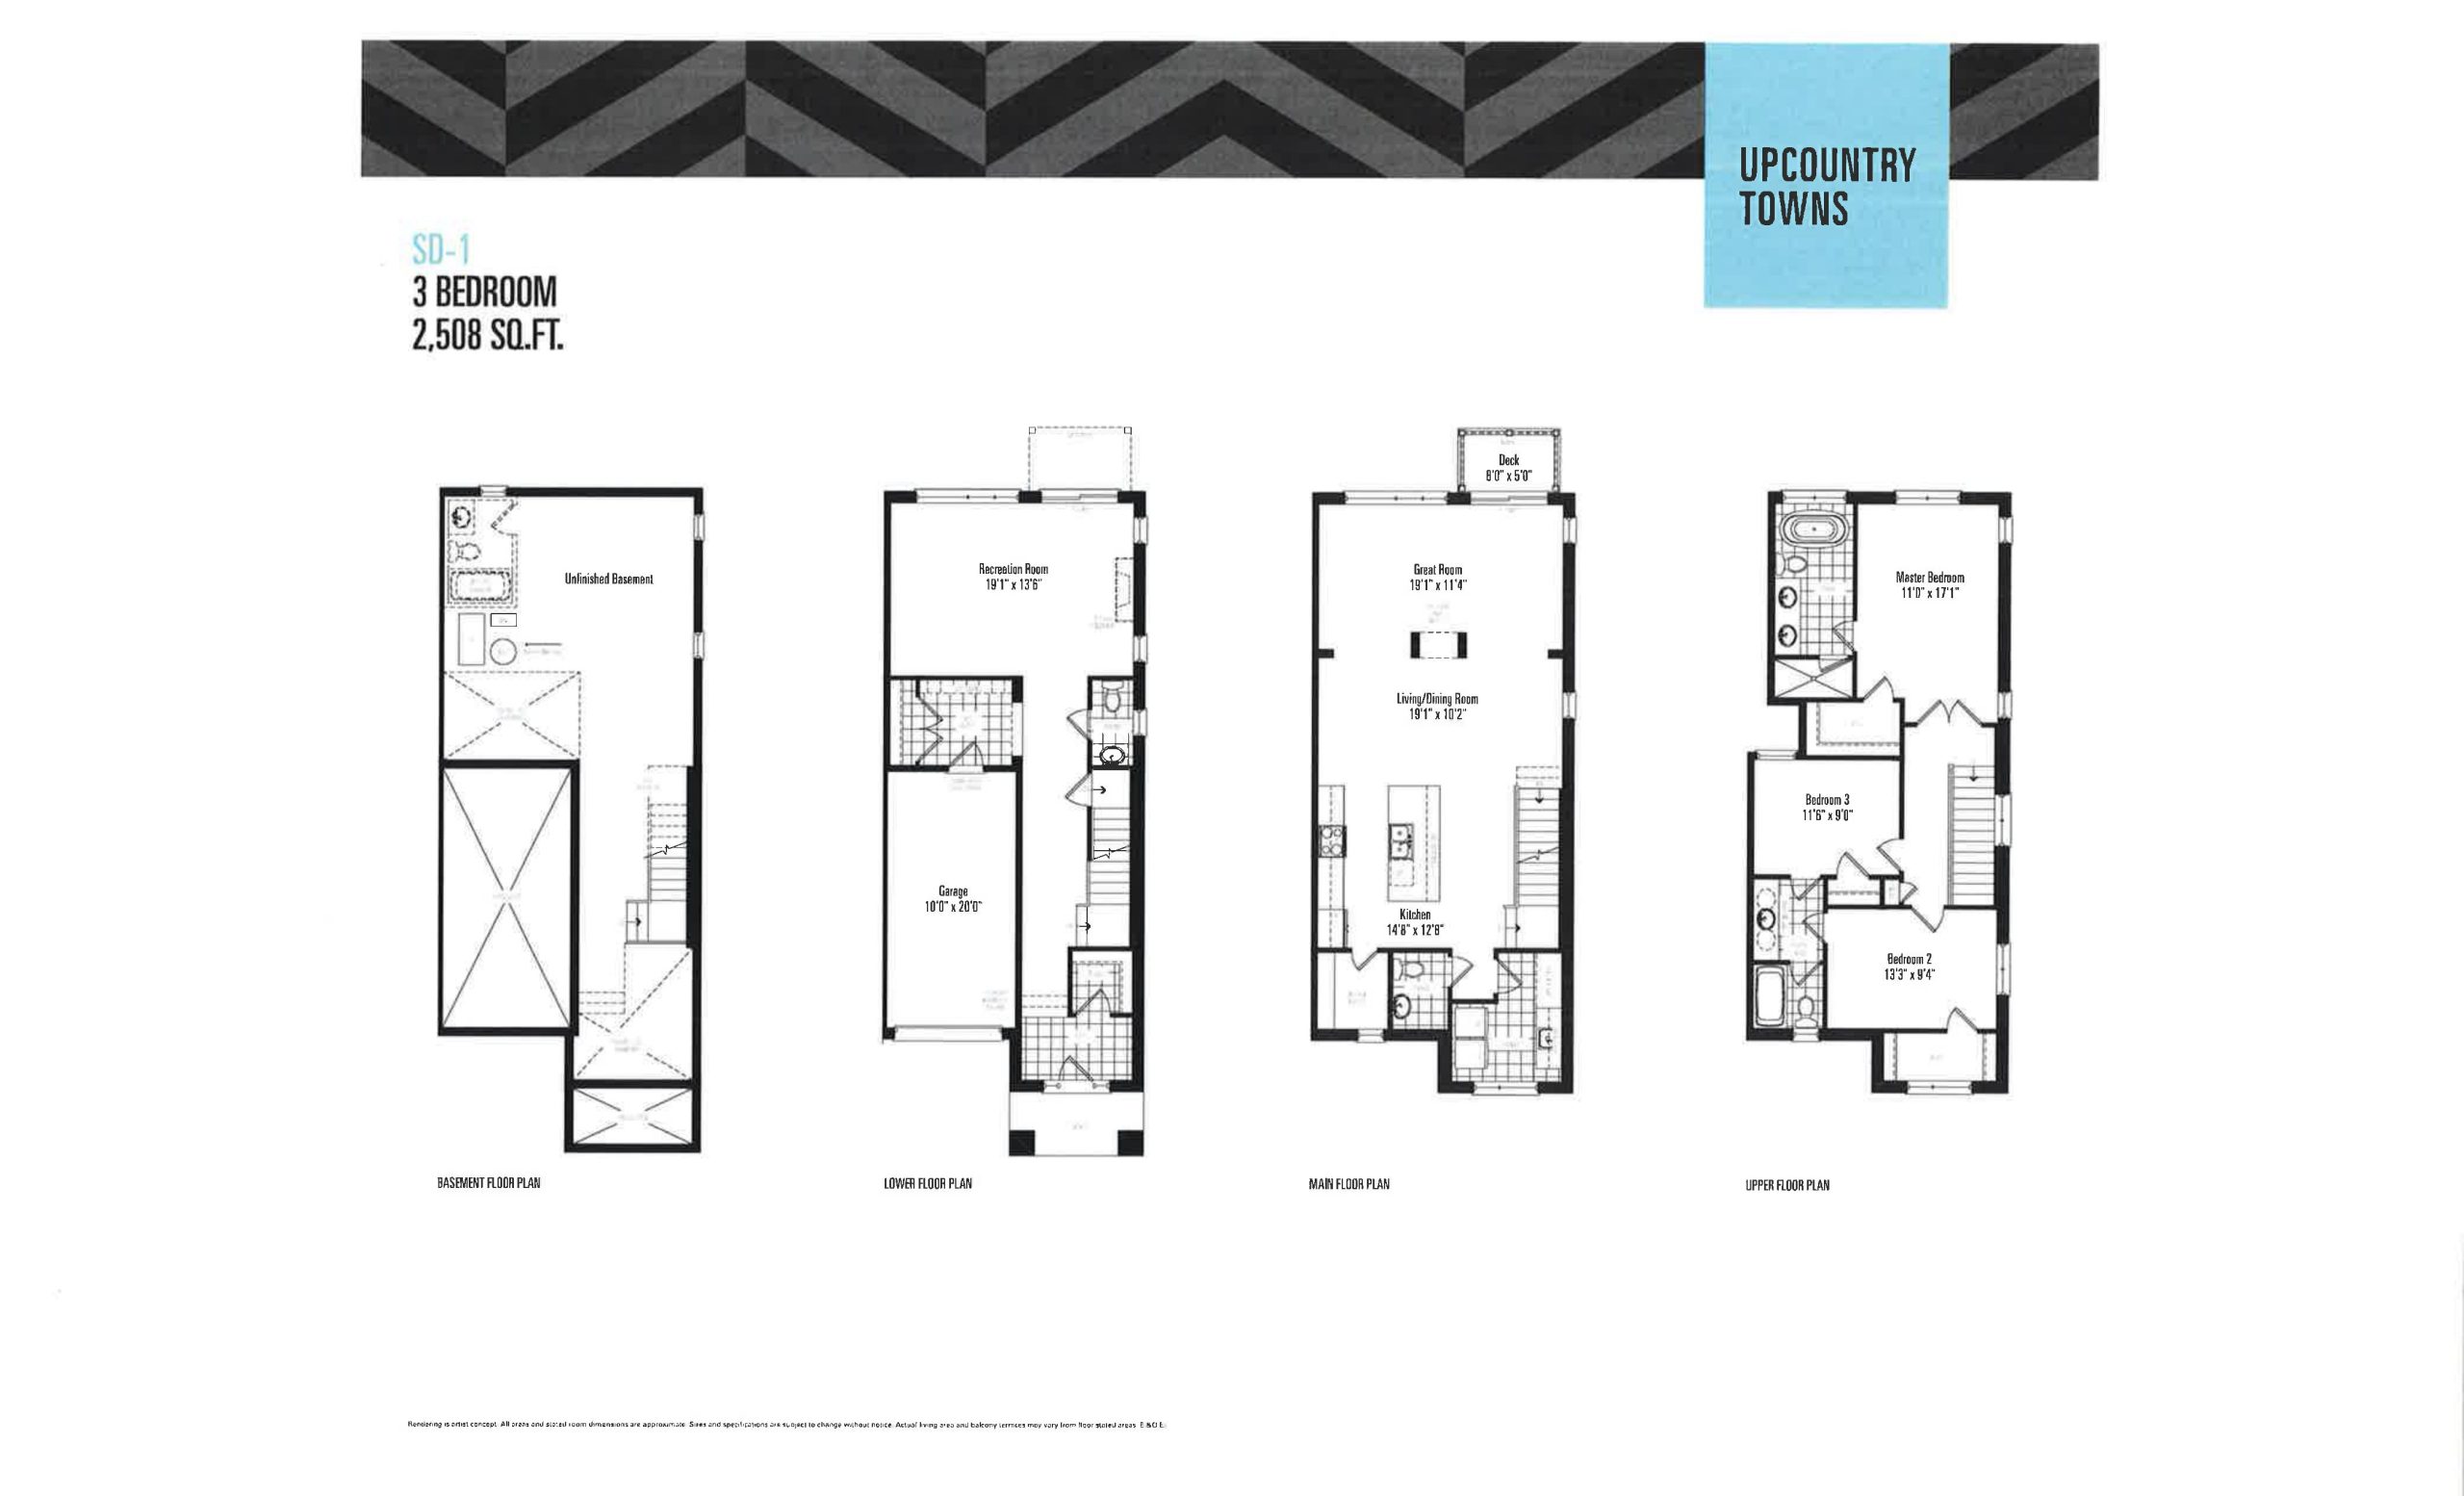
| SD-1 | 3 | 2.5 | 2508 | Register for pricing | Sold Out |
| SD-1 | 3 | 2.5 | 2508 | Register for pricing | Sold Out |
| SD-2 | 5 | 2.5 | 2876 | $1,299,000 | Sold Out |
Full Upcountry Towns floor plan PDFs, the current price list and available incentives are released to registered buyers. Request the Upcountry Towns price list and floor plans.
Finishes
FEATURES AND FINISHES QUALITY CONSTRUCTION • Architecturally designed and controlled elevations featuring stone, clay brick, precast detailing, and other materials (as per plan/elevation). • Poured concrete basement walls with drainage membrane for a water tight finish and proper drainage. • Poured concrete porches, garage floors and cold cellars (as per plan). • Exterior house walls to be constructed with 2” x 6” framing. • Garage walls other than concrete walls to be drywalled and taped. • Quality self-sealing 25 year shingles, or modified torch down membrane flat roof system (as per plan). • Prefinished aluminum soffits, eaves trough, fascia and downspout (as per plan). • Maintenance-free aluminum exterior railing (as per plan and grade). • Two exterior hose bibs located in garage and at rear of house. • Lot to be fully graded, top-soiled and sodded. INTERIOR FINISHINGS FEATURES • 9’ ceilings on main and upper floors. • 8’ ceilings on ground floor. • 7’ high doors and archways on main floor to compliment the raised ceiling heights (as per plan). • Coffered ceilings (as per plan). • Natural oak staircase complete with decorative oak handrail and pickets in natural finish. • Choice of trim and door selections from Vendor’s samples (+/- 4” baseboards and 2 3/4” casings, unless otherwise stated in bonus package). • Satin nickel finish door levers on all interior doors. • White semi-gloss painted doors throughout. • Choice of four interior wall paint colour from Vendor’s samples. • Semi-gloss paint finish in chosen colour for kitchen, bathrooms and laundry room. All other rooms to be painted in flat latex finish in chosen colour. • Smooth ceilings throughout kitchen, laundry room, powder room and all bathrooms. • Balance of ceilings to be stippled and feature smooth borders. • Shelving installed in all closets. • Natural gas fireplace complete with wood mantle (as per plan). WINDOWS AND DOORS FEATURES • Maintenance-free vinyl casement windows throughout, transoms and window arches (as per plan/elevation). • Metal insulated front entry doors with weather stripping. • Screens and cranks on all operating windows. • High quality caulking sealant to be used on all windows and exterior doors. • Double pane sliding glass vinyl windows throughout basement (as per plan). • Garden patio door(s) to rear yard or deck. • Roll-up garage doors with decorative windows (as per plan/elevation). • Metal insulated door from garage to the house as per plan and where grade permits. KITCHEN FEATURES • Choice of quality extended height kitchen cabinetry from Vendor’s samples. • Choice of melamine countertops and finished edging from Vendor’s samples. • Centre island with breakfast bar (as per plan). • Double stainless steel sink with single lever faucet. • Exhaust hood fan over stove with duct ventilation to the exterior. • Rough-in plumbing and electrical for dishwasher. • Heavy-duty wiring and receptacle for stove. • Electrical outlets provided for refrigerator as well as at counter level for small appliances. BATHROOM FEATURES • Choice of quality vanity cabinetry selections from Vendor’s samples (exception: pedestal sinks in powder room(s)). • Choice of quality melamine countertops from Vendor’s samples (exception: pedestal sinks). • Chrome single lever faucets for all bathroom sinks, bathtubs and shower stalls. • Acrylic tub as per plan, with choice of decorative ceramic tiles on all bathtub enclosure walls to ceiling. • Privacy locks on all bathroom doors and powder room. • Marble surrounding threshold on shower stalls. • Exhaust fans in all bathrooms, powder room and ensuite toilet room. • Master ensuite shower with framed clear glass shower door and enclosures, chrome trim and choice of decorative ceramic tiles on shower walls and ceiling with surfacemounted shower light fixture (as per plan). • Vanity mirrors above sinks in all bathrooms and powder room(s). LAUNDRY ROOM FEATURES • Laundry tub with base cabinet (as per plan). • Plumbing connection for washing machine. • Wiring, receptacle and vent for dryer. FLOORING FEATURES • Choice of 12” x 12” or 13” x 13” ceramic tiles in front foyer, kitchen, bathrooms, powder room, laundry room and mudroom (entrance landing from garage area). • 3” natural oak engineered hardwood flooring on non-tiled areas of main floor. • 35 oz. broadloom with upgraded underpad throughout bedrooms, and ground floor recreational room. • Sub-floors sanded and screwed down before application of chosen finished floor. • Quarter-round installed on ceramic and hardwood floor areas. ELECTRICAL FEATURES • 100 AMP electrical service. • White Decora receptacles and switches throughout. • Ceiling fixtures in foyer, hallways, kitchen, dining room, family room or great room, den, laundry room, bedrooms, walk-in closets and mudroom (as per plan). • Switch controlled receptacle in living room (as per plan). • Smoke detectors on ceiling of every floor as per Ontario Building Code. • Carbon monoxide detector as per Ontario Building Code. • Ground fault interrupter protection in kitchen, powder room and all bathrooms. • Electric door chime. • Central vacuum rough-in. • Security system rough-in. • Black exterior lamps along front of house as per plan/elevation. • Lighting at rear door(s). • Exterior weatherproof receptacles at the front of house and rear of house. • Receptacles in garage inclusive of one ceiling receptacle for future garage door openers. • Rough-in wiring for telephone in master bedroom and kitchen or family/great room. • Rough-in for cable TV in great/family room and master bedroom. HEATING FEATURES • High efficiency forced air gas furnace with electric ignition. • Thermostat centrally located on main floor. • Spray foam insulation added in garage ceiling where livable areas above exist (as per plan). • Rental hot water tank unit. WARRANTY Tarion Warranty Program covers all homes as follows: • Seven (7) year warranty for major structural defects. • Two (2) year warranty for defects in workmanship and materials on electrical, plumbing, heating and building envelope. • One (1) year warranty for defects in workmanship and materials.
Location: Gridiron Gate
Upcountry Towns is located at Gridiron Gate, Vaughan in the Vellore Village neighbourhood, Regional Municipality of York.
- Walk Score: 28/100
- Transit Score: 34/100
Explore more pre-construction projects in Vaughan or browse the Regional Municipality of York region.
About the Developer: Centra Homes
Upcountry Towns is being developed by Centra Homes.
See all Centra Homes pre-construction projects.
How to Buy at Upcountry Towns
- Register early. Allocation at Upcountry Towns in Vaughan is released to platinum brokerages before any public opening, so the best floor plans and lowest release pricing go to registered buyers first.
- Review the price list and deposit structure. Deposit structures for Upcountry Towns are confirmed at each release and can differ for end users, investors and international buyers.
- Submit a worksheet. Worksheets rank your preferred suites or lots; they are not binding until the developer issues an allocation.
- Sign and use your cooling-off period. Ontario pre-construction condominium purchases carry a 10-day statutory rescission period for lawyer and lender review. Freehold purchases do not.
Closing Costs & Investor Notes for Upcountry Towns
Budget beyond the purchase price at Upcountry Towns: development and education levies (usually capped by amendment), Tarion enrolment, utility meter hook-ups, land transfer tax, HST treatment (the federal/provincial new-housing rebate applies to buyers who occupy or, for investors, the rental rebate applies with a one-year lease), and legal fees.
Assignment rights, rental-during-occupancy rights and capped levies vary release to release at Upcountry Towns. Confirm each in the current agreement of purchase and sale before you sign.
Upcountry Towns — Frequently Asked Questions
Where is Upcountry Towns located?
Upcountry Towns is located at Gridiron Gate, Vaughan in the Vellore Village neighbourhood.
Who is the developer of Upcountry Towns?
Upcountry Towns is being developed by Centra Homes.
How much do units at Upcountry Towns cost?
Pricing at Upcountry Towns starts from $988,900 and ranges to $1,299,000. Prices and incentives change with each release — request the current price list for live pricing.
When is occupancy at Upcountry Towns?
Estimated occupancy for Upcountry Towns is 2020-01-01.
How do I get platinum or VIP access to Upcountry Towns?
Circle Real Estate provides platinum access to Upcountry Towns, including first access to floor plans, the price list and worksheet submission. Register on this page to be added to the VIP list.
Similar Pre-Construction Projects in Vaughan
- Rosepark Towns — Vaughan
- The View on Pine Valley — Vaughan
- Capo di Monte Condos — Vaughan
- 3201 Highway 7 Condos — Vaughan
- 5655 Highway 7 Condos — Vaughan
- Valleybrooke Estates — Vaughan
- 85-125 Bass Pro Mills Drive Condos — Vaughan
- Forum Condos — Vaughan
Register for Upcountry Towns pricing, floor plans and VIP access on Circle Real Estate.
Last verified: 2026-10-18. Source: RedBricks project feed. Published by Circle Real Estate Brokerage. Prices and incentives are subject to change without notice. E. & O.E.