U.C. Towns — Oshawa Pre-Construction
U.C. Towns is a resale pre-construction towns development by Tribute Communities in Oshawa's Oshawa starting from $879,990. Get pricing, floor plans, depos…
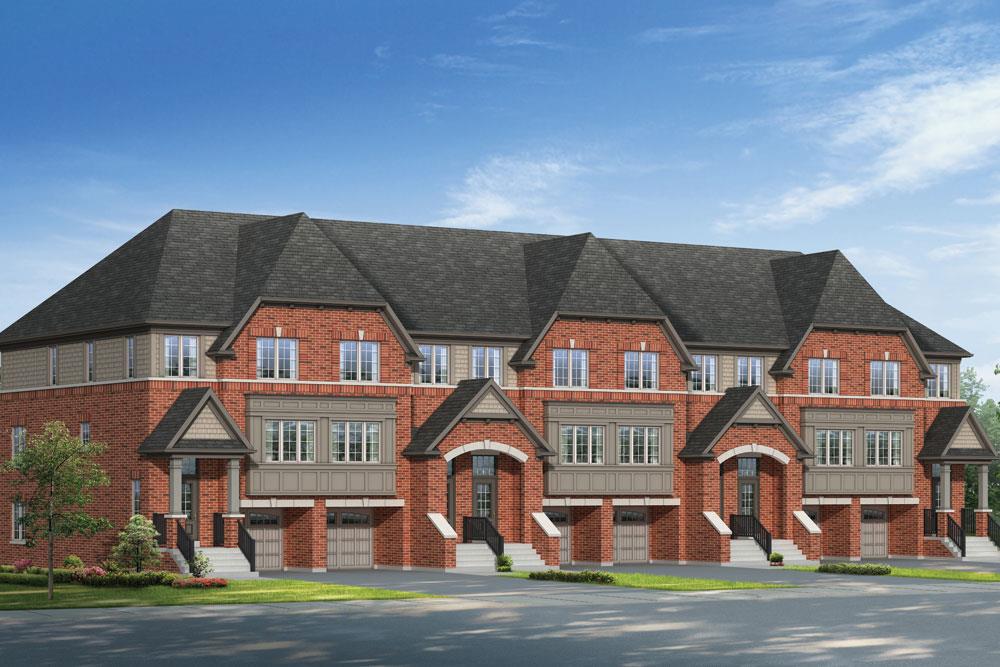
U.C. Towns Quick Facts
| Project Name | U.C. Towns |
|---|---|
| Developer | Tribute Communities |
| Address | Winchester Road East |
| City | Oshawa |
| Neighbourhood | Oshawa |
| Region | Regional Municipality of Durham |
| Building Type | Townhouse |
| Sales Status | Resale |
| Storeys | 481 |
| Suite Sizes | 1393 – 2036 sq ft |
| Pricing | $879,990 – $1,021,990 |
| Deposit Structure | 12% (over 180 days) |
About U.C. Towns in Oshawa
U.C. Towns is a completed home community by Tribute Communities at Winchester Road East in Oshawa. The project is 481 storeys tall. The home collection includes townhomes. Recorded home designs include three-storey layouts and one-car garages. Homes range from 1,393 to 2,036 sq. ft. The location has a Walk Score of 0 and a Transit Score of 0.
U.C. Towns Renderings & Gallery
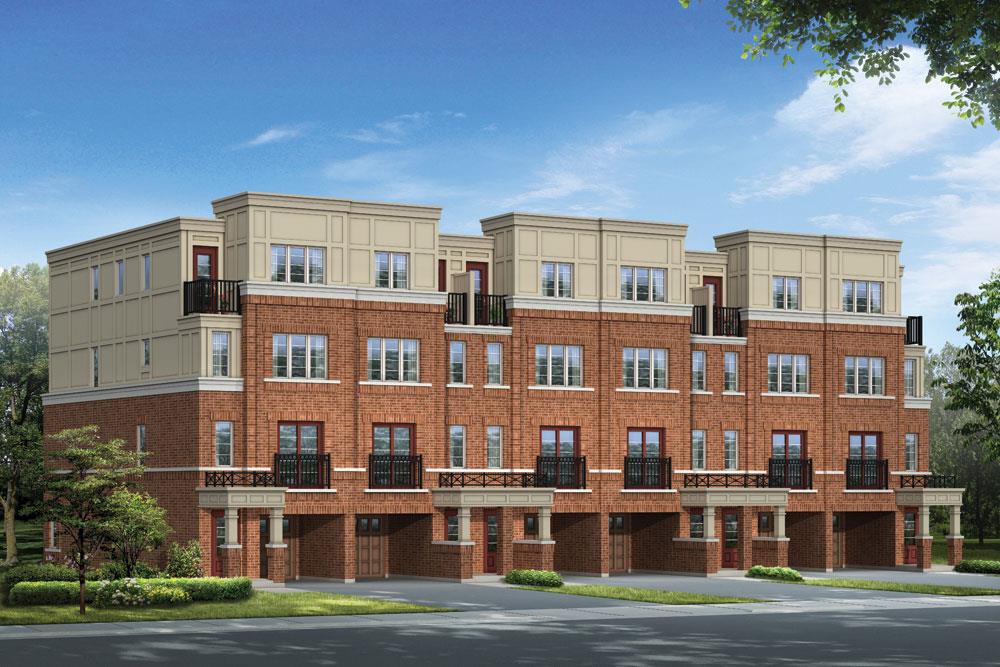
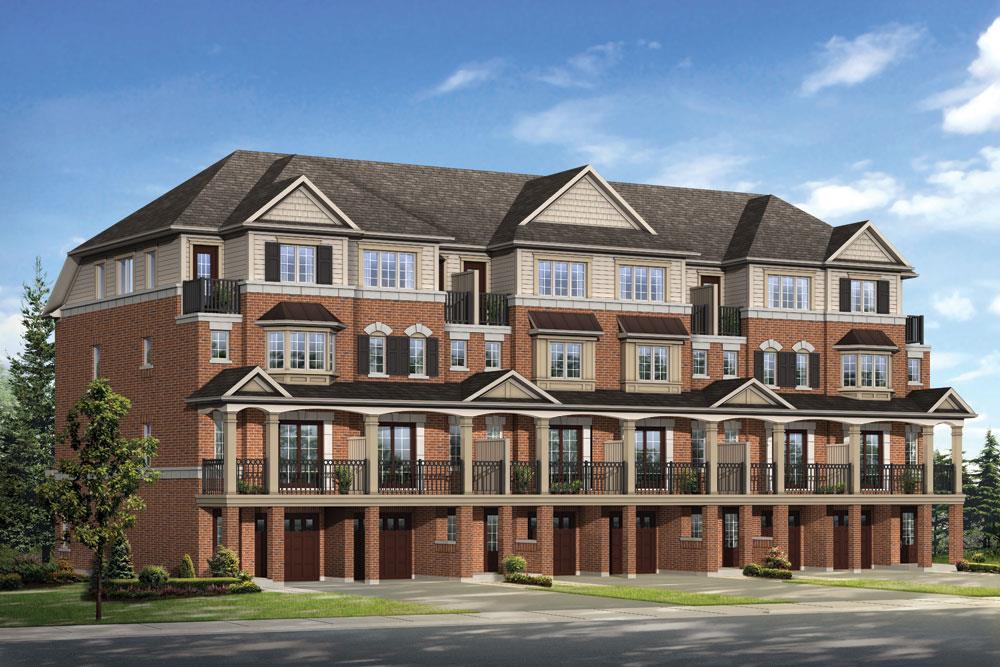
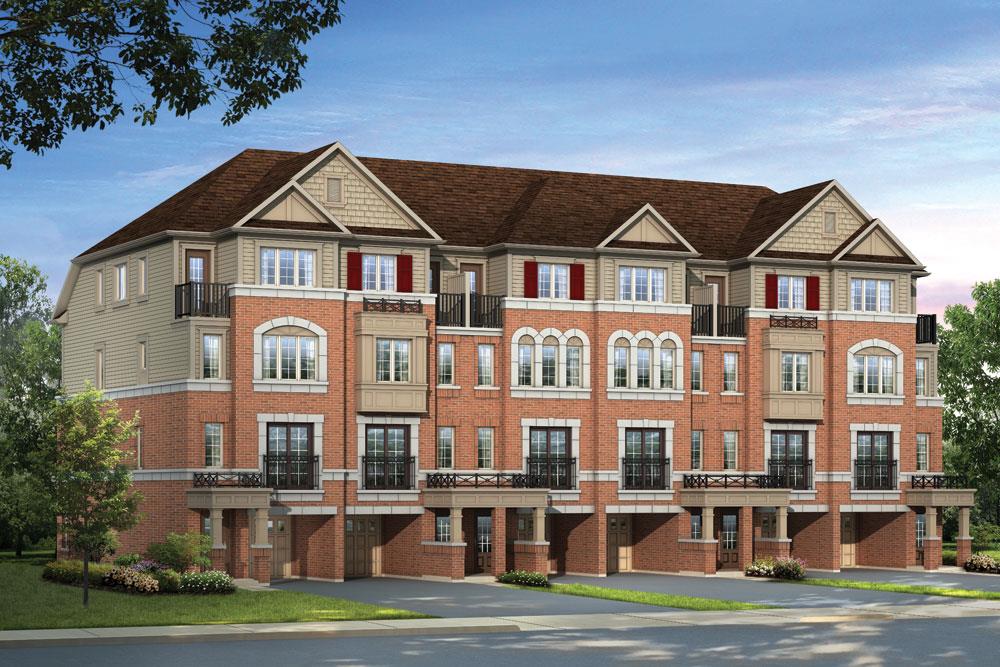
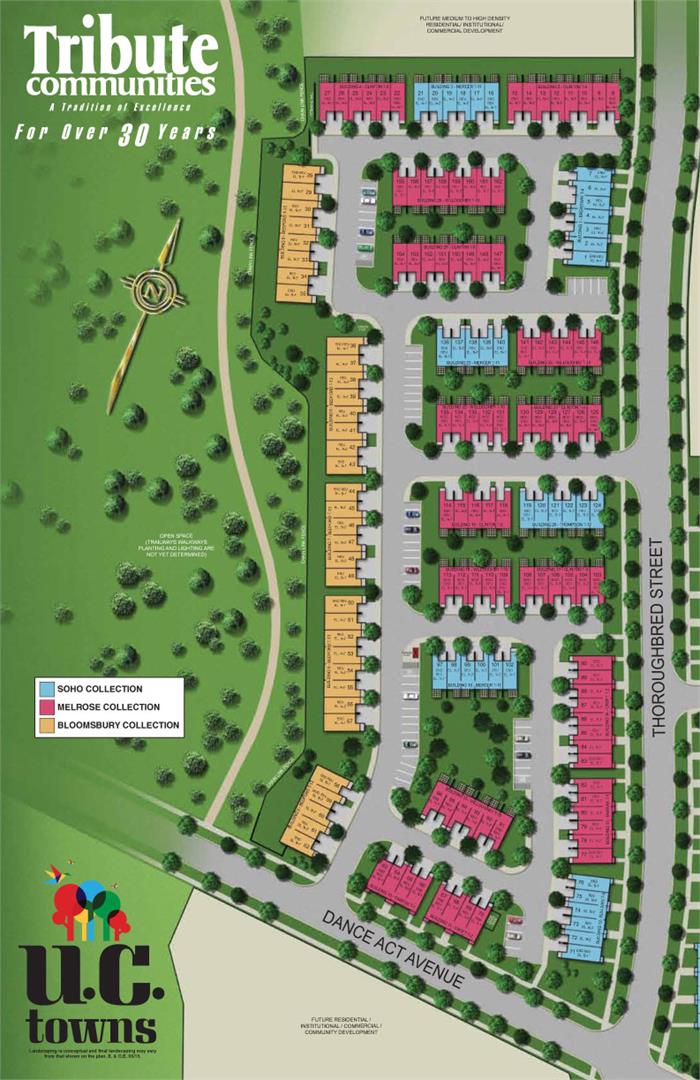
U.C. Towns Floor Plans & Pricing
| Floor Plan | Beds | Baths | Size (sq ft) | Price | Availability |
|---|---|---|---|---|---|
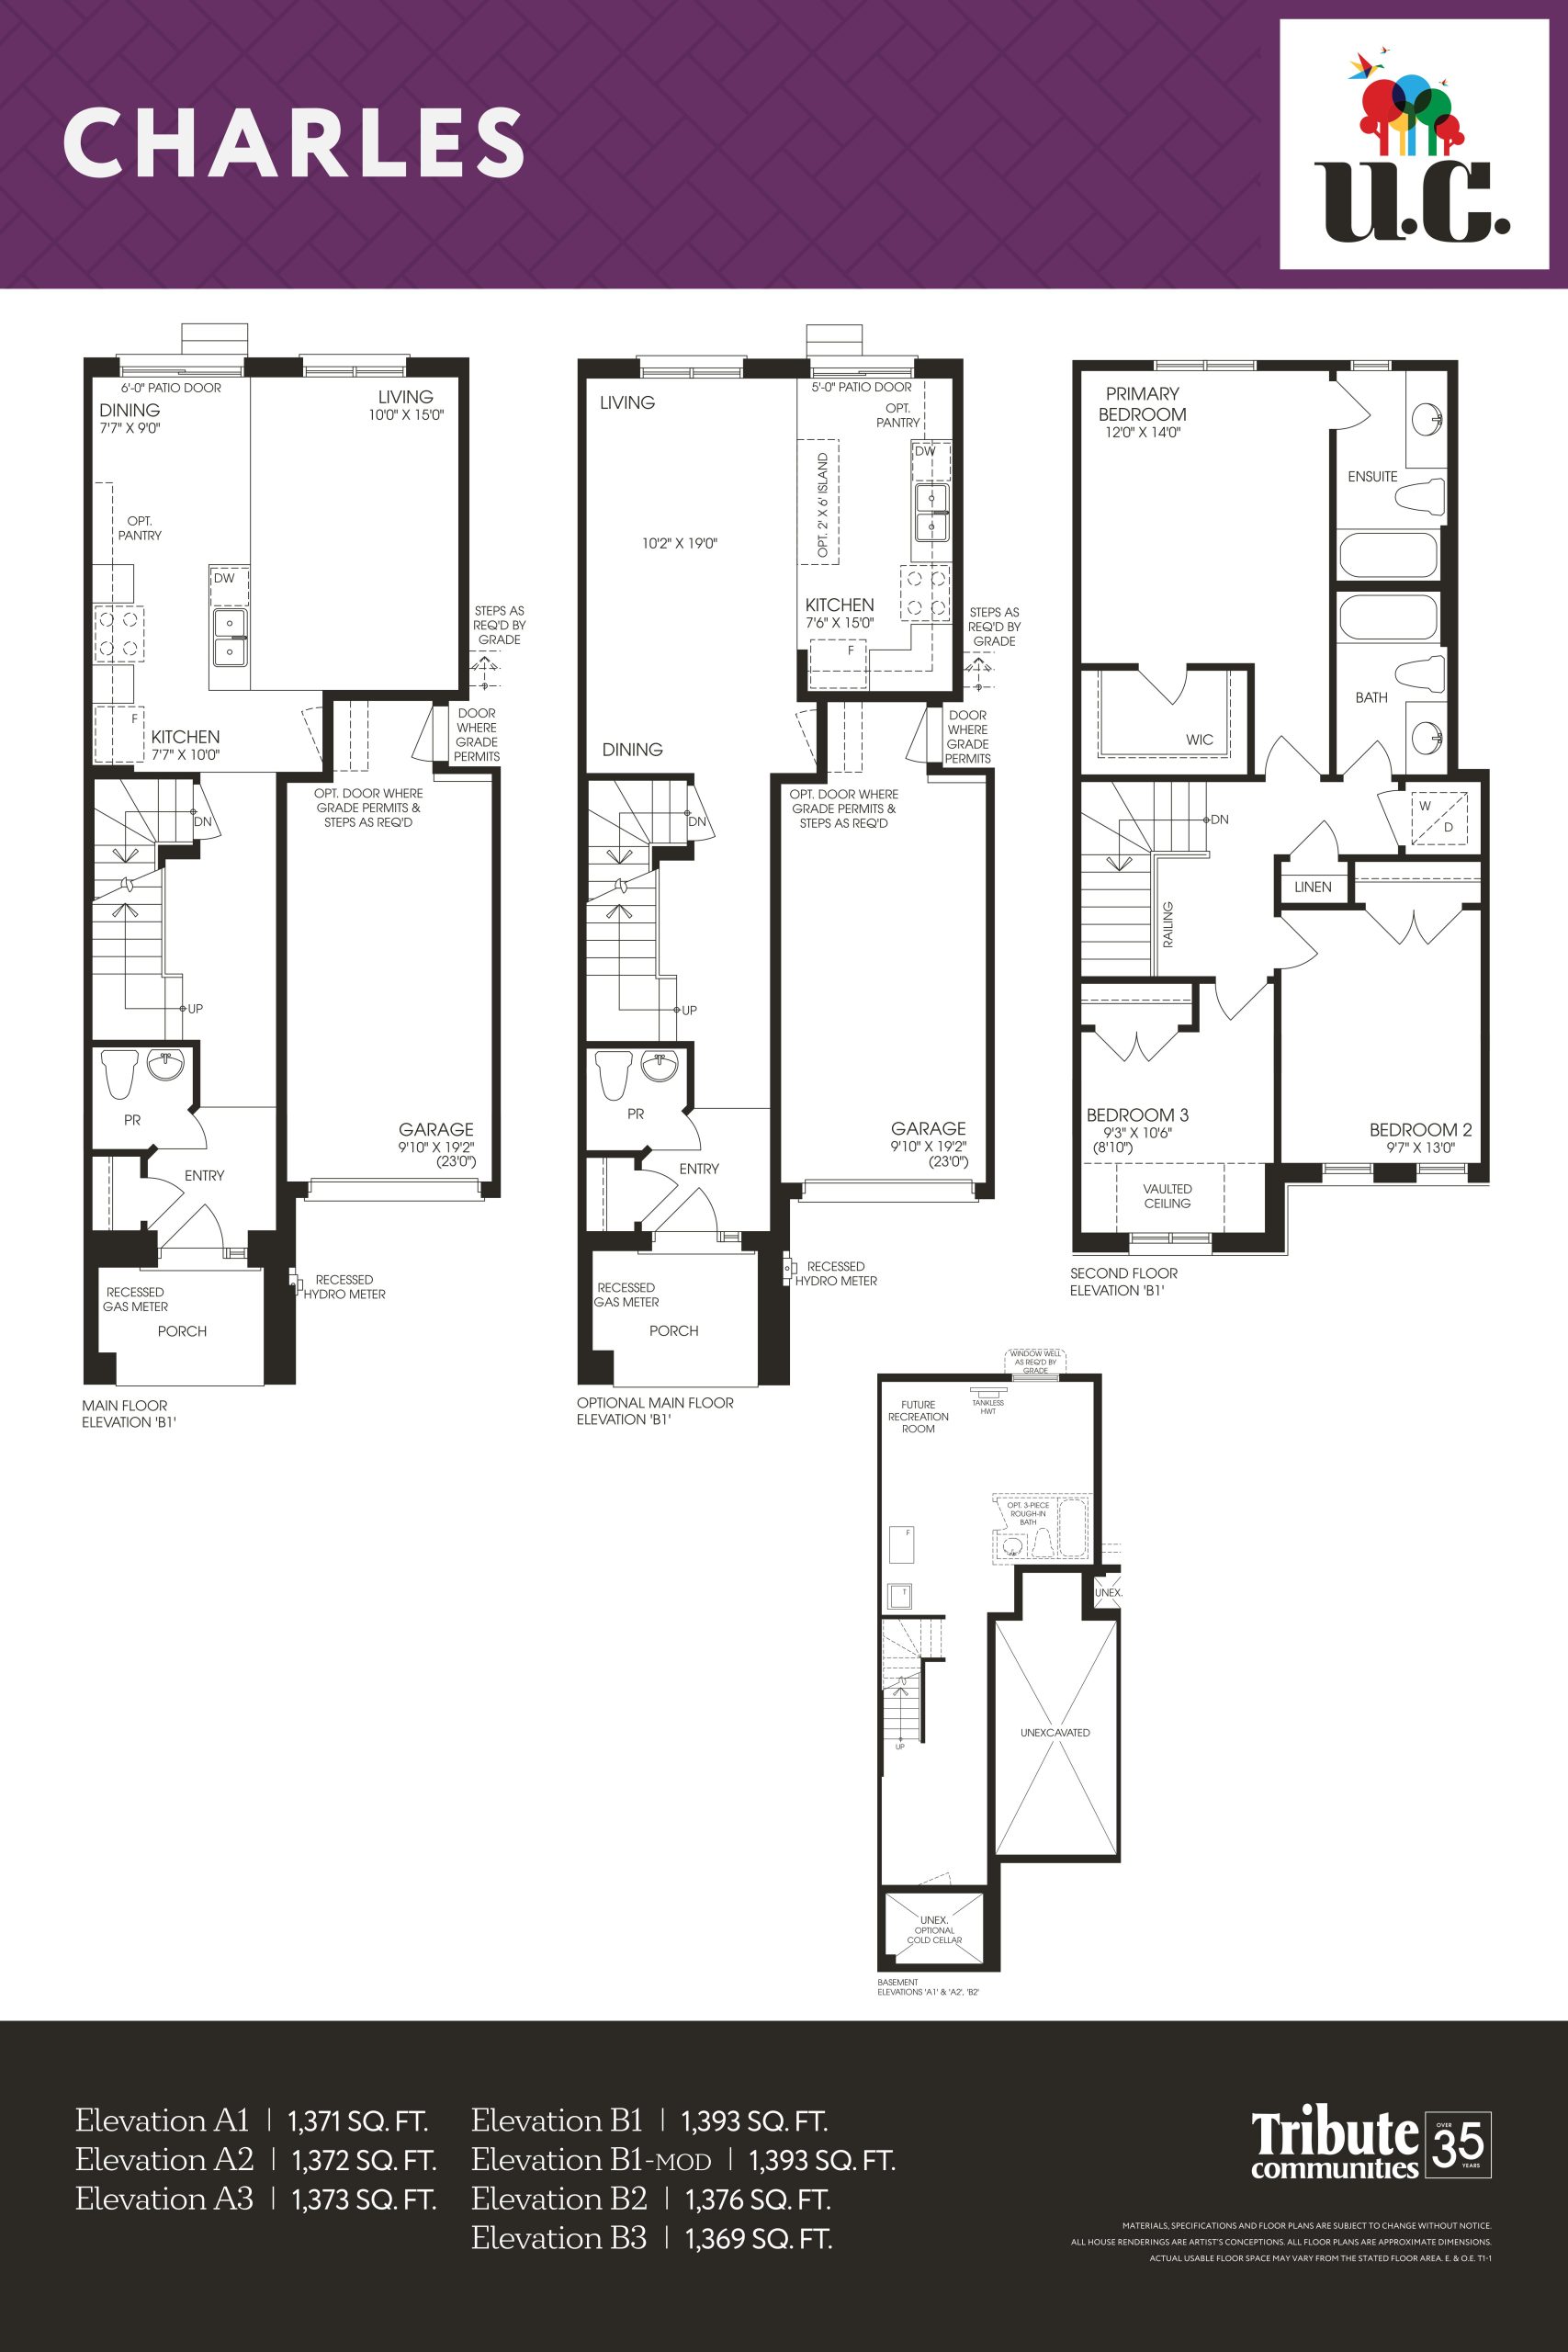
| Charles | 3 | 2.5 | 1393 | $899,990 | Sold Out |
| Charles | 3 | 2.5 | 1393 | $899,990 | Sold Out |
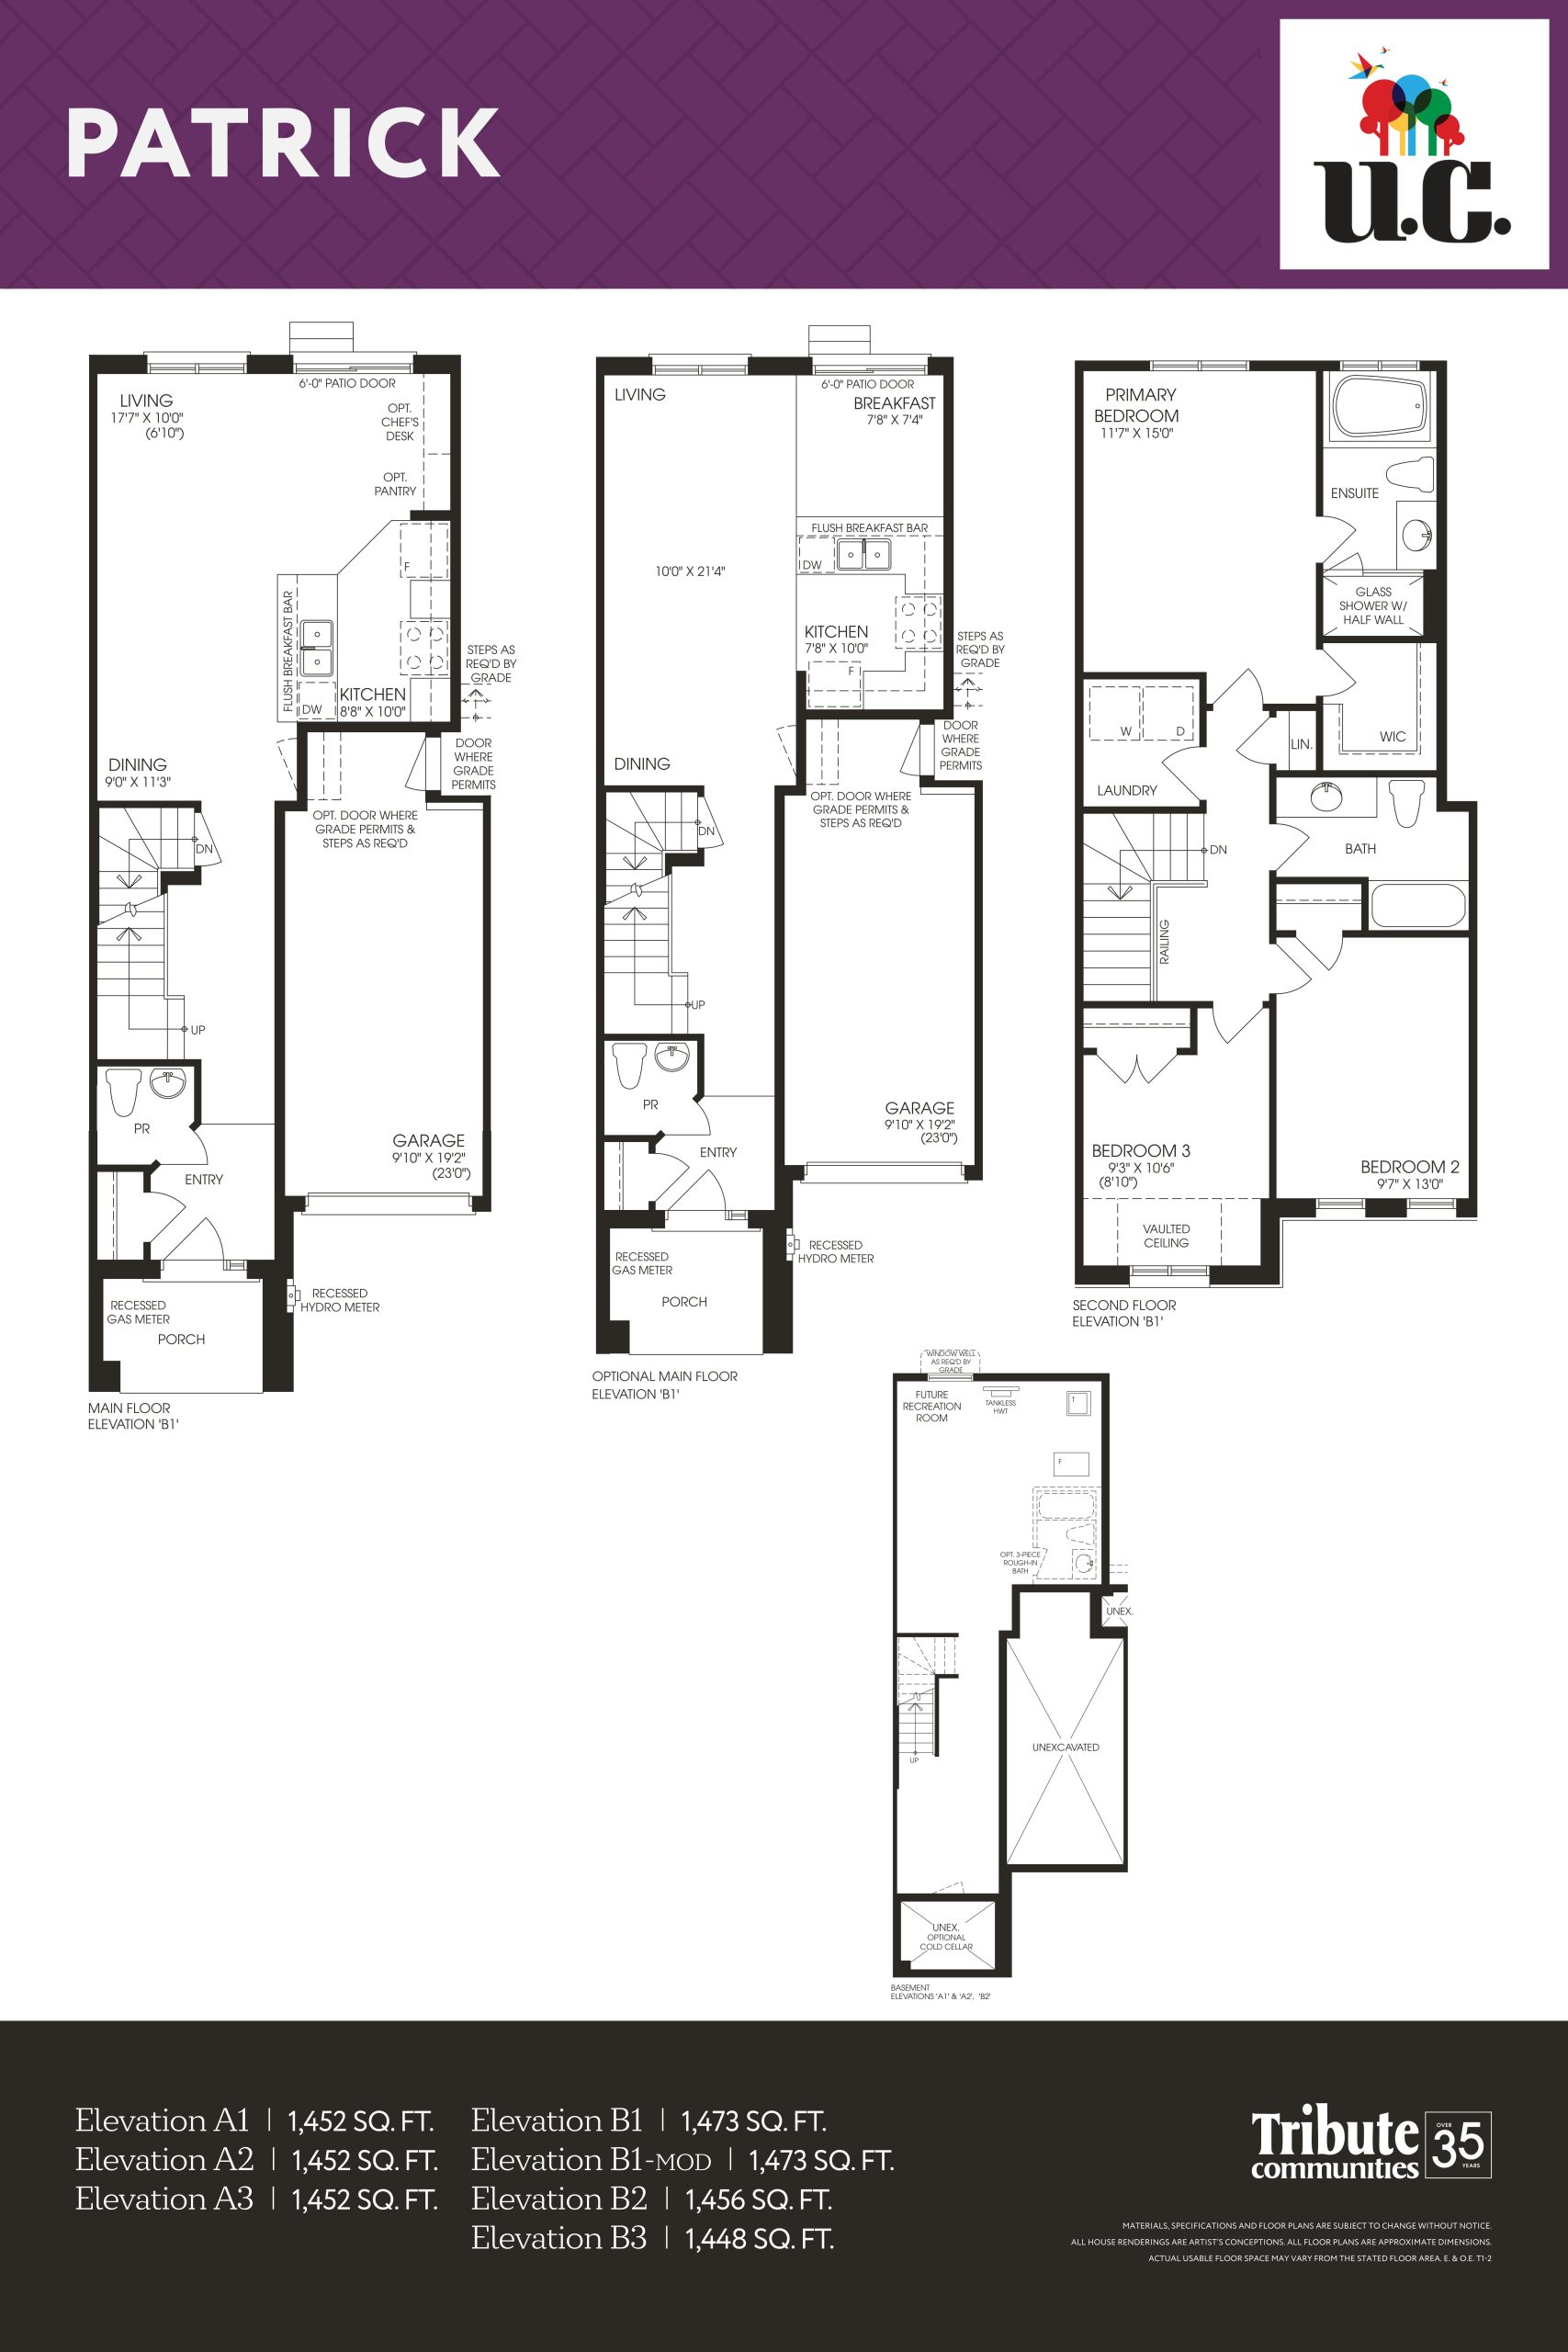
| Patrick | 3 | 2.5 | 1473 | $909,990 | Sold Out |
| Patrick | 3 | 2.5 | 1473 | $909,990 | Sold Out |
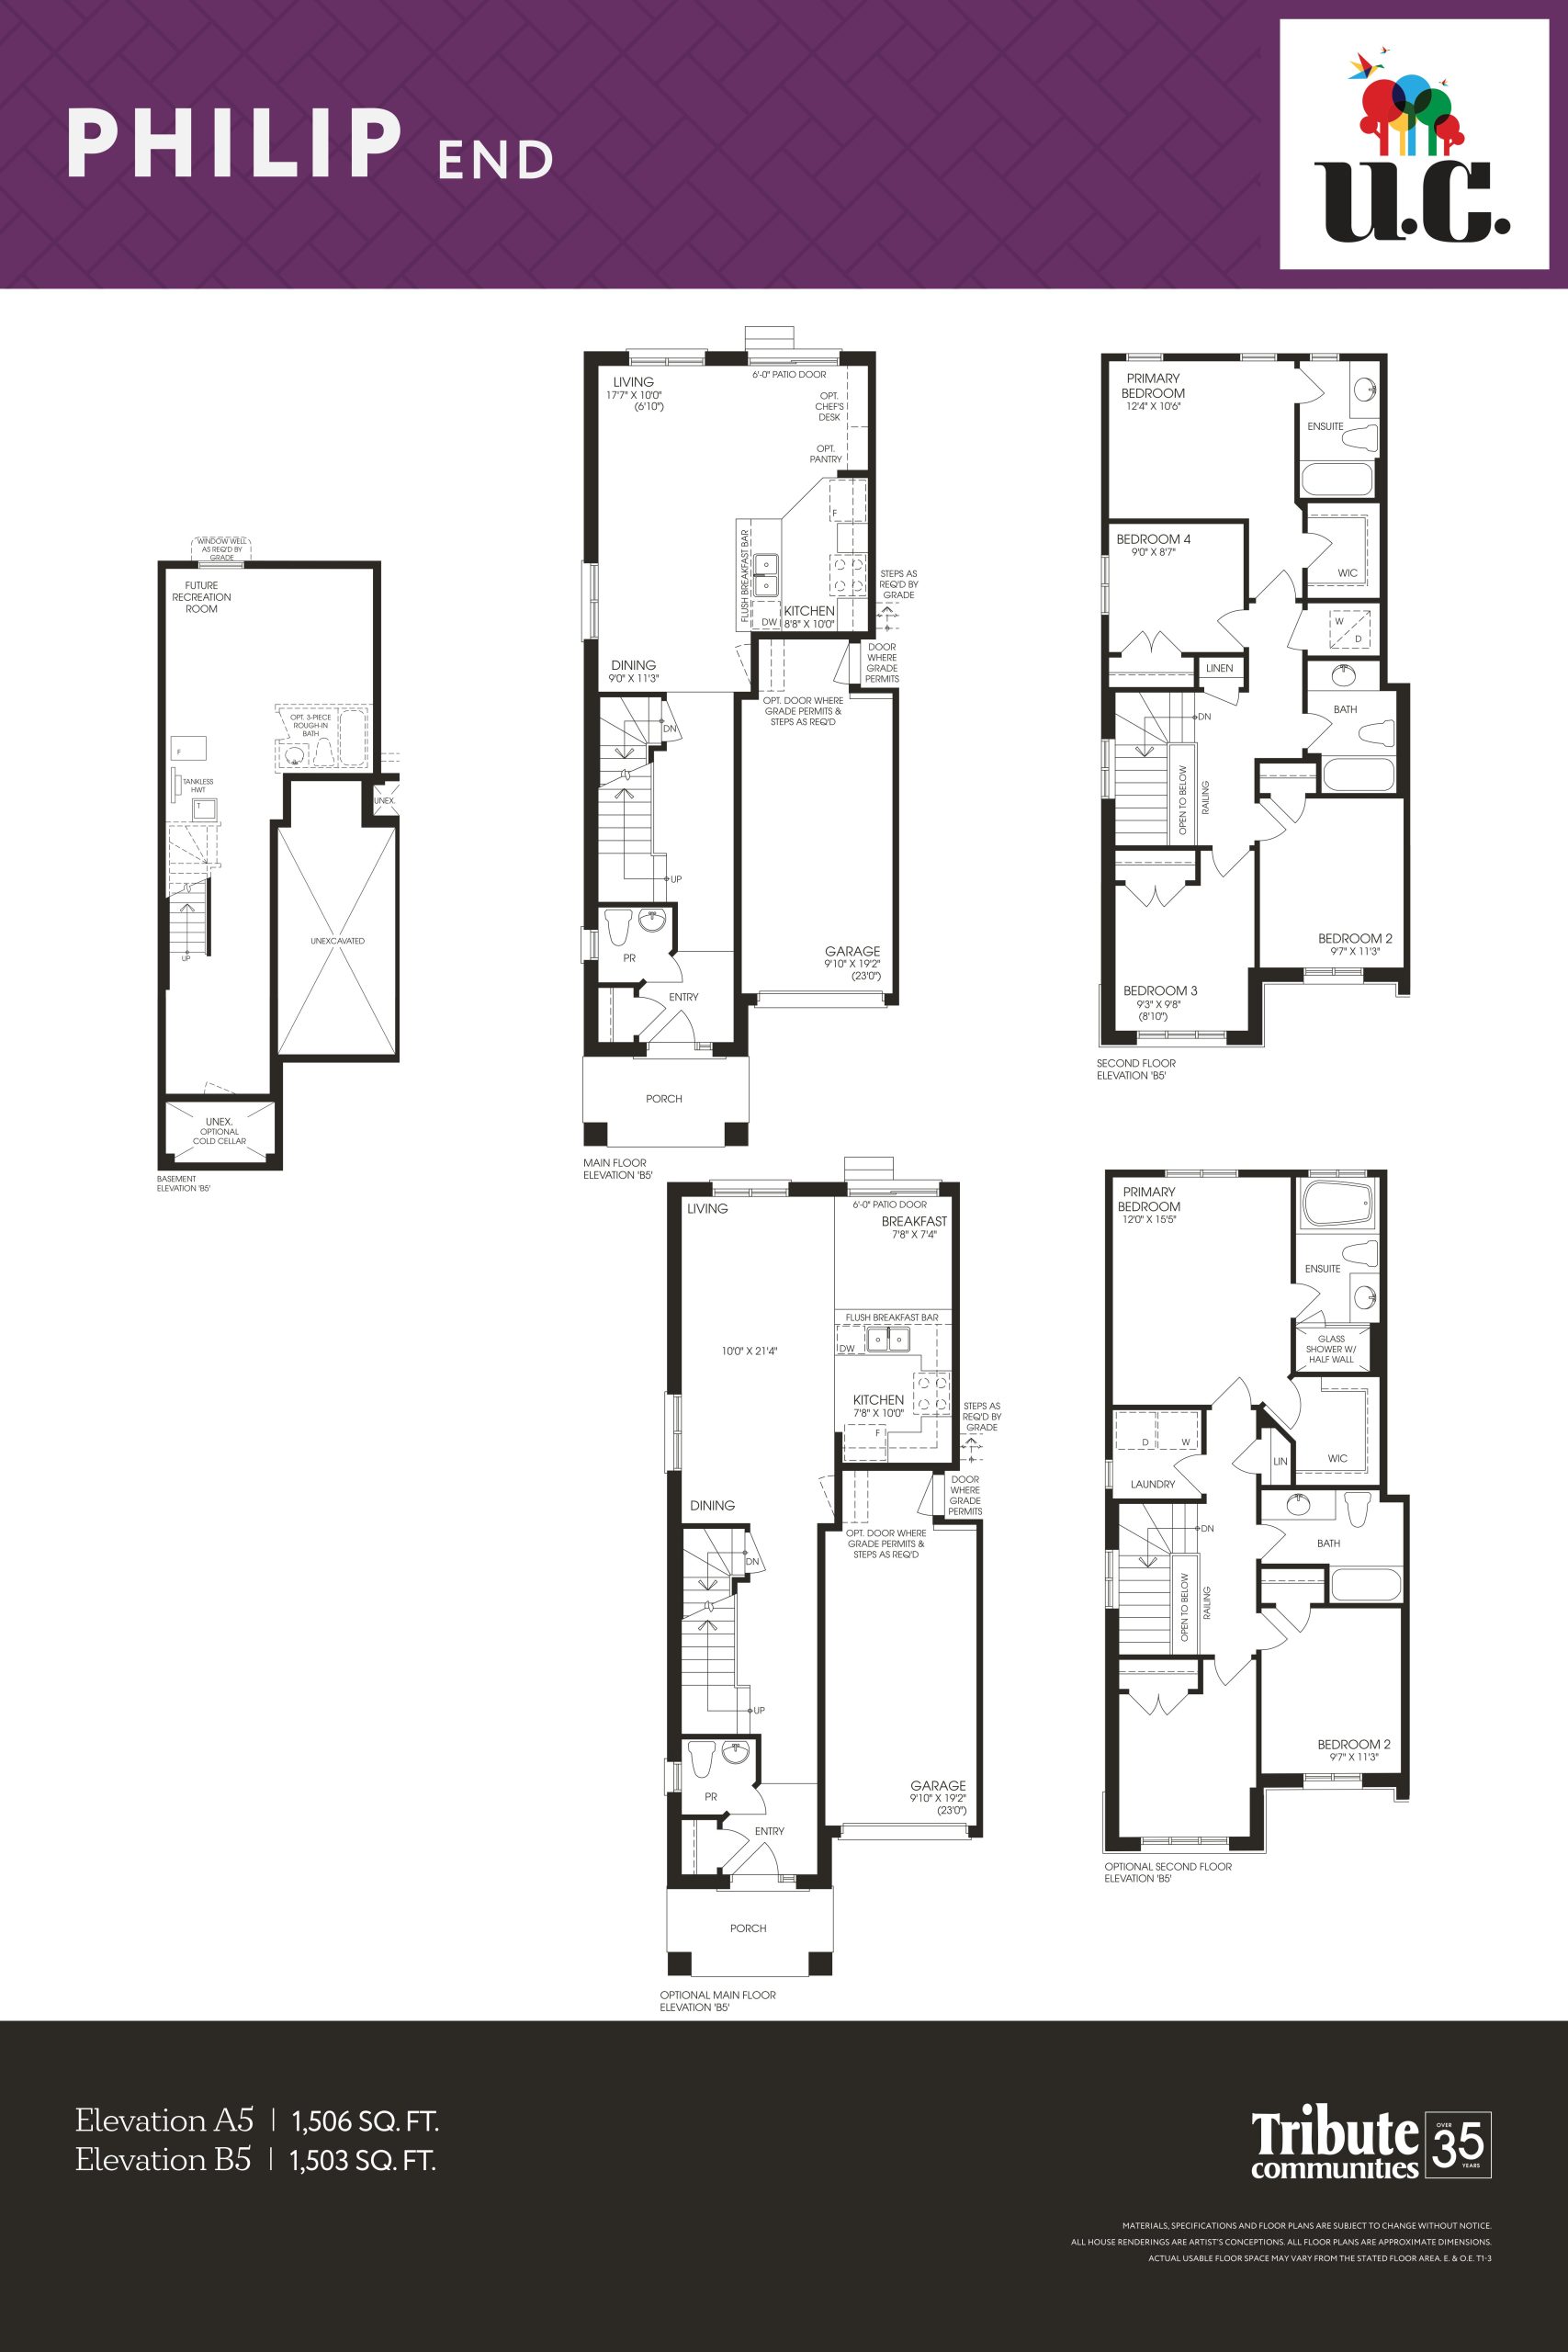
| Philip End | 4 | 2.5 | 1503 | $934,990 | Sold Out |
| Philip End | 4 | 2.5 | 1503 | $934,990 | Sold Out |
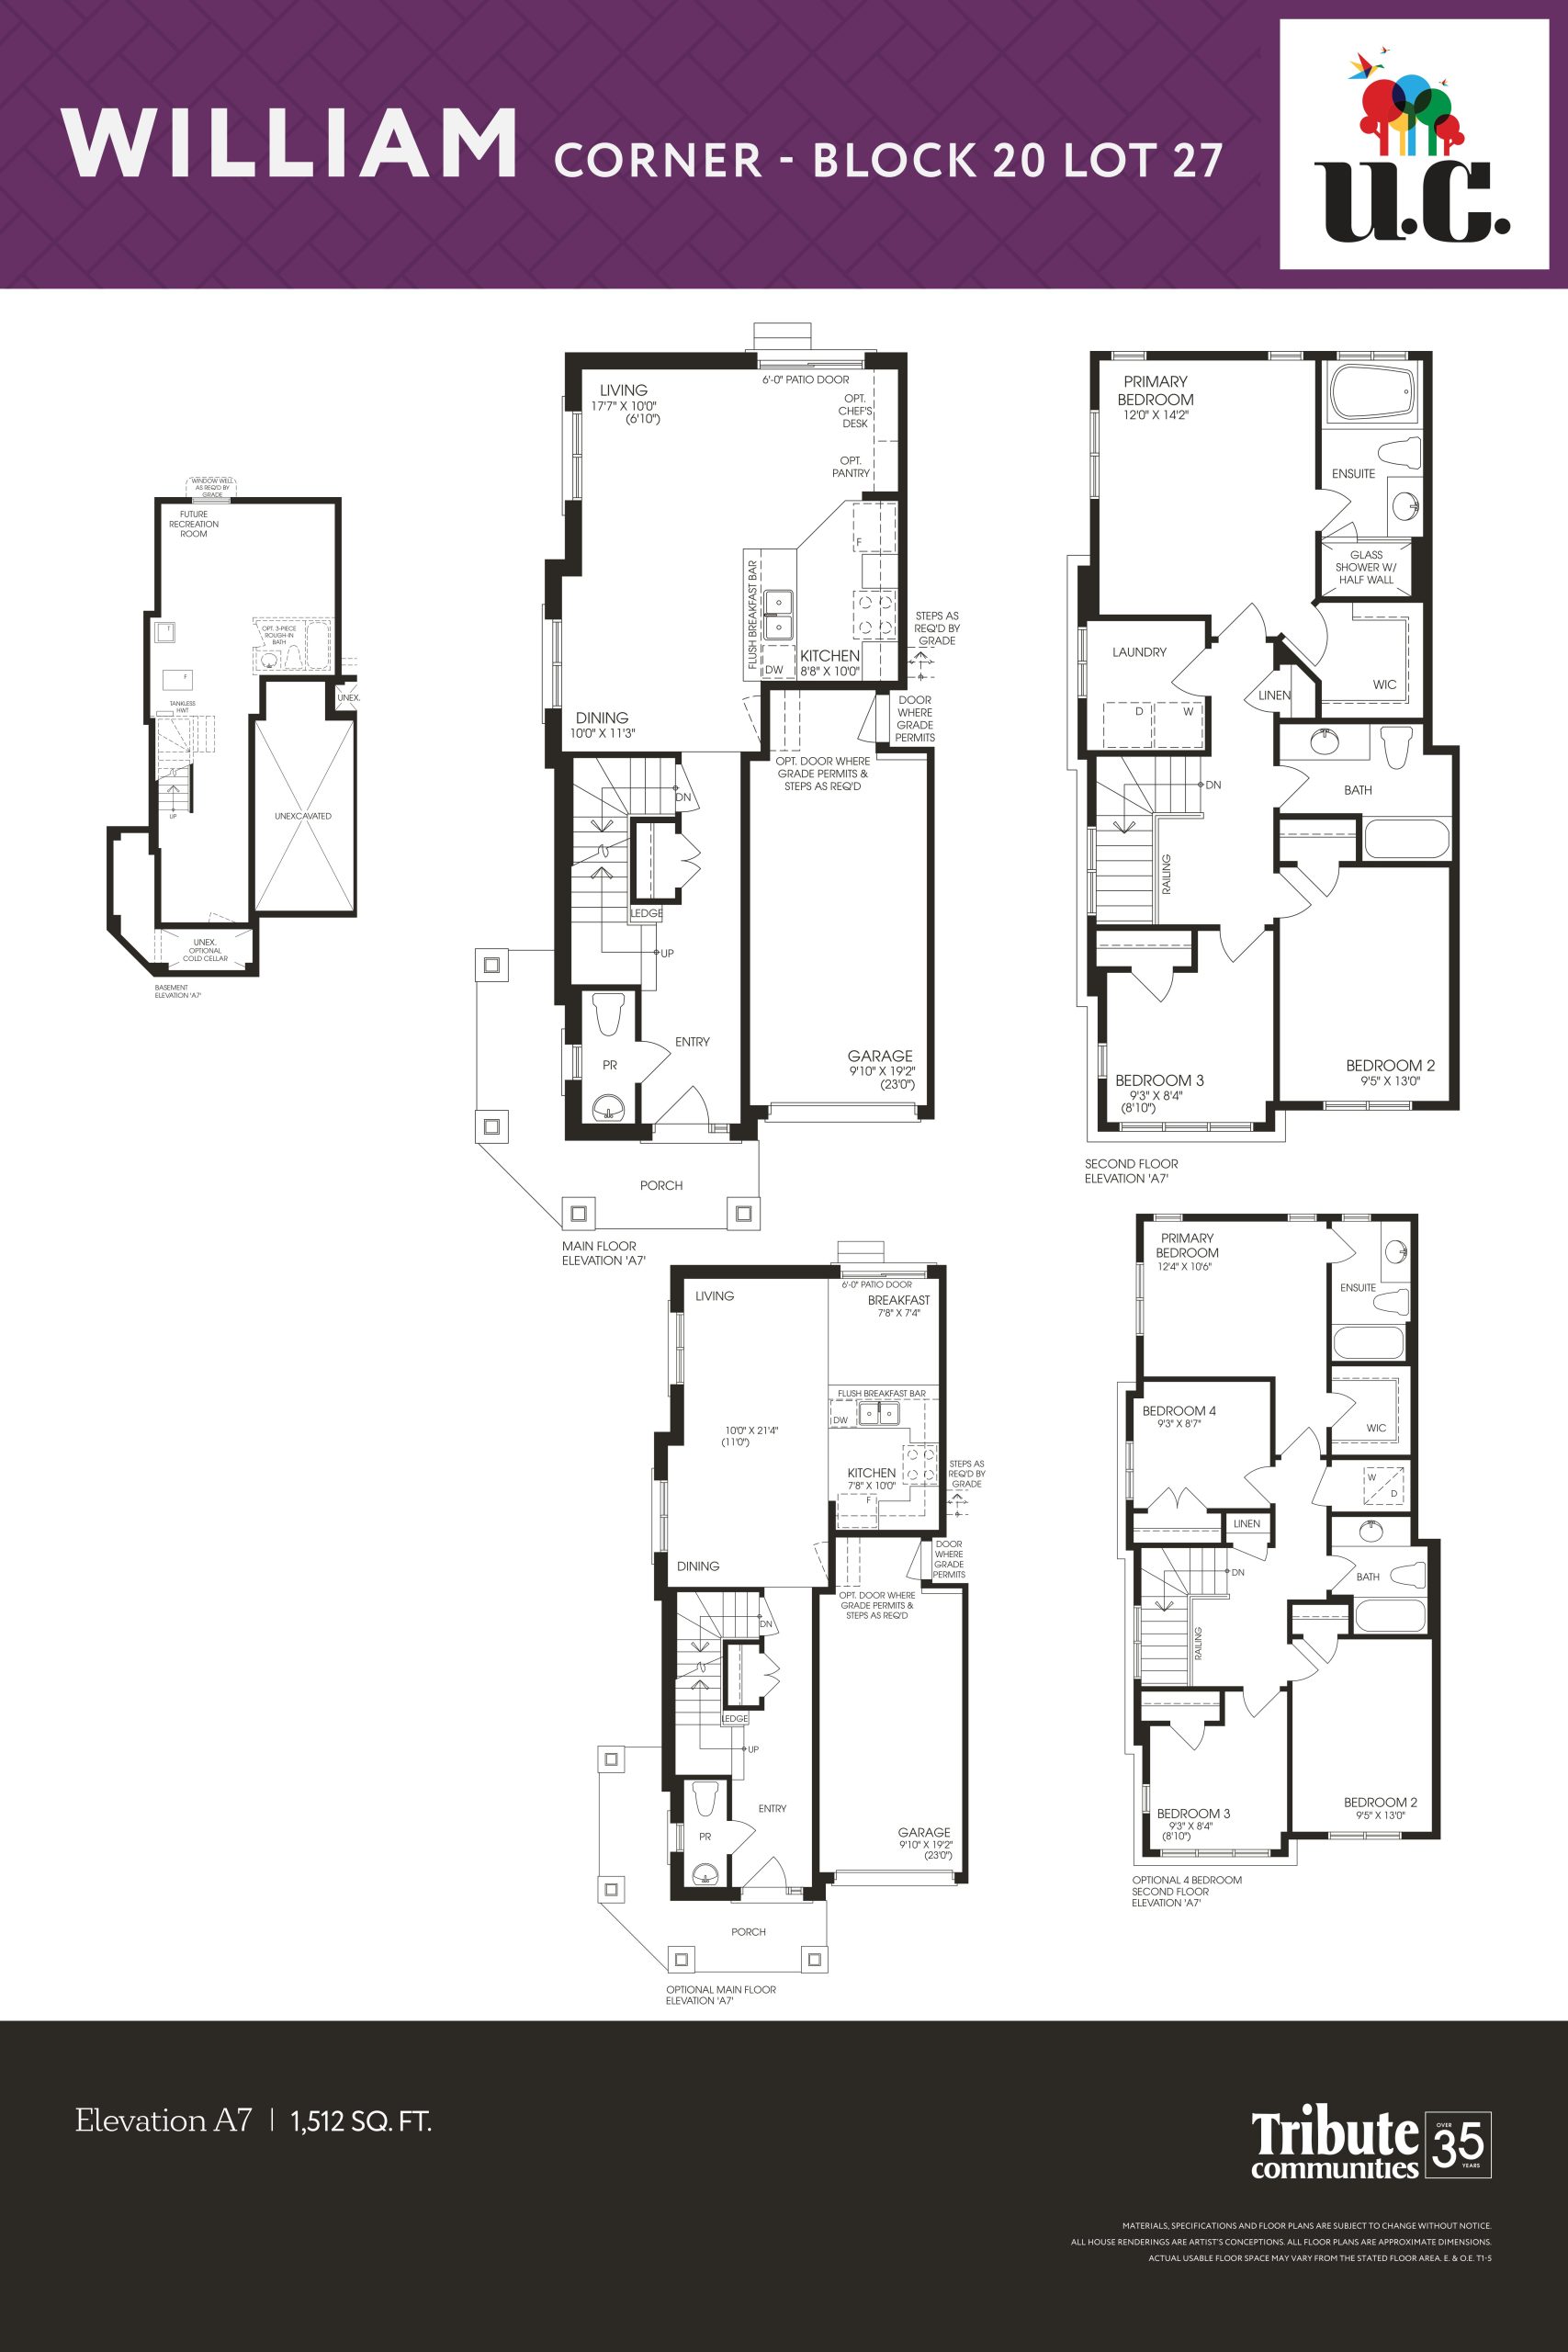
| William Corner | 3 | 2.5 | 1512 | $879,990 | Sold Out |
| William Corner | 3 | 2.5 | 1512 | $879,990 | Sold Out |
| Fernhill A-2 Interior | 3 | 2.5 | 1519 | Register for pricing | Sold Out |
| Fernhill A-1 Interior | 3 | 2.5 | 1524 | Register for pricing | Sold Out |
| Woodlea C-2 Interior | 3 | 2.5 | 1539 | Register for pricing | Sold Out |
| Woodlea C-1 Interior | 3 | 2.5 | 1543 | Register for pricing | Sold Out |
| Fernhill A-1 End | 3 | 2.5 | 1555 | Register for pricing | Sold Out |
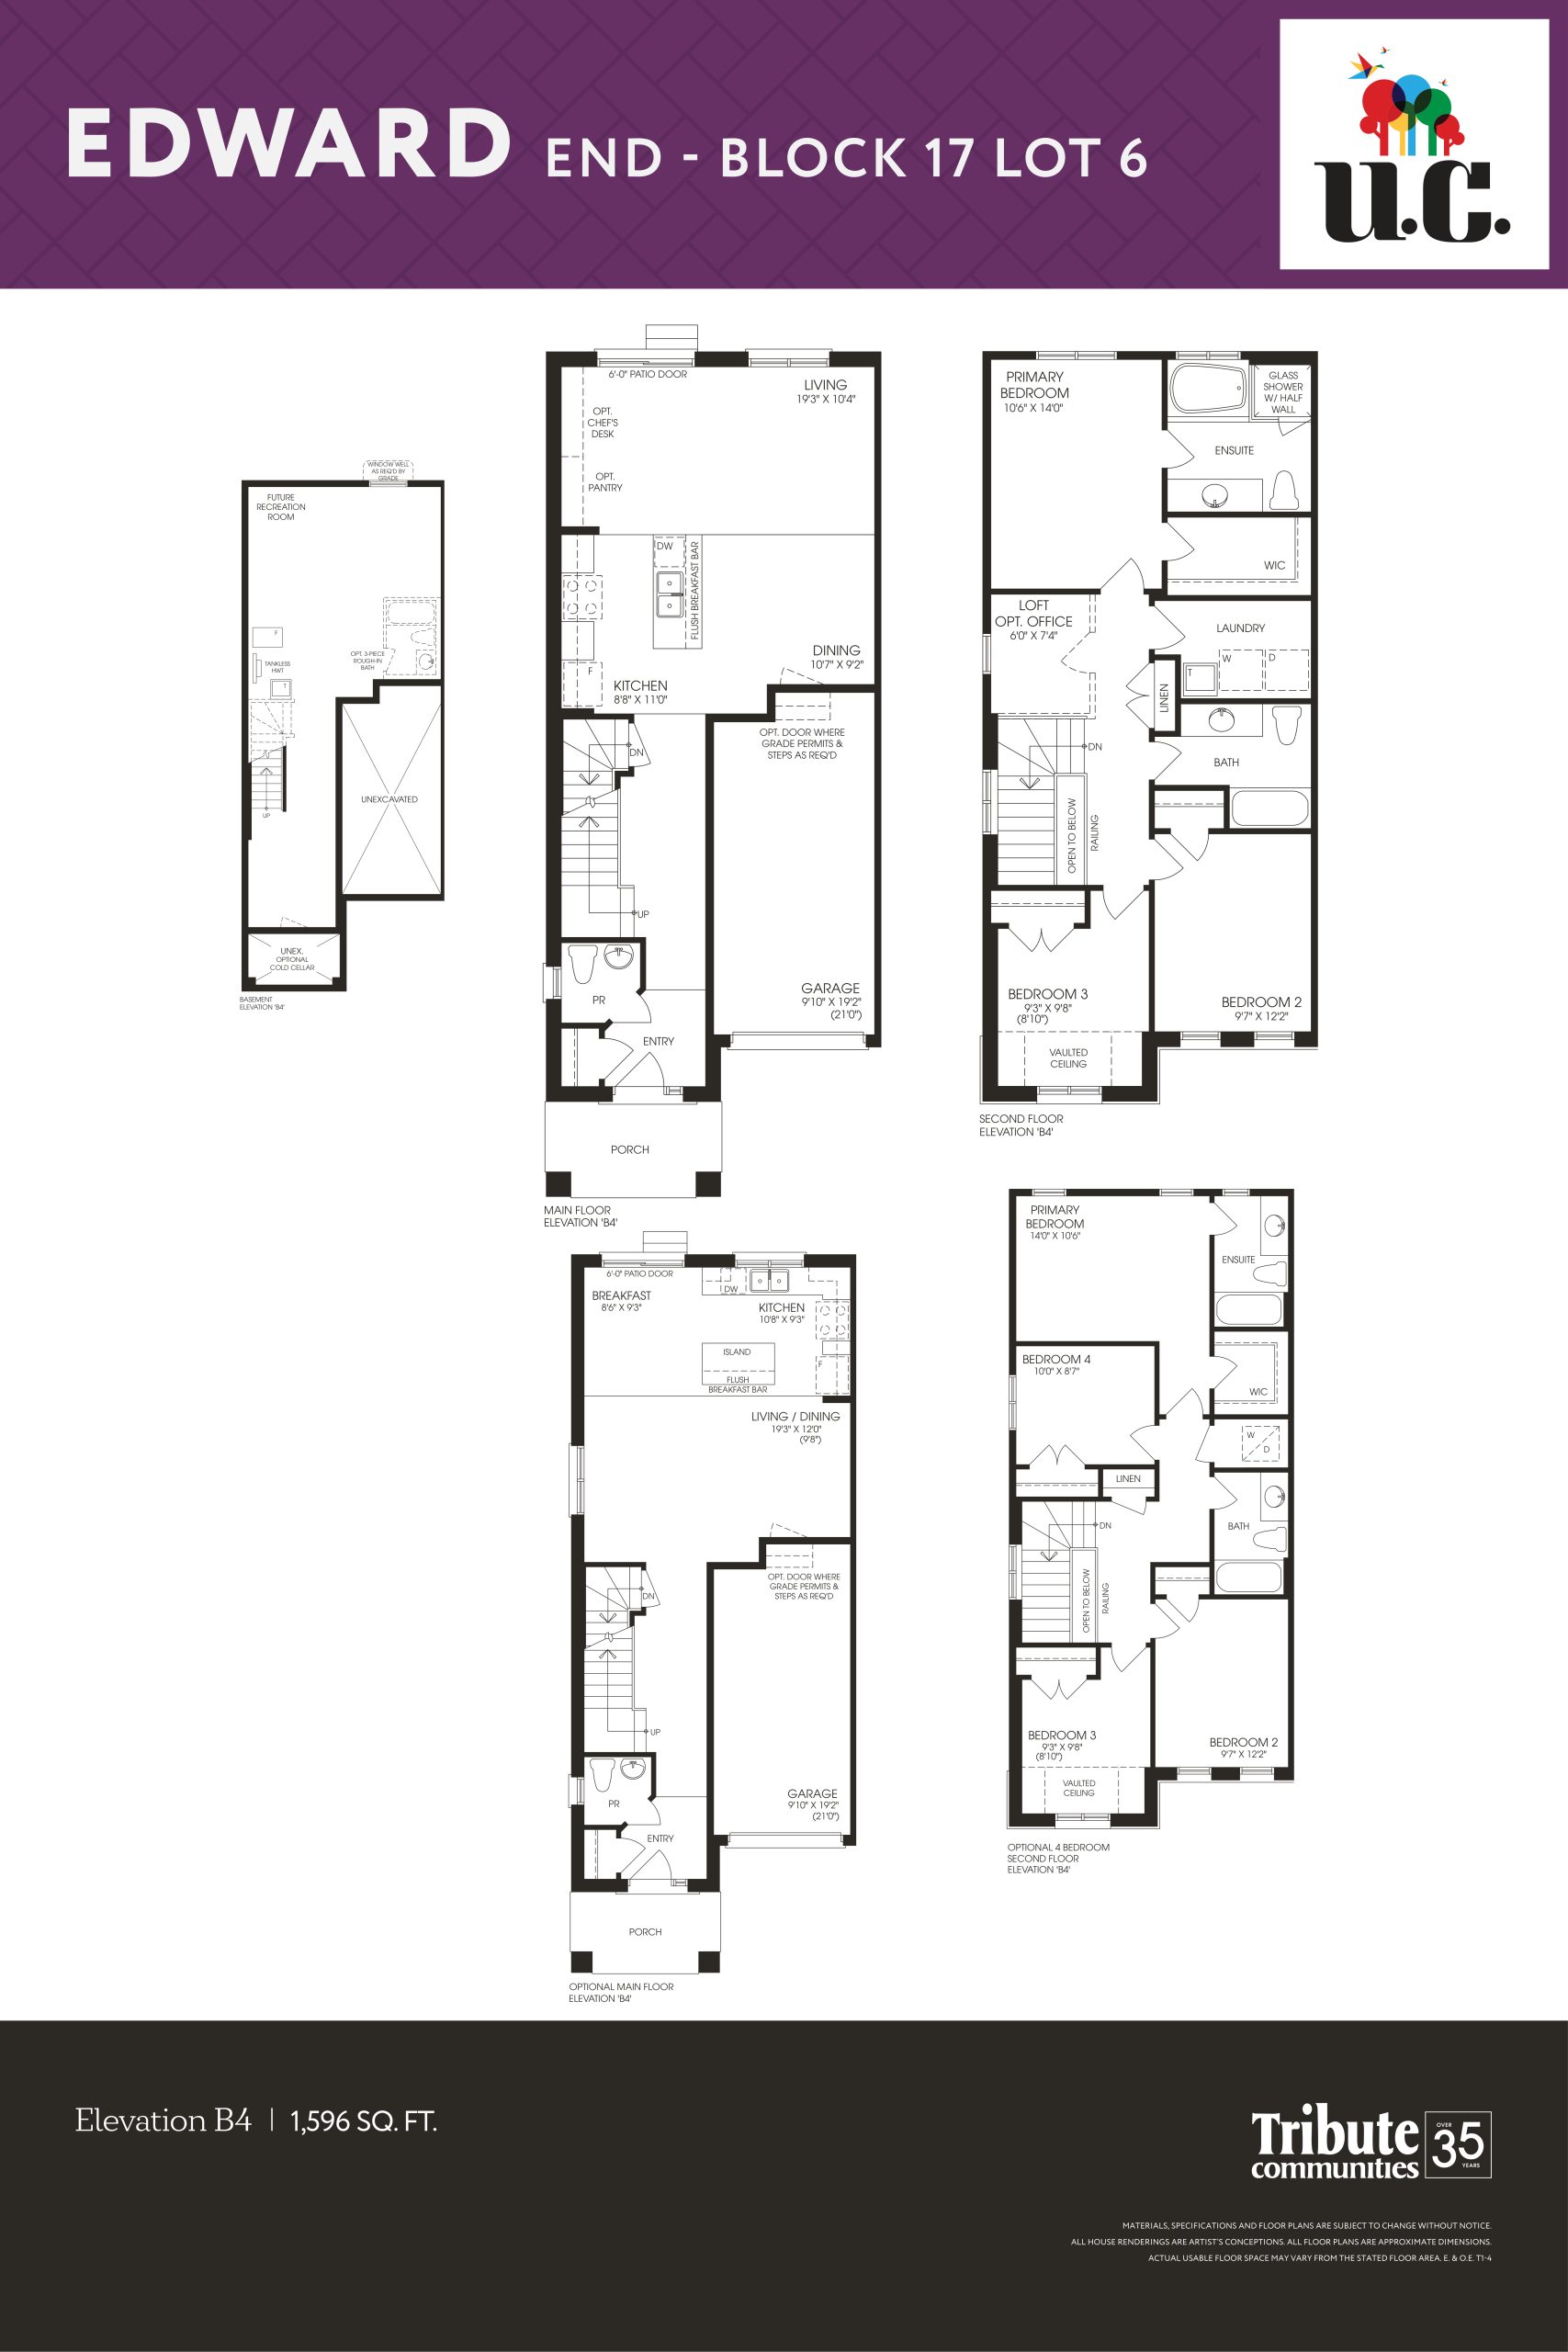
| Edward End | 3 | 2.5 | 1596 | $944,990 | Sold Out |
| Edward End | 3 | 2.5 | 1596 | $944,990 | Sold Out |
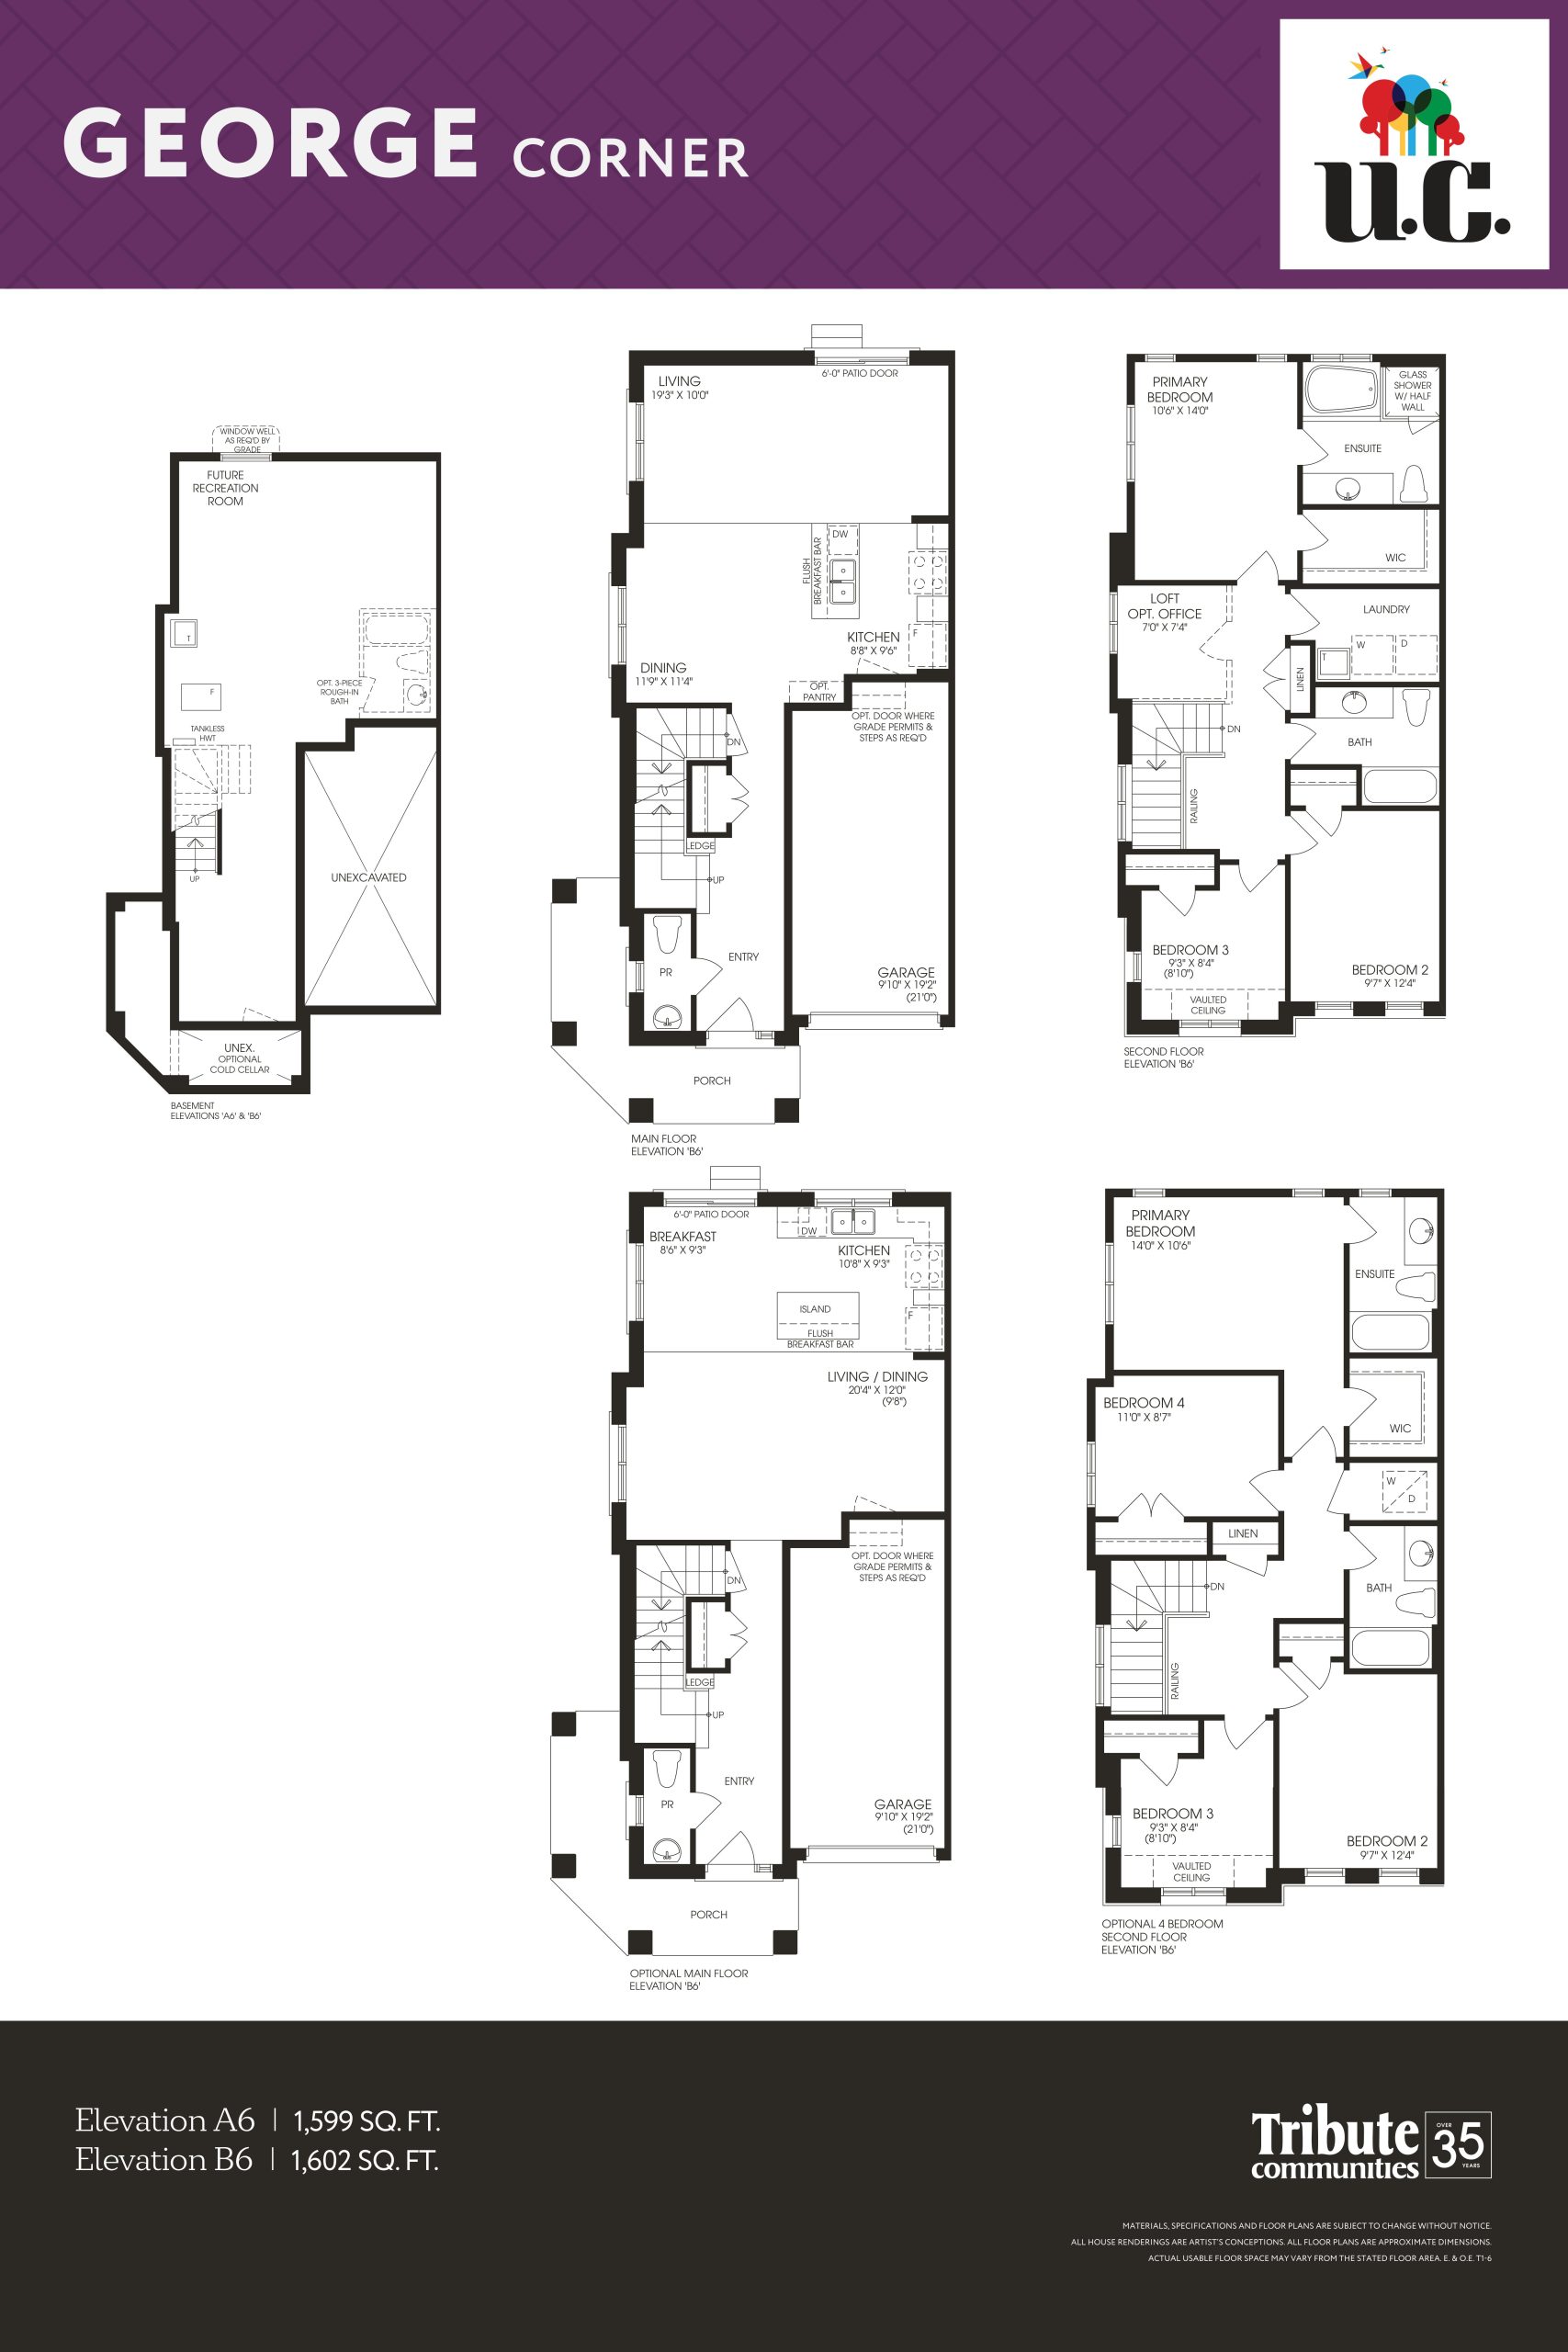
| George Corner | 3 | 2.5 | 1602 | $954,990 | Sold Out |
| George Corner | 3 | 2.5 | 1602 | $954,990 | Sold Out |
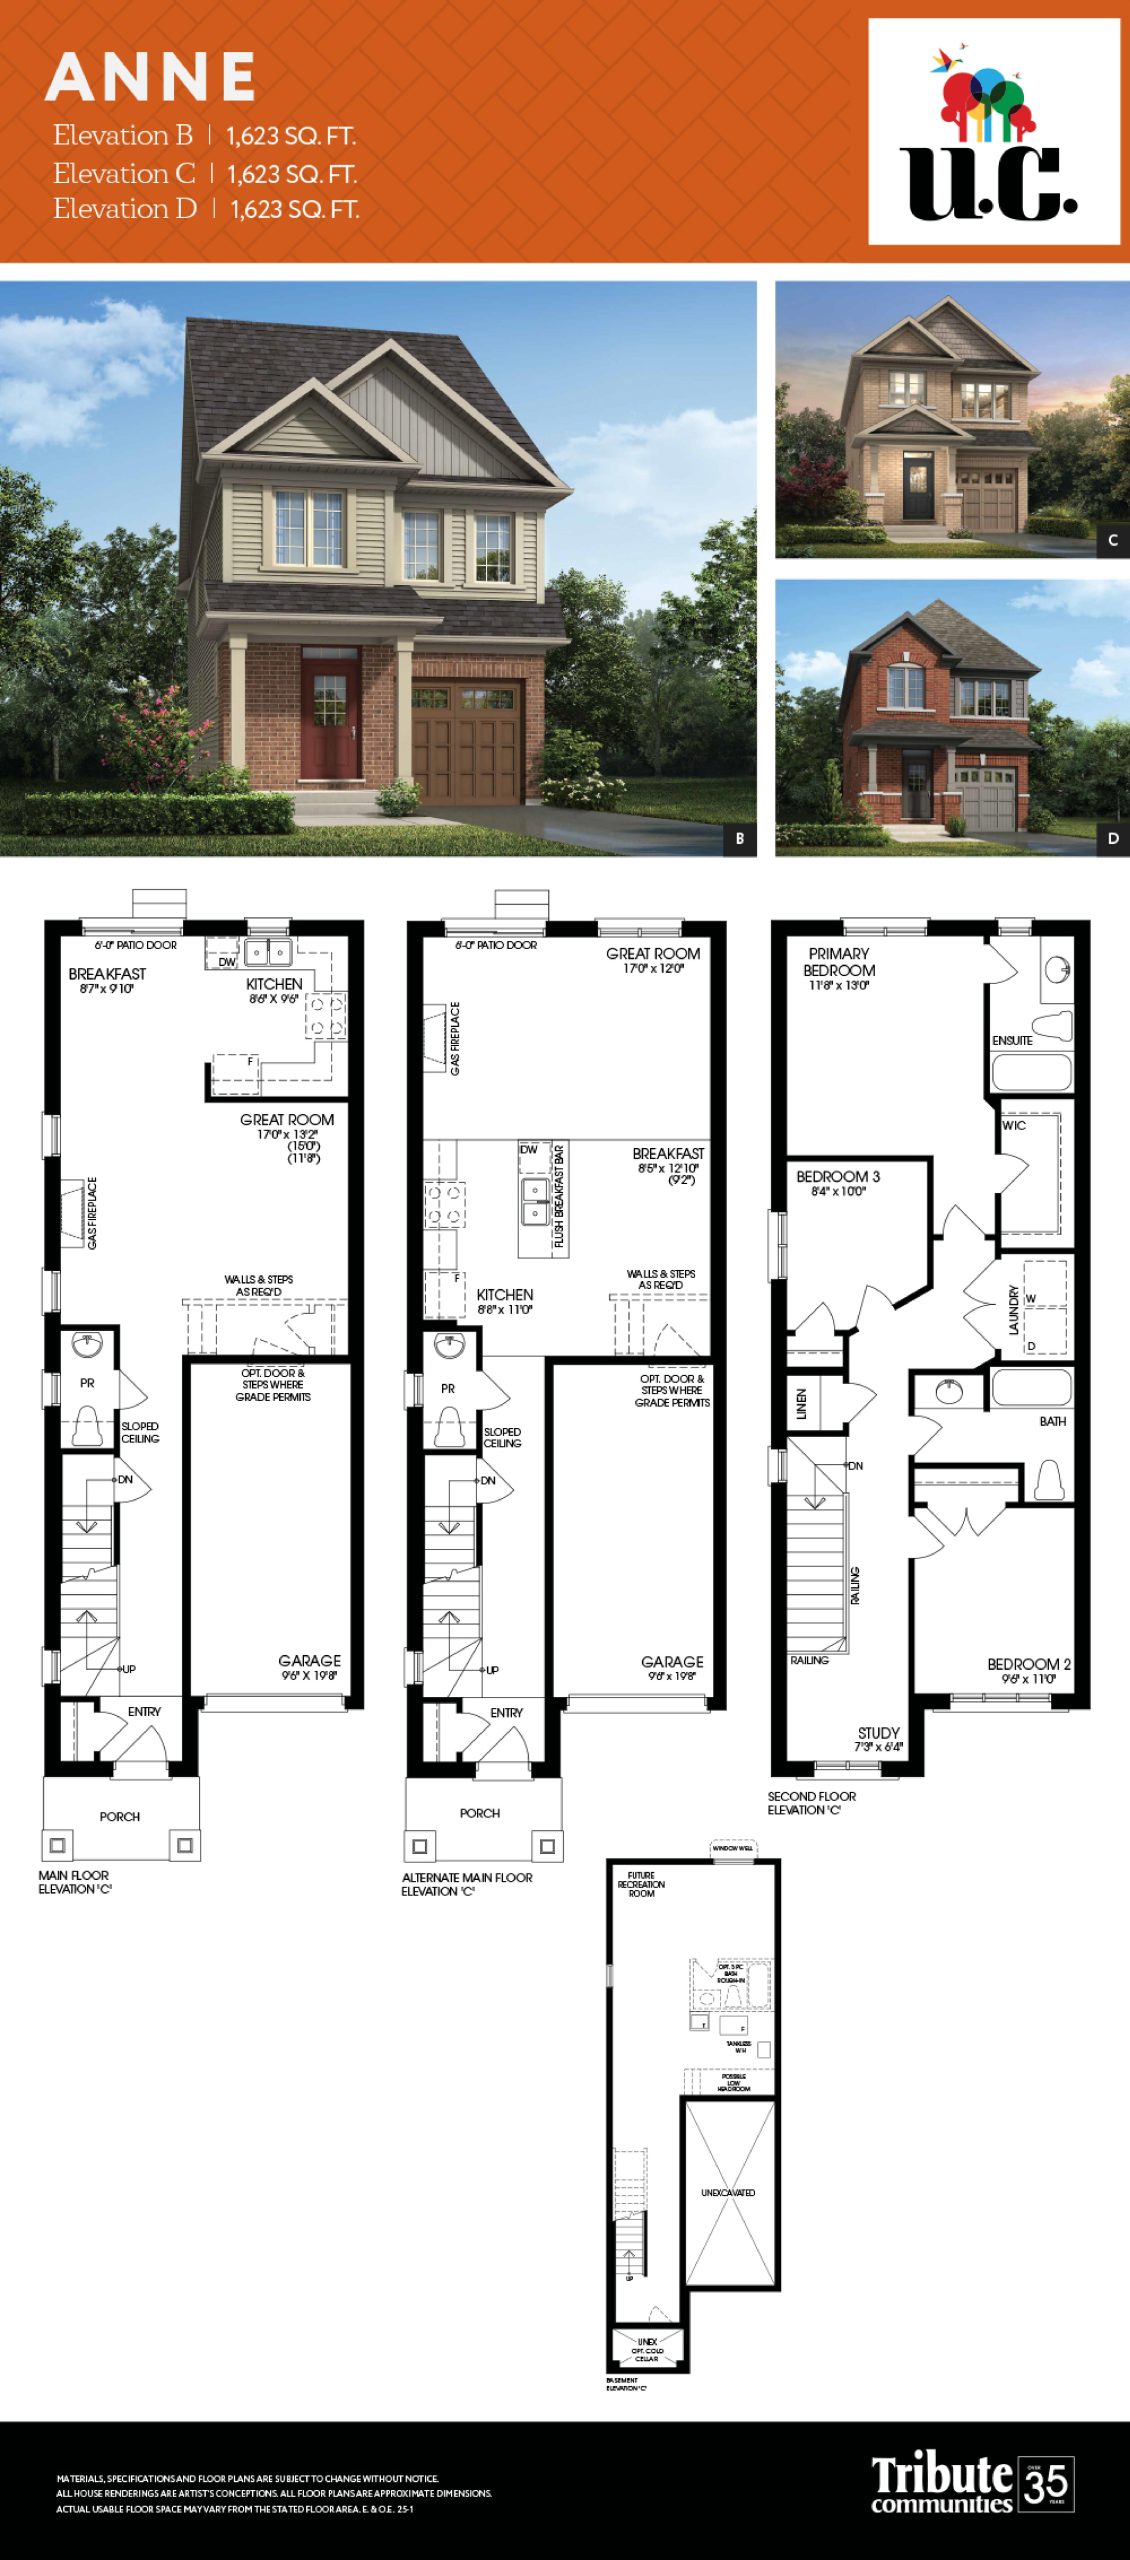
| Anne | 3 | 2.5 | 1623 | $979,990 | Sold Out |
| Anne | 3 | 2.5 | 1623 | $979,990 | Sold Out |
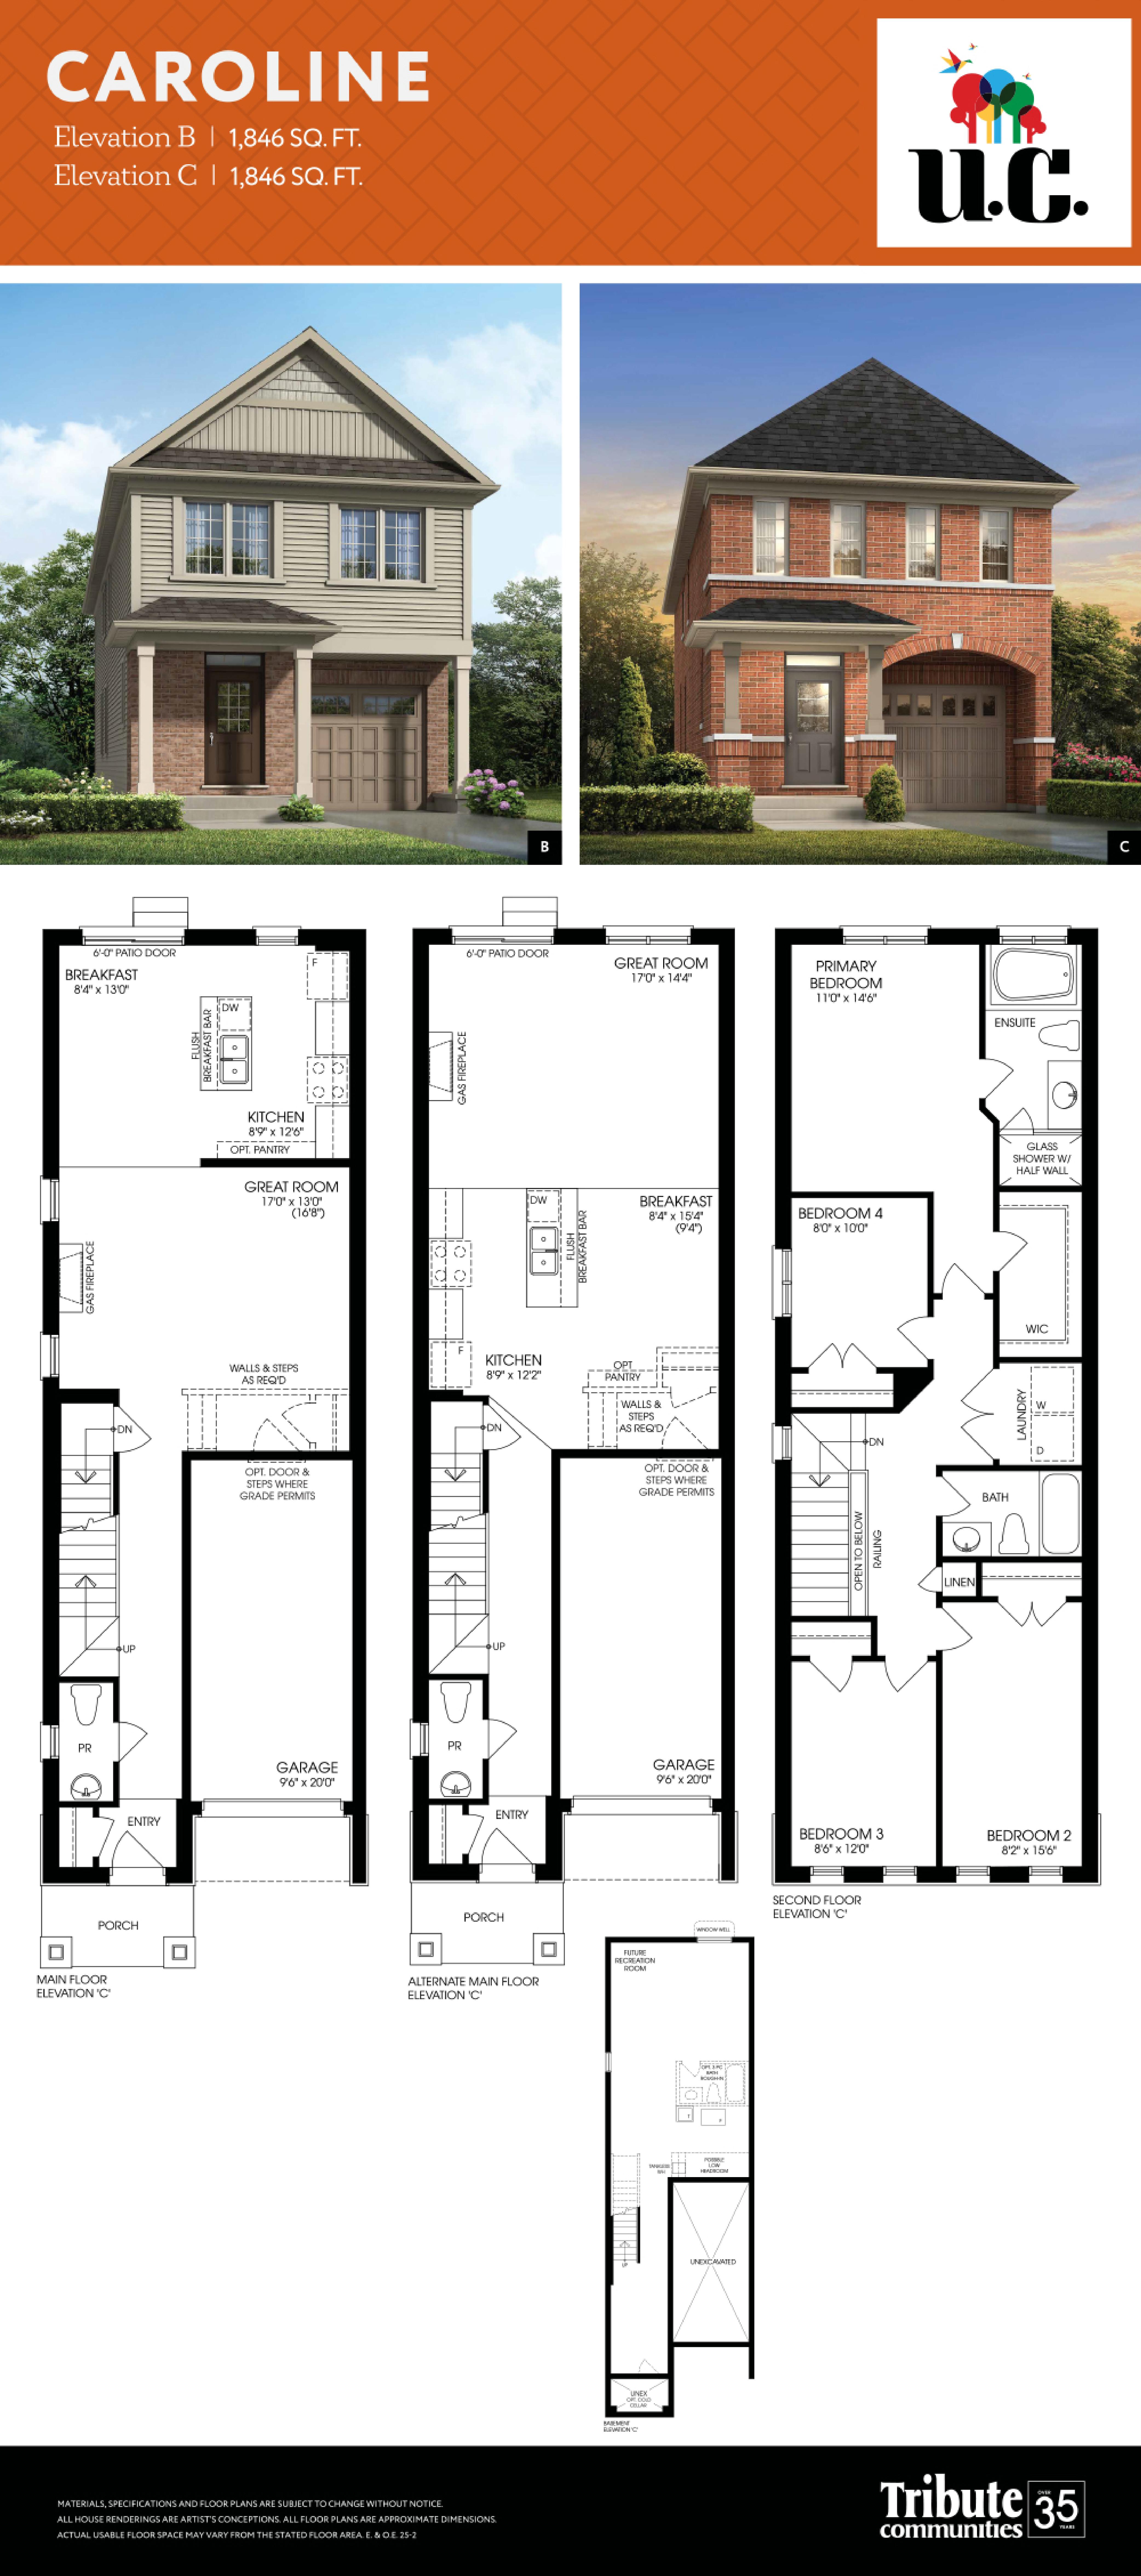
| Caroline | 4 | 2.5 | 1846 | $1,001,990 | Sold Out |
| Caroline | 4 | 2.5 | 1846 | $1,001,990 | Sold Out |
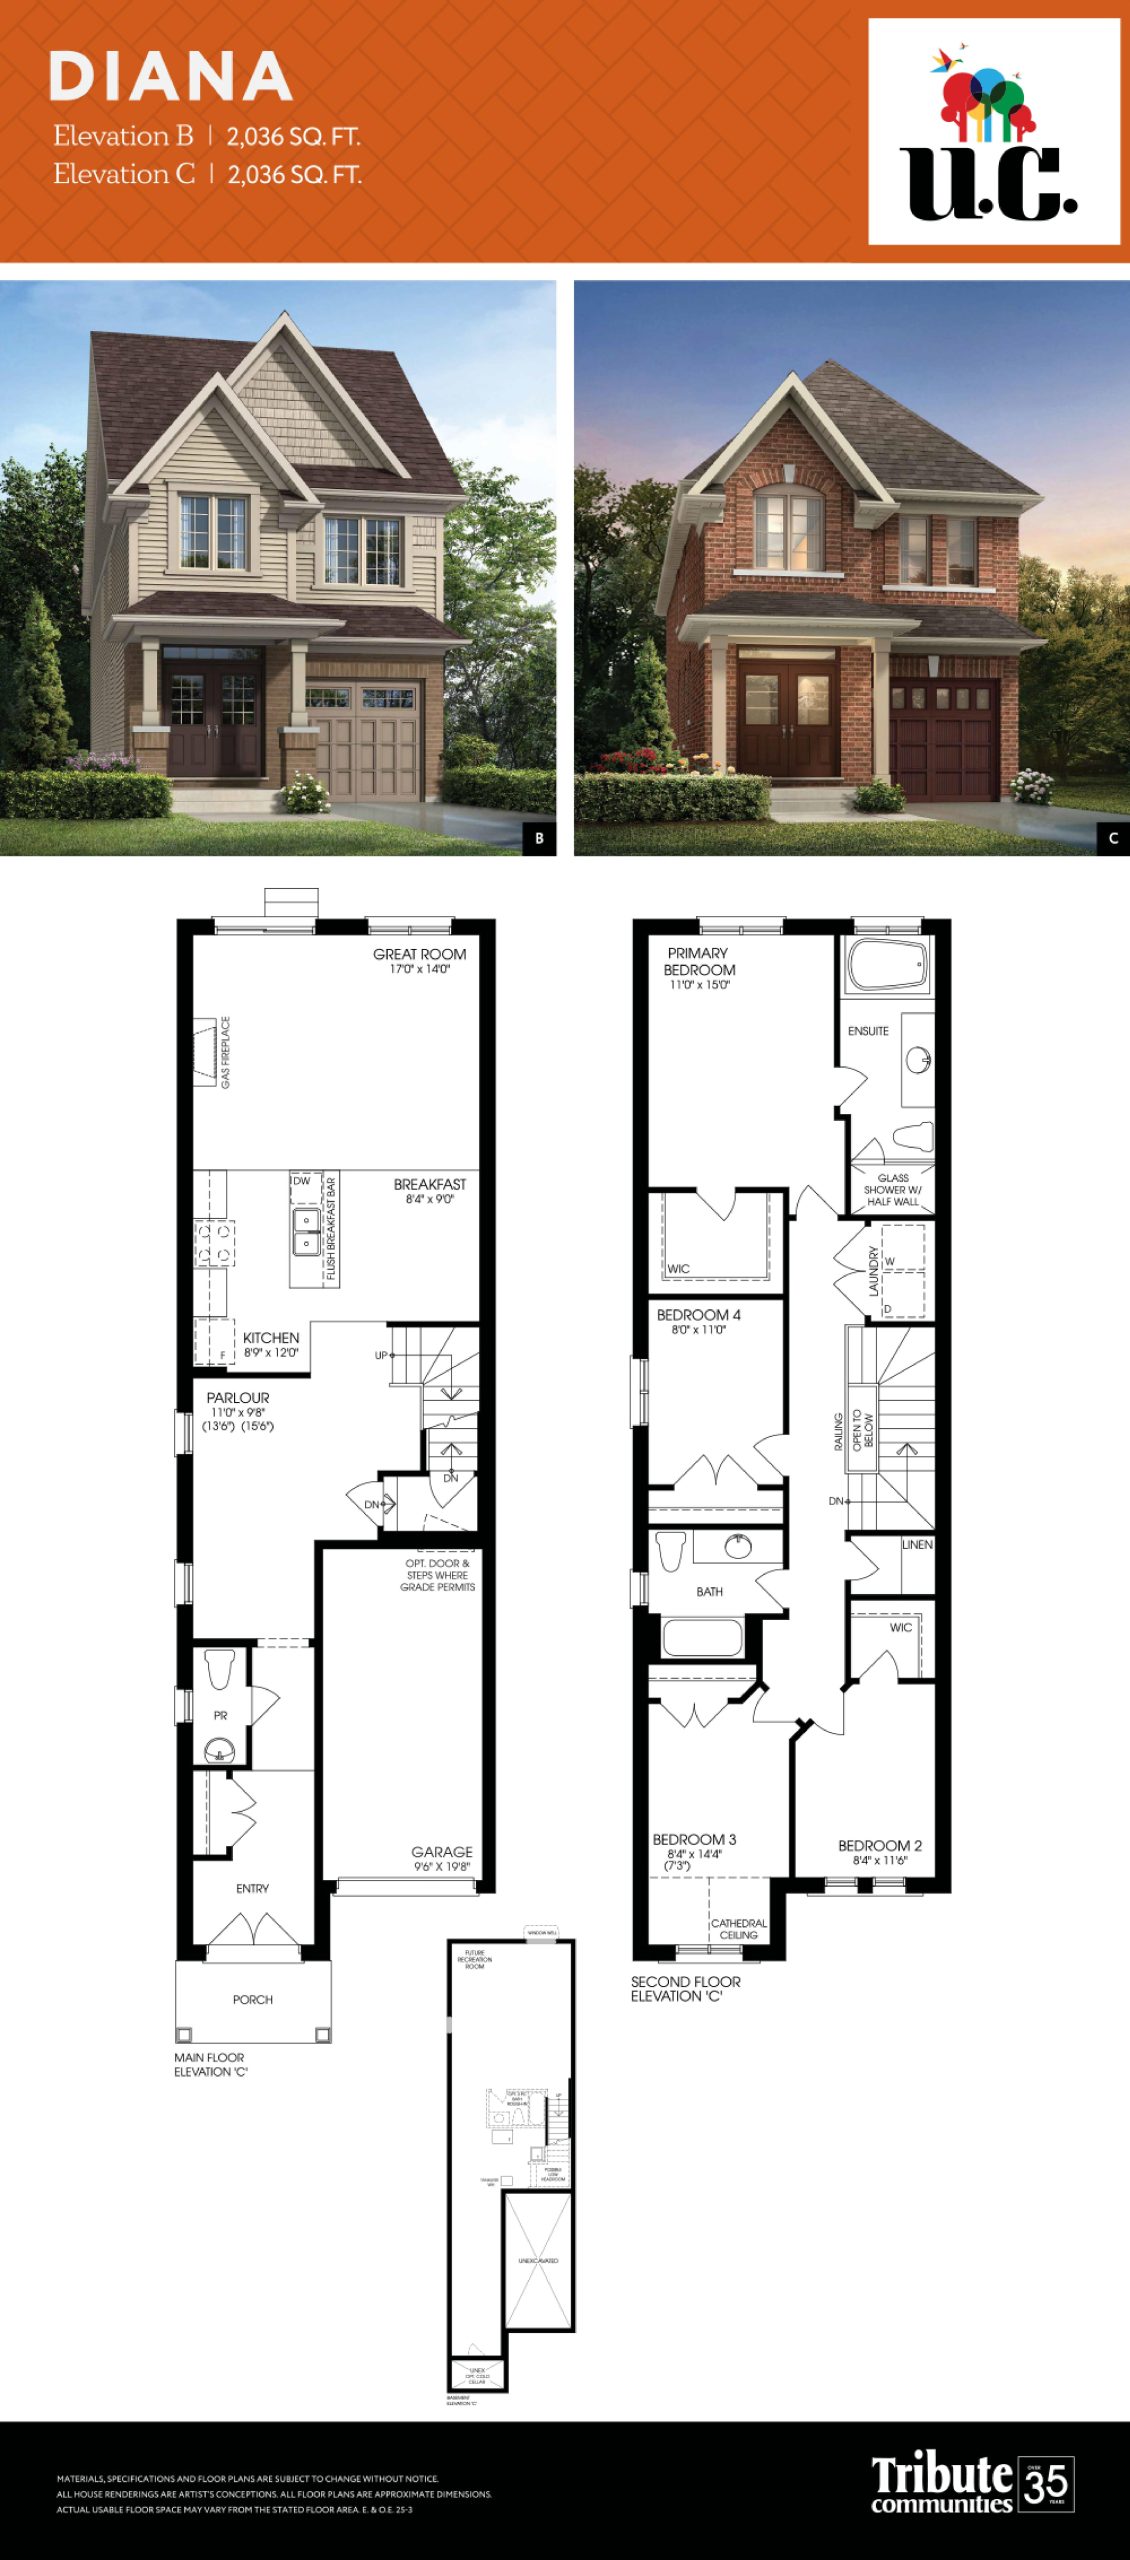
| Diana | 4 | 2.5 | 2036 | $1,021,990 | Sold Out |
| Diana | 4 | 2.5 | 2036 | $1,021,990 | Sold Out |
Full U.C. Towns floor plan PDFs, the current price list and available incentives are released to registered buyers. Request the U.C. Towns price list and floor plans.
U.C. Towns Deposit Structure
12% (over 180 days)
Deposit structures at U.C. Towns can change between releases and may differ for international buyers. Confirm the current U.C. Towns deposit structure before submitting a worksheet.
Finishes
Custom Quality Construction U.C. in north Oshawa features Contemporary Classic and Modern Heritage architecture. All elevations, exterior colours and materials are architecturally controlled. Elevation A features heritage siding (a quality vinyl cladding exterior) with frieze boards, soffit brackets and other authentic heritage-like details, facing details and maintenance free shutters, as per applicable plan. Elevation B features a brick and vinyl exterior, soldier course, heritage siding, frieze boards, keystones, soffit brackets and other authentic details, and coloured mortar with raked joints on front elevations, as per applicable plan. Elevation B has heritage siding on side gables and gable ends and on second floor walls recessed from main floor, as per applicable plan. Elevation C features a clay brick exterior, with soldier course, frieze boards, keystones, soffit brackets, and other authentic heritage-like details, maintenance free vinyl shutters and coloured mortar with raked joints on front elevations, as per applicable plan. Heating All heating and air conditioning ducts are cleaned prior to closing. Forced air, high efficiency gas furnace with ducting sized for future air conditioning. Gas-fired hot water heater on a rental basis. Heat Recovery Ventilation unit to provide fresh air and improve indoor air quality.. Technology - Telephone & Cable Pre-wired with the latest technology including: Wide Band Width Video Cable and High Speed Data Cabling. Choice of 8 locations for telephone or cable TV/modem outlets. Exterior Details Custom designed and architecturally controlled front yard landscaping with ground cover, shrubs, trees and sod in front and rear yard (as per plan). Fully paved driveways with base coat and top coat of asphalt. Spectacular Interior Finishes 8 ceiling height on main floor Natural oak finish pickets, railing and stringer on stairwells in finished areas, as per applicable plan. All homes to have 12 x 12 or 13 x 13 imported ceramic tile flooring in entry, kitchen, powder room, ensuite, bathrooms and laundry room in finished areas, where applicable. Premium quality 35 oz. carpeting with 7/16 underpad on main and second floors, where applicable; Purchaser to have choice of two colour selections from Tributes samples. Designer Kitchens Purchasers choice of deluxe cabinetry in kitchen with laminate countertop. Double stainless steel sink in kitchen with single lever faucet. White exhaust hood fan over stove area, vented to exterior Luxurious Bathrooms Purchasers choice of deluxe cabinetry with laminate countertop. Single lever faucets with pop-up drains in all bathrooms. Pedestal sink in powder room. Positemp pressure / temperature balance valves for all showers. Energy efficient water saver shower and toilet tanks. Colour Selection and Finishings All colour and finishing selections are to be made at Tributes Decor Studio and from Builders standard samples. Tribute Communities provides the services of a professional design consultant to assist purchasers in the completion of their interior colour selections and the selection of upgrades. Purchasers acknowledge and agree that variations in colour and shade uniformity may occur and the colours, patterns and availability of samples displayed in the Presentation Centre and model homes may vary from those displayed and available at time of colour selection.
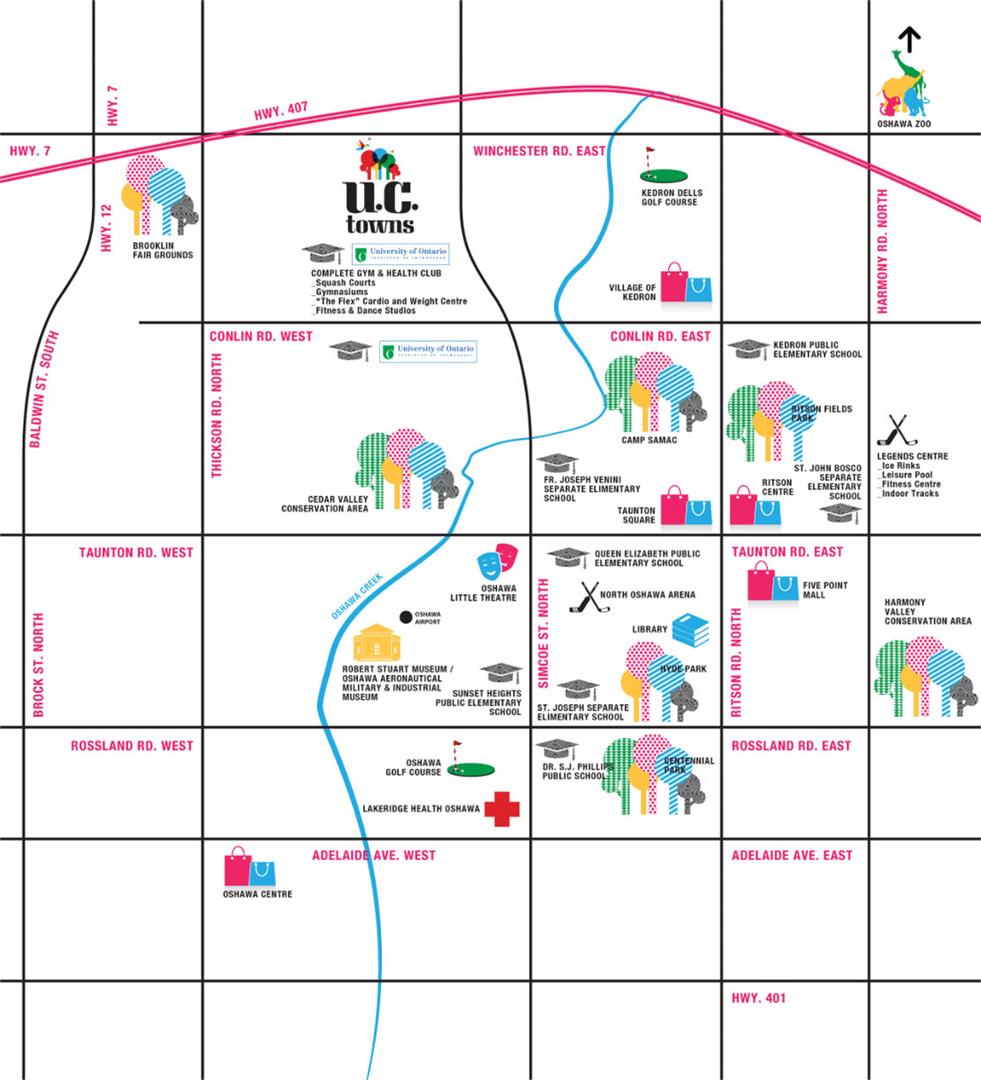
Location: Winchester Road East
U.C. Towns is located at Winchester Road East, Oshawa in the Oshawa neighbourhood, Regional Municipality of Durham.
Explore more pre-construction projects in Oshawa or browse the Regional Municipality of Durham region.
About the Developer: Tribute Communities
U.C. Towns is being developed by Tribute Communities.
See all Tribute Communities pre-construction projects.
How to Buy at U.C. Towns
- Register early. Allocation at U.C. Towns in Oshawa is released to platinum brokerages before any public opening, so the best floor plans and lowest release pricing go to registered buyers first.
- Review the price list and deposit structure. The current published deposit structure is 12% (over 180 days).
- Submit a worksheet. Worksheets rank your preferred suites or lots; they are not binding until the developer issues an allocation.
- Sign and use your cooling-off period. Ontario pre-construction condominium purchases carry a 10-day statutory rescission period for lawyer and lender review. Freehold purchases do not.
Closing Costs & Investor Notes for U.C. Towns
Budget beyond the purchase price at U.C. Towns: development and education levies (usually capped by amendment), Tarion enrolment, utility meter hook-ups, land transfer tax, HST treatment (the federal/provincial new-housing rebate applies to buyers who occupy or, for investors, the rental rebate applies with a one-year lease), and legal fees.
Assignment rights, rental-during-occupancy rights and capped levies vary release to release at U.C. Towns. Confirm each in the current agreement of purchase and sale before you sign.
U.C. Towns — Frequently Asked Questions
Where is U.C. Towns located?
U.C. Towns is located at Winchester Road East, Oshawa in the Oshawa neighbourhood.
Who is the developer of U.C. Towns?
U.C. Towns is being developed by Tribute Communities.
How much do units at U.C. Towns cost?
Pricing at U.C. Towns starts from $879,990 and ranges to $1,021,990. Prices and incentives change with each release — request the current price list for live pricing.
When is occupancy at U.C. Towns?
An occupancy date for U.C. Towns has not been announced yet.
How many units are in U.C. Towns?
U.C. Towns is planned as a 481-storey townhouse development.
How do I get platinum or VIP access to U.C. Towns?
Circle Real Estate provides platinum access to U.C. Towns, including first access to floor plans, the price list and worksheet submission. Register on this page to be added to the VIP list.
Similar Pre-Construction Projects in Oshawa
- Nahid Harbour Condos — Oshawa
- University Studios — Oshawa
- OH! Townhomes — Oshawa
- The Heights of Harmony East — Oshawa
- University Towns — Oshawa
- Berkshire Abbey at Kingmeadow — Oshawa
- 480-506 Ritson Road South Townhomes (formerly Ritson Towns) — Oshawa
- PostLofts — Oshawa
Register for U.C. Towns pricing, floor plans and VIP access on Circle Real Estate.
Last verified: 2026-11-08. Source: RedBricks project feed. Published by Circle Real Estate Brokerage. Prices and incentives are subject to change without notice. E. & O.E.