OH! Townhomes — Oshawa Pre-Construction
OH! Townhomes is a developer sold out pre-construction towns development by Graywood Developments Ltd in Oshawa starting from $589,990. Get pricing, floor…
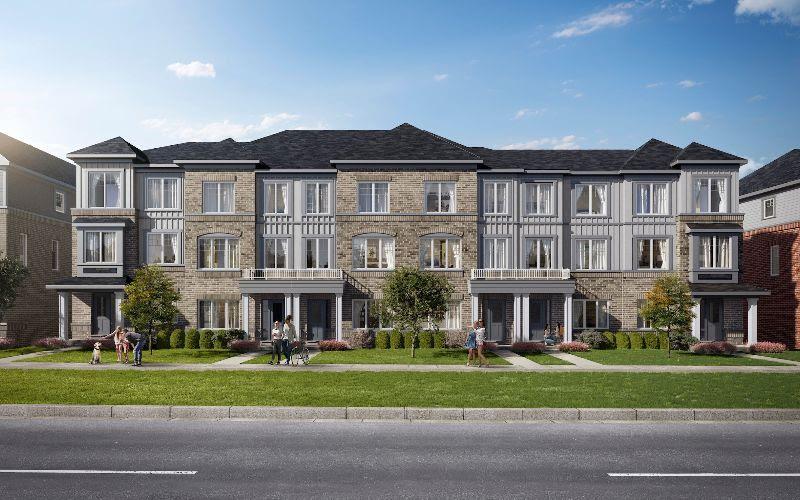
OH! Townhomes Quick Facts
| Project Name | OH! Townhomes |
|---|---|
| Developer | Graywood Developments Ltd |
| Address | Park Road South |
| City | Oshawa |
| Region | Regional Municipality of Durham |
| Building Type | Townhouse |
| Sales Status | Developer Sold Out |
| Suite Sizes | 1626 – 1889 sq ft |
| Pricing | $589,990 – $604,990 |
| Deposit Structure | $2,000 + 10% (over 210 days) |
About OH! Townhomes in Oshawa
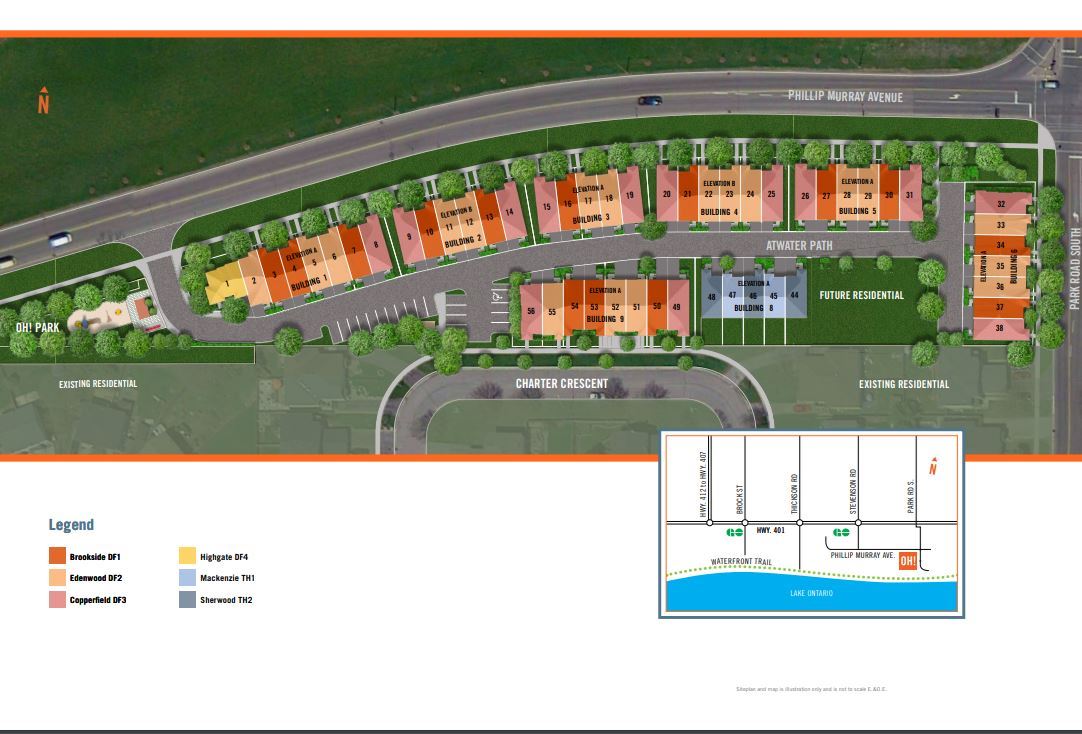
OH! Townhomes is a home community under construction by Falconcrest Homes and Graywood Developments Ltd at Park Road South in Oshawa. The project contains 56 homes. Developer inventory is currently sold out. Homes range from 1,626 to 1,889 sq. ft. The location has a Walk Score of 52 and a Transit Score of 36.
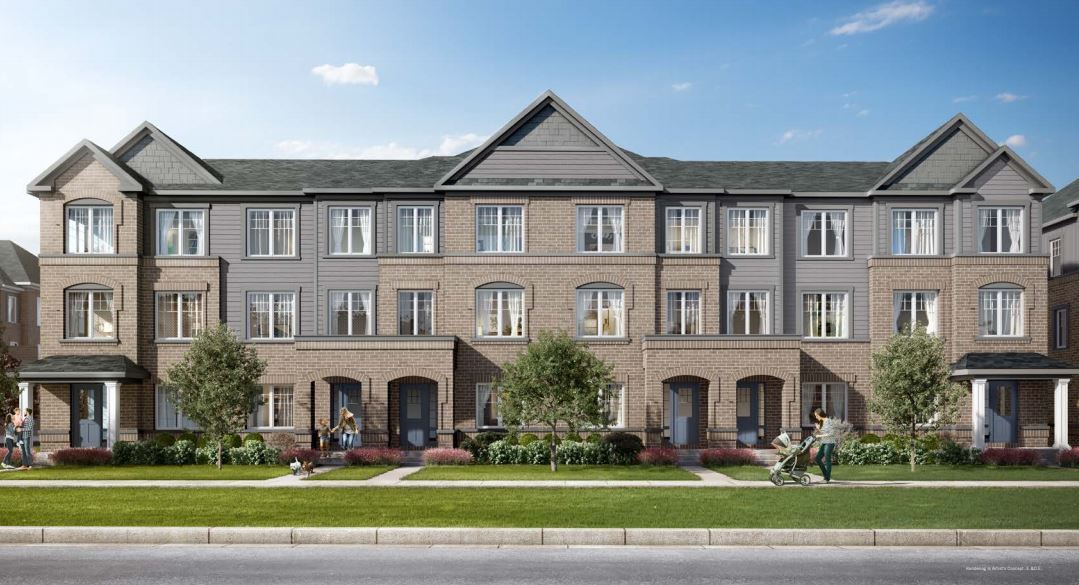
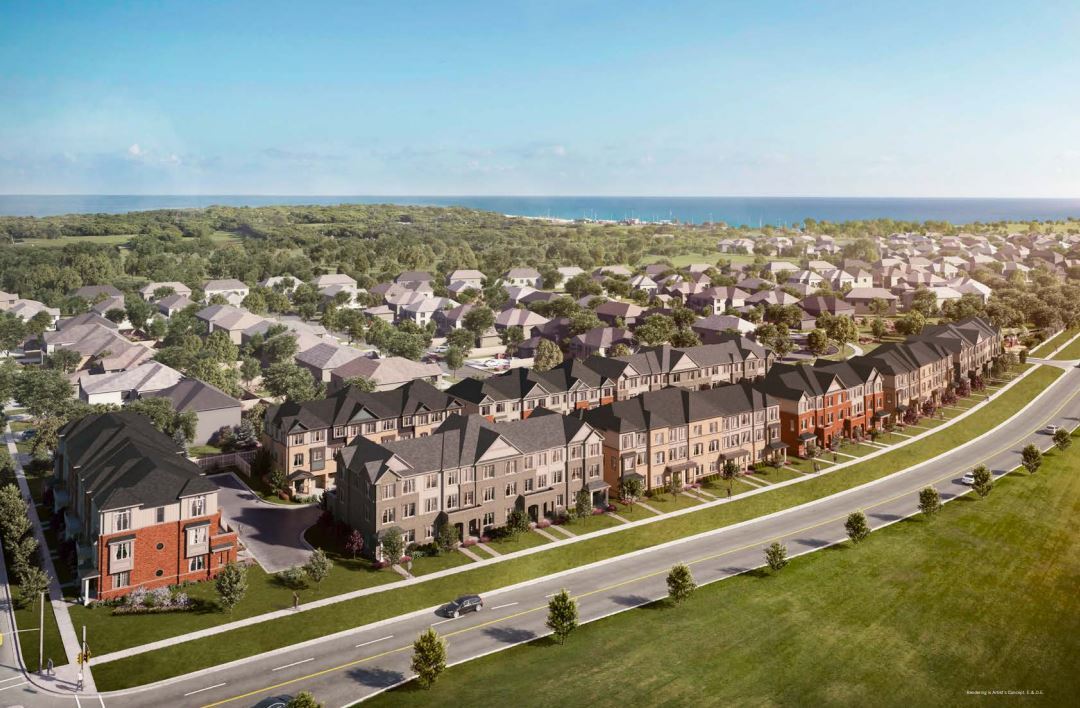
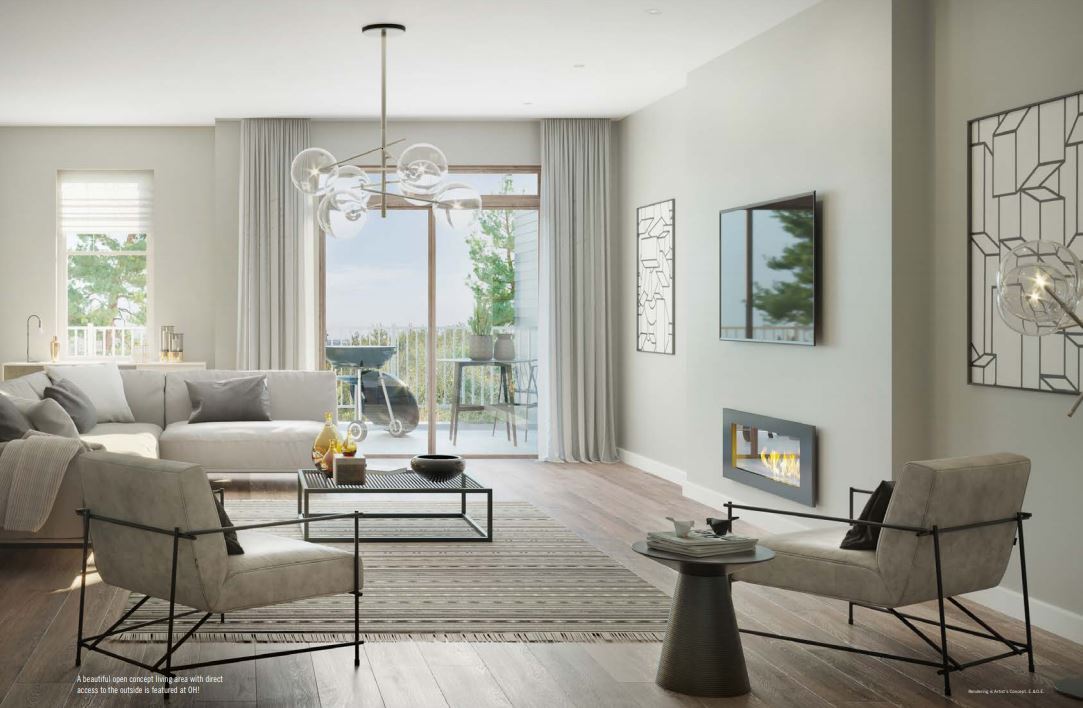
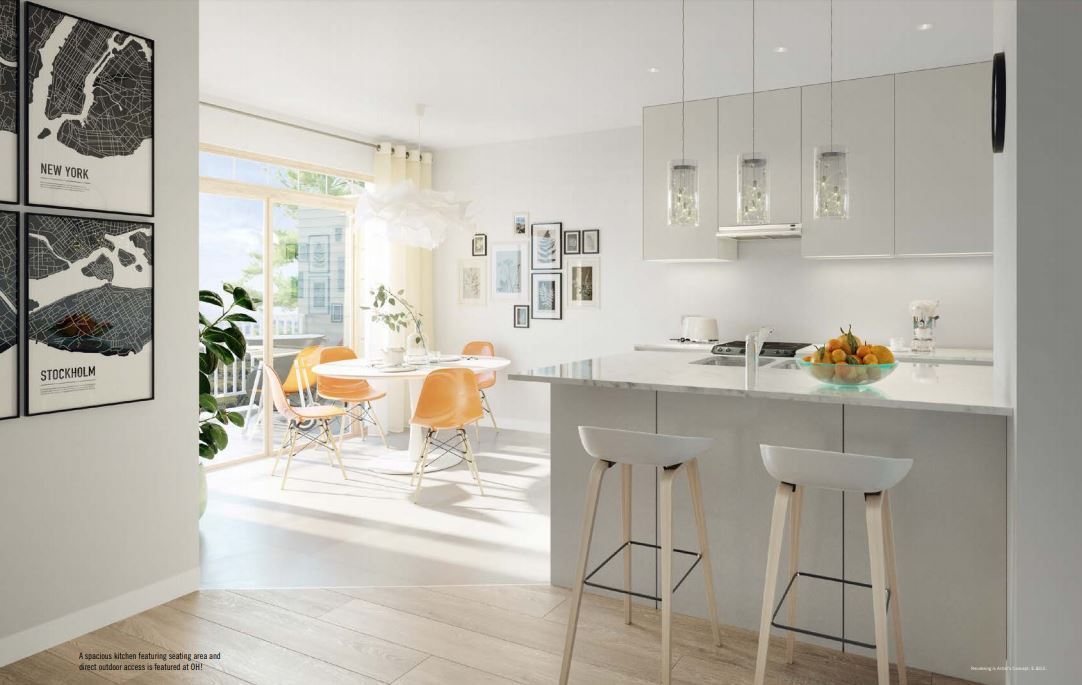
OH! Townhomes Renderings & Gallery
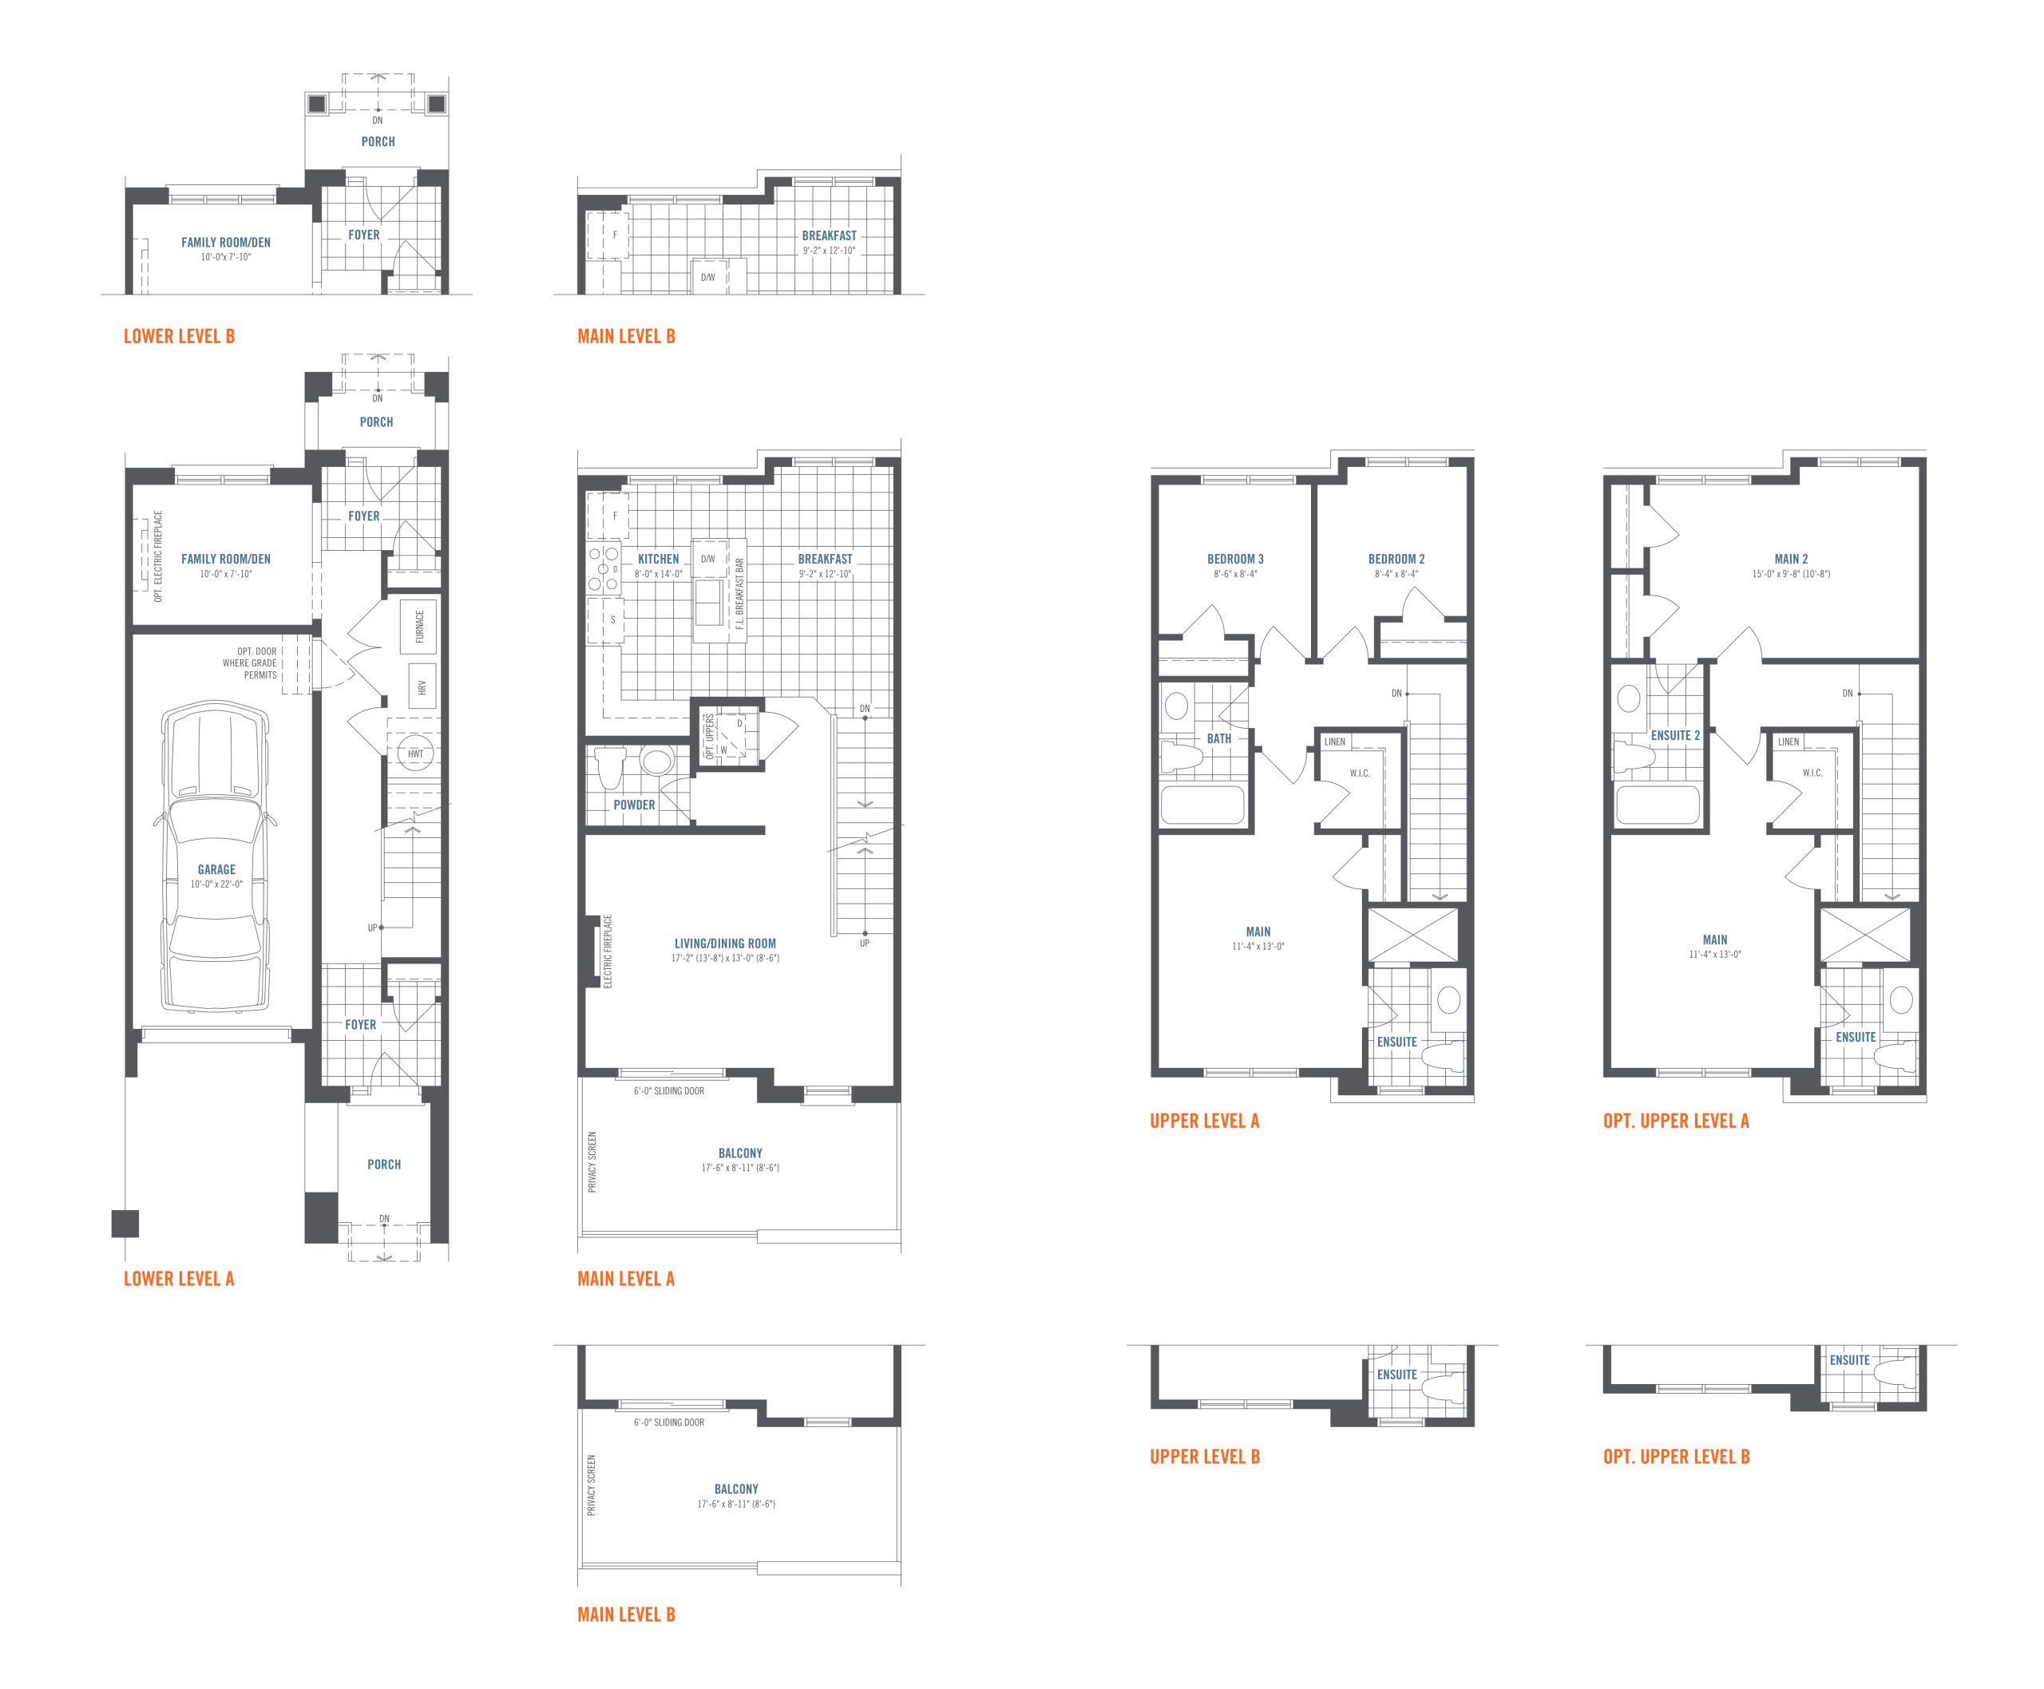
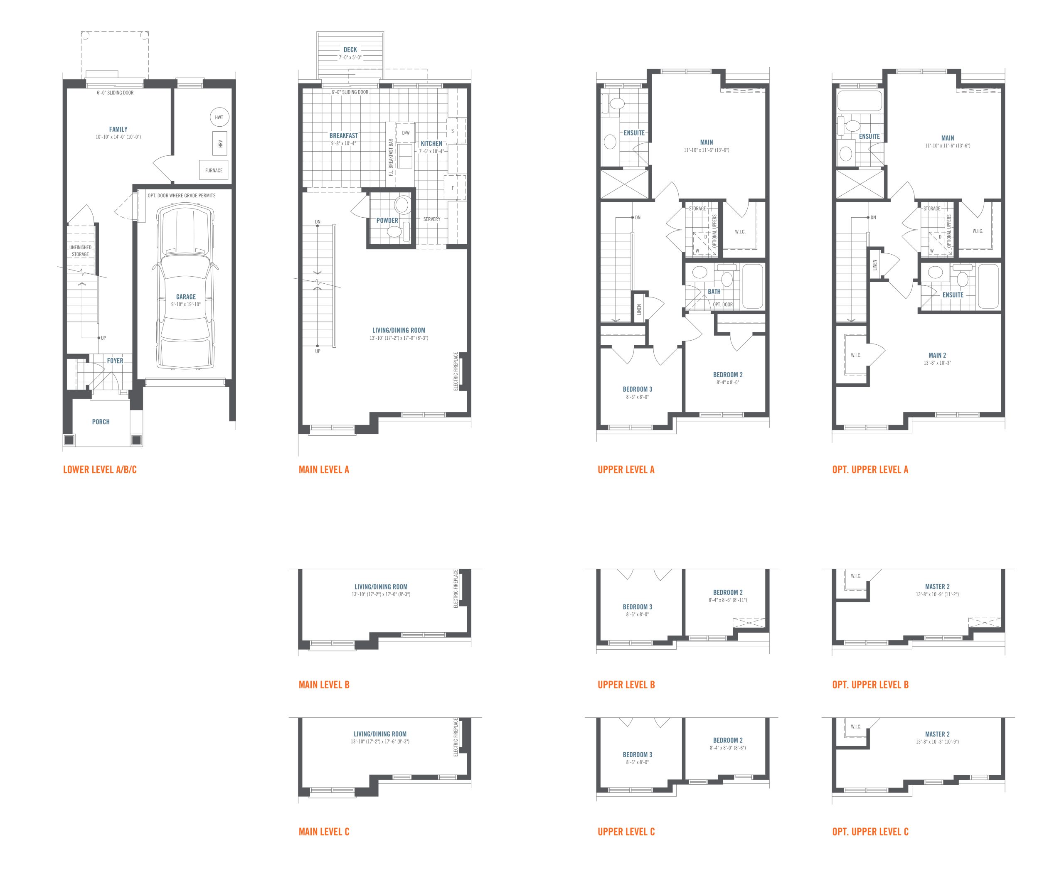
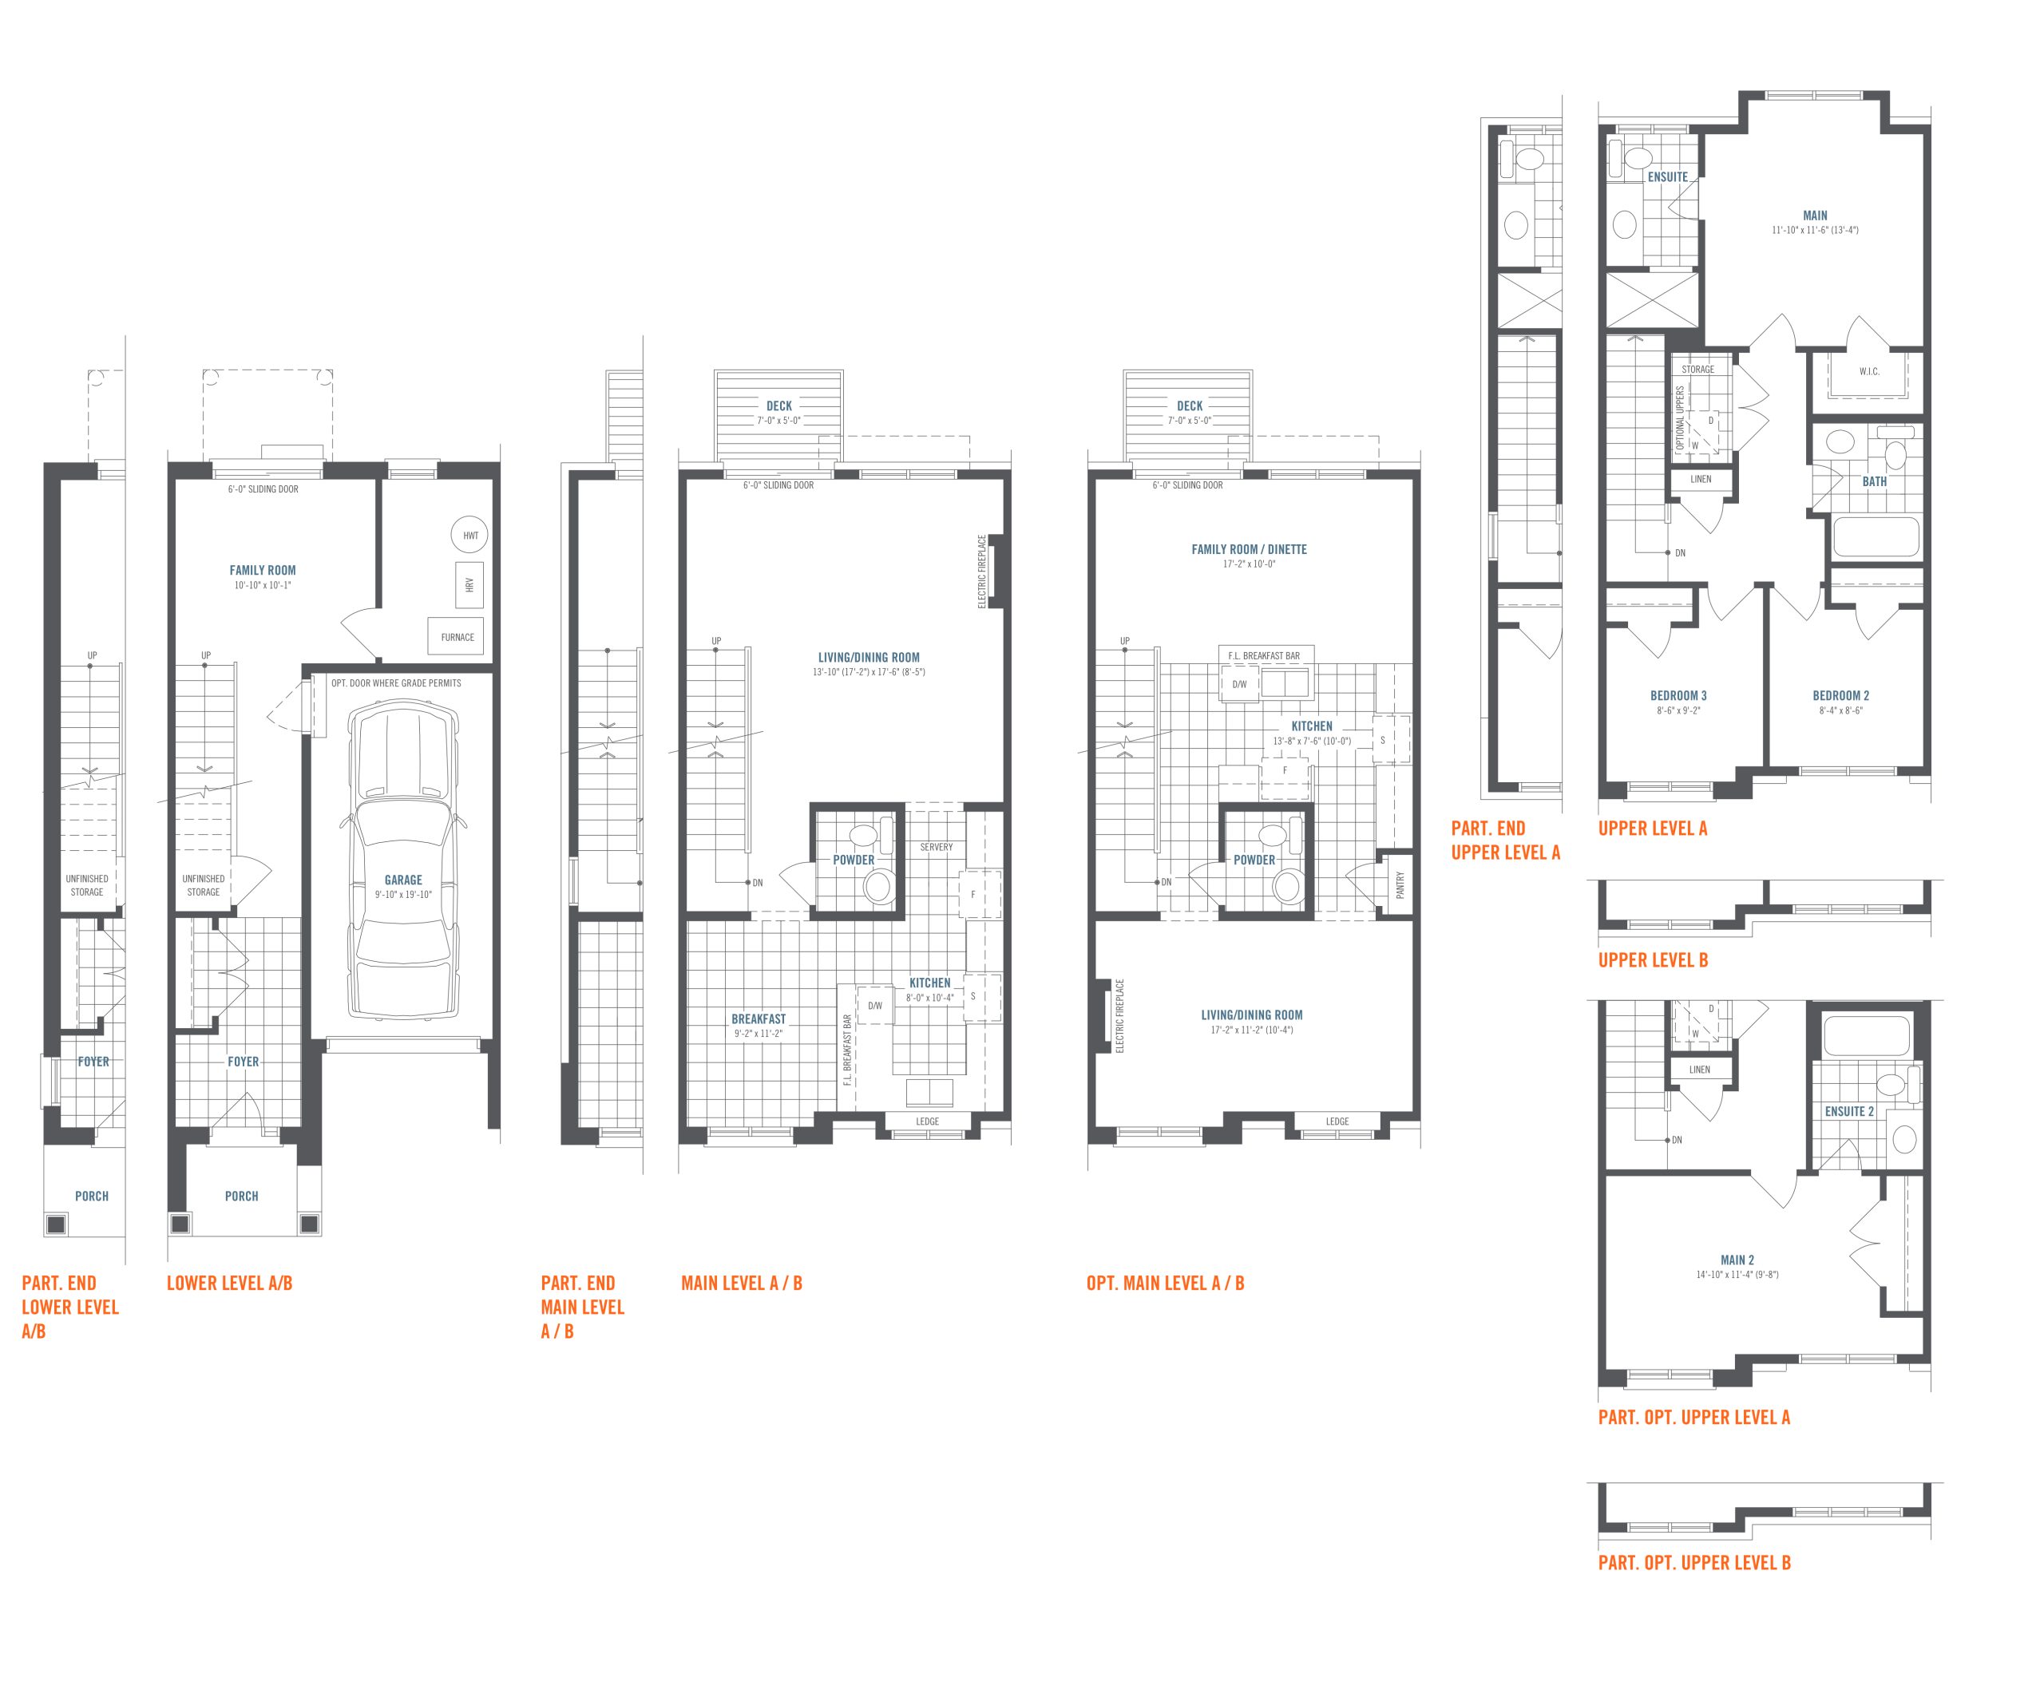
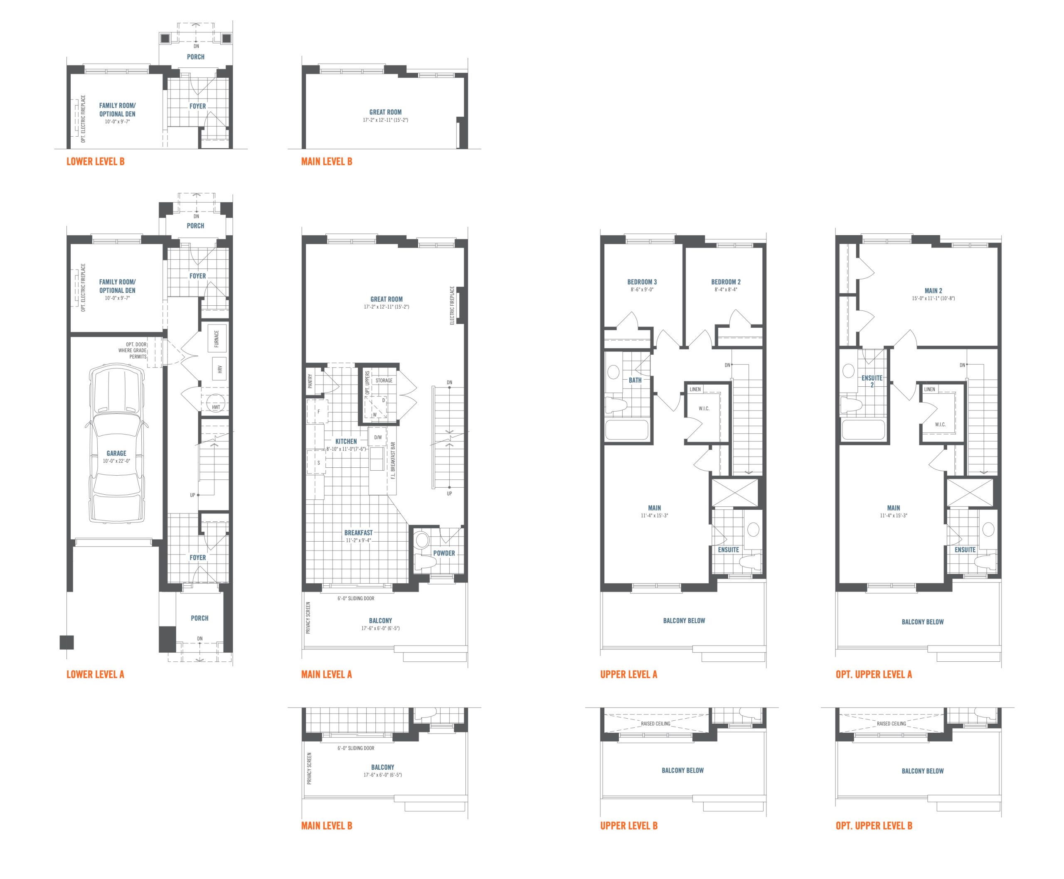
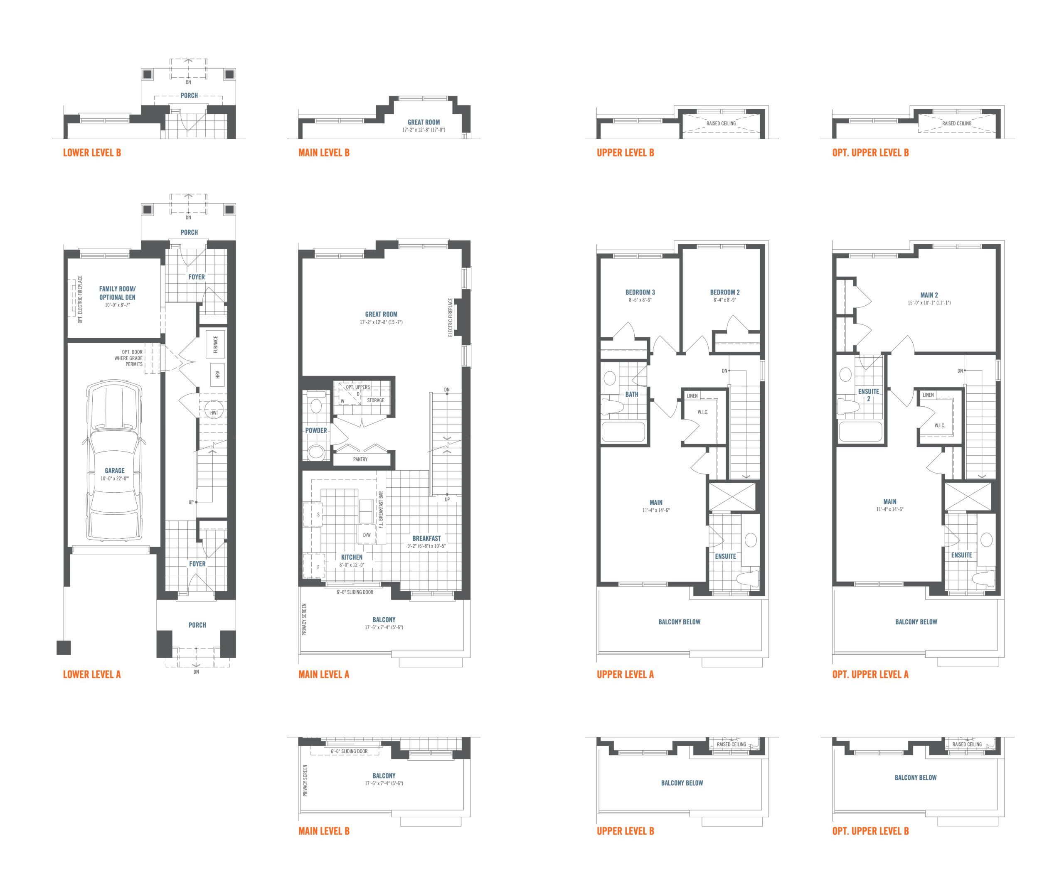
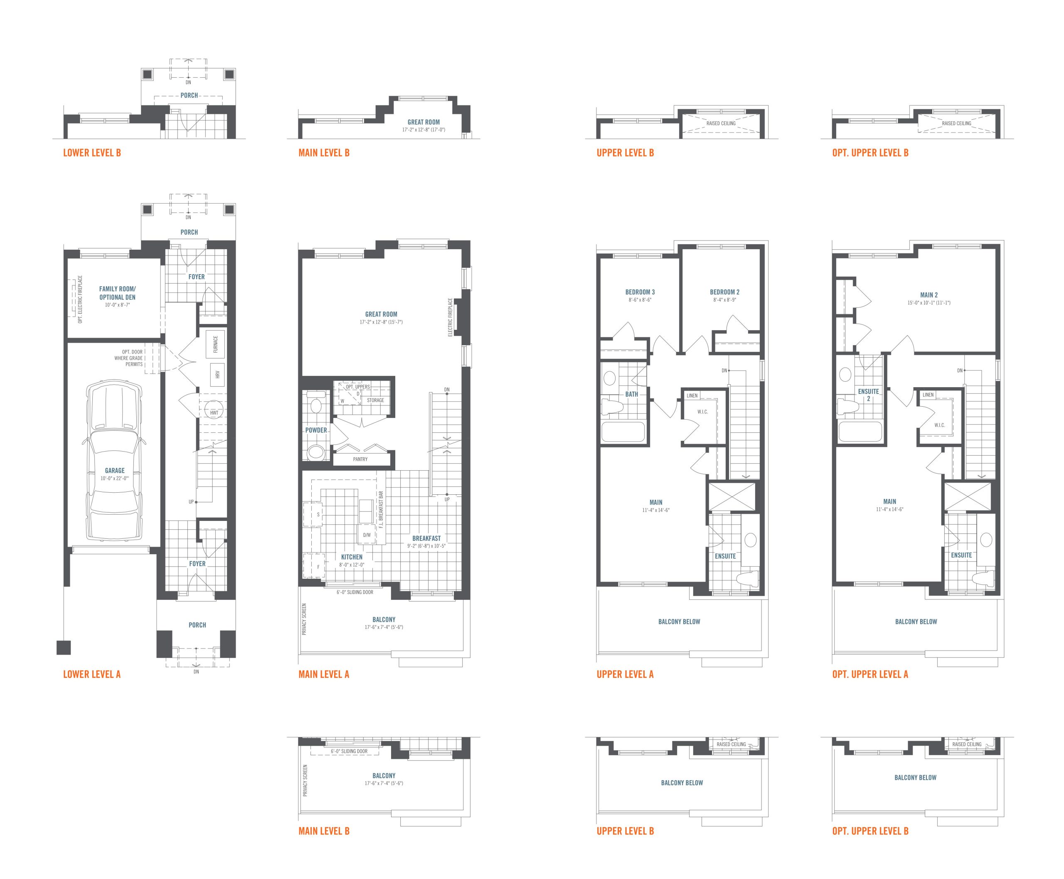
OH! Townhomes Floor Plans & Pricing
| Floor Plan | Beds | Baths | Size (sq ft) | Price | Availability |
|---|---|---|---|---|---|
| Brookside | 3.5 | 2.5 | 1626 | Register for pricing | Sold Out |
| Brookside | 4 | 2.5 | 1626 | Register for pricing | Sold Out |
| Mackenzie | 3 | 2.5 | 1696 | $599,990 | Sold Out |
| Mackenzie | 3 | 2.5 | 1696 | $599,990 | Sold Out |
| Sherwood | 3 | 2.5 | 1726 | $604,990 | Sold Out |
| Sherwood | 3 | 2.5 | 1726 | $604,990 | Sold Out |
| Edenwood | 3 | 2.5 | 1791 | $589,990 | Sold Out |
| Edenwood | 3 | 2.5 | 1791 | $589,990 | Sold Out |
| Copperfield (End) | 3 | 2.5 | 1818 | Register for pricing | Sold Out |
| Copperfield (End) | 3 | 2.5 | 1818 | Register for pricing | Sold Out |
| Copperfield | 3 | 2.5 | 1889 | Register for pricing | Sold Out |
| Copperfield | 3 | 2.5 | 1889 | Register for pricing | Sold Out |
Full OH! Townhomes floor plan PDFs, the current price list and available incentives are released to registered buyers. Request the OH! Townhomes price list and floor plans.
OH! Townhomes Deposit Structure
$2,000 + 10% (over 210 days)
Deposit structures at OH! Townhomes can change between releases and may differ for international buyers. Confirm the current OH! Townhomes deposit structure before submitting a worksheet.
Finishes
OH! Towns Features & Finishes: Platinum EXTERIOR 1. Architecturally controlled and designed clay brick and vinyl exterior with quality trim details, all colours coordinated, per applicable model and elevation 2. Masonry details in brick as per elevation 3. Energy efficient low E argon vinyl casement windows throughout; as per elevation. All operable windows to have screens 4. Steel, insulated front entrance door, weatherstripping, and inset windows or decorative side light window per elevation 5. Front entry door with satin nickel plated grip set, dead bolt and black coach lamps 6. All exterior doors and windows to be fully caulked 7. Self-sealing asphalt roof shingles in blended colours with a 25-year Manufacturer’s Warranty 8. Pre-finished aluminum maintenance-free soffits, eavestrough, fascia and downspouts 9. Paneled sectional roll-up garage doors as per elevation 10. Two exterior hose bibs, one in garage, and one at rear 11. Paved driveway 12. Precast concrete patio slab walkway from driveway to front porch, including precast steps at front or rear doors where applicable 13. Lot sodded and graded to the requirements of the Municipality 14. All homes to come with civic address house number EXTERIOR BALCONY TERRACE 1. Natural gas BBQ hook up, with weather proof exterior electrical outlet 2. Pressure treated wood deck tiles INTERIOR FEATURES 1. Stained oak staircase and oak stringer from lower level to upper level (two sets) 2. Oak railings and pickets, from lower level to upper level stairway where indicated on plans 3. Colonial style interior doors and Colonial style trim 3-1/4-inch baseboard and 2-1/4-inch casing throughout finished areas, quarter round trim to tiled or wood floor areas where indicated on plans 4. Satin finish lever interior hardware for all doors 5. All doors and windows to be trimmed throughout in finished areas 6. Laminate flooring on main floor and 35 oz. broadloom with 12 mm foam under pad to lower and upper level except tiled areas as indicated on plans 7. Quality imported ceramic tiles (13x13 or 12x12) in foyer, kitchen, laundry, and bathrooms from vendor samples 8. Sleek wall-mounted electric fireplace as per plan 9. Wire-ventilated shelving in all closets, including linen 10. Interior walls finished in quality latex paint in all areas 11. Smooth ceilings on main level, bathrooms, powder room and finished laundry rooms; sprayed stipple ceiling with 4-inch smooth border throughout all other areas 12. All interior doors and trim to be painted white. Interior walls to be painted from choice of two colours from vendor’s samples KITCHENS 1. Purchaser’s choice of quality design kitchen cabinets from vendor samples 2. Extended upper kitchen cabinets 3. Choice of granite countertop from vendor samples 4. Stainless steel double compartment under mount sink with single lever pull out spray chrome faucet 5. Ceramic kitchen backsplash from vendor samples 6. Quality imported ceramic floor tiles (13x13 or 12x12) from vendor samples 7. Space for dishwasher provided in kitchen cabinets with rough-in wiring and future drain connection included 8. Two-speed exhaust hood fan over stove area vented to exterior 9. Heavy duty electrical receptacle for stove 10. Split electrical outlets at counter level for small appliances 11. USB plug LAUNDRY AREAS 1. Quality imported ceramic floor tiles in laundry room, from Vendor’s samples. Main or upper level laundry room equipped with floor drain 2. Single laundry tub with hot and cold water faucet, as per plans 3. Connections for hot and cold water to future washer 4. Heavy duty electrical outlet for dryer and electrical outlet for washer 5. Dryer vent connection to exterior BATHROOMS 1. Ensuite bath in master bedroom with bathtub and separate shower stall as per applicable model type 2. Framed glass shower door in ensuite 3. Single lever taps with temperature control in bathtub and separate shower 4. Pedestal sinks in all powder rooms. Other bathrooms with vanity cabinets and drop in sink with choice of laminate countertops, from vendor samples 5. Single lever faucets to all vanity and pedestal sinks with mechanical pop-up drains 6. Quality imported ceramic tiles from vendor samples to bathtub enclosure and floors. In cases of oval tub, two rows of tile, from vendor samples, will be provided as per plan. 7. Ceramic tile shower stalls (where indicated on plans) with marble jambs and separate interior shower light 8. Ceramic bathroom accessories include soap dish, towel bar, and toilet tissue dispenser 9. Full vanity length mirrors in all bathrooms 10. White plumbing fixtures in all bathrooms, with water saving toilets 11. Exhaust fans vented to exterior in all bathrooms 12. Privacy locks on all bathroom doors 13. Strip lighting in all bathrooms ELECTRICAL 1. 200 amp service with circuit-breaker type panel 2. Light fixtures installed throughout, except living area with switch activated wall outlet, and capped ceiling outlet in dining area 3. All bedrooms and each level to receive smoke detector with a carbon monoxide detector installed on upper level 4. Rough-in wiring for dishwasher 5. Two electrical outlets in garage (one in wall, one in ceiling for future garage door opener) 6. Decora electrical switches and receptacles 7. Door chime at front entry 8. Pre-wiring for telephone and cable TV outlets 9. Ground fault interrupter protection in all bathrooms 10. Weatherproof GFI exterior electrical outlet located at the rear and front porch 11. Rough-in conduit for future installation of an electrical vehicle charger located in the garage HEATING AND INSULATION 1. High efficiency forced-air natural gas furnaceand heat recovery ventilator (HRV) 2. Central air-conditioning 3. Insulation to meet or exceed Ontario Building Code standards to all exterior walls, roof areas, garage ceilings 4. Power vented hot water tank (gas) on a rental basis 5. Programmable thermostat centrally located on main floor SECURITY & CENTRAL VAC. 1. Fully installed security system included at the purchaser’s option when monitoring service is ordered prior to construction 2. Rough-in central vac system, to garage CONSTRUCTION & OTHER FEATURES 1. Soaring 9-foot ceilings on main floor and 8-foot on lower and upper floor (except drop ceiling areas) 2. Rigid 2"x6" exterior framed wall construction 3. Tongue & Groove sub-flooring throughout, nailed, screwed down, and joints sanded prior to finish flooring installation 4. Engineered roof truss system and 3/8-inch roof sheathing 5. Covered front entry porches with railings where required by grade 6. Poured concrete lower floor and garage floor 7. Engineered floor system, that reduces floor squeaks 8. Professional duct cleaning prior to closing 9. Interior Design Consultant provide at Décor Centre to assist in selection of interior colour and upgrades WARRANTY 1. SO Developments Inc. warranty is backed by TARION™, which includes: • the home free from defects in workmanship and materials for one year after the closing or possession date • a two-year warranty extends to defects in the electrical, plumbing, heating systems, and exterior building envelope • a seven-year warranty against major structural defects 2. Falconcrest Homes to complete a predelivery inspection with the Purchaser prior to closing or possession date Note: The Vendor shall have the right to make reasonable changes in the opinion of the Vendor in the plans and specifications if required and to substitute other material for that provided for herein with material that is of equal or better that provided for herein. The determination of whether or not a substitution material is of equal or better quality shall be made by the Vendor’s architect whose determination shall be final and binding. Colour, texture, appearance, etc. of features and finishes installed in the Property may vary from Vendor’s samples as a result of normal manufacturing and installation processes. E.&O.E.
Location: Park Road South
OH! Townhomes is located at Park Road South, Oshawa, Regional Municipality of Durham.
Explore more pre-construction projects in Oshawa or browse the Regional Municipality of Durham region.
About the Developer: Graywood Developments Ltd
OH! Townhomes is being developed by Graywood Developments Ltd.
See all Graywood Developments Ltd pre-construction projects.
How to Buy at OH! Townhomes
- Register early. Allocation at OH! Townhomes in Oshawa is released to platinum brokerages before any public opening, so the best floor plans and lowest release pricing go to registered buyers first.
- Review the price list and deposit structure. The current published deposit structure is $2,000 + 10% (over 210 days).
- Submit a worksheet. Worksheets rank your preferred suites or lots; they are not binding until the developer issues an allocation.
- Sign and use your cooling-off period. Ontario pre-construction condominium purchases carry a 10-day statutory rescission period for lawyer and lender review. Freehold purchases do not.
Closing Costs & Investor Notes for OH! Townhomes
Budget beyond the purchase price at OH! Townhomes: development and education levies (usually capped by amendment), Tarion enrolment, utility meter hook-ups, land transfer tax, HST treatment (the federal/provincial new-housing rebate applies to buyers who occupy or, for investors, the rental rebate applies with a one-year lease), and legal fees.
Assignment rights, rental-during-occupancy rights and capped levies vary release to release at OH! Townhomes. Confirm each in the current agreement of purchase and sale before you sign.
OH! Townhomes — Frequently Asked Questions
Where is OH! Townhomes located?
OH! Townhomes is located at Park Road South, Oshawa.
Who is the developer of OH! Townhomes?
OH! Townhomes is being developed by Graywood Developments Ltd.
How much do units at OH! Townhomes cost?
Pricing at OH! Townhomes starts from $589,990 and ranges to $604,990. Prices and incentives change with each release — request the current price list for live pricing.
When is occupancy at OH! Townhomes?
An occupancy date for OH! Townhomes has not been announced yet.
How do I get platinum or VIP access to OH! Townhomes?
Circle Real Estate provides platinum access to OH! Townhomes, including first access to floor plans, the price list and worksheet submission. Register on this page to be added to the VIP list.
Similar Pre-Construction Projects in Oshawa
- Nahid Harbour Condos — Oshawa
- The Heights of Harmony East — Oshawa
- University Towns — Oshawa
- Berkshire Abbey at Kingmeadow — Oshawa
- 480-506 Ritson Road South Townhomes (formerly Ritson Towns) — Oshawa
- PostLofts — Oshawa
- U.C. Towns — Oshawa
- Mackenzie Park — Oshawa
Register for OH! Townhomes pricing, floor plans and VIP access on Circle Real Estate.
Last verified: 2026-11-08. Source: RedBricks project feed. Published by Circle Real Estate Brokerage. Prices and incentives are subject to change without notice. E. & O.E.