Tricycle Condos — Toronto Pre-Construction
Tricycle Condos is a now selling pre-construction condos development by Lash Group of Companies in Toronto's Woburn starting from $899,990. Get pricing, fl…
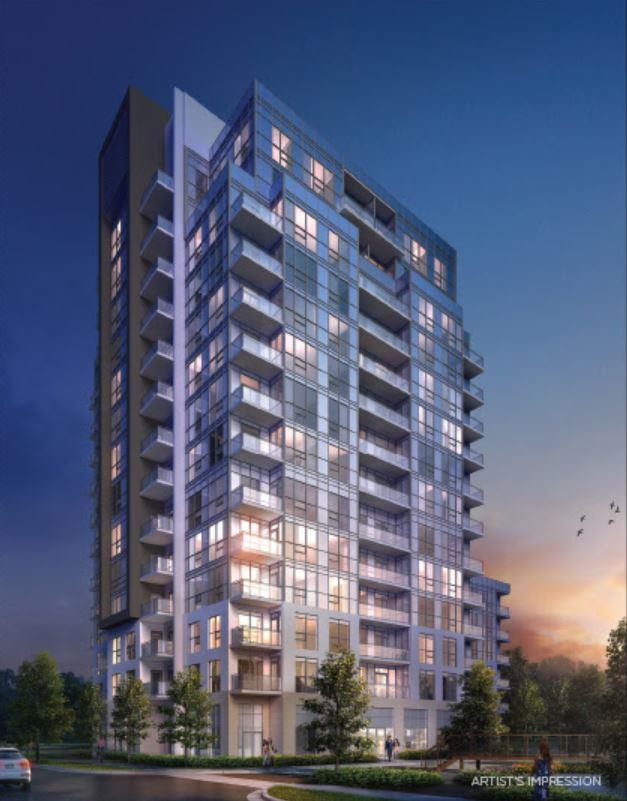
Tricycle Condos Quick Facts
| Project Name | Tricycle Condos |
|---|---|
| Developer | Lash Group of Companies |
| Address | 1021 Markham Road |
| City | Toronto |
| Neighbourhood | Woburn |
| Region | Toronto |
| Building Type | Condo |
| Sales Status | Now Selling |
| Storeys | 14 |
| Suite Sizes | 541 – 1194 sq ft |
| Pricing | $899,990 – $1,129,990 |
| Deposit Structure | 5% (over 30 days) + 15% on Occupancy |
| Maintenance Fees | $1 / sq ft / month |
| Locker | $6,000 |
| Occupancy | 2023-01-01 |
| Walk Score | 79 |
| Transit Score | 73 |
About Tricycle Condos in Toronto
Tricycle Condos is a condominium development under construction by Lash Group of Companies at 1021 Markham Road in the Woburn neighbourhood of Toronto. The project is 14 storeys tall and contains 144 suites. Architecture is by Turner Fleischer Architects, with interiors by Tanner Hill and Associates. Current inventory includes 10 available floor plans ranging from 797 to 1,194 sq. ft. Current prices range from $899,990 to $1,129,990. The location has a Walk Score of 79 and a Transit Score of 73.
Key Highlights of Tricycle Condos
ABOUT TRICYCLE CONDOS IN SCARBOROUGH/WOBURN NEIGHBOURHOOD
Tricycle Condos is a new condominium project by Lash Group of Companies in preconstruction at 1151 Markham Road. The project’s estimated completion date is still unknown.
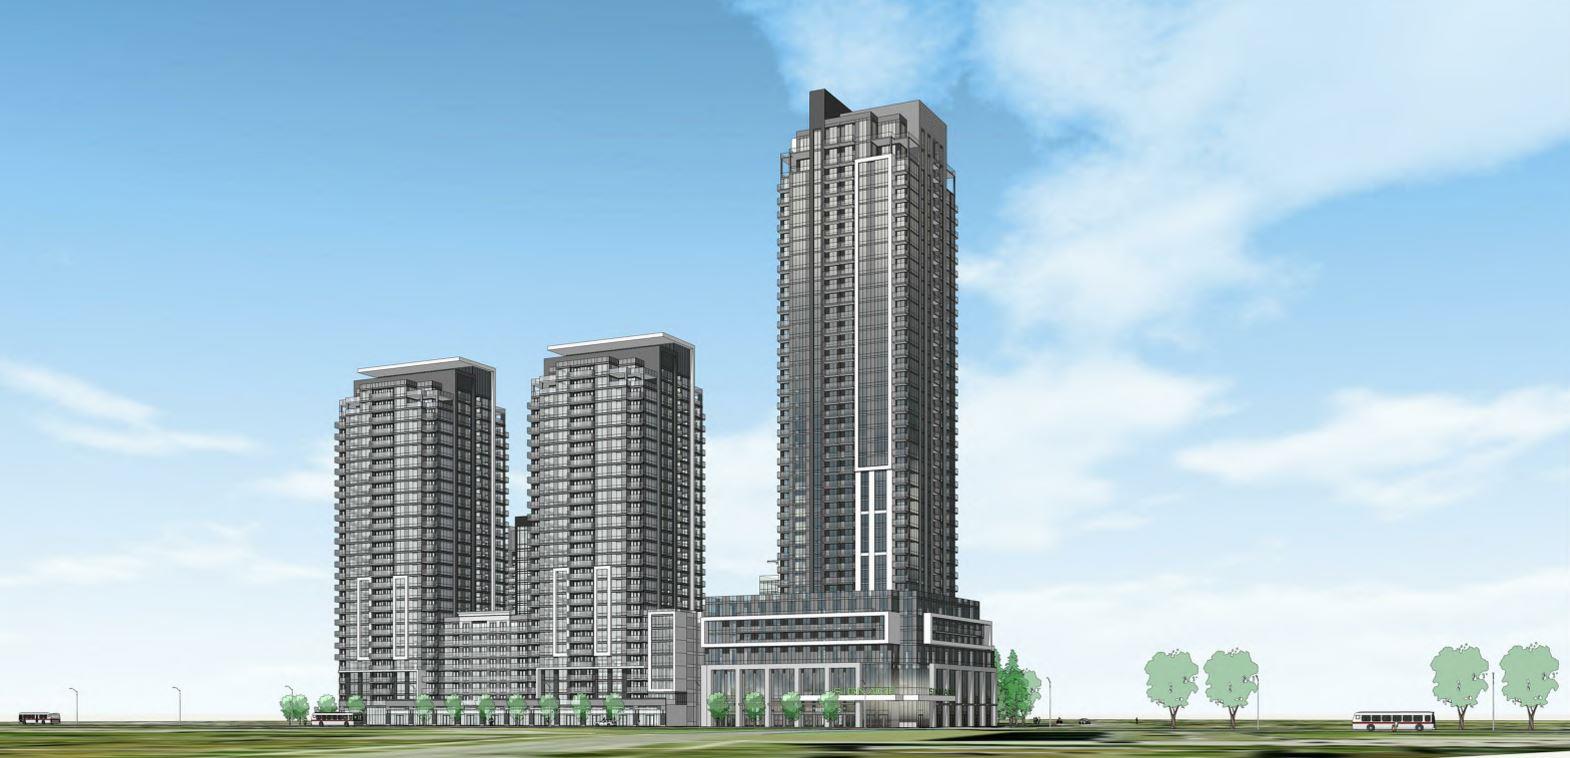
✔ Proposed to have a total of 380 luxury condo suites and 39 storeys
✔ Architecture by Turner Fleischer Architects
ABOUT WOBURN
Woburn is a small neighbourhood in the former city of Scarborough, located in the eastern area of Toronto. The community is roughly north of Highway 401, south of Lawrence Avenue, and east of Orton Park Road.
✔ Attractions, landmarks, and things to do in and around the area include the Scarborough Town Centre, Cineplex Cinemas Scarborough, the Toronto Zoo, Scarborough Bluffs, Edwards Gardens, the Ontario Science Centre, Aga Khan Museum, Scarborough Museum, Thomson Memorial Park, Bluffers Park, Toogood Pond Park, Whittamore’s Farm, Rogue Park Conservation Area, Toronto Botanical Garden, Kidstown Water Park, Cineplex VIP Don Mills, Morningside Park, and the CN Tower
✔ Local and nearby shopping venues include the Pacific Mall Toronto, Markville Shopping Centre, Fairview Mall, Bayview Village Shopping Centre, Eglinton Square Shopping Centre, CF Toronto Eaton Centre, The PATH (underground shopping mall), Cedarbrae Mall, Yorkdale Shopping Centre, Parkway Mall, Chartwell Shopping Centre, Woodside Square, and Bridlewood Mall
✔ Restaurant options include Twice as Nice (Caribbean restaurant), Chris Jerk Caribbean Bistro, One2 Snacks, Ho Ho BBQ, Mamajoun Armenian Pizzeria, Makkal Chon, Sushi & Tea, Shawarma Empire, Pili Pili Restaurant, The Real McCoy Burgers & Pizza, Phoenix, Mermaid Fish & Grill House, Lotus Garden Hakka Indian-style Chinese, Mona’s Roti-Caribbean Food, The Captain’s Boil, Mama’s Boys Burgers, Smith Bros., Terry’s Restaurant & Bar, Fishman Lobster Clubhouse Restaurant, Ni Ji Sushi, Fratelli Village Pizzeria, Pho Metro, Pizza L’Amour, Nicey’s Eatery, Nakamori, Maple Yip Seafood Restaurant, The Corner Bank, Spring China House Restaurant, McCowan Fish & Chips, Spicy Mafia, Vindaloo Indian Cuisine, and Sabina’s Casual Dining & Pub
ABOUT LASH GROUP OF COMPANIES
The Lash Group is a real estate development firm, specializing in residential projects, property and commercial management, and rental properties.
✔ Over 60 years of experience in the real estate development industry
✔ Portfolio includes Cloud9 Condominiums (Rexdale), Distinction Condos (Mt. Pleasant West), The Barrington Condos (Cedarvale), ME2 Condos (Scarborough), 500 St. Clair Avenue West Condos (Cedarvale), ME Living Condos (Woburn), The Rushton Residences (Bracondale Hill), 66 Portland, 777 Steeles, 455 Adelaide West, The Fashion District Lofts, and 20 Stewart
✔ The firm’s President is Lawrence Blankenstein, Chairman R. Abe Blankenstein, Vice President of Finance Sharon Blankenstein Waisglass, and COO is Howard Rudolph
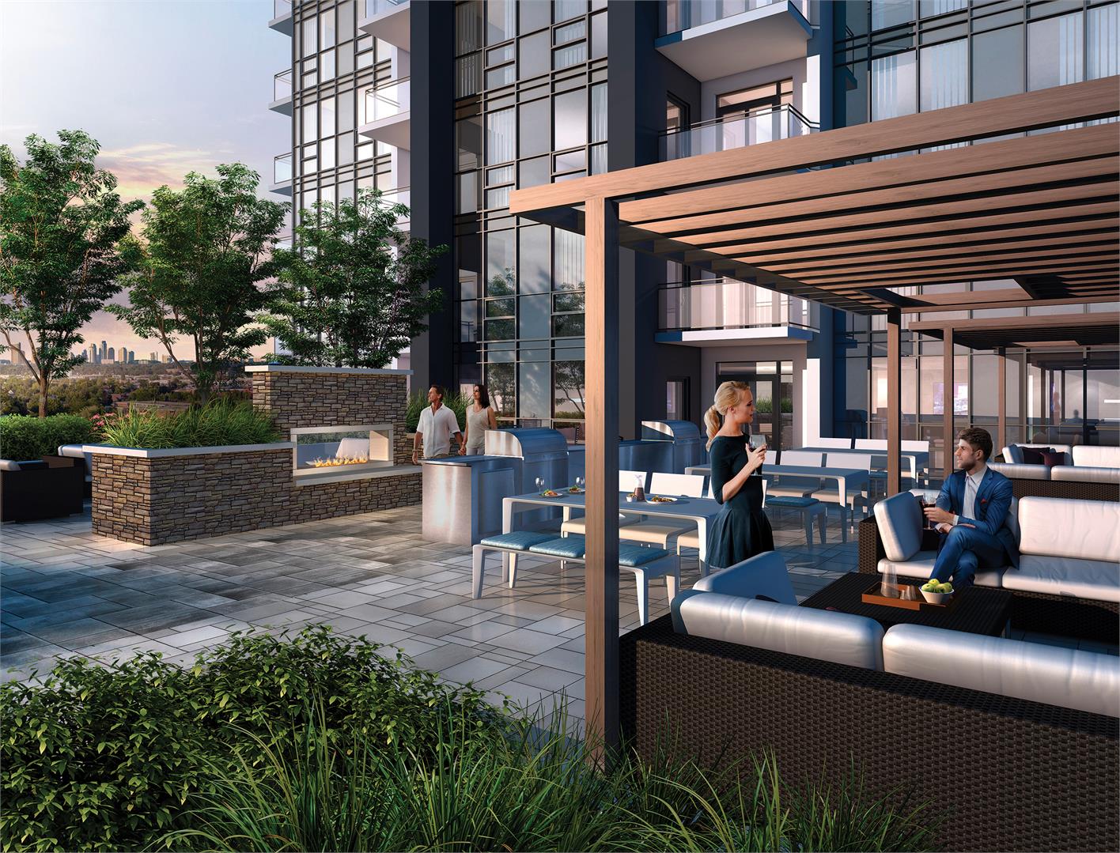
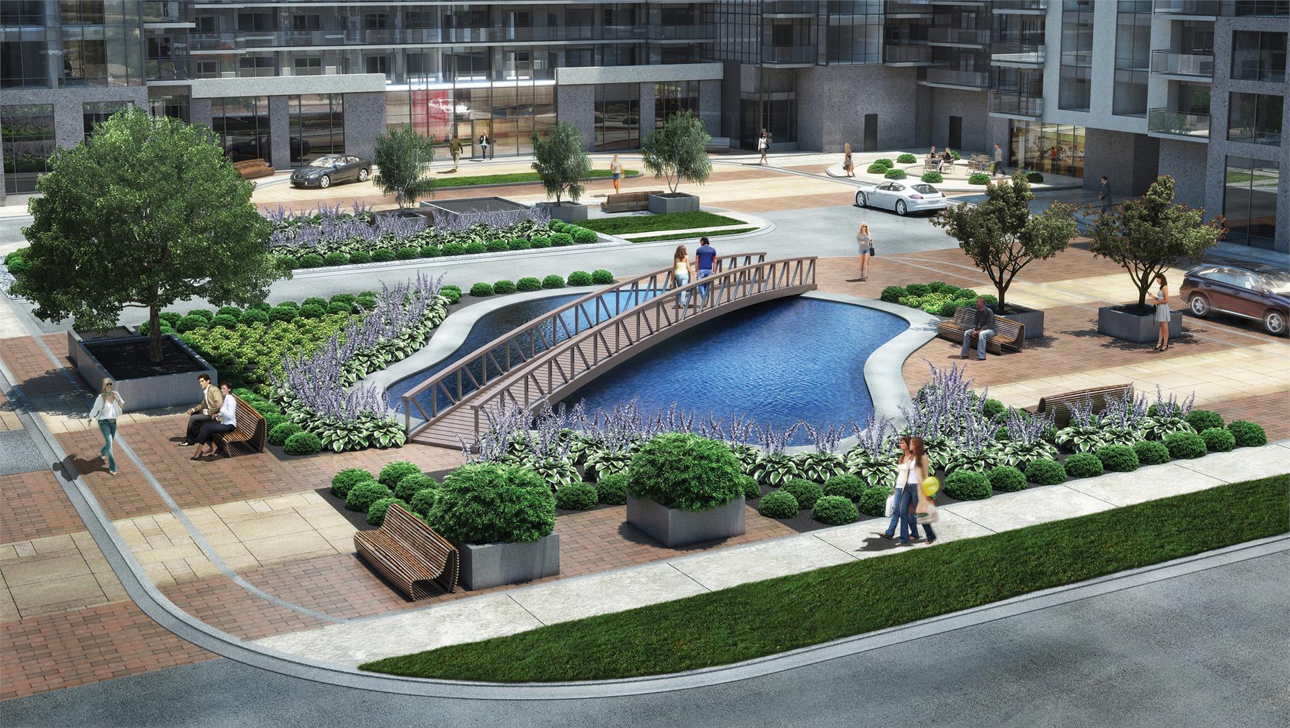
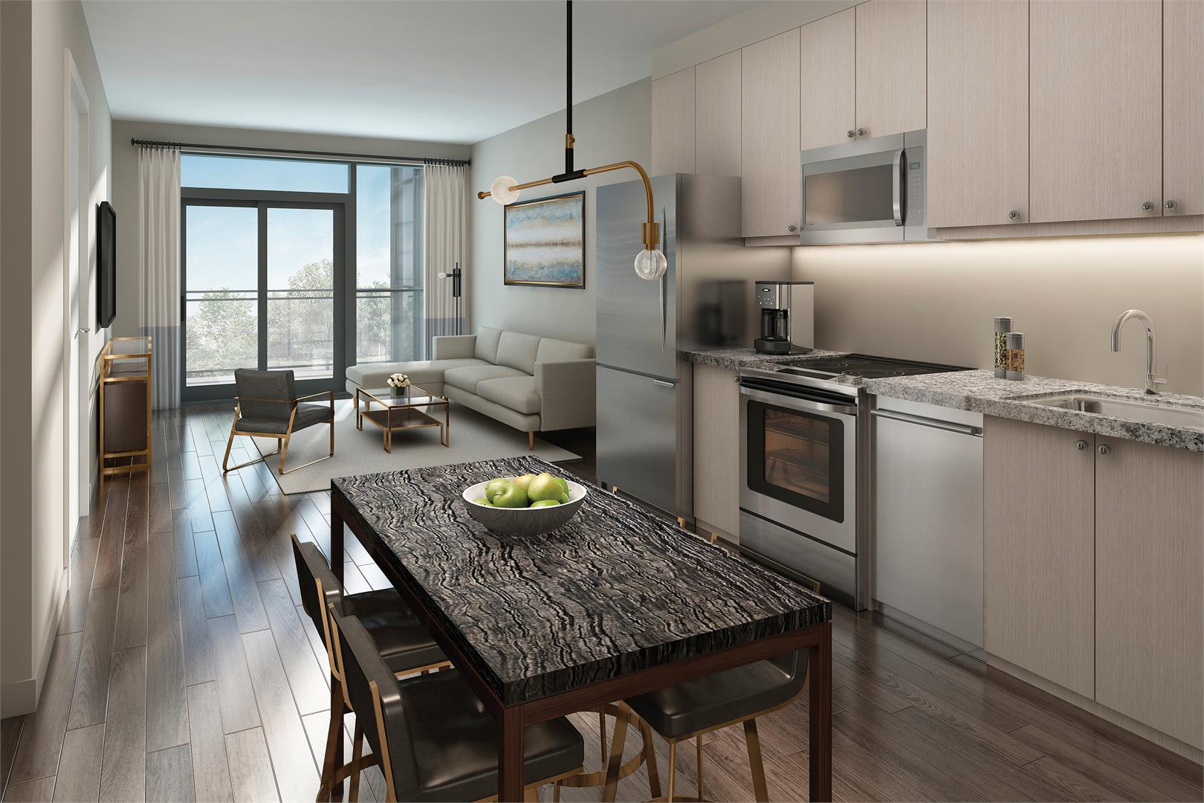
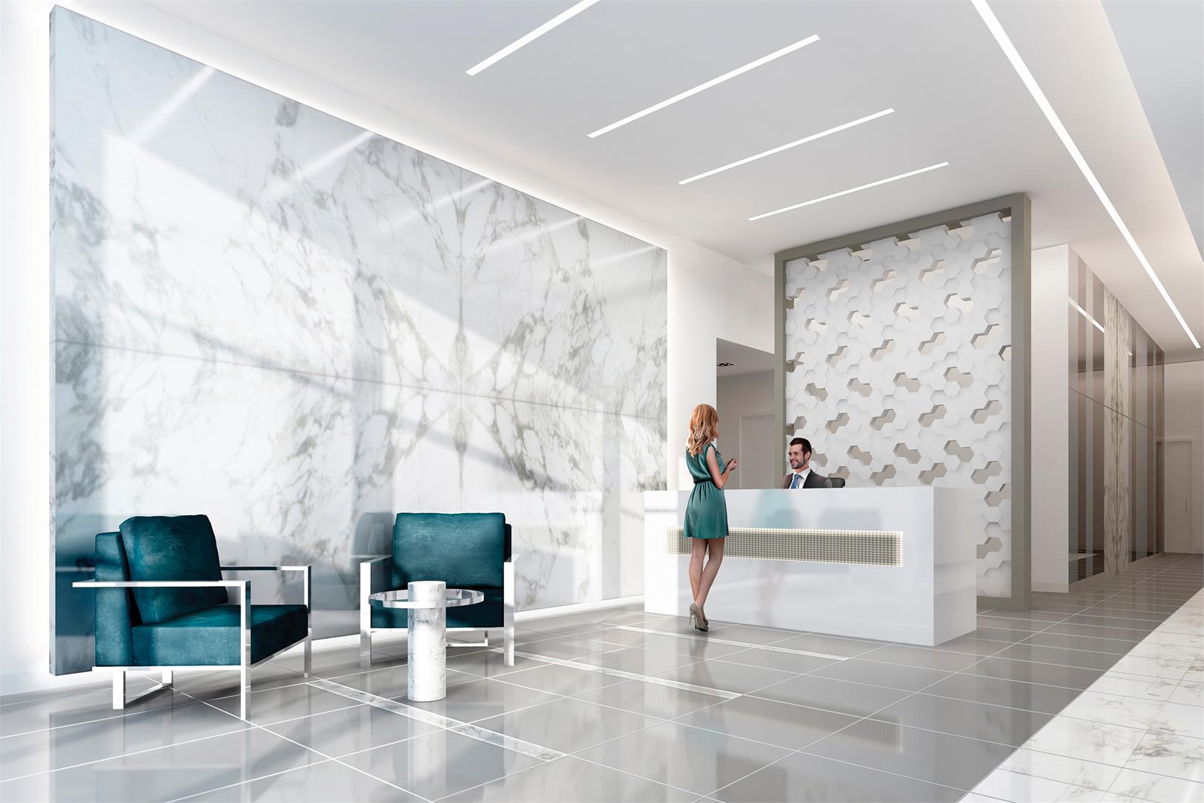
Tricycle Condos Renderings & Gallery
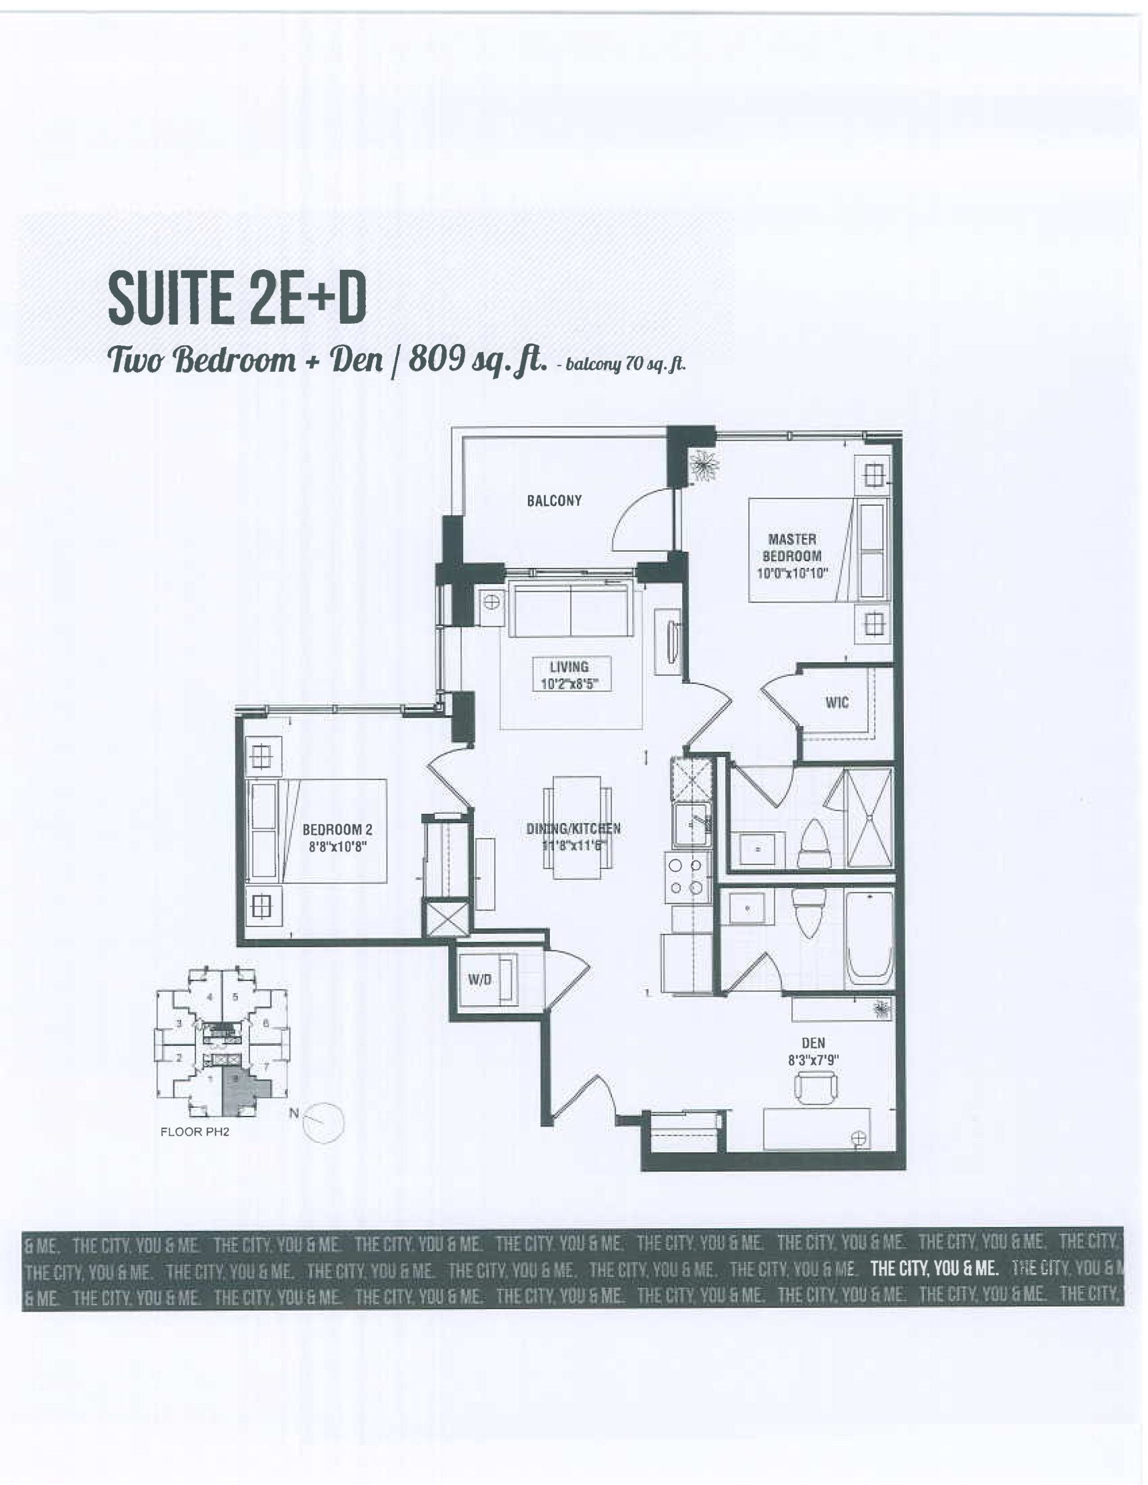
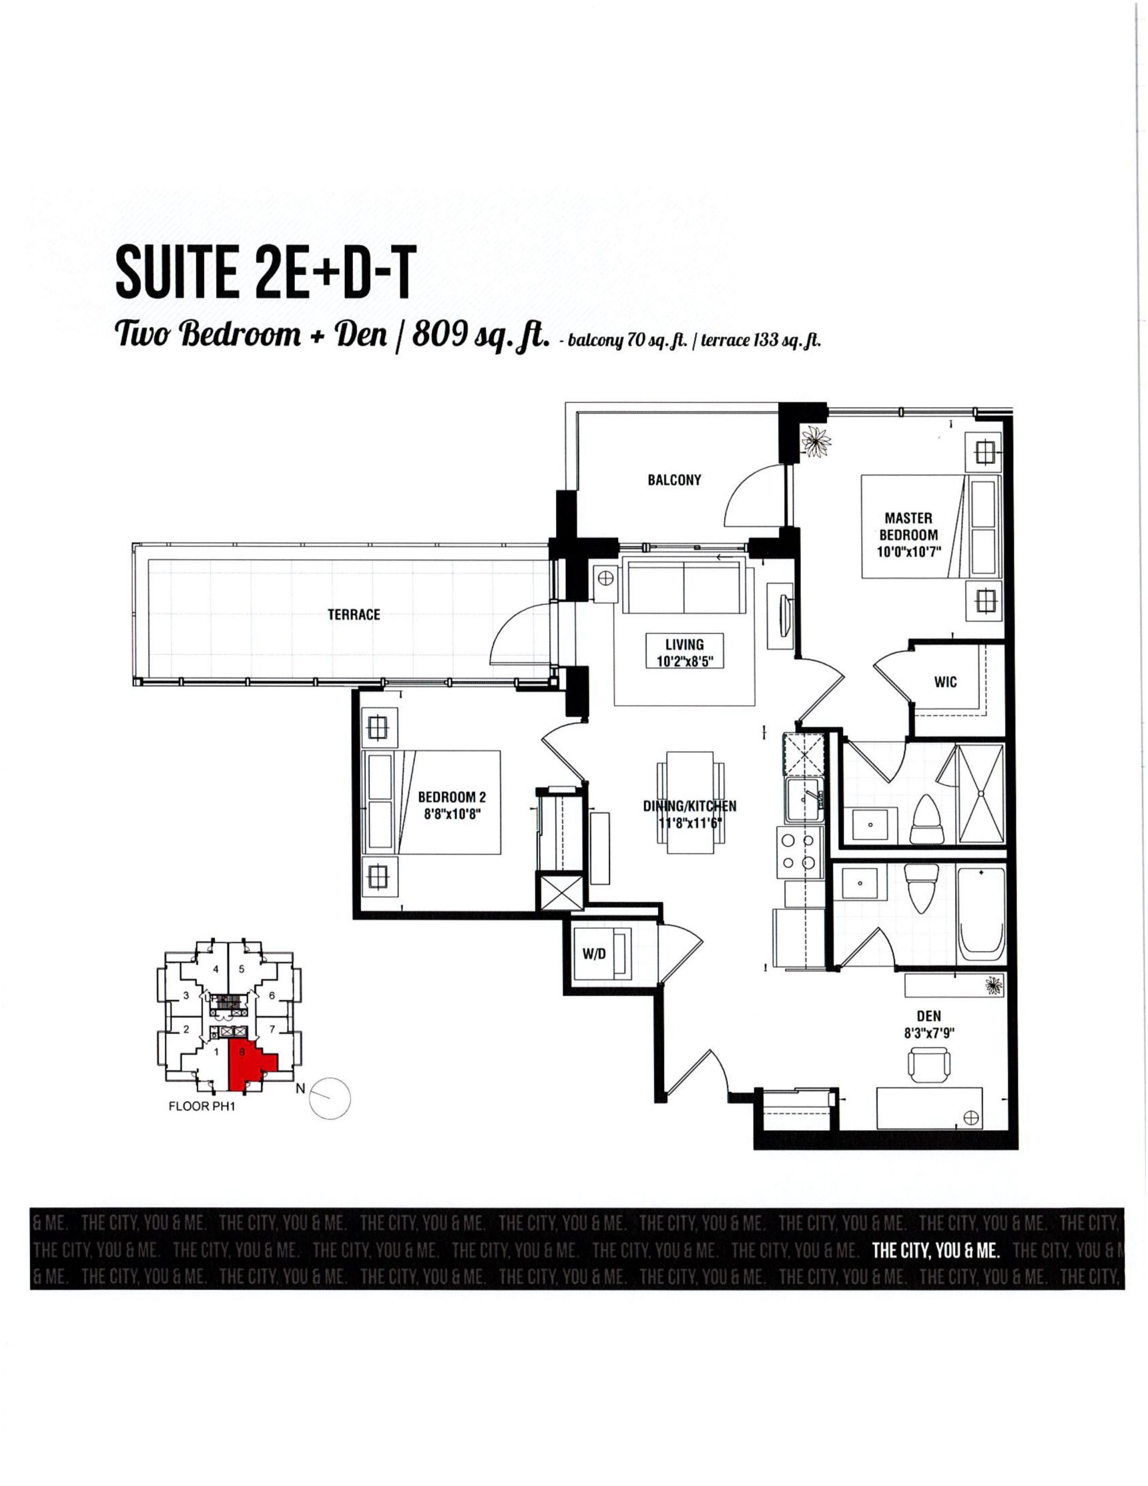
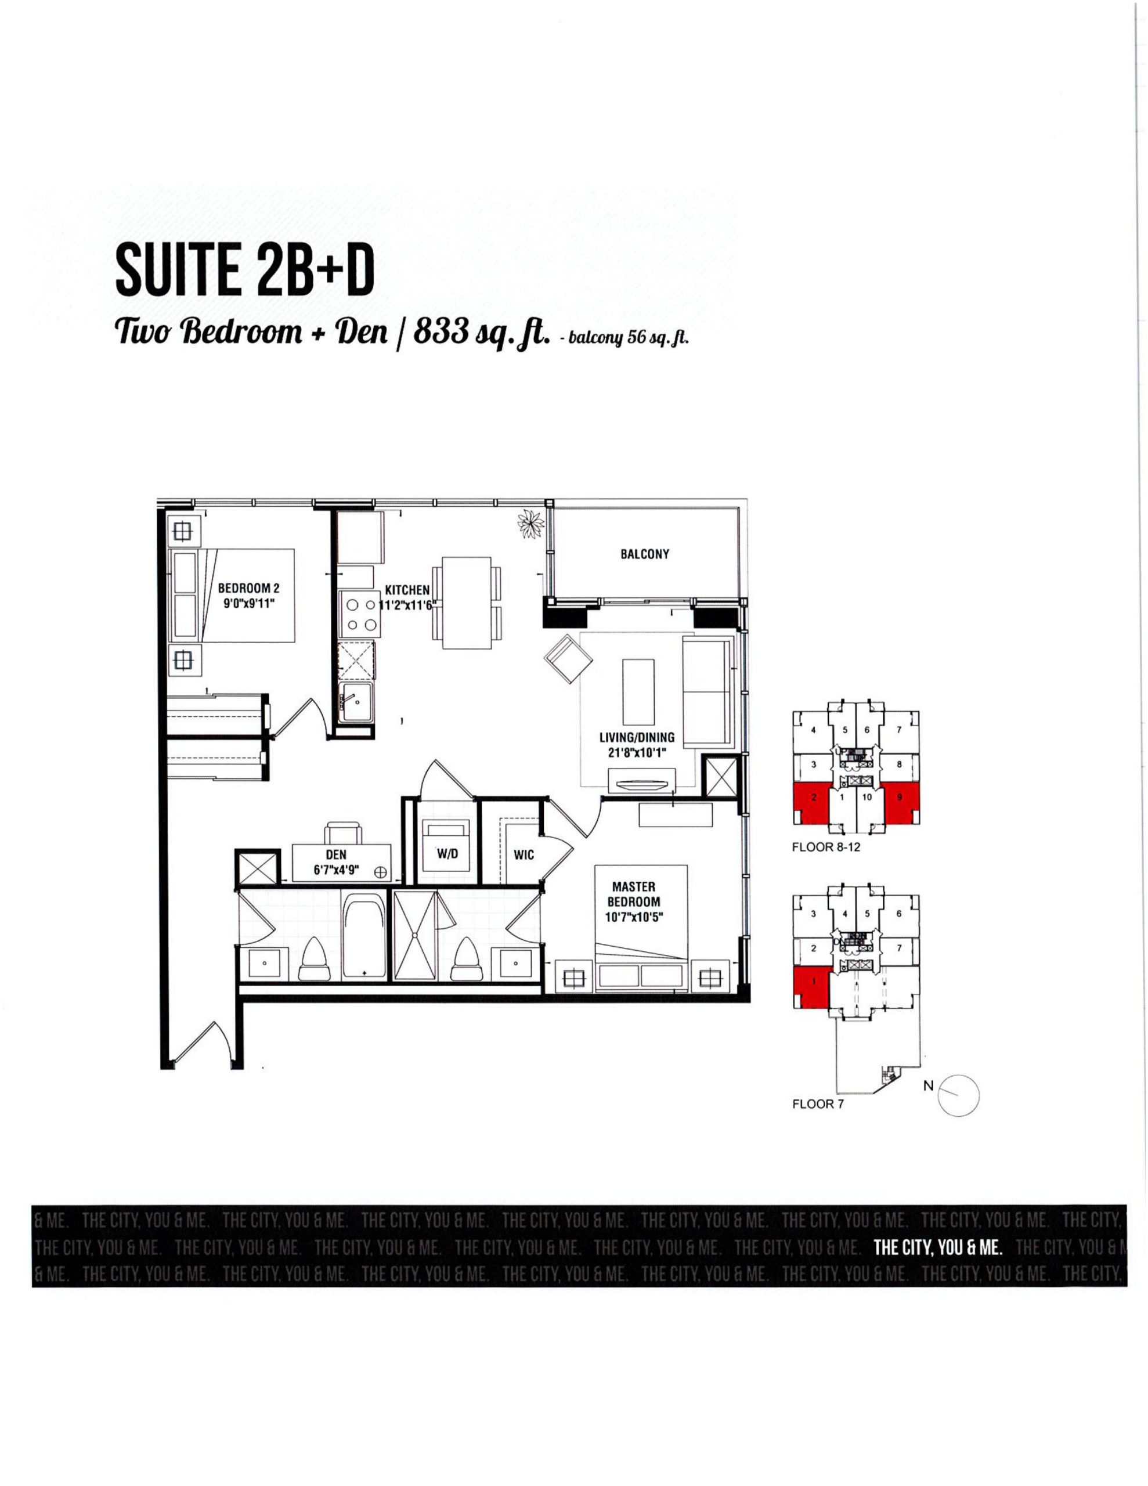
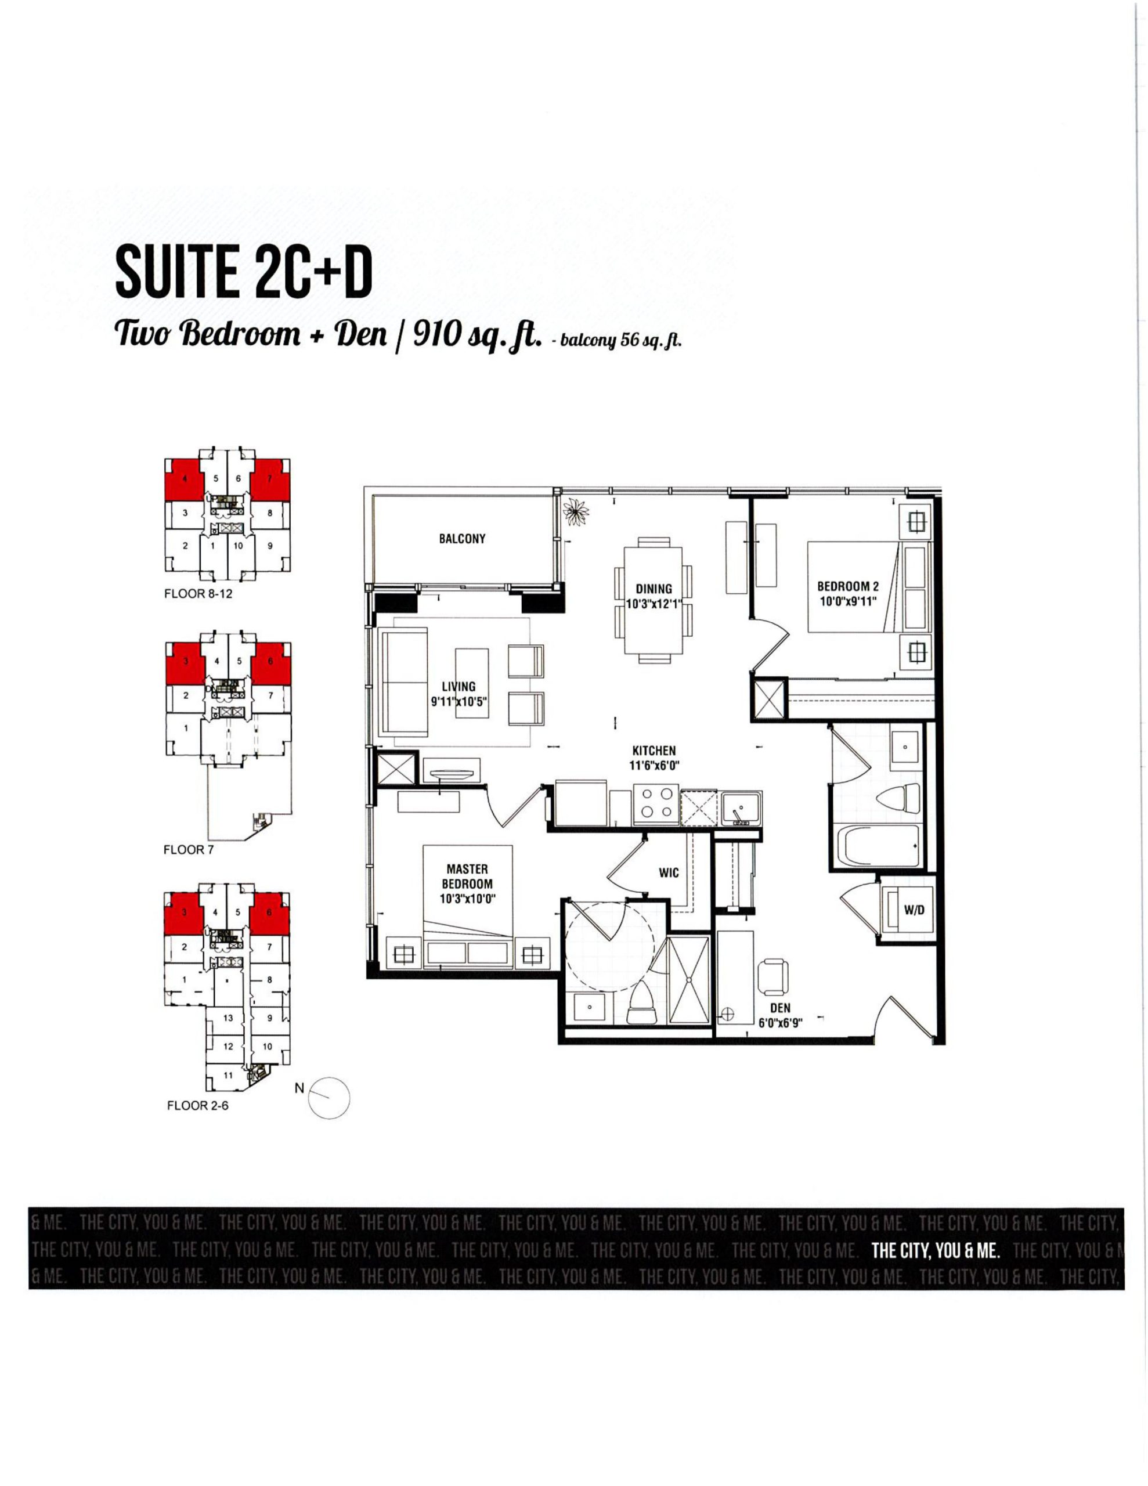
Tricycle Condos Floor Plans & Pricing
| Floor Plan | Beds | Baths | Size (sq ft) | Price | Availability |
|---|---|---|---|---|---|
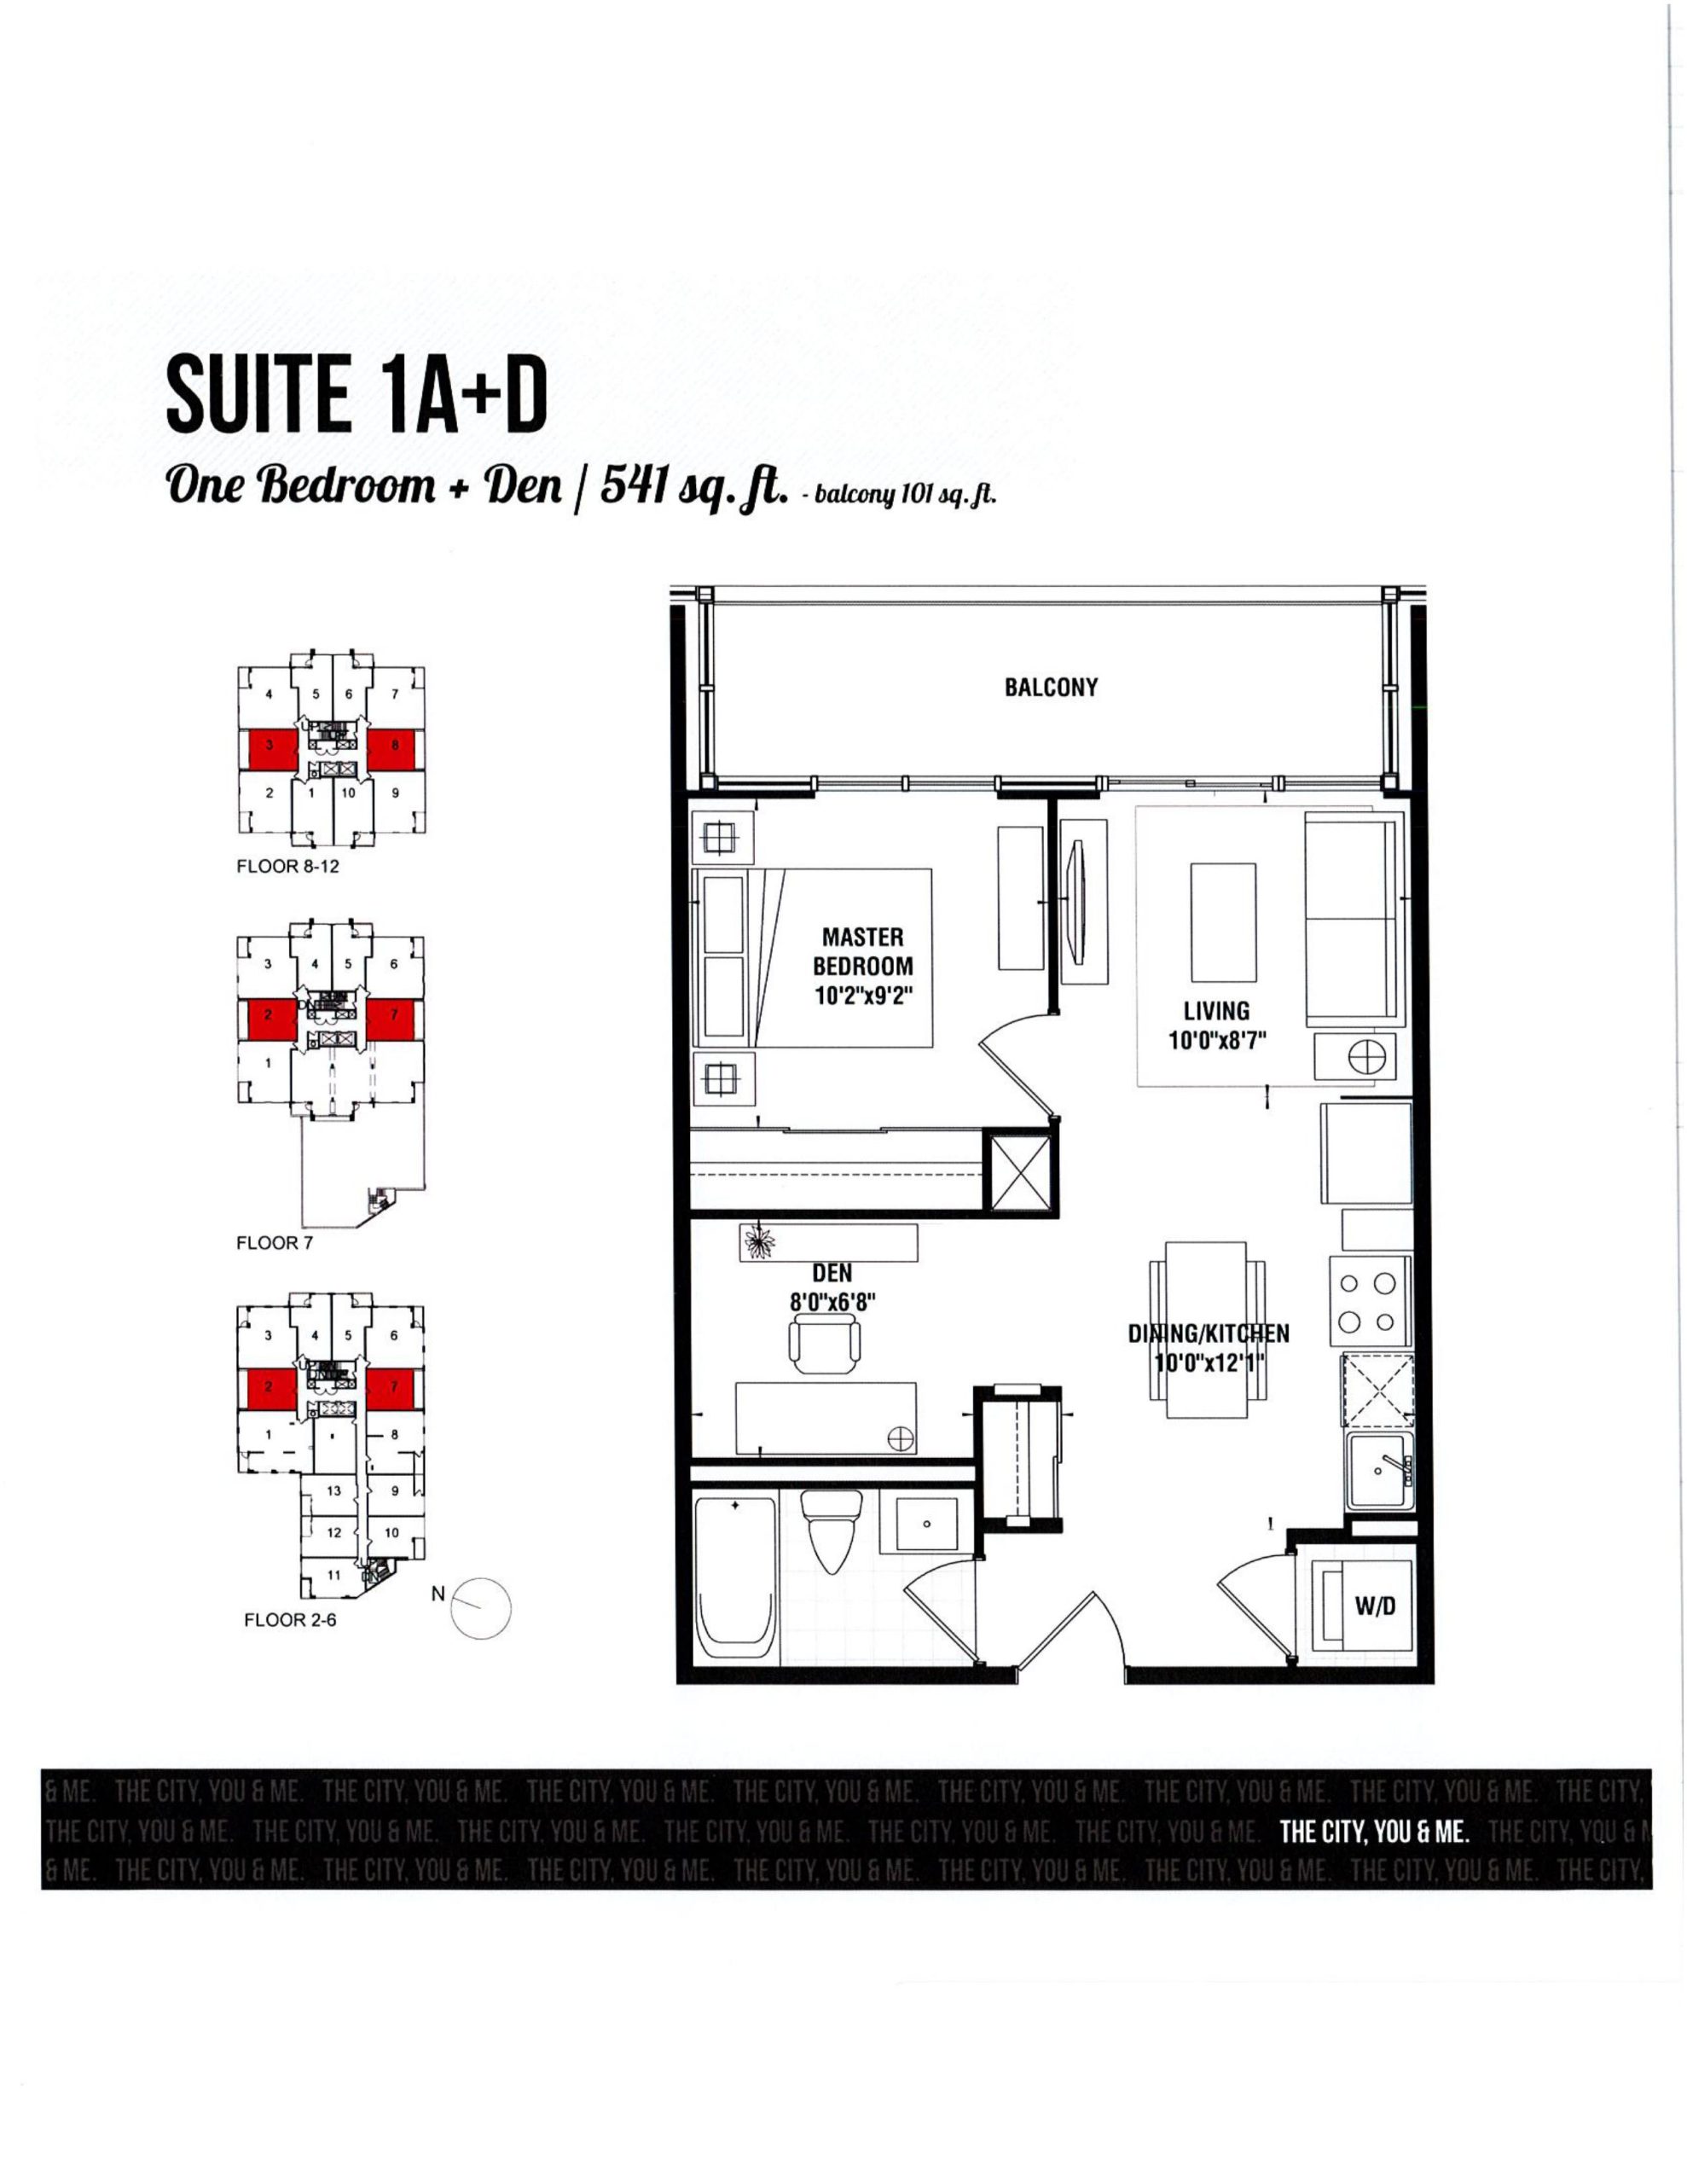
| Suite 1A+D | 2 | 1 | 541 | $419,990 | Sold Out |
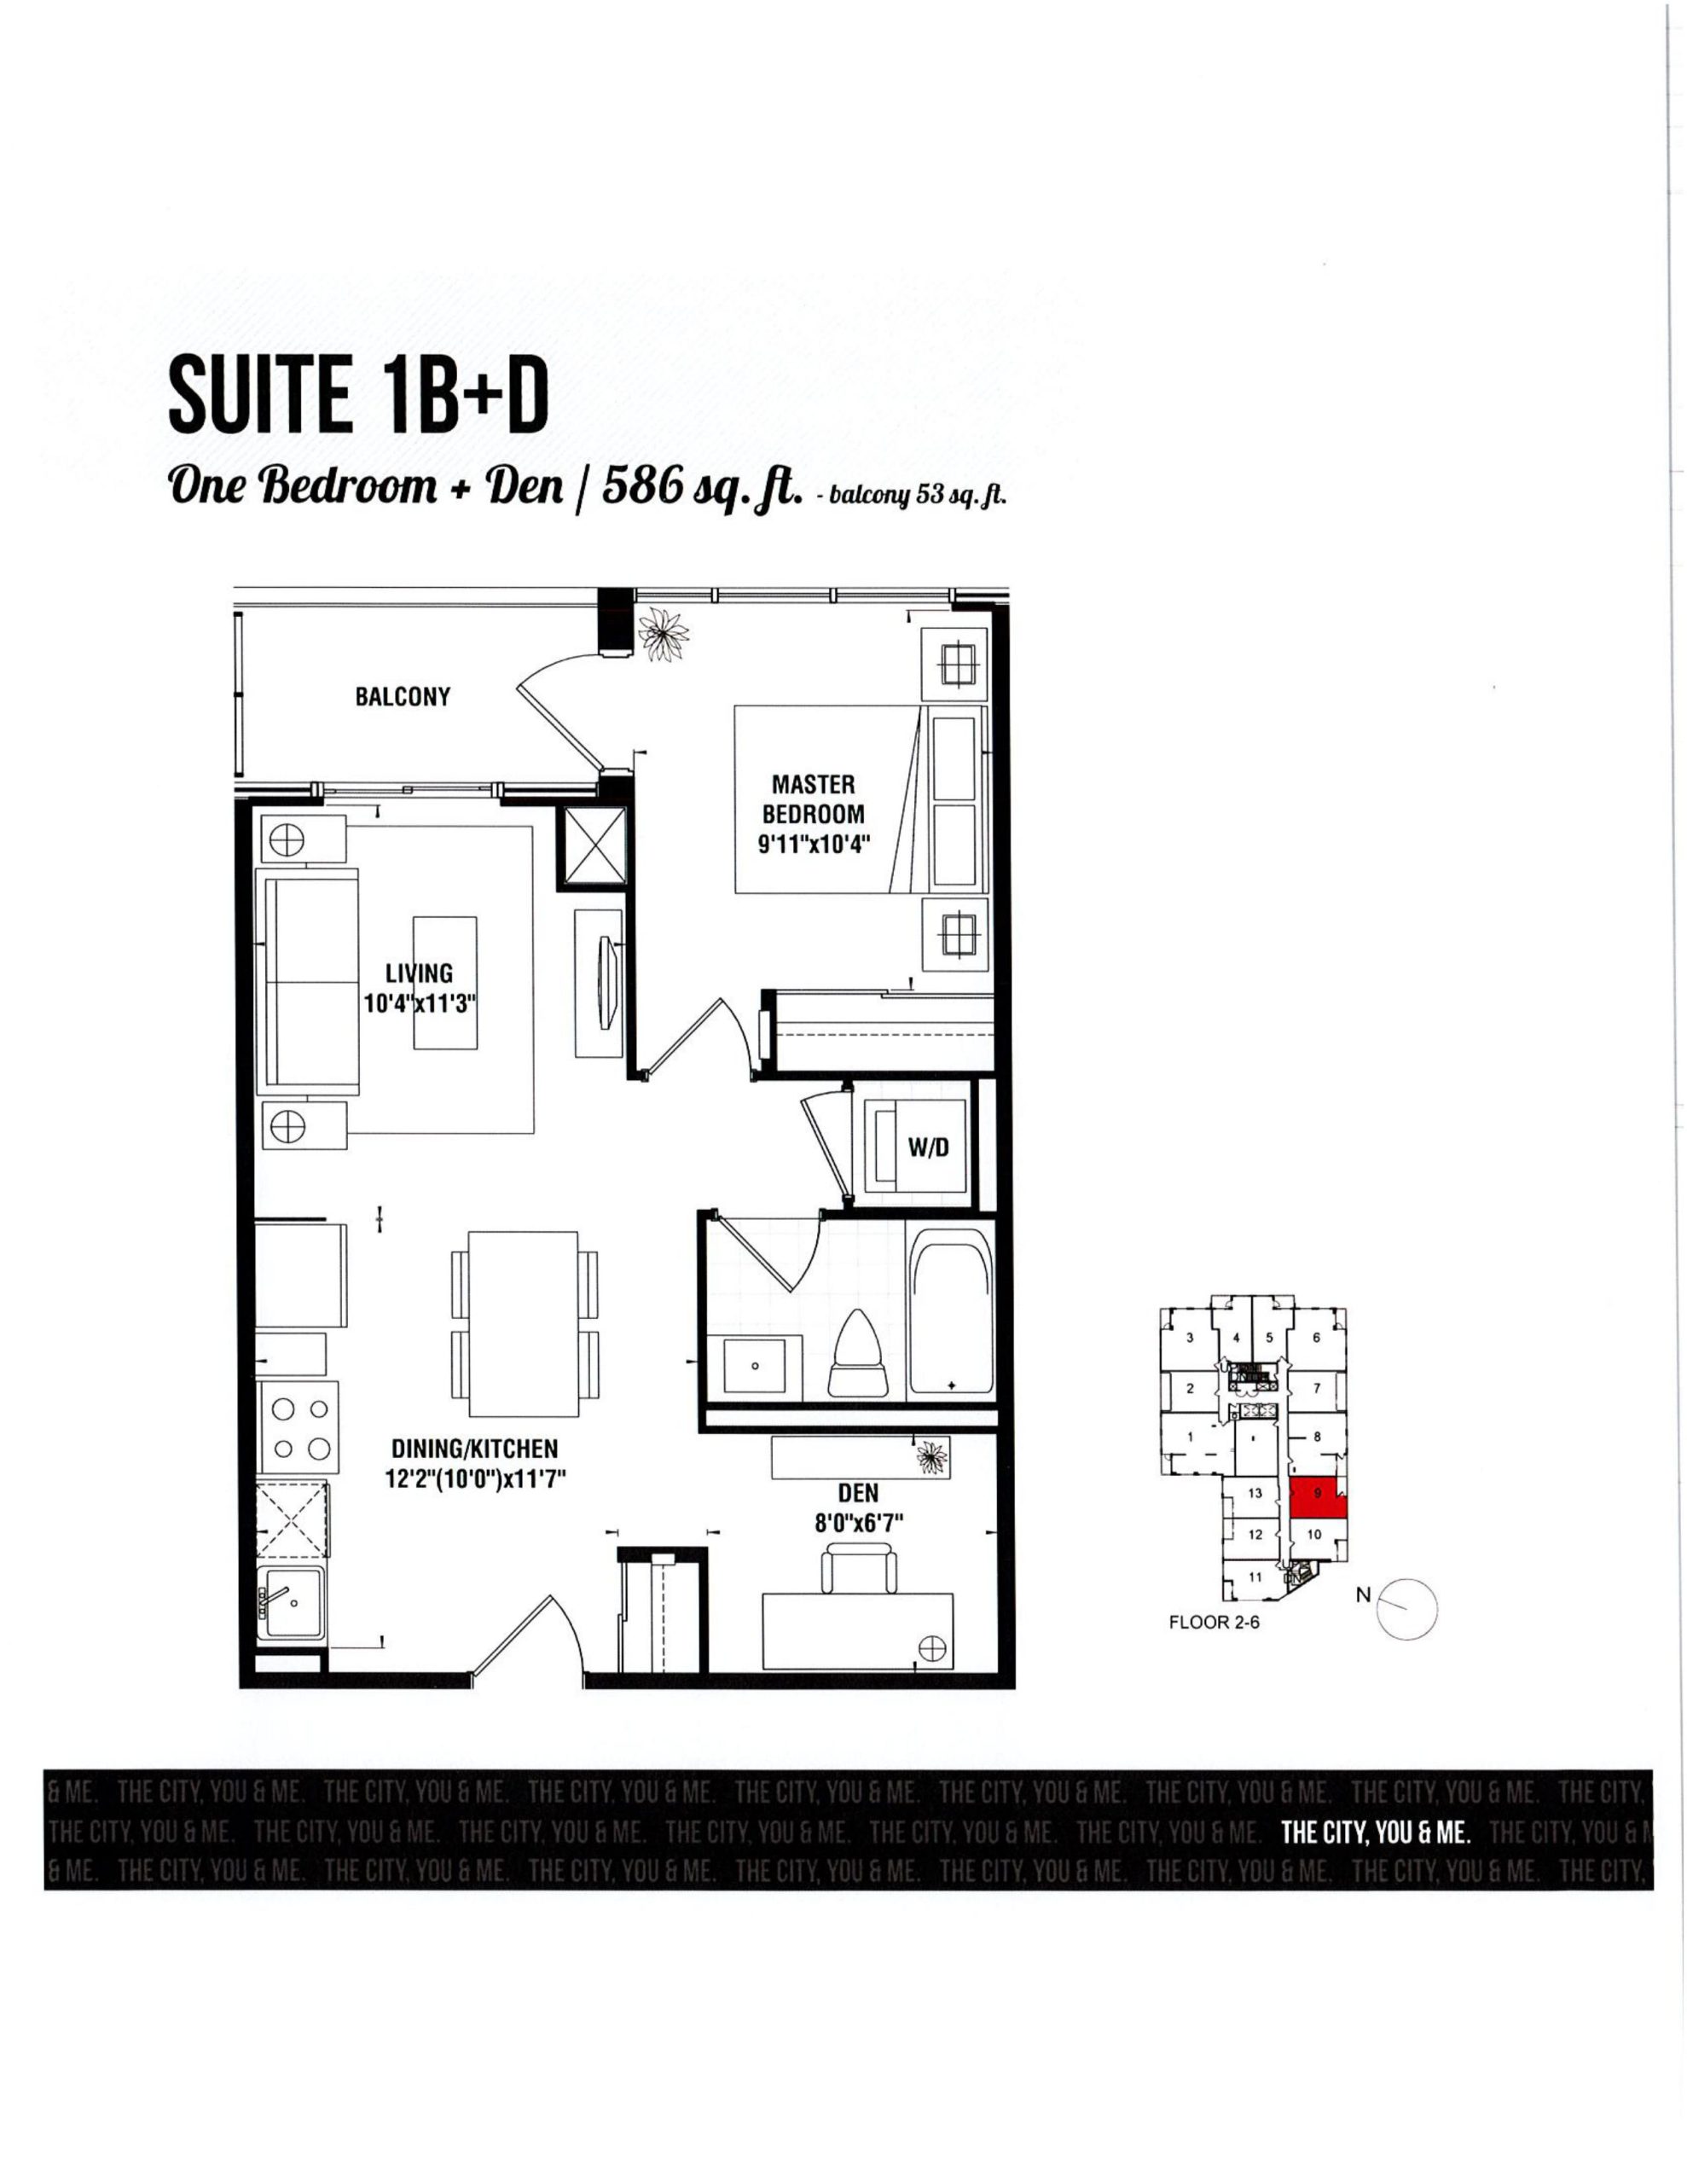
| Suite 1B+D | 2 | 1 | 586 | $445,990 | Sold Out |
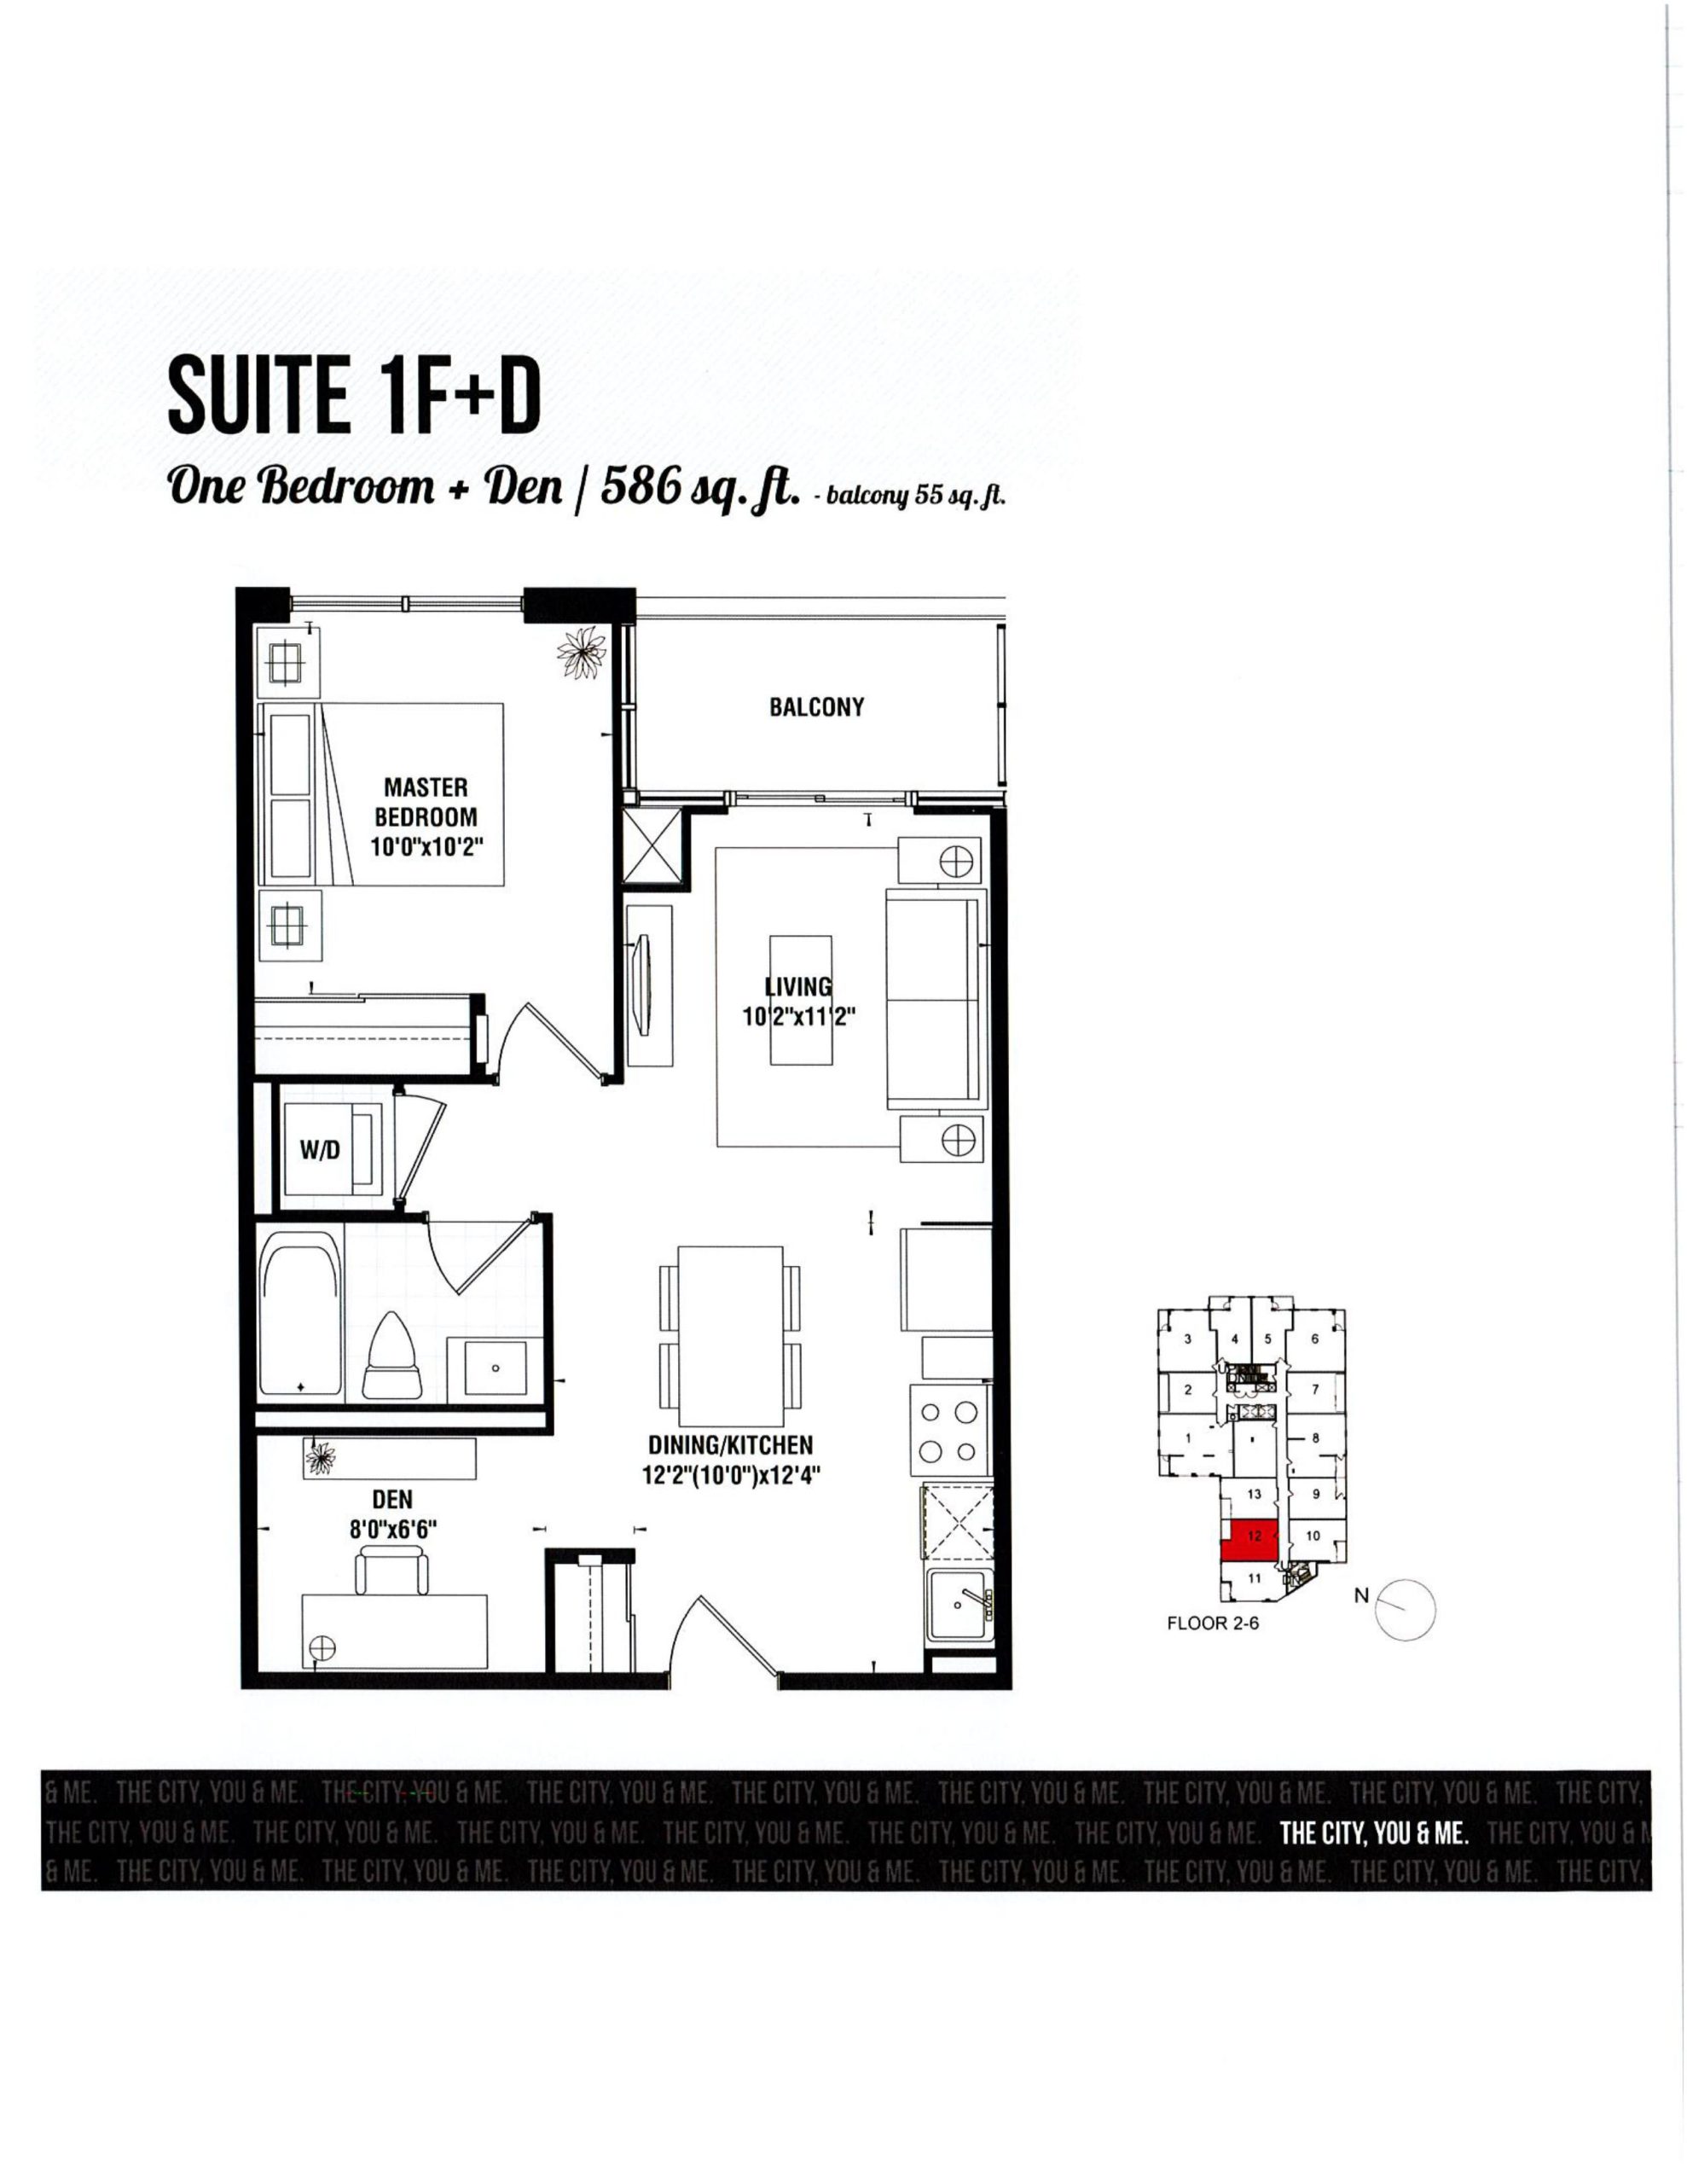
| Suite 1F+D | 2 | 1 | 586 | $427,990 | Sold Out |
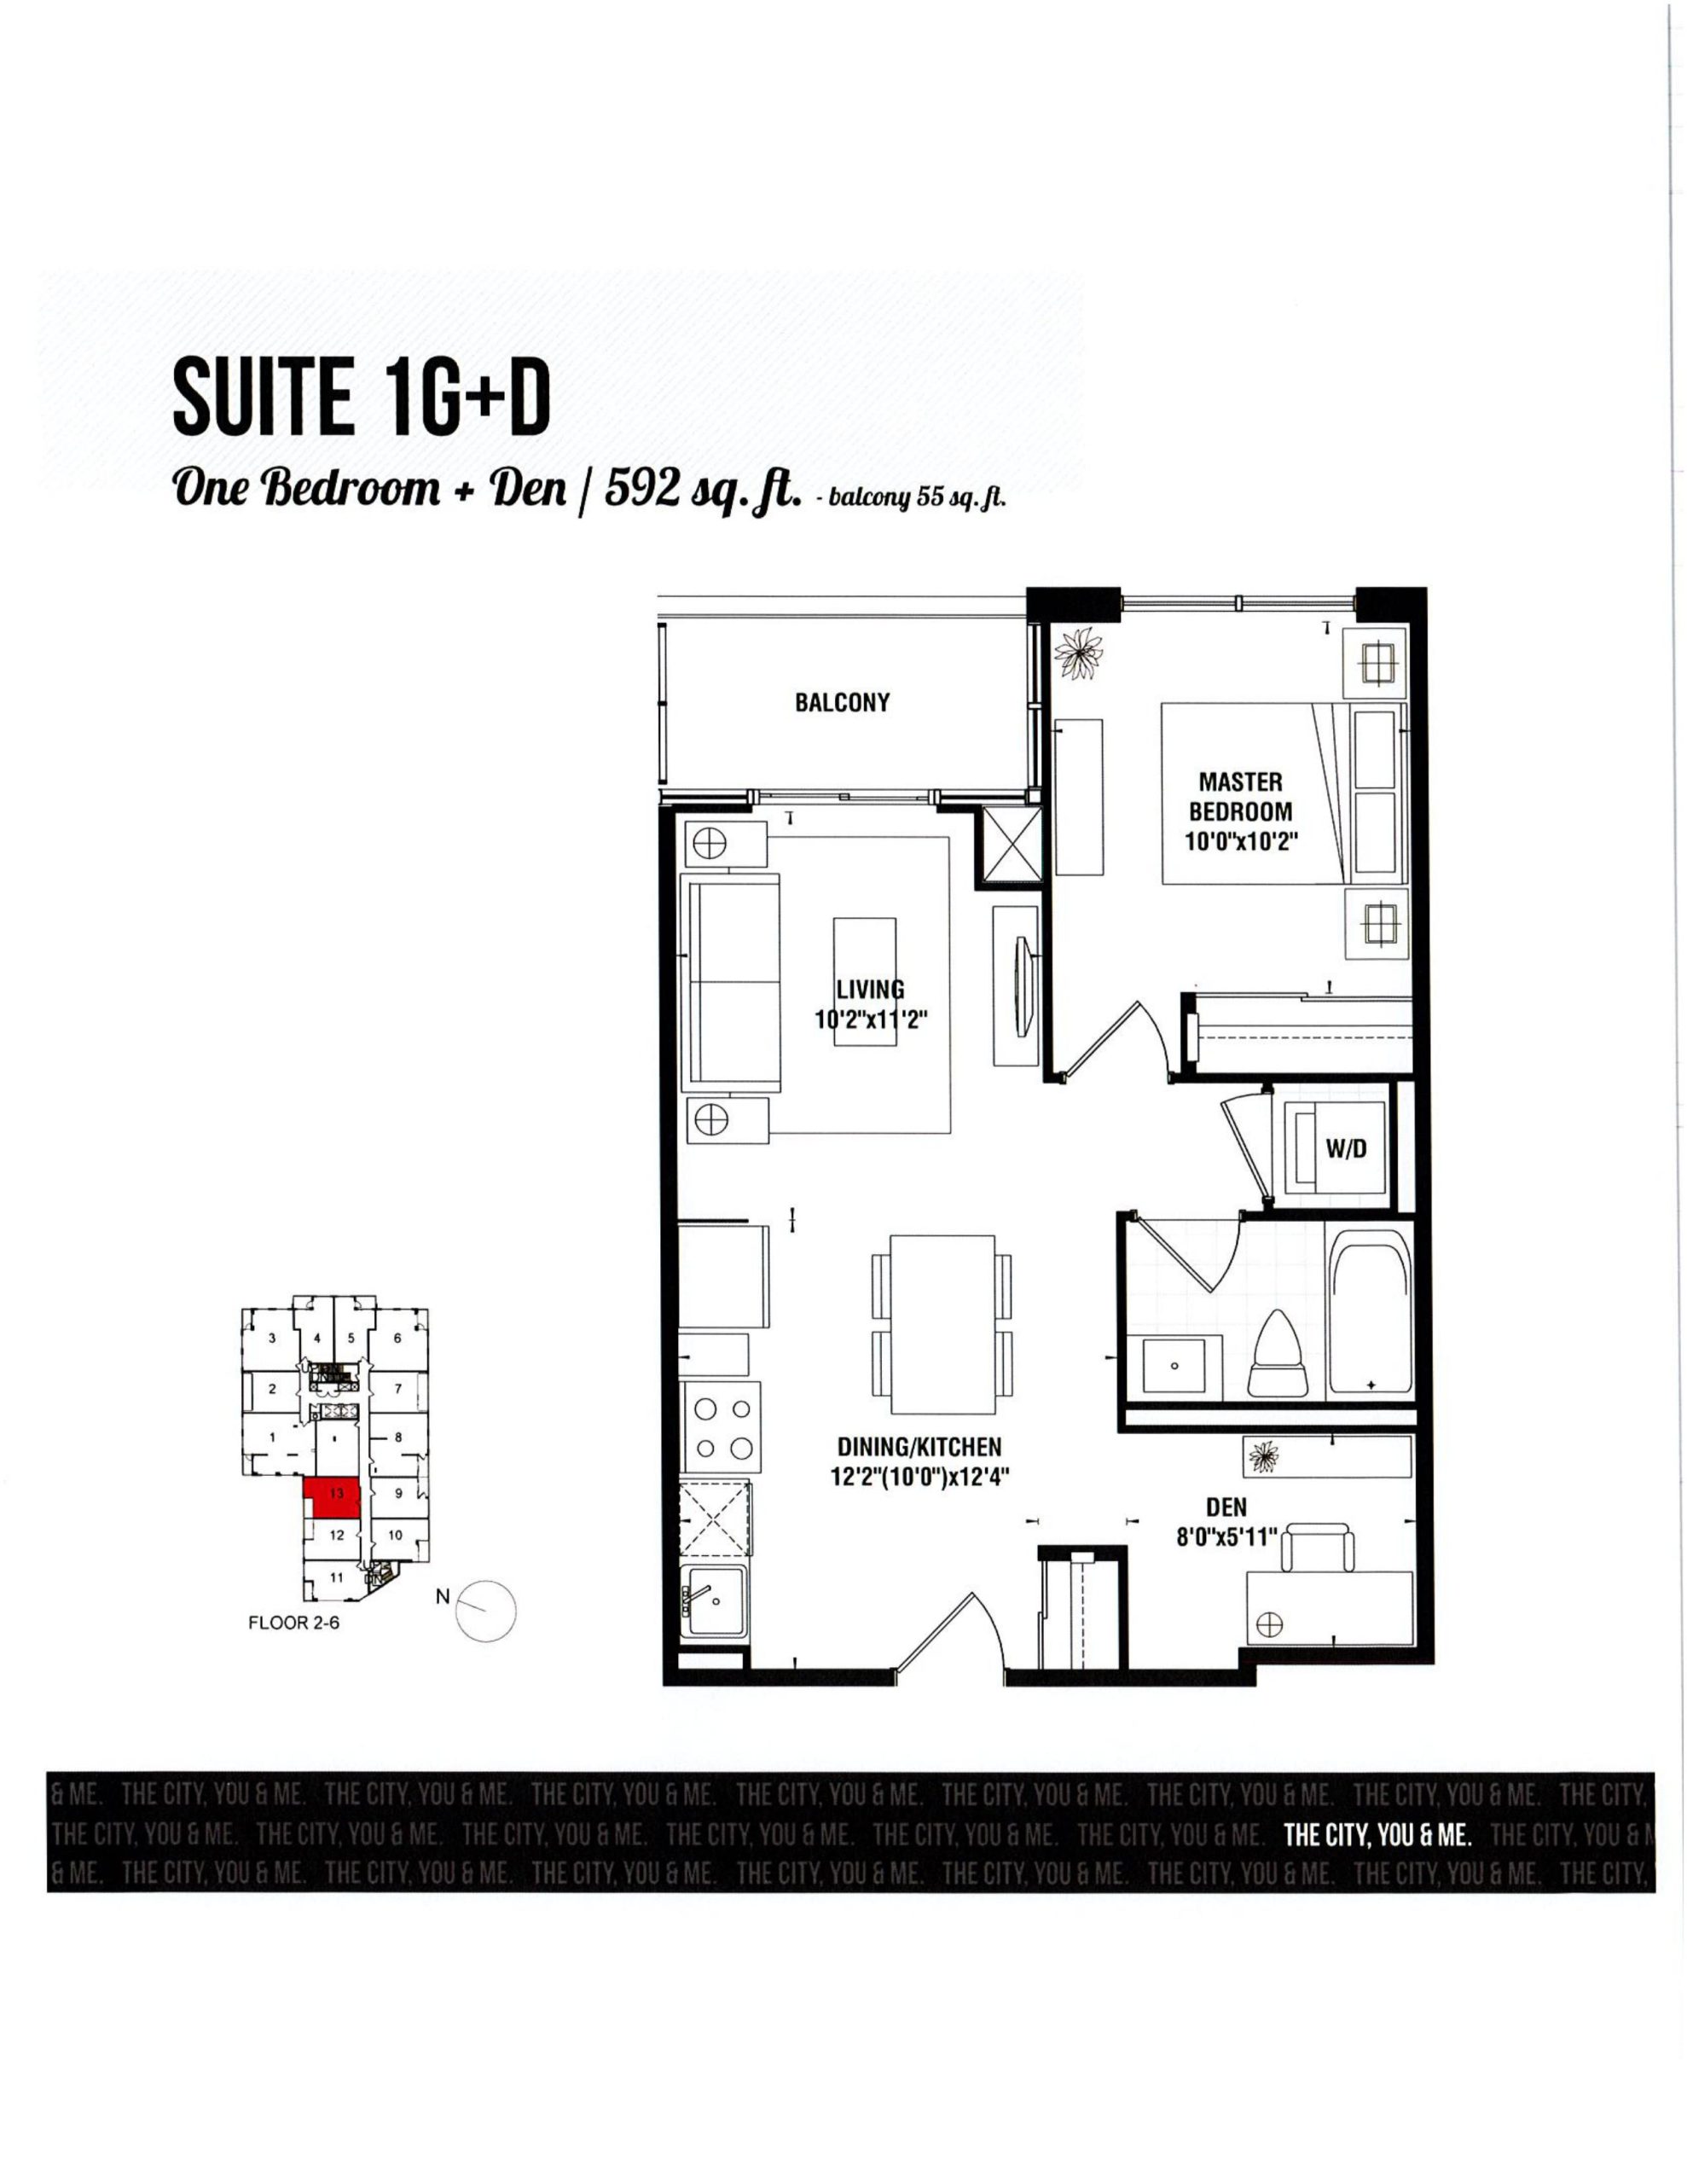
| Suite 1G+D | 2 | 1 | 592 | $428,990 | Sold Out |
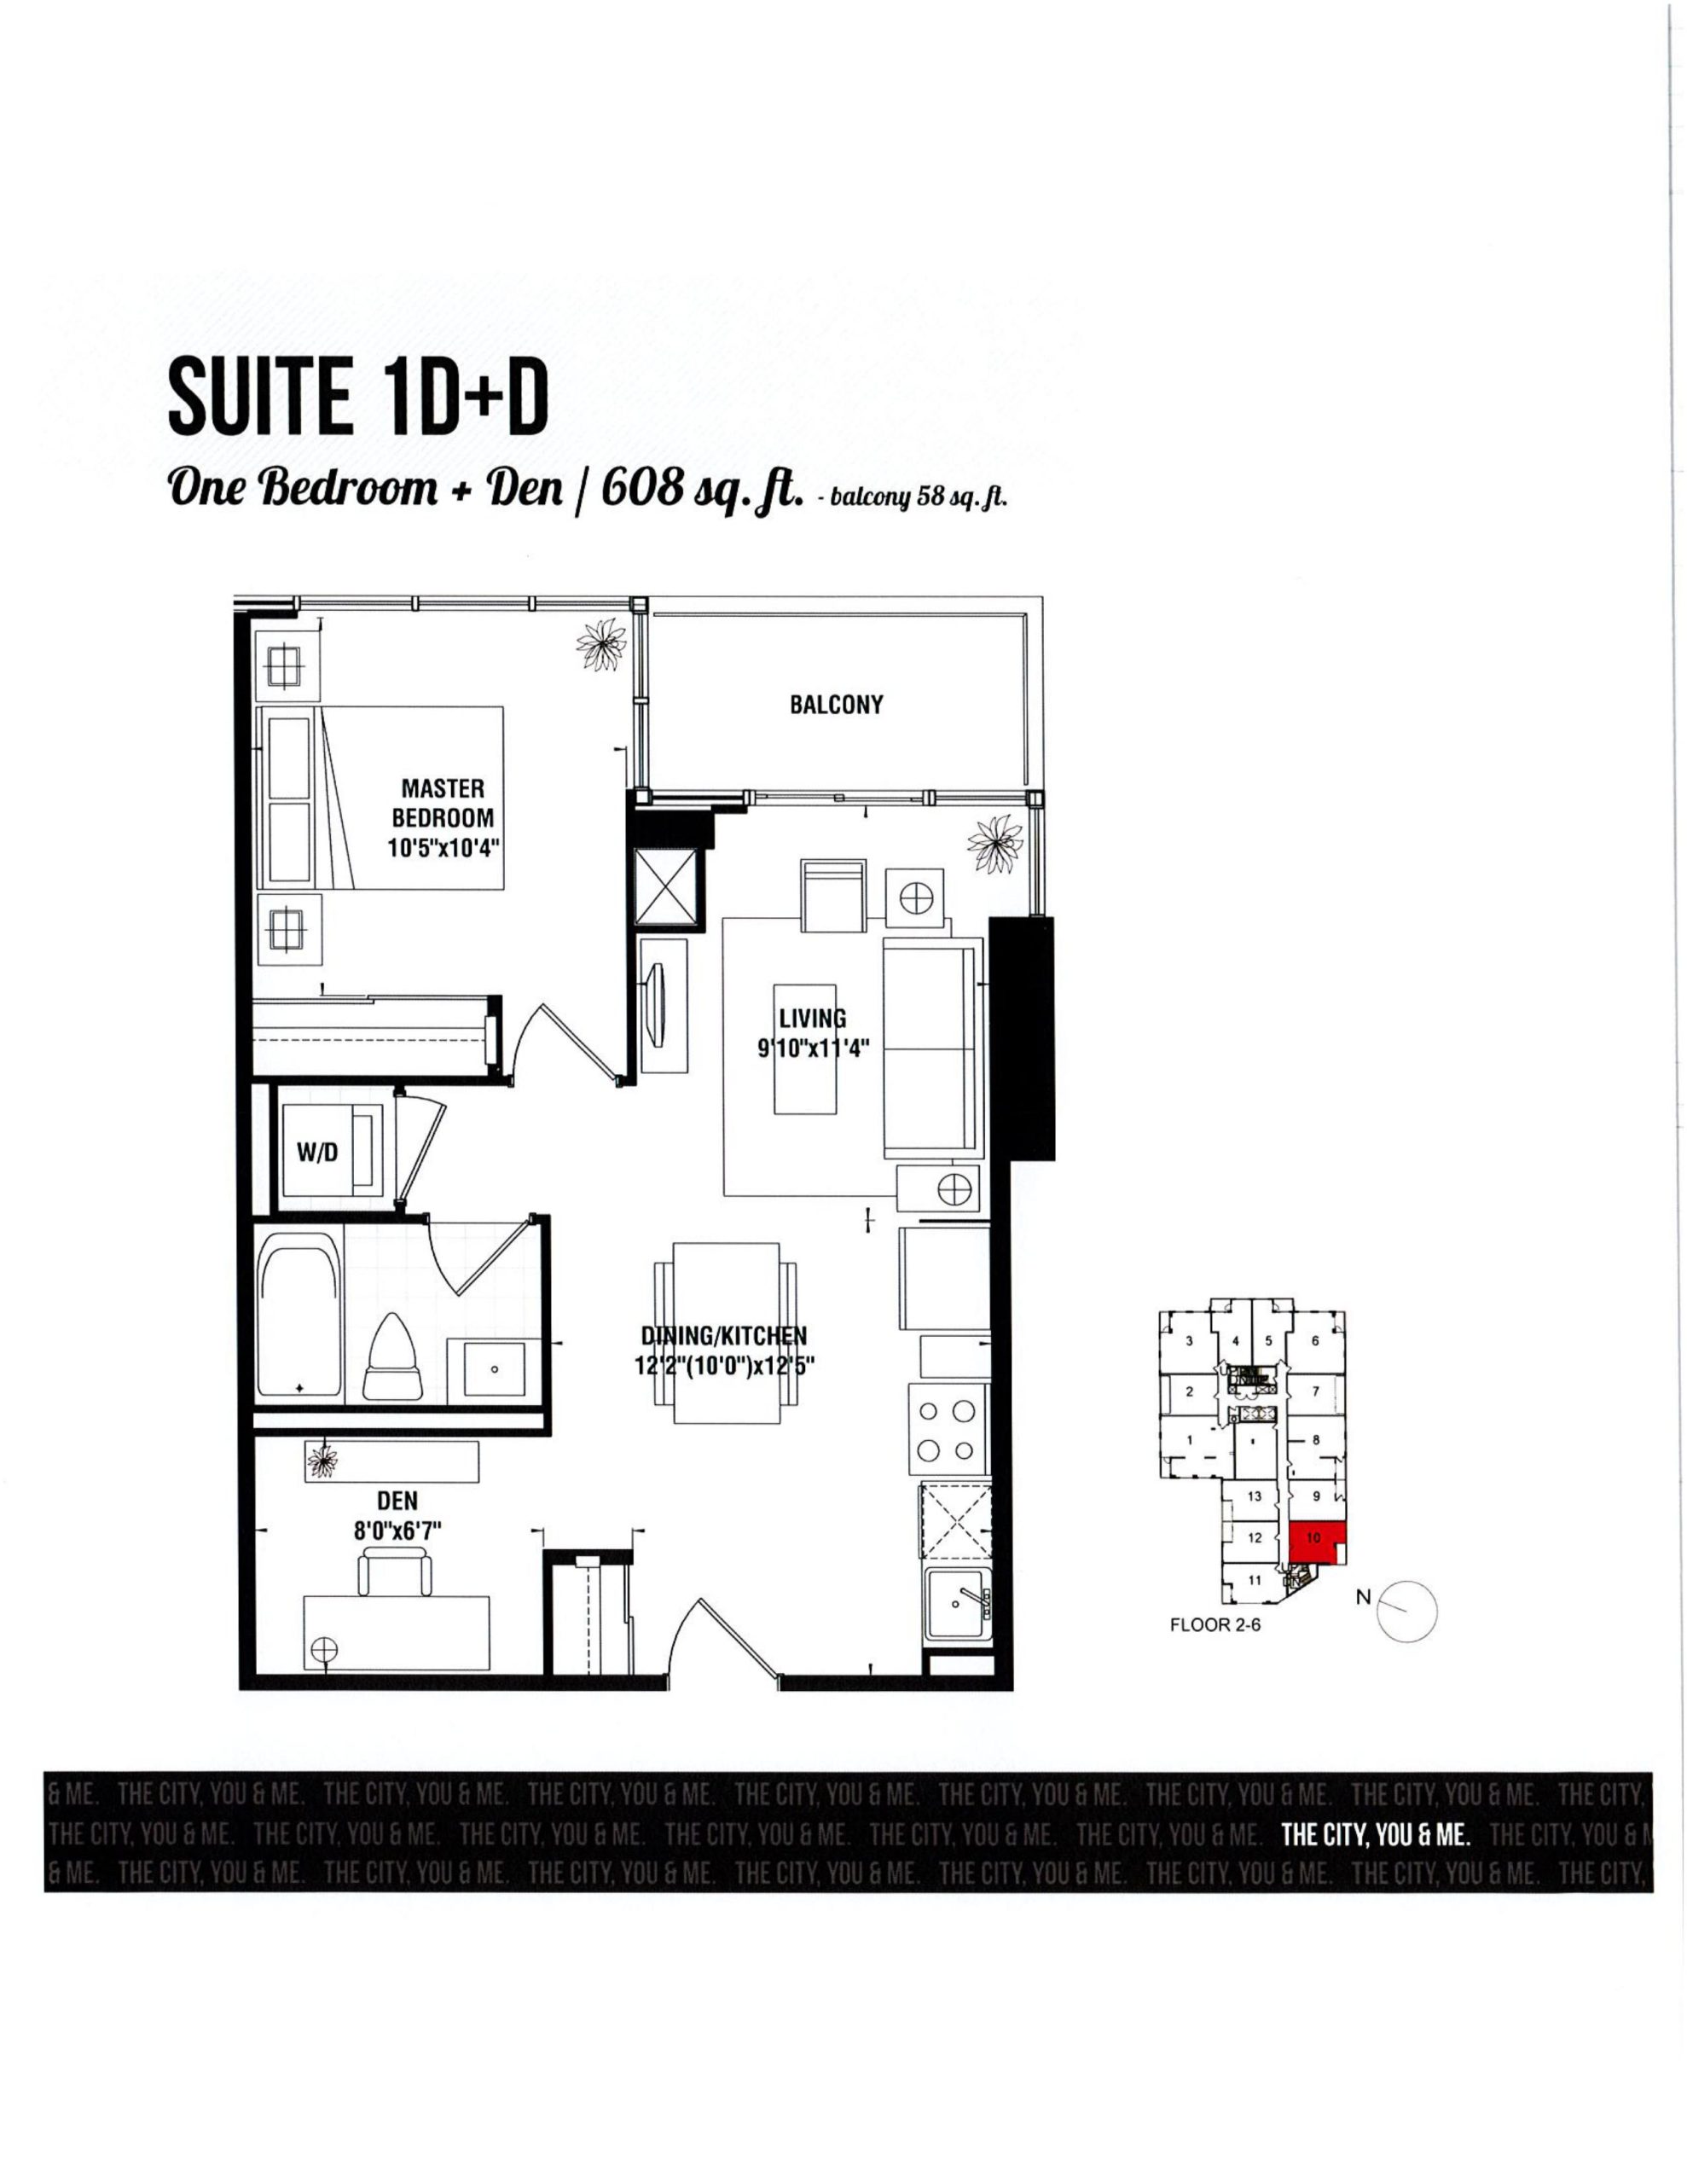
| Suite 1D+D | 2 | 1 | 608 | $462,990 | Sold Out |
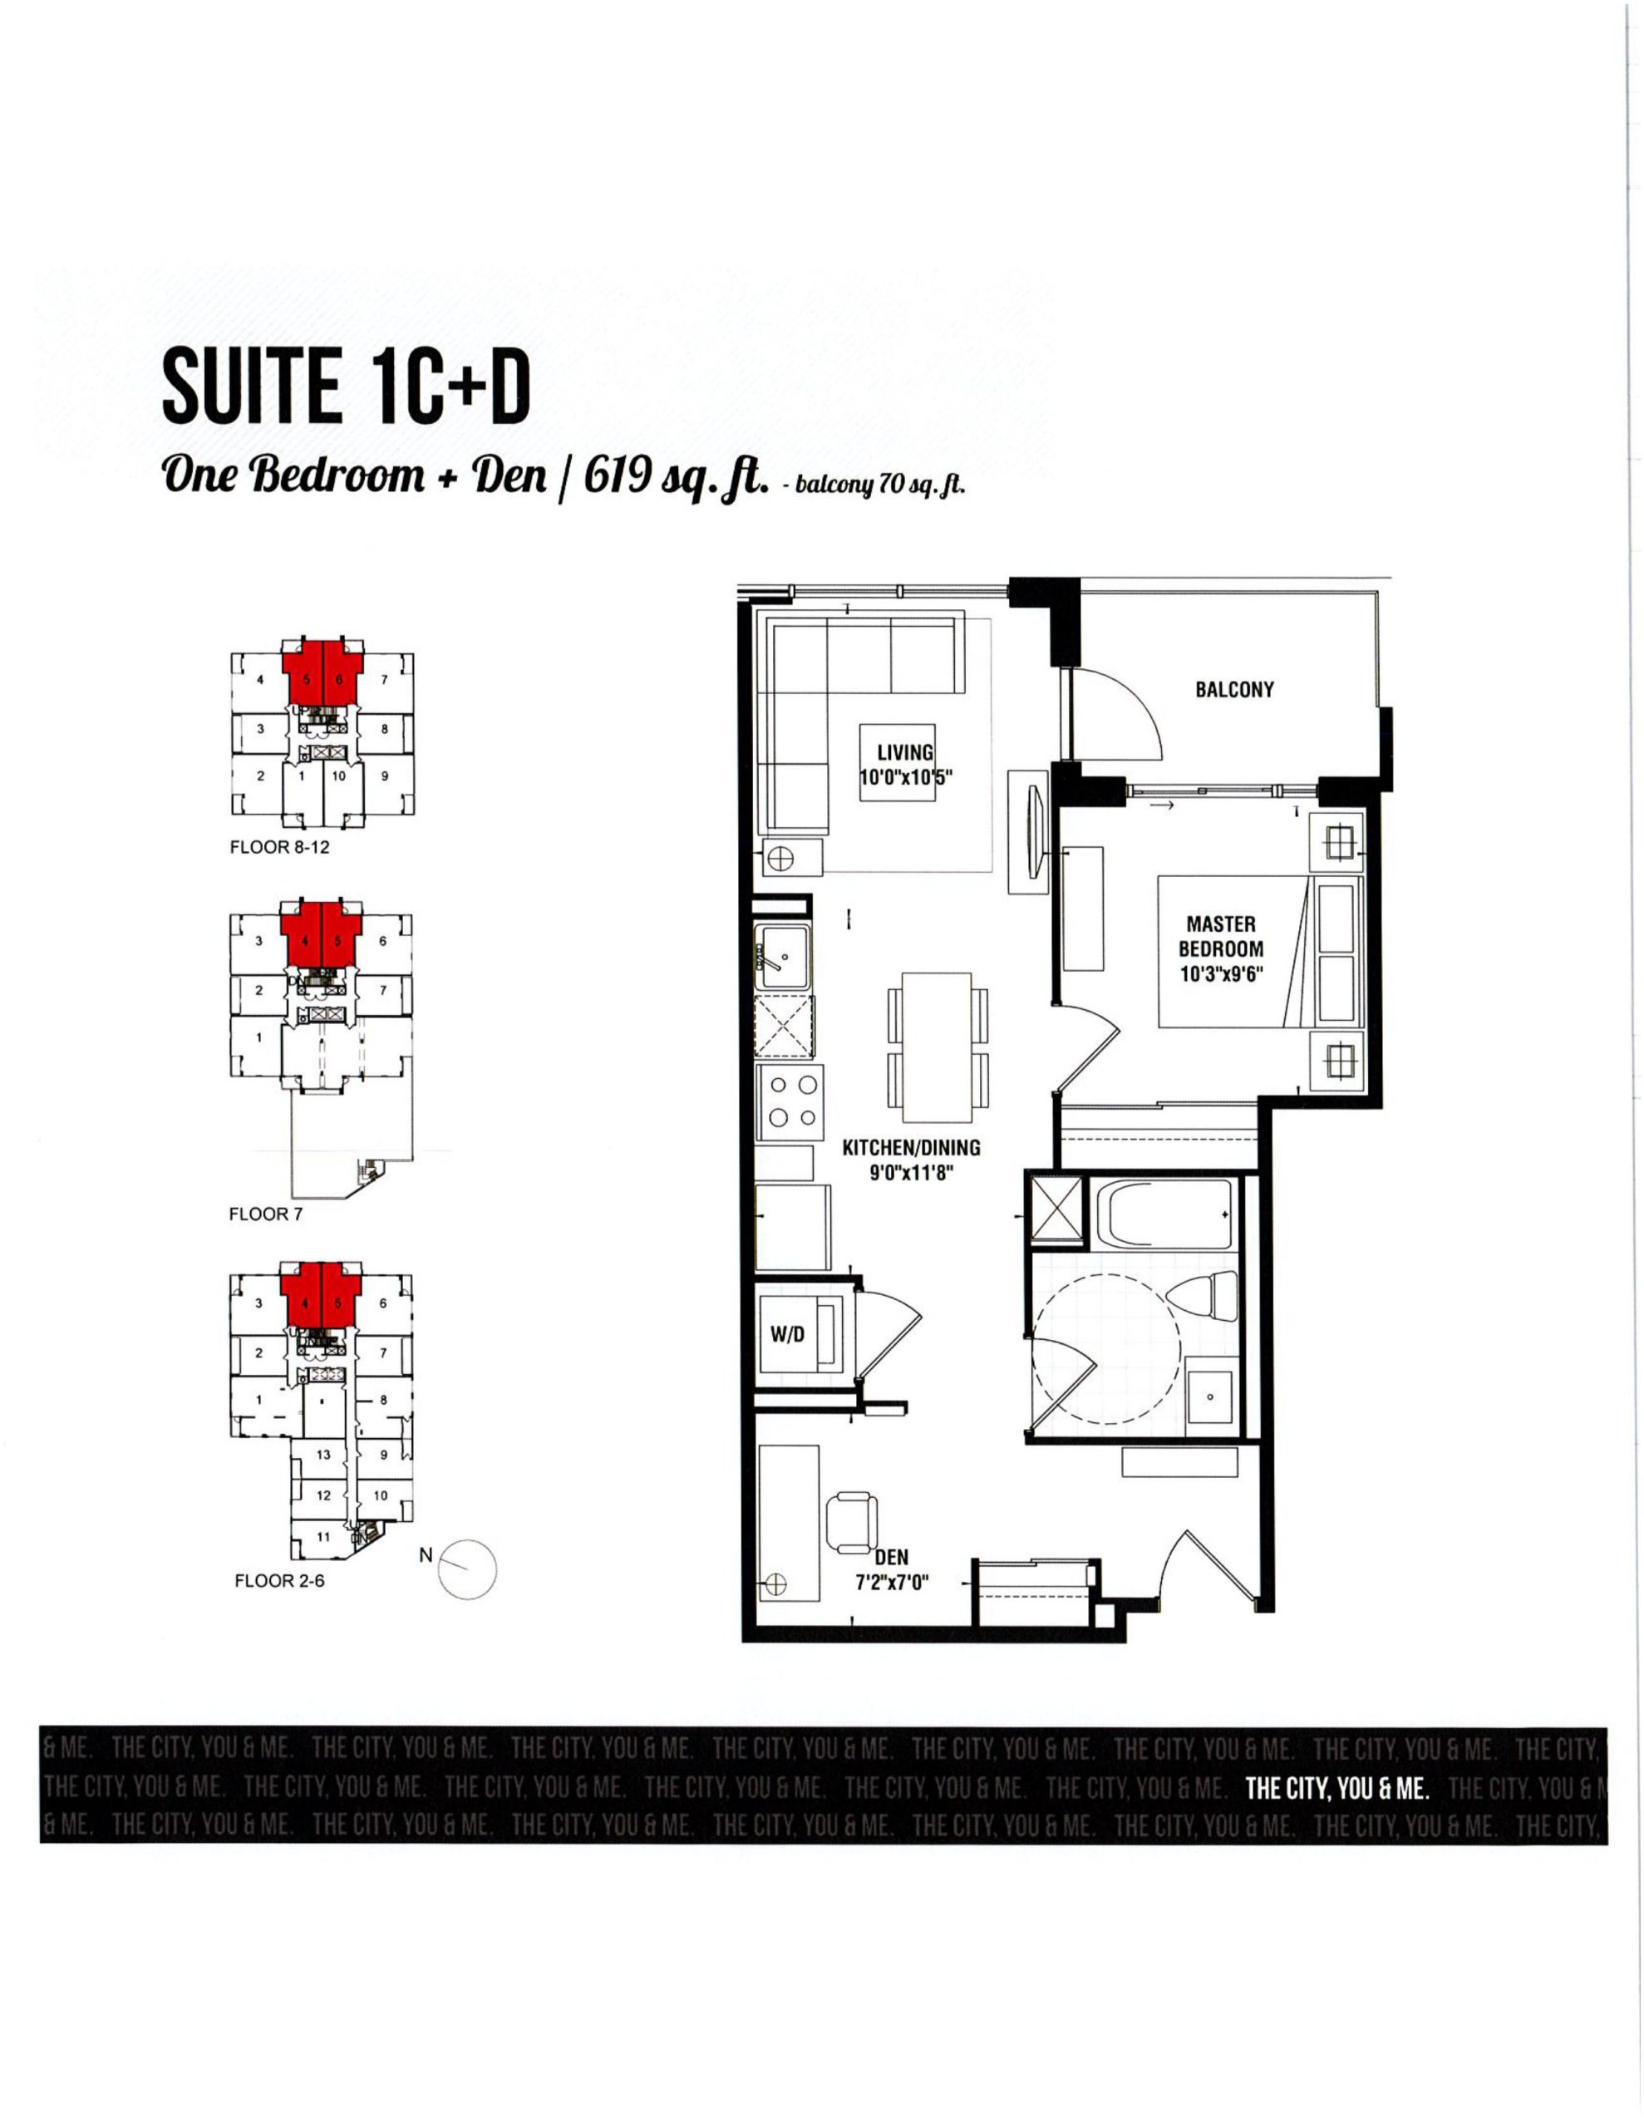
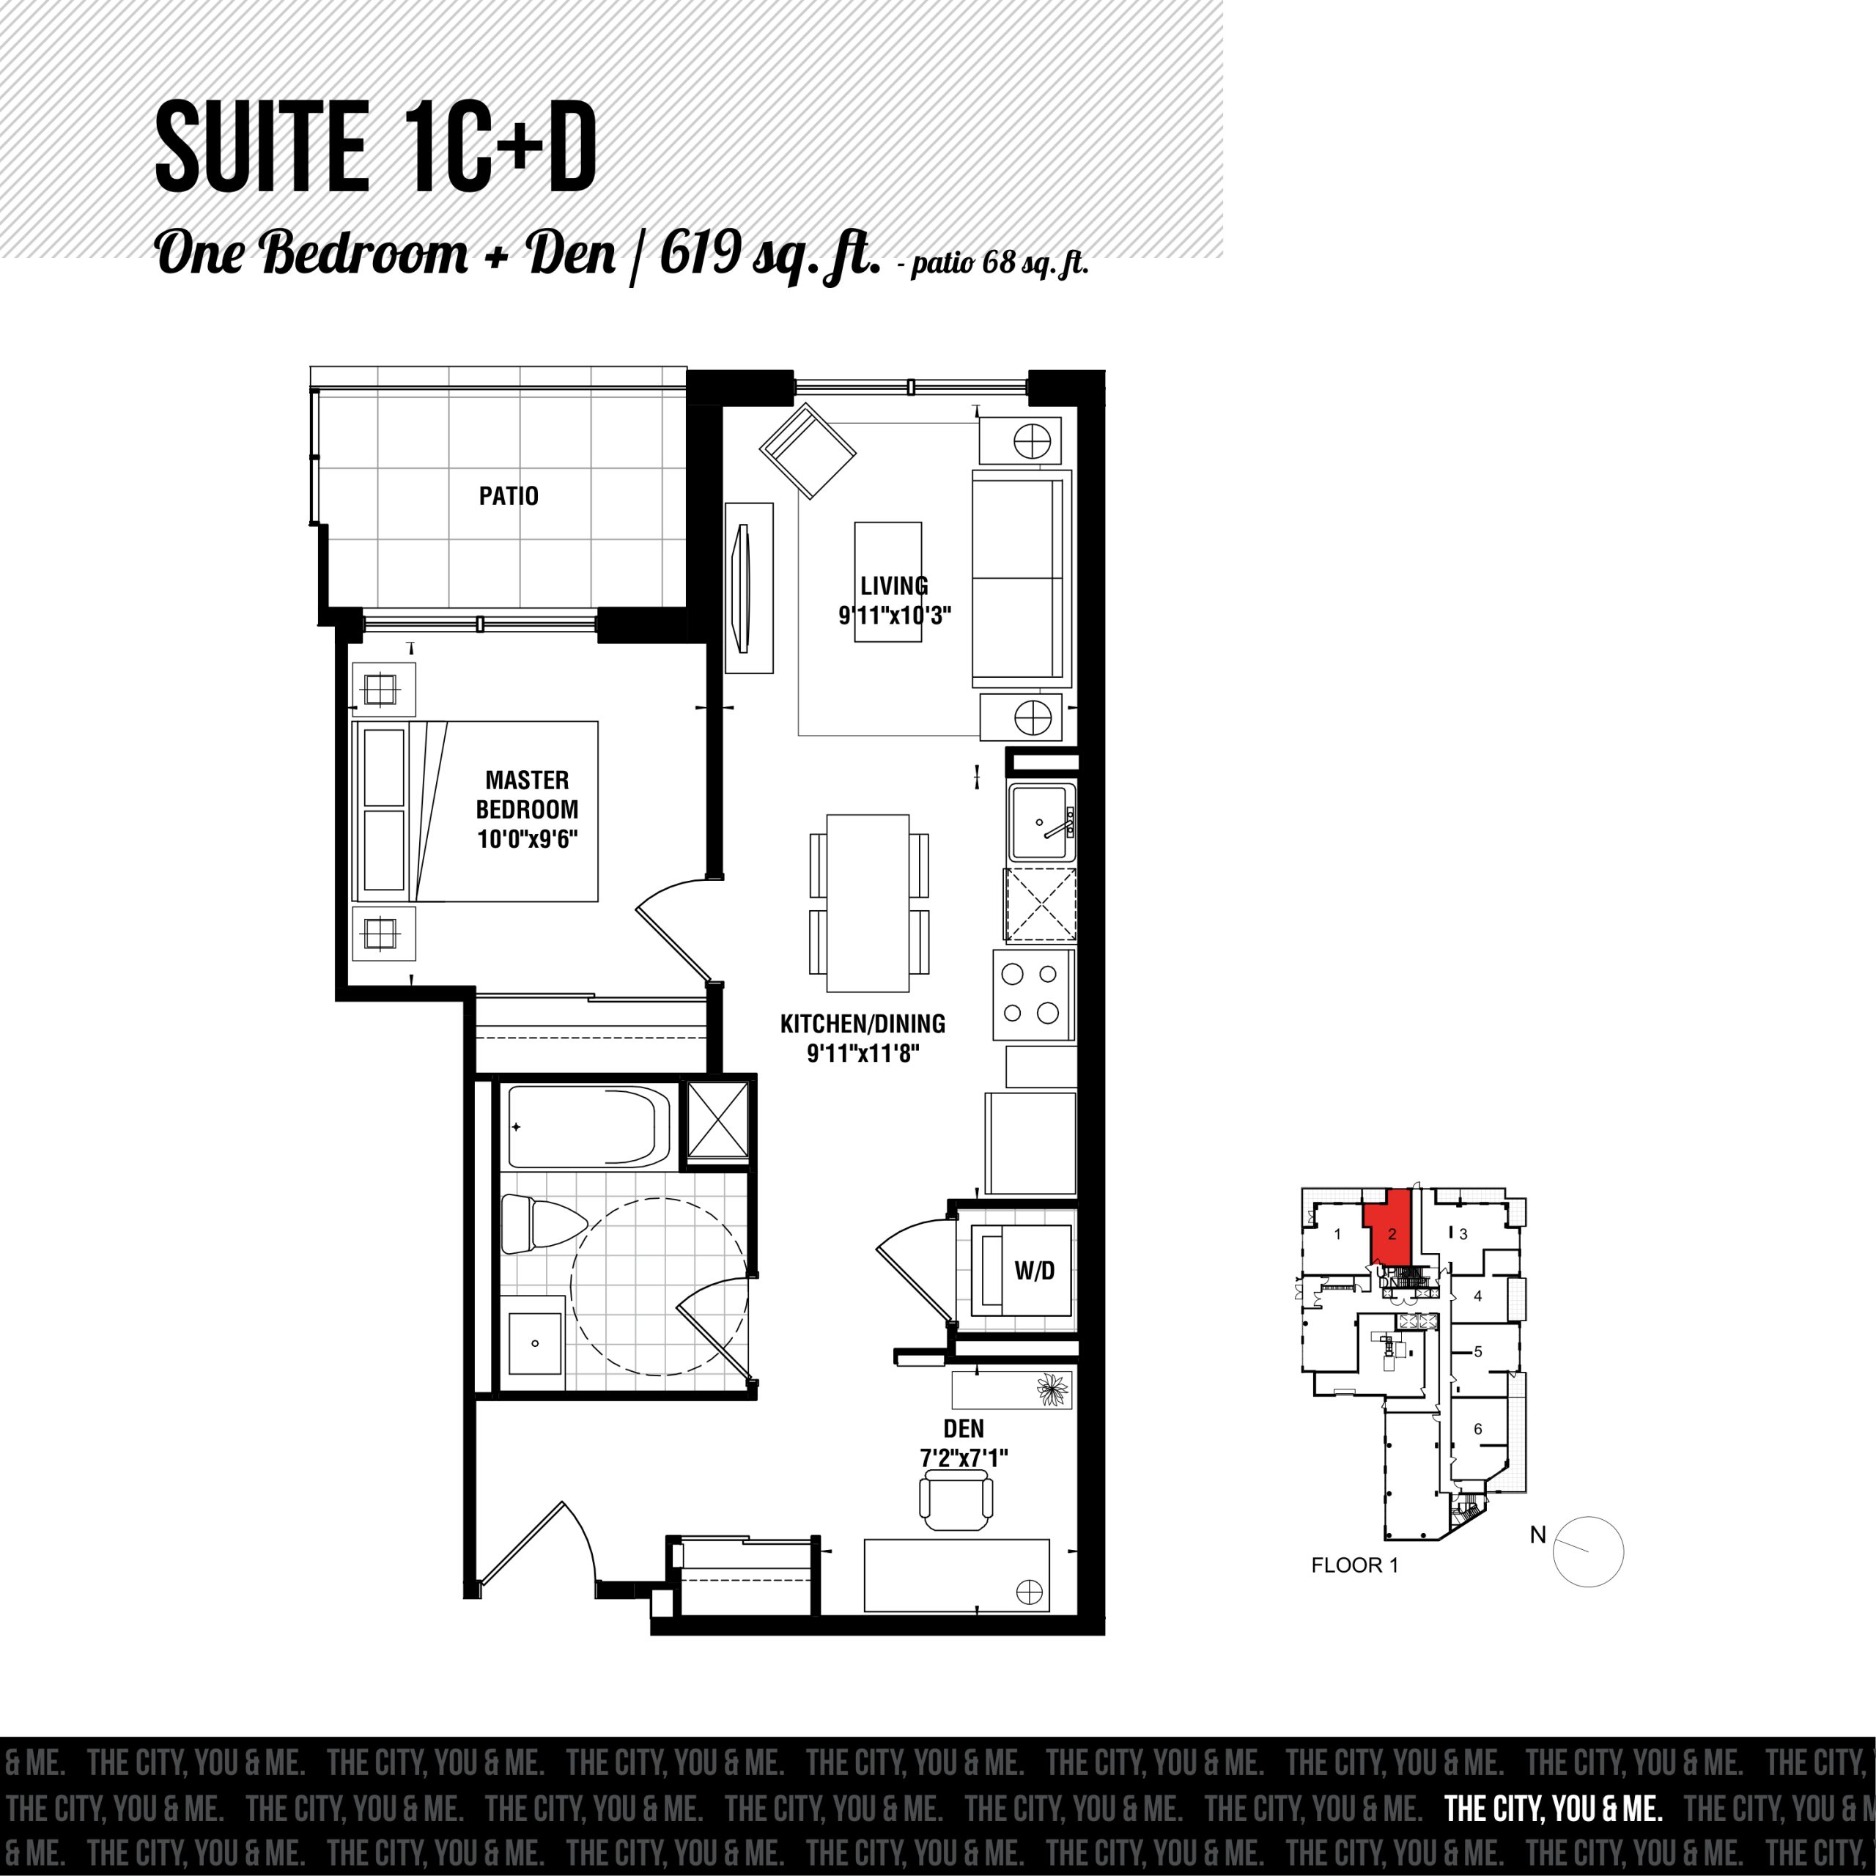
| Suite 1C+D (balcony) | 2 | 1 | 619 | $452,990 | Sold Out |
| Suite 1C+D (patio) | 2 | 1 | 619 | $452,990 | Sold Out |
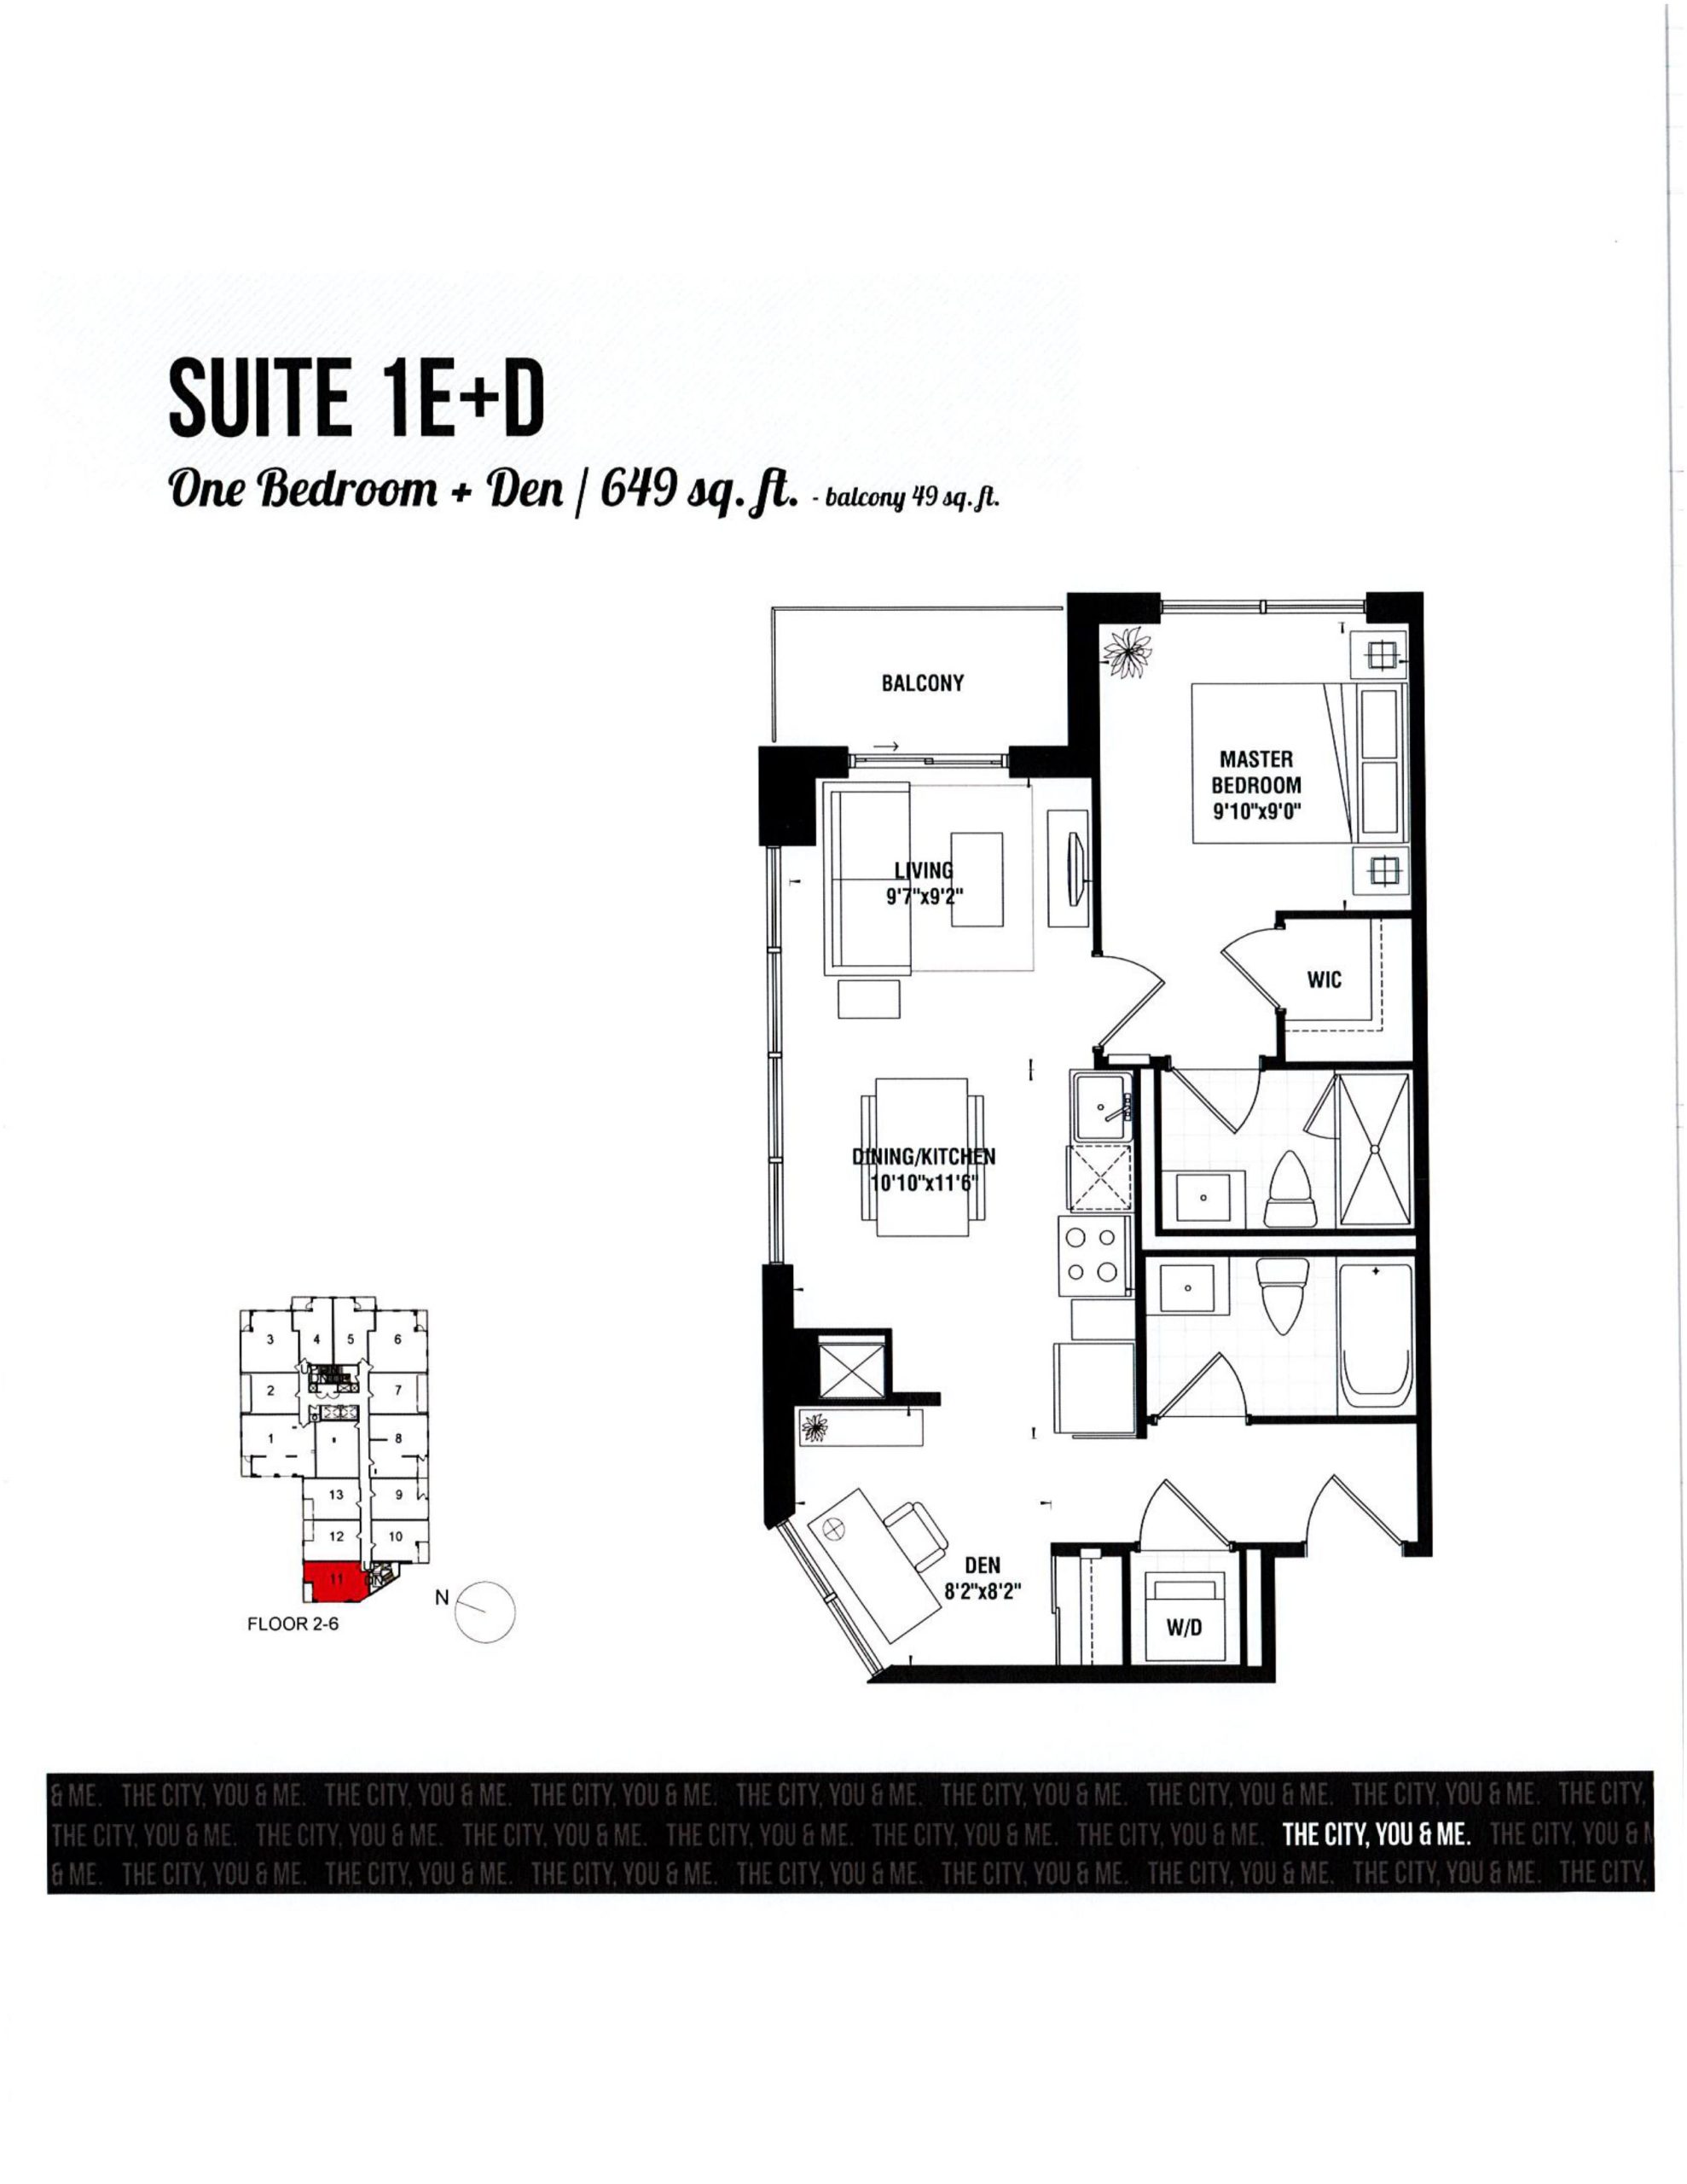
| Suite 1E+D | 2 | 2 | 649 | $484,990 | Sold Out |
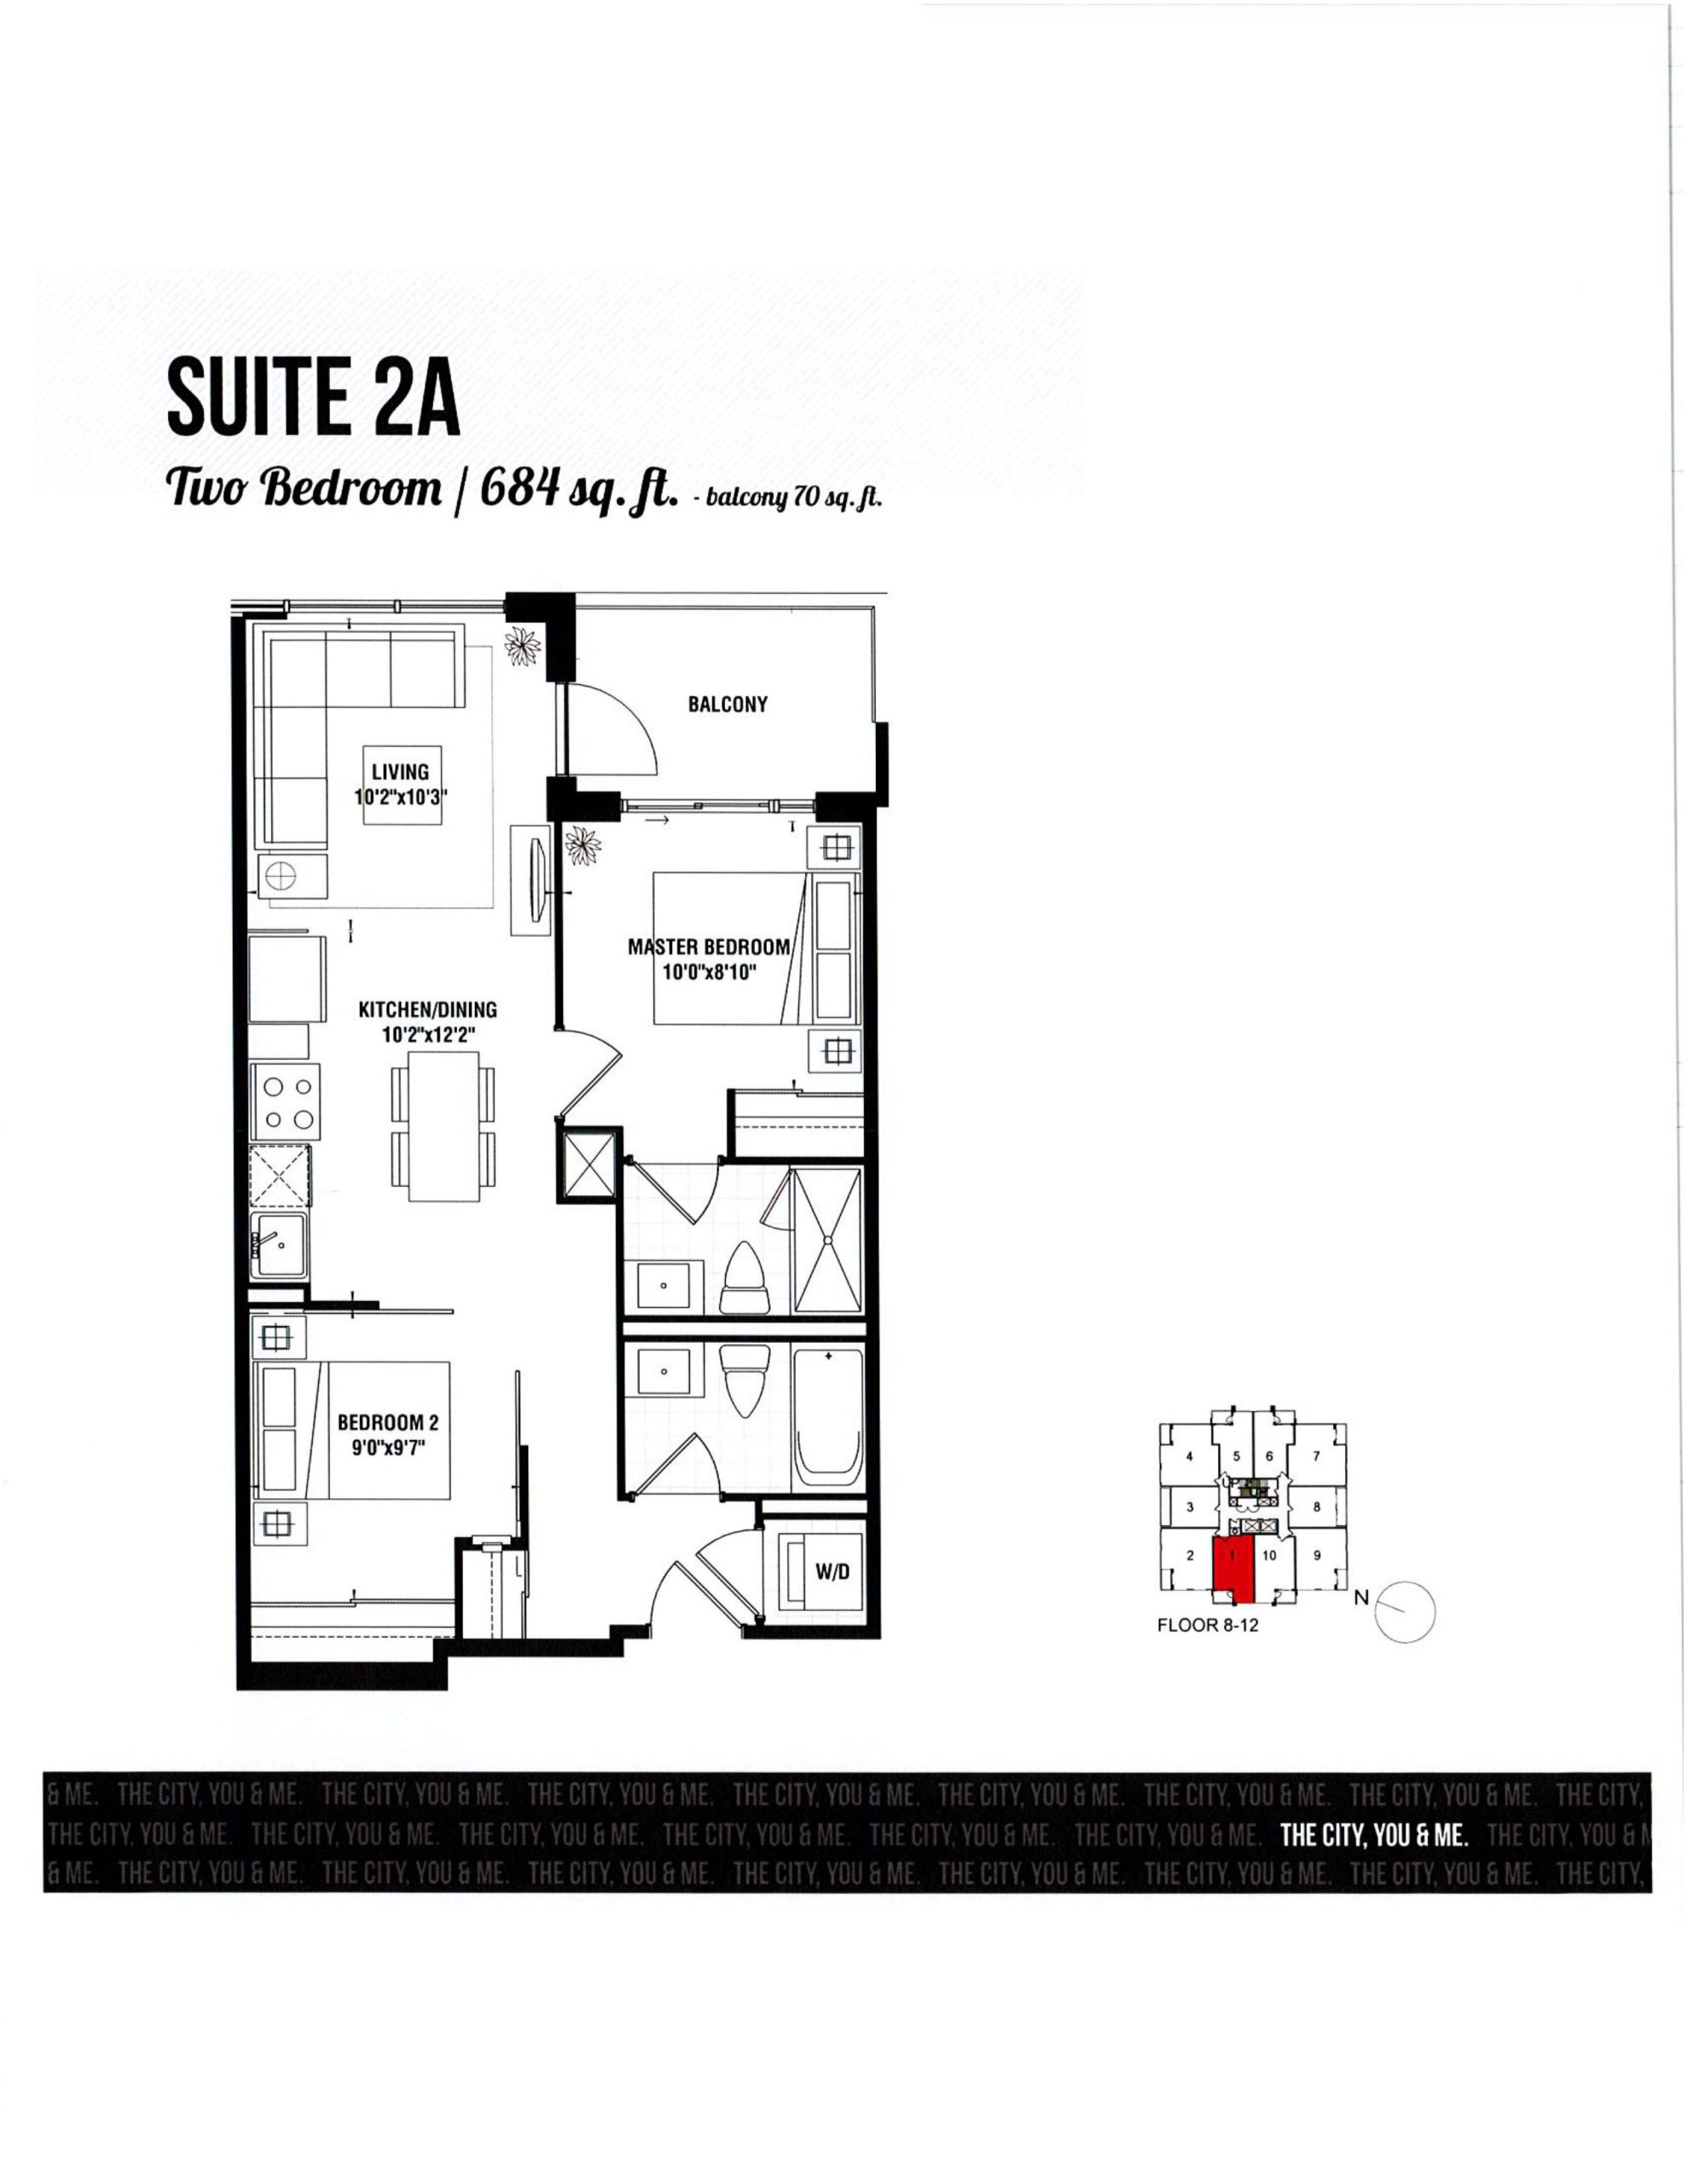
| Suite 2A | 2 | 2 | 684 | $499,990 | Sold Out |
| Suite 2A | 2 | 2 | 684 | $499,990 | Sold Out |
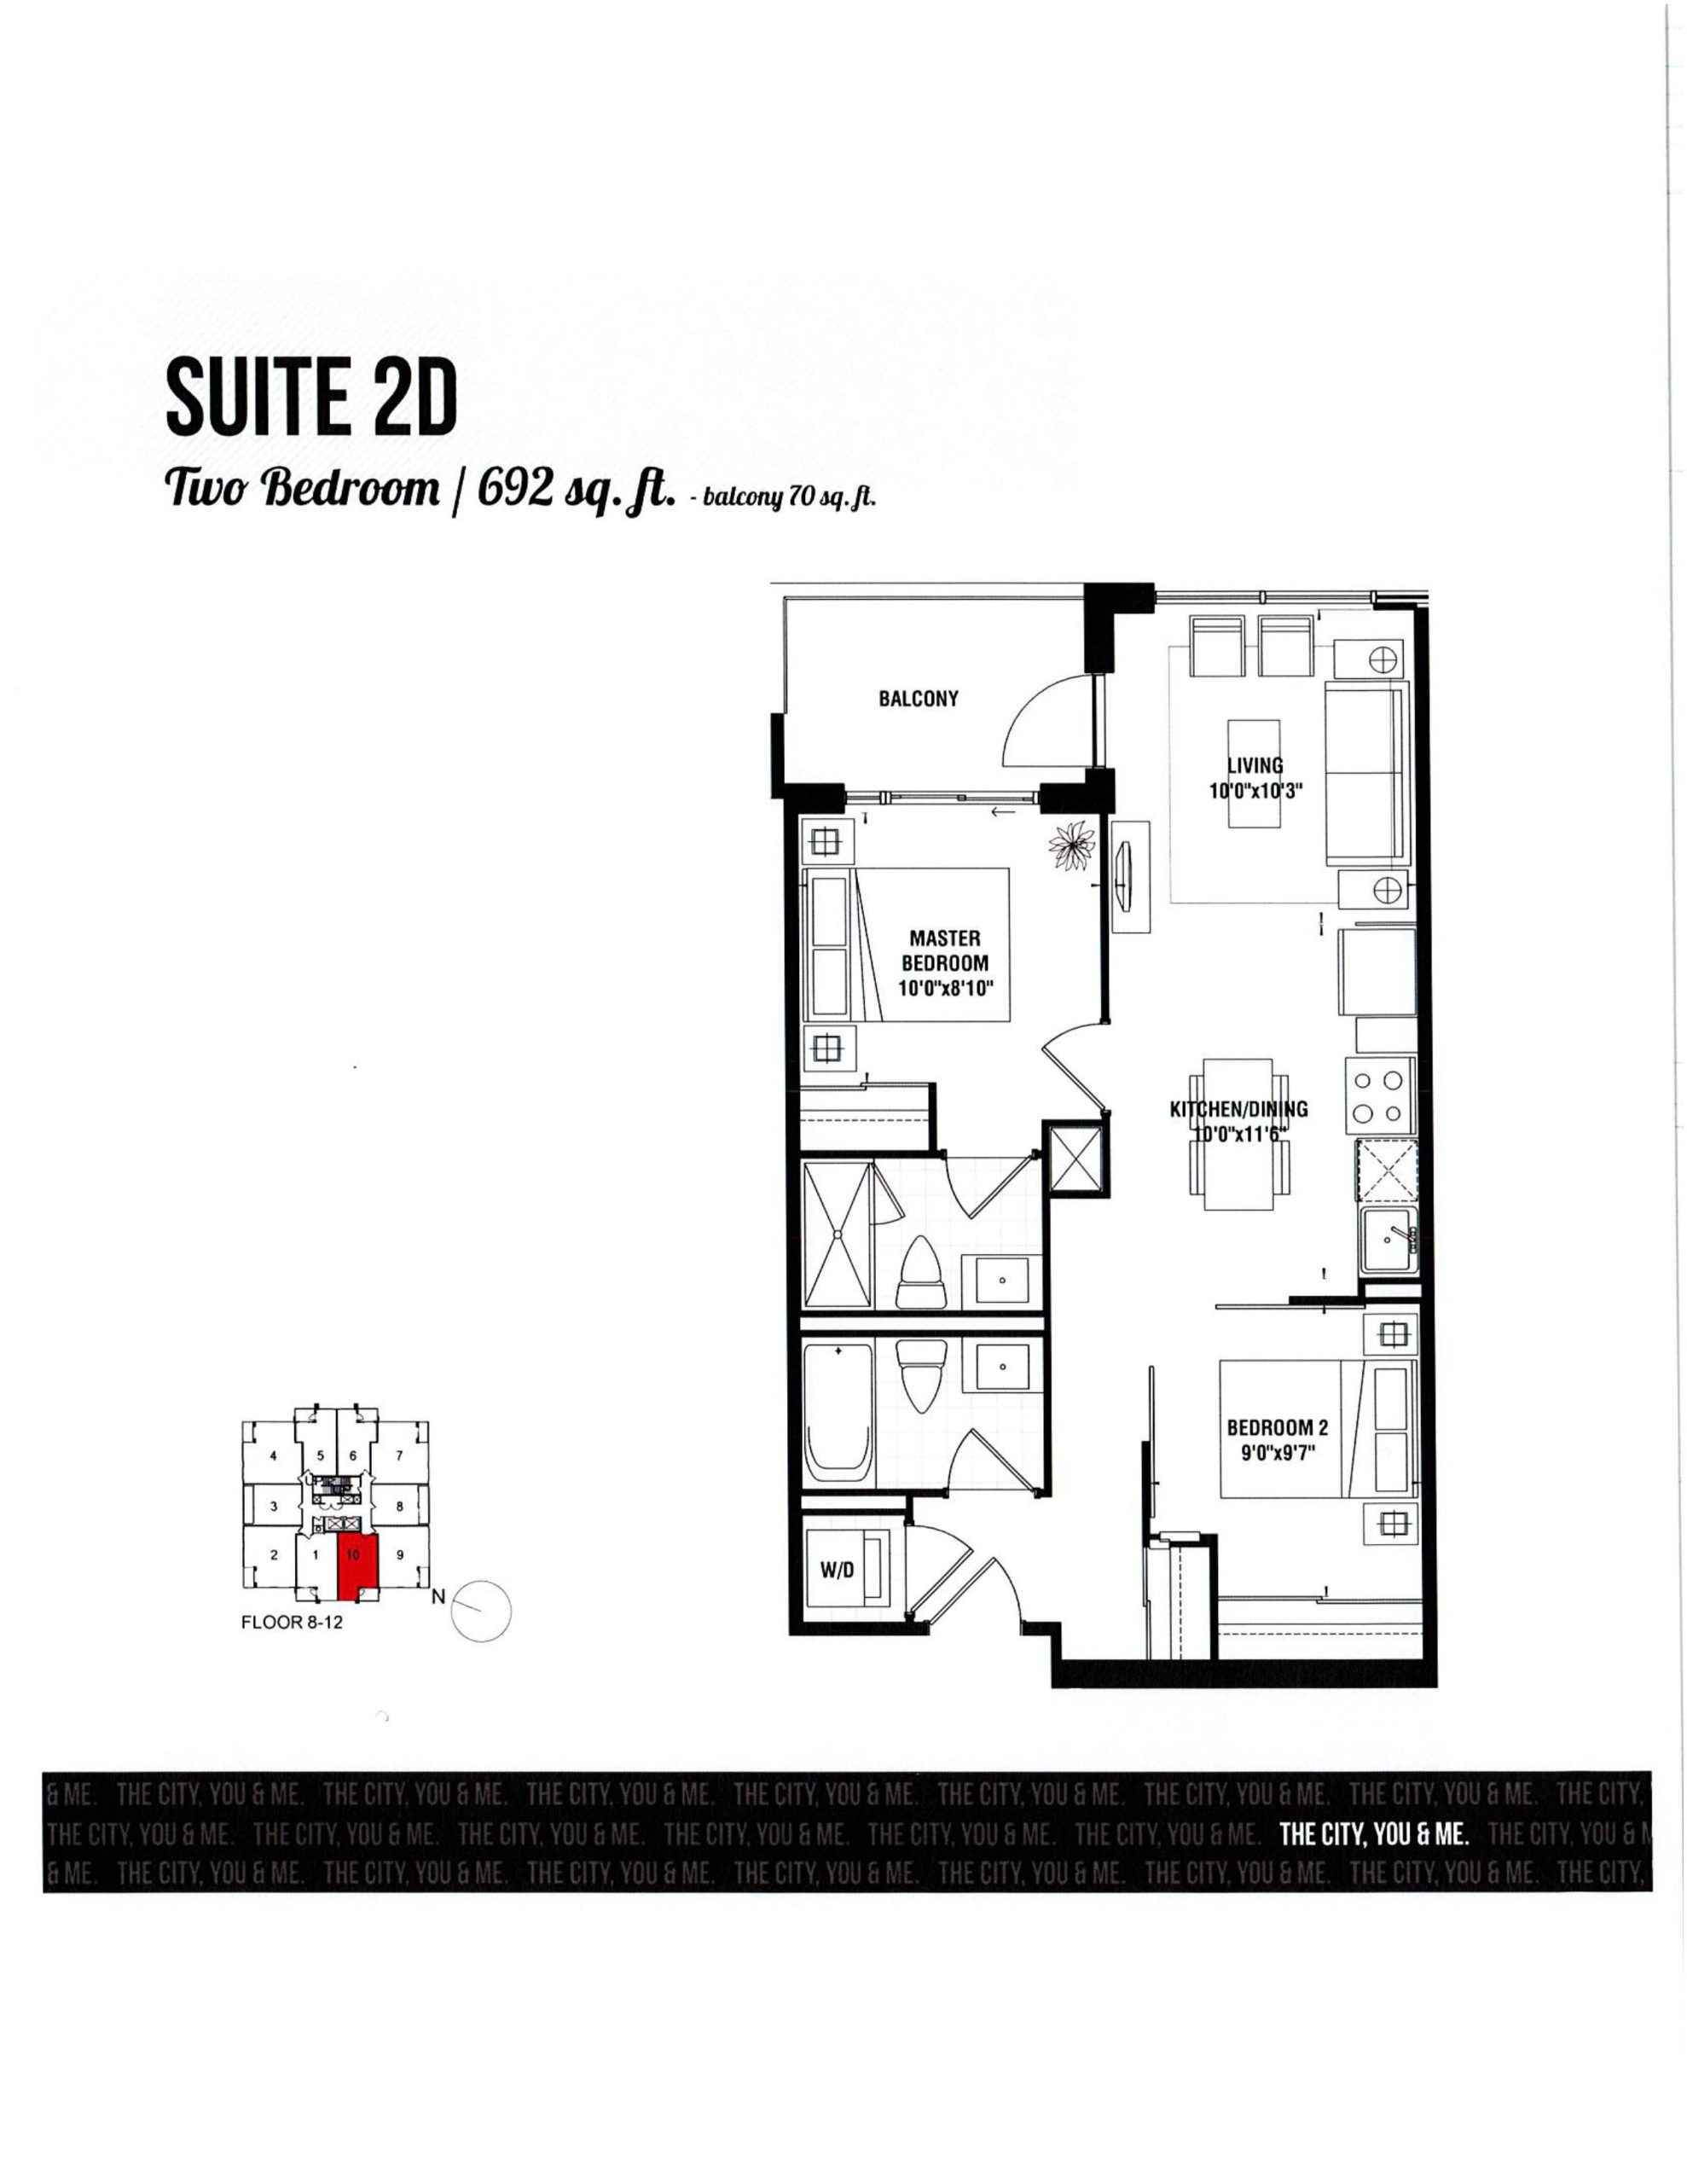
| Suite 2D | 2 | 2 | 692 | $499,990 | Sold Out |
| Suite 2D | 2 | 2 | 692 | $499,990 | Sold Out |
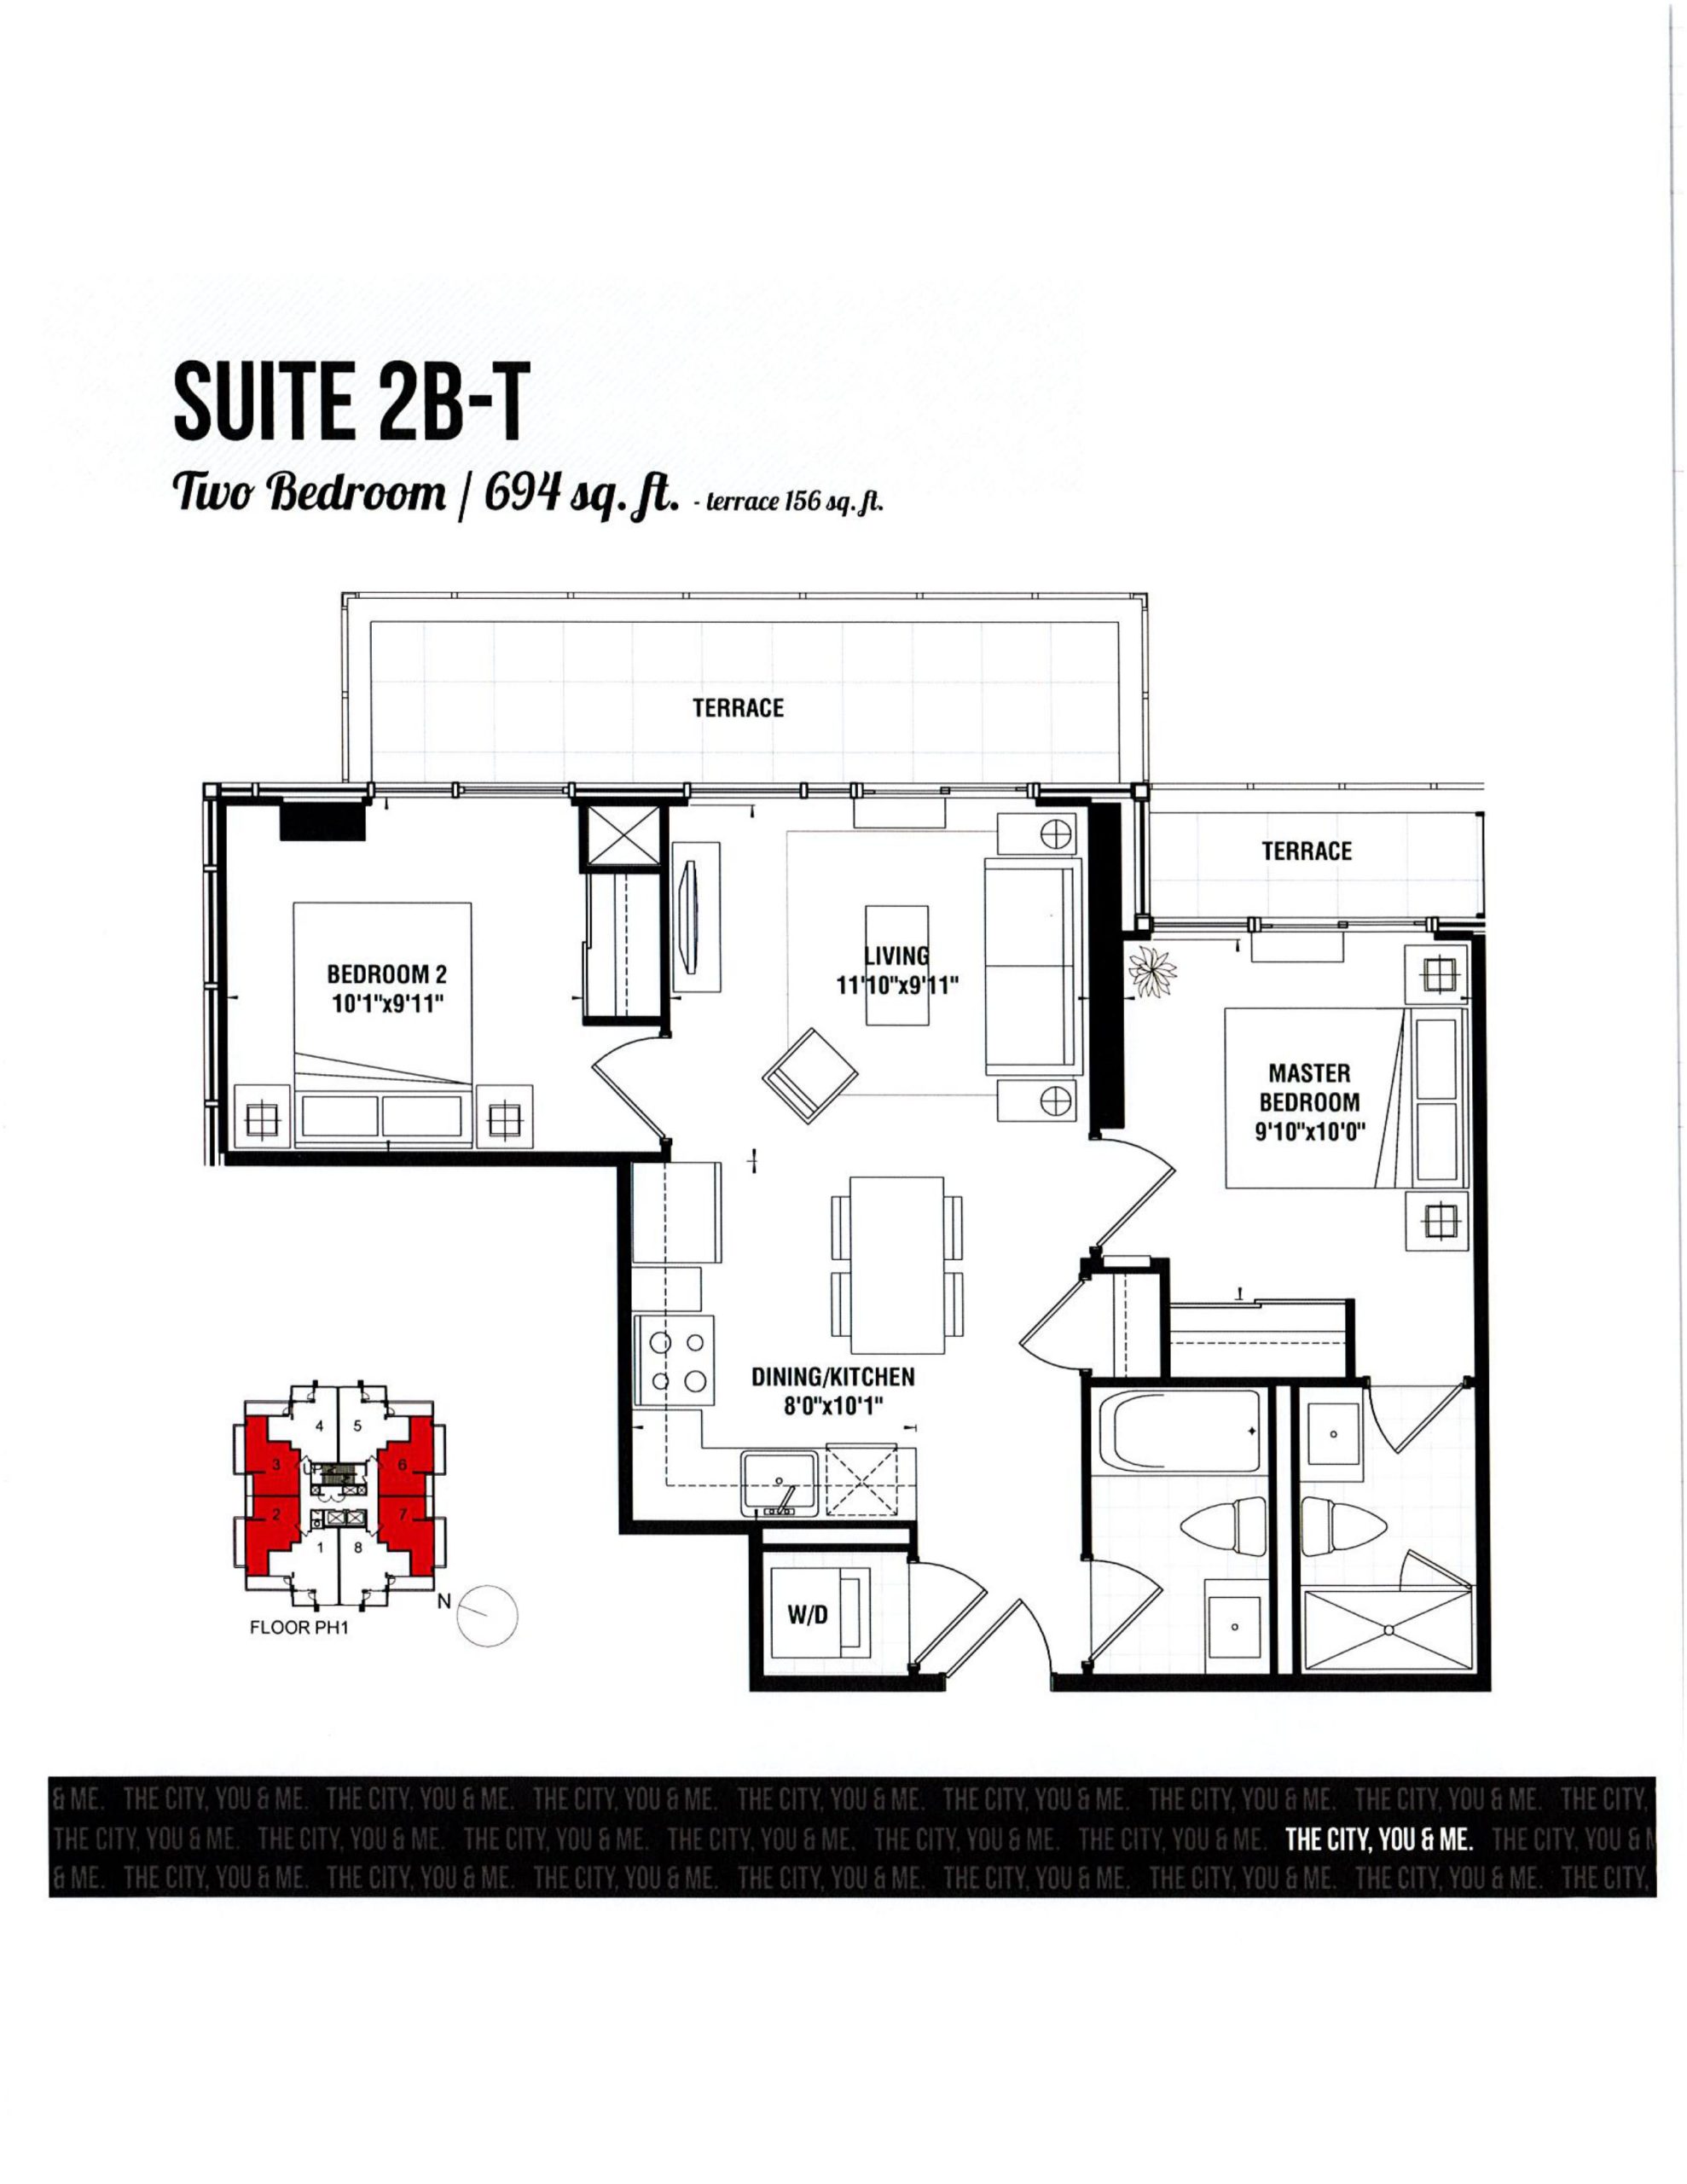
| Suite 2B-T | 2 | 2 | 694 | $564,990 | Sold Out |
| Suite 2B-T | 2 | 2 | 694 | $564,990 | Sold Out |
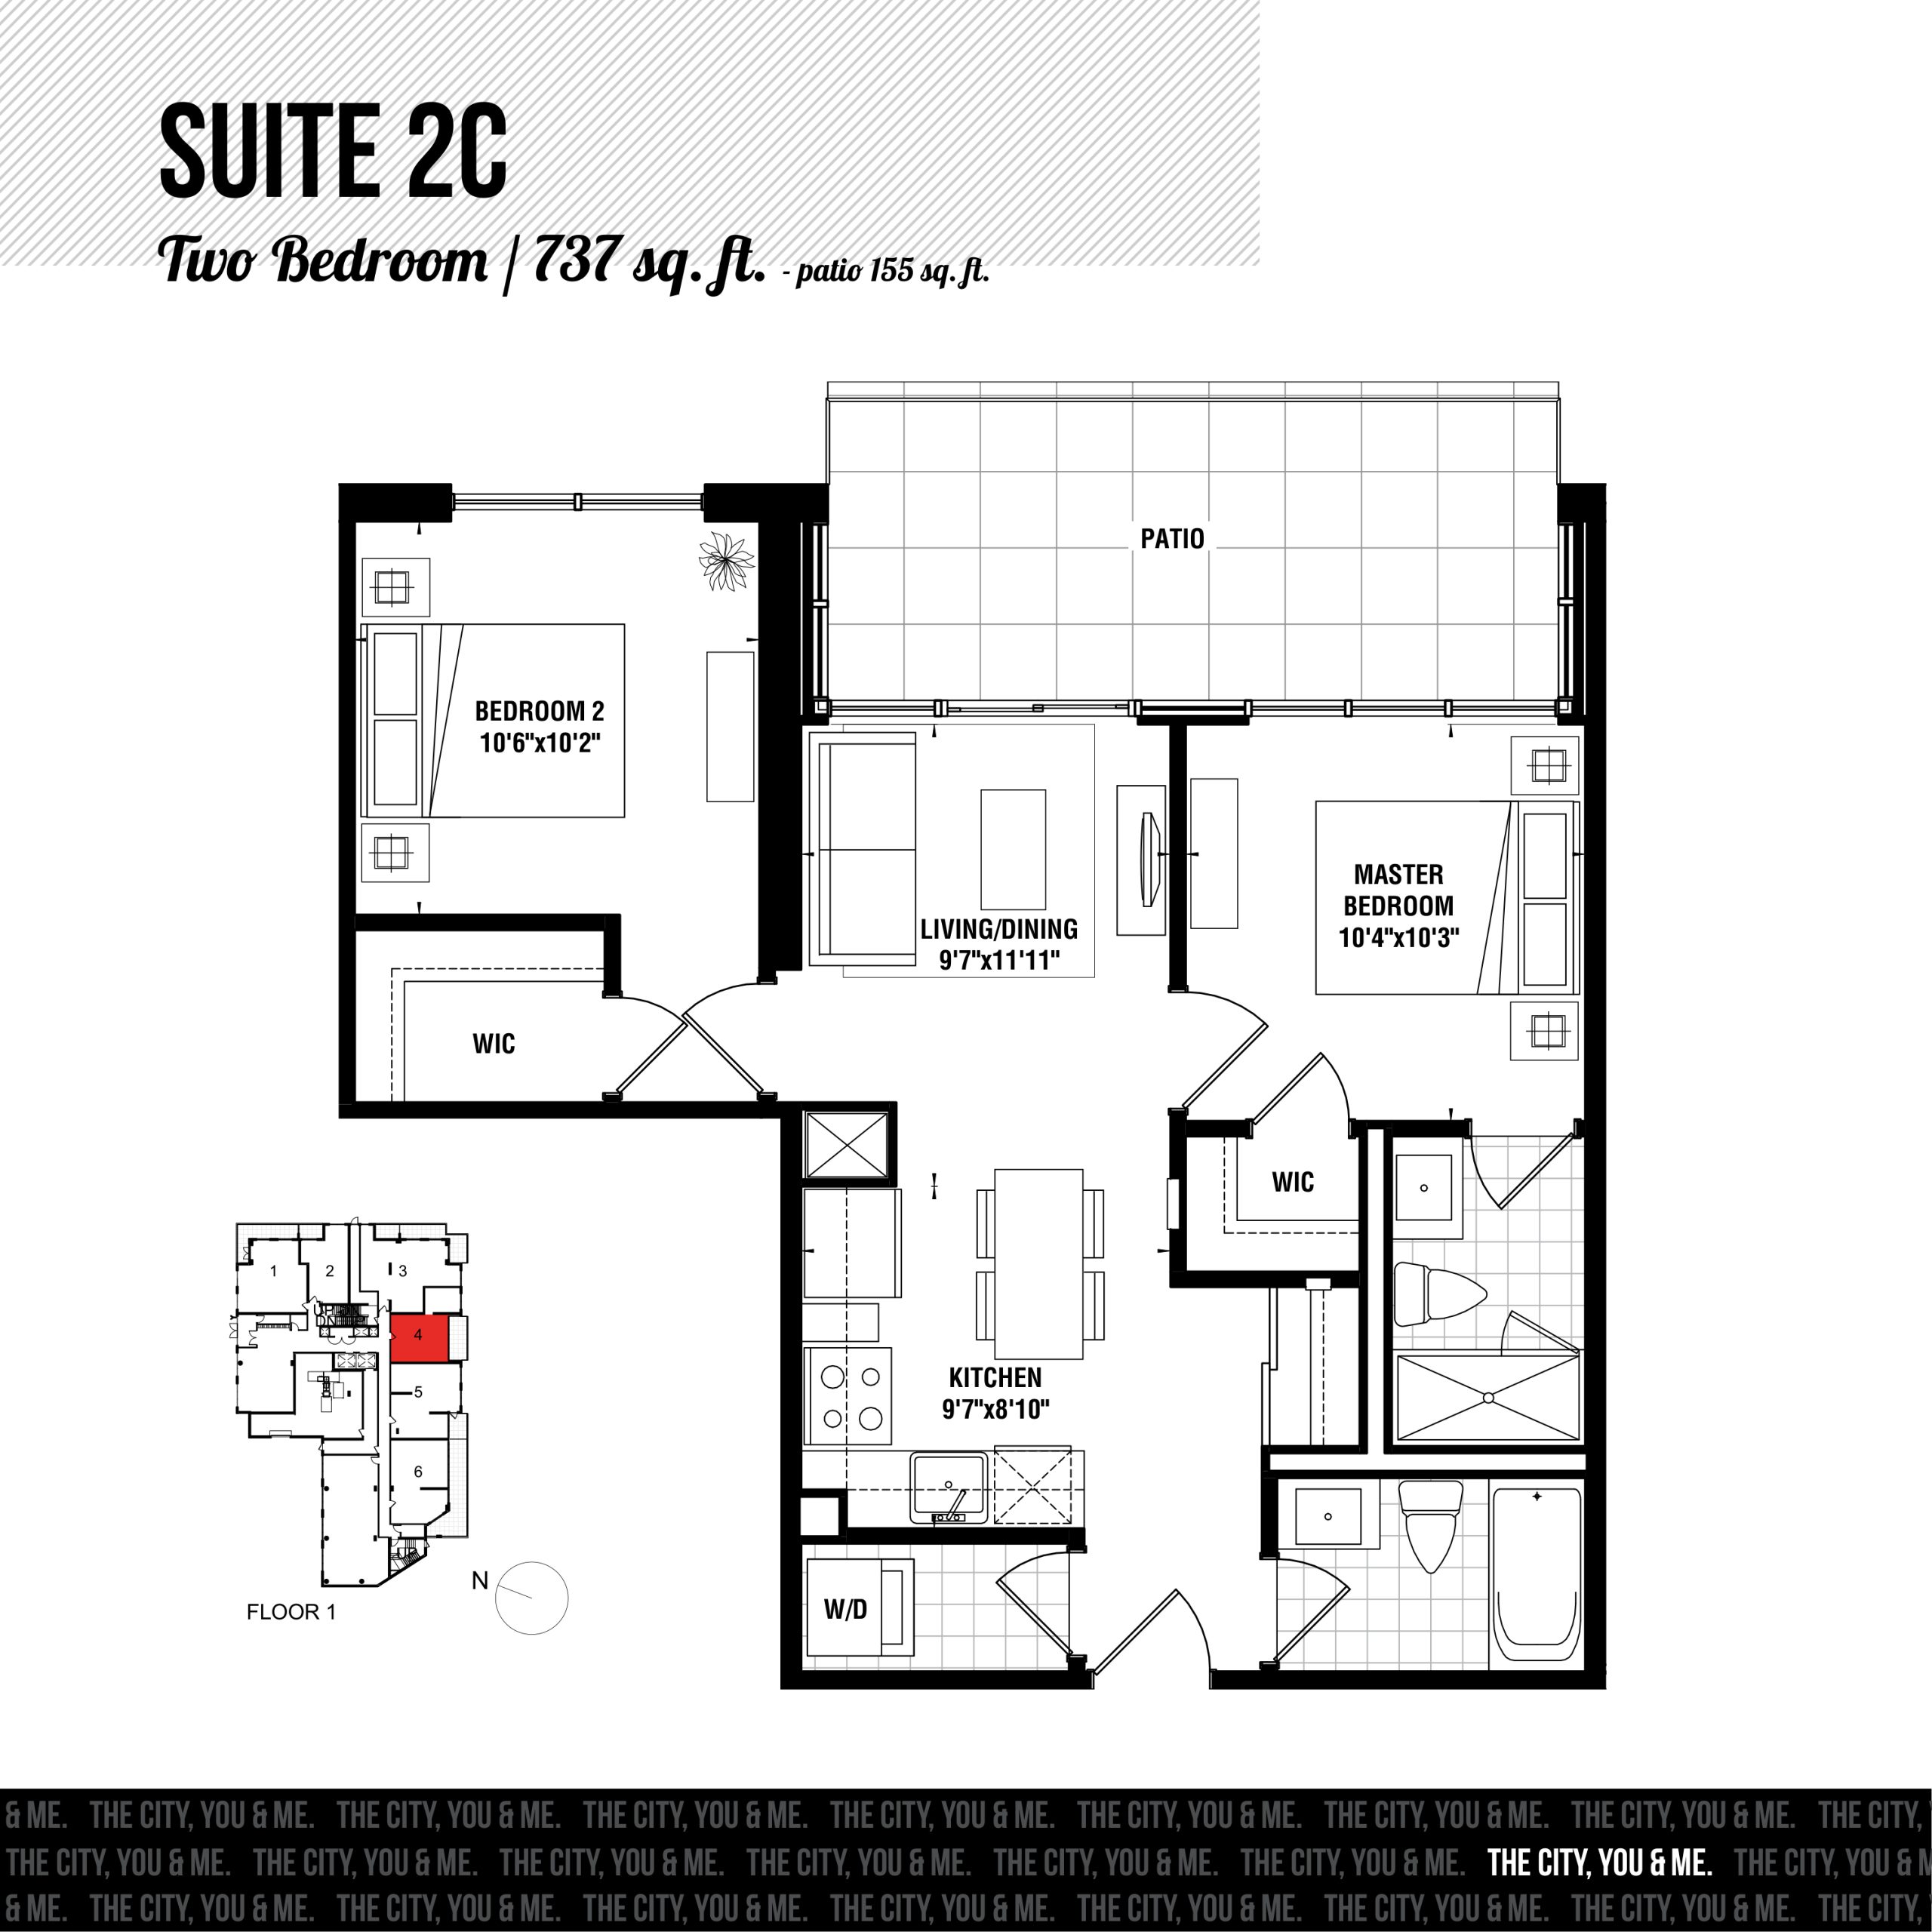
| Suite 2C | 2 | 2 | 737 | $559,990 | Sold Out |
| Suite 2C | 2 | 2 | 737 | $559,990 | Sold Out |
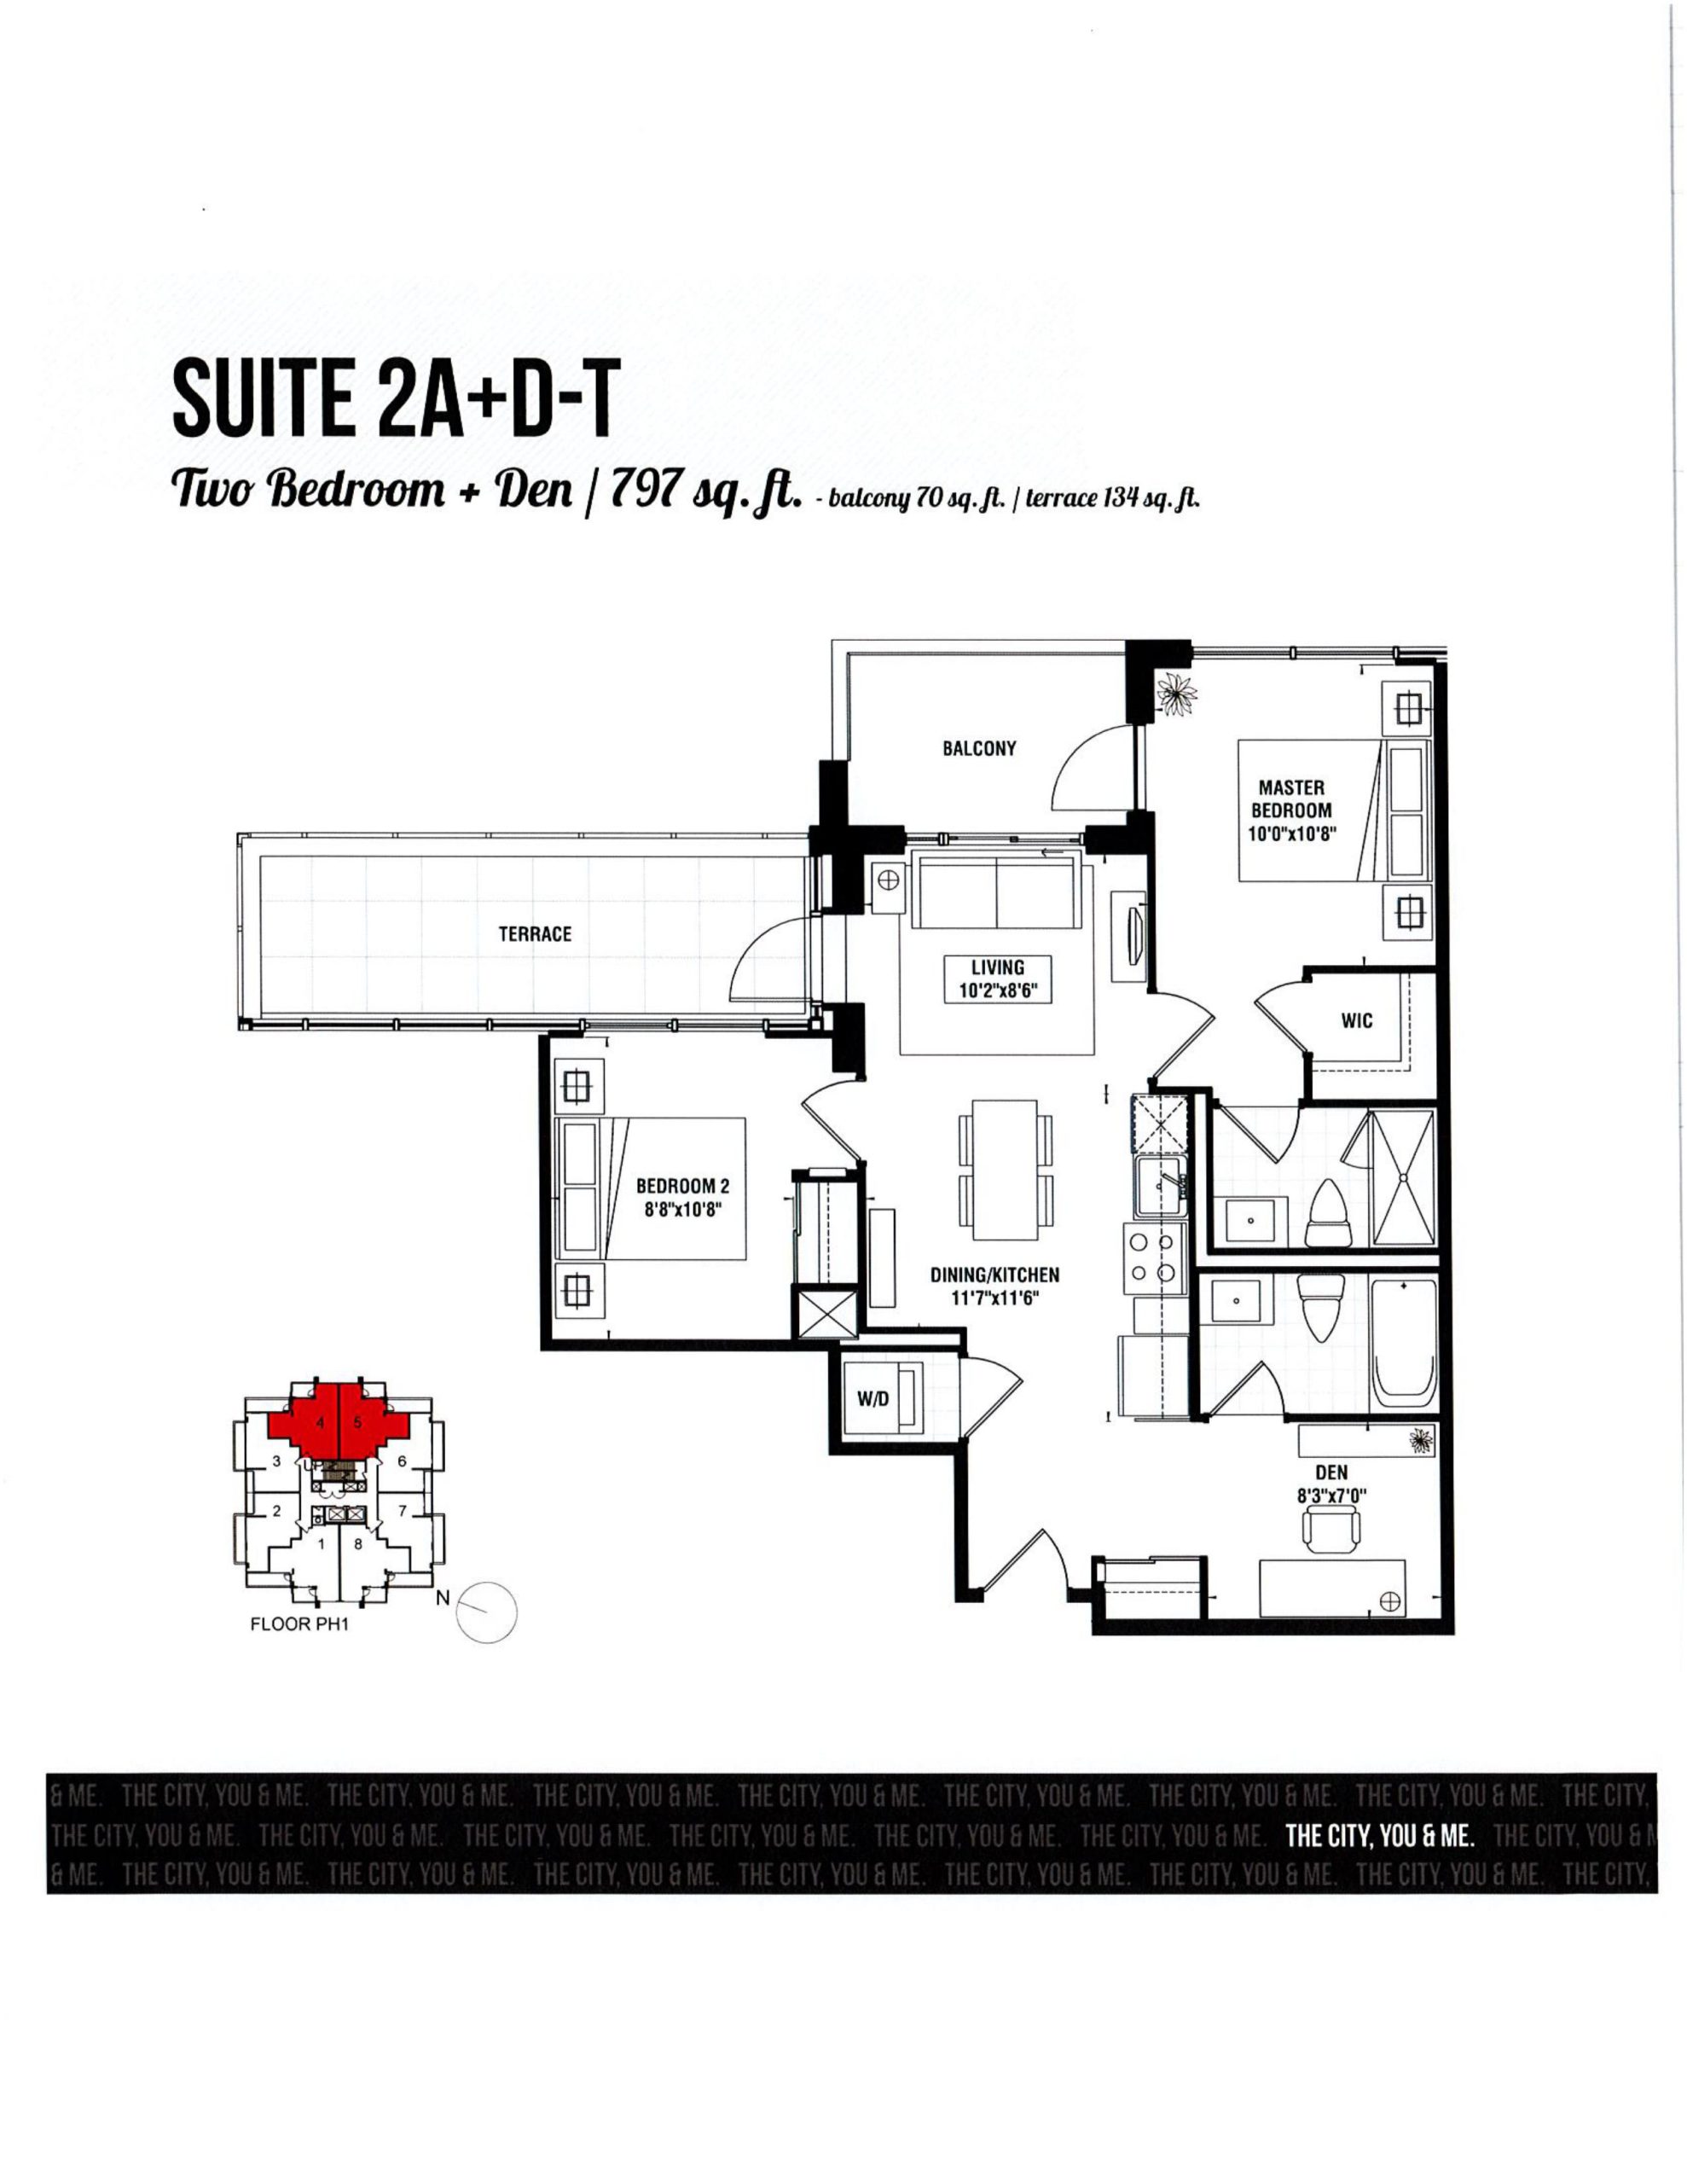
| Suite 2A+D-T | 3 | 2 | 797 | $909,990 | Available |
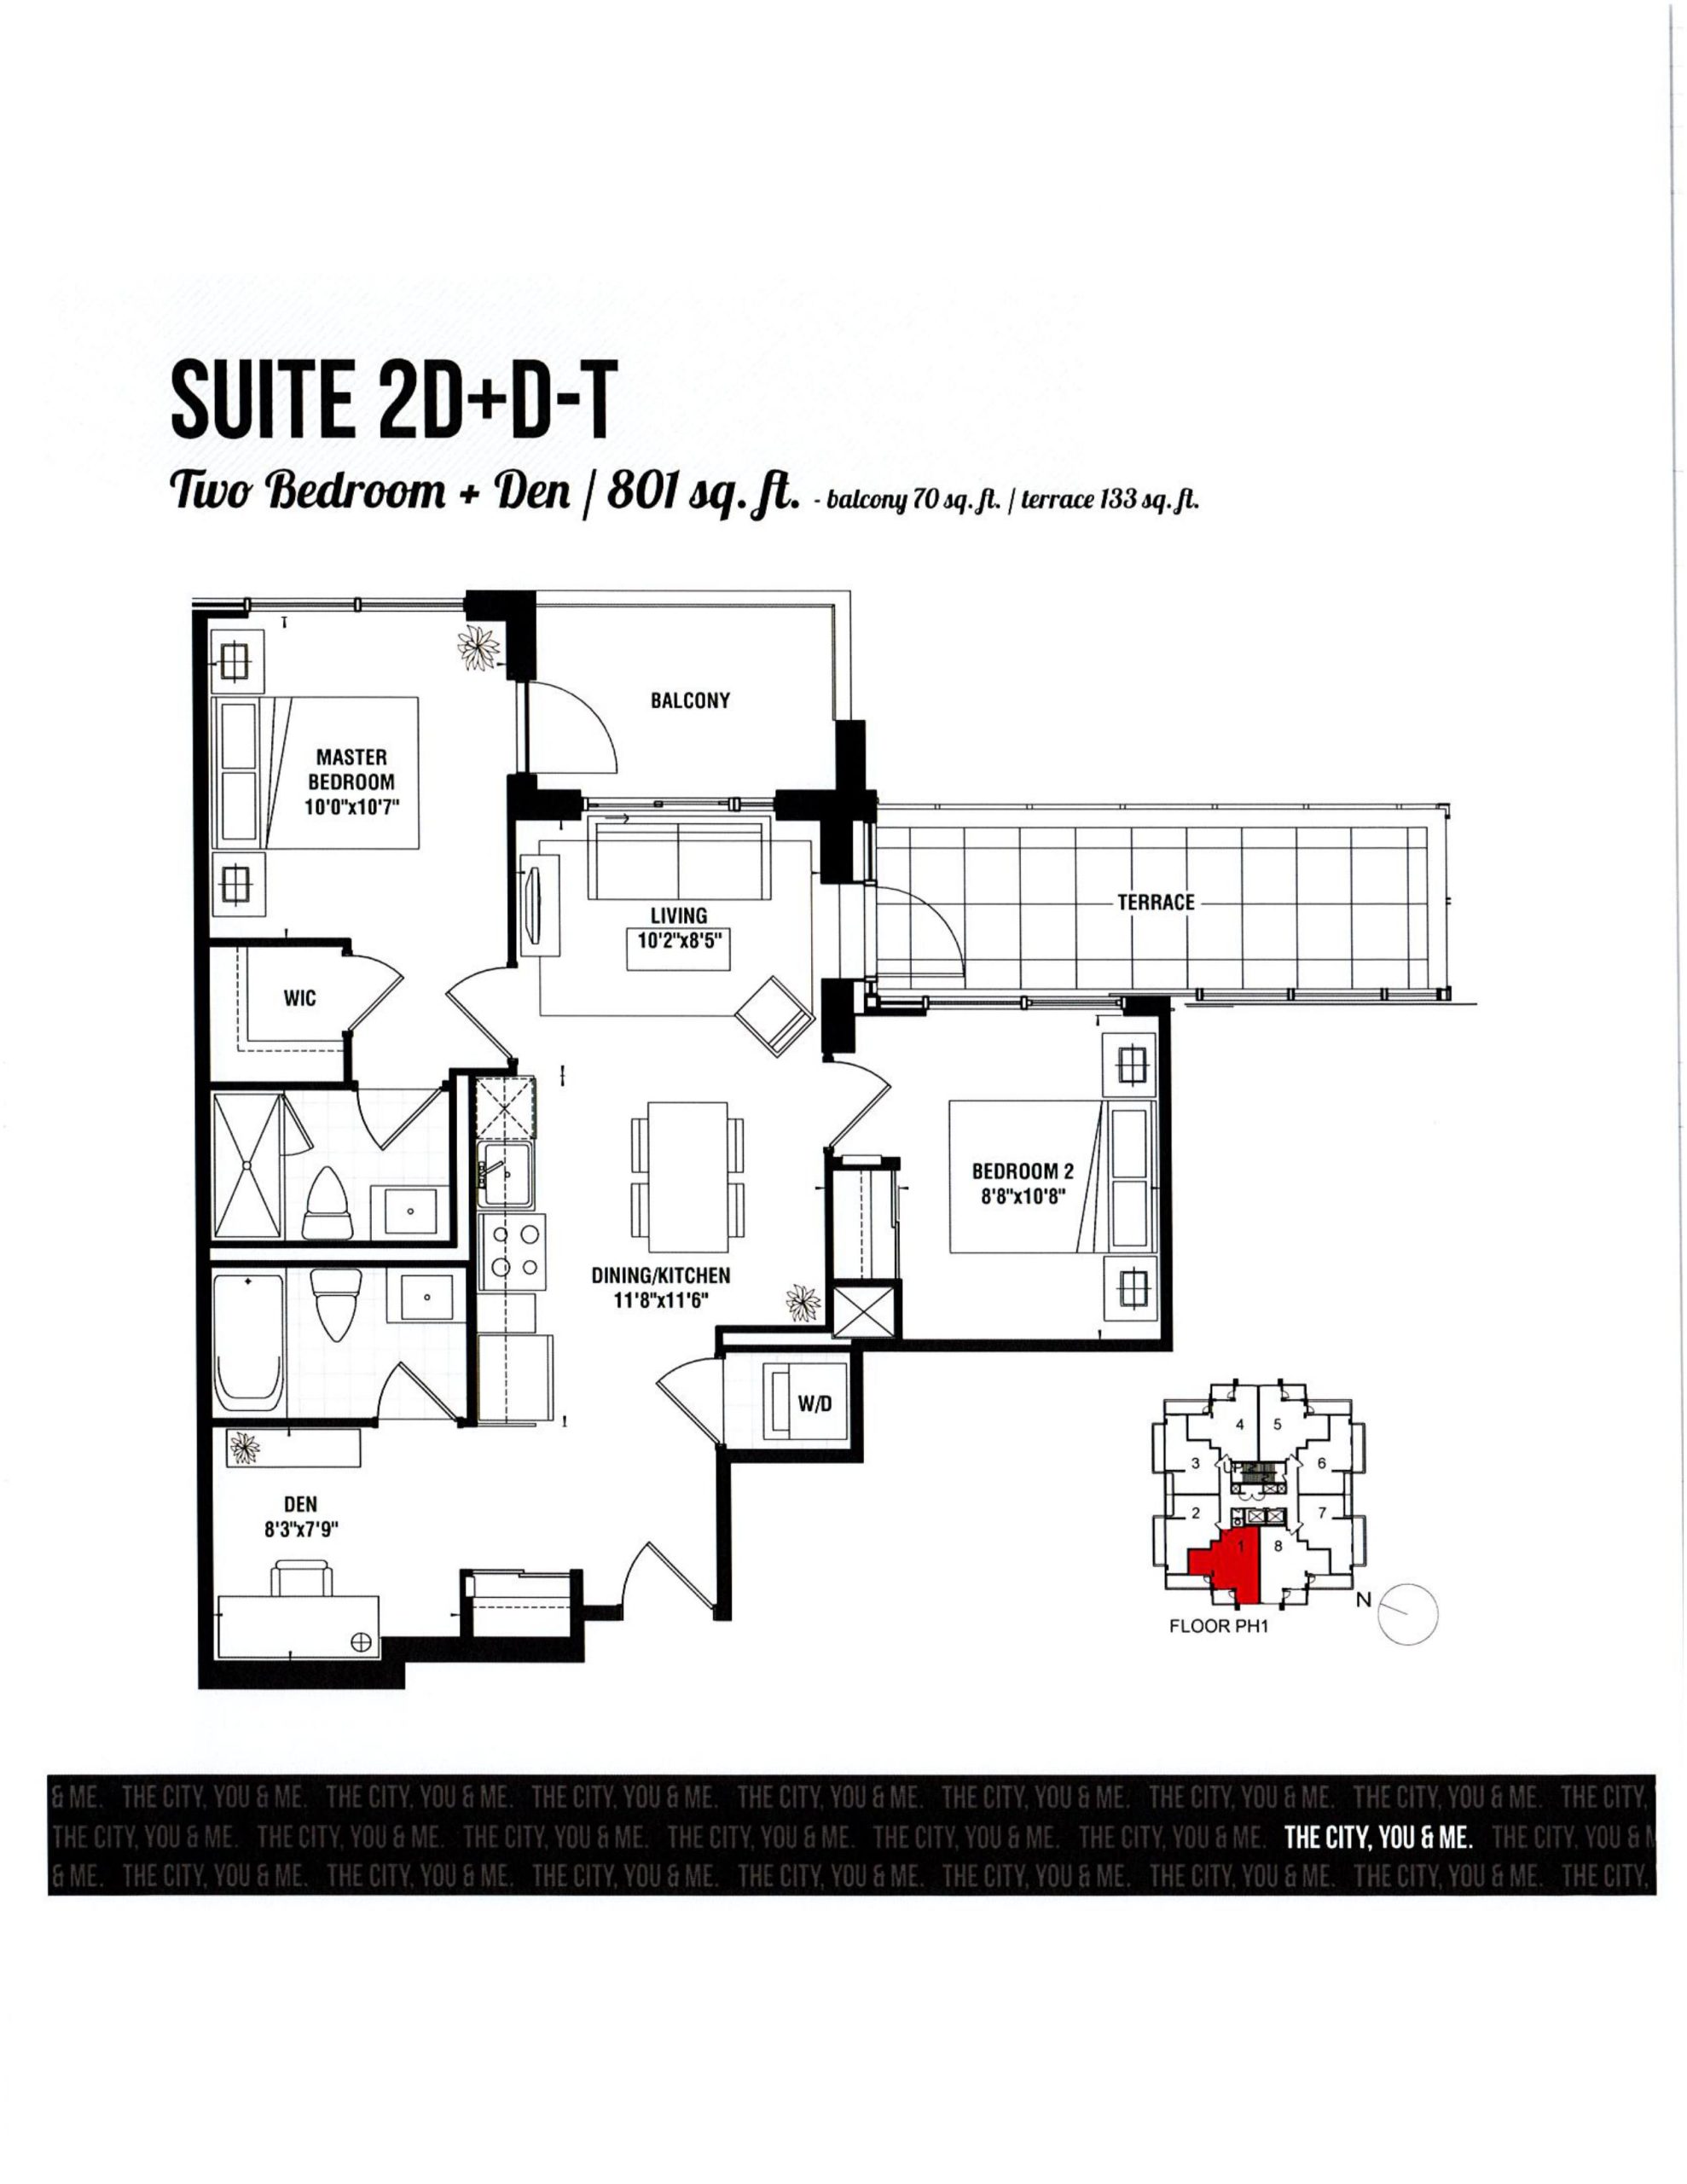
| Suite 2D+D-T | 3 | 2 | 801 | $899,990 | Available |
| Suite 2E+D | 3 | 2 | 809 | $844,990 | Sold Out |
| Suite 2E+D-T | 3 | 2 | 809 | $929,990 | Available |
| Suite 2B+D | 3 | 2 | 833 | $959,990 | Available |
| Suite 2C+D | 3 | 2 | 910 | $704,990 | Sold Out |
| Suite 3D | 3 | 2 | 910 | $929,990 | Available |
| Suite 3D | 3 | 2 | 910 | $929,990 | Available |
| Suite 3A | 3 | 2 | 917 | $955,990 | Available |
| Suite 3A | 3 | 2 | 917 | $955,990 | Available |
| Suite 3B (patio) | 3 | 2 | 966 | $959,990 | Available |
| Suite 3B (balcony) | 3 | 2 | 966 | $929,990 | Available |
| Suite 3B (balcony) | 3 | 2 | 966 | $929,990 | Available |
| Suite 3B (patio) | 3 | 2 | 966 | $959,990 | Available |
| Suite 3C | 3 | 2 | 1147 | $1,129,990 | Available |
| Suite 3C | 3 | 2 | 1147 | $1,129,990 | Available |
| Suite 3A+D | 4 | 2 | 1194 | $1,090,990 | Available |
Full Tricycle Condos floor plan PDFs, the current price list and available incentives are released to registered buyers. Request the Tricycle Condos price list and floor plans.
Tricycle Condos Deposit Structure
5% (over 30 days) + 15% on Occupancy
Deposit structures at Tricycle Condos can change between releases and may differ for international buyers. Confirm the current Tricycle Condos deposit structure before submitting a worksheet.
Amenities & Finishes
- ["-Yoga Studio\r\n-Lobby Seating Area\r\n-Outdoor Terrace with BBQ\r\n-Exercise Room\r\n-16 Hour Concierge\r\n-Wifi Lounge w/ Coffee Bar\r\n-Gazebo\r\n-Grand Lobby\r\n-Outdoor fireplace"]
SUITE FEATURES Granite Kitchen Countertops Sophisticated smooth ceilings throughout suite Floor to ceiling low-e argon gas filled windows* Stainless steel appliance package Wide plank laminate floating floor
Location: 1021 Markham Road
Tricycle Condos is located at 1021 Markham Road, Toronto in the Woburn neighbourhood, Toronto.
- Walk Score: 79/100
- Transit Score: 73/100
Explore more pre-construction projects in Toronto or browse the Toronto region.
About the Developer: Lash Group of Companies
Tricycle Condos is being developed by Lash Group of Companies, with architecture by Turner Fleischer Architects and interior design by Tanner Hill and Associates.
See all Lash Group of Companies pre-construction projects.
How to Buy at Tricycle Condos
- Register early. Allocation at Tricycle Condos in Toronto is released to platinum brokerages before any public opening, so the best floor plans and lowest release pricing go to registered buyers first.
- Review the price list and deposit structure. The current published deposit structure is 5% (over 30 days) + 15% on Occupancy.
- Submit a worksheet. Worksheets rank your preferred suites or lots; they are not binding until the developer issues an allocation.
- Sign and use your cooling-off period. Ontario pre-construction condominium purchases carry a 10-day statutory rescission period for lawyer and lender review. Freehold purchases do not.
Closing Costs & Investor Notes for Tricycle Condos
Budget beyond the purchase price at Tricycle Condos: development and education levies (usually capped by amendment), Tarion enrolment, utility meter hook-ups, land transfer tax plus the Toronto municipal land transfer tax, HST treatment (the federal/provincial new-housing rebate applies to buyers who occupy or, for investors, the rental rebate applies with a one-year lease), and legal fees. Estimated maintenance is $1 per sq ft per month. Lockers are $6,000.
Assignment rights, rental-during-occupancy rights and capped levies vary release to release at Tricycle Condos. Confirm each in the current agreement of purchase and sale before you sign.
Tricycle Condos — Frequently Asked Questions
Where is Tricycle Condos located?
Tricycle Condos is located at 1021 Markham Road, Toronto in the Woburn neighbourhood.
Who is the developer of Tricycle Condos?
Tricycle Condos is being developed by Lash Group of Companies.
How much do units at Tricycle Condos cost?
Pricing at Tricycle Condos starts from $899,990 and ranges to $1,129,990. Prices and incentives change with each release — request the current price list for live pricing.
When is occupancy at Tricycle Condos?
Estimated occupancy for Tricycle Condos is 2023-01-01.
How many units are in Tricycle Condos?
Tricycle Condos is planned as a 14-storey condo development.
How do I get platinum or VIP access to Tricycle Condos?
Circle Real Estate provides platinum access to Tricycle Condos, including first access to floor plans, the price list and worksheet submission. Register on this page to be added to the VIP list.
Similar Pre-Construction Projects in Toronto
- The Pinnacle Condos — Toronto
- The Monet Condos — Toronto
- The Bellagio Condos — Toronto
- Groove Urban Condos — Toronto
- 49 Silverstone Drive Condos — Toronto
- Kingston Road & Danforth Avenue Condos — Toronto
- Upper Beaches Lofts — Toronto
- 2700 Dufferin Street Condos — Toronto
Register for Tricycle Condos pricing, floor plans and VIP access on Circle Real Estate.
Last verified: 2026-10-18. Source: RedBricks project feed. Published by Circle Real Estate Brokerage. Prices and incentives are subject to change without notice. E. & O.E.