Townsquare Towns — Richmond Hill Pre-Construction
Townsquare Towns is a now selling pre-construction towns development by OPUS Homes in Richmond Hill's Rural Richmond Hill starting from $858,990. Get prici…
Townsquare Towns Quick Facts
| Project Name | Townsquare Towns |
|---|---|
| Developer | OPUS Homes |
| Address | 57 Harold Wilson Lane |
| City | Richmond Hill |
| Neighbourhood | Rural Richmond Hill |
| Region | Regional Municipality of York |
| Building Type | Townhouse |
| Sales Status | Now Selling |
| Suite Sizes | 1531 – 2152 sq ft |
| Pricing | $858,990 – $1,190,959 |
| Deposit Structure | $50,000 |
| Maintenance Fees | $0 / sq ft / month |
| Occupancy | 2026-01-01 |
| Walk Score | 77 |
| Transit Score | 38 |
About Townsquare Towns in Richmond Hill
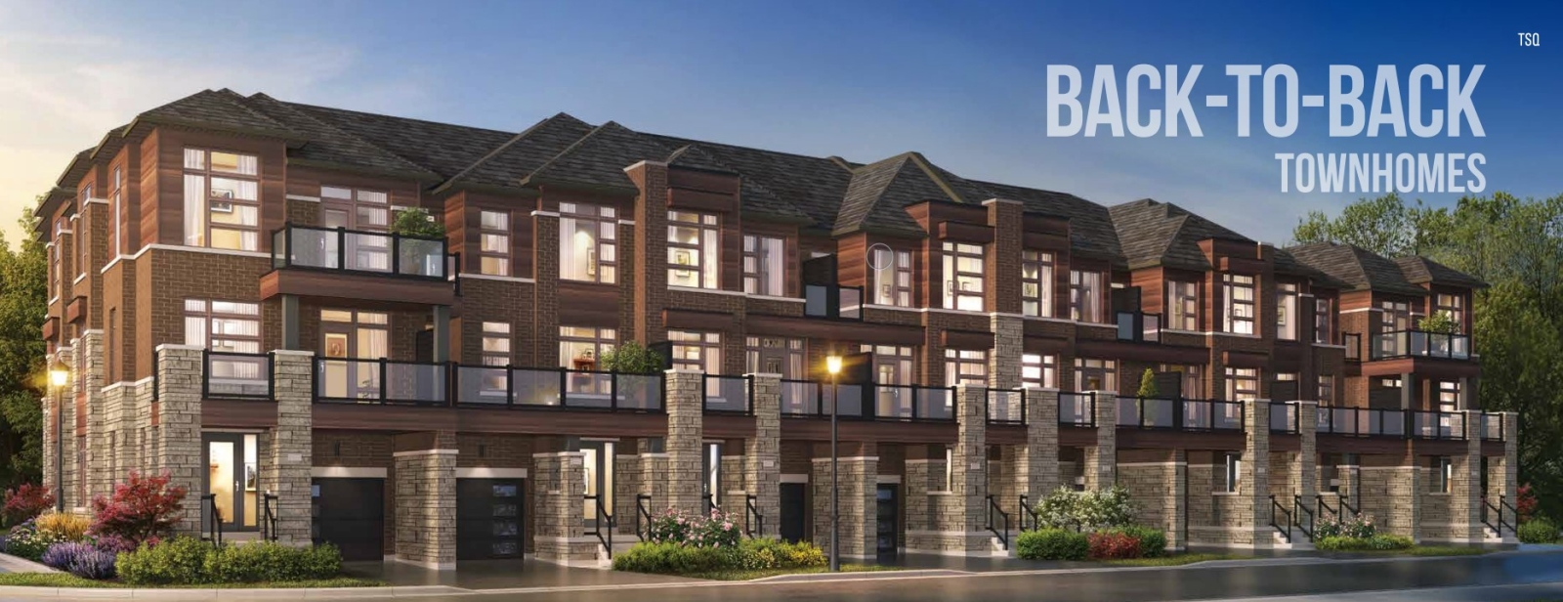
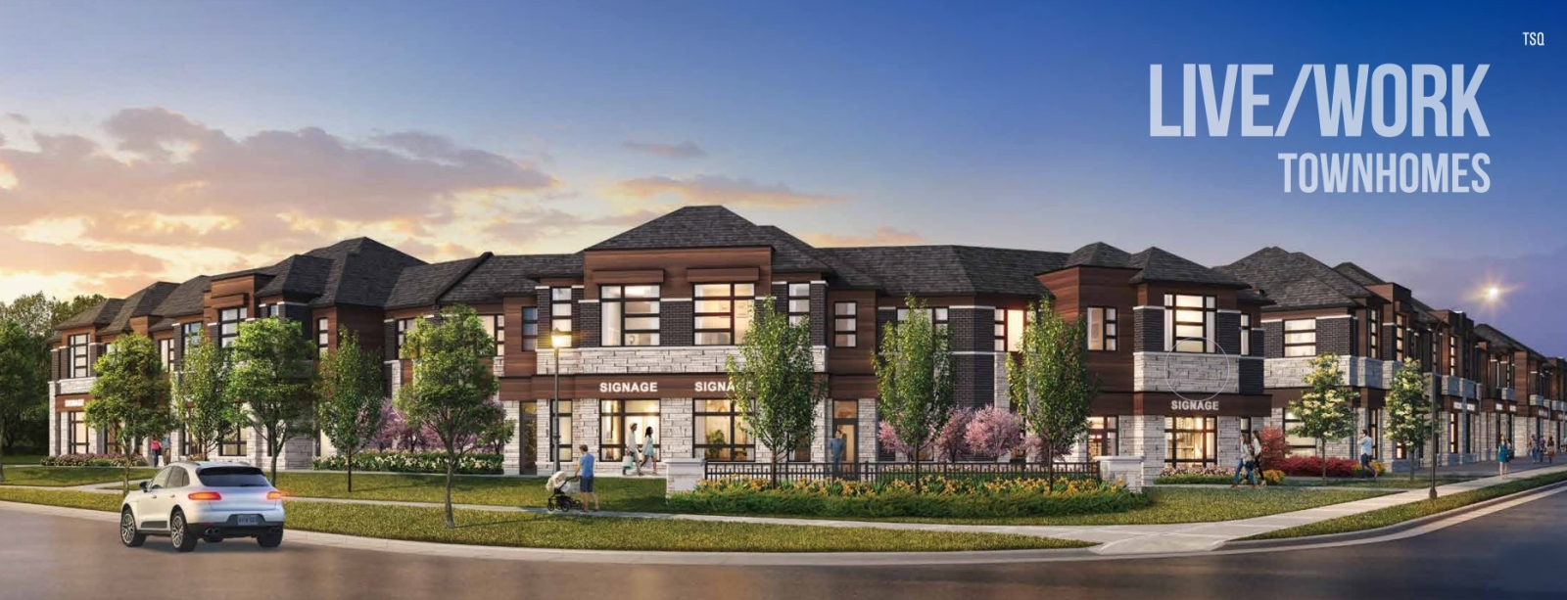
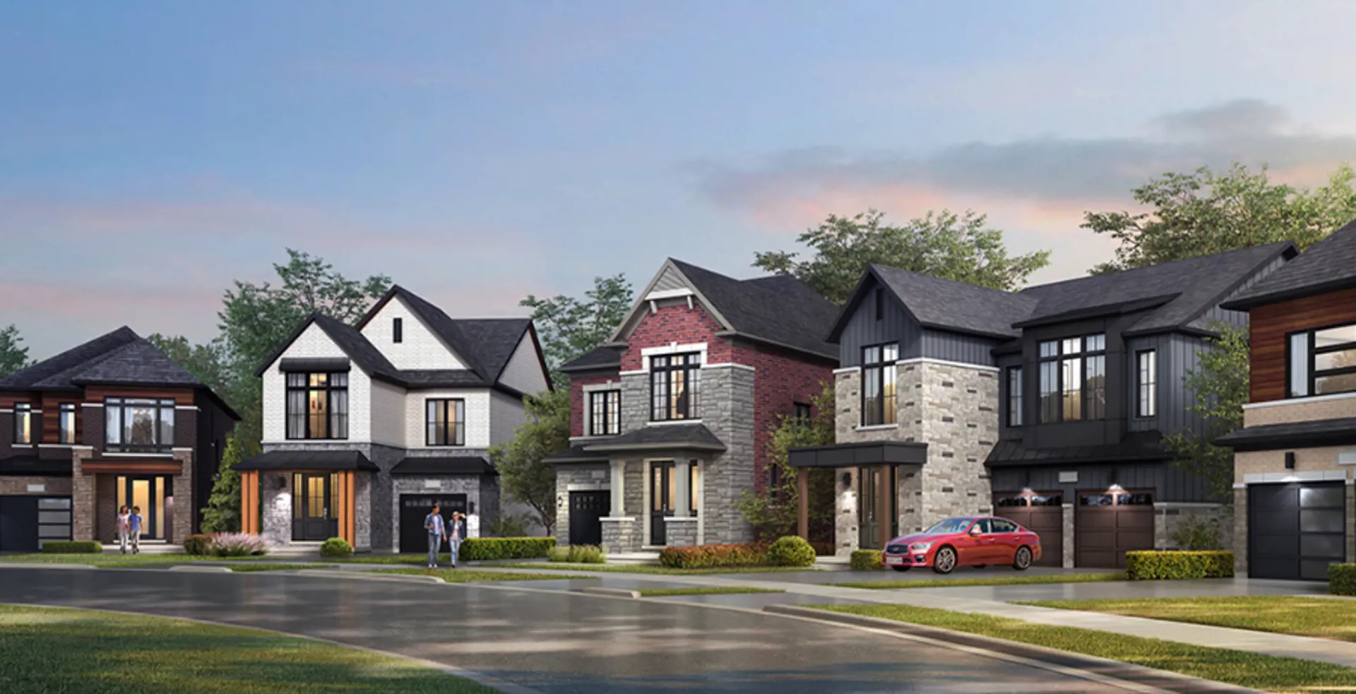
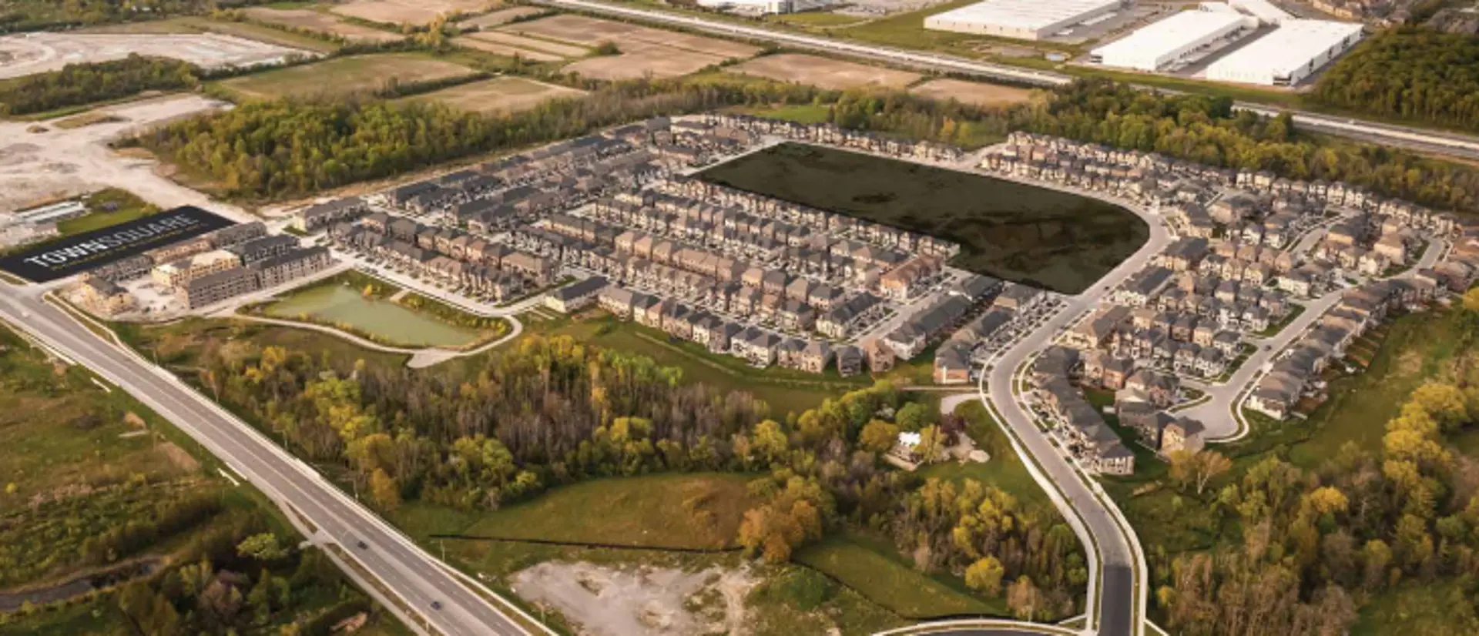
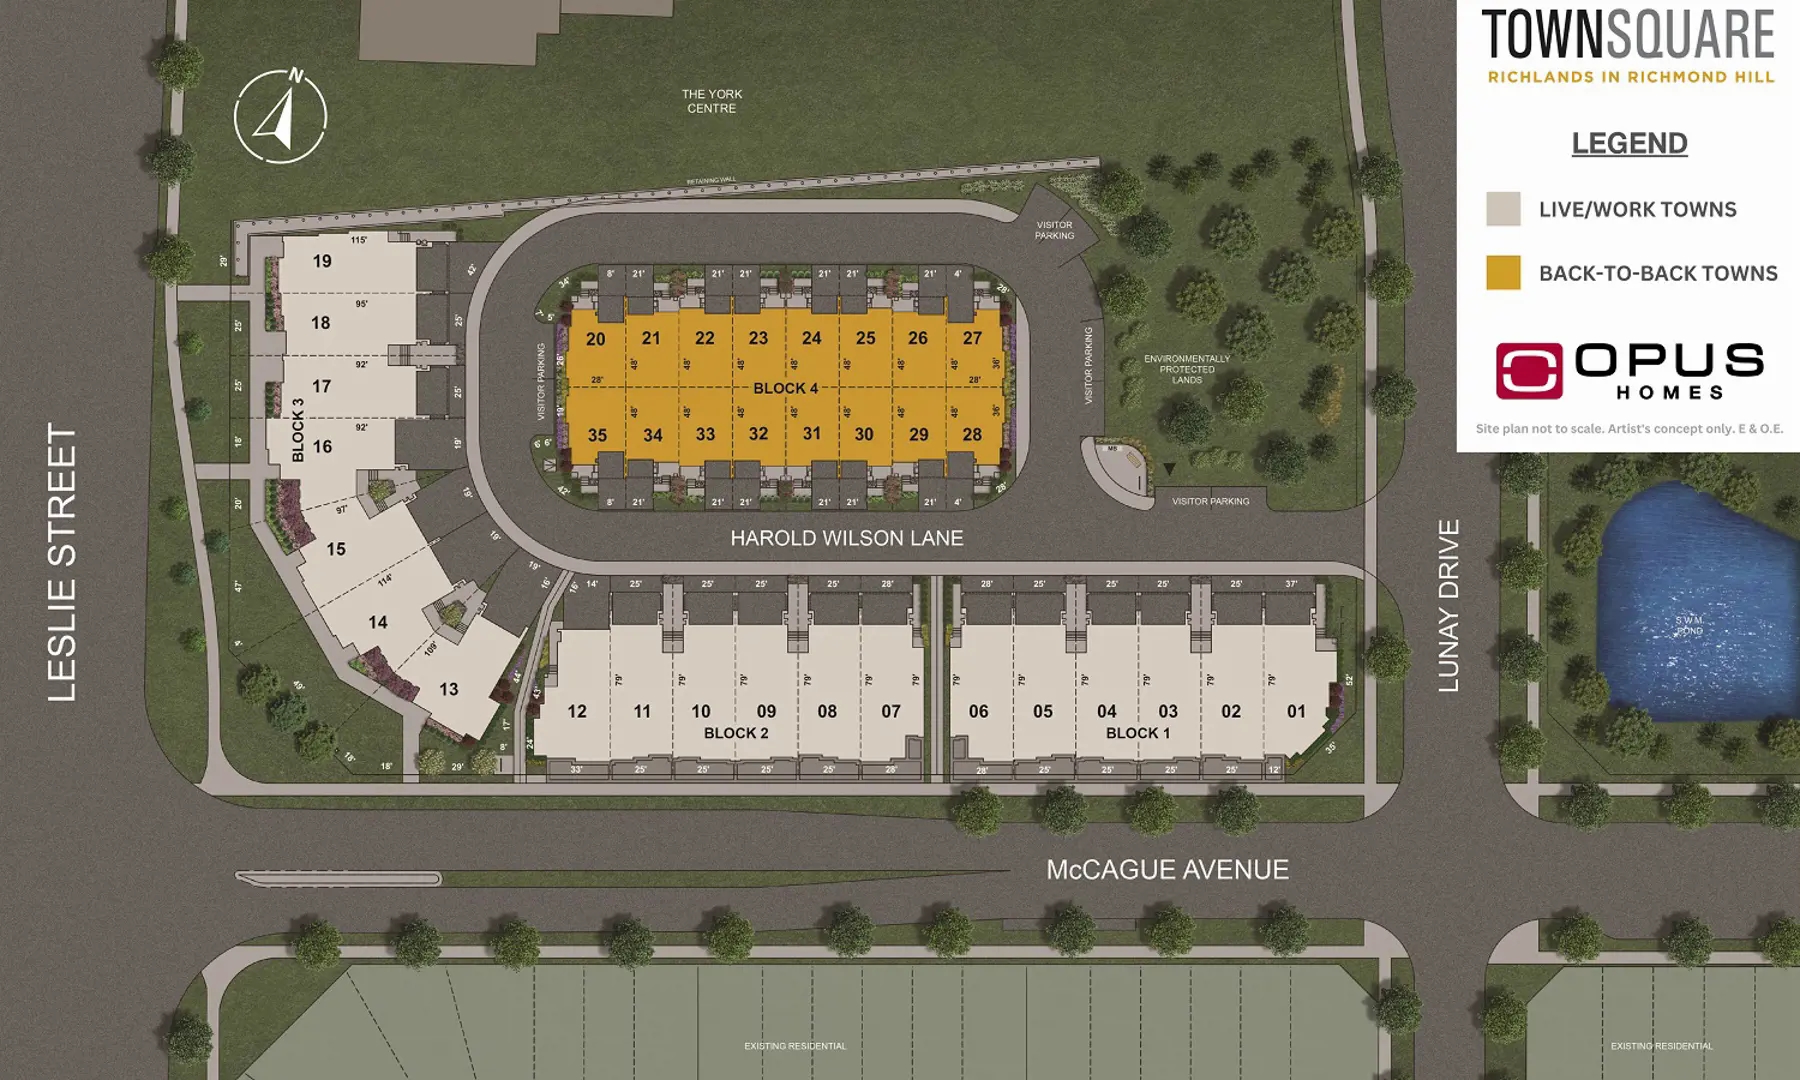
Townsquare Towns is a pre-construction home community by OPUS Homes at 57 Harold Wilson Lane in the Rural Richmond Hill neighbourhood of Richmond Hill. The project contains 35 homes. Occupancy is scheduled for 2026. The home collection includes townhomes. Ownership is listed as POTL. Recorded home designs include two-storey and three-storey layouts, lots measuring 21 and 25 feet wide, and one-car and two-car garages. Townhome designs include back-to-back townhomes. The recorded plans include unfinished basement configurations. Current inventory includes 5 available floor plans ranging from 1,531 to 2,151 sq. ft. Current prices range from $858,990 to $1,190,959. The location has a Walk Score of 77 and a Transit Score of 38.
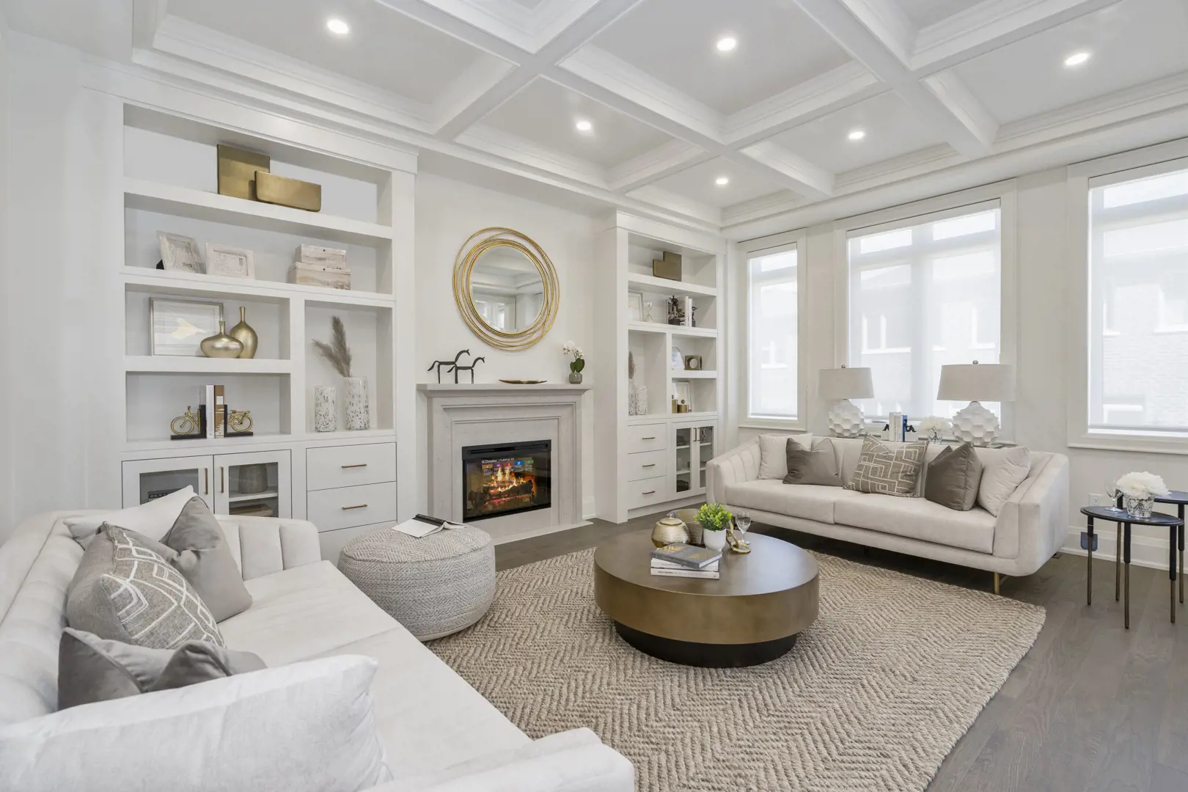
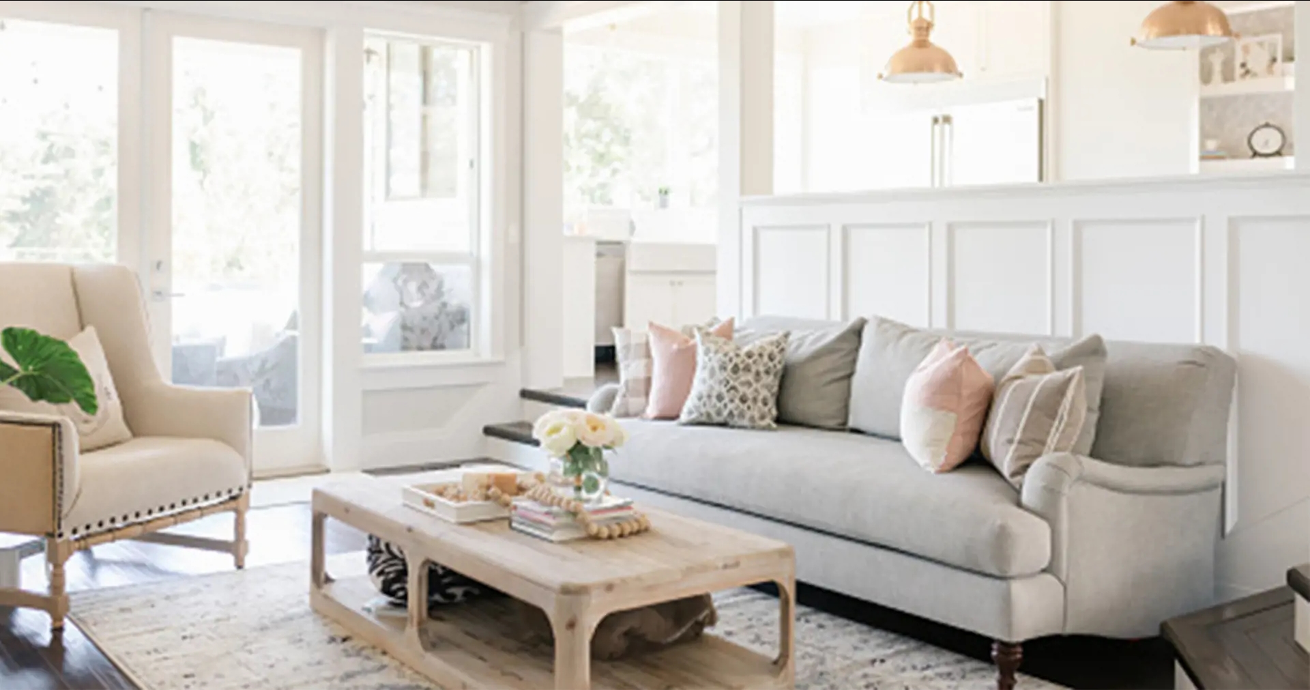
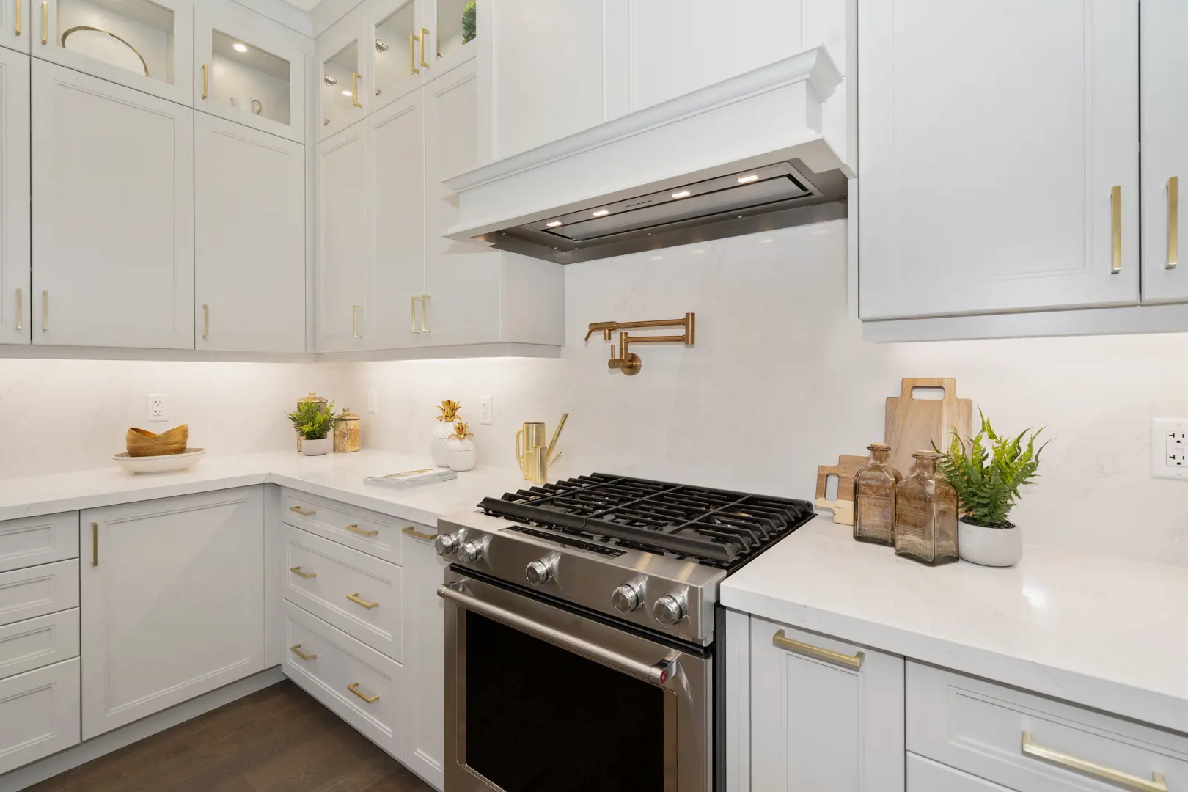
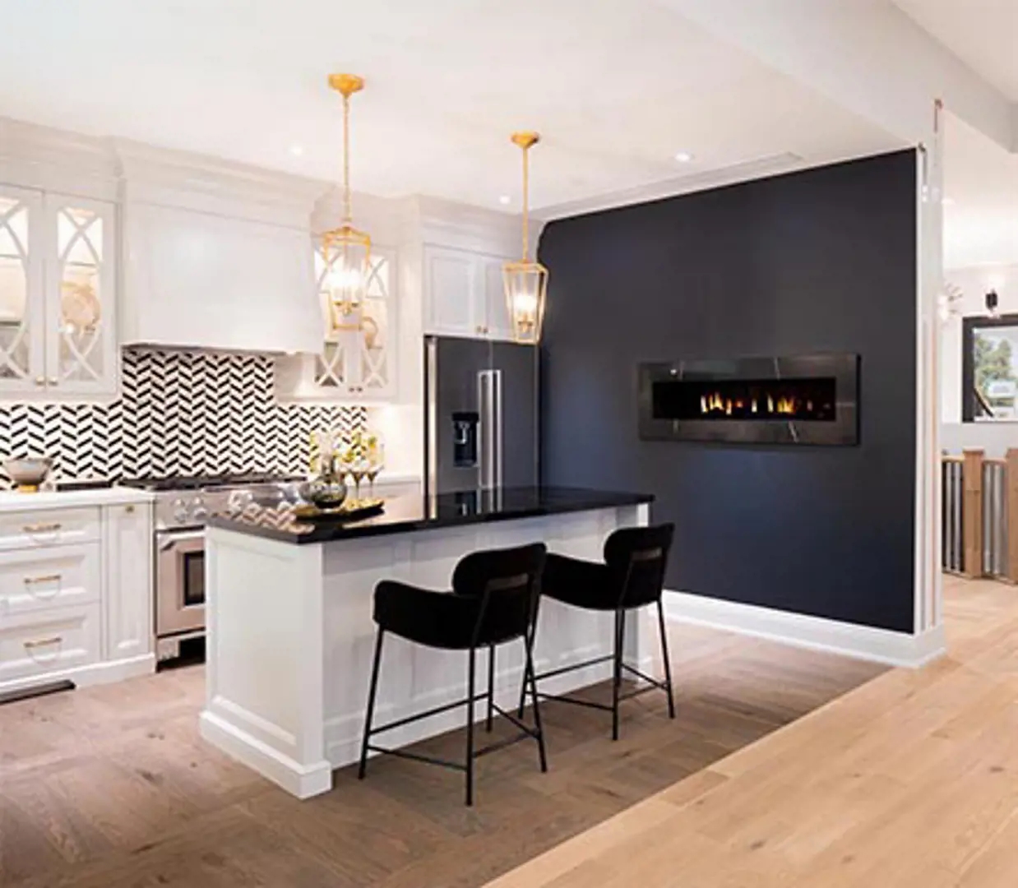
Townsquare Towns Renderings & Gallery
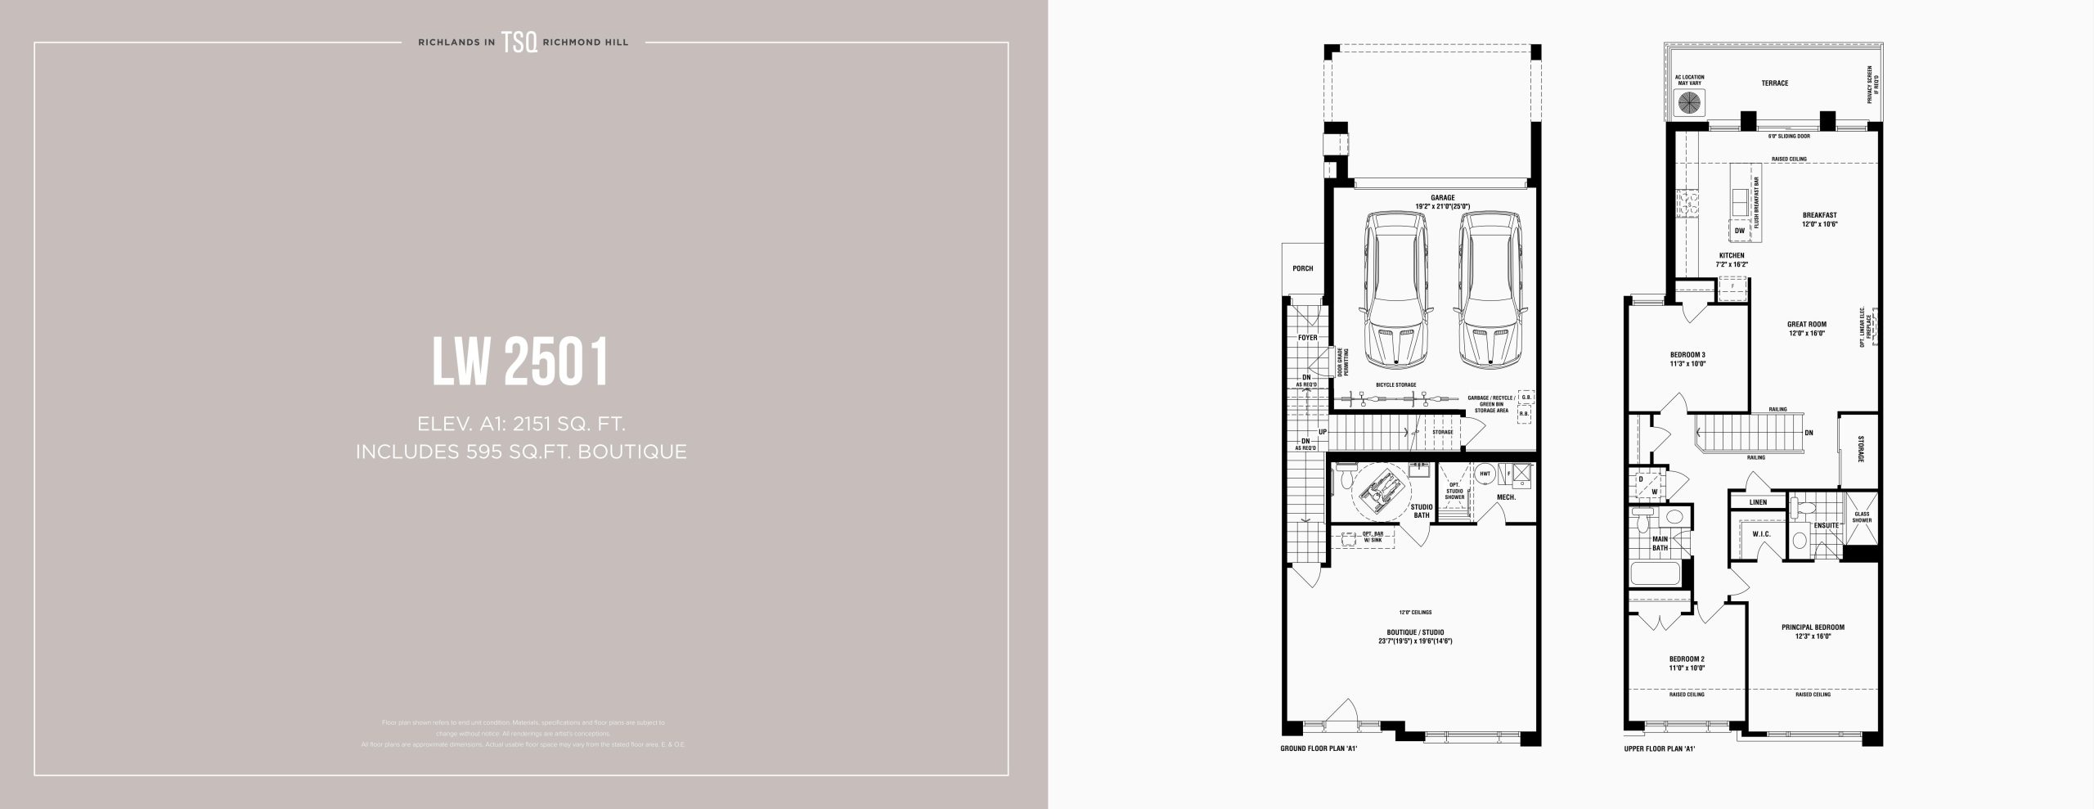
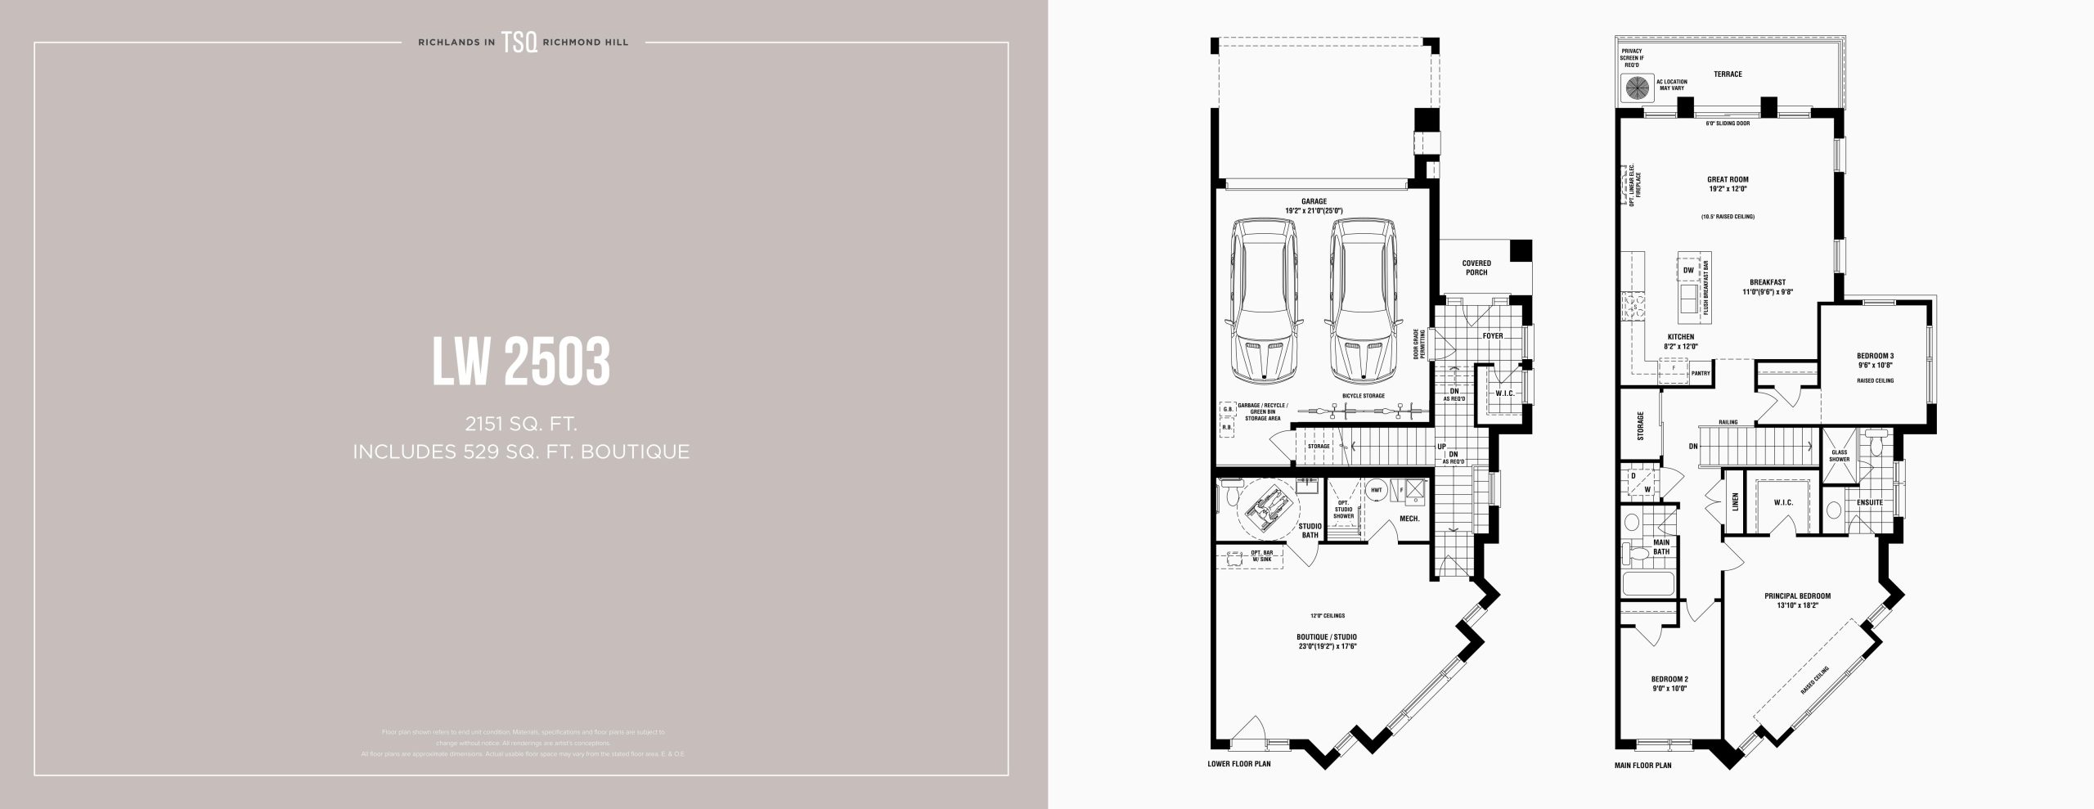
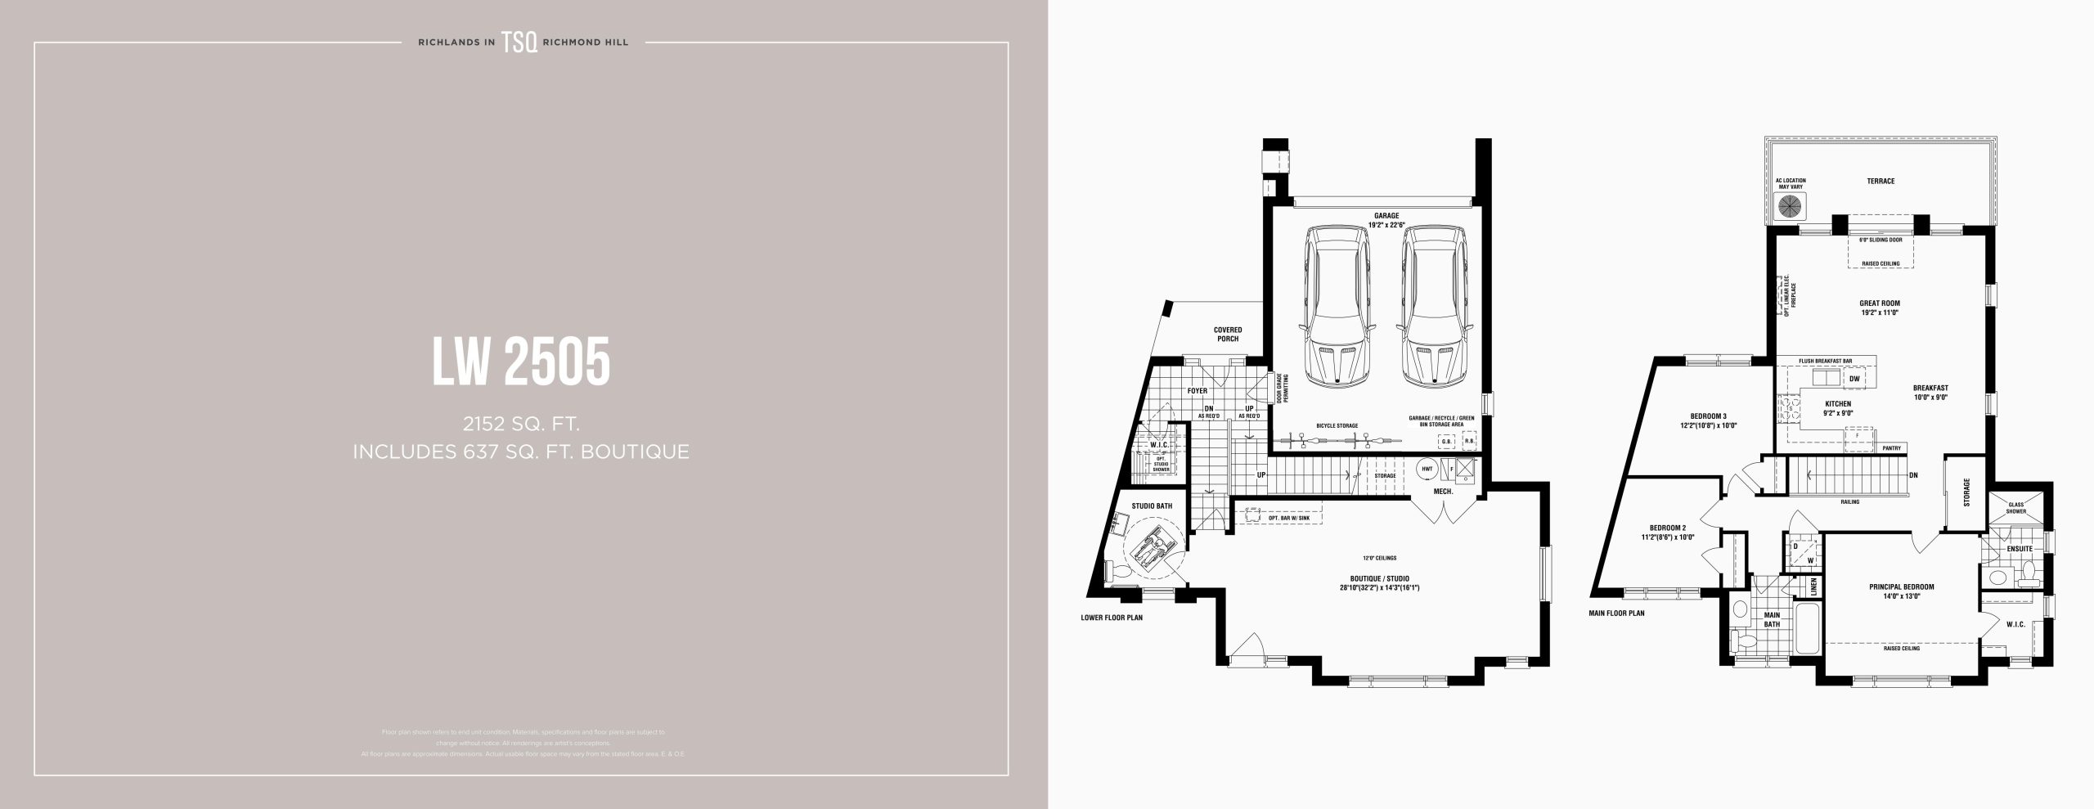
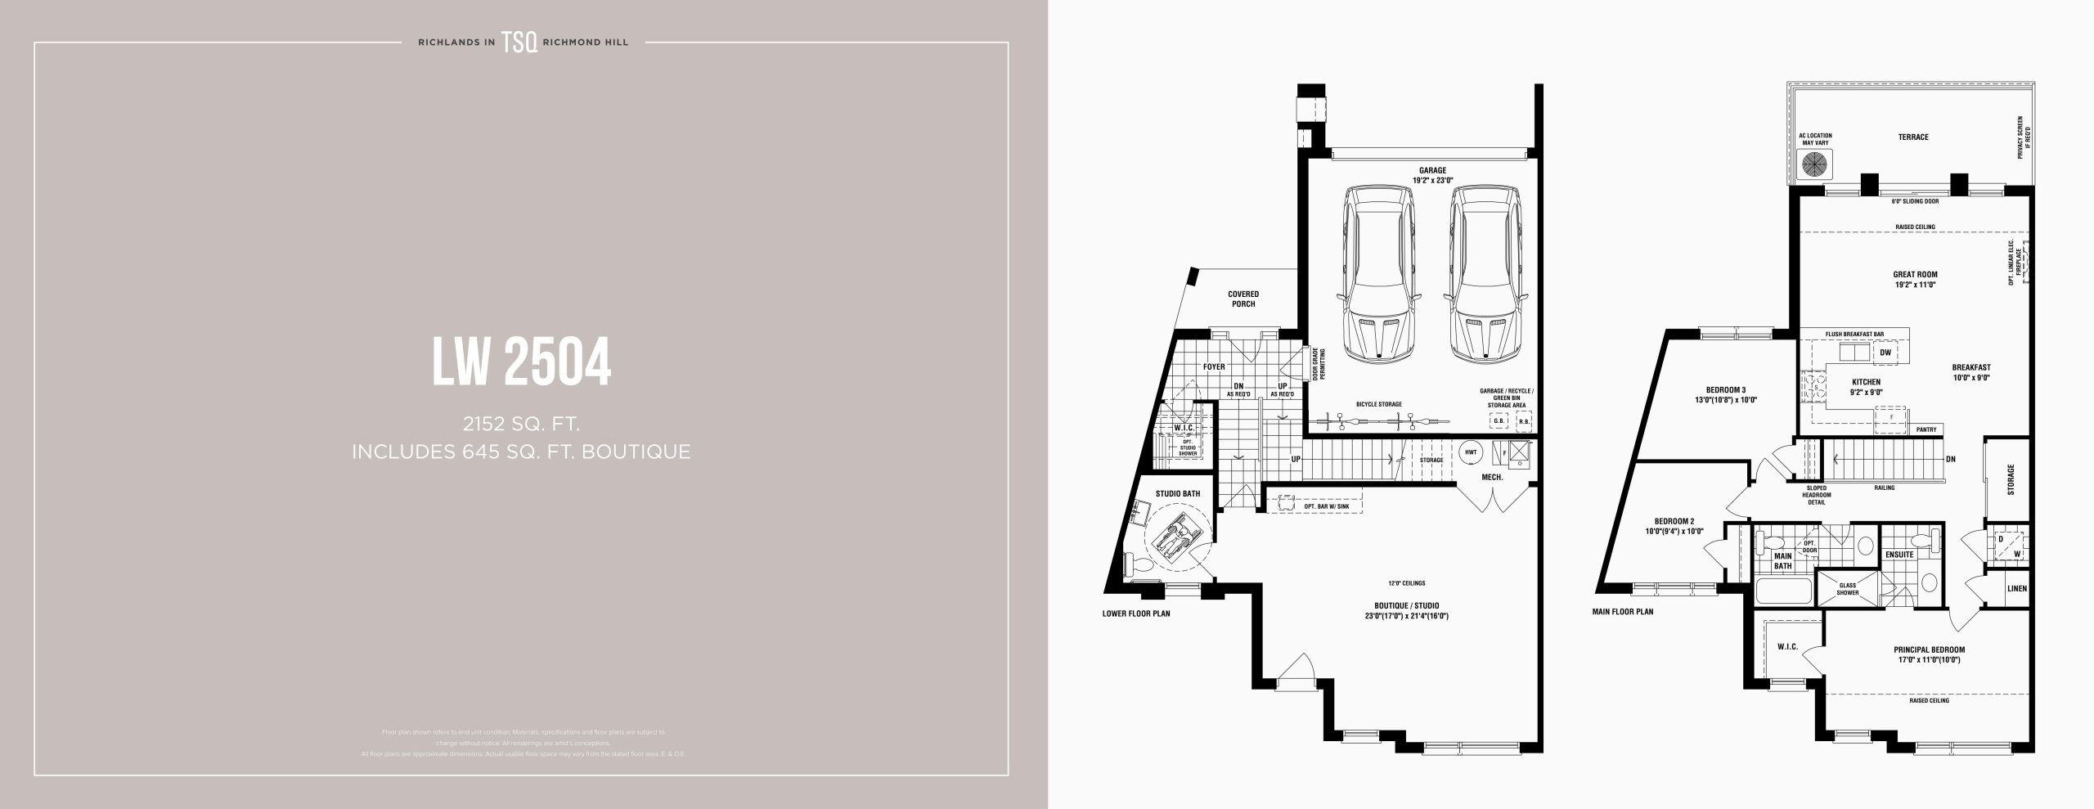
Townsquare Towns Floor Plans & Pricing
| Floor Plan | Beds | Baths | Size (sq ft) | Price | Availability |
|---|---|---|---|---|---|
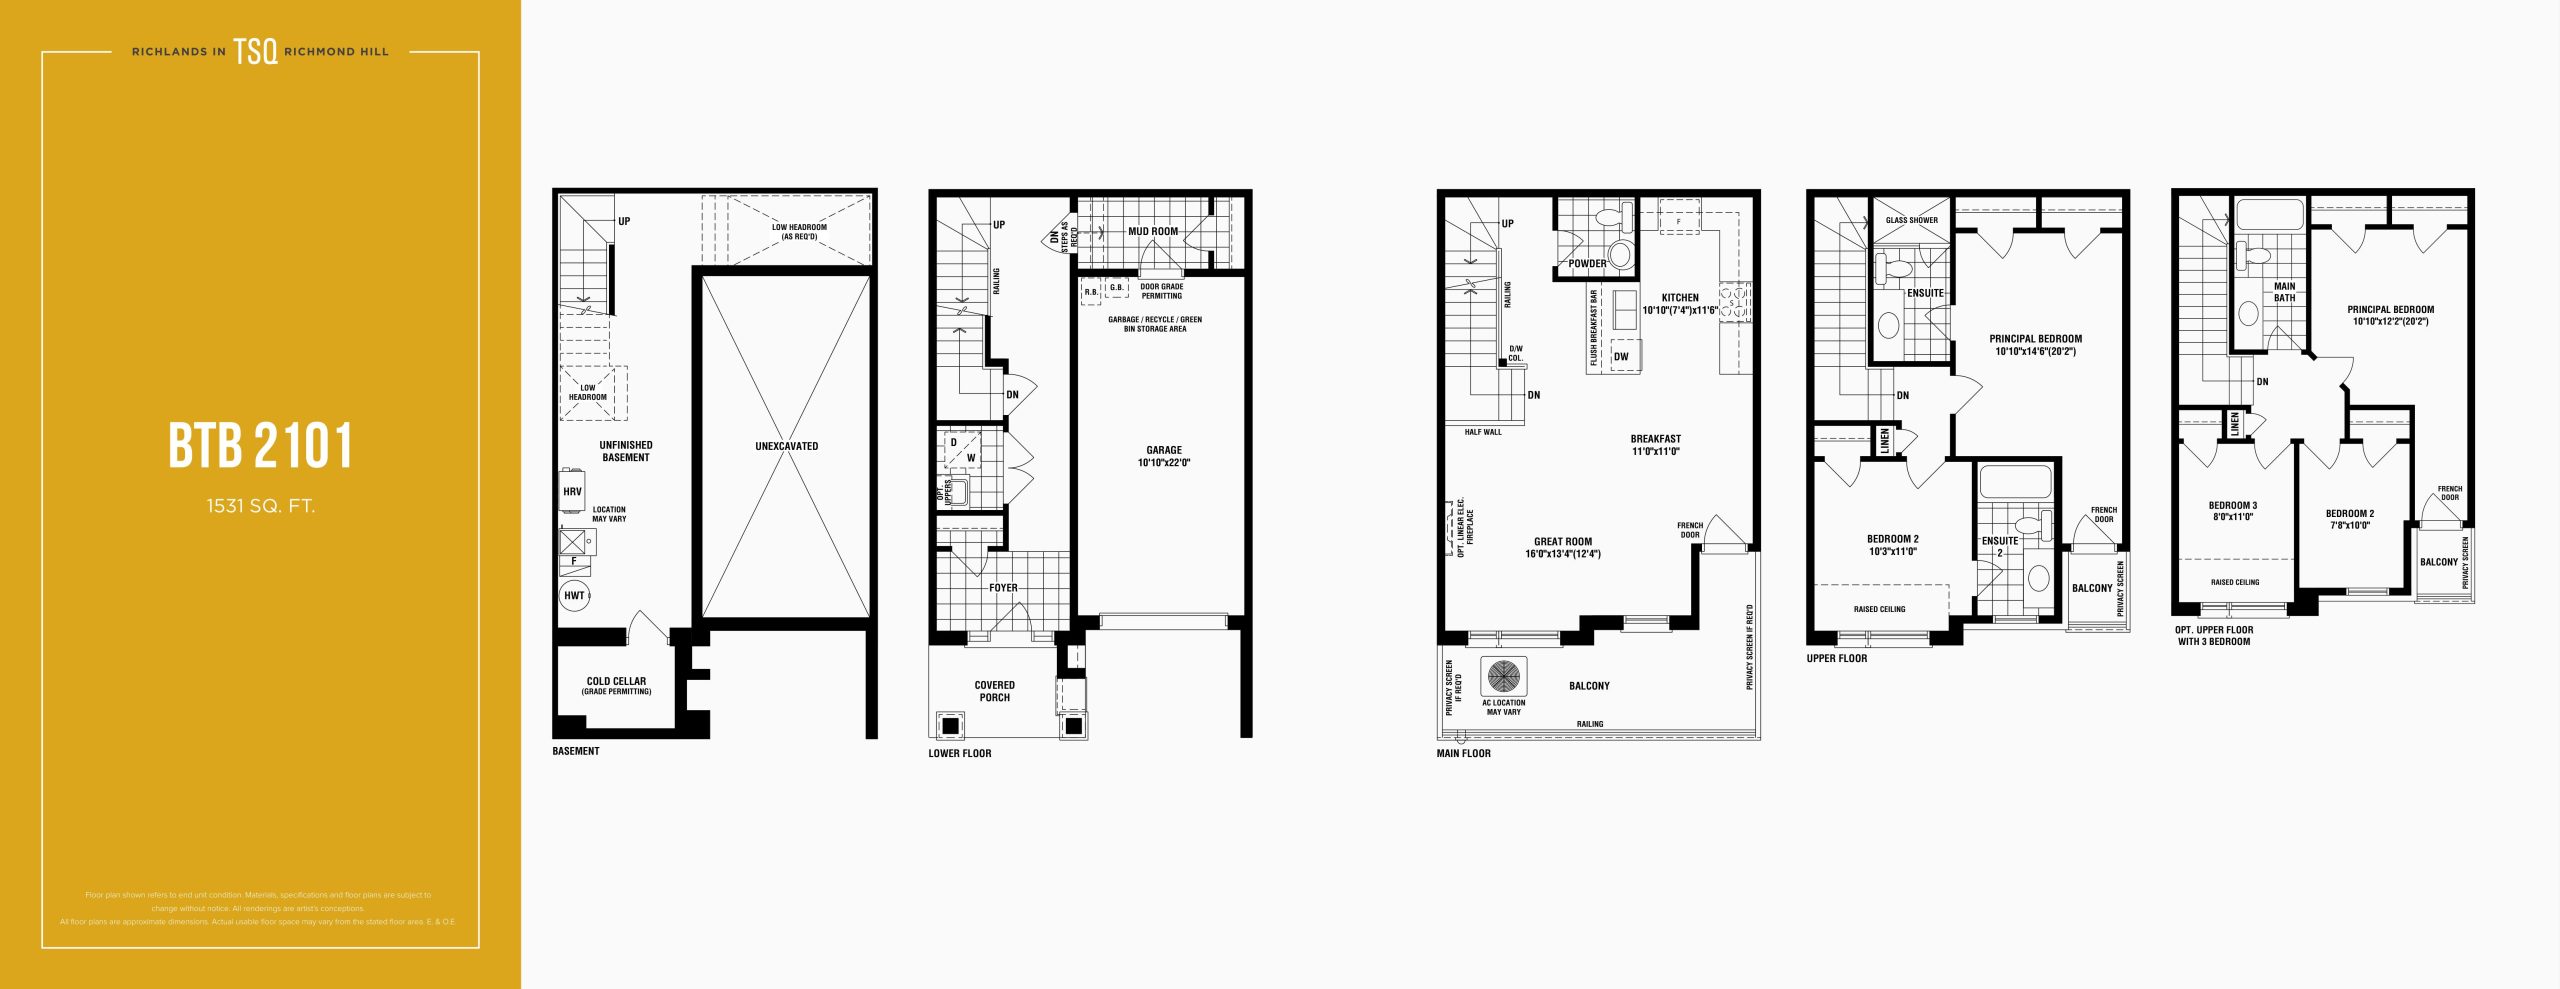
| BTB 2101 OPT | 3 | 2.5 | 1531 | $868,990 | Available |
| BTB 2101 | 2 | 2.5 | 1531 | $858,990 | Available |
| BTB 2101 | 2 | 2.5 | 1531 | $939,990 | Available |
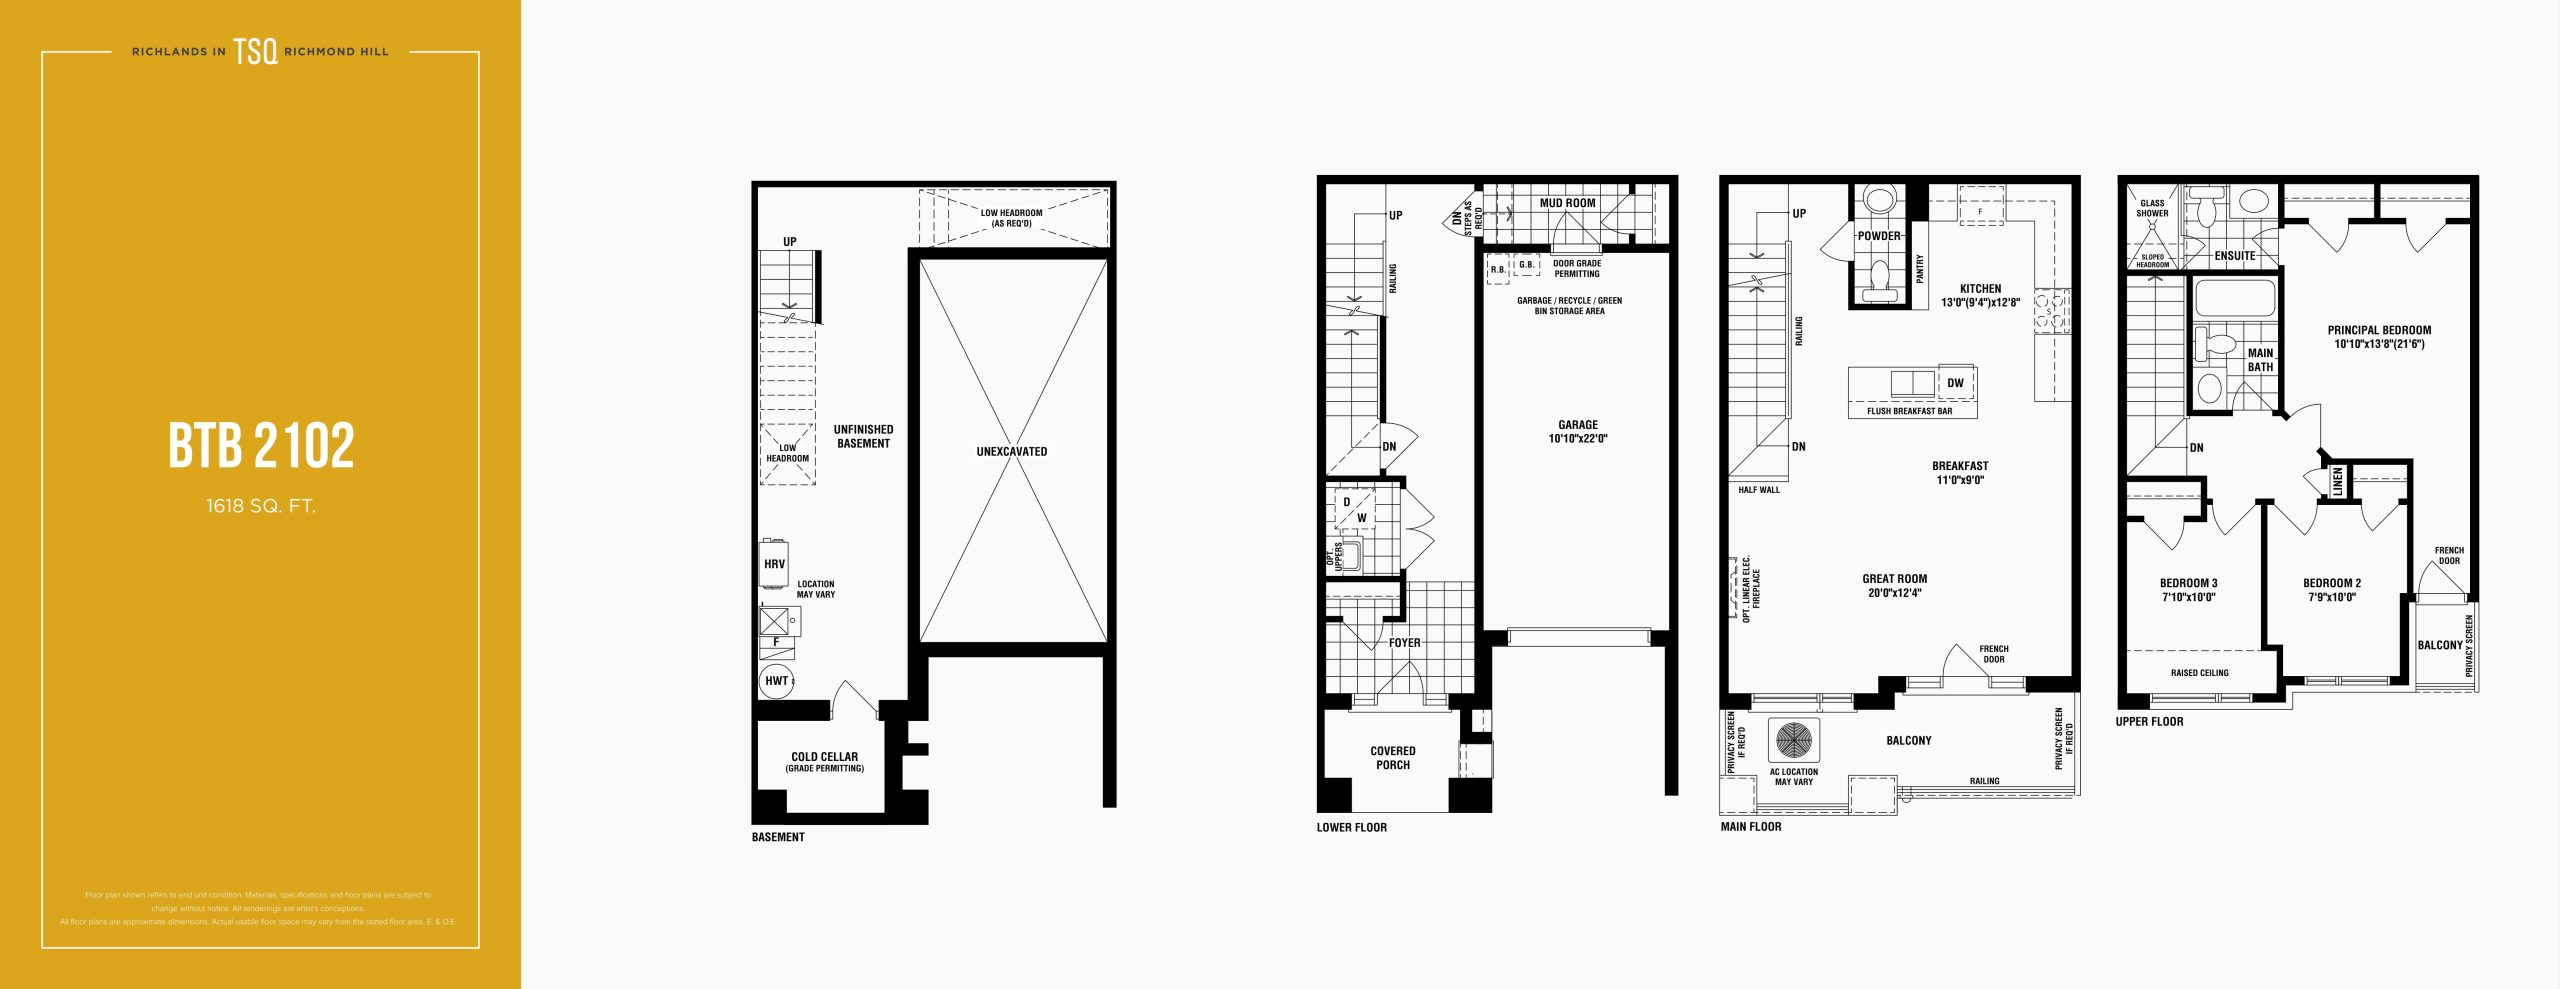
| BTB 2102 | 3 | 2.5 | 1618 | $951,990 | Available |
| BTB 2102 | 3 | 2.5 | 1618 | $949,990 | Available |
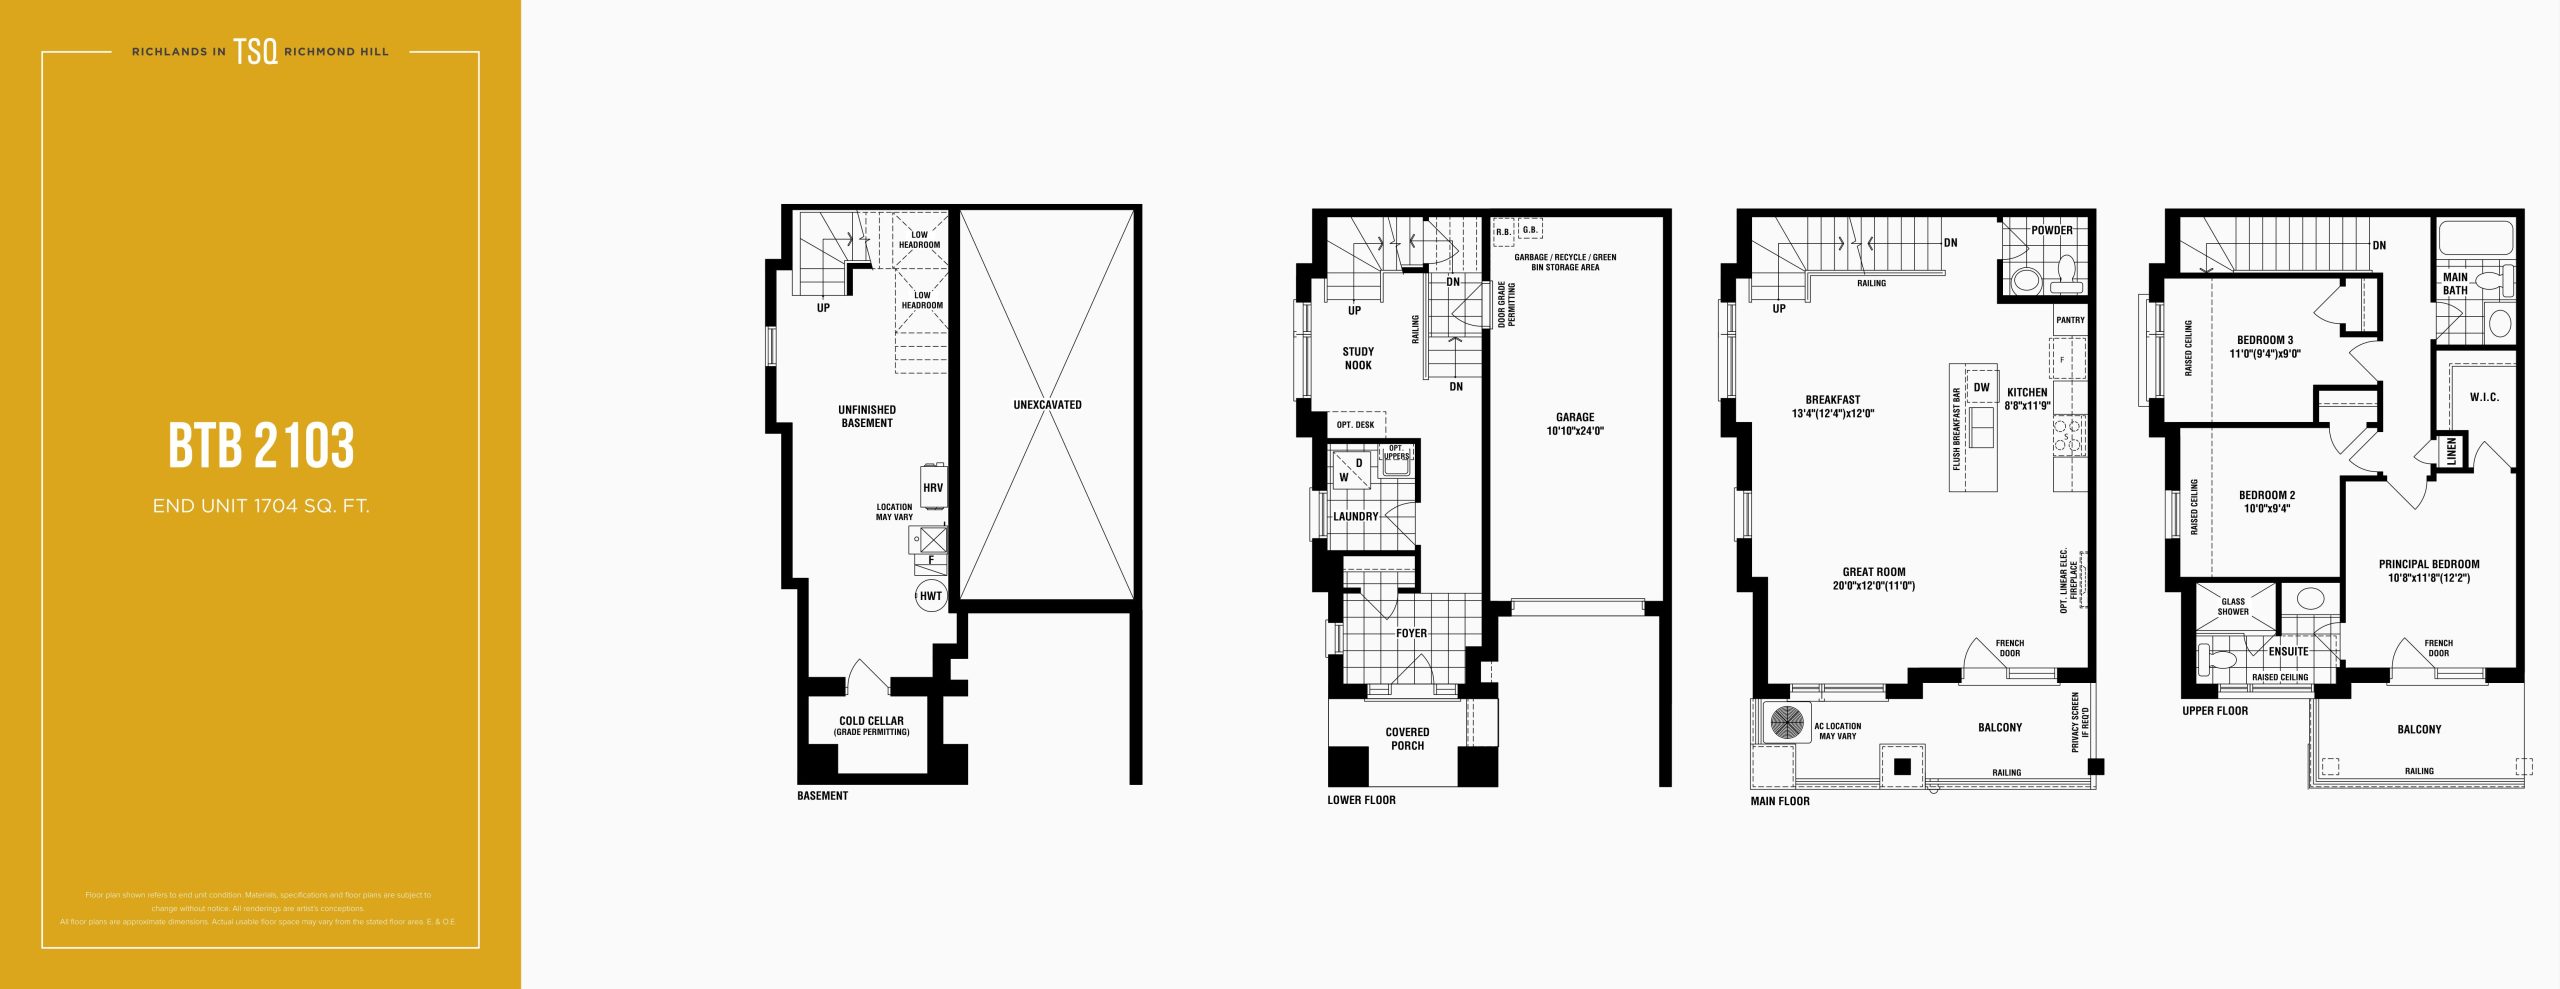
| BTB 2103 | 3 | 2.5 | 1704 | $999,990 | Sold Out |
| BTB 2103 | 3 | 2.5 | 1704 | $999,990 | Sold Out |
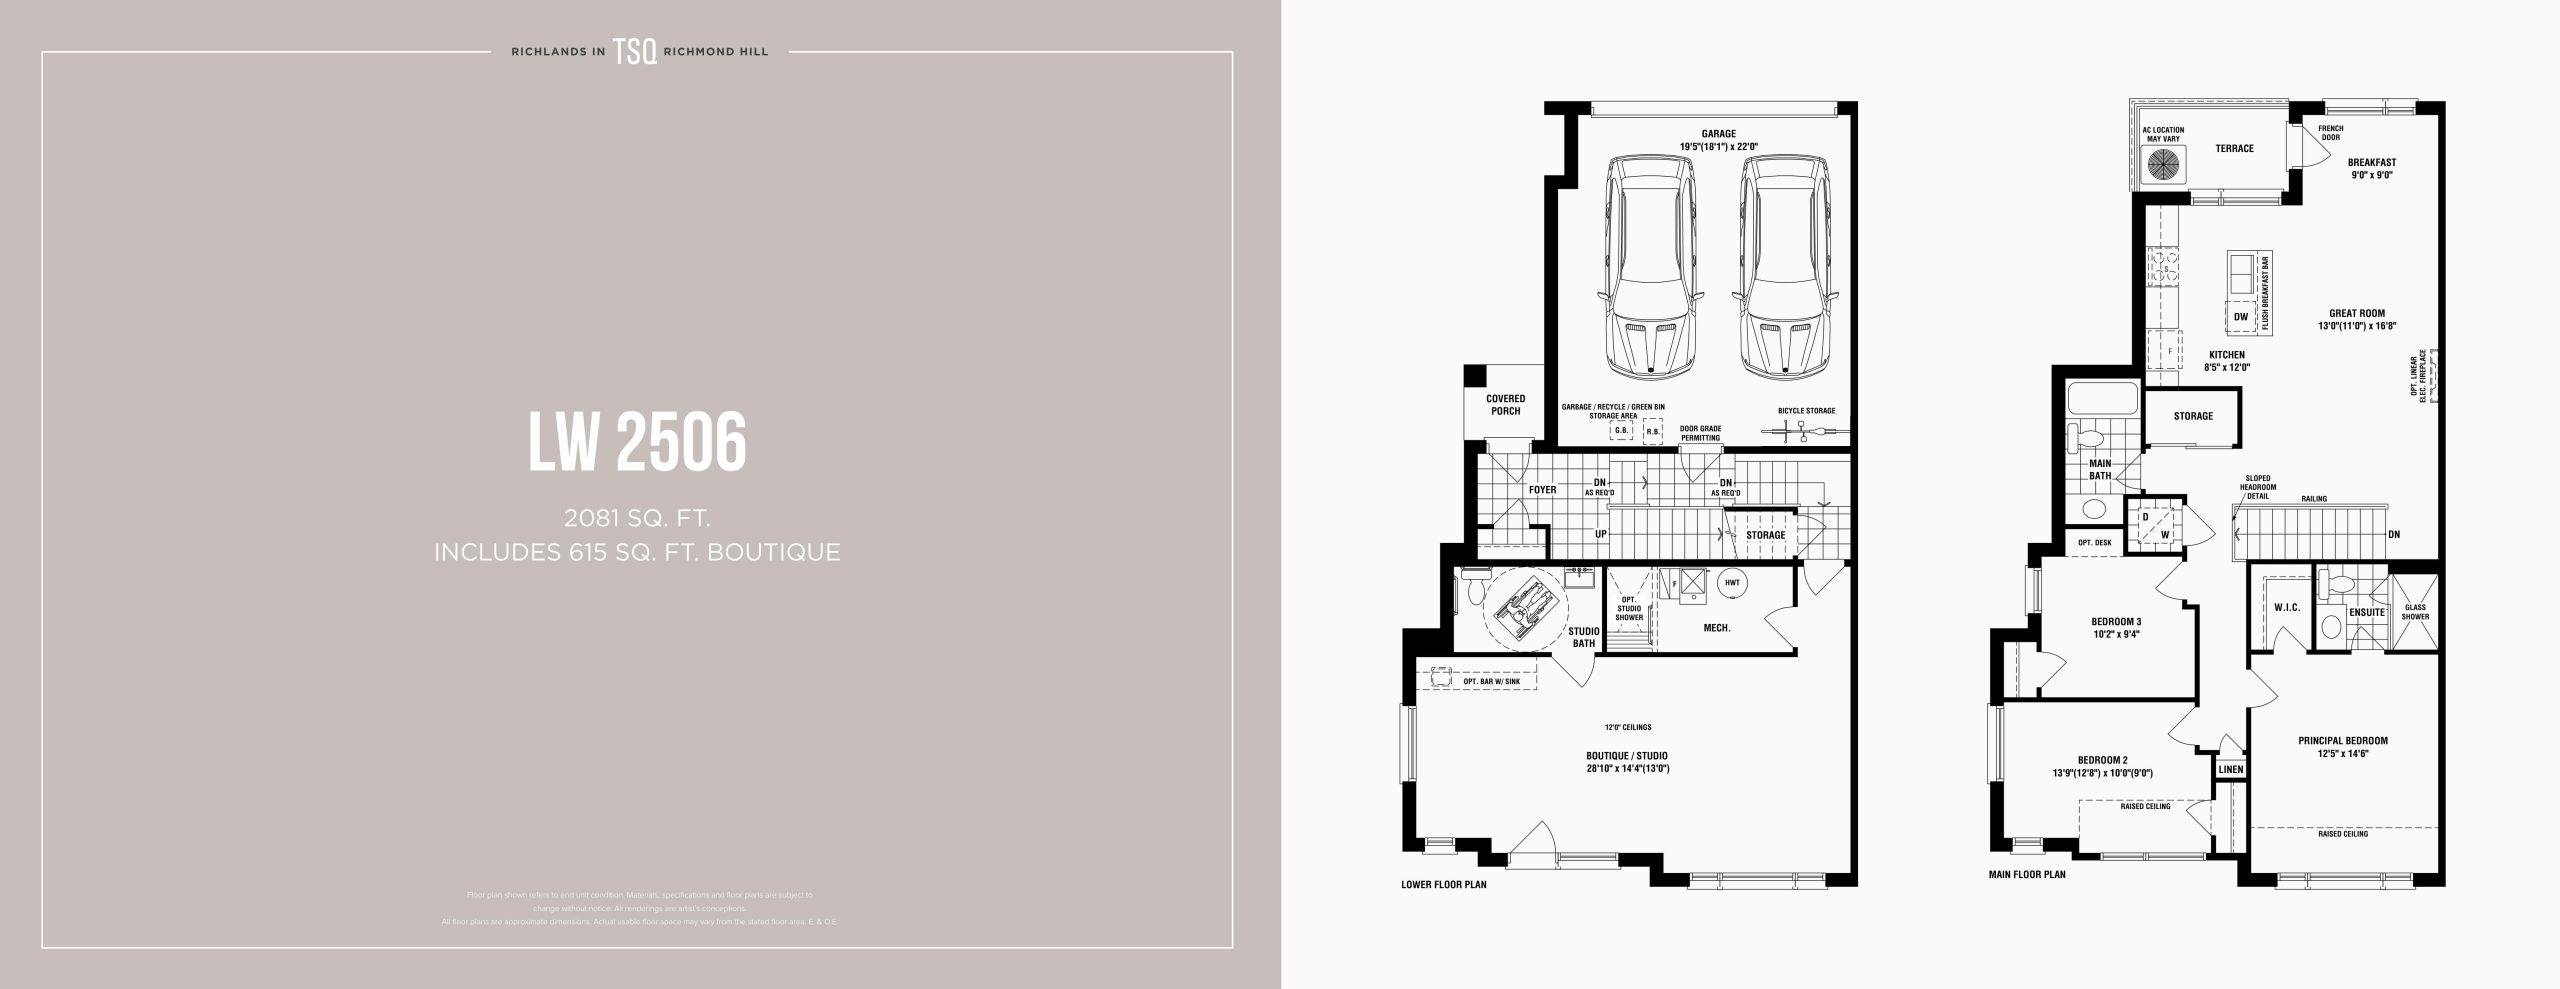
| LW 2506 | 4 | 2.5 | 2081 | $1,409,990 | Sold Out |
| LW 2506 | 3.5 | 2.5 | 2081 | $1,409,990 | Sold Out |
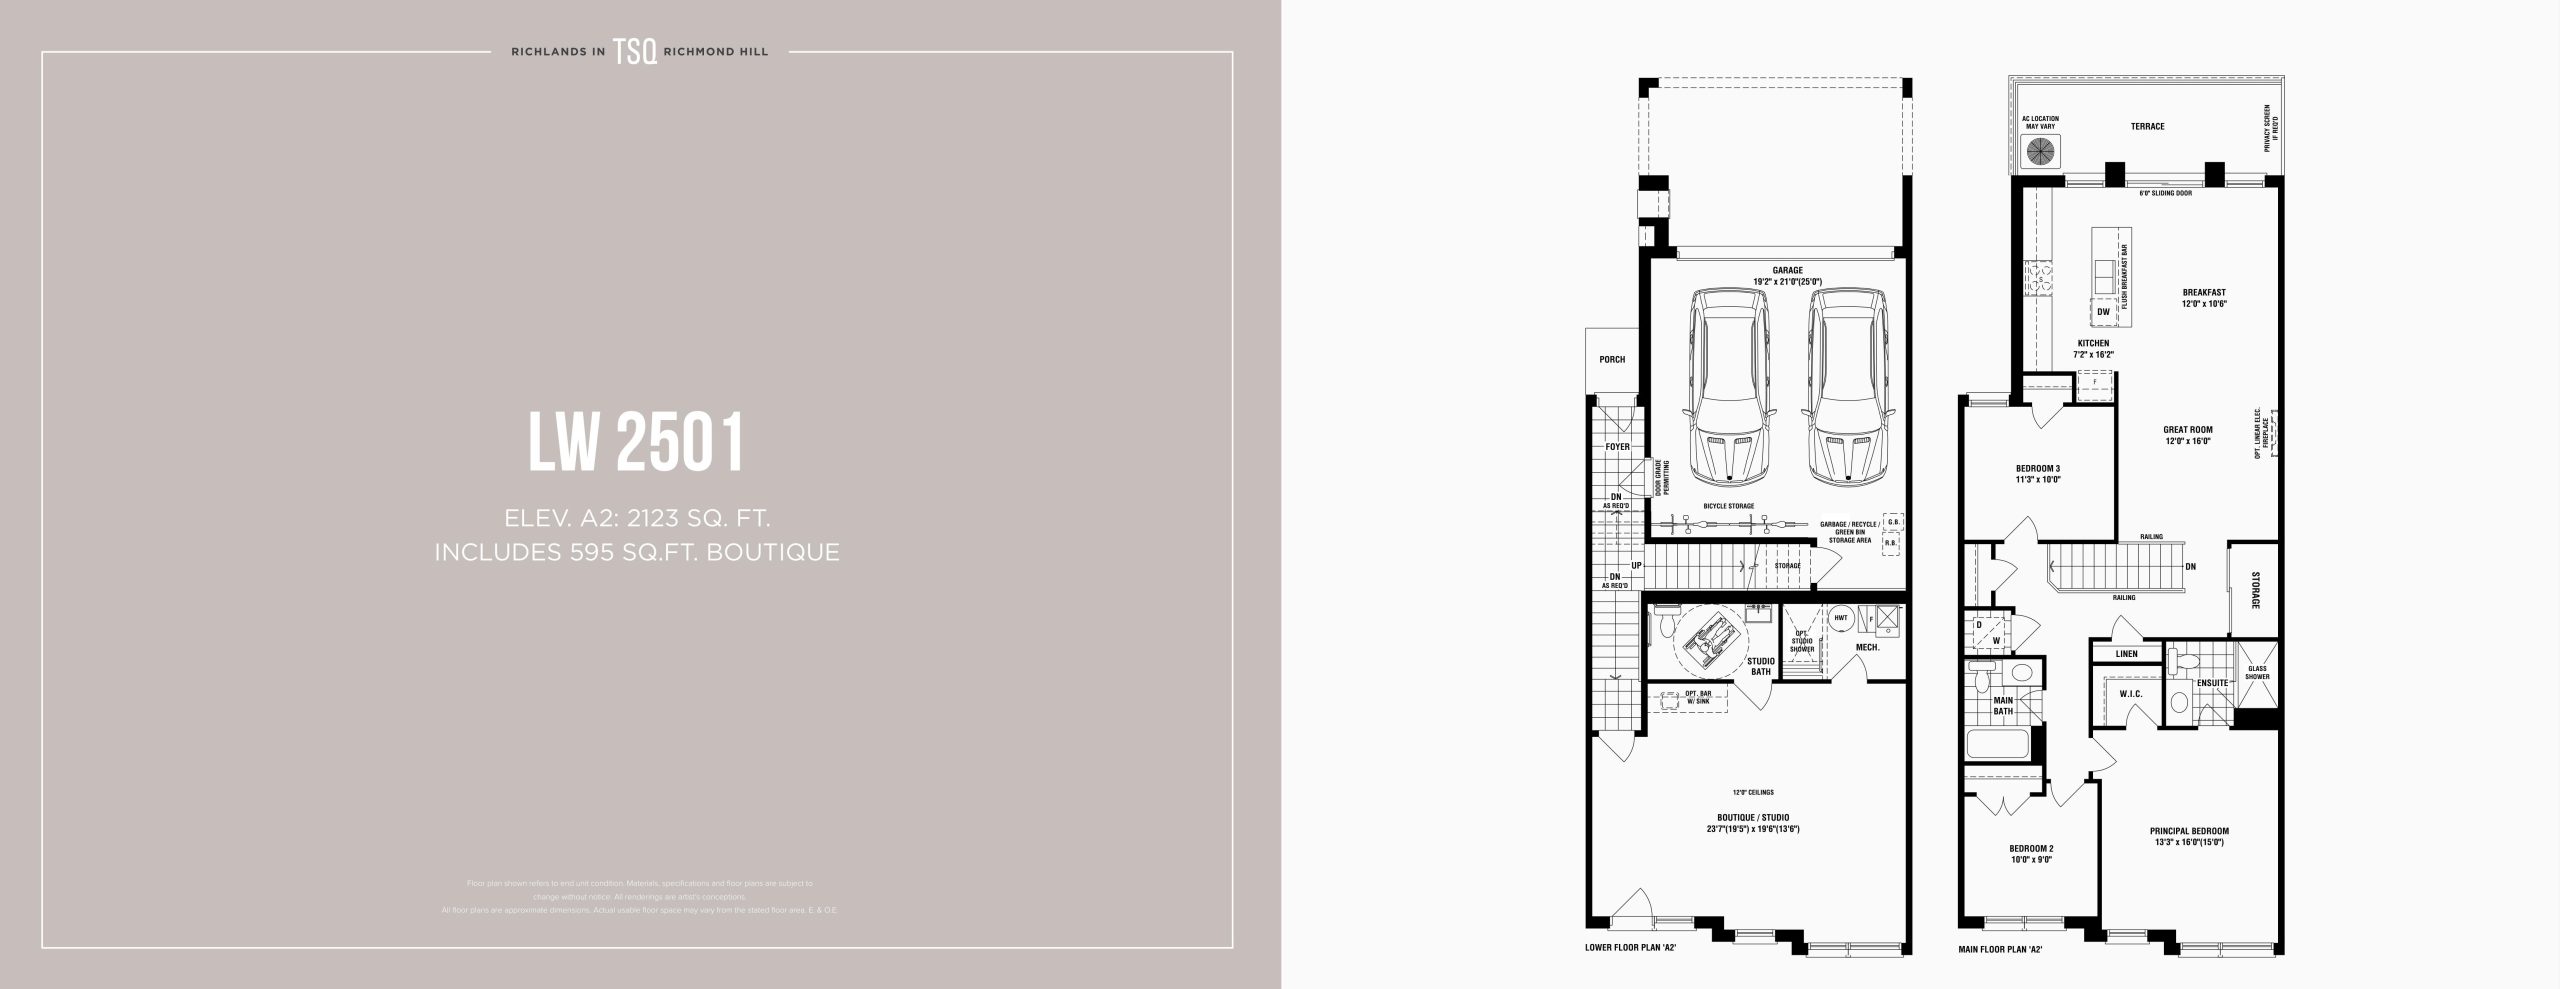
| LW 2501 - Elev. A2 | 4 | 2.5 | 2123 | $1,299,990 | Available |
| LW 2501 - Elev. A2 | 3.5 | 2.5 | 2123 | $1,184,179 | Available |
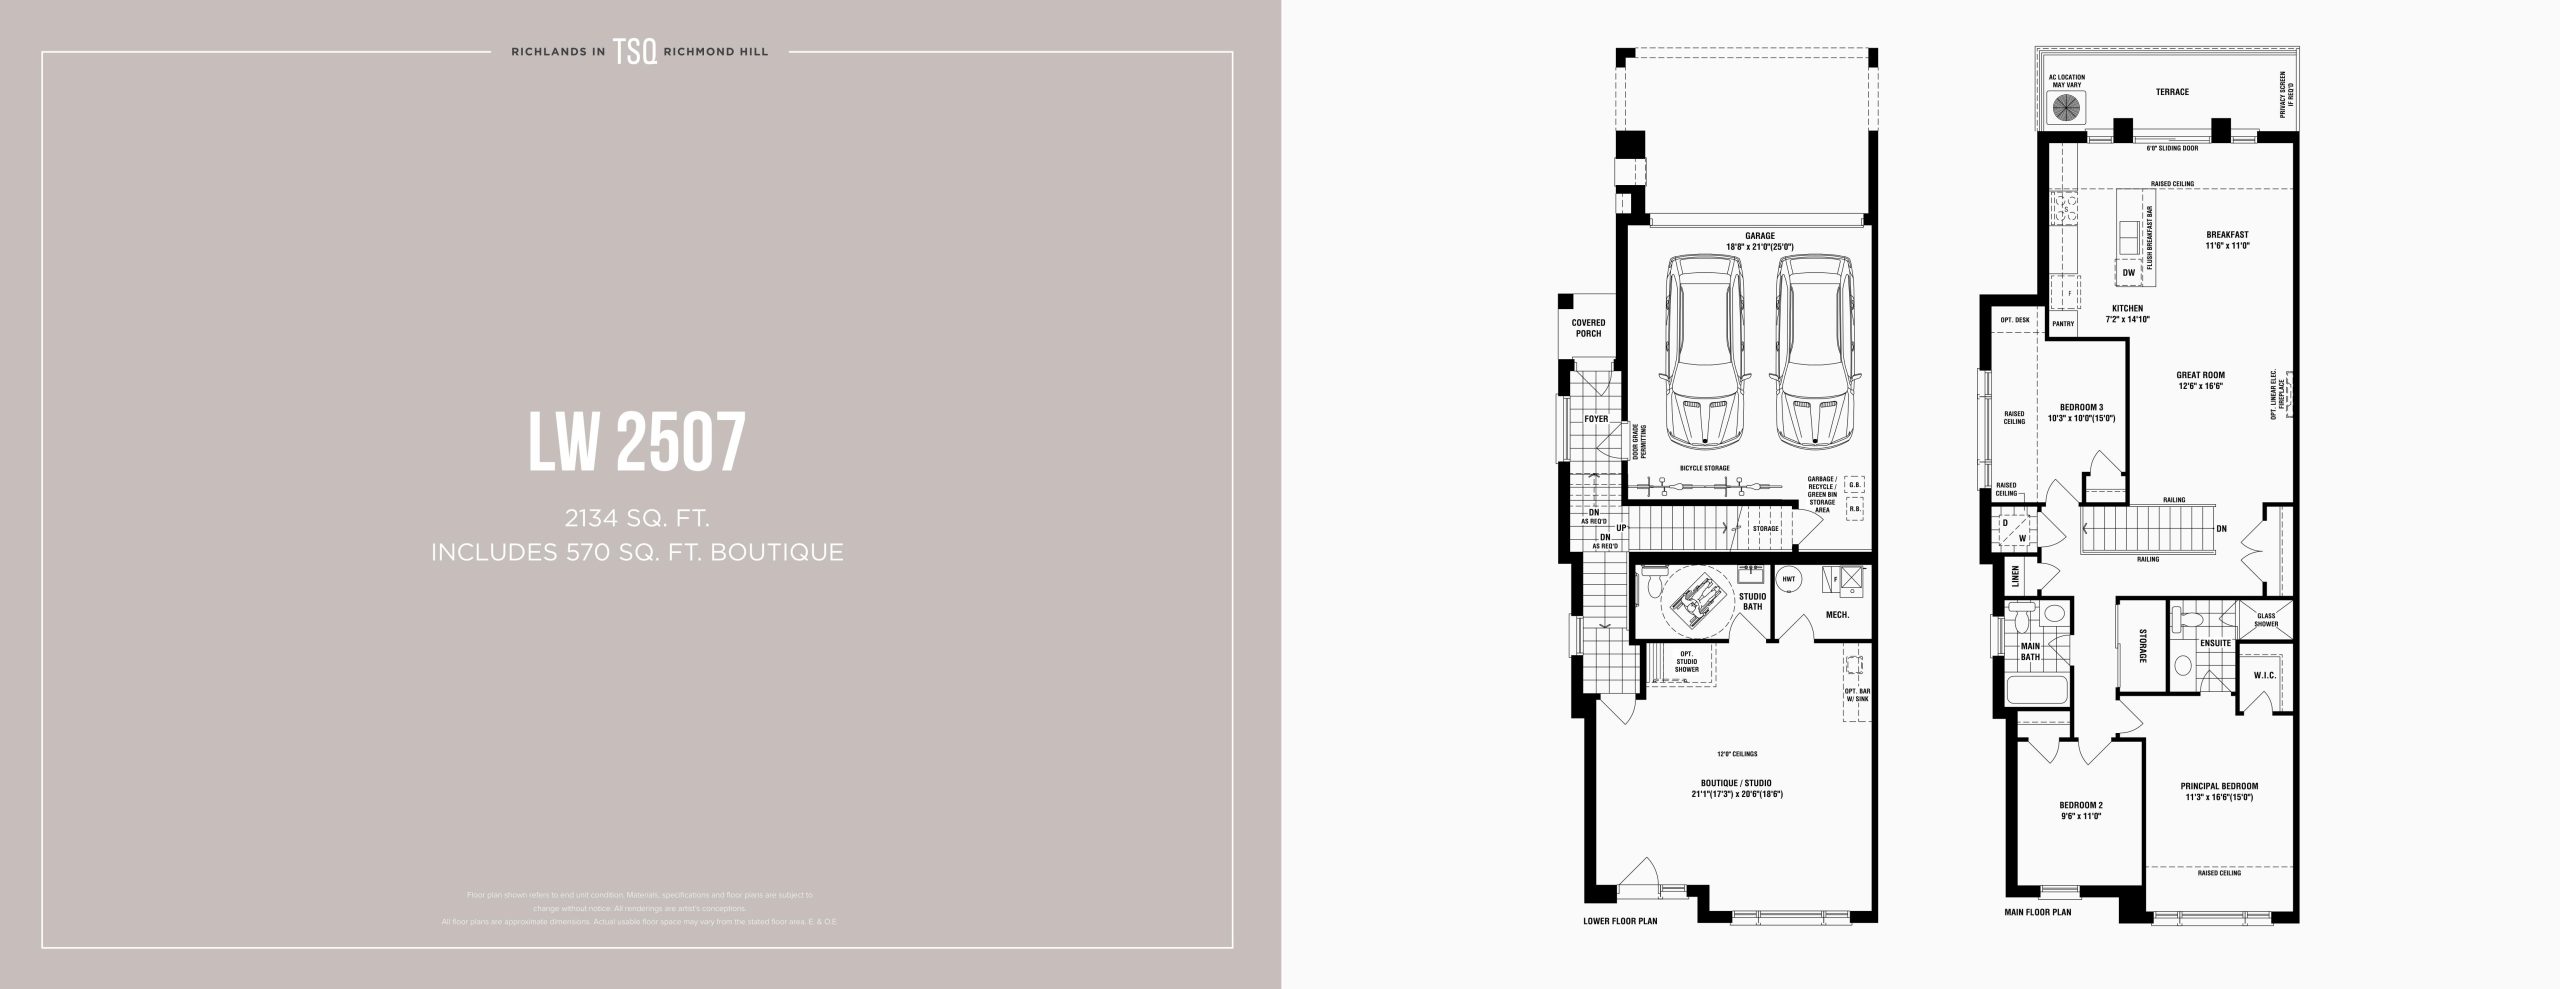
| LW 2507 | 3.5 | 2.5 | 2134 | $1,434,990 | Sold Out |
| LW 2507 | 4 | 2.5 | 2134 | $1,434,990 | Sold Out |
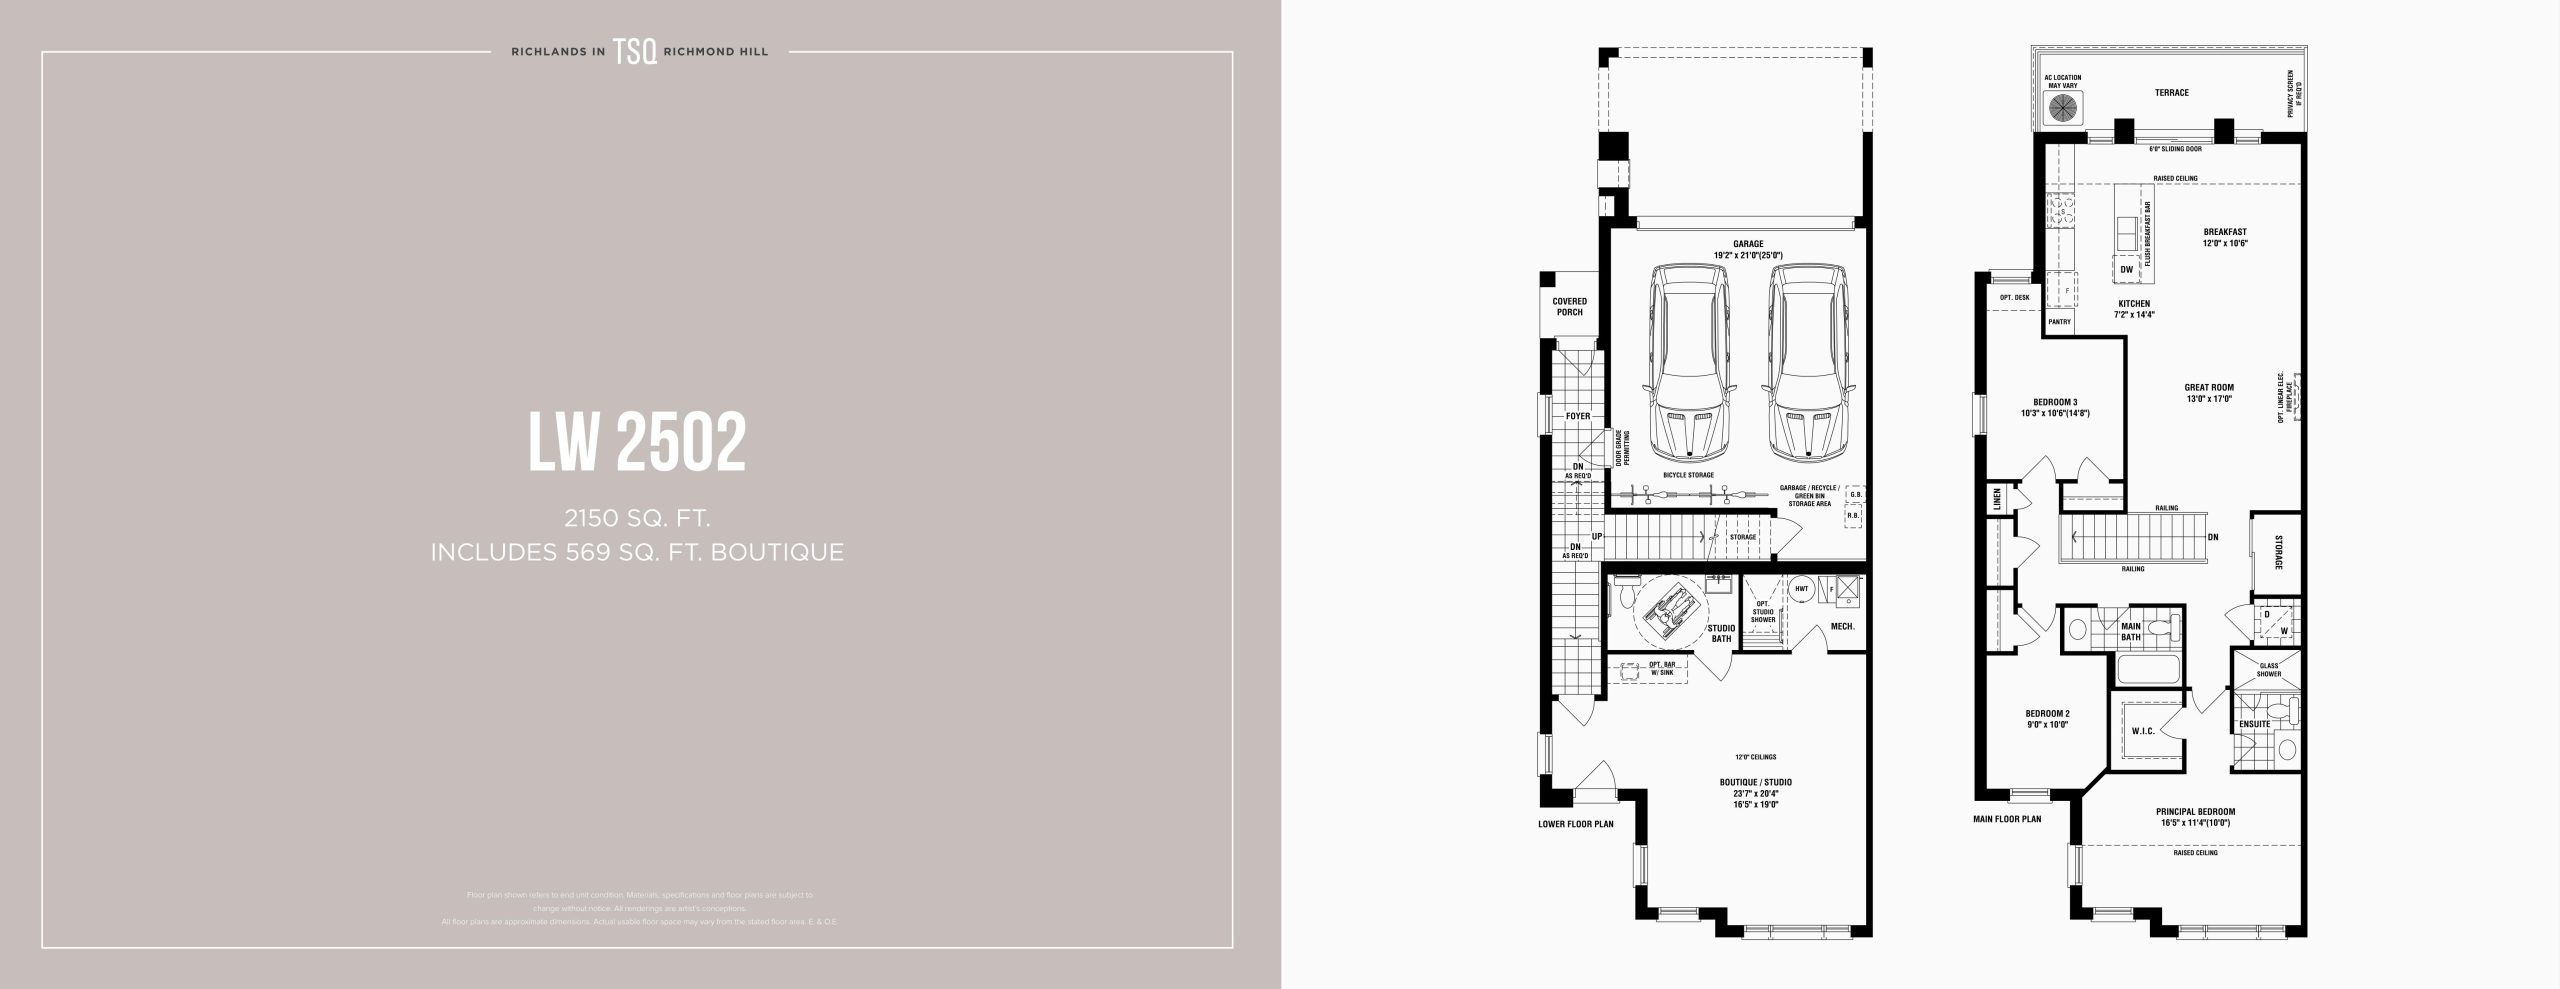
| LW 2502 | 4 | 2.5 | 2150 | $1,424,990 | Sold Out |
| LW 2502 | 3.5 | 2.5 | 2150 | $1,424,990 | Sold Out |
| LW 2501 - Elev. A1 | 3.5 | 2.5 | 2151 | $1,190,959 | Available |
| LW 2501 - Elev. A1 | 4 | 2.5 | 2151 | $1,299,990 | Available |
| LW 2503 | 4 | 2.5 | 2151 | $1,439,990 | Sold Out |
| LW 2503 | 3.5 | 2.5 | 2151 | $1,439,990 | Sold Out |
| LW 2505 | 3.5 | 2.5 | 2152 | $1,459,990 | Sold Out |
| LW 2504 | 3.5 | 2.5 | 2152 | $1,499,990 | Sold Out |
| LW 2505 | 4 | 2.5 | 2152 | $1,459,990 | Sold Out |
| LW 2504 | 4 | 2.5 | 2152 | $1,499,990 | Sold Out |
Full Townsquare Towns floor plan PDFs, the current price list and available incentives are released to registered buyers. Request the Townsquare Towns price list and floor plans.
Townsquare Towns Deposit Structure
$50,000
Deposit structures at Townsquare Towns can change between releases and may differ for international buyers. Confirm the current Townsquare Towns deposit structure before submitting a worksheet.
Finishes
SIGNATURE ARCHITECTURAL FEATURE™ You can sense how special OPUS Homes are from the moment you enter the neighbourhood. And you can begin to appreciate our longstanding commitment to refinement when you drive down the street and see the difference in the details of every OPUS Home. OPUS Homes’ Signature Architectural Features take the ordinary to extraordinary, resulting in streetscapes that make lasting first impressions. Our clients have come to expect nothing less. 1. Steeper Roof Pitches 2. Colour Matched Trim Accents 3. Premium Brick Packages 4. Triple Glaze Windows (for reduced noise & extra insulation) 5. Architectural Metal Accents 6. Exterior Sheathing (for more insulation) 7. Finer Details (it’s all in the little added touches) 8. Steel Insulated Garage Doors 9. Large 8’ tall Front Doors SIGNATURE FINISHES™ Your new home should feel special to you, without having to add on all kinds of optional extras. You’ll be pleased to know that what other builders might categorize as upgrades, we offer our clients as standard features and finishes. • 8' Tall Front Entry Door • 9' Main & Upper Floor Ceilings • Larger & Brighter Triple Glazed Windows • Extended 40" Tall Designer Kitchen Cabinets with Stainless Steel Under Cabinet Hood Fan • Granite/Quartz Kitchen Countertops with Undermount Sink and Pull-out Faucet • Ensuite Retreats with Glass Showers • Stainless Steel Laundry Sink where space permits in Finished Areas • Smooth Interior Doors with colour matched door handles and hinges • Rough-in for future Electric Car Charger & Central Vacuum • Fresh Home Air Exchanger, AC unit, and Humidifier for better indoor air quality • Kitchen water filtration system REFINEMENT COMES STANDARD. Your new home should feel special to you, without having to add on all kinds of optional extras. You’ll be pleased to know that what other builders might categorize as upgrades, we offer our clients as part of our Signature Finishes™. OPUS GO GREEN FEATURES 1. Solar Conduit from electrical panel to the roof for future solar technologies. 2. Electronic Programmable Thermostat controlling a high-efficiency Air Handler. 3. Healthy Home Package: Energy Star® rated Fresh Home Air Exchanger (Heat Recovery Ventilator) – distributing fresh air throughout the home and minimizing poor air contaminants, an Air Handler to cool the home (Air Conditioning) & Humidifier to distribute moisture regulated air throughout the home. 4. Kitchen Water Filtration System to reduce the use of plastic bottles. 5. Energy Star® rated exhaust fans 6. Energy Efficient combination Air Space Heating and Domestic Hot Water System. 7. Triple glaze thermo pane (with low ‘E’ argon gas filled) vinyl casement or awning style windows throughout, for added insulation and reduced noise transfer. 8. R5 Rigid Insulation Sheathing applied to all exterior walls for additional insulation and noise reduction. 9. To conserve energy the home will be insulated including the sealing of basement ducts (Back-to-Backs only), full height basement insulation, expanding foam insulation applied around all windows and doors for draft prevention and in all garage ceilings with living areas above. 10. Low flow toilets and Moen WaterSense® certified faucets and shower heads featured throughout kitchen and all baths to enhance water conservation. 11. Energy Star® LED light bulbs to conserve energy. 12. Electric Car Charger Rough-in in garage for future Electric Car charging station for environmental trailblazers. 13. MDF Trim made from renewable resources. 14. Low level VOC paints throughout home to improve air quality. 15. Carpets are Green Label Plus™ certified and are produced using completely recycled materials within an optimized manufacturing facility. 16. An onsite Waste Management Program includes drywall recycling, the reuse of temporary stairs and railings and the use of recycled materials where possible.
Current Incentives
- Free A/C
- Free Appliances
- Free Assignment
- $0 Development Charges
Location: 57 Harold Wilson Lane
Townsquare Towns is located at 57 Harold Wilson Lane, Richmond Hill in the Rural Richmond Hill neighbourhood, Regional Municipality of York.
- Walk Score: 77/100
- Transit Score: 38/100
Explore more pre-construction projects in Richmond Hill or browse the Regional Municipality of York region.
About the Developer: OPUS Homes
Townsquare Towns is being developed by OPUS Homes.
See all OPUS Homes pre-construction projects.
How to Buy at Townsquare Towns
- Register early. Allocation at Townsquare Towns in Richmond Hill is released to platinum brokerages before any public opening, so the best floor plans and lowest release pricing go to registered buyers first.
- Review the price list and deposit structure. The current published deposit structure is $50,000.
- Submit a worksheet. Worksheets rank your preferred suites or lots; they are not binding until the developer issues an allocation.
- Sign and use your cooling-off period. Ontario pre-construction condominium purchases carry a 10-day statutory rescission period for lawyer and lender review. Freehold purchases do not.
Closing Costs & Investor Notes for Townsquare Towns
Budget beyond the purchase price at Townsquare Towns: development and education levies (usually capped by amendment), Tarion enrolment, utility meter hook-ups, land transfer tax, HST treatment (the federal/provincial new-housing rebate applies to buyers who occupy or, for investors, the rental rebate applies with a one-year lease), and legal fees. Estimated maintenance is $0 per sq ft per month.
Assignment rights, rental-during-occupancy rights and capped levies vary release to release at Townsquare Towns. Confirm each in the current agreement of purchase and sale before you sign.
Townsquare Towns — Frequently Asked Questions
Where is Townsquare Towns located?
Townsquare Towns is located at 57 Harold Wilson Lane, Richmond Hill in the Rural Richmond Hill neighbourhood.
Who is the developer of Townsquare Towns?
Townsquare Towns is being developed by OPUS Homes.
How much do units at Townsquare Towns cost?
Pricing at Townsquare Towns starts from $858,990 and ranges to $1,190,959. Prices and incentives change with each release — request the current price list for live pricing.
When is occupancy at Townsquare Towns?
Estimated occupancy for Townsquare Towns is 2026-01-01.
How do I get platinum or VIP access to Townsquare Towns?
Circle Real Estate provides platinum access to Townsquare Towns, including first access to floor plans, the price list and worksheet submission. Register on this page to be added to the VIP list.
Similar Pre-Construction Projects in Richmond Hill
- Richview Heights Towns — Richmond Hill
- Skylands Towns — Richmond Hill
- 8790 Yonge Street Mixed-Use Development — Richmond Hill
- 9651 Yonge Street Mixed-Use Development — Richmond Hill
- Go To Mackenzie Towns — Richmond Hill
- Oxford Estates — Richmond Hill
- Y8700 Condos — Richmond Hill
- King 22 Residences — Richmond Hill
Register for Townsquare Towns pricing, floor plans and VIP access on Circle Real Estate.
Last verified: 2026-10-08. Source: RedBricks project feed. Published by Circle Real Estate Brokerage. Prices and incentives are subject to change without notice. E. & O.E.