Go To Mackenzie Towns — Richmond Hill Pre-Construction
Go To Mackenzie is a planning phase pre-construction towns development by Capital North Communities in Richmond Hill's Harding. Get pricing, floor plans, d…
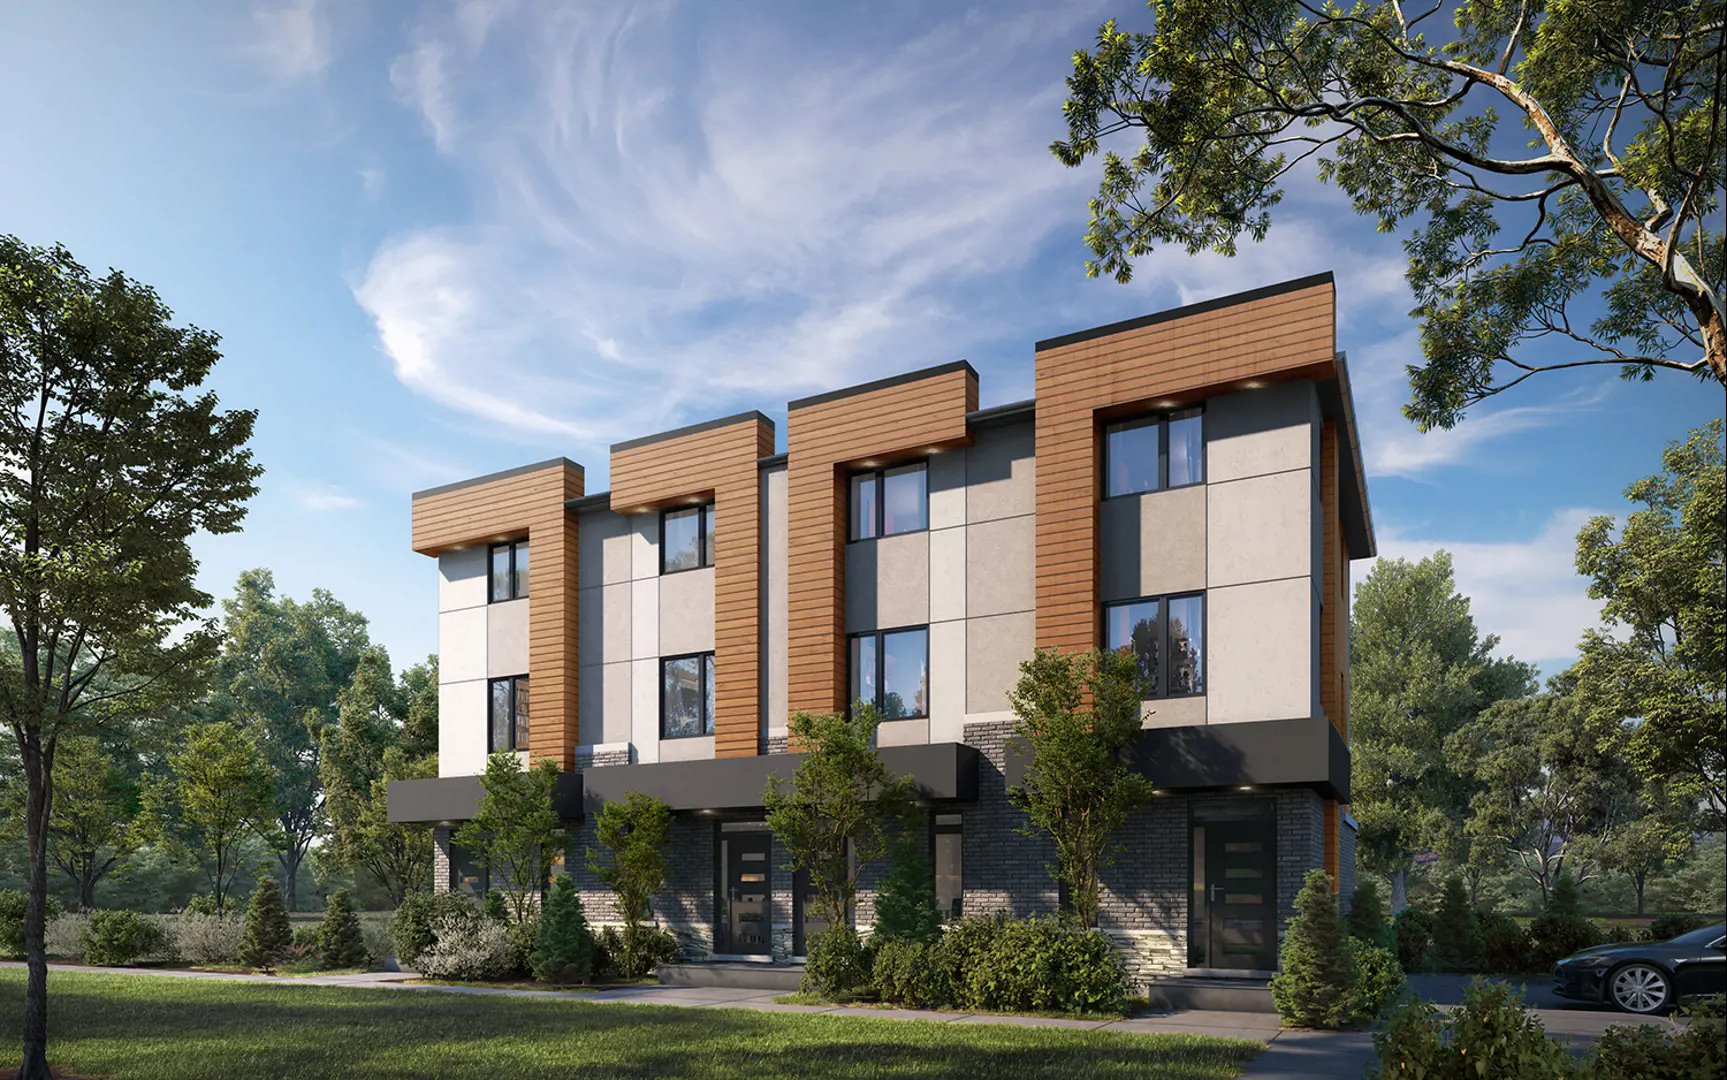
Go To Mackenzie Quick Facts
| Project Name | Go To Mackenzie |
|---|---|
| Developer | Capital North Communities |
| Address | 215 Major Mackenzie Drive East |
| City | Richmond Hill |
| Neighbourhood | Harding |
| Region | Regional Municipality of York |
| Building Type | Townhouse |
| Sales Status | Planning Phase |
| Storeys | 3 |
| Pricing | Register for pricing |
| Occupancy | 2023-01-01 |
| Walk Score | 49 |
| Transit Score | 51 |
About Go To Mackenzie in Richmond Hill
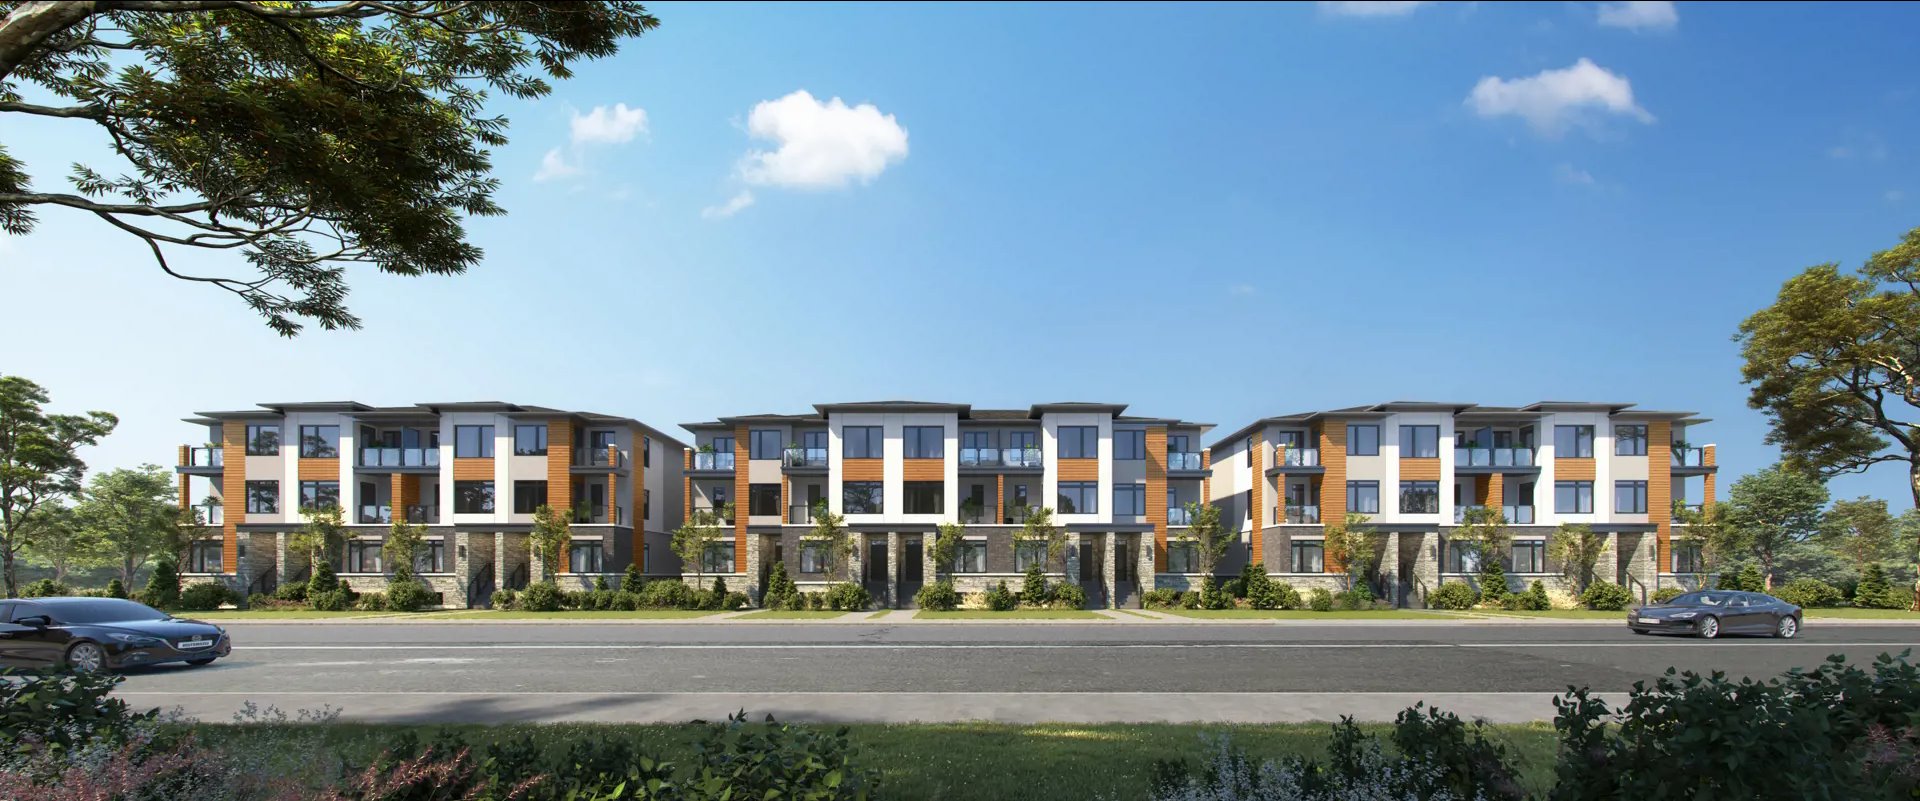
Go To Mackenzie Towns is a pre-construction home community by Capital North Communities and Go-To Developments at 215 Major Mackenzie Drive East in the Harding neighbourhood of Richmond Hill. The project is 3 storeys tall and contains 61 homes. Architecture is by KNYMH Inc. The location has a Walk Score of 49 and a Transit Score of 51.
Go To Mackenzie is also marketed as Go To Mackenzie Towns, and listed in the developer's material as Go To Mackenzie Towns.
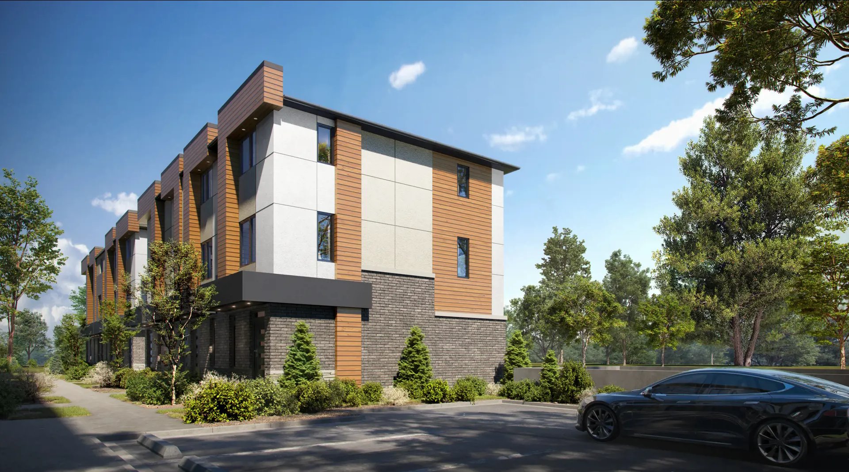
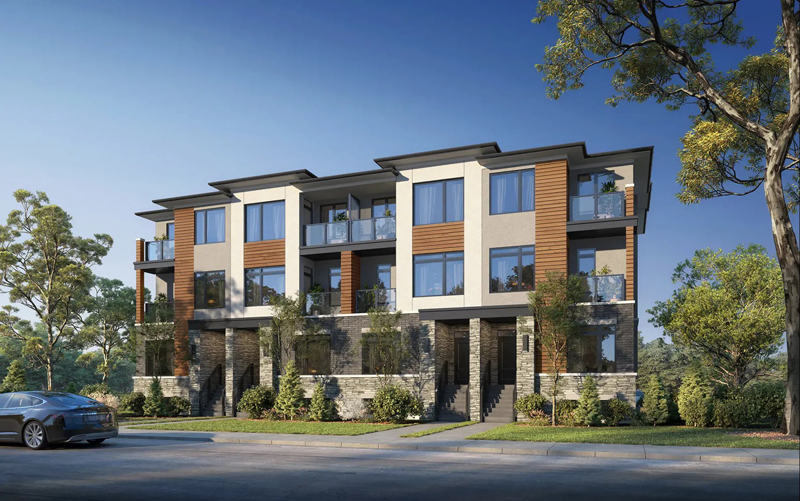
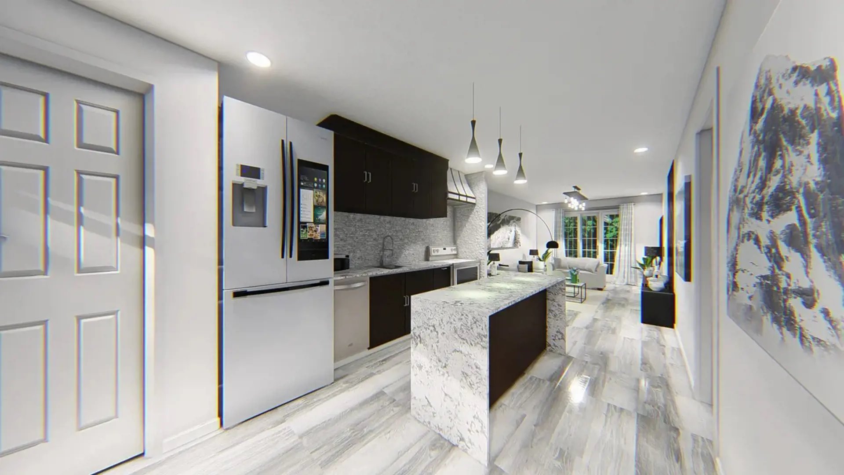
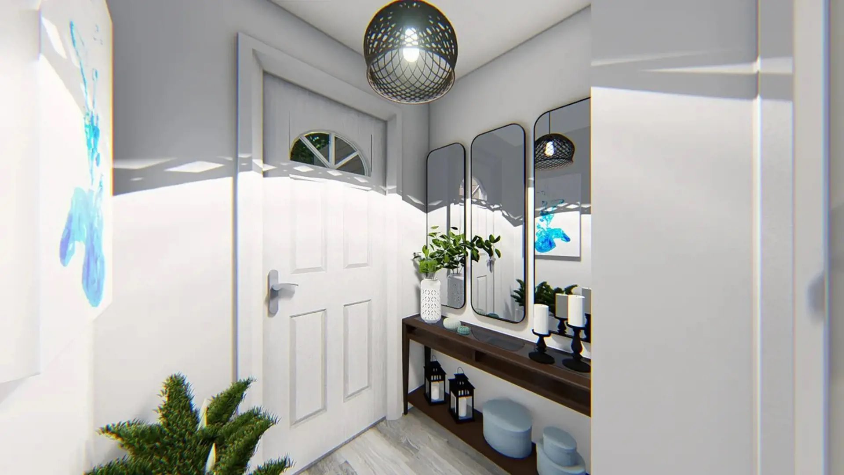
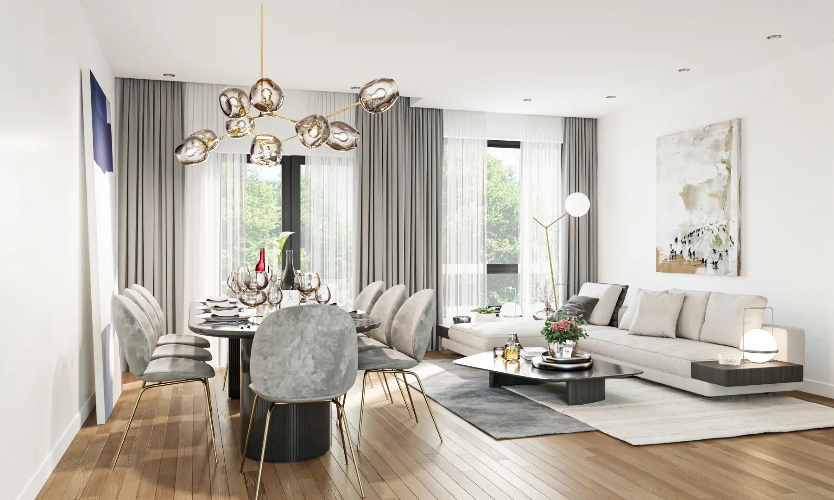
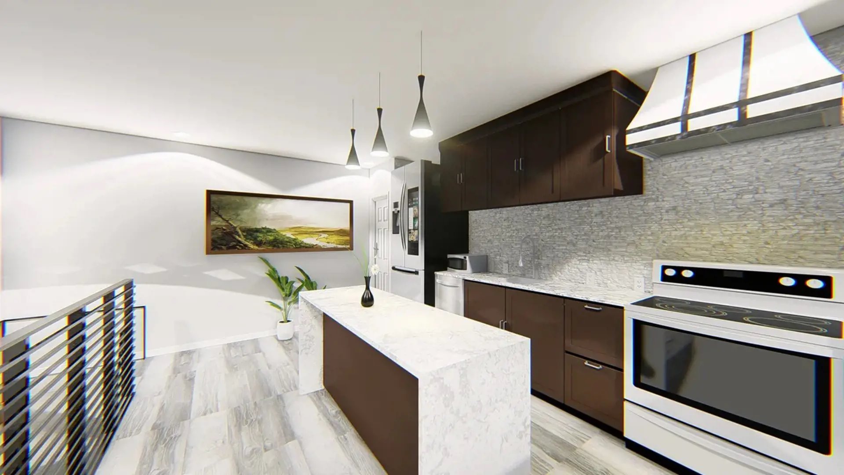
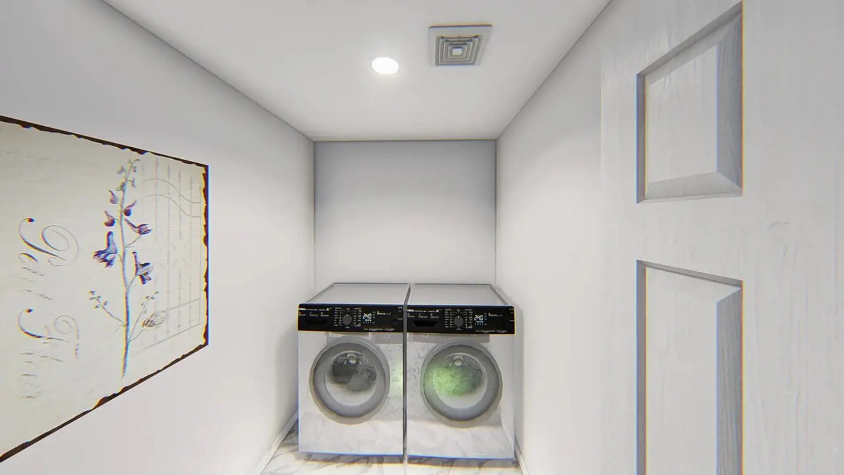
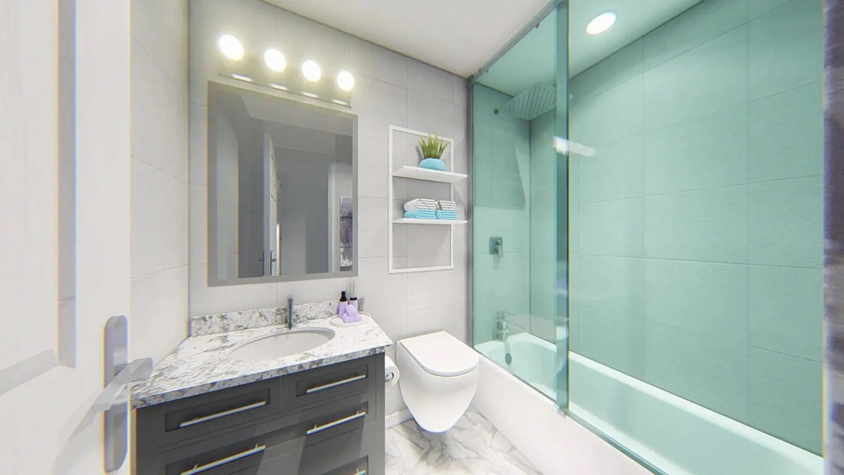
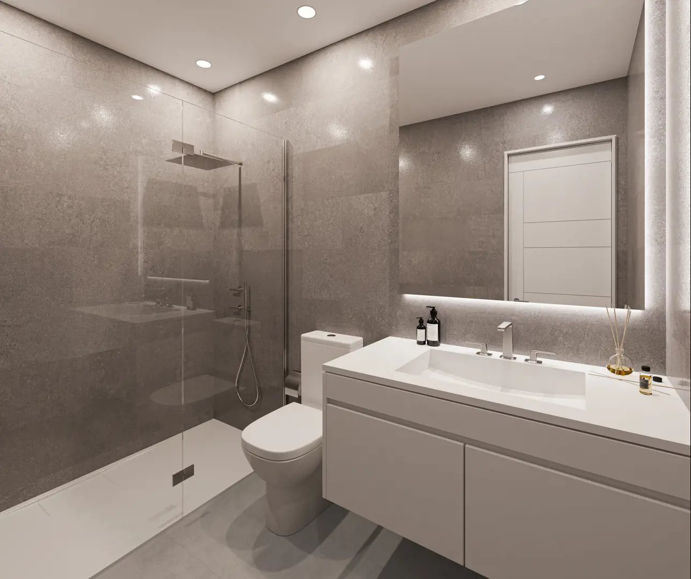
Go To Mackenzie Renderings & Gallery
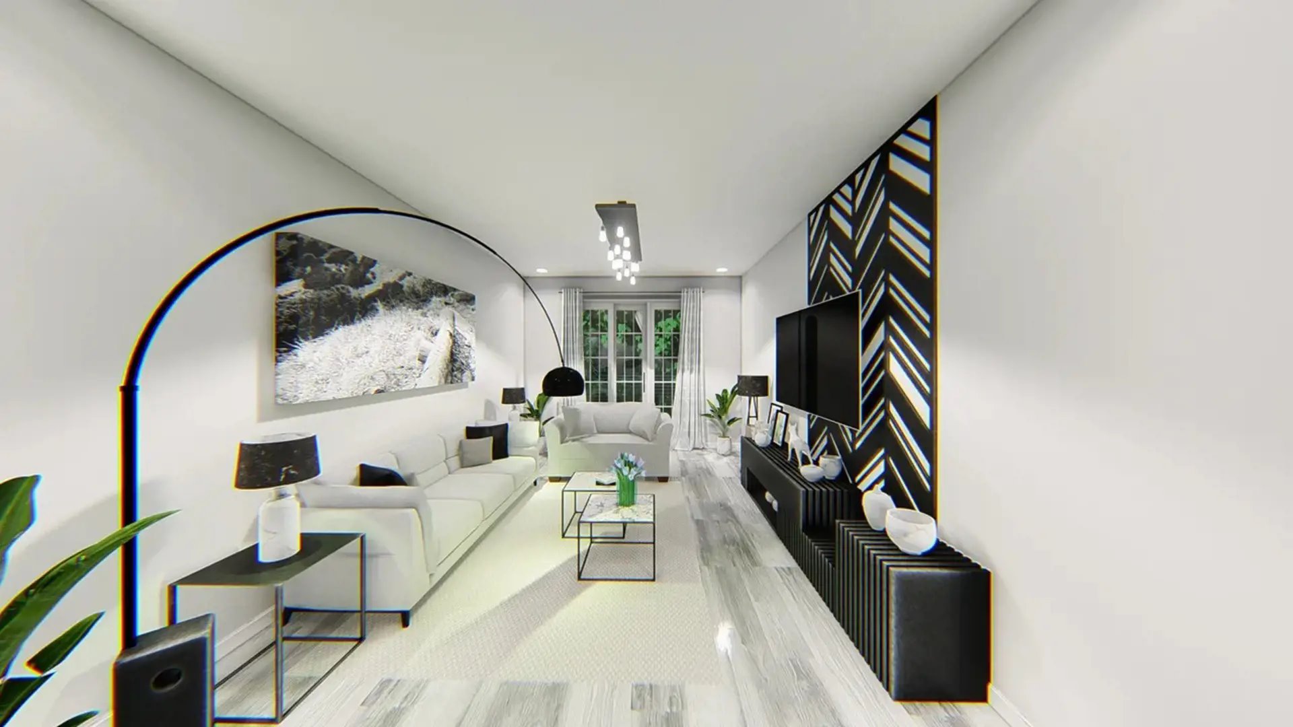
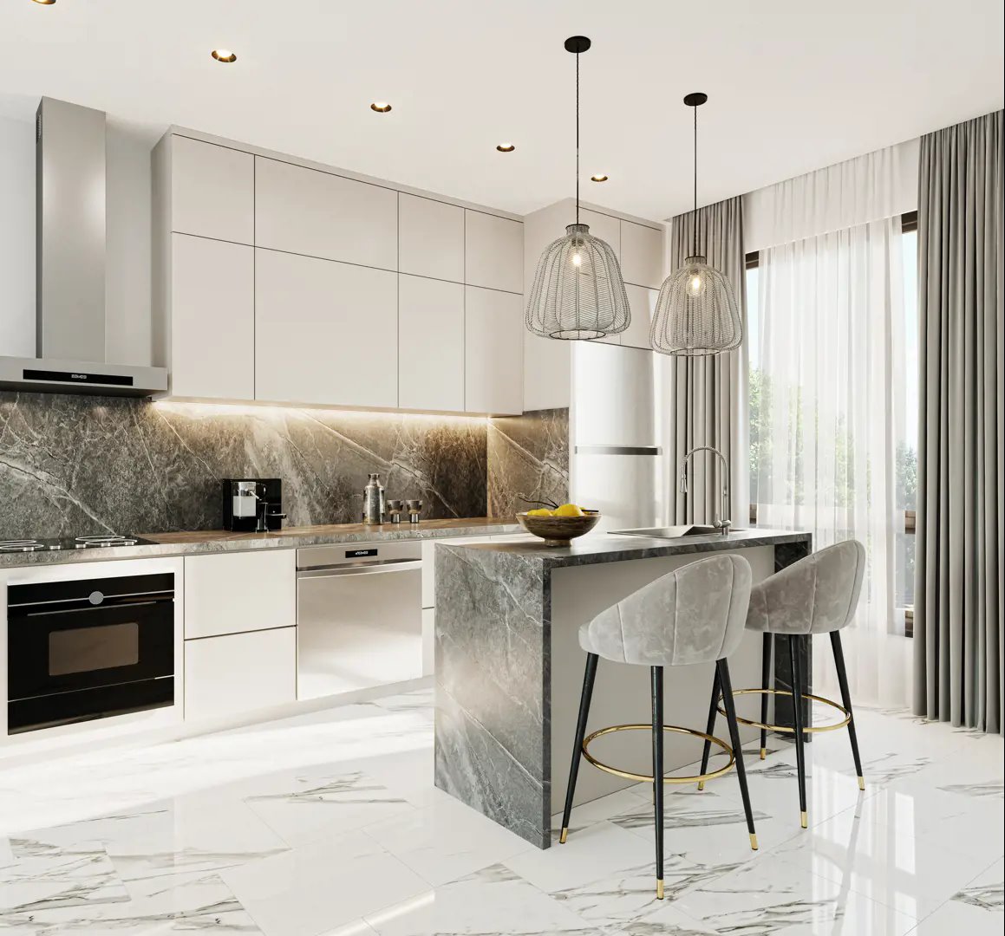
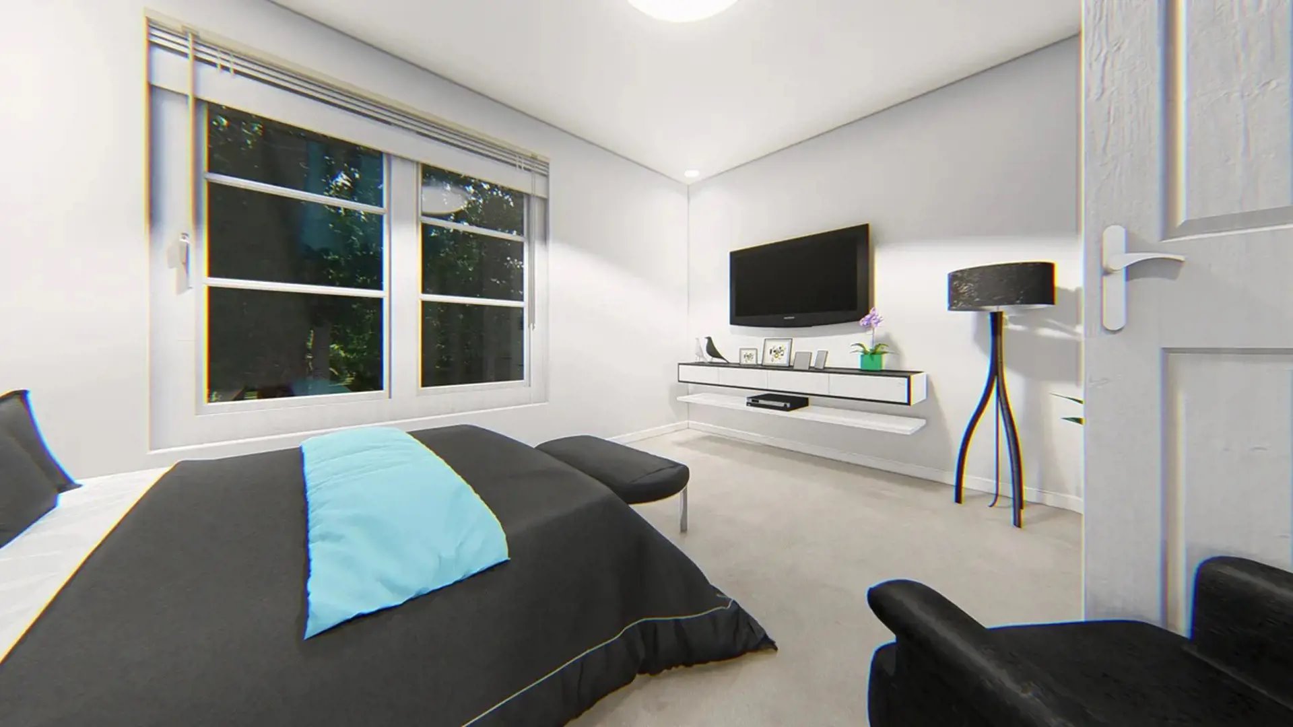
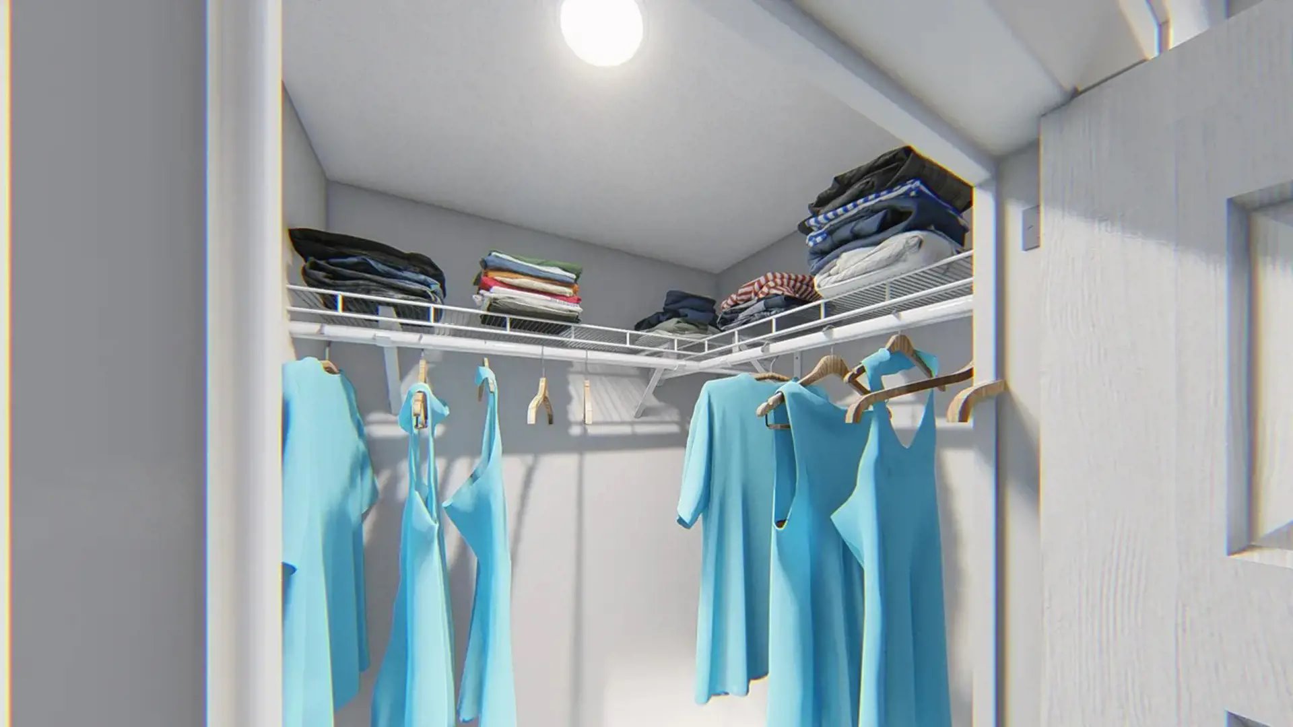
Go To Mackenzie Floor Plans & Price List
Floor plans, the current price list and deposit structure for Go To Mackenzie are released to registered buyers first. Request the Go To Mackenzie floor plans and pricing.
Amenities & Finishes
- ["-Guest Parking\r\n-Balconies and/or Terraces"]
EXECUTIVE TOWN FEATURES • Alluring extended 9’ high ceilings. Except for drops and bulkheads (as per plan) • Extended Interior openings, including flat arches and interior doors (as per plan) • Staircase with Oak stringers contemporary oak handrail and pickets with natural finish • Smooth finish ceilings throughout • Solid core entry door and brushed nickel hardware with entry light • Upgrade 1 trim package. 3 ½” casing and 5 ½” baseboard • Contemporary interior doors painted white with decorative brushed nickel lever door handles • Walk in closets for extra storage FLOORING Throughout • Choice of Engineered Laminate Flooring in non-tiled areas and bedrooms Master Ensuite Flooring and Wall Tiles • 13” x 13” Ceramic tile floors • Upgrade 1 Porcelain tiles on walls of all bathtub enclosures or showers (as per plan) Laundry Area Flooring • 13” x 13” Porcelain floor tiles in laundry/storage area KITCHEN FEATURES • Prestigious open concept kitchen layouts • Captivating Upgrade 2 kitchen cabinetry in a variety of color packages • Upgraded extended height upper kitchen cabinets • Upgrade 1 Caesar stone countertops with integrated breakfast bar and/or islands (as per plan) and builder’s selection • Upgraded undermount stainless steel sink with upgraded single lever pull-down faucet • Elegant Upgrade 1 kitchen backsplash above counter • Upgraded Stainless steel fridge, electric stove, dishwasher and OTR Microwave (supplied and installed) BATHROOM AND LAUNDRY ROOM FEATURES • Exquisite Upgrade 1 Caesarstone countertops • Upgrade 1 vanity cabinets with contemporary undermount sinks • Single lever faucets • Full width mirror over vanity with lighting above (as per plan) • Exhaust fan in all bathrooms • Privacy lock on bathroom doors • Temperature control valve in all shower areas with high pressure low flow shower head • White bathroom fixtures throughout with water efficient low flow toilets • Reduced flow aerator in all bathroom faucets (except for ensuite tubs) • Shut-off valves for all sinks and toilets • Oversized shower stalls with Frameless glass shower door (as per plan) • Stackable Front Loader white washer and dryer (supplied and installed) MECHANICAL/ELECTRICAL • Complete gas-fired furnace and air conditioner with HRV **Rental units • Individually metered hydro, water and gas per each unit • White decora-style receptacles and light switches throughout suite • Standard ceiling/wall mounted light fixtures in kitchen, all bedrooms, dining room, den and bathrooms (as per plan) • Switched electrical outlets in master bedroom and living room (as per plan) • Smoke detectors and carbon monoxide censor as per code • Exterior electrical GFI and outdoor light on balcony/patio/porch, as per plan • Rough-in cable for television in living room, family room, master bedroom, and bedrooms • Electrical receptacle with integrated USB power plug in master bedroom and kitchen • Pre-wiring for telephone outlets in kitchen and all bedrooms EXTERIOR FEATURES • Contemporary designed modern townhomes, with a combination of a dark grey colored clay brick and a combination of E.I.F.S. and architecturally detailed metal siding accents • Architecturally designed premium paneled garage doors including • Amazing roof top amenity area SECURITY FEATURES: •Main floor to be roughed in with security contacts Fob access to underground garage • Main floor windows to be roughed in for security
Location: 215 Major Mackenzie Drive East
Go To Mackenzie is located at 215 Major Mackenzie Drive East, Richmond Hill in the Harding neighbourhood, Regional Municipality of York.
- Walk Score: 49/100
- Transit Score: 51/100
Explore more pre-construction projects in Richmond Hill or browse the Regional Municipality of York region.
About the Developer: Capital North Communities
Go To Mackenzie is being developed by Capital North Communities, with architecture by KNYMH Inc..
See all Capital North Communities pre-construction projects.
How to Buy at Go To Mackenzie
- Register early. Allocation at Go To Mackenzie in Richmond Hill is released to platinum brokerages before any public opening, so the best floor plans and lowest release pricing go to registered buyers first.
- Review the price list and deposit structure. Deposit structures for Go To Mackenzie are confirmed at each release and can differ for end users, investors and international buyers.
- Submit a worksheet. Worksheets rank your preferred suites or lots; they are not binding until the developer issues an allocation.
- Sign and use your cooling-off period. Ontario pre-construction condominium purchases carry a 10-day statutory rescission period for lawyer and lender review. Freehold purchases do not.
Closing Costs & Investor Notes for Go To Mackenzie
Budget beyond the purchase price at Go To Mackenzie: development and education levies (usually capped by amendment), Tarion enrolment, utility meter hook-ups, land transfer tax, HST treatment (the federal/provincial new-housing rebate applies to buyers who occupy or, for investors, the rental rebate applies with a one-year lease), and legal fees.
Assignment rights, rental-during-occupancy rights and capped levies vary release to release at Go To Mackenzie. Confirm each in the current agreement of purchase and sale before you sign.
Go To Mackenzie — Frequently Asked Questions
Where is Go To Mackenzie located?
Go To Mackenzie is located at 215 Major Mackenzie Drive East, Richmond Hill in the Harding neighbourhood.
Who is the developer of Go To Mackenzie?
Go To Mackenzie is being developed by Capital North Communities.
How much do units at Go To Mackenzie cost?
Pricing for Go To Mackenzie has not been publicly released. Registered buyers receive the price list first.
When is occupancy at Go To Mackenzie?
Estimated occupancy for Go To Mackenzie is 2023-01-01.
How many units are in Go To Mackenzie?
Go To Mackenzie is planned as a 3-storey townhouse development.
How do I get platinum or VIP access to Go To Mackenzie?
Circle Real Estate provides platinum access to Go To Mackenzie, including first access to floor plans, the price list and worksheet submission. Register on this page to be added to the VIP list.
Similar Pre-Construction Projects in Richmond Hill
- Richview Heights Towns — Richmond Hill
- Skylands Towns — Richmond Hill
- 8790 Yonge Street Mixed-Use Development — Richmond Hill
- 9651 Yonge Street Mixed-Use Development — Richmond Hill
- Lakeview Residences — Richmond Hill
- Oxford Estates — Richmond Hill
- Y8700 Condos — Richmond Hill
- King 22 Residences — Richmond Hill
Register for Go To Mackenzie pricing, floor plans and VIP access on Circle Real Estate.
Last verified: 2026-09-27. Source: RedBricks project feed. Published by Circle Real Estate Brokerage. Prices and incentives are subject to change without notice. E. & O.E.