Towns at Rouge Valley — Toronto Pre-Construction
Towns at Rouge Valley is a resale pre-construction towns development by Tribute Communities in Toronto's Deane Park starting from $534,990. Get pricing, fl…
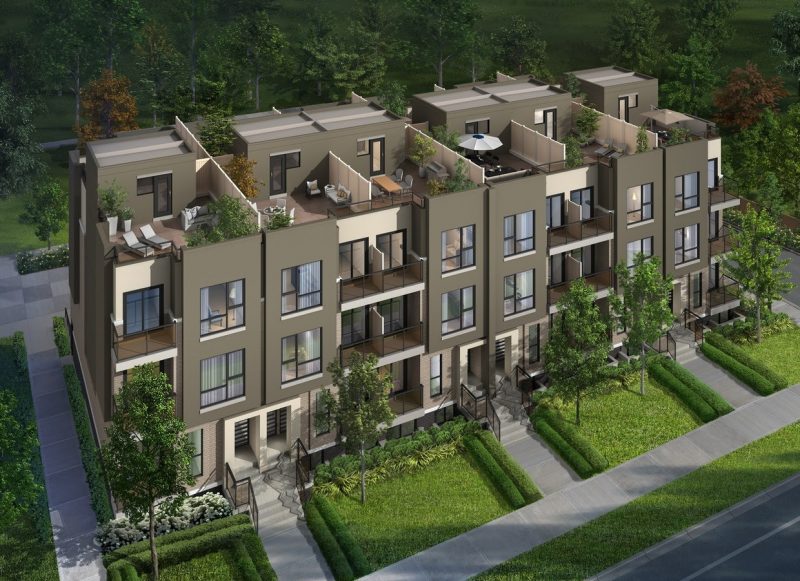
Towns at Rouge Valley Quick Facts
| Project Name | Towns at Rouge Valley |
|---|---|
| Developer | Tribute Communities |
| Address | 8833 Sheppard Avenue East |
| City | Toronto |
| Neighbourhood | Deane Park |
| Region | Greater Toronto Area |
| Building Type | Townhouse |
| Sales Status | Resale |
| Storeys | 4 |
| Suite Sizes | 829 – 1324 sq ft |
| Pricing | $534,990 – $709,990 |
| Deposit Structure | 5% |
| Maintenance Fees | $0 / sq ft / month |
| Occupancy | 2019-01-01 |
| Walk Score | 24 |
| Transit Score | 57 |
About Towns at Rouge Valley in Toronto
Towns at Rouge Valley is a completed home community by Tribute Communities at 8833 Sheppard Avenue East in the Deane Park neighbourhood of Toronto. The project is 4 storeys tall and contains 144 homes. Towns at Rouge Valley was completed in 2019. Homes range from 829 to 1,324 sq. ft. The location has a Walk Score of 24 and a Transit Score of 57.
Towns at Rouge Valley Renderings & Gallery
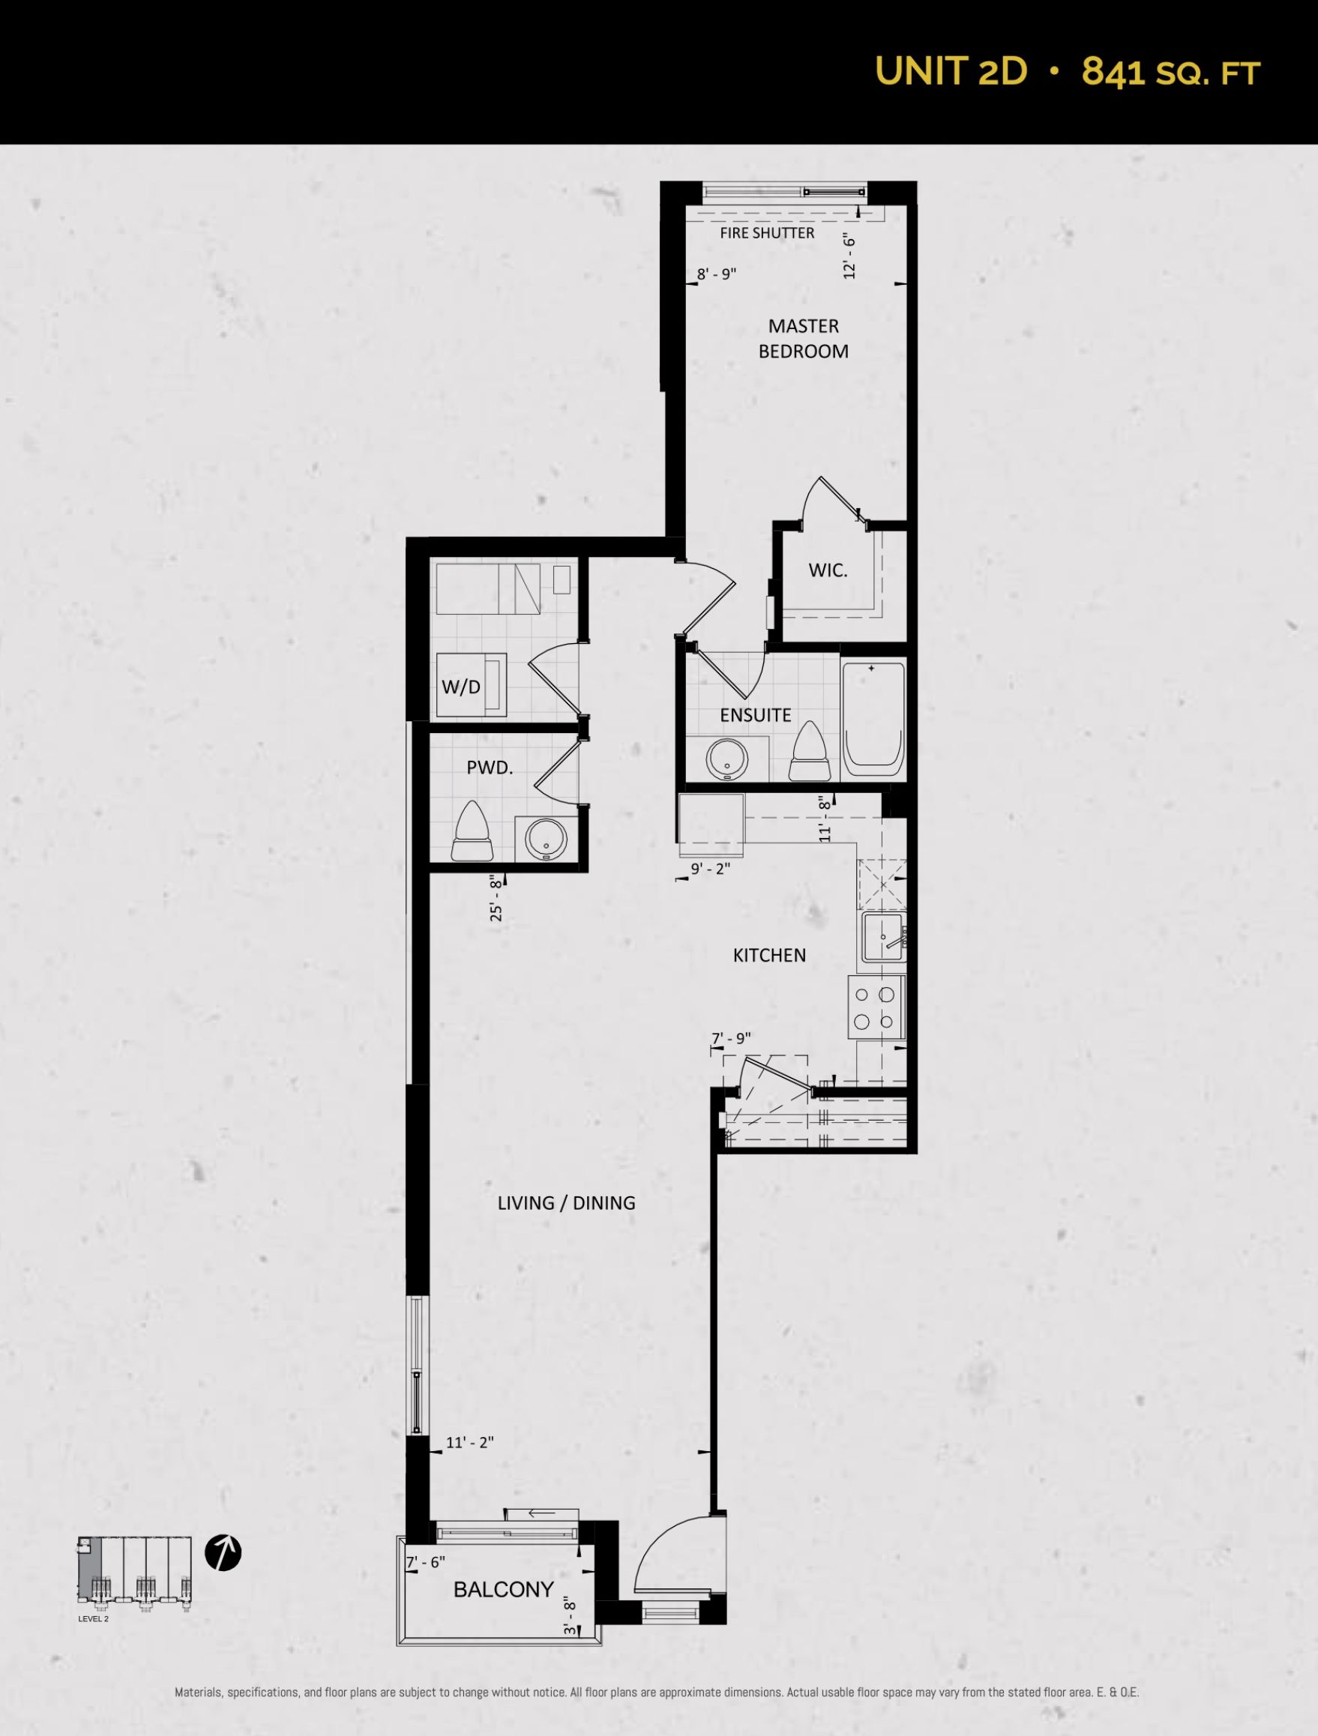
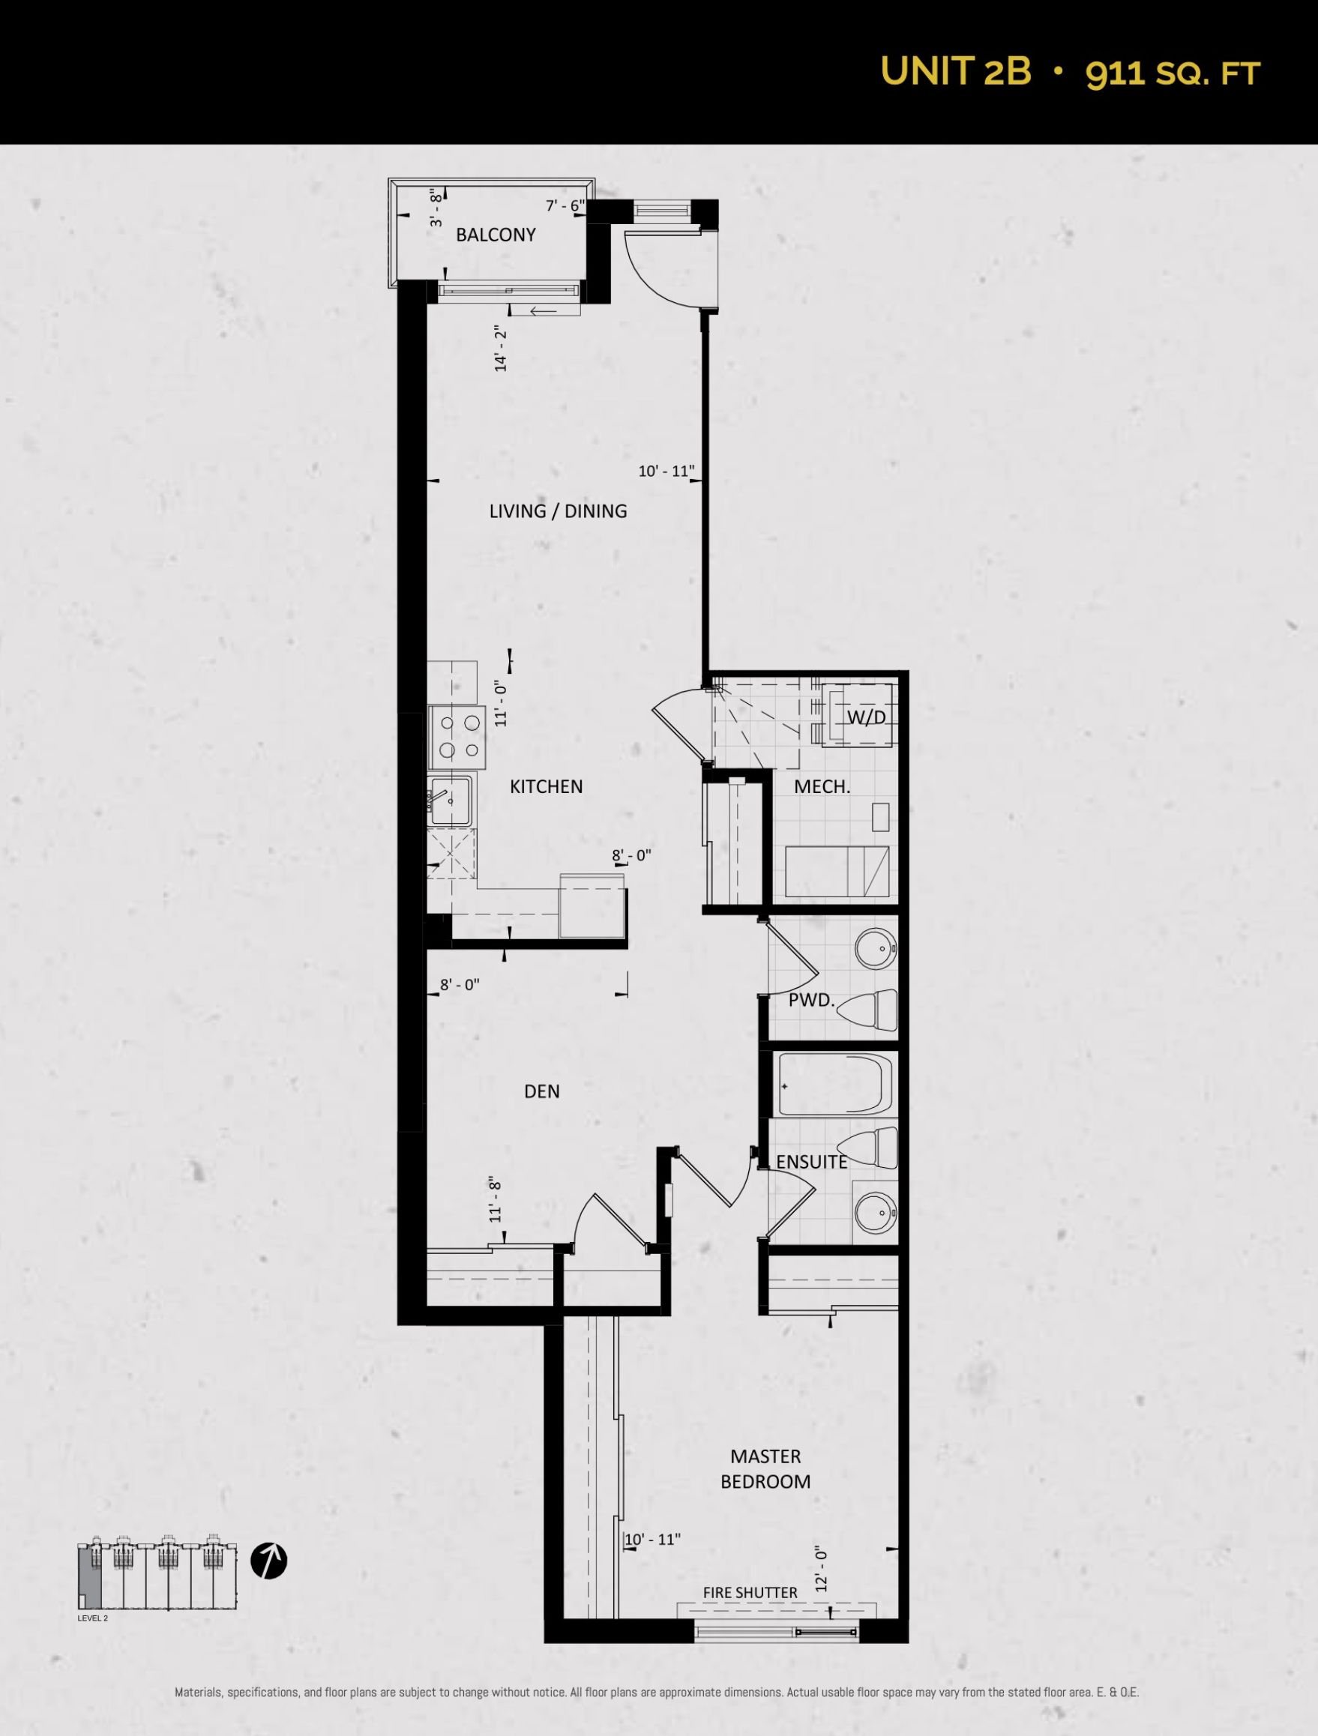
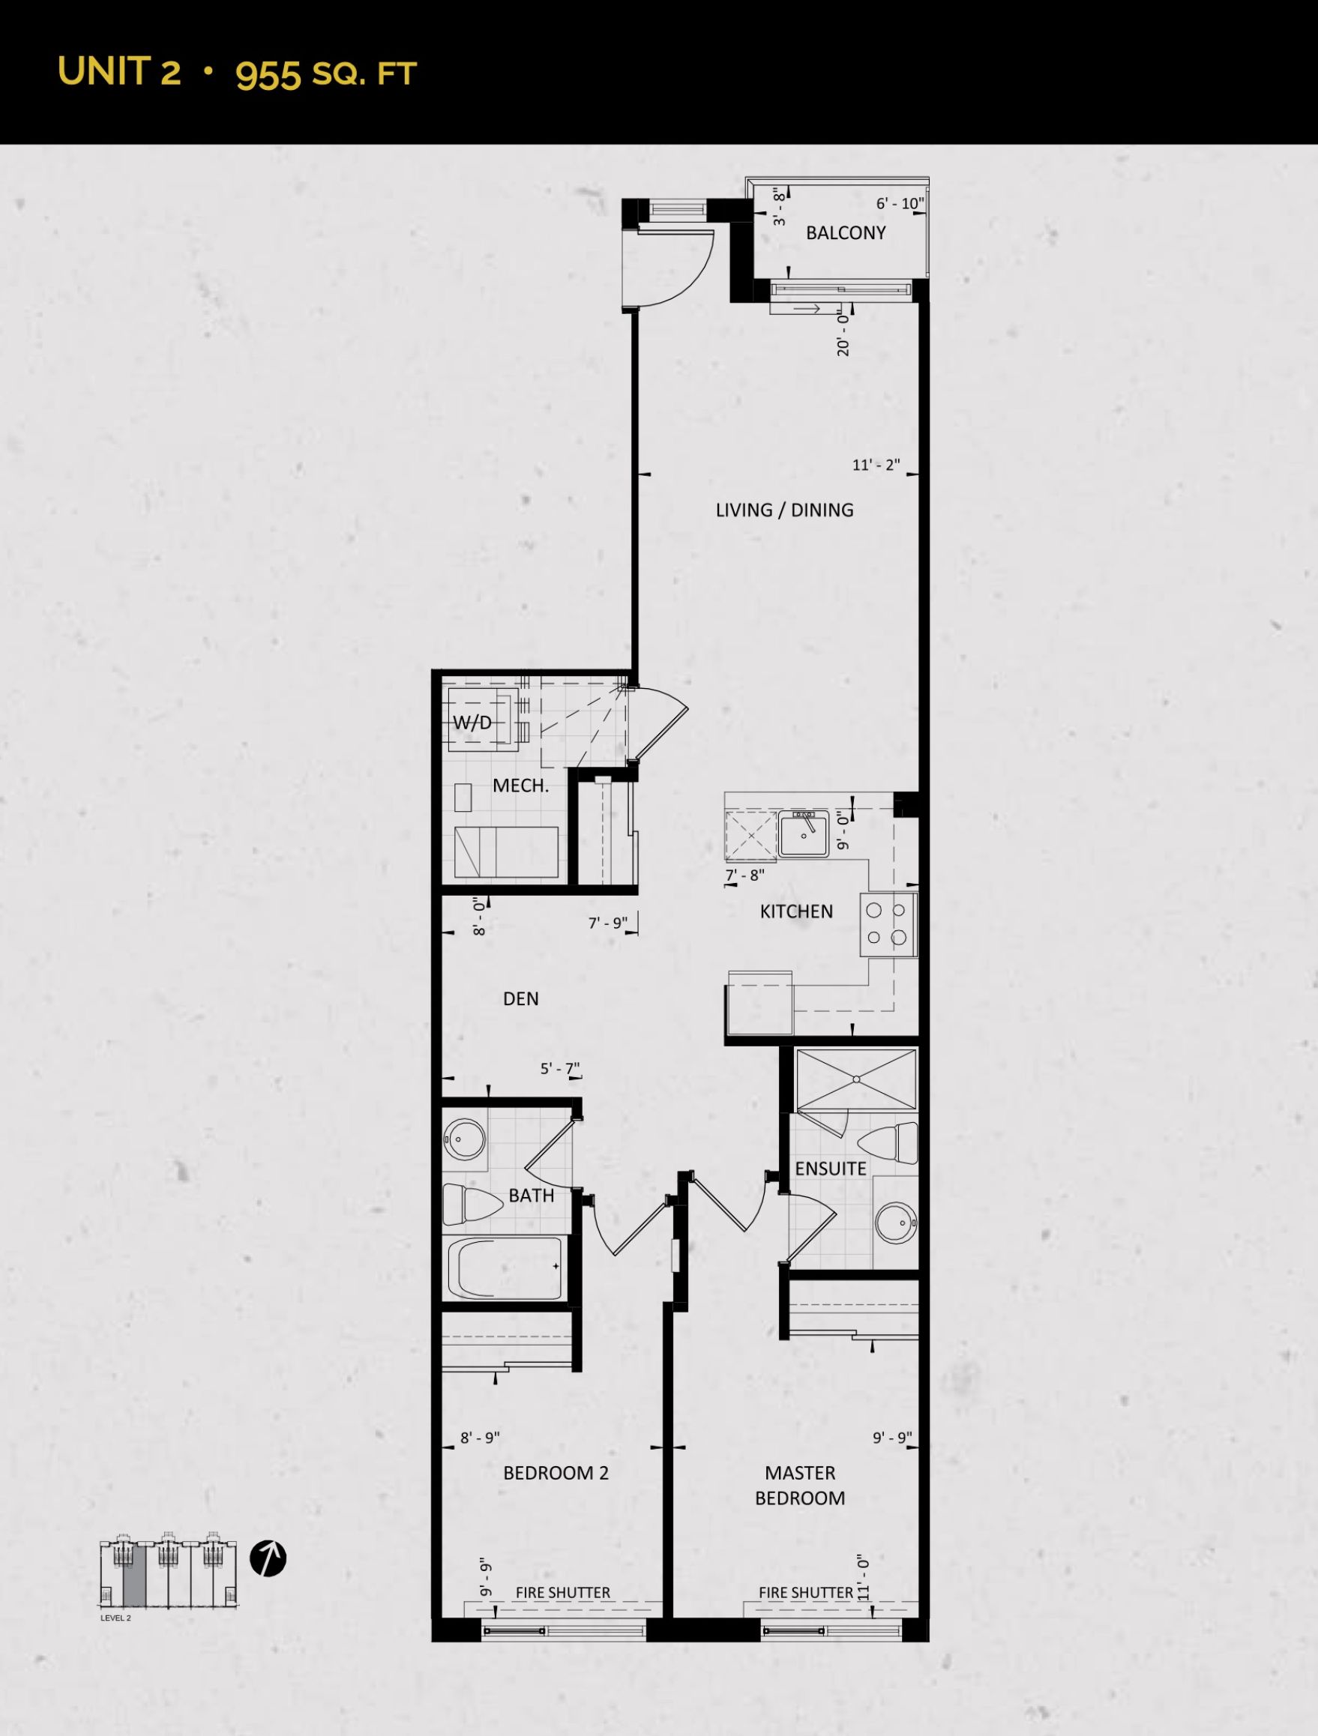
Towns at Rouge Valley Floor Plans & Pricing
| Floor Plan | Beds | Baths | Size (sq ft) | Price | Availability |
|---|---|---|---|---|---|
| Unit 2D (Mezzo Collection) | 1 | 1.5 | 841 | $537,990 | Sold Out |
| Unit 2B (Mezzo Collection) | 2 | 1.5 | 911 | Register for pricing | Sold Out |
| Unit 2 (Mezzo Collection) | 3 | 2 | 955 | $589,990 | Sold Out |
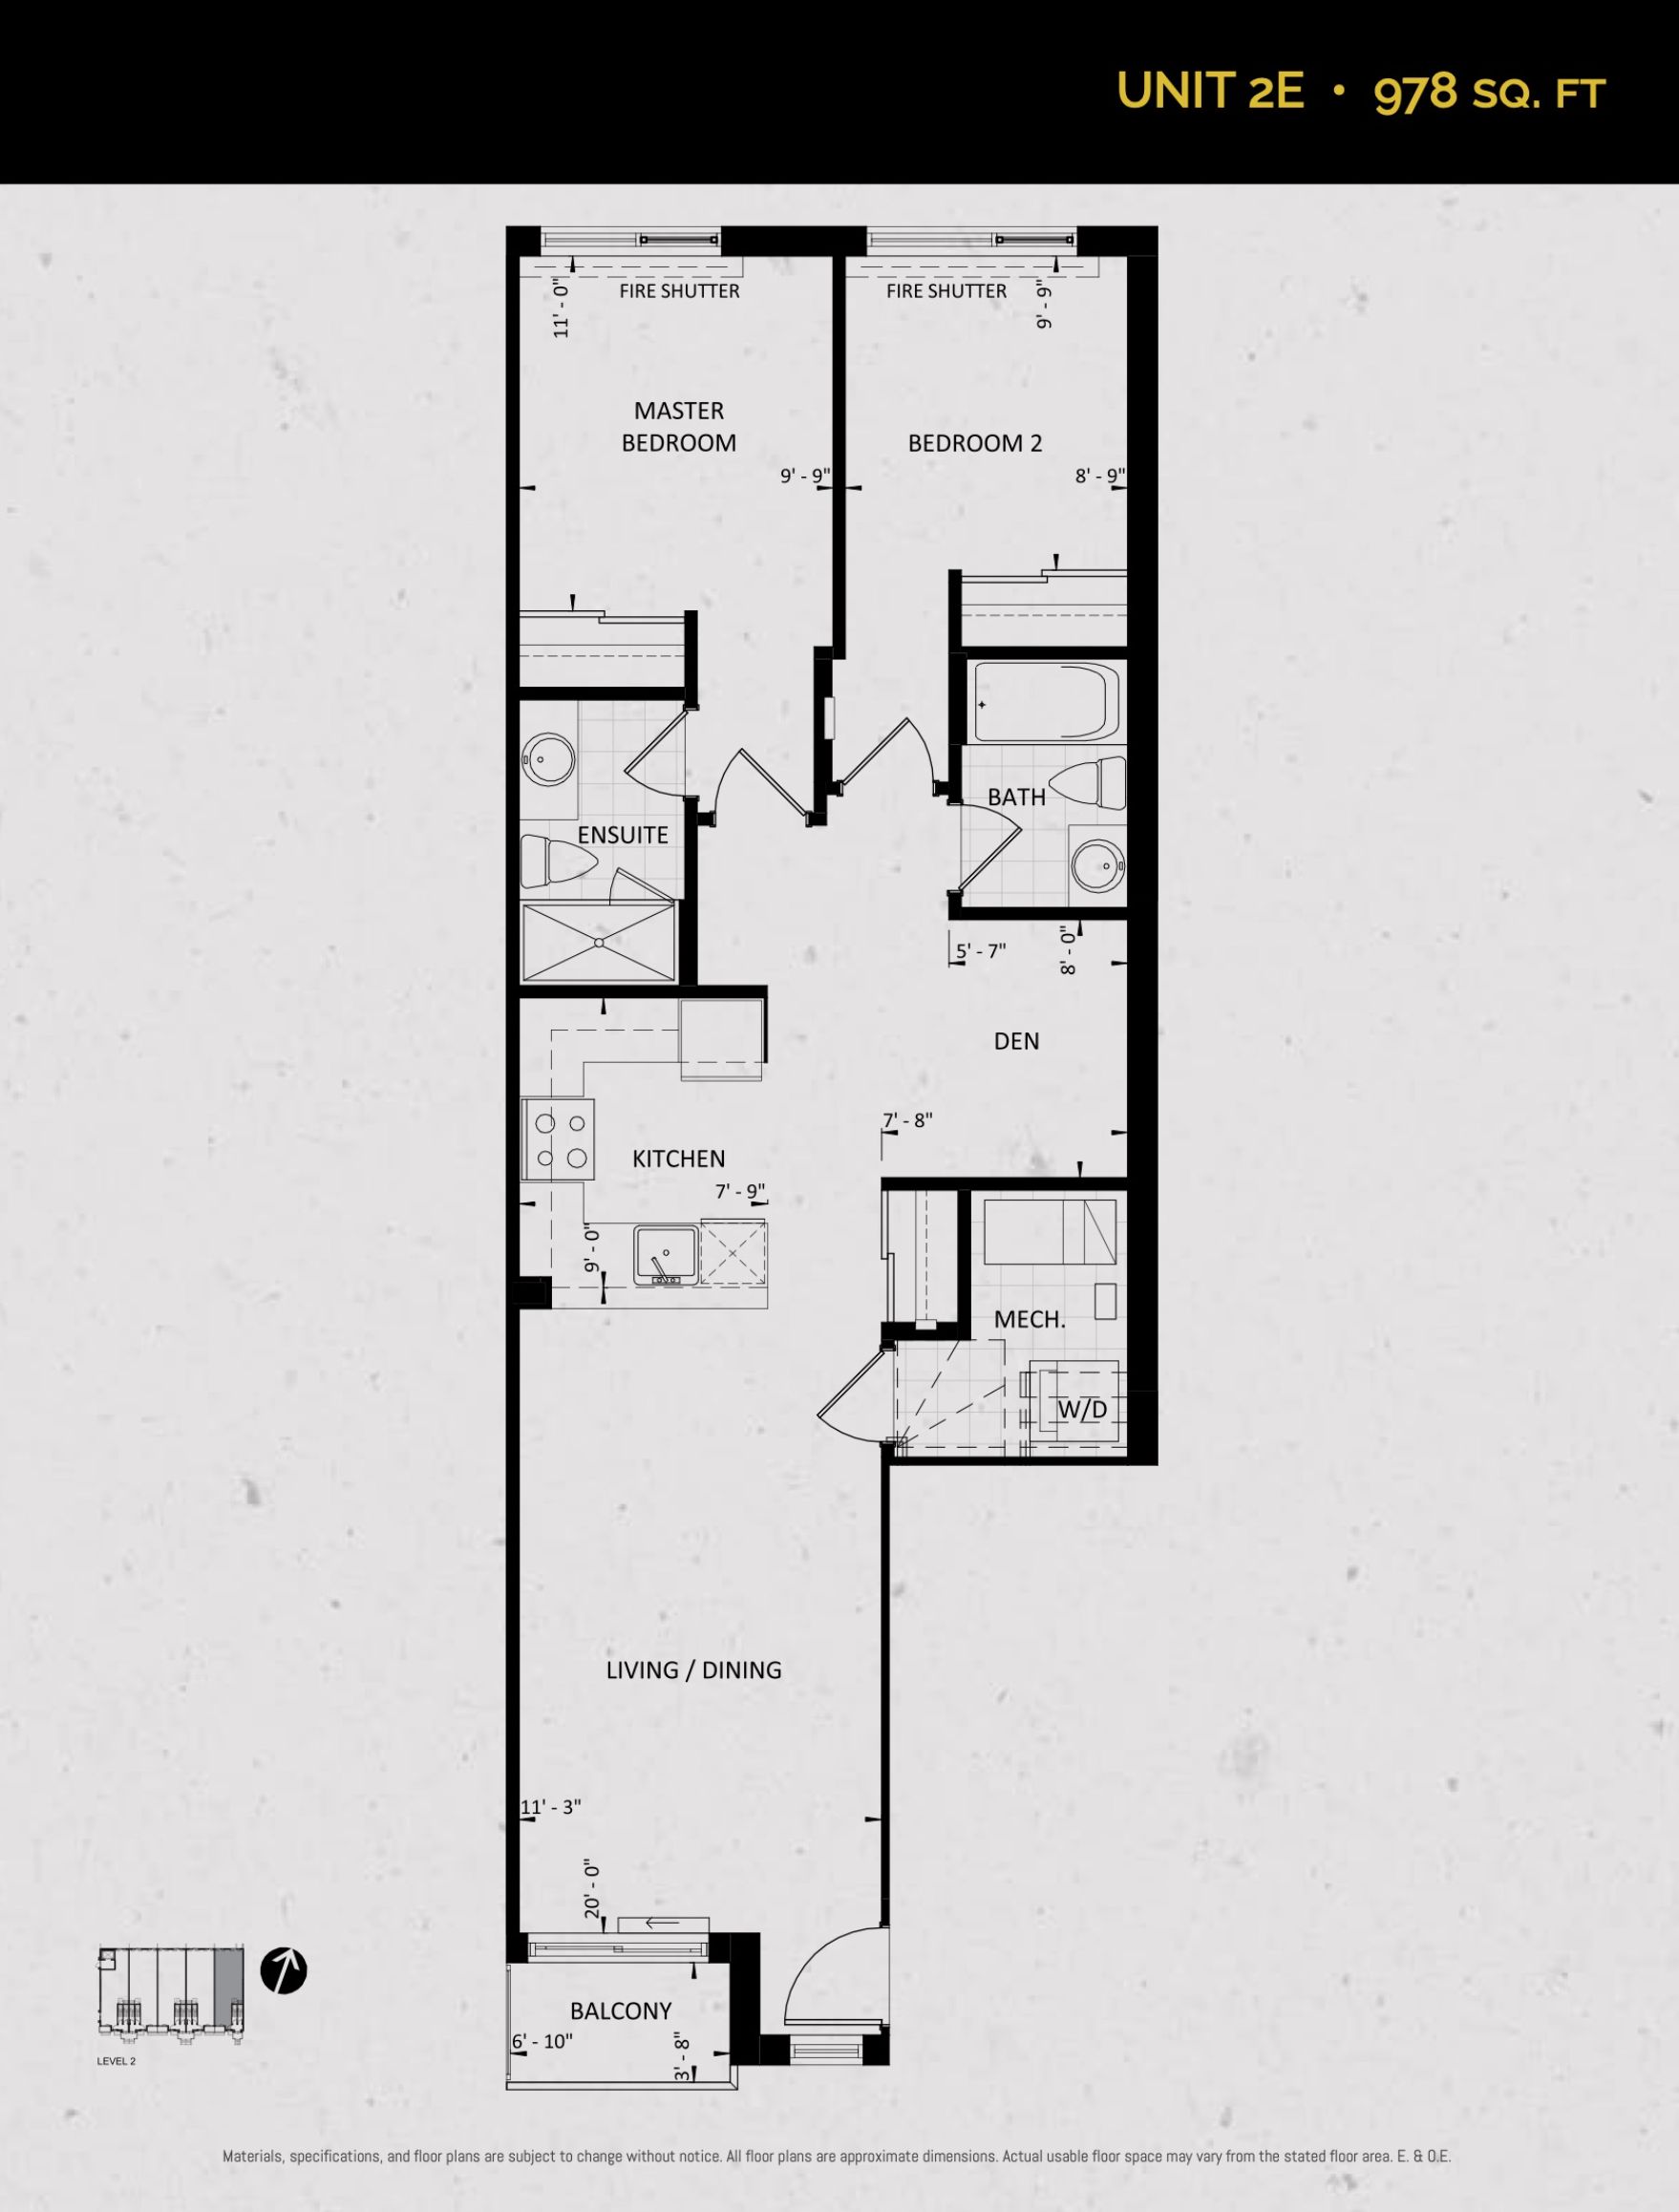
| Unit 2E (Mezzo Collection) | 3 | 2 | 978 | $560,990 | Sold Out |
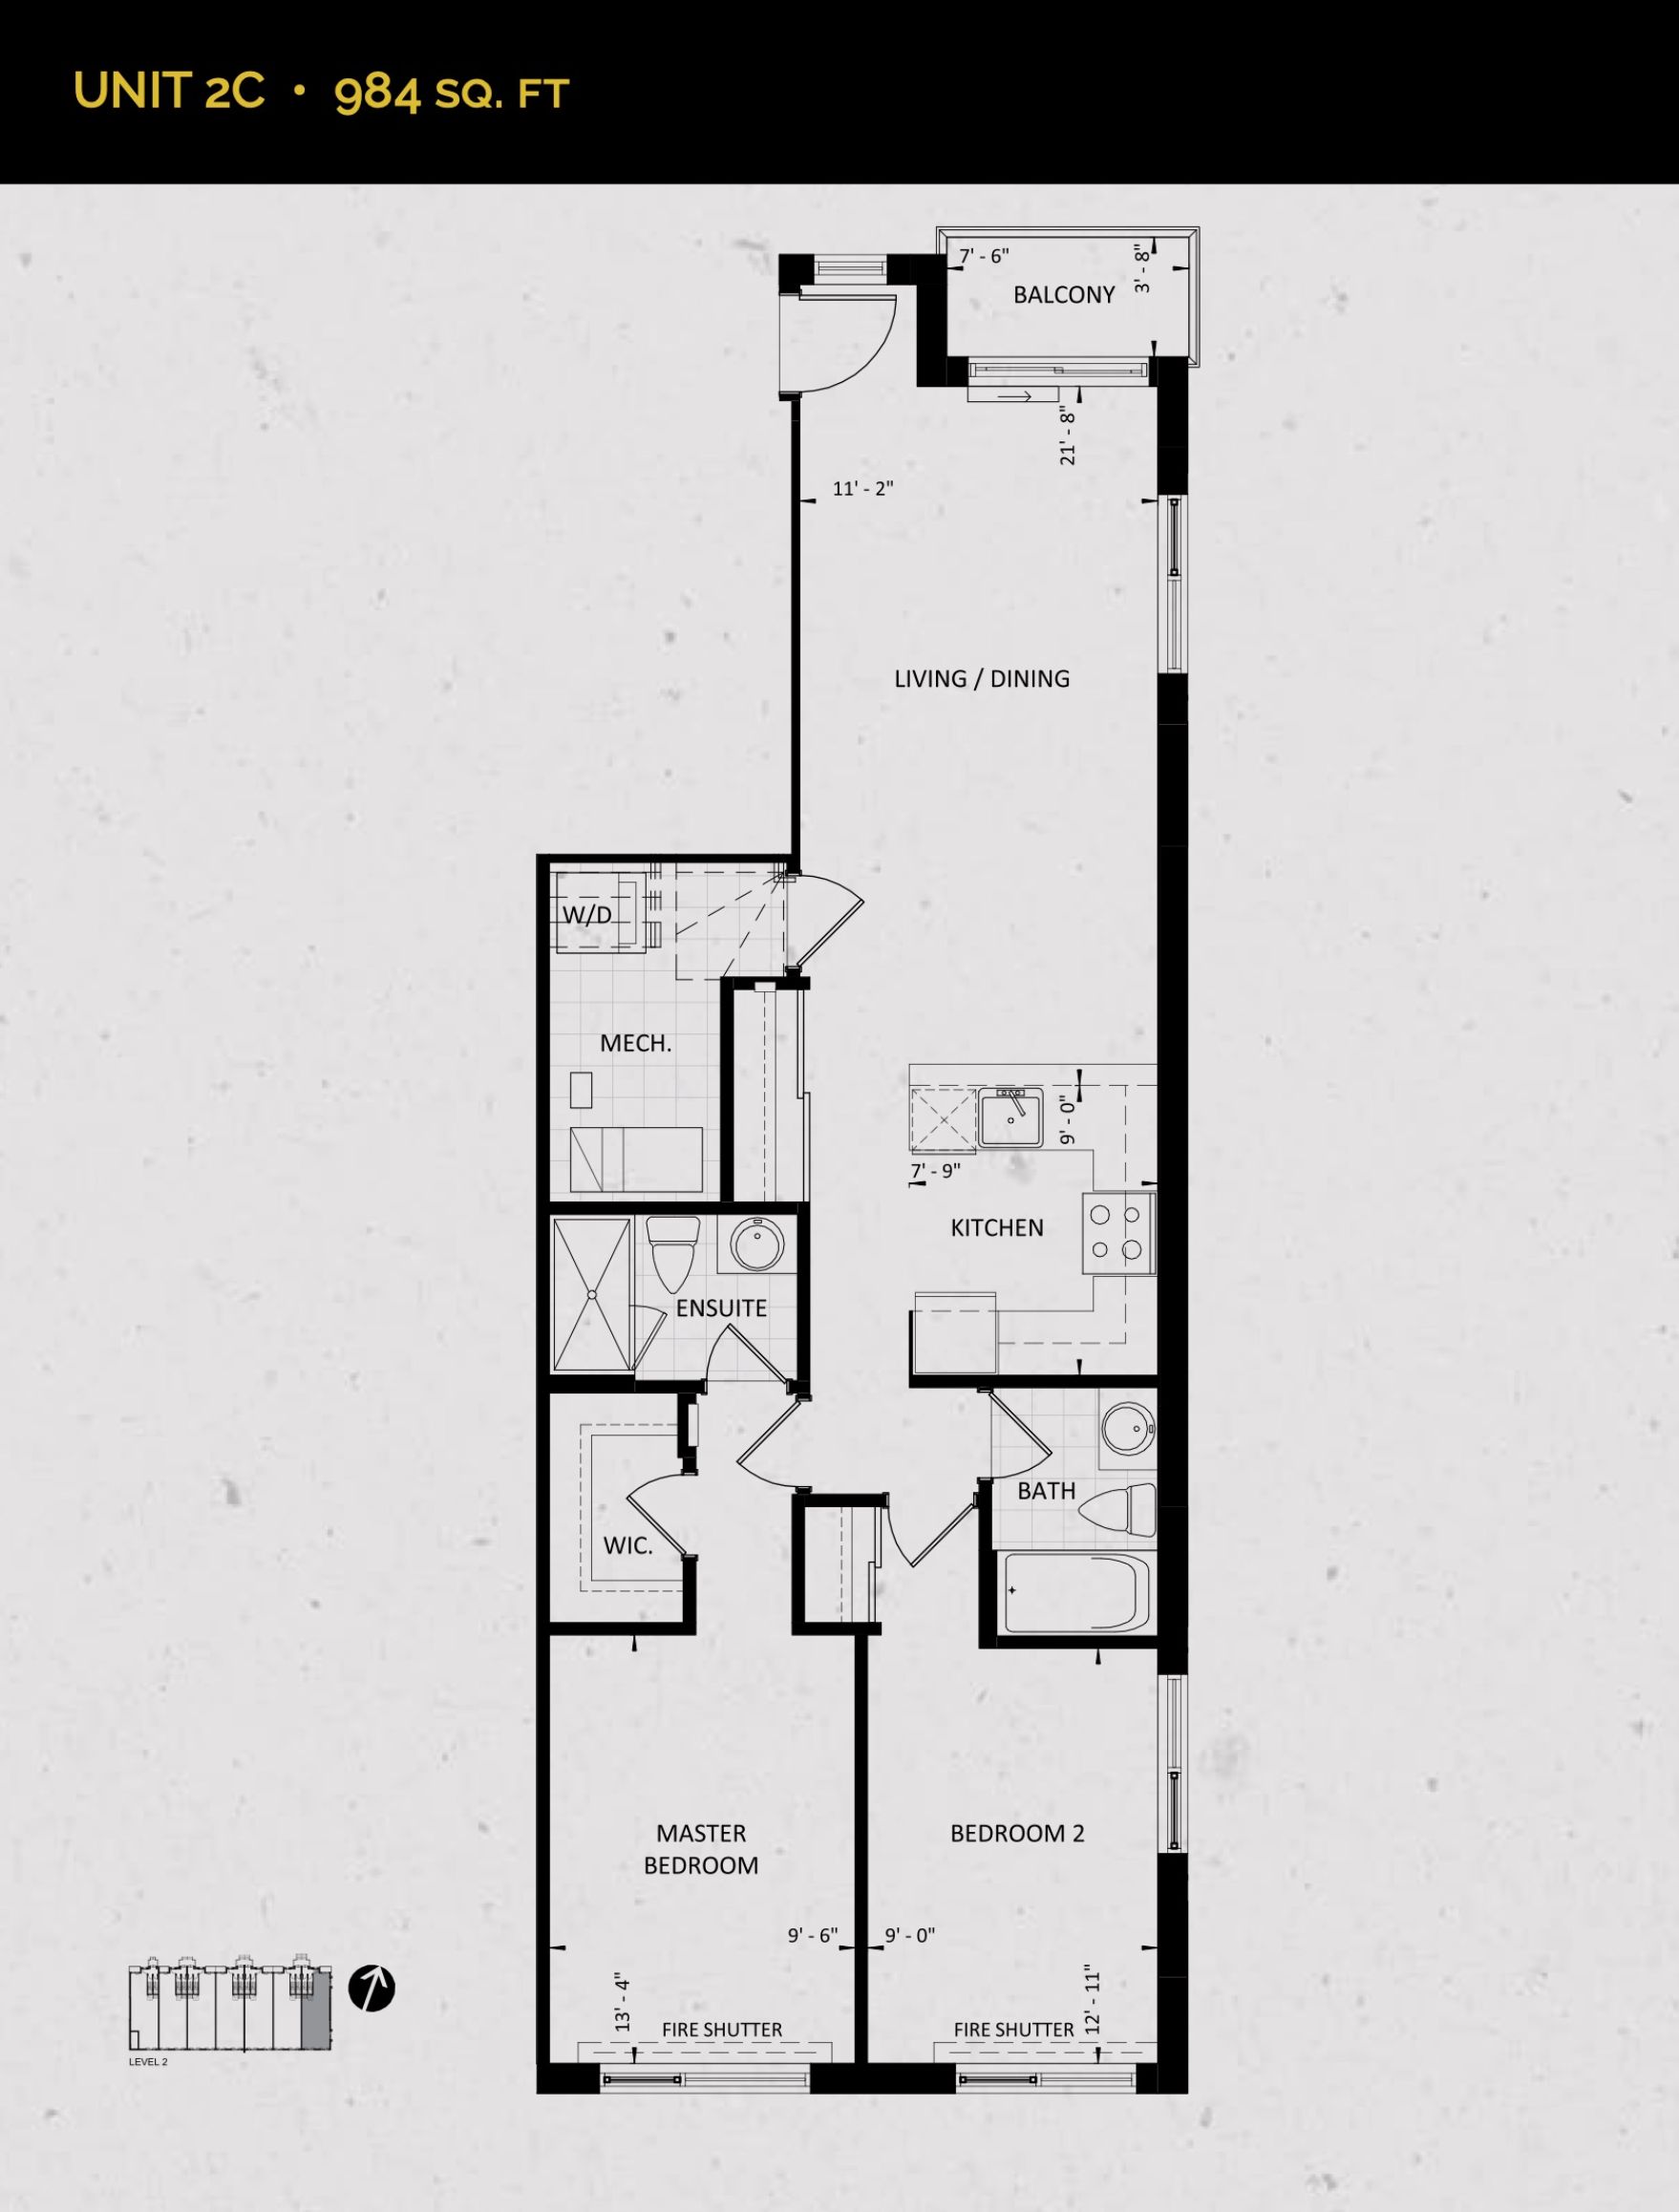
| Unit 2C (Mezzo Collection) | 2 | 2 | 984 | Register for pricing | Sold Out |
| Unit 2C (Mezzo Collection) | 2 | 2 | 984 | Register for pricing | Sold Out |
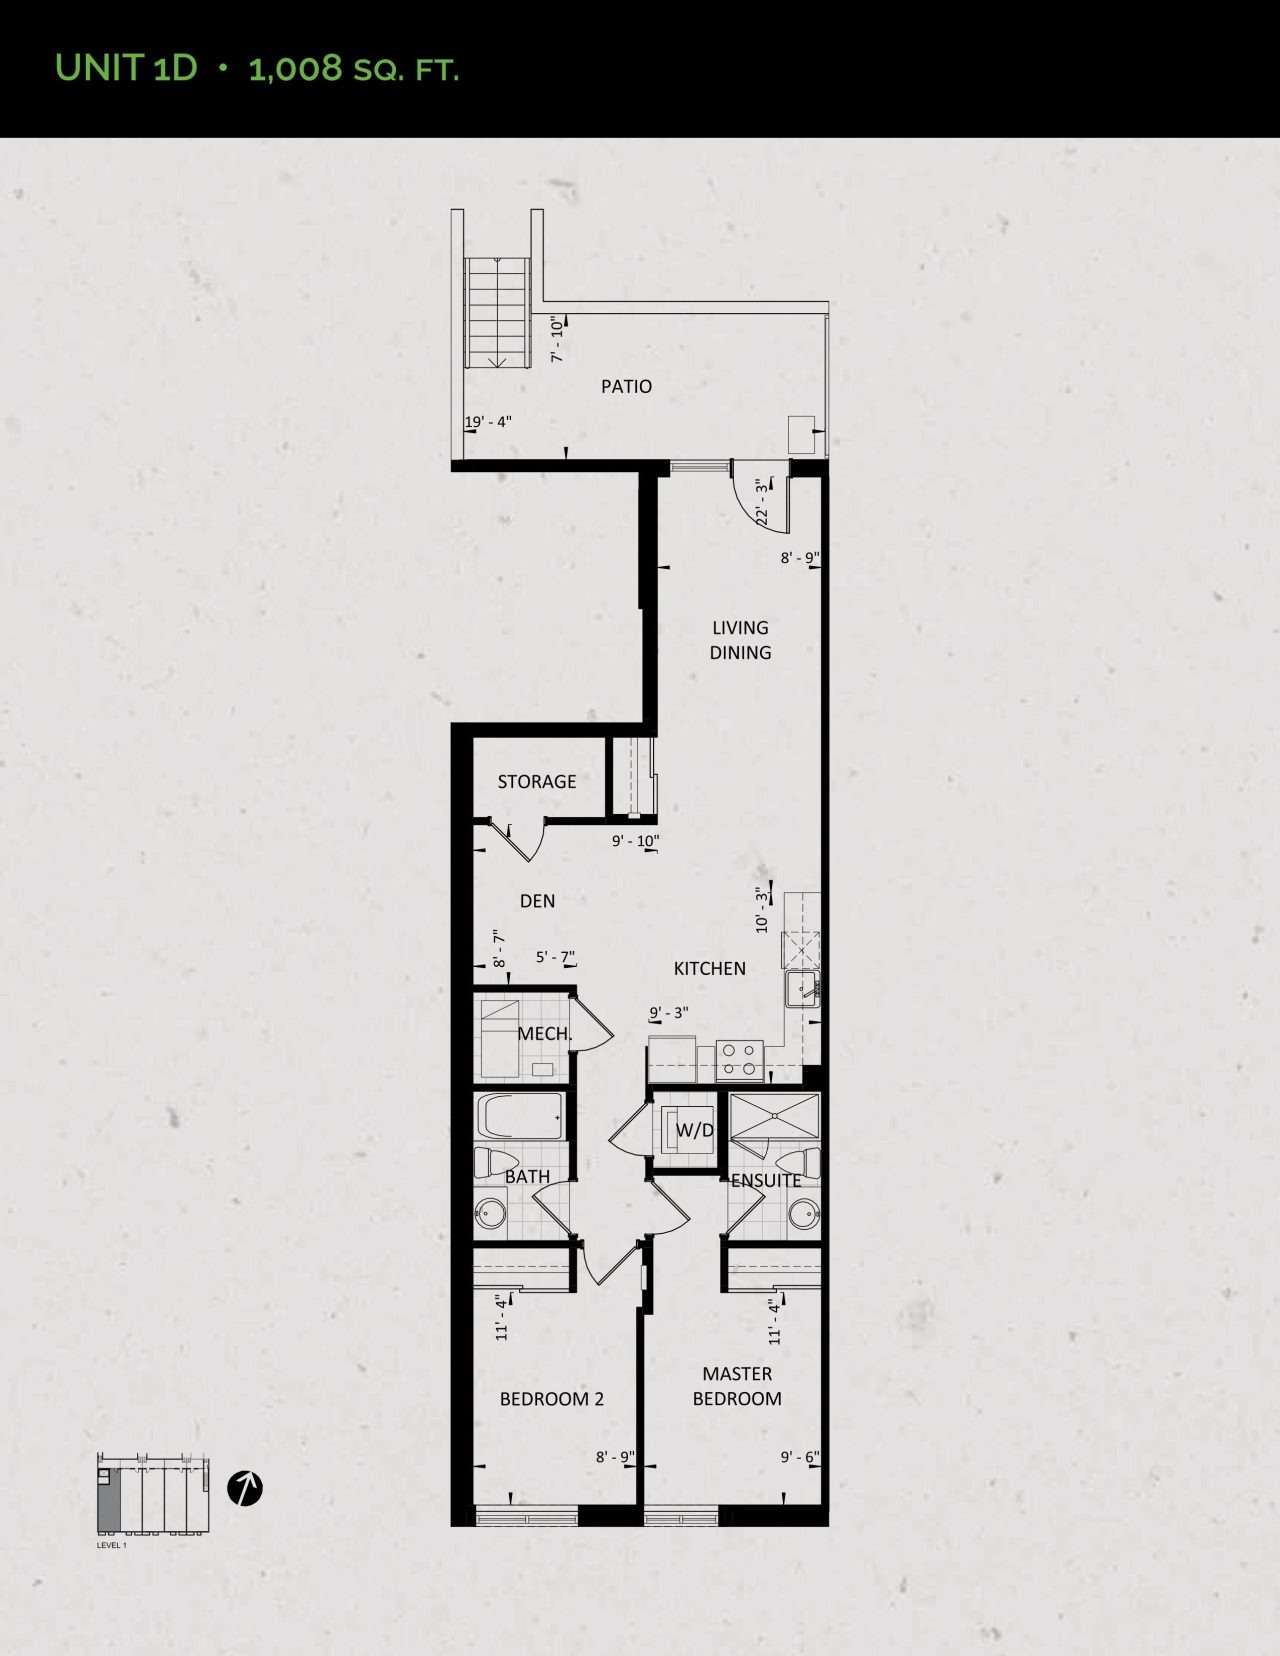
| Unit 1D (Garden Collection) | 3 | 2 | 1008 | $542,990 | Sold Out |
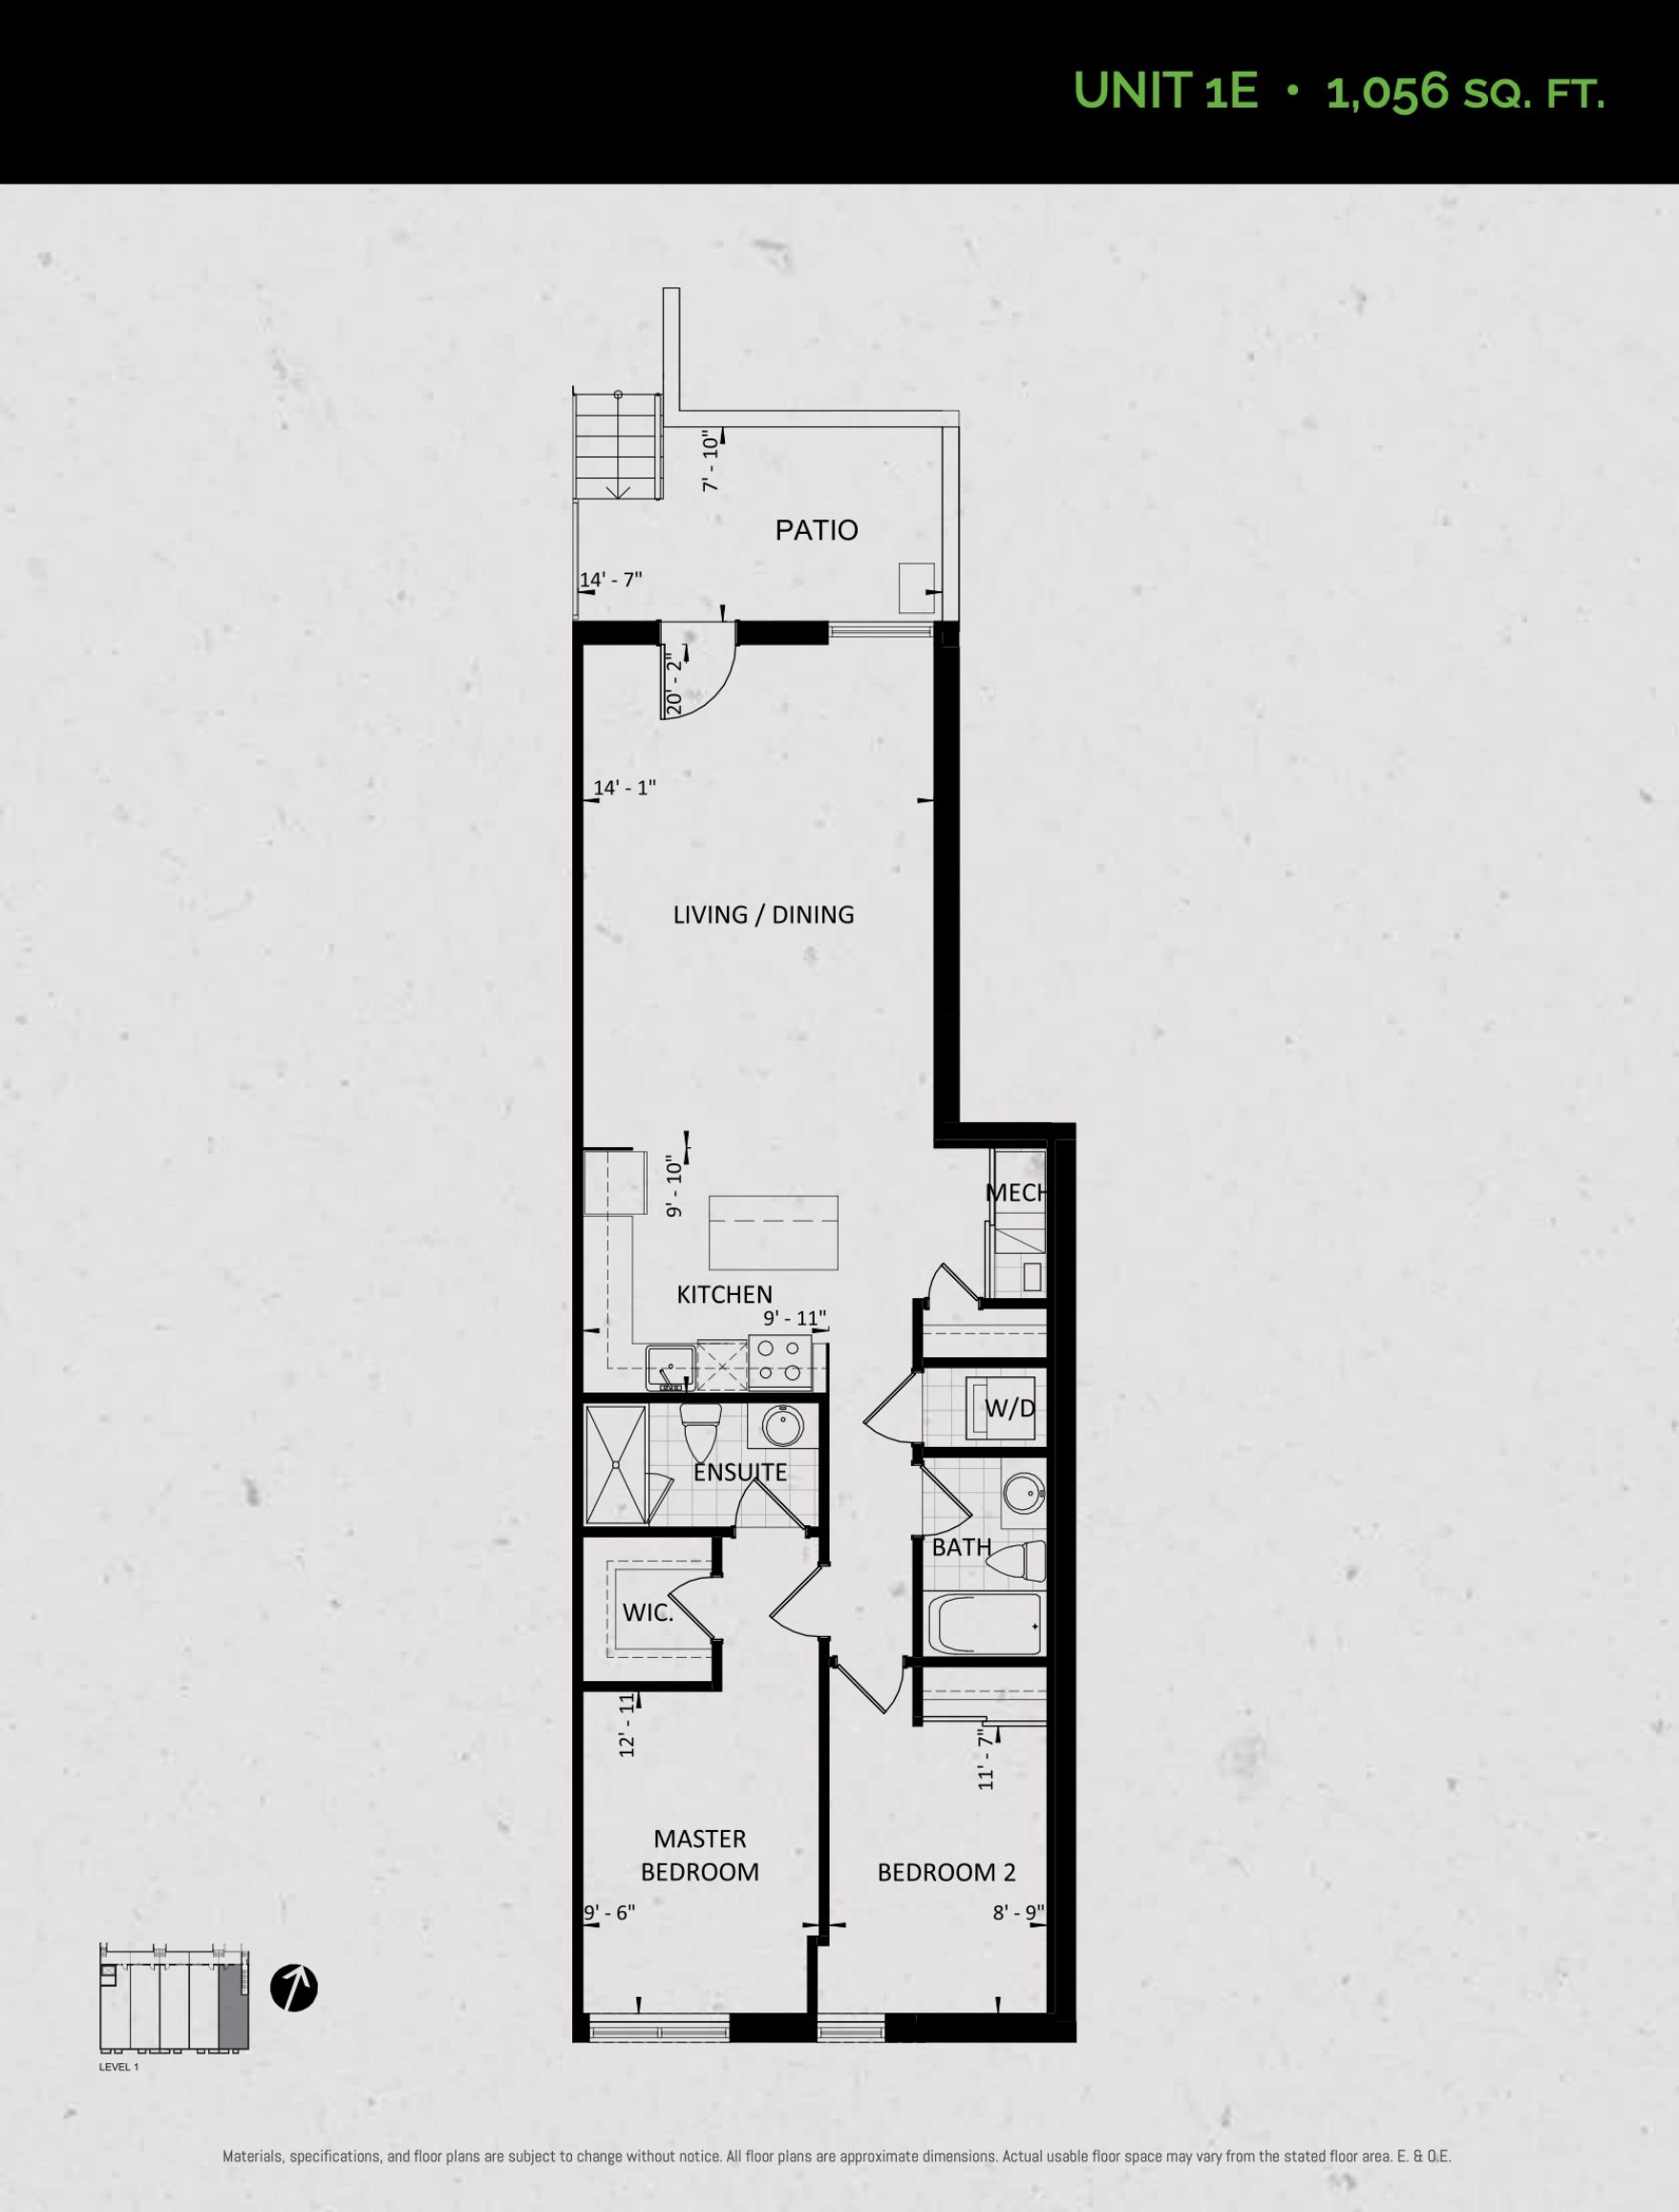
| Unit 1E (Garden Collection) | 2 | 2 | 1056 | Register for pricing | Sold Out |
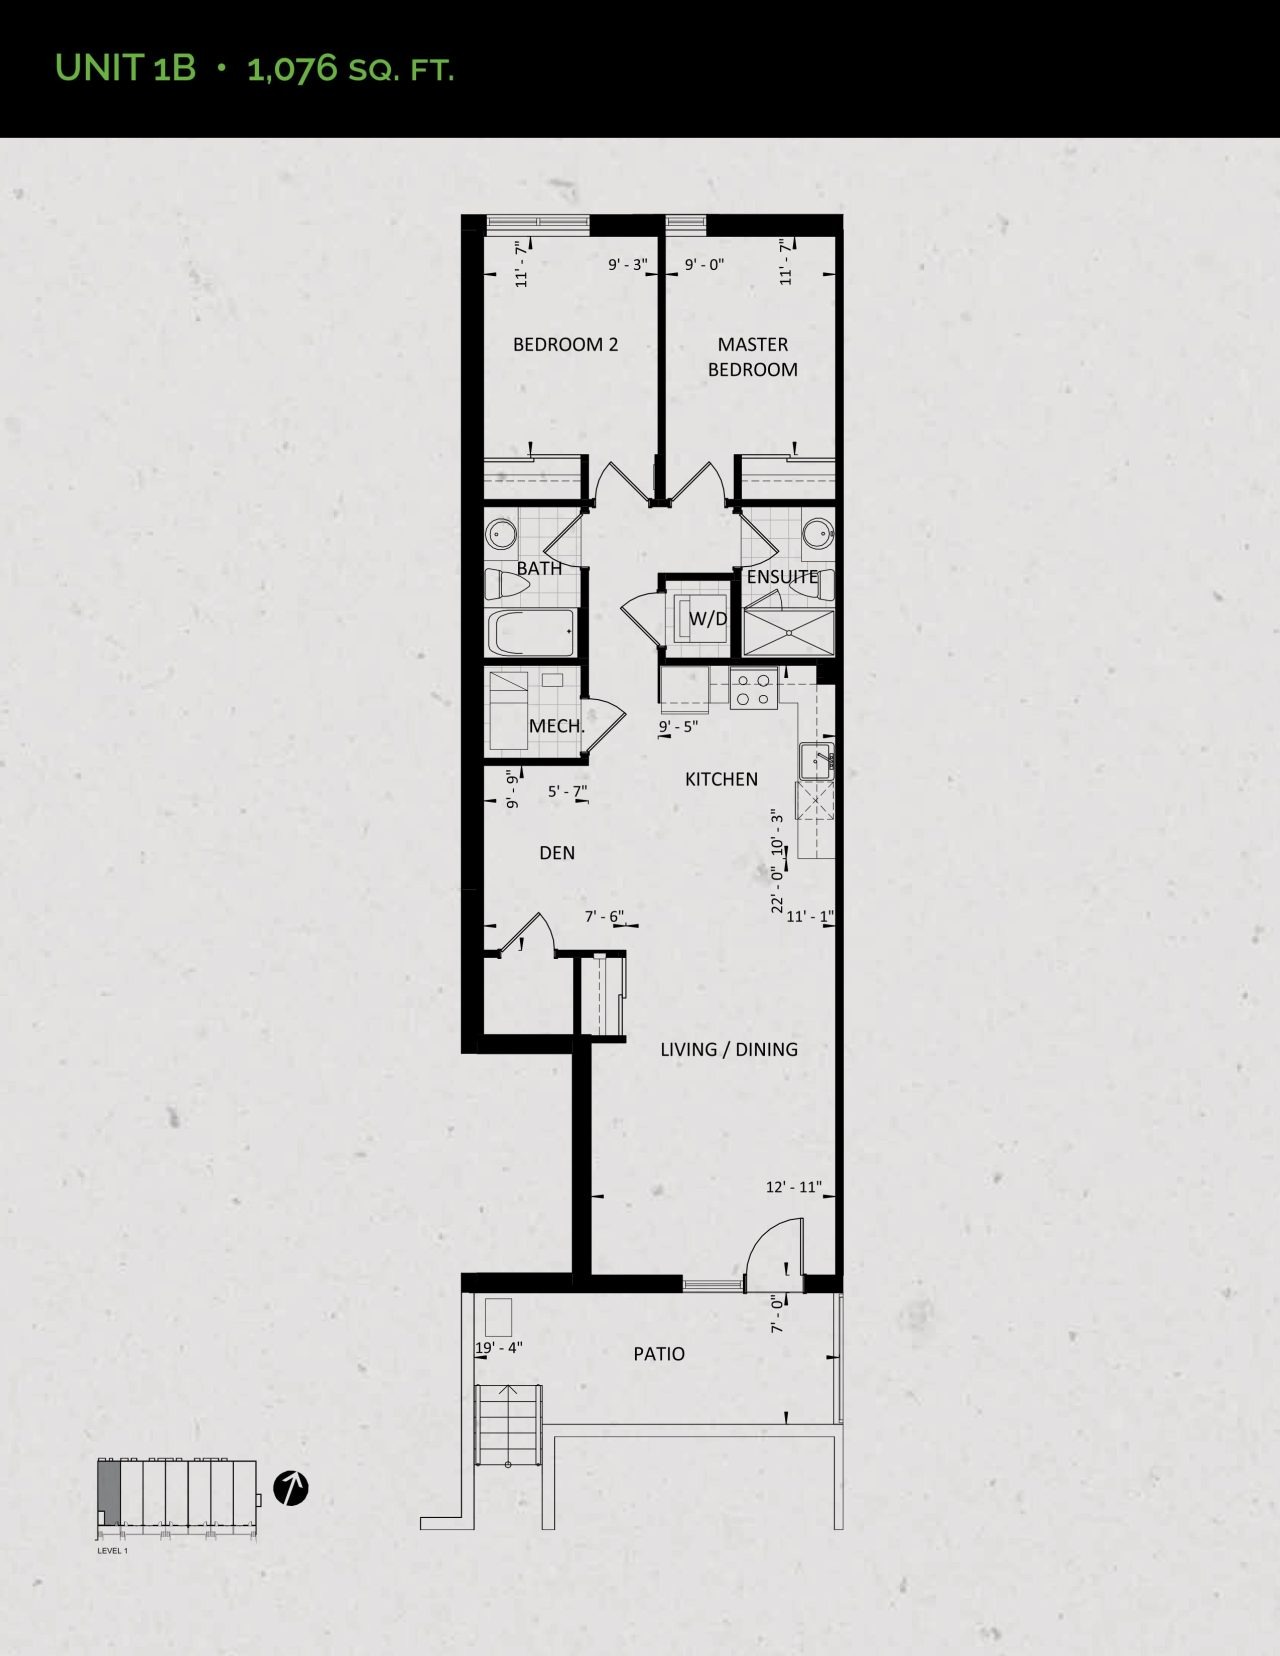
| Unit 1B (Garden Collection) | 3 | 2 | 1076 | Register for pricing | Sold Out |
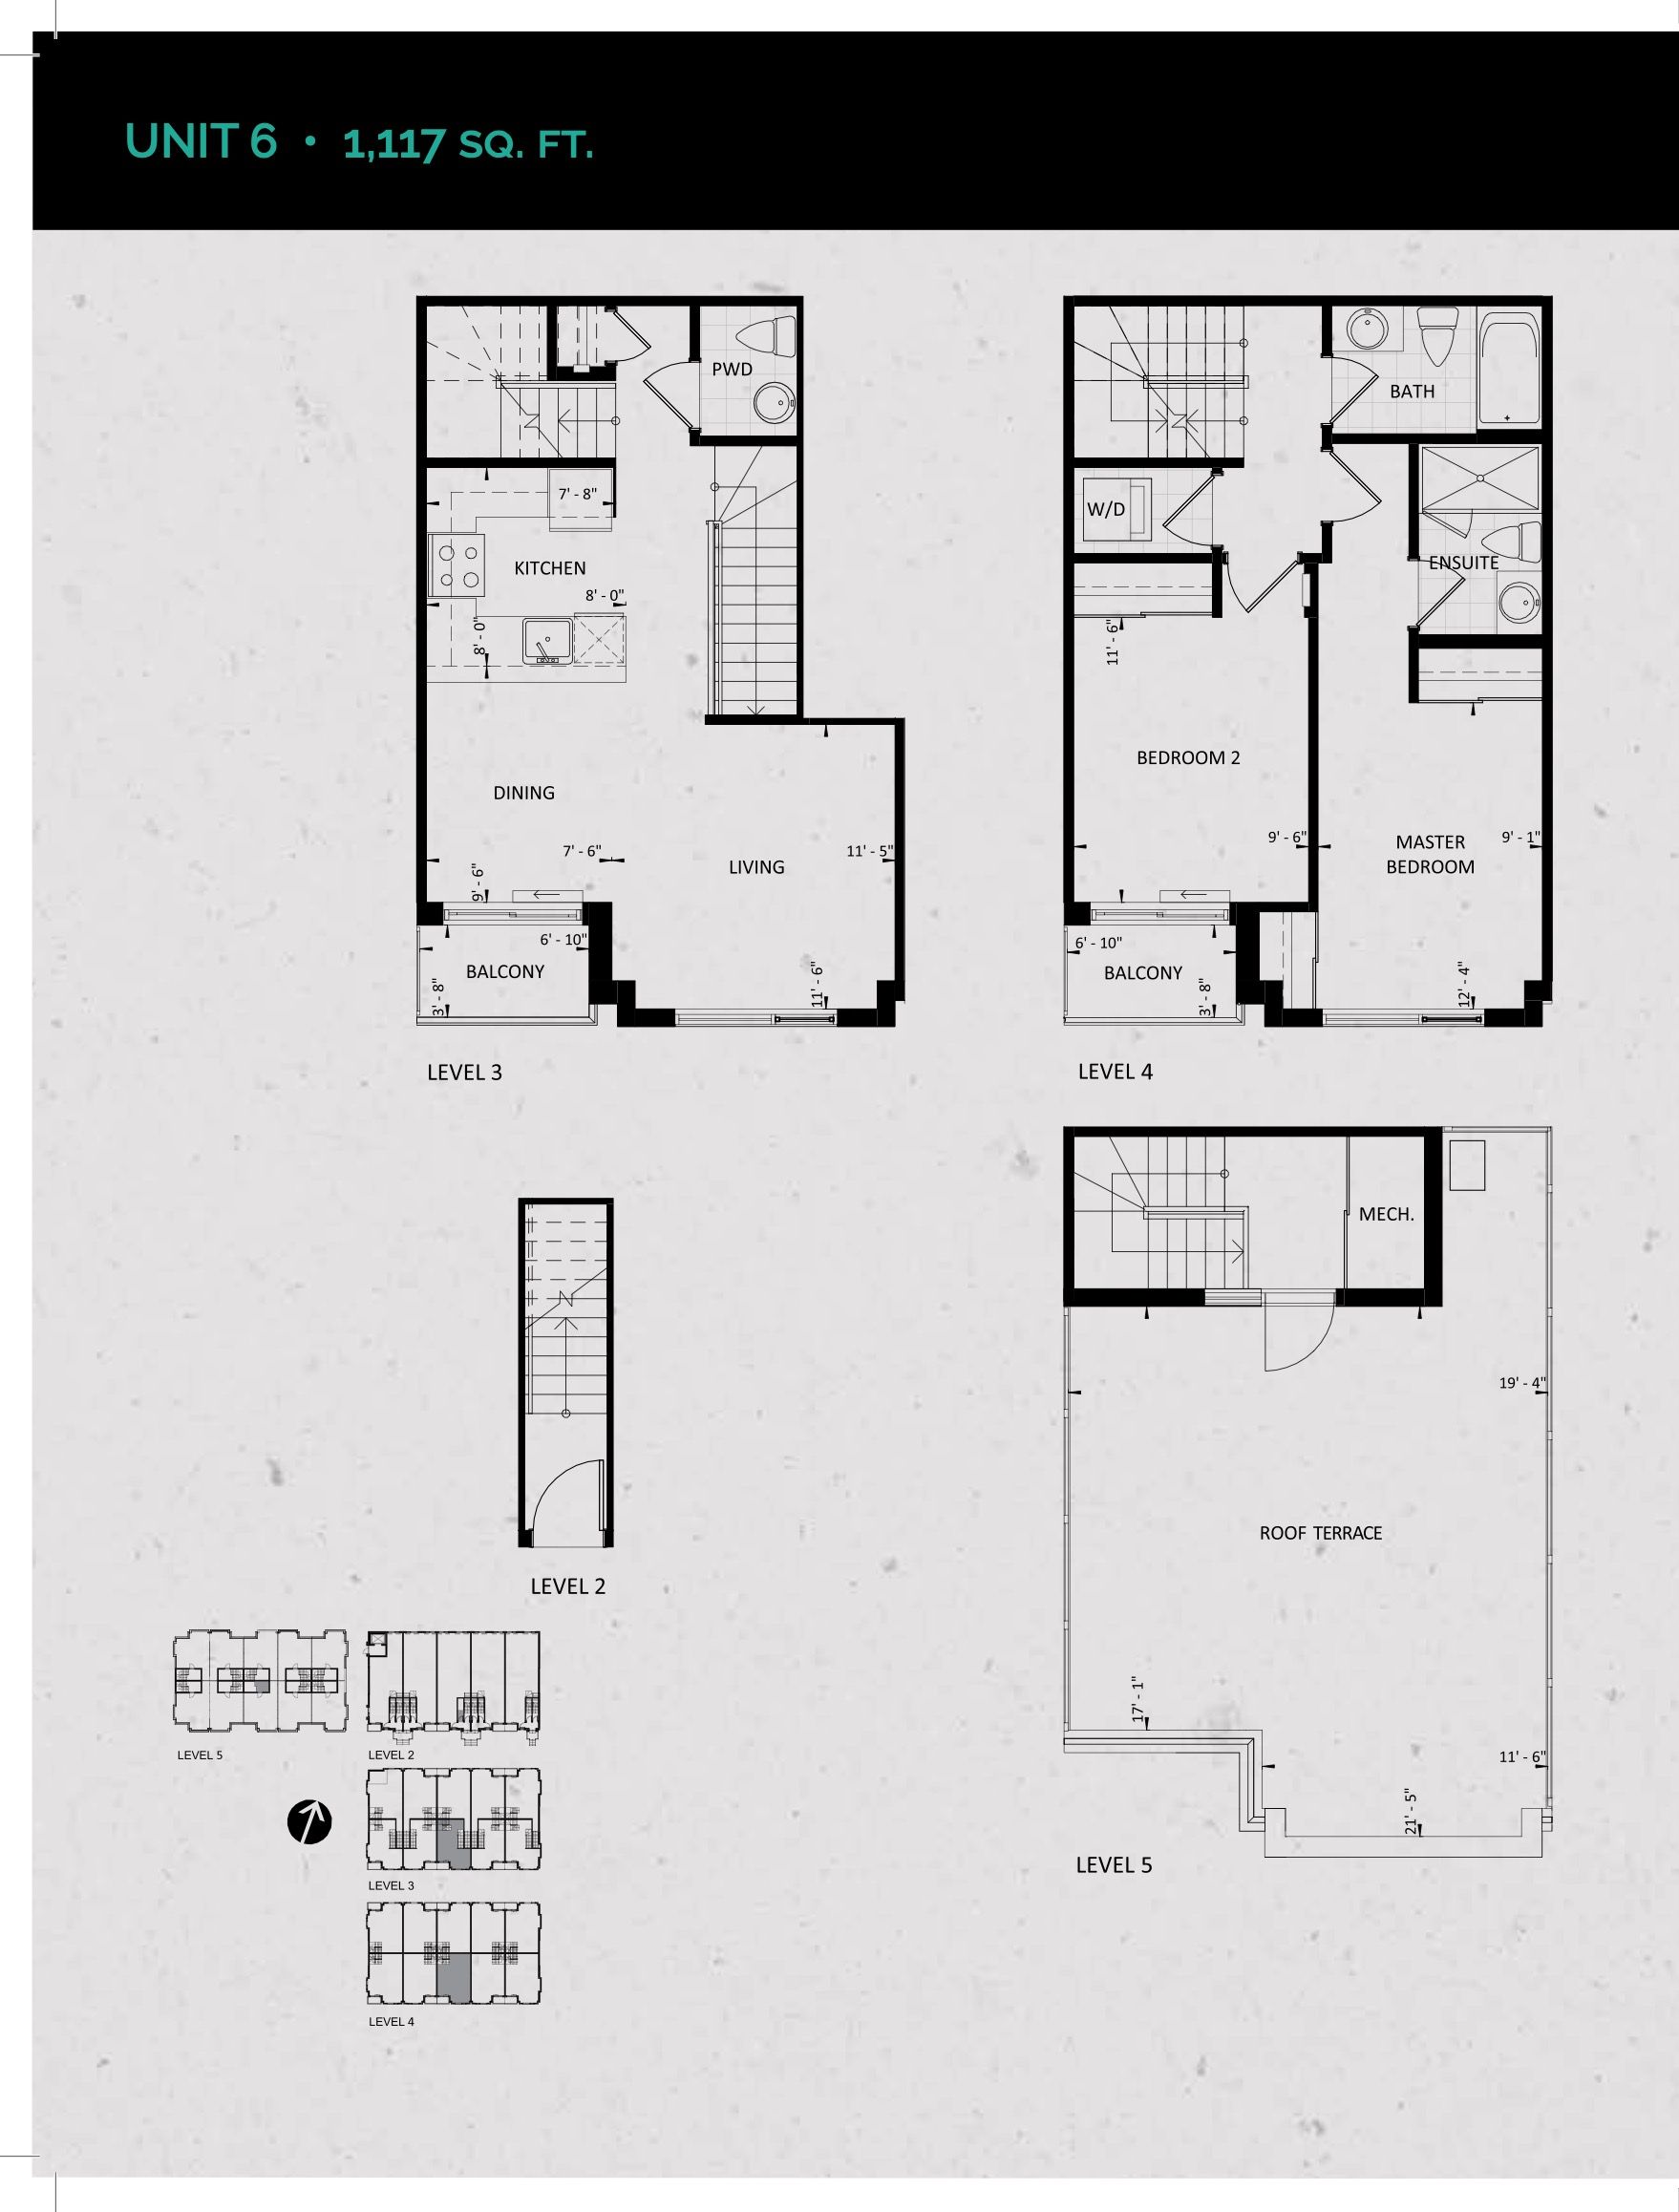
| Unit 6 (Terrace Collection) | 2 | 2.5 | 1117 | $632,990 | Sold Out |
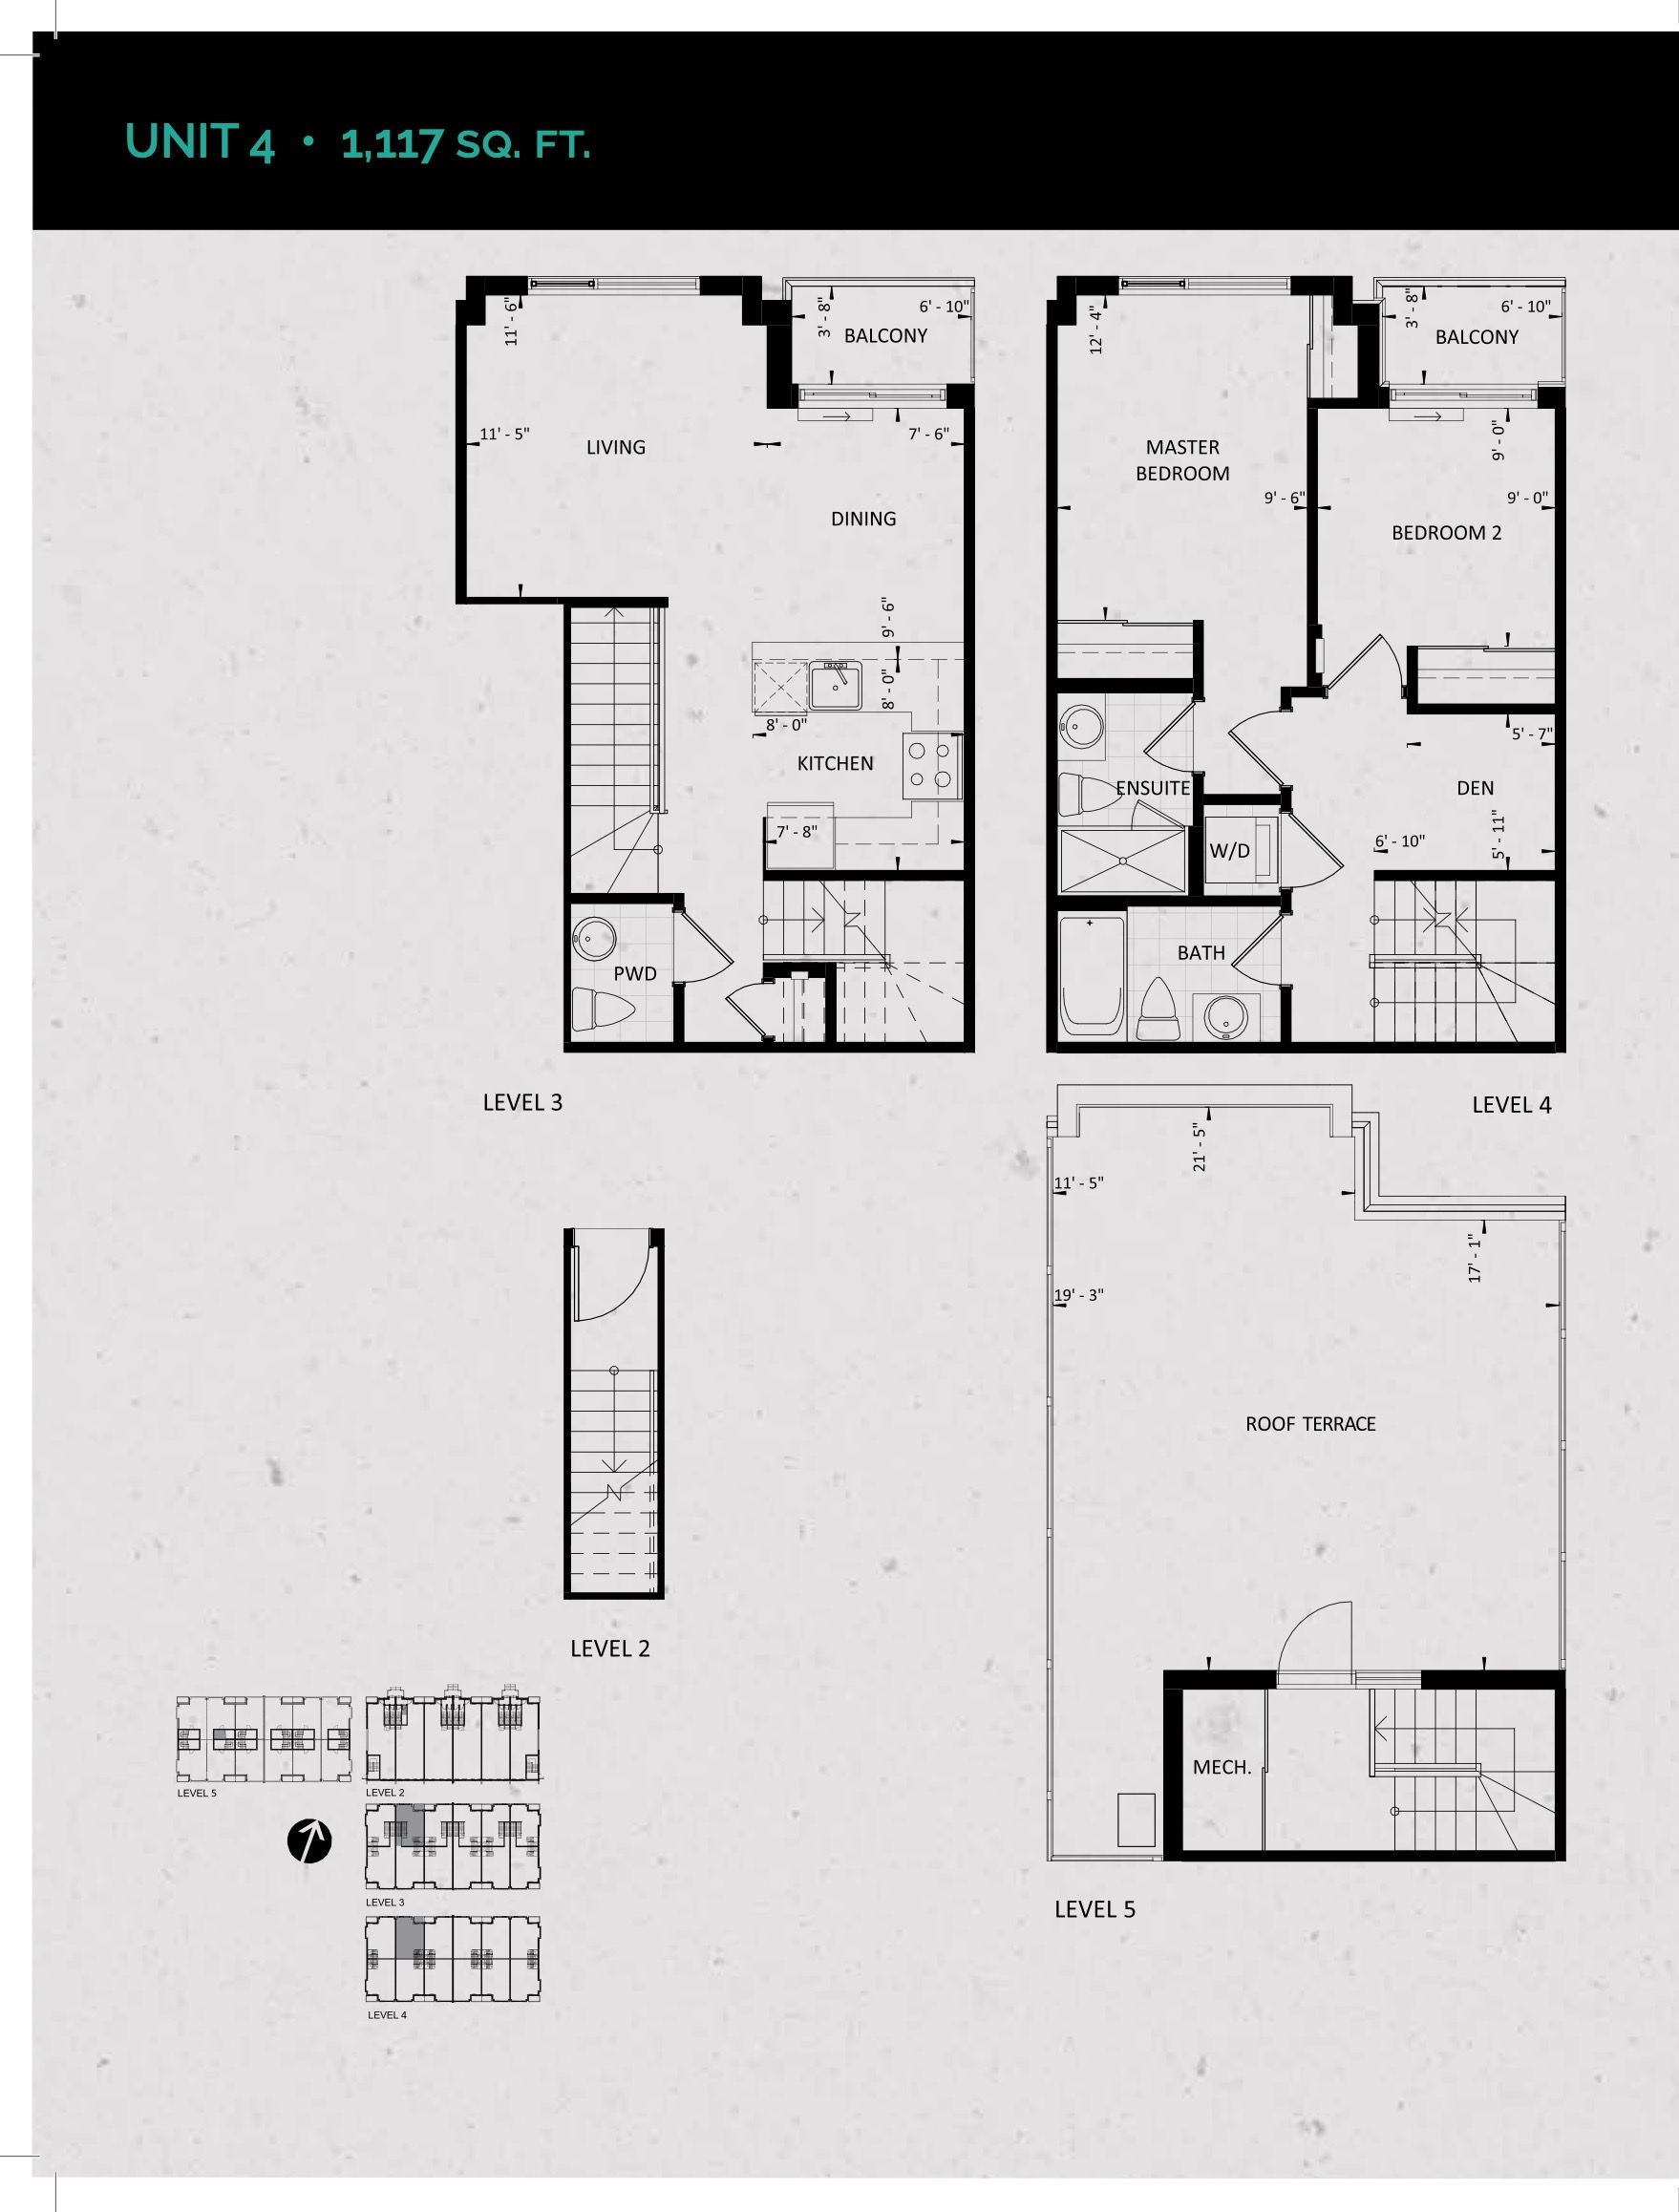
| Unit 4 (Terrace Collection) | 3 | 2.5 | 1117 | $632,990 | Sold Out |
| Unit 6 (Terrace Collection) | 2 | 2.5 | 1117 | $632,990 | Sold Out |
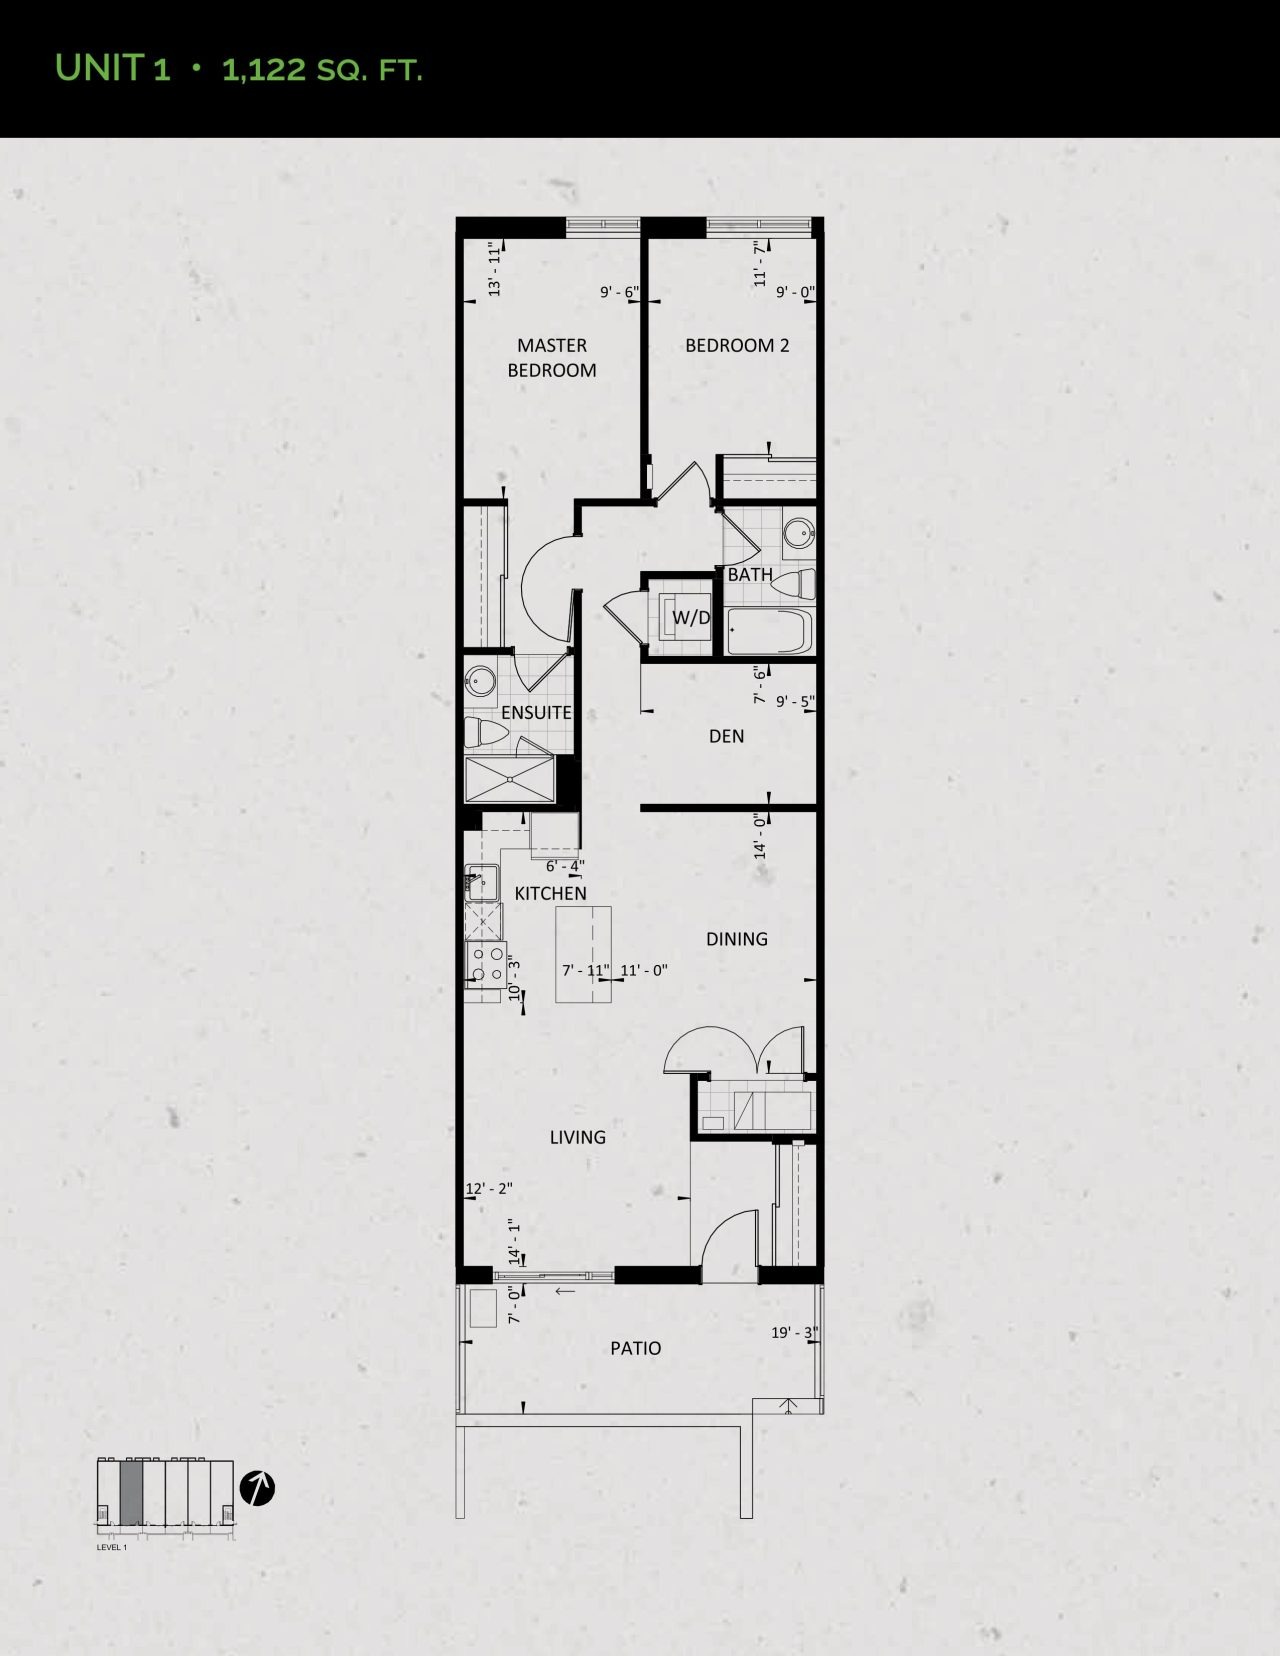
| Unit 1 (Garden Collection) | 3 | 2 | 1122 | $534,990 | Sold Out |
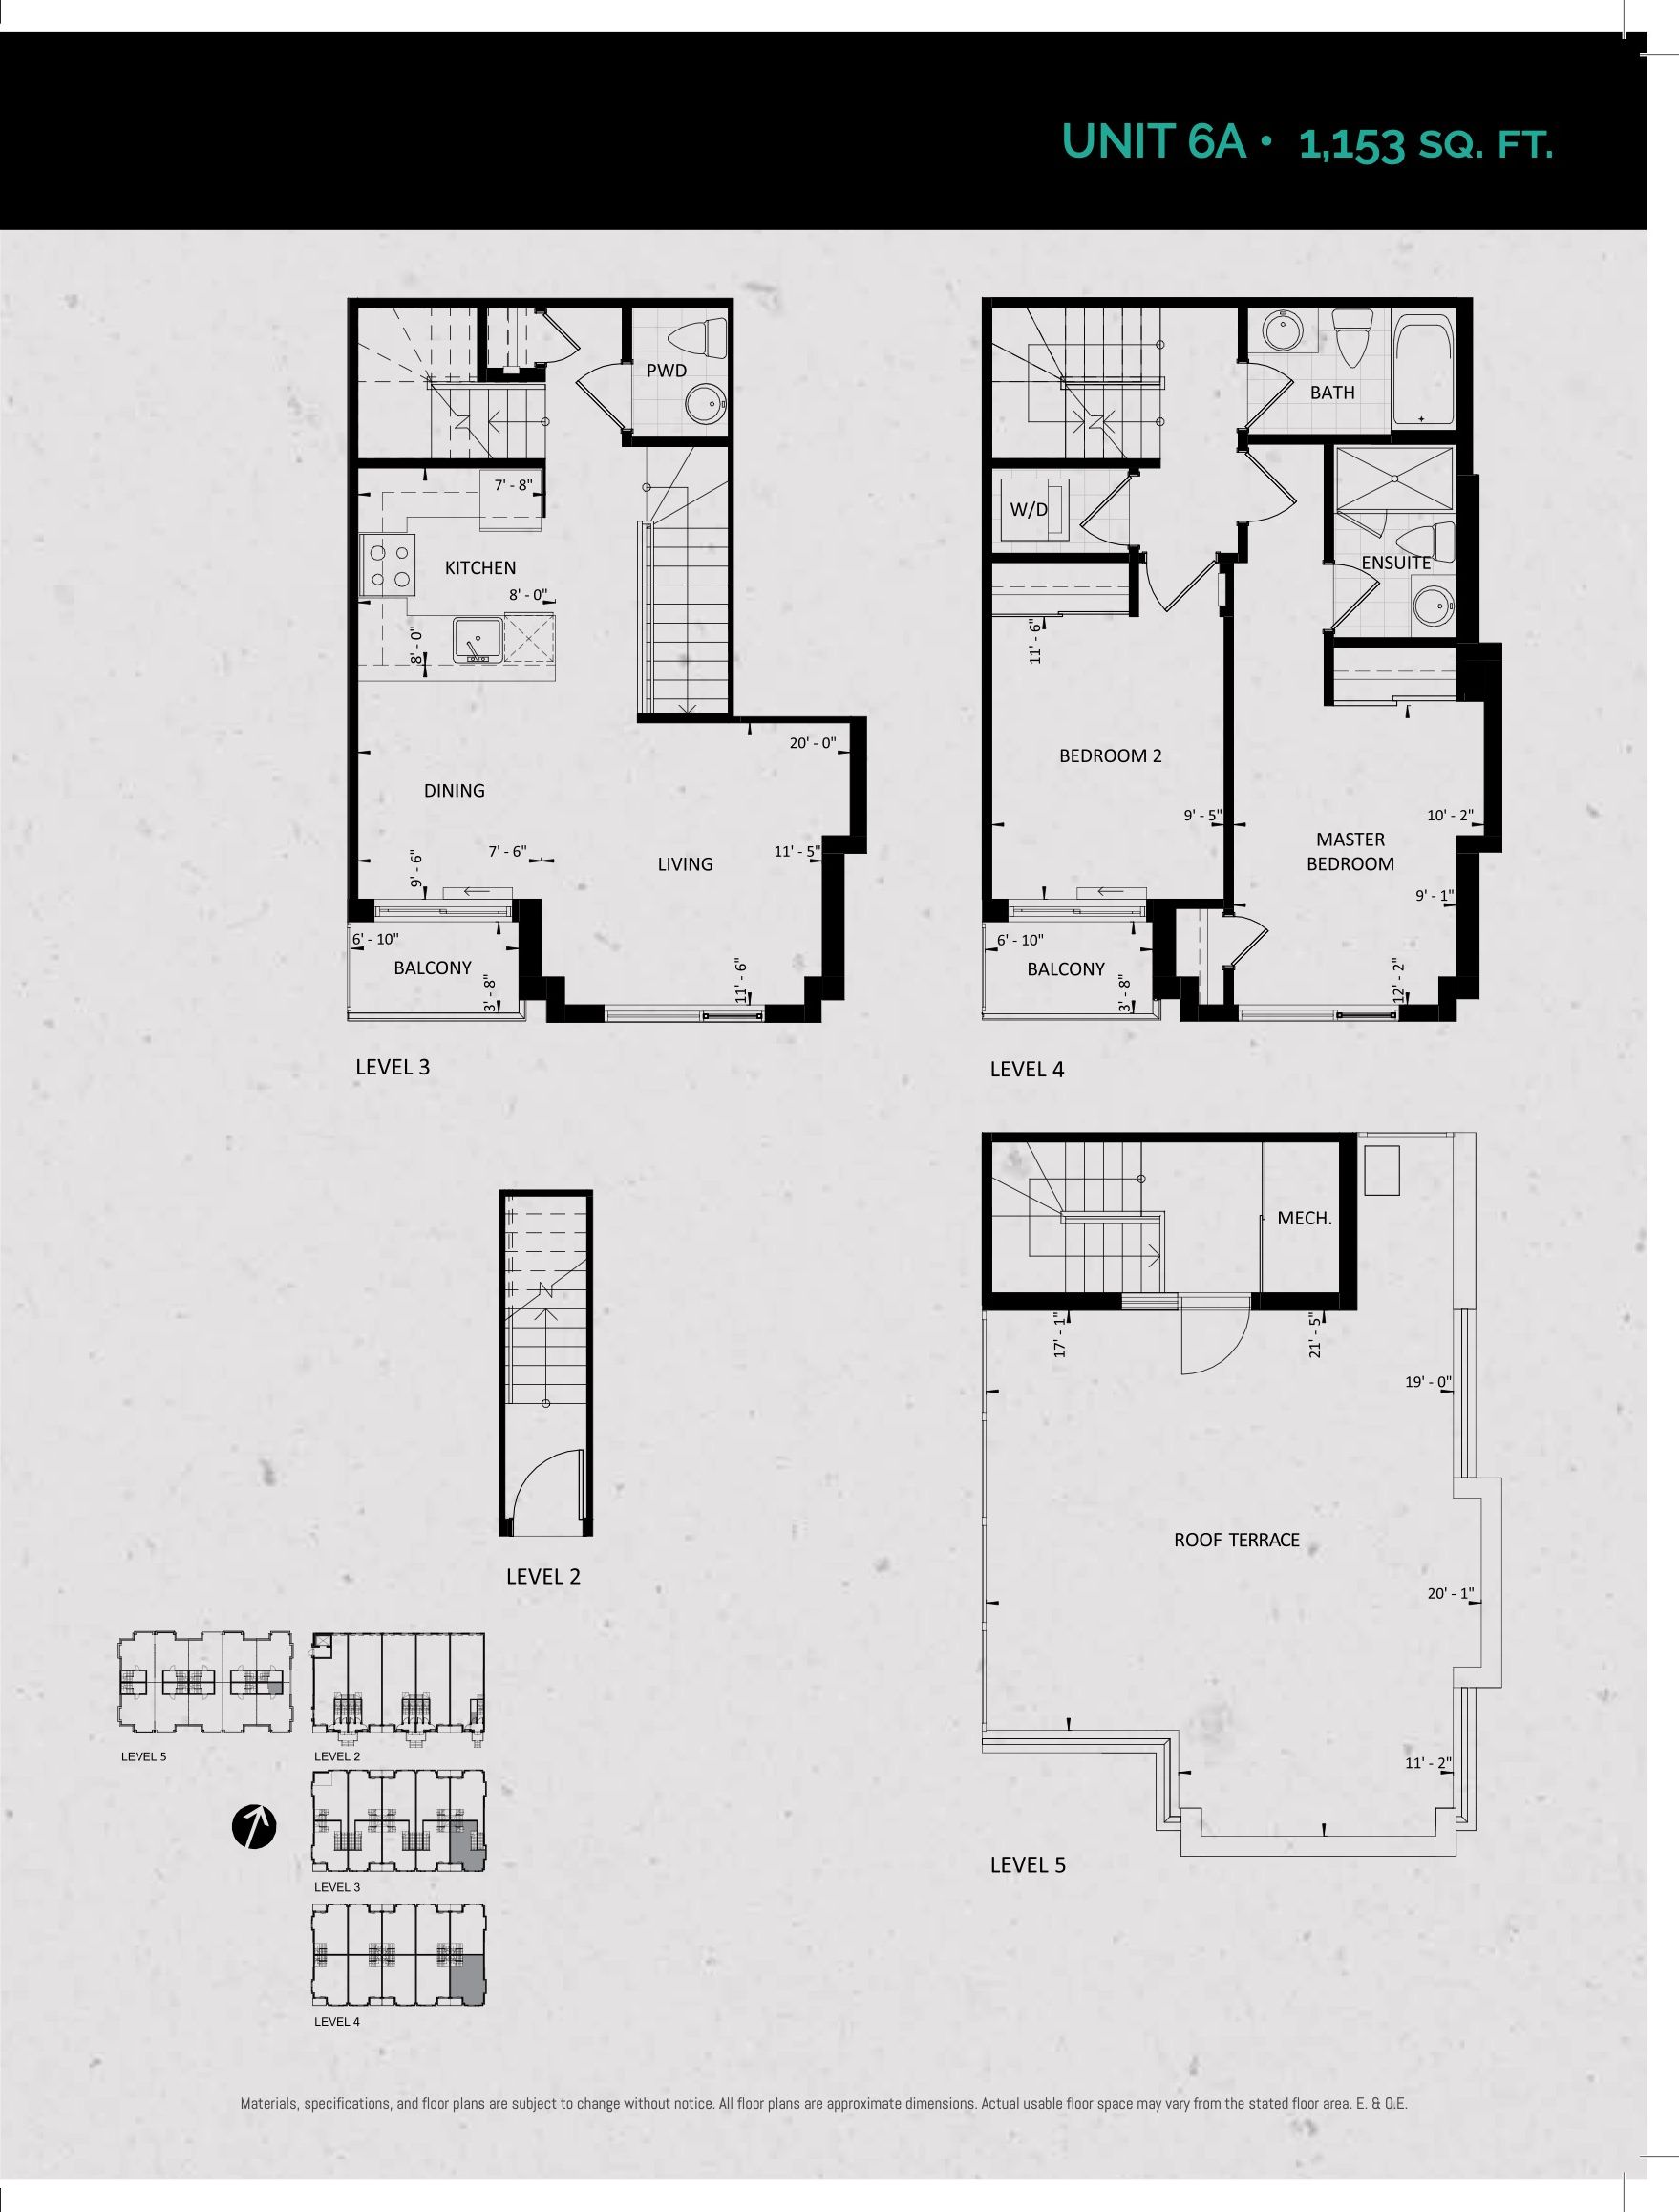
| Unit 6A (Terrace Collection) | 2 | 2.5 | 1153 | $692,990 | Sold Out |
| Unit 6A (Terrace Collection) | 2 | 2.5 | 1153 | $692,990 | Sold Out |
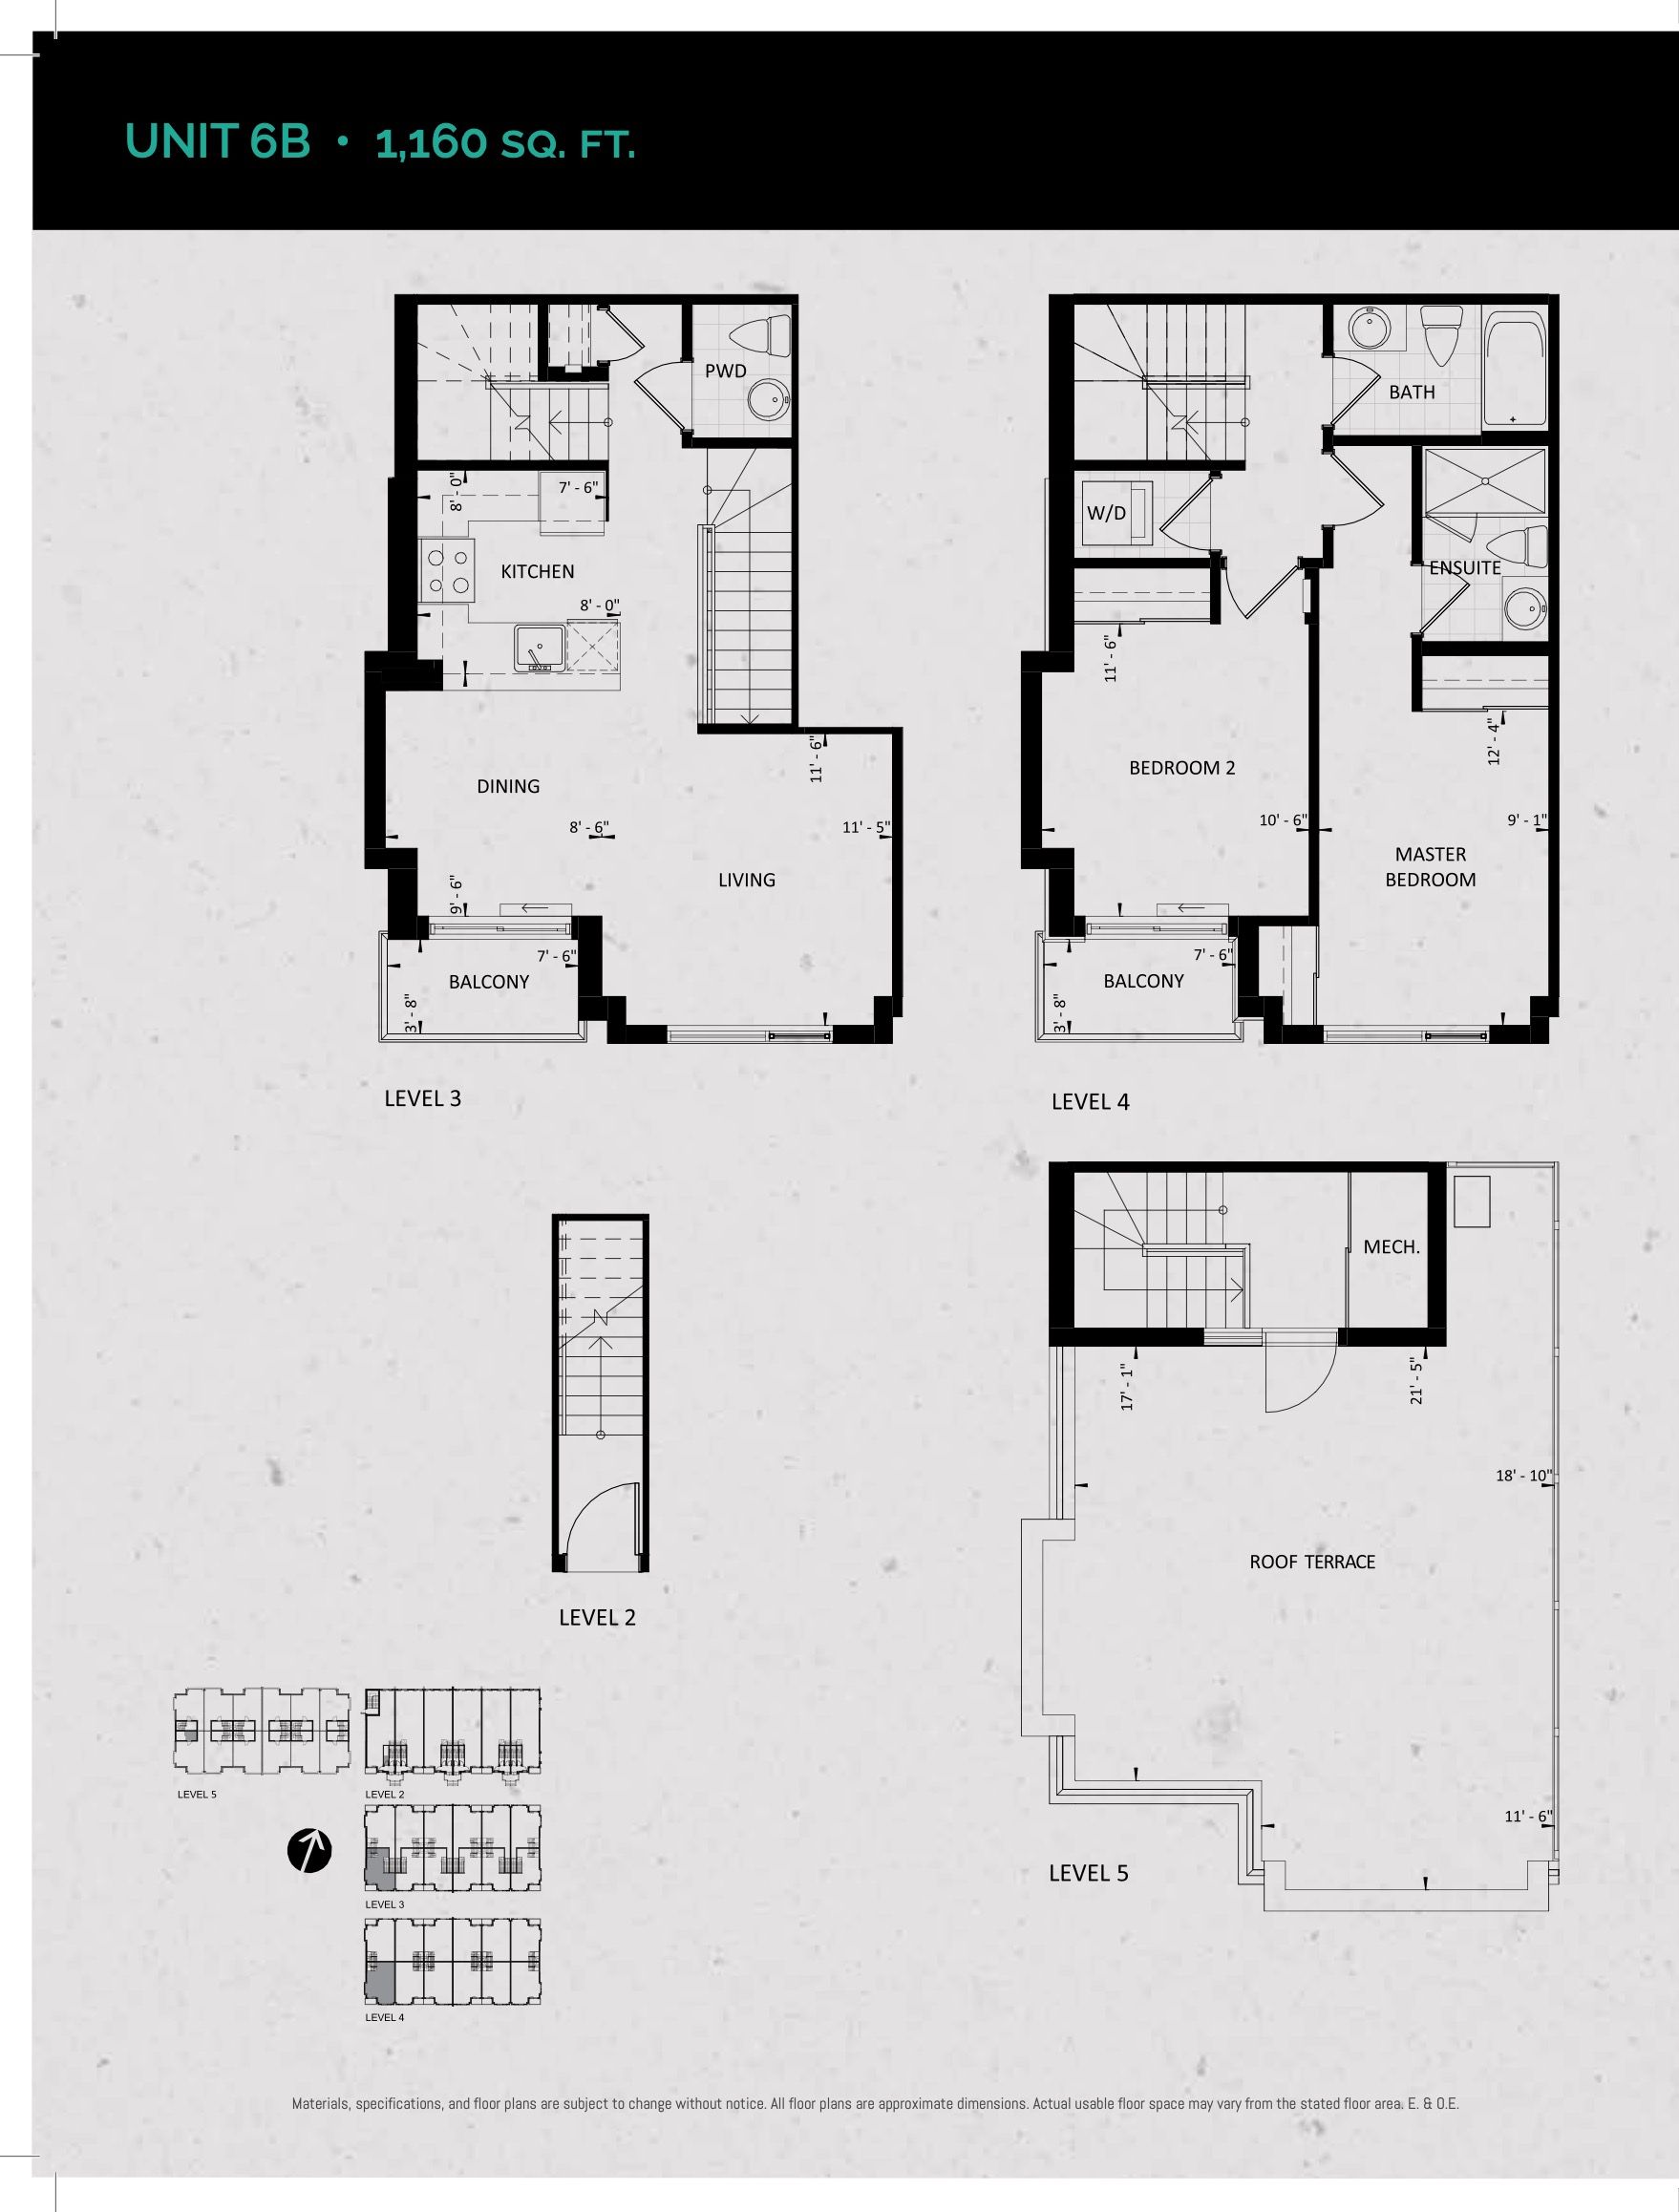
| Unit 6B (Terrace Collection) | 2 | 2.5 | 1160 | $692,990 | Sold Out |
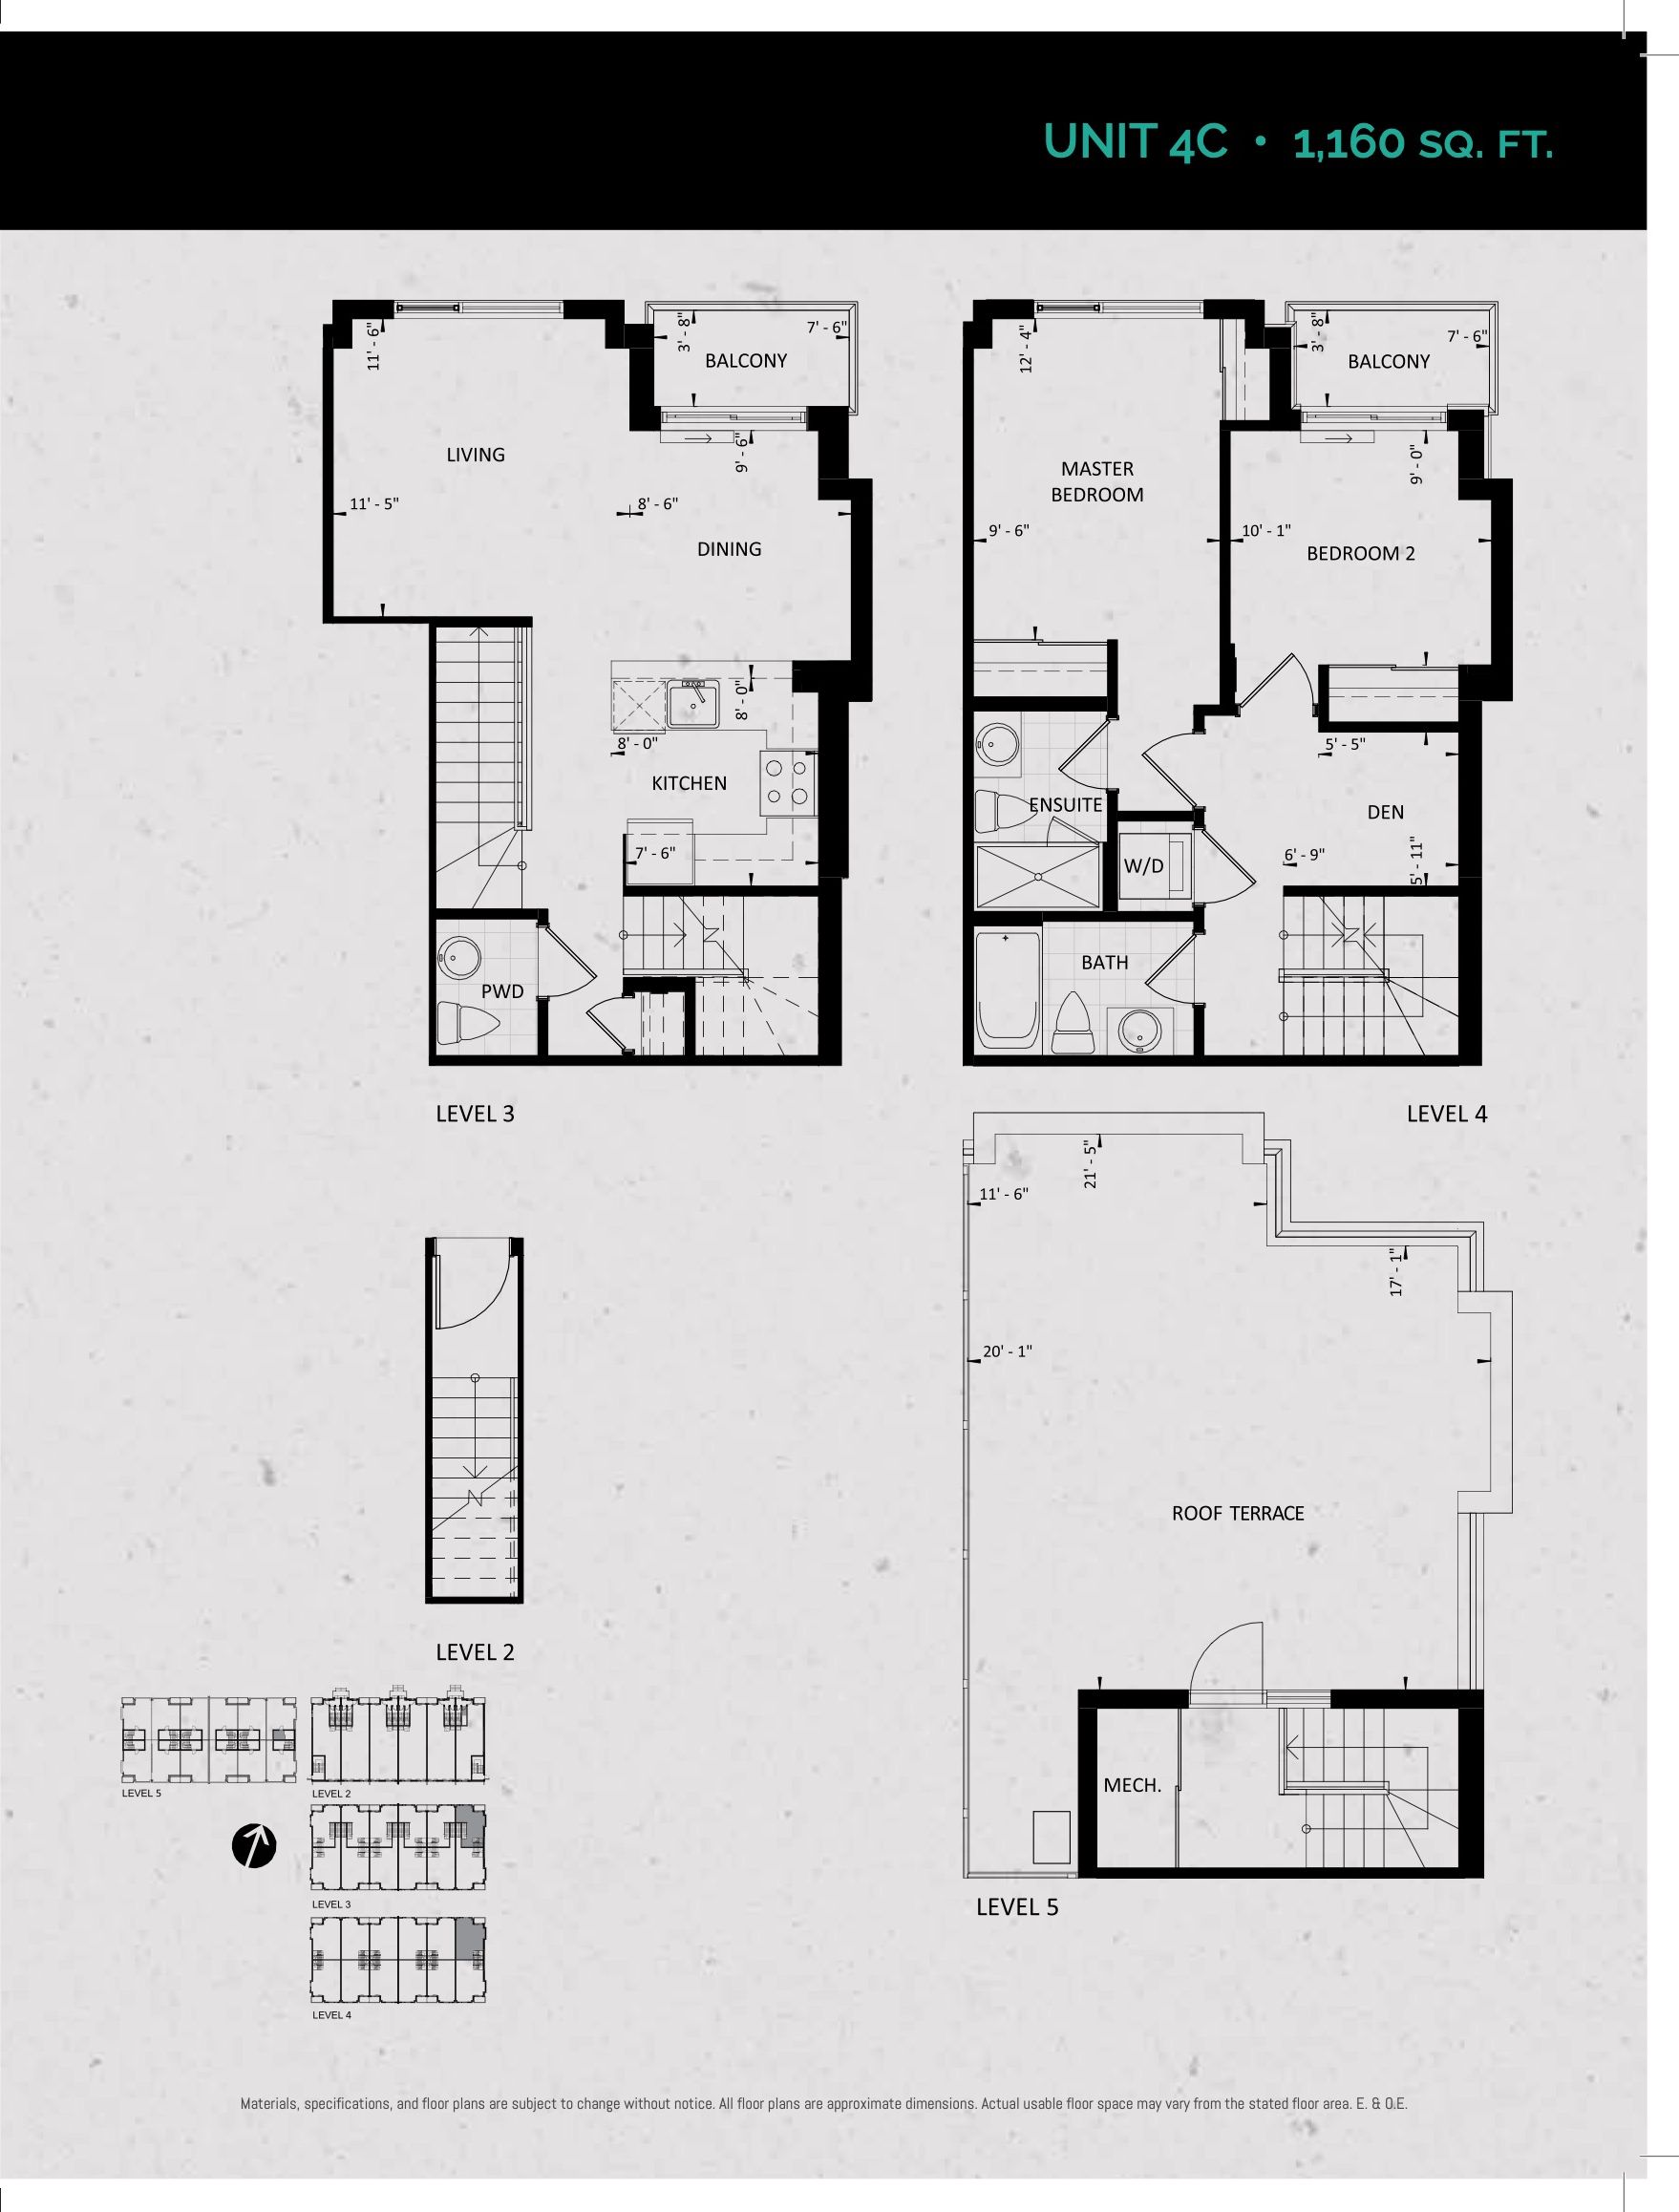
| Unit 4C (Terrace Collection) | 3 | 2.5 | 1160 | $692,990 | Sold Out |
| Unit 6B (Terrace Collection) | 2 | 2.5 | 1160 | $692,990 | Sold Out |
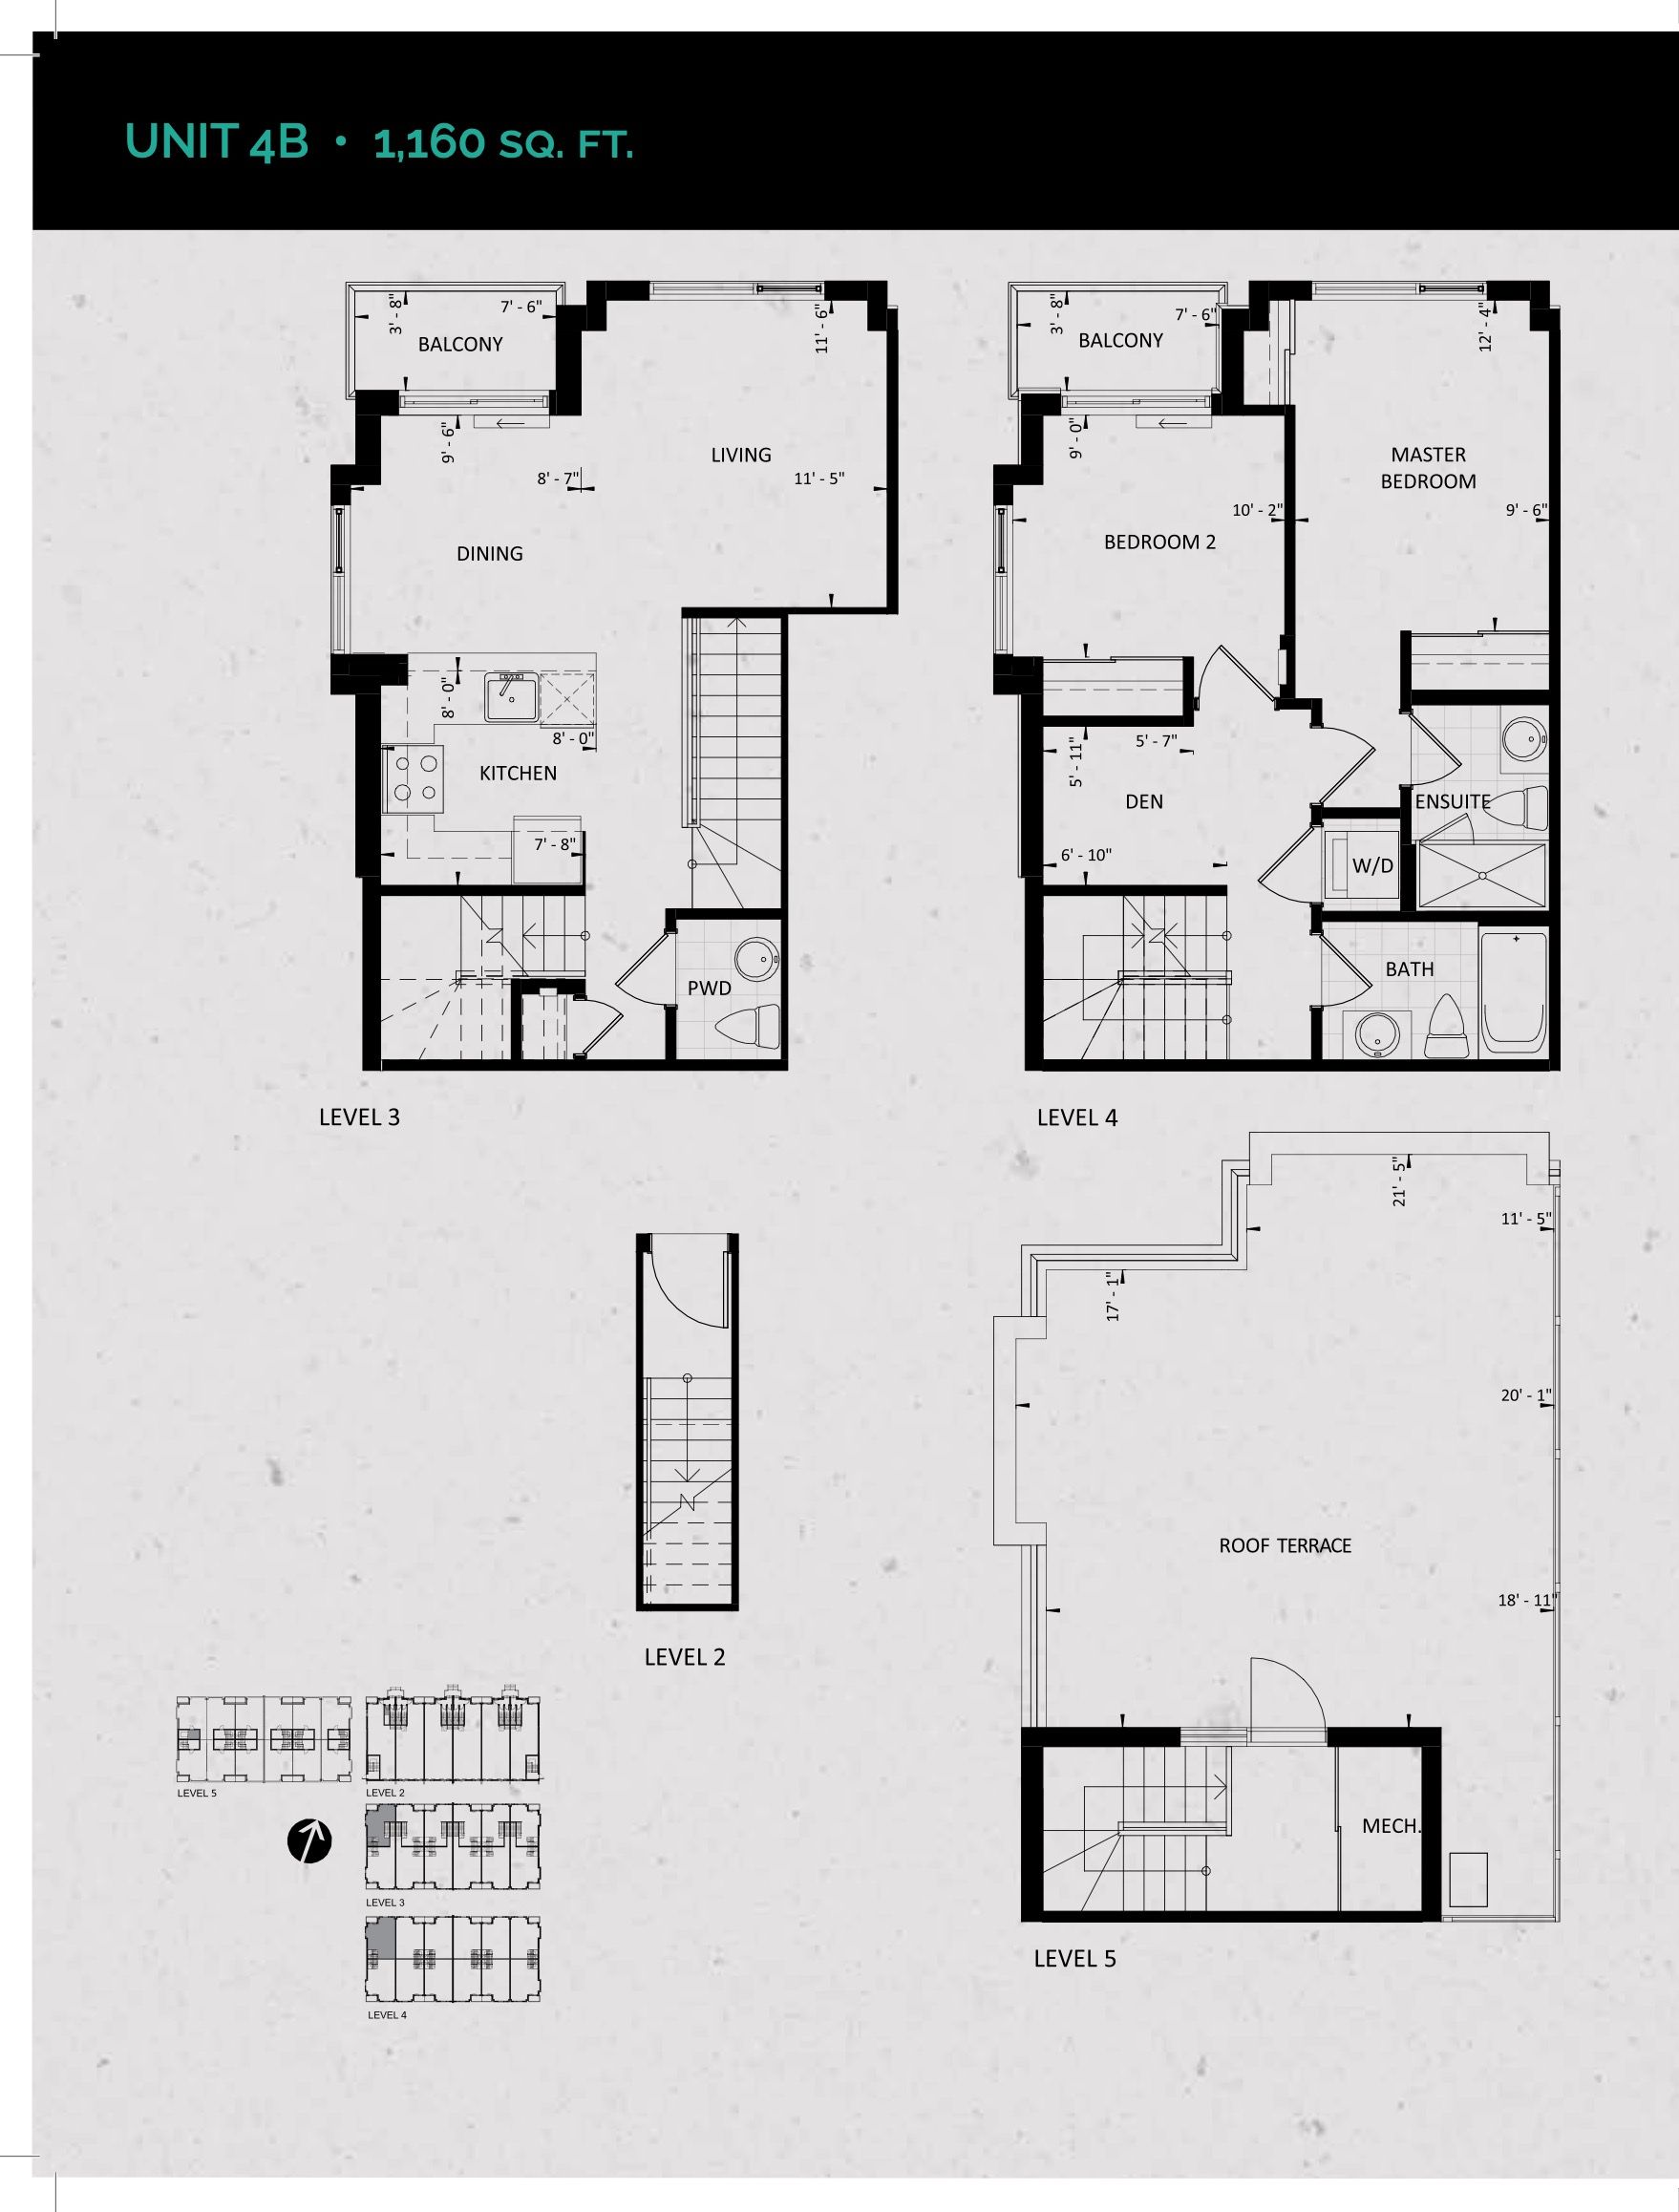
| Unit 4B (Terrace Collection) | 3 | 2.5 | 1160 | $692,990 | Sold Out |
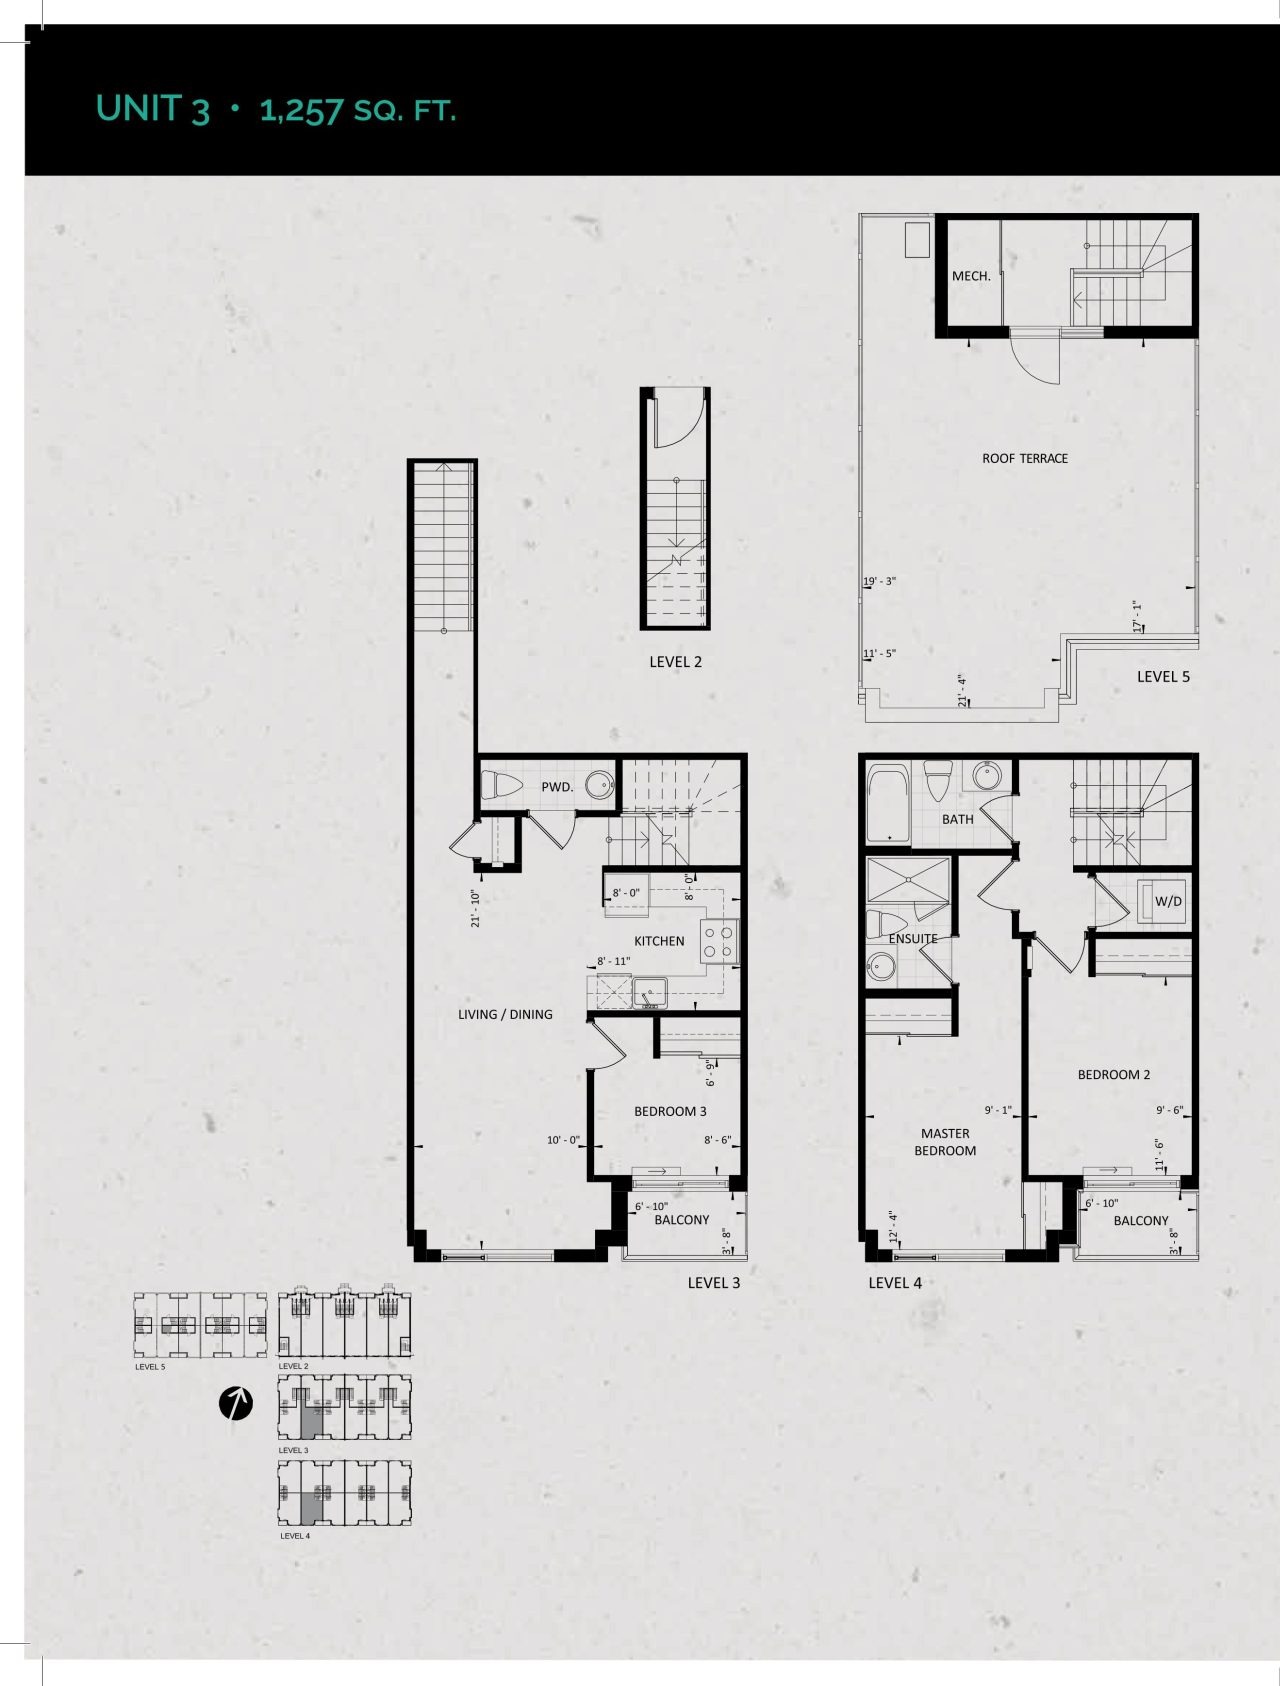
| Unit 3 (Terrace Collection) | 3 | 2.5 | 1257 | $709,990 | Sold Out |
| Unit 3 (Terrace Collection) | 3 | 2.5 | 1257 | $709,990 | Sold Out |
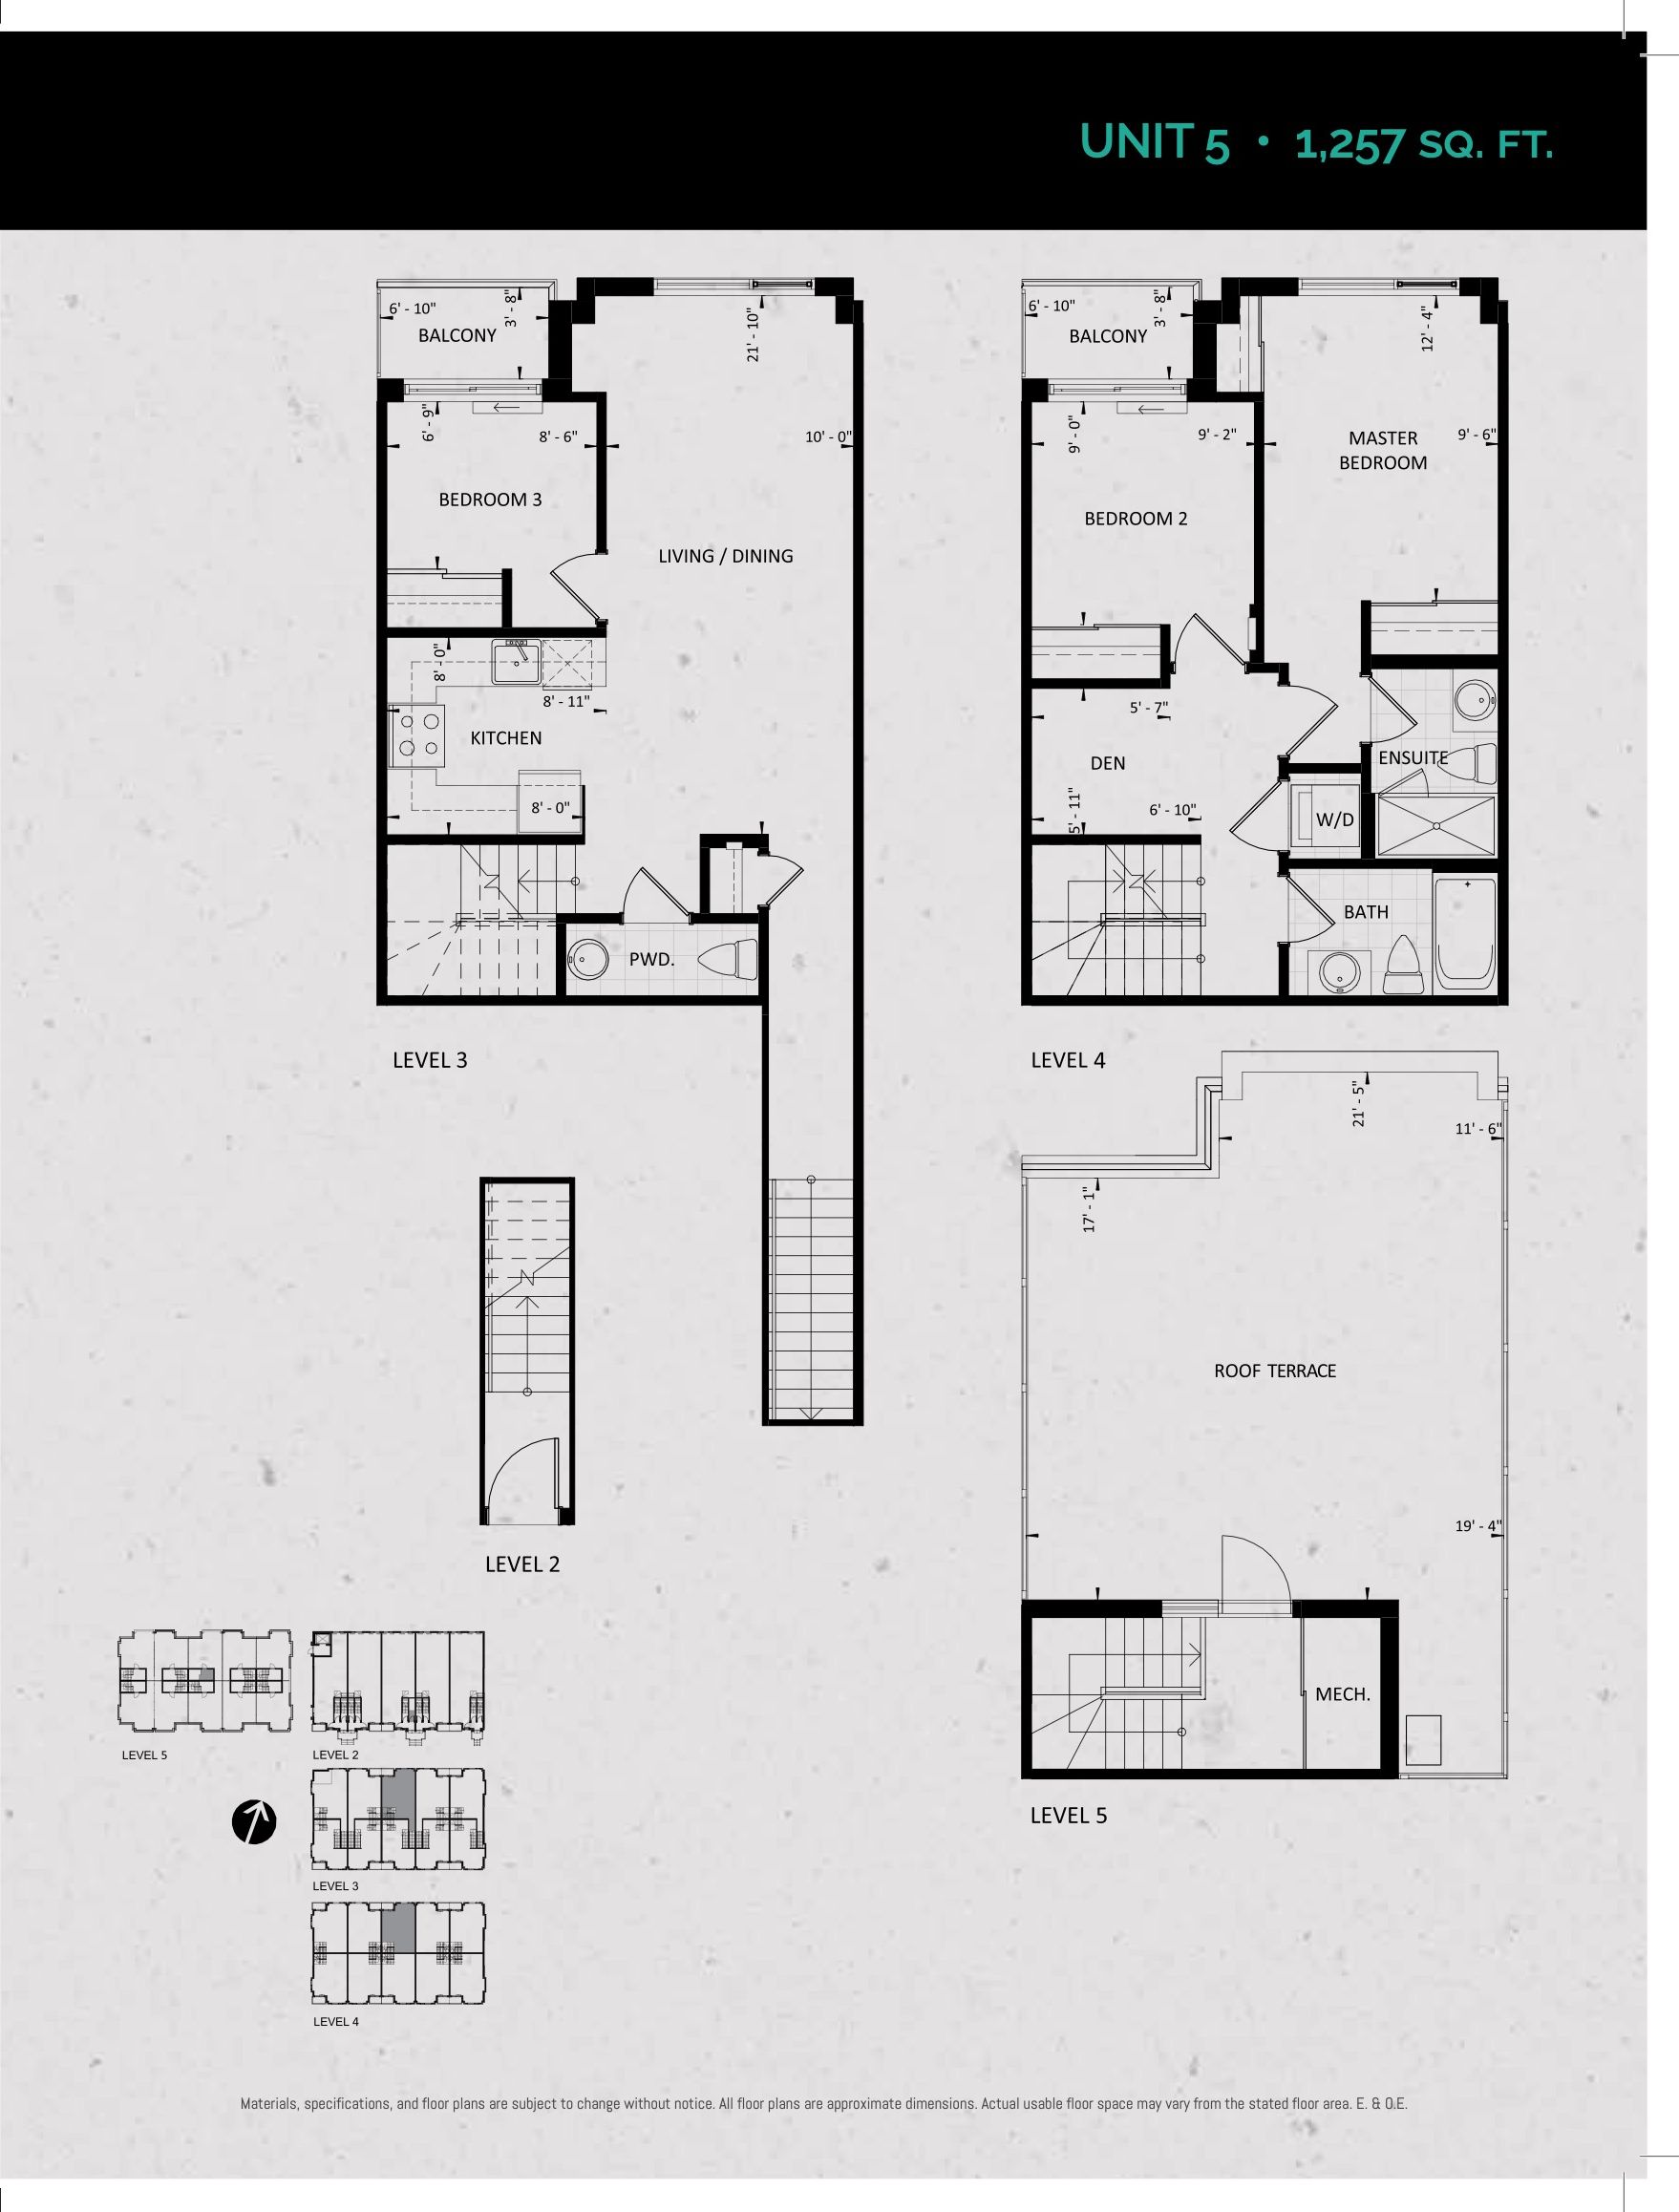
| Unit 5 (Terrace Collection) | 4 | 2.5 | 1257 | Register for pricing | Sold Out |
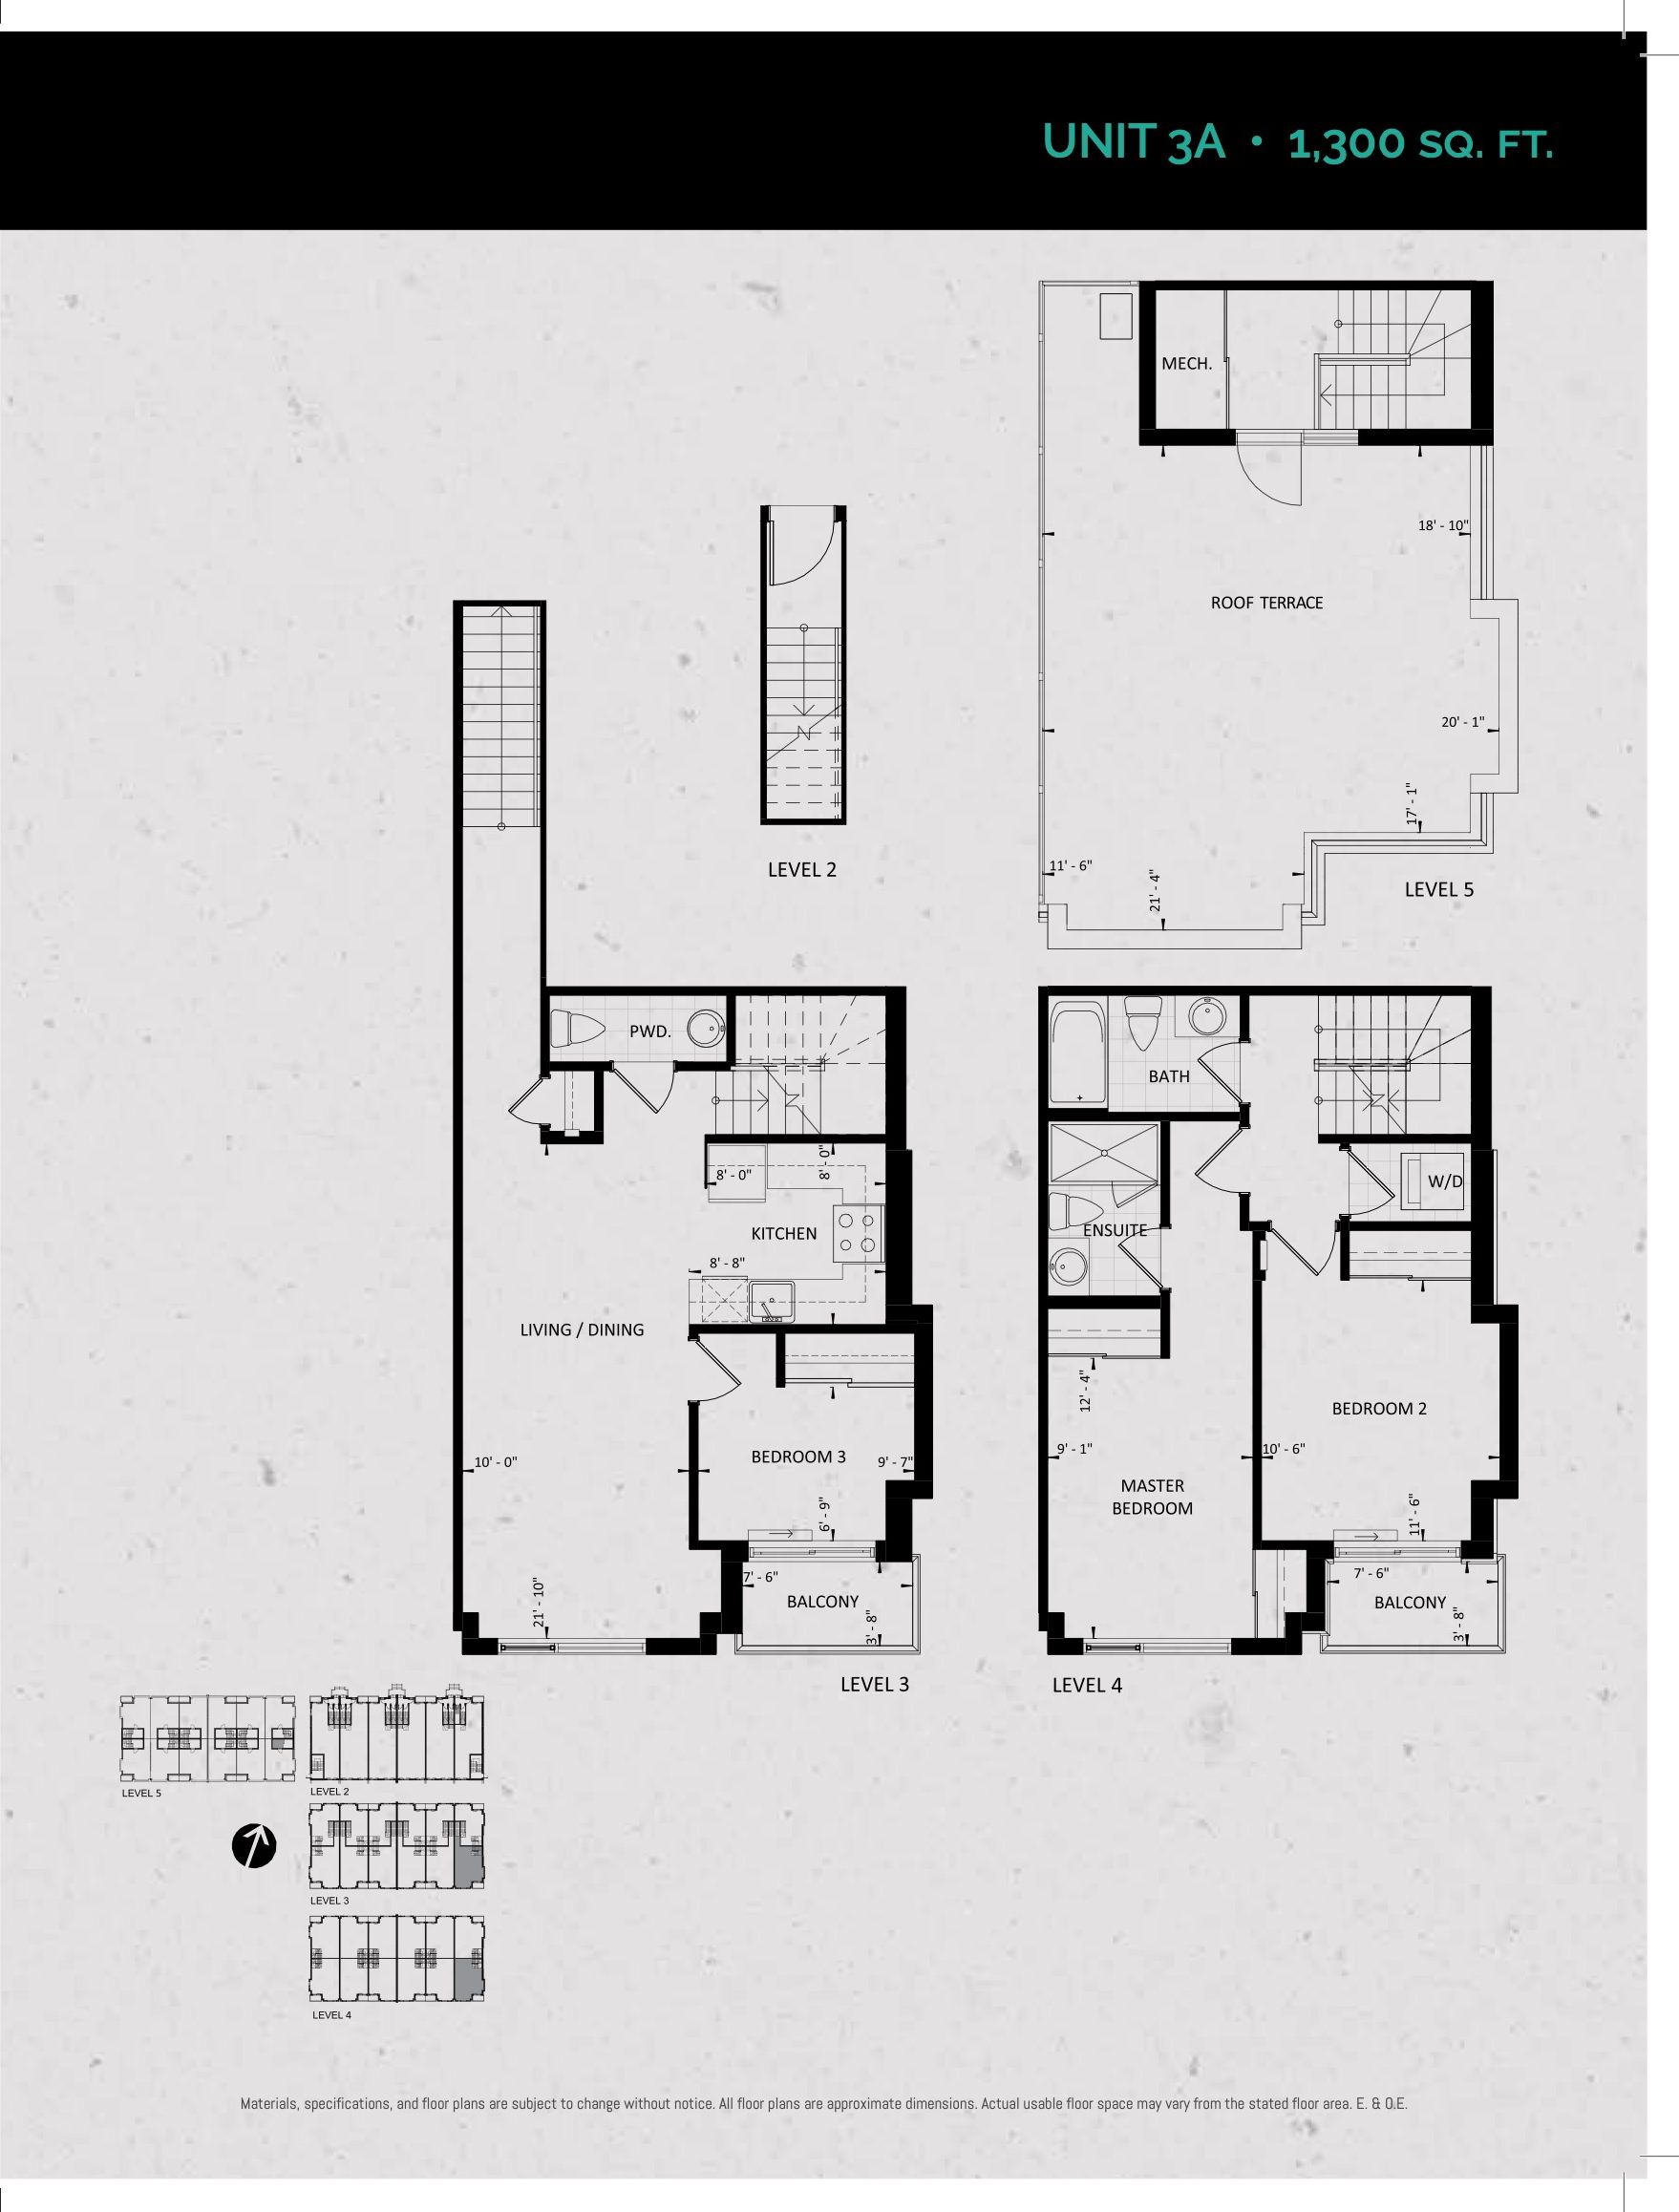
| Unit 3A (Terrace Collection) | 3 | 2.5 | 1300 | $704,990 | Sold Out |
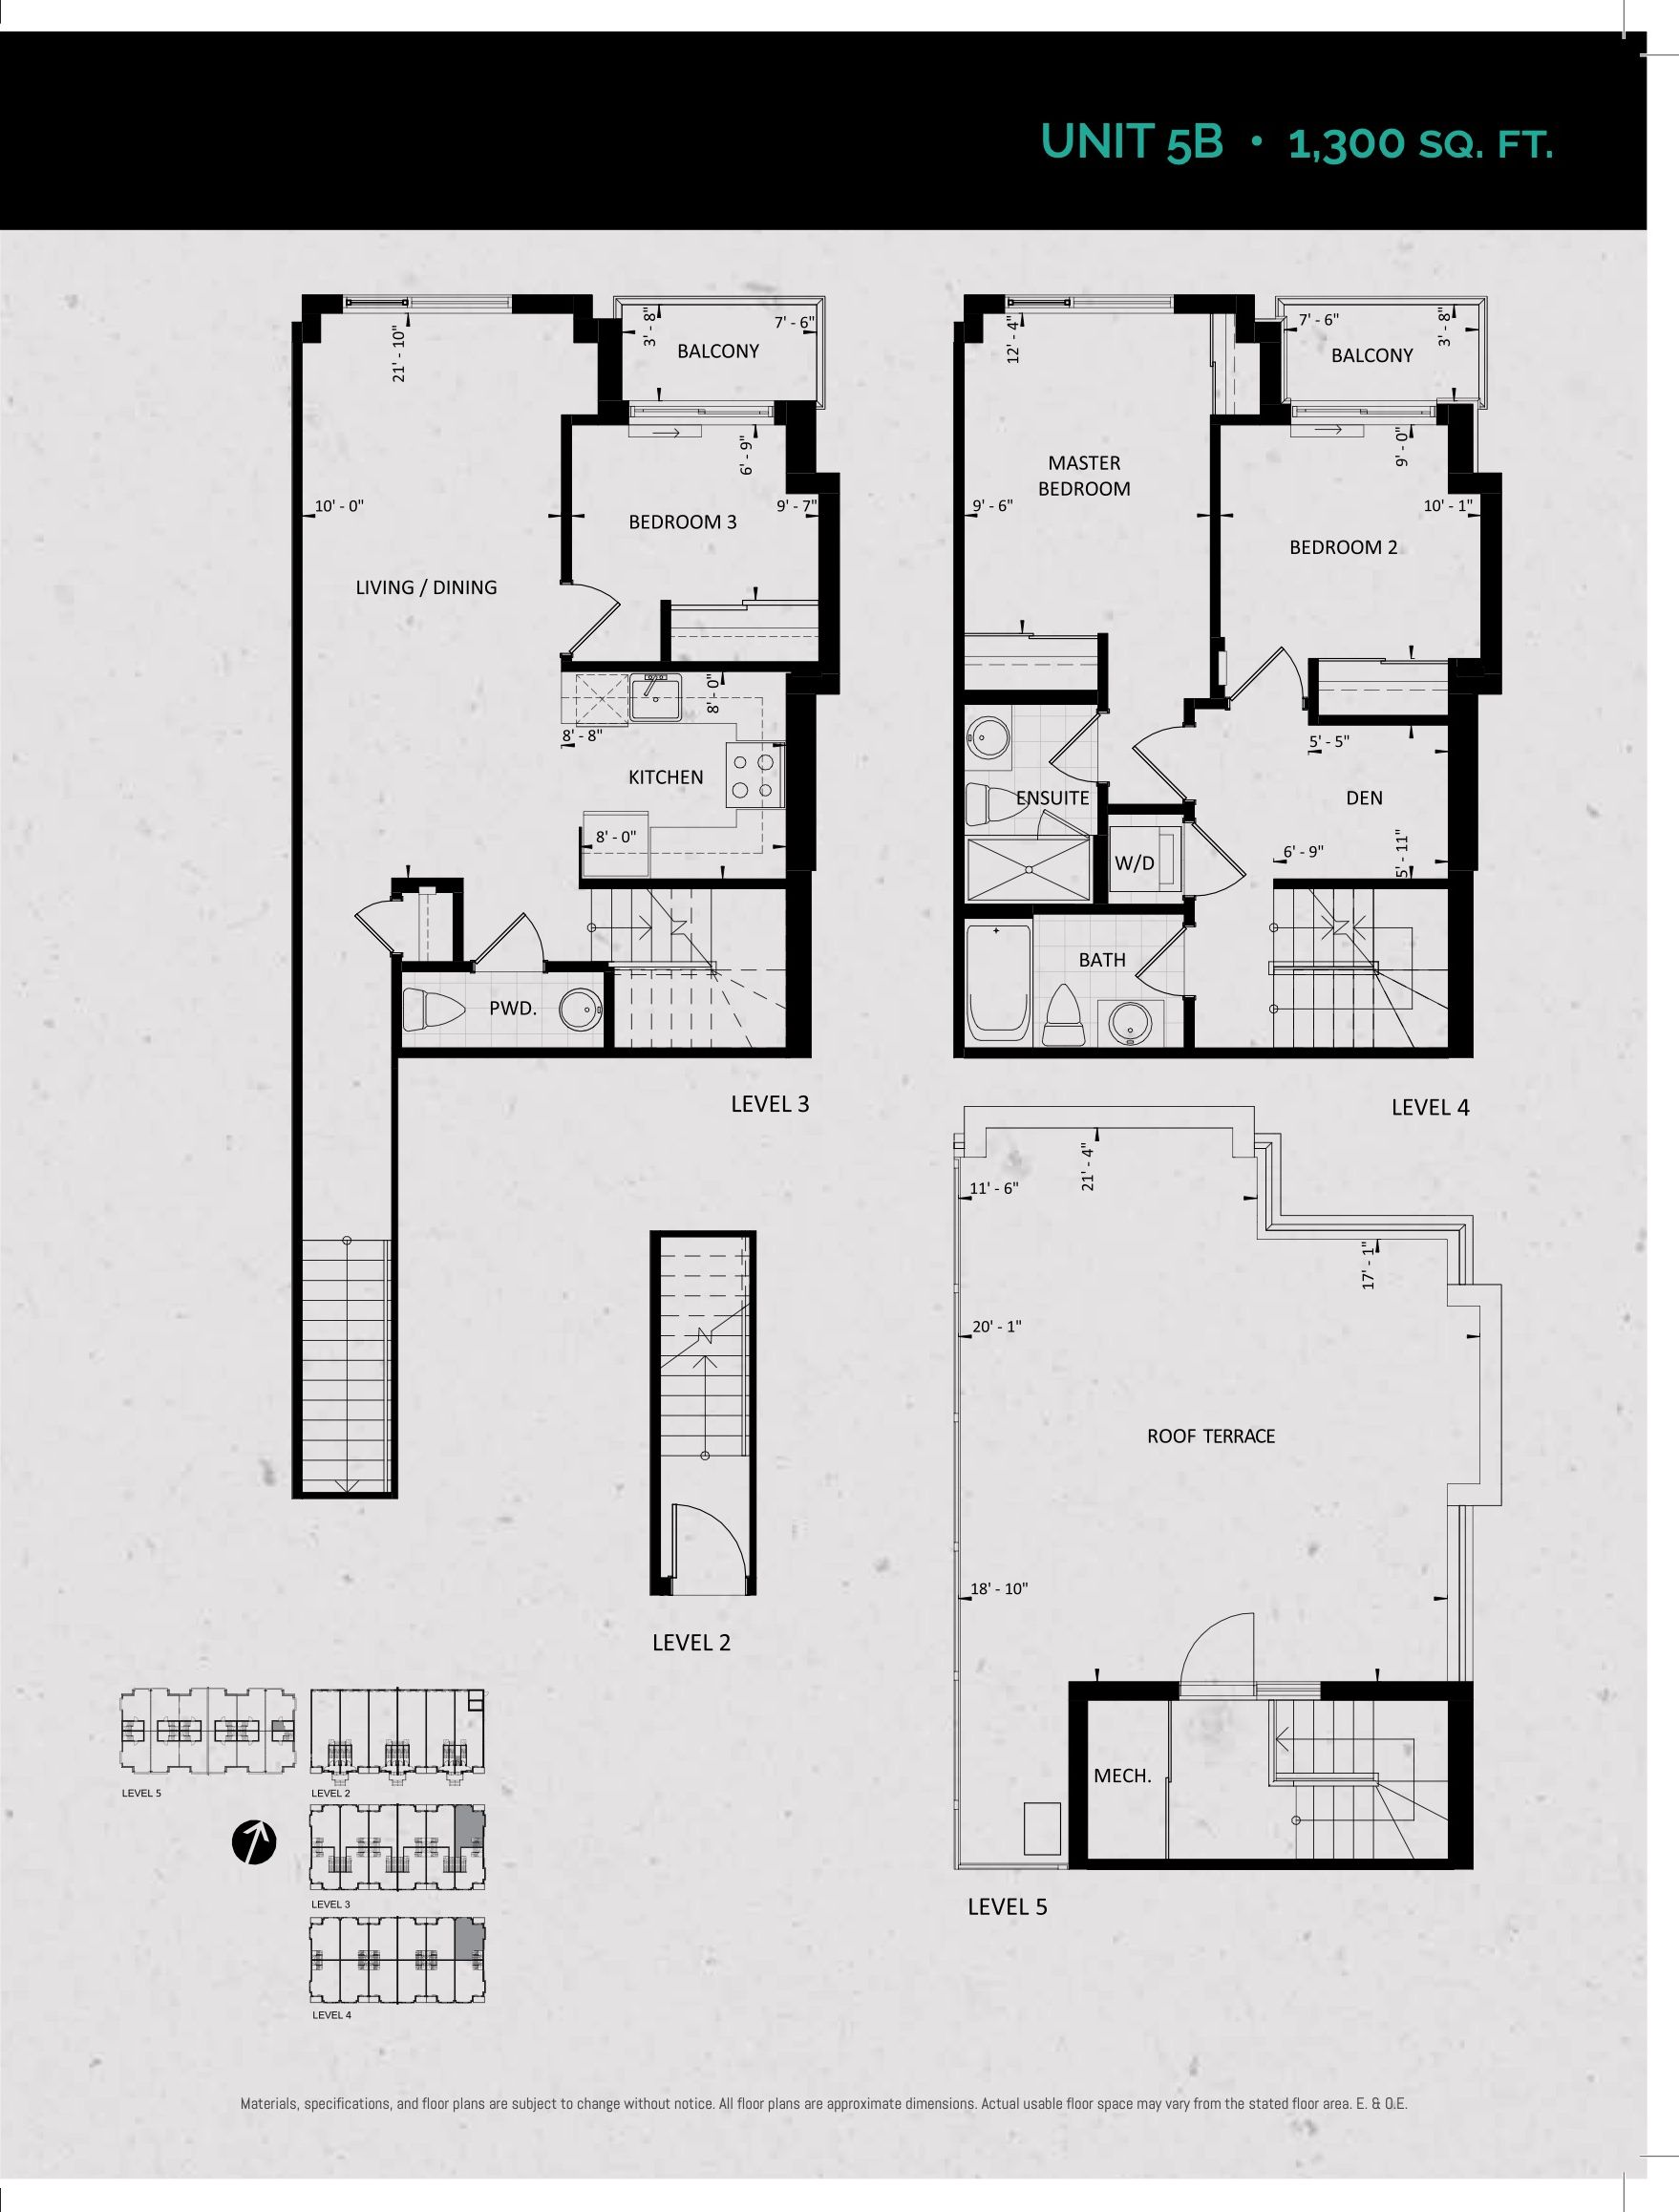
| Unit 5B (Terrace Collection) | 4 | 2.5 | 1300 | $707,990 | Sold Out |
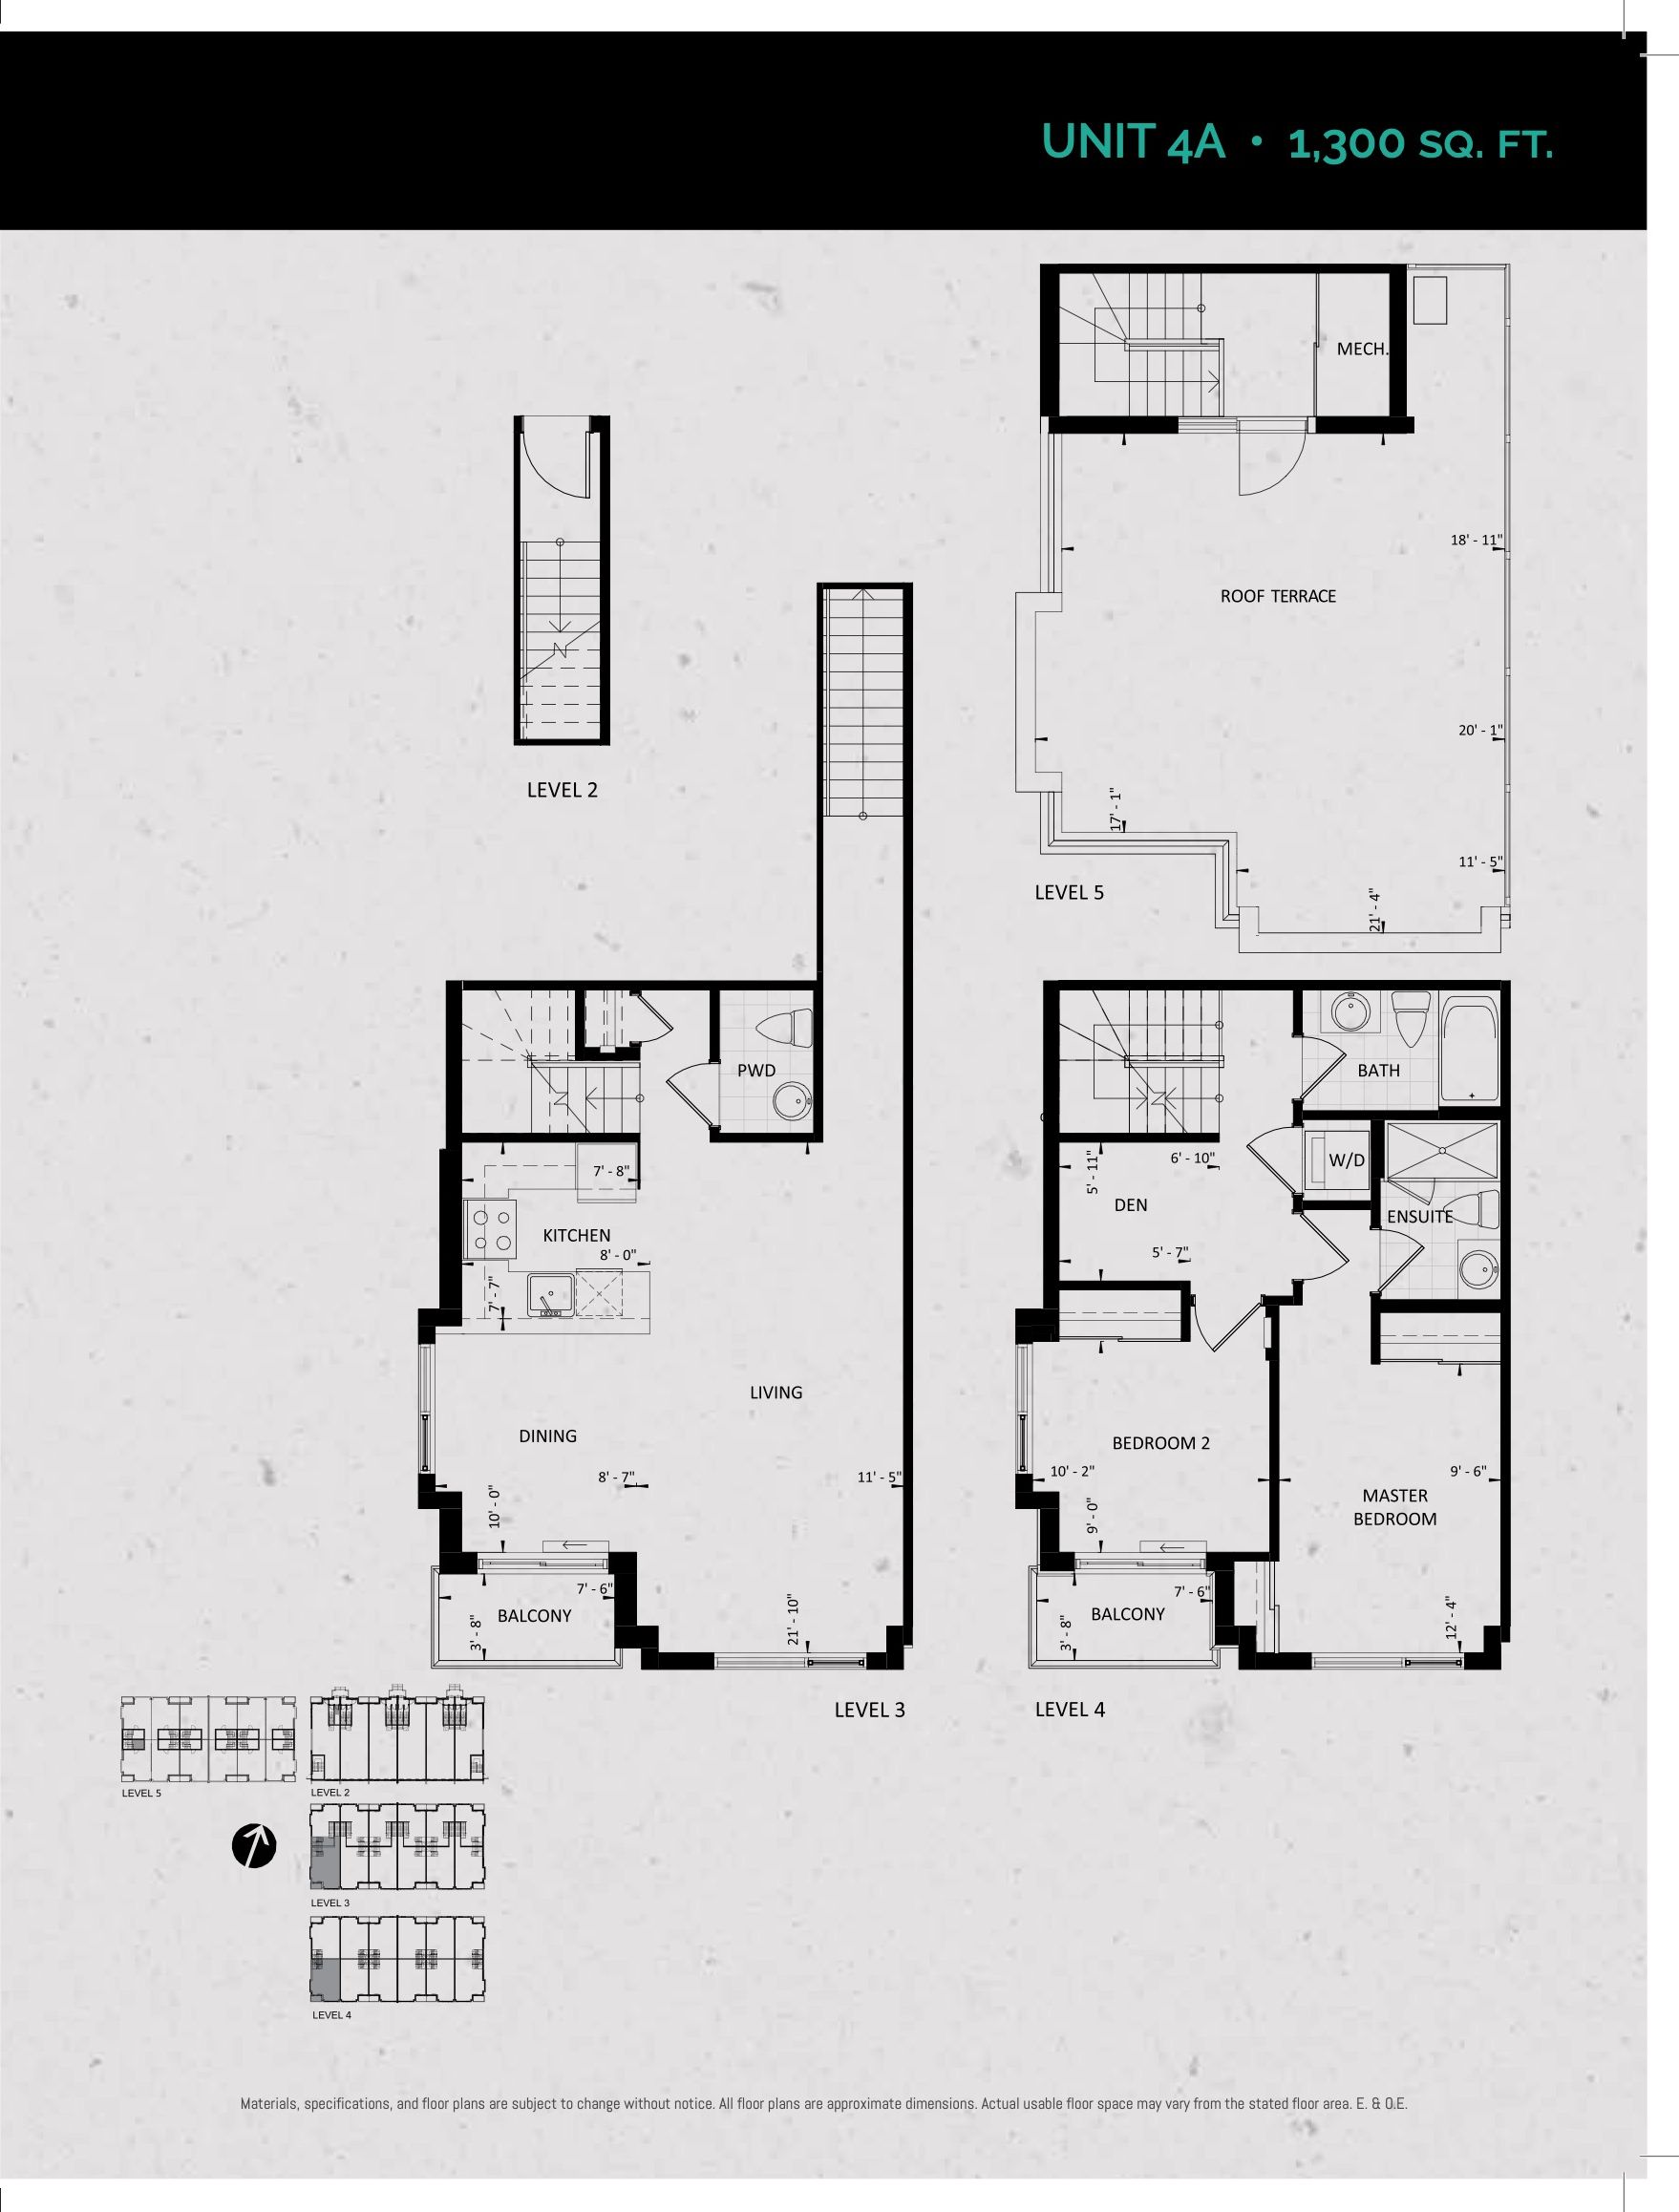
| Unit 4A (Terrace Collection) | 3 | 2.5 | 1300 | $707,990 | Sold Out |
| Unit 3A (Terrace Collection) | 3 | 2.5 | 1300 | $704,990 | Sold Out |
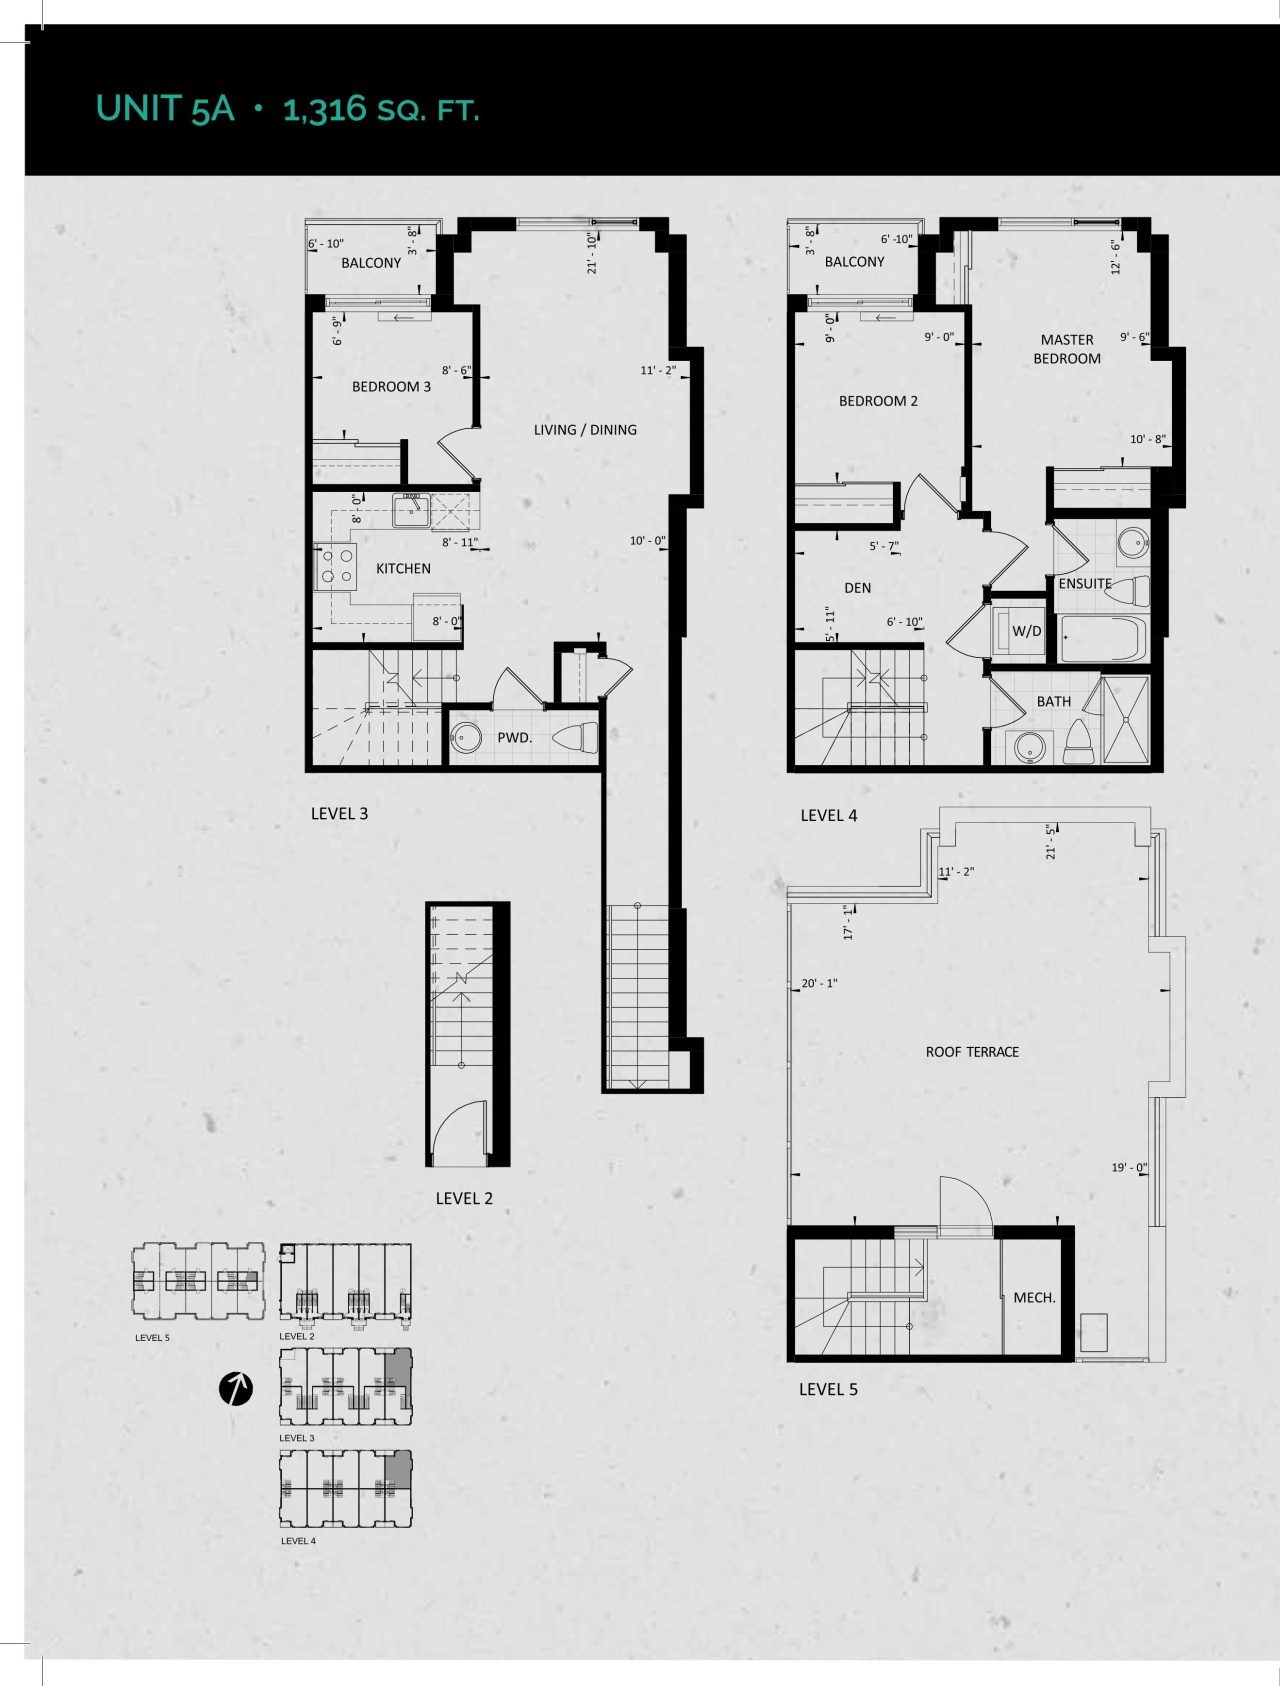
| Unit 5A (Terrace Collection) | 4 | 2.5 | 1316 | Register for pricing | Sold Out |
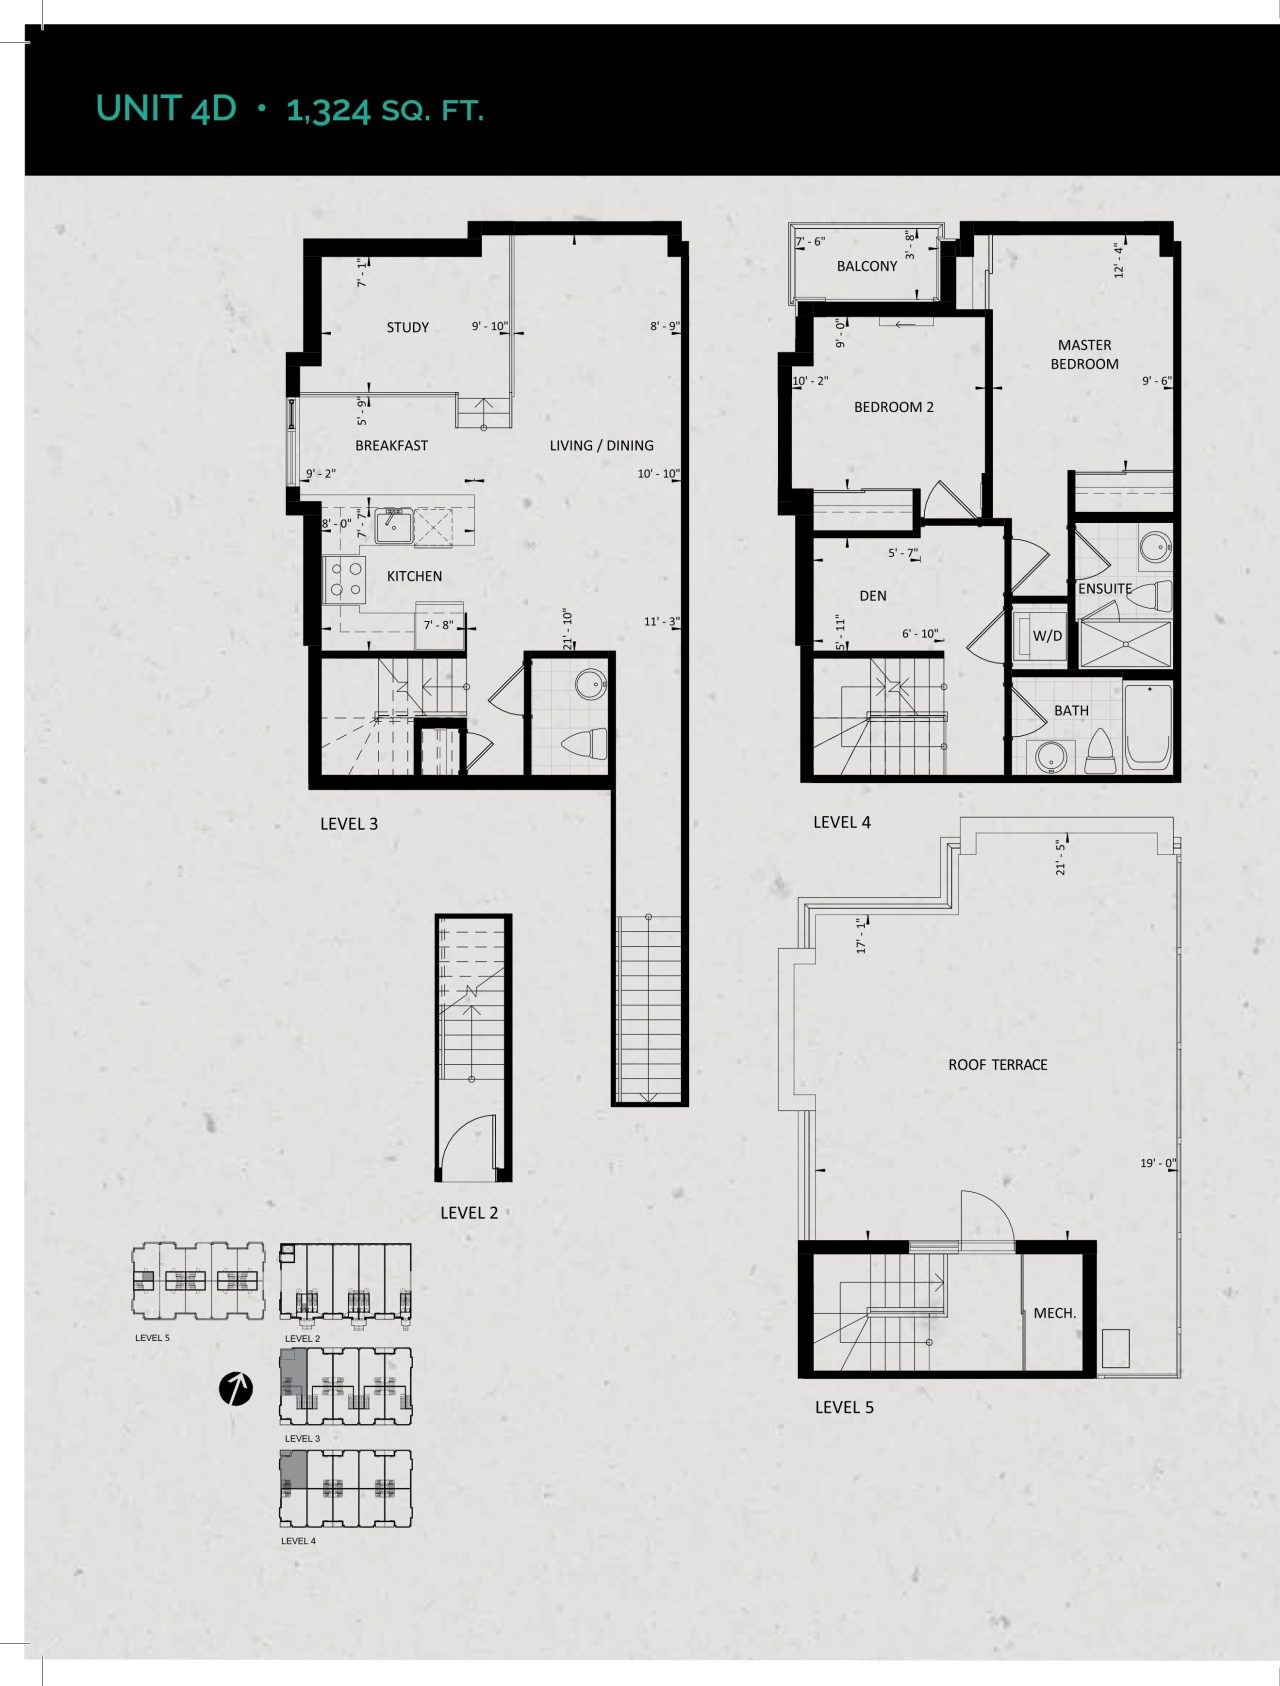
| Unit 4D (Terrace Collection) | 3 | 2.5 | 1324 | Register for pricing | Sold Out |
Full Towns at Rouge Valley floor plan PDFs, the current price list and available incentives are released to registered buyers. Request the Towns at Rouge Valley price list and floor plans.
Towns at Rouge Valley Deposit Structure
5%
Deposit structures at Towns at Rouge Valley can change between releases and may differ for international buyers. Confirm the current Towns at Rouge Valley deposit structure before submitting a worksheet.
Finishes
CUSTOM QUALITY CONSTRUCTION • Elevations feature an impressive array of clay brick and stucco, as per applicable plan. • Aluminum frame and post railings with tempered glass. • Wood framed party wall construction exceeds O.B.C. requirements. • Superior 2"x 6" wood exterior construction. Exterior walls are insulated to R24, basement walls to R12. • All 5/8" tongue & groove subfloors to be sanded and fastened with screws. • Thermopane Low E Argon vinyl casement windows with insulated spacers throughout as per plan. Opening windows are screened. • Aluminum soffits, fascia, eavestroughs and downspouts. • Metal insulated entry door with weather stripping and deadbolt lock (as per applicable plan). • All building envelope perforations including doors and windows to be fully caulked. SPECTACULAR INTERIOR FINISHES • Garden Collection to have 8’6” ceiling height, Mezzo Collection to have 9’ ceiling height, and Terrace Collection to have 9’ ceiling height on main and 8’ ceiling height on second level. • All homes to have 12" x 12" or 13" x 13" imported ceramic tile flooring in powder room, ensuite, bathrooms and laundry, as per plan. • Garden Collection and Mezzo Collection to have laminate flooring in entry, living/dining, kitchen, hallway and den, and premium quality 35 oz. carpeting with 5/16” underpad in all bedrooms. • Terrace Collection to have laminate flooring on main level, and premium quality 35 oz. carpeting with 5/16” underpad on interior stairs and upper level. • Terrace Collection in-suite stairs to have oak veneer stringer; pickets & railings to be natural oak with clear coat of varathane • Stain and wear resistant carpet on interior entry stairs • Purchaser's choice of colour of quality washable latex paint and primer on all interior walls. (from builder’s standard samples) • Smooth finish ceilings in kitchen, bathrooms and stippled ceilings with 4" smooth border throughout. • Trimmed archways throughout where applicable as per plans. • Colonial raised six panel interior doors, including closets as per plan, or mirrored sliding closet doors, as per plan. • Colonial baseboard and trim for doors and window casings throughout. • Sliding doors to patio or terrace, as per applicable plan. DESIGNER KITCHENS • Purchaser's choice of deluxe cabinetry in kitchen with granite countertop. • Breakfast bar in kitchen flush with counter, as per applicable plan. • Stainless steel sink in kitchen with single lever faucet. • Stainless steel faced fridge, range, dishwasher, and over the range microwave with fan • Dedicated electrical outlet for refrigerator. • Split electrical outlets at counter level for small appliances. LUXURIOUS BATHROOMS • Contemporary vanity cabinet with integrated basin and countertop from Builder’s Décor package selection • Master ensuite to have separate ceramic tiled shower stall, to include glass enclosure on half wall, as per plan. • Single lever faucets with pop-up drains in all bathrooms. • Privacy locks on all bathroom doors. • Quality white bathroom fixtures. • Main bathroom to have tub/shower with ceramic tile standard, to ceiling height, as per plan. • Mirror in all bathrooms, full width of vanity. • One-piece vanity in powder room. • Positemp pressure/temperature balance valves for all showers. • Energy efficient water saver shower and toilet tanks. • Quality sconce lighting in all bathrooms and powder room. • Ceramic bathroom accessories to include towel bar, tissue dispenser and soap dish. Towel bar and tissue dispenser only in powder room. • Shut off valve under each sink. ELECTRICAL • 100 amp electrical service with circuit breakers. • Heavy duty cable for stove and dryer. • White switches and receptacles throughout. • Ceiling outlets with builder supplied quality light fixtures for entry, hallways, living room, kitchen and breakfast and all bedrooms, as per plan. Capped outlet in dining room, as per plan. • Bell chime at front door. • Interconnected smoke and carbon monoxide detectors, with electrical connection on each floor. HEATING • High efficiency, forced air hydronic air handling unit combined with dual purpose/tankless water heater. Water heater and storage tank provided on a rental basis. System also includes A/C and HRV within each unit. • All ducts vacuum cleaned immediately before closing LAUNDRY AREA • Stackable white washer and dryer, or side-by-side, as per plan. • Hot and cold laundry taps for washer and heavy duty wiring for dryer. • Exterior exhaust for dryer. BALCONIES, TERRACES AND PATIOS (where applicable) • Terrace Collection suites include outdoor terrace with privacy screen, 2’ x 2’ deck tile flooring, one (1) weather proof exterior outlet and one (1) gas line. • Garden Collection suites include poured concrete patios with one (1) weather proof exterior outlet and one (1) gas line. • Mezzo Collection suites include balconies with one (1) weather proof exterior outlet TECHNOLOGY – TELEPHONE & CABLE • Pre-wired with the latest technology including: Wide Band Width Video Cable and High Speed Data Cabling. • Choice of 8 locations of telephone or cable TV/modem outlets. SECURITY • Includes roughed-in wiring to front doors, windows and oversized basement windows and 2 motion detector locations. EXTERIOR DETAILS • Custom designed common area landscaping. • Exterior hardware to be comprised of decorative antique brass finish grip set on entry doors, black finish for exterior lights and black framed plaque for house numbers. TARION WARRANTY CORPORATION COVERAGE • 7-years-major structural defects. • 2-years-plumbing, heating and electrical systems and building envelope. • 1-year-all other items COLOUR SELECTION AND FINISHINGS • All colour and finishing selections are to be made by personal appointment at Tribute's Decor Studio and from Builder's Décor package selections. Tribute provides the services of a professional consultant to assist purchaser in the completion of their interior colour selections and the selection of options. The Purchaser acknowledges and agrees that variations in colour and shade uniformity may occur and the colours, patterns and availability of samples displayed in the Sales Presentation Centre and Show Homes may vary from those displayed and available at time of colour selection.
Location: 8833 Sheppard Avenue East
Towns at Rouge Valley is located at 8833 Sheppard Avenue East, Toronto in the Deane Park neighbourhood, Greater Toronto Area.
- Walk Score: 24/100
- Transit Score: 57/100
Explore more pre-construction projects in Toronto or browse the Greater Toronto Area region.
About the Developer: Tribute Communities
Towns at Rouge Valley is being developed by Tribute Communities.
See all Tribute Communities pre-construction projects.
How to Buy at Towns at Rouge Valley
- Register early. Allocation at Towns at Rouge Valley in Toronto is released to platinum brokerages before any public opening, so the best floor plans and lowest release pricing go to registered buyers first.
- Review the price list and deposit structure. The current published deposit structure is 5%.
- Submit a worksheet. Worksheets rank your preferred suites or lots; they are not binding until the developer issues an allocation.
- Sign and use your cooling-off period. Ontario pre-construction condominium purchases carry a 10-day statutory rescission period for lawyer and lender review. Freehold purchases do not.
Closing Costs & Investor Notes for Towns at Rouge Valley
Budget beyond the purchase price at Towns at Rouge Valley: development and education levies (usually capped by amendment), Tarion enrolment, utility meter hook-ups, land transfer tax plus the Toronto municipal land transfer tax, HST treatment (the federal/provincial new-housing rebate applies to buyers who occupy or, for investors, the rental rebate applies with a one-year lease), and legal fees. Estimated maintenance is $0 per sq ft per month.
Assignment rights, rental-during-occupancy rights and capped levies vary release to release at Towns at Rouge Valley. Confirm each in the current agreement of purchase and sale before you sign.
Towns at Rouge Valley — Frequently Asked Questions
Where is Towns at Rouge Valley located?
Towns at Rouge Valley is located at 8833 Sheppard Avenue East, Toronto in the Deane Park neighbourhood.
Who is the developer of Towns at Rouge Valley?
Towns at Rouge Valley is being developed by Tribute Communities.
How much do units at Towns at Rouge Valley cost?
Pricing at Towns at Rouge Valley starts from $534,990 and ranges to $709,990. Prices and incentives change with each release — request the current price list for live pricing.
When is occupancy at Towns at Rouge Valley?
Estimated occupancy for Towns at Rouge Valley is 2019-01-01.
How many units are in Towns at Rouge Valley?
Towns at Rouge Valley is planned as a 4-storey townhouse development.
How do I get platinum or VIP access to Towns at Rouge Valley?
Circle Real Estate provides platinum access to Towns at Rouge Valley, including first access to floor plans, the price list and worksheet submission. Register on this page to be added to the VIP list.
Similar Pre-Construction Projects in Toronto
- 83 Redpath Residences — Toronto
- The Yorkdale Towns – On The Park — Toronto
- Groove Urban Condos — Toronto
- 49 Silverstone Drive Condos — Toronto
- 140 Grangeway Avenue Condos — Toronto
- Upper Beaches Lofts — Toronto
- X2 Condos — Toronto
- 1717 Avenue Condos — Toronto
Register for Towns at Rouge Valley pricing, floor plans and VIP access on Circle Real Estate.
Last verified: 2026-10-18. Source: RedBricks project feed. Published by Circle Real Estate Brokerage. Prices and incentives are subject to change without notice. E. & O.E.