Total Towns — Oshawa Pre-Construction
Total Towns is a now selling pre-construction towns development by Sundance Homes in Oshawa's Oshawa starting from $939,900. Get pricing, floor plans, depo…
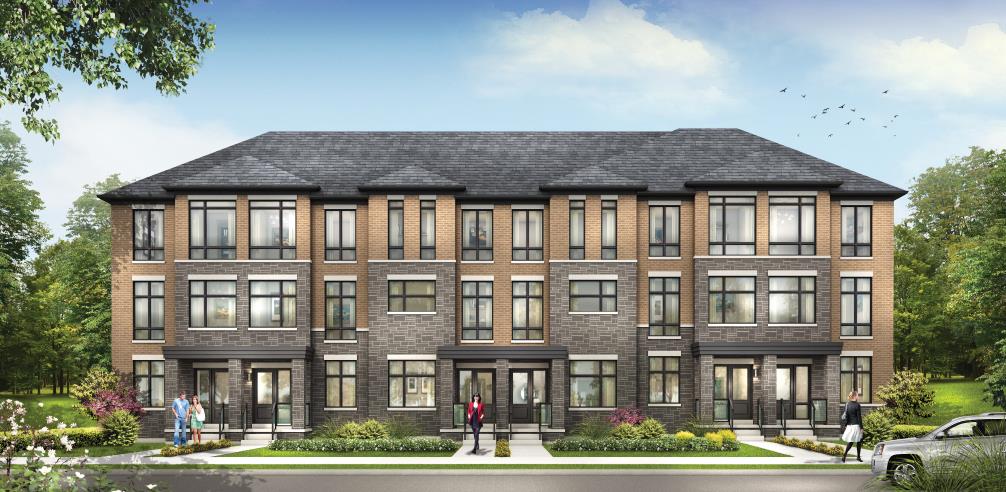
Total Towns Quick Facts
| Project Name | Total Towns |
|---|---|
| Developer | Sundance Homes |
| Address | Harmony Road North & Missom Gate |
| City | Oshawa |
| Neighbourhood | Oshawa |
| Region | Regional Municipality of Durham |
| Building Type | Townhouse |
| Sales Status | Now Selling |
| Suite Sizes | 1433 – 1779 sq ft |
| Pricing | $939,900 – $939,900 |
| Deposit Structure | $70,000 (over 210 days) |
| Occupancy | 2022-01-01 |
| Walk Score | 69 |
| Transit Score | 45 |
About Total Towns in Oshawa
Total Towns is a pre-construction home community by Sundance Homes at Harmony Road North & Missom Gate in Oshawa. The project contains 79 homes. Current inventory includes 1 available floor plan starting at 1,779 sq. ft. Current prices start at $939,900. The location has a Walk Score of 69 and a Transit Score of 45.
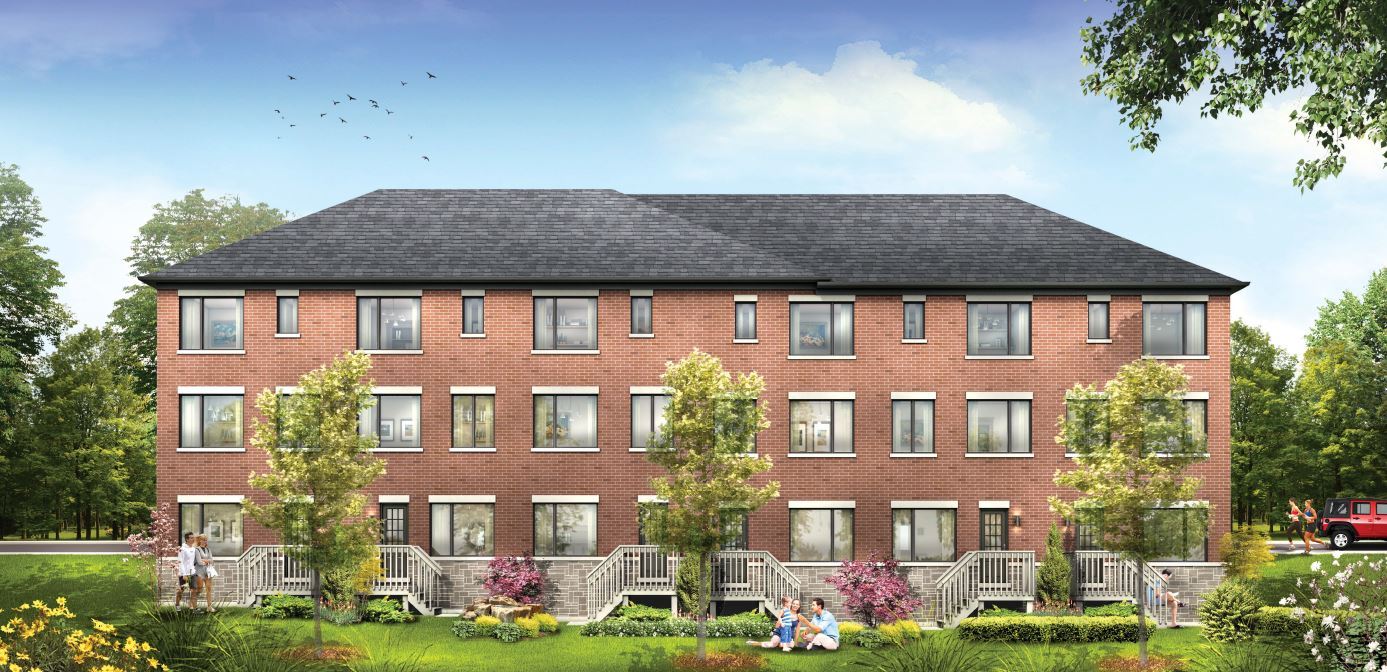
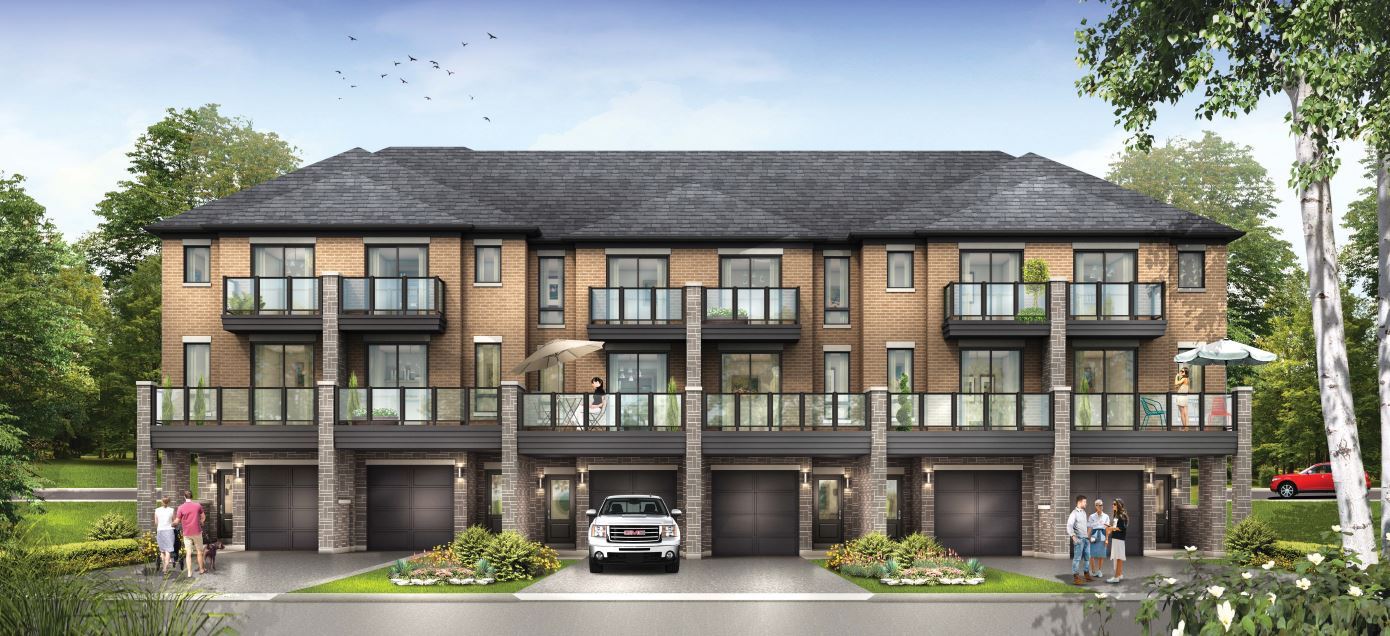
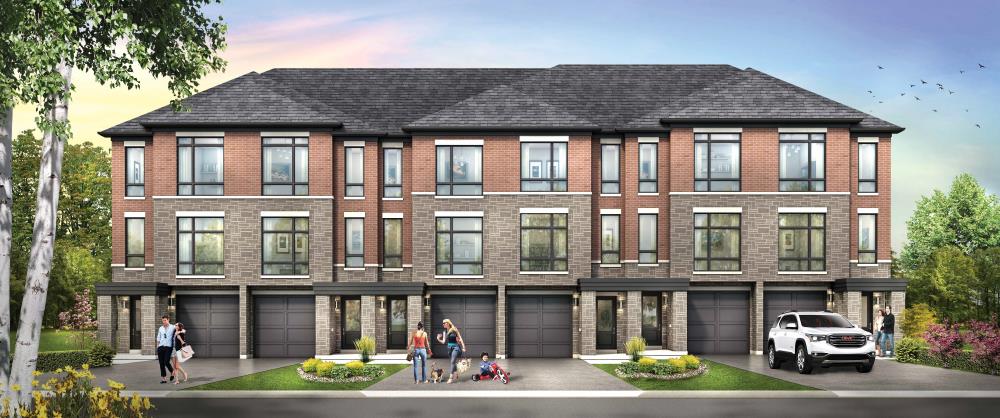
Total Towns Renderings & Gallery
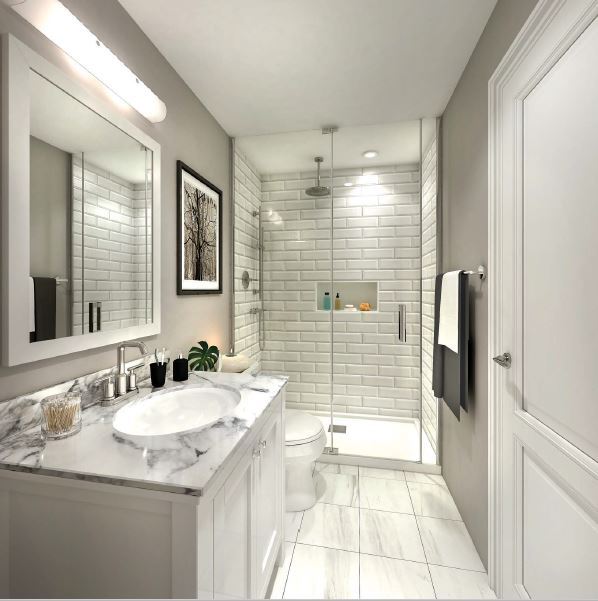
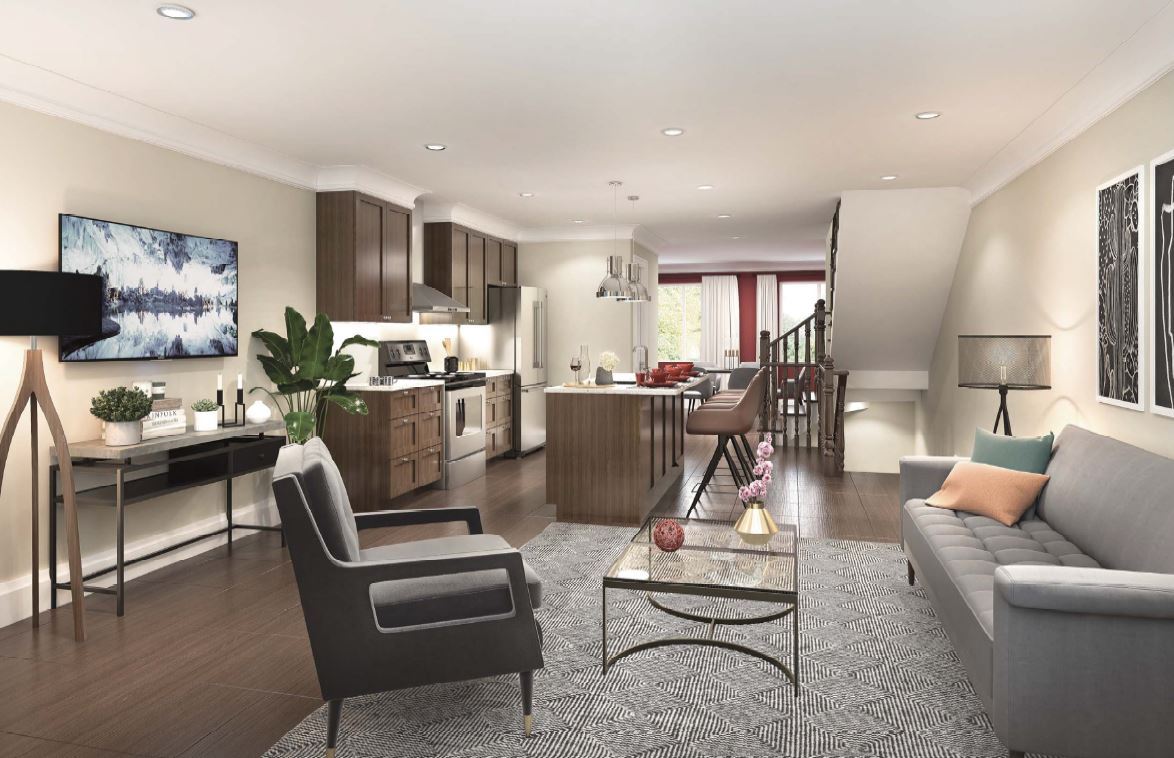
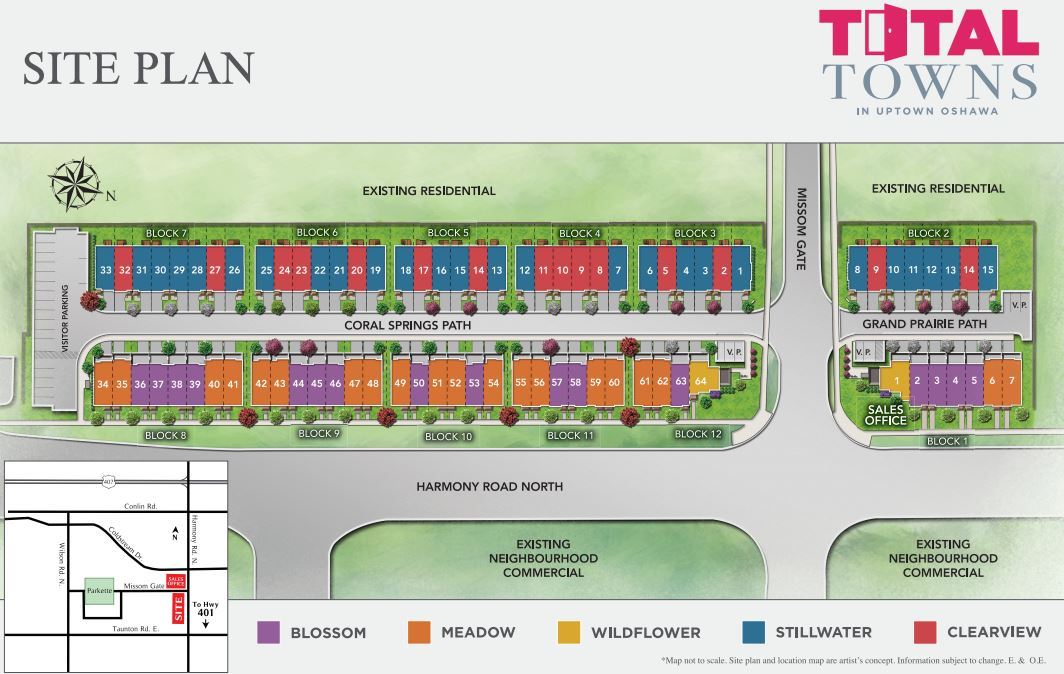
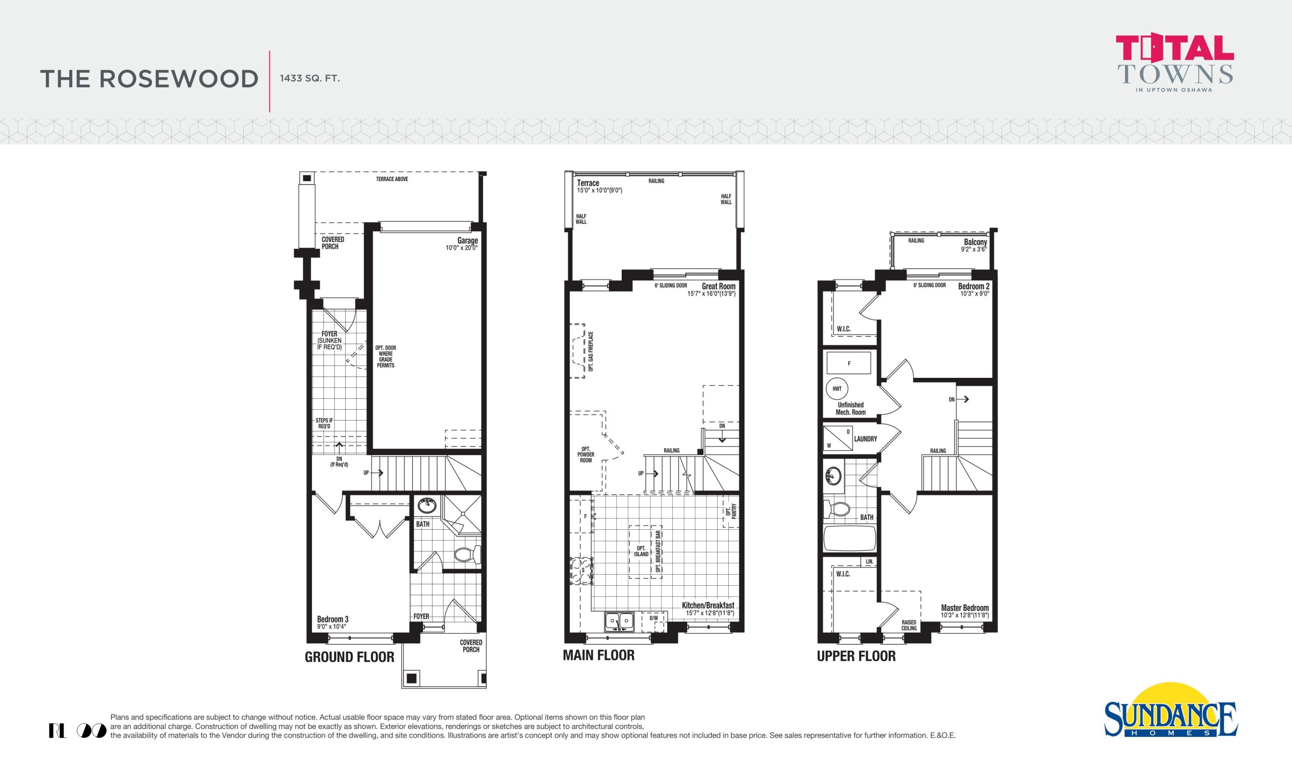
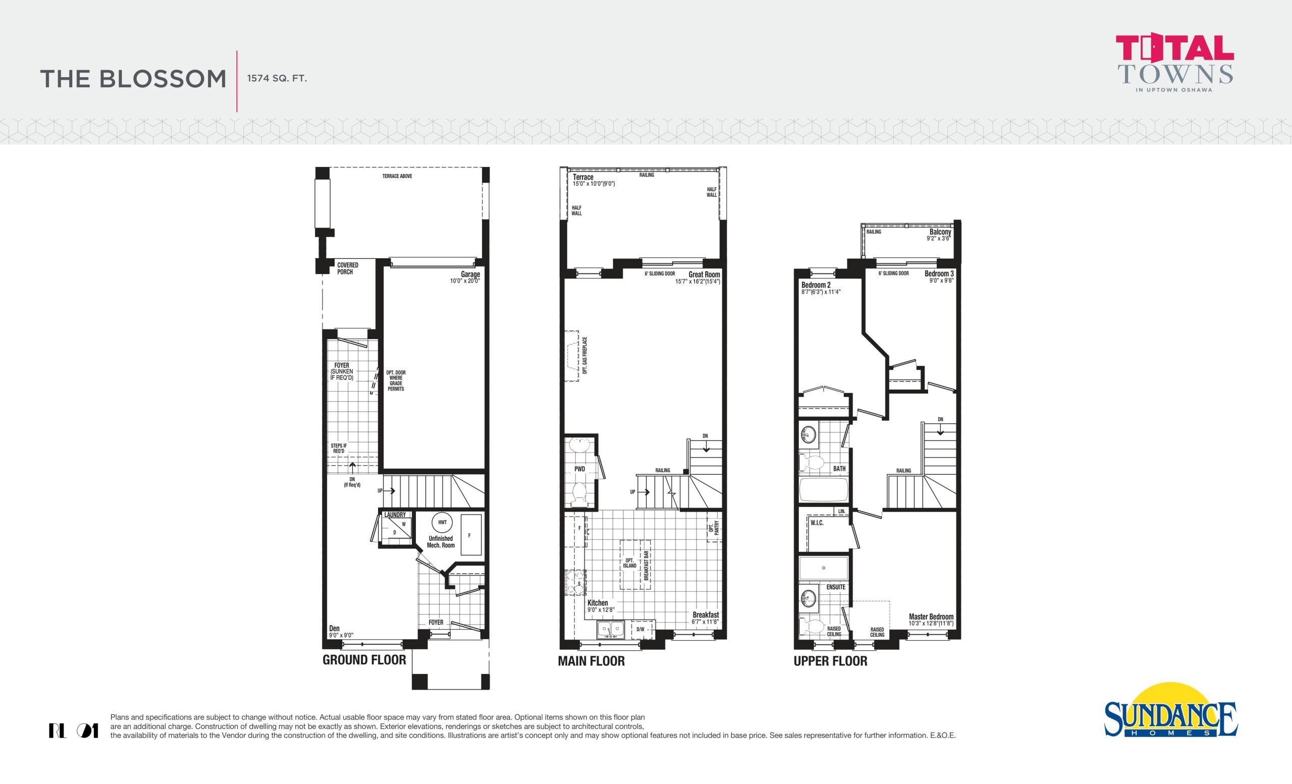
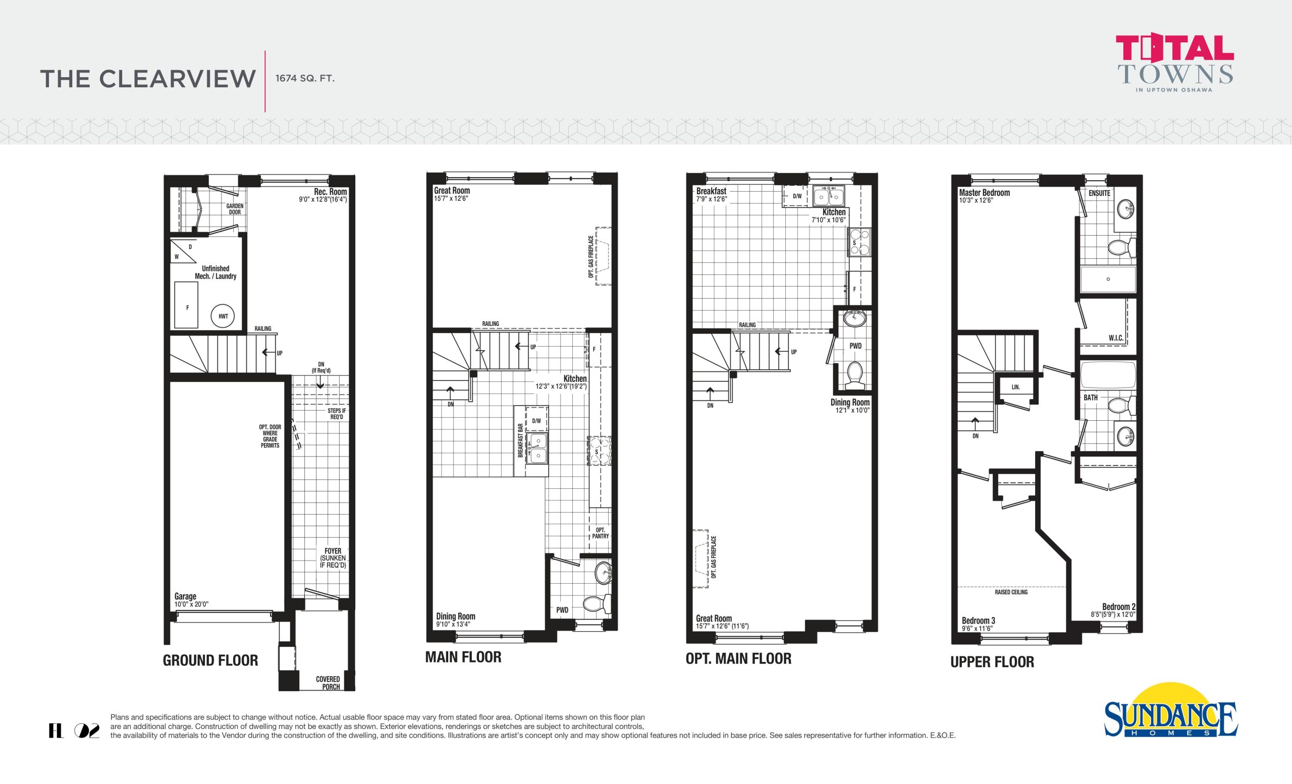
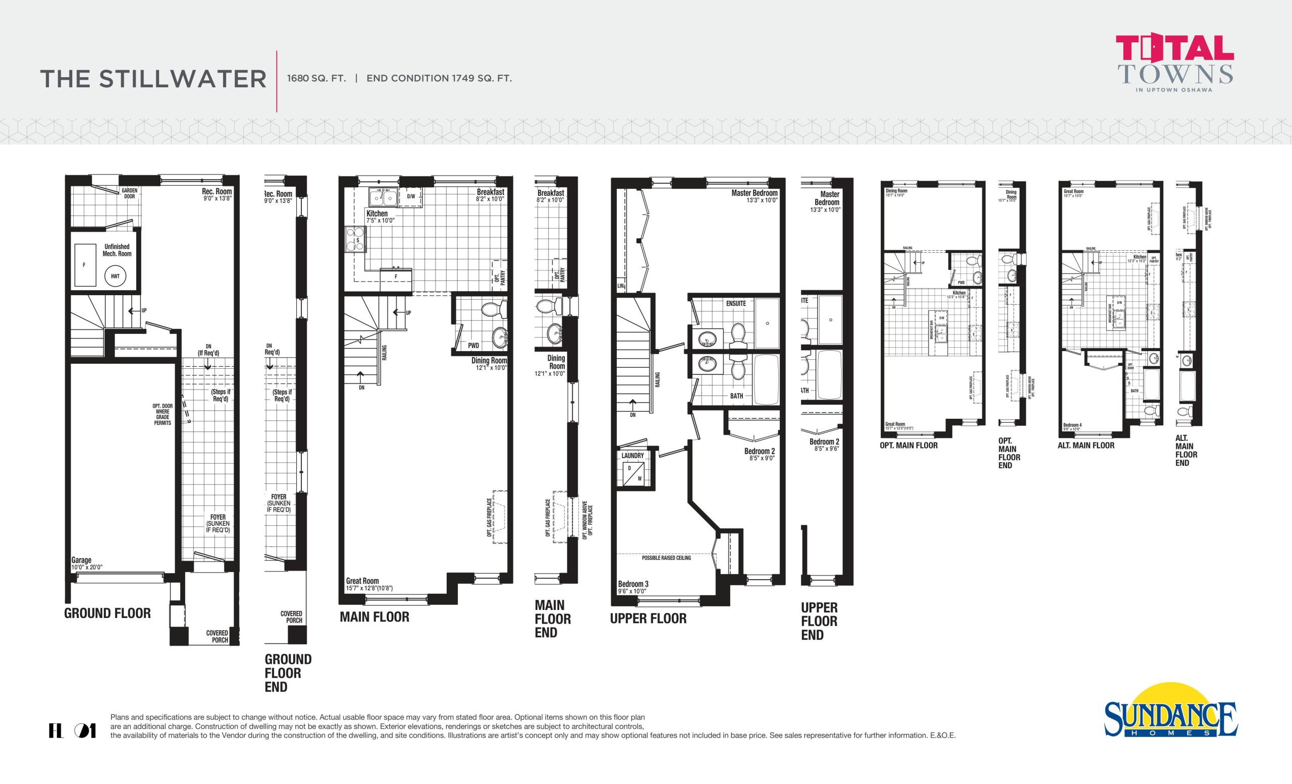
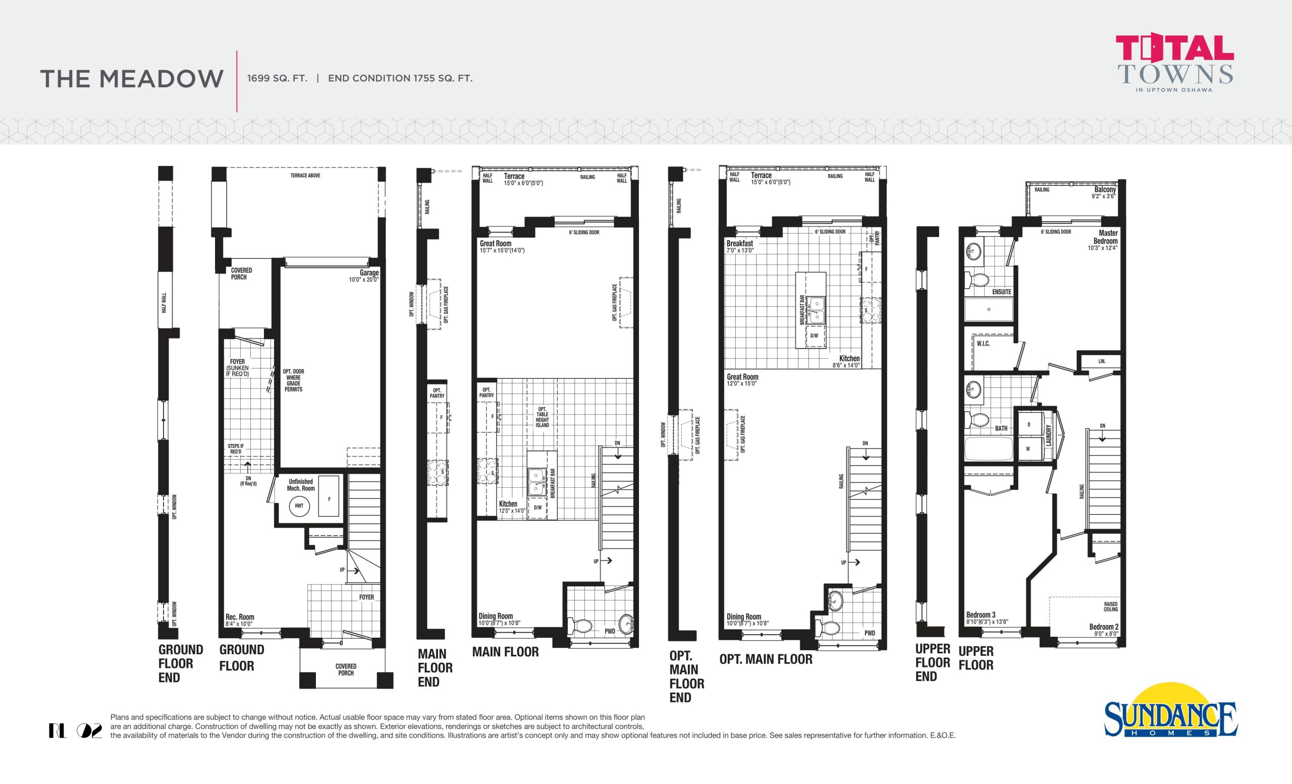
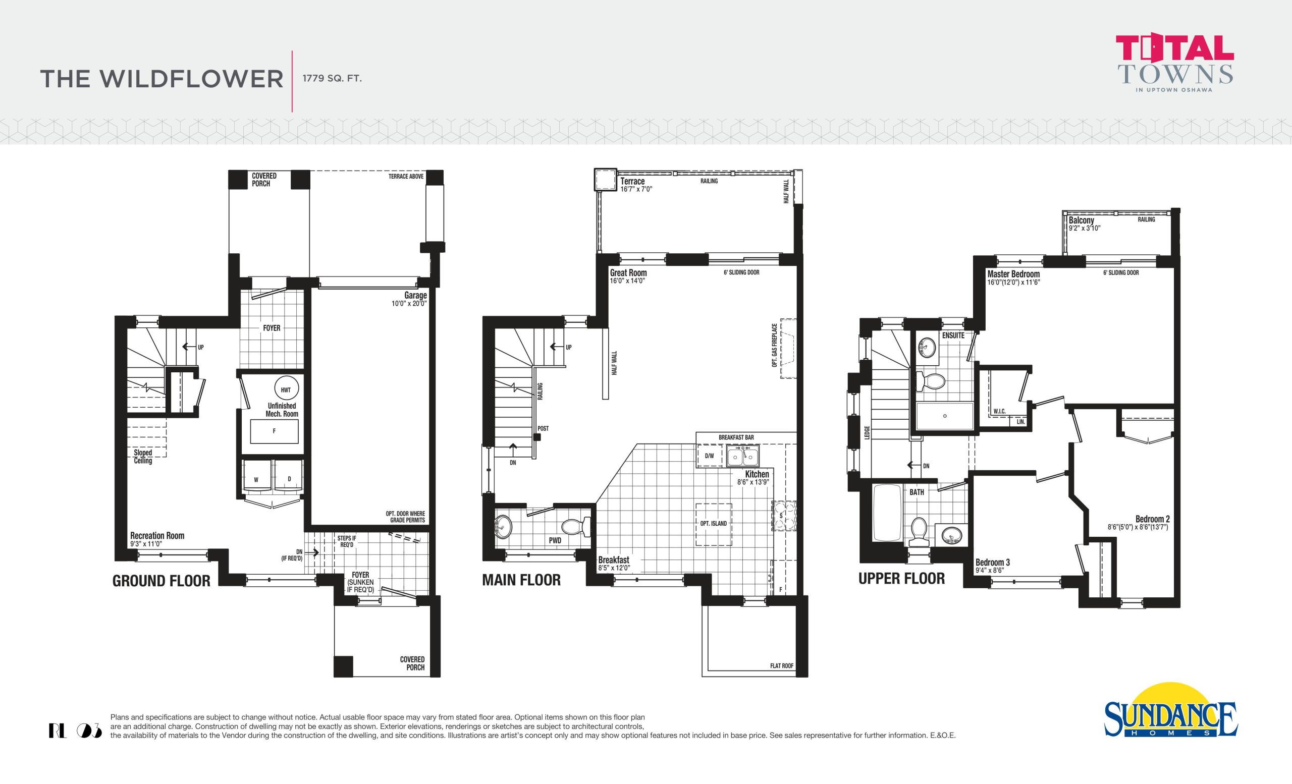
Total Towns Floor Plans & Pricing
| Floor Plan | Beds | Baths | Size (sq ft) | Price | Availability |
|---|---|---|---|---|---|
| The Rosewood | 3 | 2 | 1433 | $547,990 | Sold Out |
| The Blossom | 4 | 2.5 | 1574 | $744,990 | Sold Out |
| The Clearview | 3 | 2.5 | 1674 | $769,990 | Sold Out |
| The Stillwater | 3 | 2.5 | 1680 | $771,990 | Sold Out |
| The Meadow | 3 | 2.5 | 1699 | $724,990 | Sold Out |
| The Wildflower | 3 | 2.5 | 1779 | $939,900 | Available |
Full Total Towns floor plan PDFs, the current price list and available incentives are released to registered buyers. Request the Total Towns price list and floor plans.
Total Towns Deposit Structure
$70,000 (over 210 days)
Deposit structures at Total Towns can change between releases and may differ for international buyers. Confirm the current Total Towns deposit structure before submitting a worksheet.
Finishes
UNIQUE EXTERIORS • Unique exteriors, featuring clay brick soldier coursing, architectural stone, aluminum trim, frieze board, and architecturally controlled materials as per plan. • All elevations and colour schemes are subject to architectural control to ensure an enhanced streetscape. • Prefinished maintenance free soffits, fascia, eavestrough and downspouts as per elevation. • Vinyl thermopane casement windows on all elevations as per plan. End units to have special characteristics & features in accordance with architectural control. • Lots to be fully graded and sodded. • Two exterior water taps — one in garage and one at rear of house. • Sectional garage door as per plan. • Optional access from garage to house as per plan on models where grade permits. • Concrete patio slab walks to front entry from driveway and concrete patio slabs at rear as per plan. • Poured concrete garage floor. • Quality elegant hardware with security deadbolt at front entry. • Self-sealing quality asphalt roof shingles with Manufacturer’s 25-year warranty. • Poured concrete foundation walls with damp-proofing and weeping tiles as per plan. • Exterior light fixtures. • Metal insulated front entry doors with optional glass inserts as per plan. • Covered concrete front porch with decorative columns as per plan. • Side lights installed on front entry door, for end units door as per plan. • Pressure treated landings as per plan. • Aluminum exterior railing with glass panels as per plan LUXURY INTERIOR FEATURES • Quality solid oak handrails and pickets finished in natural color. • Sprayed stippled ceilings with 4” smooth border in all rooms except kitchen, powder room, bathrooms and laundry room. • Painting includes two quality coats, including primer on all walls. • One paint colour throughout. • Sliding thermopane glass patio door with screen to rear terrace/balcony as per plan. • 800 Series interior doors with brass style hardware. • Colonial baseboard and casing for doors and windows. • Professional engineered floor joists. ENERGY EFFICIENT FEATURES • Gas fired hot water system on rental basis. Location to be determined based on mechanical requirements. • Windows and doors sealed with quality exterior caulking. • Screens on all opening windows. • Ducting sized for future central air conditioning, as required. • Professionally engineered roof trusses as per plan. • All electrical wiring in accordance with applicable regulations. • Direct vent natural gas furnace with electronic ignition as per plan. • Insulation in full conformity with Ontario Building Code standards. KITCHEN AND BATHROOM FEATURES • Quality designed kitchen cabinets and vanities from Vendor’s choice of styles. • Optional pantries, kitchen islands and breakfast bars as per plan. • Double stainless steel sink with single lever washerless faucet. • Kitchen exhaust fan ducted to exterior. • White bathroom fixtures including white ceramic accessories. • Pedestal sink in powder room as per plan. • Privacy locks on all bathroom doors. • Mirrors in all bathrooms. • Low flow aerators on all faucets. • Low flow water-saving toilets and shower heads. • Water temperature balancing valves to all separate bathtubs and showers. • Exhaust fans in all bathrooms. • Post formed laminate counter tops. • Bathrooms include single lever faucets as per plan. FLOORING FEATURES • Ceramic floor tile, from Builder’s standard samples, in front main entry, foyer, powder room, kitchen, all bathrooms and laundry room (if applicable) as per plan. • Quality underpad in all carpeted areas. • Quality 35 oz. broadloom installed wall to wall as per plan. • All sub-floor sheathing glued to engineered floor joists, and joints sanded and screwed prior to finished floor installation. ELECTRICAL FEATURES • 200 Amp circuit breaker panel with copper wiring throughout. • White electrical switches and receptacles. • One exterior waterproof electrical outlet, one electrical outlet in garage and one electrical outlet at front porch. • One smoke detector on every floor. • Telephone rough-in provided in kitchen, master bedroom, and recreation room as per plan. • Cable television rough-in in recreation room, great room and master bedroom as per plan. • Hard wired Carbon Monoxide detector interlocked as per Ontario Building Code. • Electrical light fixtures are installed throughout, including ceiling light fixture in all bedrooms, family room, and chandelier in dining room as per plan. • Switch-controlled ceiling light receptacle in living room. • Electrical duplex receptacles protected by ground fault interrupter in all bathrooms and kitchens. • Rough-in for future central vacuum. • Rough-in for future security system. LAUNDRY AREA FEATURES • Exterior dryer vent provided. • Heavy-duty receptacle electrical outlet for dryer and standard electrical outlet for washing machine. • Single laundry tub as per plan WARRANTY • Sundance Homes Warranty in accordance with TARION. • Seven Year Tarion protection program for major structural only. • All Purchasers’ choices are from Builder’s standard samples only. • Purchaser acknowledges that the garage is an unfinished area as per applicable plan and not included in the size of the house. • House to be finished in a good professional & workmanlike manner. • Variations from Vendor’s samples may occur in finishing materials, kitchen and vanity cabinetry, floor and wall finishes due to normal production process, dye lot variations, availability or site conditions. • Vendor will not allow the Purchaser to do any work and/or supply any material to finish dwelling or enter the premises before closing date. • House types and streetscapes subject to final Architectural approval of the City of Oshawa or Developer’s Architectural Control Architects and final siting, and approvals of the Vendor’s architect. • Exterior elevations will be similar to Artist’s concept pictures shown, but not necessarily identical. • Actual floor space may vary from stated floor area. • Location of furnace, hot water system, structural posts & beams are to be determined by architect and may not be located as shown on the brochure and Purchasers shall be deemed to accept same. • Room dimensions and window configuration may vary with final construction drawings. All dimensions are approximate. • Prices, terms, materials, specifications and conditions subject to change without notice. • The Vendor has the right to substitute materials of equal or better quality. E. & O.E.
Location: Harmony Road North & Missom Gate
Total Towns is located at Harmony Road North & Missom Gate, Oshawa in the Oshawa neighbourhood, Regional Municipality of Durham.
- Walk Score: 69/100
- Transit Score: 45/100
Explore more pre-construction projects in Oshawa or browse the Regional Municipality of Durham region.
About the Developer: Sundance Homes
Total Towns is being developed by Sundance Homes.
See all Sundance Homes pre-construction projects.
How to Buy at Total Towns
- Register early. Allocation at Total Towns in Oshawa is released to platinum brokerages before any public opening, so the best floor plans and lowest release pricing go to registered buyers first.
- Review the price list and deposit structure. The current published deposit structure is $70,000 (over 210 days).
- Submit a worksheet. Worksheets rank your preferred suites or lots; they are not binding until the developer issues an allocation.
- Sign and use your cooling-off period. Ontario pre-construction condominium purchases carry a 10-day statutory rescission period for lawyer and lender review. Freehold purchases do not.
Closing Costs & Investor Notes for Total Towns
Budget beyond the purchase price at Total Towns: development and education levies (usually capped by amendment), Tarion enrolment, utility meter hook-ups, land transfer tax, HST treatment (the federal/provincial new-housing rebate applies to buyers who occupy or, for investors, the rental rebate applies with a one-year lease), and legal fees.
Assignment rights, rental-during-occupancy rights and capped levies vary release to release at Total Towns. Confirm each in the current agreement of purchase and sale before you sign.
Total Towns — Frequently Asked Questions
Where is Total Towns located?
Total Towns is located at Harmony Road North & Missom Gate, Oshawa in the Oshawa neighbourhood.
Who is the developer of Total Towns?
Total Towns is being developed by Sundance Homes.
How much do units at Total Towns cost?
Pricing at Total Towns starts from $939,900 and ranges to $939,900. Prices and incentives change with each release — request the current price list for live pricing.
When is occupancy at Total Towns?
Estimated occupancy for Total Towns is 2022-01-01.
How do I get platinum or VIP access to Total Towns?
Circle Real Estate provides platinum access to Total Towns, including first access to floor plans, the price list and worksheet submission. Register on this page to be added to the VIP list.
Similar Pre-Construction Projects in Oshawa
- Nahid Harbour Condos — Oshawa
- University Studios — Oshawa
- OH! Townhomes — Oshawa
- The Heights of Harmony East — Oshawa
- University Towns — Oshawa
- Berkshire Abbey at Kingmeadow — Oshawa
- 480-506 Ritson Road South Townhomes (formerly Ritson Towns) — Oshawa
- PostLofts — Oshawa
Register for Total Towns pricing, floor plans and VIP access on Circle Real Estate.
Last verified: 2026-11-08. Source: RedBricks project feed. Published by Circle Real Estate Brokerage. Prices and incentives are subject to change without notice. E. & O.E.