Thornhill Trails Executive Towns — Vaughan Pre-Construction
Thornhill Trails Executive is a now selling pre-construction towns development by Remington Homes in Vaughan's Patterson starting from $1,079,990. Get pric…
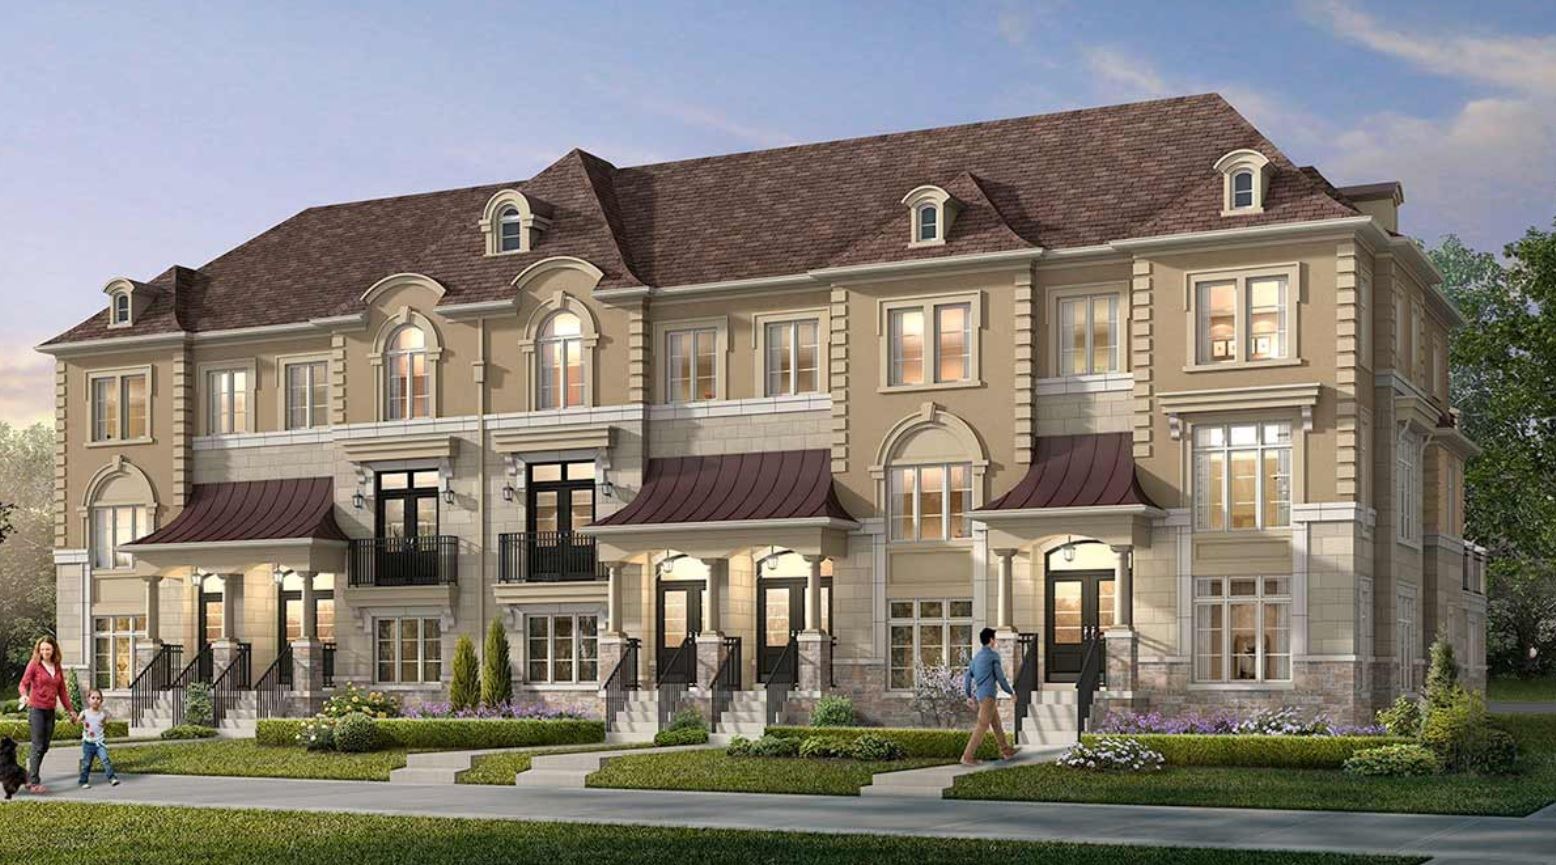
Thornhill Trails Executive Quick Facts
| Project Name | Thornhill Trails Executive |
|---|---|
| Developer | Remington Homes |
| Address | Dufferin Street |
| City | Vaughan |
| Neighbourhood | Patterson |
| Region | Regional Municipality of York |
| Building Type | Townhouse |
| Sales Status | Now Selling |
| Suite Sizes | 2009 – 3531 sq ft |
| Pricing | $1,079,990 – $1,749,990 |
| Deposit Structure | $100,000 (over 120 days) |
| Occupancy | 2021-01-01 |
| Walk Score | 51 |
| Transit Score | 38 |
About Thornhill Trails Executive in Vaughan
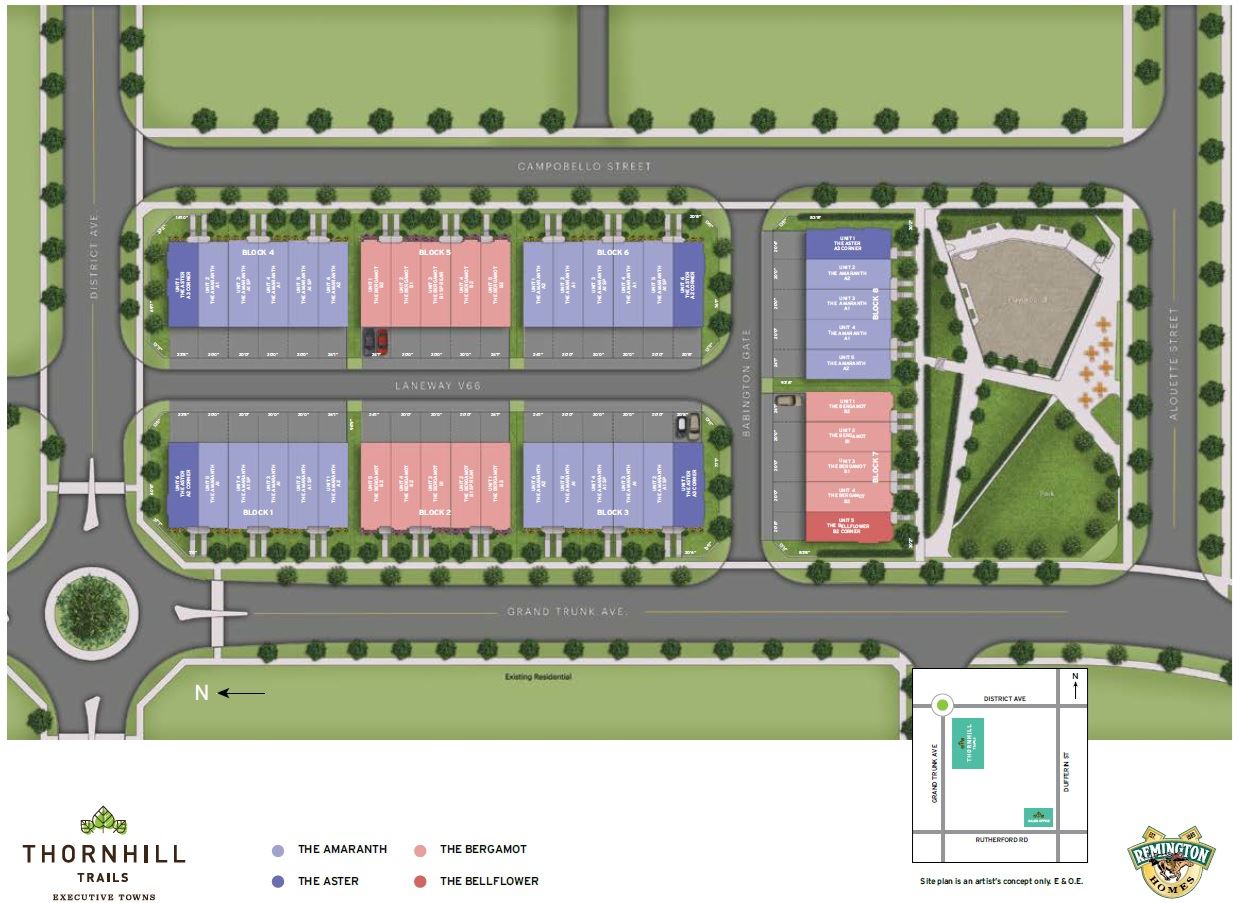
Thornhill Trails Executive Towns is a completed home community by Remington Homes at Dufferin Street in the Patterson neighbourhood of Vaughan. The project contains 44 homes. Thornhill Trails Executive Towns was completed in 2021. The home collection includes detached homes and townhomes. Recorded home designs include two-storey and three-storey layouts, lots measuring 20 and 40 feet wide, and one-car garages. Townhome designs include traditional townhomes and rear-lane townhomes, with end units, corner units, and interior units represented. The recorded plans include unfinished basement configurations. Current inventory includes 7 available floor plans ranging from 2,060 to 3,036 sq. ft. Current prices range from $1,079,990 to $1,749,990. The location has a Walk Score of 51 and a Transit Score of 38.
Thornhill Trails Executive is also marketed as Thornhill Trails Executive Towns, and listed in the developer's material as Thornhill Trails Executive Towns.
Thornhill Trails Executive Renderings & Gallery
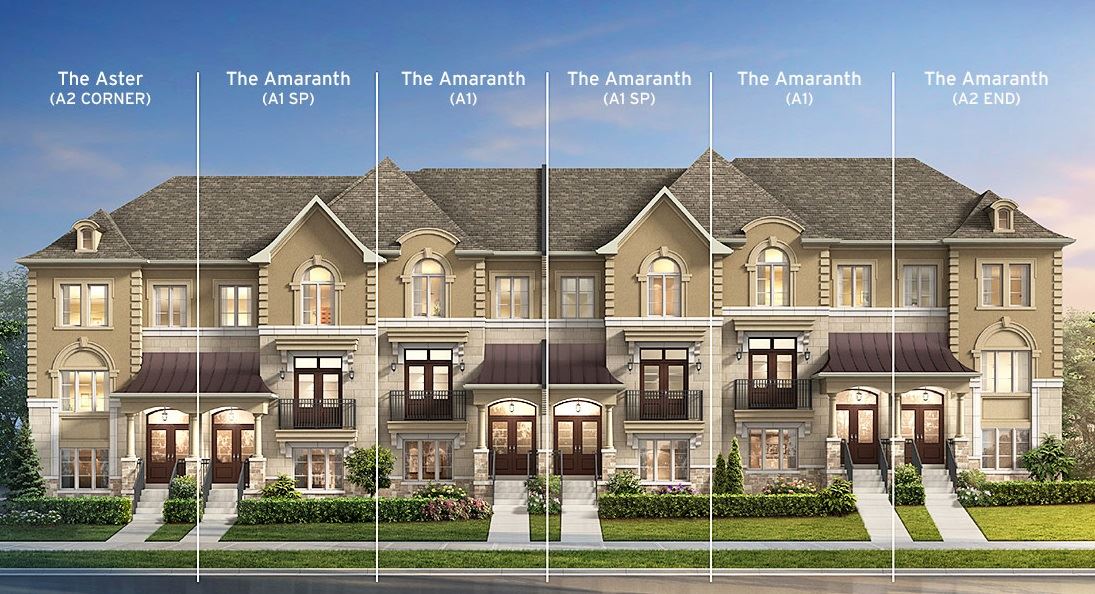
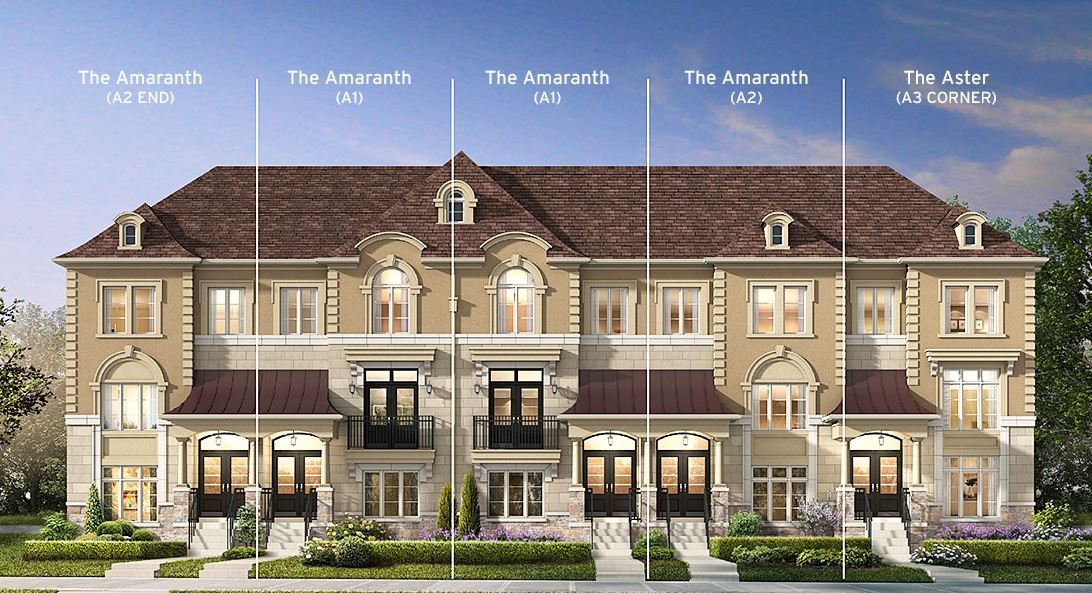
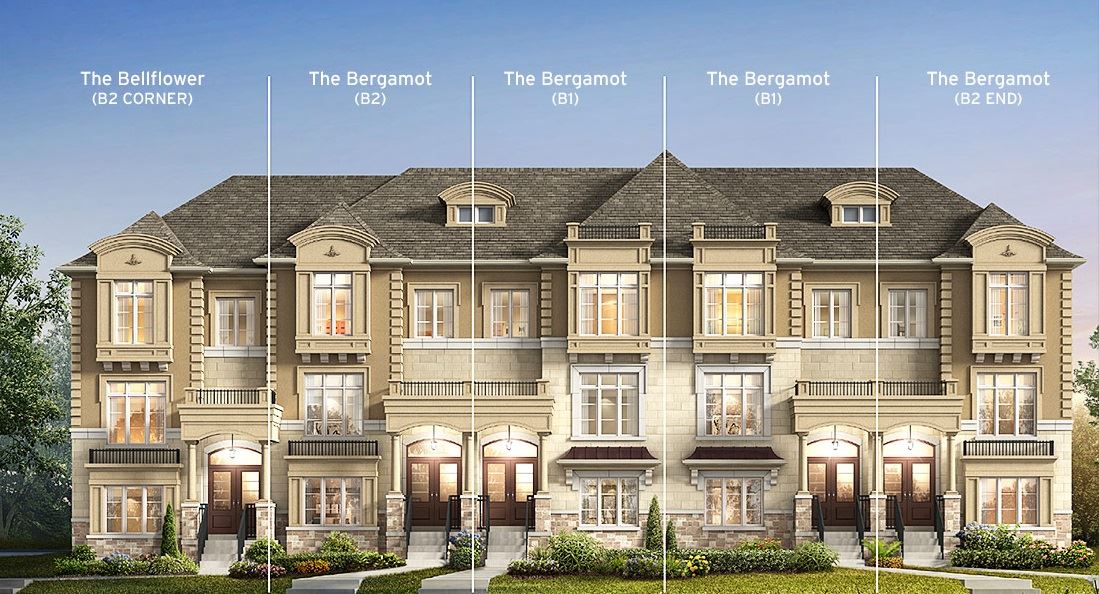
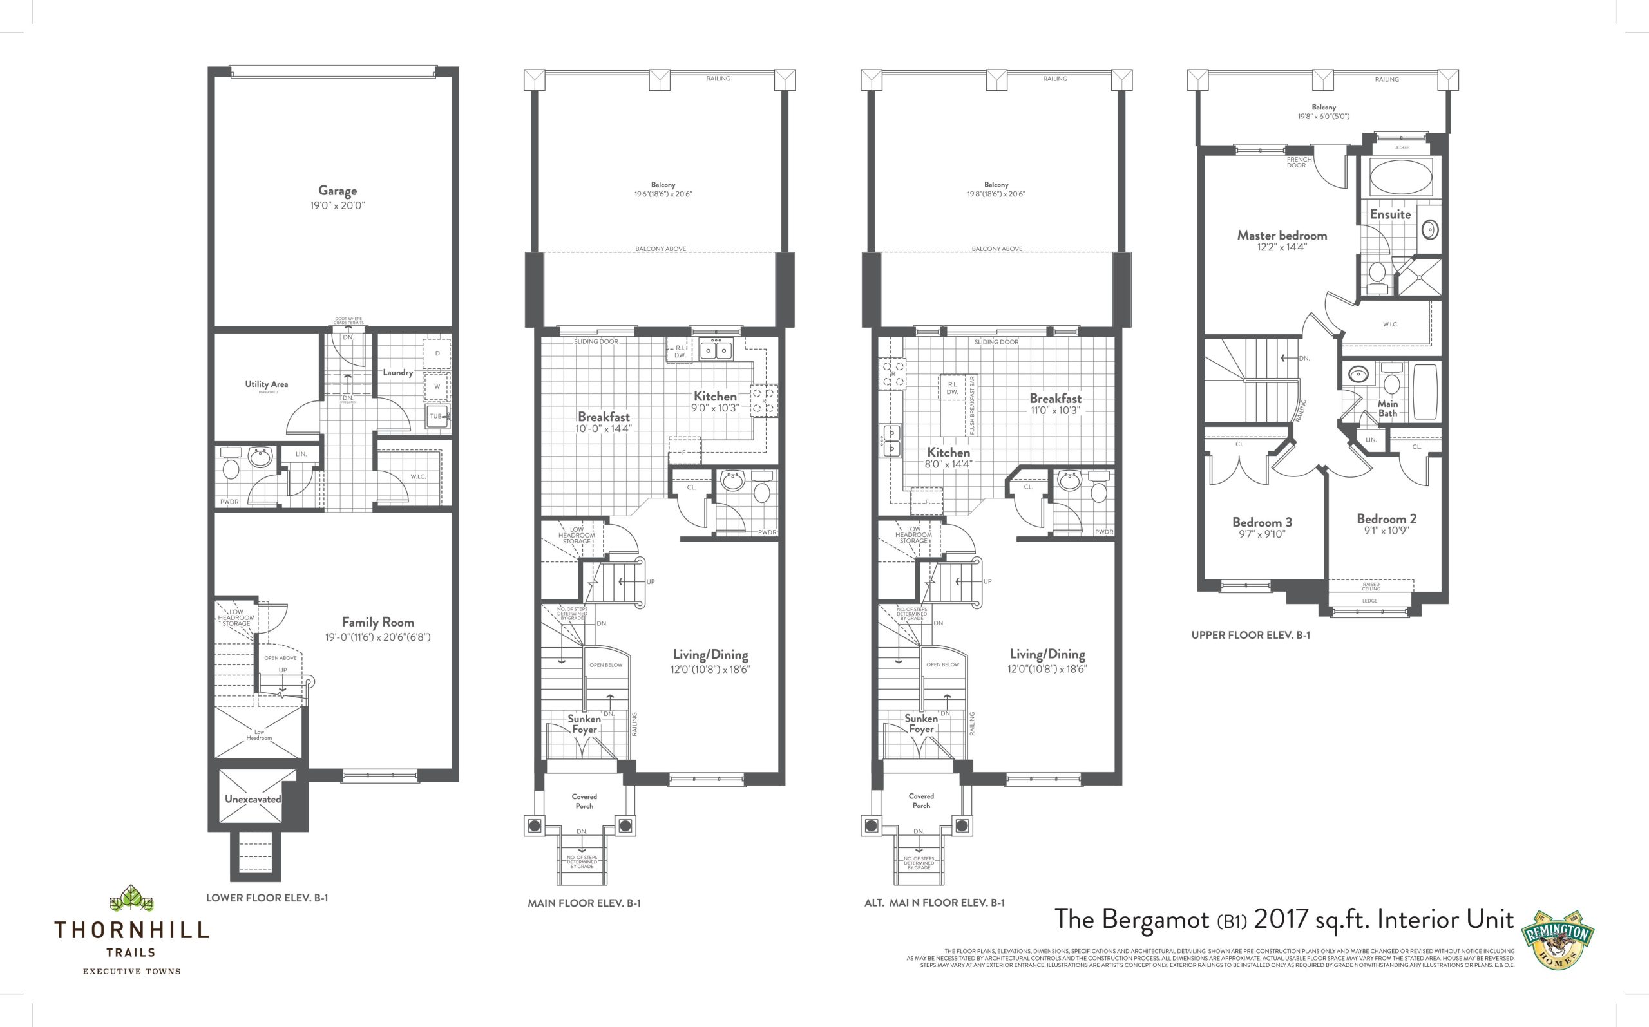
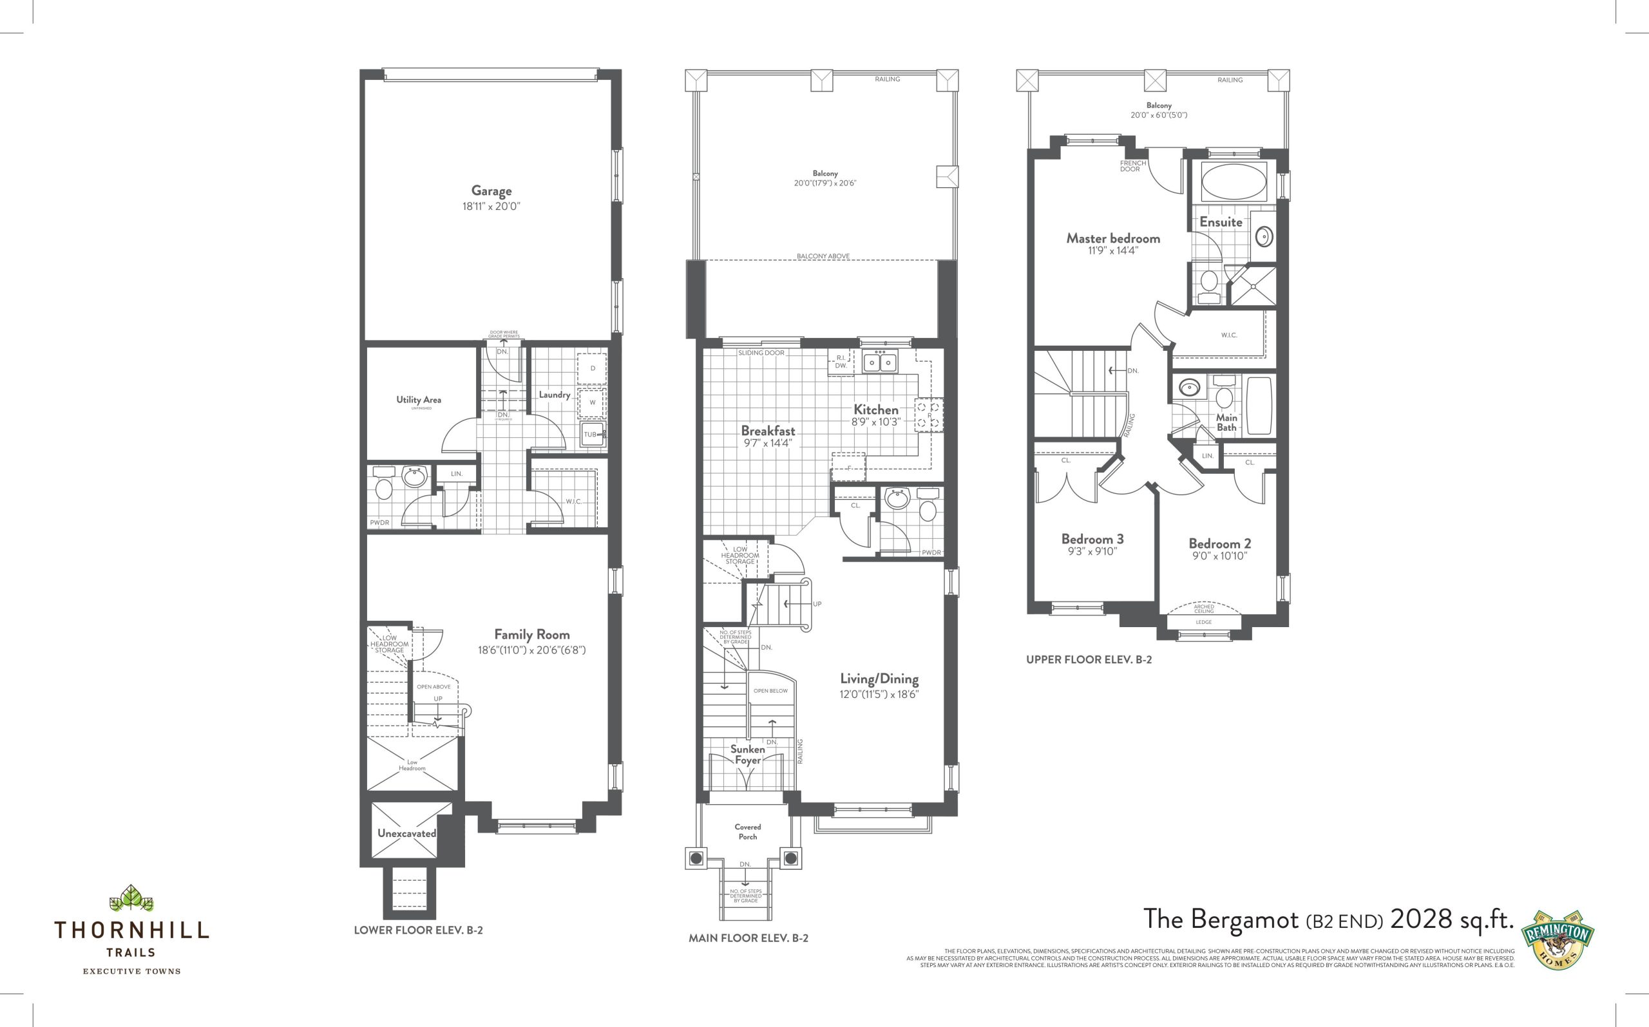
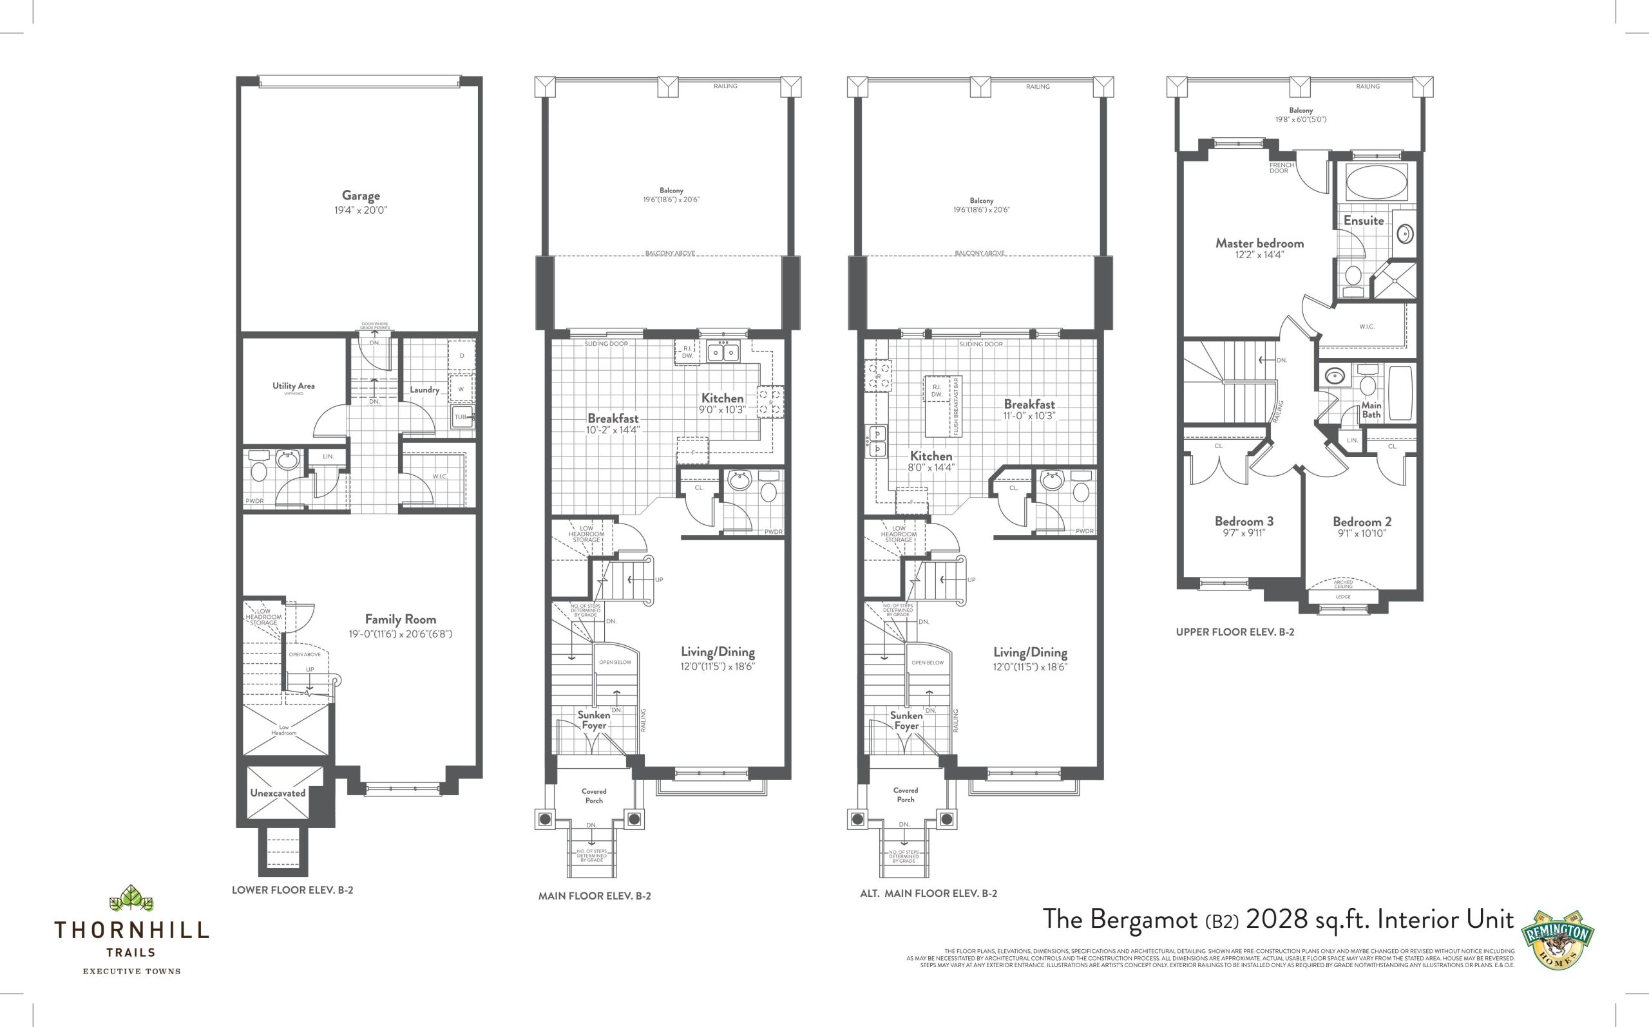
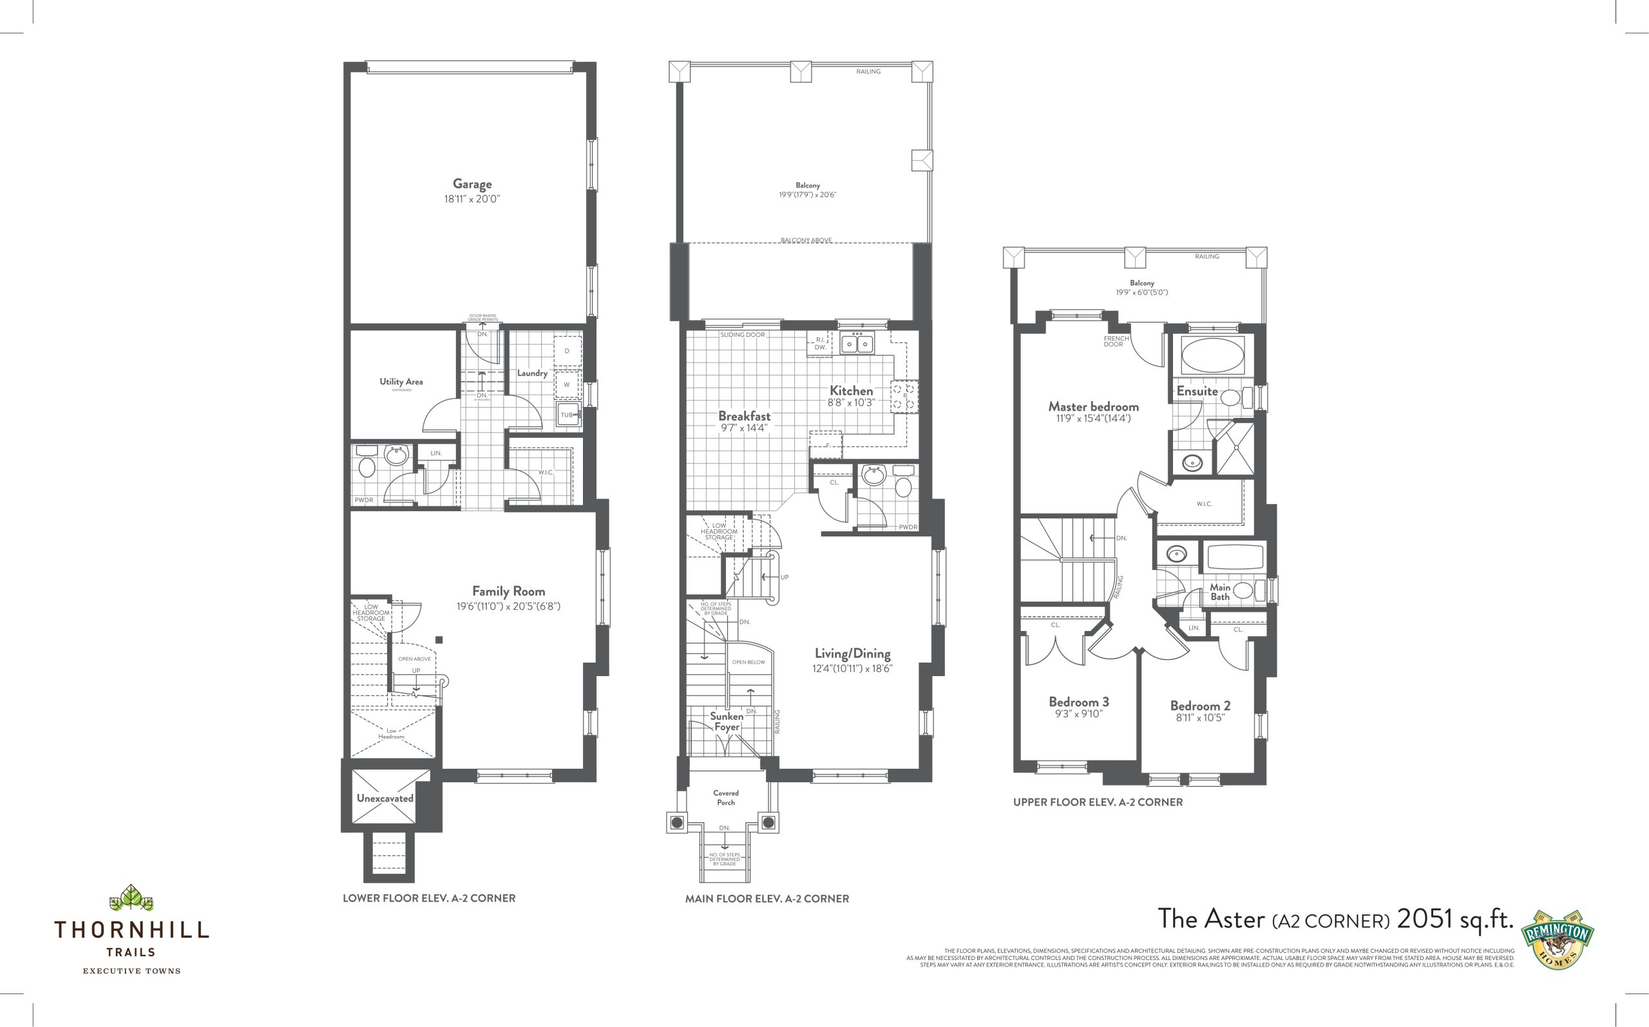
Thornhill Trails Executive Floor Plans & Pricing
| Floor Plan | Beds | Baths | Size (sq ft) | Price | Availability |
|---|---|---|---|---|---|
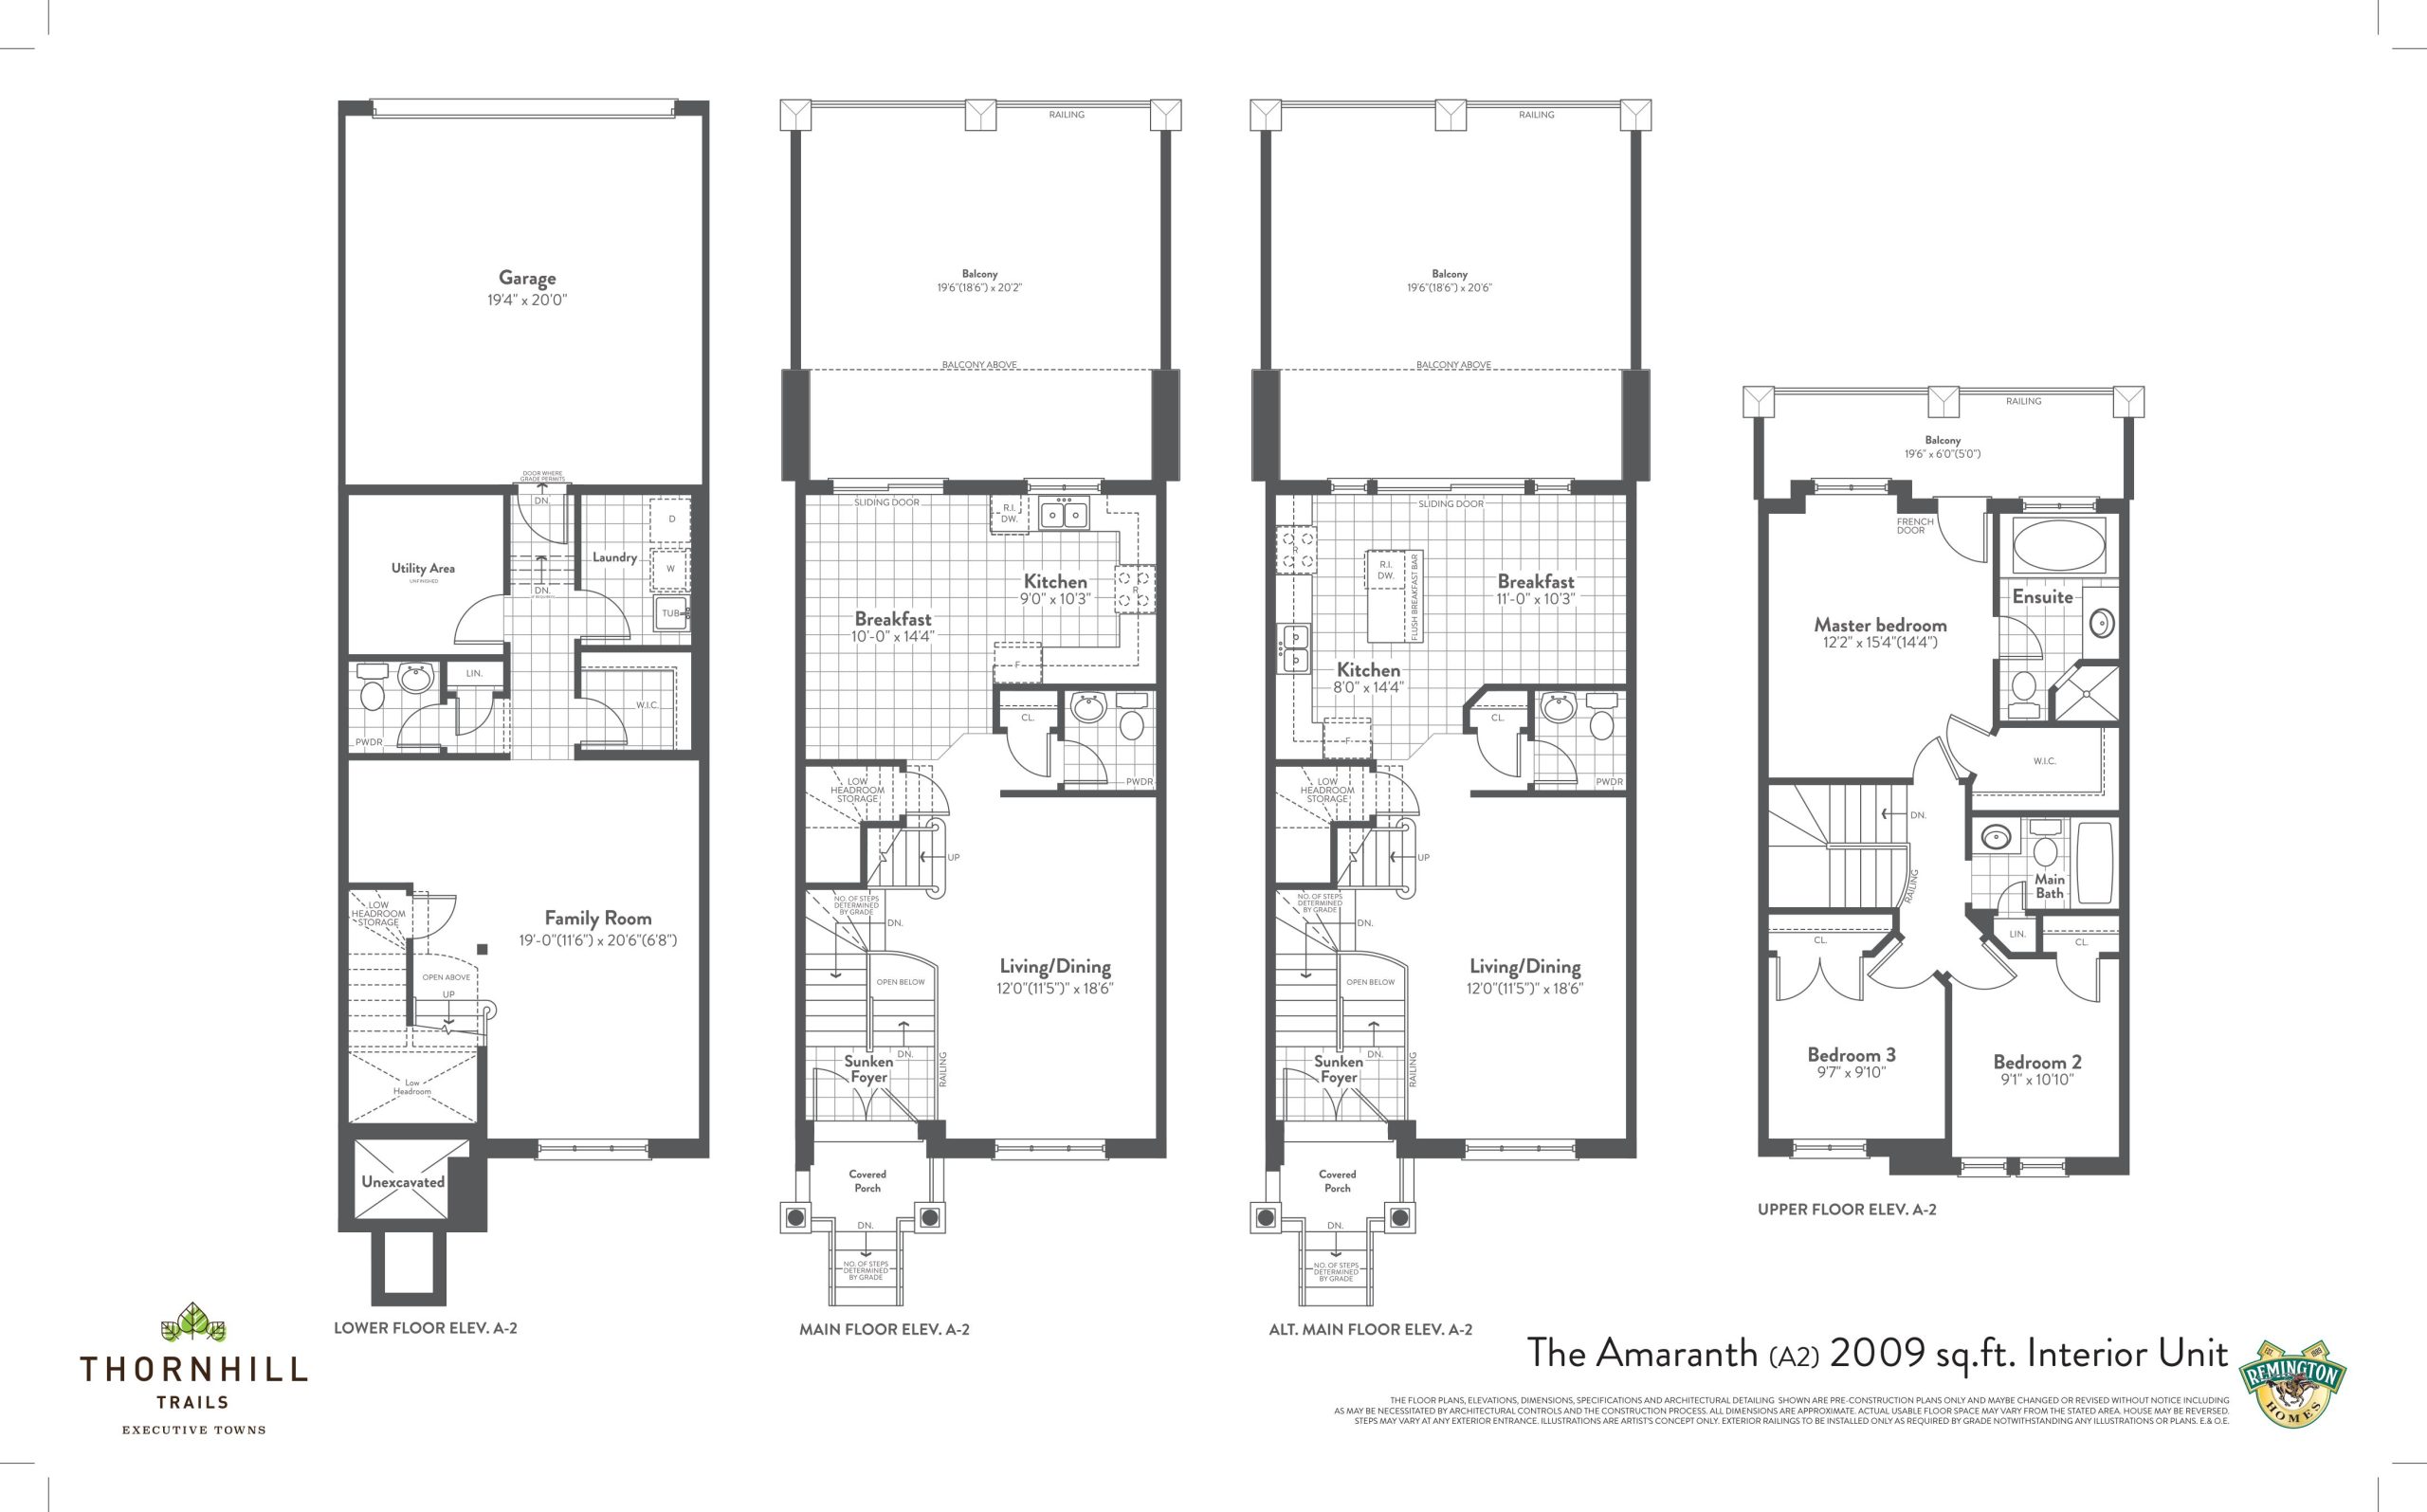
| The Amaranth - A2 | 3 | 3 | 2009 | Register for pricing | Sold Out |
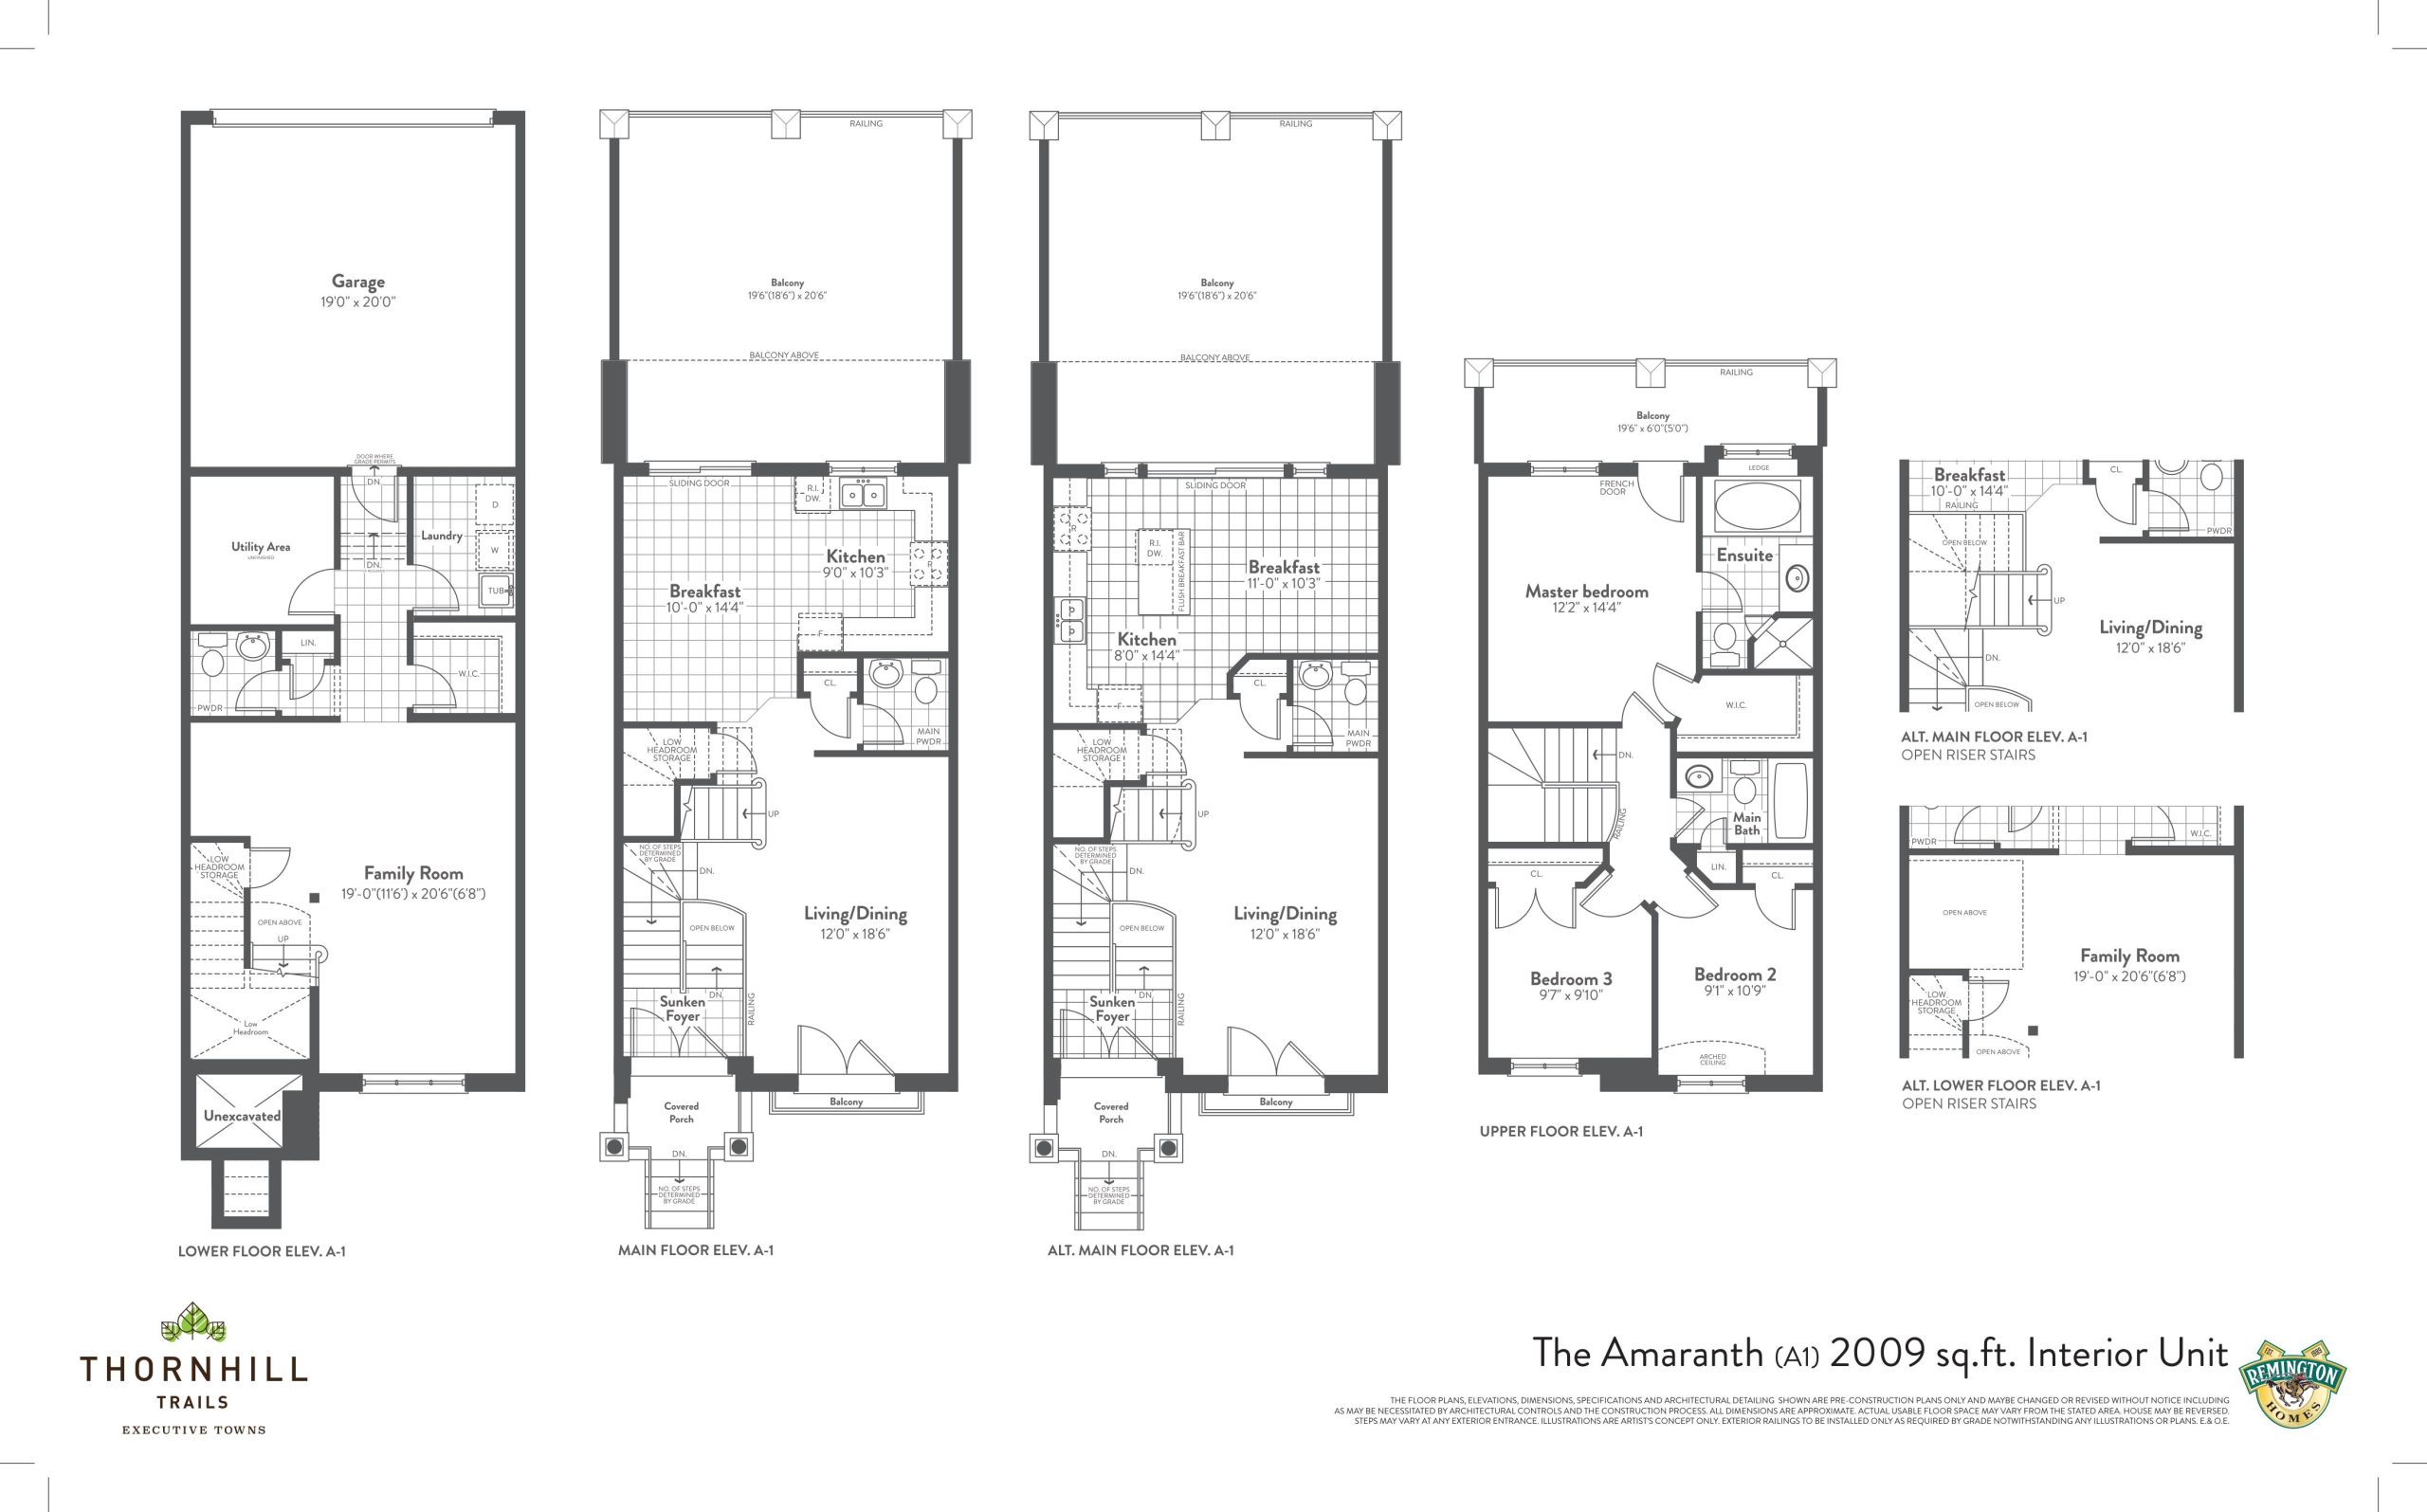
| The Amaranth - A1 | 3 | 3 | 2009 | $1,050,390 | Sold Out |
| The Amaranth - A1 | 3 | 3 | 2009 | $1,050,390 | Sold Out |
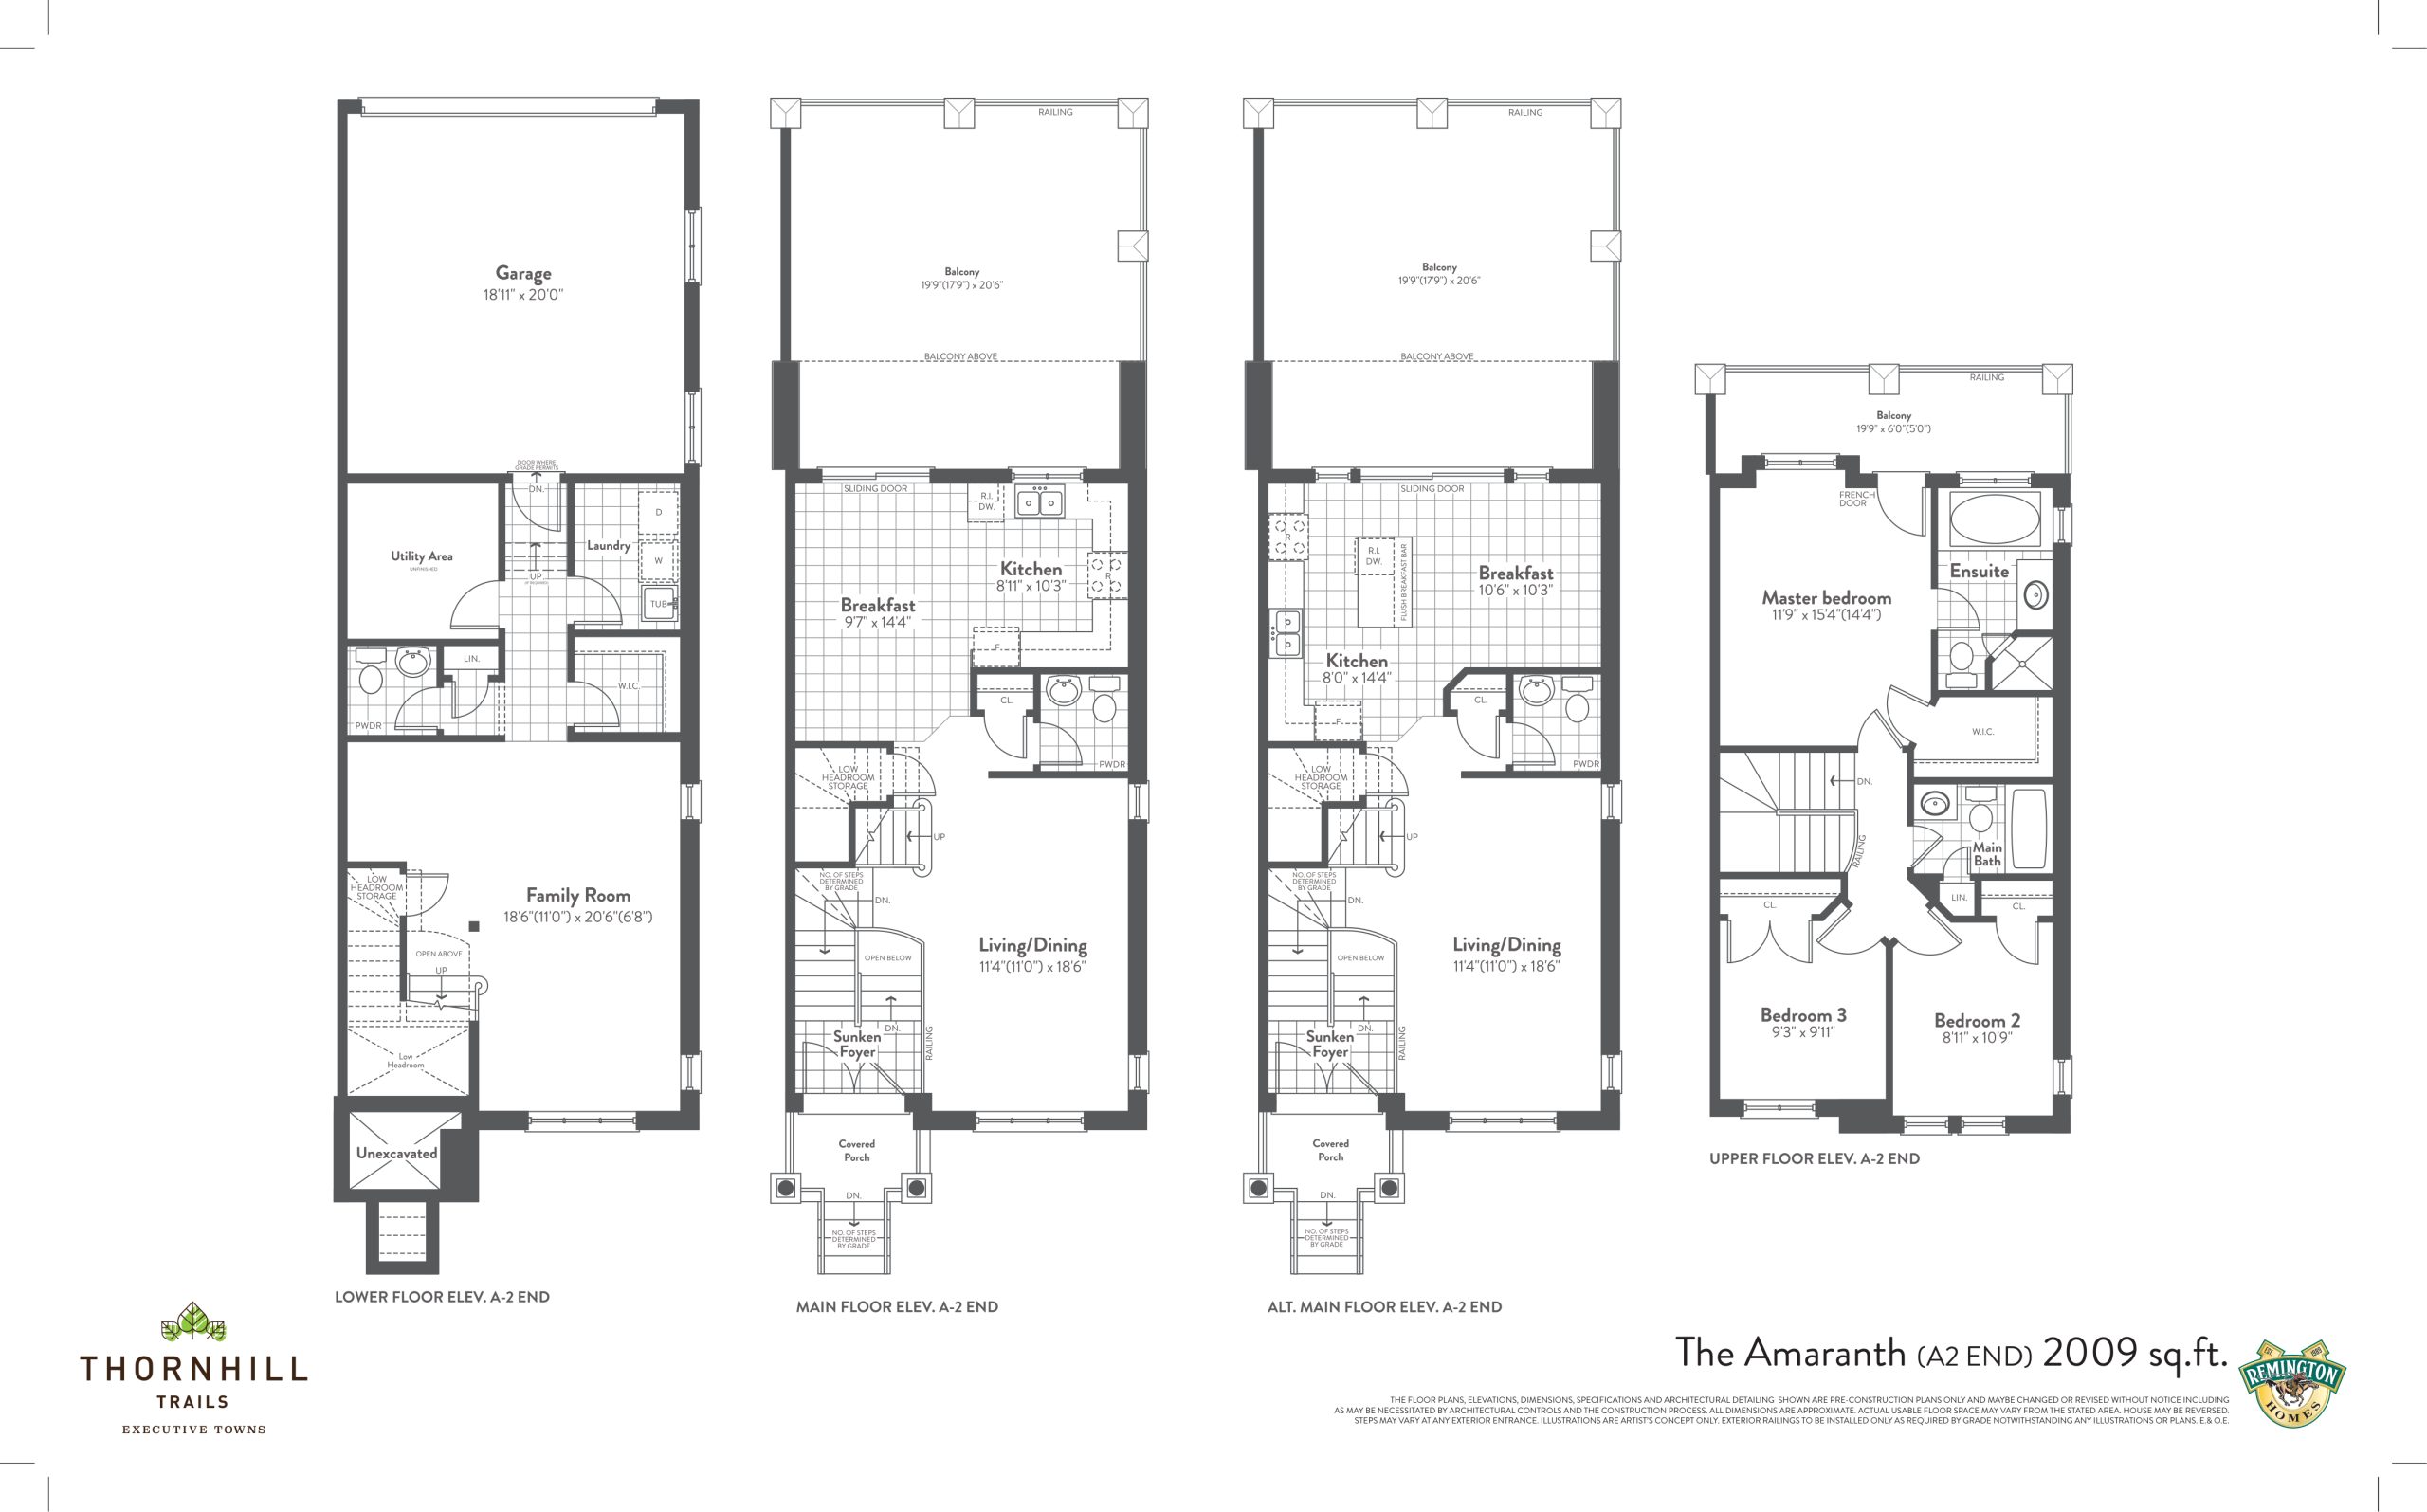
| The Amaranth - A2 End | 3 | 3 | 2009 | $1,100,890 | Sold Out |
| The Amaranth - A2 End | 3 | 3 | 2009 | $1,100,890 | Sold Out |
| The Amaranth - A2 | 3 | 3 | 2009 | Register for pricing | Sold Out |
| The Bergamot - B1 | 3 | 3 | 2017 | $1,070,590 | Sold Out |
| The Bergamot - B1 | 3 | 3 | 2017 | $1,070,590 | Sold Out |
| The Bergamot - B2 End | 3 | 3 | 2028 | $1,100,890 | Sold Out |
| The Bergamot - B2 | 3 | 3 | 2028 | $1,070,590 | Sold Out |
| The Bergamot - B2 | 3 | 3 | 2028 | $1,070,590 | Sold Out |
| The Bergamot - B2 End | 3 | 3 | 2028 | $1,100,890 | Sold Out |
| The Aster - A2 Corner | 3 | 3 | 2051 | Register for pricing | Sold Out |
| The Aster - A2 Corner | 3 | 3 | 2051 | Register for pricing | Sold Out |
| The Milkweed | 3 | 3 | 2060 | $1,079,990 | Available |
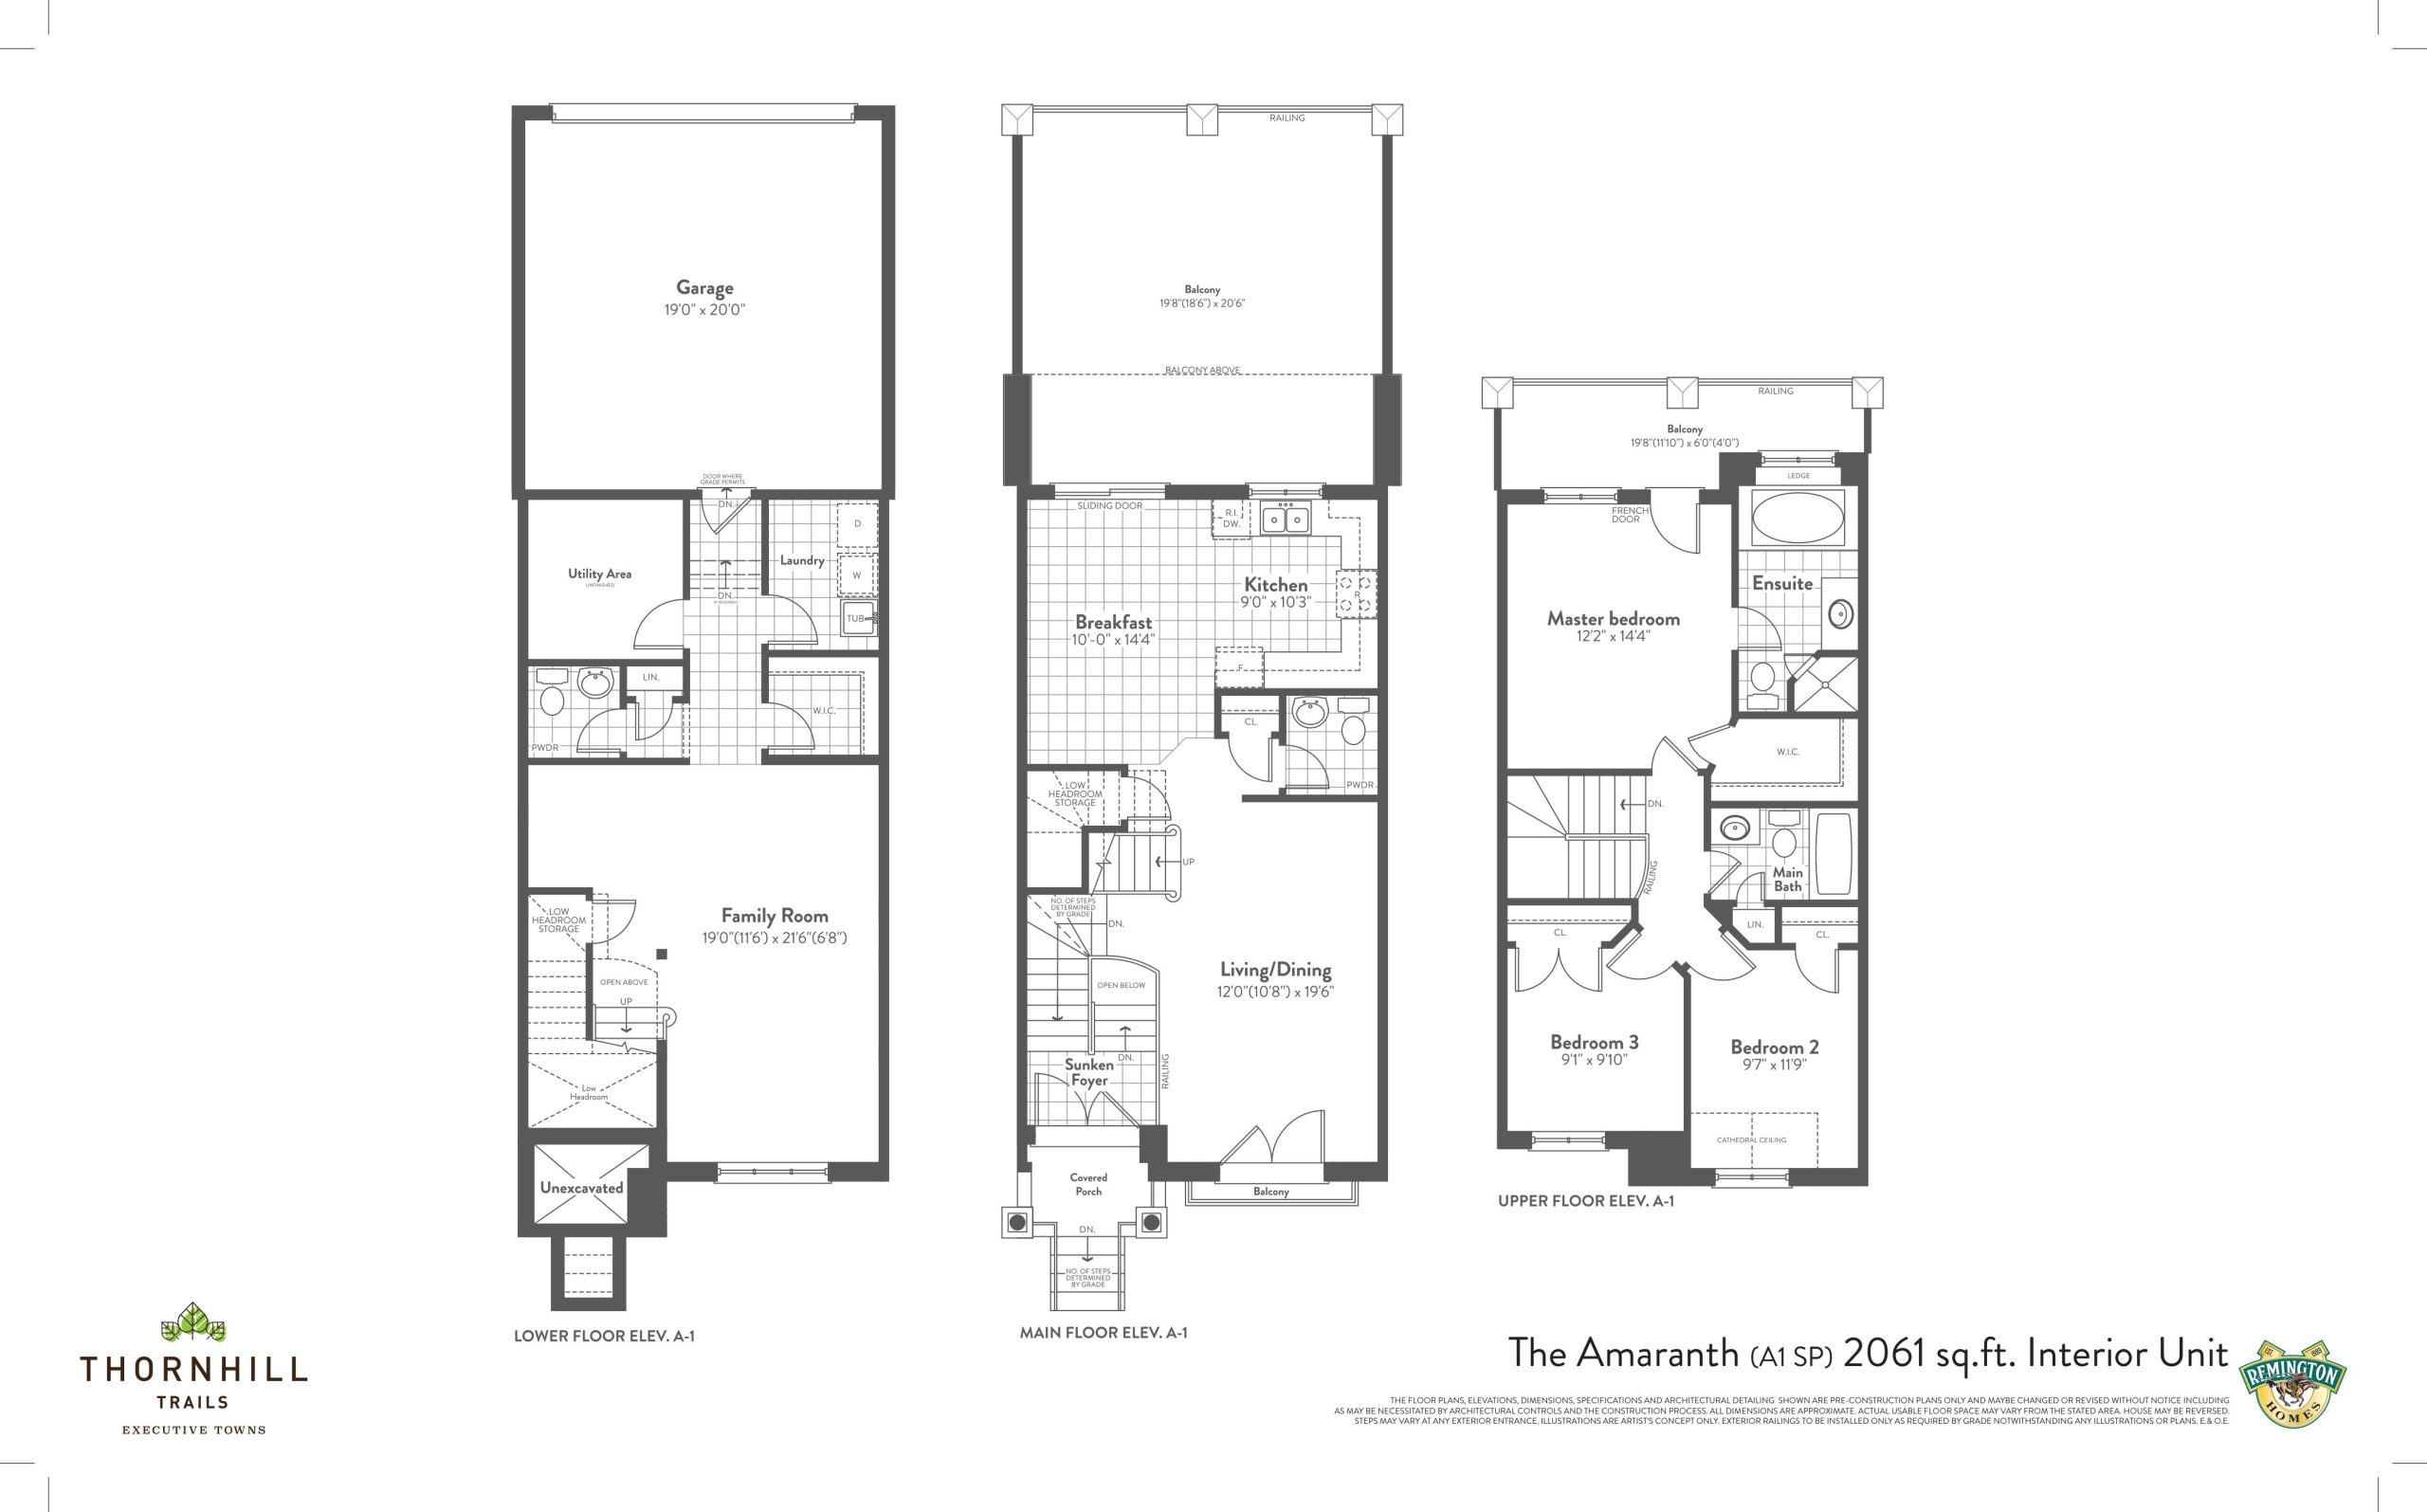
| The Amaranth - A1 SP | 3 | 3 | 2061 | $1,100,890 | Sold Out |
| The Amaranth - A1 SP | 3 | 3 | 2061 | $1,100,890 | Sold Out |
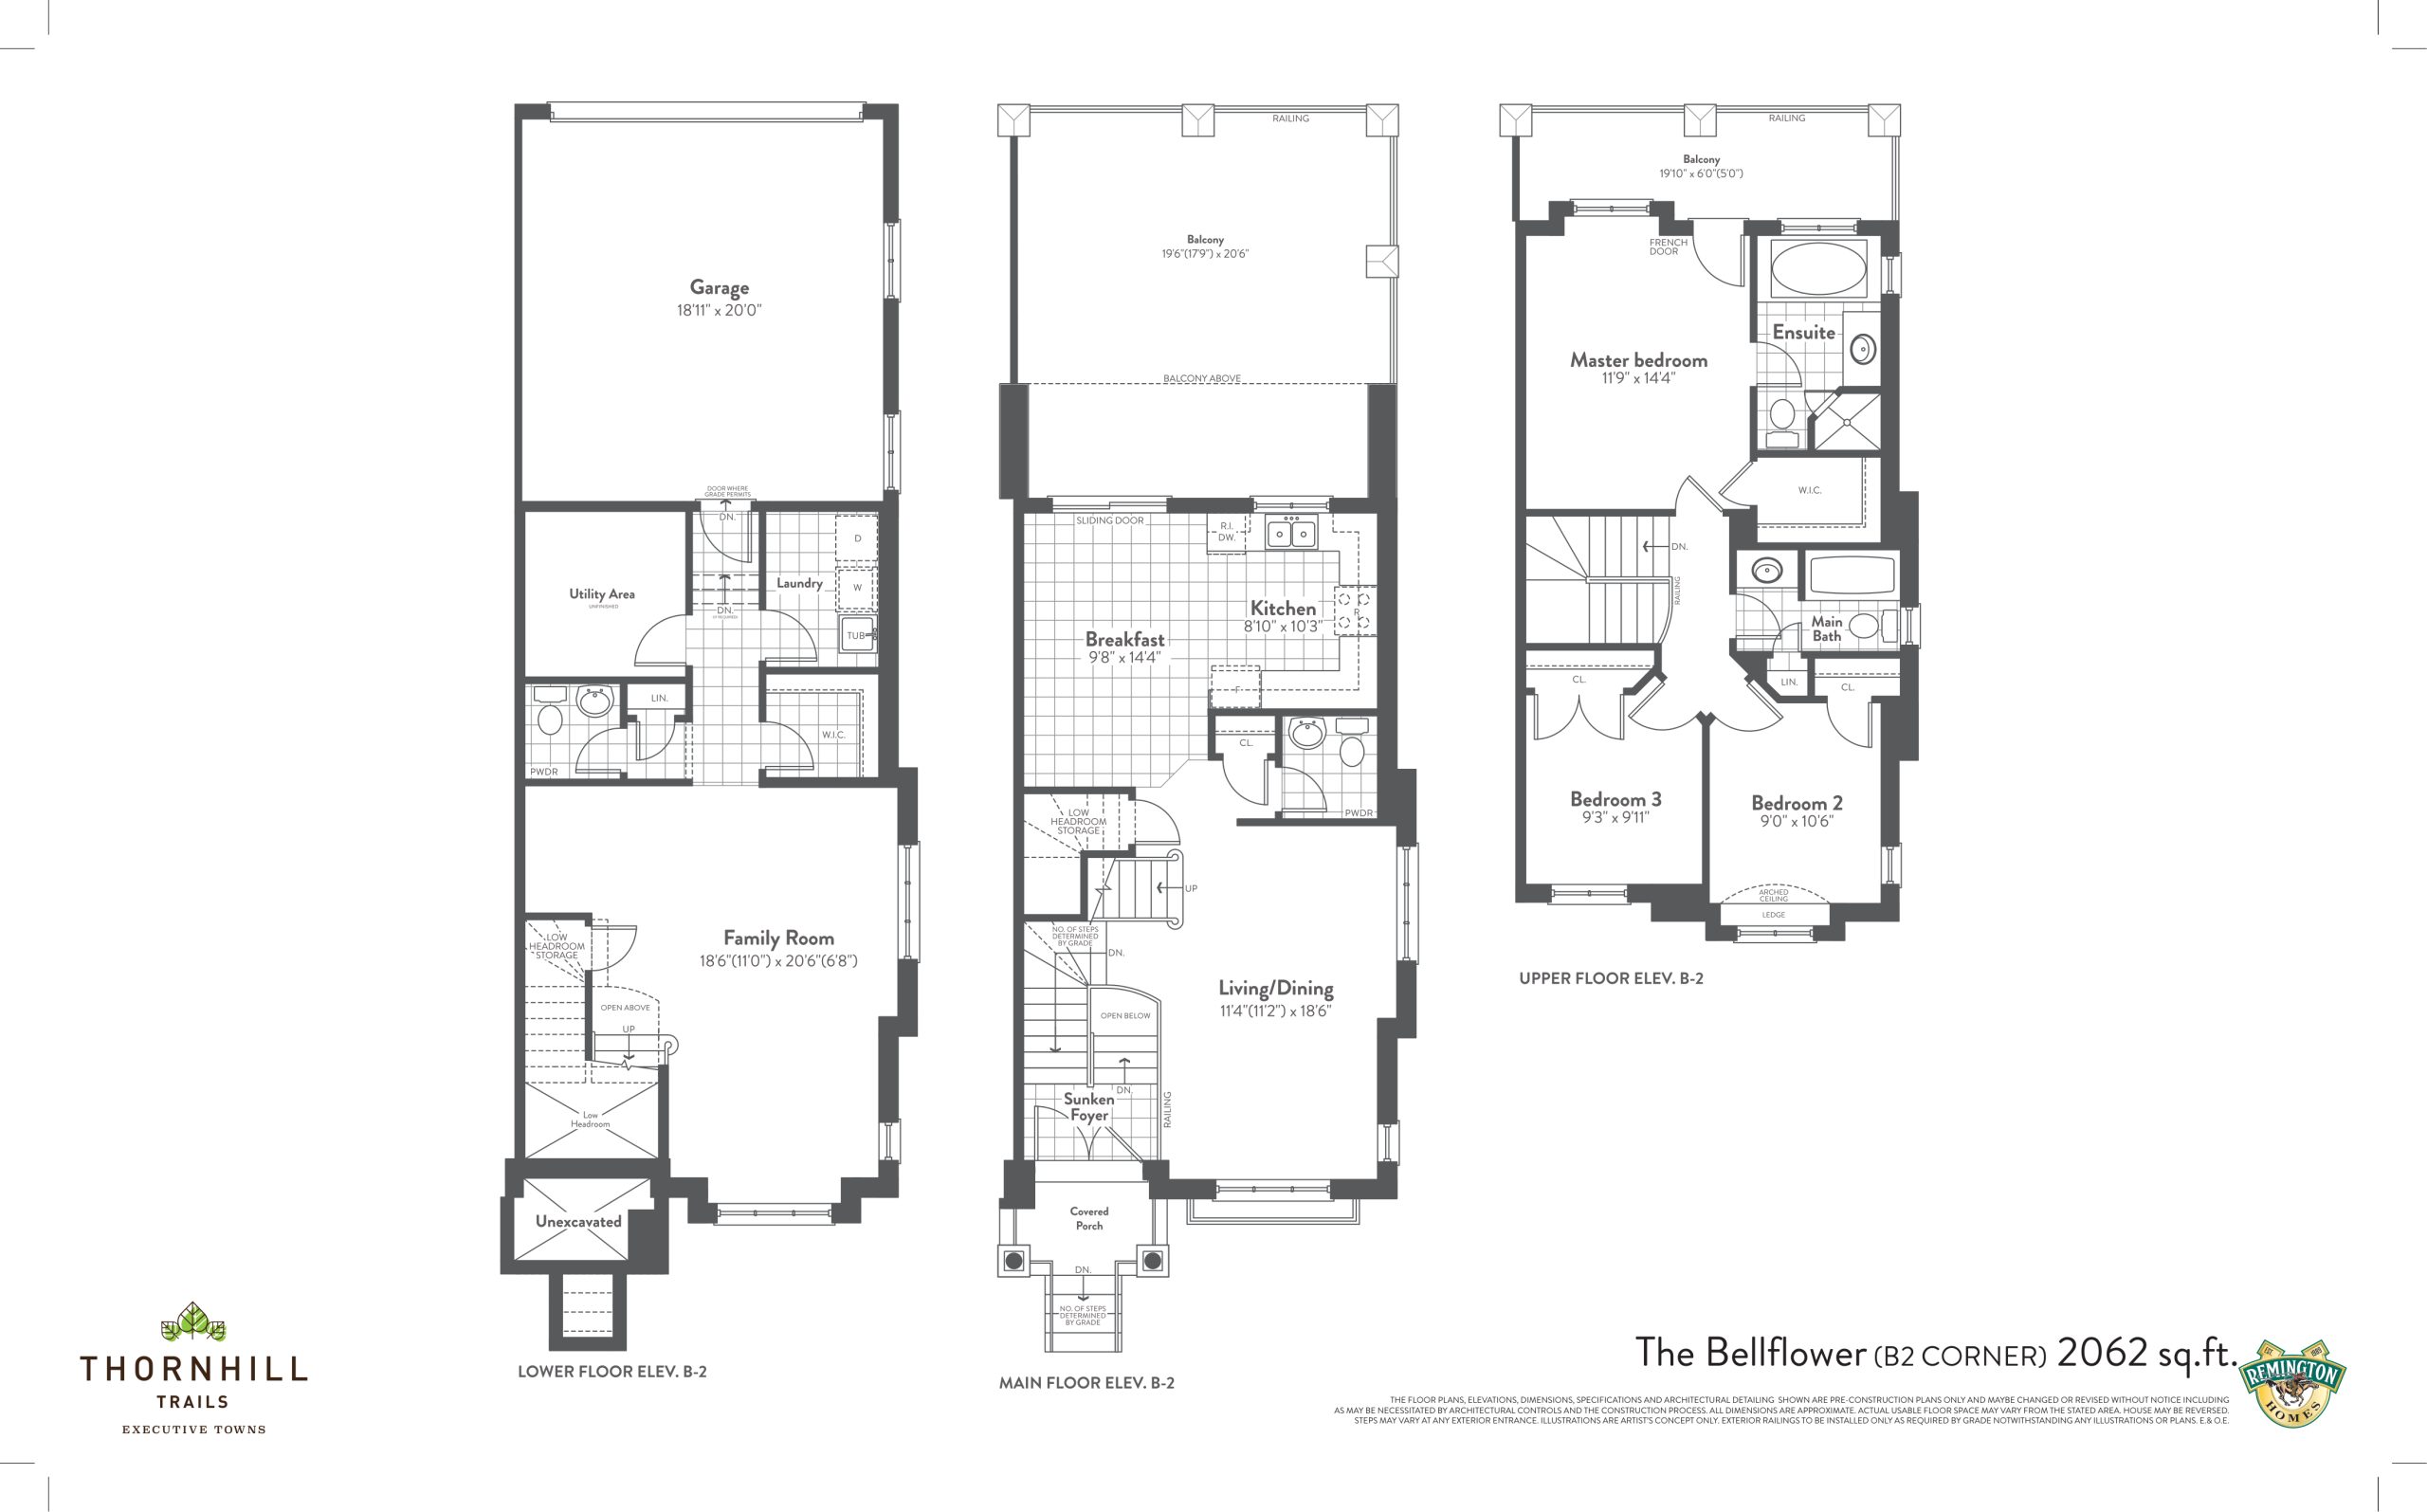
| The Bellflower - B2 Corner | 3 | 3 | 2062 | Register for pricing | Sold Out |
| The Bellflower - B2 Corner | 3 | 3 | 2062 | Register for pricing | Sold Out |
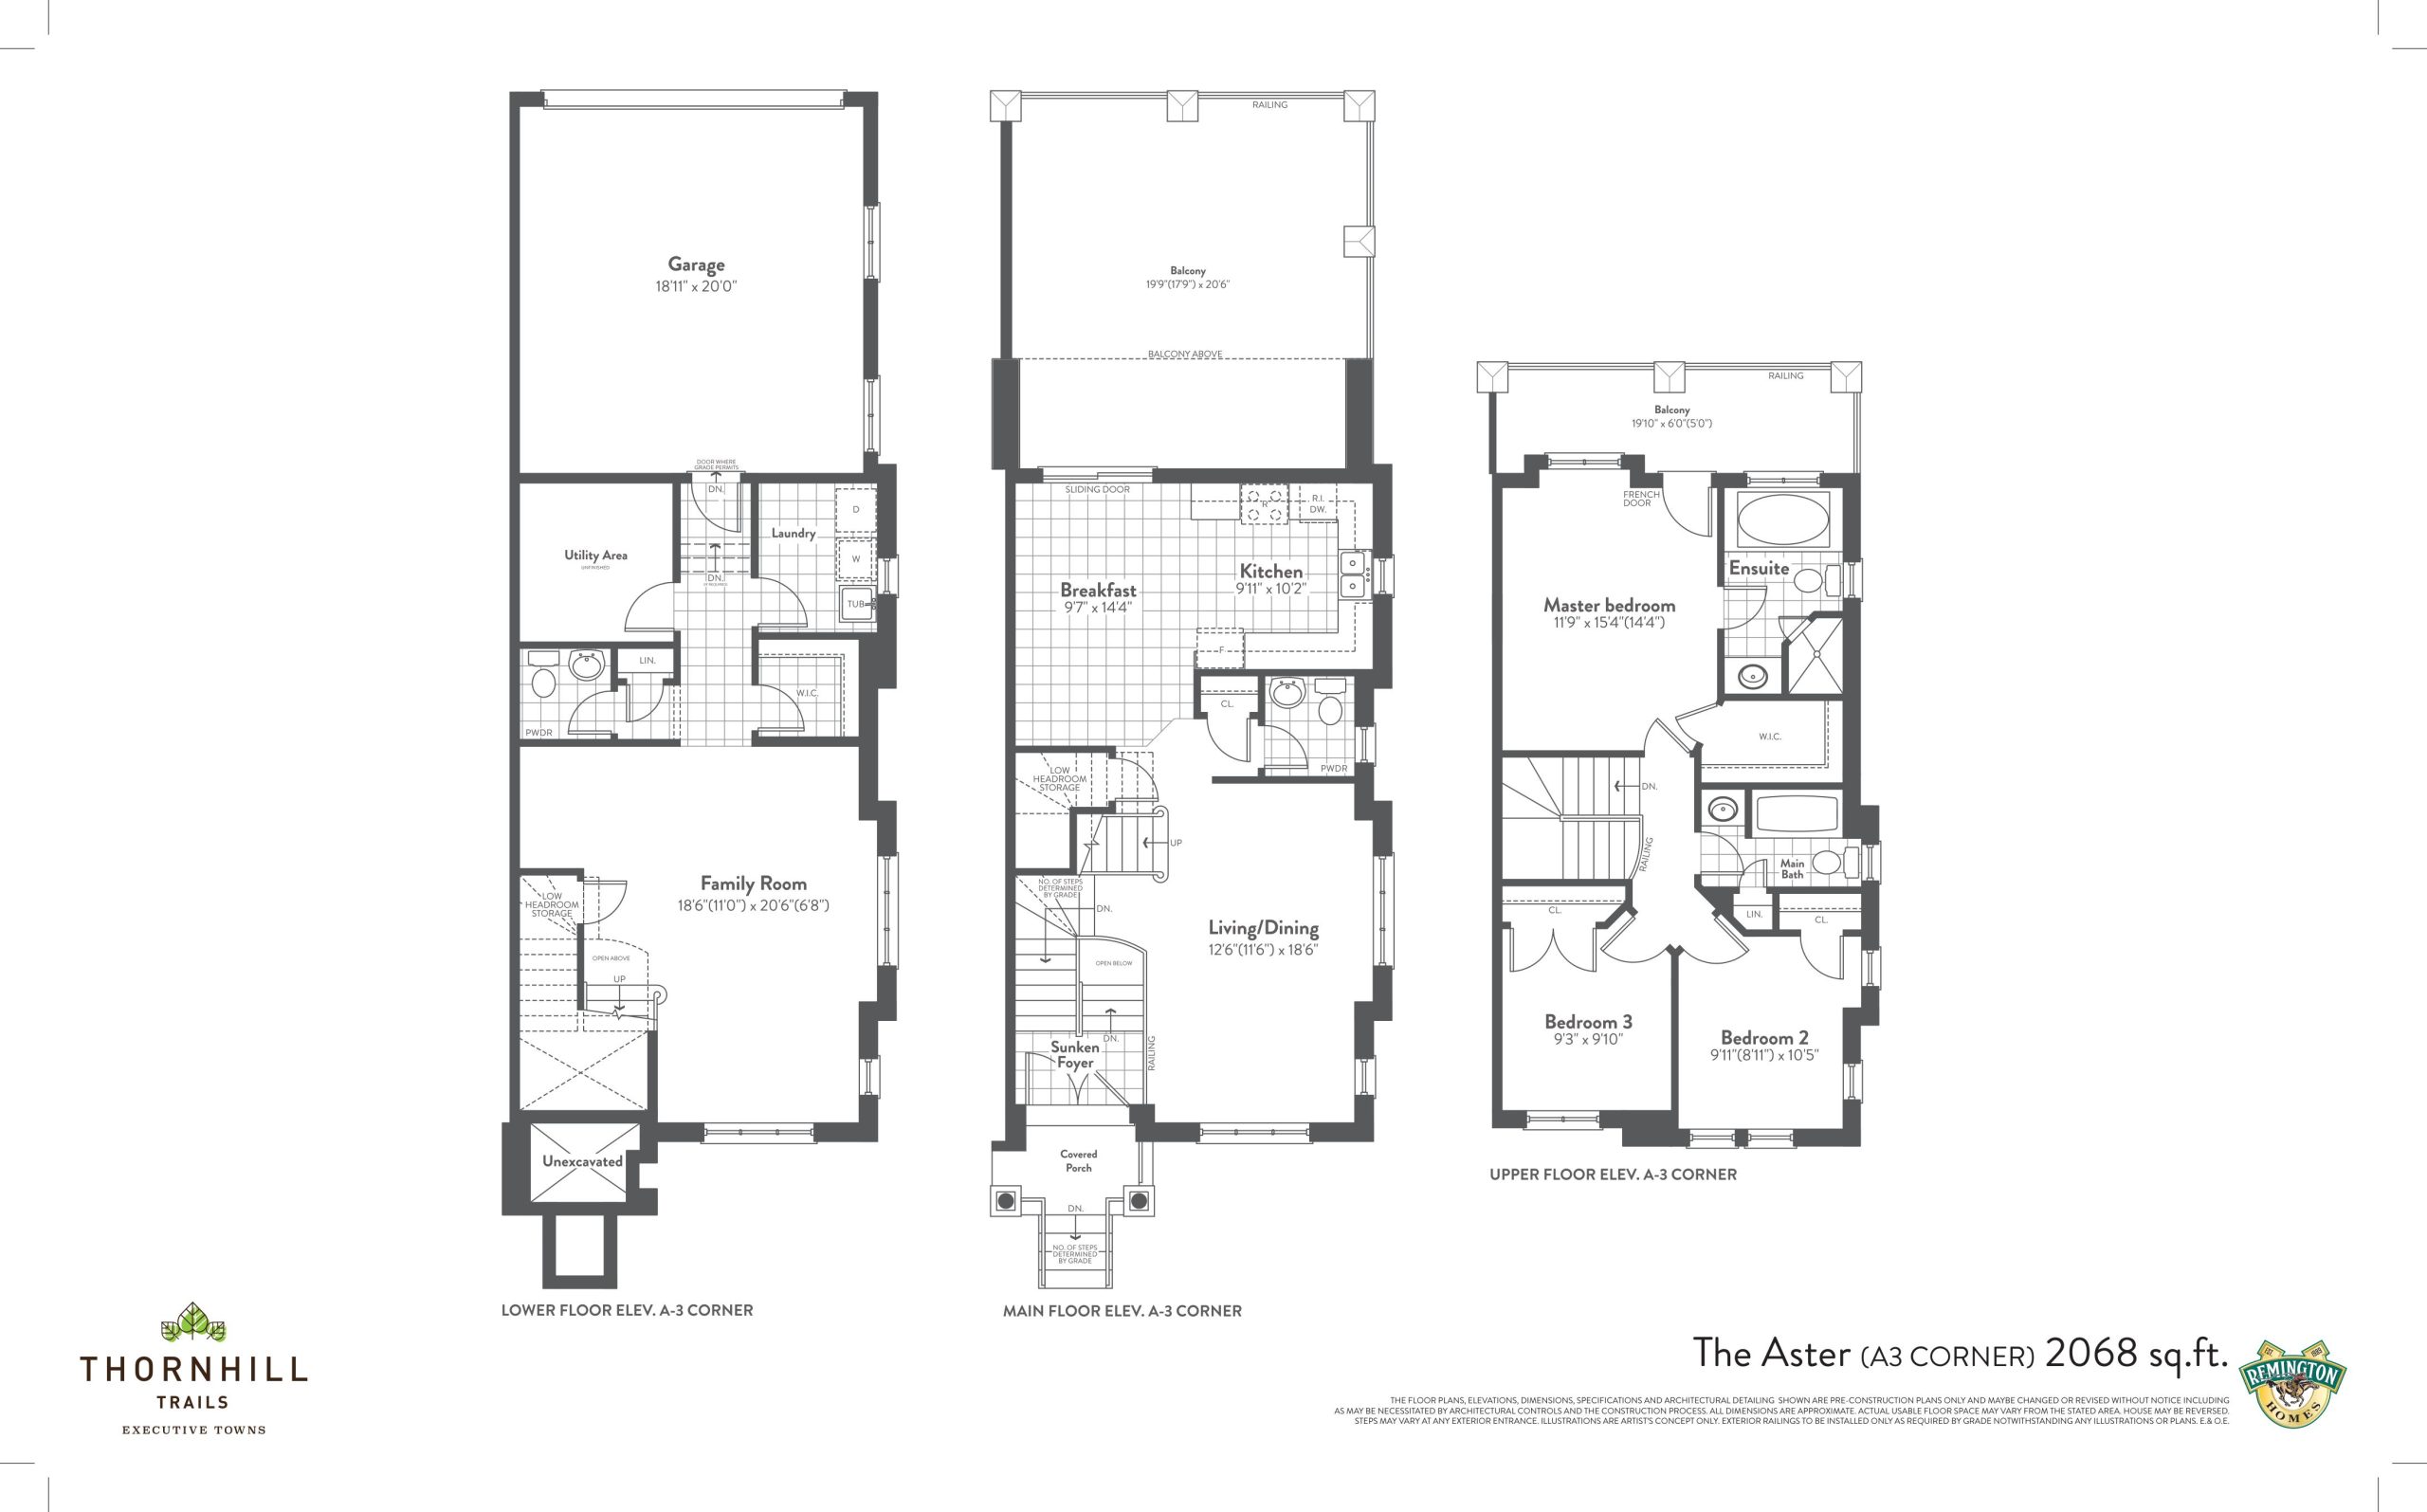
| The Aster - A3 Corner | 3 | 3 | 2068 | $1,111,990 | Sold Out |
| The Aster - A3 Corner | 3 | 3 | 2068 | $1,111,990 | Sold Out |
| The Geranium | 3 | 2.5 | 2076 | Register for pricing | Sold Out |
| The Dogwood | 3 | 2.5 | 2130 | Register for pricing | Sold Out |
| The Serviceberry | 3 | 2.5 | 2251 | Register for pricing | Sold Out |
| The Blue Aster | 3 | 3 | 2307 | $1,107,990 | Available |
| The Coneflower | 3 | 3 | 2555 | $1,122,990 | Available |
| The Winterberry | 4 | 3.5 | 2592 | $1,099,990 | Sold Out |
| The Hazelnut | 3 | 3.5 | 2648 | $1,129,990 | Available |
| The Canterbury | 4 | 3 | 2689 | $1,179,990 | Available |
| The Turtlehead | 4 | 2.5 | 2703 | $1,179,990 | Available |
| The Columbine | 4 | 2.5 | 2887 | Register for pricing | Sold Out |
| The Cedar | 4 | 3.5 | 3036 | $1,749,990 | Available |
| The Pine | 4 | 3.5 | 3203 | $1,769,990 | Sold Out |
| The Maple | 4 | 4.5 | 3531 | $1,799,990 | Sold Out |
Full Thornhill Trails Executive floor plan PDFs, the current price list and available incentives are released to registered buyers. Request the Thornhill Trails Executive price list and floor plans.
Thornhill Trails Executive Deposit Structure
$100,000 (over 120 days)
Deposit structures at Thornhill Trails Executive can change between releases and may differ for international buyers. Confirm the current Thornhill Trails Executive deposit structure before submitting a worksheet.
Finishes
EXTERIOR • Superior architecturally designed elevations with stucco, stone, stone accents and other accent details in other materials as per model type (actual detailing may vary from Artists’ concept and subject to grade conditions). Lintels have prime coat only. • Exterior colour package is pre-determined and cannot be altered. • Self sealing quality 25-year asphalt roof shingles from Vendor’s pre determined colour scheme. • Maintenance-free aluminum soffit, fascia, eavestrough and downspouts. • Aluminum exterior railing as per model type and if required due to grade condition. • Sliding patio door(s) with screen or French door(s), as per model type. • Metal insulated exterior entry door(s) with weatherstripping as per model type. • Maintenance free vinyl casement or thermo-fixed glass windows throughout with exterior transom, elliptical and half round windows and grilles on all elevations, as per model type. • Sectional roll-up garage door(s) with decorative windows (glazing), as per model type. • Professionally graded, sodded lot with landscape treatments, as per municipal requirements and as per model type. • Unit concrete paver walkway to front entry. • Asphalt paved driveway (as per municipal requirements) Vendor not responsible for future settlement. • Two (2) exterior hose bibs (one in garage and one at front). • Black exterior coach lamps, as per model type. • Door from garage to house, subject to grade (2 risers maximum). • Gas line on main floor balcony for barbeque connection. INTERIOR TRIM AND FEATURES • 9’ ceilings on main and upper floors, and lower floors have 8’ ceilings, as per model type. • Most main floor archways to be trimmed and raised to compliment 9’ ceilings, as per model type. Natural stairs with oak treads and oak veneer risers and stringers from lower to upper floor with upgraded natural oak pickets and handrail, as per model type. • Aristocrat paint grade trim +/-2 3/4” casing in +/-4 1/8” baseboards with colonial doors. • All interior doors to have satin-nickel levers. PAINTING • All interior walls to be finished with one choice paint from Vendor’s samples. • Wood trim and interior doors painted white. • Ceilings in hallways, living, dining, family, and bedrooms to be stippled with smooth borders. • Smooth ceilings in powder room, cloakroom, kitchen and bathrooms and laundry, as per model type. FLOORING • Choice of 12” x 12” or 13” x 13” ceramic flooring in garage entry, front foyer, lower and main floor hallways, kitchen and breakfast areas, all bathrooms, cloak rooms, powder room, laundry room, garage door landing, from Vendor’s standard samples, as per model type. • Natural pre-finished 2-1/2” by 3/4” oak strip hardwood on main floor, save and except tiled areas. • 40 oz. broadloom on upper and lower floors, save and except tiled areas, as per model type. • Quality foam underpad for all carpeted areas. KITCHEN • Quality custom crafted cabinetry selected from Vendor’s samples with provision for dishwasher. • Extra height kitchen cabinets with decorative crown moulding to complement ceiling height, no bulkheads where possible. • Double stainless steel kitchen ledgeback sink with pull down faucet. • Rough-in dishwasher includes plumbing and electrical only, with space for dishwasher, cabinet not included. • Decorative door panels on island return as per model type. • Choice of granite countertop from Vendor’s standard samples. Stainless steel exhaust hood fan over stove with six (6) inch duct to exterior. BATHROOMS • All bathroom fixtures to be white. • Framed shower stall with elegant ceramic tiles on walls and ceiling with surface mounted shower light and framed shower door with clear glass and chrome trim in master ensuite. • Custom quality vanities selected from Vendor’s standard samples, except where pedestal sinks are indicated. • Choice of arborite countertop from Vendor’s standard samples. • Wall mirrors in all bathrooms. • White ceramic accessories (toilet paper holder and towel bar) in all bathrooms. • Decorator ceramic wall tiles in tub and shower enclosure, including ceiling. • Where tub and shower stalls are separate, tub enclosure is tiled to approximately 16” above tub. • Acrylic tub(s) as per model type. • Single lever faucet in tubs and showers, as per model type, excluding acrylic tub(s). • Single lever faucet on all bathroom and powder room sinks with pop up mechanical drain. • Exhaust fans in all bathrooms. • Privacy locks on all bathroom doors. • Decorative strip lighting above vanities and pedestal. • Pressure balancing fixtures in all showers. LAUNDRY • Laundry area, as per model type. • Laundry area with tub and connections for water and drain for washing machine, as per model type. ENERGY SAVING FEATURES • High velocity forced air heating and air-conditioning system. • The Purchaser acknowledges that the high efficiency tankless water heater and storage tank are on a rental program. • Spray foam insulation in garage ceiling where home design accommodates a room over garage, as per model type. • Energy saving light fixtures throughout. • Water saving toilets and fixtures. • All homes are Energy Star Qualified and performance tested by a third party to meet superior standards in Energy Efficiency. QUALITY CONSTRUCTION • Concrete block party wall above grade separating living units. • Engineered Floor System -sub-floor is glued, screwed and sanded prior to finishing, as per model type. • Windows and exterior doors sealed with high quality caulking. • Quality 2” x 6” wood frame construction, as per model type.
Location: Dufferin Street
Thornhill Trails Executive is located at Dufferin Street, Vaughan in the Patterson neighbourhood, Regional Municipality of York.
- Walk Score: 51/100
- Transit Score: 38/100
Explore more pre-construction projects in Vaughan or browse the Regional Municipality of York region.
About the Developer: Remington Homes
Thornhill Trails Executive is being developed by Remington Homes.
See all Remington Homes pre-construction projects.
How to Buy at Thornhill Trails Executive
- Register early. Allocation at Thornhill Trails Executive in Vaughan is released to platinum brokerages before any public opening, so the best floor plans and lowest release pricing go to registered buyers first.
- Review the price list and deposit structure. The current published deposit structure is $100,000 (over 120 days).
- Submit a worksheet. Worksheets rank your preferred suites or lots; they are not binding until the developer issues an allocation.
- Sign and use your cooling-off period. Ontario pre-construction condominium purchases carry a 10-day statutory rescission period for lawyer and lender review. Freehold purchases do not.
Closing Costs & Investor Notes for Thornhill Trails Executive
Budget beyond the purchase price at Thornhill Trails Executive: development and education levies (usually capped by amendment), Tarion enrolment, utility meter hook-ups, land transfer tax, HST treatment (the federal/provincial new-housing rebate applies to buyers who occupy or, for investors, the rental rebate applies with a one-year lease), and legal fees.
Assignment rights, rental-during-occupancy rights and capped levies vary release to release at Thornhill Trails Executive. Confirm each in the current agreement of purchase and sale before you sign.
Thornhill Trails Executive — Frequently Asked Questions
Where is Thornhill Trails Executive located?
Thornhill Trails Executive is located at Dufferin Street, Vaughan in the Patterson neighbourhood.
Who is the developer of Thornhill Trails Executive?
Thornhill Trails Executive is being developed by Remington Homes.
How much do units at Thornhill Trails Executive cost?
Pricing at Thornhill Trails Executive starts from $1,079,990 and ranges to $1,749,990. Prices and incentives change with each release — request the current price list for live pricing.
When is occupancy at Thornhill Trails Executive?
Estimated occupancy for Thornhill Trails Executive is 2021-01-01.
How do I get platinum or VIP access to Thornhill Trails Executive?
Circle Real Estate provides platinum access to Thornhill Trails Executive, including first access to floor plans, the price list and worksheet submission. Register on this page to be added to the VIP list.
Similar Pre-Construction Projects in Vaughan
- 11-37 Jacob Keffer Parkway Condos — Vaughan
- 8780 Bathurst Street Townhomes — Vaughan
- 5655 Highway 7 Condos — Vaughan
- 85-125 Bass Pro Mills Drive Condos — Vaughan
- 7200 Yonge Street Master Plan — Vaughan
- 700 Centre — Vaughan
- The Valley by Marycroft Homes — Vaughan
- 661-681 Chrislea Road Mixed-Use Development — Vaughan
Register for Thornhill Trails Executive pricing, floor plans and VIP access on Circle Real Estate.
Last verified: 2026-10-14. Source: RedBricks project feed. Published by Circle Real Estate Brokerage. Prices and incentives are subject to change without notice. E. & O.E.