Thompson Towers – Spring — Milton Pre-Construction
Thompson Towers – Spring is a now selling pre-construction condos development by Greenpark Group in Milton's Old Milton starting from $603,900. Get pricing…
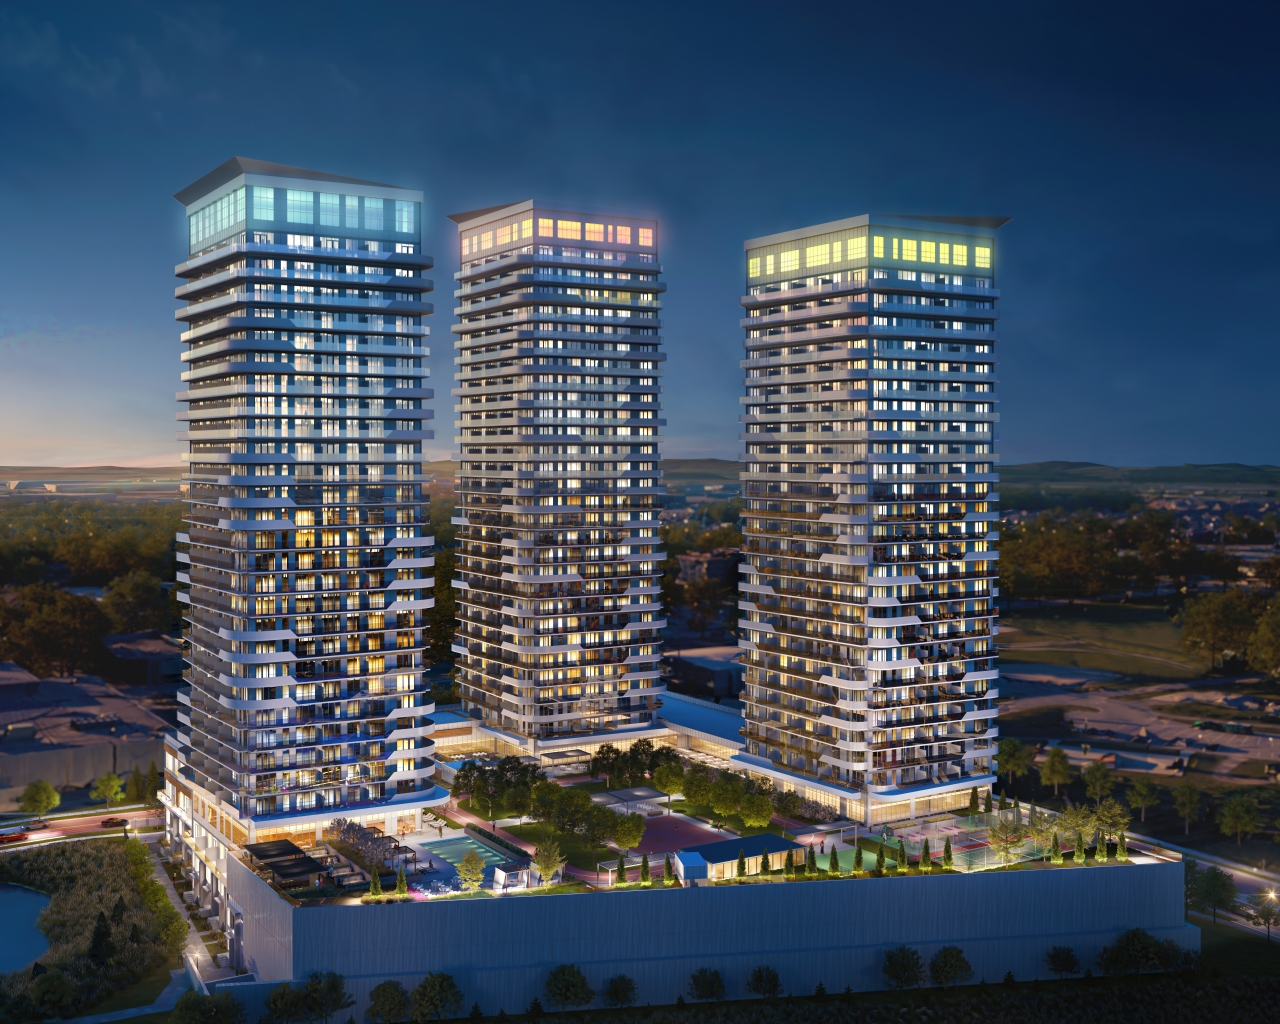
Thompson Towers – Spring Quick Facts
| Project Name | Thompson Towers – Spring |
|---|---|
| Developer | Greenpark Group |
| Address | 130 Thompson Road South |
| City | Milton |
| Neighbourhood | Old Milton |
| Region | Regional Municipality of Halton |
| Building Type | Condo |
| Sales Status | Now Selling |
| Storeys | 31 |
| Suite Sizes | 514 – 1733 sq ft |
| Pricing | $603,900 – $1,343,900 |
| Deposit Structure | 10% (over 270 days) + 5% on Occupancy |
| Maintenance Fees | $1 / sq ft / month |
| Occupancy | 2026-01-01 |
| Walk Score | 69 |
| Transit Score | 45 |
About Thompson Towers – Spring in Milton
Thompson Towers – Spring Condos is a condominium development under construction by Greenpark Group and Trinity Point Developments at 130 Thompson Road South in the Old Milton neighbourhood of Milton. The project is 31 storeys tall and contains 277 suites. Architecture is by Graziani + Corazza Architects Inc. Occupancy is scheduled for 2026. Current inventory includes 17 available floor plans ranging from 514 to 1,733 sq. ft. Current prices range from $619,900 to $1,343,900. The location has a Walk Score of 69 and a Transit Score of 45.
Thompson Towers – Spring is also marketed as Thompson Towers – Spring Condos, and listed in the developer's material as Thompson Towers – Spring Condos.
Key Highlights of Thompson Towers – Spring
Thompson Towers is an urban community set in the heart of Milton, offering a combination of modern living and convenience. Here are the highlights:
1. Location and Accessibility: Thompson Towers is located on Thompson Road South and Drew Centre. It's well-connected to a world-class transit network, making the entire city easily accessible.
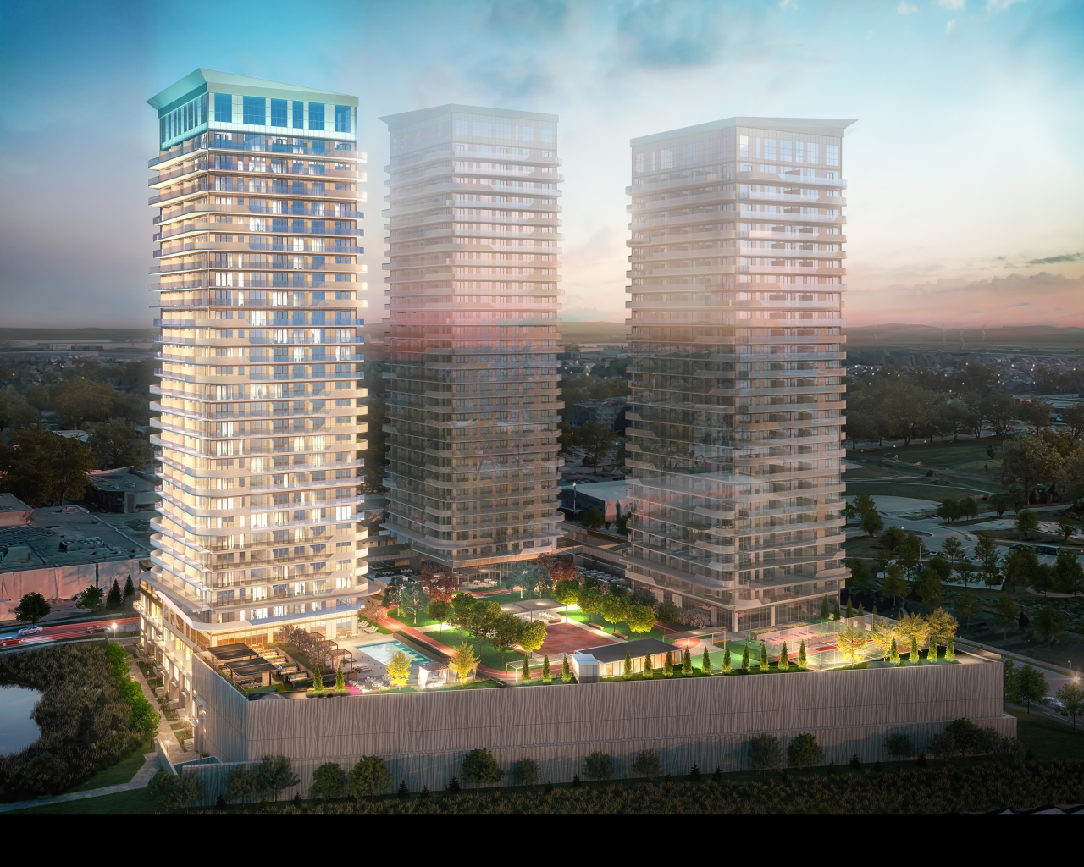
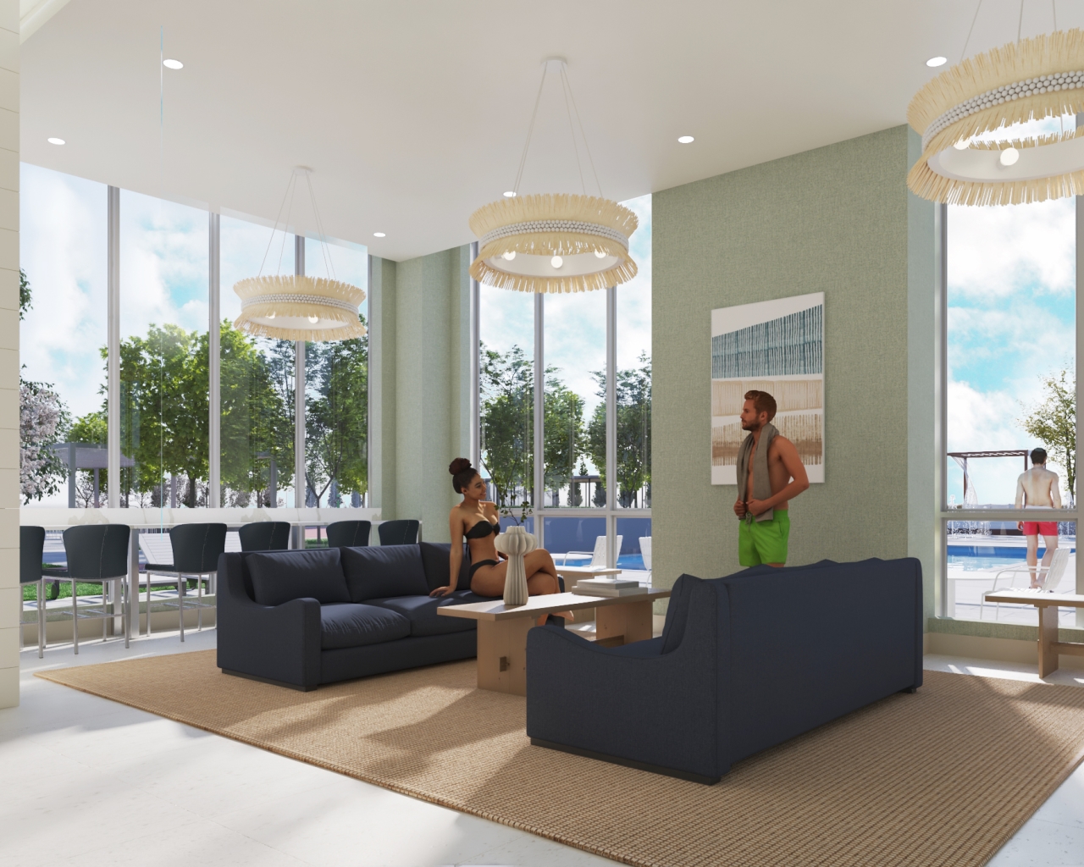
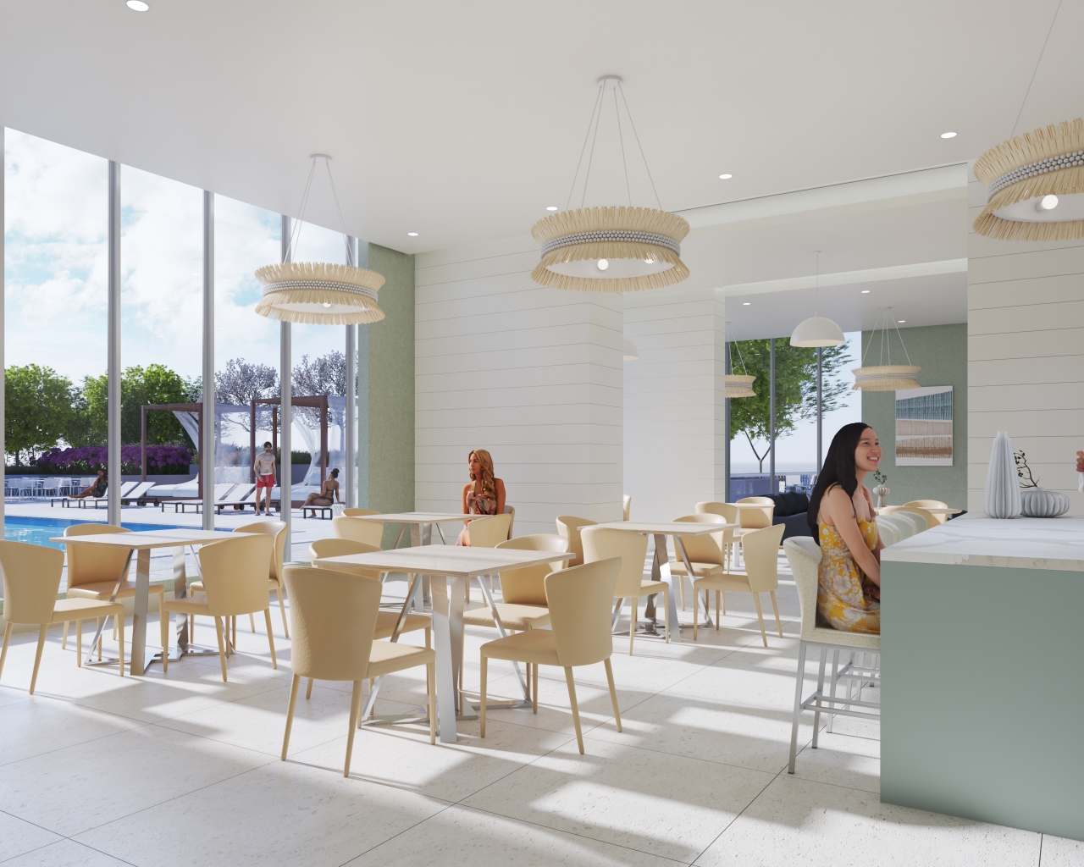
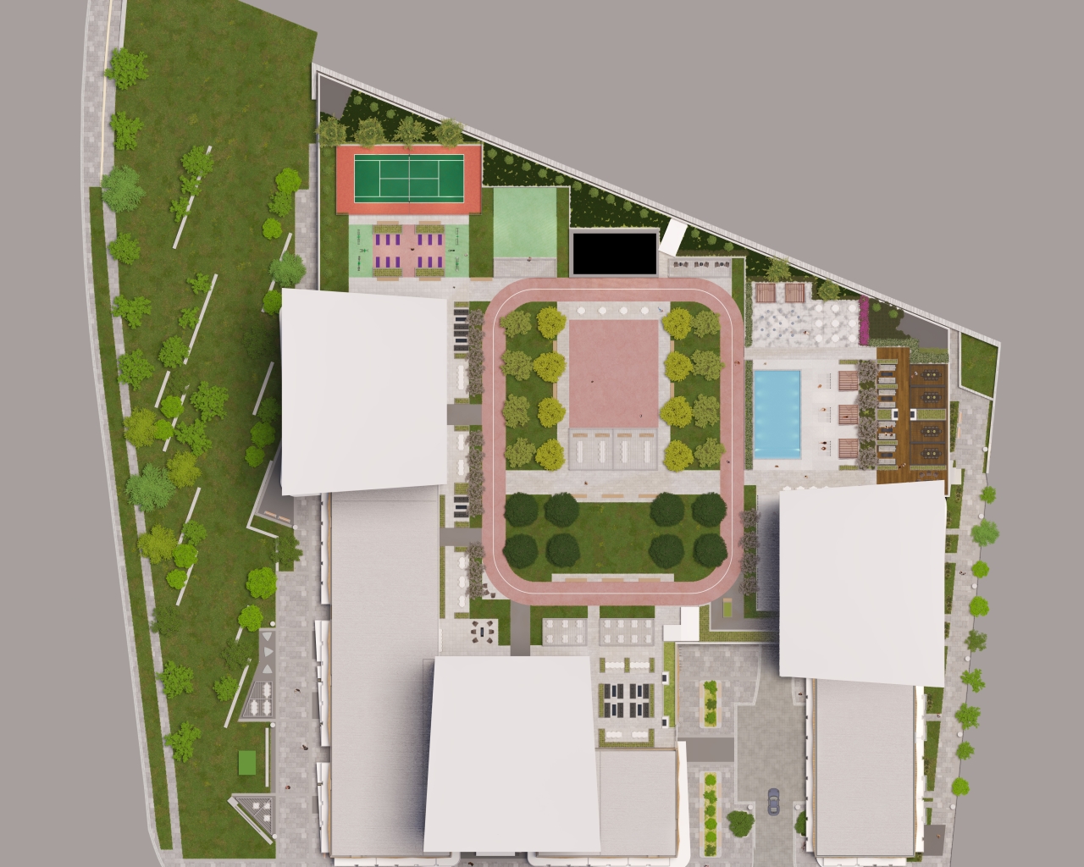
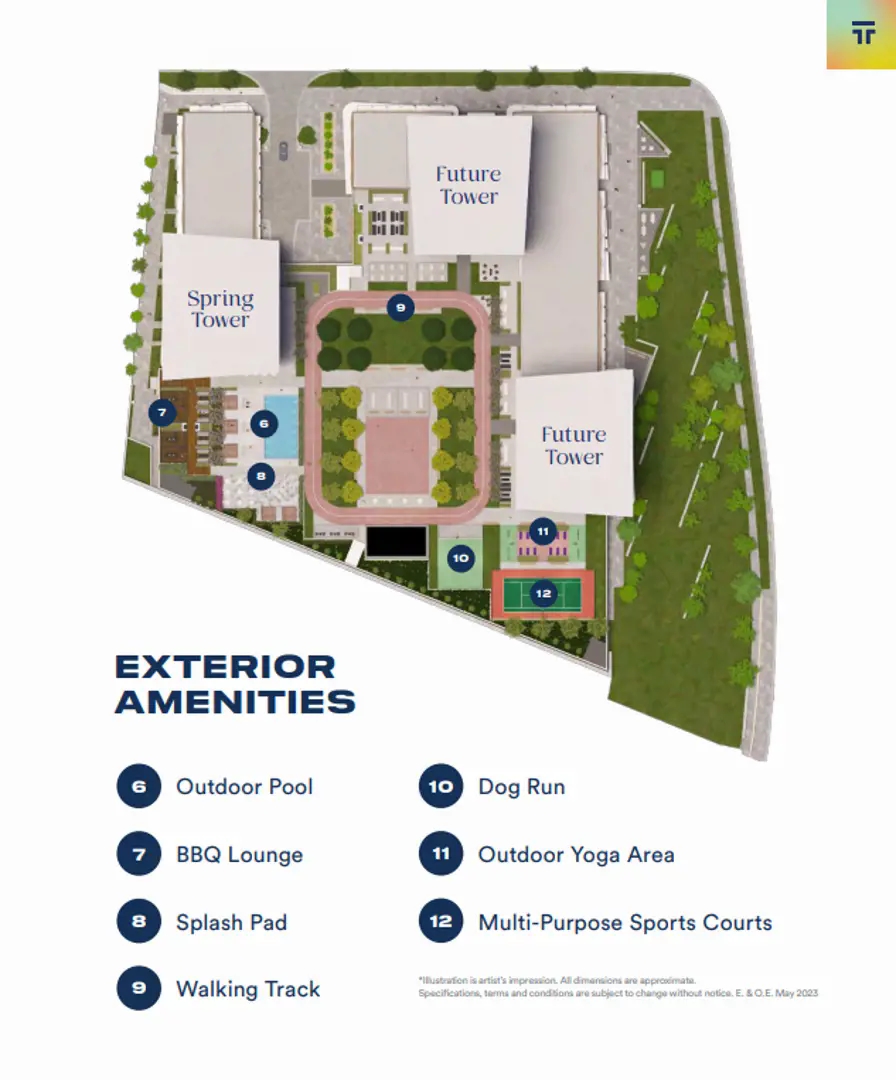
2. Design and Amenities: The first tower in this community boasts striking architectural features, well-designed grounds, and a range of modern amenities. These include the Thompson Club on the third floor, offering unique indoor and outdoor spaces. This club features a pool, walking track, gardens, sports courts, a dog run, children's play area, patios, gazebos, picnic areas, lounge areas, a modern fitness facility, and a yoga studio.
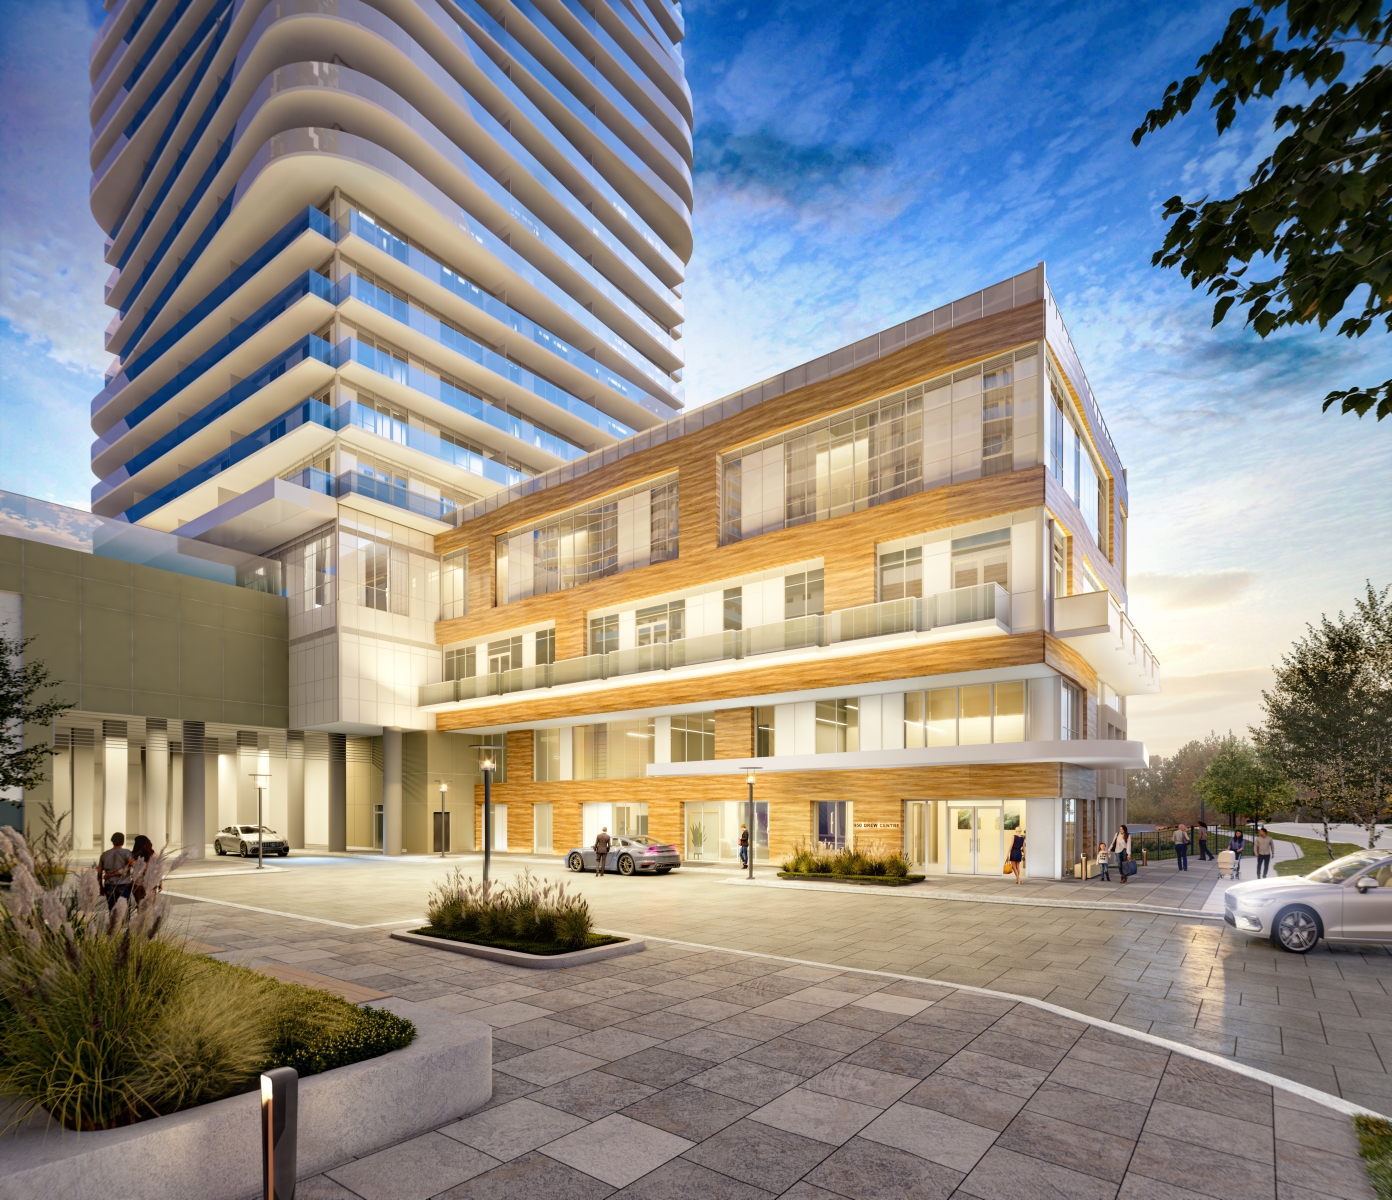
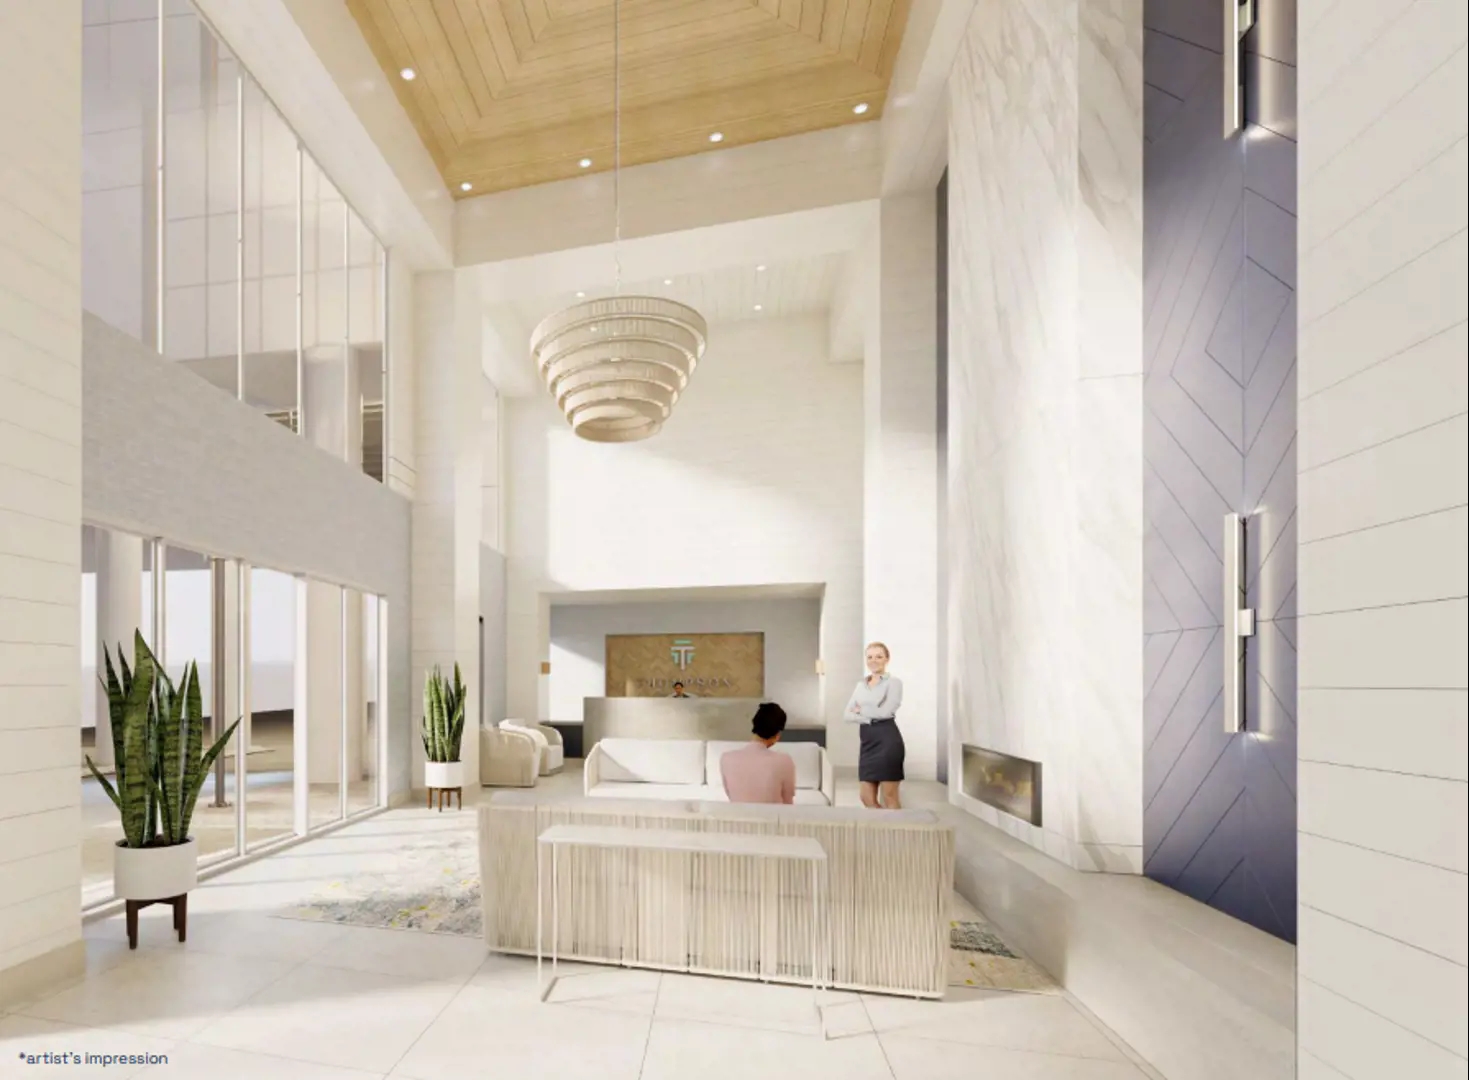
3. Lifestyle Enhancements: Every detail at Thompson Towers is meticulously planned to enhance the residents' lifestyle. The central entrance, the porte-cochère, merges elegant form with function, creating a memorable welcome. The lobby is exquisitely designed with tasteful finishes, bright natural lighting, contemporary seating areas, and elegant marble and rustic wood design features. A concierge service is available to warmly greet residents and guests and assist with parcel storage.
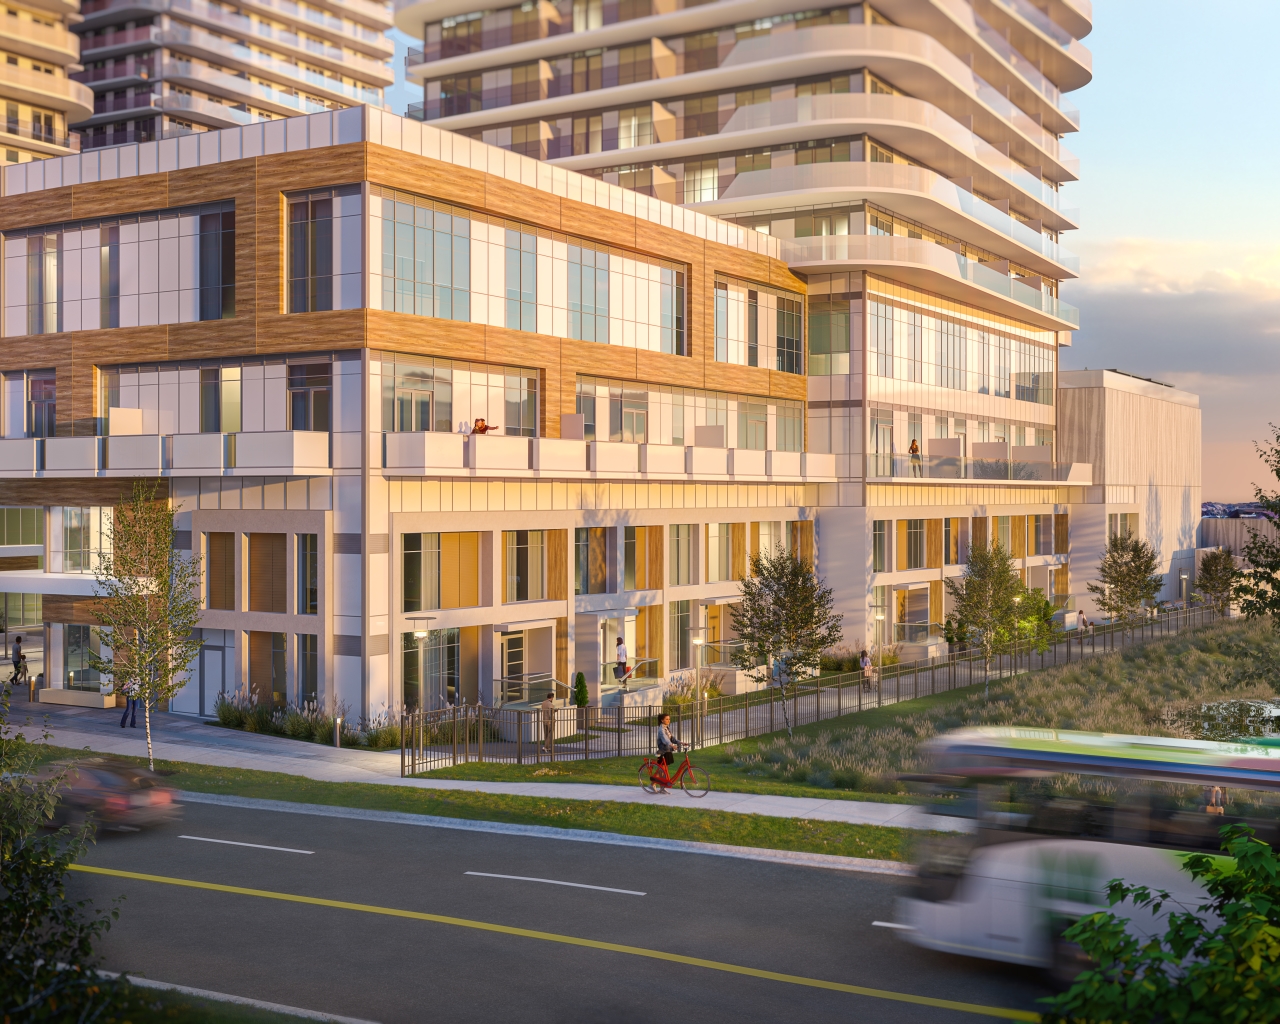
4. Community and Recreation: The community includes exclusive townhomes situated on a new pedestrian thoroughfare, promoting a vibrant lifestyle. Additionally, Lion’s Sports Park, a top recreational location with various facilities, is located right across the street. The nearby Niagara Escarpment area is home to beautiful conservation areas, golf courses, ski slopes, and trails.
5. Work and Entertainment Facilities: The tower offers private and open workspaces, including boardrooms and meeting rooms. There is a three-tiered theatre for private screenings, a games room with arcade games and billiards, and guest suites for overnight visitors.
6. Nearby Amenities: The area around Thompson Towers is rich in amenities, including Toronto Premium Outlets, various conservation areas, golf clubs, and the Milton District Hospital. There's also easy access to a wide array of shops, restaurants, and entertainment options, including superstores, malls, and parks.
7. Transportation: The Milton GO station is less than a two-minute walk from Thompson Towers, offering regular train service to downtown Toronto and bus services throughout Milton.
In summary, Thompson Towers in Milton offers a unique blend of modern urban living with easy access to various amenities, recreational facilities, and efficient transportation, all within a vibrant and engaged community setting.
Thompson Towers – Spring Renderings & Gallery
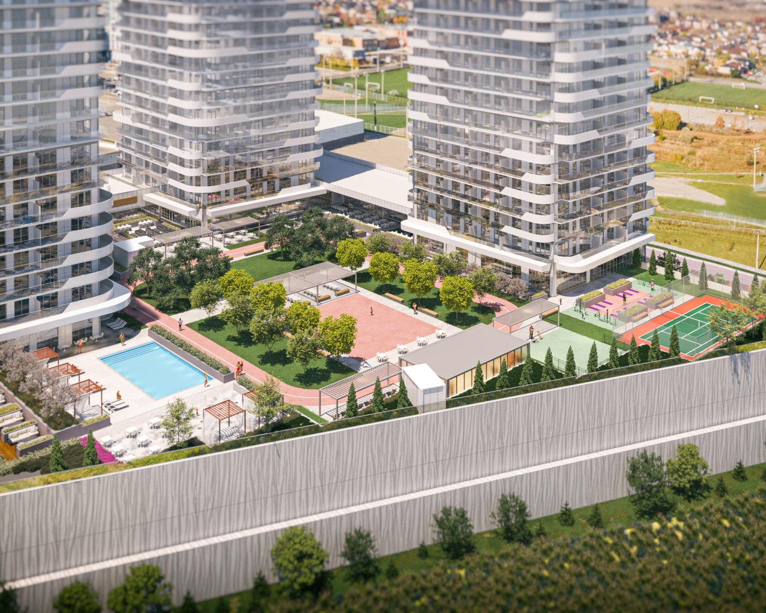
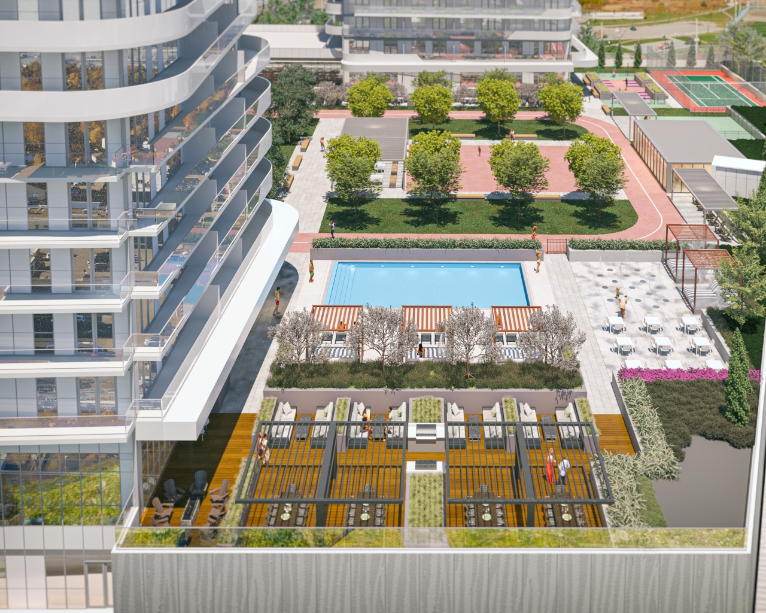
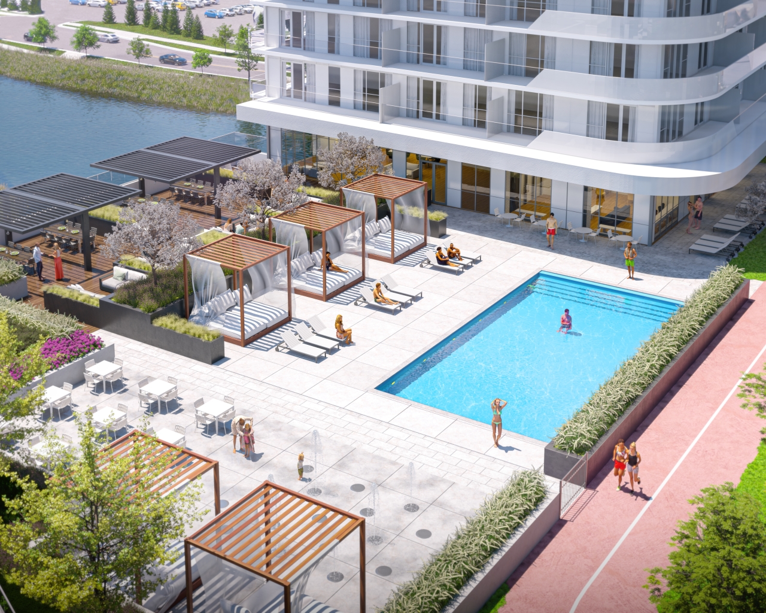
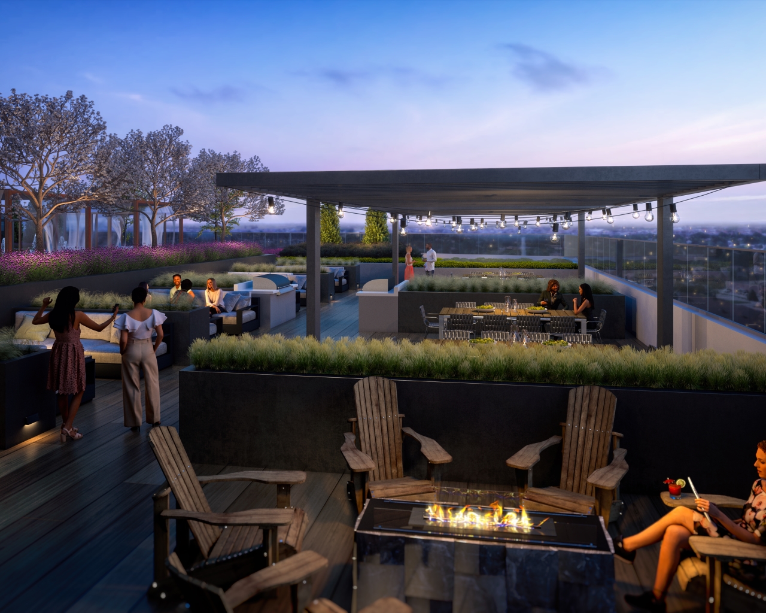
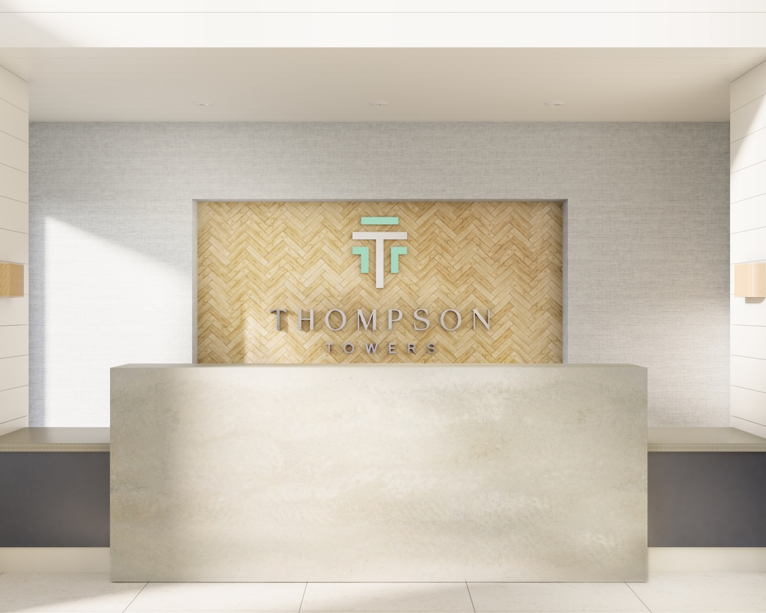
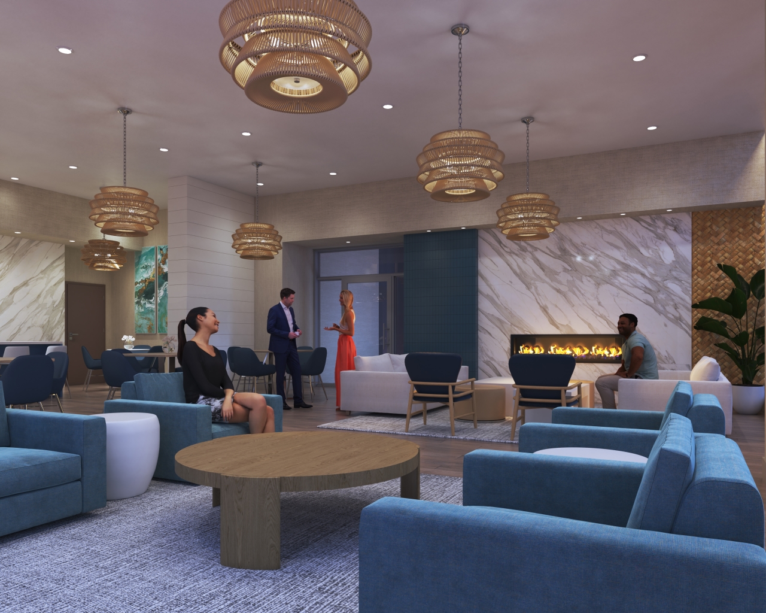
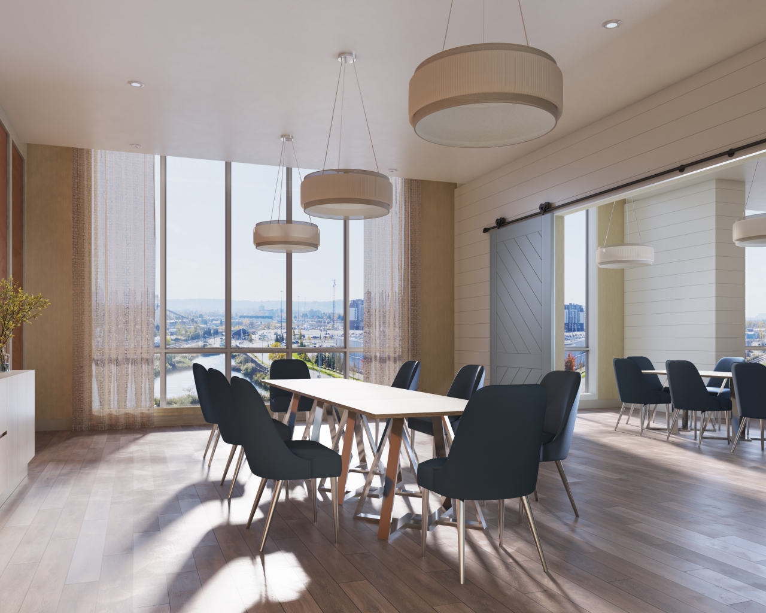
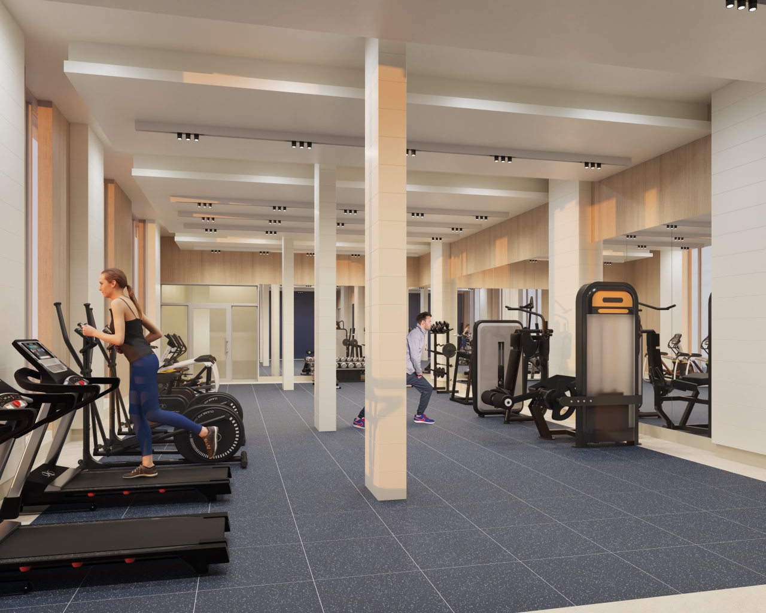
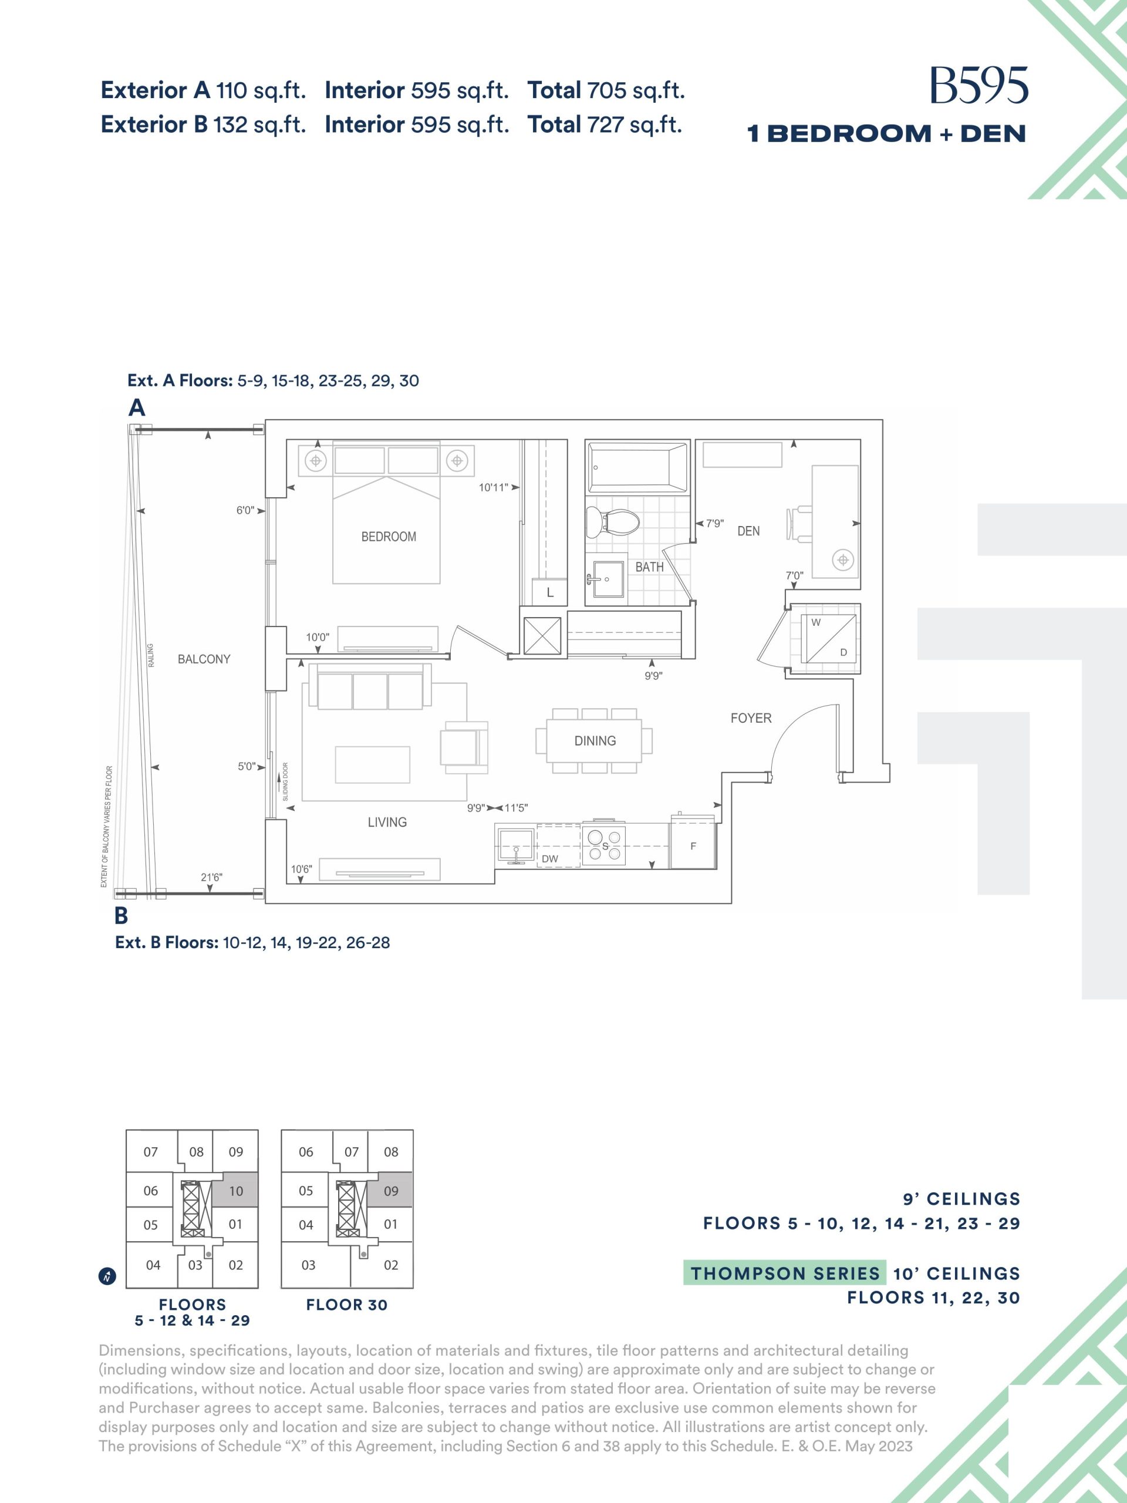
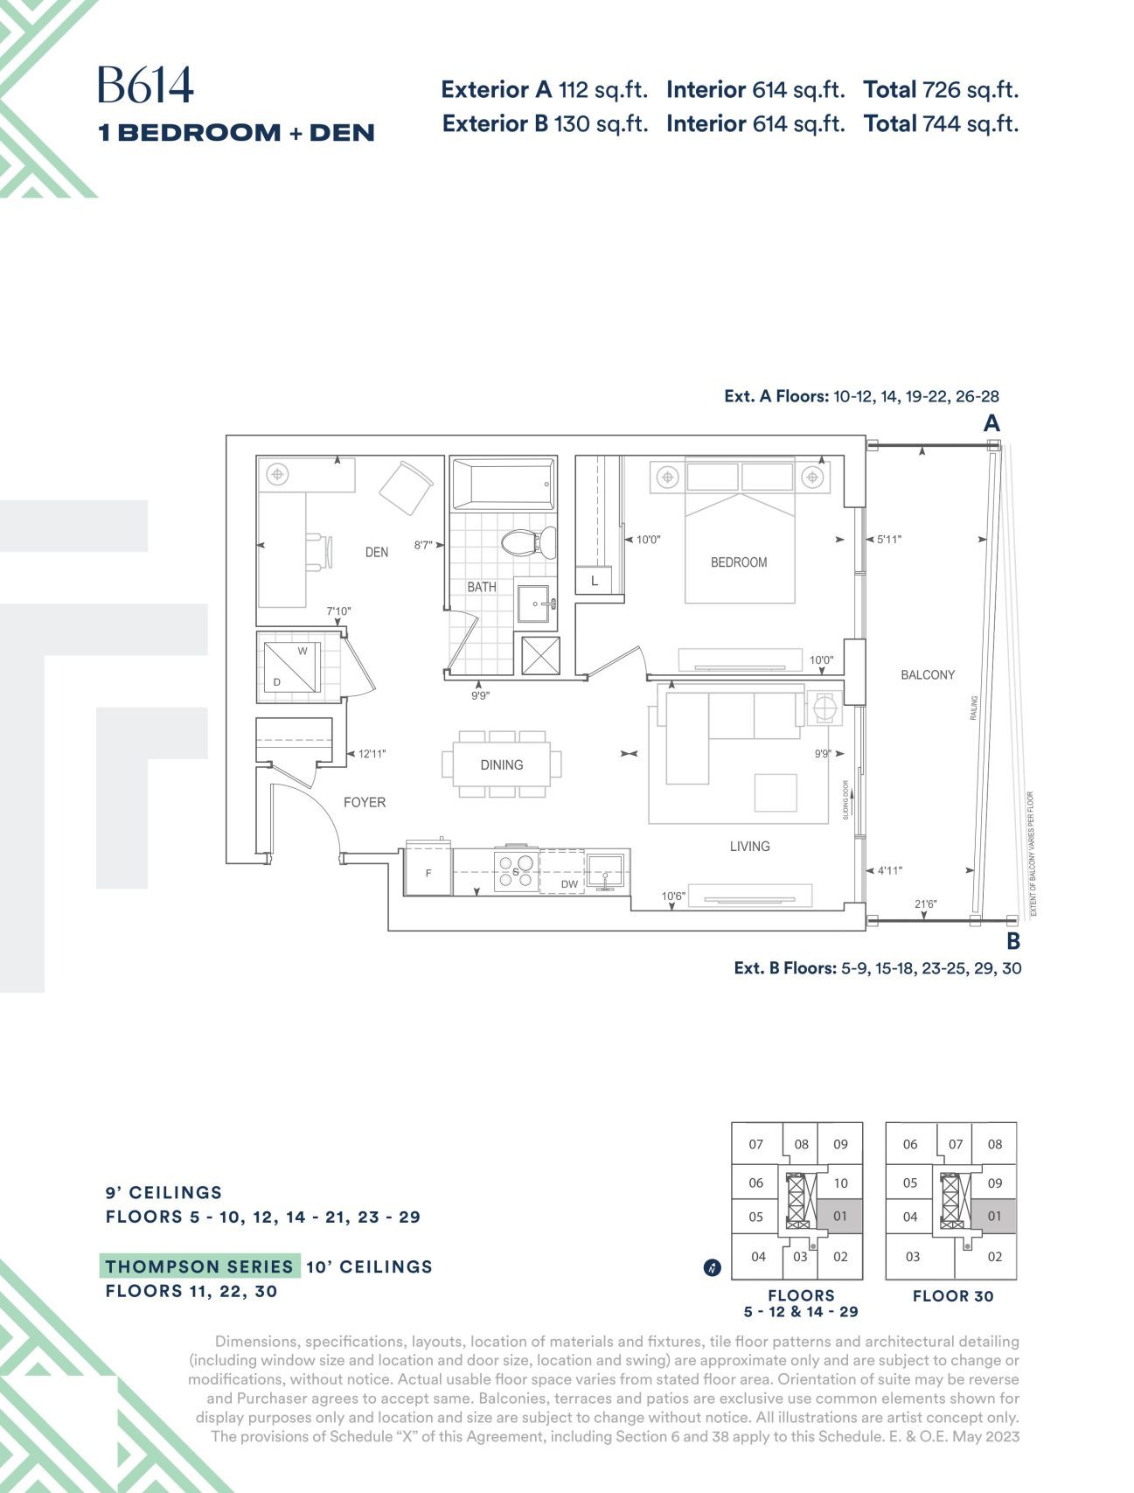
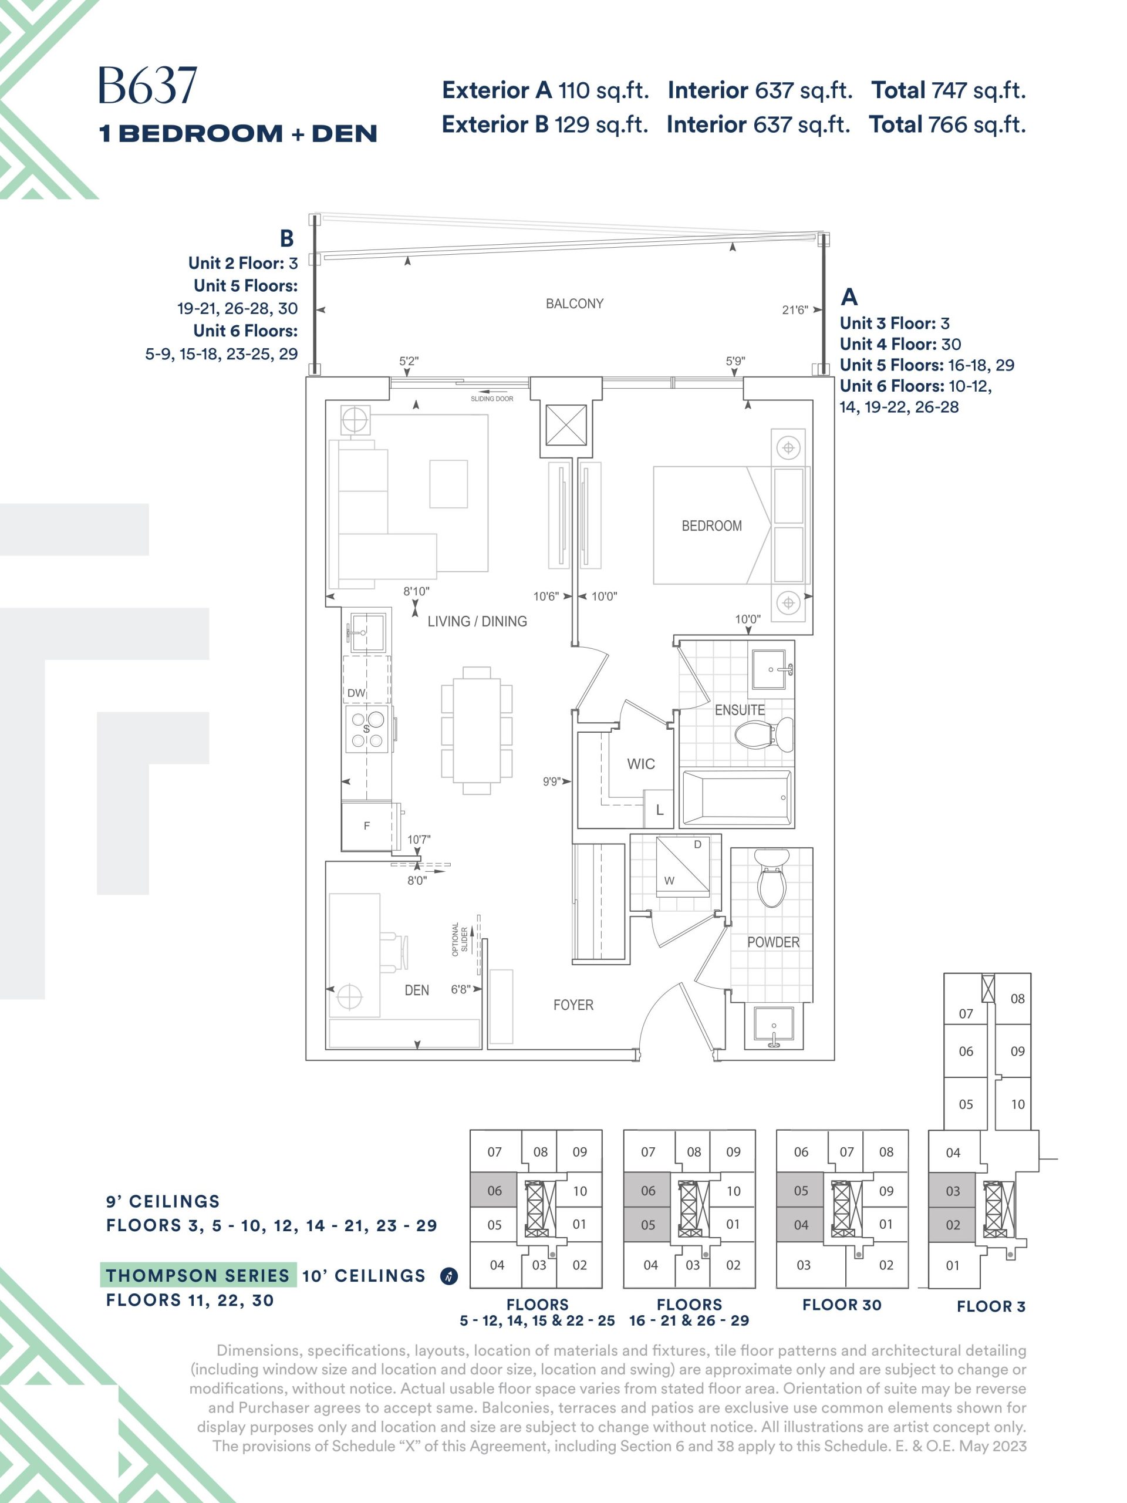
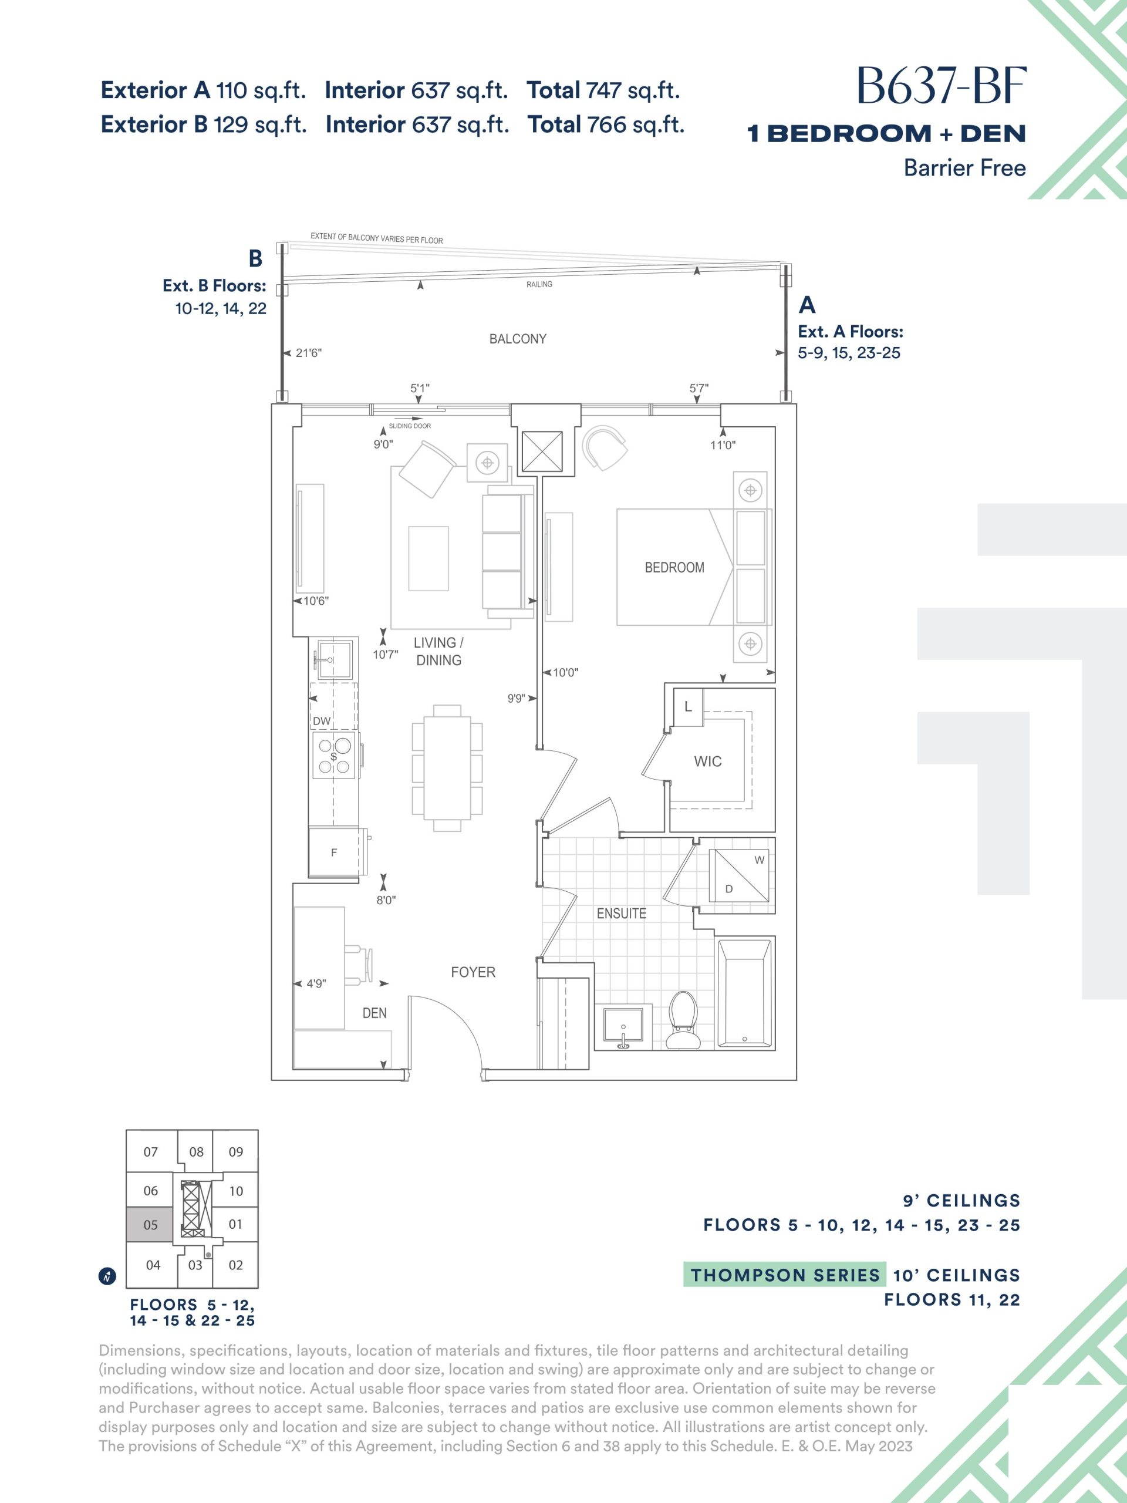
Thompson Towers – Spring Floor Plans & Pricing
| Floor Plan | Beds | Baths | Size (sq ft) | Price | Availability |
|---|---|---|---|---|---|
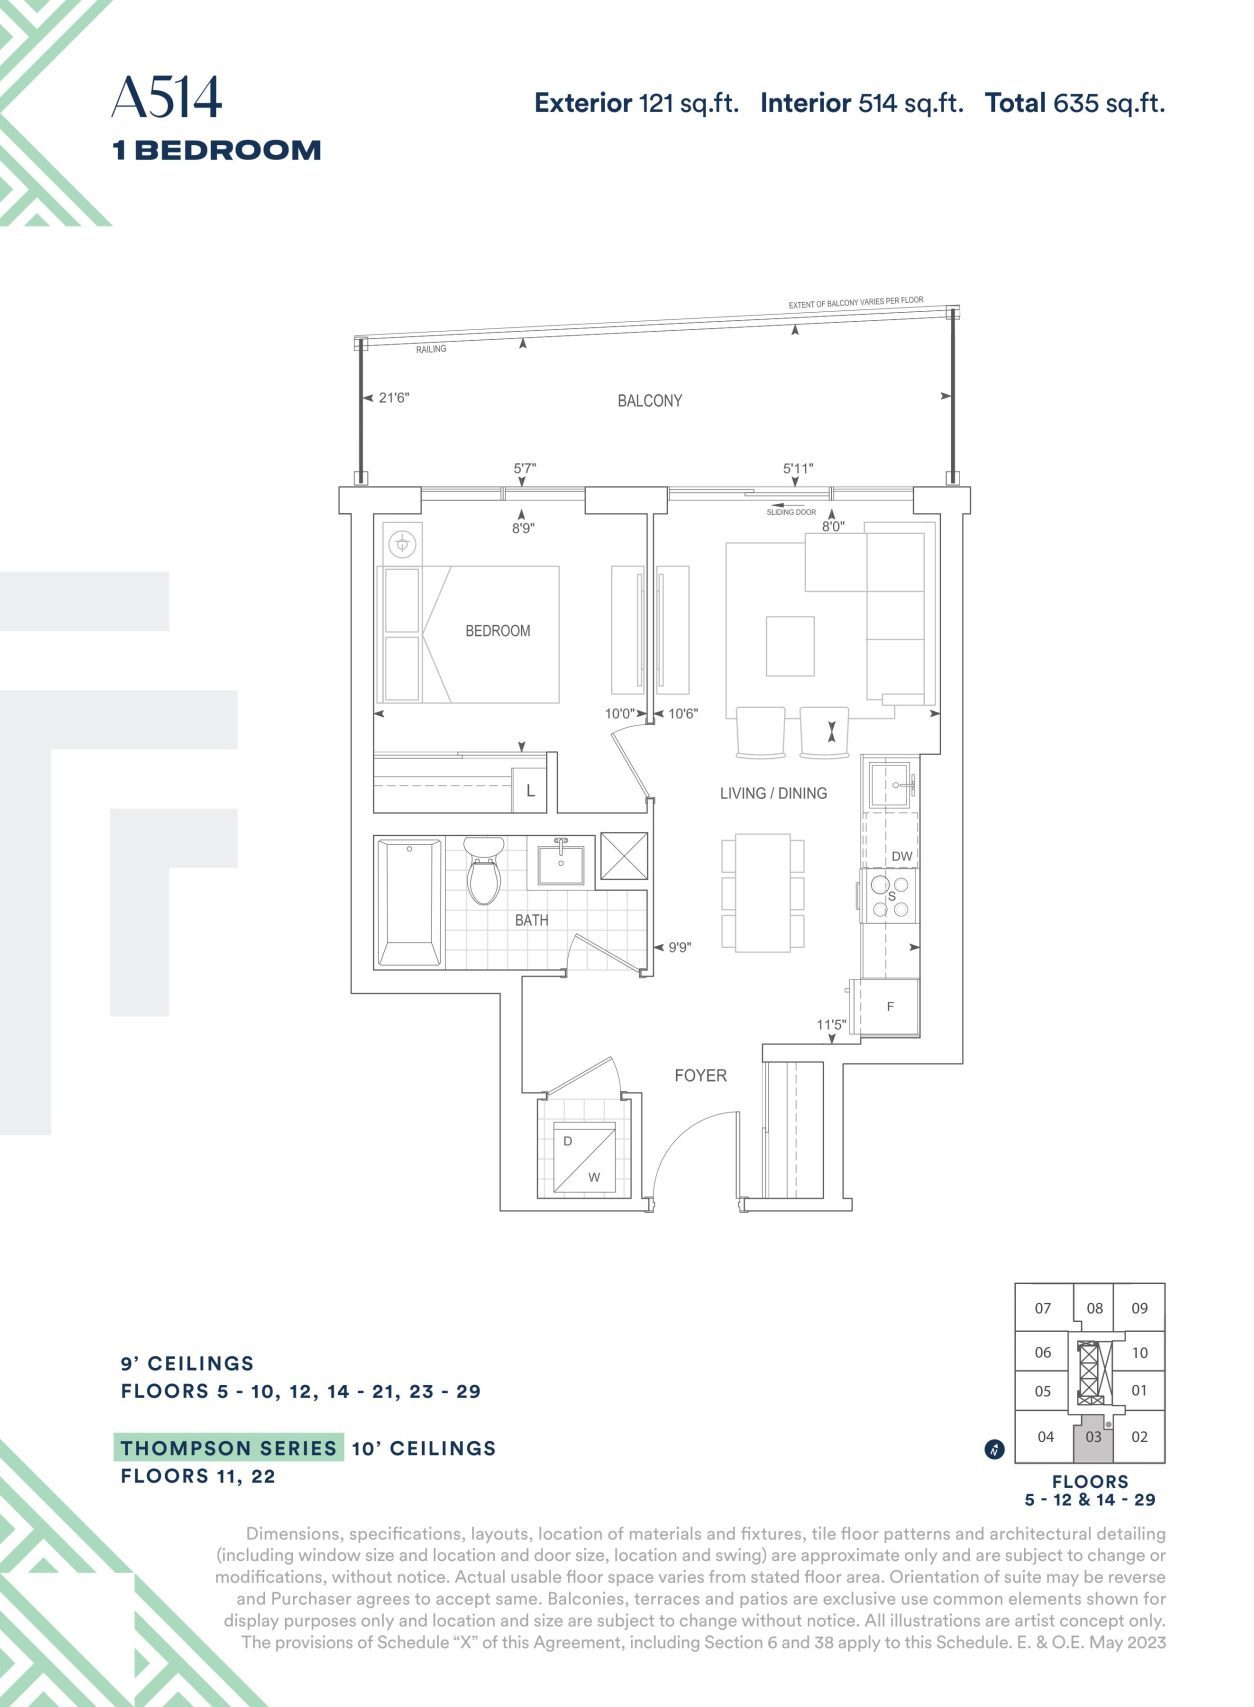
| A514 | 1 | 1 | 514 | $603,900 | Sold Out |
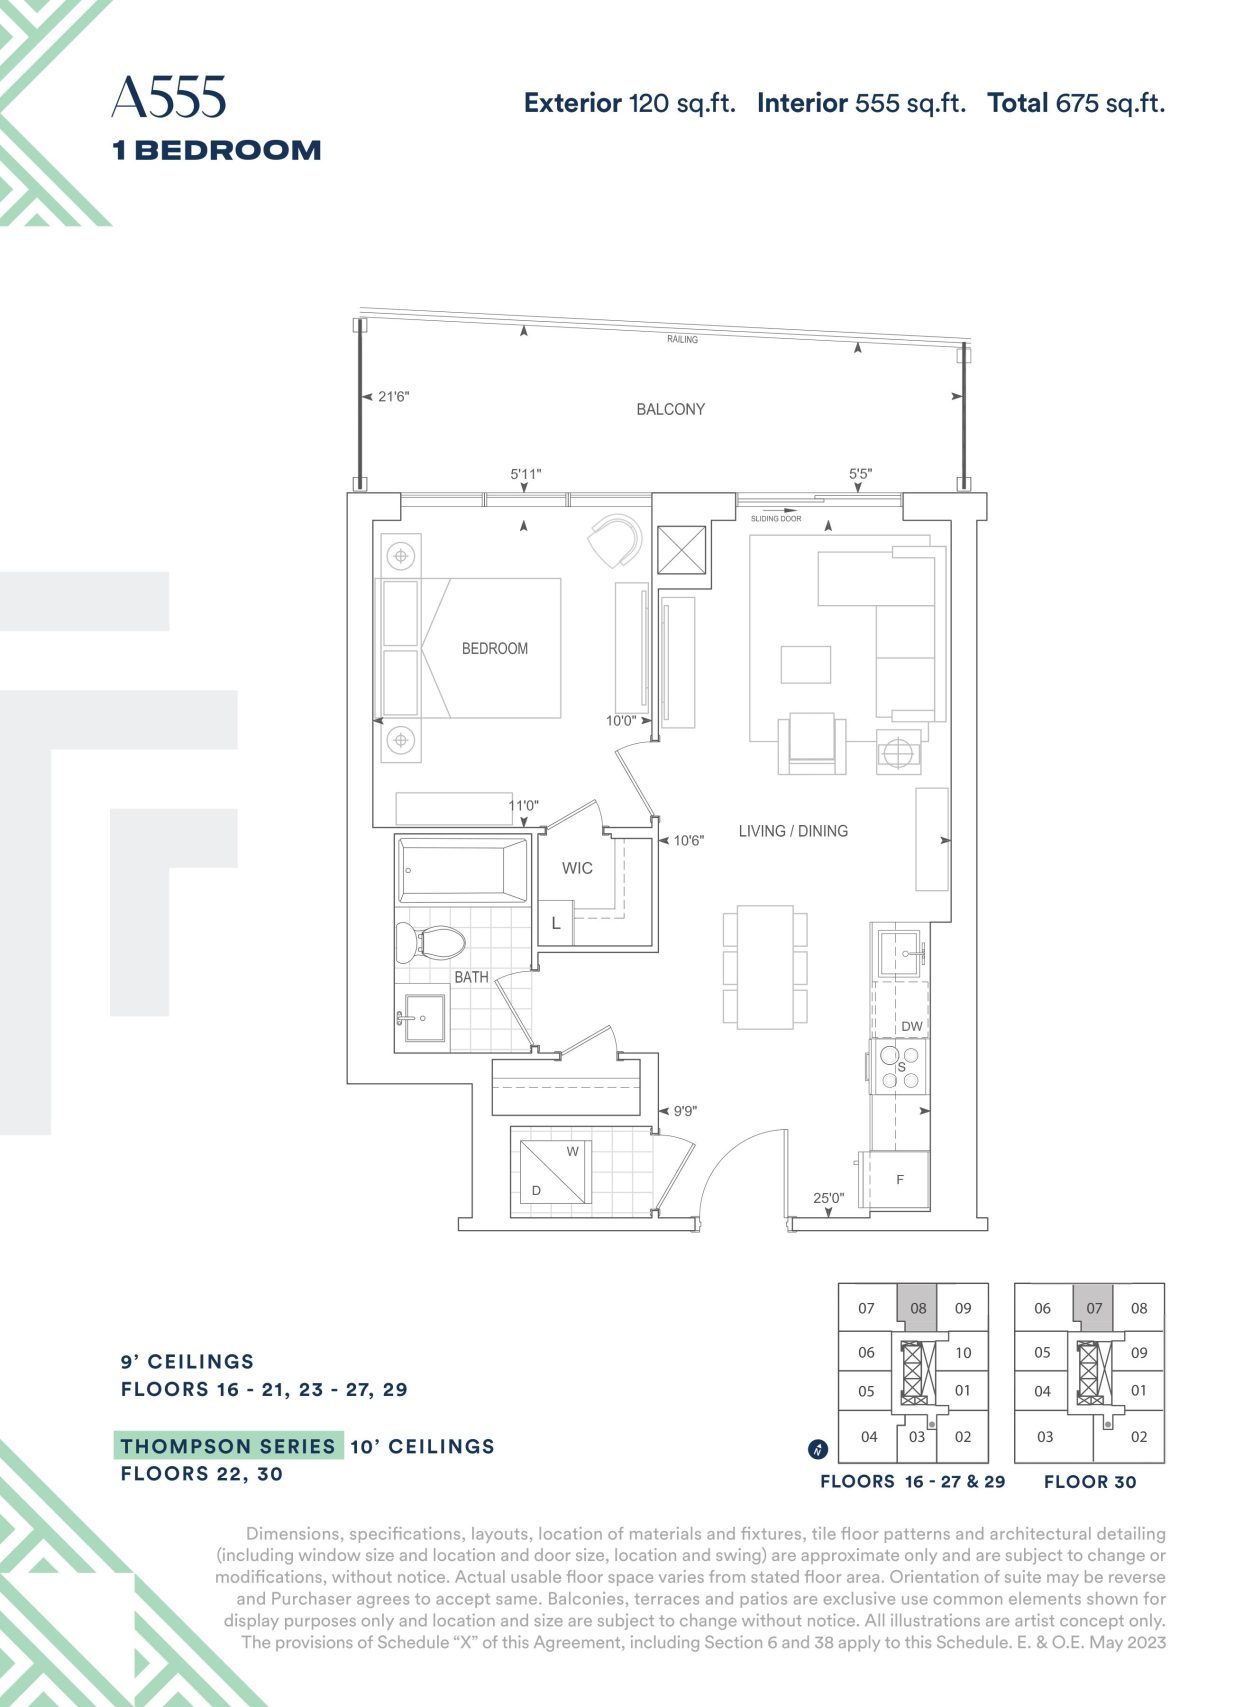
| A555 | 1 | 1 | 555 | $635,900 | Available |
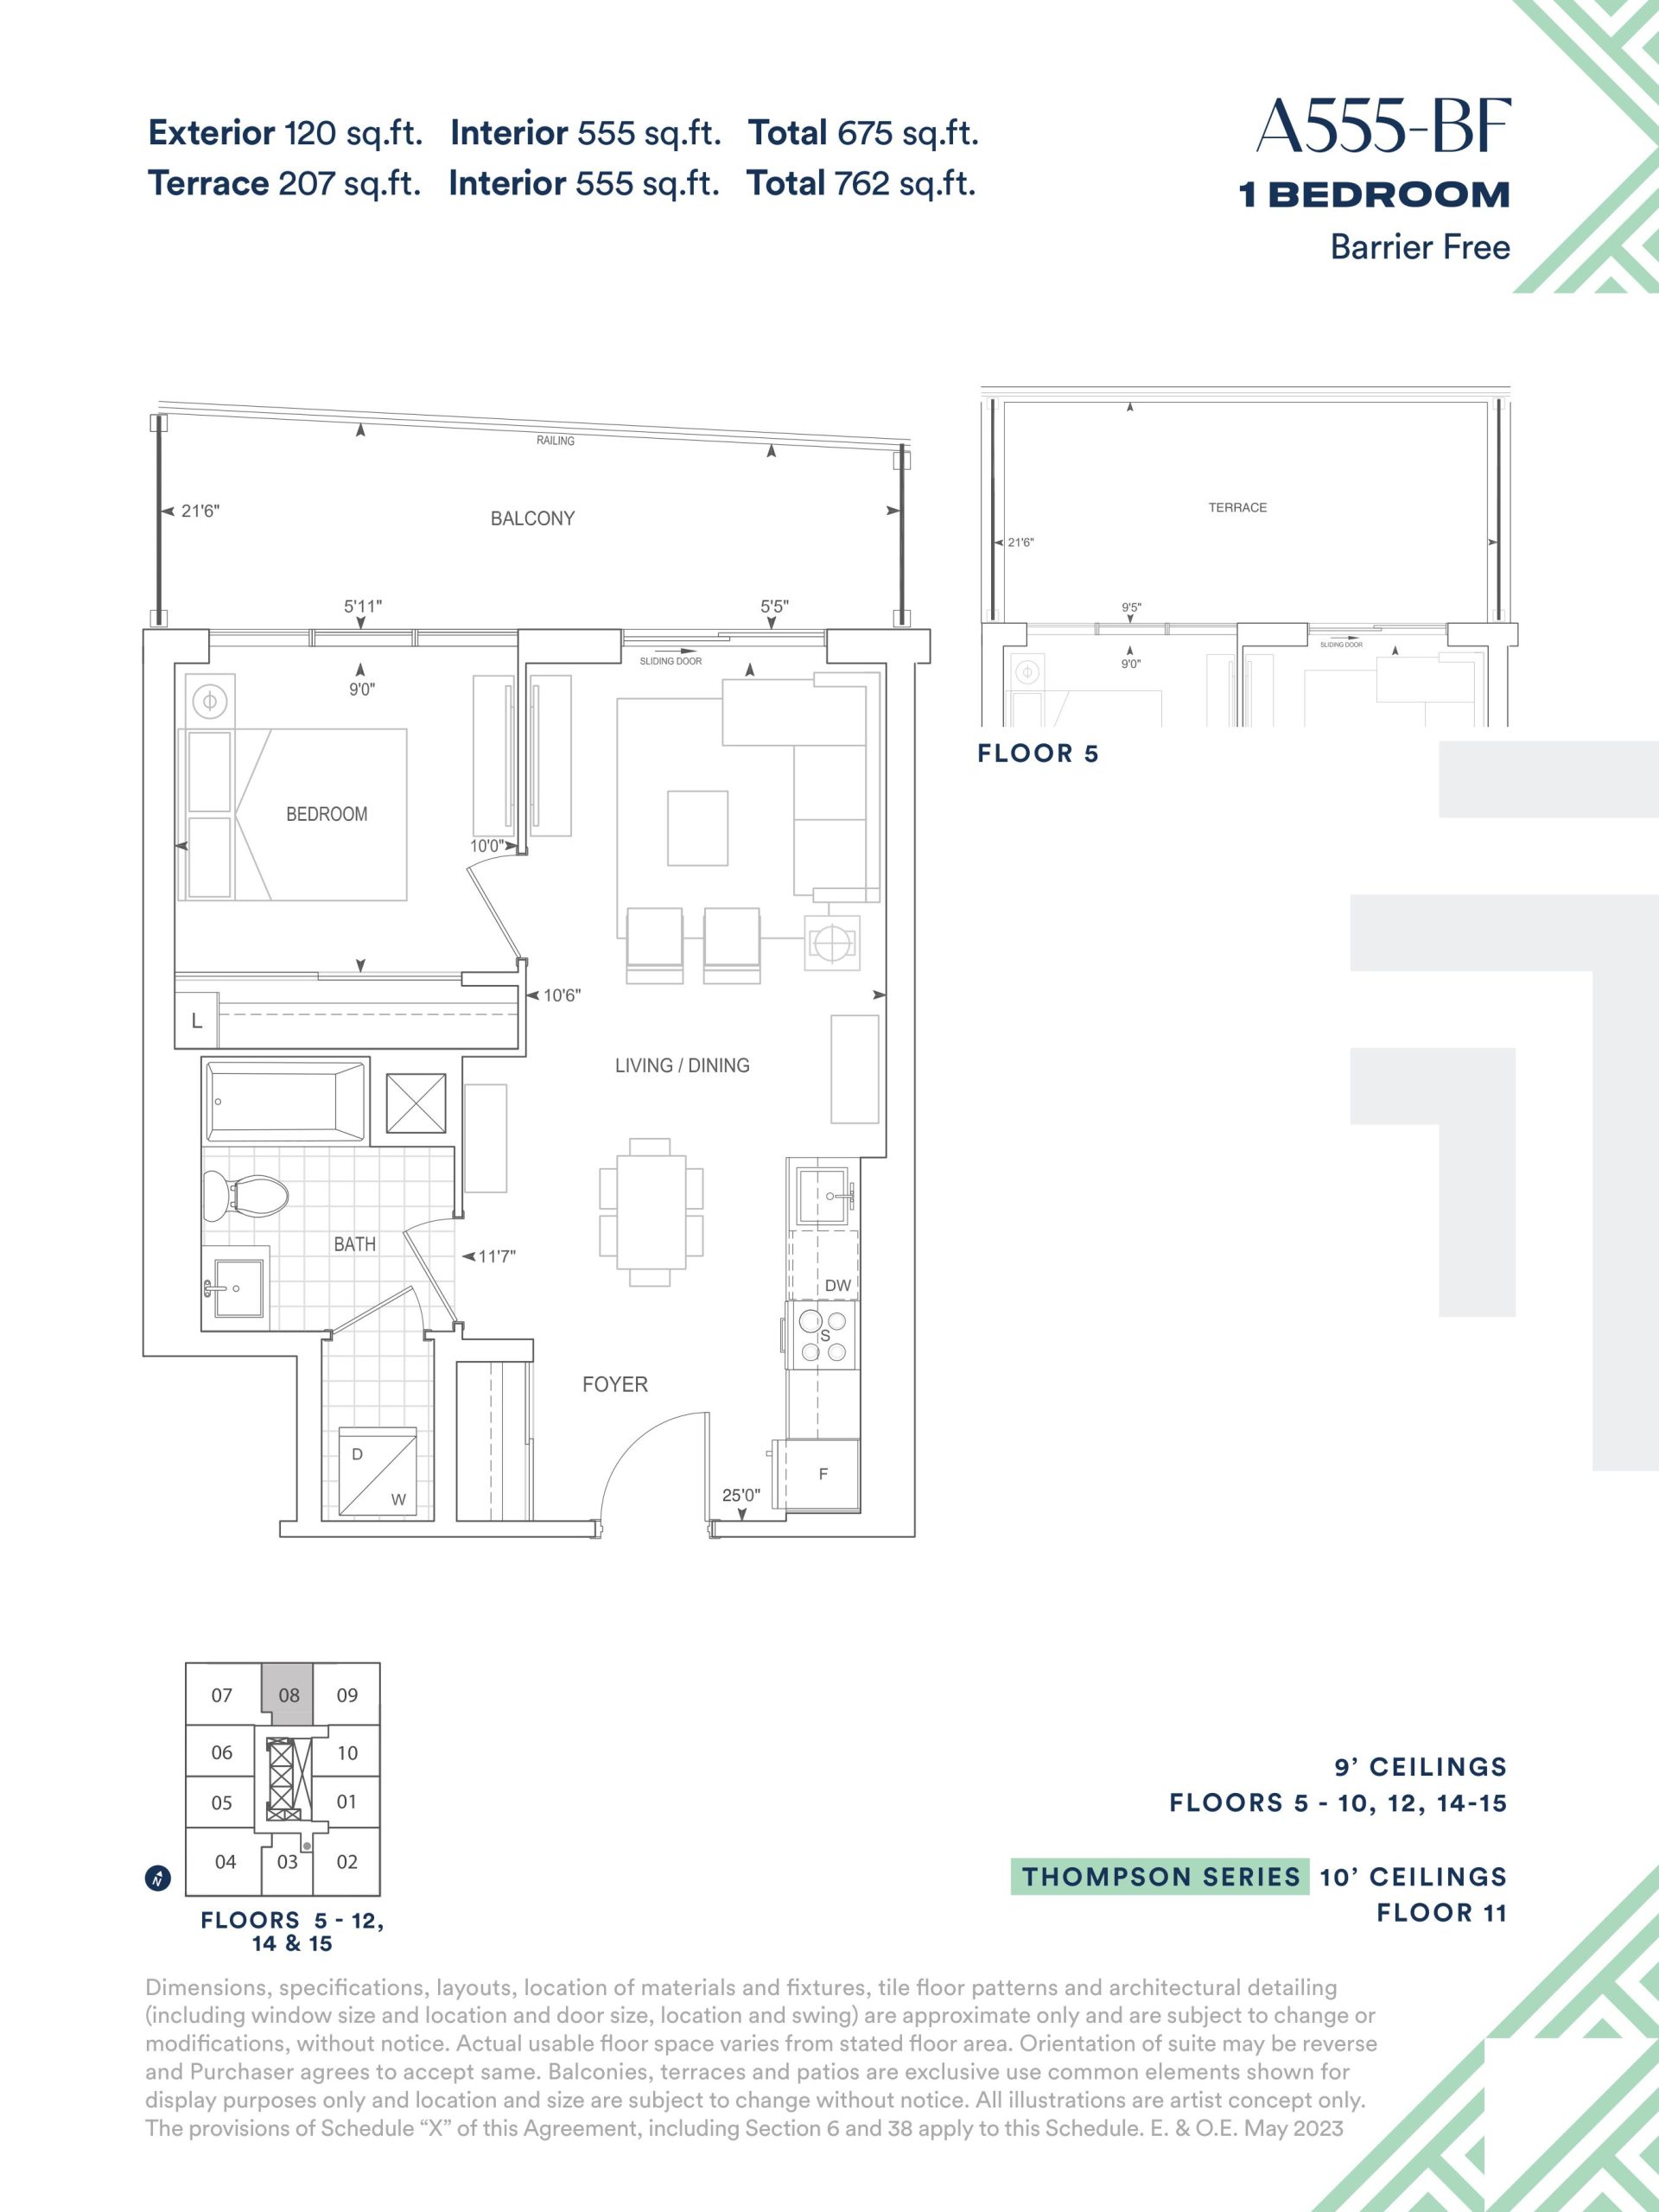
| A555-BF | 1 | 1 | 555 | $619,900 | Available |
| B595 | 2 | 1 | 595 | $660,900 | Available |
| B614 | 2 | 1 | 614 | $695,900 | Sold Out |
| B637 | 2 | 1.5 | 637 | $709,900 | Sold Out |
| B637-BF | 2 | 1 | 637 | $682,900 | Available |
| C722 | 2 | 2 | 722 | $734,900 | Sold Out |
| C735 | 2 | 2 | 735 | $754,900 | Sold Out |
| C736 | 2 | 2 | 736 | $754,900 | Sold Out |
| C756 | 2 | 2 | 756 | $779,900 | Sold Out |
| C808 | 2 | 2 | 808 | $800,900 | Sold Out |
| C812 | 2 | 2 | 812 | $840,900 | Sold Out |
| C812-BF | 2 | 2 | 812 | $825,900 | Available |
| D880 | 3 | 2 | 880 | $869,900 | Available |
| D902 | 3 | 2 | 902 | $880,900 | Sold Out |
| D903 | 3 | 2 | 903 | $880,900 | Available |
| D956 | 3 | 2 | 956 | $891,900 | Available |
| D957 | 3 | 2 | 957 | $931,900 | Available |
| D974 | 3 | 2 | 974 | $890,900 | Available |
Full Thompson Towers – Spring floor plan PDFs, the current price list and available incentives are released to registered buyers. Request the Thompson Towers – Spring price list and floor plans.
Thompson Towers – Spring Deposit Structure
10% (over 270 days) + 5% on Occupancy
Deposit structures at Thompson Towers – Spring can change between releases and may differ for international buyers. Confirm the current Thompson Towers – Spring deposit structure before submitting a worksheet.
Finishes
Tower and Podium Suite Features KITCHENS • Custom-designed contemporary kitchen cabinetry with full depth cabinet over fridge and one bank of drawers (extended uppers in Thompson Series) • Quartz counter top with straight polished edge • 4” x 12” tile backsplash • Single-bowl undermount stainless steel sink with single lever pull - out faucet • 24” stainless styling refrigerator, Energy Star with bottom mount freezer • 24” stainless styling Energy Star dishwasher • 24’’ stainless styling range and combination microwave hood-fan above vented to exterior BATHROOMS • Custom-designed bathroom vanity cabinets • One-piece vanity tops with integrated sink basin and 3” backsplash return • 12” x 24” tile floor in bathrooms with matching tile baseboard • 8” x 16” tile walls in bathtub and/or shower enclosure, as per plan • Frameless mirror over vanity basin in all bathrooms • Single-lever chrome finish faucet on vanity • Chrome finish plumbing fixtures with pressure balance valve in bathtub or shower, as per plan • Exhaust fan in all bathrooms vented to exterior • Privacy lock on bathroom door • Framed glass shower enclosure with door and preformed shower base, as per plan • Waterproof ceiling light provided in shower enclosures, as per plan • Water efficient low flow white toilet LAUNDRY • White Energy Star stacked laundry unit in closet with washer and front-loading dryer vented to exterior COMFORT AND SECURITY • Professional concierge service • Individual comfort-controlled heating/cooling system • Energy efficient thermal glazed windows with “thermally broken” aluminum frames • Sliding glass door with screen or swing door, to exterior balcony and/or terrace, as per plan • Suite equipped with emergency voice communication system, smoke detector and sprinkler protection • Fire-rated suite entry door with privacy viewer • Access control devices at main building entrances and underground parking garage • Cameras at pre-selected locations of the building including entrance and parking garage, linked to concierge • Suite individually metered for hydro and water consumption • In-suite Intelligence Package • In-suite leak detection system INTERIOR FINISHES • Approximately 9’-0” ceiling heights, less where bulkheads and dropped ceilings are required (10’-0” ceilings in Thompson Series) • Laminate flooring in all areas except tile floor locations, as per plan • 7’-0” interior doors with 2” casing and 4” baseboard where construction permits (8’-0” interior doors, 3” casing, 7” baseboard in Thompson Series) • Decorative brushed nickel hardware and door handles • Bedroom closets to have white panel sliding doors or swing door in walk-in closets, as per plan • Trim and doors painted with low V.O.C. off-white semi-gloss finish latex paint • Walls and dropped ceilings painted with low V.O.C. off-white flat finish latex paint; bathroom walls with eggshell finish • Smooth painted ceilings in all areas • Framed mirror sliding closet doors in entrance foyer, as per plan • White coated wire shelving in all closets with one bank of linen shelving per dwelling unit ELECTRICAL FEATURES • Energy efficient ceiling light fixtures in bedroom(s) and den, as per plan • Switch to plug outlet in living area • Suite electrically wired to service panel with circuit breakers • Pre-wired outlet in living area for television, telephone and internet with wiring to termination point • White decora-style switches and receptacles BALCONIES AND/OR TERRACES • Terraces with 2’ x 2’ decorative pavers, as per plan • Exterior receptacle on balcony and/or terrace Penthouse and Townhome Features KITCHENS • Custom-designed contemporary kitchen cabinetry with extended uppers, full depth cabinet over fridge and one bank of drawers • Quartz counter top with straight polished edge • Quartz backsplash • Single-bowl undermount stainless steel sink with single lever pull-out faucet • 24” stainless styling refrigerator, Energy Star with bottom mount freezer • 24” stainless styling Energy Star dishwasher • 24’’ stainless styling range and combination microwave hood- fan above vented to exterior BATHROOMS • Custom-designed bathroom vanity cabinets • One-piece vanity tops with integrated sink basin and 3” backsplash return • 12” x 24” tile floor in bathrooms with matching tile baseboard • 4” x 16” tile walls in bathtub and/or shower enclosure, as per plan • Frameless mirror over vanity basin in all bathrooms • Single-lever chrome finish faucet on vanity • Chrome finish plumbing fixtures with pressure balance valve in bathtub or shower, as per plan • Exhaust fan in all bathrooms vented to exterior • Privacy lock on bathroom door • Frameless glass shower enclosure with door and preformed shower base, as per plan • Waterproof ceiling light provided in shower enclosures, as per plan • Water efficient low flow white toilet LAUNDRY • White Energy Star stacked laundry unit in closet with washer and front-loading dryer vented to exterior COMFORT AND SECURITY • Professional concierge service • Individual comfort-controlled heating/cooling system • Energy efficient thermal glazed windows with “thermally broken” aluminum frames • Sliding glass door with screen or swing door, to exterior balcony and/or terrace, as per plan • Suite equipped with emergency voice communication system, smoke detector and sprinkler protection • Fire-rated suite entry door with privacy viewer • Access control devices at main building entrances and underground parking garage • Cameras at pre-selected locations of the building including entrance and parking garage, linked to concierge • Suite individually metered for hydro and water consumption • In-suite Intelligence Package • In-suite leak detection system INTERIOR FINISHES • Approximately 10’-0” ceiling heights, less where bulkheads and dropped ceilings are required (10’-0” in lower level and 9’-0” in upper level in Townhome units) • Laminate flooring in all areas except tile floor locations, as per plan • 8’-0” interior doors with 3” casing and 7” baseboard (where construction permits) • Decorative brushed nickel hardware and door handles • Bedroom closets to have white panel sliding doors or swing door in walk-in closets, as per plan • Trim and doors painted with low V.O.C. off-white semi-gloss finish latex paint • Walls and dropped ceilings painted with low V.O.C. off-white flat finish latex paint; bathroom walls with eggshell finish • Smooth painted ceilings in all areas • Framed mirror sliding closet doors in entrance foyer, as per plan • White coated wire shelving in all closets with one bank of linen shelving per dwelling unit ELECTRICAL FEATURES • Energy efficient ceiling light fixtures in bedroom(s) and den, as per plan • Switch to plug outlet in living area • Suite electrically wired to service panel with circuit breakers • Pre-wired outlet in living area for television, telephone and internet with wiring to termination point • White decora-style switches and receptacles BALCONIES AND/OR TERRACES • Terraces with 2’ x 2’ decorative pavers, as per plan • Exterior receptacle on balcony and/or terrace
Current Incentives
- Right to Lease During Occupancy
- Extended Deposit Structure
- Free Parking
- $0 Assignment Fee
Location: 130 Thompson Road South
Thompson Towers – Spring is located at 130 Thompson Road South, Milton in the Old Milton neighbourhood, Regional Municipality of Halton.
- Walk Score: 69/100
- Transit Score: 45/100
Explore more pre-construction projects in Milton or browse the Regional Municipality of Halton region.
About the Developer: Greenpark Group
Thompson Towers – Spring is being developed by Greenpark Group, with architecture by Graziani + Corazza Architects Inc..
See all Greenpark Group pre-construction projects.
How to Buy at Thompson Towers – Spring
- Register early. Allocation at Thompson Towers – Spring in Milton is released to platinum brokerages before any public opening, so the best floor plans and lowest release pricing go to registered buyers first.
- Review the price list and deposit structure. The current published deposit structure is 10% (over 270 days) + 5% on Occupancy.
- Submit a worksheet. Worksheets rank your preferred suites or lots; they are not binding until the developer issues an allocation.
- Sign and use your cooling-off period. Ontario pre-construction condominium purchases carry a 10-day statutory rescission period for lawyer and lender review. Freehold purchases do not.
Closing Costs & Investor Notes for Thompson Towers – Spring
Budget beyond the purchase price at Thompson Towers – Spring: development and education levies (usually capped by amendment), Tarion enrolment, utility meter hook-ups, land transfer tax, HST treatment (the federal/provincial new-housing rebate applies to buyers who occupy or, for investors, the rental rebate applies with a one-year lease), and legal fees. Estimated maintenance is $1 per sq ft per month.
Assignment rights, rental-during-occupancy rights and capped levies vary release to release at Thompson Towers – Spring. Confirm each in the current agreement of purchase and sale before you sign.
Thompson Towers – Spring — Frequently Asked Questions
Where is Thompson Towers – Spring located?
Thompson Towers – Spring is located at 130 Thompson Road South, Milton in the Old Milton neighbourhood.
Who is the developer of Thompson Towers – Spring?
Thompson Towers – Spring is being developed by Greenpark Group.
How much do units at Thompson Towers – Spring cost?
Pricing at Thompson Towers – Spring starts from $603,900 and ranges to $1,343,900. Prices and incentives change with each release — request the current price list for live pricing.
When is occupancy at Thompson Towers – Spring?
Estimated occupancy for Thompson Towers – Spring is 2026-01-01.
How many units are in Thompson Towers – Spring?
Thompson Towers – Spring is planned as a 31-storey condo development.
How do I get platinum or VIP access to Thompson Towers – Spring?
Circle Real Estate provides platinum access to Thompson Towers – Spring, including first access to floor plans, the price list and worksheet submission. Register on this page to be added to the VIP list.
Similar Pre-Construction Projects in Milton
- The Laurels Condos — Milton
- Creekview Collective Towns — Milton
- Maple Crossing II Condos — Milton
- The Millhouse Condos — Milton
- 550 Ontario Street South Mixed-Use Development — Milton
- 16 Mile Creek Homes — Milton
- Sweetbriar Homes — Milton
- 16 Mile Creek – Phase 1 Condos — Milton
Register for Thompson Towers – Spring pricing, floor plans and VIP access on Circle Real Estate.
Last verified: 2026-09-27. Source: RedBricks project feed. Published by Circle Real Estate Brokerage. Prices and incentives are subject to change without notice. E. & O.E.