The Trails of Country Lane Single Family Home — Whitby Pre-Construction
The Trails of Country Lane is a now selling pre-construction single family home development by Andrin Homes in Whitby's Whitby starting from $1,049,990. Ge…
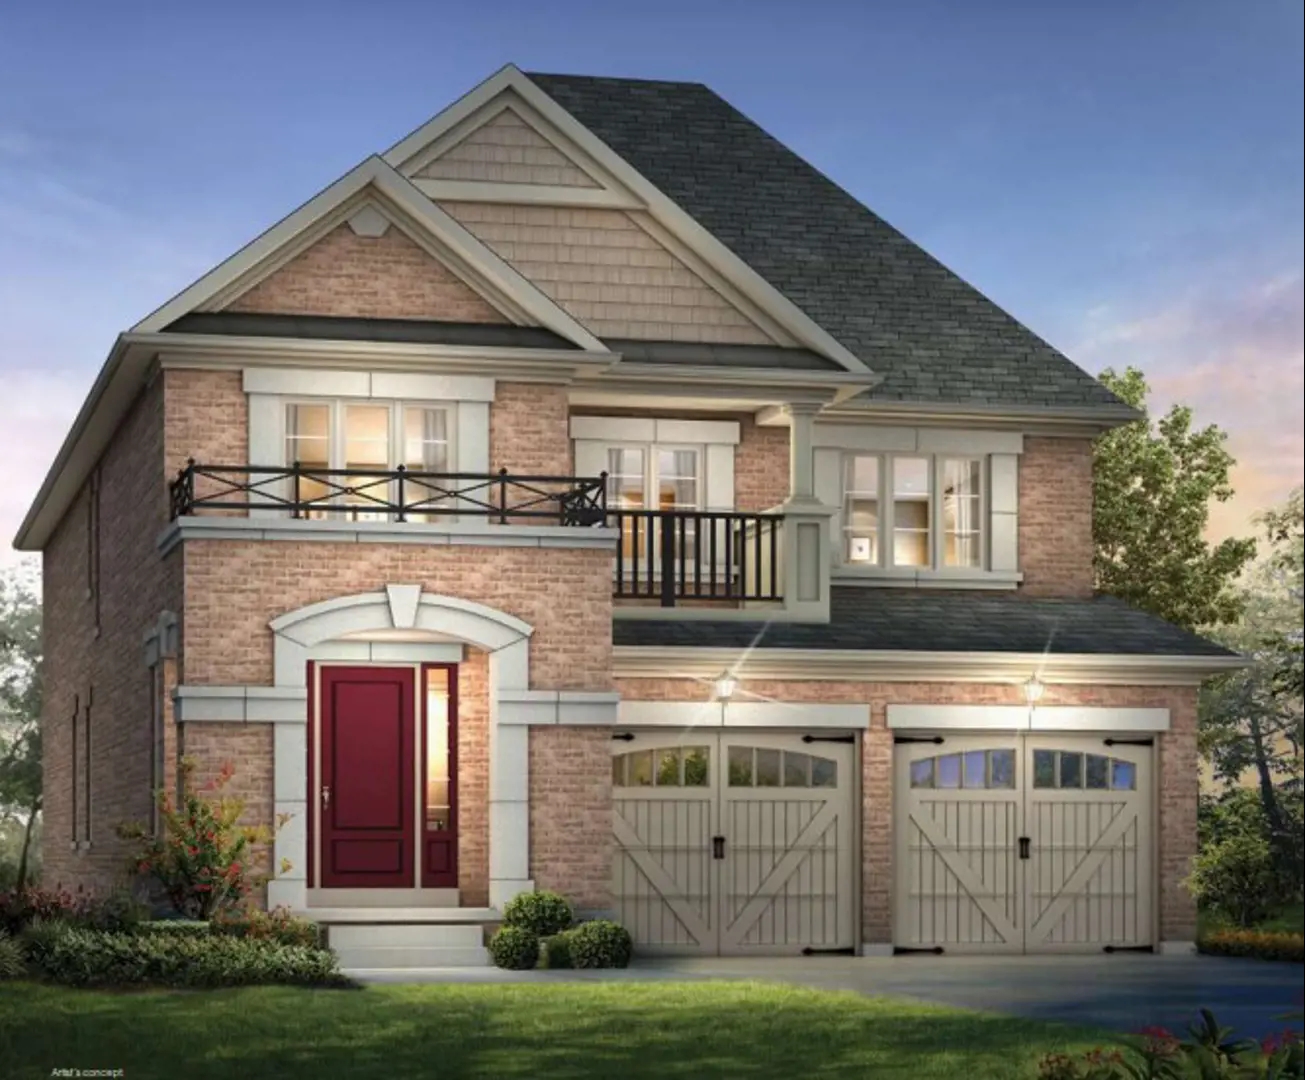
The Trails of Country Lane Quick Facts
| Project Name | The Trails of Country Lane |
|---|---|
| Developer | Andrin Homes |
| Address | 4145 Country Lane |
| City | Whitby |
| Neighbourhood | Whitby |
| Region | Regional Municipality of Durham |
| Building Type | Single Family Home |
| Sales Status | Now Selling |
| Suite Sizes | 1833 – 3568 sq ft |
| Pricing | $1,049,990 – $1,488,000 |
| Deposit Structure | $120,000 (over 270 days) |
| Walk Score | 3 |
| Transit Score | 33 |
About The Trails of Country Lane in Whitby
The Trails of Country Lane Towns is a home community under construction by Andrin Homes at 4145 Country Lane in Whitby. The home collection includes detached homes and townhomes. Ownership is listed as freehold. Recorded home designs include two-storey and three-storey layouts, lots measuring 20, 26, 36, and 45 feet wide, and one-car and two-car garages. Townhome designs include freehold townhomes, with end units and interior units represented. The recorded plans include finished and unfinished basement configurations. Current inventory includes 5 available floor plans ranging from 1,988 to 3,334 sq. ft. Current prices range from $1,049,990 to $1,488,000. The location has a Walk Score of 3 and a Transit Score of 33.
The Trails of Country Lane is also marketed as The Trails of Country Lane Towns, and listed in the developer's material as The Trails of Country Lane Towns.
Key Highlights of The Trails of Country Lane
The Trails of Country Lane is Andrin Homes’ mixed community of detached homes and freehold townhomes in Whitby. Recorded floor plans describe models marketed for this community. Confirm current developer availability directly with Andrin Homes.
The Trails of Country Lane Renderings & Gallery
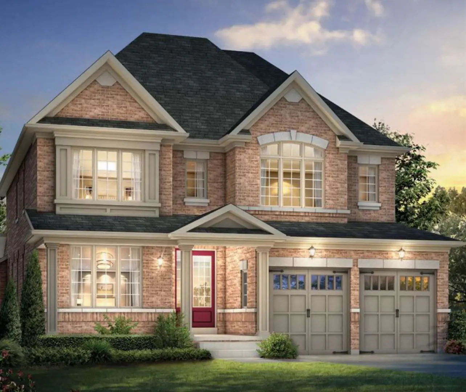
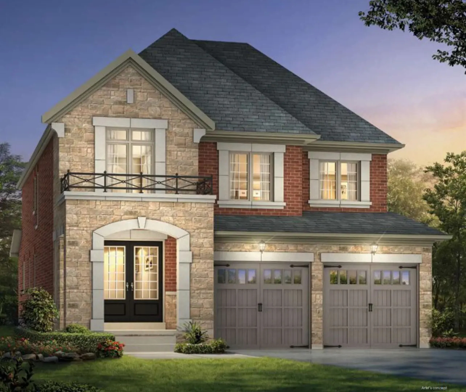
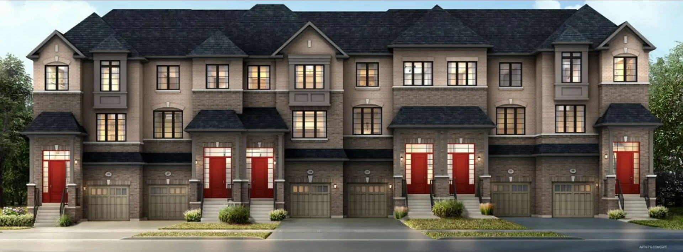
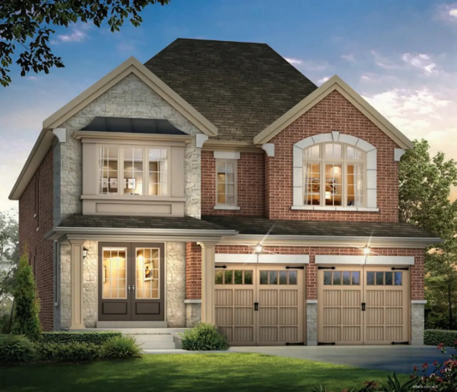
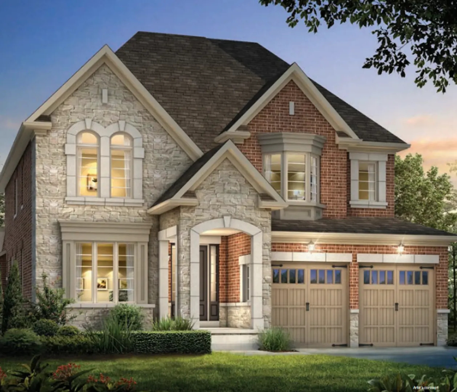
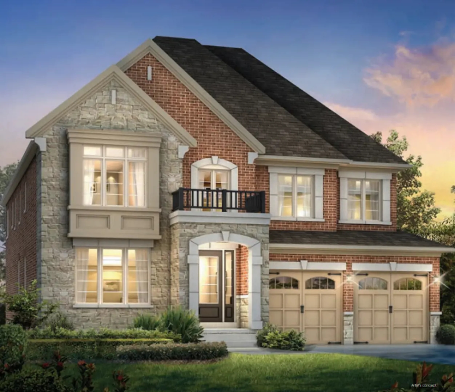
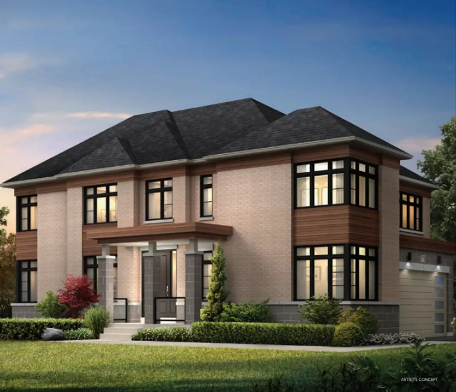
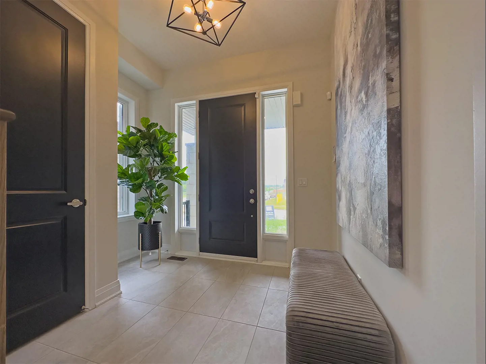
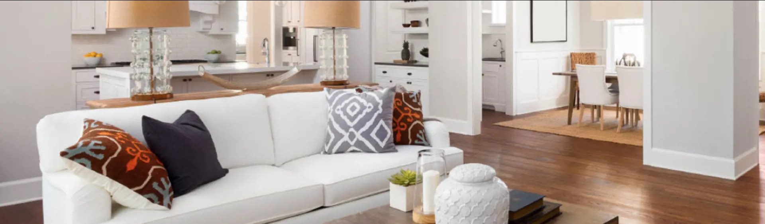
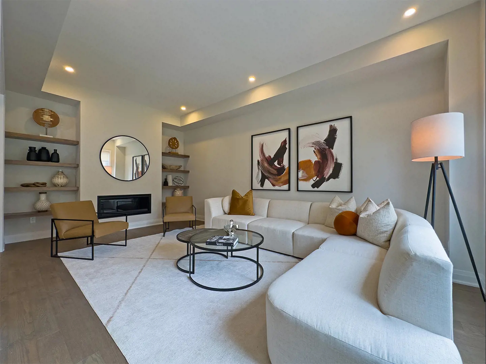
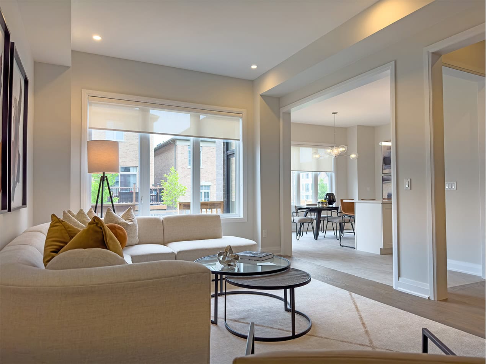
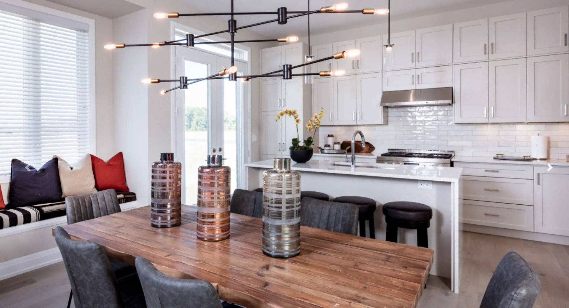
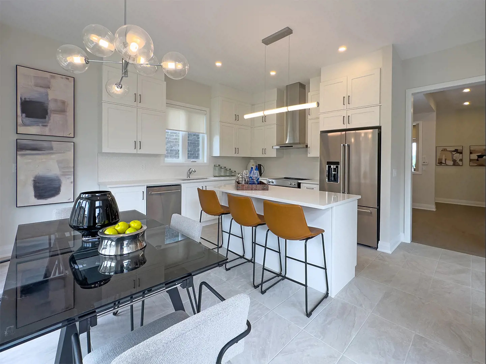
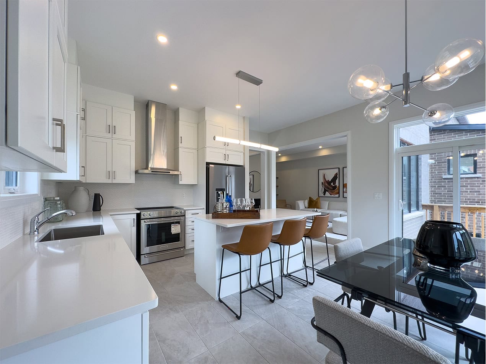
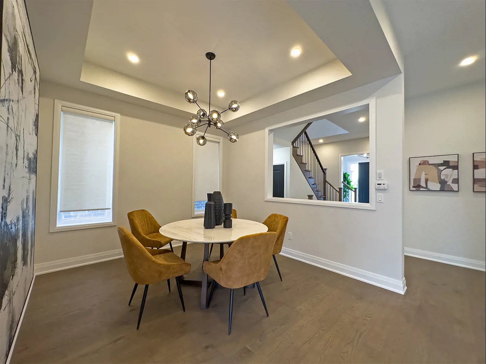
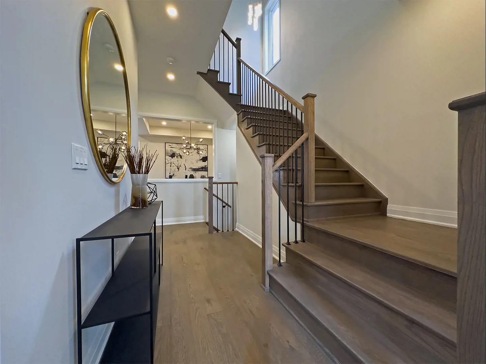
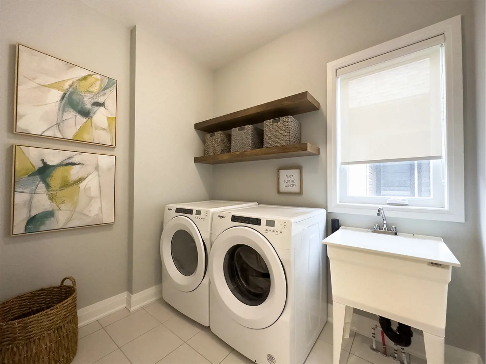
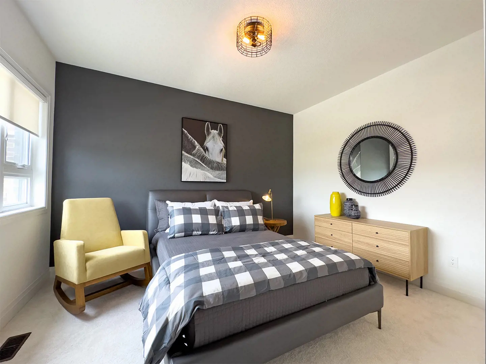
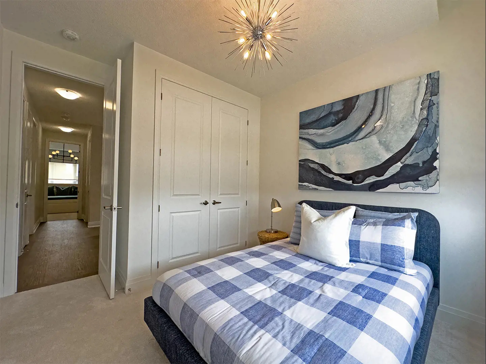
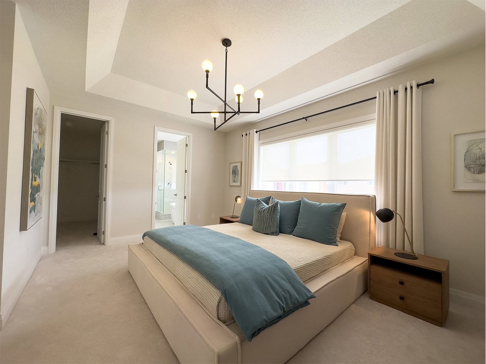
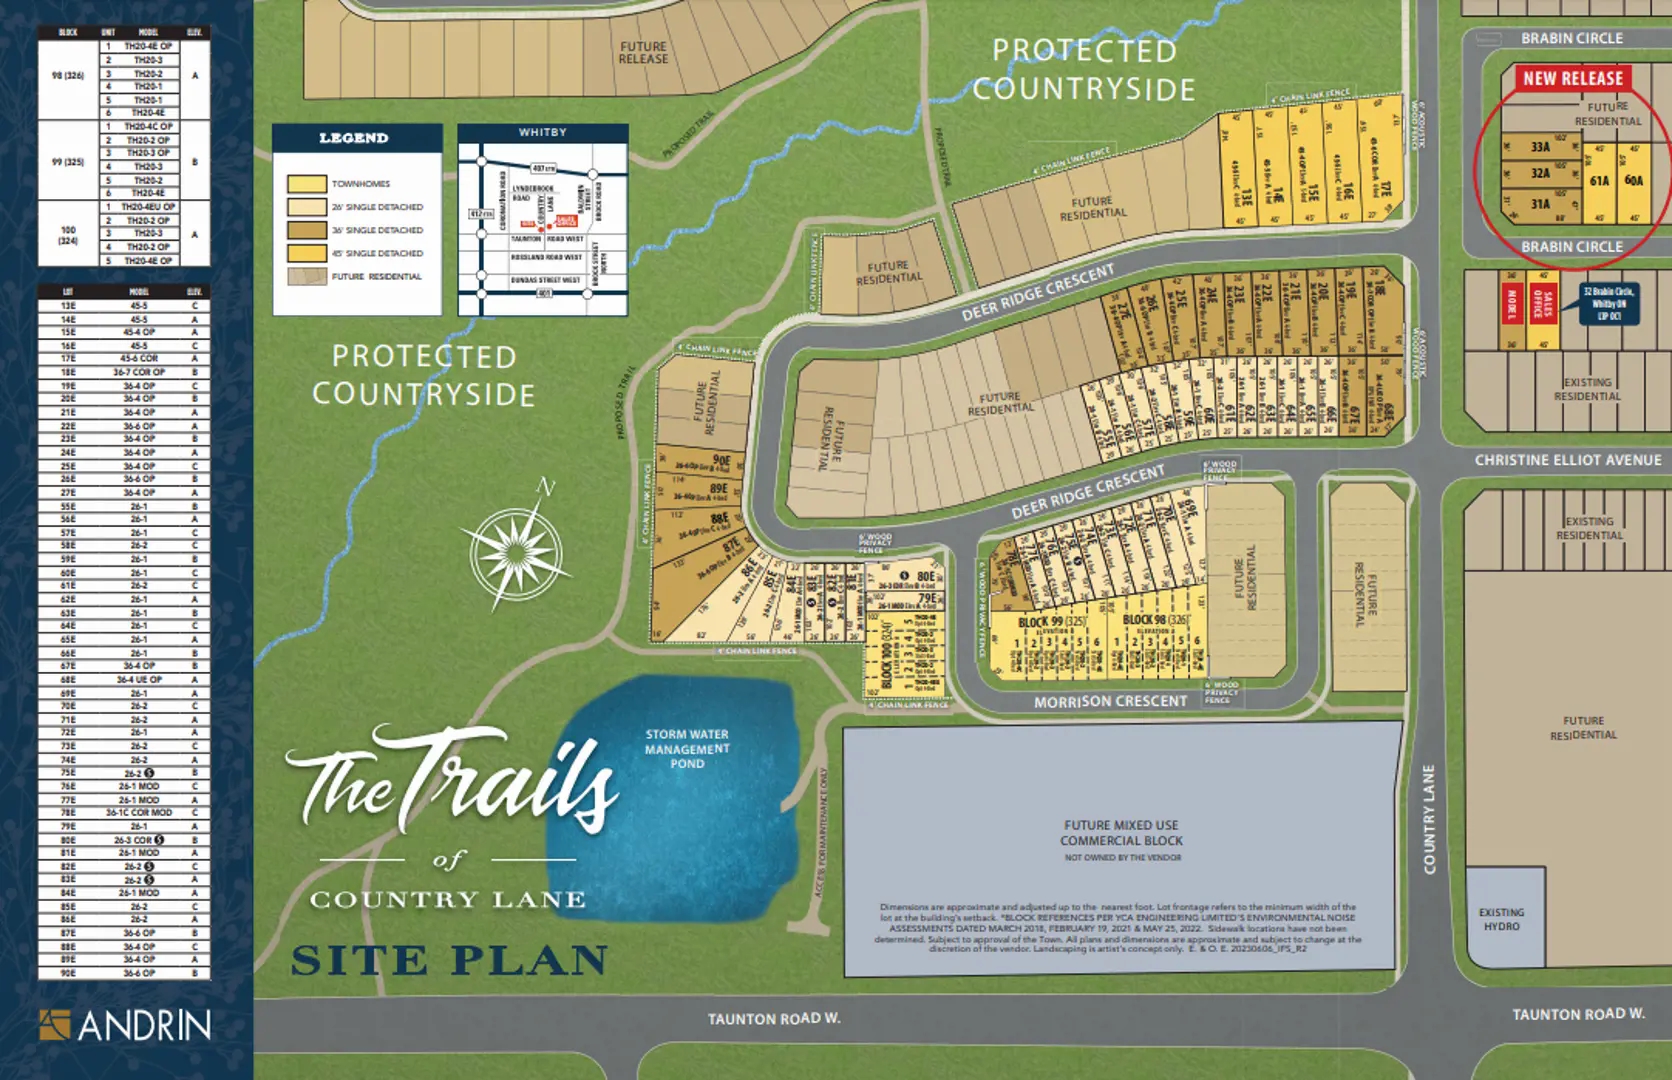
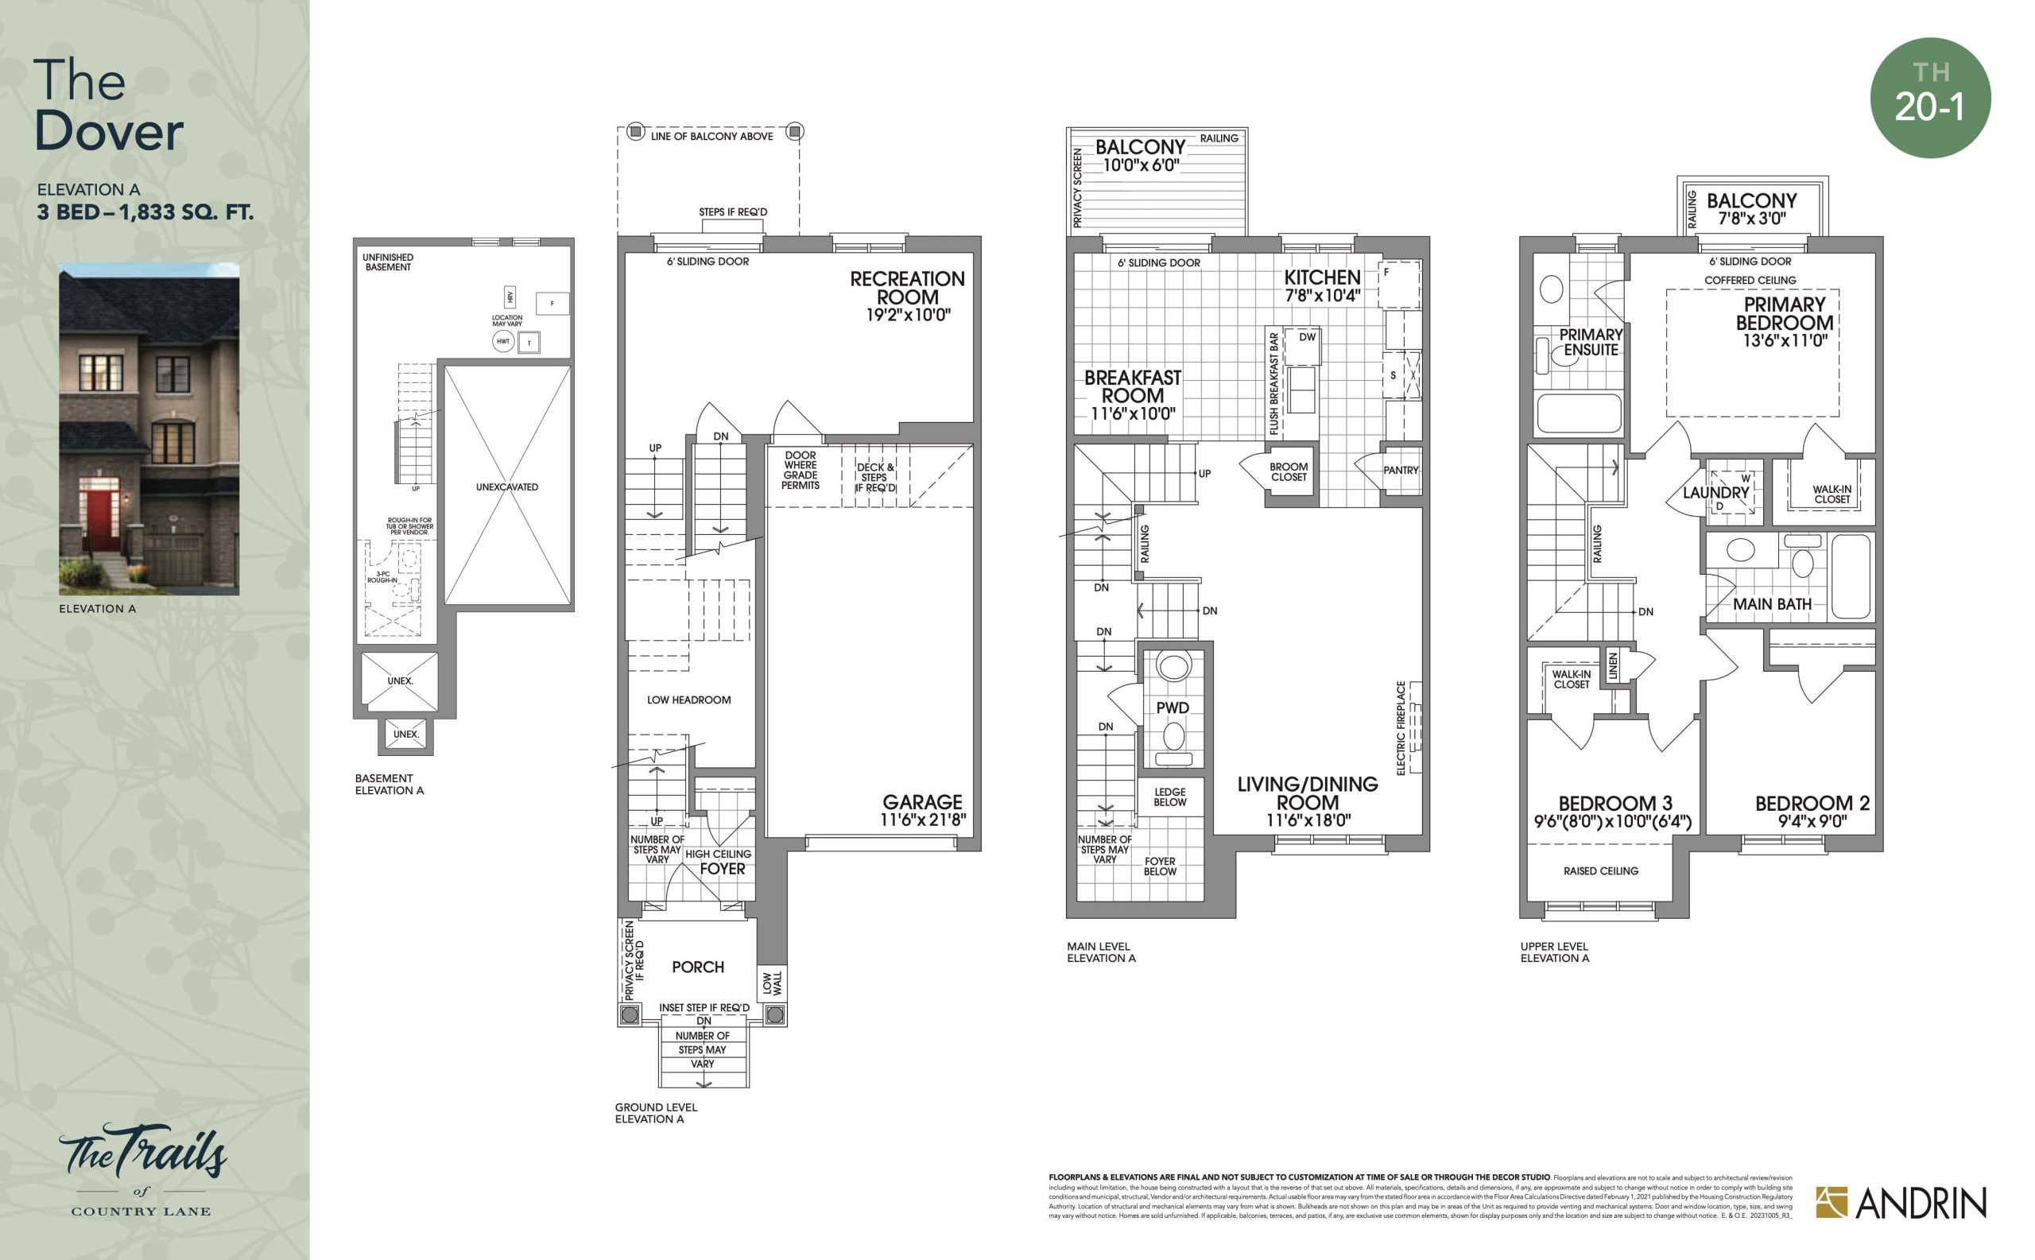
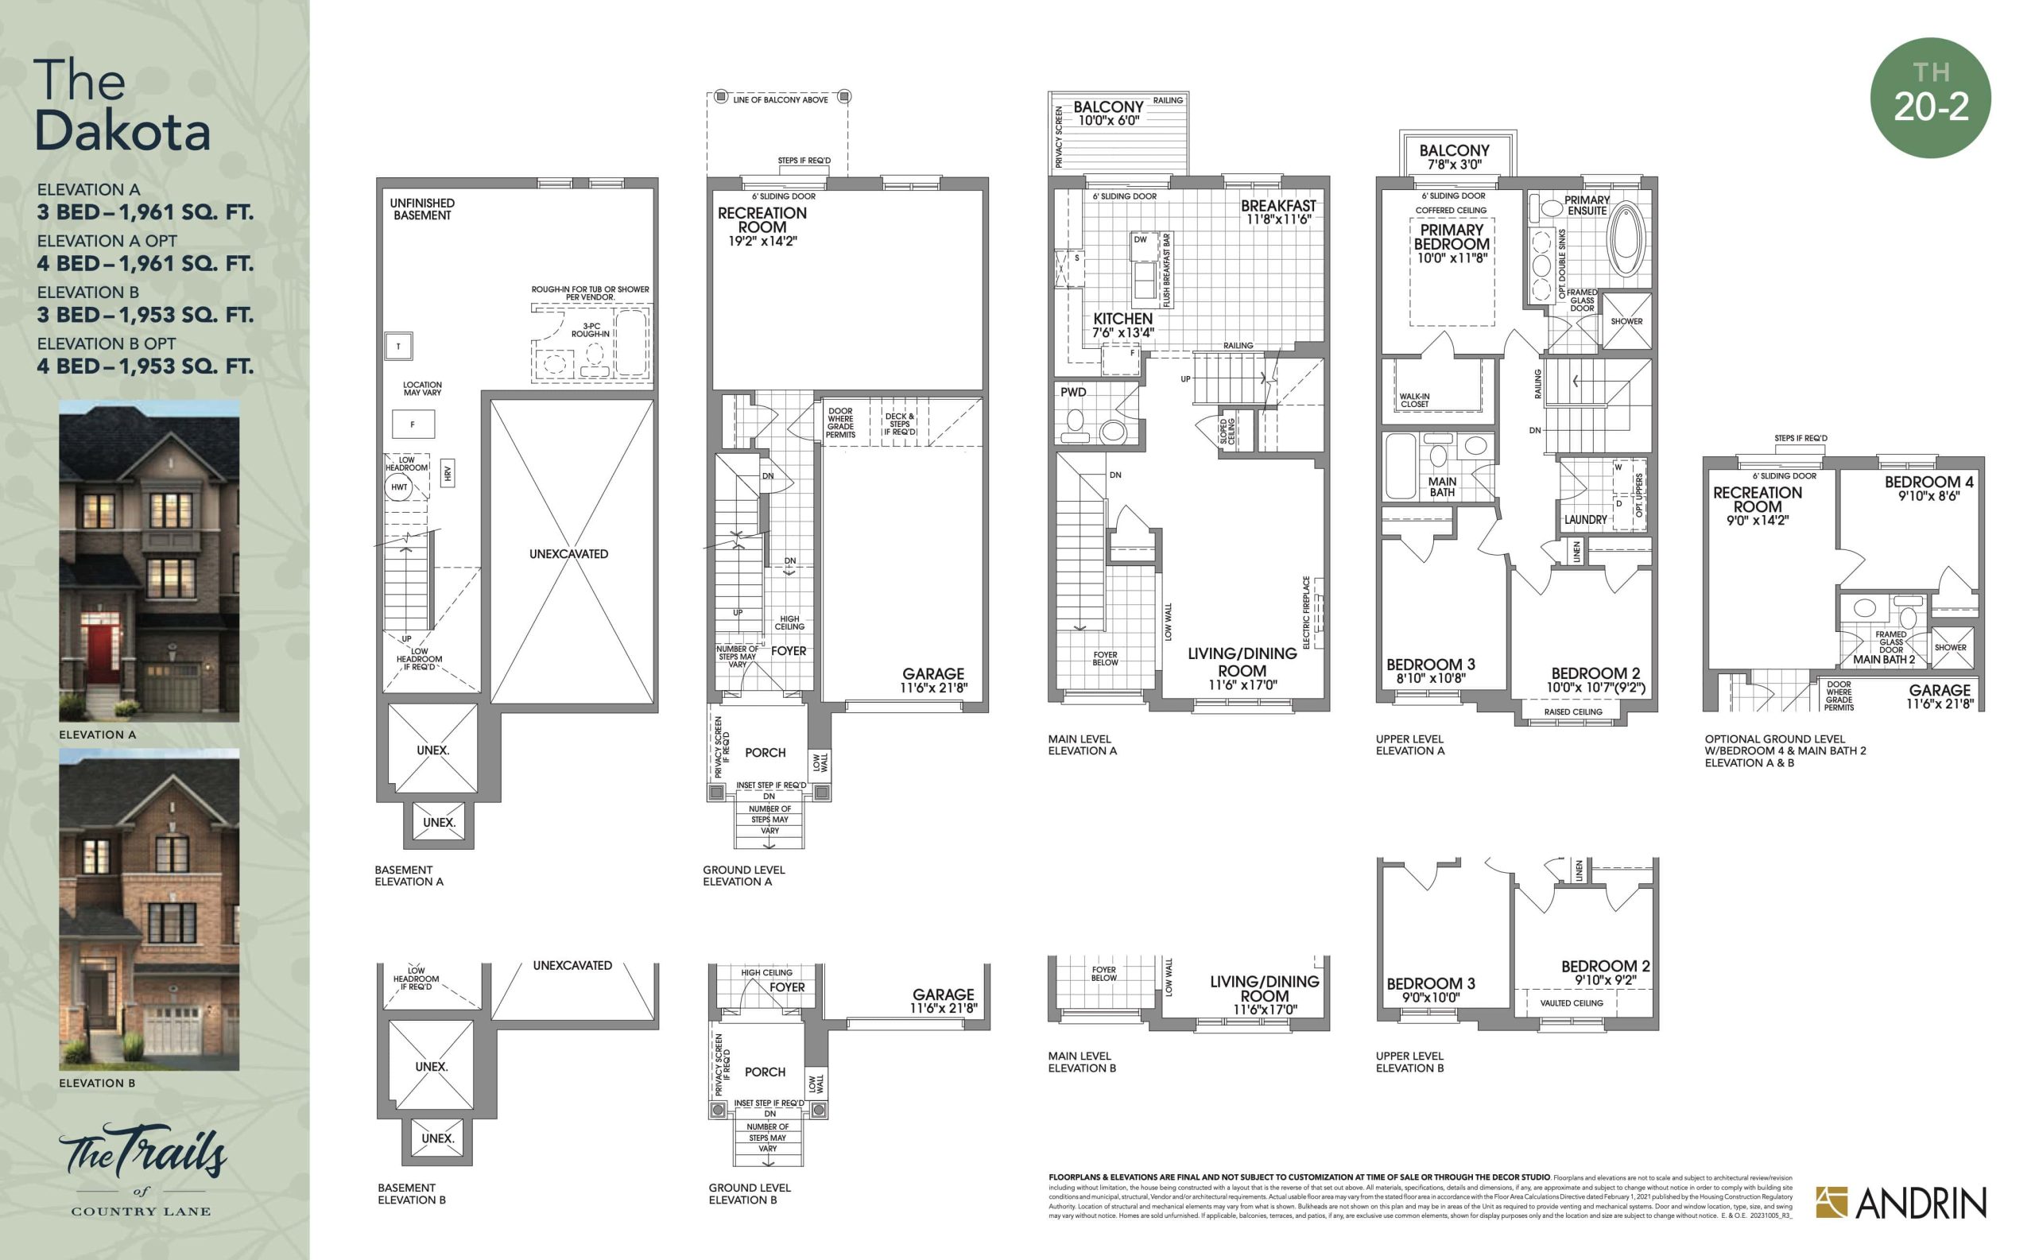
The Trails of Country Lane Floor Plans & Pricing
| Floor Plan | Beds | Baths | Size (sq ft) | Price | Availability |
|---|---|---|---|---|---|
| The Dover | 3 | 2.5 | 1833 | $874,911 | Sold Out |
| The Dover | 3 | 2.5 | 1833 | $874,911 | Sold Out |
| The Dover | 3 | 2.5 | 1833 | $874,911 | Sold Out |
| The Dakota | 3 | 2.5 | 1961 | $799,990 | Sold Out |
| The Dakota | 3 | 2.5 | 1961 | $799,990 | Sold Out |
| The Dakota | 3 | 2.5 | 1961 | $799,990 | Available |
| The Adele (26-1S) | 4 | 2.5 | 1988 | $1,546,990 | Sold Out |
| The Adele (26-1S) | 4 | 2.5 | 1988 | $1,546,990 | Sold Out |
| The Adele Mod (26-1) | 4 | 2.5 | 1988 | $1,049,990 | Sold Out |
| The Adele (26-1S) | 4 | 2.5 | 1988 | $1,546,990 | Sold Out |
| The Adele Mod (26-1) | 4 | 2.5 | 1988 | $1,049,990 | Available |
| The Adele Mod (26-1) | 4 | 2.5 | 1988 | $1,049,990 | Available |
| The Adele | 4 | 2.5 | 2027 | $1,049,990 | Sold Out |
| The Adele | 4 | 2.5 | 2027 | $1,049,990 | Available |
| The Adele | 4 | 2.5 | 2027 | $1,049,990 | Sold Out |
| The Destiny | 3 | 2.5 | 2094 | $933,733 | Sold Out |
| The Destiny | 3 | 2.5 | 2094 | $933,733 | Sold Out |
| The Destiny | 3 | 2.5 | 2094 | $933,733 | Sold Out |
| The Ashberry (26-2S) | 4 | 2.5 | 2220 | $1,162,990 | Sold Out |
| The Ashberry (26-2S) | 4 | 2.5 | 2220 | $1,162,990 | Sold Out |
| The Ashberry (26-2S) | 4 | 2.5 | 2220 | $1,162,990 | Sold Out |
| The Ashberry Corner (26-3C S) | 4 | 2.5 | 2240 | $1,120,990 | Sold Out |
| The Ashberry (26-2) | 4 | 2.5 | 2240 | $1,078,990 | Available |
| The Ashberry (26-2) | 4 | 2.5 | 2240 | $1,078,990 | Available |
| The Ashberry Corner (26-3C S) | 4 | 2.5 | 2240 | $1,120,990 | Sold Out |
| The Ashberry Corner (26-3C S) | 4 | 2.5 | 2240 | $1,120,990 | Sold Out |
| The Ashberry (26-2) | 4 | 2.5 | 2240 | $1,078,990 | Available |
| The Devon Corner | 3 | 2.5 | 2436 | $1,103,990 | Sold Out |
| The Devon Corner | 3 | 2.5 | 2436 | $1,103,990 | Sold Out |
| The Devon Corner | 3 | 2.5 | 2436 | $1,103,990 | Sold Out |
| The Brooklyn 36' | 4 | 3.5 | 2439 | $1,329,000 | Available |
| The Brooklyn 36' | 4 | 3.5 | 2439 | $1,329,000 | Available |
| The Brooklyn 36' | 4 | 3.5 | 2439 | $1,390,967 | Available |
| The Dorset End | 3 | 2.5 | 2467 | $869,990 | Sold Out |
| The Dorset End | 3 | 2.5 | 2467 | $869,990 | Sold Out |
| The Dorset End | 3 | 2.5 | 2467 | $869,990 | Available |
| The Dorset - End Upgrade | 4 | 2.5 | 2545 | Register for pricing | Sold Out |
| The Dorset - End Upgrade | 4 | 2.5 | 2545 | Register for pricing | Sold Out |
| The Dorset - End Upgrade | 4 | 2.5 | 2545 | Register for pricing | Sold Out |
| The Adele Plus Mod | 4 | 2.5 | 2629 | $1,049,990 | Sold Out |
| The Adele Plus Mod | 4 | 2.5 | 2629 | $1,049,990 | Sold Out |
| The Adele Plus Mod | 4 | 2.5 | 2629 | $1,049,990 | Sold Out |
| The Adele Plus | 4 | 2.5 | 2688 | $1,049,990 | Sold Out |
| The Adele Plus | 4 | 2.5 | 2688 | $1,049,990 | Sold Out |
| The Adele Plus | 4 | 2.5 | 2688 | $1,049,990 | Sold Out |
| The Bristol 36' | 4 | 3.5 | 2782 | $1,520,234 | Sold Out |
| The Bristol 36' | 4 | 3.5 | 2782 | $1,520,234 | Sold Out |
| The Bristol 36' | 4 | 3.5 | 2782 | $1,520,234 | Sold Out |
| The Barrington 36' | 4 | 3.5 | 2853 | $1,513,990 | Sold Out |
| The Barrington 36' | 4 | 3.5 | 2853 | $1,513,990 | Sold Out |
| The Barrington 36' | 4 | 3.5 | 2853 | $1,513,990 | Sold Out |
| The Ashberry Plus (26-2S) | 4 | 2.5 | 2929 | Register for pricing | Sold Out |
| The Ashberry Plus (26-2S) | 4 | 2.5 | 2929 | Register for pricing | Sold Out |
| The Ashberry Plus | 4 | 2.5 | 2983 | $1,268,990 | Sold Out |
| The Ashberry Plus | 4 | 2.5 | 2983 | $1,268,990 | Sold Out |
| The Covington 45' | 6 | 3.5 | 3206 | $1,689,070 | Available |
| The Covington 45' | 5.5 | 3.5 | 3206 | $1,488,000 | Available |
| The Catalina 45' | 4 | 3.5 | 3334 | $1,499,990 | Available |
| The Catalina 45' | 4 | 3.5 | 3334 | $1,365,000 | Available |
| The Catalina 45' | 4 | 3.5 | 3334 | $1,365,000 | Available |
Full The Trails of Country Lane floor plan PDFs, the current price list and available incentives are released to registered buyers. Request the The Trails of Country Lane price list and floor plans.
The Trails of Country Lane Deposit Structure
$120,000 (over 270 days)
Deposit structures at The Trails of Country Lane can change between releases and may differ for international buyers. Confirm the current The Trails of Country Lane deposit structure before submitting a worksheet.
Amenities & Finishes
- ["-Playground\n-Walking trails\n-Bike Lanes\n-Park\n-Soccer Field"]
TOWNHOMES EXTERIOR FEATURES • Wood frame construction with architecturally controlled exterior elevations featuring upgraded clay brick masonry detailing, precast stone accents, precast stone sills and pre-finished architectural board, vinyl siding and decorative accents, as per elevation selected. • House siting and exterior colours will be architecturally pre-selected and coordinated to ensure a harmonious streetscape in conformance with applicable zoning and architectural control guidelines. • Low maintenance pre-finished aluminum soffits, fascia, eavestroughs and down spouts. • Self-sealing fiberglass roof shingles in architecturally pre-selected colours with manufacturer’s LIMITED LIFETIME WARRANTY. • 8’ single or double steel-clad insulated front entry door with double-glazed transom and/or glass insert/side lite, as per plan/elevation. • Front entry doors with brushed metal grip set and dead bolt lock. Exterior light at front entry, location per Vendor. • House address number integrated into masonry façade (one side only, per Vendor). • Pre-finished and insulated paneled sectional garage doors with vision inserts, as per elevation. • ENERGY STAR® qualified low maintenance Low-E, argon filled vinyl casement windows to better than code for increased efficiency at front, rear and side elevations. • 30”x 16”double-glazed sliding basement windows. • Sliding patio doors (size per model selected) with thermopane, tempered insulglass with screen, garden door or French door, as per plan. • Fully graded and sodded lot with precast concrete front walkway. Precast step(s) at rear door, as required by grade. • Fully paved driveway on private portion of driveway, as per plan, adjusted on Closing. • Two exterior hose bibs, one in the rear of the home and one in the garage. • Insulated metal entry access door from the garage to house, grade permitting. • Three (3) piece rough in (drain pipes only) for future basement bathroom, location per Vendor, subject to change in configuration or location without notice. • For walk-out basement conditions as per lot grading, the following features are included in the walk-out premium: additional masonry brick façade as required, additional insulation, basement sliding door or swing door as required by Architectural Control, larger rear basement vinyl window(s), pressure treated wood balcony (approximately 10’x 6’ or 55 sq. ft.), one additional exterior light and exterior electrical outlet, location per Vendor. • For look-out basement conditions as per lot grading (8 to 12 risers), the following features are included in the look-out premium: additional masonry façade as required, additional insulation, larger rear basement vinyl window(s), pressure treated wood deck (approximately 10’x 6’ or 55 sq. ft.) complete with stairs to grade, as required. • For deck lot conditions as per lot grading (4 to 7 risers), the following features are included in the deck lot premium: pressure treated wood deck (approximately 10’x 6’ or 55 sq. ft.) complete with stairs to grade, as required. INTERIOR FINISHES • 9’ ceiling heights on the ground and main floors and 8’ ceilings on the upper floor including coffered ceiling in the master bedroom. Ceiling heights exclude dropped ceiling areas in the laundry room and all bathrooms and anywhere bulkheads are required for mechanical and structural requirements. • Ceramic or porcelain tile in foyer, as per plan, from Vendor’s standard line. • Natural finish oak veneer stair with solid wood treads from the ground to upper floor (as applicable) to have one coat of sealer. Integral stair landings include natural finish solid oak strip flooring. Paint grade stair to unfinished basement area, one coat of paint, as per plan. • Natural finish solid oak handrail and straight metal pickets on staircase from the ground to upper floor (as applicable). • 6’8” 2-panel interior doors throughout except where sliders are shown. • 2¾” casing on all windows and doors and 4” baseboards in finished areas. • Brushed metal lever handles on interior swing doors throughout. • Natural finish 2¼”x ¾” solid oak strip flooring in natural finish in all non-tiled areas on the main floor from Vendor’s standard samples. Includes opt. bed 4 on ground floor. • 40 oz. carpeting with ½” underpad from Vendor’s standard line on all non-tiled areas on the finished basement level (if applicable), upper floor and/or bedrooms, as per plan. • Smooth finish ceilings in kitchen, powder room and bathrooms. Spray texture ceiling in all other rooms with 4” smooth border excluding closets, vaulted and coffered ceilings. • Shelving installed in all closets. • 8’ trimmed archways on the main floor where ceiling/bulkheads permit. • Interior walls in finished areas decorated in Low VOC flat latex with one primer coat and one finish coat except for kitchen, bathrooms, main or second floor laundry rooms and interior wood trim, which are finished in semi-gloss. Hinges not painted. • NO CHANGES PERMITTED TO VENDOR’S STANDARD FLOOR PLANS OR ELEVATIONS. KITCHEN FEATURES • Kitchen door and drawer fronts per Vendor’s standard line. • Appliance openings include (approx.) 36”x 73” high opening for future refrigerator, 30” opening for future freestanding range and 24” opening for future dishwasher. • Extended height upper kitchen cabinetry, as per plan. • Extended depth fridge upper cabinet and one side gable, as per plan. • Under cabinet slimline, hood fan in stainless finish, over stove location, vented to exterior, as per Vendor. • Flush Breakfast bar or kitchen island, as per plan. • Natural or manufactured stone countertop with square edge from Vendor’s standard line. • Ceramic or porcelain tile floor per Vendor’s standard line. • Double bowl or bowl and a half under mounted stainless steel sink with washerless single lever faucet and integrated pull out sprayer in chrome (sink size and configuration per Vendor). • Kitchen cabinetry opening to accommodate future dishwasher installation complete with rough-in plumbing and electrical BATHROOM/POWDER ROOM FEATURES • Ceramic or porcelain tile floor in bathrooms/powder room per Vendor’s standard line. • Two (2) piece powder room on main floor with pedestal sink, as per plan. • Three (3) piece bathrooms include 5’ acrylic tub with full height ceramic wall tile or shower enclosure with 2”x 2” floor tile (white, grey or beige) full height ceramic wall tiles on walls and ceiling from Vendor’s samples, as per plan. • Four (4) piece bathrooms, when tub and shower are separate, include a freestanding acrylic oval soaker tub, as per plan. • Separate shower enclosures include 2”x 2” floor tile (white, grey or beige) full height ceramic wall tiles on walls and ceiling from Vendor’s samples, water resistant pot light and framed glass shower door and/or panel (as applicable), as per plan. • Three (3) and four (4) piece bathroom(s) include comfort height cabinetry with recessed kick plate and formica countertop from Vendor’s standard line. • Certified water saving toilets throughout. • Classic white plumbing fixtures in bathroom(s) and powder room. • Lighting over vanity in bathroom(s) and main floor powder room. • Washerless single lever faucets in vanities, shower stall and bathtubs, except over tubs where a Roman spout is provided (PosiTemp valve in all showers). • Privacy lock on all bathroom and powder room doors. • Shut-off valves on high volume fixtures. • All bathrooms vented to the exterior with ENERGY STAR® exhaust fans. • 24” x 36” bevelled mirror in powdwe room. • 24” x 36” mirror over sink in main/ensuite bath. LAUNDRY • Polymer laundry tub, located as per plan. • Faucets and separate drain for automatic washer. • Ceramic or porcelain floor tile per Vendor’s standard line. • All upper floor laundry closets/rooms to include a floor drain. • Wiring and vent for dryer ELECTRICAL • Energy efficient LED lighting provided throughout. • Switched wall outlet in lieu of overhead lighting provided in living room and family room/great room. • Capped ceiling outlet provided in the dining room, as per plan. • Decor electrical switches, receptacles and plates. • Split electrical outlets installed at counter level in kitchen. • Heavy-duty wiring and outlet for stove and dedicated electrical outlet for the refrigerator. • Electrical outlets near vanity in all bathrooms and powder rooms protected by ground fault interrupter (GFI). • Combined smoke/carbon monoxide detectors located as per building code. • Pre-wiring/cover plate for maximum of two (2) RG6 coaxial cable TV outlets; one in the family room/great room; and one in the master bedroom, location as per Vendor. Purchaser is to arrange for activation/service delivery directly with the cable company after closing. • Pre-wiring/cover plate for two (2) telephone outlets; one in the kitchen and one the master bedroom, as per Vendor. Purchaser is to arrange for activation/service delivery directly with the phone company after closing. • 100 amp electrical service with circuit breaker panel and copper wiring. • Two (2) exterior electrical outlets, location per Vendor, both with ground fault interrupter (GFI). • Separate electrical outlet on garage ceiling installation of future garage door opener after Closing. • Front door chime. • Rough-in for future installation of a central vacuum system with adjacent electrical, all runs dropped into basement, as per Vendor. • Rough-in 30 AMP electrical outlet for installation of a future EV car charger in garage, location per Vendor. • Solar conduit rough-in from the basement to the attic space. Roof trusses designed to support the weight of future solar panels. • Integrated USB plug in kitchen HEATING • High efficiency ENERGY STAR® forced air gas furnace with electronic ignition. Note: heating equipment location may vary from plan. • Sealed ductwork (supply air runs per ENERGY STAR® specifications). • High efficiency power-vented gas-fired or tankless hot water tank on a rental basis, as per Vendor. • Heating equipment ductwork pre-sized for installation of future central air conditioning. • Heat Recovery Ventilator (HRV) for fresh air circulation. • Programmable thermostat. CONSTRUCTION FEATURES • Energy conservation specifications for insulation, windows & doors, heating & ventilation that exceed energy requirements of the Ontario Building Code. • Poured concrete front porch and garage floor with reinforced grade beams. • Advanced floor joist system utilizing engineered floor joist technology. • Tongue and groove sub-floors glued, nailed and screwed down to floor joist. • 3/8” plywood or OSB roof sheathing. • Covered front porch, as per plan. • Exterior walls of habitable areas framed with 2”x 6” stud construction with walls insulated to R-27, basement insulated to R-20 and attic insulated to R-60. • Spray foam insulation in garage ceiling below habitable areas as well as all cantilevered areas. • Air/vapour barrier applied to exterior walls. Air seal package to all exterior doors and windows. • All garage walls to be fully drywalled. 26’ DETACHED HOMES EXTERIOR FEATURES • Wood frame construction with architecturally controlled exterior elevations featuring upgraded clay brick masonry detailing, precast stone accents, precast stone sills and pre-finished architectural board, vinyl siding and decorative accents, as per elevation selected. • House siting and exterior colours will be architecturally pre-selected and coordinated to ensure a harmonious streetscape in conformance with applicable zoning and architectural control guidelines. • Low maintenance pre-finished aluminum soffits, fascia, eavestroughs and down spouts. • Self-sealing fiberglass roof shingles in architecturally pre-selected colours with manufacturer’s LIMITED LIFETIME WARRANTY. • 8’ single or double steel-clad insulated front entry door with double-glazed transom and/or glass insert/side lite, as per plan/elevation. • Front entry doors with brushed metal grip set and dead bolt lock. Exterior light at front entry, location per Vendor. • House address number integrated into masonry façade (one side only, per Vendor). • Pre-finished and insulated paneled sectional garage doors with vision inserts, as per elevation. • ENERGY STAR® qualified low maintenance Low-E, argon filled vinyl casement windows to better than code for increased efficiency at front, rear and side elevations. • 30”x 24”double-glazed sliding basement windows. • Sliding patio doors (size per model selected) with thermopane, tempered insulglass with screen, garden door or French door, as per plan. • Fully graded and sodded lot with precast concrete front walkway. Precast step(s) at rear door, as required by grade. • Fully paved driveway on private portion of driveway, as per plan, adjusted on Closing. • Two exterior hose bibs, one in the rear of the home and one in the garage. • Insulated metal entry access door from the garage to house, grade permitting. • Three (3) piece rough in (drain pipes only) for future basement bathroom, location per Vendor, subject to change in configuration or location without notice. • For walk-out basement conditions as per lot grading, the following features are included in the walk-out premium: additional masonry brick façade as required, additional insulation, basement sliding door or swing door as required by Architectural Control, larger rear basement vinyl window(s), pressure treated wood deck (approximately 6’x 8’ or 45 sq. ft.) complete with stairs/landing to grade, one additional exterior light and exterior electrical outlet, location per Vendor. • For look-out basement conditions as per lot grading (8 to 12 risers), the following features are included in the look-out premium: additional masonry façade as required, additional insulation, larger rear basement vinyl window(s), pressure treated wood deck (approximately 6’x 8’ or 45 sq. ft.) complete with stairs to grade, as required. • For deck lot conditions as per lot grading (4 to 7 risers), the following features are included in the deck lot premium: pressure treated wood deck (approximately 6’x 8’ or 45 sq. ft.) complete with stairs to grade, as required. INTERIOR FINISHES • 9’ ceiling heights on the main floor and 8’ ceilings on the upper floor including coffered ceiling in the master bedroom. Ceiling heights exclude dropped ceiling areas in the laundry room and all bathrooms and anywhere bulkheads are required for mechanical and structural requirements. • Ceramic or porcelain tile in foyer, as per plan, from Vendor’s standard line. • Natural finish oak veneer stair with solid wood treads from the main to upper floor (as applicable) to have one coat of sealer. Integral stair landings include natural finish solid oak strip flooring. Paint grade stair to unfinished basement area, one coat of paint, as per plan. • Natural finish solid oak handrail and straight metal pickets on staircase from the main to upper floor (as applicable). • 6’8” 2-panel interior doors throughout except where sliders are shown. • 2¾” casing on all windows and doors and 4” baseboards in finished areas. • Brushed metal lever handles on interior swing doors throughout. • Natural finish 2¼”x ¾” solid oak strip flooring in natural finish in all non-tiled areas on the main floor from Vendor’s standard samples. • 40 oz. carpeting with ½” underpad from Vendor’s standard line on all non-tiled areas on the finished basement level (if applicable), upper floor and/or bedrooms, as per plan. • Smooth finish ceilings in kitchen, powder room and bathrooms. Spray texture ceiling in all other rooms with 4” smooth border excluding closets, vaulted and coffered ceilings. • 36” linear electric fireplace, location as per plan. • Shelving installed in all closets. • 8’ trimmed archways on the main floor where ceiling/bulkheads permit. • Interior walls in finished areas decorated in Low VOC flat latex with one primer coat and one finish coat except for kitchen, bathrooms, main or second floor laundry rooms and interior wood trim, which are finished in semi-gloss. Hinges not painted. • NO CHANGES PERMITTED TO VENDOR’S STANDARD FLOOR PLANS OR ELEVATIONS. KITCHEN FEATURES • Kitchen door and drawer fronts per Vendor’s standard line. • Appliance openings include (approx.) 36”x 73” high opening for future refrigerator, 30” opening for future freestanding range and 24” opening for future dishwasher. • Extended height upper kitchen cabinetry, as per plan. • Extended depth fridge upper cabinet and one side gable, as per plan. • Under cabinet slimline, hood fan in stainless finish, over stove location, vented to exterior, as per Vendor. • Flush Breakfast bar or kitchen island, as per plan. • Natural or manufactured stone countertop with square edge from Vendor’s standard line. • Ceramic or porcelain tile floor per Vendor’s standard line. • Double bowl or bowl and a half under mounted stainless steel sink with washerless single lever faucet and integrated pull out sprayer in chrome (sink size and configuration per Vendor). • Kitchen cabinetry opening to accommodate future dishwasher installation complete with rough-in plumbing and electrical BATHROOM/POWDER ROOM FEATURES • Ceramic or porcelain tile floor in bathrooms/powder room per Vendor’s standard line. • Two (2) piece powder room on main floor with pedestal sink, as per plan. • Three (3) piece bathrooms include 5’ acrylic tub with full height ceramic wall tile or shower enclosure with 2”x 2” floor tile (white, grey or beige) full height ceramic wall tiles on walls and ceiling from Vendor’s samples, as per plan. • Four (4) piece bathrooms, when tub and shower are separate, include a freestanding acrylic oval soaker tub, as per plan. • Separate shower enclosures include 2”x 2” floor tile (white, grey or beige) full height ceramic wall tiles on walls and ceiling from Vendor’s samples, water resistant pot light and framed glass shower door and/or panel (as applicable), as per plan. • Three (3) and four (4) piece bathroom(s) include cabinetry with recessed kick plate and formica countertop from Vendor’s standard line. • Certified water saving toilets throughout. • Classic white plumbing fixtures in bathroom(s) and powder room. • Lighting over vanity in bathroom(s) and main floor powder room. • Washerless single lever faucets in vanities, shower stall and bathtubs, except over tubs where a Roman spout is provided (PosiTemp valve in all showers). • Privacy lock on all bathroom and powder room doors. • Shut-off valves on high volume fixtures. • All bathrooms vented to the exterior with ENERGY STAR® exhaust fans. • 24” x 36” bevelled mirror in powder room. • 24” x 36” mirror over sink in main/ensuite bath. LAUNDRY • Polymer laundry tub, located as per plan. • Faucets and separate drain for automatic washer. • Ceramic or porcelain floor tile per Vendor’s standard line. • All upper floor laundry closets/rooms to include a floor drain. • Wiring and vent for dryer ELECTRICAL • Energy efficient LED lighting provided throughout. • Switched wall outlet in lieu of overhead lighting provided in living room and family room/great room. • Capped ceiling outlet provided in the dining room, as per plan. • Decor electrical switches, receptacles and plates. • Split electrical outlets installed at counter level in kitchen. • Heavy-duty wiring and outlet for stove and dedicated electrical outlet for the refrigerator. • Electrical outlets near vanity in all bathrooms and powder rooms protected by ground fault interrupter (GFI). • Combined smoke/carbon monoxide detectors located as per building code. • Pre-wiring/cover plate for maximum of two (2) RG6 coaxial cable TV outlets; one in the family room/great room; and one in the master bedroom, location as per Vendor. Purchaser is to arrange for activation/service delivery directly with the cable company after closing. • Pre-wiring/cover plate for two (2) telephone outlets; one in the kitchen and one the master bedroom, as per Vendor. Purchaser is to arrange for activation/service delivery directly with the phone company after closing. • 100 amp electrical service with circuit breaker panel and copper wiring. • Two (2) exterior electrical outlets, location per Vendor, both with ground fault interrupter (GFI). • Separate electrical outlet on garage ceiling installation of future garage door opener after Closing. • Front door chime. • Rough-in for future installation of a central vacuum system with adjacent electrical, all runs dropped into basement, as per Vendor. • Rough-in 30 AMP electrical outlet for installation of a future EV car charger in garage, location per Vendor. • Solar conduit rough-in from the basement to the attic space. Roof trusses designed to support the weight of future solar panels. • Integrated USB plug in kitchen HEATING • High efficiency ENERGY STAR® forced air gas furnace with electronic ignition. Note: heating equipment location may vary from plan. • Sealed ductwork (supply air runs per ENERGY STAR® specifications). • High efficiency power-vented gas-fired or tankless hot water tank on a rental basis, as per Vendor. • Heating equipment ductwork pre-sized for installation of future central air conditioning. • Heat Recovery Ventilator (HRV) for fresh air circulation. • Programmable thermostat. CONSTRUCTION FEATURES • Energy conservation specifications for insulation, windows & doors, heating & ventilation that exceed energy requirements of the Ontario Building Code. • Poured concrete front porch and garage floor with reinforced grade beams. • Advanced floor joist system utilizing engineered floor joist technology. • Tongue and groove sub-floors glued, nailed and screwed down to floor joist. • 3/8” plywood or OSB roof sheathing. • Covered front porch, as per plan. • Exterior walls of habitable areas framed with 2”x 6” stud construction with walls insulated to R-27, basement insulated to R-20 and attic insulated to R-60. • Spray foam insulation in garage ceiling below habitable areas as well as all cantilevered areas. • Air/vapour barrier applied to exterior walls. Air seal package to all exterior doors and windows. • All garage walls to be fully drywalled. 36’ & 45’ DETACHED HOMES EXTERIOR FEATURES • Wood frame construction with architecturally controlled exterior elevations featuring upgraded clay brick masonry detailing, precast stone accents, precast stone sills and pre-finished architectural board, vinyl siding and decorative accents, as per elevation selected. • House siting and exterior colours will be architecturally pre-selected and coordinated to ensure a harmonious streetscape in conformance with applicable zoning and architectural control guidelines. • Low maintenance pre-finished aluminum soffits, fascia, eavestroughs and down spouts. • Self-sealing fiberglass roof shingles in architecturally pre-selected colours with manufacturer’s LIMITED LIFETIME WARRANTY. • 8’ single or double steel-clad insulated front entry door or door and transom assembly with double-glazed transom and/or glass insert/side lite, as per plan/elevation. • Front entry doors with brushed metal grip set and dead bolt lock. Exterior light at front entry, location per Vendor. • House address number integrated into masonry façade (one side only, per Vendor). • Pre-finished and insulated paneled sectional garage doors with vision inserts, as per elevation. • ENERGY STAR® qualified low maintenance Low-E, argon filled vinyl casement windows to better than code for increased efficiency at front, rear and side elevations. • 30”x 24”double-glazed sliding basement windows. • Sliding patio doors (size per model selected) with thermopane, tempered insulglass with screen, garden door or French door, as per plan. • Fully graded and sodded lot with precast concrete front walkway. Precast step(s) at rear door, as required by grade. • Fully paved driveway on private portion of driveway, as per plan, adjusted on Closing. • Two exterior hose bibs, one in the rear of the home and one in the garage. • Insulated metal entry access door from the garage to house, grade permitting. • Three (3) piece rough in (drain pipes only) for future basement bathroom, location per Vendor, subject to change in configuration or location without notice. • For walk-out basement conditions as per lot grading, the following features are included in the walk-out premium: additional masonry brick façade as required, additional insulation, basement sliding door or swing door as required by Architectural Control, larger rear basement vinyl window(s), pressure treated wood deck (approximately 10’x 6’ or 55 sq. ft.) complete with stairs/landing to grade, one additional exterior light and exterior electrical outlet, location per Vendor. • For look-out basement conditions as per lot grading (8 to 12 risers), the following features are included in the look-out premium: additional masonry façade as required, additional insulation, larger rear basement vinyl window(s), pressure treated wood deck (approximately 10’x 6’ or 55 sq. ft.) complete with stairs to grade, as required. • For deck lot conditions as per lot grading (4 to 7 risers), the following features are included in the deck lot premium: pressure treated wood deck (approximately 10’x 6’ or 55 sq. ft.) complete with stairs to grade, as required. INTERIOR FINISHES • 9’ ceiling heights on the main floor and 8’ ceilings on the upper floor including coffered ceiling in the master bedroom. Ceiling heights exclude dropped ceiling areas in the laundry room and all bathrooms and anywhere bulkheads are required for mechanical and structural requirements. • Ceramic or porcelain tile in foyer, as per plan, from Vendor’s standard line. • Natural finish oak veneer stair with solid wood treads from the main to upper floor (as applicable) to have one coat of sealer. Integral stair landings include natural finish solid oak strip flooring. Paint grade stair to unfinished basement area, one coat of paint, as per plan. • Natural finish solid oak handrail and straight metal pickets on staircase from the main to upper floor (as applicable). • 6’8” 2-panel interior doors throughout except where sliders are shown. • 2¾” casing on all windows and doors and 4” baseboards in finished areas. • Brushed metal lever handles on interior swing doors throughout. • Natural finish 2¼”x ¾” solid oak strip flooring in natural finish in all non-tiled areas on the main floor from Vendor’s standard samples. • 40 oz. carpeting with ½” underpad from Vendor’s standard line on all non-tiled areas on the finished basement level (if applicable), upper floor and/or bedrooms, as per plan. • Smooth finish ceilings in kitchen, powder room and bathrooms. Spray texture ceiling in all other rooms with 4” smooth border excluding closets, vaulted and coffered ceilings. • 36” gas fireplace, complete with 7” MDF surround painted white, location as per plan. • Shelving installed in all closets. • 8’ trimmed archways on the main floor where ceiling/bulkheads permit. • Interior walls in finished areas decorated in Low VOC flat latex with one primer coat and one finish coat except for kitchen, bathrooms, main or second floor laundry rooms and interior wood trim, which are finished in semi-gloss. Hinges not painted. • NO CHANGES PERMITTED TO VENDOR’S STANDARD FLOOR PLANS OR ELEVATIONS. KITCHEN FEATURES • Kitchen door and drawer fronts per Vendor’s standard line. • Appliance openings include (approx.) 36”x 73” high opening for future refrigerator, 30” opening for future freestanding range and 24” opening for future dishwasher. • Extended height upper kitchen cabinetry, as per plan. • Extended depth fridge upper cabinet and one side gable, as per plan. • Under cabinet slimline, hood fan in stainless finish, over stove location, vented to exterior, as per Vendor. • Flush Breakfast bar or kitchen island, as per plan. • Natural or manufactured stone countertop with square edge from Vendor’s standard line. • Ceramic or porcelain tile floor per Vendor’s standard line. • Double bowl or bowl and a half under mounted stainless steel sink with washerless single lever faucet and integrated pull out sprayer in chrome (sink size and configuration per Vendor). • Kitchen cabinetry opening to accommodate future dishwasher installation complete with rough-in plumbing and electrical BATHROOM/POWDER ROOM FEATURES • Ceramic or porcelain tile floor in bathrooms/powder room per Vendor’s standard line. • Two (2) piece powder room on main floor with pedestal sink, as per plan. • Three (3) piece bathrooms include 5’ acrylic tub with full height ceramic wall tile. • Four (4) piece bathrooms, when tub and shower are separate, include a freestanding acrylic oval soaker tub, as per plan. • Separate shower enclosures include 2”x 2” floor tile (white, grey or beige) full height ceramic wall tiles on walls and ceiling from Vendor’s samples, water resistant pot light and framed glass shower door and/or panel (as applicable), as per plan. • Three (3) and four (4) piece bathroom(s) include cabinetry with recessed kick plate and formica countertop from Vendor’s standard line. • Certified water saving toilets throughout. • Classic white plumbing fixtures in bathroom(s) and powder room. • Lighting over vanity in bathroom(s) and main floor powder room. • Washerless single lever faucets in vanities, shower stall and bathtubs, except over tubs where a Roman spout is provided (PosiTemp valve in all showers). • Privacy lock on all bathroom and powder room doors. • Shut-off valves on high volume fixtures. • All bathrooms vented to the exterior with ENERGY STAR® exhaust fans. • 24” x 36” bevelled mirror in powder room. • 24” x 36” mirror over sink in main/ensuite bath. LAUNDRY • Polymer laundry tub, located as per plan. • Faucets and separate drain for automatic washer. • Ceramic or porcelain floor tile per Vendor’s standard line. • All upper floor laundry closets/rooms to include a floor drain. • Wiring and vent for dryer. ELECTRICAL • Energy efficient LED lighting provided throughout, except for bath vanity, dining room and exterior lighting. • Switched wall outlet in lieu of overhead lighting provided in living room and family room/great room. • Capped ceiling outlet provided in the dining room, as per plan. • Decor electrical switches, receptacles and plates. • Split electrical outlets installed at counter level in kitchen. • Heavy-duty wiring and outlet for stove and dedicated electrical outlet for the refrigerator. • Electrical outlets near vanity in all bathrooms and powder rooms protected by ground fault interrupter (GFI). • Combined smoke/carbon monoxide detectors located as per building code. • Pre-wiring/cover plate for maximum of two (2) RG6 coaxial cable TV outlets; one in the family room/great room; and one in the master bedroom, location as per Vendor. Purchaser is to arrange for activation/service delivery directly with the cable company after closing. • Pre-wiring/cover plate for two (2) telephone outlets; one in the kitchen and one the master bedroom, as per Vendor. Purchaser is to arrange for activation/service delivery directly with the phone company after closing. • 100 amp electrical service with circuit breaker panel and copper wiring. • Two (2) exterior electrical outlets, location per Vendor, both with ground fault interrupter (GFI). • Separate electrical outlet on garage ceiling installation of future garage door opener after Closing. • Front door chime. • Rough-in for future installation of a central vacuum system with adjacent electrical, all runs dropped into basement, as per Vendor. • Rough-in 30 AMP electrical outlet for installation of a future EV car charger in garage, location per Vendor. • Solar conduit rough-in from the basement to the attic space. Roof trusses designed to support the weight of future solar panels. • Integrated USB plug in kitchen HEATING • High efficiency ENERGY STAR® forced air gas furnace with electronic ignition. Note: heating equipment location may vary from plan. • Sealed ductwork (supply air runs per ENERGY STAR® specifications). • High efficiency power-vented gas-fired or tankless hot water tank on a rental basis, as per Vendor. • Heating equipment ductwork pre-sized for installation of future central air conditioning. • Heat Recovery Ventilator (HRV) for fresh air circulation. • Programmable thermostat CONSTRUCTION FEATURES • Energy conservation specifications for insulation, windows & doors, heating & ventilation that exceed energy requirements of the Ontario Building Code. • Poured concrete front porch and garage floor with reinforced grade beams. • Advanced floor joist system utilizing engineered floor joist technology. • Tongue and groove sub-floors glued, nailed and screwed down to floor joist. • 3/8” plywood or OSB roof sheathing. • Covered front porch, as per plan. • Exterior walls of habitable areas framed with 2”x 6” stud construction with walls insulated to R-27, basement insulated to R-20 and attic insulated to R-60. • Spray foam insulation in garage ceiling below habitable areas as well as all cantilevered areas. • Air/vapour barrier applied to exterior walls. Air seal package to all exterior doors and windows. • All garage walls to be fully drywalled.
Current Incentives
- Free A/C
- Free Appliances
Location: 4145 Country Lane
The Trails of Country Lane is located at 4145 Country Lane, Whitby in the Whitby neighbourhood, Regional Municipality of Durham.
- Walk Score: 3/100
- Transit Score: 33/100
Explore more pre-construction projects in Whitby or browse the Regional Municipality of Durham region.
About the Developer: Andrin Homes
The Trails of Country Lane is being developed by Andrin Homes.
See all Andrin Homes pre-construction projects.
How to Buy at The Trails of Country Lane
- Register early. Allocation at The Trails of Country Lane in Whitby is released to platinum brokerages before any public opening, so the best floor plans and lowest release pricing go to registered buyers first.
- Review the price list and deposit structure. The current published deposit structure is $120,000 (over 270 days).
- Submit a worksheet. Worksheets rank your preferred suites or lots; they are not binding until the developer issues an allocation.
- Sign and use your cooling-off period. Ontario pre-construction condominium purchases carry a 10-day statutory rescission period for lawyer and lender review. Freehold purchases do not.
Closing Costs & Investor Notes for The Trails of Country Lane
Budget beyond the purchase price at The Trails of Country Lane: development and education levies (usually capped by amendment), Tarion enrolment, utility meter hook-ups, land transfer tax, HST treatment (the federal/provincial new-housing rebate applies to buyers who occupy or, for investors, the rental rebate applies with a one-year lease), and legal fees.
Assignment rights, rental-during-occupancy rights and capped levies vary release to release at The Trails of Country Lane. Confirm each in the current agreement of purchase and sale before you sign.
The Trails of Country Lane — Frequently Asked Questions
Where is The Trails of Country Lane located?
The Trails of Country Lane is located at 4145 Country Lane, Whitby in the Whitby neighbourhood.
Who is the developer of The Trails of Country Lane?
The Trails of Country Lane is being developed by Andrin Homes.
How much do units at The Trails of Country Lane cost?
Pricing at The Trails of Country Lane starts from $1,049,990 and ranges to $1,488,000. Prices and incentives change with each release — request the current price list for live pricing.
When is occupancy at The Trails of Country Lane?
An occupancy date for The Trails of Country Lane has not been announced yet.
How do I get platinum or VIP access to The Trails of Country Lane?
Circle Real Estate provides platinum access to The Trails of Country Lane, including first access to floor plans, the price list and worksheet submission. Register on this page to be added to the VIP list.
Similar Pre-Construction Projects in Whitby
- Harbour Cove — Whitby
- Prince George Landing Condos — Whitby
- Manorgate Whitby — Whitby
- Nordeagle — Whitby
- West Brooklin — Whitby
- Traditions of Country Lane — Whitby
- On The Park Homes — Whitby
- Columbus Road West & Highway 7 Towns — Whitby
Register for The Trails of Country Lane pricing, floor plans and VIP access on Circle Real Estate.
Last verified: 2026-10-18. Source: RedBricks project feed. Published by Circle Real Estate Brokerage. Prices and incentives are subject to change without notice. E. & O.E.