The Terraces II at Greystone Village — Ottawa Pre-Construction
The Terraces II at Greystone Village is a developer selling & resale pre-construction condos development by eQ Homes in Ottawa's Ottawa. Get pricing, floor…
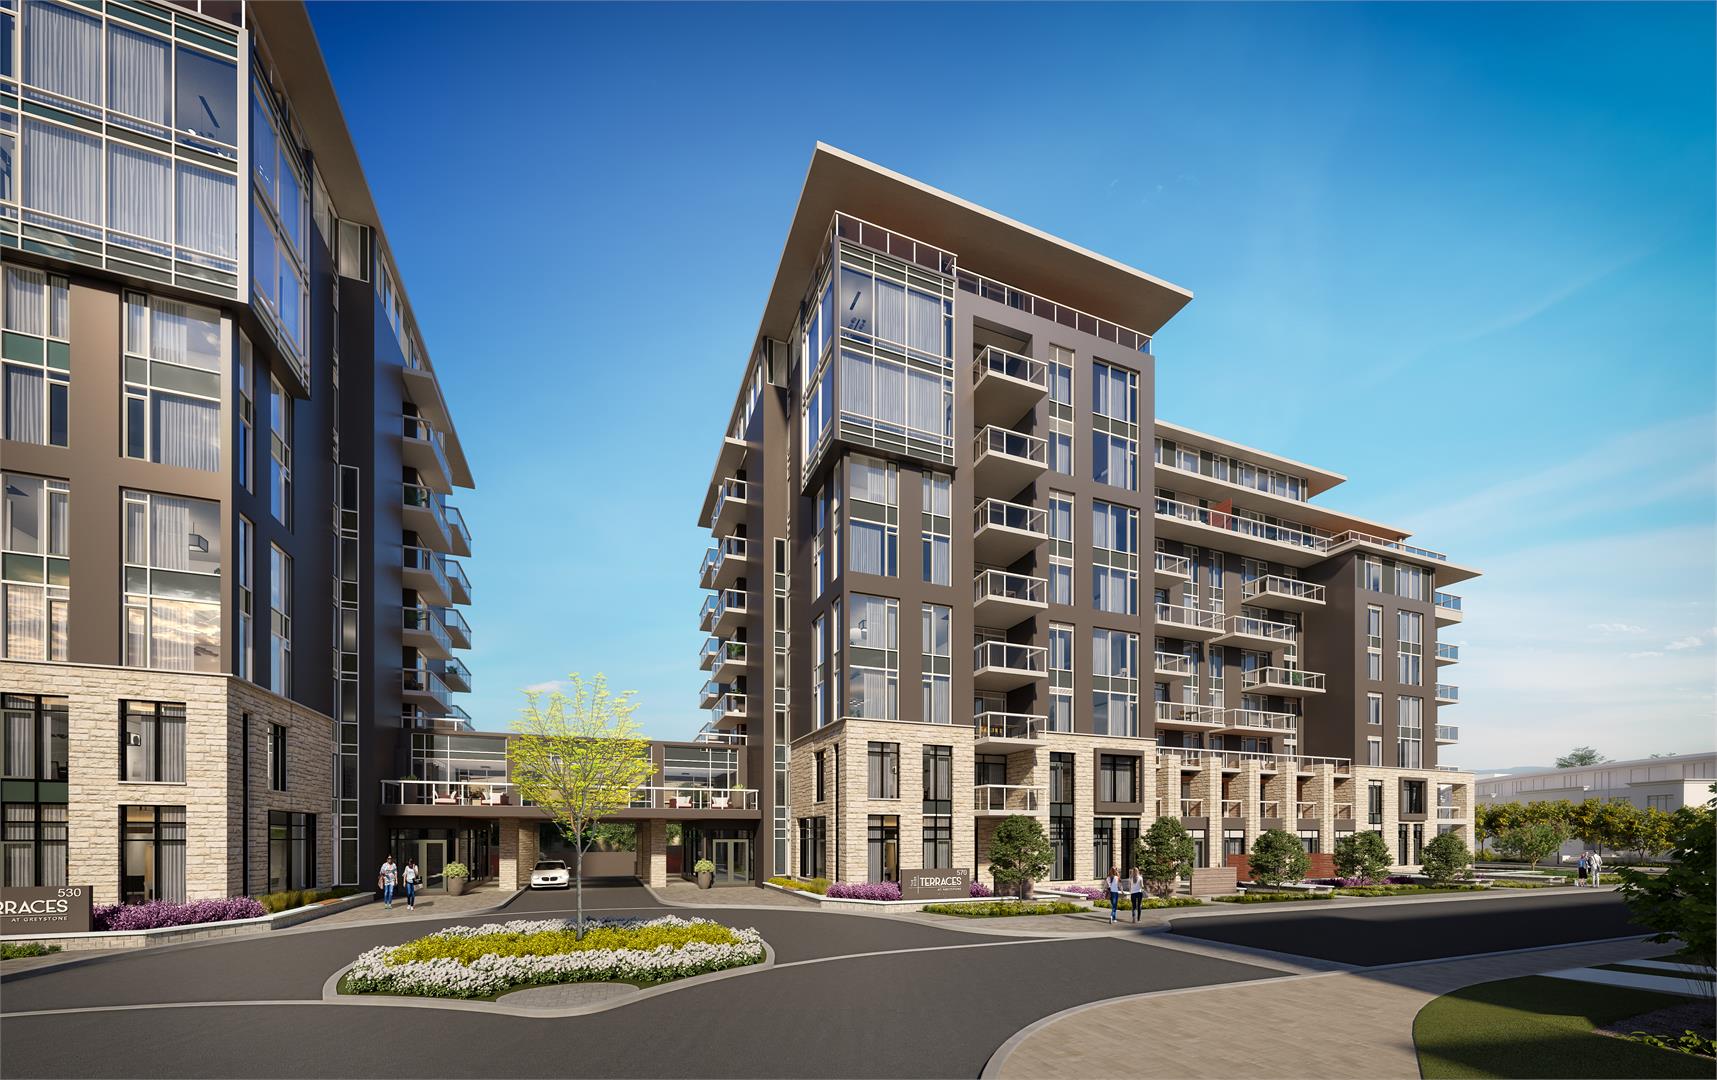
The Terraces II at Greystone Village Quick Facts
| Project Name | The Terraces II at Greystone Village |
|---|---|
| Developer | eQ Homes |
| Address | Oblats Avenue & Main Street |
| City | Ottawa |
| Neighbourhood | Ottawa |
| Region | Ottawa |
| Building Type | Condo |
| Sales Status | Developer Selling & Resale |
| Storeys | 9 |
| Pricing | Register for pricing |
| Maintenance Fees | $1 / sq ft / month |
| Occupancy | 2022-01-01 |
| Walk Score | 76 |
| Transit Score | 78 |
About The Terraces II at Greystone Village in Ottawa
The Terraces II at Greystone Village Condos is a completed condominium development by eQ Homes at Oblats Avenue & Main Street in Ottawa. The project is 9 storeys tall and contains 97 suites. Architecture is by Hobin Architecture, with interiors by Creative Friction. The Terraces II at Greystone Village Condos was completed in 2022. The location has a Walk Score of 76 and a Transit Score of 78.
The Terraces II at Greystone Village is also marketed as The Terraces II at Greystone Village Condos, and listed in the developer's material as The Terraces II at Greystone Village Condos.
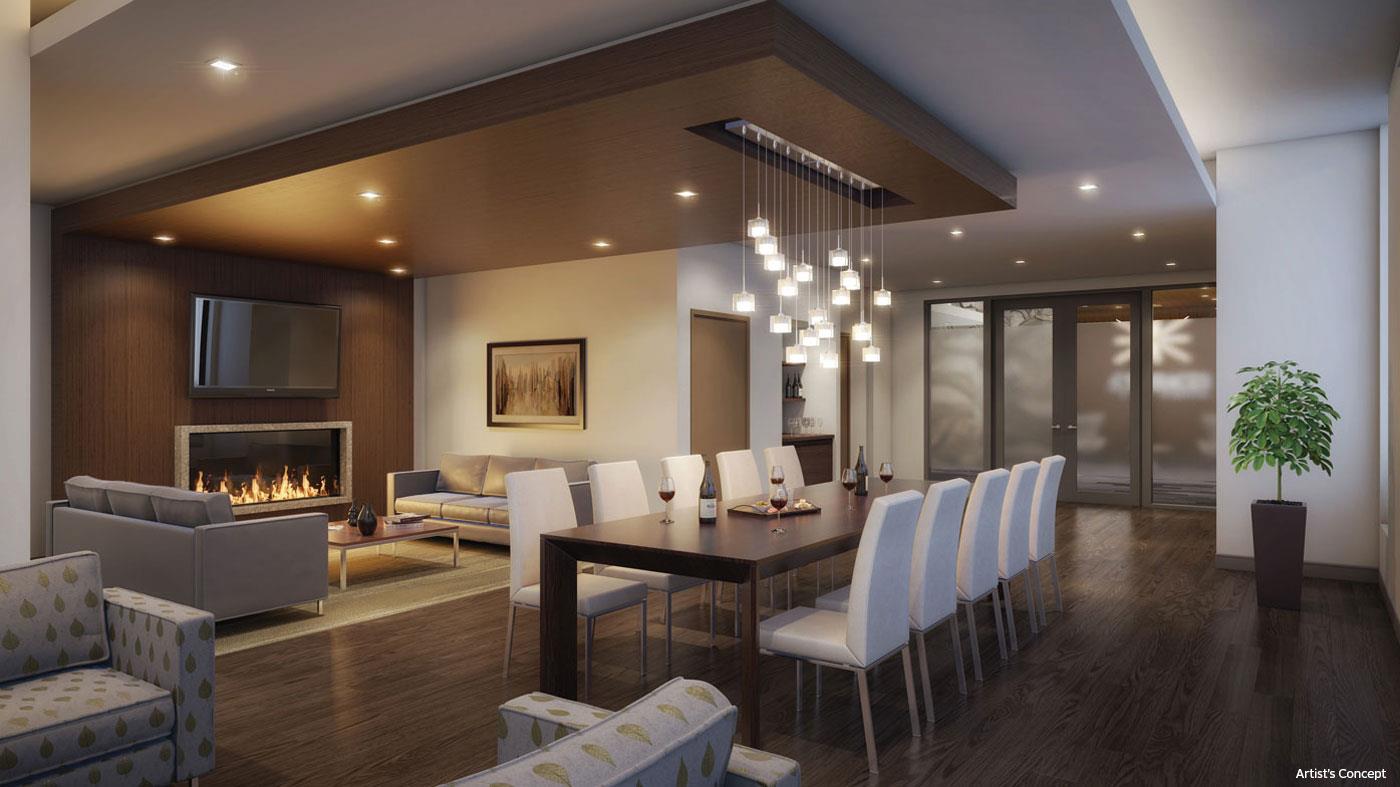
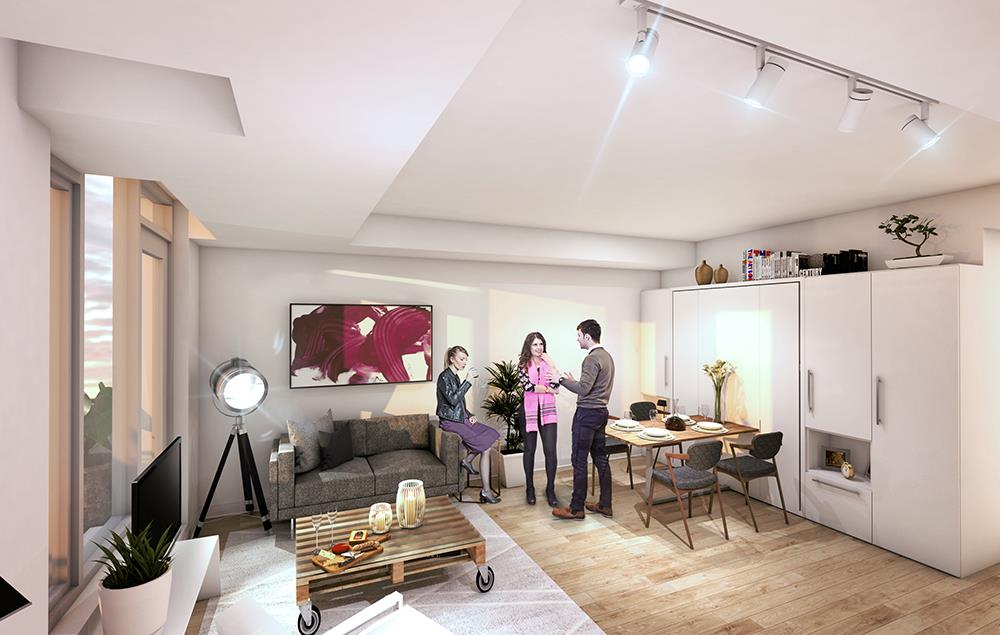
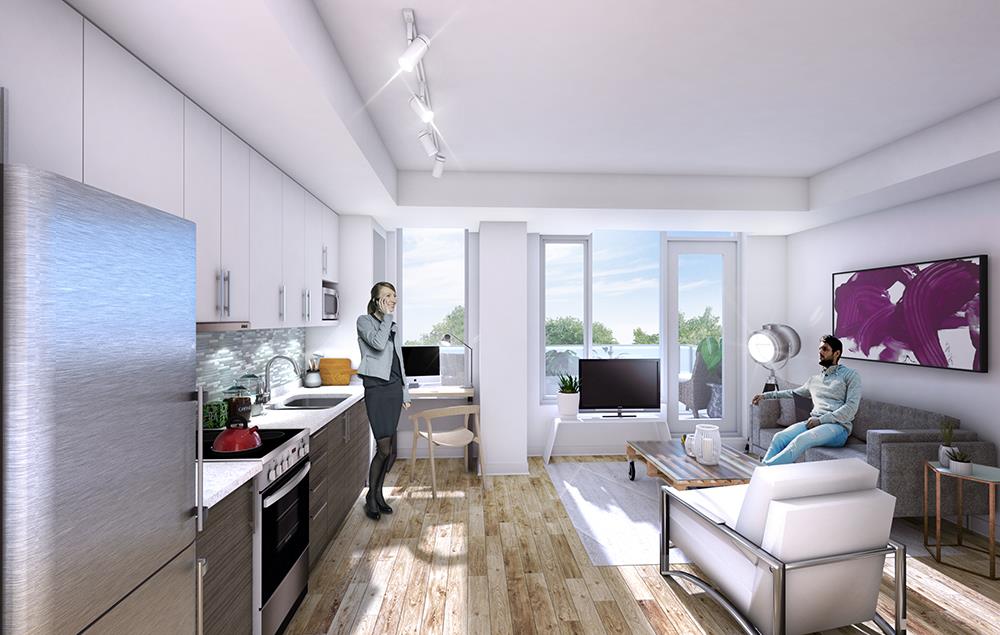
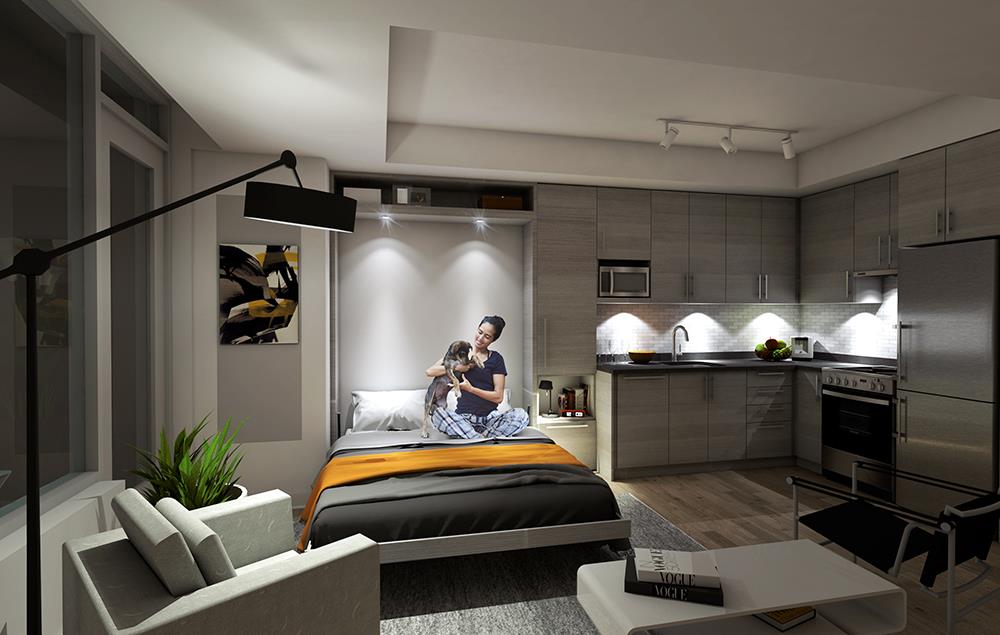
The Terraces II at Greystone Village Renderings & Gallery
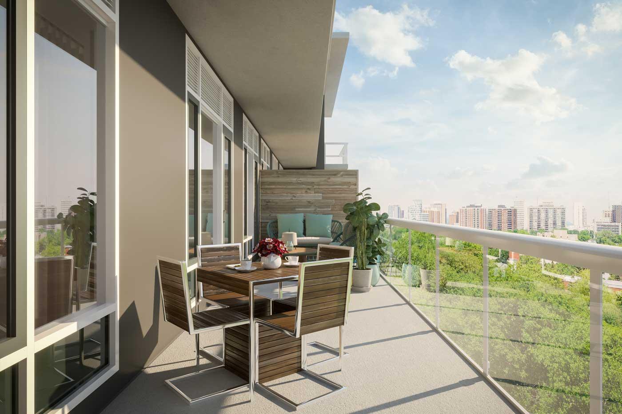
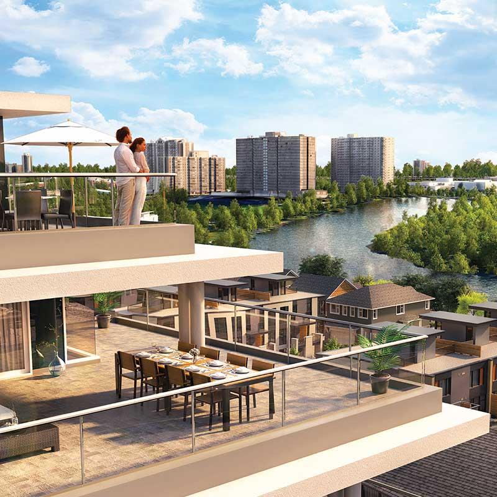
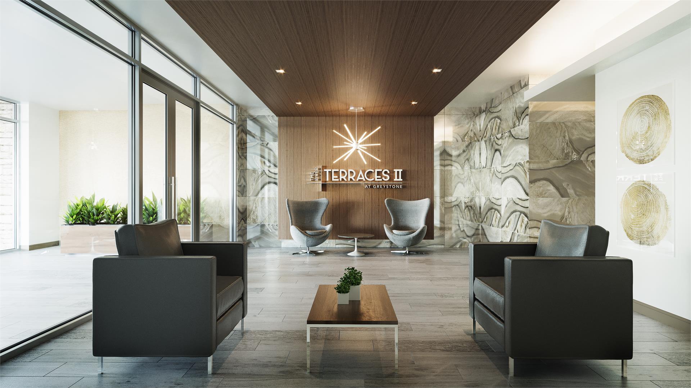
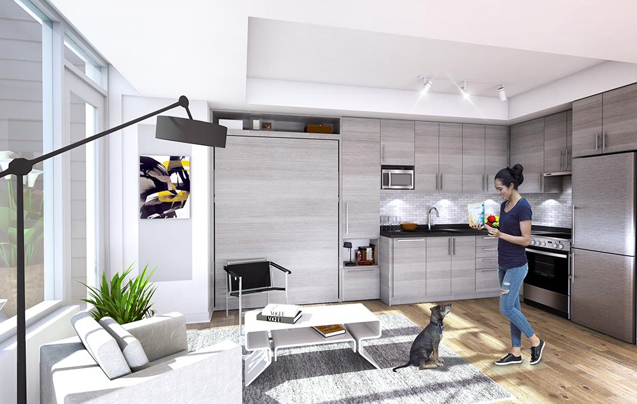
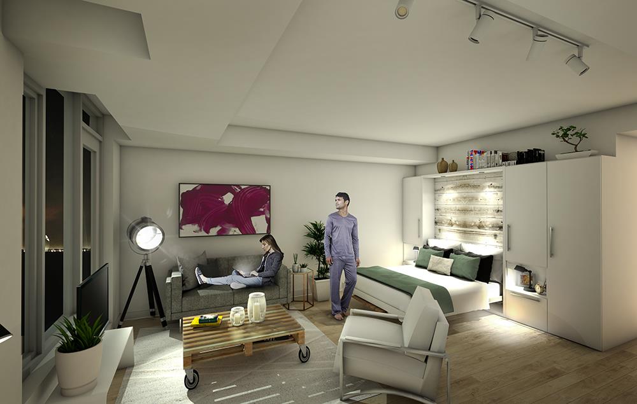
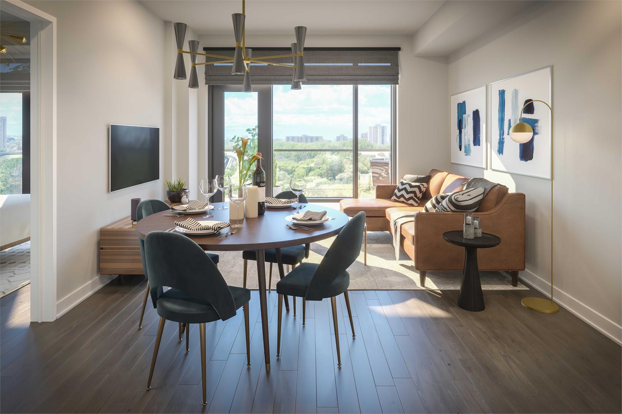
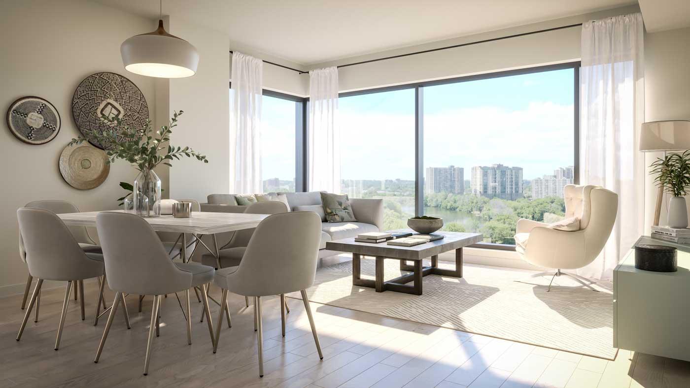
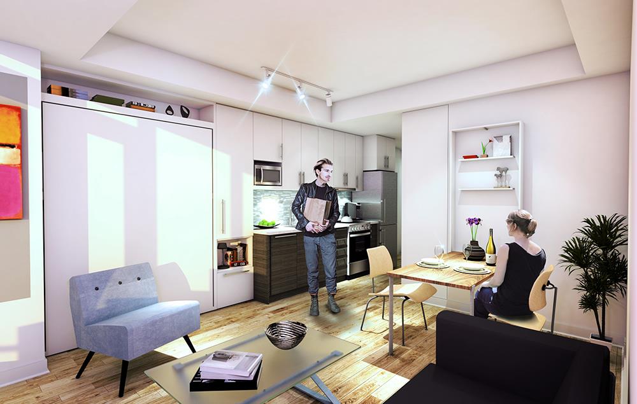
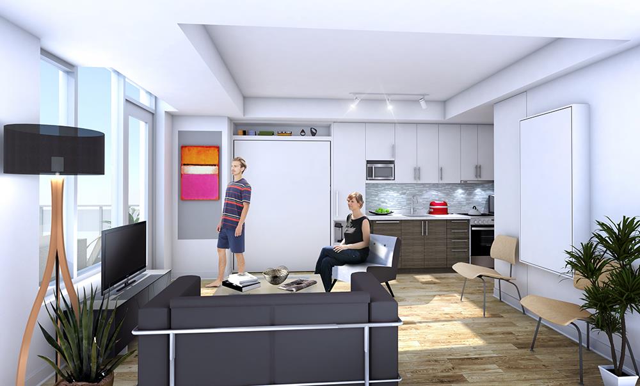
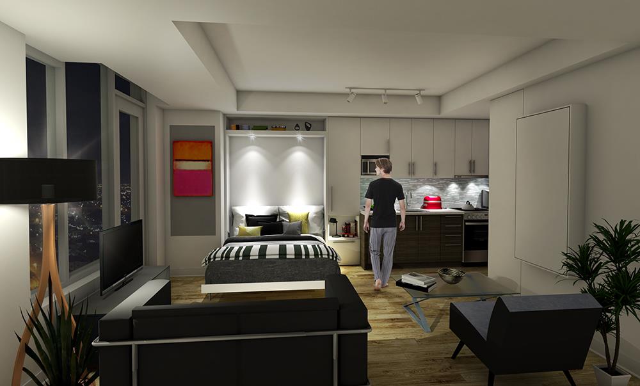
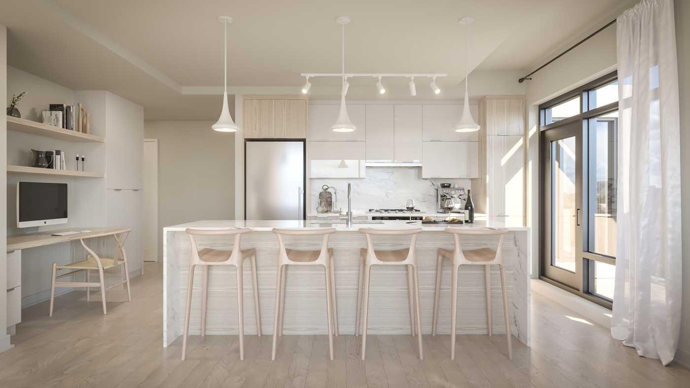
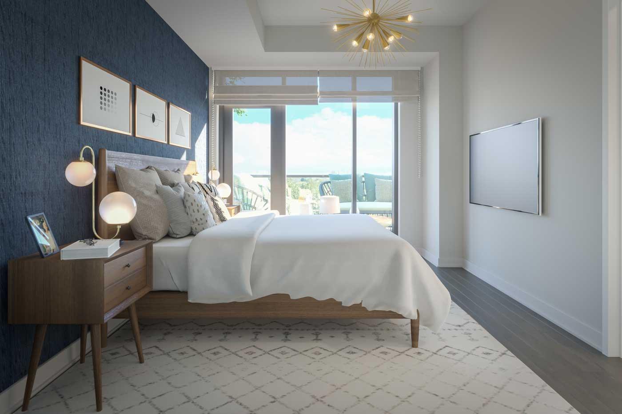
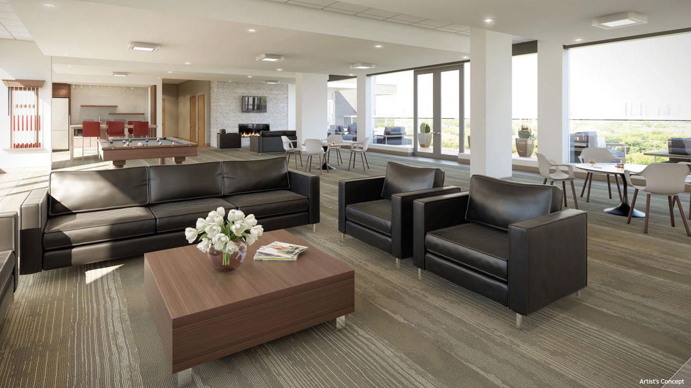
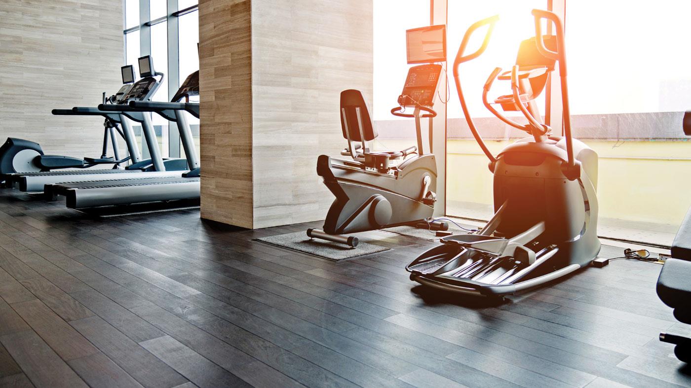
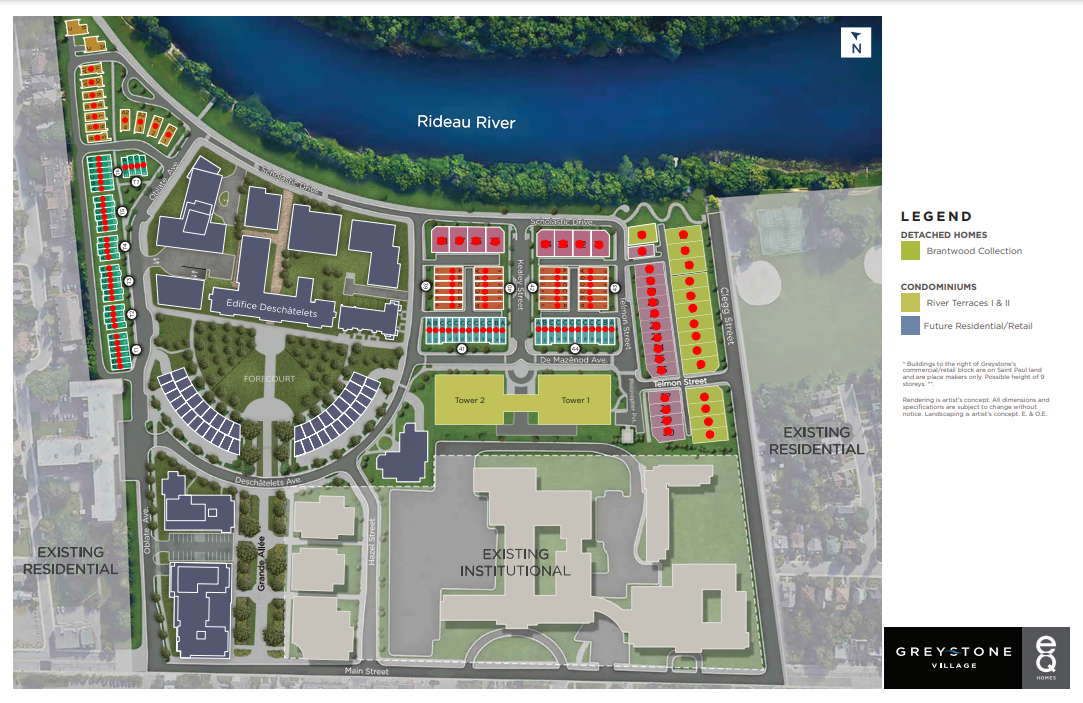
The Terraces II at Greystone Village Floor Plans & Price List
Floor plans, the current price list and deposit structure for The Terraces II at Greystone Village are released to registered buyers first. Request the The Terraces II at Greystone Village floor plans and pricing.
Amenities & Finishes
- ["-Seating Area with Fireplace\n-Fitness Center\n-Lobby\n-Laundry Facility\n-Lockers\n-Kitchen\n-Bike Wash Station\n-Social Lounge\n-Billiard Table\n-Dining Room\n-Kayak Storage\n-Guest Suites\n-Car Wash Station\n-Bicycle Storage\n-Pet Spa\n-Parking Available\n-Yoga Studio\n-Outdoor Terrace"]
Safe & Secure Your safety and security are important to us, that's why we employ state-of-the-art safety and security devices throughout the building: • Call system linked to homeowner's phone • FOB system for secure access to the building • Full Fire Protection System throughout the entire building as per current codes and standards • Residential entrance vestibule with visitor access control system • Security cameras located in lobby, garage and entrances Everyday Convenience Sometimes it's the little conveniences that make everyday living so much easier: • Two elevators servicing all floors and parking garage • Each parking stall is supplied with a garage door opener. • Every floor has a garbage chute connected to a tri-sorter for recycling Structural Integrity Our construction team works hard to ensure not only the integrity of the beautiful finishes in the building, but of the impressive structures behind the walls, as well: • All floor and wall assemblies are designed in coordination with input from an acoustical engineer to provide superior sound attenuation: this includes design, inspection and testing of the assembly to ensure noise reduction meets standards • Party walls consist of two metal stud walls separated by 1" air space, batt insulation between each stud on both walls, and two layers of 5/8" fire-rated gypsum board on each side of the assembly with staggered joints and perimeter acoustic sealant • Corridor walls are composed of metal studs, batt insulation and two layers of ½" fire-rated gypsum board on both sides, along with perimeter acoustic sealant • Partition walls in suites consist of metal studs and 1/2" gypsum on each side • Roof membrane system as designed by our building engineering consultant • Balconies consist of a concrete slab with aluminum and glass railings • Terraces consist of precast concrete pavers with aluminum and glass railings or a concrete cast in place upstand pre-cast sill Suite Features Countless hours of thoughtful planning have gone into building a selection of designer appointed finishes to meet the various needs of each Purchaser at The River Terraces. A Signature Home • Welcome to your new home. You will be eted with a solid wood door, maple veneer and inset light for your convenience • Madison style shaker interior suite doors • Madison style shaker Sliding and Pocket doors (as per plan) • Choice of 2 Designer (Low VOC) selected paint colours for your walls • A well-appointed designer lighting package • Oversized window to bring nature inside High Style Kitchens • Designer selected cabinets featuring your choice of flat panel, shaker, and stepped shaker in maple from a choice of six stain colors. Or a white high gloss, matte flat or raised panel Thermofoil cabinet • Conveniently located bank of drawers in each kitchen • Oversized uppers • Choice of either 1 ¼" Granite countertop (two finish selections) or 1 ¼" Quartz countertops (four finish selections) 3×6 Ceramic kitchen backsplash tiles from builder's standard samples • Full sized kitchen pantries (as per plan) • Undermount stainless steel sink in kitchen (see plans for size of sink) • MOEN Align Contemporary single handle high arc pulldown faucet with Power Clean™ spray technology provides 50 percent more spray power versus most of Moens' pulldown and pullout faucets without the Power Clean™ technology Quality Underfoot • Choice of pre-finished engineered hardwood flooring in three colours through all living, dining, kitchen, bedrooms, den, hallway and entry areas • Choice of floor tiling for all bathrooms from builder's standard selections includes 12"x24" tiles Spa Inspired Bathrooms • Designer selected cabinets featuring your choice of Flat Panel Melamine cabinetry in four color choices • Choice of either 1 ¼" Granite countertop (two finish selections) or 1 ¼" Quartz countertops (four finish selections) • MOEN Method Single Handle faucet. A modern blend of flat planes and curves gives Method faucets a chic look • Soft close drawer feature on cabinet and drawers • Undermount contemporary square white sinks in Ensuite and Main Bathroom • Ensuites include a Shower with acrylic base and ceramic wall to ceiling 8" x 24" white glazed tiles • All Ensuites include a MOEN Engage hand shower with magnetic bracket and hose • Main bathrooms include a clean-line white acrylic contemporary tub with an 8"x24" white glazed tile surround • Choice of floor tiling for all bathrooms from builder's standard selections includes 12"x24" tiles • Main bathrooms include the MOEN Method Single- Handle Tub/Shower package • Right height, dual flush elongated soft close toilet • Linen cabinets as per plan Ceilings and Trim • Ceilings for ground floor models are approximately 11'5"* slab to underside of slab (*not taking into account dropped ceilings, bulkheads and floor finish) • Ceilings for floors 2-6 approximately 9' high* slab to underside of slab (*not taking into account dropped ceilings, bulkheads and floor finish) • Ceilings for 7th, 8th and Penthouse floors are approximately 10' high* slab to underside of slab (*not taking into account dropped ceilings, bulkheads and floor finish) • 4" flat wood baseboard and 2 ¼" door casing in all models • Smooth finished ceilings painted with white Zero VOC paint Everyday Convenience • 'All-off' 'green' switch, to control and power off all insuite hard-wired lights, 'green' plugs, and transfer fans in interior bedroom • Each suite has its own circuit-breaker panel and hydro meter • White track LED mini flat back lighting in kitchen • Kitchen USB Wall Plug • White spun metal pendant lighting over kitchen islands • Capped dining room outlet • White décora style switches and outlets • Bedrooms include a single LED surface mounted ceiling fixture • Vanity lighting includes single LED wall sconce • Each tub and shower has a waterproof ceiling light • Each balcony or terrace includes one weatherproof outlet • Each suite comes equipped with sprinkler system that is attached to the central alarm • Gas line to balcony or terrace for a BBQ is standard in each suite (as per plan) • Gas service to each unit is individually metered (as per plan) Keeping You Warm and Cool • A forced air system heats and cools on demand by way of an individual heat unit and blower located in your suite • Your suite's climate is controlled by a Nest thermostat • An economical central boiler supplies heated water on demand to the heat pump operation • Hot water is provided by a central boiler system within roof mechanical room • The amount of water consumed in your suite for personal use will be separately metered and billed to you directly • Gas cooktop, hood fan, dryer vent and bathroom vents all exhausted directly outdoor through independent ducts • Each suite has its own ERV ventilation system exhausting stale air from suite and providing fresh outdoor air in exchange Keeping You Wired • Two cable outlets per suite • Two telephone outlets per suite • Each suite is pre-wired for Bell or Rogers Keeping You Connected • Save 25% for 2 years when you sign up for Internet and TV with Rogers. Conditions apply
Location: Oblats Avenue & Main Street
The Terraces II at Greystone Village is located at Oblats Avenue & Main Street, Ottawa in the Ottawa neighbourhood, Ottawa.
- Walk Score: 76/100
- Transit Score: 78/100
Explore more pre-construction projects in Ottawa or browse the Ottawa region.
About the Developer: eQ Homes
The Terraces II at Greystone Village is being developed by eQ Homes, with architecture by Hobin Architecture and interior design by Creative Friction.
See all eQ Homes pre-construction projects.
How to Buy at The Terraces II at Greystone Village
- Register early. Allocation at The Terraces II at Greystone Village in Ottawa is released to platinum brokerages before any public opening, so the best floor plans and lowest release pricing go to registered buyers first.
- Review the price list and deposit structure. Deposit structures for The Terraces II at Greystone Village are confirmed at each release and can differ for end users, investors and international buyers.
- Submit a worksheet. Worksheets rank your preferred suites or lots; they are not binding until the developer issues an allocation.
- Sign and use your cooling-off period. Ontario pre-construction condominium purchases carry a 10-day statutory rescission period for lawyer and lender review. Freehold purchases do not.
Closing Costs & Investor Notes for The Terraces II at Greystone Village
Budget beyond the purchase price at The Terraces II at Greystone Village: development and education levies (usually capped by amendment), Tarion enrolment, utility meter hook-ups, land transfer tax, HST treatment (the federal/provincial new-housing rebate applies to buyers who occupy or, for investors, the rental rebate applies with a one-year lease), and legal fees. Estimated maintenance is $1 per sq ft per month.
Assignment rights, rental-during-occupancy rights and capped levies vary release to release at The Terraces II at Greystone Village. Confirm each in the current agreement of purchase and sale before you sign.
The Terraces II at Greystone Village — Frequently Asked Questions
Where is The Terraces II at Greystone Village located?
The Terraces II at Greystone Village is located at Oblats Avenue & Main Street, Ottawa in the Ottawa neighbourhood.
Who is the developer of The Terraces II at Greystone Village?
The Terraces II at Greystone Village is being developed by eQ Homes.
How much do units at The Terraces II at Greystone Village cost?
Pricing for The Terraces II at Greystone Village has not been publicly released. Registered buyers receive the price list first.
When is occupancy at The Terraces II at Greystone Village?
Estimated occupancy for The Terraces II at Greystone Village is 2022-01-01.
How many units are in The Terraces II at Greystone Village?
The Terraces II at Greystone Village is planned as a 9-storey condo development.
How do I get platinum or VIP access to The Terraces II at Greystone Village?
Circle Real Estate provides platinum access to The Terraces II at Greystone Village, including first access to floor plans, the price list and worksheet submission. Register on this page to be added to the VIP list.
Similar Pre-Construction Projects in Ottawa
- ArtHaus — Ottawa
- Pathways at Findlay Creek by eQ Homes — Ottawa
- 700 Coronation Condos — Ottawa
- Heron Gate Condos — Ottawa
- 253 York Street Condos — Ottawa
- James House Condos — Ottawa
- Scouts Canada HQ Redevelopment — Ottawa
- Magnolia by Caivan Communities — Ottawa
Last verified: 2026-10-07. Source: RedBricks project feed. Published by Circle Real Estate Brokerage. Prices and incentives are subject to change without notice. E. & O.E.