The Summit Collection Phase III Towns — Mississauga Pre-Construction
The Summit Collection Phase III is a resale pre-construction towns development by Summit View Homes in Mississauga's Hurontario. Get pricing, floor plans,…
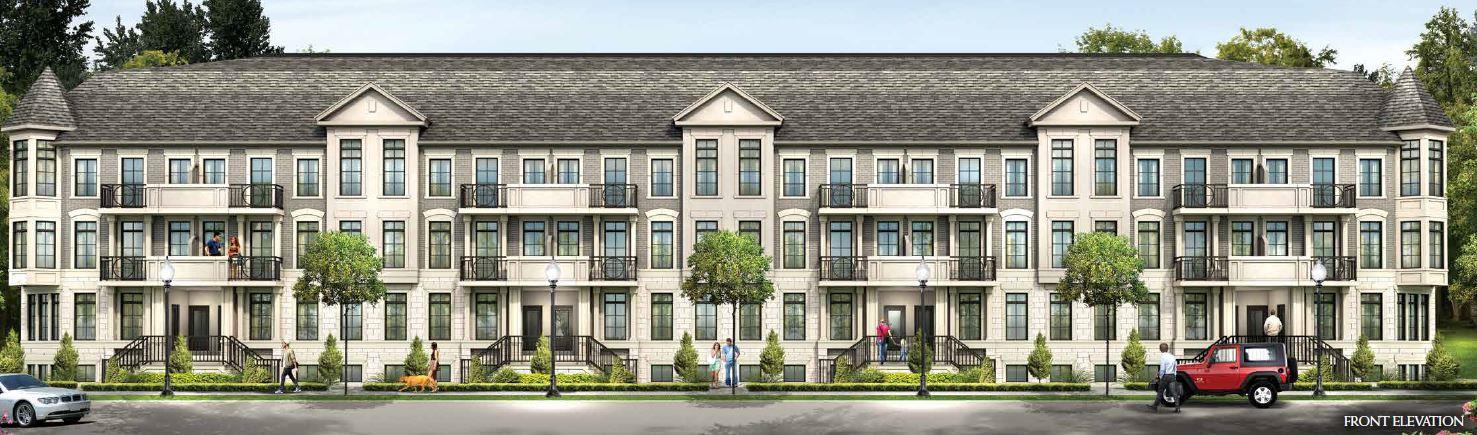
The Summit Collection Phase III Quick Facts
| Project Name | The Summit Collection Phase III |
|---|---|
| Developer | Summit View Homes |
| Address | Preston Meadow Avenue & Belbin Street |
| City | Mississauga |
| Neighbourhood | Hurontario |
| Region | Regional Municipality of Peel |
| Building Type | Townhouse |
| Sales Status | Resale |
| Storeys | 3 |
| Pricing | Register for pricing |
| Occupancy | 2018-01-01 |
| Walk Score | 71 |
| Transit Score | 64 |
About The Summit Collection Phase III in Mississauga
The Summit Collection Phase III is a completed home community by Summit View Homes and TFC Developments at Preston Meadow Avenue & Belbin Street in the Hurontario neighbourhood of Mississauga. The project is 3 storeys tall and contains 54 homes. The Summit Collection Phase III was completed in 2018. The location has a Walk Score of 71 and a Transit Score of 64.
The Summit Collection Phase III Renderings & Gallery
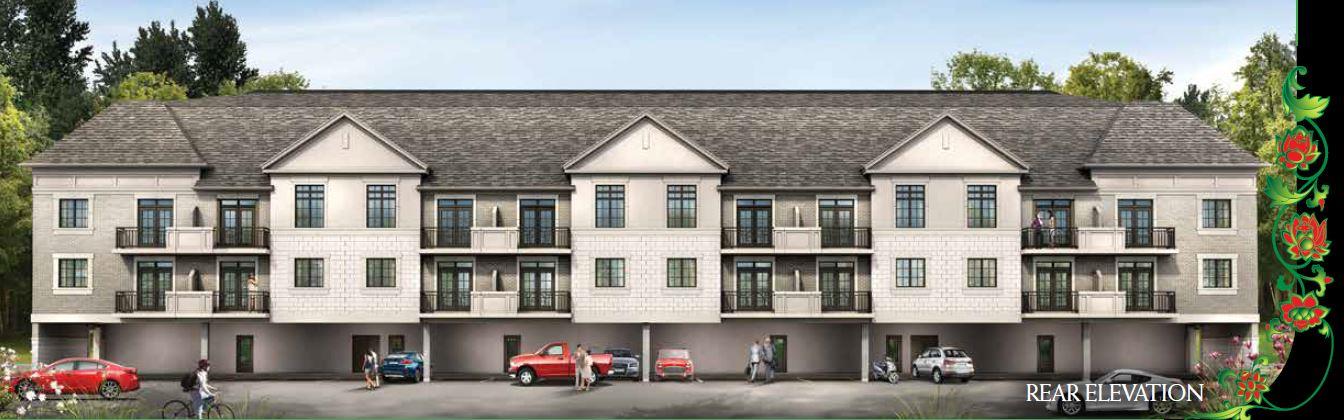
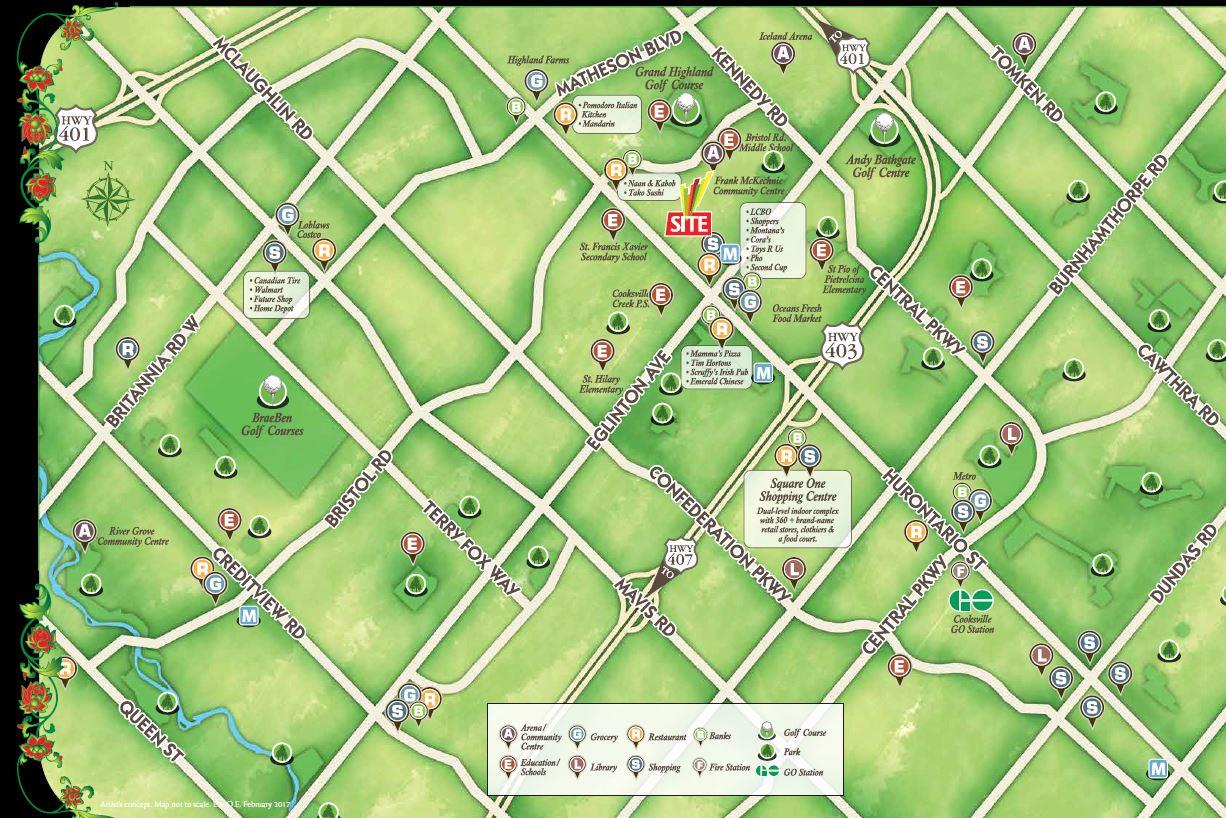
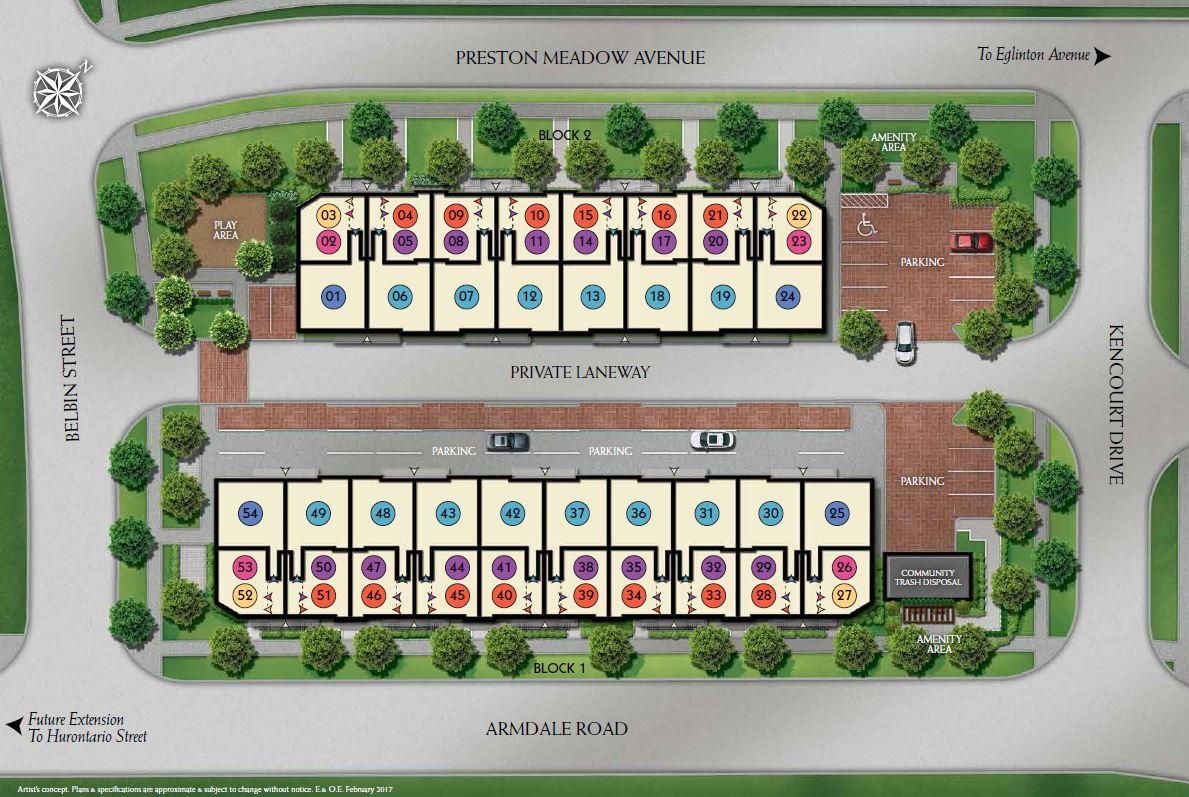
The Summit Collection Phase III Floor Plans & Price List
Floor plans, the current price list and deposit structure for The Summit Collection Phase III are released to registered buyers first. Request the The Summit Collection Phase III floor plans and pricing.
Finishes
BUILDING FEATURES 1. Stacked townhome community designed by award-winning architects 2. Professionally designed landscaping with outdoor courtyards in a park-like setting that provides residents with lush gardens steps from their door 3. Ample bike storage for residents and visitors 4. Convenient outdoor parking for residents and visitors 5. Entrances and exits to parking area well lit EXTERIOR FEATURES 6. Architecturally controlled streetscape with pleasing exterior colour schemes, styles, materials and elevations, from Vendor’s pre-determined colour schemes 7. Unique and innovative elevations utilizing all clay brick, stucco board and/or siding accents (as per specific plan/elevation) 8. Metal insulated flush entry door with weather-stripping, grip set, deadbolt lock and unit numbers 9. Maintenance free vinyl casement windows throughout with Low E Argon gas filled 10. All operating windows have screens 11. Prefinished maintenance free aluminum soffits, fascia eavestrough and downspouts 12. Walkways, concrete pavers and steps at front and patio where applicable 13. All patios and balconies to have garden door 14. Balconies with aluminum railings complete with glass inserts as per plan ELEGANT INTERIOR FEATURES 15. 9’ high ceilings at first and second floors (except in bulkhead areas) all models except Chloe. Chloe is 8’ on bedroom level. Coffered ceilings per plan. 16. Kitchen and bathroom ceilings to be smooth and painted white. All other ceilings to be stippled 17. Painted interior walls in off-white colour 18. Architecturally precise home interiors that combine sensible layouts with contemporary design 19. Garden door opens onto the balcony and/or terrace 20. Smooth ceilings feature flat paint finish 21. Contemporary 4” baseboard throughout 22. Contemporary 2” door and window casing throughout 23. Painted interior doors with satin nickel finish hardware 24. Natural finish solid oak handrails and spindles on staircase as per plan 25. Colonial panel doors 26. Convenient space-saving stacked washer and dryer 27. Hardwood floors throughout the main floor with the exception of the foyer and kitchen 28. Imported ceramic or porcelain floor in foyer, bathroom, kitchen and laundry area MASTER-CHEF INSPIRED KITCHEN 29. Choice of contemporary or traditional designed kitchen cabinetry 30. Choice of granite or quartz countertop 31. Under mount stainless steel sink with single lever faucet and vegetable sprayer 32. Gleaming fridge, stove, and dishwasher 33. Heavy duty wiring and receptacle for stove 34. Electrical outlets for fridge and at counter level for small appliances 35. Rough-in plumbing and electrical for dishwasher (cabinetry will not be installed in this space) ELEGANT BATHROOMS 36. Separate glass shower stall with door 37. Stylish bathroom vanity 38. Sleek marble countertop with under mount sink and faucet 39. Mirror above vanity 40. Strip lighting above mirror 41. Luxury ceramic or porcelain tile flooring with tiles around tub and shower surround 42. Exhaust fan vented to the exterior 43. Sink and toilet to have shut off valves FLOORING FEATURES 44. Choice of quality ceramic or porcelain tiles in foyer, kitchen, bathroom and laundry area where applicable 45. Choice of hardwood flooring in natural colour on main floor and hallway that is on the same level as the living room 46. Choice of 35 oz broadloom with underpad for all bedrooms, staircase, landings and hallways on same level as bedrooms 47. All ceramic, porcelain and hardwood floor areas will have shoe molding installed. SUSTAINABLE GREEN LIVING 48. Energy efficient thermal windows creating a tighter envelope to ensure a comfortable interior without drafts or heat loss 49. State-of-the-art heating and cooling system for energy efficiency and the ultimate in comfort all year round ELECTRICAL FEATURES 50. 100 amp electrical service with automatic circuit breakers and copper wiring throughout, in accordance with Electrical Safety Authority standards 51. Ceiling light outlets with builder supplied fixtures for foyer, hallways, kitchen, living area and all bedrooms 52. White Decora plugs and switches throughout 53. Smoke detector and carbon monoxide detector as per building code 54. Rough-in wiring for telephone in kitchen, living area and bedrooms 55. Rough-in wiring for cable tv located in living area and bedrooms 56. Exterior weatherproof electrical plug on ground fault interrupter at each patio and balcony where applicable 57. Electric door chime 58. Ground fault interrupter protection in bathroom 59. All exhaust fans vented to the exterior LAUNDRY AREA FEATURES 60. Plumbing for automatic washer 61. Dryer vent and heavy duty wiring and receptacle ENERGY SAVING FEATURES 62. Gas fired tankless water heater (rental) combined with high velocity air handler 63. Programmable thermostat located in central location on the main floor 64. Central air conditioning QUALITY CONSTRUCTION 65. Sound insulation in party walls and floors between units 66. Quality 2” x 6” construction on exterior of house walls 67. TJI Silent Flooring System or equivalent for first and upper floors LANDSCAPE FEATURES 68. Above ground resident parking 69. Above ground visitor parking 70. Professionally landscaped grounds.
Location: Preston Meadow Avenue & Belbin Street
The Summit Collection Phase III is located at Preston Meadow Avenue & Belbin Street, Mississauga in the Hurontario neighbourhood, Regional Municipality of Peel.
- Walk Score: 71/100
- Transit Score: 64/100
Explore more pre-construction projects in Mississauga or browse the Regional Municipality of Peel region.
About the Developer: Summit View Homes
The Summit Collection Phase III is being developed by Summit View Homes.
See all Summit View Homes pre-construction projects.
How to Buy at The Summit Collection Phase III
- Register early. Allocation at The Summit Collection Phase III in Mississauga is released to platinum brokerages before any public opening, so the best floor plans and lowest release pricing go to registered buyers first.
- Review the price list and deposit structure. Deposit structures for The Summit Collection Phase III are confirmed at each release and can differ for end users, investors and international buyers.
- Submit a worksheet. Worksheets rank your preferred suites or lots; they are not binding until the developer issues an allocation.
- Sign and use your cooling-off period. Ontario pre-construction condominium purchases carry a 10-day statutory rescission period for lawyer and lender review. Freehold purchases do not.
Closing Costs & Investor Notes for The Summit Collection Phase III
Budget beyond the purchase price at The Summit Collection Phase III: development and education levies (usually capped by amendment), Tarion enrolment, utility meter hook-ups, land transfer tax, HST treatment (the federal/provincial new-housing rebate applies to buyers who occupy or, for investors, the rental rebate applies with a one-year lease), and legal fees.
Assignment rights, rental-during-occupancy rights and capped levies vary release to release at The Summit Collection Phase III. Confirm each in the current agreement of purchase and sale before you sign.
The Summit Collection Phase III — Frequently Asked Questions
Where is The Summit Collection Phase III located?
The Summit Collection Phase III is located at Preston Meadow Avenue & Belbin Street, Mississauga in the Hurontario neighbourhood.
Who is the developer of The Summit Collection Phase III?
The Summit Collection Phase III is being developed by Summit View Homes.
How much do units at The Summit Collection Phase III cost?
Pricing for The Summit Collection Phase III has not been publicly released. Registered buyers receive the price list first.
When is occupancy at The Summit Collection Phase III?
Estimated occupancy for The Summit Collection Phase III is 2018-01-01.
How many units are in The Summit Collection Phase III?
The Summit Collection Phase III is planned as a 3-storey townhouse development.
How do I get platinum or VIP access to The Summit Collection Phase III?
Circle Real Estate provides platinum access to The Summit Collection Phase III, including first access to floor plans, the price list and worksheet submission. Register on this page to be added to the VIP list.
Similar Pre-Construction Projects in Mississauga
- Avia Condos — Mississauga
- North Shore Condos — Mississauga
- 66 Thomas Street Towns — Mississauga
- The Lake House Towns — Mississauga
- Forest Park Circle — Mississauga
- Solstice Condos — Mississauga
- Edge Tower 2 Condos — Mississauga
- Compass Creek Condos — Mississauga
Last verified: 2026-10-16. Source: RedBricks project feed. Published by Circle Real Estate Brokerage. Prices and incentives are subject to change without notice. E. & O.E.