The Stockton Condos — Toronto Pre-Construction
The Stockton is a planning phase pre-construction condos development by Block Developments in Toronto's The Junction. Get pricing, floor plans, deposit str…
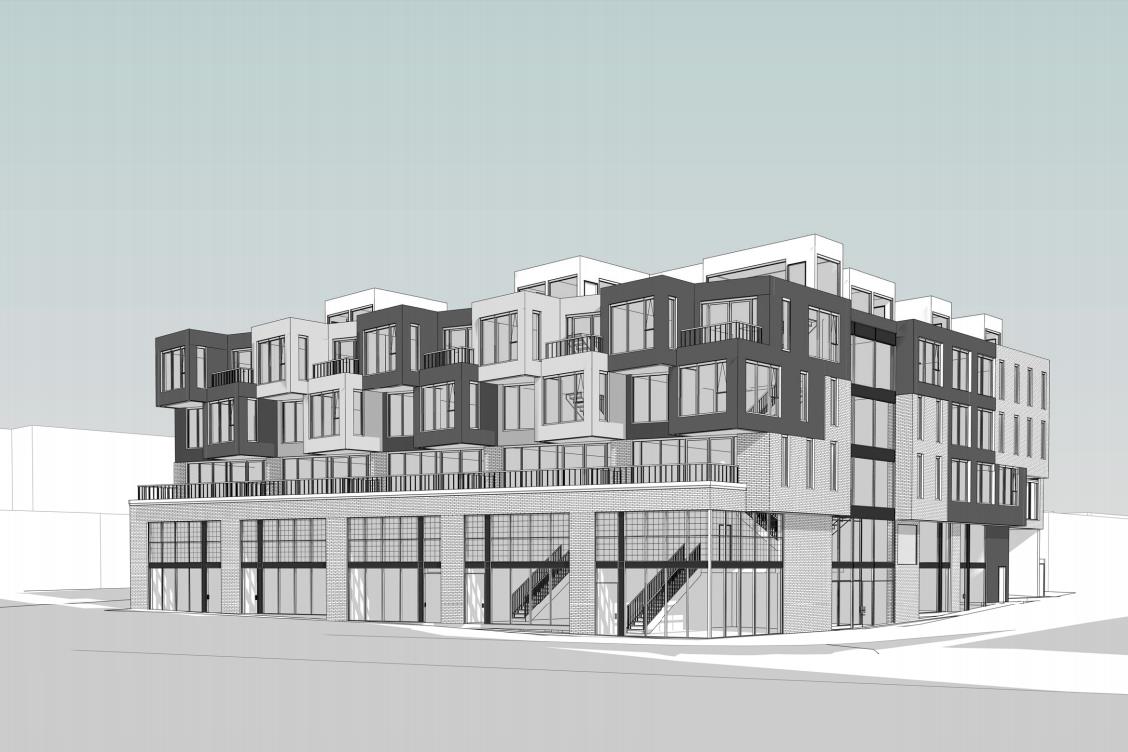
The Stockton Quick Facts
| Project Name | The Stockton |
|---|---|
| Developer | Block Developments |
| Address | 406 Keele Street |
| City | Toronto |
| Neighbourhood | The Junction |
| Region | Greater Toronto Area |
| Building Type | Condo |
| Sales Status | Planning Phase |
| Storeys | 5 |
| Pricing | Register for pricing |
| Walk Score | 95 |
| Transit Score | 81 |
About The Stockton in Toronto
The Stockton Condos is a pre-construction condominium development by Block Developments at 406 Keele Street in the Junction neighbourhood of Toronto. The project is 5 storeys tall and contains 30 suites. Architecture is by RAW Design. The location has a Walk Score of 95 and a Transit Score of 81.
The Stockton is also marketed as The Stockton Condos, and listed in the developer's material as The Stockton Condos.
Key Highlights of The Stockton
ABOUT THE STOCKTON CONDOS IN THE JUNCTION
The Stockton Condos is a new condo project by Block Developments to be located at 406 Keele Street in Toronto’s Junction neighbourhood. It’s currently in preconstruction status and does not yet have an estimated completion date.
✔ Proposed to have a total of 30 luxury condo suites and stand 4-storeys tall
✔ Architecture by RAW Design
ABOUT THE JUNCTION/WEST TORONTO
Formerly known as West Toronto, the Junction neighbourhood is a former independent city that was joined with the city of Toronto back in 1909. The new condo site is close to public transportation such as the 512 St. Clair at the St. Clair Avenue West Keele/Weston stop. It is also just a 23-minute commute to Downtown Toronto via car or 30-minutes via bus.
✔ Excellent WalkScore of 95/100, excellent TransitScore of 81/100, and good BikeScore of 74/100
✔ Local and nearby attractions and things to do include Casa Loma, historic Spadina Museum, Royal Ontario Museum, Toronto Public Library, Bata Shoe Museum, Tarragon Theatre, the Gardiner Museum, Koerner Hall, Bath Tzedec Museum, Panasonic Theatre, Bloor Cinema, Canvas Gallery, the Native Canadian Centre of Toronto, David A. Balfour Park, Christie Pits Park, Thomas Fisher Rare Book Library, the Manulife Centre, Petroff Gallery, Randolph Centre for the Arts, the Canadian Fine Arts Gallery, Al Green Theatre, Liss Gallery, Tibet Gallery, and St. Basil’s Church
✔ Schools located in the area include Annette Street Public School, Indian Road Crescent Junior Public School, High Park Alternative School, St. Clair Avenue Public School, and St. Cecilia Catholic School
✔ Nearby restaurant options include Canoe, Union Social Eatery, Eastern Twist, Wychwood Pub, Thai Noodle, El Fogon, Mashu Mashu Mediterranean Grill, Moong Sushi, Pizza Banfi, The Stockyards Smokehouse & Larder, El Rincon Mexicano, Sea Witch Fish & Chips, Mezzetta Café Restaurant, Lasa, Baker & Scone, Central Chop Suey Restaurant, Le Paradis Brasserie-Bistro, Vannis, Sir Henry’s Café, Kibo Sushi House, Pizza Nova, Nord Bistro, Nove Trattoria, Aviv, and Nodo Hillcrest
✔ Other transportation options include bus lines like the 40 Junction, 341 Keele, 41 Keele, 89 Weston, 30 Lambton, 26 Dupont, and the 71 Runnymede
ABOUT BLOCK DEVELOPMENTS
Block Developments is a Toronto-based real estate developer and builder with condo projects located across the Greater Toronto Area.
✔ Portfolio includes Fifty Seven Brock (Parkdale), 406 Keele Street (Junction), and Ro Towns (North Toronto)
The Stockton Renderings & Gallery
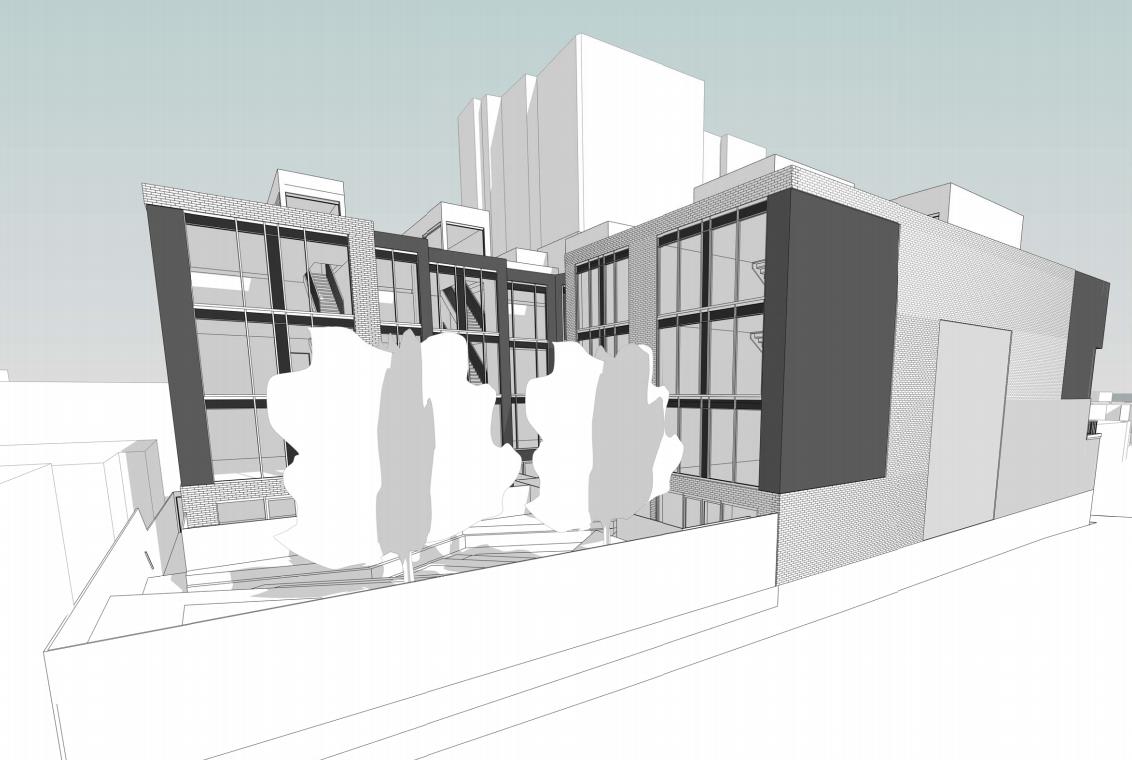
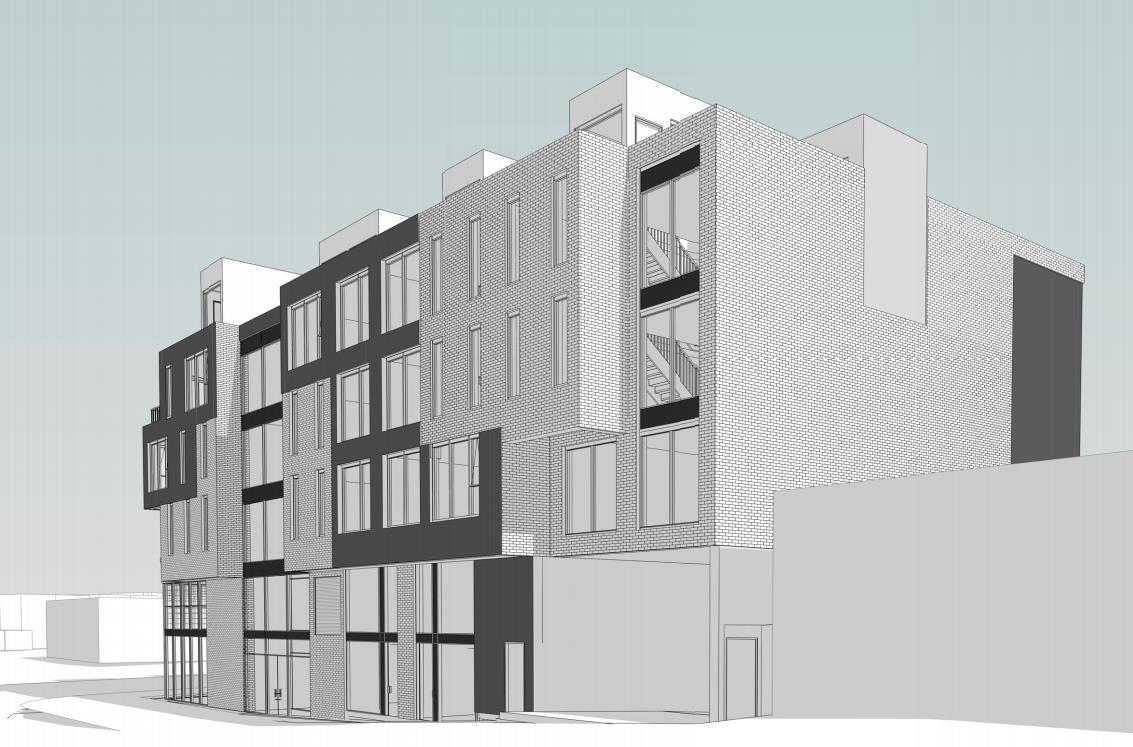
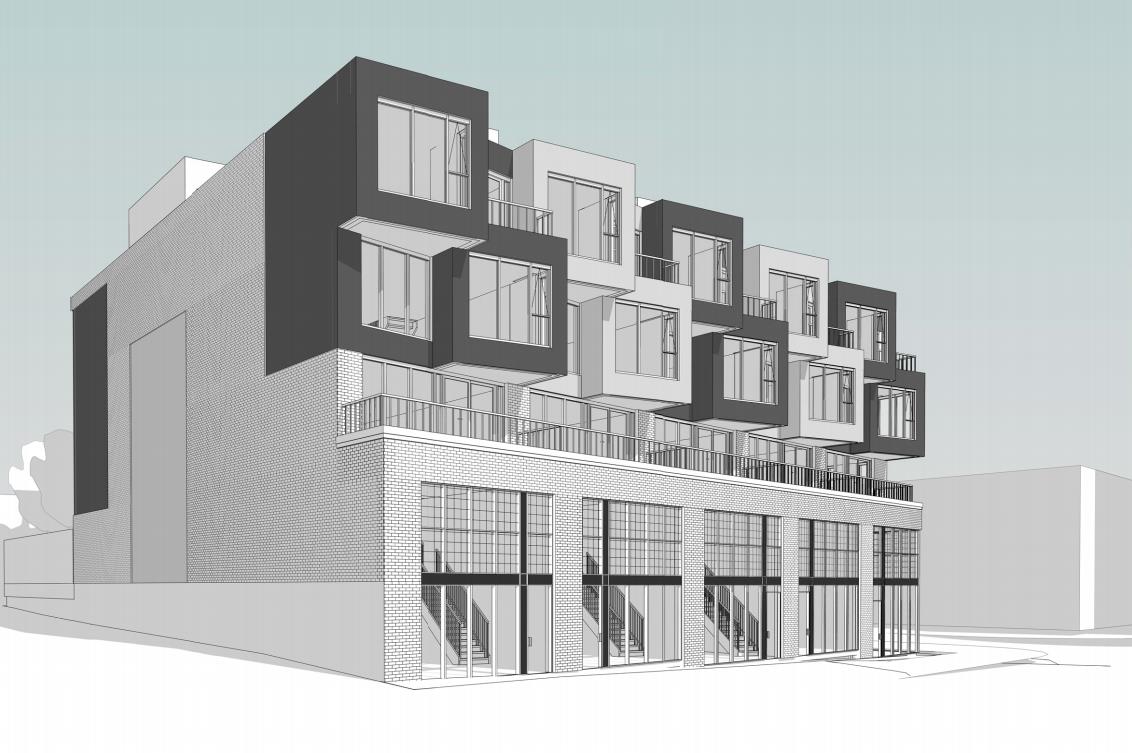
The Stockton Floor Plans & Price List
Floor plans, the current price list and deposit structure for The Stockton are released to registered buyers first. Request the The Stockton floor plans and pricing.
Location: 406 Keele Street
The Stockton is located at 406 Keele Street, Toronto in the The Junction neighbourhood, Greater Toronto Area.
- Walk Score: 95/100
- Transit Score: 81/100
Explore more pre-construction projects in Toronto or browse the Greater Toronto Area region.
About the Developer: Block Developments
The Stockton is being developed by Block Developments, with architecture by RAW Design.
See all Block Developments pre-construction projects.
How to Buy at The Stockton
- Register early. Allocation at The Stockton in Toronto is released to platinum brokerages before any public opening, so the best floor plans and lowest release pricing go to registered buyers first.
- Review the price list and deposit structure. Deposit structures for The Stockton are confirmed at each release and can differ for end users, investors and international buyers.
- Submit a worksheet. Worksheets rank your preferred suites or lots; they are not binding until the developer issues an allocation.
- Sign and use your cooling-off period. Ontario pre-construction condominium purchases carry a 10-day statutory rescission period for lawyer and lender review. Freehold purchases do not.
Closing Costs & Investor Notes for The Stockton
Budget beyond the purchase price at The Stockton: development and education levies (usually capped by amendment), Tarion enrolment, utility meter hook-ups, land transfer tax plus the Toronto municipal land transfer tax, HST treatment (the federal/provincial new-housing rebate applies to buyers who occupy or, for investors, the rental rebate applies with a one-year lease), and legal fees.
Assignment rights, rental-during-occupancy rights and capped levies vary release to release at The Stockton. Confirm each in the current agreement of purchase and sale before you sign.
The Stockton — Frequently Asked Questions
Where is The Stockton located?
The Stockton is located at 406 Keele Street, Toronto in the The Junction neighbourhood.
Who is the developer of The Stockton?
The Stockton is being developed by Block Developments.
How much do units at The Stockton cost?
Pricing for The Stockton has not been publicly released. Registered buyers receive the price list first.
When is occupancy at The Stockton?
An occupancy date for The Stockton has not been announced yet.
How many units are in The Stockton?
The Stockton is planned as a 5-storey condo development.
How do I get platinum or VIP access to The Stockton?
Circle Real Estate provides platinum access to The Stockton, including first access to floor plans, the price list and worksheet submission. Register on this page to be added to the VIP list.
Similar Pre-Construction Projects in Toronto
- 3018 Yonge Condos in Lawrence Park — Toronto
- Cascades I Condos — Toronto
- Ice Condominiums Phase 2 — Toronto
- Hillcrest on the Park Condos — Toronto
- Groove Urban Condos — Toronto
- 49 Silverstone Drive Condos — Toronto
- 155 Wychwood Avenue Condos — Toronto
- X2 Condos — Toronto
Register for The Stockton pricing, floor plans and VIP access on Circle Real Estate.
Last verified: 2026-09-27. Source: RedBricks project feed. Published by Circle Real Estate Brokerage. Prices and incentives are subject to change without notice. E. & O.E.