The Sixteen Condos — Oakville Pre-Construction
The Sixteen is a resale pre-construction condos development by Kamoaks Limited in Oakville's Old Oakville. Get pricing, floor plans, deposit structure and…
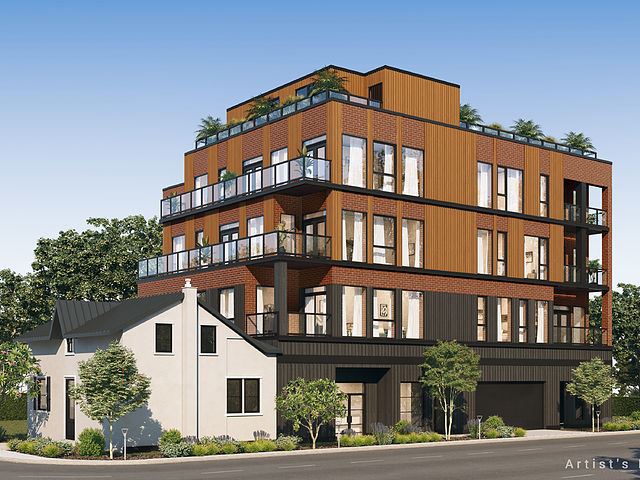
The Sixteen Quick Facts
| Project Name | The Sixteen |
|---|---|
| Developer | Kamoaks Limited |
| Address | 158 Randall Street |
| City | Oakville |
| Neighbourhood | Old Oakville |
| Region | Regional Municipality of Halton |
| Building Type | Condo |
| Sales Status | Resale |
| Storeys | 5 |
| Suite Sizes | 2 – 2 sq ft |
| Pricing | Register for pricing |
| Maintenance Fees | $0 / sq ft / month |
| Occupancy | 2022-01-01 |
| Walk Score | 78 |
| Transit Score | 42 |
About The Sixteen in Oakville
The Sixteen Condos is a completed condominium development by Kamoaks Limited at 158 Randall Street in the Old Oakville neighbourhood of Oakville. The project is 5 storeys tall and contains 7 suites. Architecture is by Turner Fleischer Architects, with interiors by Studio H. The Sixteen Condos was completed in 2022. Suites range from 2,066 to 2,487 sq. ft. The location has a Walk Score of 78 and a Transit Score of 42.
The Sixteen is also marketed as The Sixteen Condos, and listed in the developer's material as The Sixteen Condos.
The Sixteen Renderings & Gallery
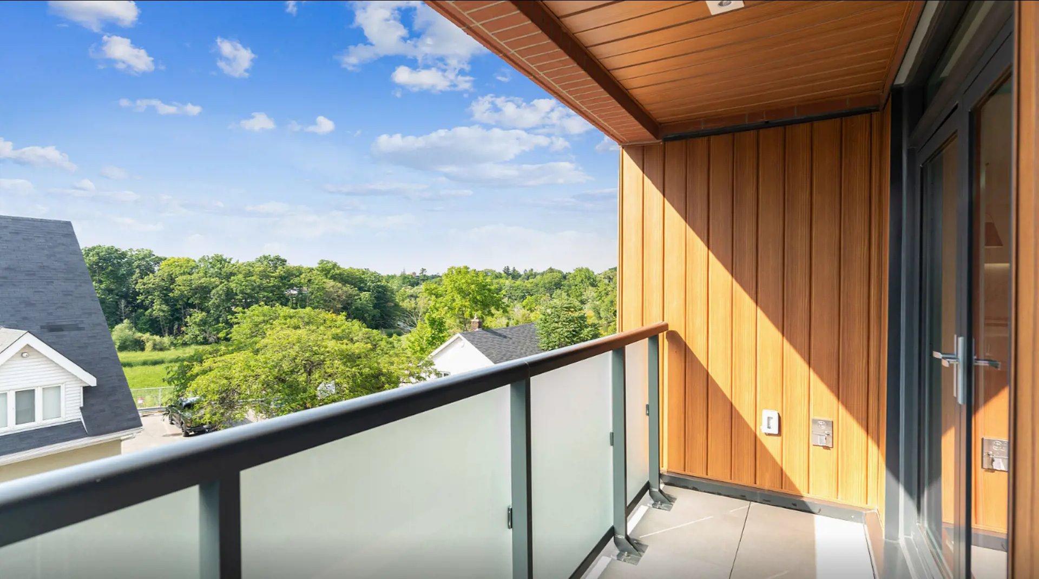
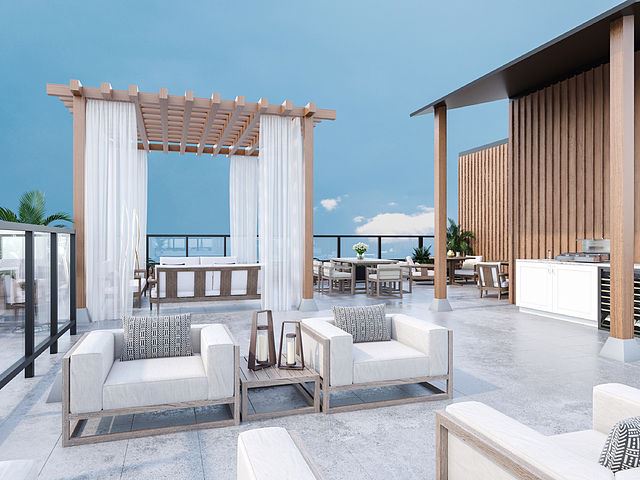
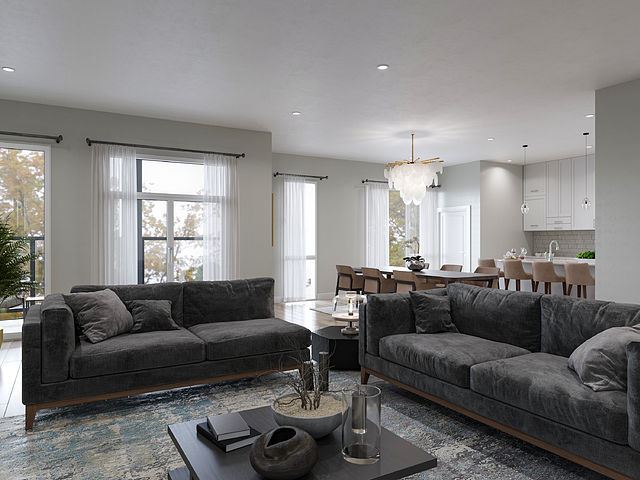
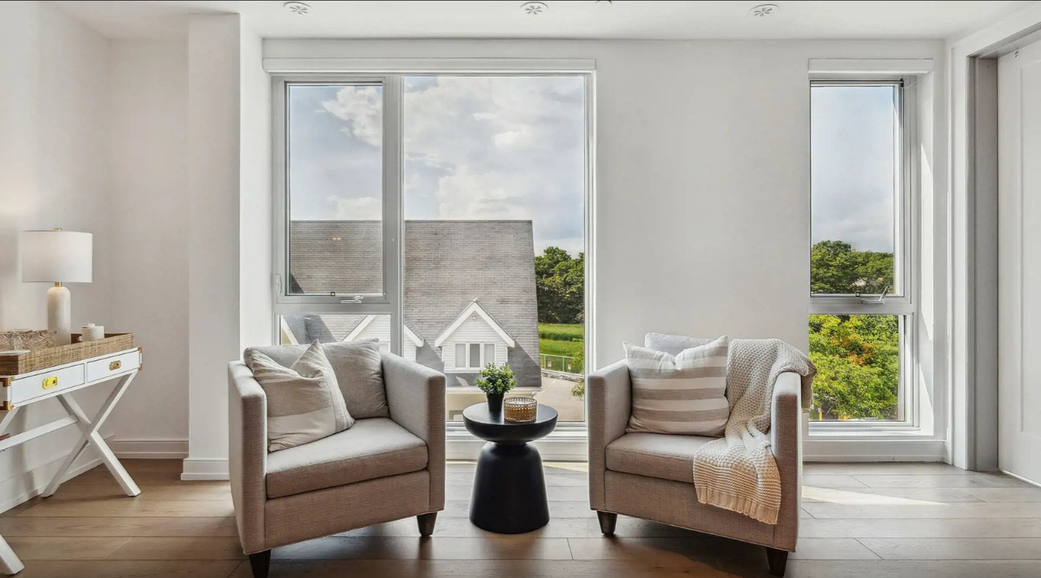
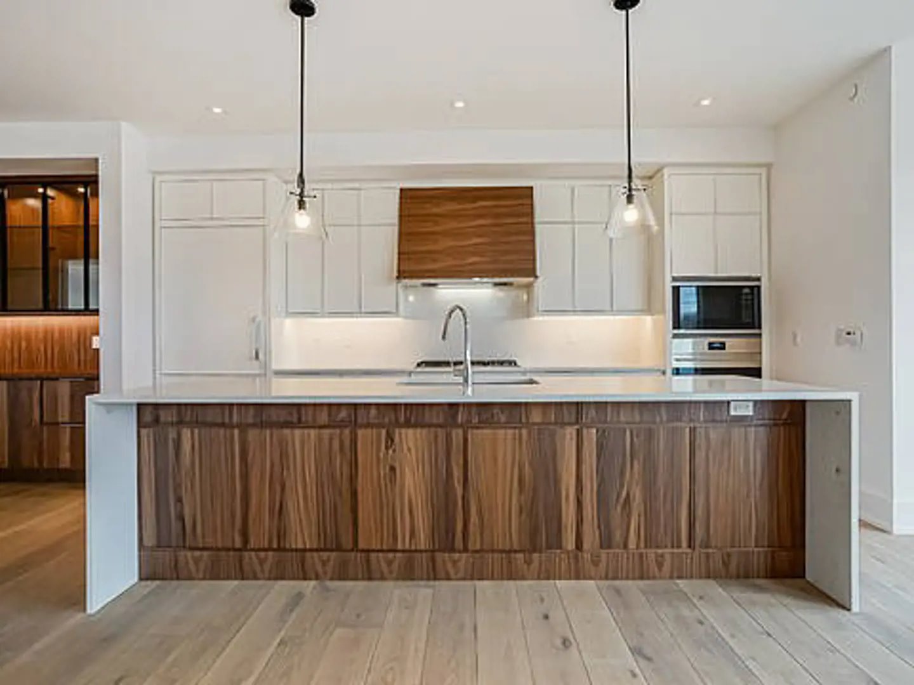
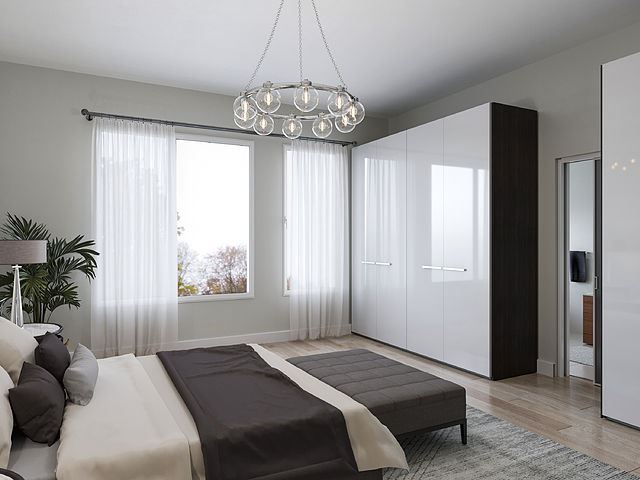
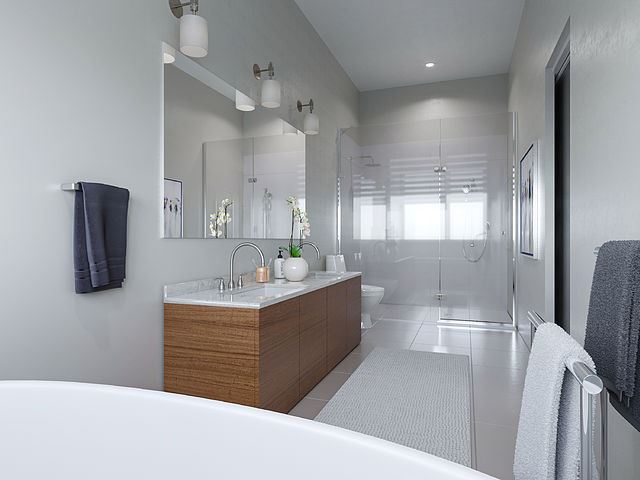
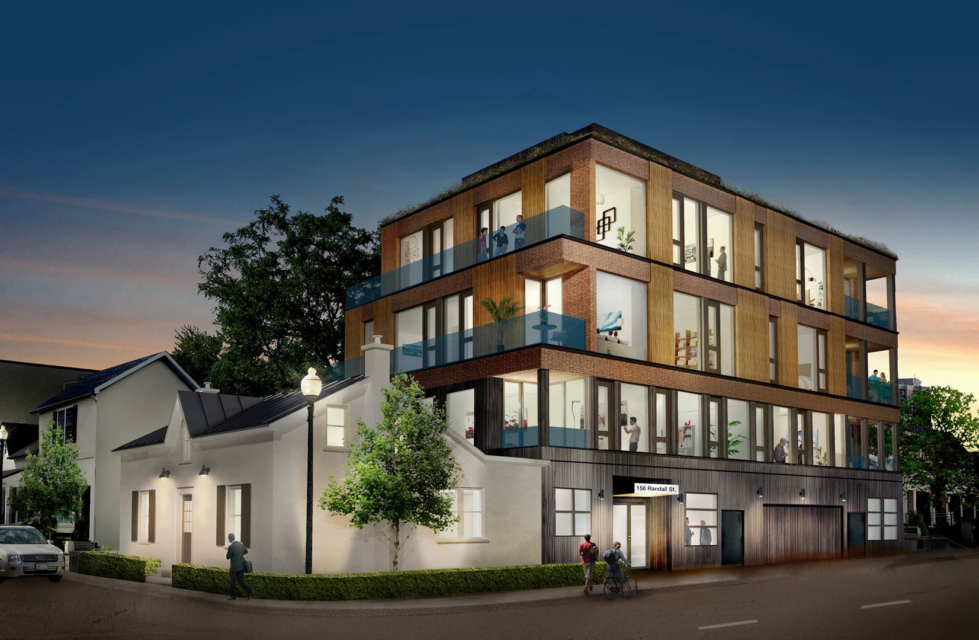
The Sixteen Floor Plans & Price List
Floor plans, the current price list and deposit structure for The Sixteen are released to registered buyers first. Request the The Sixteen floor plans and pricing.
Amenities & Finishes
- ["-Private Rooftop Terraces\r\n-Cabanas\r\n-BBQ Area"]
SUITE FEATURES - Ceiling height in principal rooms is up to 10’ and 9’ in bath and laundry rooms except for the heritage house unit which has 9’ ground floor ceilngs and vaulted ceilings on 2nd floor - 8’ solid core suite entry door - 8’ interior suite doors solid core - Swing door to balconies - Smooth finished ceilings - Contemporary style 10” baseboard and 3 1/2” door casing - White painted interior walls - Rod and shelf in all closets and storage areas. - Stacked and or side by side washer and dryer - Individually controlled heating and air conditioning system with programmable thermostat - Shades/ blinds throughout KITCHEN FEATURES - Custom designed European style kitchen cabinets in a selection of door and hardware finishes. Kitchens supplied by Braam Kitchens - Granite and or Quartz countertops - Undermount stainless sink - Single lever deck mounted faucet set - Appliance package includes integrated fridge, dishwasher, microwave convection oven, gas cooktop and built in electric oven, - Appliance package from Mielle, Subzero fridge, Wolf cooktop, oven, convection microwave, whirlpool washer, Whirlpool dryer and Sirius exhaust hood. BATHROOMS - Custom designed European style cabinets in a selection of door finishes (see notes) - Rain style shower head where shown - Low flush toilets - Full vanity and mirror - Porcelain wall tiles on all wet walls and surrounds - Quartz countertop with undermount basin - Full sized shower with tiled floor and framed glass enclosure and/ or deep soaker tub - White and chrome bathroom fixtures - Bathroom accessory package including towel bar and toilet paper holder and robe hook - Pressure balanced mixing valve in the shower - Exhaust fan vented to the exterior - All bathrooms with thermostatically controlled heated electric floor FLOOR FINISHES - Prefinished 7” engineered hardwood flooring throughout from builder samples save and except in bathrooms, laundry and storage areas - Porcelain floor tile in bathrooms, laundry and storage areas from builder samples SAFETY AND SECURITY - Units come equipped with whole home automation integration system to control alarm, HVAC, home audio, lighting, blind control and sound system - Electronic communication system located in the secure main entry vestibule. Guests at main entry viewed via camera tied into security system. - Elevator stops at owner suite floor via key card device - Controlled access at all building entry points - Virtual concierge at main door. - Smoke, carbon monoxide and heat detectors provided in all suites. - Suites have sprinklers for your protection ELECTRICAL FEATURES - Individual electrical panel with circuit breakers - Individual suite metering - White decora style receptacles and switches throughout - Capped ceiling lights at fixture outlets where applicable - A 40 pot light allowance per suite - Undermount lighting in kitchen MULTI- MEDIA TECHNOLOGY - Structured high speed wiring infrastructure to support central network system the latest entertainment and high speed communication services. - Suites come prewired for Cat 5e and coaxial cable - Each unit to come with Control 4 or equivalent home automation integration system that allows for home security, HVAC control, home audio control, lighting control, blind control in a one touch control panel. - A six speaker allowance which will be tied into the Control 4 unit and also tied into the buyer supplied amplifier and or home theatre system. - Blinds are supplied for each unit from builder samples. OTHER - Natural products (i.e. granite, wood and marble) are references to model types or model numbers refer to current manufacturers models. If these types or models change, the Vendor shall provide an equivalent model; - All dimensions, if any, are approximate. Actual useable floor space may vary from the stated floor area, if so stated
Location: 158 Randall Street
The Sixteen is located at 158 Randall Street, Oakville in the Old Oakville neighbourhood, Regional Municipality of Halton.
- Walk Score: 78/100
- Transit Score: 42/100
Explore more pre-construction projects in Oakville or browse the Regional Municipality of Halton region.
About the Developer: Kamoaks Limited
The Sixteen is being developed by Kamoaks Limited, with architecture by Turner Fleischer Architects and interior design by Studio H.
See all Kamoaks Limited pre-construction projects.
How to Buy at The Sixteen
- Register early. Allocation at The Sixteen in Oakville is released to platinum brokerages before any public opening, so the best floor plans and lowest release pricing go to registered buyers first.
- Review the price list and deposit structure. Deposit structures for The Sixteen are confirmed at each release and can differ for end users, investors and international buyers.
- Submit a worksheet. Worksheets rank your preferred suites or lots; they are not binding until the developer issues an allocation.
- Sign and use your cooling-off period. Ontario pre-construction condominium purchases carry a 10-day statutory rescission period for lawyer and lender review. Freehold purchases do not.
Closing Costs & Investor Notes for The Sixteen
Budget beyond the purchase price at The Sixteen: development and education levies (usually capped by amendment), Tarion enrolment, utility meter hook-ups, land transfer tax, HST treatment (the federal/provincial new-housing rebate applies to buyers who occupy or, for investors, the rental rebate applies with a one-year lease), and legal fees. Estimated maintenance is $0 per sq ft per month.
Assignment rights, rental-during-occupancy rights and capped levies vary release to release at The Sixteen. Confirm each in the current agreement of purchase and sale before you sign.
The Sixteen — Frequently Asked Questions
Where is The Sixteen located?
The Sixteen is located at 158 Randall Street, Oakville in the Old Oakville neighbourhood.
Who is the developer of The Sixteen?
The Sixteen is being developed by Kamoaks Limited.
How much do units at The Sixteen cost?
Pricing for The Sixteen has not been publicly released. Registered buyers receive the price list first.
When is occupancy at The Sixteen?
Estimated occupancy for The Sixteen is 2022-01-01.
How many units are in The Sixteen?
The Sixteen is planned as a 5-storey condo development.
How do I get platinum or VIP access to The Sixteen?
Circle Real Estate provides platinum access to The Sixteen, including first access to floor plans, the price list and worksheet submission. Register on this page to be added to the VIP list.
Similar Pre-Construction Projects in Oakville
- Oakville Ravine Towns — Oakville
- Oakpointe in Upper Joshua Creek Towns — Oakville
- The Wilmot Condos — Oakville
- Royal Oaks Towns — Oakville
- Clockwork Condos Phase 4 — Oakville
- The Greenwich Condos at Oakvillage — Oakville
- The Post Condos — Oakville
- Robinson Terrace Condos — Oakville
Register for The Sixteen pricing, floor plans and VIP access on Circle Real Estate.
Last verified: 2026-10-12. Source: RedBricks project feed. Published by Circle Real Estate Brokerage. Prices and incentives are subject to change without notice. E. & O.E.