The Saxony Condos — Burlington Pre-Construction
The Saxony is a resale pre-construction condos development by Landform Development Group Inc in Burlington's Brant-Maple Beachway. Get pricing, floor plans…
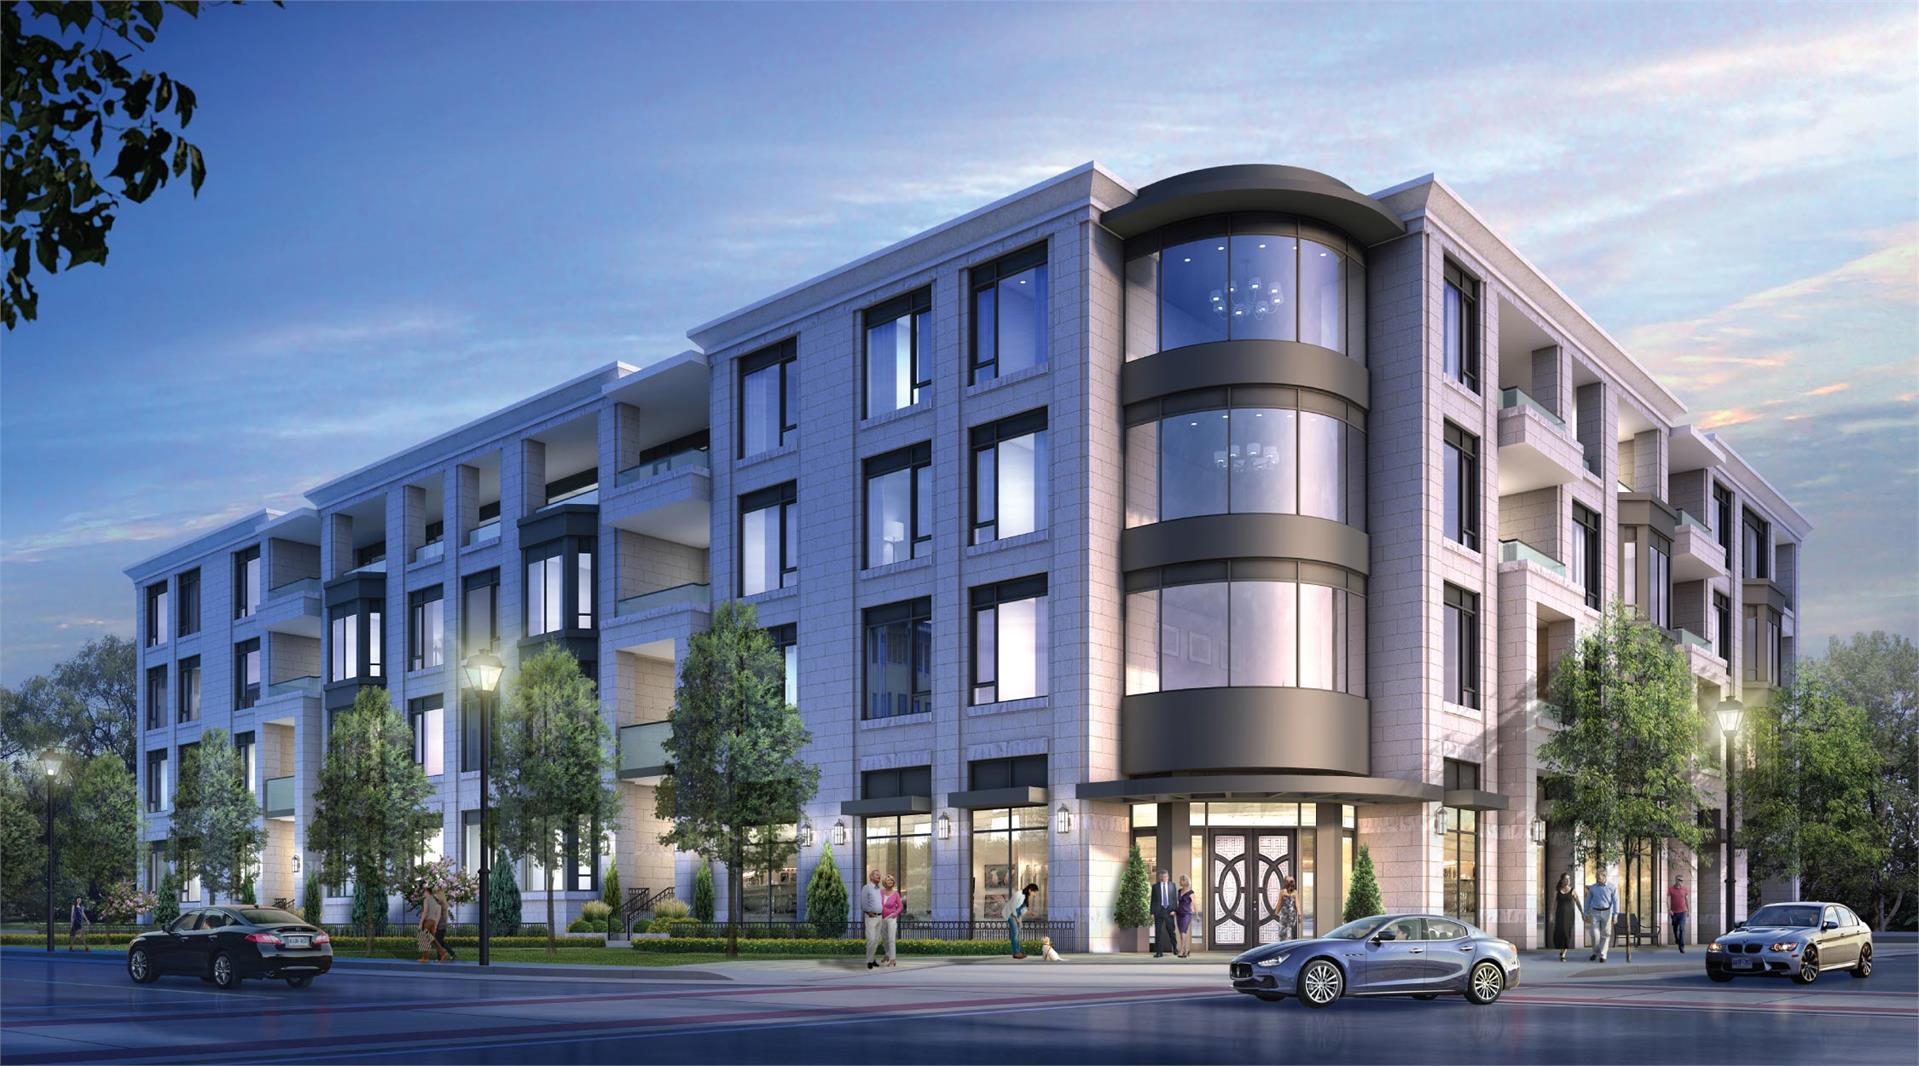
The Saxony Quick Facts
| Project Name | The Saxony |
|---|---|
| Developer | Landform Development Group Inc |
| Address | Elgin Street & Locust Street |
| City | Burlington |
| Neighbourhood | Brant-Maple Beachway |
| Region | Halton Region |
| Building Type | Condo |
| Sales Status | Resale |
| Storeys | 6 |
| Suite Sizes | 900 – 2 sq ft |
| Pricing | Register for pricing |
| Maintenance Fees | $0 / sq ft / month |
| Occupancy | 2020-01-01 |
| Walk Score | 90 |
| Transit Score | 43 |
About The Saxony in Burlington
The Saxony Condominiums is a completed condominium development by Landform Development Group Inc at Elgin Street & Locust Street in the Brant-Maple Beachway neighbourhood of Burlington. The project is 6 storeys tall and contains 61 suites. Interiors are by Mike Niven Interior Design Inc. The Saxony Condominiums was completed in 2020. Suites range from 900 to 2,002 sq. ft. The location has a Walk Score of 90 and a Transit Score of 43.
The Saxony is also marketed as The Saxony Condominiums, and listed in the developer's material as The Saxony Condominiums.
Key Highlights of The Saxony
From the Developer:
Burlington’s most sophisticated new urban address is here, on Elgin Street, across from the Performing Arts Centre and adjacent to City Hall.
Saxony is a 4 Storey boutique residence classic in its design and intimate in nature, with just 40 suites in total.
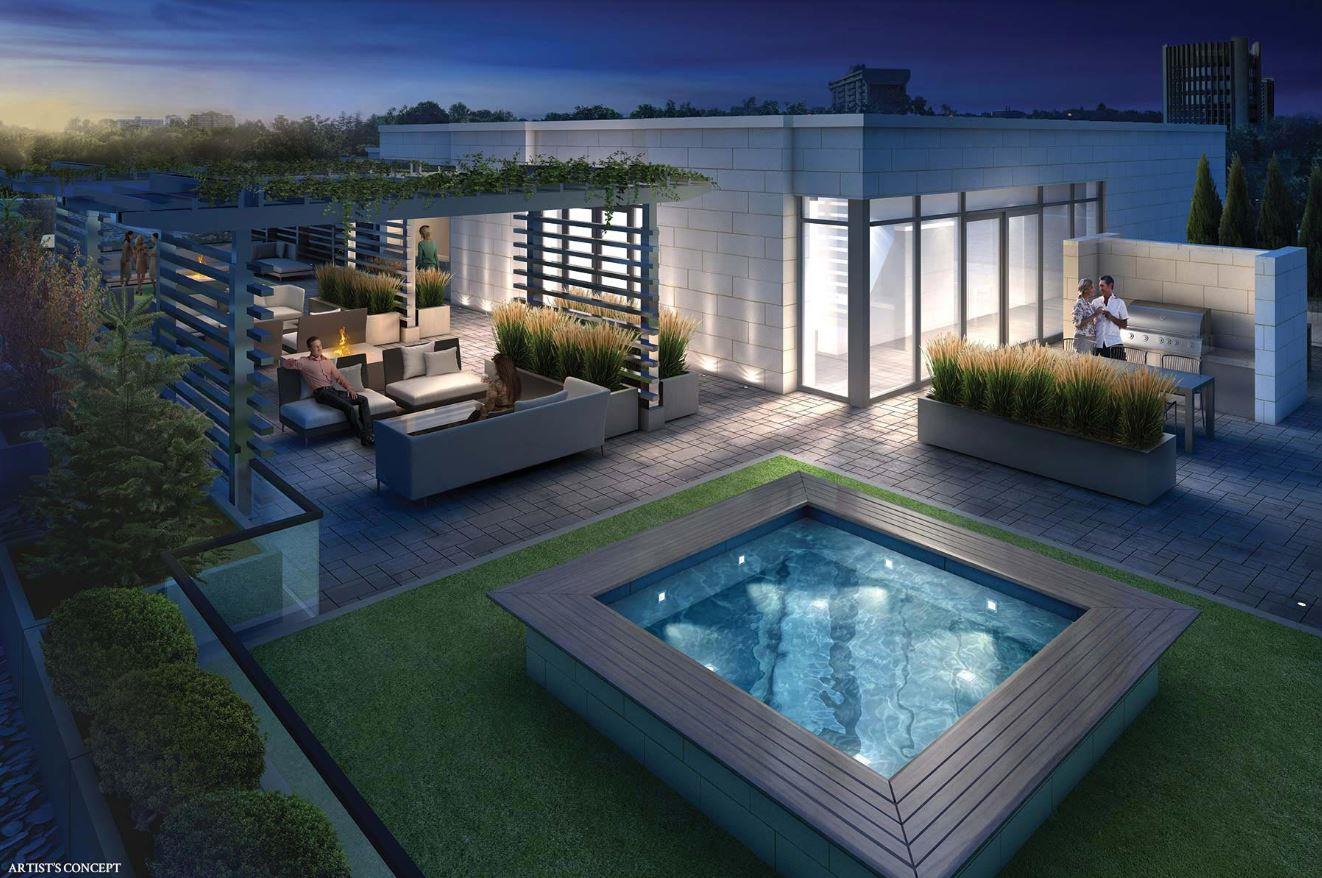
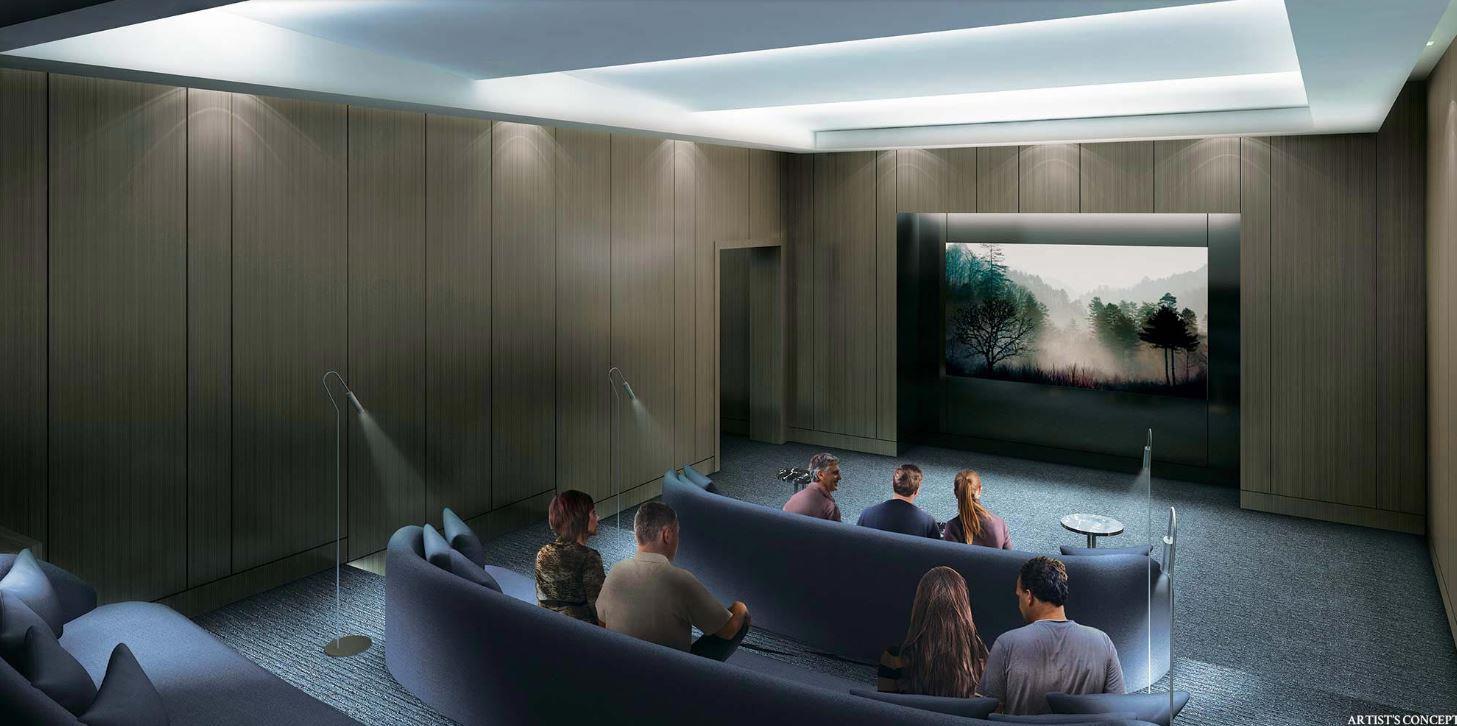
Interiors and common areas are by award-winning designer Mike Niven, with lifestyle anmenities that include a fitness room, rooftop patio, home theatre and more.
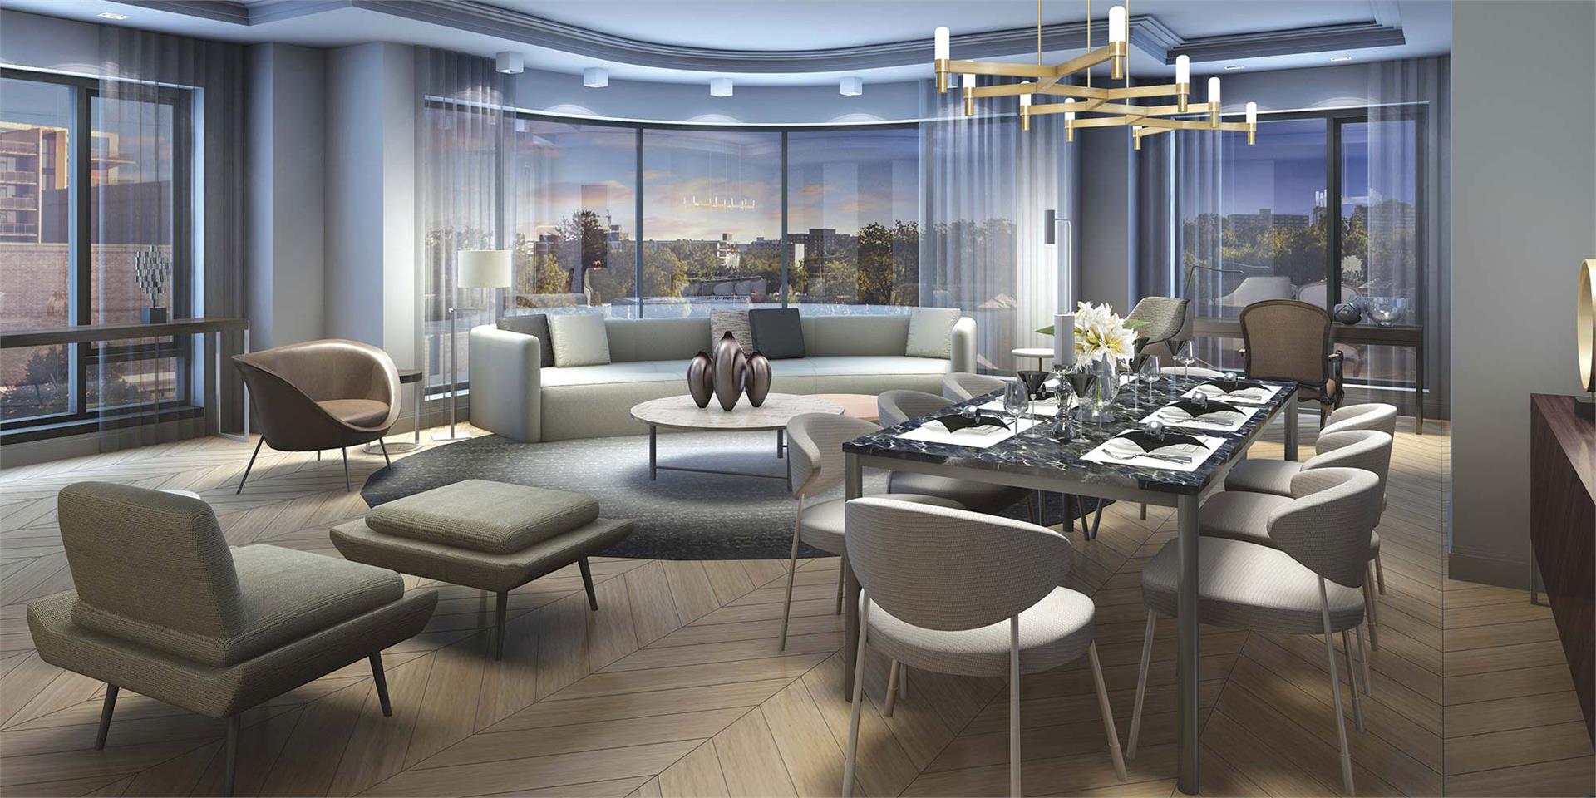
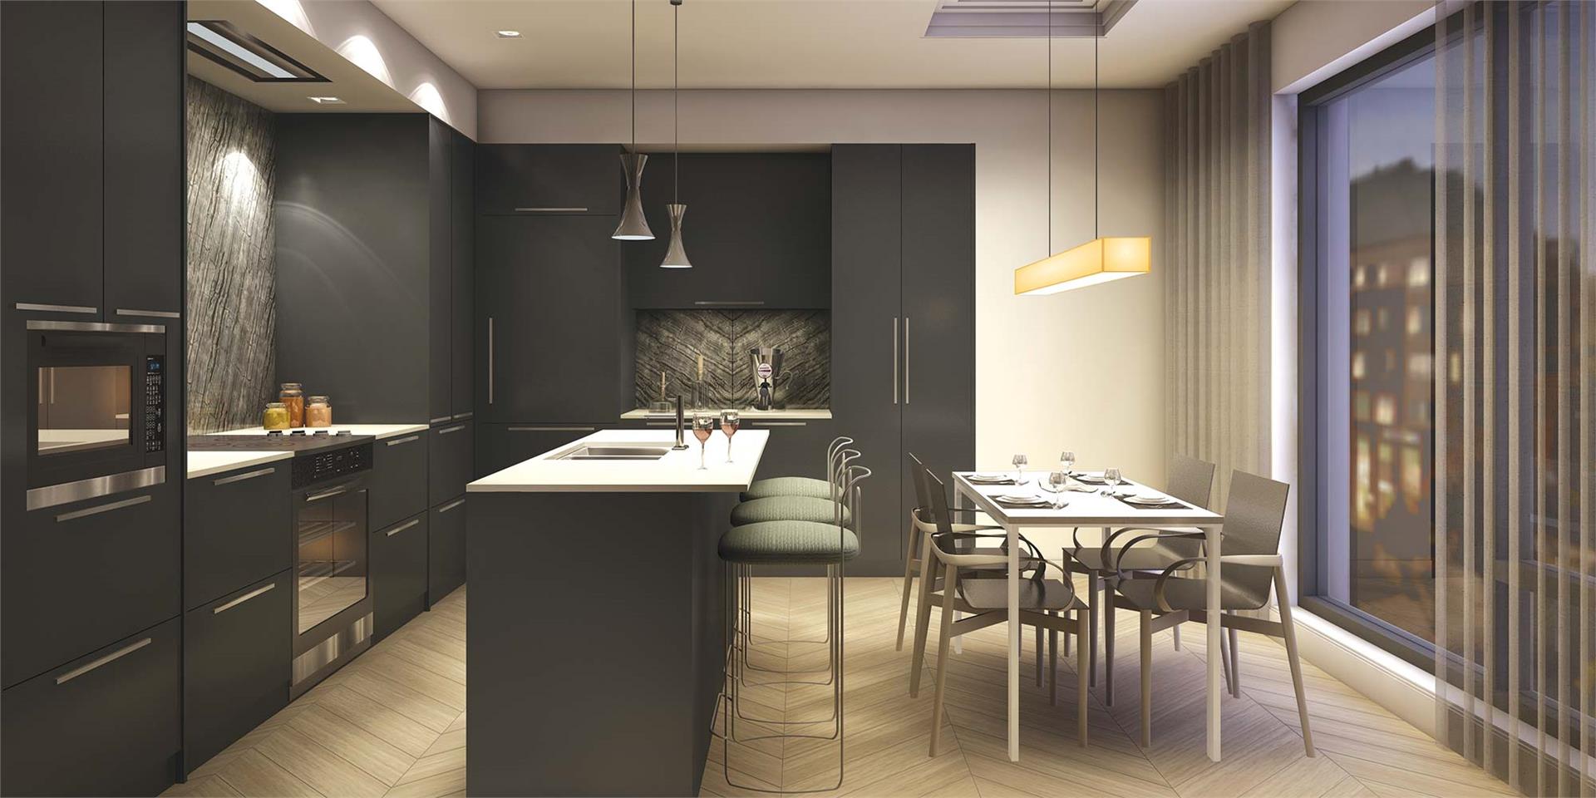
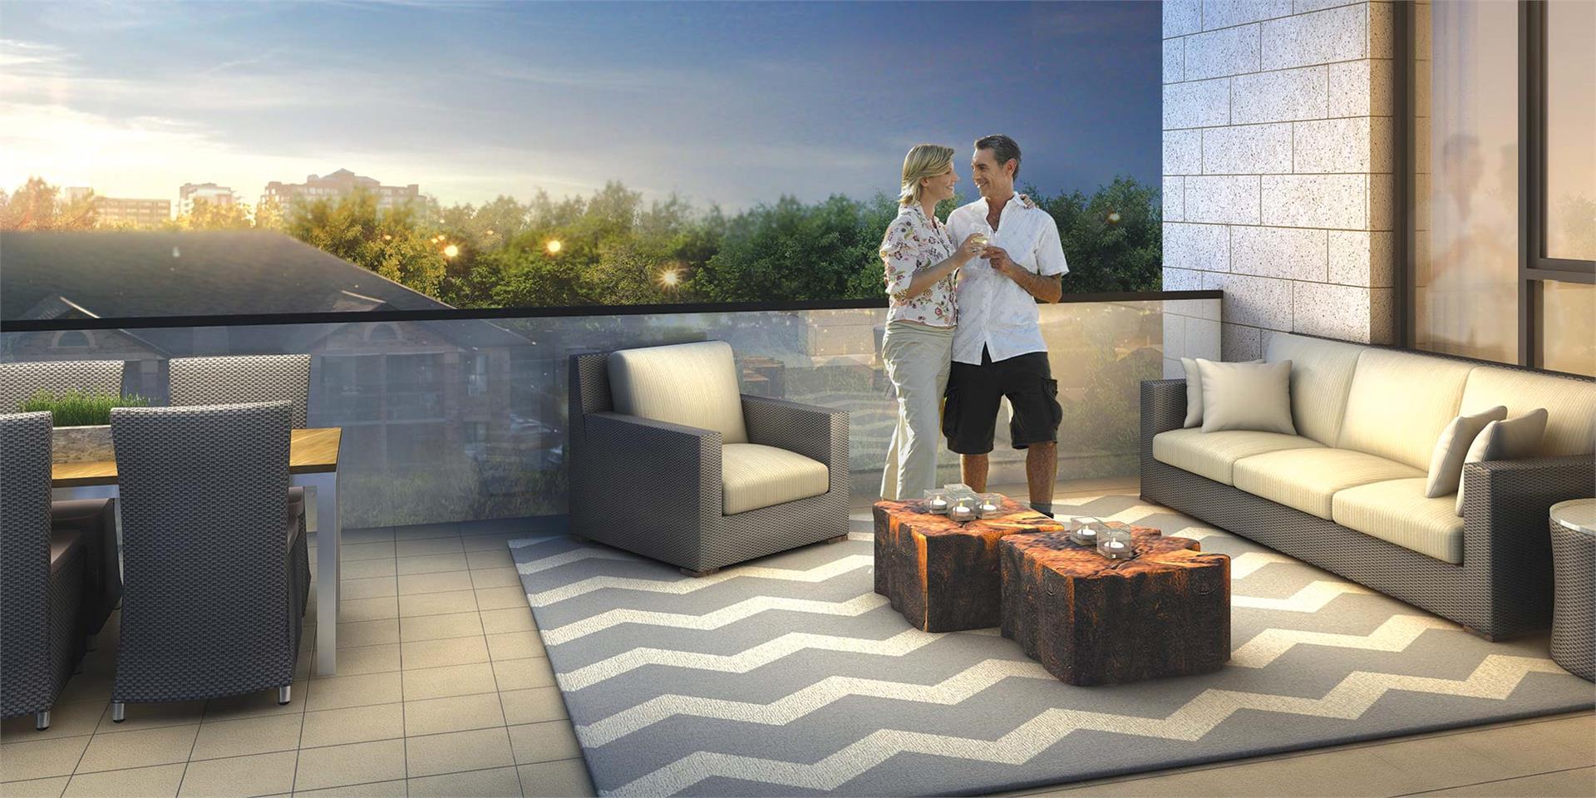
The Saxony Renderings & Gallery
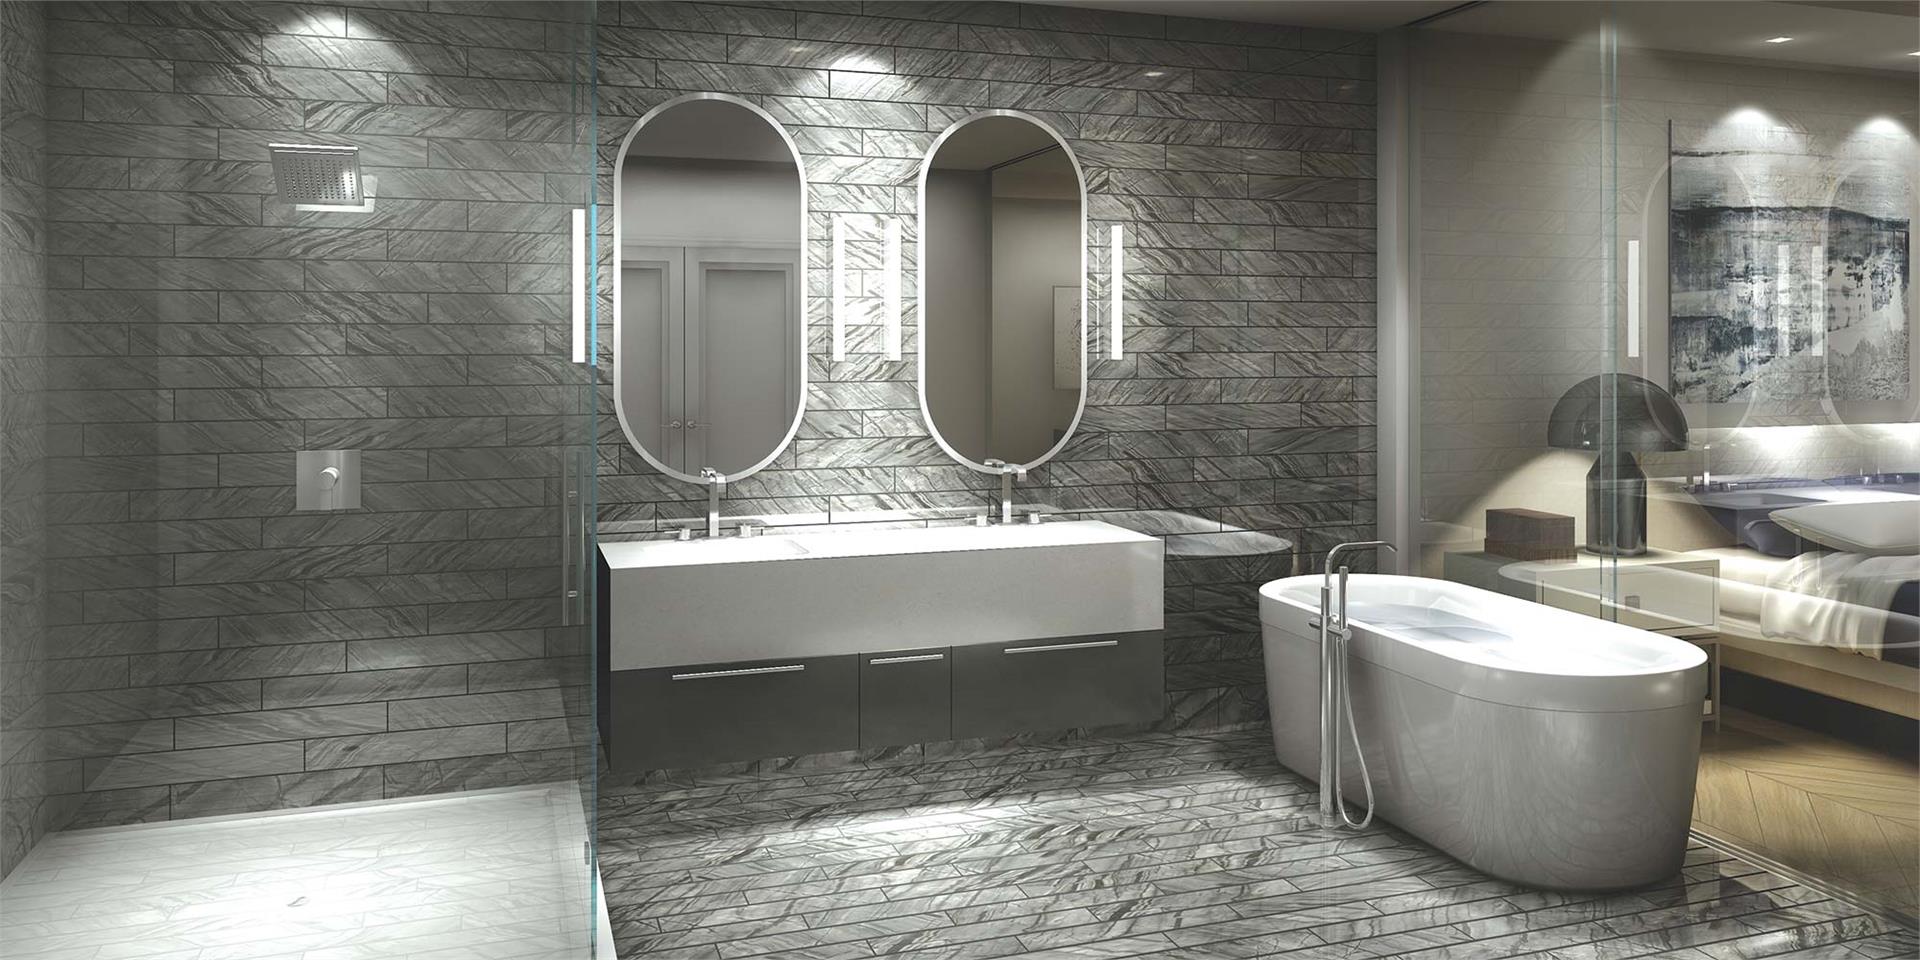
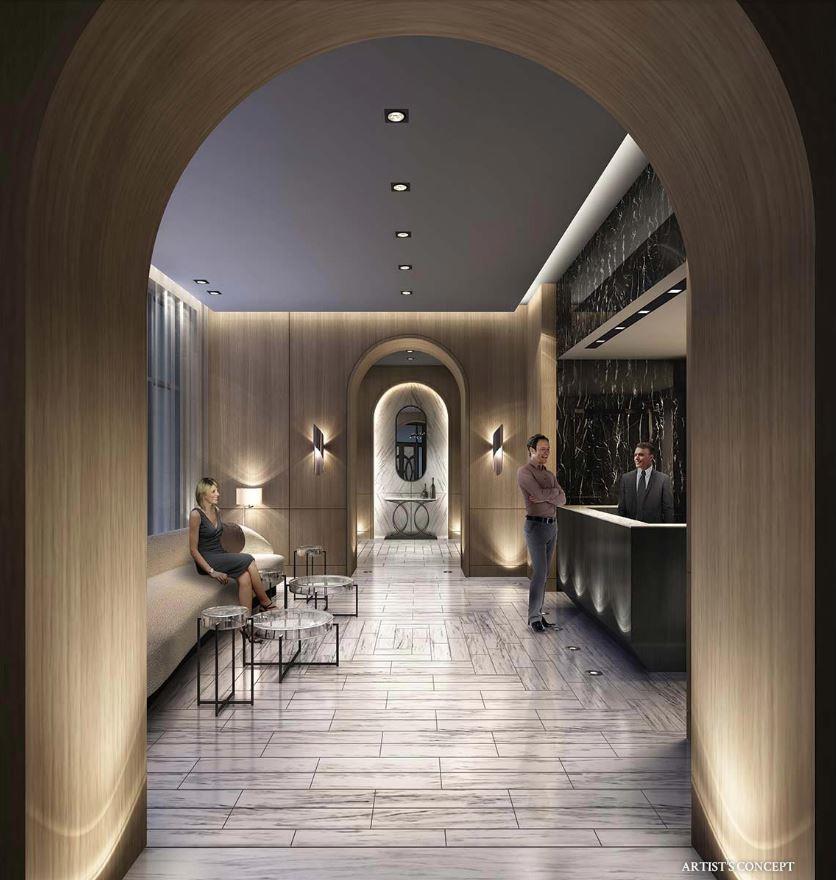
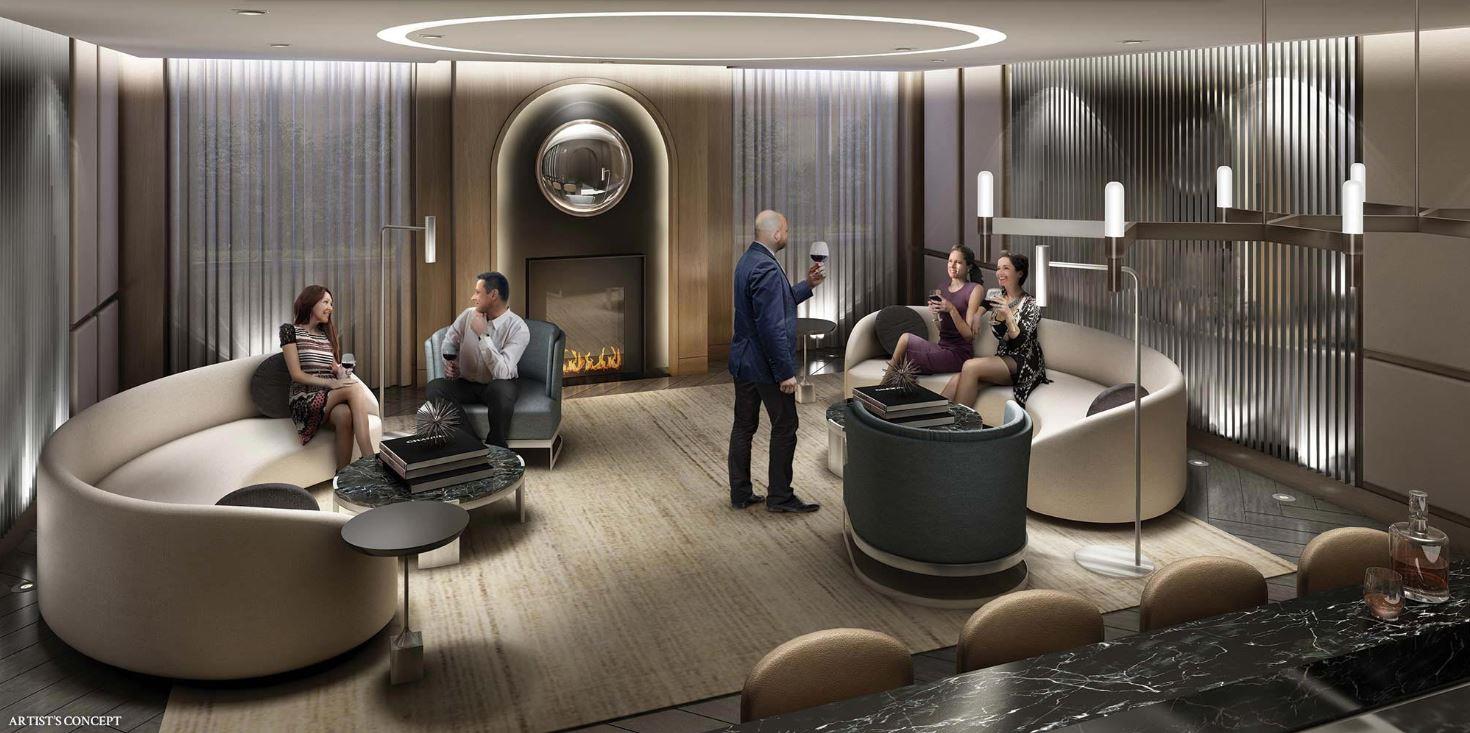
The Saxony Floor Plans & Price List
Floor plans, the current price list and deposit structure for The Saxony are released to registered buyers first. Request the The Saxony floor plans and pricing.
Amenities & Finishes
- ["-Lounge\n-Rooftop Skydeck\n-Party Room\n-Concierge Attended Lobby\n-Gym\n-Rooftop Terrace\n-BBQ Area\n-Theatre Room\n-Board Room\n-Fireside Lounge\n-Outdoor Dining Area"]
MainLiving/dining: The spectacular beauty of open concept living, dining &kitchen The feeling of spaciousness from flat drywall ceilings that are 9 feet high on levels 2, 3,4 & 5 and10 feet high on levels 1& 6 The luxuriousness of handsomely raised ceilings in select suites The quality and endurance of solid MDFdoors The delightful finishing touch of lever handle hardware with satin chrome finish matching door hinges The ambiance of recessed LED down lighting The large, light-filled high performance low E tinted glazing aluminum windows GRAND FOYER You will enter your suite into a magnificent foyer that offers: The exceptional quality and durability of a solid wood door The dignity of a stained solid core entry door with viewer and deadbolt FLOOR COVERINGS Your suite will feature the ultimate in exceptional flooring throughout, providing you with: The prestige of Engineered Hardwood Flooring with designer selected finish The elegance of 24” x 12” tile in the powder room and main washrooms Stunning 6”x24” tile in the ensuite washroom The beauty of low profile concealed shower pan in pearl-stone finish LAUNDRY Even your Laundry Room reflects elegance and panache with stylish: Front loading stacked washer and dryer Laundry sink, as per plan. ENJOYING THE OUTDOORS Your Balcony extends the living space outdoors in nice weather, where you will enjoy: The privacy of 50% opaque glass Handsome glass balcony doors The convenience of hose bib connection and an electrical outlet An illuminating porch light BATHROOMS Reflecting complete contemporary refinements, the bathrooms at The Saxony provide: The elegance of floor tile The ultimate beauty of a designer crafted tile wall back splash The convenience of large mirrors at each vanity sink The designer touch of wall sconces for ambient lighting The brilliance of an illuminating shower light The contemporary look of a one piece toilet The ease of frame less tub and shower enclosures The luxury of a floating vanity with undermount sink and Ceaser stone quartz countertop SPA INSPIRED ENSUITES Designed to create a bastion of pampering privacy, your en suite bathroom at The Saxony will give you all of the contemporary refinements you will find in the other bathroom(s) in your suite as well as: The sumptuous luxury of 6”x24” tile reflooring and wall covering The decadence of a stand-alone tub, as per plan The elegance of sliding glass doors to the bedroom area, as per plan The supreme beauty of a floating vanity with drop-in vessel sink and gorgeous Ceaser stone quartz countertop GOURMET KITCHENS Your kitchen at The Saxony has been meticulously designed to include the ultimate in contemporary enhancements and details destined to evoke: The panache of Miele Appliances: stove top and oven range, built in microwave, built in fridge/freezer, built in dishwasher The sumptuousness of Ceaserstone Quartz stone countertops The beauty of an undermount stainless steel sink The elegance of a single lever faucet The luxuriousness of custom designed cabinetry The convenience of a floor to ceiling pantry wall in select suites The practicality of an island with overhanging breakfast area The sensibleness of a ceiling mounted range hood An extravagant back splash at cooking area RESIDENT PARKING Your peace of mind and convenience has been fundamentally designed to include: The comfort of heated underground parking The ease of a car wash bay for year-rounduse FEEL SECURE Access to the building and your suite has been carefully thought-out to provide you with: The reliability of a smart technology windshield-mounted garage entry sticker for parking garage The convenience of a Card reader and Fob access to amenity areas The security of individual Key access to your suite The security of closed circuit security cameras in parking garage with off-site data storage ELECTRICAL FEATURES AND INTERCONNECTIVITY The Saxony offers you the ultimate in 21st Century living with features such as: Pre-wired cable TV outlets in living/dining, bedrooms and den Fibre optic feed direct into suites Pre-wired telephone jacks in living/dining, bedrooms and den Pre-wired internet outlets in living/dining, bedrooms and den All terraces and balconies to have electrical outlets hose bib, porch light, as per plan
Location: Elgin Street & Locust Street
The Saxony is located at Elgin Street & Locust Street, Burlington in the Brant-Maple Beachway neighbourhood, Halton Region.
- Walk Score: 90/100
- Transit Score: 43/100
Explore more pre-construction projects in Burlington or browse the Halton Region region.
About the Developer: Landform Development Group Inc
The Saxony is being developed by Landform Development Group Inc and interior design by Mike Niven Interior Design Inc.
See all Landform Development Group Inc pre-construction projects.
How to Buy at The Saxony
- Register early. Allocation at The Saxony in Burlington is released to platinum brokerages before any public opening, so the best floor plans and lowest release pricing go to registered buyers first.
- Review the price list and deposit structure. Deposit structures for The Saxony are confirmed at each release and can differ for end users, investors and international buyers.
- Submit a worksheet. Worksheets rank your preferred suites or lots; they are not binding until the developer issues an allocation.
- Sign and use your cooling-off period. Ontario pre-construction condominium purchases carry a 10-day statutory rescission period for lawyer and lender review. Freehold purchases do not.
Closing Costs & Investor Notes for The Saxony
Budget beyond the purchase price at The Saxony: development and education levies (usually capped by amendment), Tarion enrolment, utility meter hook-ups, land transfer tax, HST treatment (the federal/provincial new-housing rebate applies to buyers who occupy or, for investors, the rental rebate applies with a one-year lease), and legal fees. Estimated maintenance is $0 per sq ft per month.
Assignment rights, rental-during-occupancy rights and capped levies vary release to release at The Saxony. Confirm each in the current agreement of purchase and sale before you sign.
The Saxony — Frequently Asked Questions
Where is The Saxony located?
The Saxony is located at Elgin Street & Locust Street, Burlington in the Brant-Maple Beachway neighbourhood.
Who is the developer of The Saxony?
The Saxony is being developed by Landform Development Group Inc.
How much do units at The Saxony cost?
Pricing for The Saxony has not been publicly released. Registered buyers receive the price list first.
When is occupancy at The Saxony?
Estimated occupancy for The Saxony is 2020-01-01.
How many units are in The Saxony?
The Saxony is planned as a 6-storey condo development.
How do I get platinum or VIP access to The Saxony?
Circle Real Estate provides platinum access to The Saxony, including first access to floor plans, the price list and worksheet submission. Register on this page to be added to the VIP list.
Similar Pre-Construction Projects in Burlington
- 2294 Queensway Drive Towns — Burlington
- Ironstone Condos — Burlington
- ParkCity Condos — Burlington
- Prestige Shoreacres Homes — Burlington
- Waterdown Road Condos — Burlington
- Terraces in The Village Condos — Burlington
- The Burleau Condos — Burlington
- Harbourview Residence Condos — Burlington
Register for The Saxony pricing, floor plans and VIP access on Circle Real Estate.
Last verified: 2026-11-07. Source: RedBricks project feed. Published by Circle Real Estate Brokerage. Prices and incentives are subject to change without notice. E. & O.E.