The Roncy Condos — Toronto Pre-Construction
The Roncy is a resale pre-construction condos development by Worsley Urban Partners in Toronto's Roncesvalles. Get pricing, floor plans, deposit structure…
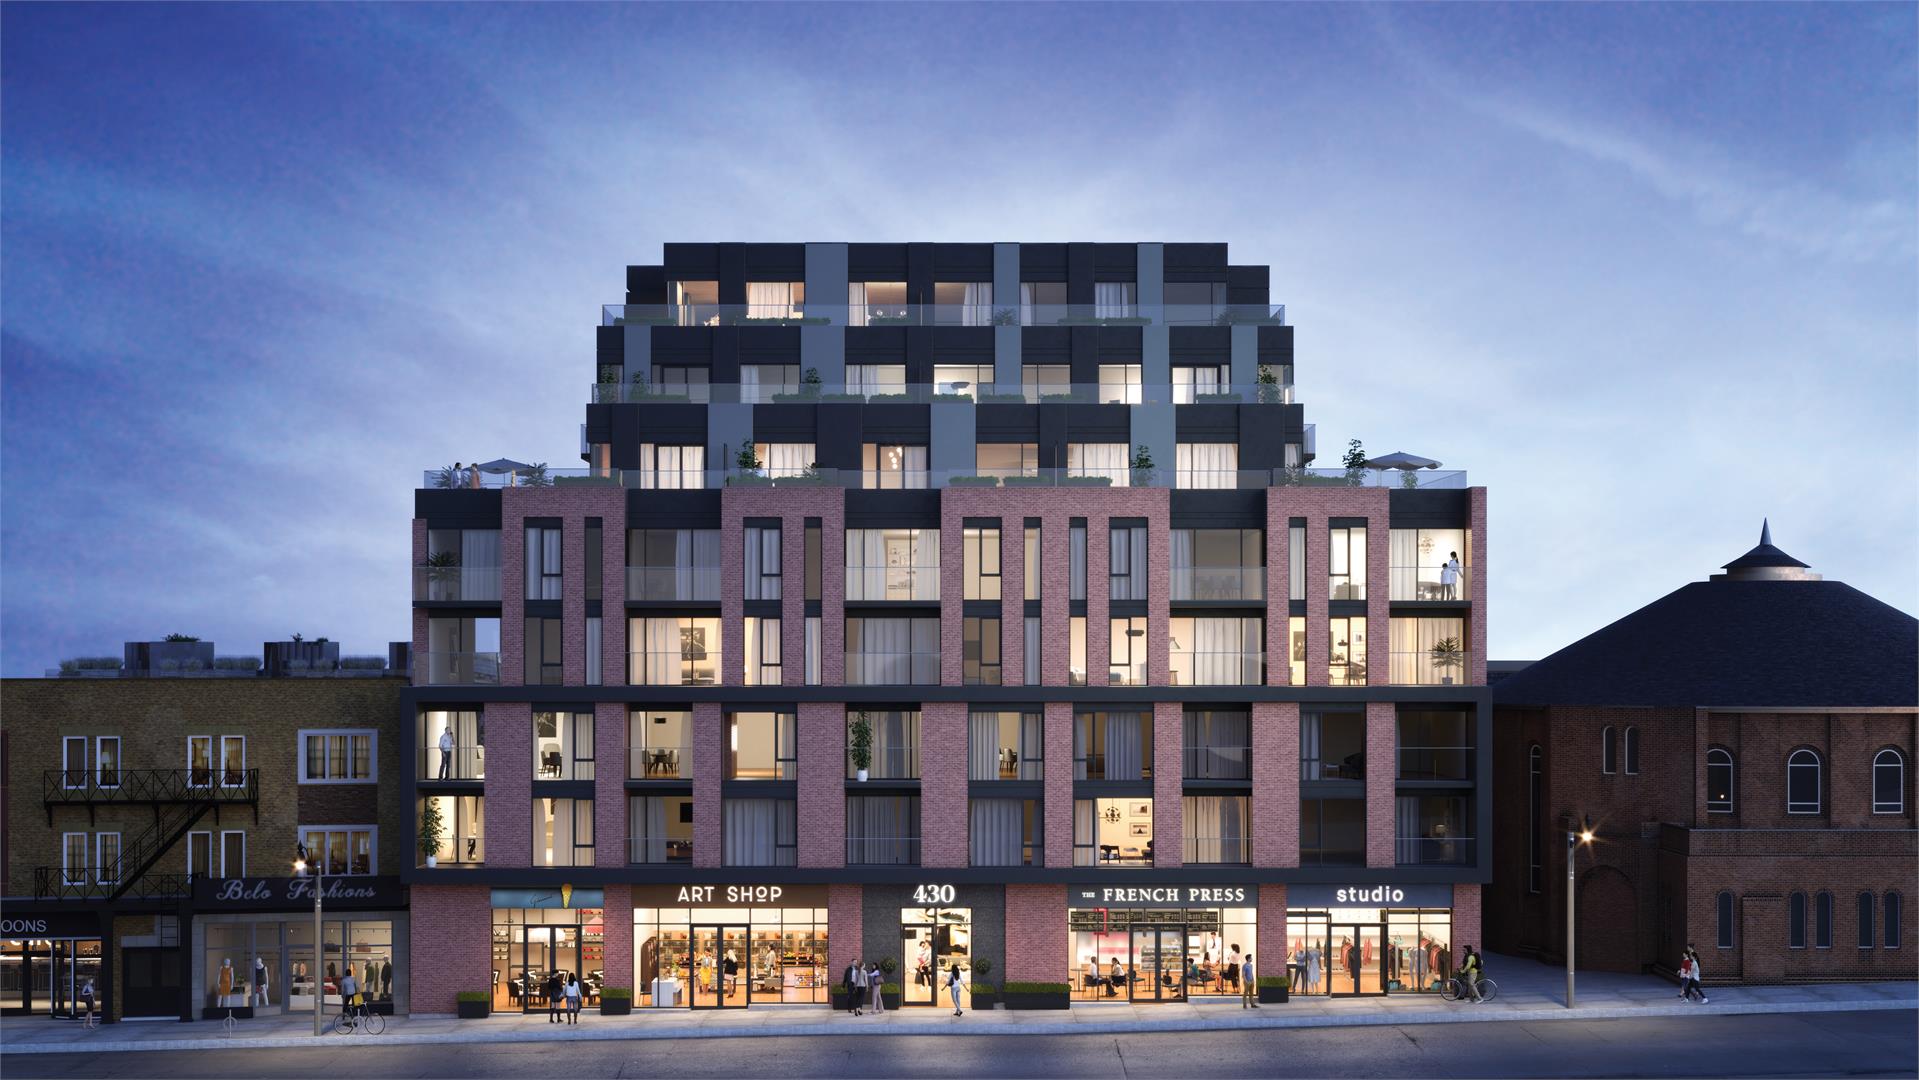
The Roncy Quick Facts
| Project Name | The Roncy |
|---|---|
| Developer | Worsley Urban Partners |
| Address | 436 Roncesvalles Avenue |
| City | Toronto |
| Neighbourhood | Roncesvalles |
| Region | Toronto |
| Building Type | Condo |
| Sales Status | Resale |
| Storeys | 8 |
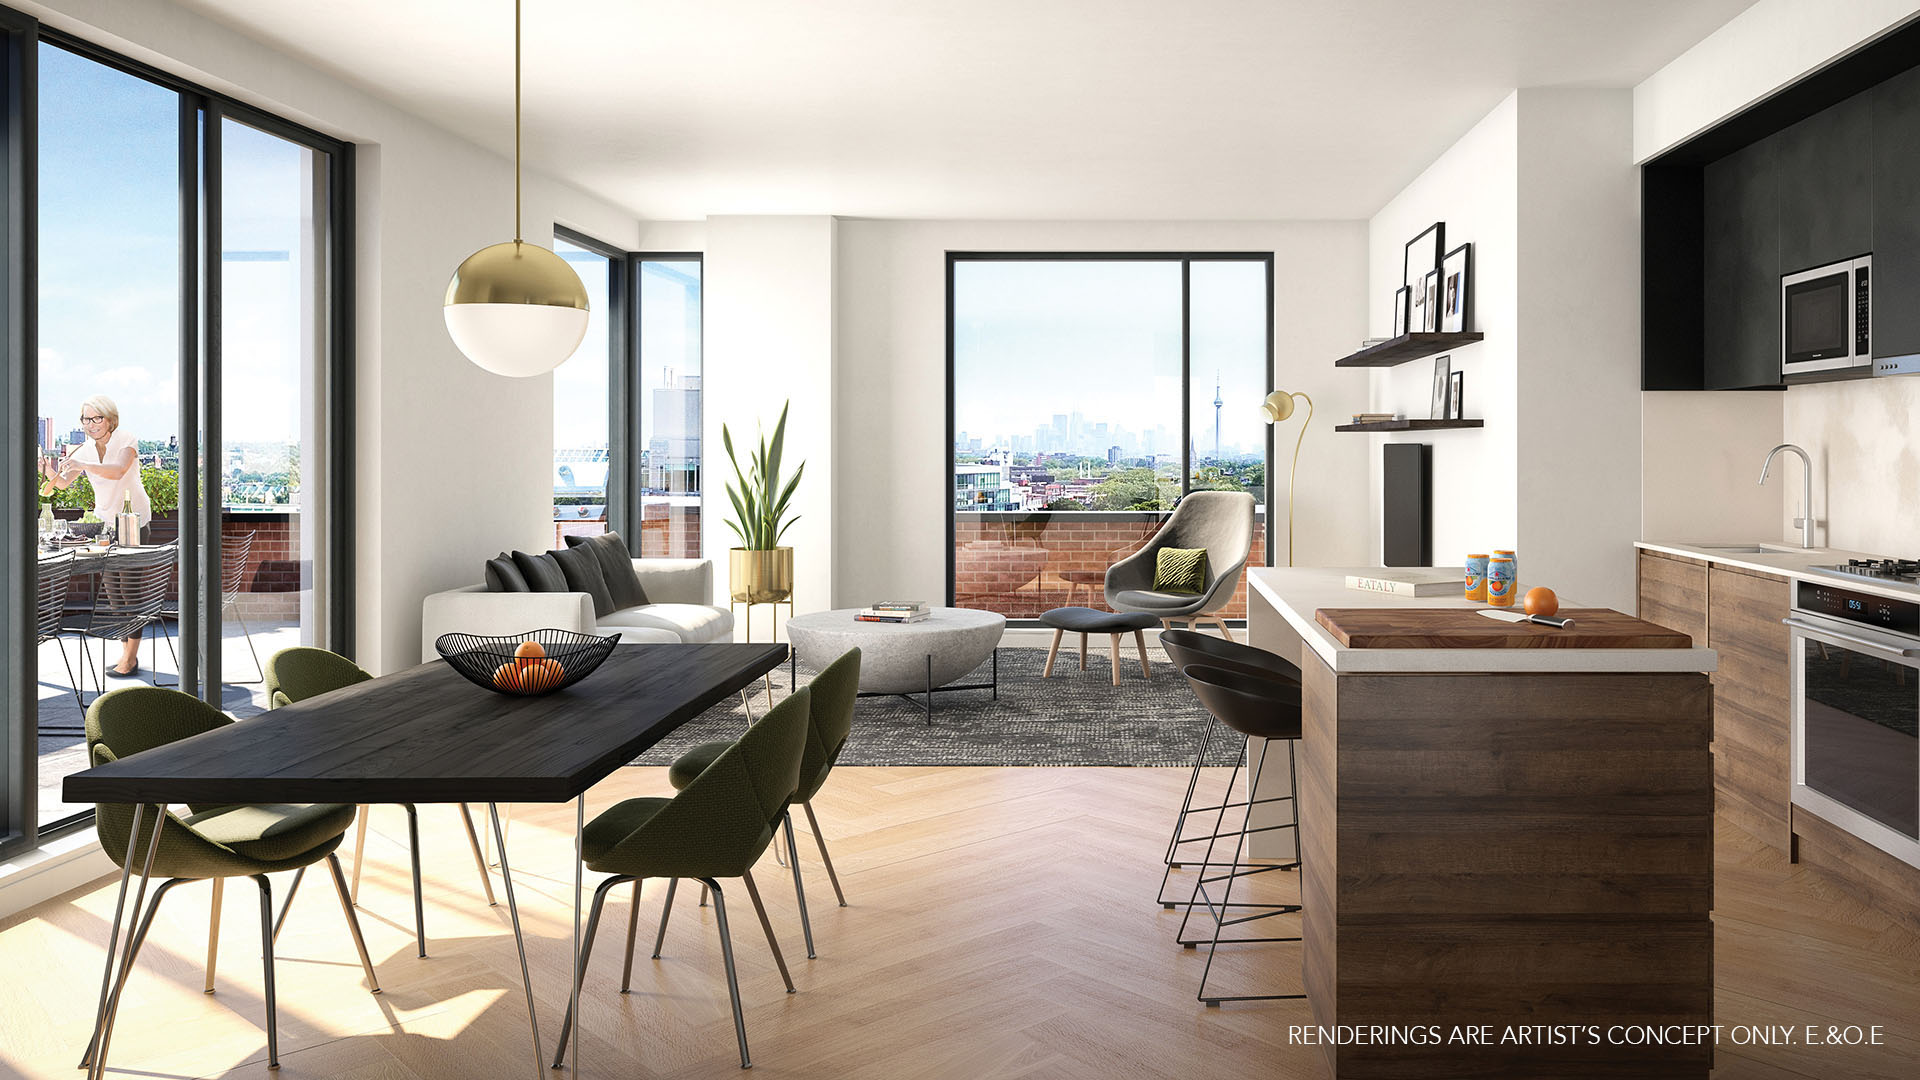
| Suite Sizes | 489 – 1485 sq ft |
| Pricing | Register for pricing |
| Maintenance Fees | $1 / sq ft / month |
| Locker | $6,000 |
| Occupancy | 2021-01-01 |
| Walk Score | 96 |
| Transit Score | 100 |
About The Roncy in Toronto
The Roncy Condos is a completed condominium development by Worsley Urban Partners at 436 Roncesvalles Avenue in the Roncesvalles neighbourhood of Toronto. The 8-storey project rises 29.6 metres and contains 93 suites. Architecture is by RAW Design, with interiors by U31. The Roncy Condos was completed in 2021. Suites range from 489 to 1,485 sq. ft. The location has a Walk Score of 96 and a Transit Score of 100. At 29.6 metres, The Roncy Condos ranks #3 by height among 11 tracked projects in Roncesvalles.
The Roncy is also marketed as The Roncy Condos, and listed in the developer's material as The Roncy Condos.
Key Highlights of The Roncy
ABOUT THE RONCY CONDOS IN RONCESVALLES
The Roncy Condos are a new condo project by Worsley Urban Partners to be located at 422 Roncesvalles Avenue in Toronto’s trendy, up-and-coming neighbourhood of Roncesvalles. The project is currently in preconstruction and the estimated completion date is still unknown.
✔ Proposed to have a total of 93 luxury condo suites and stand 8-storeys tall
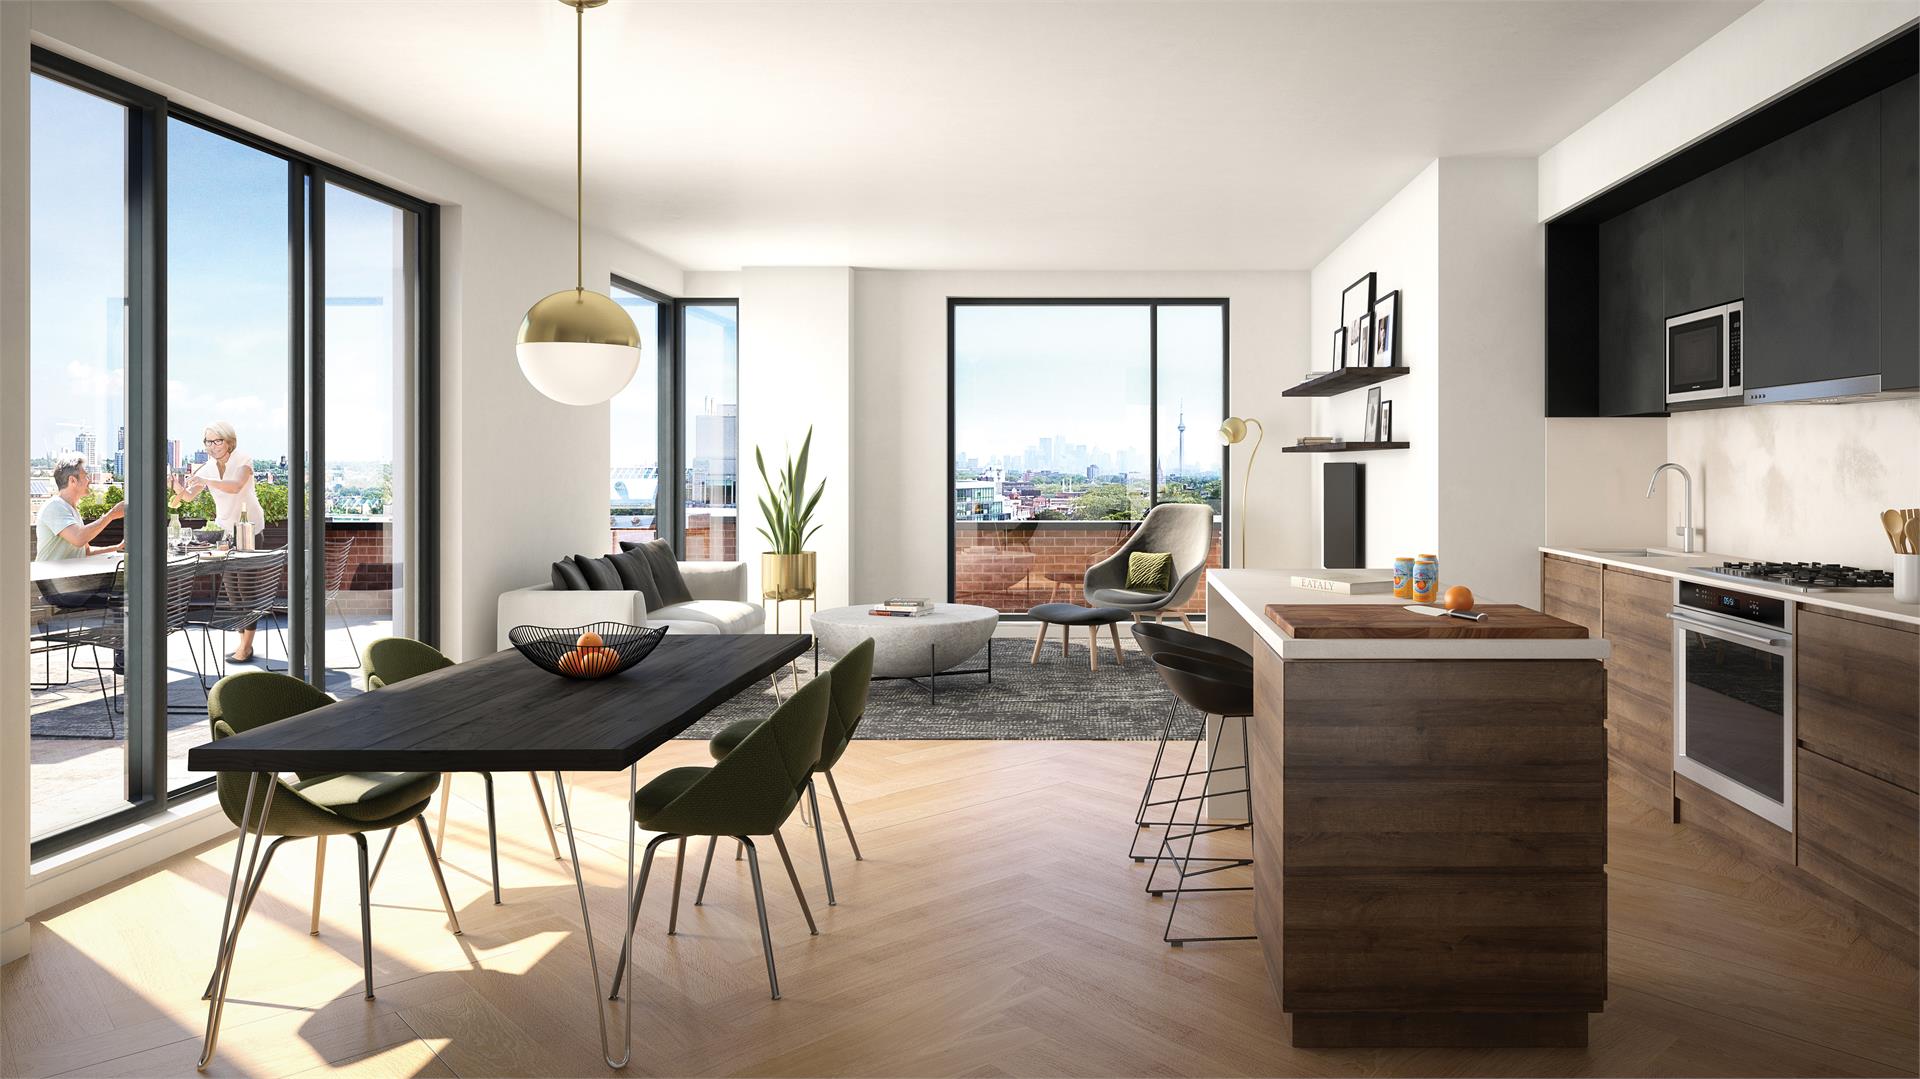
✔ Mixed-use tower will feature one-bedroom units, one-bedroom plus den units, two-bedroom units, and two-bedroom plus den units
ABOUT RONCESVALLES
Known as the centre of Toronto’s Polish community, Roncesvalles is a small neighbourhood located roughly east of High Park, north of Dundas Street West, and north of Lake Ontario. The community has a number of Polish businesses along Roncesvalles Avenue and hosts an annual Polish festival that is popular with locals and tourists.
✔ Attractions, landmarks, and things to do in and around the area include High Park, The Revue Cinema, Medieval Times Dinner & Tournament, West Queen West (lots of shopping options), historic Colborne Lodge, Budapest Park, Bloor West Village, Dufferin Mall, Sorauren Park, the Katyn massacre memorial, the Pope John Paul II statue on Fern Avenue, Toronto Public Library (High Park branch), Sunnyside Bathing Pavilion, High Park Curling Club, Lower Ossington Theatre, Molson Amphitheatre, BMO Field, and the Fort York National Historical Site
✔ Local schools include West Toronto Collegiate, Fern Avenue Public School (public elementary school), Garden Avenue Junior Public School, Howard Junior Public School, St. Vincent de Paul Catholic Elementary School, Bishop Marrocco/Thomas Merton High School, Humberside High, Western Tech High, and Parkdale High School
✔ Transportation options include the busy intersection at Roncesvalles, Queen, and King streets, the Dundas West and Keele subway station, and streetcar lines 501, 504, 505, 506, 508
✔ Local and nearby restaurant venues include The Local Pub, Gate 403 Bar & Grill, Le Dolci Foodie Studio, Hugh’s Room, Food Nook Tours, Big Guy’s Coffee Shop, Lula Lounge, Wallflower, Cheese Boutique, Sangria Lounge, The Rhino, Backyard Beer Tours, New World Wine Tours, Comedy Bar, The Emmet Ray, Tallboys Craft Beer House, The Painted Lady, CHILL Ice House, and Yellow Griffin
ABOUT WORSLEY URBAN PARTNERS
Worsley is a Toronto-based real estate planner and developer, focusing on building urban communities across the Greater Toronto Area.
✔ Portfolio includes The Roncy Condos (Roncesvalles, Toronto), Totem Condos (The Village, Toronto), IT Lofts (Dufferin Grove, Toronto), and Kew Beach Living (The Beaches, Toronto)
✔ Founded by Howard Goldstein and Dino Longo with over 30 years of real estate planning and development experience
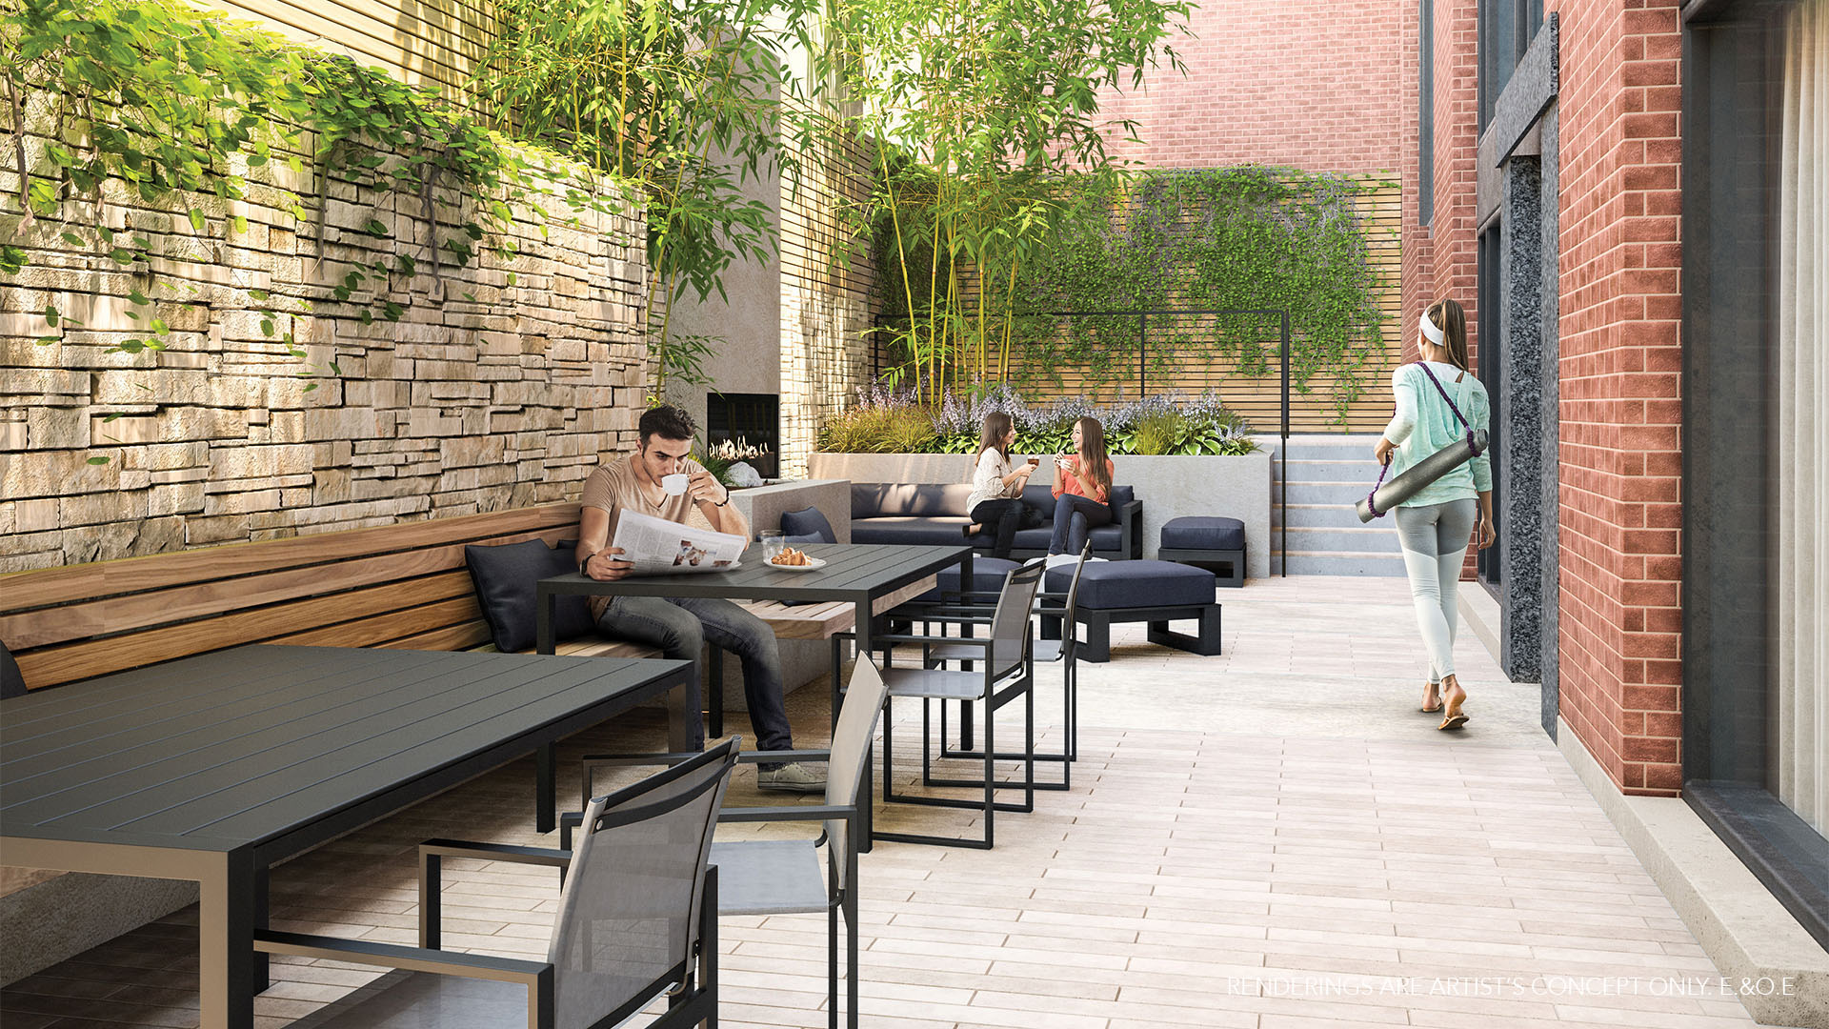
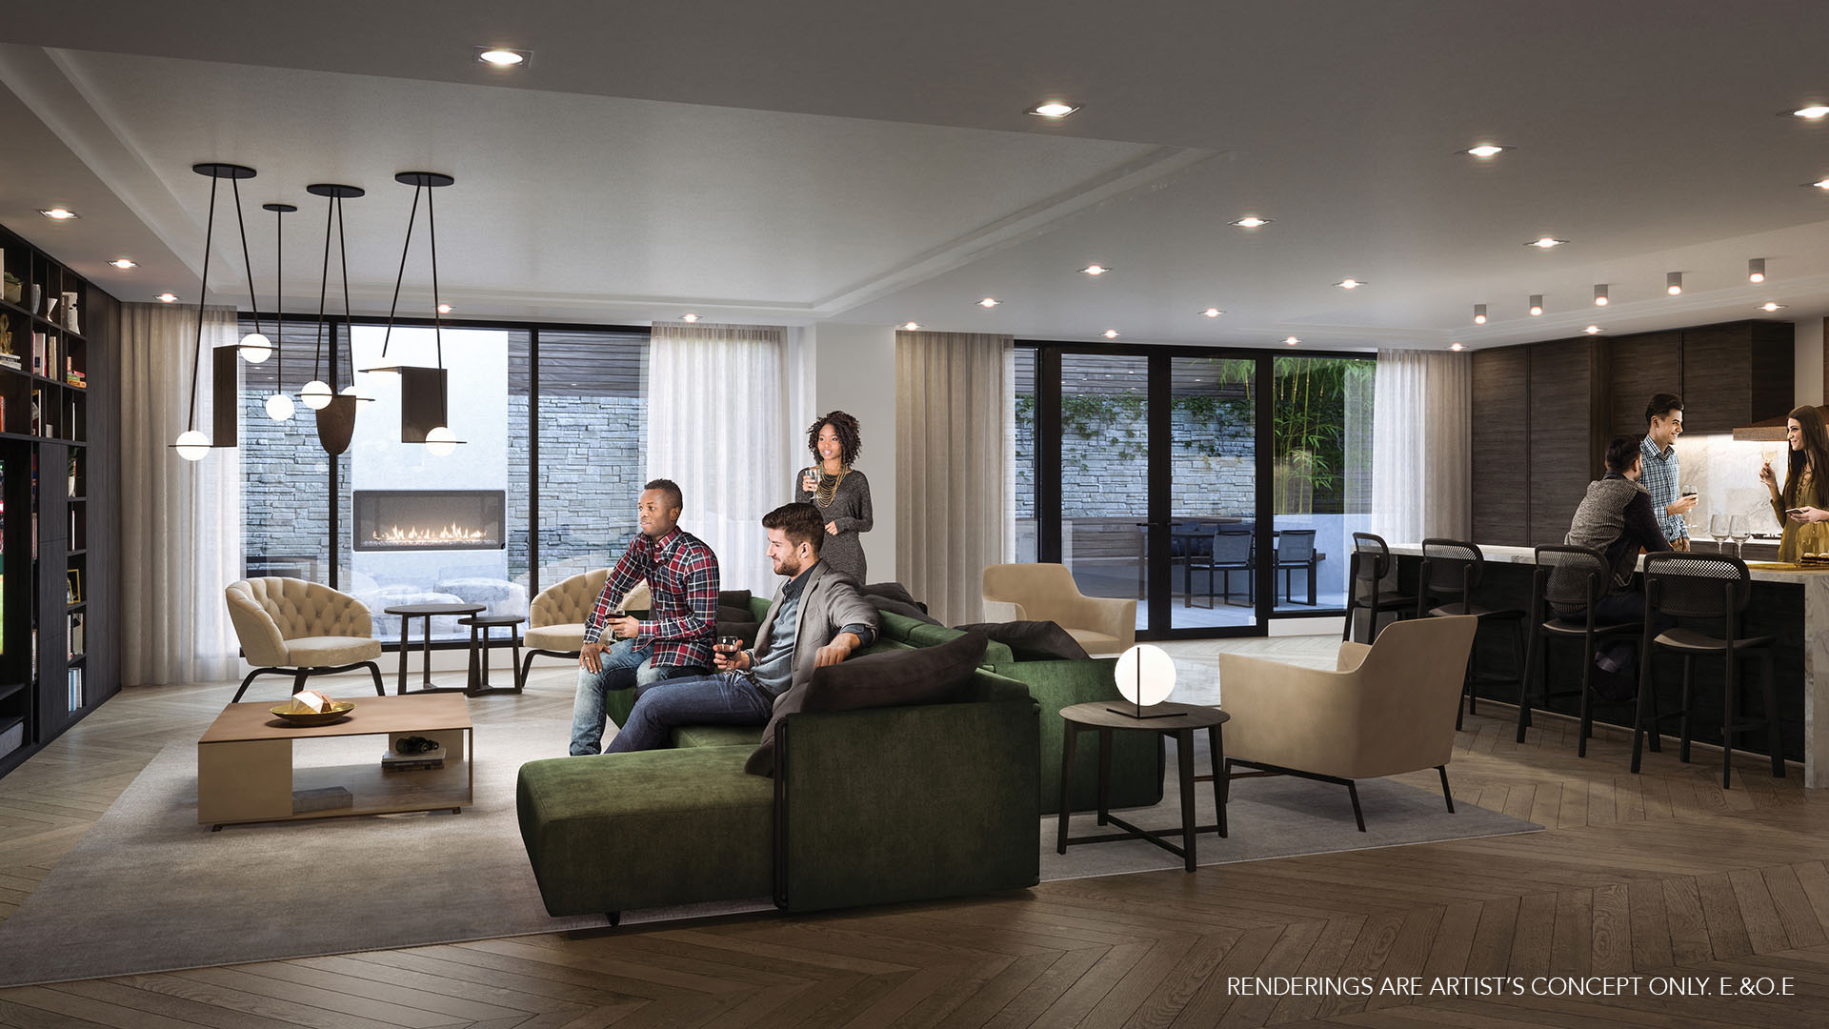
The Roncy Renderings & Gallery
The Roncy Floor Plans & Pricing
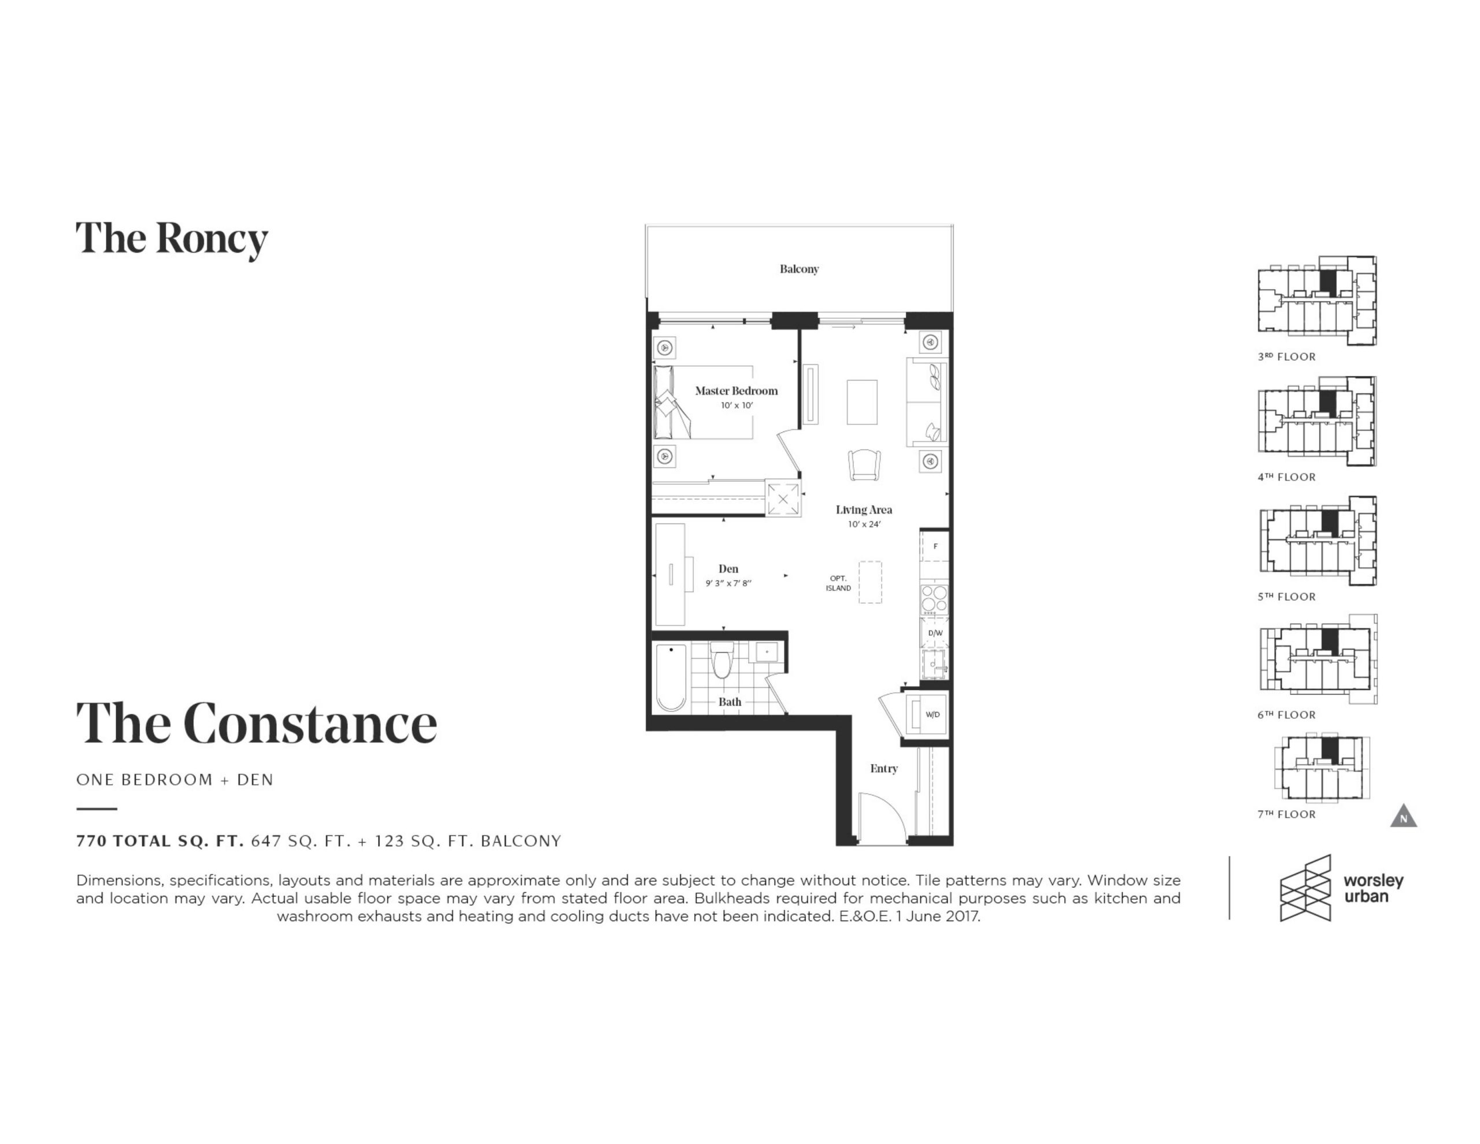
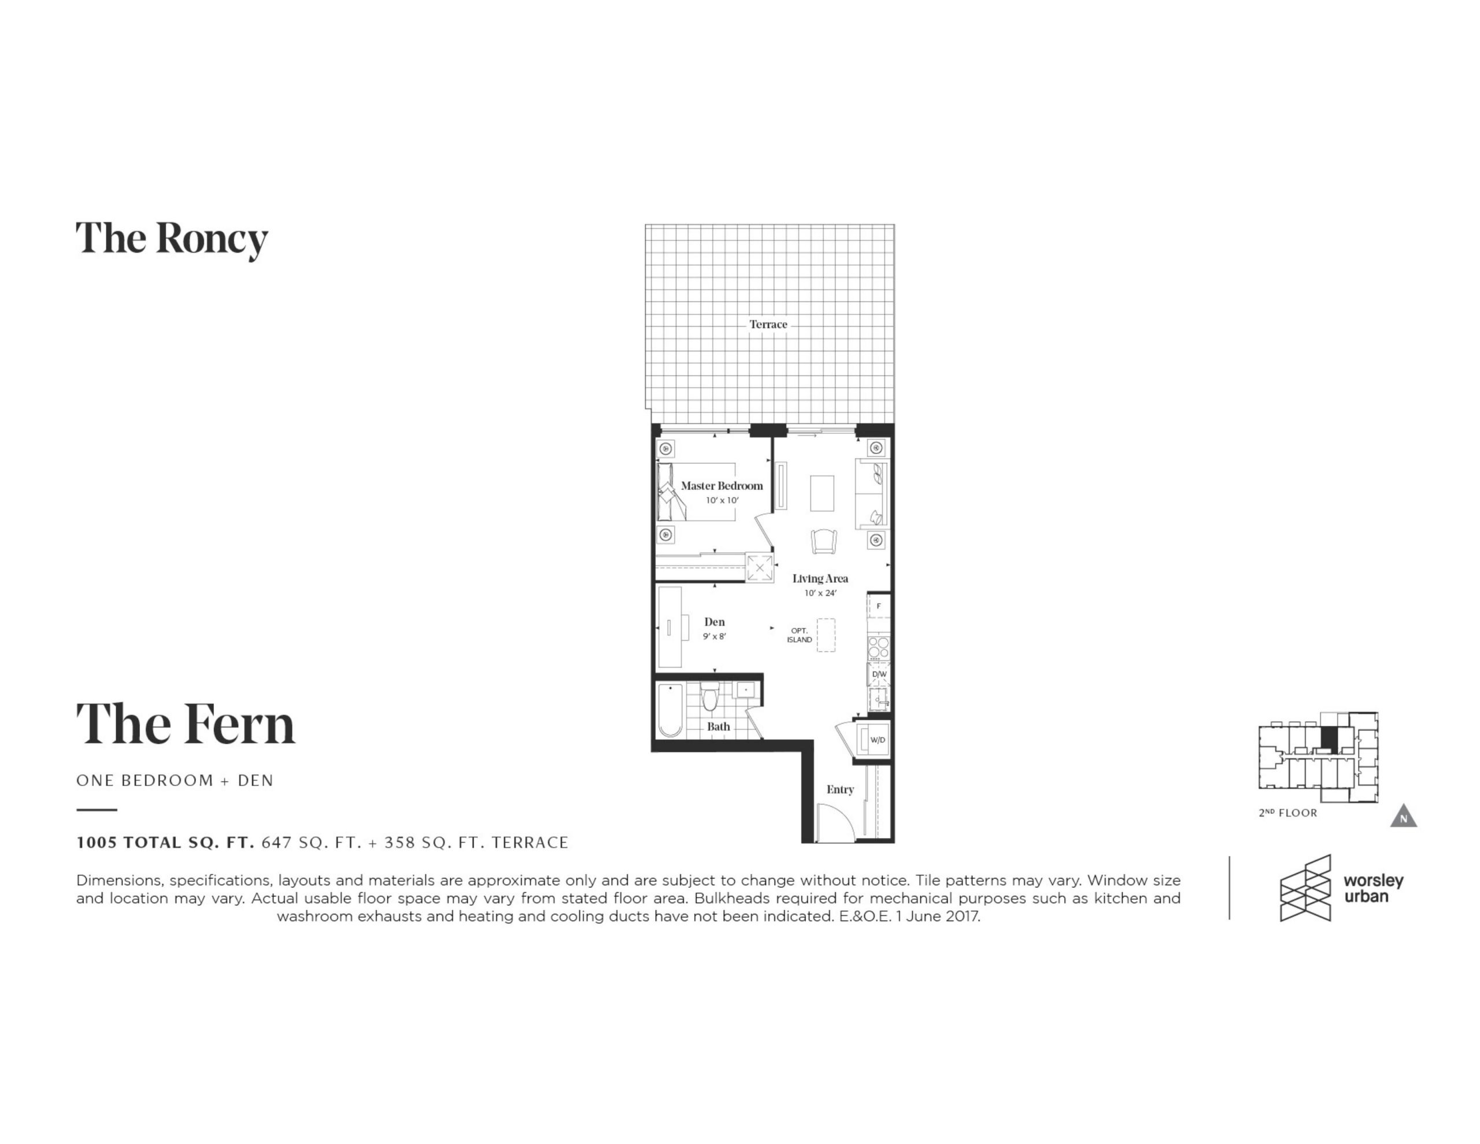
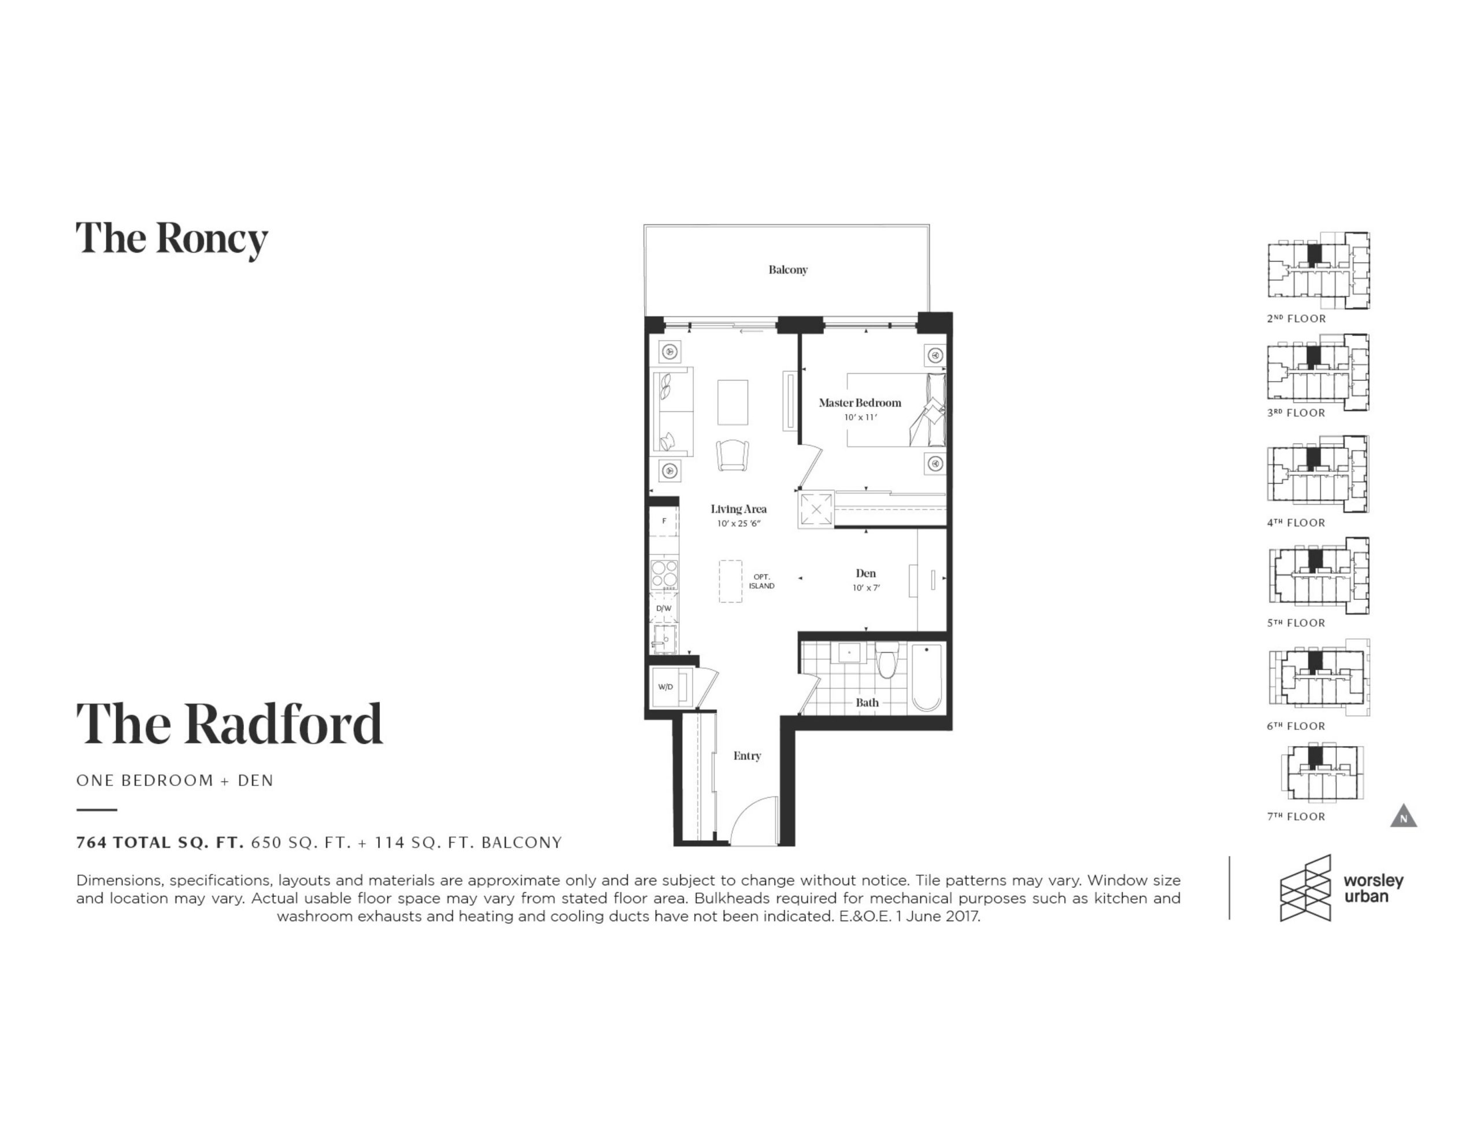
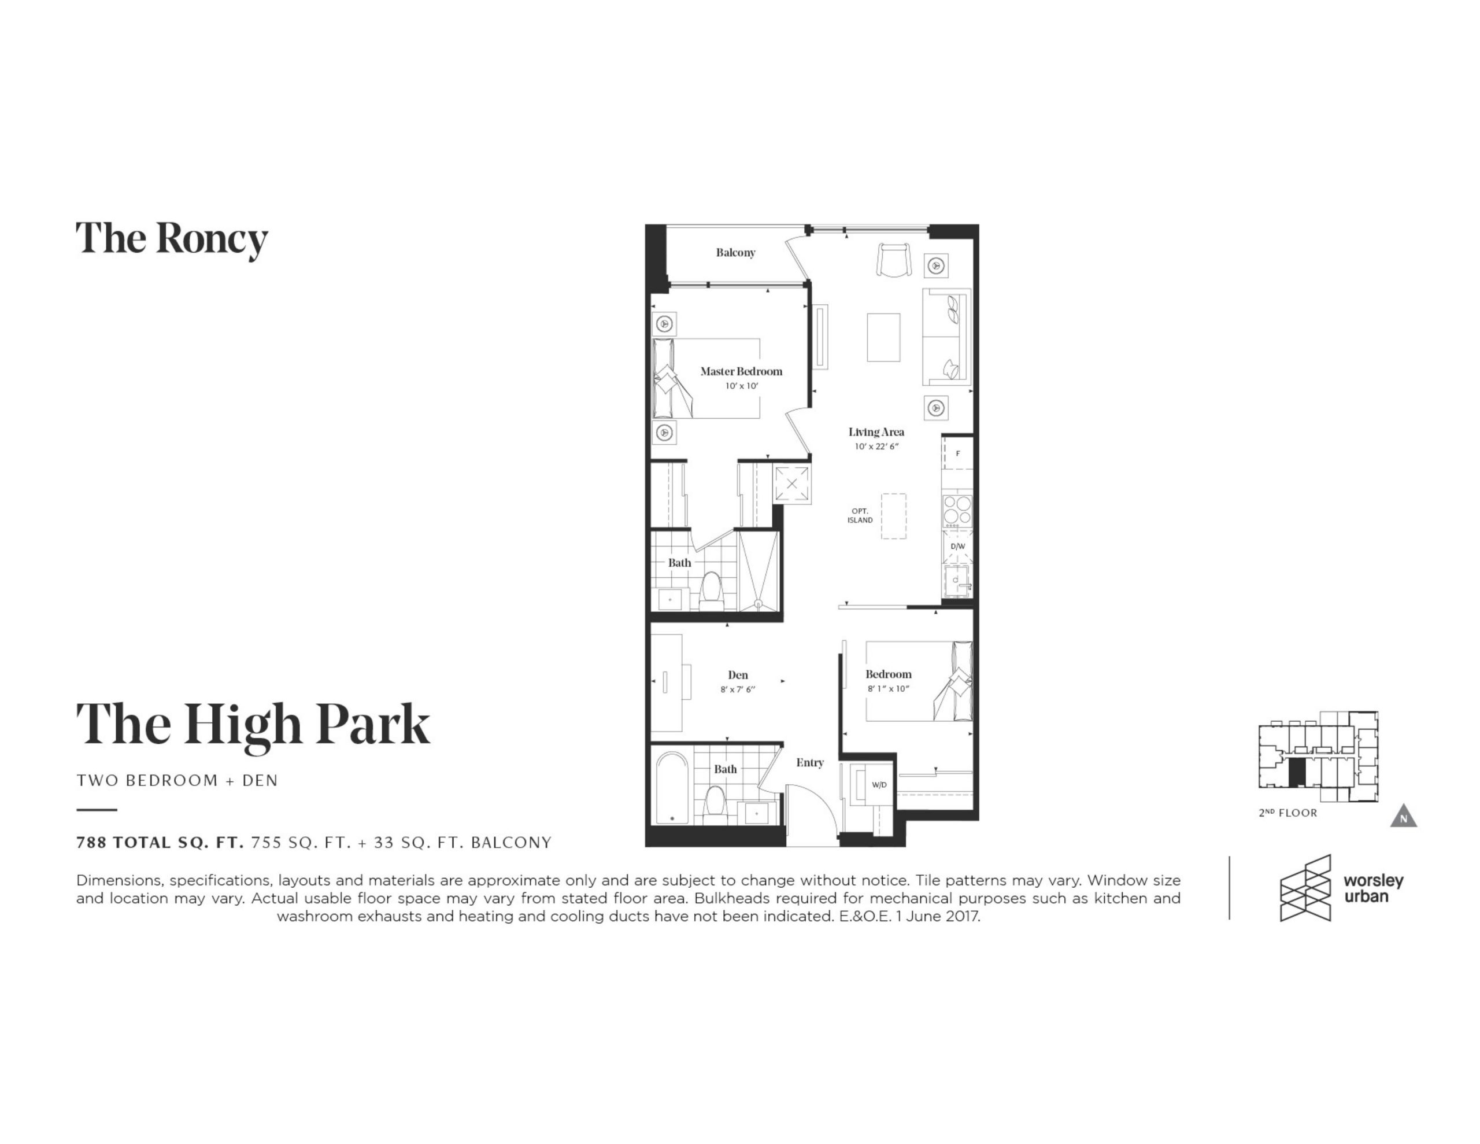
| Floor Plan | Beds | Baths | Size (sq ft) | Price | Availability |
|---|---|---|---|---|---|
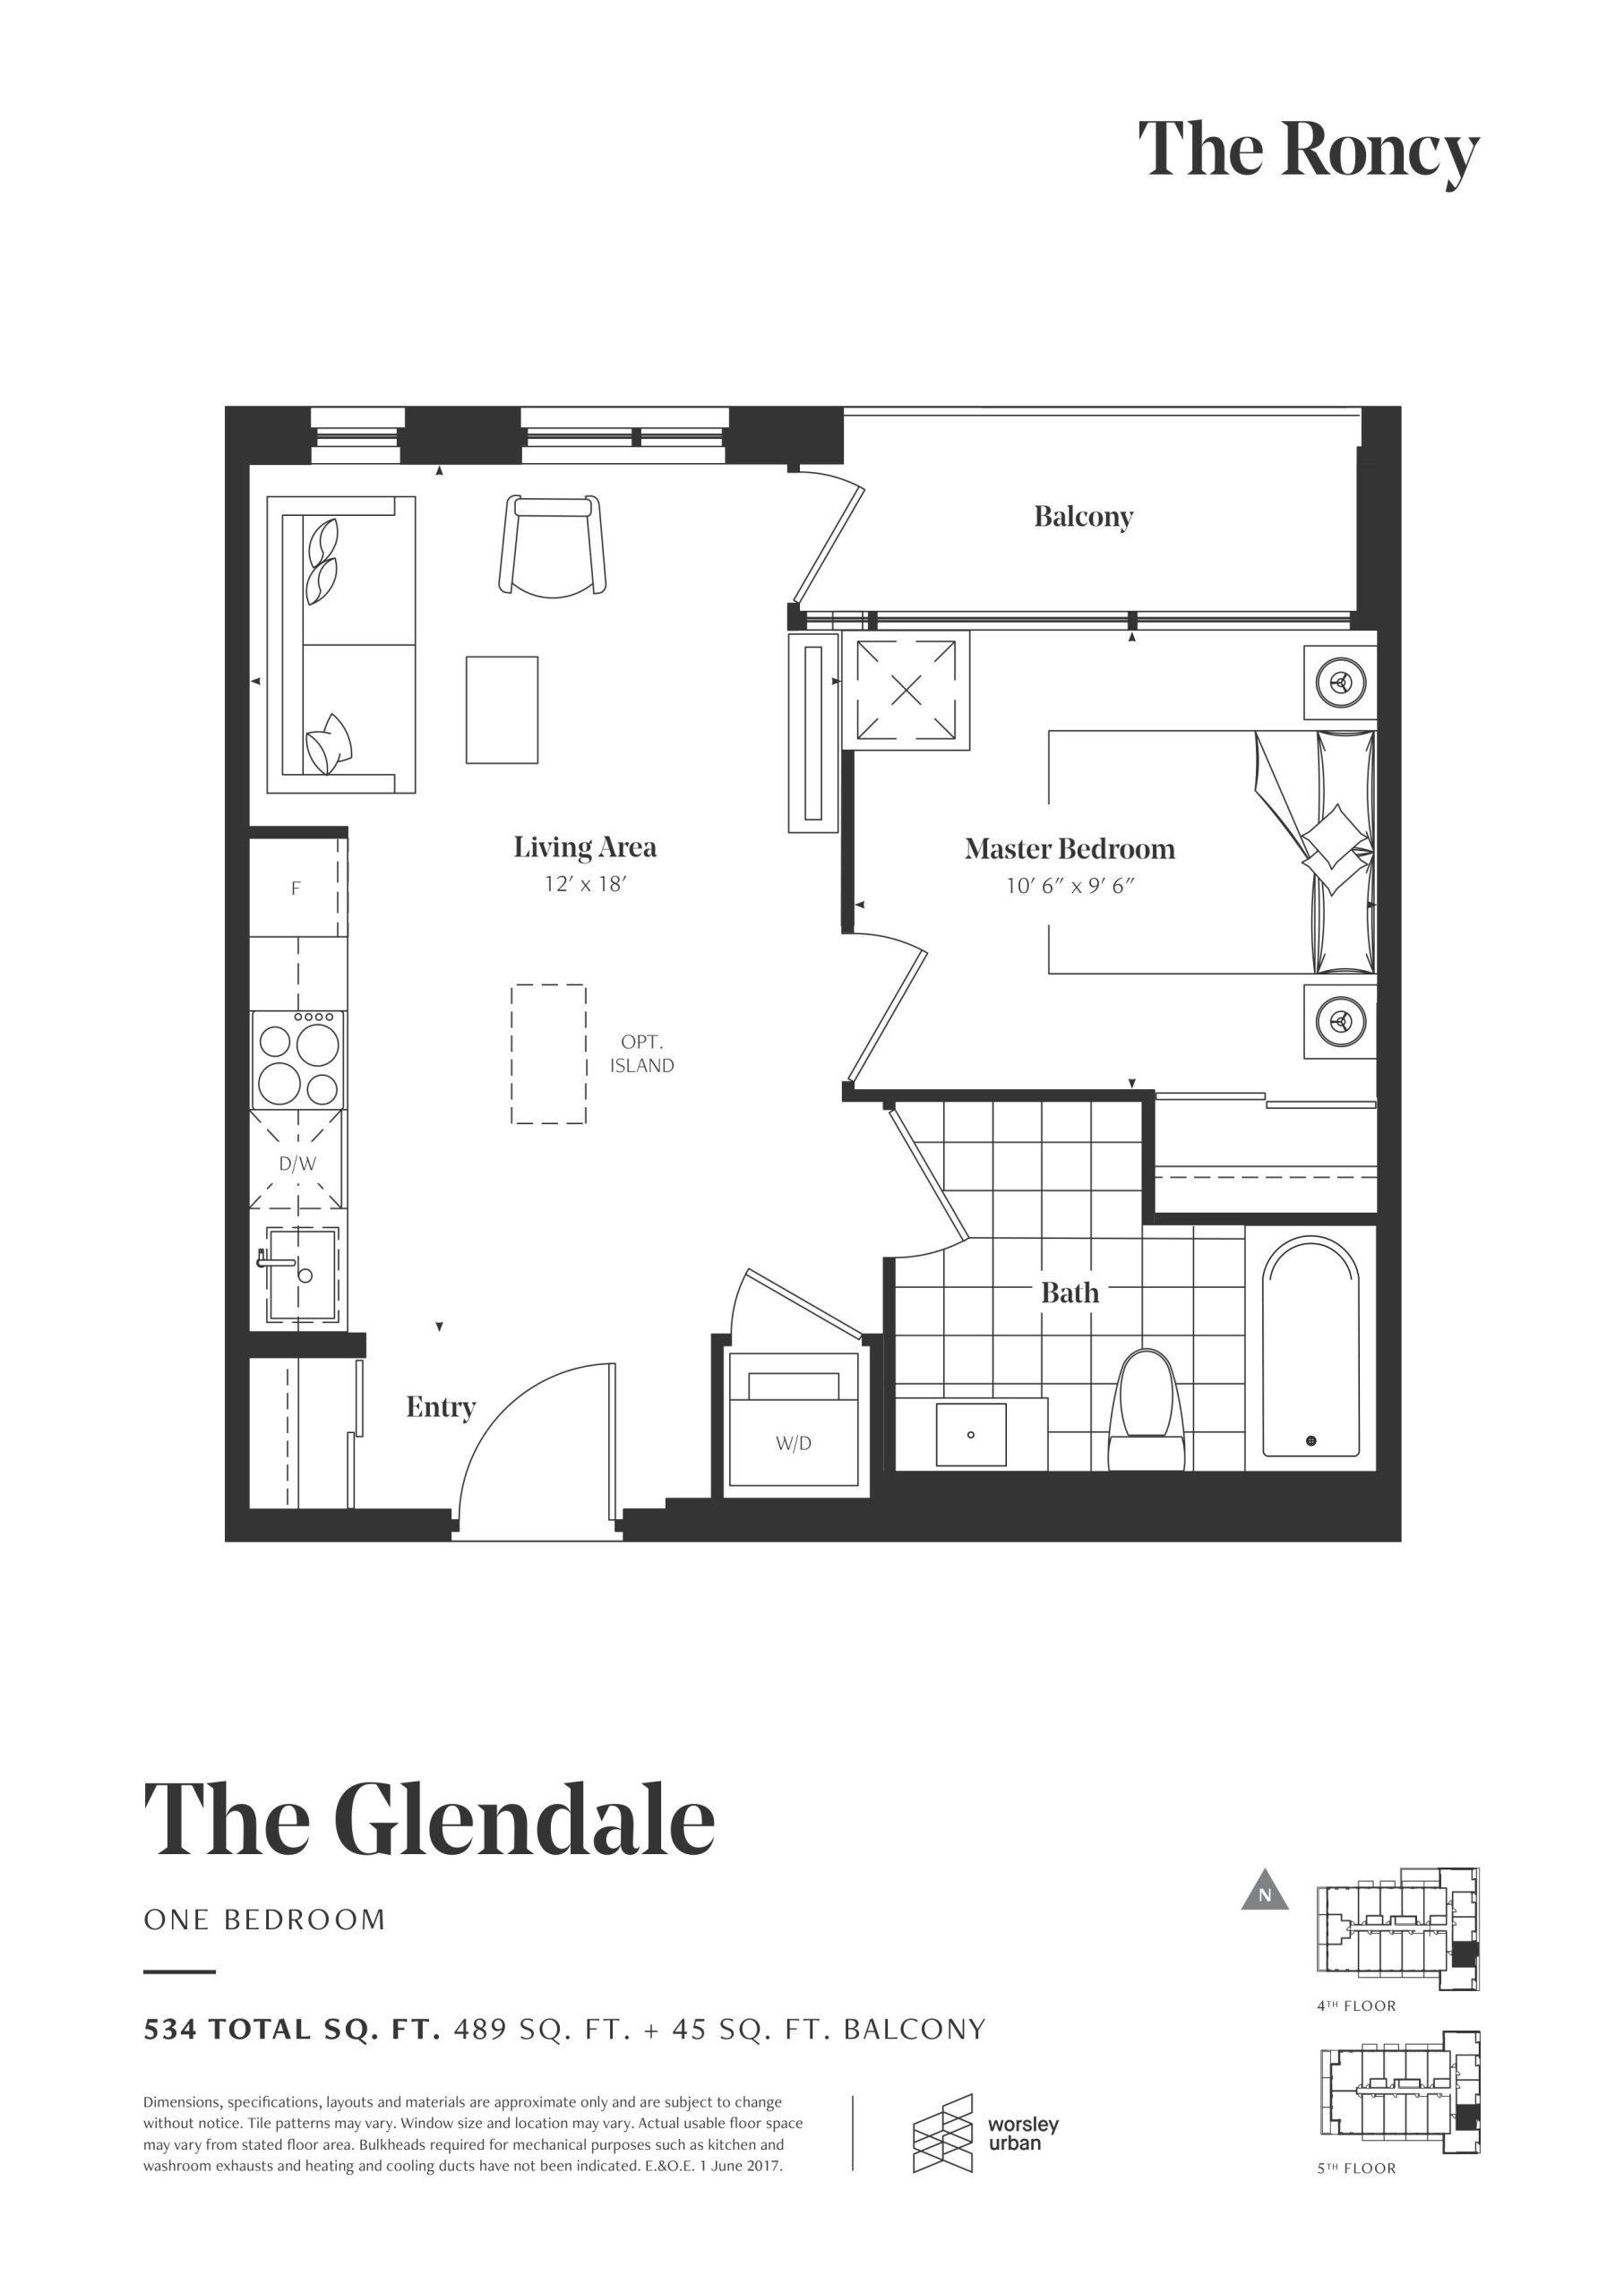
| The Glendale | 1 | 1 | 489 | Register for pricing | Sold Out |
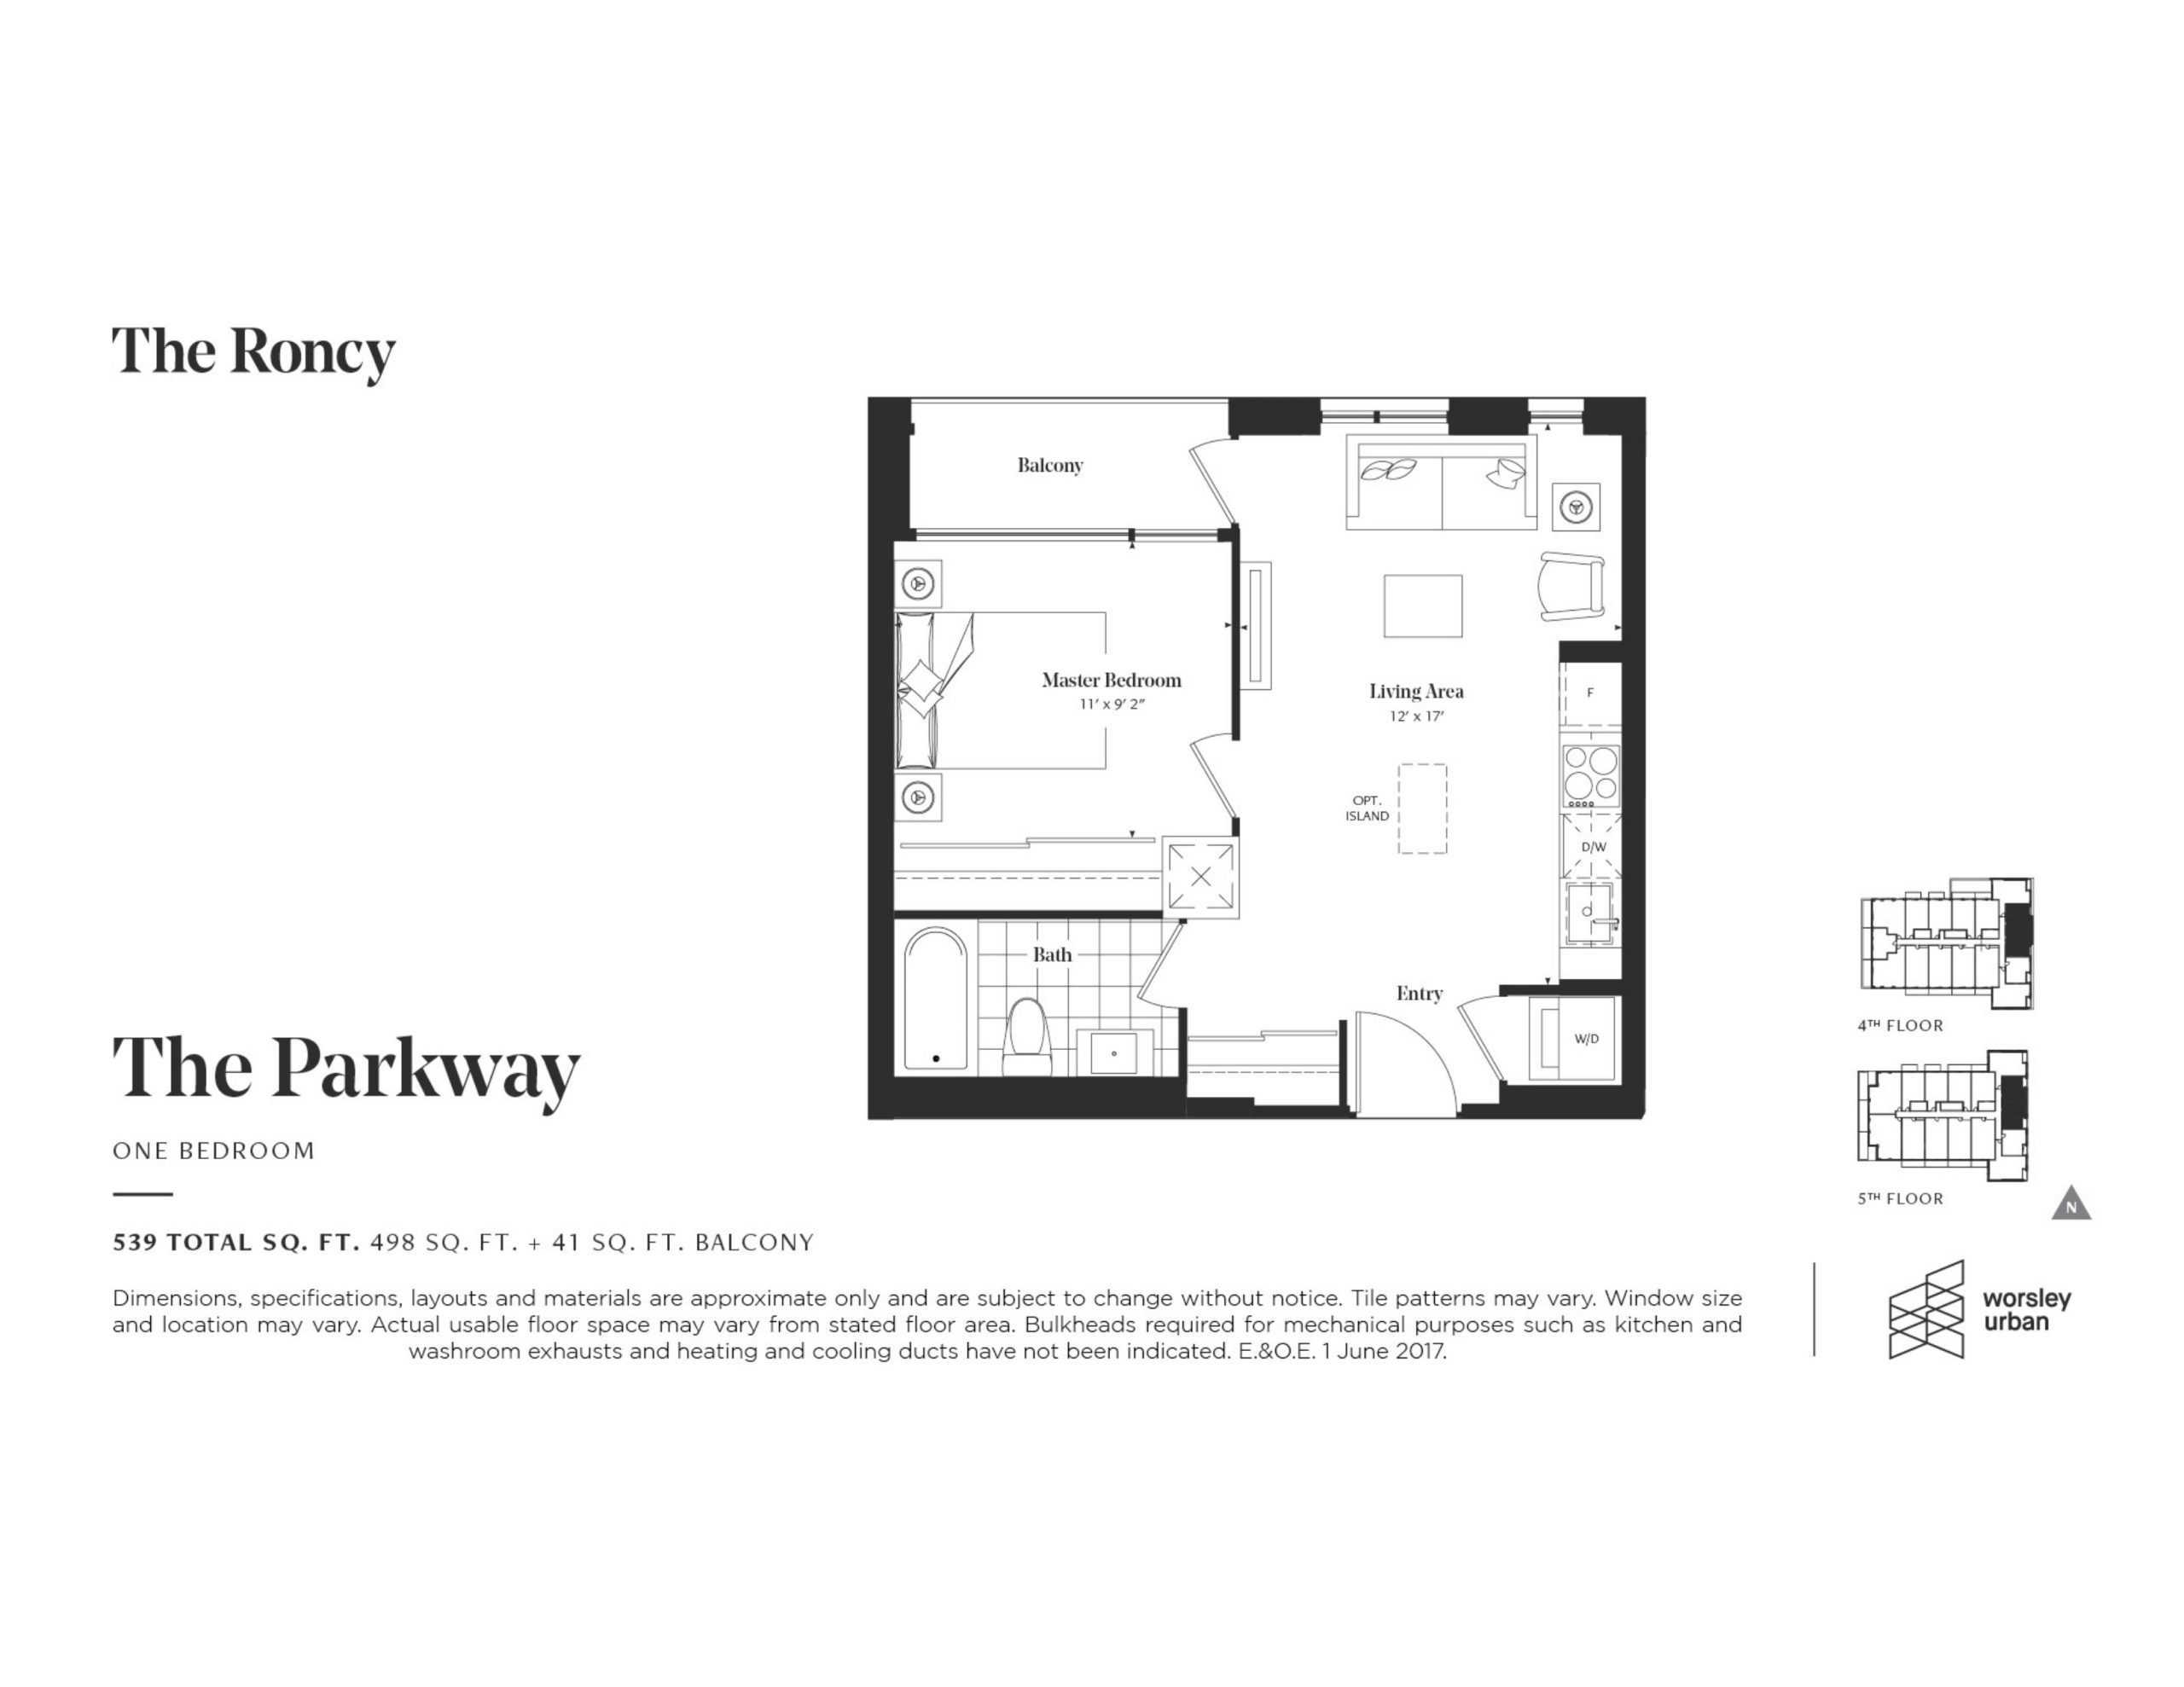
| The Parkway | 1 | 1 | 498 | Register for pricing | Sold Out |
| The Parkway | 1 | 1 | 498 | Register for pricing | Sold Out |
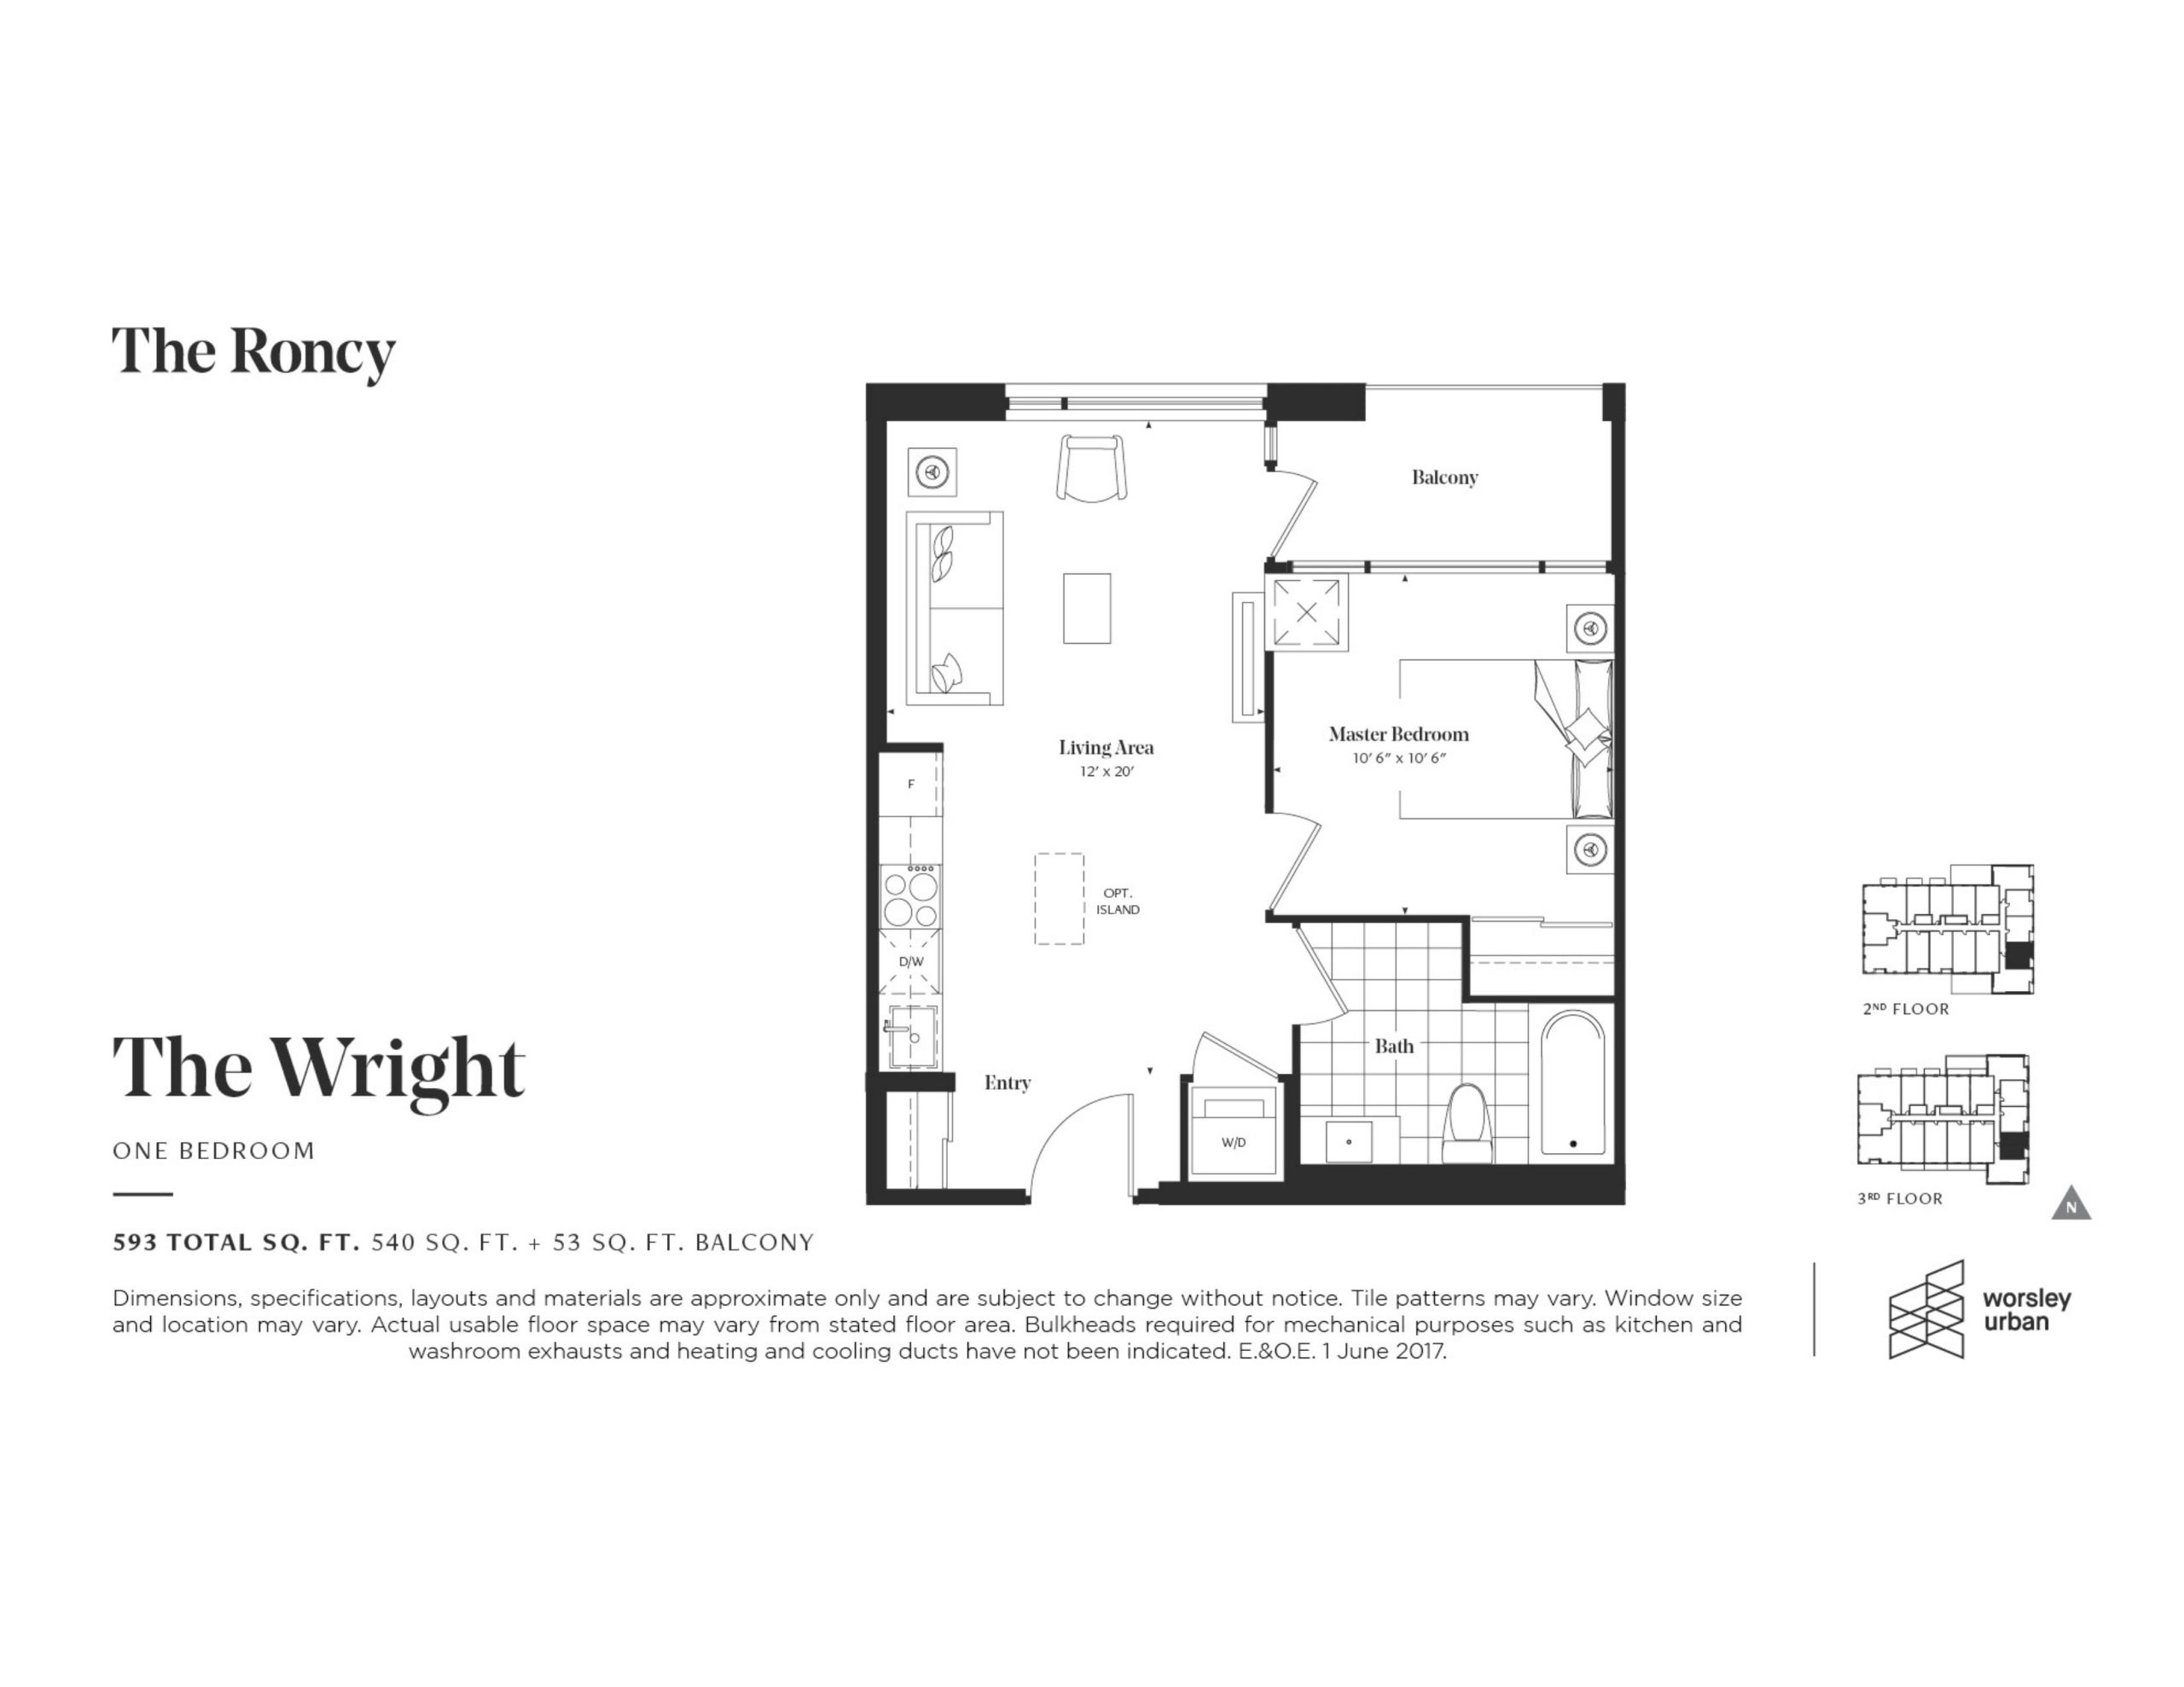
| The Wright | 1 | 1 | 540 | Register for pricing | Sold Out |
| The Wright | 1 | 1 | 540 | Register for pricing | Sold Out |
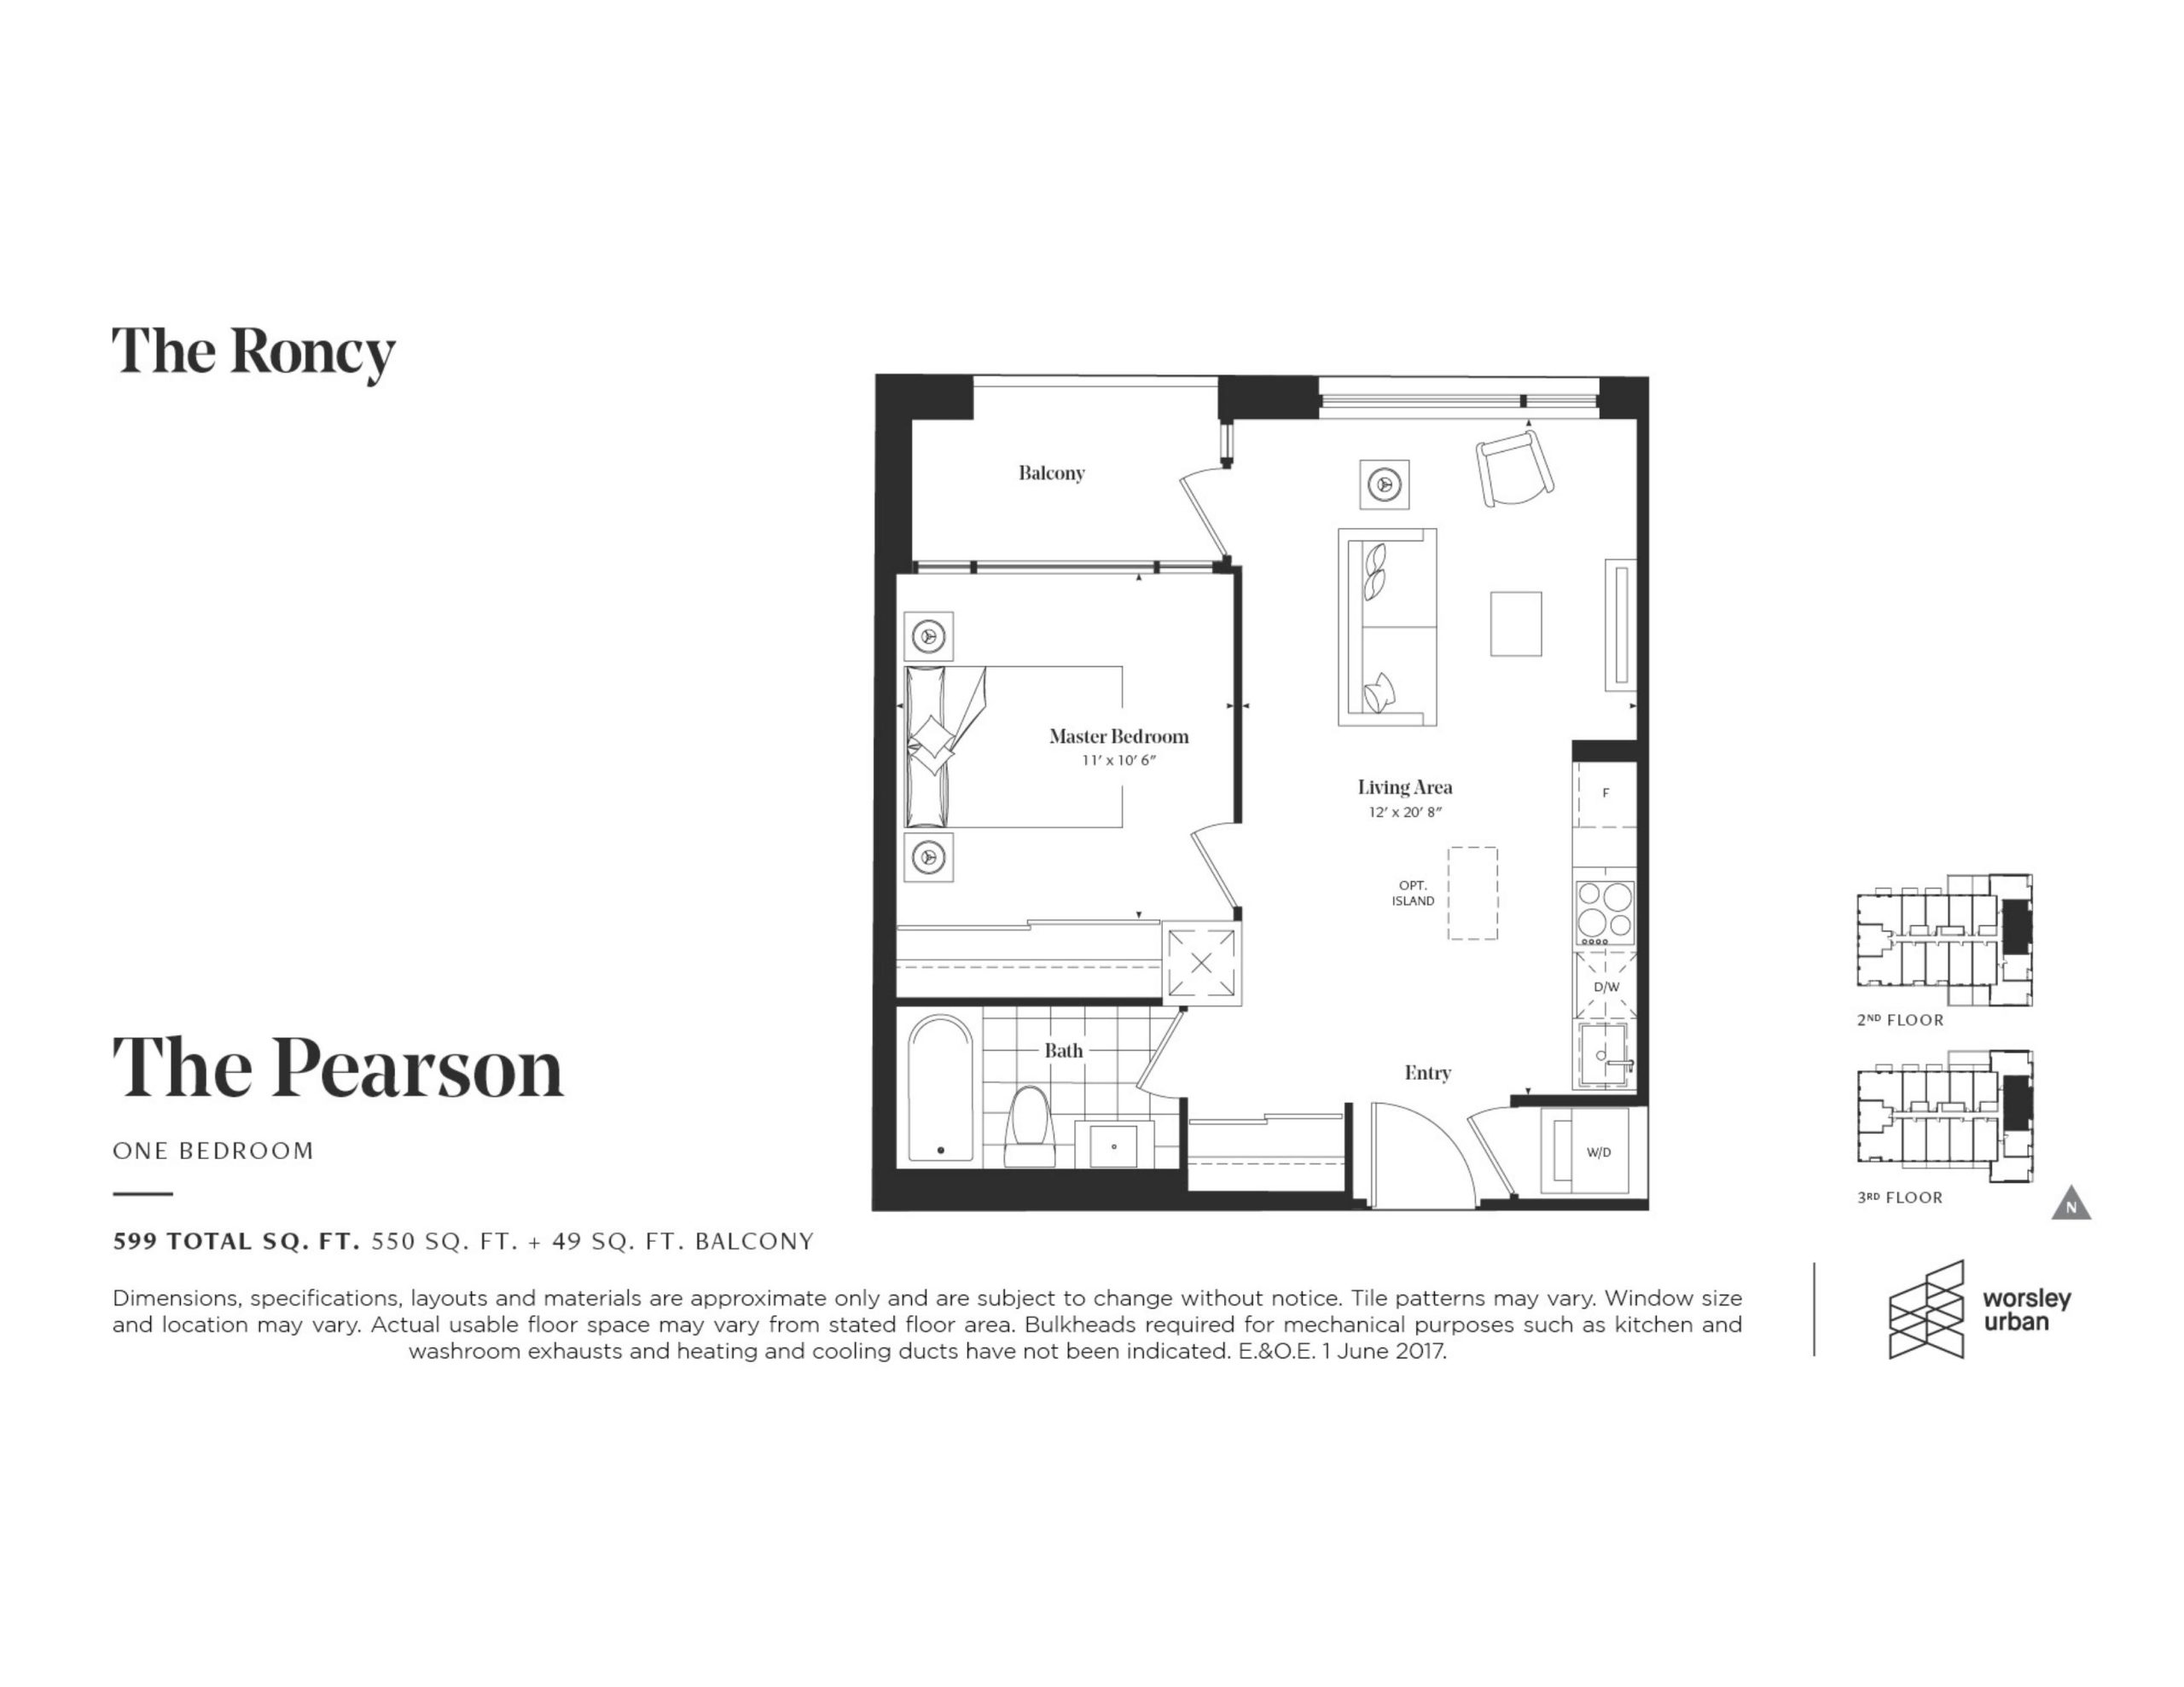
| The Pearson | 1 | 1 | 550 | Register for pricing | Sold Out |
| The Pearson | 1 | 1 | 550 | Register for pricing | Sold Out |
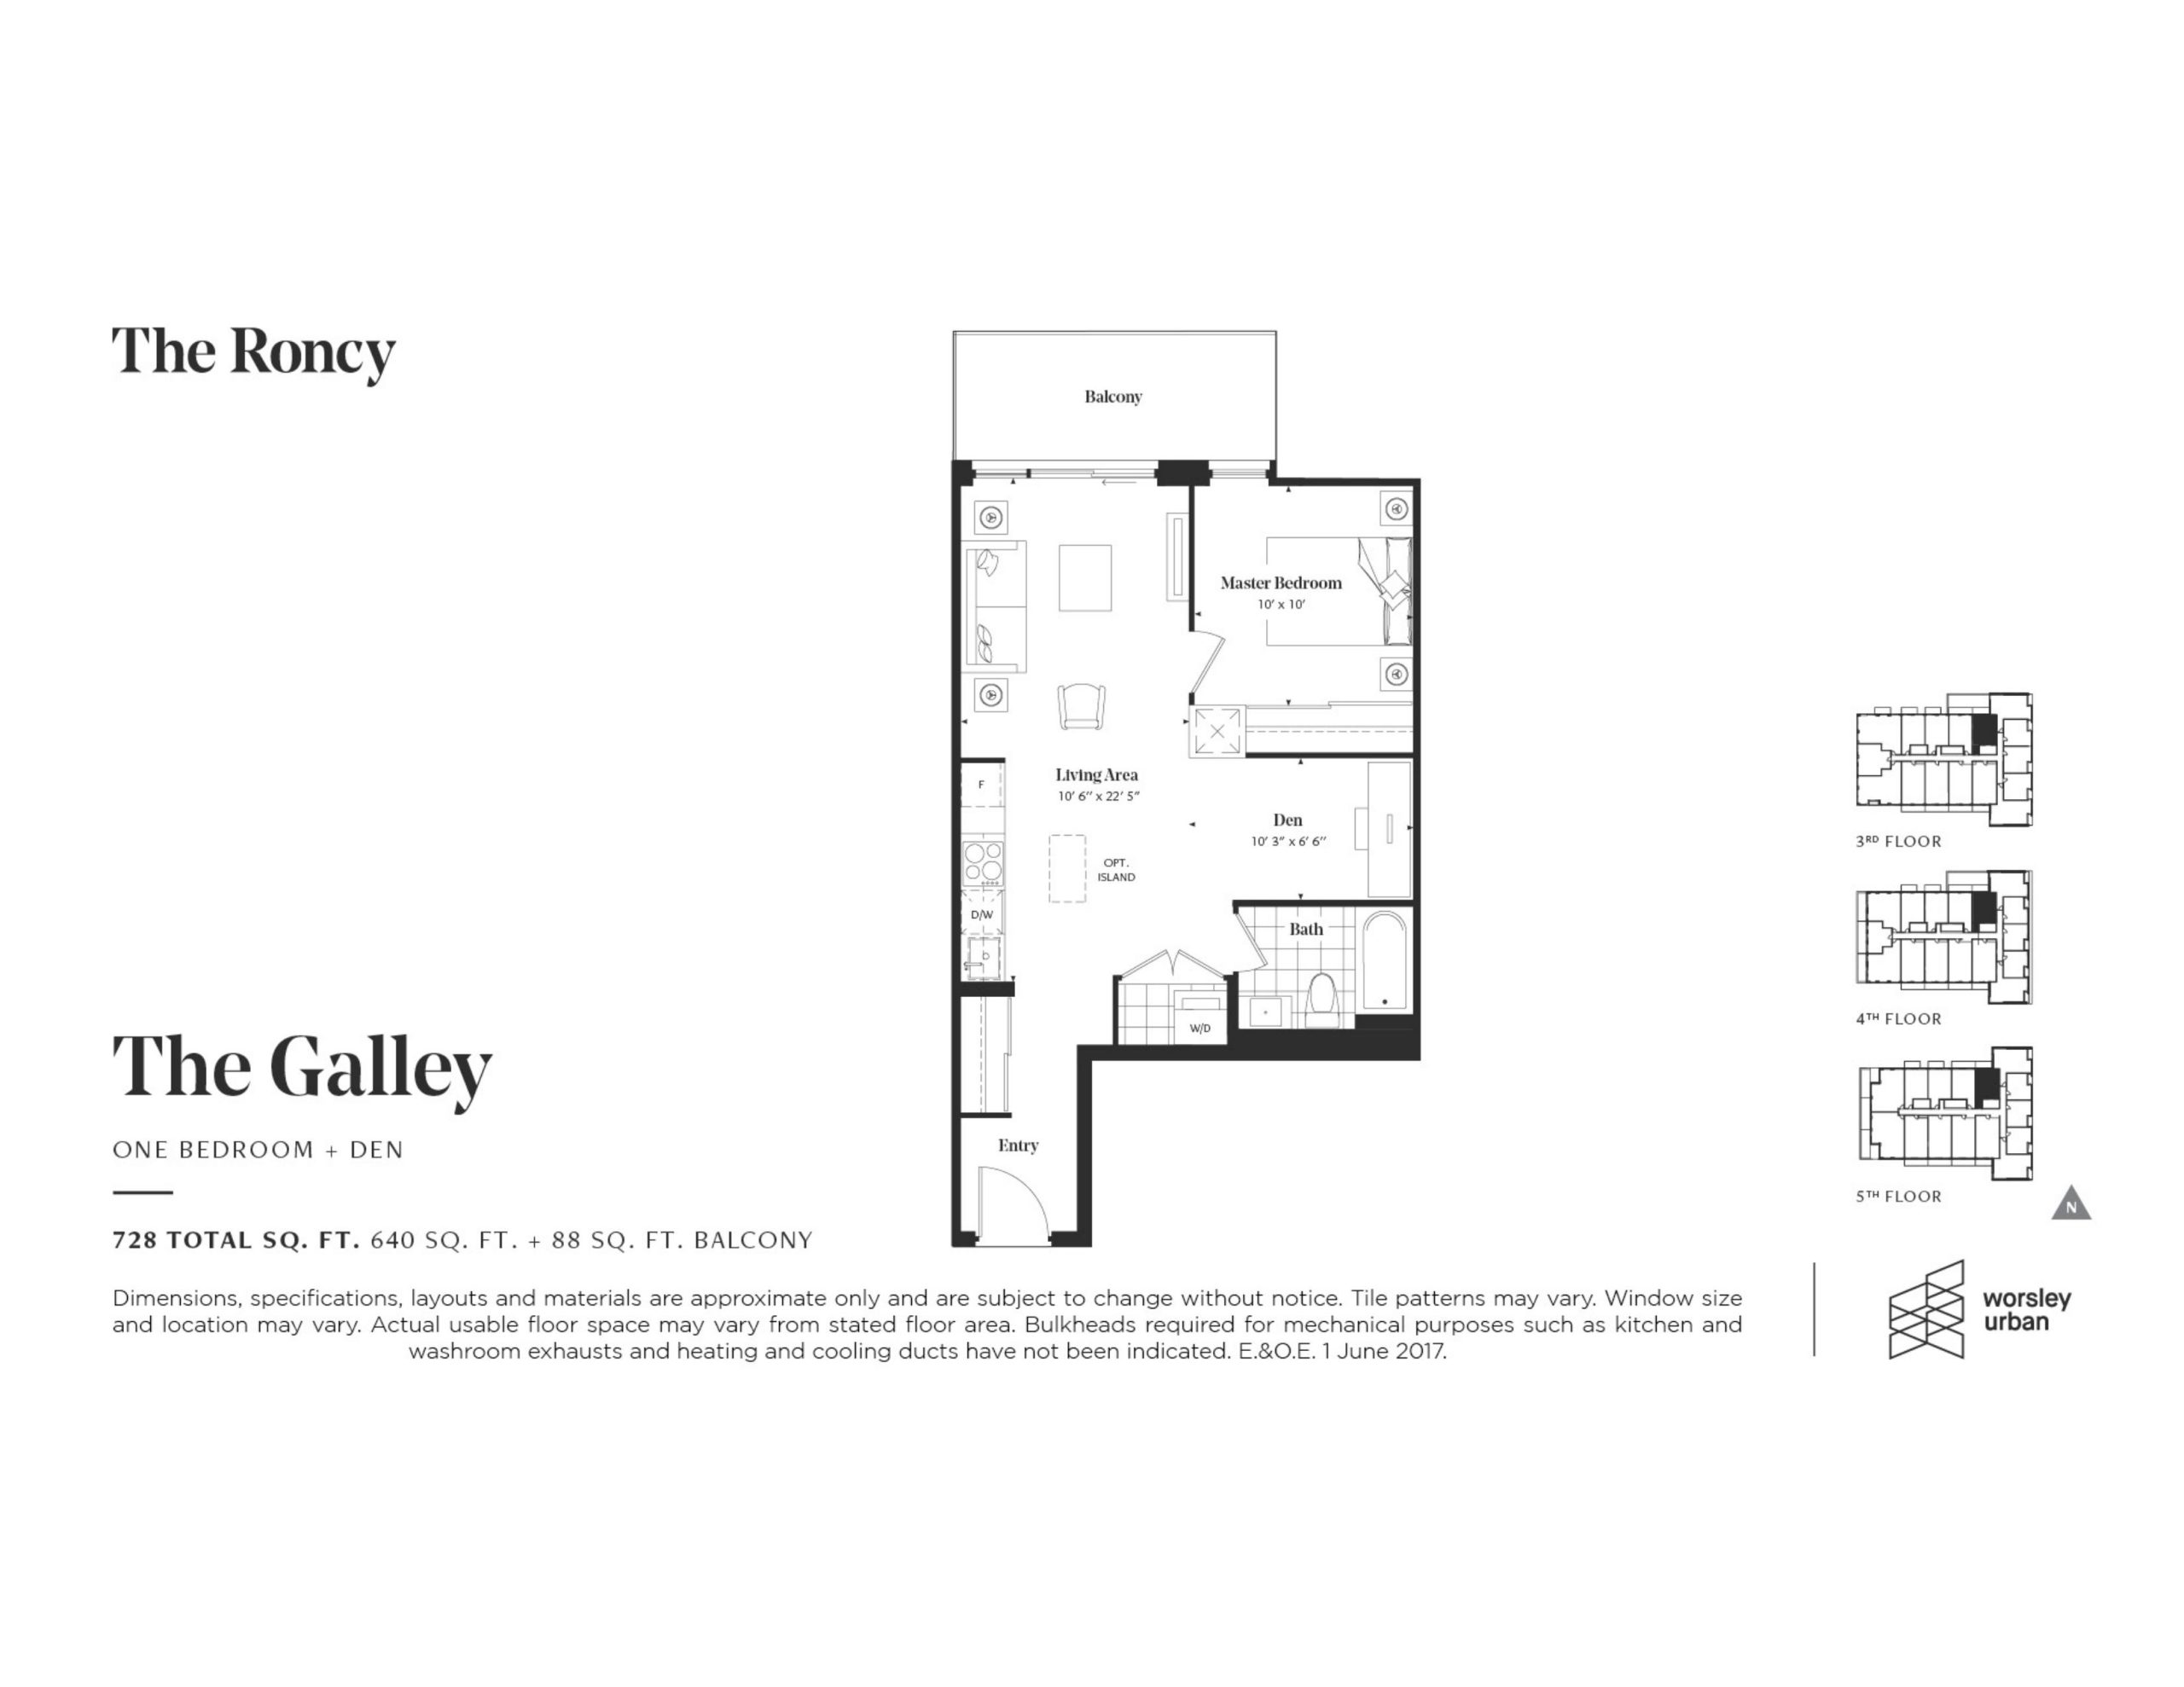
| The Galley | 2 | 1 | 640 | Register for pricing | Sold Out |
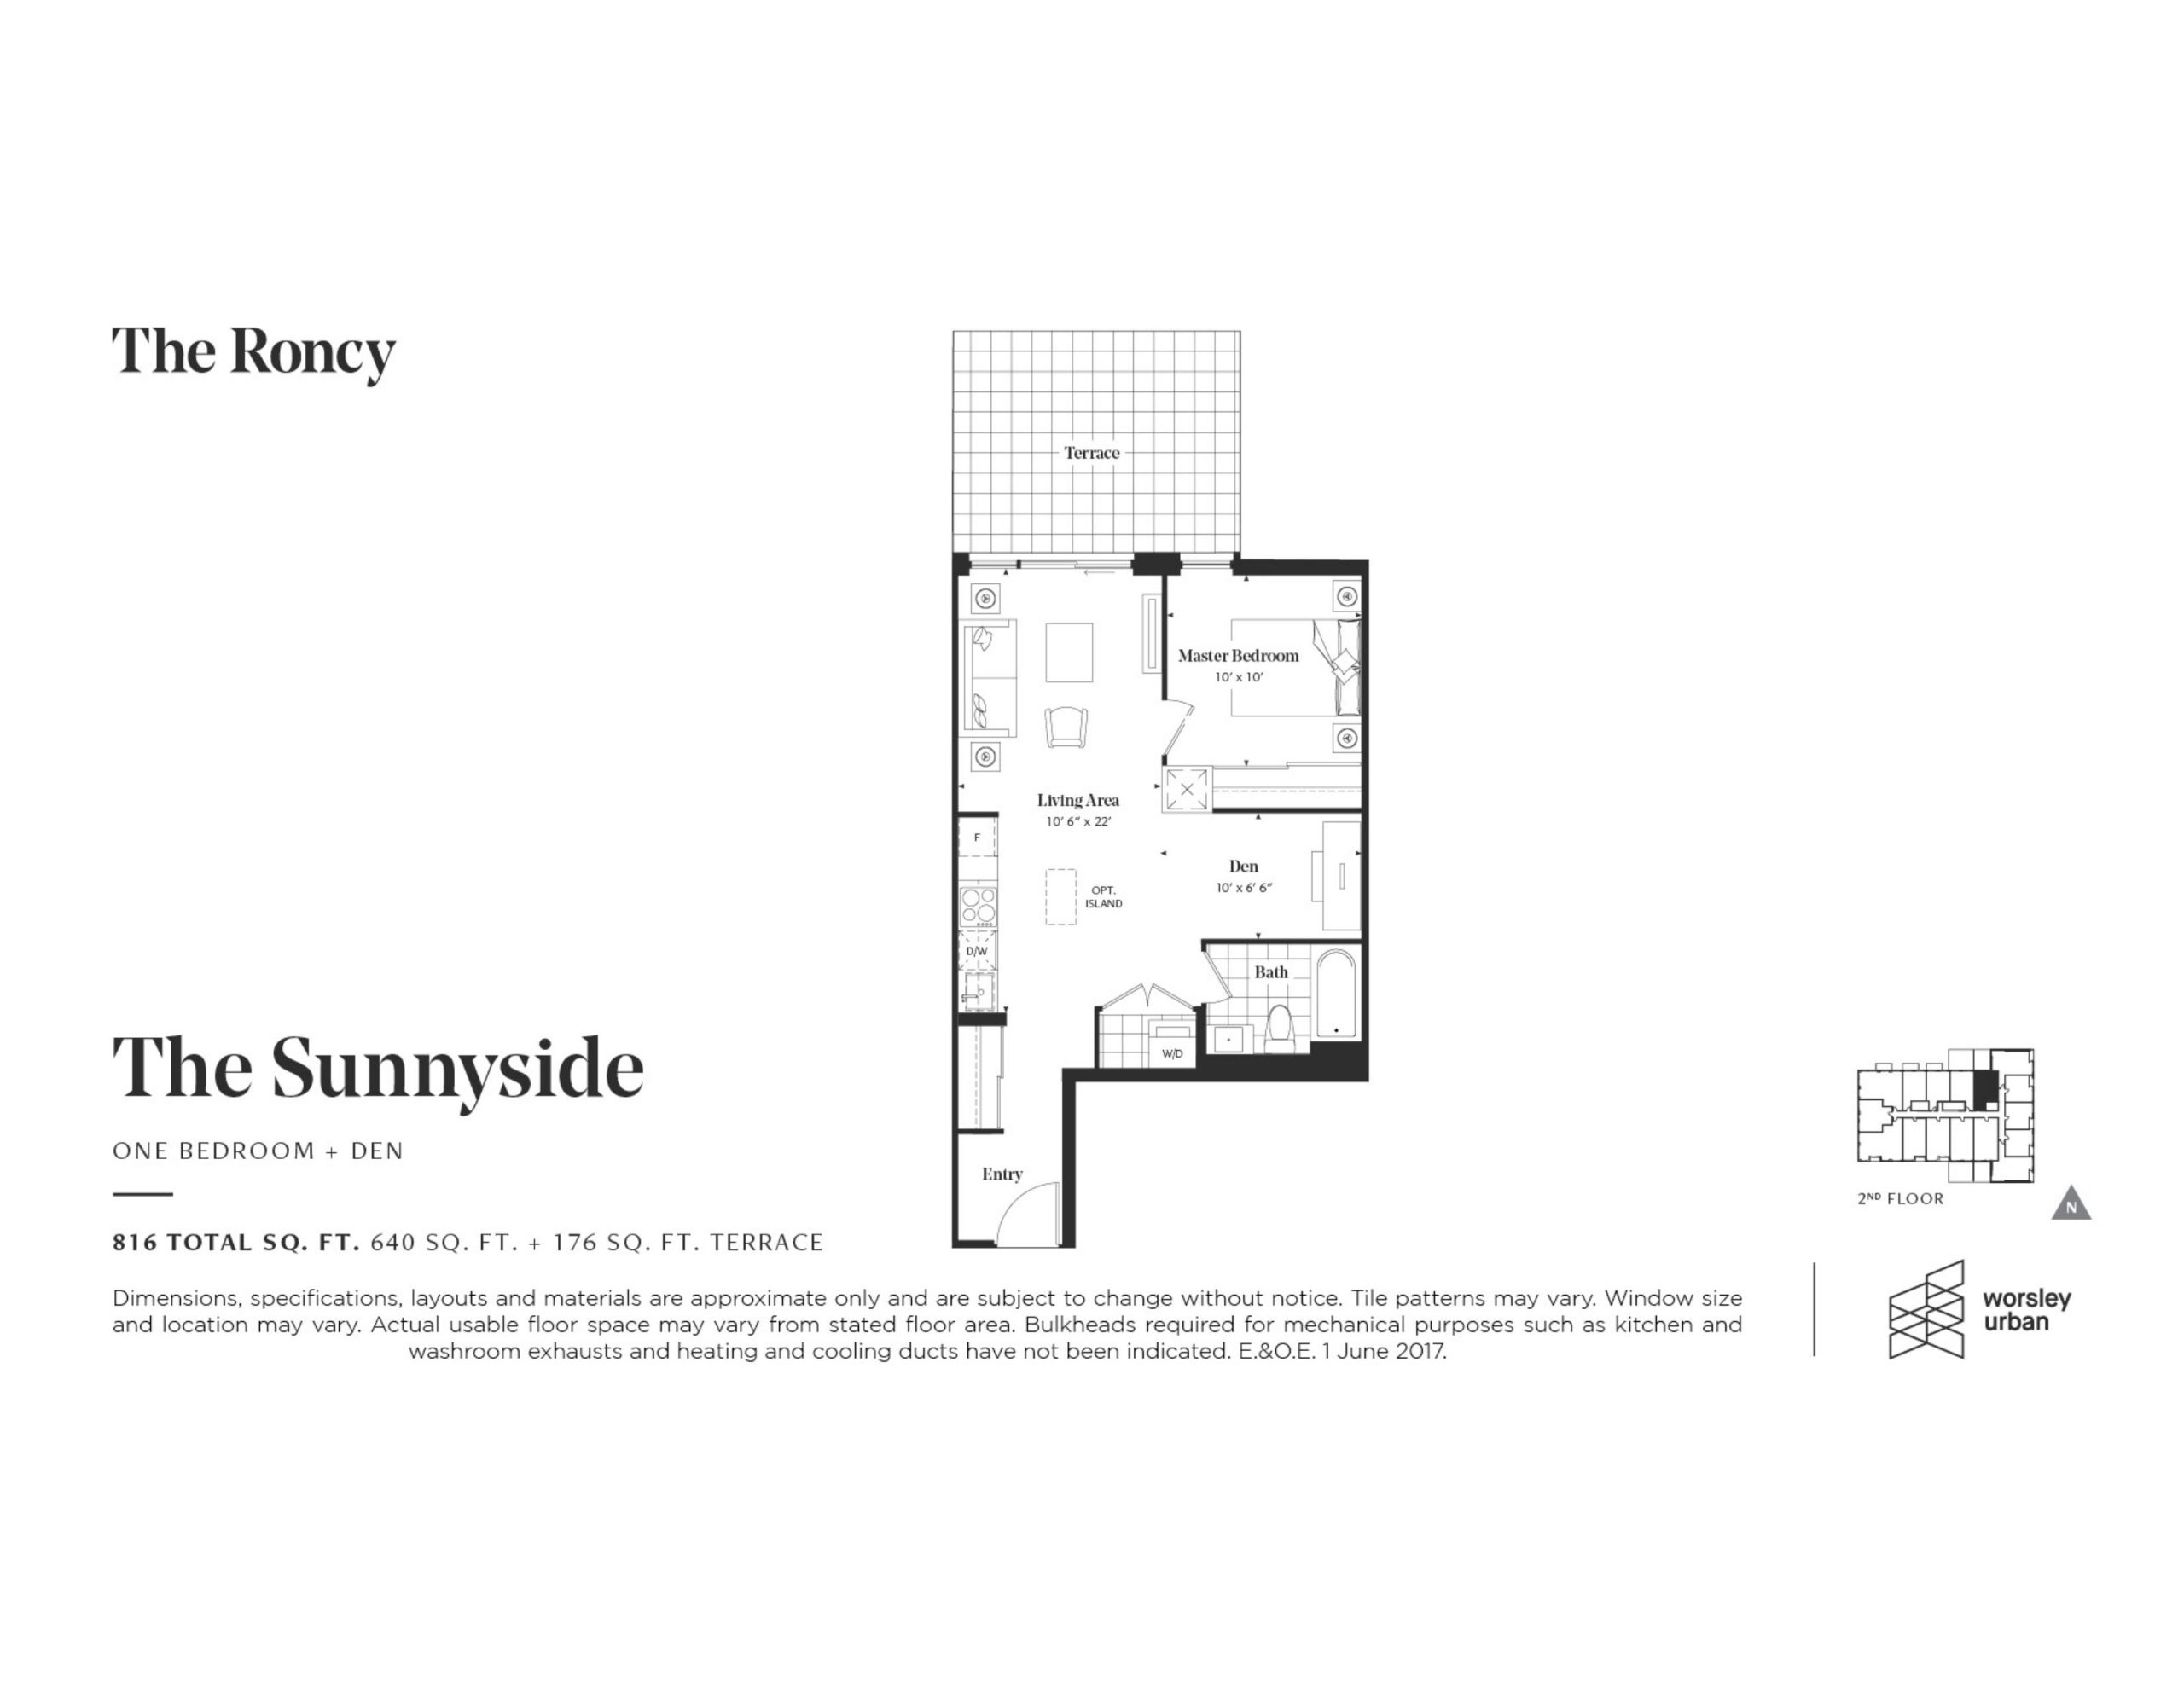
| The Sunnyside | 2 | 1 | 640 | Register for pricing | Sold Out |
| The Constance | 2 | 1 | 647 | Register for pricing | Sold Out |
| The Fern | 2 | 1 | 647 | Register for pricing | Sold Out |
| The Radford | 2 | 1 | 650 | Register for pricing | Sold Out |
| The High Park | 3 | 2 | 755 | Register for pricing | Sold Out |
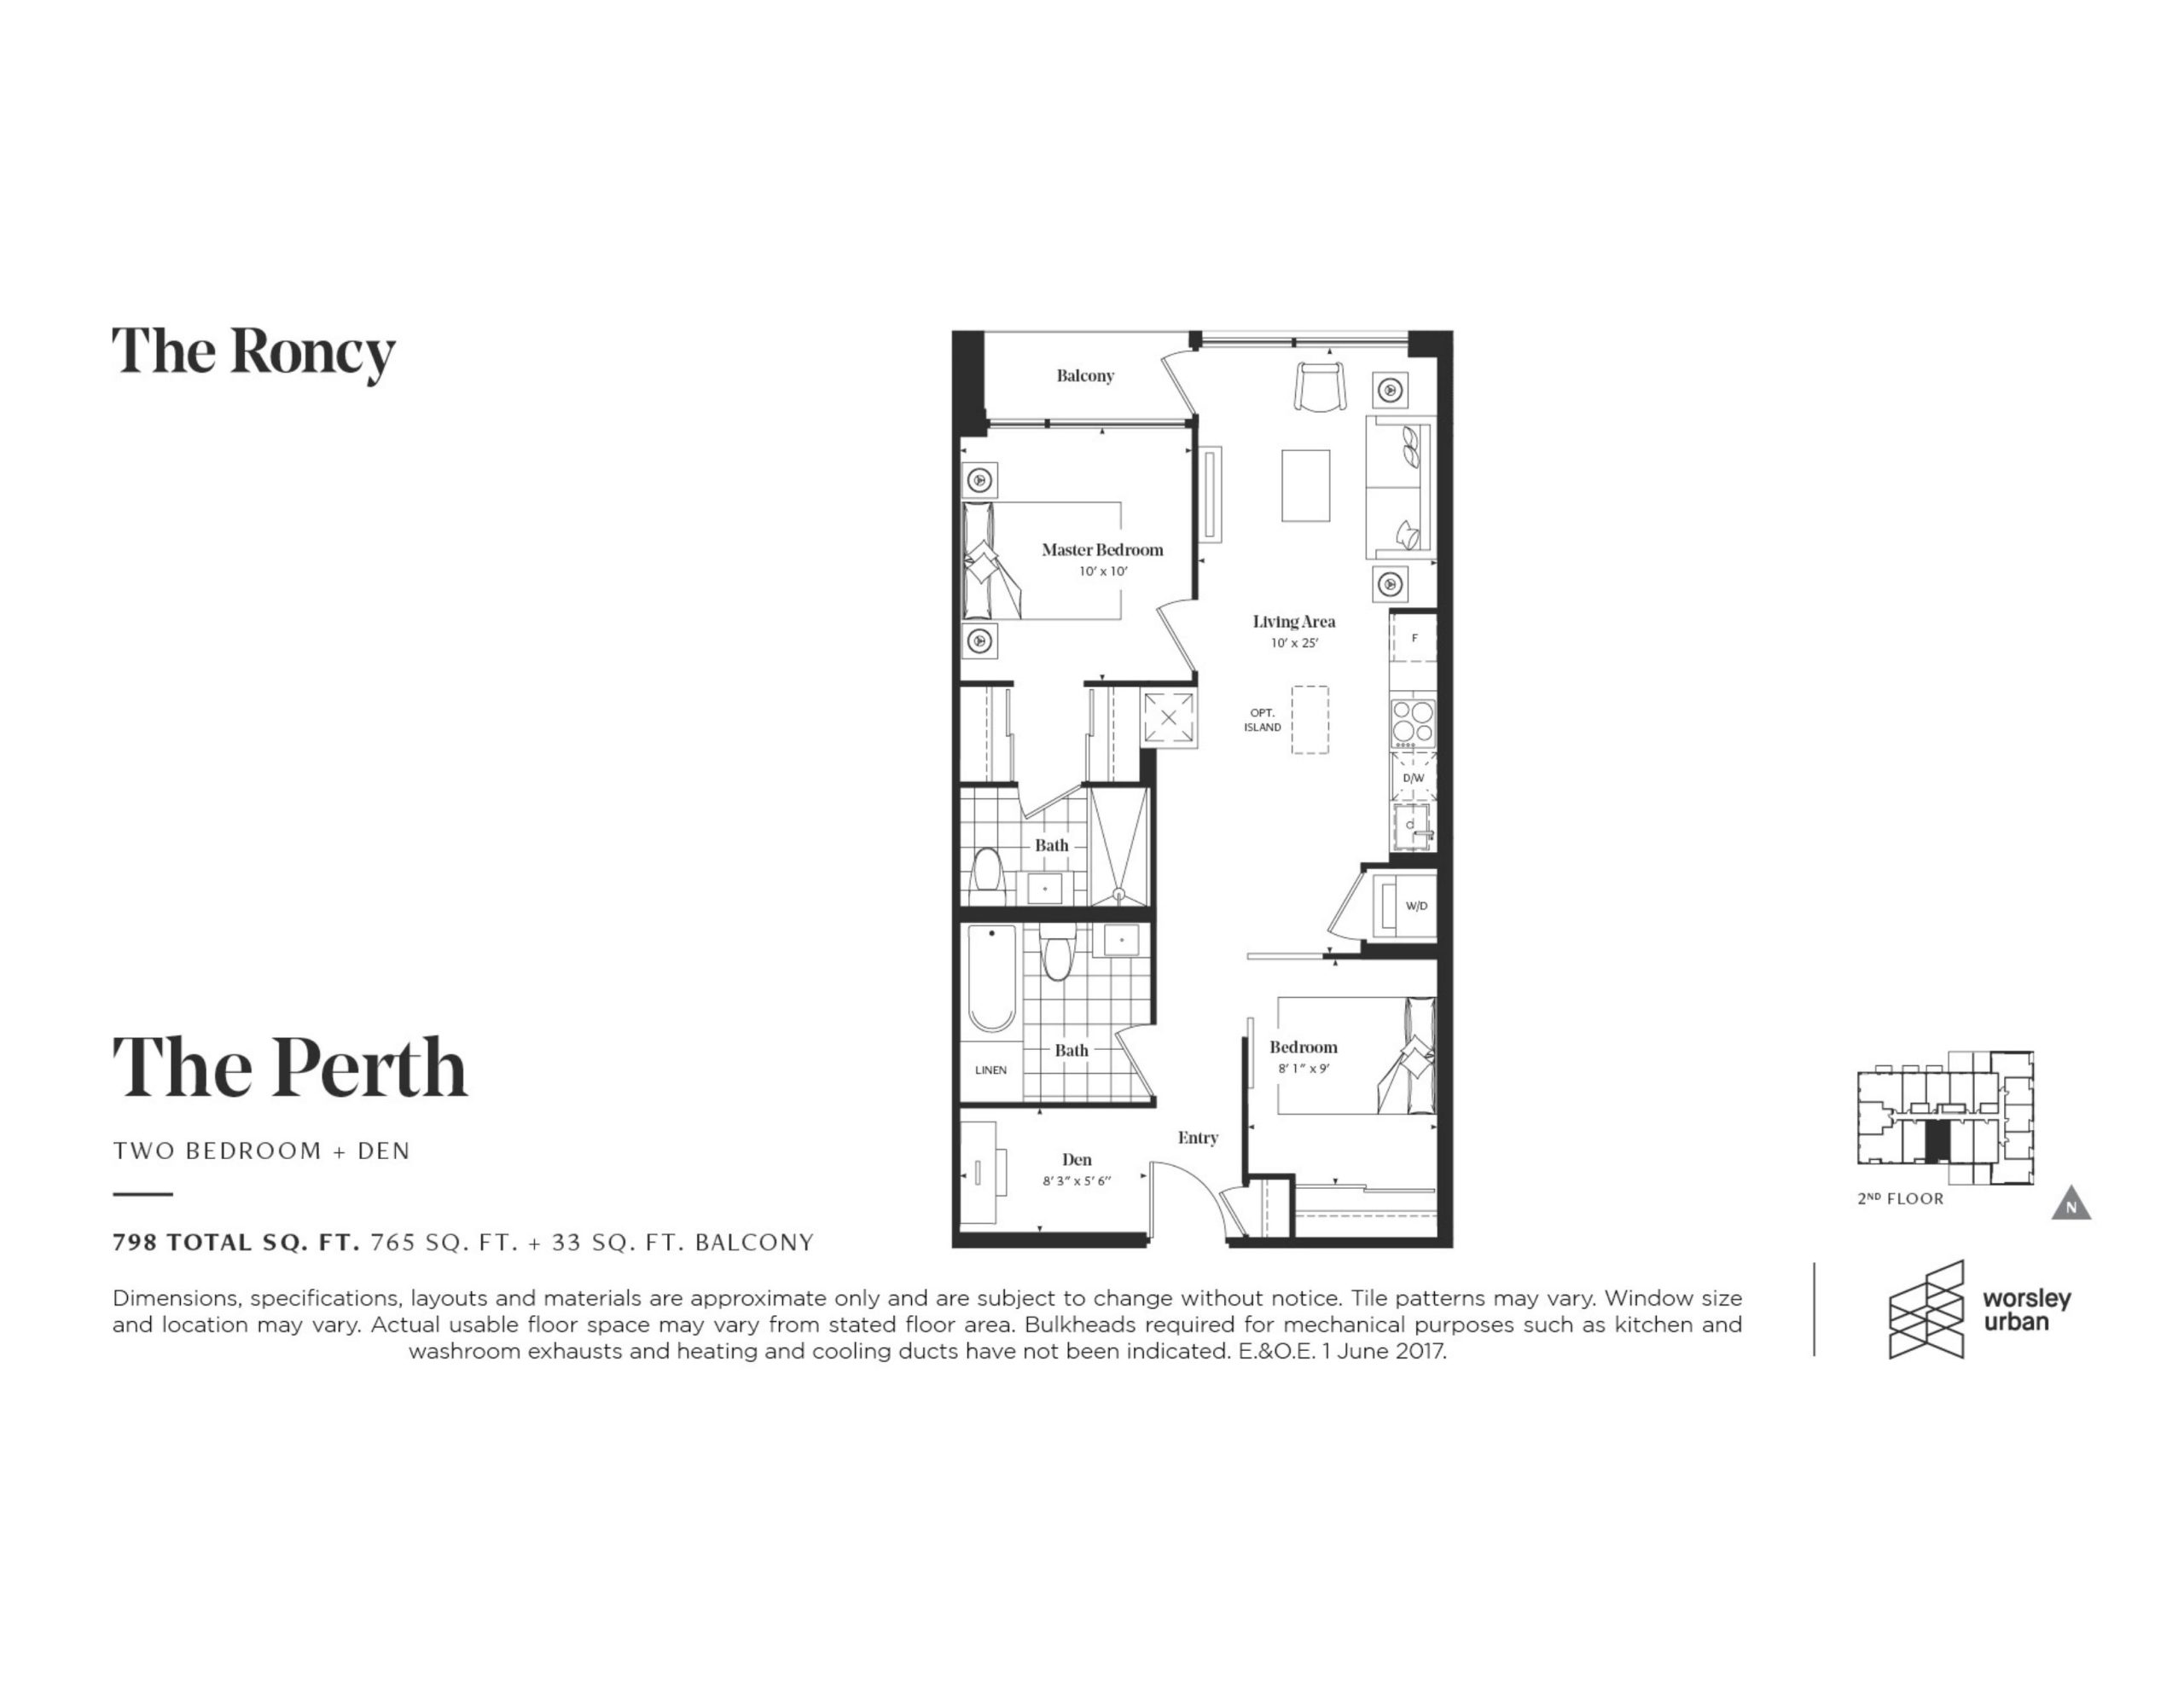
| The Perth | 3 | 2 | 765 | Register for pricing | Sold Out |
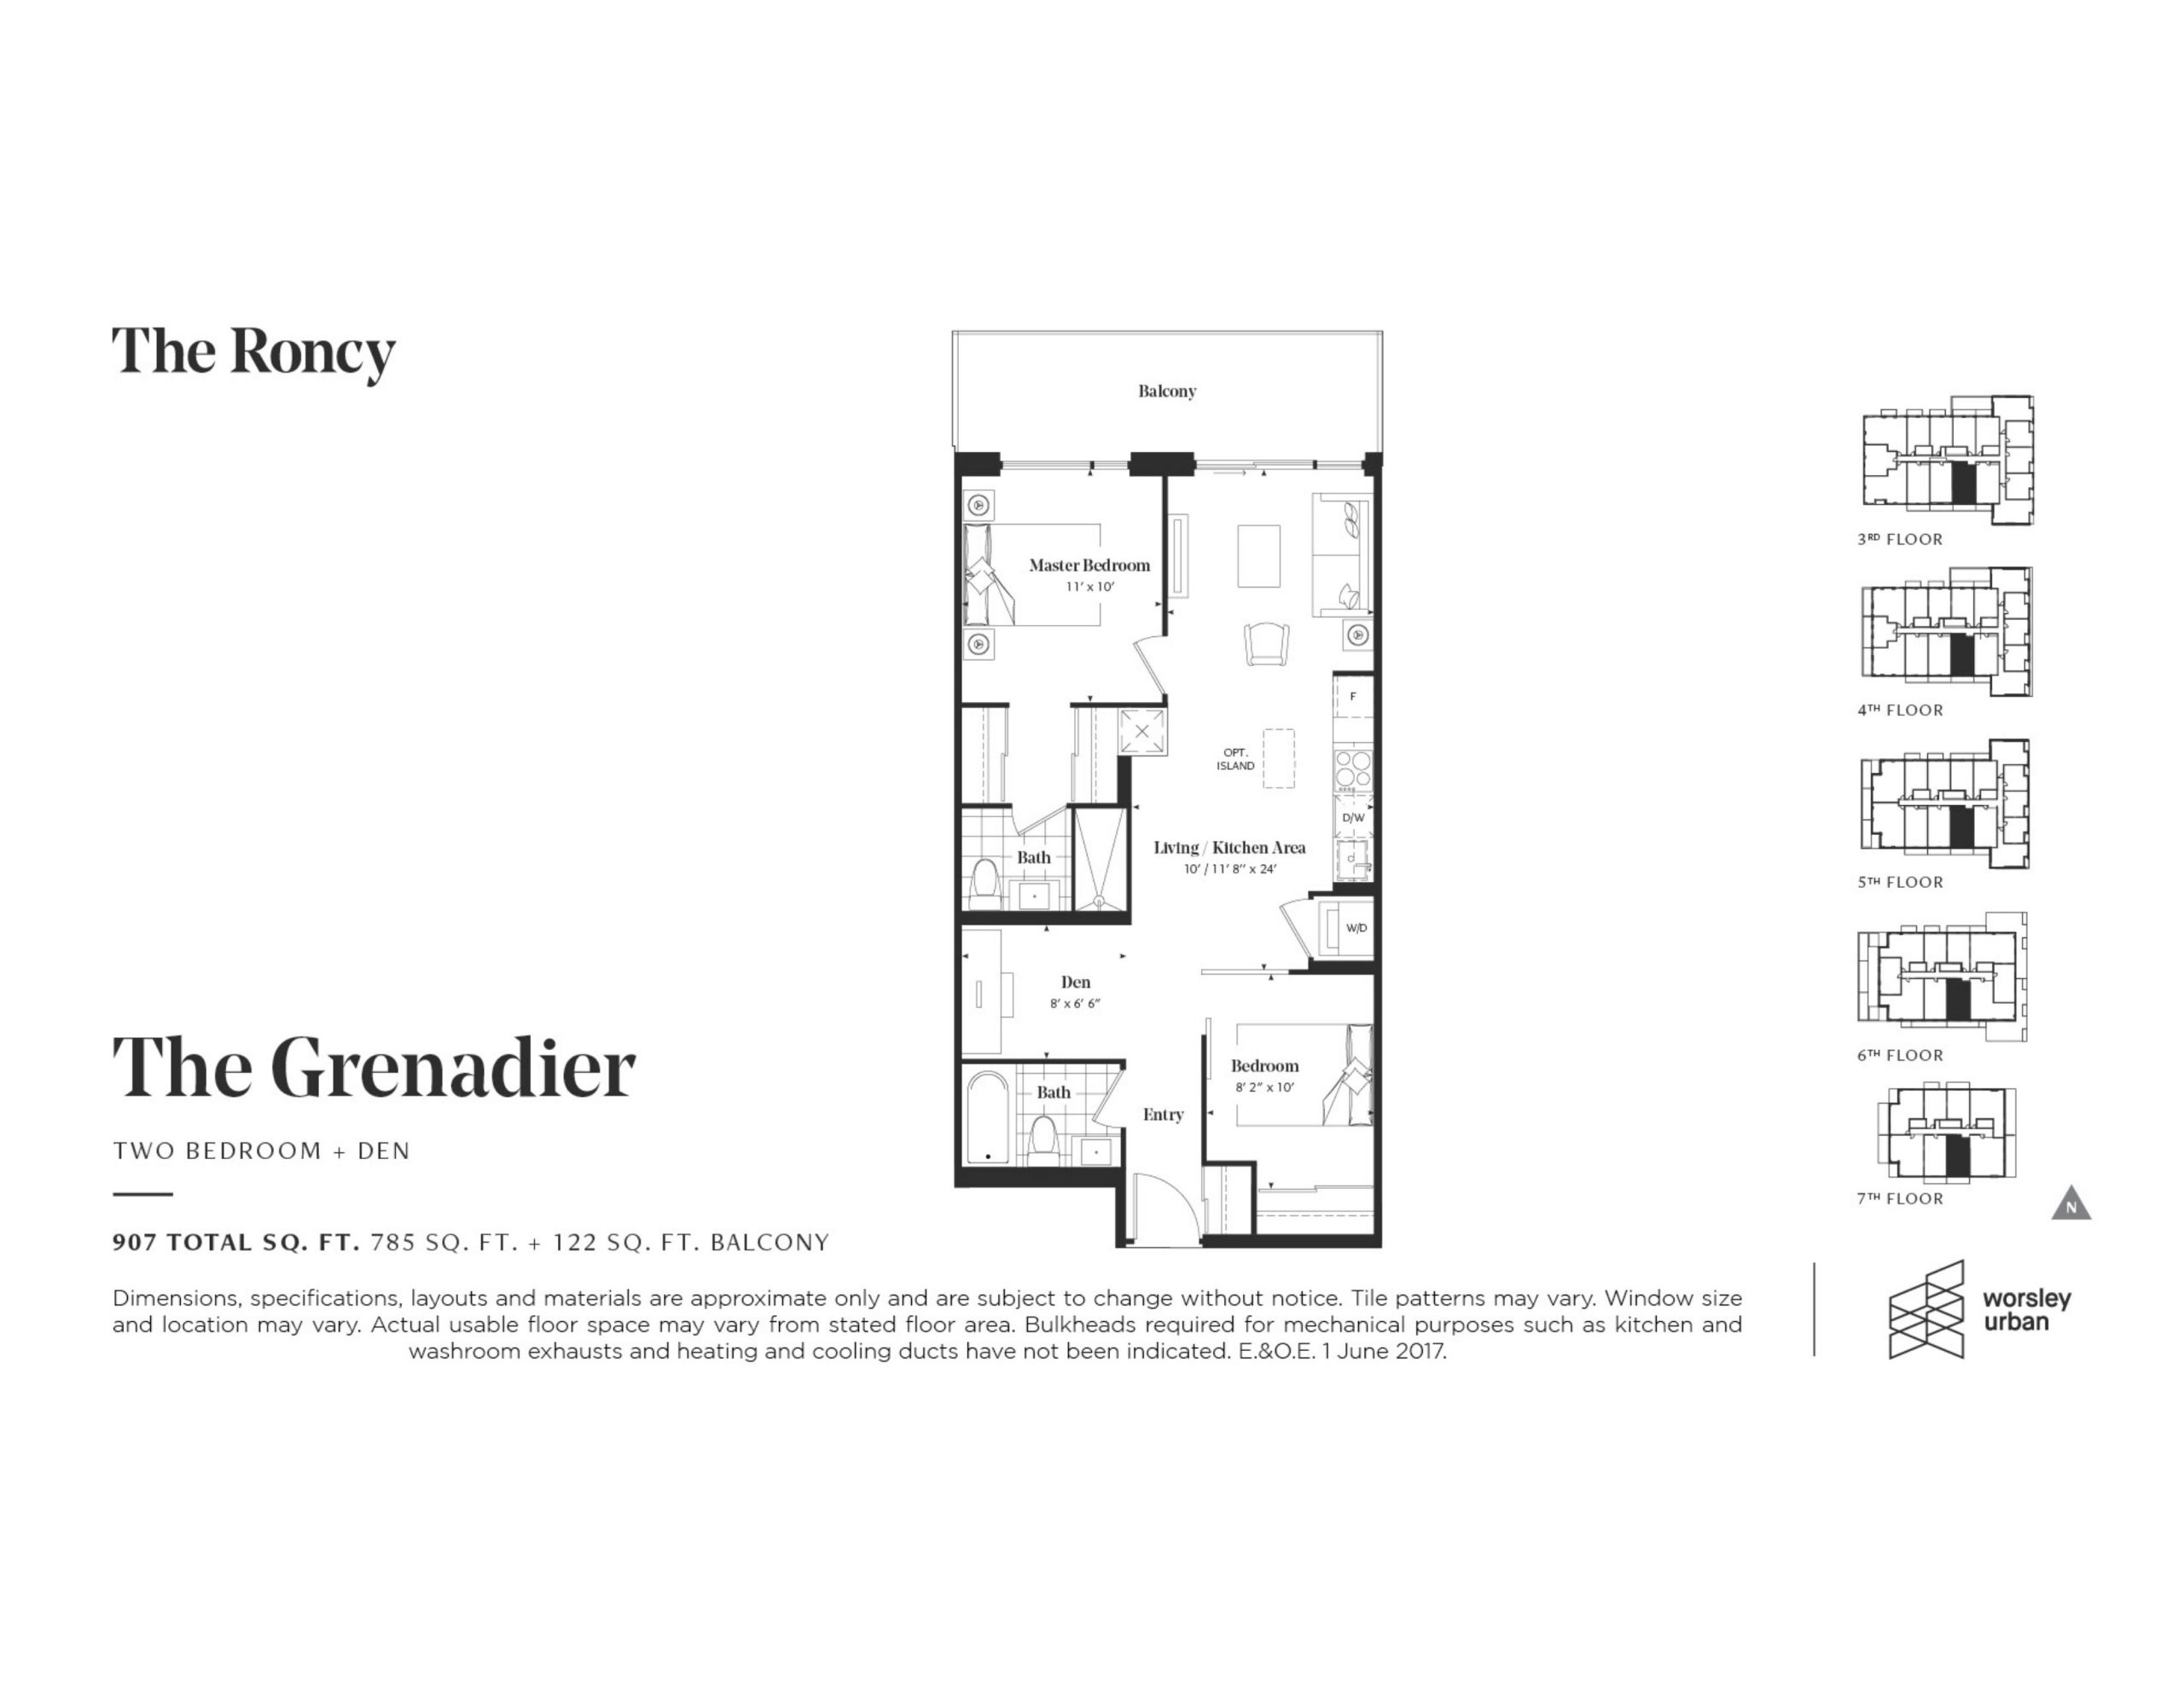
| The Grenadier | 3 | 2 | 785 | Register for pricing | Sold Out |
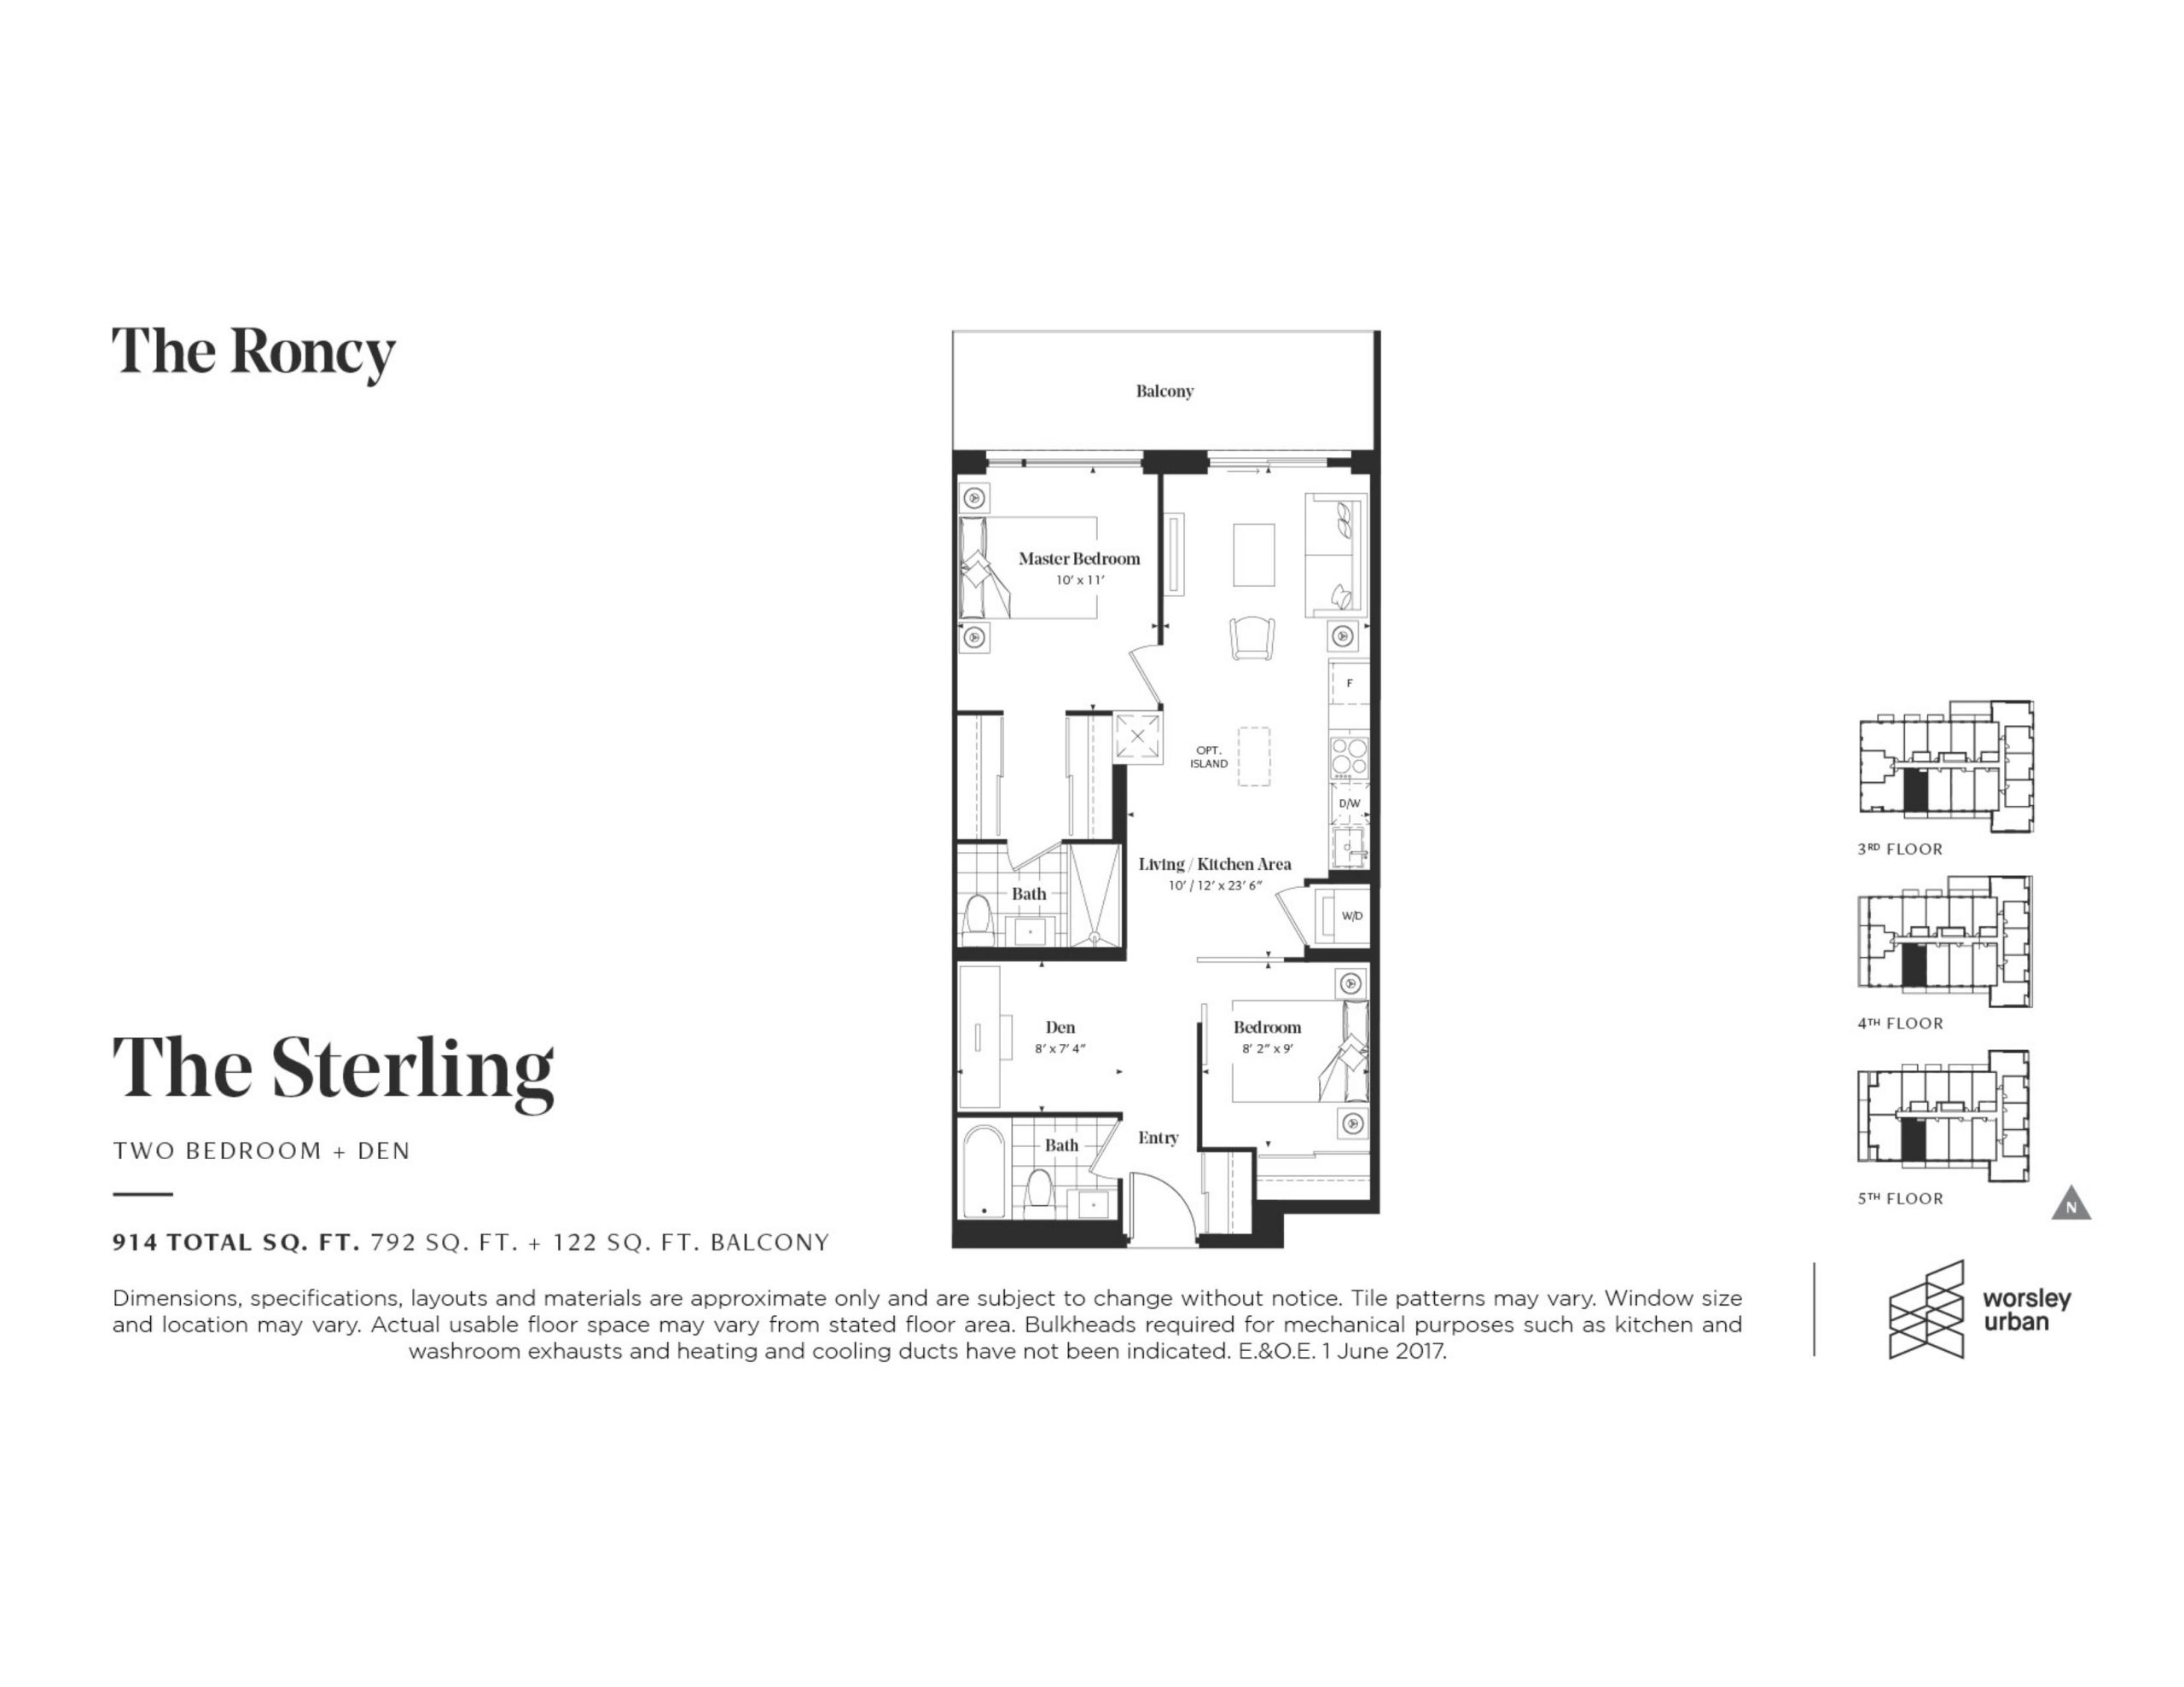
| The Sterling | 3 | 2 | 792 | Register for pricing | Sold Out |
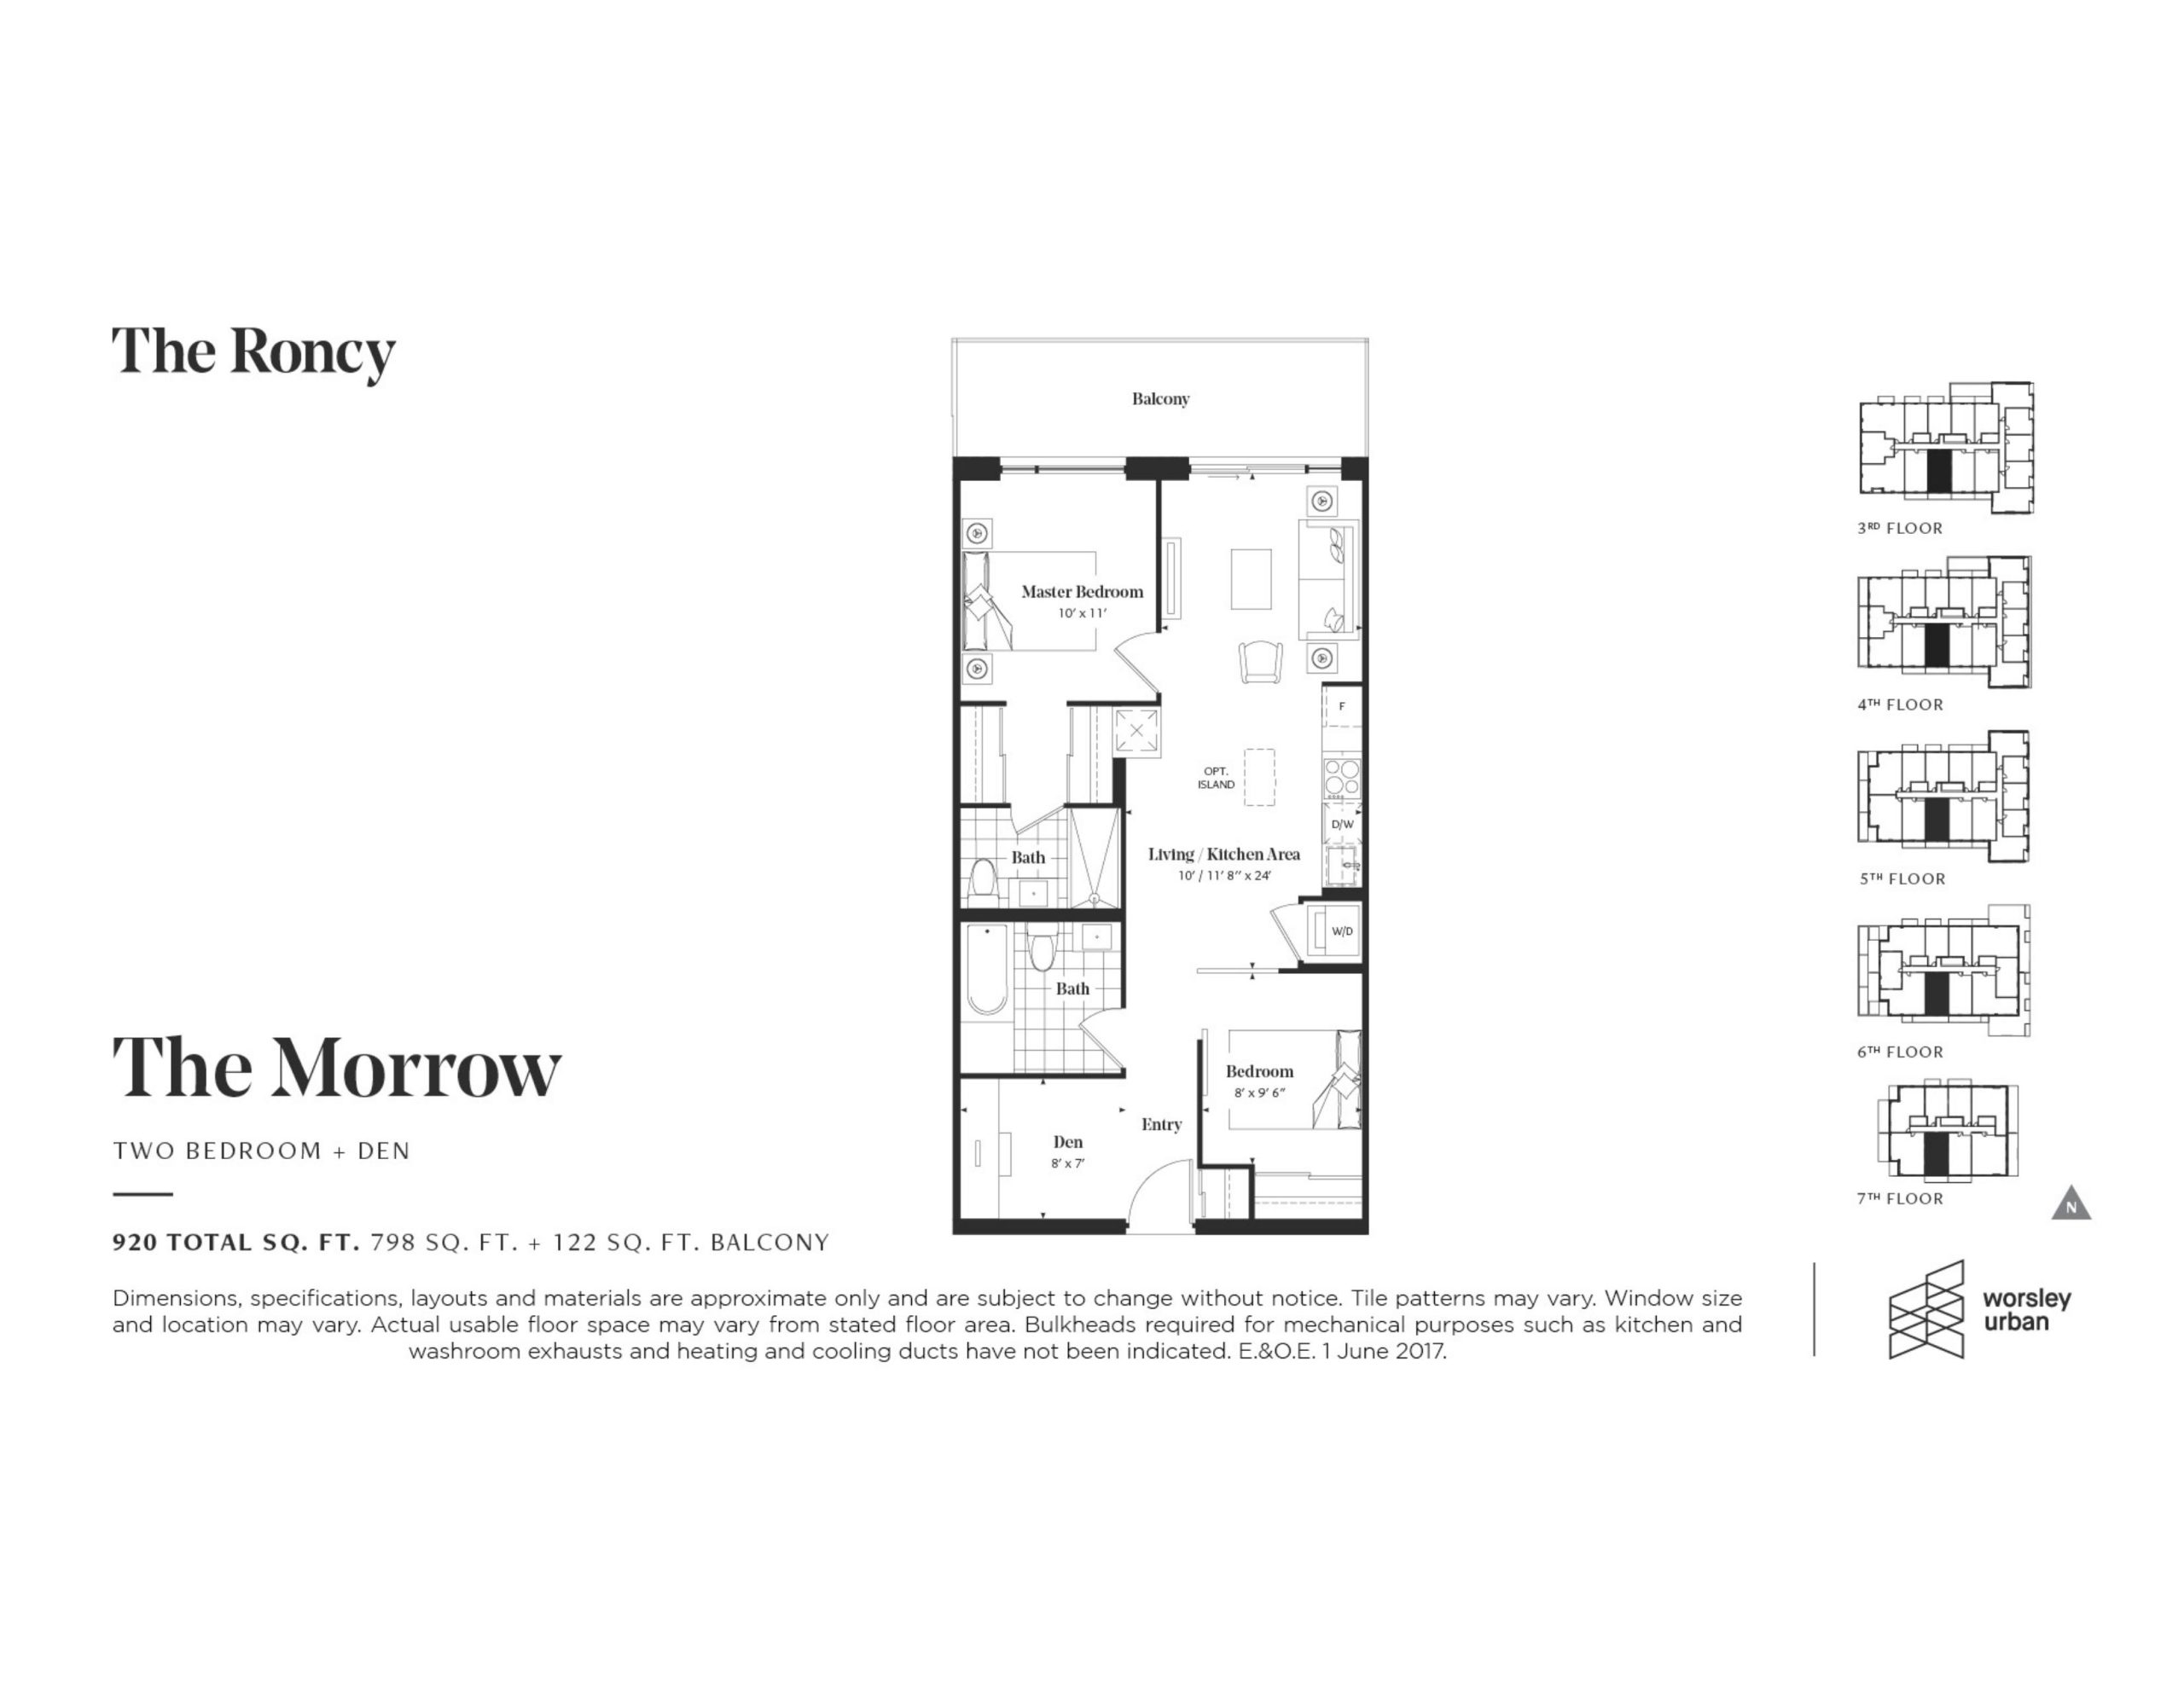
| The Morrow | 3 | 2 | 798 | Register for pricing | Sold Out |
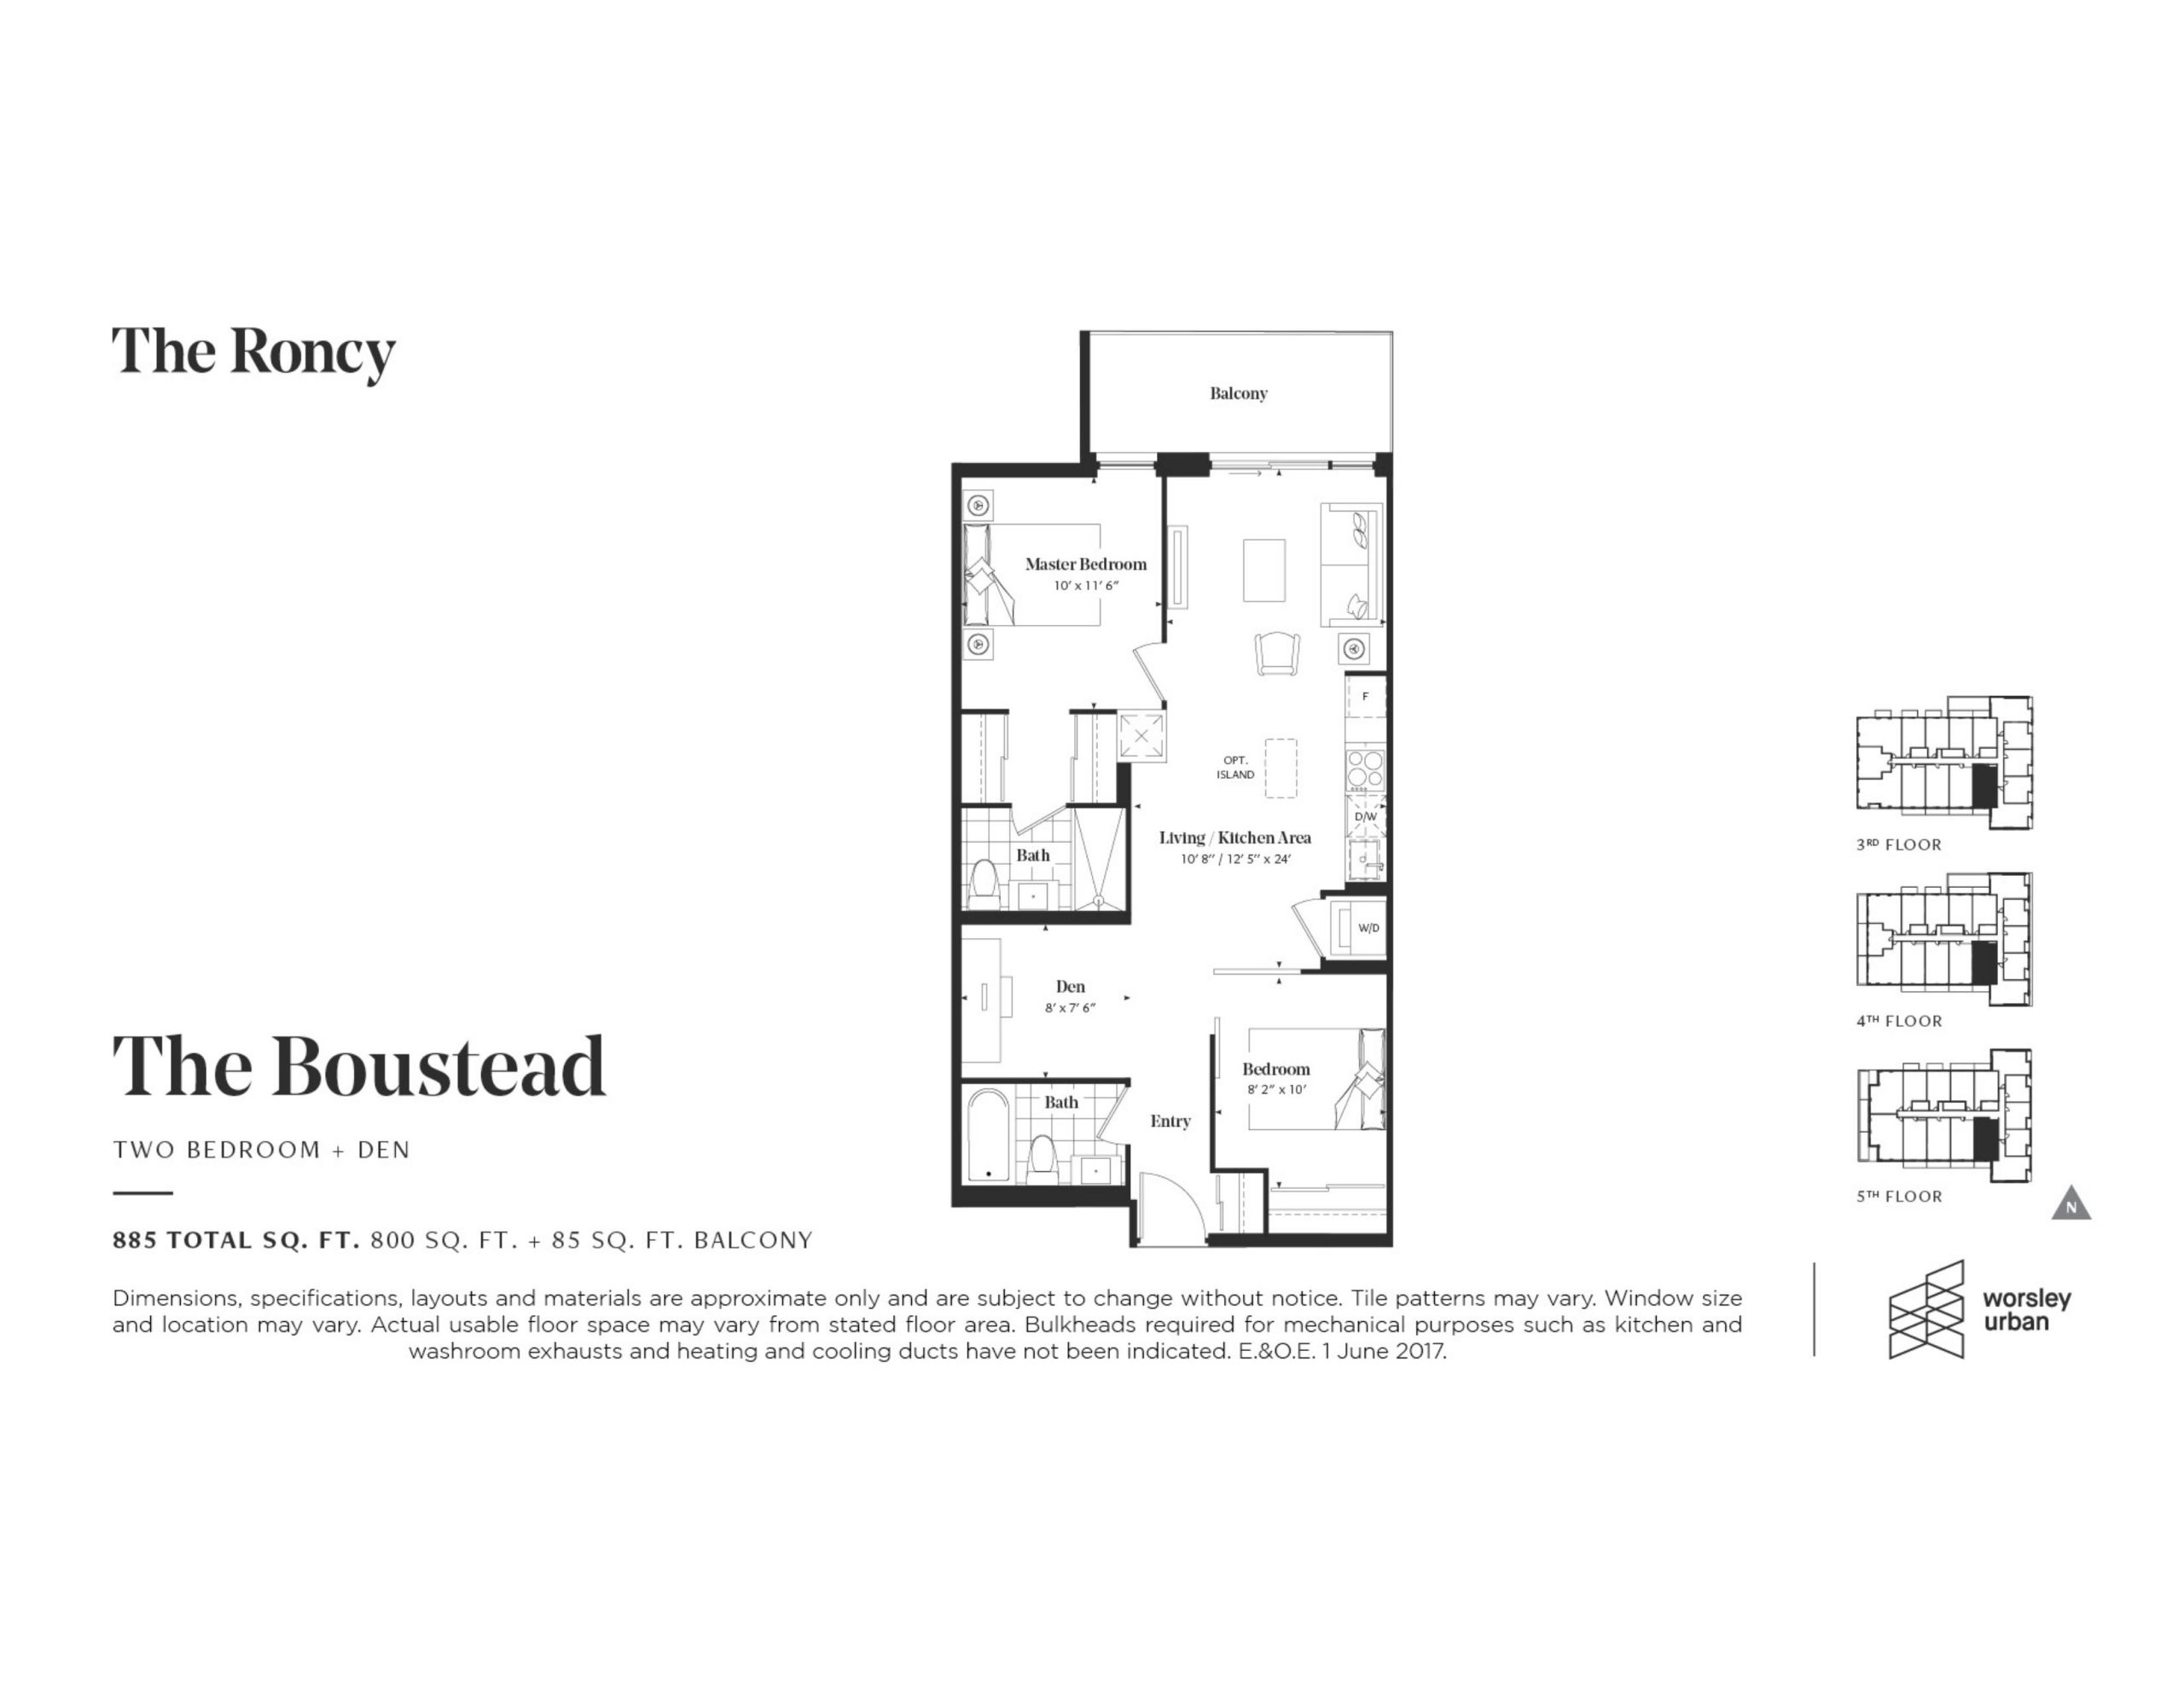
| The Boustead | 3 | 2 | 800 | Register for pricing | Sold Out |
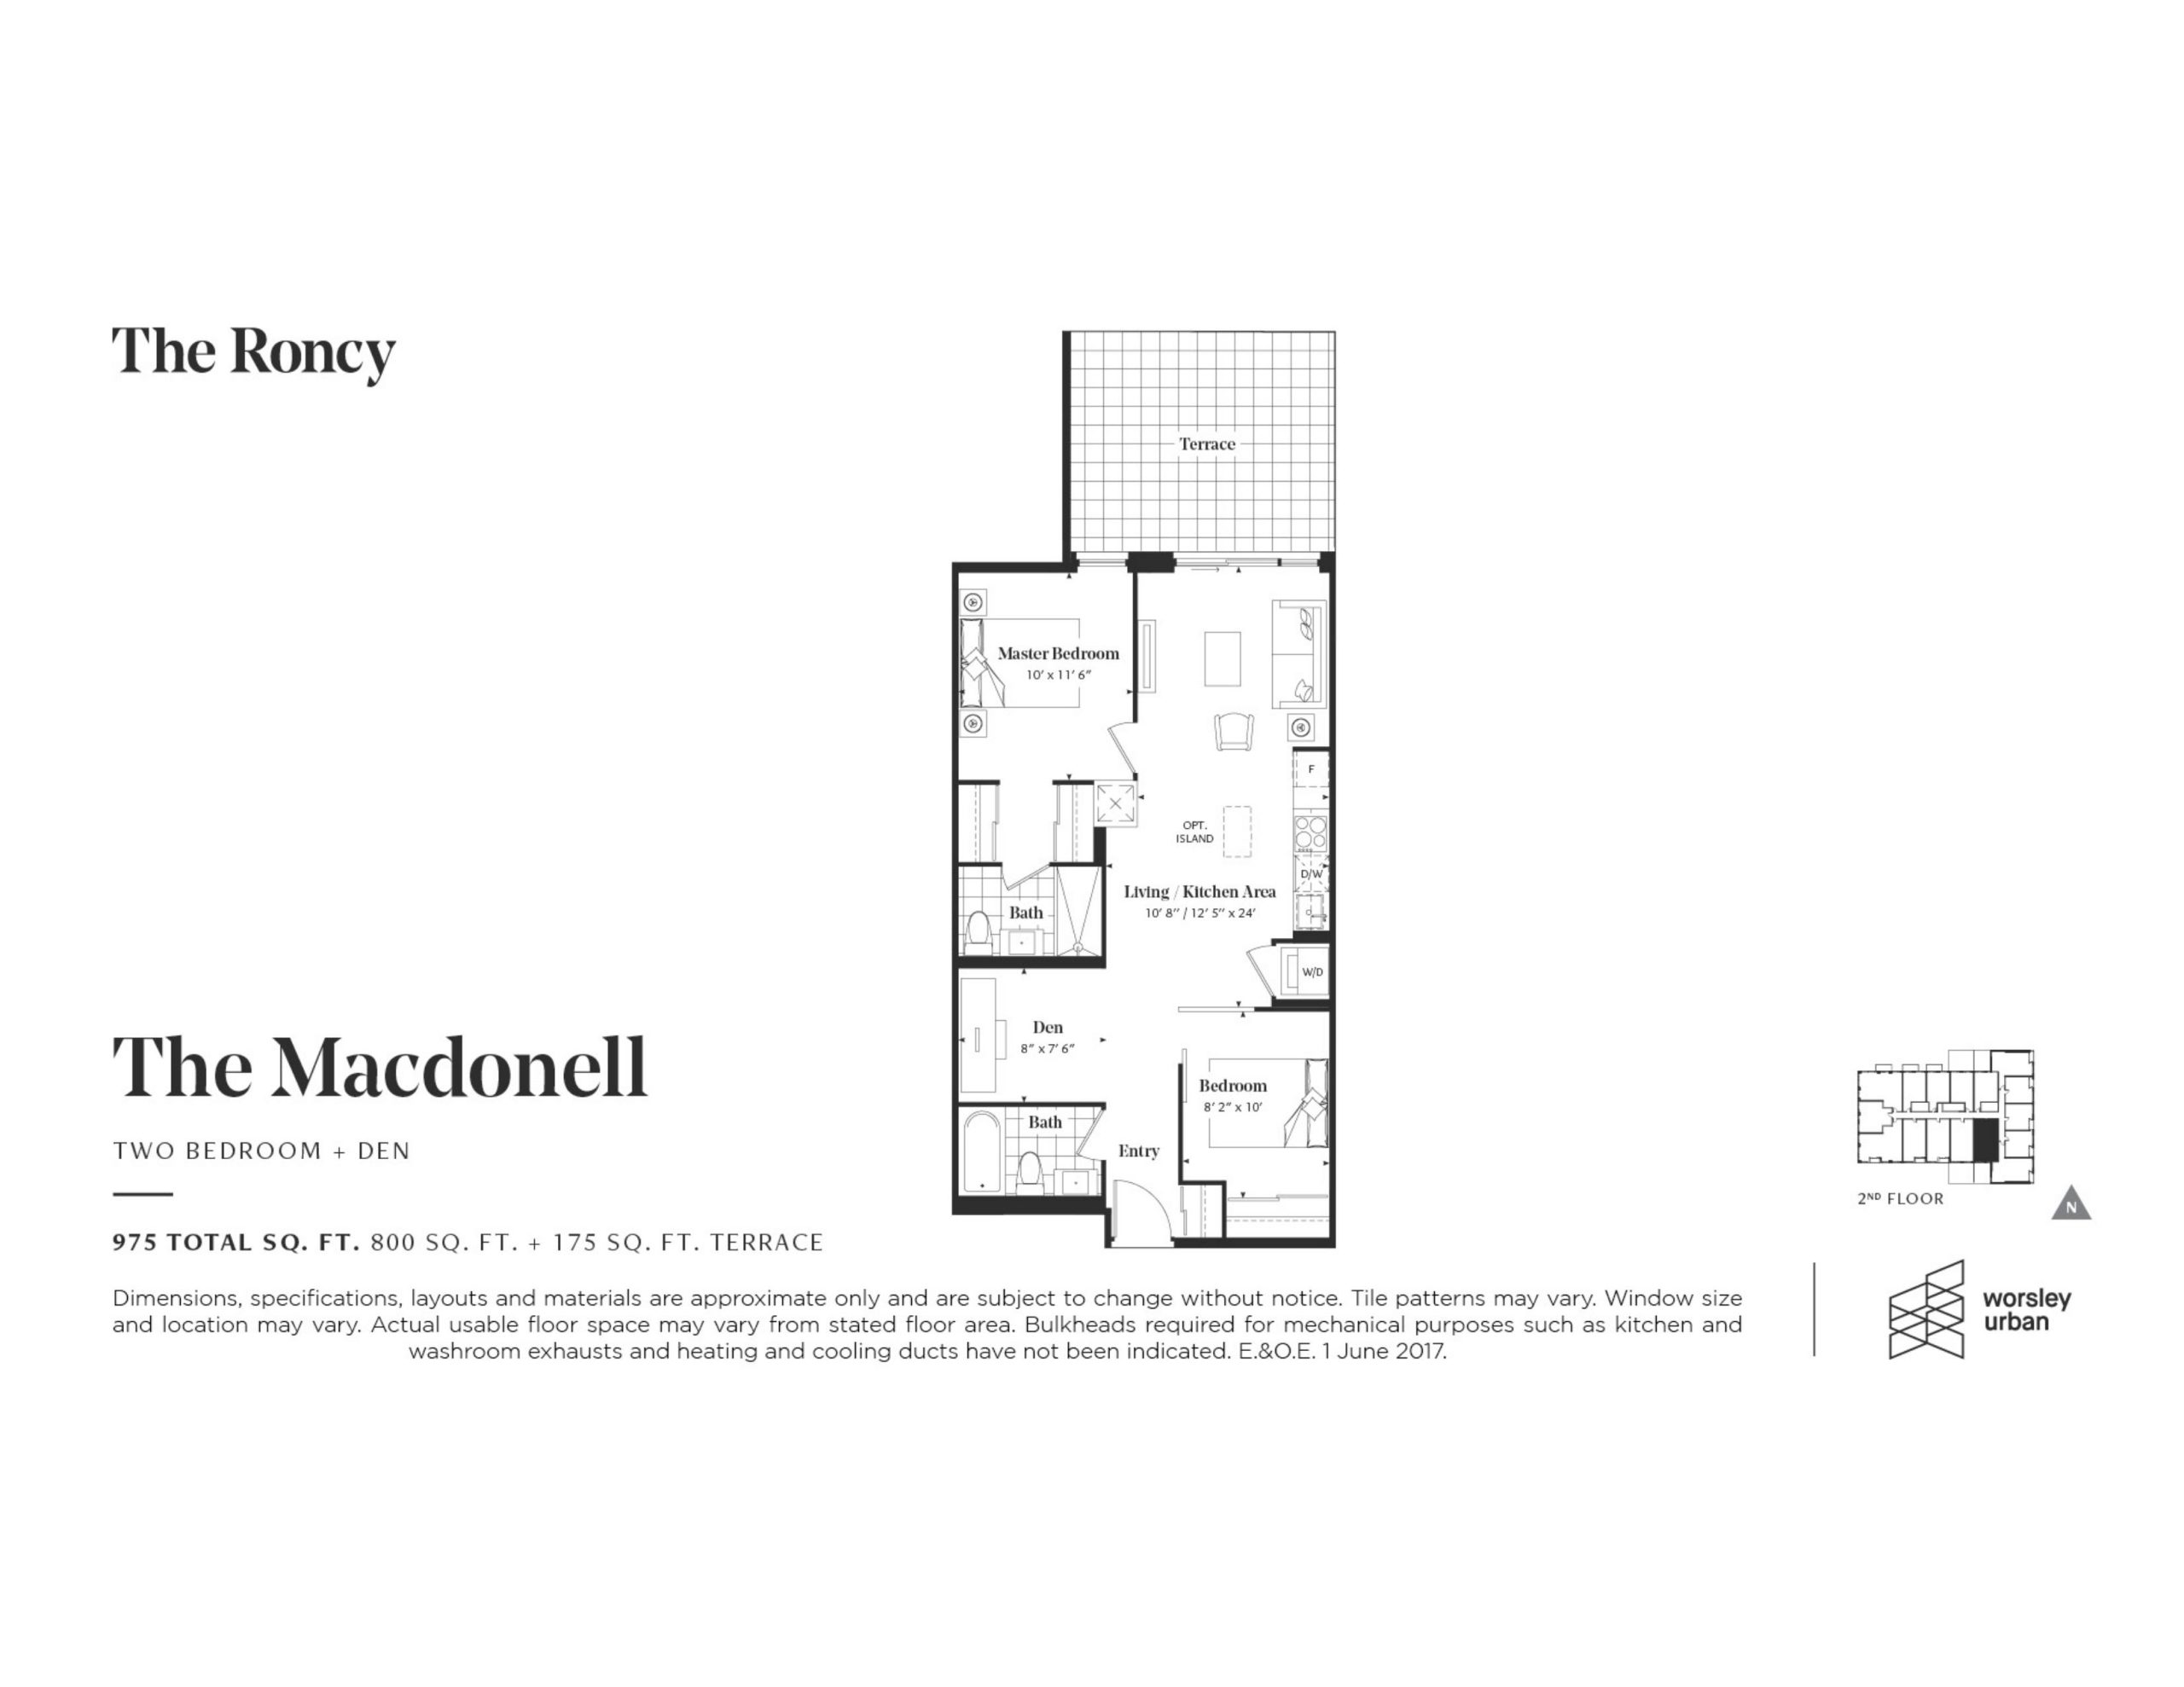
| The Macdonell | 3 | 2 | 800 | Register for pricing | Sold Out |
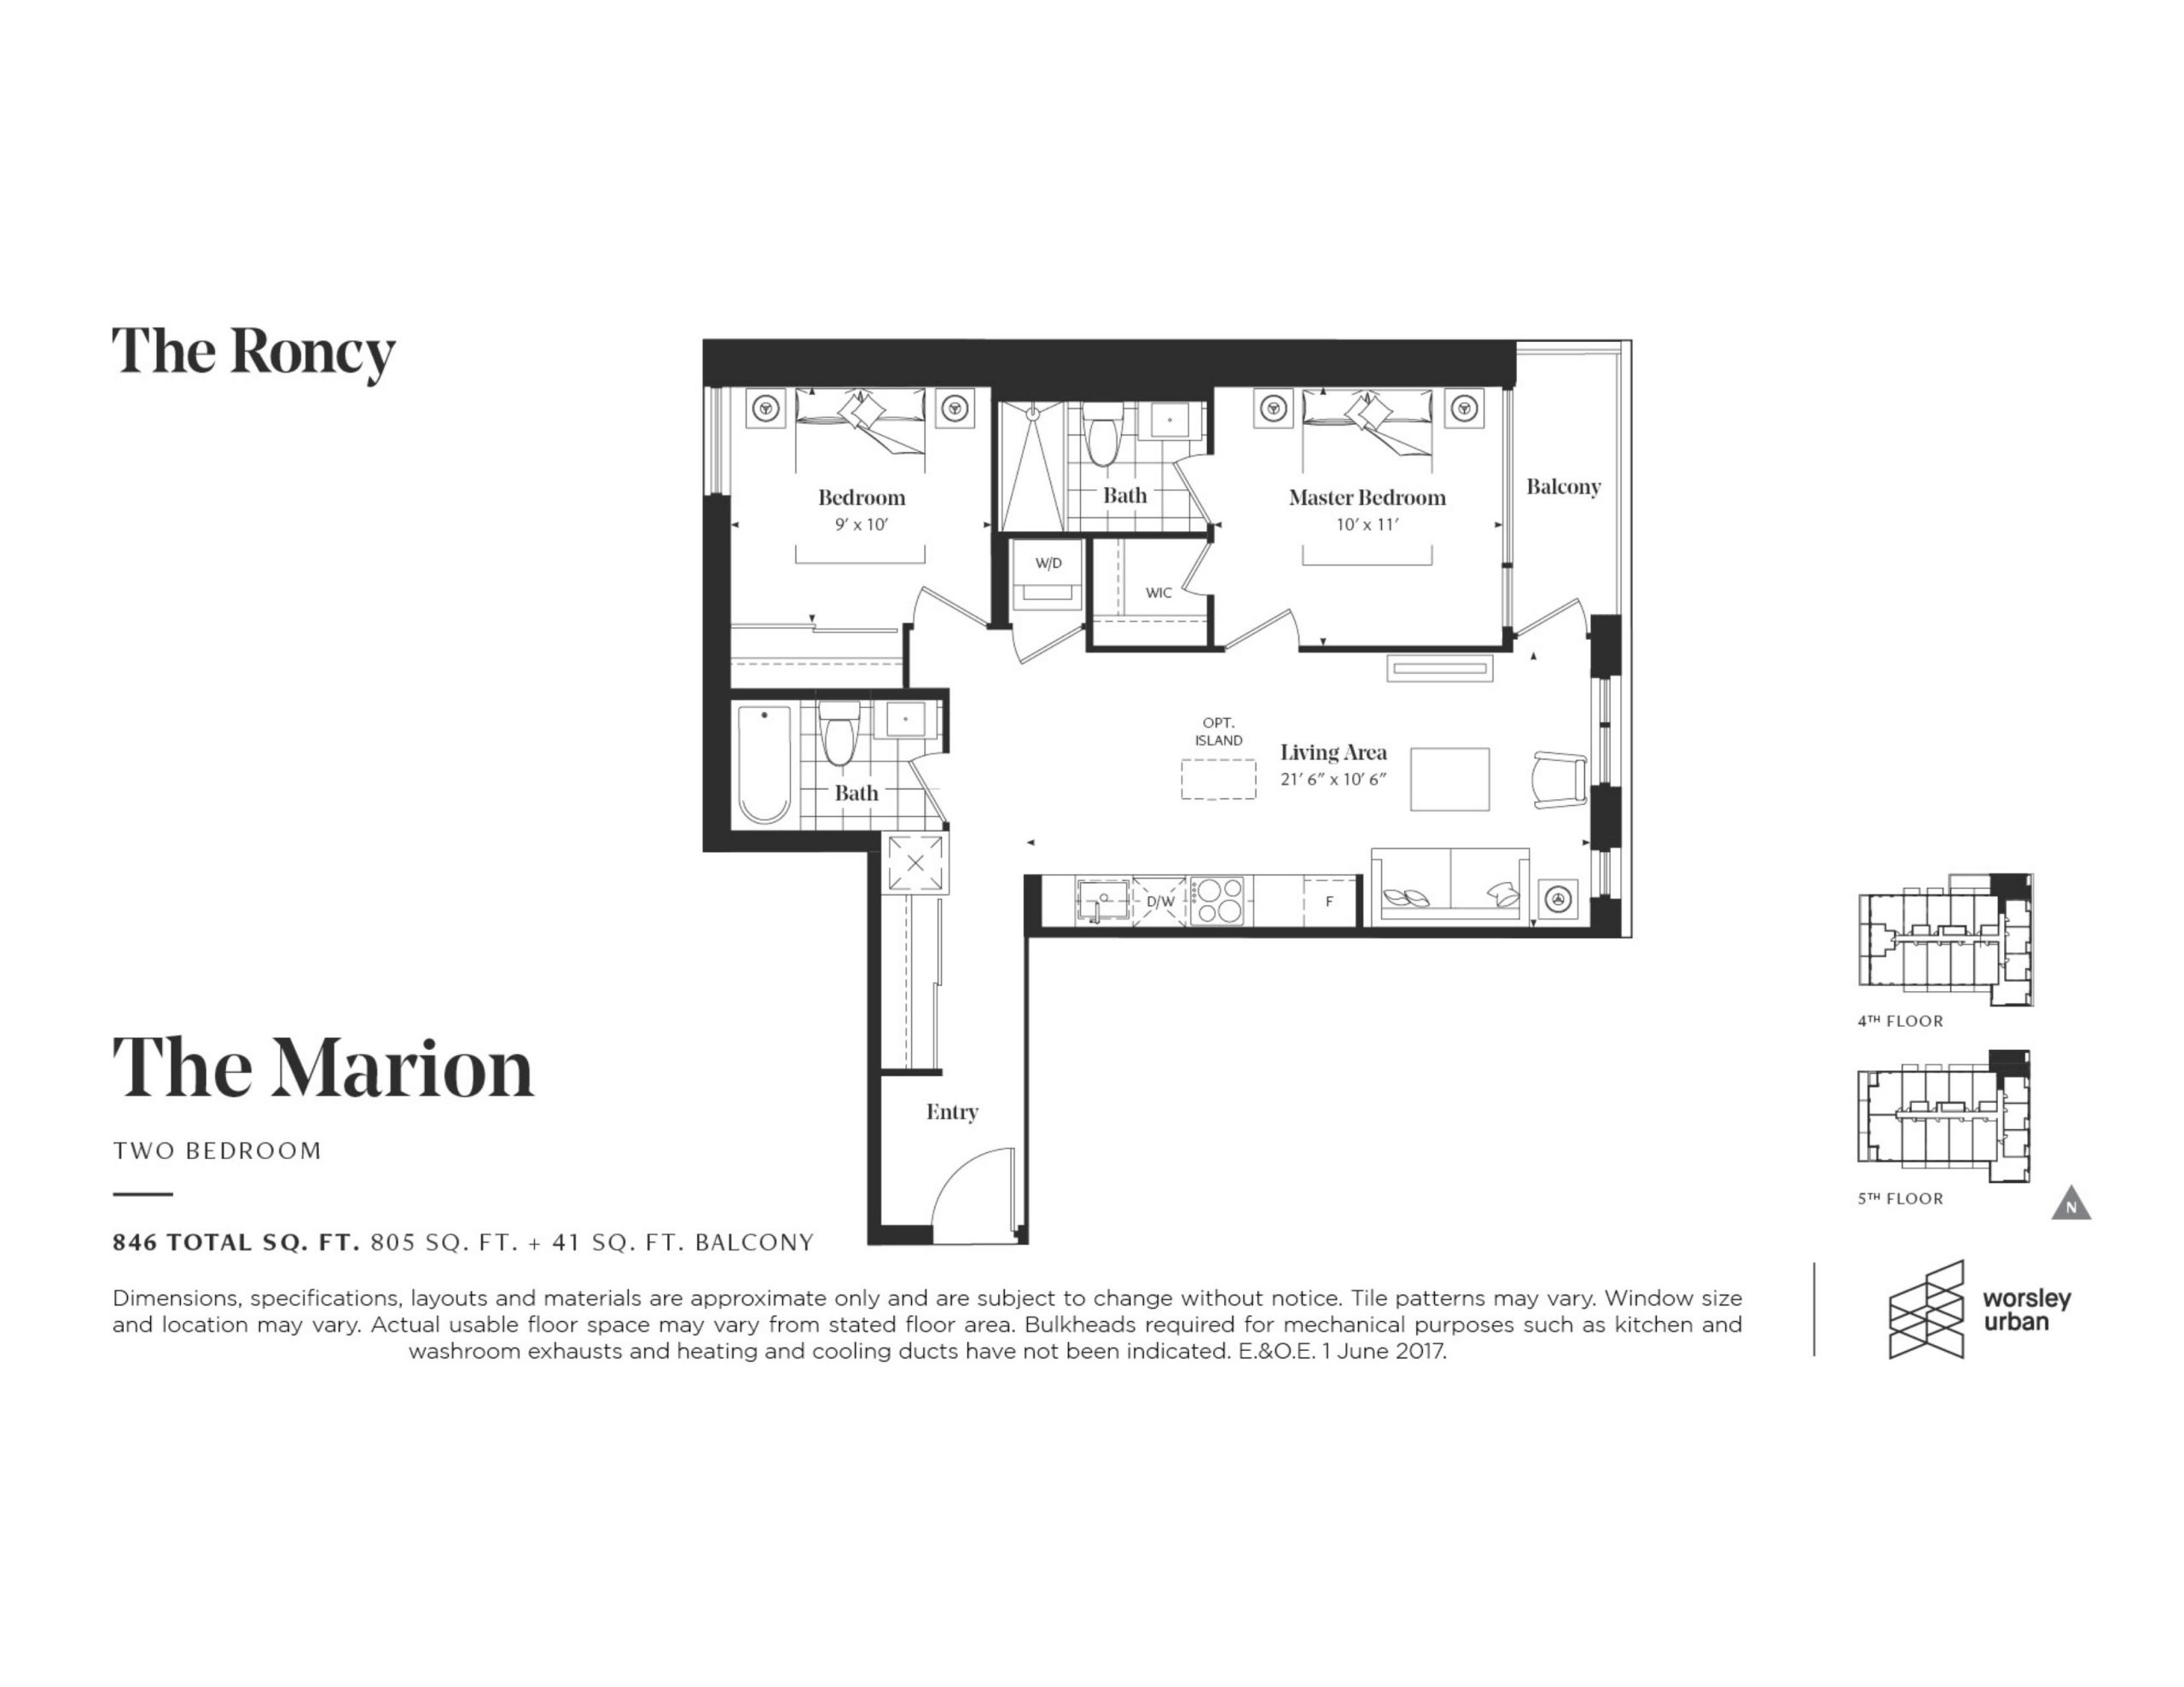
| The Marion | 2 | 2 | 805 | Register for pricing | Sold Out |
| The Marion | 2 | 2 | 805 | Register for pricing | Sold Out |
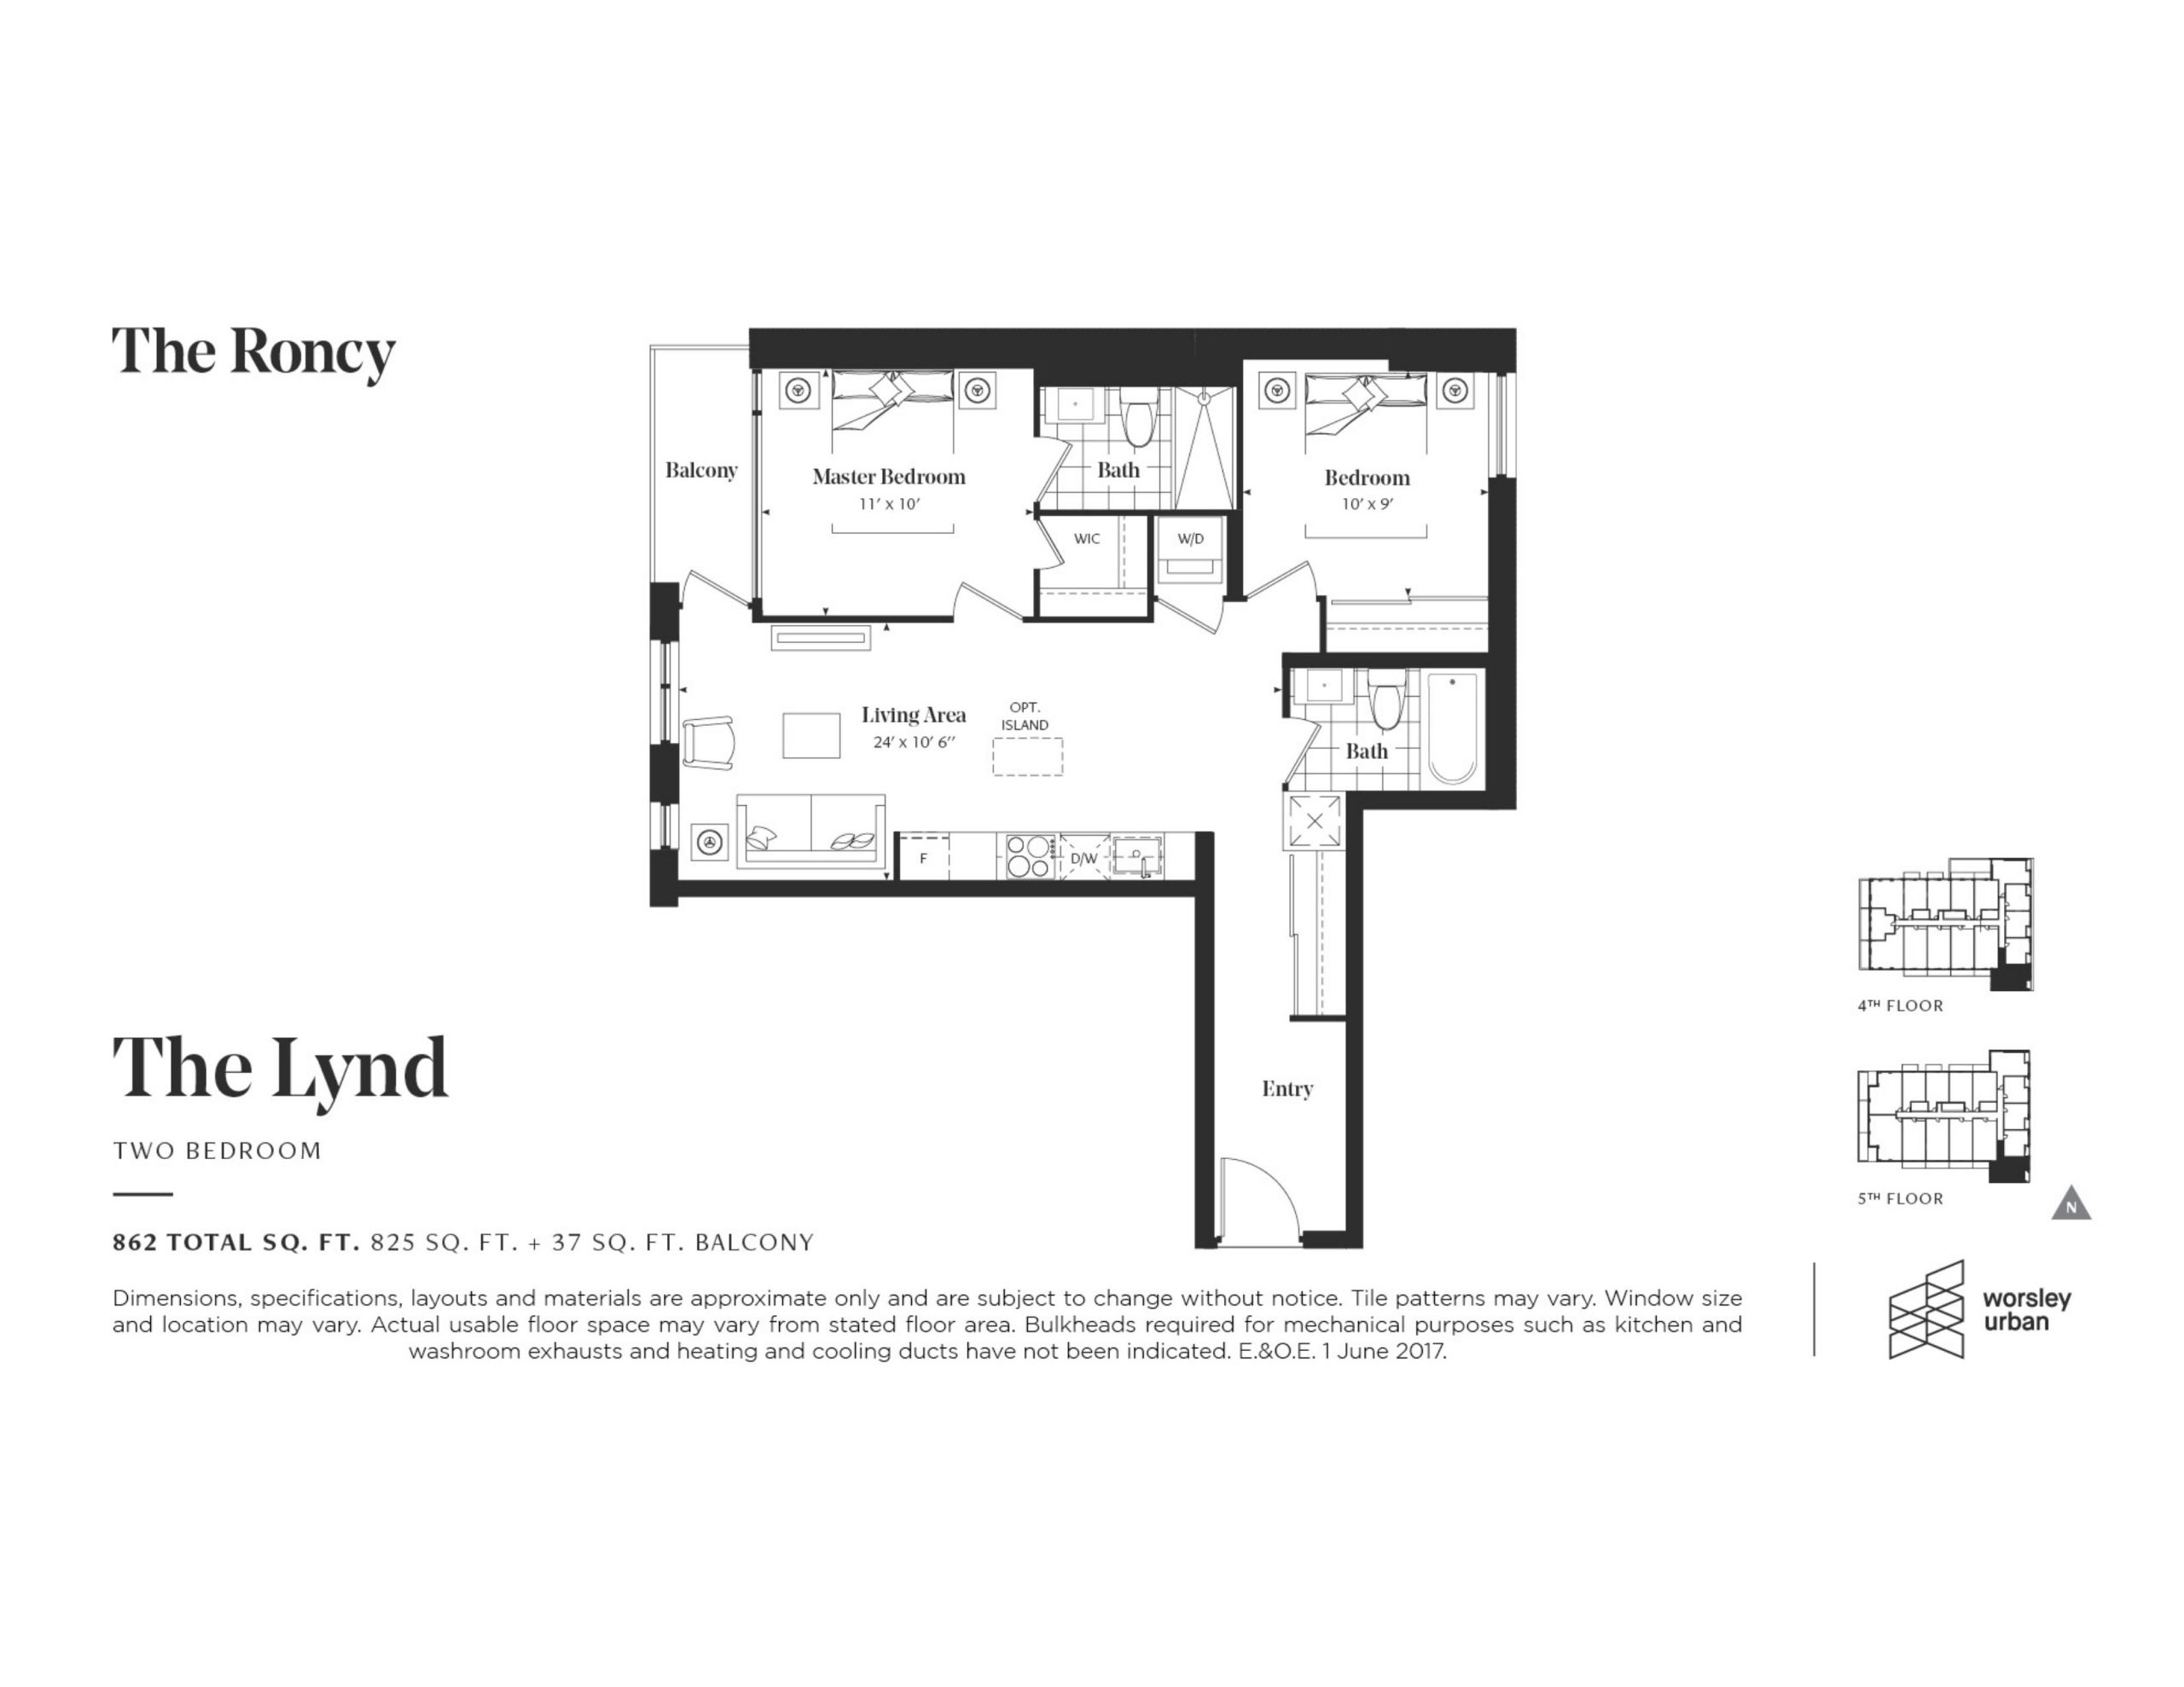
| The Lynd | 2 | 2 | 825 | Register for pricing | Sold Out |
| The Lynd | 2 | 2 | 825 | Register for pricing | Sold Out |
| The Dorval | 2 | 2 | 855 | Register for pricing | Sold Out |
| The Dorval | 2 | 2 | 855 | Register for pricing | Sold Out |
| The Parkside | 2 | 2 | 865 | Register for pricing | Sold Out |
| The Parkside | 2 | 2 | 865 | Register for pricing | Sold Out |
| The Garden | 2 | 2 | 880 | Register for pricing | Sold Out |
| The Hewitt | 2 | 2 | 885 | Register for pricing | Sold Out |
| The Hewitt | 2 | 2 | 885 | Register for pricing | Sold Out |
| The Emerson | 2 | 2 | 989 | Register for pricing | Sold Out |
| The Bartlett | 2 | 2 | 1025 | Register for pricing | Sold Out |
| The Clarens | 2 | 2 | 1065 | Register for pricing | Sold Out |
| The Wallace | 2 | 2 | 1065 | Register for pricing | Sold Out |
| The Merchant | 3 | 2 | 1127 | Register for pricing | Sold Out |
| The Hickson | 3 | 2 | 1211 | Register for pricing | Sold Out |
Full The Roncy floor plan PDFs, the current price list and available incentives are released to registered buyers. Request the The Roncy price list and floor plans.
Amenities & Finishes
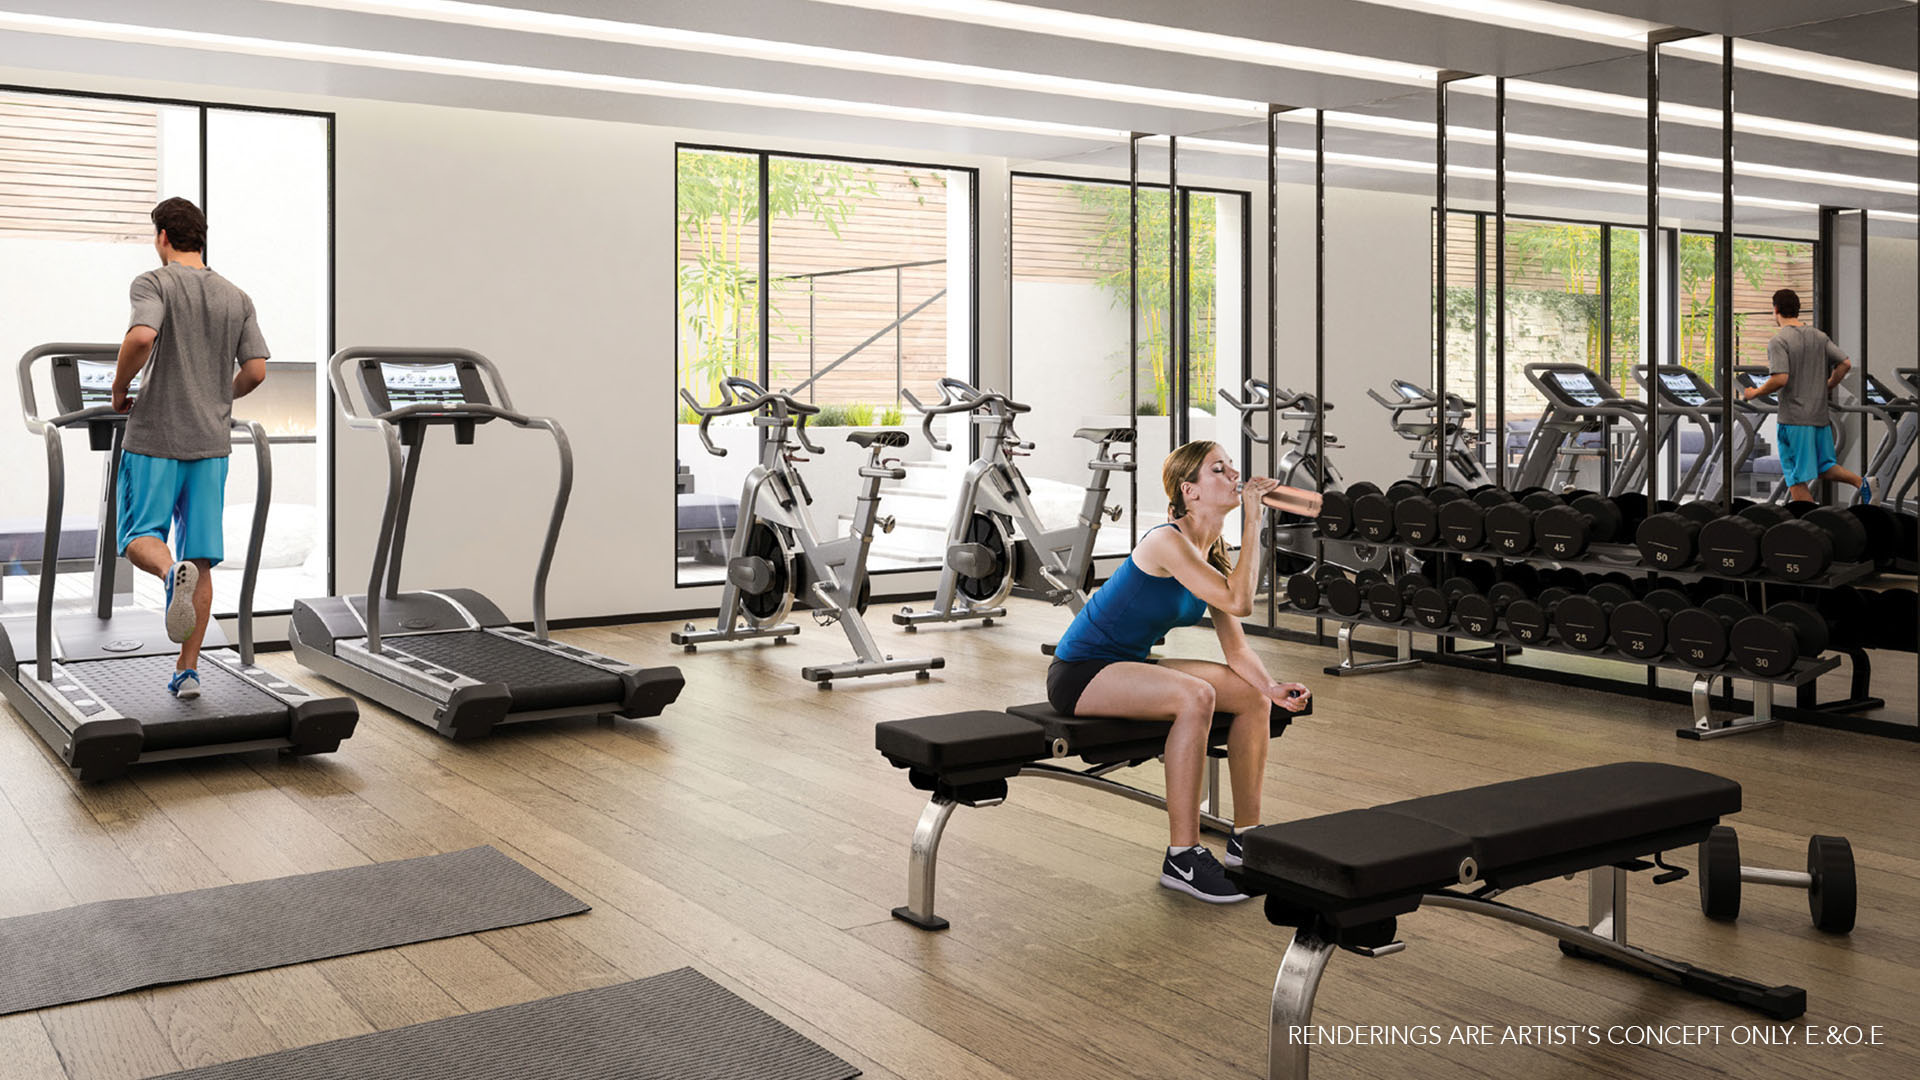
- ["-Fireside Lounge\n-Fitness Studio\n-Party Room"]
Location: 436 Roncesvalles Avenue
The Roncy is located at 436 Roncesvalles Avenue, Toronto in the Roncesvalles neighbourhood, Toronto.
- Walk Score: 96/100
- Transit Score: 100/100
Explore more pre-construction projects in Toronto or browse the Toronto region.
About the Developer: Worsley Urban Partners
The Roncy is being developed by Worsley Urban Partners, with architecture by RAW Design and interior design by U31.
See all Worsley Urban Partners pre-construction projects.
How to Buy at The Roncy
- Register early. Allocation at The Roncy in Toronto is released to platinum brokerages before any public opening, so the best floor plans and lowest release pricing go to registered buyers first.
- Review the price list and deposit structure. Deposit structures for The Roncy are confirmed at each release and can differ for end users, investors and international buyers.
- Submit a worksheet. Worksheets rank your preferred suites or lots; they are not binding until the developer issues an allocation.
- Sign and use your cooling-off period. Ontario pre-construction condominium purchases carry a 10-day statutory rescission period for lawyer and lender review. Freehold purchases do not.
Closing Costs & Investor Notes for The Roncy
Budget beyond the purchase price at The Roncy: development and education levies (usually capped by amendment), Tarion enrolment, utility meter hook-ups, land transfer tax plus the Toronto municipal land transfer tax, HST treatment (the federal/provincial new-housing rebate applies to buyers who occupy or, for investors, the rental rebate applies with a one-year lease), and legal fees. Estimated maintenance is $1 per sq ft per month. Lockers are $6,000.
Assignment rights, rental-during-occupancy rights and capped levies vary release to release at The Roncy. Confirm each in the current agreement of purchase and sale before you sign.
The Roncy — Frequently Asked Questions
Where is The Roncy located?
The Roncy is located at 436 Roncesvalles Avenue, Toronto in the Roncesvalles neighbourhood.
Who is the developer of The Roncy?
The Roncy is being developed by Worsley Urban Partners.
How much do units at The Roncy cost?
Pricing for The Roncy has not been publicly released. Registered buyers receive the price list first.
When is occupancy at The Roncy?
Estimated occupancy for The Roncy is 2021-01-01.
How many units are in The Roncy?
The Roncy is planned as a 8-storey condo development.
How do I get platinum or VIP access to The Roncy?
Circle Real Estate provides platinum access to The Roncy, including first access to floor plans, the price list and worksheet submission. Register on this page to be added to the VIP list.
Similar Pre-Construction Projects in Toronto
- 3018 Yonge Condos in Lawrence Park — Toronto
- Cascades I Condos — Toronto
- Hillcrest on the Park Condos — Toronto
- The Shermount Condos — Toronto
- Groove Urban Condos — Toronto
- 49 Silverstone Drive Condos — Toronto
- 155 Wychwood Avenue Condos — Toronto
- X2 Condos — Toronto
Register for The Roncy pricing, floor plans and VIP access on Circle Real Estate.
Last verified: 2026-09-05. Source: RedBricks project feed. Published by Circle Real Estate Brokerage. Prices and incentives are subject to change without notice. E. & O.E.