The Riv at River & Queen Condos — Toronto Pre-Construction
The Riv at River & Queen is a cancelled pre-construction condos development by Broccolini in Toronto's Corktown starting from $503,490. Get pricing, floor…
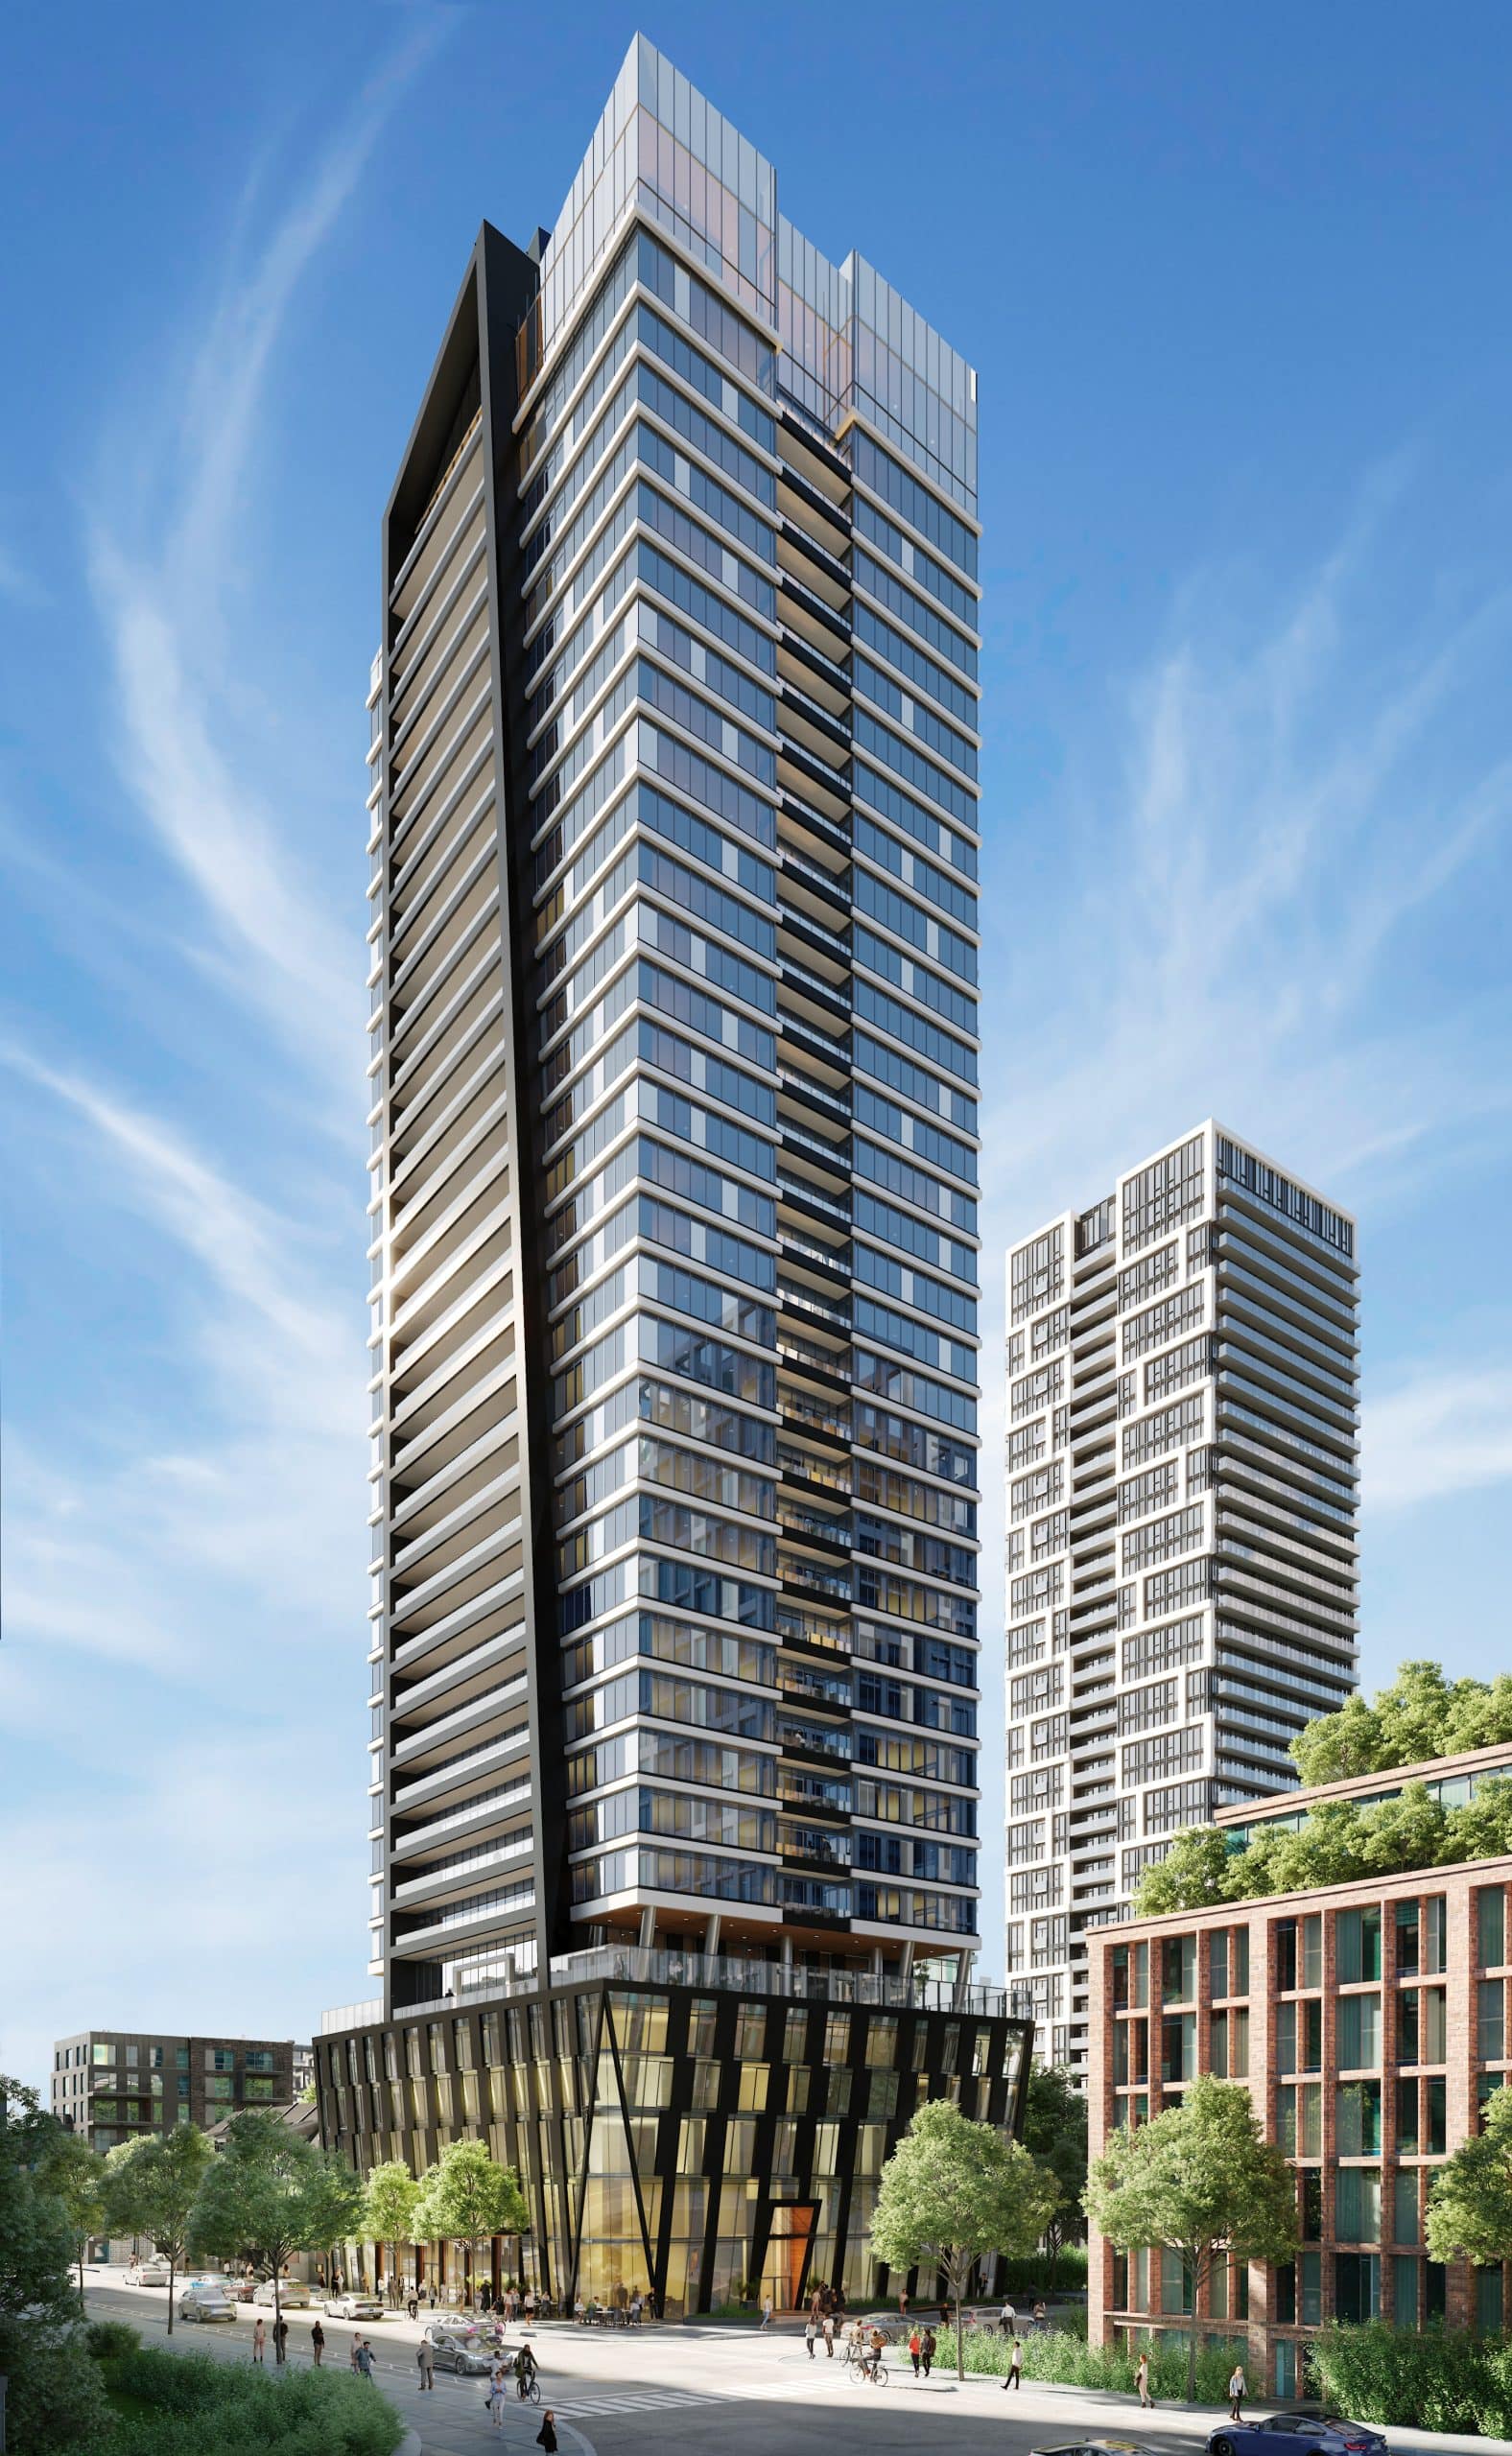
The Riv at River & Queen Quick Facts
| Project Name | The Riv at River & Queen |
|---|---|
| Developer | Broccolini |
| Address | 93 River Street |
| City | Toronto |
| Neighbourhood | Corktown |
| Region | Toronto |
| Building Type | Condo |
| Sales Status | Cancelled |
| Storeys | 34 |
| Suite Sizes | 328 – 1125 sq ft |
| Pricing | $503,490 – $1,367,990 |
| Deposit Structure | 15% (over 1110 days) + 5% on Occupancy |
| Maintenance Fees | $1 / sq ft / month |
| Locker | $7,000 |
| Occupancy | 2028-01-01 |
| Walk Score | 95 |
| Transit Score | 93 |
About The Riv at River & Queen in Toronto
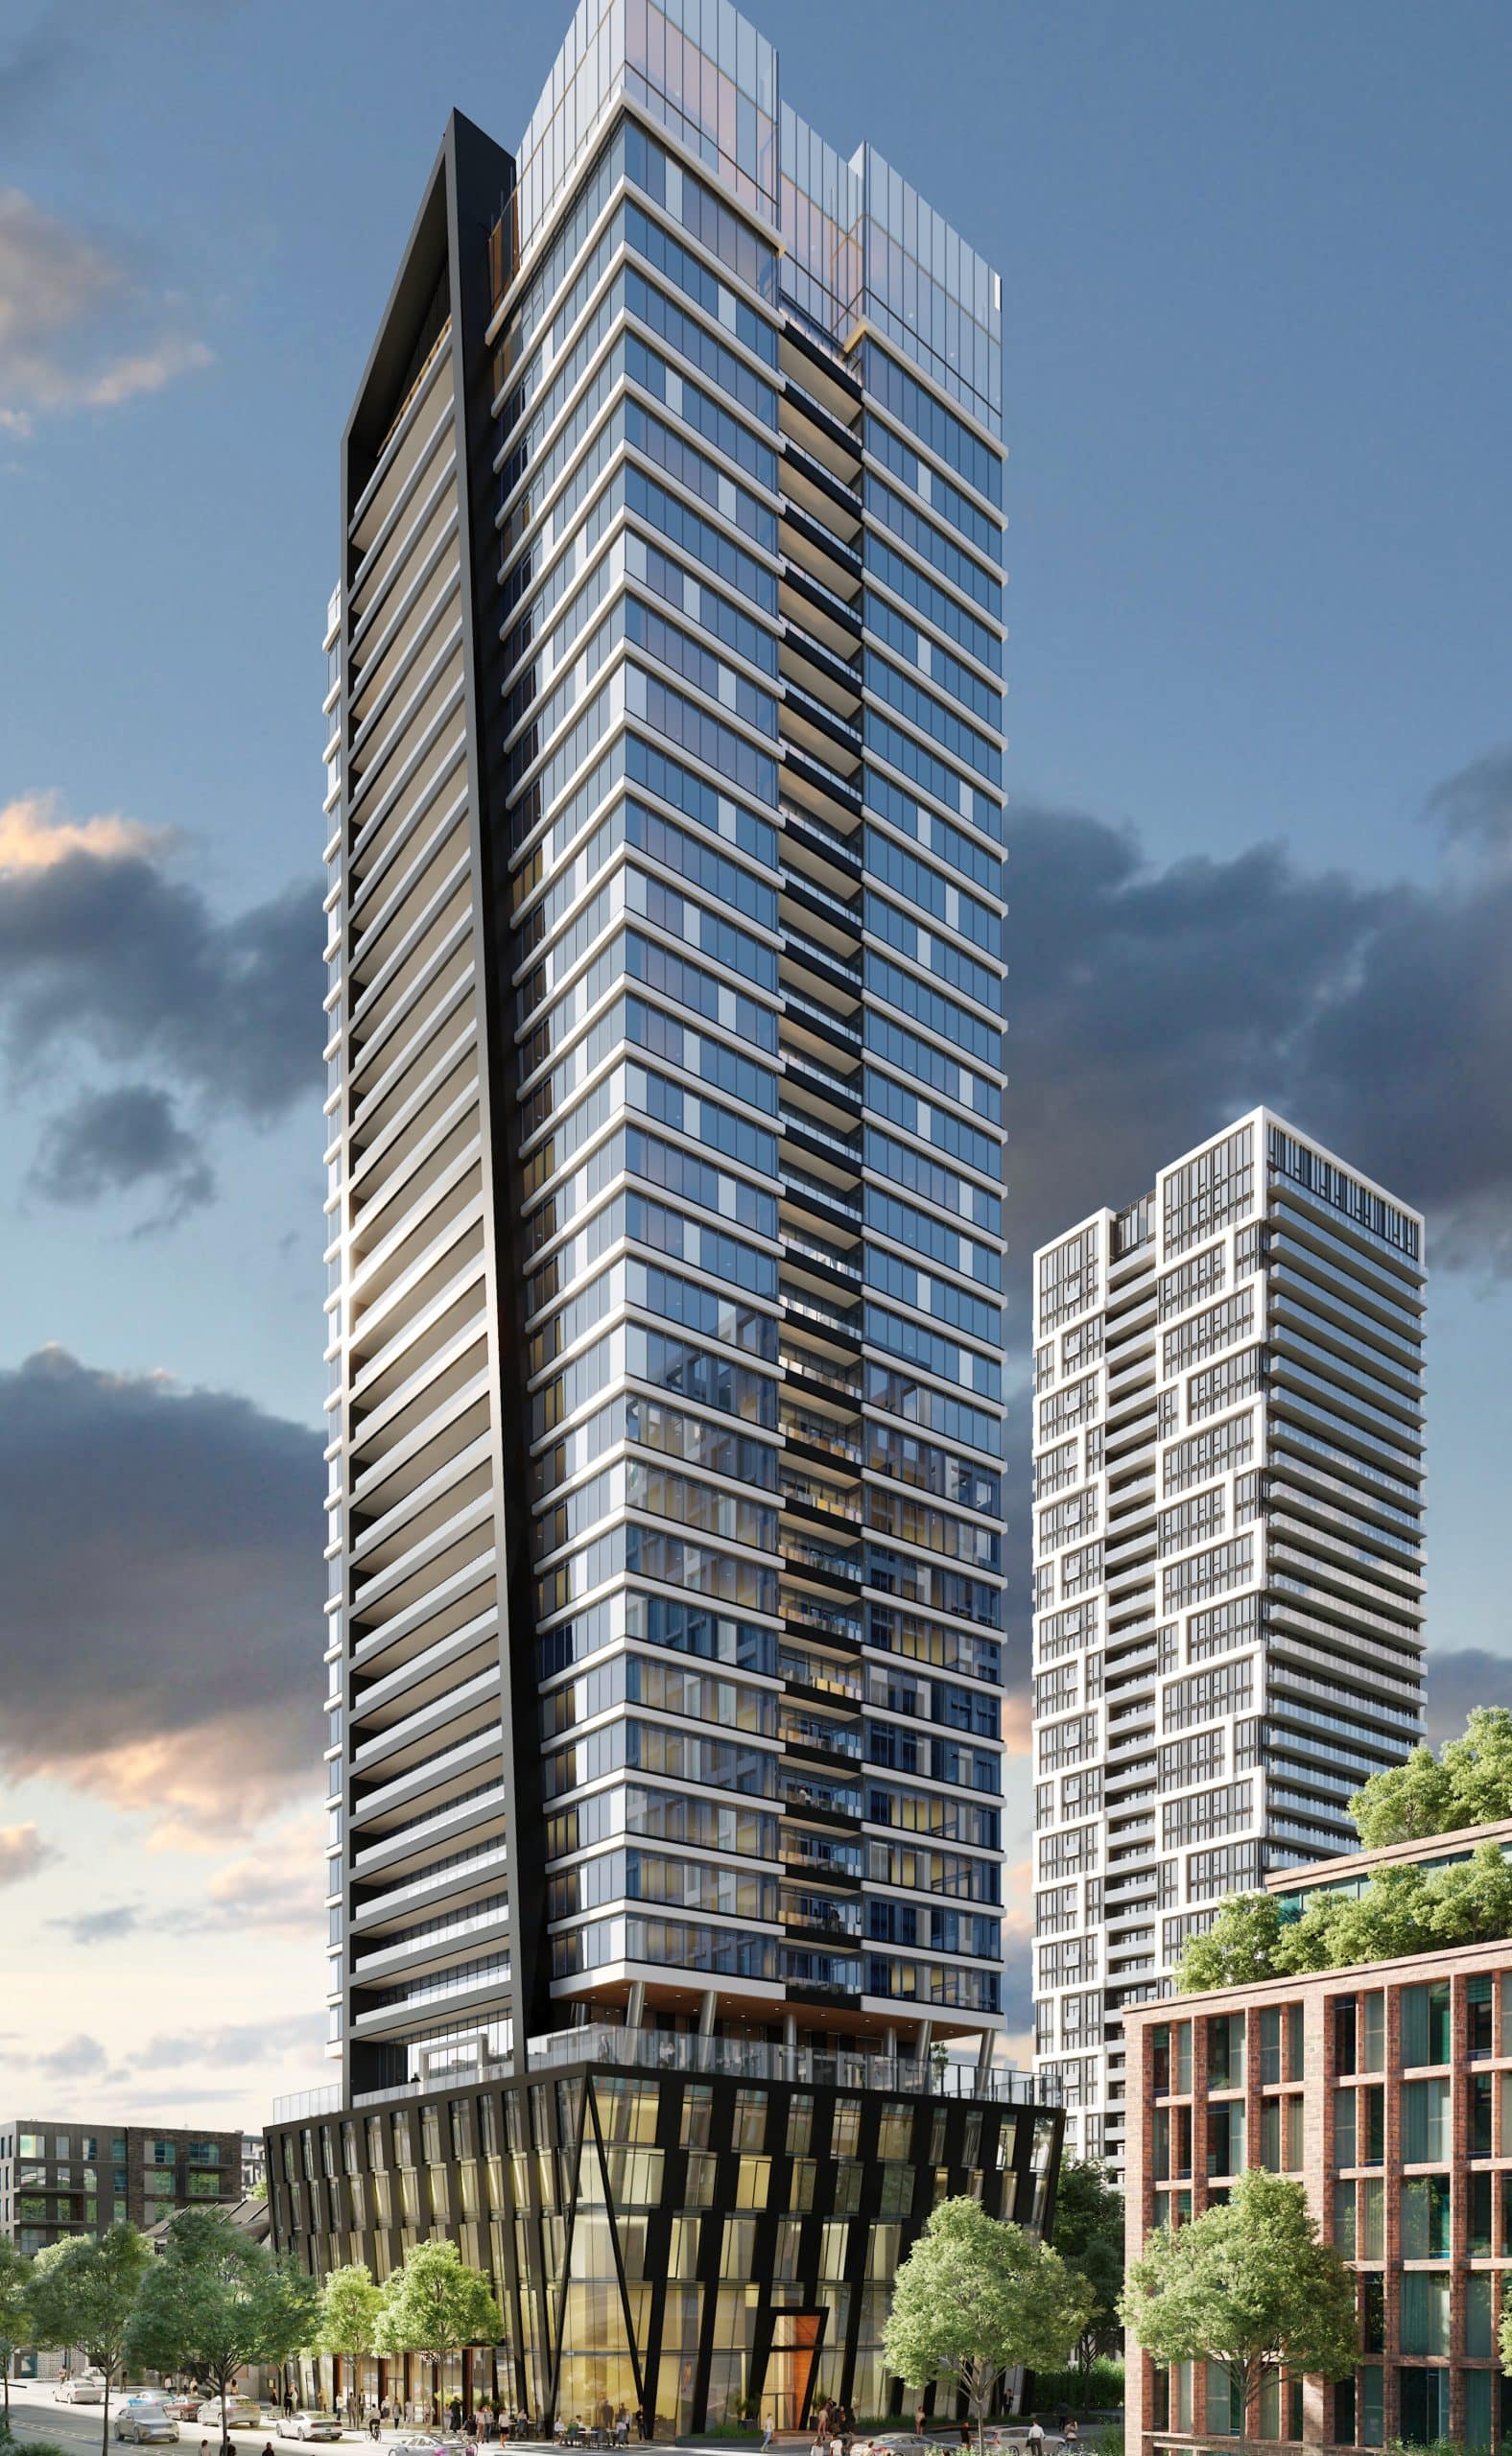
The Riv at River & Queen Condos is a pre-construction condominium development by Broccolini at 93 River Street in the Corktown neighbourhood of Toronto. The 34-storey project rises 113 metres and contains 381 suites. Architecture is by Arcadis IBI Group Architects, with interiors by Patton Design Studio. Occupancy is scheduled for 2028. Suites range from 328 to 1,125 sq. ft. Current prices range from $503,490 to $1,439,240. The location has a Walk Score of 95 and a Transit Score of 93. At 113 metres, The Riv at River & Queen Condos ranks #4 by height among 20 tracked projects in Corktown.
The Riv at River & Queen is also marketed as The Riv at River & Queen Condos, and listed in the developer's material as The Riv at River & Queen Condos.
Key Highlights of The Riv at River & Queen
The Riv at River and Queen offers a unique opportunity for modern living in a dynamically transforming area of Toronto, well-connected and close to various amenities, making it an attractive option for residents seeking a blend of convenience, style, and community.
Key Selling Points
Modern Urban Living: The Riv is situated in an area of Toronto undergoing significant transformation, offering state-of-the-art condominiums in a neighborhood on the rise.
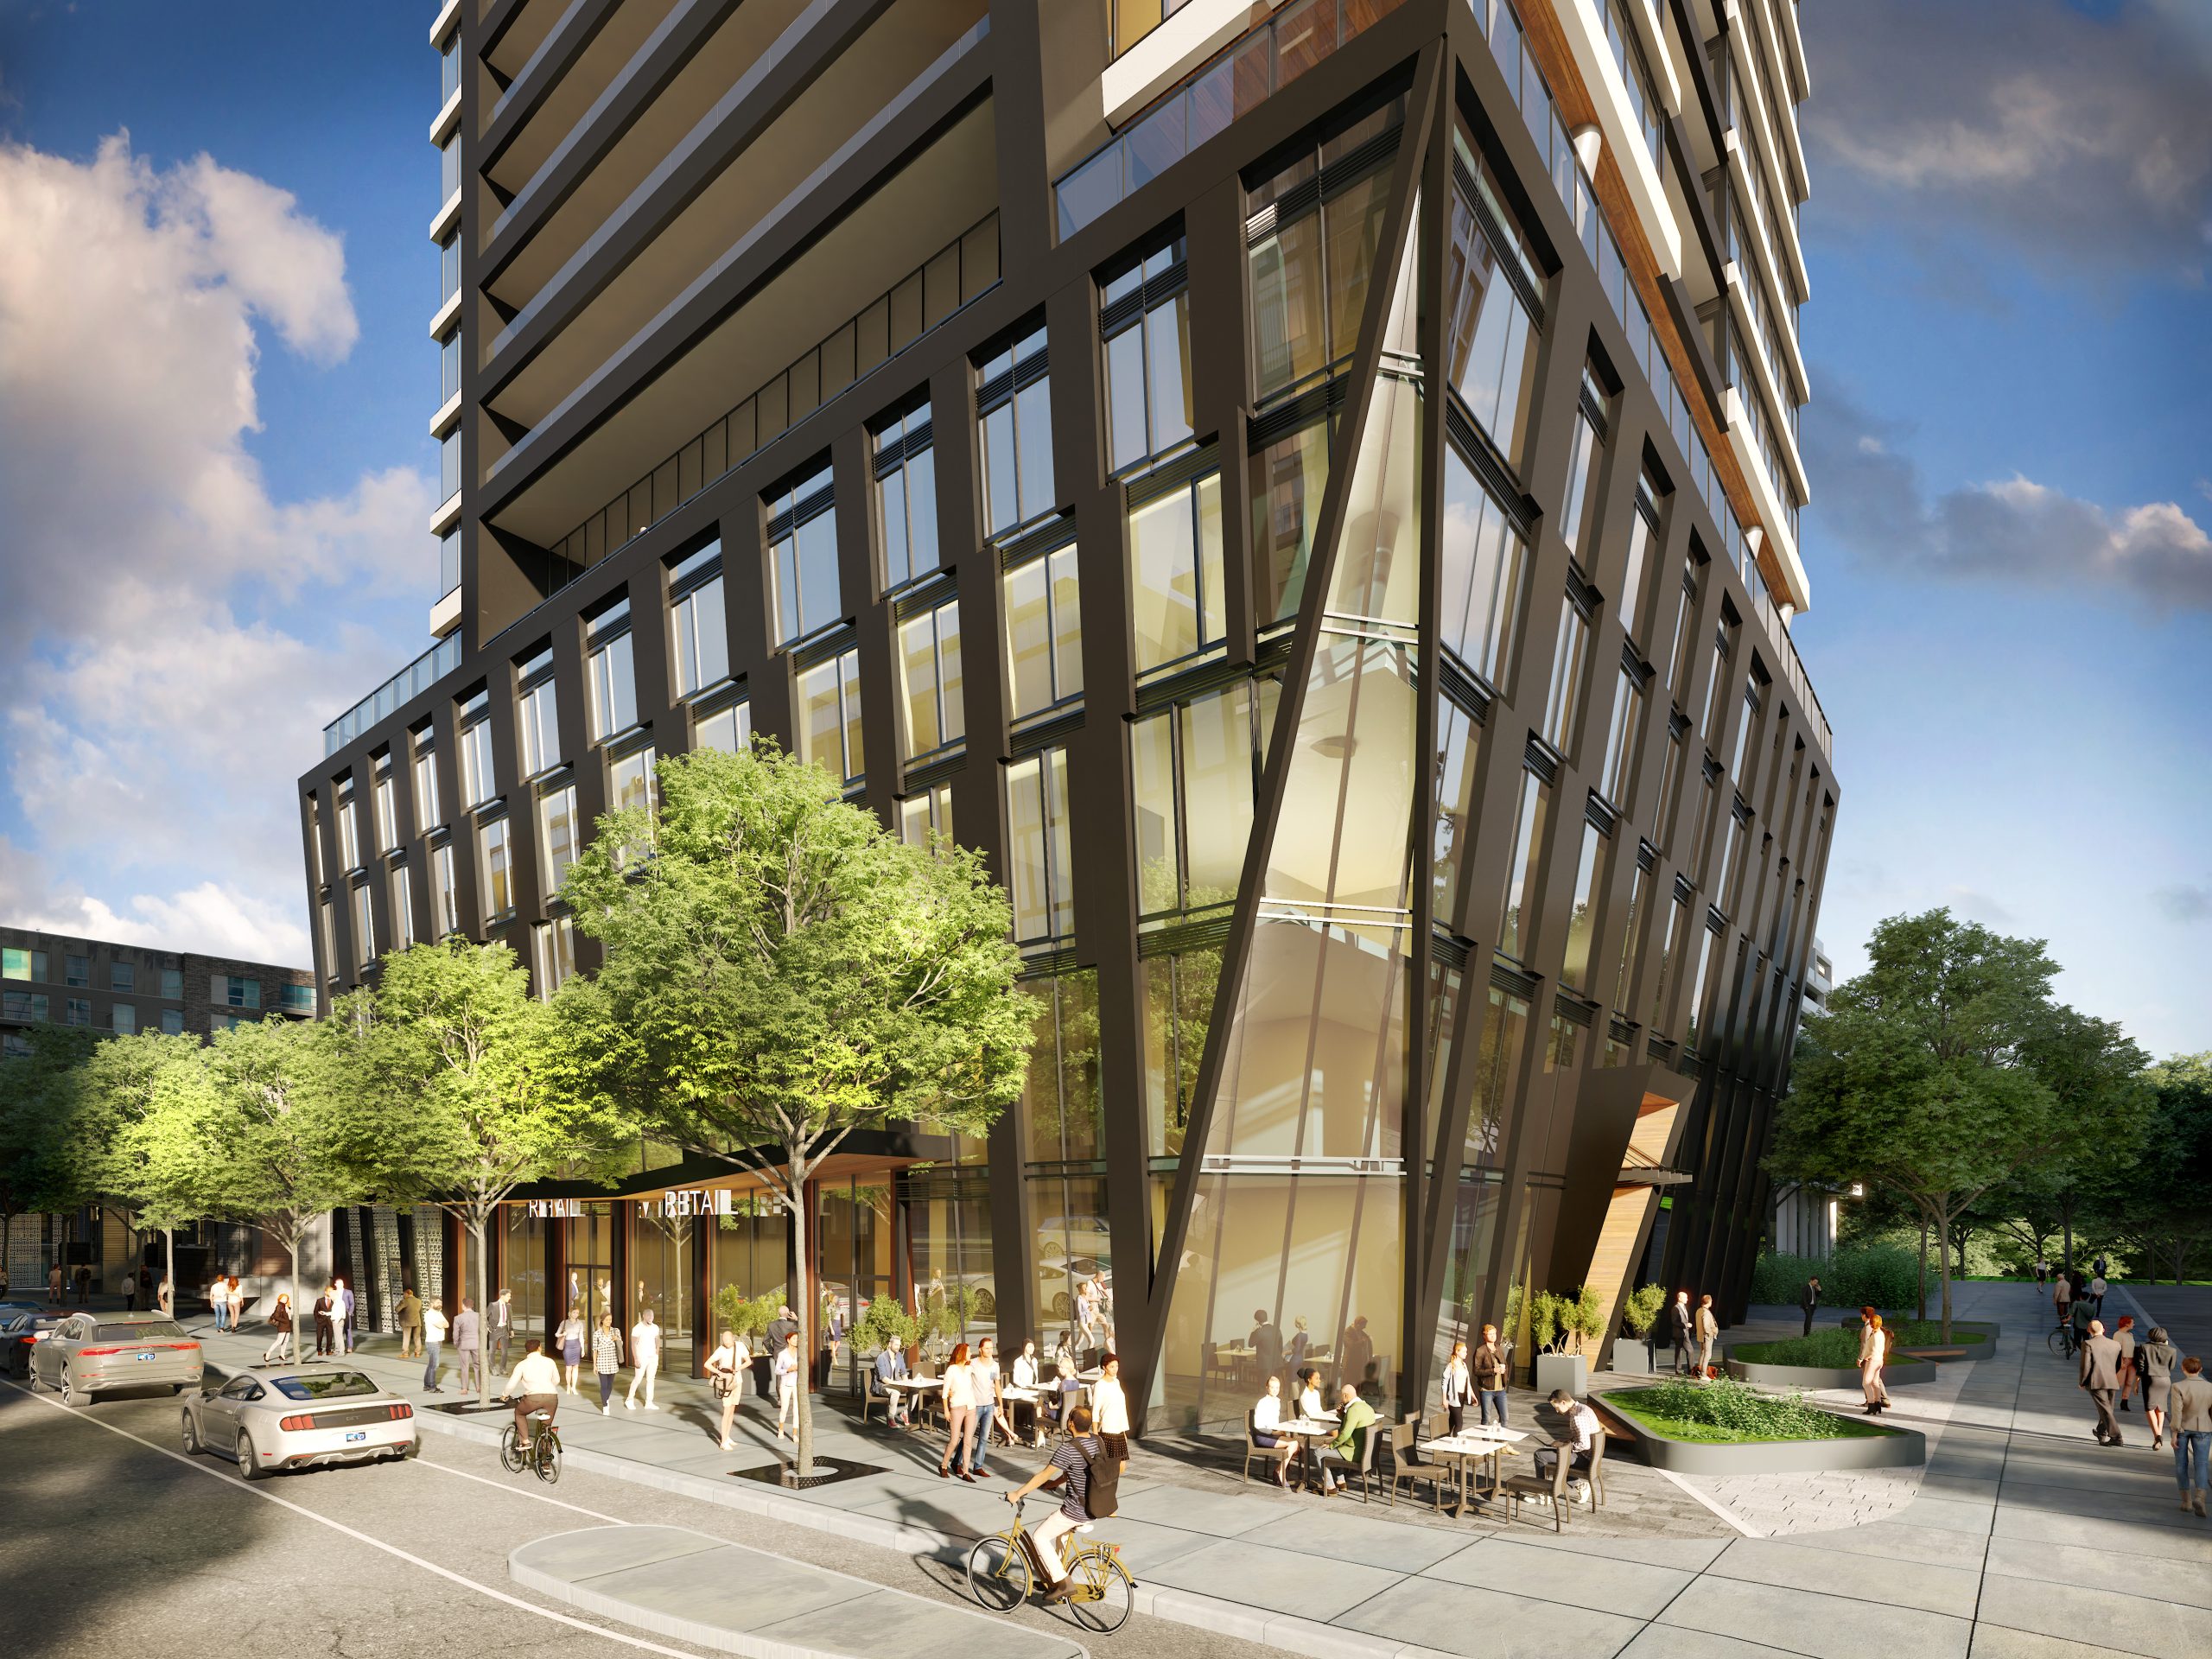
Architecture and Design: The building's architecture is inspired by Toronto's landscape, featuring 34 stories and 388 suites, and is designed to promote a lifestyle of wellness.
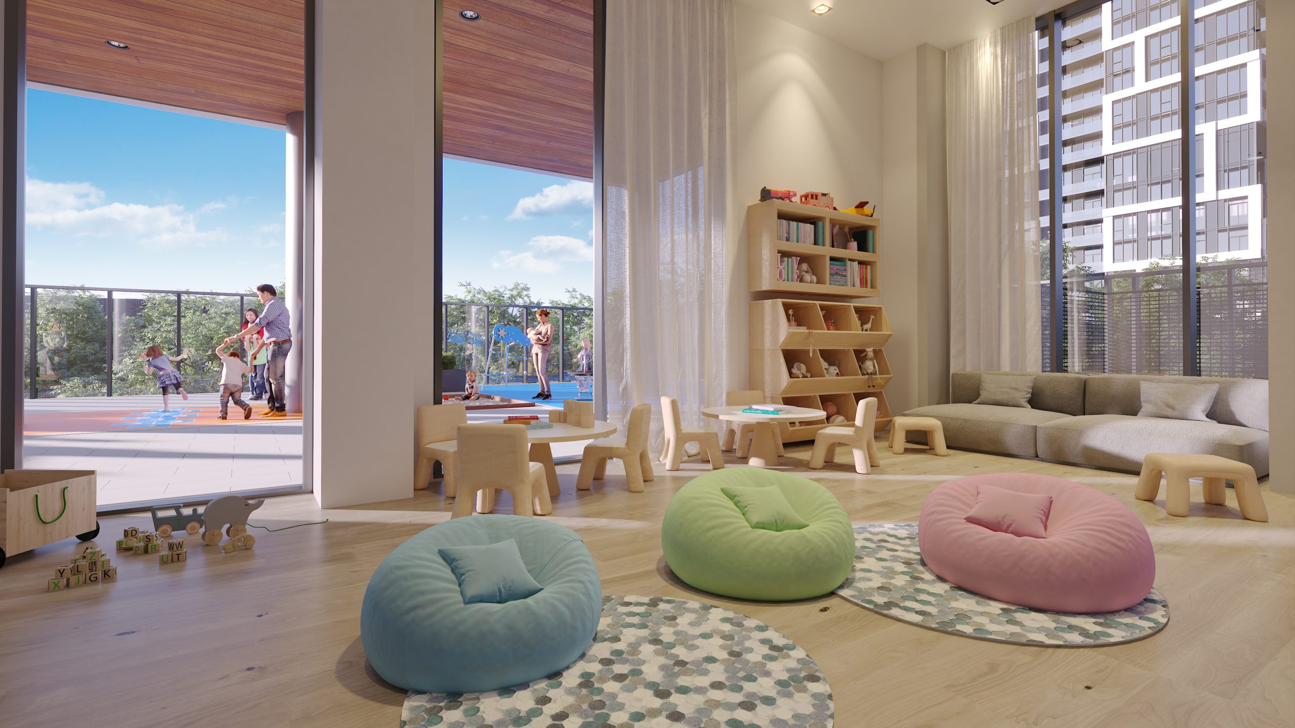
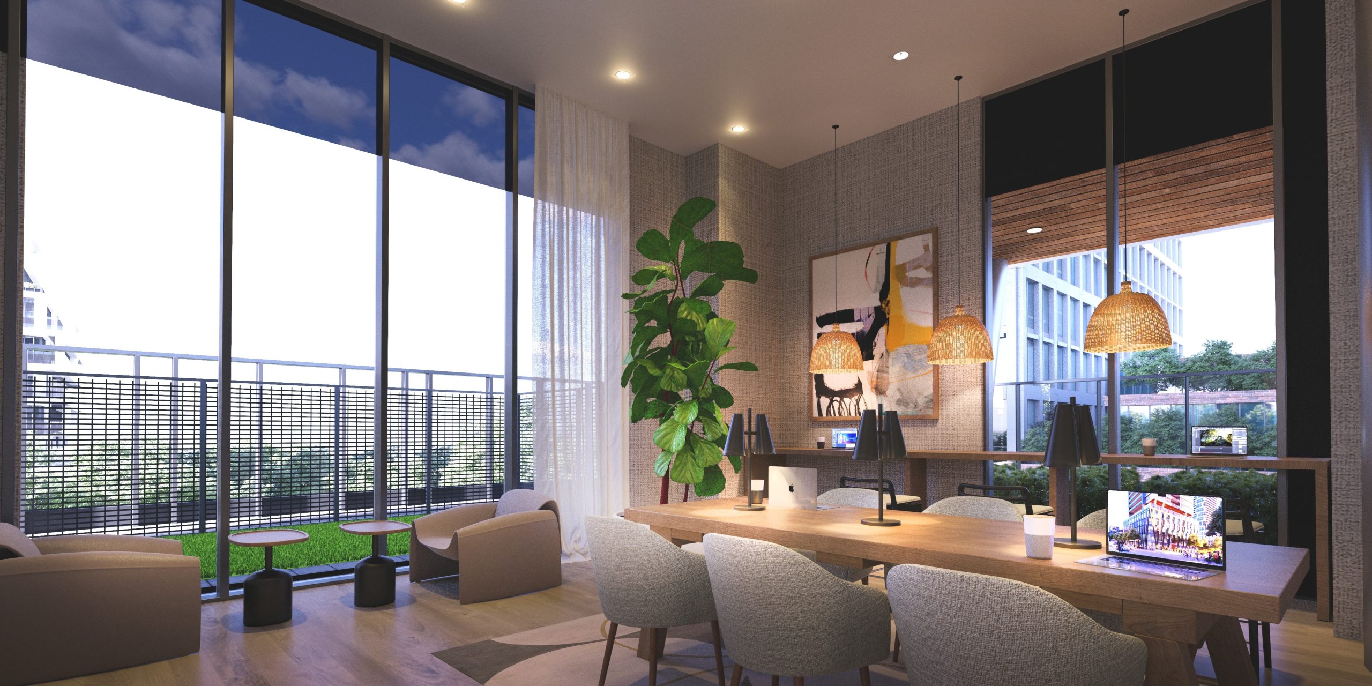
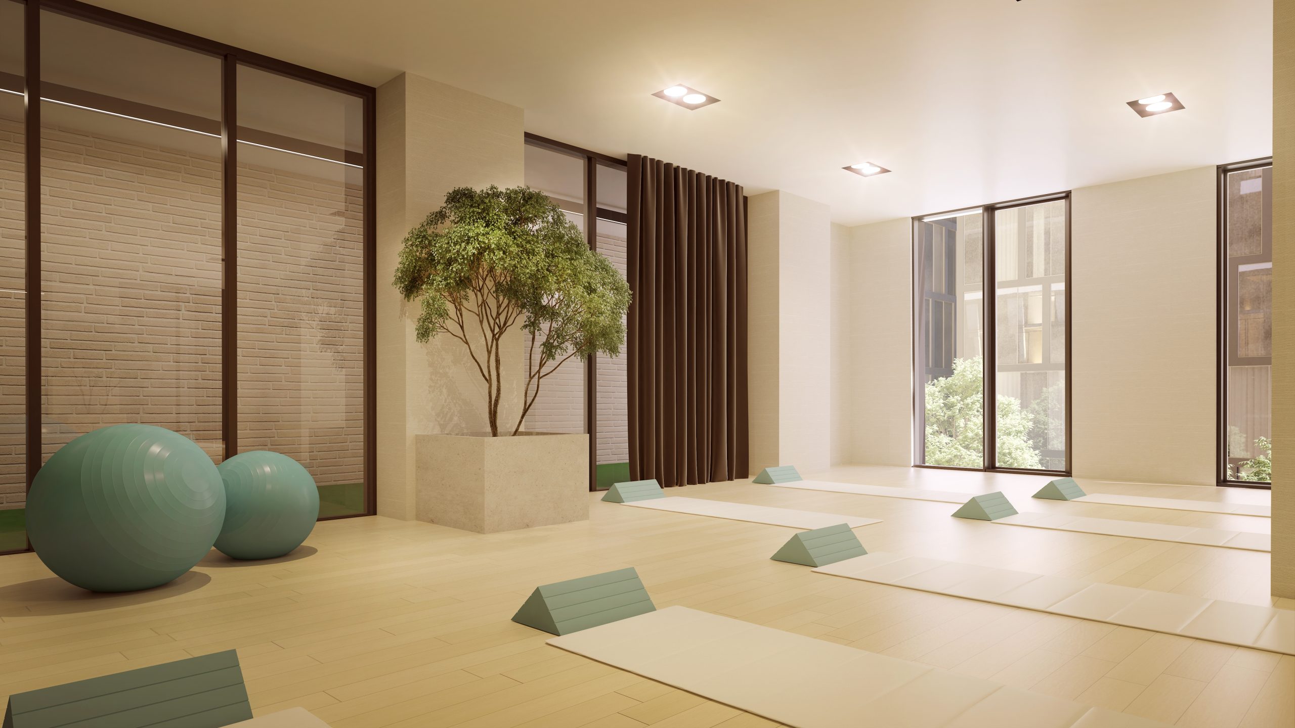
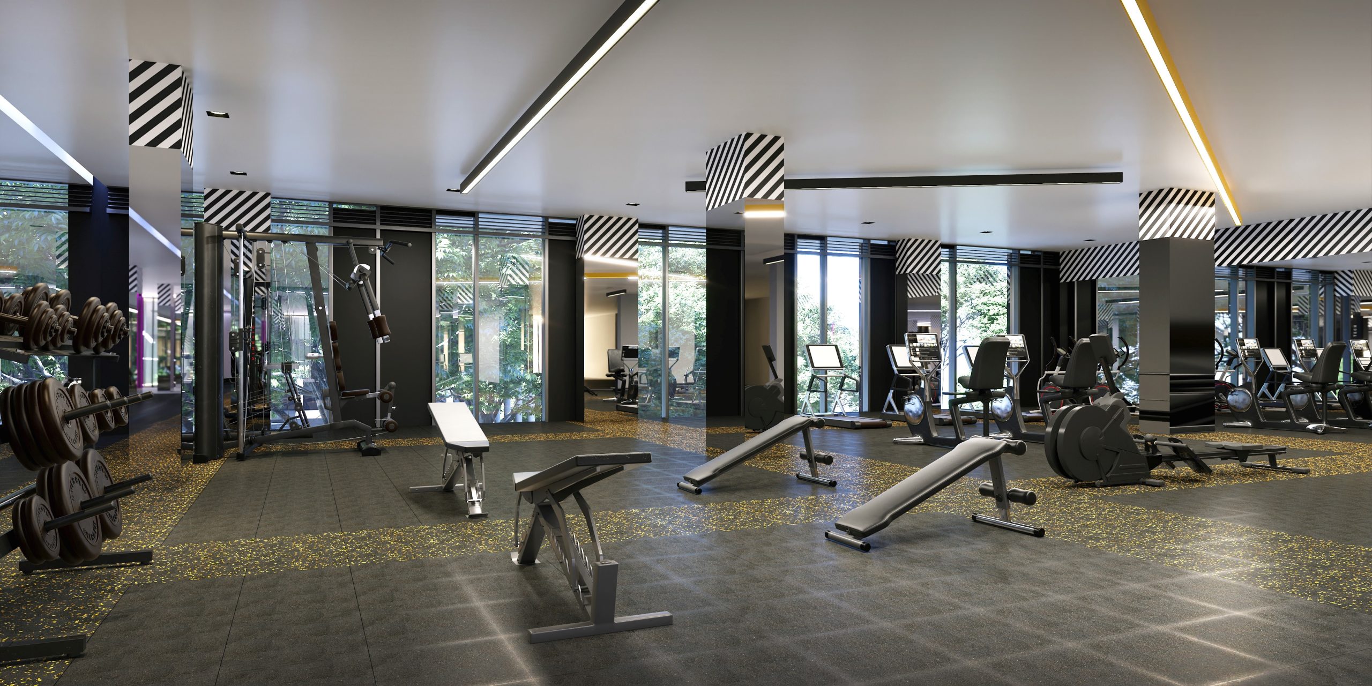
Amenities: Residents have access to over 12,000 sq. ft. of indoor and over 6,000 sq. ft. of outdoor amenities, catering to various lifestyle needs, from relaxation to socializing.
Location and Connectivity
Accessibility: The Riv boasts high walk, bike, and transit scores (95, 96, and 96 out of 100, respectively), indicating excellent connectivity and access to transportation options.
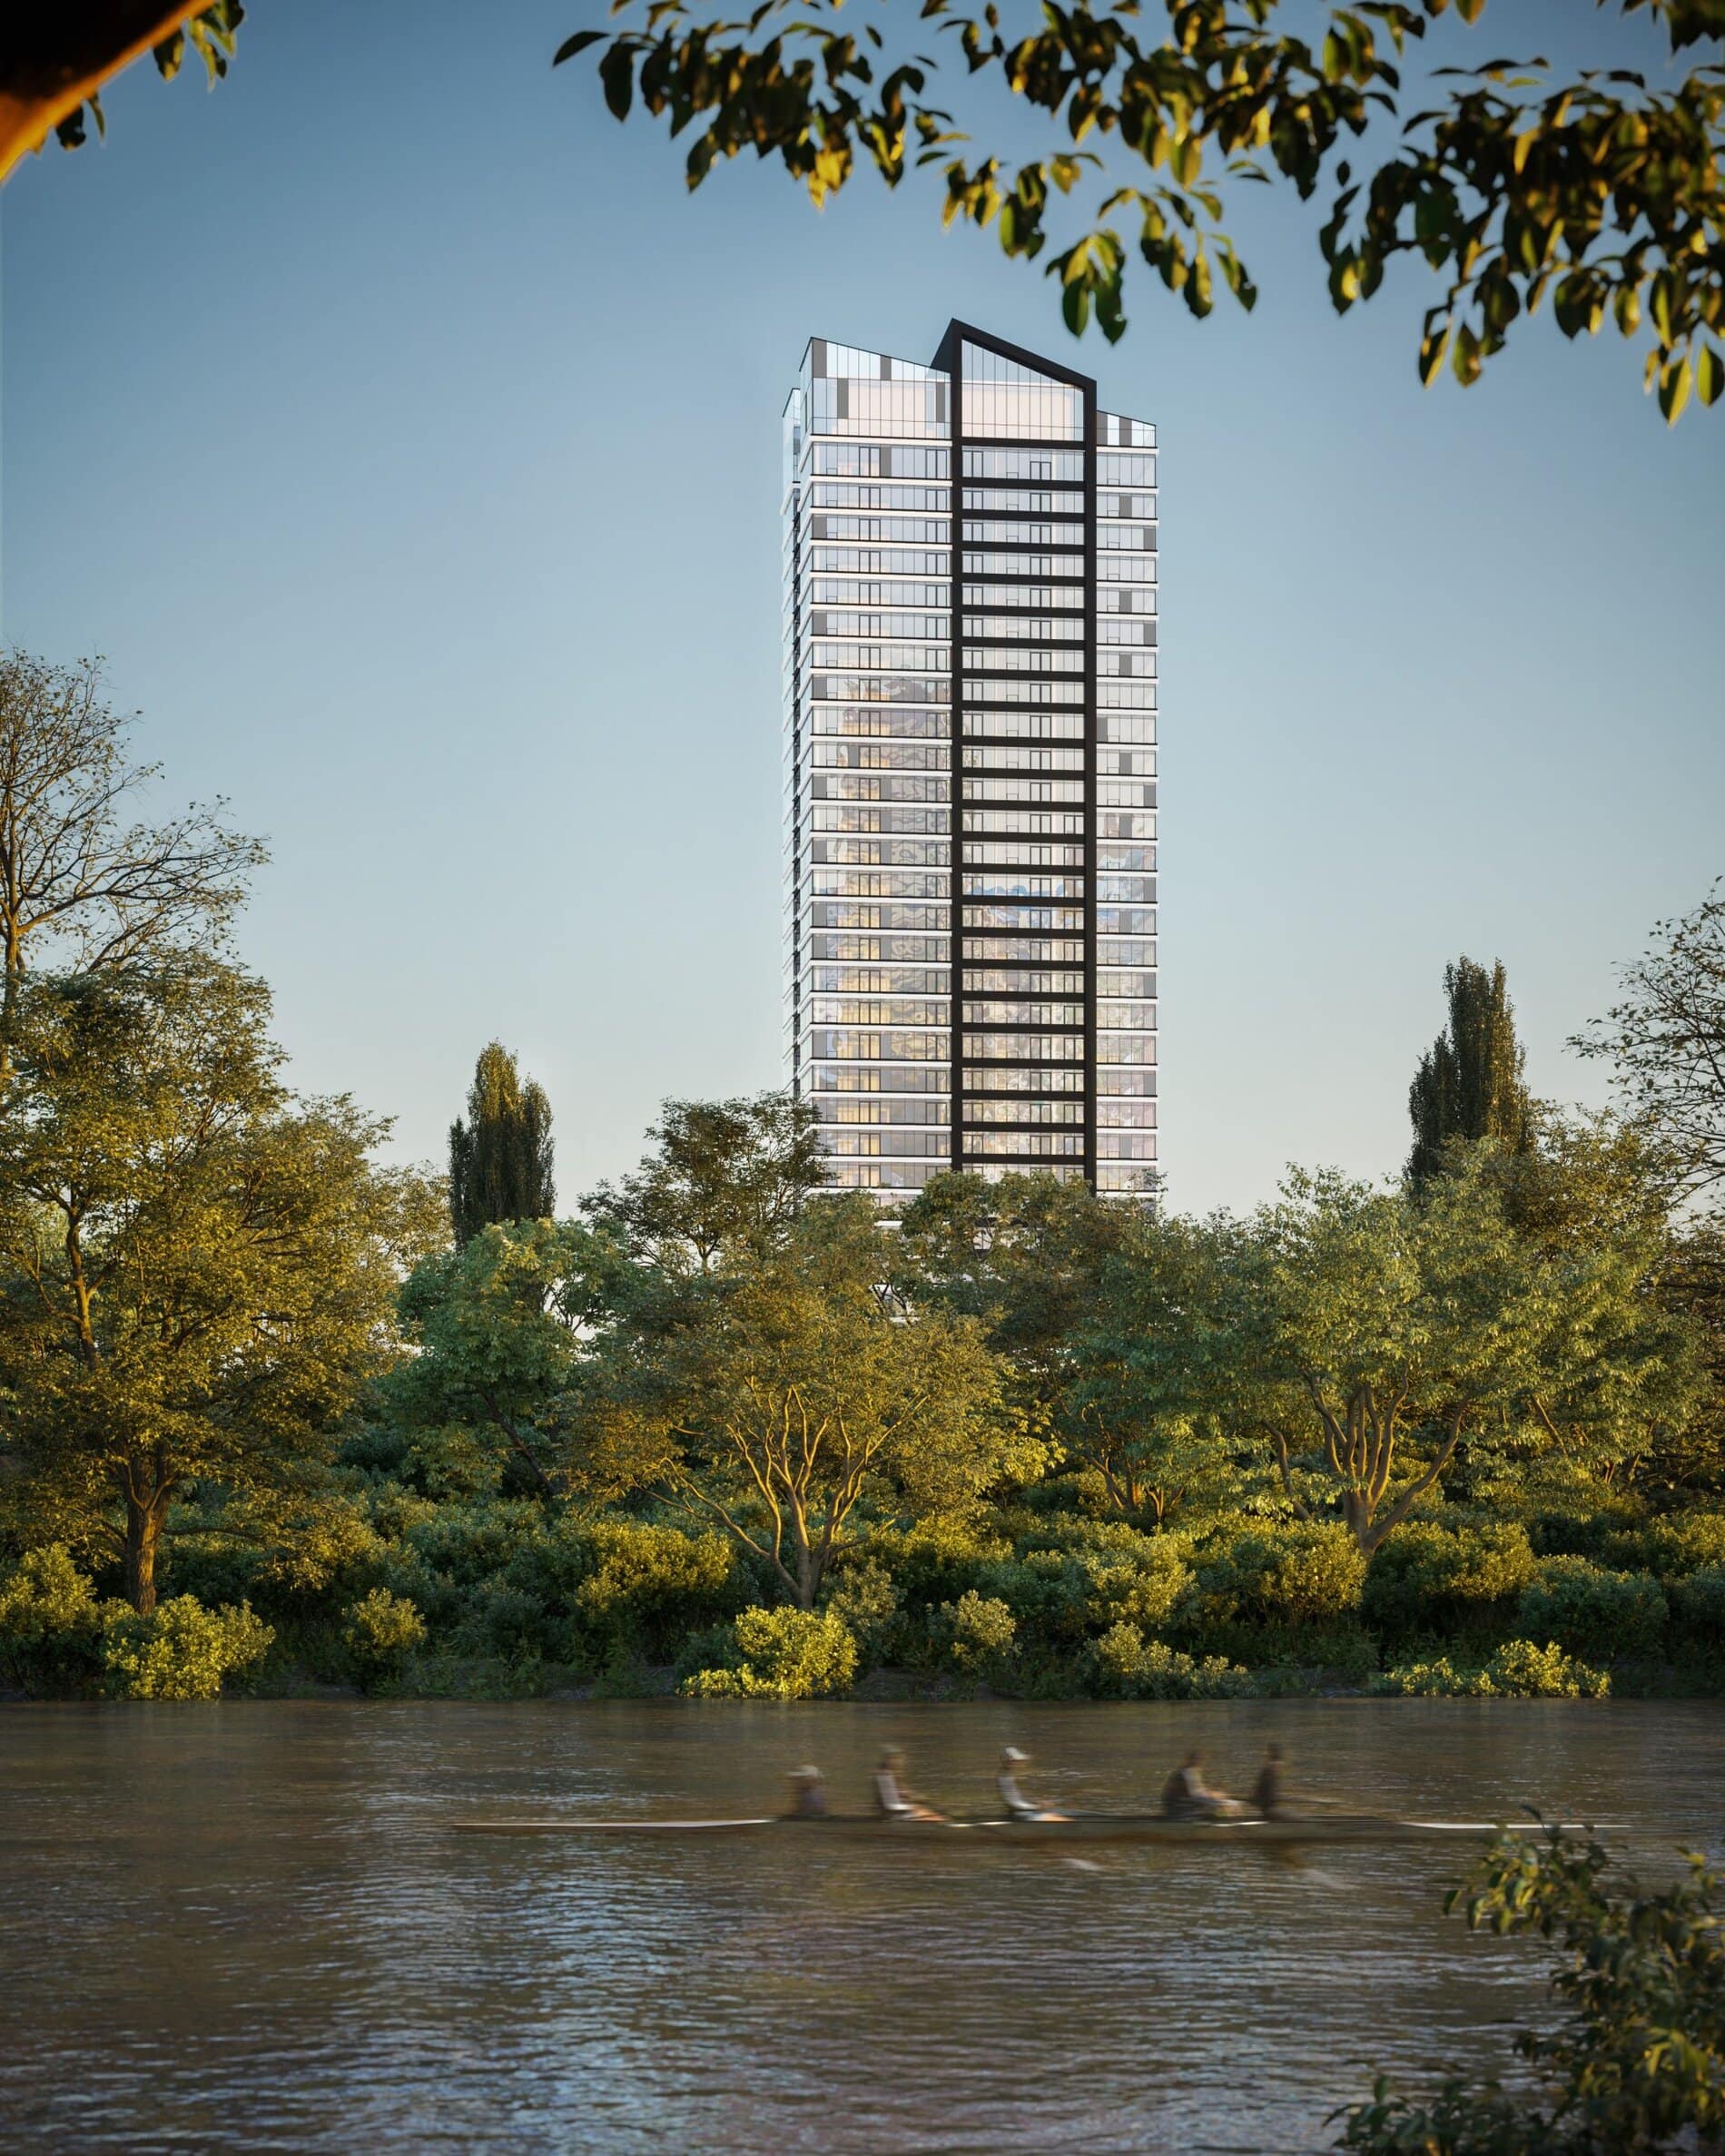
Proximity to Key Areas: The development is near the Port Lands redevelopment, East Harbour, Corktown Common Park, Distillery District, Canary District, and Leslieville, offering a rich blend of residential, commercial, and retail spaces.
Transit Options: It's a 13-minute walk to the Ontario Line Subway, which is a 16-kilometre rapid transit line connecting key parts of the city, enhancing the ease of commuting and accessing different areas of Toronto.
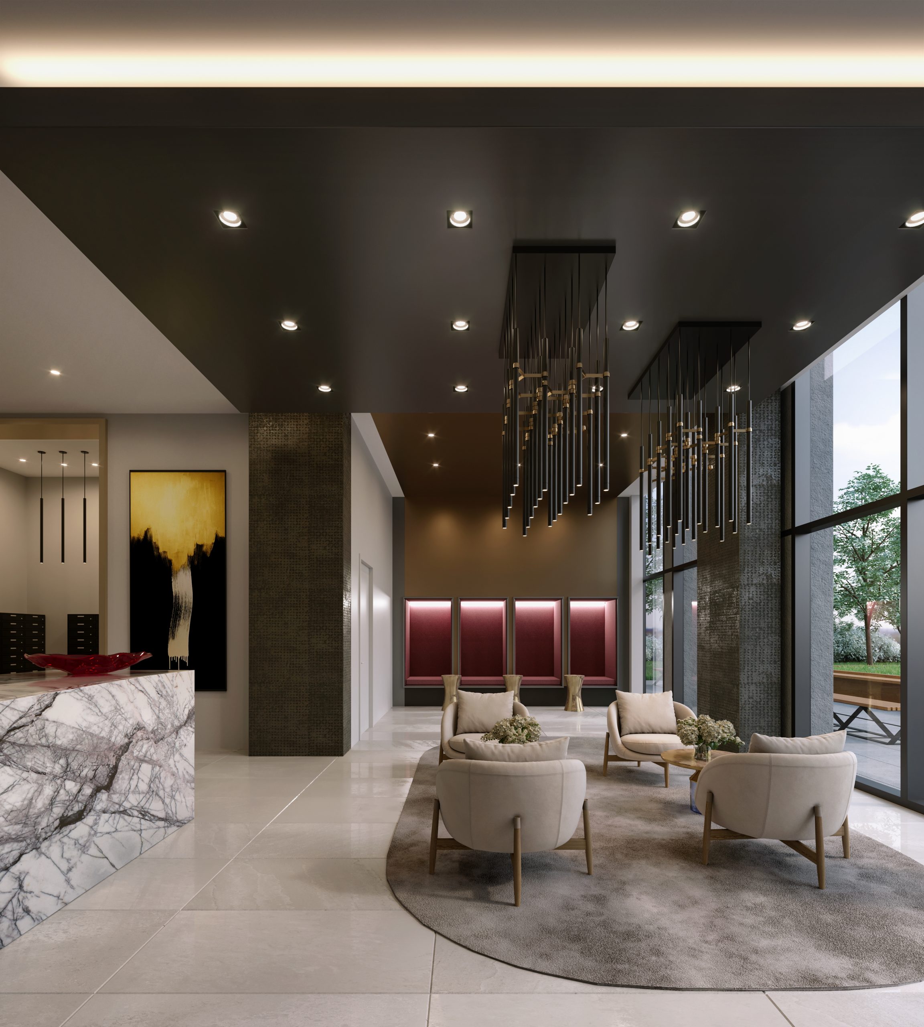
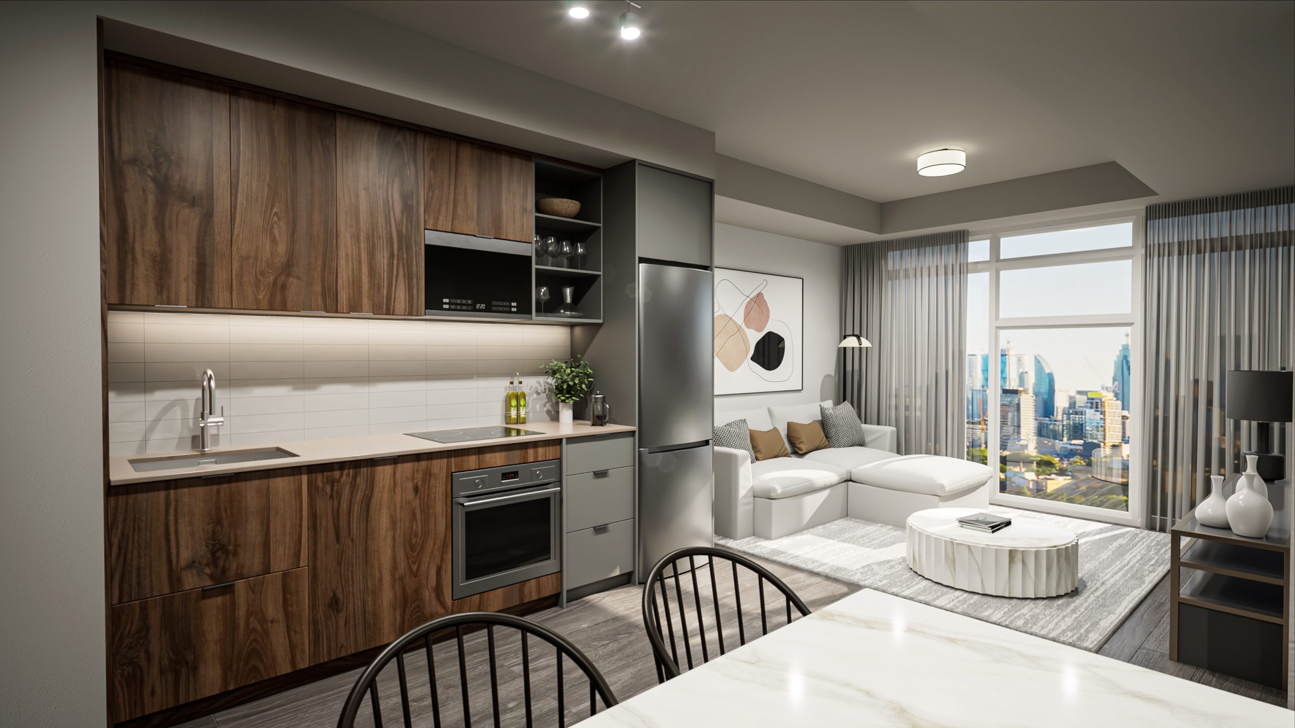
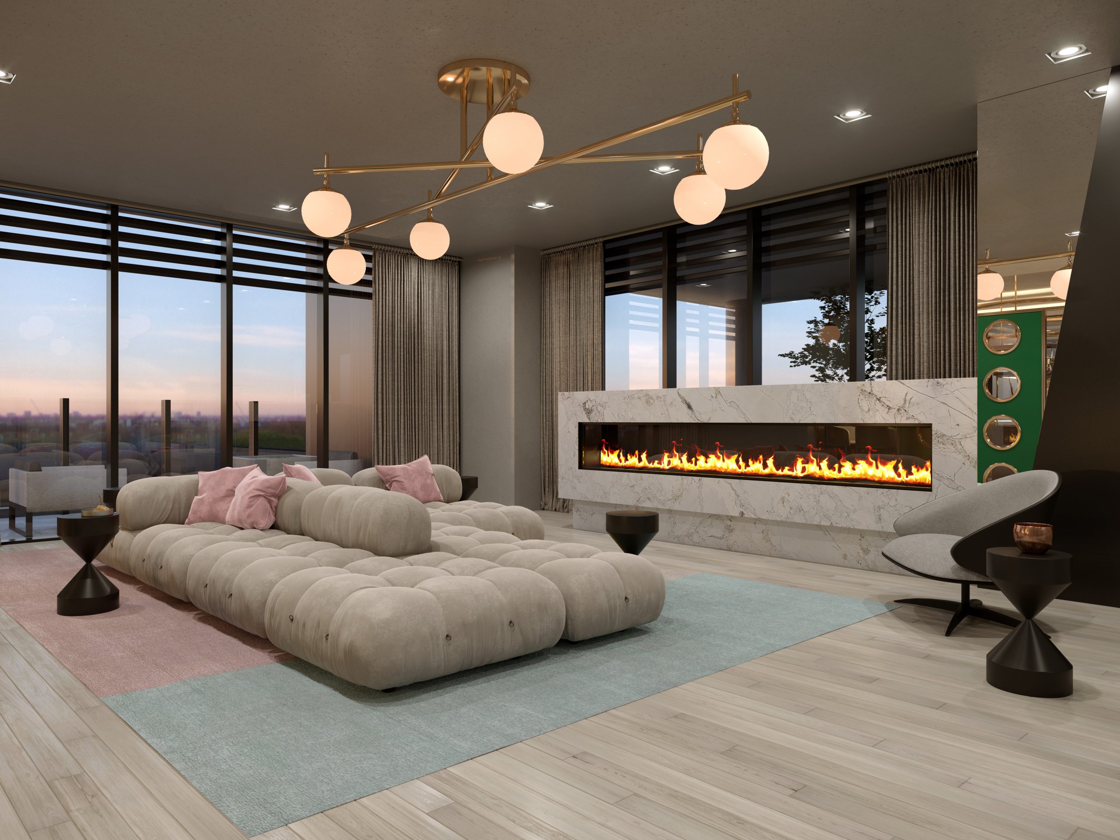
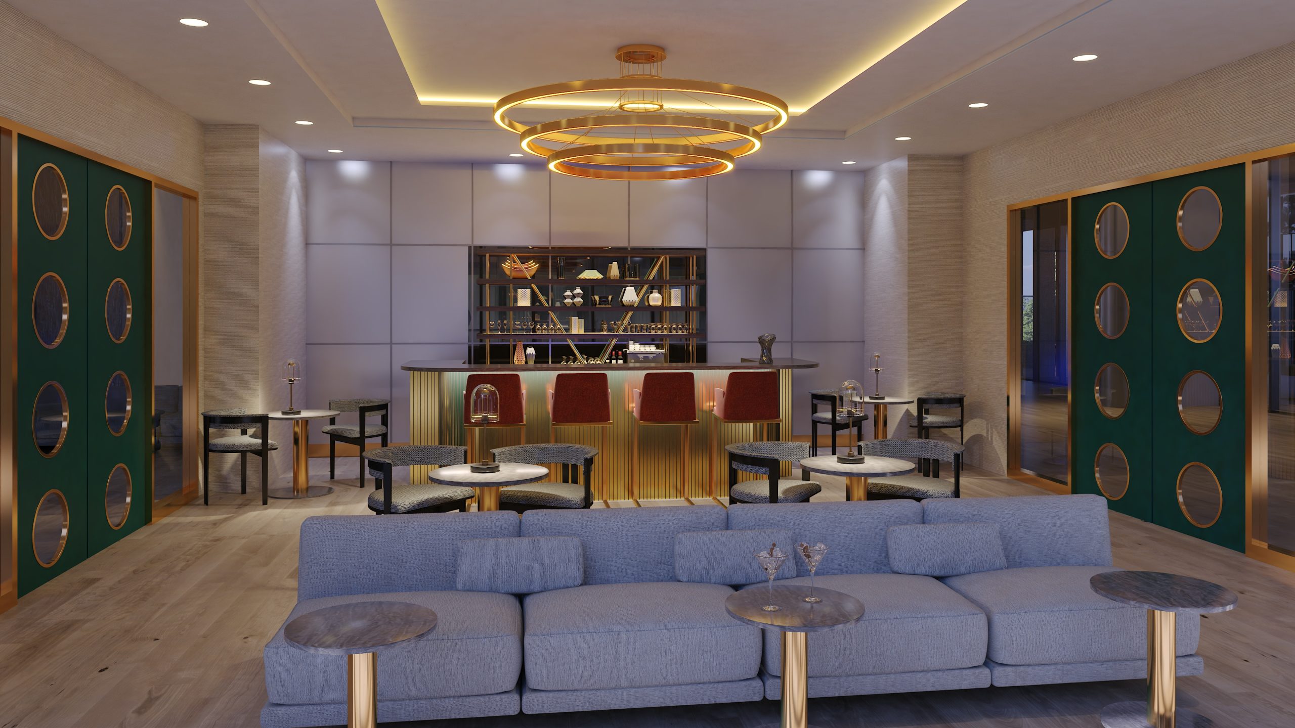
The Riv at River & Queen Renderings & Gallery
The Riv at River & Queen Floor Plans & Pricing
| Floor Plan | Beds | Baths | Size (sq ft) | Price | Availability |
|---|---|---|---|---|---|
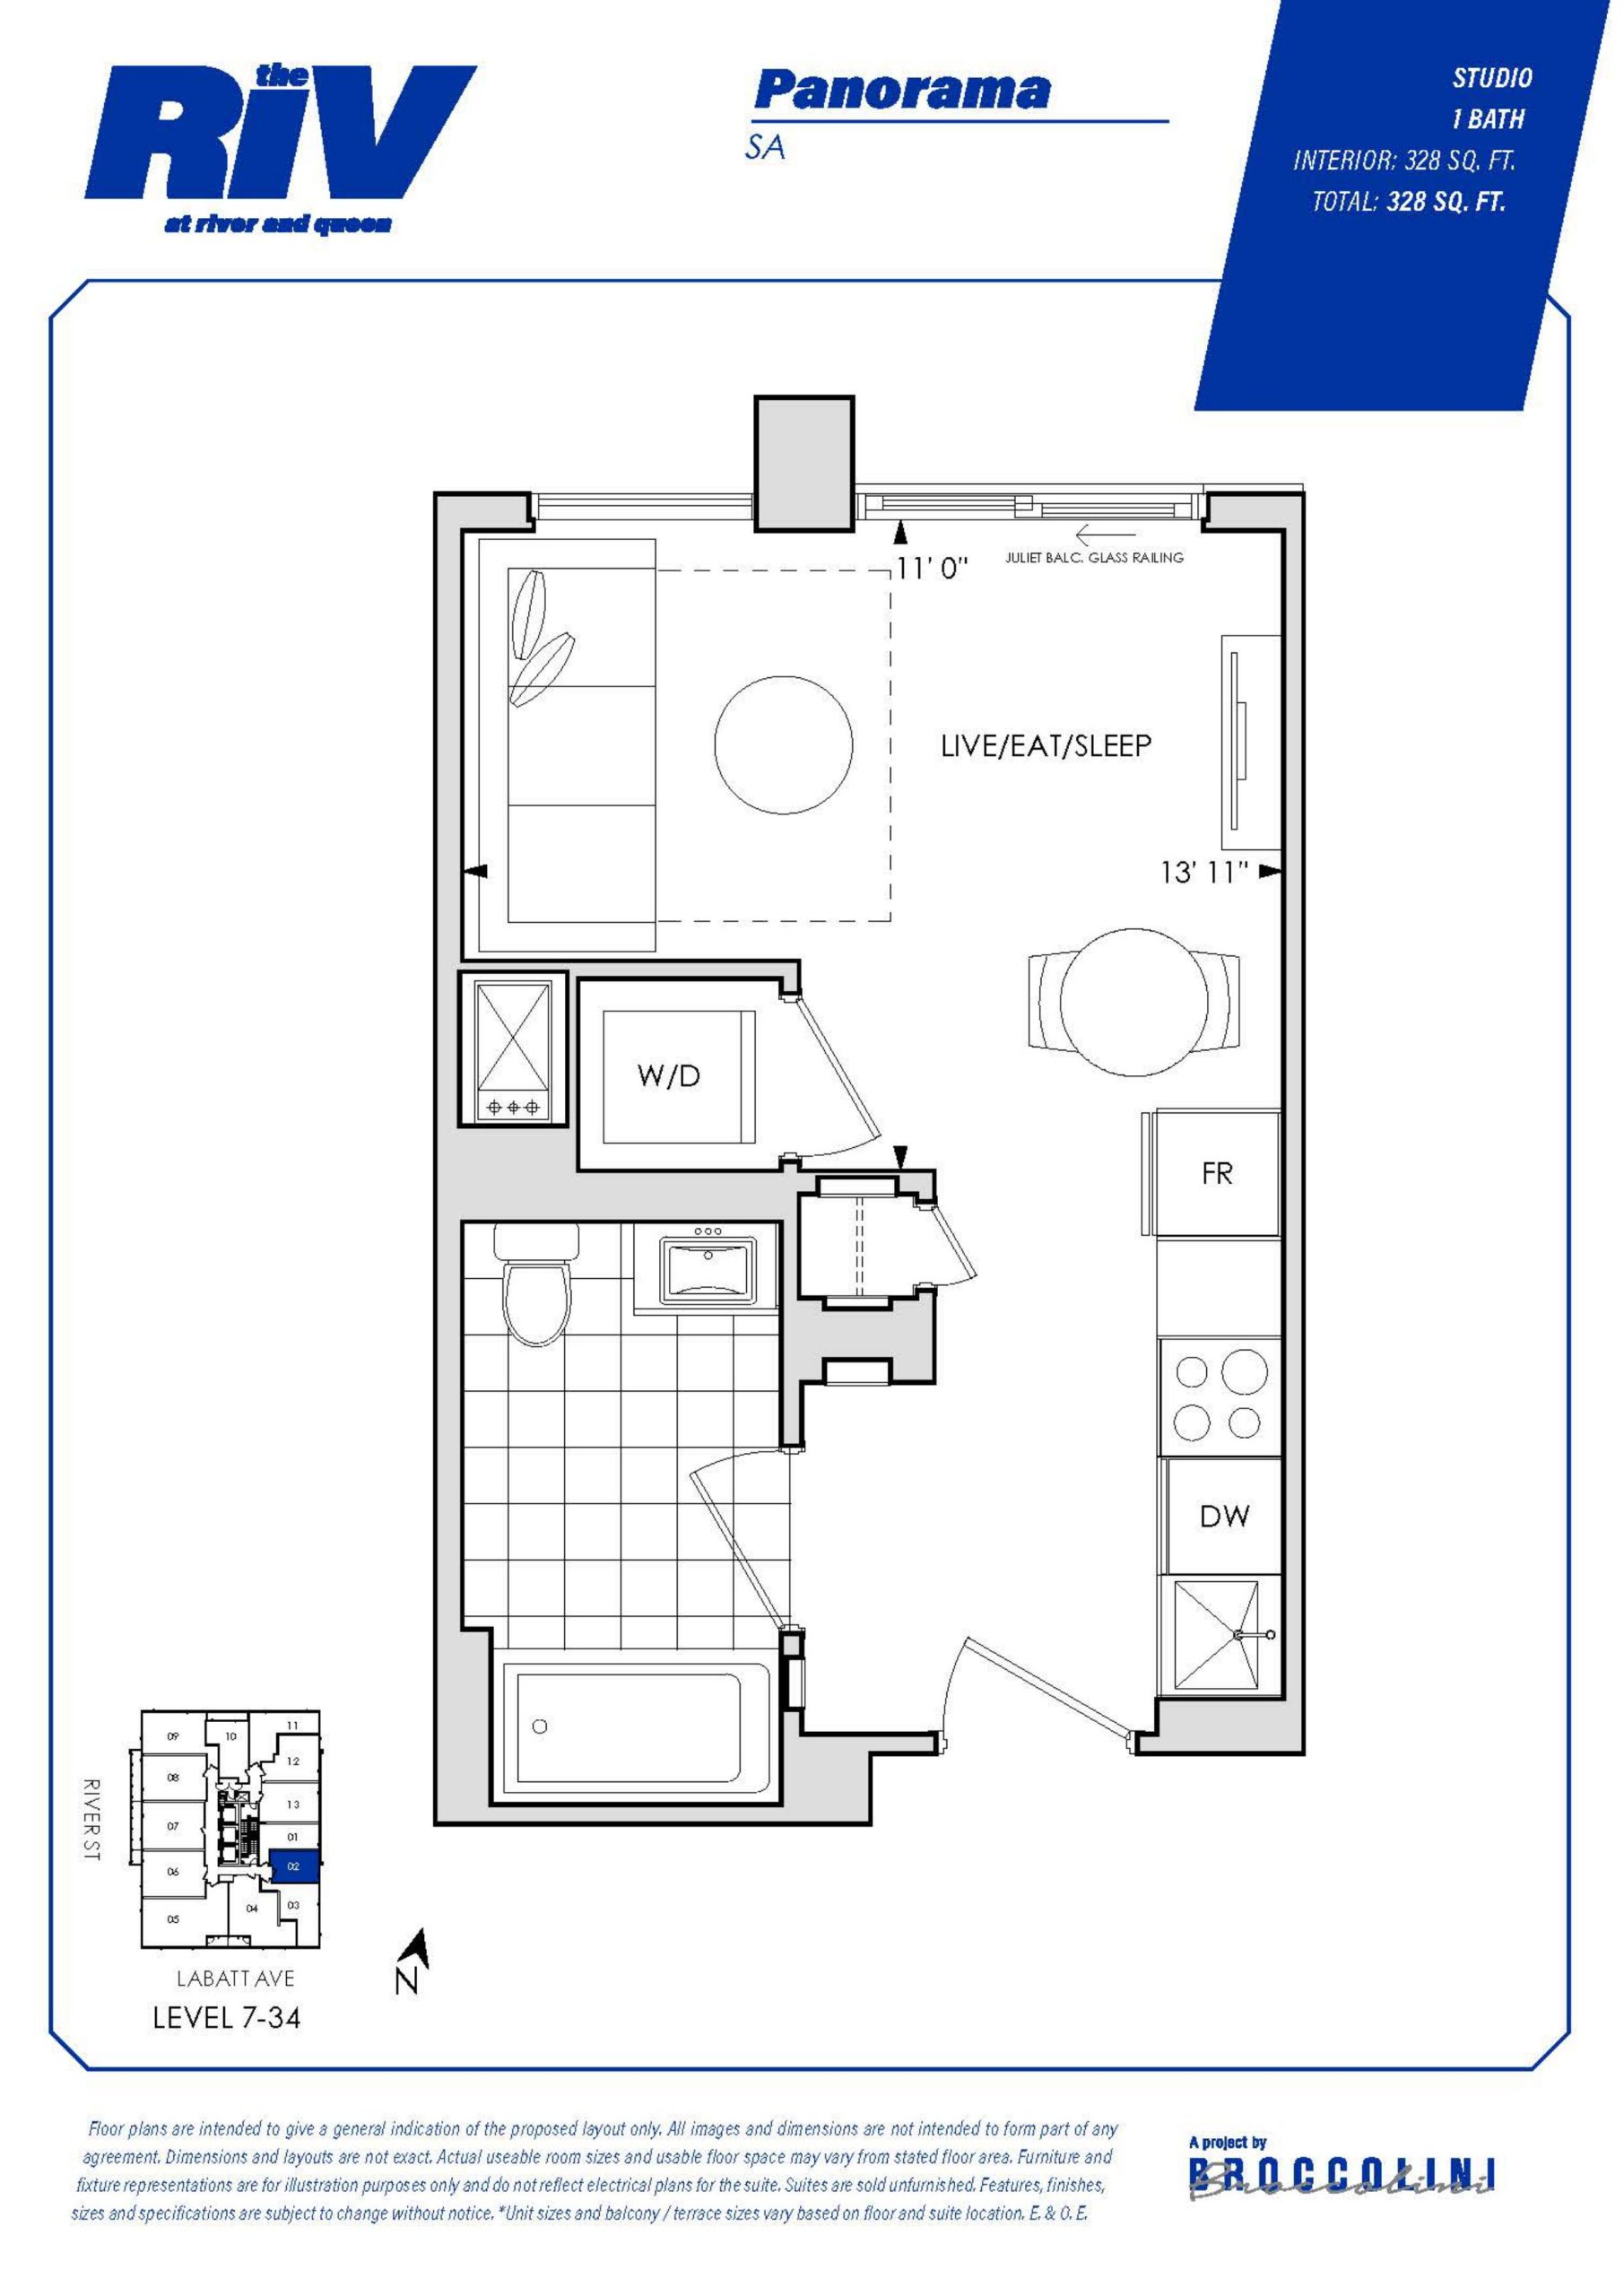
| Panorama | 0 | 1 | 328 | $503,490 | Sold Out |
| Panorama | 0 | 1 | 328 | $503,490 | Sold Out |
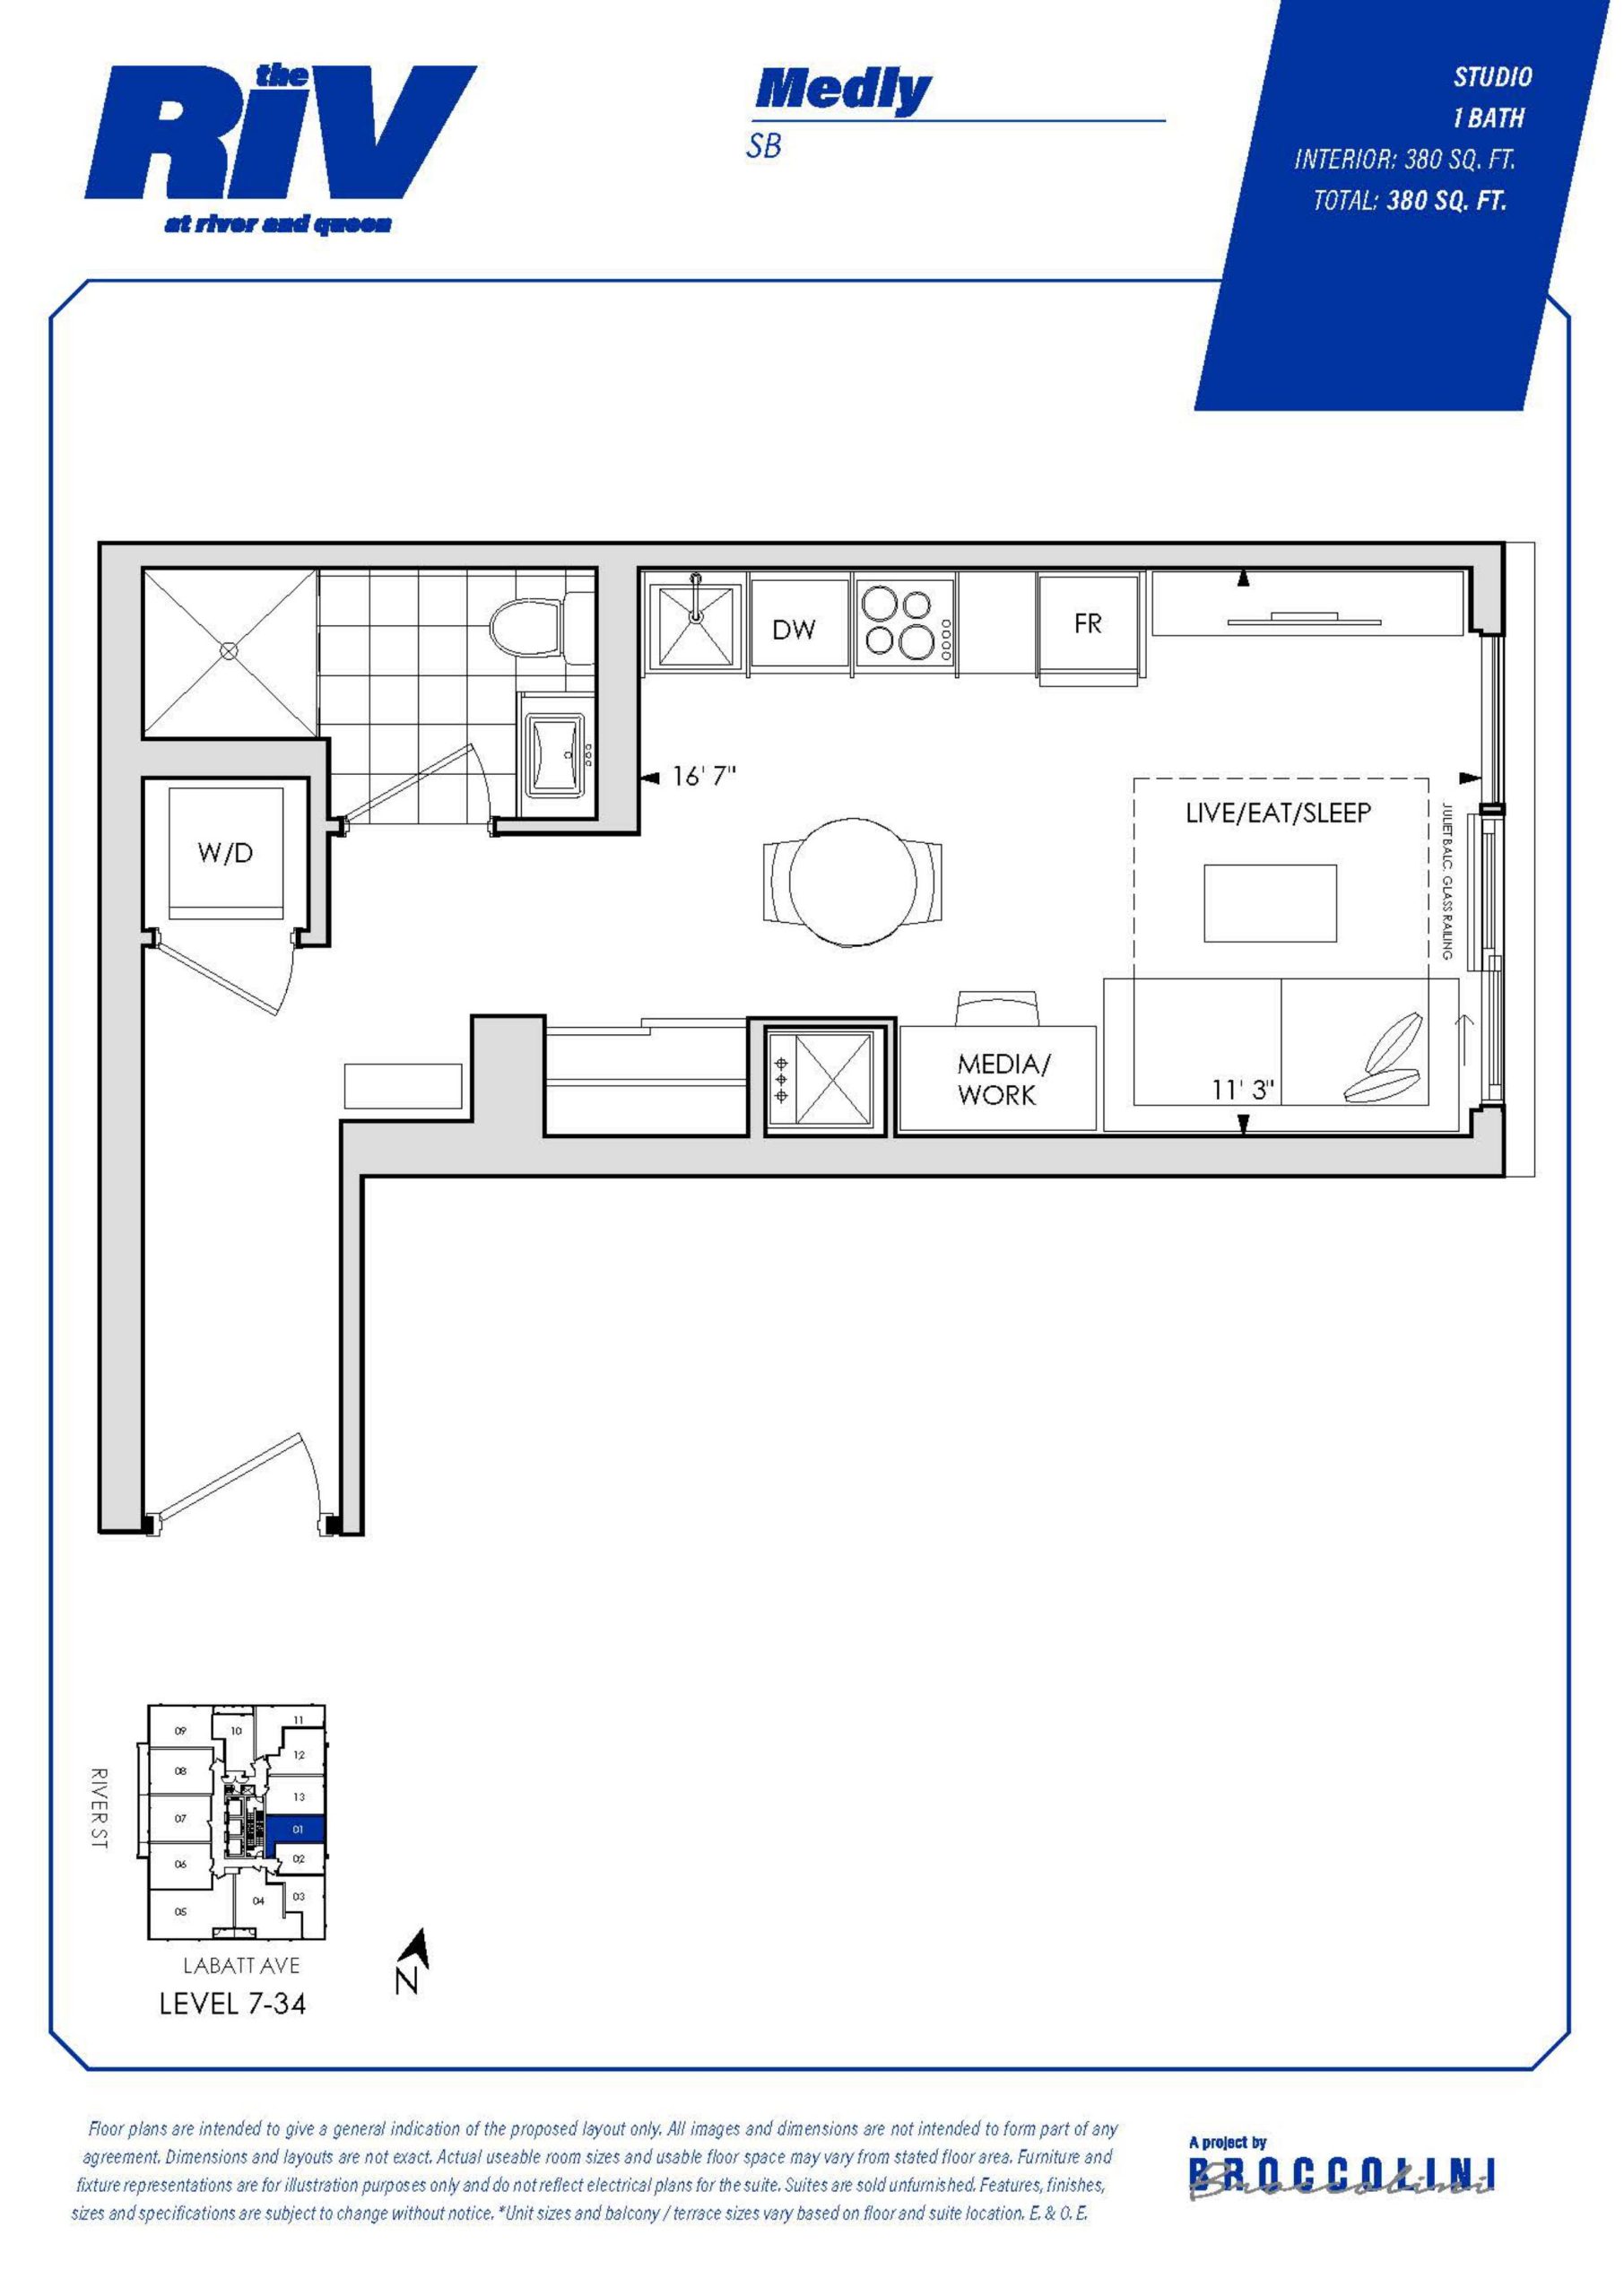
| Medly | 0 | 1 | 380 | $531,990 | Sold Out |
| Medly | 0 | 1 | 380 | $531,990 | Sold Out |
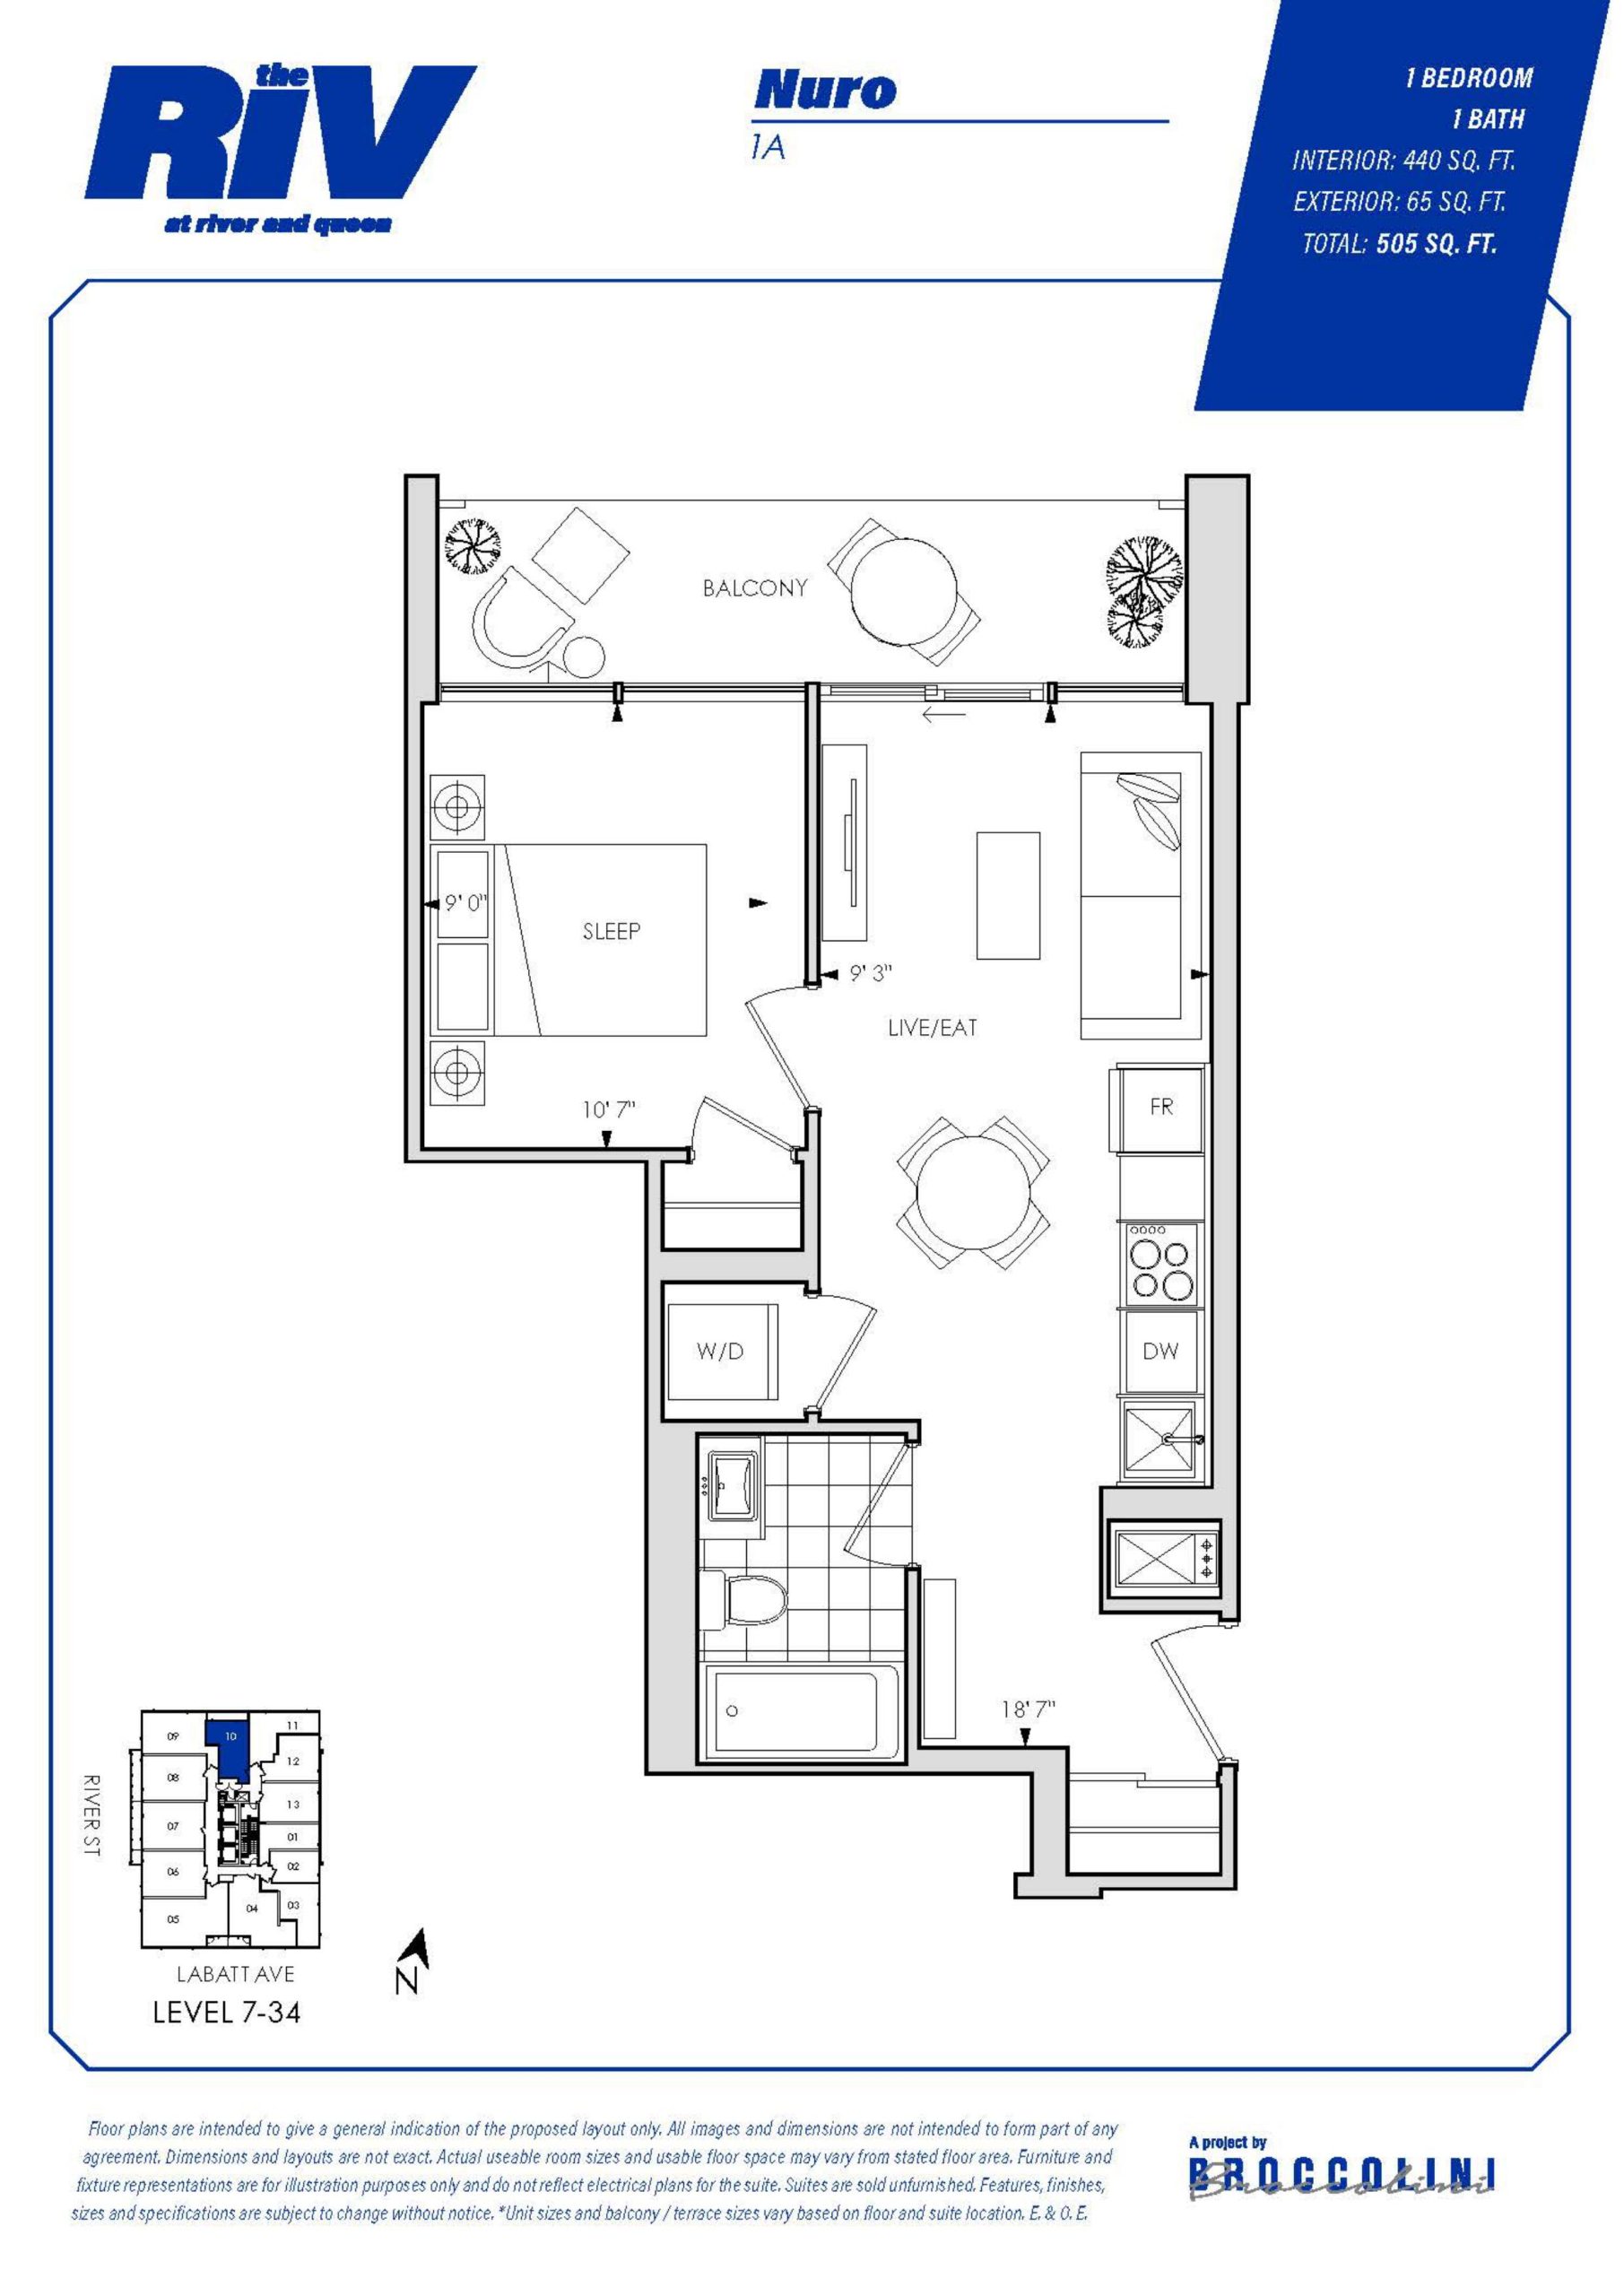
| Nuro | 1 | 1 | 440 | $628,890 | Sold Out |
| Nuro | 1 | 1 | 440 | $628,890 | Sold Out |
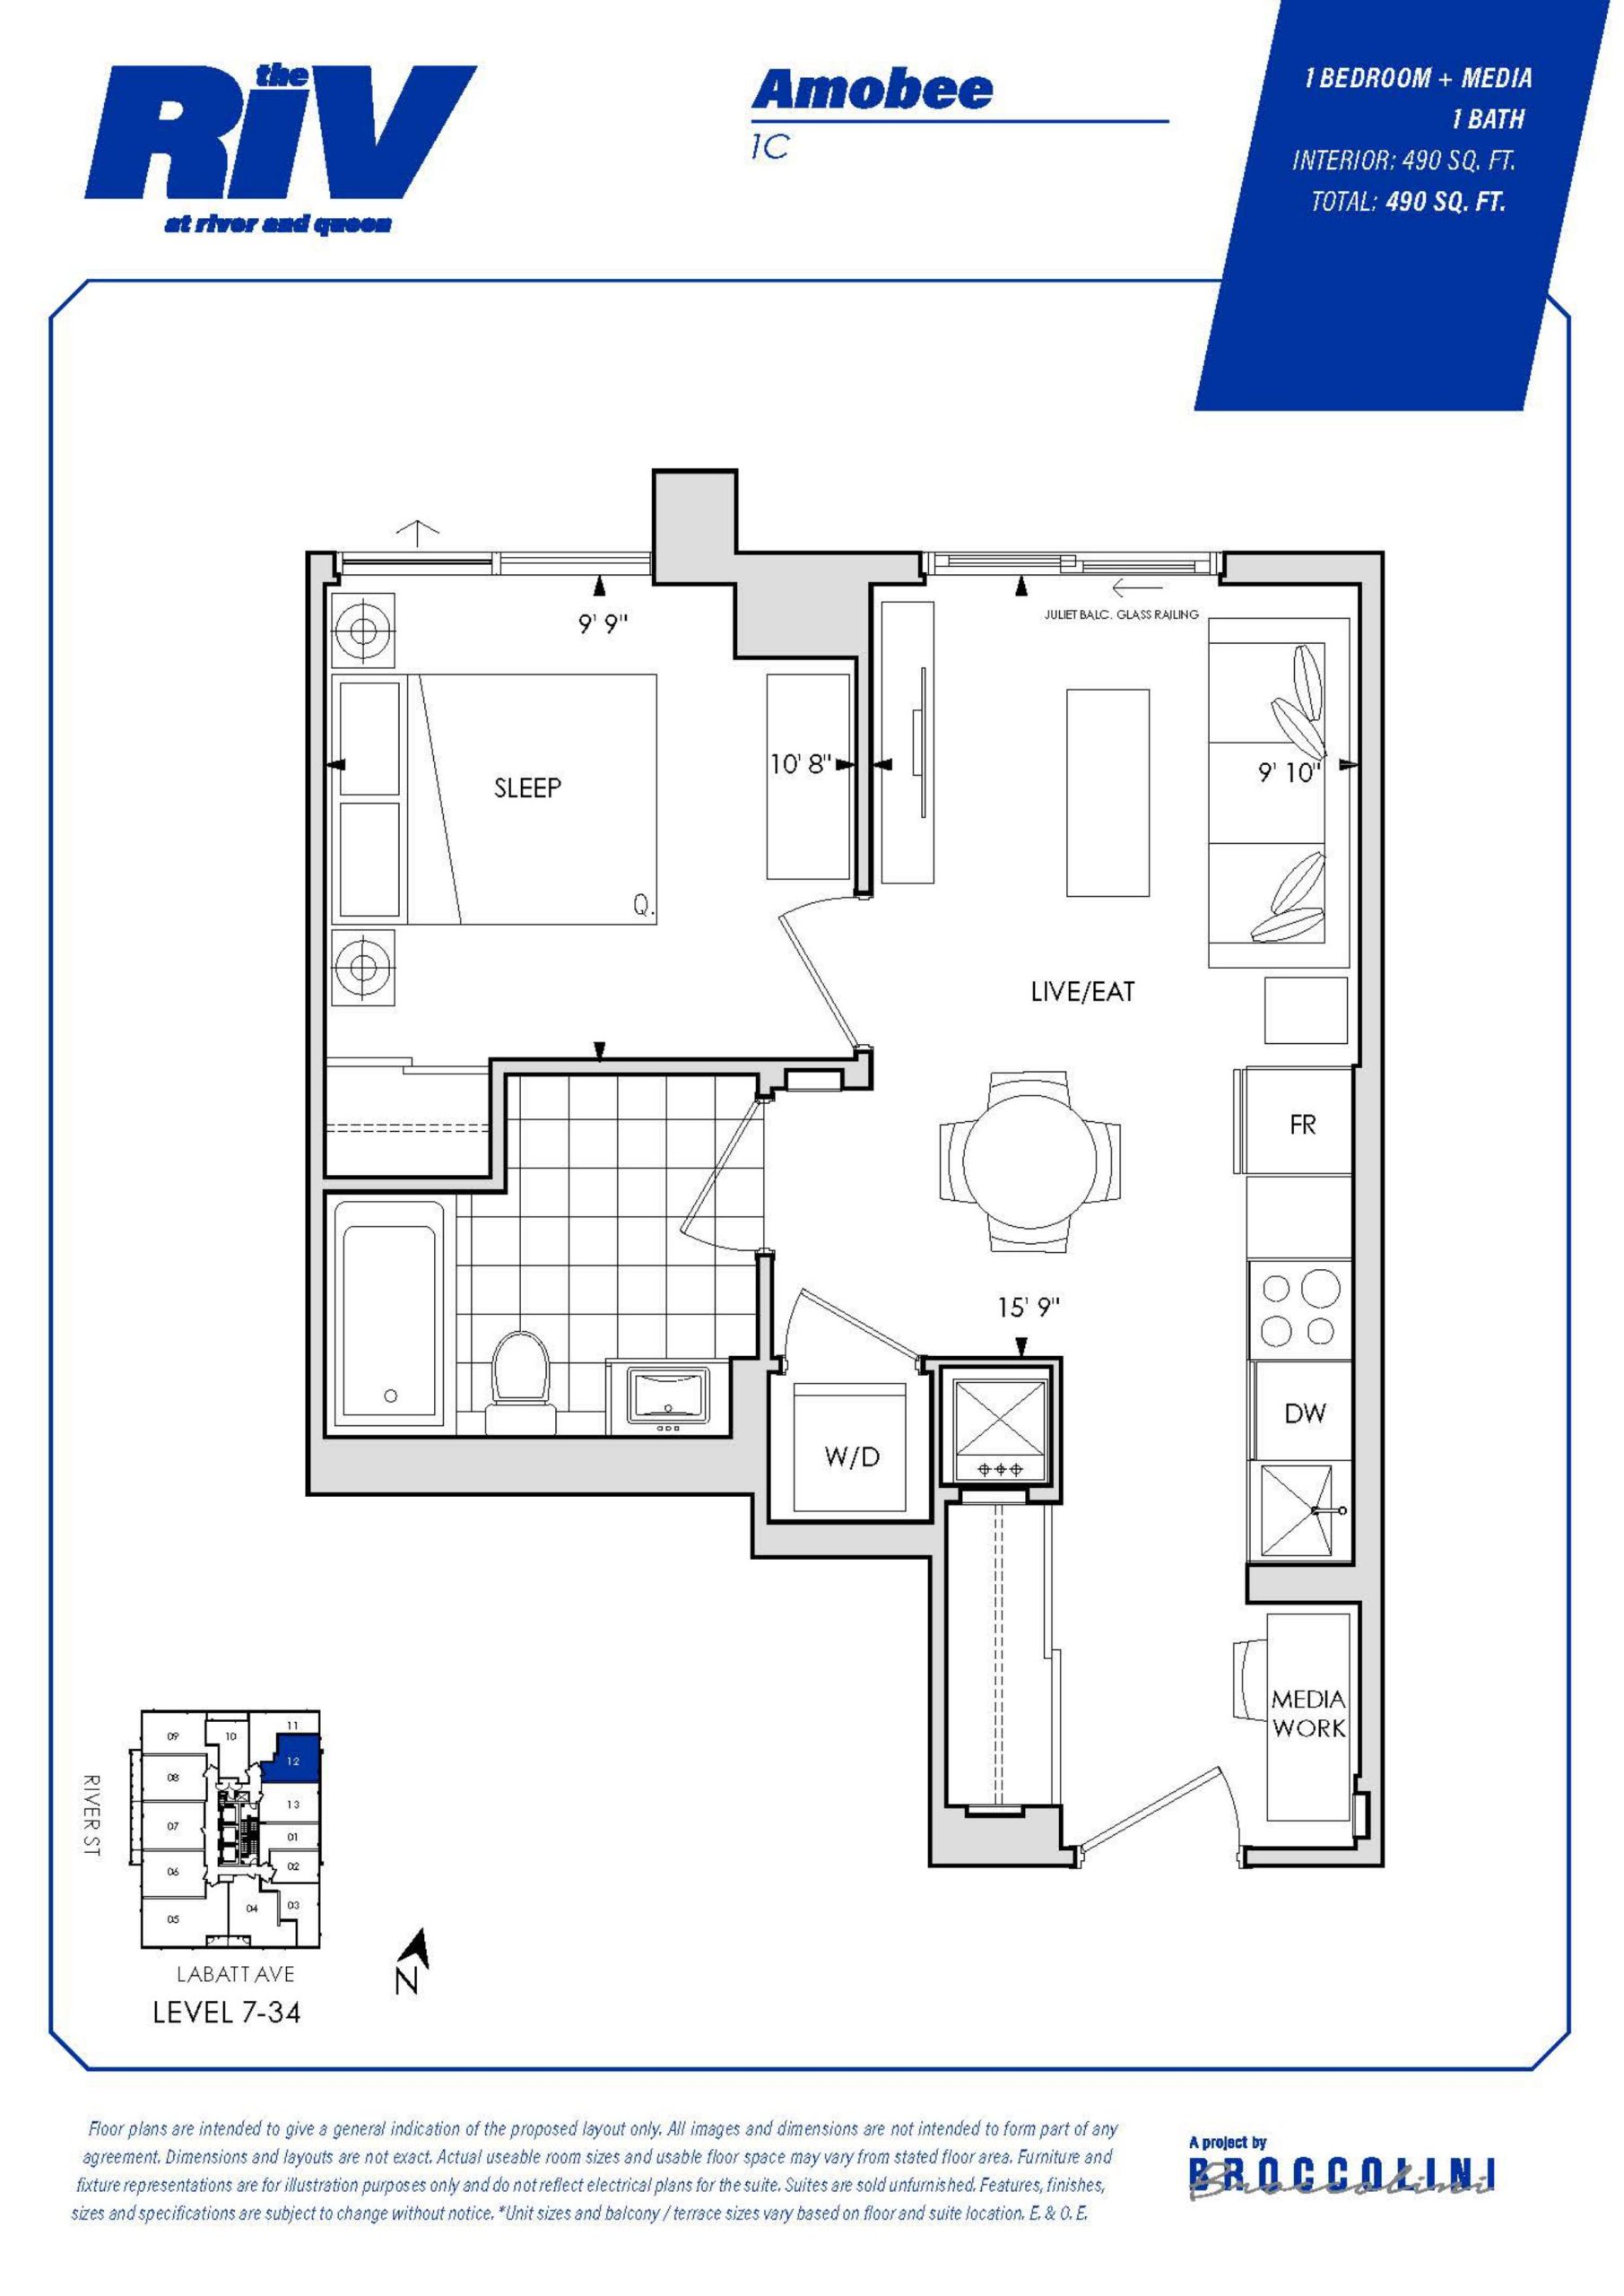
| Amobee | 2 | 1 | 490 | $619,390 | Sold Out |
| Amobee | 2 | 1 | 490 | $619,390 | Sold Out |
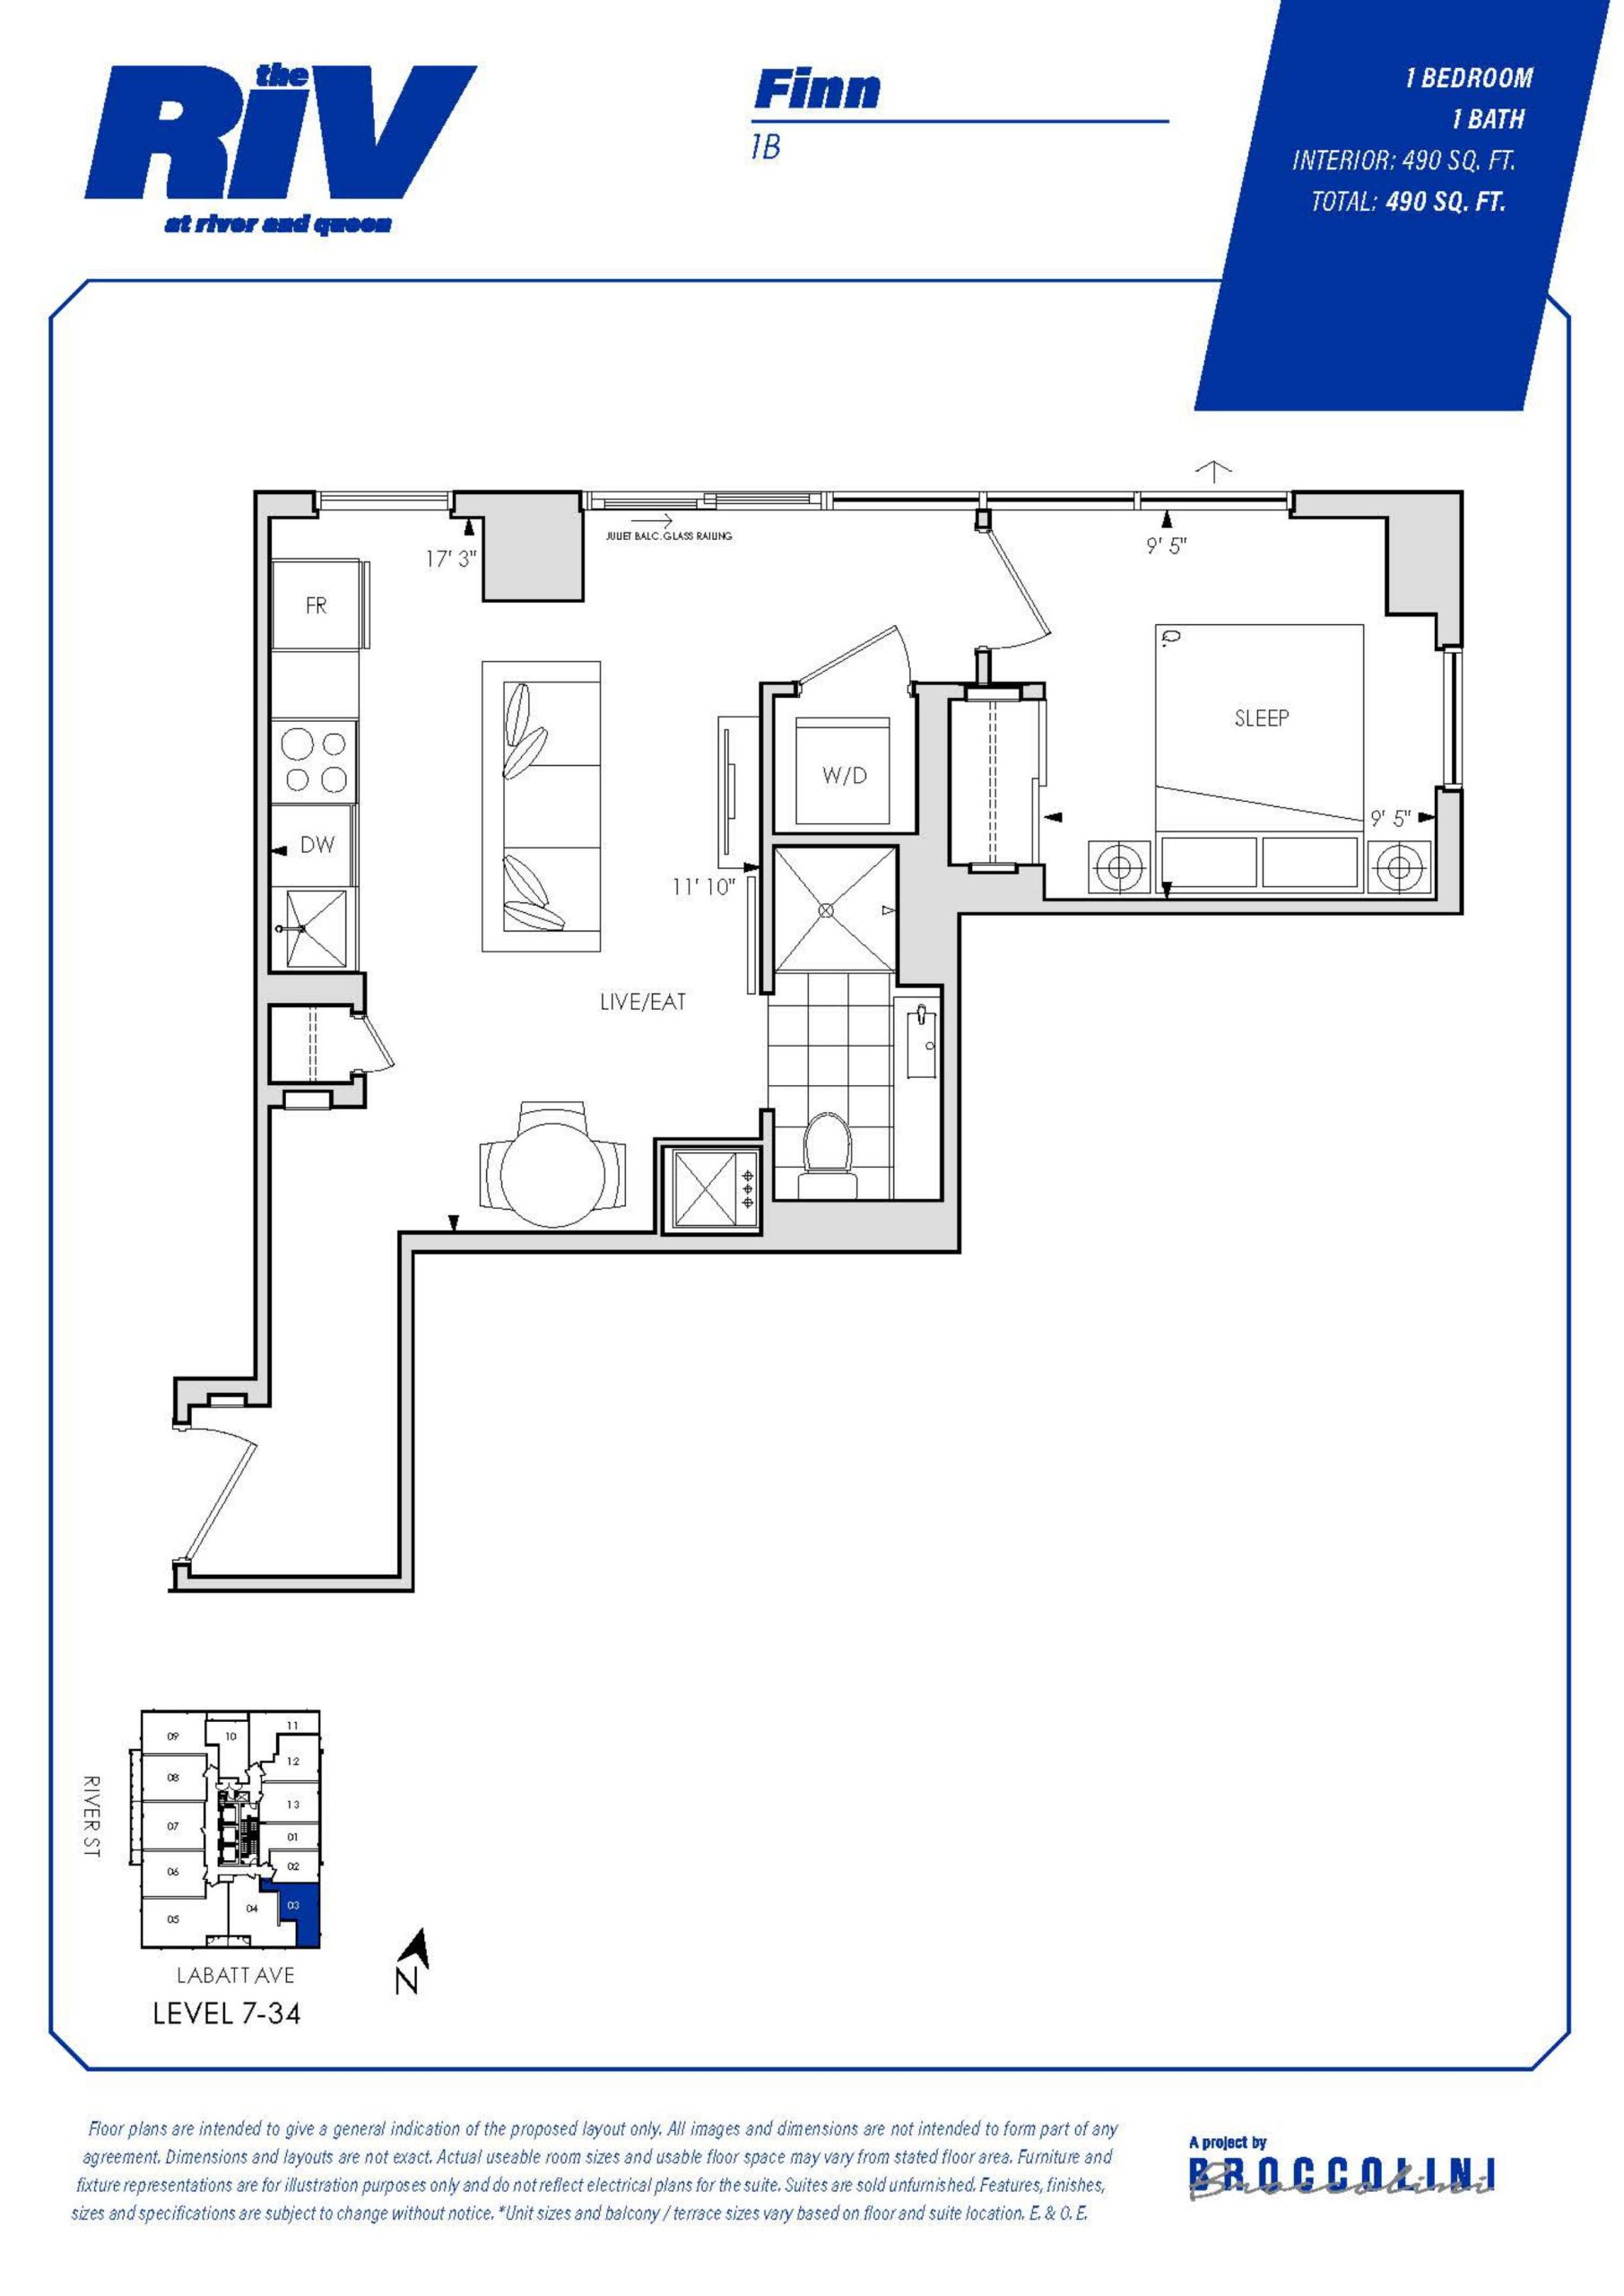
| Finn | 1 | 1 | 490 | $638,390 | Sold Out |
| Finn | 1 | 1 | 490 | $638,390 | Sold Out |
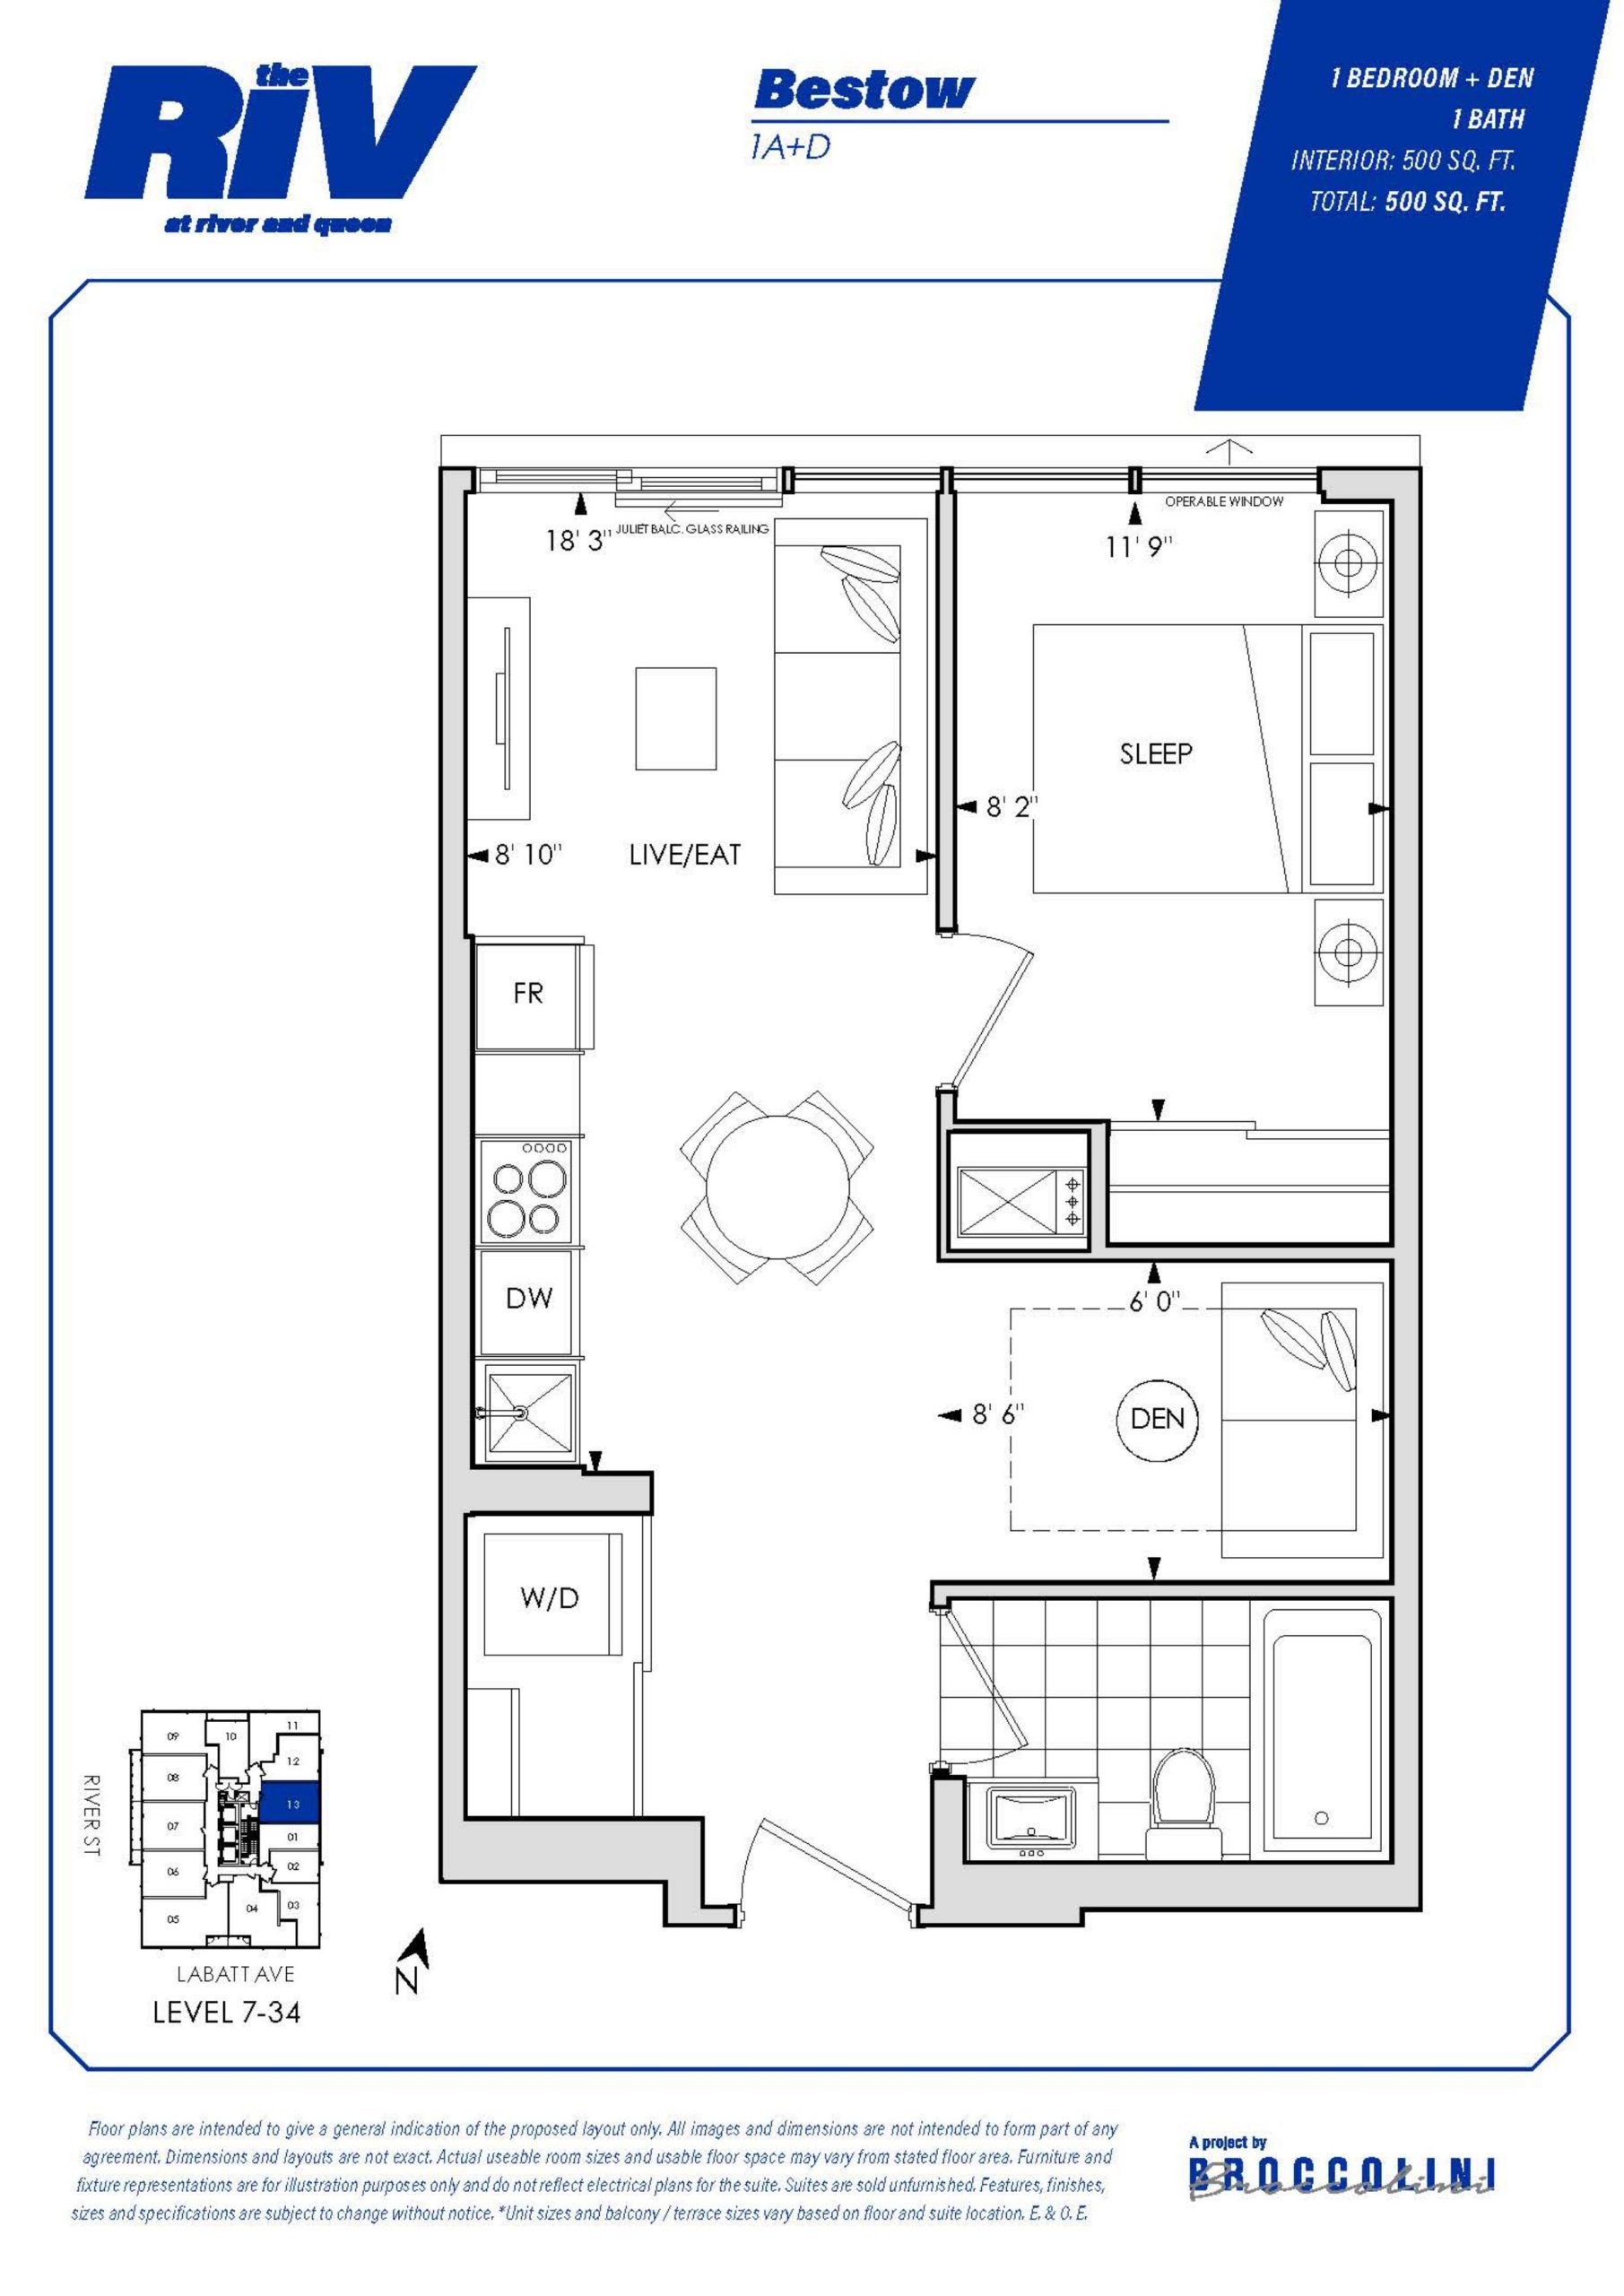
| Bestow | 2 | 1 | 500 | $712,490 | Sold Out |
| Bestow | 2 | 1 | 500 | $712,490 | Sold Out |
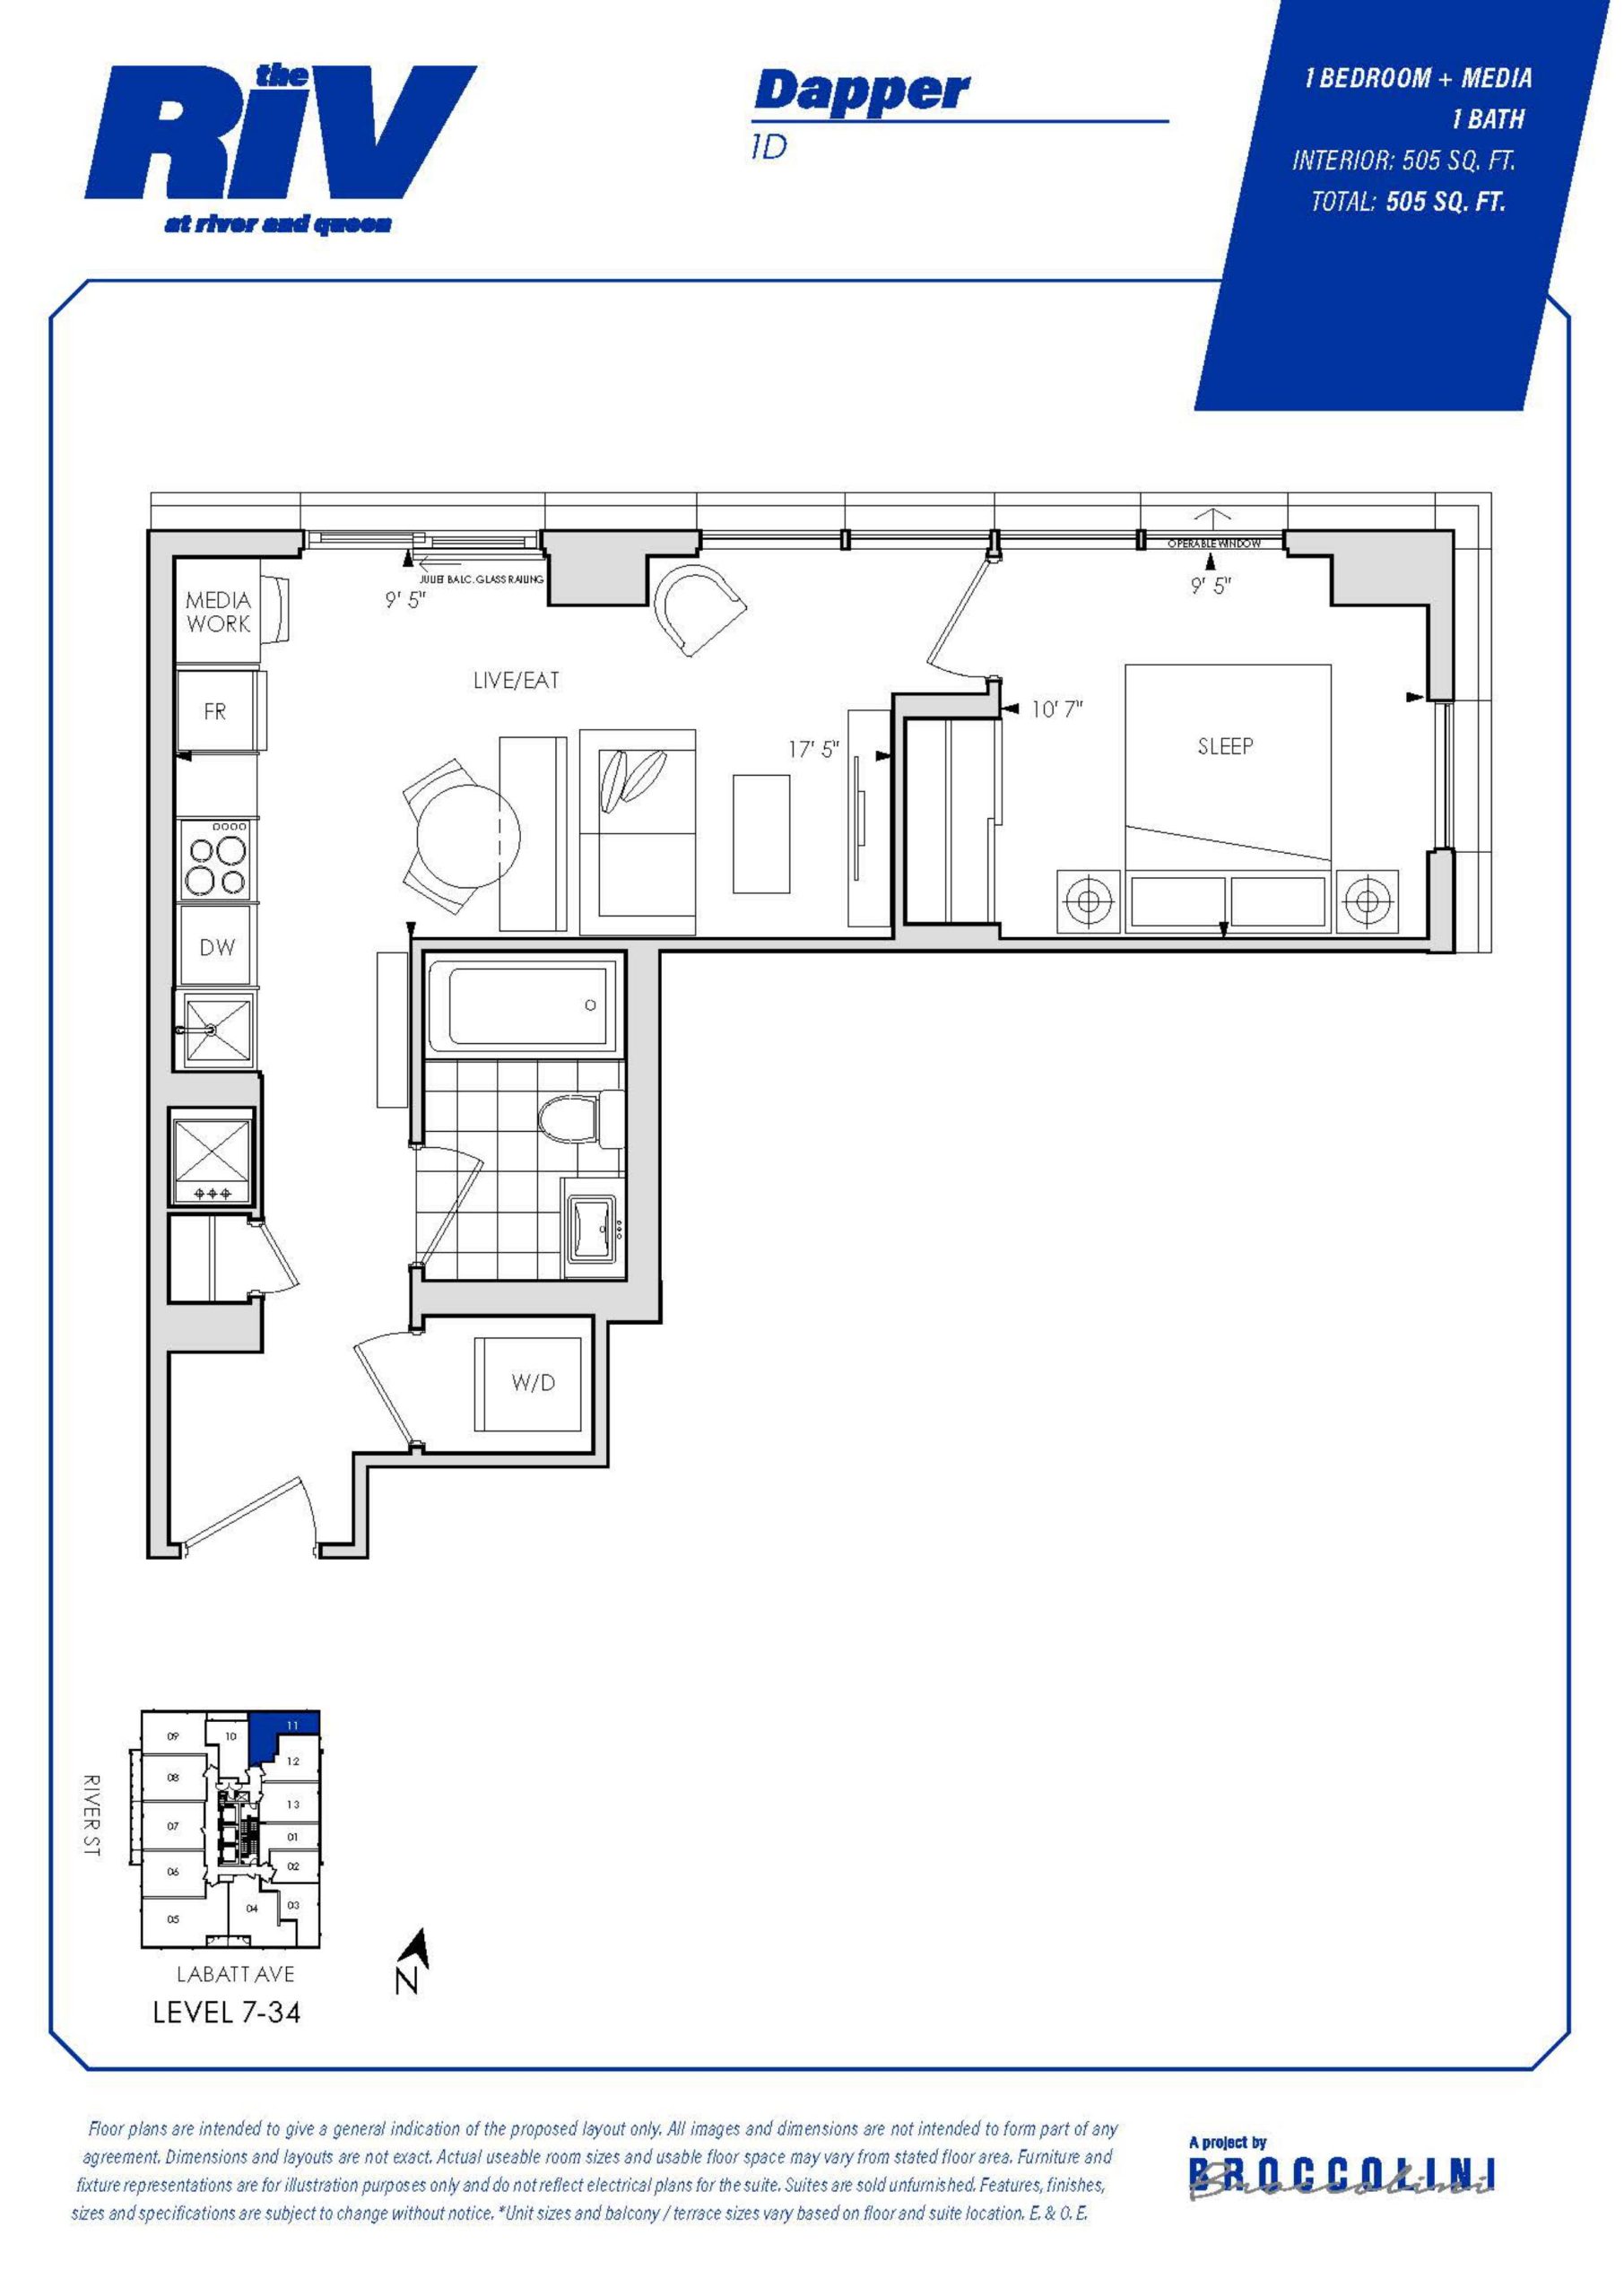
| Dapper | 2 | 1 | 505 | $626,990 | Sold Out |
| Dapper | 2 | 1 | 505 | $626,990 | Sold Out |
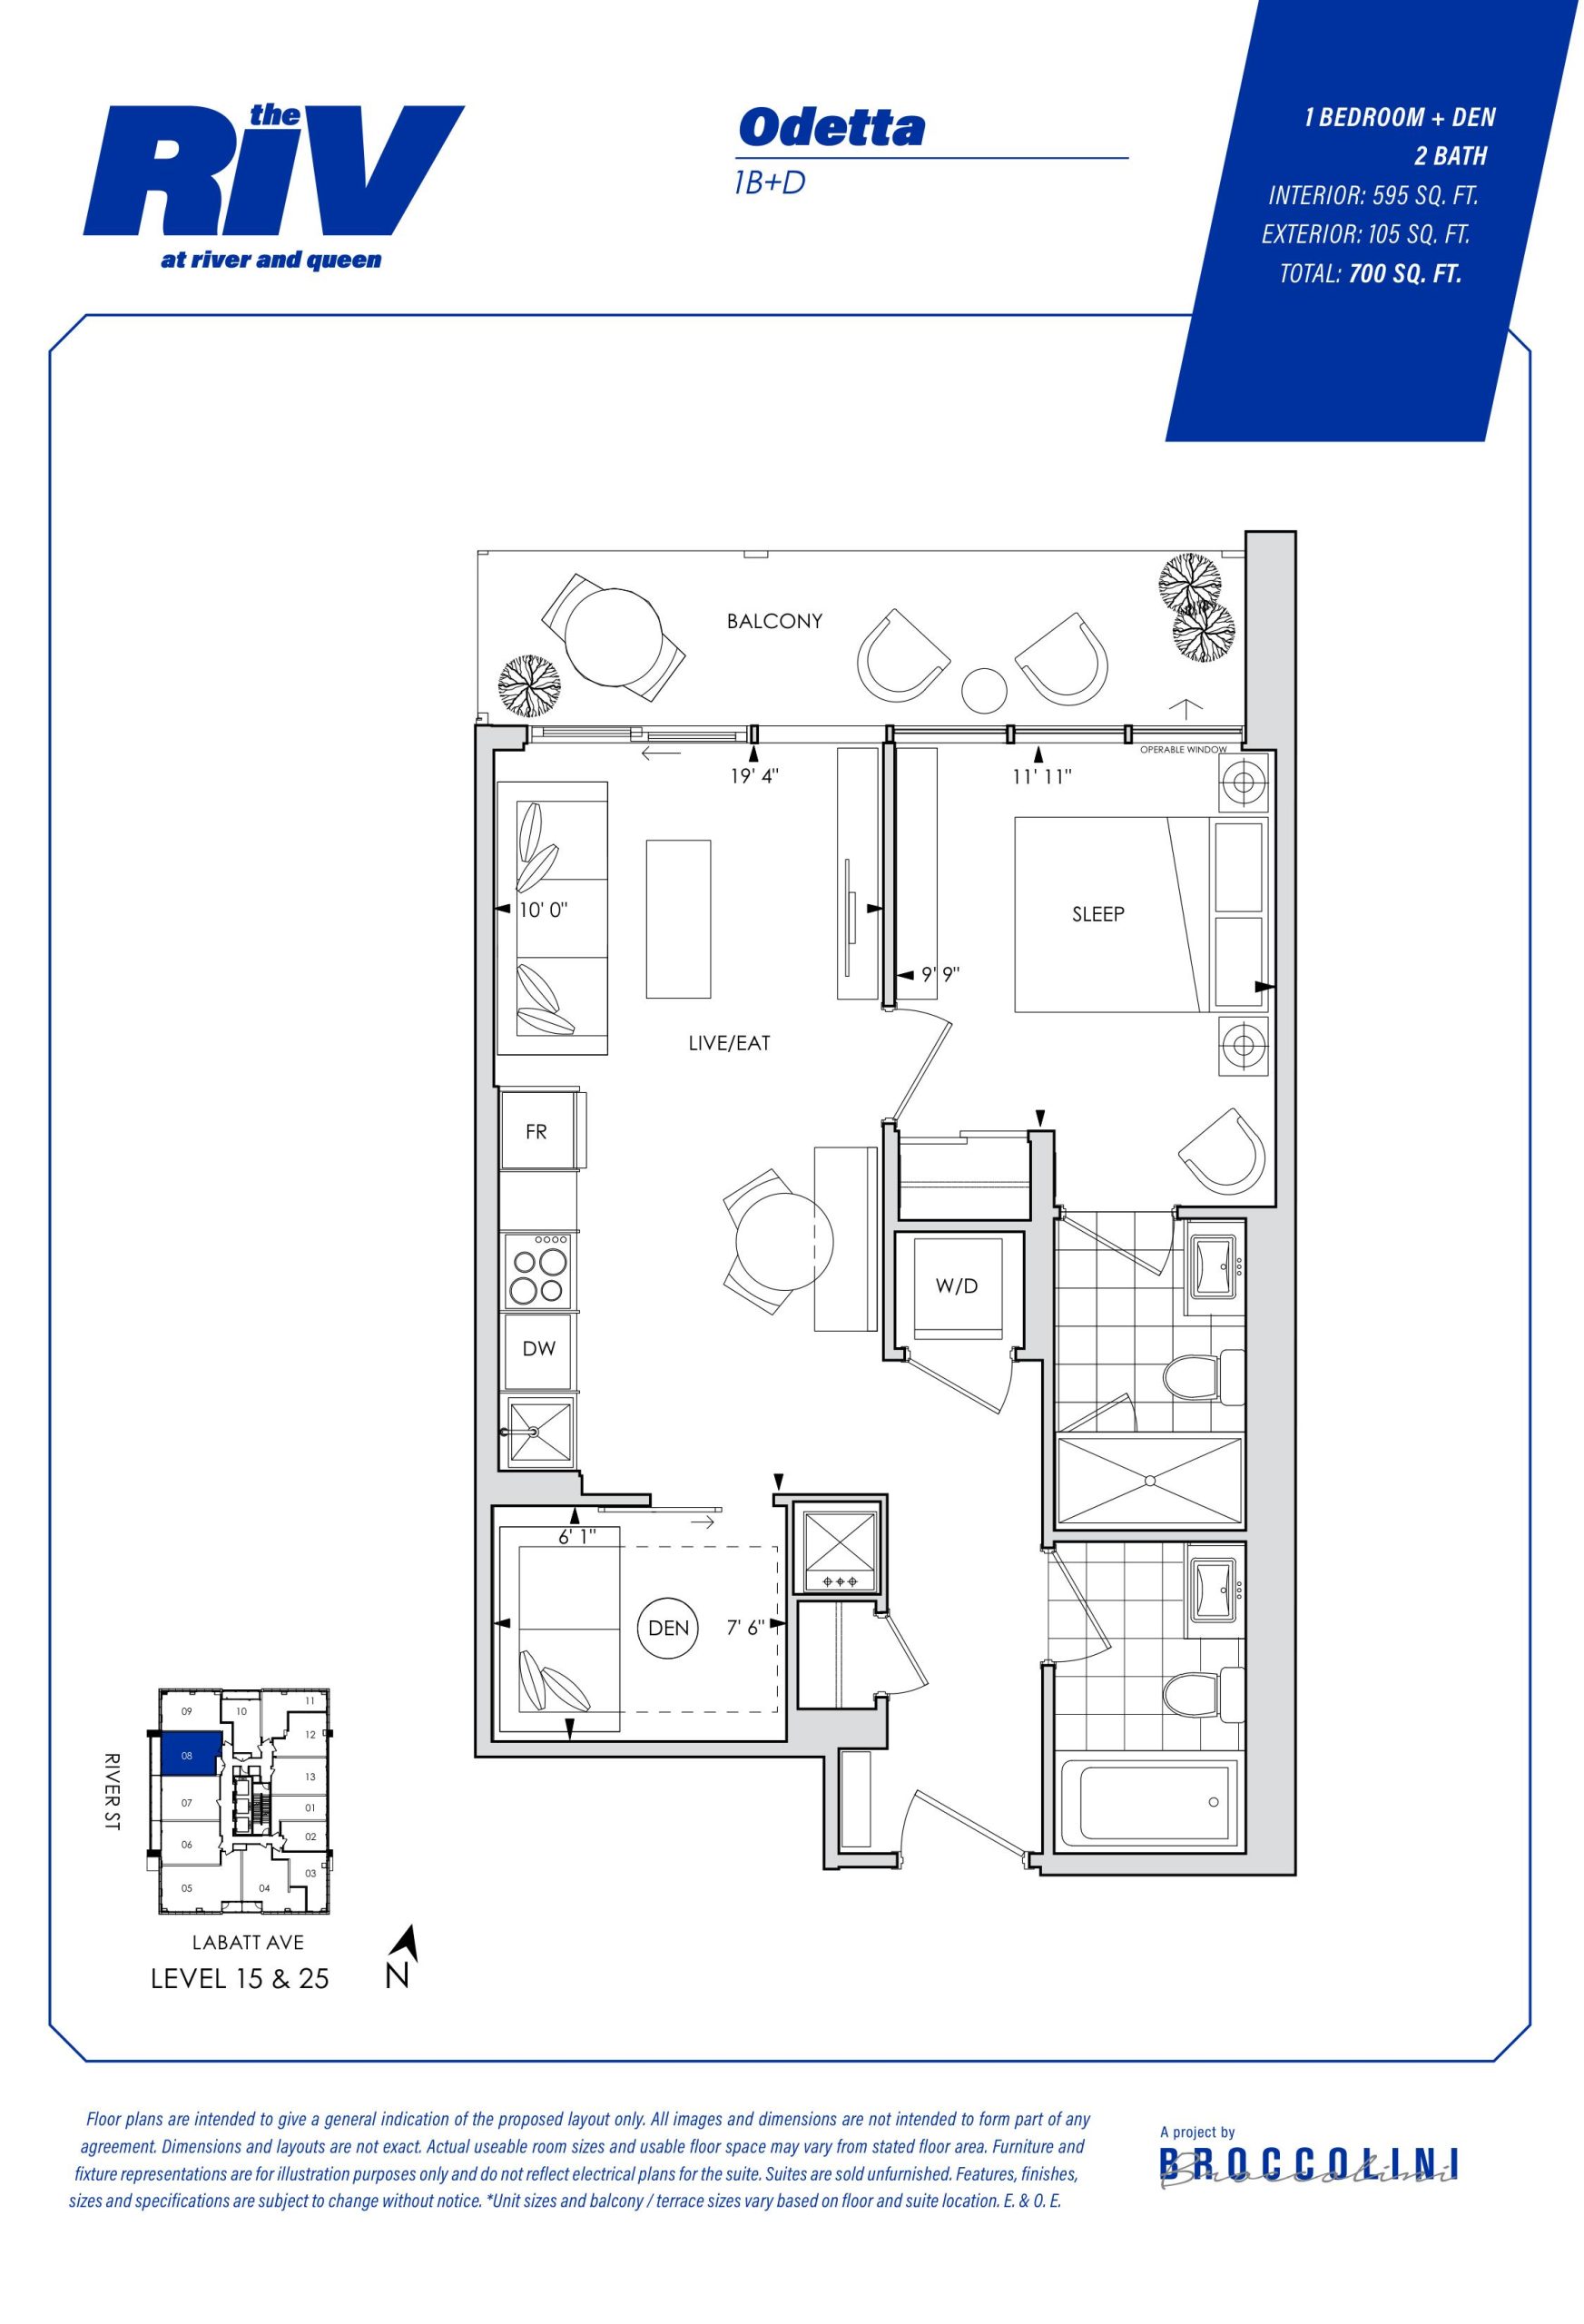
| Odetta | 2 | 2 | 595 | Register for pricing | Sold Out |
| Odetta | 2 | 2 | 595 | Register for pricing | Sold Out |
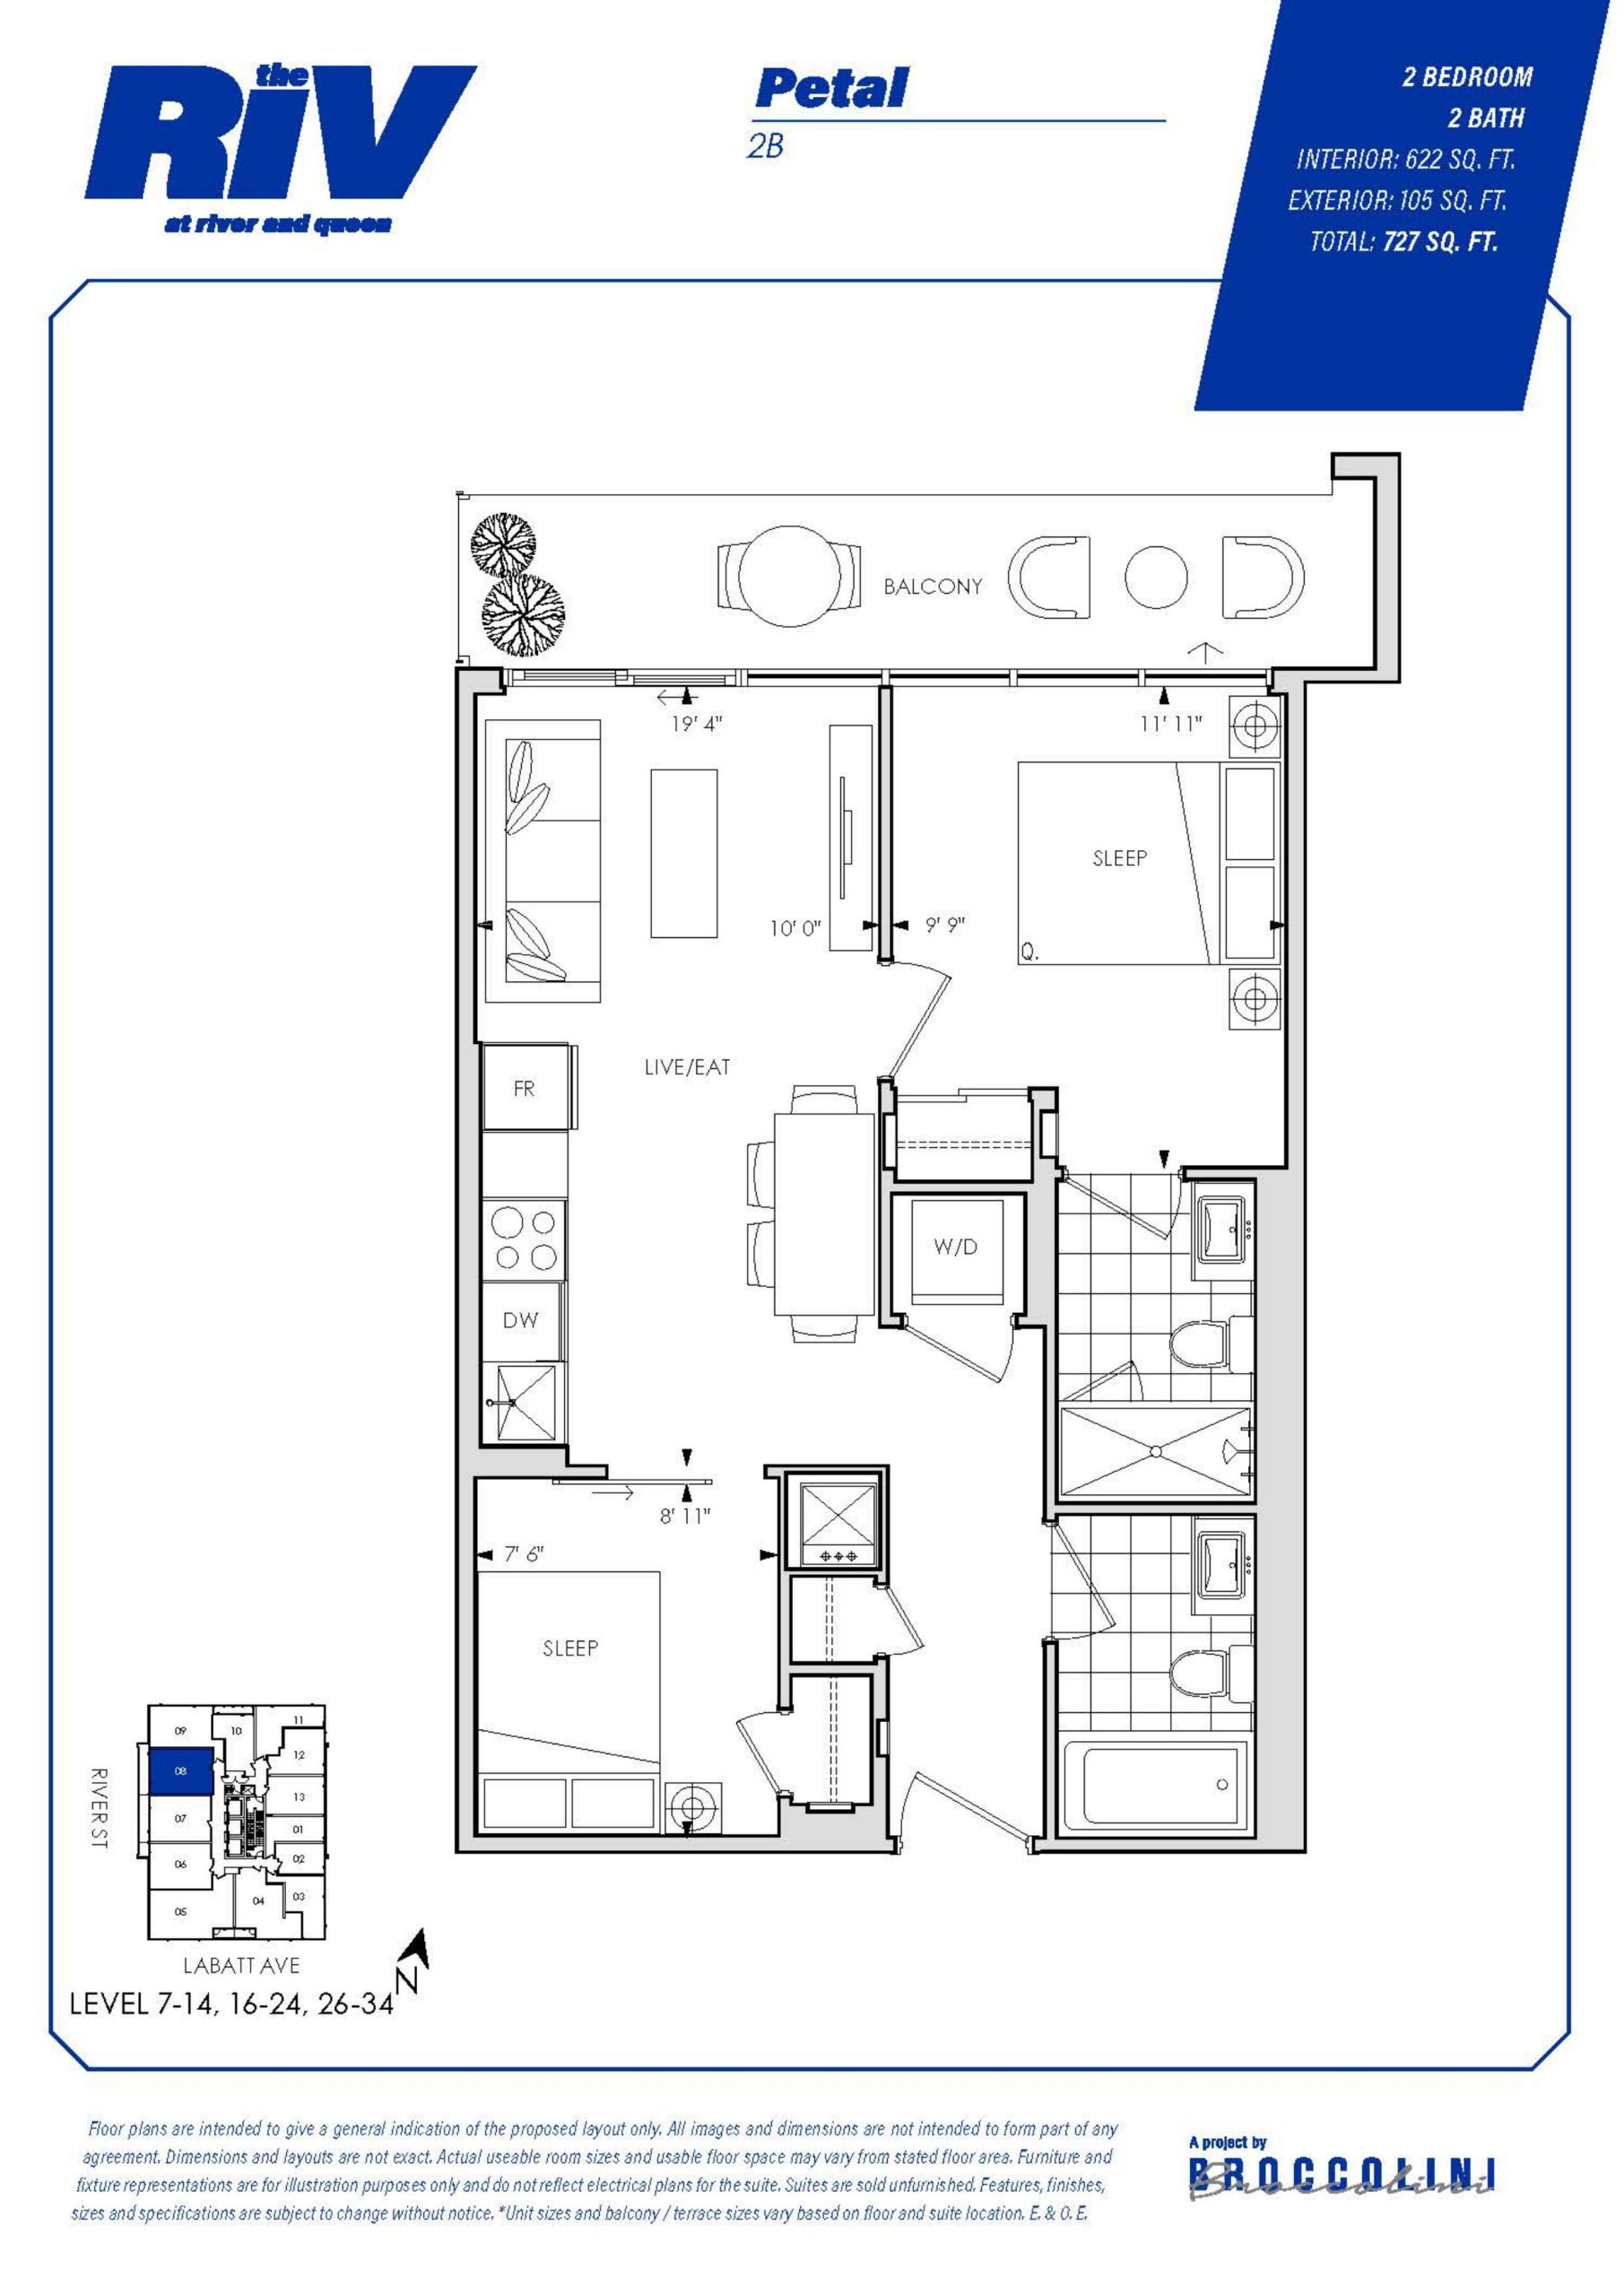
| Petal | 2 | 2 | 622 | $816,990 | Sold Out |
| Petal | 2 | 2 | 622 | $816,990 | Sold Out |
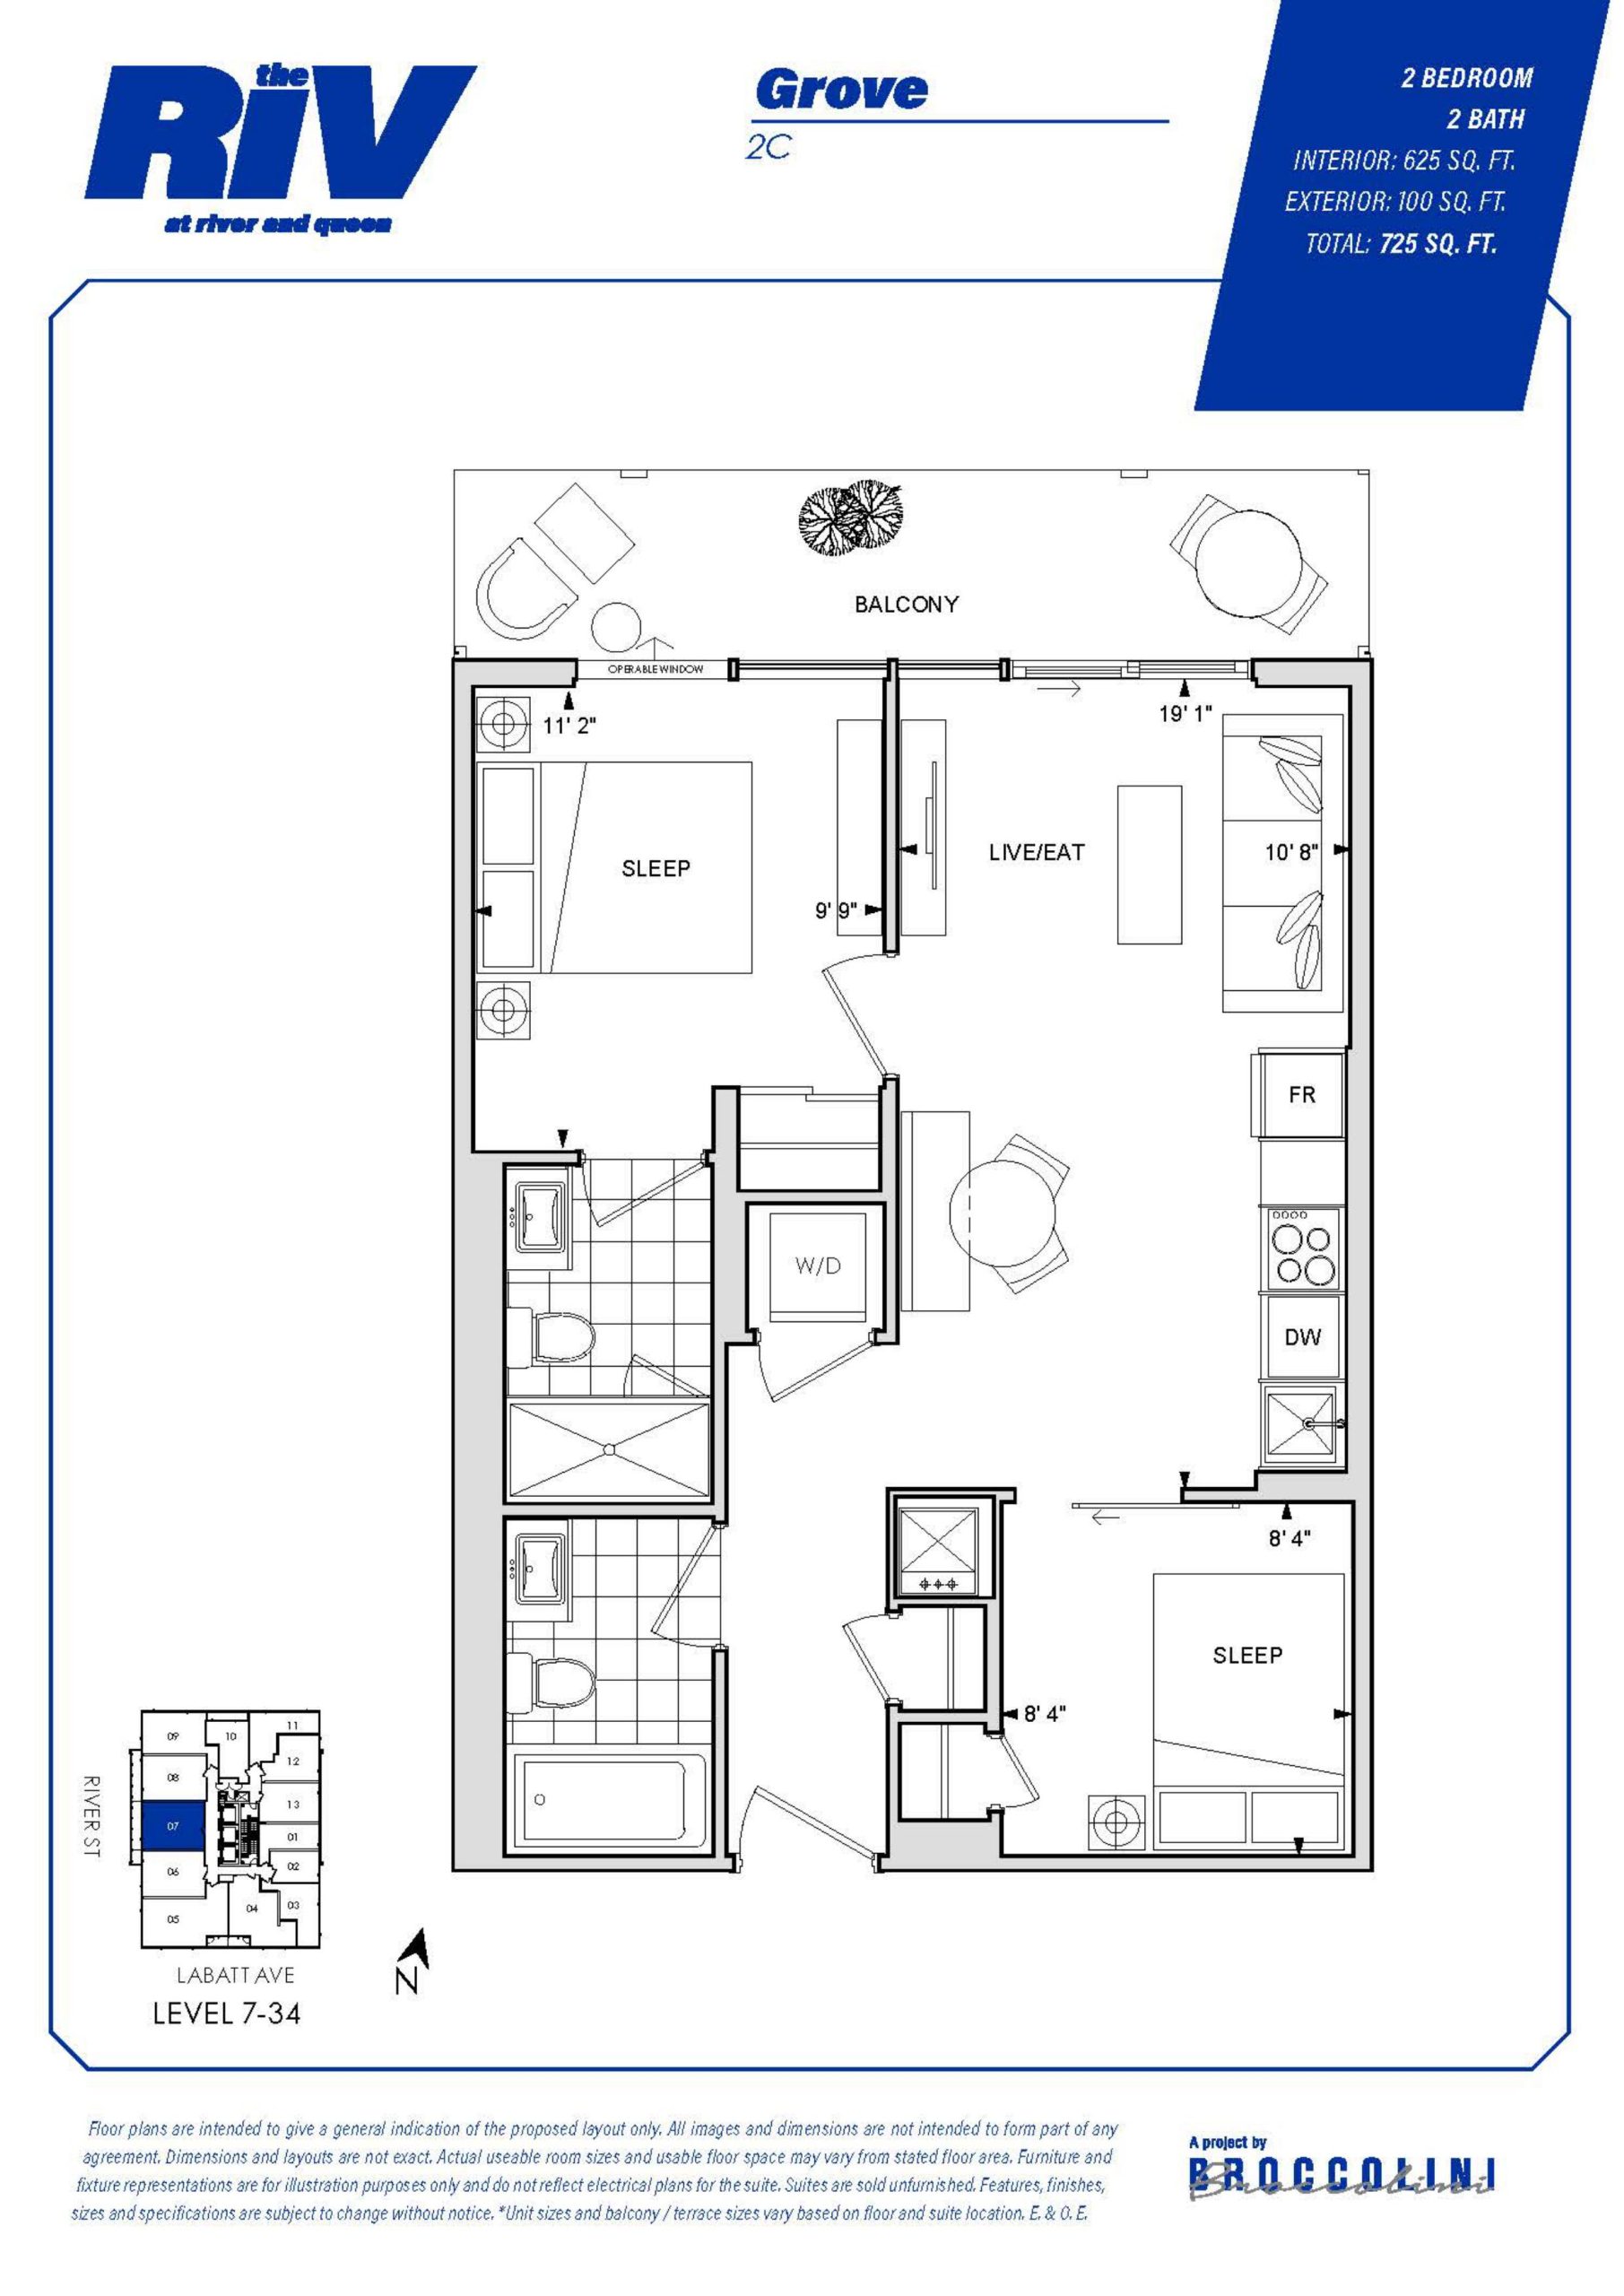
| Grove | 2 | 2 | 625 | $816,990 | Sold Out |
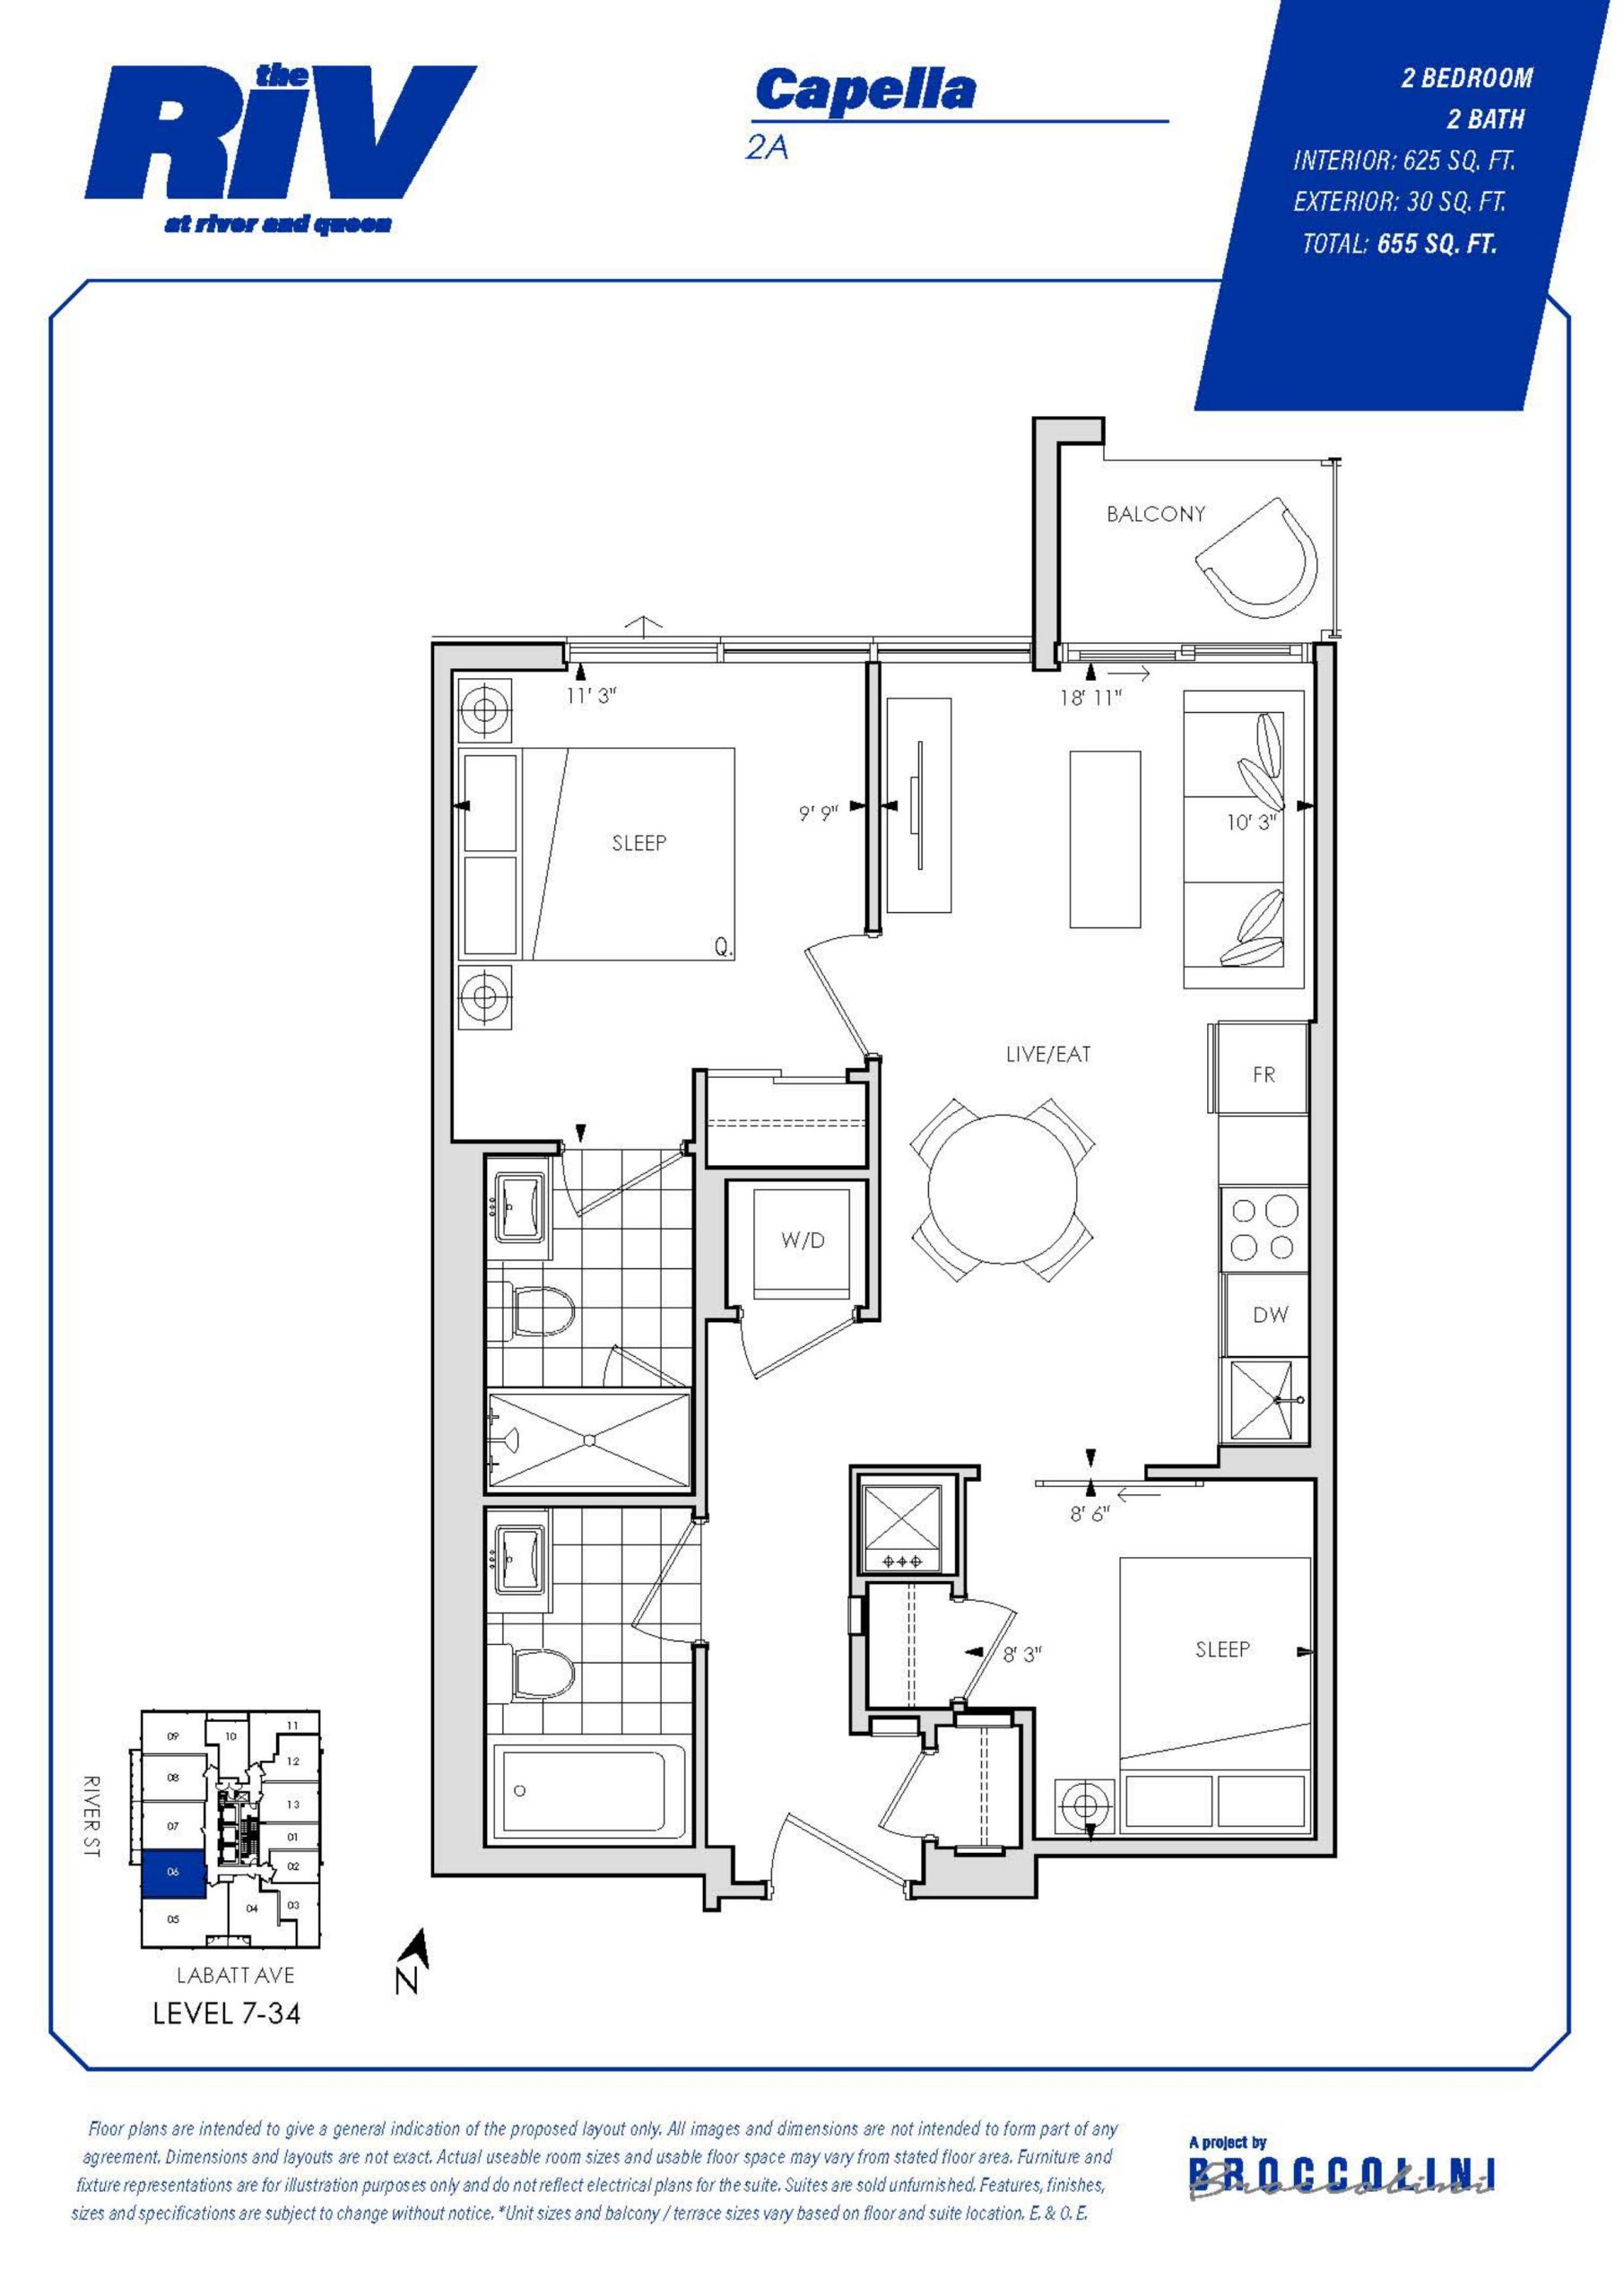
| Capella | 2 | 2 | 625 | $816,990 | Sold Out |
| Capella | 2 | 2 | 625 | $816,990 | Sold Out |
| Grove | 2 | 2 | 625 | $816,990 | Sold Out |
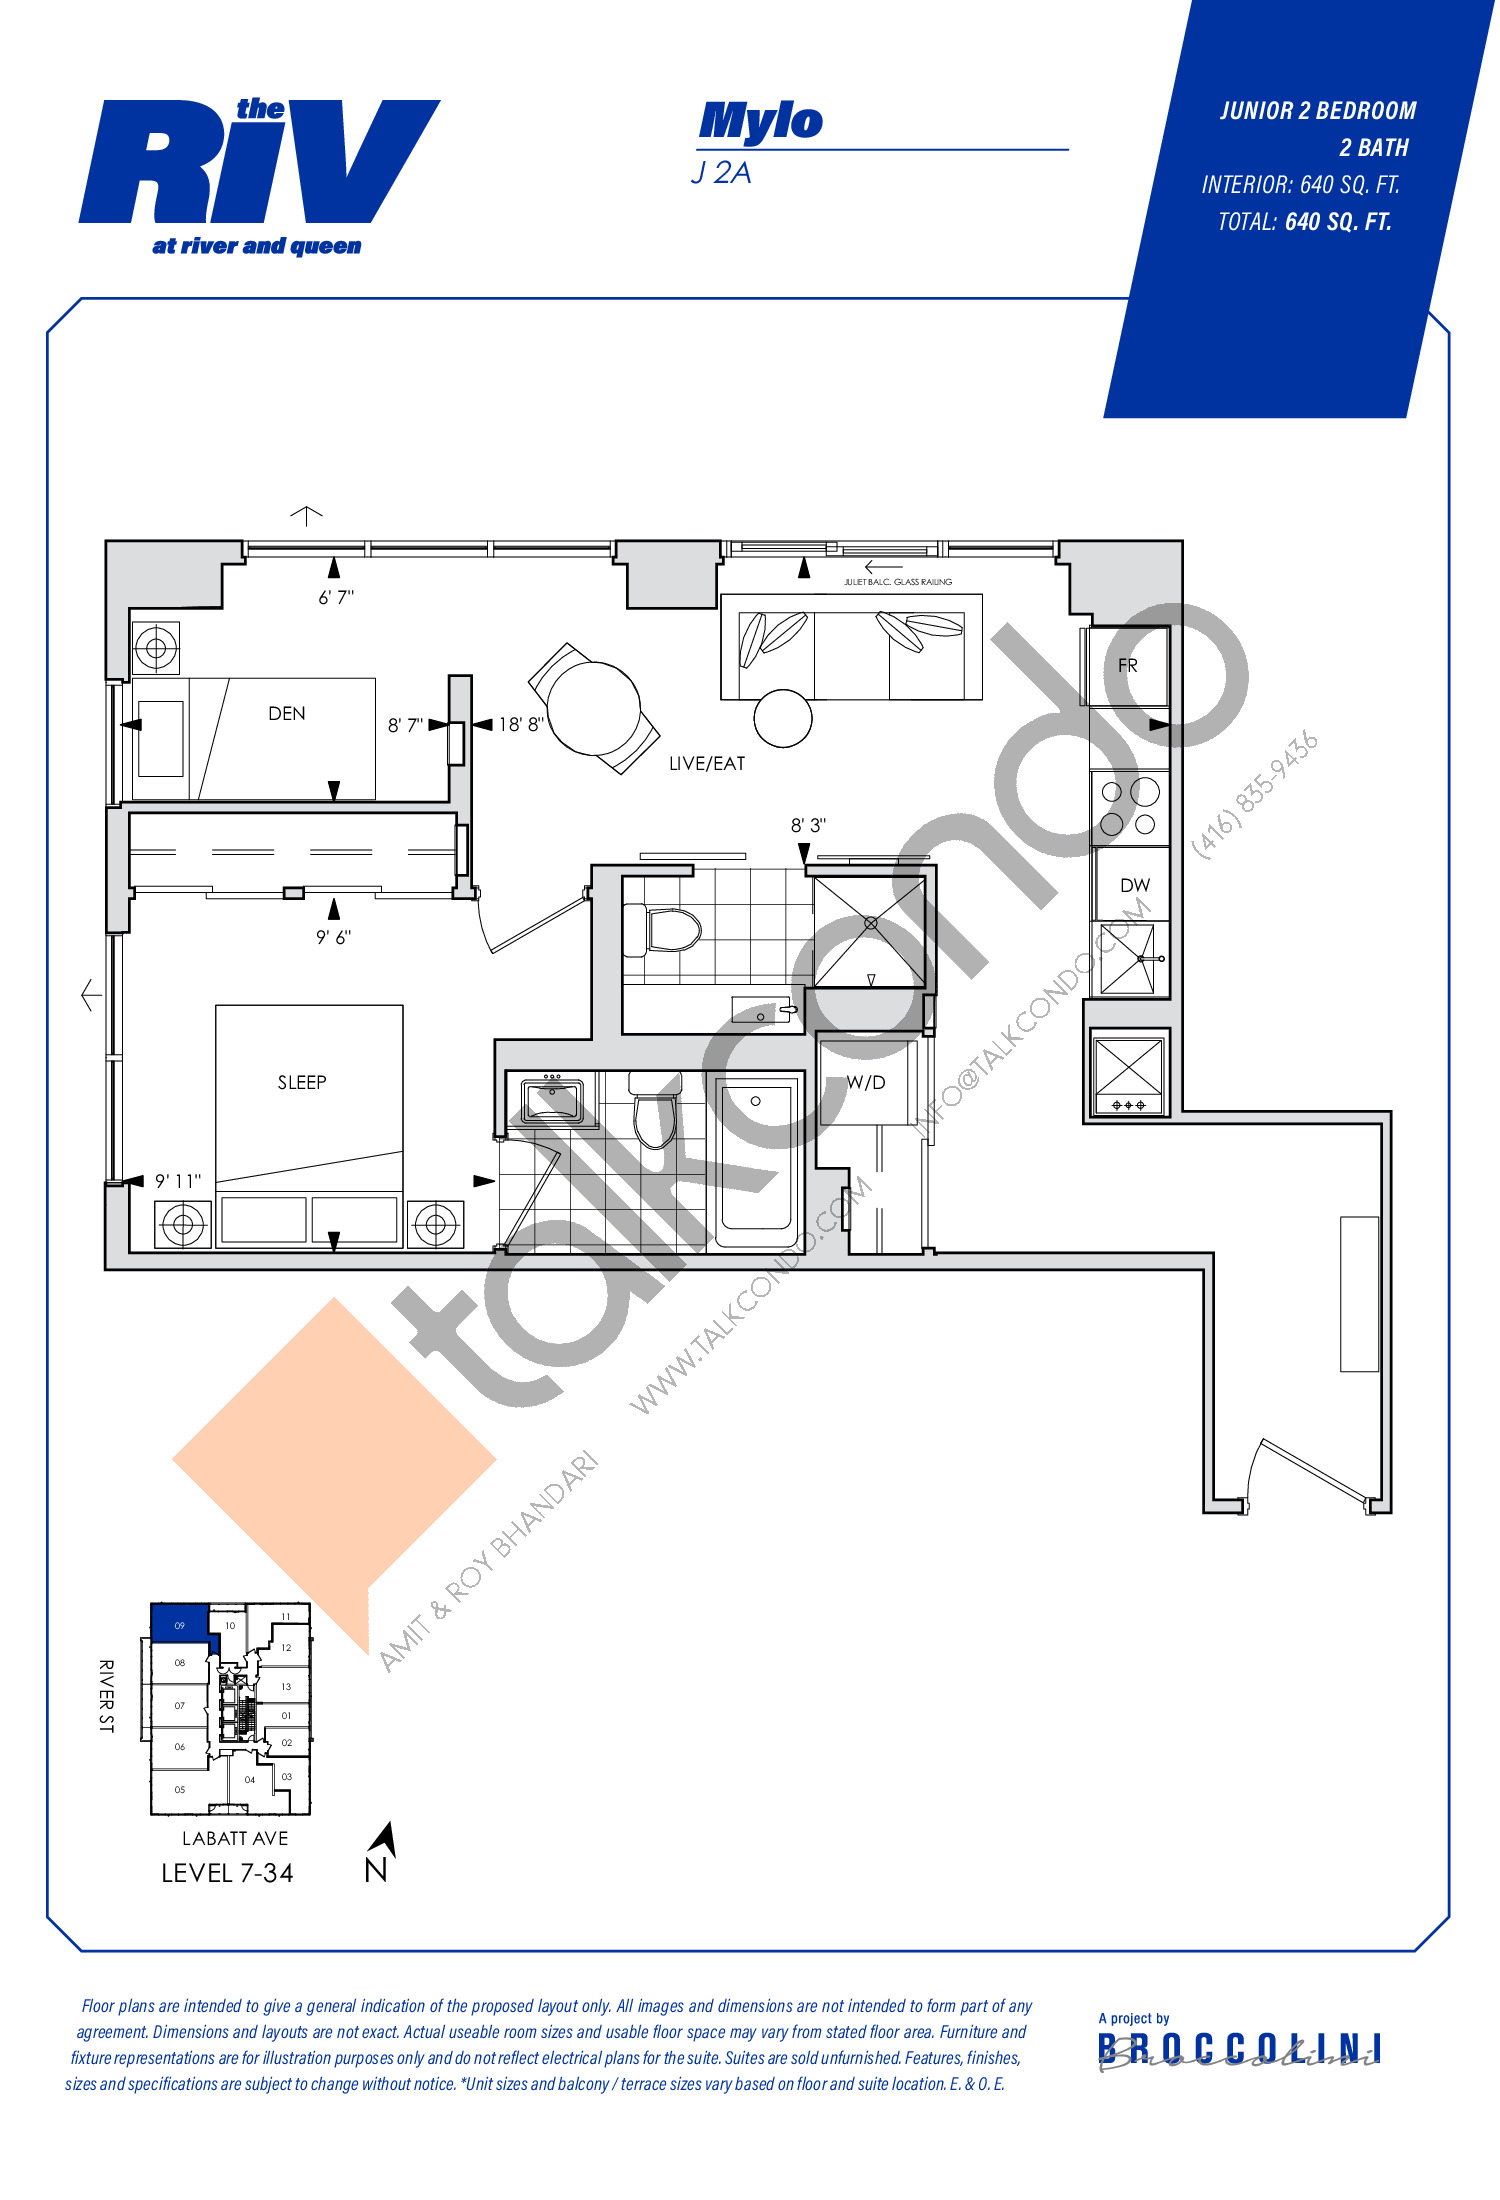
| Mylo | 2 | 2 | 640 | $790,390 | Sold Out |
| Mylo | 2 | 2 | 640 | $790,390 | Sold Out |
| Loom | 2 | 2 | 735 | $951,890 | Sold Out |
| Loom | 2 | 2 | 735 | $951,890 | Sold Out |
| Lydia | 3 | 2 | 925 | $1,168,490 | Sold Out |
| Lydia | 3 | 2 | 925 | $1,168,490 | Sold Out |
| Tulia | 3 | 2 | 1050 | $1,272,990 | Sold Out |
| Tulia | 3 | 2 | 1050 | $1,272,990 | Sold Out |
| Alto | 3 | 2 | 1125 | $1,367,990 | Sold Out |
| Alto | 3 | 2 | 1125 | $1,367,990 | Sold Out |
Full The Riv at River & Queen floor plan PDFs, the current price list and available incentives are released to registered buyers. Request the The Riv at River & Queen price list and floor plans.
The Riv at River & Queen Deposit Structure
15% (over 1110 days) + 5% on Occupancy
Deposit structures at The Riv at River & Queen can change between releases and may differ for international buyers. Confirm the current The Riv at River & Queen deposit structure before submitting a worksheet.
Amenities & Finishes
- ["-Indoor Fireplace\r\n-Private Workspaces\r\n-Meeting Rooms\r\n-Gym\r\n-Coworking/Business Studio\r\n-Yoga Studio\r\n-Soiree Lounge"]
Location: 93 River Street
The Riv at River & Queen is located at 93 River Street, Toronto in the Corktown neighbourhood, Toronto.
- Walk Score: 95/100
- Transit Score: 93/100
Explore more pre-construction projects in Toronto or browse the Toronto region.
About the Developer: Broccolini
The Riv at River & Queen is being developed by Broccolini, with architecture by Arcadis IBI Group Architects and interior design by Patton Design Studio.
See all Broccolini pre-construction projects.
How to Buy at The Riv at River & Queen
- Register early. Allocation at The Riv at River & Queen in Toronto is released to platinum brokerages before any public opening, so the best floor plans and lowest release pricing go to registered buyers first.
- Review the price list and deposit structure. The current published deposit structure is 15% (over 1110 days) + 5% on Occupancy.
- Submit a worksheet. Worksheets rank your preferred suites or lots; they are not binding until the developer issues an allocation.
- Sign and use your cooling-off period. Ontario pre-construction condominium purchases carry a 10-day statutory rescission period for lawyer and lender review. Freehold purchases do not.
Closing Costs & Investor Notes for The Riv at River & Queen
Budget beyond the purchase price at The Riv at River & Queen: development and education levies (usually capped by amendment), Tarion enrolment, utility meter hook-ups, land transfer tax plus the Toronto municipal land transfer tax, HST treatment (the federal/provincial new-housing rebate applies to buyers who occupy or, for investors, the rental rebate applies with a one-year lease), and legal fees. Estimated maintenance is $1 per sq ft per month. Lockers are $7,000.
Assignment rights, rental-during-occupancy rights and capped levies vary release to release at The Riv at River & Queen. Confirm each in the current agreement of purchase and sale before you sign.
The Riv at River & Queen — Frequently Asked Questions
Where is The Riv at River & Queen located?
The Riv at River & Queen is located at 93 River Street, Toronto in the Corktown neighbourhood.
Who is the developer of The Riv at River & Queen?
The Riv at River & Queen is being developed by Broccolini.
How much do units at The Riv at River & Queen cost?
Pricing at The Riv at River & Queen starts from $503,490 and ranges to $1,367,990. Prices and incentives change with each release — request the current price list for live pricing.
When is occupancy at The Riv at River & Queen?
Estimated occupancy for The Riv at River & Queen is 2028-01-01.
How many units are in The Riv at River & Queen?
The Riv at River & Queen is planned as a 34-storey condo development.
How do I get platinum or VIP access to The Riv at River & Queen?
Circle Real Estate provides platinum access to The Riv at River & Queen, including first access to floor plans, the price list and worksheet submission. Register on this page to be added to the VIP list.
Similar Pre-Construction Projects in Toronto
- 2489 Dufferin Street Condos — Toronto
- Art Shoppe Condos — Toronto
- 83 Redpath Residences — Toronto
- Aristo at Avonshire Condos — Toronto
- Blue Diamond at Imperial Village Condos — Toronto
- The Hub Condos — Toronto
- Lotus Condos — Toronto
- Eleven Superior Condos — Toronto
Register for The Riv at River & Queen pricing, floor plans and VIP access on Circle Real Estate.
Last verified: 2026-11-08. Source: RedBricks project feed. Published by Circle Real Estate Brokerage. Prices and incentives are subject to change without notice. E. & O.E.