The Residences at Central Park Phase 2 — Toronto Pre-Construction
The Residences at Central Park Phase 2 is a now selling pre-construction condos development by Amexon Development in Toronto's Bayview Village starting fro…
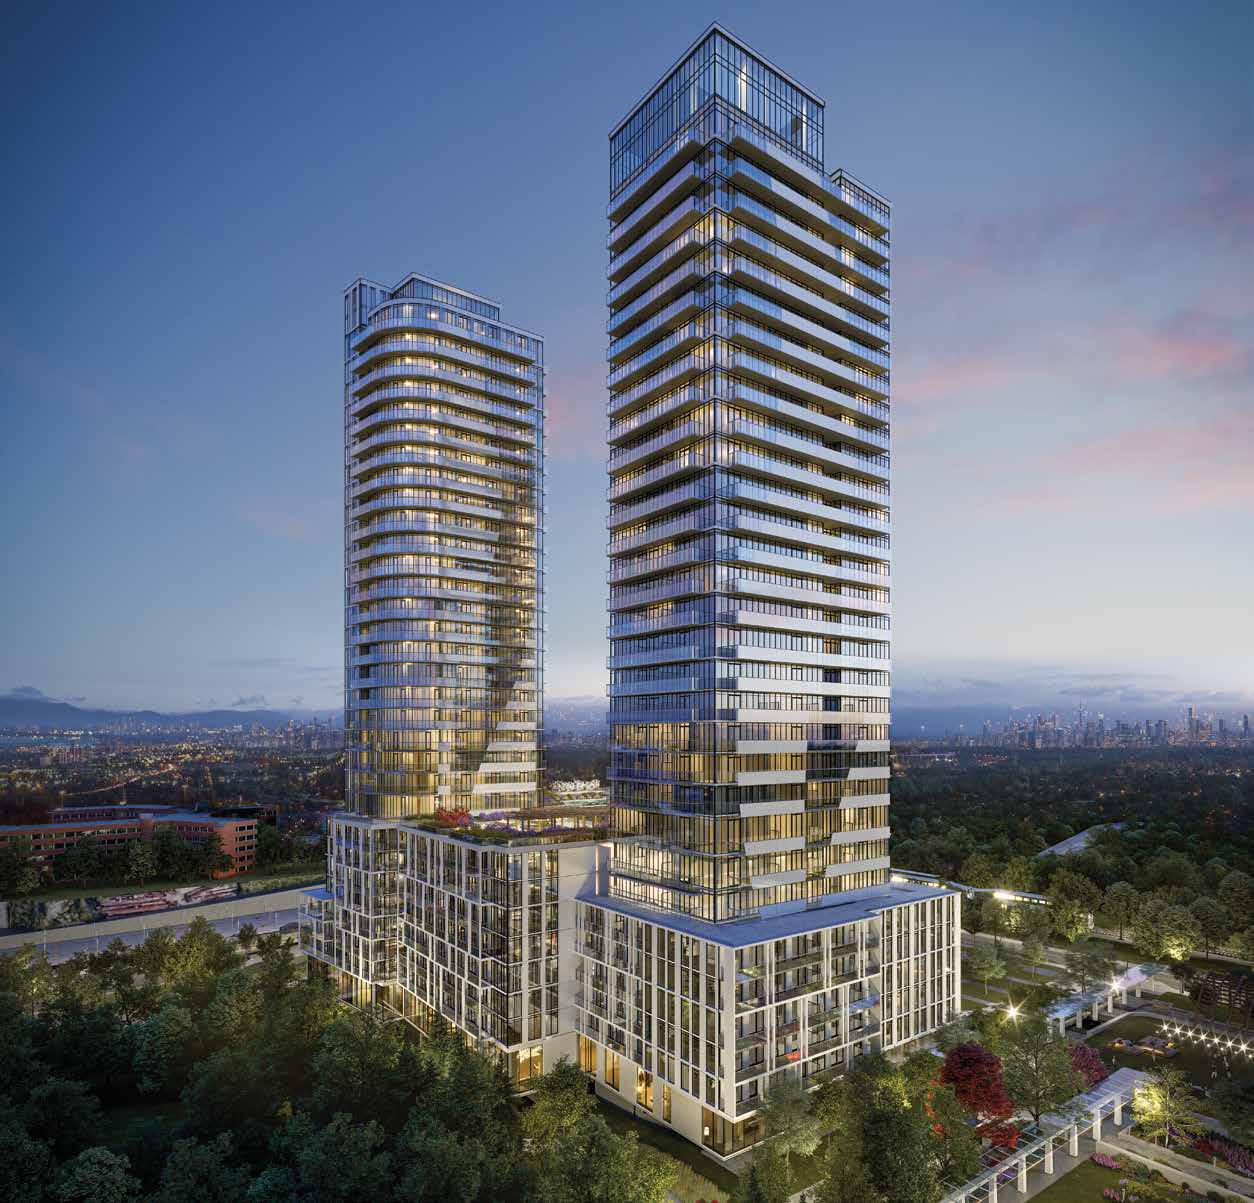
The Residences at Central Park Phase 2 Quick Facts
| Project Name | The Residences at Central Park Phase 2 |
|---|---|
| Developer | Amexon Development |
| Address | 1200 Sheppard Avenue East |
| City | Toronto |
| Neighbourhood | Bayview Village |
| Region | Toronto |
| Building Type | Condo |
| Sales Status | Now Selling |
| Storeys | 31 |
| Suite Sizes | 435 – 1572 sq ft |
| Pricing | $608,800 – $1,718,800 |
| Deposit Structure | 15% (over 210 days) + 5% on Occupancy |
| Maintenance Fees | $1 / sq ft / month |
| Occupancy | 2027-01-01 |
| Walk Score | 79 |
| Transit Score | 71 |
About The Residences at Central Park Phase 2 in Toronto
The Residences at Central Park Phase 2 is a condominium development under construction by Amexon Development at 1200 Sheppard Avenue East in the Bayview Village neighbourhood of Toronto. The project is 31 storeys tall. Architecture is by CORE Architects, with interiors by II BY IV DESIGN. Occupancy is scheduled for 2027. Current inventory includes 40 available floor plans ranging from 435 to 1,281 sq. ft. Current prices range from $608,800 to $1,718,800. The location has a Walk Score of 79 and a Transit Score of 71.
Key Highlights of The Residences at Central Park Phase 2
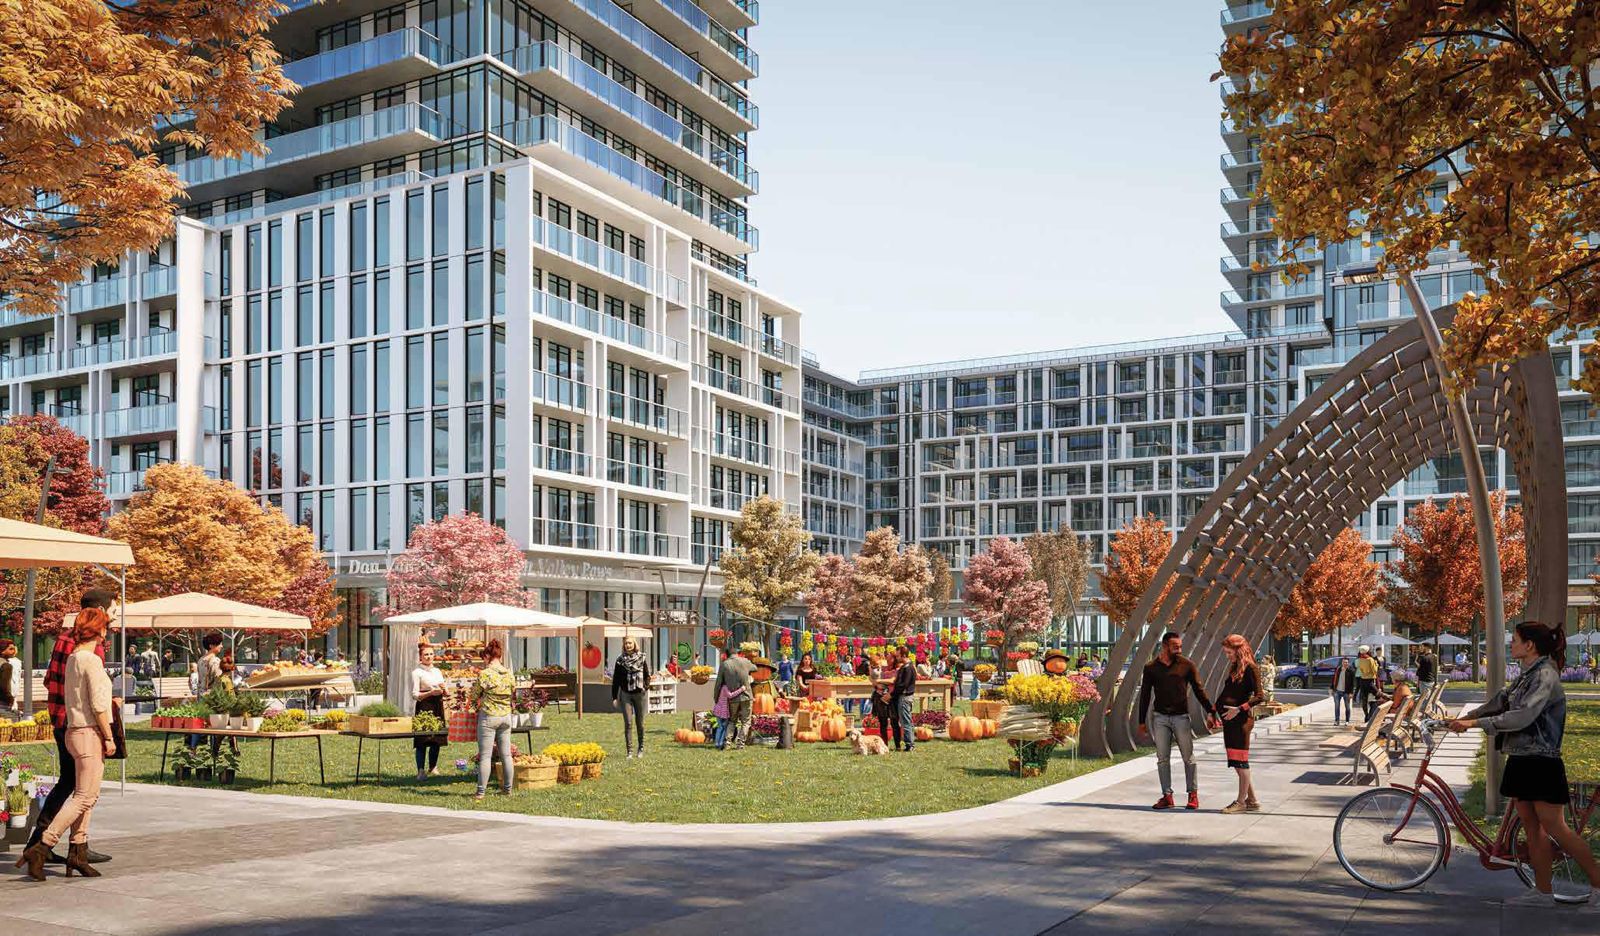
The Residences at Central Park Phase 2 stands out for its combination of luxury, innovation, and environmental sustainability. Set in a prime location that offers both urban convenience and natural beauty, it's an ideal choice for those seeking a sophisticated, eco-friendly lifestyle in a vibrant community.
Key Selling Points
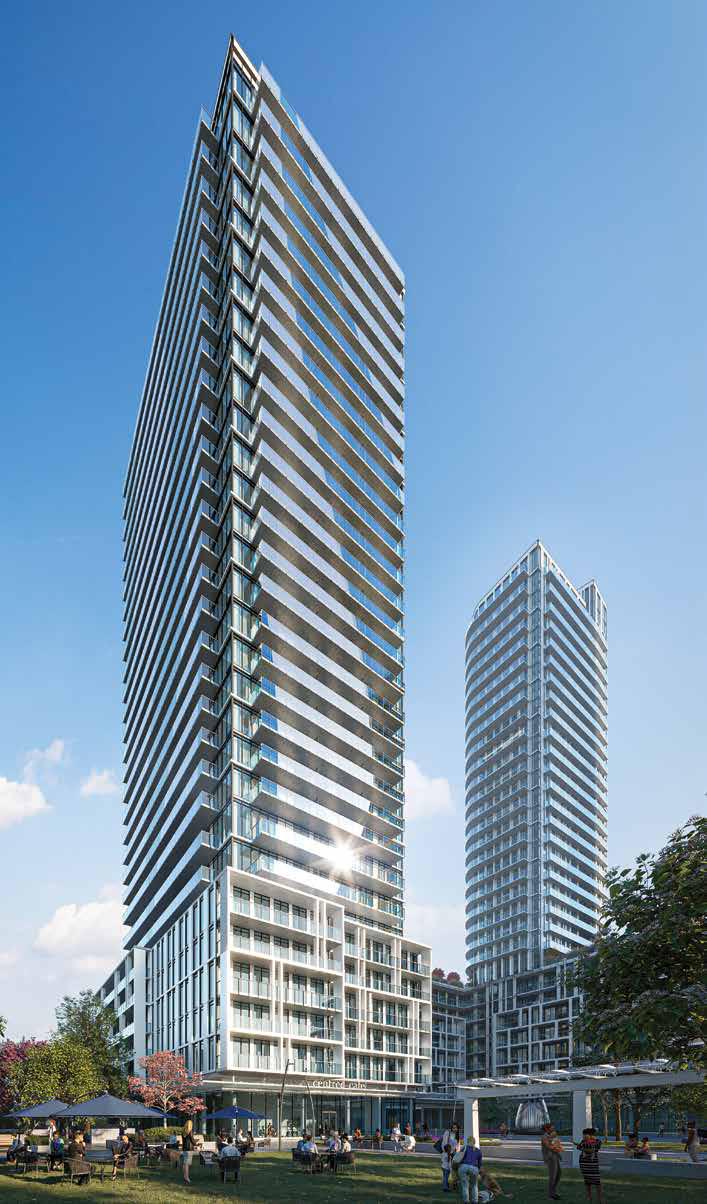
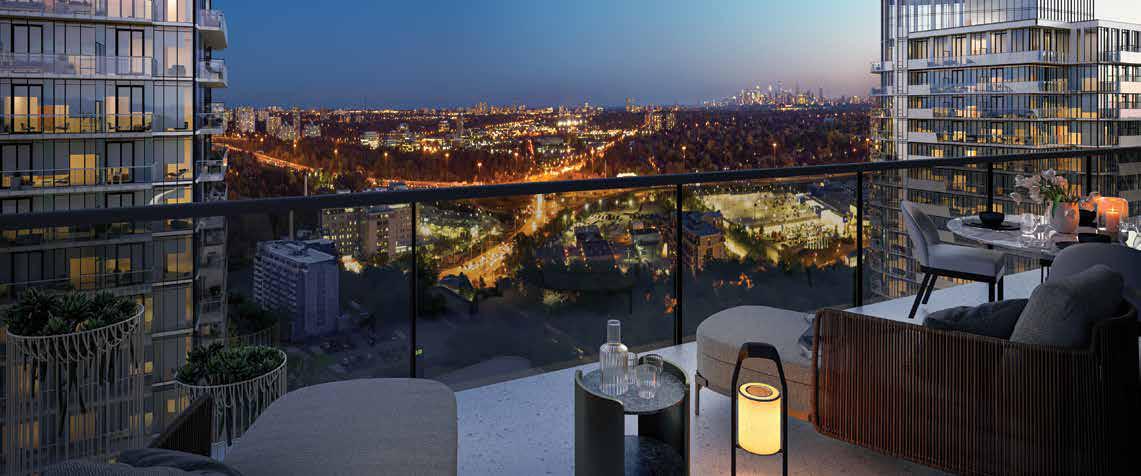
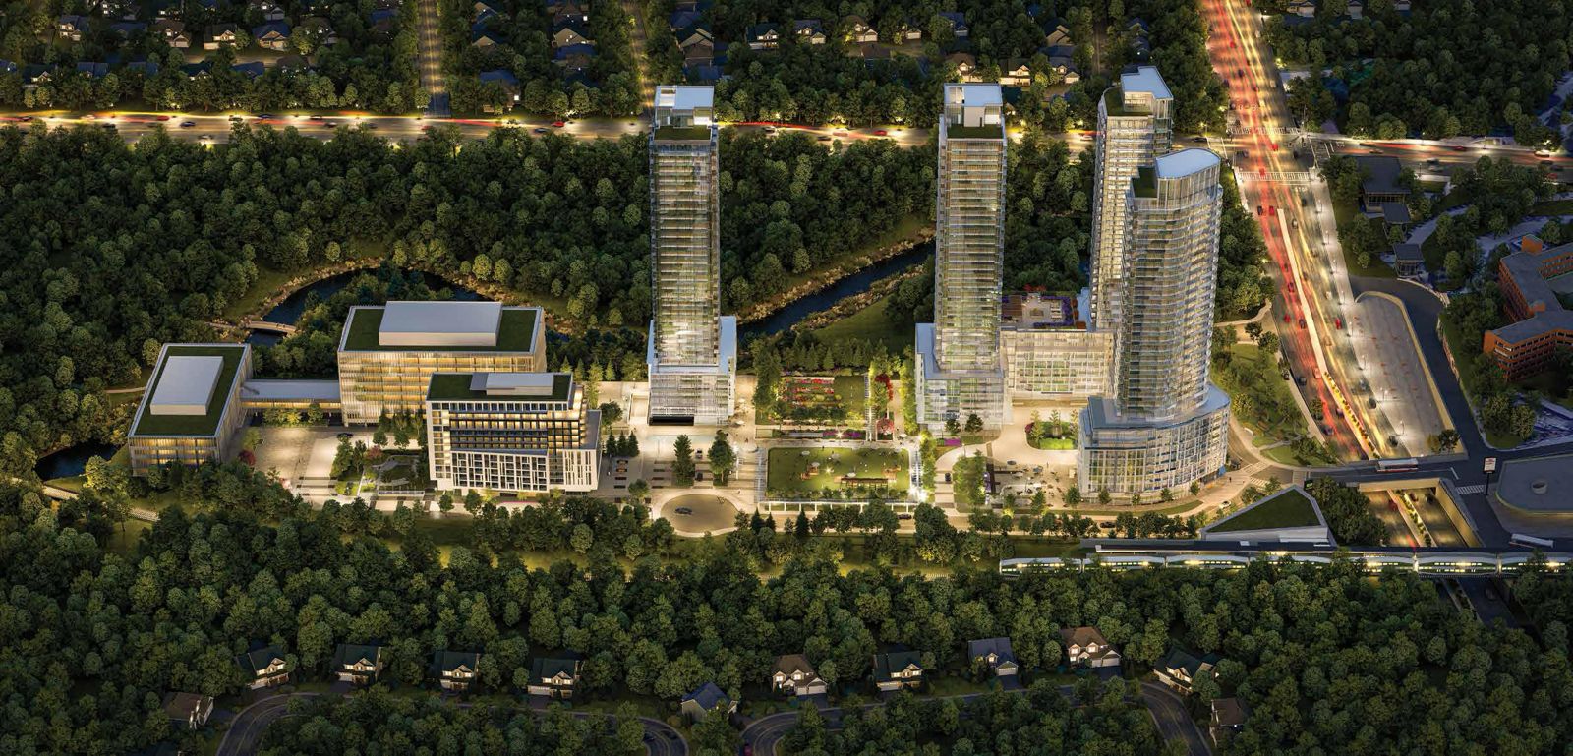
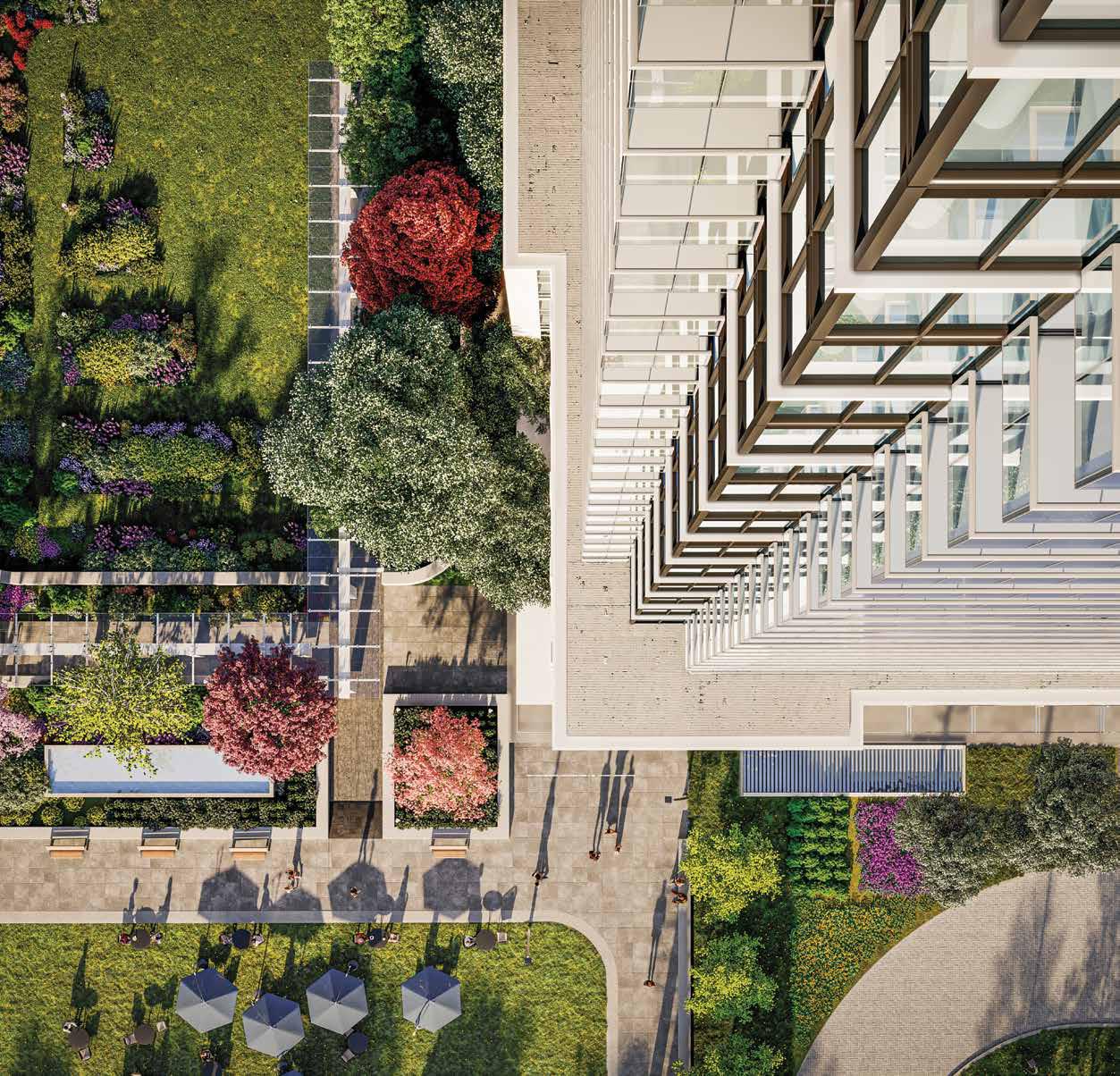
Innovative Architecture: Featuring a 31-storey glass tower with innovative design, surrounded by lush greenery.
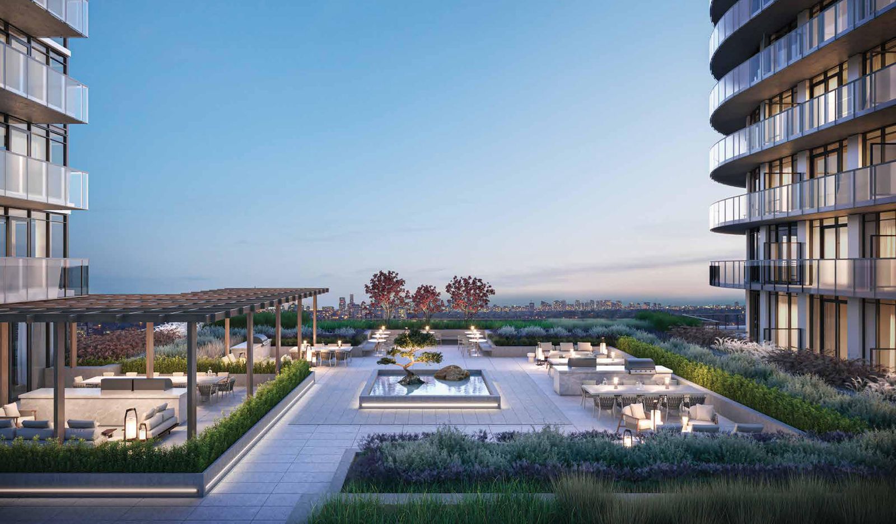
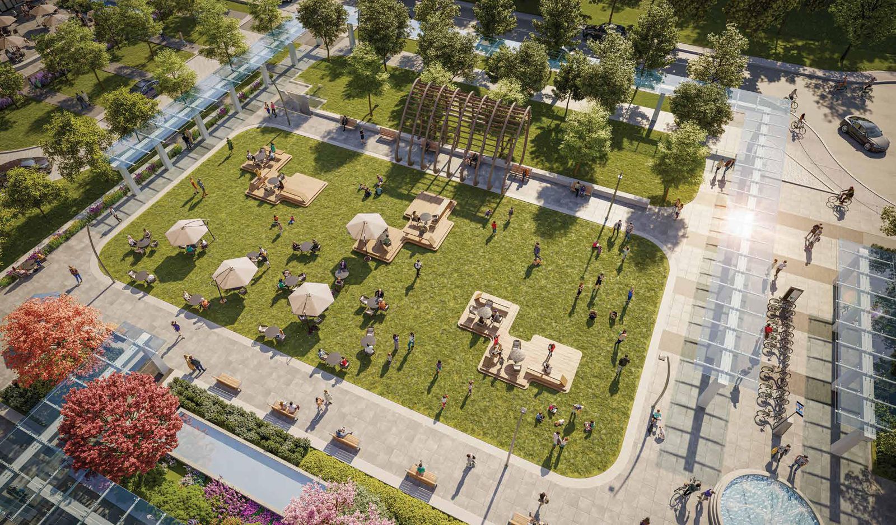
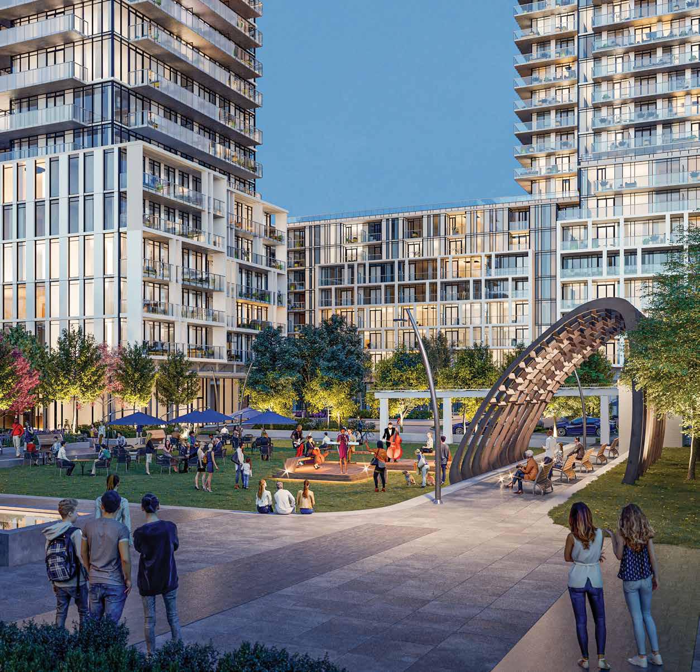
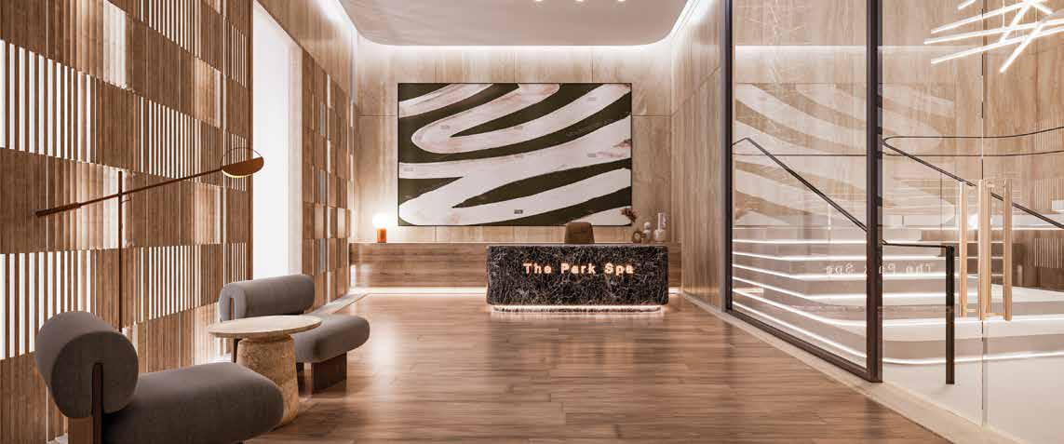
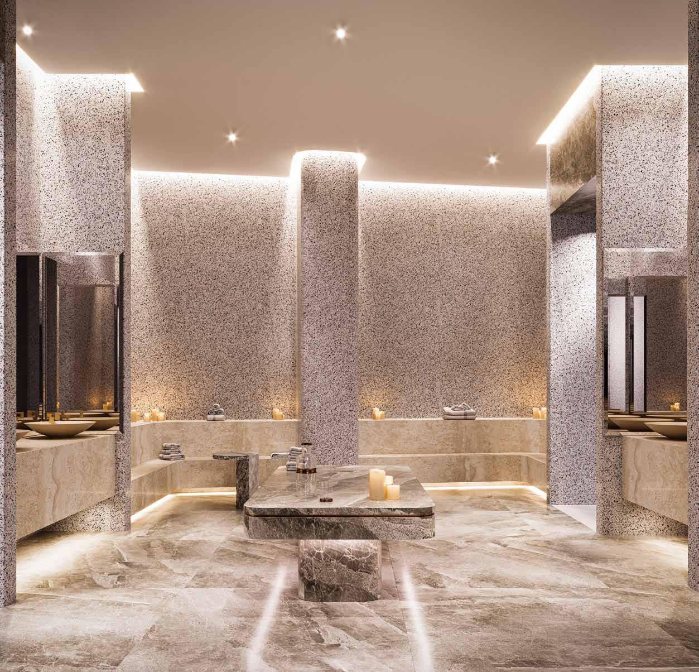
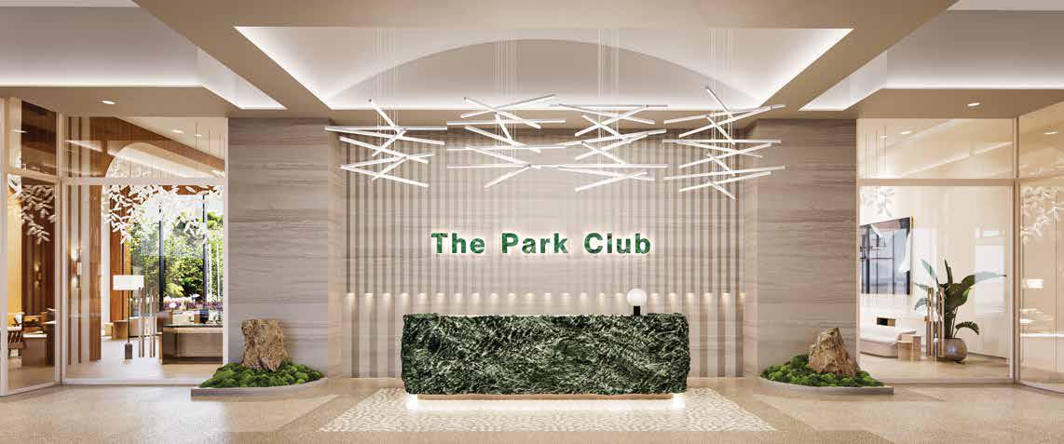
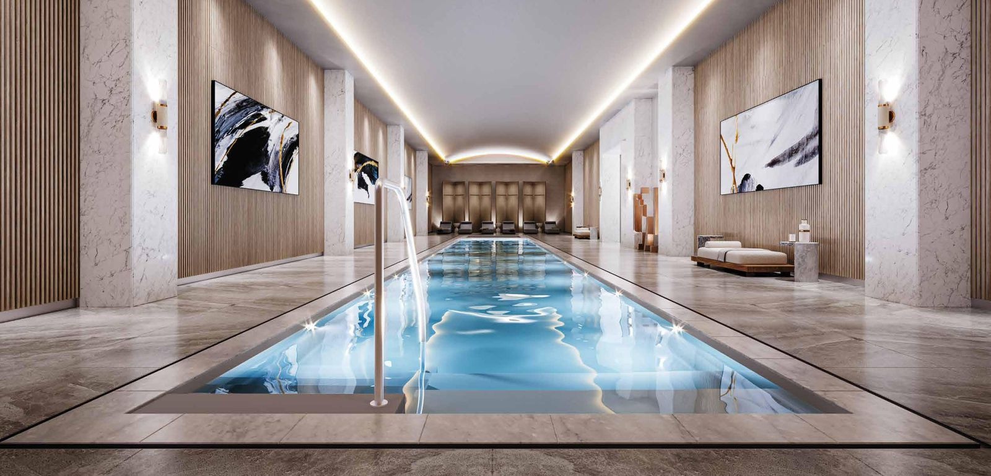
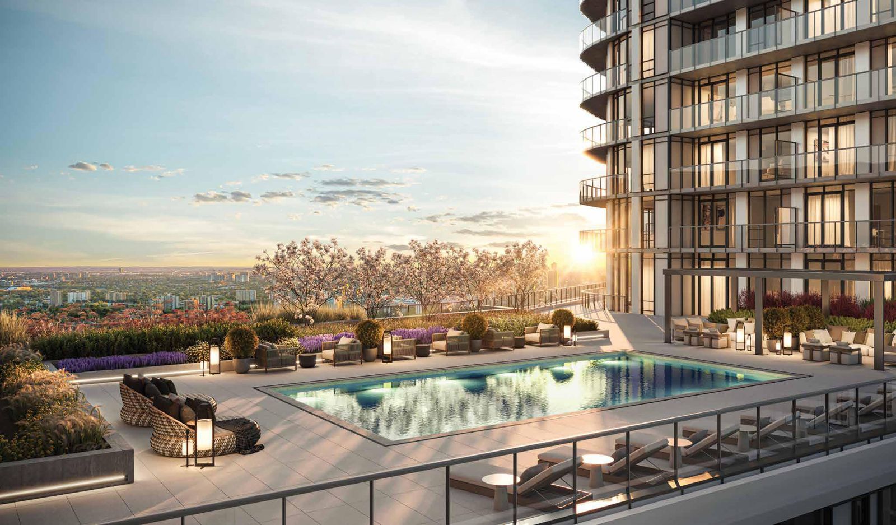
Luxurious Amenities: The Park Club offers extensive amenities including fitness and wellness facilities, leisure and social spaces, rooftop terraces, and spa services.
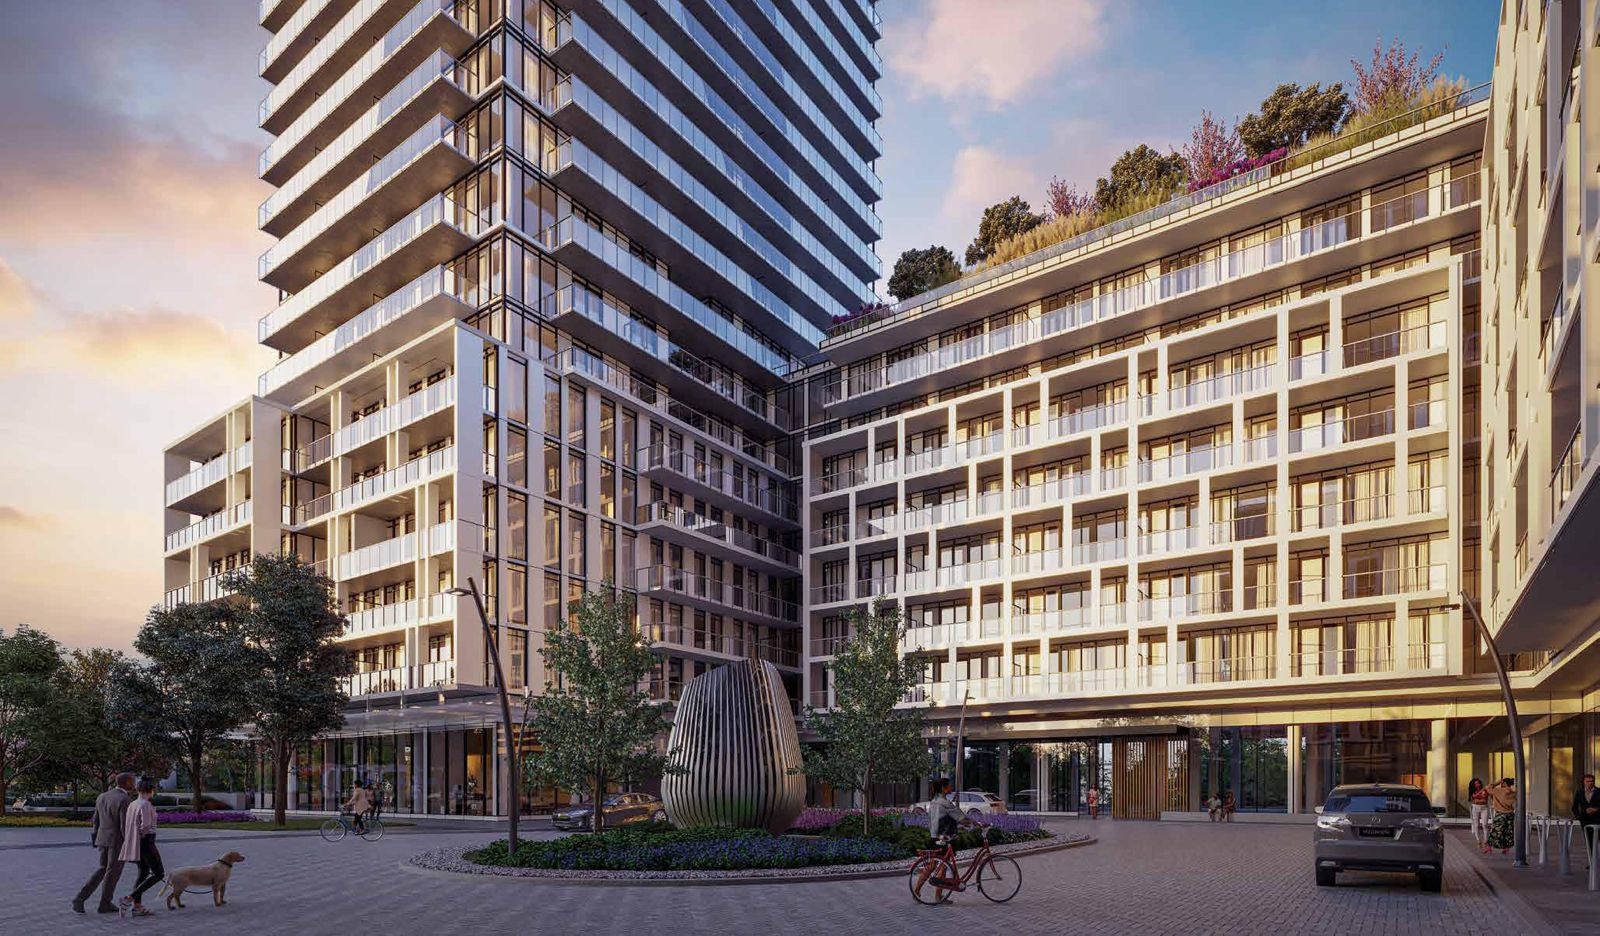
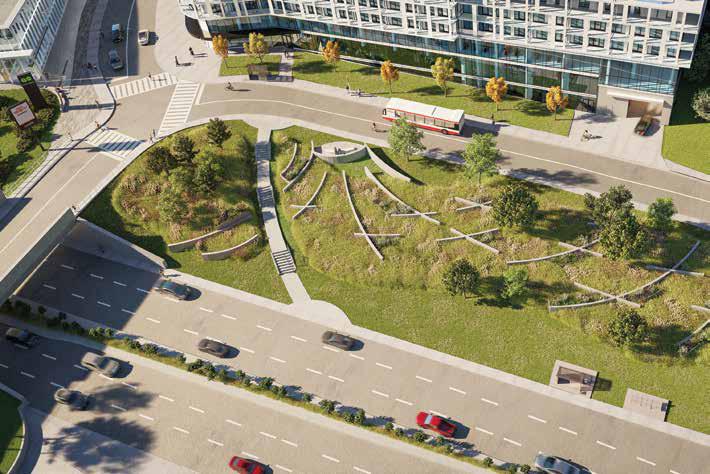
Sustainable Living: Focus on environmental sustainability with features like EV charging stations and green roofs.
Designer Interiors: Suites are designed with modern comfort and luxury in mind, featuring high-quality finishes and spacious layouts.
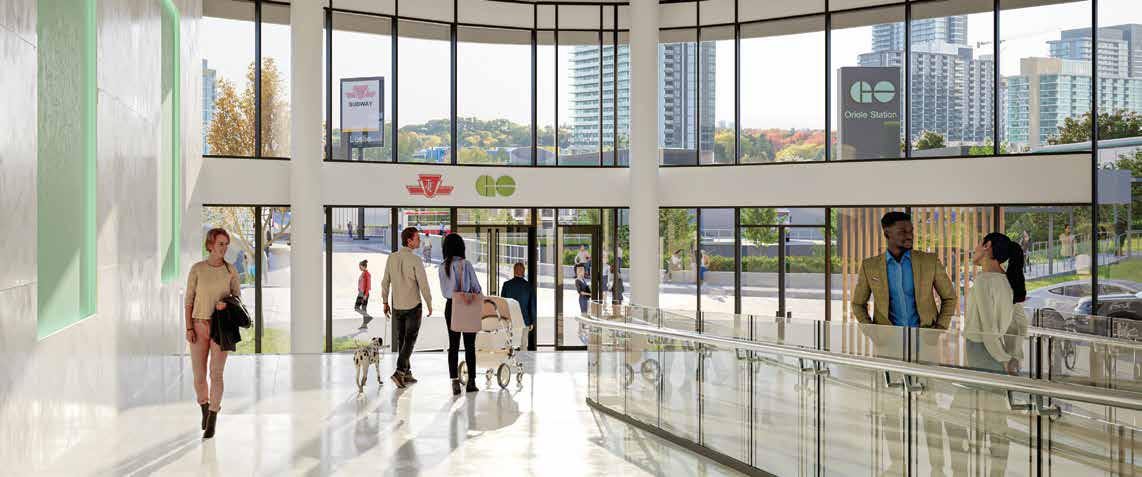
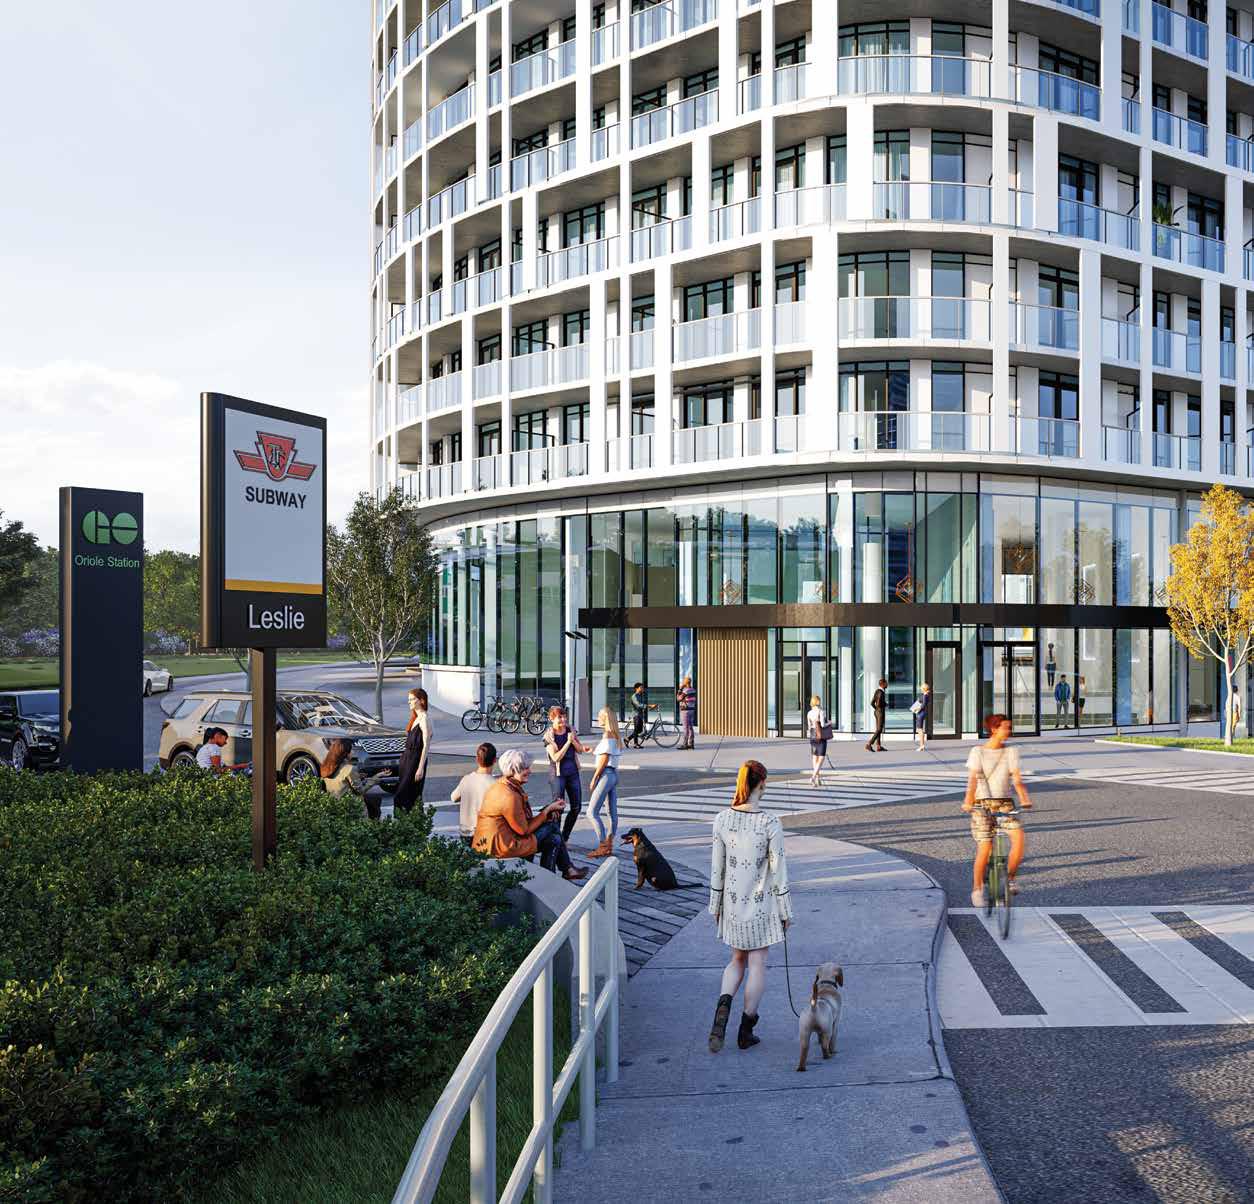
Location and Accessibility: Situated in the Bayview Village neighborhood, the development offers easy access to subway and GO Transit, blending urban living with natural surroundings.
Developer: Amexon Development Corporation
Experience: Over 45 years in the industry, known for high-quality, luxury residential developments.
Notable Projects: Award-winning projects recognized for high-rise architecture and mixed-use design.
Approach: Focuses on building environmentally sustainable and innovative projects that blend urban and natural elements.
Location and Connectivity
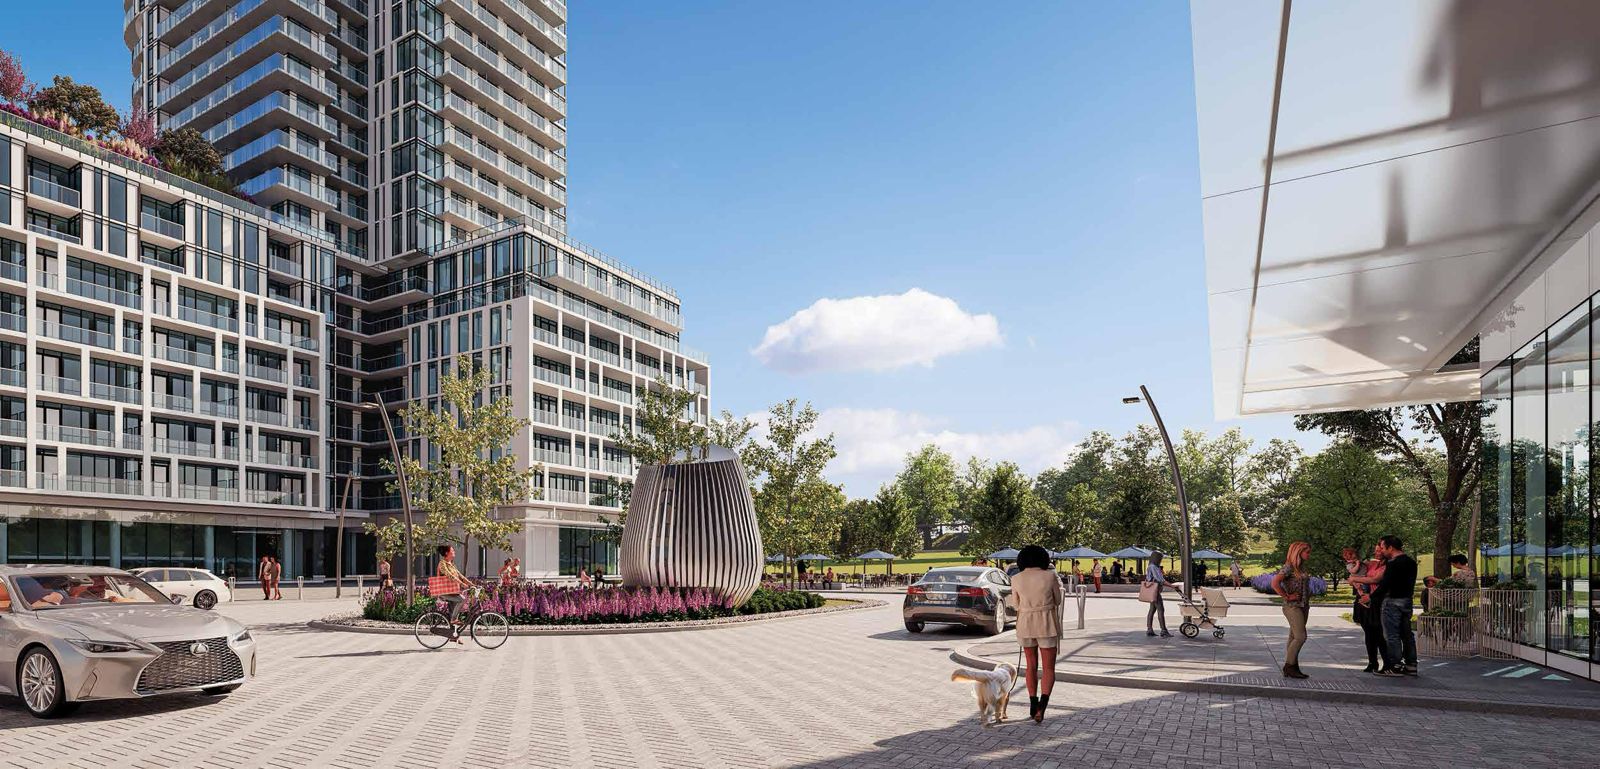
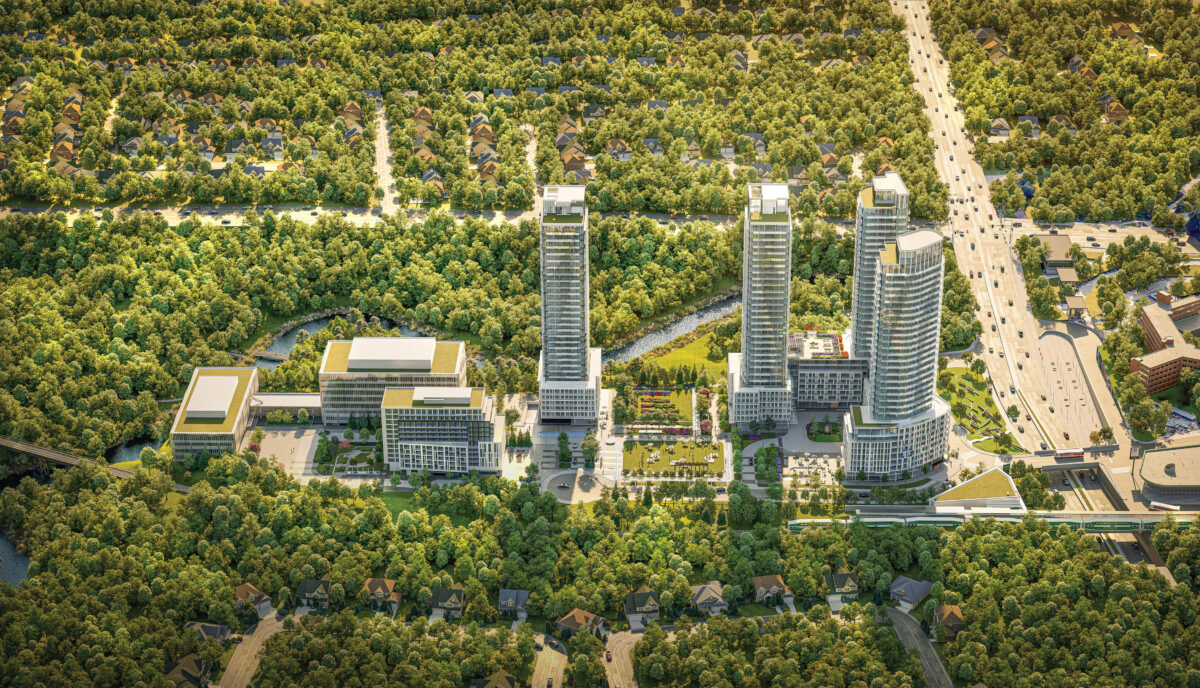
Community and Environment: Located in Bayview Village, adjacent to East Don Parkland, offering a balance between urban and natural living.
Transportation: Excellent access to public transit including the subway and GO Transit, promoting a reduced carbon footprint.
Nearby Amenities: Proximity to Bayview Village shopping center, fashion outlets, gourmet shops, and restaurants.
The Residences at Central Park Phase 2 Renderings & Gallery
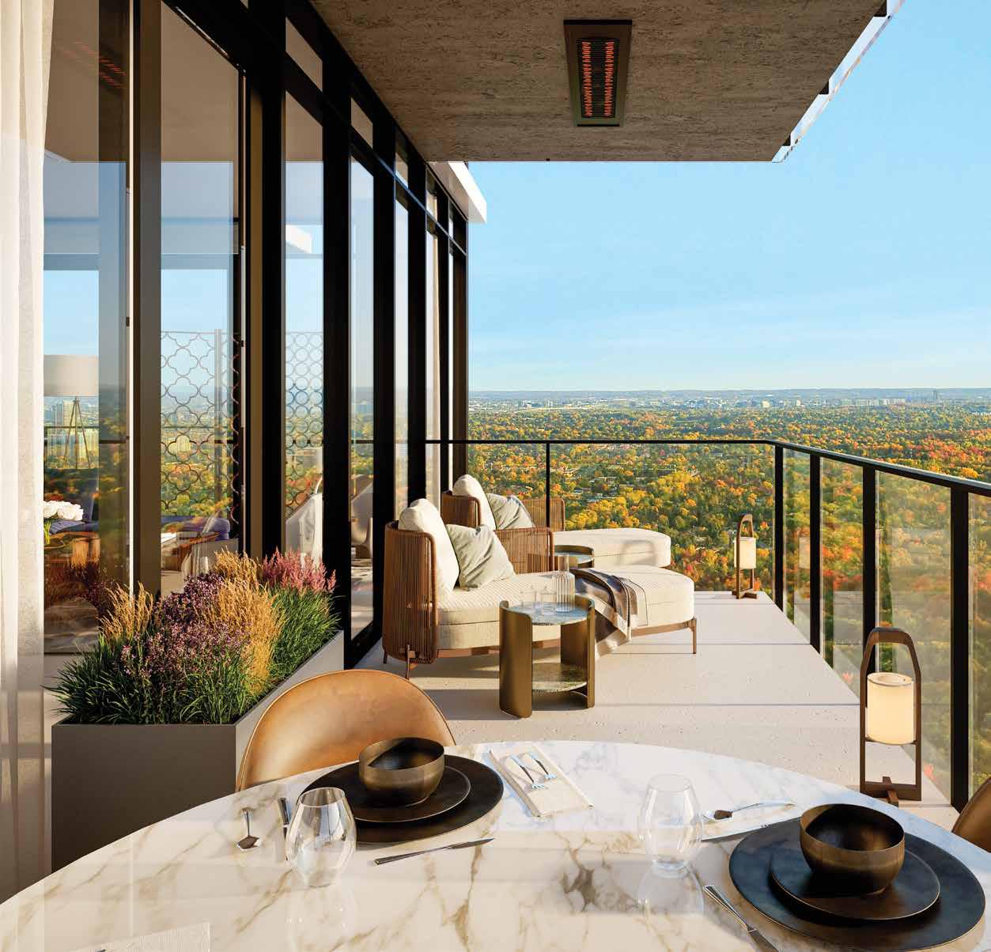
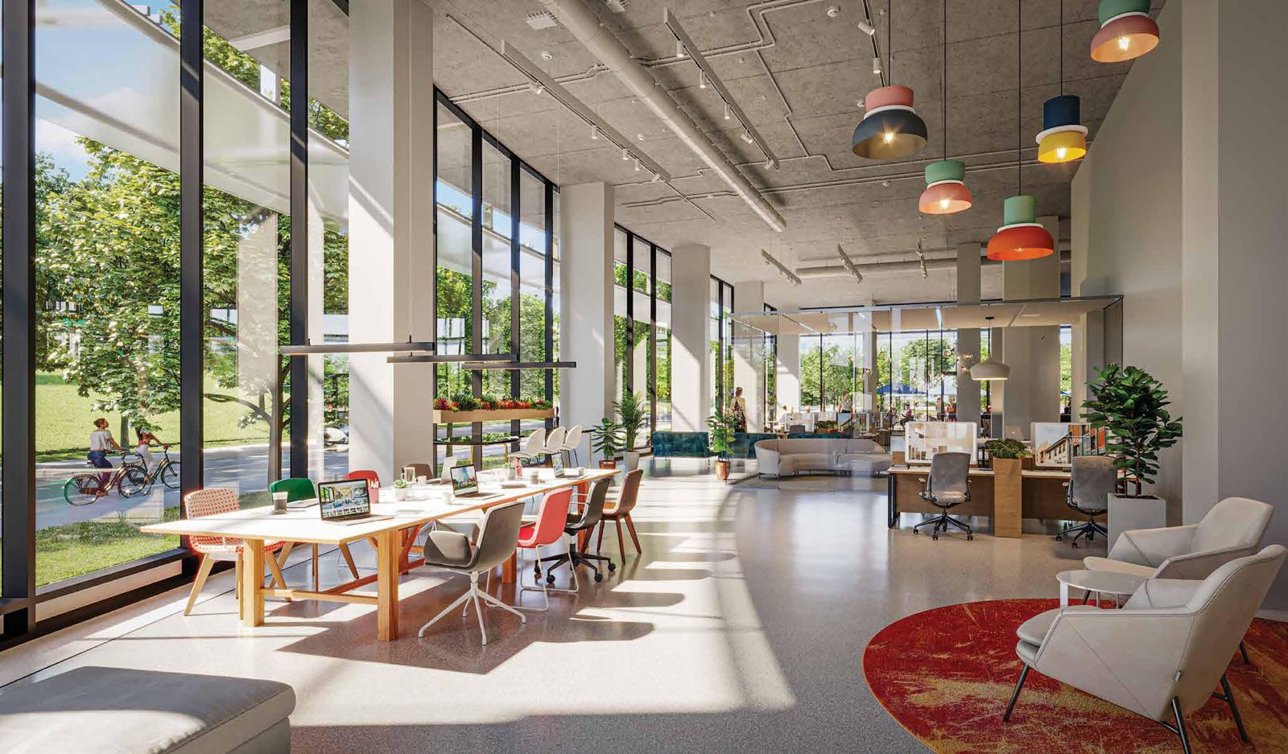
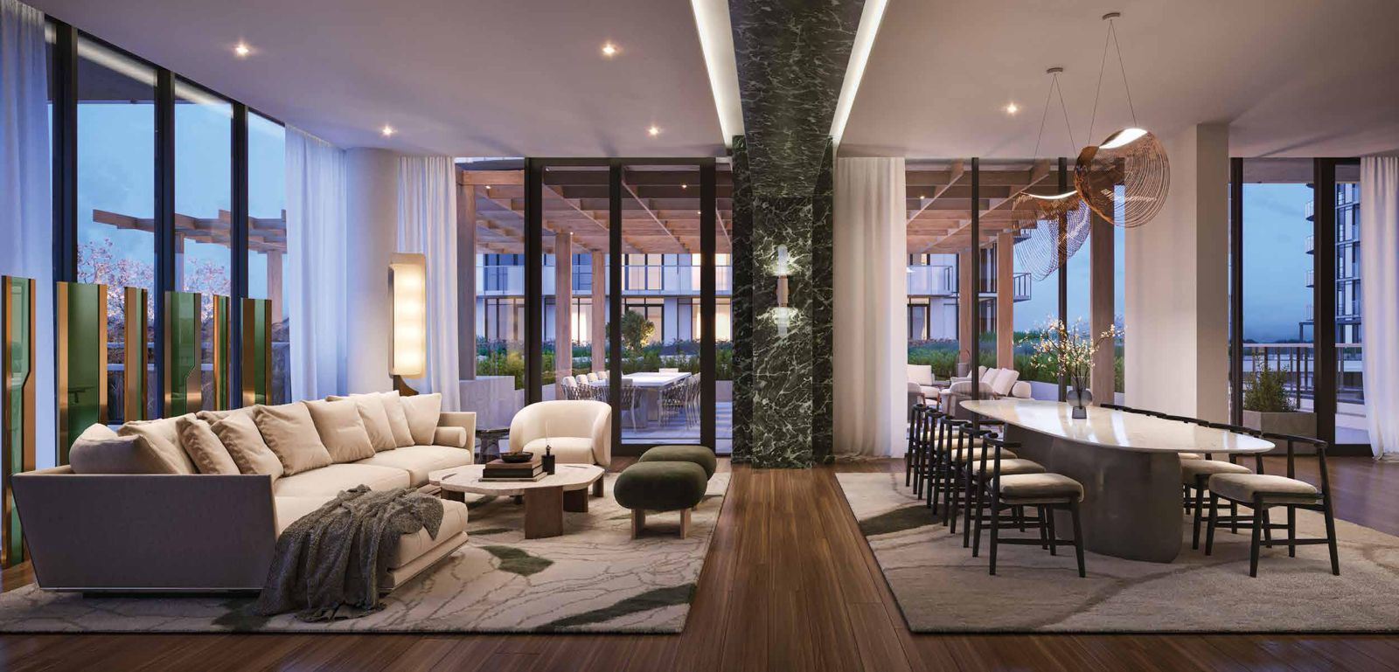
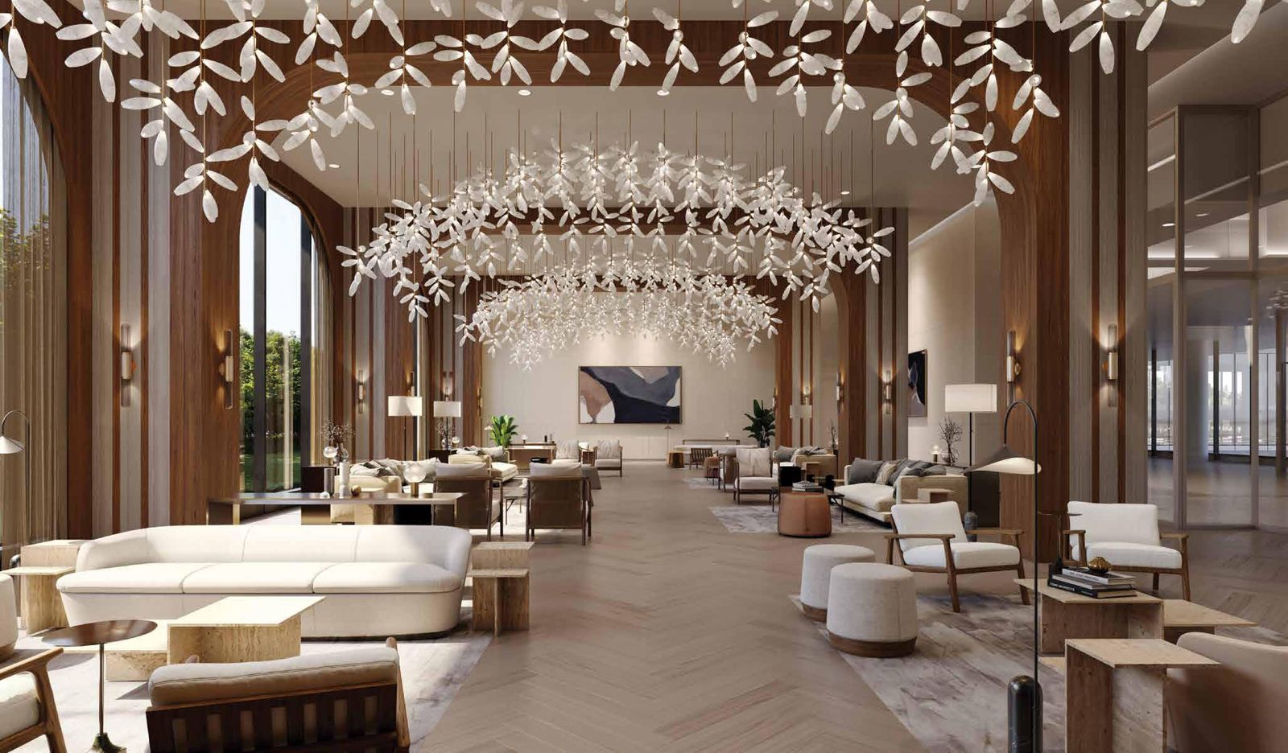
The Residences at Central Park Phase 2 Floor Plans & Pricing
| Floor Plan | Beds | Baths | Size (sq ft) | Price | Availability |
|---|---|---|---|---|---|
| The Hickory | 1 | 1 | 435 | $608,800 | Available |
| The Spruce | 1 | 1 | 435 | $618,800 | Available |
| The Spruce | 1 | 1 | 435 | $618,800 | Available |
| The Hickory | 1 | 1 | 435 | $608,800 | Available |
| The Hickory | 1 | 1 | 435 | $608,800 | Available |
| The Spruce | 1 | 1 | 435 | $618,800 | Available |
| The Cypress | 1 | 1 | 456 | $648,800 | Available |
| The Mulberry | 1 | 1 | 456 | $648,800 | Available |
| The Cypress | 1 | 1 | 456 | $648,800 | Available |
| The Mulberry | 1 | 1 | 456 | $648,800 | Available |
| The Cypress | 1 | 1 | 456 | $648,800 | Available |
| The Mulberry | 1 | 1 | 456 | $648,800 | Available |
| The Cedar | 1 | 1 | 466 | $658,800 | Available |
| The Cedar | 1 | 1 | 466 | $658,800 | Available |
| The Cedar | 1 | 1 | 466 | $658,800 | Available |
| The Beech | 1 | 1 | 484 | $668,800 | Available |
| The Beech | 1 | 1 | 484 | $668,800 | Available |
| The Beech | 1 | 1 | 484 | $668,800 | Available |
| The Poplar | 2 | 1 | 501 | $688,800 | Available |
| The Poplar | 1.5 | 1 | 501 | $688,800 | Available |
| The Linden | 2 | 1 | 503 | $728,800 | Available |
| The Linden | 1.5 | 1 | 515 | $728,800 | Available |
| The Juniper | 1.5 | 1 | 548 | $788,800 | Available |
| The Juniper | 2 | 1 | 548 | $788,800 | Available |
| The Palm | 1.5 | 1 | 550 | $778,800 | Available |
| The Palm | 2 | 1 | 550 | $778,800 | Sold Out |
| The Rowan | 1 | 1 | 563 | $788,800 | Available |
| The Rowan | 1 | 1 | 563 | $788,800 | Available |
| The Rowan | 1 | 1 | 563 | $788,800 | Available |
| The Cherry | 1.5 | 1 | 584 | $798,800 | Available |
| The Cherry | 2 | 1 | 584 | $798,800 | Available |
| The Jasmine | 1.5 | 1 | 591 | $808,800 | Available |
| The Jasmine | 2 | 1 | 591 | $808,800 | Available |
| The Walnut | 2 | 2 | 615 | $908,800 | Available |
| The Walnut | 2 | 2 | 615 | $908,800 | Available |
| The Walnut | 2 | 2 | 615 | $908,800 | Available |
| The Ebony | 2 | 2 | 624 | $908,800 | Available |
| The Ebony | 2 | 2 | 624 | $908,800 | Available |
| The Broadleaf | 2 | 2 | 624 | $898,800 | Available |
| The Ebony | 2 | 2 | 624 | $908,800 | Available |
| The Broadleaf | 2 | 2 | 624 | $898,800 | Available |
| The Copperwood | 1.5 | 1 | 641 | $888,800 | Available |
| The Alder | 2 | 2 | 650 | $938,800 | Available |
| The Alder | 2 | 2 | 650 | $938,800 | Available |
| The Alder | 2 | 2 | 650 | $938,800 | Available |
| The Willow | 2 | 2 | 651 | $928,800 | Available |
| The Willow | 2 | 2 | 651 | $928,800 | Available |
| The Plum | 2 | 2 | 701 | $988,800 | Available |
| The Plum | 2 | 2 | 701 | $988,800 | Available |
| The Pine | 2 | 2 | 702 | $1,018,800 | Available |
| The Pine | 2 | 2 | 702 | $1,018,800 | Available |
| The Redwood | 3 | 2 | 710 | $1,028,800 | Available |
| The Redwood | 2.5 | 2 | 710 | $1,028,800 | Available |
| The Evergreen | 2.5 | 2 | 739 | $1,058,800 | Available |
| The Evergreen | 3 | 2 | 739 | $1,058,800 | Available |
| The Tamarind | 2.5 | 2 | 739 | $1,048,800 | Available |
| The Maple | 2 | 2 | 745 | $998,800 | Available |
| The Maple | 2 | 2 | 745 | $998,800 | Available |
| The Banyan | 2 | 2 | 751 | $978,800 | Available |
| The Banyan | 2 | 2 | 751 | $978,800 | Available |
Full The Residences at Central Park Phase 2 floor plan PDFs, the current price list and available incentives are released to registered buyers. Request the The Residences at Central Park Phase 2 price list and floor plans.
The Residences at Central Park Phase 2 Deposit Structure
15% (over 210 days) + 5% on Occupancy
Deposit structures at The Residences at Central Park Phase 2 can change between releases and may differ for international buyers. Confirm the current The Residences at Central Park Phase 2 deposit structure before submitting a worksheet.
Amenities & Finishes
- ["-Outdoor saltwater pool\n-Indoor saltwater pool\n-Hot tub\n-Fitness club with cardio and weight areas\n-Multipurpose fitness studios\n-Spinning studio / Pilates studio\n-Yoga / meditation studio\n-Martial arts / boxing studio\n-Half-court basketball\n-Private fitness training\n-Outdoor fitness zones\n-The Park Spa\n-Hair and nail bar\n-Rooftop Zen gardens\n-Outdoor sundeck and lounge\n-Luxurious change rooms","steam rooms","infrared saunas and marble showers\n-Relaxation lounges\n-Juice / beverage bar\n-Skating rink (refrigerated)\n-Rooftop barbecue areas / cabana\n-Herb garden\n-Bowling alley and billiards room\n-Golf simulator / putting green\n-Arts and crafts / hobby studio\n-Children’s playground\n-Bike repair station\n-Pet daycare\n-Pet grooming / pet washing area\n-Coworking space with meeting rooms\n-Business Centre with smart technology\n-Lobby lounges / library\n-Private event / dining room\n-Private screening room / theatre\n-Recording / media / music studio\n-Art display / event space\n-Generous event space / banquet room\n-Event kitchen / show kitchen\n-Piano lounge / wine lounge\n-Kid’s club\n-Guest hotel suites\n-Privately operated","full-service daycare"]
SOPHISTICATED RESIDENCES • Tall, 9-foot-6 inch painted ceilings in principal rooms in the Loft Collection suites (exclusive of bulkheads required for mechanical purposes) • Large windows with dramatic views • Oversized balconies with weatherproof electrical outlets • Sliding glass doors to balcony as per plans • High-efficiency individually controlled air conditioning and heating system • Next-generation mechanical system with improved air flow and air filtration • Fashionable range of designer laminate flooring throughout (except bathrooms and laundry) • Individual metering of electricity and water • Custom-designed, solid-core suite entry doors • Architecturally designed baseboards, door frames and casings • Frosted or clear glass sliding doors where applicable, as per plans • Designer contemporary door hardware • Premium latex paints on walls and drop ceilings • Fully built-out laminate cabinets in principal bedroom walk-in closet, as per plans • Wire shelving in all other closets • Stacked washer and dryer in laundry area with porcelain tile flooring DESIGNER KITCHENS • European-inspired custom laminate cabinetry designed by II BY IV DESIGN with a selection of contemporary finishes* • Soft-closing precision kitchen cabinet drawers and doors • Kitchens incorporate a kitchen island where applicable, as per plans • Fully integrated Liebherr refrigerator-freezer with cabinetry matching front panels as per plans • Built-in electric Ceran cooktop • Integrated dishwasher with cabinetry matching front panels • Concealed range hood • Stainless steel under-mount sink with single-lever Kohler faucet and vegetable spray • Built-in stainless-steel oven • Built-in stainless steel microwave oven • Granite or quartz-surface slab countertops • Granite, marble or quartz tile backsplash • Contemporary built-in under-cabinet integrated lighting • Energy Star-rated appliances throughout LIGHTING DESIGNS • Recessed LED lights within bulkheads • Surface-mounted track lights in the Loft Collection suites • Ceiling-mounted fixture outlets where applicable, as per plans • Dimmer controls installed in select areas, as per plans • Contemporary energy-saving lights Spa-Inspired Bathrooms • Custom-designed laminate vanities by II BY IV DESIGN • Soft-closing precision vanity cabinet drawers and doors • Granite, quartz-surface or marble slab countertop • Stylish designer-selected vanity mirrors • Marble or natural stone flooring including base and walls in shower areas in principal bathrooms, as per plans (porcelain or ceramic in second bathrooms) • Kohler designer undermount sink and faucet • Designer accessory package • Kohler bathroom toilets in contemporary styling • Freestanding tub or deck-mounted soaking built-in tub as per plans and wall-mounted bath filler with hand-held spray • Frameless glass-enclosed shower with marble or stone tile interior where applicable, as per plans, in principal bathrooms (porcelain or ceramic in second bathrooms) • Contemporary rainfall showerhead and handheld body spray • Safety pressure-balancing valve in tub or shower IN-SUITE TECHNOLOGY • Provisions for cutting-edge automation systems enabling residents to control temperature, lighting, multimedia or other items in their home, from any mobile device, where applicable • Automated temperature control system • Smart electrical outlets in select areas, as per plans • Smart dimmer controls installed in select areas, as per plans • State-of-the-art mechanical system for improved airflow and air filtration • Exposed, spiral duct work in the Loft Collection suites in select areas, as per plans • Extreme-speed Internet connection • State-of-the-art design allowing easy and reliable connection to the latest entertainment and information services • Individual service panel with circuit breaker PEACE OF MIND • 24-hour concierge monitoring system includes strategically placed surveillance cameras and two-way voice communication stations with call buttons in common areas and garage • Life safety system includes sprinklers, smoke detectors, carbon monoxide detectors and fire alarm speakers • Security fob for common areas, doors and elevators TARION HOME WARRANTY • The Residences at Central Park is enrolled in the Tarion Warranty Program and is registered under the Home Construction Regulatory Authority. The comprehensive Tarion Warranty Program guarantees the builder warranties.
Current Incentives
- Price Discounts
Location: 1200 Sheppard Avenue East
The Residences at Central Park Phase 2 is located at 1200 Sheppard Avenue East, Toronto in the Bayview Village neighbourhood, Toronto.
- Walk Score: 79/100
- Transit Score: 71/100
Explore more pre-construction projects in Toronto or browse the Toronto region.
About the Developer: Amexon Development
The Residences at Central Park Phase 2 is being developed by Amexon Development, with architecture by CORE Architects and interior design by II BY IV DESIGN.
See all Amexon Development pre-construction projects.
How to Buy at The Residences at Central Park Phase 2
- Register early. Allocation at The Residences at Central Park Phase 2 in Toronto is released to platinum brokerages before any public opening, so the best floor plans and lowest release pricing go to registered buyers first.
- Review the price list and deposit structure. The current published deposit structure is 15% (over 210 days) + 5% on Occupancy.
- Submit a worksheet. Worksheets rank your preferred suites or lots; they are not binding until the developer issues an allocation.
- Sign and use your cooling-off period. Ontario pre-construction condominium purchases carry a 10-day statutory rescission period for lawyer and lender review. Freehold purchases do not.
Closing Costs & Investor Notes for The Residences at Central Park Phase 2
Budget beyond the purchase price at The Residences at Central Park Phase 2: development and education levies (usually capped by amendment), Tarion enrolment, utility meter hook-ups, land transfer tax plus the Toronto municipal land transfer tax, HST treatment (the federal/provincial new-housing rebate applies to buyers who occupy or, for investors, the rental rebate applies with a one-year lease), and legal fees. Estimated maintenance is $1 per sq ft per month.
Assignment rights, rental-during-occupancy rights and capped levies vary release to release at The Residences at Central Park Phase 2. Confirm each in the current agreement of purchase and sale before you sign.
The Residences at Central Park Phase 2 — Frequently Asked Questions
Where is The Residences at Central Park Phase 2 located?
The Residences at Central Park Phase 2 is located at 1200 Sheppard Avenue East, Toronto in the Bayview Village neighbourhood.
Who is the developer of The Residences at Central Park Phase 2?
The Residences at Central Park Phase 2 is being developed by Amexon Development.
How much do units at The Residences at Central Park Phase 2 cost?
Pricing at The Residences at Central Park Phase 2 starts from $608,800 and ranges to $1,718,800. Prices and incentives change with each release — request the current price list for live pricing.
When is occupancy at The Residences at Central Park Phase 2?
Estimated occupancy for The Residences at Central Park Phase 2 is 2027-01-01.
How many units are in The Residences at Central Park Phase 2?
The Residences at Central Park Phase 2 is planned as a 31-storey condo development.
How do I get platinum or VIP access to The Residences at Central Park Phase 2?
Circle Real Estate provides platinum access to The Residences at Central Park Phase 2, including first access to floor plans, the price list and worksheet submission. Register on this page to be added to the VIP list.
Similar Pre-Construction Projects in Toronto
- NY Towers – The Chrysler Condos — Toronto
- The Pinnacle Condos — Toronto
- The Monet Condos — Toronto
- Luxe II Condos — Toronto
- Groove Urban Condos — Toronto
- 49 Silverstone Drive Condos — Toronto
- Luxe Condos — Toronto
- Royal Pinnacle Condos — Toronto
Last verified: 2026-10-18. Source: RedBricks project feed. Published by Circle Real Estate Brokerage. Prices and incentives are subject to change without notice. E. & O.E.