The Residences at Bronte Lakeside — Oakville Pre-Construction
The Residences at Bronte Lakeside is a now selling pre-construction condos development by Red Pine Communities in Oakville's Bronte starting from $779,900.…
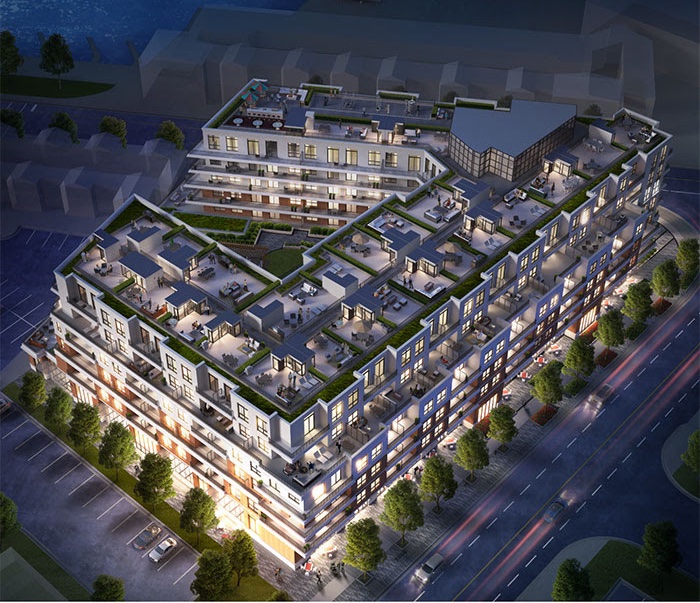
The Residences at Bronte Lakeside Quick Facts
| Project Name | The Residences at Bronte Lakeside |
|---|---|
| Developer | Red Pine Communities |
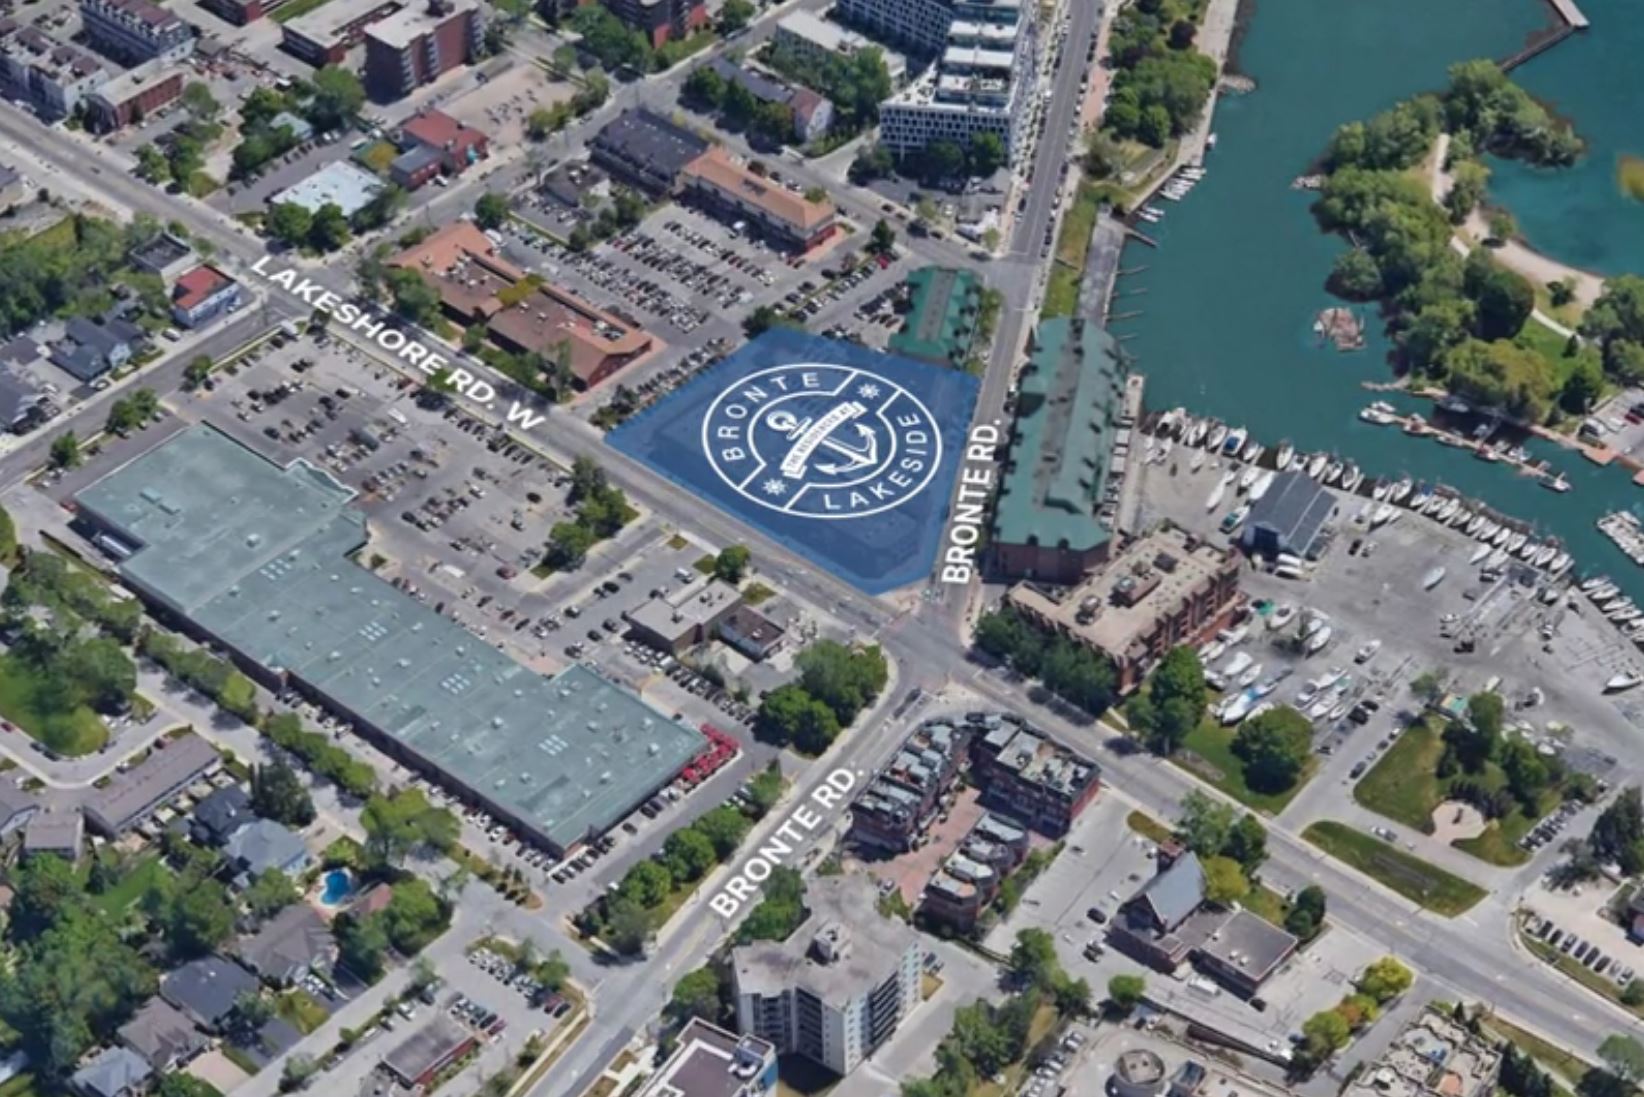
| Address | 2432 Lakeshore Road West |
| City | Oakville |
| Neighbourhood | Bronte |
| Region | Regional Municipality of Halton |
| Building Type | Condo |
| Sales Status | Now Selling |
| Storeys | 6 |
| Suite Sizes | 344 – 2725 sq ft |
| Pricing | $779,900 – $2,099,900 |
| Deposit Structure | 15% (over 365 days) + 5% on Occupancy |
| Maintenance Fees | $1 / sq ft / month |
| Locker | $7,500 |
| Occupancy | 2026-01-01 |
| Walk Score | 70 |
| Transit Score | 40 |
About The Residences at Bronte Lakeside in Oakville
The Residences at Bronte Lakeside Condos is a pre-construction condominium development by Alliance United Corporation and Red Pine Communities at 2432 Lakeshore Road West in the Bronte neighbourhood of Oakville. The 6-storey project rises 24.7 metres and contains 203 suites. Architecture is by IBI Group, with interiors by Patton Design Studio. Occupancy is scheduled for 2026. Current inventory includes 20 available floor plans ranging from 584 to 1,453 sq. ft. Current prices range from $779,900 to $2,099,900. The location has a Walk Score of 70 and a Transit Score of 40. At 24.7 metres, The Residences at Bronte Lakeside Condos ranks #4 by height among 4 tracked projects in Bronte.
The Residences at Bronte Lakeside is also marketed as The Residences at Bronte Lakeside Condos and The Residences at Bronte Lake Side, and listed in the developer's material as The Residences at Bronte Lakeside Condos.
Key Highlights of The Residences at Bronte Lakeside
Key Selling Points:
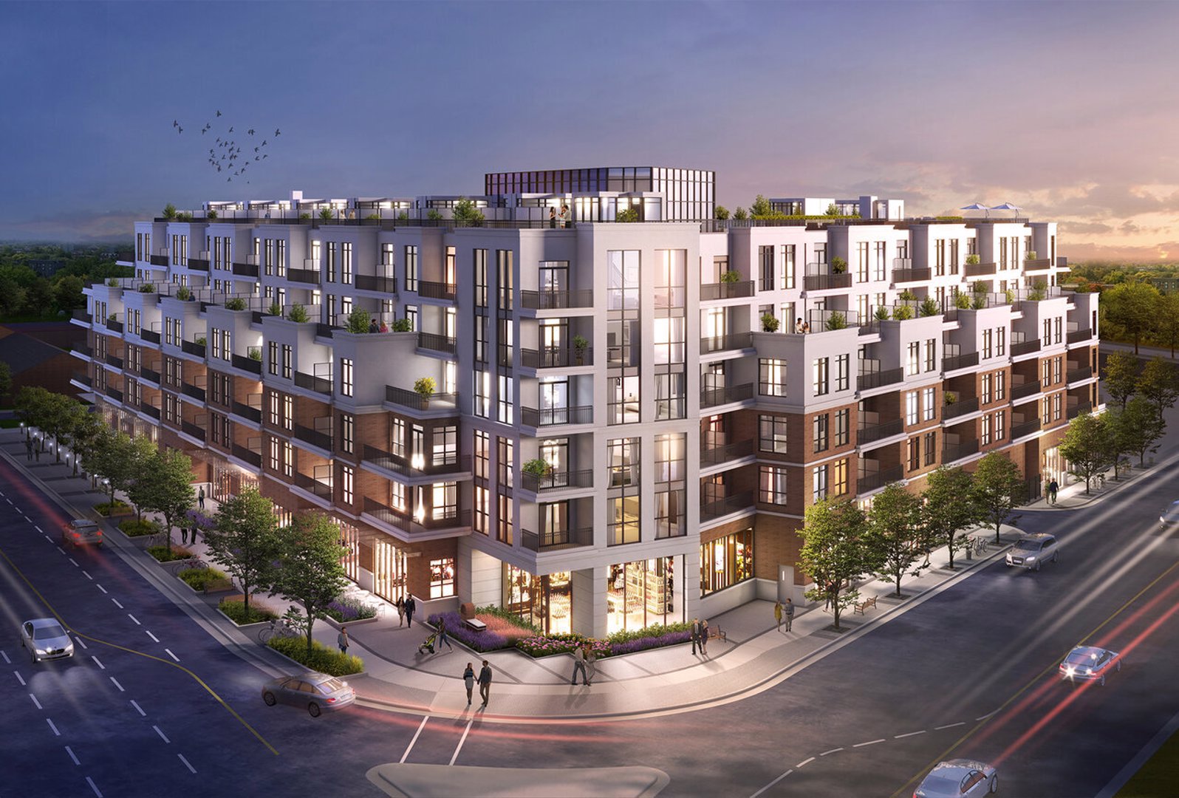
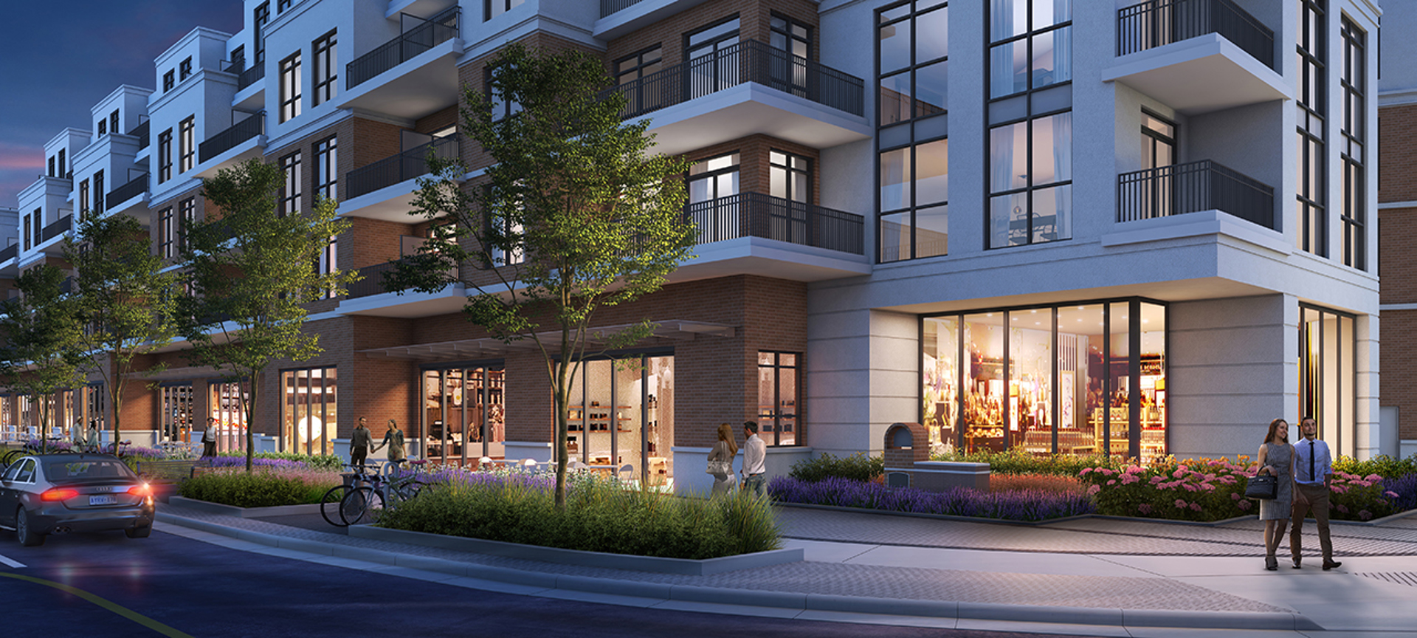
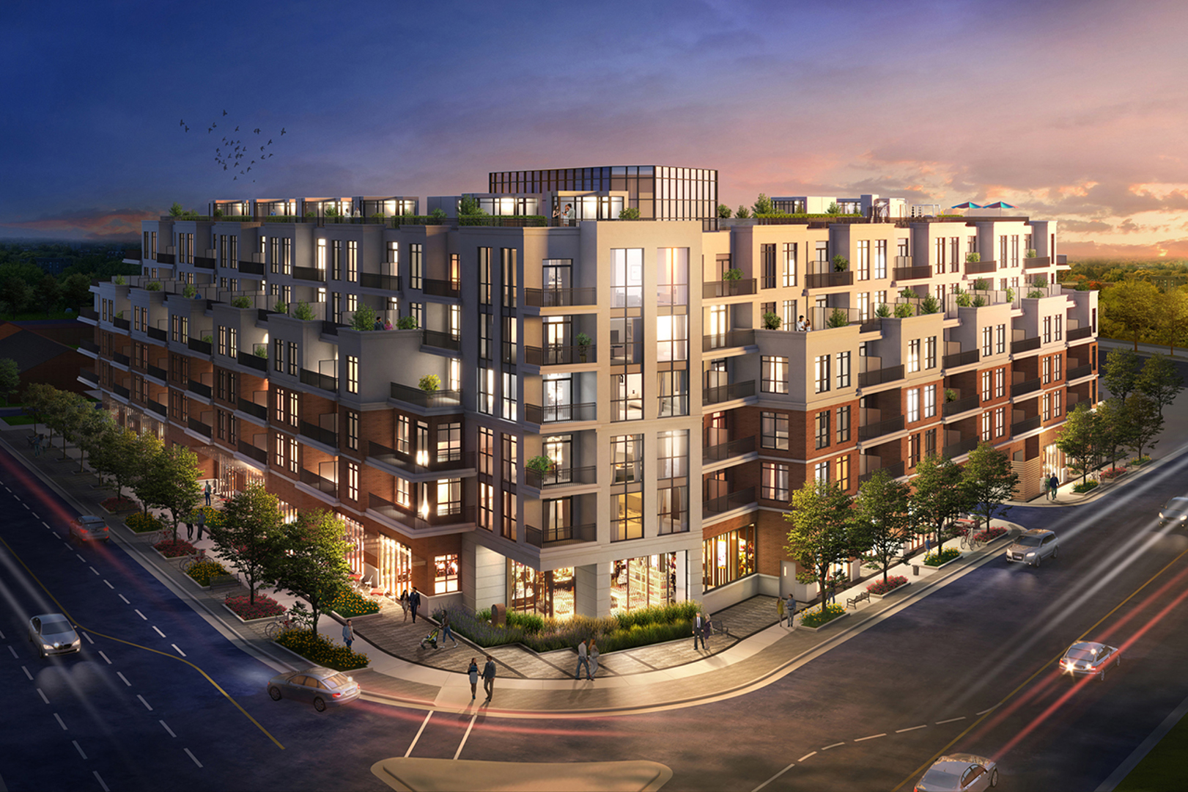
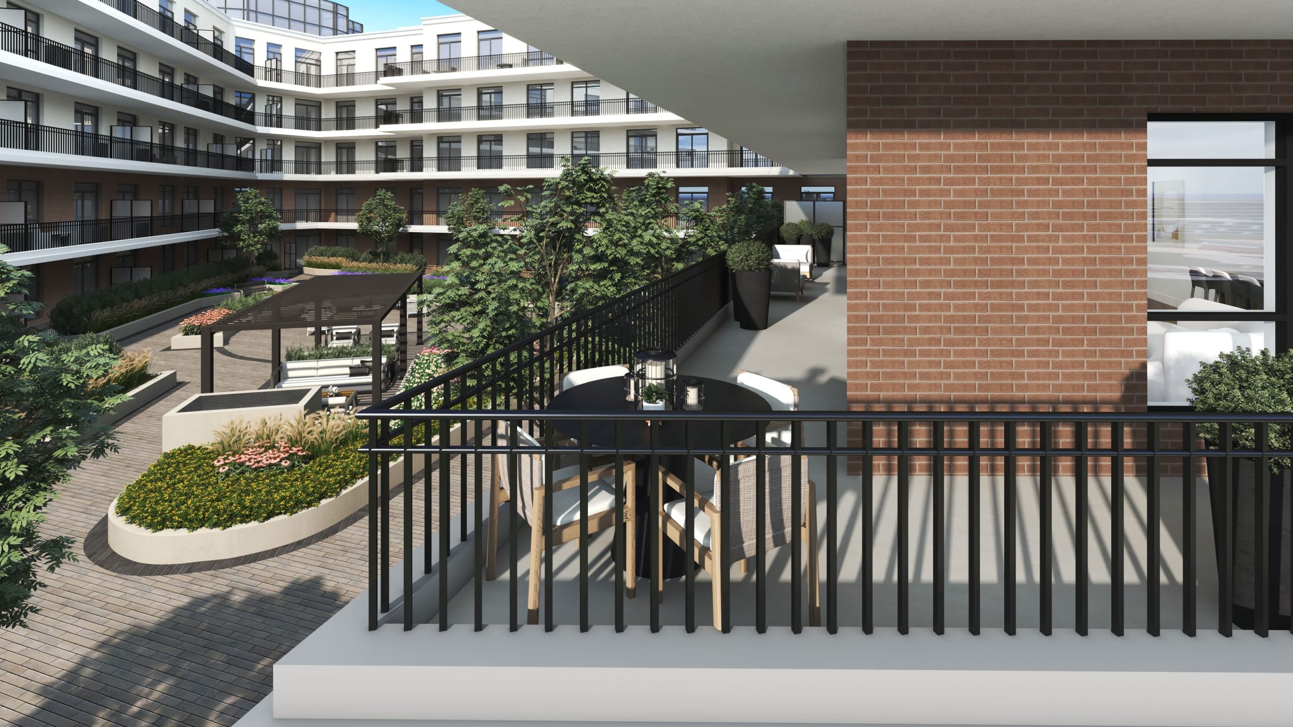
Architectural Elegance: Designed by IBI Architects, Bronte Lakeside boasts boutique elegance with a striking red brick and stone façade, large windows, and expansive terraces and balconies, making it a distinctive landmark in Oakville.
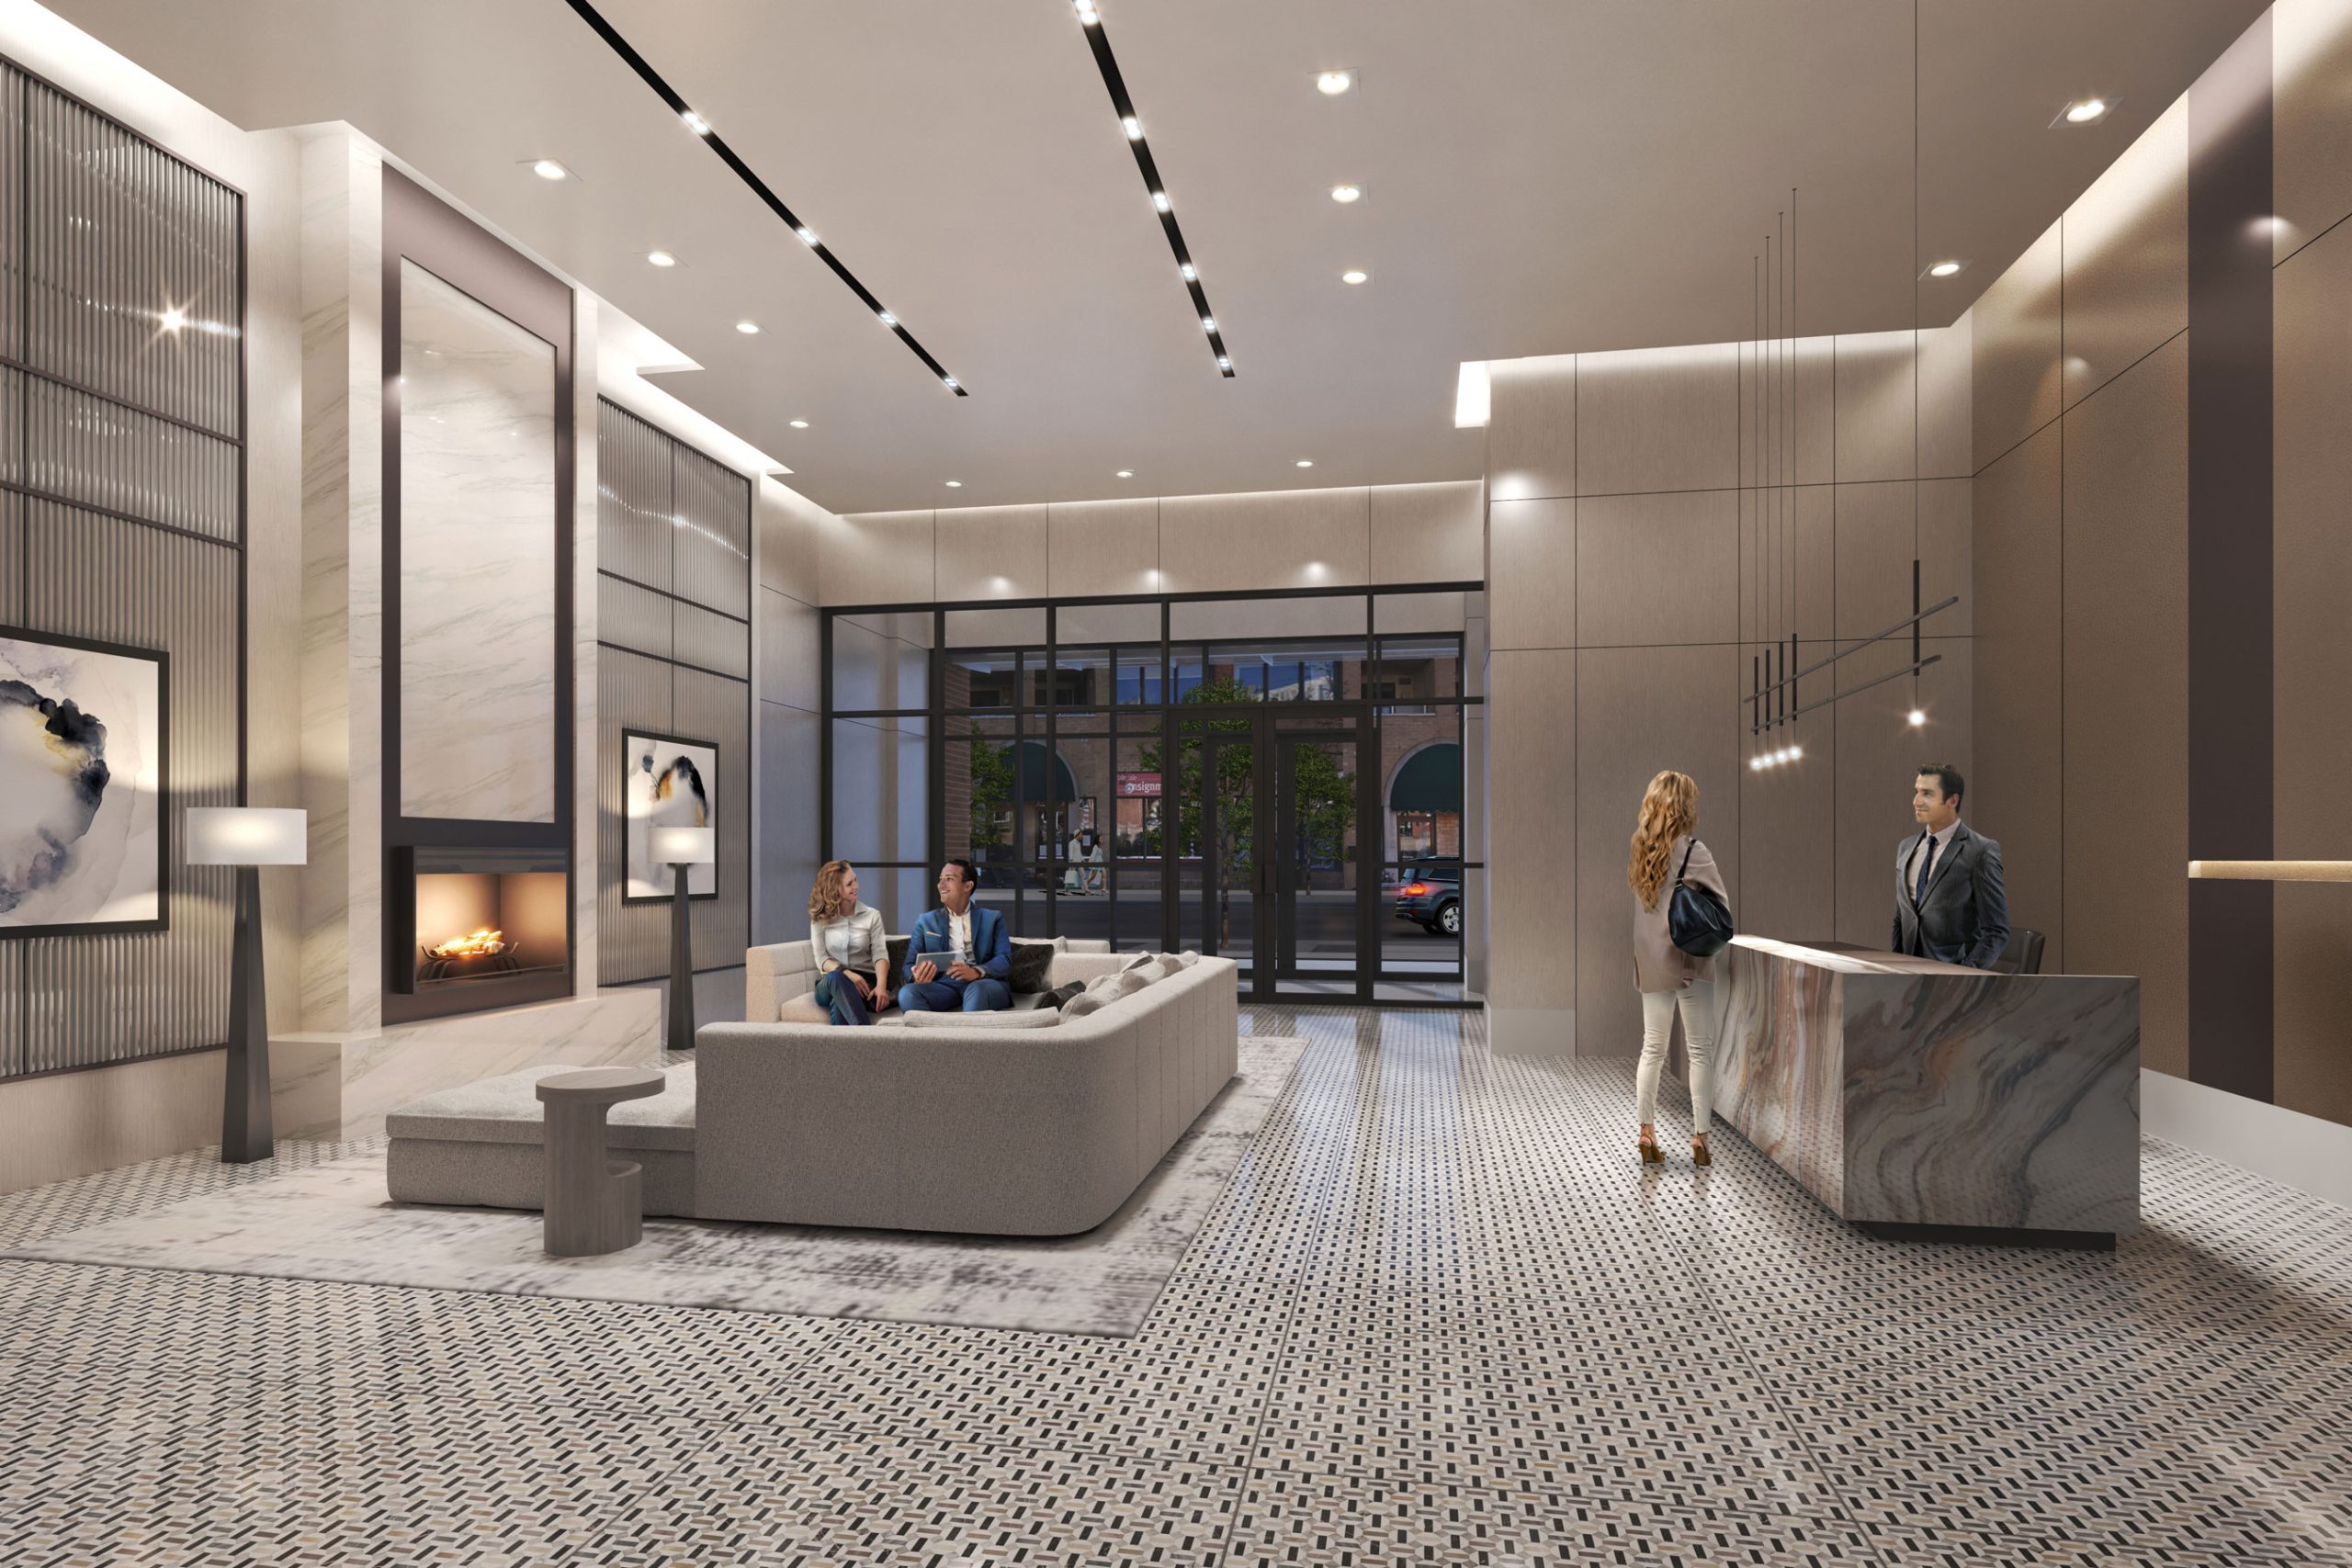
Luxury Lobby Lounge: The sophisticated lobby lounge features a double height ceiling, classic columns, sleek wall paneling, plush leather recliners, and a marble executive desk, offering a luxurious five-star hotel-like ambience.
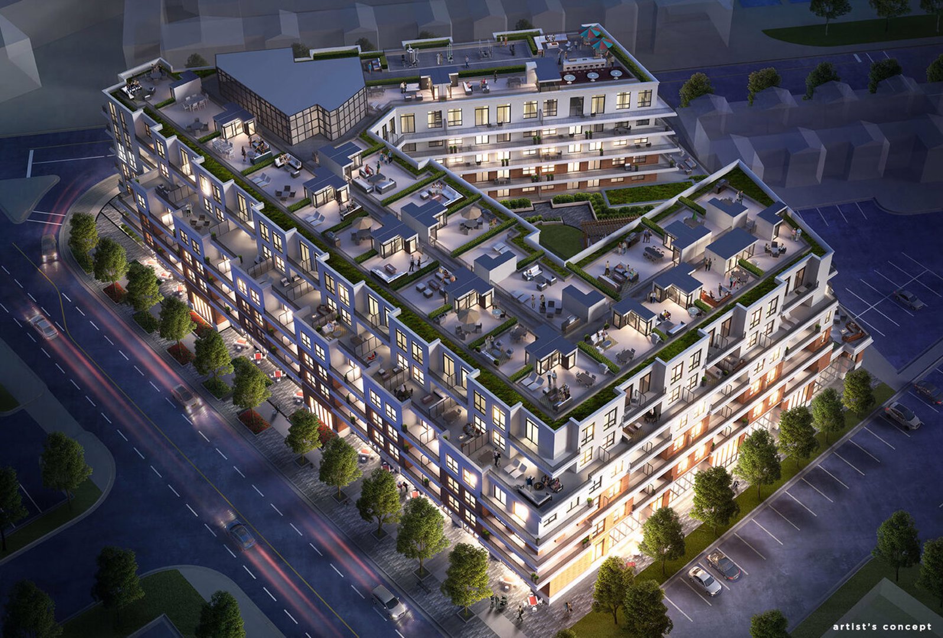
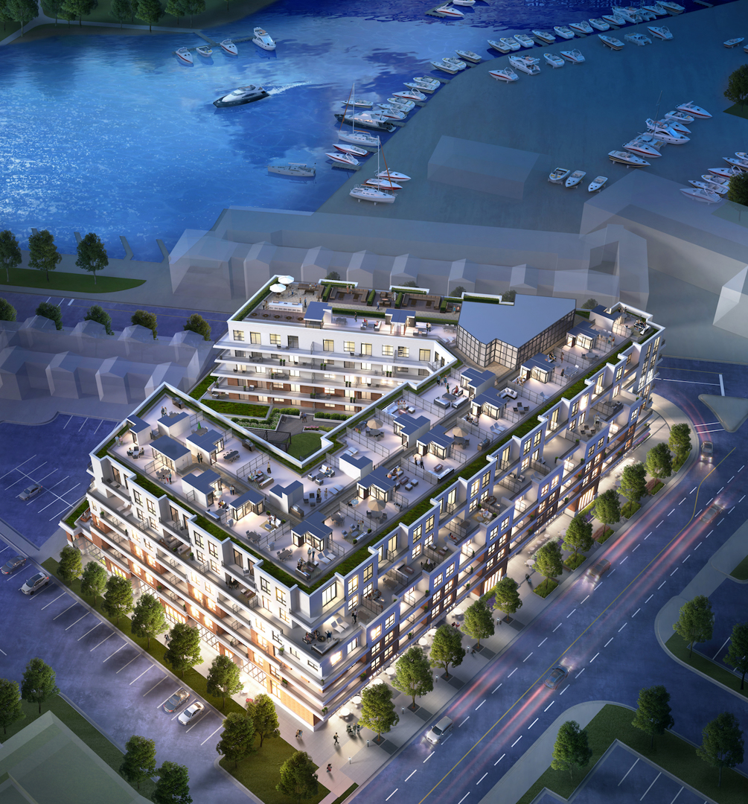
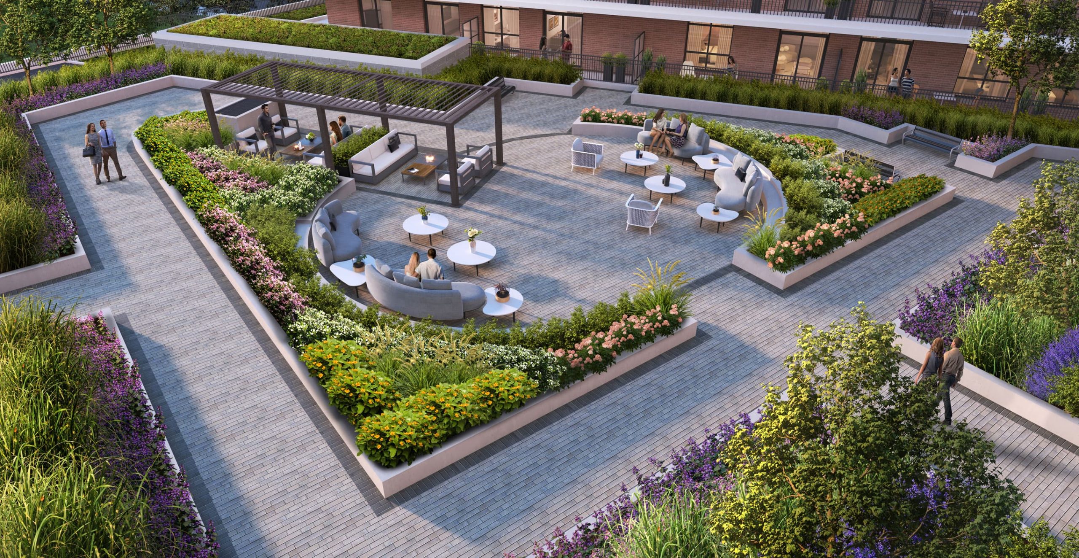
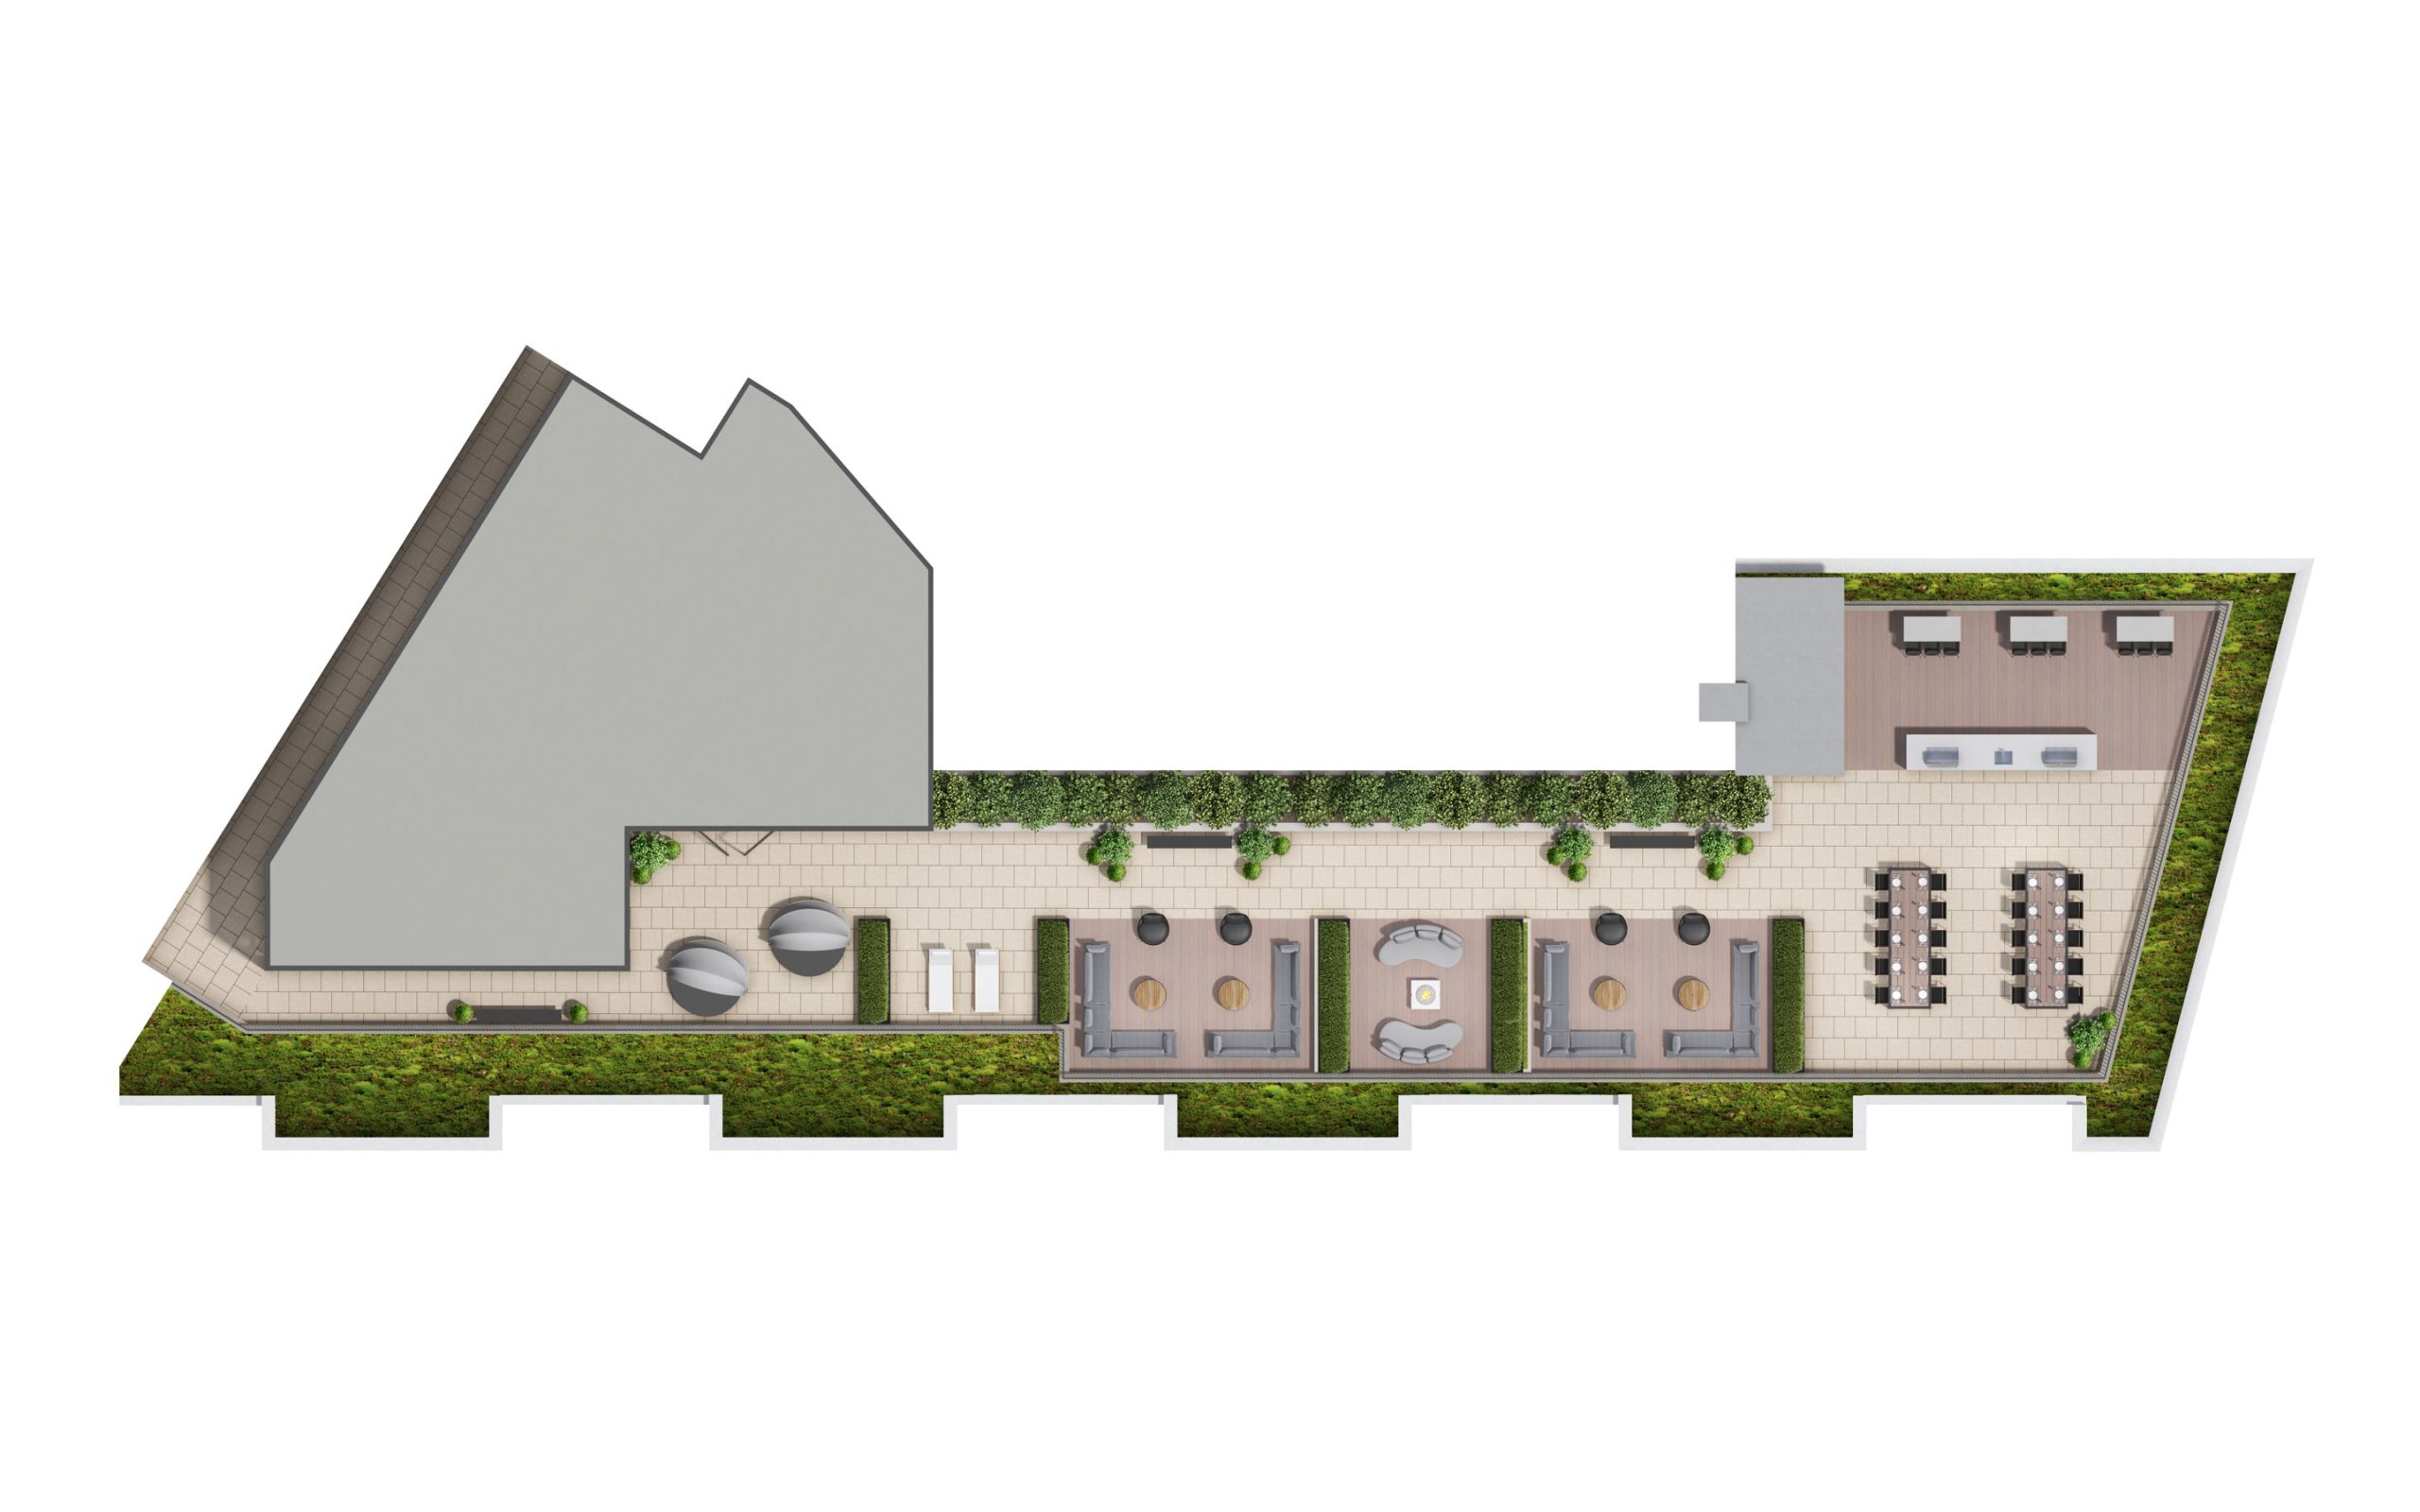
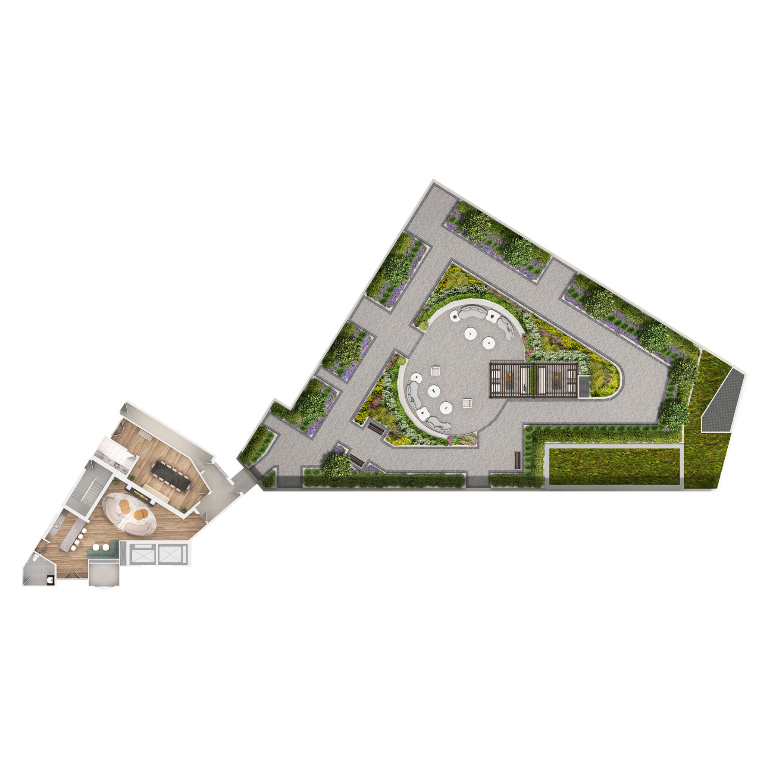
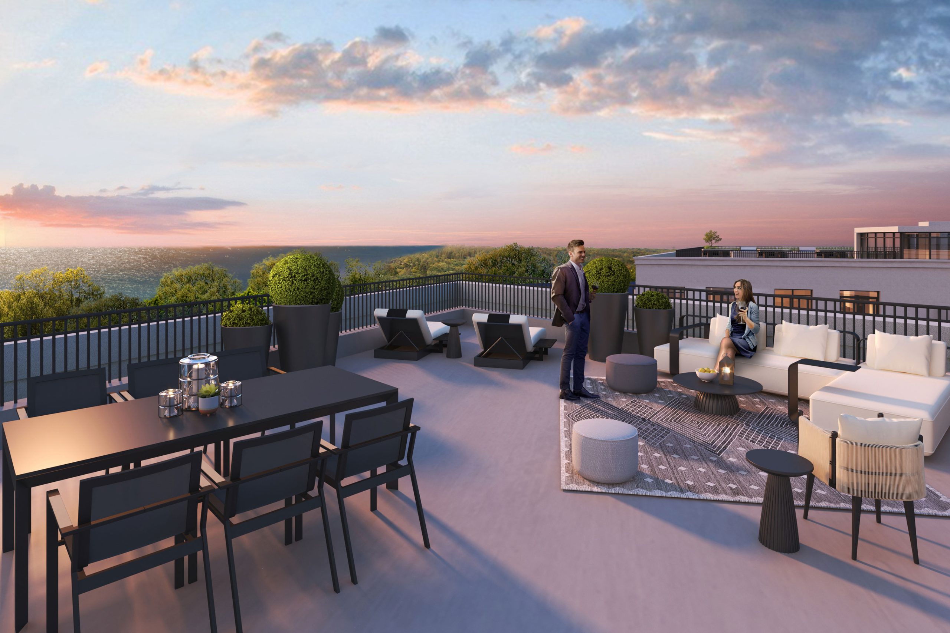
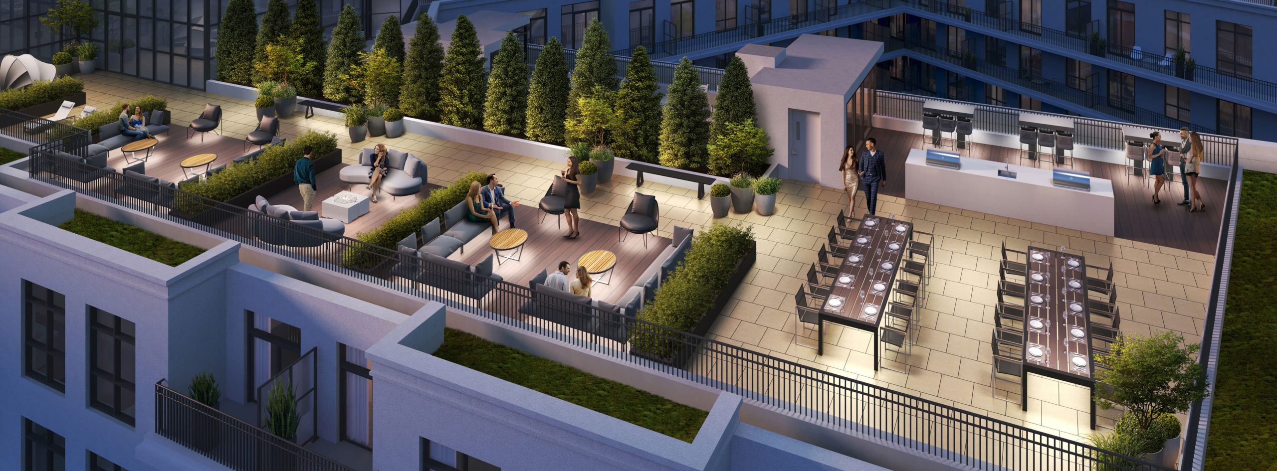
Exclusive Outdoor Terrace: The landscaped outdoor terrace is a highlight, perfect for hosting barbecues with views of the lake and Bronte Village. It includes lounge seating, fire pits, rustic cabanas, and barbecue stations.
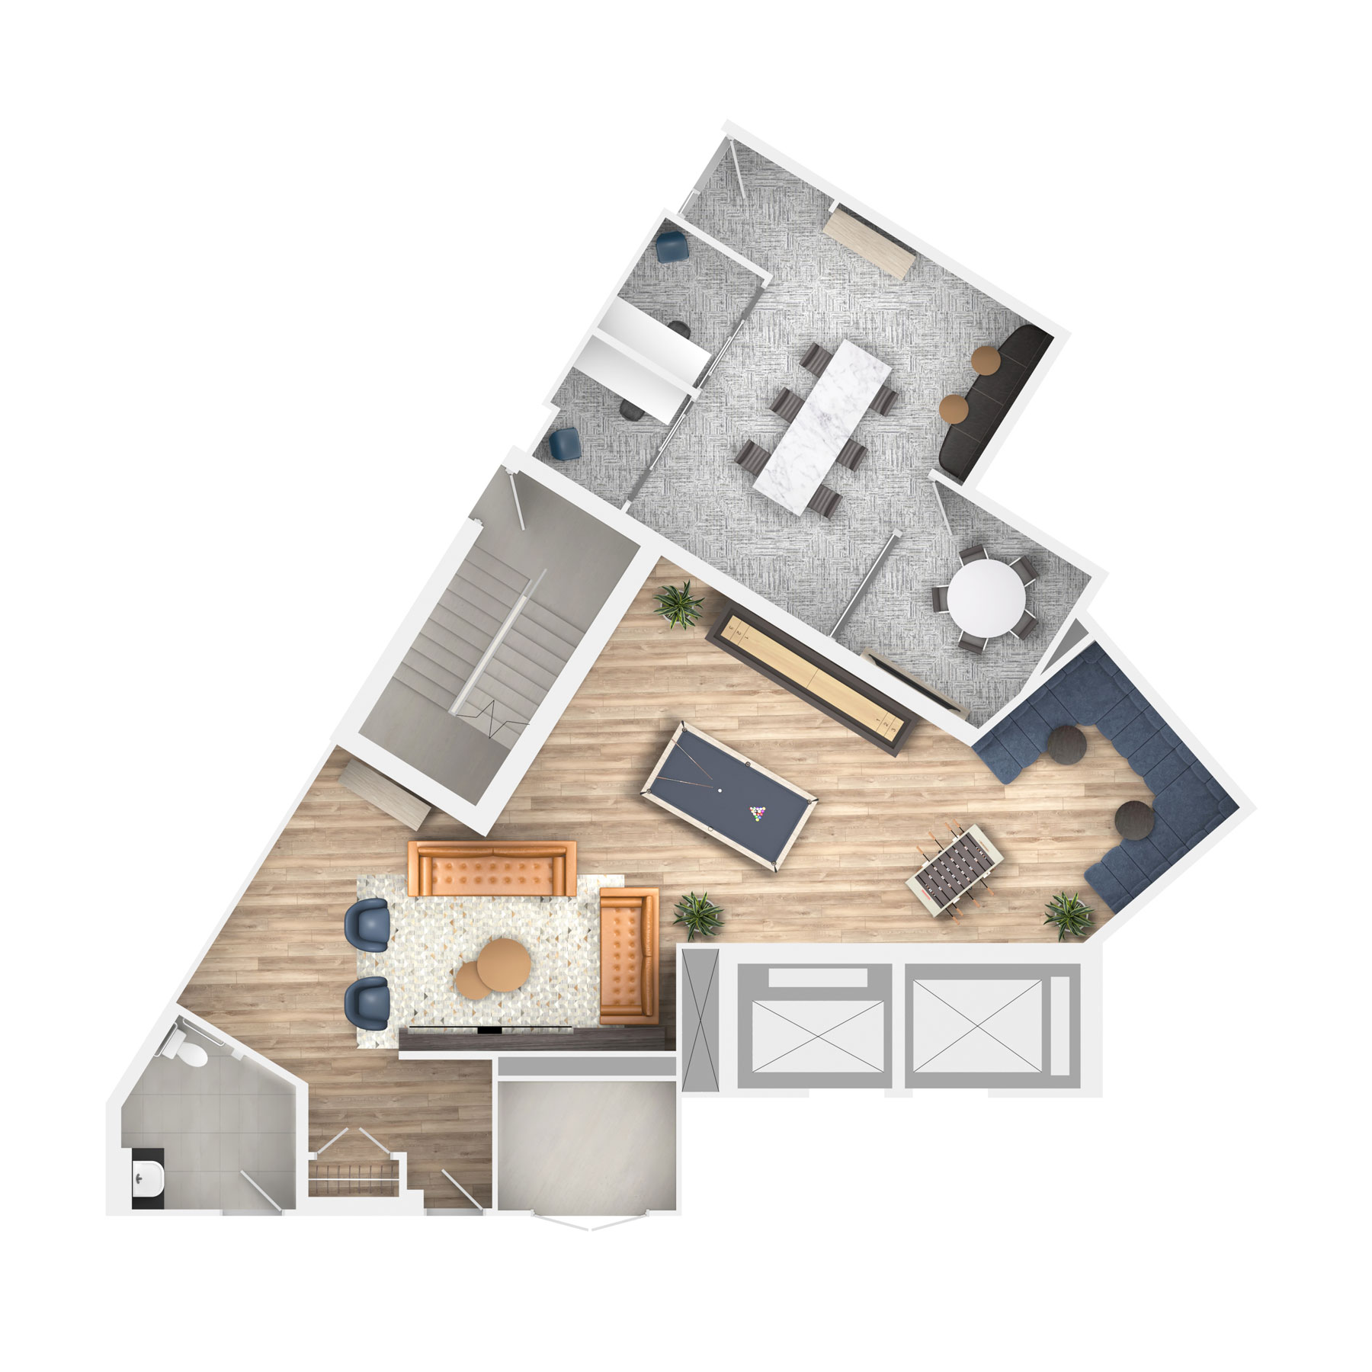
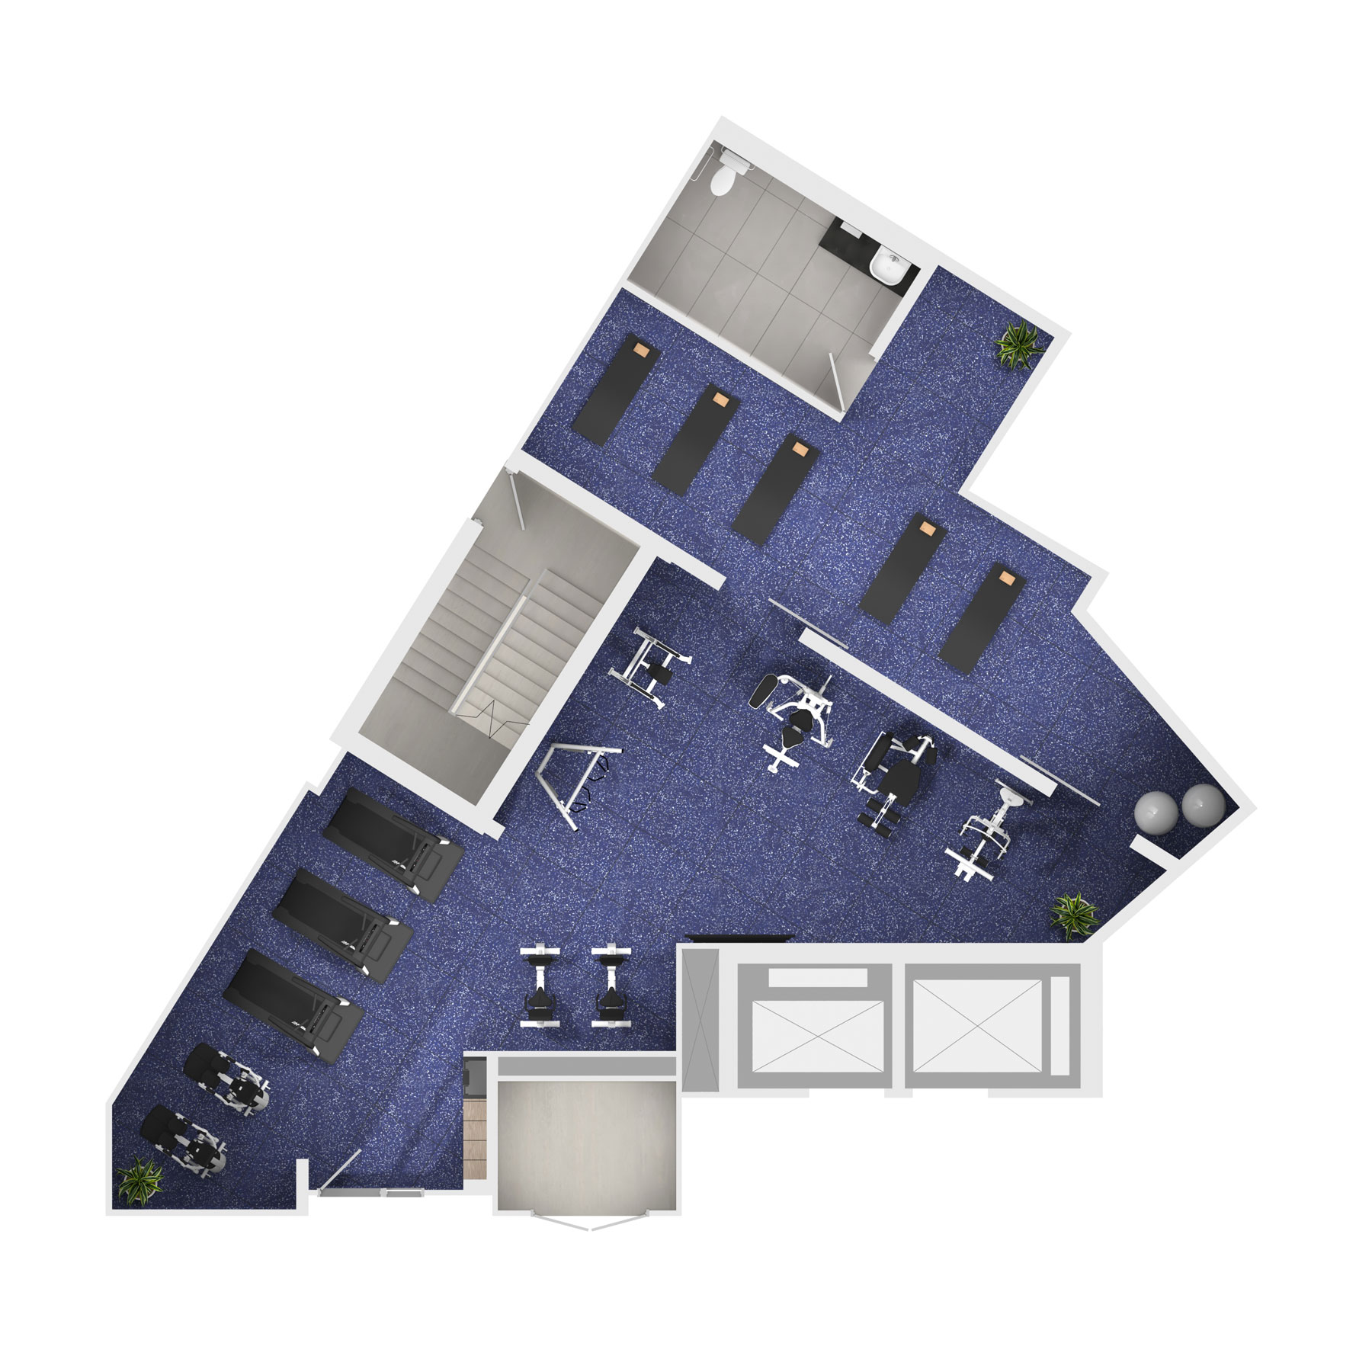
Comprehensive Lifestyle Amenities: Developed with meticulous detail by Patton Design Studio, the project includes a modern gym and yoga studio, a private dining room with a caterer’s kitchen, a bicycle repair station, and a dog wash area.
Location Highlights:
Vibrant Streetscape: Located on Lakeshore Road West, Bronte Lakeside offers a vibrant environment with a high Walkscore of 71, allowing residents to easily access nearby stores, parks, and cafes.
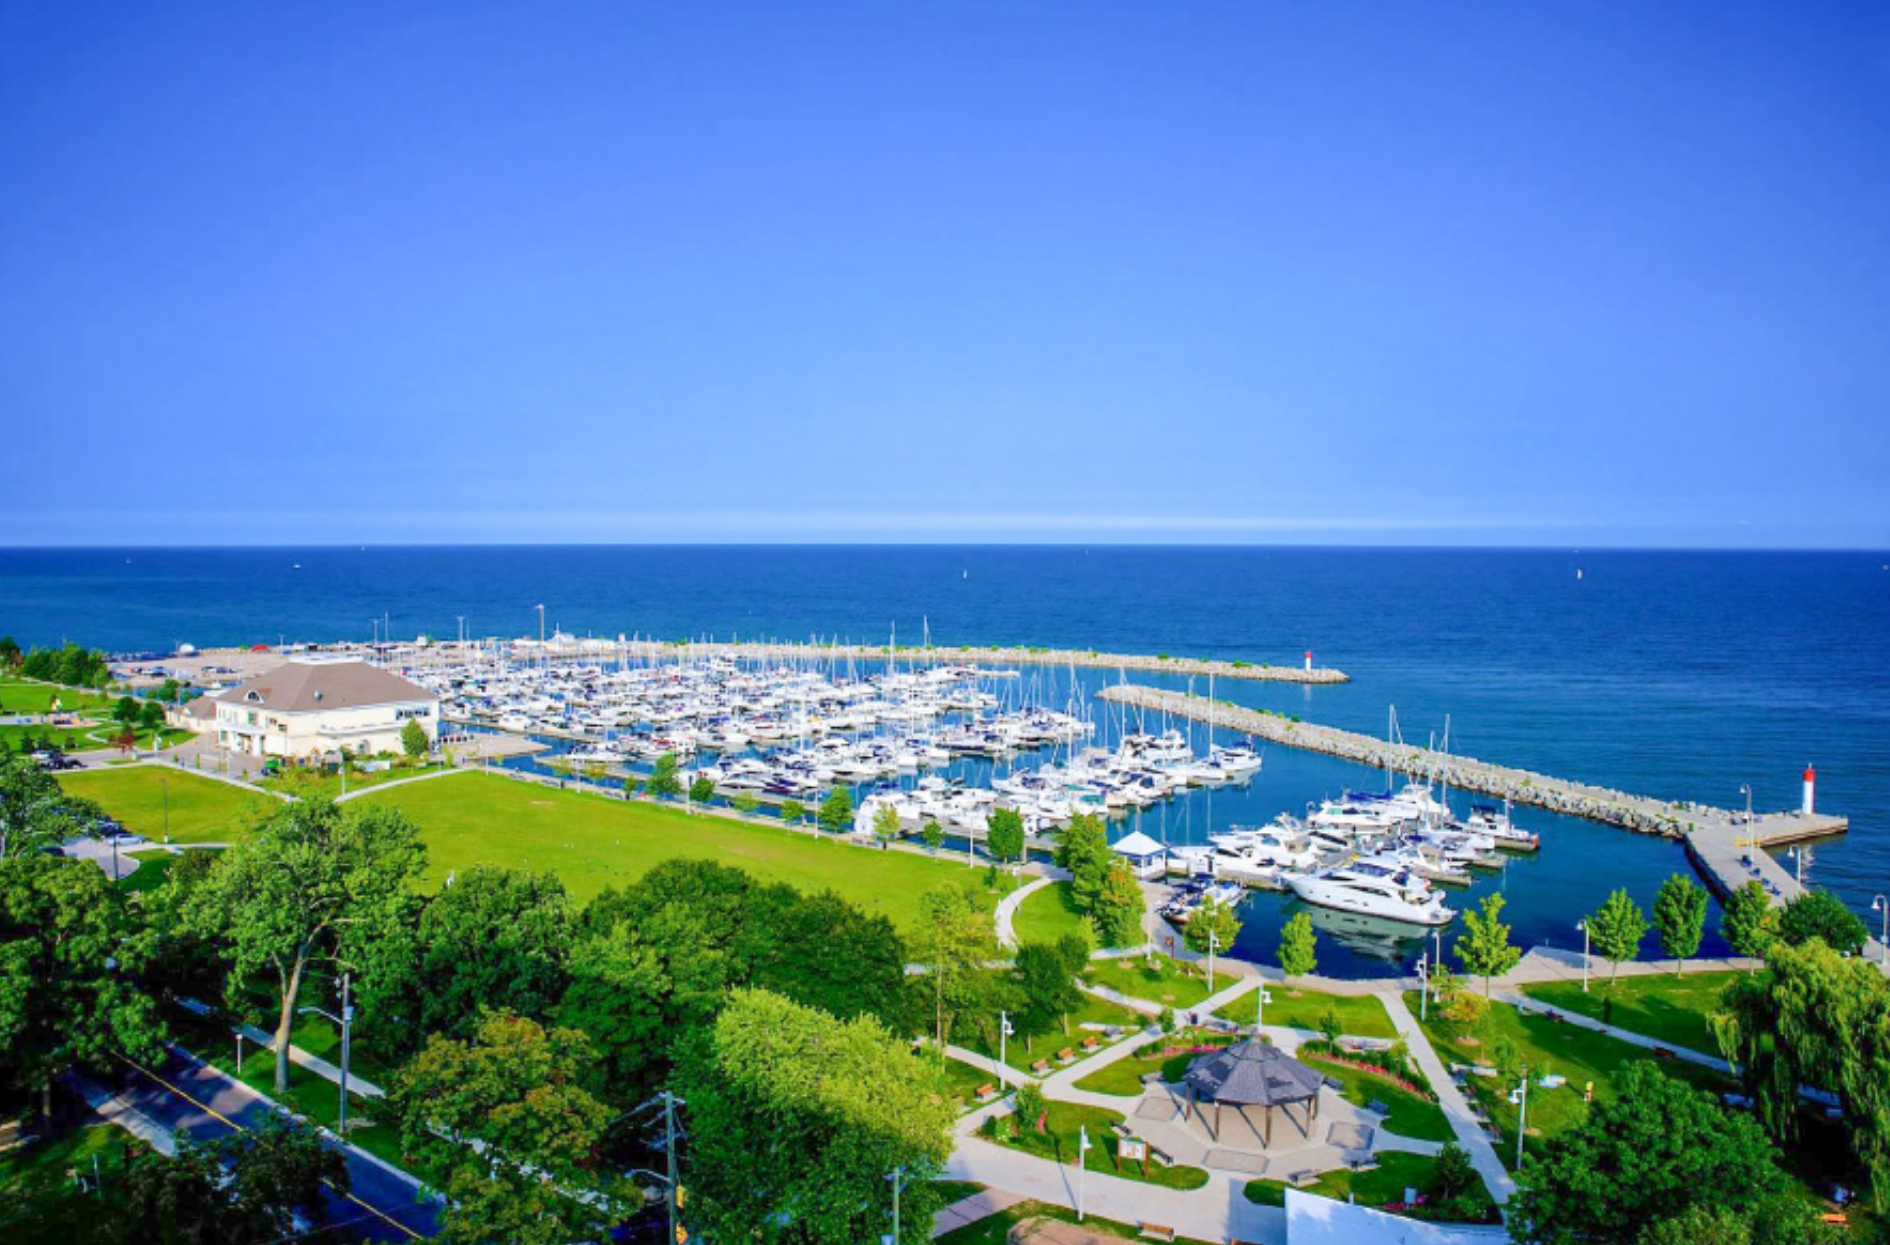
Lakeside Living: Bronte Village, a beautiful lakeside destination with Cape Cod charm, is nearby, featuring parks, trails, boardwalks, and marinas, ideal for outdoor activities.
Developer Profile:
Alliance United Corporation: With over 30 years of experience in developing diverse real estate projects, the company collaborates with top-tier professionals to deliver high-quality developments.
IBI Architects and Patton Design Studio: Renowned for their extensive experience and innovative designs in various high-profile projects.
TRAK International and Seferian Design Group: Award-winning firms known for their sustainable and efficient designs and landscaping expertise.
The Residences at Bronte Lakeside Condos present a unique blend of modern luxury, comprehensive amenities, and a prime location, making it an attractive option for discerning homebuyers seeking a sophisticated lifestyle in Oakville.
The Residences at Bronte Lakeside Renderings & Gallery
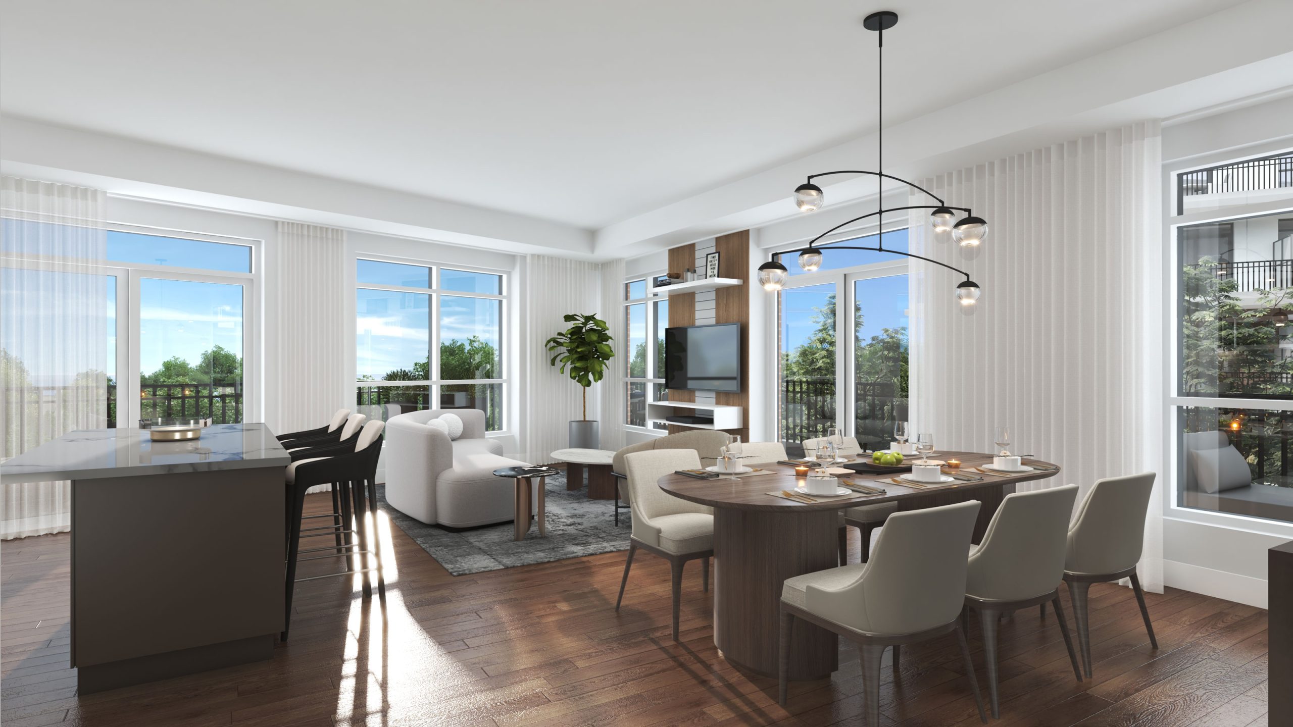
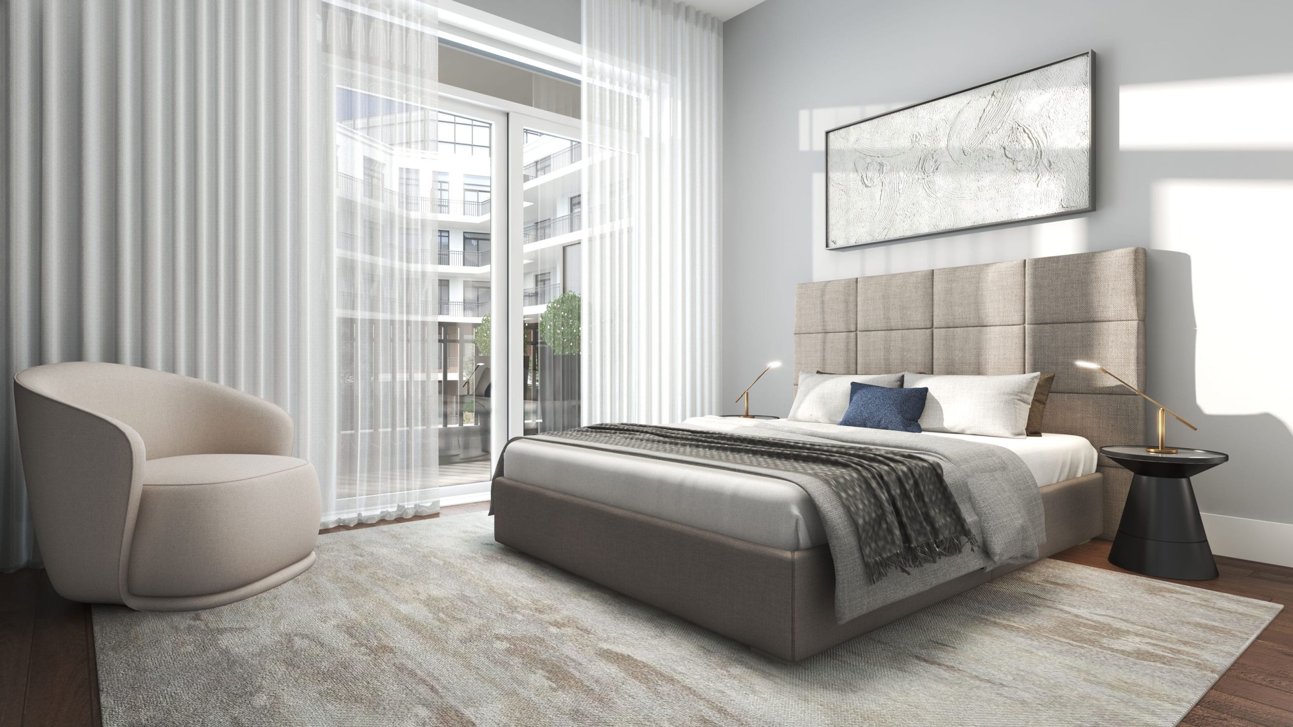
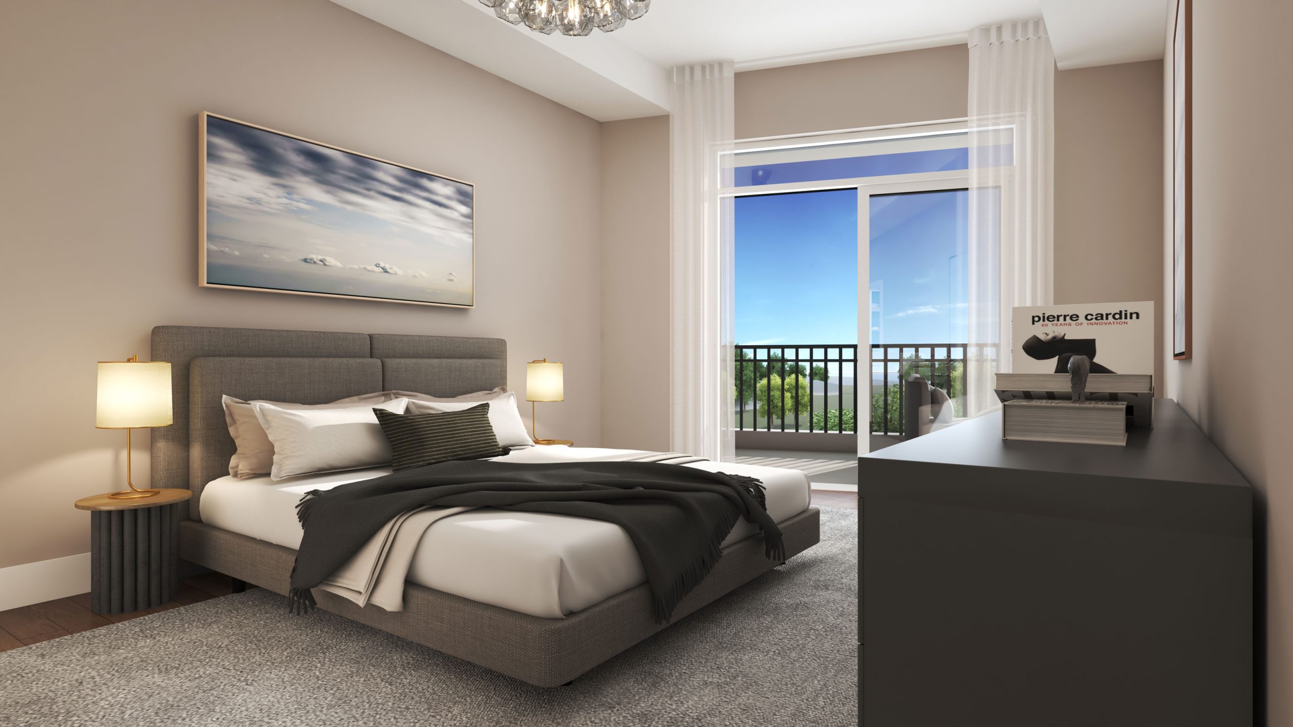
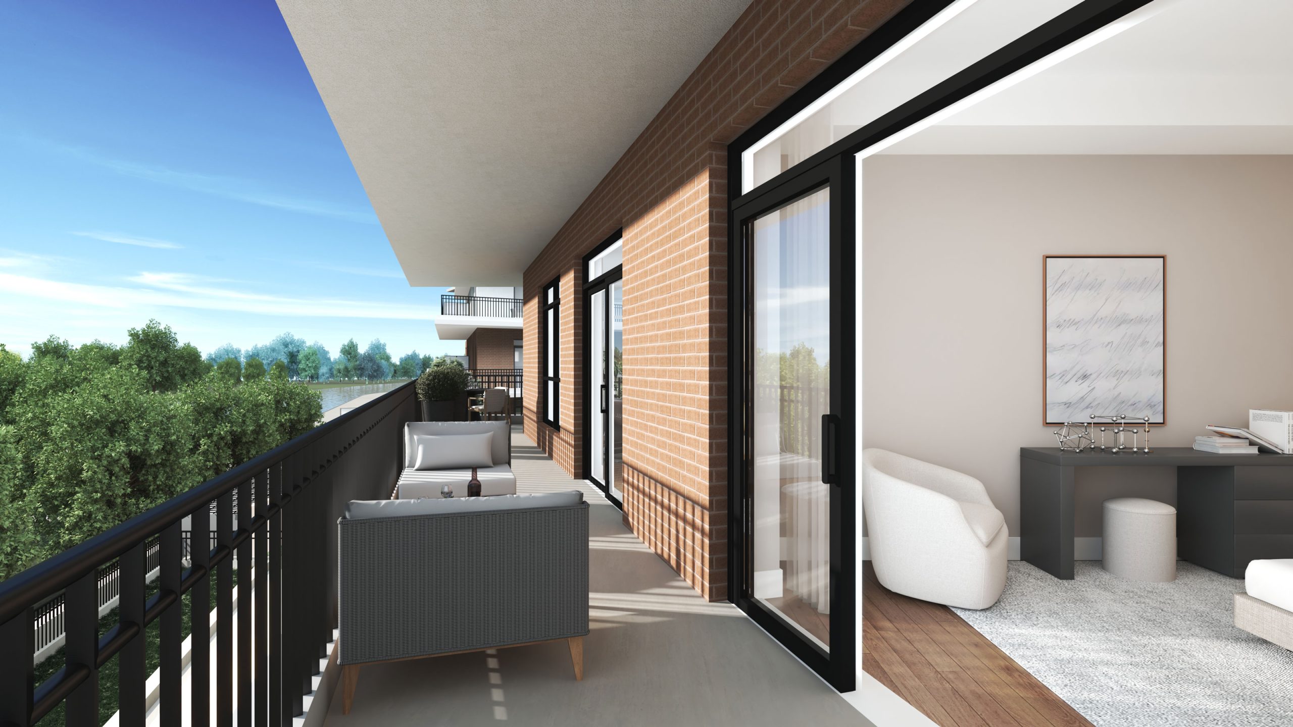
The Residences at Bronte Lakeside Floor Plans & Pricing
| Floor Plan | Beds | Baths | Size (sq ft) | Price | Availability |
|---|---|---|---|---|---|
| Suite 13A (Sunrise Collection) | 0 | 1 | 344 | $484,900 | Sold Out |
| Suite 13A-1 (Sunrise Collection) | 0 | 1 | 344 | $459,900 | Sold Out |
| Suite 13A (Sunrise Collection) | 0 | 1 | 344 | $484,900 | Sold Out |
| Suite 13A-1 (Sunrise Collection) | 0 | 1 | 344 | $459,900 | Sold Out |
| Suite 13 (Sunrise Collection) | 0 | 1 | 394 | $529,900 | Sold Out |
| Suite 13 (Sunrise Collection) | 0 | 1 | 394 | $529,900 | Sold Out |
| Suite 03 (Sunrise Collection) | 1 | 1 | 480 | Register for pricing | Sold Out |
| Suite 03 (Sunrise Collection) | 1 | 1 | 480 | Register for pricing | Sold Out |
| Suite 10A (Sunrise Collection) | 2 | 1 | 506 | Register for pricing | Sold Out |
| Suite 04 | 1 | 1 | 520 | $689,900 | Sold Out |
| Suite 04 | 1 | 1 | 520 | $689,900 | Sold Out |
| Suite 04 | 1 | 1 | 520 | $689,900 | Sold Out |
| Suite 14A | 2 | 1 | 574 | $754,900 | Sold Out |
| Suite 14A | 2 | 1 | 574 | $754,900 | Sold Out |
| Suite 28 | 2 | 1 | 584 | $814,900 | Available |
| Suite 16A | 1 | 1 | 586 | $794,900 | Sold Out |
| Suite 20 (Sunrise Collection) | 2 | 1.5 | 586 | $789,900 | Available |
| Suite 20 (Sunrise Collection) | 2 | 1.5 | 586 | $789,900 | Available |
| Suite 16A | 1 | 1 | 586 | $794,900 | Sold Out |
| Suite 16A | 1 | 1 | 586 | $794,900 | Sold Out |
| Suite 08 | 2 | 1 | 593 | $779,900 | Available |
| Suite 08 | 2 | 1 | 593 | $779,900 | Available |
| Suite 16 | 1 | 1 | 649 | $859,900 | Sold Out |
| Suite 16 | 1 | 1 | 649 | $859,900 | Sold Out |
| Suite 16 | 1 | 1 | 649 | $859,900 | Sold Out |
| Suite 32 | 2 | 1.5 | 653 | $874,900 | Available |
| Suite 15B | 2 | 2 | 675 | $904,900 | Available |
| Suite 15B | 2 | 2 | 675 | $904,900 | Available |
| Suite 35B | 1 | 1.5 | 678 | $1,081,900 | Available |
| Suite 35B | 1 | 1.5 | 678 | $1,081,900 | Available |
| Suite 35B | 1 | 1.5 | 678 | $1,081,900 | Available |
| Suite 10 | 2 | 2 | 696 | $909,900 | Sold Out |
| Suite 07A | 2 | 2 | 704 | $939,900 | Available |
| Suite 42 | 2 | 1 | 704 | Register for pricing | Sold Out |
| Suite 42 | 2 | 1 | 704 | Register for pricing | Sold Out |
| Suite 07A | 2 | 2 | 704 | $939,900 | Available |
| Suite 05-1 | 2 | 1 | 723 | $1,099,900 | Available |
| Suite 05-1 | 2 | 1 | 723 | $1,099,900 | Available |
| Suite 32A | 2 | 1 | 739 | $1,099,900 | Available |
| Suite 32A | 2 | 1 | 739 | $1,099,900 | Available |
| Suite 15 | 2 | 2 | 740 | $939,900 | Available |
| Suite 15 | 2 | 2 | 740 | $939,900 | Available |
| Suite 01 | 2 | 1.5 | 747 | $919,900 | Available |
| Suite 01 | 2 | 1.5 | 747 | $919,900 | Available |
| Suite 17A | 2 | 2 | 750 | $1,089,900 | Sold Out |
| Suite 17A | 2 | 2 | 750 | $1,089,900 | Sold Out |
| Suite 17A | 2 | 2 | 750 | $1,089,900 | Sold Out |
| Suite 02 | 2 | 2 | 779 | $1,044,900 | Available |
| Suite 02 | 2 | 2 | 779 | $1,044,900 | Available |
| Suite 02 | 2 | 2 | 779 | $1,044,900 | Available |
| Suite 22 | 3 | 2 | 783 | $999,900 | Sold Out |
| Suite 22 | 3 | 2 | 783 | $999,900 | Sold Out |
| Suite 11A | 3 | 2 | 805 | $989,900 | Available |
| Suite 11A | 3 | 2 | 805 | $989,900 | Available |
| Suite 11 | 2 | 2 | 811 | $979,900 | Available |
| Suite 11 | 2 | 2 | 811 | $979,900 | Available |
| Suite 11 | 2 | 2 | 811 | $979,900 | Available |
| Suite 24 | 3 | 2 | 826 | $1,149,900 | Available |
| Suite 22A | 3 | 2 | 832 | $1,059,900 | Available |
| Suite 22A | 3 | 2 | 832 | $1,059,900 | Available |
Full The Residences at Bronte Lakeside floor plan PDFs, the current price list and available incentives are released to registered buyers. Request the The Residences at Bronte Lakeside price list and floor plans.
The Residences at Bronte Lakeside Deposit Structure
15% (over 365 days) + 5% on Occupancy
Deposit structures at The Residences at Bronte Lakeside can change between releases and may differ for international buyers. Confirm the current The Residences at Bronte Lakeside deposit structure before submitting a worksheet.
Amenities & Finishes
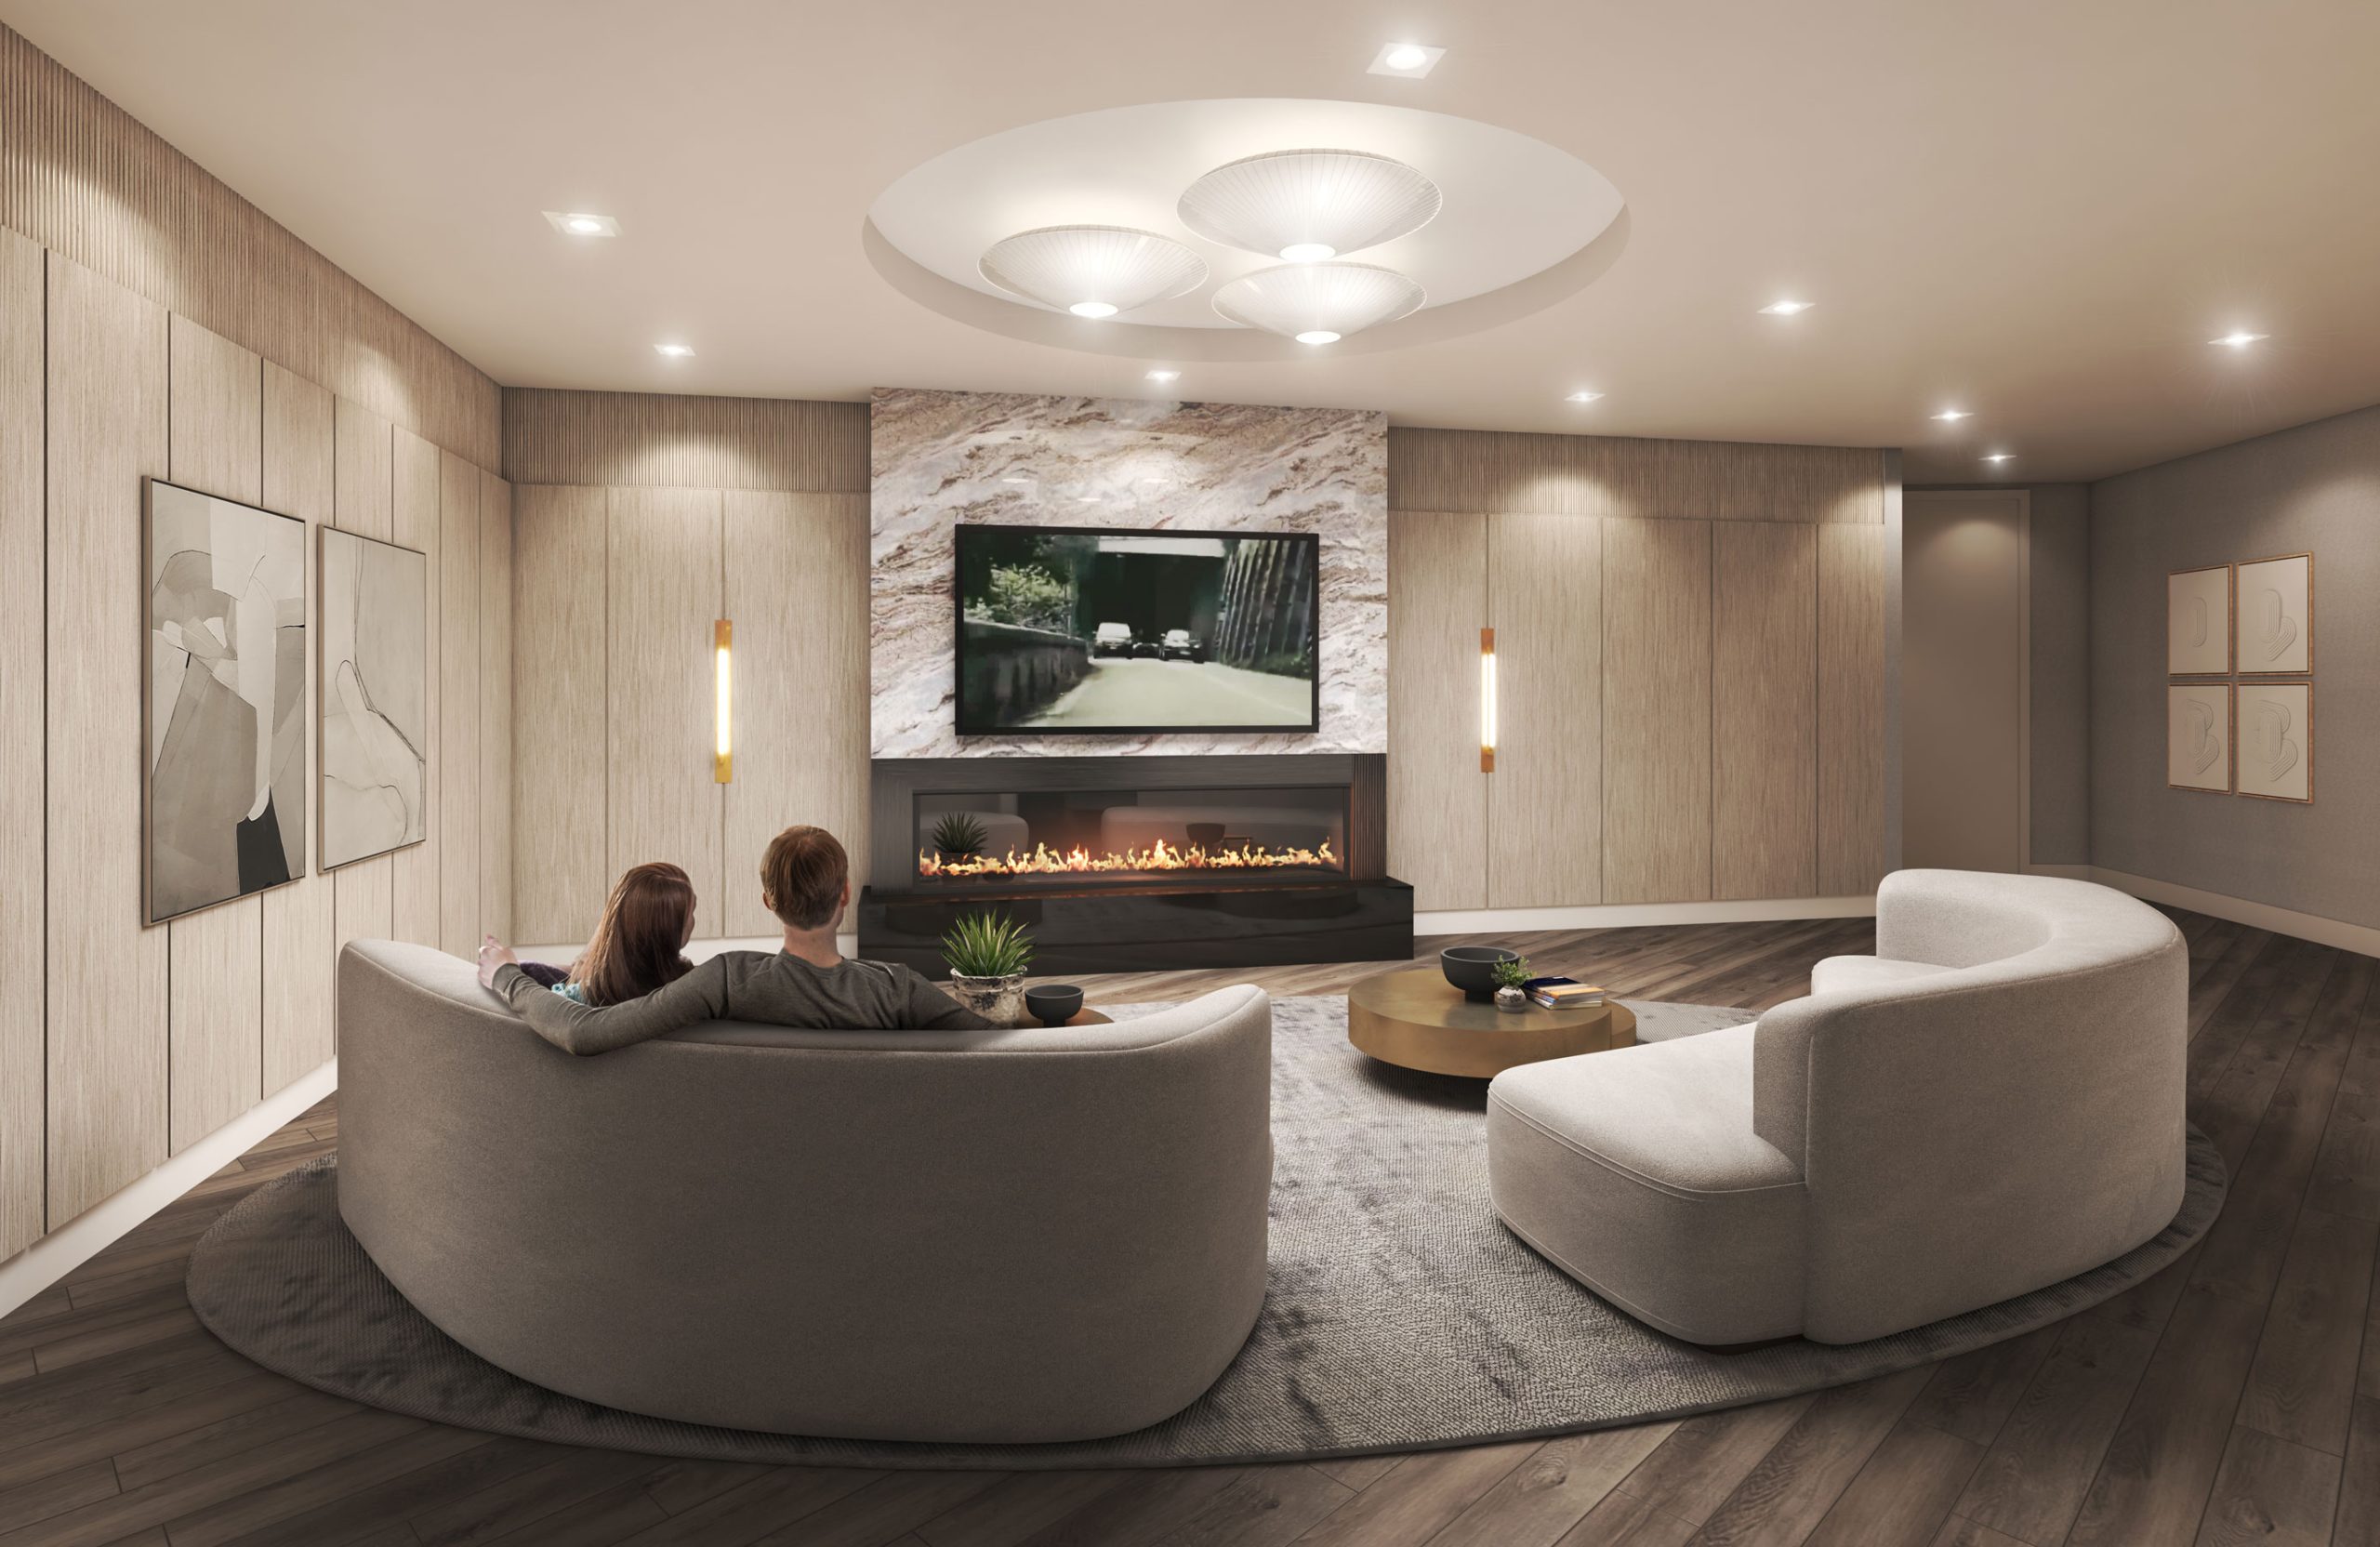
- ["-Private Event Space\r\n-Concierge Service\r\n-Lockers Available\r\n-Walkways\r\n-Coworking Space\r\n-Cabanas\r\n-Theatre Room\r\n-Outdoor Terrace\r\n-Caterer's Kitchen\r\n-Games Room\r\n-Dog Spa\r\n-Indoor Fireplace Lounge\r\n-Dog Wash Area\r\n-Bike Storage\r\n-Bike Rack\r\n-Outdoor Fireplace Lounge\r\n-Landscaped Courtyard\r\n-Sun Lounge\r\n-Yoga Studio\r\n-Outdoor Seating Areas\r\n-Outdoor Dining Areas with BBQ’s\r\n-Bike Repair Station\r\n-Lobby\r\n-Fitness Studio\r\n-Business Centre\r\n-Electric Car Charging\r\n-Underground Parking\r\n-Foosball Table\r\n-Outdoor Celebration Area\r\n-Shuffle Board\r\n-Bar\r\n-EV Car Charging Station\r\n-Outdoor Lounge Areas\r\n-Tech Lounge\r\n-Private Dining Room"]
Current Incentives
- Free Assignment
- Right to Lease During Occupancy
- Credits on Closing
Location: 2432 Lakeshore Road West
The Residences at Bronte Lakeside is located at 2432 Lakeshore Road West, Oakville in the Bronte neighbourhood, Regional Municipality of Halton.
- Walk Score: 70/100
- Transit Score: 40/100
Explore more pre-construction projects in Oakville or browse the Regional Municipality of Halton region.
About the Developer: Red Pine Communities
The Residences at Bronte Lakeside is being developed by Red Pine Communities, with architecture by IBI Group and interior design by Patton Design Studio.
See all Red Pine Communities pre-construction projects.
How to Buy at The Residences at Bronte Lakeside
- Register early. Allocation at The Residences at Bronte Lakeside in Oakville is released to platinum brokerages before any public opening, so the best floor plans and lowest release pricing go to registered buyers first.
- Review the price list and deposit structure. The current published deposit structure is 15% (over 365 days) + 5% on Occupancy.
- Submit a worksheet. Worksheets rank your preferred suites or lots; they are not binding until the developer issues an allocation.
- Sign and use your cooling-off period. Ontario pre-construction condominium purchases carry a 10-day statutory rescission period for lawyer and lender review. Freehold purchases do not.
Closing Costs & Investor Notes for The Residences at Bronte Lakeside
Budget beyond the purchase price at The Residences at Bronte Lakeside: development and education levies (usually capped by amendment), Tarion enrolment, utility meter hook-ups, land transfer tax, HST treatment (the federal/provincial new-housing rebate applies to buyers who occupy or, for investors, the rental rebate applies with a one-year lease), and legal fees. Estimated maintenance is $1 per sq ft per month. Lockers are $7,500.
Assignment rights, rental-during-occupancy rights and capped levies vary release to release at The Residences at Bronte Lakeside. Confirm each in the current agreement of purchase and sale before you sign.
The Residences at Bronte Lakeside — Frequently Asked Questions
Where is The Residences at Bronte Lakeside located?
The Residences at Bronte Lakeside is located at 2432 Lakeshore Road West, Oakville in the Bronte neighbourhood.
Who is the developer of The Residences at Bronte Lakeside?
The Residences at Bronte Lakeside is being developed by Red Pine Communities.
How much do units at The Residences at Bronte Lakeside cost?
Pricing at The Residences at Bronte Lakeside starts from $779,900 and ranges to $2,099,900. Prices and incentives change with each release — request the current price list for live pricing.
When is occupancy at The Residences at Bronte Lakeside?
Estimated occupancy for The Residences at Bronte Lakeside is 2026-01-01.
How many units are in The Residences at Bronte Lakeside?
The Residences at Bronte Lakeside is planned as a 6-storey condo development.
How do I get platinum or VIP access to The Residences at Bronte Lakeside?
Circle Real Estate provides platinum access to The Residences at Bronte Lakeside, including first access to floor plans, the price list and worksheet submission. Register on this page to be added to the VIP list.
Similar Pre-Construction Projects in Oakville
- Oakville Ravine Towns — Oakville
- Oakpointe in Upper Joshua Creek Towns — Oakville
- The Wilmot Condos — Oakville
- Royal Oaks Towns — Oakville
- Clockwork Condos Phase 4 — Oakville
- The Greenwich Condos at Oakvillage — Oakville
- The Post Condos — Oakville
- Robinson Terrace Condos — Oakville
Last verified: 2026-09-27. Source: RedBricks project feed. Published by Circle Real Estate Brokerage. Prices and incentives are subject to change without notice. E. & O.E.