The Ravine Single Family Home — Mississauga Pre-Construction
The Ravine is a resale pre-construction single family home development by VANDYK Group of Companies in Mississauga's Meadowvale-Lisgar starting from $1,829…
The Ravine Quick Facts
| Project Name | The Ravine |
|---|---|
| Developer | VANDYK Group of Companies |
| Address | 320 Derry Road West |
| City | Mississauga |
| Neighbourhood | Meadowvale-Lisgar |
| Region | Regional Municipality of Peel |
| Building Type | Single Family Home |
| Sales Status | Resale |
| Suite Sizes | 1990 – 3949 sq ft |
| Pricing | $1,829,990 – $2,799,990 |
| Deposit Structure | $195,000 (over 240 days) |
| Occupancy | 2024-01-01 |
| Walk Score | 53 |
| Transit Score | 63 |
About The Ravine in Mississauga
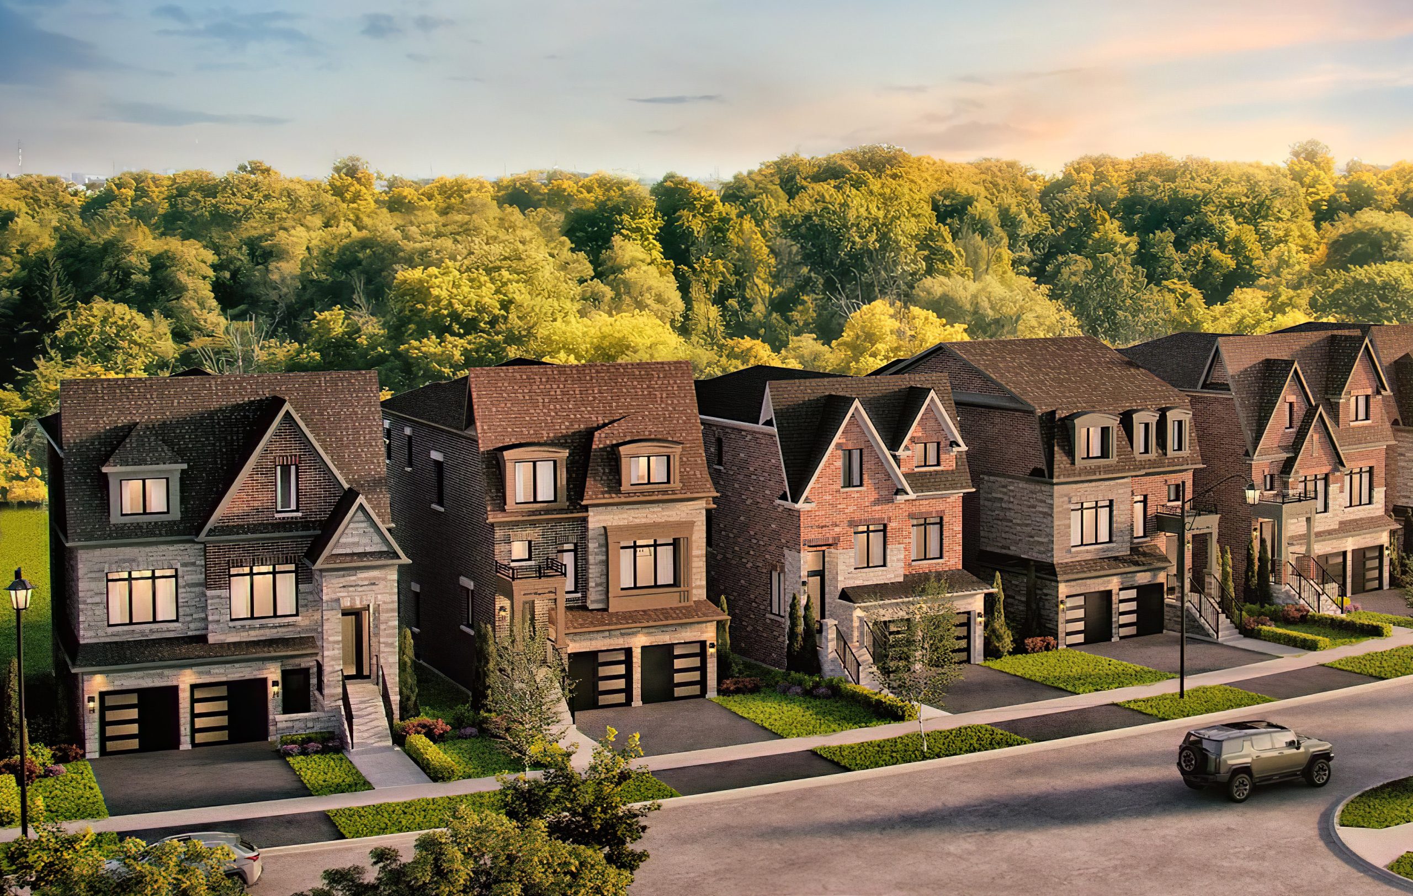
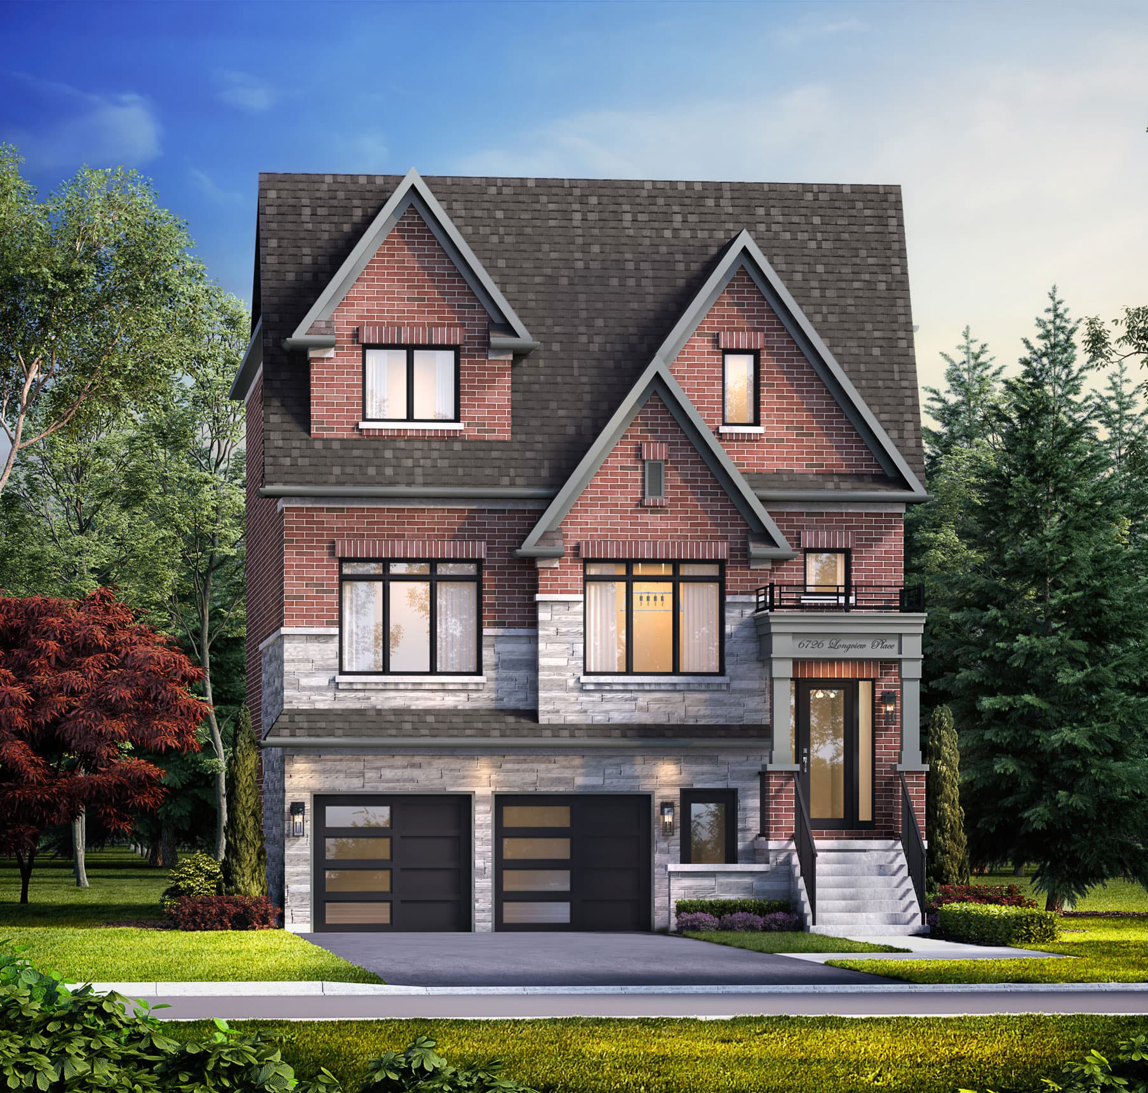
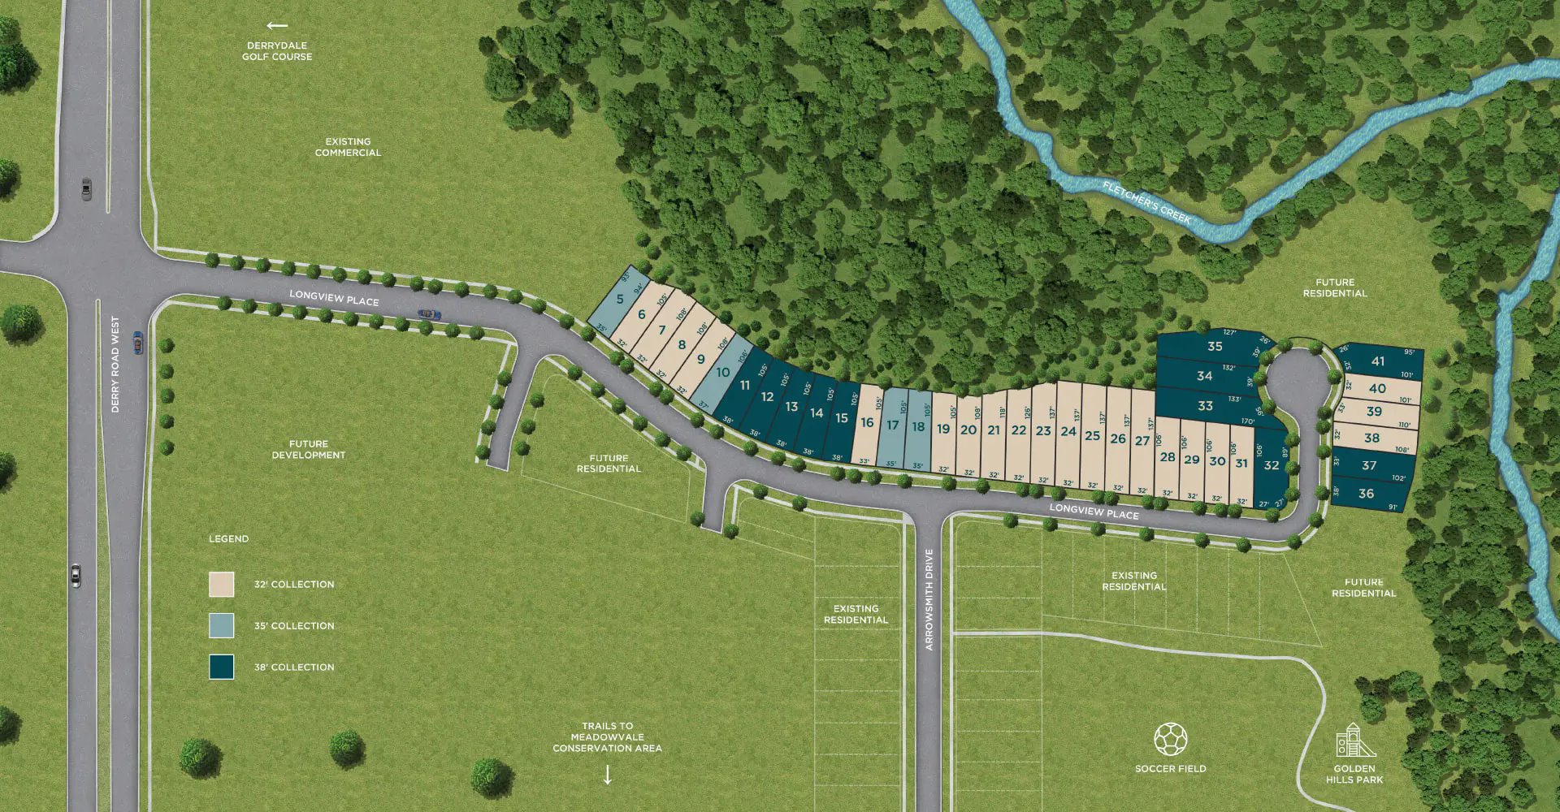
The Ravine Homes is a completed home community by VANDYK Group of Companies at 320 Derry Road West in the Meadowvale-Lisgar neighbourhood of Mississauga. The project contains 37 homes. The Ravine Homes was completed in 2024. Homes range from 1,990 to 3,949 sq. ft. The location has a Walk Score of 53 and a Transit Score of 63.
The Ravine is also marketed as The Ravine Homes, and listed in the developer's material as The Ravine Homes.
The Ravine Renderings & Gallery
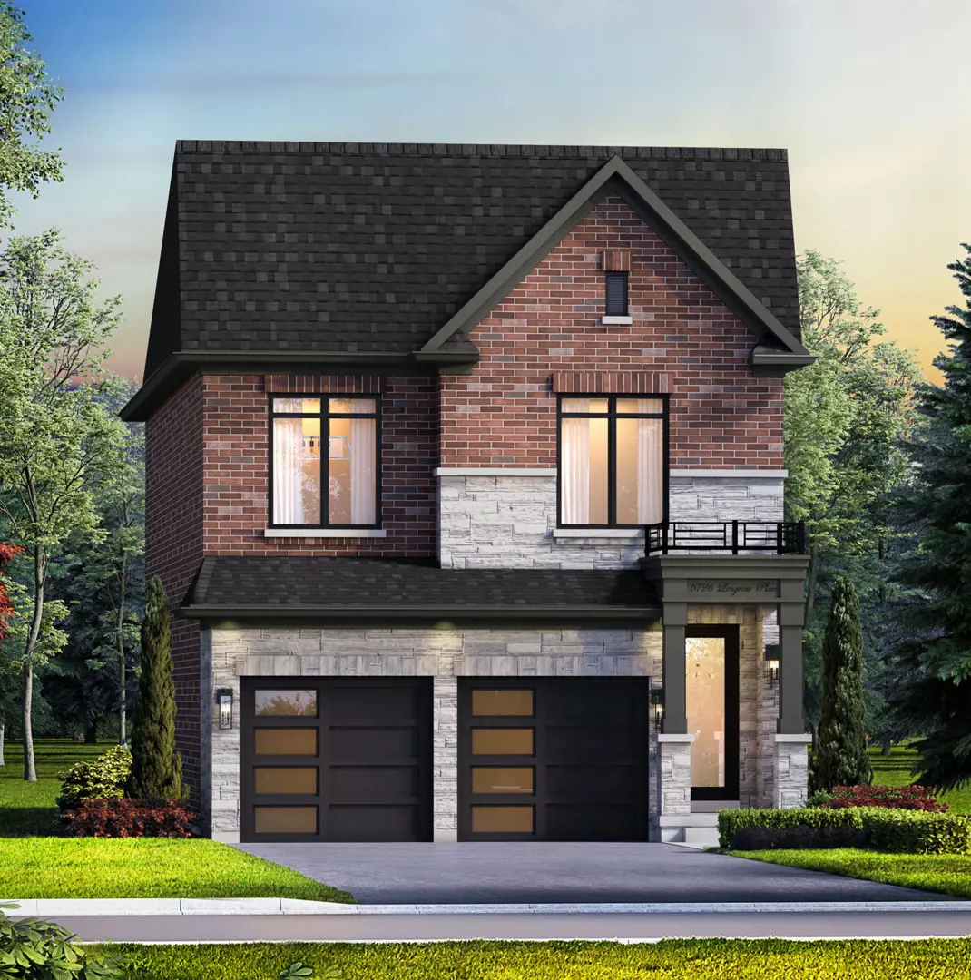
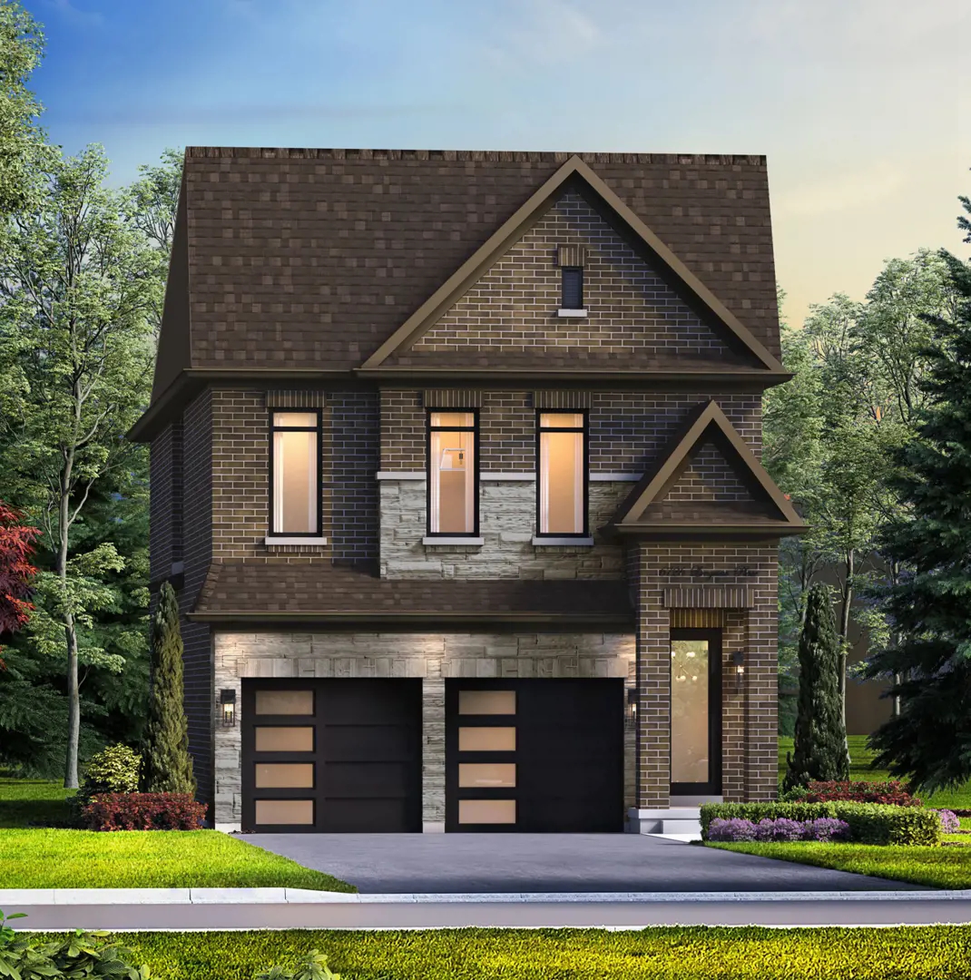
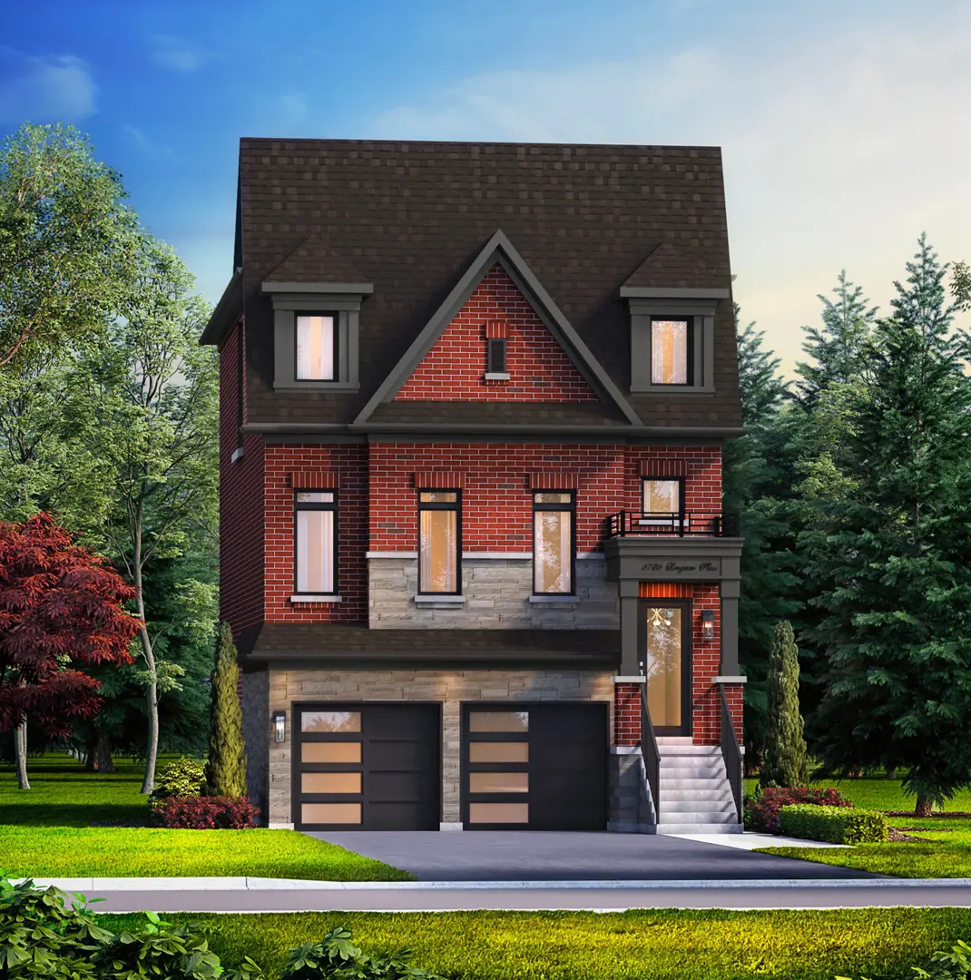
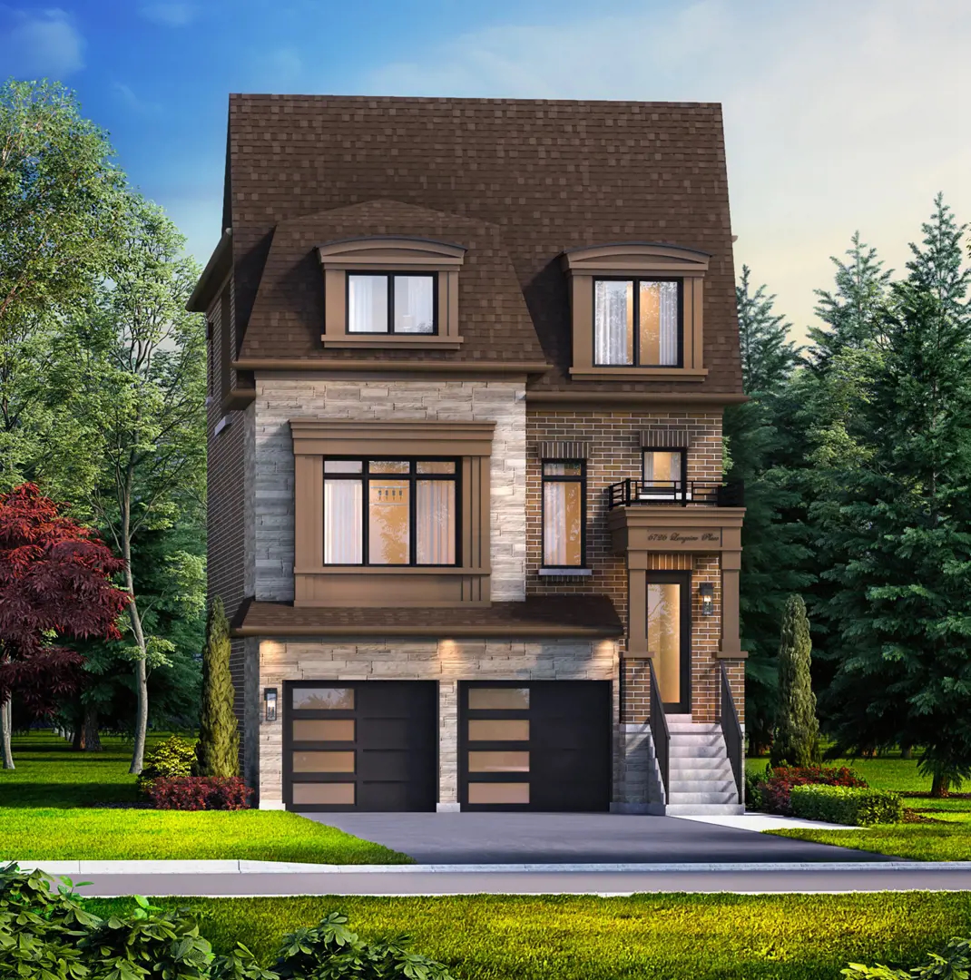
The Ravine Floor Plans & Pricing
| Floor Plan | Beds | Baths | Size (sq ft) | Price | Availability |
|---|---|---|---|---|---|
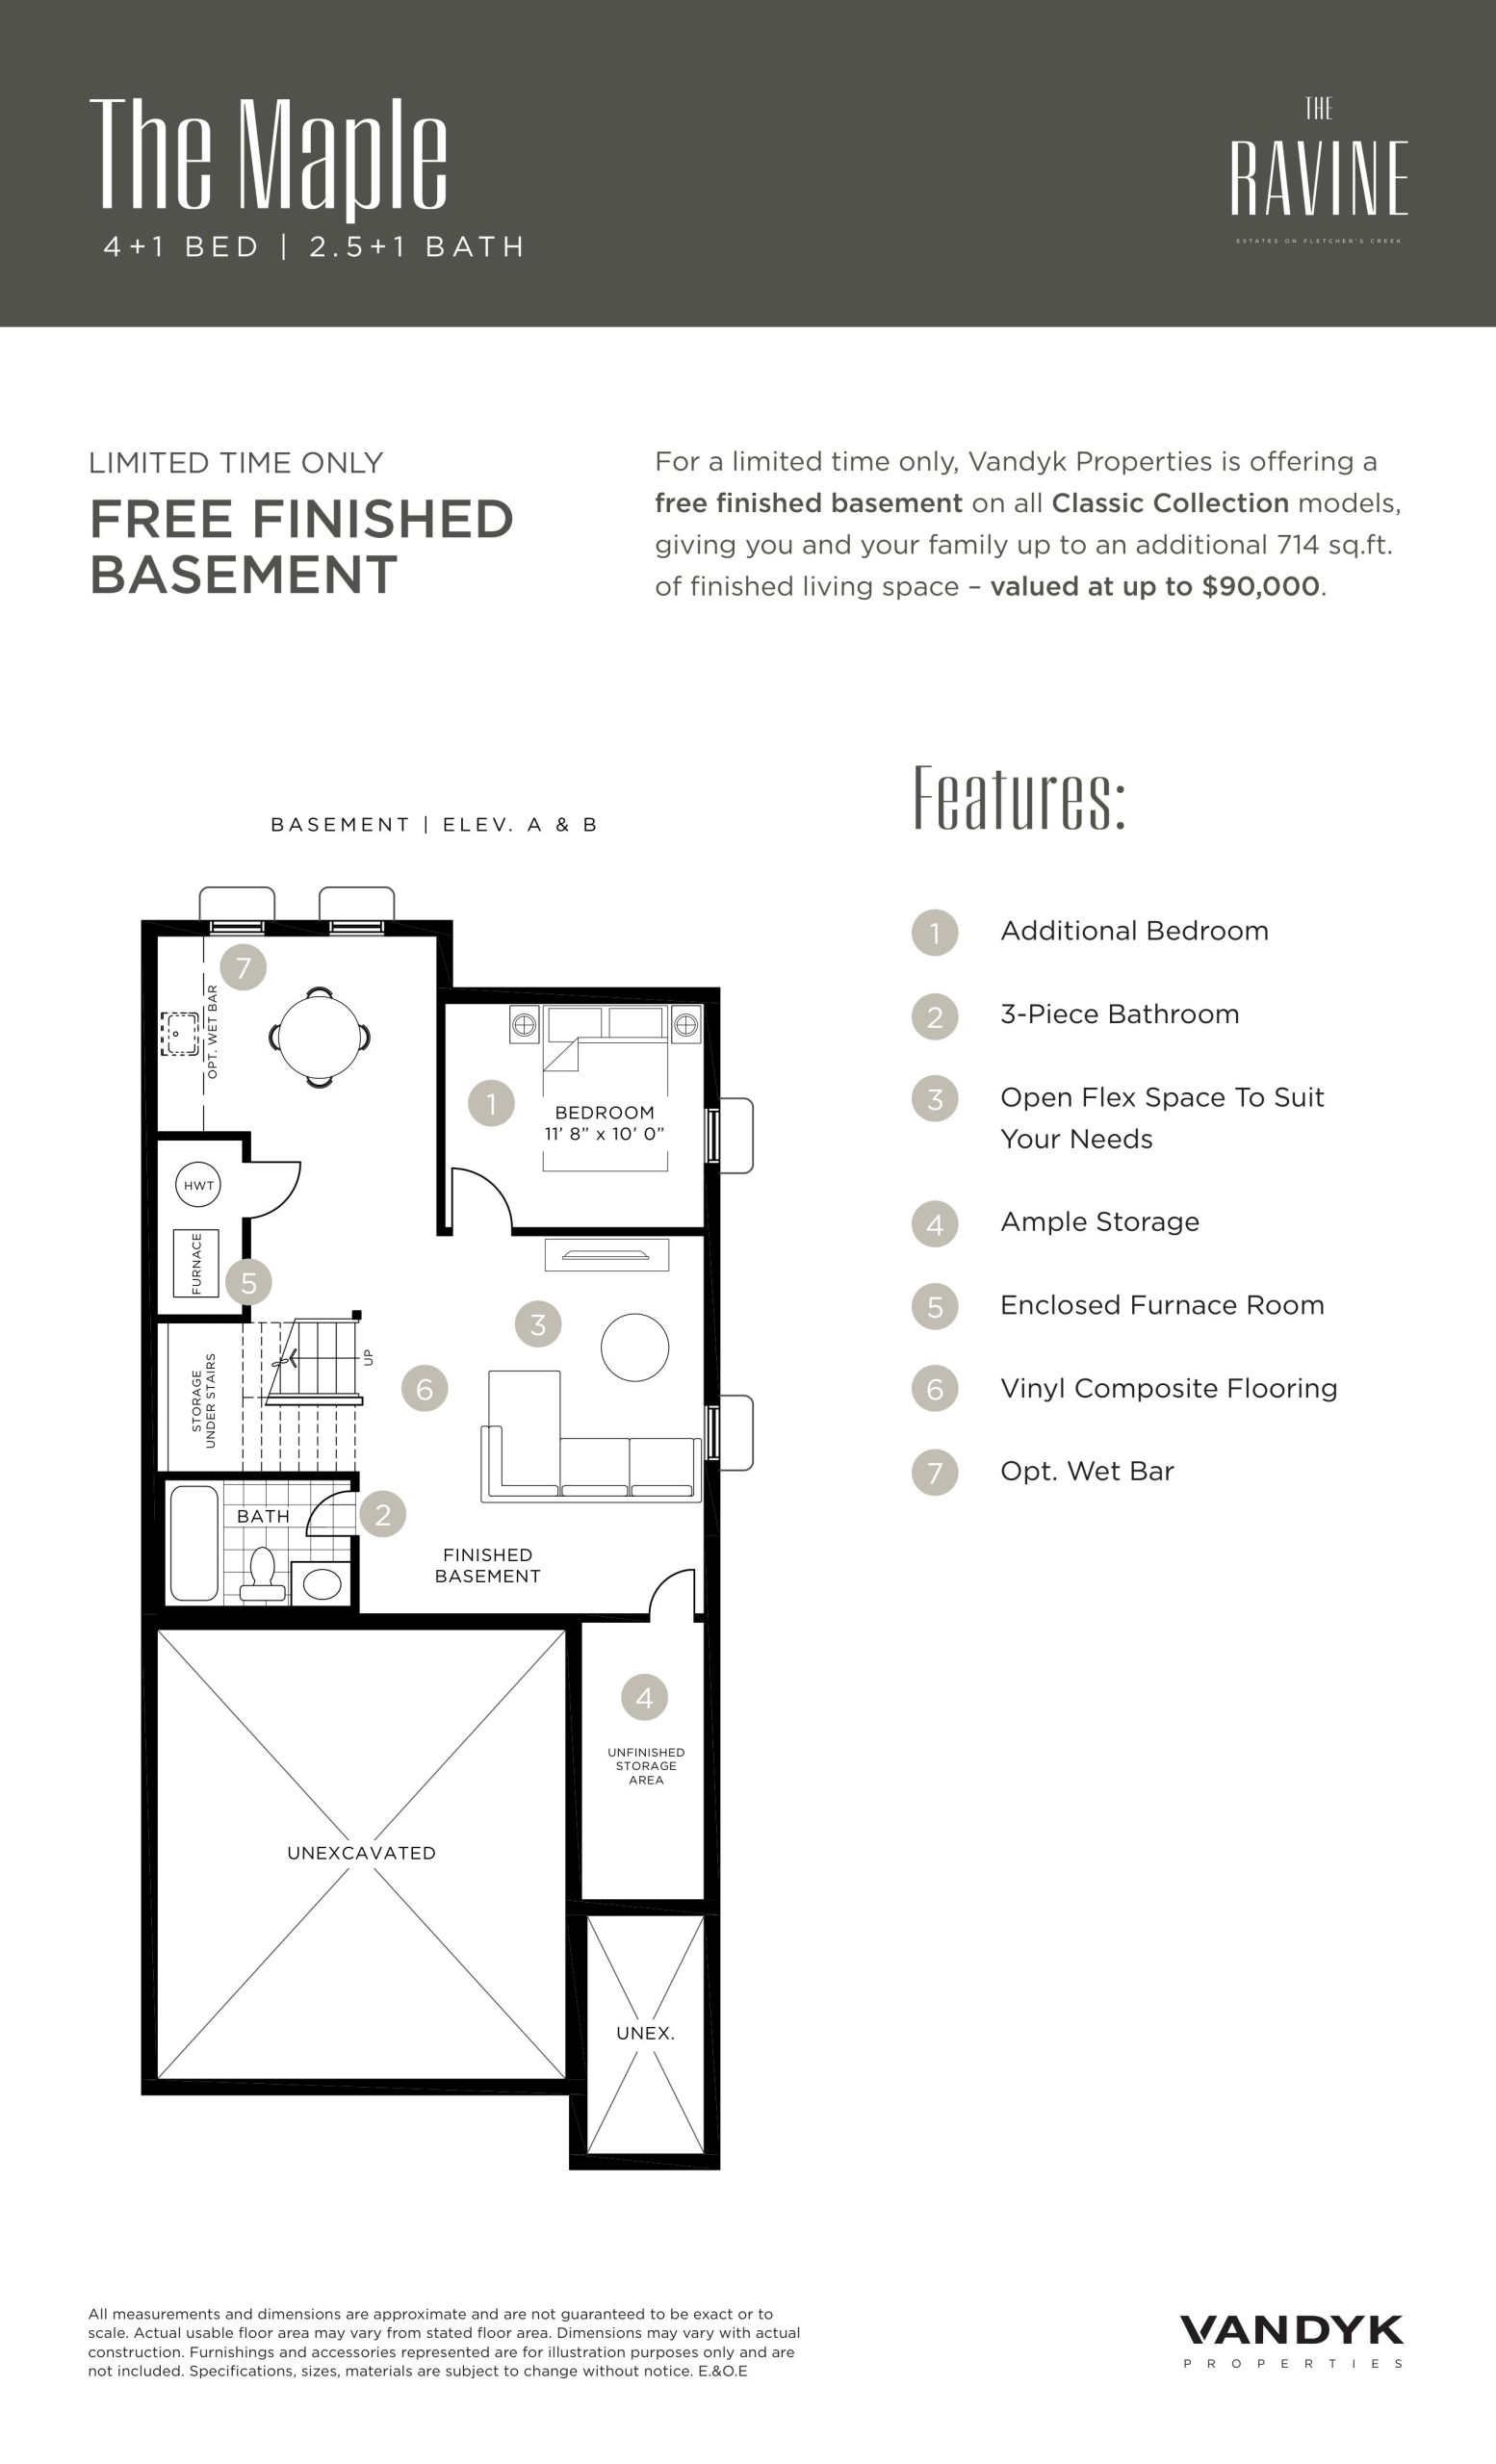
| The Maple | 4 | 2.5 | 1990 | $1,829,990 | Sold Out |
| The Maple | 4 | 2.5 | 1990 | $1,829,990 | Sold Out |
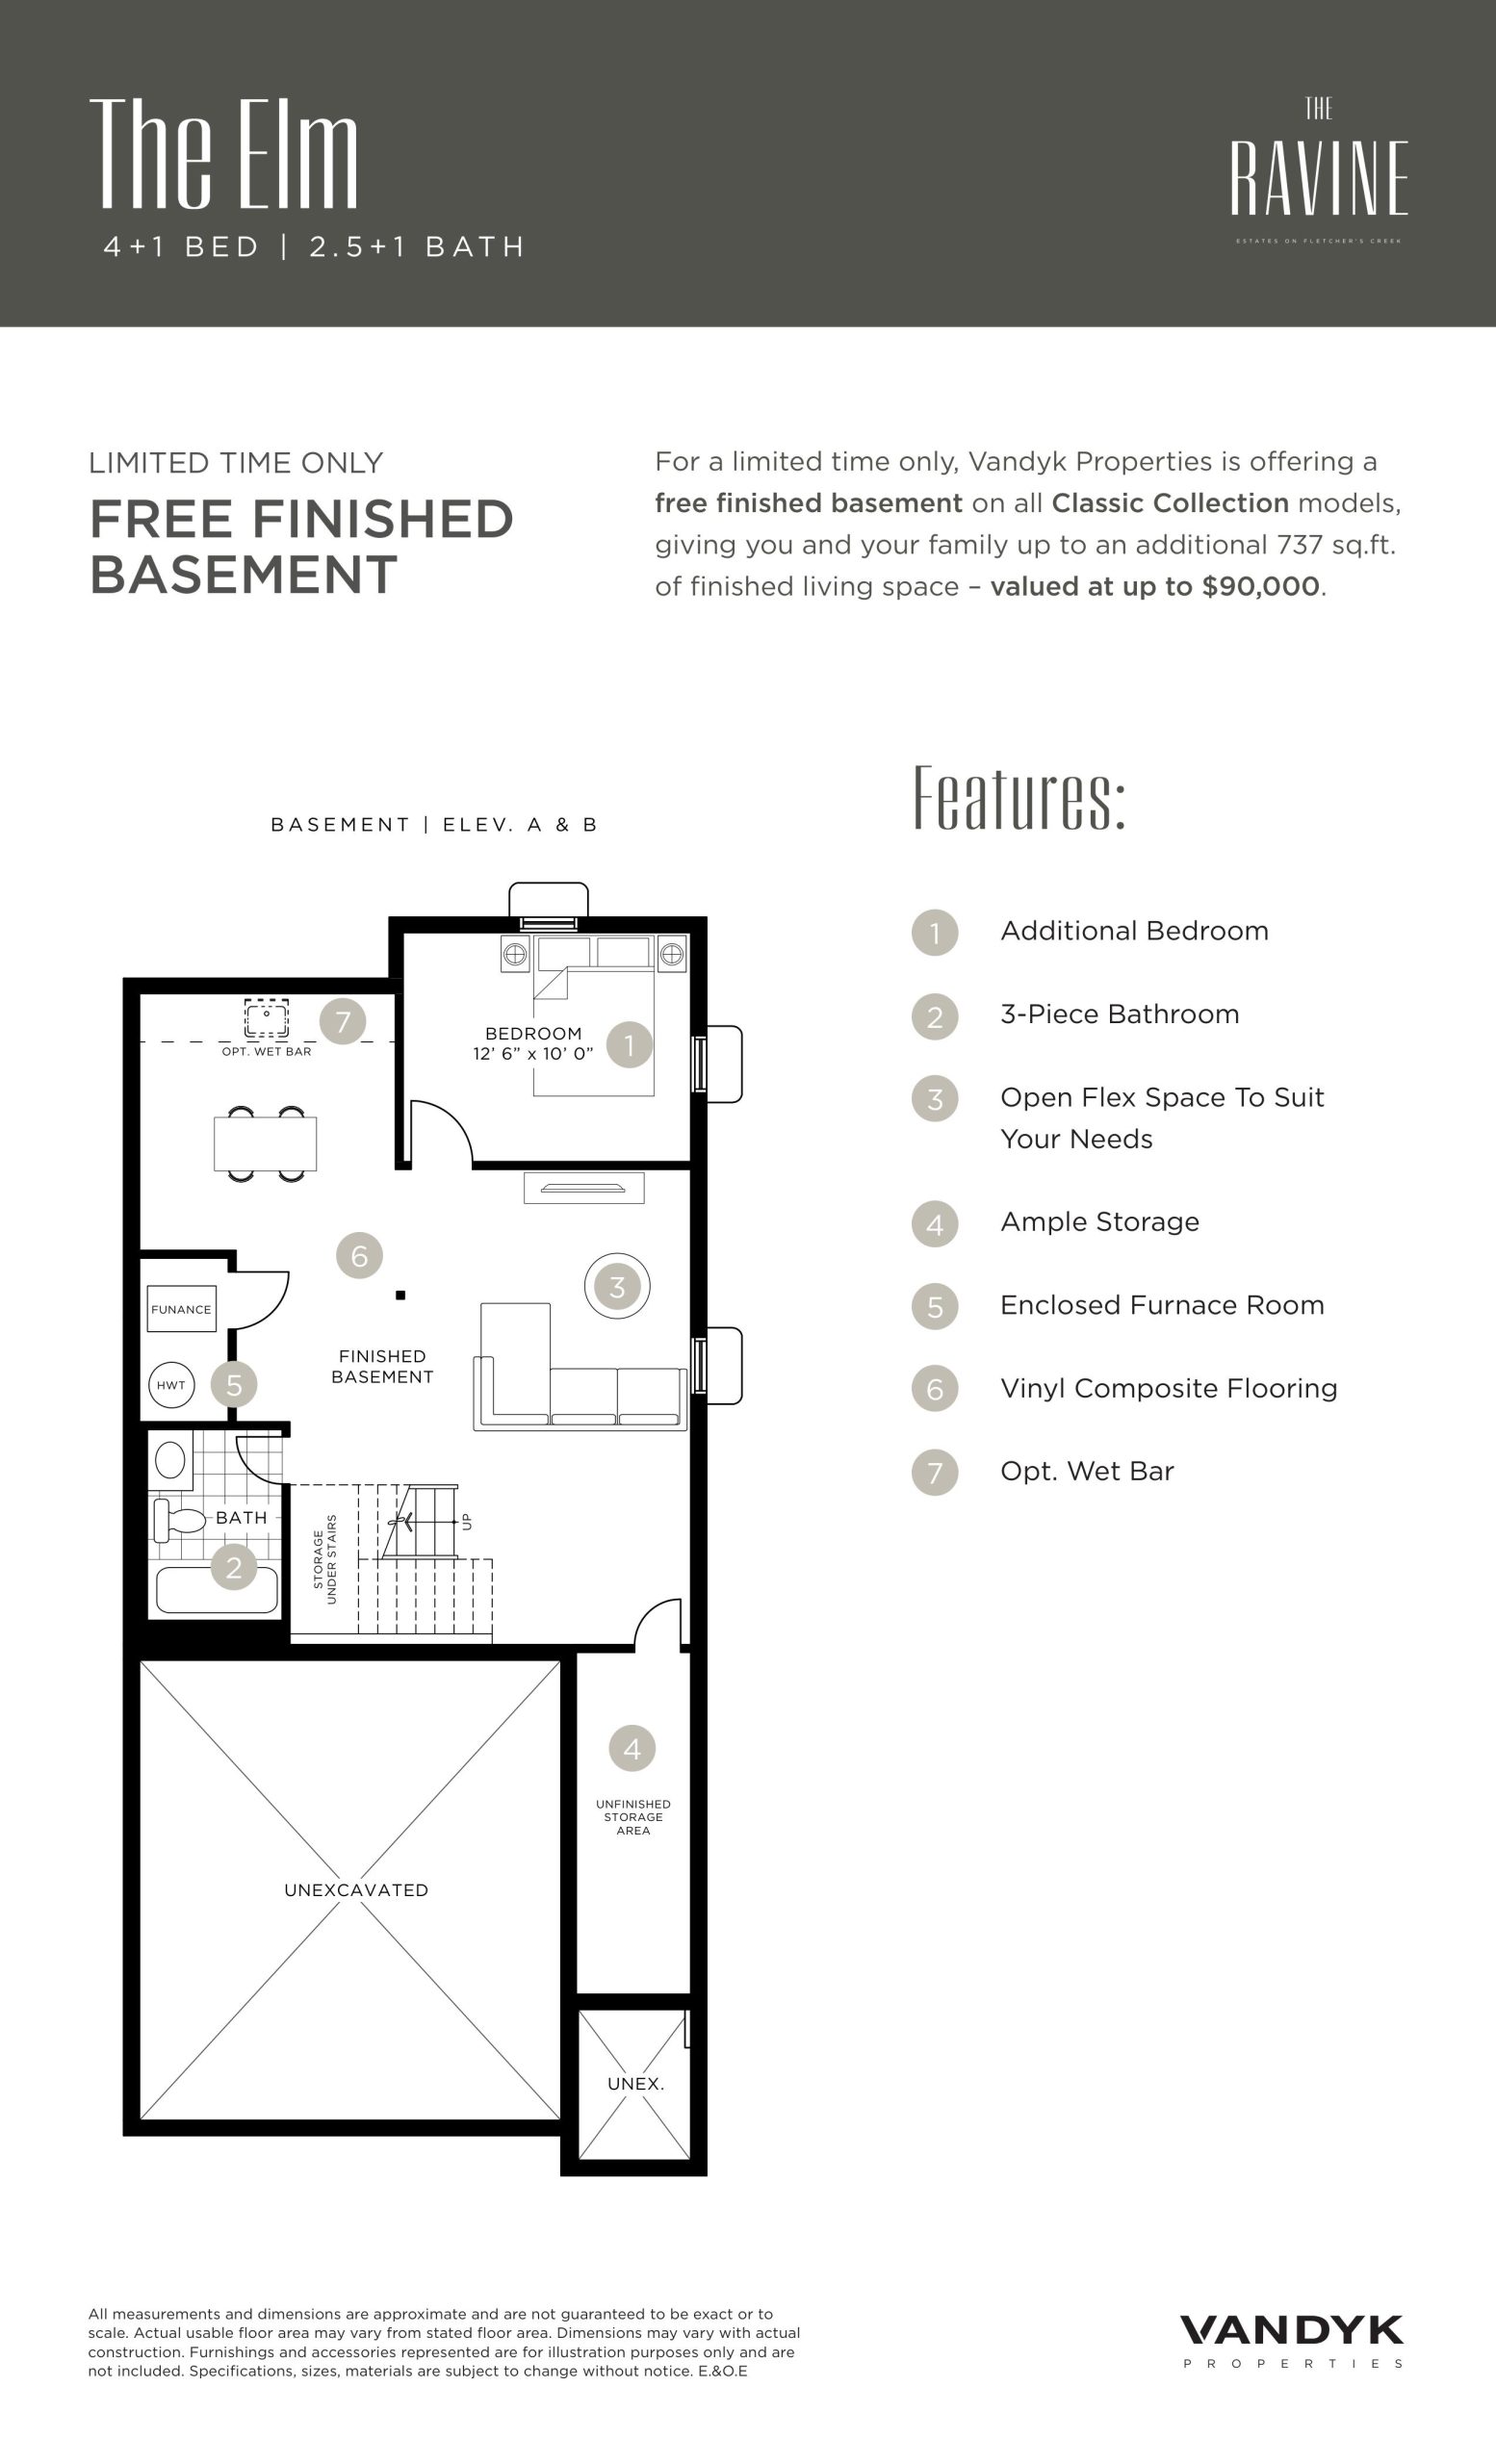
| The Elm | 4 | 2.5 | 2092 | $1,875,990 | Sold Out |
| The Elm | 4 | 2.5 | 2092 | $1,875,990 | Sold Out |
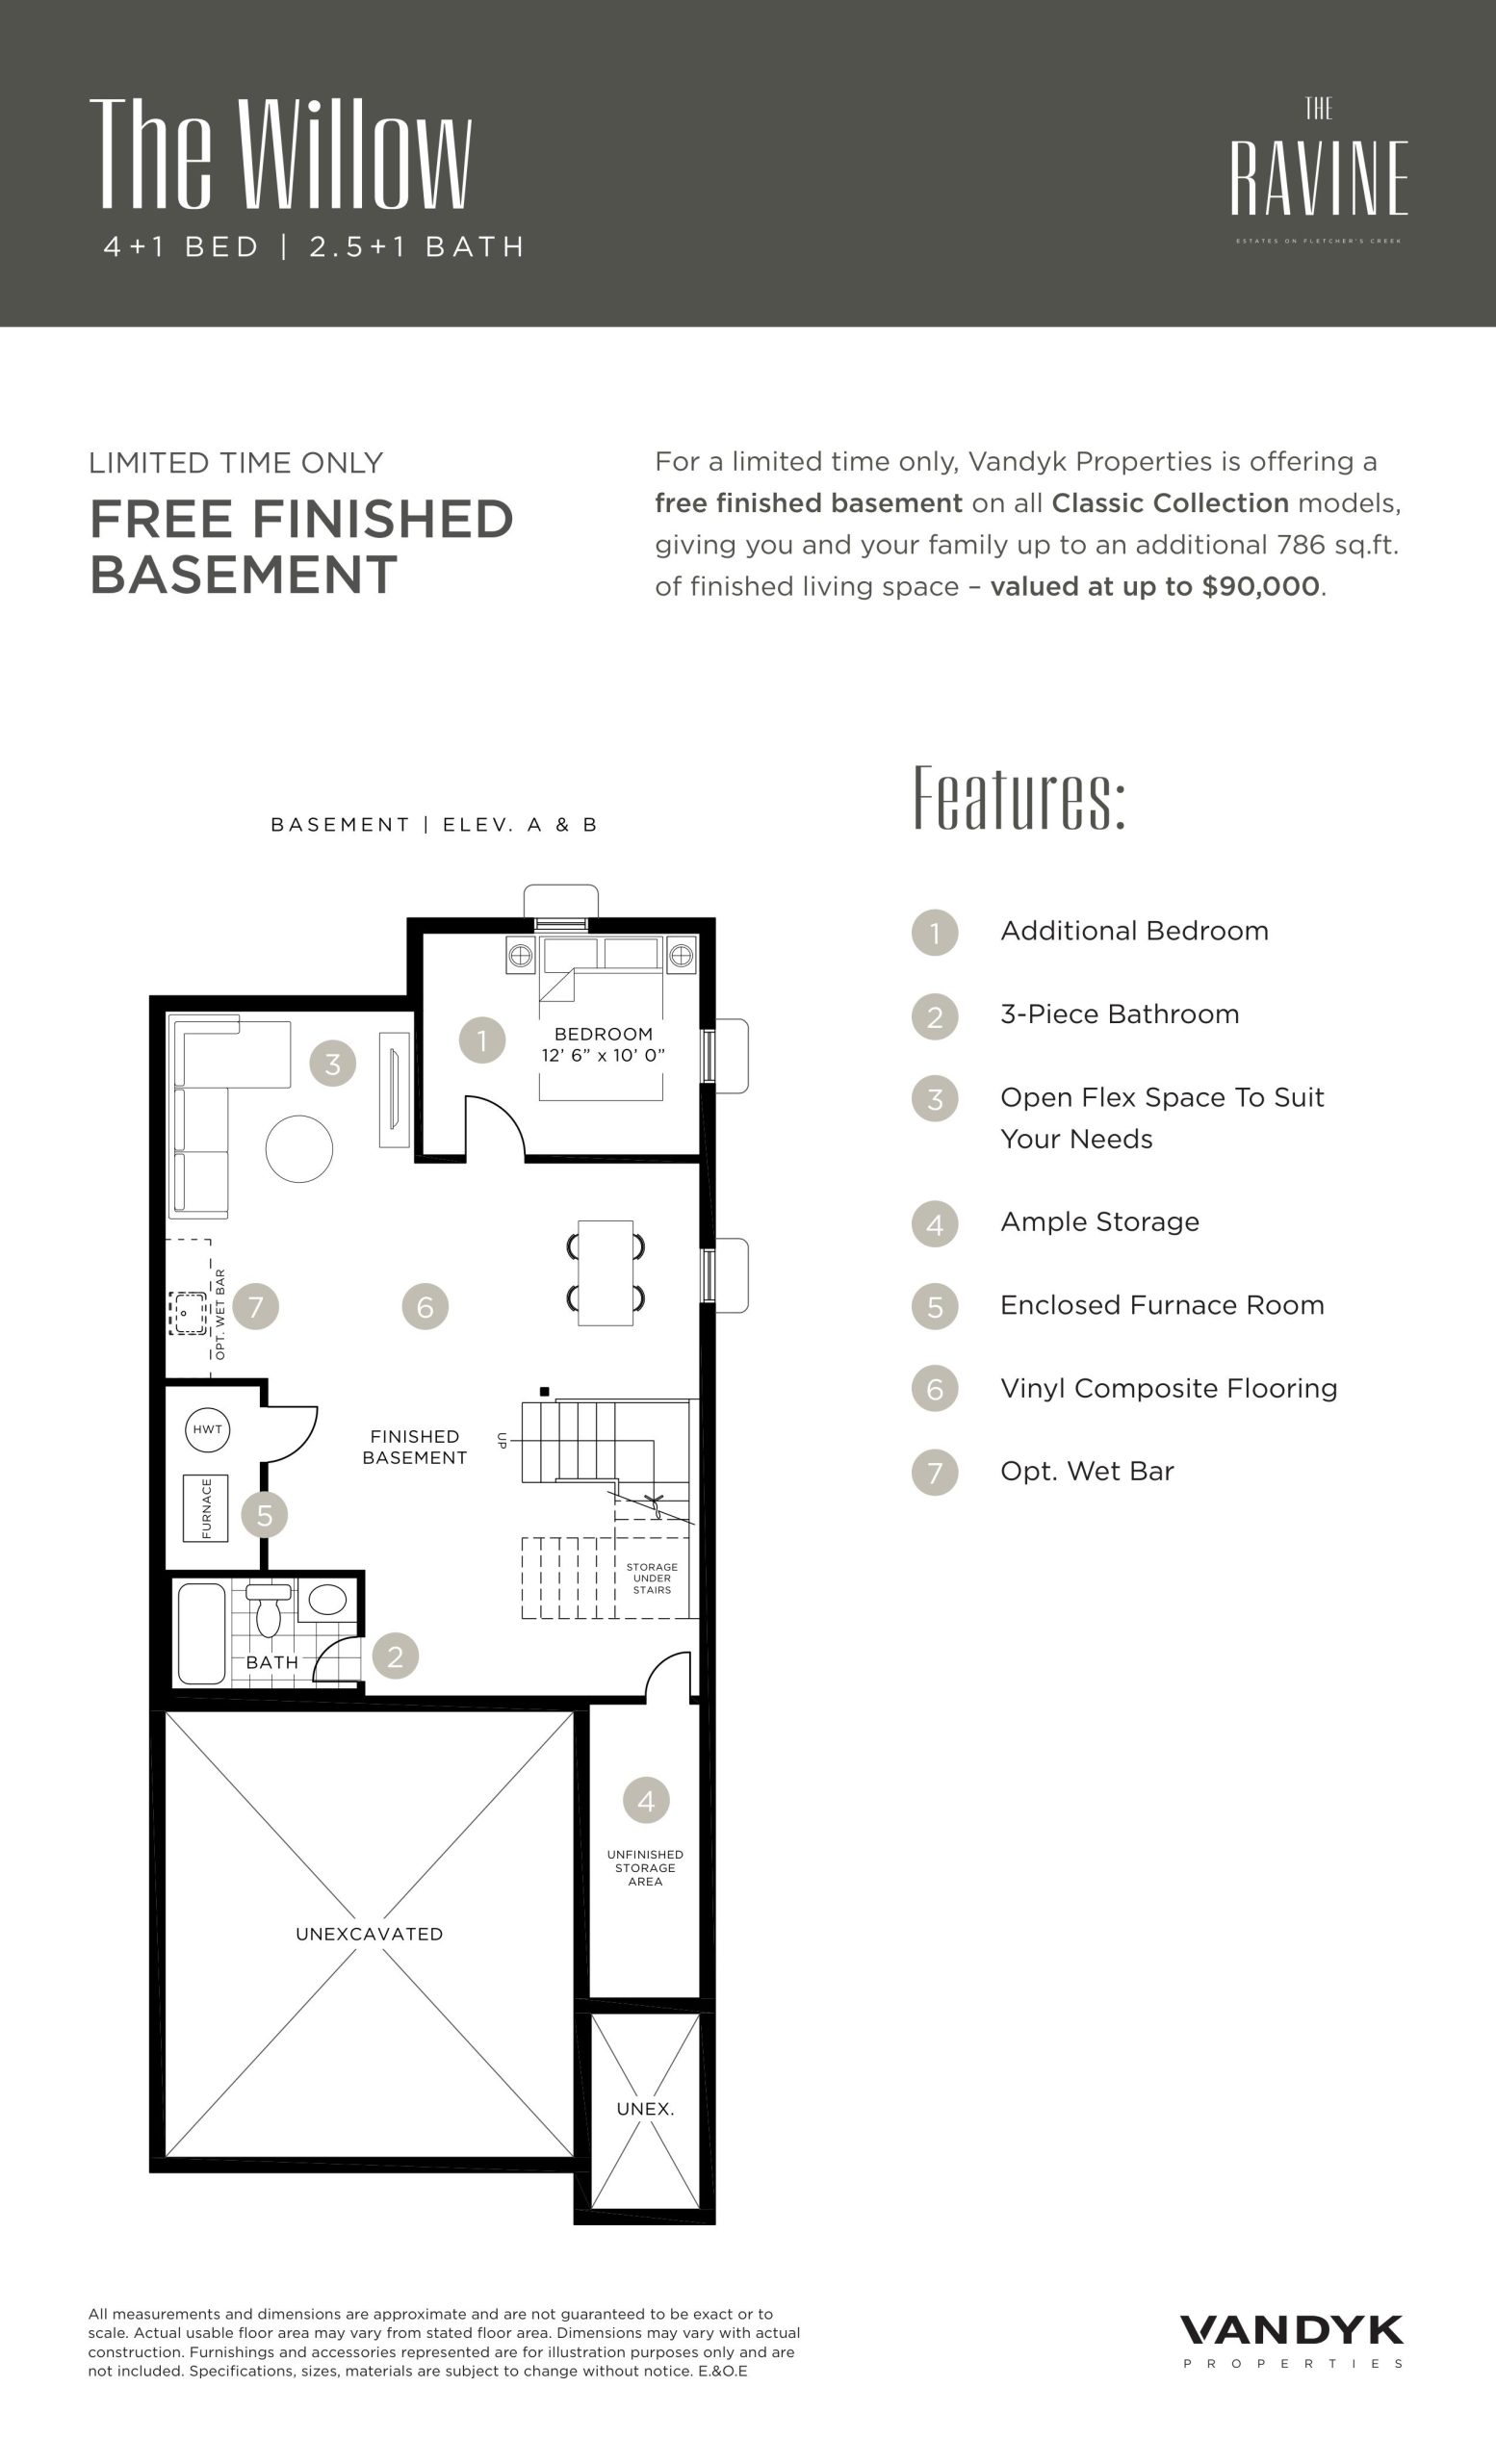
| The Willow | 4 | 2.5 | 2151 | $1,869,990 | Sold Out |
| The Willow | 4 | 2.5 | 2151 | $1,869,990 | Sold Out |
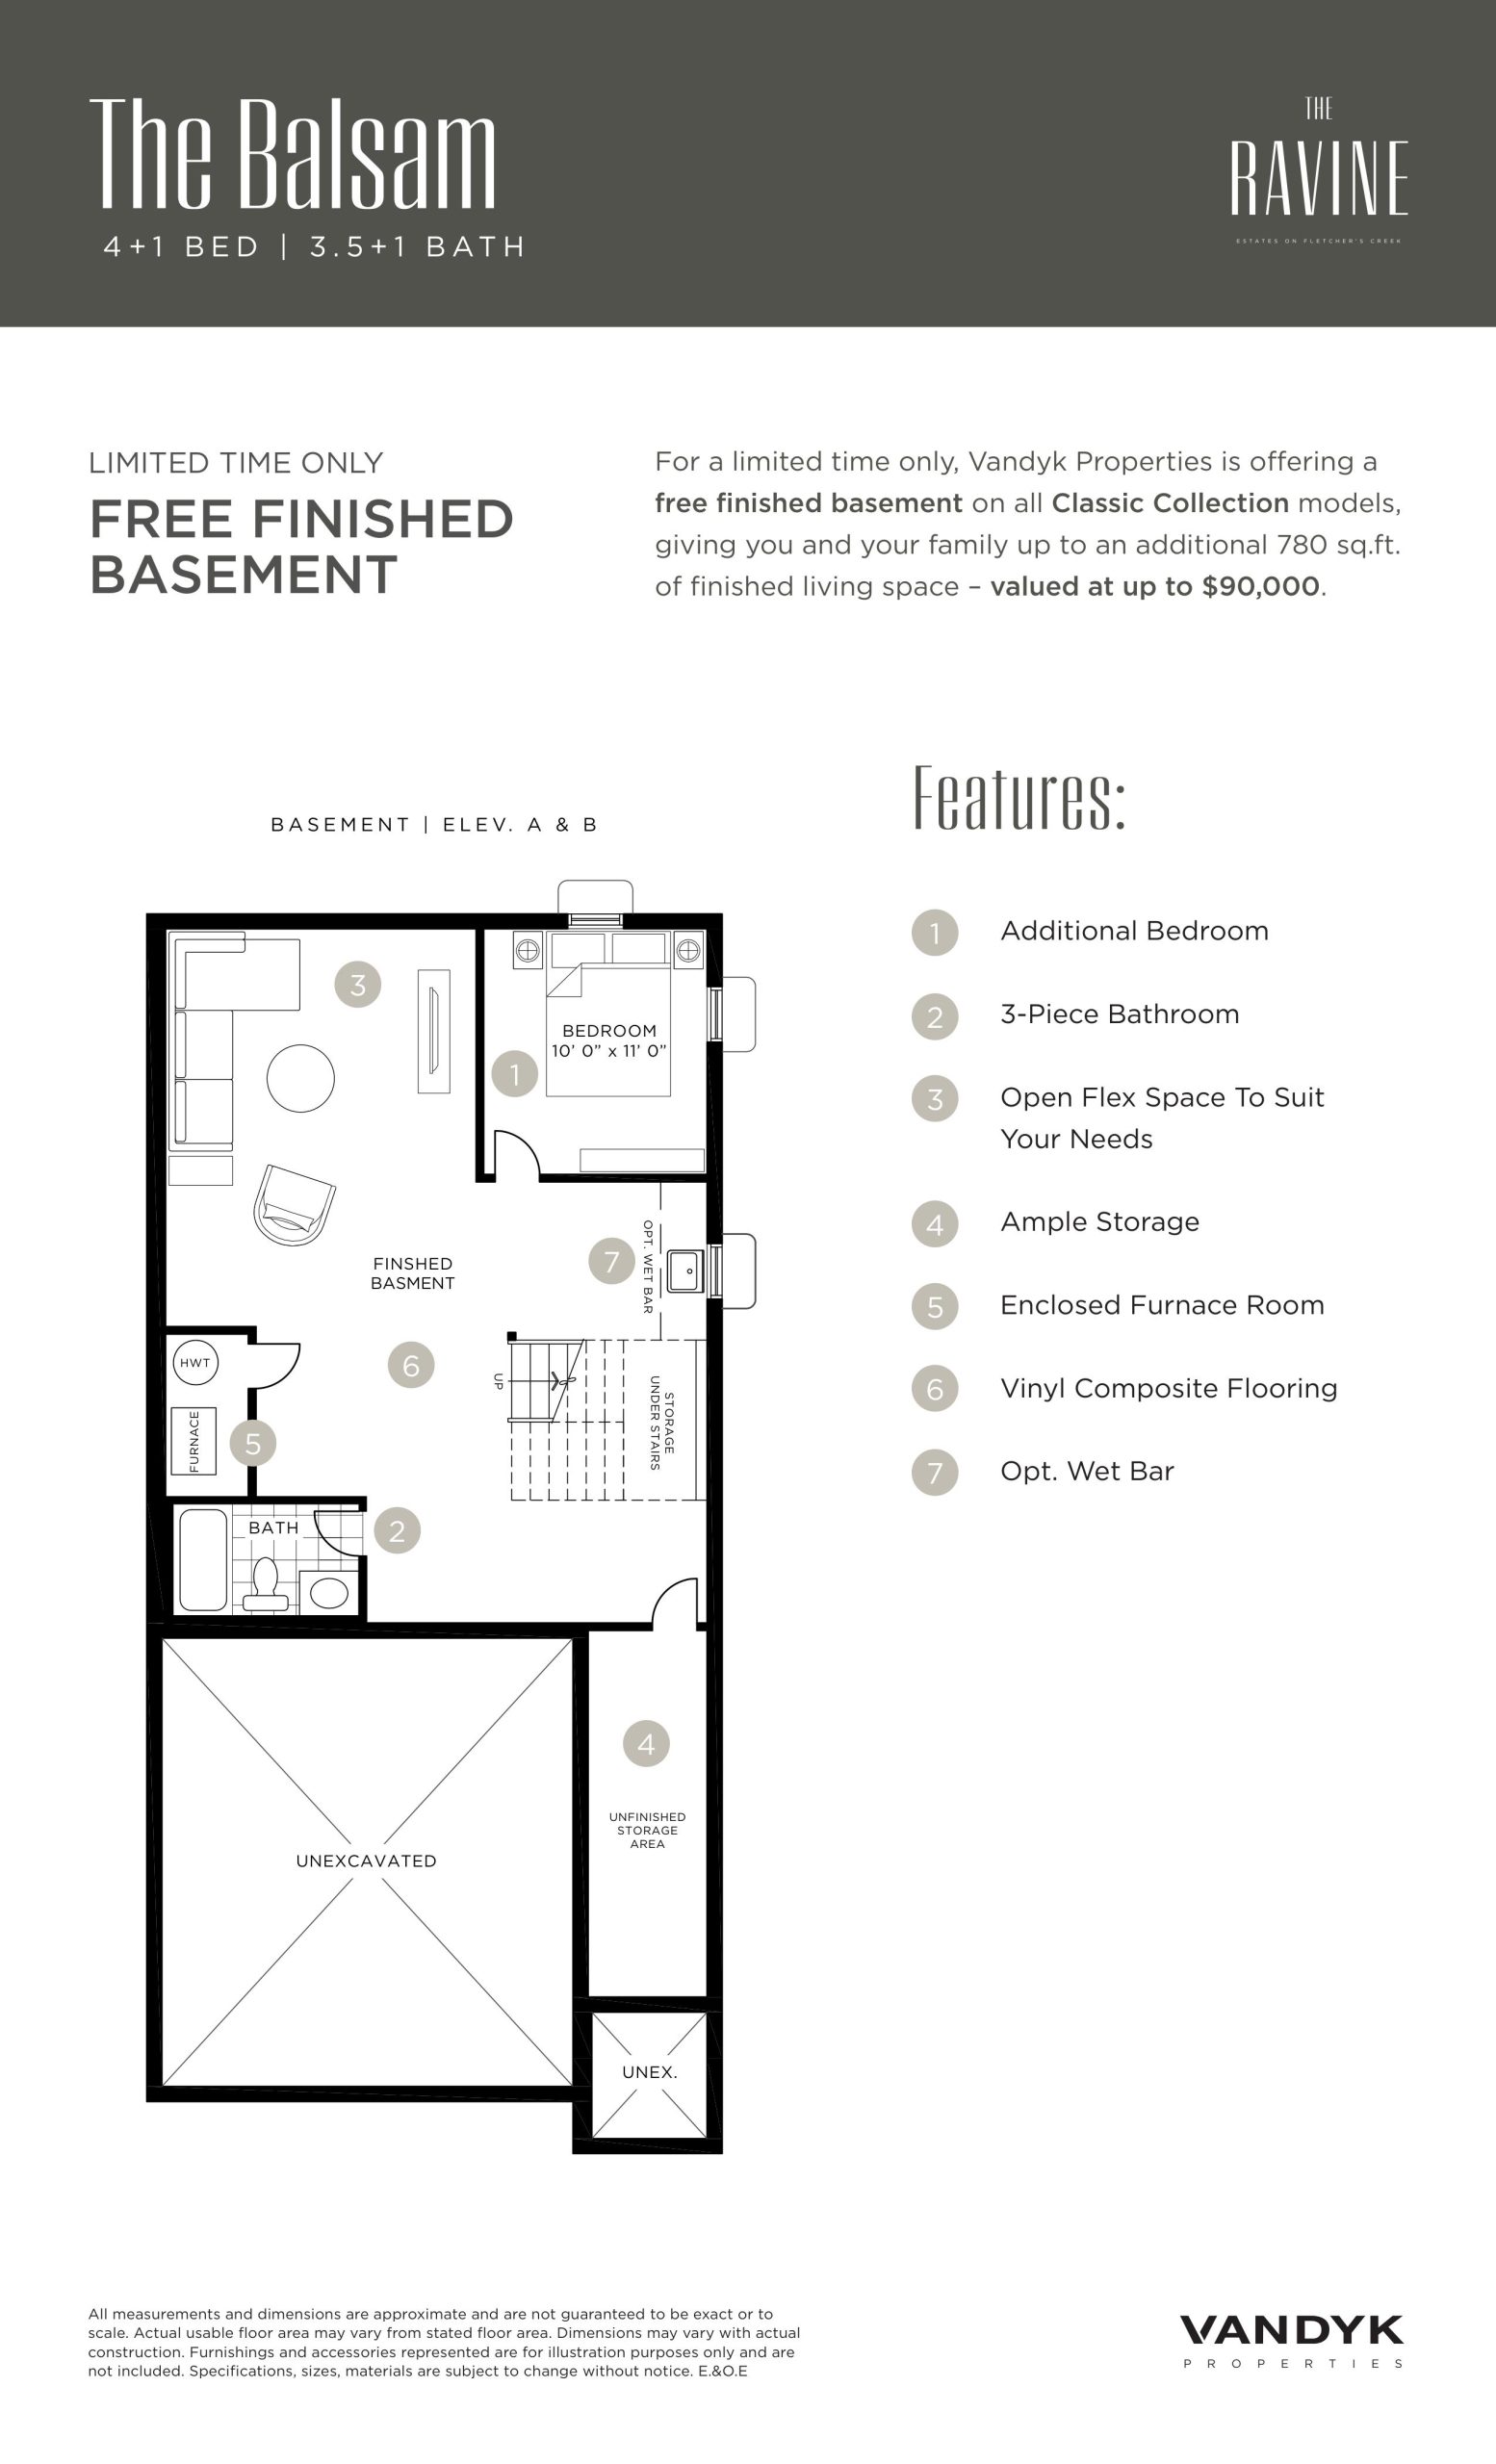
| The Balsam | 4 | 3.5 | 2216 | $1,899,990 | Sold Out |
| The Balsam | 4 | 3.5 | 2216 | $1,899,990 | Sold Out |
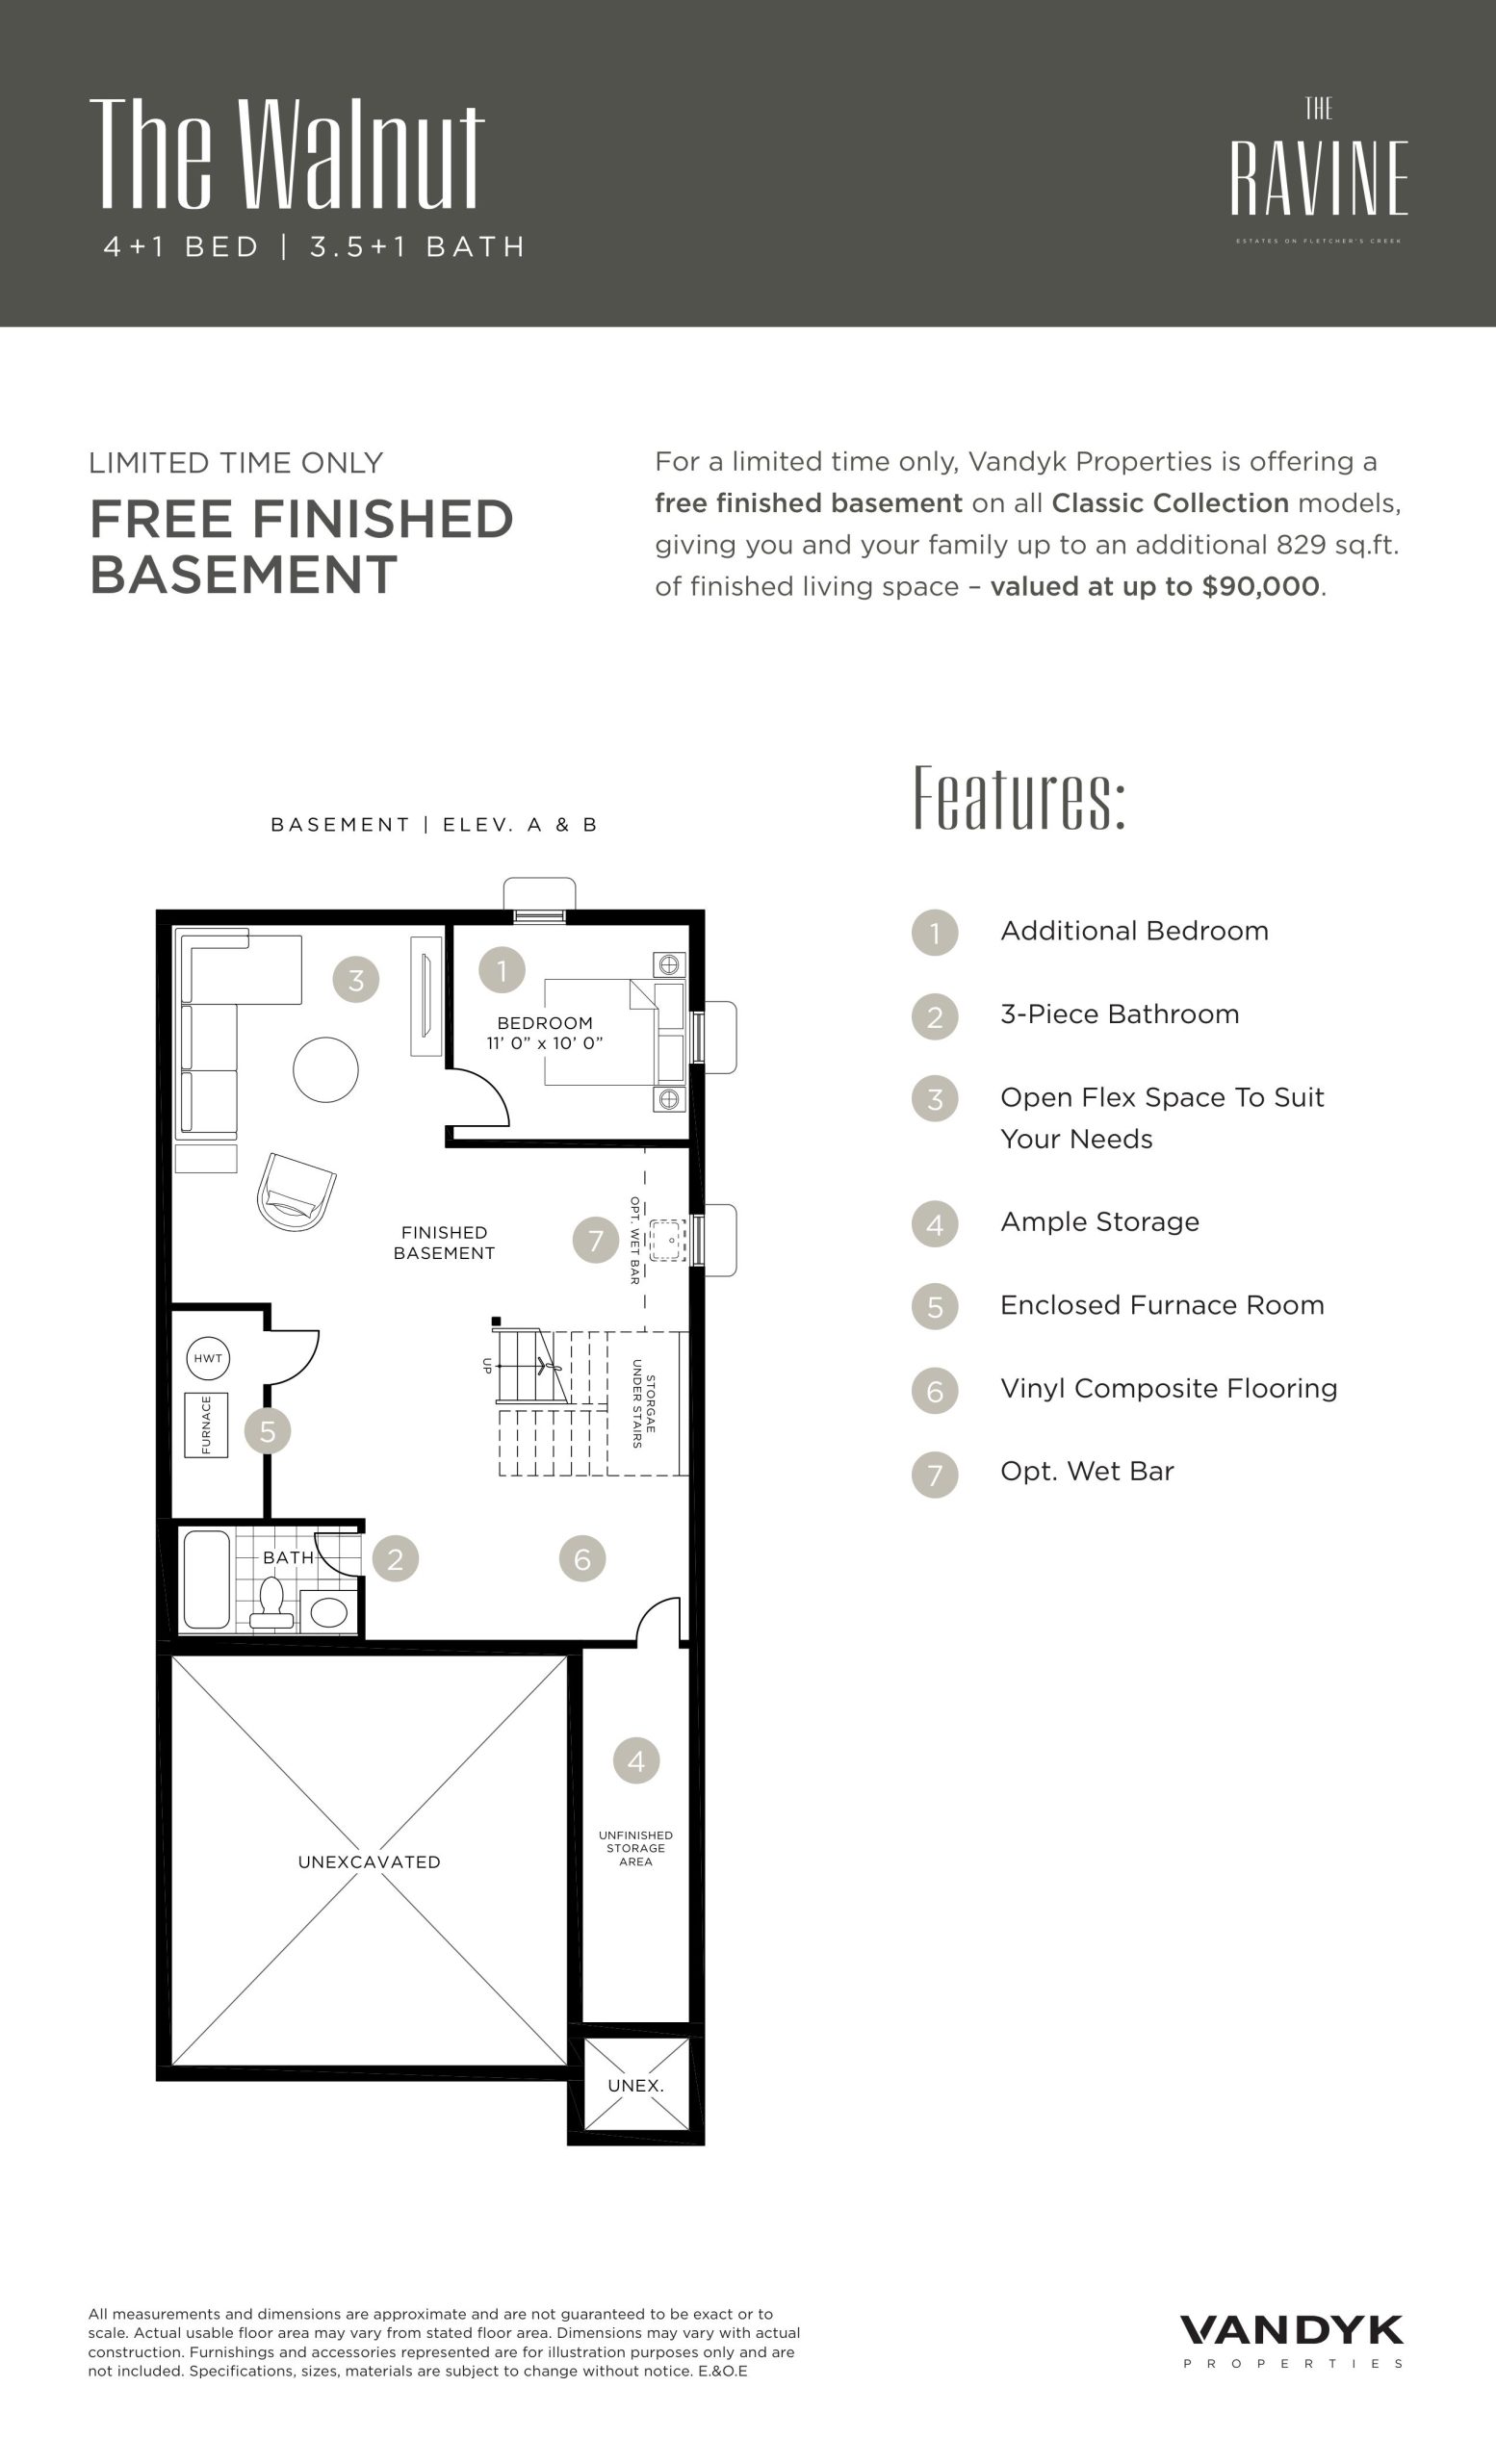
| The Walnut | 4 | 3.5 | 2358 | $1,929,990 | Sold Out |
| The Walnut | 4 | 3.5 | 2358 | $1,929,990 | Sold Out |
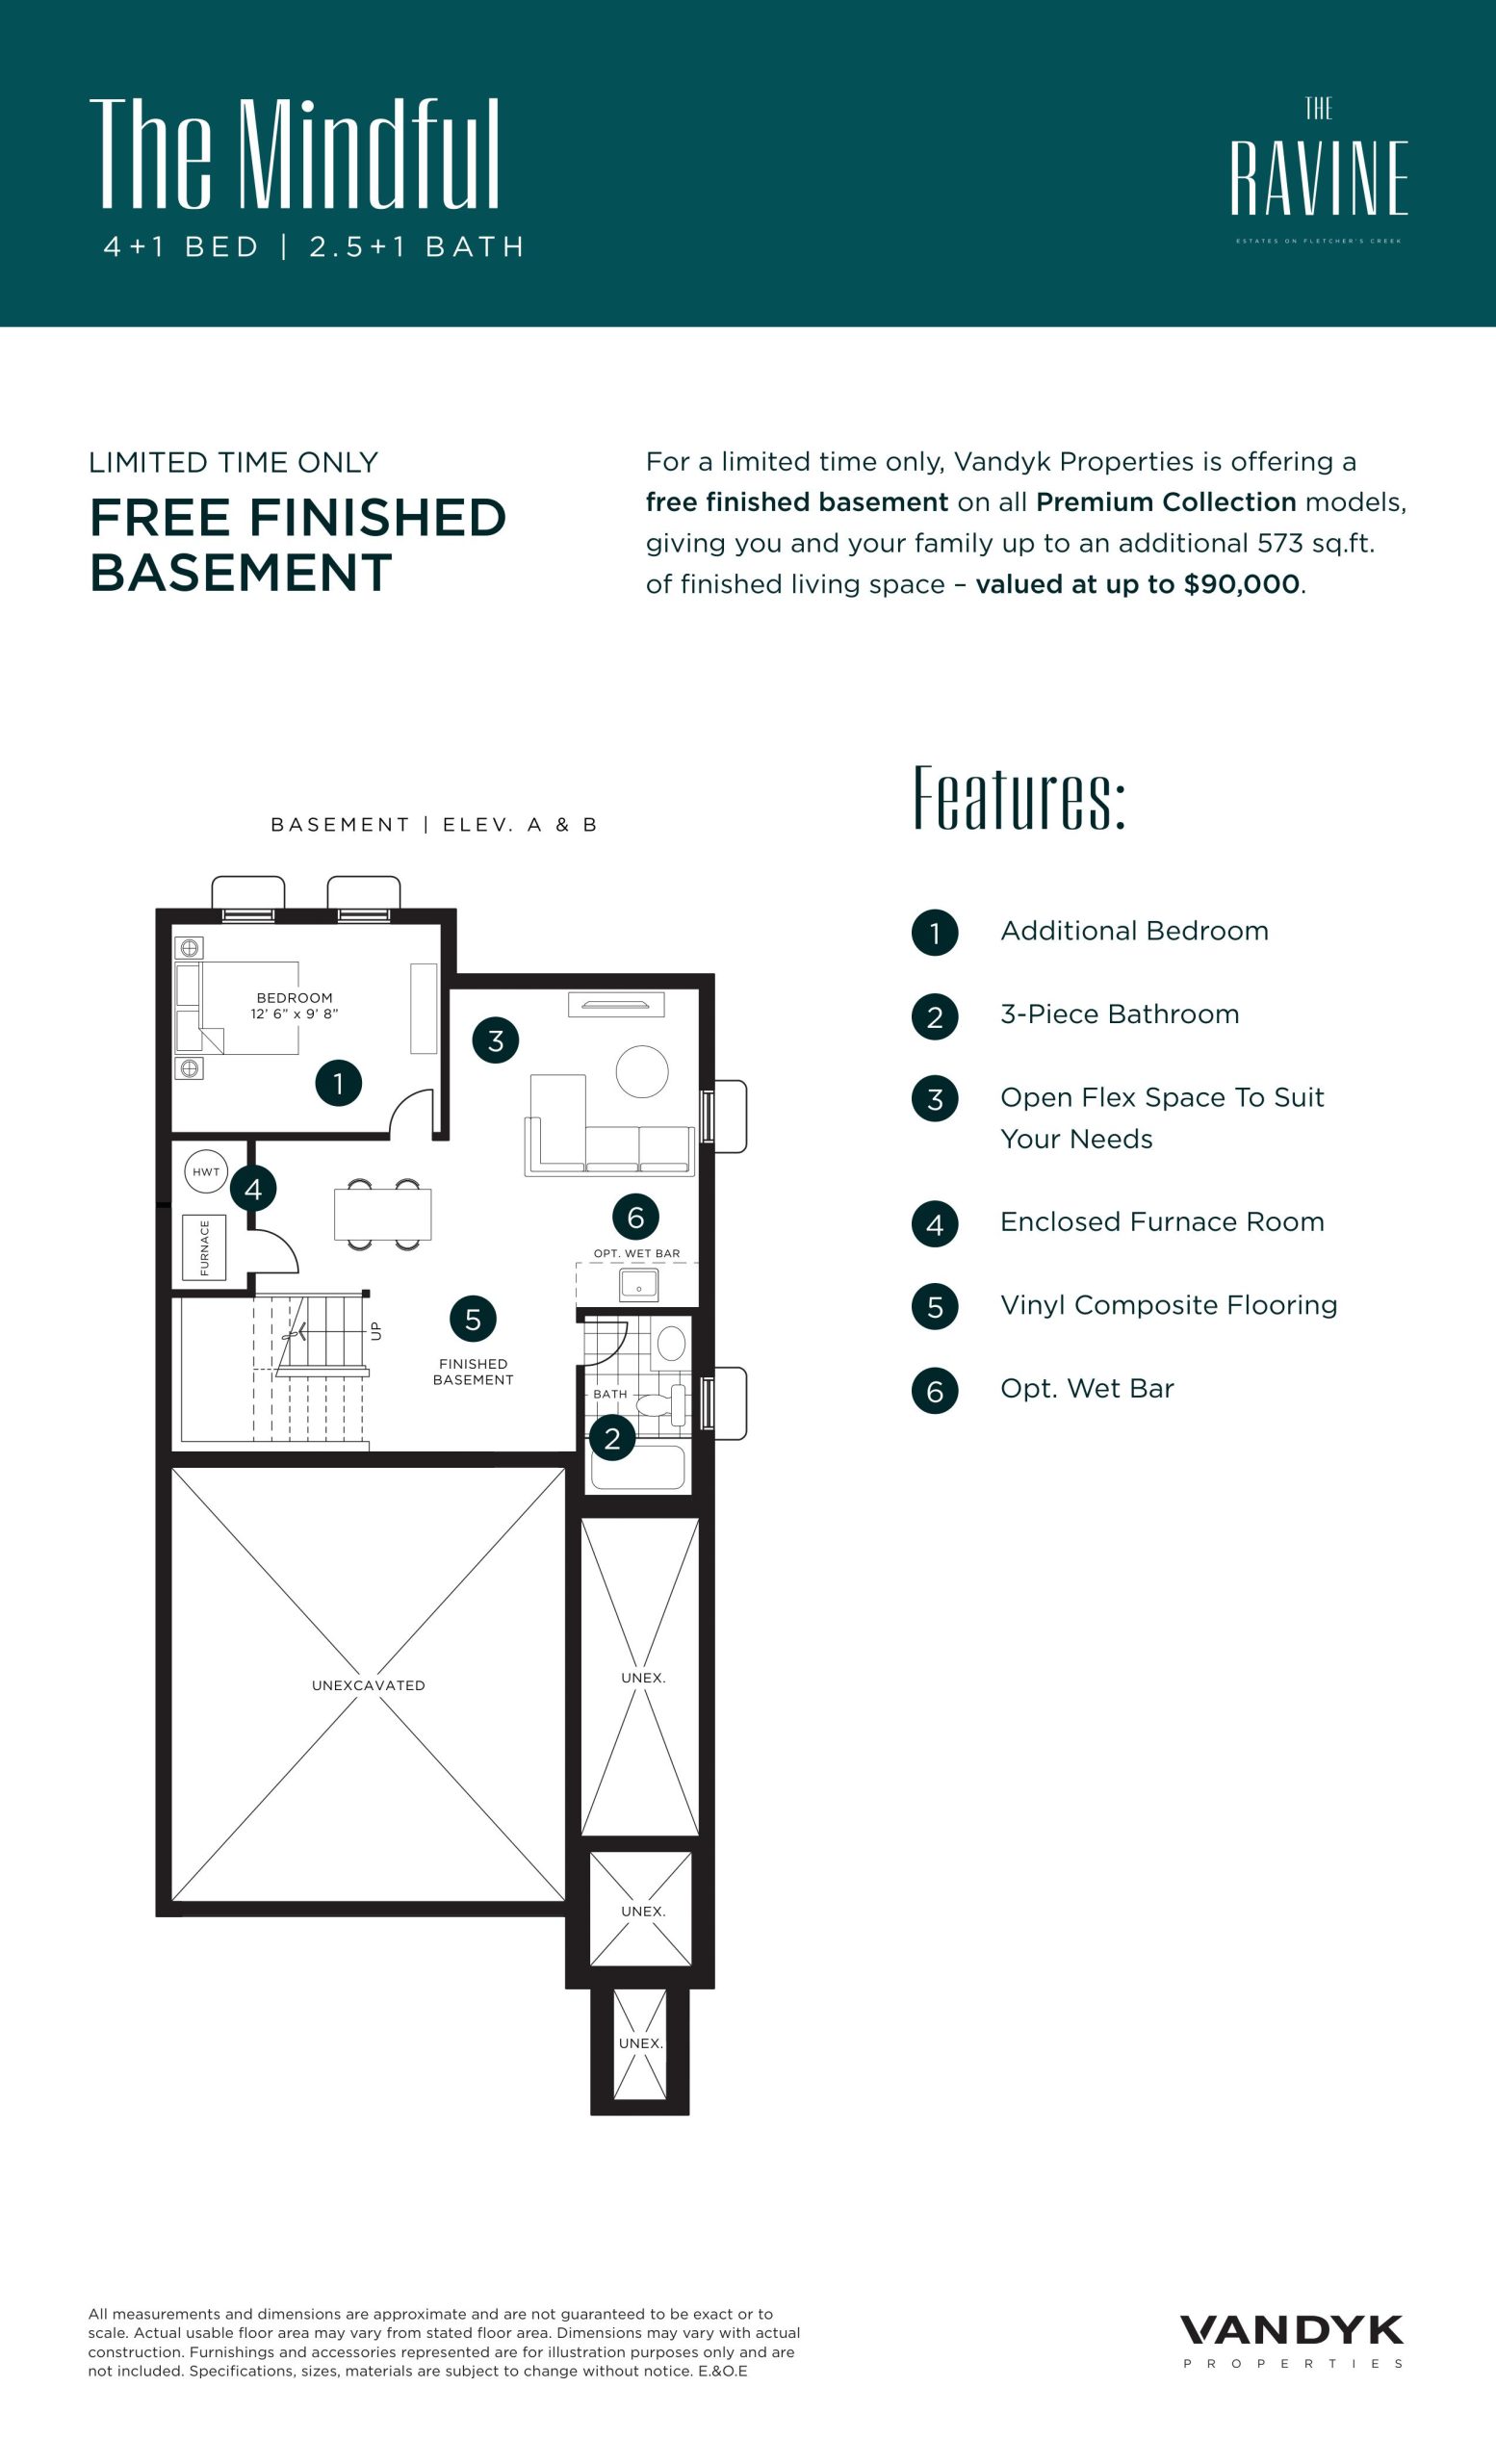
| The Mindful | 4 | 2.5 | 2866 | $2,399,990 | Sold Out |
| The Mindful | 4 | 2.5 | 2866 | $2,399,990 | Sold Out |
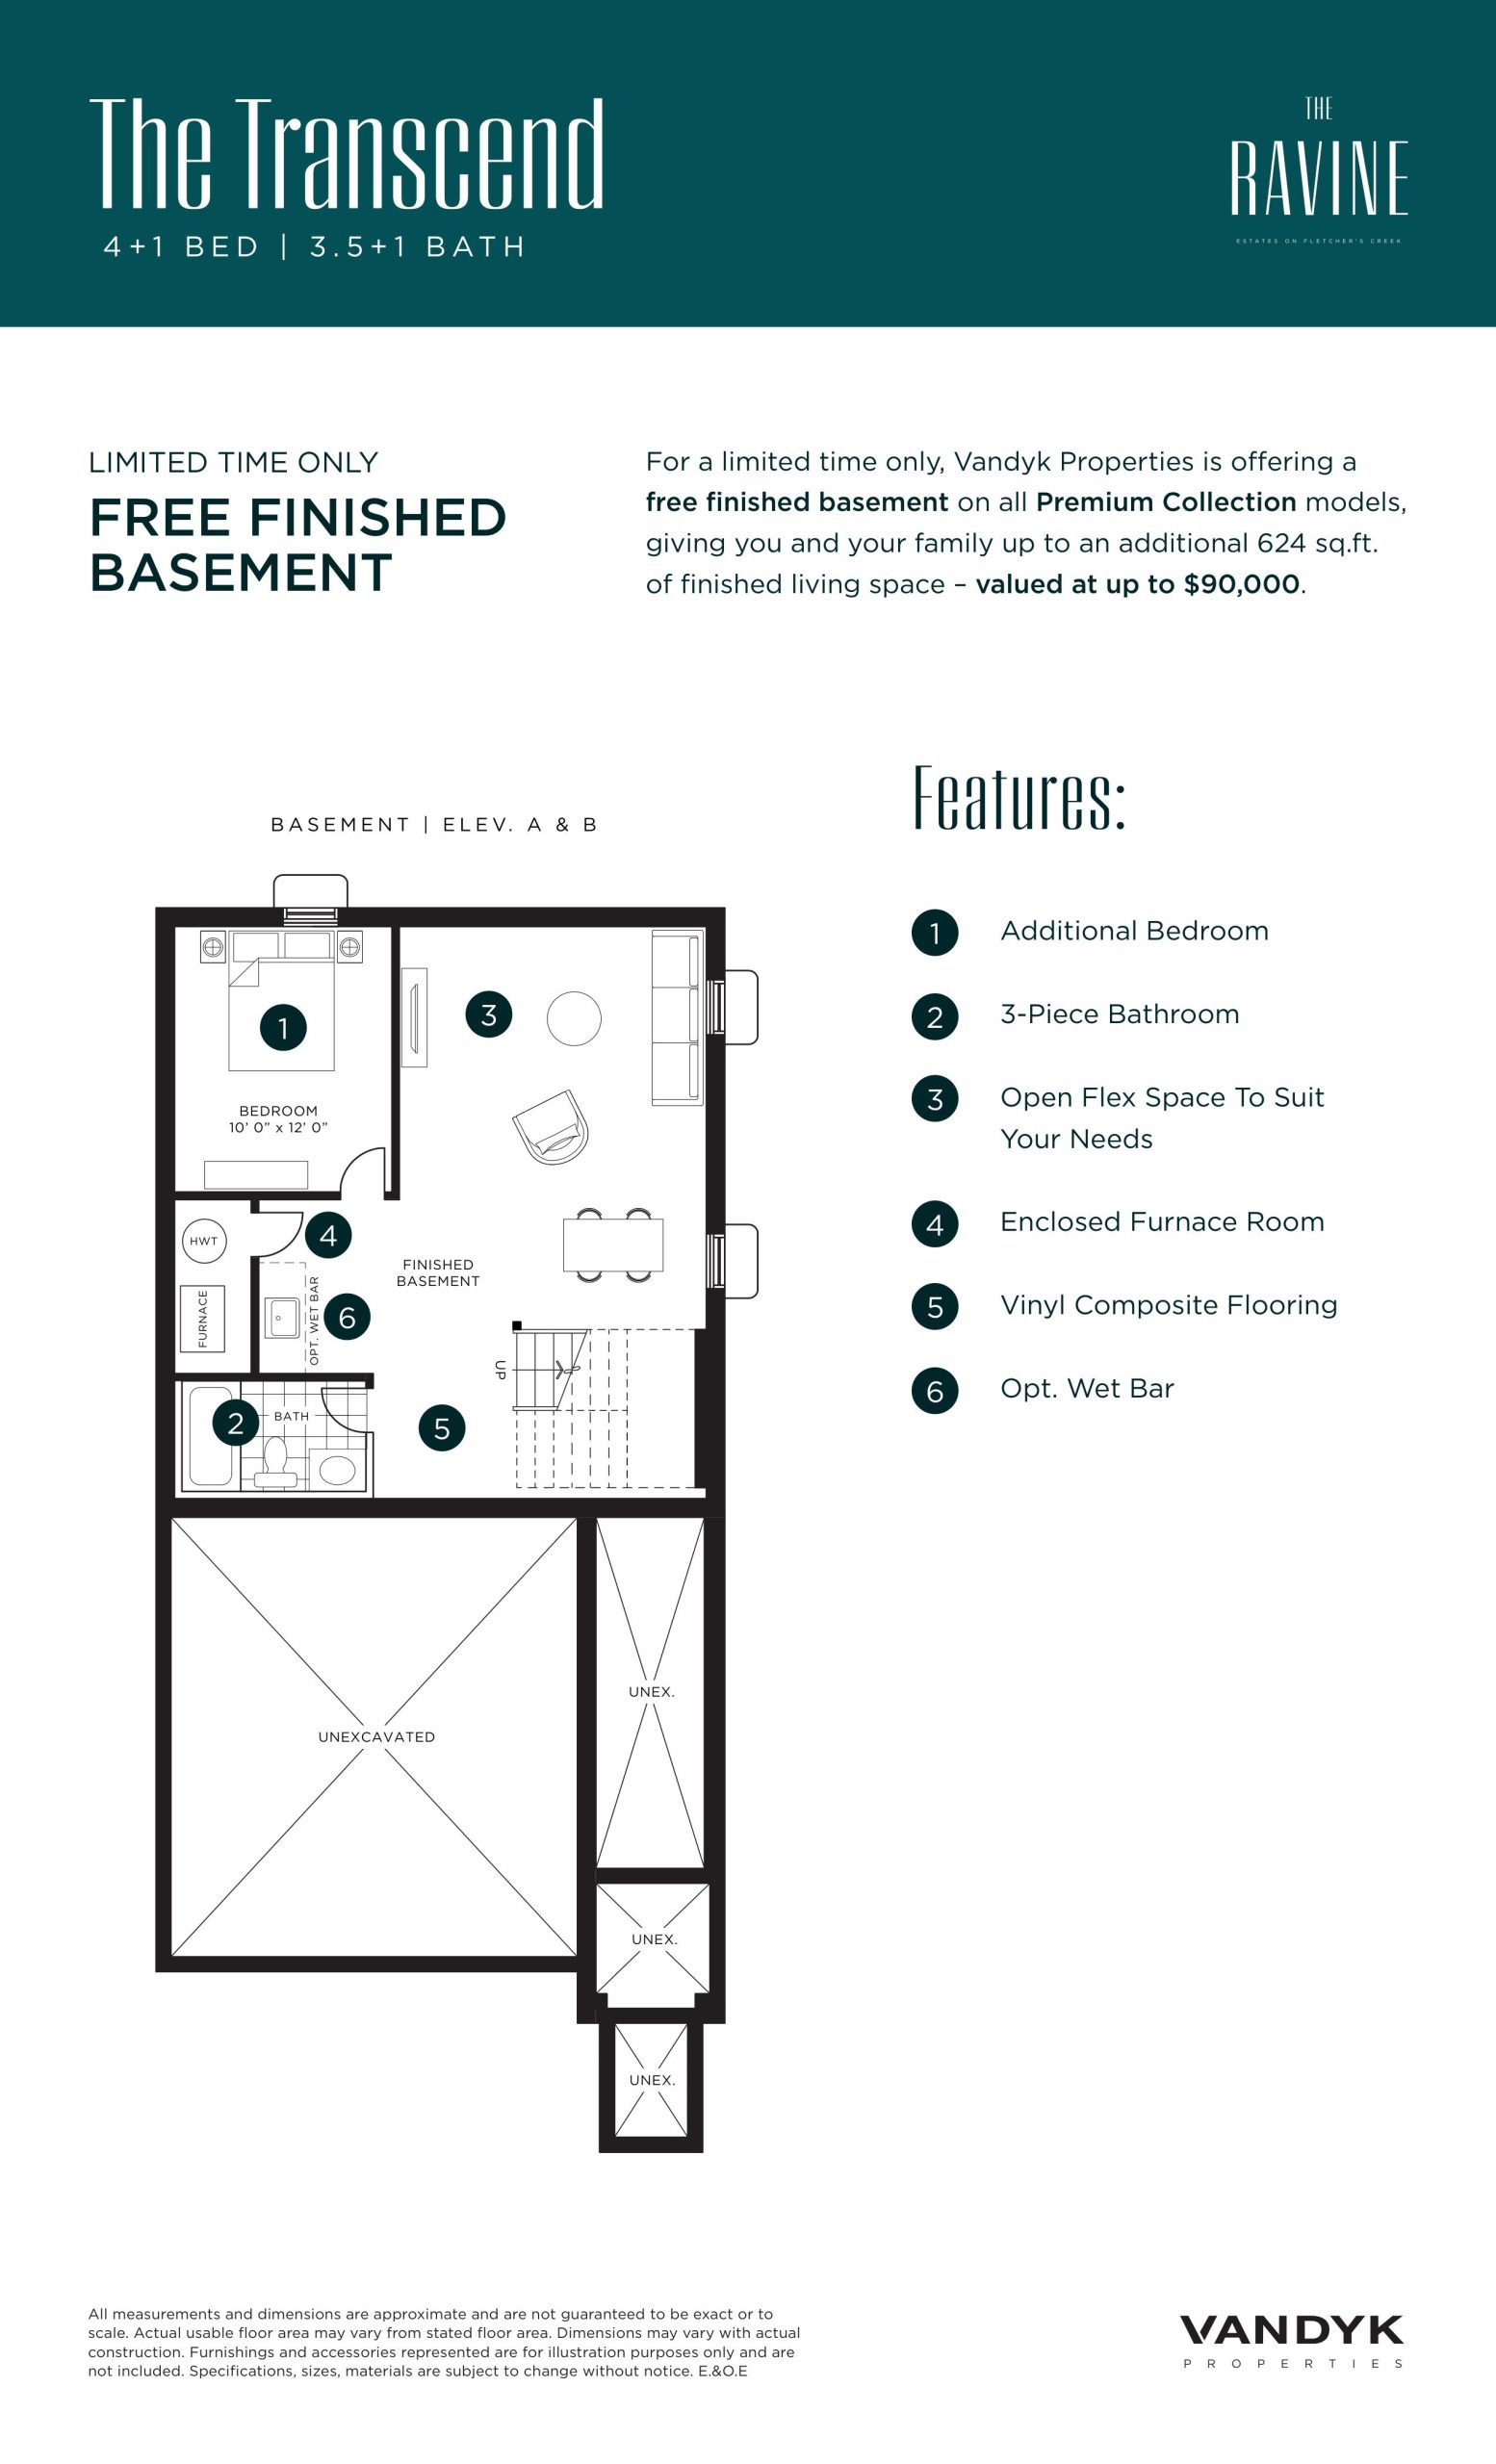
| The Transcend | 4 | 3.5 | 2982 | $2,449,990 | Sold Out |
| The Transcend | 4 | 3.5 | 2982 | $2,449,990 | Sold Out |
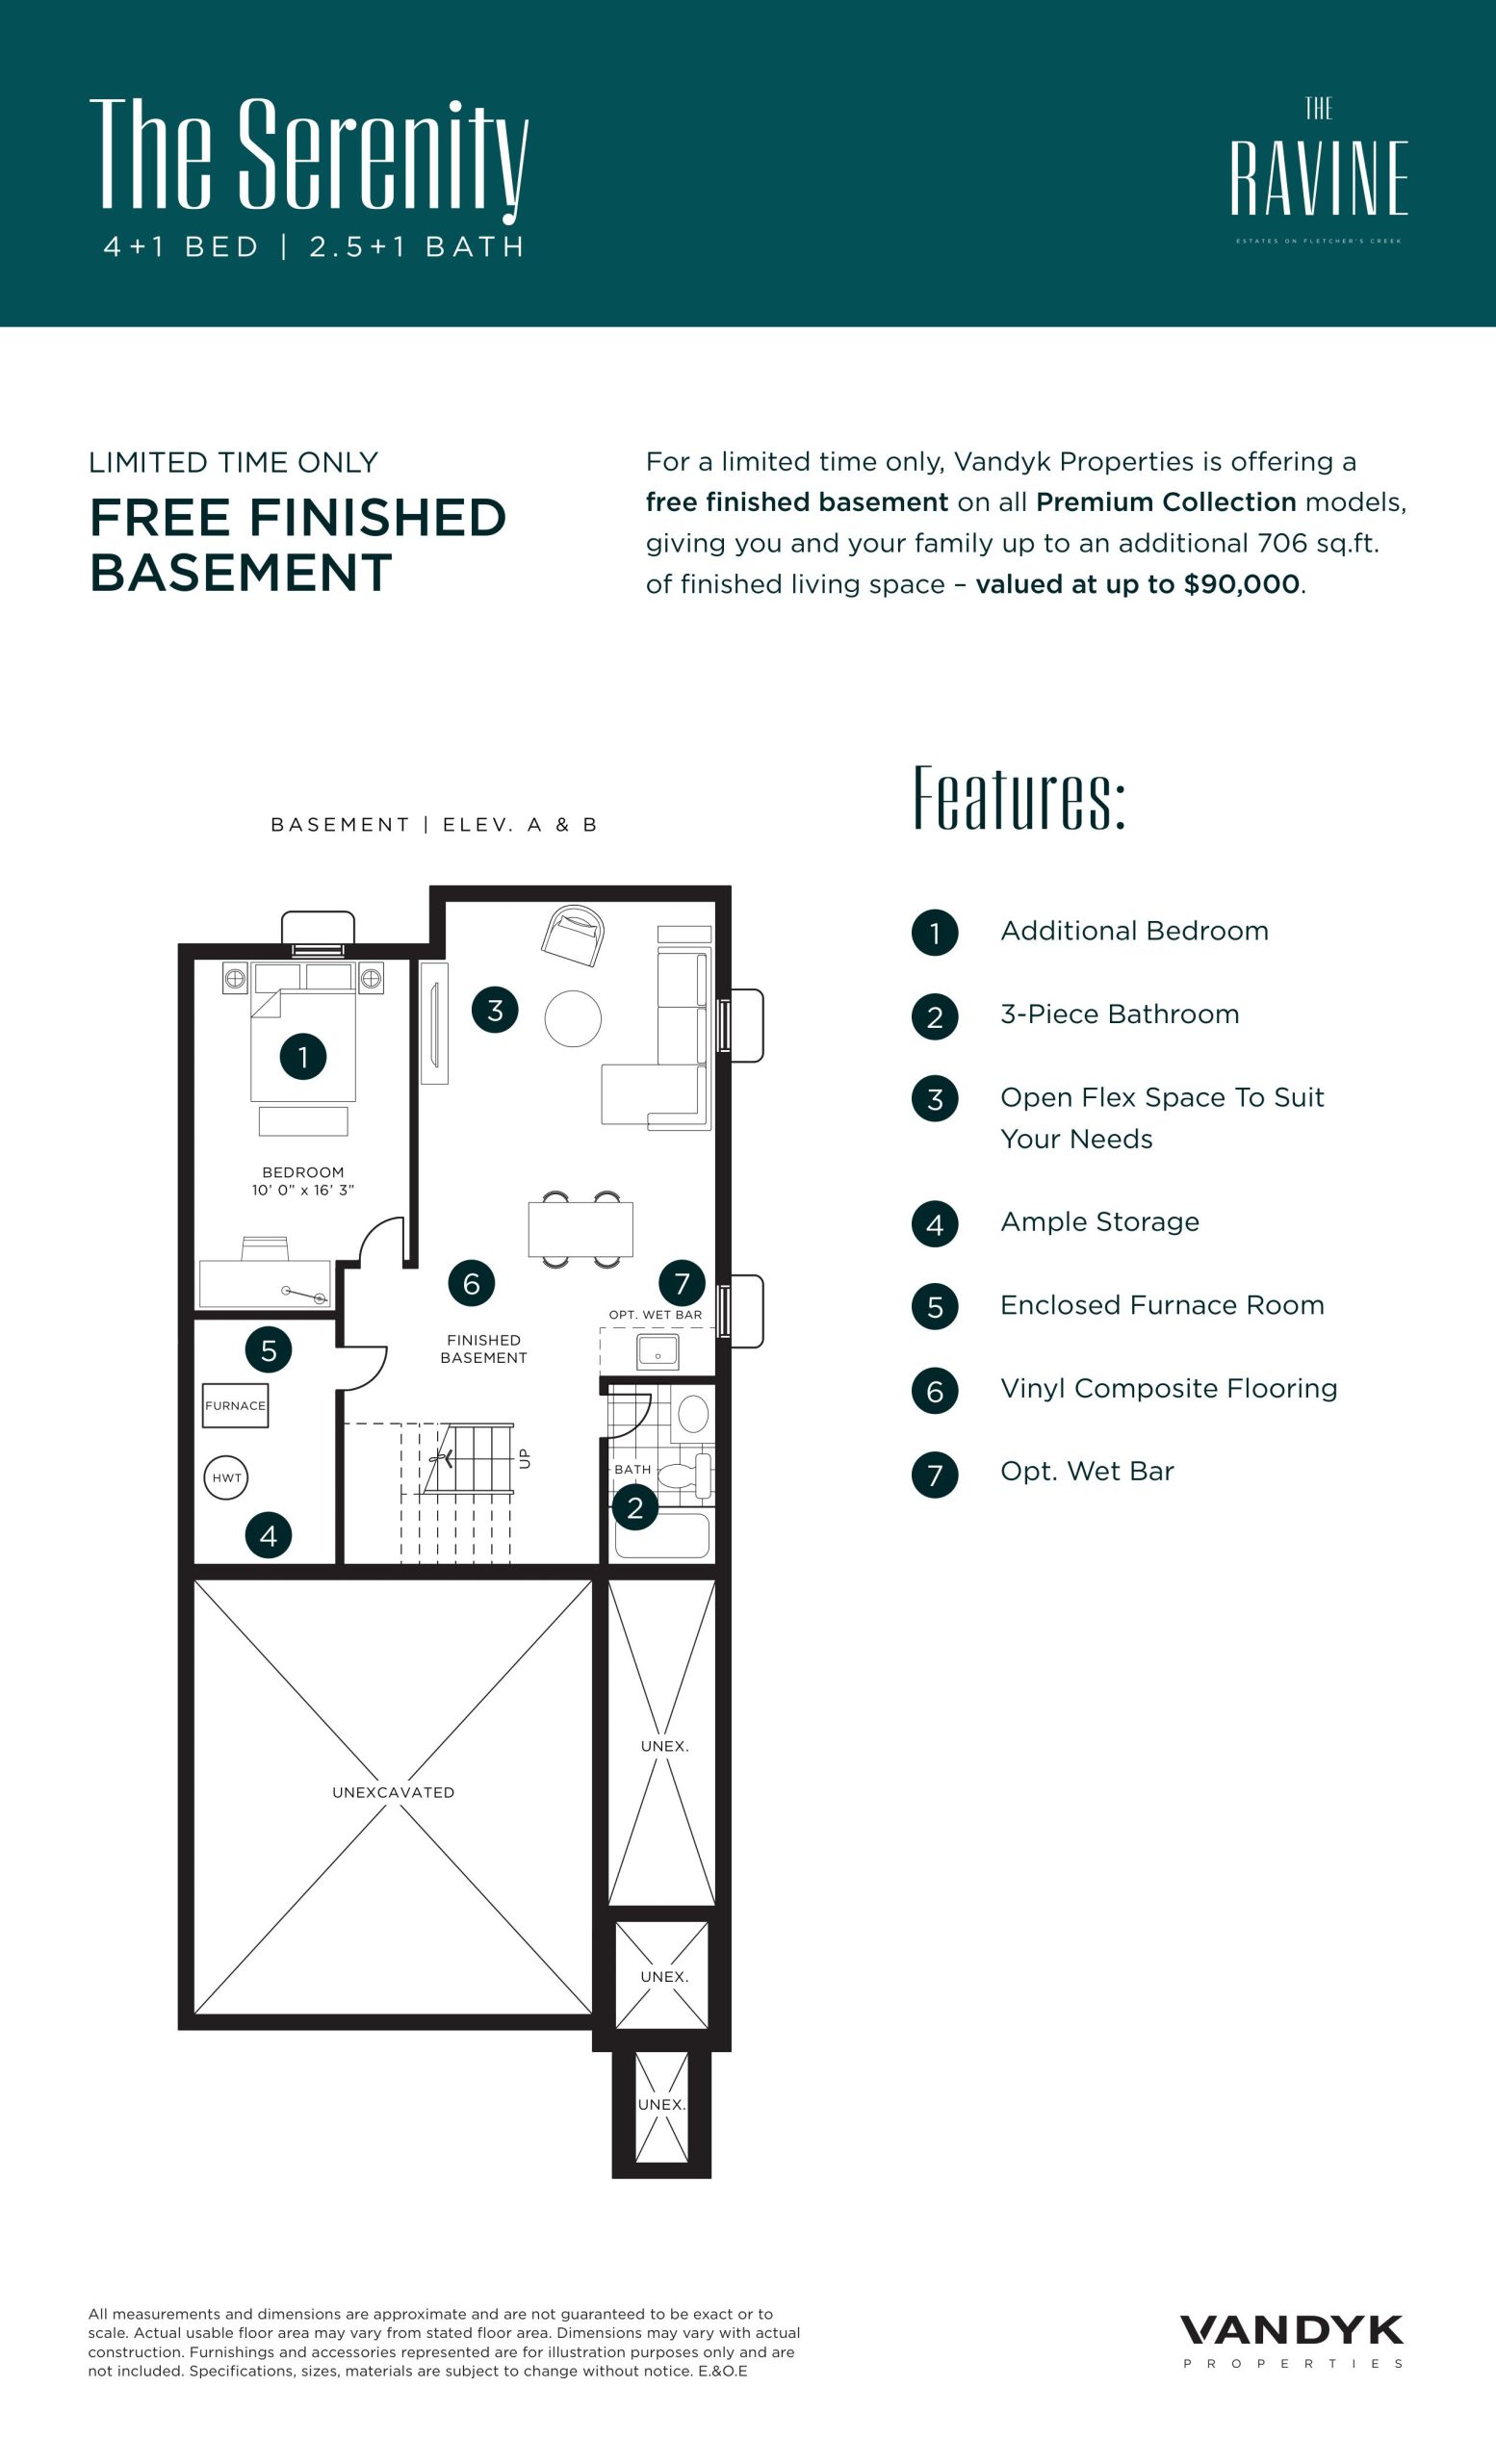
| The Serenity | 4 | 2.5 | 3170 | $2,489,990 | Sold Out |
| The Serenity | 4 | 2.5 | 3170 | $2,489,990 | Sold Out |
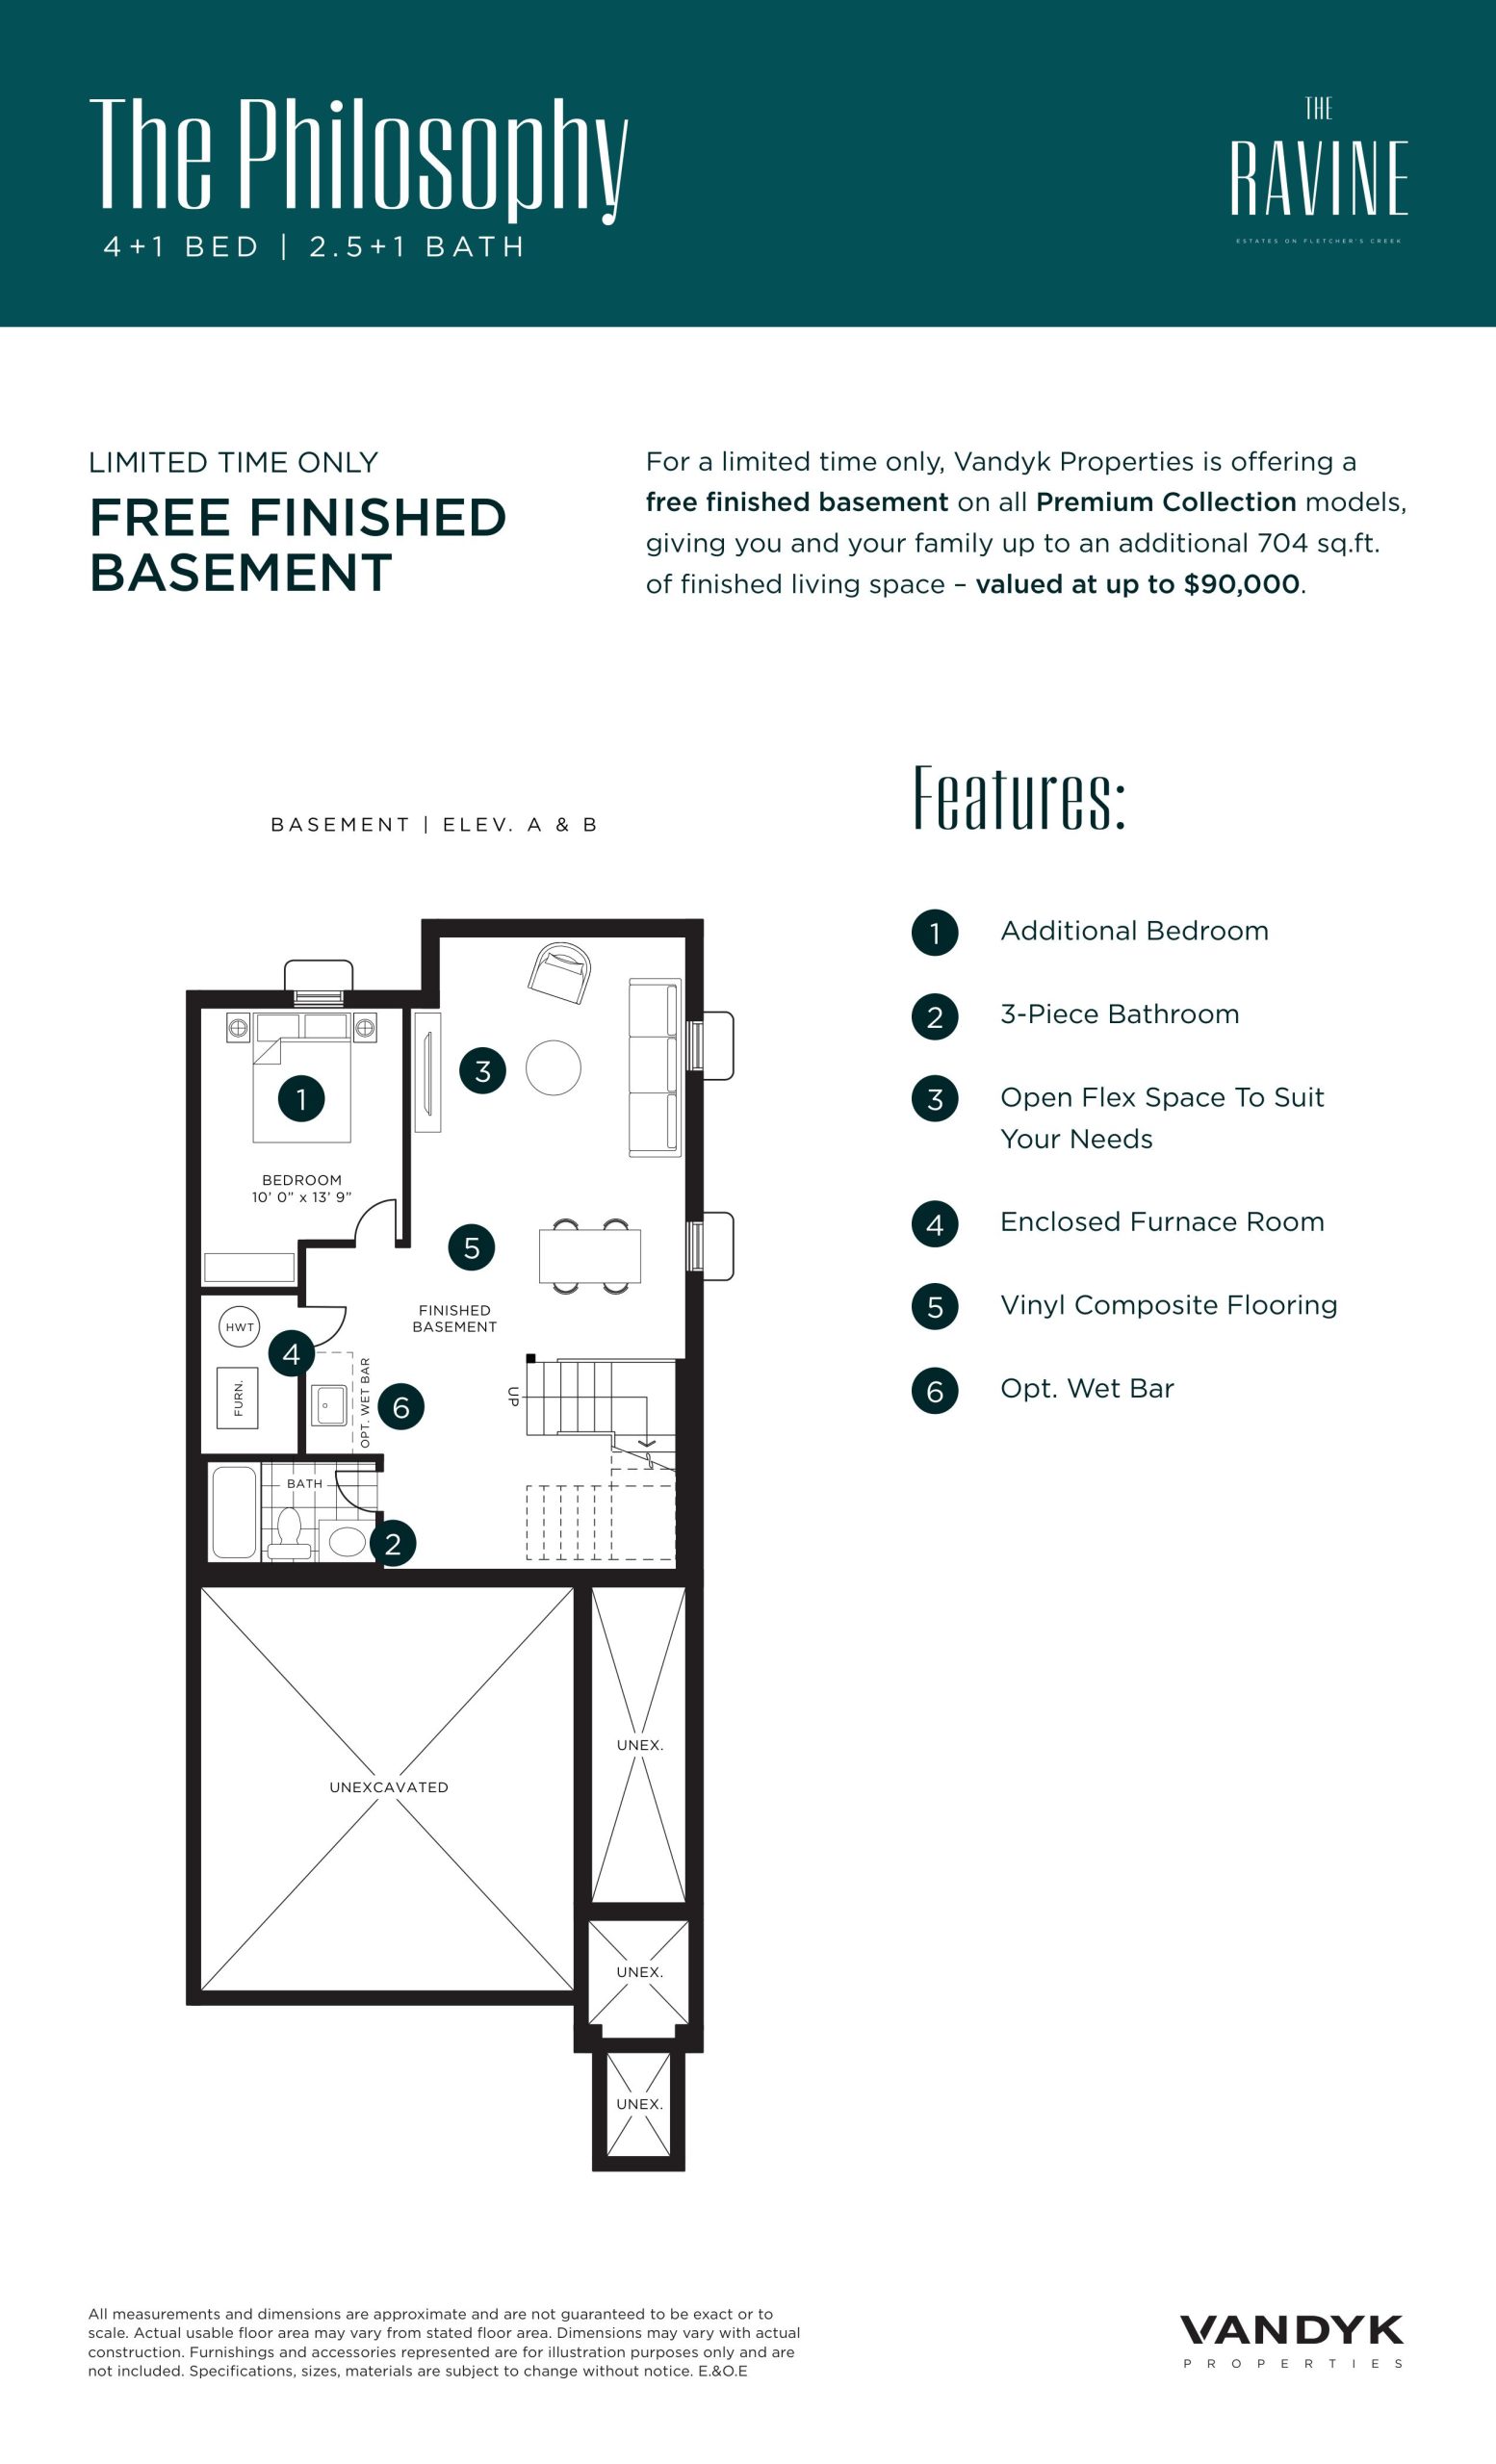
| The Philosophy | 4 | 2.5 | 3209 | $2,499,990 | Sold Out |
| The Philosophy | 4 | 2.5 | 3209 | $2,499,990 | Sold Out |
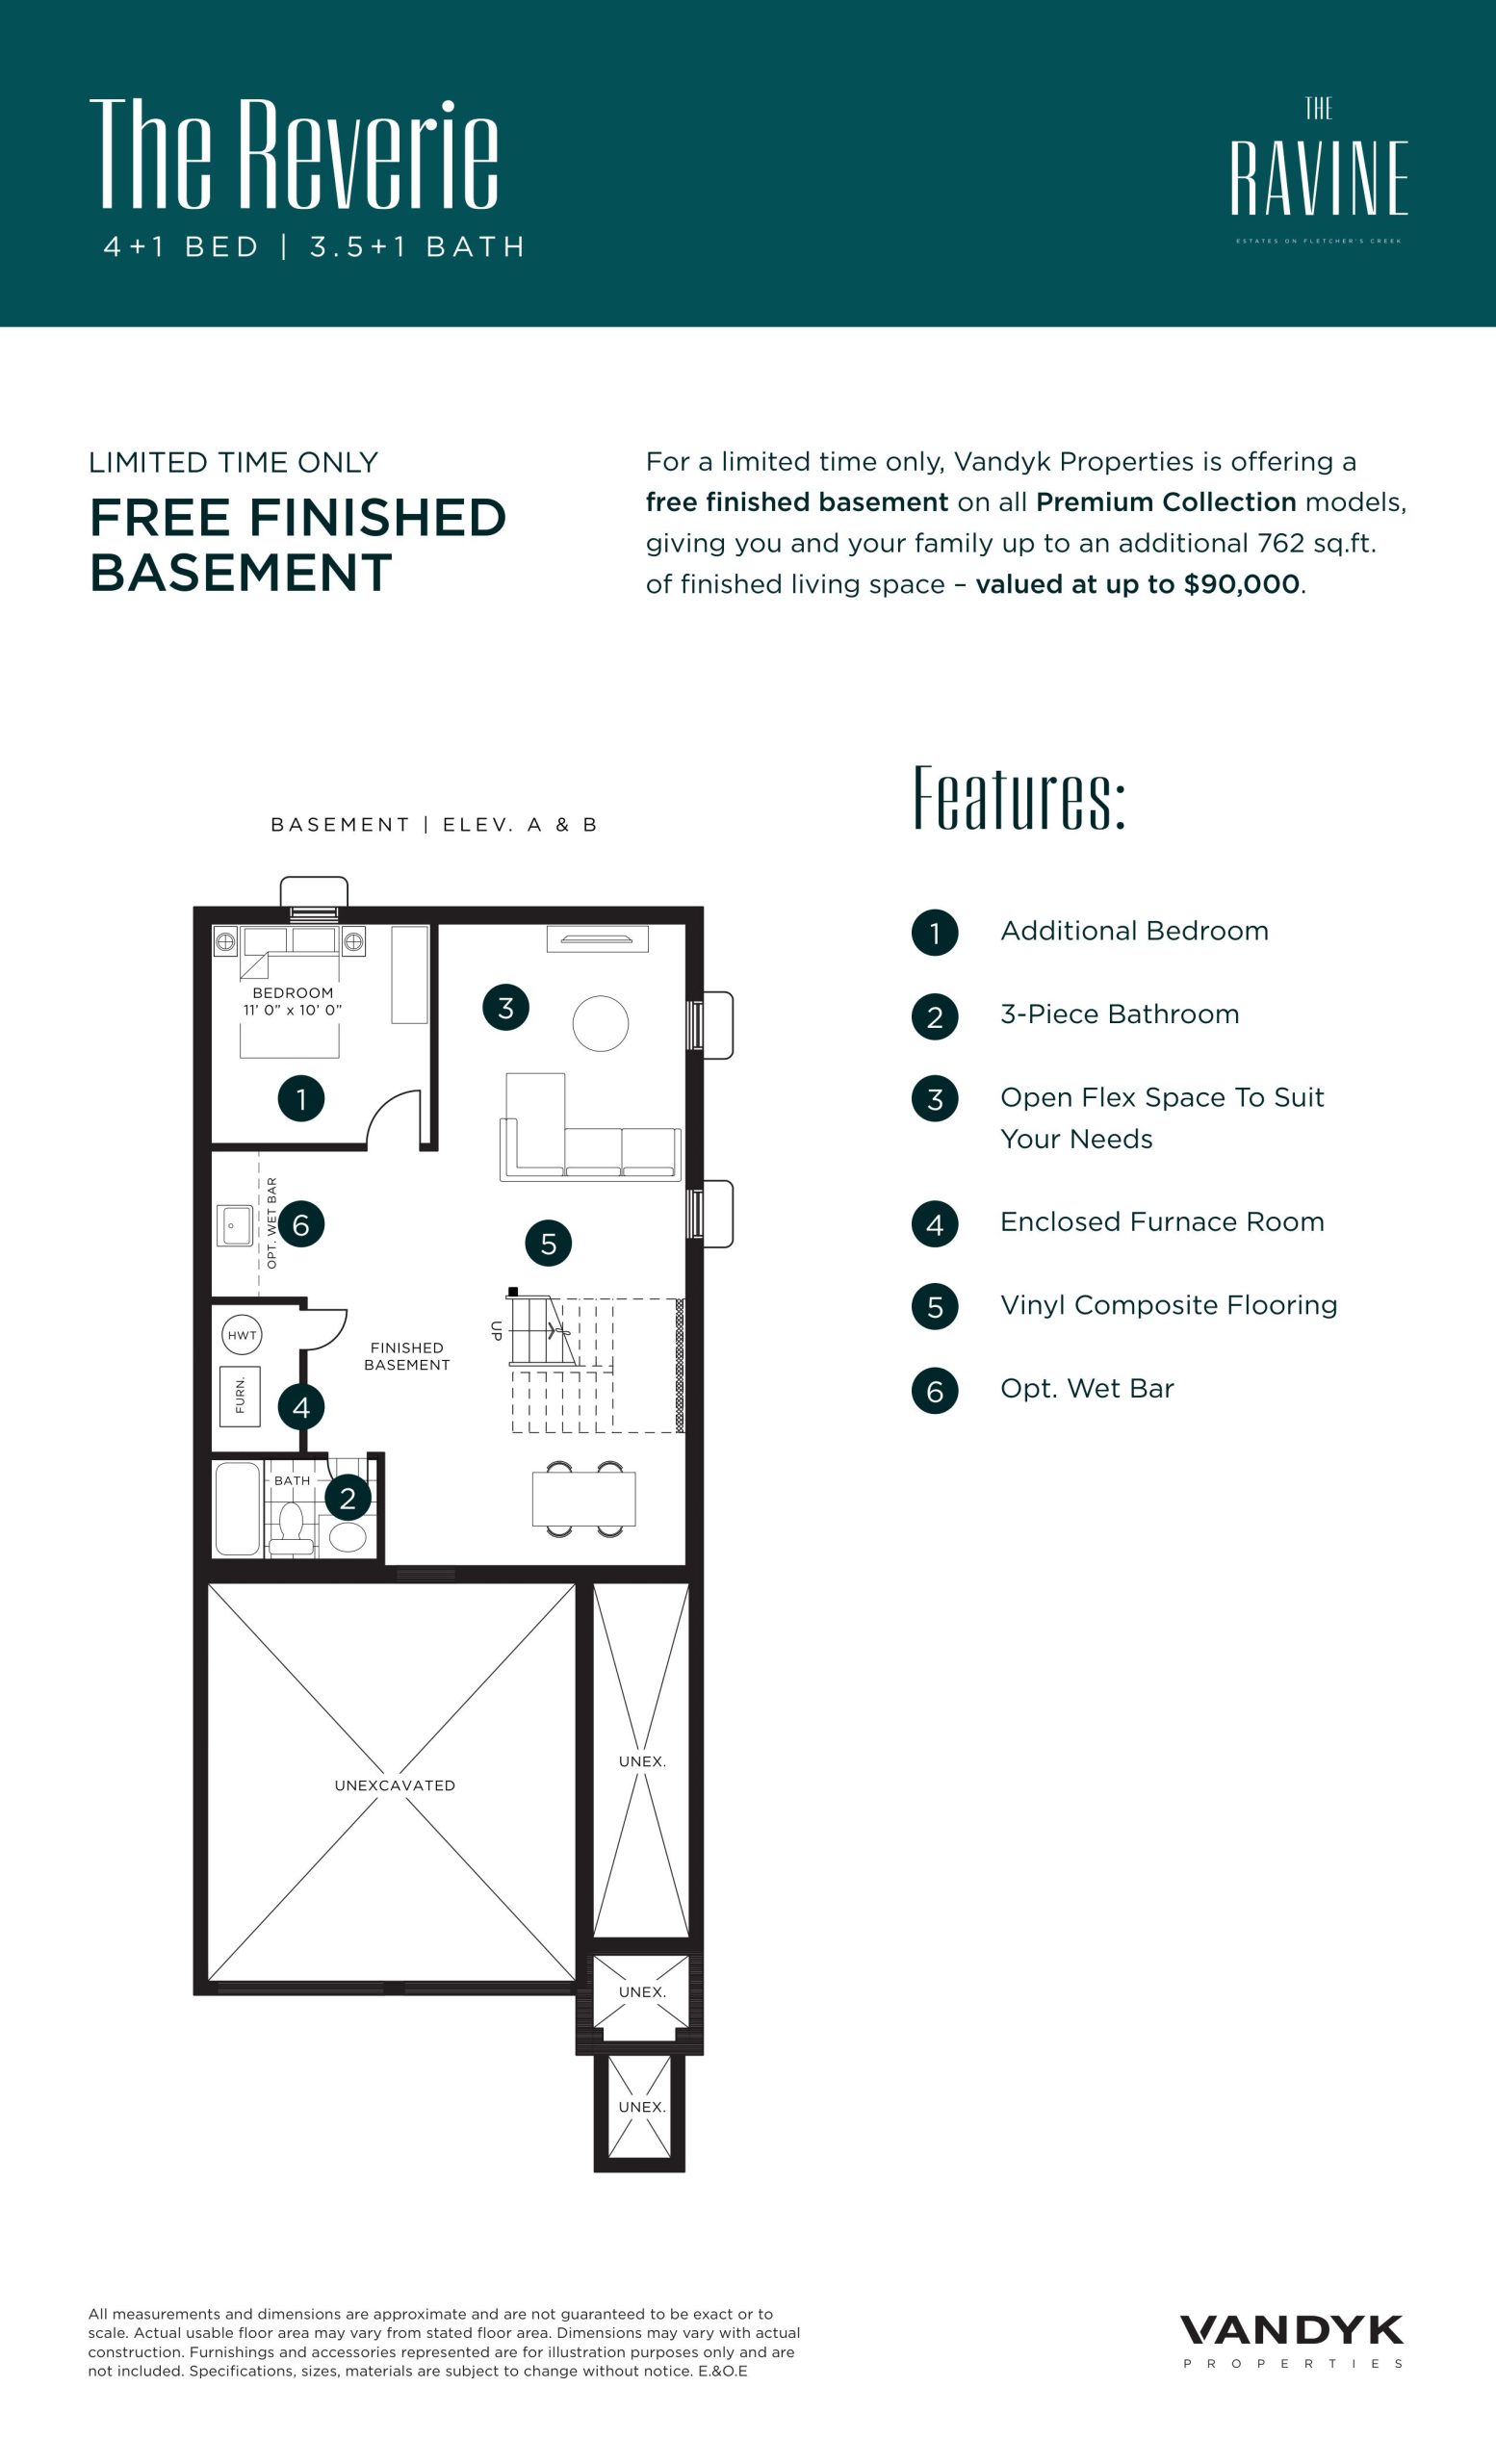
| The Reverie | 4 | 3.5 | 3466 | $2,599,990 | Sold Out |
| The Reverie | 4 | 3.5 | 3466 | $2,599,990 | Sold Out |
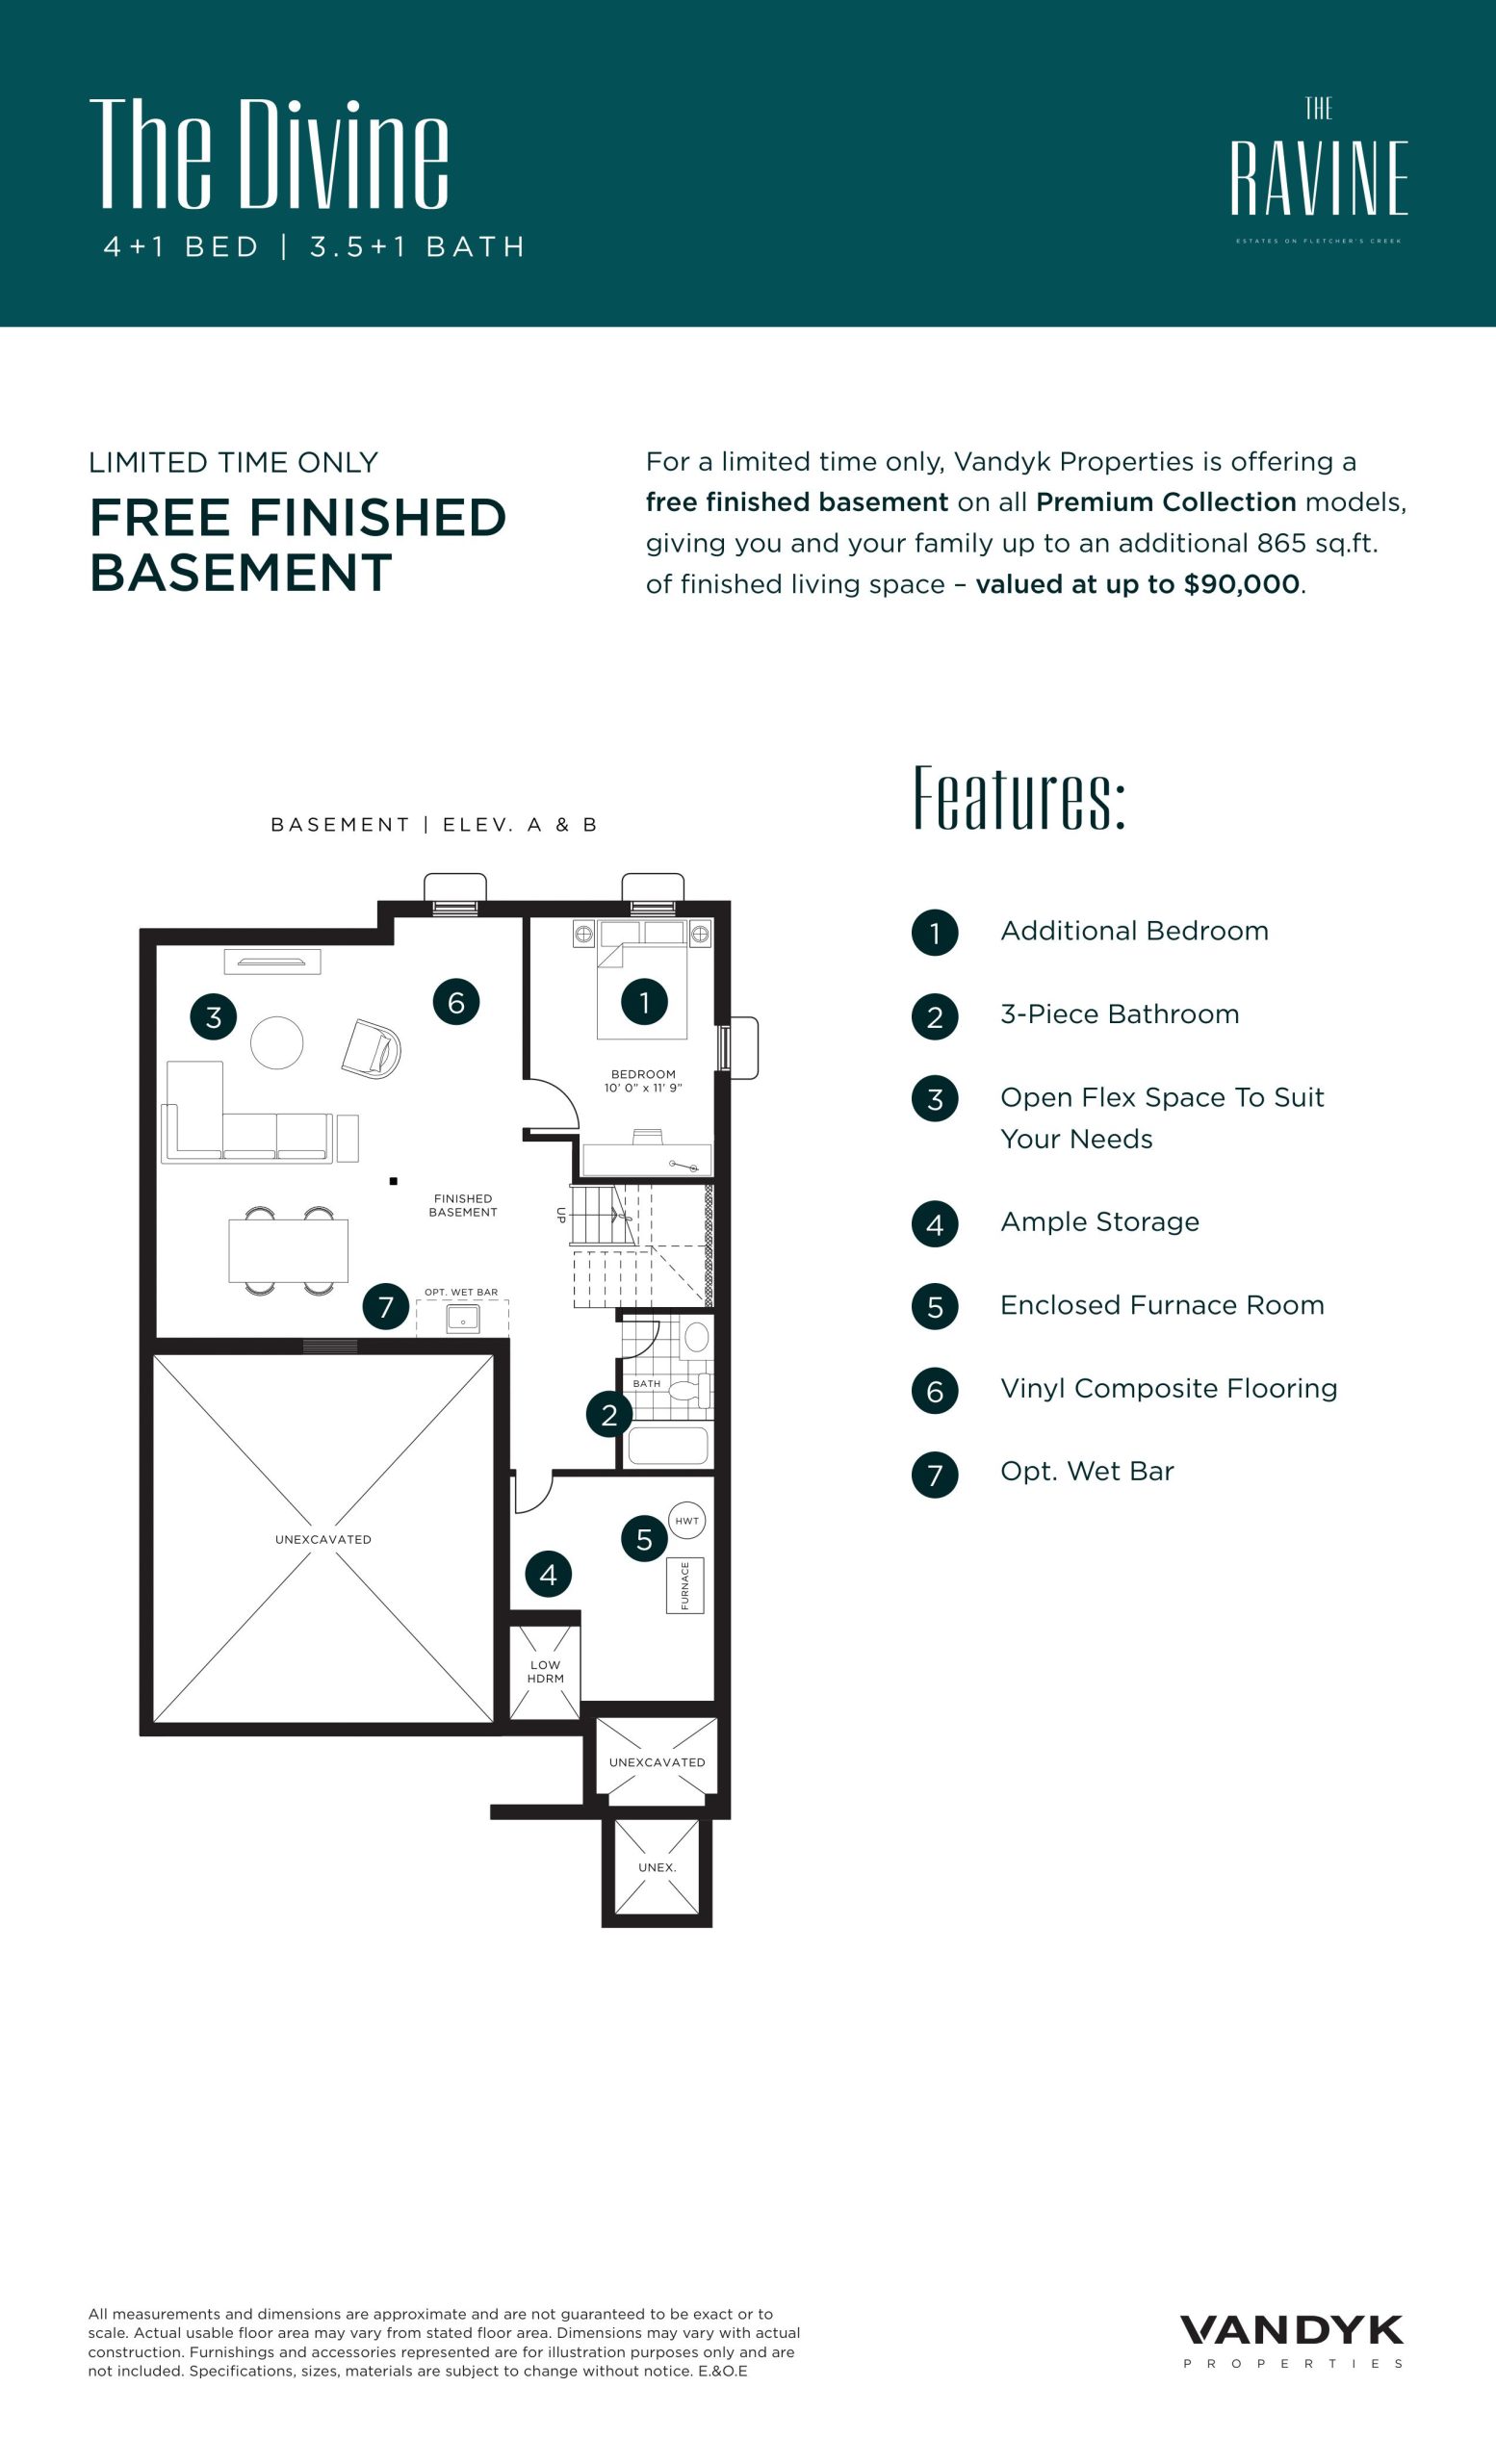
| The Divine | 4 | 3.5 | 3764 | $2,749,990 | Sold Out |
| The Divine | 4 | 3.5 | 3764 | $2,749,990 | Sold Out |
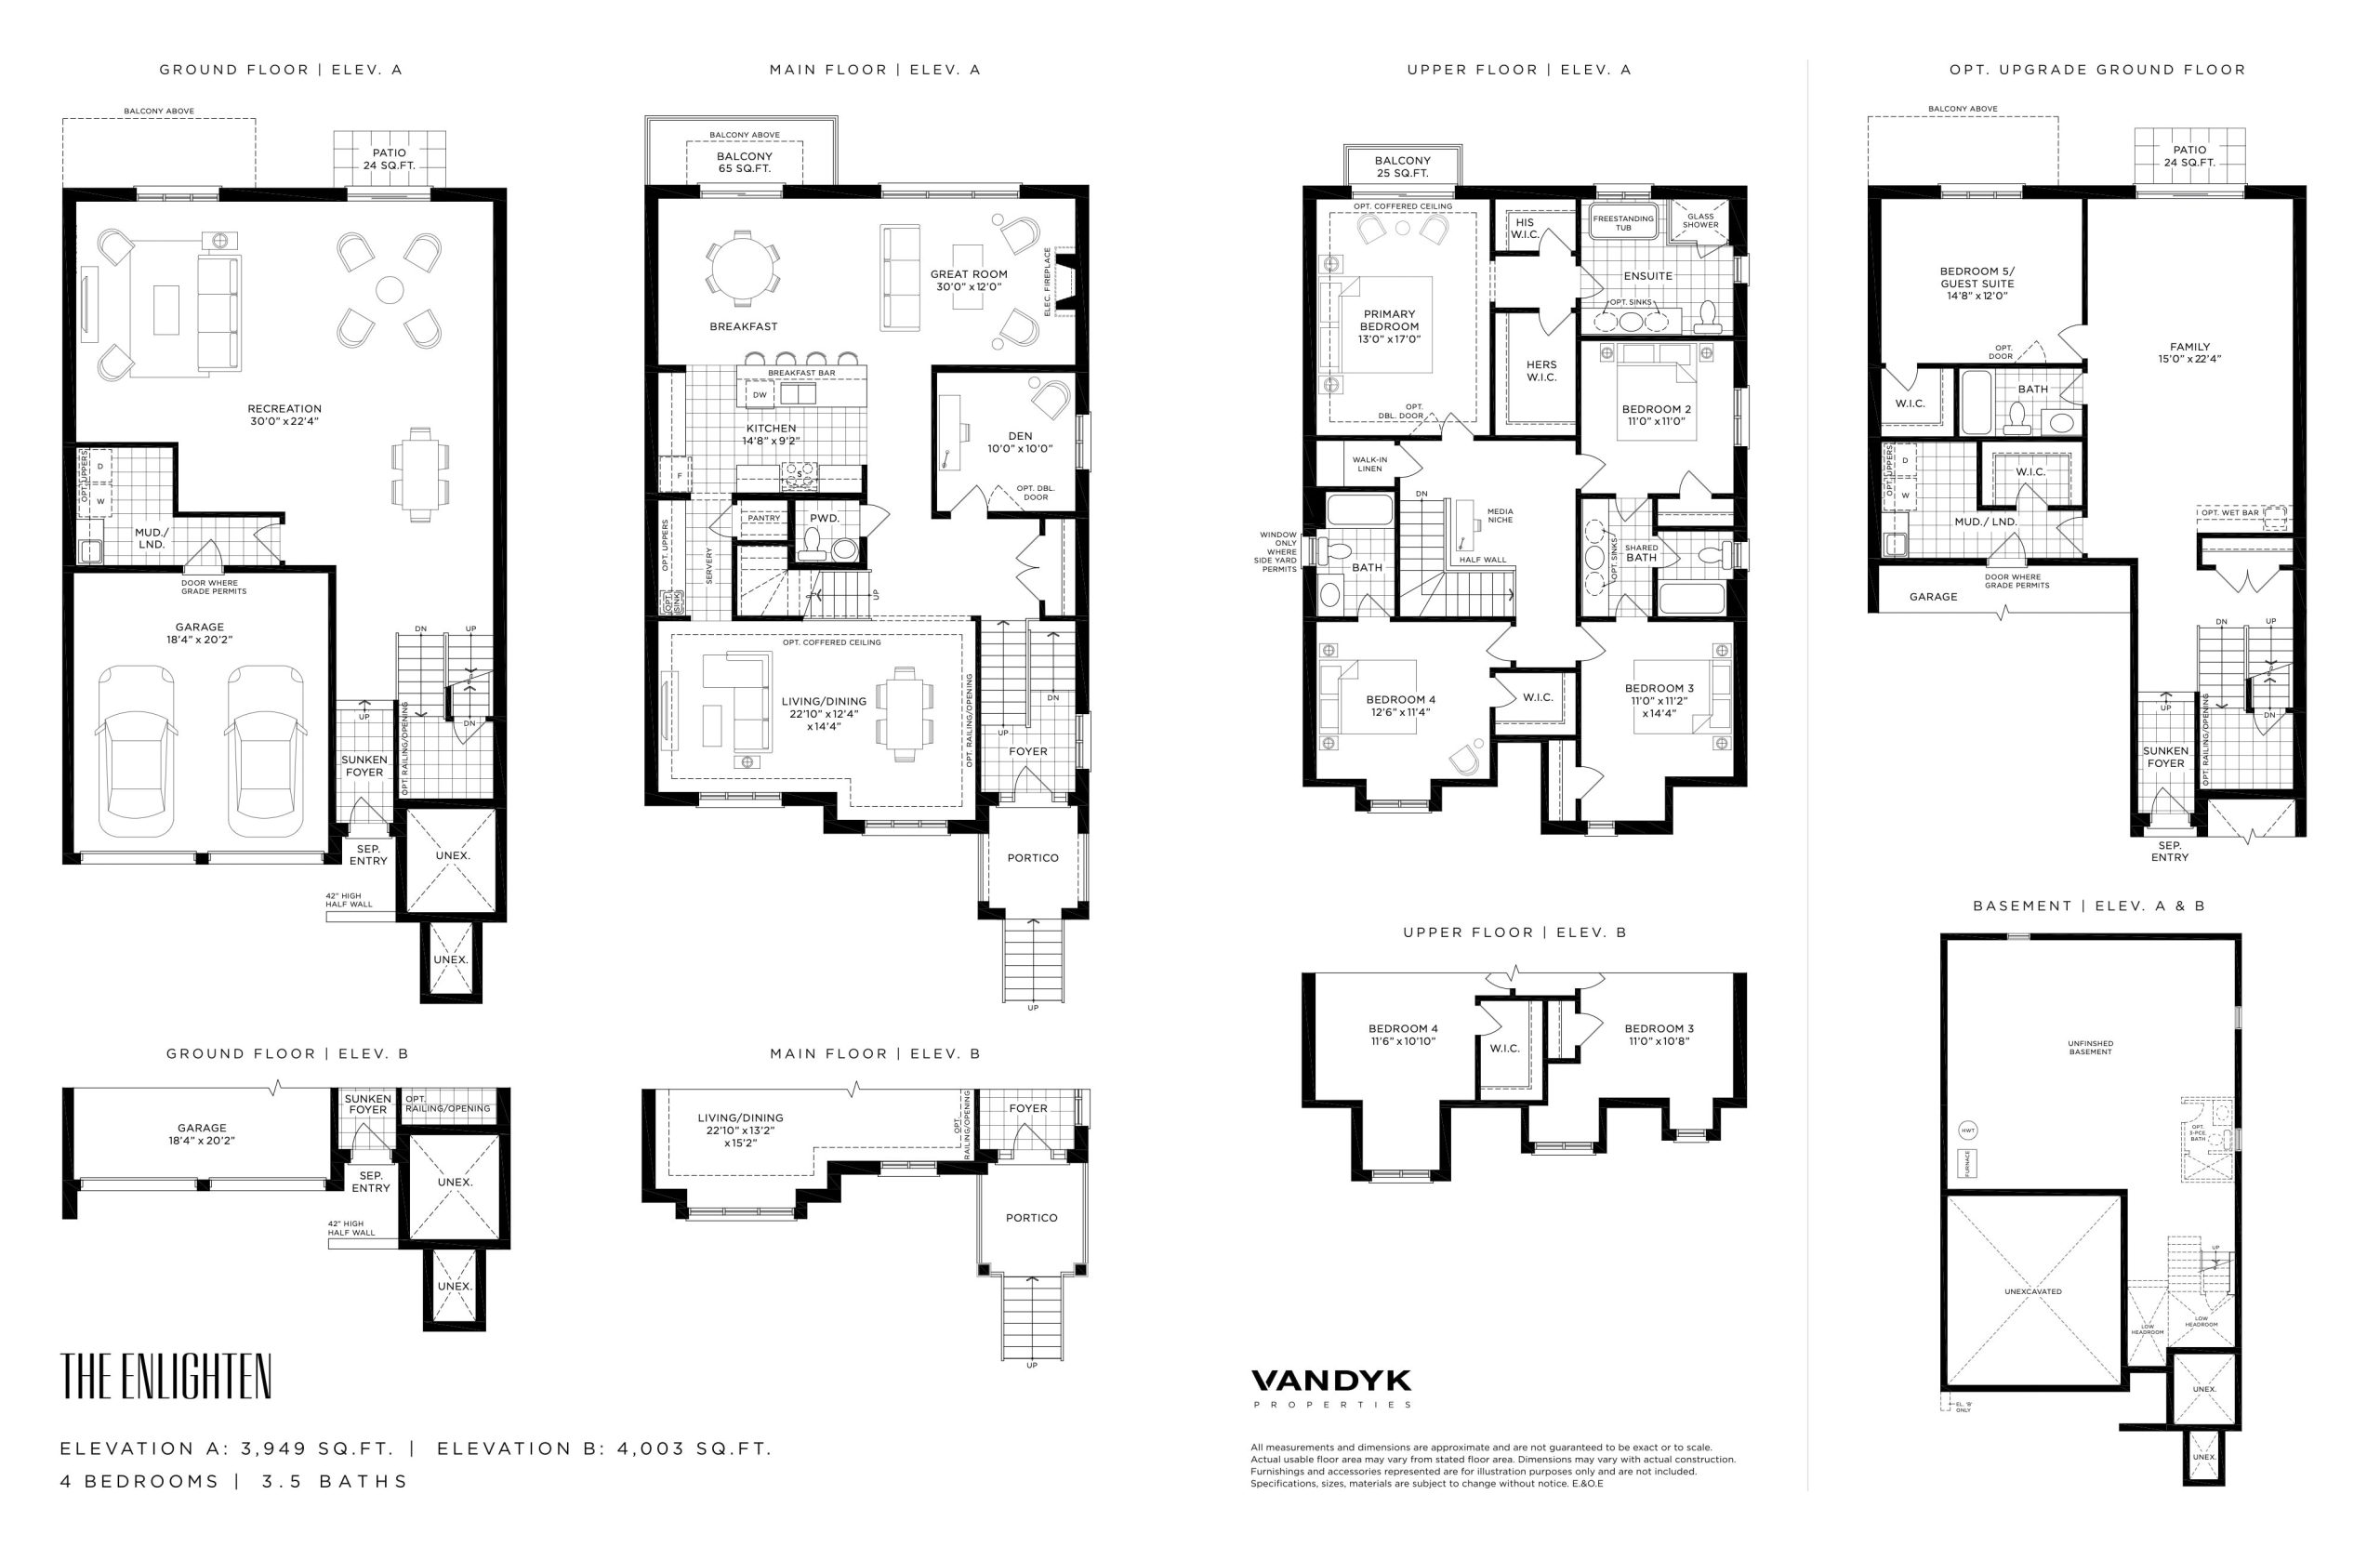
| The Enlighten | 4 | 3.5 | 3949 | $2,799,990 | Sold Out |
| The Enlighten | 4 | 3.5 | 3949 | $2,799,990 | Sold Out |
Full The Ravine floor plan PDFs, the current price list and available incentives are released to registered buyers. Request the The Ravine price list and floor plans.
The Ravine Deposit Structure
$195,000 (over 240 days)
Deposit structures at The Ravine can change between releases and may differ for international buyers. Confirm the current The Ravine deposit structure before submitting a worksheet.
Amenities & Finishes
- ["-EV Charger Rough-In"]
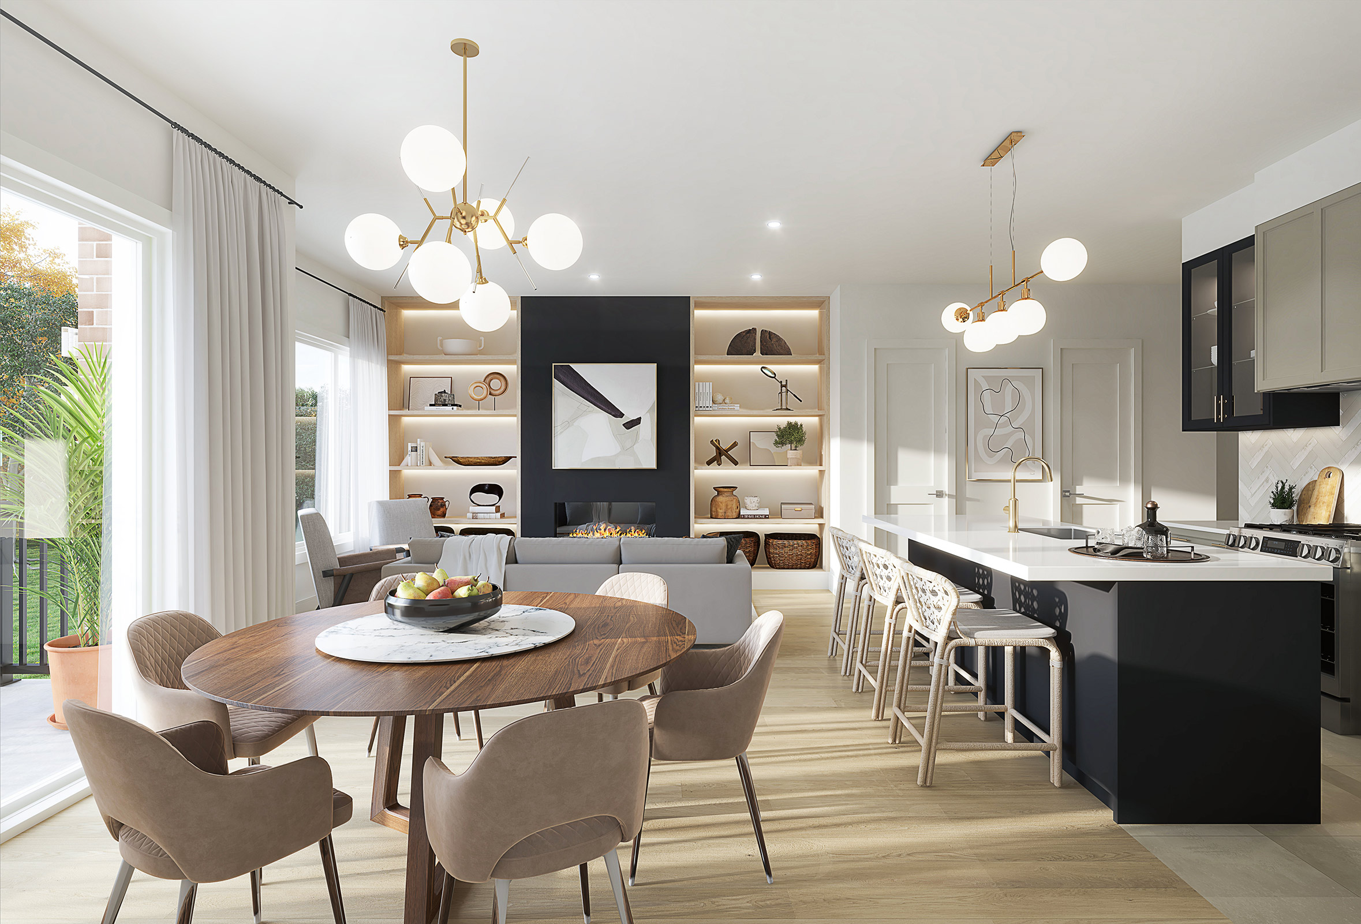
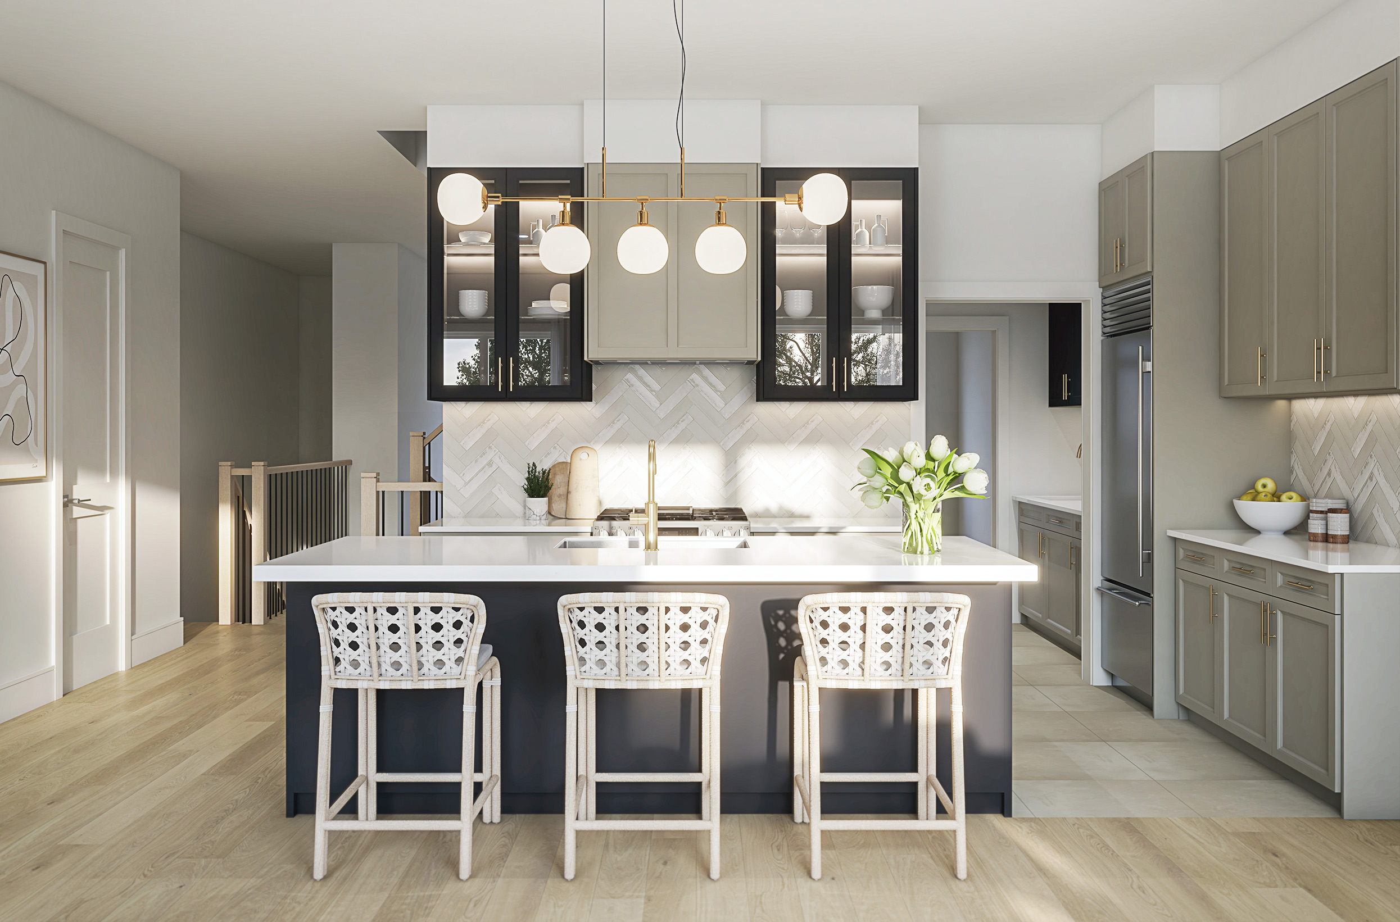
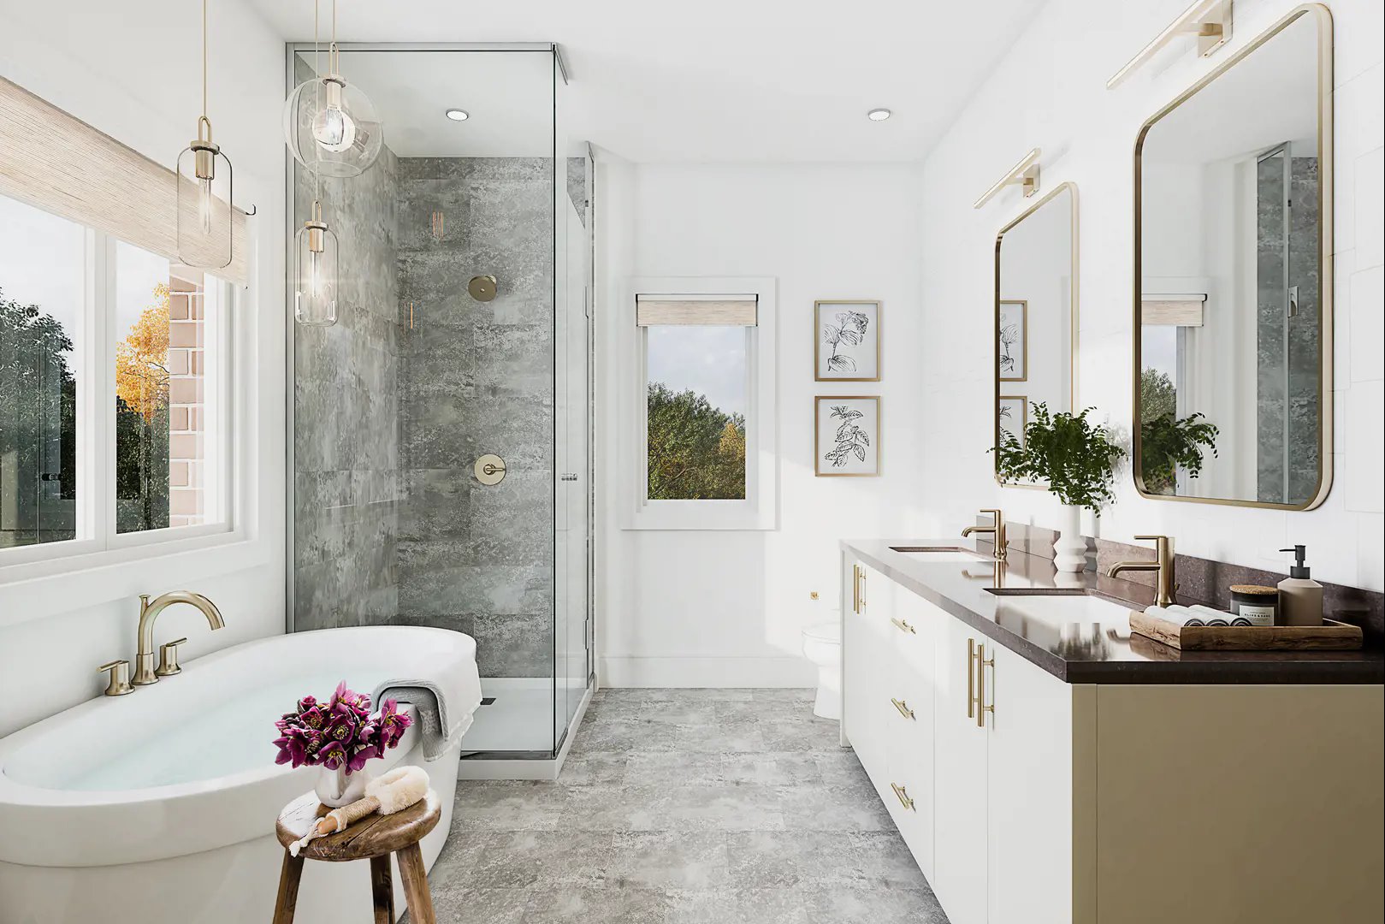
CLASSIC COLLECTION Exterior • Classic & elegant architecture utilizing stone, brick, and other accent features including a developer’s signature block on the dwelling. • Low maintenance aluminum soffit, fascia, eavestrough, and downspouts. • Vinyl casement Low-E argon-filled energy-efficient premium windows. • Expertly crafted insulated metal front entry door(s) with a full glass panel and transom featuring Brushed Nickel grip set with deadbolt lock and black coach lights. • Exterior pot lights illuminate the front of the garage. • Metal insulated sectional garage door(s) with glass inserts. • Sliding patio door(s) with screens as per applicable plan. • Fully sodded lot providing bright greenery. • Fully paved driveway. • Two exterior hose bibs for easy access located in the garage and at the rear. • Asphalt shingled roof. • Convenient gas BBQ connection at the rear of house. • All elevations and colour schemes are carefully considered to ensure a truly harmonious streetscape. • 4’ walkway from entry stairs to side edge of driveway. • 4’ x 6’ premium stone patio at rear entrance. Interior • 9’ grand ceiling heights. • Smooth ceiling throughout finished areas. • Flat white paint for a crisp, clean finish to all walls and ceiling; excluding bathrooms and laundry to be eggshell. • Oak staircases and handrails with black metal pickets. • Modern linear electric fireplace on main floor. • Rough-in central vacuum system. Kitchen • Designer-inspired kitchen with high-end features including extended height uppers. • Custom quartz kitchen countertops with double compartment stainless steel sink. • Ceramic tile kitchen backsplash to countertop areas, excluding servery. • Stainless steel fridge, stove, hood fan, dishwasher and built-in microwave. • Island with flush breakfast bar. Bathrooms • Pedestal sink in powder room. • Quartz countertop with undermount sink. • All white plumbing fixtures and chrome single lever faucets. • Freestanding tub in primary ensuite bathroom, as per applicable plan. • Framed glass shower complete with glass door and recessed waterproof light fixture, as per applicable plan. • Vanity mirror (42” high complete with one light fixture above each sink included in all bathrooms/powder room). Laundry • Drop in single compartment stainless steel sink with laminate countertop and chrome single lever faucets, as per applicable plan. • White Washer and Dryer. Unfinished Basement • Rough-in for 3-piece washroom, as per applicable plan. Floor Finish Features • Porcelain-glazed floor tiles in entry foyer, kitchen, servery, powder room, laundry, mudroom and all bathrooms. • Pre-finished engineered hardwood on the main floor, second floor hallways, bedrooms and recreation room (except tiled areas) Interior Doors & Trims • Two panel paint grade doors, 7’ high. • Painted 5 1/4” baseboards with 1 1/2” paint grade shoe mould throughout hard surface floor areas. • Painted 2 3/4” door casing throughout. • Brushed nickel lever hardware with hinges on all interior doors. • Wire shelving in closets and linen, as per applicable plan. Electrical, Heating & Cooling • Builder’s selection light fixtures to exterior entry doors, rear door(s) and garage(s) where applicable on plan. • Builders’ selection light fixtures provided throughout finished areas except in the living room and great room. • Switch-controlled outlet in living room & great room. • White coloured decora light switches and receptacles. • Exterior waterproofed electrical outlets, one at the front and one at the rear of home. • Seasonal duplex receptacle with interior switch at entrance soffit at location, by vendor. • Ground fault interrupter outlet for all bathroom(s) and powder room. • 200– amp electrical service • High efficiency forced air gas heating systems. • Central air conditioning Home Automation & Smart Home Wiring • Our Smart Home Wiring Package provides rough-in wiring for infrastructure network for Data High Speed Networking, (4) CAT6 locations in your home, (2) rough-in CAT6 in ceiling, for future Wi-Fi access point. • Pre-wiring for telephone lines in the primary bedroom and the kitchen. • Smart doorbell. • Smart thermostat. • USB plug in kitchen and primary bedroom. • EV charger rough-in Tarion’s New Home Warranty Coverage • 7 Year – Major structural defects. • 2 Year – Plumbing, heating & electrical systems and envelope. • 1 Year – All other items. • Purchaser agrees to pay the TARION enrollment fee on closing as an adjustment.
Location: 320 Derry Road West
The Ravine is located at 320 Derry Road West, Mississauga in the Meadowvale-Lisgar neighbourhood, Regional Municipality of Peel.
- Walk Score: 53/100
- Transit Score: 63/100
Explore more pre-construction projects in Mississauga or browse the Regional Municipality of Peel region.
About the Developer: VANDYK Group of Companies
The Ravine is being developed by VANDYK Group of Companies.
See all VANDYK Group of Companies pre-construction projects.
How to Buy at The Ravine
- Register early. Allocation at The Ravine in Mississauga is released to platinum brokerages before any public opening, so the best floor plans and lowest release pricing go to registered buyers first.
- Review the price list and deposit structure. The current published deposit structure is $195,000 (over 240 days).
- Submit a worksheet. Worksheets rank your preferred suites or lots; they are not binding until the developer issues an allocation.
- Sign and use your cooling-off period. Ontario pre-construction condominium purchases carry a 10-day statutory rescission period for lawyer and lender review. Freehold purchases do not.
Closing Costs & Investor Notes for The Ravine
Budget beyond the purchase price at The Ravine: development and education levies (usually capped by amendment), Tarion enrolment, utility meter hook-ups, land transfer tax, HST treatment (the federal/provincial new-housing rebate applies to buyers who occupy or, for investors, the rental rebate applies with a one-year lease), and legal fees.
Assignment rights, rental-during-occupancy rights and capped levies vary release to release at The Ravine. Confirm each in the current agreement of purchase and sale before you sign.
The Ravine — Frequently Asked Questions
Where is The Ravine located?
The Ravine is located at 320 Derry Road West, Mississauga in the Meadowvale-Lisgar neighbourhood.
Who is the developer of The Ravine?
The Ravine is being developed by VANDYK Group of Companies.
How much do units at The Ravine cost?
Pricing at The Ravine starts from $1,829,990 and ranges to $2,799,990. Prices and incentives change with each release — request the current price list for live pricing.
When is occupancy at The Ravine?
Estimated occupancy for The Ravine is 2024-01-01.
How do I get platinum or VIP access to The Ravine?
Circle Real Estate provides platinum access to The Ravine, including first access to floor plans, the price list and worksheet submission. Register on this page to be added to the VIP list.
Similar Pre-Construction Projects in Mississauga
- 7085 Goreway Drive Condos — Mississauga
- Papillon Place Condos — Mississauga
- Monarchy Condos — Mississauga
- 3075 Thomas Condos — Mississauga
- North Shore Condos — Mississauga
- King Gardens Condos — Mississauga
- Solstice Condos — Mississauga
- Edge Tower 2 Condos — Mississauga
Register for The Ravine pricing, floor plans and VIP access on Circle Real Estate.
Last verified: 2026-10-18. Source: RedBricks project feed. Published by Circle Real Estate Brokerage. Prices and incentives are subject to change without notice. E. & O.E.