The Plant Condos — Toronto Pre-Construction
The Plant is a resale pre-construction condos development by Windmill Development Group in Toronto's West Queen West starting from $329,900. Get pricing, f…
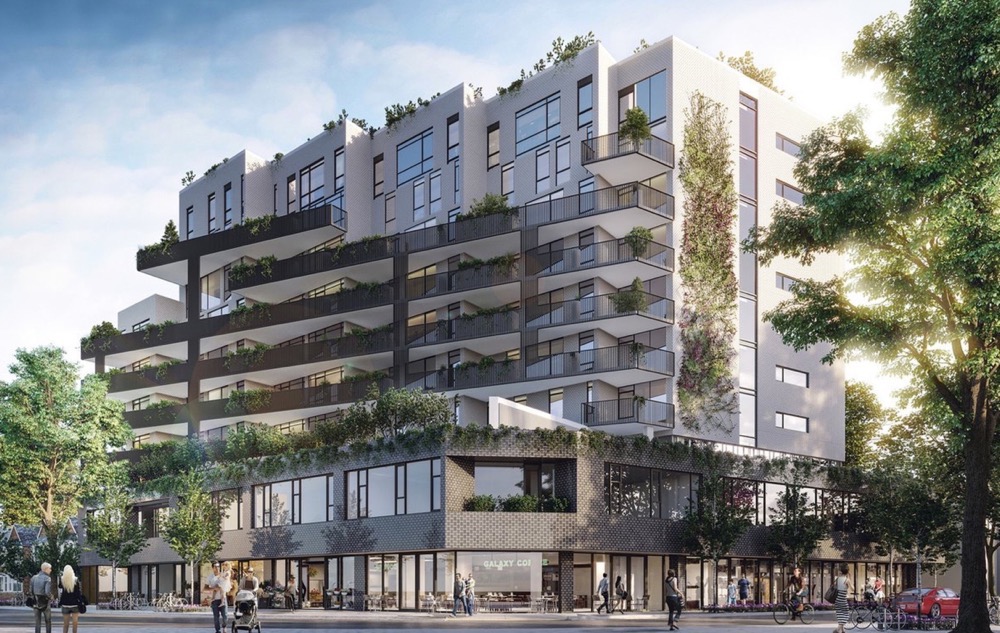
The Plant Quick Facts
| Project Name | The Plant |
|---|---|
| Developer | Windmill Development Group |
| Address | 41 Dovercourt Road |
| City | Toronto |
| Neighbourhood | West Queen West |
| Region | Greater Toronto Area |
| Building Type | Condo |
| Sales Status | Resale |
| Storeys | 10 |
| Suite Sizes | 418 – 1615 sq ft |
| Pricing | $329,900 – $1,469,900 |
| Maintenance Fees | $1 / sq ft / month |
| Occupancy | 2020-01-01 |
| Walk Score | 75 |
| Transit Score | 97 |
About The Plant in Toronto
The Plant Condos is a completed condominium development by Curated Properties and Windmill Development Group at 41 Dovercourt Road in the West Queen West neighbourhood of Toronto. The 10-storey project rises 36.0 metres and contains 74 suites. Architecture is by SMV Architects, with interiors by tongtong. The Plant Condos was completed in 2020. Suites range from 418 to 1,615 sq. ft. The location has a Walk Score of 75 and a Transit Score of 97. At 36.0 metres, The Plant Condos ranks #5 by height among 17 tracked projects in West Queen West.
The Plant is also marketed as The Plant Condos, and listed in the developer's material as The Plant Condos.
Key Highlights of The Plant
ABOUT THE PLANT CONDOS IN WEST QUEEN WEST
The Plant Condos is a new condo project by Curated Properties to be located at 41 Dovercourt Road in the Toronto neighbourhood of West Queen West. It’s currently in preconstruction and there is not an estimated completion date.
✔ Proposed to have a total of 75 condo suites and a 10-storey mixed-use building with retail space in a two-storey podium
✔ Will also feature 82 parking spaces
✔ The building is proposed to have a total of 9,578-square-metres of space, with 2,434-square-metres of residential space
ABOUT WEST QUEEN WEST
West Queen West is one of Toronto’s most artsy and cultured neighbourhoods and was even voted “2nd Coolest Neighbourhood” in the world by Vogue magazine. It is home to numerous funky shops and boutiques, unique restaurant, art galleries, cafes and bistros, and much more that makes this area one of the city’s hippest areas in 2014.
✔ Attractions, landmarks, and things to do in and around the area include the Drake Hotel, the Gladstone Hotel, SoHo House Toronto, Graffiti Alley, the Museum of Contemporary Art, the Edward Day Gallery, Lower Ossington Theatre, Trinity Bellwoods Park, The Theatre Centre, Kensington Market, Spadina Avenue, Lamport Stadium, Ricoh Coliseum at Exhibition Place, Children’s Discovery Centre, Fort York National Historic Site, the Museum of Television, Molson Amphitheatre, The Academy of Spherical Arts, Ontario Place, Toronto Music Garden, College Street, Theatre Passe Muraille, National Ballet of Canada, and the Queen Elizabeth Theatre
✔ Local and nearby restaurants, lounges, bars, and nightclubs include Montgomery’s, Frankie’s Diner, The County General, Café Neon, Boralia, Carmen, Furlough, Union Restaurant, Sweaty Betty’s, Cube Nightclub, The Painted Lady, The Monkey’s Paw, Swan Restaurant, La Cubana, Pizzeria Libretto, Bellwoods Brewery, Boehmer, The Good Son Restaurant, The Bristol, Poutini’s House of Poutine, Rua Vang, Dog & Bear, The Craft Brasserie & Grill, Nadege, The Drake Hotel, CHILL Ice House, Melody Bar, Wheat Sheaf Tavern, Lula Lounge, Smoque & Bones, Williams Landing Bar Grill Hub Restaurant, and Koja Restaurant
✔ Shopping venues located in and around the neighbourhood include Kensington Market, MEC Toronto, CF Toronto Eaton Centre, The PATH (underground shopping complex), Mendocino Outlet, Queen’s Quay Terminal, Galleria Shopping Centre, and Capital City Shopping Centre
ABOUT CURATED PROPERTIES
Curated Properties is a Toronto-based real estate development firm that specializes in the development and building of luxury modern residential projects across the Greater Toronto Area.
✔ The firm has over 30 years of experience in the real estate development and construction industries
✔ Portfolio includes Cabin Condos, Annex Loft, Forest Hill, Rosedale, Balmoral, Forest Hill, 180 Merton Street, 238 Davenport Road, Edmund Gate, 2286 Queen Street East, Dovercourt Condos, LaneHouse on Bartlett, and Edition Richmond
The Plant Renderings & Gallery
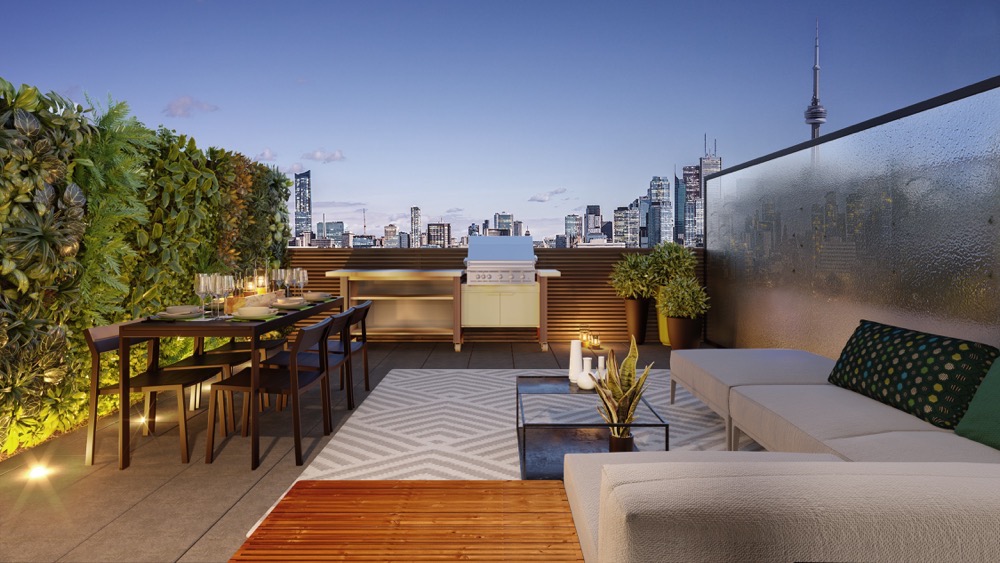
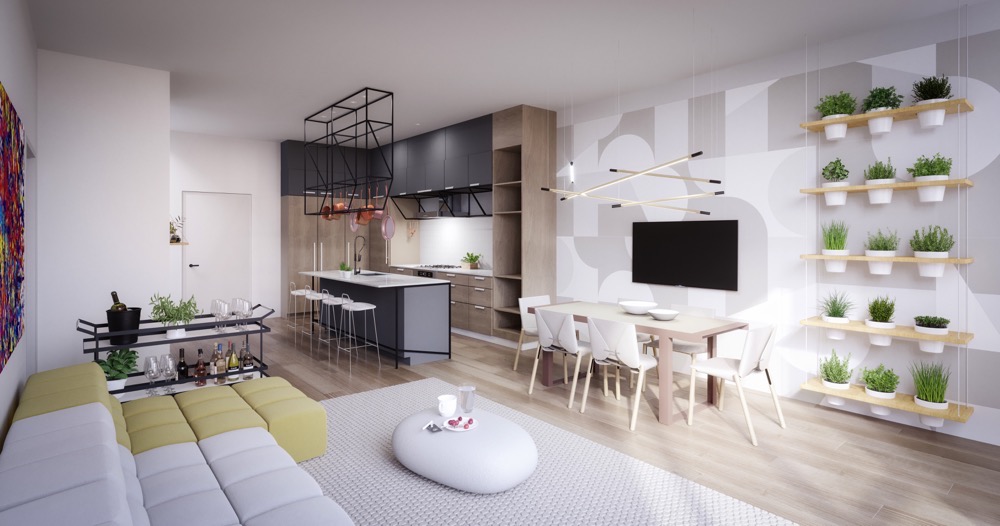
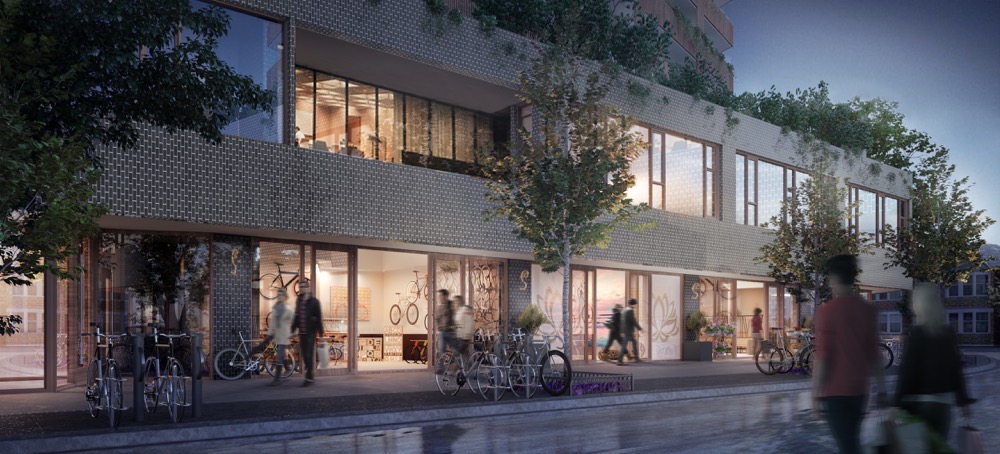
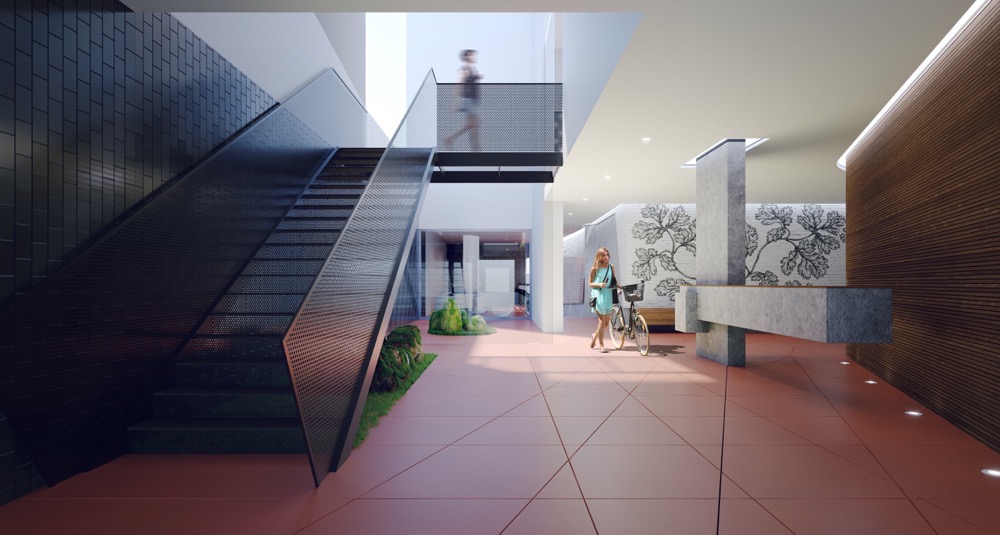
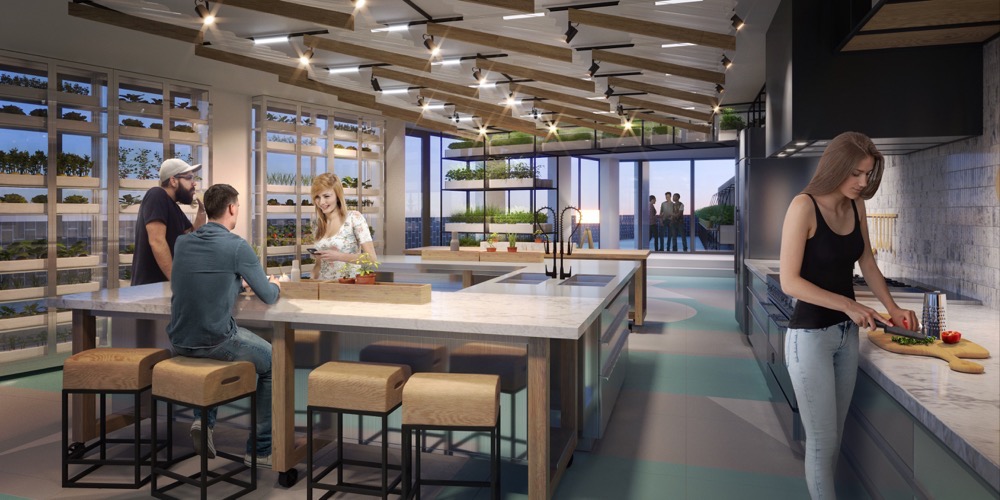
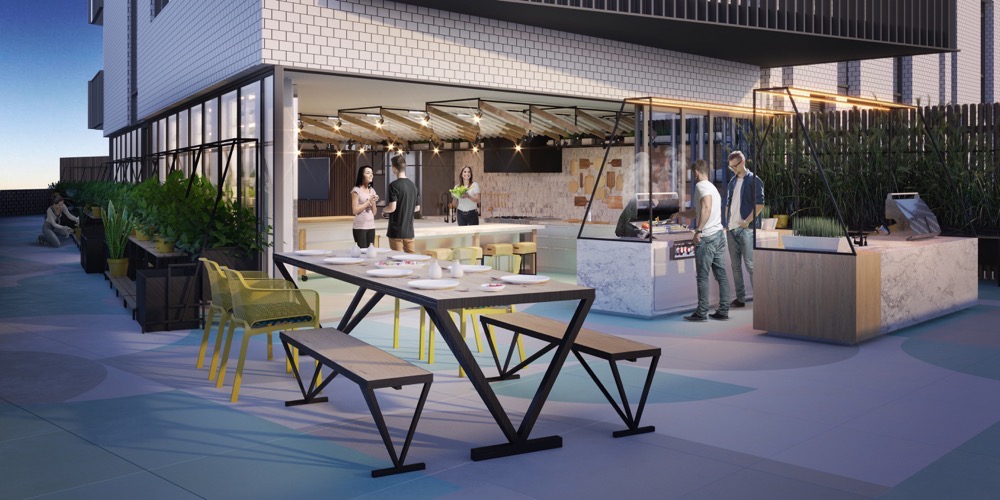
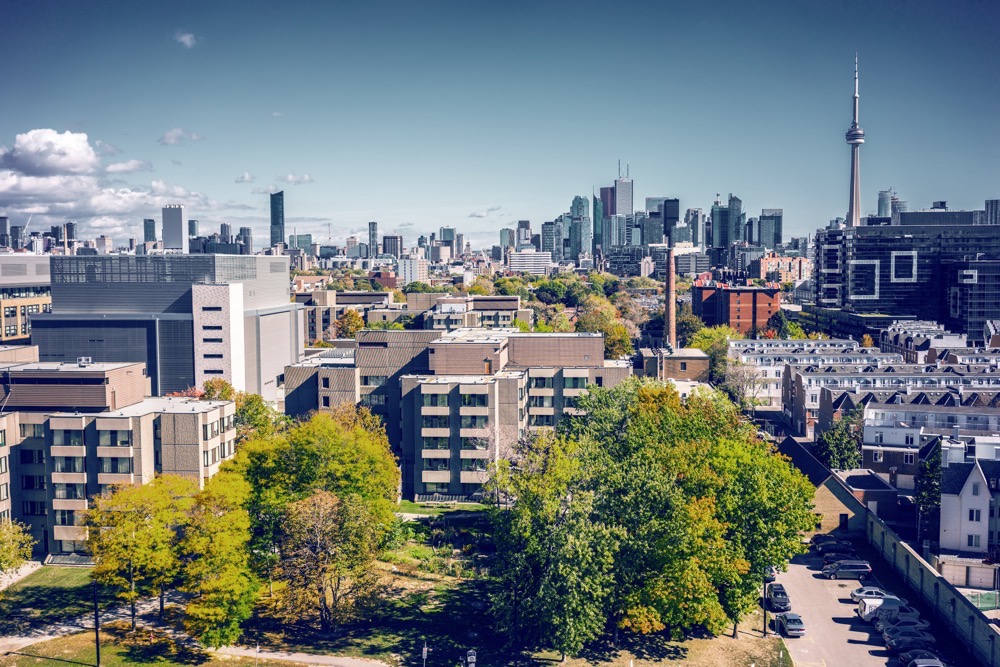
The Plant Floor Plans & Pricing
| Floor Plan | Beds | Baths | Size (sq ft) | Price | Availability |
|---|---|---|---|---|---|
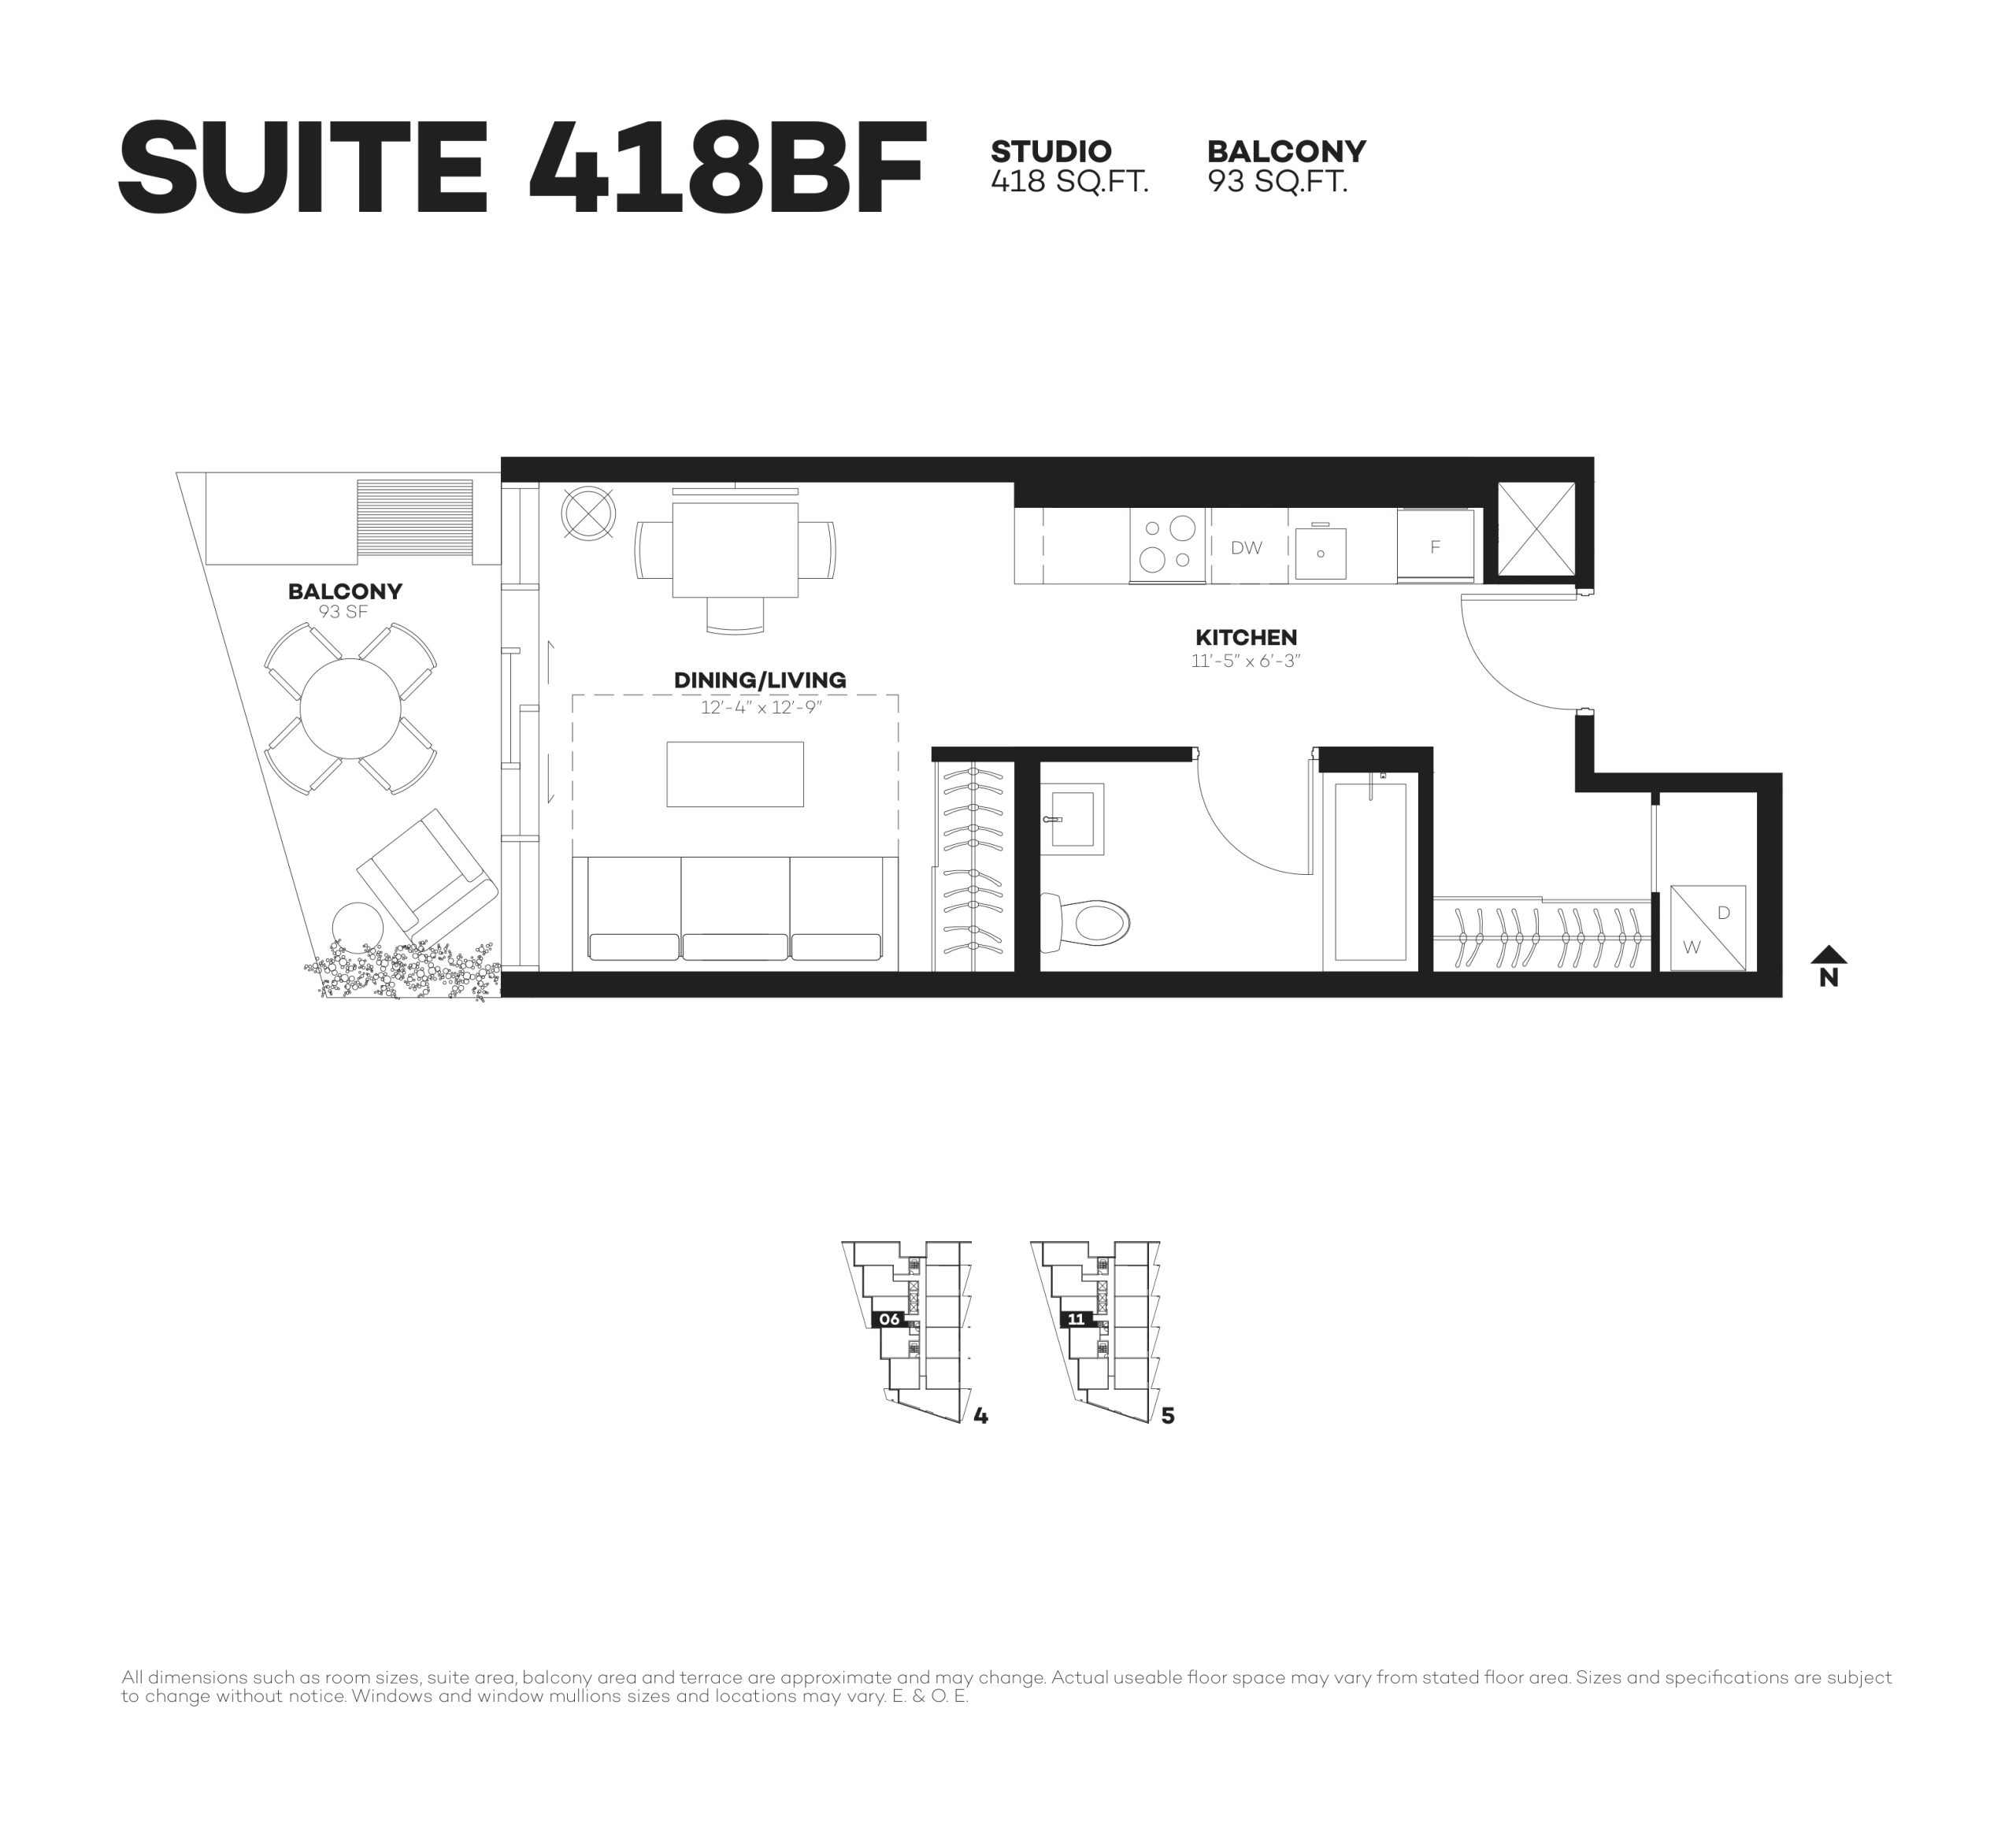
| Suite 418BF | 0 | 1 | 418 | $329,900 | Sold Out |
| Suite 418BF | 0 | 1 | 418 | $329,900 | Sold Out |
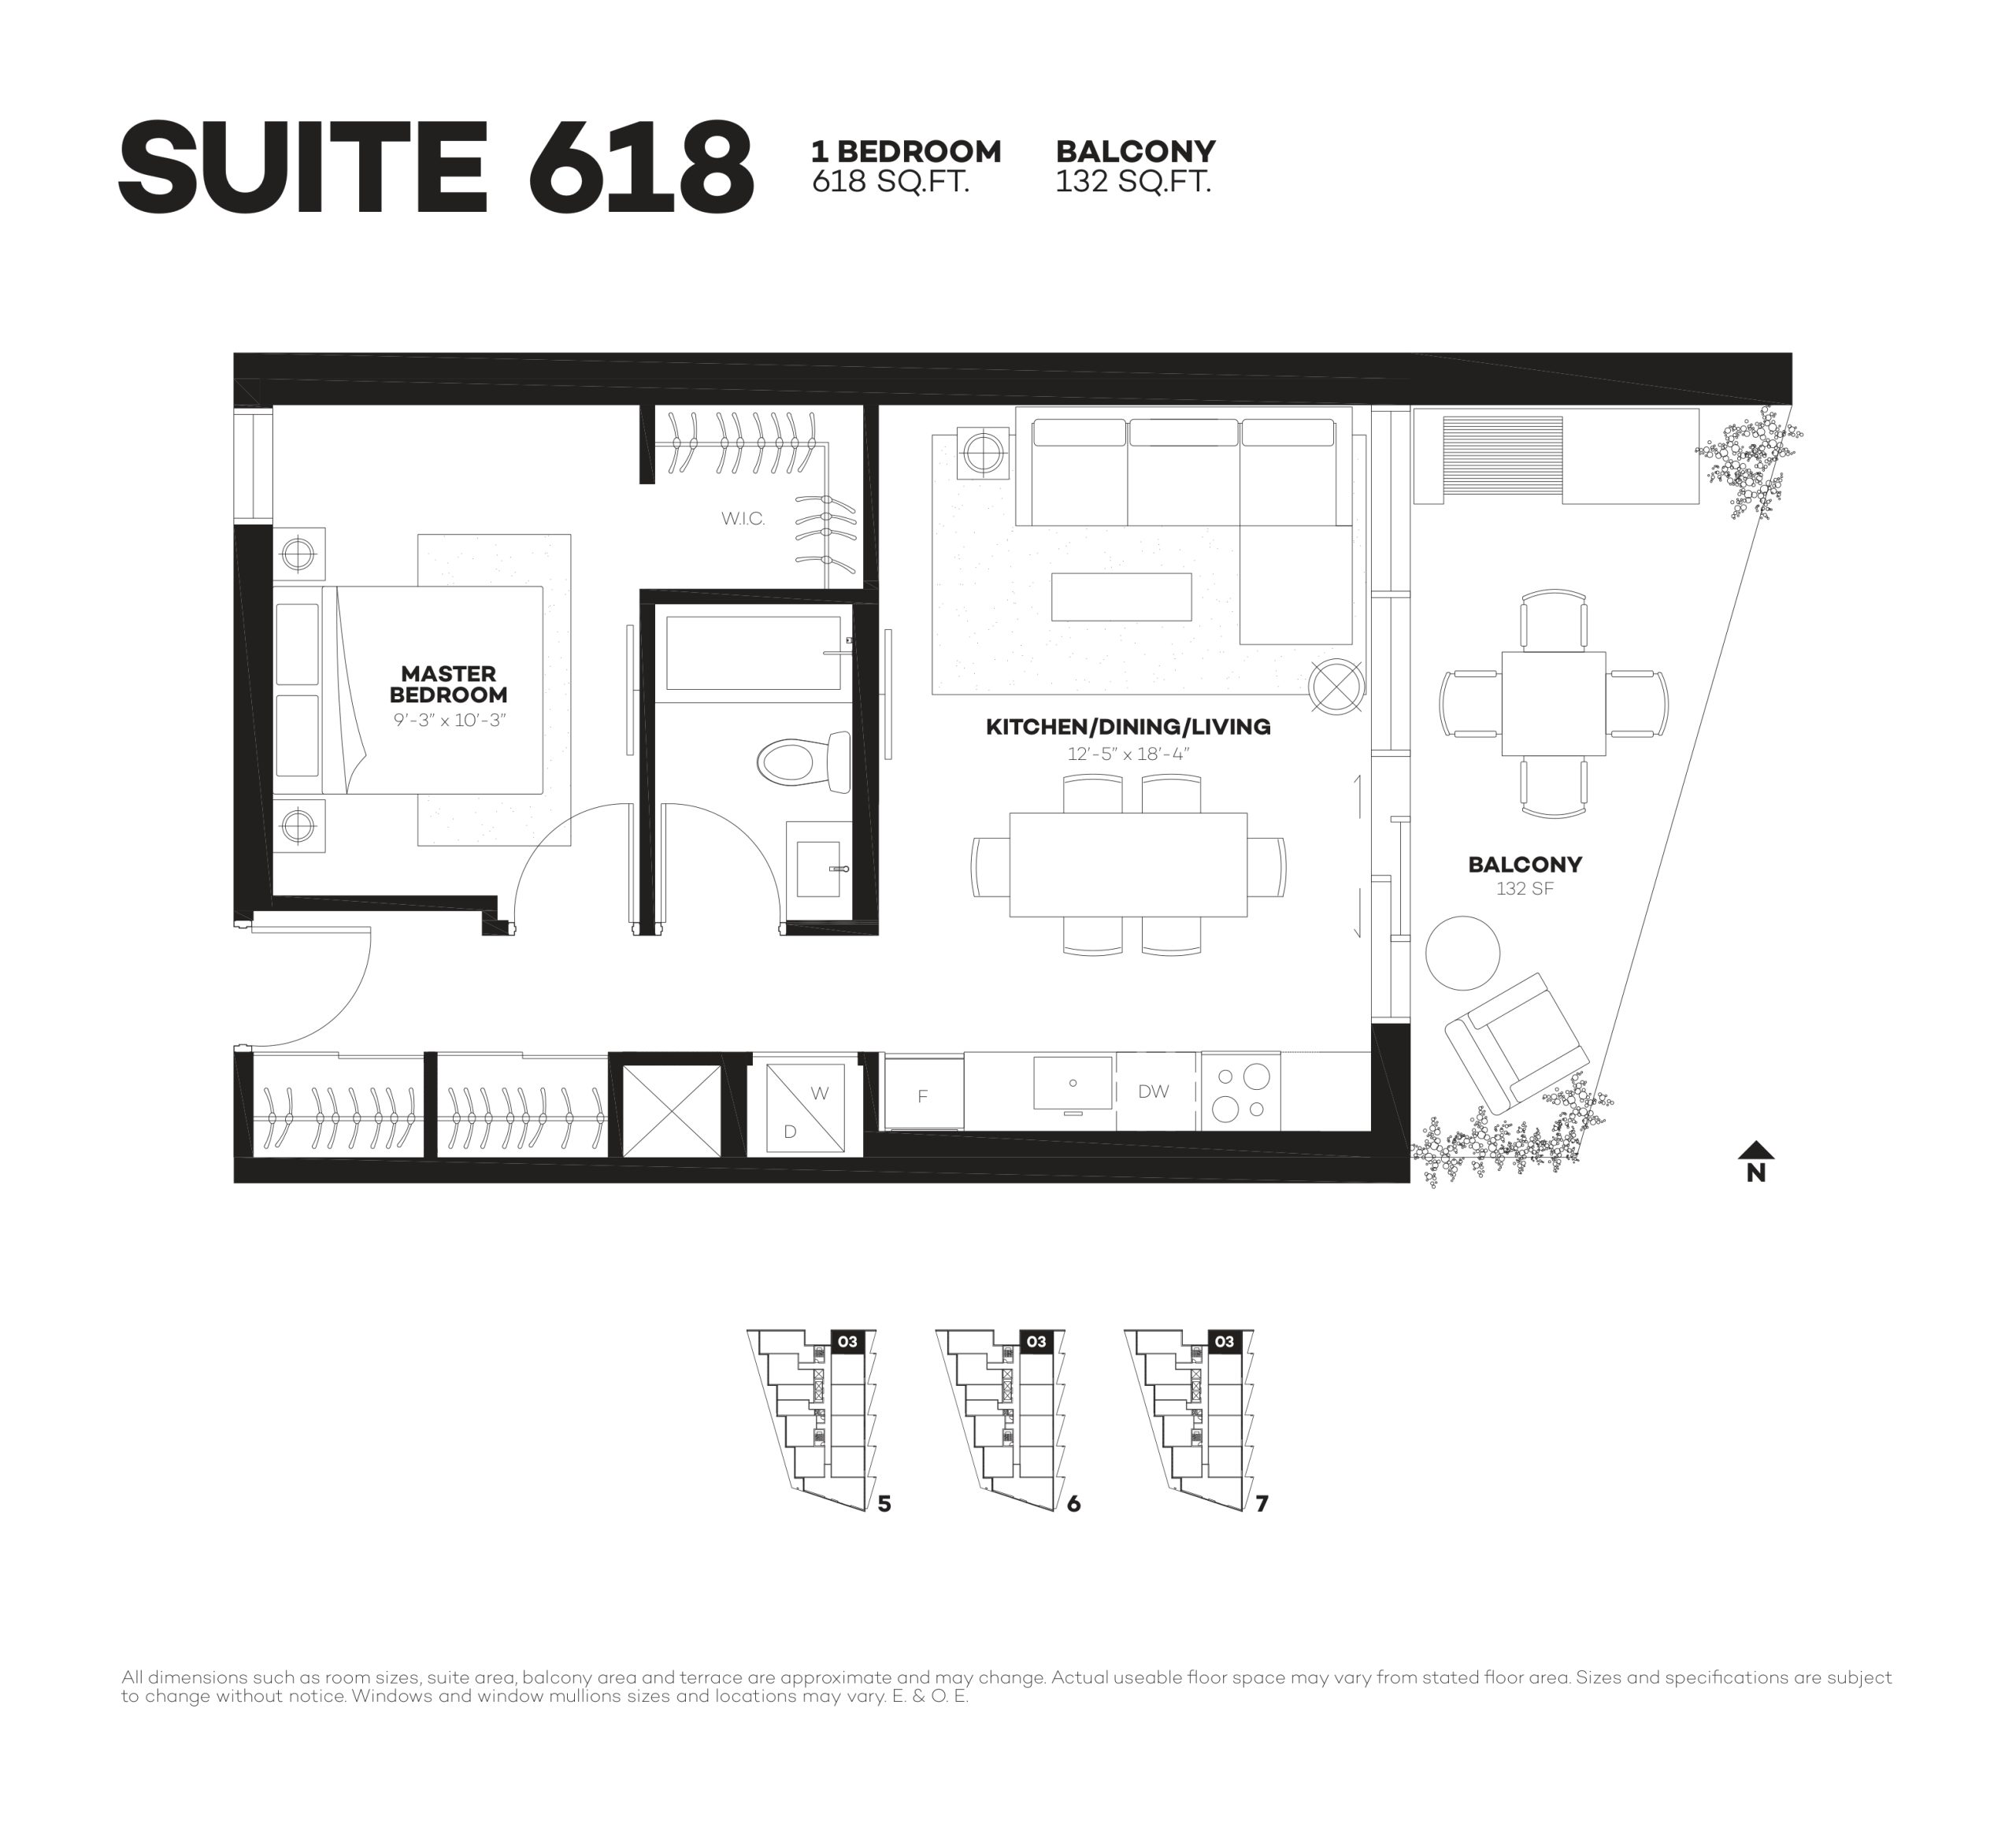
| Suite 618 | 1 | 1 | 618 | $459,900 | Sold Out |
| Suite 618 | 1 | 1 | 618 | $459,900 | Sold Out |
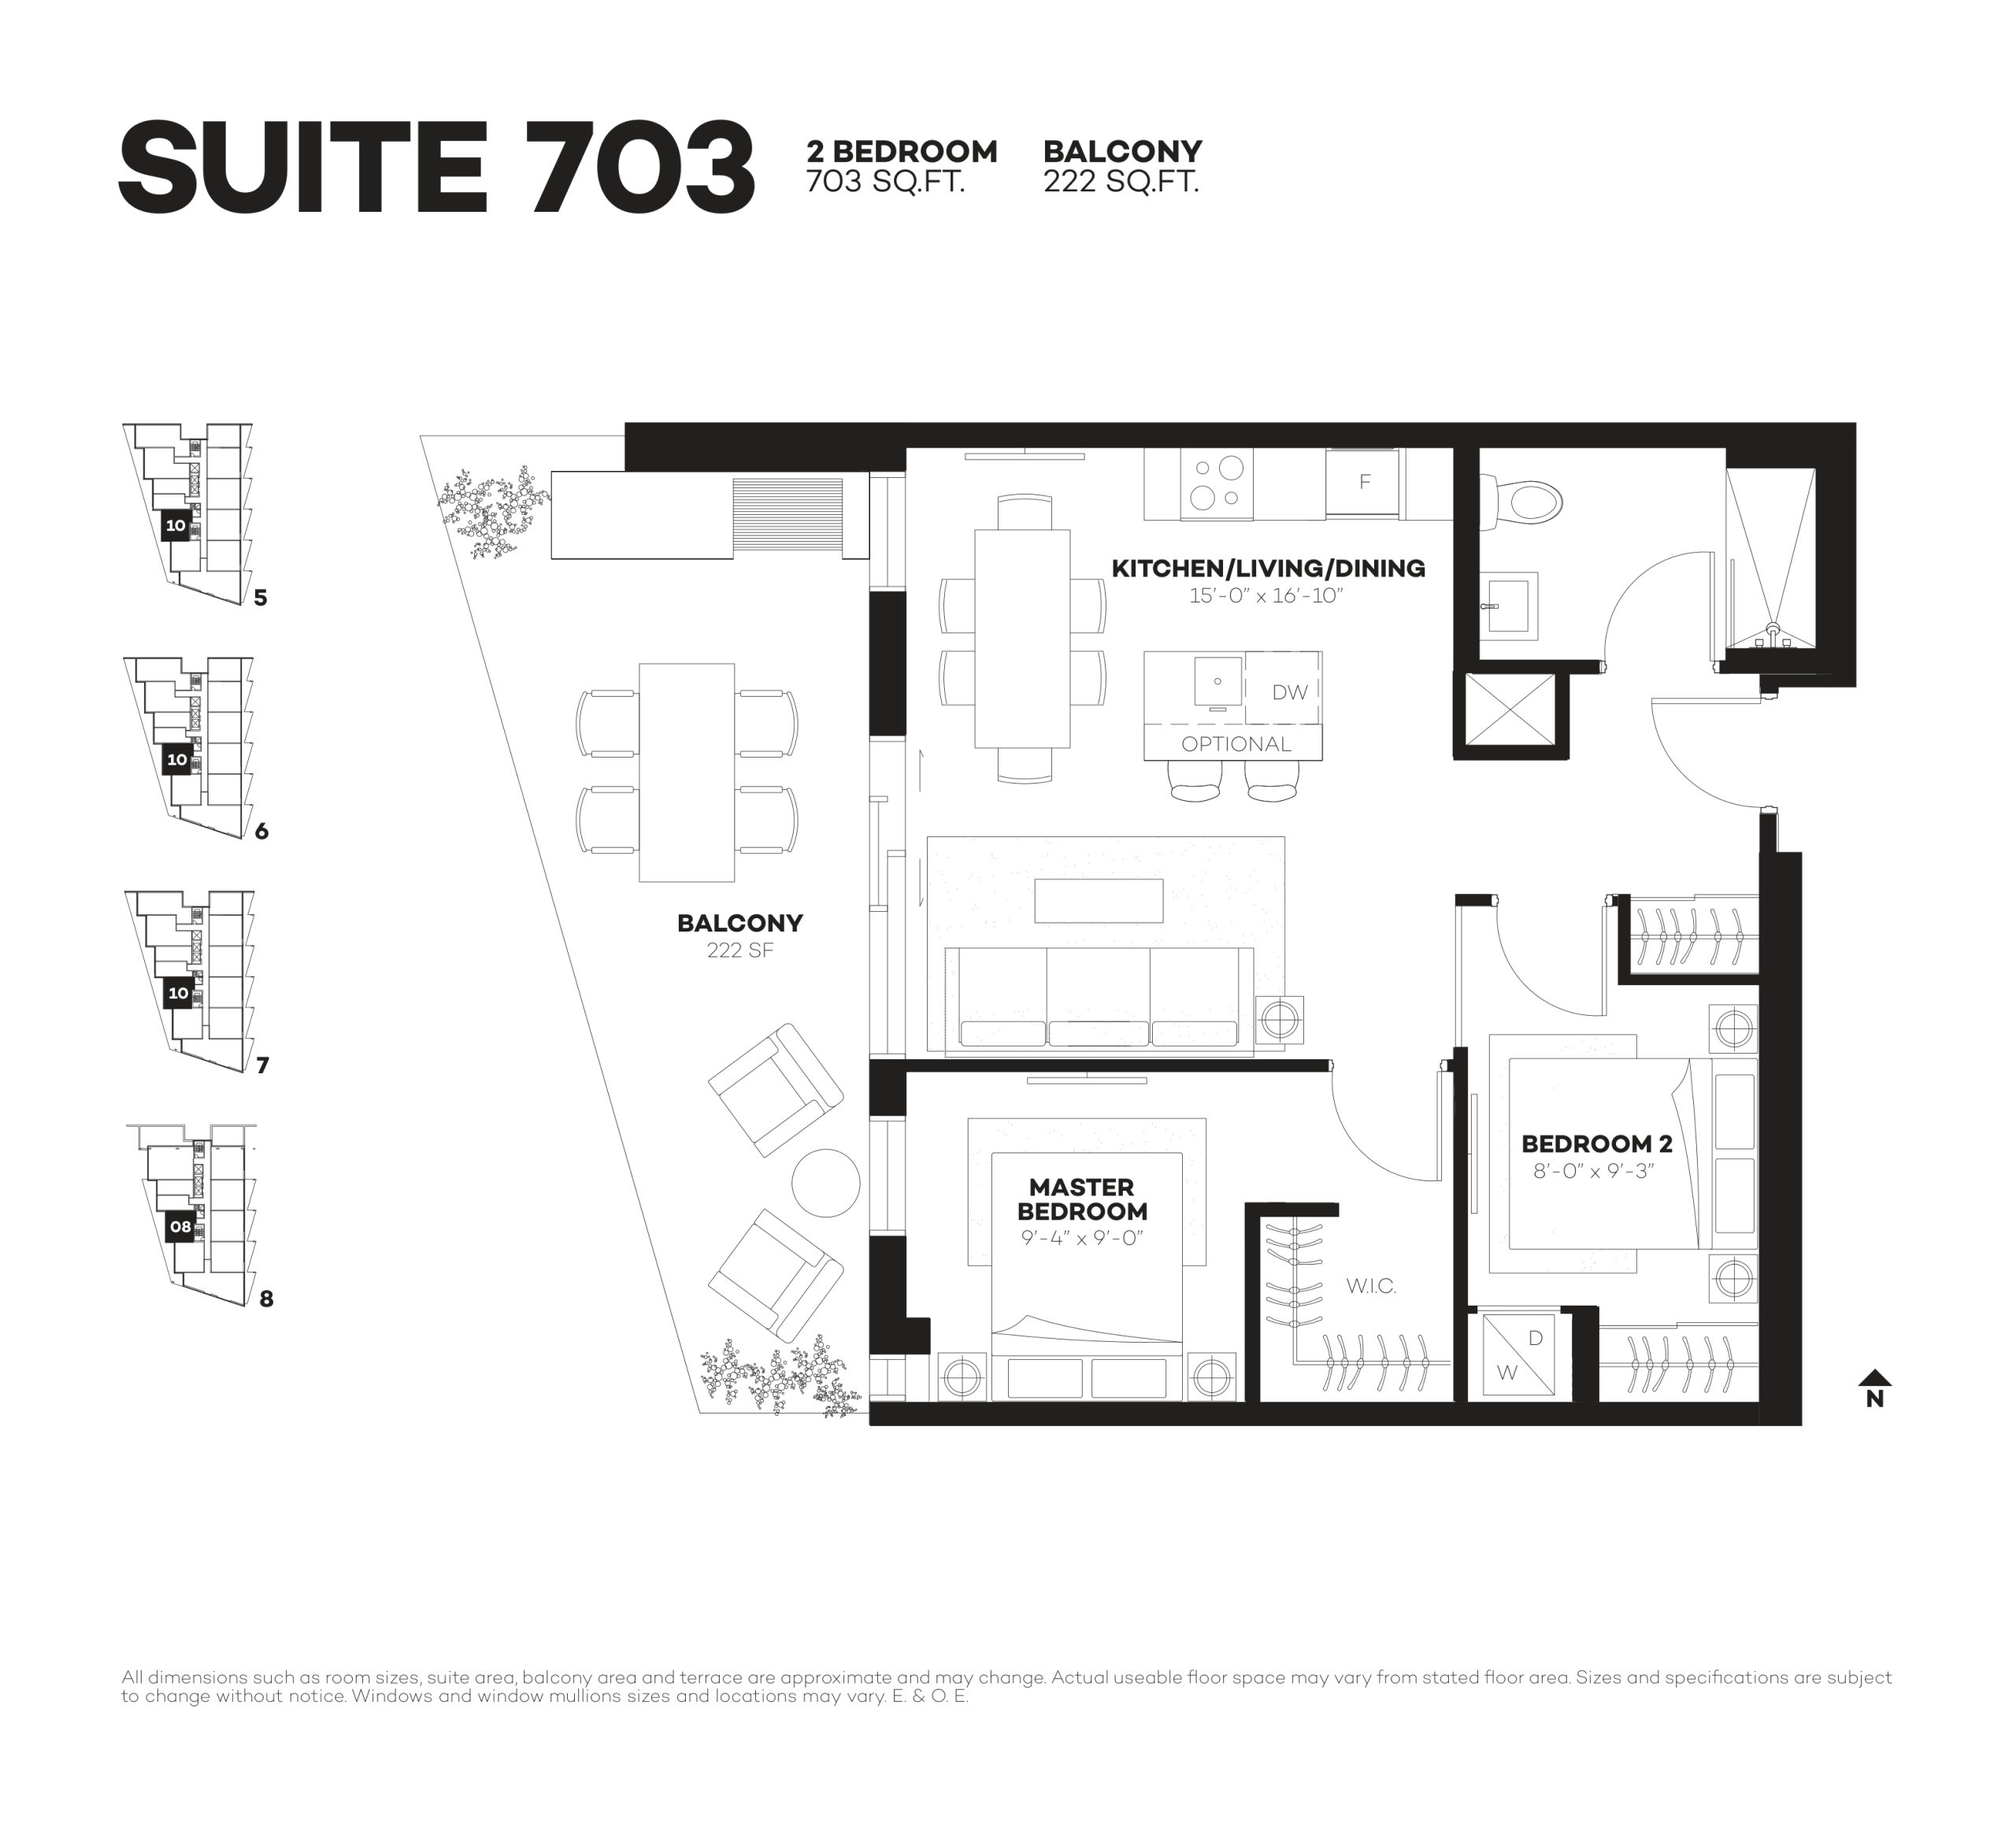
| Suite 703 | 2 | 1 | 703 | $511,900 | Sold Out |
| Suite 703 | 2 | 1 | 703 | $511,900 | Sold Out |
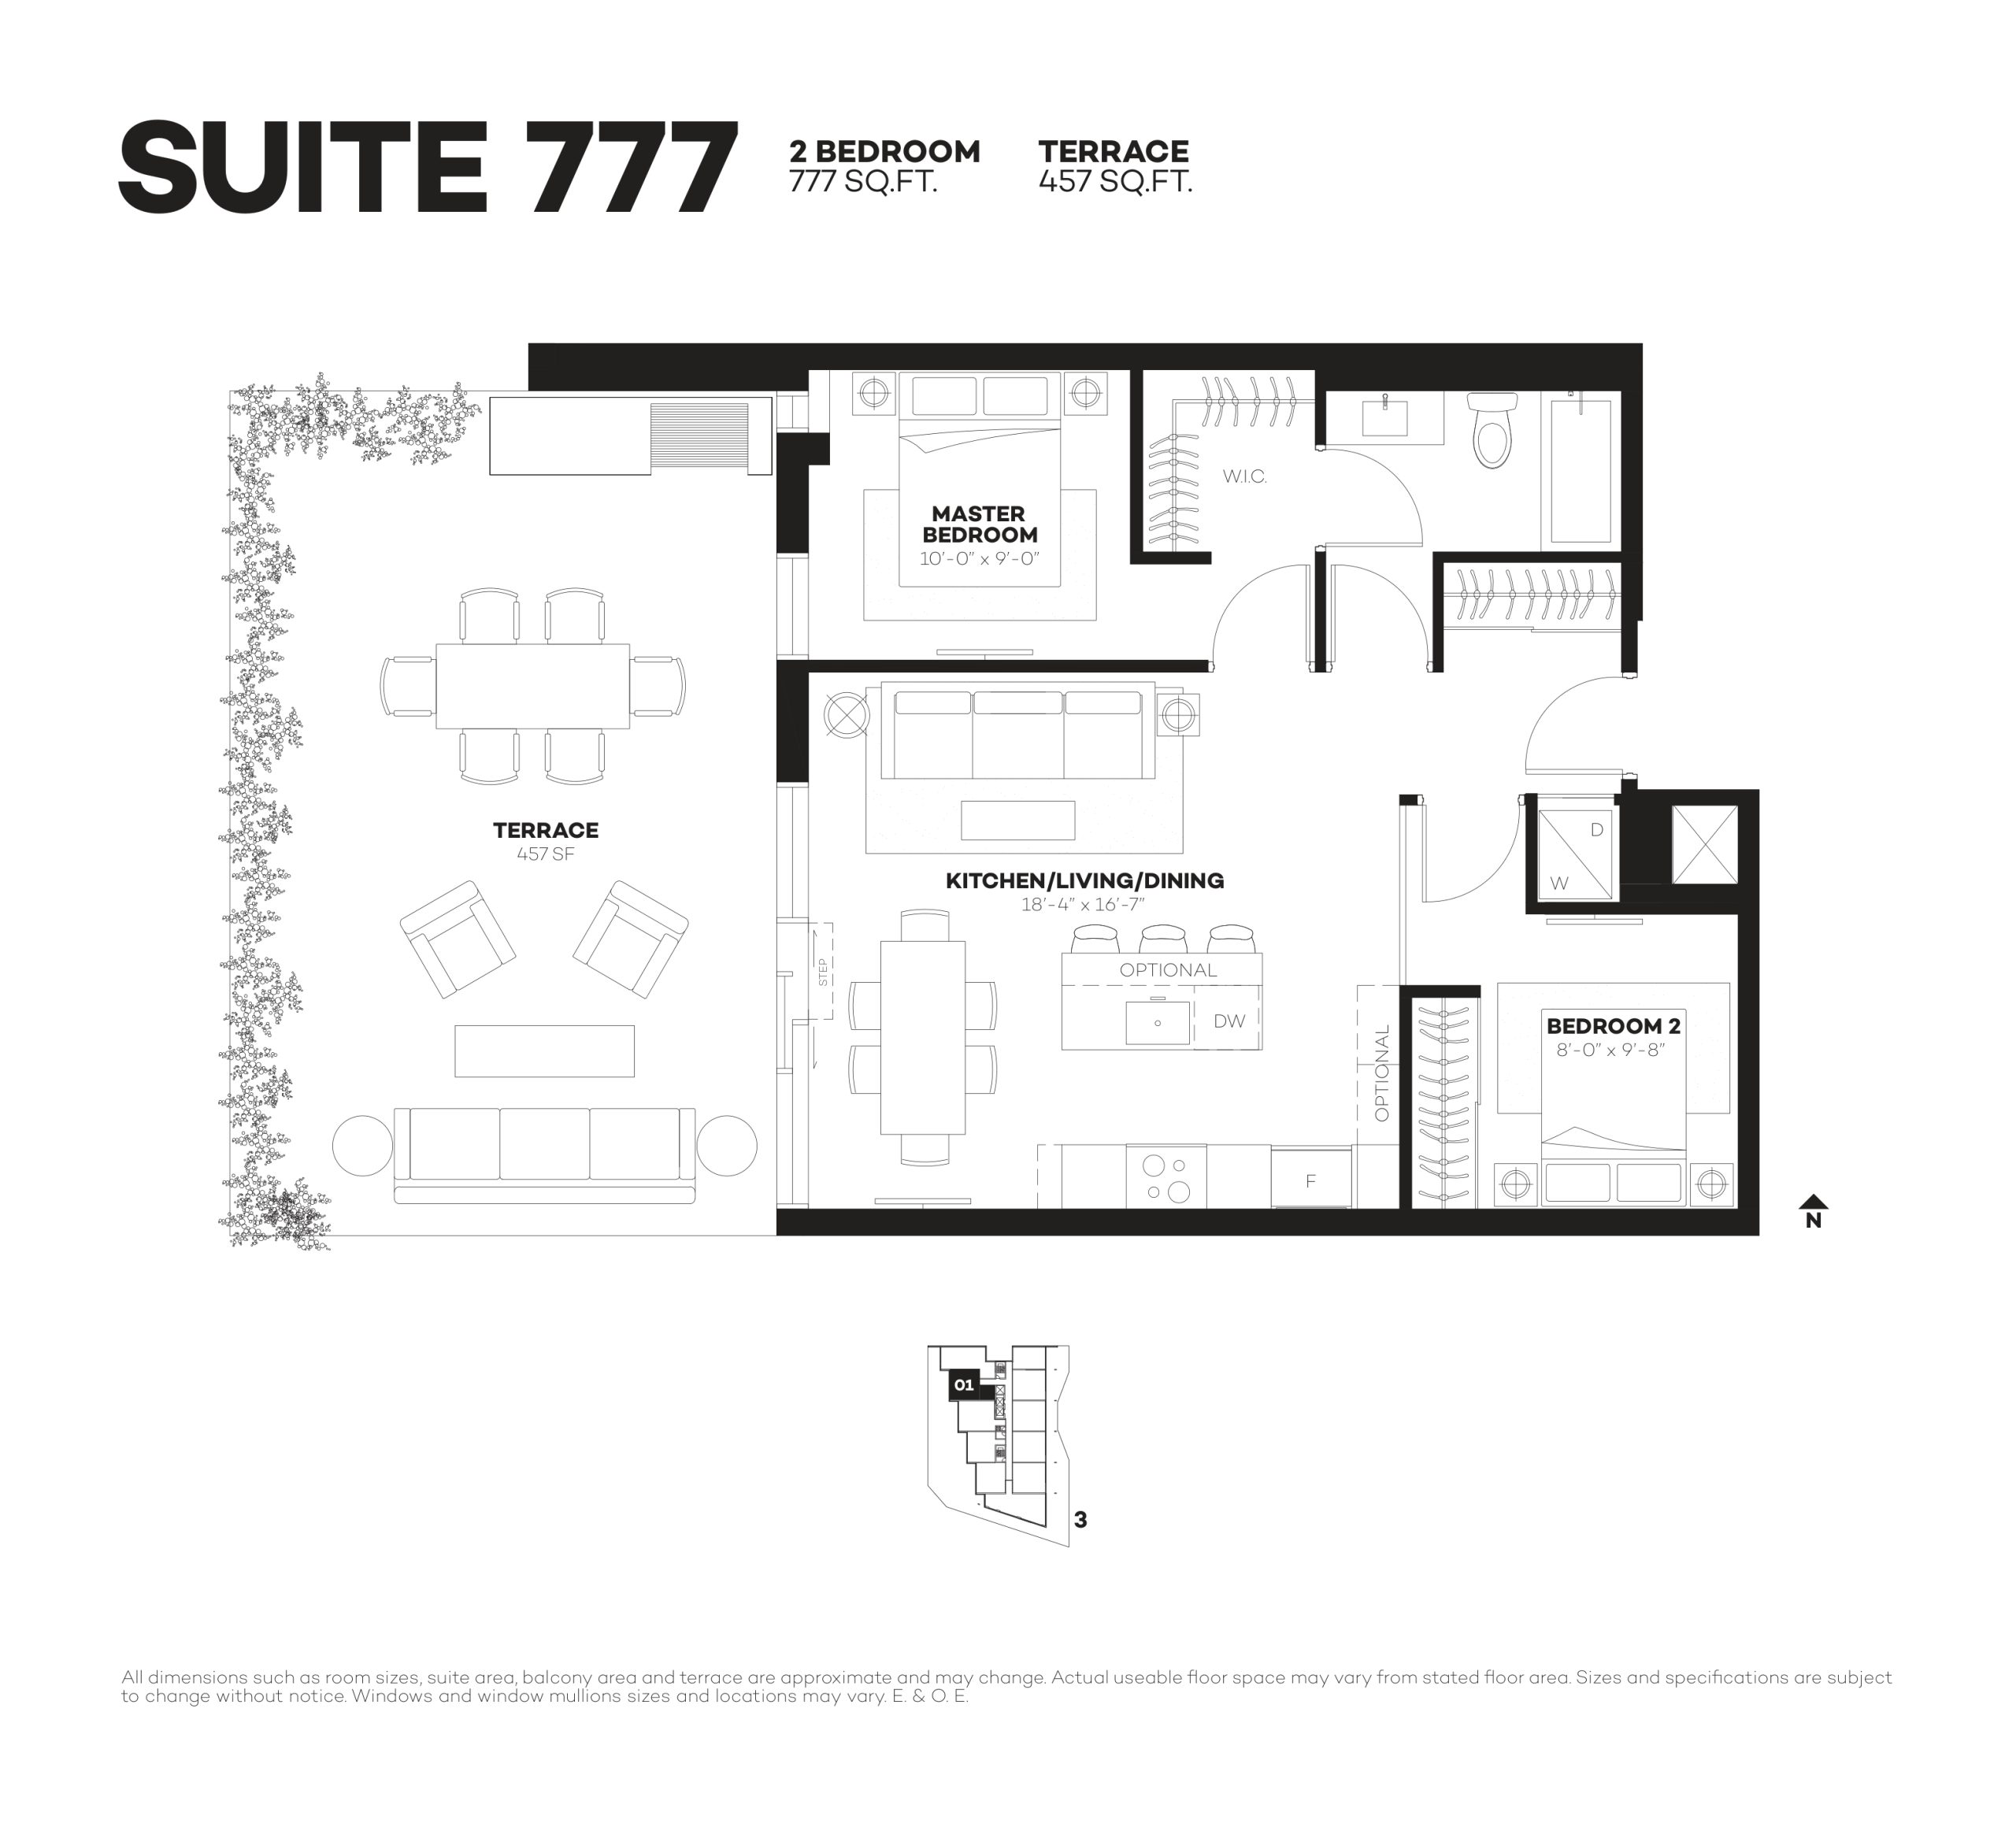
| Suite 777 | 2 | 1 | 777 | $616,900 | Sold Out |
| Suite 777 | 2 | 1 | 777 | $616,900 | Sold Out |
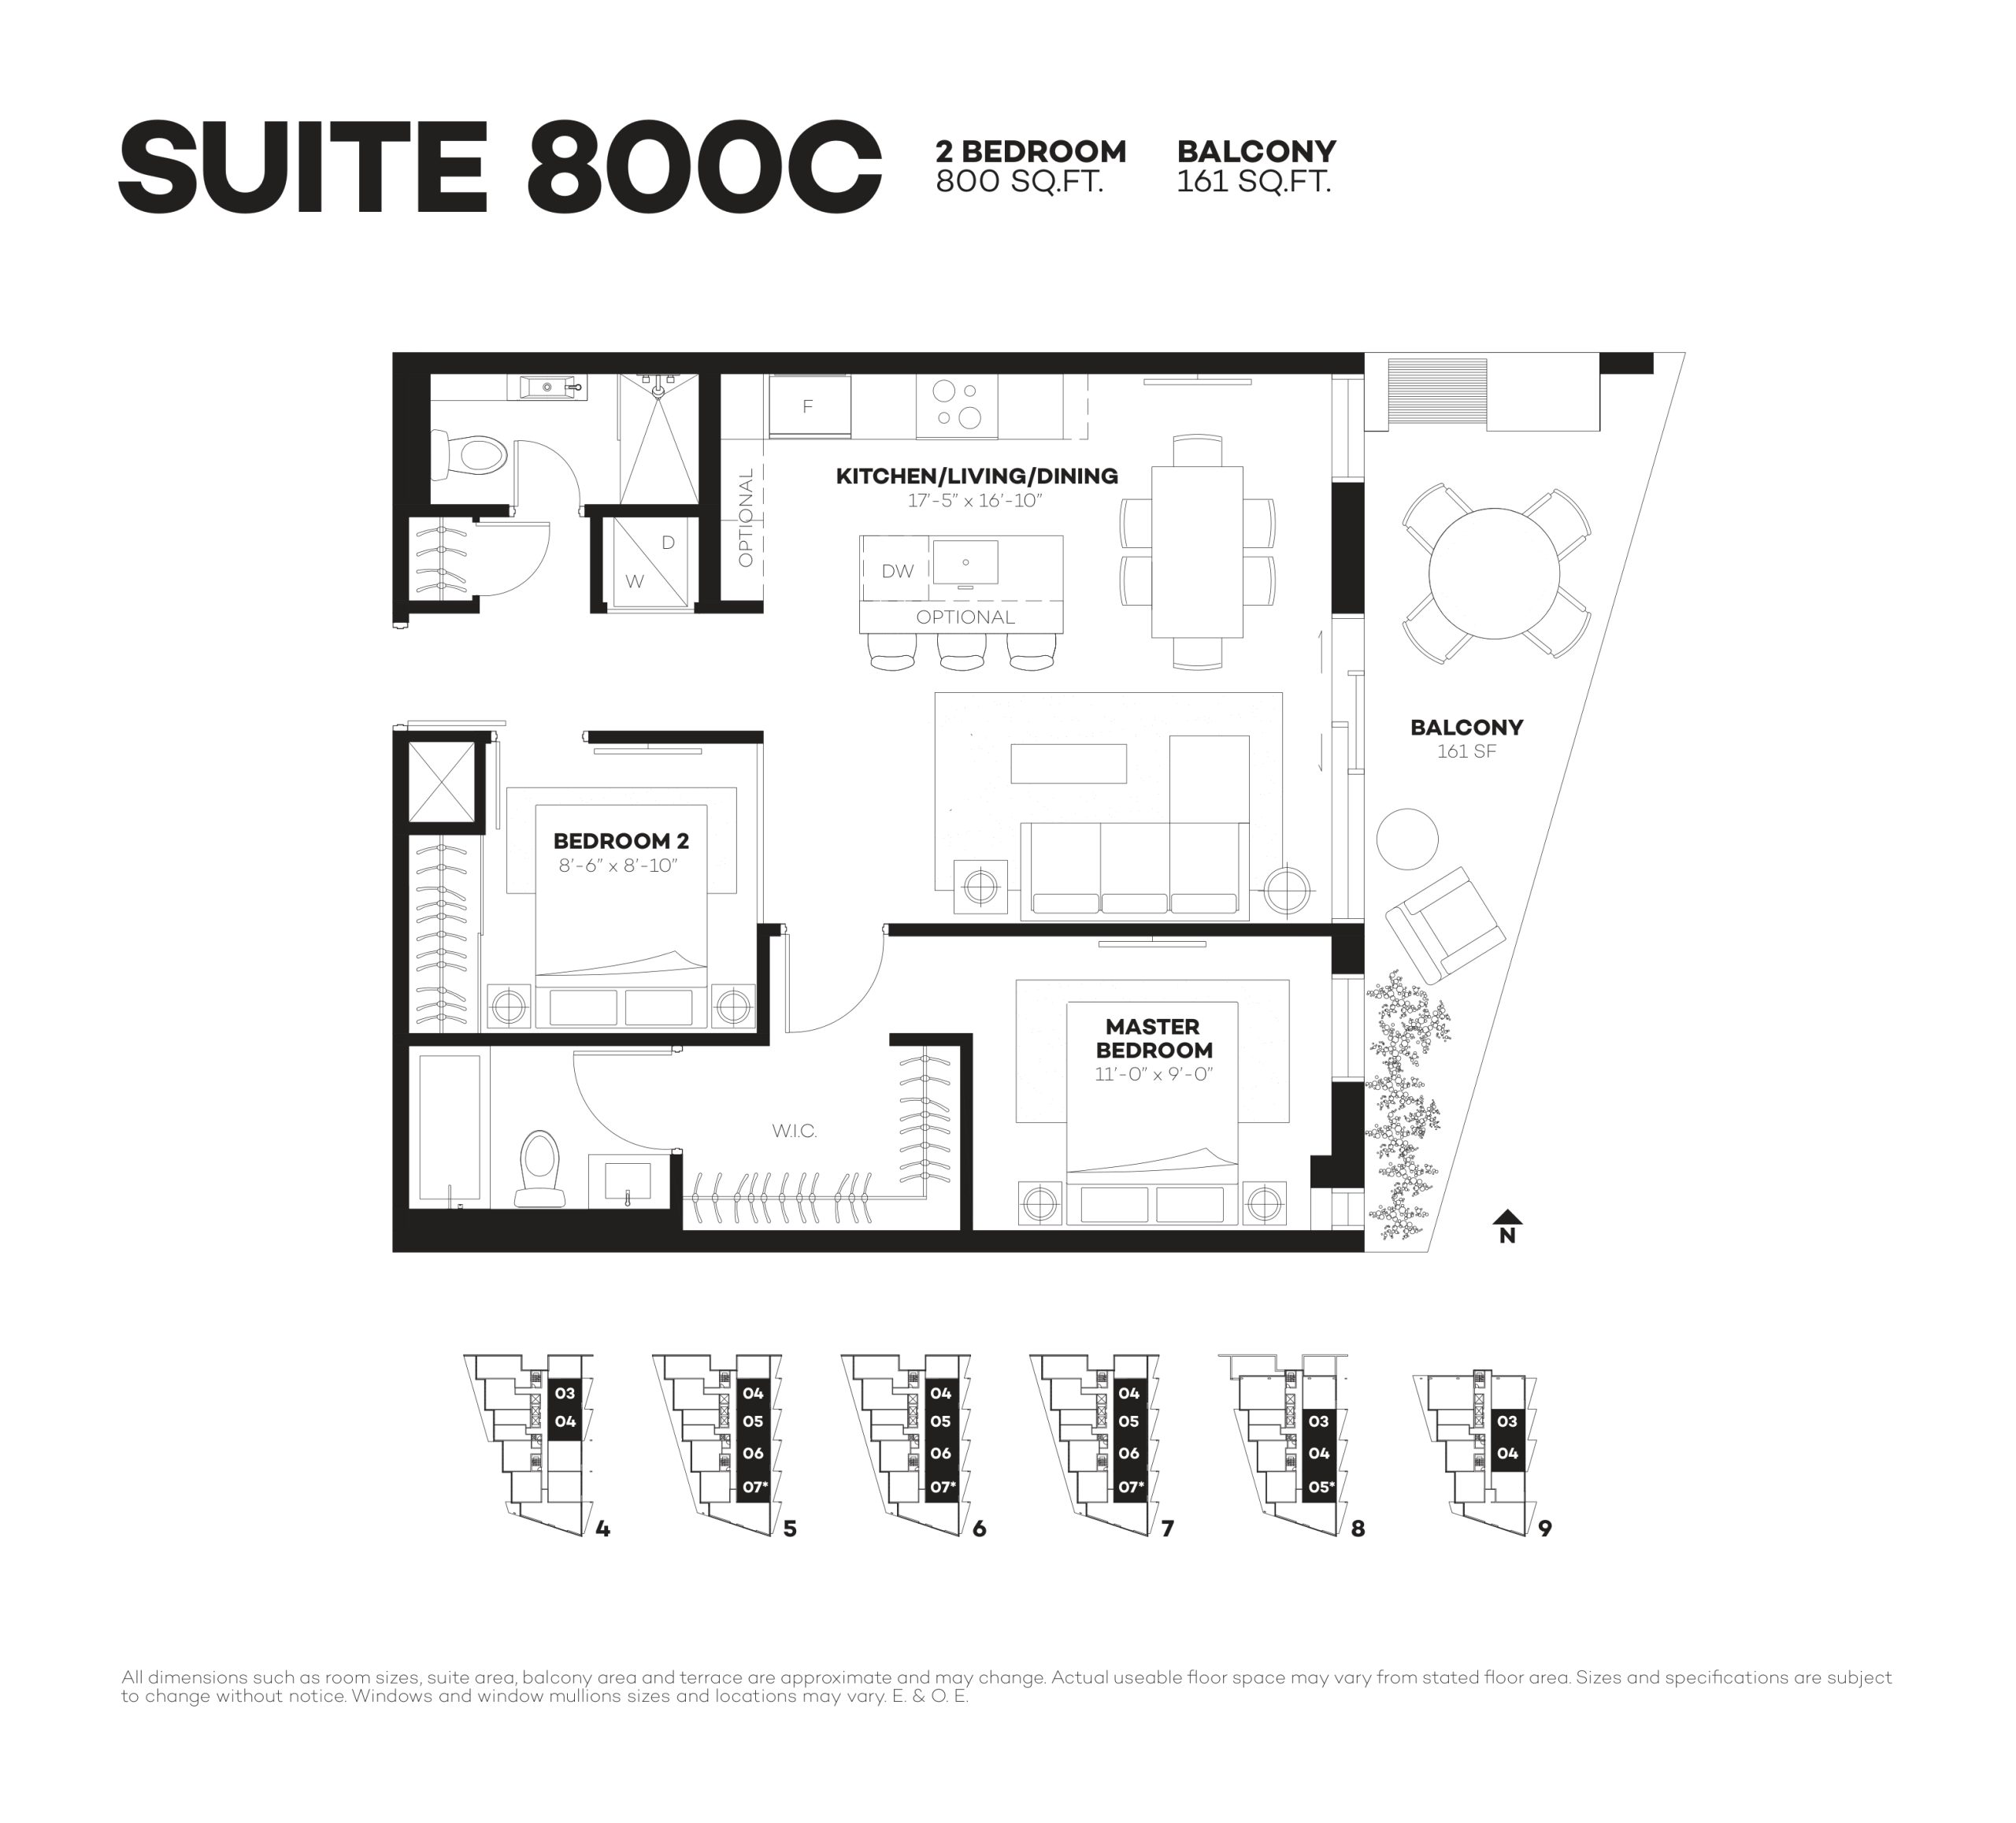
| Suite 800C | 2 | 2 | 800 | $619,900 | Sold Out |
| Suite 800C | 2 | 2 | 800 | $619,900 | Sold Out |
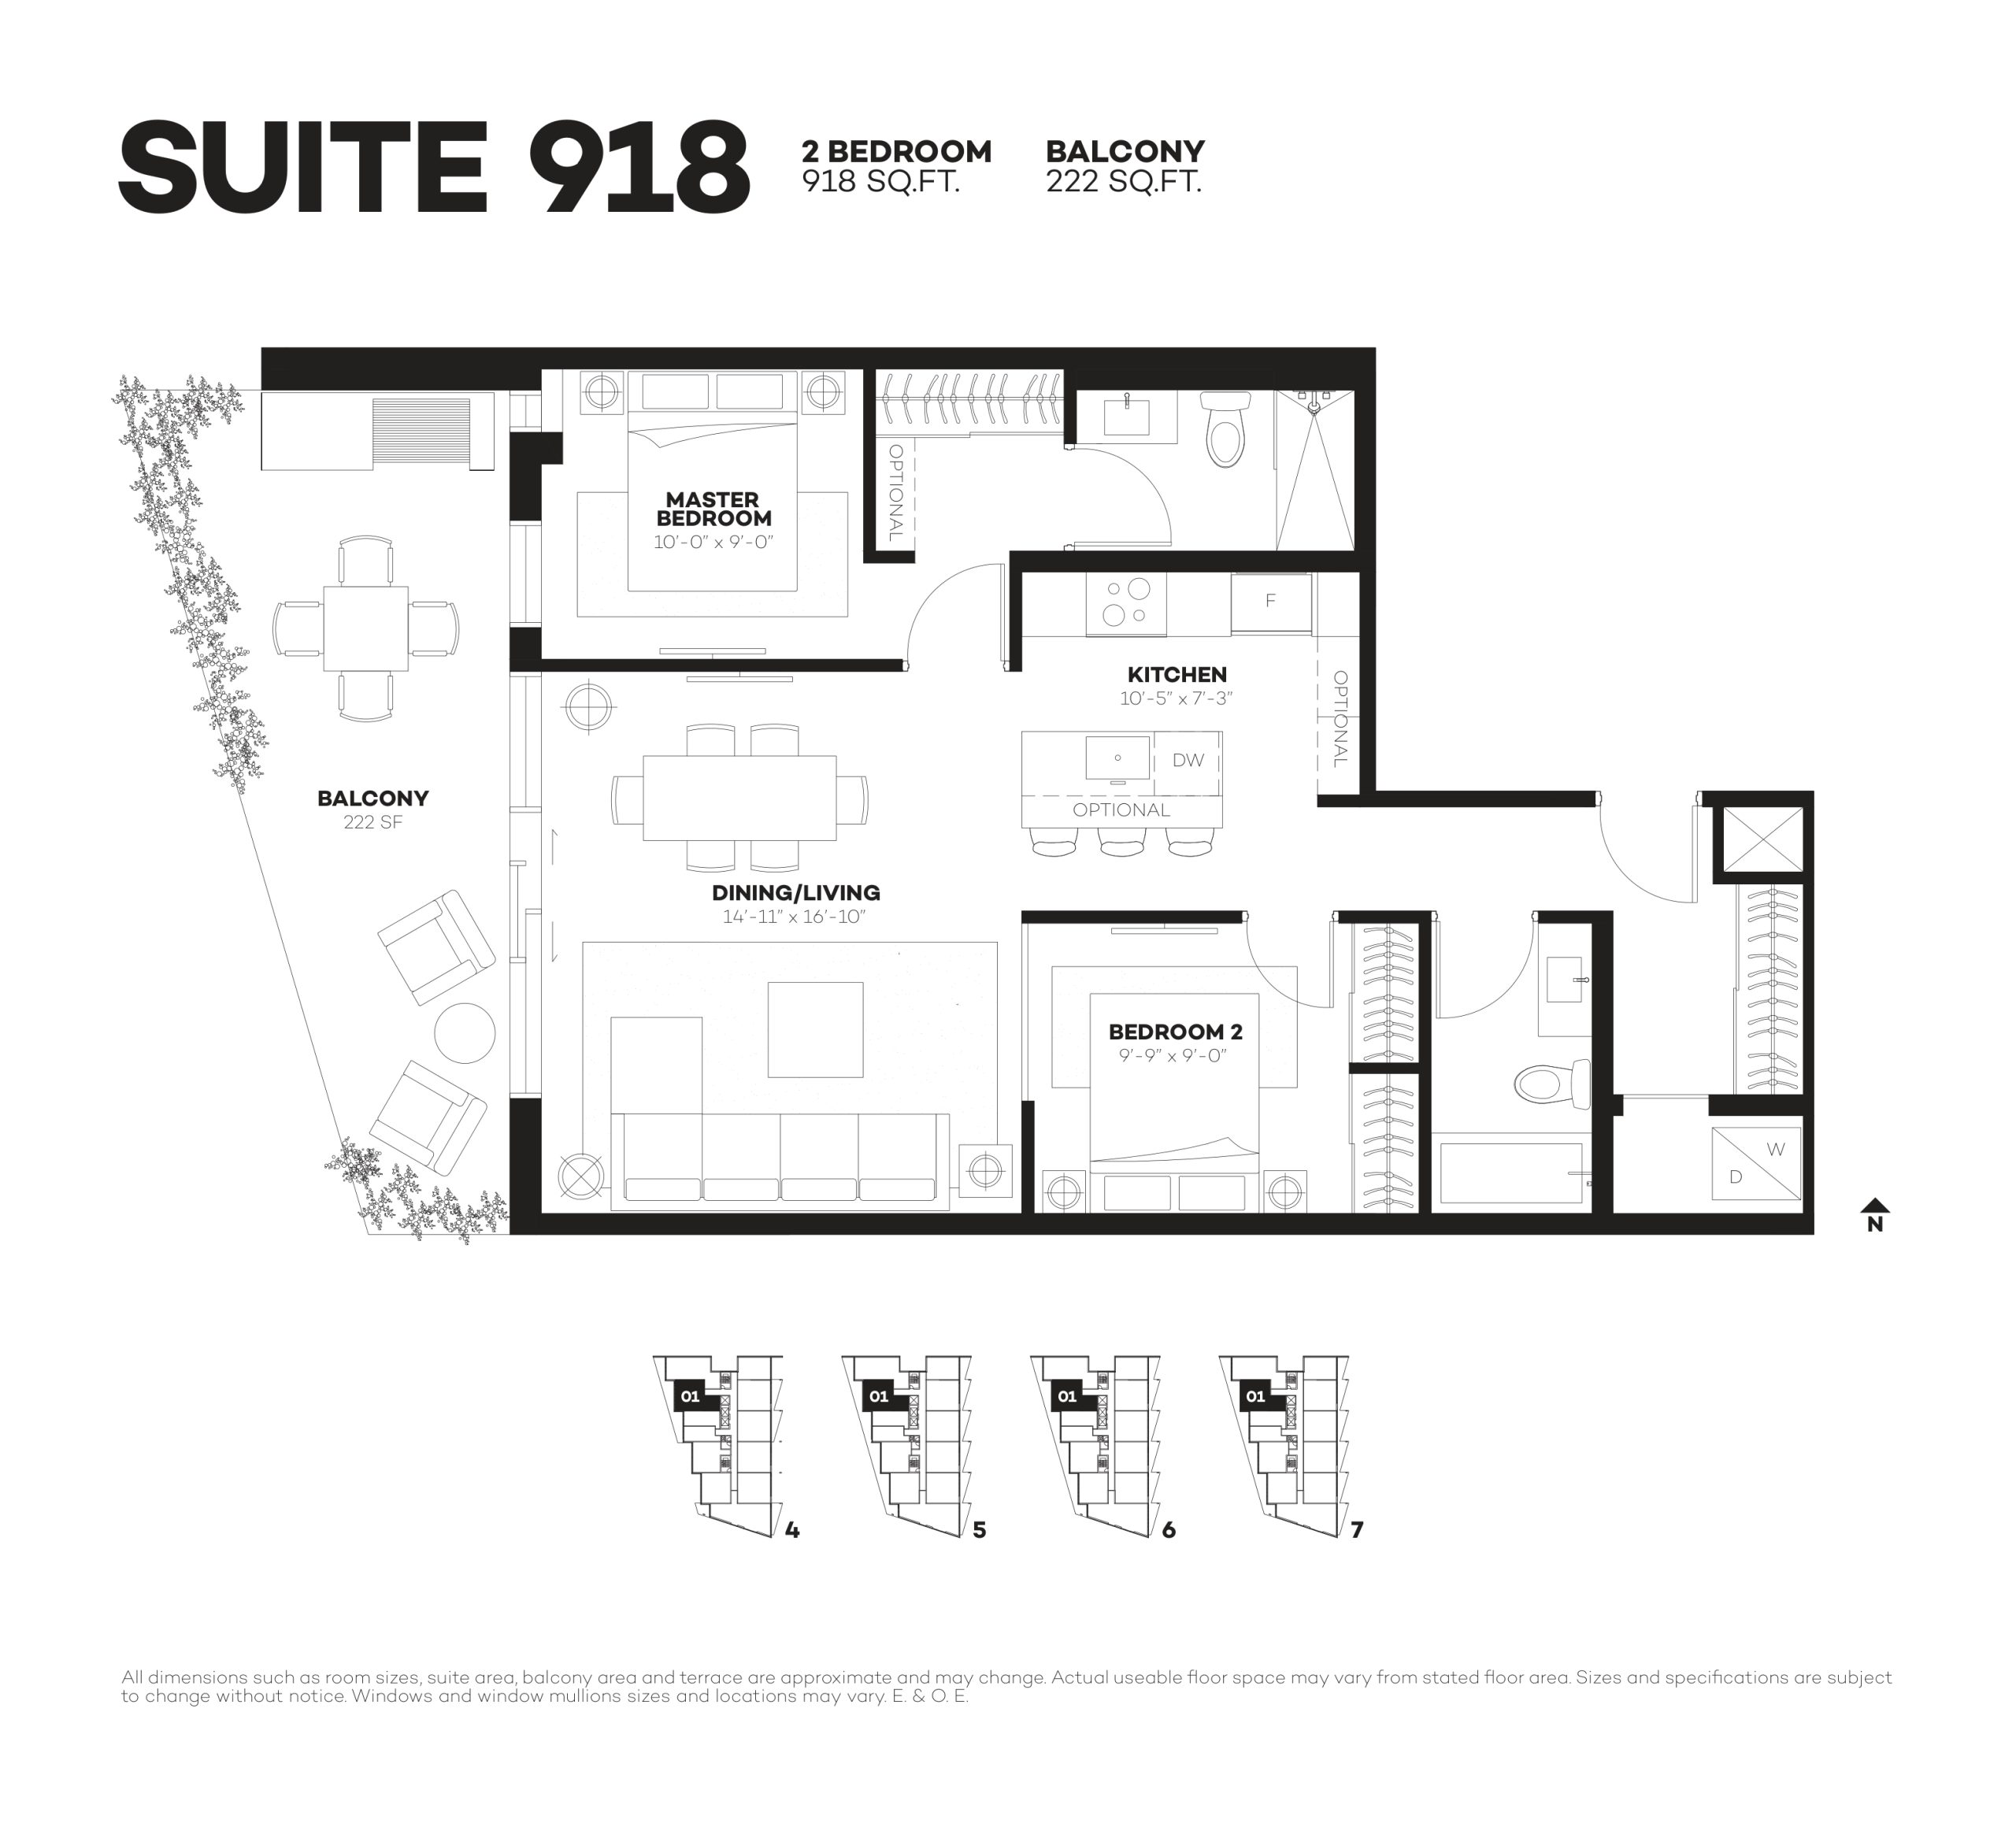
| Suite 918 | 2 | 2 | 918 | $649,900 | Sold Out |
| Suite 918 | 2 | 2 | 918 | $649,900 | Sold Out |
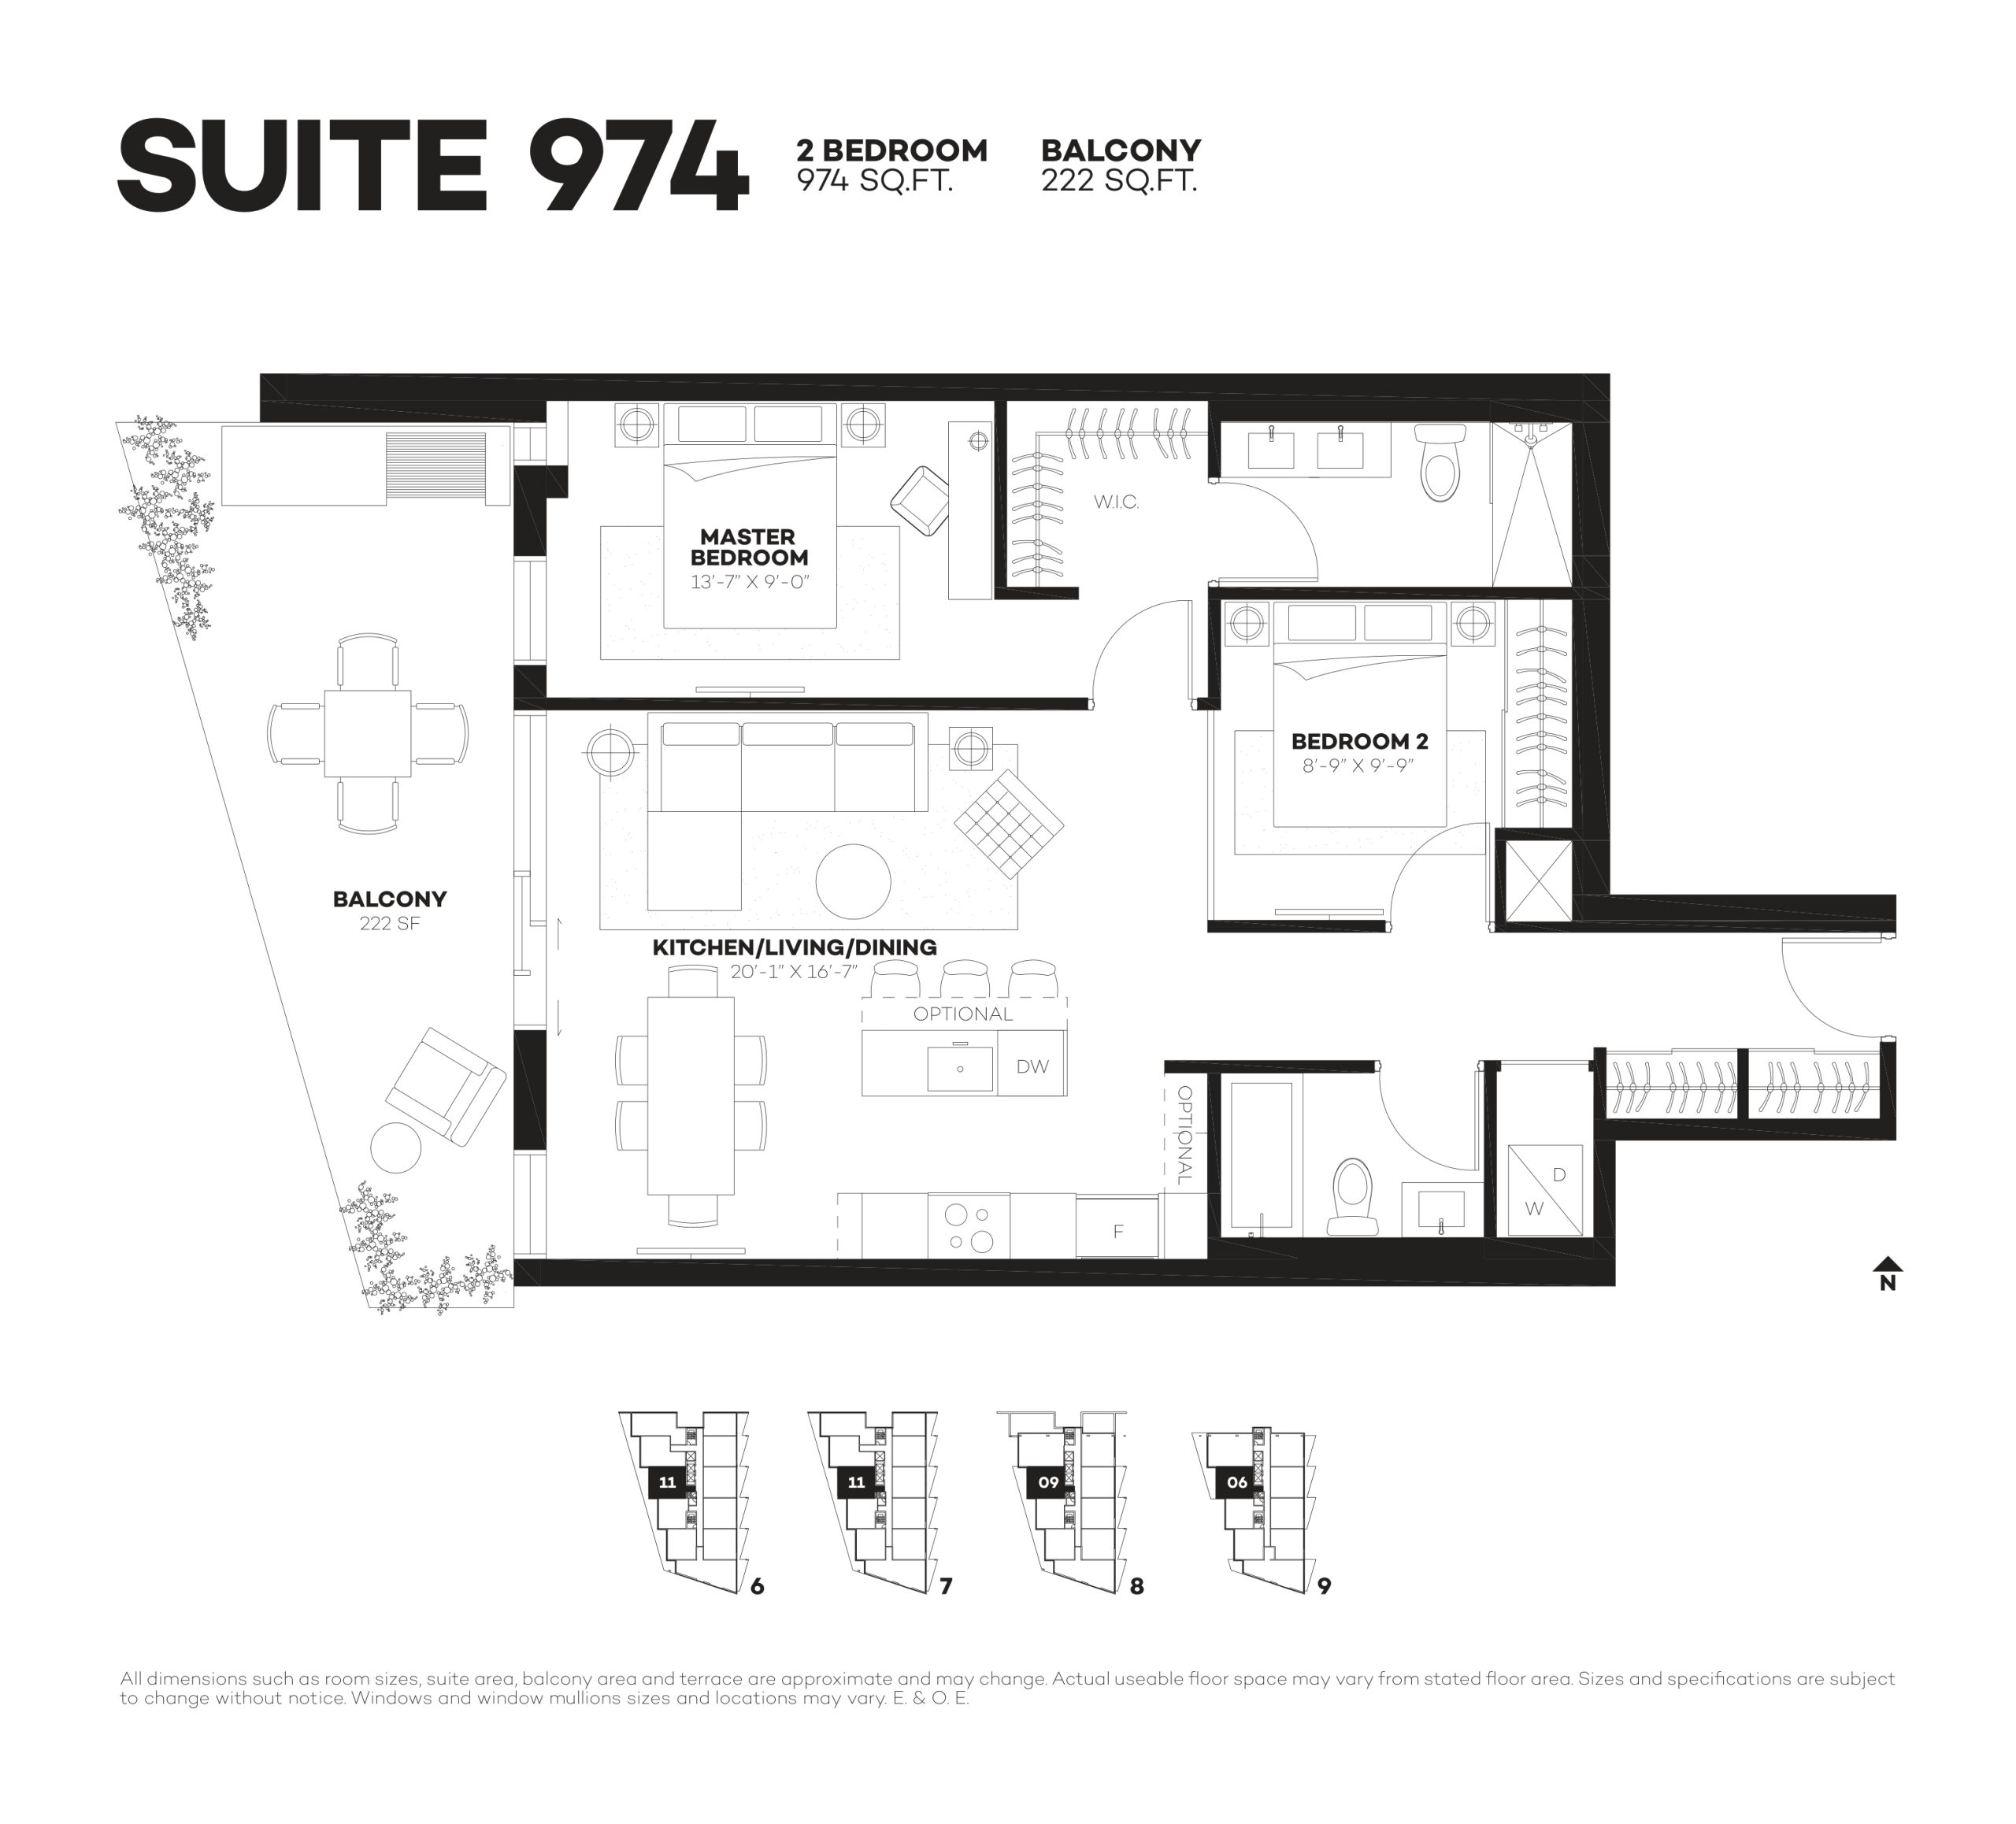
| Suite 974 | 2 | 2 | 974 | $701,900 | Sold Out |
| Suite 974 | 2 | 2 | 974 | $701,900 | Sold Out |
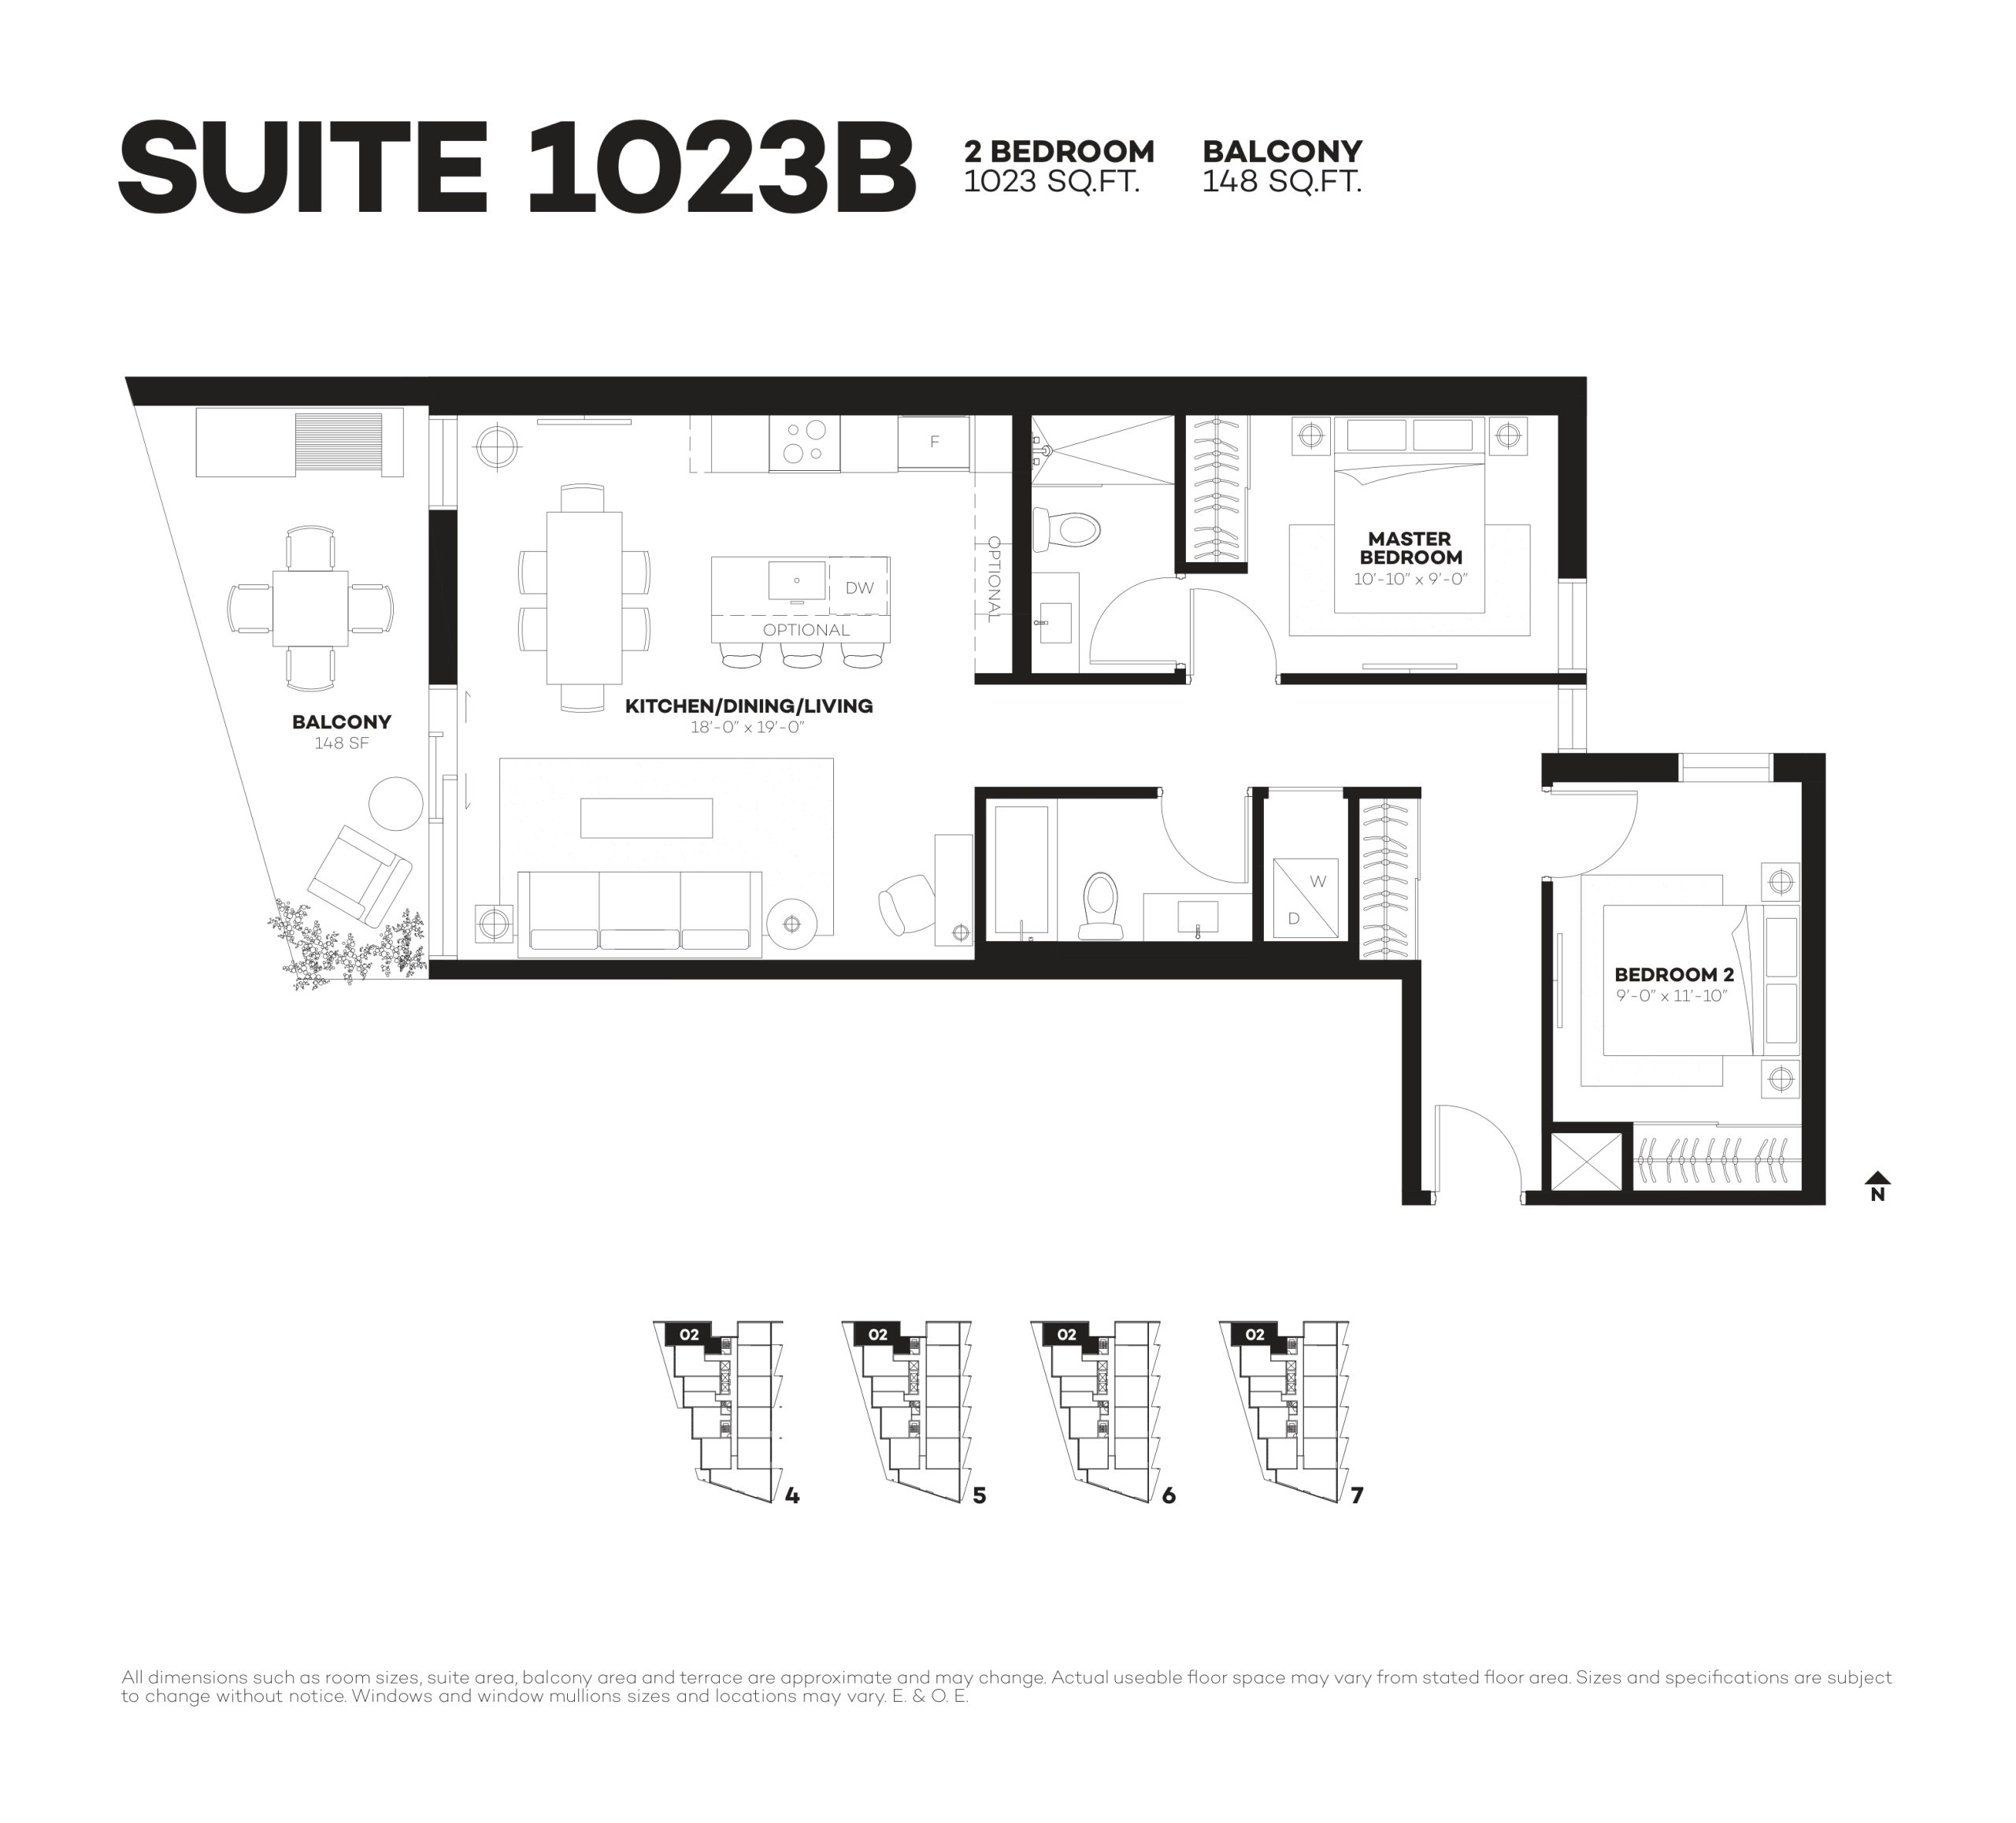
| Suite 1023B | 2 | 2 | 1023 | $701,900 | Sold Out |
| Suite 1023B | 2 | 2 | 1023 | $701,900 | Sold Out |
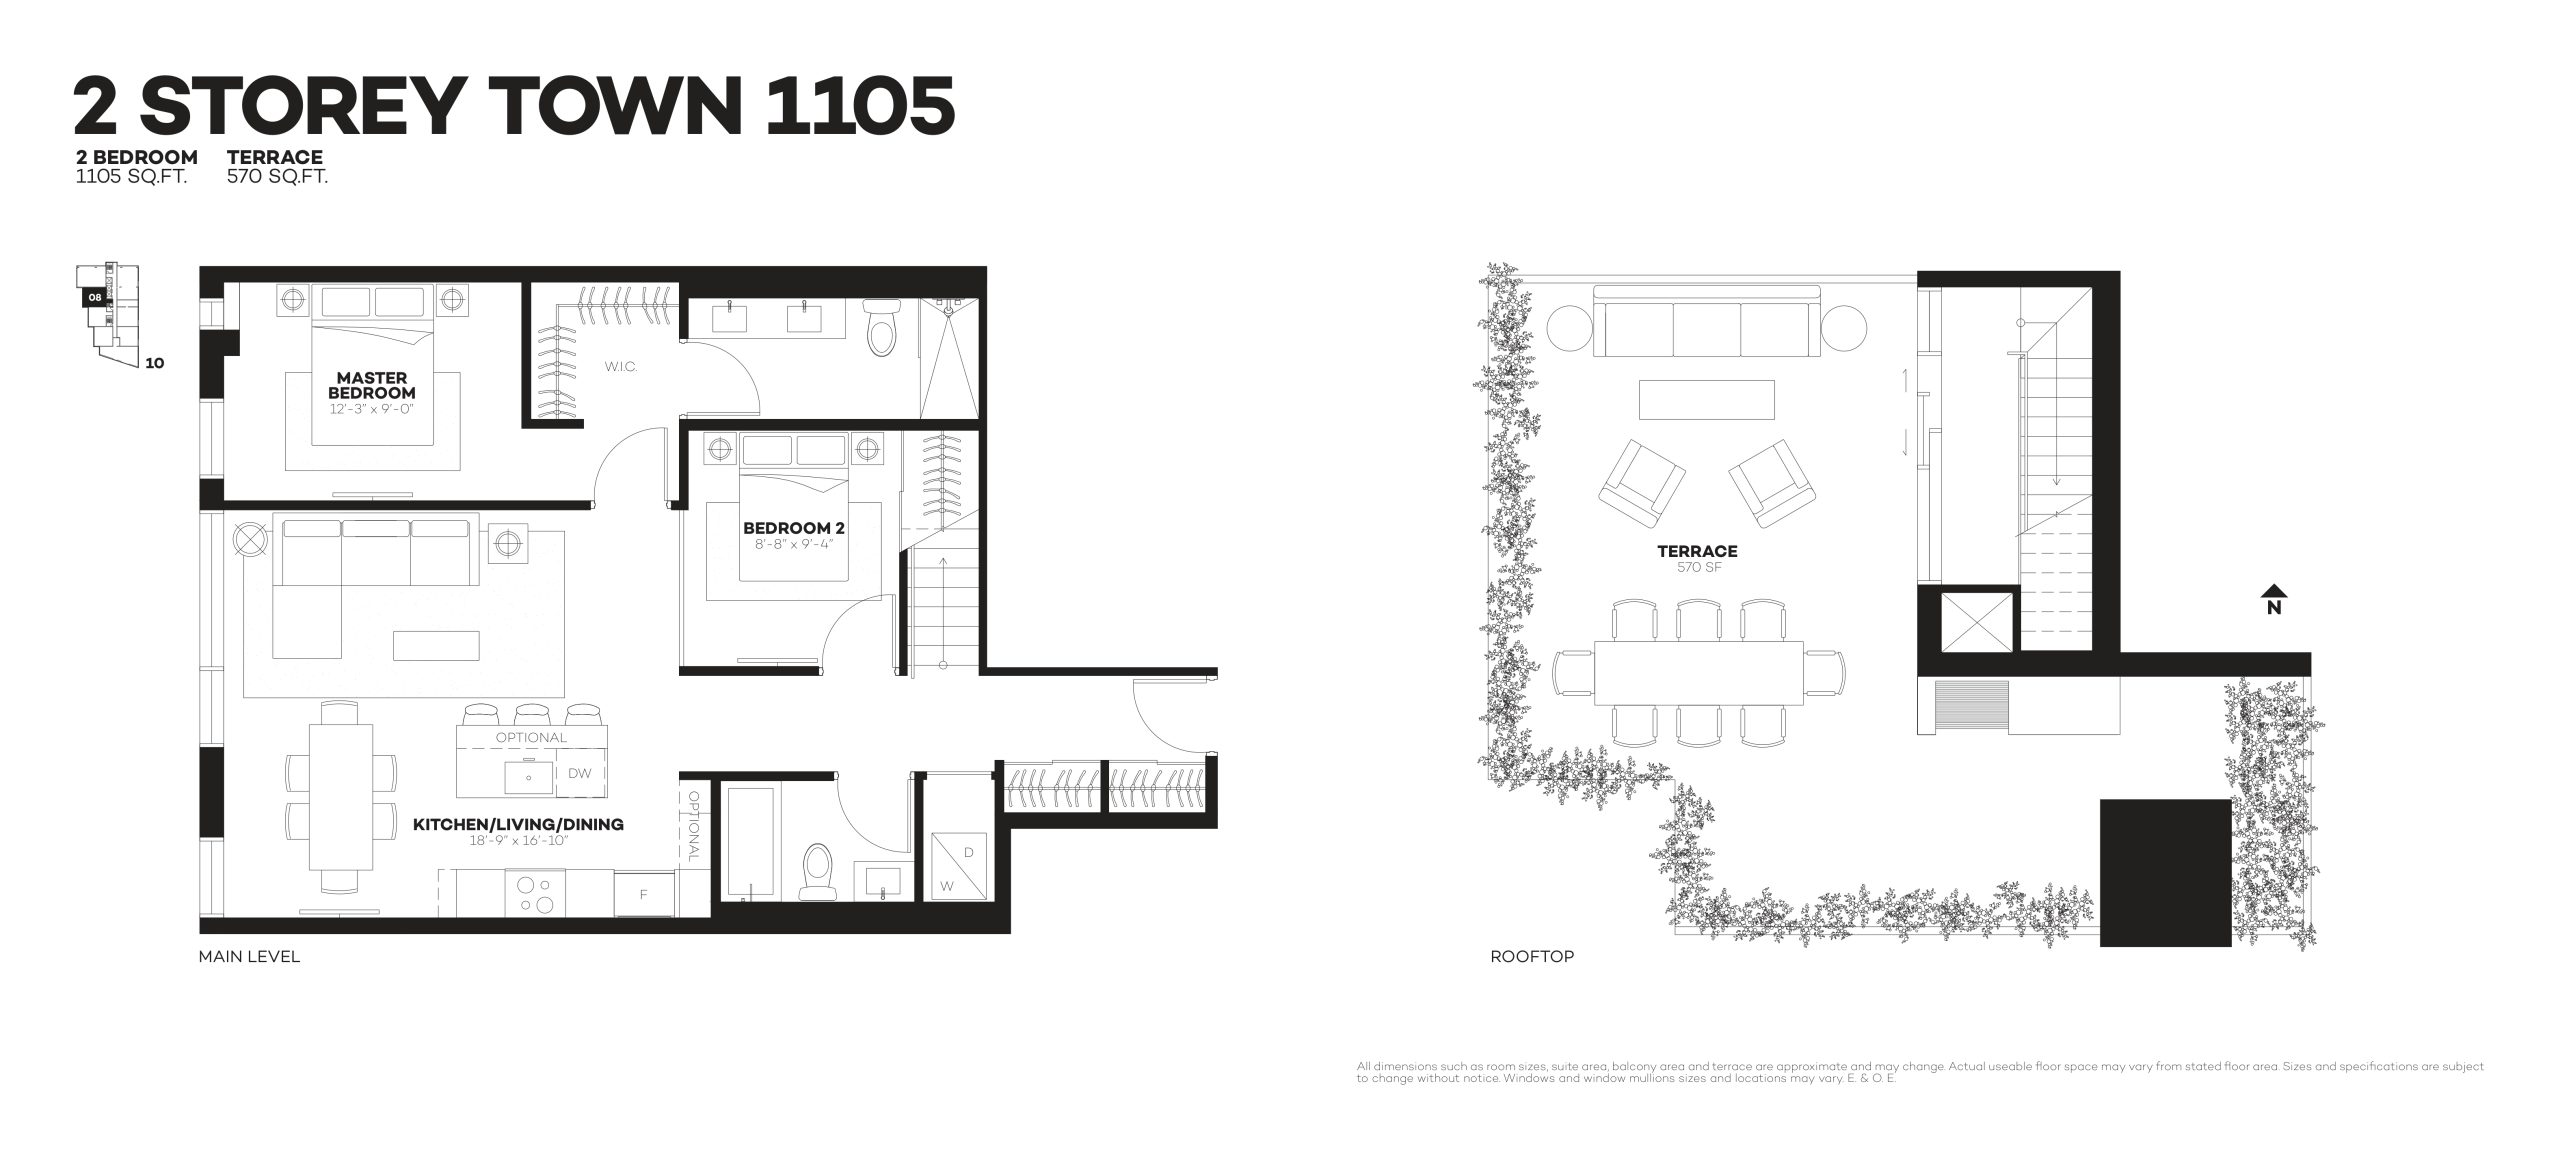
| 2 Storey Town 1105 | 2 | 2 | 1105 | $999,900 | Sold Out |
| 2 Storey Town 1105 | 2 | 2 | 1105 | $999,900 | Sold Out |
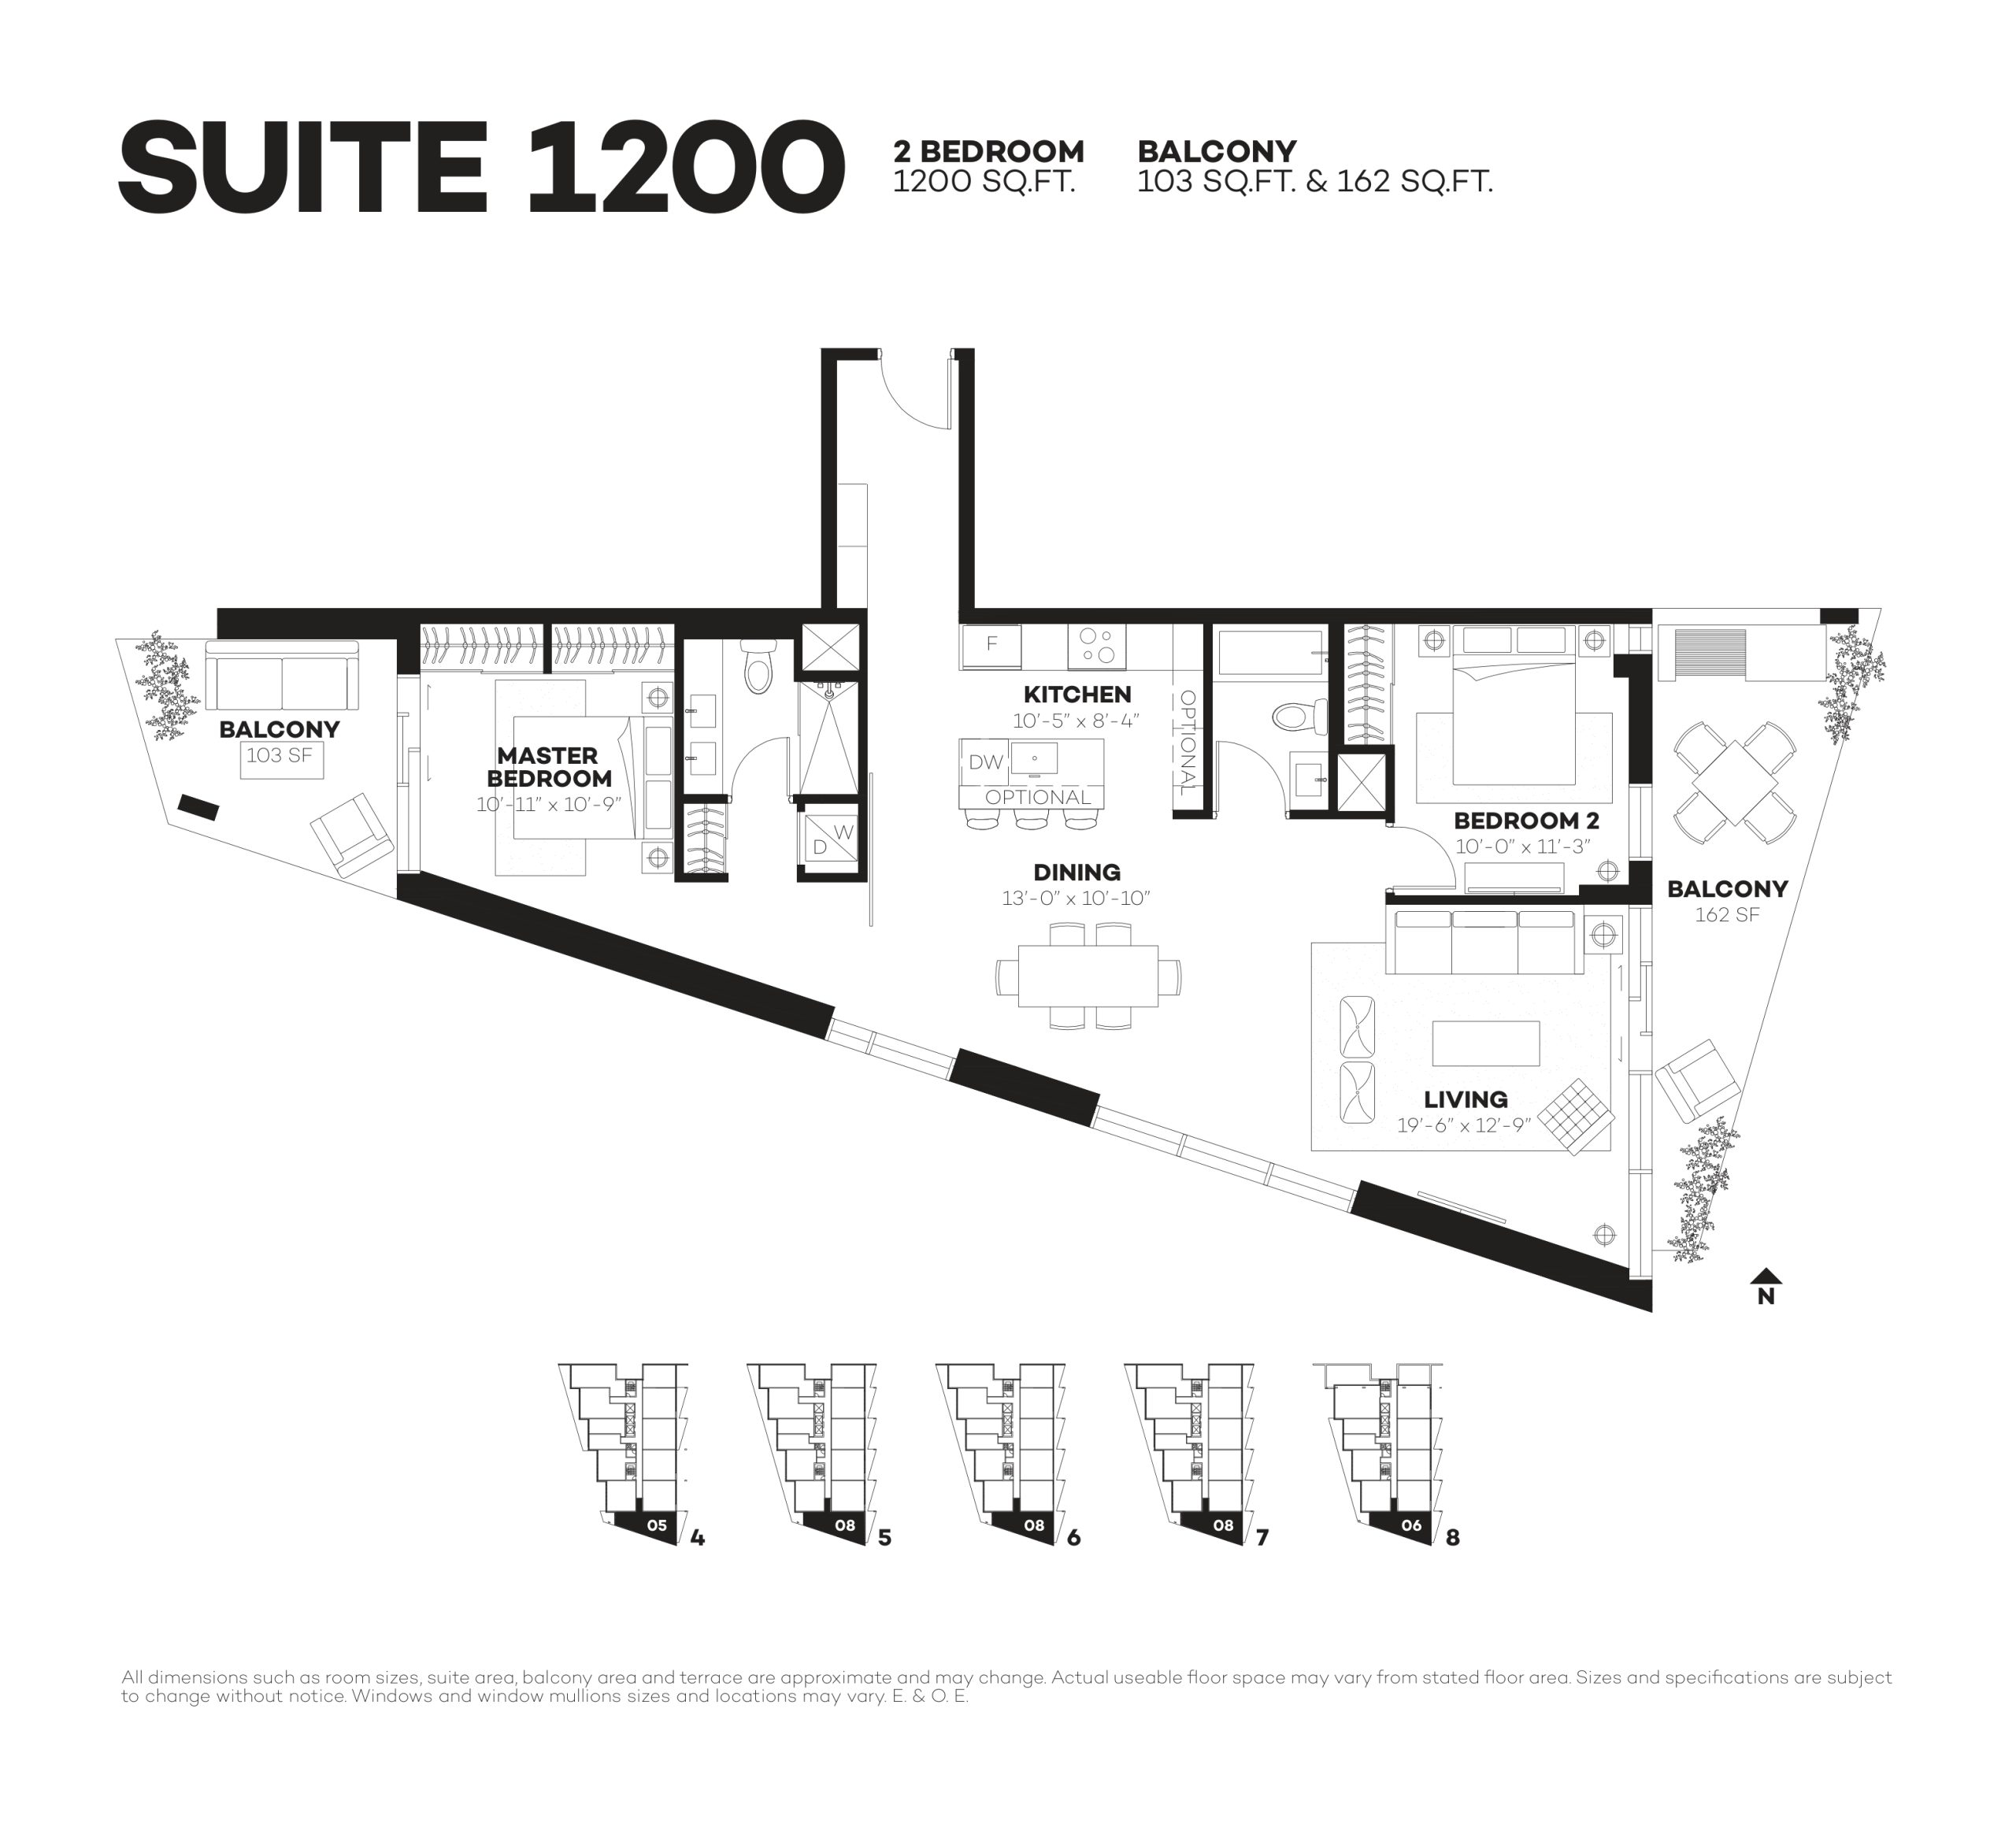
| Suite 1200 | 2 | 2 | 1200 | $899,900 | Sold Out |
| Suite 1200 | 2 | 2 | 1200 | $899,900 | Sold Out |
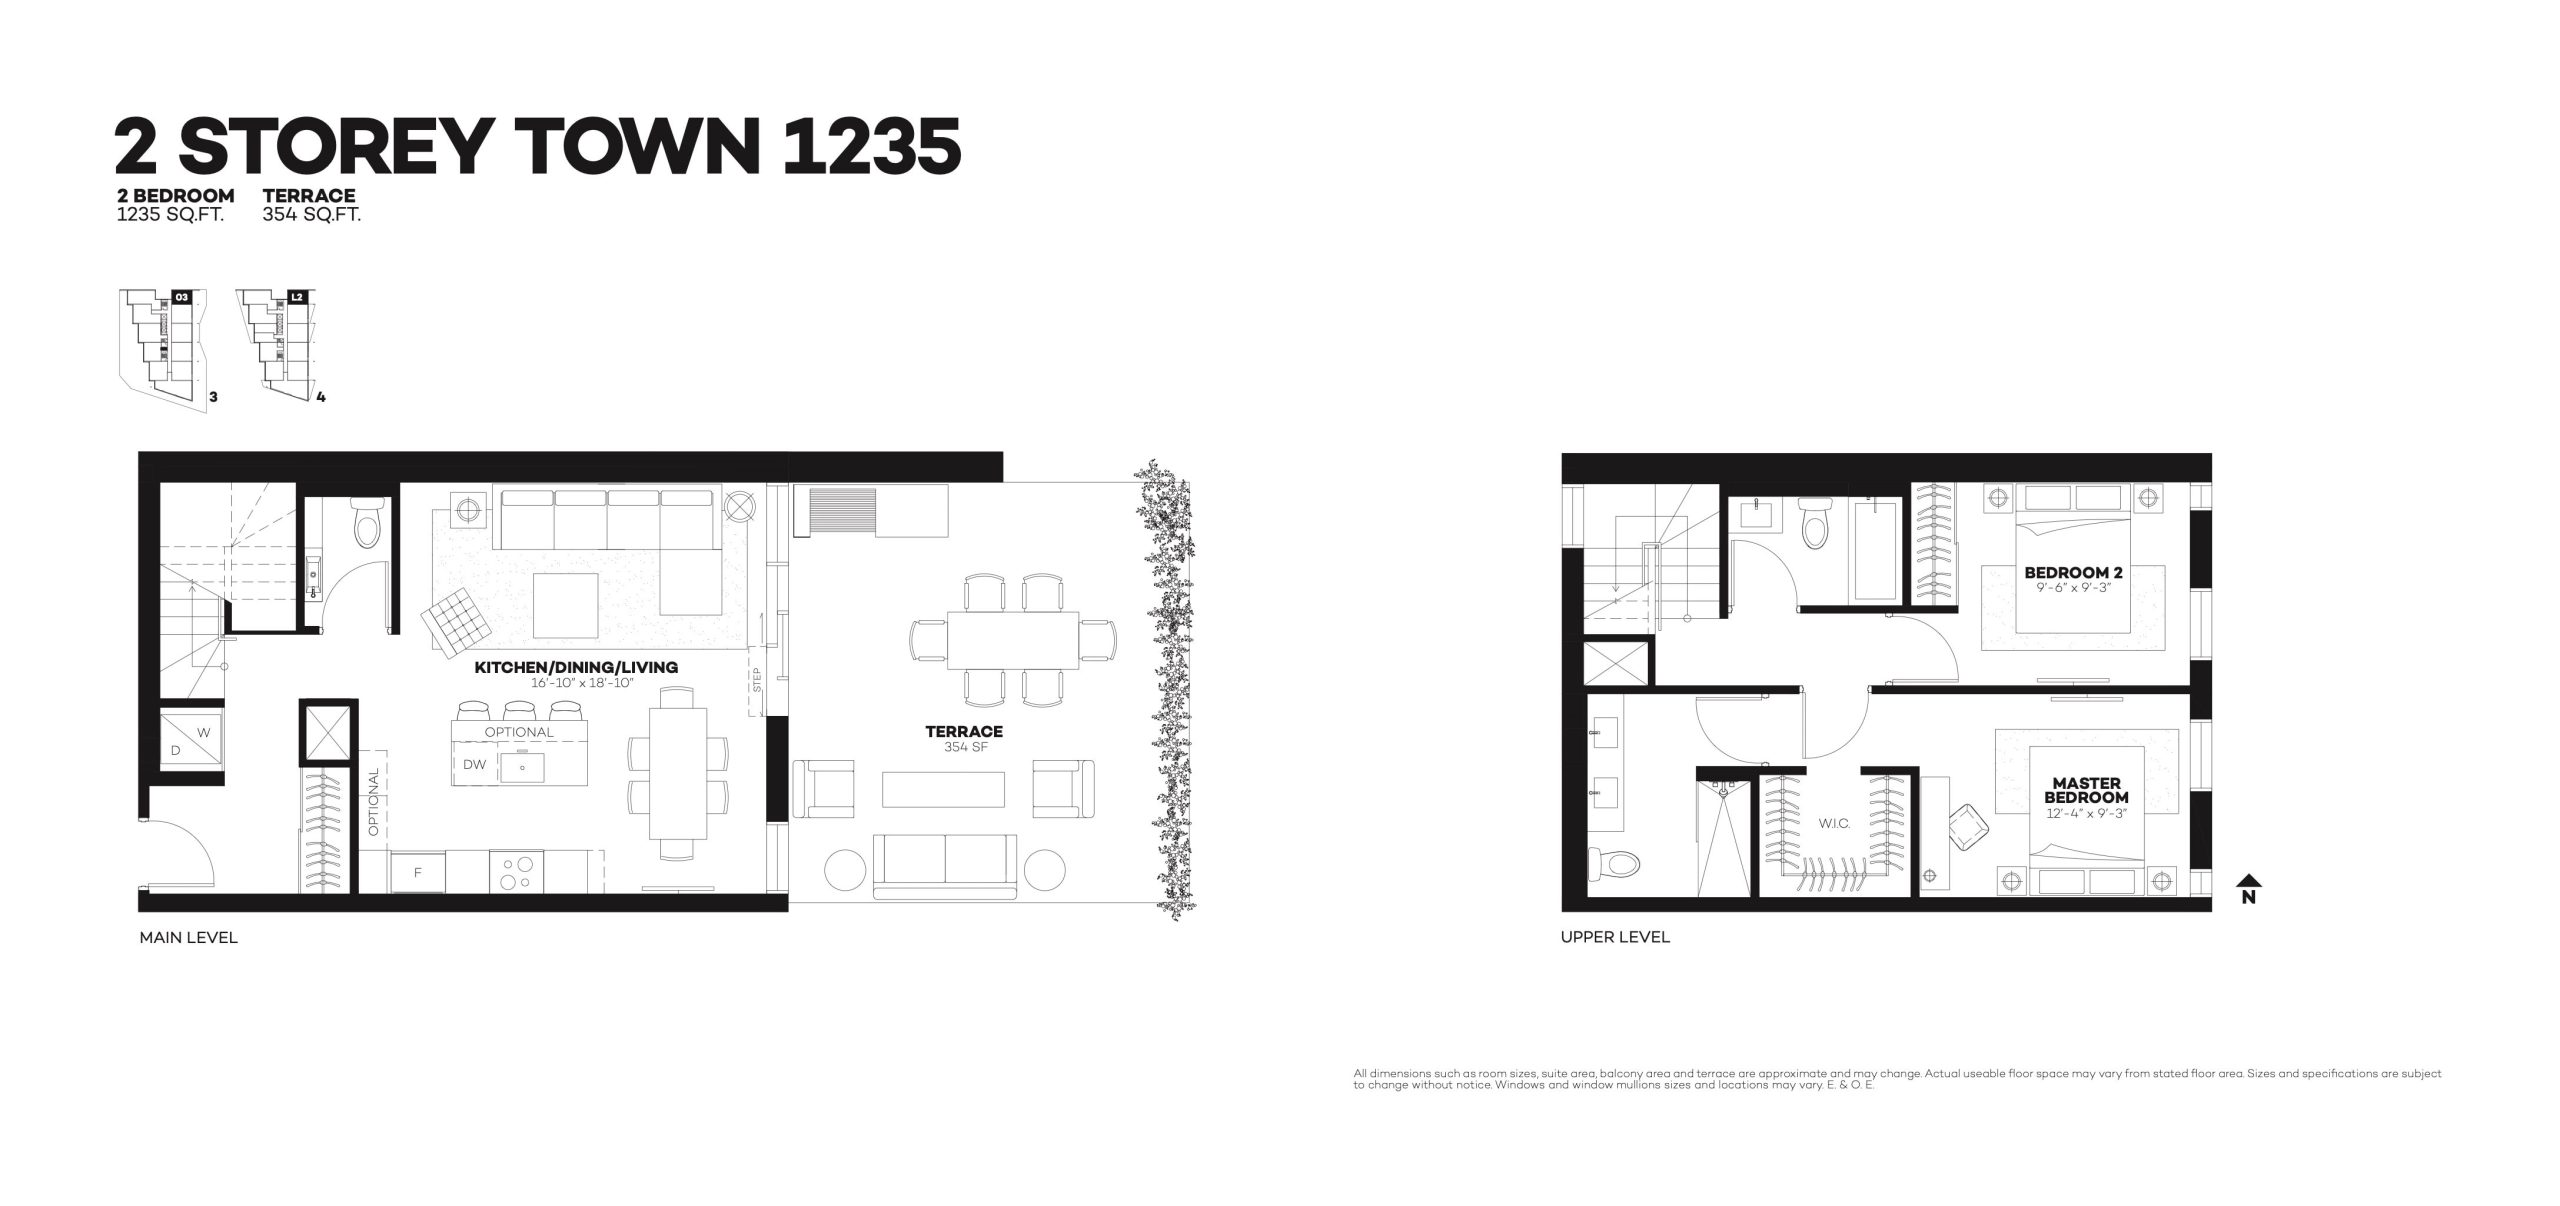
| 2 Storey Town 1235 | 2 | 2.5 | 1235 | $1,099,900 | Sold Out |
| 2 Storey Town 1235 | 2 | 2.5 | 1235 | $1,099,900 | Sold Out |
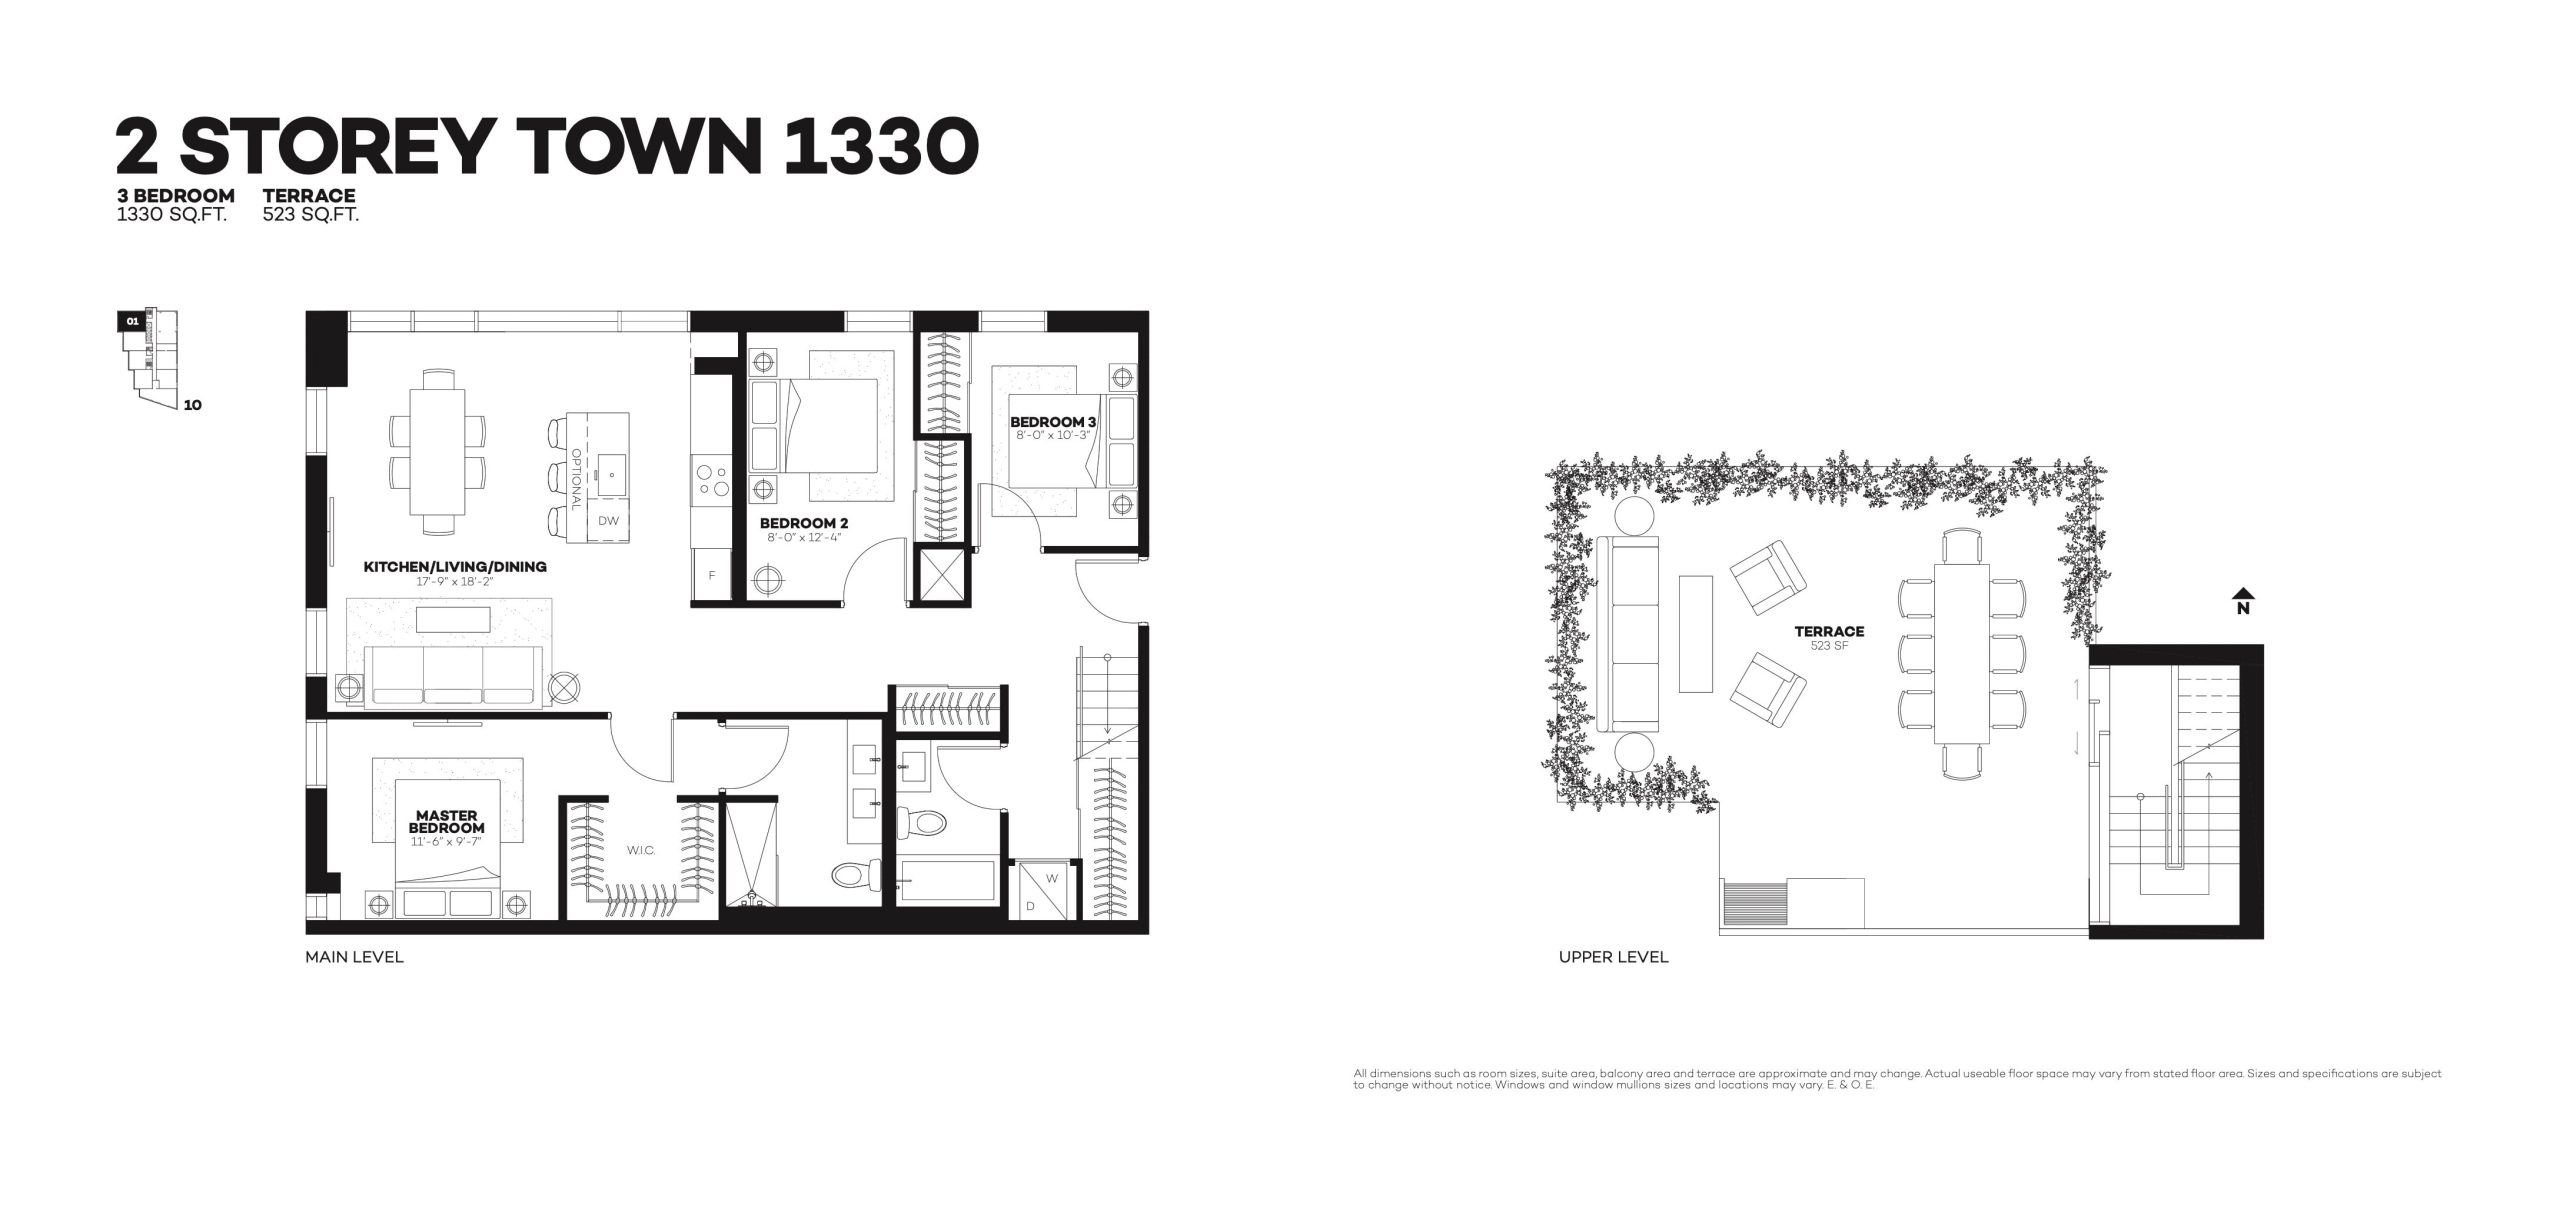
| 2 Storey Town 1330 | 3 | 2 | 1330 | $1,199,900 | Sold Out |
| 2 Storey Town 1330 | 3 | 2 | 1330 | $1,199,900 | Sold Out |
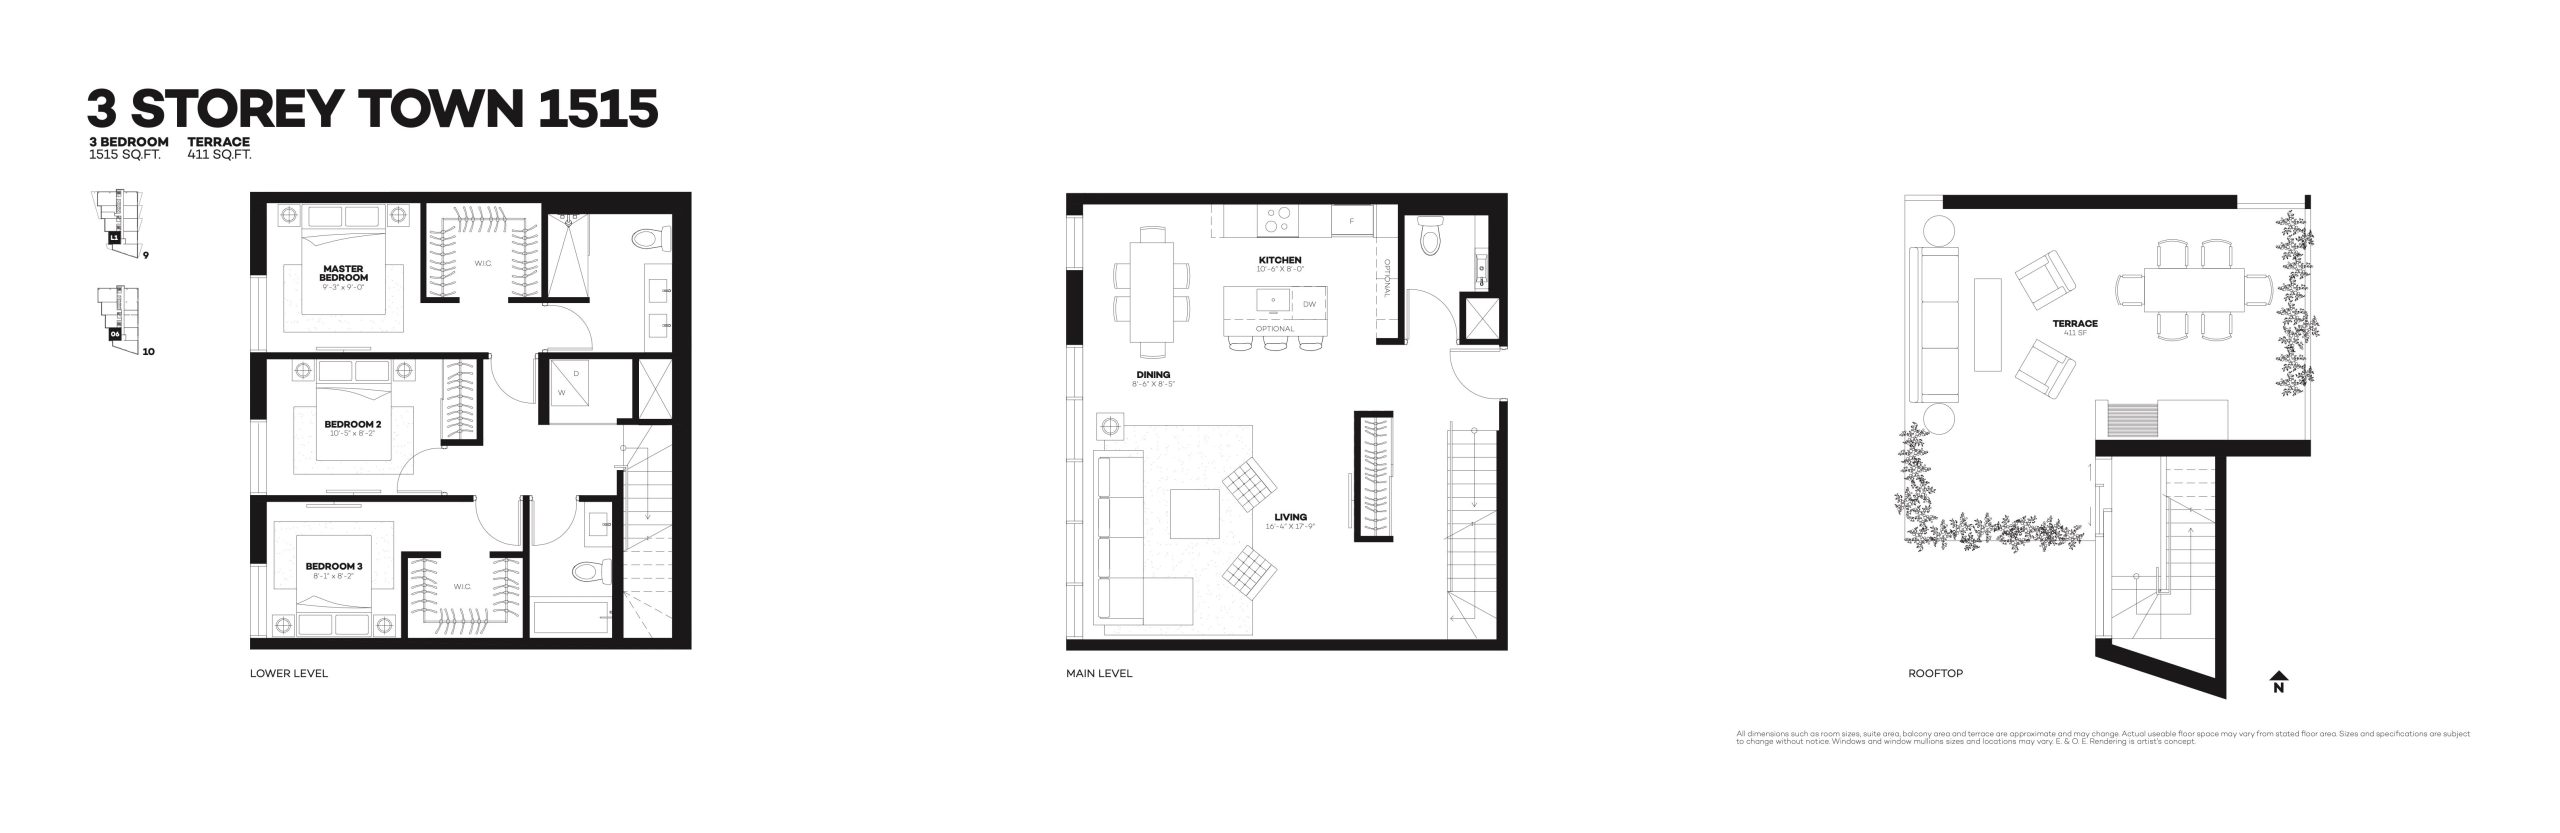
| 3 Storey Town 1515 | 3 | 2.5 | 1515 | Register for pricing | Sold Out |
| 3 Storey Town 1515 | 3 | 2.5 | 1515 | Register for pricing | Sold Out |
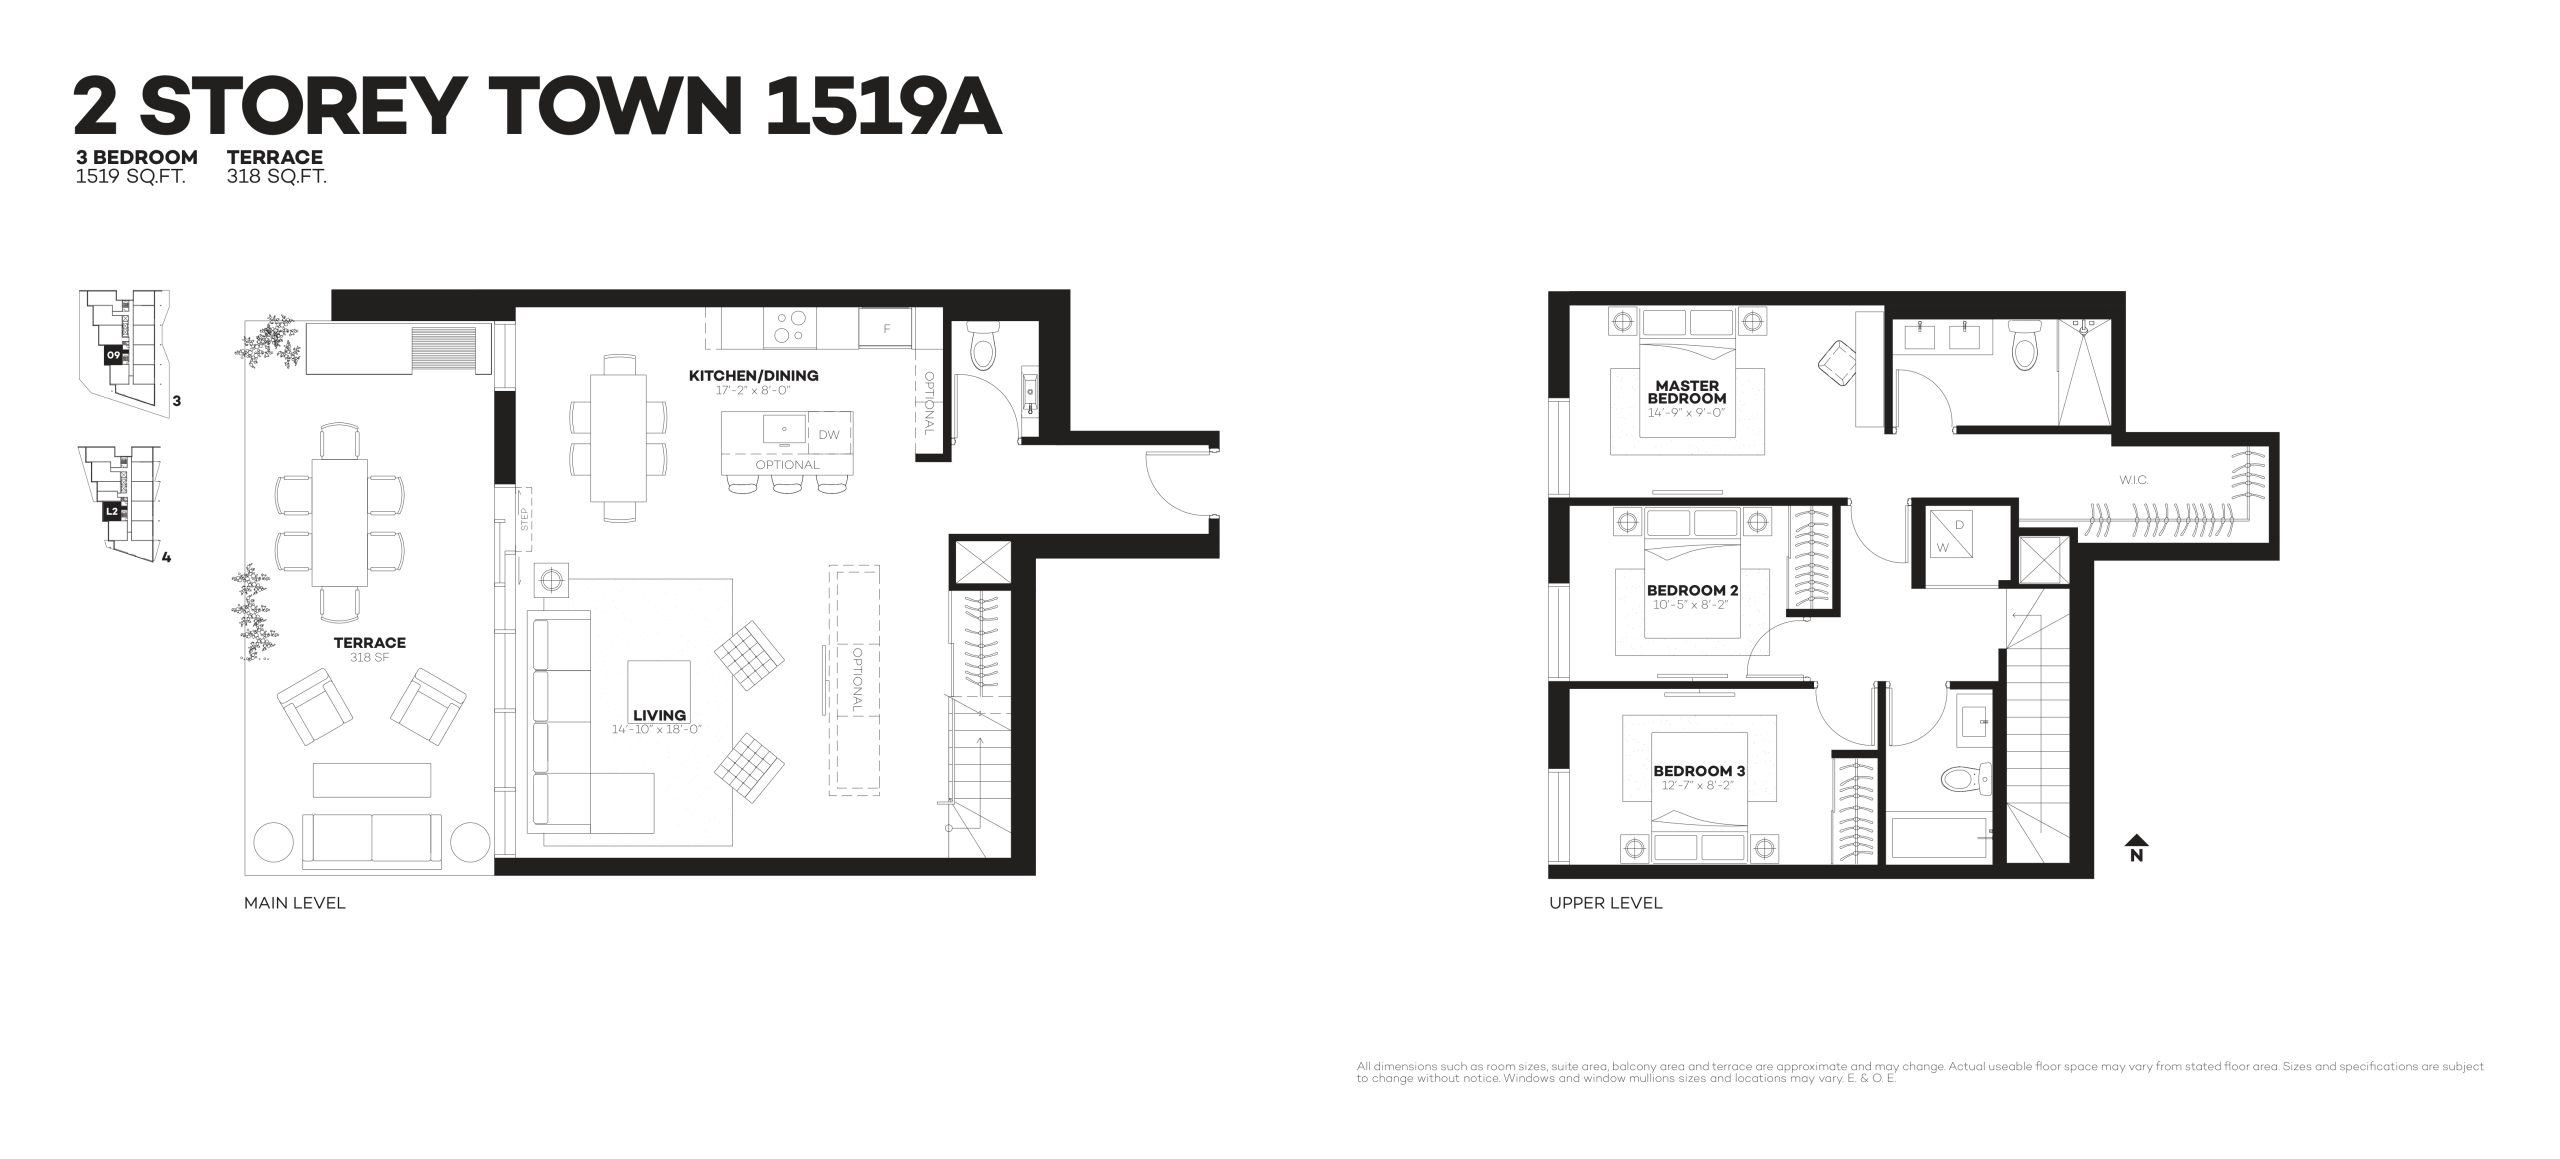
| 2 Storey Town 1519A | 3 | 2.5 | 1519 | $1,201,900 | Sold Out |
| 2 Storey Town 1519A | 3 | 2.5 | 1519 | $1,201,900 | Sold Out |
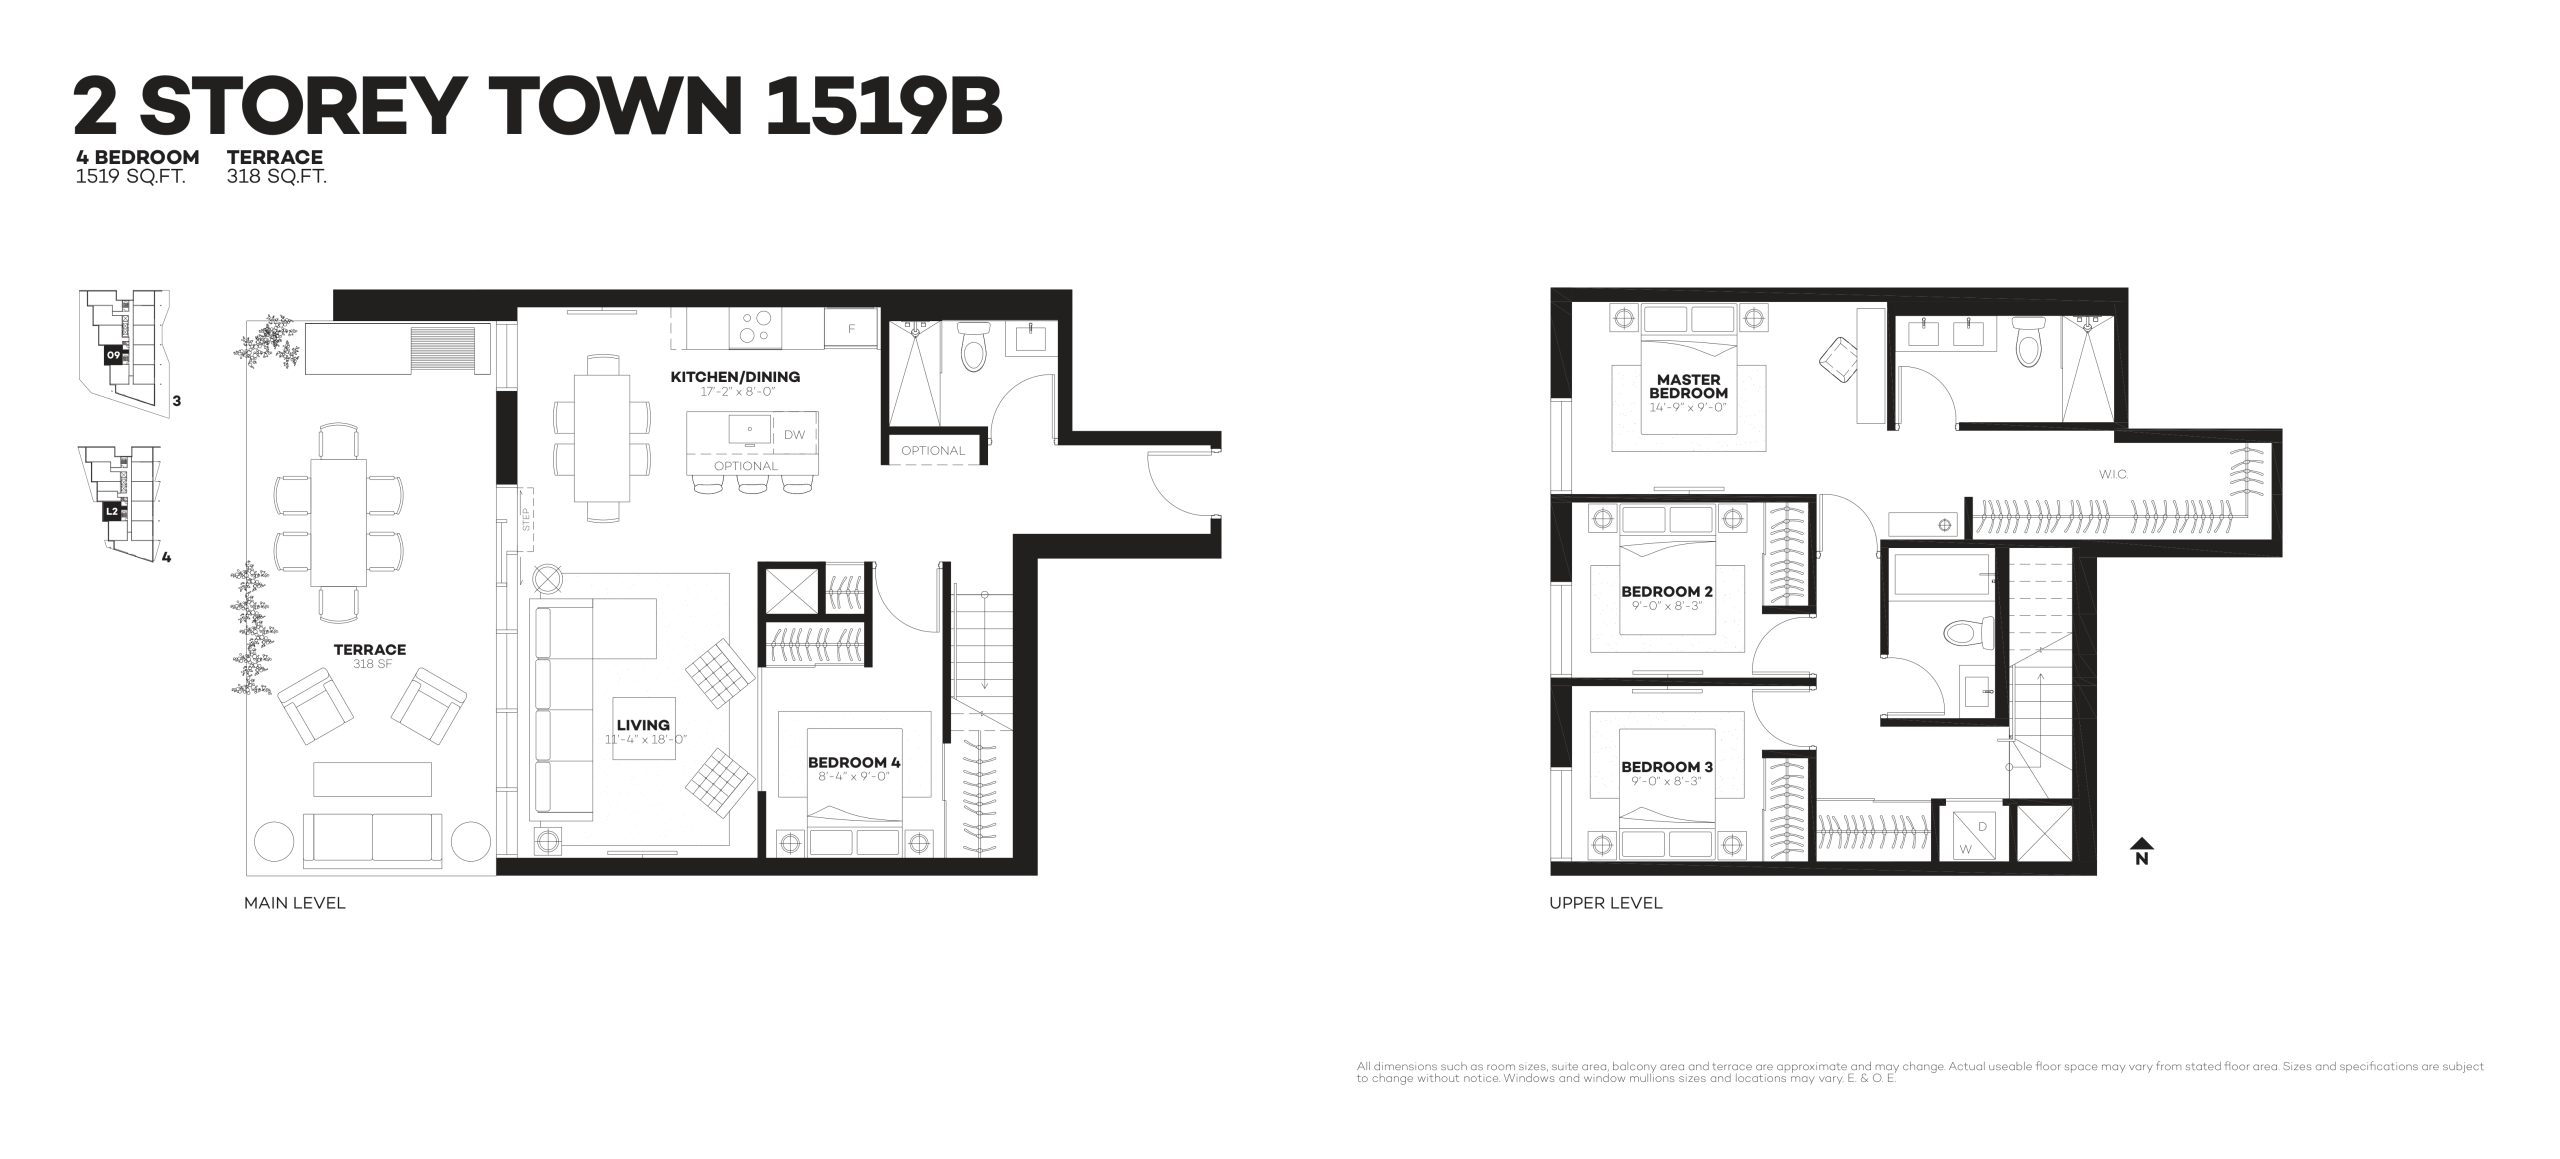
| 2 Storey Town 1519B | 4 | 3 | 1519 | $1,241,900 | Sold Out |
| 2 Storey Town 1519B | 4 | 3 | 1519 | $1,241,900 | Sold Out |
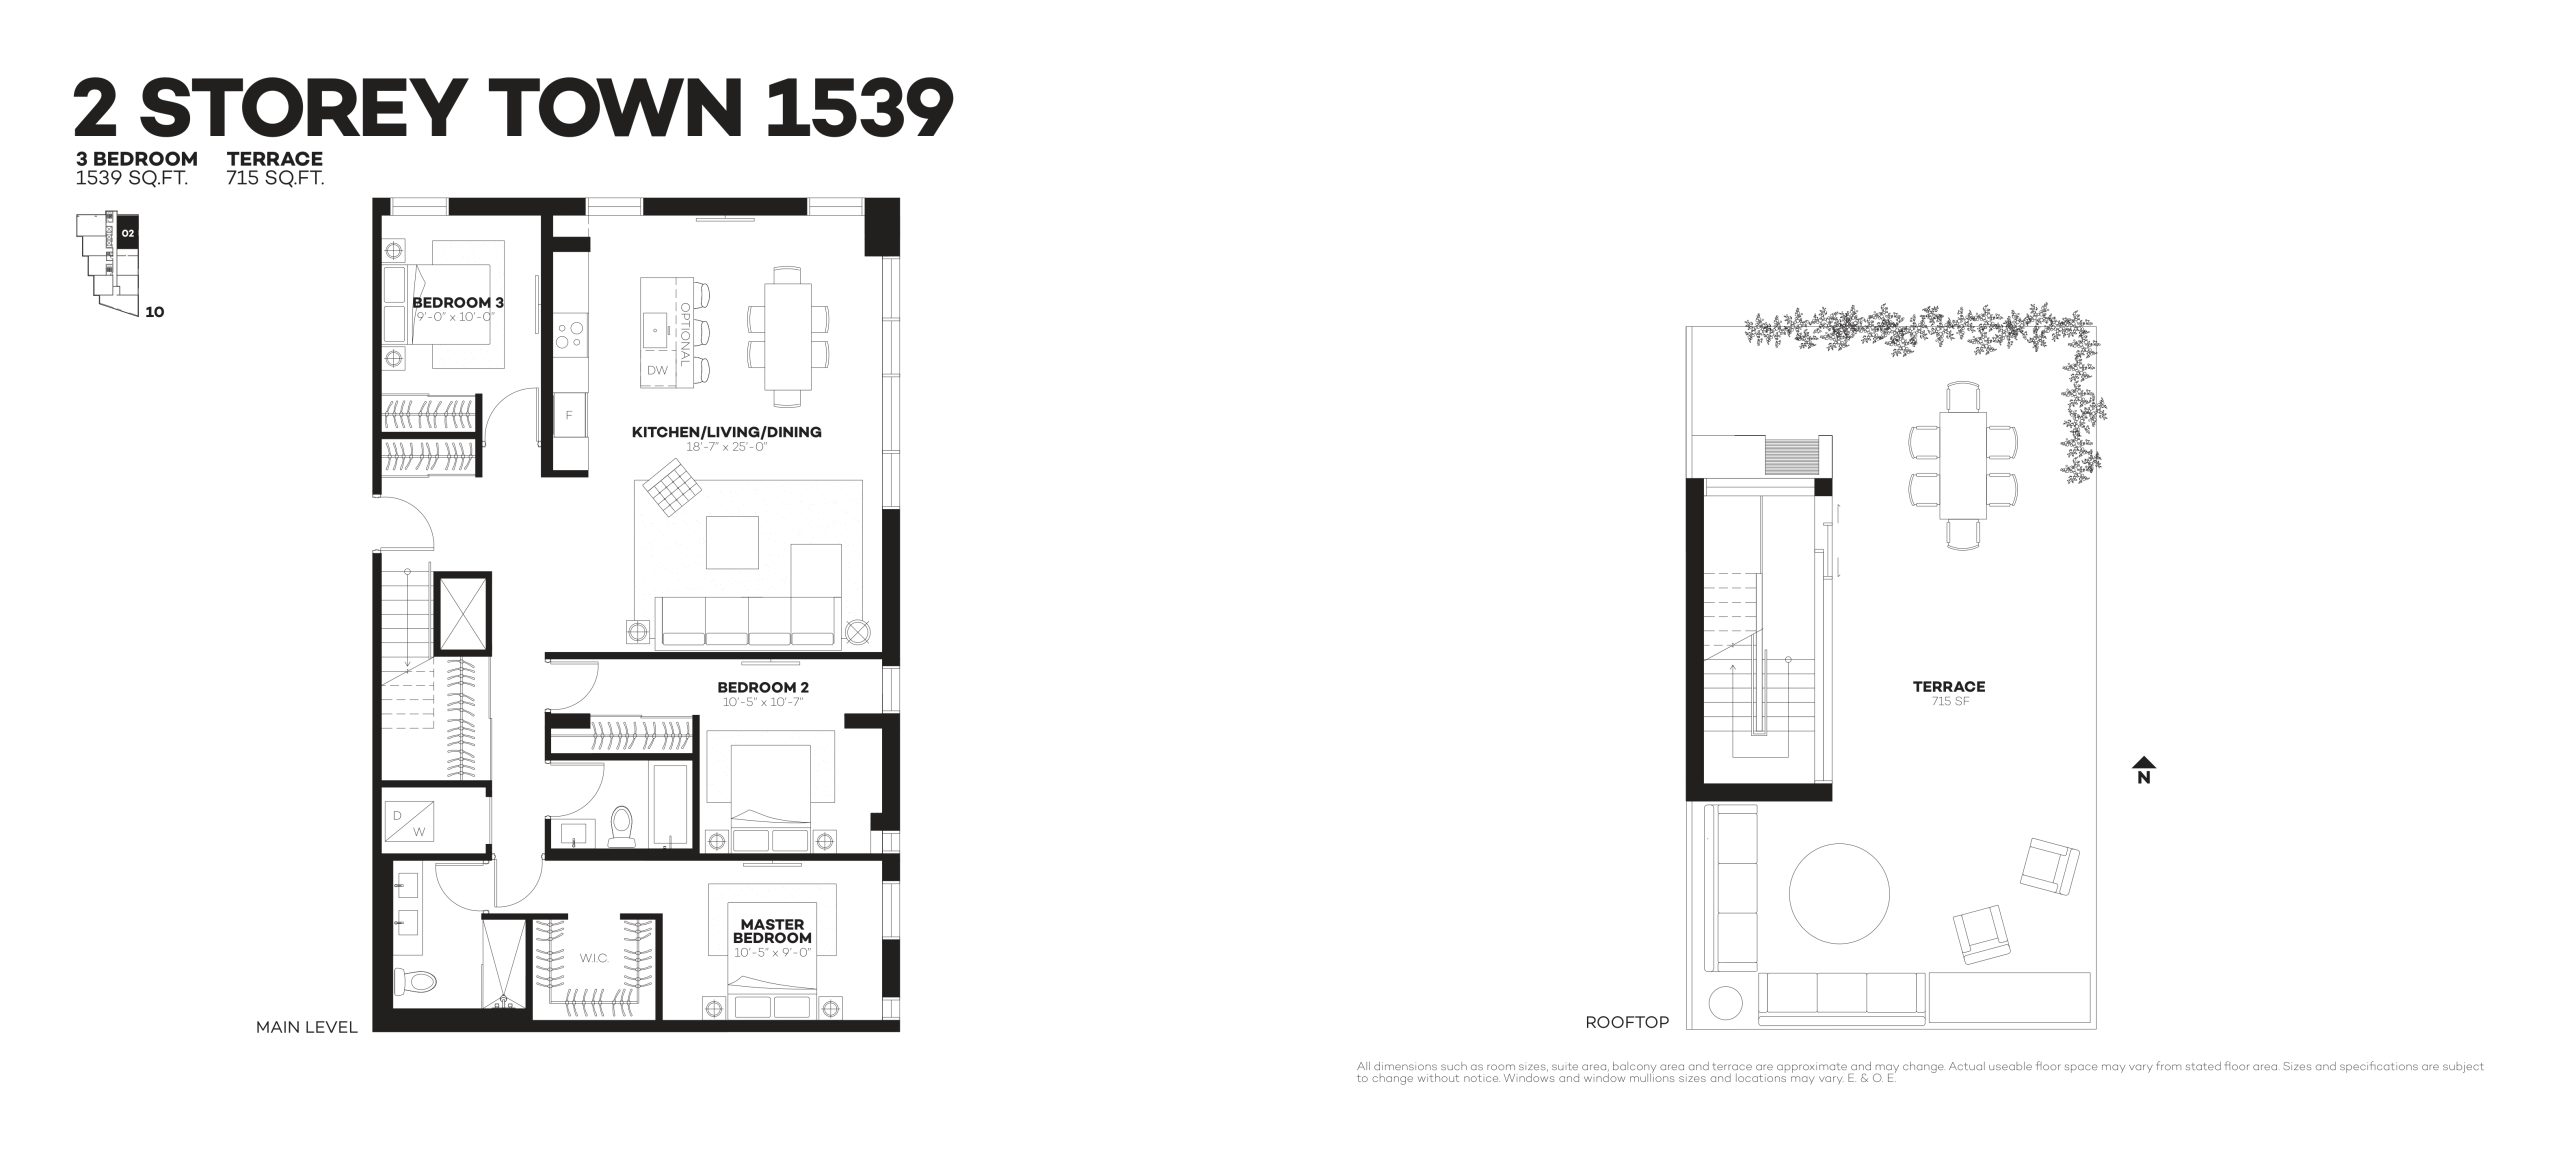
| 2 Storey Town 1539 | 3 | 2 | 1539 | $1,399,900 | Sold Out |
| 2 Storey Town 1539 | 3 | 2 | 1539 | $1,399,900 | Sold Out |
| 3 Storey Town 1575 | 3 | 2.5 | 1575 | Register for pricing | Sold Out |
| 3 Storey Town 1575 | 3 | 2.5 | 1575 | Register for pricing | Sold Out |
| 2 Storey Town 1600A1 | 4 | 3 | 1600 | $1,469,900 | Sold Out |
| 2 Storey Town 1600A2 | 3 | 2.5 | 1600 | $1,429,900 | Sold Out |
| 2 Storey Town 1600B2 | 3 | 0 | 1600 | Register for pricing | Sold Out |
| 2 Storey Town 1600B1 | 4 | 0 | 1600 | Register for pricing | Sold Out |
| 2 Storey Town 1600A2 | 3 | 2.5 | 1600 | $1,429,900 | Sold Out |
| 2 Storey Town 1600A1 | 4 | 3 | 1600 | $1,469,900 | Sold Out |
| 3 Storey Town 1615 | 3 | 2.5 | 1615 | $1,399,900 | Sold Out |
| 3 Storey Town 1615 | 3 | 2.5 | 1615 | $1,399,900 | Sold Out |
Full The Plant floor plan PDFs, the current price list and available incentives are released to registered buyers. Request the The Plant price list and floor plans.
Location: 41 Dovercourt Road
The Plant is located at 41 Dovercourt Road, Toronto in the West Queen West neighbourhood, Greater Toronto Area.
- Walk Score: 75/100
- Transit Score: 97/100
Explore more pre-construction projects in Toronto or browse the Greater Toronto Area region.
About the Developer: Windmill Development Group
The Plant is being developed by Windmill Development Group, with architecture by SMV Architects and interior design by tongtong.
See all Windmill Development Group pre-construction projects.
How to Buy at The Plant
- Register early. Allocation at The Plant in Toronto is released to platinum brokerages before any public opening, so the best floor plans and lowest release pricing go to registered buyers first.
- Review the price list and deposit structure. Deposit structures for The Plant are confirmed at each release and can differ for end users, investors and international buyers.
- Submit a worksheet. Worksheets rank your preferred suites or lots; they are not binding until the developer issues an allocation.
- Sign and use your cooling-off period. Ontario pre-construction condominium purchases carry a 10-day statutory rescission period for lawyer and lender review. Freehold purchases do not.
Closing Costs & Investor Notes for The Plant
Budget beyond the purchase price at The Plant: development and education levies (usually capped by amendment), Tarion enrolment, utility meter hook-ups, land transfer tax plus the Toronto municipal land transfer tax, HST treatment (the federal/provincial new-housing rebate applies to buyers who occupy or, for investors, the rental rebate applies with a one-year lease), and legal fees. Estimated maintenance is $1 per sq ft per month.
Assignment rights, rental-during-occupancy rights and capped levies vary release to release at The Plant. Confirm each in the current agreement of purchase and sale before you sign.
The Plant — Frequently Asked Questions
Where is The Plant located?
The Plant is located at 41 Dovercourt Road, Toronto in the West Queen West neighbourhood.
Who is the developer of The Plant?
The Plant is being developed by Windmill Development Group.
How much do units at The Plant cost?
Pricing at The Plant starts from $329,900 and ranges to $1,469,900. Prices and incentives change with each release — request the current price list for live pricing.
When is occupancy at The Plant?
Estimated occupancy for The Plant is 2020-01-01.
How many units are in The Plant?
The Plant is planned as a 10-storey condo development.
How do I get platinum or VIP access to The Plant?
Circle Real Estate provides platinum access to The Plant, including first access to floor plans, the price list and worksheet submission. Register on this page to be added to the VIP list.
Similar Pre-Construction Projects in Toronto
- Ultra at Herons Hill Condos — Toronto
- Hillcrest on the Park Condos — Toronto
- Groove Urban Condos — Toronto
- Royal Pinnacle Condos — Toronto
- 49 Silverstone Drive Condos — Toronto
- Maison 77 Clarendon Condos — Toronto
- X2 Condos — Toronto
- 641 Queen Street East Condos — Toronto
Register for The Plant pricing, floor plans and VIP access on Circle Real Estate.
Last verified: 2026-09-05. Source: RedBricks project feed. Published by Circle Real Estate Brokerage. Prices and incentives are subject to change without notice. E. & O.E.