The Palazzi Condos — Vancouver Pre-Construction
The Palazzi is a now selling pre-construction condos development by Westbank in Vancouver. Get pricing, floor plans, deposit structure and VIP access.
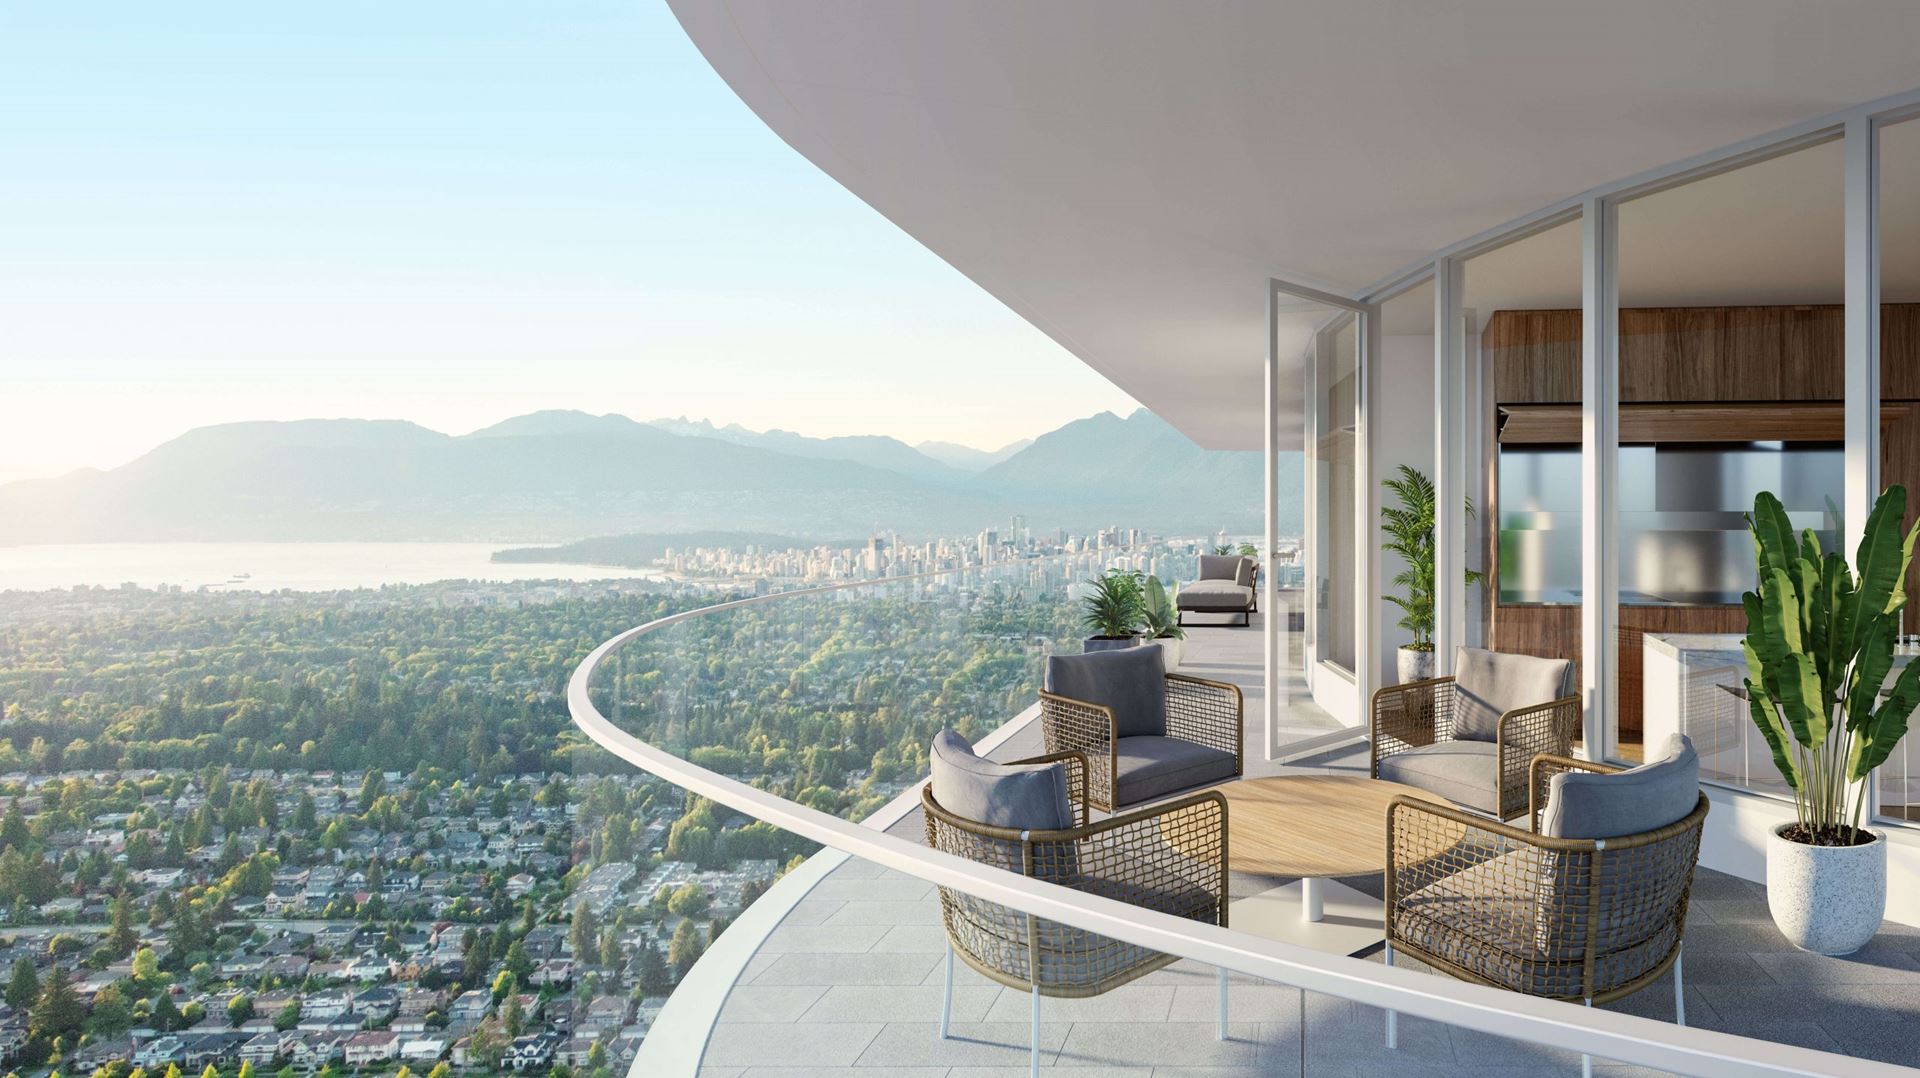
The Palazzi Quick Facts
| Project Name | The Palazzi |
|---|---|
| Developer | Westbank |
| Address | Cambie Street & West 41st Avenue |
| City | Vancouver |
| Region | Metro Vancouver |
| Building Type | Condo |
| Sales Status | Now Selling |
| Storeys | 42 |
| Pricing | Register for pricing |
| Maintenance Fees | $1 / sq ft / month |
| Occupancy | 2024-01-01 |
| Walk Score | 84 |
| Transit Score | 78 |
About The Palazzi in Vancouver
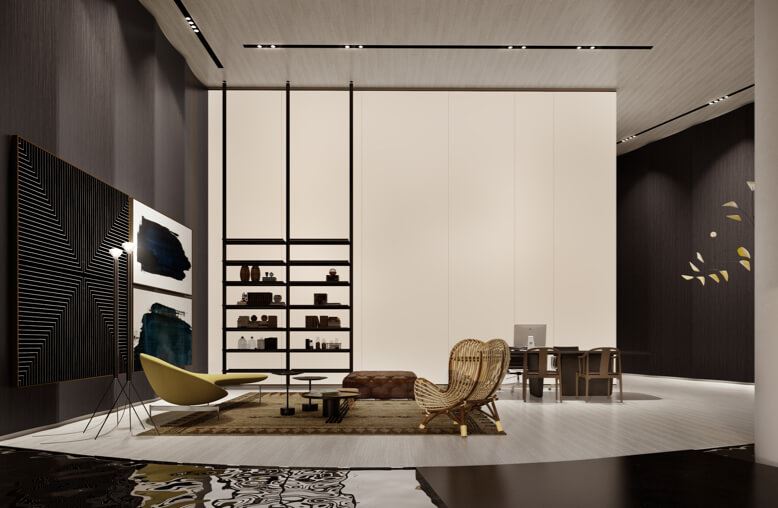
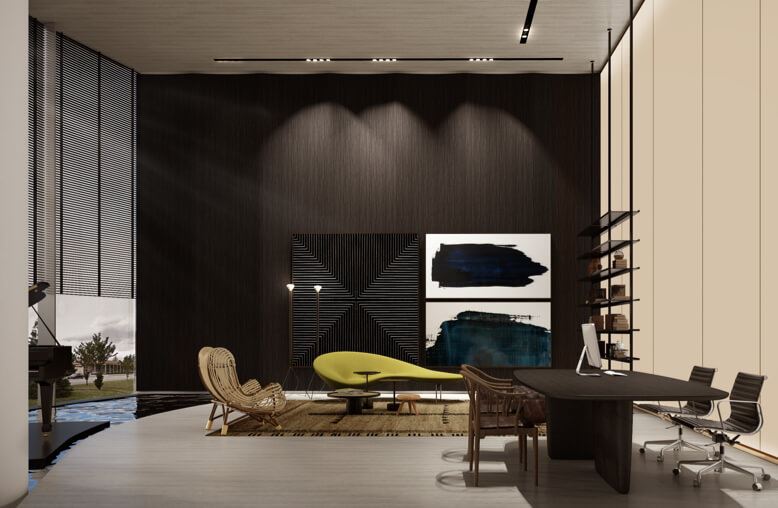
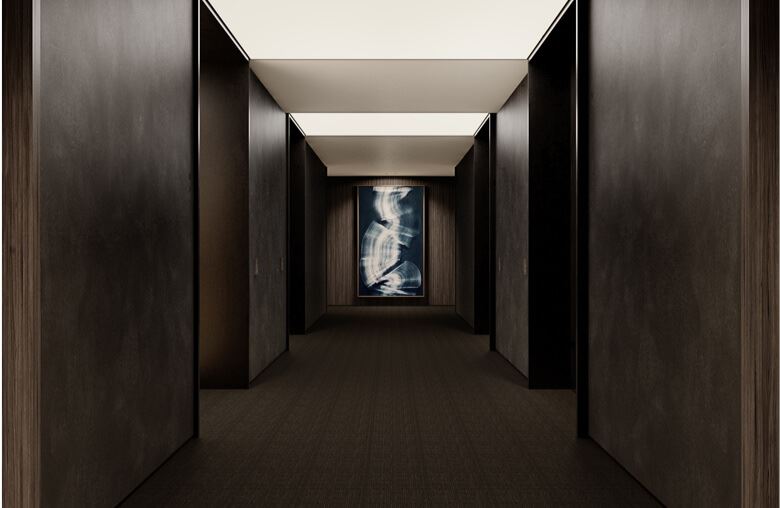
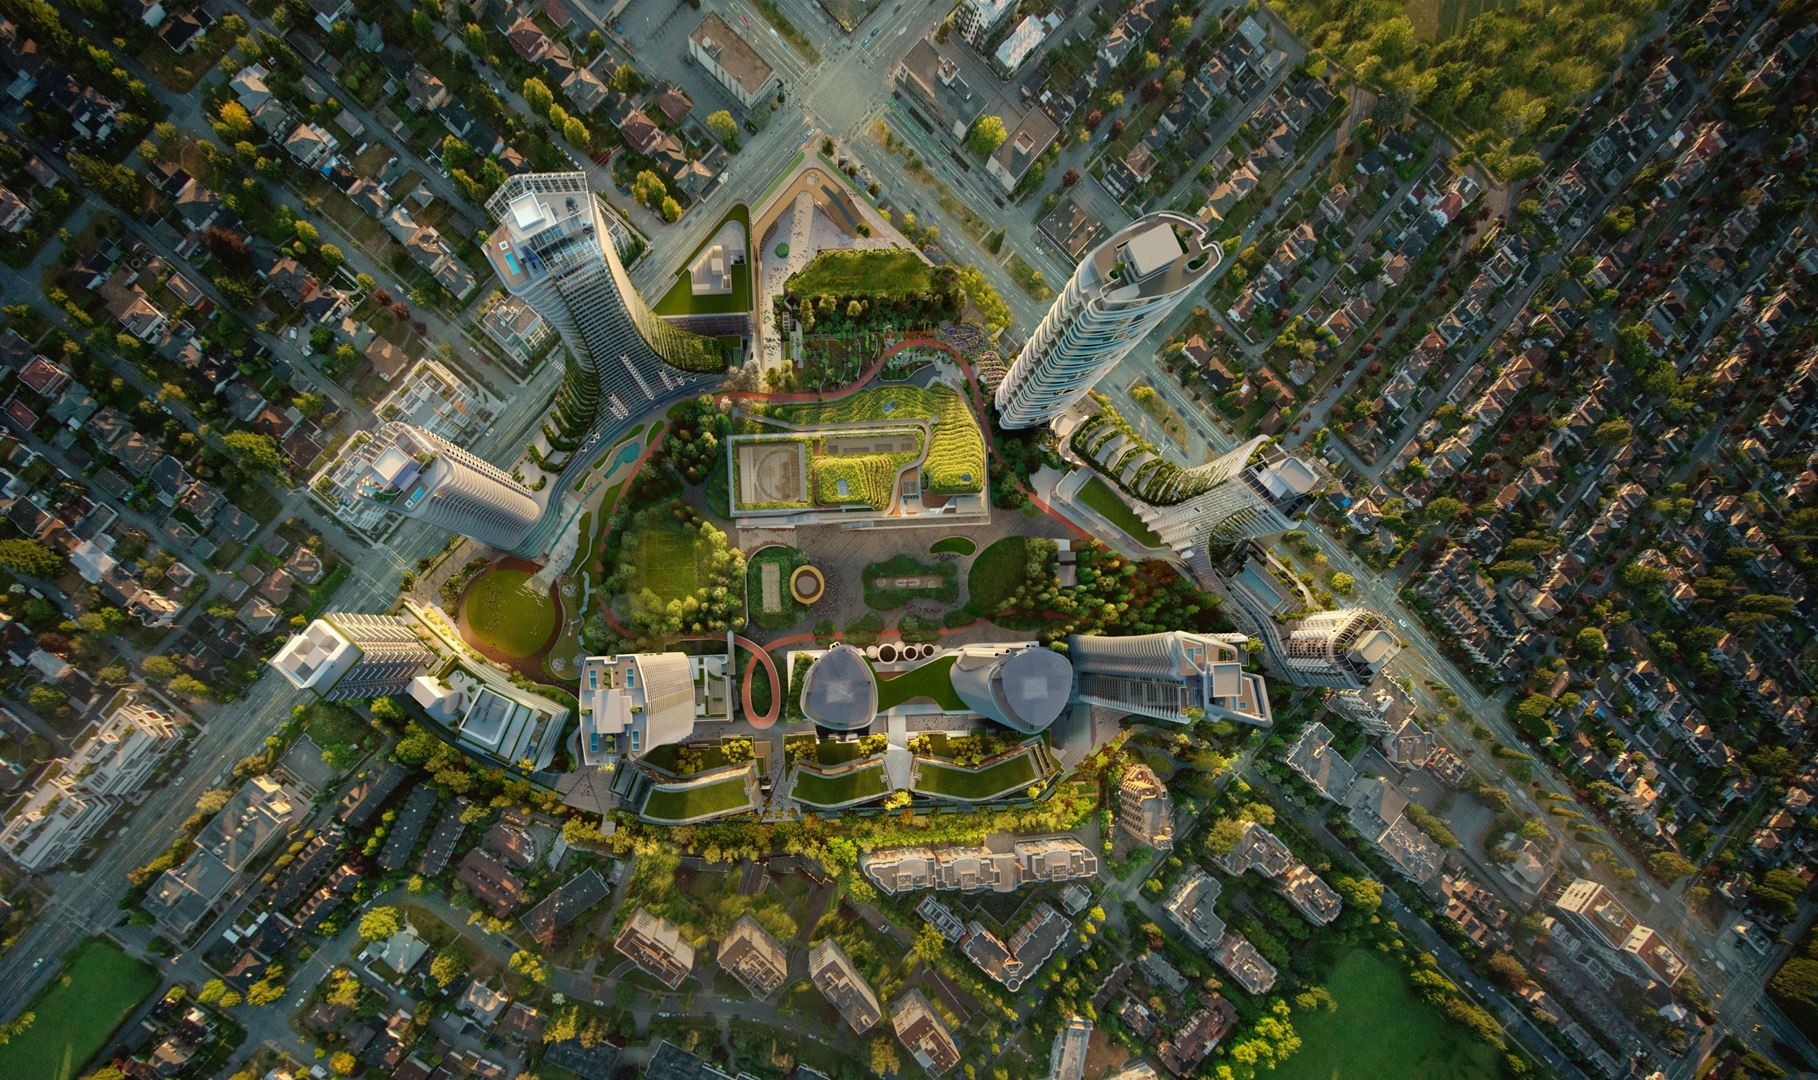
The Palazzi Condos is a condominium development under construction by QuadReal and Westbank at Cambie Street & West 41st Avenue in Vancouver. The project is 42 storeys tall and contains 290 suites. Architecture is by Adamson Associates Architects & Henriquez Partners Architects, with interiors by Lissoni Associati. The location has a Walk Score of 84 and a Transit Score of 78.
The Palazzi is also marketed as The Palazzi Condos, and listed in the developer's material as The Palazzi Condos.
The Palazzi Renderings & Gallery
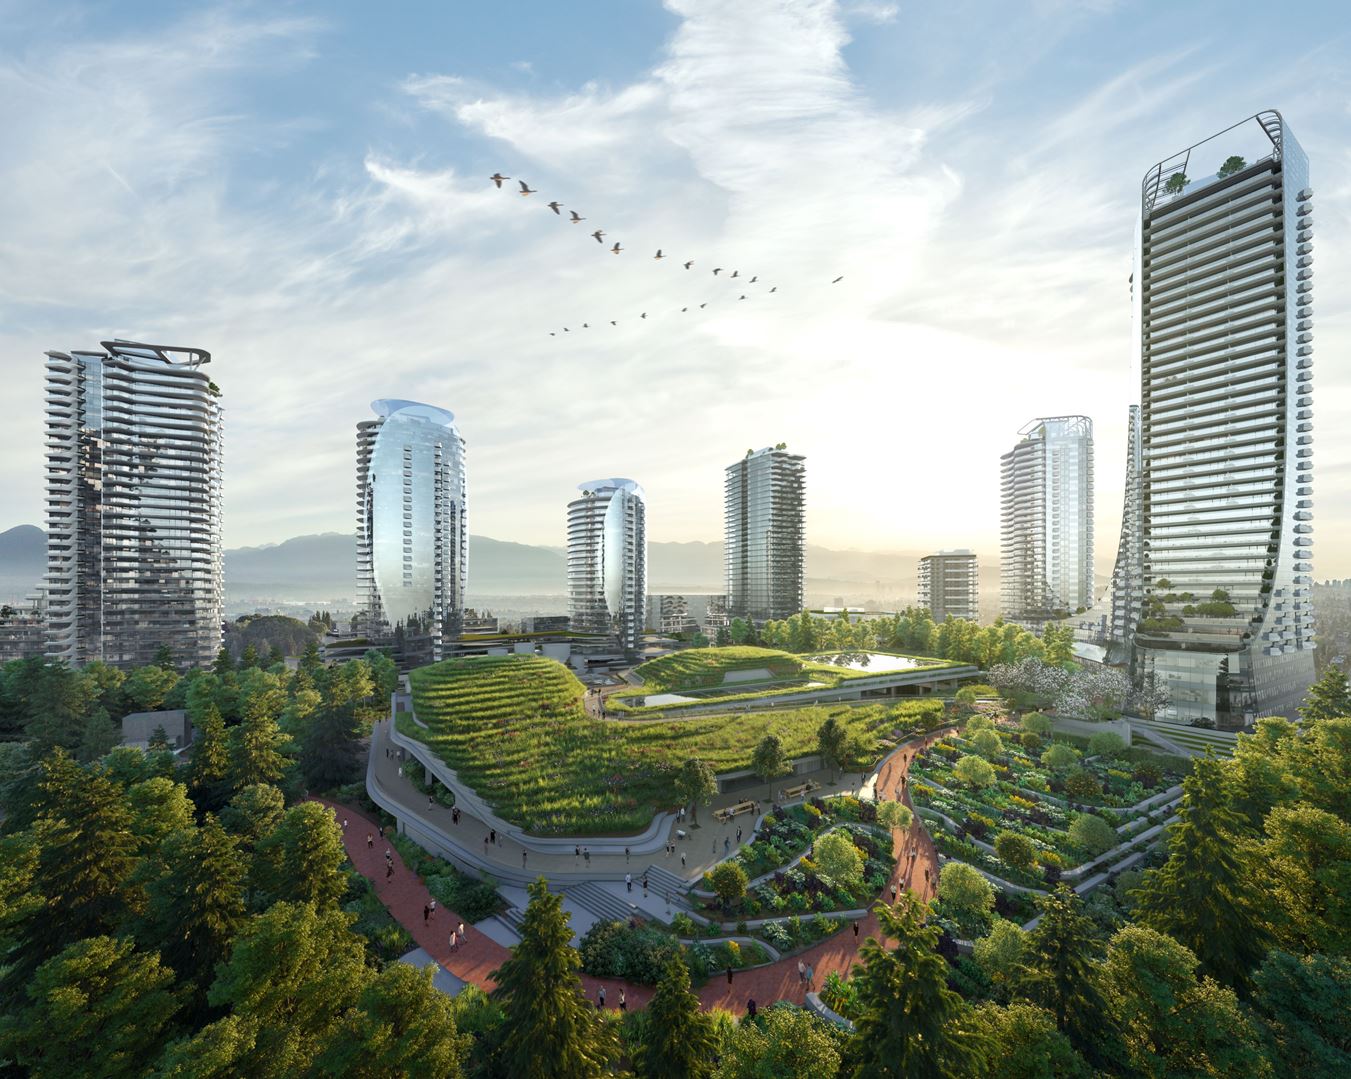
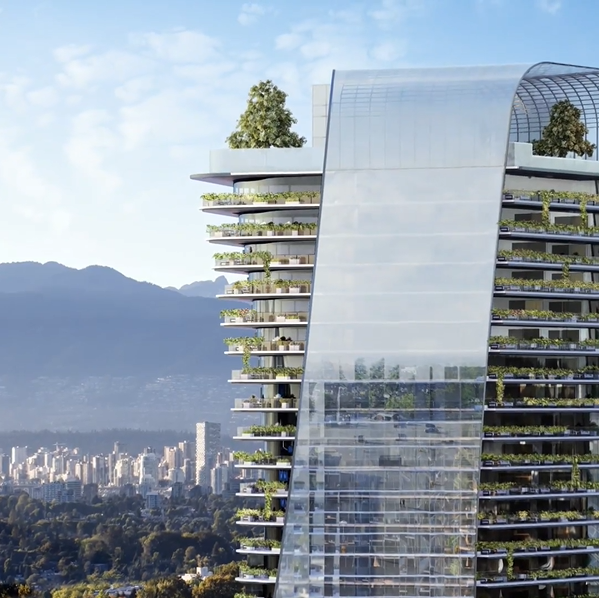
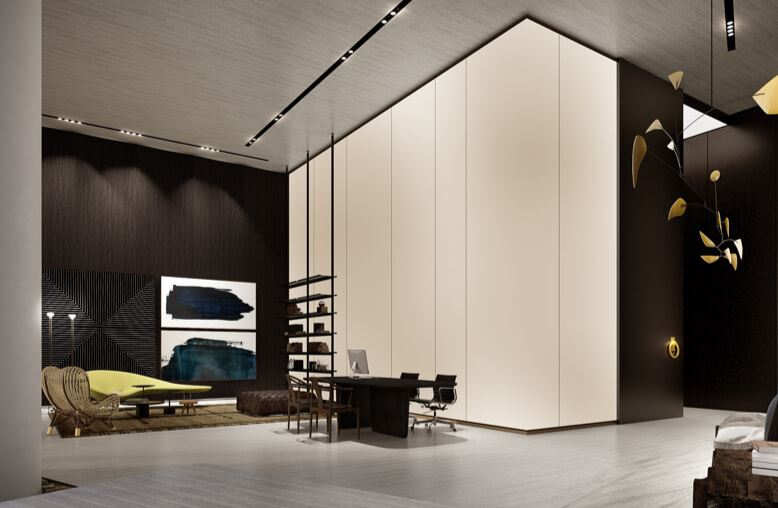
The Palazzi Floor Plans & Price List
Floor plans, the current price list and deposit structure for The Palazzi are released to registered buyers first. Request the The Palazzi floor plans and pricing.
Amenities & Finishes
- ["-Communal Kitchen\r\n-Games Room\r\n-Community Gardens\r\n-Park\r\n-Indoor and Outdoor Performance Spaces\r\n-Community Center\r\n-Outdoor Lounge Area\r\n-Electric Vehicle Charging Stations\r\n-Private Dining Area\r\n-Playgrounds\r\n-Cinema Room\r\n-Lobby\r\n-Bocce Court\r\n-Daycare Center\r\n-Fireplace\r\n-Car Wash\r\n-Bike Room\r\n-Yoga Space\r\n-Wellness Centre\r\n-Workspace\r\n-Music Room\r\n-Study Room\r\n-Library\r\n-24 Hour Concierge Service"]
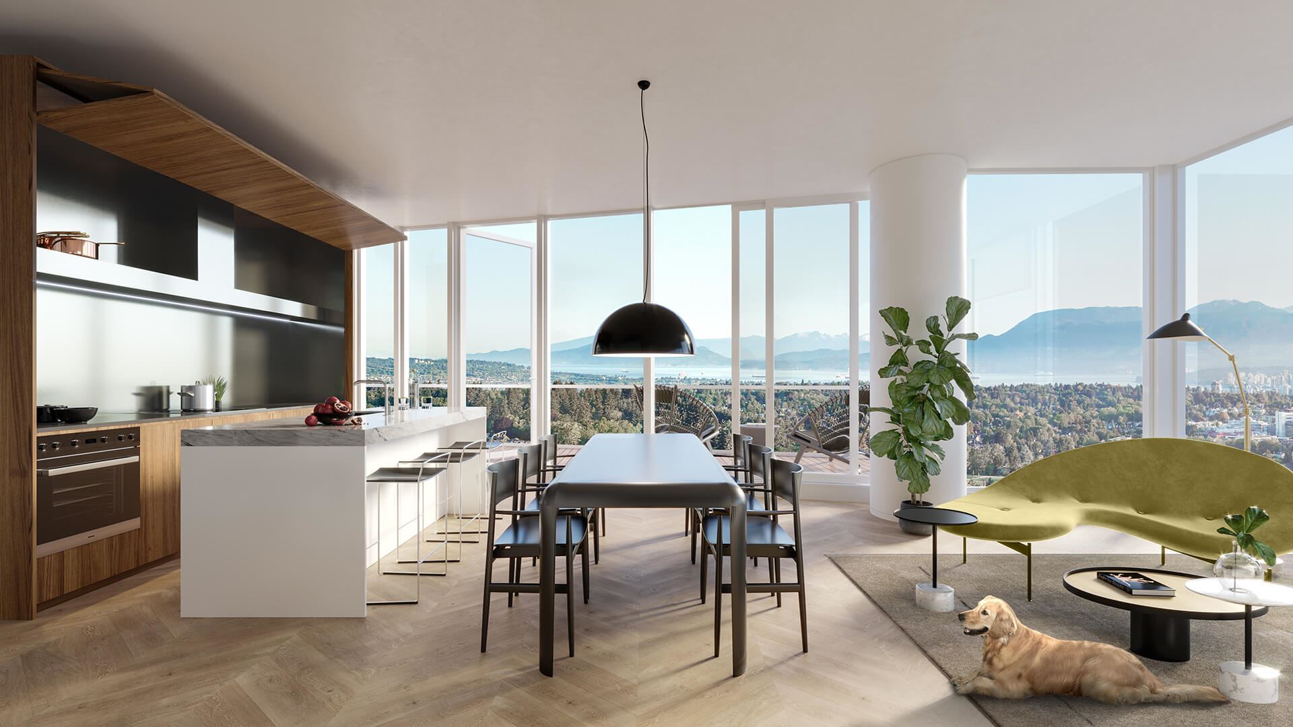
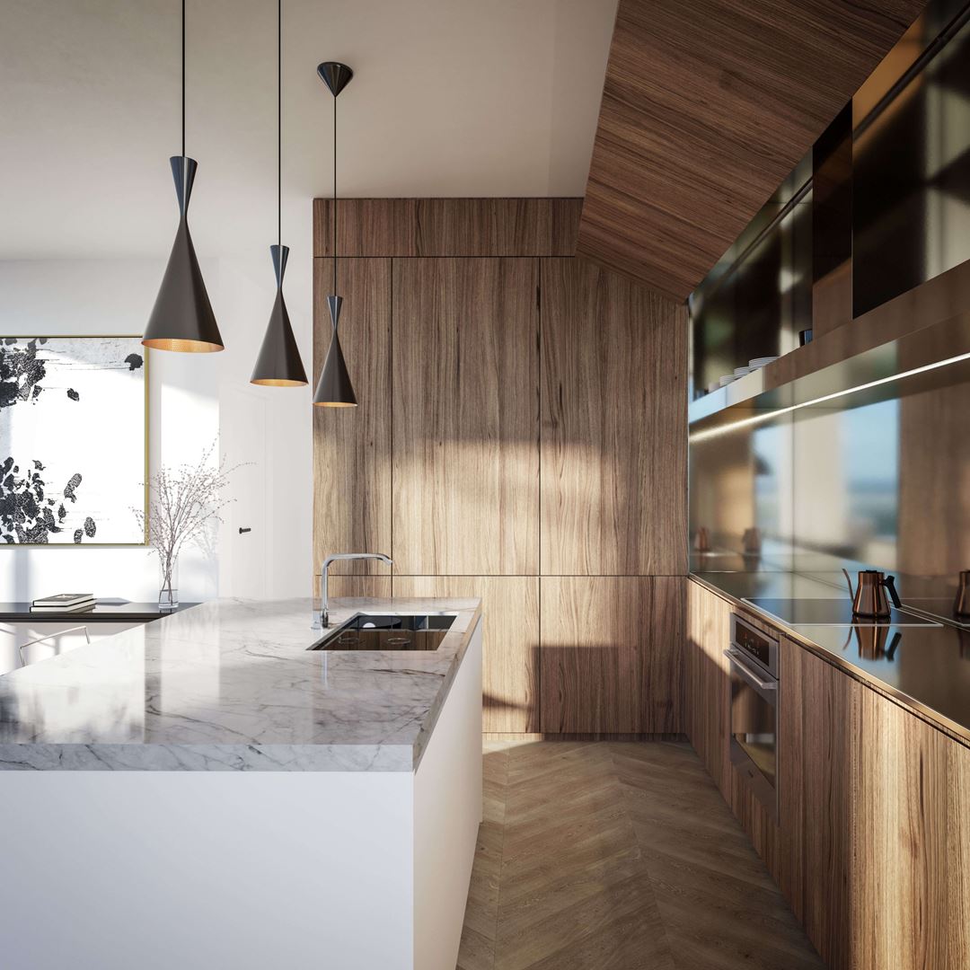
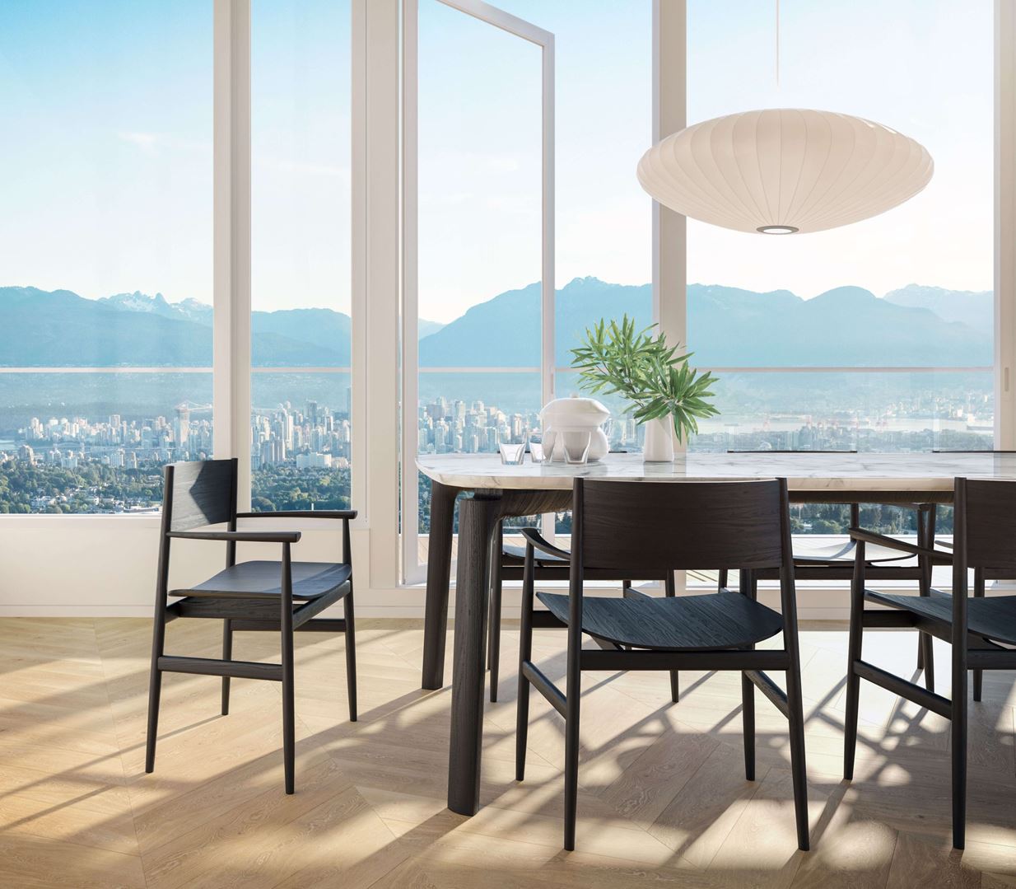
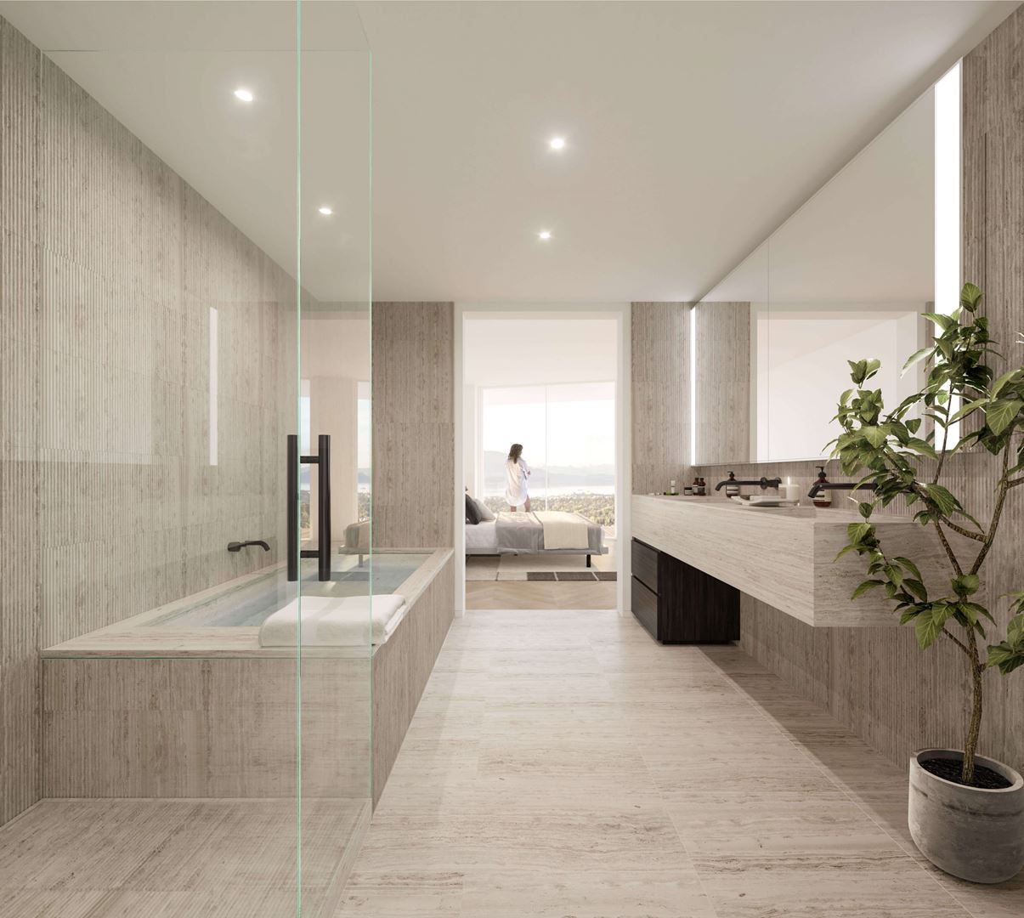
interior home design features • Interiors custom-designed by Piero Lissoni • Sophisticated over height suite entry doors with operable side panel • Entryway delineated with luxurious wood feature wall and steel frame glass door* • Triple pane curtain wall for added thermal and acoustic performance and articulated for architectural expression • Fully glazed sliders/swing doors on Sanctuaries, balconies and terraces • Engineered oak flooring in a classic chevron pattern with a choice between continental oak for the dark color scheme and white oak for the light color scheme • Custom-designed glass closets with black metal frames by Piero Lissoni promoting openness of the interior layout • Kohler plumbing fixtures and fittings throughout • Motorized sun shades in living areas; black-out shades in sleeping spaces kitchen design features • The Piero Lissoni designed Boffi On/Off kitchen features a self-contained unit giving the homeowner the ability to “hide” away their kitchen or keep it open, with a button to open or close a bi-fold door electrically • All appliances are Miele stainless steel and seamlessly integrated with the custom designed Boffi kitchen • Kitchen cabinetry with a choice between a walnut wood finish and dark wood finish • The “interior” of the kitchen unveiled is stainless steel for the countertop, backsplash and side walls • LED lighting, integrated shelving units and integrated hood fan • Custom designed Boffi kitchen counter with a luxurious stone countertop which wraps round all the sides to meet the matte white base two bedroom appliance package • Miele 30” fridge • Miele 24” induction cooktop • Boffi integrated hood fan • Miele 24” speed oven • Miele 24” oven • Miele 24” dishwasher • Miele washer and ventless dryer three bedroom appliance package • Miele 36” fridge • Miele 32” cooktop • Boffi integrated hood fan • Miele 24” speed oven • Miele 30” oven • Miele 24” dishwasher • Miele washer and ventless dryer master bath features • Integrated sink and countertop with a choice of blue-grey stone for the dark scheme and beige stone for the light scheme • Dark wood vanity for dark scheme or walnut wood vanity for light scheme • Custom designed mirrored medicine cabinet with storage shelving and integrated LED lighting • Built-in bathtub with a choice of blue-grey stone for the dark scheme and beige stone for the light scheme with matching textured stone surround • Custom shower in blue-grey stone for the dark scheme and beige stone for the light scheme • Matching blue-grey stone for the dark scheme and beige stone for the light scheme on wet walls and floors • Frameless glass enclosed showers with matte black metal fittings, hand shower and rain showerhead* • Contemporary Kohler matte fixtures and fittings • Concealed tank toilet with wall mounted flush plate second bath design features • Blue-grey stone countertop for dark scheme or beige stone for light scheme • Dark wood vanity for dark scheme and walnut wood vanity for light scheme • Mirrored medicine cabinet with integrated LED lighting • Matching natural stone tile on wet walls and floors • Contemporary Kohler matte fixtures and fittings • Concealed tank toilet with wall mounted flush plate
Location: Cambie Street & West 41st Avenue
The Palazzi is located at Cambie Street & West 41st Avenue, Vancouver, Metro Vancouver.
- Walk Score: 84/100
- Transit Score: 78/100
Explore more pre-construction projects in Vancouver or browse the Metro Vancouver region.
About the Developer: Westbank
The Palazzi is being developed by Westbank, with architecture by Adamson Associates Architects, Henriquez Partners Architects and interior design by Lissoni Associati.
See all Westbank pre-construction projects.
How to Buy at The Palazzi
- Register early. Allocation at The Palazzi in Vancouver is released to platinum brokerages before any public opening, so the best floor plans and lowest release pricing go to registered buyers first.
- Review the price list and deposit structure. Deposit structures for The Palazzi are confirmed at each release and can differ for end users, investors and international buyers.
- Submit a worksheet. Worksheets rank your preferred suites or lots; they are not binding until the developer issues an allocation.
- Sign and use your cooling-off period. Ontario pre-construction condominium purchases carry a 10-day statutory rescission period for lawyer and lender review. Freehold purchases do not.
Closing Costs & Investor Notes for The Palazzi
Budget beyond the purchase price at The Palazzi: development and education levies (usually capped by amendment), Tarion enrolment, utility meter hook-ups, land transfer tax, HST treatment (the federal/provincial new-housing rebate applies to buyers who occupy or, for investors, the rental rebate applies with a one-year lease), and legal fees. Estimated maintenance is $1 per sq ft per month.
Assignment rights, rental-during-occupancy rights and capped levies vary release to release at The Palazzi. Confirm each in the current agreement of purchase and sale before you sign.
The Palazzi — Frequently Asked Questions
Where is The Palazzi located?
The Palazzi is located at Cambie Street & West 41st Avenue, Vancouver.
Who is the developer of The Palazzi?
The Palazzi is being developed by Westbank.
How much do units at The Palazzi cost?
Pricing for The Palazzi has not been publicly released. Registered buyers receive the price list first.
When is occupancy at The Palazzi?
Estimated occupancy for The Palazzi is 2024-01-01.
How many units are in The Palazzi?
The Palazzi is planned as a 42-storey condo development.
How do I get platinum or VIP access to The Palazzi?
Circle Real Estate provides platinum access to The Palazzi, including first access to floor plans, the price list and worksheet submission. Register on this page to be added to the VIP list.
Similar Pre-Construction Projects in Vancouver
- The Grant Condos — Vancouver
- W68 Condos — Vancouver
- 7730-7770 Cambie Street Condos — Vancouver
- The Curv Condos — Vancouver
- Rowen W47 Towns — Vancouver
- 1335 Howe Condos — Vancouver
- 1444 Alberni Condos — Vancouver
- The Windsor Condos — Vancouver
Register for The Palazzi pricing, floor plans and VIP access on Circle Real Estate.
Last verified: 2026-09-27. Source: RedBricks project feed. Published by Circle Real Estate Brokerage. Prices and incentives are subject to change without notice. E. & O.E.