The Mark Condos — Markham Pre-Construction
The Mark is a resale pre-construction condos development by Empire Communities in Markham's Wismer. Get pricing, floor plans, deposit structure and VIP acc…
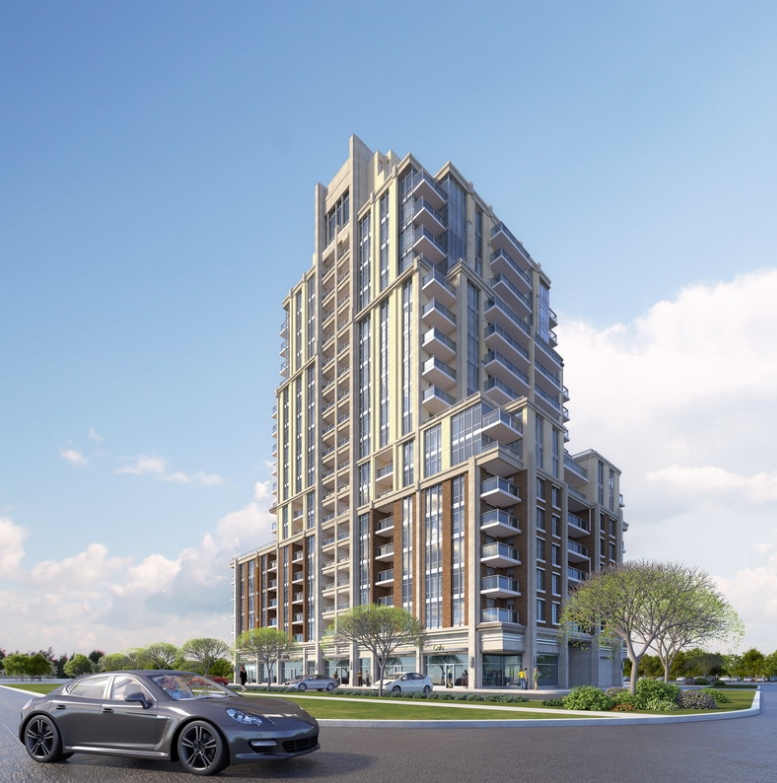
The Mark Quick Facts
| Project Name | The Mark |
|---|---|
| Developer | Empire Communities |
| Address | 9560 Markham Road |
| City | Markham |
| Neighbourhood | Wismer |
| Region | York Region |
| Building Type | Condo |
| Sales Status | Resale |
| Storeys | 18 |
| Pricing | Register for pricing |
| Occupancy | 2017-01-01 |
| Walk Score | 75 |
| Transit Score | 54 |
About The Mark in Markham
The Mark Condos is a completed condominium development by Empire Communities and Pace Developments Inc. at 9560 Markham Road in the Wismer neighbourhood. The project is 18 storeys tall and contains 220 suites. Architecture is by Kohn Architects. The Mark Condos was completed in 2017. The location has a Walk Score of 75 and a Transit Score of 54.
The Mark is also marketed as The Mark Condos, and listed in the developer's material as The Mark Condos.
Key Highlights of The Mark
From the Developer:
Welcome to one of the most vibrant neighbourhoods in Markham. At The Mark, you’ll enjoy a charming sense of community in a place where people still say hello. Get ready to relax in a brand new space with remarkable amenities born from remarkable imagination. Welcome to The Mark.
The Mark Renderings & Gallery
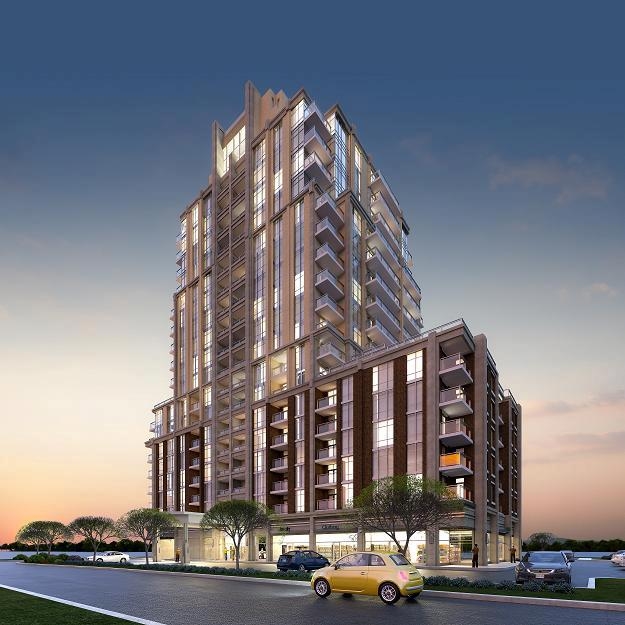
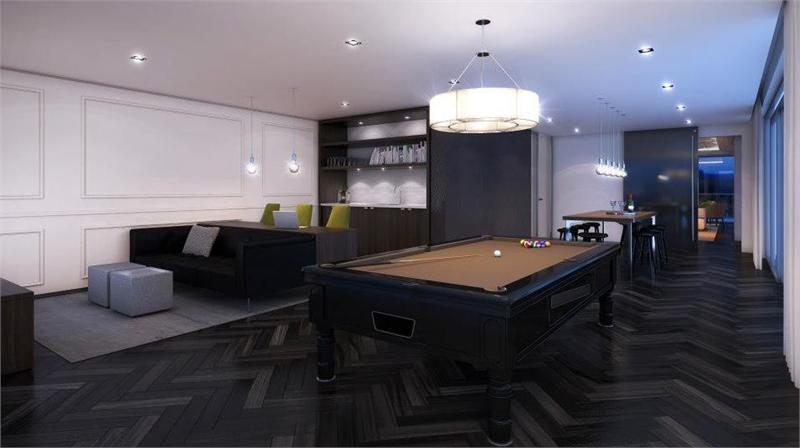
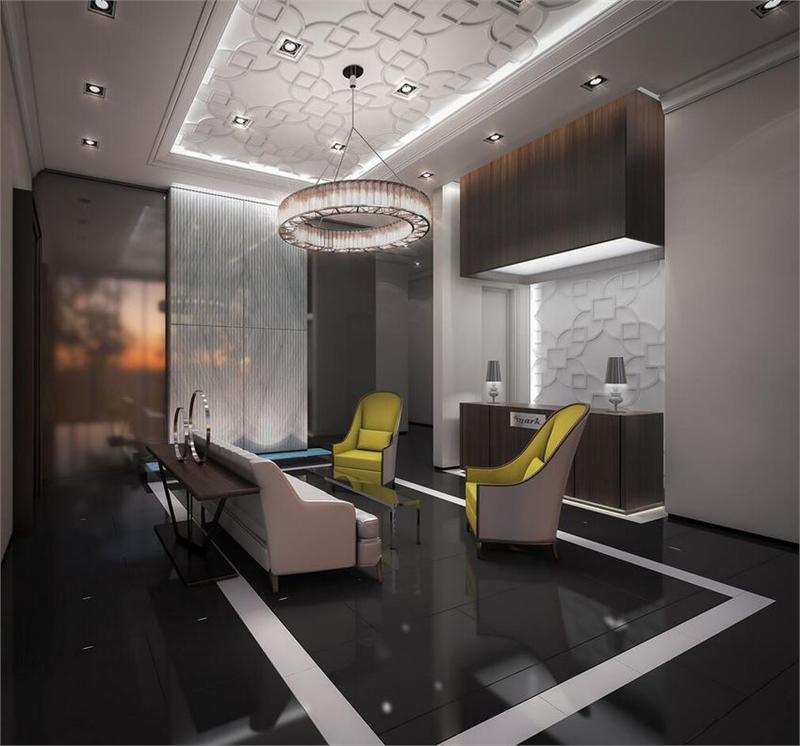
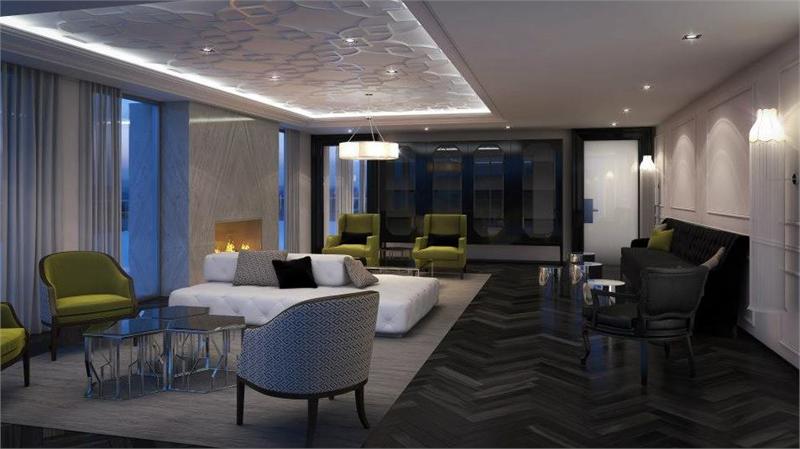
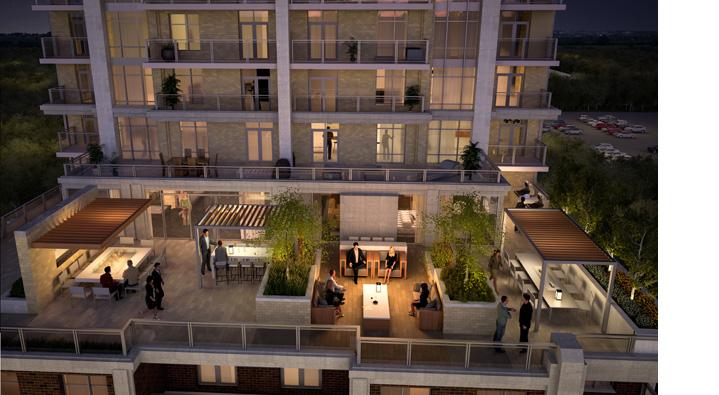
The Mark Floor Plans & Price List
Floor plans, the current price list and deposit structure for The Mark are released to registered buyers first. Request the The Mark floor plans and pricing.
Amenities & Finishes
- ["-Lounge\n-Terrace\n-Exercise Room\n-Games Room\n-Conference Centre"]
SUITE FEATURES • Private balcony or terrace as per plan* • 9’ ceilings on all floors • All ceilings are white stippled excluding bathroom(s) • Secure, solid core suite entry door with dead-bolt and guest viewer • Stylish white interior doors with modern hardware (contemporary sliders where applicable) • Mirrored sliding doors on foyer entrance closet as per plan* • Plank laminate engineered flooring in living room, dining room, kitchen, den, foyer and hallways as per plan* • Choice of textured loop weave carpet or 40 oz broadloom for bedroom(s) Choice of glazed porcelain and ceramic floor tiles for bathroom(s) • White ceramic floor tile for laundry room • Walk-in closets as per plan* • Vinyl-coated wire closet shelving as per plan* • Stacked washer and dryer in white • Cultured marble window sills where applicable • Walls painted with white low voc latex paint; semi-gloss white in bathrooms and all trim work • Individual climate control centralized air conditioning and heating • Separately metered suites for personal control of suite hydro, water and heating and cooling consumption KITCHENS • Custom-designed contemporary kitchen cabinets • Polished granite countertop • Glass tile backsplash • Stainless steel kitchen sink with single lever pull-out faucet • Stainless steel appliance package including range, fridge, dishwasher and OTR combination microwave/ hood fan BATHROOMS • One-piece custom-designed granite vanity counter-top with single-lever faucet and under mount china basin in white • Designer vanity mirror including light fixture • Deep soaker tub as per plan* • Framed glass shower enclosure as per plan* • Pressure balanced valves for tub & shower • Choice of ceramic or glazed porcelain tile for floor, tub and shower enclosures • Rain shower heads • Privacy locks on all bathroom doors • Exhaust fans vented to the exterior ELECTRICAL & COMMUNICATIONS • Phone and data cable wired in all suites • Conveniently located phone outlets in kitchen, living room, bedrooms and den as per plan • Light fixtures in foyer, halls, kitchen, den and walk-in closets • Capped ceiling outlet in bedroom(s) • White “Decora” style switches and receptacles throughout BUILDING SECURITY AND SAFETY • Personally-encoded security system, with keypad and door contacts • Heat/smoke and carbon monoxide detectors connected to building alarm as required by code • Entrances, exits, elevators and selected exterior areas monitored by closed circuit television system • Key fob allows effortless access at selected secure building entrance points • Main garage doors operated by key fob or transmitter • Main front entrance cameras allow you to view your visitors on a special channel on your own TV • Underground parking with security cameras in the garage area along with parabolic mirrors for greater visibility of pedestrians and vehicles • Well lit underground garage and exit stairwells painted white • Garage is ventilated and protected by a fire sprinkler system for added safety and protection
Location: 9560 Markham Road
The Mark is located at 9560 Markham Road, Markham in the Wismer neighbourhood, York Region.
- Walk Score: 75/100
- Transit Score: 54/100
Explore more pre-construction projects in Markham or browse the York Region region.
About the Developer: Empire Communities
The Mark is being developed by Empire Communities, with architecture by Kohn Architects.
See all Empire Communities pre-construction projects.
How to Buy at The Mark
- Register early. Allocation at The Mark in Markham is released to platinum brokerages before any public opening, so the best floor plans and lowest release pricing go to registered buyers first.
- Review the price list and deposit structure. Deposit structures for The Mark are confirmed at each release and can differ for end users, investors and international buyers.
- Submit a worksheet. Worksheets rank your preferred suites or lots; they are not binding until the developer issues an allocation.
- Sign and use your cooling-off period. Ontario pre-construction condominium purchases carry a 10-day statutory rescission period for lawyer and lender review. Freehold purchases do not.
Closing Costs & Investor Notes for The Mark
Budget beyond the purchase price at The Mark: development and education levies (usually capped by amendment), Tarion enrolment, utility meter hook-ups, land transfer tax, HST treatment (the federal/provincial new-housing rebate applies to buyers who occupy or, for investors, the rental rebate applies with a one-year lease), and legal fees.
Assignment rights, rental-during-occupancy rights and capped levies vary release to release at The Mark. Confirm each in the current agreement of purchase and sale before you sign.
The Mark — Frequently Asked Questions
Where is The Mark located?
The Mark is located at 9560 Markham Road, Markham in the Wismer neighbourhood.
Who is the developer of The Mark?
The Mark is being developed by Empire Communities.
How much do units at The Mark cost?
Pricing for The Mark has not been publicly released. Registered buyers receive the price list first.
When is occupancy at The Mark?
Estimated occupancy for The Mark is 2017-01-01.
How many units are in The Mark?
The Mark is planned as a 18-storey condo development.
How do I get platinum or VIP access to The Mark?
Circle Real Estate provides platinum access to The Mark, including first access to floor plans, the price list and worksheet submission. Register on this page to be added to the VIP list.
Similar Pre-Construction Projects in Markham
- Atlantis Towers Condos — Markham
- Unionglen by Forest Hill Homes — Markham
- Valleymede Towers — Markham
- 8435 Woodbine Avenue Mixed-Use Development — Markham
- 8190-8200 Bayview Avenue Mixed-Use Development — Markham
- The Watford Residences — Markham
- 8350 Kennedy Road Mixed-Use Development — Markham
- Circa I Condos — Markham
Register for The Mark pricing, floor plans and VIP access on Circle Real Estate.
Last verified: 2026-10-04. Source: RedBricks project feed. Published by Circle Real Estate Brokerage. Prices and incentives are subject to change without notice. E. & O.E.