The Manderley Condos — Toronto Pre-Construction
The Manderley is a now selling pre-construction condos development by Nova Ridge Development Partners Inc. in Toronto's Birchcliffe-Cliffside starting from…
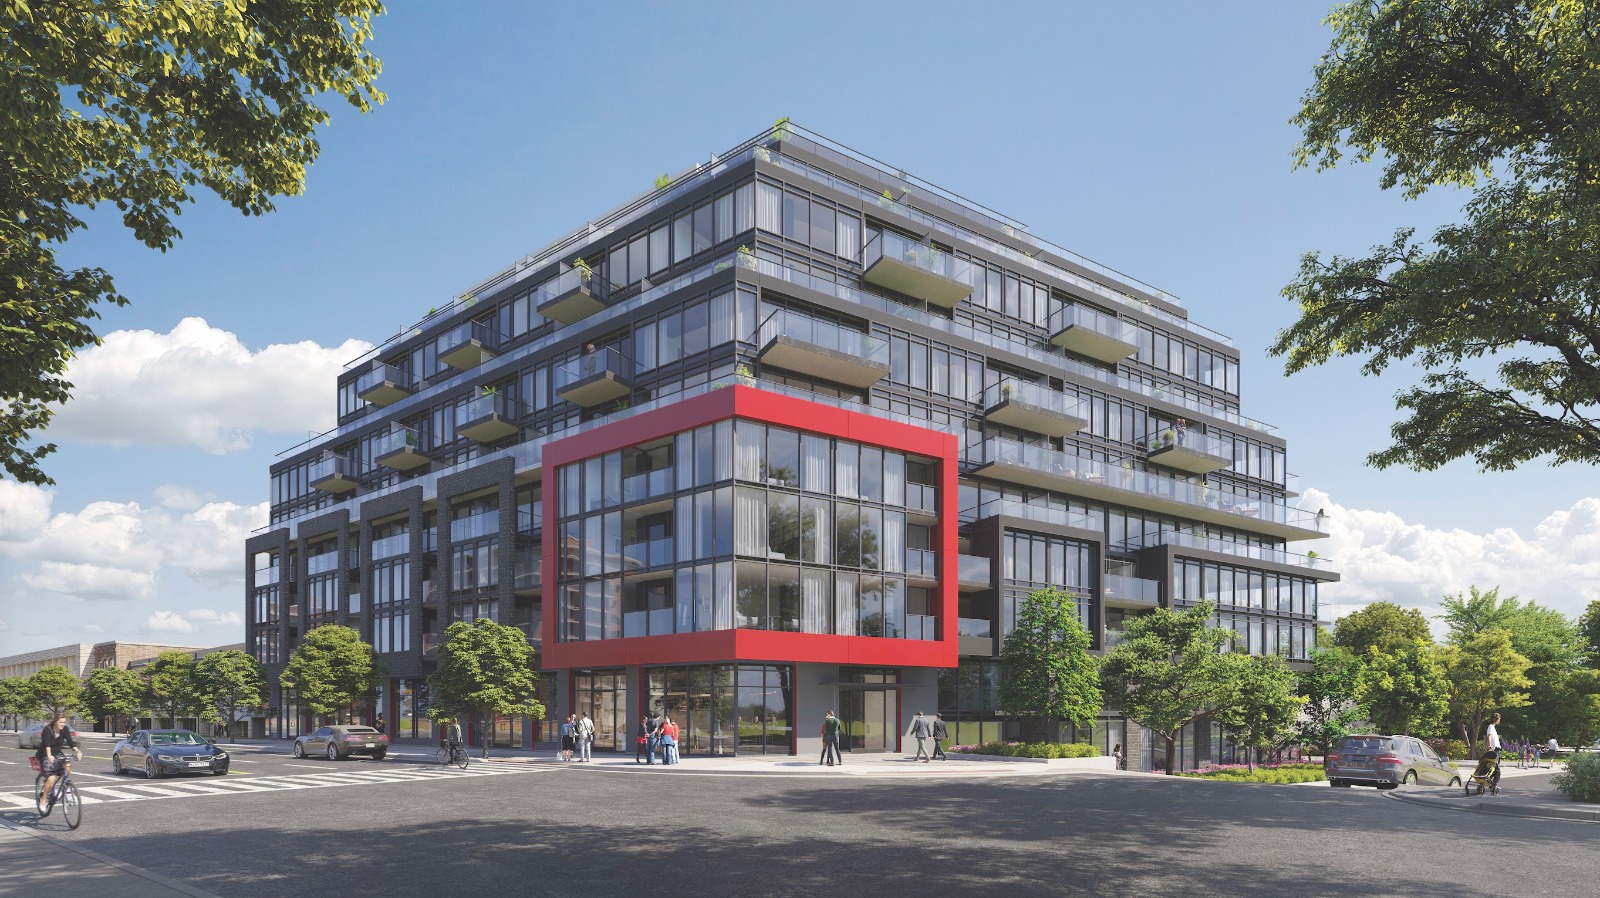
The Manderley Quick Facts
| Project Name | The Manderley |
|---|---|
| Developer | Nova Ridge Development Partners Inc. |
| Address | 2 Manderley Drive |
| City | Toronto |
| Neighbourhood | Birchcliffe-Cliffside |
| Region | Toronto |
| Building Type | Condo |
| Sales Status | Now Selling |
| Storeys | 12 |
| Suite Sizes | 434 – 1105 sq ft |
| Pricing | $645,990 – $1,089,990 |
| Deposit Structure | $10,000.00 On Signing; Balance to 2.5% - 120 days; 2.5% - Jun 1, 2024 |
| Maintenance Fees | $1 / sq ft / month |
| Locker | $7,500 |
| Occupancy | 2025-01-01 |
| Walk Score | 75 |
| Transit Score | 66 |
About The Manderley in Toronto
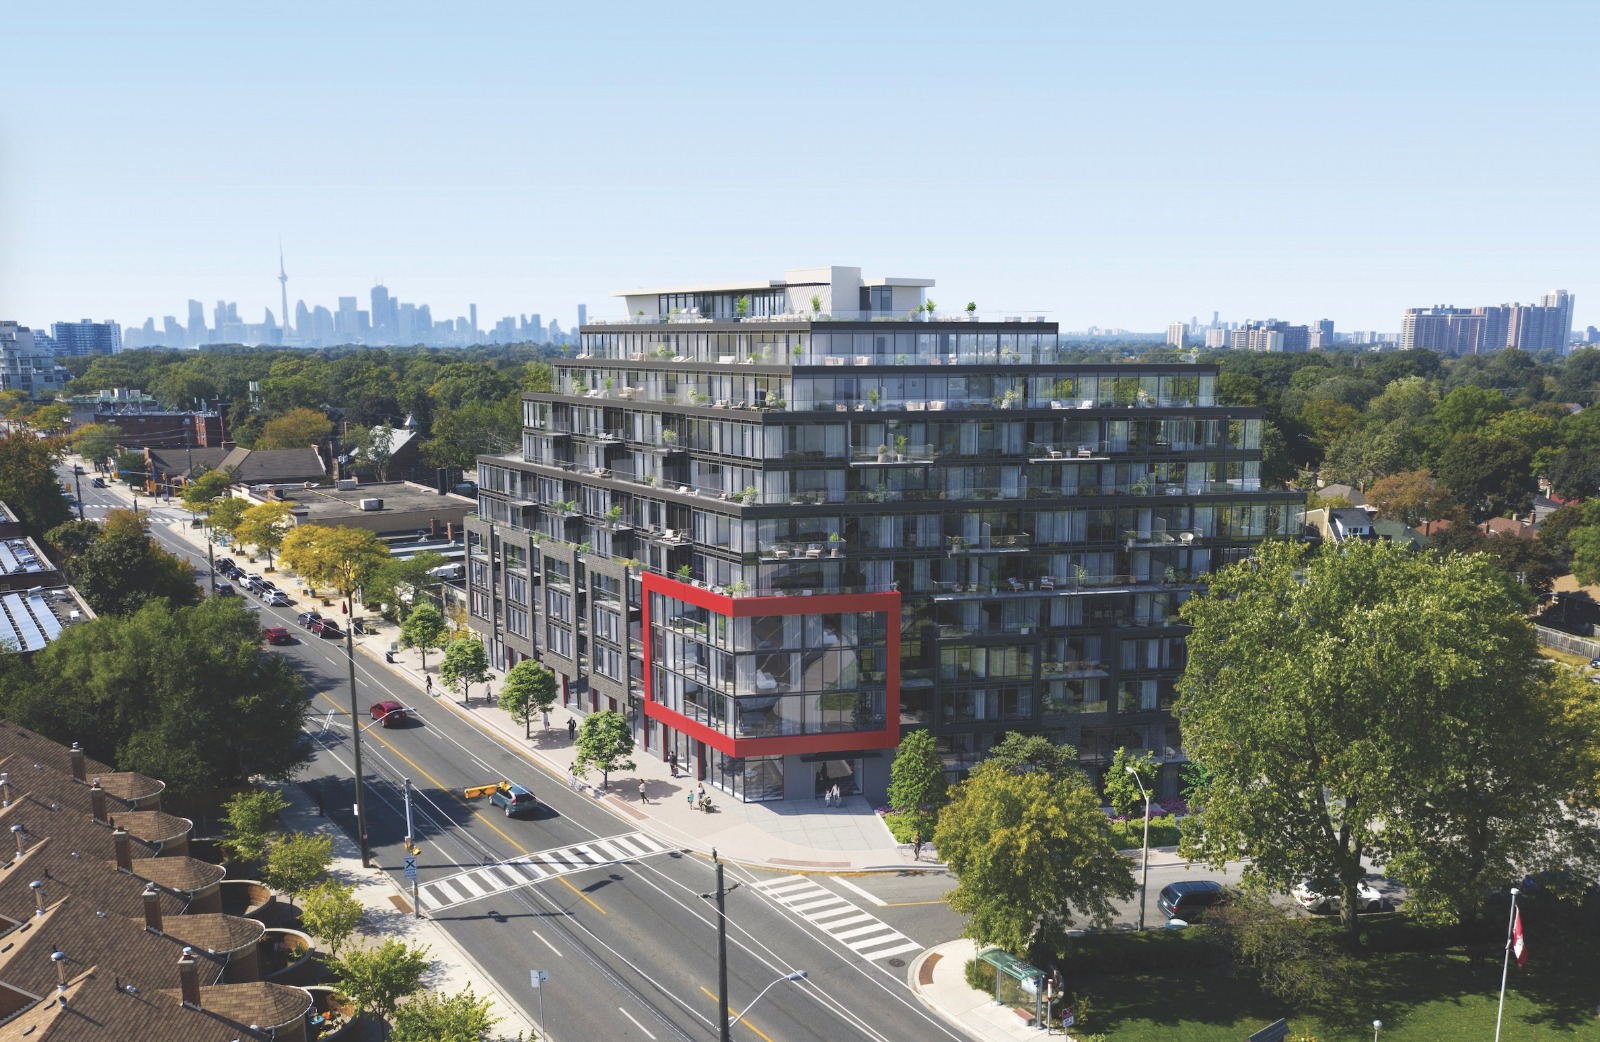
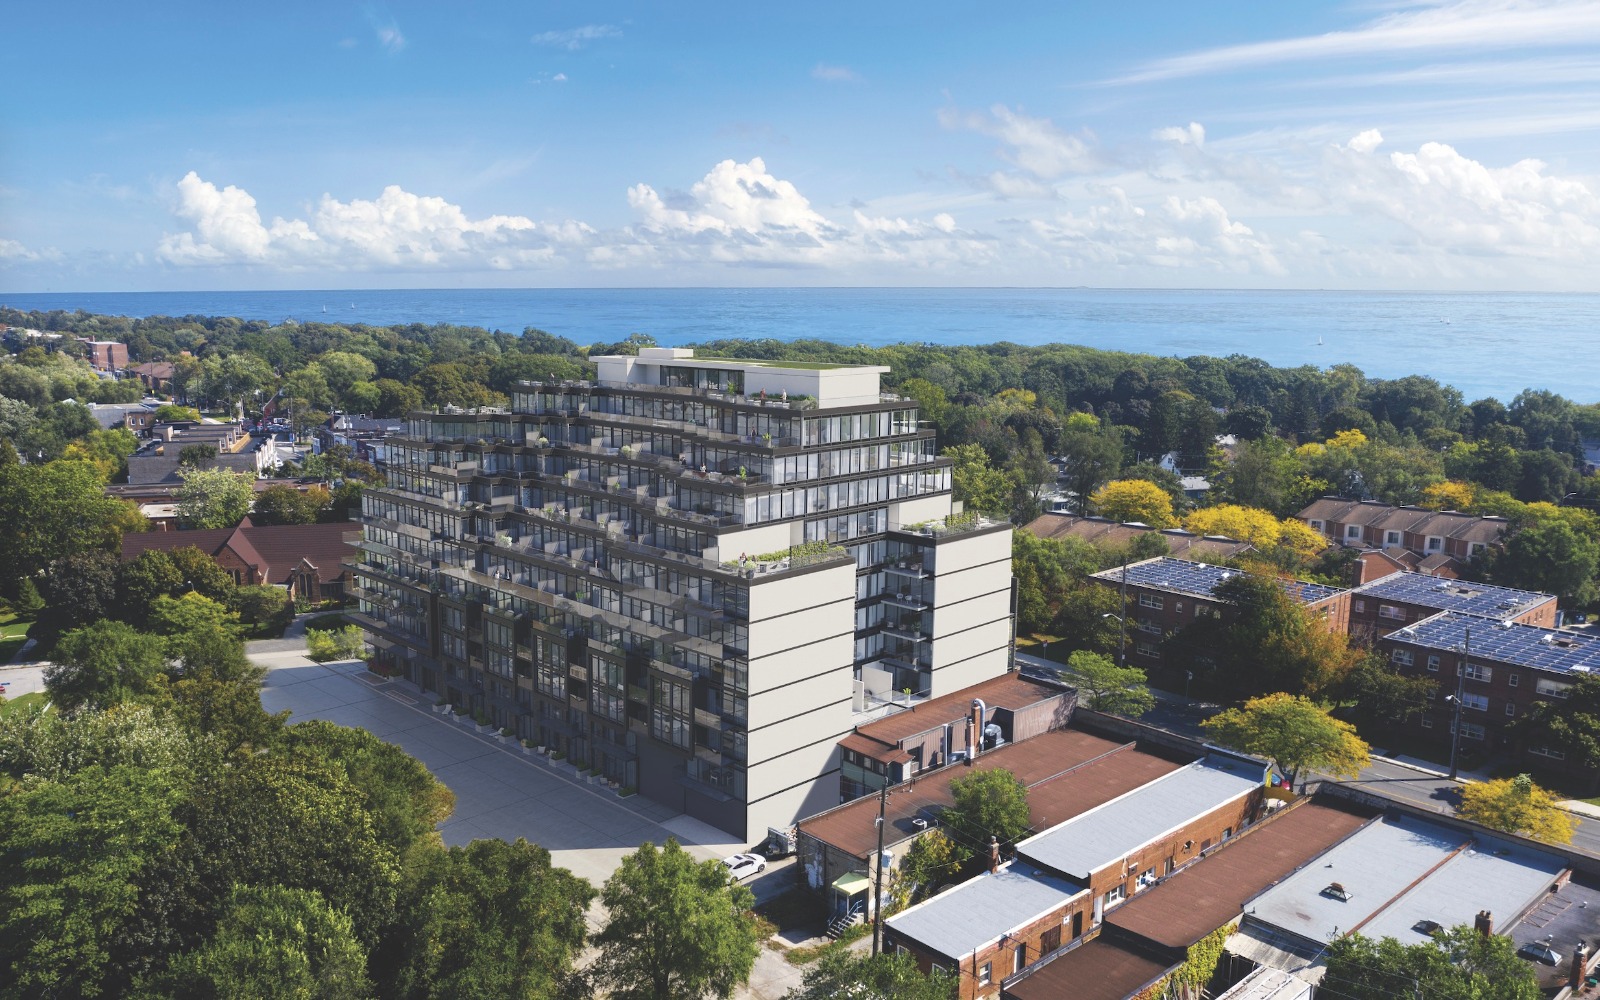
The Manderley Condos is a completed condominium development by Nova Ridge Development Partners Inc. at 2 Manderley Drive in the Birchcliffe-Cliffside neighbourhood of Toronto. The 12-storey project rises 34 metres and contains 198 suites. Architecture is by IBI Group, with interiors by Michael London Design Inc. The Manderley Condos was completed in 2025. Current inventory includes 10 available floor plans ranging from 536 to 1,105 sq. ft. Current prices range from $645,990 to $1,089,990. The location has a Walk Score of 75 and a Transit Score of 66. At 34 metres, The Manderley Condos ranks #8 by height among 19 tracked projects in Birchcliffe-Cliffside.
The Manderley is also marketed as The Manderley Condos, and listed in the developer's material as The Manderley Condos.
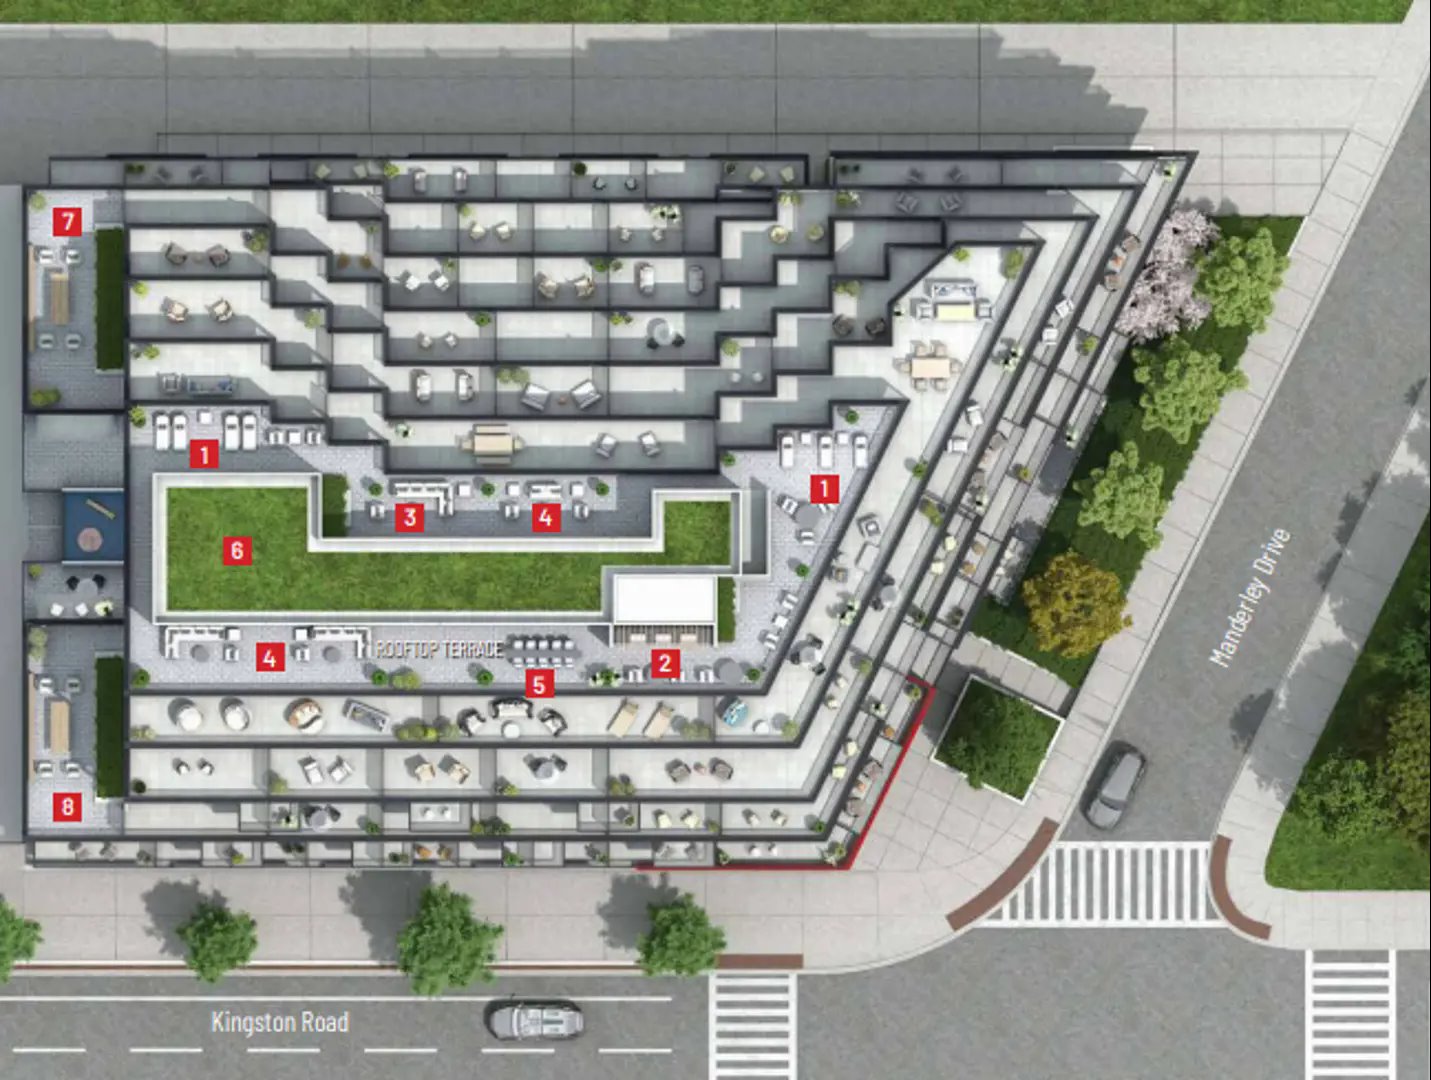
The Manderley Renderings & Gallery

The Manderley Floor Plans & Pricing
| Floor Plan | Beds | Baths | Size (sq ft) | Price | Availability |
|---|---|---|---|---|---|
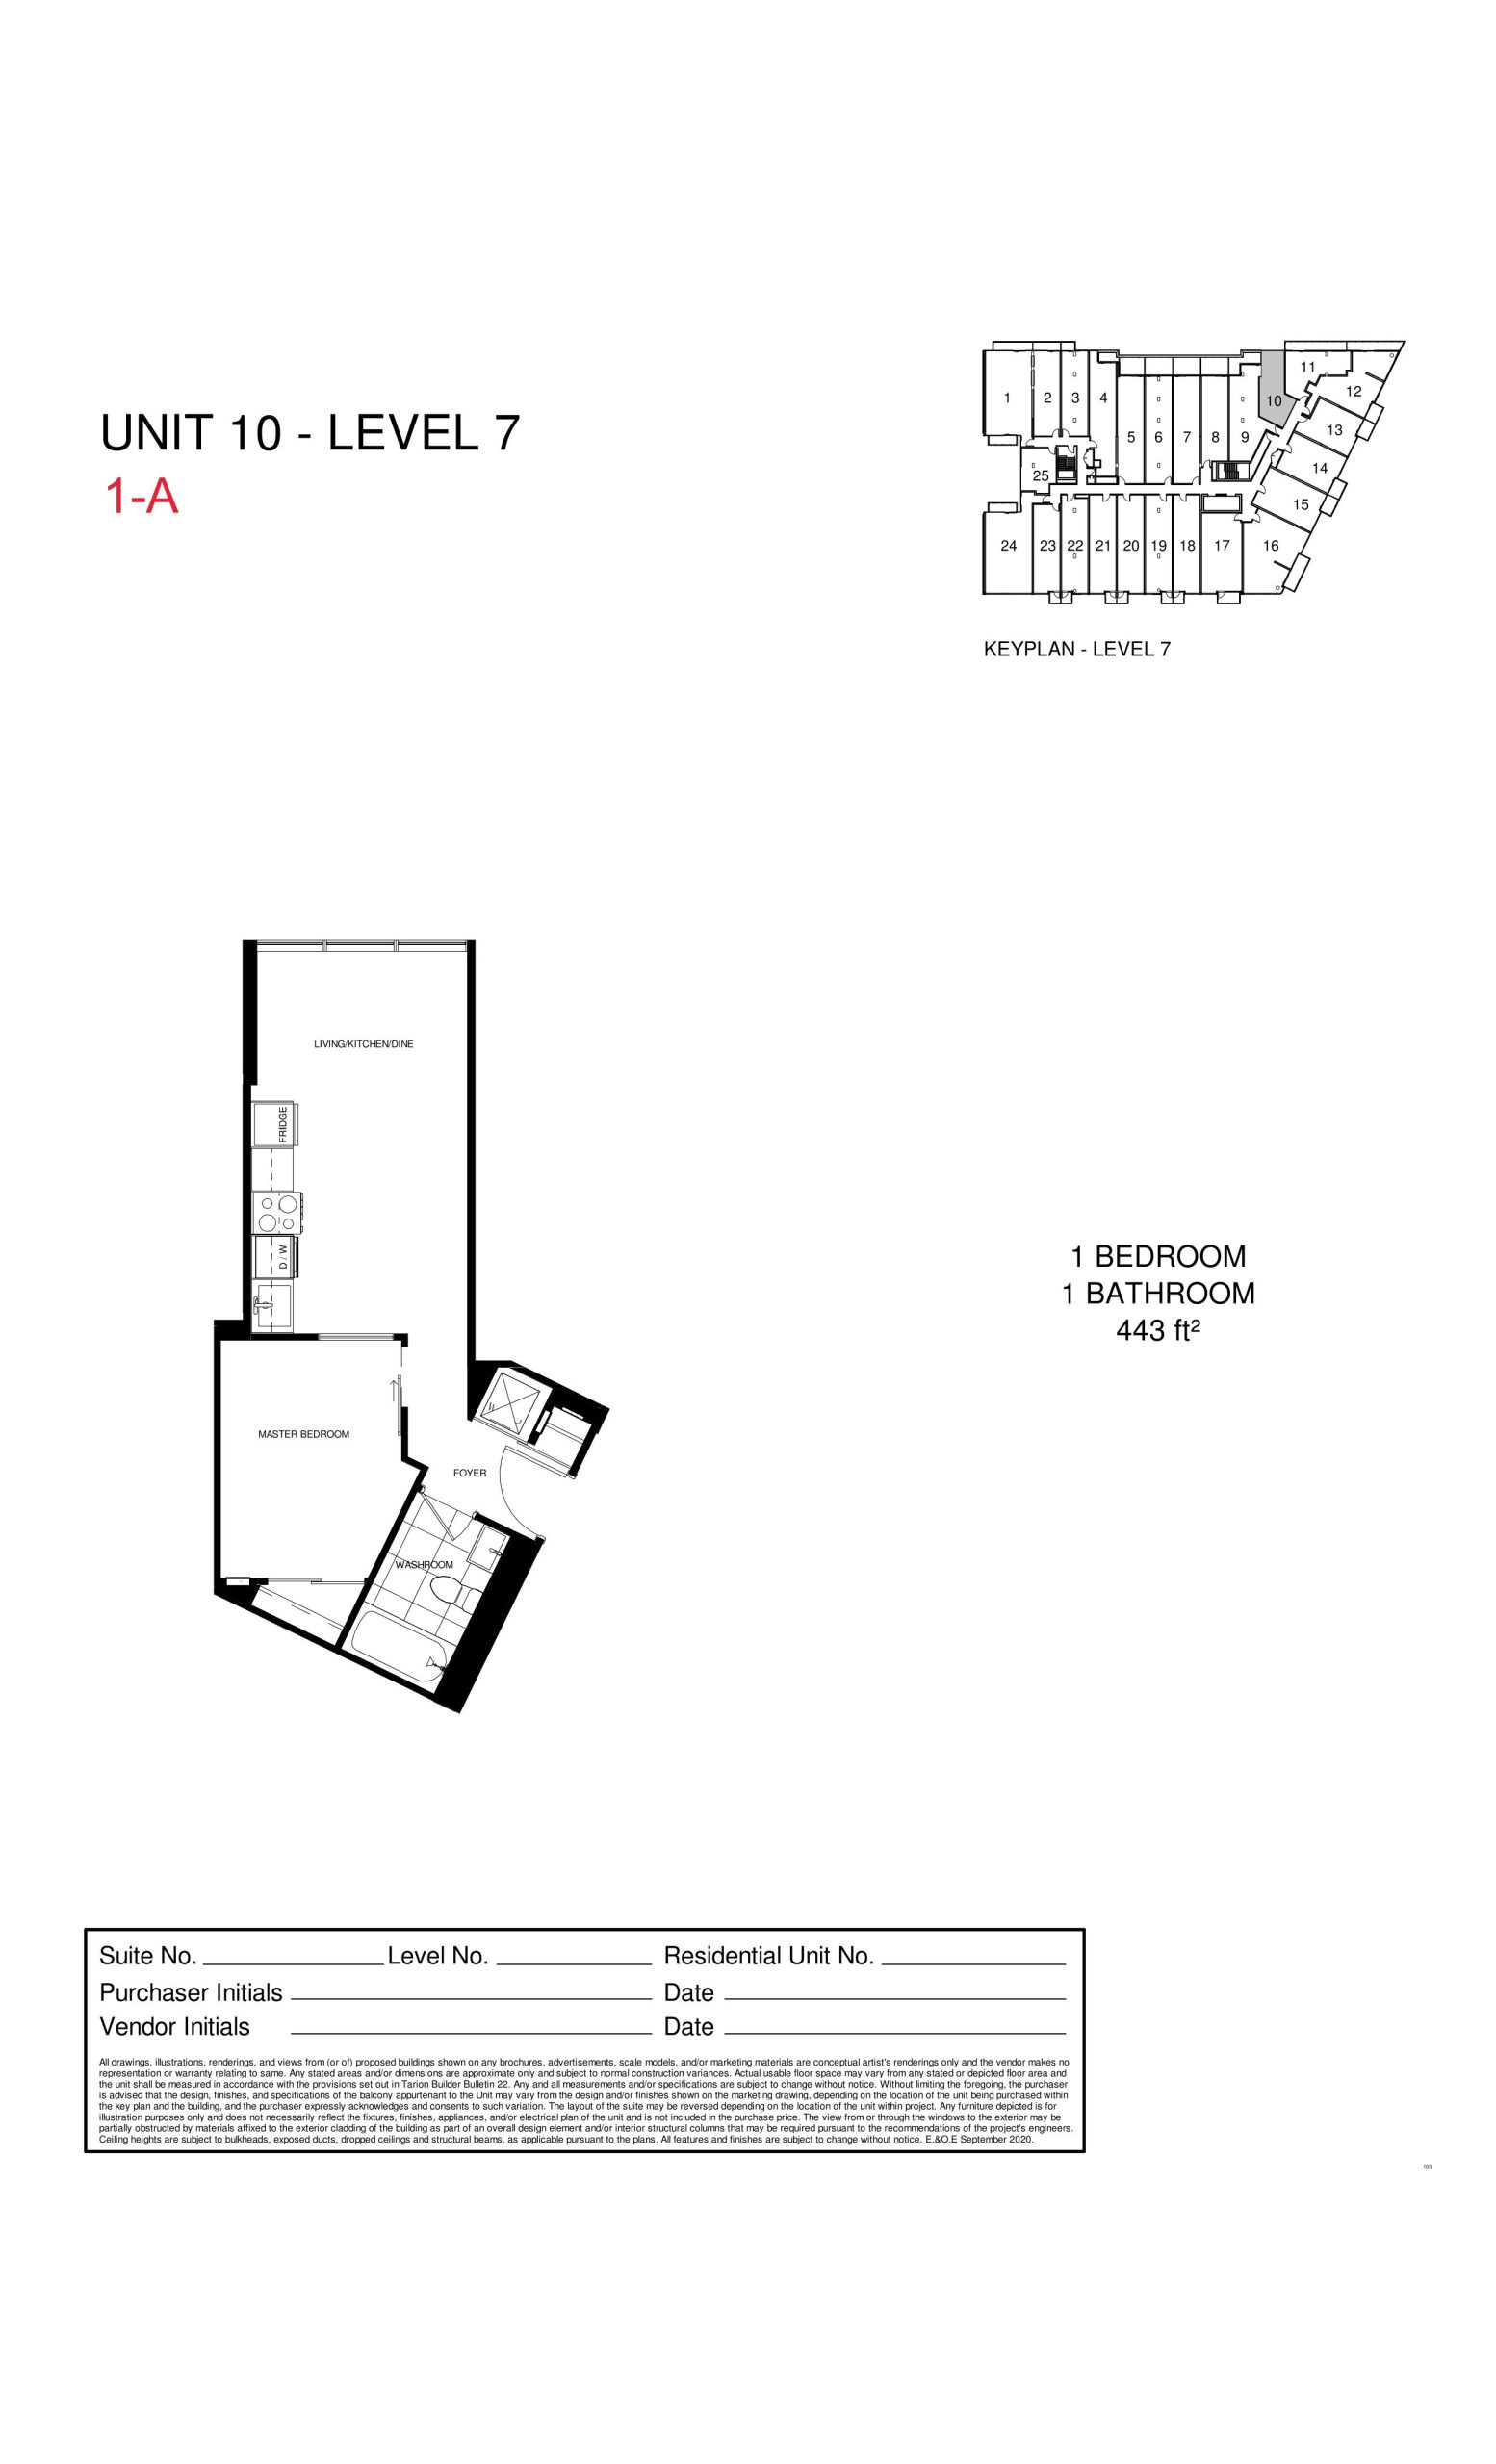
| 1-A | 1 | 1 | 434 | $479,990 | Sold Out |
| 1-A | 1 | 1 | 434 | $479,990 | Sold Out |
| 1-A | 1 | 1 | 434 | $479,990 | Sold Out |
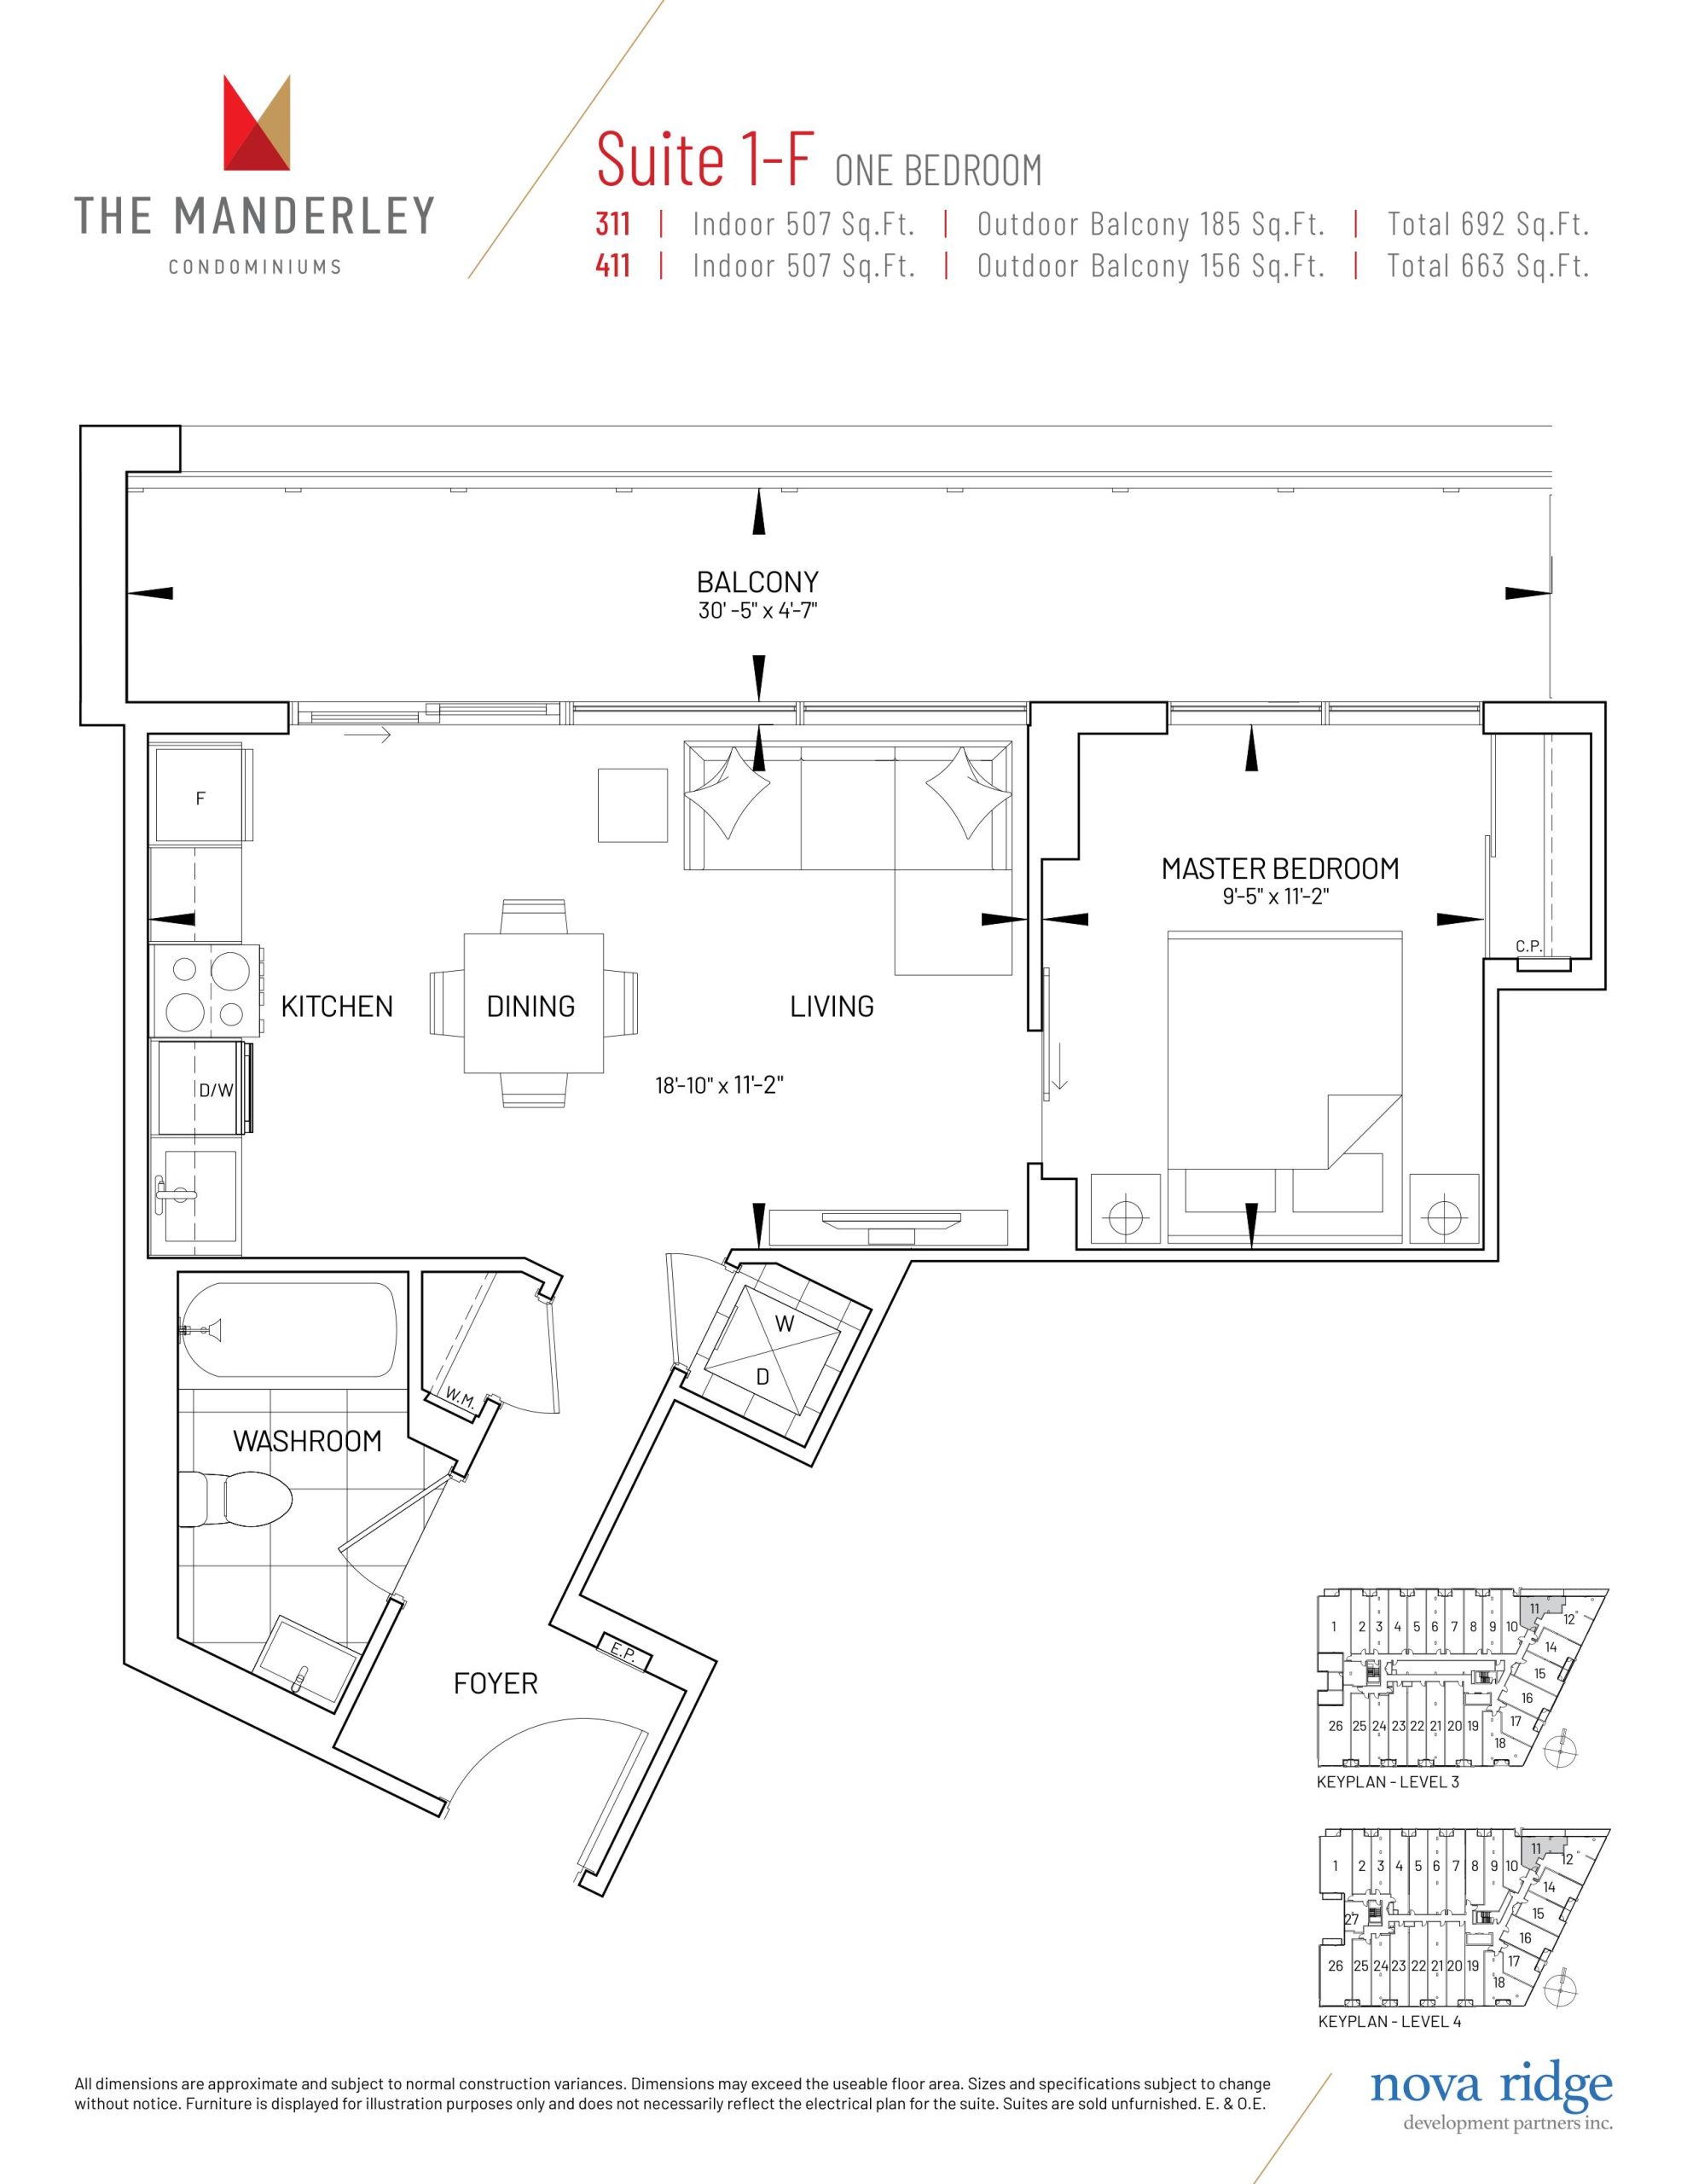
| Suite 1-F | 1 | 1 | 507 | Register for pricing | Sold Out |
| Suite 1-F | 1 | 1 | 507 | Register for pricing | Sold Out |
| Suite 1-F | 1 | 1 | 507 | Register for pricing | Sold Out |
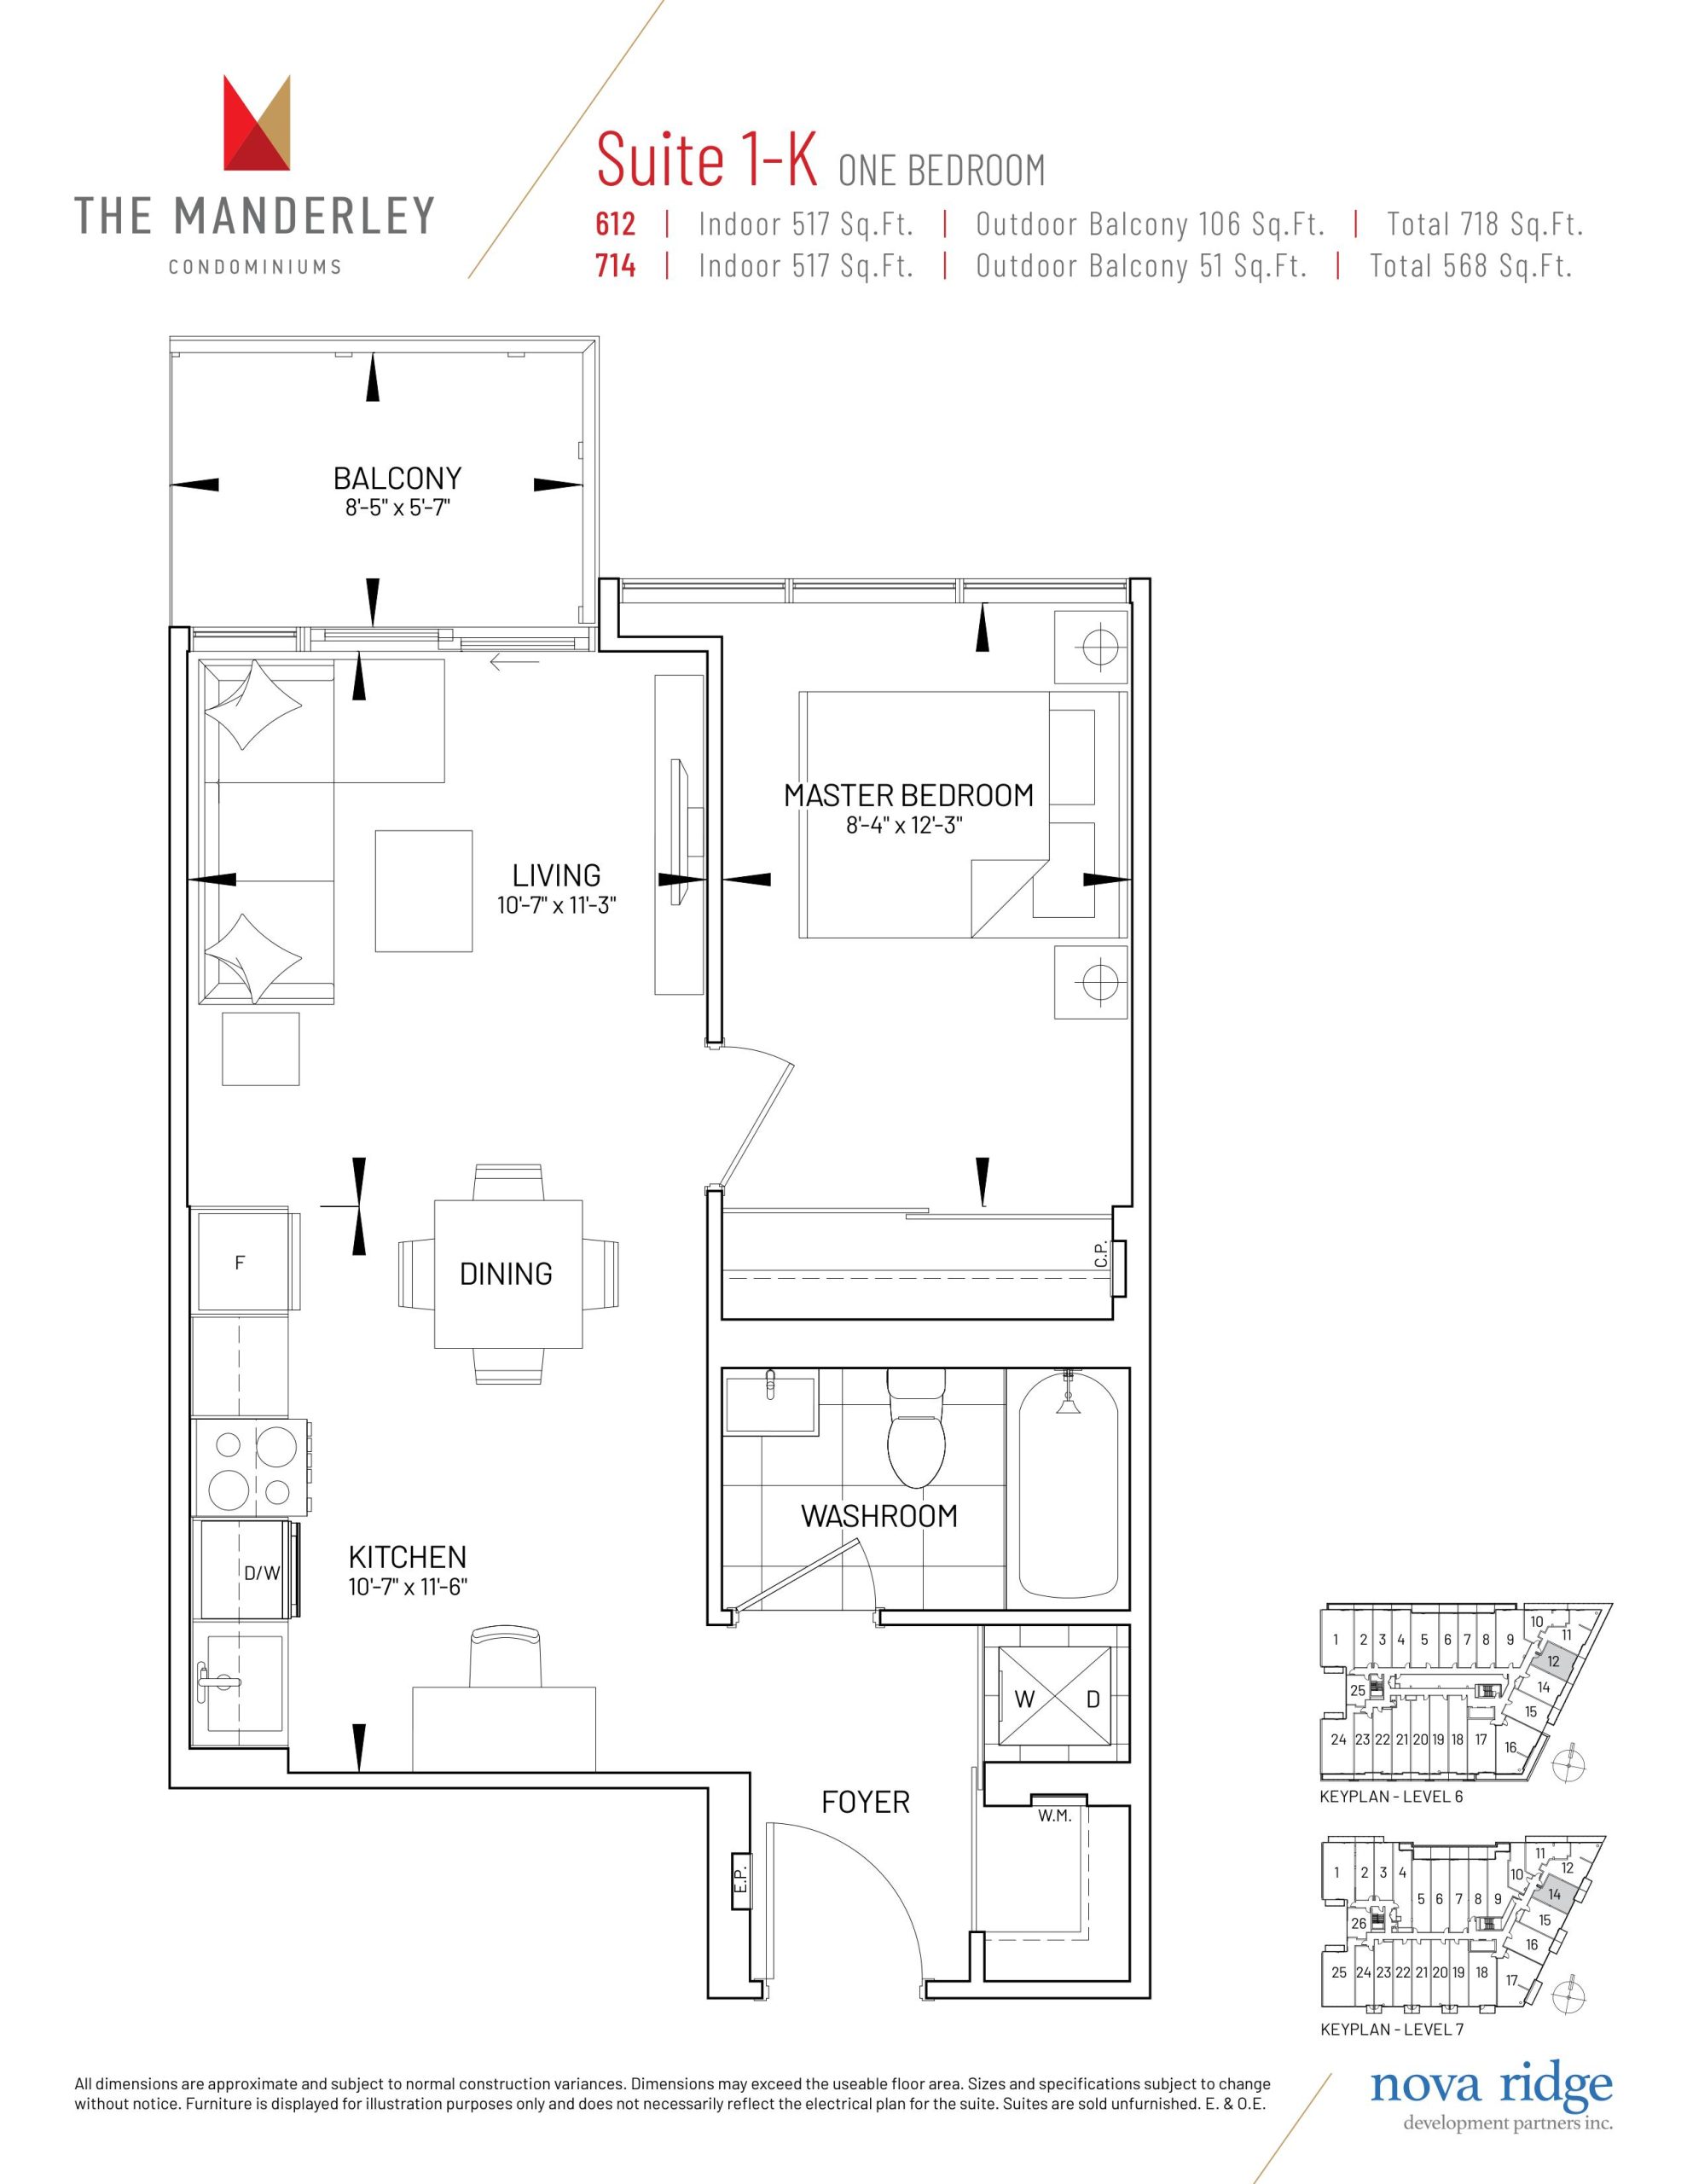
| Suite 1-K | 1 | 1 | 517 | Register for pricing | Sold Out |
| Suite 1-K | 1 | 1 | 517 | Register for pricing | Sold Out |
| Suite 1-K | 1 | 1 | 517 | Register for pricing | Sold Out |
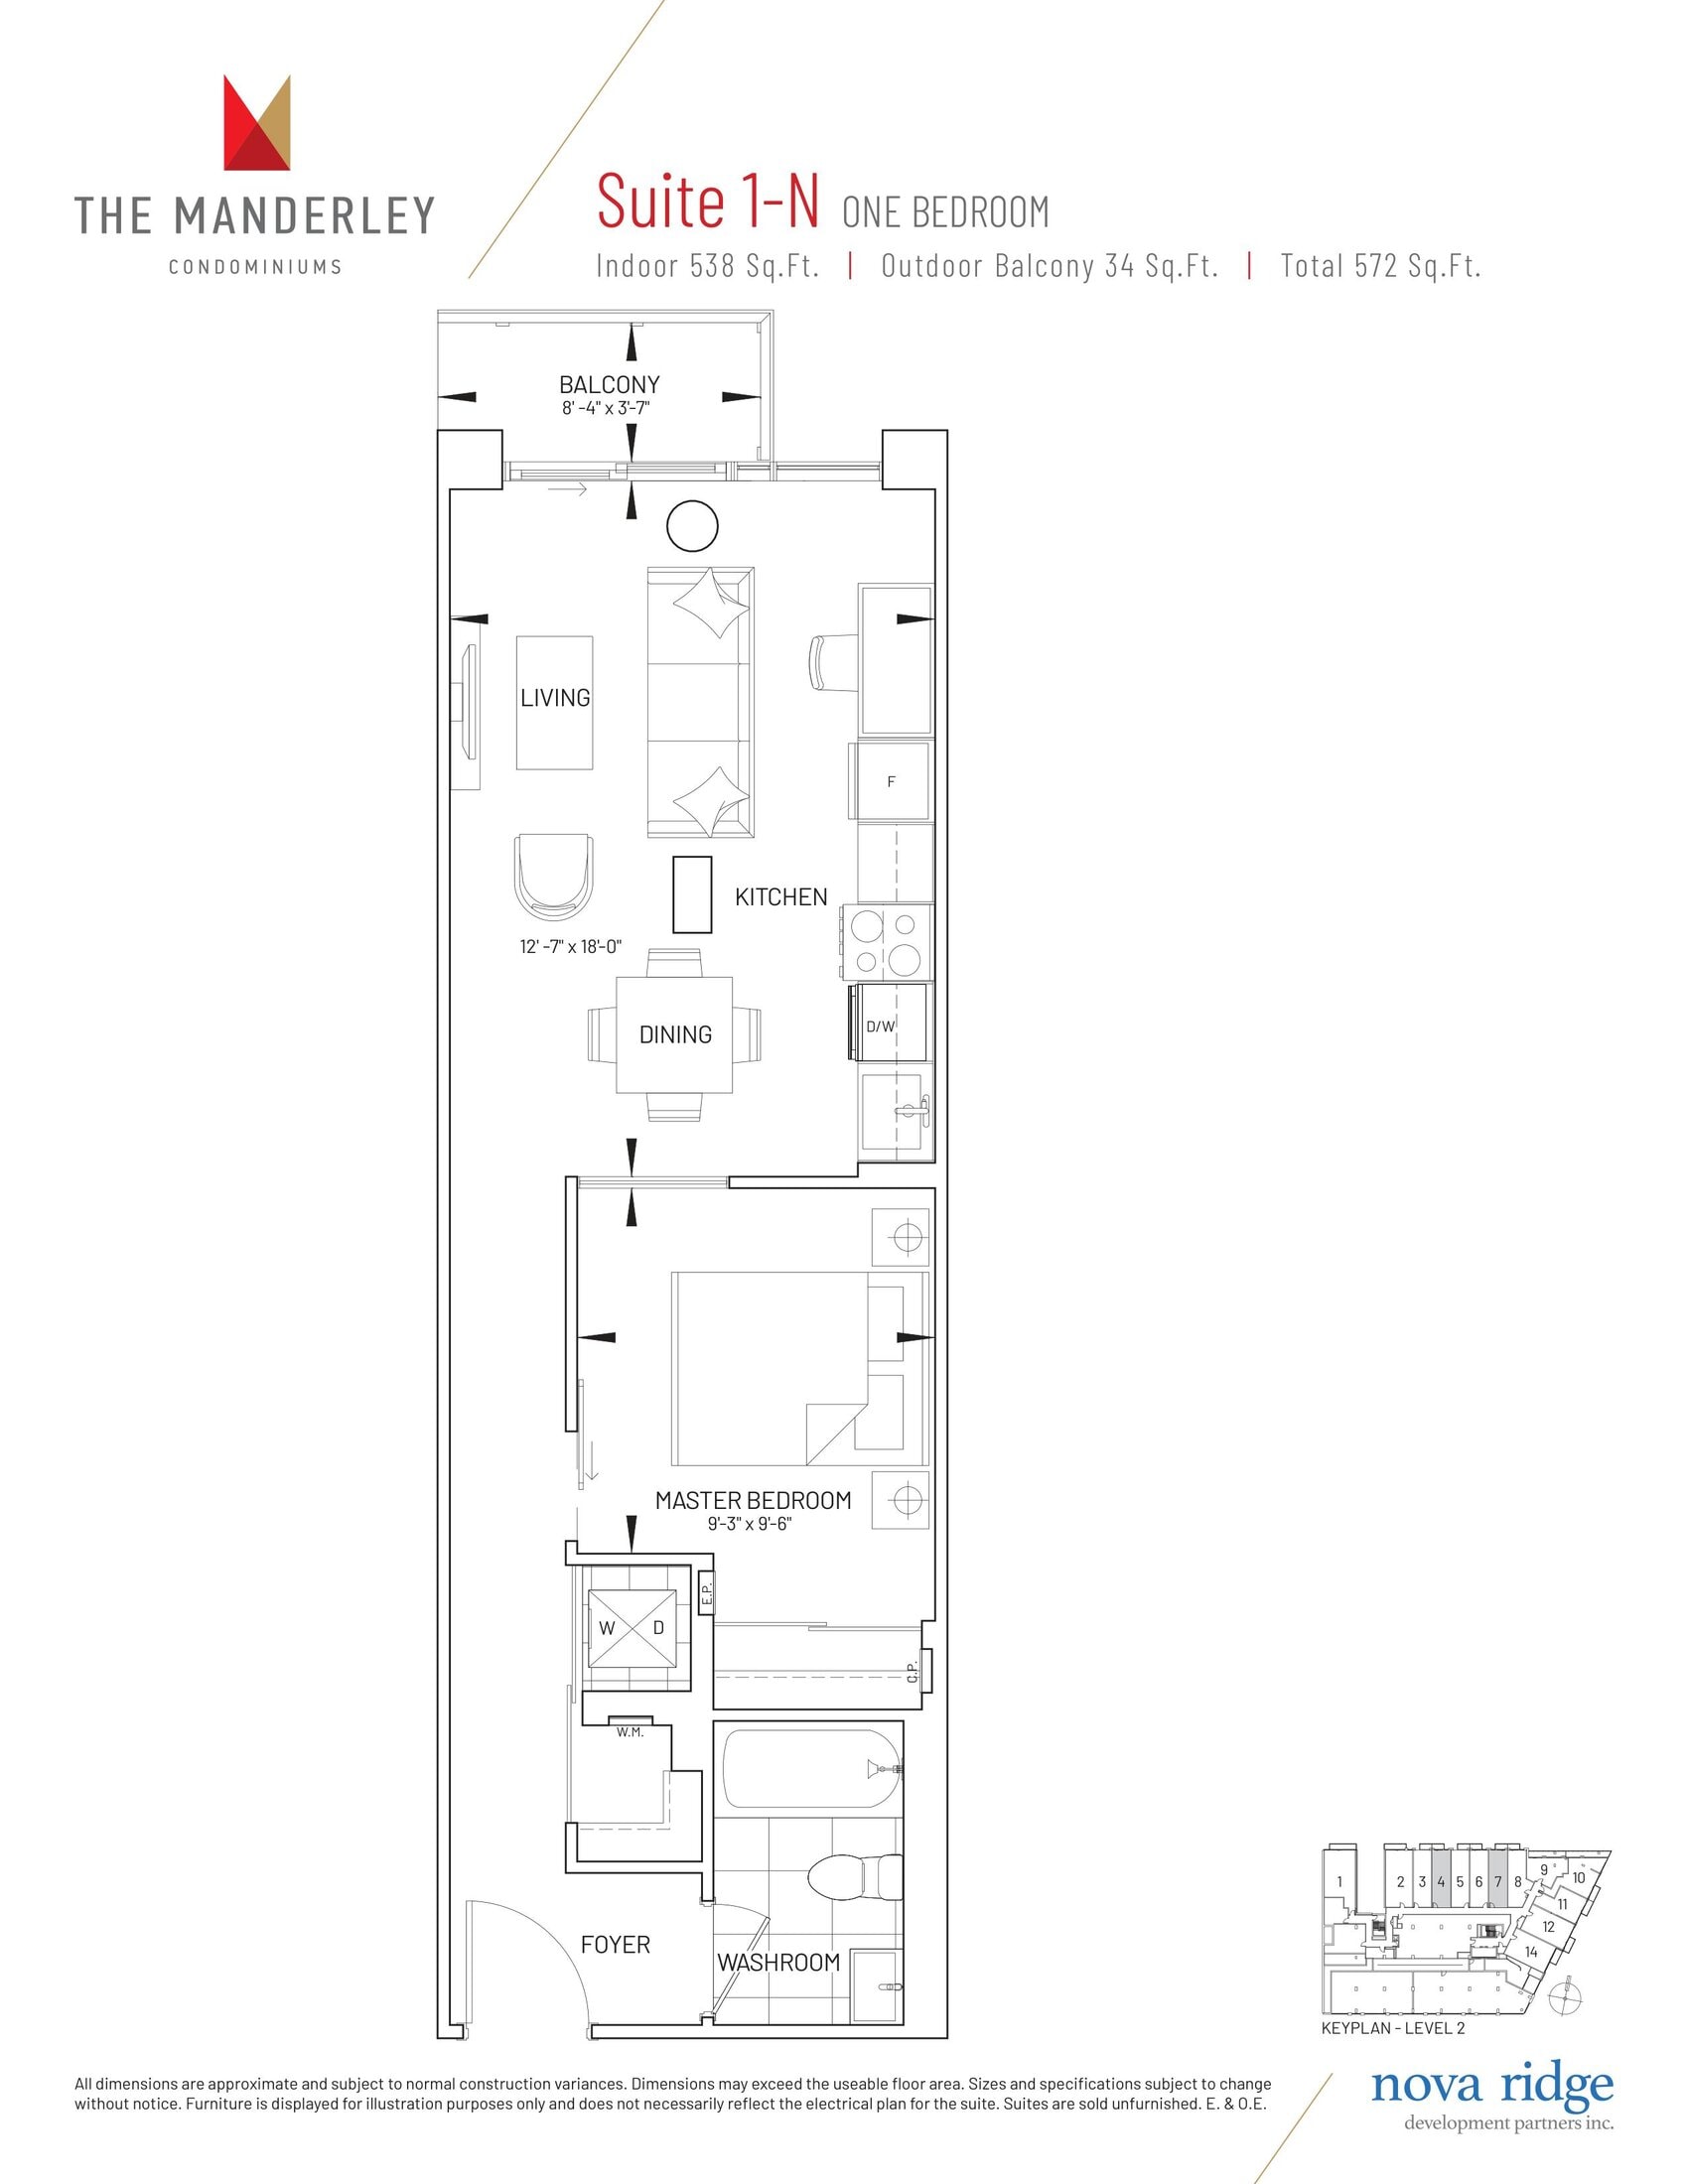
| Suite 1-N | 1 | 1 | 538 | $493,990 | Sold Out |
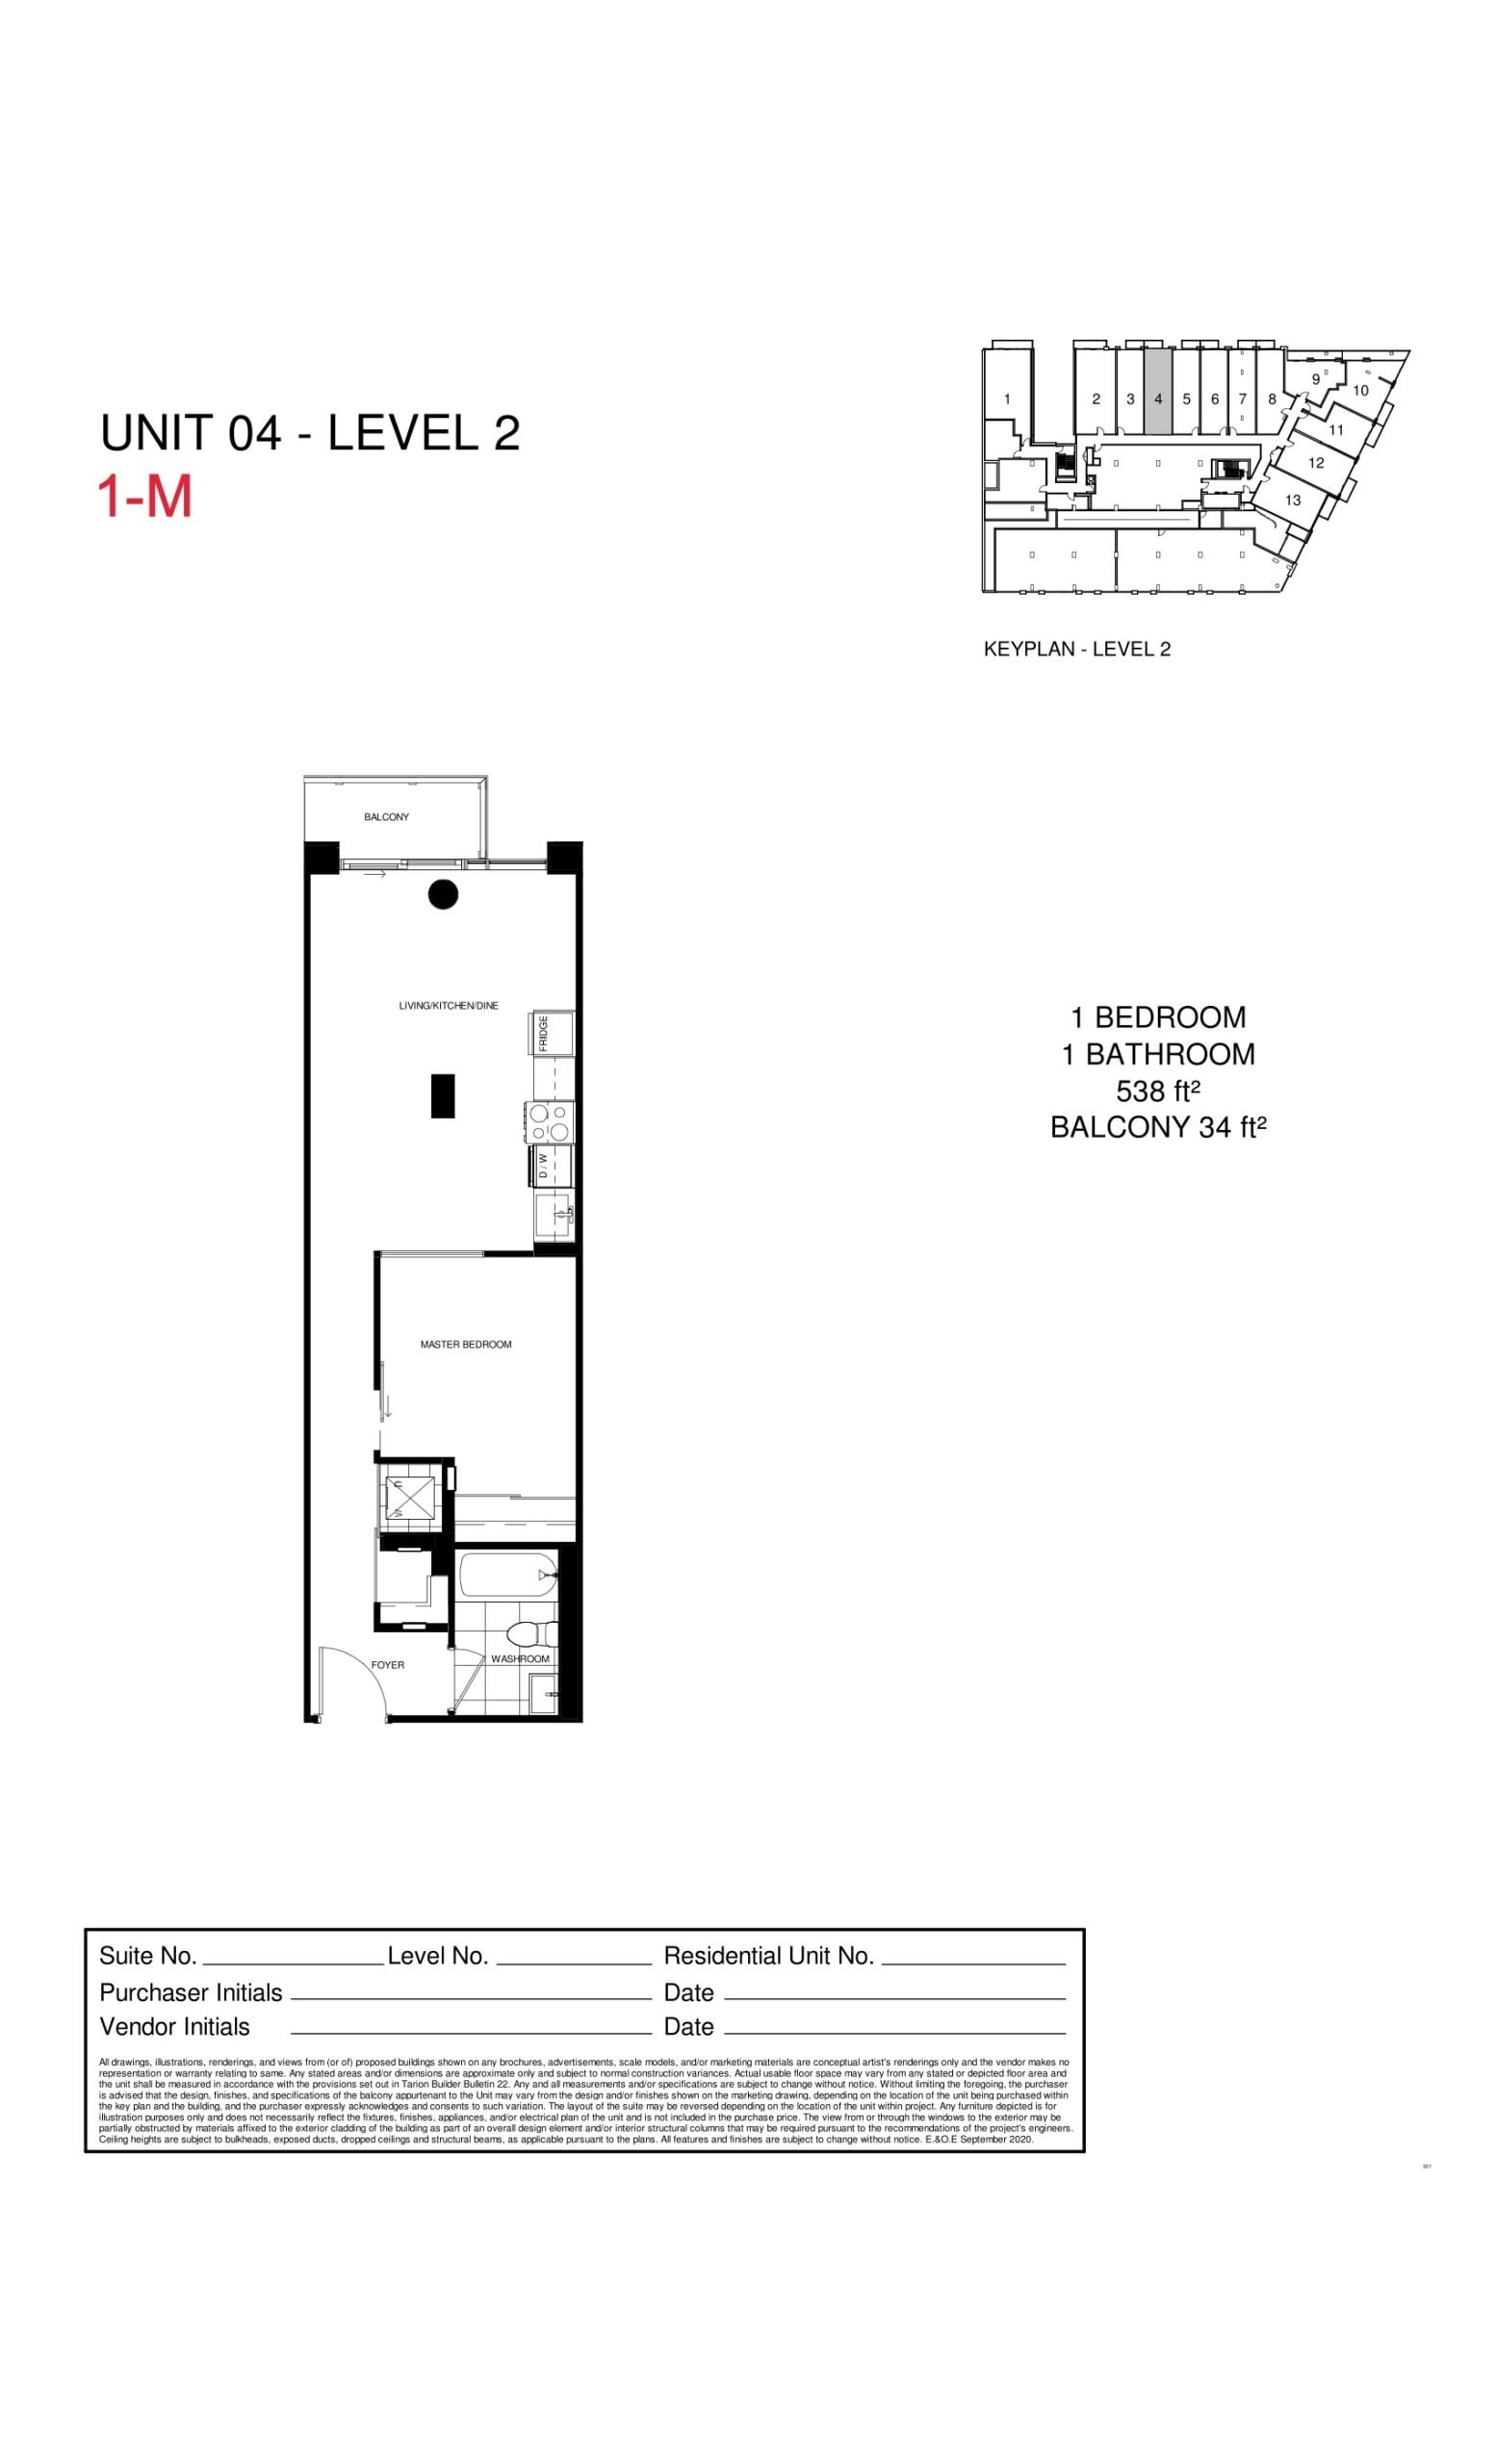
| 1-M | 1 | 1 | 538 | $491,990 | Sold Out |
| 1-M | 1 | 1 | 538 | $491,990 | Sold Out |
| 1-M | 1 | 1 | 538 | $491,990 | Sold Out |
| Suite 1-N | 1 | 1 | 538 | $493,990 | Sold Out |
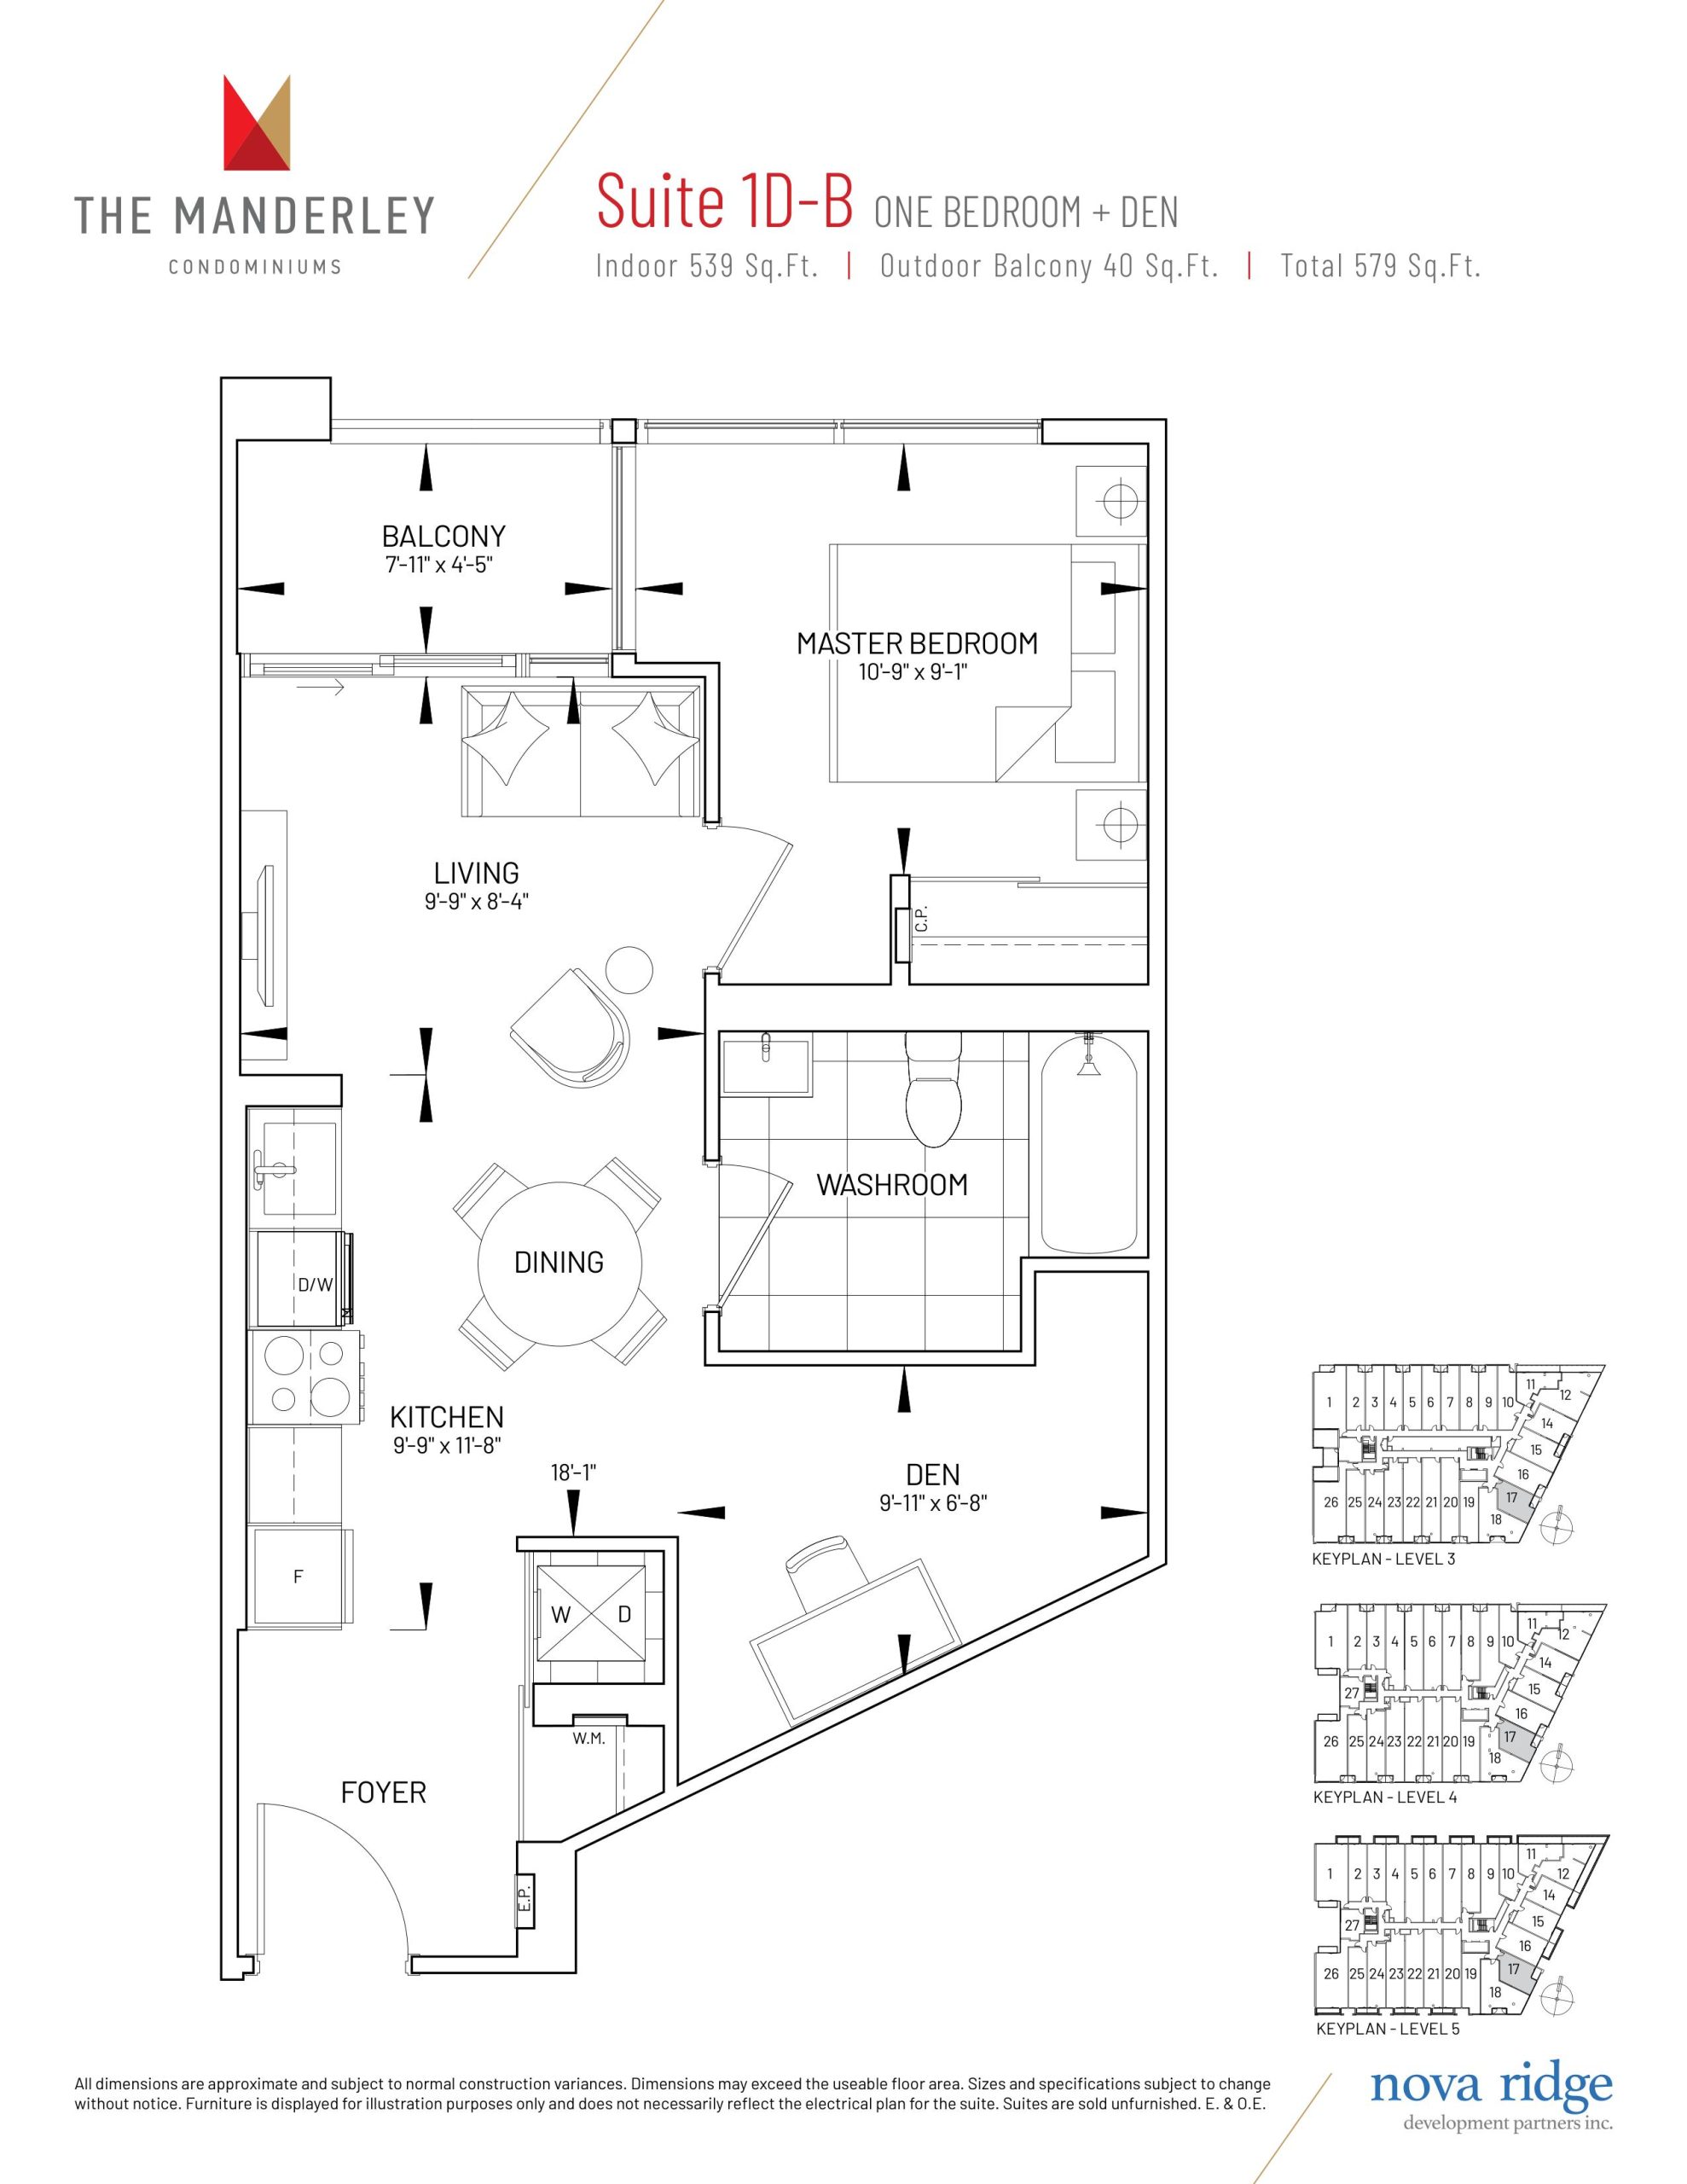
| Suite 1D-B | 2 | 1 | 539 | $645,990 | Available |
| Suite 1D-B | 2 | 1 | 539 | $645,990 | Available |
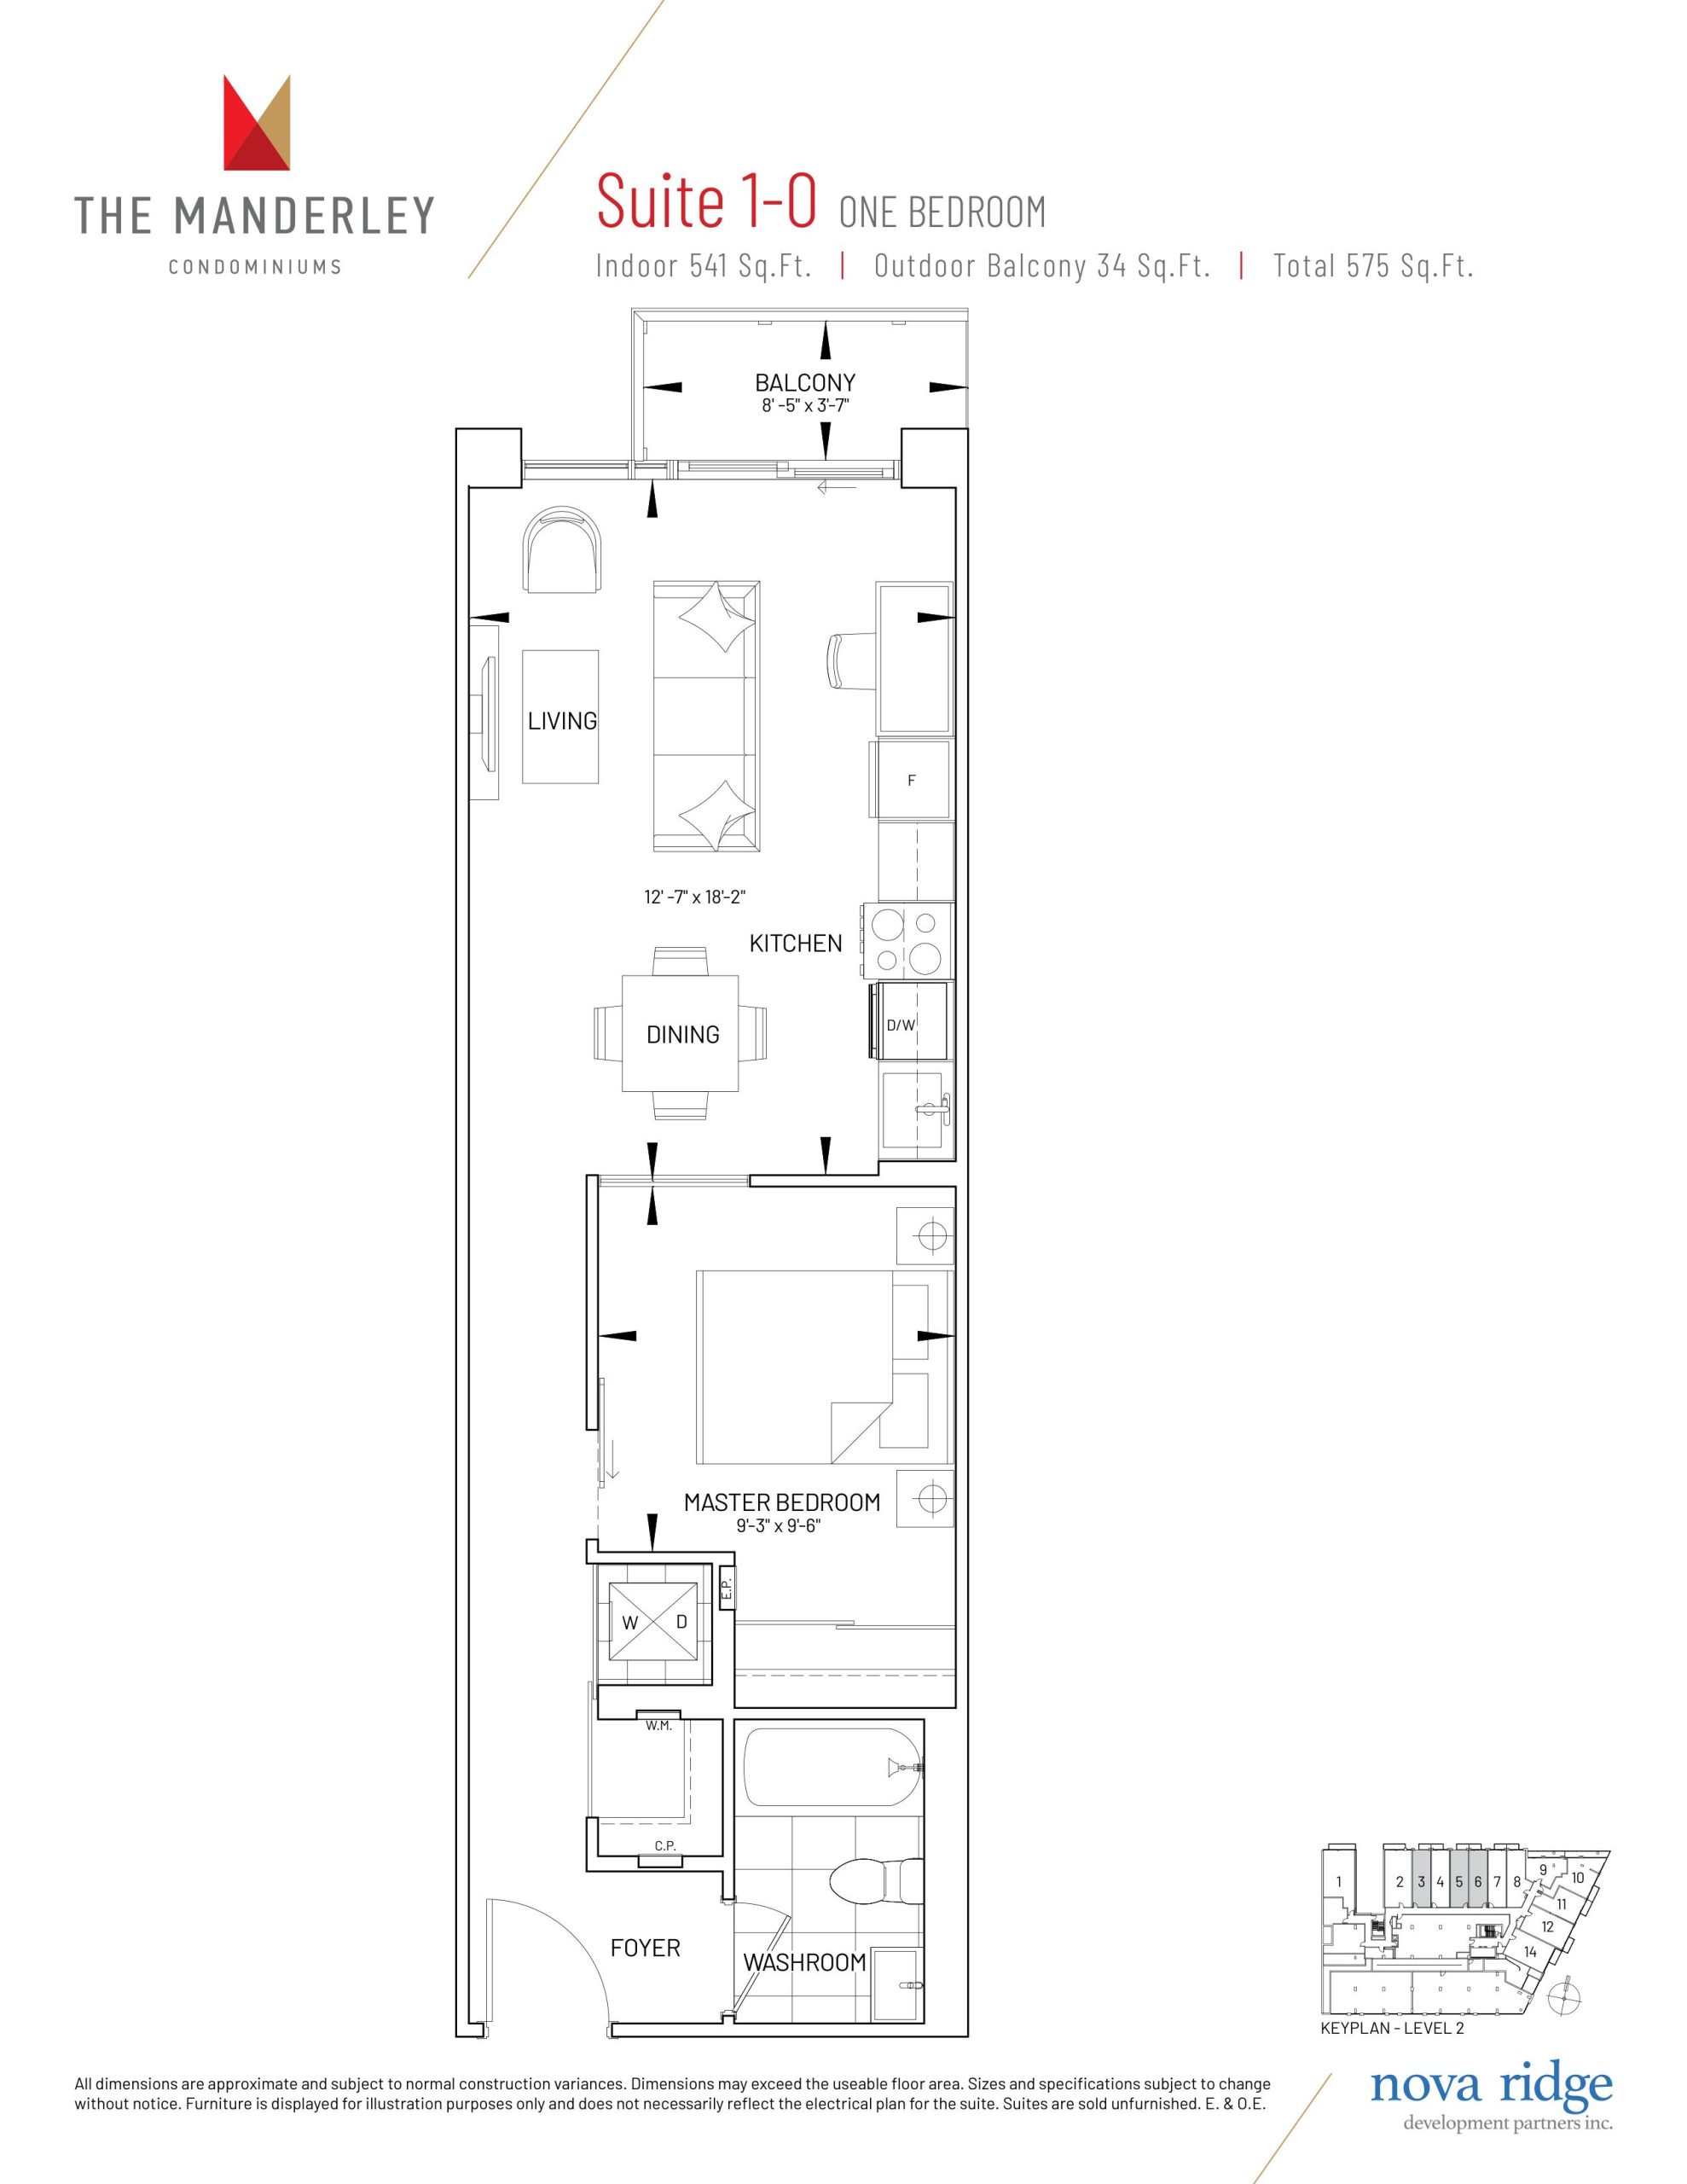
| Suite 1-O | 1 | 1 | 541 | Register for pricing | Sold Out |
| Suite 1-O | 1 | 1 | 541 | Register for pricing | Sold Out |
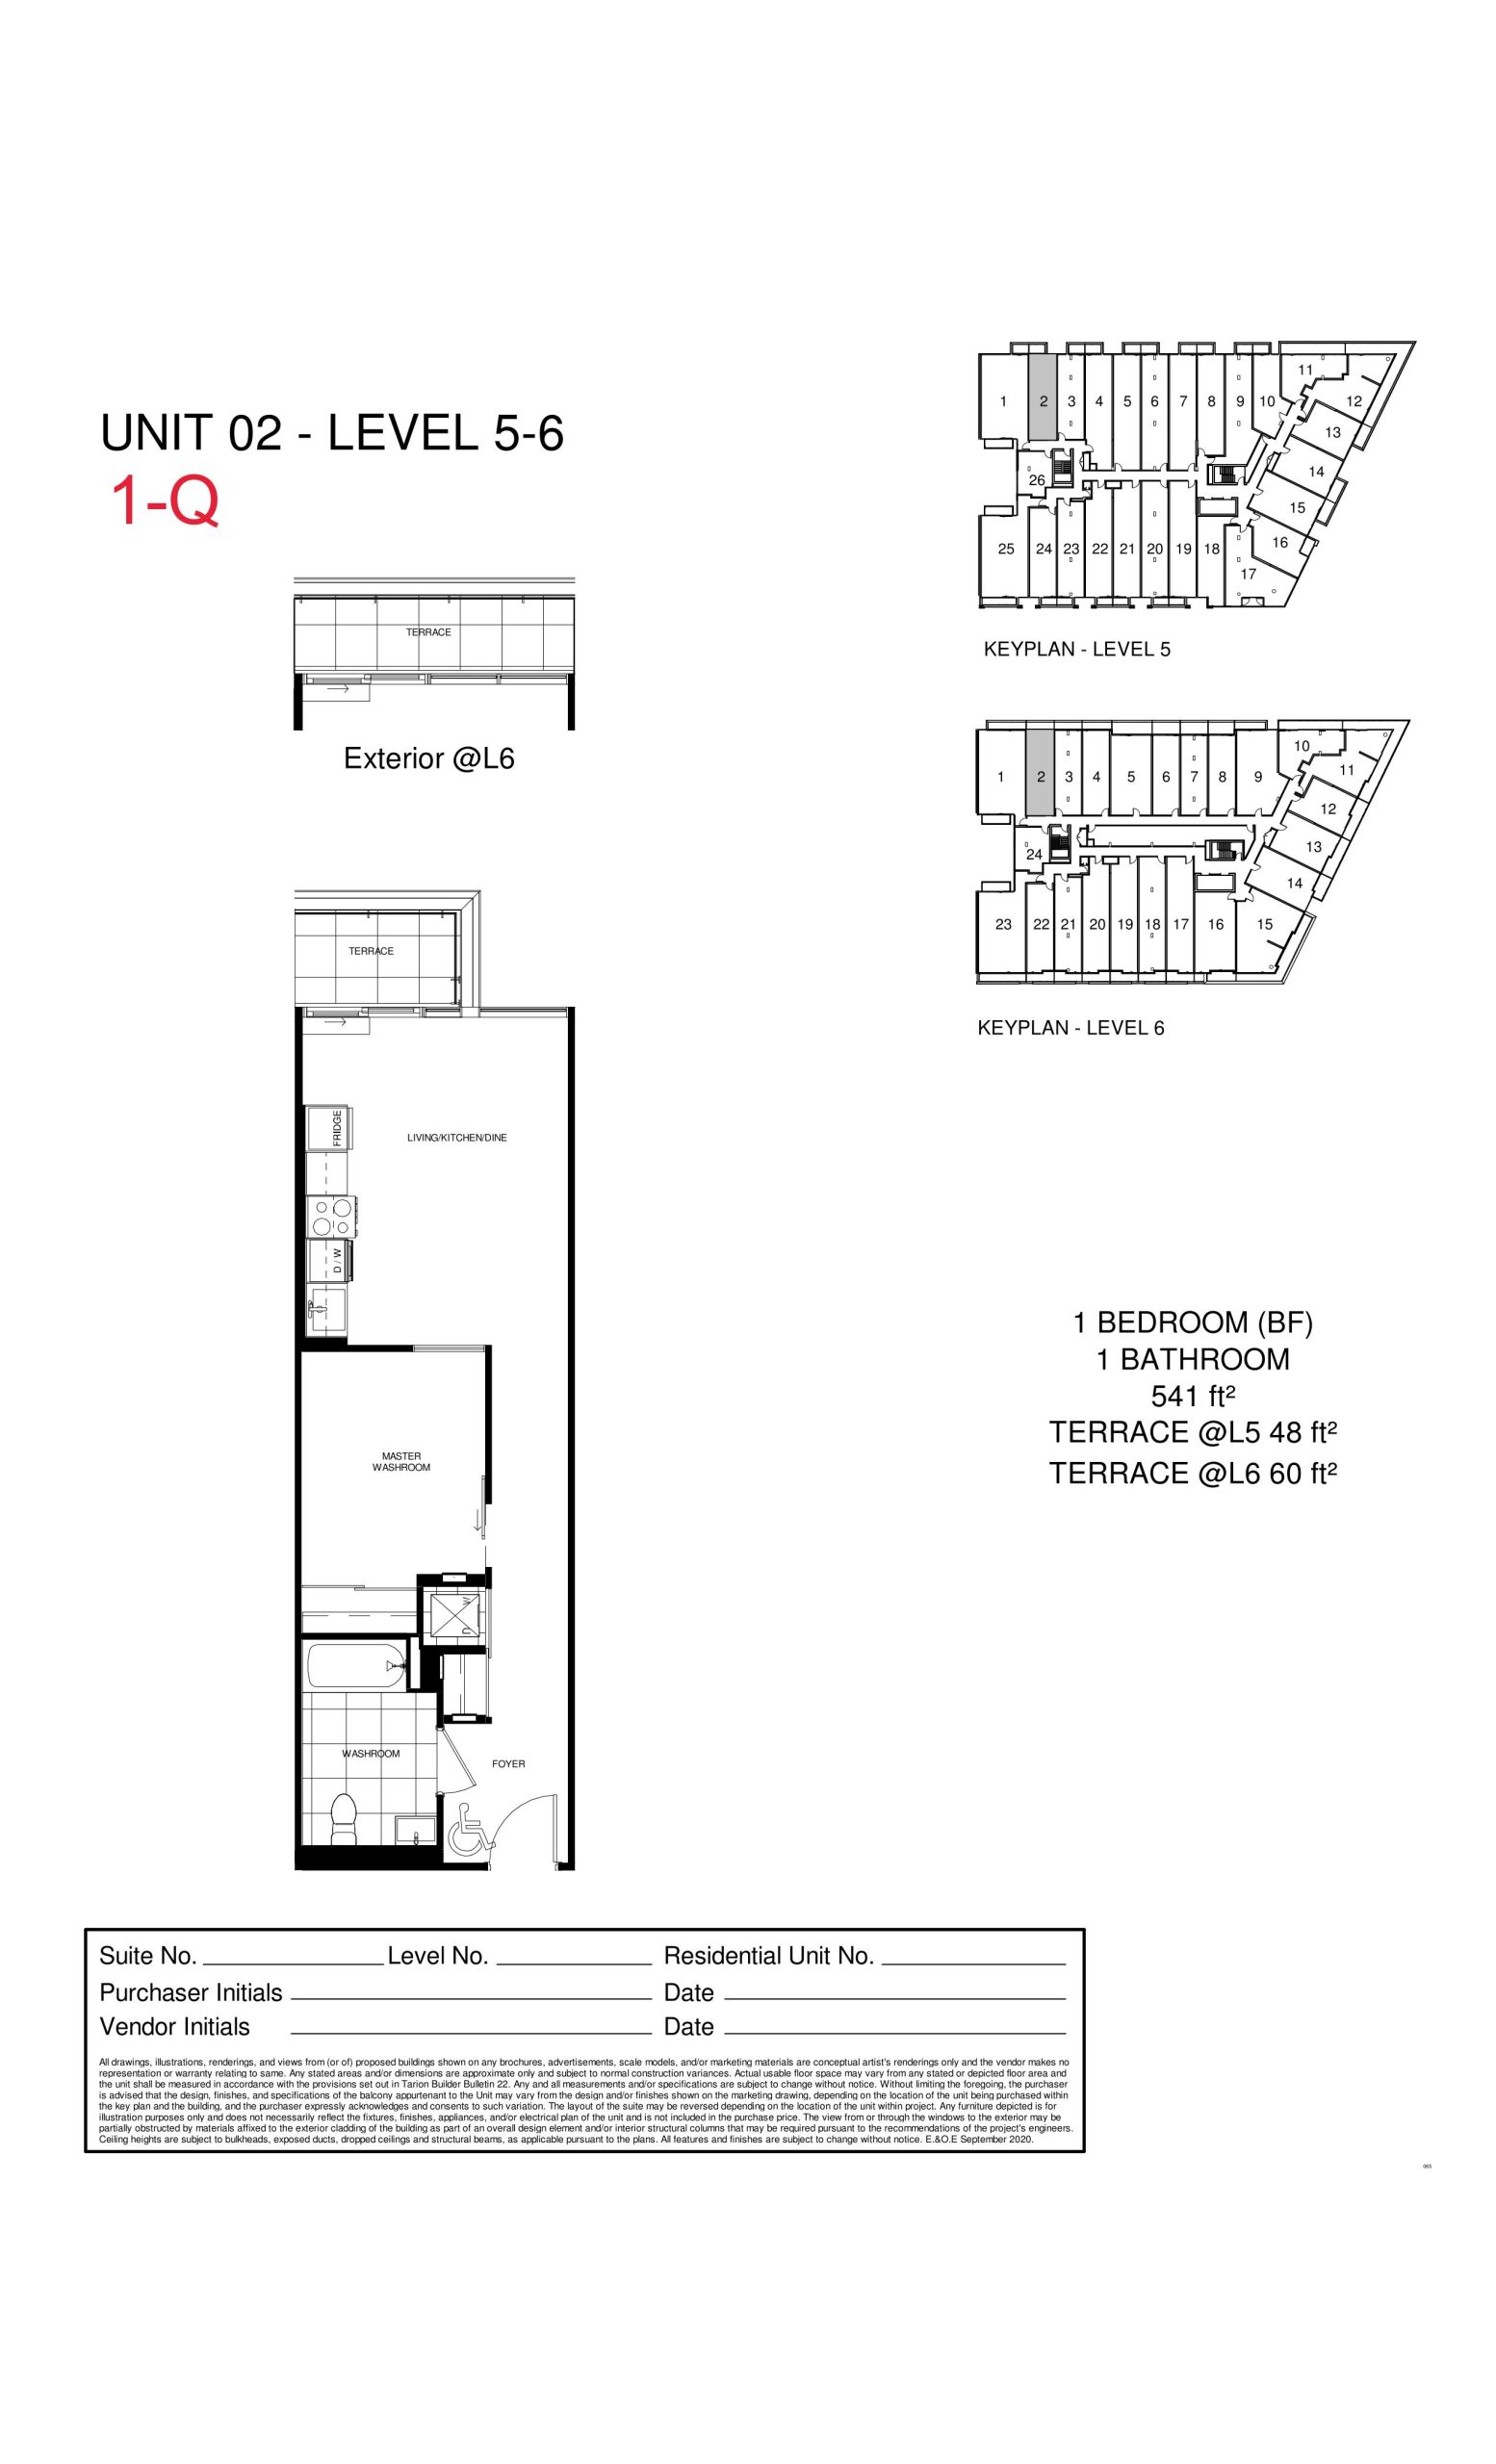
| 1-Q | 1 | 1 | 541 | $509,990 | Sold Out |
| 1-Q | 1 | 1 | 541 | $509,990 | Sold Out |
| Suite 1-O | 1 | 1 | 541 | Register for pricing | Sold Out |
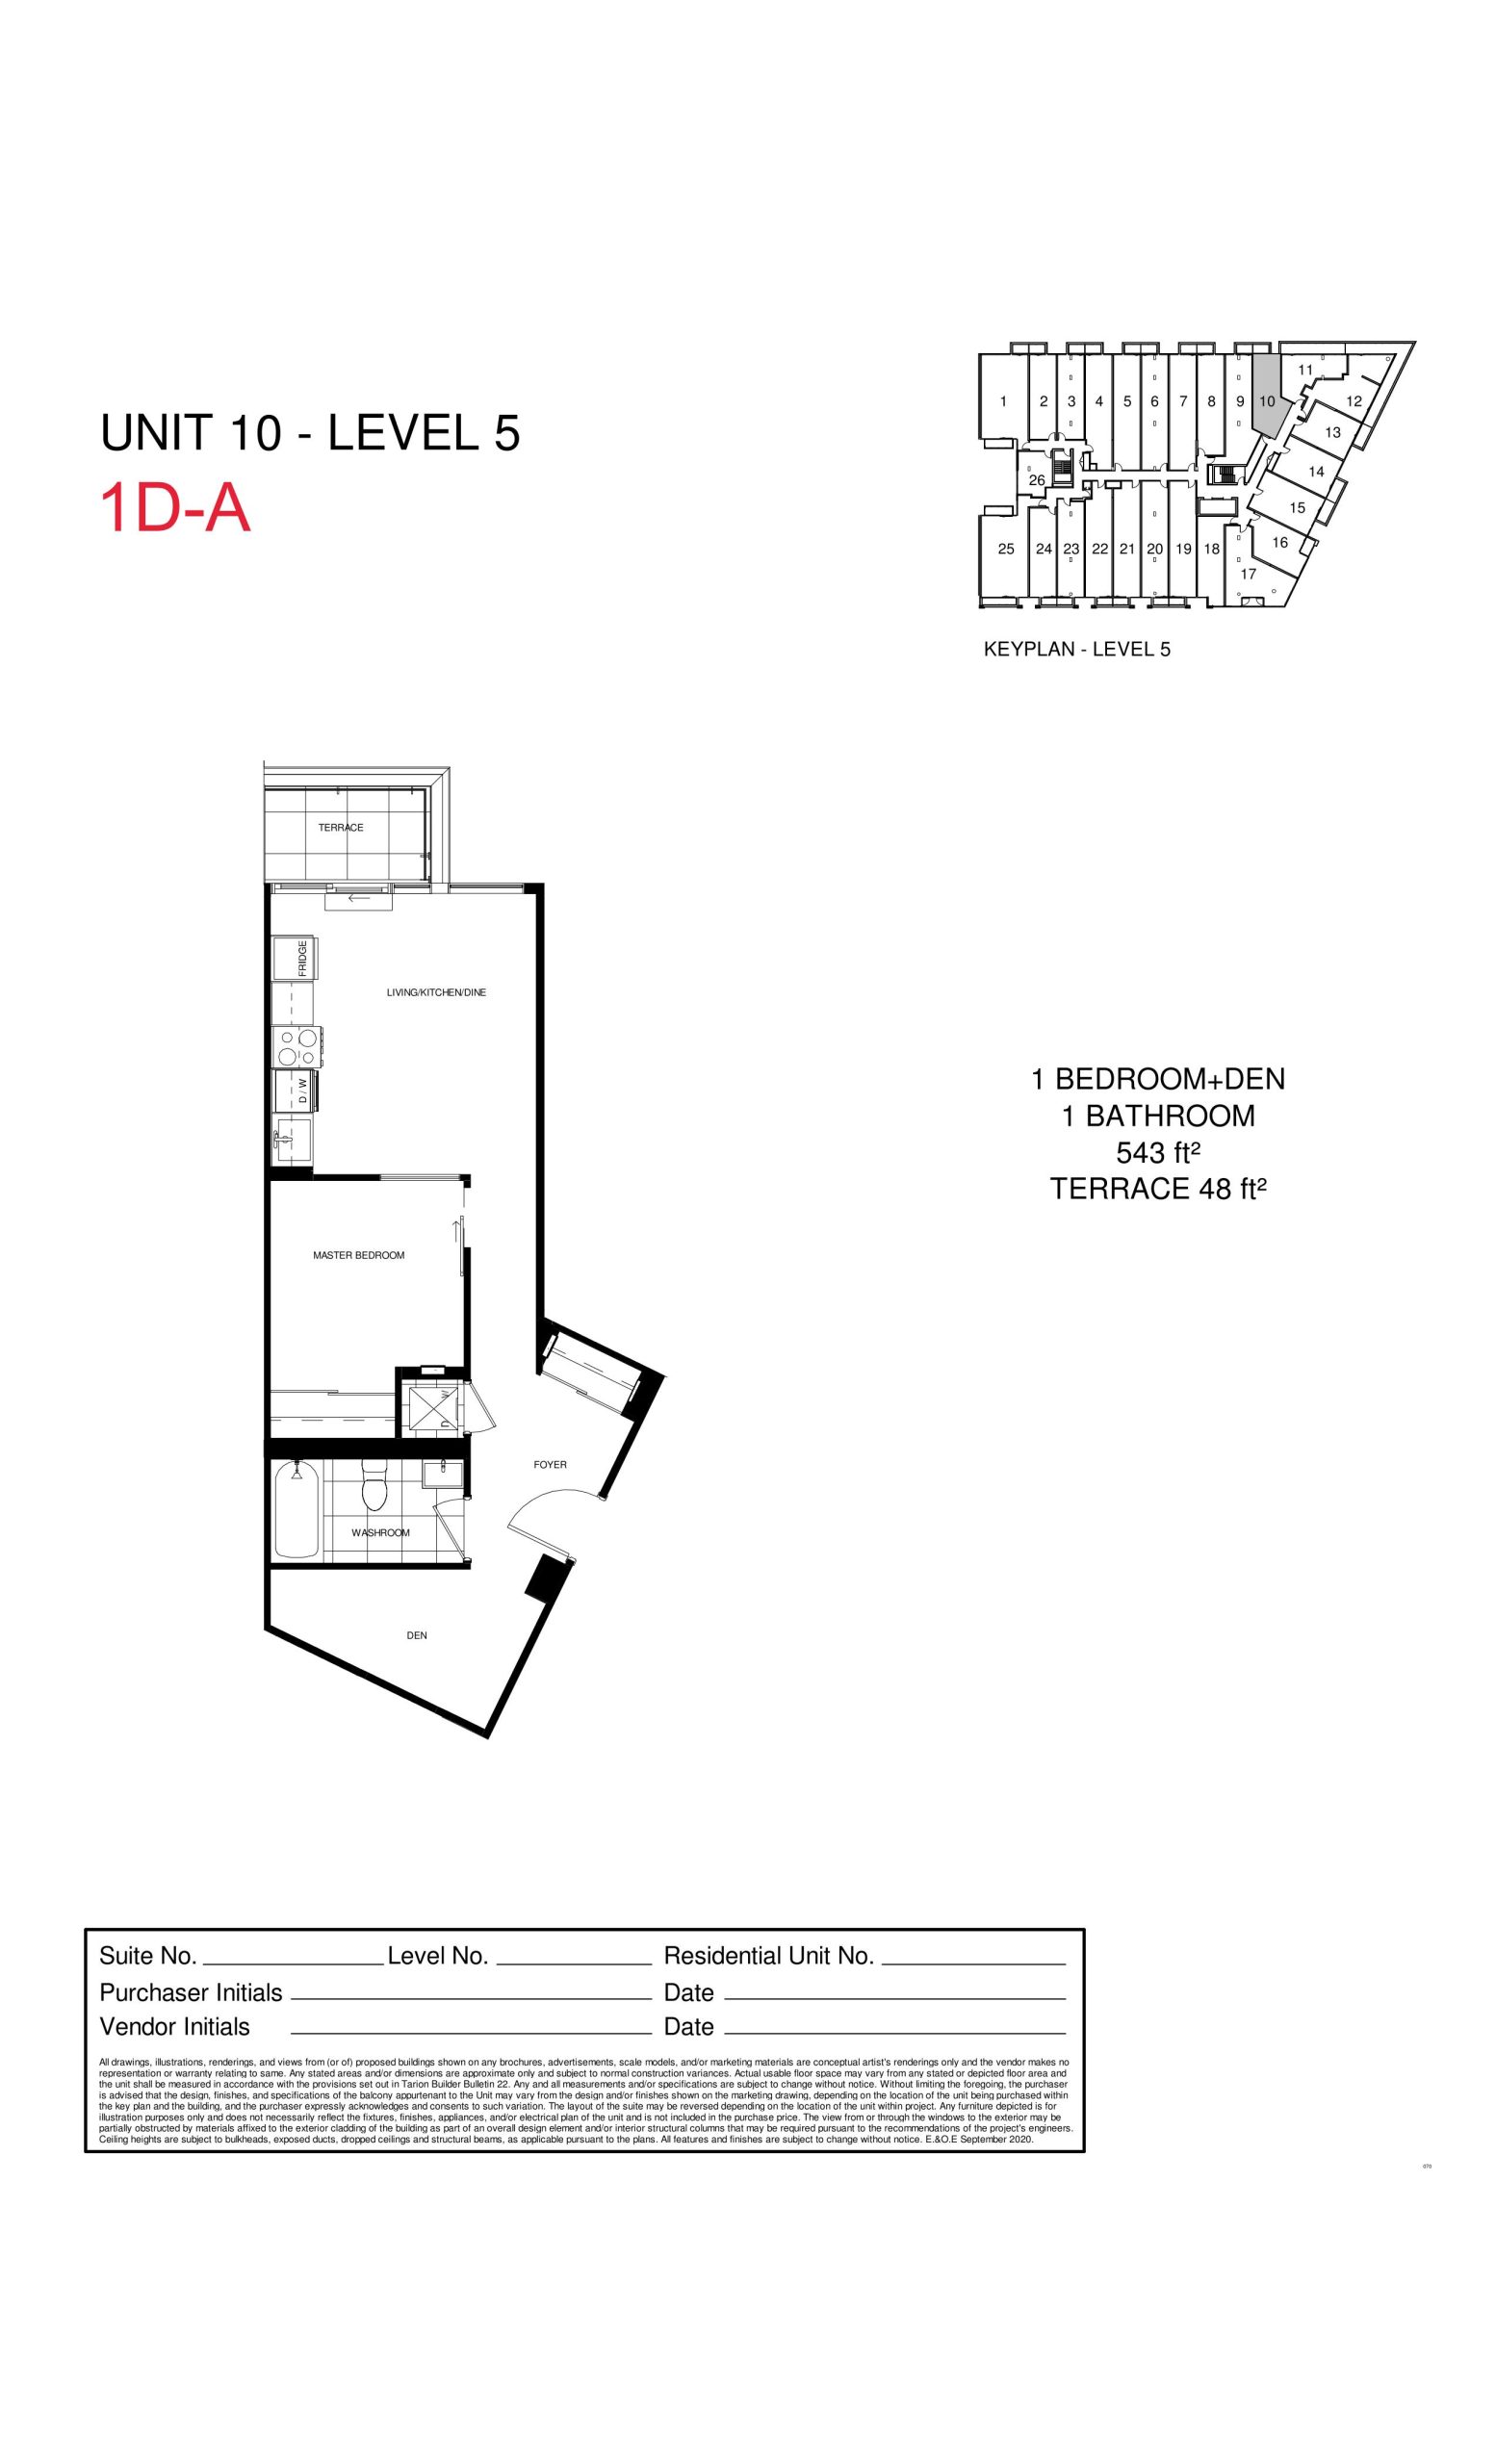
| 1D-A | 2 | 1 | 543 | $527,990 | Sold Out |
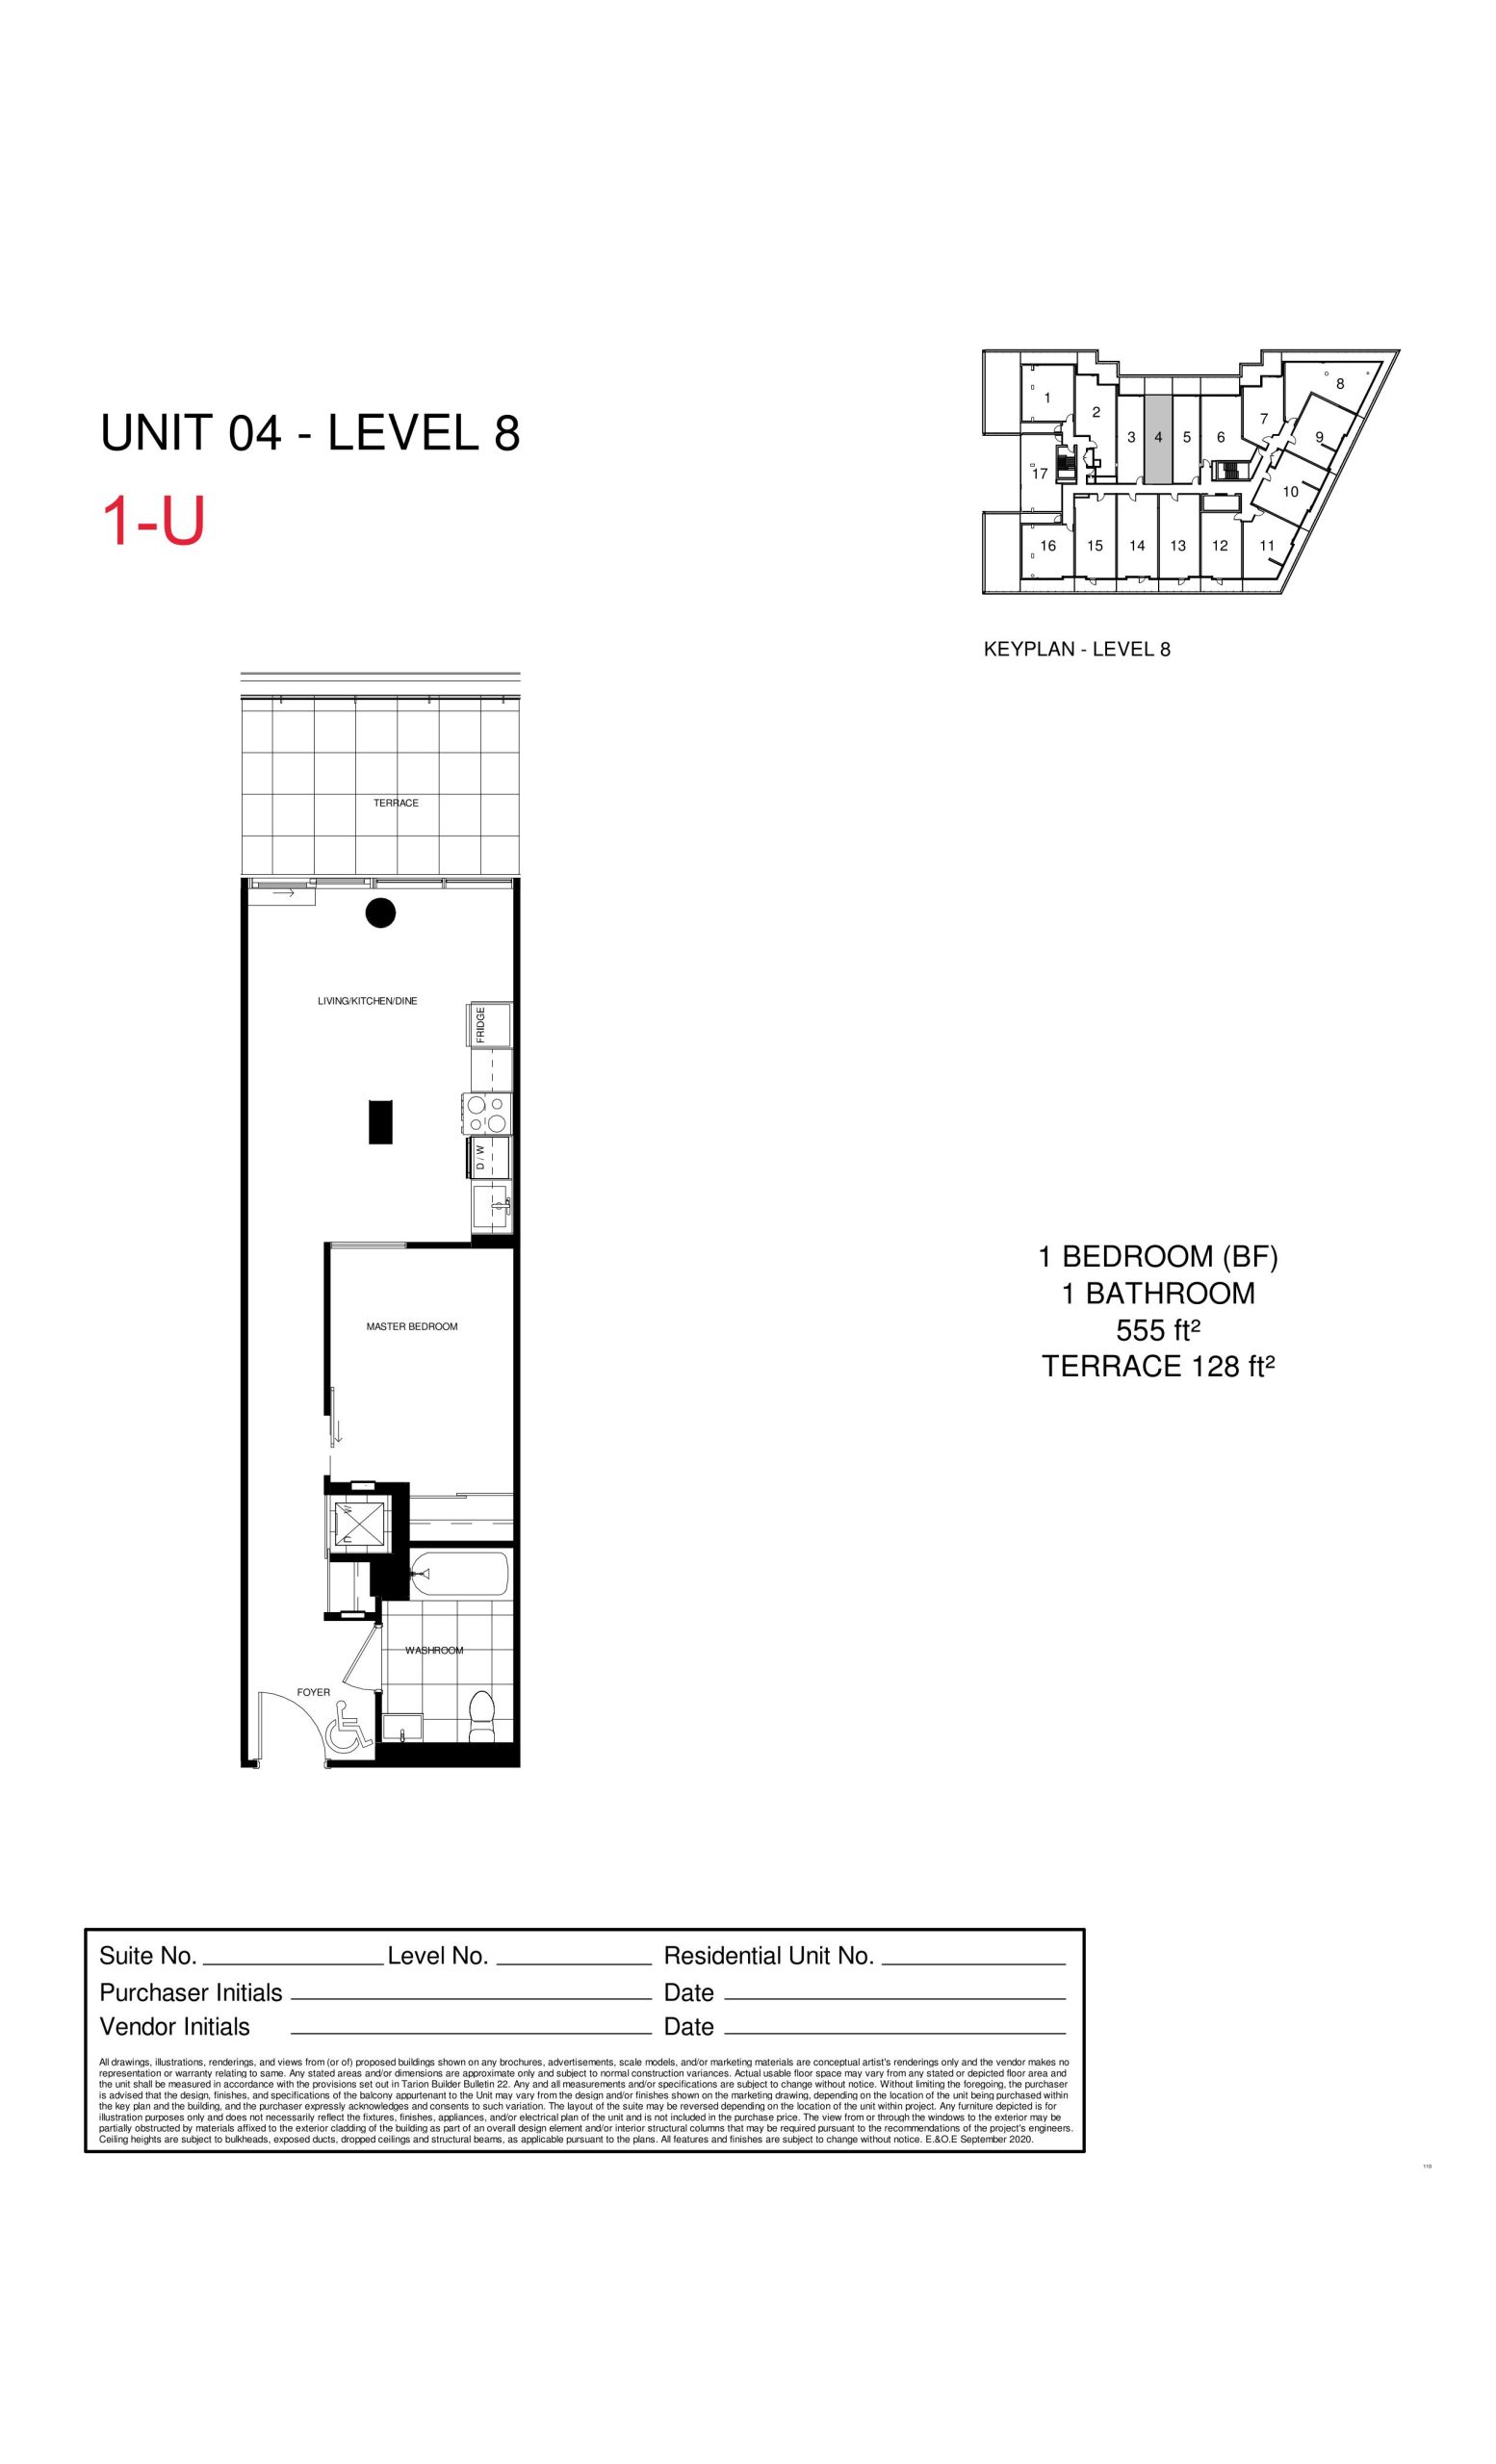
| 1-U | 1 | 1 | 555 | $539,990 | Sold Out |
| 1-U | 1 | 1 | 555 | $539,990 | Sold Out |
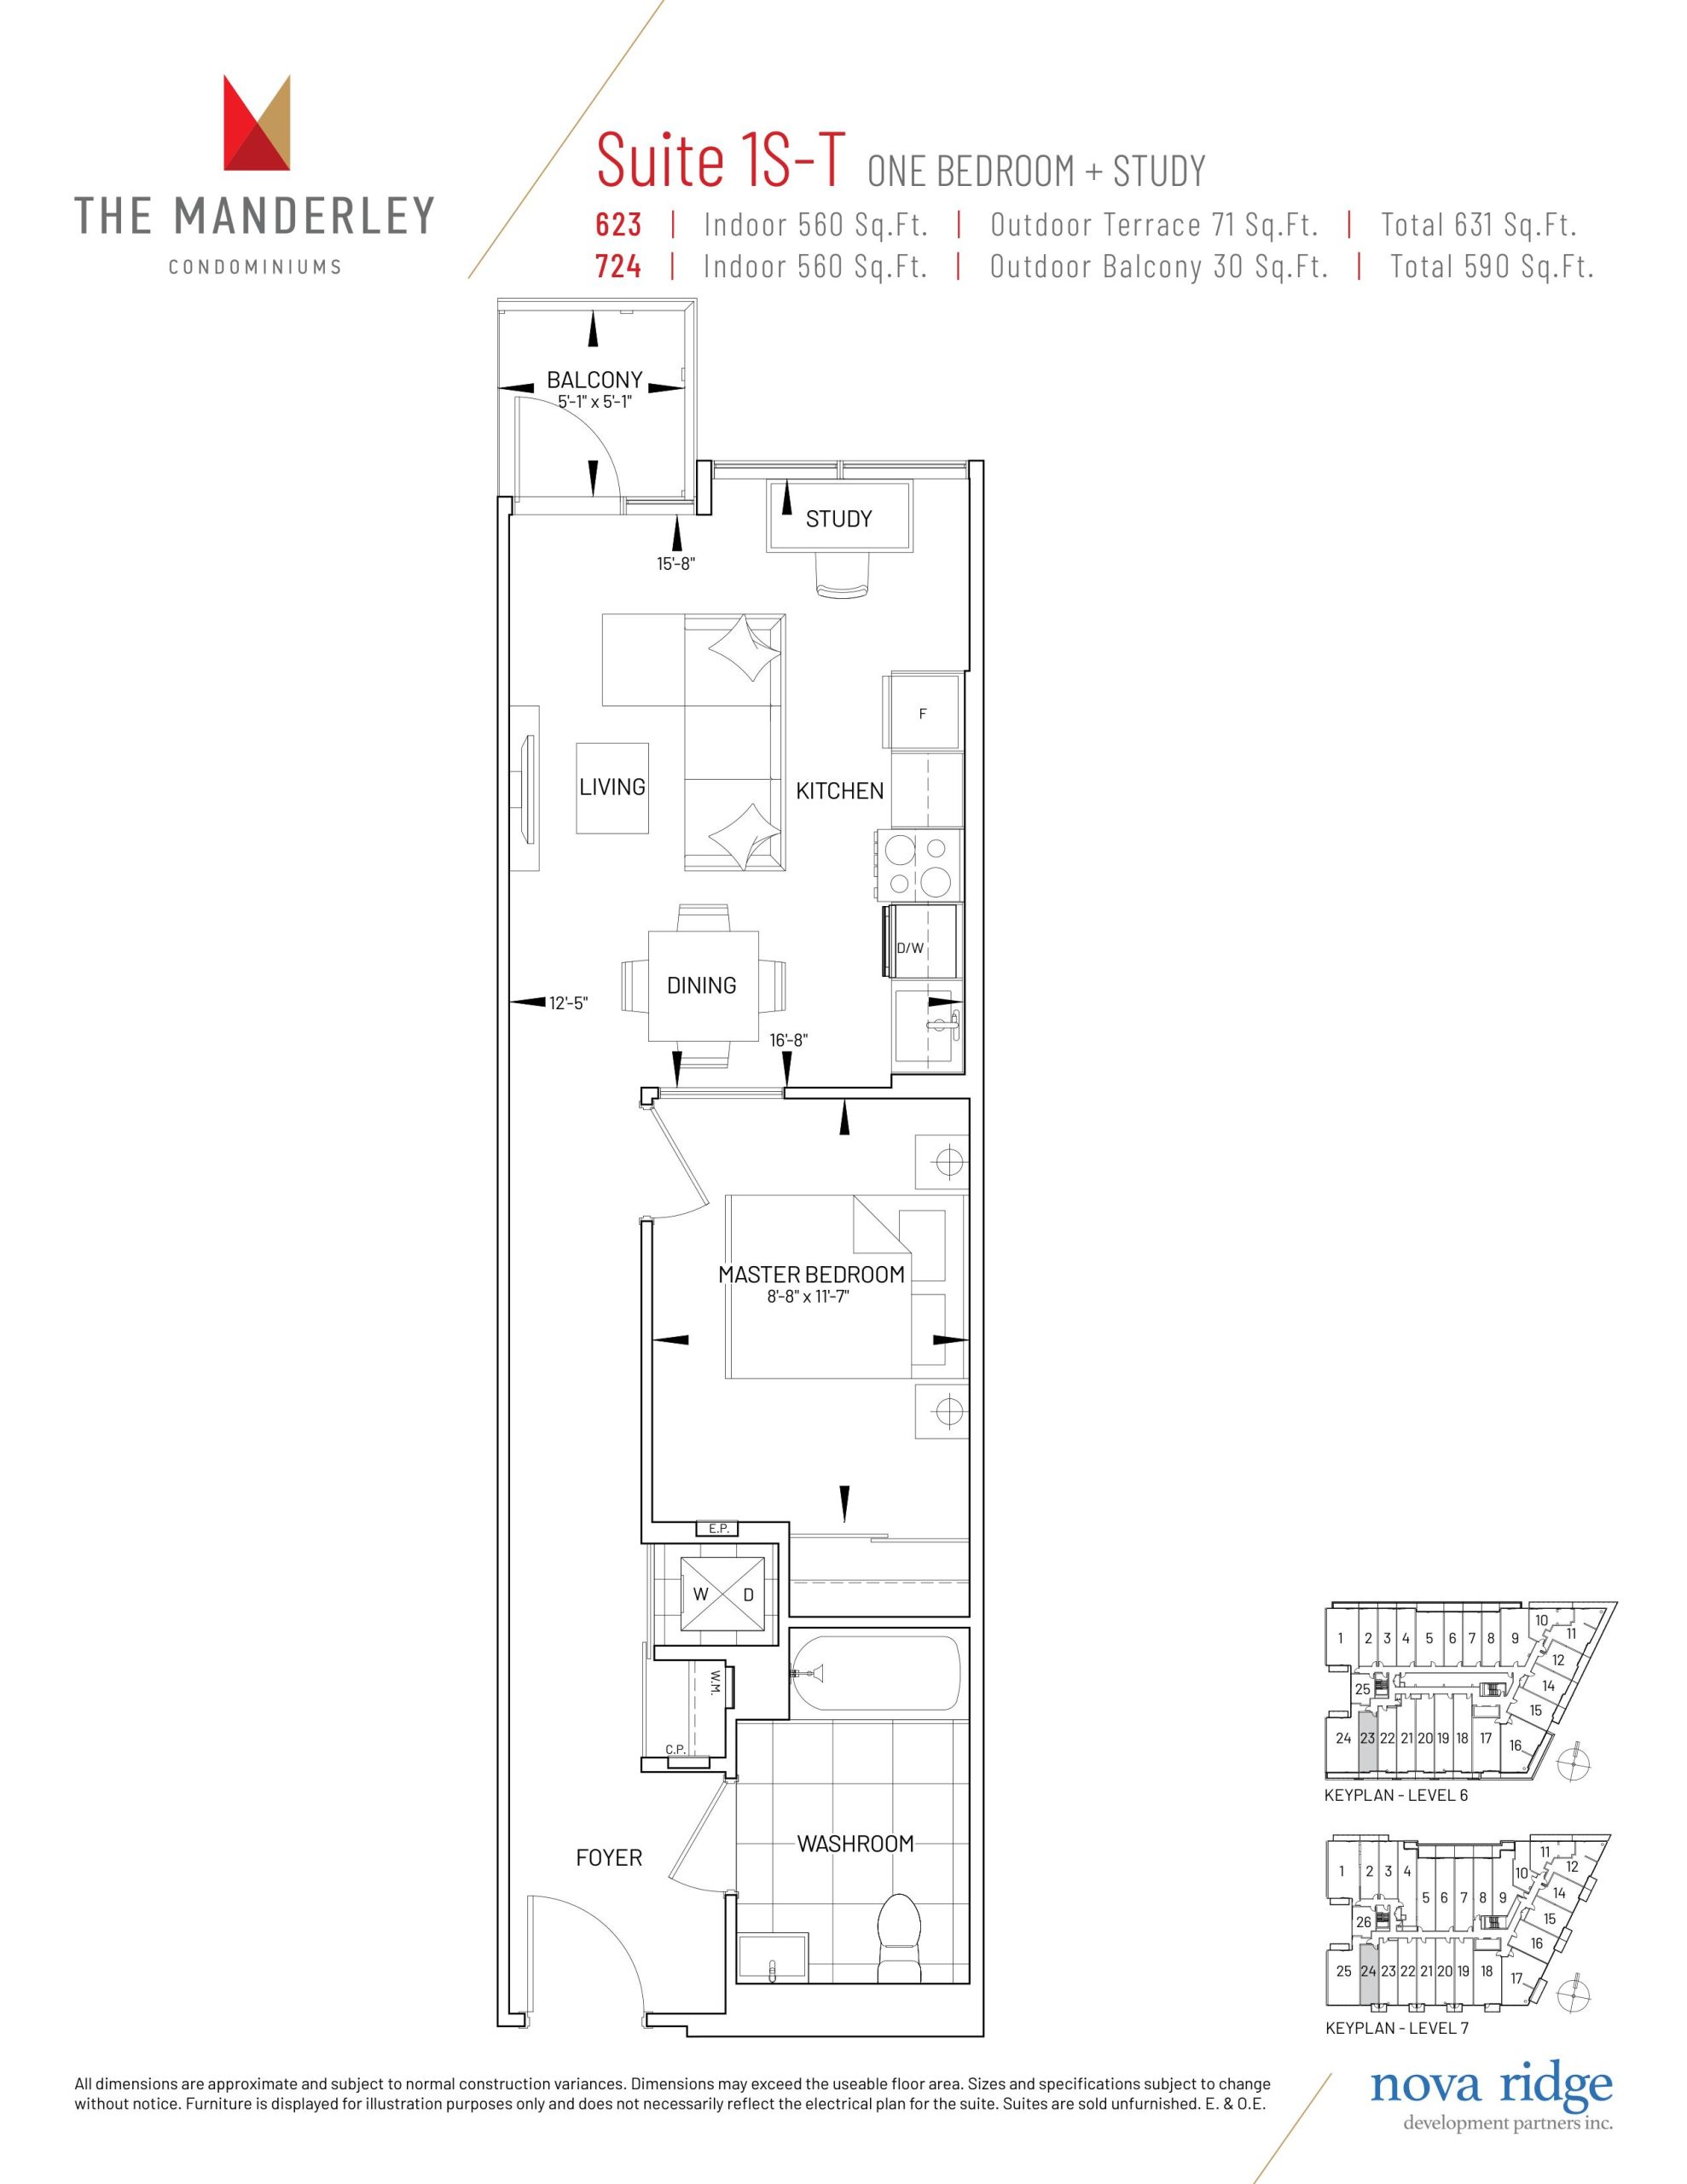
| Suite 1S-T | 2 | 1 | 560 | Register for pricing | Sold Out |
| Suite 1S-T | 2 | 1 | 560 | Register for pricing | Sold Out |
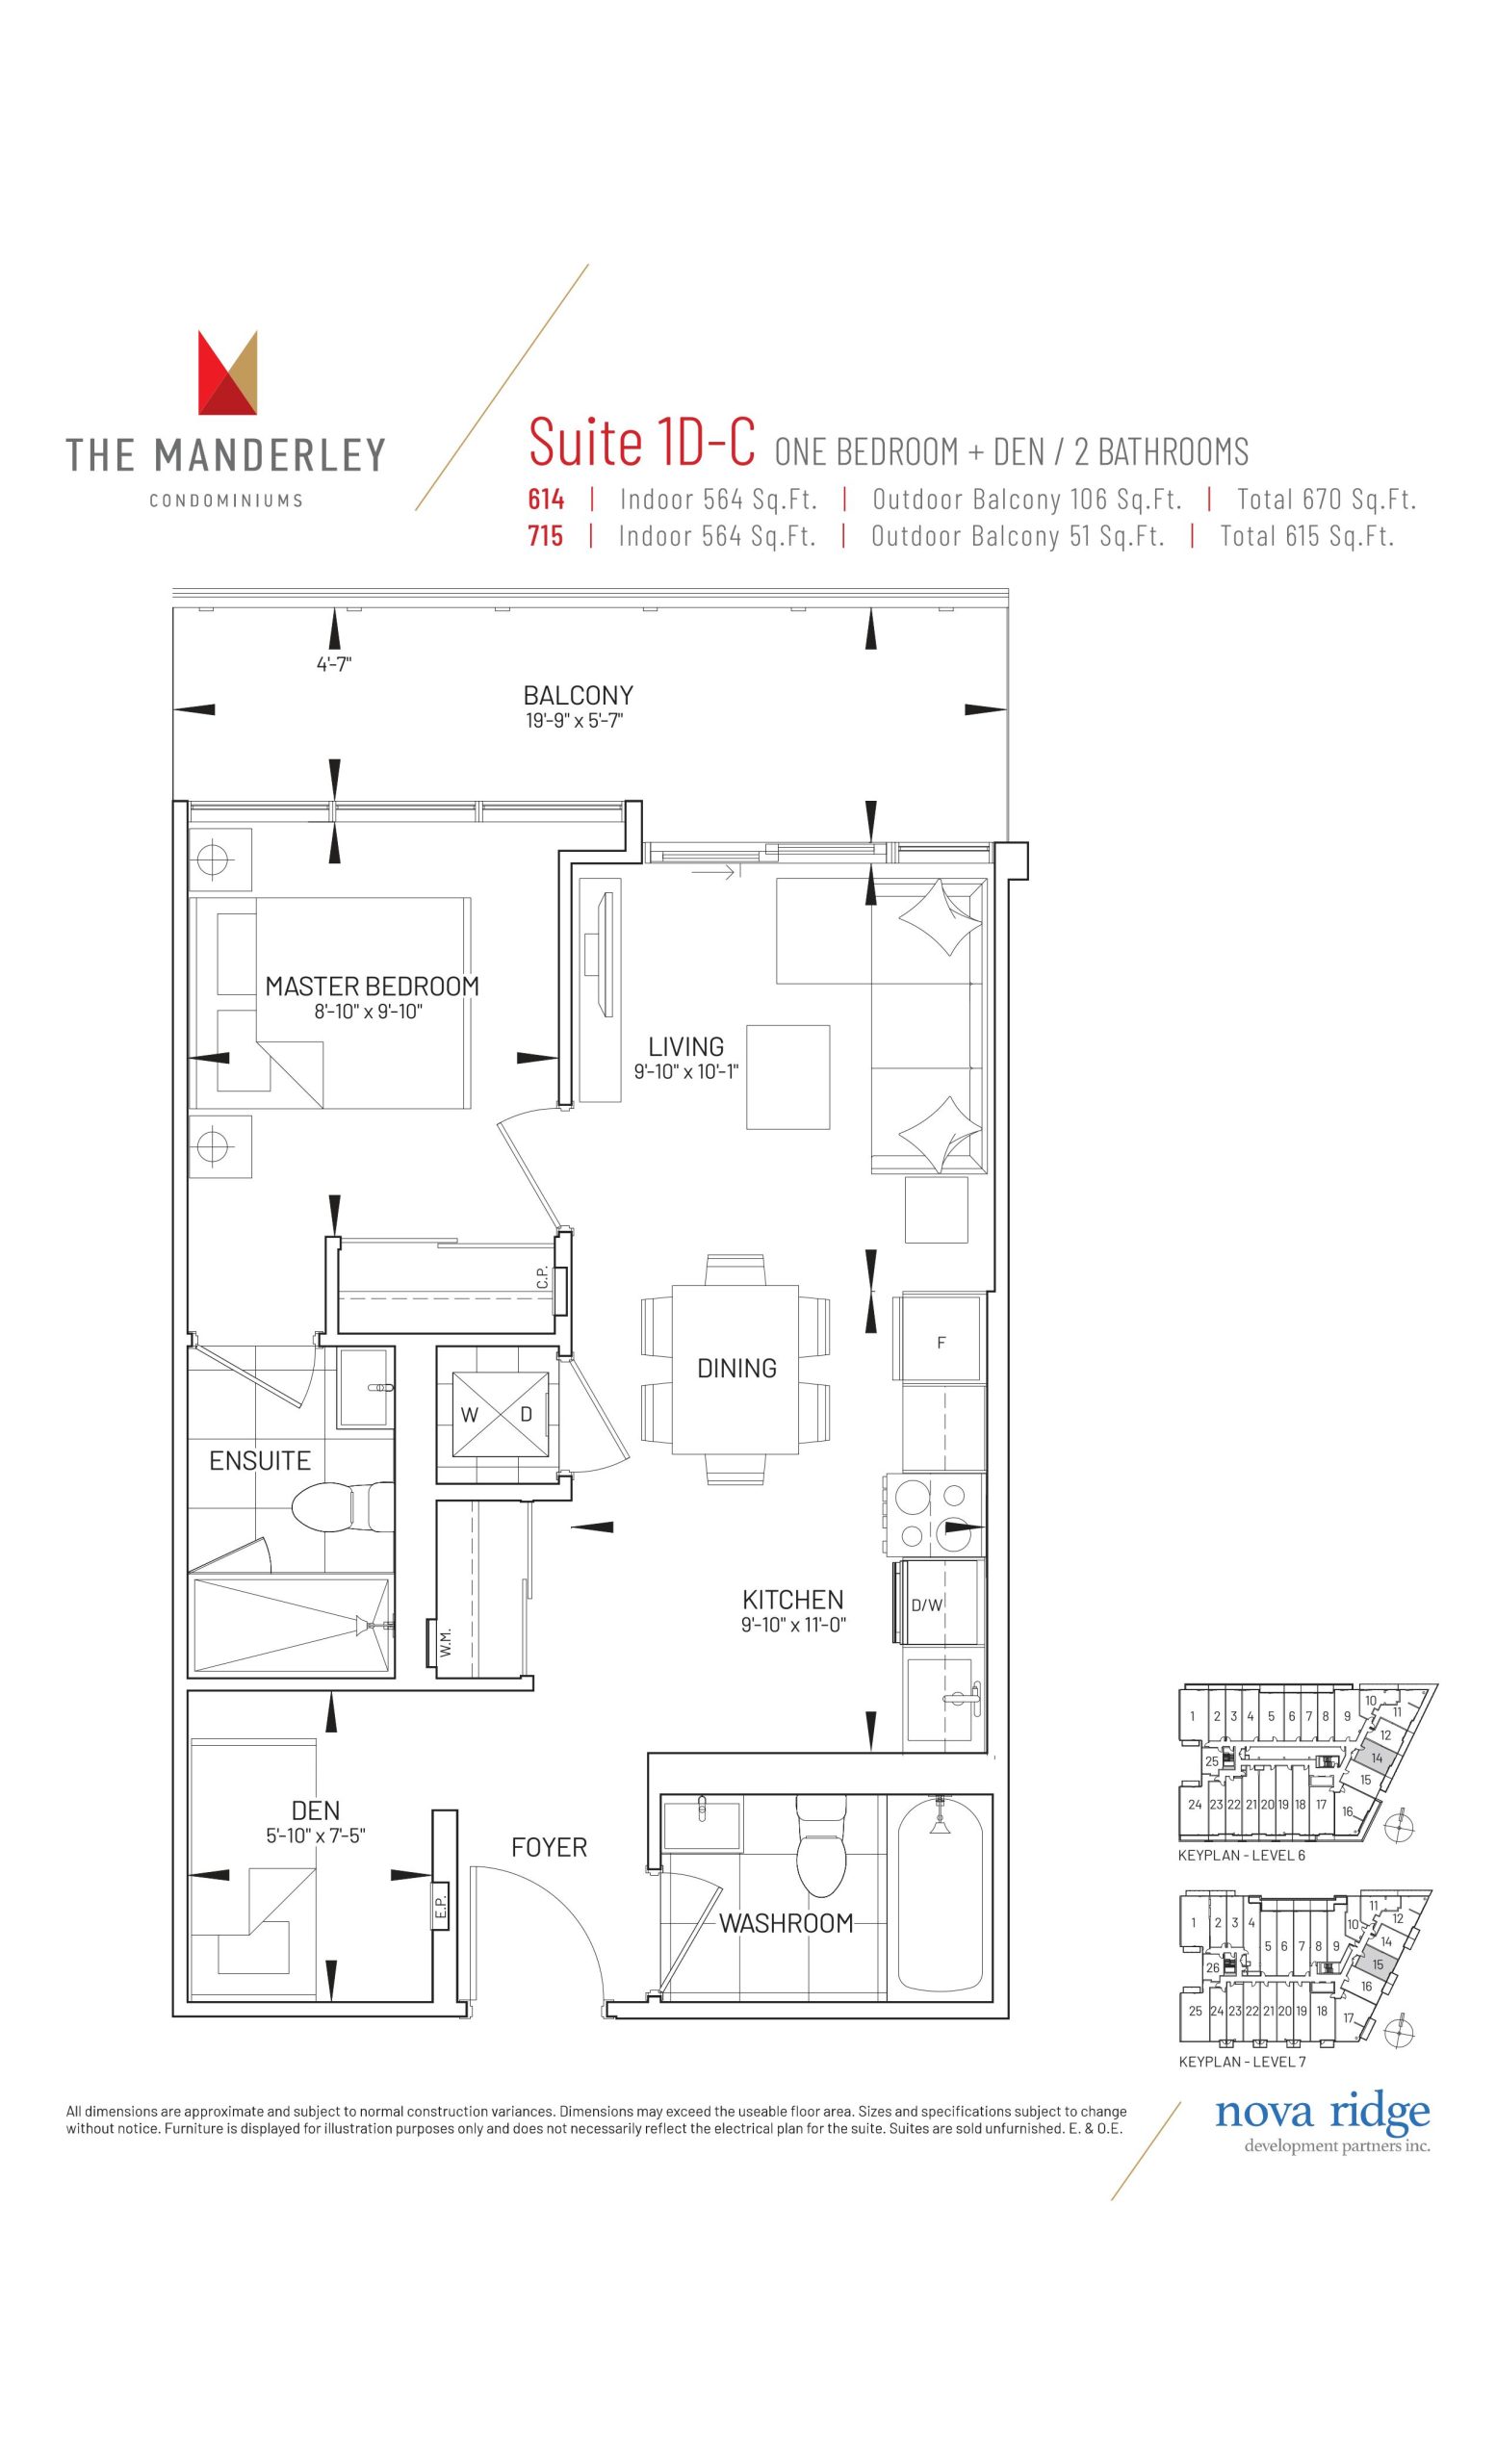
| Suite 1D-C | 2 | 2 | 564 | $649,990 | Sold Out |
| Suite 1D-C | 2 | 2 | 564 | $649,990 | Sold Out |
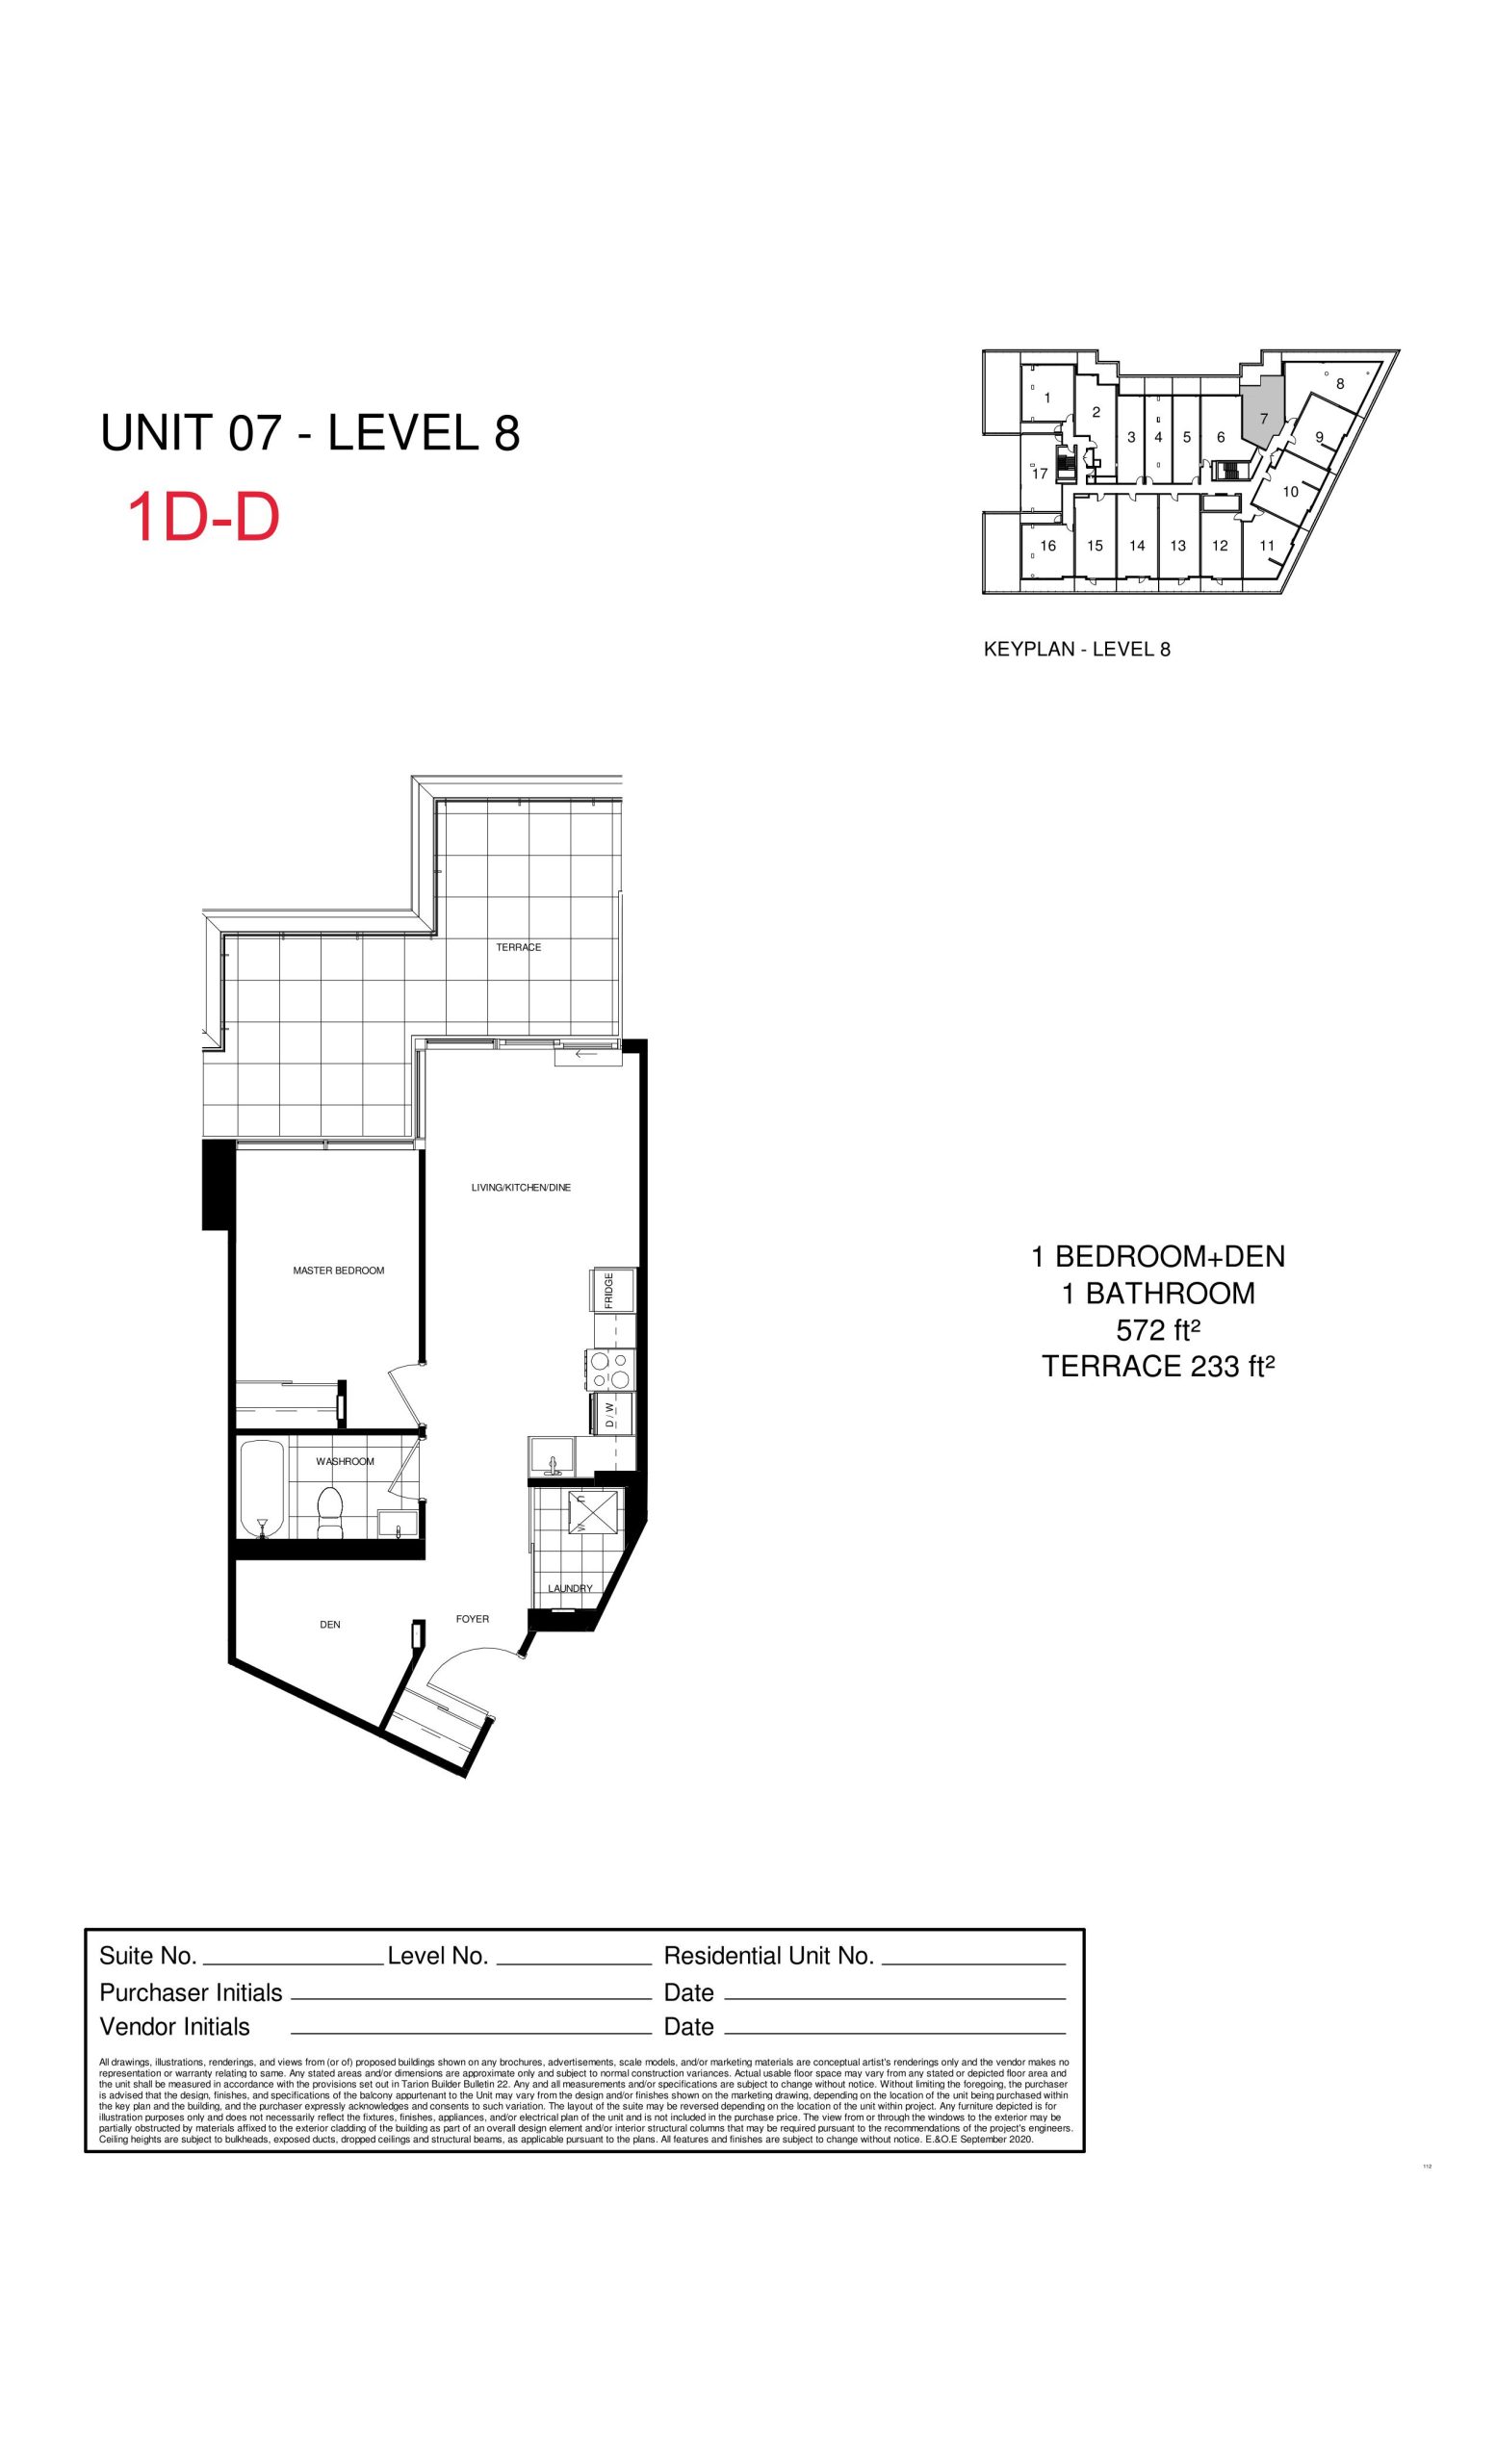
| 1D-D | 2 | 1 | 572 | $664,990 | Sold Out |
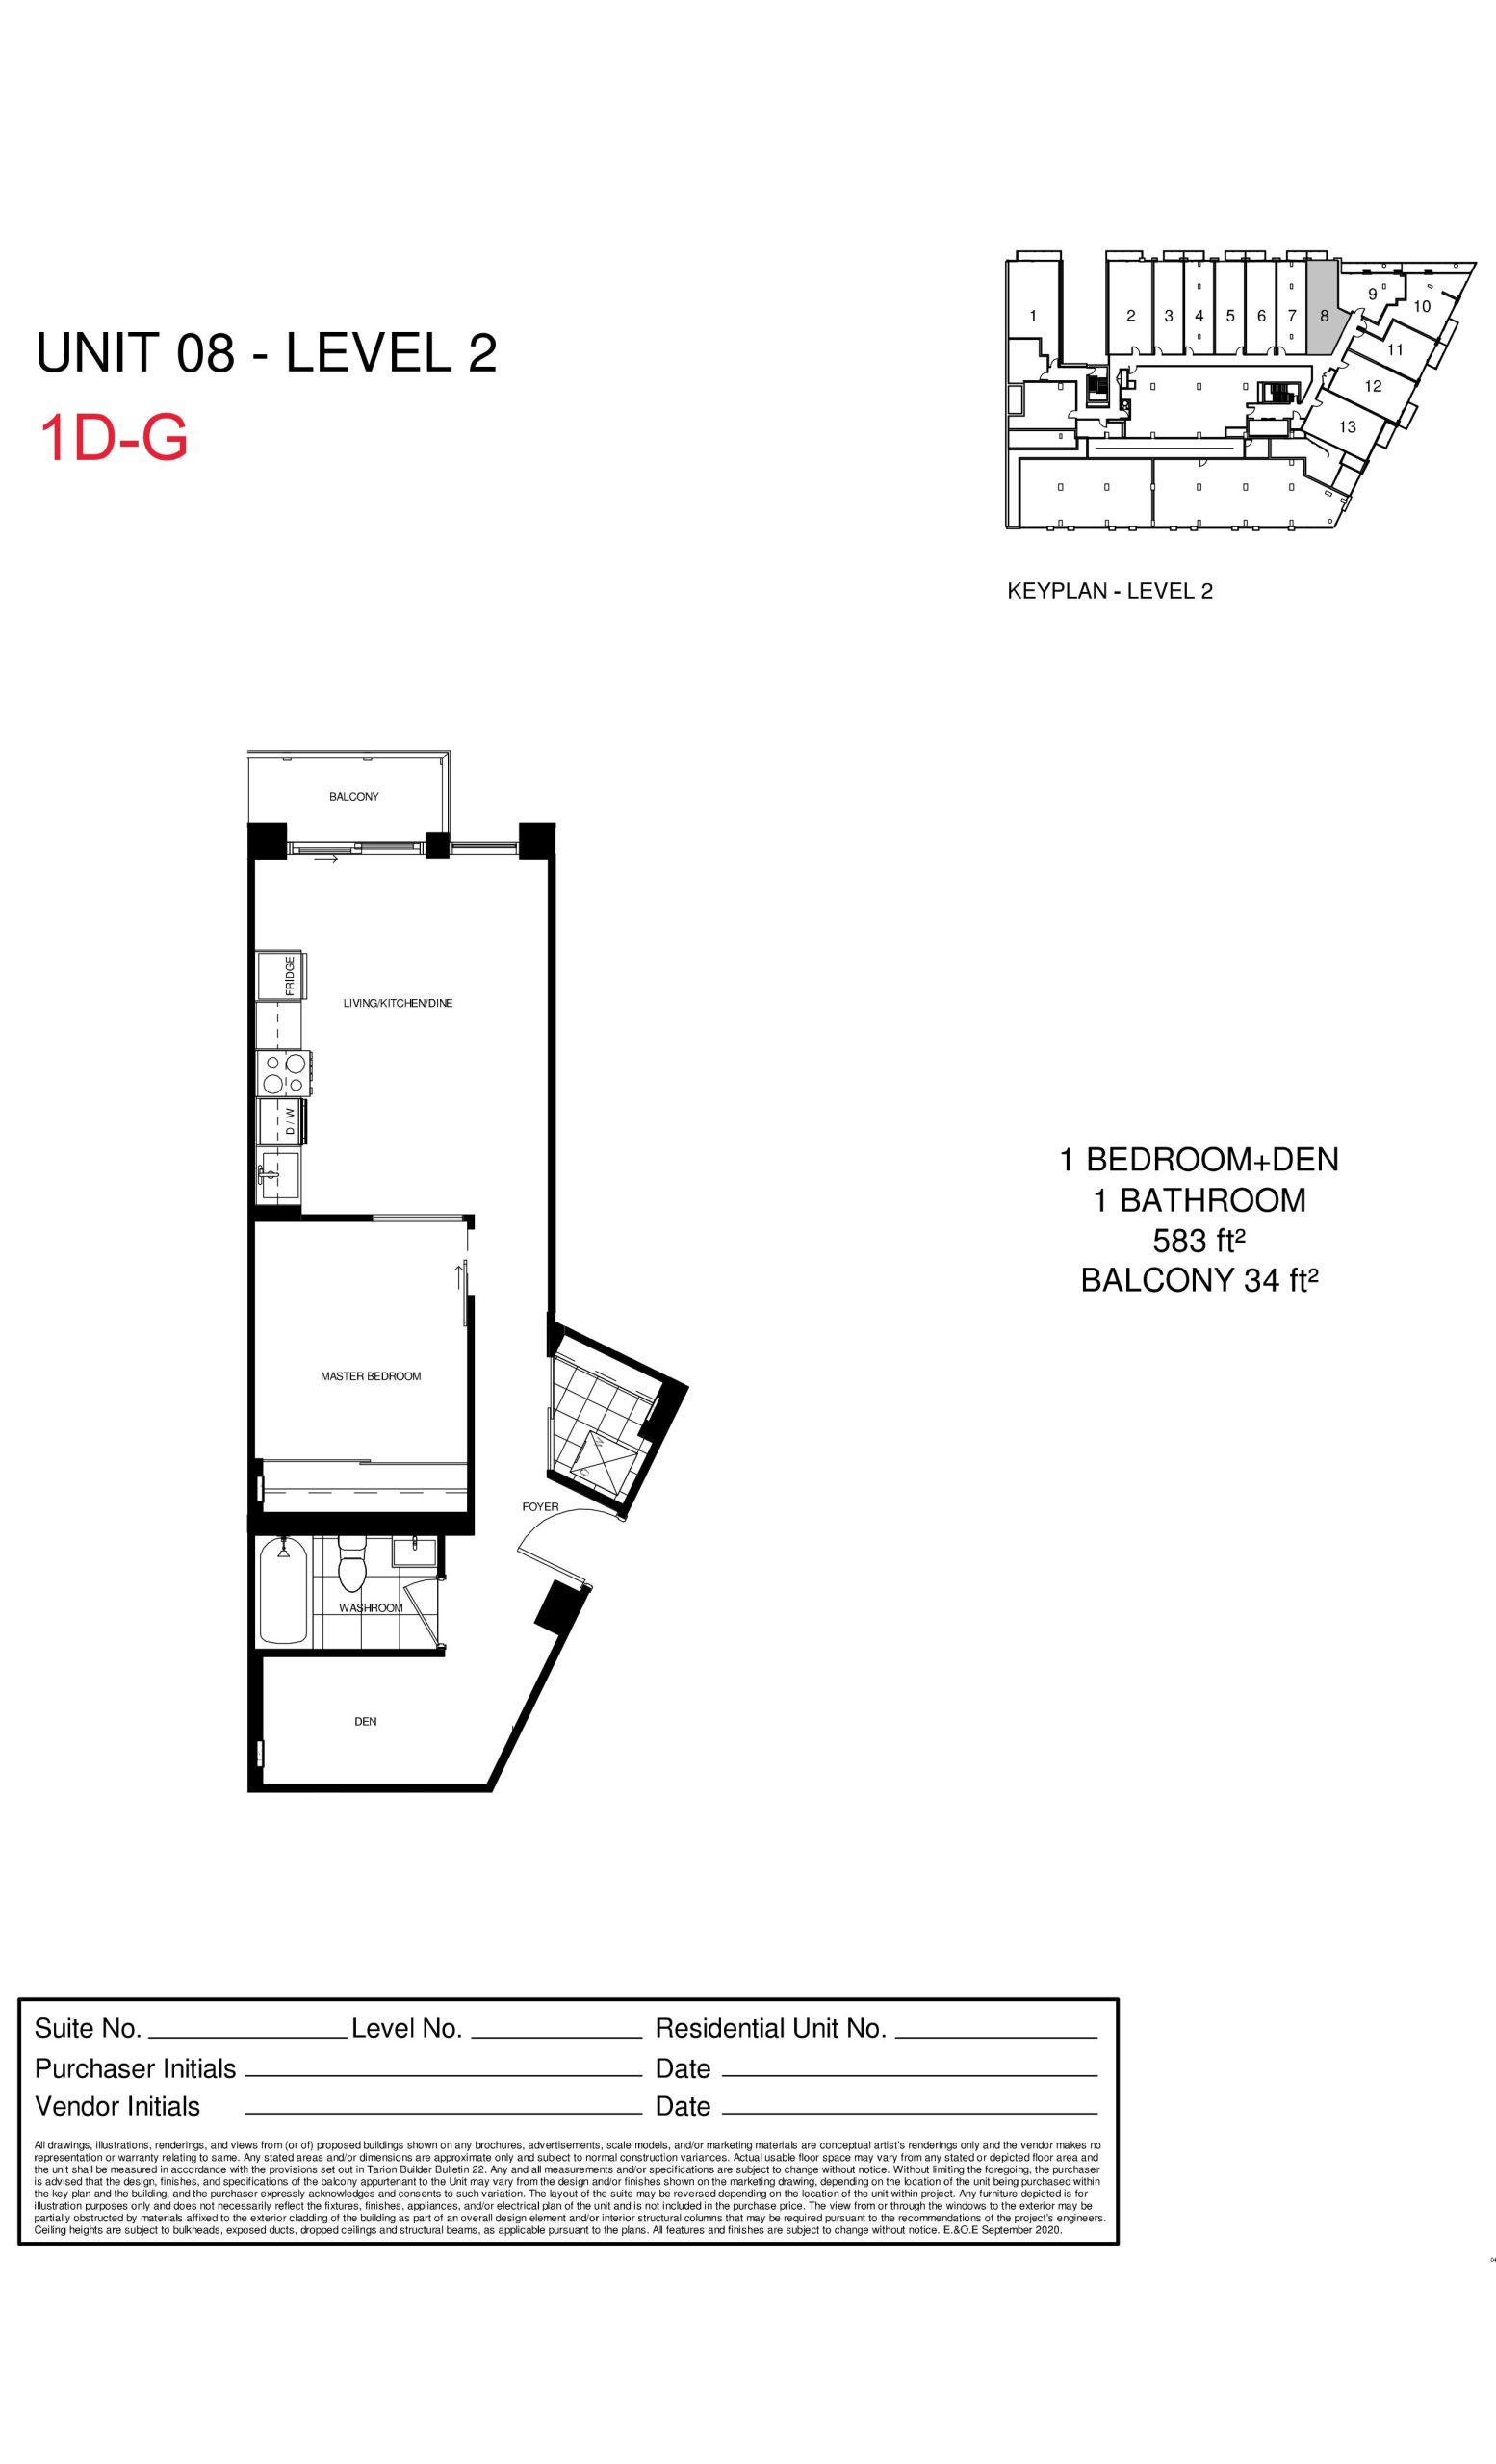
| 1D-G | 2 | 1 | 583 | $518,990 | Sold Out |
| Suite 1S-B | 2 | 1 | 585 | Register for pricing | Sold Out |
| Suite 1S-B | 2 | 1 | 585 | Register for pricing | Sold Out |
| 1S-F | 2 | 1 | 588 | $509,990 | Sold Out |
| 1S-J | 2 | 1 | 603 | $533,990 | Sold Out |
| 3-C | 3 | 2 | 615 | Register for pricing | Sold Out |
| 3-C | 3 | 2 | 615 | Register for pricing | Sold Out |
| 1D-Q | 2 | 1 | 621 | $526,990 | Sold Out |
| 1D-S | 2 | 1 | 634 | Register for pricing | Sold Out |
| Suite 1D-W | 2 | 2 | 636 | Register for pricing | Sold Out |
| Suite 1D-W | 2 | 2 | 636 | Register for pricing | Sold Out |
| 2-E | 2 | 1.5 | 638 | $691,990 | Sold Out |
| 2-E | 2 | 1.5 | 638 | $691,990 | Sold Out |
| 2-F | 2 | 2 | 643 | $624,990 | Sold Out |
| 2-F | 2 | 2 | 643 | $624,990 | Sold Out |
| Suite 1D-Z | 2 | 1 | 646 | $576,990 | Sold Out |
| Suite 1D-Z | 2 | 1 | 646 | $576,990 | Sold Out |
| Suite 2-I | 2 | 2 | 675 | $634,990 | Sold Out |
| Suite 2-I | 2 | 2 | 675 | $634,990 | Sold Out |
| Suite 2-L | 2 | 2 | 694 | $764,990 | Sold Out |
| Suite 2-L | 2 | 2 | 694 | $764,990 | Sold Out |
| 2-K | 2 | 2 | 694 | $644,990 | Sold Out |
| 2-K | 2 | 2 | 694 | $644,990 | Sold Out |
| 1D-AG | 2 | 2 | 709 | $671,990 | Sold Out |
| 2-N | 2 | 2 | 719 | $679,990 | Sold Out |
| 2-N | 2 | 2 | 719 | $679,990 | Sold Out |
| Suite 1D-AP | 2 | 2 | 730 | Register for pricing | Sold Out |
| Suite 1D-AP | 2 | 2 | 730 | Register for pricing | Sold Out |
| 1D-AQ | 2 | 2 | 735 | $591,990 | Sold Out |
| 2D-A | 3 | 2 | 757 | $694,990 | Sold Out |
| Suite 1D-L | 2 | 2 | 758 | $594,990 | Sold Out |
Full The Manderley floor plan PDFs, the current price list and available incentives are released to registered buyers. Request the The Manderley price list and floor plans.
The Manderley Deposit Structure
- $10,000.00 On Signing; Balance to 2.5%
- 120 days; 2.5%
- Jun 1, 2024
Deposit structures at The Manderley can change between releases and may differ for international buyers. Confirm the current The Manderley deposit structure before submitting a worksheet.
Amenities & Finishes
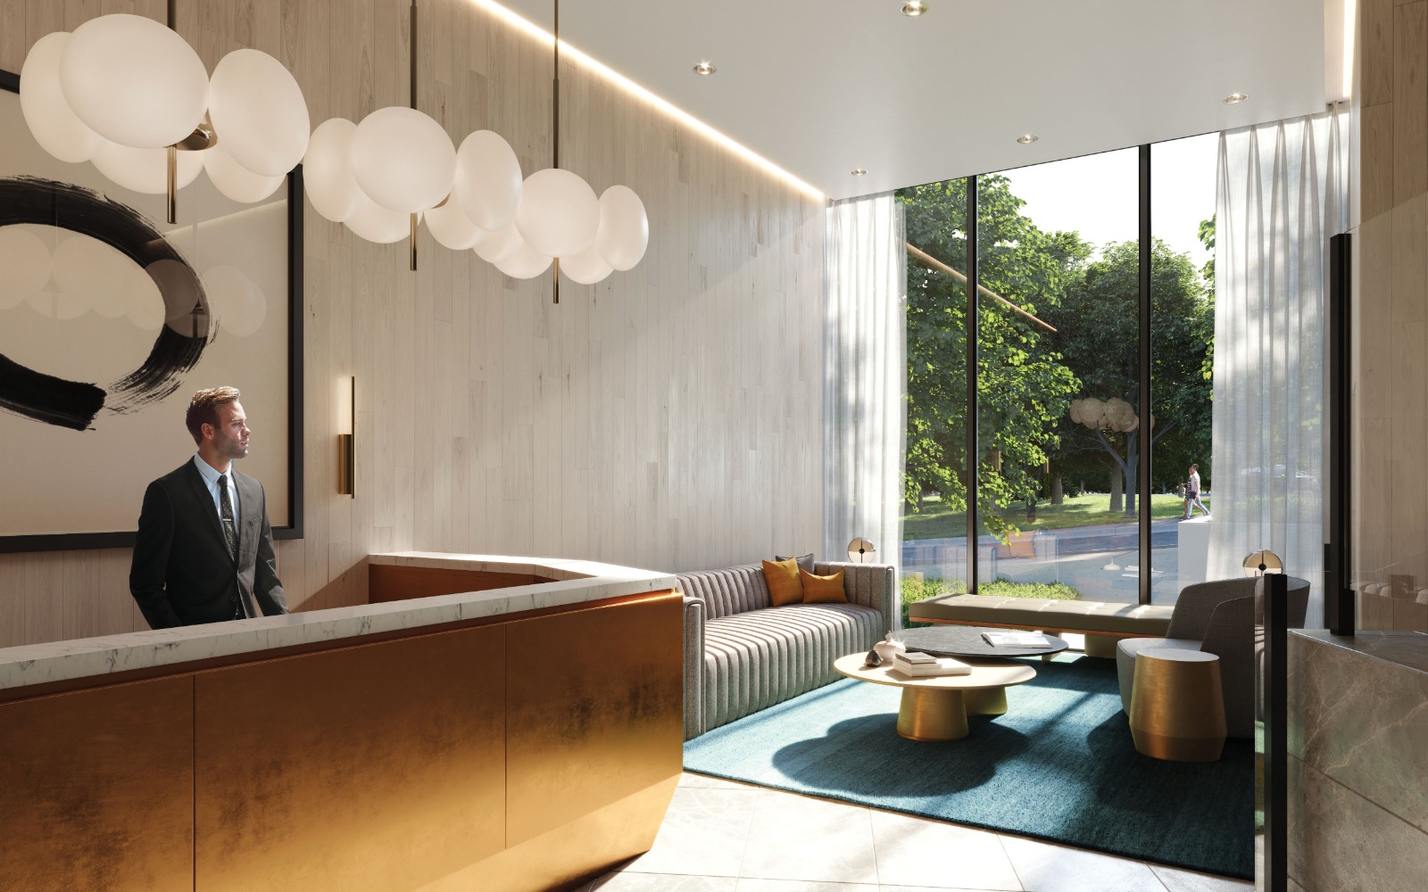
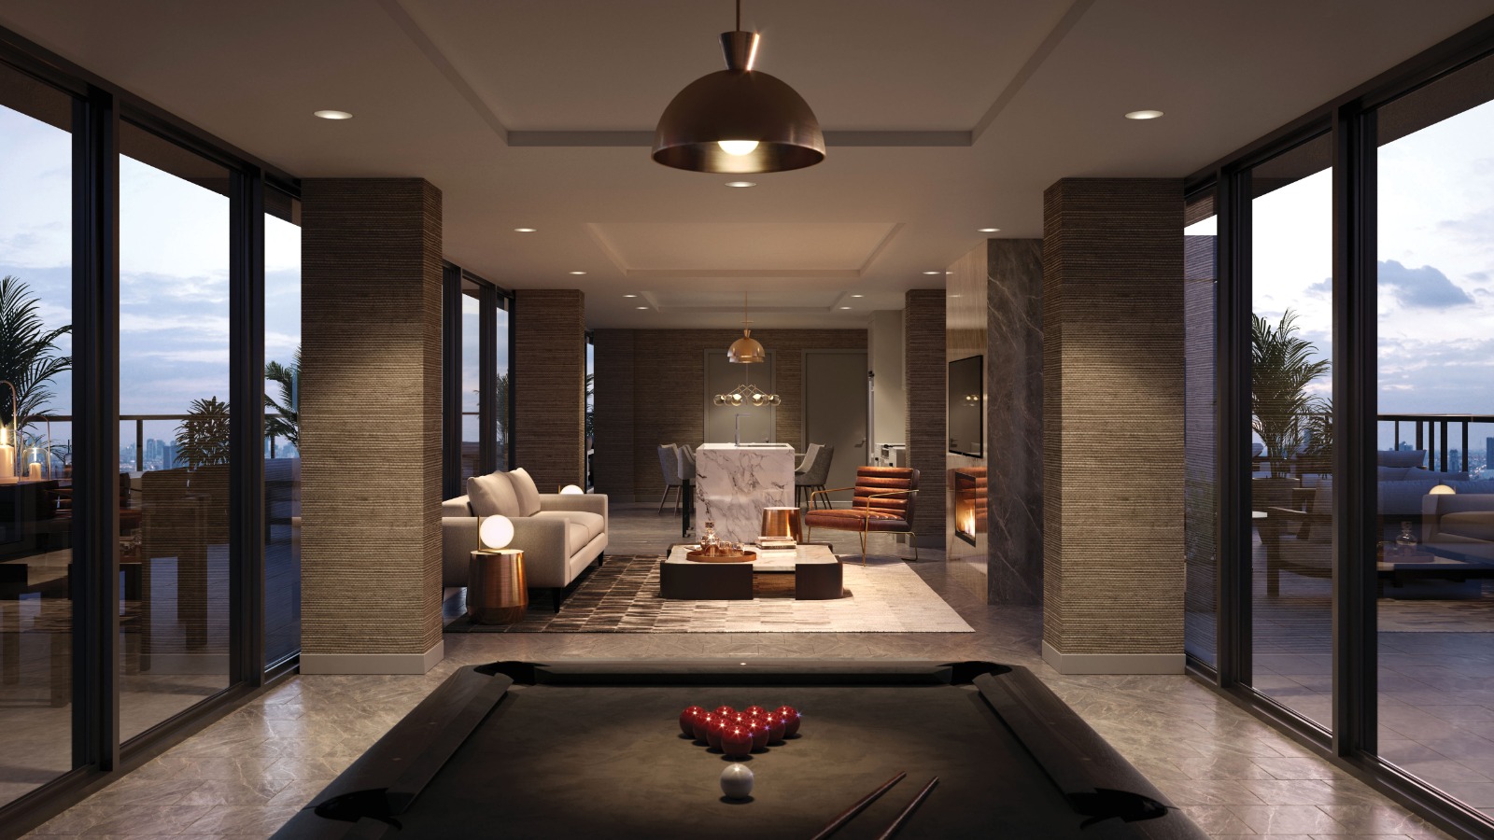
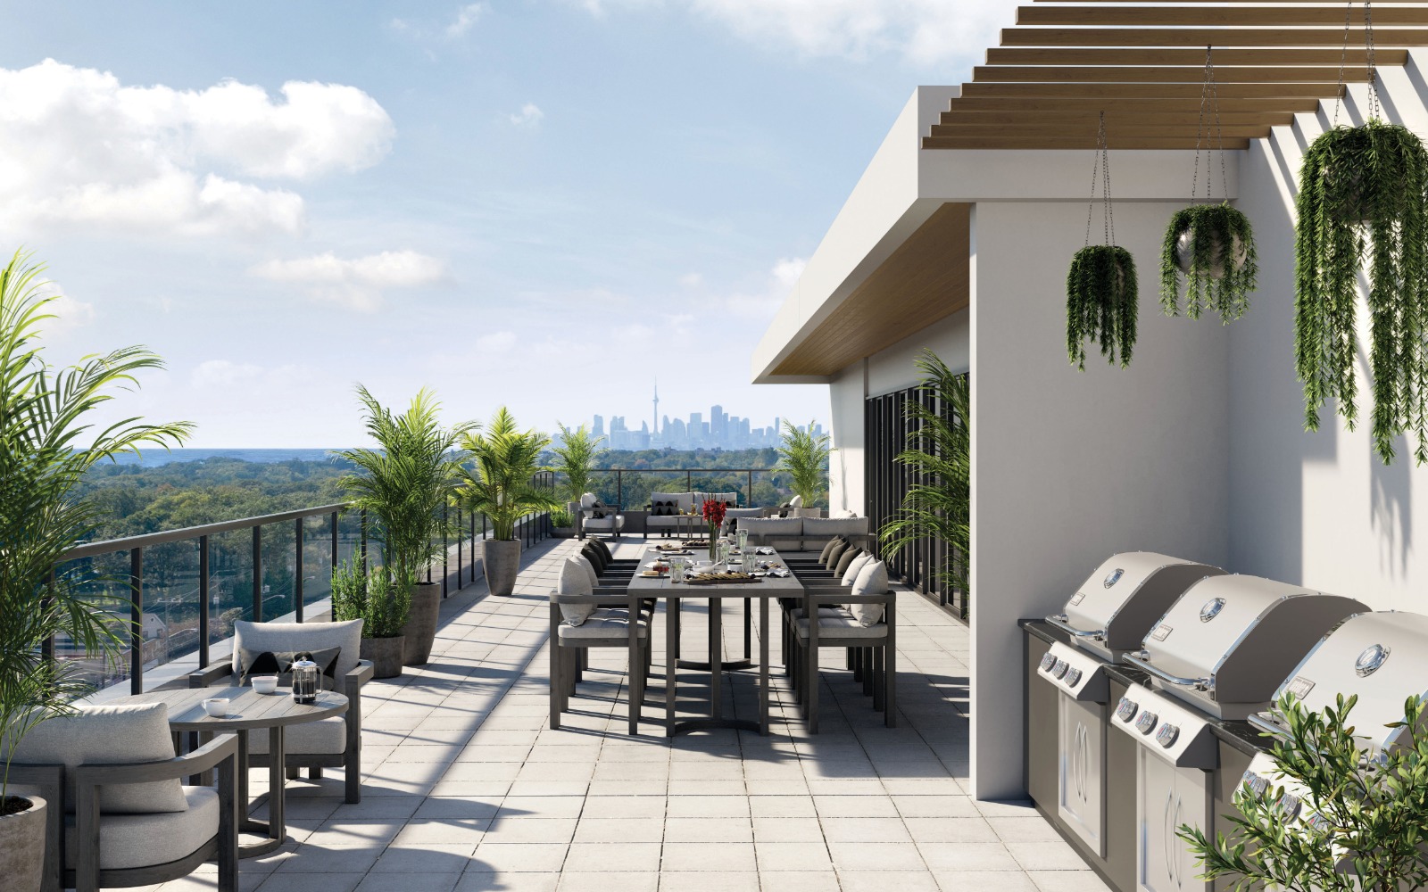
- ["-Parcel Storage\r\n-Billiard Table\r\n-Outdoor Kids' Play Area\r\n-BBQ Area\r\n-Indoor Dining Area\r\n-Concierge\r\n-Pet wash station\r\n-Co-Working Spaces\r\n-Guest Room\r\n-Lockers Available\r\n-Rooftop Lounge\r\n-Lobbies\r\n-Parking Available\r\n-Meditation Patios\r\n-Party Room\r\n-Outdoor Dining Area\r\n-Mail Room\r\n-Fitness Centre\r\n-Yoga Area\r\n-Kid's Play Room\r\n-Catering Kitchen\r\n-Sundeck Lounge\r\n-Meeting Room\r\n-Rooftop Terrace\r\n-Fireplace Lounge"]
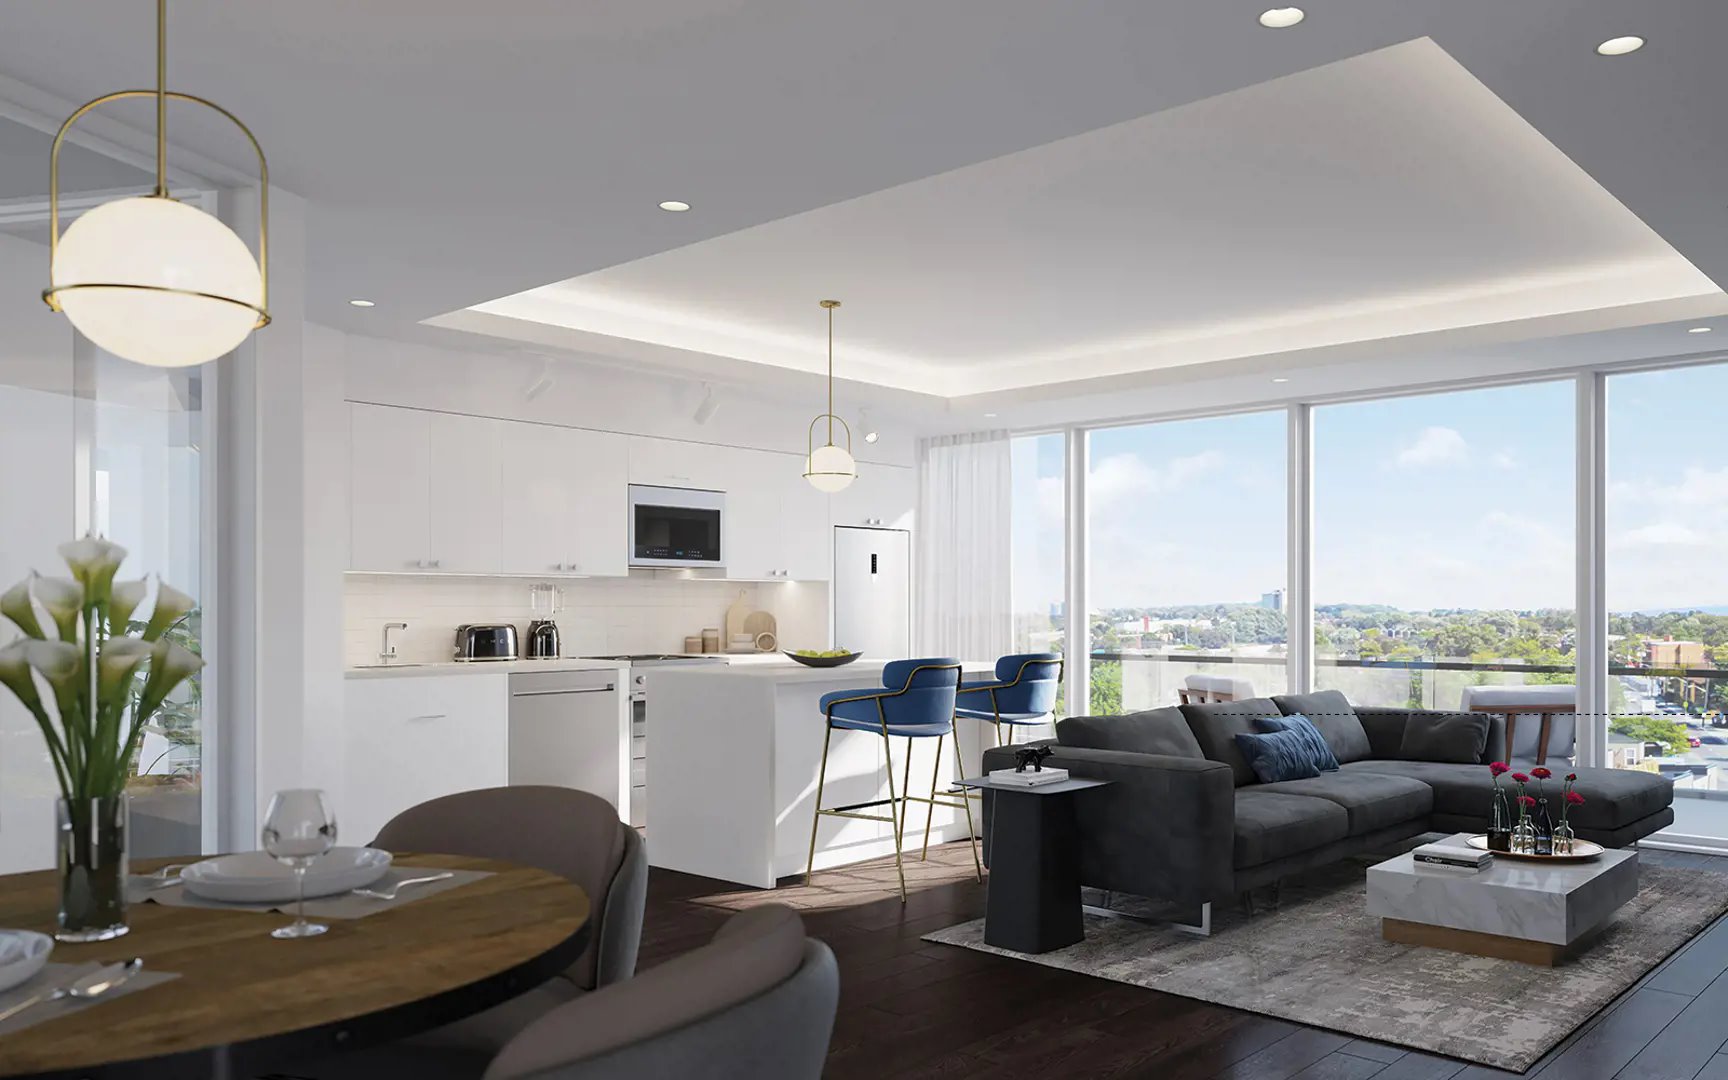
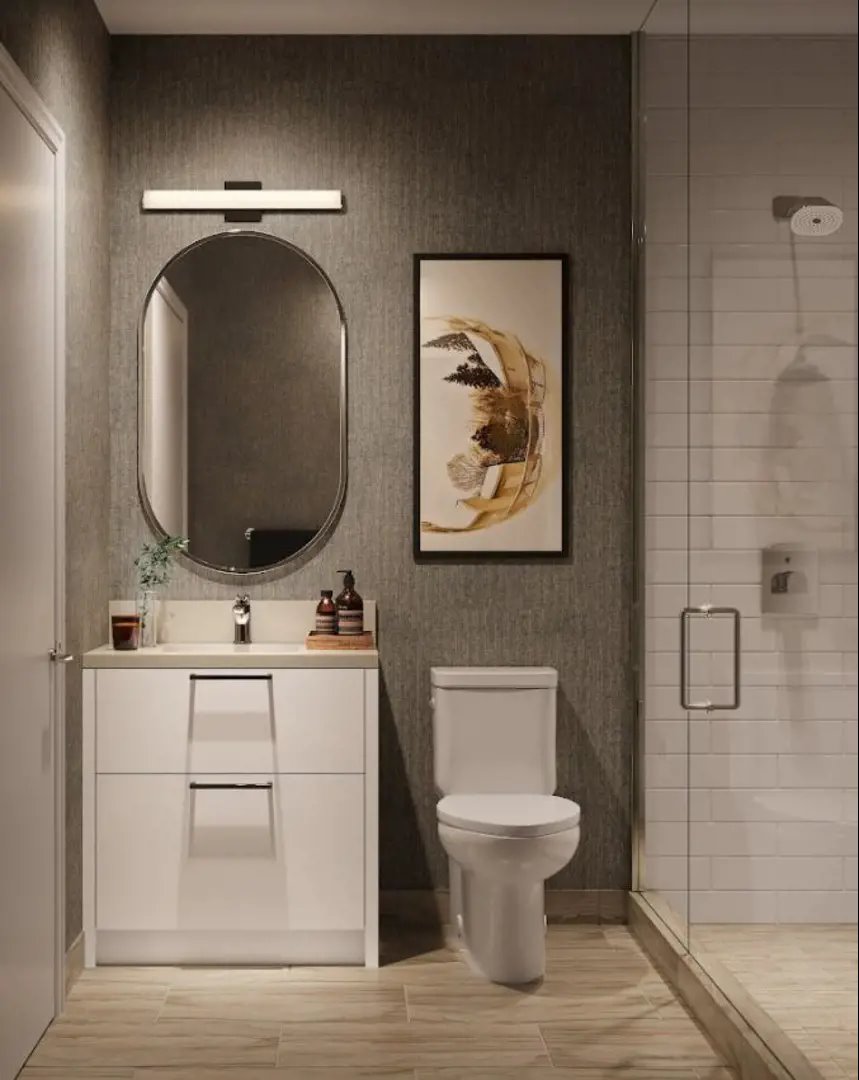
Sleek spaces that echo your sense of style Bright open concept suites let spaces flow into each other effortlessly. Oversized windows maximize light while revealing dramatic vistas from the living room. Smart details like extended height cabinetry and stainless steel appliances reign in the streamlined chef-inspired kitchen. This is function, maximized in stunning form. Your home is an outward expression of you. That’s why we offer plenty of ways to make your master ensuite your own. Make your statement in sleek ceramic, glass or porcelain tiles in a multitude of hues. Select a flooring colour that feels straight out of a decorator magazine. And pick from stunning Quartz countertops spanning from posh stone grey to classic blizzard white. Completing the look: polished chrome accents and a modern glass shower. SUITE FEATURES • Smooth ceiling finish. • Laminate flooring for foyer, living/dining, bedroom and den from Vendor's standard samples. • Custom-style kitchen cabinetry from Vendor's standard samples. • Choice of quartz kitchen countertop from Vendor's standard samples. • Choice of ceramic tile backsplash from vendor's standard samples. • Stainless-steel kitchen appliances consisting of a refrigerator, electric top range oven, dishwasher, over-the-range hood microwave. • Kitchen under cabinet lighting over work surfaces. • Quality designed cabinetry from Vendor's standard samples. • Choice of quartz vanity countertop from Vendor's standard samples. • Chrome single-lever faucet and under-mount basin. • Vanity mirror with decorative lighting above vanity. • Frameless glass shower door for bathrooms with separate showers, as per plan.
Location: 2 Manderley Drive
The Manderley is located at 2 Manderley Drive, Toronto in the Birchcliffe-Cliffside neighbourhood, Toronto.
- Walk Score: 75/100
- Transit Score: 66/100
Explore more pre-construction projects in Toronto or browse the Toronto region.
About the Developer: Nova Ridge Development Partners Inc.
The Manderley is being developed by Nova Ridge Development Partners Inc., with architecture by IBI Group and interior design by Michael London Design Inc..
See all Nova Ridge Development Partners Inc. pre-construction projects.
How to Buy at The Manderley
- Register early. Allocation at The Manderley in Toronto is released to platinum brokerages before any public opening, so the best floor plans and lowest release pricing go to registered buyers first.
- Review the price list and deposit structure. The current published deposit structure is $10,000.00 On Signing; Balance to 2.5% - 120 days; 2.5% - Jun 1, 2024.
- Submit a worksheet. Worksheets rank your preferred suites or lots; they are not binding until the developer issues an allocation.
- Sign and use your cooling-off period. Ontario pre-construction condominium purchases carry a 10-day statutory rescission period for lawyer and lender review. Freehold purchases do not.
Closing Costs & Investor Notes for The Manderley
Budget beyond the purchase price at The Manderley: development and education levies (usually capped by amendment), Tarion enrolment, utility meter hook-ups, land transfer tax plus the Toronto municipal land transfer tax, HST treatment (the federal/provincial new-housing rebate applies to buyers who occupy or, for investors, the rental rebate applies with a one-year lease), and legal fees. Estimated maintenance is $1 per sq ft per month. Lockers are $7,500.
Assignment rights, rental-during-occupancy rights and capped levies vary release to release at The Manderley. Confirm each in the current agreement of purchase and sale before you sign.
The Manderley — Frequently Asked Questions
Where is The Manderley located?
The Manderley is located at 2 Manderley Drive, Toronto in the Birchcliffe-Cliffside neighbourhood.
Who is the developer of The Manderley?
The Manderley is being developed by Nova Ridge Development Partners Inc..
How much do units at The Manderley cost?
Pricing at The Manderley starts from $645,990 and ranges to $1,089,990. Prices and incentives change with each release — request the current price list for live pricing.
When is occupancy at The Manderley?
Estimated occupancy for The Manderley is 2025-01-01.
How many units are in The Manderley?
The Manderley is planned as a 12-storey condo development.
How do I get platinum or VIP access to The Manderley?
Circle Real Estate provides platinum access to The Manderley, including first access to floor plans, the price list and worksheet submission. Register on this page to be added to the VIP list.
Similar Pre-Construction Projects in Toronto
- 2489 Dufferin Street Condos — Toronto
- Art Shoppe Condos — Toronto
- 83 Redpath Residences — Toronto
- Aristo at Avonshire Condos — Toronto
- Blue Diamond at Imperial Village Condos — Toronto
- The Hub Condos — Toronto
- Lotus Condos — Toronto
- Eleven Superior Condos — Toronto
Register for The Manderley pricing, floor plans and VIP access on Circle Real Estate.
Last verified: 2026-11-12. Source: RedBricks project feed. Published by Circle Real Estate Brokerage. Prices and incentives are subject to change without notice. E. & O.E.