The Lighthouse Tower — Toronto Pre-Construction
The Lighthouse Tower is a resale pre-construction condos development by The Daniels Corporation in Toronto's Waterfront. Get pricing, floor plans, deposit…
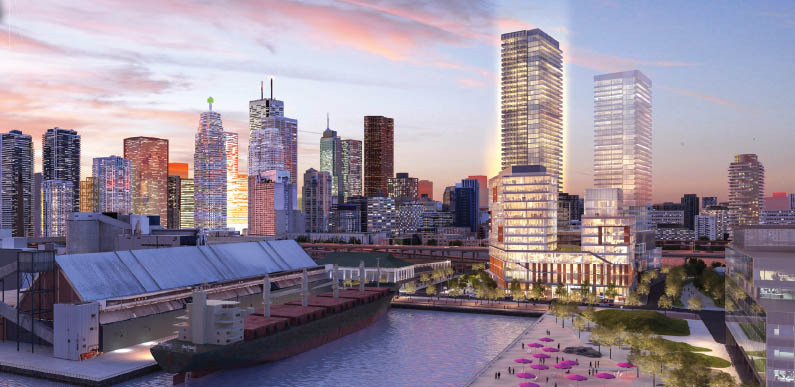
The Lighthouse Tower Quick Facts
| Project Name | The Lighthouse Tower |
|---|---|
| Developer | The Daniels Corporation |
| Address | 15 Lower Jarvis Street |
| City | Toronto |
| Neighbourhood | Waterfront |
| Region | Toronto |
| Building Type | Condo |
| Sales Status | Resale |
| Storeys | 45 |
| Suite Sizes | 366 – 1475 sq ft |
| Pricing | Register for pricing |
| Maintenance Fees | $1 / sq ft / month |
| Locker | $5,000 |
| Occupancy | 2020-01-01 |
| Walk Score | 93 |
| Transit Score | 100 |
About The Lighthouse Tower in Toronto
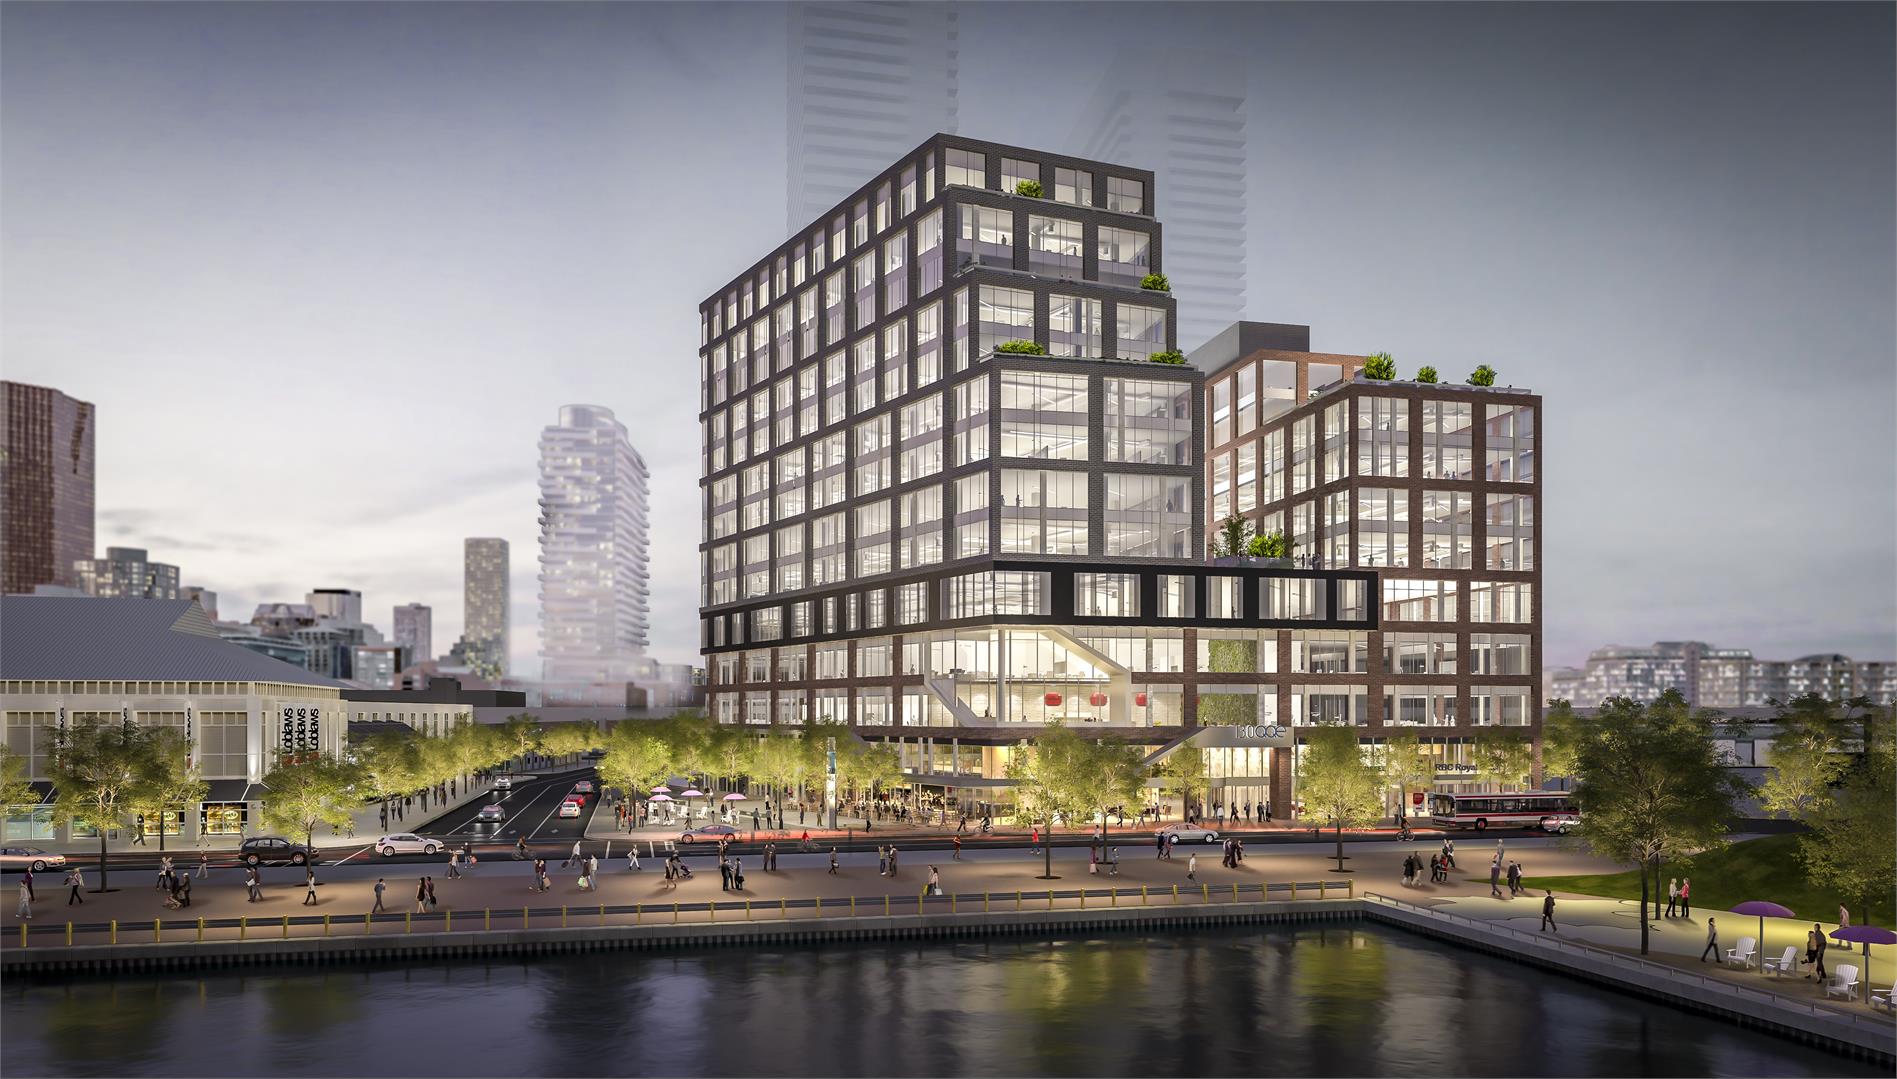
The Lighthouse Tower is a completed condominium development by The Daniels Corporation at 15 Lower Jarvis Street in the Waterfront neighbourhood of Toronto. The 45-storey project rises 154.8 metres (508 feet) and contains 516 suites. Architecture is by Giannone Petricone Associates Inc., with interiors by Cecconi Simone. The Lighthouse Tower was completed in 2020. Suites range from 366 to 1,475 sq. ft. The location has a Walk Score of 93 and a Transit Score of 100. At 154.8 metres, The Lighthouse Tower ranks #10 by height among 48 tracked projects in Waterfront.
Key Highlights of The Lighthouse Tower
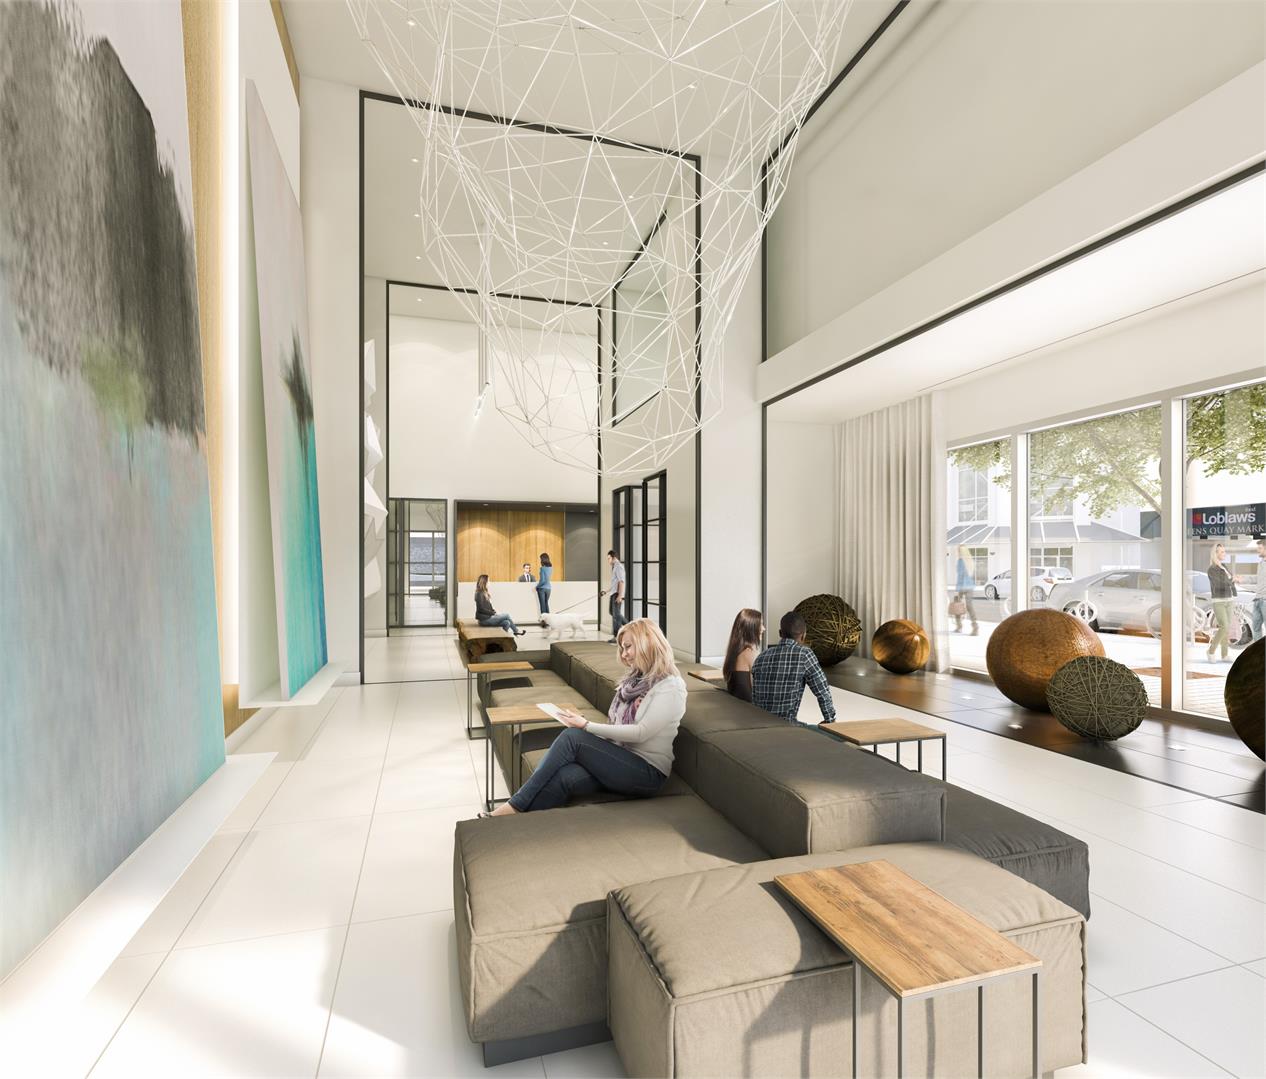
Lighthouse Tower Condos is a new pre-construction condominium project by Daniels, and is a re-development of the old Guvernment Night Club located at Jarvis & Queens Quay.
Lighthouse Tower Condos Project Details
-Located at Jarvis & Queens Quay, replacing the old Guvernment Night Club
-48 storeys, 516 suites
-Suites will range from 347 sq.ft. to 790 sq.ft. and range from Studios to 2 Bedrooms
-Prices starting from $279,900
-Top two floors to be ultra-luxurious penthouses with stunning views
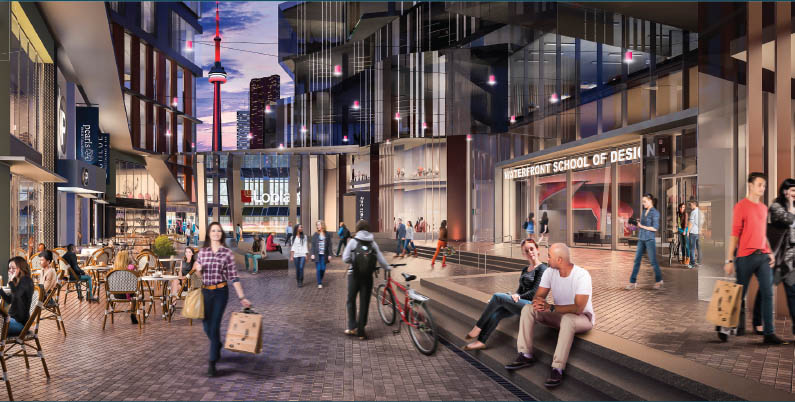
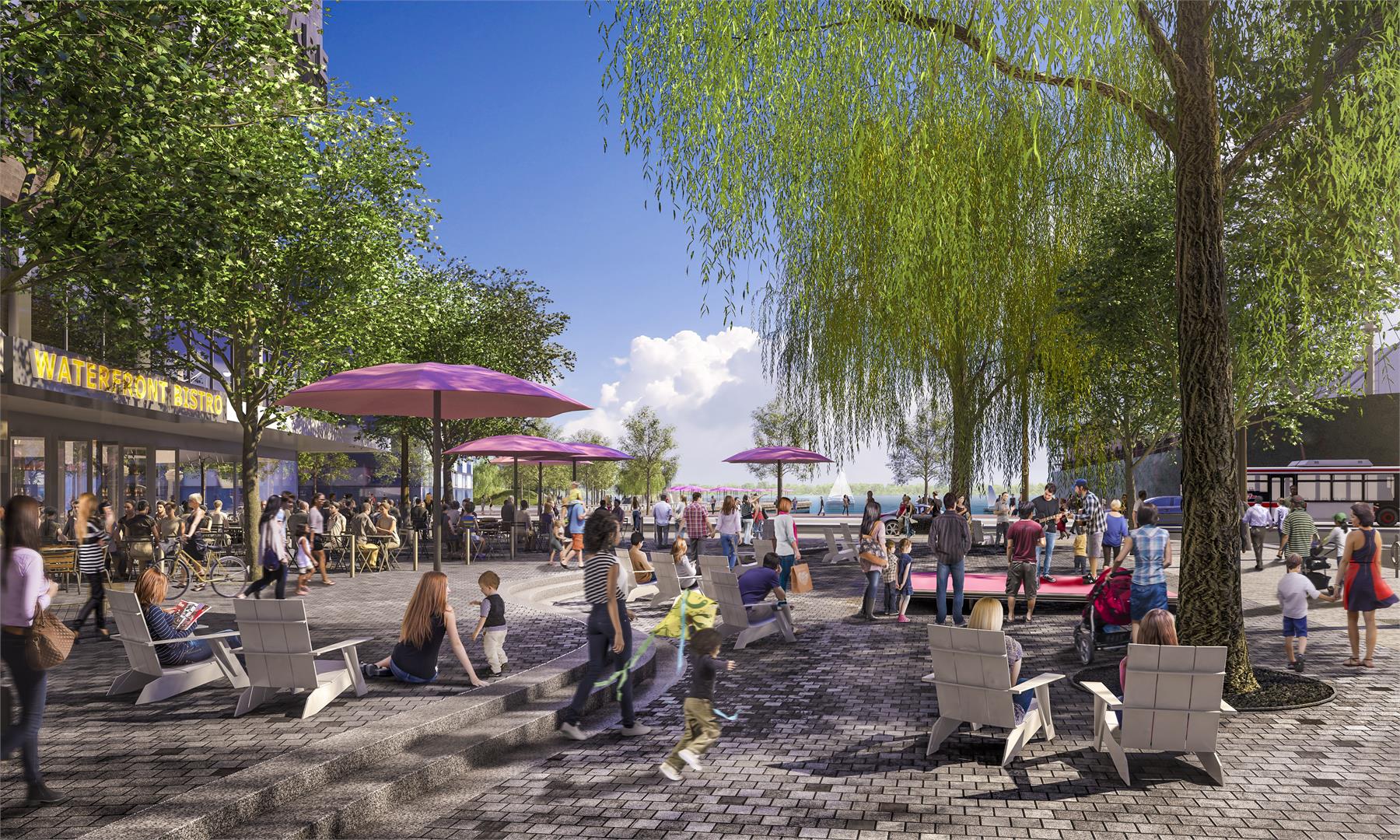
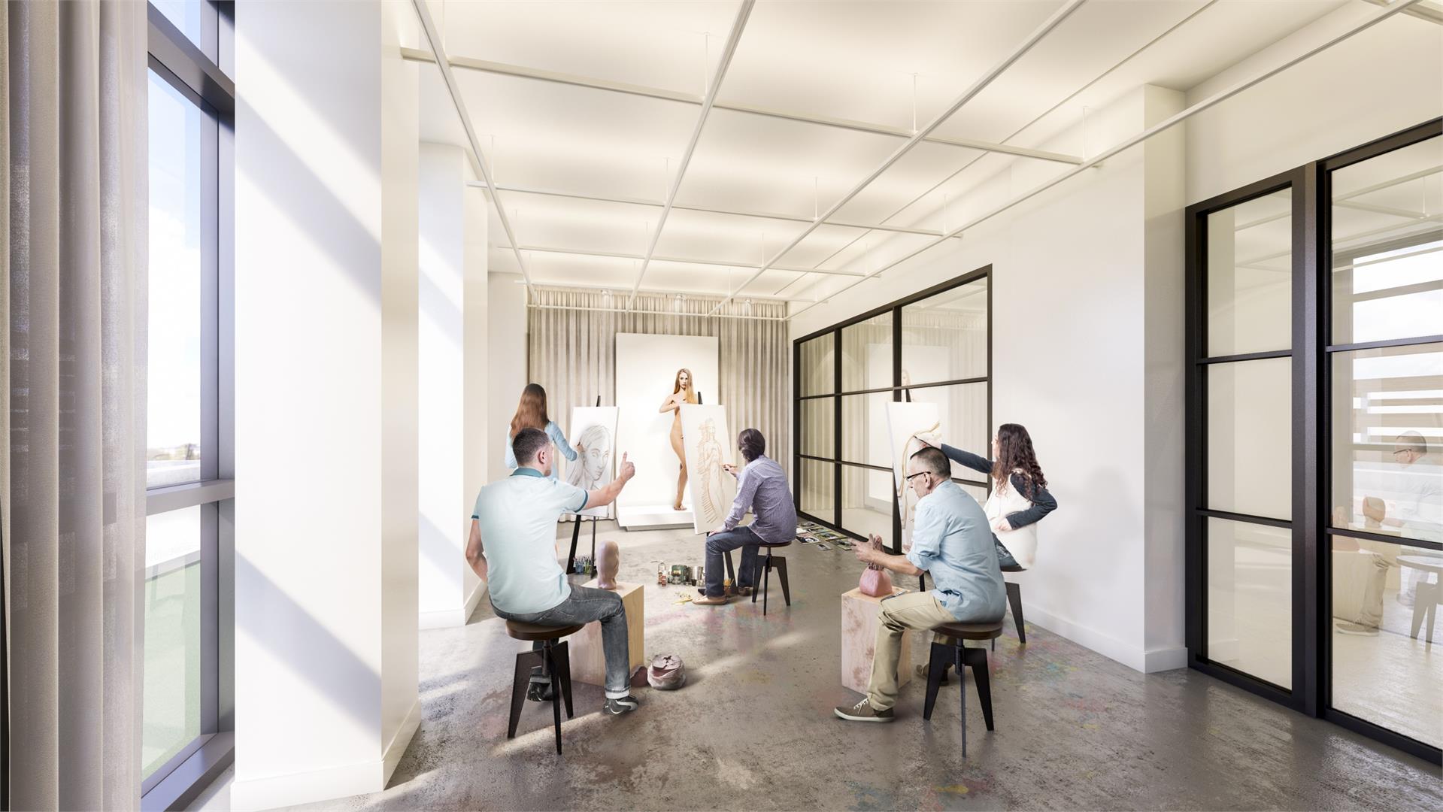
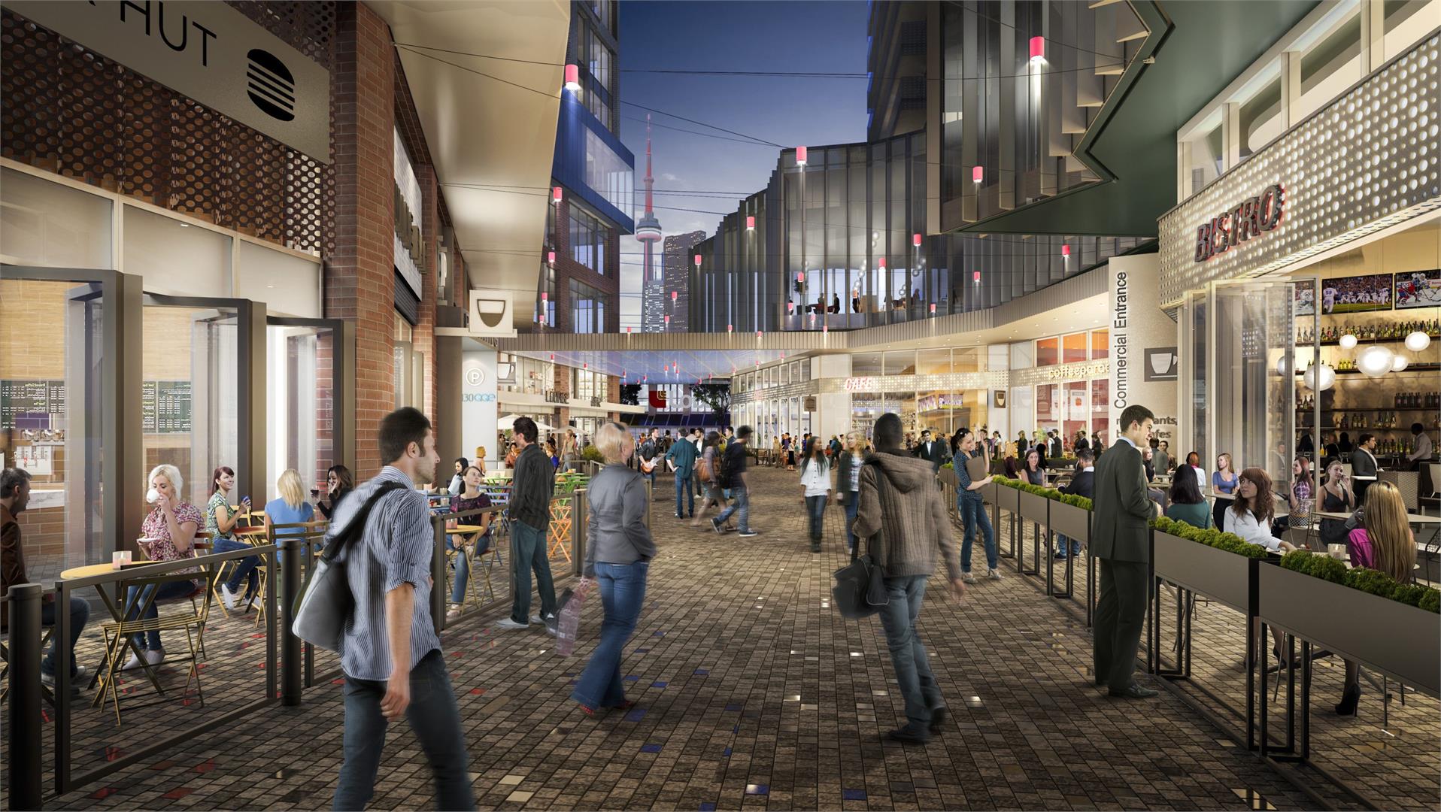
-High emphasis on Arts & Culture within the building and surrounding area
-Industrial design suites inspired by New York loft designs
-Incredible lake views to the south, skyline views to the North
Lighthouse Tower Condos: The Developer
-Developed by multi-award winning developer, Daniels Homes
-Award winning developer behind world class projects such as Festival Tower (home of Toronto International Film Festival), the Regent Park master re-development and much more (browse all condos by Daniels)
Lighthouse Tower Condos: The Location
-Located at 132 Queens Quay East, at Queens Quay & Jarvis in the brand new East Bayfront Waterfront community
-Brand new community development overseen by Waterfront Toronto
-WalkScore of 91/100, highly walkable
-Steps to the brand new George Brown Waterfront and the Corus Headquarters
-Steps from a large Loblaws Grocery Store
-99/100 TransitScore
-Quick access to Lake Shore and King Street Car lines
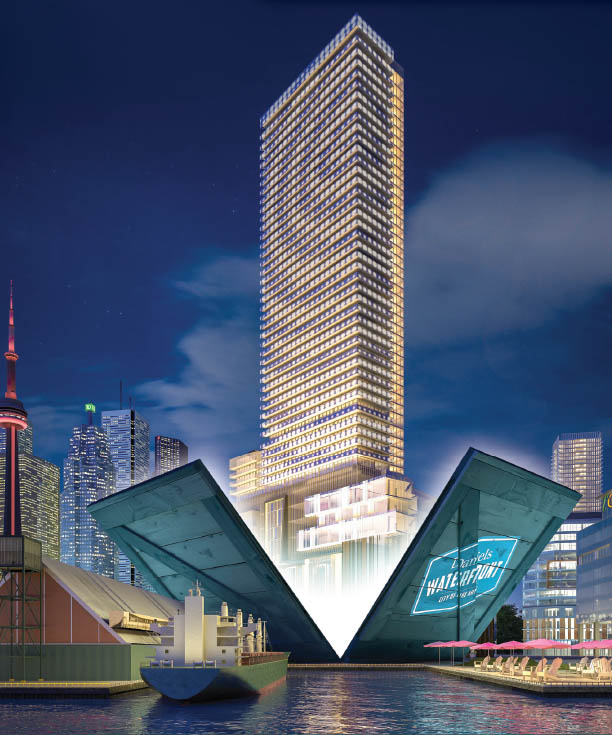
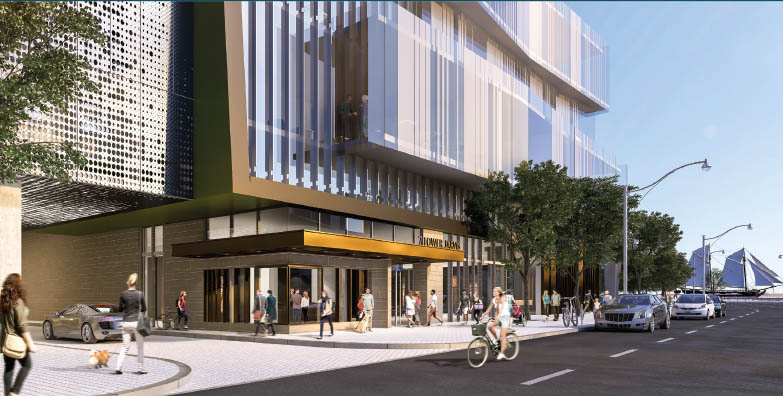
The Lighthouse Tower Renderings & Gallery
The Lighthouse Tower Floor Plans & Pricing
| Floor Plan | Beds | Baths | Size (sq ft) | Price | Availability |
|---|---|---|---|---|---|
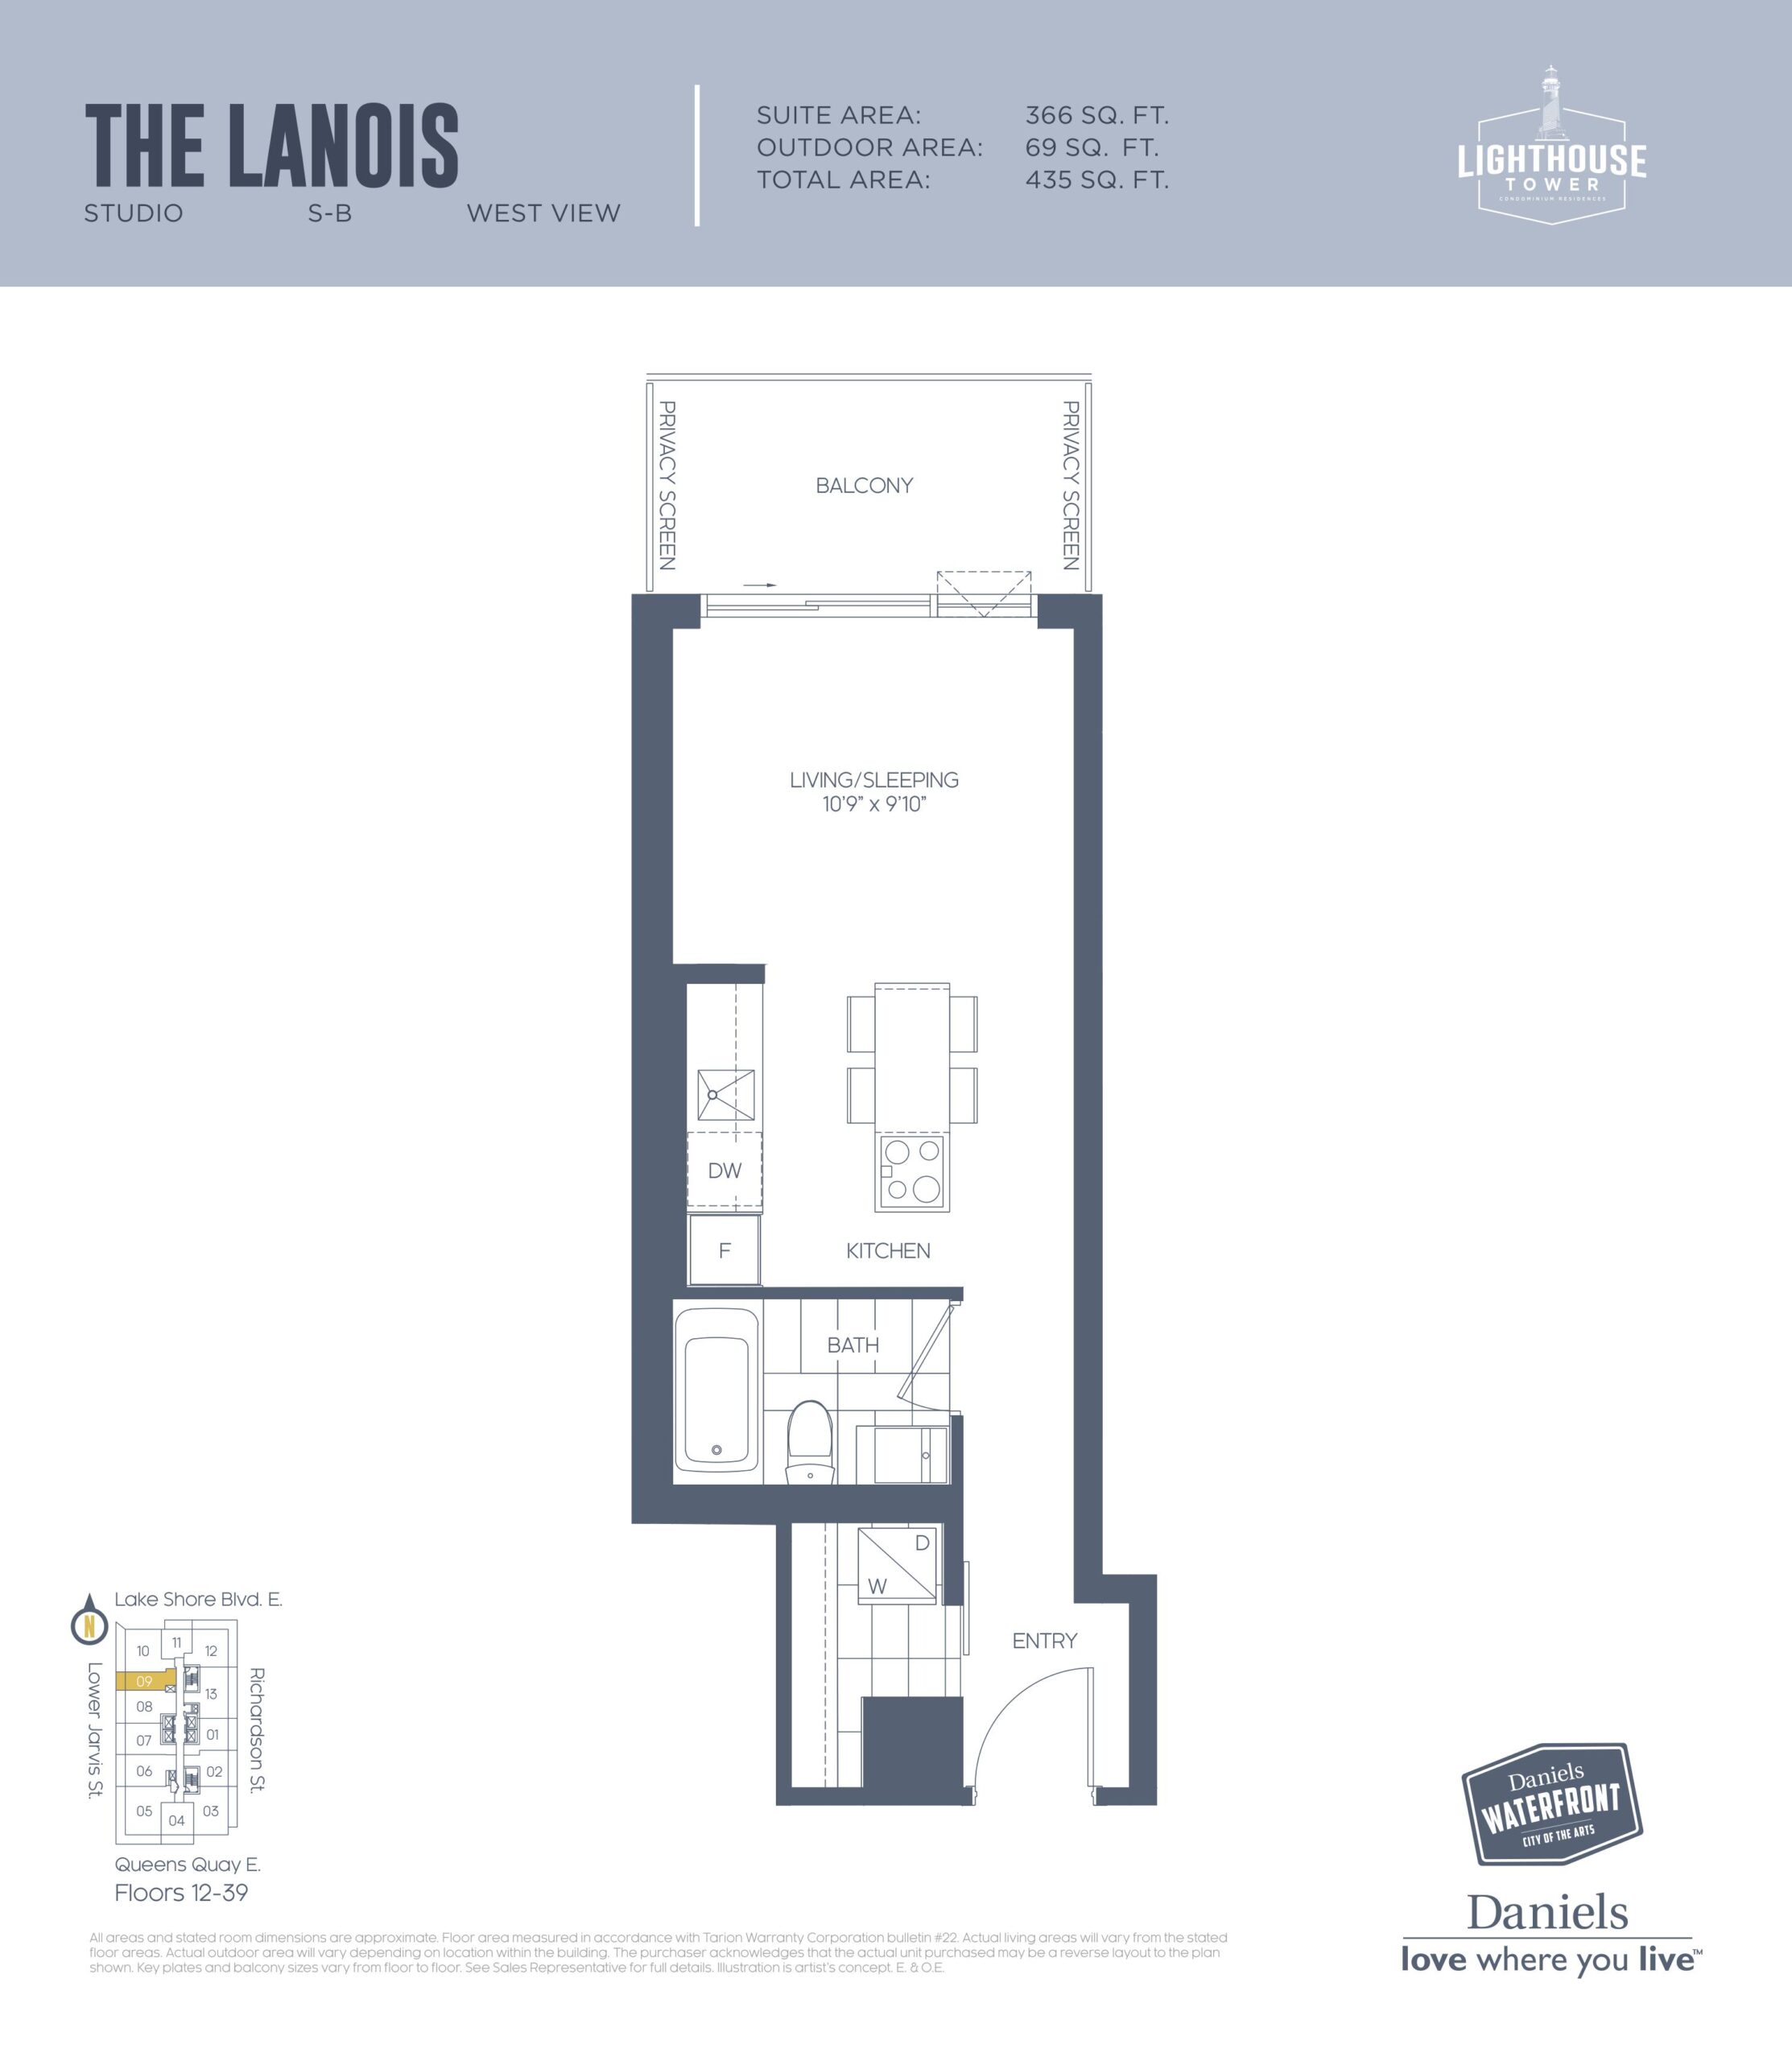
| The Lanois | 0 | 1 | 366 | Register for pricing | Sold Out |
| The Lanois | 0 | 1 | 366 | Register for pricing | Sold Out |
| The Coleman | 1 | 1 | 428 | Register for pricing | Sold Out |
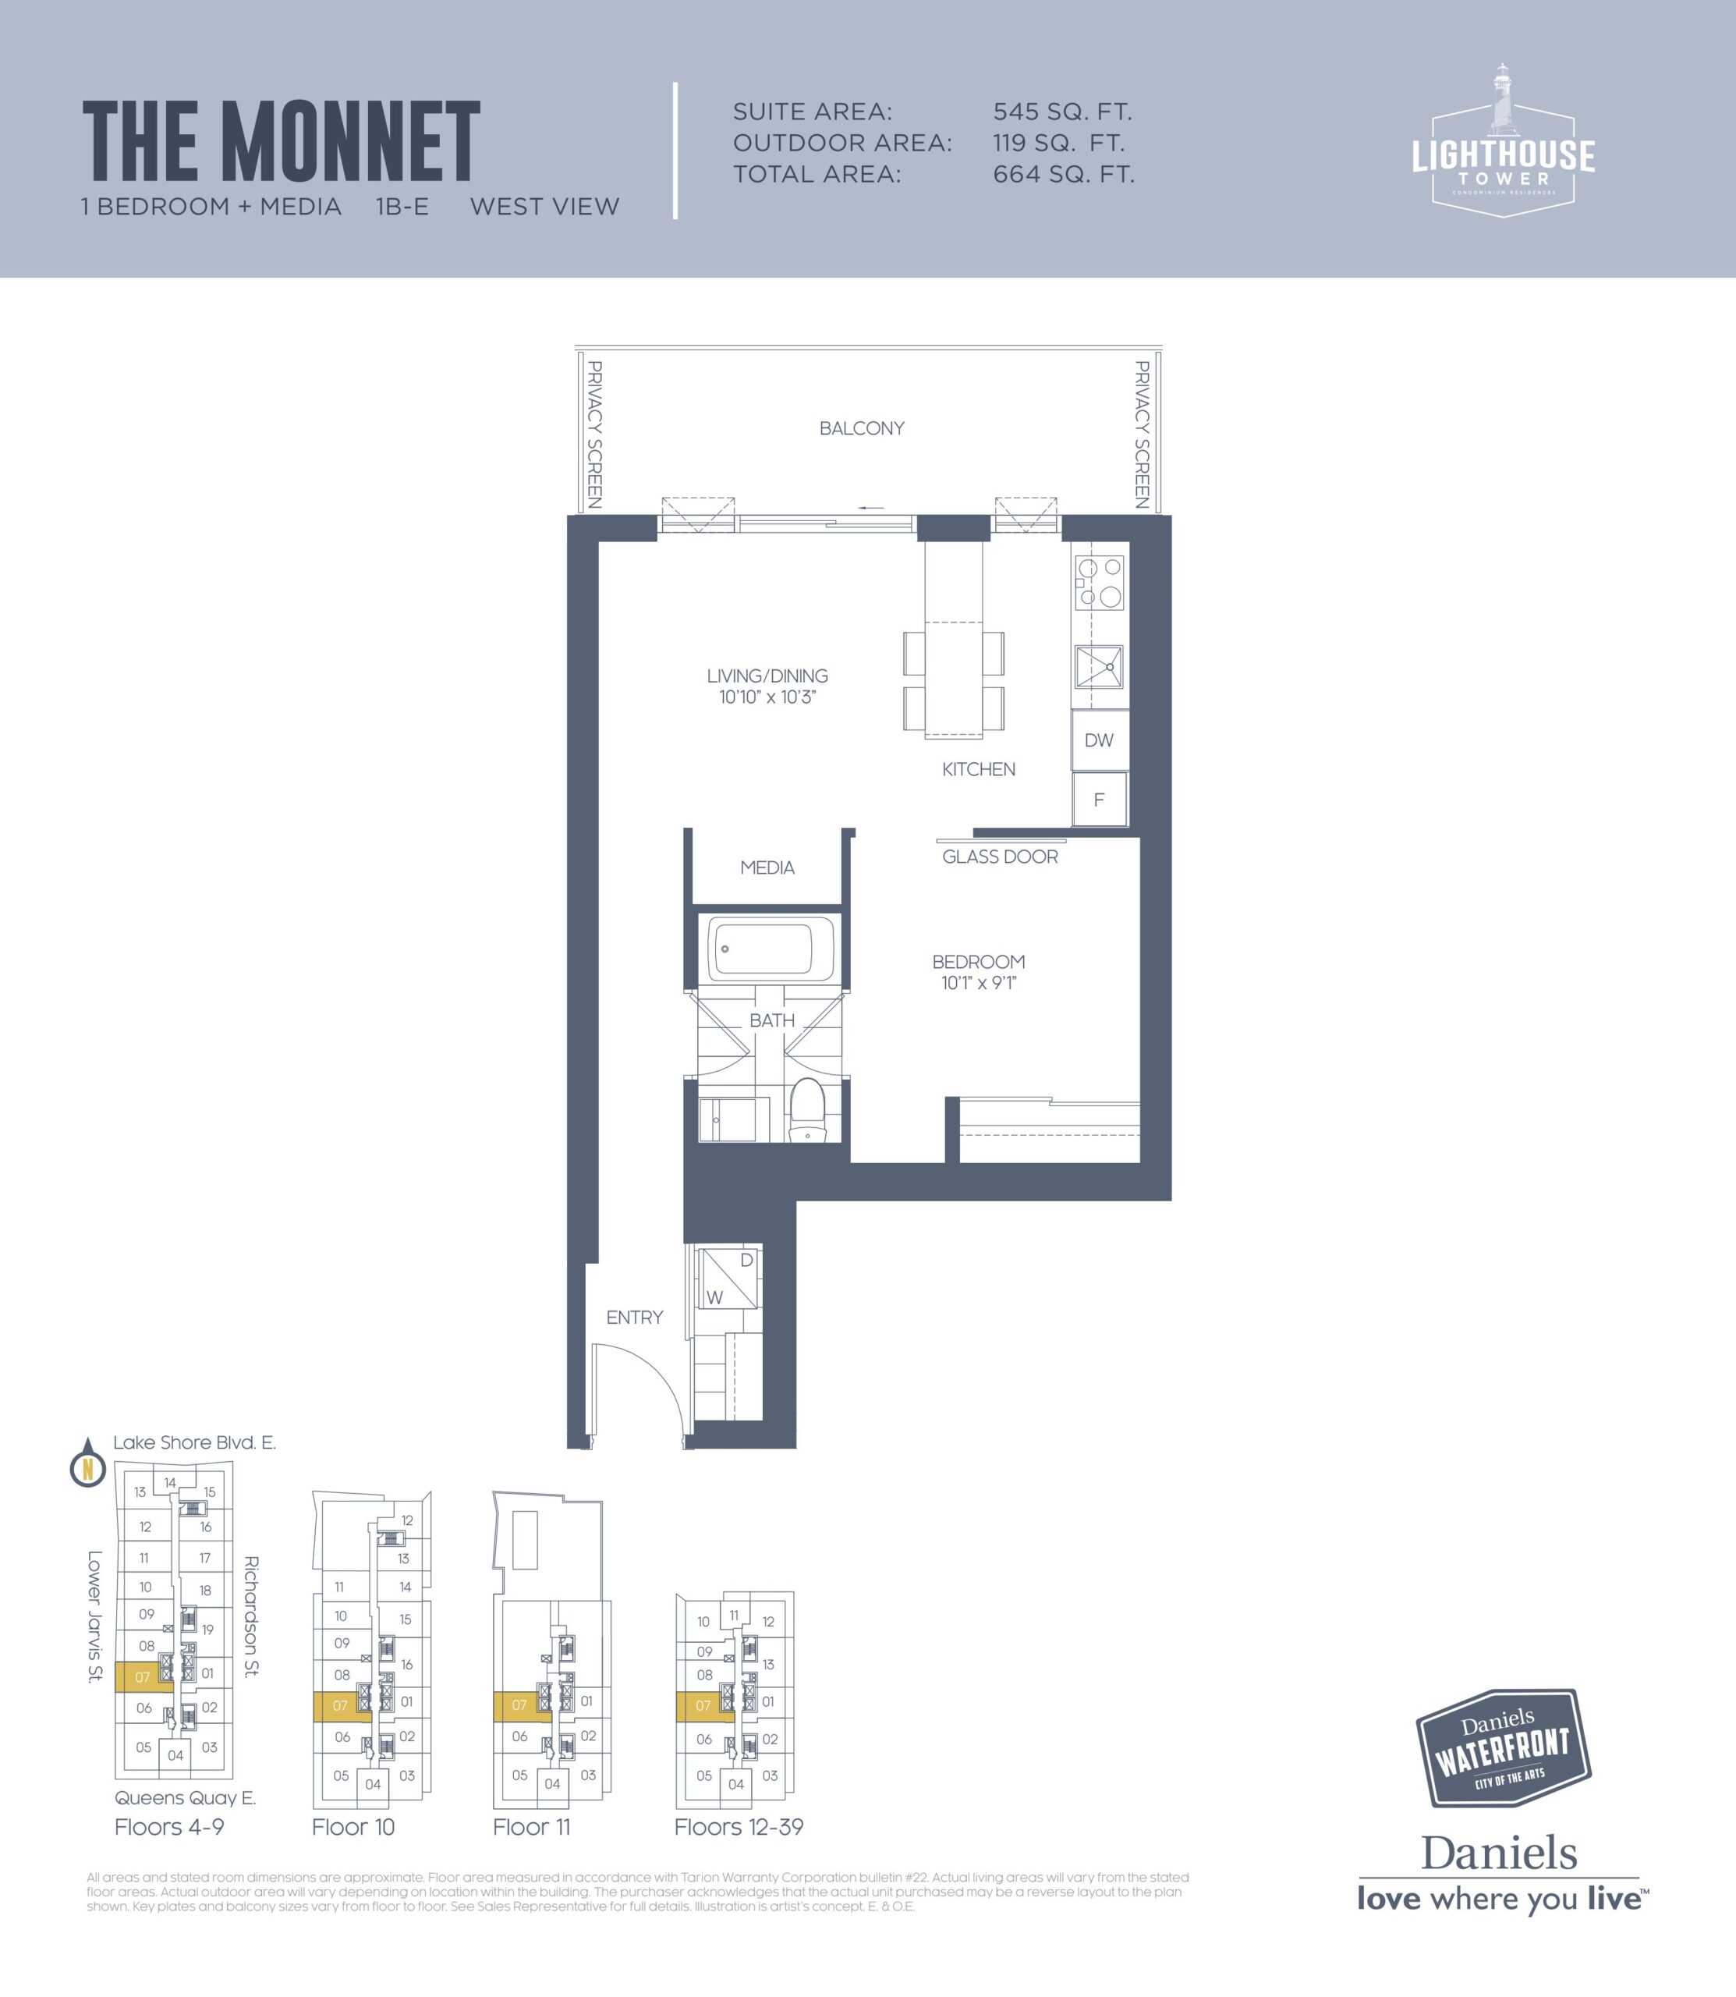
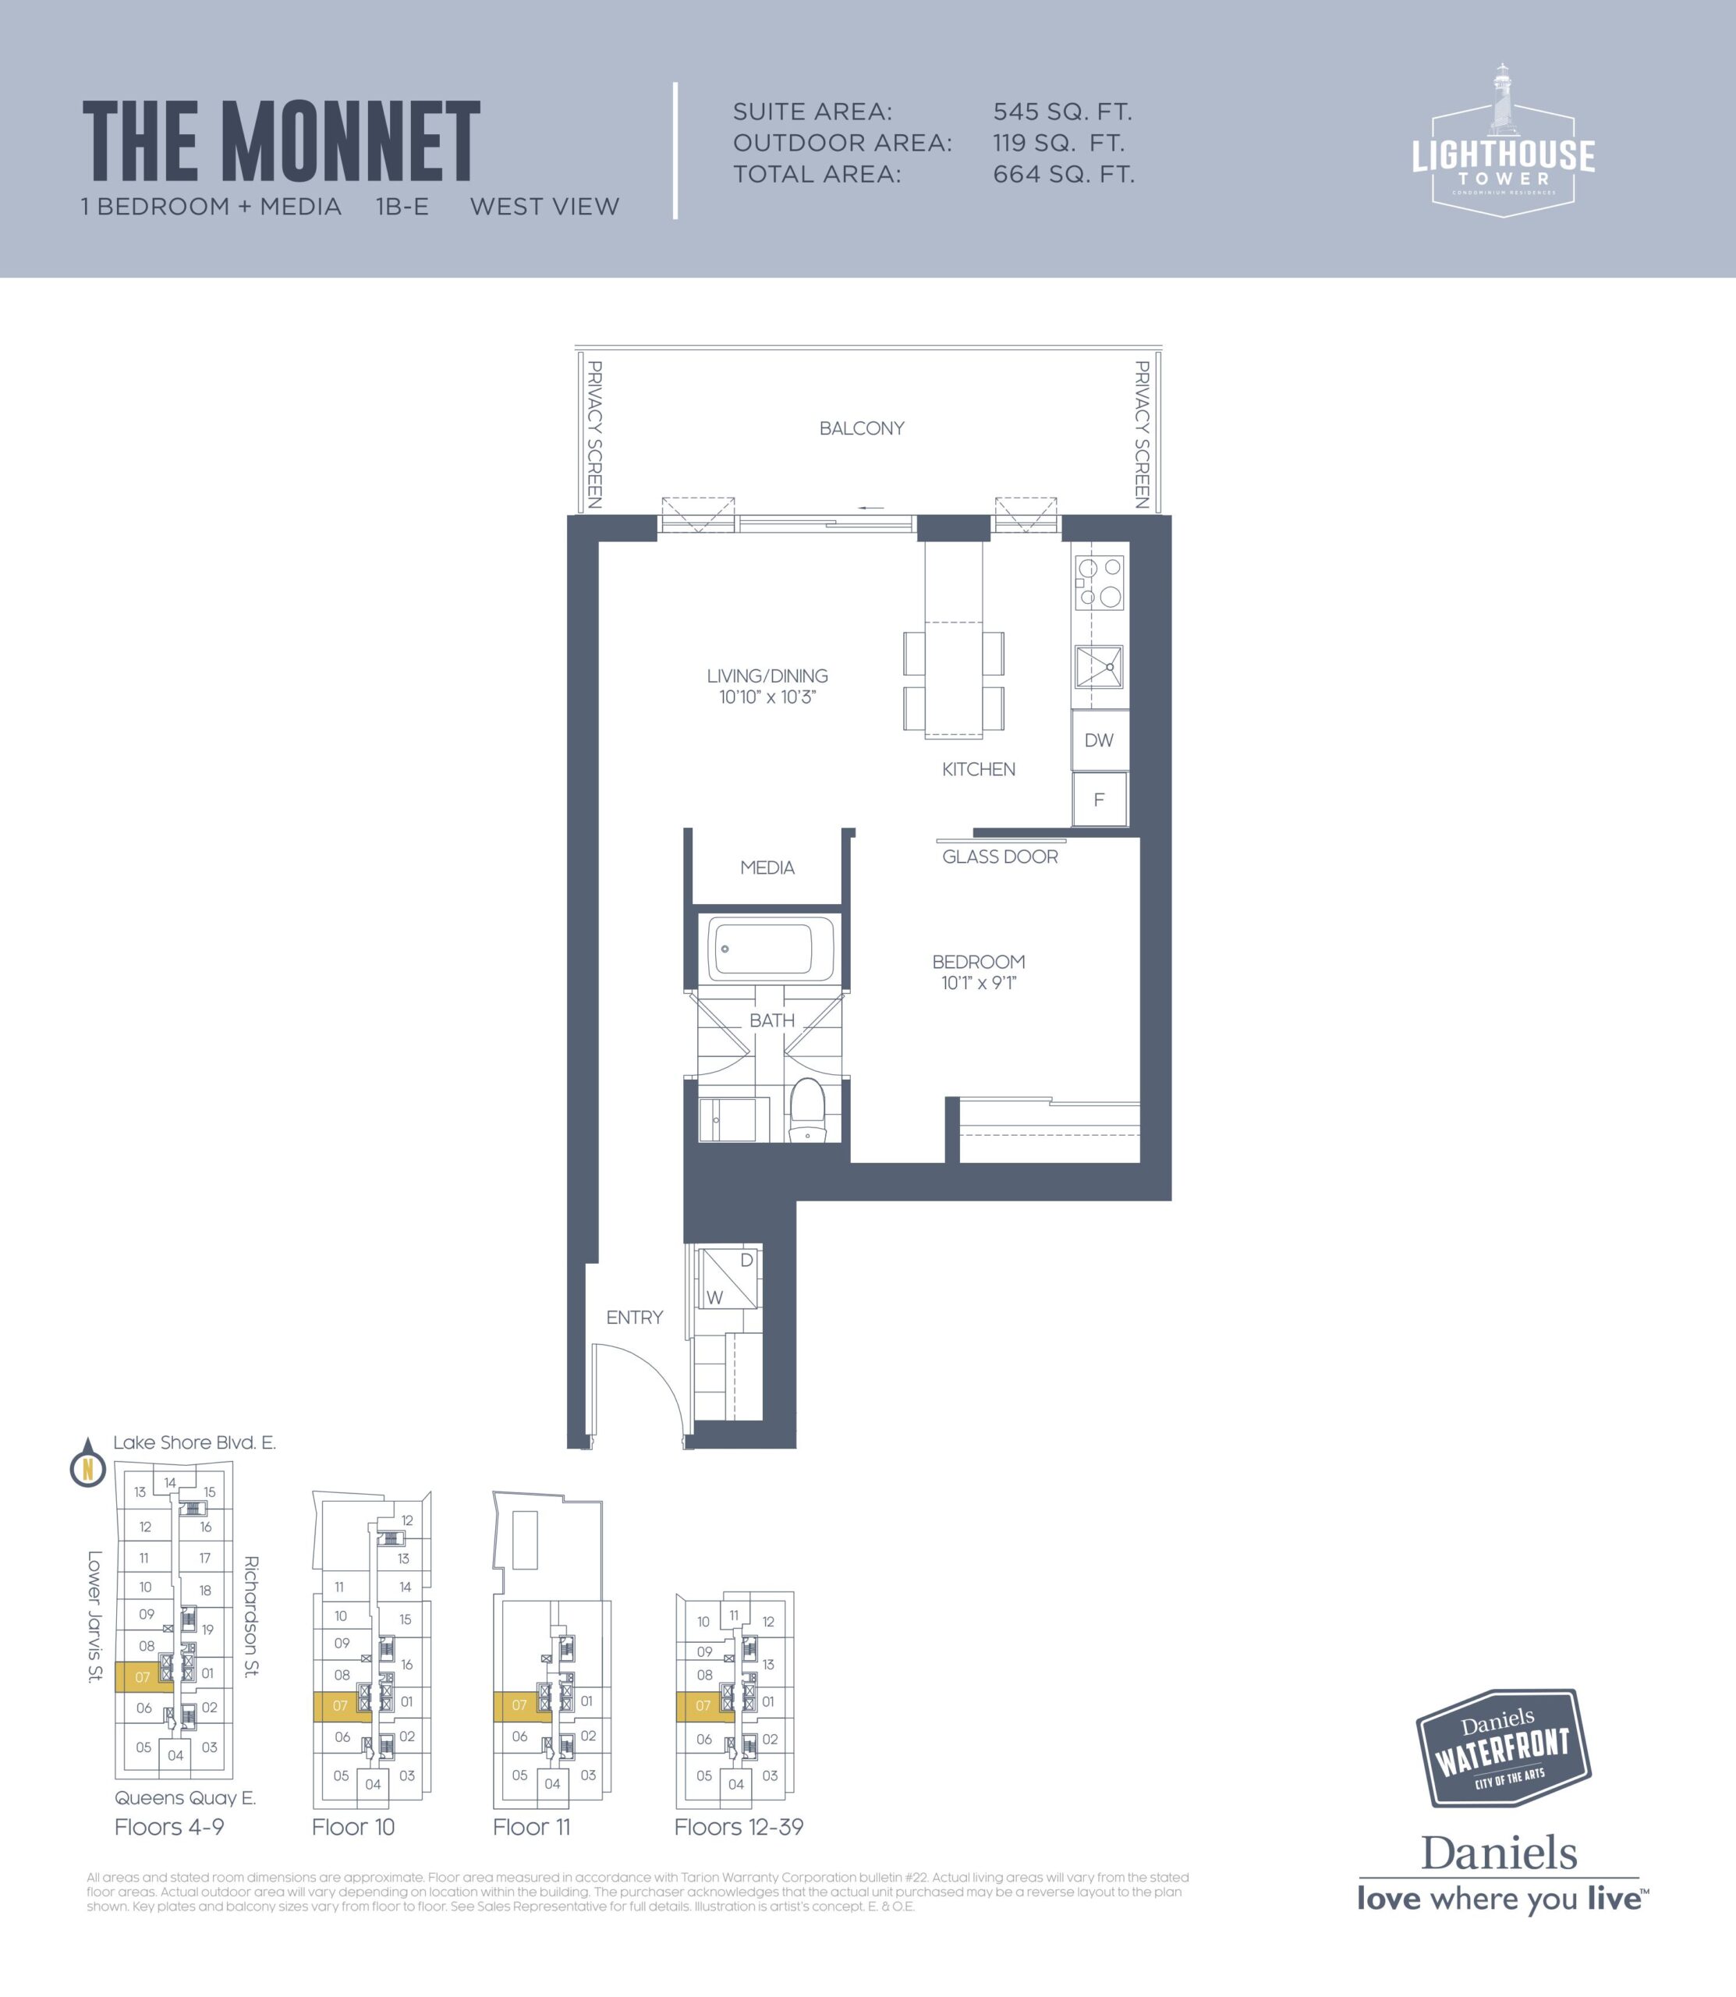
| The Monnet | 1 | 1 | 545 | Register for pricing | Sold Out |
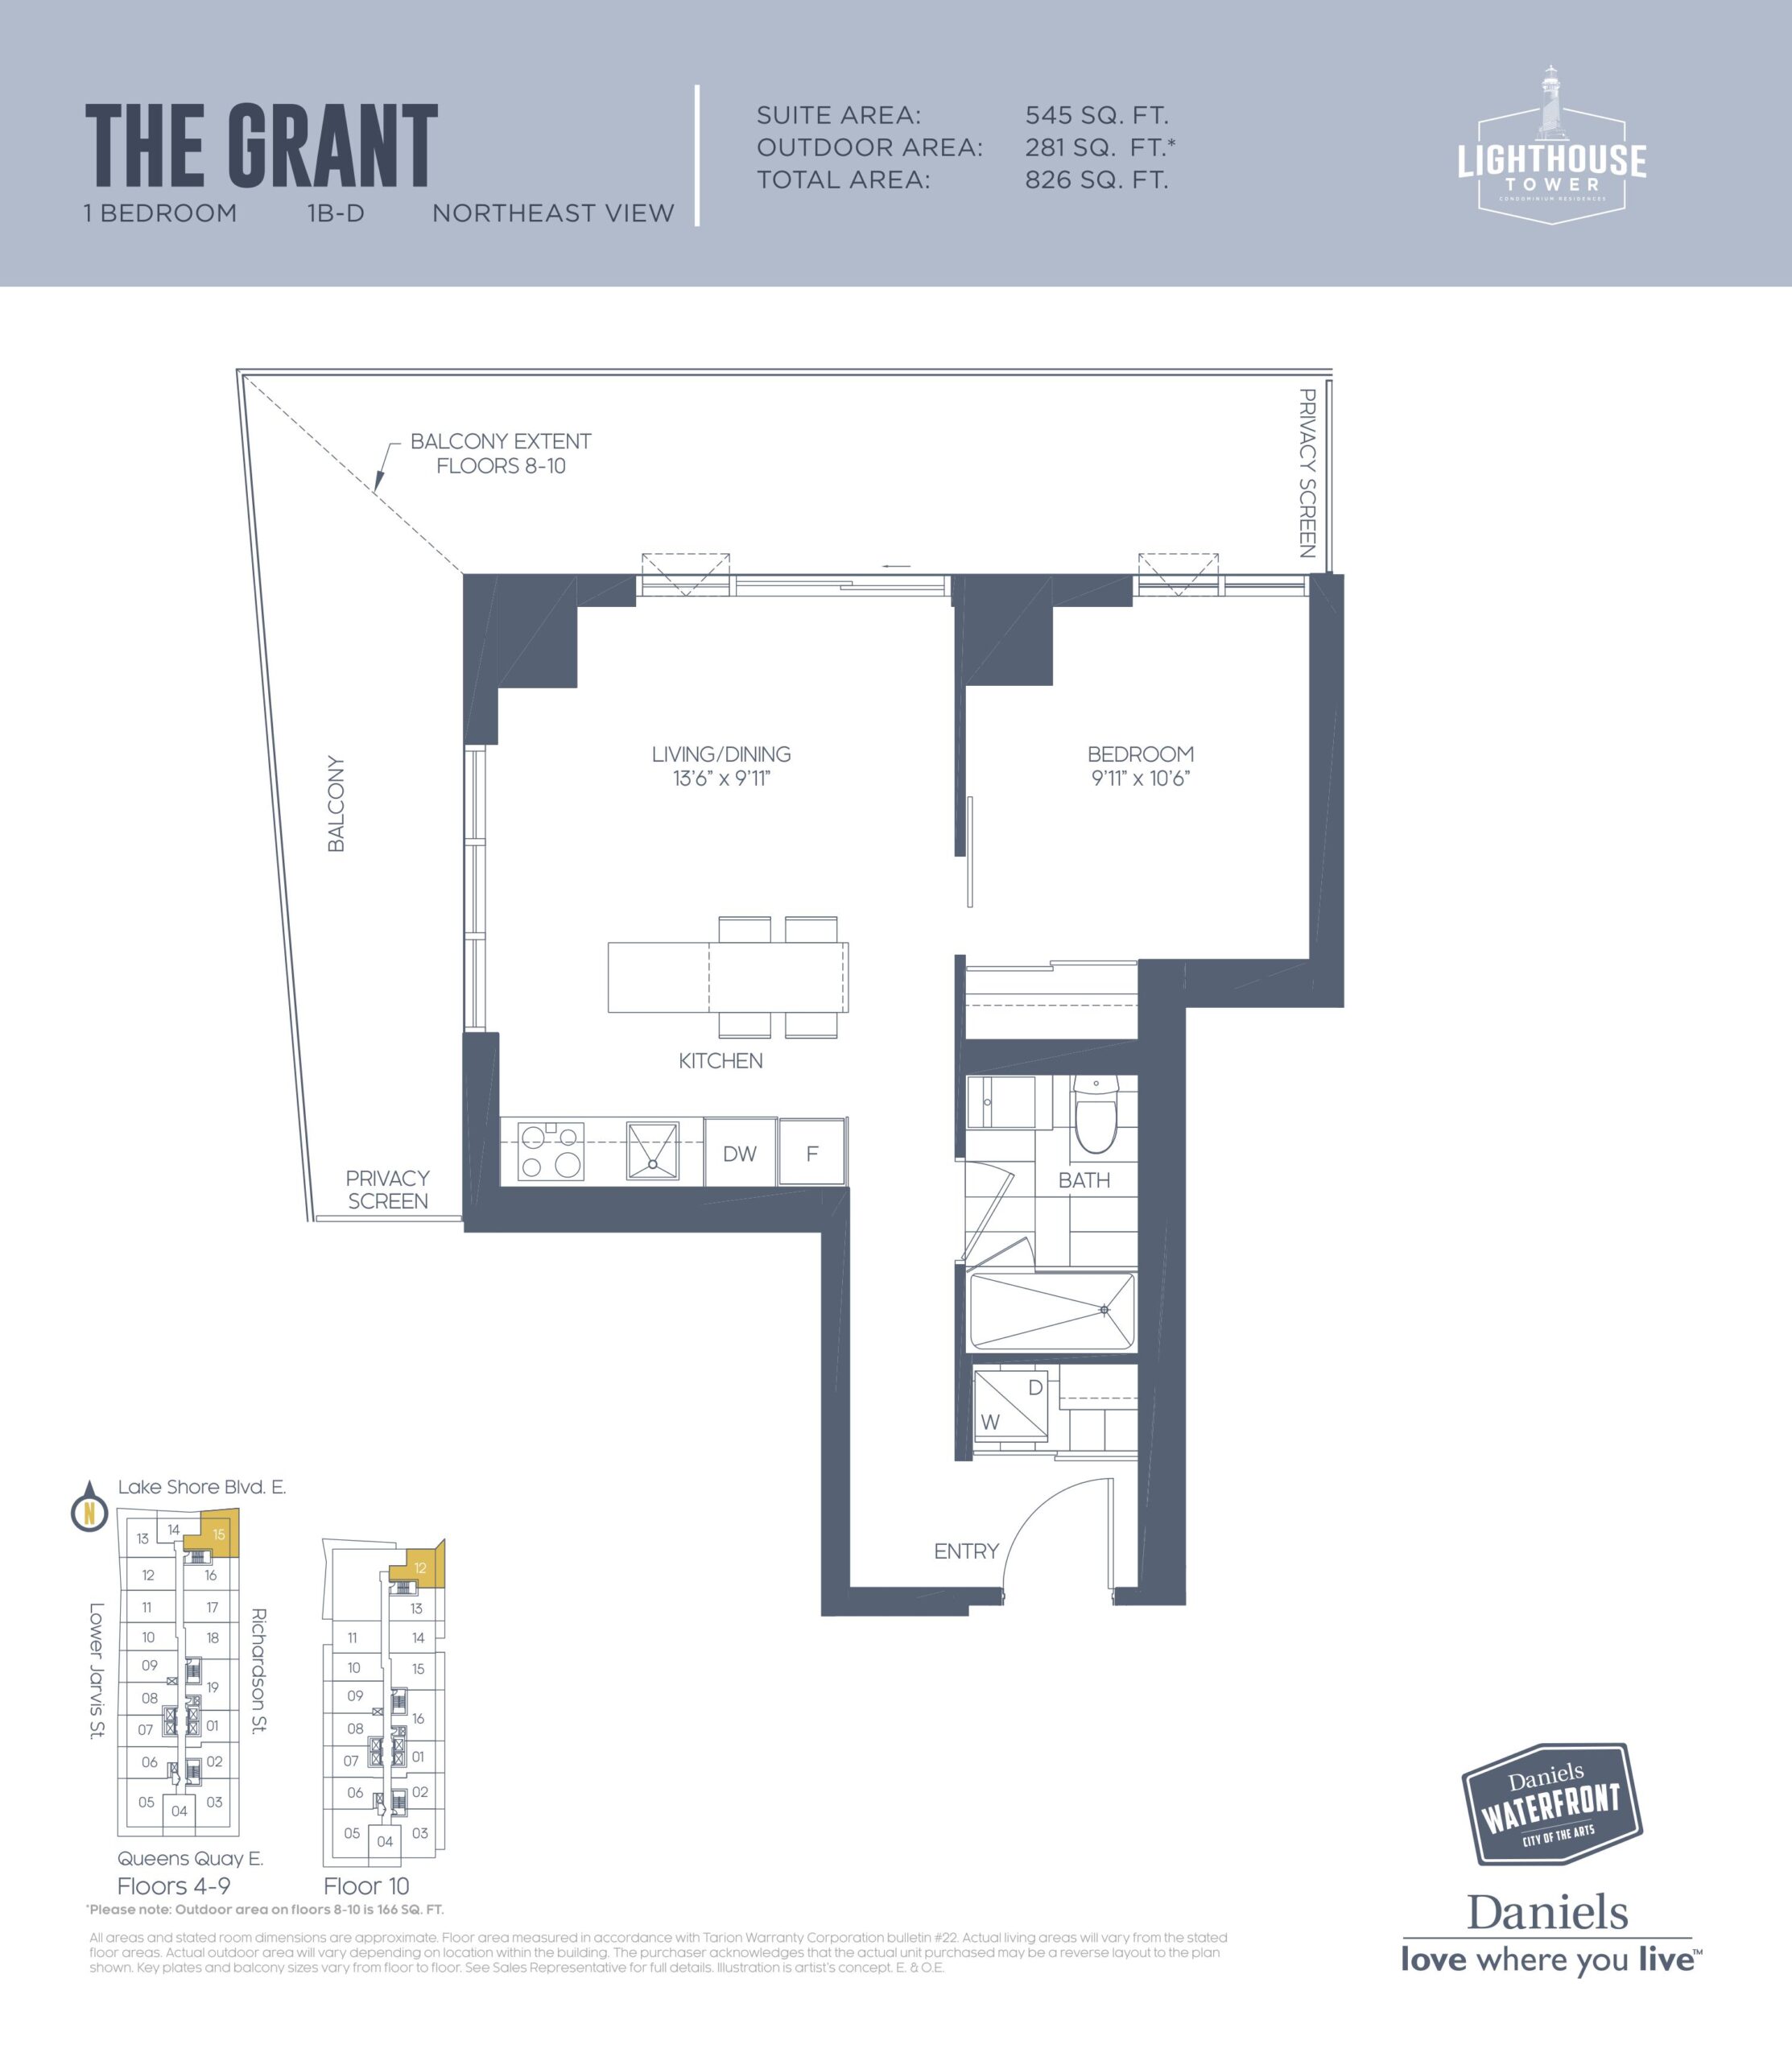
| The Grant | 1 | 1 | 545 | Register for pricing | Sold Out |
| The Monnet | 1 | 1 | 545 | Register for pricing | Sold Out |
| The Monnet | 1 | 1 | 545 | Register for pricing | Sold Out |
| The Grant | 1 | 1 | 545 | Register for pricing | Sold Out |
| The Monnet | 1 | 1 | 545 | Register for pricing | Sold Out |
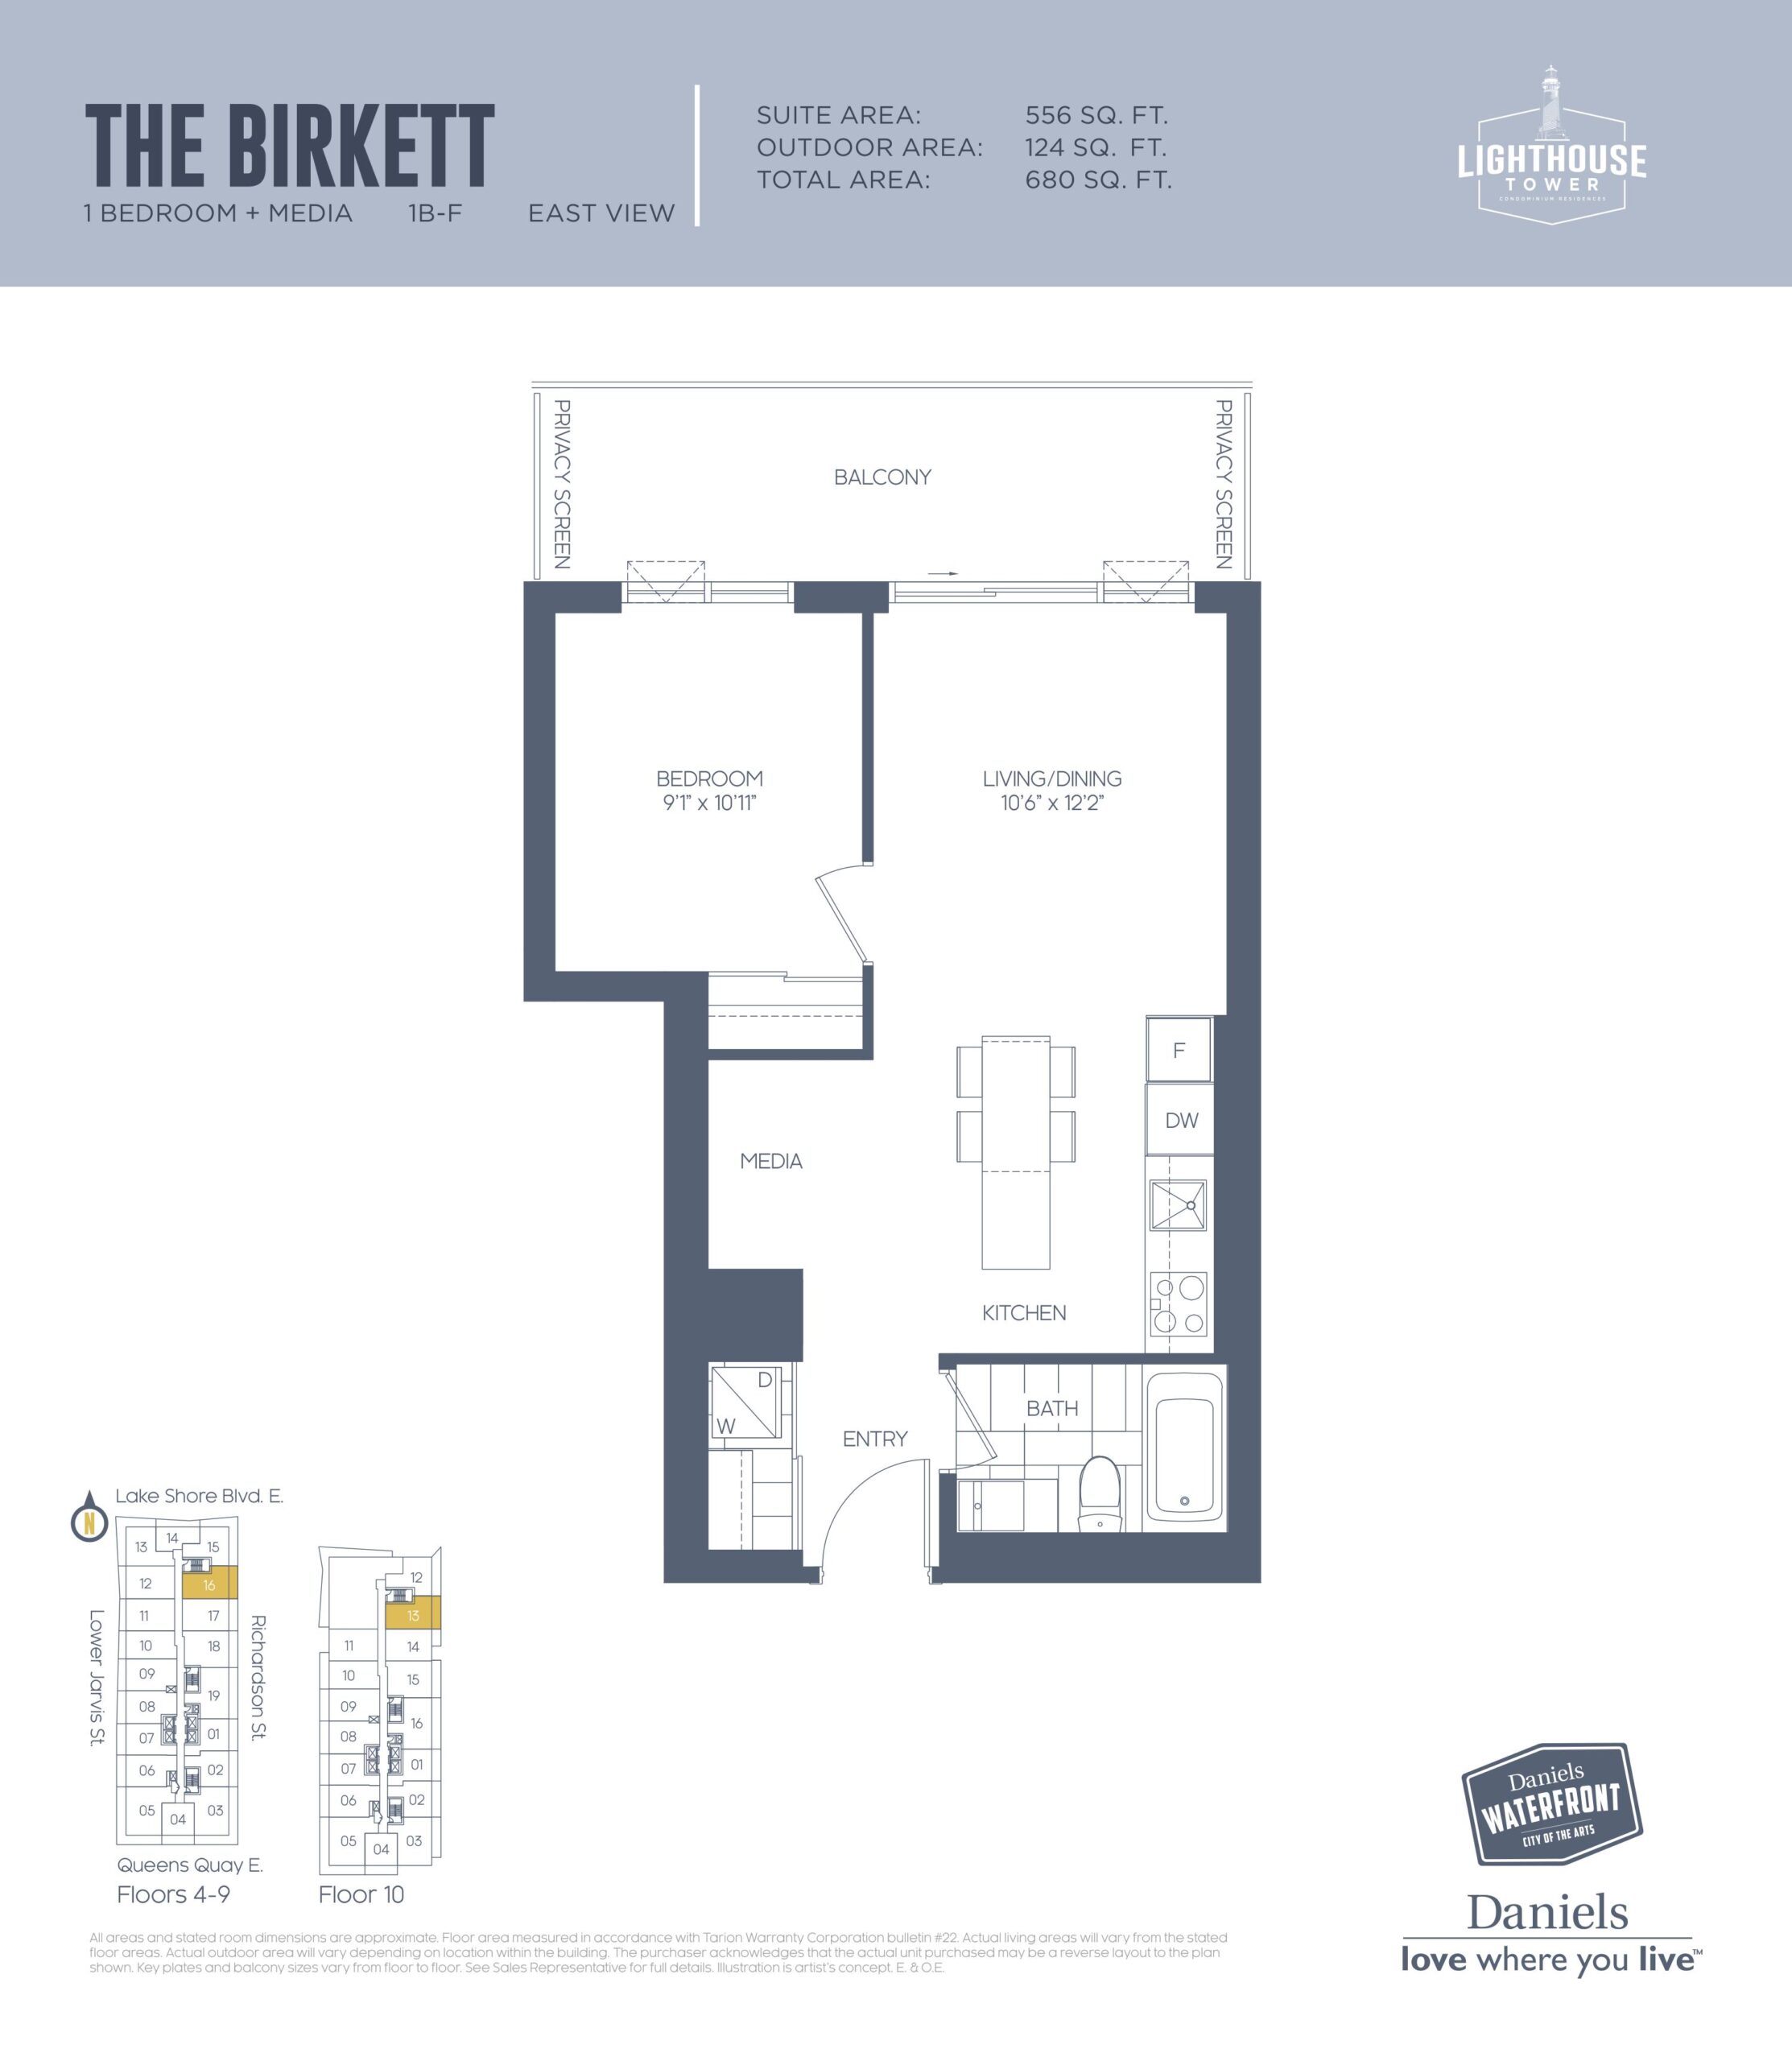
| The Birkett | 1.5 | 1 | 556 | Register for pricing | Sold Out |
| The Birkett | 2 | 1 | 556 | Register for pricing | Sold Out |
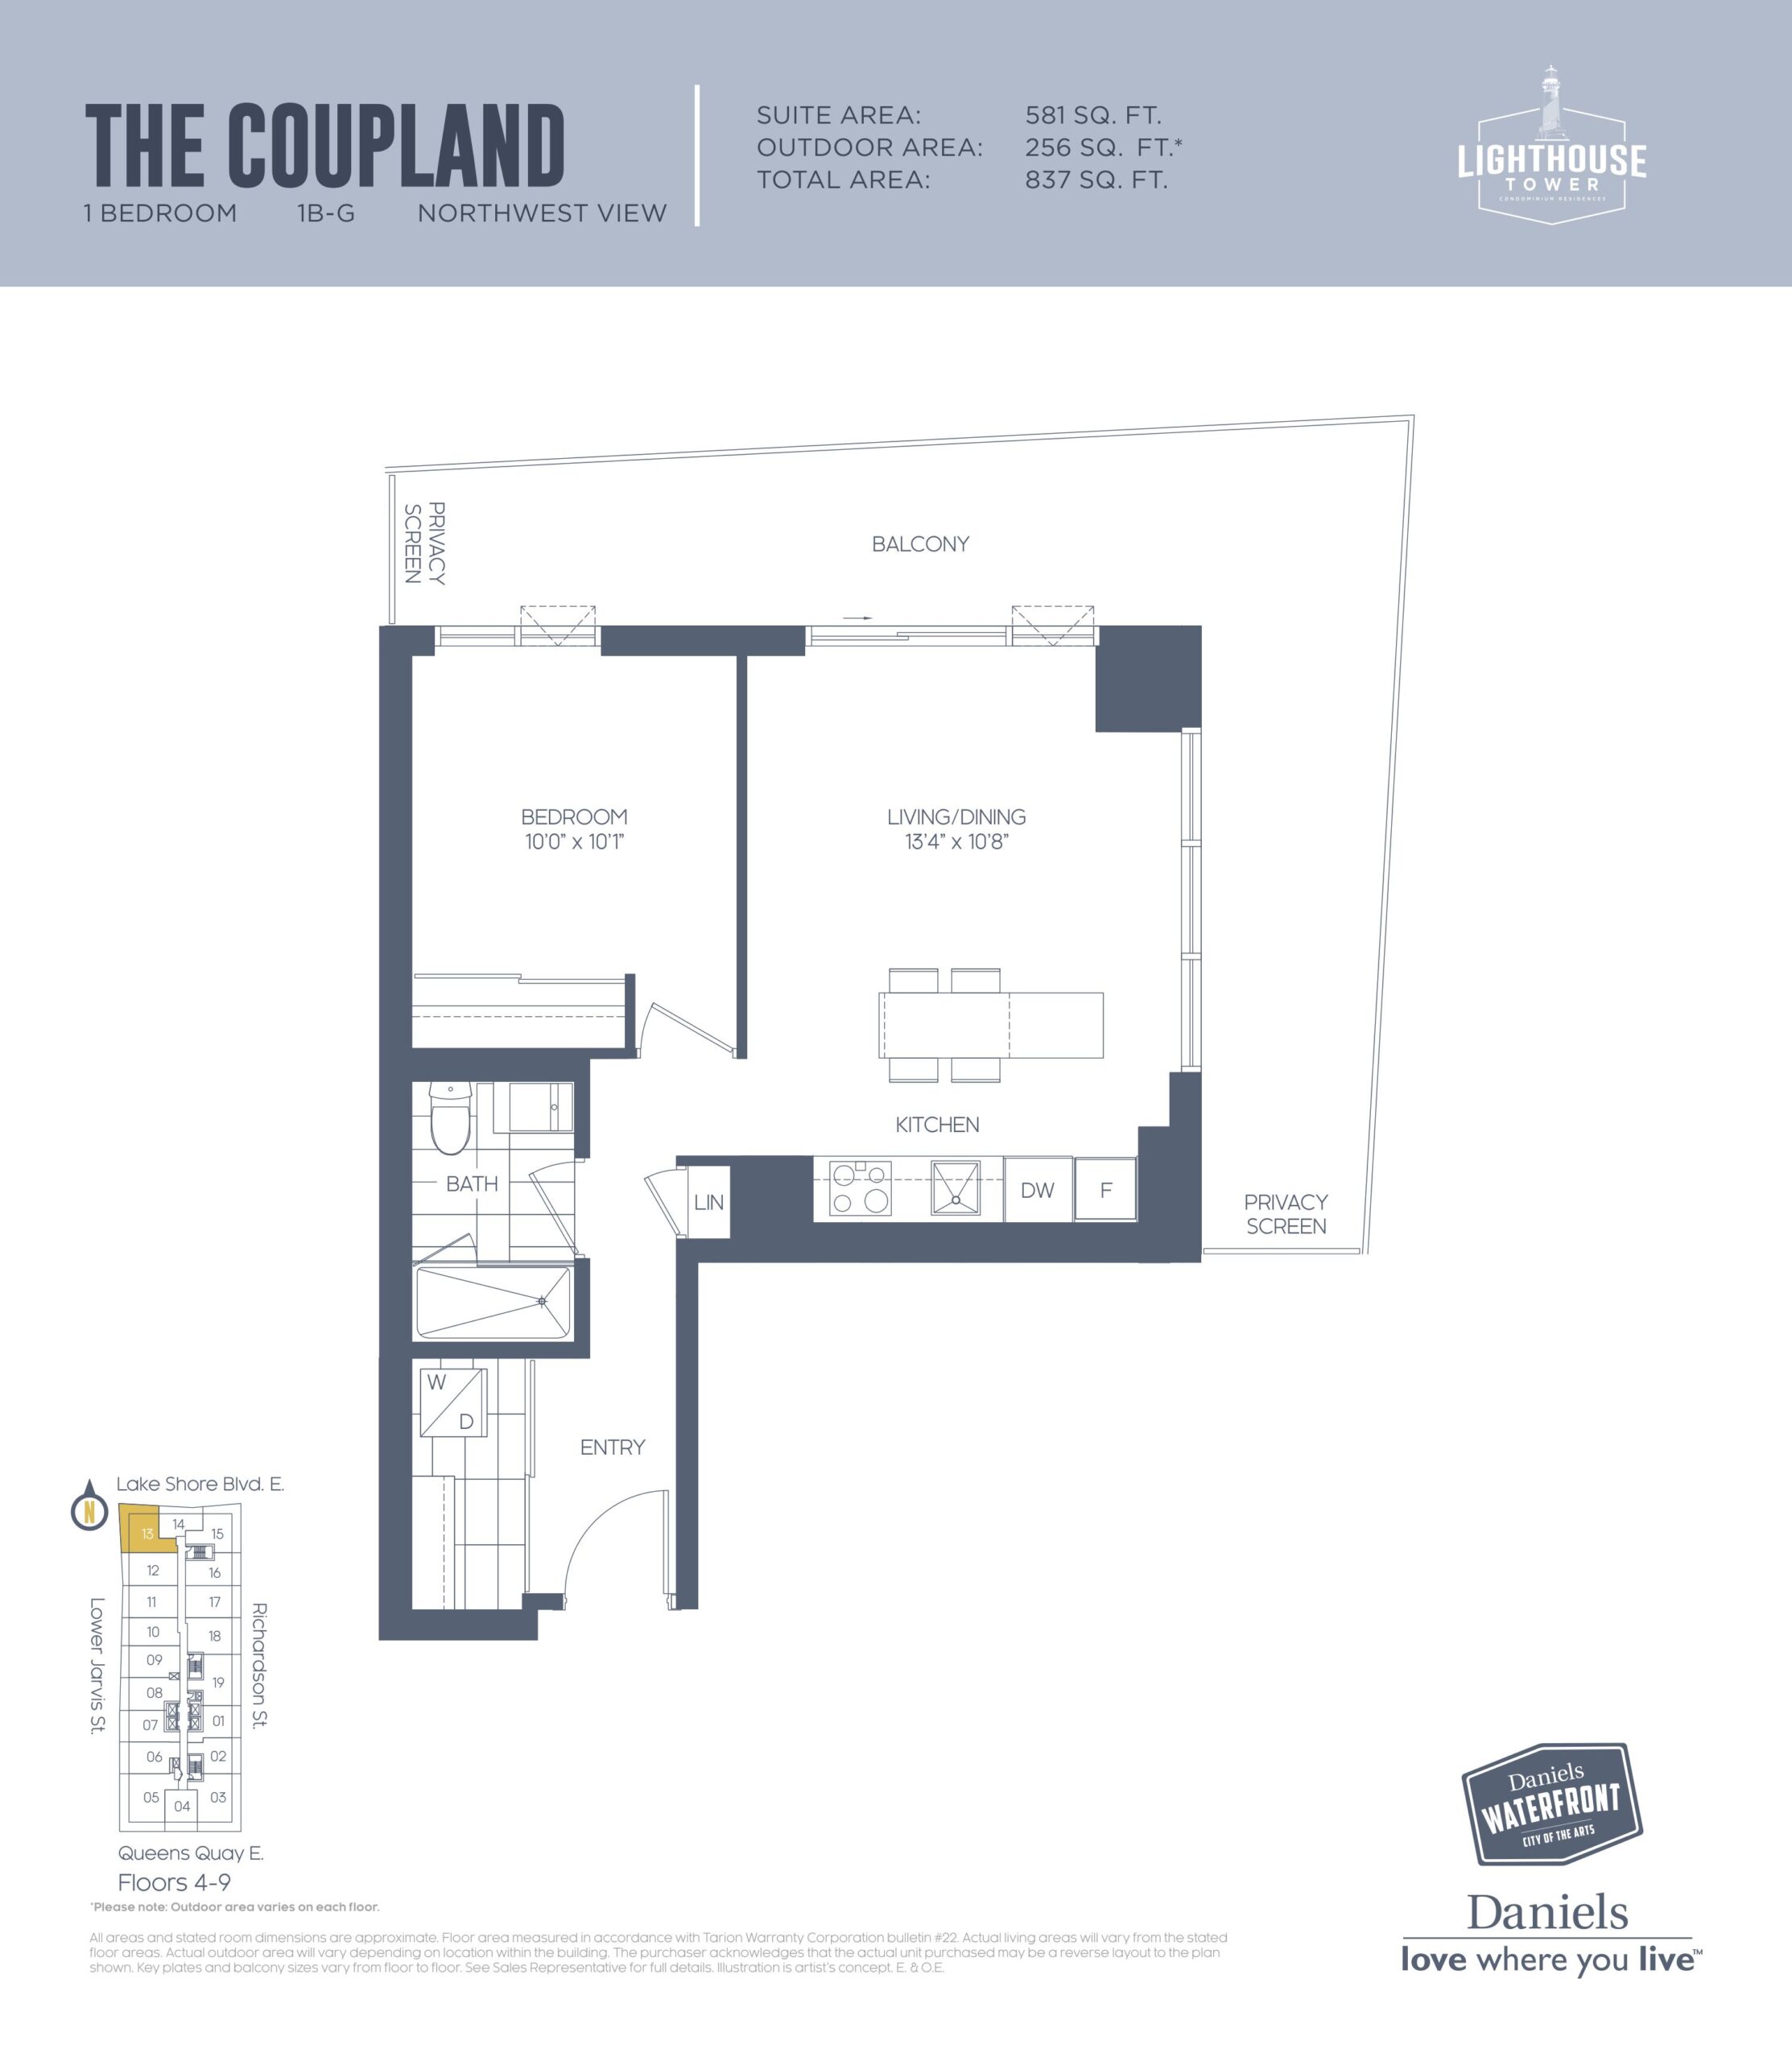
| The Coupland | 1 | 1 | 581 | Register for pricing | Sold Out |
| The Coupland | 1 | 1 | 581 | Register for pricing | Sold Out |
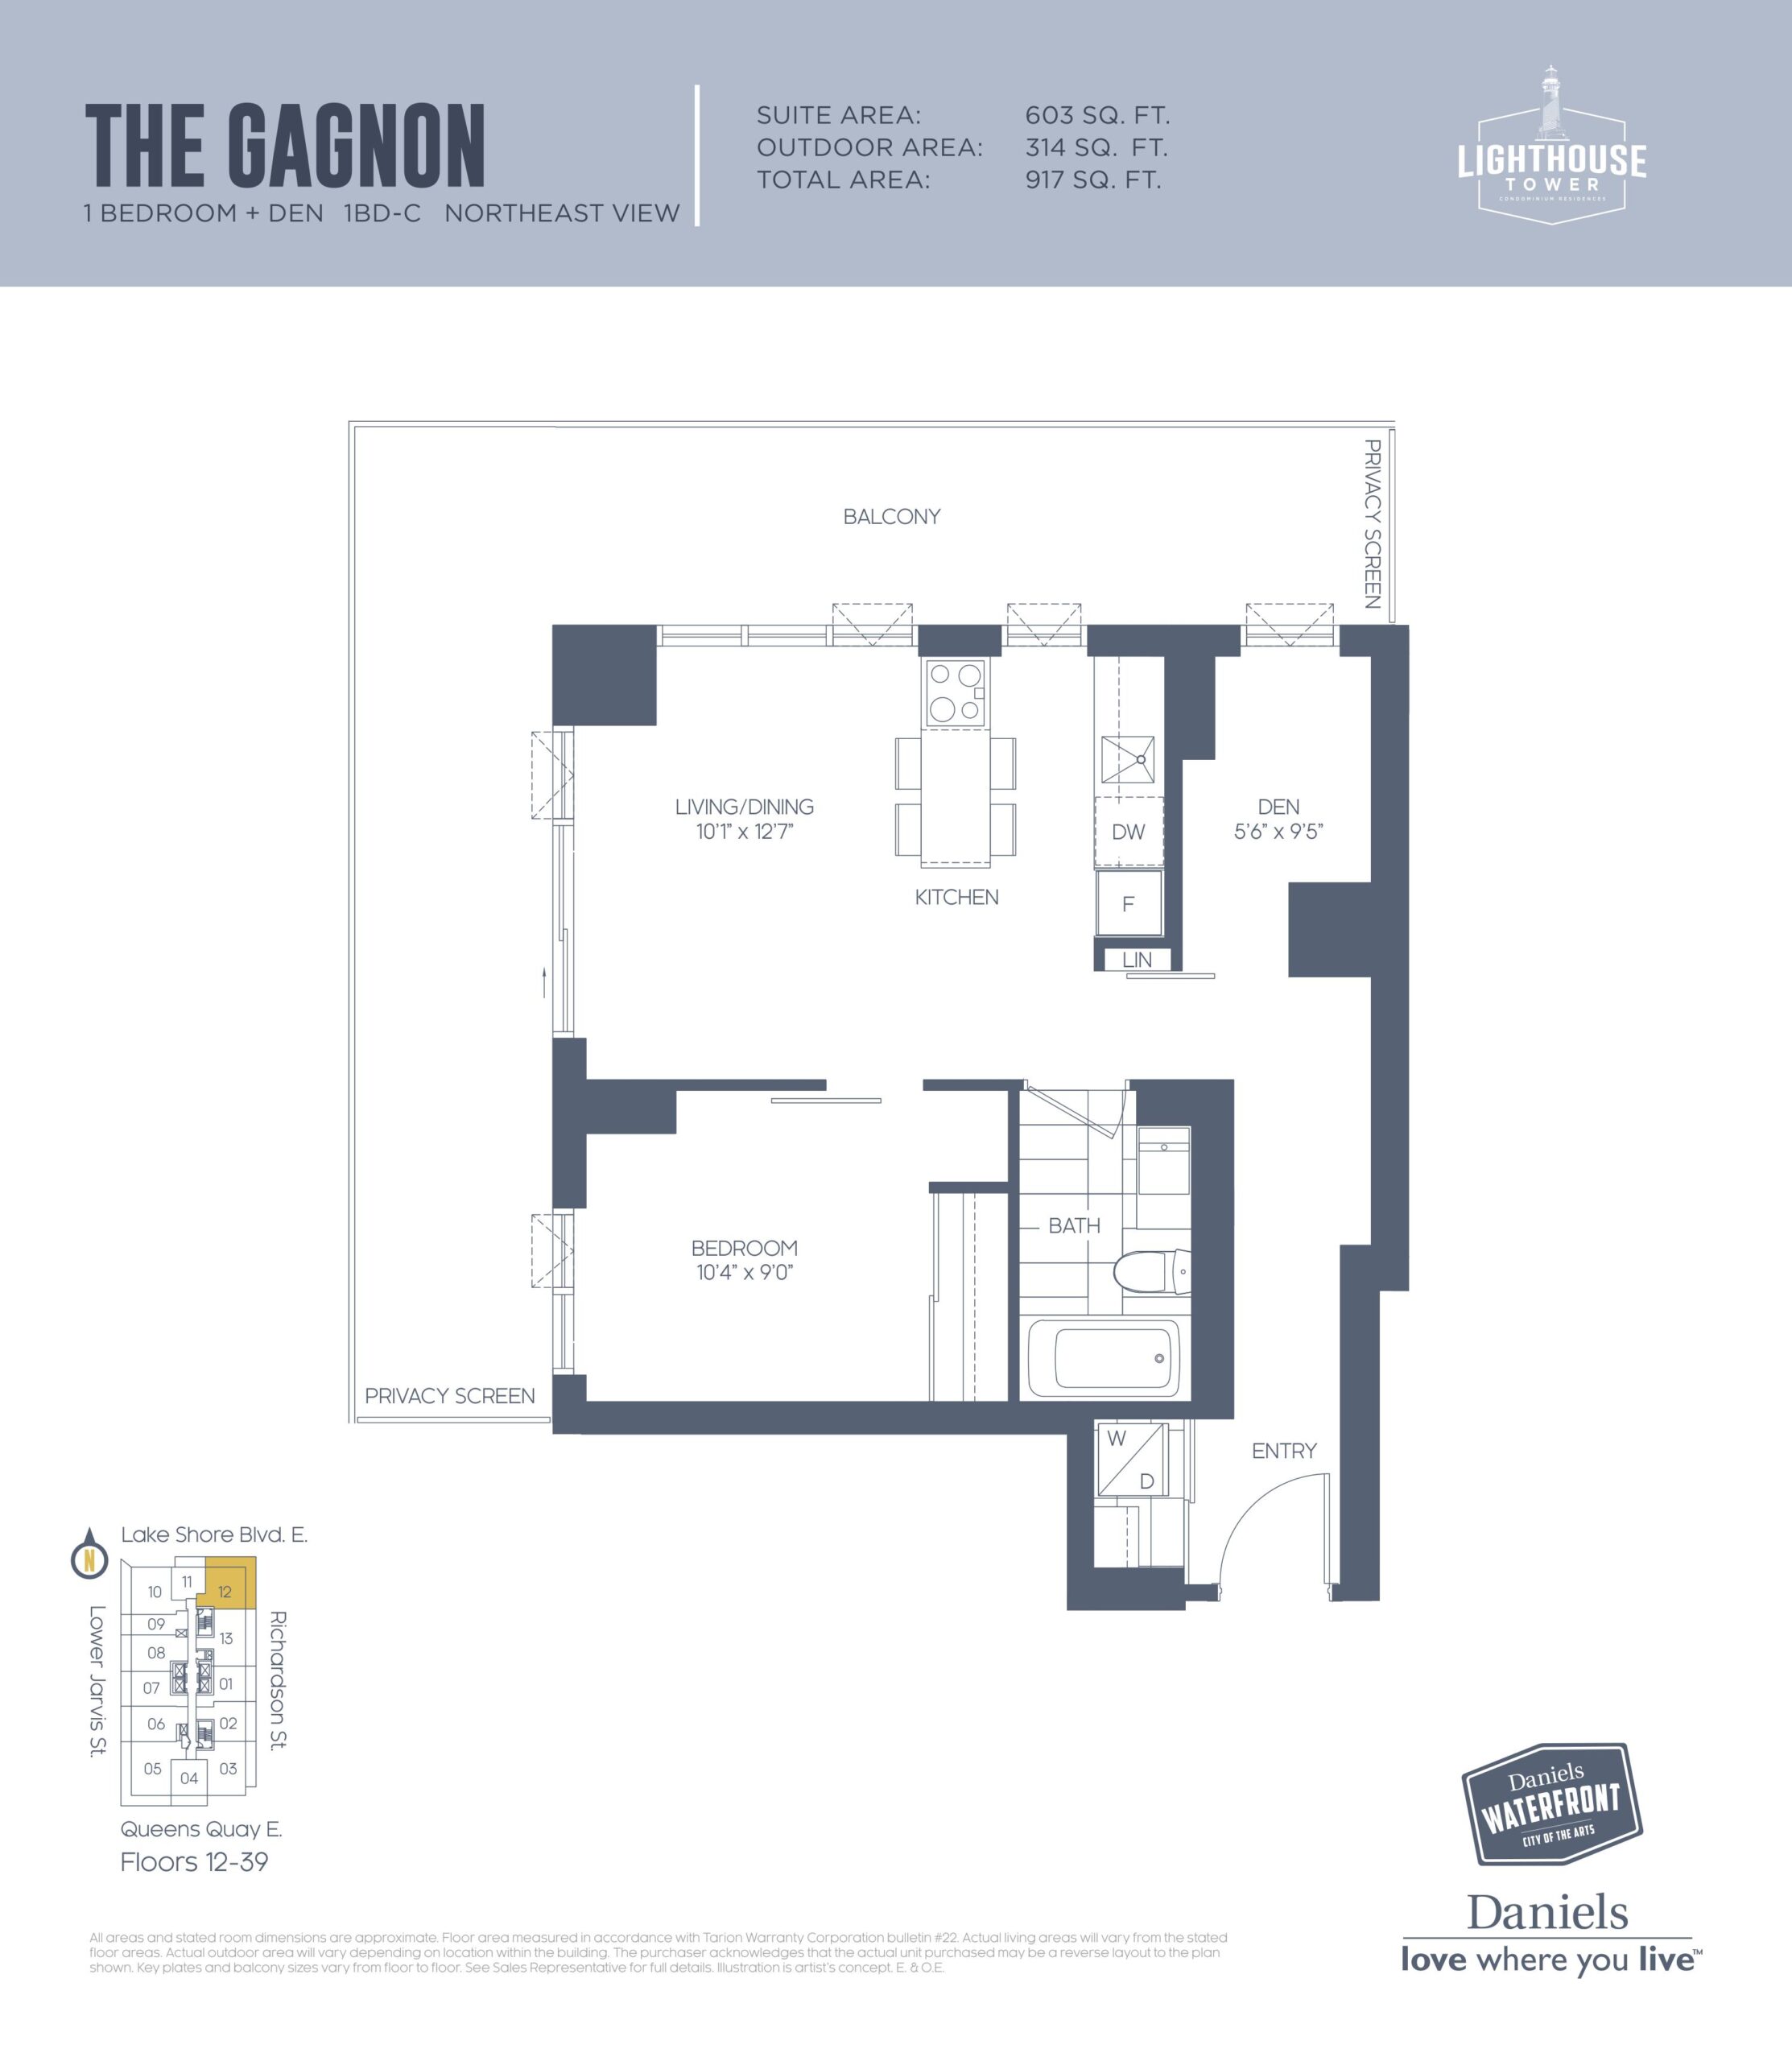
| The Gagnon | 2 | 1 | 603 | Register for pricing | Sold Out |
| The Gagnon | 1.5 | 1 | 603 | Register for pricing | Sold Out |
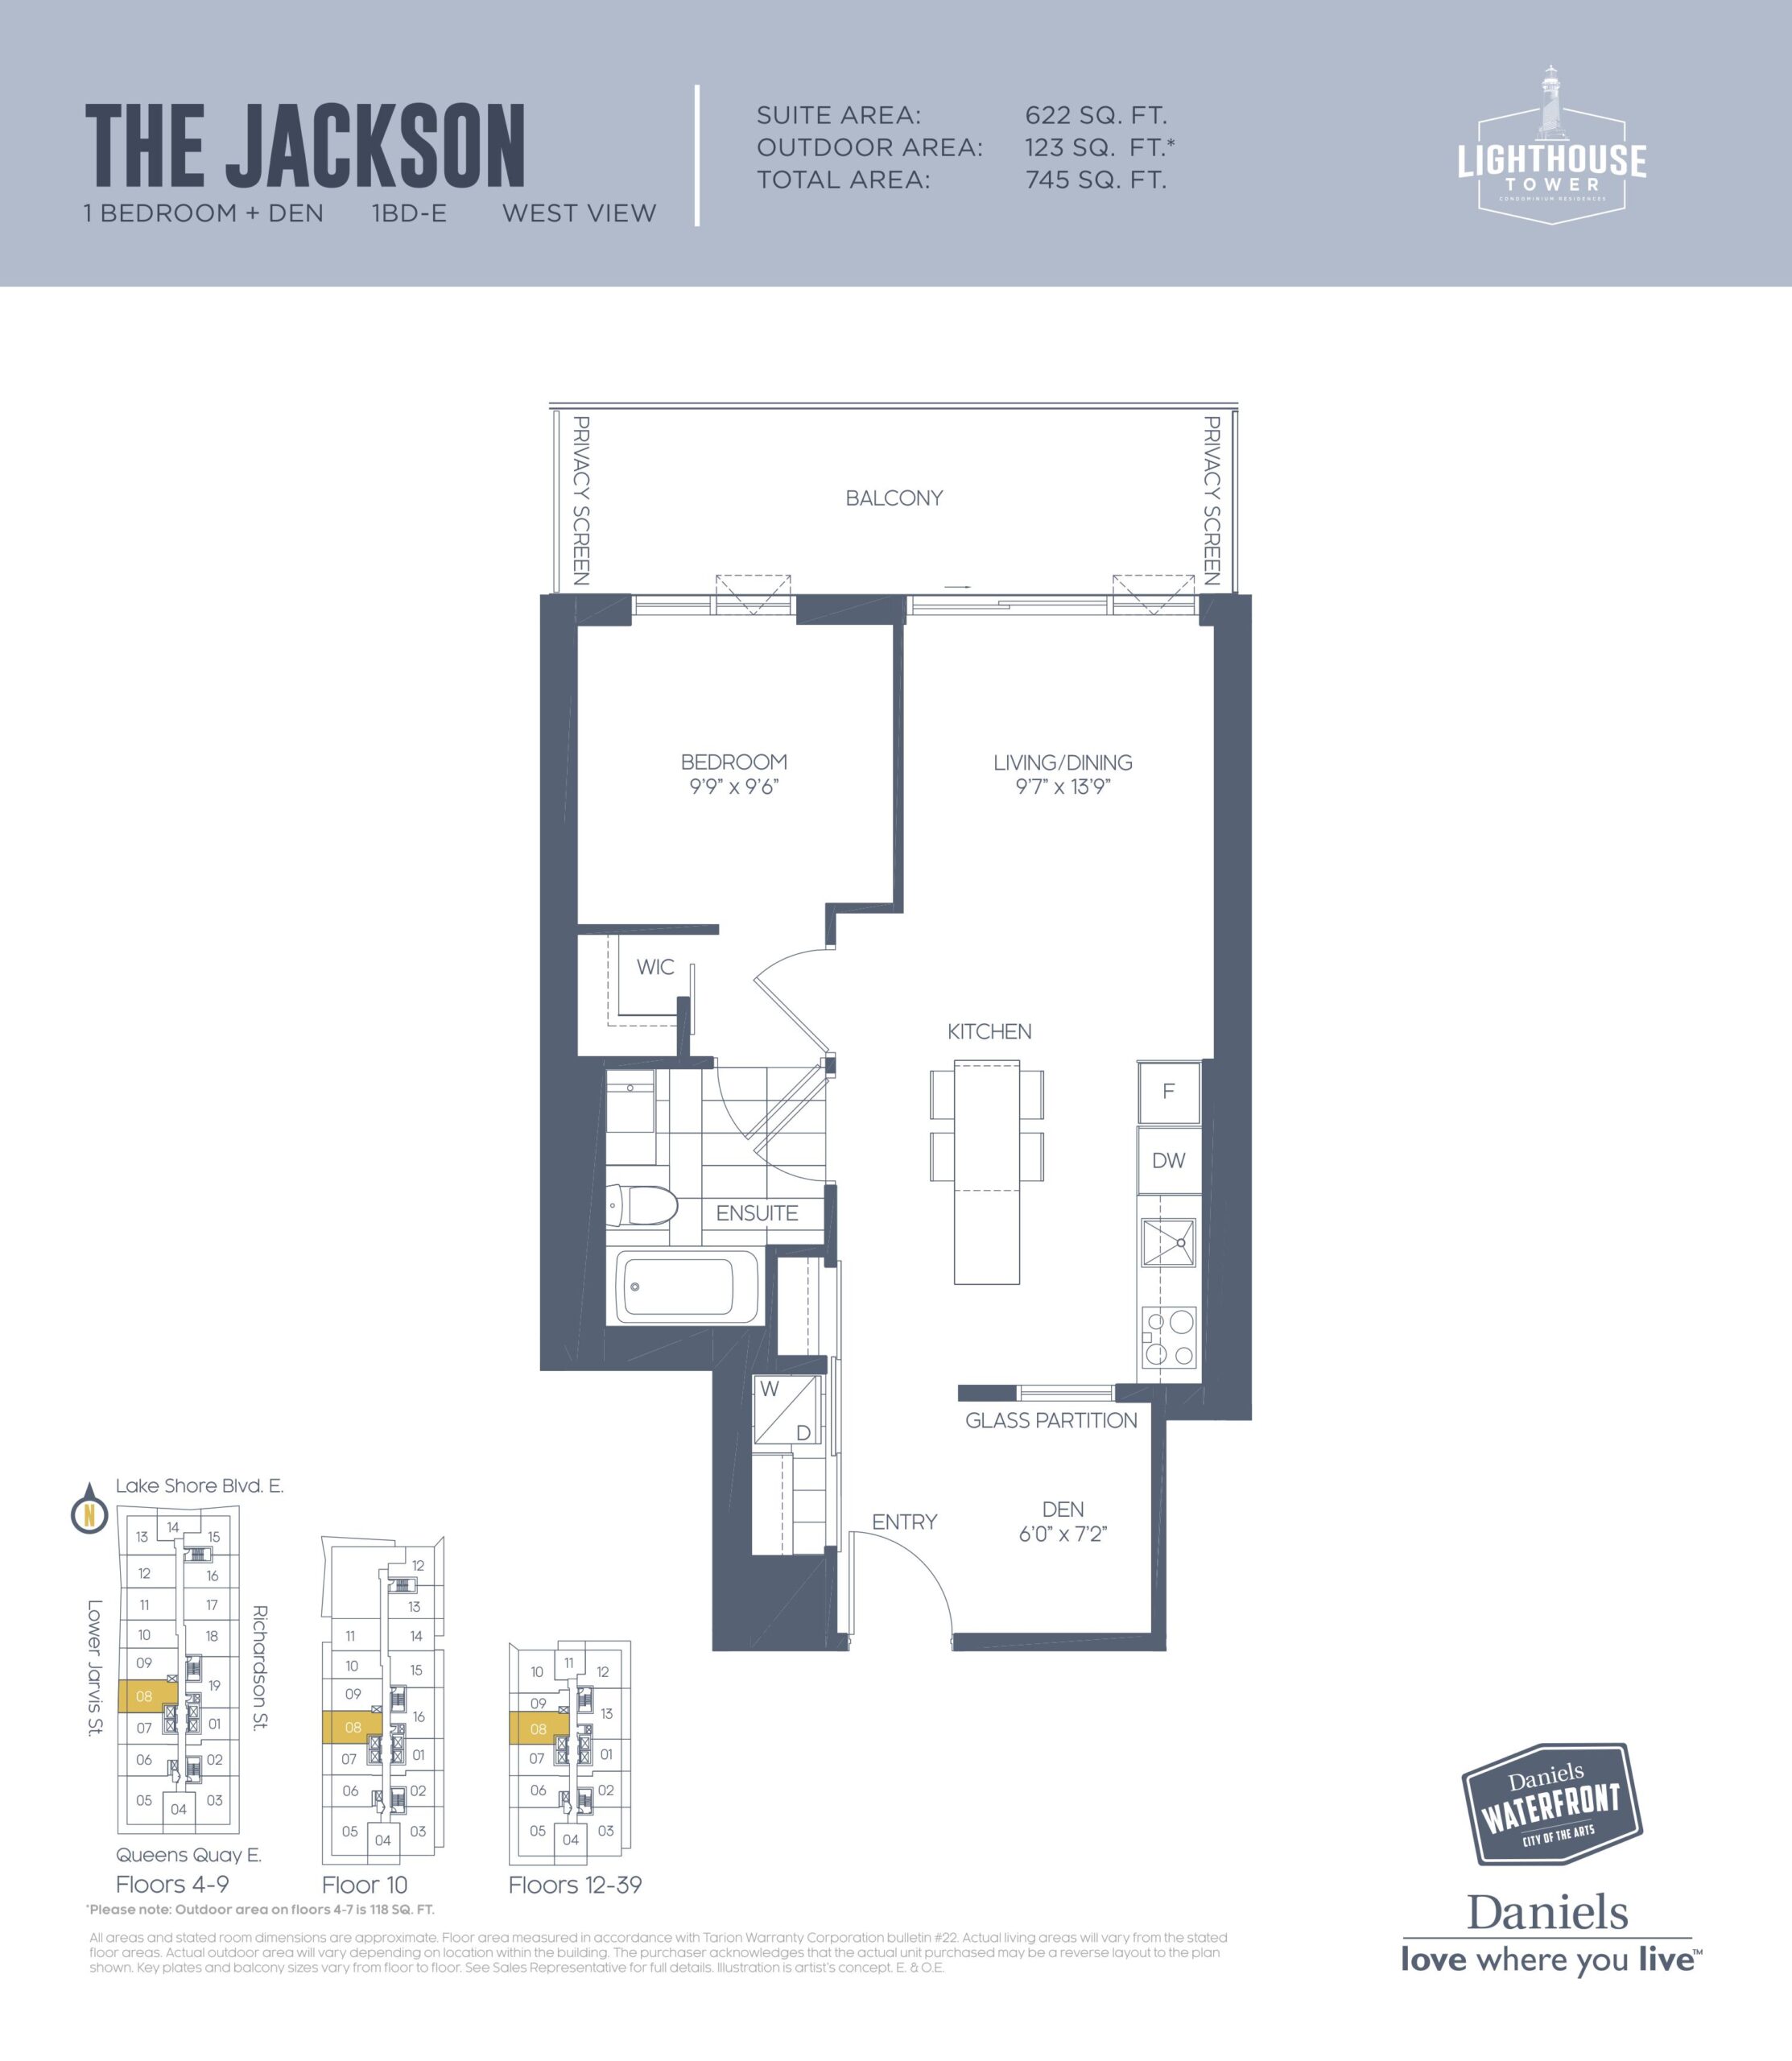
| The Jackson | 1.5 | 1 | 622 | Register for pricing | Sold Out |
| The Jackson | 2 | 1 | 622 | Register for pricing | Sold Out |
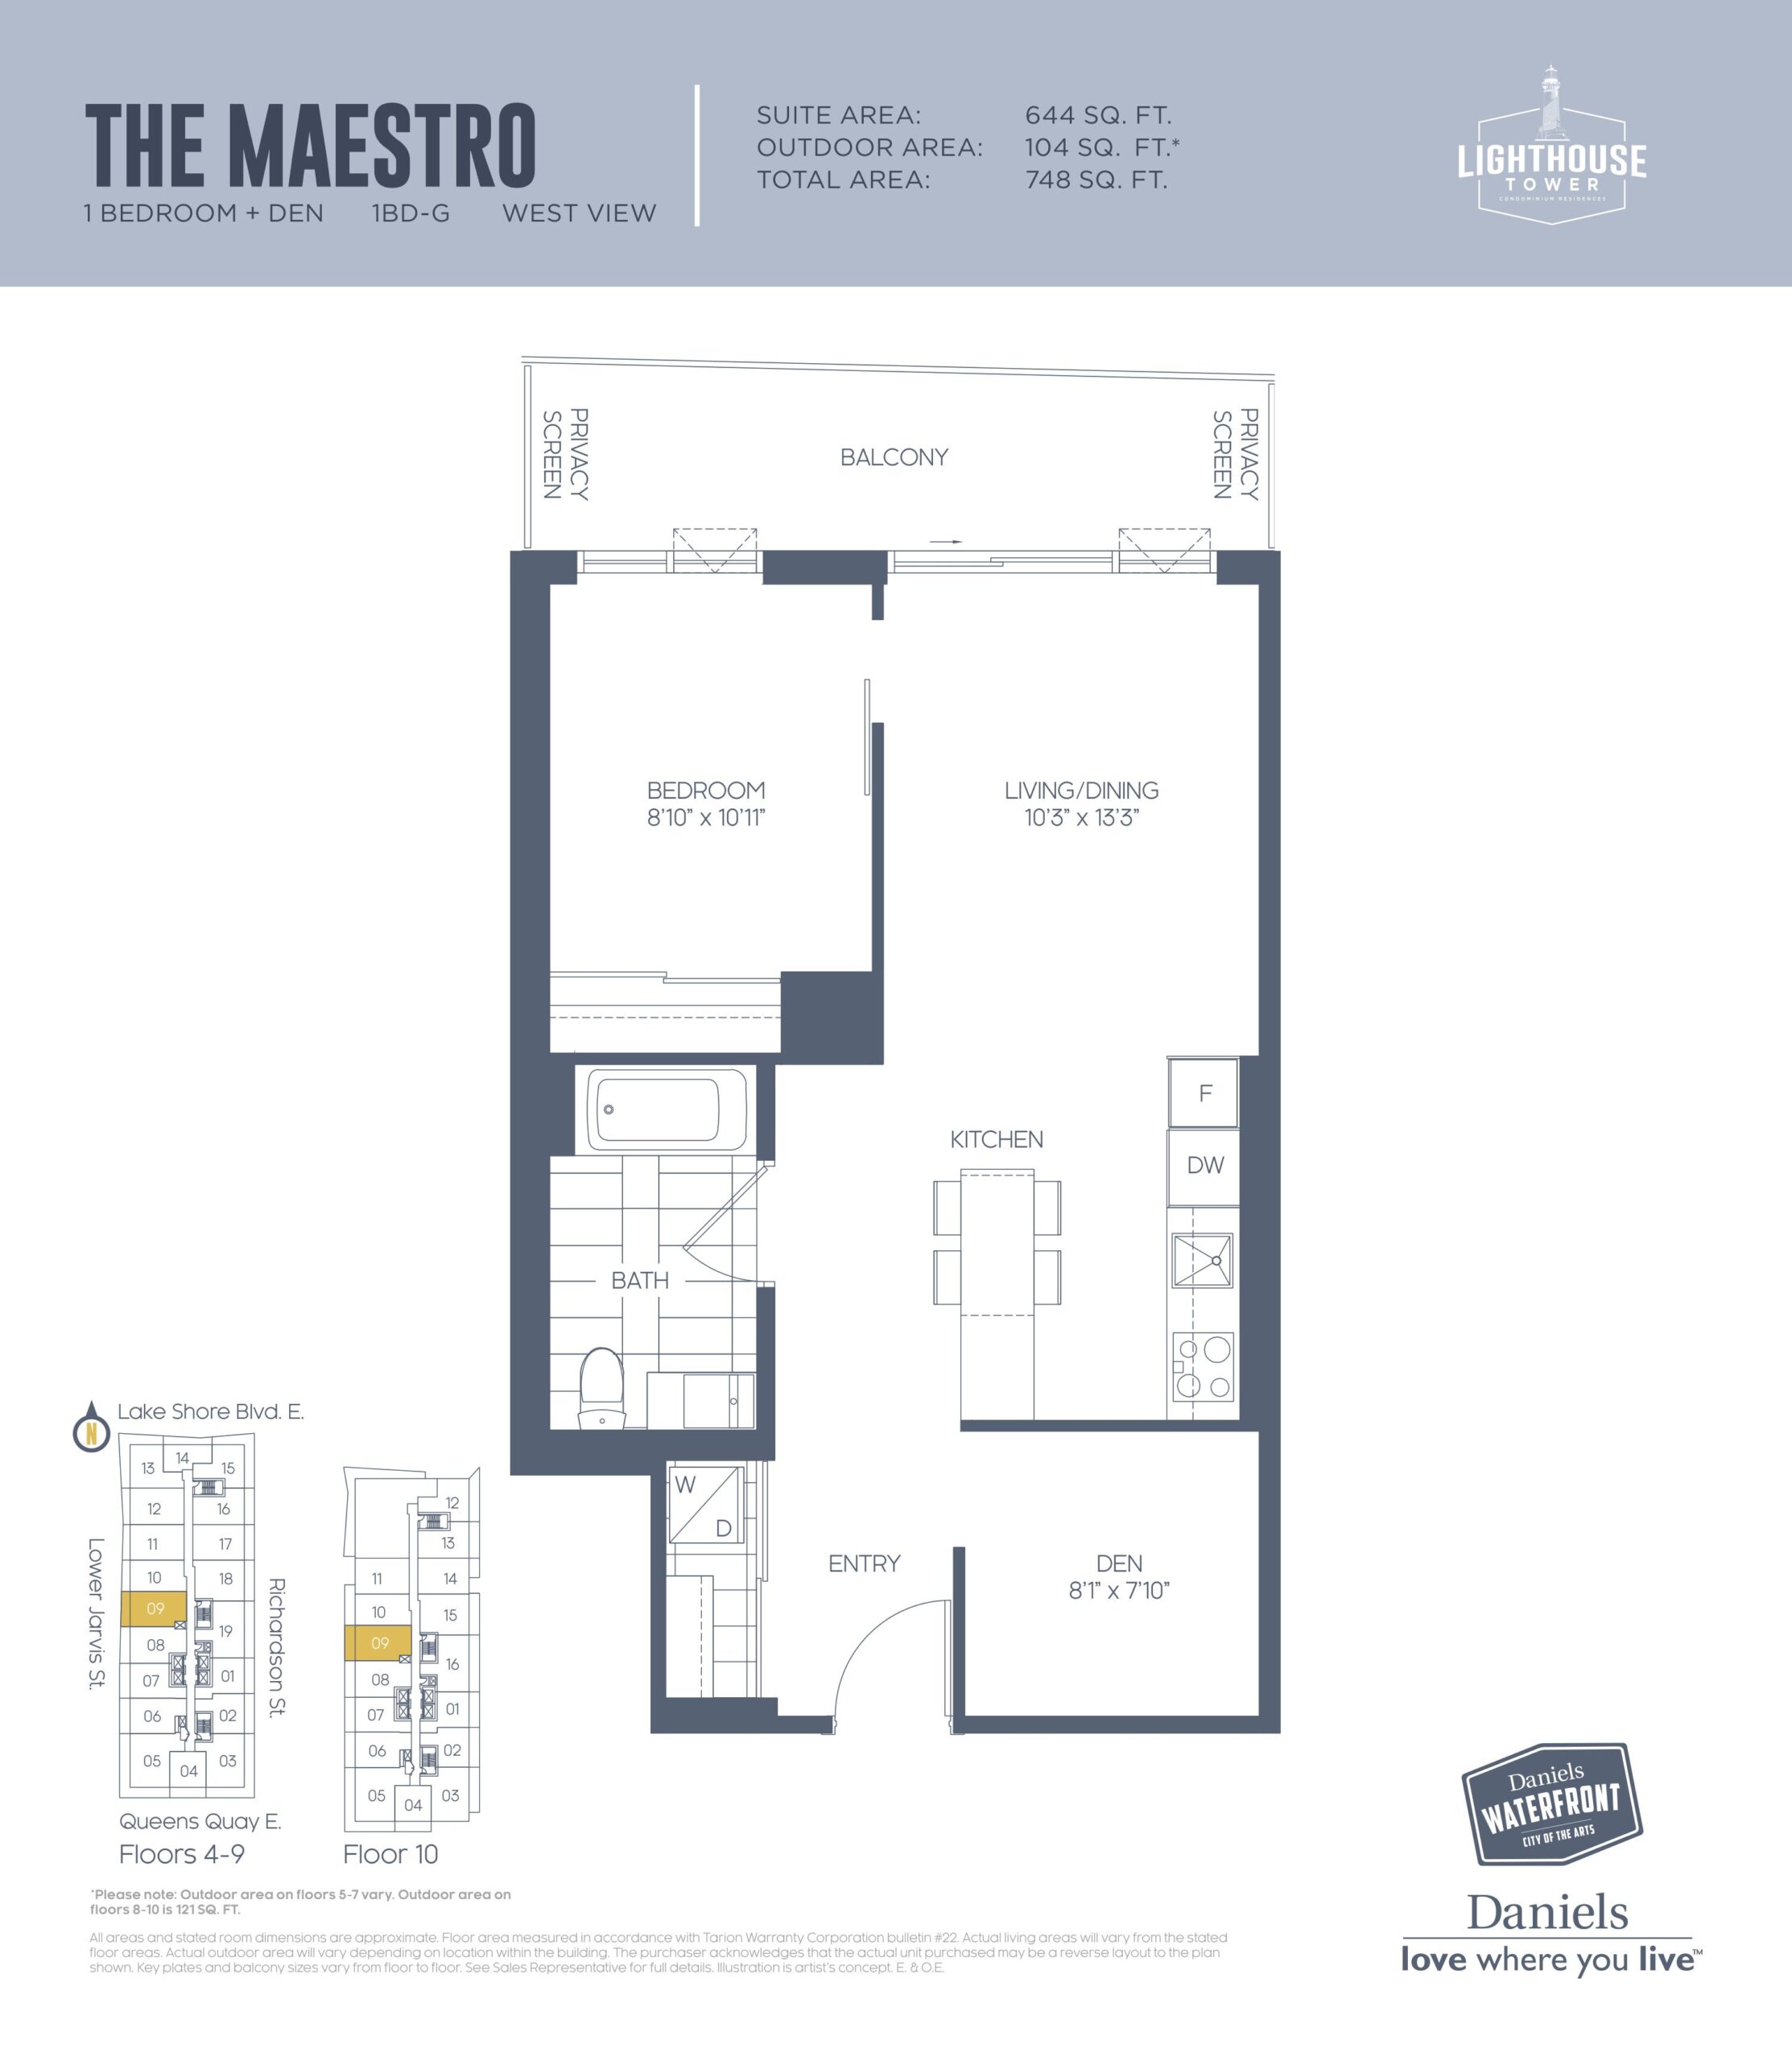
| The Maestro | 1.5 | 1 | 644 | Register for pricing | Sold Out |
| The Maestro | 2 | 1 | 644 | Register for pricing | Sold Out |
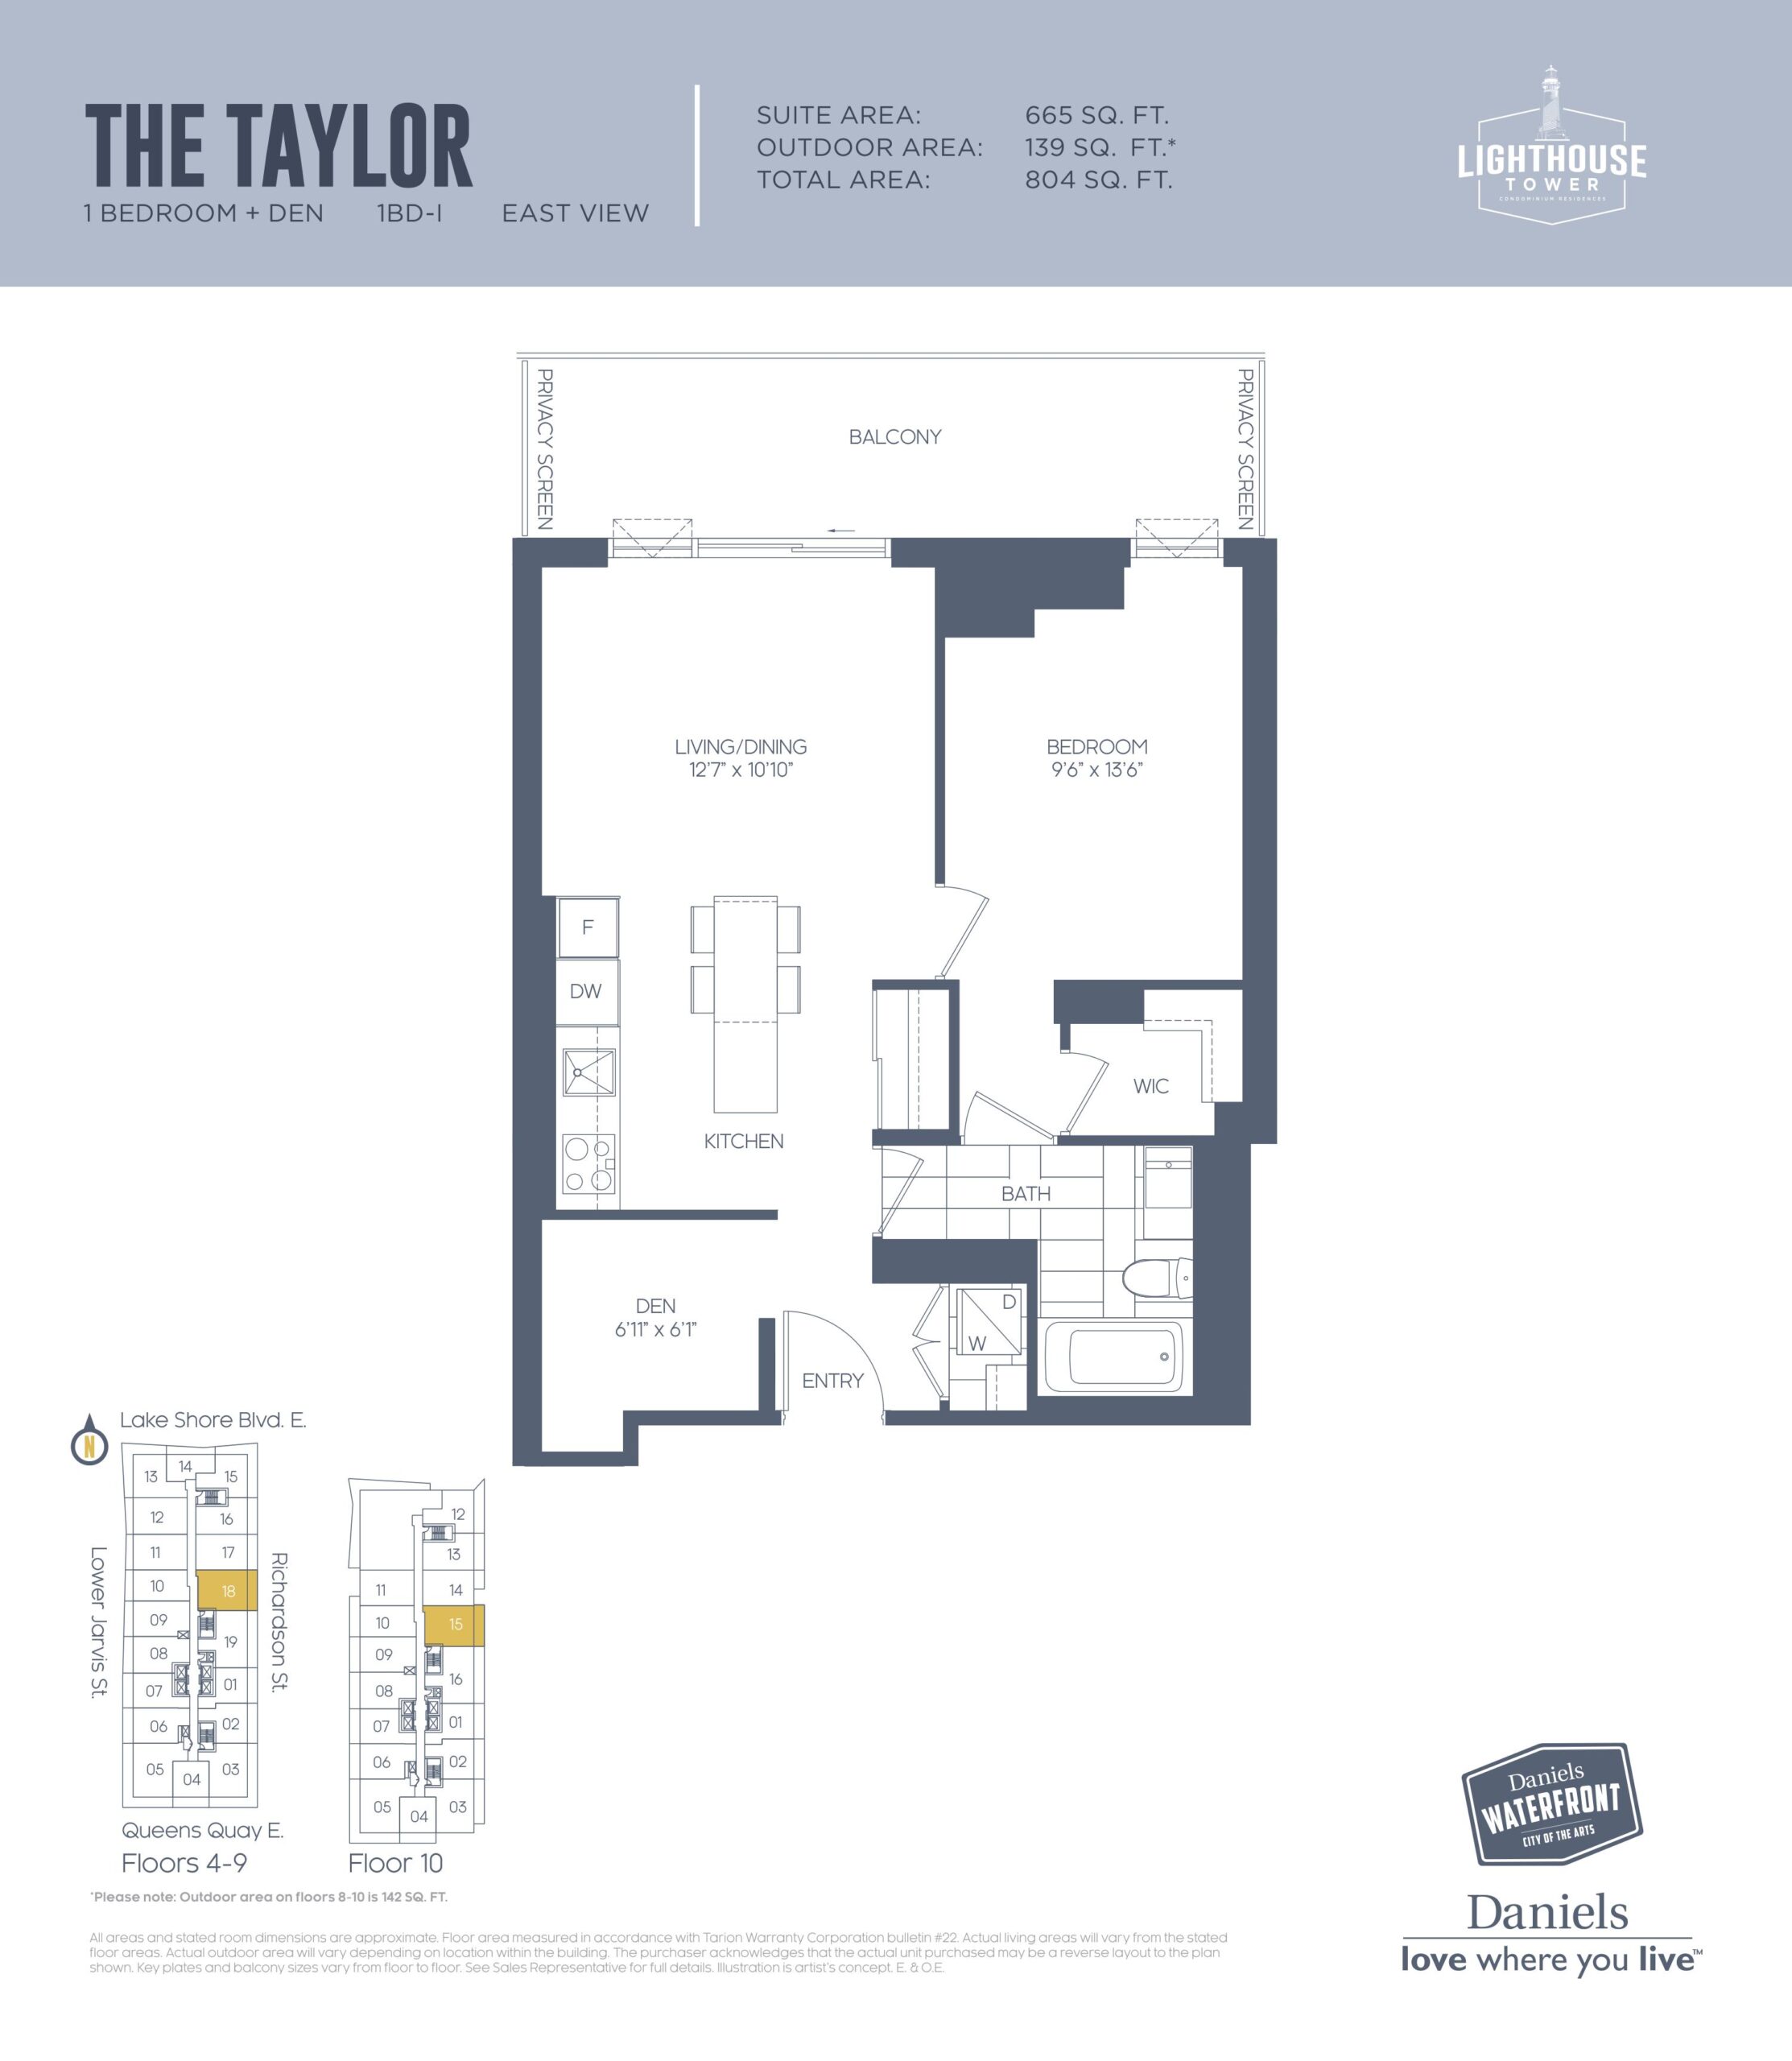
| The Taylor | 1.5 | 1 | 665 | Register for pricing | Sold Out |
| The Taylor | 2 | 1 | 665 | Register for pricing | Sold Out |
| The Baldwin | 3 | 2 | 907 | Register for pricing | Sold Out |
| The Baldwin | 2.5 | 2 | 907 | Register for pricing | Sold Out |
| The Adams | 2 | 2 | 964 | Register for pricing | Sold Out |
| The Adams | 2 | 2 | 964 | Register for pricing | Sold Out |
| The Belmore | 3 | 2 | 1093 | Register for pricing | Sold Out |
| The Belmore | 2.5 | 2 | 1093 | Register for pricing | Sold Out |
| The Reid | 2.5 | 2 | 1243 | Register for pricing | Sold Out |
| The Reid | 3 | 2 | 1243 | Register for pricing | Sold Out |
| The Richardson | 2.5 | 2 | 1475 | Register for pricing | Sold Out |
| The Richardson | 3 | 2 | 1475 | Register for pricing | Sold Out |
Full The Lighthouse Tower floor plan PDFs, the current price list and available incentives are released to registered buyers. Request the The Lighthouse Tower price list and floor plans.
Amenities & Finishes
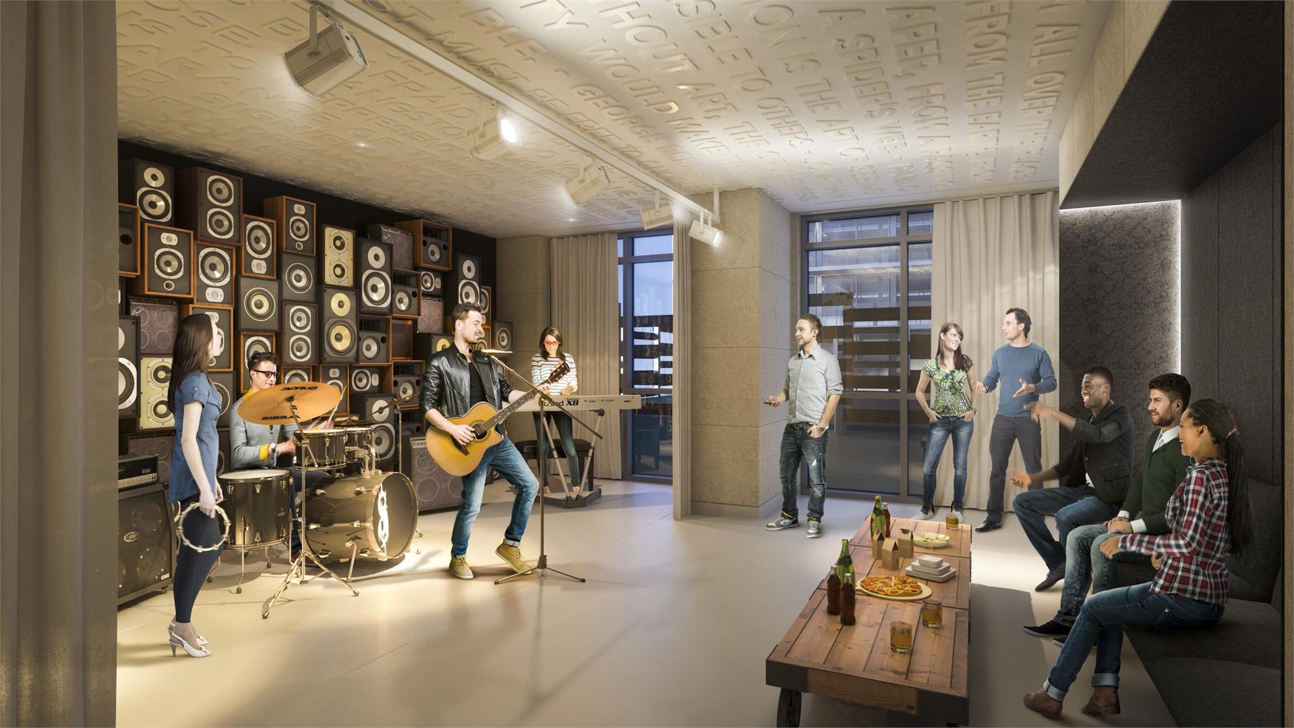
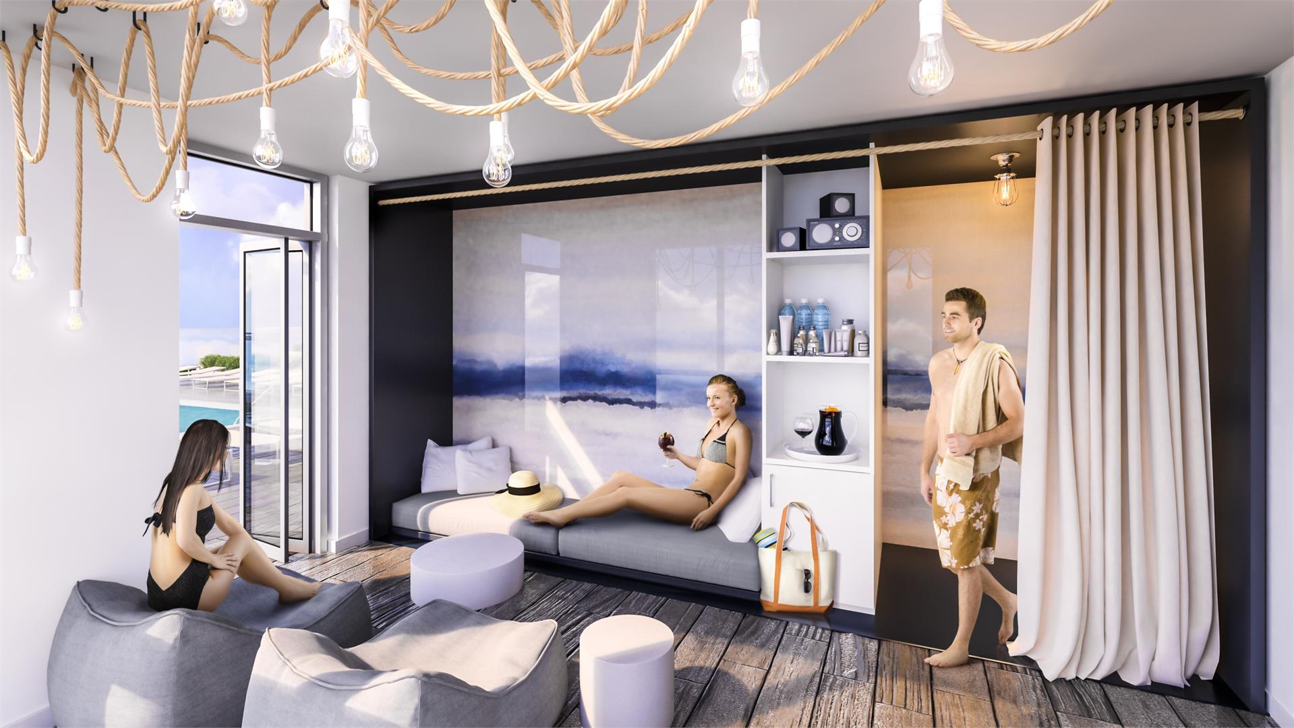
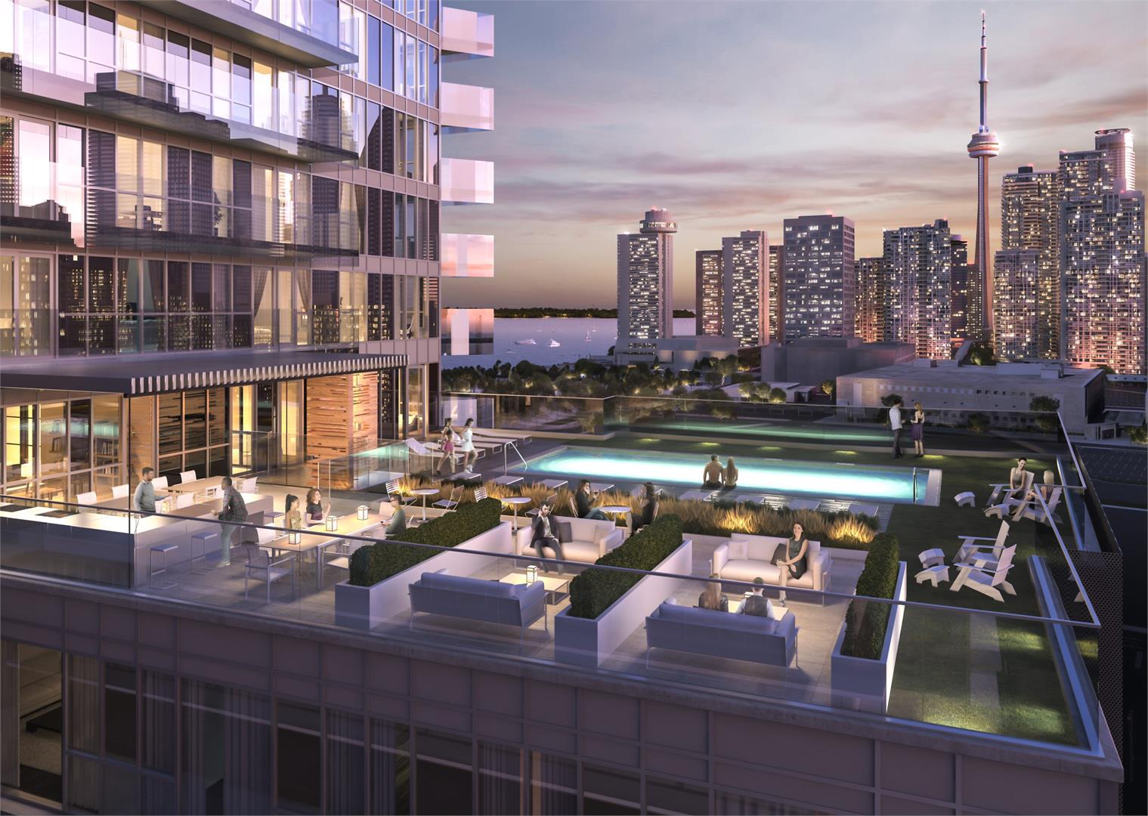
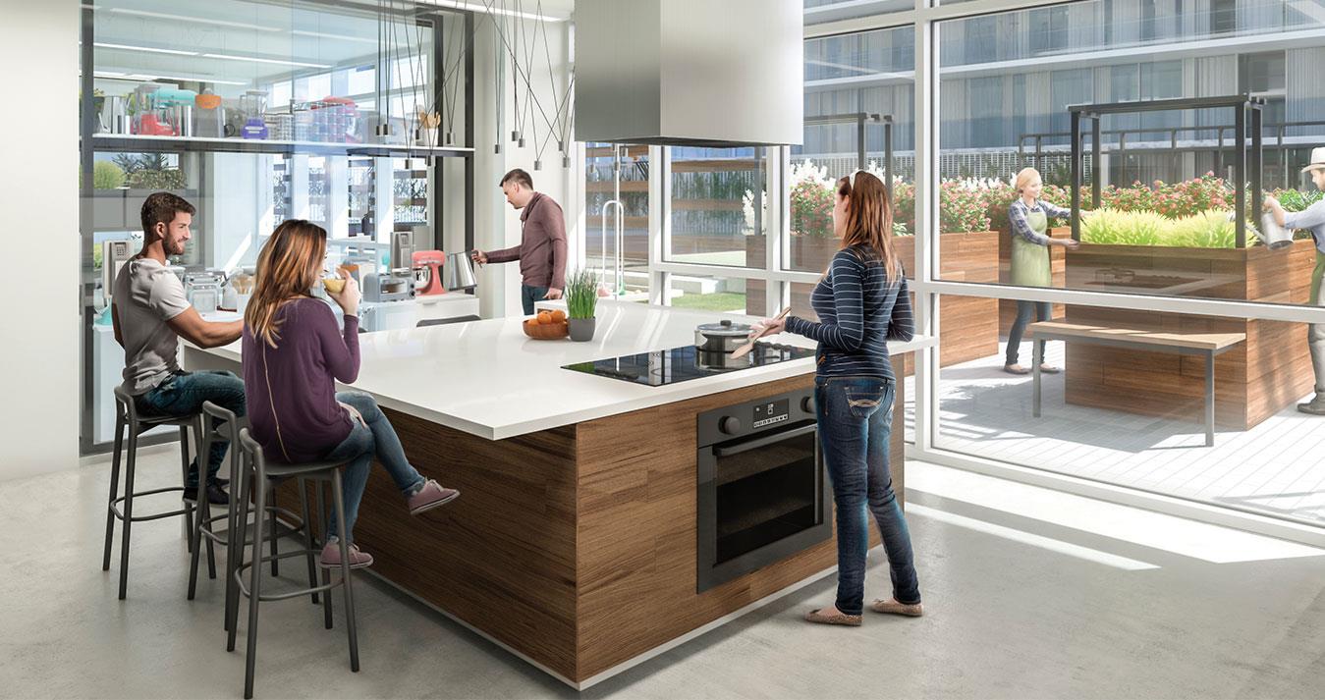
- ["-Basketball Court\n-Kitchen\n-Jam Studio\n-Pool\n-Arts & Crafts Studio\n-Fitness Centre\n-Tennis Court\n-Lounge\n-Community Garden\n-Screening Room\n-Cabanas\n-Steam Room\n-Yoga Studio\n-Bocce Ball Court"]
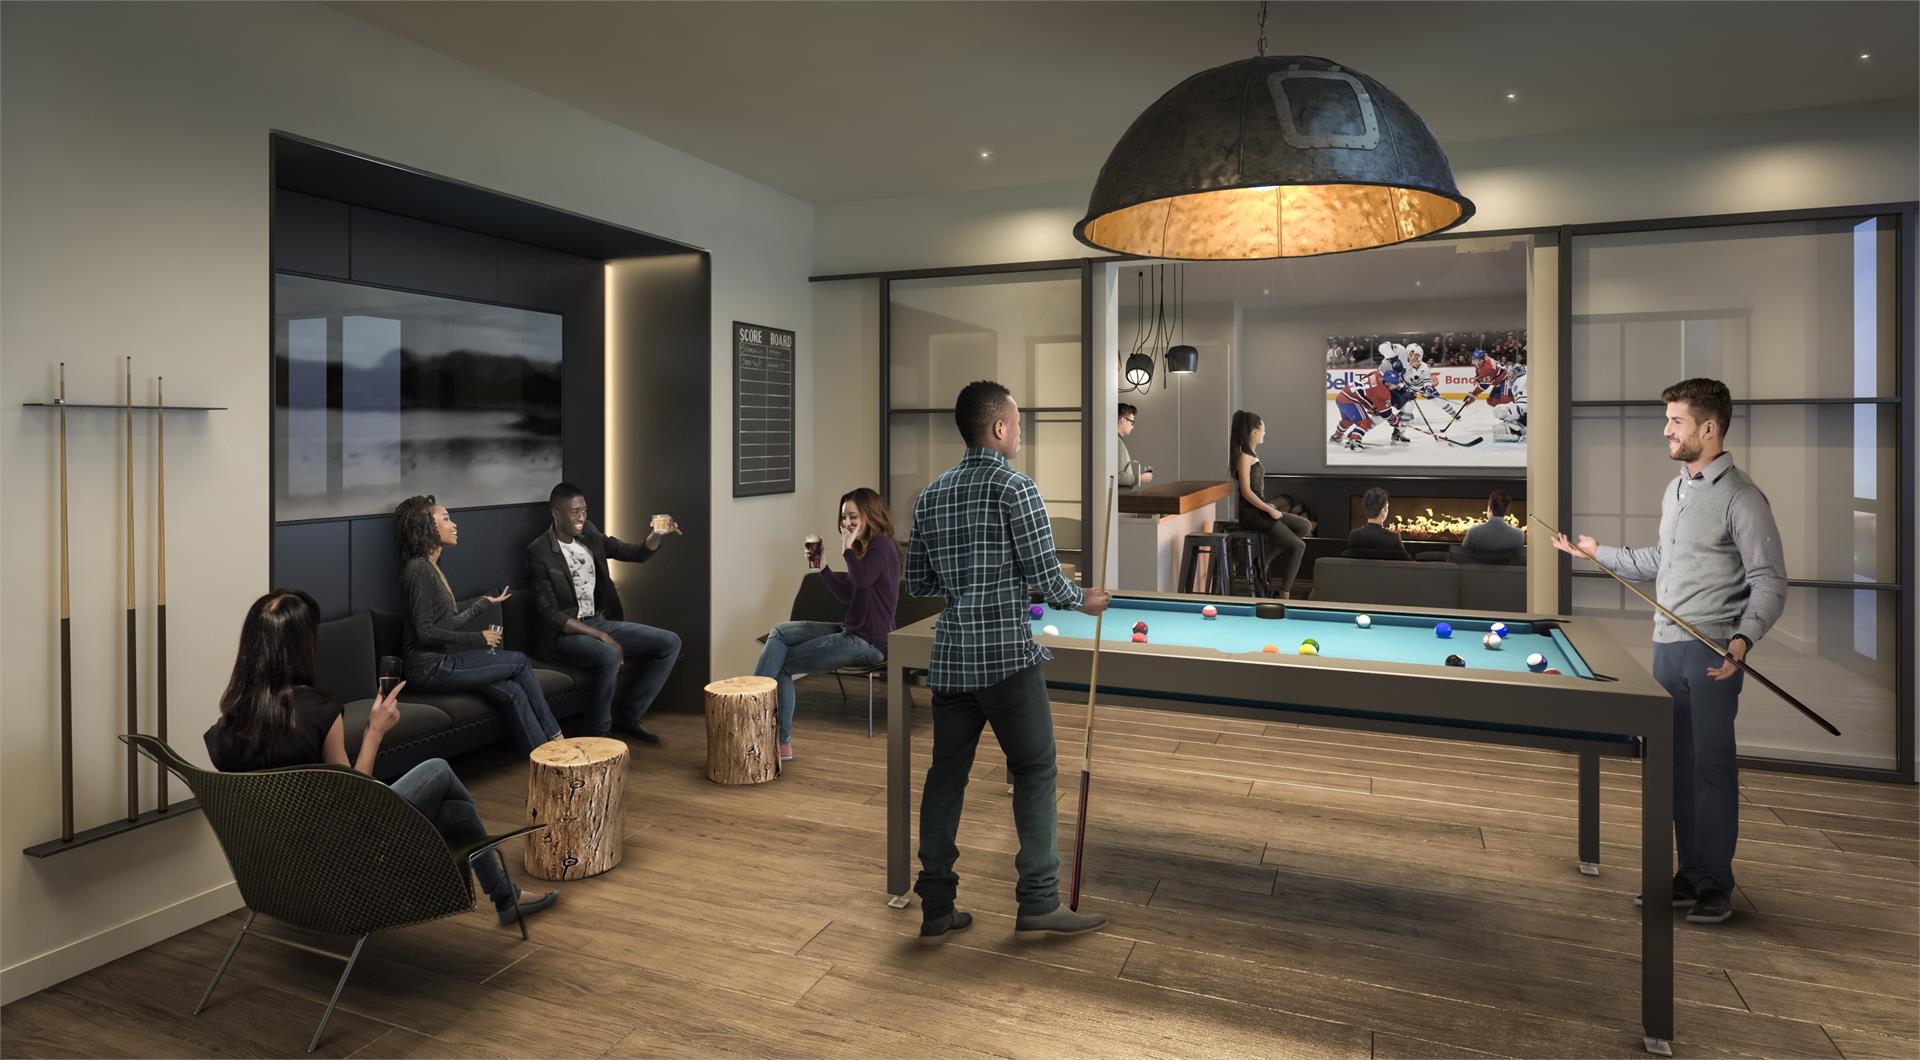
STANDARD SUITES SPECTACULAR BUILDING FEATURES • Lighthouse Tower is the FIRST condominium residence coming to light on the waterfront, rising 45 storeys high. • With Lake Shore Blvd. to the North, Lower Jarvis St. to the West, Richardson St. to the East and Queens Quay to the South, Lighthouse Tower forms part of the gateway to Toronto’s East Bayfront. • Residents will receive a lasting first impression from the grand lobby designed by Cecconi Simone, whose New York inspired loft interior design mixed with mid-century, eclectic furnishings add an element of whimsy, embracing the industrial heritage of the area and this vibrant artistic community. • 24-hour Concierge welcomes residents and their guests while overseeing the sophisticated building security measures. • A Resident Service Director provides onsite maintenance and supervisory services. • Four tastefully decorated elevators deliver residents to their destination. • Two parking elevators to access parking garage. • Convenient locker and bicycle storage. • Suites offer spectacular panoramic views of Lake Ontario and Toronto’s city skyline. THE LAKESIDE CLUB • Residents will have exclusive use of amenities within the 25,000 square foot Lakeside Club located on two levels. • The Lower Deck on 3 includes an outdoor tennis/basketball court, bocce, gardening plots, a fitness centre, a fully-equipped appliance share program, gardening prep studio, and arts & crafts and jam studios. • The Upper Deck on 11 includes a sports and billiards lounge, fireside lounge, 3 cabana suites, BBQ area, and an outdoor cocktail pool and sun deck overlooking the city skyline. • A Recreational Coordinator will also be on hand to assist with setting up personal training sessions for residents, booking the party room, and more. DESIGNER SUITE FINISHES • Approximately 9 ft. ceiling heights in principal rooms, defined as Living Rooms and Dining Rooms. Where bulkheads or dropped ceilings are required, the height of the ceiling will be less than 9 ft. All measurements are calculated from the finished concrete slab floor to the underside of the concrete slab or finished ceiling above. • Custom suite entry door surround designed by Cecconi Simone. • Solid core entry door with brushed nickel lever and hardware. • Contemporary 4” baseboards in all areas except Bathroom(s) and Laundry/Storage, which have a tile baseboard. • Contemporary 2” casings throughout. • Flat hollow core sliding interior doors, including closet doors, with exposed track hardware, and swing interior doors with brushed nickel lever and hardware, as per plan. • Internal Bedroom and Dens in models 1B-B, 1B-E, 1BD-A and 1BD-E to have glass partition and/or glass sliding door, as per plan. • Interior walls primed and painted in latex finish warmwhite paint. Kitchen, Bathroom(s) and Laundry/Storage to be painted in latex semi-gloss warm-white paint. All paint is low VOC. Latex semi-gloss warmwhite paint on all trims. • White textured ceilings in all areas, except Kitchen, Bathroom(s) and Laundry/Storage which have smooth, painted ceilings. • Poured concrete finish to all balconies; painted underside to all balconies. FLOORING FEATURES • Laminate flooring in the Foyer and Foyer closet, Hallway, Bedroom(s), Living/Dining Room, Family Room, Den/Media and Kitchen, as per plan. • Imported porcelain floor tile in Bathroom(s). • Ceramic floor tile in Laundry/Storage. SLEEK KITCHEN FEATURES • Contemporary Kitchen, custom designed by Cecconi Simone, with integrated, under-cabinet lighting and soft-close hardware. • Quartz countertop with single-bowl, stainless-steel, under-mount sink. Model 2BF-A to receive rectangular single-bowl, stainless-steel, under-mount sink. • Matching Kitchen Island with Quartz countertop and dining accommodations, as per plan. • Single-lever Kitchen faucet with pull-out head for ease of use. • Imported porcelain tile backsplash. • Miele Kitchen Appliance Package including: 24” integrated fridge with bottom-mount freezer; 24” electric cooktop; 24” stainless-steel oven; and 24” integrated dishwasher. Model 2BF-A to receive Miele Kitchen Appliance Package including: 30” integrated fridge with bottom-mount freezer; 30” electric cooktop; 30” stainless-steel oven; and 24” integrated dishwasher. • All models to receive a microwave and fully-integrated ventilation hood. • Contemporary light fixture over island. PREMIUM BATHROOM FEATURES • High-efficiency, low consumption toilets. • Custom-designed Bathroom vanity by Cecconi Simone, with custom, pre-formed sink and countertop. • Ensuite or Main Bathroom in one-Bathroom suites to have custom-designed Bathroom medicine cabinet by Cecconi Simone, with ceiling pot light above. • Second Bathroom in two-Bathroom suites to have frameless vanity mirror, with ceiling pot light above. • Contemporary, single-lever chrome faucet. • Acrylic, deep soaker tub with porcelain-tiled skirt and wall tile surround up to ceiling. • Clear, tempered glass shower stalls, with pre-formed base and full-height porcelain wall tile surround, as per plan. • Chrome Bathroom accessories, including towel bar, toilet paper holder, and shower rod. CONVENIENT LAUNDRY ROOM FEATURES • 24” stacked, front-loading washer/dryer combination, vented to the exterior. ELECTRICAL FEATURES • Individual service panel with circuit breakers. • Decora-style switches and receptacles throughout. • Pre-wired CAT 5 outlets for telephone and/or internet connections in Living Room, Family Room, Bedroom(s) and Den/Media, as per plan. • Pre-wired RG6 cable outlets for television and/or internet connections in Living Room, Family Room, Bedroom(s) and Den/Media, as per plan. • Designer ceiling light fixtures provided in Foyer, Kitchen, Bedroom(s) and Den/Media, as per plan. • Capped ceiling outlet(s) in Living/Dining Room and Family Room, as per plan. • Switched outlet to be provided in Living Room and Family Room, as per plan. • All appliances connected and ready to use. • Suite hydro individually metered using ‘Smart Meter’ technology. ADVANCED SECURITY FEATURES • Enter-phone and cameras at all visitor entrances allowing in-suite viewing available through cable television connection direct to suite. • Resident key fob access throughout all common areas. • Convenient underground parking with cameras in the garage at pre-selected locations, along with two-way voice communication to concierge or monitoring station. • Rough-in provided for in-suite intrusion alarm system. PENTHOUSE & GALLERY SUITES SPECTACULAR BUILDING FEATURES • Lighthouse Tower is the FIRST condominium residence coming to light on the waterfront, rising 45 storeys high. • Penthouse Suites are located on floors 44-45. • Gallery Suites are located on floors 40-43. • With Lake Shore Blvd. to the North, Lower Jarvis St. to the West, Richardson St. to the East and Queens Quay to the South, Lighthouse Tower forms part of the gateway to Toronto’s East Bayfront. • Residents will receive a lasting first impression from the grand lobby designed by Cecconi Simone, whose New York inspired loft interior design mixed with mid-century, eclectic furnishings add an element of whimsy, embracing the industrial heritage of the area and this vibrant artistic community. • 24-hour Concierge welcomes residents and their guests while overseeing the sophisticated building security measures. • A Resident Service Director provides onsite maintenance and supervisory services. • Four tastefully decorated elevators deliver residents to their destination. • Two parking elevators to access parking garage. • Convenient locker and bicycle storage. • Suites offer spectacular panoramic views of Lake Ontario and Toronto’s city skyline. THE LAKESIDE CLUB • Residents will have exclusive use of amenities within the 25,000 square foot Lakeside Club located on two levels. • The Lower Deck on 3 includes an outdoor tennis/basketball court, bocce, gardening plots, a fitness centre, a fully-equipped appliance share program, gardening prep studio, and arts & crafts and jam studios. • The Upper Deck on 11 includes a sports and billiards lounge, fireside lounge, 3 cabana suites, BBQ area, and an outdoor cocktail pool and sun deck overlooking the city skyline. • A Recreational Coordinator will also be on hand to assist with setting up personal training sessions for residents, booking the party room, and more. DESIGNER SUITE FINISHES • Approximately 11 ft. ceiling heights in principal rooms, defined as Living Rooms and Dining Rooms for Penthouse Suites (Floors 44-45). Where bulkheads or dropped ceilings are required, the height of the ceiling will be less than 11 ft. All measurements are calculated from the finished concrete slab floor to the underside of the concrete slab or finished ceiling above. • Approximately 10 ft. ceiling heights in principal rooms, defined as Living Rooms and Dining Rooms for Gallery Suites (Floors 40-43). Where bulkheads or dropped ceilings are required, the height of the ceiling will be less than 10 ft. All measurements are calculated from the finished concrete slab floor to the underside of the concrete slab or finished ceiling above. • Custom suite entry door surround designed by Cecconi Simone. • Extended height, solid core entry door with brushed nickel lever and hardware. • Contemporary 4” baseboards in all areas except Bathrooms and Laundry/Storage, which have a tile baseboard. • Contemporary 2” casings throughout. • Extended height, flat hollow core sliding interior doors, including closet doors, with exposed track hardware, and swing interior doors with brushed nickel lever and hardware, as per plan. • Interior walls primed and painted in latex finish warmwhite paint. Kitchen, Bathroom(s) and Laundry/Storage to be painted in latex semi-gloss warm-white paint. All paint is low VOC. Latex semi-gloss warmwhite paint on all trims. • Smooth ceilings throughout. • Poured concrete finish to all balconies; painted underside to all balconies. FLOORING FEATURES • Pre-engineered hardwood flooring in the Foyer and Foyer closet, Hallway, Bedrooms, Living/Dining Room, Family Room, Den/Media and Kitchen, as per plan. • Imported porcelain floor tile in Bathrooms. • Ceramic floor tile in Laundry/Storage. SLEEK KITCHEN FEATURES • Contemporary Kitchen, custom designed by Cecconi Simone, with integrated, under-cabinet lighting and soft-close hardware. • Extended height Kitchen cabinets. • Quartz countertop with rectangular single-bowl, stainless-steel, under-mount sink. • Matching Kitchen Island with Quartz countertop and dining accommodations, as per plan. • Single-lever Kitchen faucet with pull-out head for ease of use. • Imported porcelain tile backsplash. • Miele Kitchen Appliance Package including: 30” integrated fridge with bottom-mount freezer; 30” electric cooktop; 30” stainless-steel oven; and 24” integrated dishwasher. • All models to receive a microwave and fully integrated ventilation hood. • Contemporary light fixture over island. LUXURIOUS BATHROOM FEATURES • High-efficiency, low consumption toilets. • Custom-designed Bathroom vanity by Cecconi Simone, with custom, pre-formed sink and countertop. • Ensuite Bathroom(s) to have custom-designed Bathroom medicine cabinet by Cecconi Simone, with ceiling pot light above. All other Bathrooms to have frameless vanity mirror, with ceiling pot light above. • Contemporary, single-lever chrome faucet. • Acrylic, deep soaker tub with porcelain-tiled skirt and wall tile surround up to ceiling. • Clear, tempered glass shower stalls, with tile base and full-height porcelain wall tile surround, as per plan. • Chrome Bathroom accessories, including towel bar, toilet paper holder, and shower rod. CONVENIENT LAUNDRY ROOM FEATURES • Full-size, stacked, front-loading washer/dryer combination, vented to the exterior. ELECTRICAL FEATURES • Individual service panel with circuit breakers. • Decora-style switches and receptacles throughout. • Pre-wired CAT 5 outlets for telephone and/or internet connections in Living Room, Family Room, Bedrooms and Den/Media, as per plan. • Pre-wired RG6 cable outlets for television and/or internet connections in Living Room, Family Room, Bedrooms and Den/Media, as per plan. • Designer ceiling light fixtures provided in Foyer, Kitchen, Bedrooms and Den/Media, as per plan. • Capped ceiling outlet(s) in Living/Dining Room and Family Room, as per plan. • Switched outlet to be provided in Living Room and Family Room, as per plan. • All appliances connected and ready to use. • All-off ceiling light switch located in the Foyer. • Suite hydro individually metered using ‘Smart Meter’ technology. ADVANCED SECURITY FEATURES • Enter-phone and cameras at all visitor entrances allowing in-suite viewing available through cable television connection direct to suite. • Resident key fob access throughout all common areas. • Convenient underground parking with cameras in the garage at pre-selected locations, along with two-way voice communication to concierge or monitoring station. • Rough-in provided for in-suite intrusion alarm system. • Rough-in for future home automation system, including control and customization of temperature sets and lighting via homeowner’s TV and/or wireless device or smartphone, and motorized roll-up window blinds to be operated by ‘Control 4’ system. TV and/or wireless device or smartphone not included.
Location: 15 Lower Jarvis Street
The Lighthouse Tower is located at 15 Lower Jarvis Street, Toronto in the Waterfront neighbourhood, Toronto.
- Walk Score: 93/100
- Transit Score: 100/100
Explore more pre-construction projects in Toronto or browse the Toronto region.
About the Developer: The Daniels Corporation
The Lighthouse Tower is being developed by The Daniels Corporation, with architecture by Giannone Petricone Associates Inc. and interior design by Cecconi Simone.
See all The Daniels Corporation pre-construction projects.
How to Buy at The Lighthouse Tower
- Register early. Allocation at The Lighthouse Tower in Toronto is released to platinum brokerages before any public opening, so the best floor plans and lowest release pricing go to registered buyers first.
- Review the price list and deposit structure. Deposit structures for The Lighthouse Tower are confirmed at each release and can differ for end users, investors and international buyers.
- Submit a worksheet. Worksheets rank your preferred suites or lots; they are not binding until the developer issues an allocation.
- Sign and use your cooling-off period. Ontario pre-construction condominium purchases carry a 10-day statutory rescission period for lawyer and lender review. Freehold purchases do not.
Closing Costs & Investor Notes for The Lighthouse Tower
Budget beyond the purchase price at The Lighthouse Tower: development and education levies (usually capped by amendment), Tarion enrolment, utility meter hook-ups, land transfer tax plus the Toronto municipal land transfer tax, HST treatment (the federal/provincial new-housing rebate applies to buyers who occupy or, for investors, the rental rebate applies with a one-year lease), and legal fees. Estimated maintenance is $1 per sq ft per month. Lockers are $5,000.
Assignment rights, rental-during-occupancy rights and capped levies vary release to release at The Lighthouse Tower. Confirm each in the current agreement of purchase and sale before you sign.
The Lighthouse Tower — Frequently Asked Questions
Where is The Lighthouse Tower located?
The Lighthouse Tower is located at 15 Lower Jarvis Street, Toronto in the Waterfront neighbourhood.
Who is the developer of The Lighthouse Tower?
The Lighthouse Tower is being developed by The Daniels Corporation.
How much do units at The Lighthouse Tower cost?
Pricing for The Lighthouse Tower has not been publicly released. Registered buyers receive the price list first.
When is occupancy at The Lighthouse Tower?
Estimated occupancy for The Lighthouse Tower is 2020-01-01.
How many units are in The Lighthouse Tower?
The Lighthouse Tower is planned as a 45-storey condo development.
How do I get platinum or VIP access to The Lighthouse Tower?
Circle Real Estate provides platinum access to The Lighthouse Tower, including first access to floor plans, the price list and worksheet submission. Register on this page to be added to the VIP list.
Similar Pre-Construction Projects in Toronto
- 2489 Dufferin Street Condos — Toronto
- Art Shoppe Condos — Toronto
- 83 Redpath Residences — Toronto
- Aristo at Avonshire Condos — Toronto
- Blue Diamond at Imperial Village Condos — Toronto
- The Hub Condos — Toronto
- Lotus Condos — Toronto
- Eleven Superior Condos — Toronto
Register for The Lighthouse Tower pricing, floor plans and VIP access on Circle Real Estate.
Last verified: 2026-11-08. Source: RedBricks project feed. Published by Circle Real Estate Brokerage. Prices and incentives are subject to change without notice. E. & O.E.