The Lakefront Condos — Toronto Pre-Construction
The Lakefront is a resale pre-construction condos development by Concord Adex in Toronto's Cityplace starting from $633,500. Get pricing, floor plans, depo…
The Lakefront Quick Facts
| Project Name | The Lakefront |
|---|---|
| Developer | Concord Adex |
| Address | Bathurst & Lakeshore |
| City | Toronto |
| Neighbourhood | Cityplace |
| Region | Greater Toronto Area |
| Building Type | Condo |
| Sales Status | Resale |
| Storeys | 41 |
| Suite Sizes | 455 – 1760 sq ft |
| Pricing | $633,500 – $1,347,900 |
| Deposit Structure | 20% (by Mar 1, 2021) |
| Maintenance Fees | $1 / sq ft / month |
| Locker | $12,000 |
| Occupancy | 2020-01-01 |
| Walk Score | 91 |
| Transit Score | 92 |
About The Lakefront in Toronto
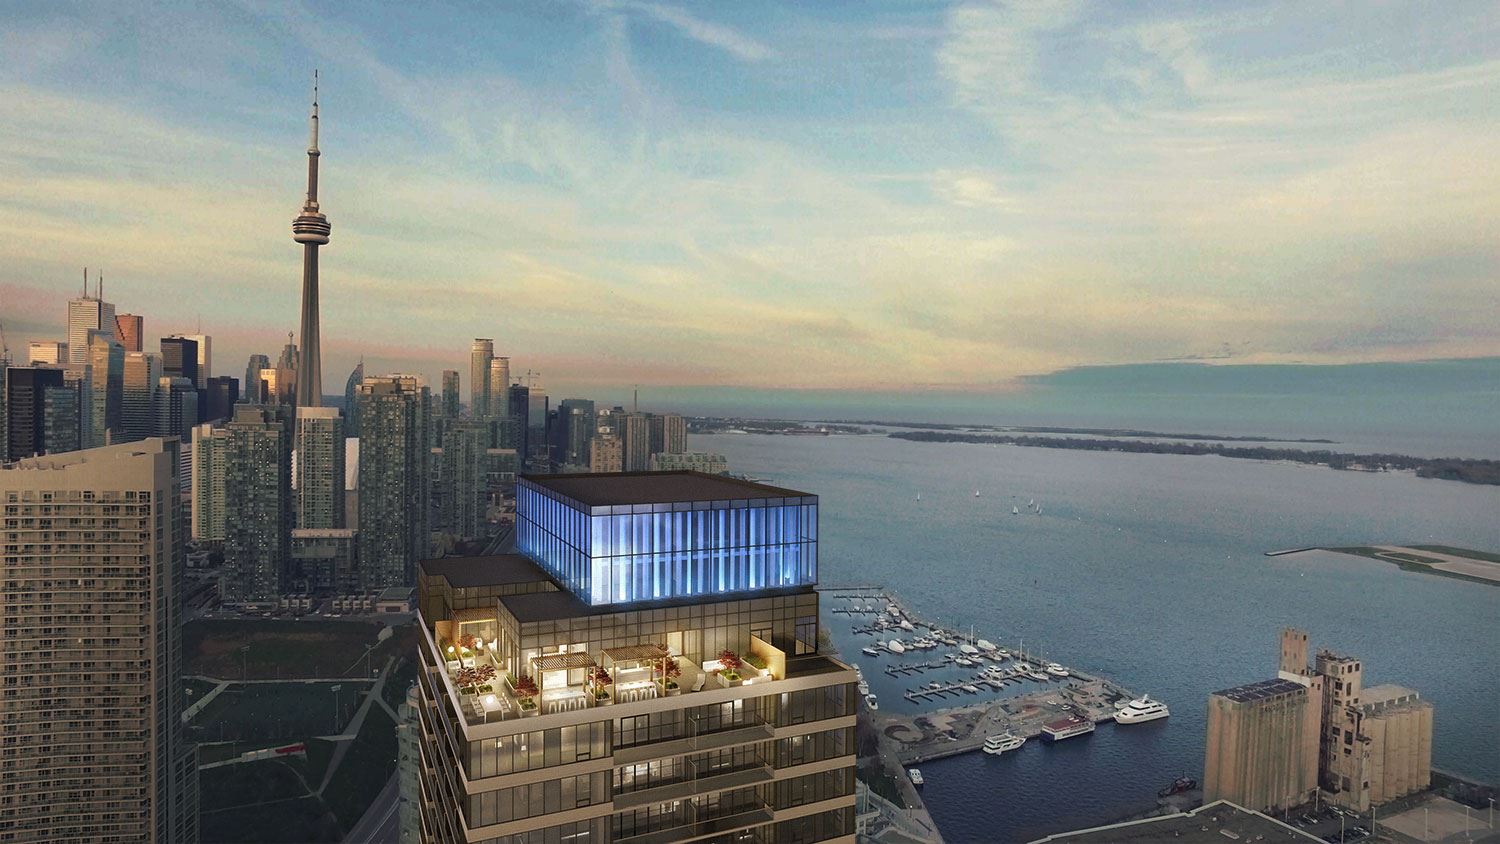
The Lakefront Condos is a completed condominium development by Concord Adex at Bathurst & Lakeshore in the Cityplace neighbourhood of Toronto. The 41-storey project rises 131 metres (429.8 feet) and contains 886 suites. Architecture is by Page + Steele / IBI Group Architects. The Lakefront Condos was completed in 2020. Suites range from 455 to 1,760 sq. ft. The location has a Walk Score of 91 and a Transit Score of 92. At 131 metres, The Lakefront Condos ranks #6 by height among 21 tracked projects in Cityplace.
The Lakefront is also marketed as The Lakefront Condos and The Lake Front, and listed in the developer's material as The Lakefront Condos.
Key Highlights of The Lakefront
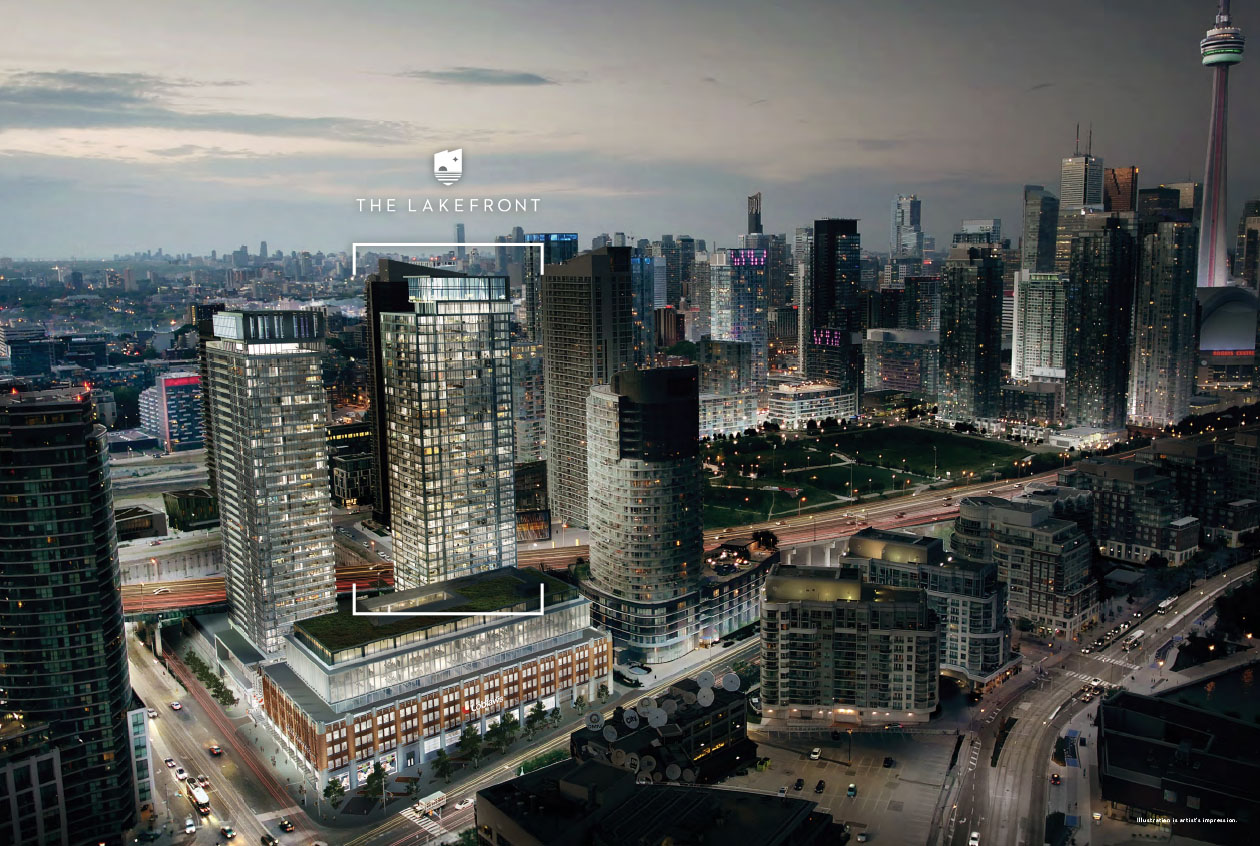
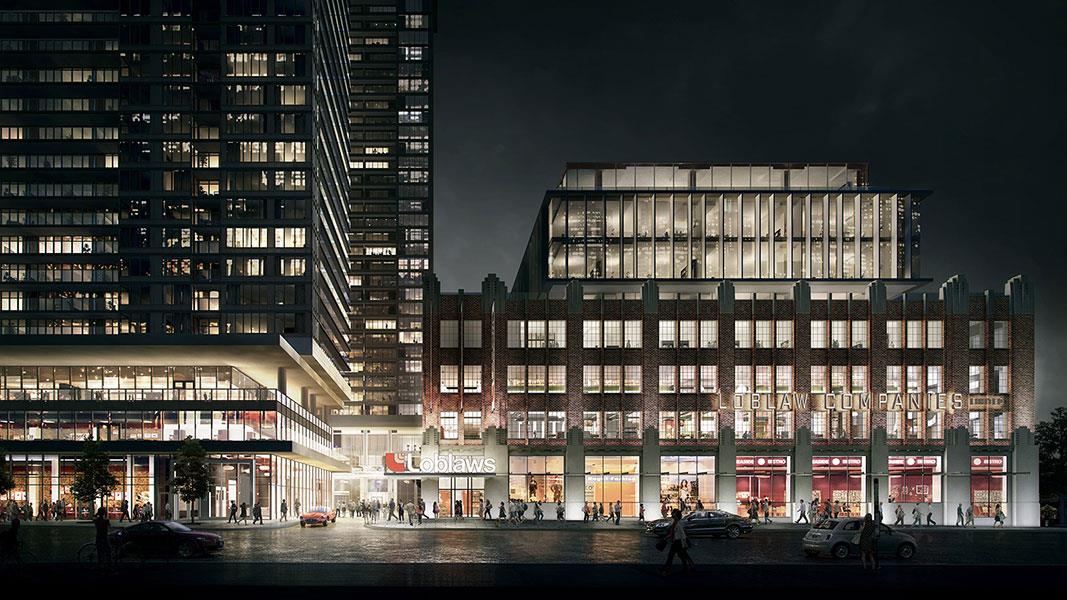
The Lakefront Condominiums is a new condominium development by Concord Adex and is the second phase of the the West Block re-development at Lakeshore & Bathurst. The multi-phase development will be built atop the legendary Loblaw building, refurbished to the original glory as it was in 1928.
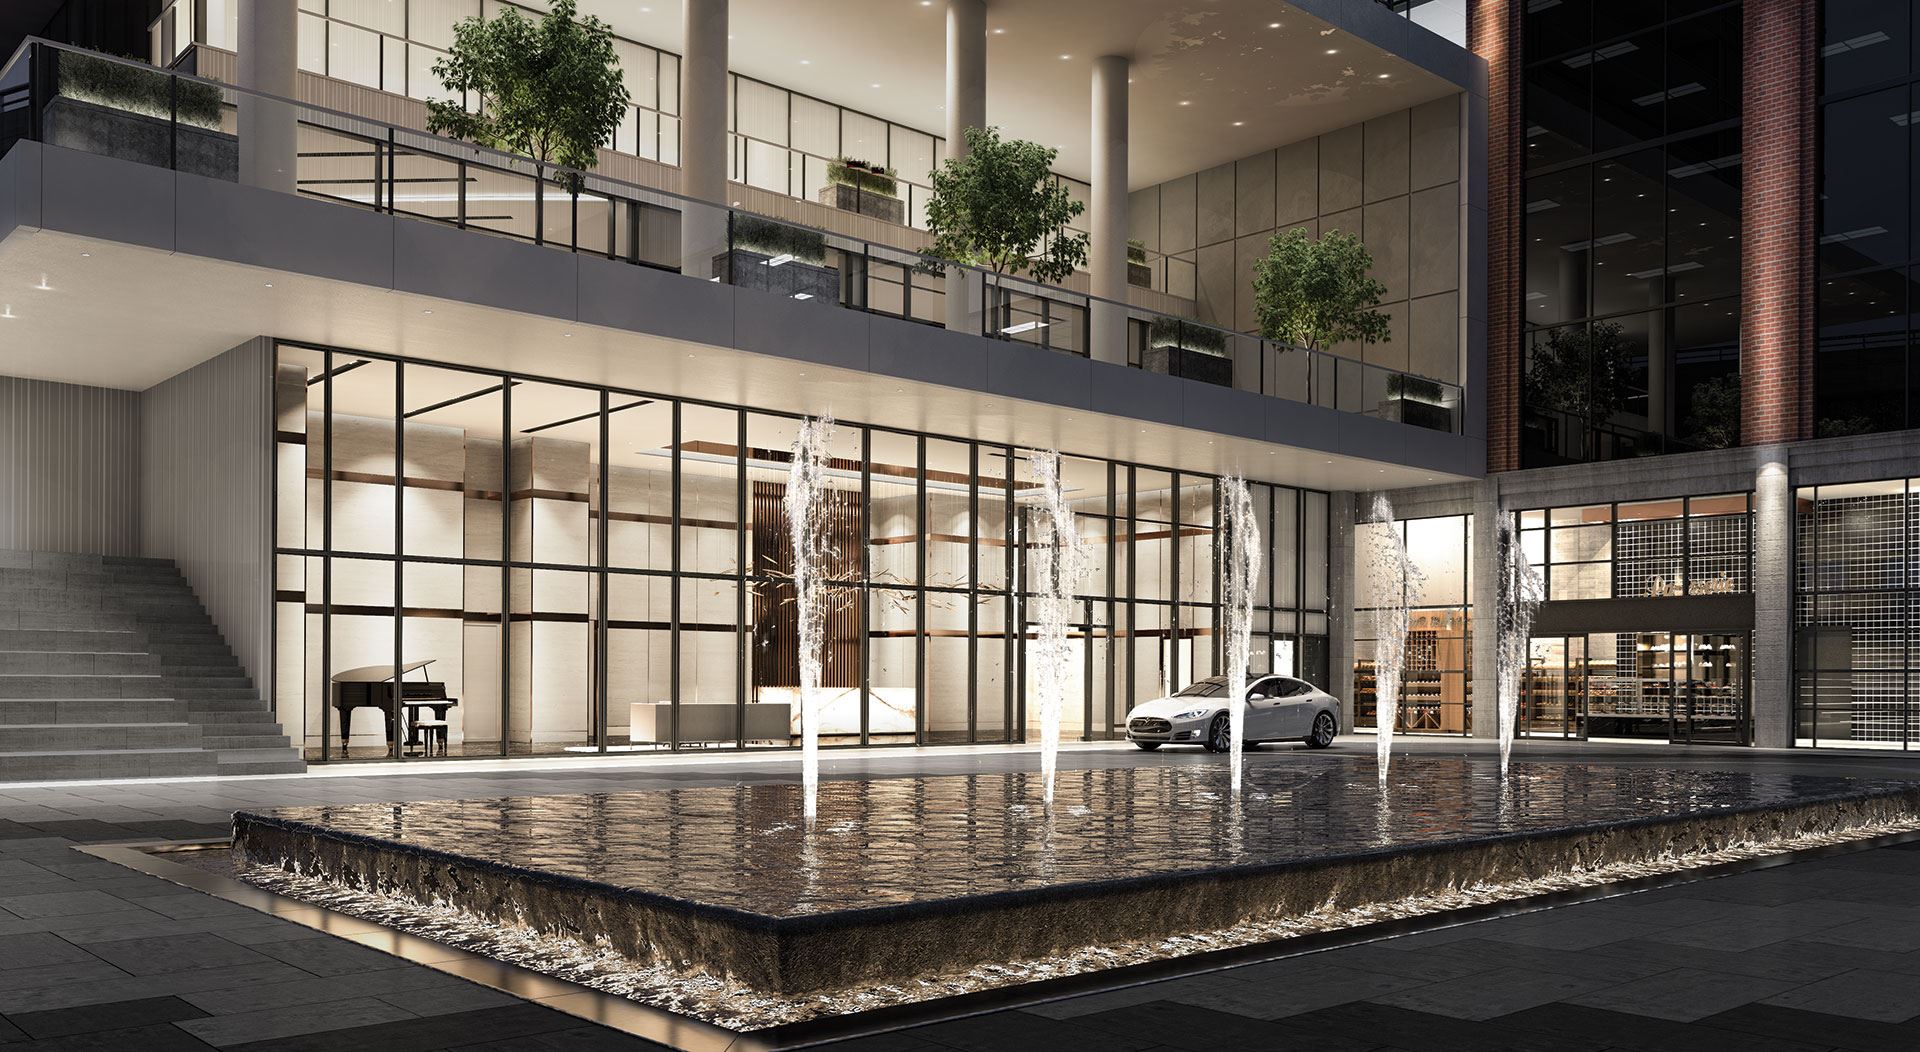
The architecture blends both the classic brickwork of the old Loblaw building with two stunning new sleek glass towers that will rise to form the Lakeshore (Phase 1) and the Lakefront (Phase 2) in an incredible location featuring some of the most stunning views anywhere in Toronto.
The towers will be connected by a courtyard featuring a rectangular pool with fountains and is a modern take on the Grand Piazza's found in century old European palaces.
The Lakefront Condos offers a high WalkScore of 87/100 and gives quick access to the Toronto Island Airport. Quick the Street Car at your door step, the project boasts 100/100 TransitScore.
The Lakefront Renderings & Gallery

The Lakefront Floor Plans & Pricing
| Floor Plan | Beds | Baths | Size (sq ft) | Price | Availability |
|---|---|---|---|---|---|
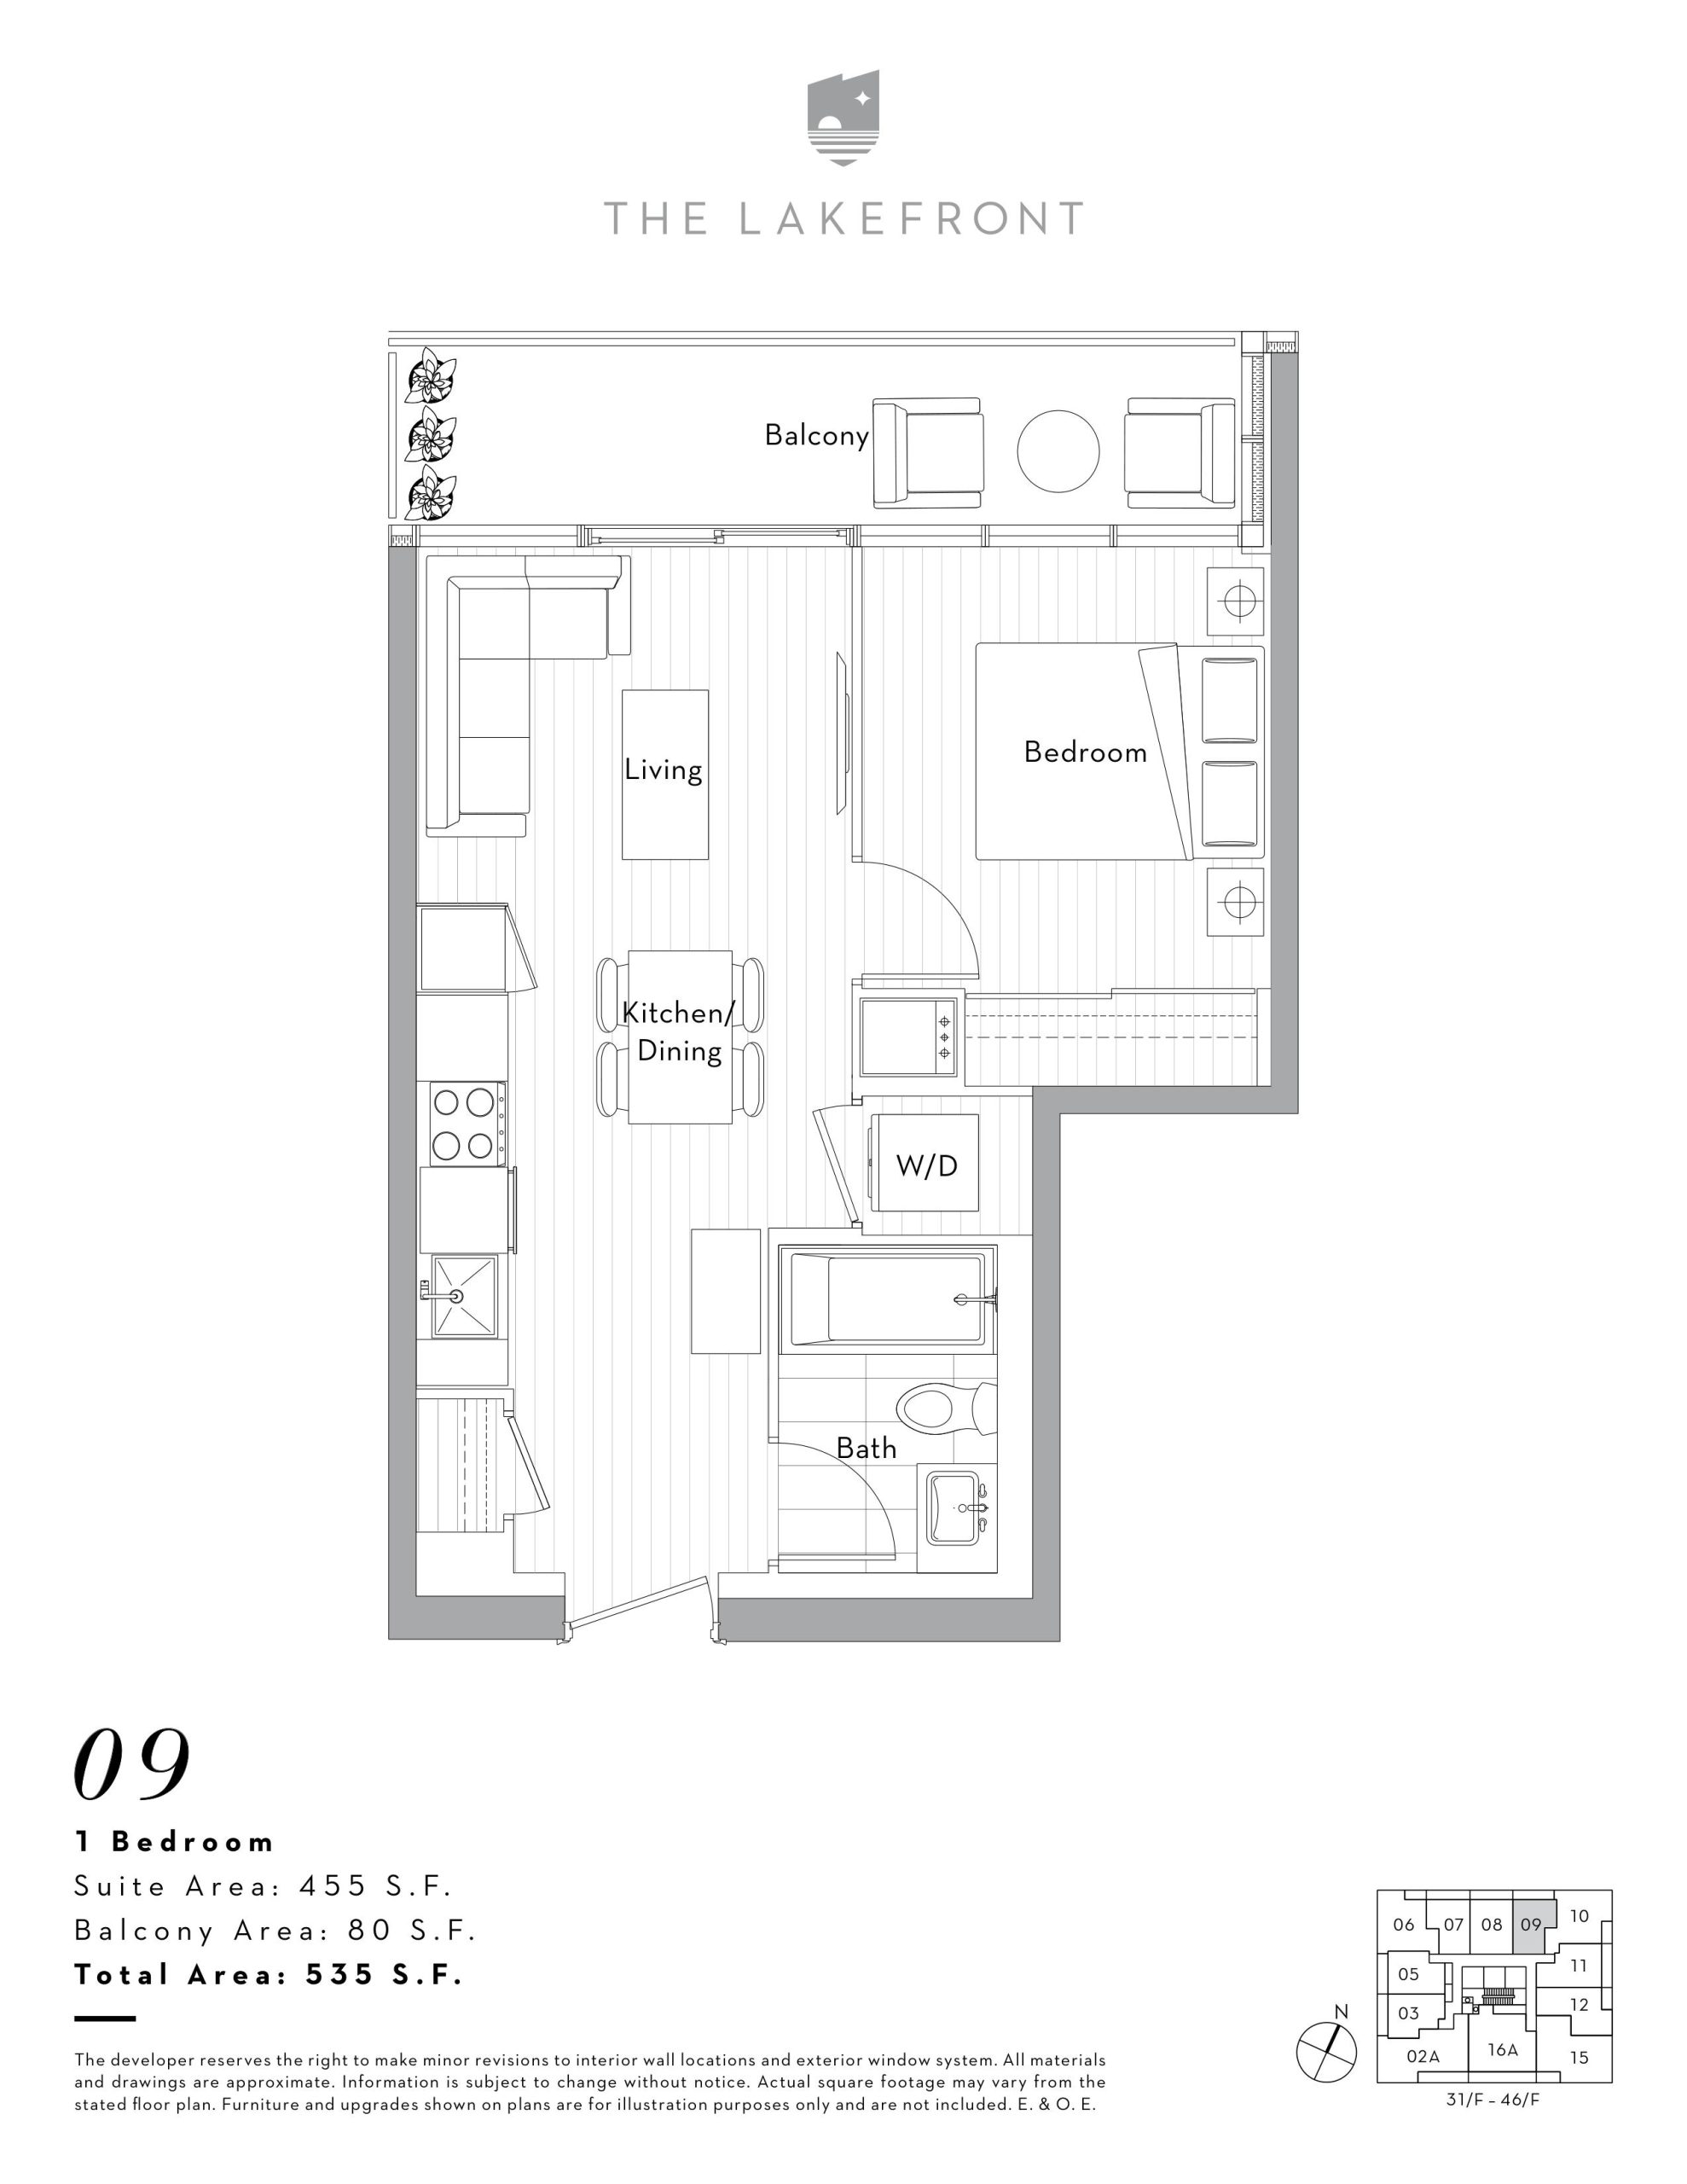
| 09 | 1 | 1 | 455 | $634,500 | Sold Out |
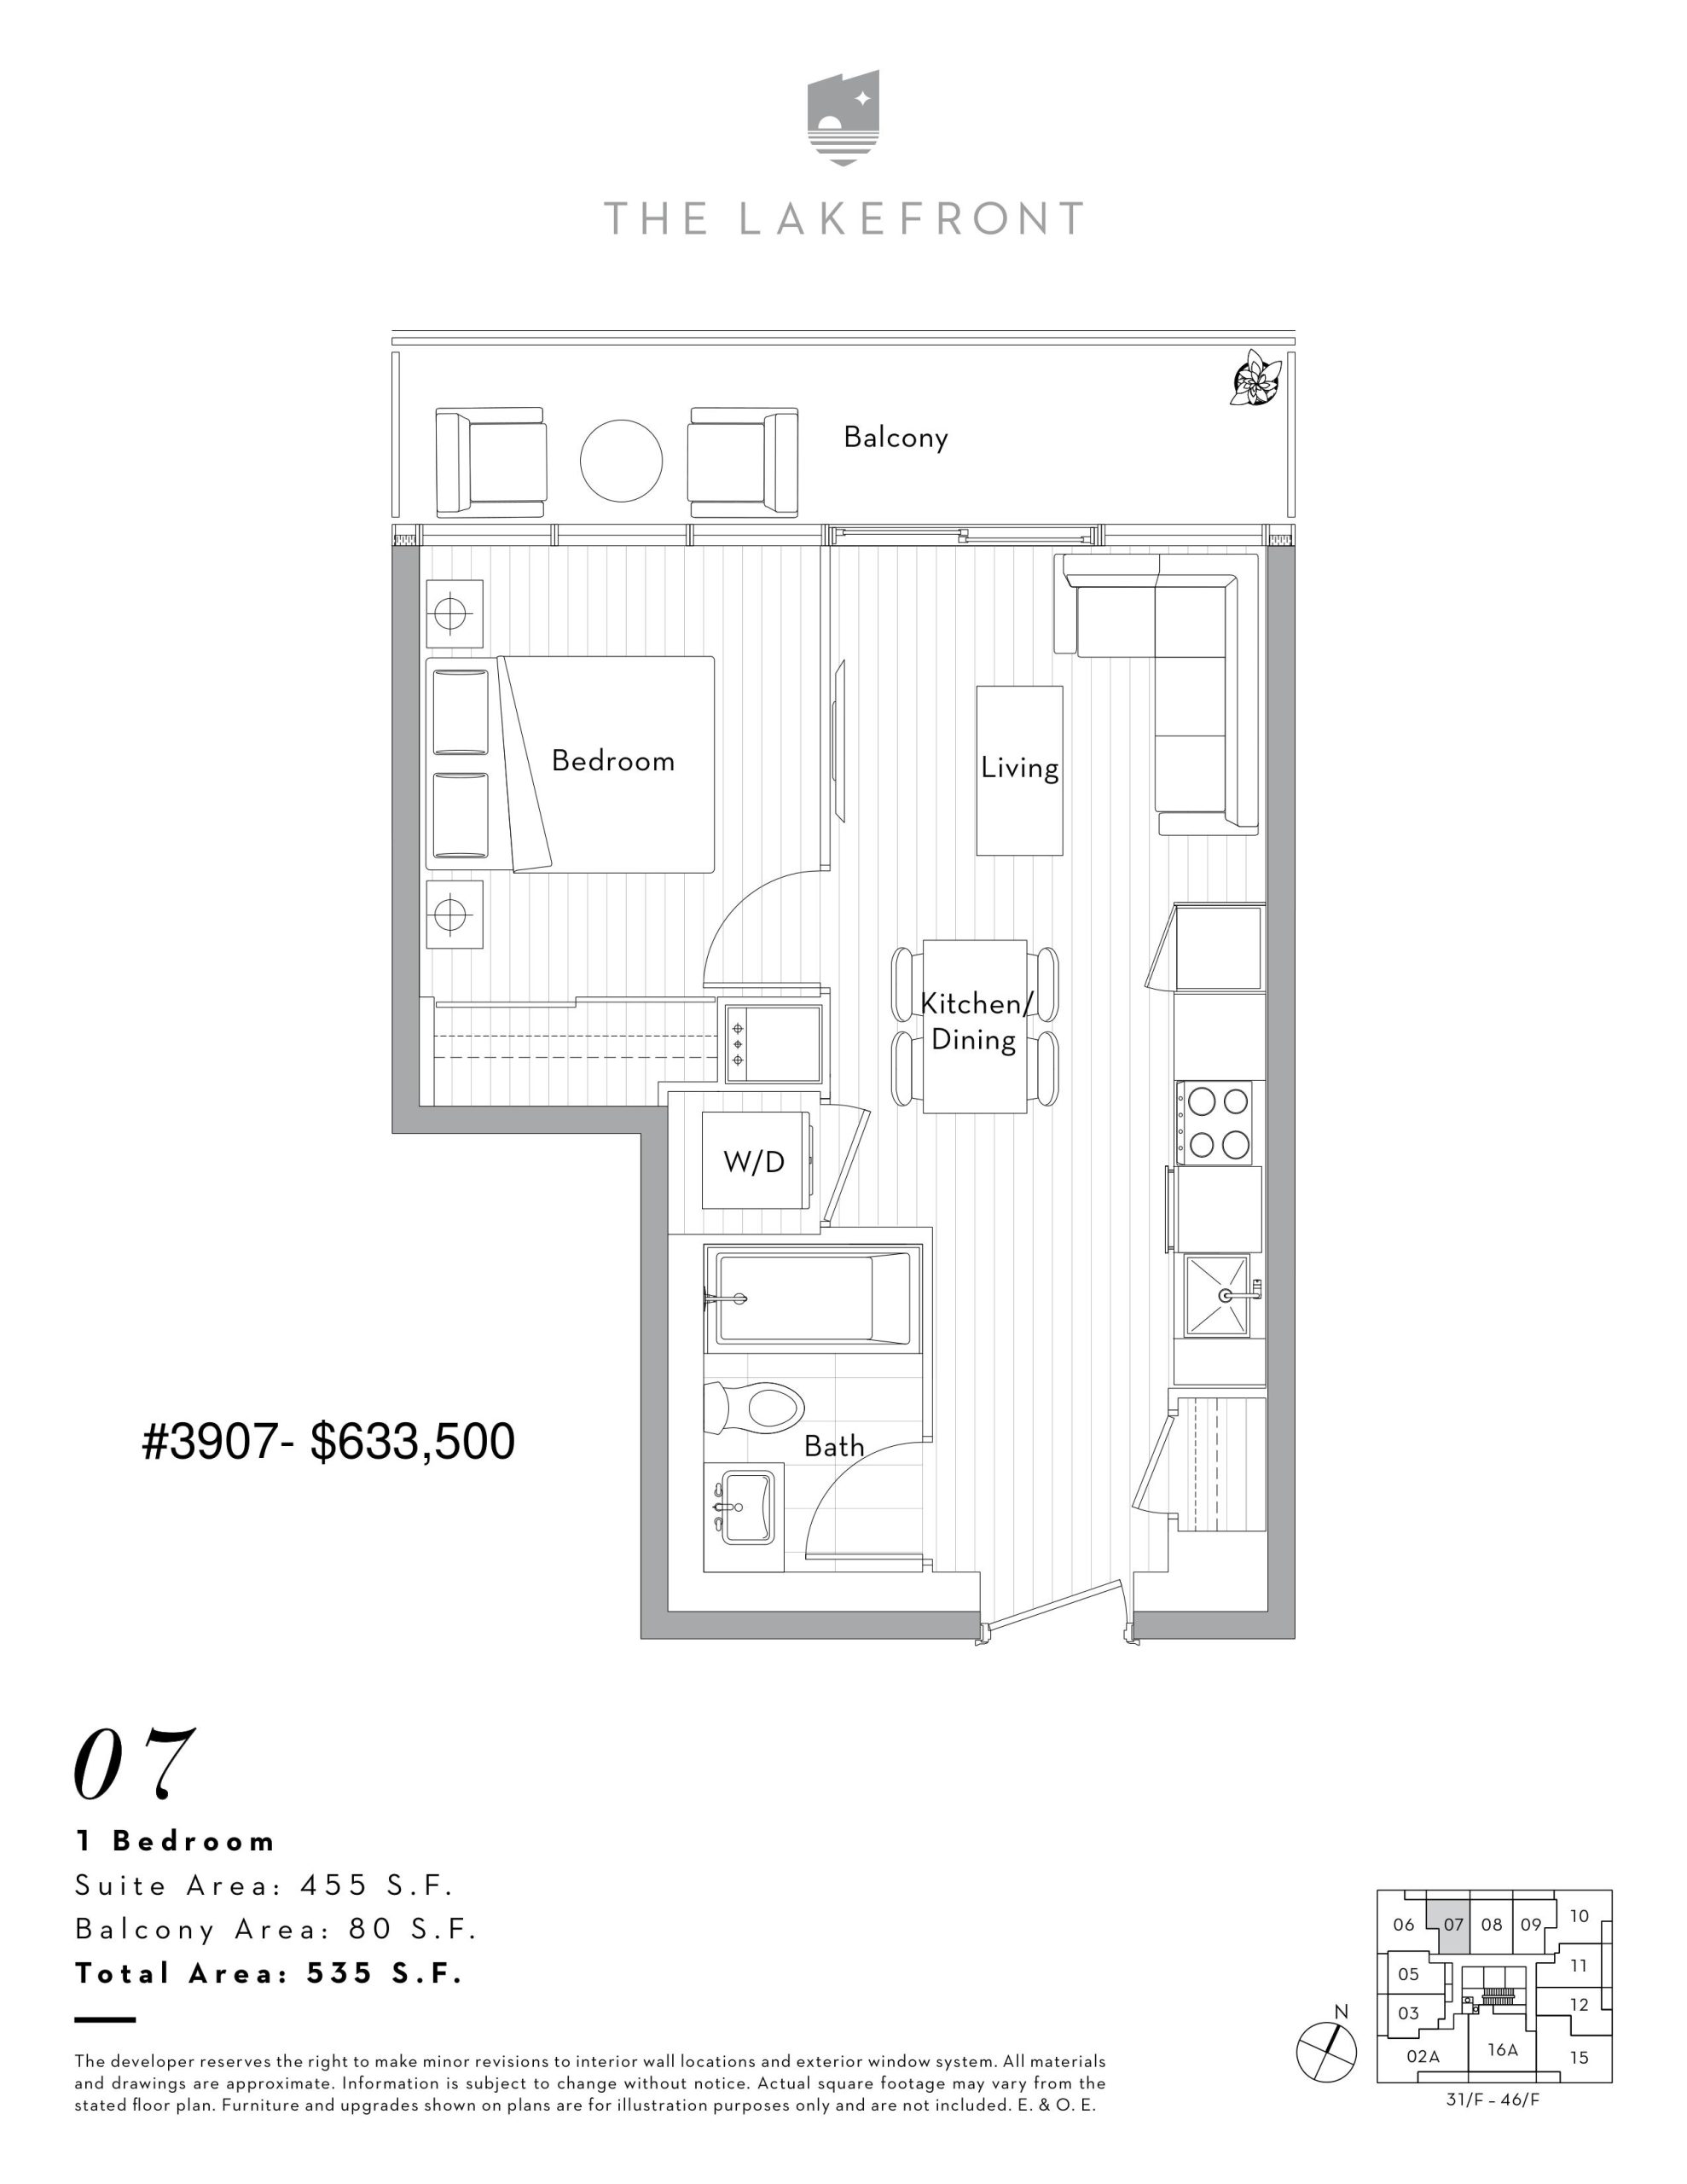
| 07 | 1 | 1 | 455 | $633,500 | Sold Out |
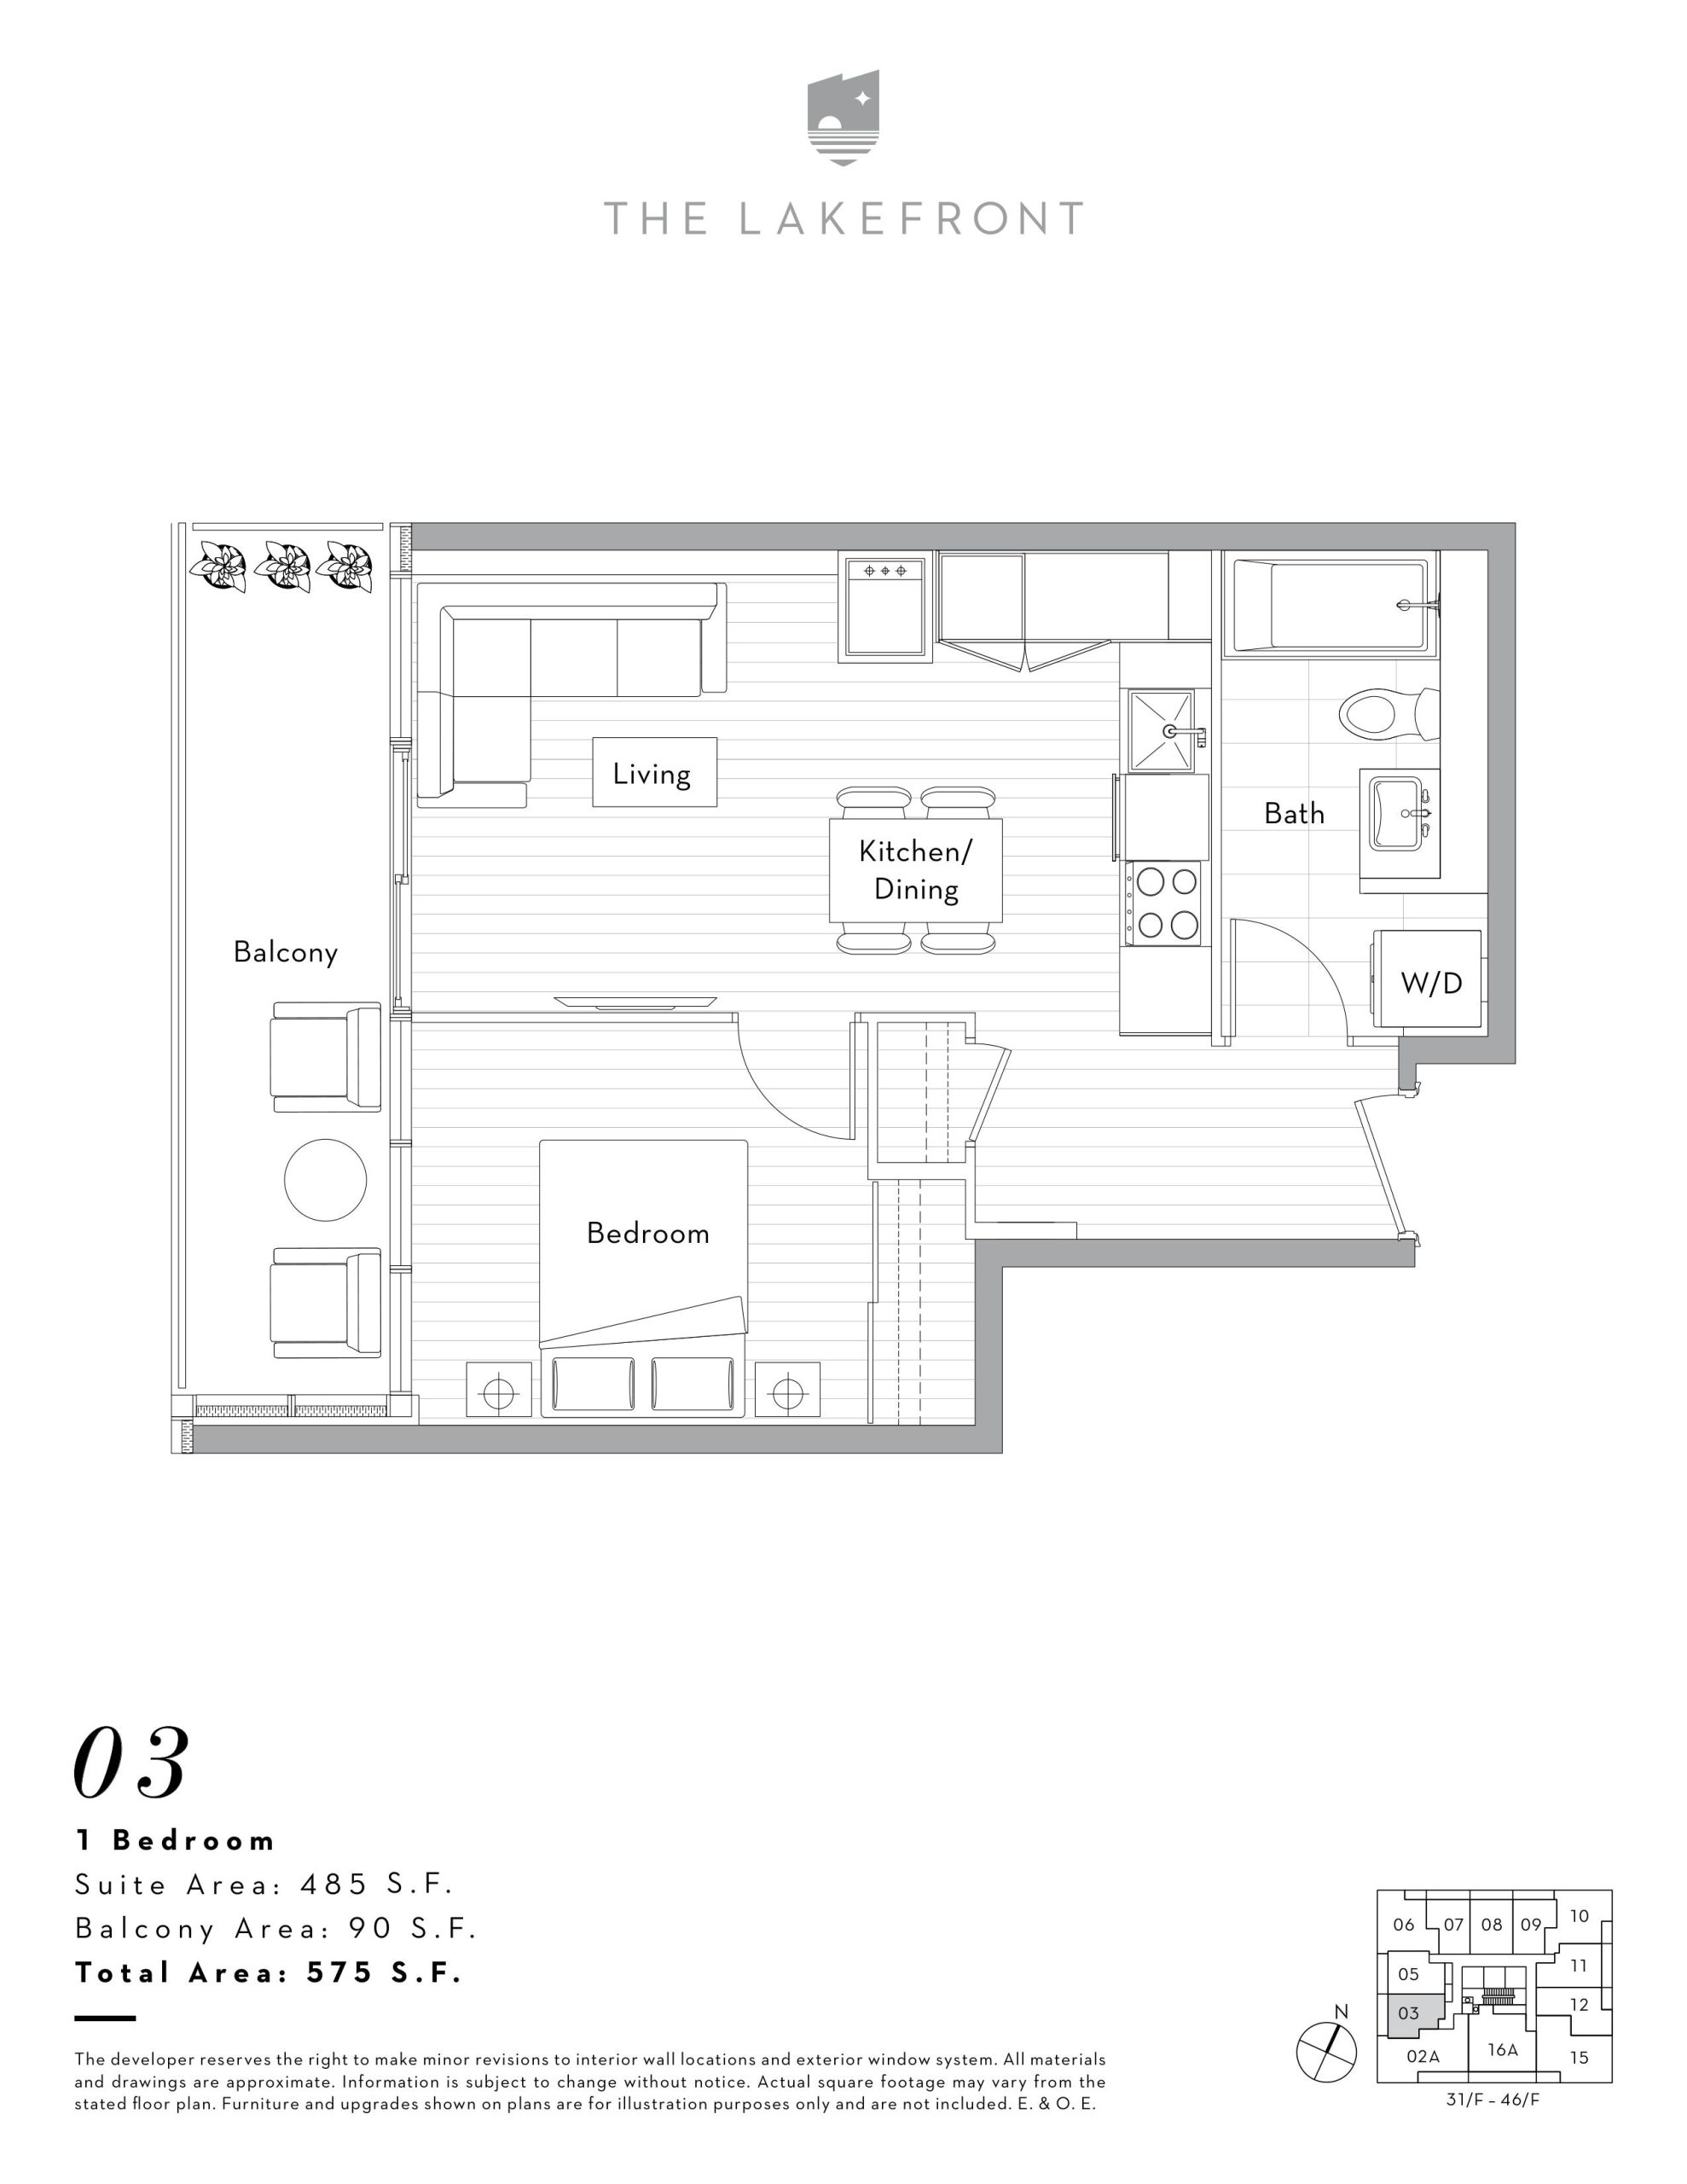
| 03 | 1 | 1 | 485 | $720,900 | Sold Out |
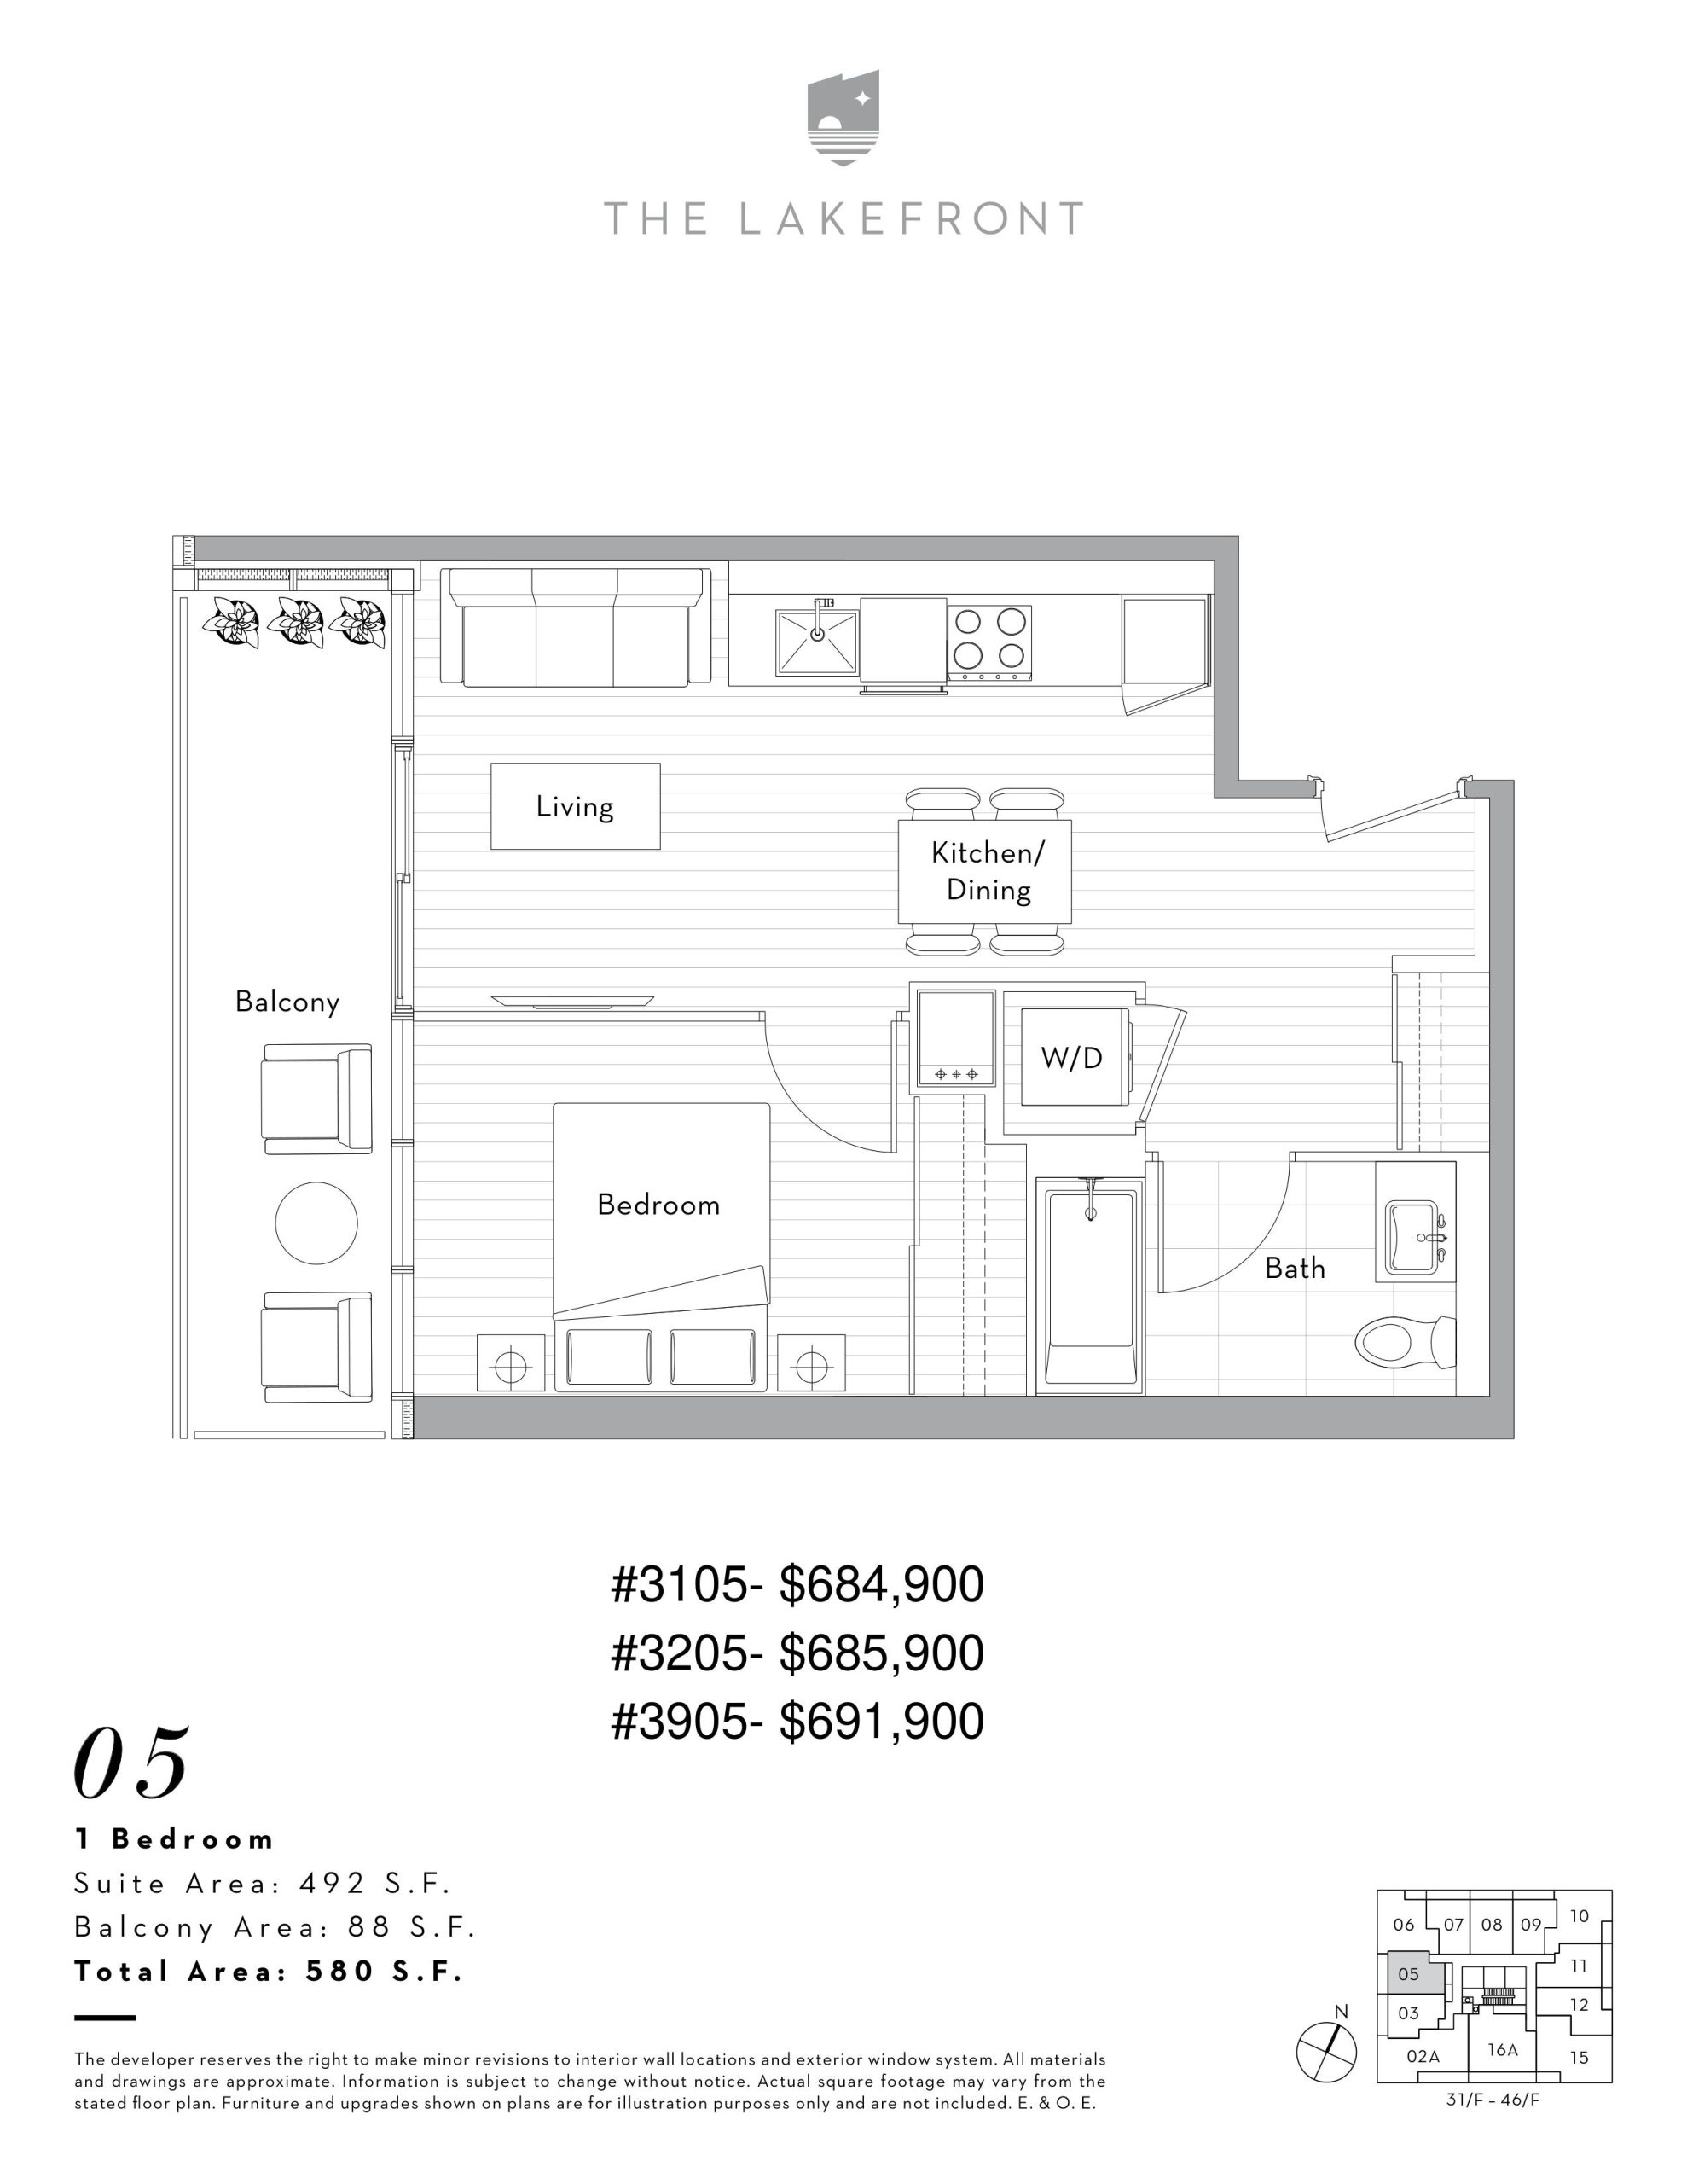
| 05 | 1 | 1 | 492 | $684,900 | Sold Out |
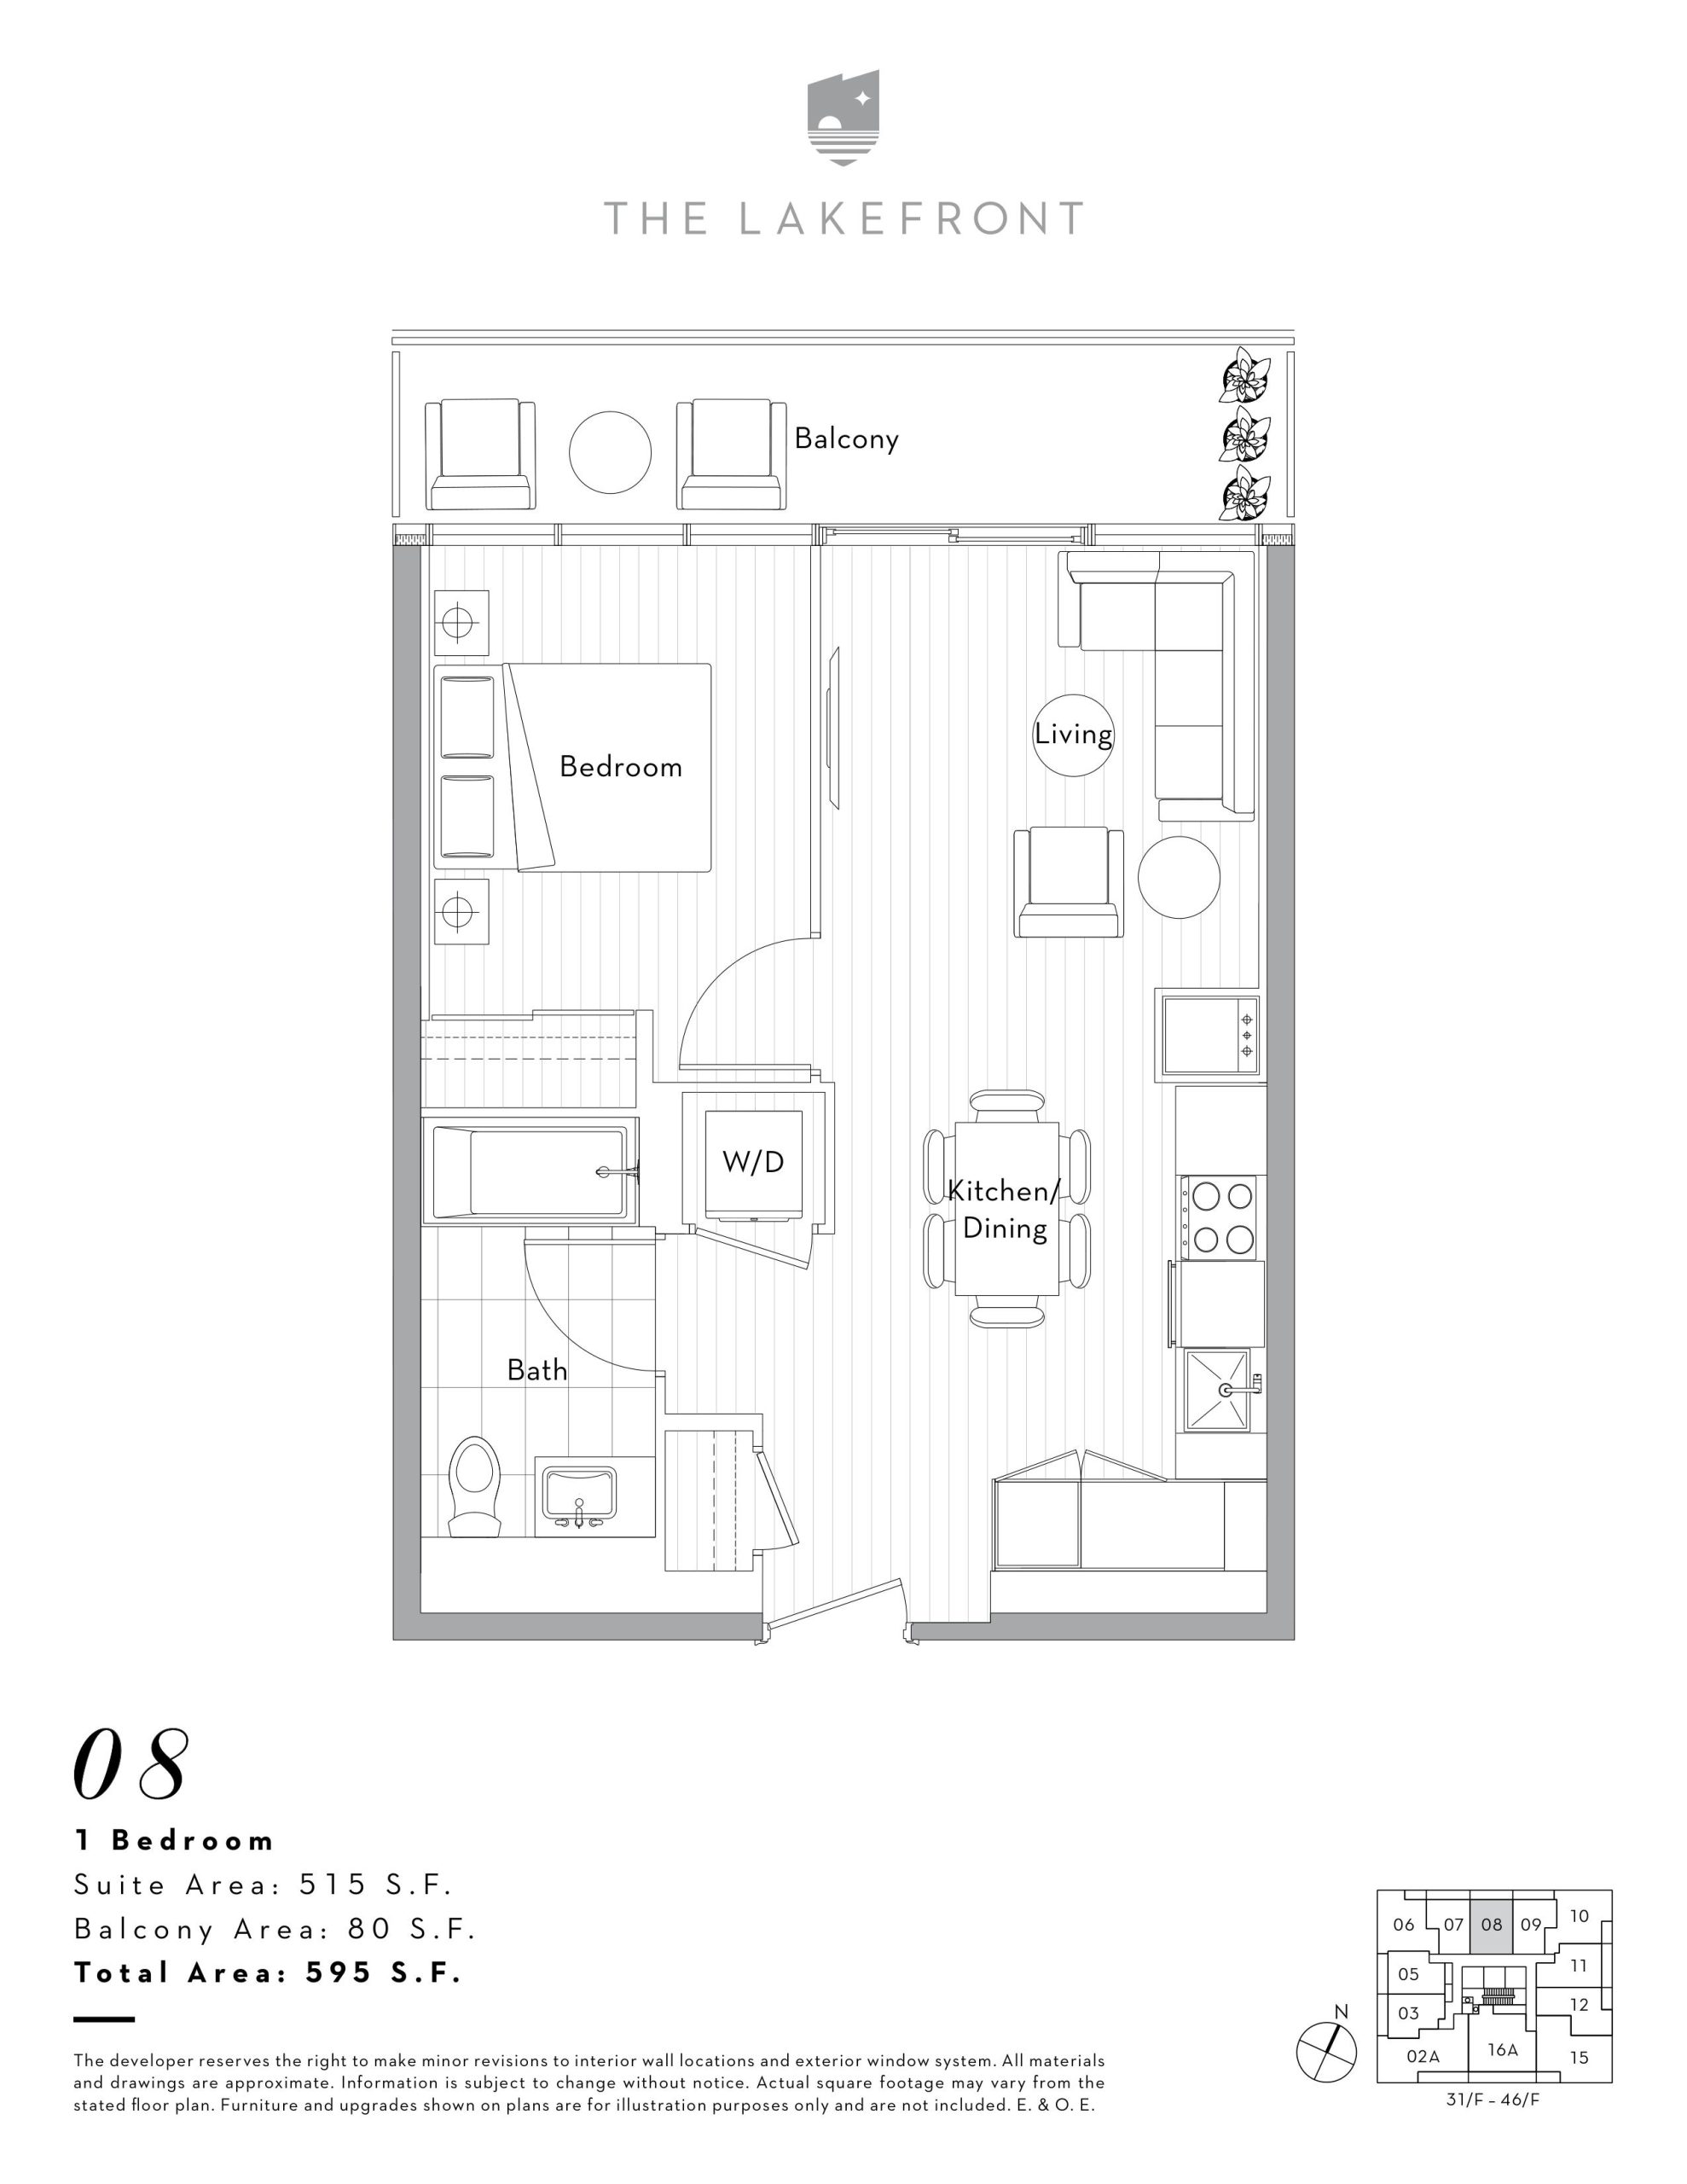
| 08 | 1 | 1 | 515 | $671,900 | Sold Out |
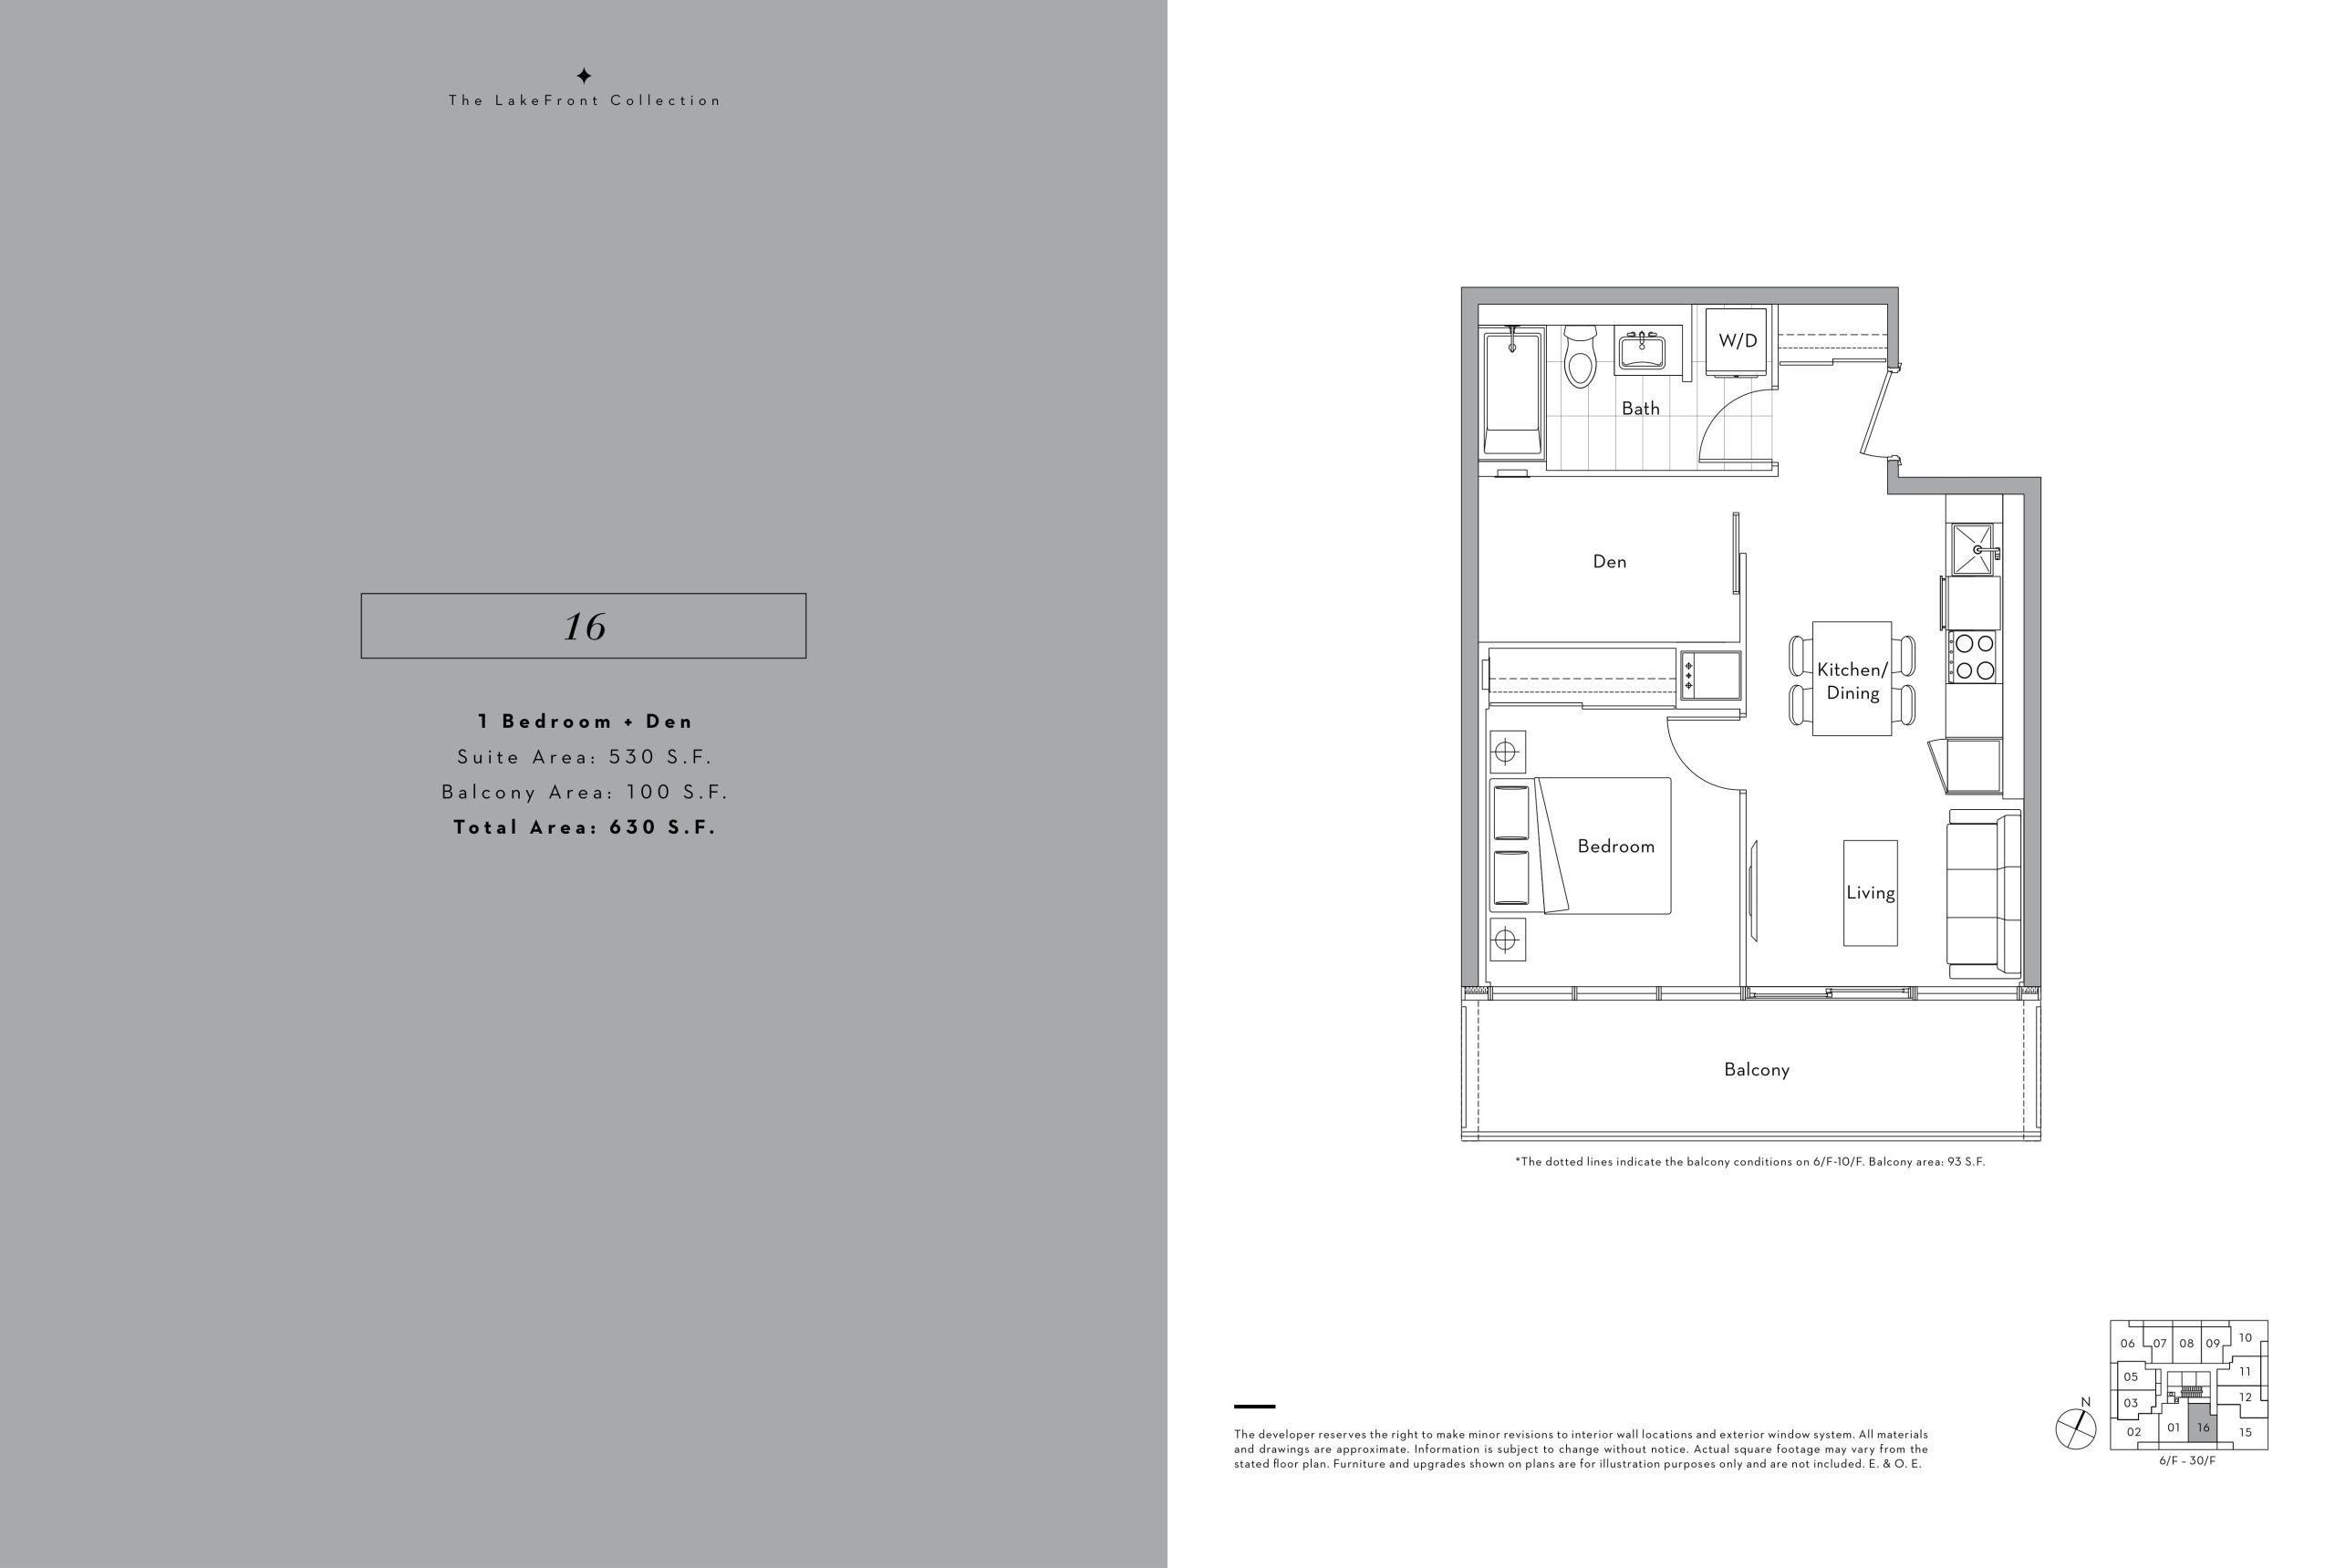
| 16 | 2 | 1 | 530 | Register for pricing | Sold Out |
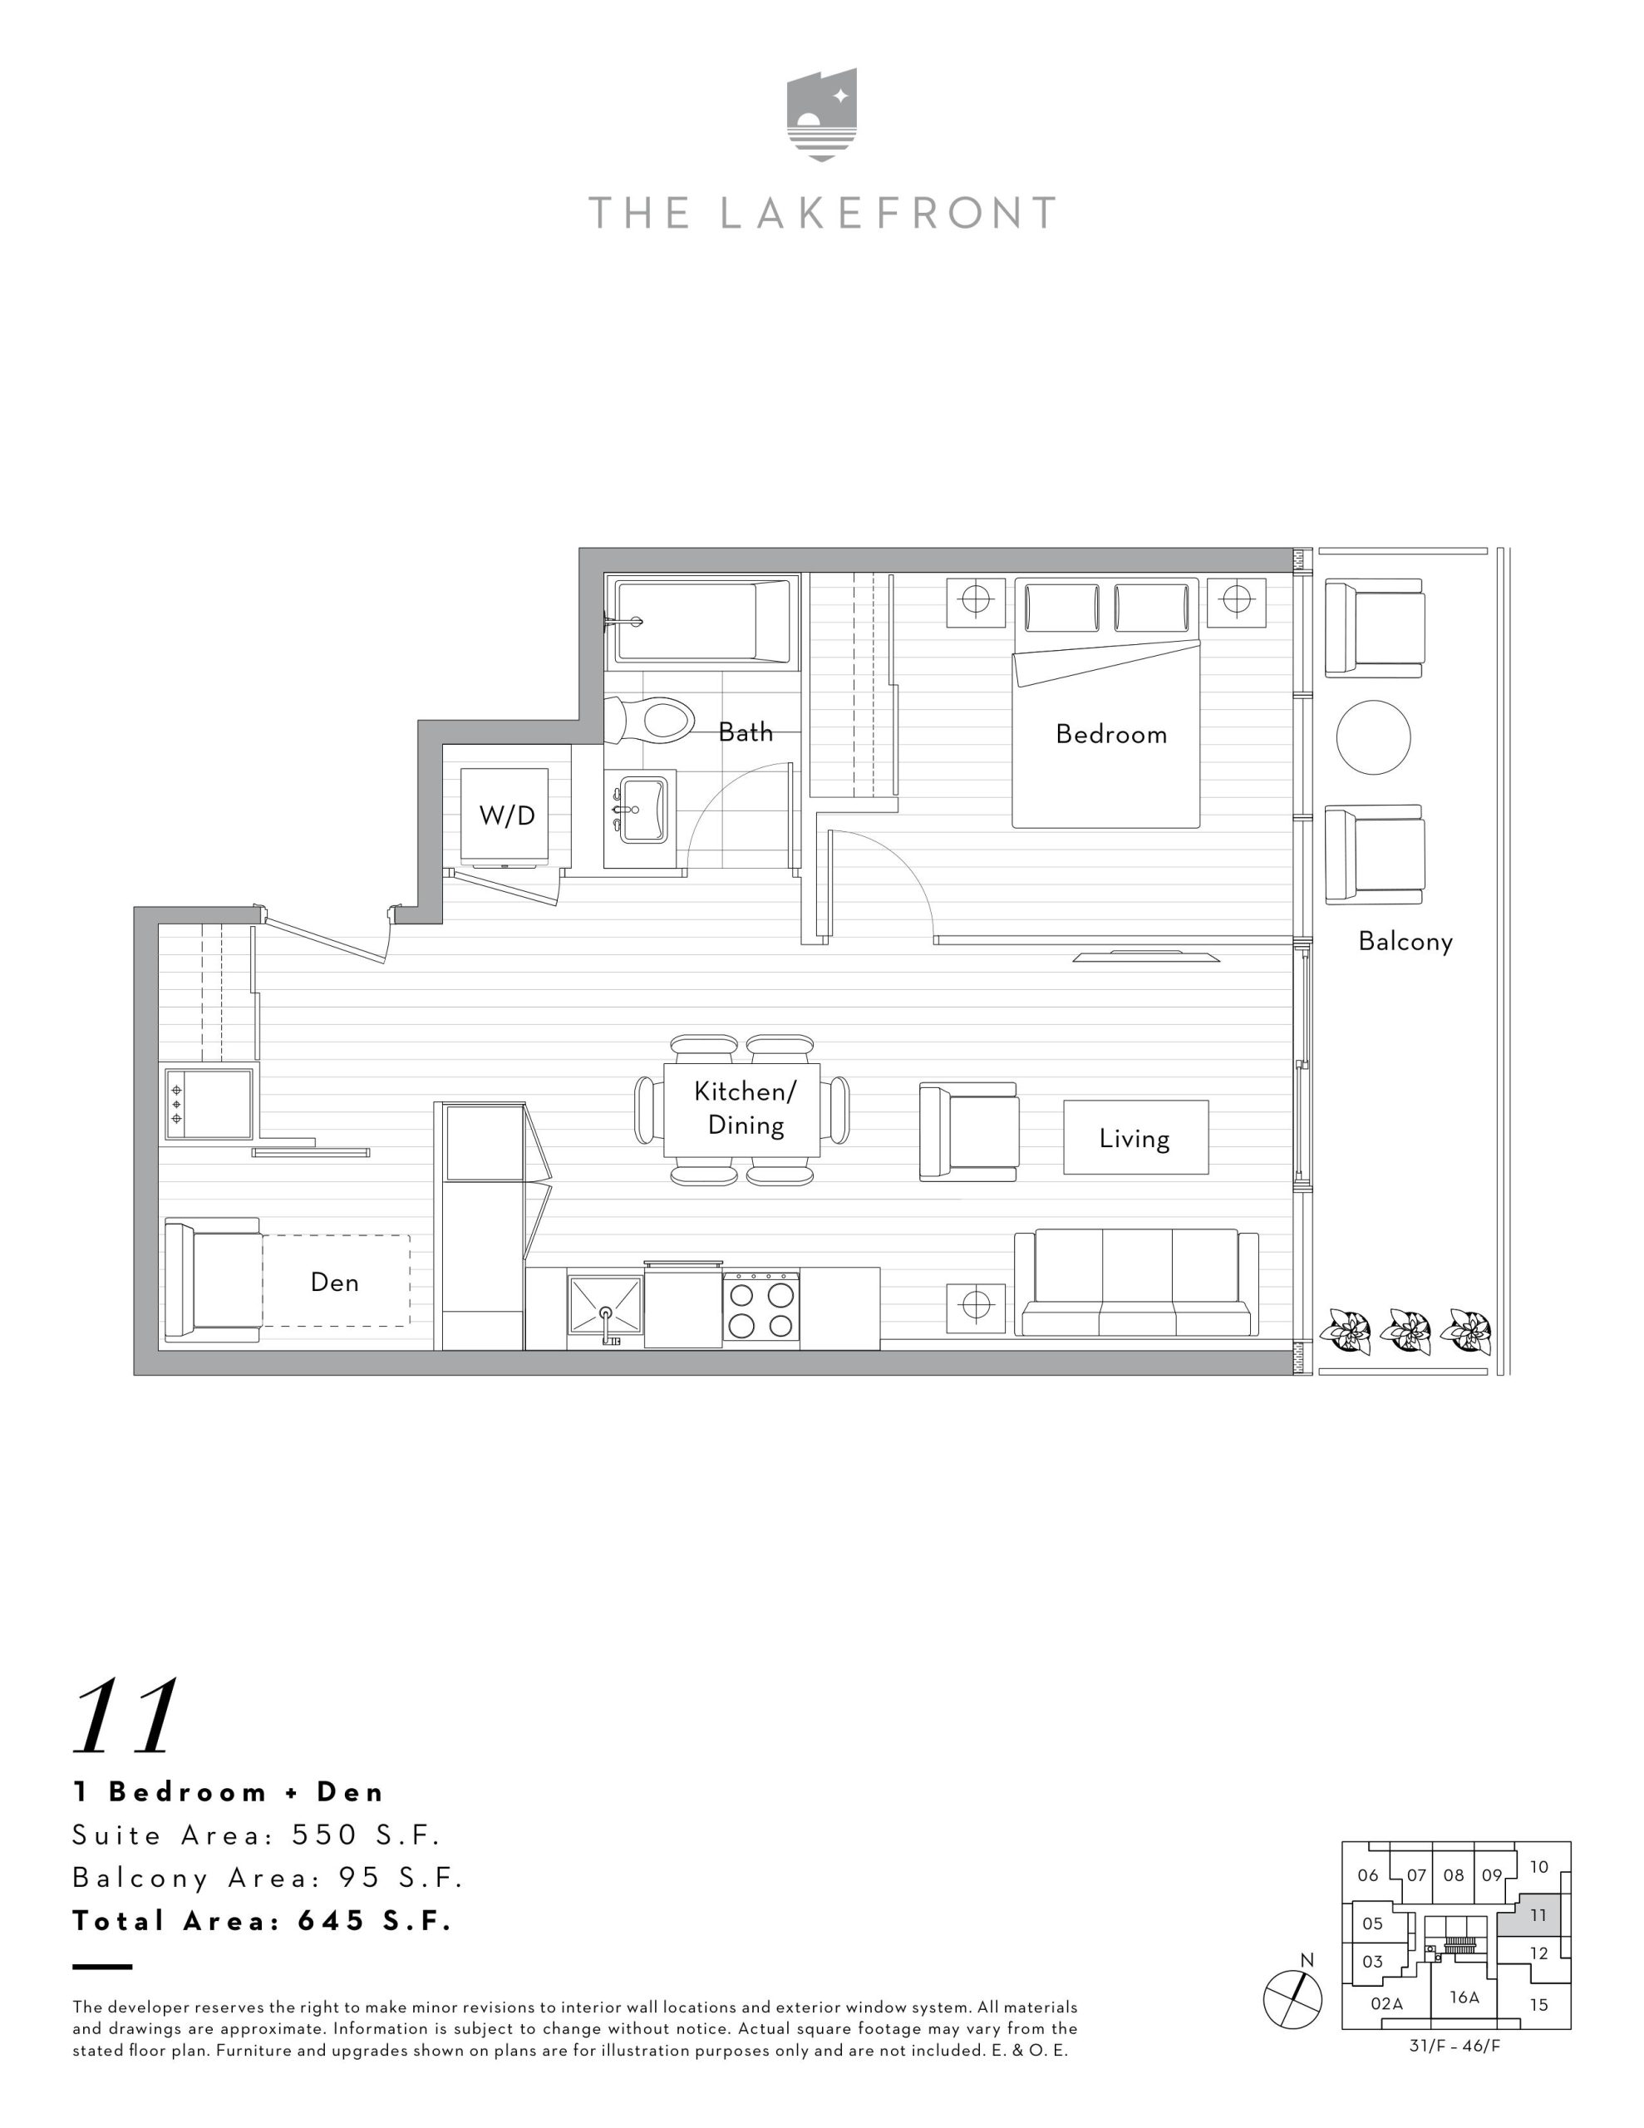
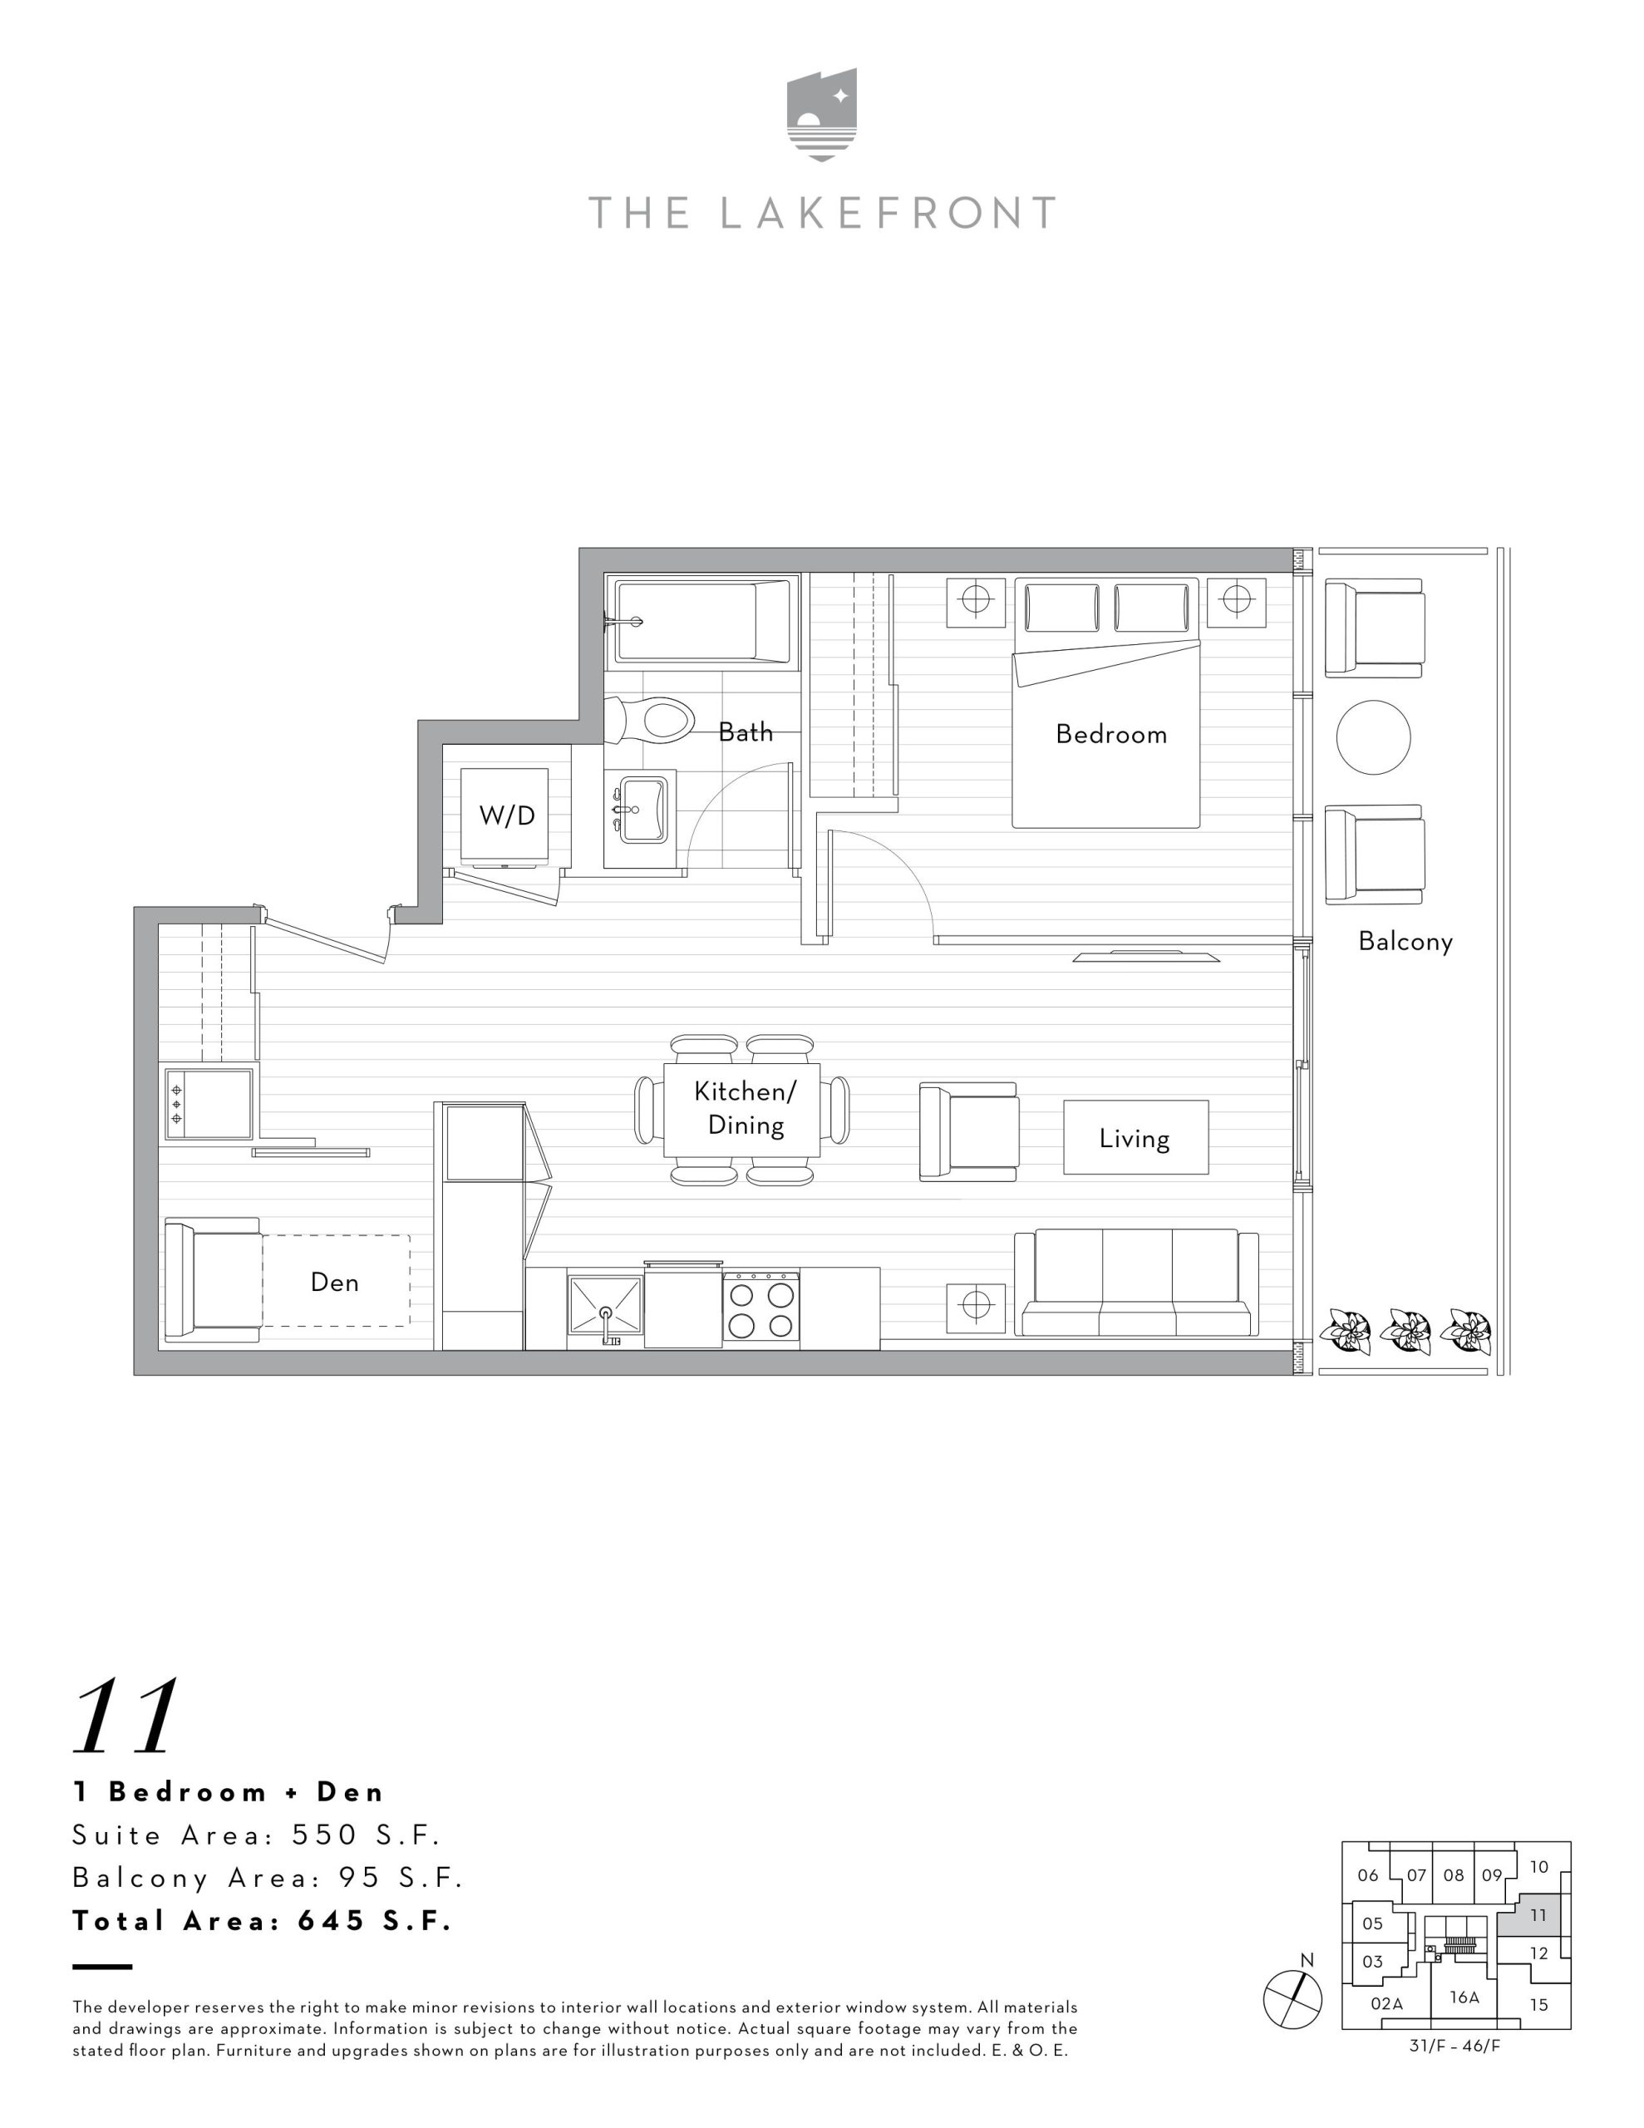
| 11 | 2 | 1 | 550 | $772,900 | Sold Out |
| 11 | 2 | 1 | 550 | Register for pricing | Sold Out |
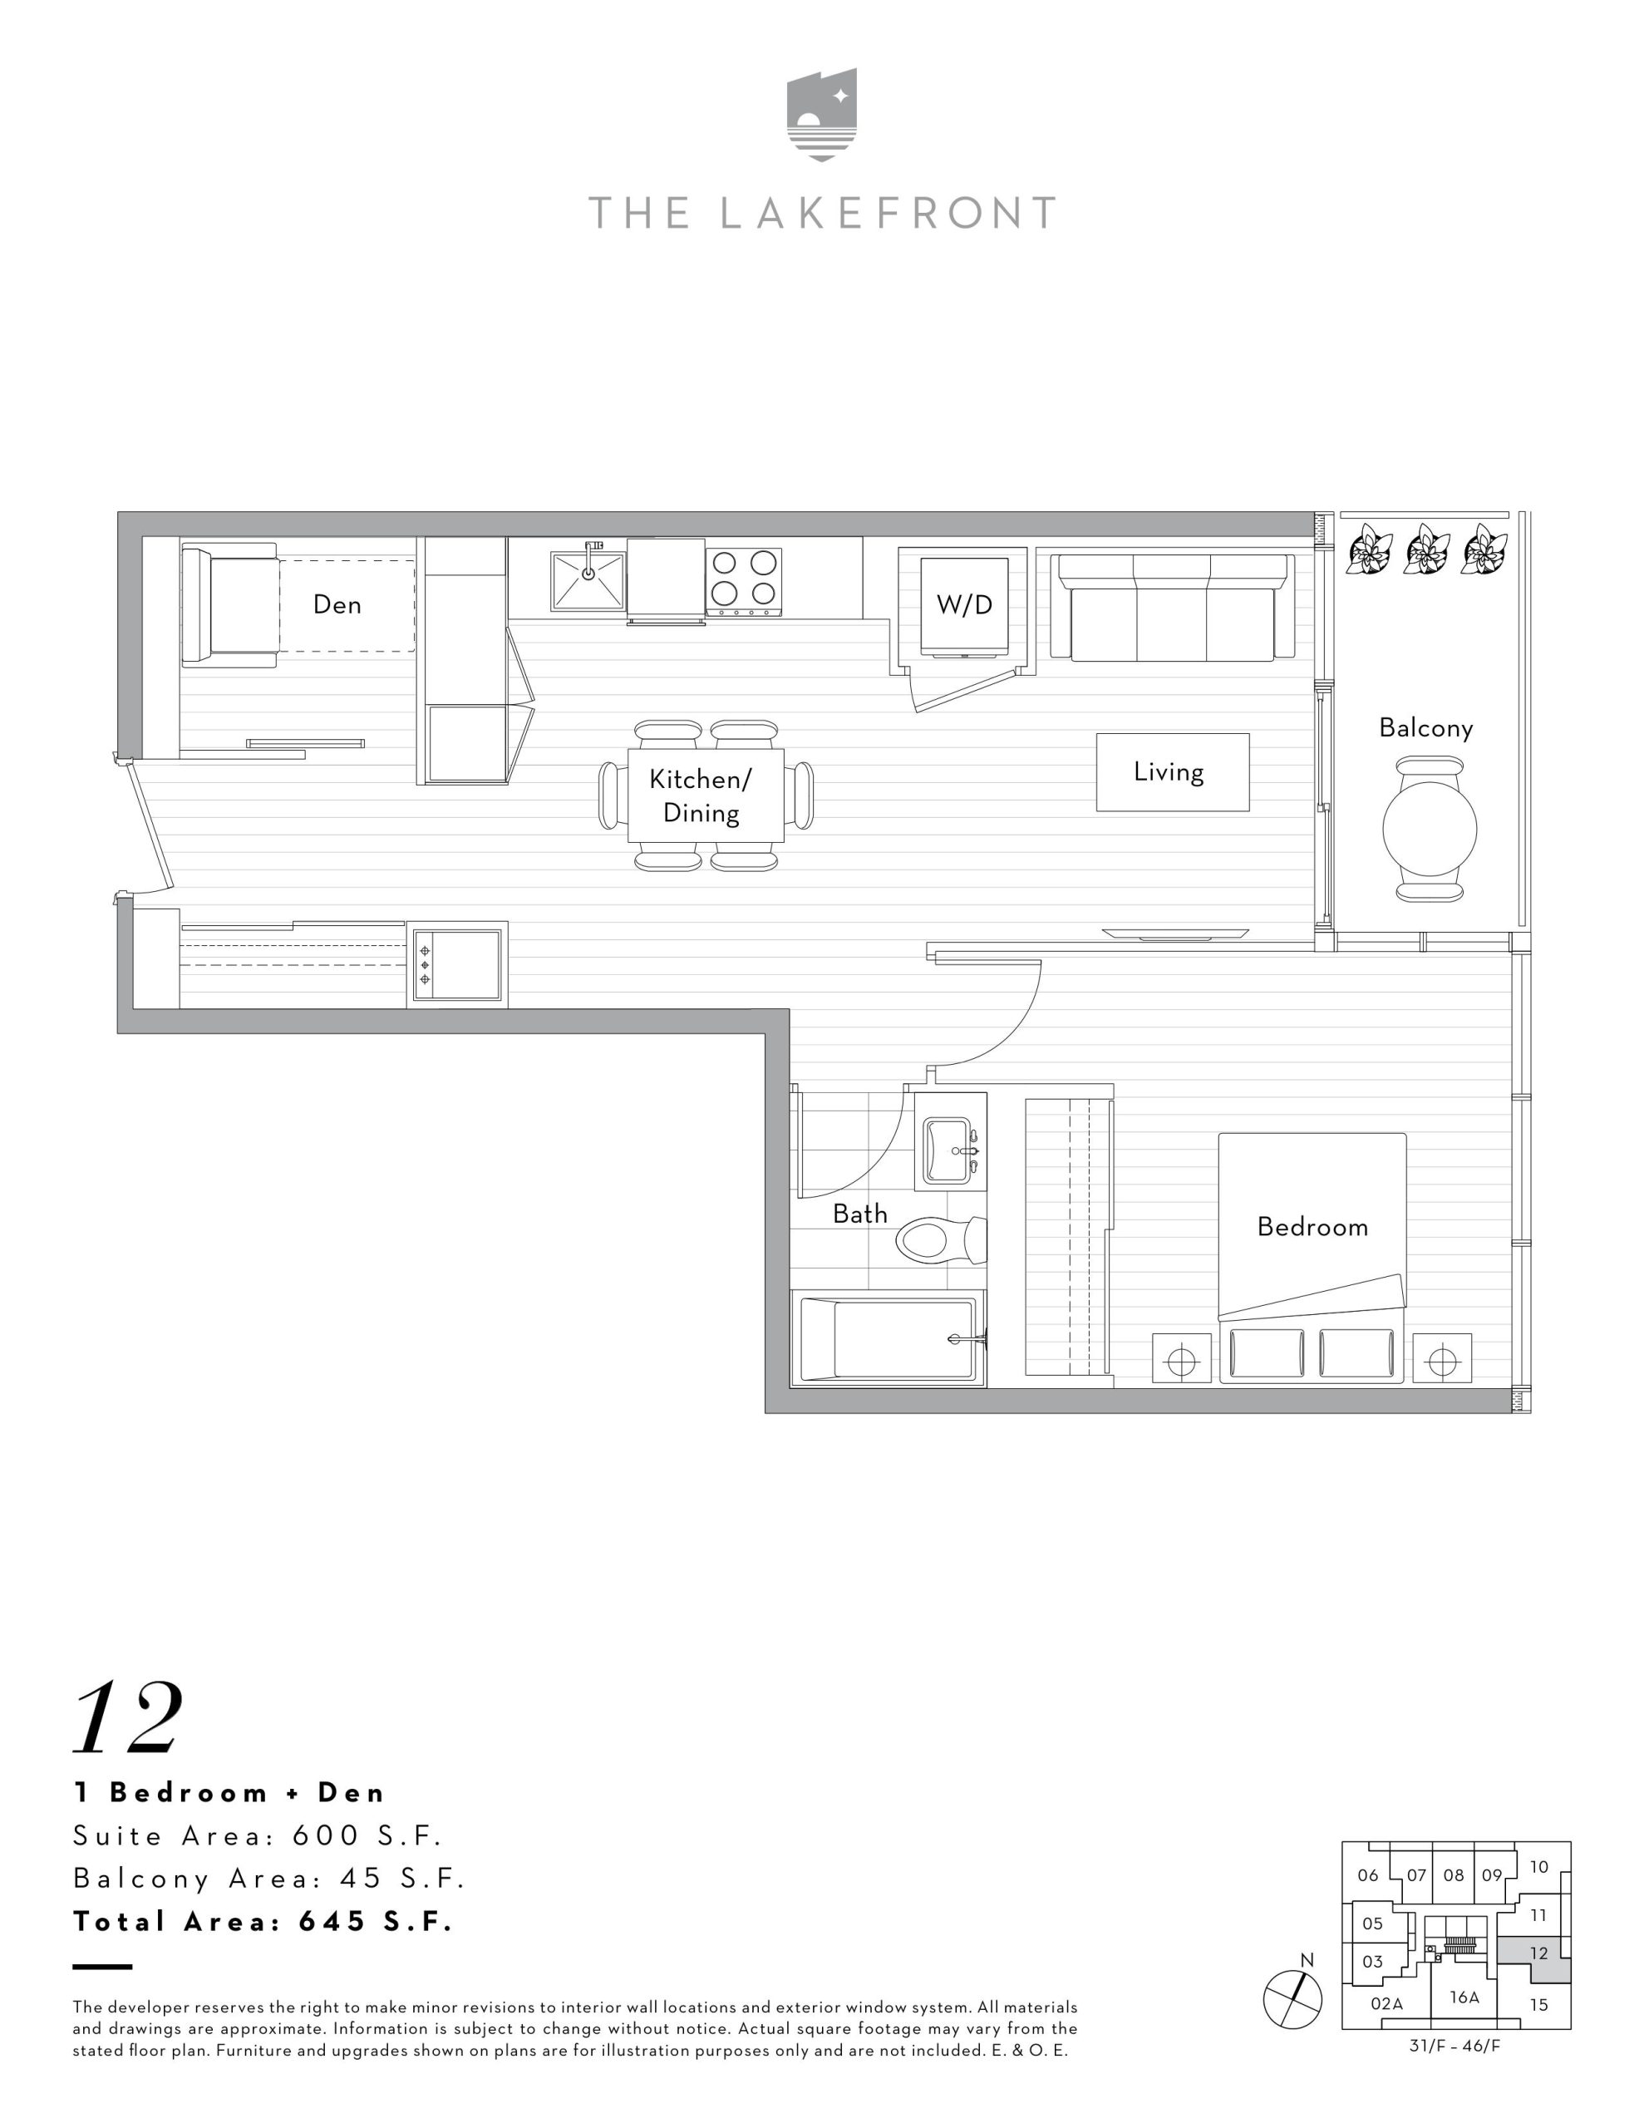
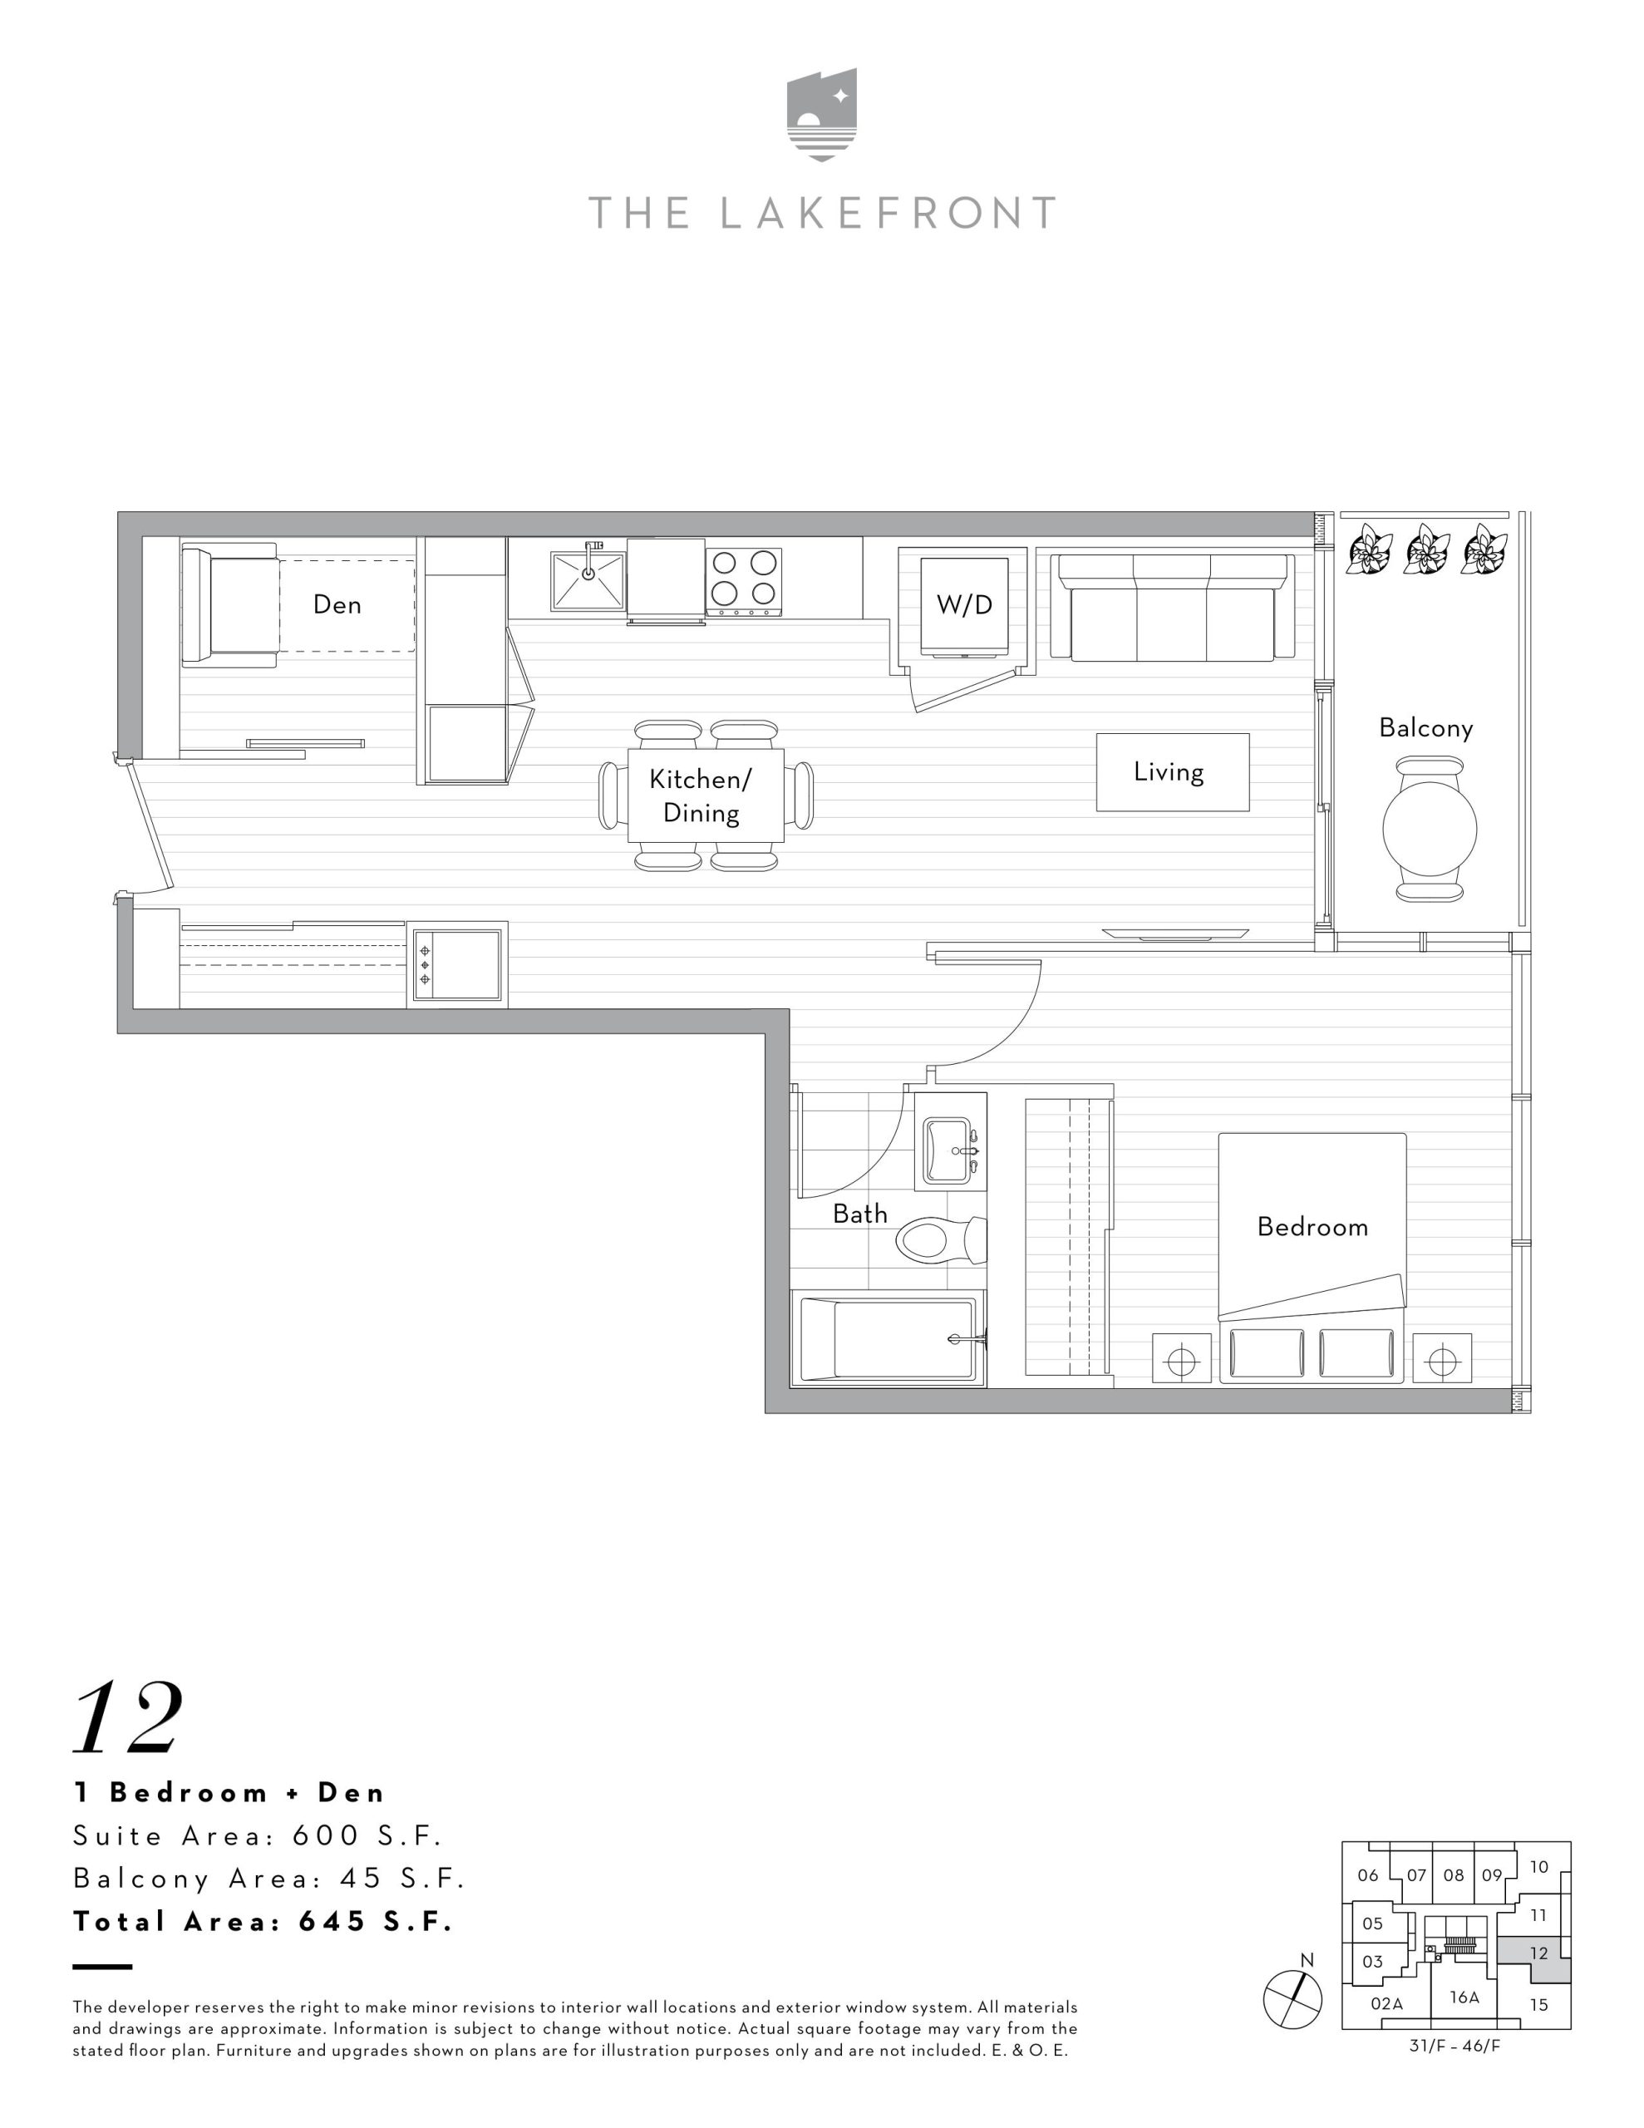
| 12 | 2 | 1 | 600 | Register for pricing | Sold Out |
| 12 | 2 | 1 | 600 | $783,900 | Sold Out |
| 10 | 2 | 1 | 676 | Register for pricing | Sold Out |
| 10 | 2 | 1 | 676 | $800,000 | Sold Out |
| 06 | 2 | 1 | 688 | $802,000 | Sold Out |
| 16A | 3 | 2 | 868 | $1,244,900 | Sold Out |
| 15 | 3 | 2 | 878 | $1,305,900 | Sold Out |
| 15 | 3 | 2 | 878 | $1,253,900 | Sold Out |
| 02A | 3 | 2 | 933 | $1,347,900 | Sold Out |
| Penthouse 02 | 3 | 2.5 | 1442 | Register for pricing | Sold Out |
| Penthouse 01 | 3 | 2.5 | 1550 | Register for pricing | Sold Out |
| Penthouse 03 | 3 | 2.5 | 1760 | Register for pricing | Sold Out |
Full The Lakefront floor plan PDFs, the current price list and available incentives are released to registered buyers. Request the The Lakefront price list and floor plans.
The Lakefront Deposit Structure
20% (by Mar 1, 2021)
Deposit structures at The Lakefront can change between releases and may differ for international buyers. Confirm the current The Lakefront deposit structure before submitting a worksheet.
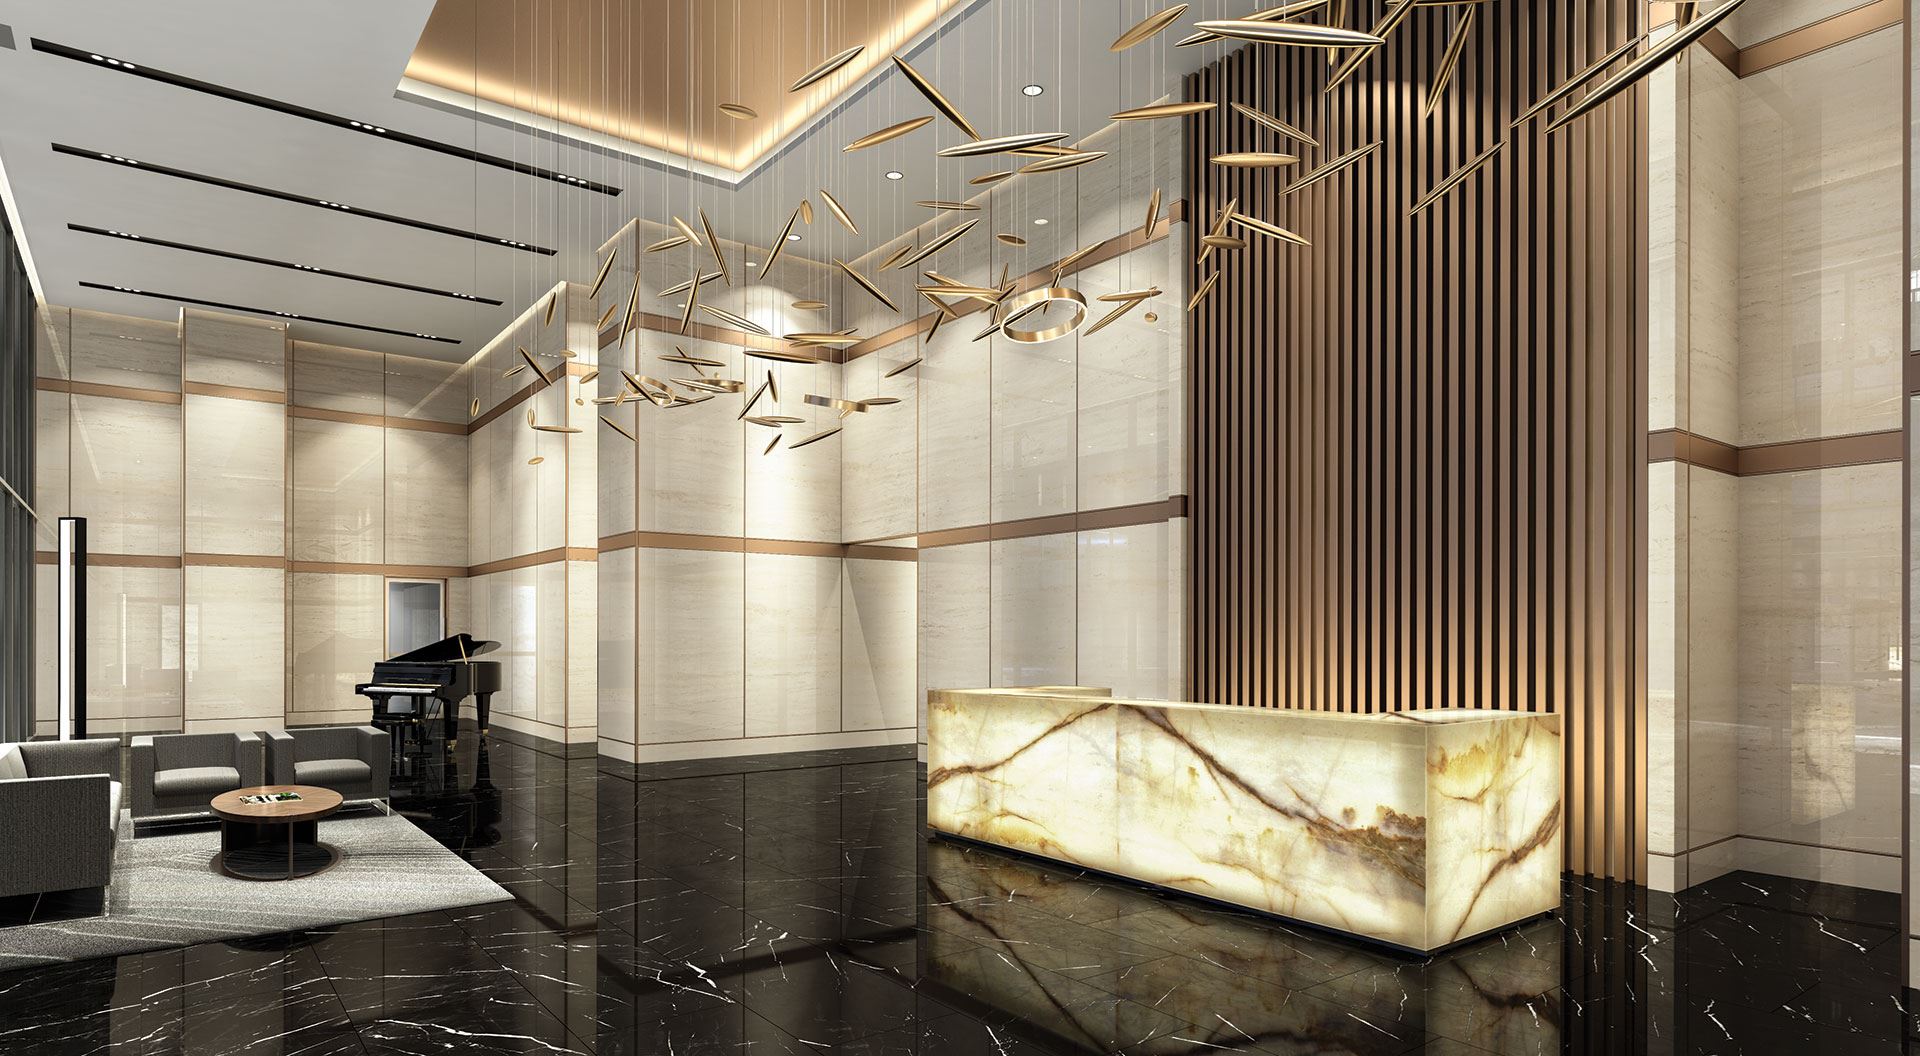
Amenities & Finishes
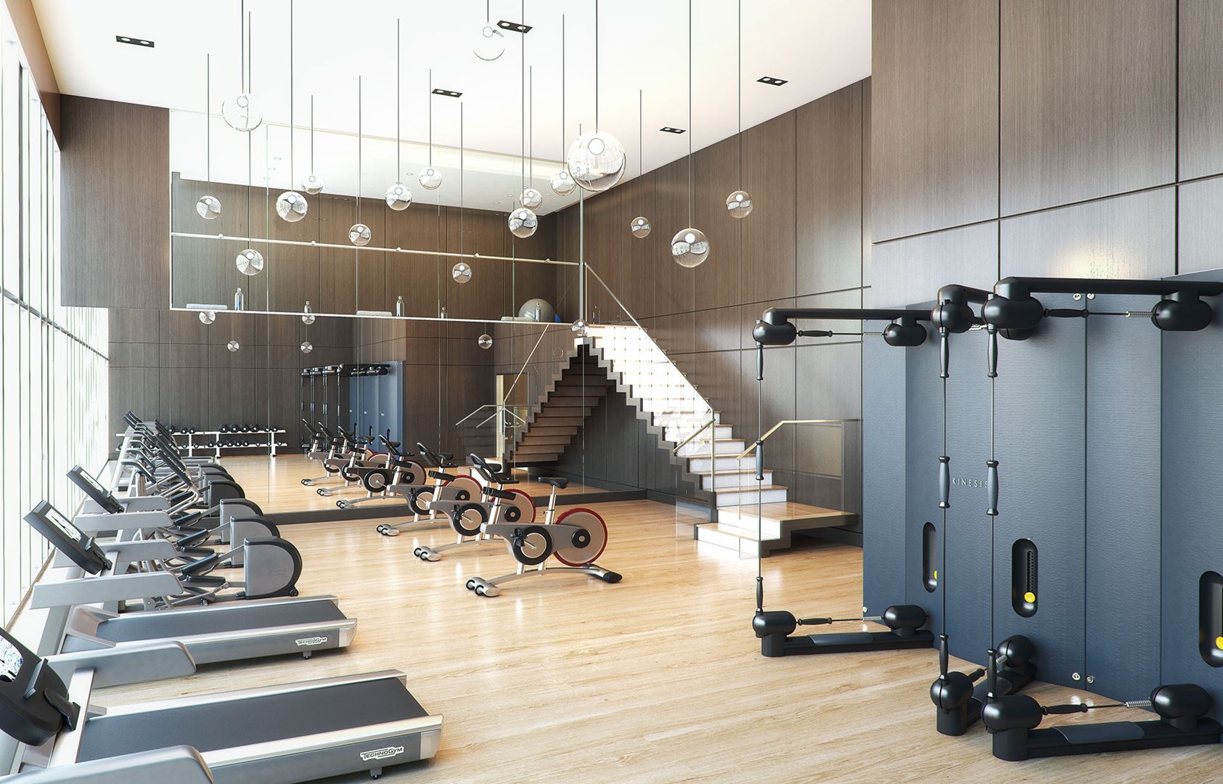
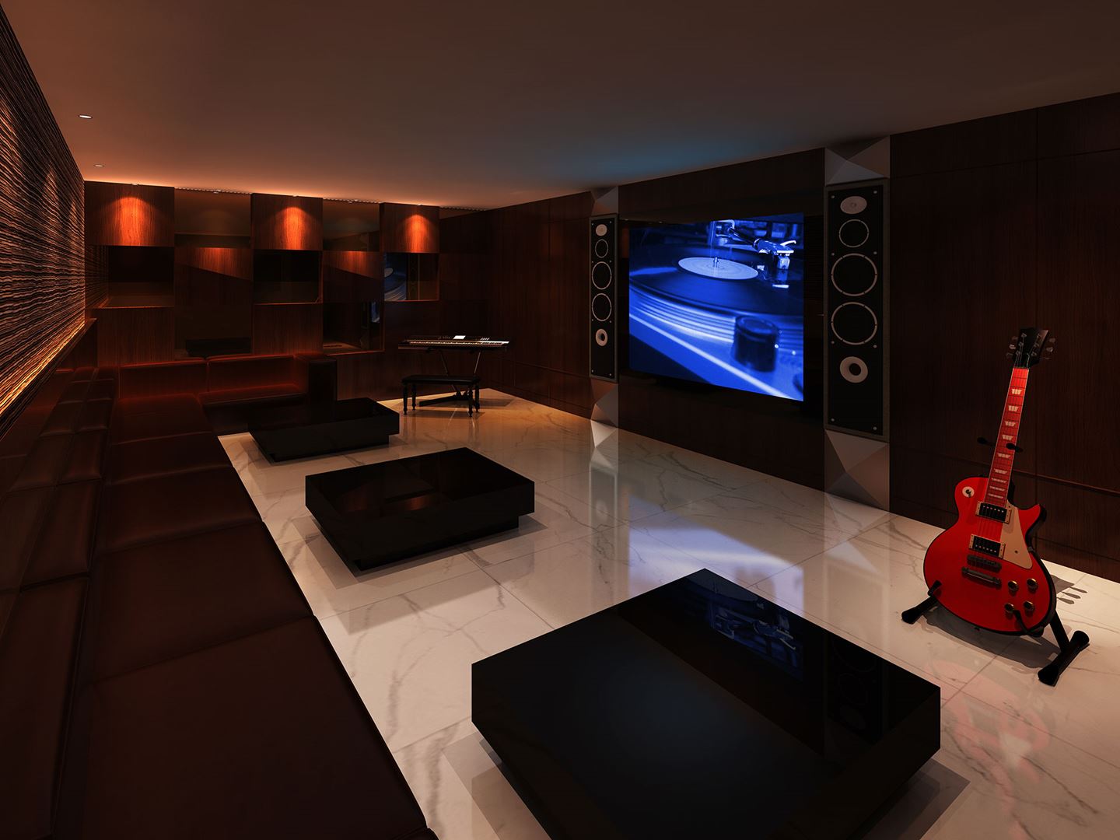
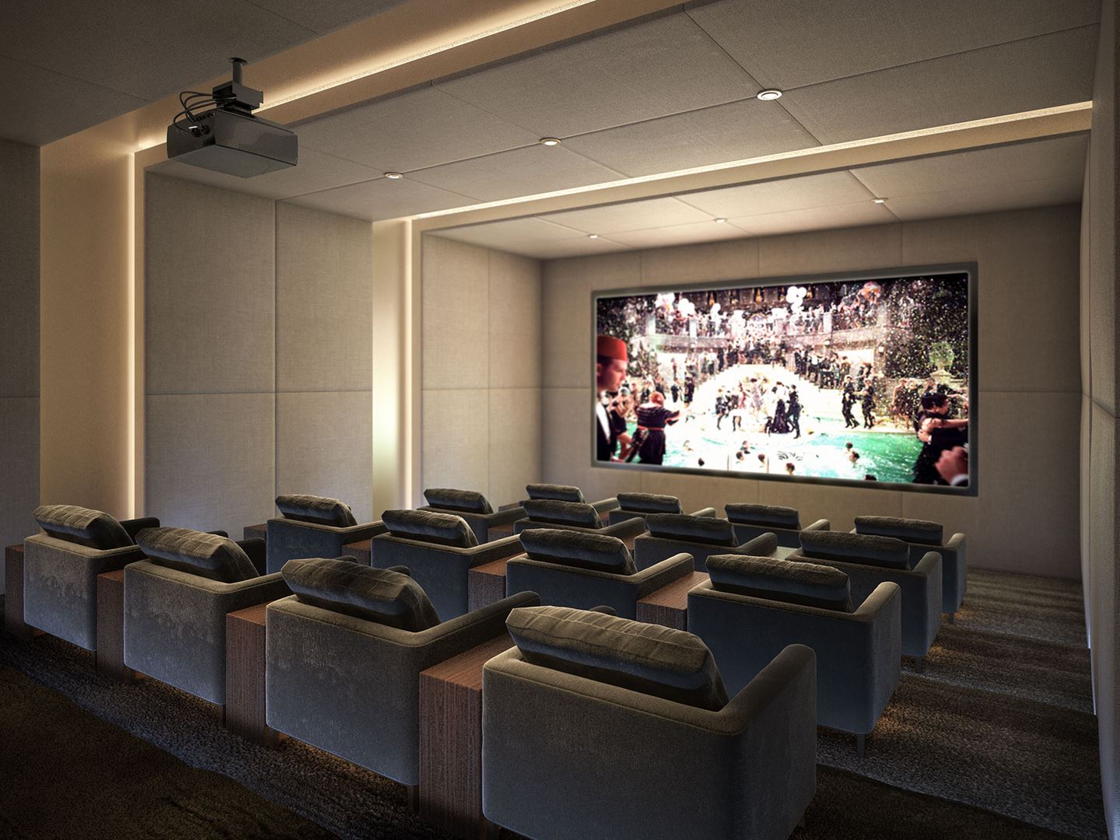
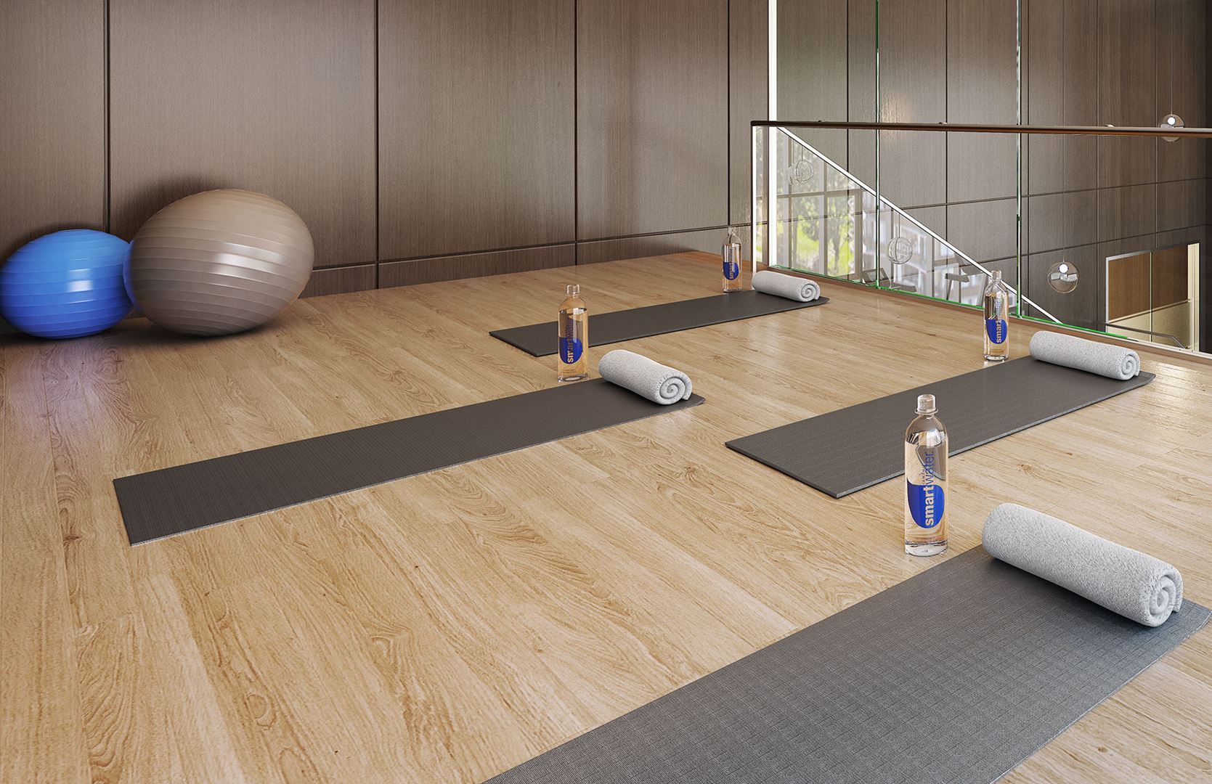
- ["-Banquet Room\n-Private Study Rooms\n-Pet Spa\n-Karaoke Room\n-Bar Lounge\n-Sauna\n-Fireside Lounge\n-Yoga Room\n-Guest Suites\n-Theatre Room\n-Outdoor Kitchen & BBQ\n-Meeting Room\n-Indoor Pool\n-Fitness Center\n-Kid's Play Area\n-Martial Arts Studio\n-24 Hour Concierge Service\n-Alfresco Dining\n-Spa\n-Tea Room\n-Dog Run Area\n-Outdoor Yoga Deck"]
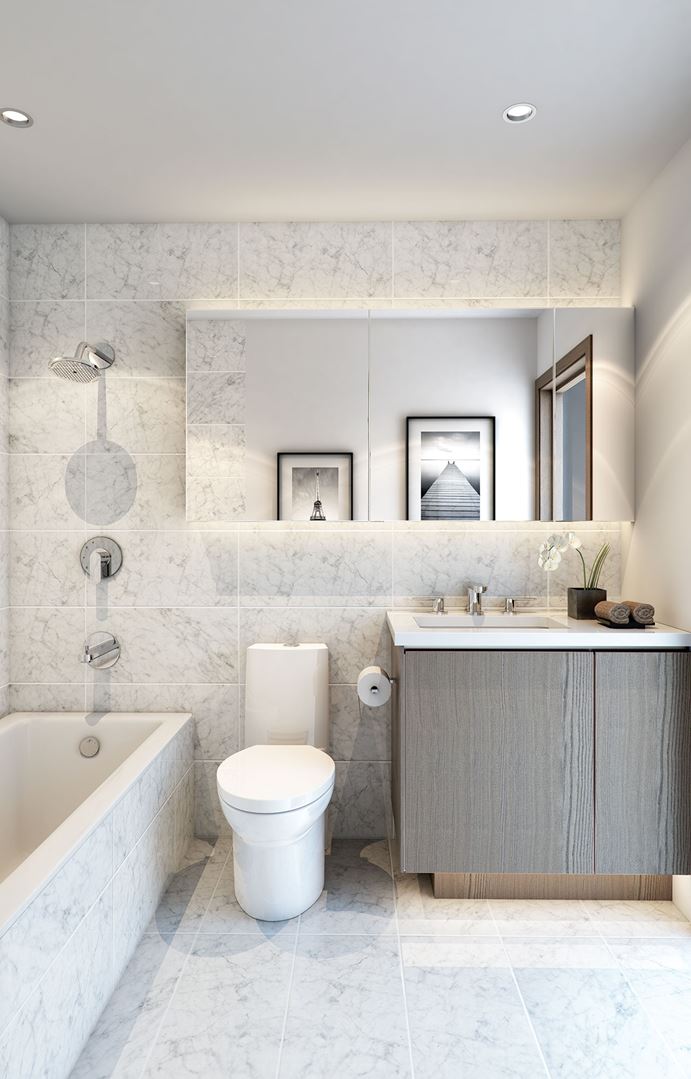
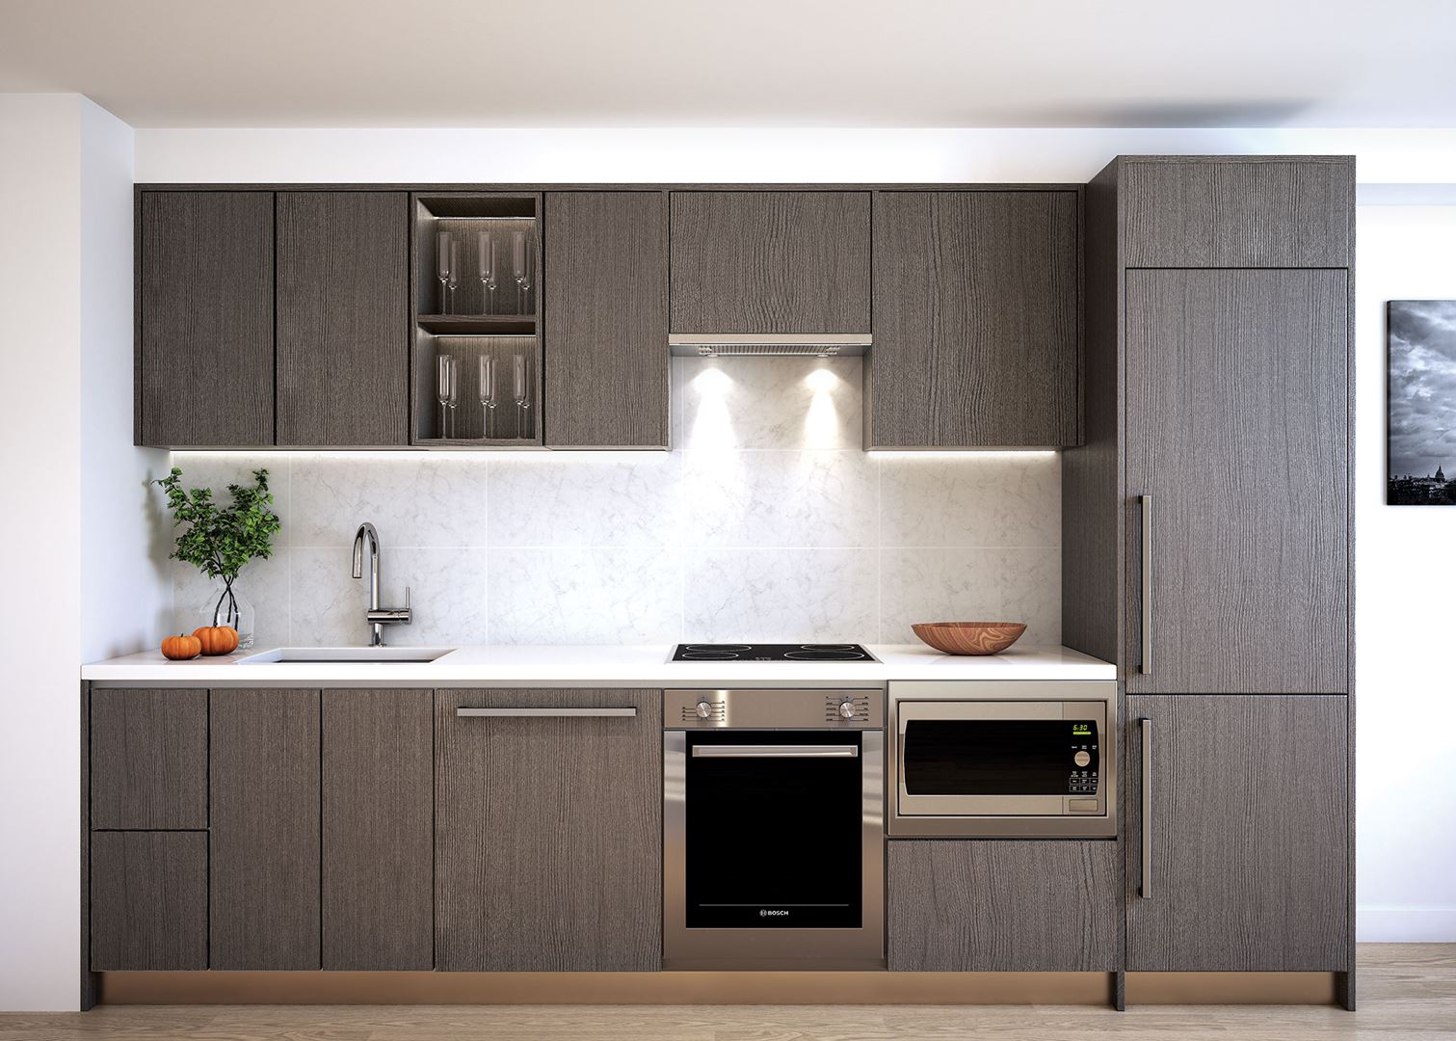
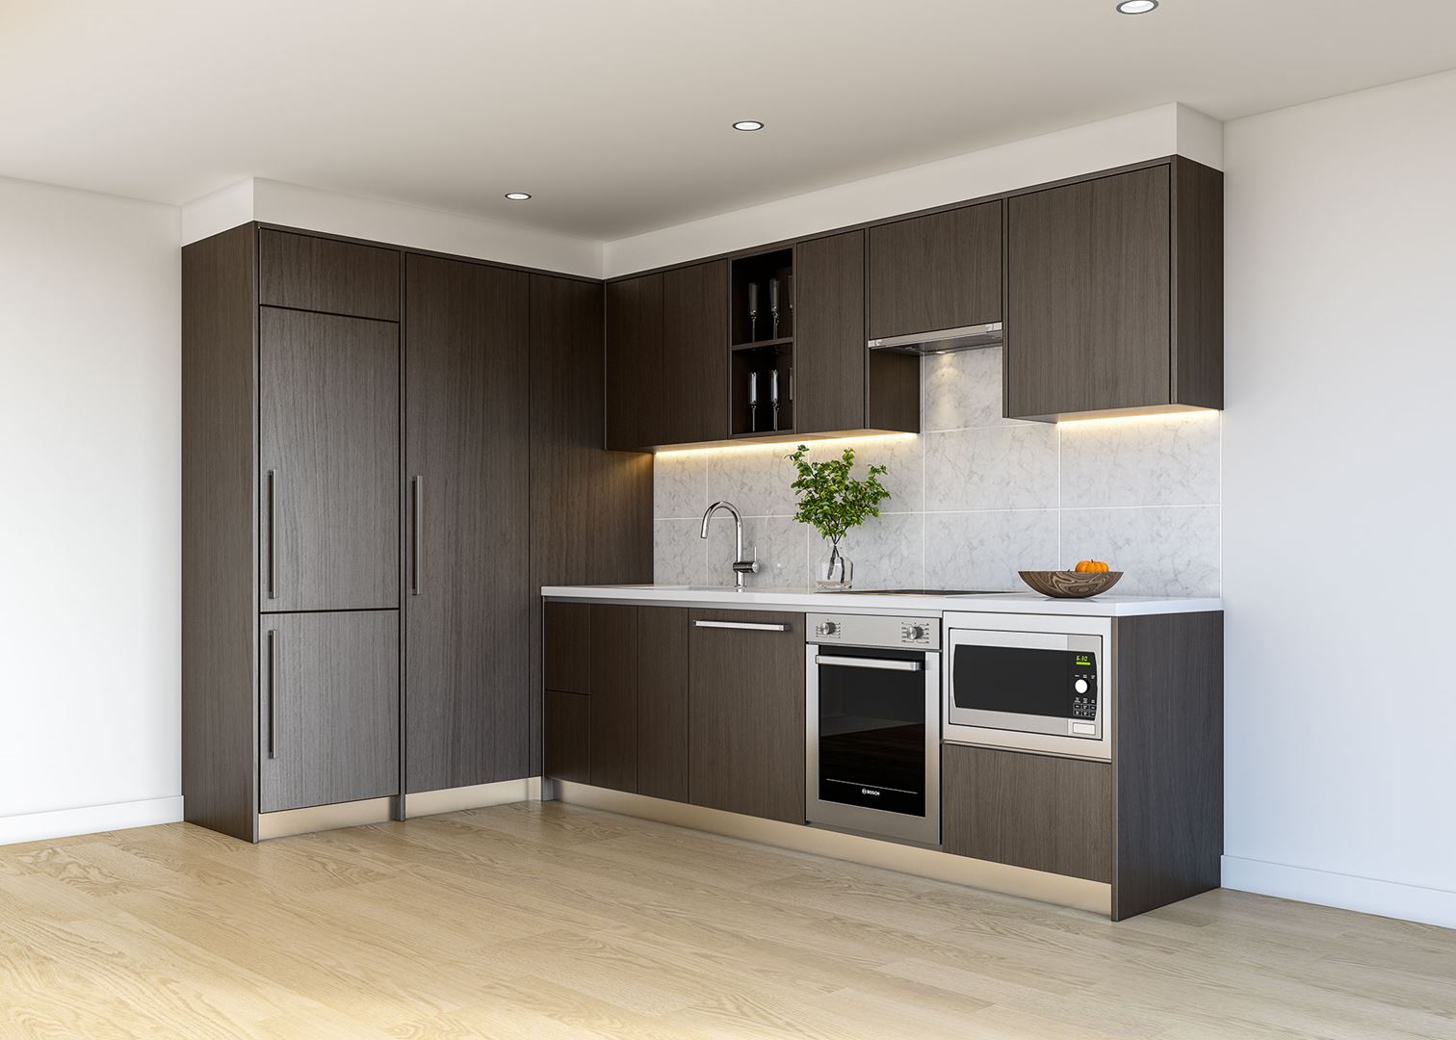
UNIT FEATURES Choice of 3 interior colour schemes Laminate flooring throughout the main living area, bedroom(s) and den Roller-shade window coverings KITCHEN FEATURES Carrara marble backsplash Composite quartz countertop Designer cabinetry with open display shelving Under-cabinet lighting Premium soft-close hardware Waste recycling bin & sliding basket under kitchen sink Under-mount stainless steel sink Premium polished chrome faucet with pull-down spray Premium appliance package including: Integrated refrigerator Stainless steel electric cooktop Stainless steel integrated oven Stainless steel hood fan Integrated dishwasher Stainless steel microwave oven with trim BATHROOM FEATURES Polished Carrara marble wall tile Honed Carrara marble floor tile Designer cabinetry with internal drawers Premium soft-close hardware Composite quartz countertop Under-mount sink Custom medicine cabinet with mirror, shelves and built-in lighting Premium polished chrome faucet, tub spout and shower head Premium dual-flush toilet LAUNDRY FEATURES High-capacity front-load washer High-capacity front-load dryer
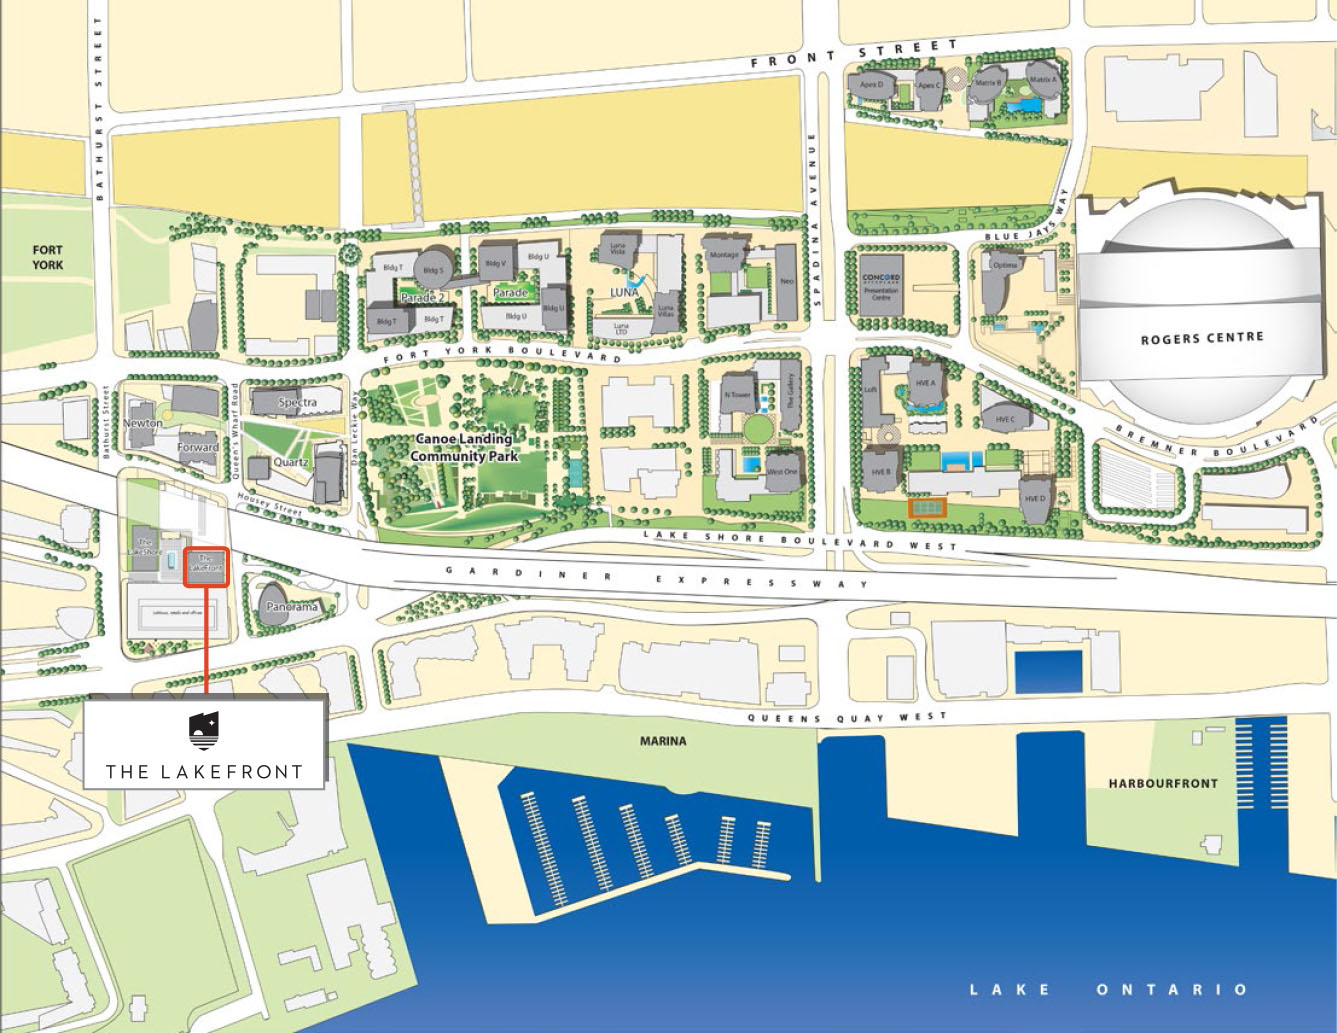
Location: Bathurst & Lakeshore
The Lakefront is located at Bathurst & Lakeshore, Toronto in the Cityplace neighbourhood, Greater Toronto Area.
- Walk Score: 91/100
- Transit Score: 92/100
Explore more pre-construction projects in Toronto or browse the Greater Toronto Area region.
About the Developer: Concord Adex
The Lakefront is being developed by Concord Adex, with architecture by Page + Steele / IBI Group Architects.
See all Concord Adex pre-construction projects.
How to Buy at The Lakefront
- Register early. Allocation at The Lakefront in Toronto is released to platinum brokerages before any public opening, so the best floor plans and lowest release pricing go to registered buyers first.
- Review the price list and deposit structure. The current published deposit structure is 20% (by Mar 1, 2021).
- Submit a worksheet. Worksheets rank your preferred suites or lots; they are not binding until the developer issues an allocation.
- Sign and use your cooling-off period. Ontario pre-construction condominium purchases carry a 10-day statutory rescission period for lawyer and lender review. Freehold purchases do not.
Closing Costs & Investor Notes for The Lakefront
Budget beyond the purchase price at The Lakefront: development and education levies (usually capped by amendment), Tarion enrolment, utility meter hook-ups, land transfer tax plus the Toronto municipal land transfer tax, HST treatment (the federal/provincial new-housing rebate applies to buyers who occupy or, for investors, the rental rebate applies with a one-year lease), and legal fees. Estimated maintenance is $1 per sq ft per month. Lockers are $12,000.
Assignment rights, rental-during-occupancy rights and capped levies vary release to release at The Lakefront. Confirm each in the current agreement of purchase and sale before you sign.
The Lakefront — Frequently Asked Questions
Where is The Lakefront located?
The Lakefront is located at Bathurst & Lakeshore, Toronto in the Cityplace neighbourhood.
Who is the developer of The Lakefront?
The Lakefront is being developed by Concord Adex.
How much do units at The Lakefront cost?
Pricing at The Lakefront starts from $633,500 and ranges to $1,347,900. Prices and incentives change with each release — request the current price list for live pricing.
When is occupancy at The Lakefront?
Estimated occupancy for The Lakefront is 2020-01-01.
How many units are in The Lakefront?
The Lakefront is planned as a 41-storey condo development.
How do I get platinum or VIP access to The Lakefront?
Circle Real Estate provides platinum access to The Lakefront, including first access to floor plans, the price list and worksheet submission. Register on this page to be added to the VIP list.
Similar Pre-Construction Projects in Toronto
- 83 Redpath Residences — Toronto
- The Yorkdale Towns – On The Park — Toronto
- Groove Urban Condos — Toronto
- 49 Silverstone Drive Condos — Toronto
- 140 Grangeway Avenue Condos — Toronto
- Upper Beaches Lofts — Toronto
- X2 Condos — Toronto
- 1717 Avenue Condos — Toronto
Register for The Lakefront pricing, floor plans and VIP access on Circle Real Estate.
Last verified: 2026-10-18. Source: RedBricks project feed. Published by Circle Real Estate Brokerage. Prices and incentives are subject to change without notice. E. & O.E.