The Hill Condos — Toronto Pre-Construction
The Hill is a on hold pre-construction condos development by Metropia in Toronto's Summerhill starting from $549,900. Get pricing, floor plans, deposit str…
The Hill Quick Facts
| Project Name | The Hill |
|---|---|
| Developer | Metropia |
| Address | 1406 Yonge Street |
| City | Toronto |
| Neighbourhood | Summerhill |
| Region | Toronto |
| Building Type | Condo |
| Sales Status | On Hold |
| Storeys | 50 |
| Suite Sizes | 245 – 585 sq ft |
| Pricing | $549,900 – $829,900 |
| Deposit Structure | $10,000.00 On Signing; Balance to 2.5% - 30 days; 2.5% - Jan 10, 2024; 2.5% - Apr 1, 2024; 2.5% - Jan 10, 2025; 2.5% - Apr 1, 2025; 2.5% - Jan 10, 2026; 5% - Occupancy |
| Maintenance Fees | $1 / sq ft / month |
| Walk Score | 90 |
| Transit Score | 84 |
About The Hill in Toronto
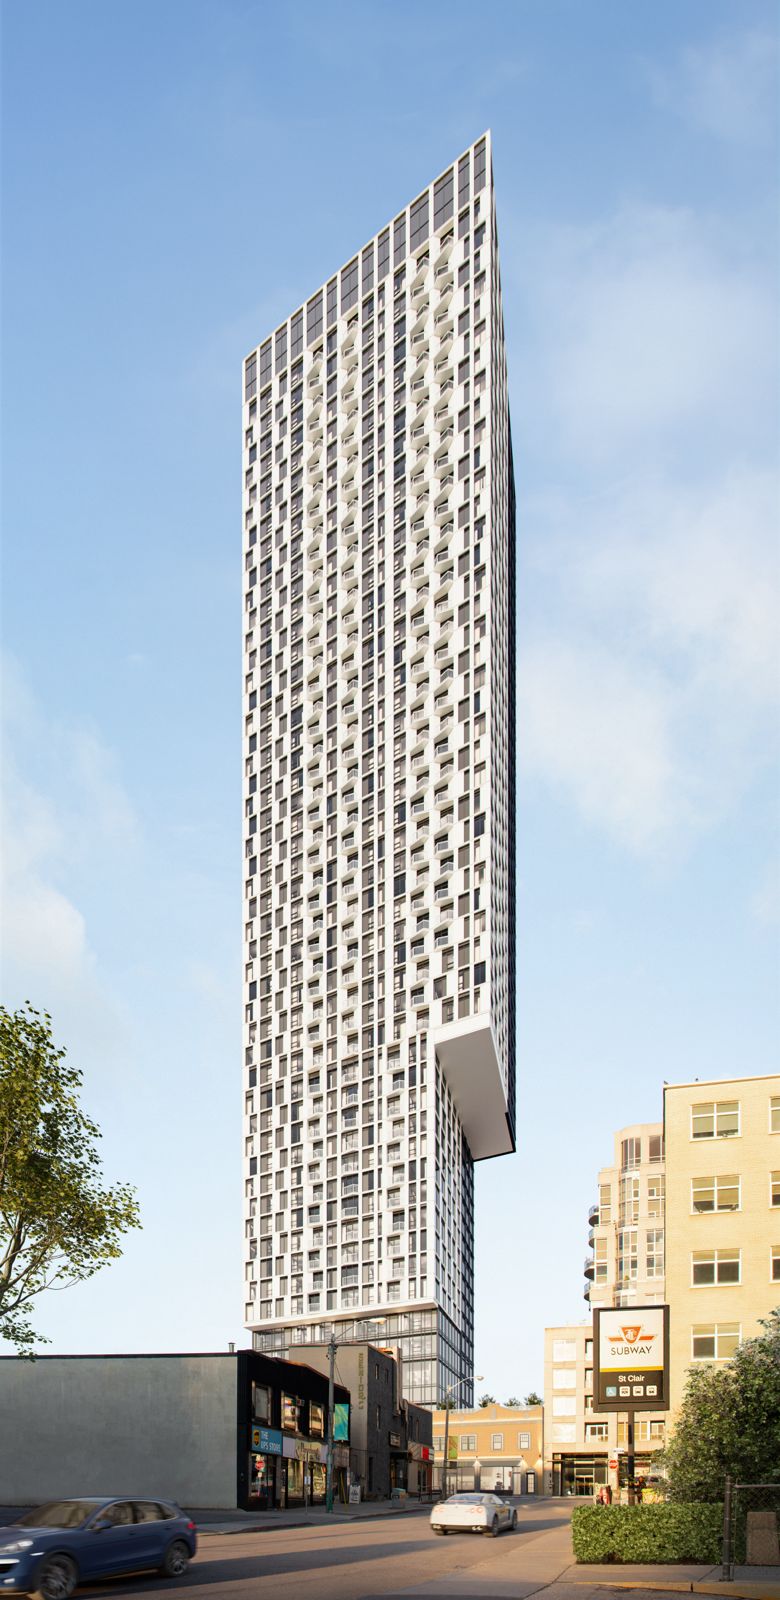
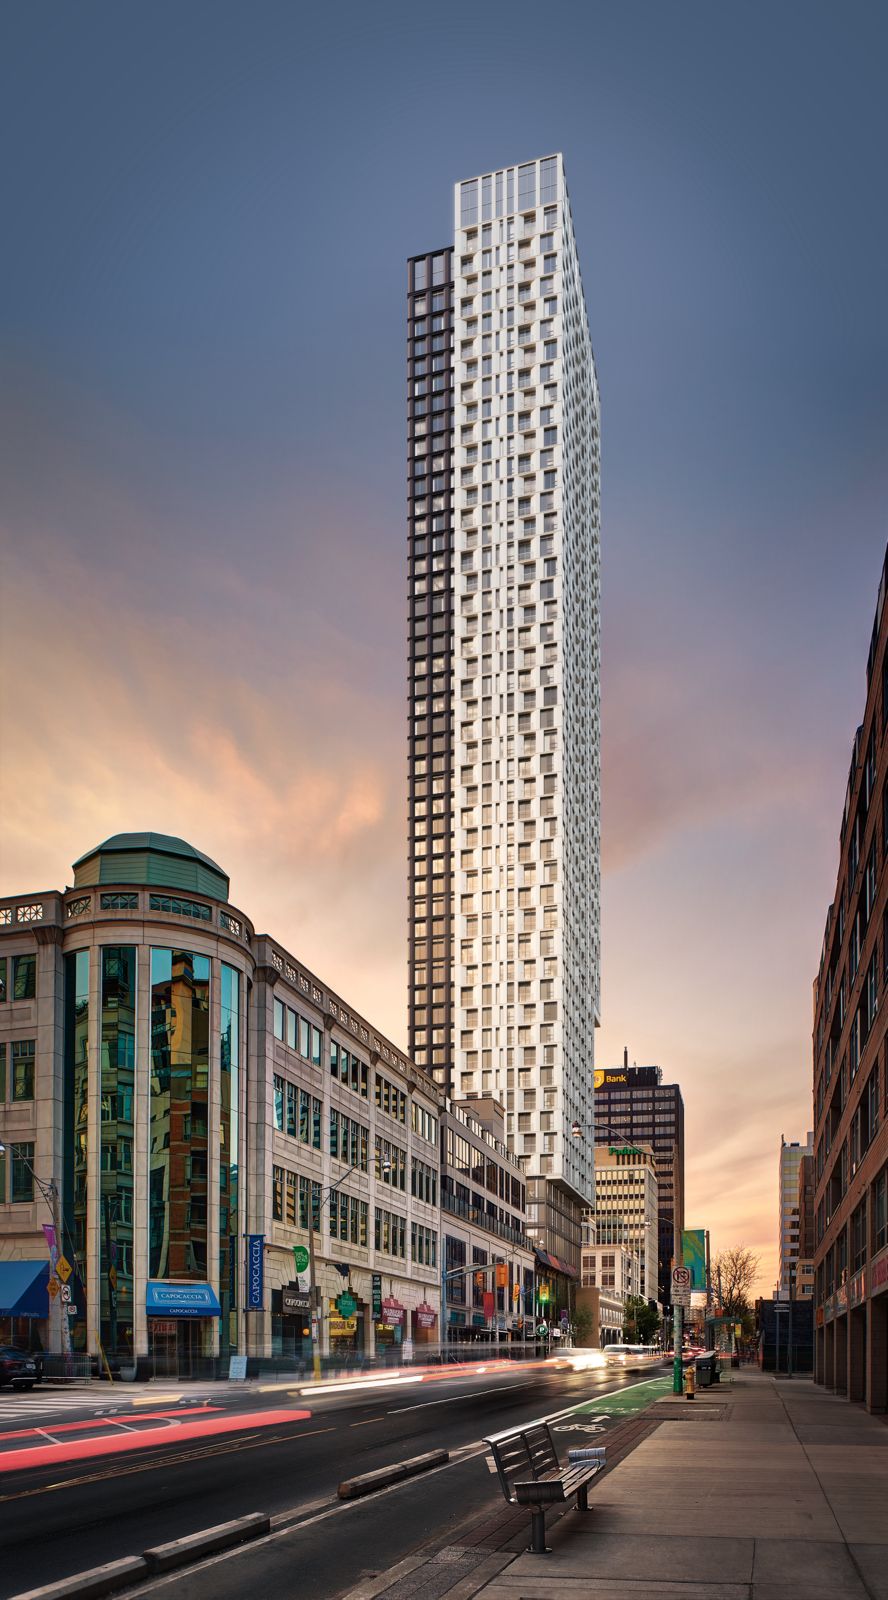
The Hill Residences is a pre-construction condominium development by Metropia at 1406 Yonge Street in the Summerhill neighbourhood of Toronto. The 50-storey project rises 154.9 metres and contains 542 suites. Architecture is by IBI Group. Current inventory includes 23 available floor plans ranging from 305 to 585 sq. ft. Current prices range from $549,900 to $829,900. The location has a Walk Score of 90 and a Transit Score of 84. At 154.9 metres, The Hill Residences ranks #6 by height among 34 tracked projects in Summerhill.
The Hill is also marketed as The Hill Residences, and listed in the developer's material as The Hill Residences.
Key Highlights of The Hill
The Hill Residences at Yonge & St. Claire is a well-positioned development, offering luxurious living spaces, comprehensive amenities, and a desirable location in one of Toronto's most established neighborhoods.
Key Selling Points
Location: Situated at Yonge and St. Clair, where Yorkville meets Forest Hill, offering a mixed-use neighborhood with everything within walking distance and transit at the doorstep.
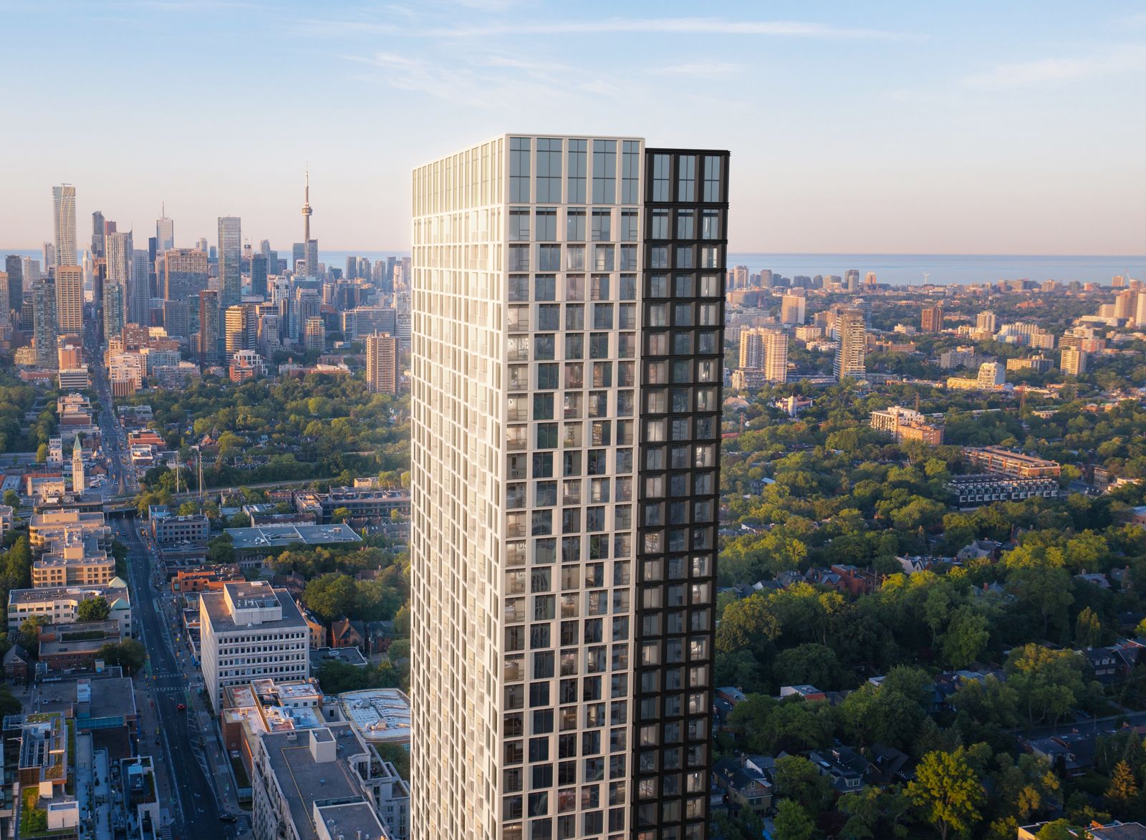
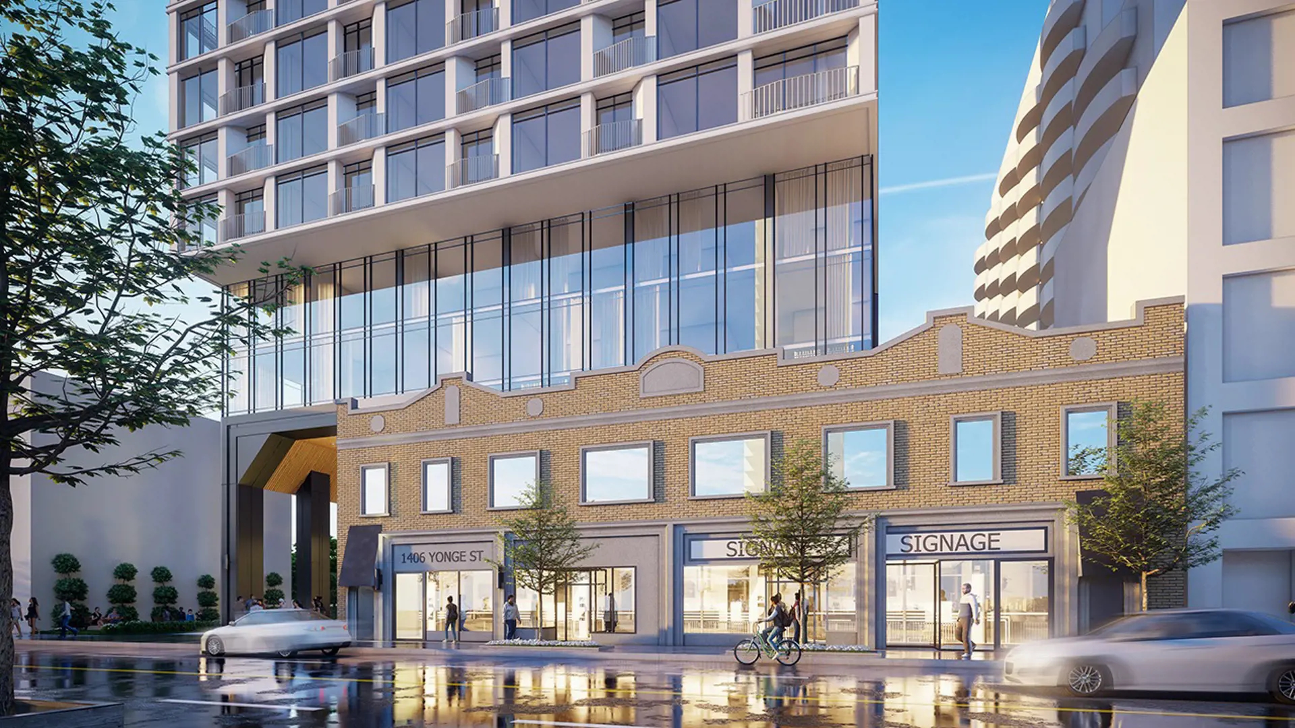
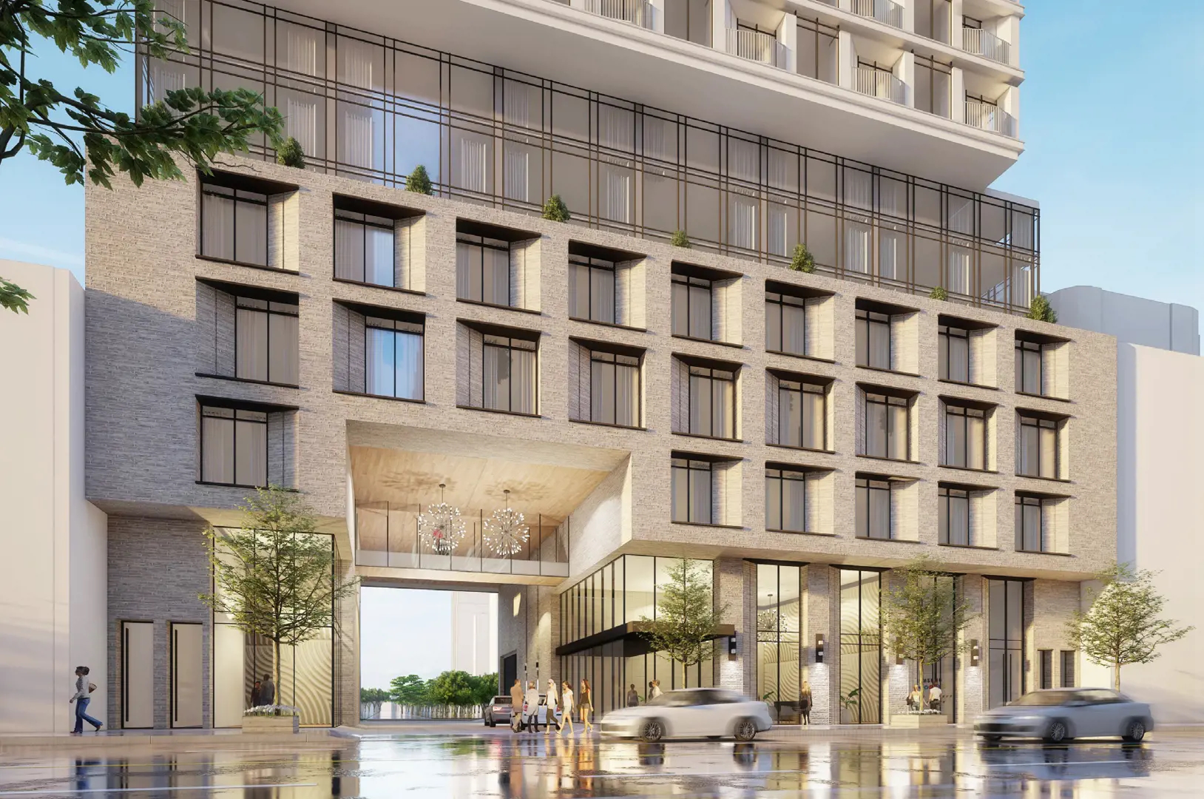
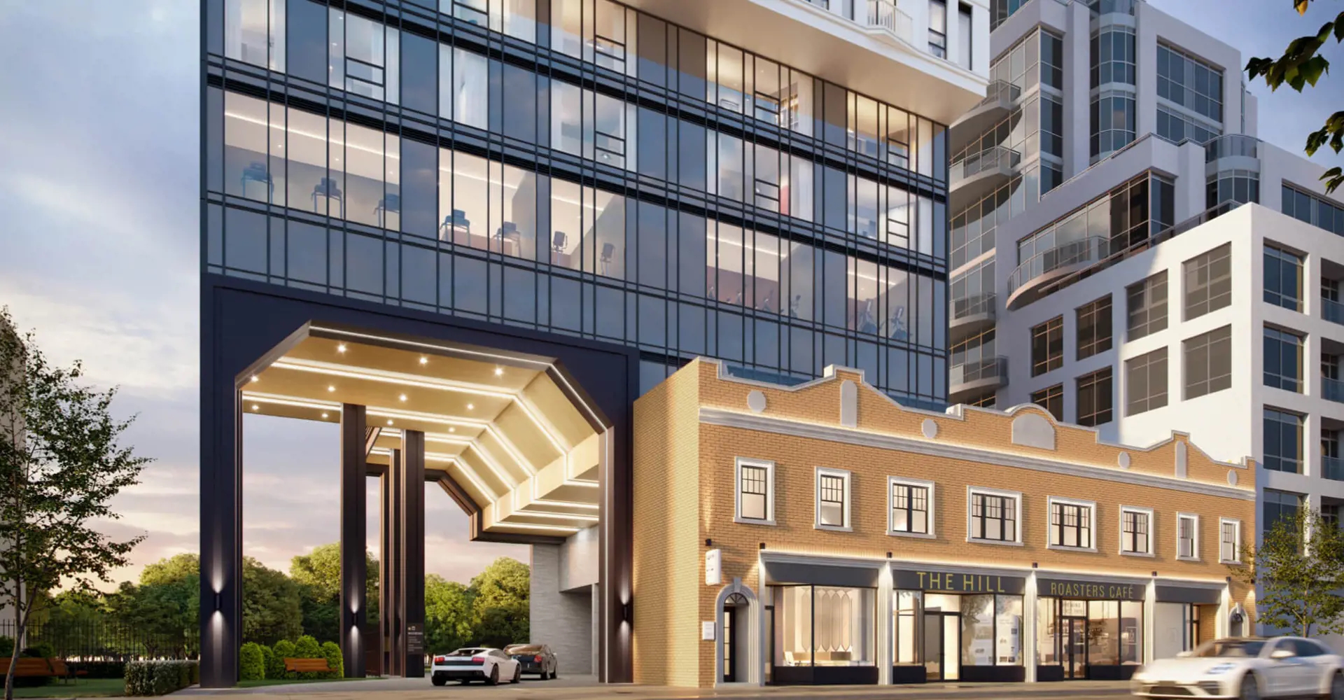
Architecture and Design: Crafted by Arcadis (formerly IBI Group), the design integrates the facade of the existing heritage building with the new tower, featuring dramatic, contrasting black and white exteriors and a striking 15-foot cantilever.
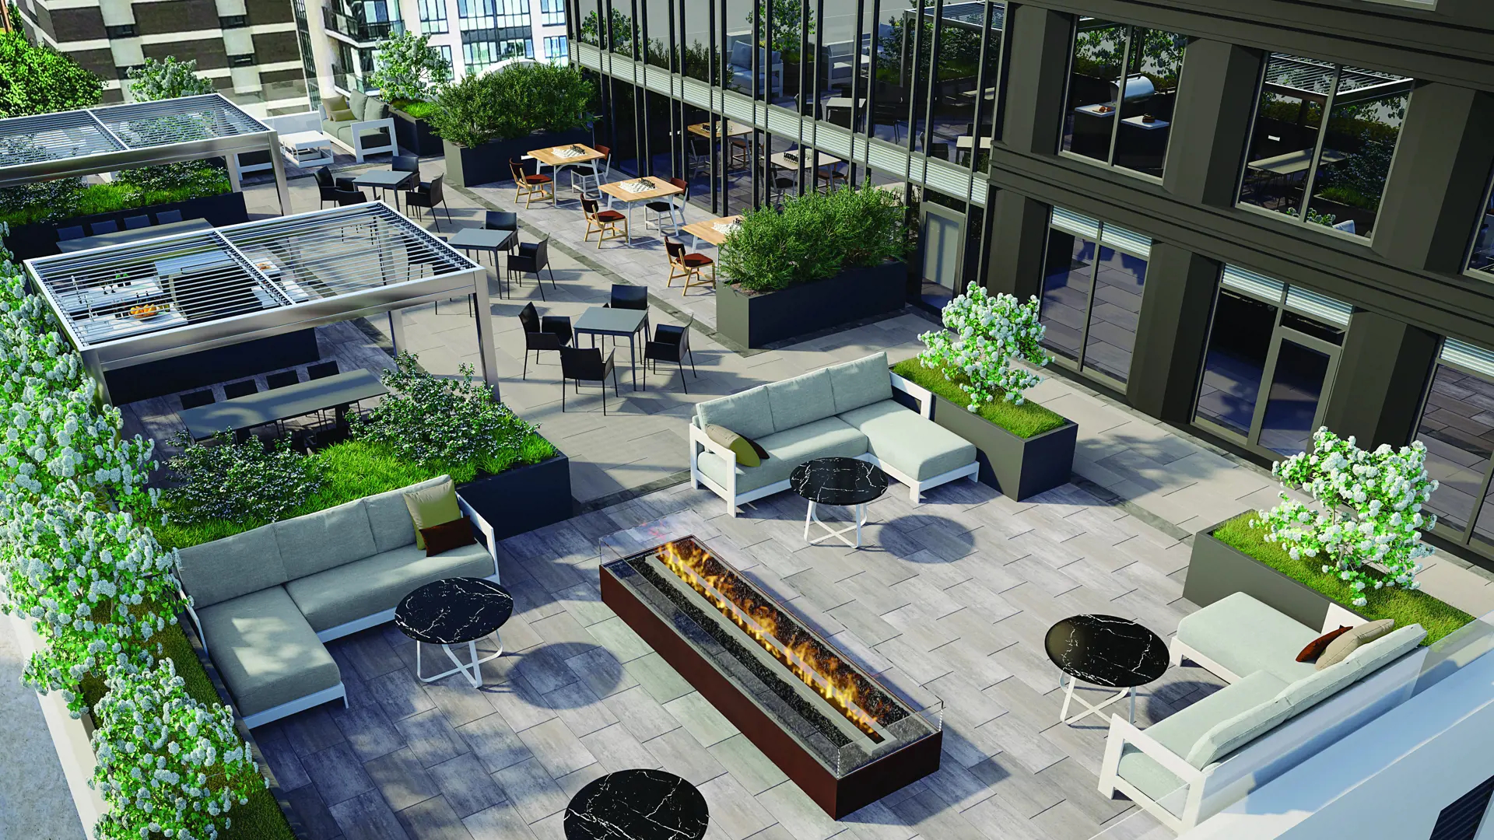
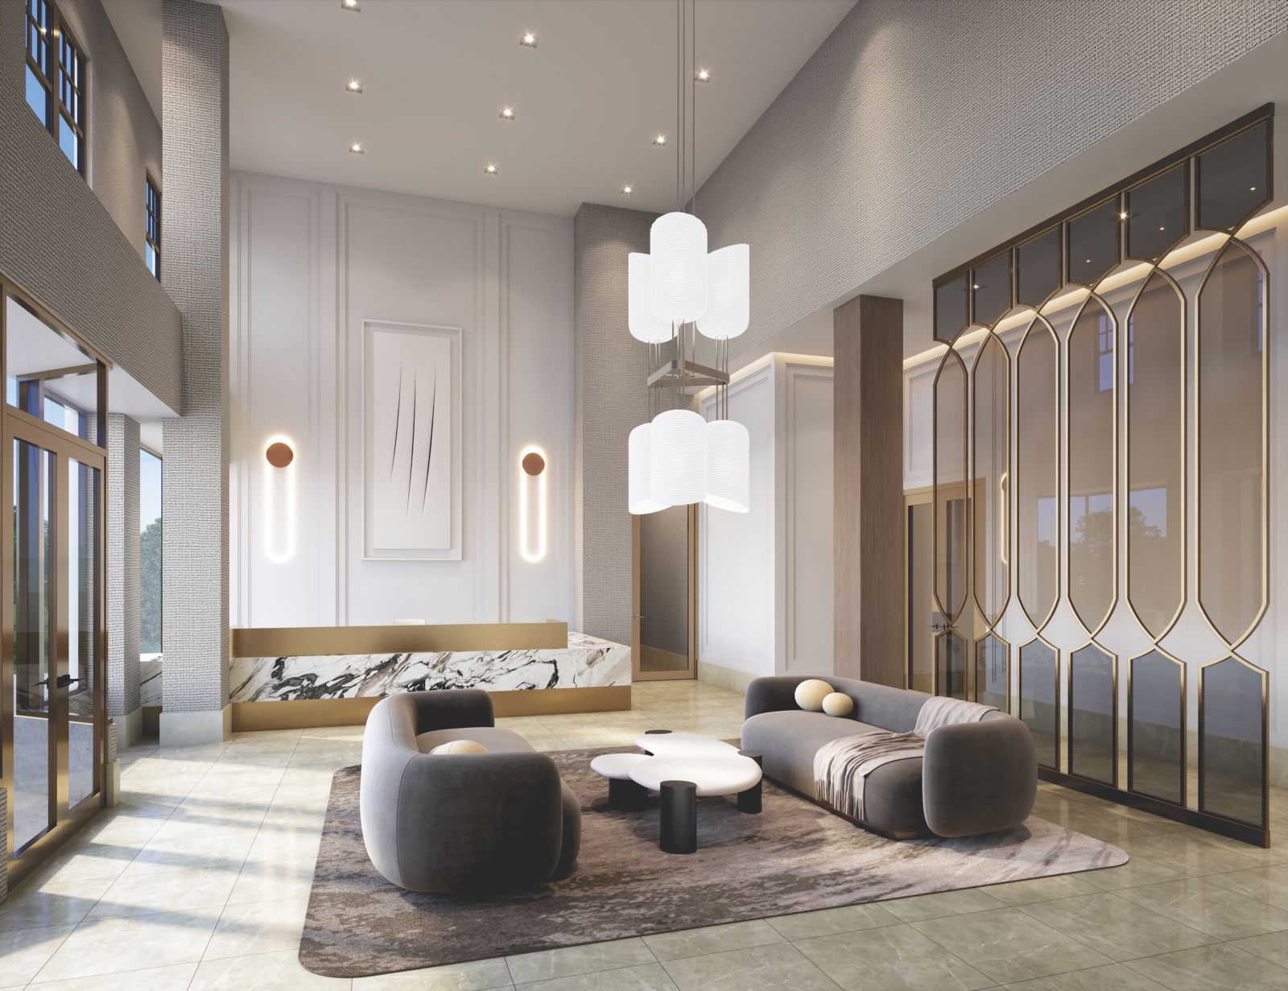
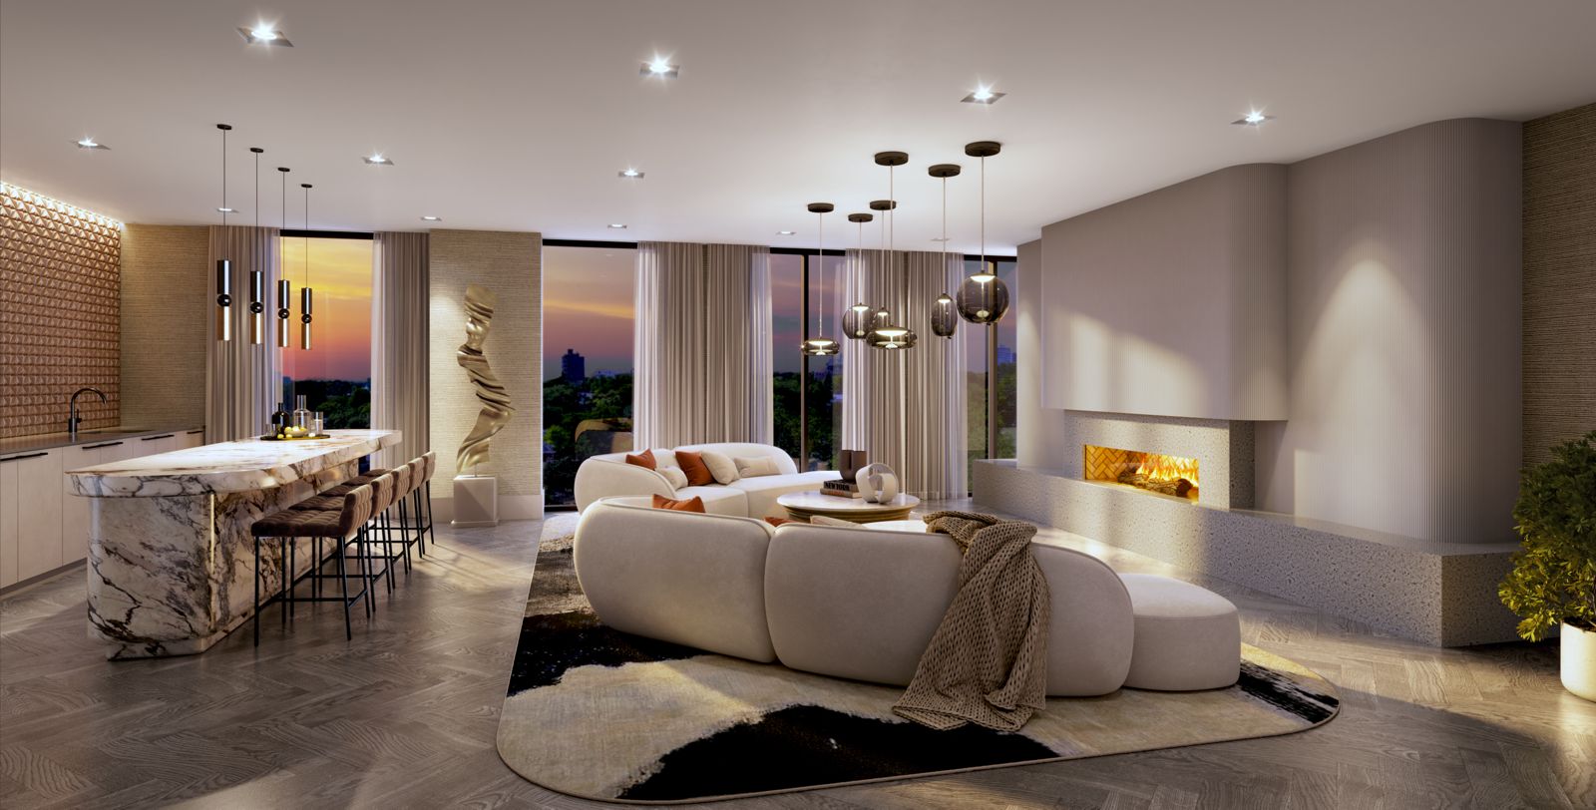
Building Features & Amenities: The building has 50 storeys with approximately 580 units, including 2 guest suites. Amenities span approximately 10,474 SF with a health and wellness focus, including a fitness center, meditation space, yoga studio, event space with indoor and outdoor seating, a co-working space, and a gaming lounge.
Developer: Metropia
Background: Led by Howard Sokolowski, with over 30 years of experience in home development, Metropia is recognized for creating high-quality communities.
Notable Projects: Metropia developed Union City, a record-breaking master-planned community, selling over 1200 units in just six days. Since 2009, Metropia has sold, built, and received approvals for over 14,000 units across the Greater Toronto Area (GTA).
Location: Yonge & St. Claire, Toronto
Walkscore and Transitscore: The area boasts a walk score of 95 and a transit score of 95, indicating excellent walkability and connectivity.
Nearby Amenities: The location offers quick access to some of the city's finest restaurants, and it's close to prestigious private schools like Upper Canada College, The Bishop Strachan School, and The York School. It's also steps away from the Yonge and St Clair subway station and the future TTC Eglinton LRT.
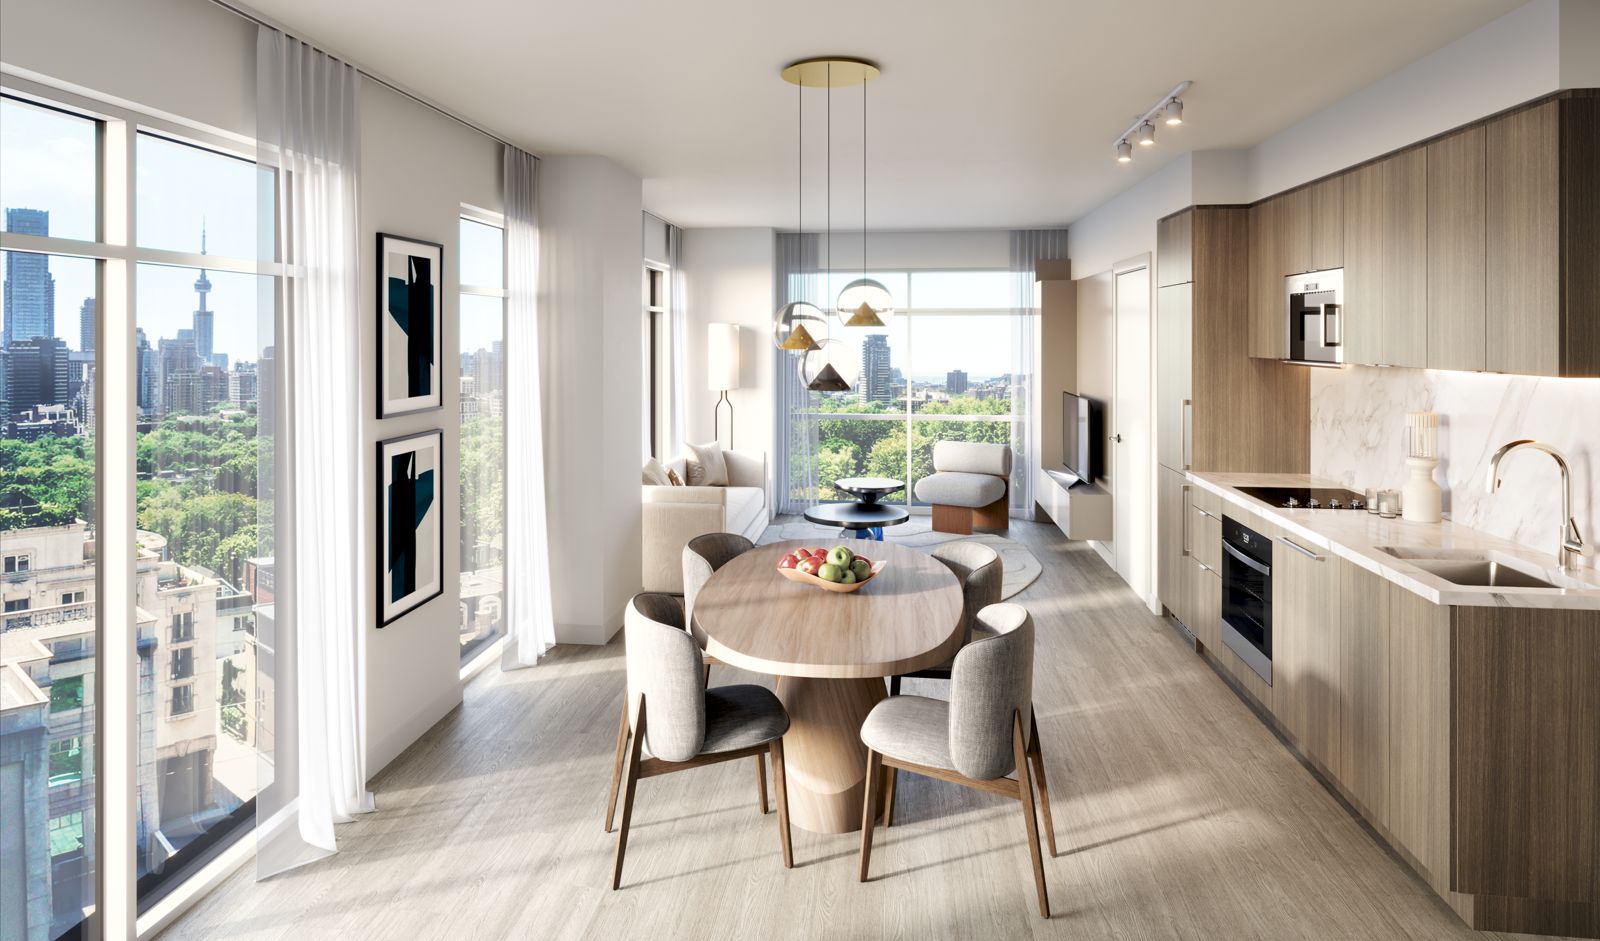
The Hill Renderings & Gallery
The Hill Floor Plans & Pricing
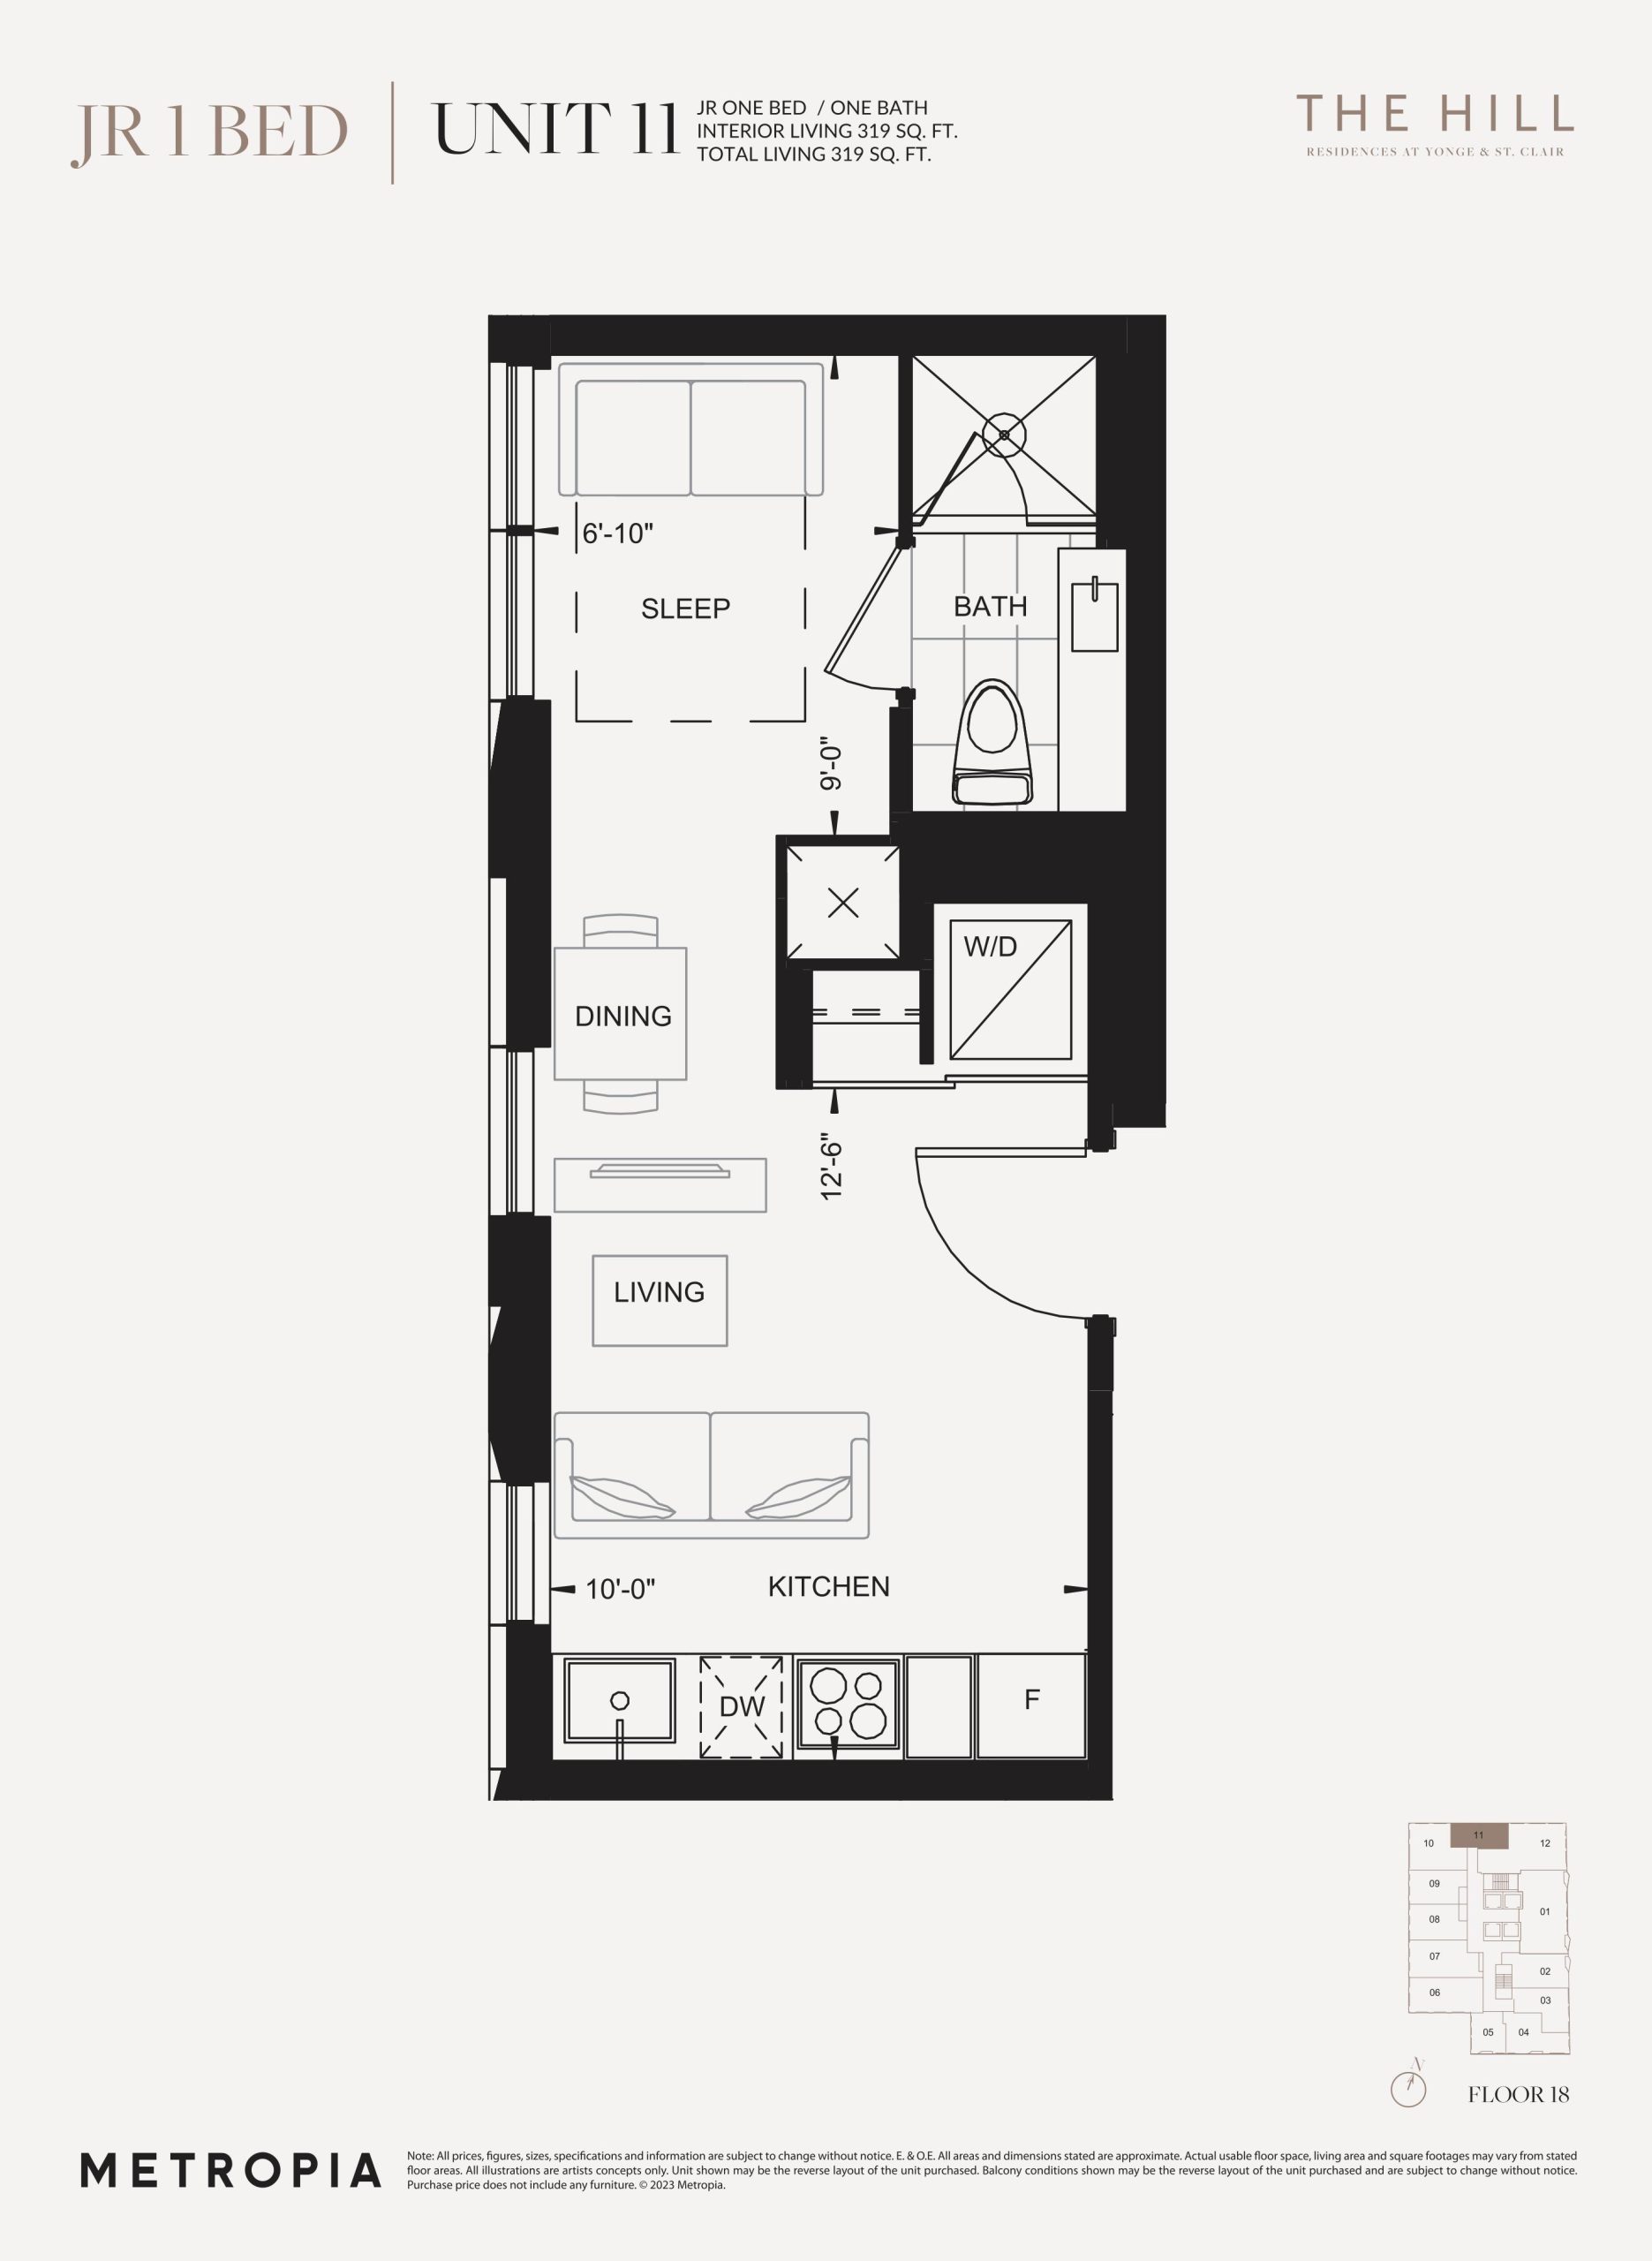
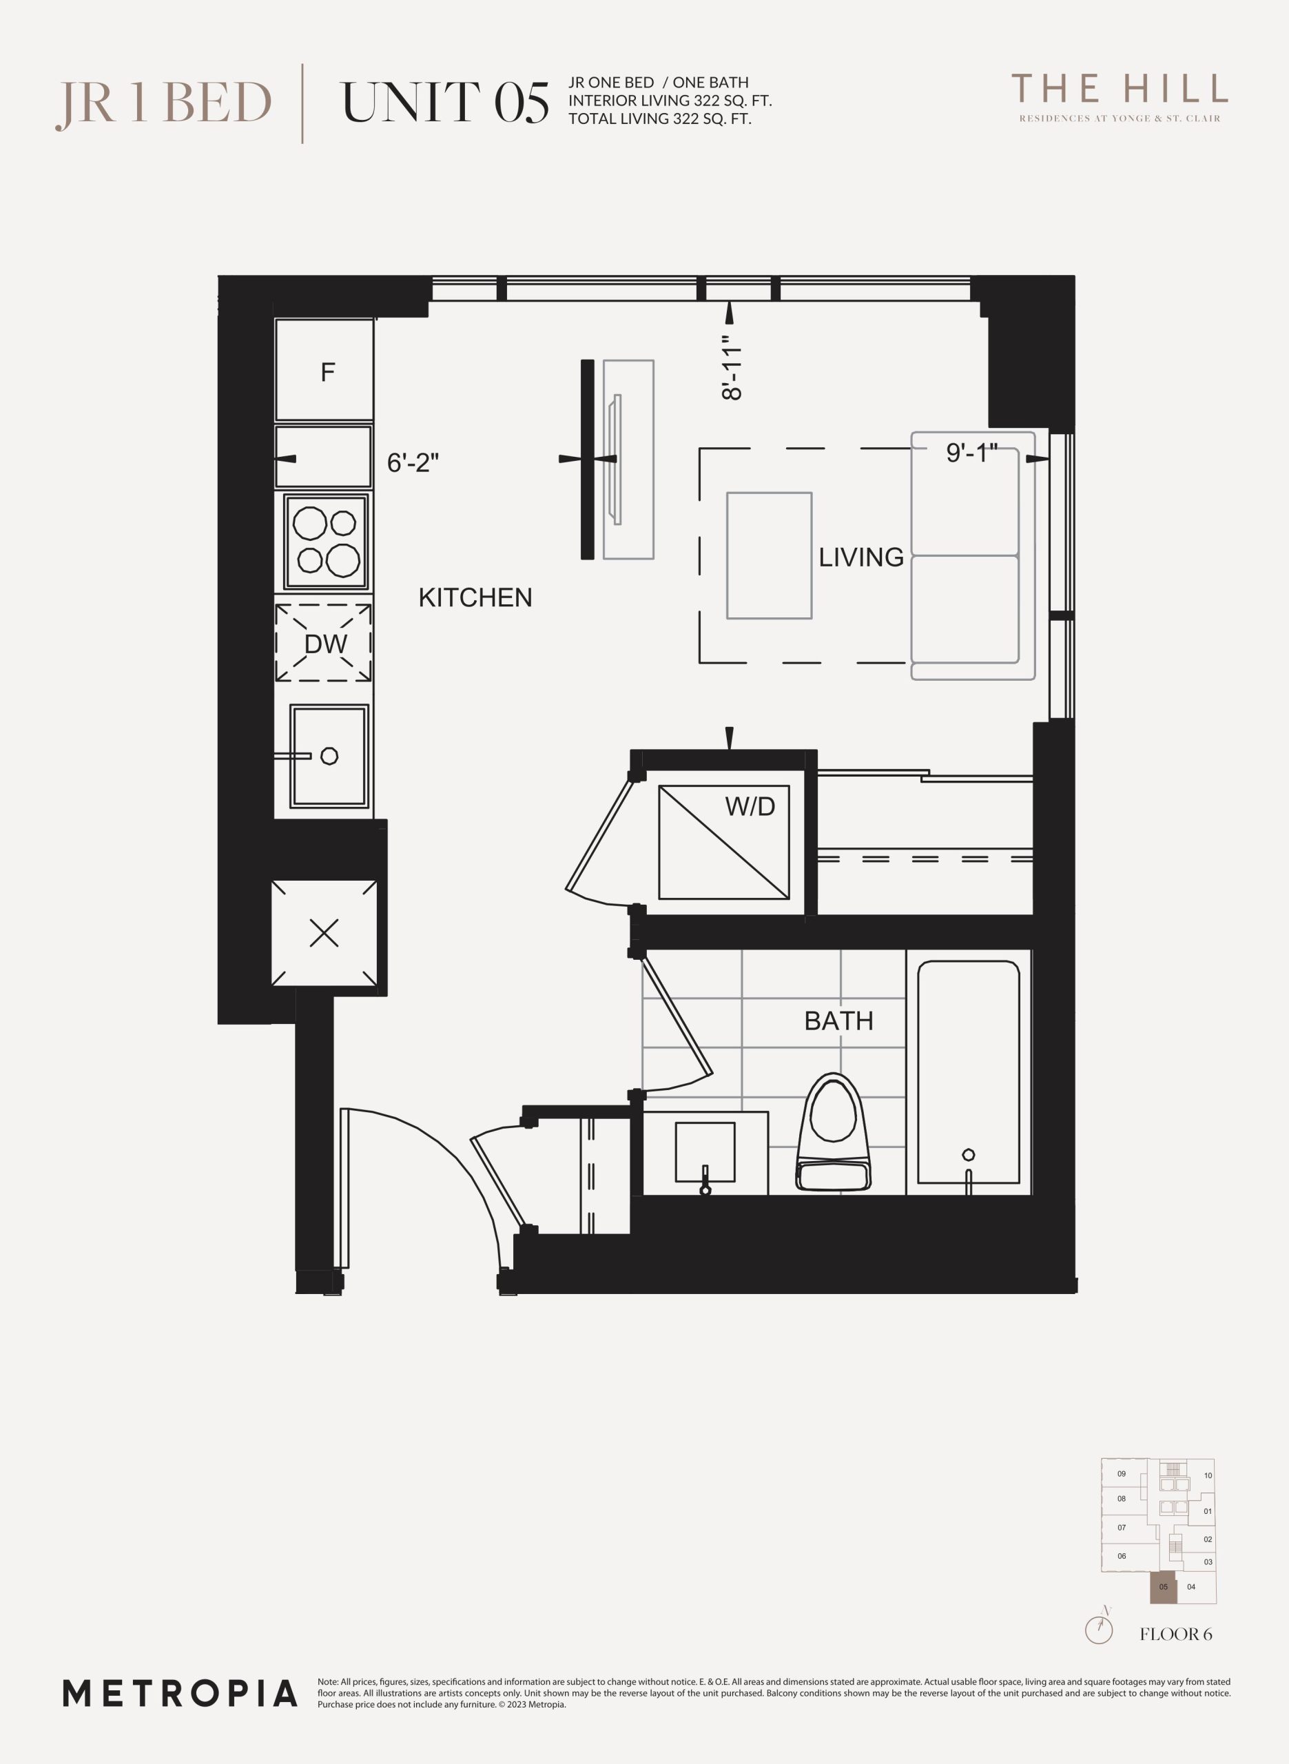
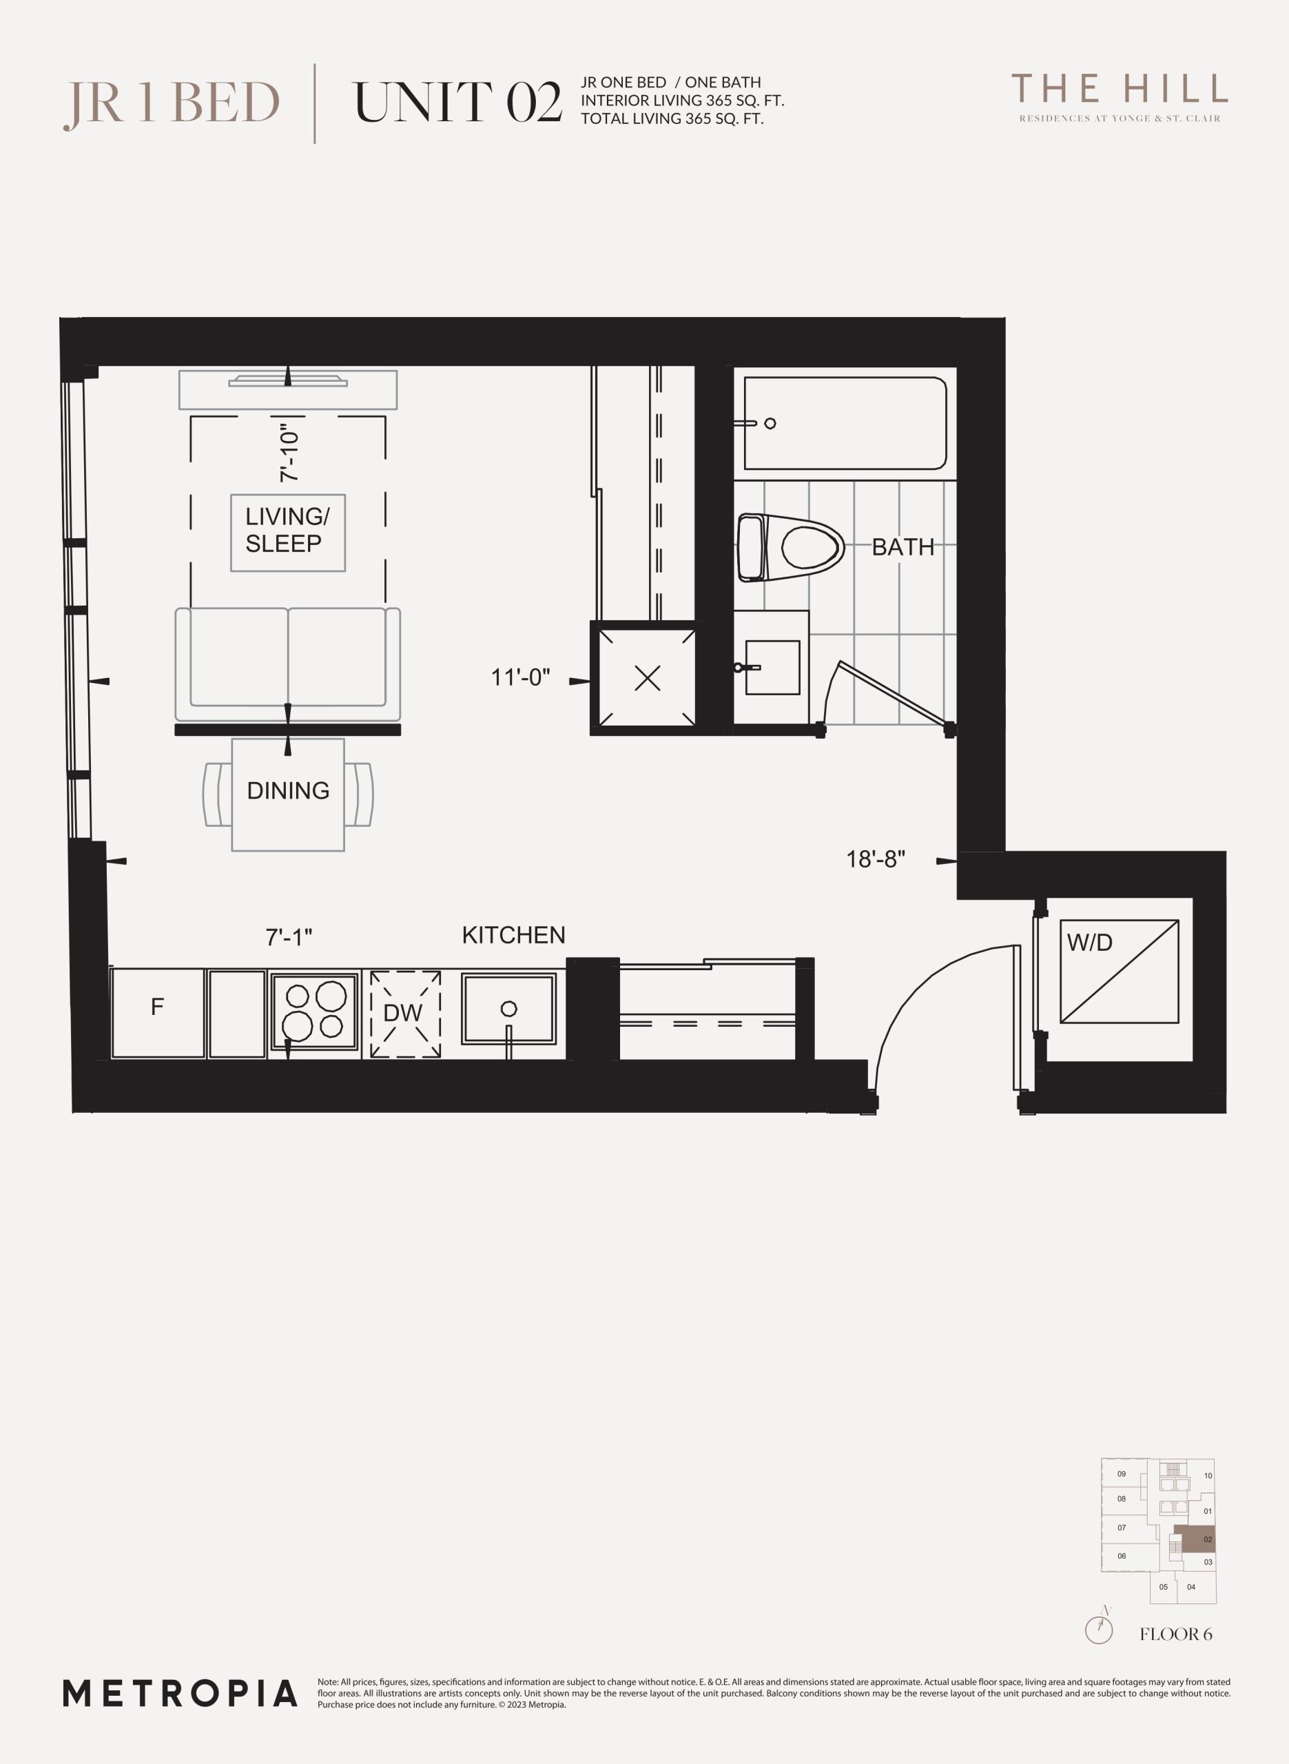
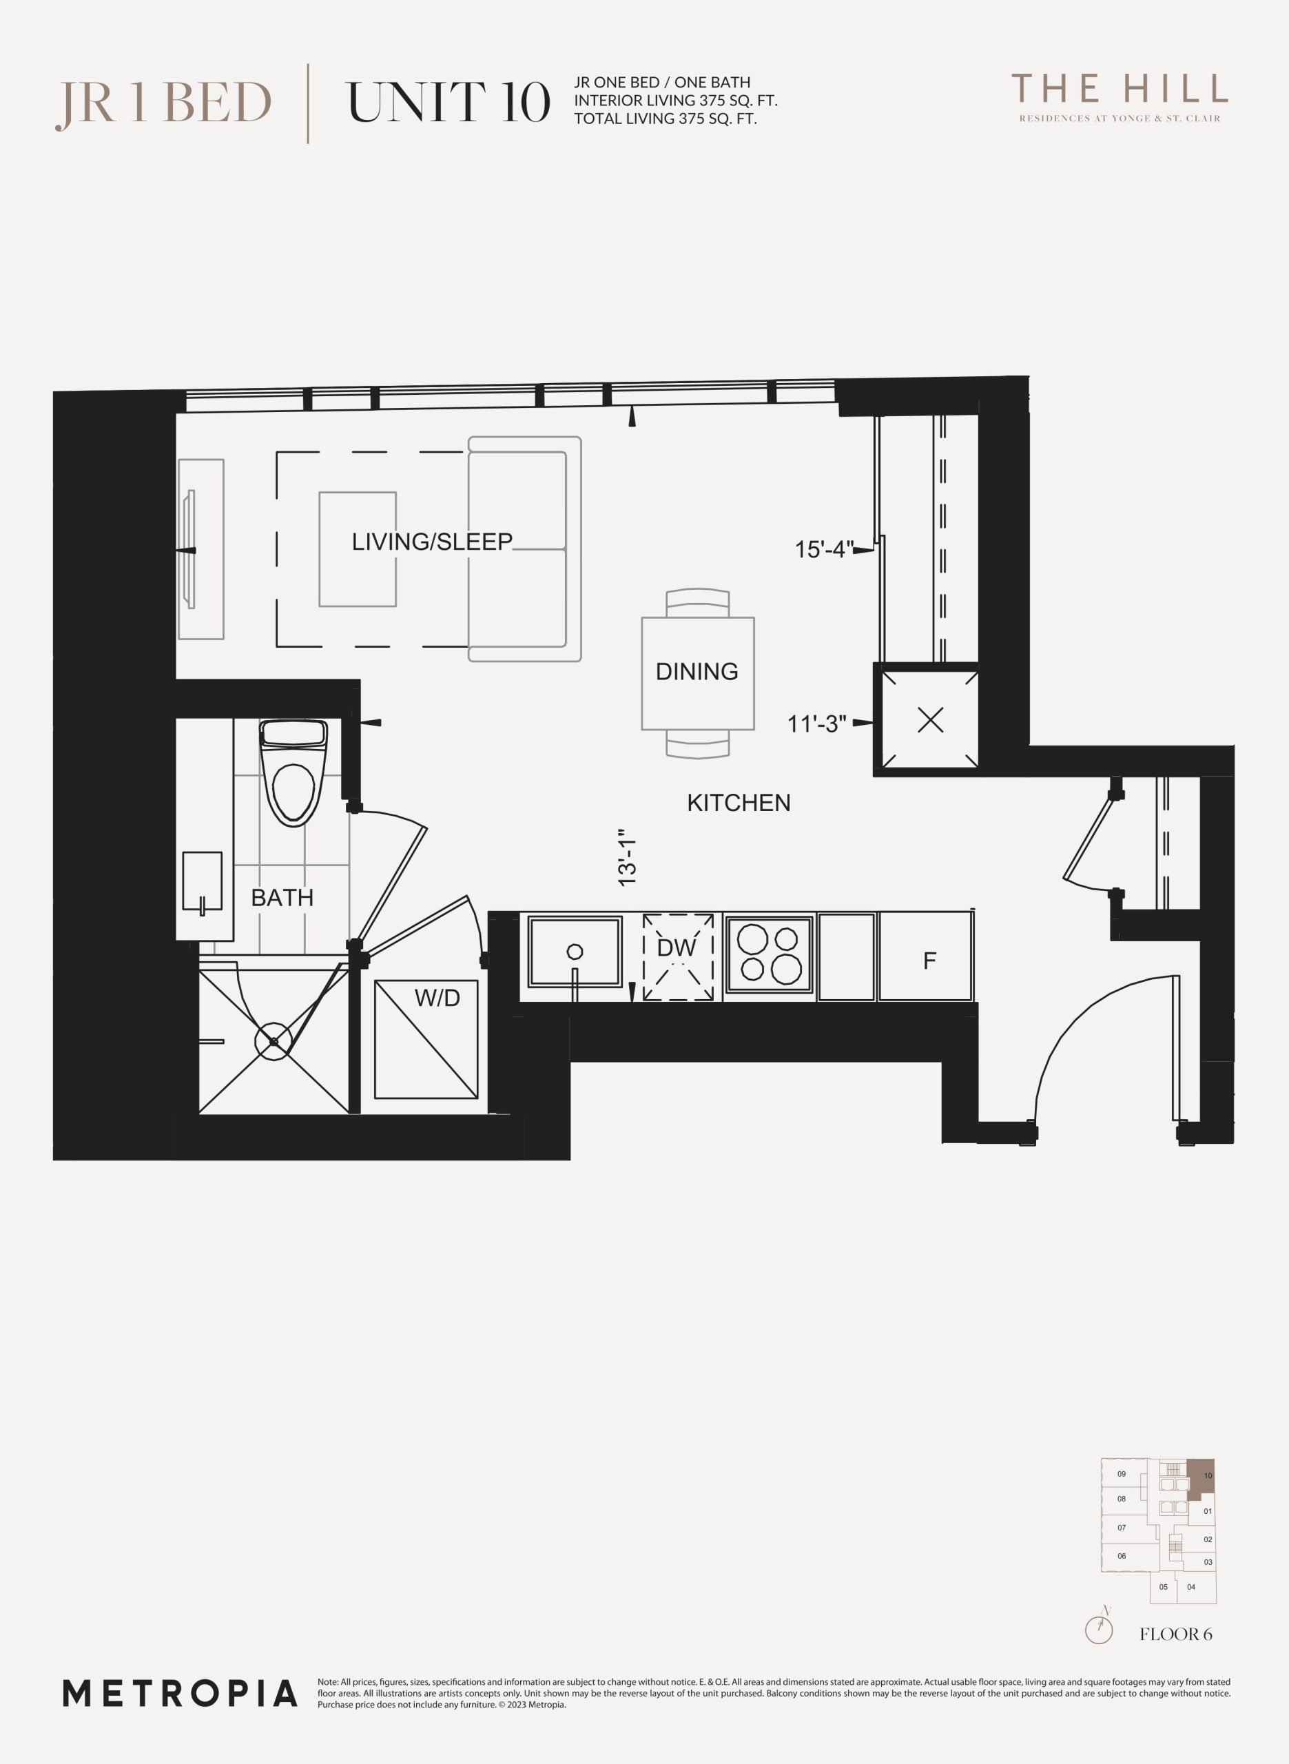
| Floor Plan | Beds | Baths | Size (sq ft) | Price | Availability |
|---|---|---|---|---|---|
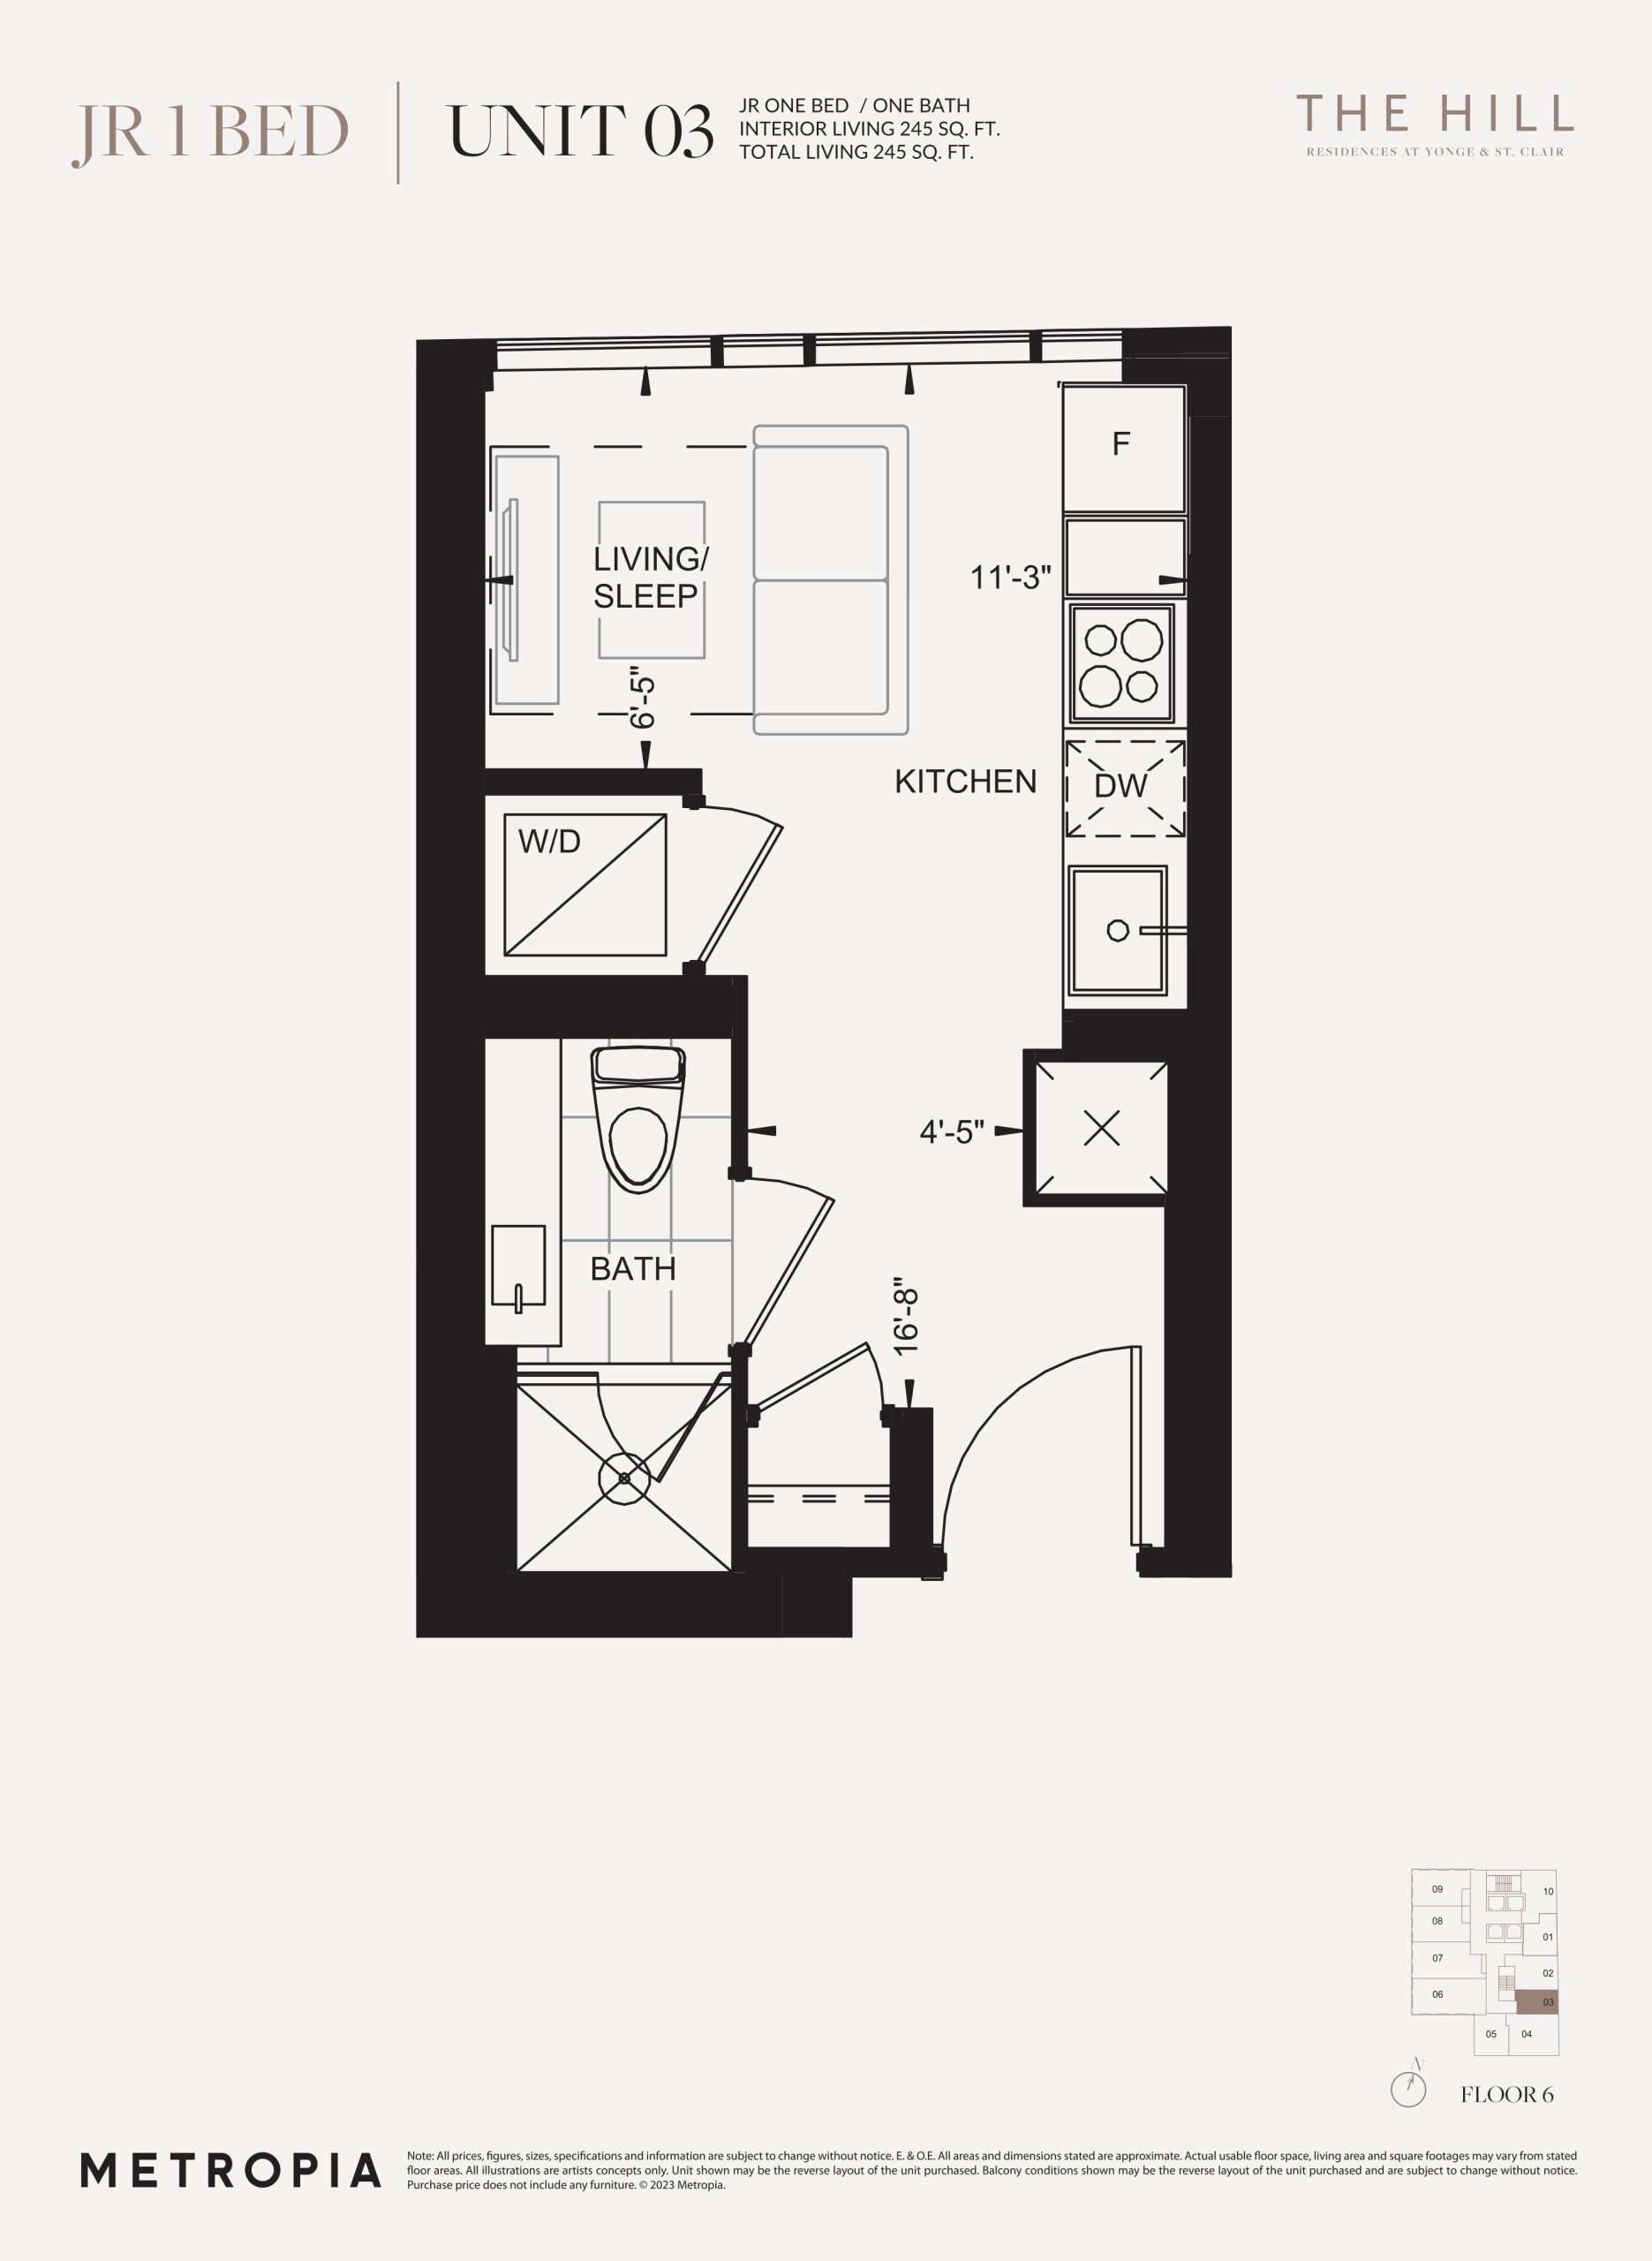
| Unit 03 | 0 | 1 | 245 | Register for pricing | Sold Out |
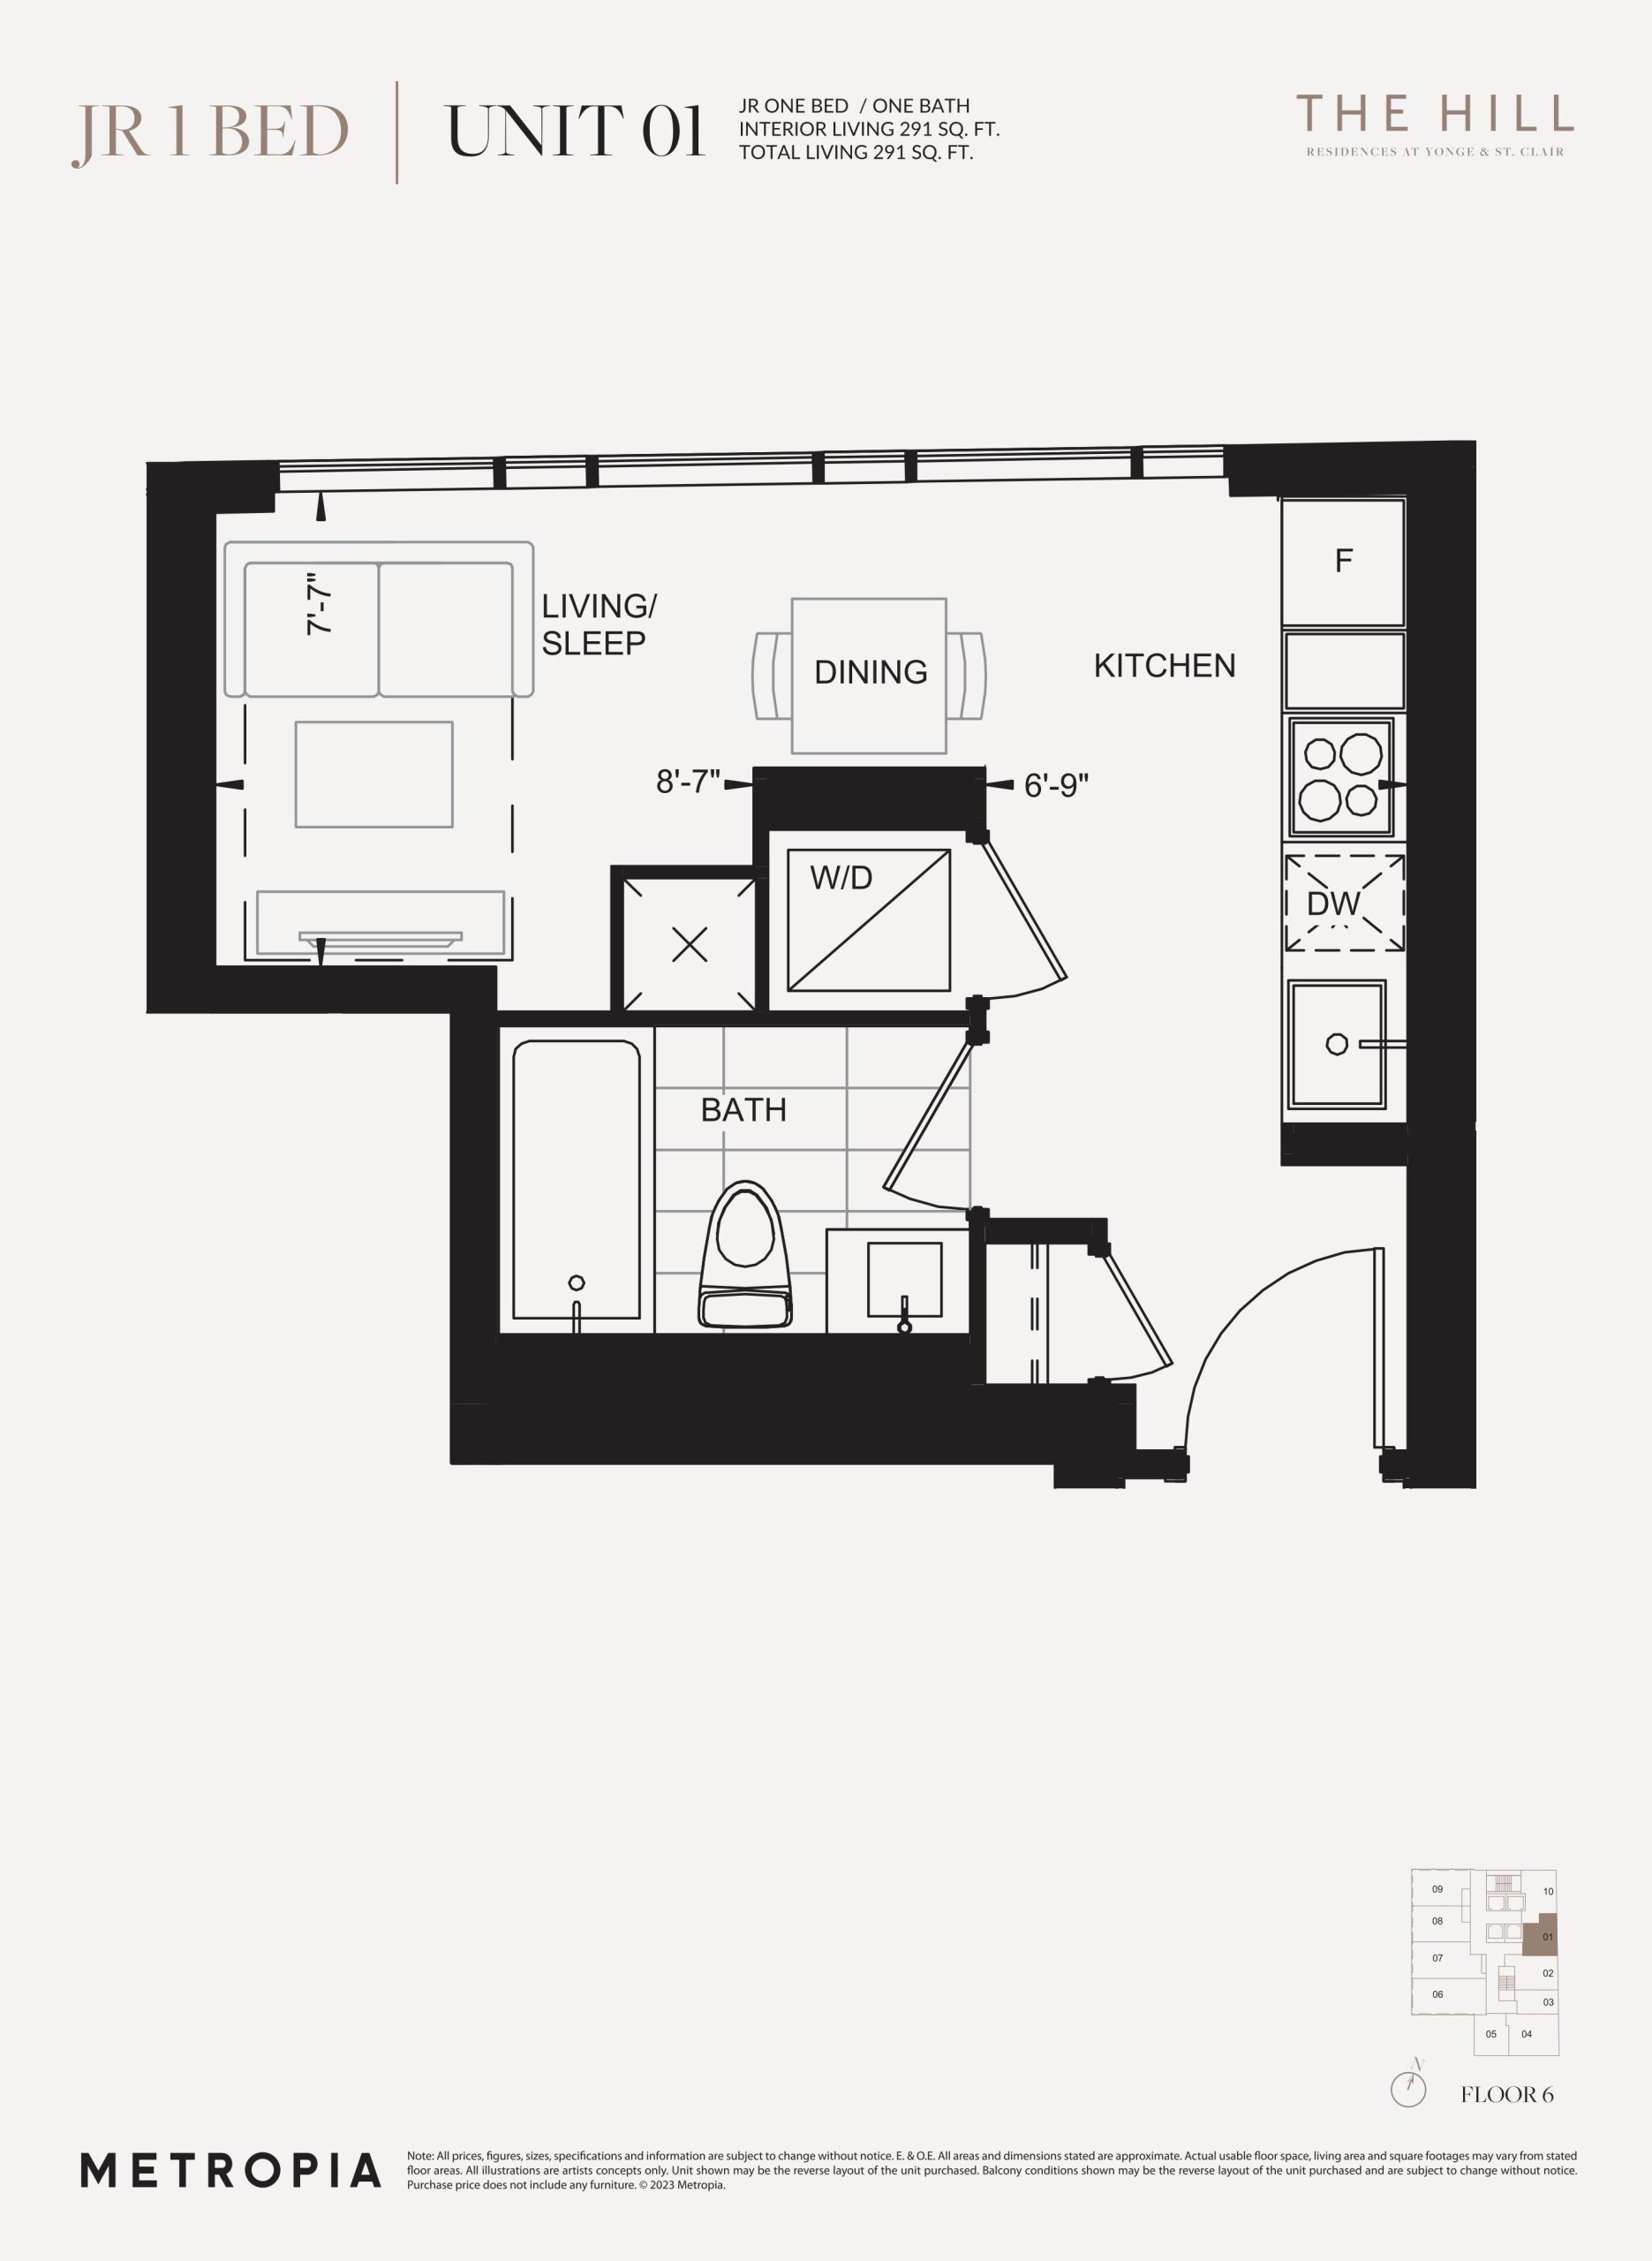
| Unit 01 | 0 | 1 | 291 | Register for pricing | Sold Out |
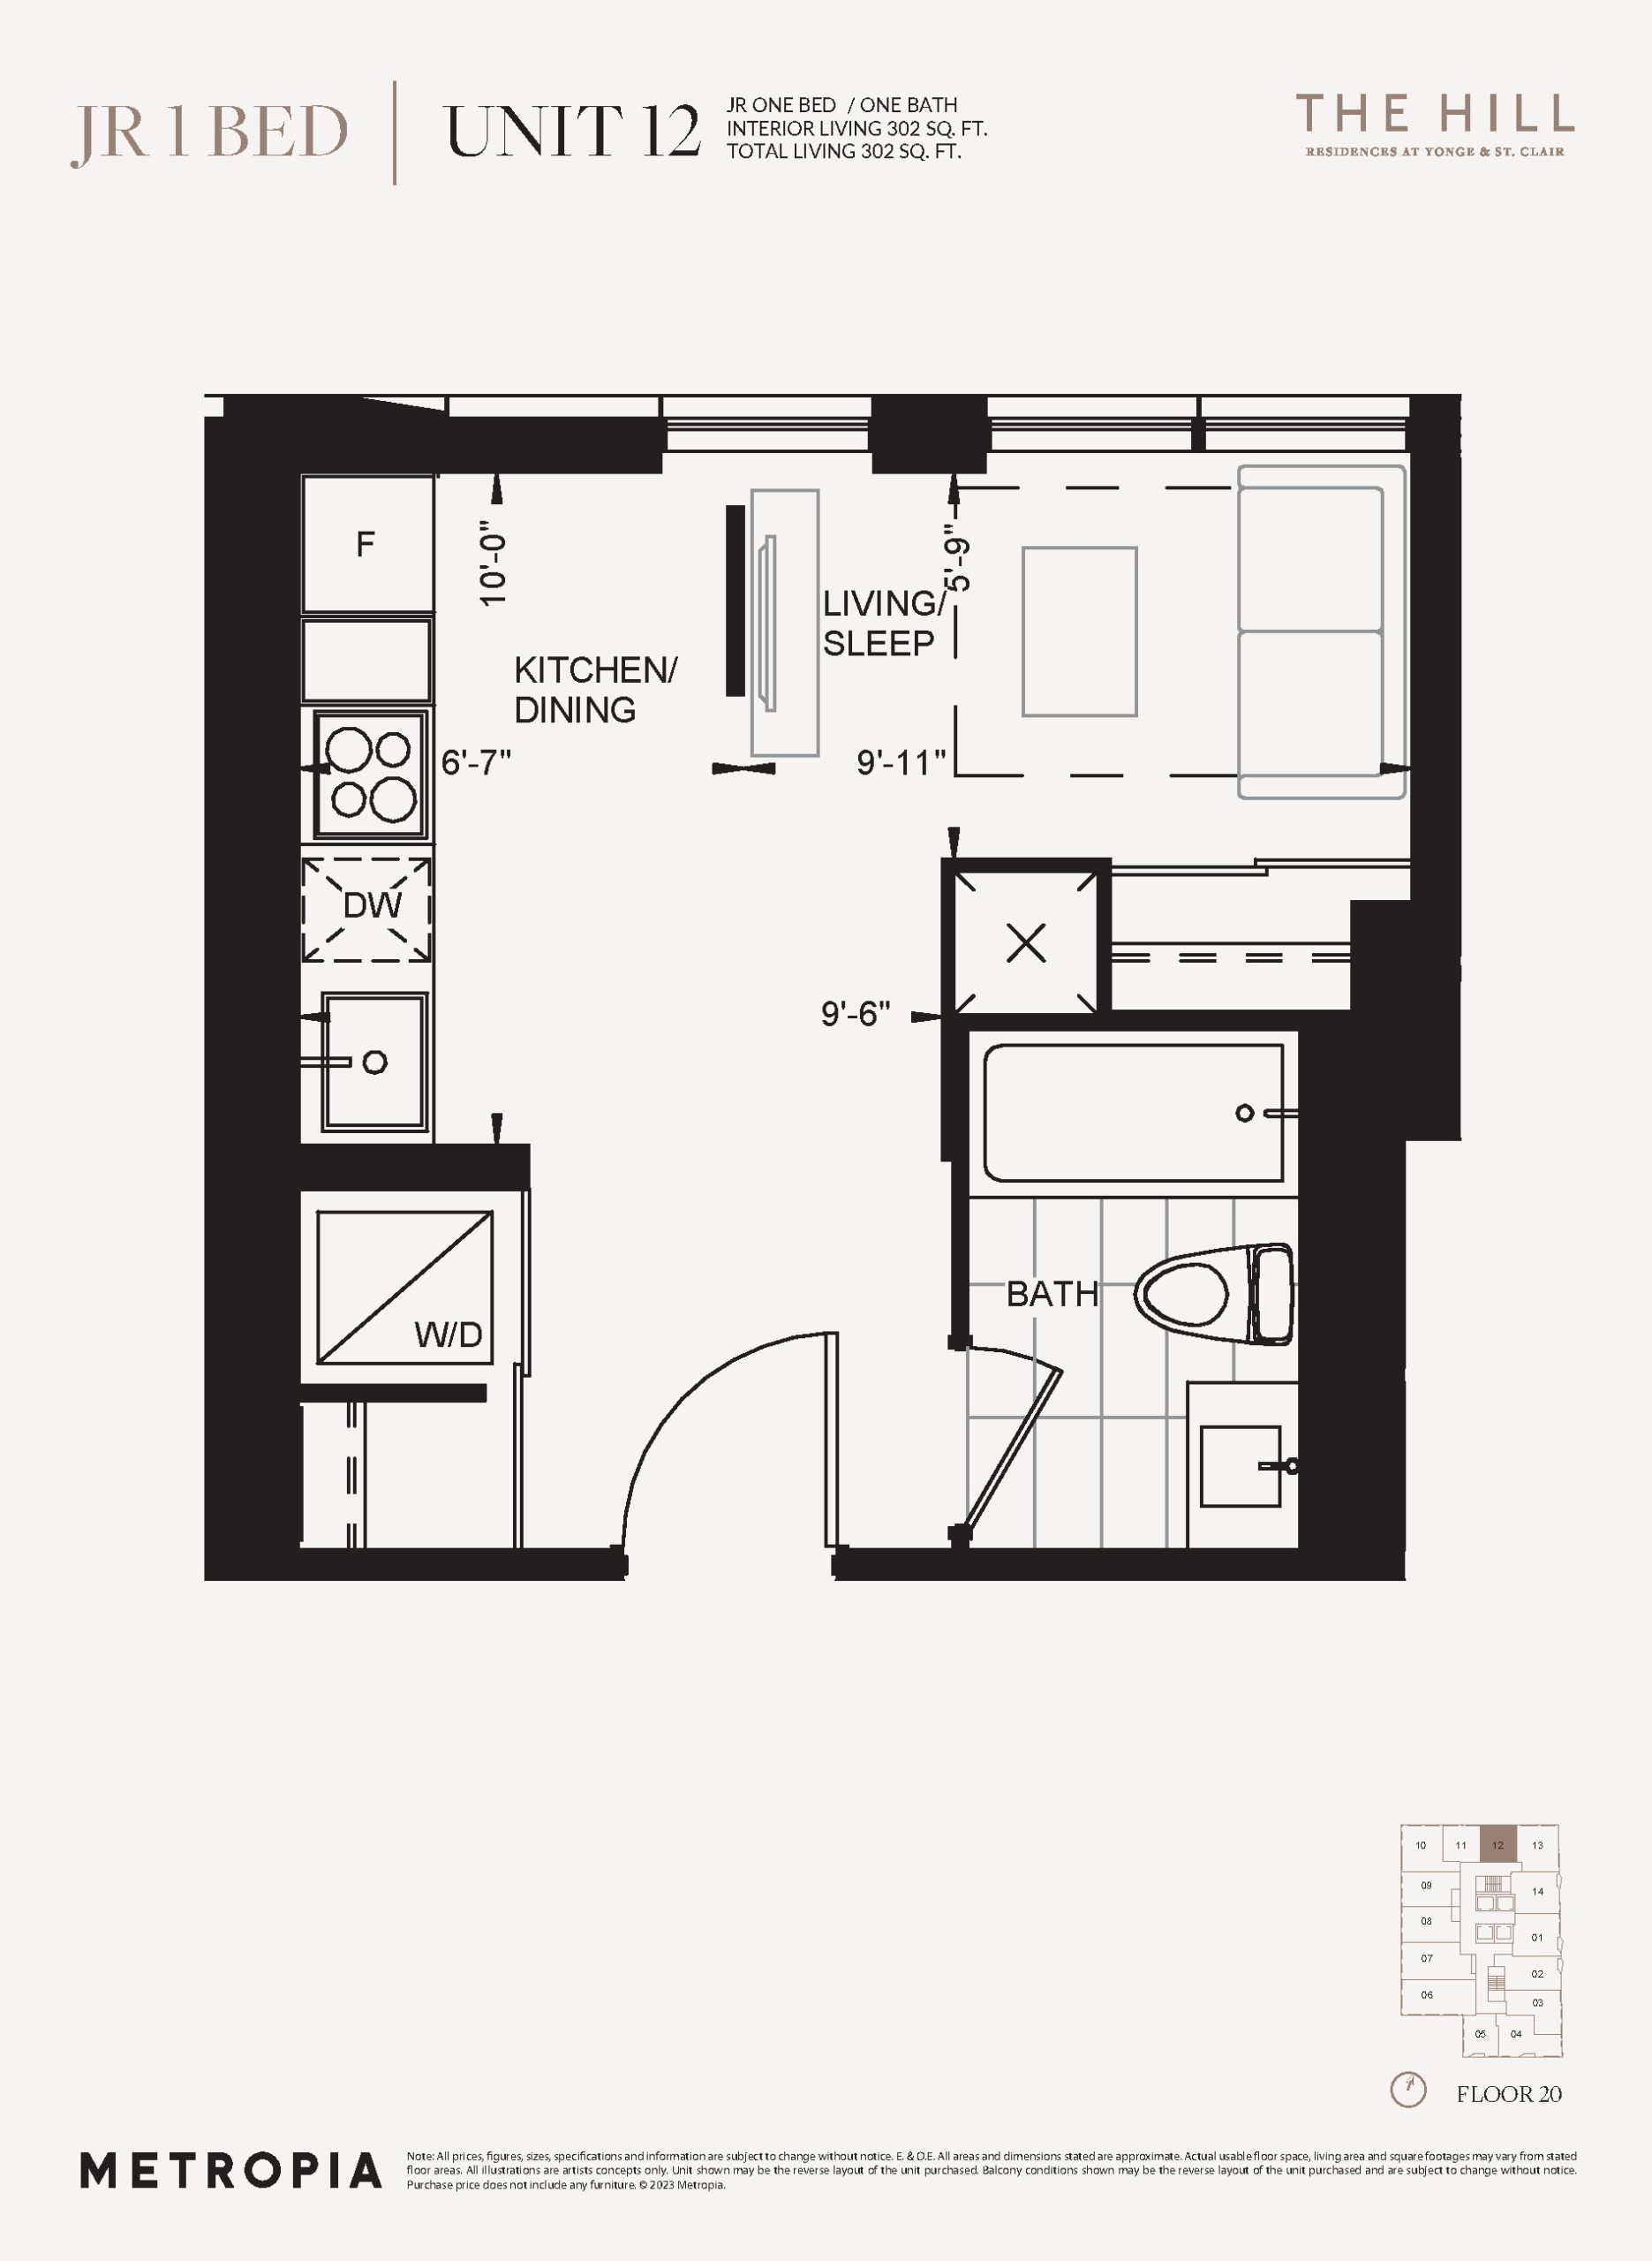
| Unit 12 | 0 | 1 | 302 | Register for pricing | Sold Out |
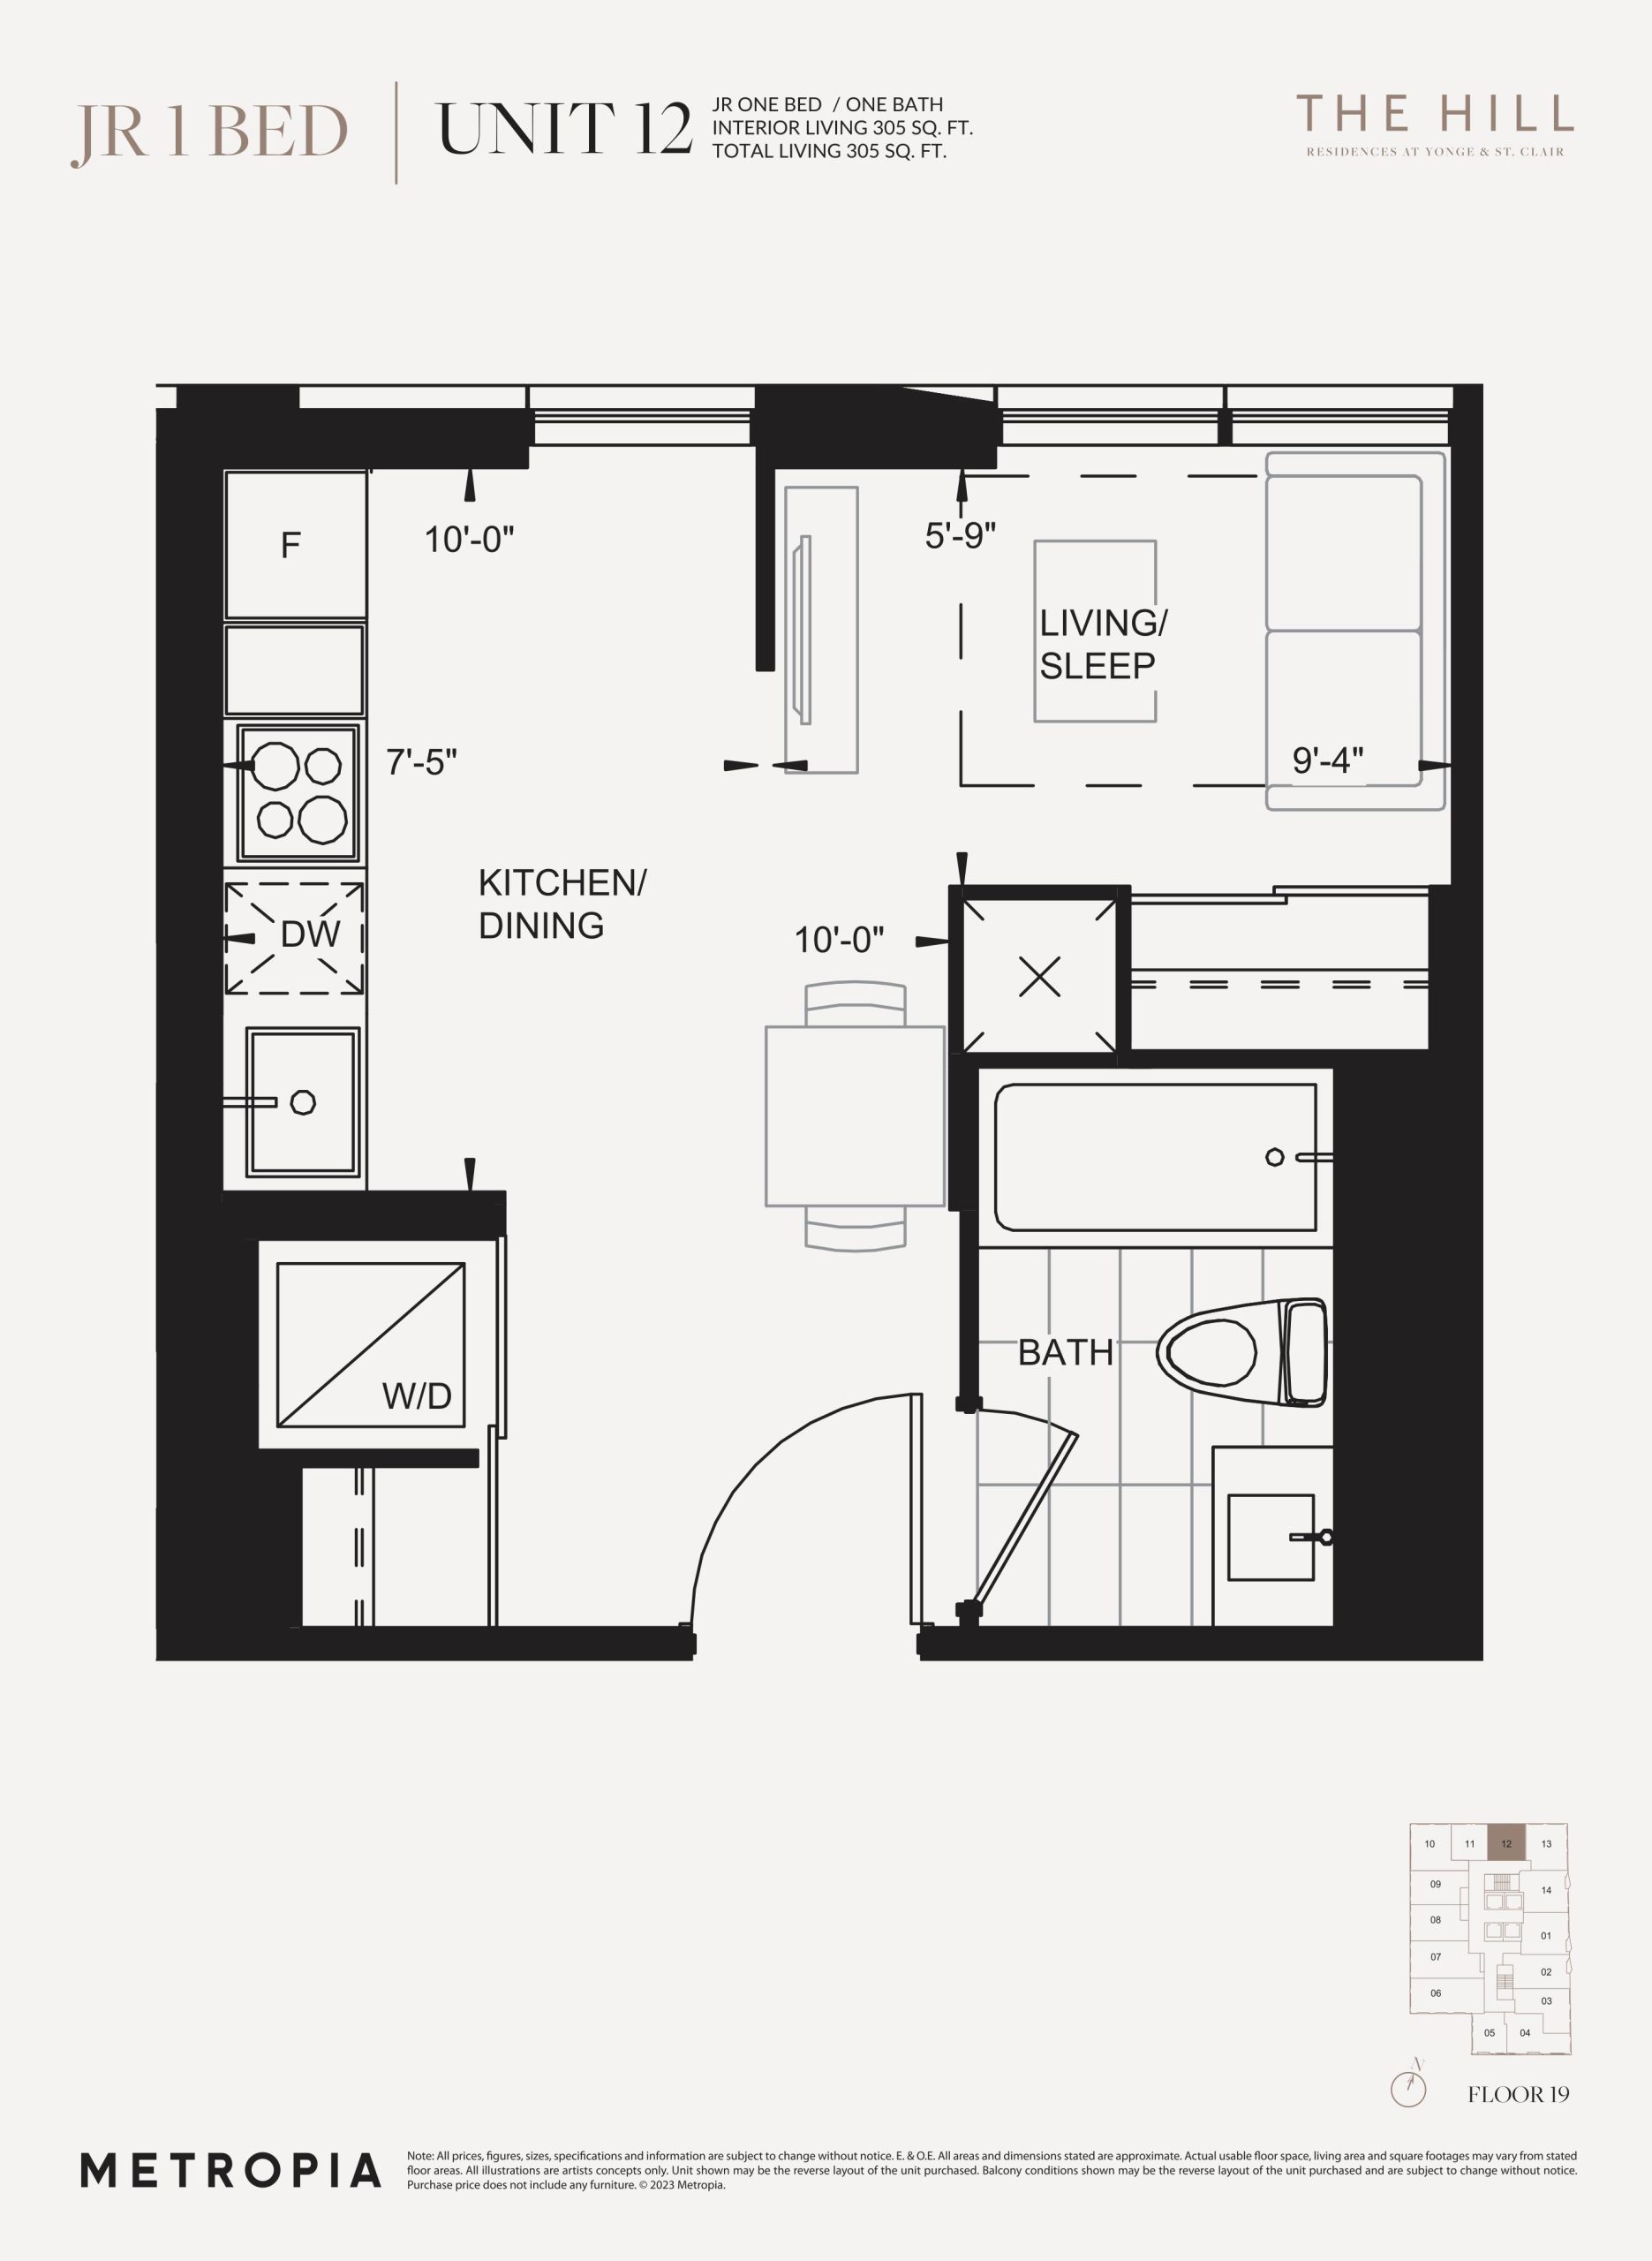
| Unit 12 | 0 | 1 | 305 | $549,900 | Available |
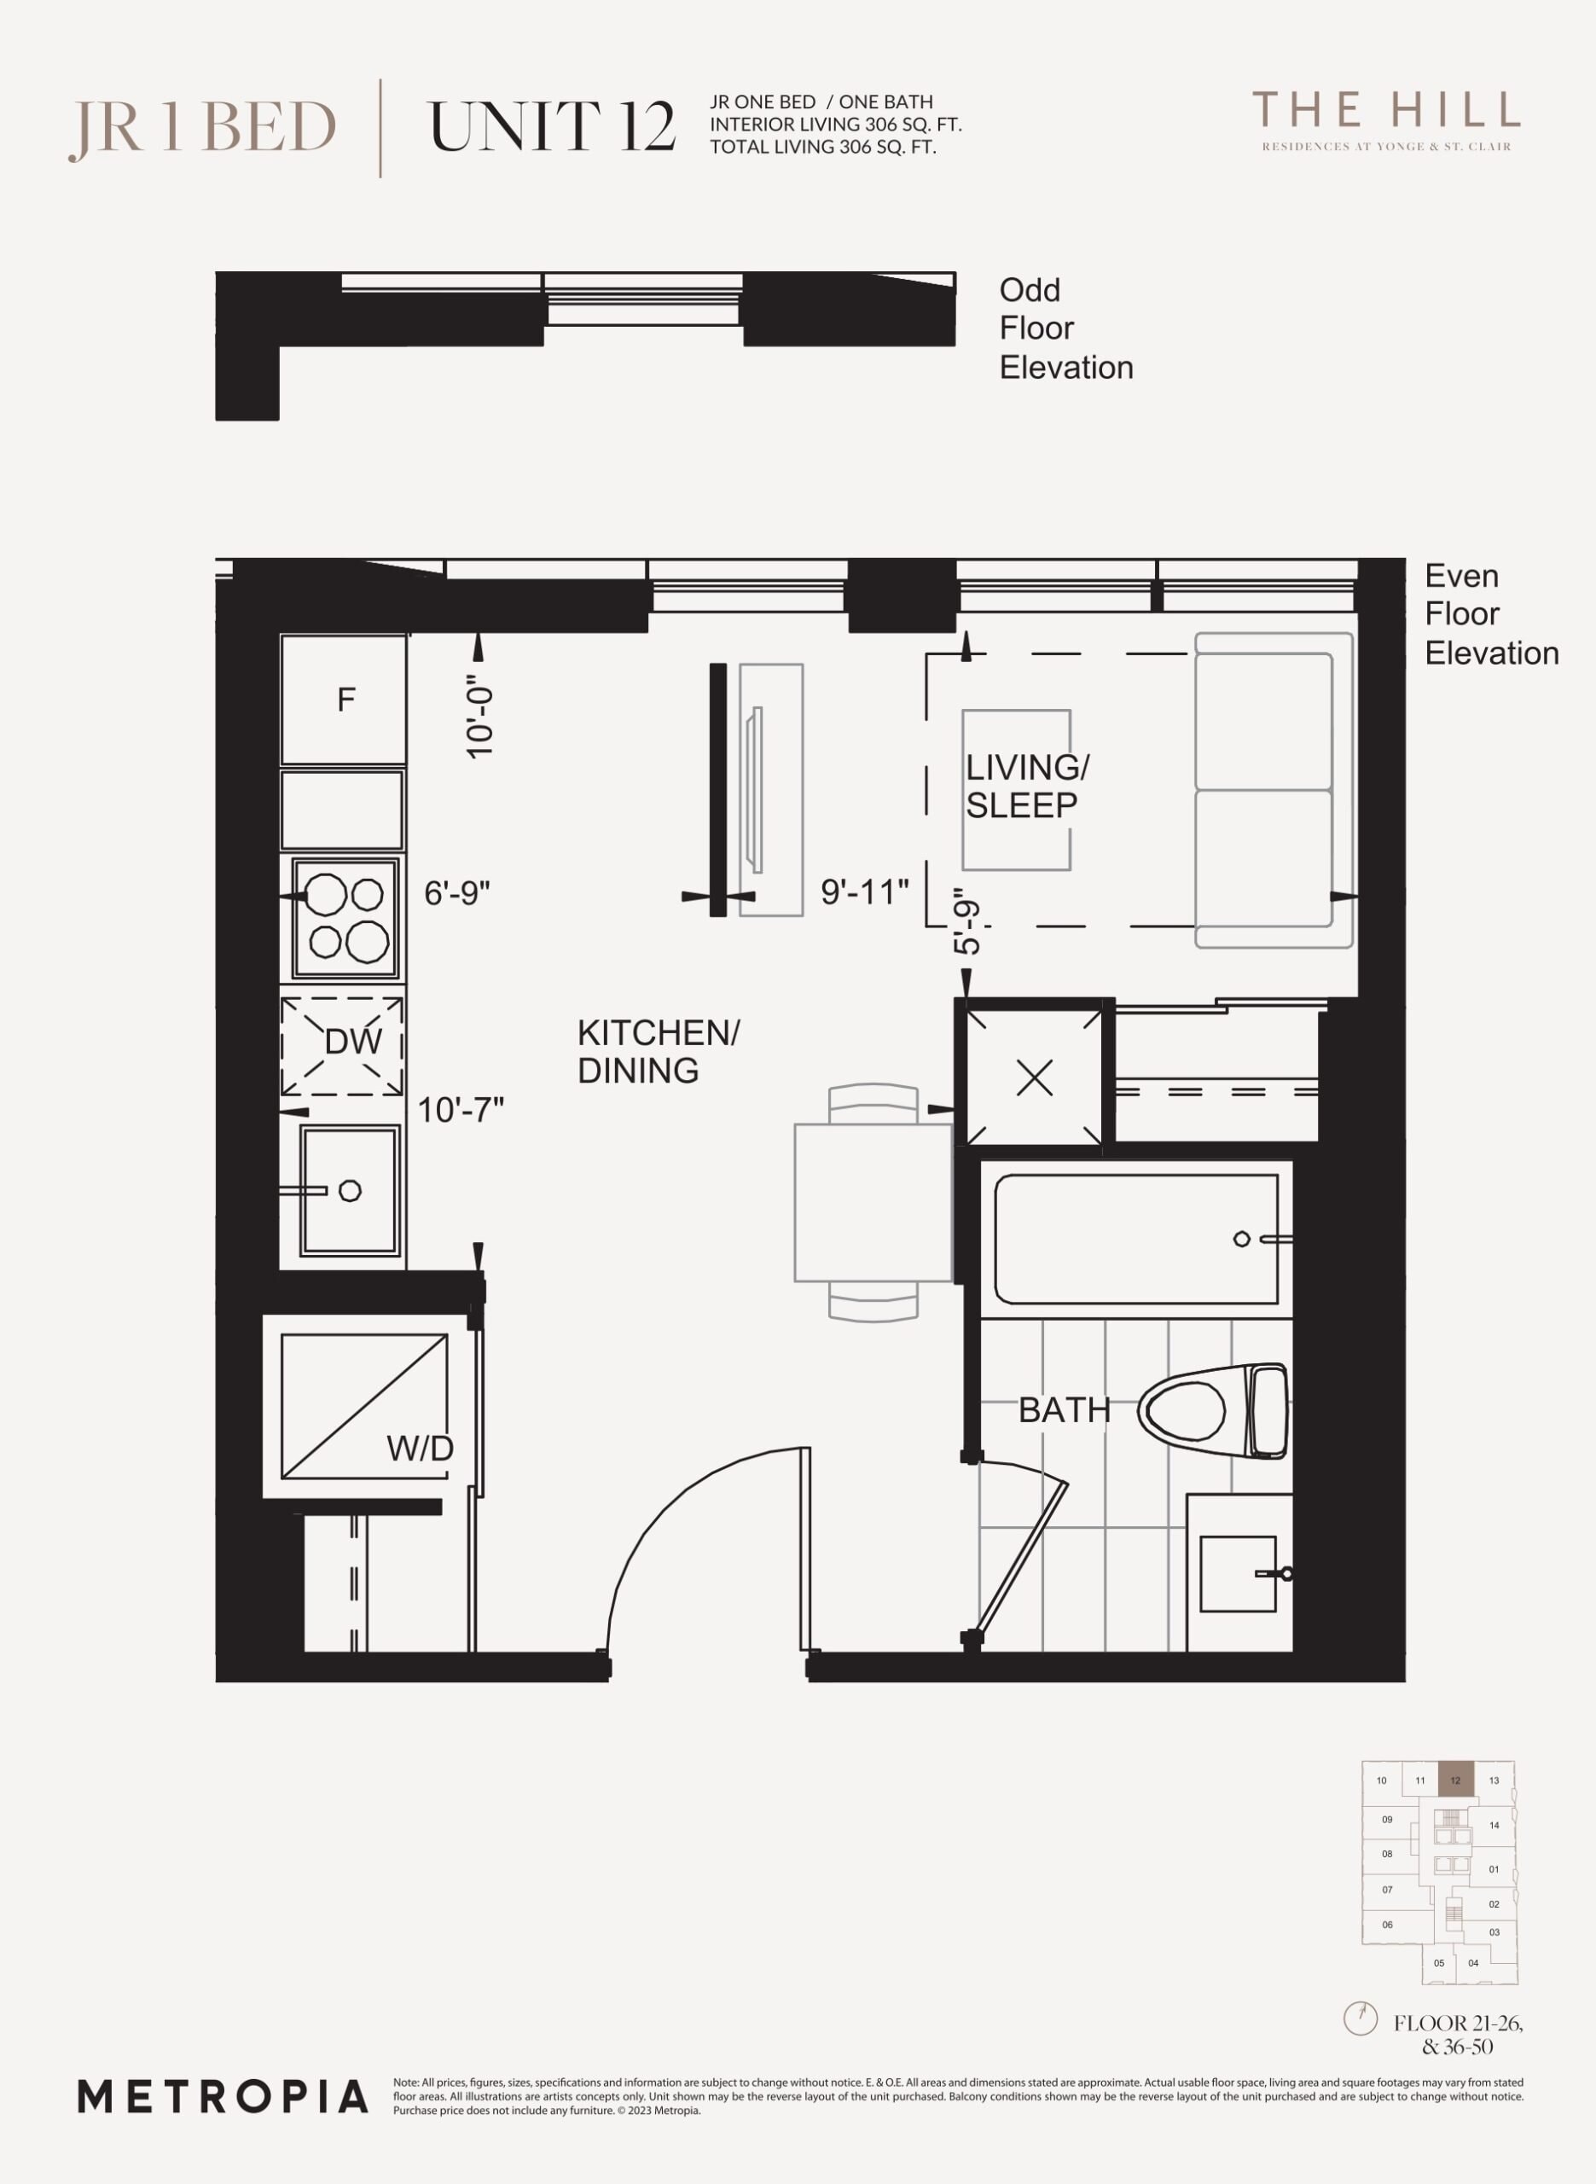
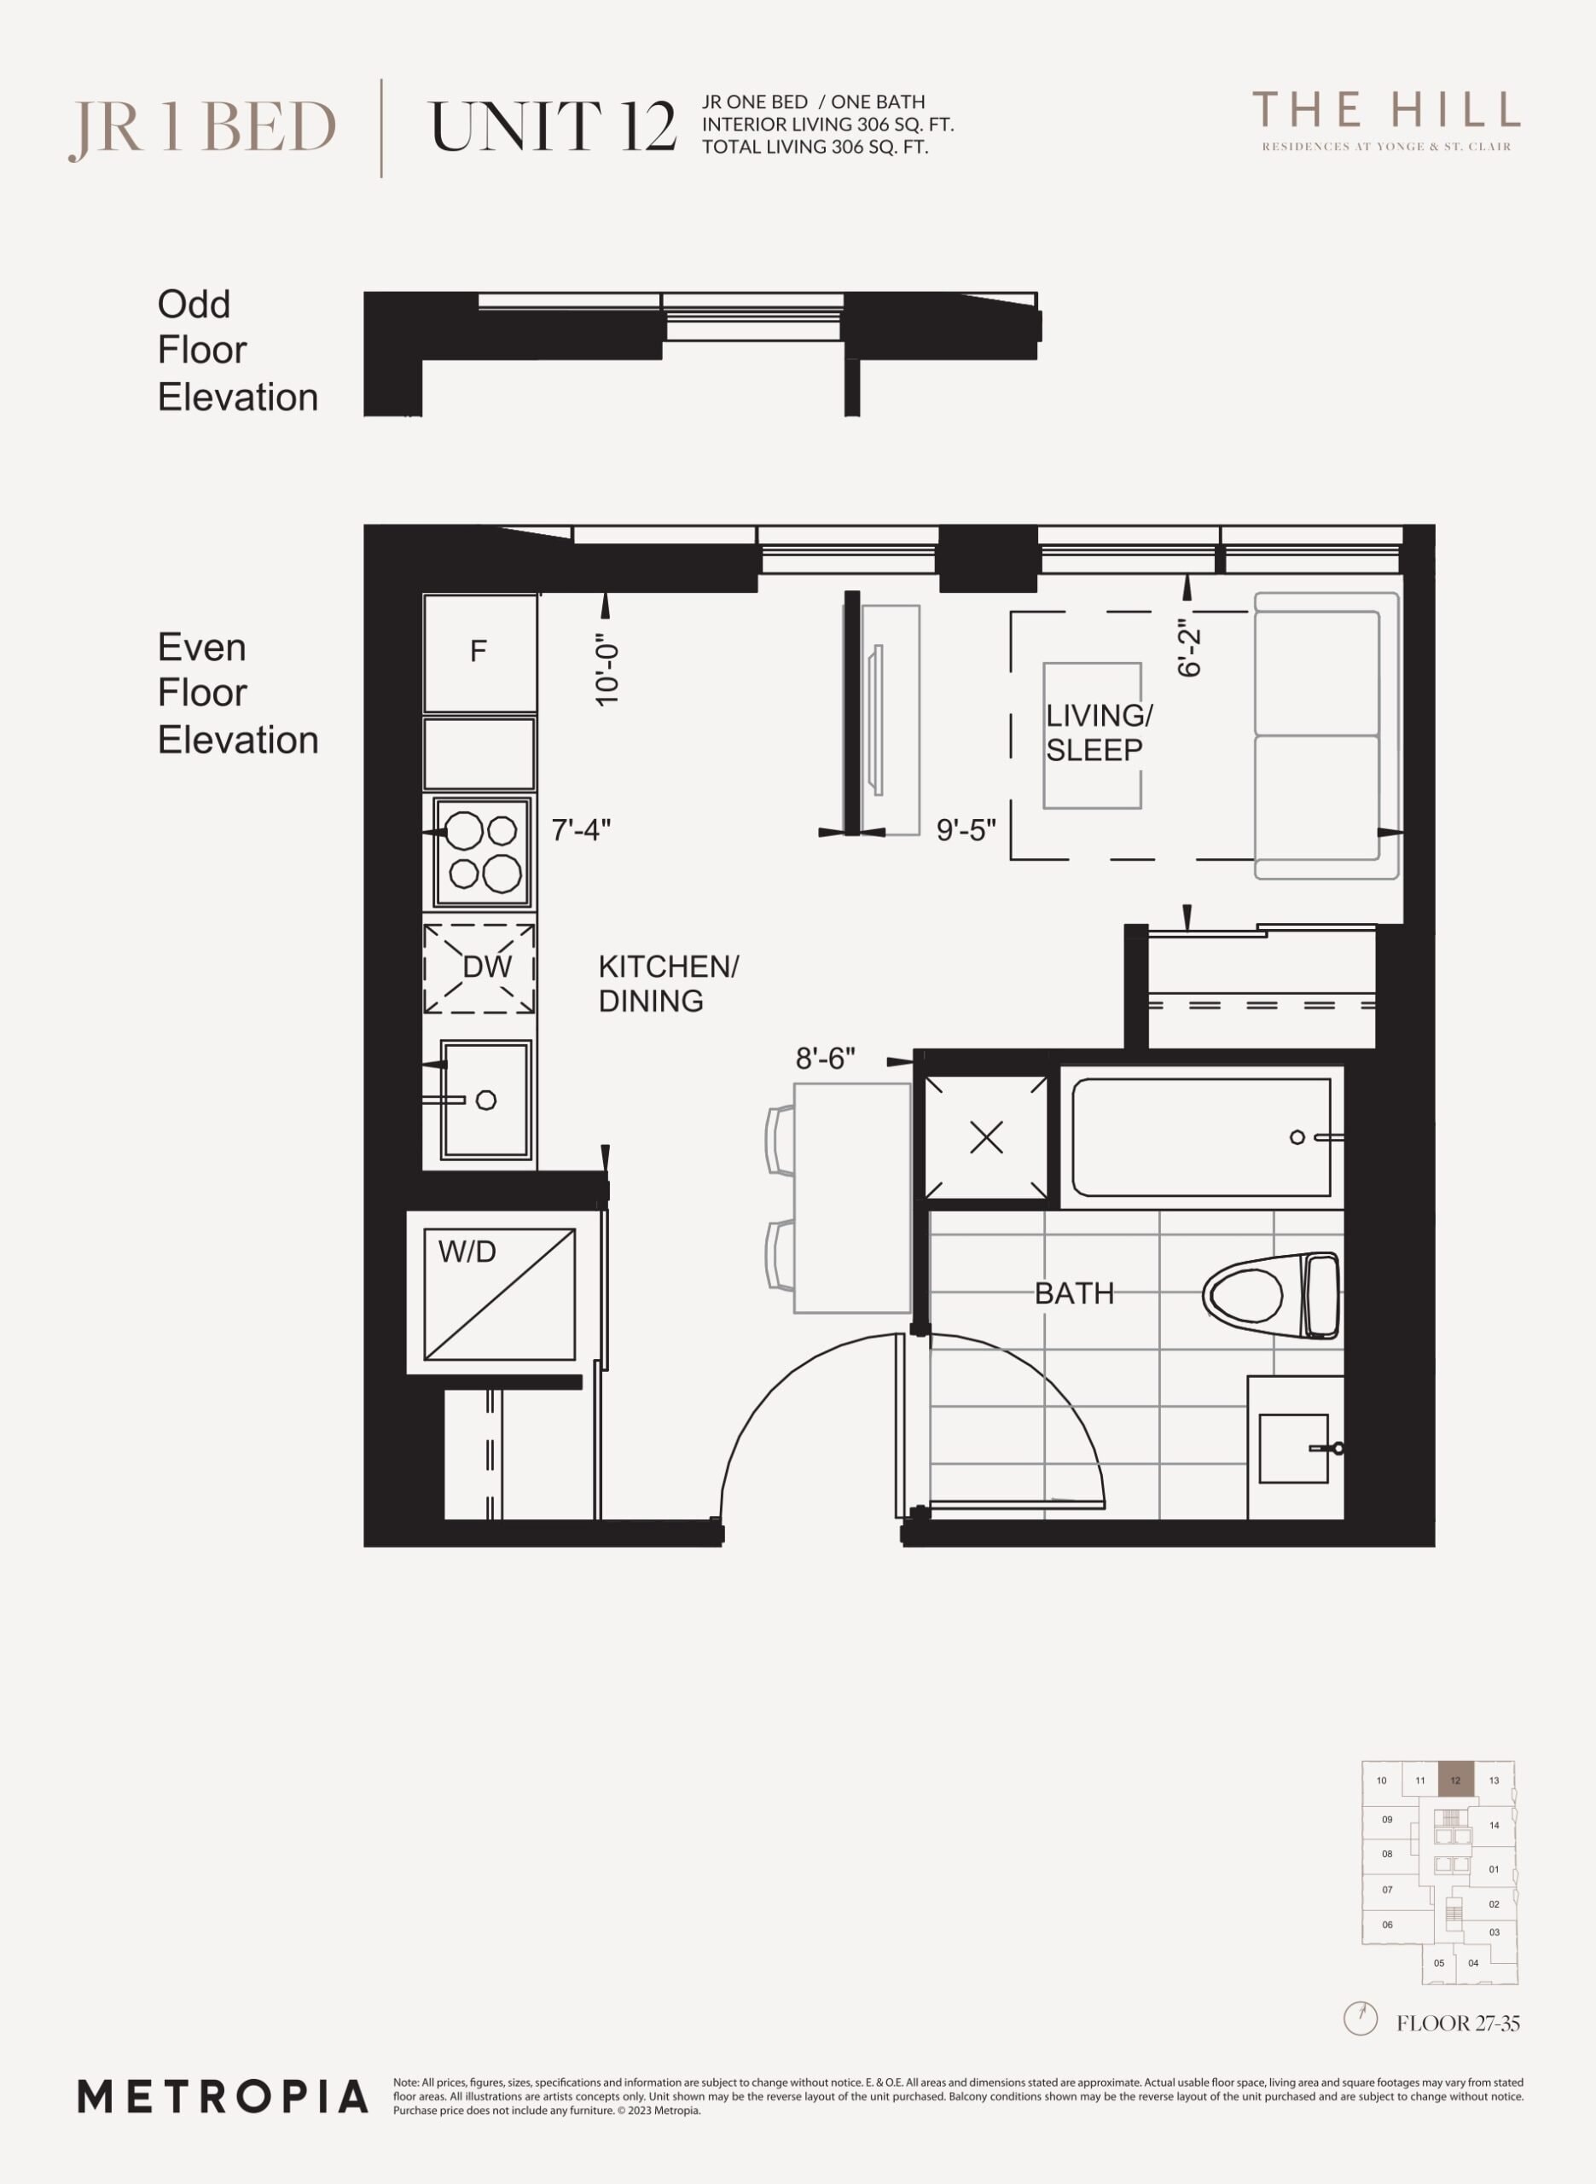
| Unit 12 | 0 | 1 | 306 | $549,900 | Available |
| Unit 12 | 0 | 1 | 306 | $549,900 | Sold Out |
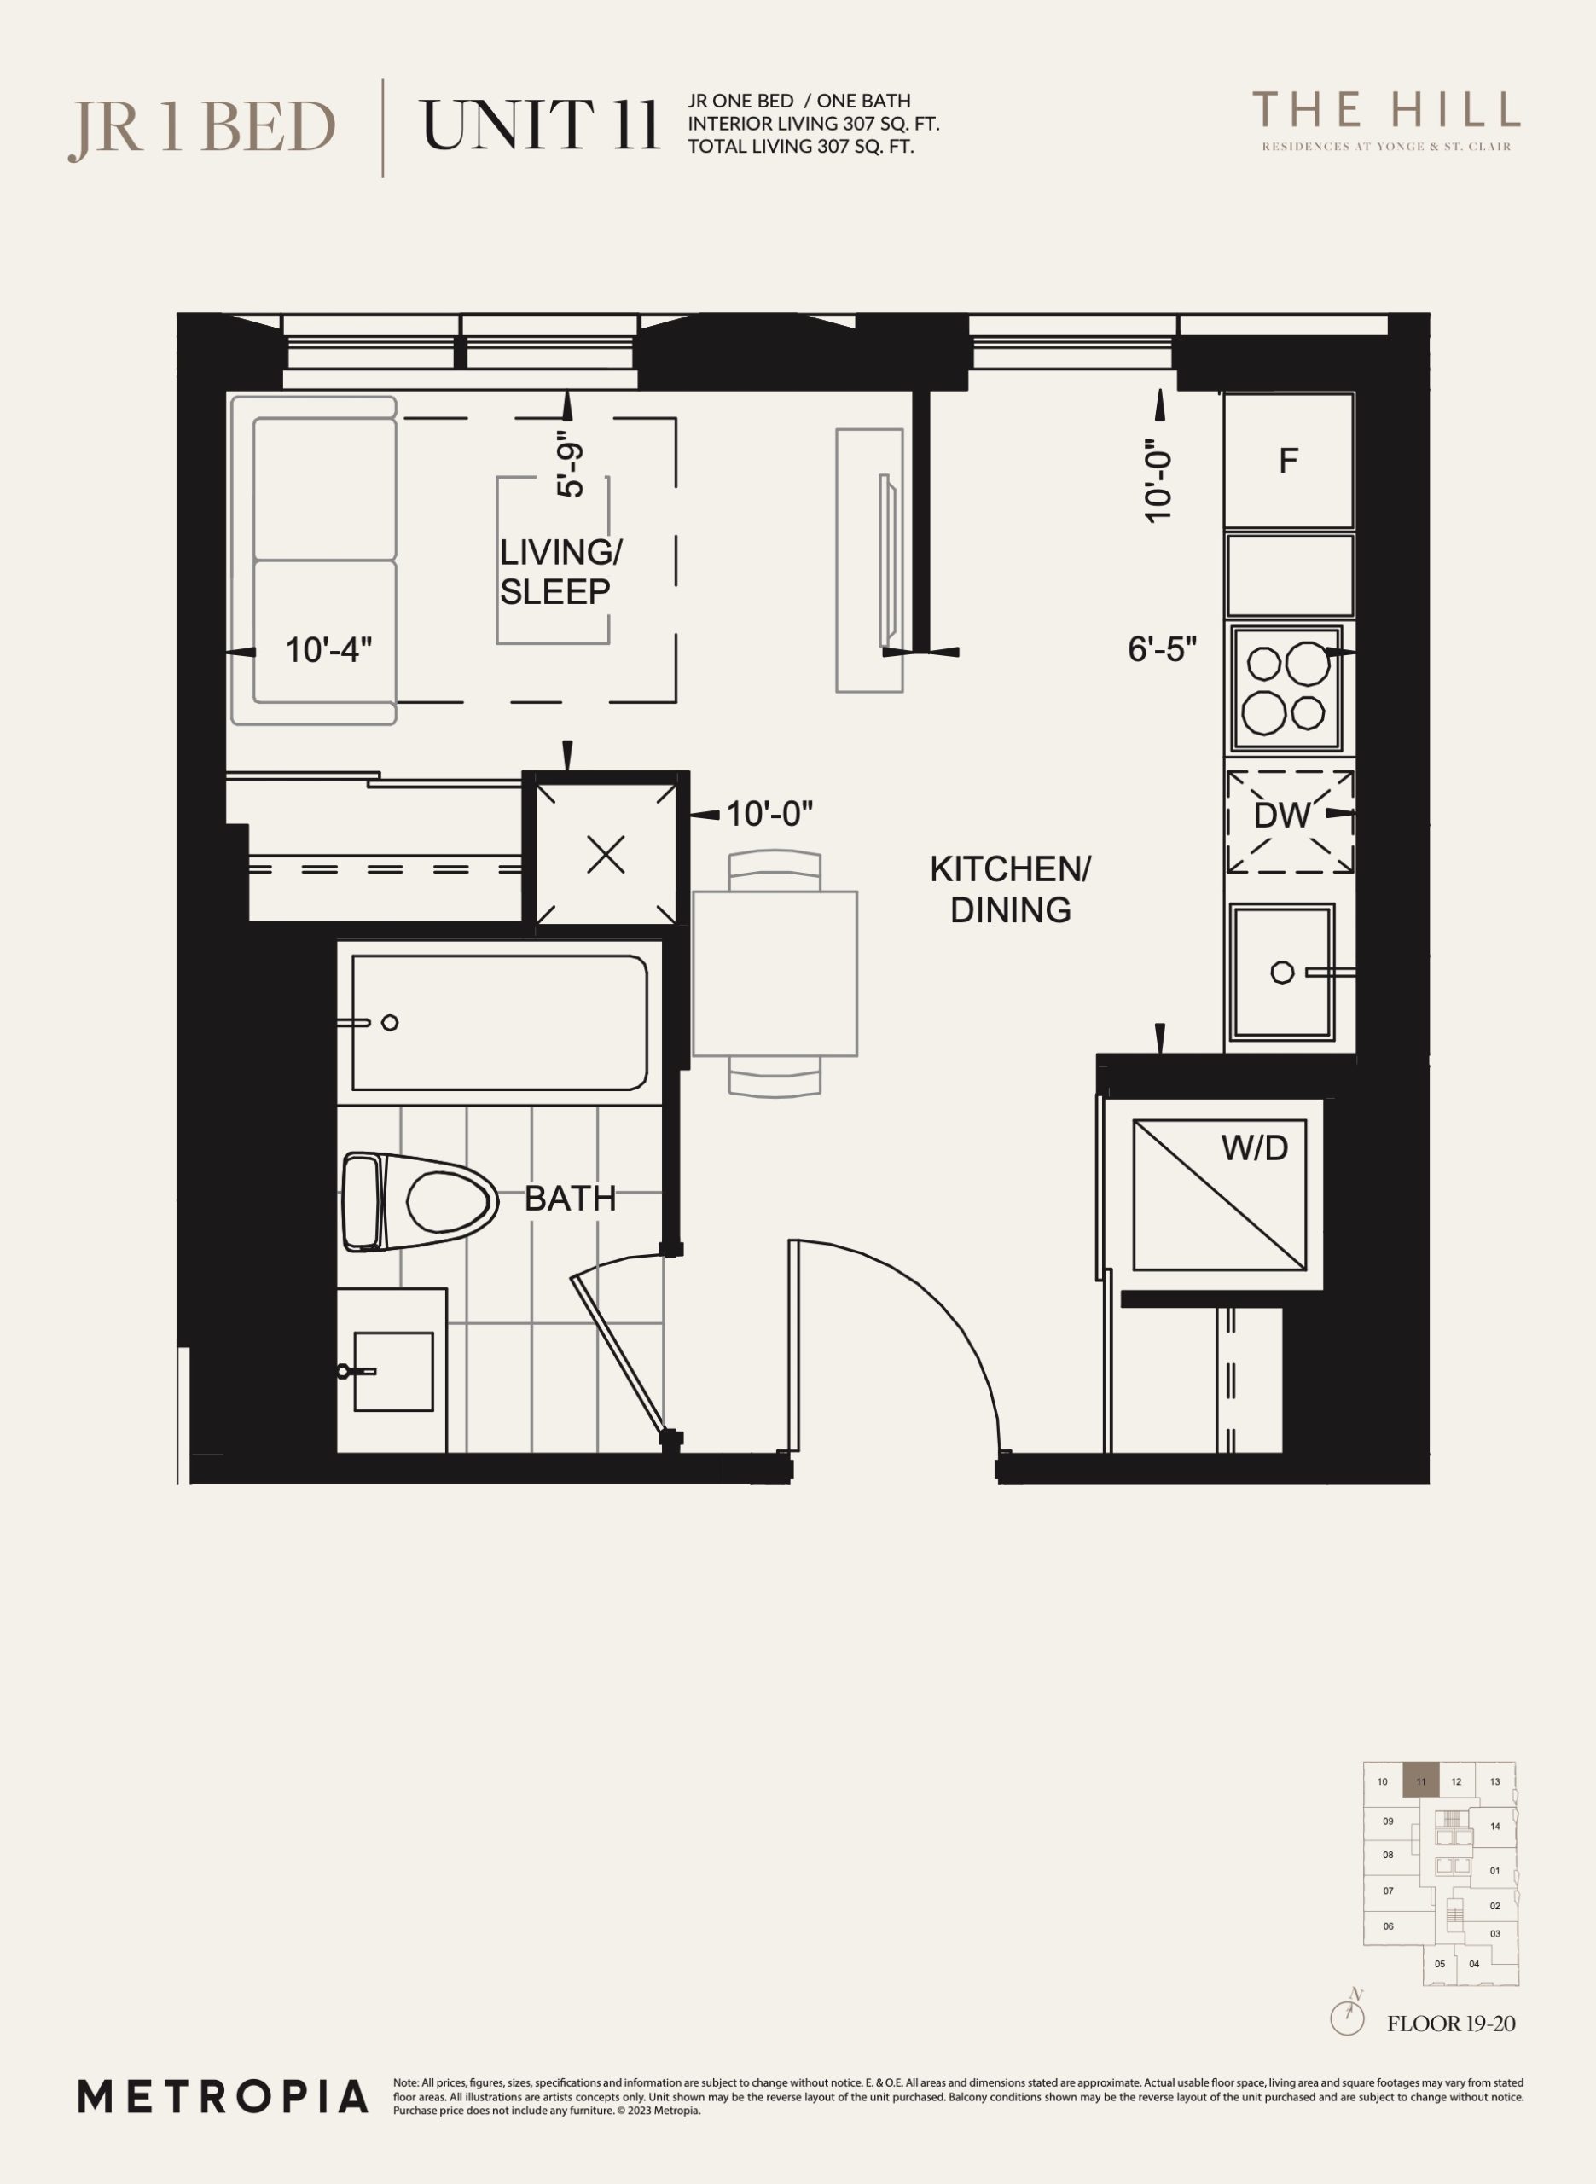
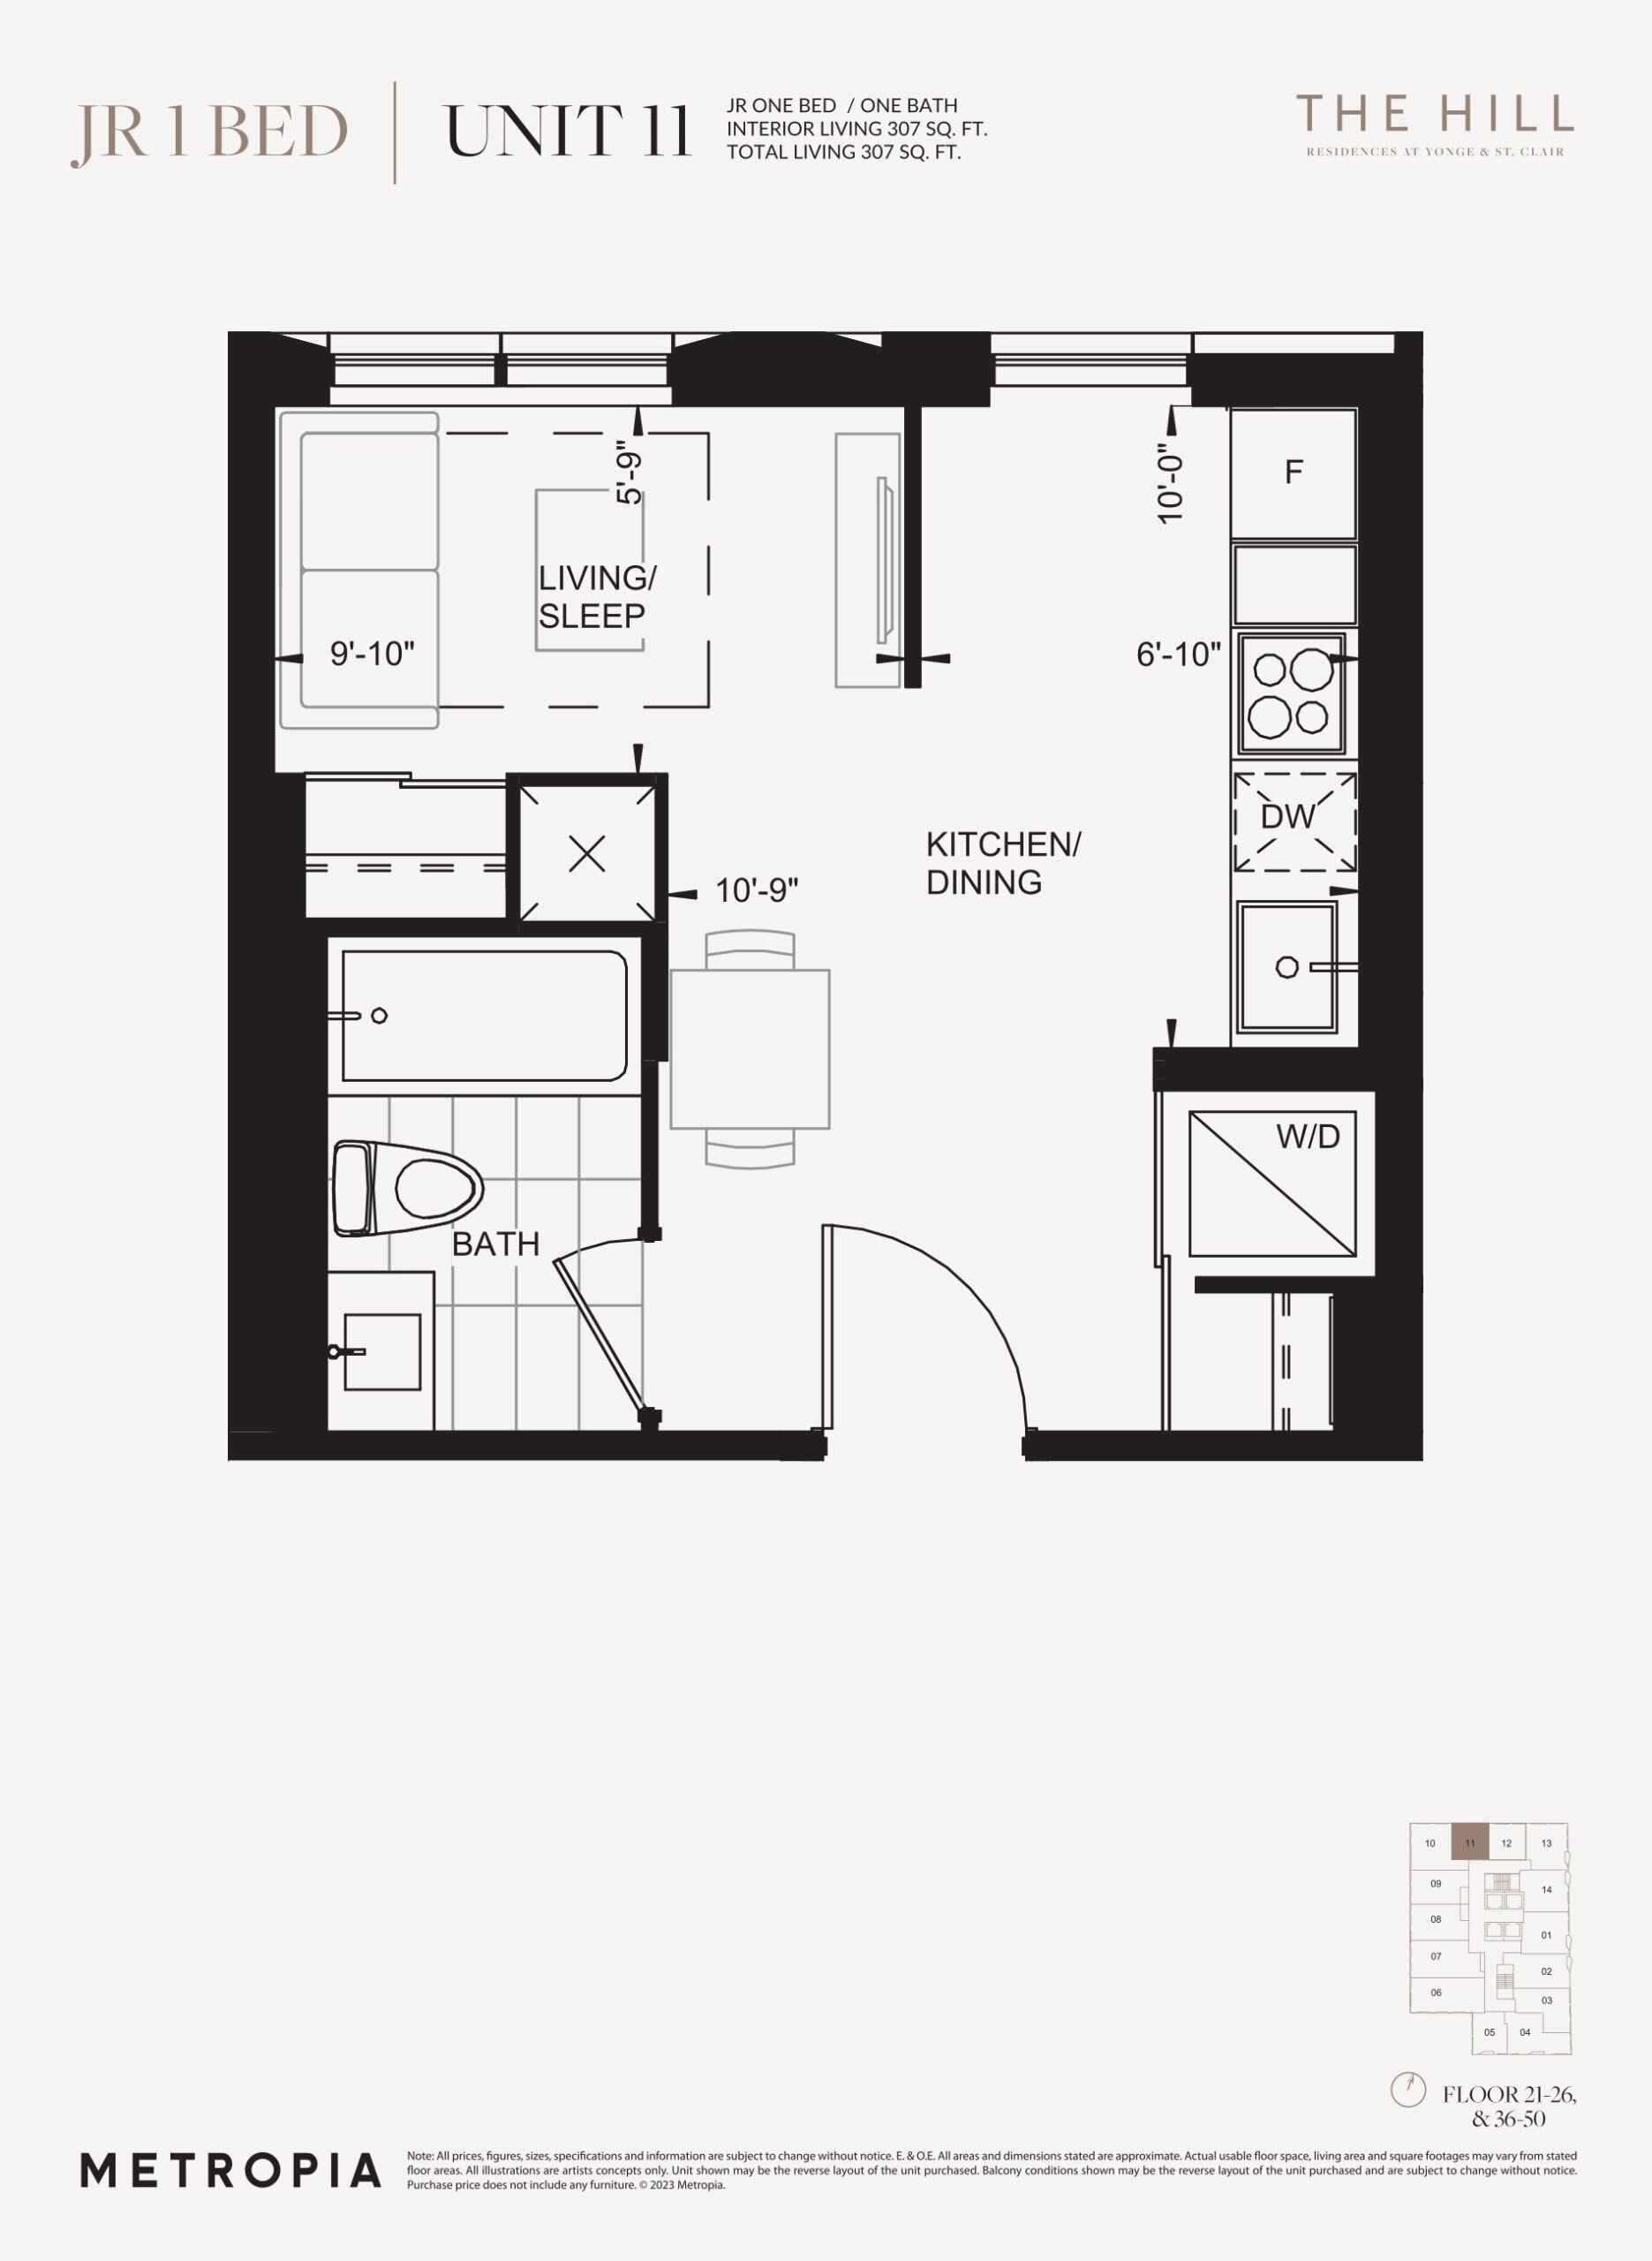
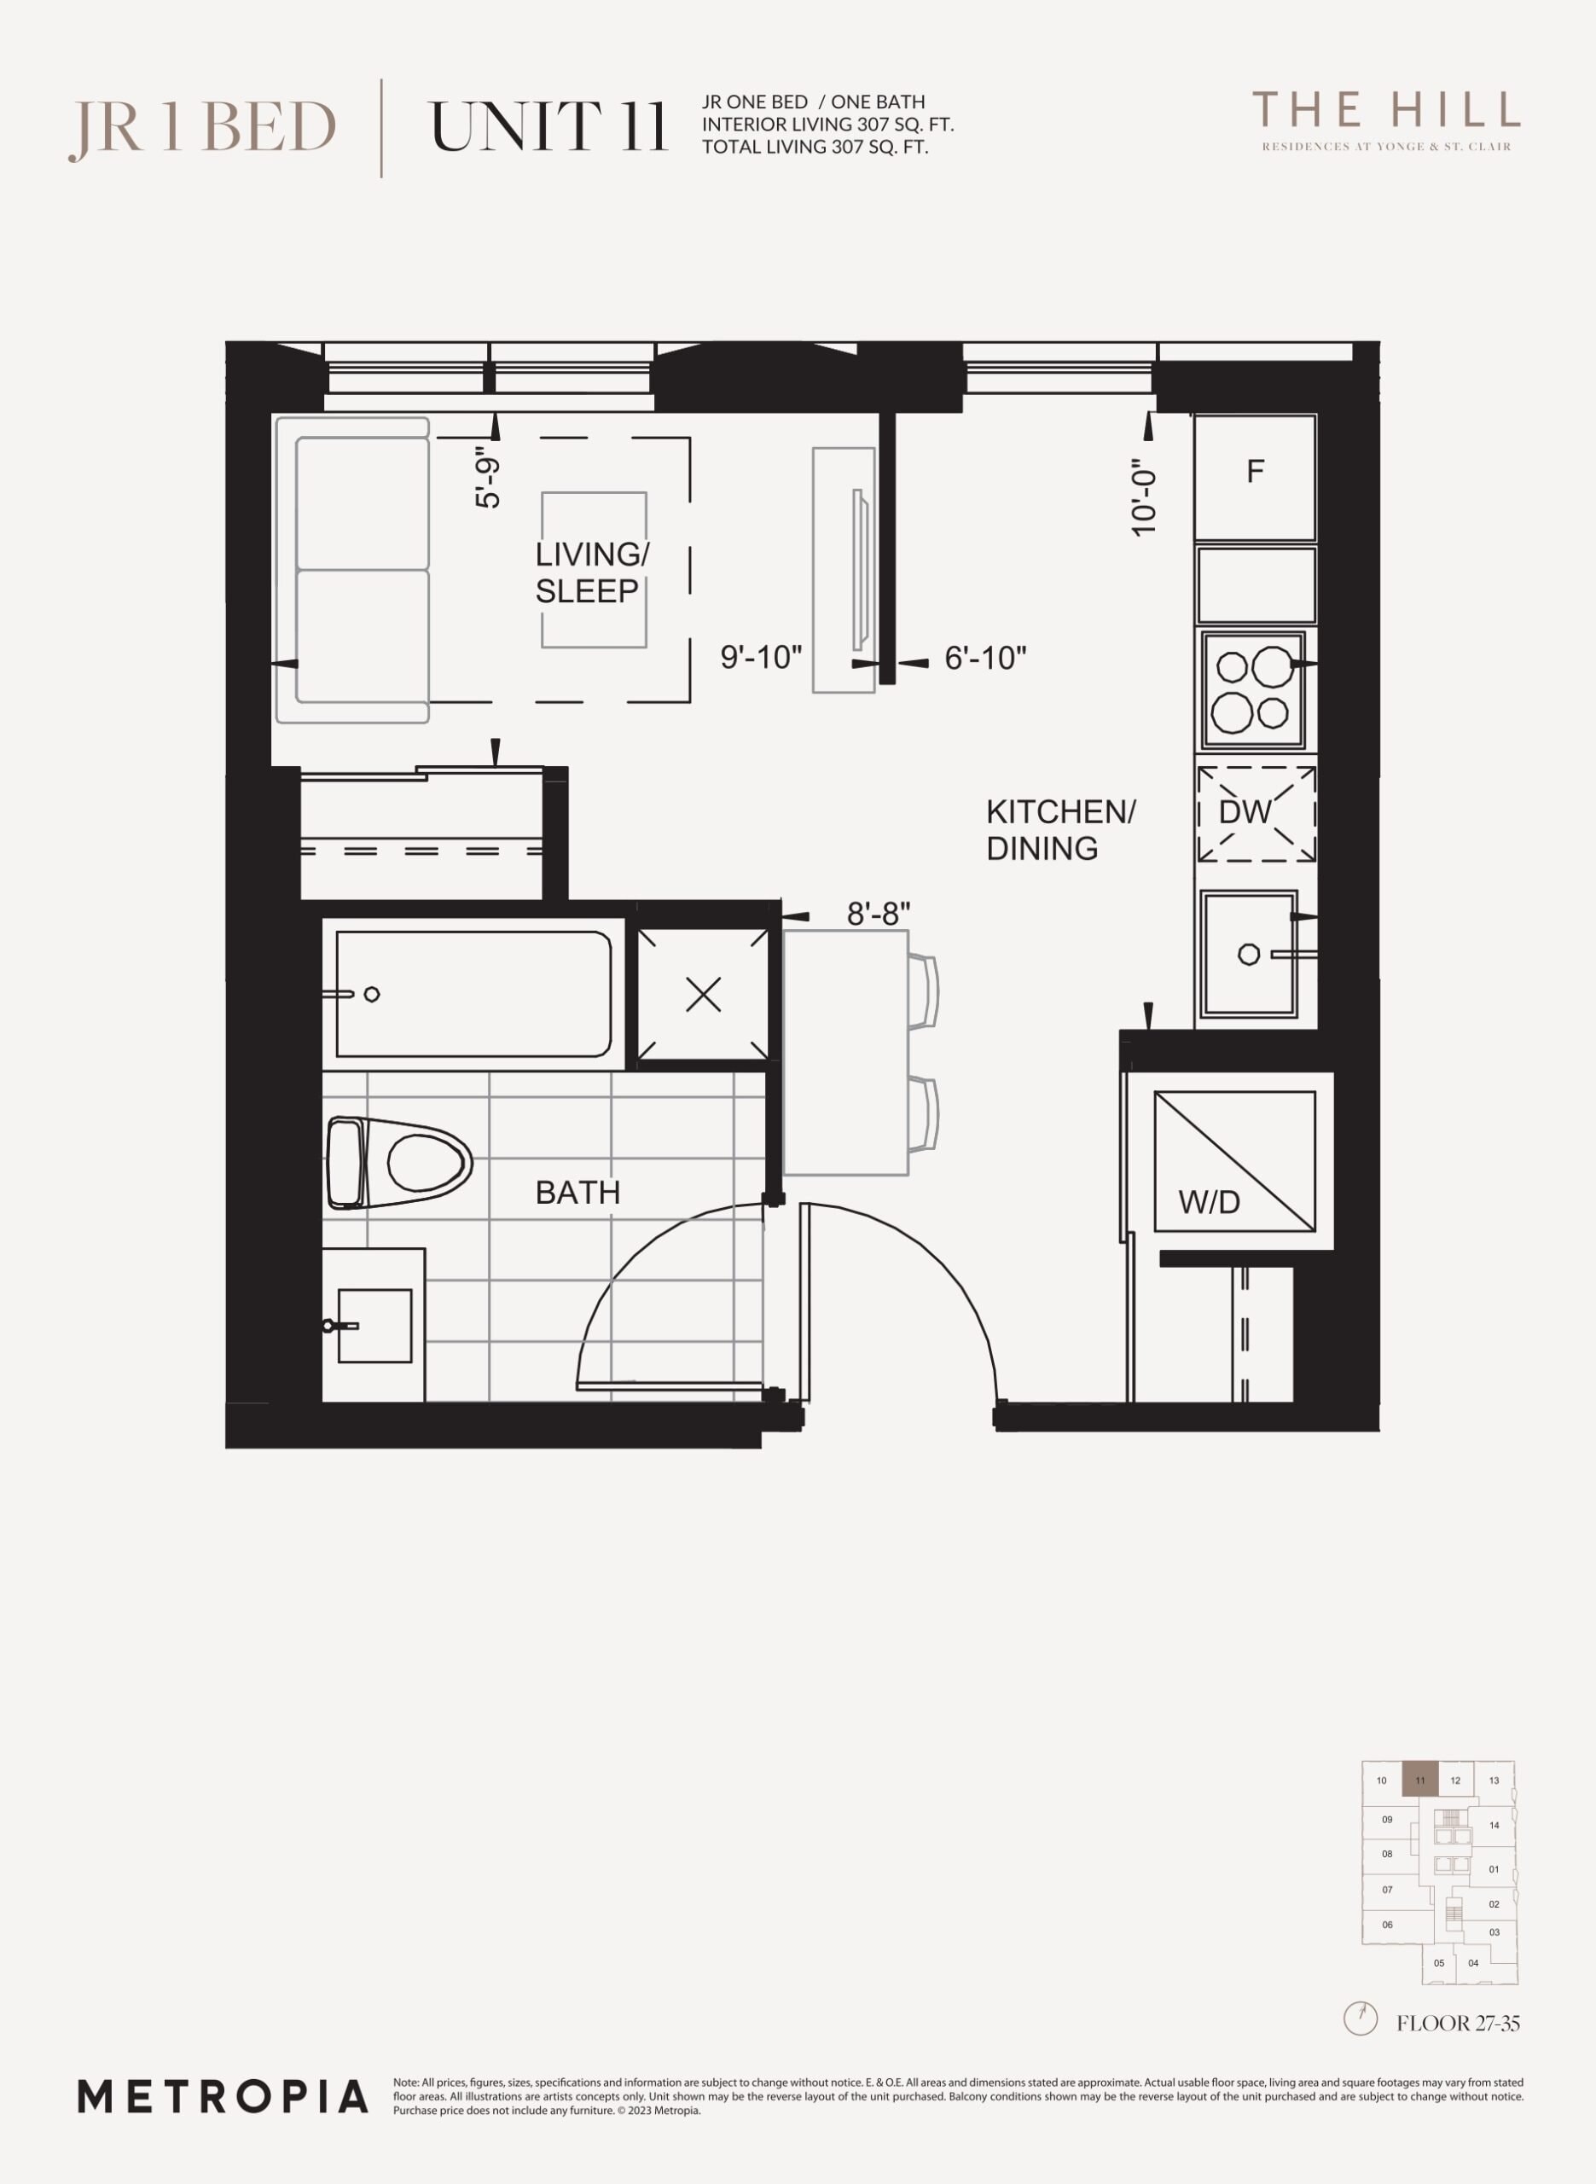
| Unit 11 | 0 | 1 | 307 | $549,900 | Available |
| Unit 11 | 0 | 1 | 307 | $549,900 | Available |
| Unit 11 | 0 | 1 | 307 | $549,900 | Available |
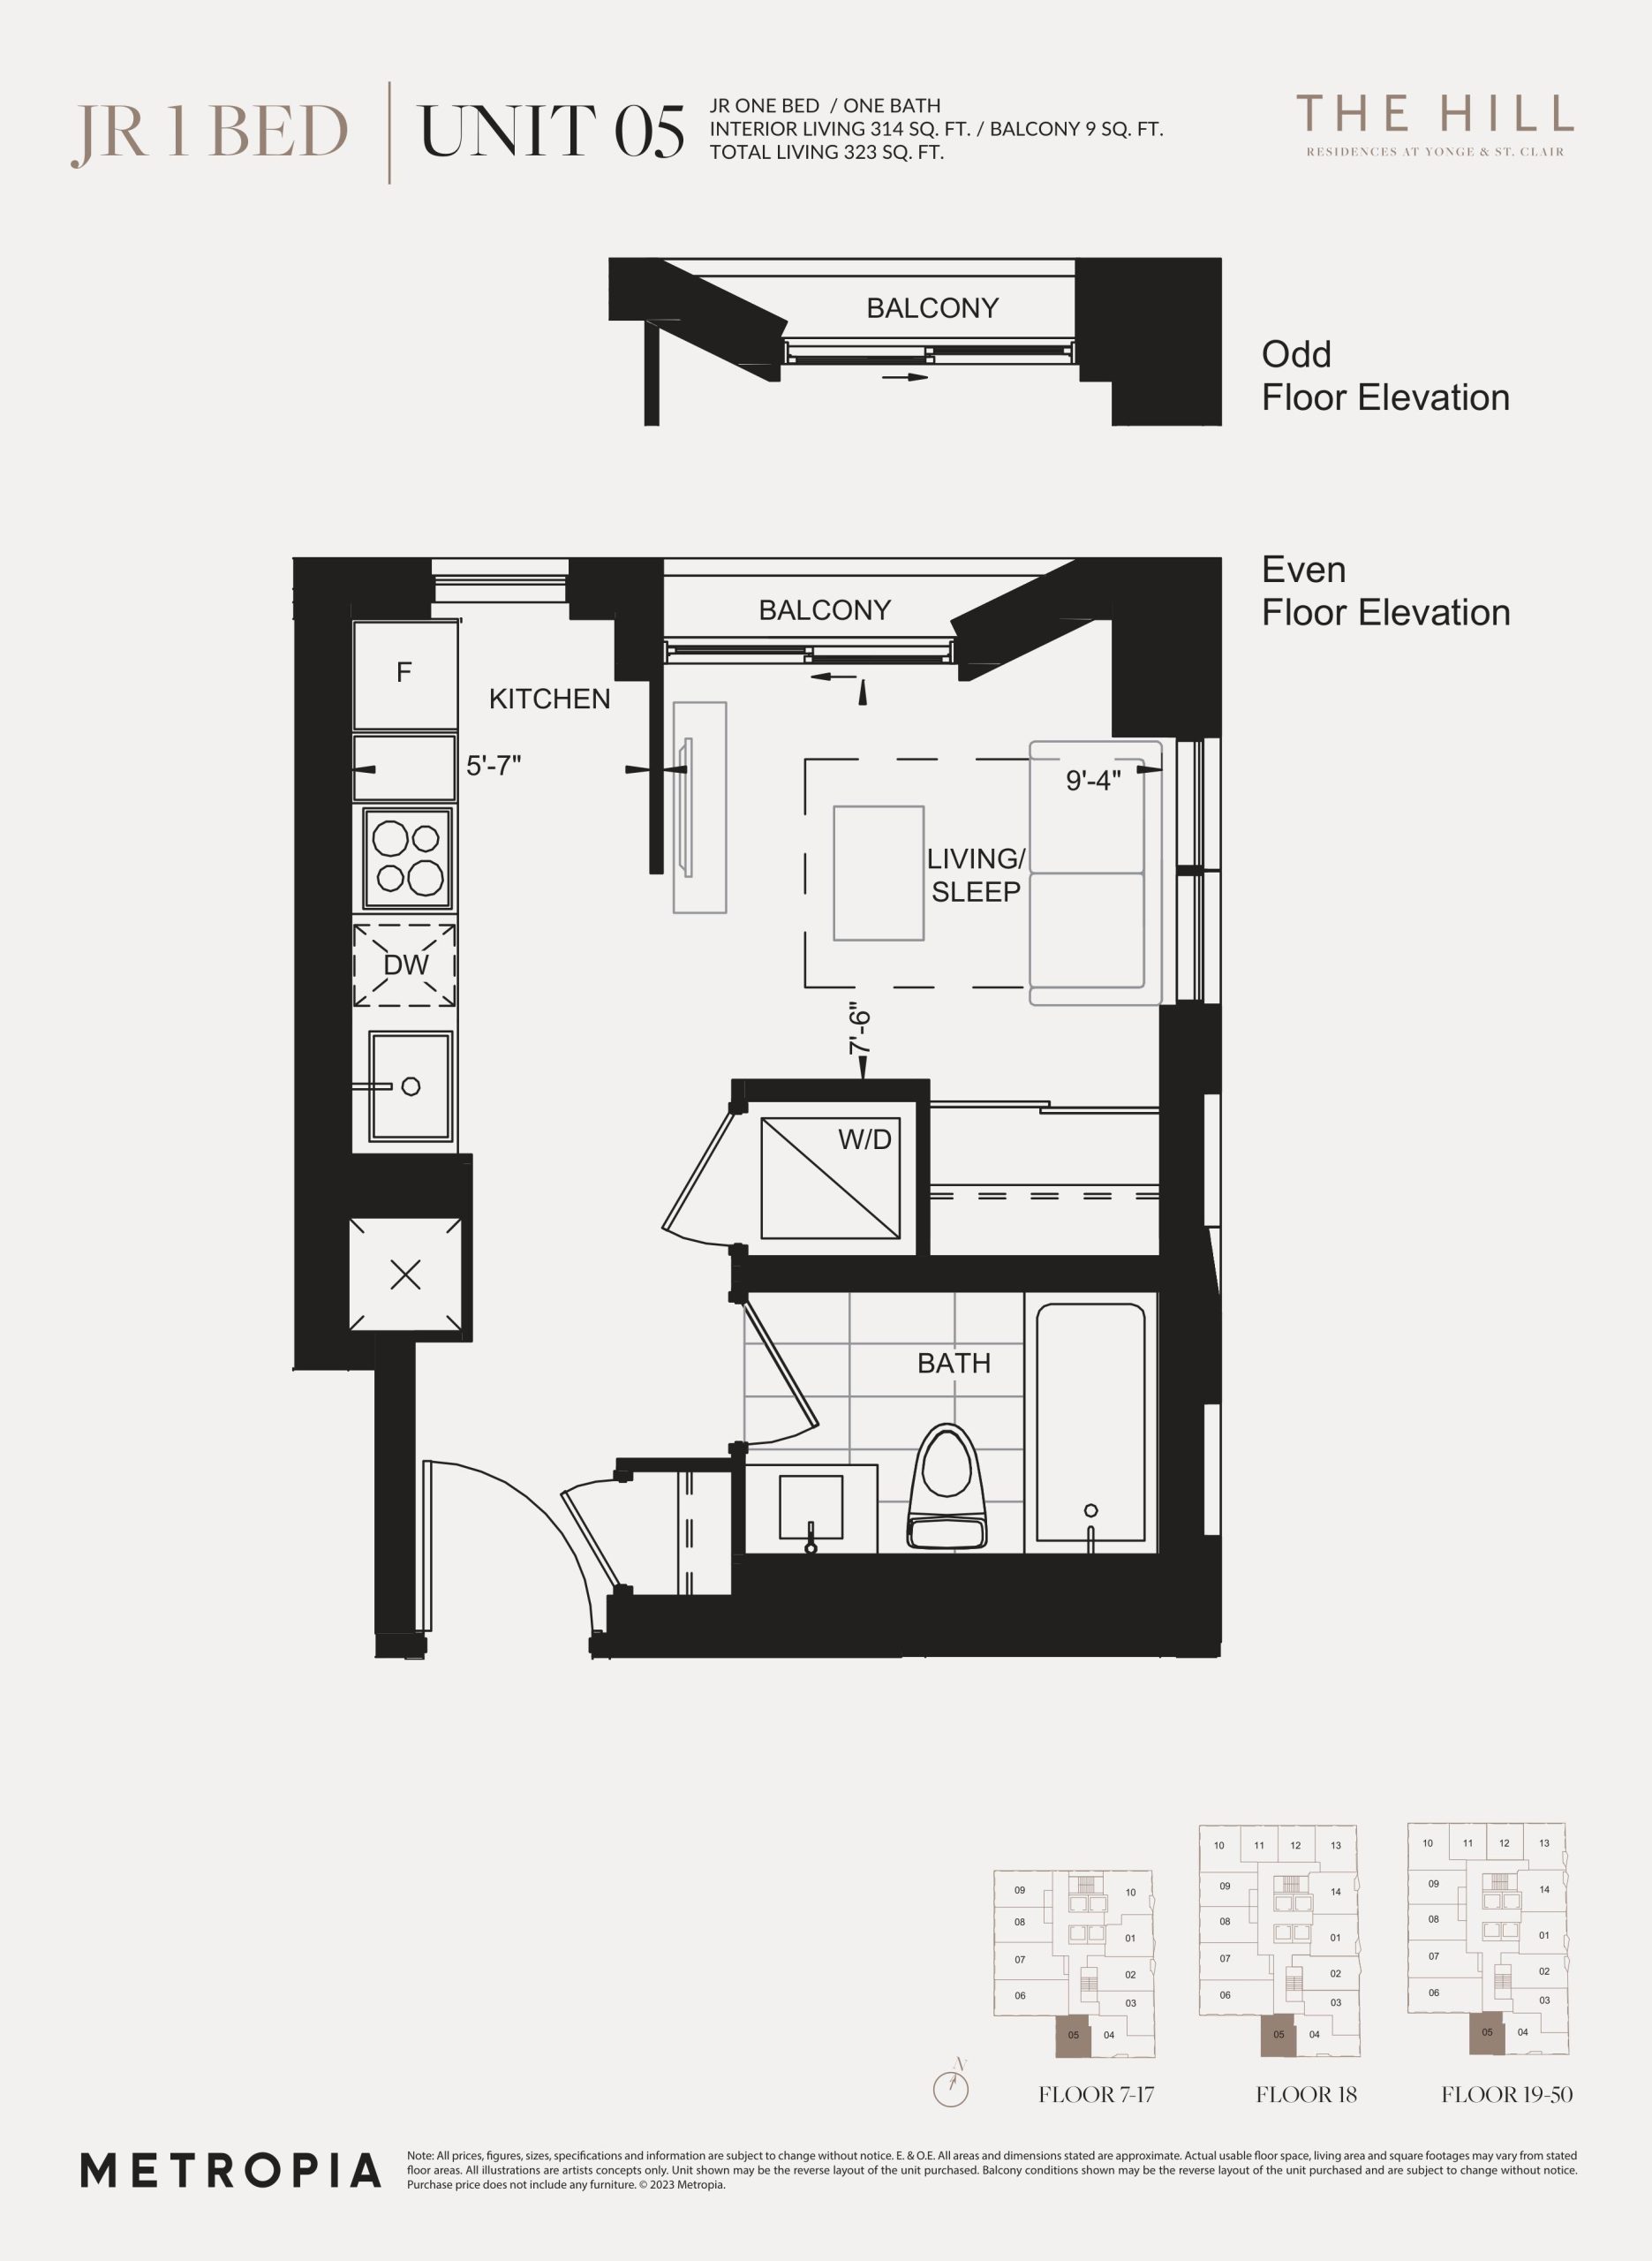
| Unit 05 (with Balcony) | 0 | 1 | 314 | $549,900 | Available |
| Unit 11 | 0 | 1 | 319 | Register for pricing | Sold Out |
| Unit 05 | 0 | 1 | 322 | Register for pricing | Sold Out |
| Unit 02 | 0 | 1 | 365 | Register for pricing | Sold Out |
| Unit 10 | 0 | 1 | 375 | Register for pricing | Sold Out |
| Unit 01 (with Balcony) | 1 | 1 | 416 | $679,900 | Available |
| Unit 03 | 1 | 1 | 439 | $665,900 | Available |
| Unit 01 (with Balcony) | 1 | 1 | 439 | $681,900 | Available |
| Unit 02 (with Balcony) | 1 | 1 | 459 | $669,900 | Available |
| Unit 09 | 0 | 1 | 462 | Register for pricing | Sold Out |
| Unit 04 | 1 | 1 | 477 | $738,900 | Available |
Full The Hill floor plan PDFs, the current price list and available incentives are released to registered buyers. Request the The Hill price list and floor plans.
The Hill Deposit Structure
- $10,000.00 On Signing; Balance to 2.5%
- 30 days; 2.5%
- Jan 10, 2024; 2.5%
- Apr 1, 2024; 2.5%
- Jan 10, 2025; 2.5%
- Apr 1, 2025; 2.5%
- Jan 10, 2026; 5%
- Occupancy
Deposit structures at The Hill can change between releases and may differ for international buyers. Confirm the current The Hill deposit structure before submitting a worksheet.
Amenities & Finishes
- ["-Gaming Lounge\r\n-Outdoor Terrace\r\n-Co Working Space\r\n-Spin Room\r\n-Event Space\r\n-Meditation Room\r\n-Putting Green\r\n-Strength and Cardio Room\r\n-Yoga Studio\r\n-Fitness Centre\r\n-BBQ Area\r\n-Private Dining"]
Location: 1406 Yonge Street
The Hill is located at 1406 Yonge Street, Toronto in the Summerhill neighbourhood, Toronto.
- Walk Score: 90/100
- Transit Score: 84/100
Explore more pre-construction projects in Toronto or browse the Toronto region.
About the Developer: Metropia
The Hill is being developed by Metropia, with architecture by IBI Group.
See all Metropia pre-construction projects.
How to Buy at The Hill
- Register early. Allocation at The Hill in Toronto is released to platinum brokerages before any public opening, so the best floor plans and lowest release pricing go to registered buyers first.
- Review the price list and deposit structure. The current published deposit structure is $10,000.00 On Signing; Balance to 2.5% - 30 days; 2.5% - Jan 10, 2024; 2.5% - Apr 1, 2024; 2.5% - Jan 10, 2025; 2.5% - Apr 1, 2025; 2.5% - Jan 10, 2026; 5% - Occupancy.
- Submit a worksheet. Worksheets rank your preferred suites or lots; they are not binding until the developer issues an allocation.
- Sign and use your cooling-off period. Ontario pre-construction condominium purchases carry a 10-day statutory rescission period for lawyer and lender review. Freehold purchases do not.
Closing Costs & Investor Notes for The Hill
Budget beyond the purchase price at The Hill: development and education levies (usually capped by amendment), Tarion enrolment, utility meter hook-ups, land transfer tax plus the Toronto municipal land transfer tax, HST treatment (the federal/provincial new-housing rebate applies to buyers who occupy or, for investors, the rental rebate applies with a one-year lease), and legal fees. Estimated maintenance is $1 per sq ft per month.
Assignment rights, rental-during-occupancy rights and capped levies vary release to release at The Hill. Confirm each in the current agreement of purchase and sale before you sign.
The Hill — Frequently Asked Questions
Where is The Hill located?
The Hill is located at 1406 Yonge Street, Toronto in the Summerhill neighbourhood.
Who is the developer of The Hill?
The Hill is being developed by Metropia.
How much do units at The Hill cost?
Pricing at The Hill starts from $549,900 and ranges to $829,900. Prices and incentives change with each release — request the current price list for live pricing.
When is occupancy at The Hill?
An occupancy date for The Hill has not been announced yet.
How many units are in The Hill?
The Hill is planned as a 50-storey condo development.
How do I get platinum or VIP access to The Hill?
Circle Real Estate provides platinum access to The Hill, including first access to floor plans, the price list and worksheet submission. Register on this page to be added to the VIP list.
Similar Pre-Construction Projects in Toronto
- The Pinnacle Condos — Toronto
- The Monet Condos — Toronto
- The Bellagio Condos — Toronto
- Baker Street Residences — Toronto
- Groove Urban Condos — Toronto
- 49 Silverstone Drive Condos — Toronto
- Kingston Road & Danforth Avenue Condos — Toronto
- Upper Beaches Lofts — Toronto
Register for The Hill pricing, floor plans and VIP access on Circle Real Estate.
Last verified: 2026-10-18. Source: RedBricks project feed. Published by Circle Real Estate Brokerage. Prices and incentives are subject to change without notice. E. & O.E.