The Gloucester on Yonge Condos — Toronto Pre-Construction
The Gloucester on Yonge is a resale pre-construction condos development by Concord Adex in Toronto's Church & Wellesley starting from $681,900. Get pri…
The Gloucester on Yonge Quick Facts
| Project Name | The Gloucester on Yonge |
|---|---|
| Developer | Concord Adex |
| Address | 3 Gloucester Street |
| City | Toronto |
| Neighbourhood | Church & Wellesley |
| Region | Toronto |
| Building Type | Condo |
| Sales Status | Resale |
| Storeys | 50 |
| Suite Sizes | 324 – 1865 sq ft |
| Pricing | $681,900 – $2,699,900 |
| Deposit Structure | 10% + 5% on Occupancy |
| Maintenance Fees | $1 / sq ft / month |
| Locker | $12,000 |
| Occupancy | 2022-01-01 |
| Walk Score | 99 |
| Transit Score | 100 |
About The Gloucester on Yonge in Toronto
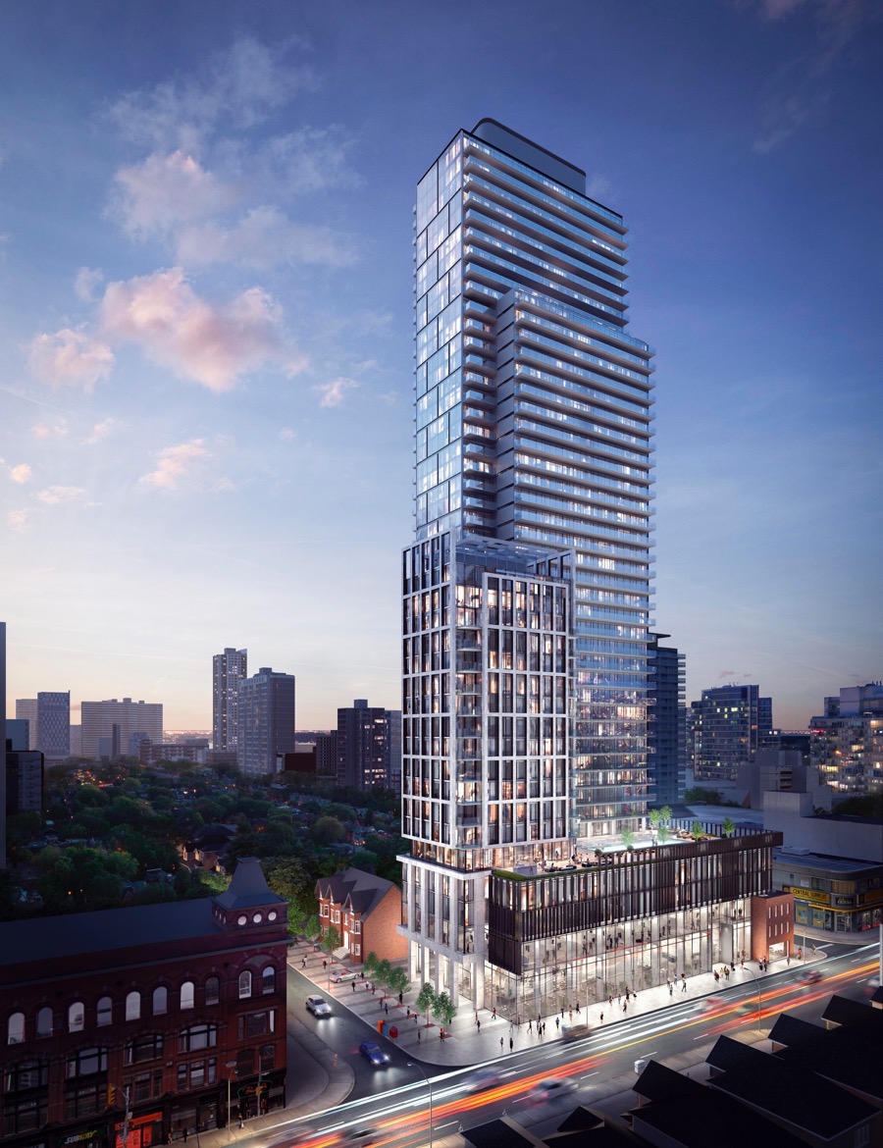
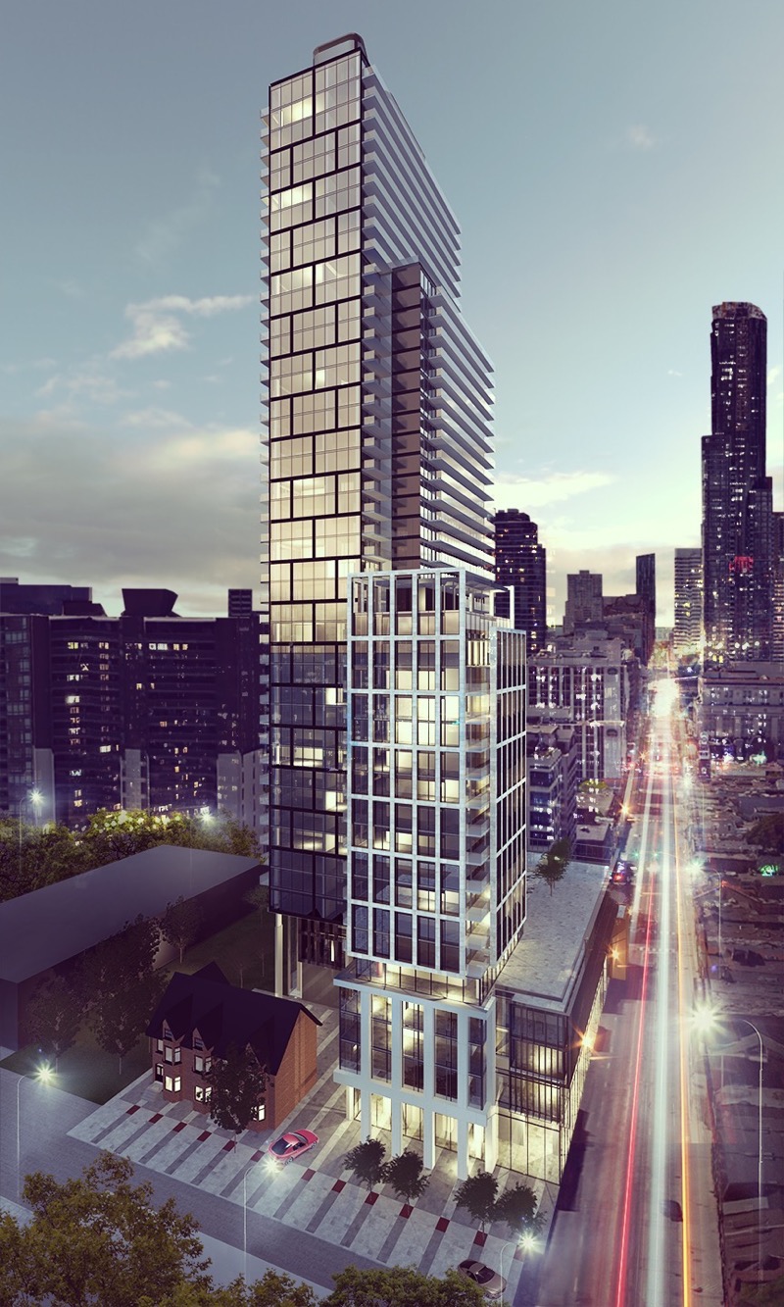
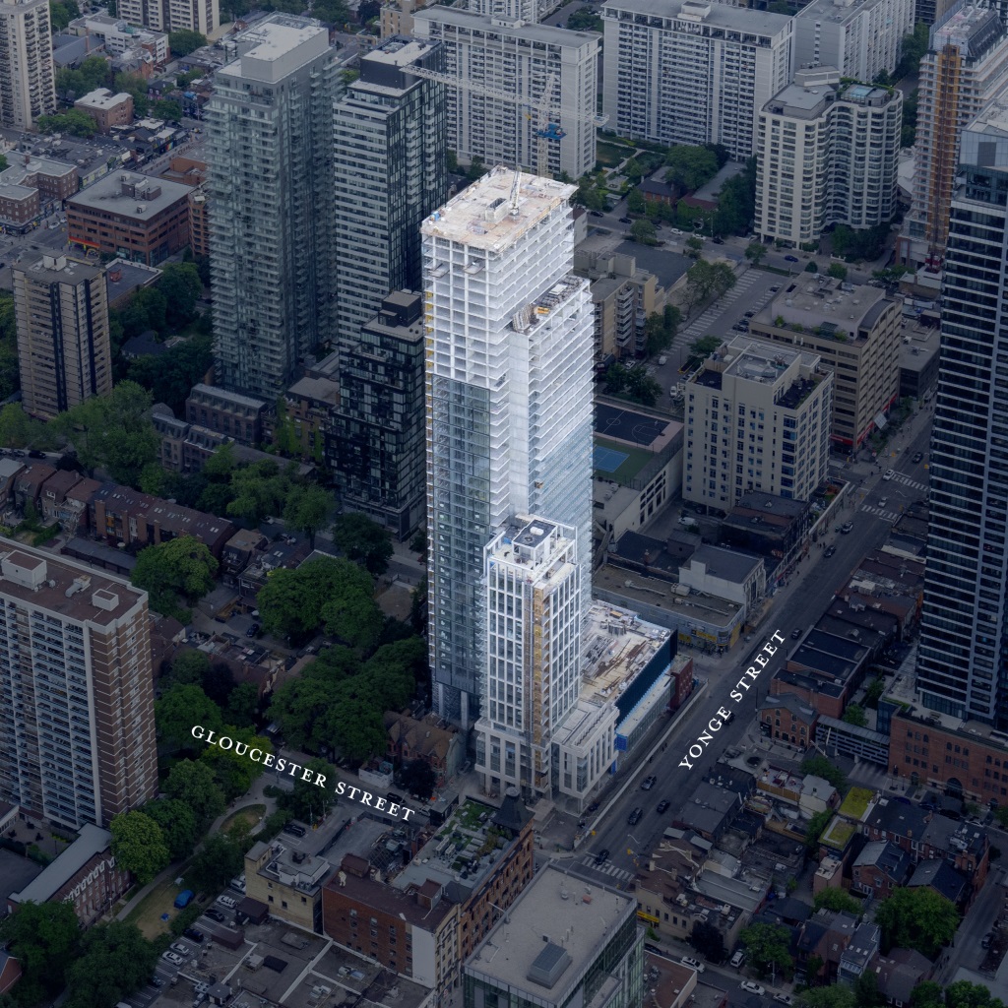
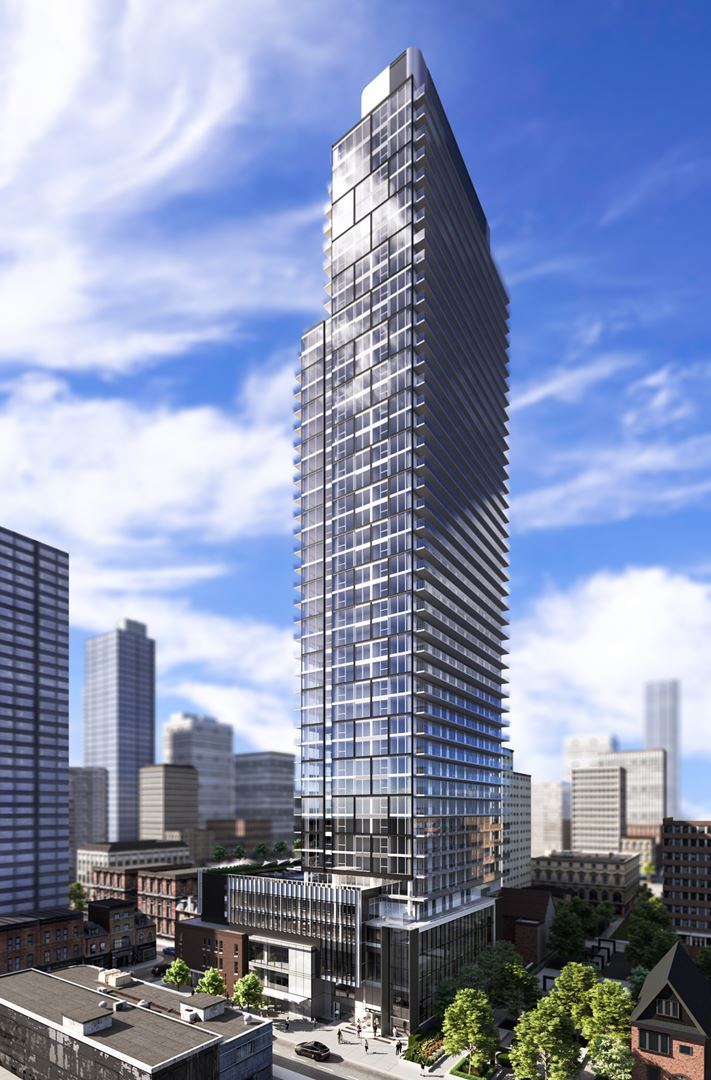
The Gloucester on Yonge Condos is a completed condominium development by Concord Adex at 3 Gloucester Street in the Church & Wellesley neighbourhood of Toronto. The 50-storey project rises 148 metres (485.6 feet) and contains 528 suites. Architecture is by architectsAlliance. The Gloucester on Yonge Condos was completed in 2022. Suites range from 324 to 1,865 sq. ft. The location has a Walk Score of 99 and a Transit Score of 100. At 148 metres, The Gloucester on Yonge Condos ranks #23 by height among 68 tracked projects in Church & Wellesley.
The Gloucester on Yonge is also marketed as The Gloucester on Yonge Condos, and listed in the developer's material as The Gloucester on Yonge Condos.
Key Highlights of The Gloucester on Yonge
The Gloucester on Yonge is a new pre-construction condominium by Concord Adex.
Project Highlights:
-Located on Yonge Street between Gloucester & Dundonald - an entire City Block in the heart of Downtown Toronto
-Approximately 44 storeys, with 600 suites
-Fashion tie in with Van Cleef
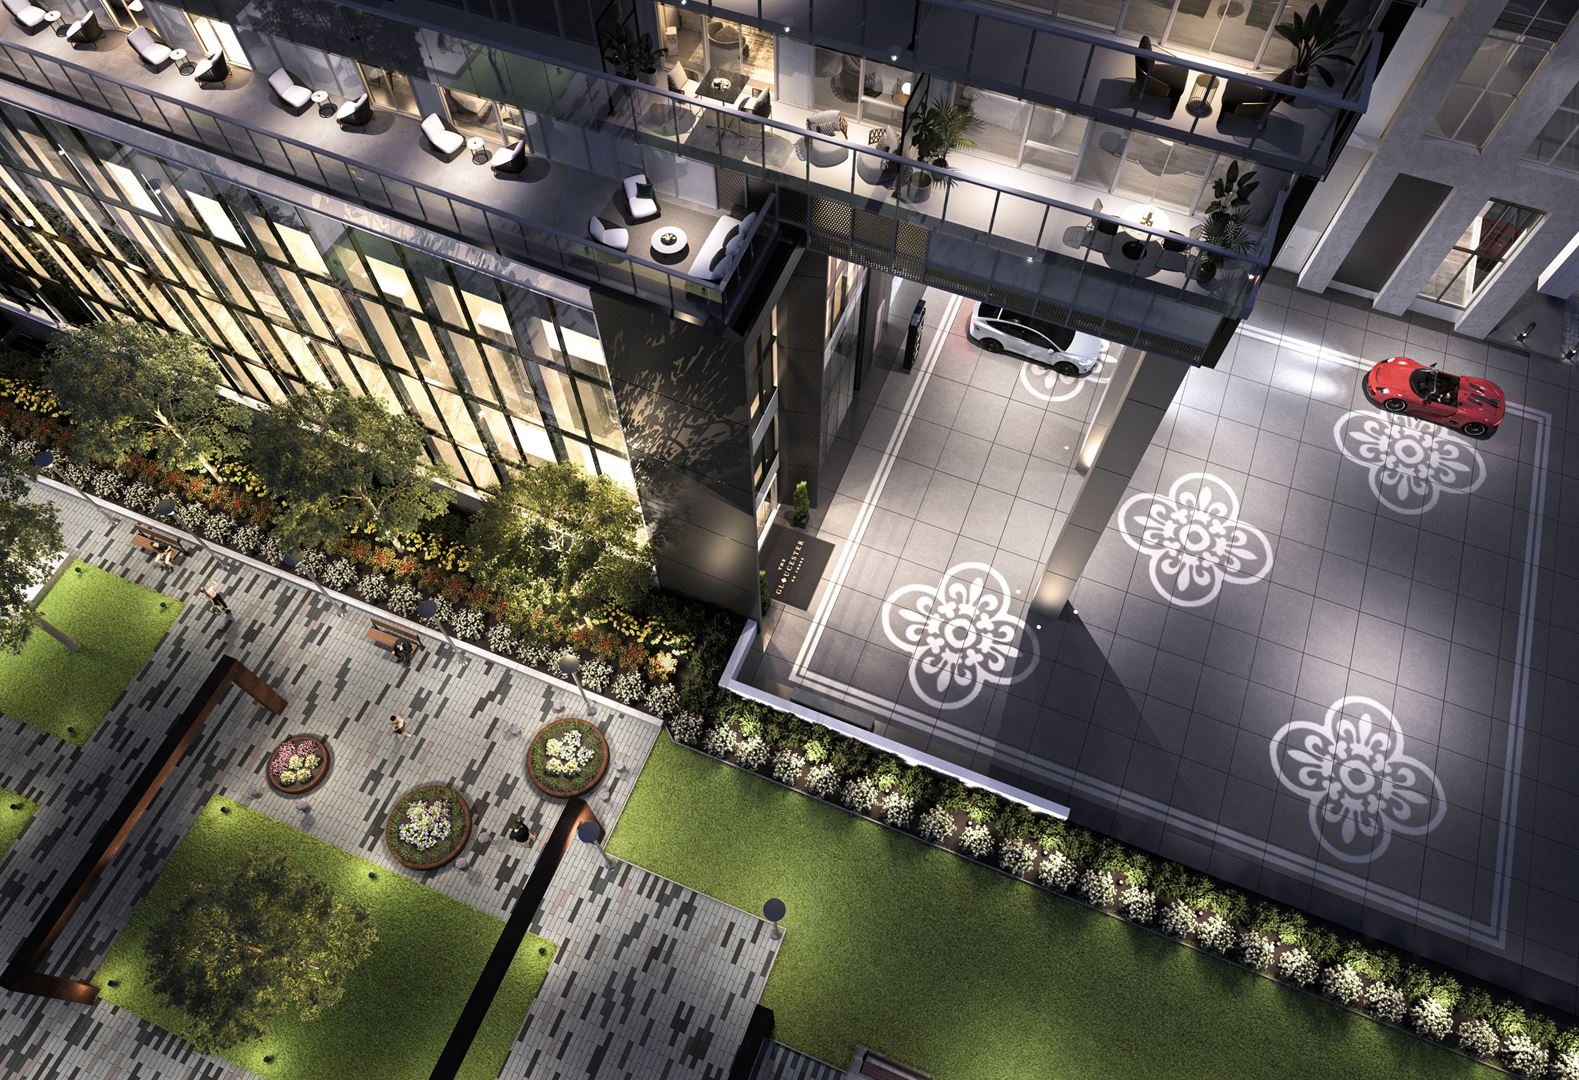
-Project is named after Van Cleef's famous "Clover" jewelrey
Location Highlights:
-Located at Yonge & Gloucester (between Bloor & Wellesley)
-99/100 WalkScore
-Steps to Mink Mile and Yorkville Shopping
-98/100 TransitScore
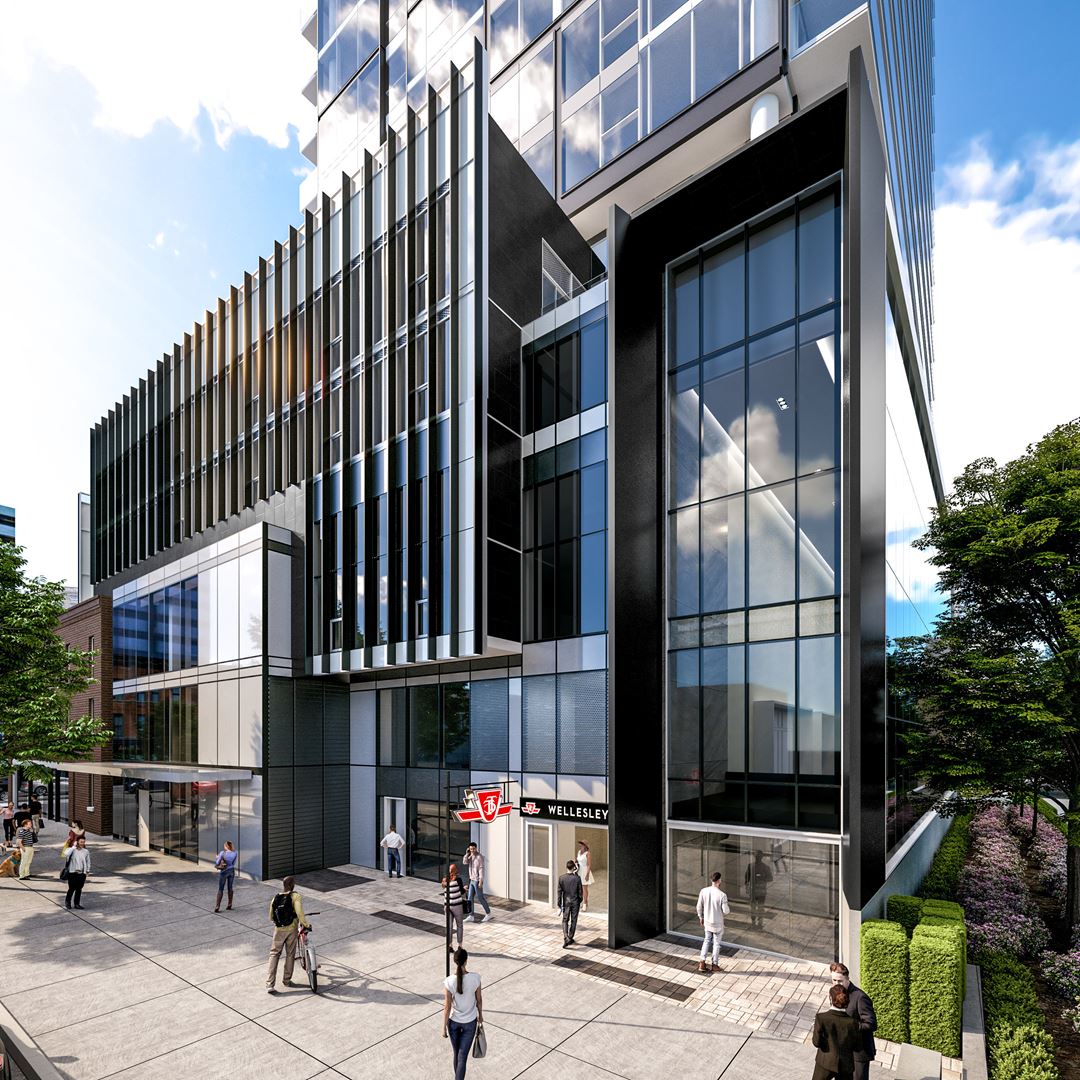
-Steps to two major Subway stops (Bloor & Wellelsey)
The Gloucester on Yonge Renderings & Gallery
The Gloucester on Yonge Floor Plans & Pricing
| Floor Plan | Beds | Baths | Size (sq ft) | Price | Availability |
|---|---|---|---|---|---|
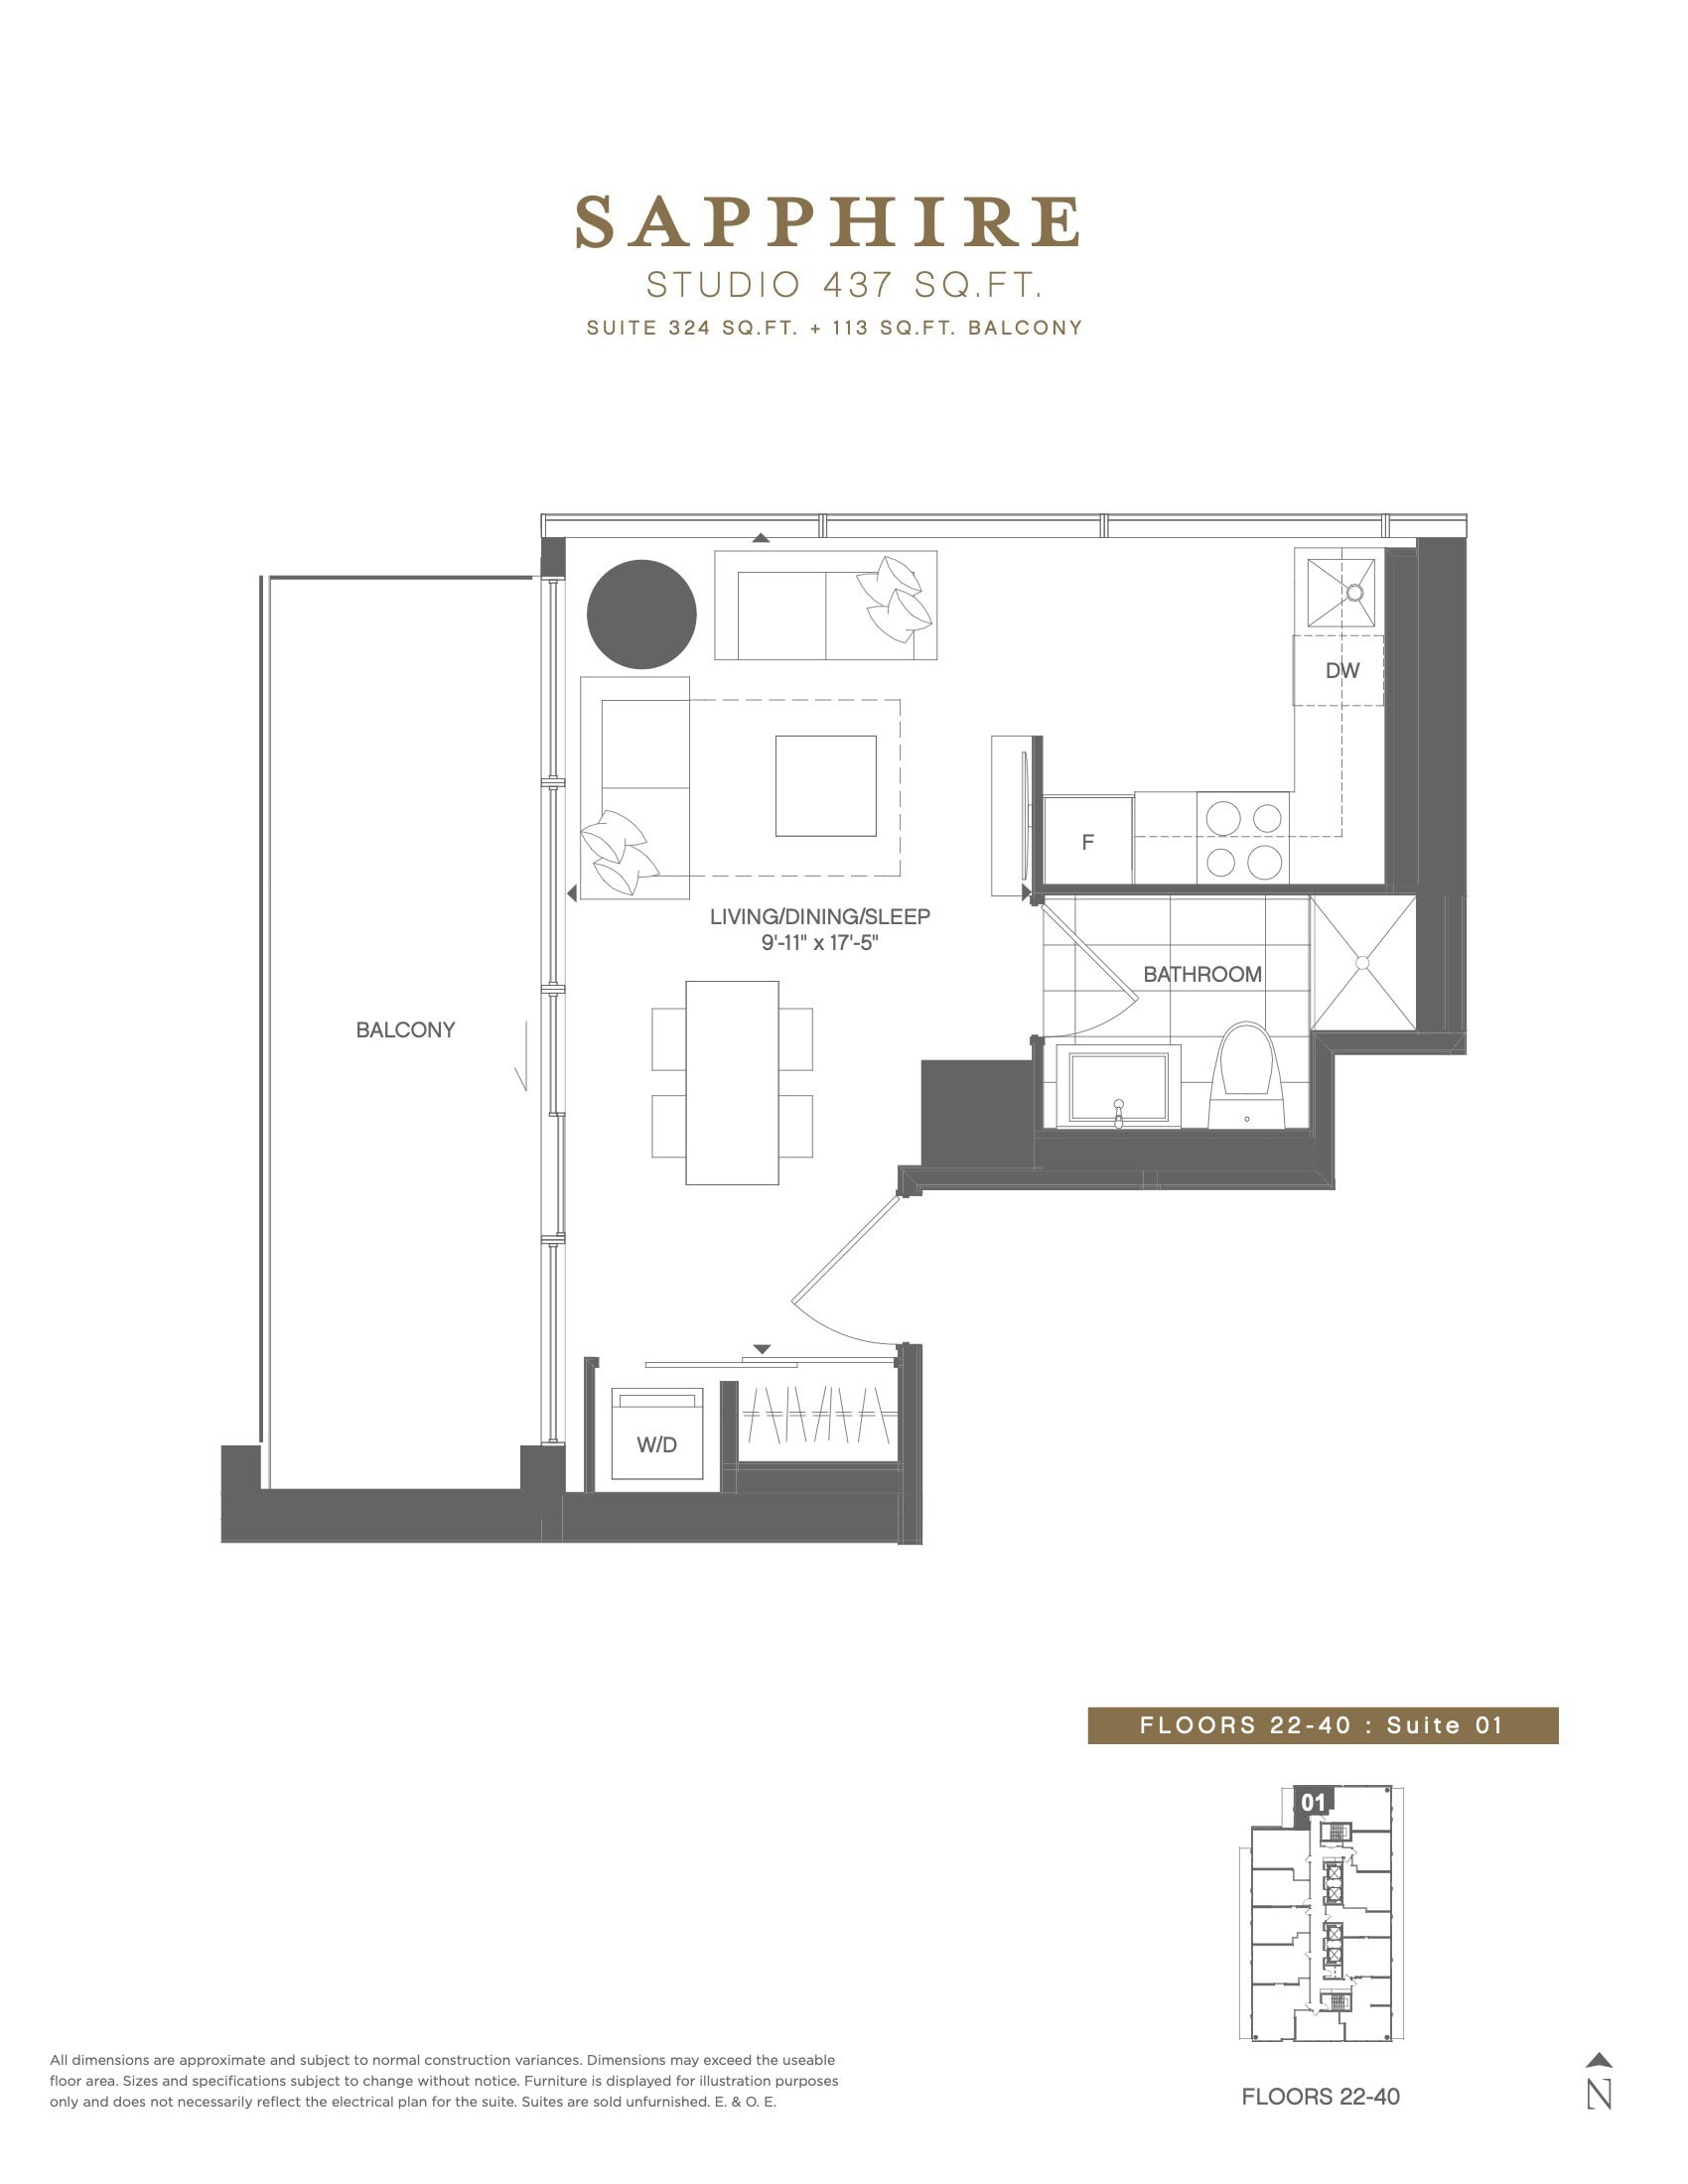
| Sapphire (Upper Typical 22/F-40F) | 0 | 1 | 324 | Register for pricing | Sold Out |
| Sapphire (Upper Typical 22/F-40F) | 0 | 1 | 324 | Register for pricing | Sold Out |
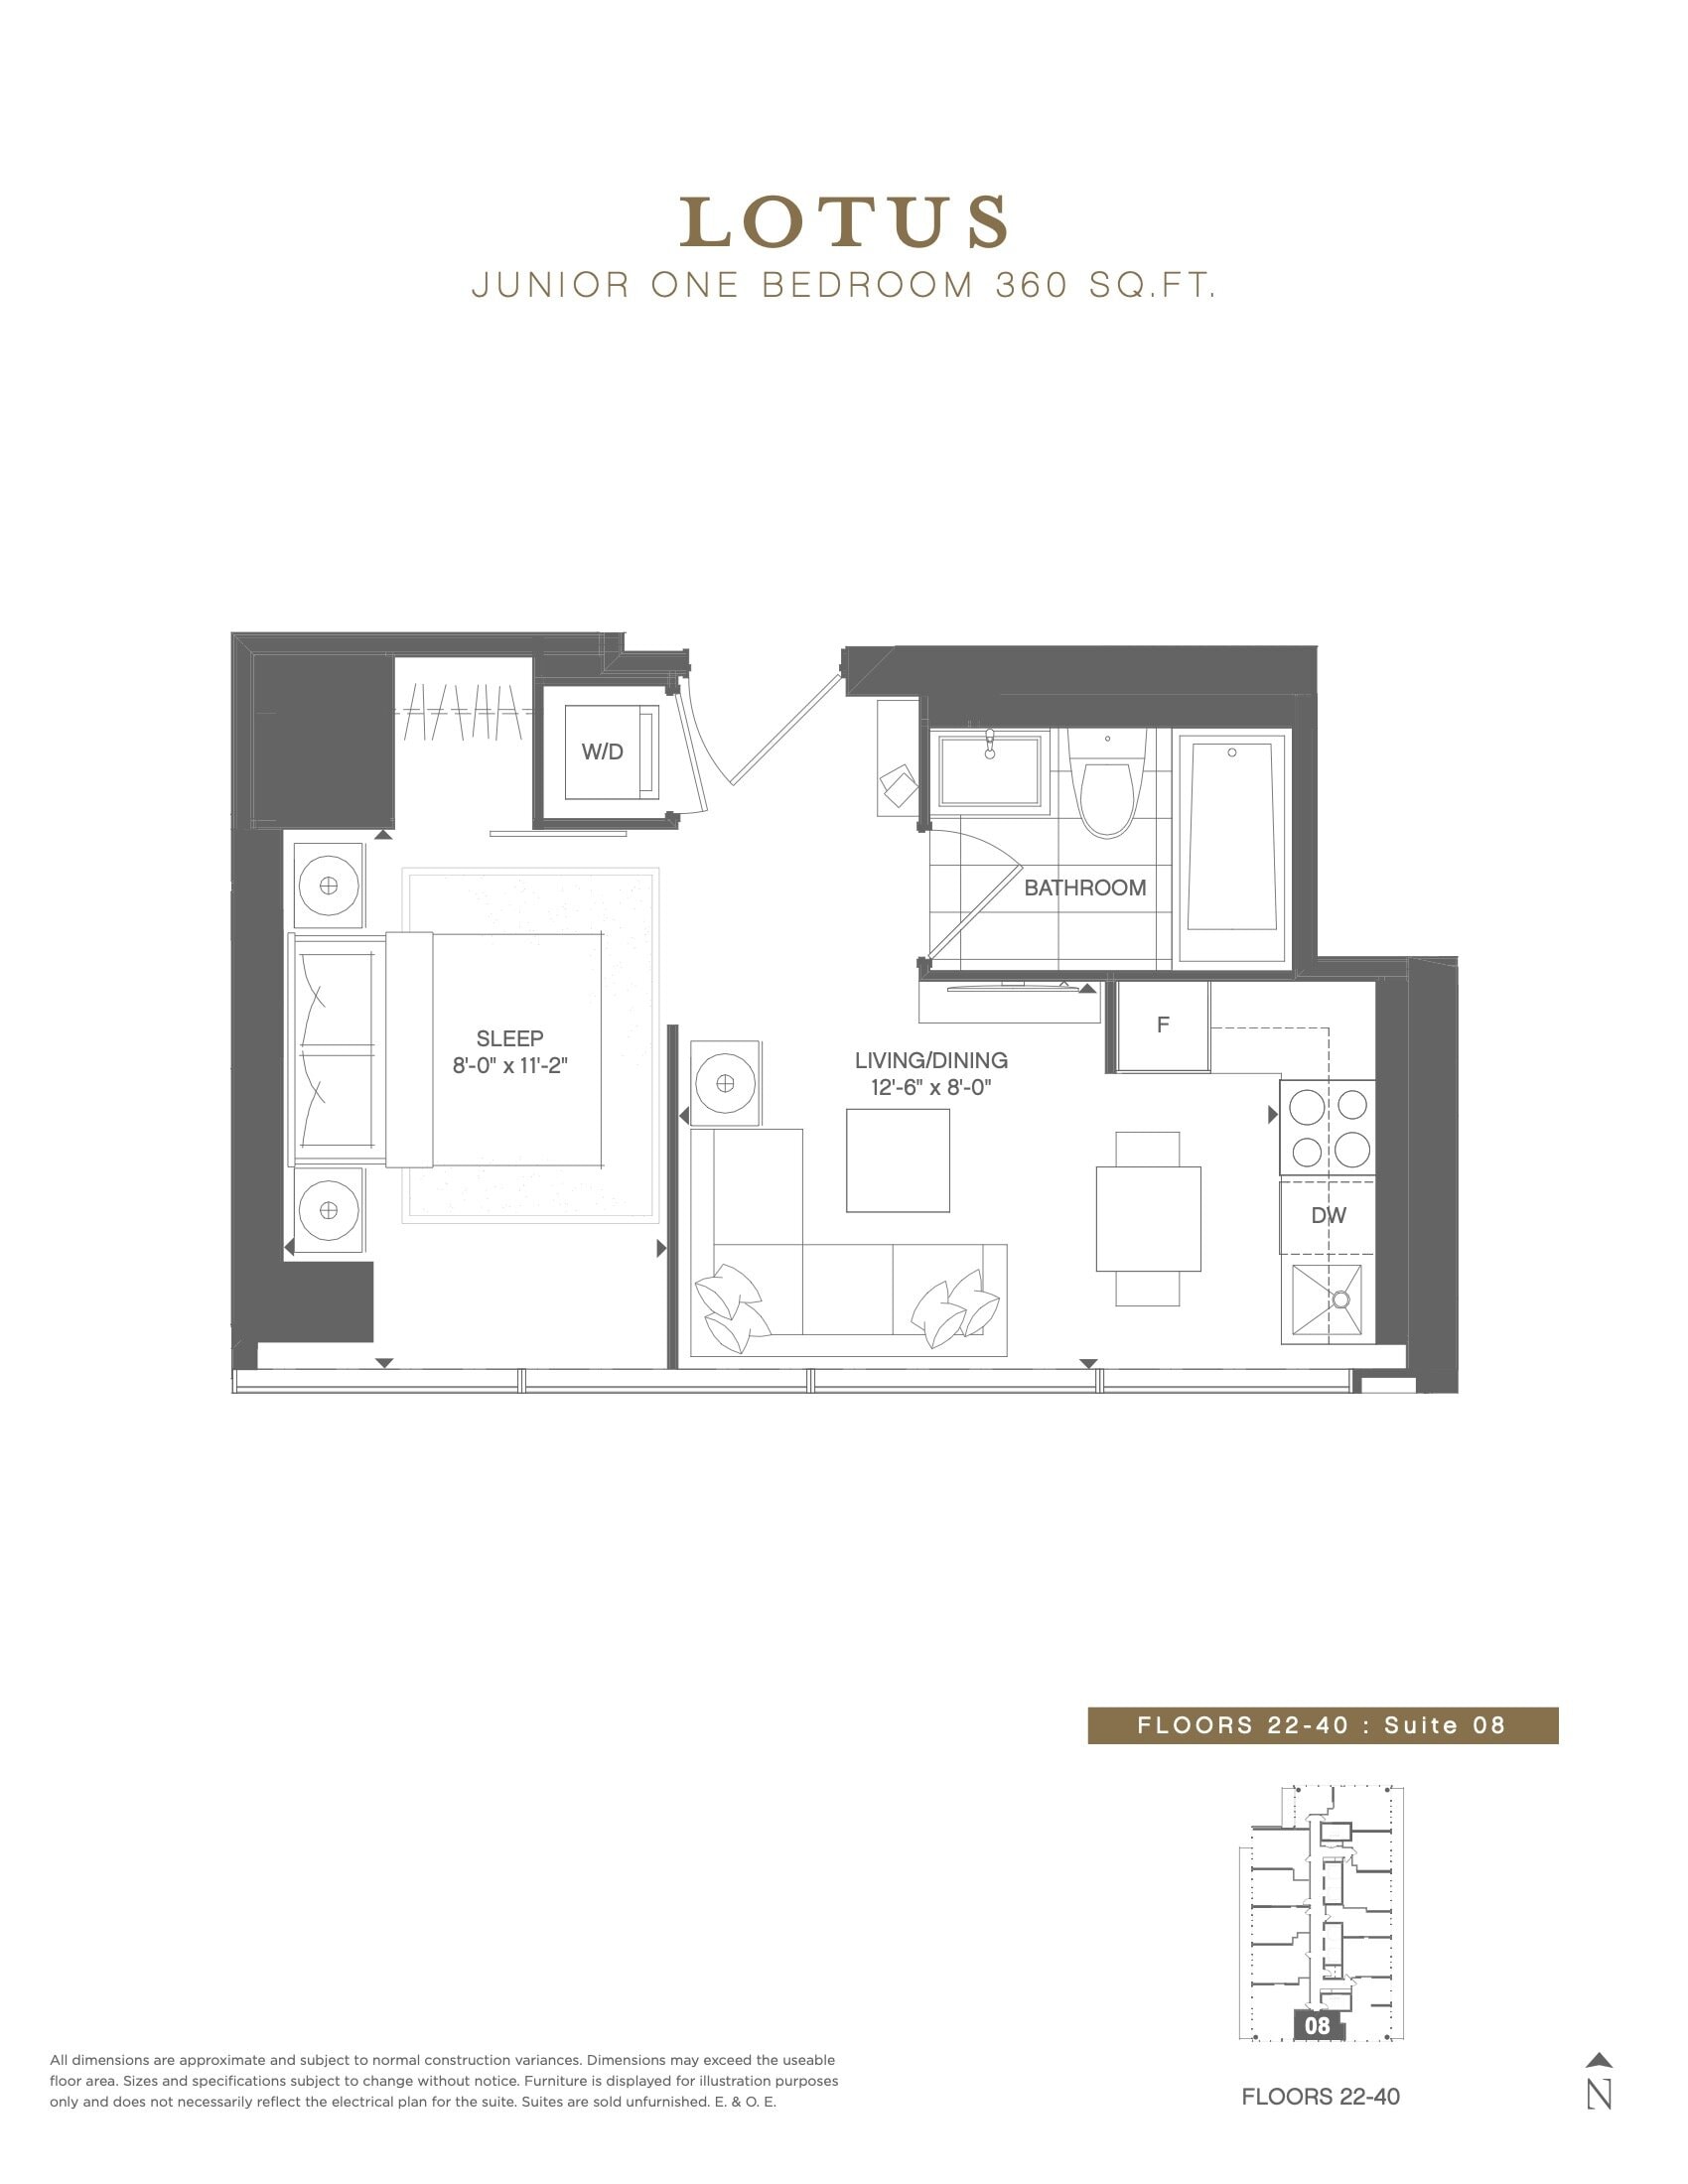
| Lotus (Upper Typical 22/F-40F) | 1 | 1 | 360 | Register for pricing | Sold Out |
| Lotus (Upper Typical 22/F-40F) | 1 | 1 | 360 | Register for pricing | Sold Out |
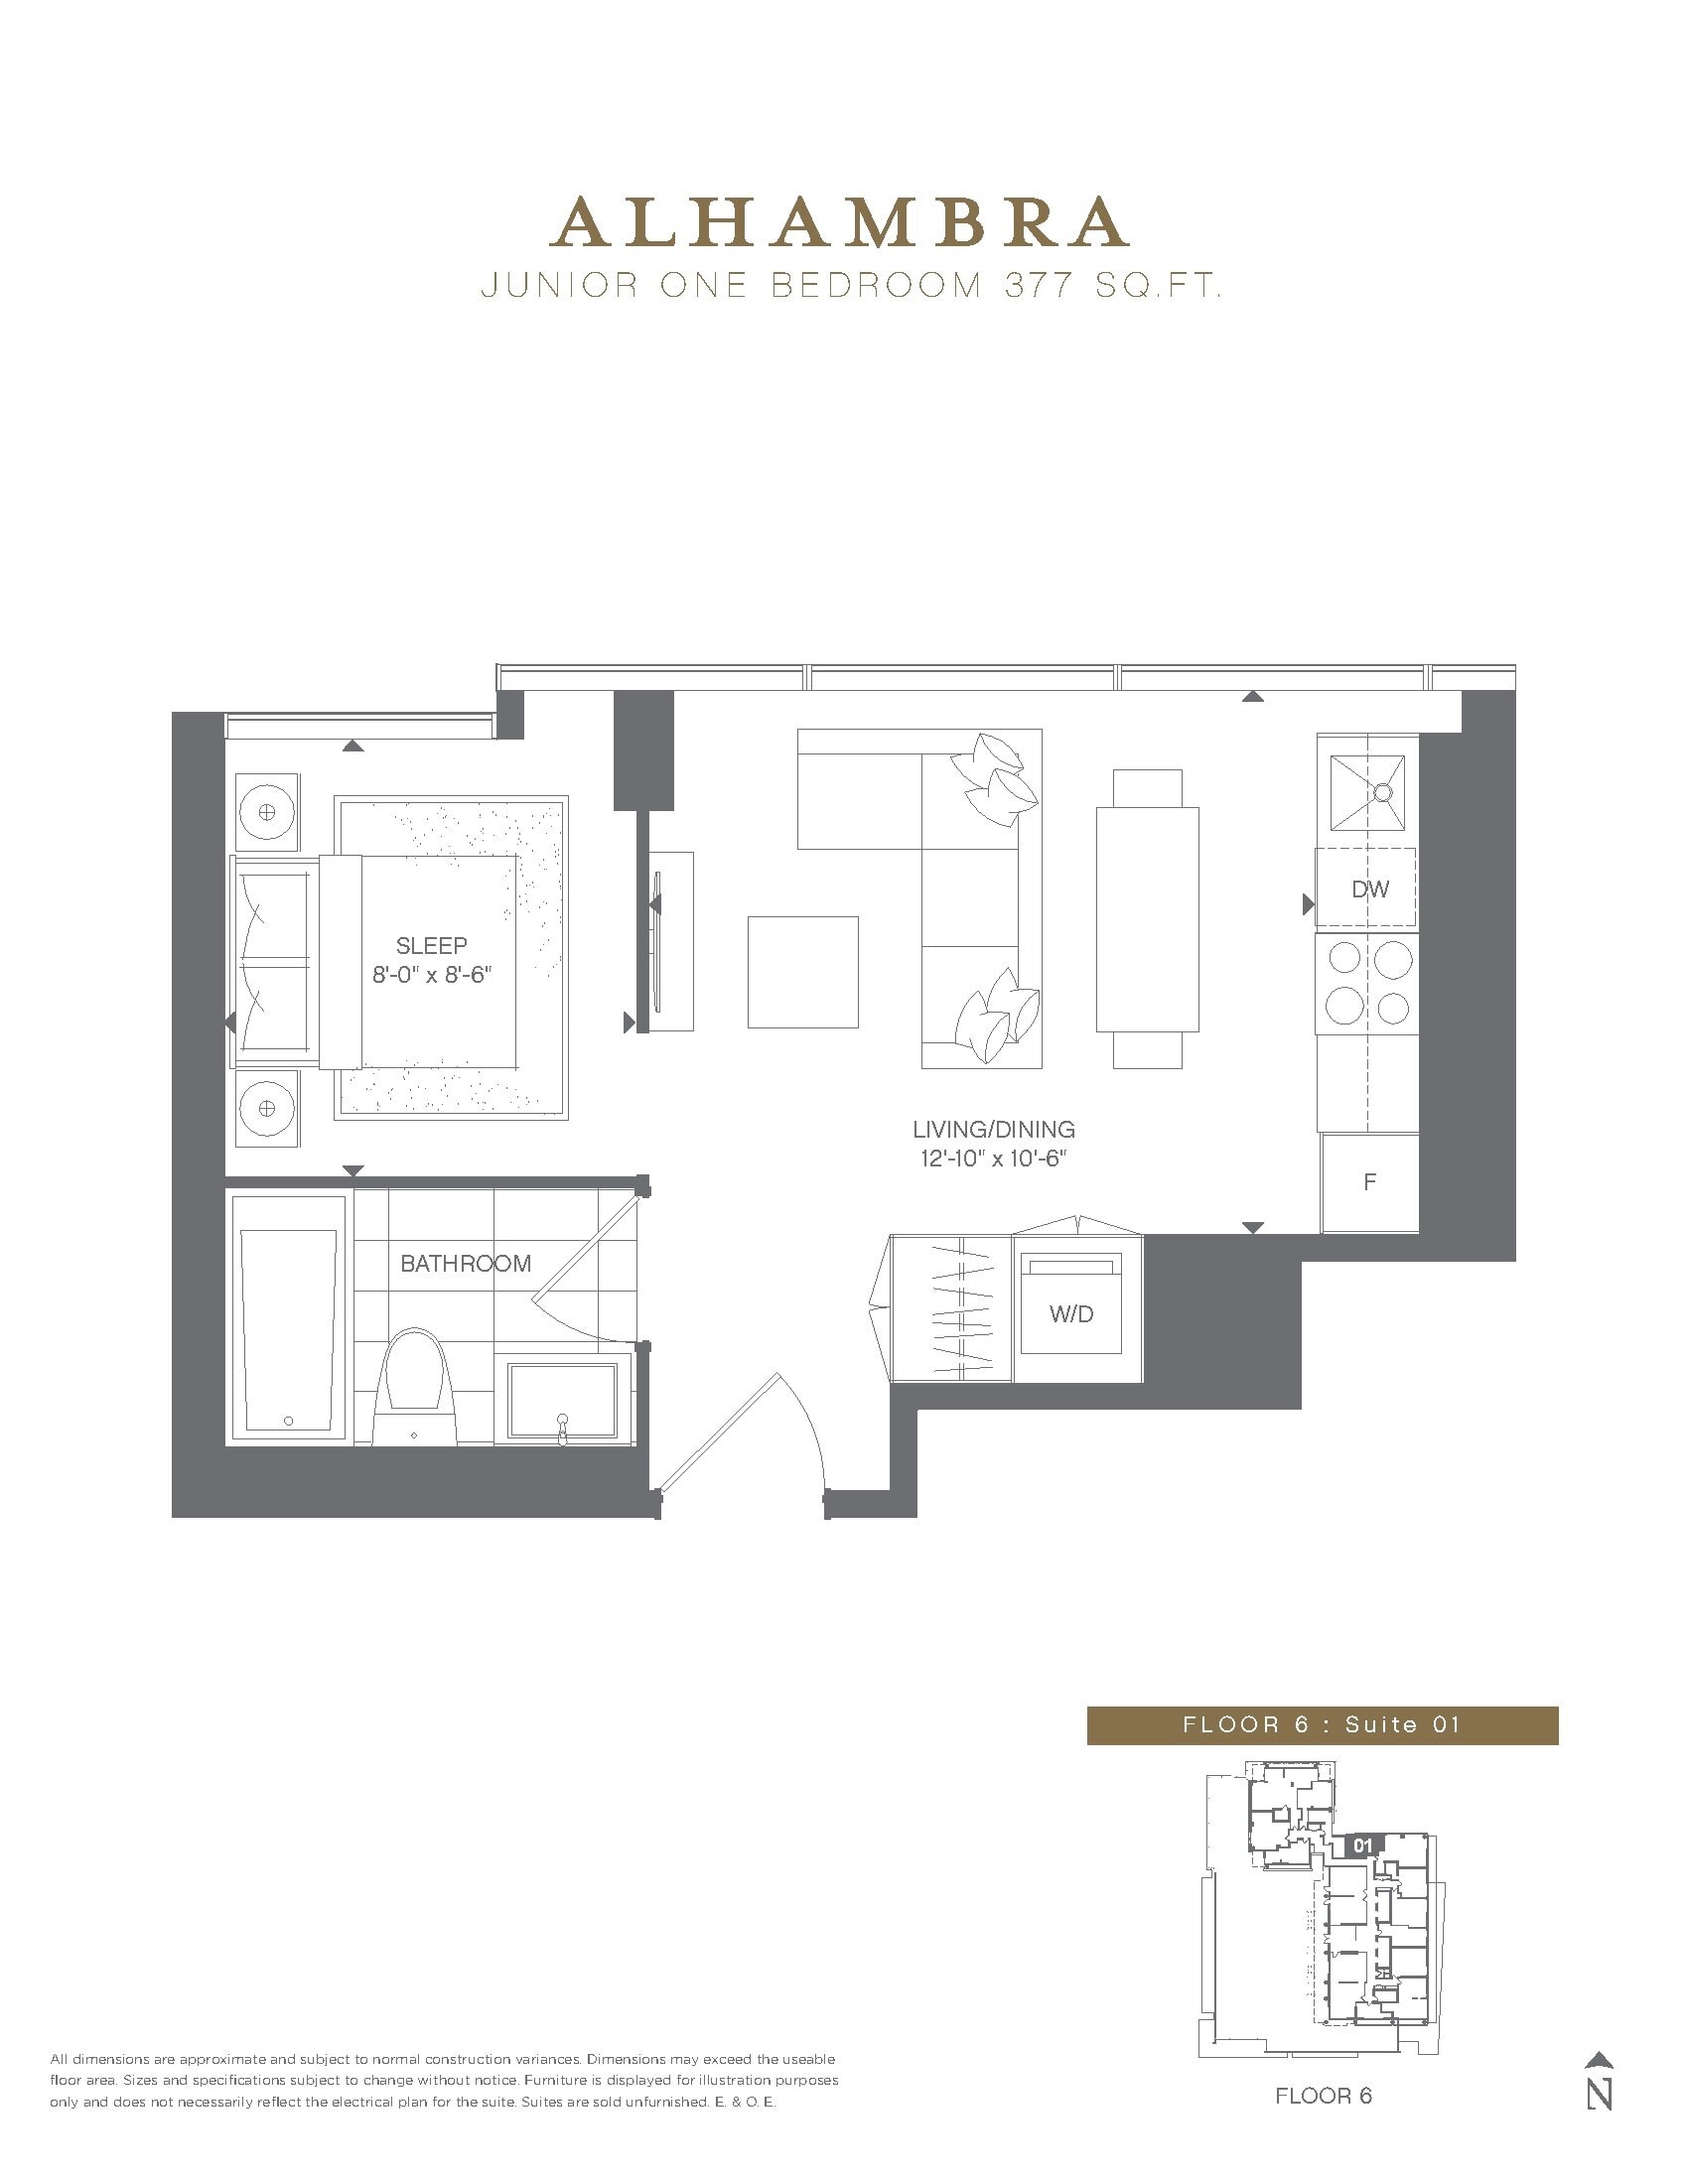
| Alhambra (Non Typical 6/F) | 1 | 1 | 377 | Register for pricing | Sold Out |
| Alhambra (Non Typical 6/F) | 1 | 1 | 377 | Register for pricing | Sold Out |
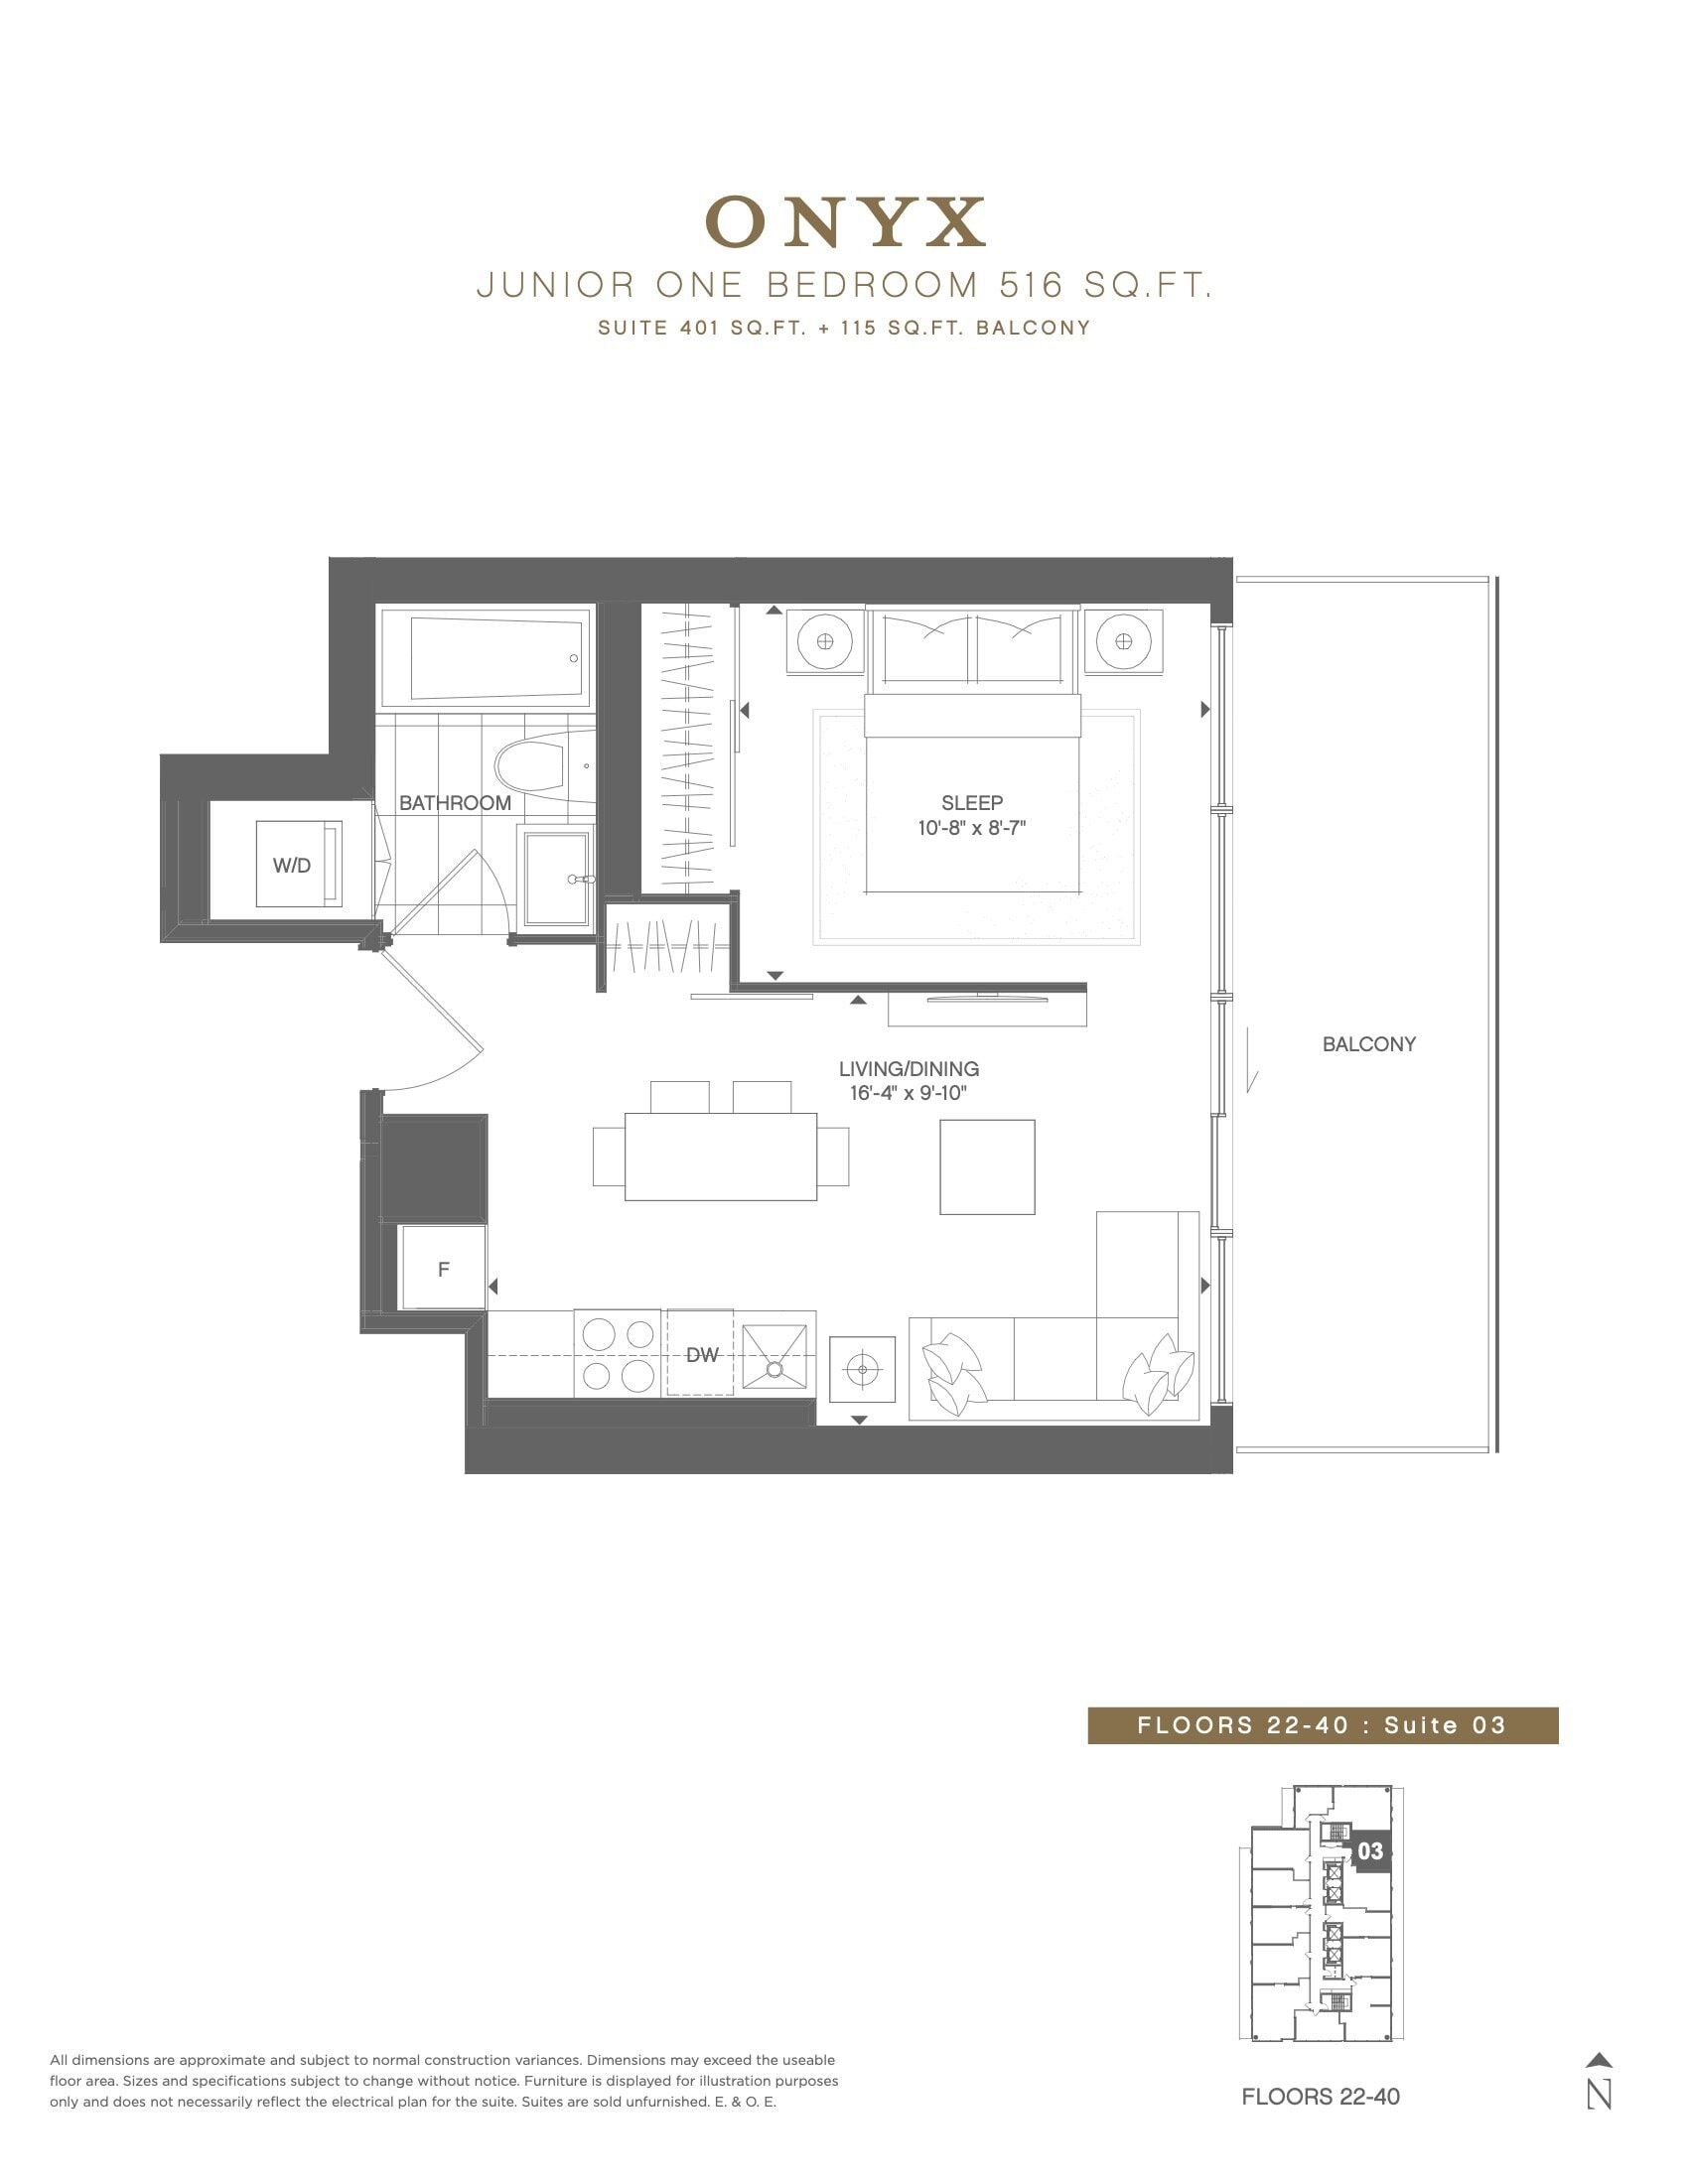
| Onyx (Upper Typical 22/F-40F) | 1 | 1 | 401 | Register for pricing | Sold Out |
| Onyx (Upper Typical 22/F-40F) | 1 | 1 | 401 | Register for pricing | Sold Out |
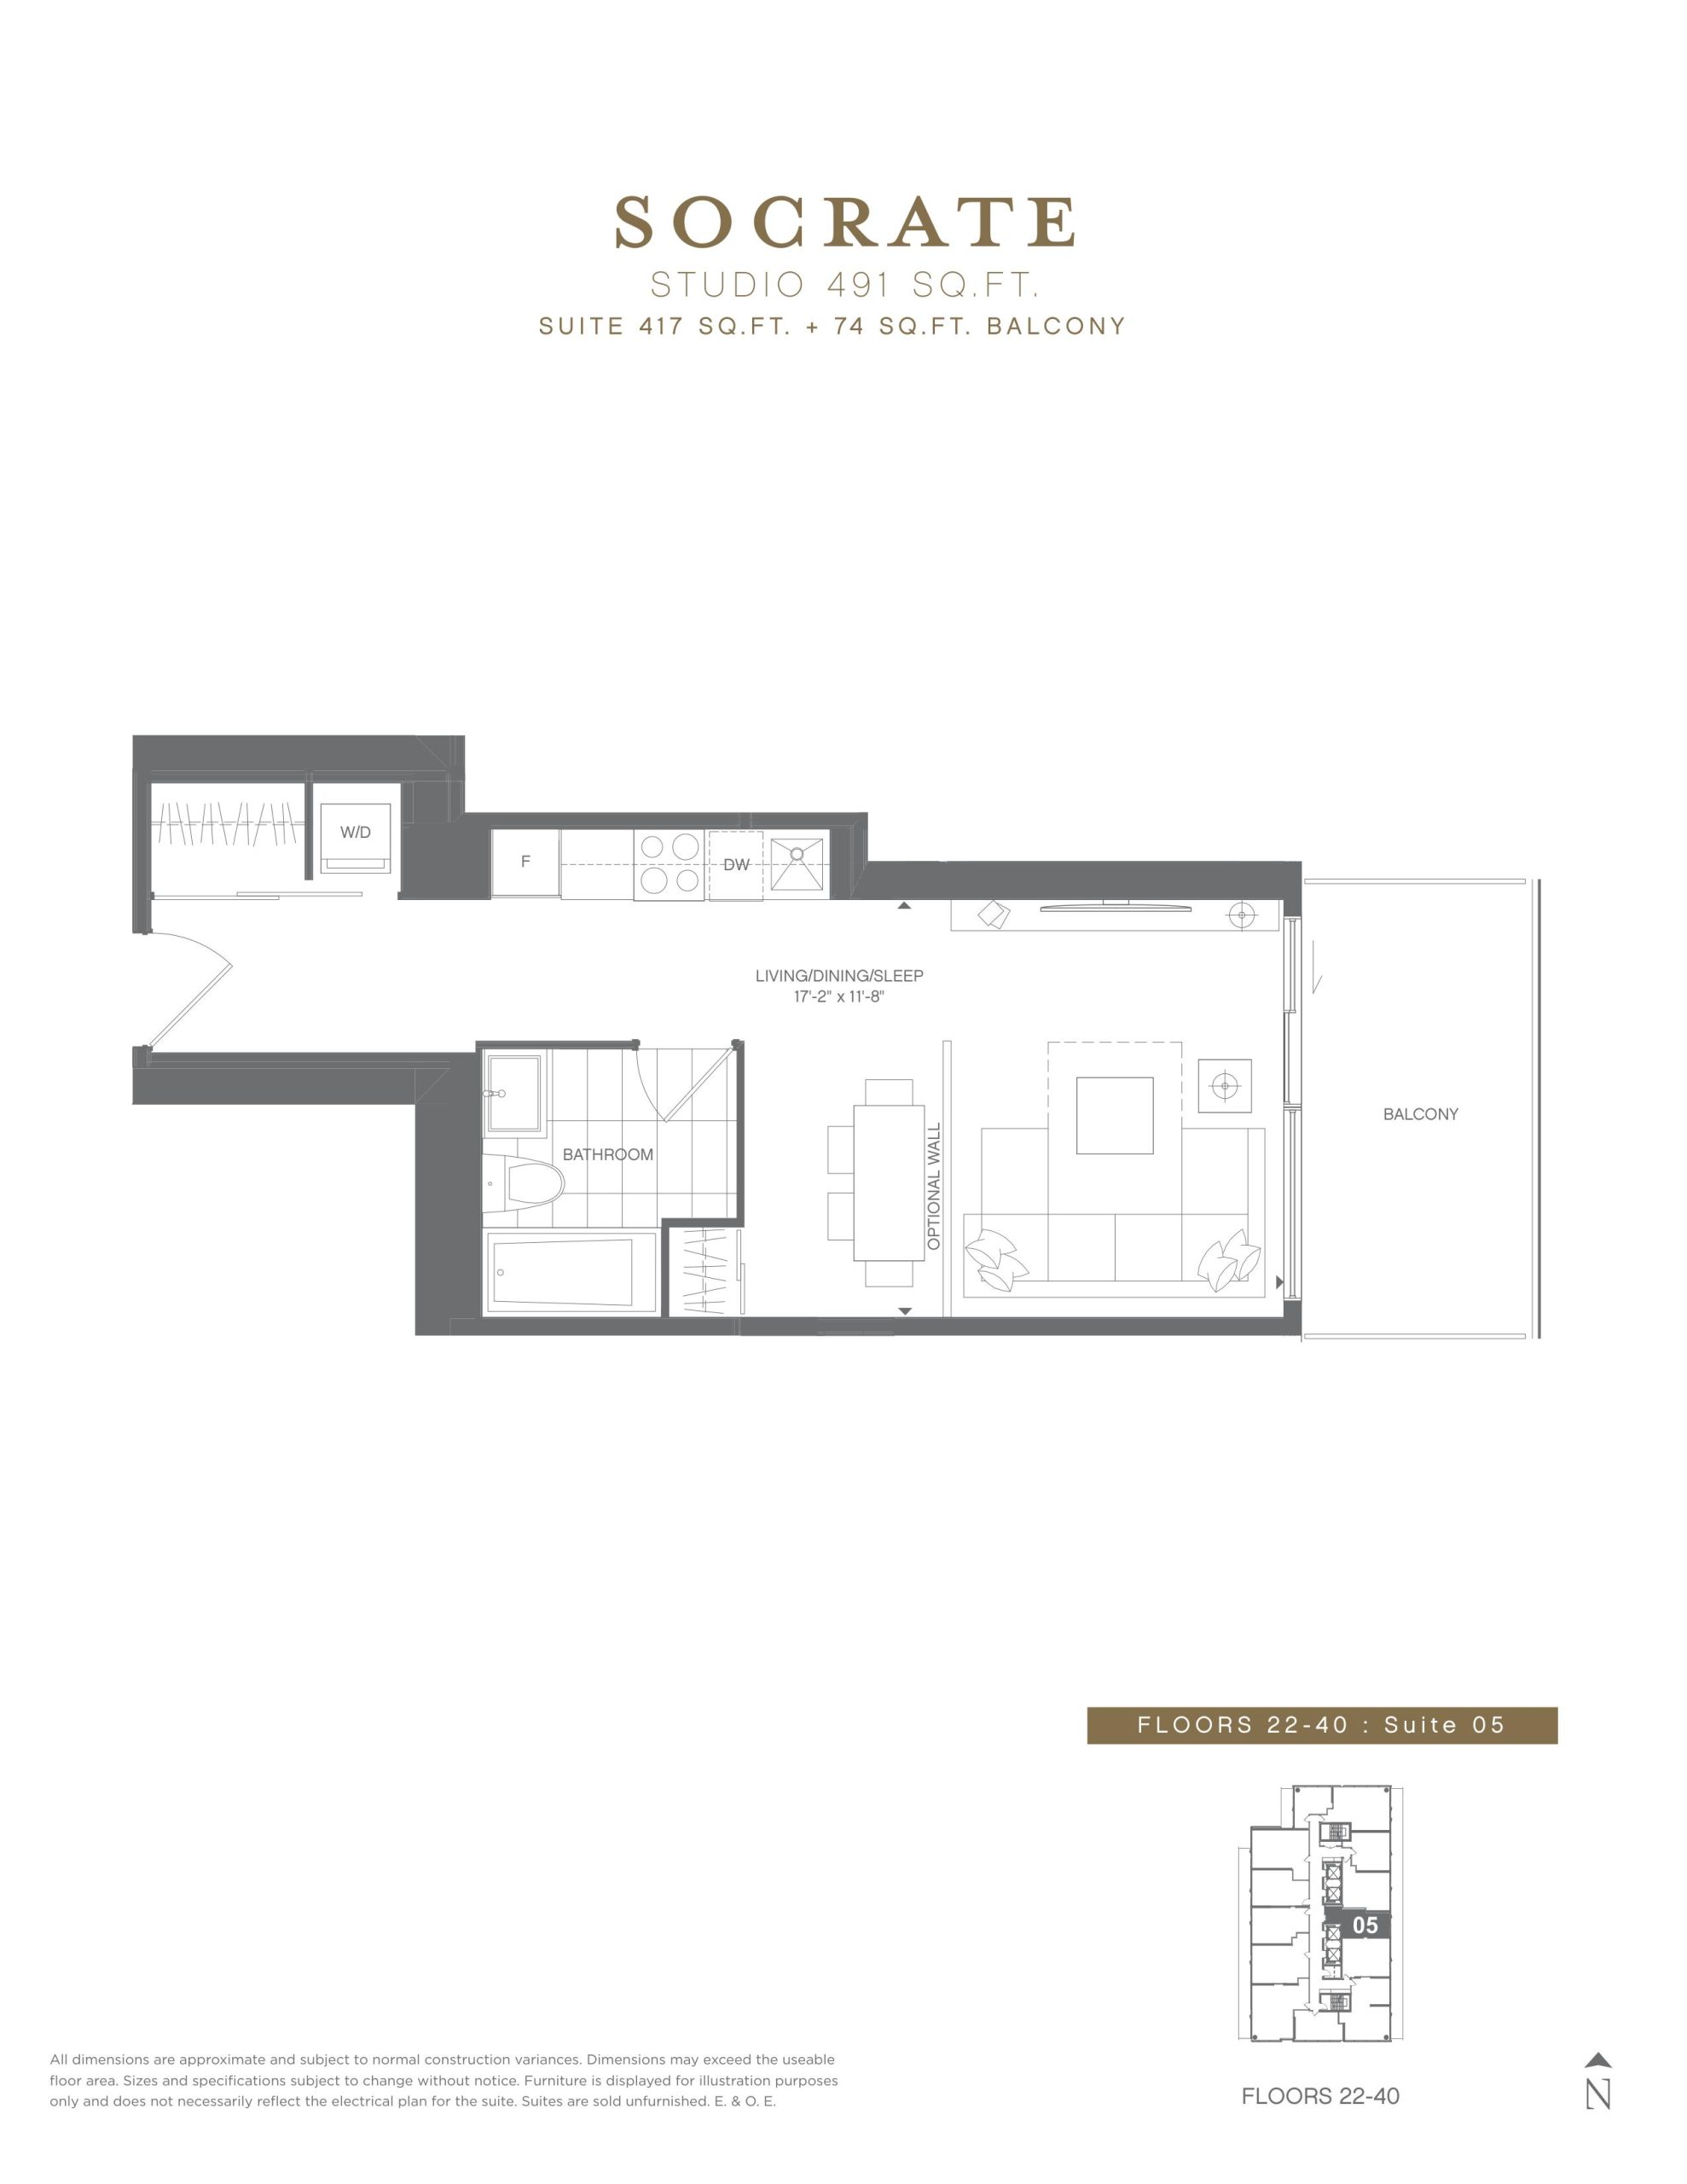
| Socrate (Upper Typical 22/F-40F) | 0 | 1 | 417 | $681,900 | Sold Out |
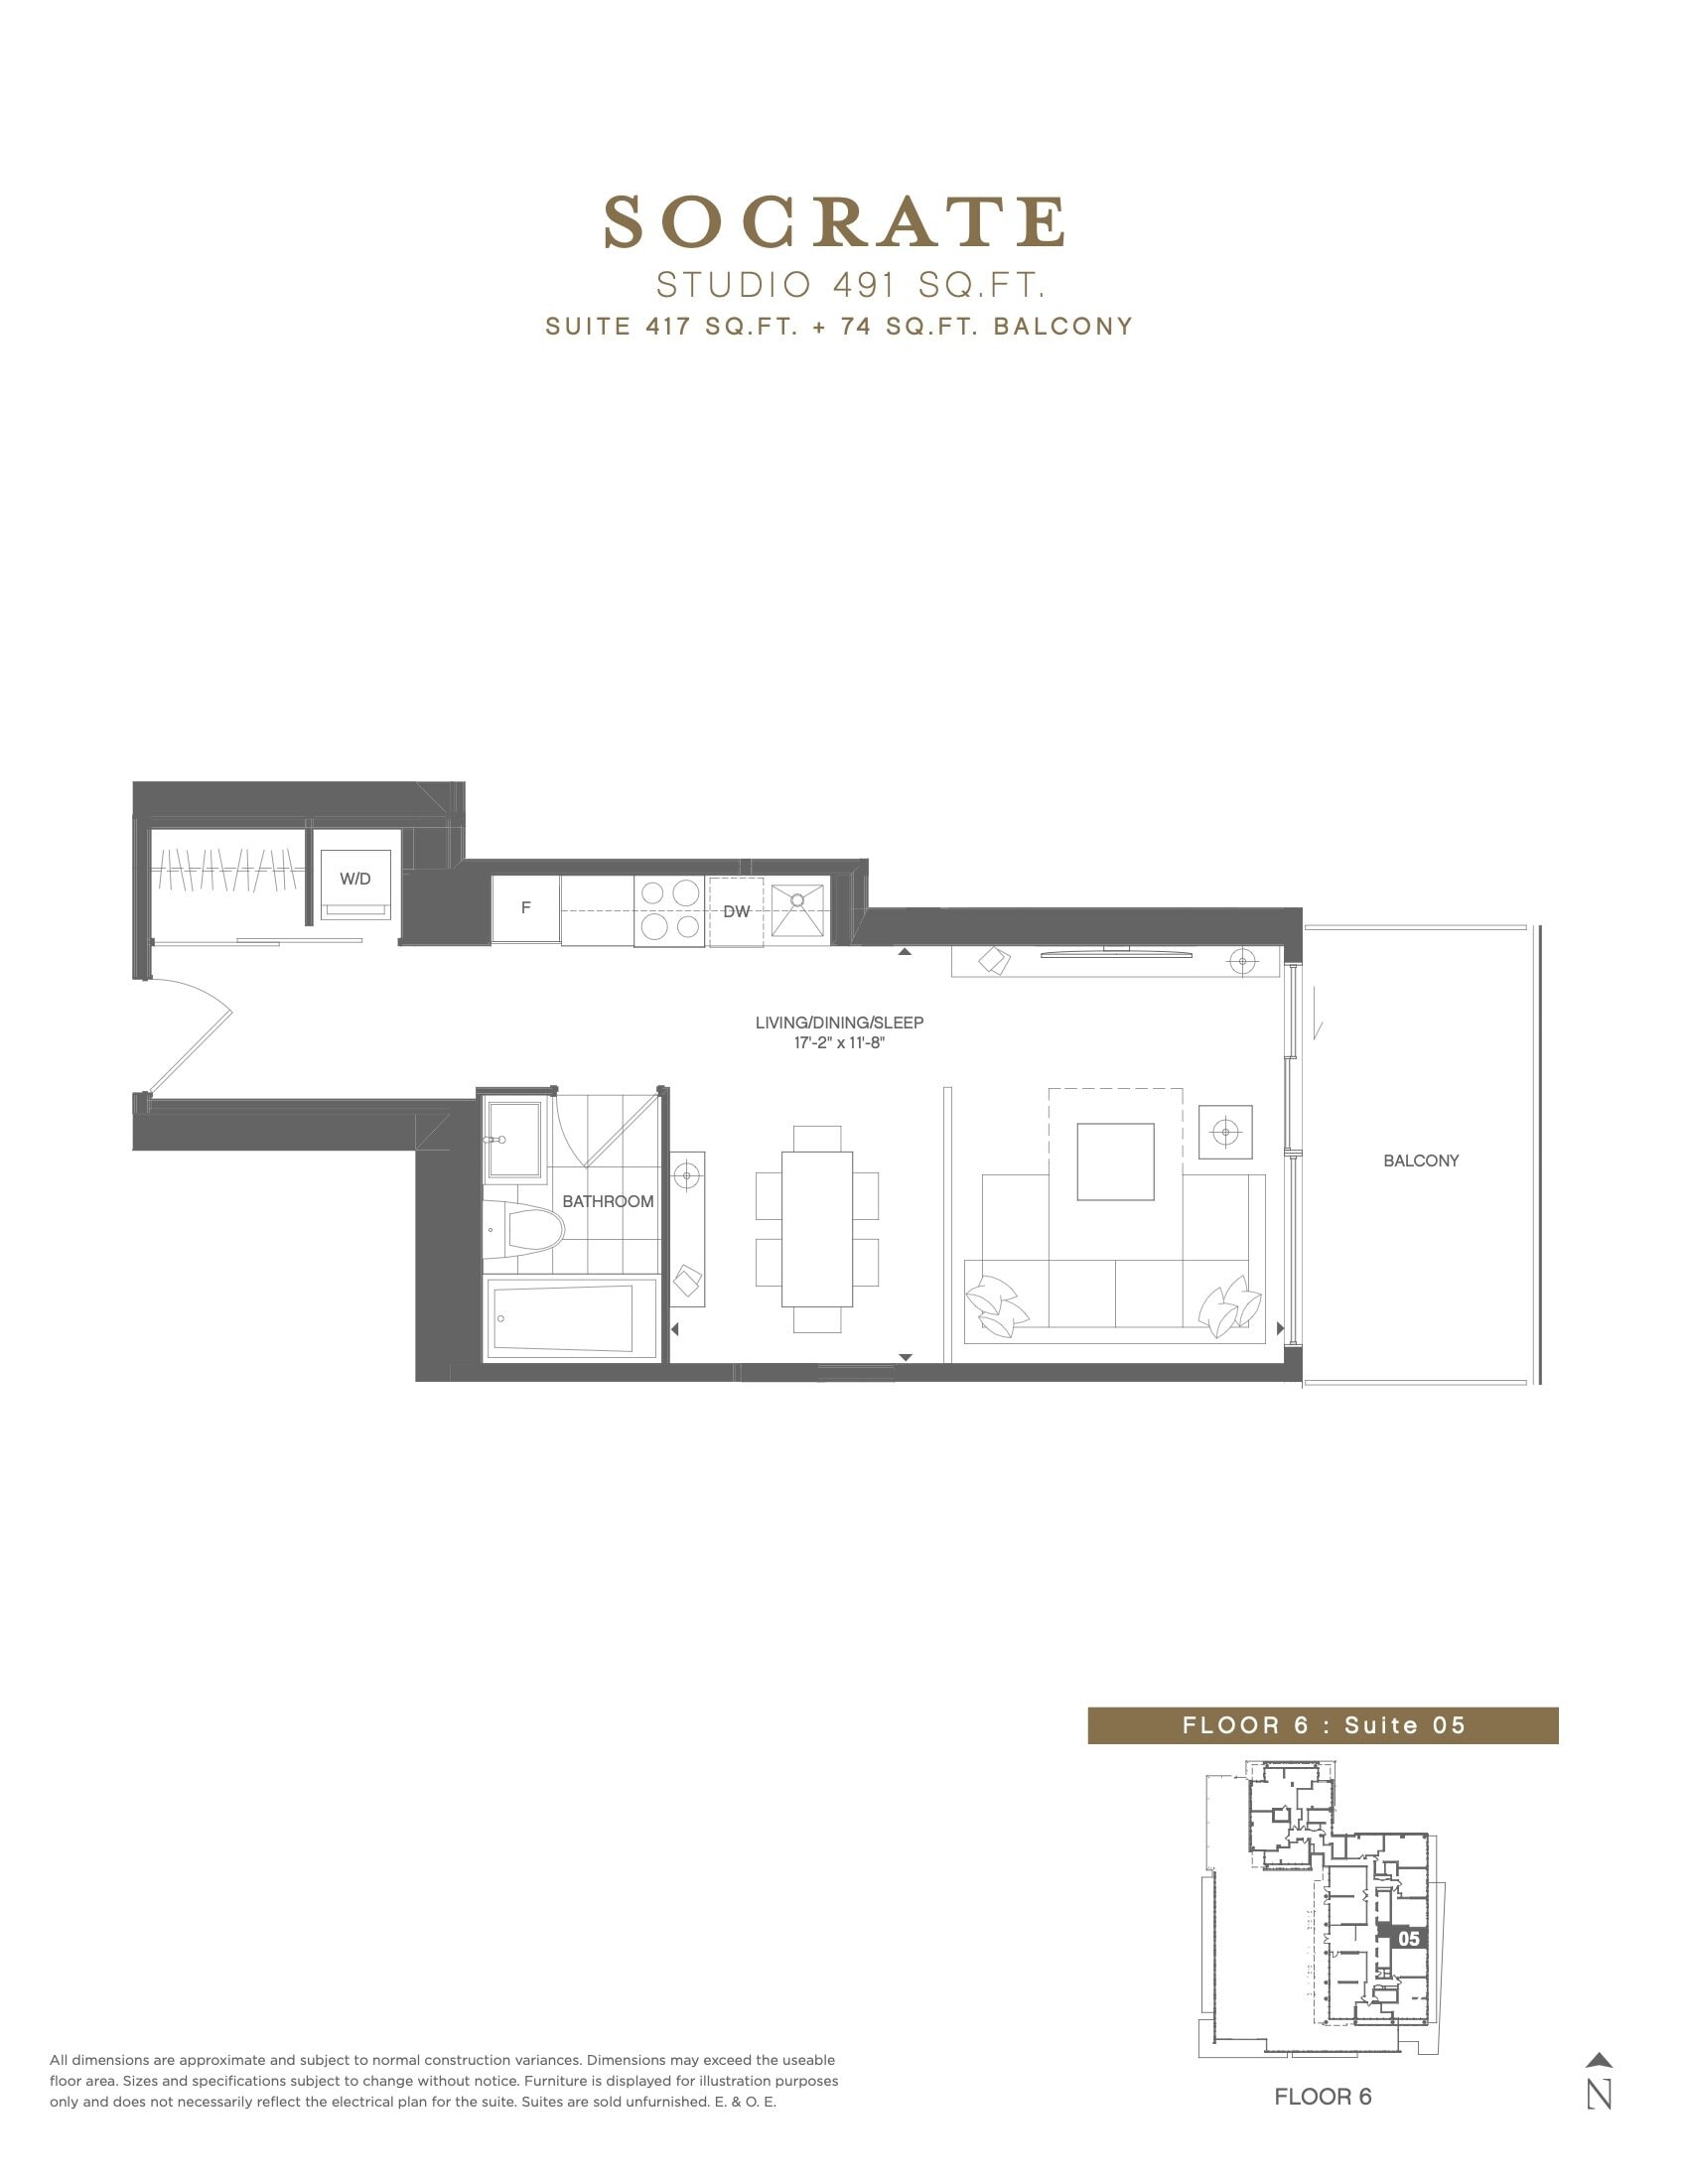
| Socrate (Non Typical 6/F) | 0 | 1 | 417 | Register for pricing | Sold Out |
| Socrate (Upper Typical 22/F-40F) | 0 | 1 | 417 | $681,900 | Sold Out |
| Socrate (Non Typical 6/F) | 0 | 1 | 417 | Register for pricing | Sold Out |
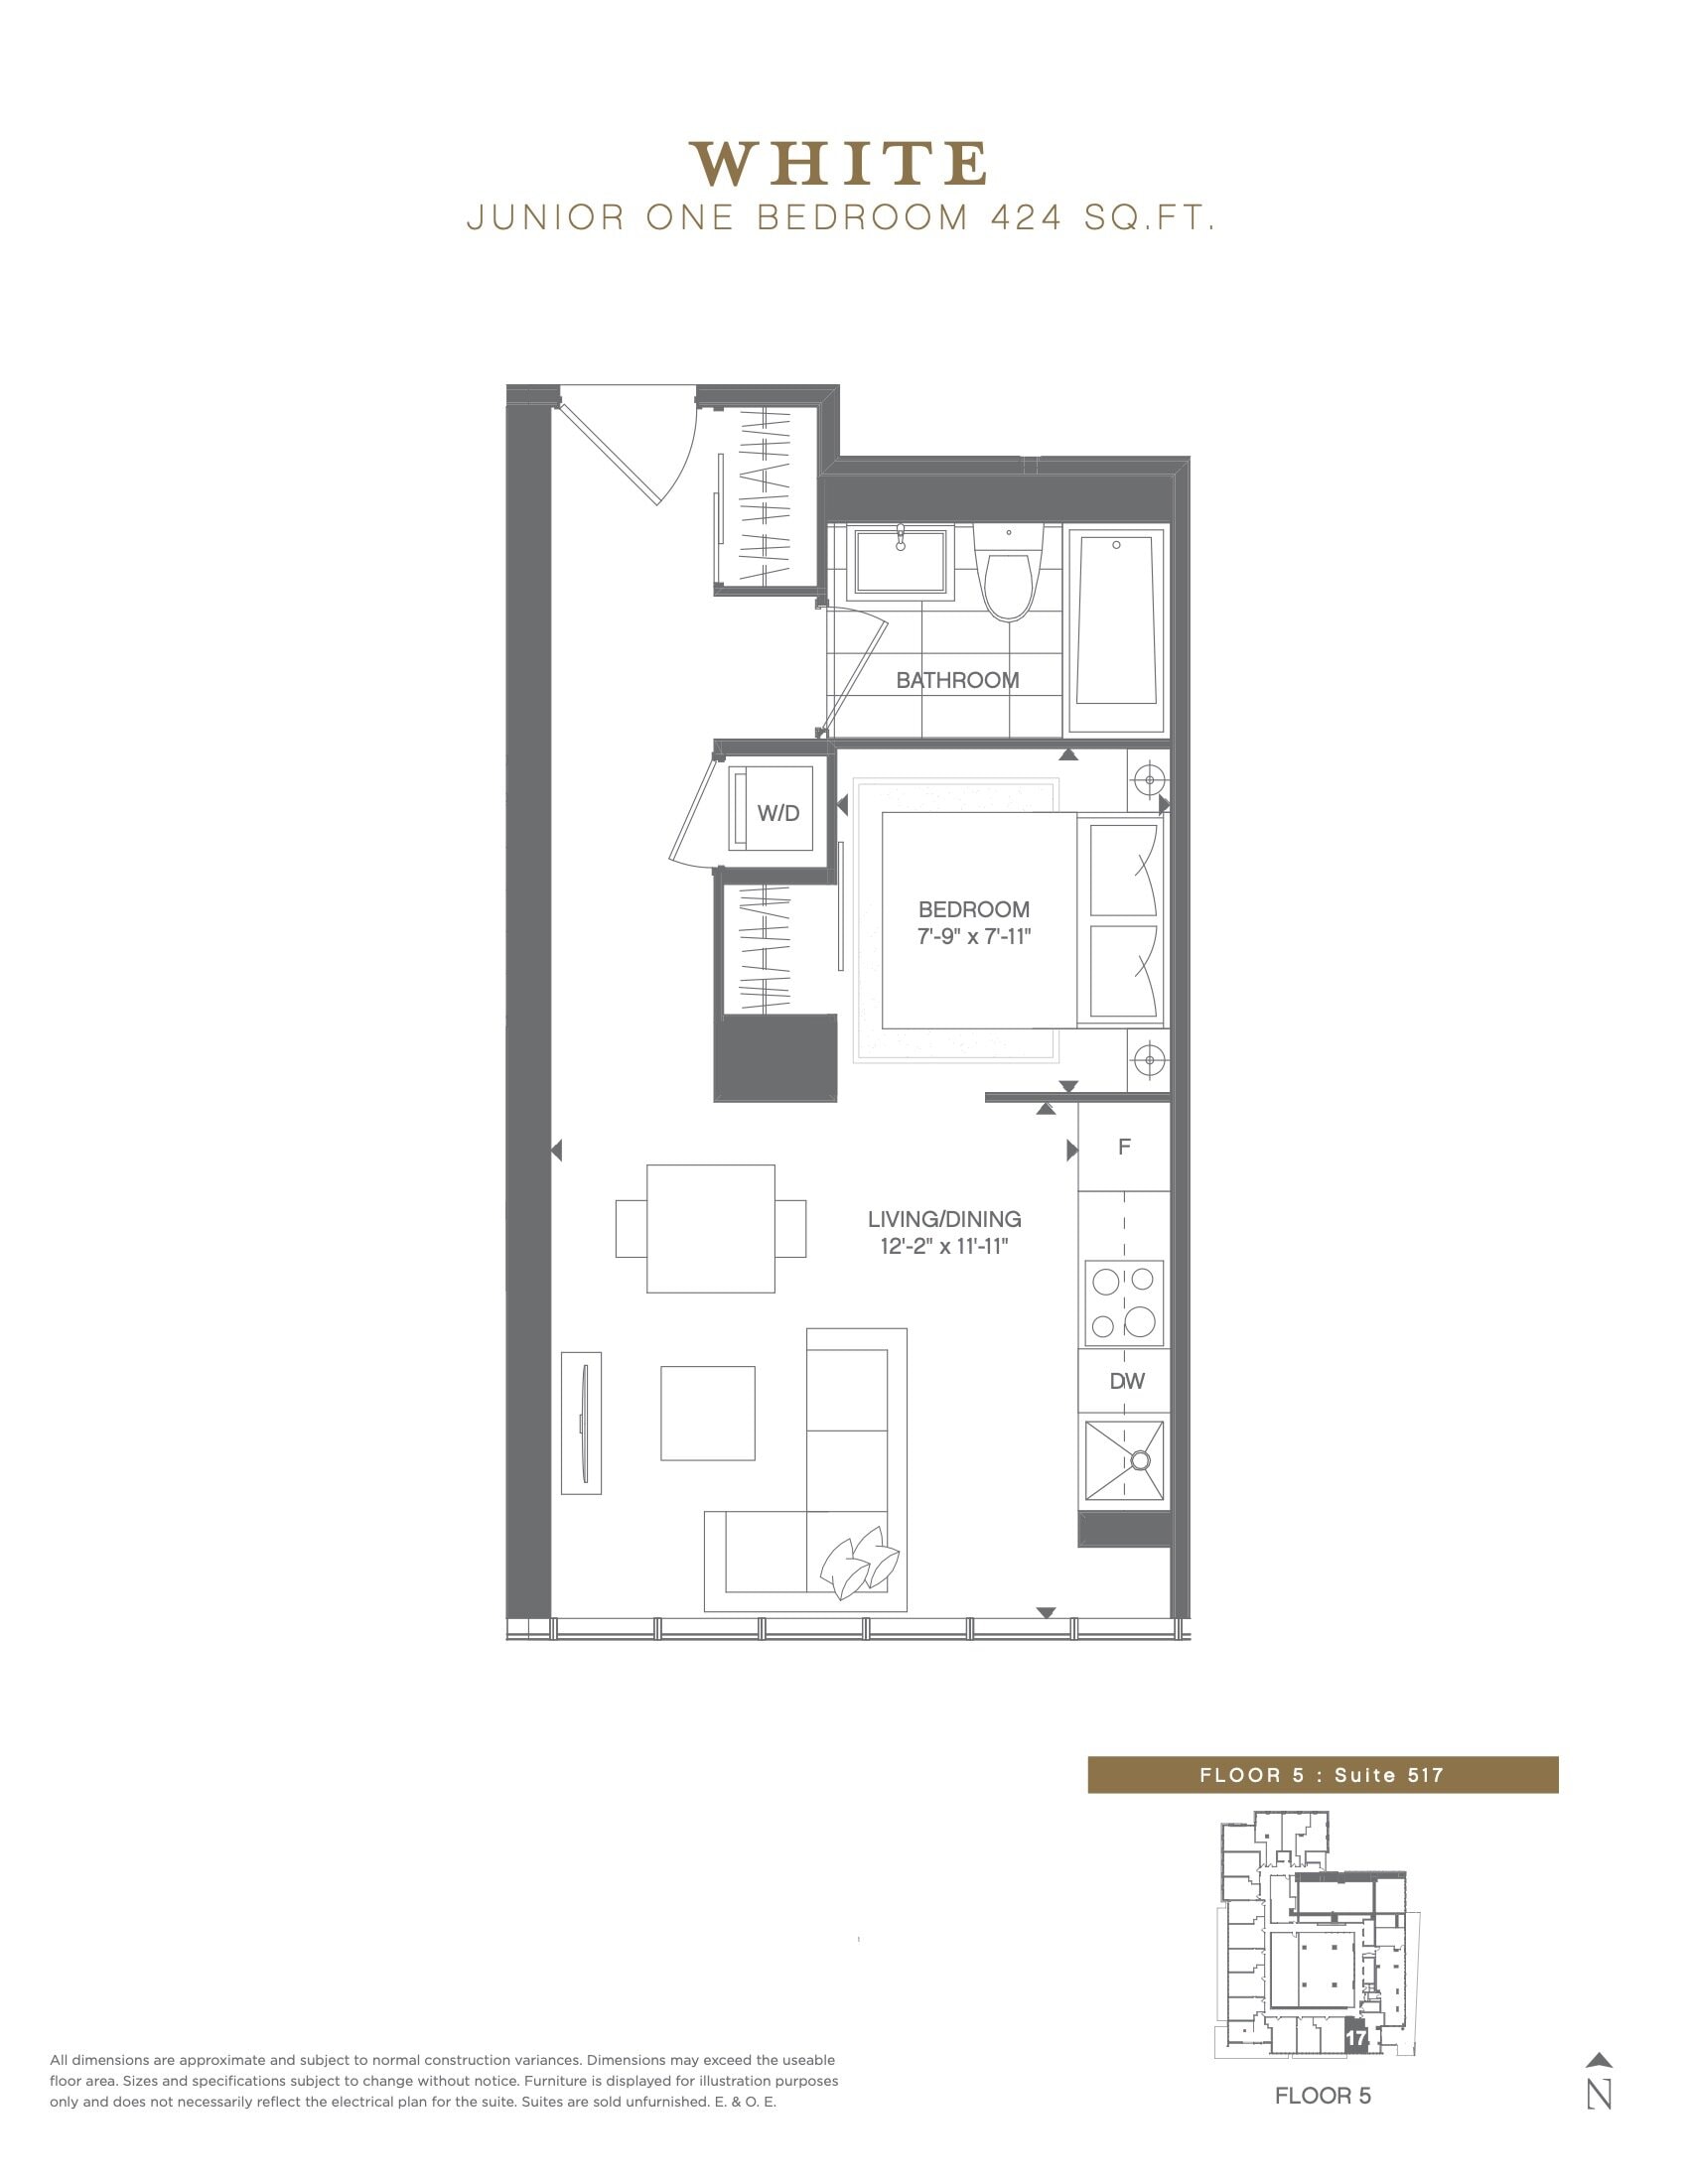
| White (Podium 5/F) | 1 | 1 | 424 | Register for pricing | Sold Out |
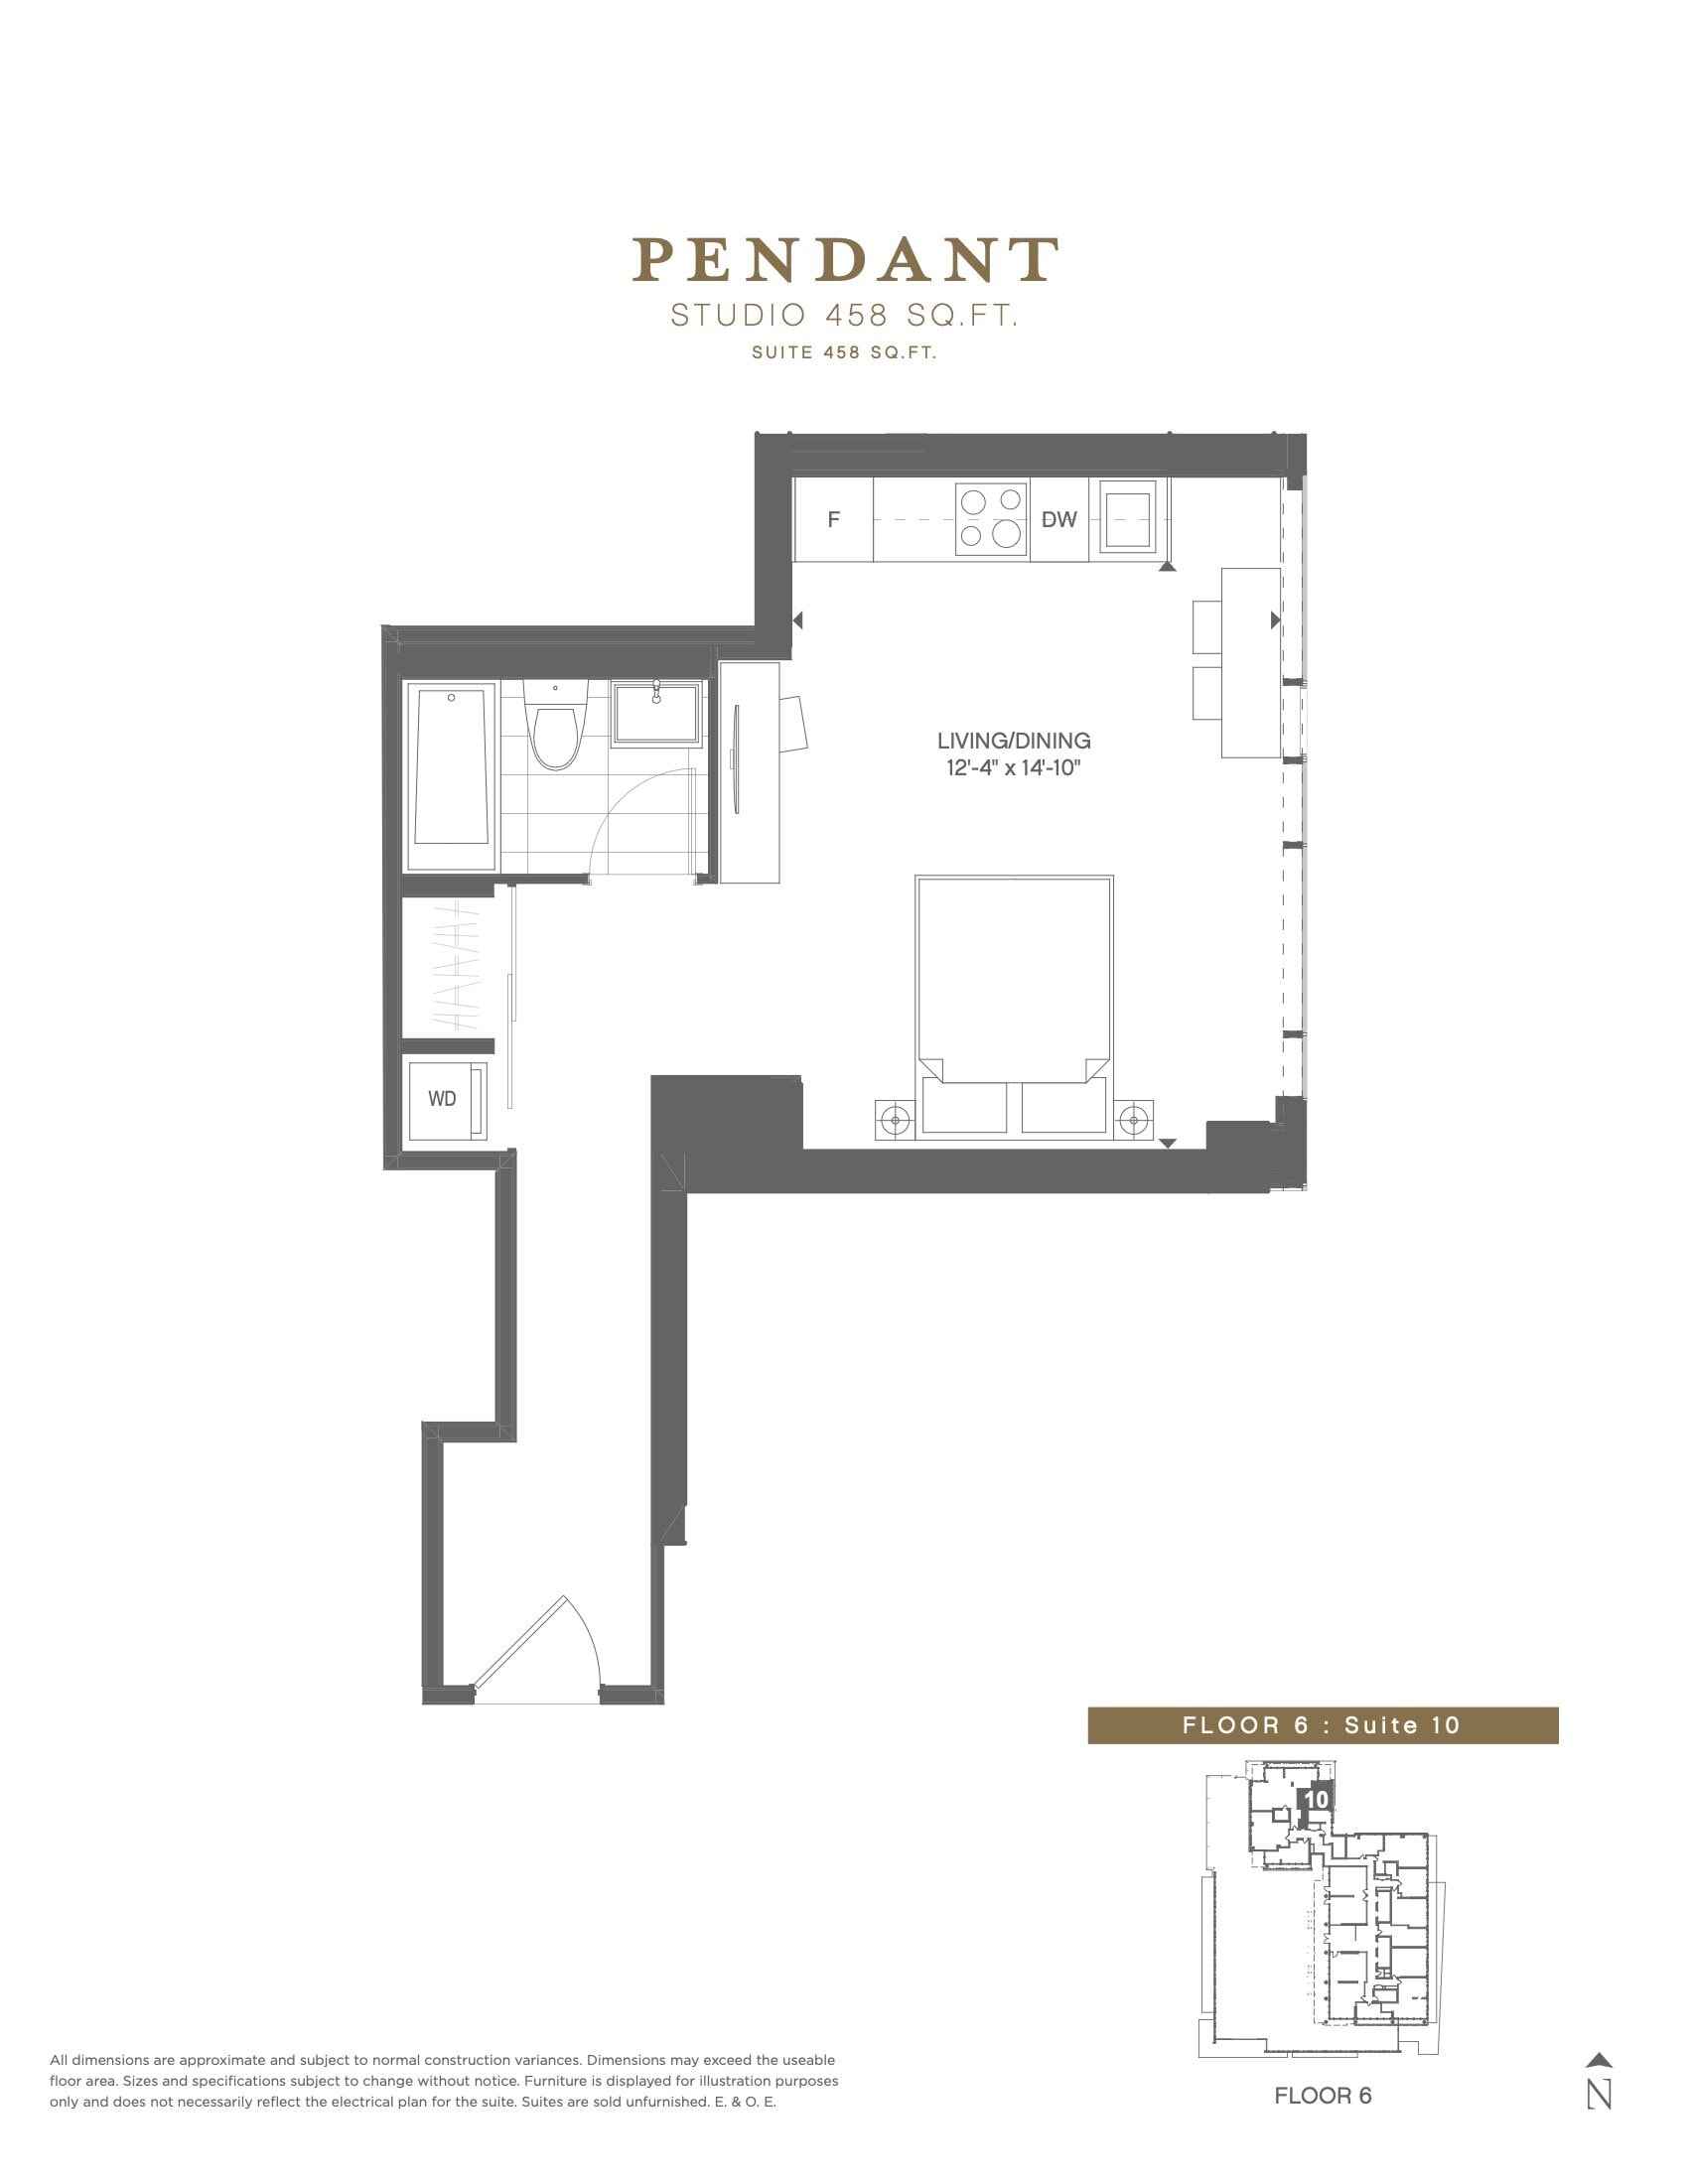
| Pendant (Non Typical 6/F) | 0 | 1 | 458 | Register for pricing | Sold Out |
| Pendant (Non Typical 6/F) | 0 | 1 | 458 | Register for pricing | Sold Out |
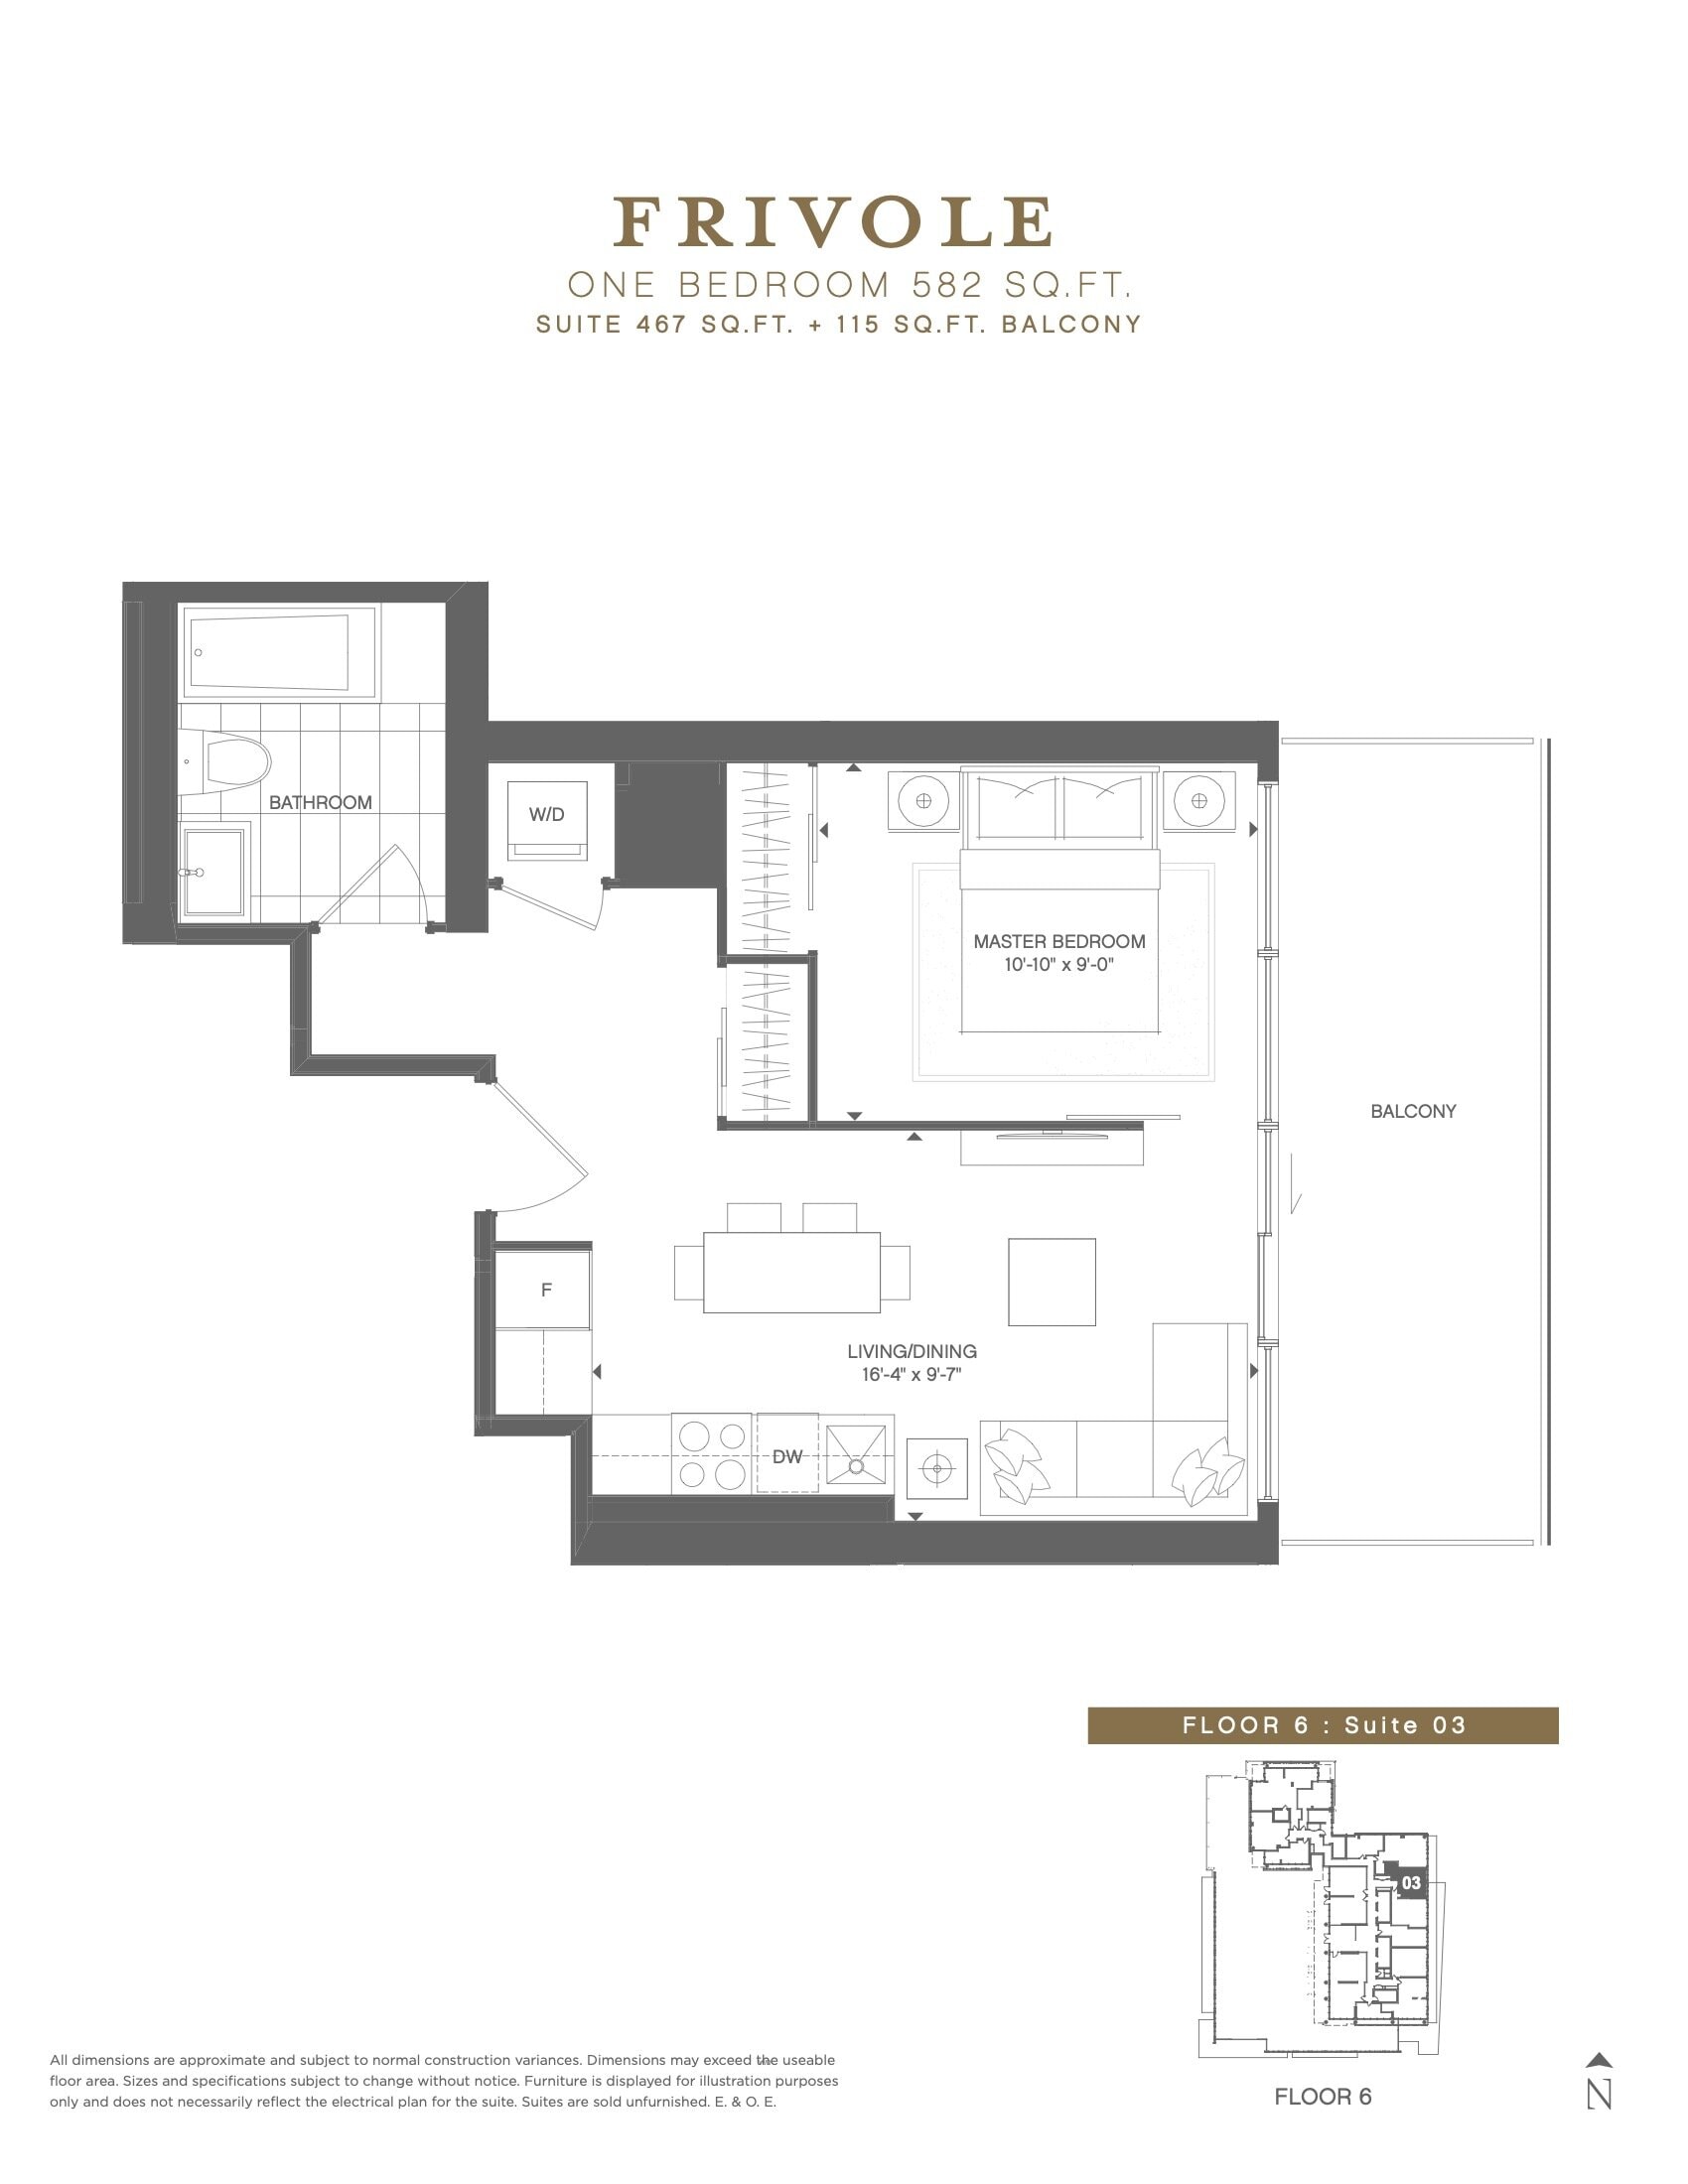
| Frivole (Non Typical 6/F) | 1 | 1 | 467 | Register for pricing | Sold Out |
| Frivole (Non Typical 6/F) | 1 | 1 | 467 | Register for pricing | Sold Out |
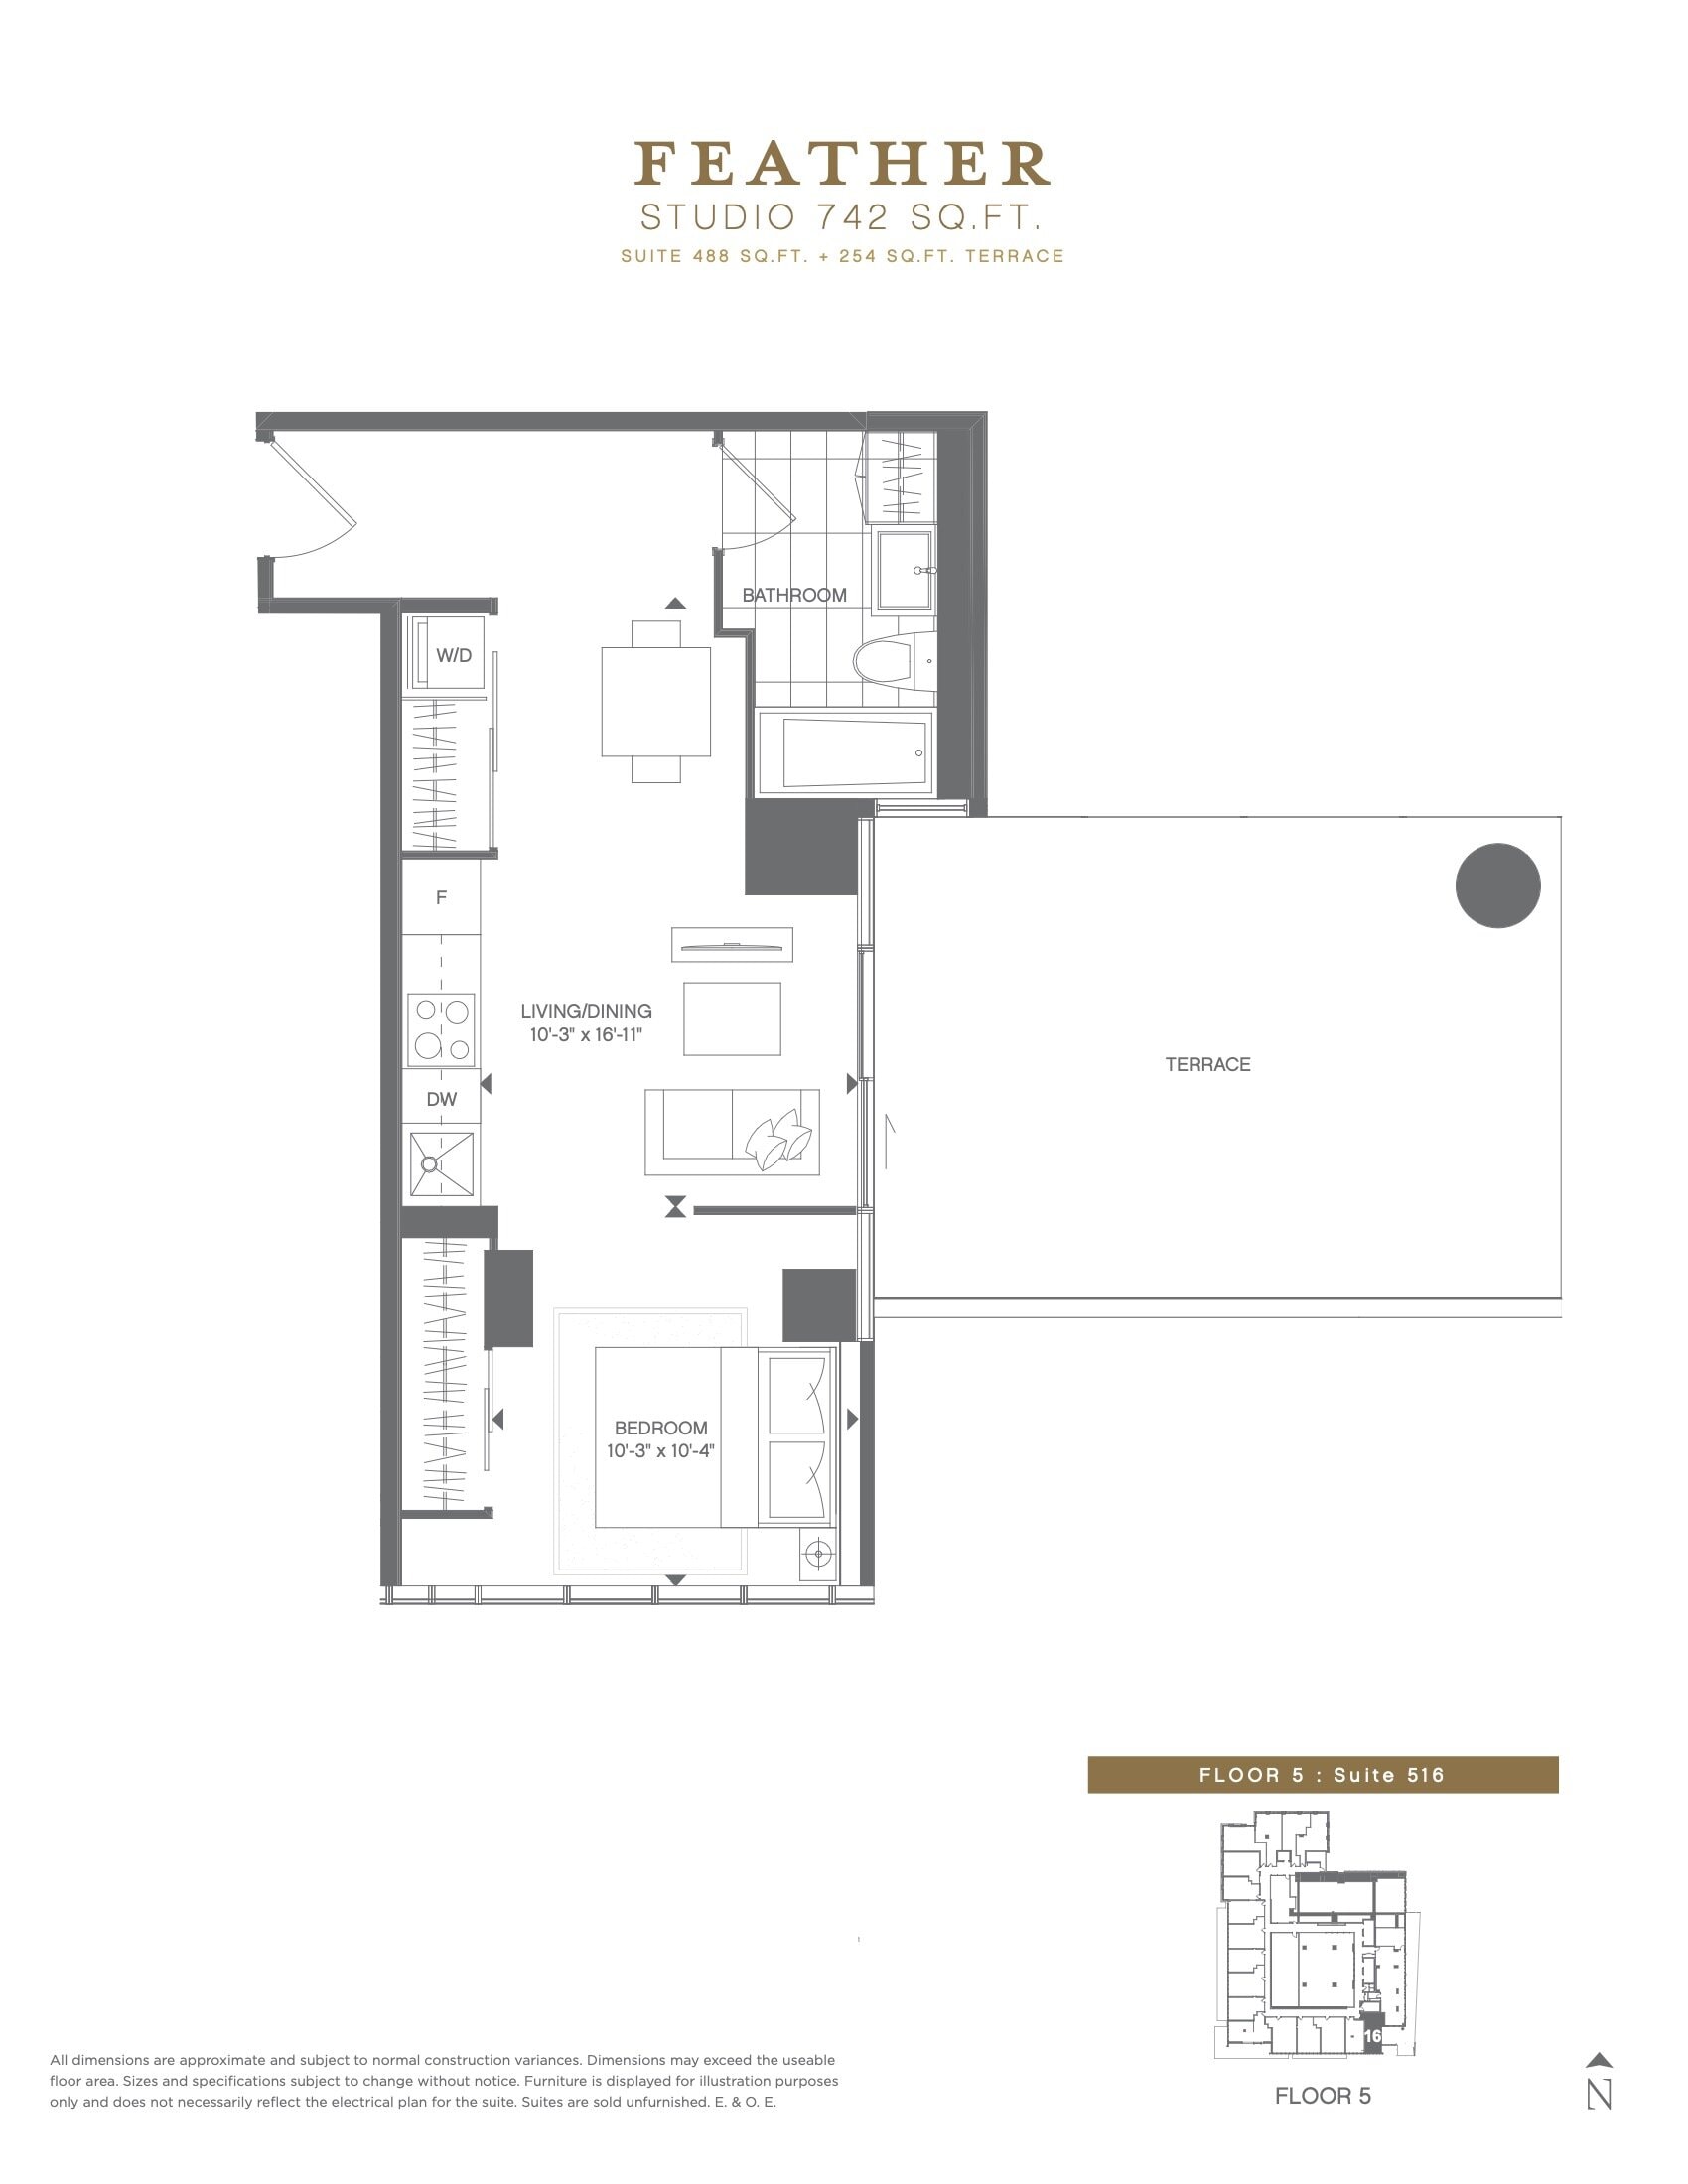
| Feather (Podium 5/F) | 0 | 1 | 488 | Register for pricing | Sold Out |
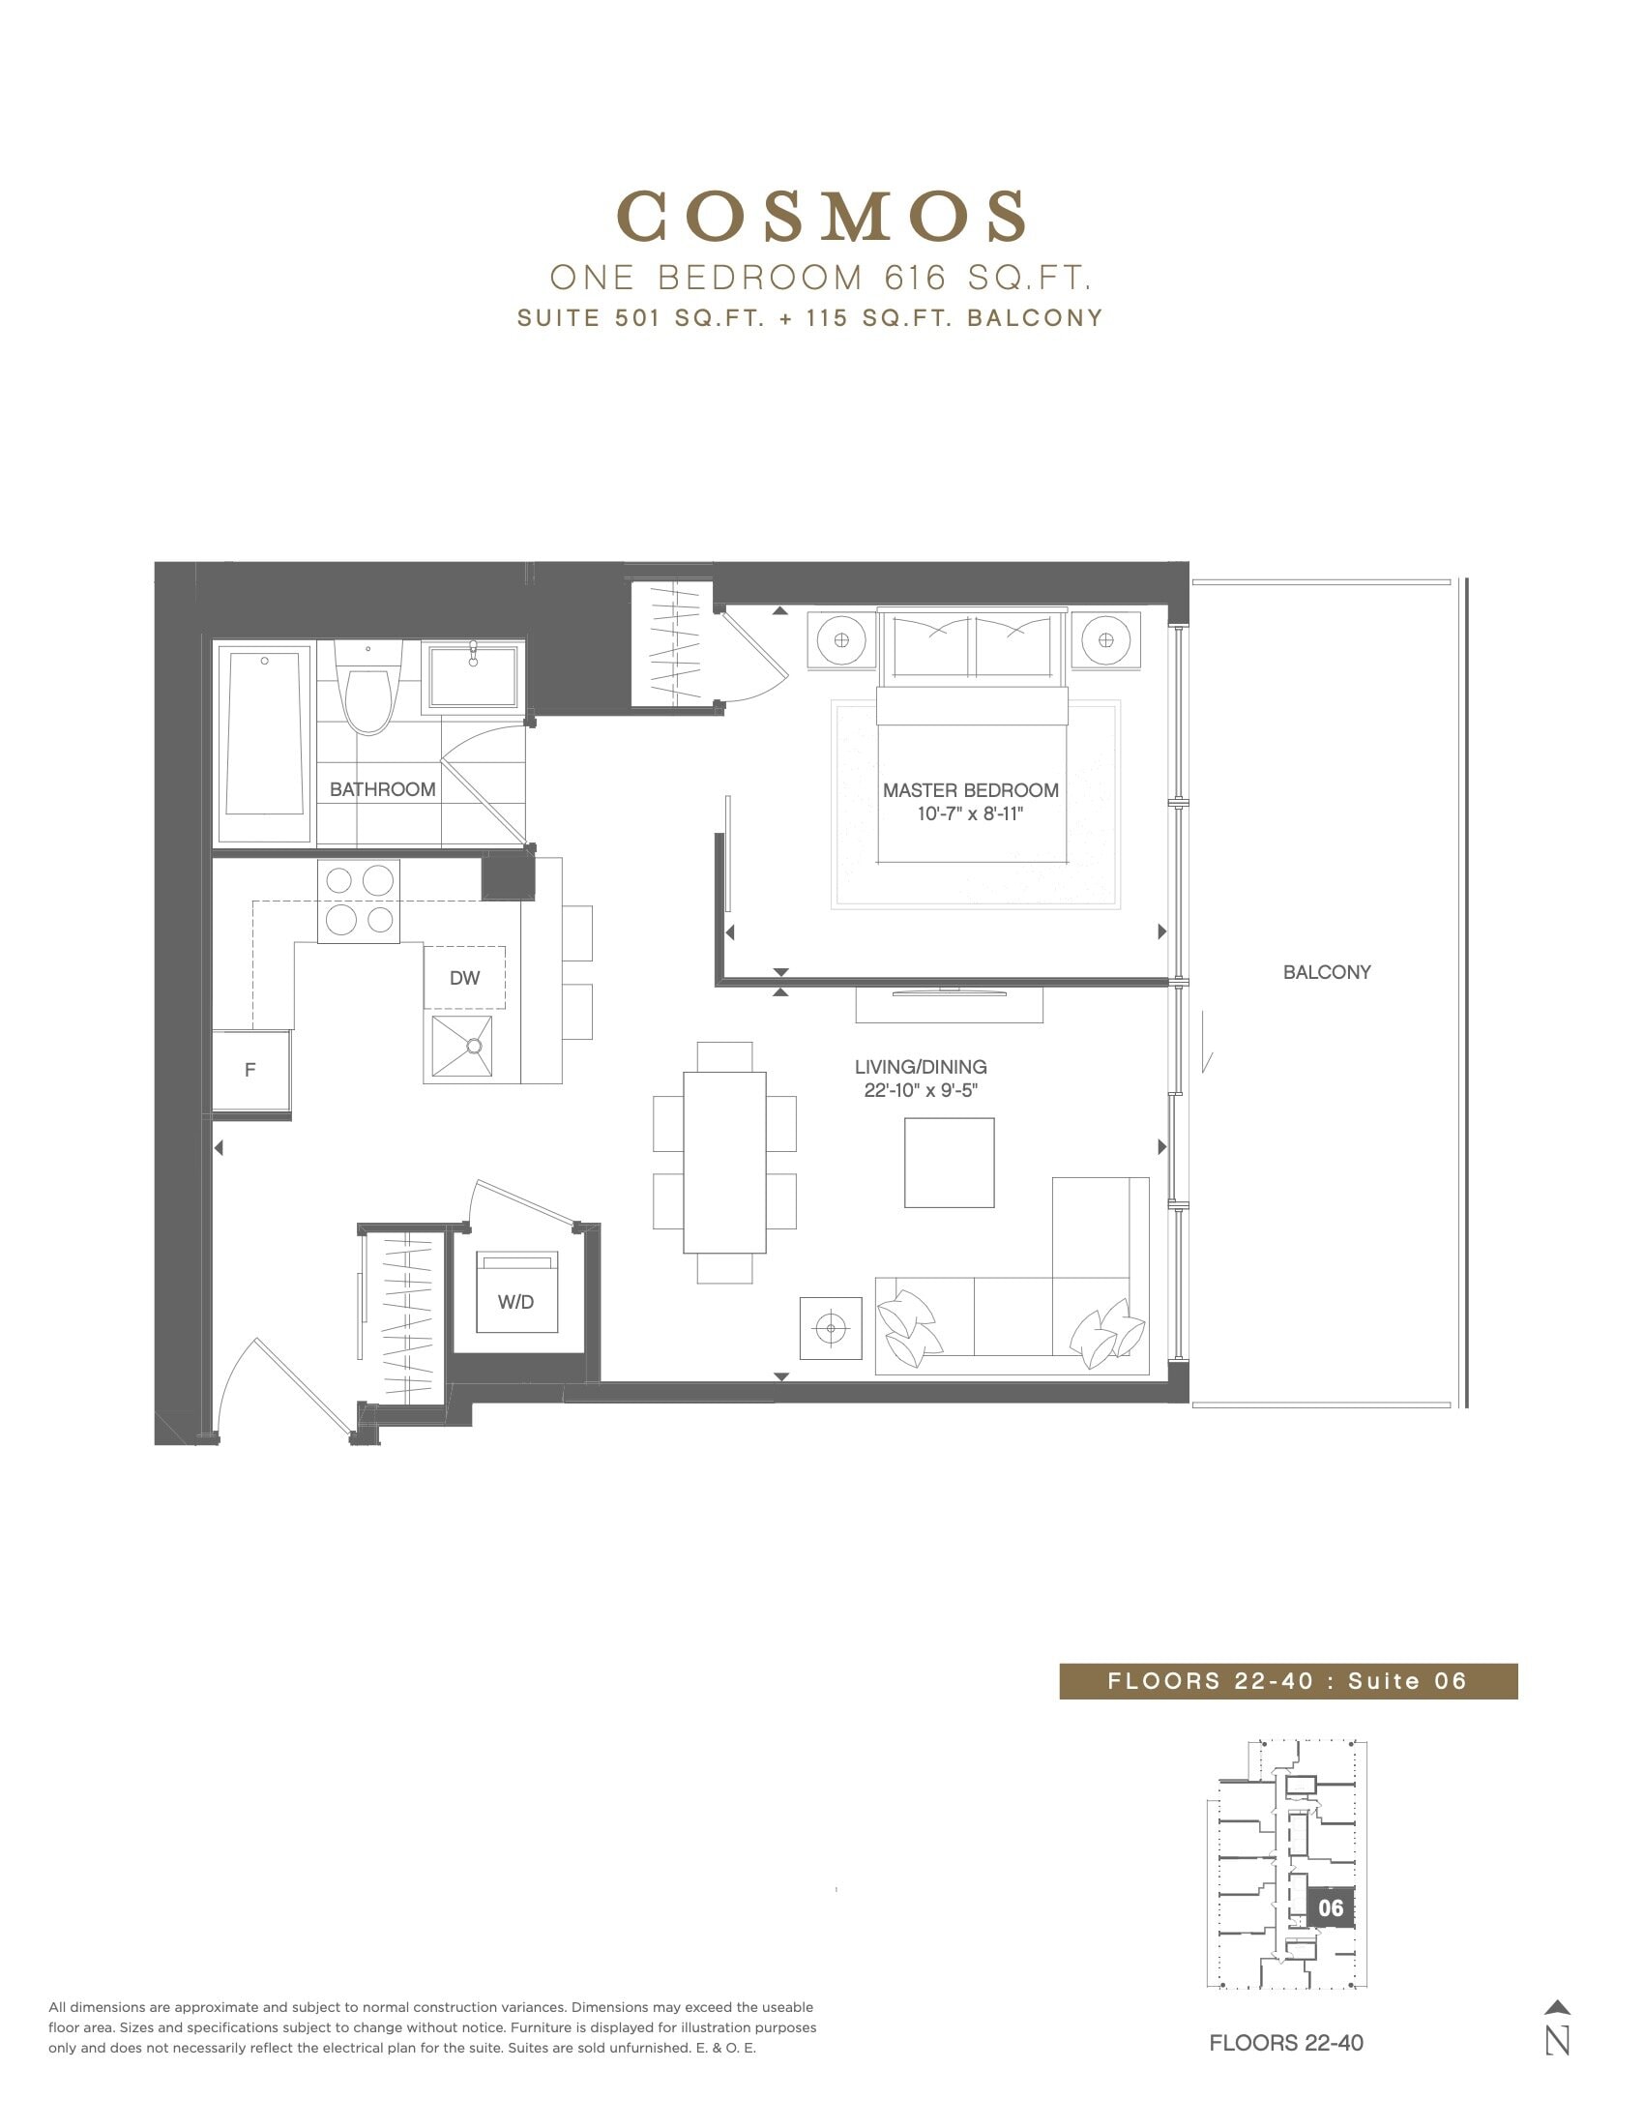
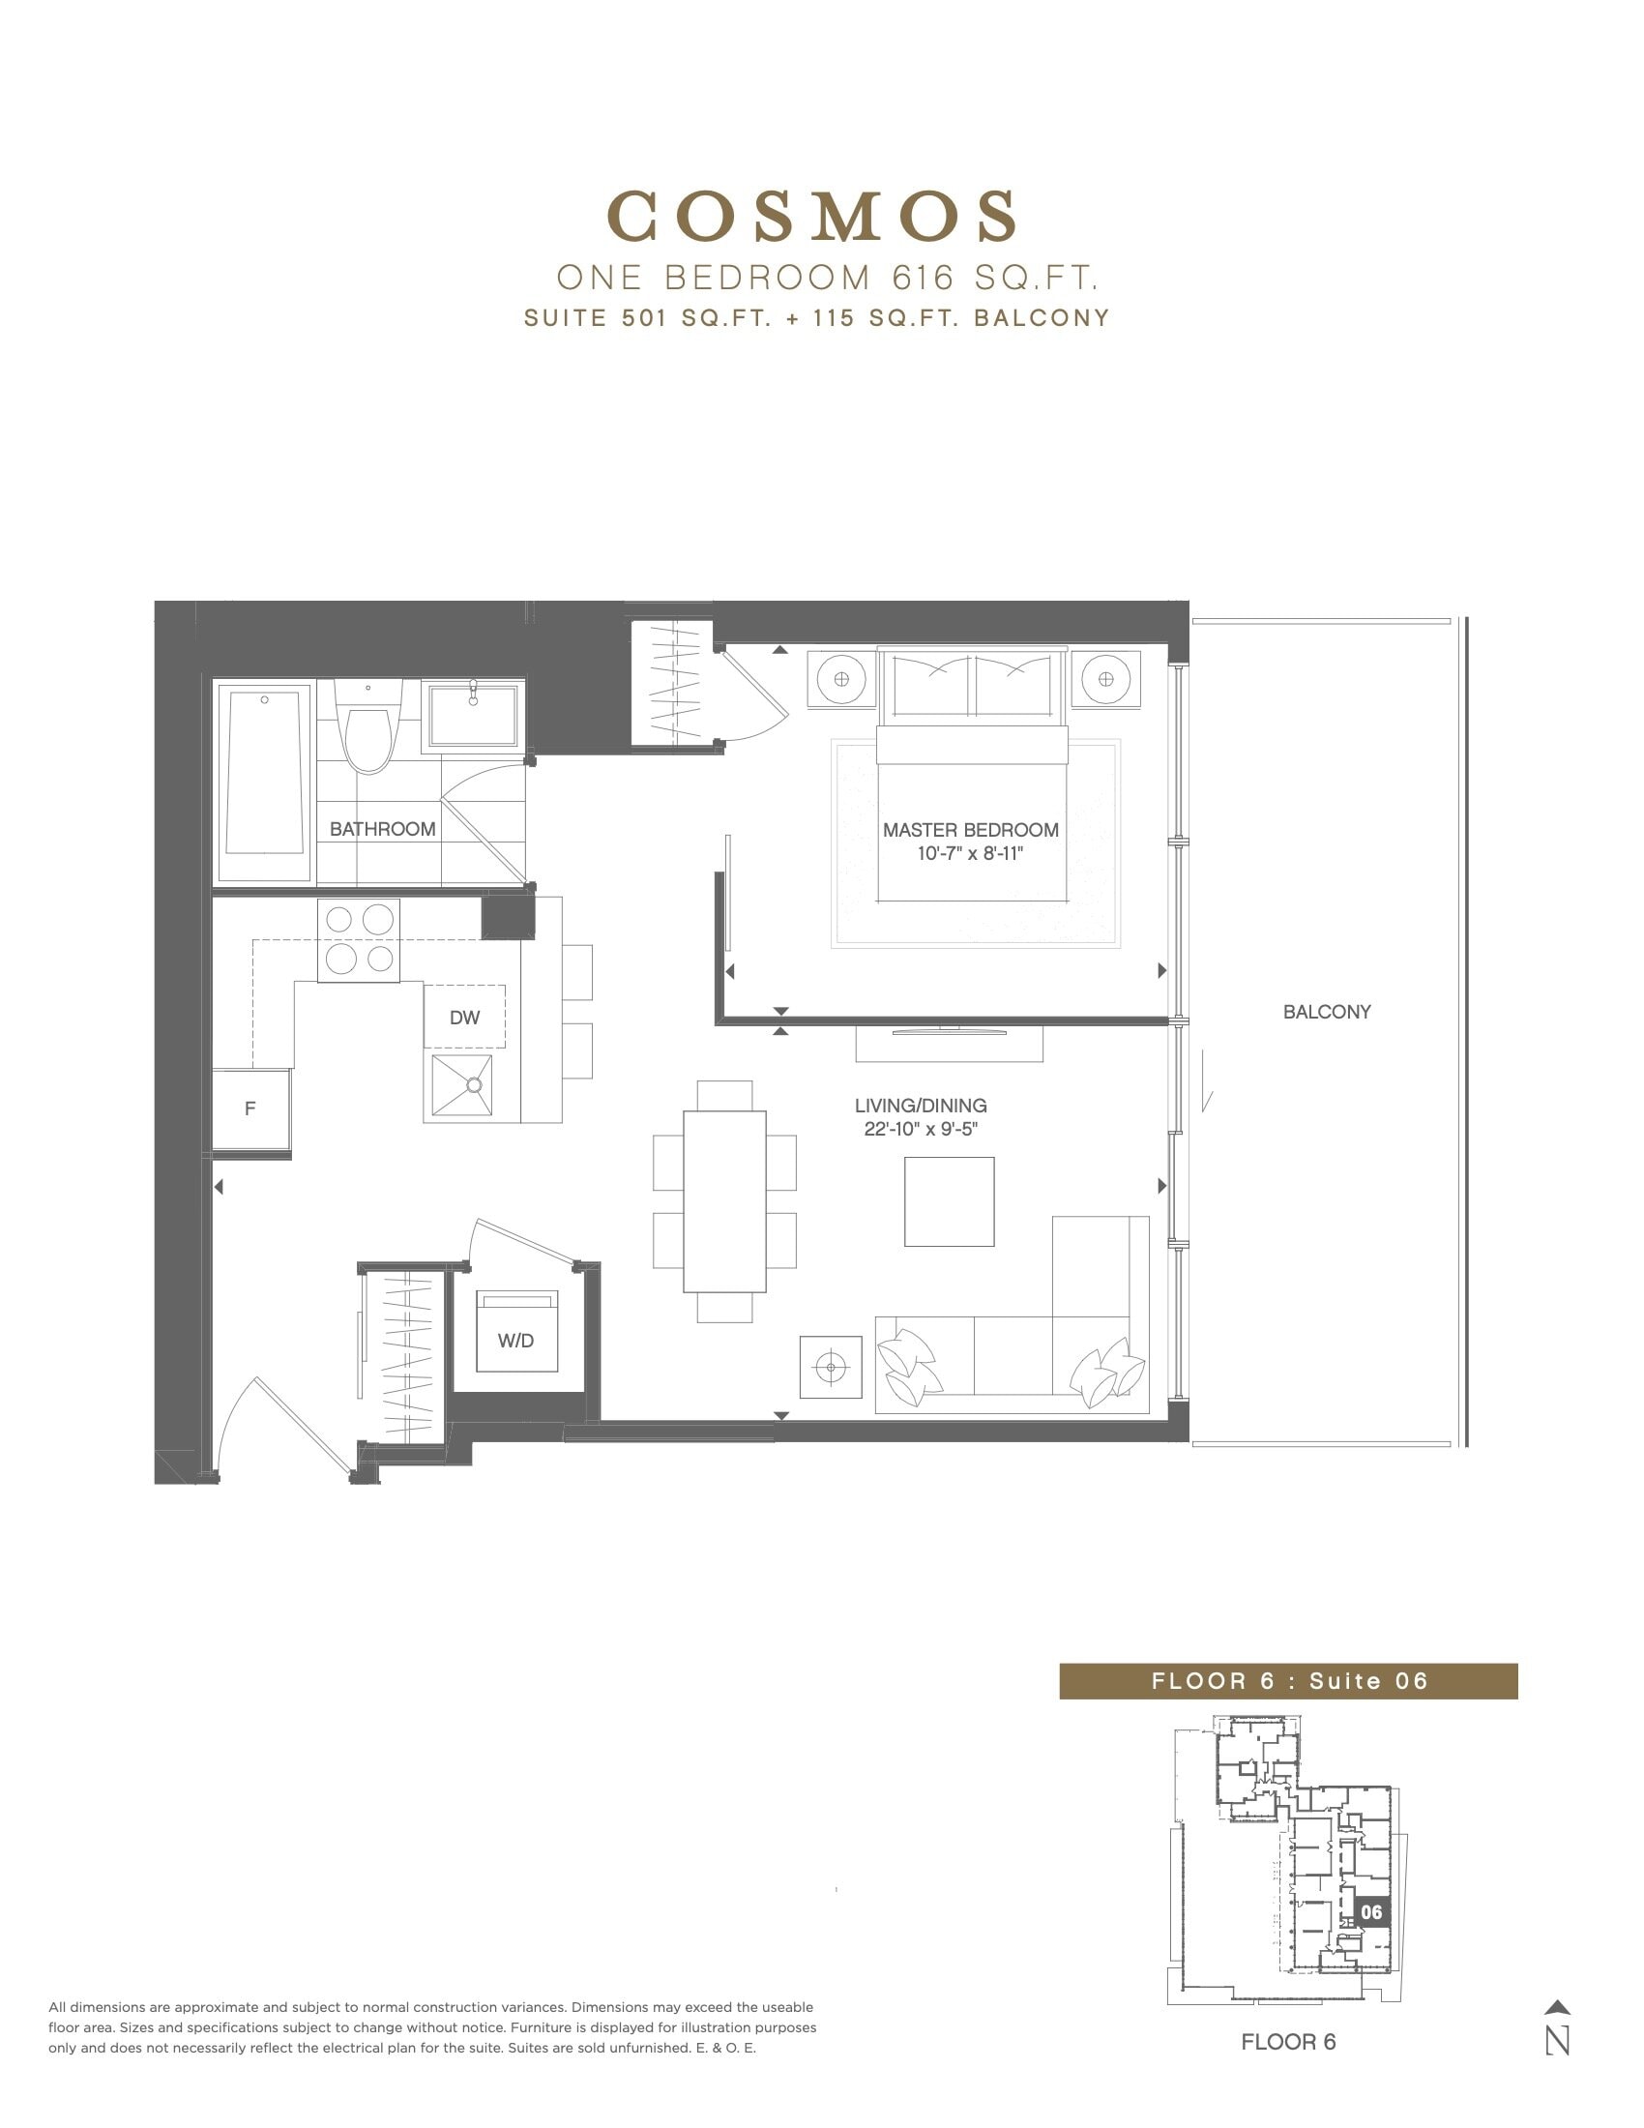
| Cosmos (Upper Typical 22/F-40F) | 1 | 1 | 501 | $819,900 | Sold Out |
| Cosmos (Upper Typical 22/F-40F) | 1 | 1 | 501 | $819,900 | Sold Out |
| Cosmos (Non Typical 6/F) | 1 | 1 | 501 | Register for pricing | Sold Out |
| Cosmos (Non Typical 6/F) | 1 | 1 | 501 | Register for pricing | Sold Out |
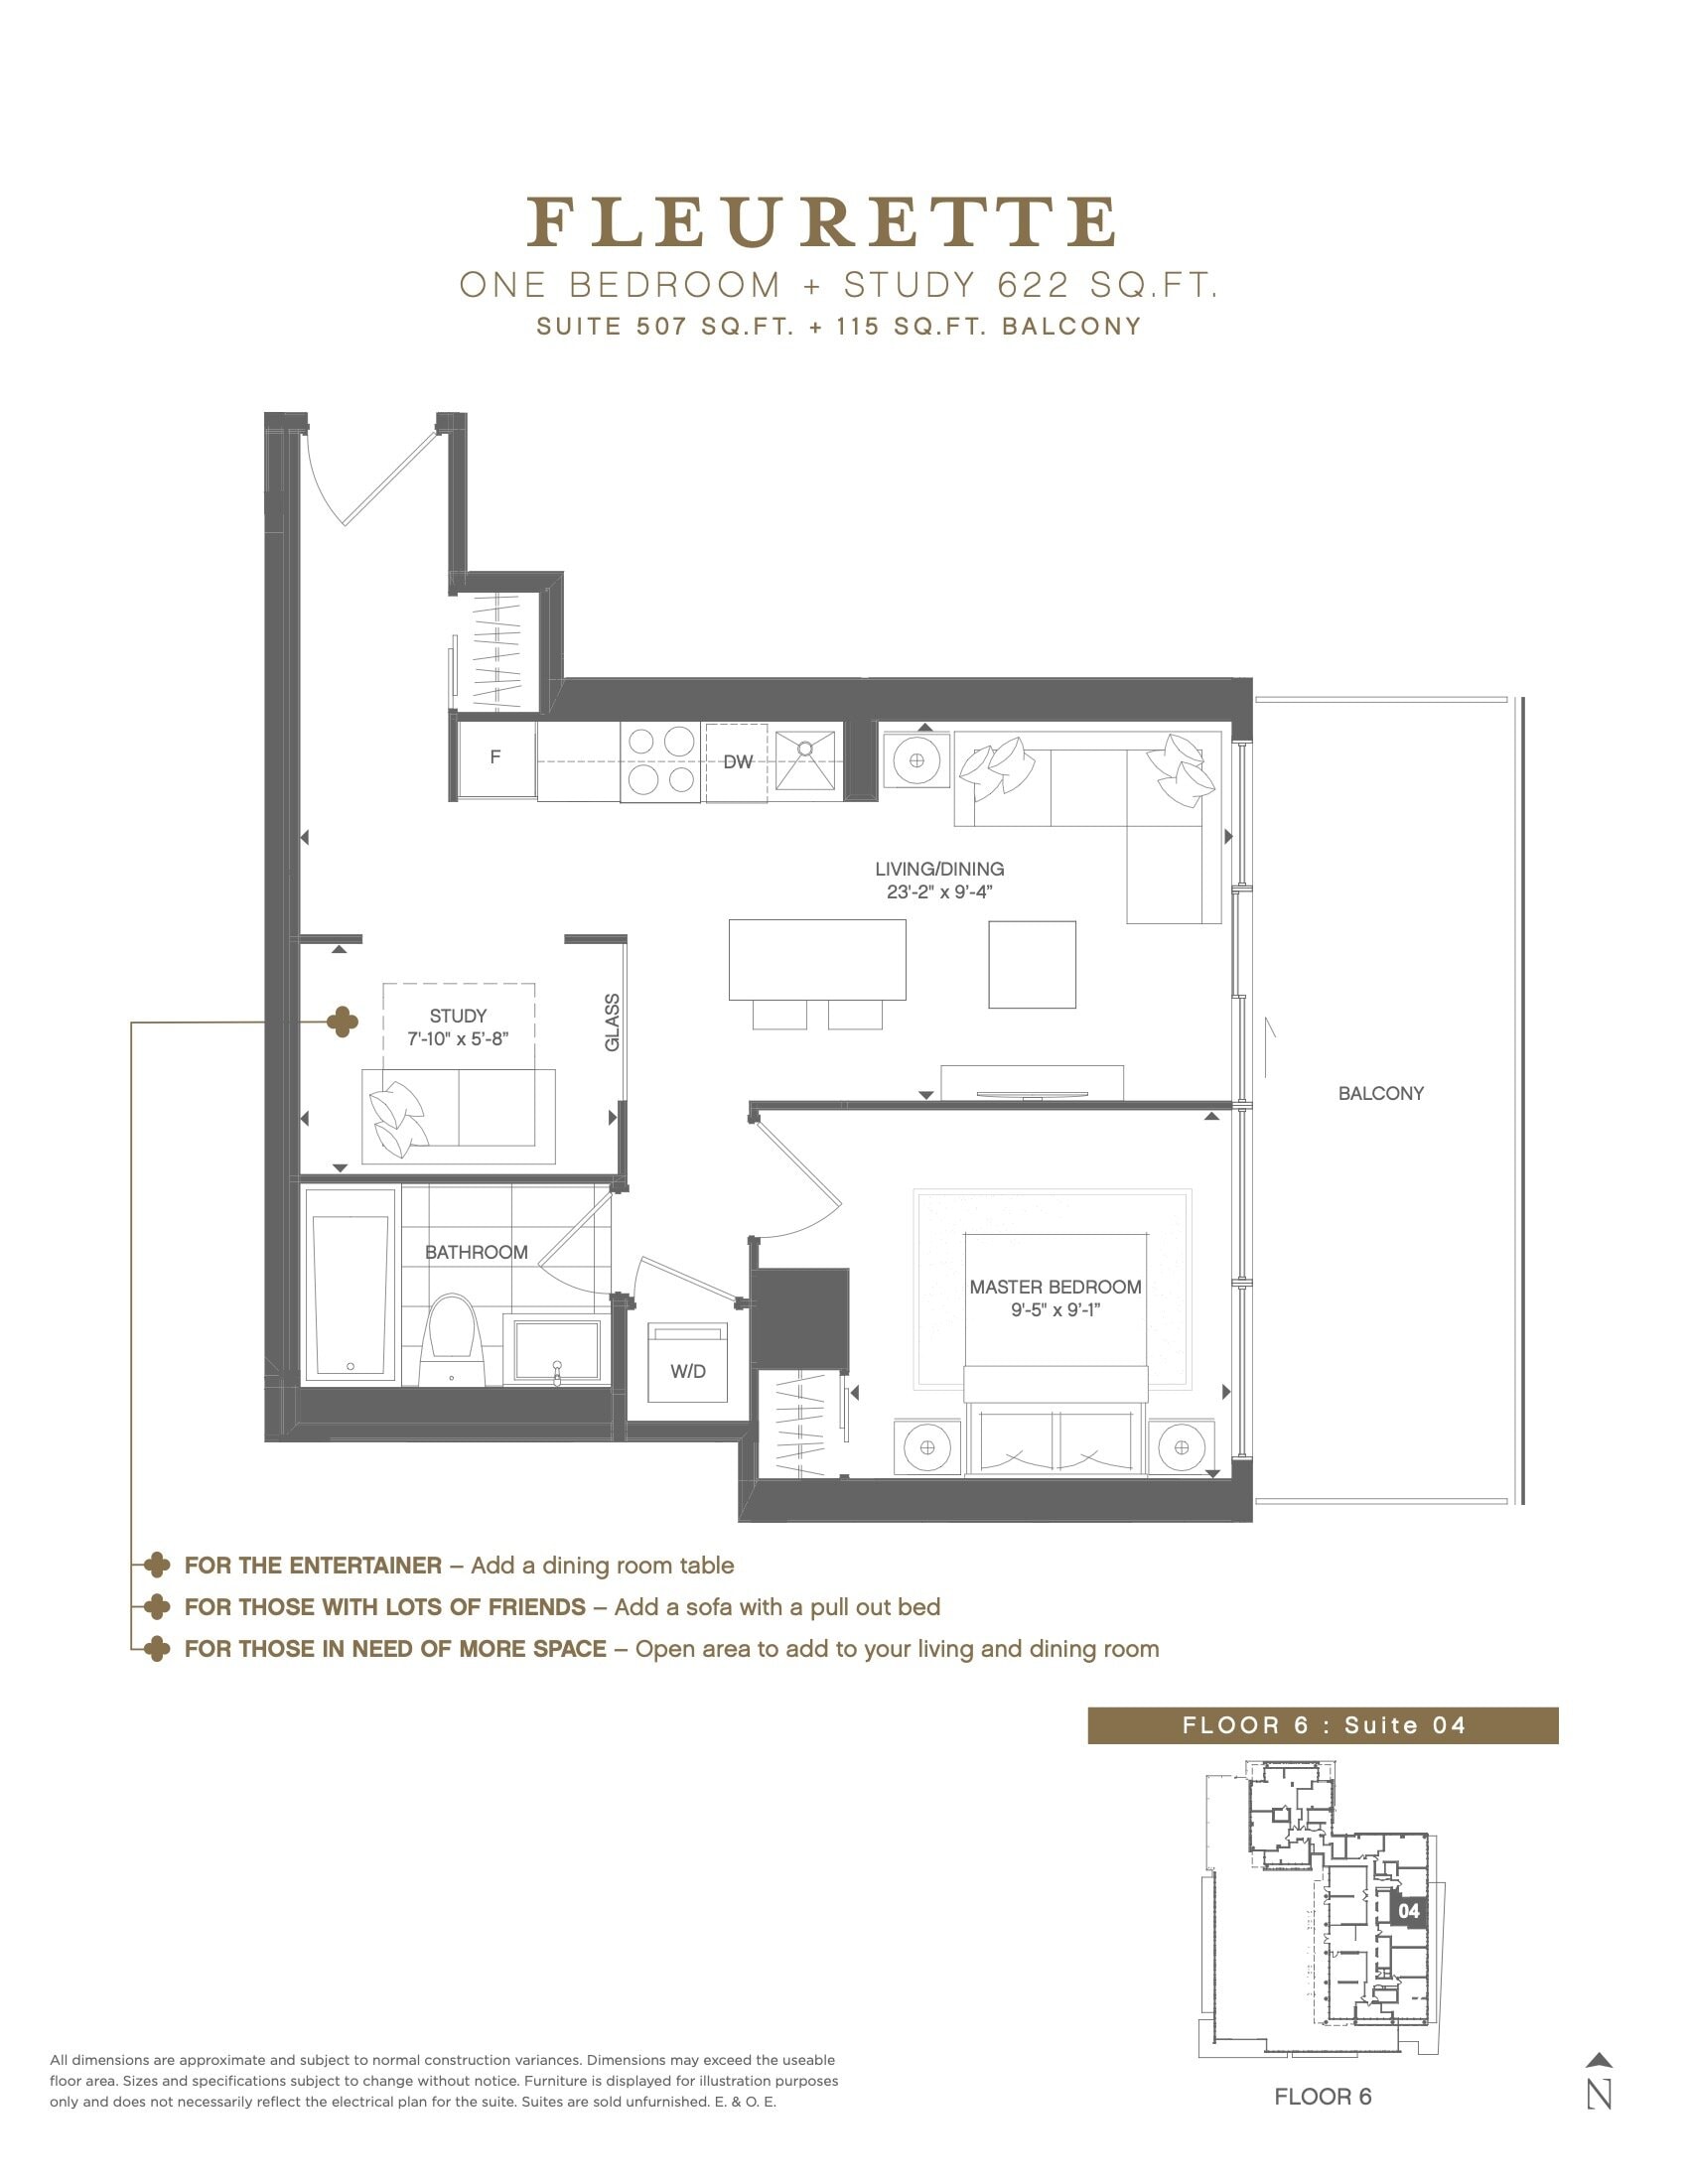
| Fleurette (Non Typical 6/F) | 2 | 1 | 507 | Register for pricing | Sold Out |
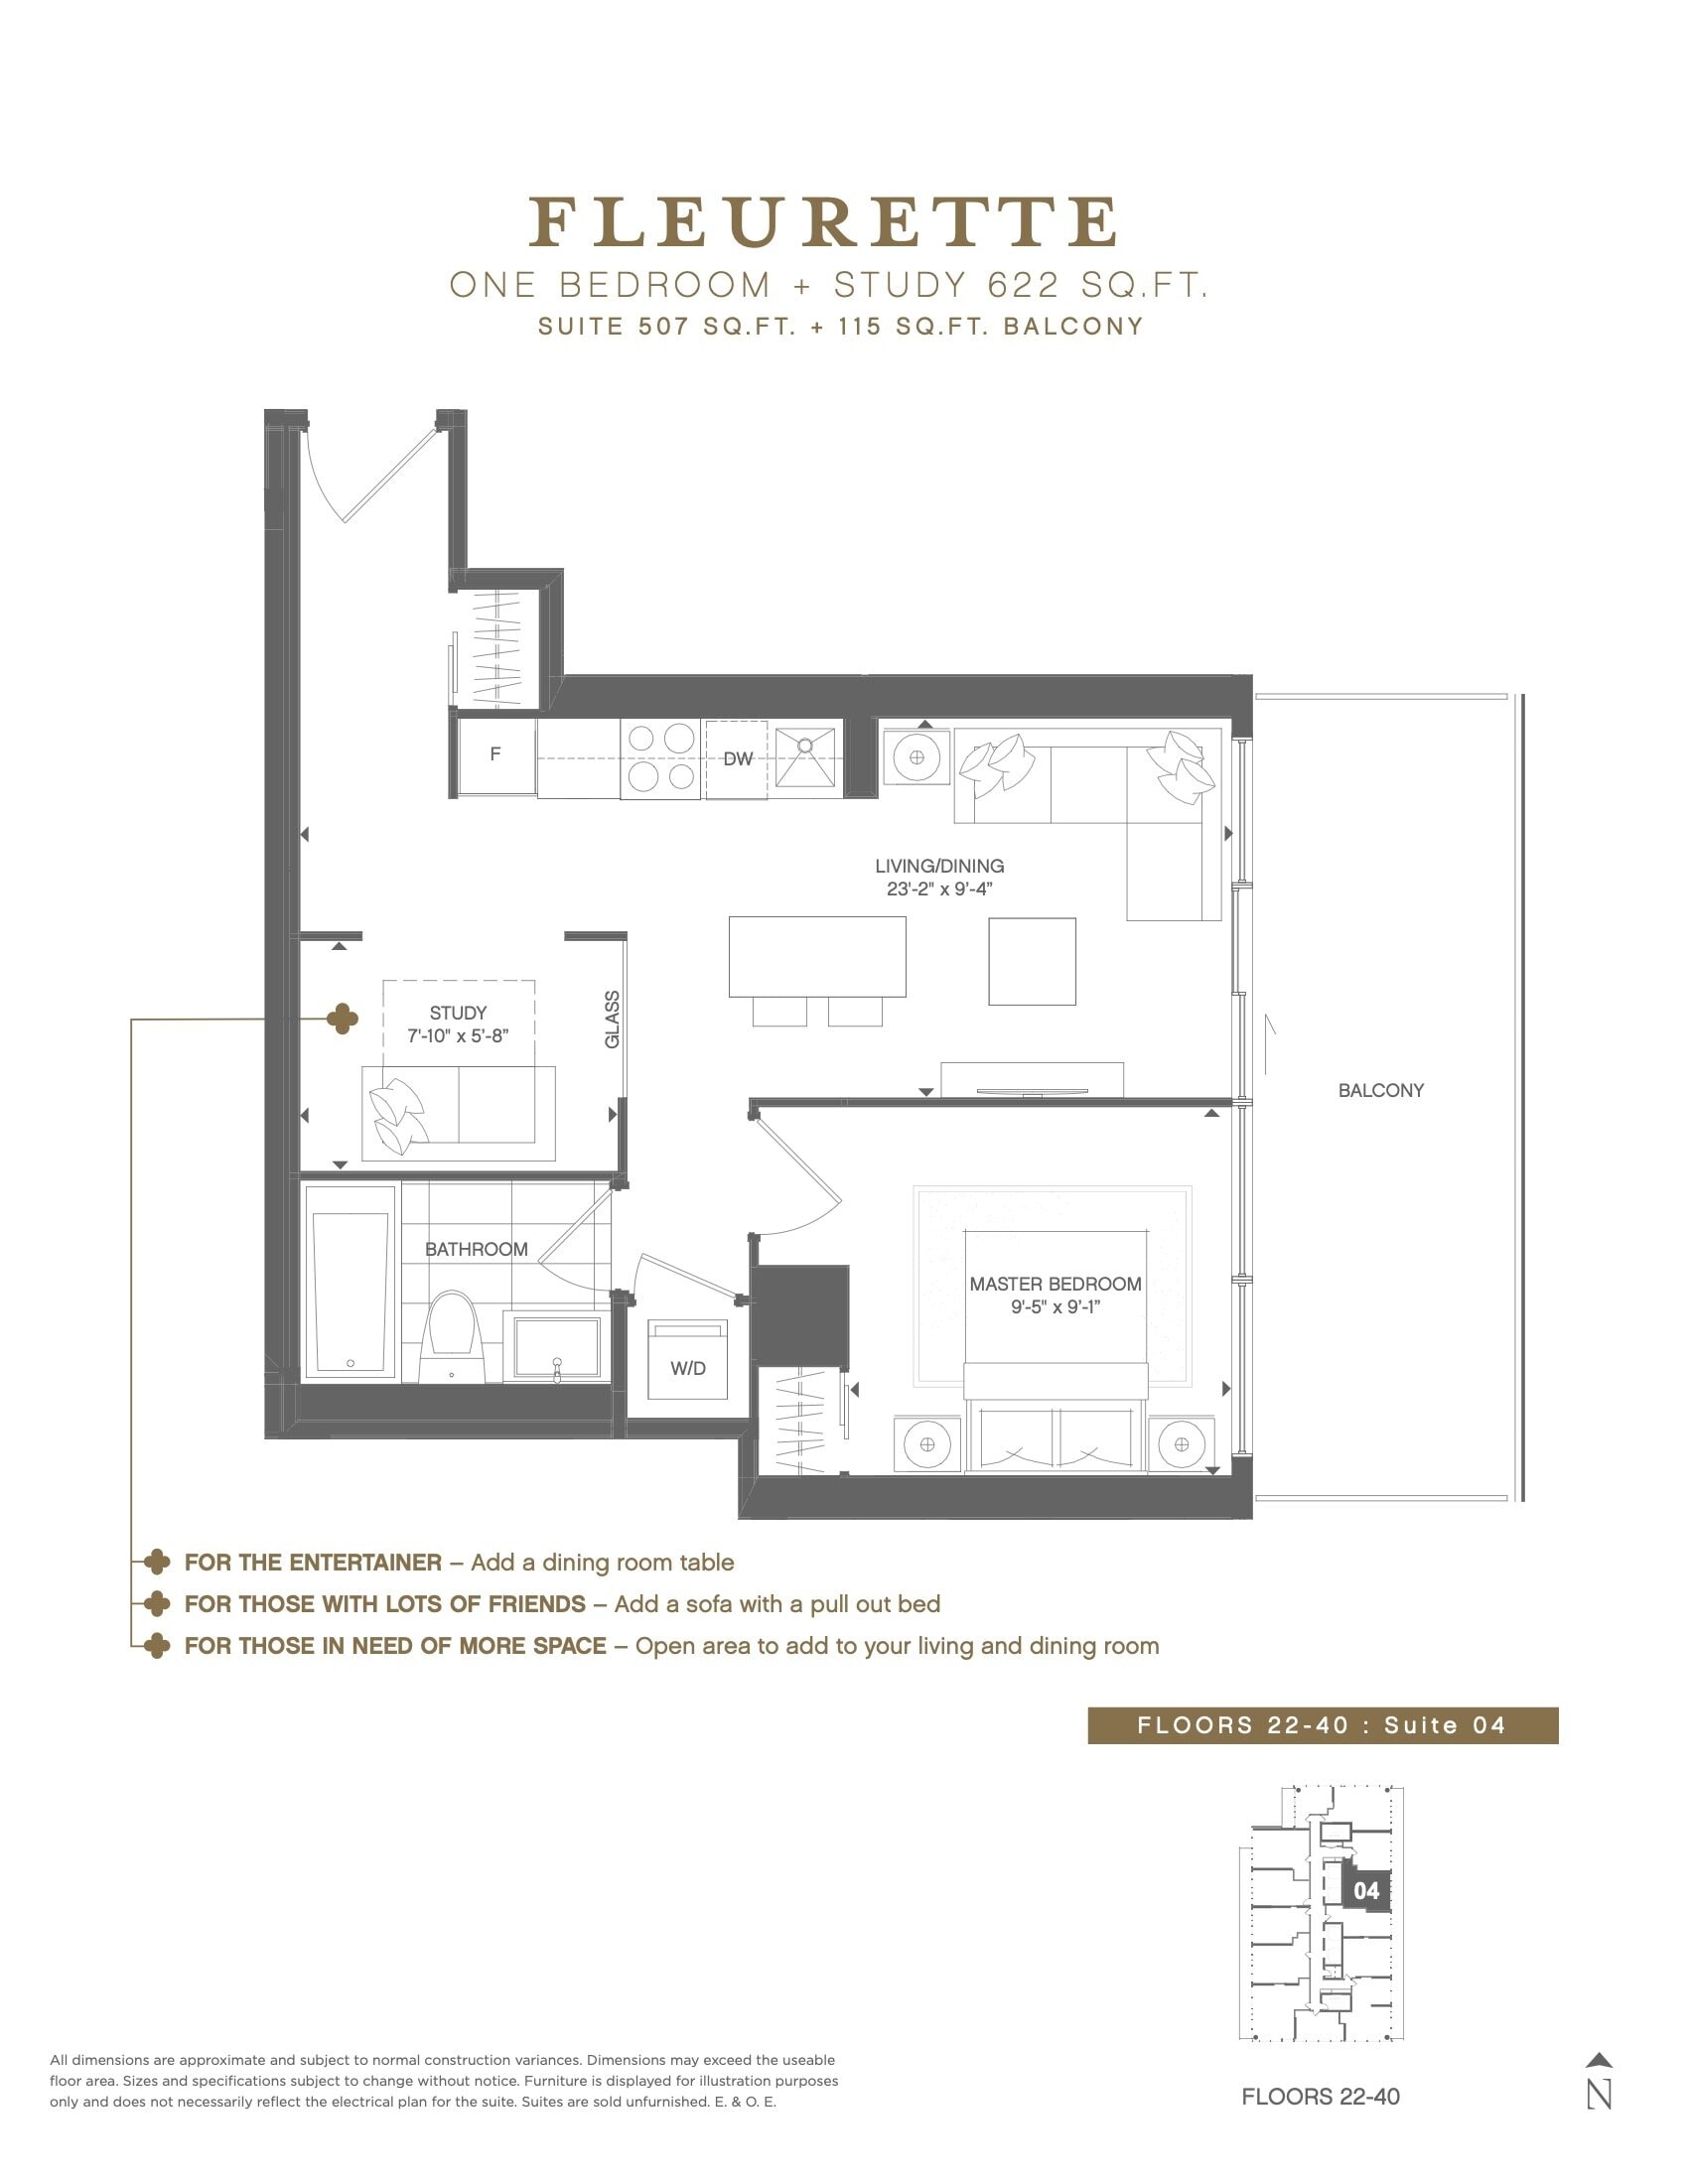
| Fleurette (Upper Typical 22/F-40F) | 2 | 1 | 507 | $829,900 | Sold Out |
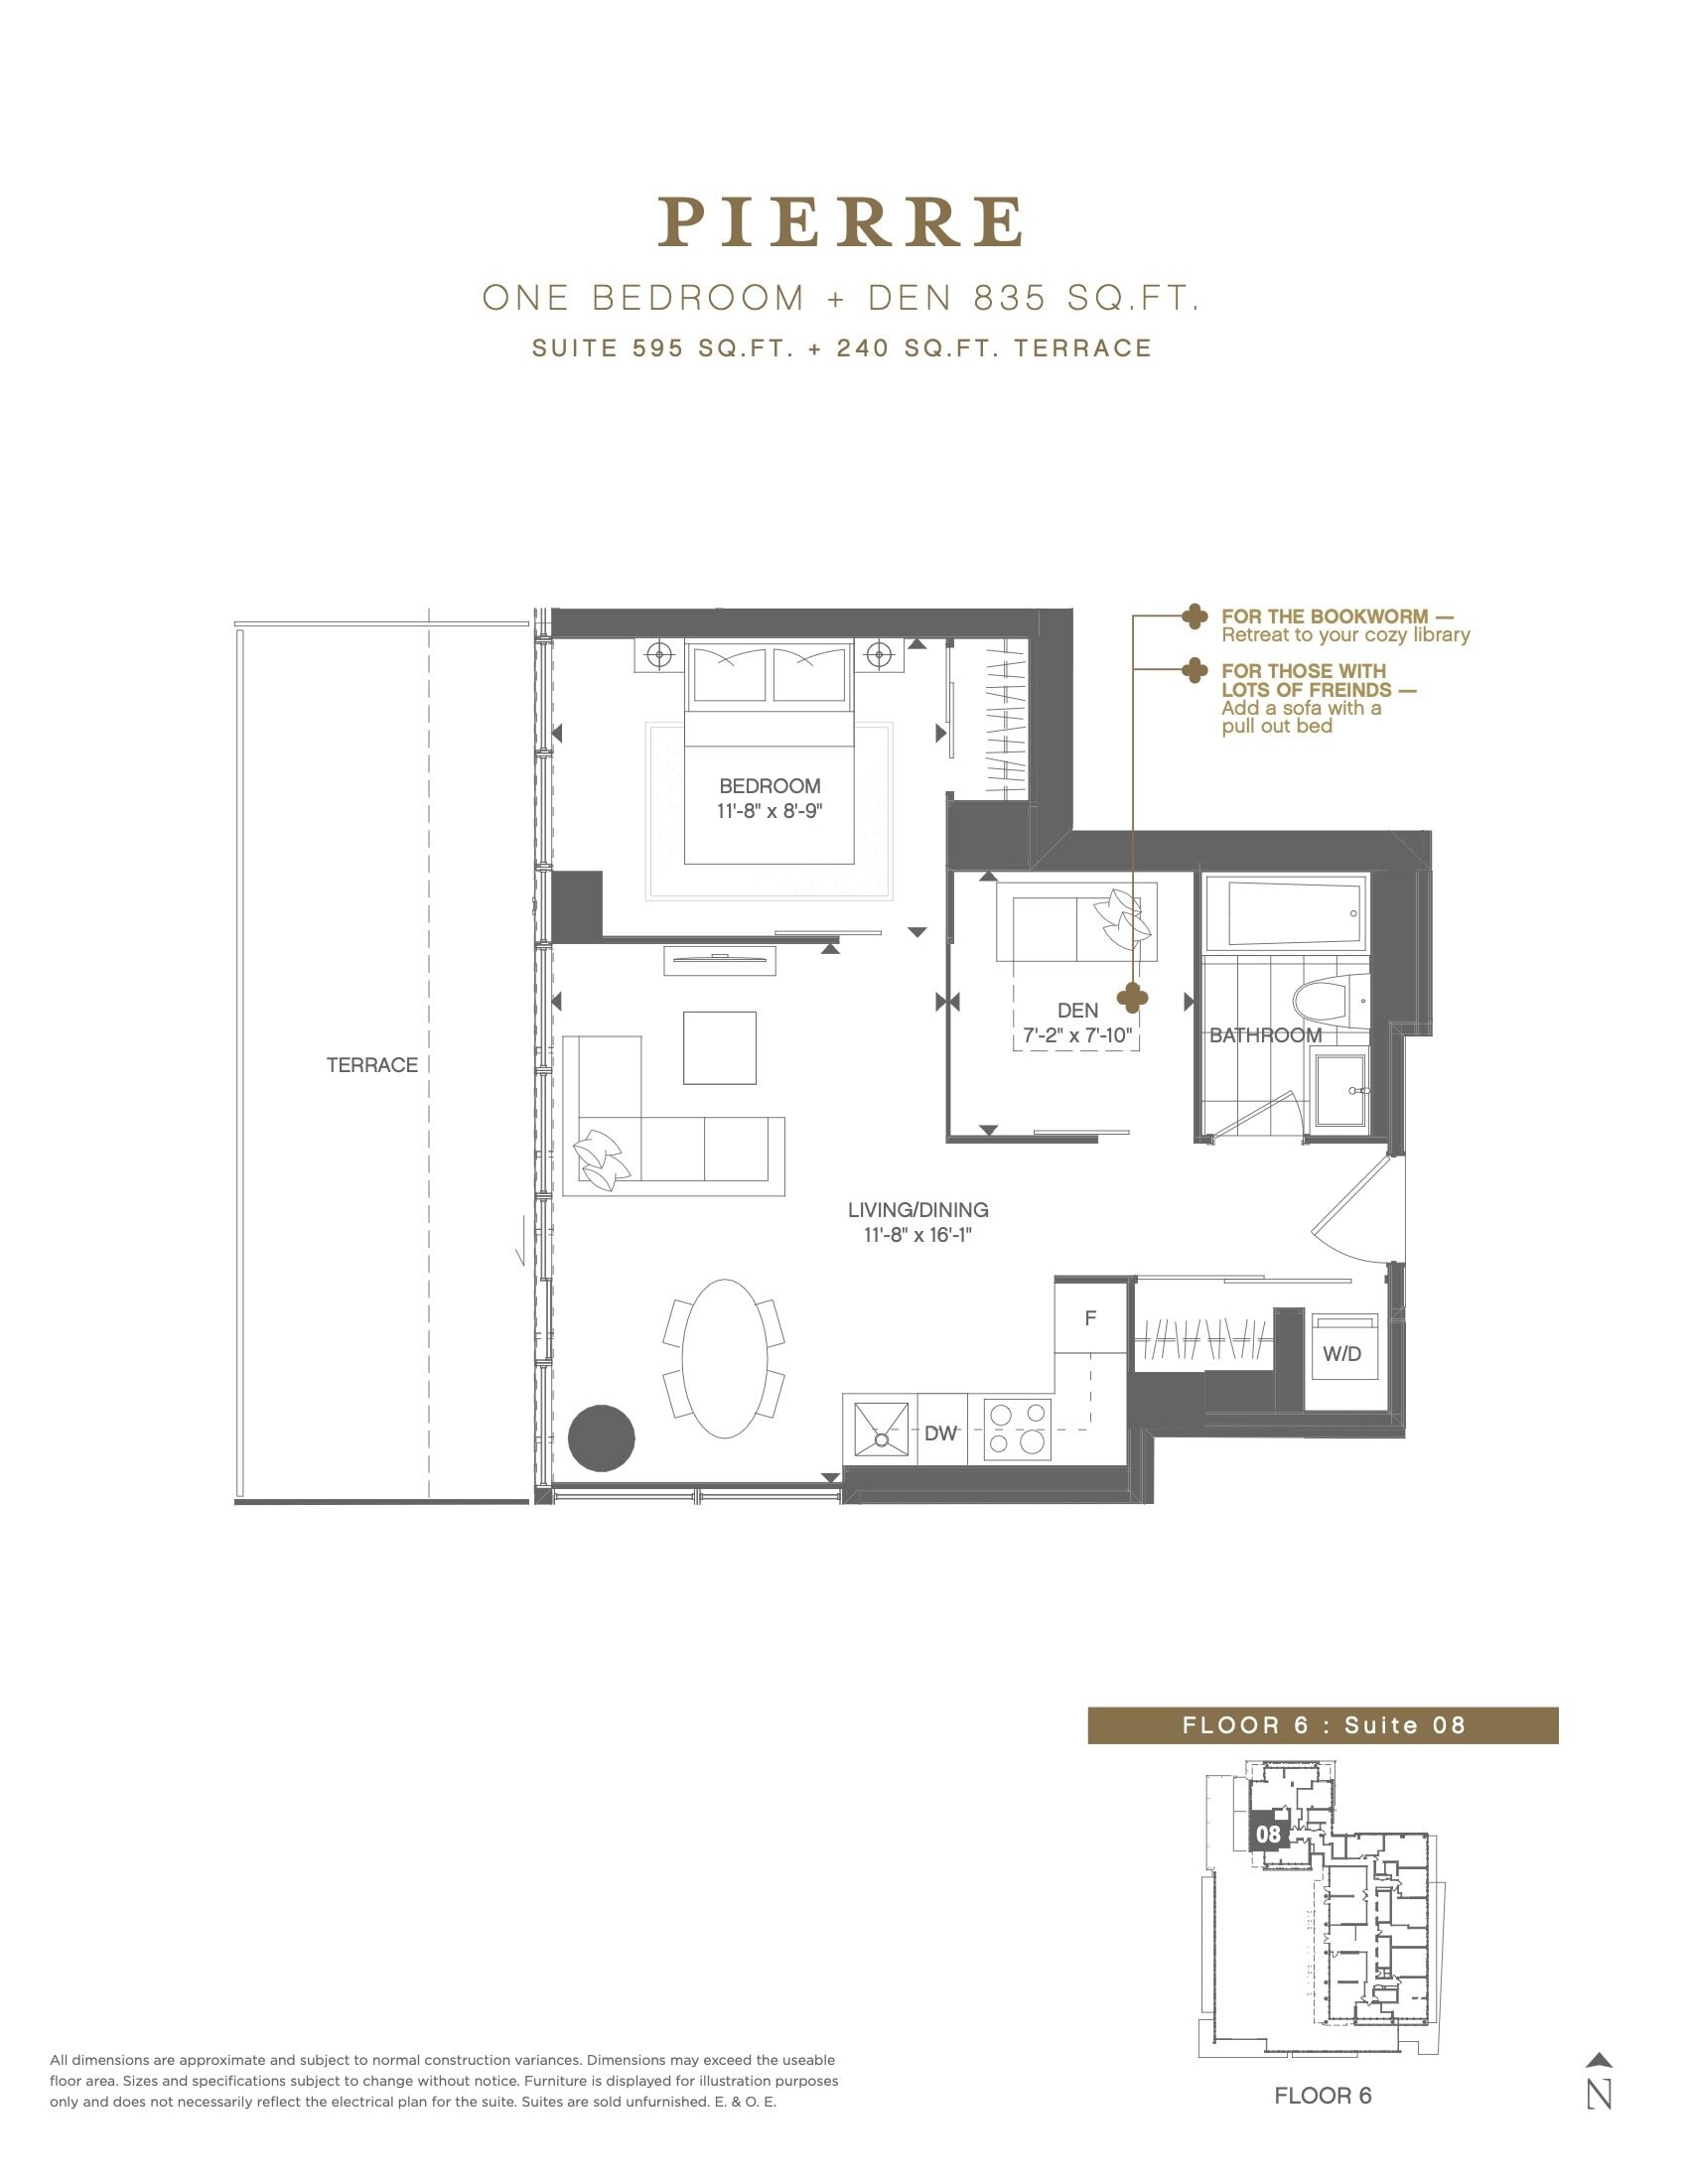
| Pierre (Non Typical 6/F) | 2 | 1 | 595 | Register for pricing | Sold Out |
| Dragonfly (Upper Typical 22/F-40F) | 2 | 2 | 600 | $954,900 | Sold Out |
| Dragonfly (Upper Typical 22/F-40F) | 2 | 2 | 600 | $954,900 | Sold Out |
| Vintage (Podium 3/F) | 2 | 2 | 612 | Register for pricing | Sold Out |
| Vintage (Podium 5/F) | 2 | 2 | 612 | Register for pricing | Sold Out |
| Flowerlace (Upper Typical 22/F-40F) | 2 | 2 | 629 | $957,900 | Sold Out |
| Flora (Podium 5/F) | 1 | 1 | 637 | Register for pricing | Sold Out |
| Flora (Podium 3/F) | 1 | 1 | 637 | Register for pricing | Sold Out |
| Virevolte (Upper Typical 22/F-40F) | 3 | 1 | 645 | $1,010,900 | Sold Out |
| Rose (Non Typical 6/F) | 2 | 2 | 648 | Register for pricing | Sold Out |
| Rose (Non Typical 6/F) | 2 | 2 | 648 | Register for pricing | Sold Out |
| Folie (Upper Typical 22/F-40F) | 3 | 2 | 698 | Register for pricing | Sold Out |
| Butterfly (Upper Typical 22/F-40F) | 2 | 2 | 709 | $1,134,900 | Sold Out |
| Butterfly (Upper Typical 22/F-40F) | 2 | 2 | 709 | $1,134,900 | Sold Out |
| Voyages (Non Typical 6/F) | 2 | 2 | 713 | Register for pricing | Sold Out |
| Voyages (Non Typical 6/F) | 2 | 2 | 713 | Register for pricing | Sold Out |
| Light (Podium 3/F) | 2 | 2 | 739 | Register for pricing | Sold Out |
| Virgo (Sub-Penthouse & Penthouse) | 3 | 2 | 931 | $1,584,800 | Sold Out |
| Diamond (Non Typical 6/F) | 3 | 2 | 1058 | Register for pricing | Sold Out |
| Emerald (Private Residences 7/F-21/F) 2 of 2 | 2 | 2 | 1388 | Register for pricing | Sold Out |
| Emerald (Private Residences 7/F-21/F) 1 of 2 | 2 | 2 | 1388 | Register for pricing | Sold Out |
| Ruby (Private Residences 7/F-21/F) 2 of 2 | 2 | 2 | 1865 | Register for pricing | Sold Out |
| Ruby (Private Residences 7/F-21/F) 1 of 2 | 2 | 2 | 1865 | $2,699,900 | Sold Out |
Full The Gloucester on Yonge floor plan PDFs, the current price list and available incentives are released to registered buyers. Request the The Gloucester on Yonge price list and floor plans.
The Gloucester on Yonge Deposit Structure
10% + 5% on Occupancy
Deposit structures at The Gloucester on Yonge can change between releases and may differ for international buyers. Confirm the current The Gloucester on Yonge deposit structure before submitting a worksheet.
Amenities & Finishes
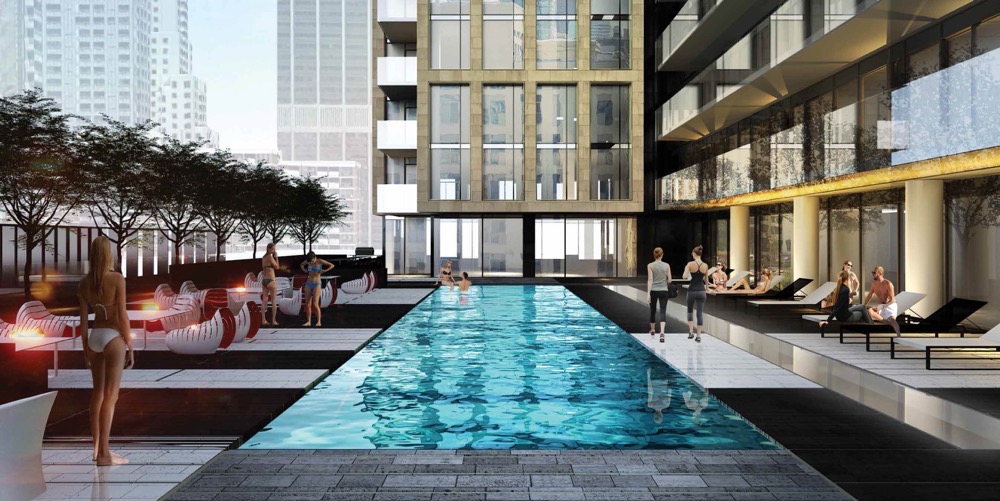
- ["-Pool\n-24 Hour Concierge\n-Coffee Bar\n-Gym\n-Theatre Room\n-Guest Suites\n-Library\n-Lounge/Kitchen\n-Meeting Room\n-Caldermoor reading room"]
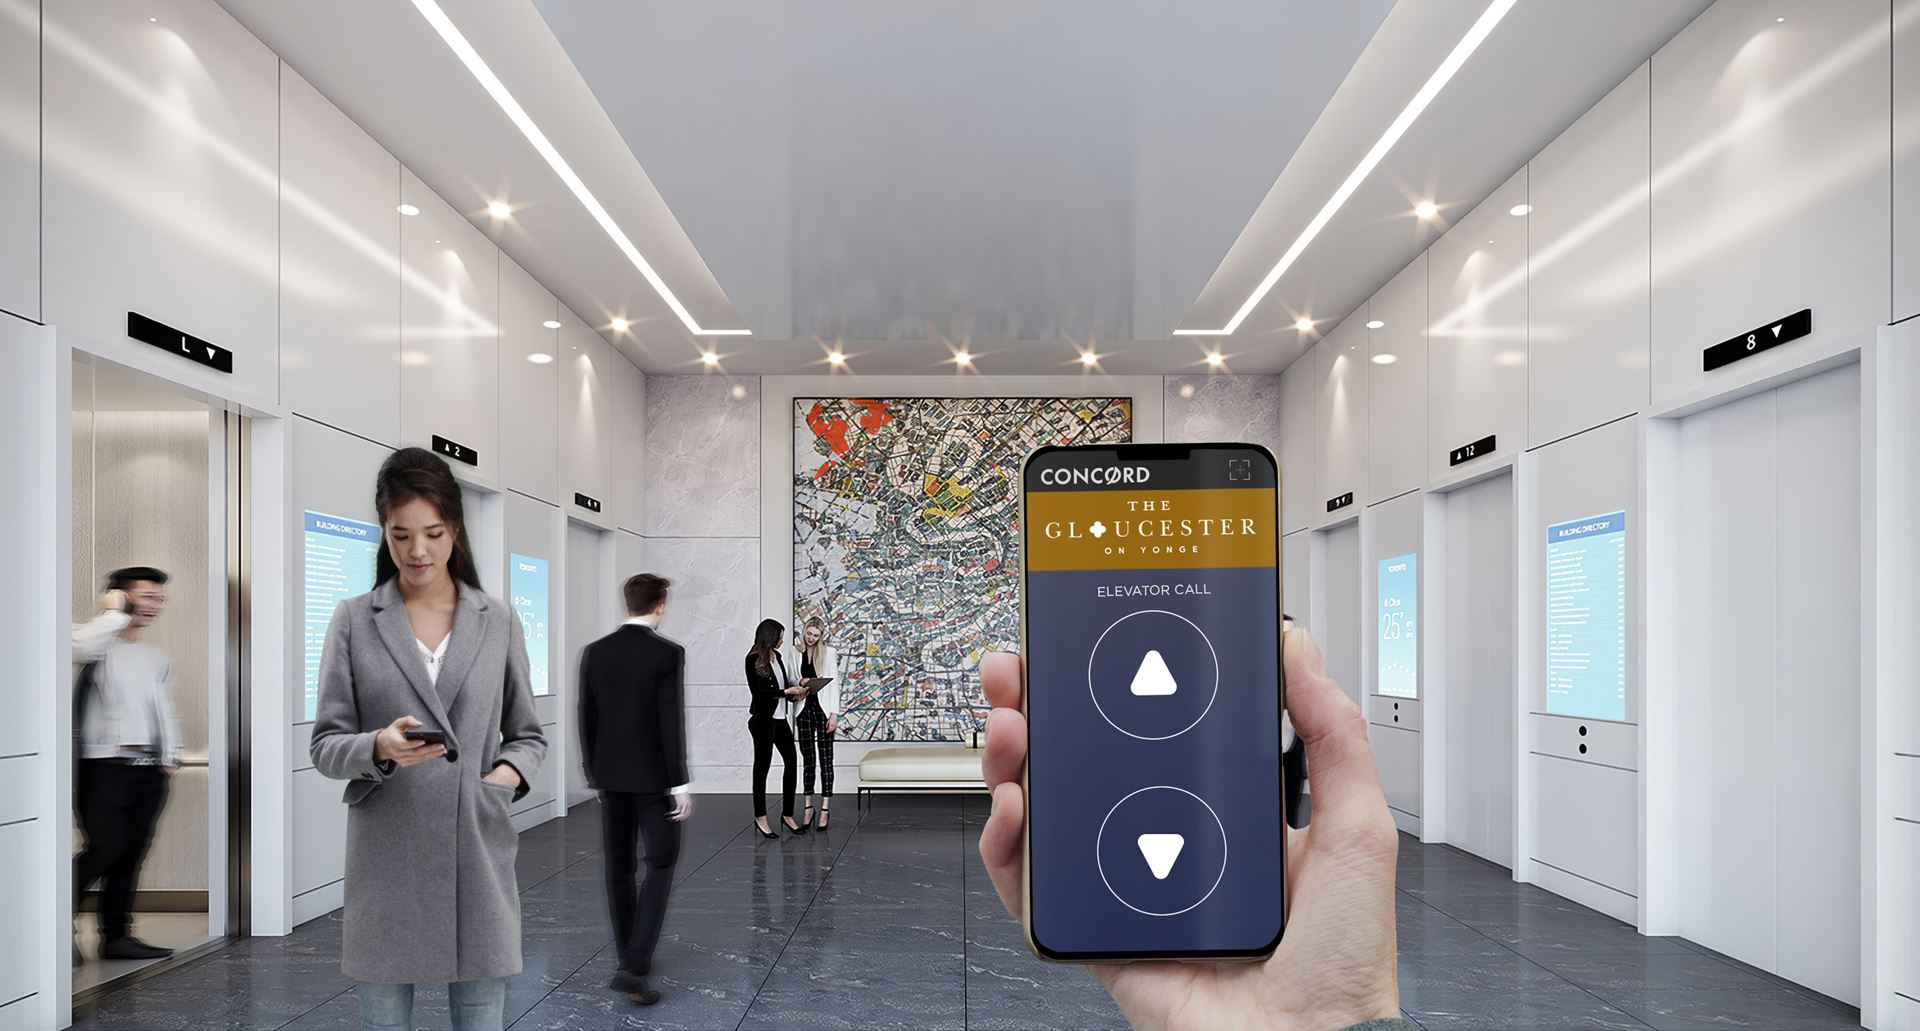
~ 3RD - 50TH FLOORS ~ GOURMET CHEF KITCHENS • Designer countertops • Contemporary kitchen cabinetry • Modern open concept kitchens as per plan • Integrated appliances including, refrigerator/freezer, multi-cycle dishwasher, (micro-vent in all studios and junior one bedrooms) and microwave with hood fan in all one and two bedroom units, stove • Designer-selected ceiling-mounted light fixture as per plan • Undermount stainless steel sink with lever faucet • Designer backsplash LUXURIOUS DESIGNER BATHROOMS • Designer countertops • Contemporary vanity cabinetry • Separate shower stall with light sconce as per plan • Full height tile bathtub and shower surround as per plan • Stylish chrome finish bathroom hardware • Temperature controlled and pressure balanced shower faucets • Elegant and decorative wall lighting fixture • Wall mounted frameless mirror HIGH QUALITY FLOORING • Quality durable designer flooring in all living areas as per plan • Designer tile flooring in bathrooms as per plan • White ceramic tile in laundry areas CONVENIENT IN-SUITE LAUNDRY • Stacked washer and dryer • Dryer vented to exterior of suite ELEGANT SUITE DOORS • Solid core entrance door with privacy and security viewer • Paint grade paneled interior suite doors with polished chrome levers (where applicable) • Contemporary glass sliding doors (where applicable) GENERAL SUITE FEATURES • 9’ smooth ceilings in principal living areas * • Dropped drywall ceilings in bathrooms as per plan • 4” painted baseboards throughout • Balconies or terraces with railings as per plan • Capped ceiling outlet in dining area • Roller-shade window coverings • Pre-wired for cable television in living, master bedroom and den as per plan • Pre-wired for telephone in living, master bedroom and third bedroom or den as per plan • In-suite air conditioning and heating • Built-in closet organization system • Wired for high-speed internet access • Entrance security panel within suite connected to concierge • Smoke and carbon monoxide detectors as per building code • All residents will receive an electronic encrypted security fob for access to building, parking garage and residential elevators • Smartphone-enabled touchless access in building entry, high-traffic common areas and elevator E-calling technology The vendor has the right to substitute other products and materials for those listed in this schedule, provided substituted products are of equal or better value. * 8’ 3” ceiling height on 3rd floor (in principal living areas) 9’ 3” ceiling height on Penthouse floor (in principal living areas) ~ PRIVATE RESIDENCES ~ GOURMET CHEF INSPIRED KITCHENS • Spacious open concept kitchens with island* • Stylish under cabinet lighting • Designer countertops • Designer backsplash • Pantries as per plan • Undermount stainless steel sink with chrome finish lever faucet • Premium integrated appliances SPA-INSPIRED MASTER BATHROOM • Sleek designer vanity • Designer countertop with undermount sink • 12” x 24” marble tile flooring • Wall sconce above vanity* • Frameless glass doors in showers* • Chrome finish shower head and sink faucet* • Full height marble tile bathtub surround with tile skirt and shower surround* IMPRESSIVE SECOND BATHROOMS / POWDER ROOMS • Sleek designer vanity • 12” x 24” marble tile flooring • Wall sconce above vanity* • Chrome finish shower head and sink faucet* • Full height marble tile bathtub surround with tile skirt and shower surround* • Designer countertop with undermount sink CONVENIENT IN-SUITE LAUNDRY • Stacked front loading washer and dryer • White 12” x 24” porcelain flooring EXQUISITE INTERIORS • Engineered hardwood floors throughout* • Floor-to-ceiling windows with insulated double glazing • Smooth ceilings throughout • Capped ceiling outlet in foyer, den, dining and bedrooms* HIGH QUALITY DOORS • Solid core paint-finish entrance door with privacy viewer • Designer-selected door handles and hardware SUSTAINABLE ENERGY-SAVING FEATURES • Programmable thermostats in all suites • Heat recovery units (HRV) delivers fresh air to the suite and reduces heating and cooling costs • Tri-sorter disposal and recycling GENERAL FEATURES • 7” contemporary painted baseboards throughout • 9’ smooth ceilings in principal living areas • Electrical outlets on balcony and terrace* • Pre-wired for cable television, telephone and data in living area, master bedroom, second bedroom and library* • In-suite air conditioning and heating • Built-in closet organization system • Roller-shade window coverings PEACE OF MIND COMFORT, SAFETY AND SECURITY • Suite entrance security panel connected to concierge • Smoke/carbon monoxide detectors as per Ontario Building Code • Entry phone system • All residents will receive an electronic encrypted security fob for access to building, parking garage and residential elevators • Smartphone-enabled touchless access in building entry, high-traffic common areas and elevator E-calling technology • All main entrances and exits monitored with closed circuit video surveillance system • EVC (Emergency Voice Communications) in suite as per Ontario Building Code • Fire detection, protection and sprinkler systems as per Ontario Building Code
Location: 3 Gloucester Street
The Gloucester on Yonge is located at 3 Gloucester Street, Toronto in the Church & Wellesley neighbourhood, Toronto.
- Walk Score: 99/100
- Transit Score: 100/100
Explore more pre-construction projects in Toronto or browse the Toronto region.
About the Developer: Concord Adex
The Gloucester on Yonge is being developed by Concord Adex, with architecture by architectsAlliance.
See all Concord Adex pre-construction projects.
How to Buy at The Gloucester on Yonge
- Register early. Allocation at The Gloucester on Yonge in Toronto is released to platinum brokerages before any public opening, so the best floor plans and lowest release pricing go to registered buyers first.
- Review the price list and deposit structure. The current published deposit structure is 10% + 5% on Occupancy.
- Submit a worksheet. Worksheets rank your preferred suites or lots; they are not binding until the developer issues an allocation.
- Sign and use your cooling-off period. Ontario pre-construction condominium purchases carry a 10-day statutory rescission period for lawyer and lender review. Freehold purchases do not.
Closing Costs & Investor Notes for The Gloucester on Yonge
Budget beyond the purchase price at The Gloucester on Yonge: development and education levies (usually capped by amendment), Tarion enrolment, utility meter hook-ups, land transfer tax plus the Toronto municipal land transfer tax, HST treatment (the federal/provincial new-housing rebate applies to buyers who occupy or, for investors, the rental rebate applies with a one-year lease), and legal fees. Estimated maintenance is $1 per sq ft per month. Lockers are $12,000.
Assignment rights, rental-during-occupancy rights and capped levies vary release to release at The Gloucester on Yonge. Confirm each in the current agreement of purchase and sale before you sign.
The Gloucester on Yonge — Frequently Asked Questions
Where is The Gloucester on Yonge located?
The Gloucester on Yonge is located at 3 Gloucester Street, Toronto in the Church & Wellesley neighbourhood.
Who is the developer of The Gloucester on Yonge?
The Gloucester on Yonge is being developed by Concord Adex.
How much do units at The Gloucester on Yonge cost?
Pricing at The Gloucester on Yonge starts from $681,900 and ranges to $2,699,900. Prices and incentives change with each release — request the current price list for live pricing.
When is occupancy at The Gloucester on Yonge?
Estimated occupancy for The Gloucester on Yonge is 2022-01-01.
How many units are in The Gloucester on Yonge?
The Gloucester on Yonge is planned as a 50-storey condo development.
How do I get platinum or VIP access to The Gloucester on Yonge?
Circle Real Estate provides platinum access to The Gloucester on Yonge, including first access to floor plans, the price list and worksheet submission. Register on this page to be added to the VIP list.
Similar Pre-Construction Projects in Toronto
- 83 Redpath Residences — Toronto
- The Yorkdale Towns – On The Park — Toronto
- Groove Urban Condos — Toronto
- 49 Silverstone Drive Condos — Toronto
- 140 Grangeway Avenue Condos — Toronto
- Upper Beaches Lofts — Toronto
- X2 Condos — Toronto
- 1717 Avenue Condos — Toronto
Register for The Gloucester on Yonge pricing, floor plans and VIP access on Circle Real Estate.
Last verified: 2026-10-18. Source: RedBricks project feed. Published by Circle Real Estate Brokerage. Prices and incentives are subject to change without notice. E. & O.E.