The Glade Single Family Home — Guelph Pre-Construction
The Glade is a now selling pre-construction single family home development by Fusion Homes in Guelph. Get pricing, floor plans, deposit structure and VIP a…
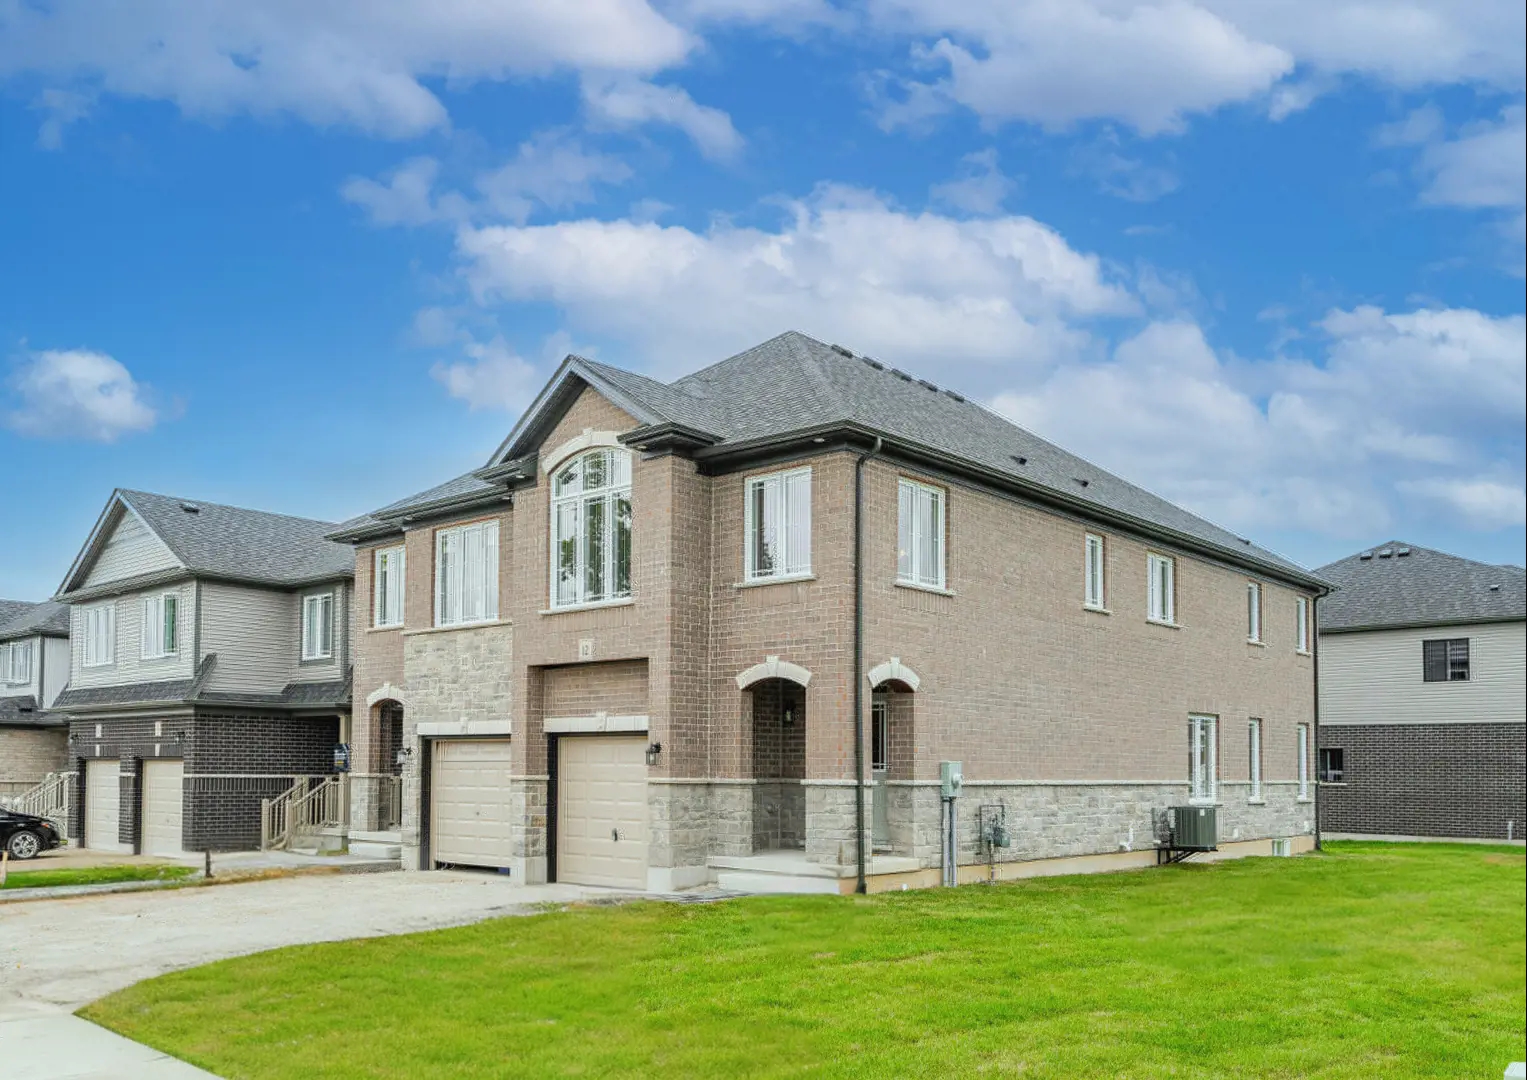
The Glade Quick Facts
| Project Name | The Glade |
|---|---|
| Developer | Fusion Homes |
| Address | 43 Everton Drive |
| City | Guelph |
| Region | Wellington County |
| Building Type | Single Family Home |
| Sales Status | Now Selling |
| Pricing | Register for pricing |
| Walk Score | 57 |
| Transit Score | 38 |
About The Glade in Guelph
The Glade is a home community under construction by Fusion Homes at 43 Everton Drive in Guelph. The location has a Walk Score of 57 and a Transit Score of 38.
The Glade Renderings & Gallery
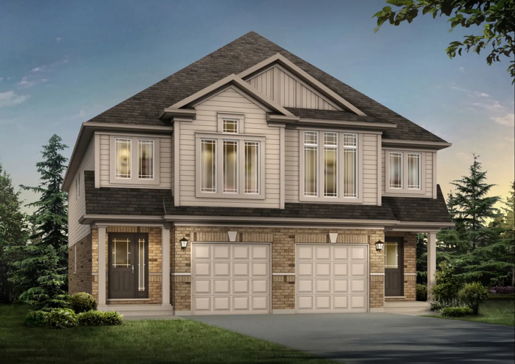
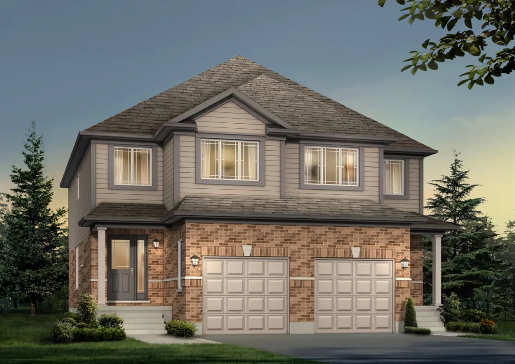
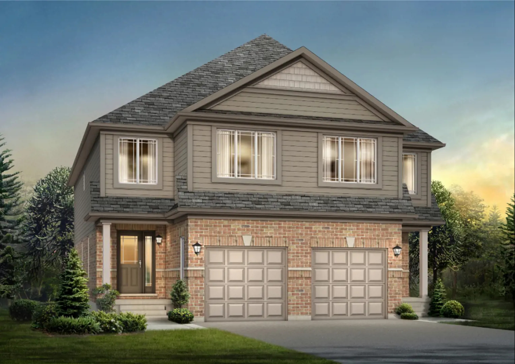
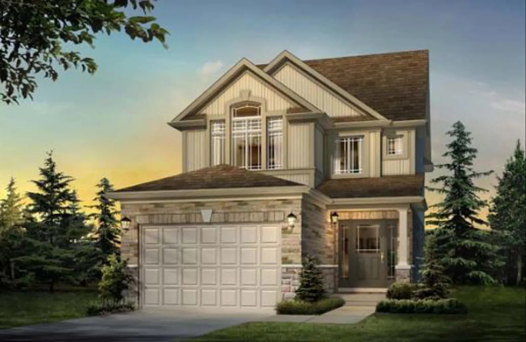
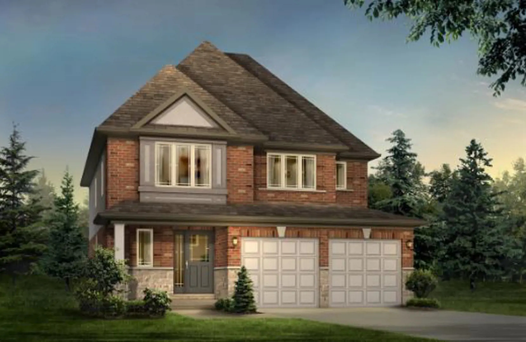
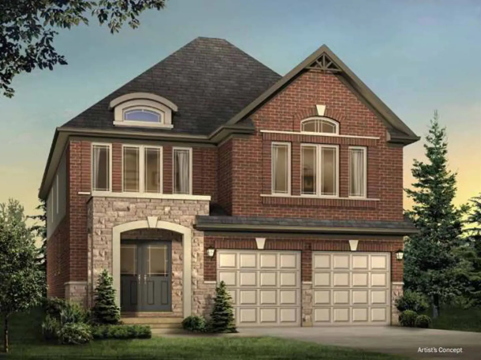
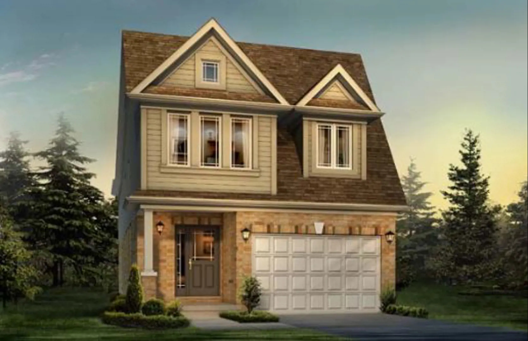
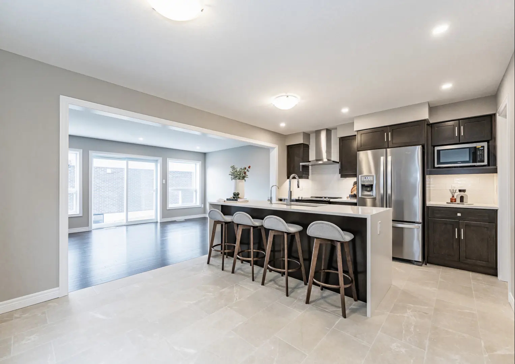
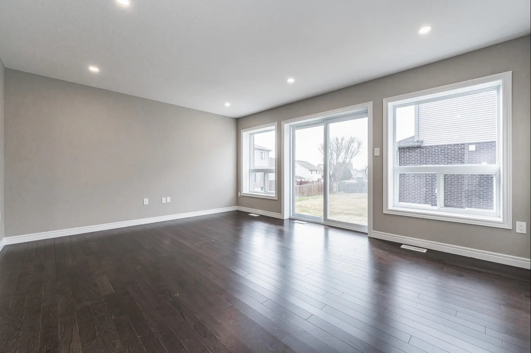
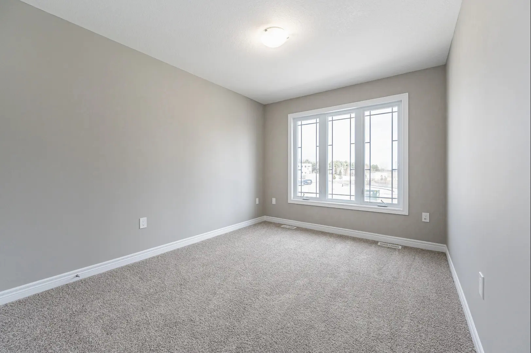
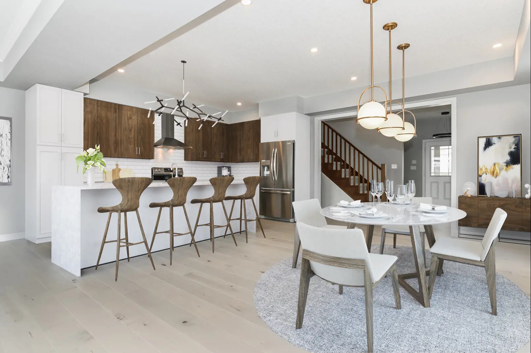
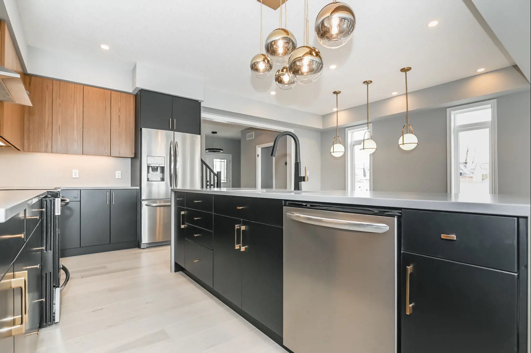
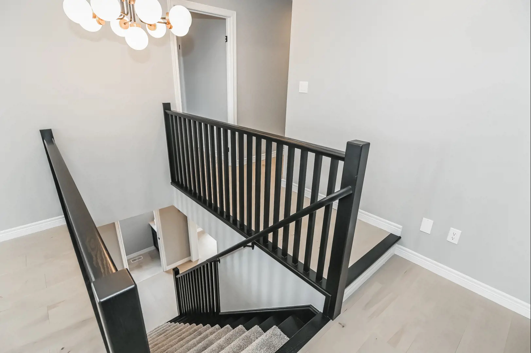
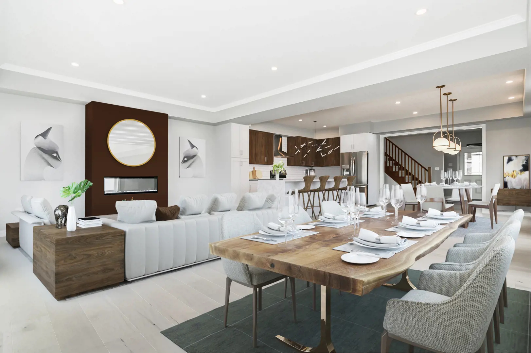
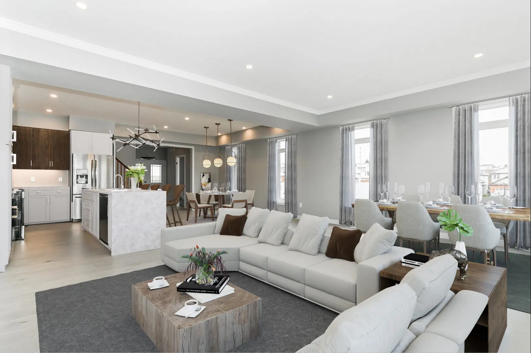
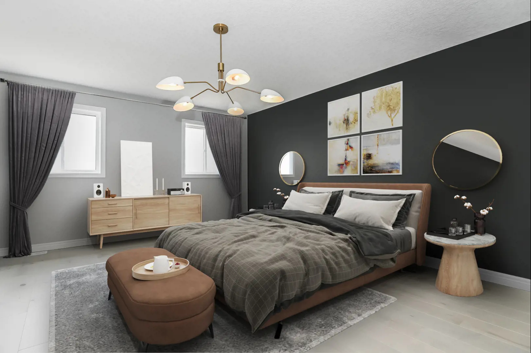
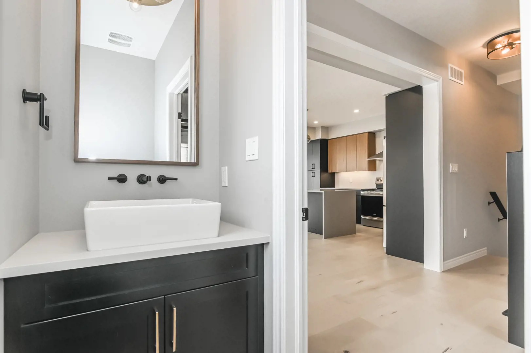
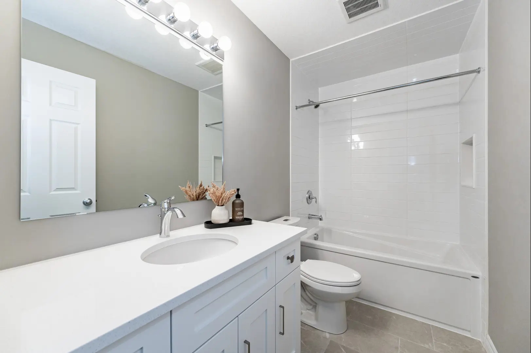
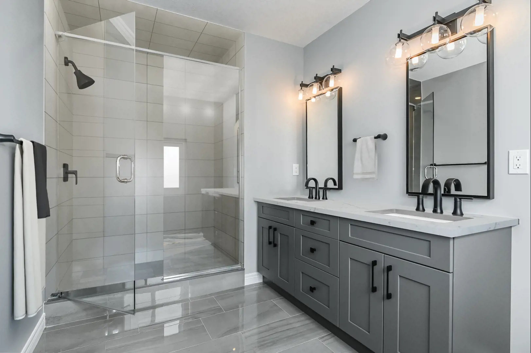
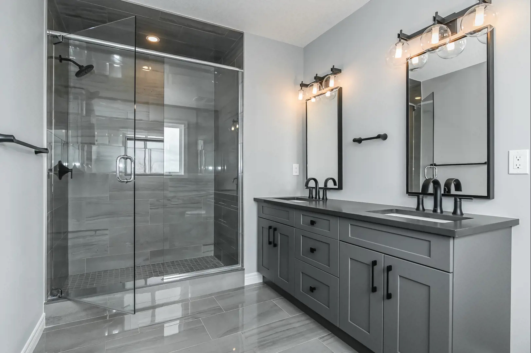
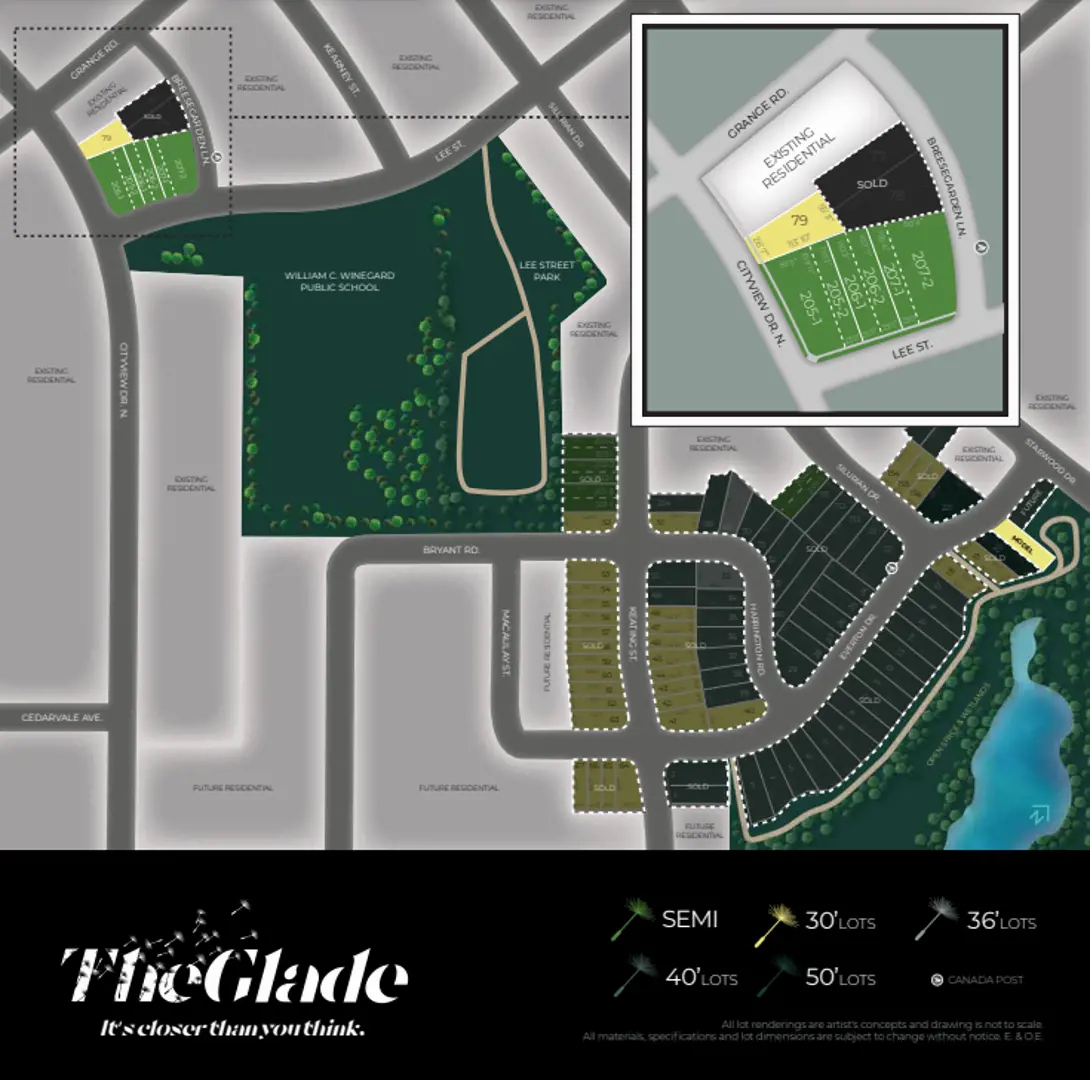
The Glade Floor Plans & Price List
Floor plans, the current price list and deposit structure for The Glade are released to registered buyers first. Request the The Glade floor plans and pricing.
Finishes
Two-Storey Detached Homes on 30’ Wide Lots QUALITY CONSTRUCTION • Oversized 40” x 24” operating basement • Rough-in for future 3 piece bathroom in basement • California ceilings throughout • Central vac rough-in • Closets featuring full swing doors in lieu of bi-fold (where permitted as per plan) • 7lb carpet underlay • Installed piping for dryer vents (purchaser to connect to dryer) • 9’ Main Floor Ceiling Height LUXURY BATHROOMS • Master bedroom ensuite (as per plan) • Luxurious soaker tubs in all baths • Ceramic tiles on ceilings in all showers • Energy efficient bathroom exhaust fans • Moen plumbing fixtures throughout • Ceramic floor tiles (as per plan) • Ceramic wall tiles for tub surrounds (as per plan) • Vanities included in all powder rooms (as per plan) DISTINCTIVE EXTERIORS • Victorian window grilles on front (as per elevation) • Brick over first floor windows and doors on front elevation • Walkway to front entry from paved driveway (12” x 12” paving stones) • Rectangular address stone GREEN LIVING • Water saver taps • Low E windows with argon • Eco dual flush toilets • Programmable digital thermostat • R-27 insulated above-grade 2”x6” walls • R-20 full height blanket insulation in basement • R-31 insulated floor over unheated space • R-60 insulation in attic • High-efficiency hot water tank (rental) • High-efficiency furnace • Energy saving bulbs in interior and exterior fixtures (Note: some light fixtures may not be able to accommodate these bulbs) • Energy Recovery Ventilator (ERV) system GOURMET KITCHENS • Gourmet custom cabinetry with soft close cabinet doors • Ceramic floor tiles (as per plan) SOPHISTICATED FINISHES • Carpet free main floor, hardwood in lieu of carpet on main floor (as per plan) • Premium carpet offering • 4” baseboards with 2 3/4” casing throughout • One light fixture in each room, including walk-in closets • Decora light switches and plugs throughout entire home • All studio walls capped and painted • Space saving configuration for shelving in walk-in closets • Choice of standard interior paint (entire home)
Location: 43 Everton Drive
The Glade is located at 43 Everton Drive, Guelph, Wellington County.
- Walk Score: 57/100
- Transit Score: 38/100
Explore more pre-construction projects in Guelph or browse the Wellington County region.
About the Developer: Fusion Homes
The Glade is being developed by Fusion Homes.
See all Fusion Homes pre-construction projects.
How to Buy at The Glade
- Register early. Allocation at The Glade in Guelph is released to platinum brokerages before any public opening, so the best floor plans and lowest release pricing go to registered buyers first.
- Review the price list and deposit structure. Deposit structures for The Glade are confirmed at each release and can differ for end users, investors and international buyers.
- Submit a worksheet. Worksheets rank your preferred suites or lots; they are not binding until the developer issues an allocation.
- Sign and use your cooling-off period. Ontario pre-construction condominium purchases carry a 10-day statutory rescission period for lawyer and lender review. Freehold purchases do not.
Closing Costs & Investor Notes for The Glade
Budget beyond the purchase price at The Glade: development and education levies (usually capped by amendment), Tarion enrolment, utility meter hook-ups, land transfer tax, HST treatment (the federal/provincial new-housing rebate applies to buyers who occupy or, for investors, the rental rebate applies with a one-year lease), and legal fees.
Assignment rights, rental-during-occupancy rights and capped levies vary release to release at The Glade. Confirm each in the current agreement of purchase and sale before you sign.
The Glade — Frequently Asked Questions
Where is The Glade located?
The Glade is located at 43 Everton Drive, Guelph.
Who is the developer of The Glade?
The Glade is being developed by Fusion Homes.
How much do units at The Glade cost?
Pricing for The Glade has not been publicly released. Registered buyers receive the price list first.
When is occupancy at The Glade?
An occupancy date for The Glade has not been announced yet.
How do I get platinum or VIP access to The Glade?
Circle Real Estate provides platinum access to The Glade, including first access to floor plans, the price list and worksheet submission. Register on this page to be added to the VIP list.
Similar Pre-Construction Projects in Guelph
- River Mill Condos — Guelph
- 9 Amos Drive Towns — Guelph
- Market Commons Downtown Guelph — Guelph
- Alister at Solterra Towns — Guelph
- West Peak Condos — Guelph
- Baker District Condos — Guelph
- Beacon Hill Towns — Guelph
- The Block on Clair Towns — Guelph
Register for The Glade pricing, floor plans and VIP access on Circle Real Estate.
Last verified: 2026-10-15. Source: RedBricks project feed. Published by Circle Real Estate Brokerage. Prices and incentives are subject to change without notice. E. & O.E.