The Fifth at Charisma Condos — Vaughan Pre-Construction
The Fifth at Charisma is a developer sold out & resale pre-construction condos development by Greenpark Group in Vaughan's Vellore Village. Get pricing, fl…
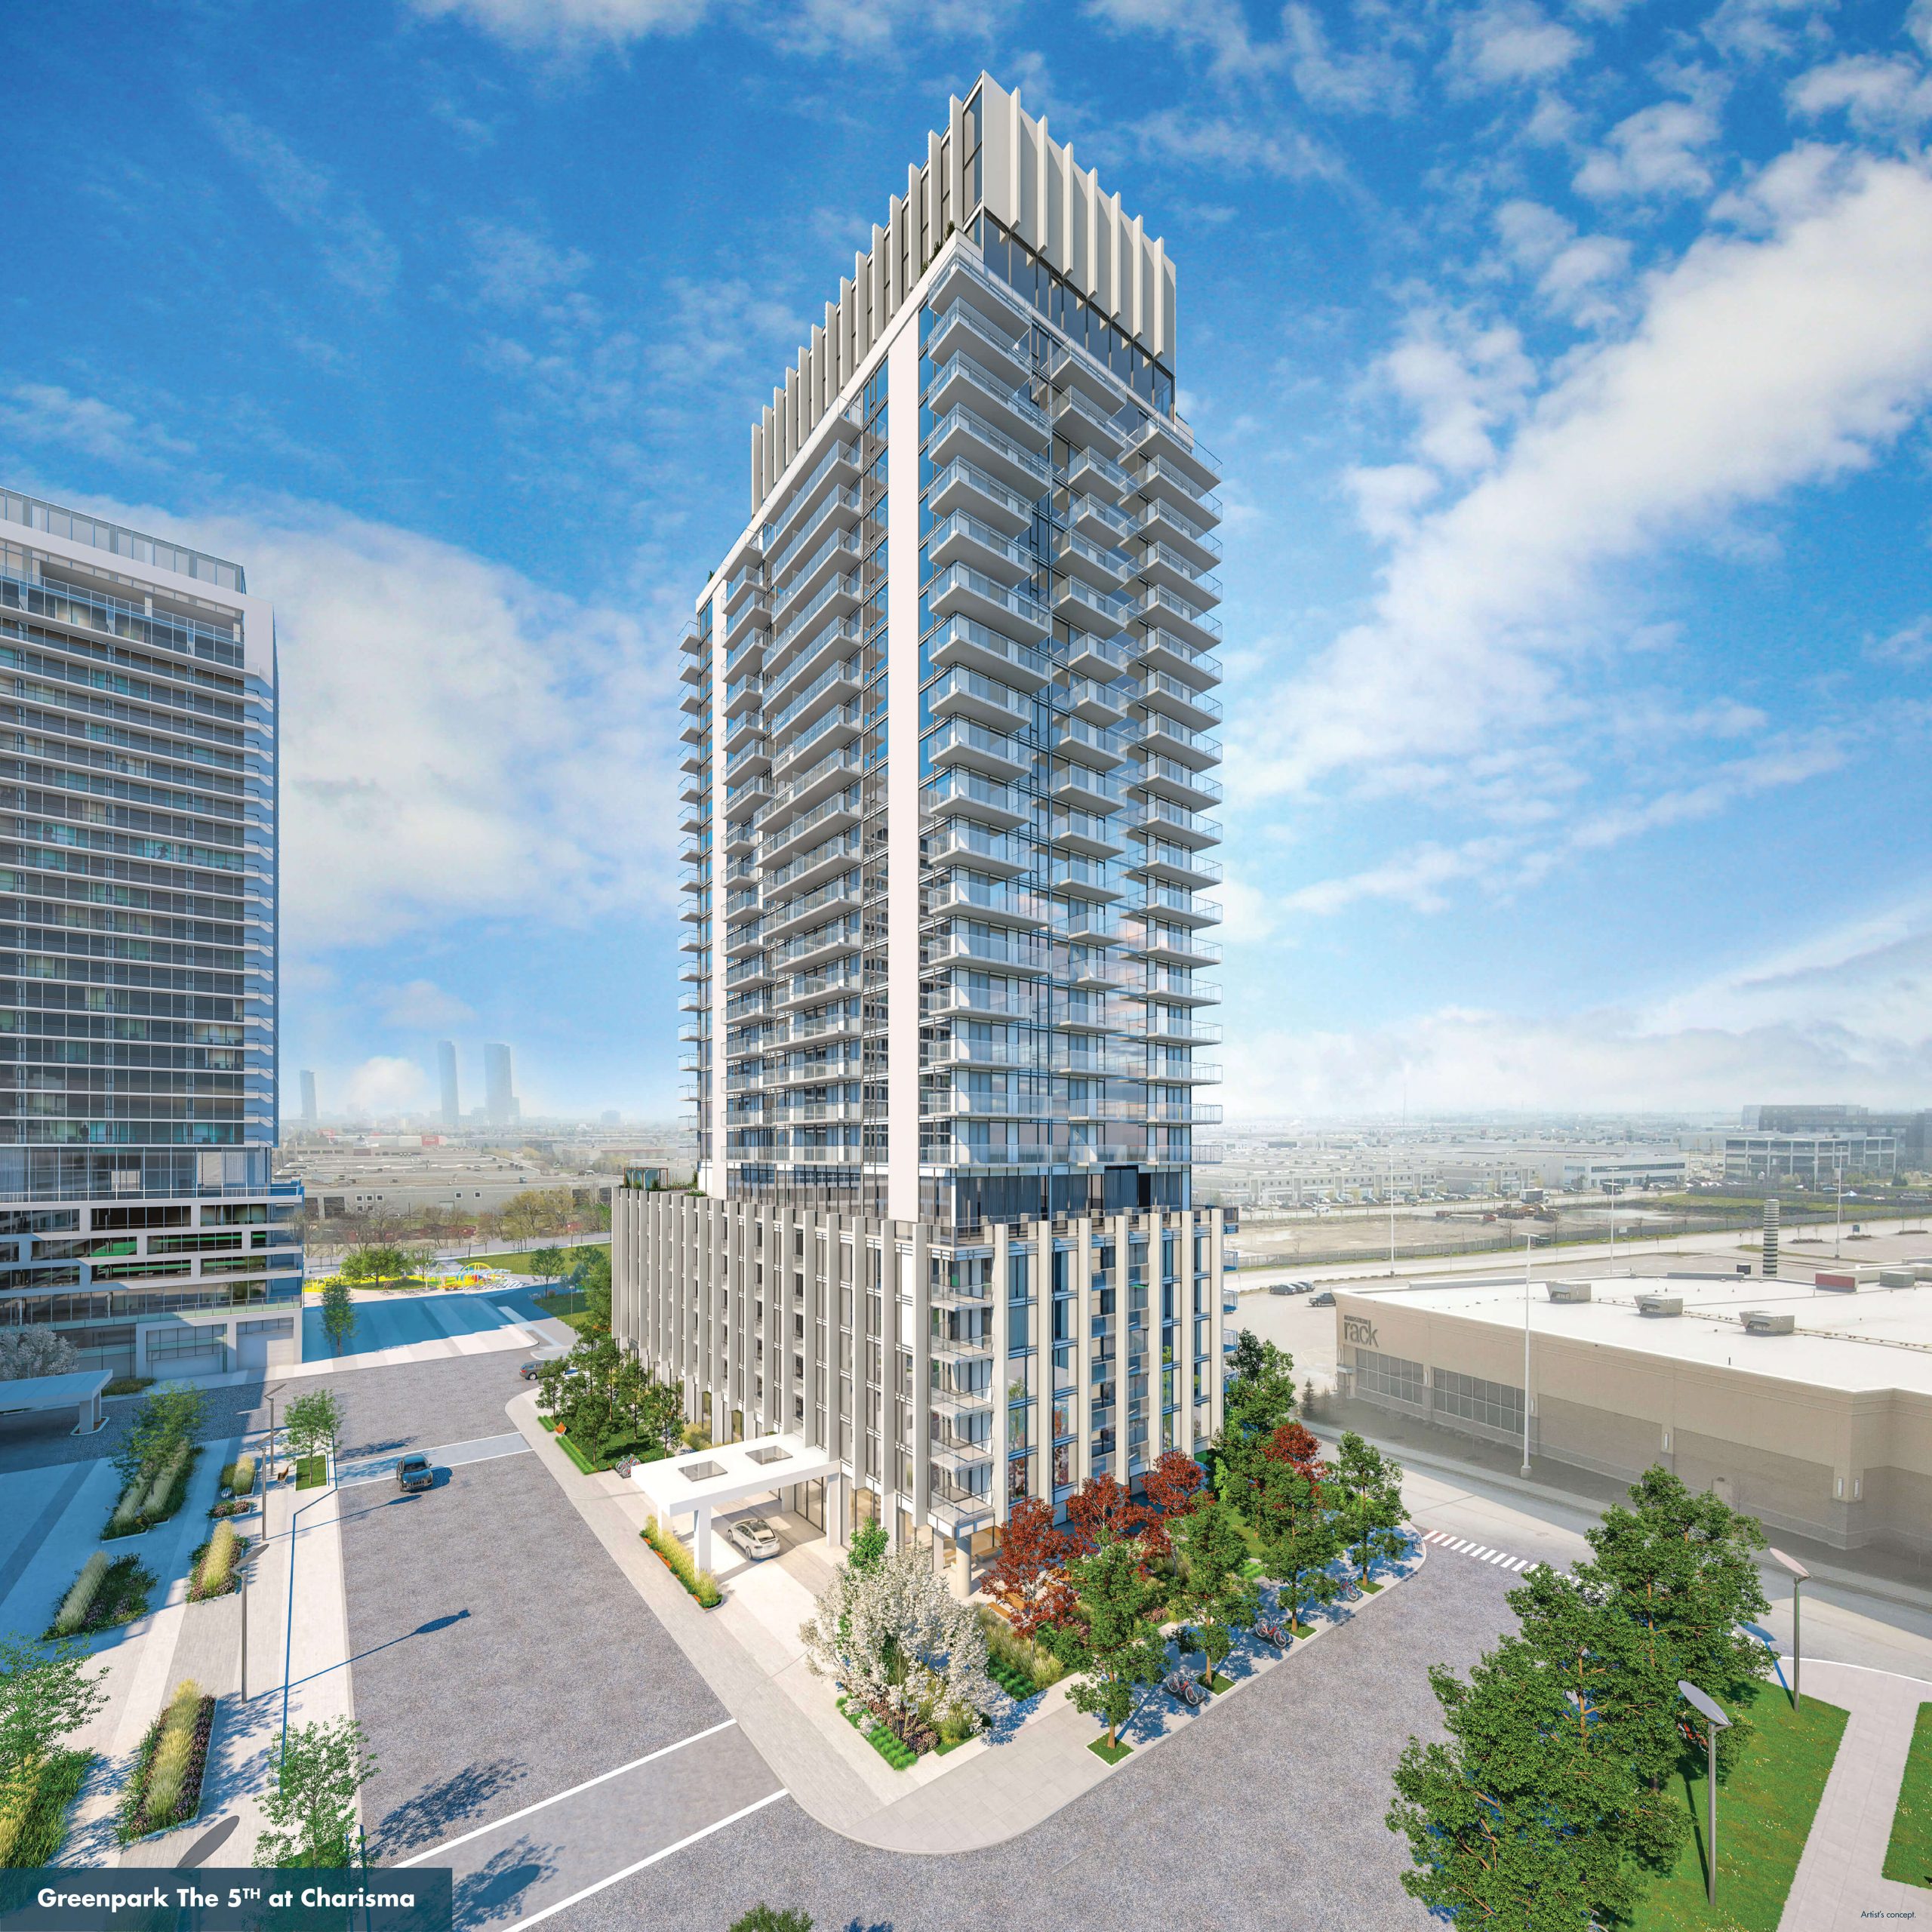
The Fifth at Charisma Quick Facts
| Project Name | The Fifth at Charisma |
|---|---|
| Developer | Greenpark Group |
| Address | 27 Korda Gate, Vaughan, ON L4K 2M9 |
| City | Vaughan |
| Neighbourhood | Vellore Village |
| Region | Regional Municipality of York |
| Building Type | Condo |
| Sales Status | Developer Sold Out & Resale |
| Suite Sizes | 524 – 1195 sq ft |
| Pricing | Register for pricing |
| Deposit Structure | 10% |
| Maintenance Fees | $1 / sq ft / month |
About The Fifth at Charisma in Vaughan
The Fifth at Charisma Condos is a completed condominium development by Greenpark Group at 27 Korda Gate, Vaughan, ON L4K 2M9 in the Vellore Village neighbourhood. Developer inventory is currently sold out. Suites range from 524 to 1,195 sq. ft. The location has a Walk Score of 69 and a Transit Score of 50.
The Fifth at Charisma is also marketed as The Fifth at Charisma Condos, and listed in the developer's material as The Fifth at Charisma Condos.
Key Highlights of The Fifth at Charisma
The Fifth at Charisma Condos is Greenpark Group’s completed condominium tower at 27 Korda Gate in Vaughan. Greenpark marks this release sold out. The floorplans and older prices are retained as historical design information, not a current developer inventory offer. Availability and resale prices require a current listing check.
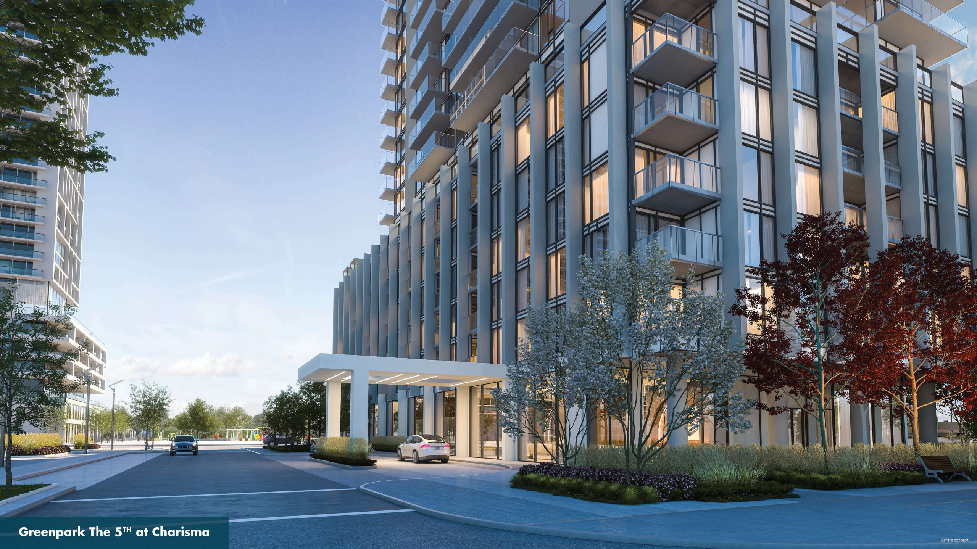
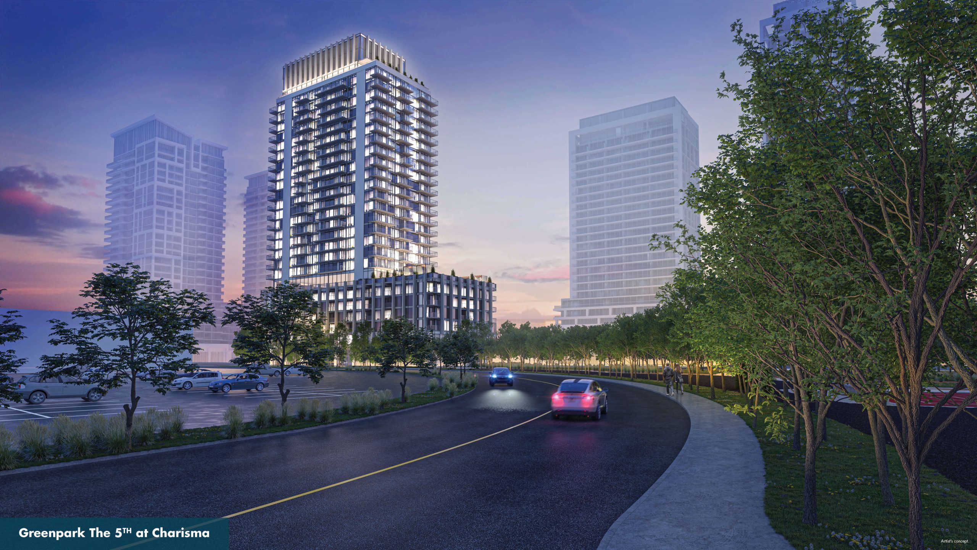
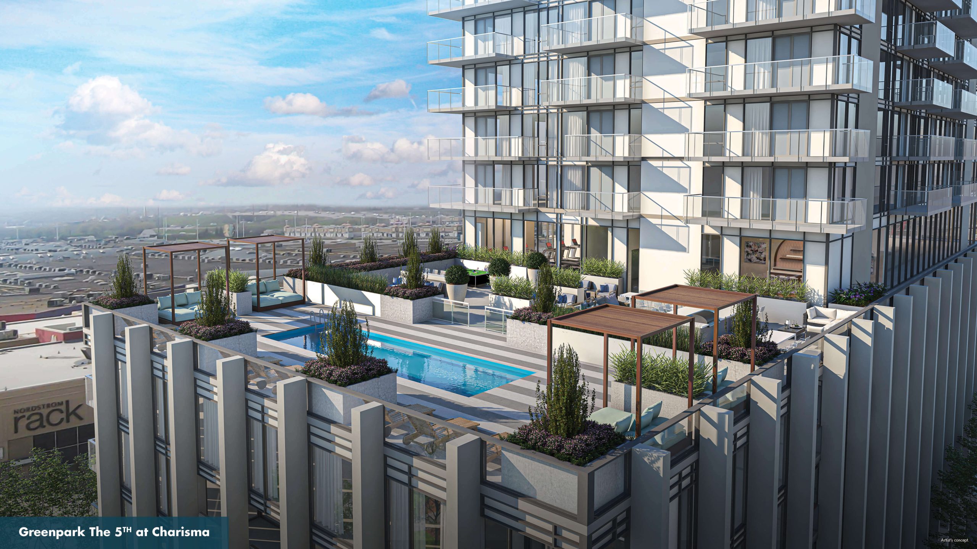
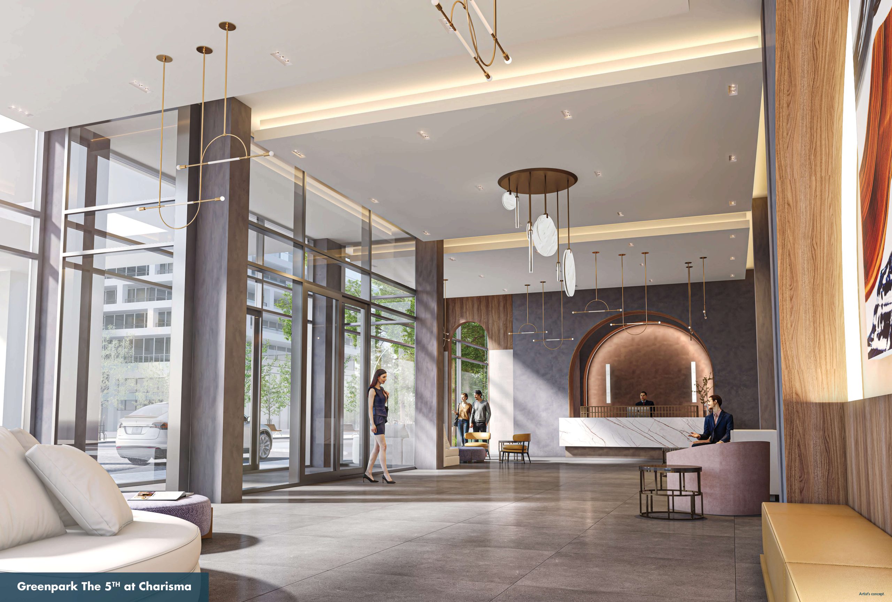
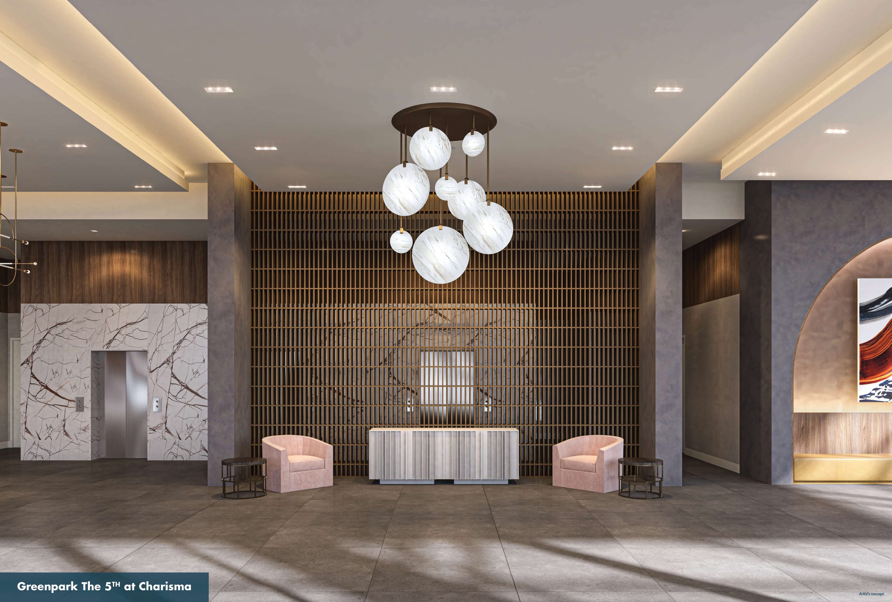
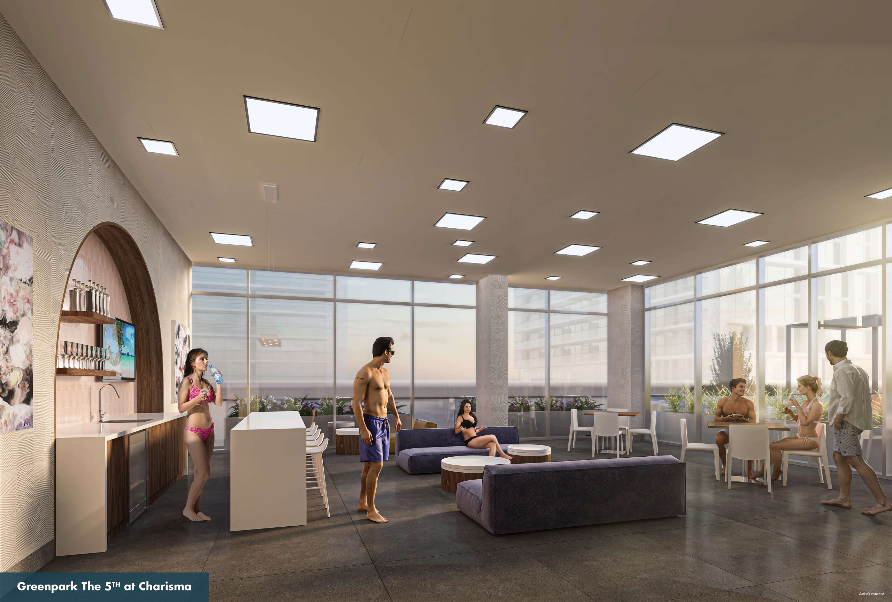
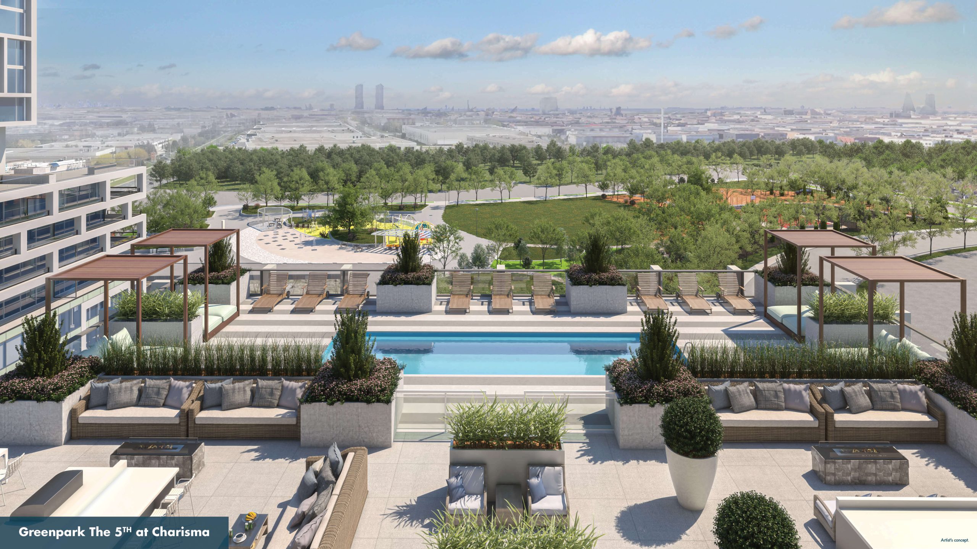
The Fifth at Charisma Renderings & Gallery
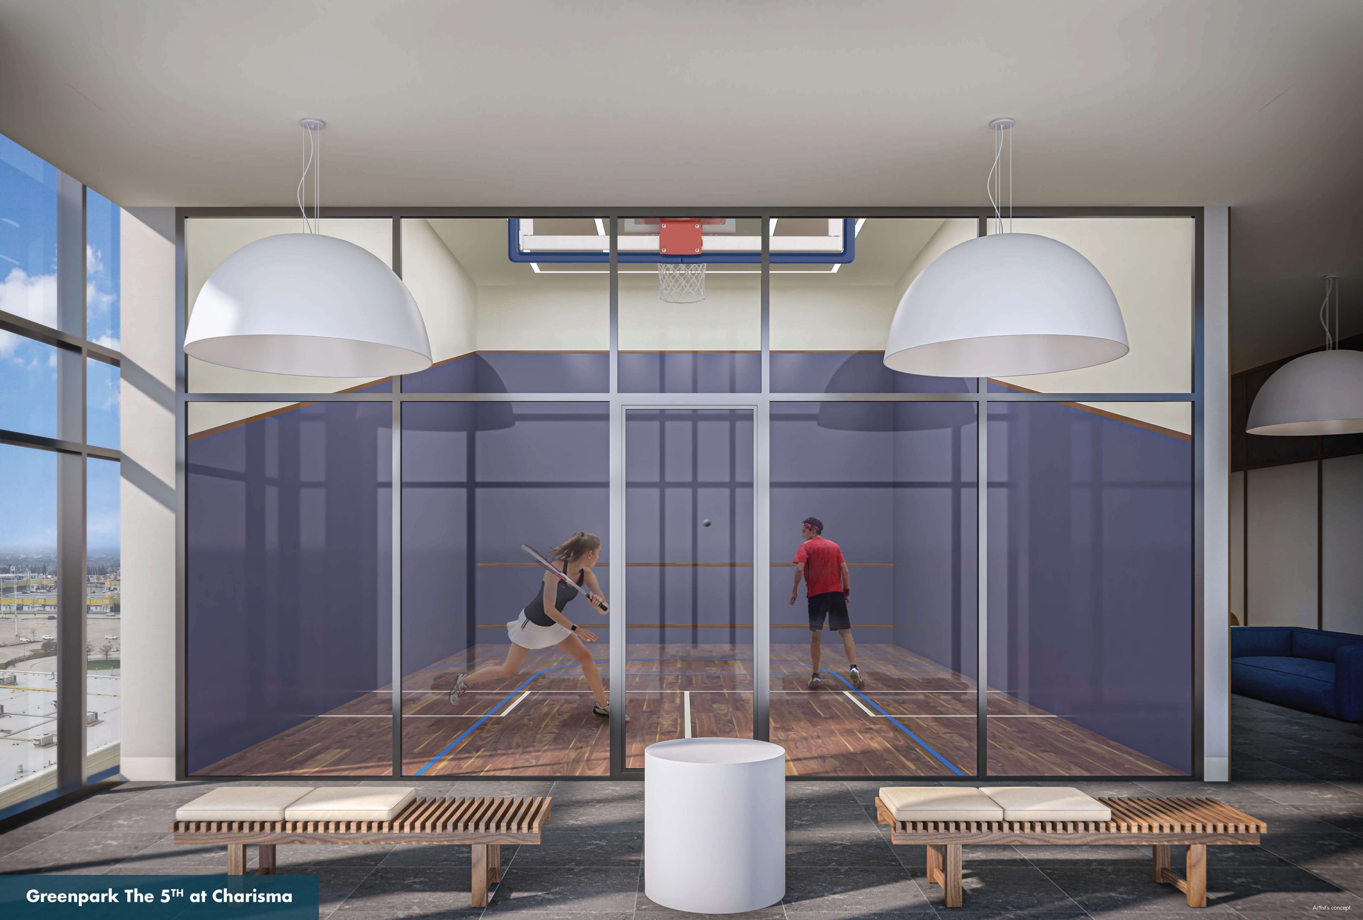
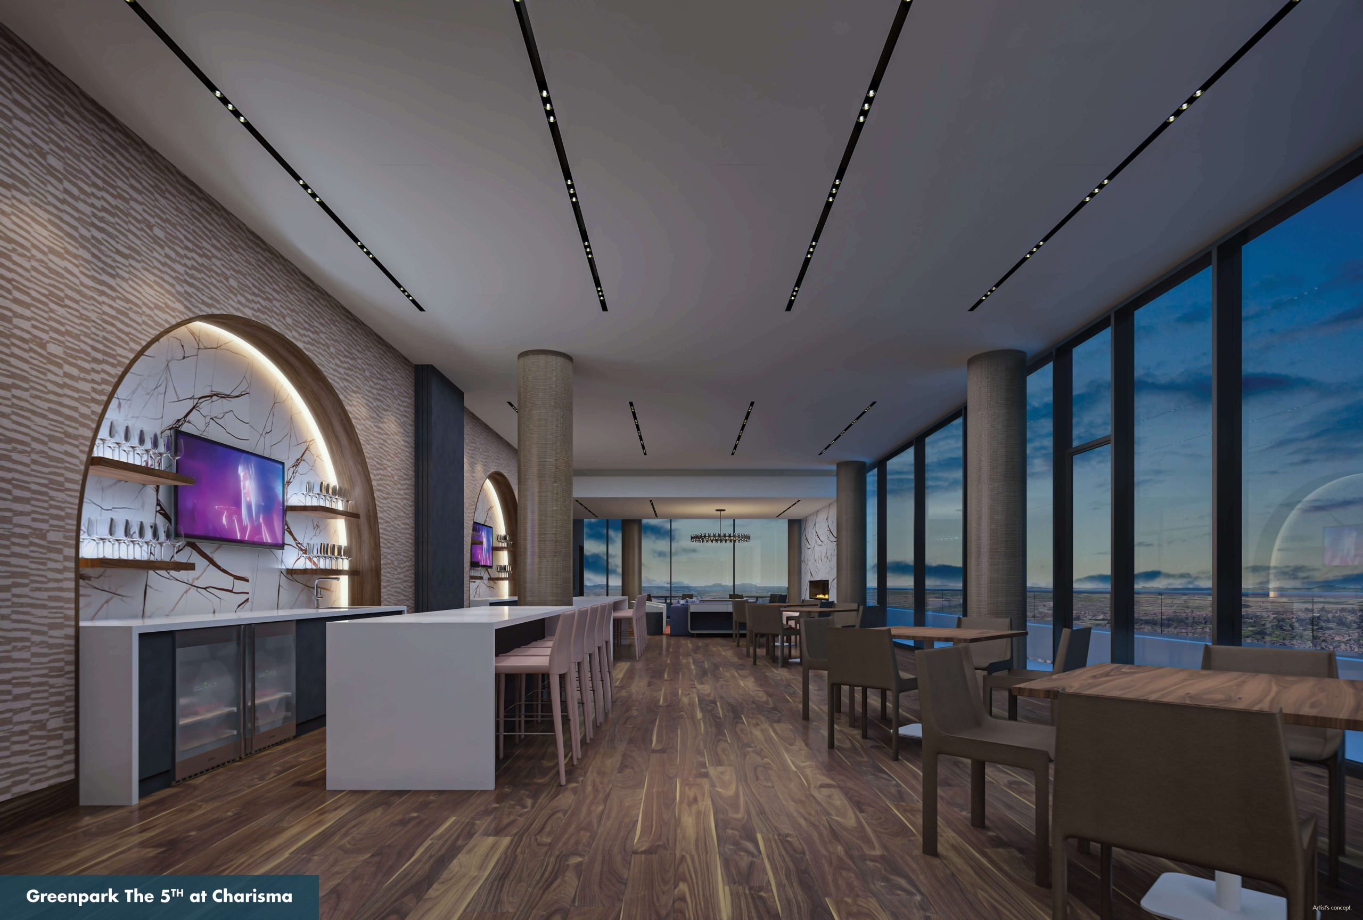
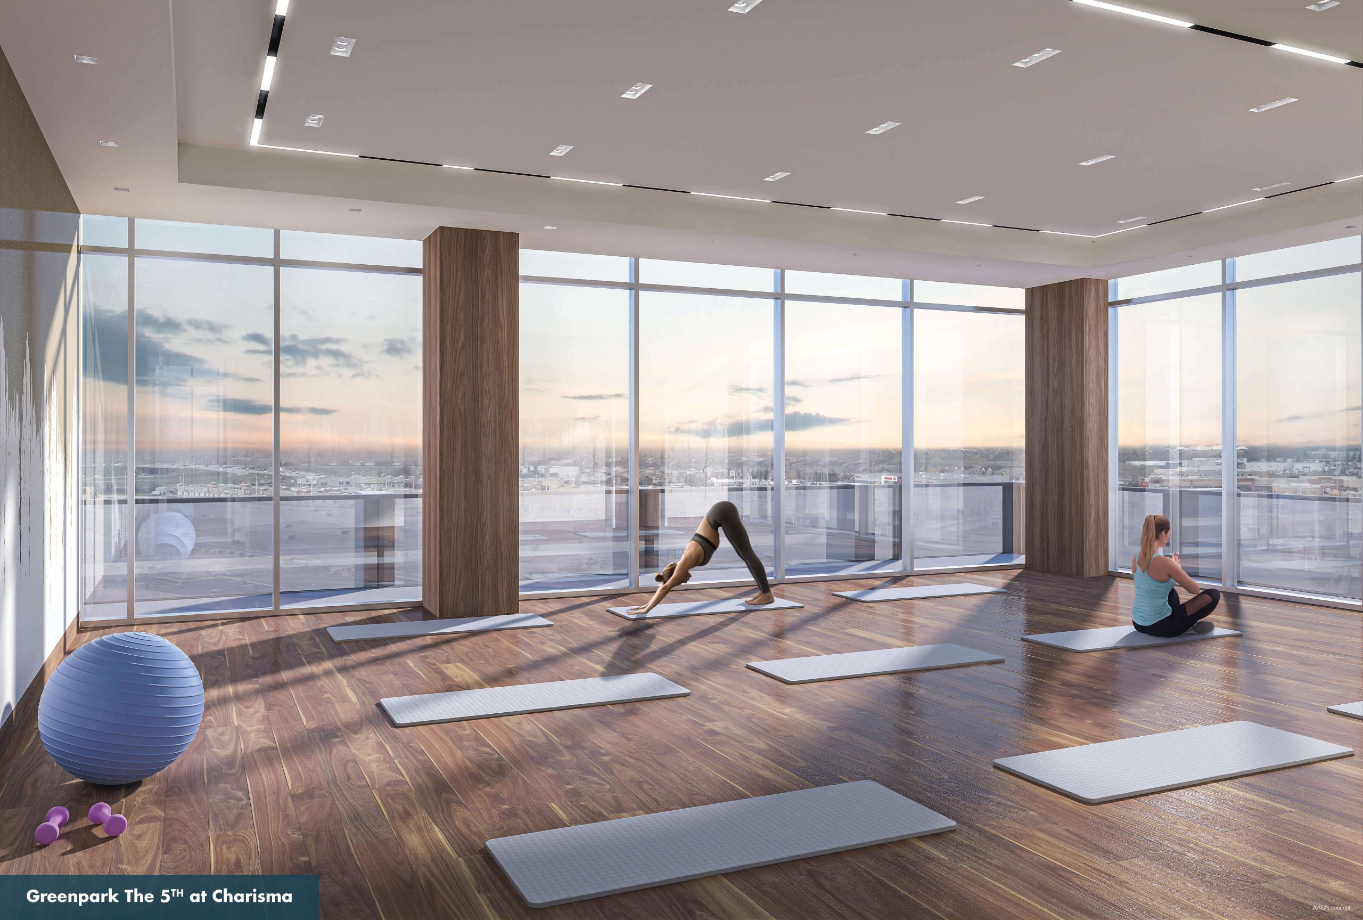
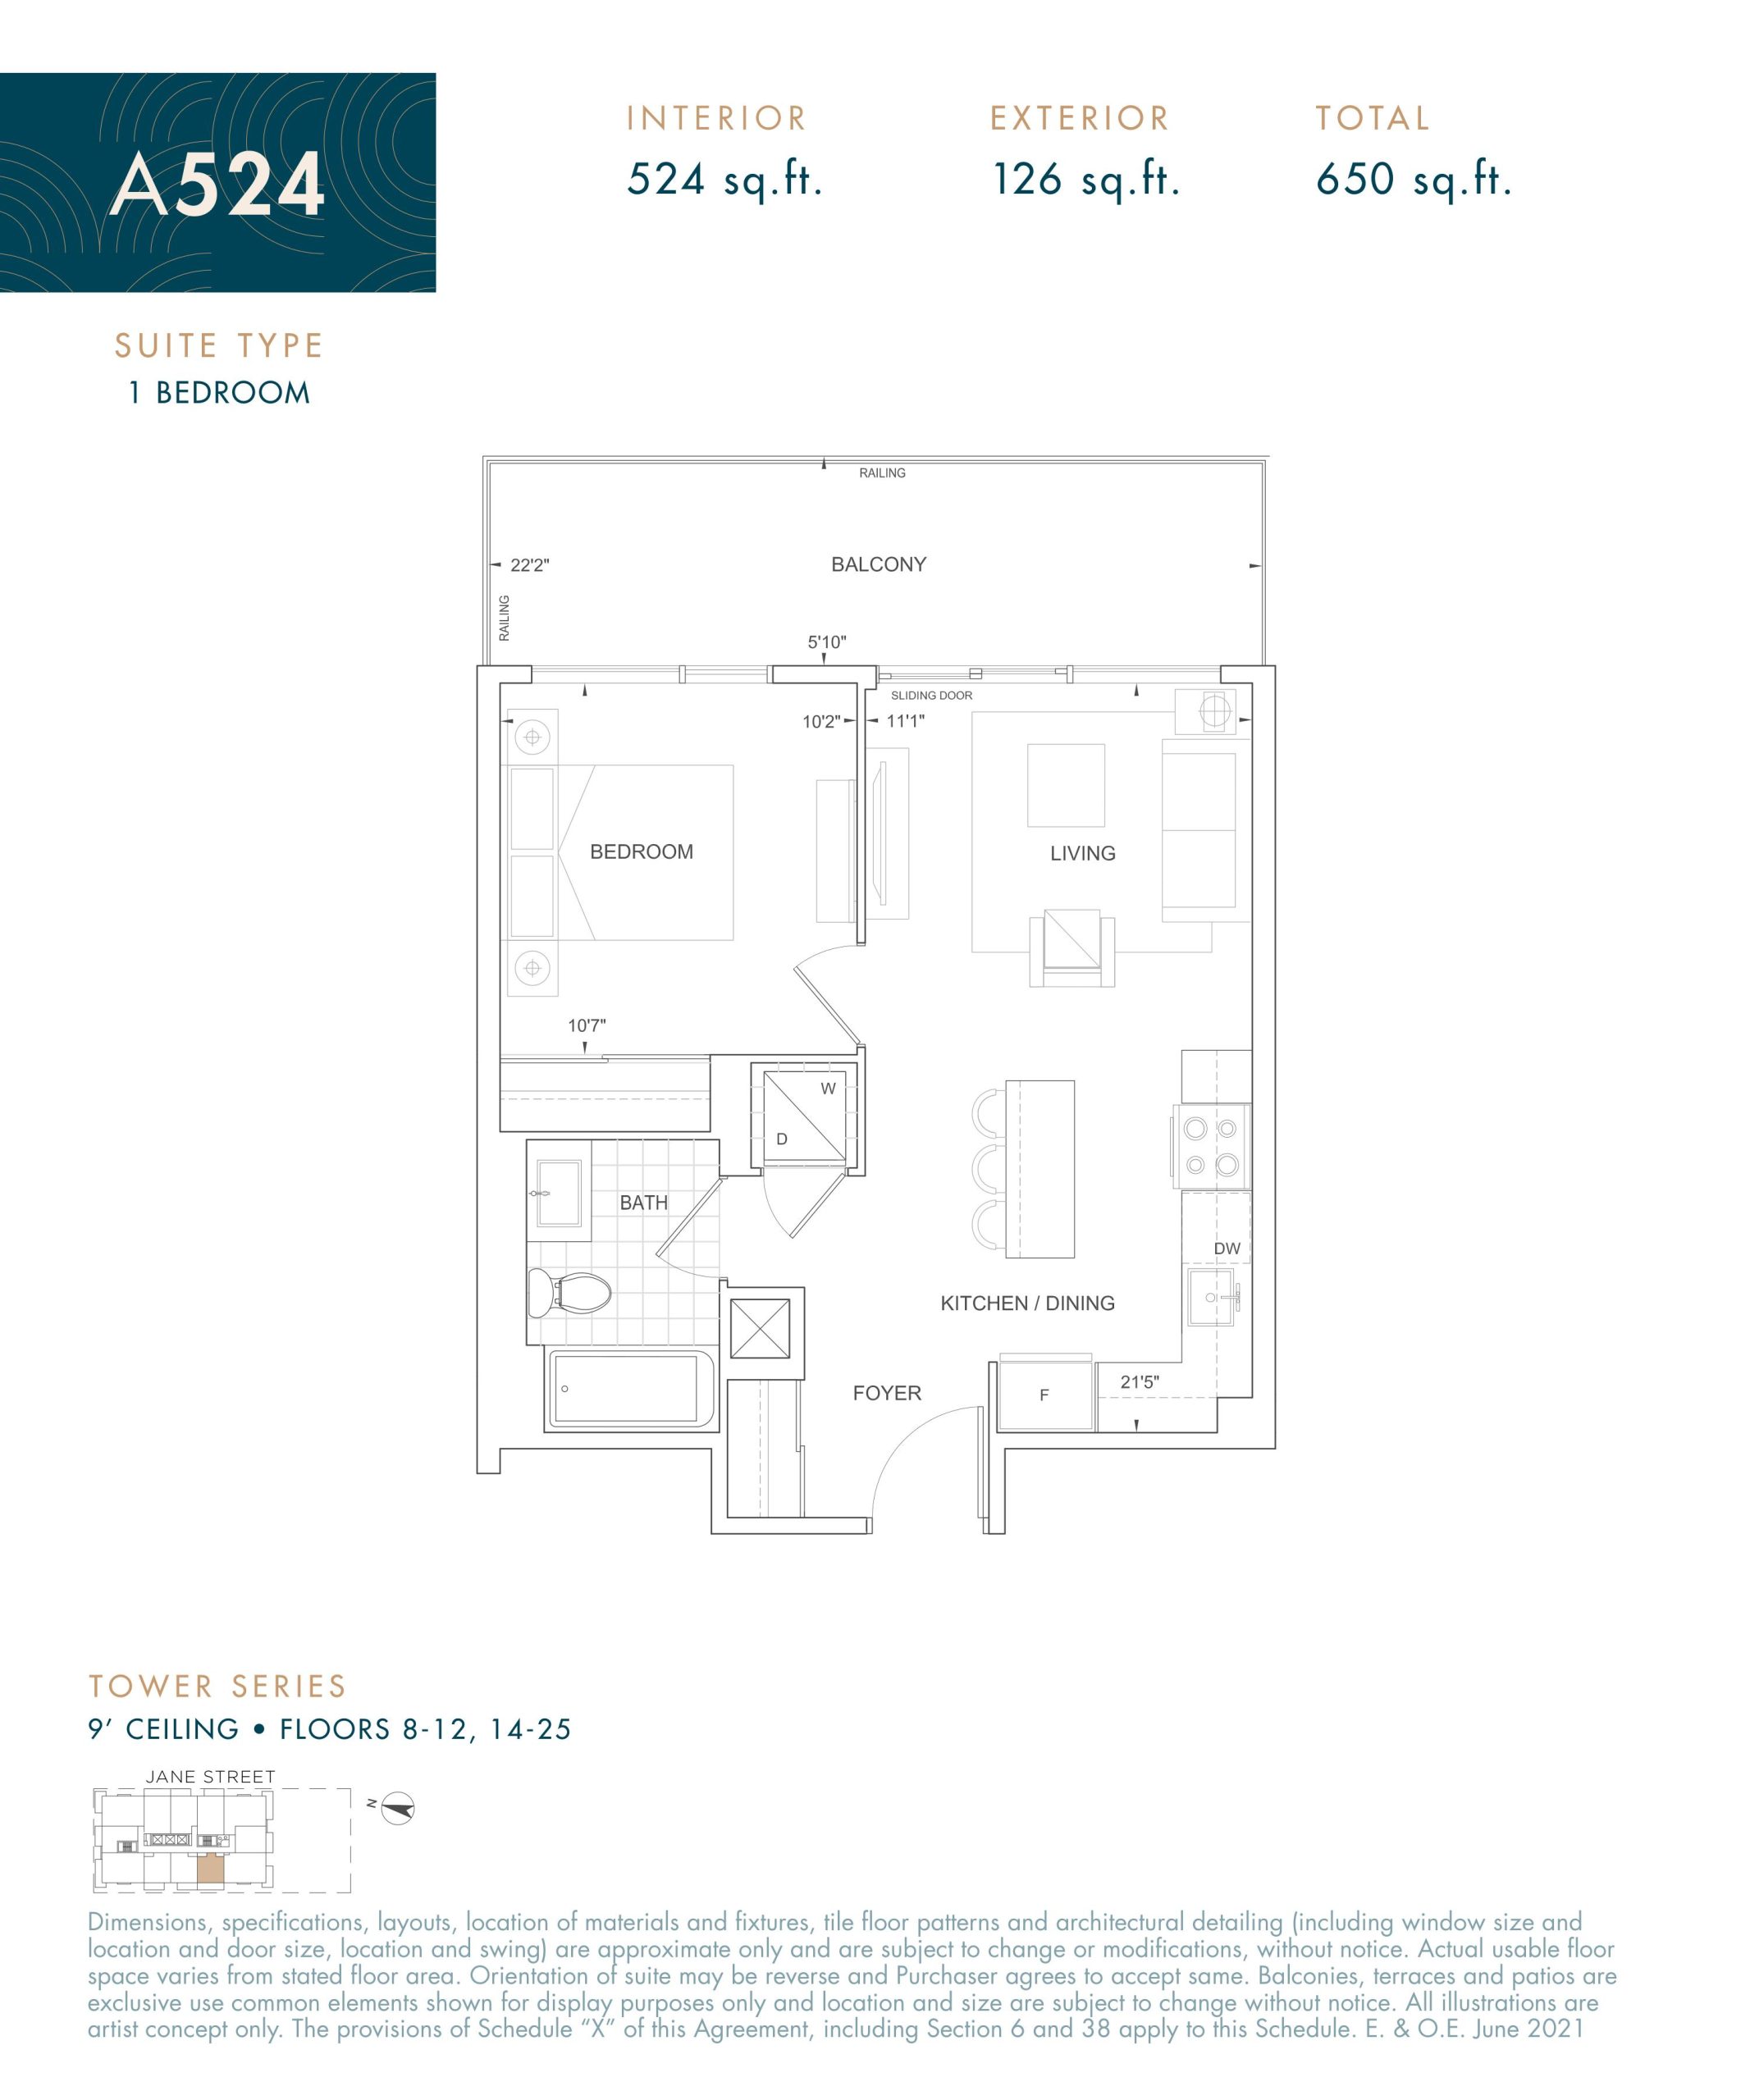
The Fifth at Charisma Floor Plans & Pricing
| Floor Plan | Beds | Baths | Size (sq ft) | Price | Availability |
|---|---|---|---|---|---|
| A524 | 1 | 1 | 524 | $671,900 | Sold Out |
| A524 | 1 | 1 | 524 | Register for pricing | Sold Out |
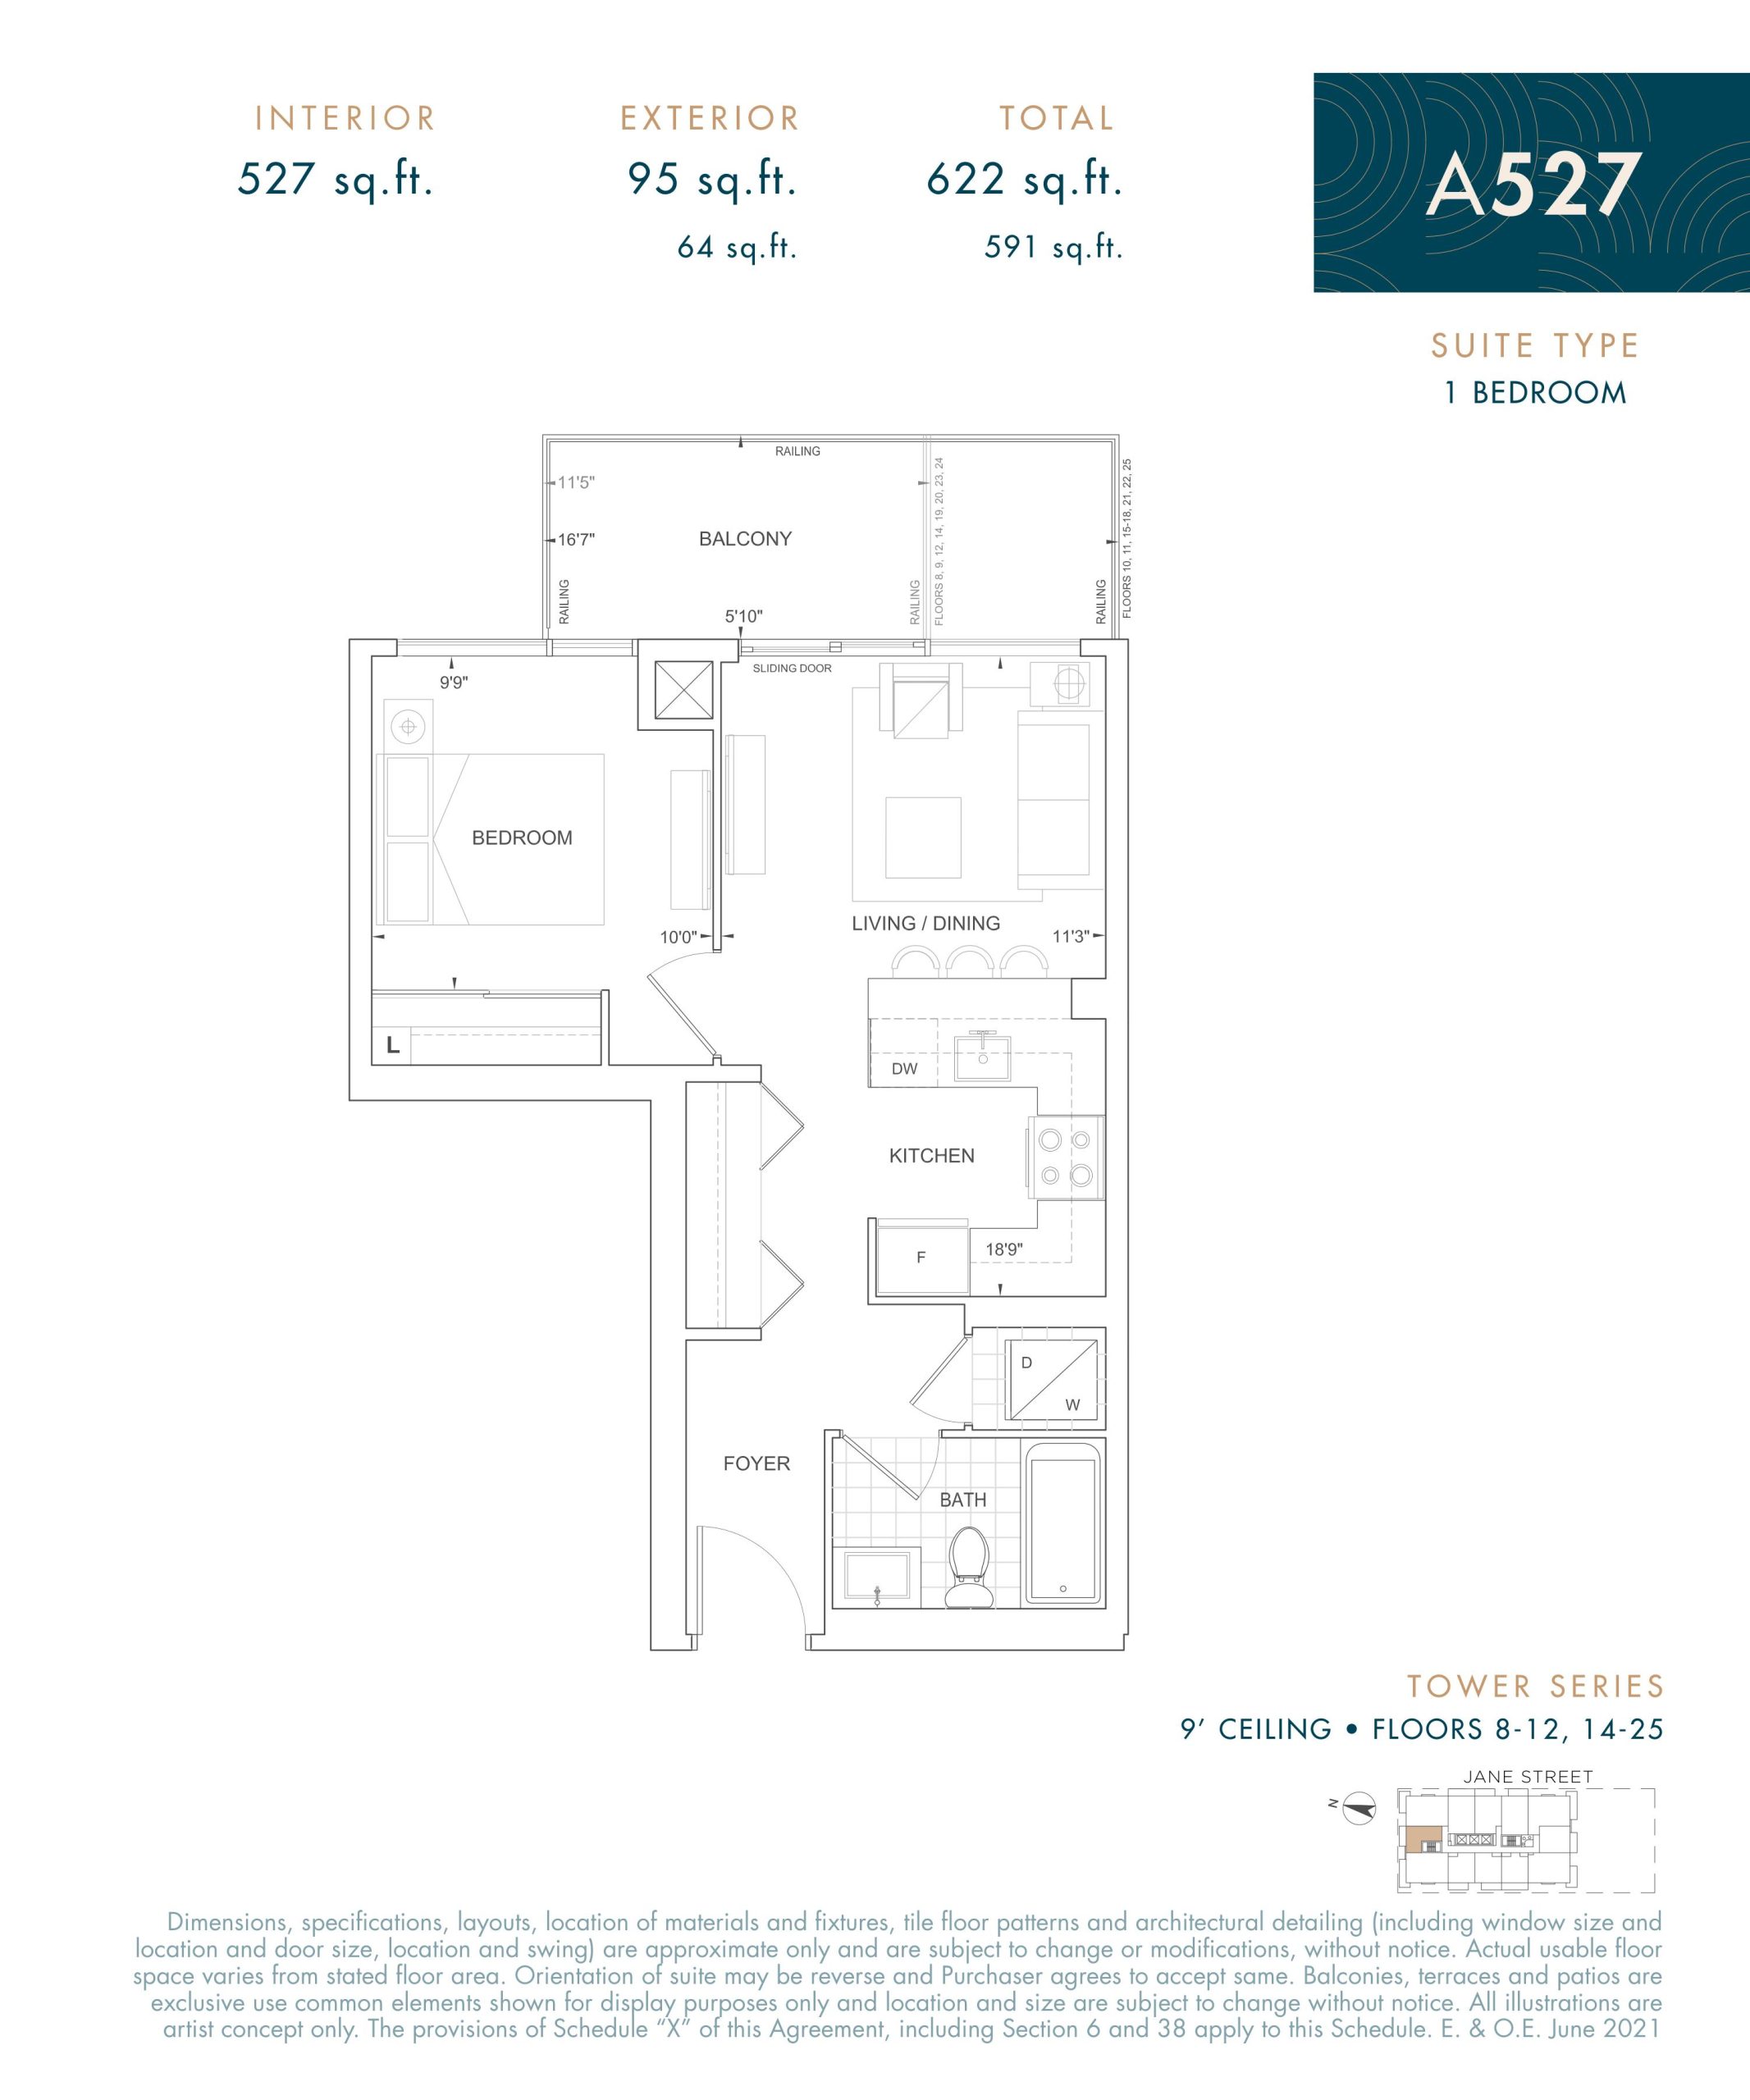
| A527 | 1 | 1 | 527 | Register for pricing | Sold Out |
| A527 | 1 | 1 | 527 | $599,900 | Sold Out |
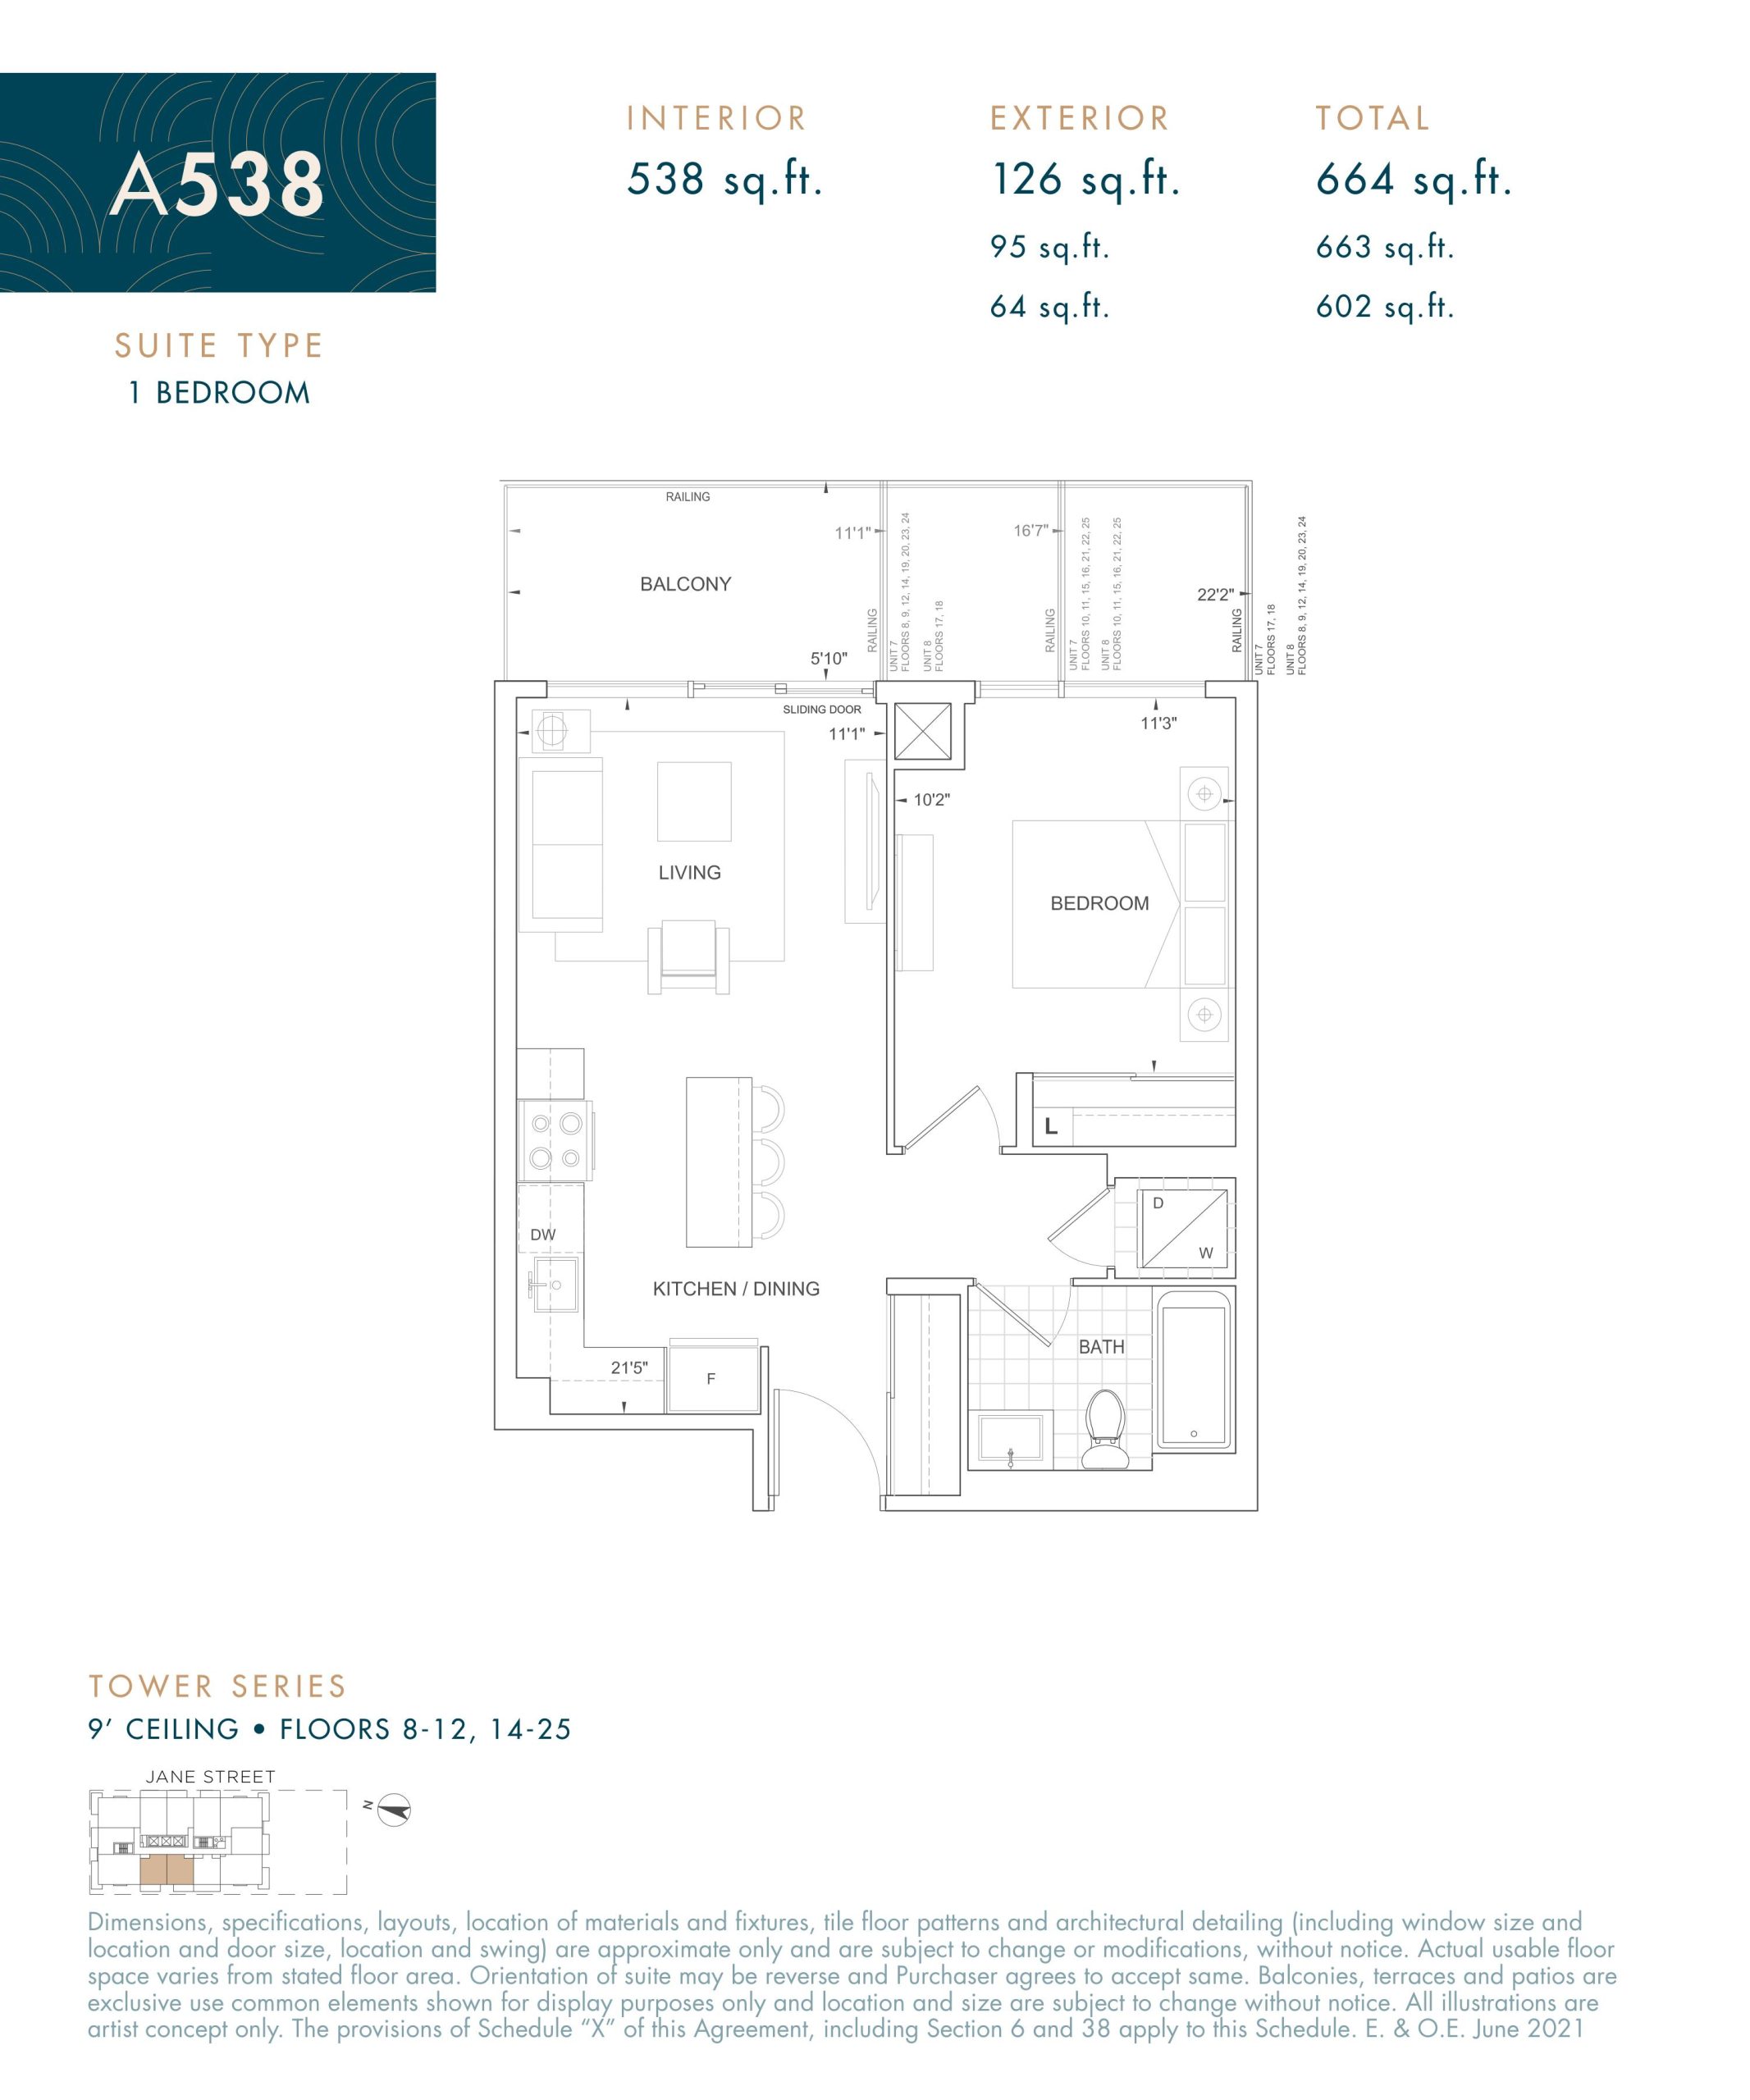
| A538 | 1 | 1 | 538 | Register for pricing | Sold Out |
| A538 | 1 | 1 | 538 | $647,900 | Available |
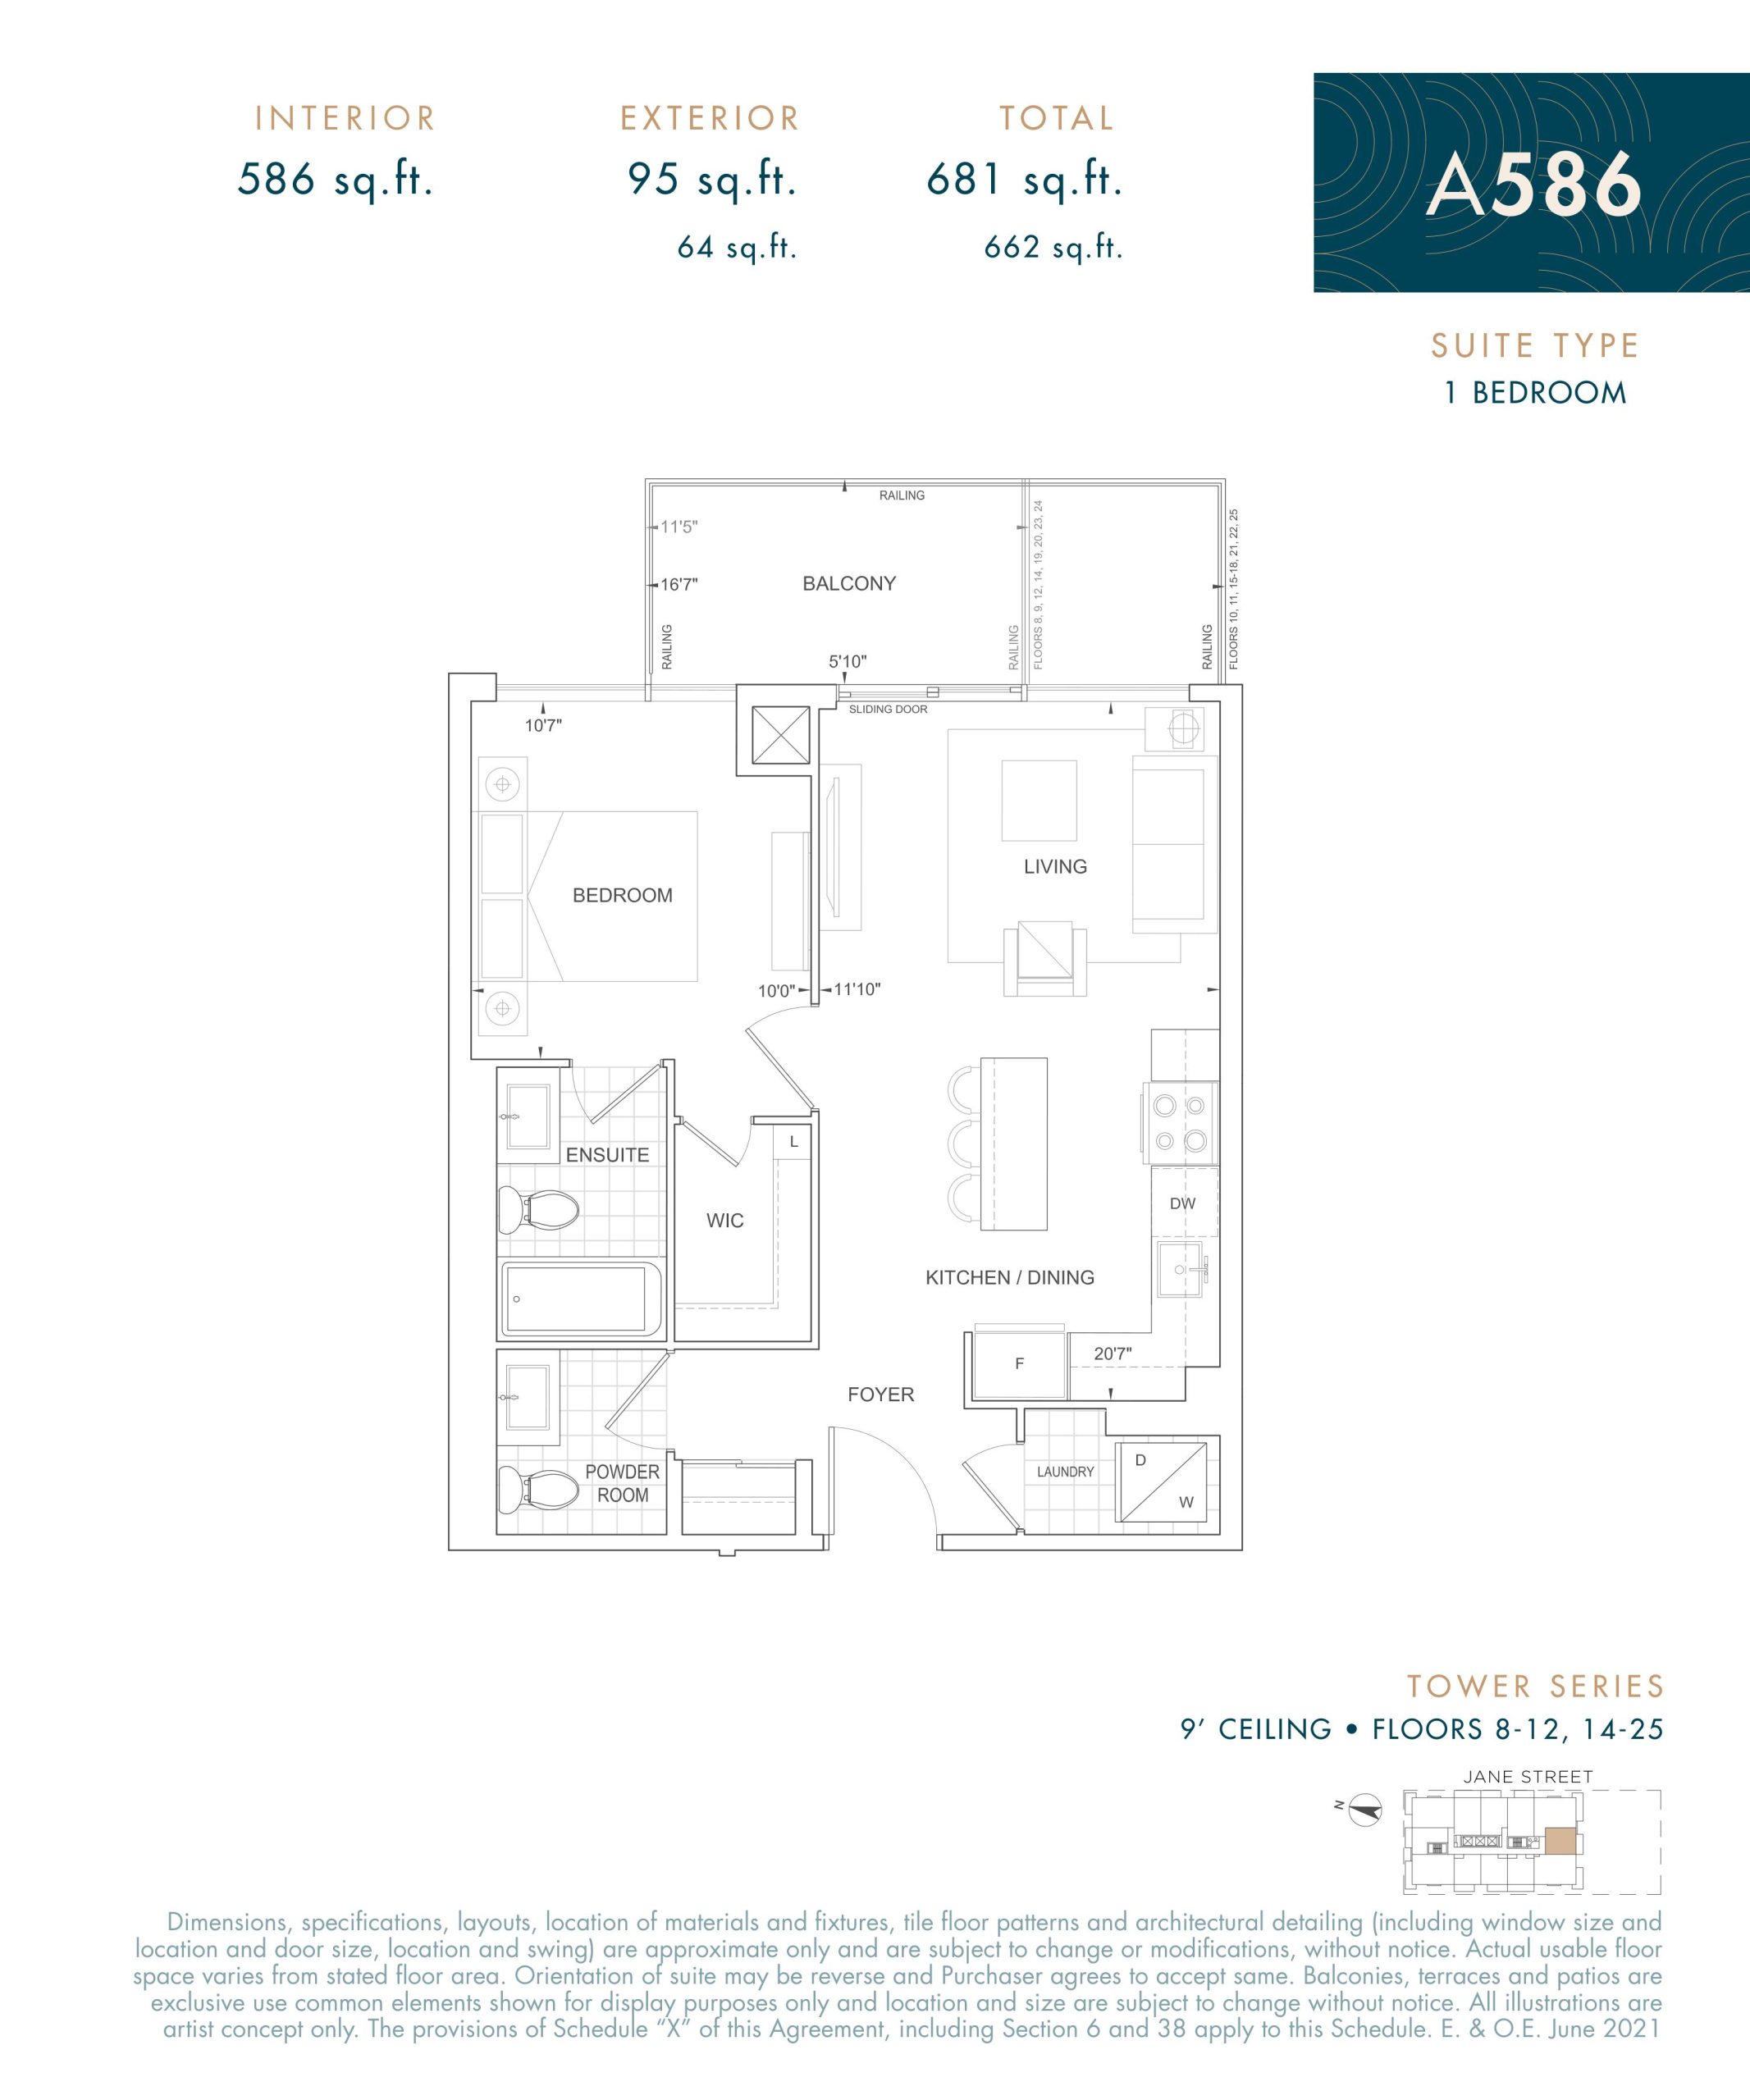
| A586 | 1 | 1.5 | 586 | Register for pricing | Sold Out |
| A586 | 1 | 1.5 | 586 | $672,900 | Available |
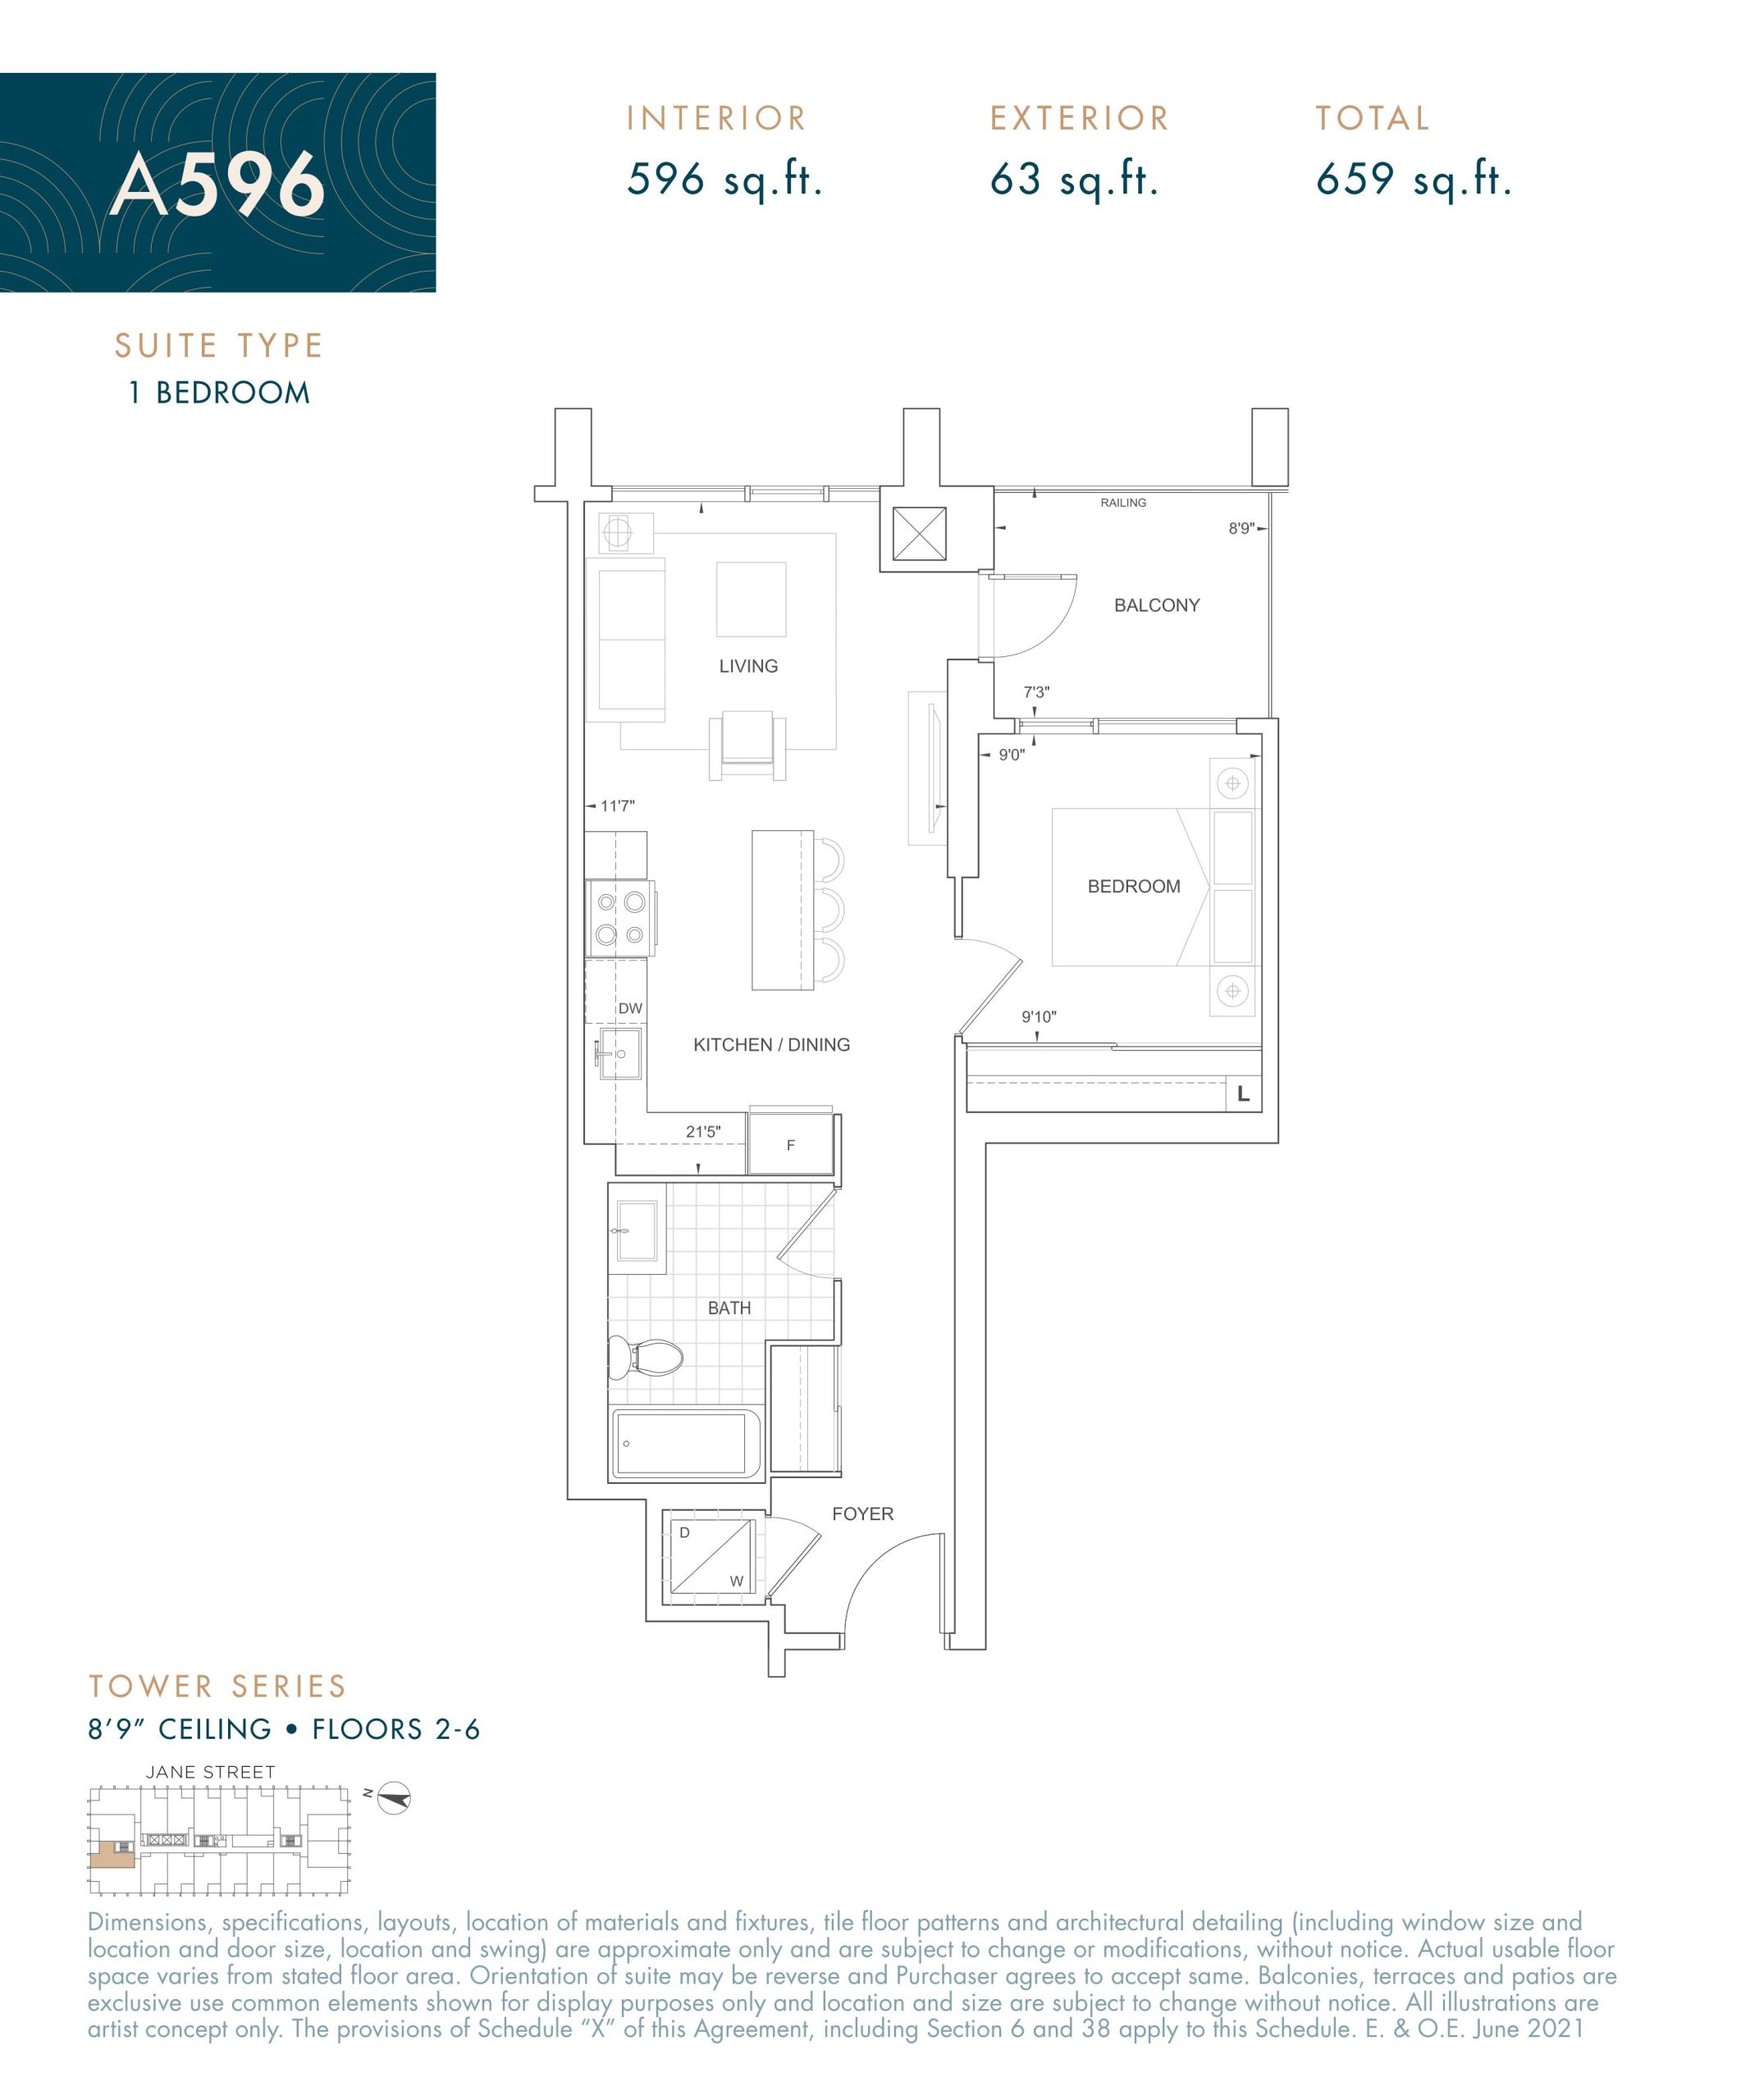
| A596 | 1 | 1 | 596 | Register for pricing | Sold Out |
| A596 | 1 | 1 | 596 | $717,900 | Sold Out |
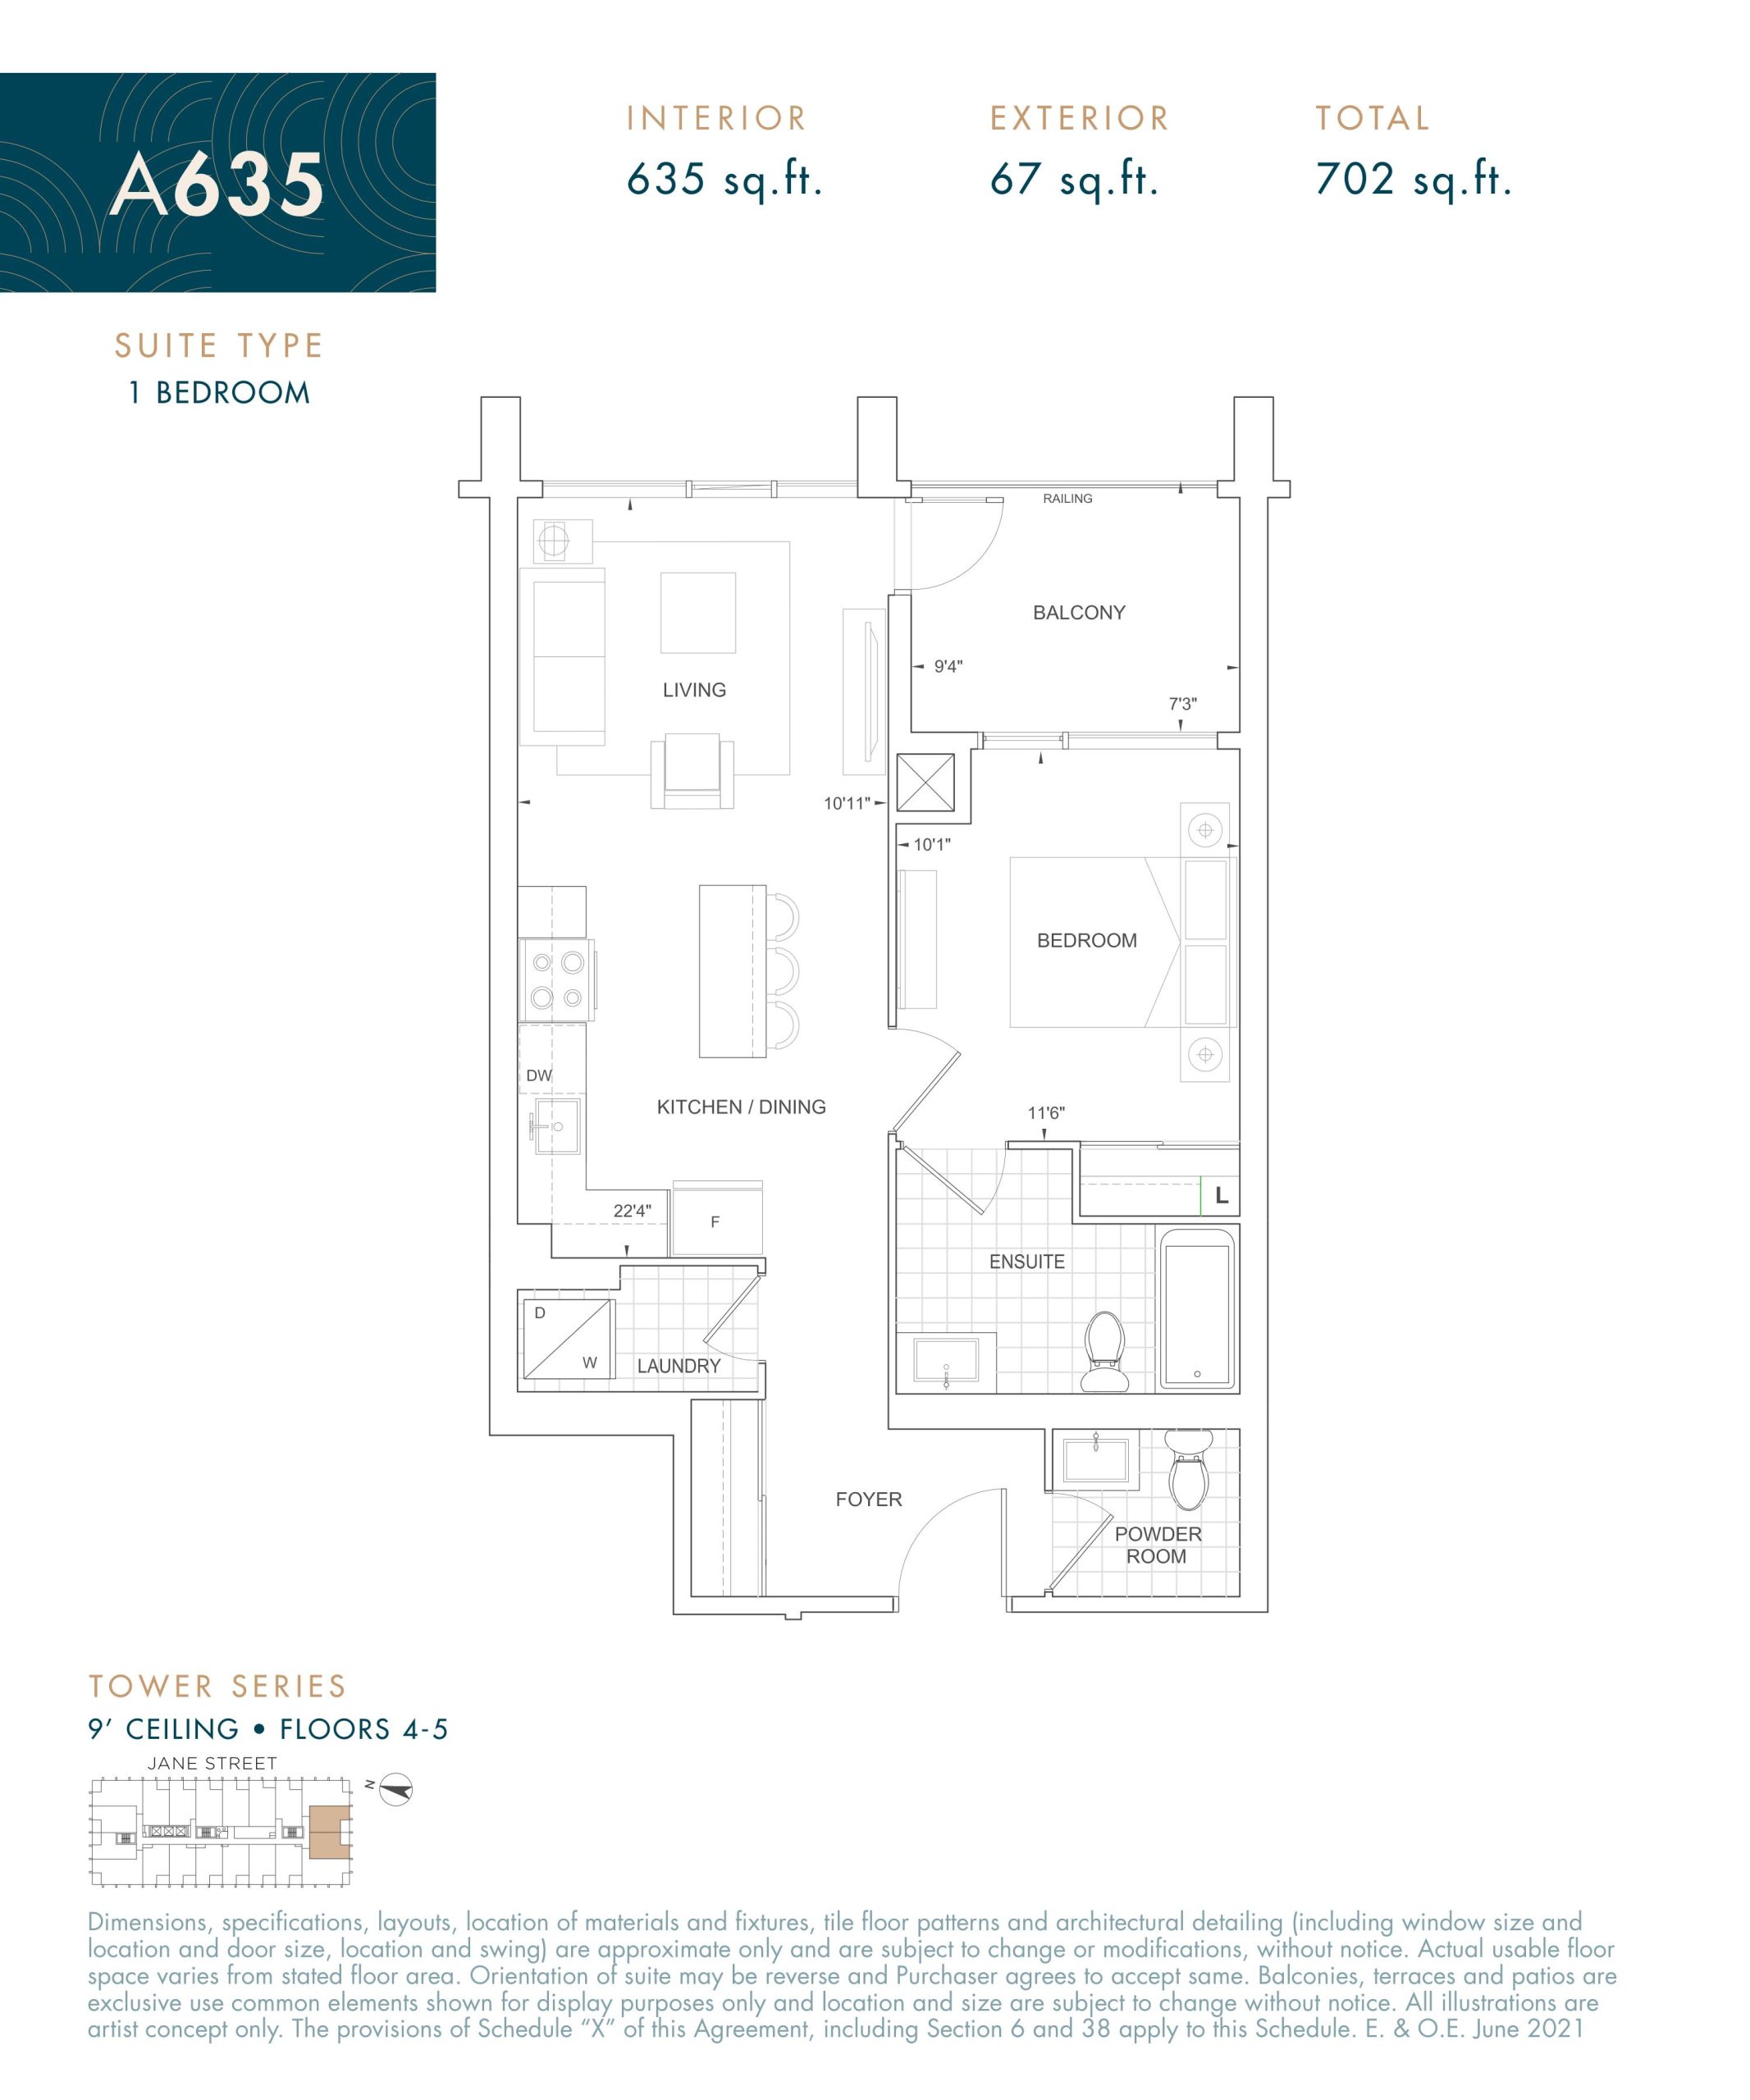
| A635 | 1 | 1.5 | 635 | $700,900 | Sold Out |
| A635 | 1 | 1.5 | 635 | Register for pricing | Sold Out |
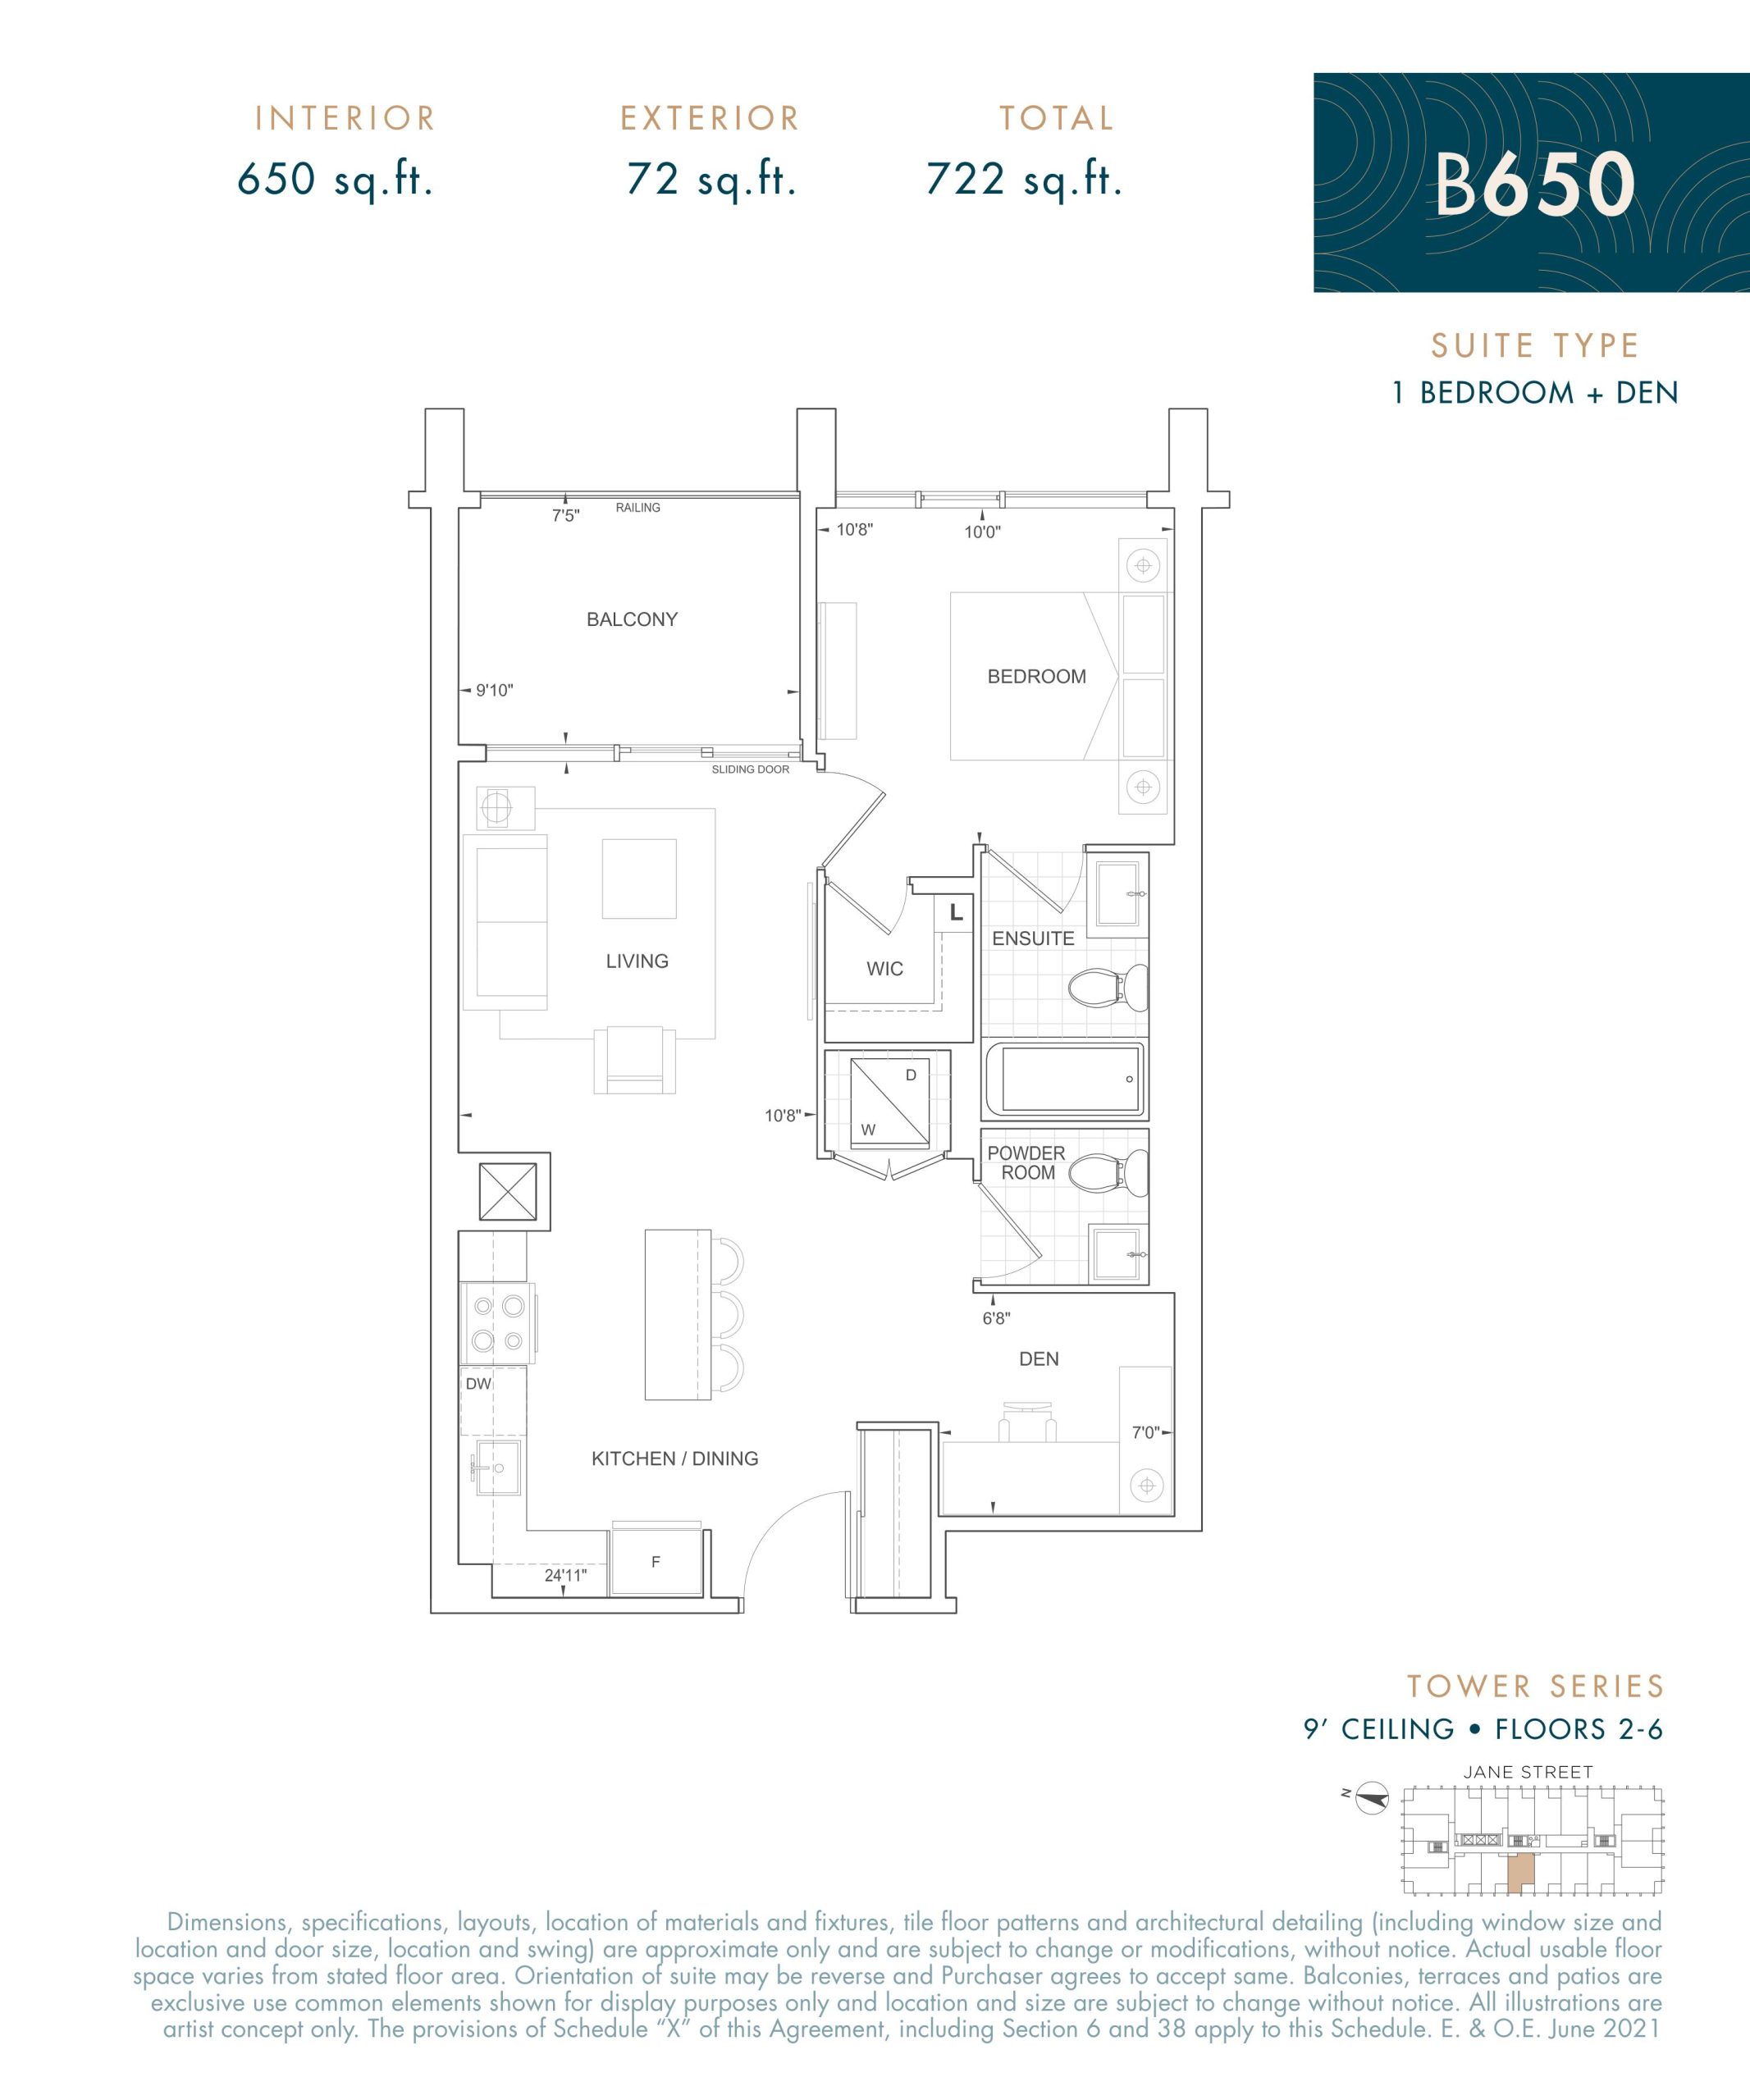
| B650 | 1.5 | 1.5 | 650 | Register for pricing | Sold Out |
| B650 | 2 | 1.5 | 650 | $779,900 | Sold Out |
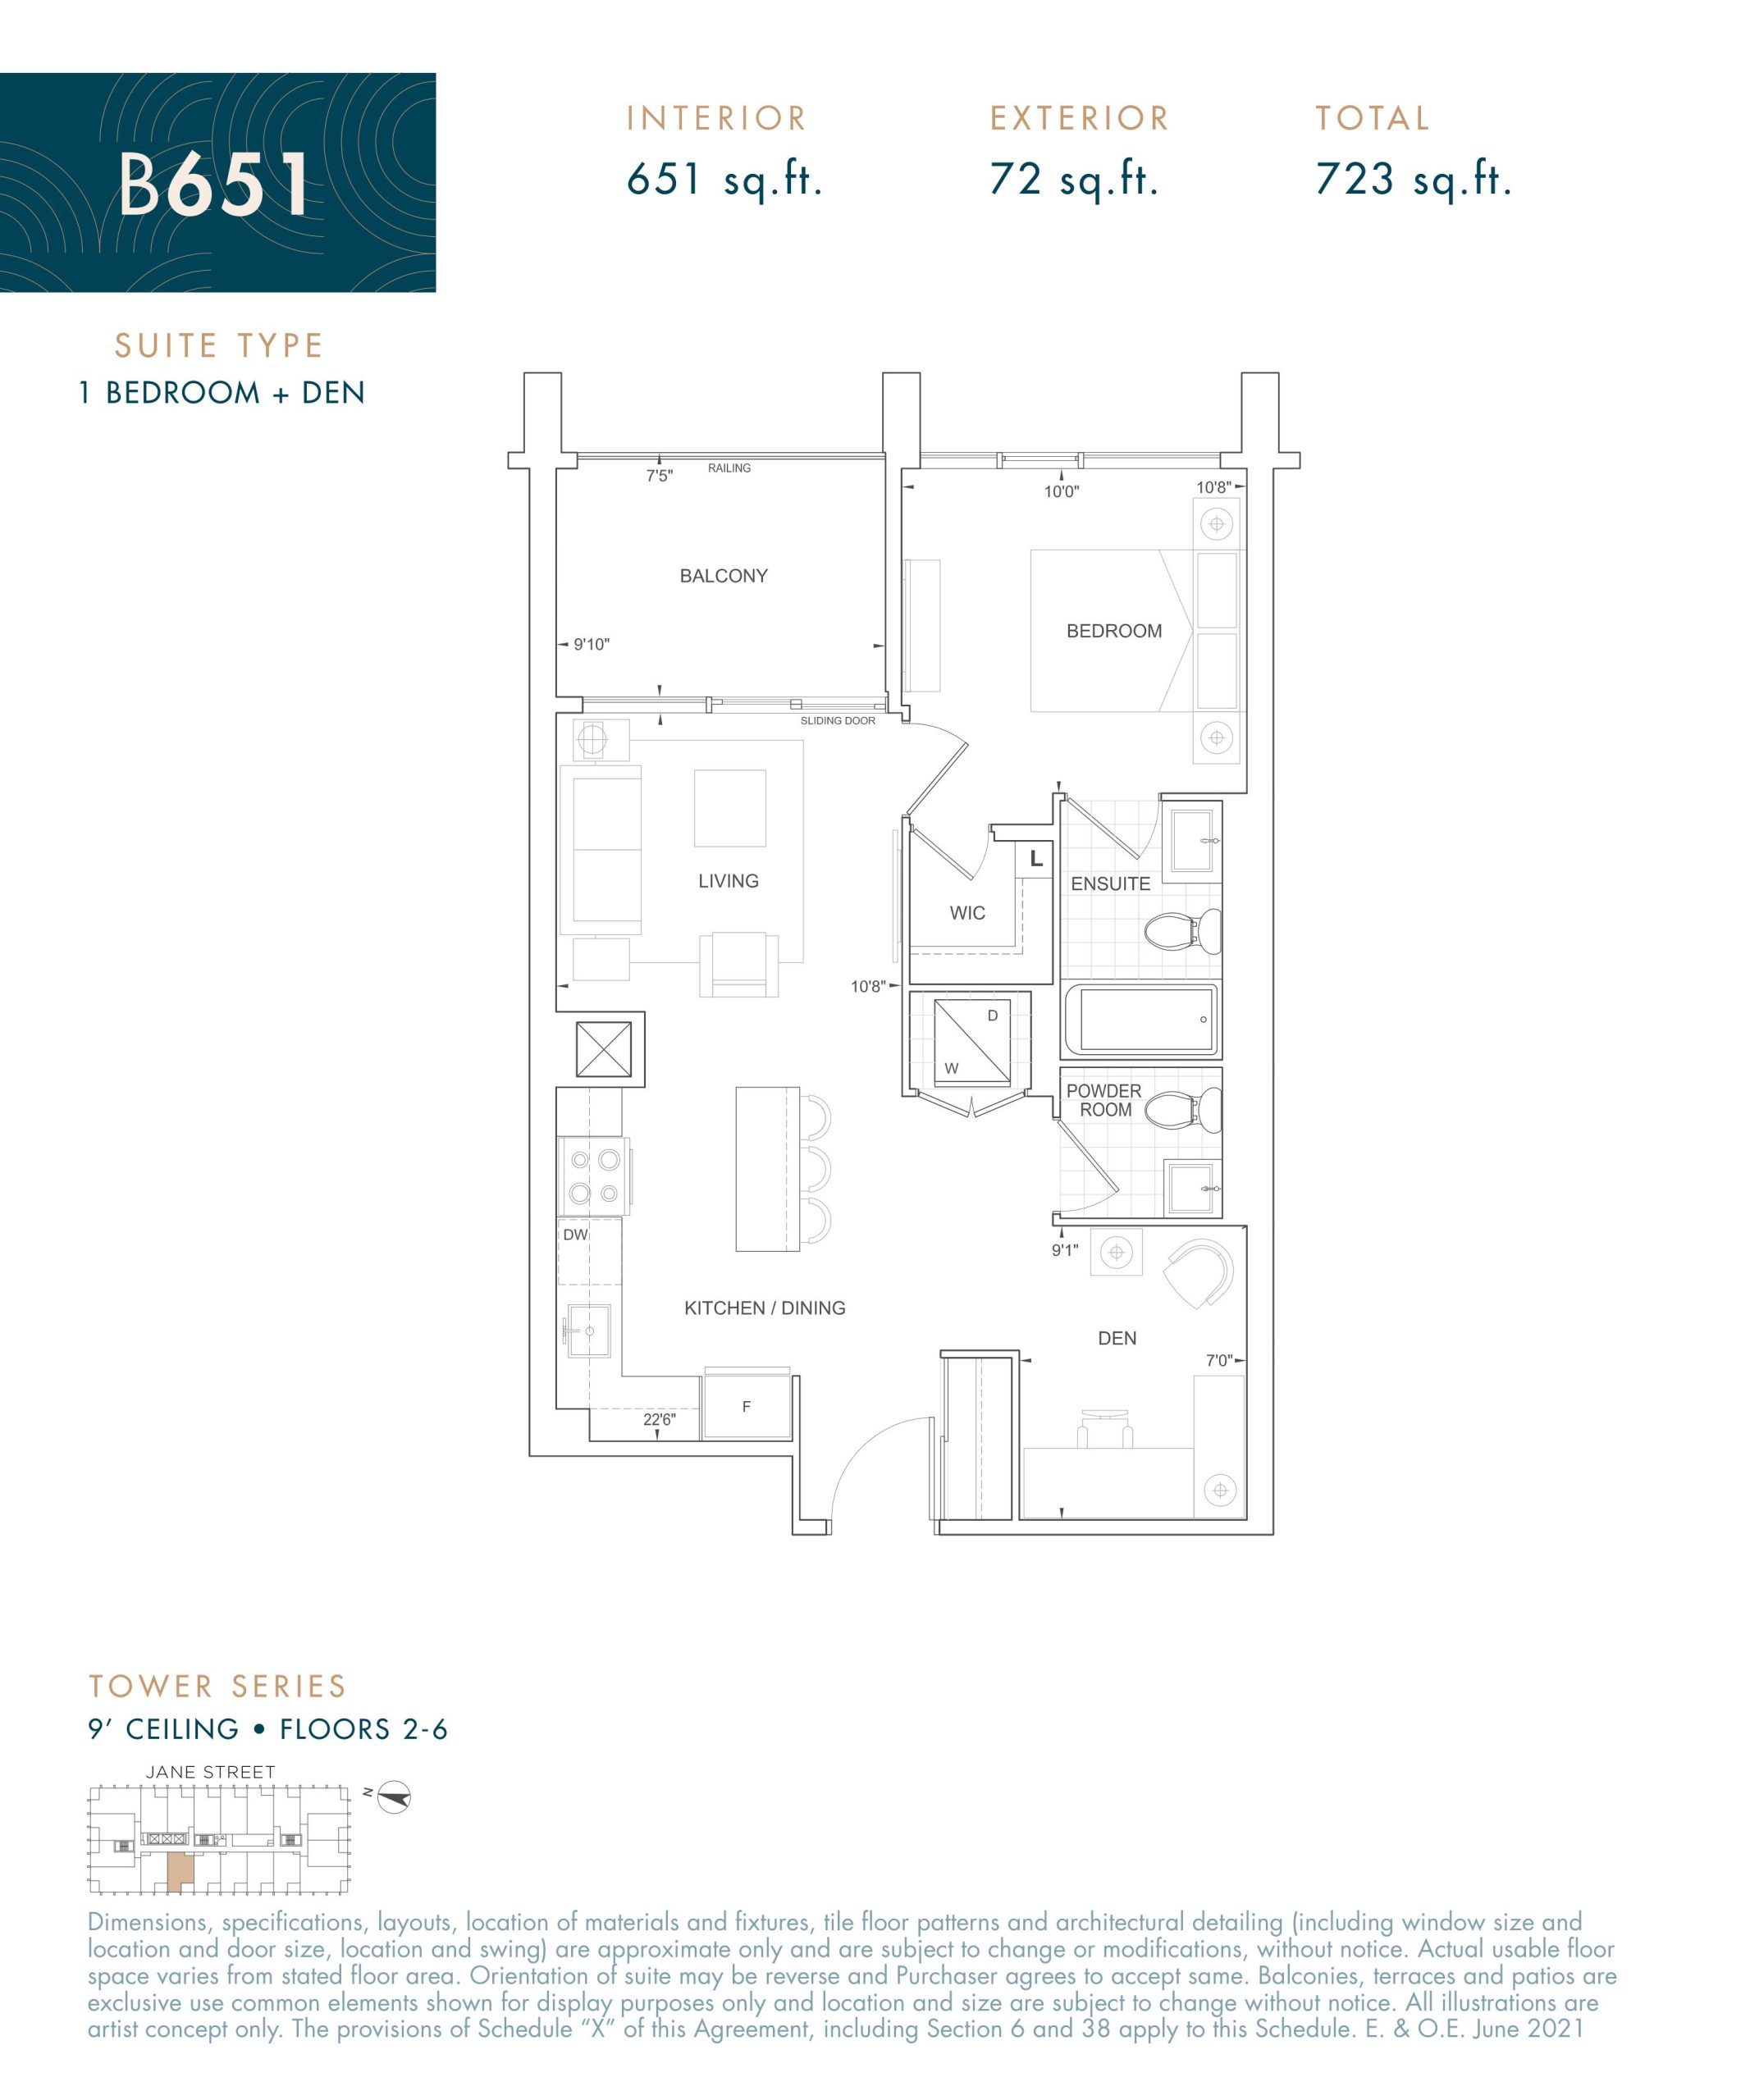
| B651 | 2 | 1.5 | 651 | $784,900 | Sold Out |
| B651 | 1.5 | 1.5 | 651 | Register for pricing | Sold Out |
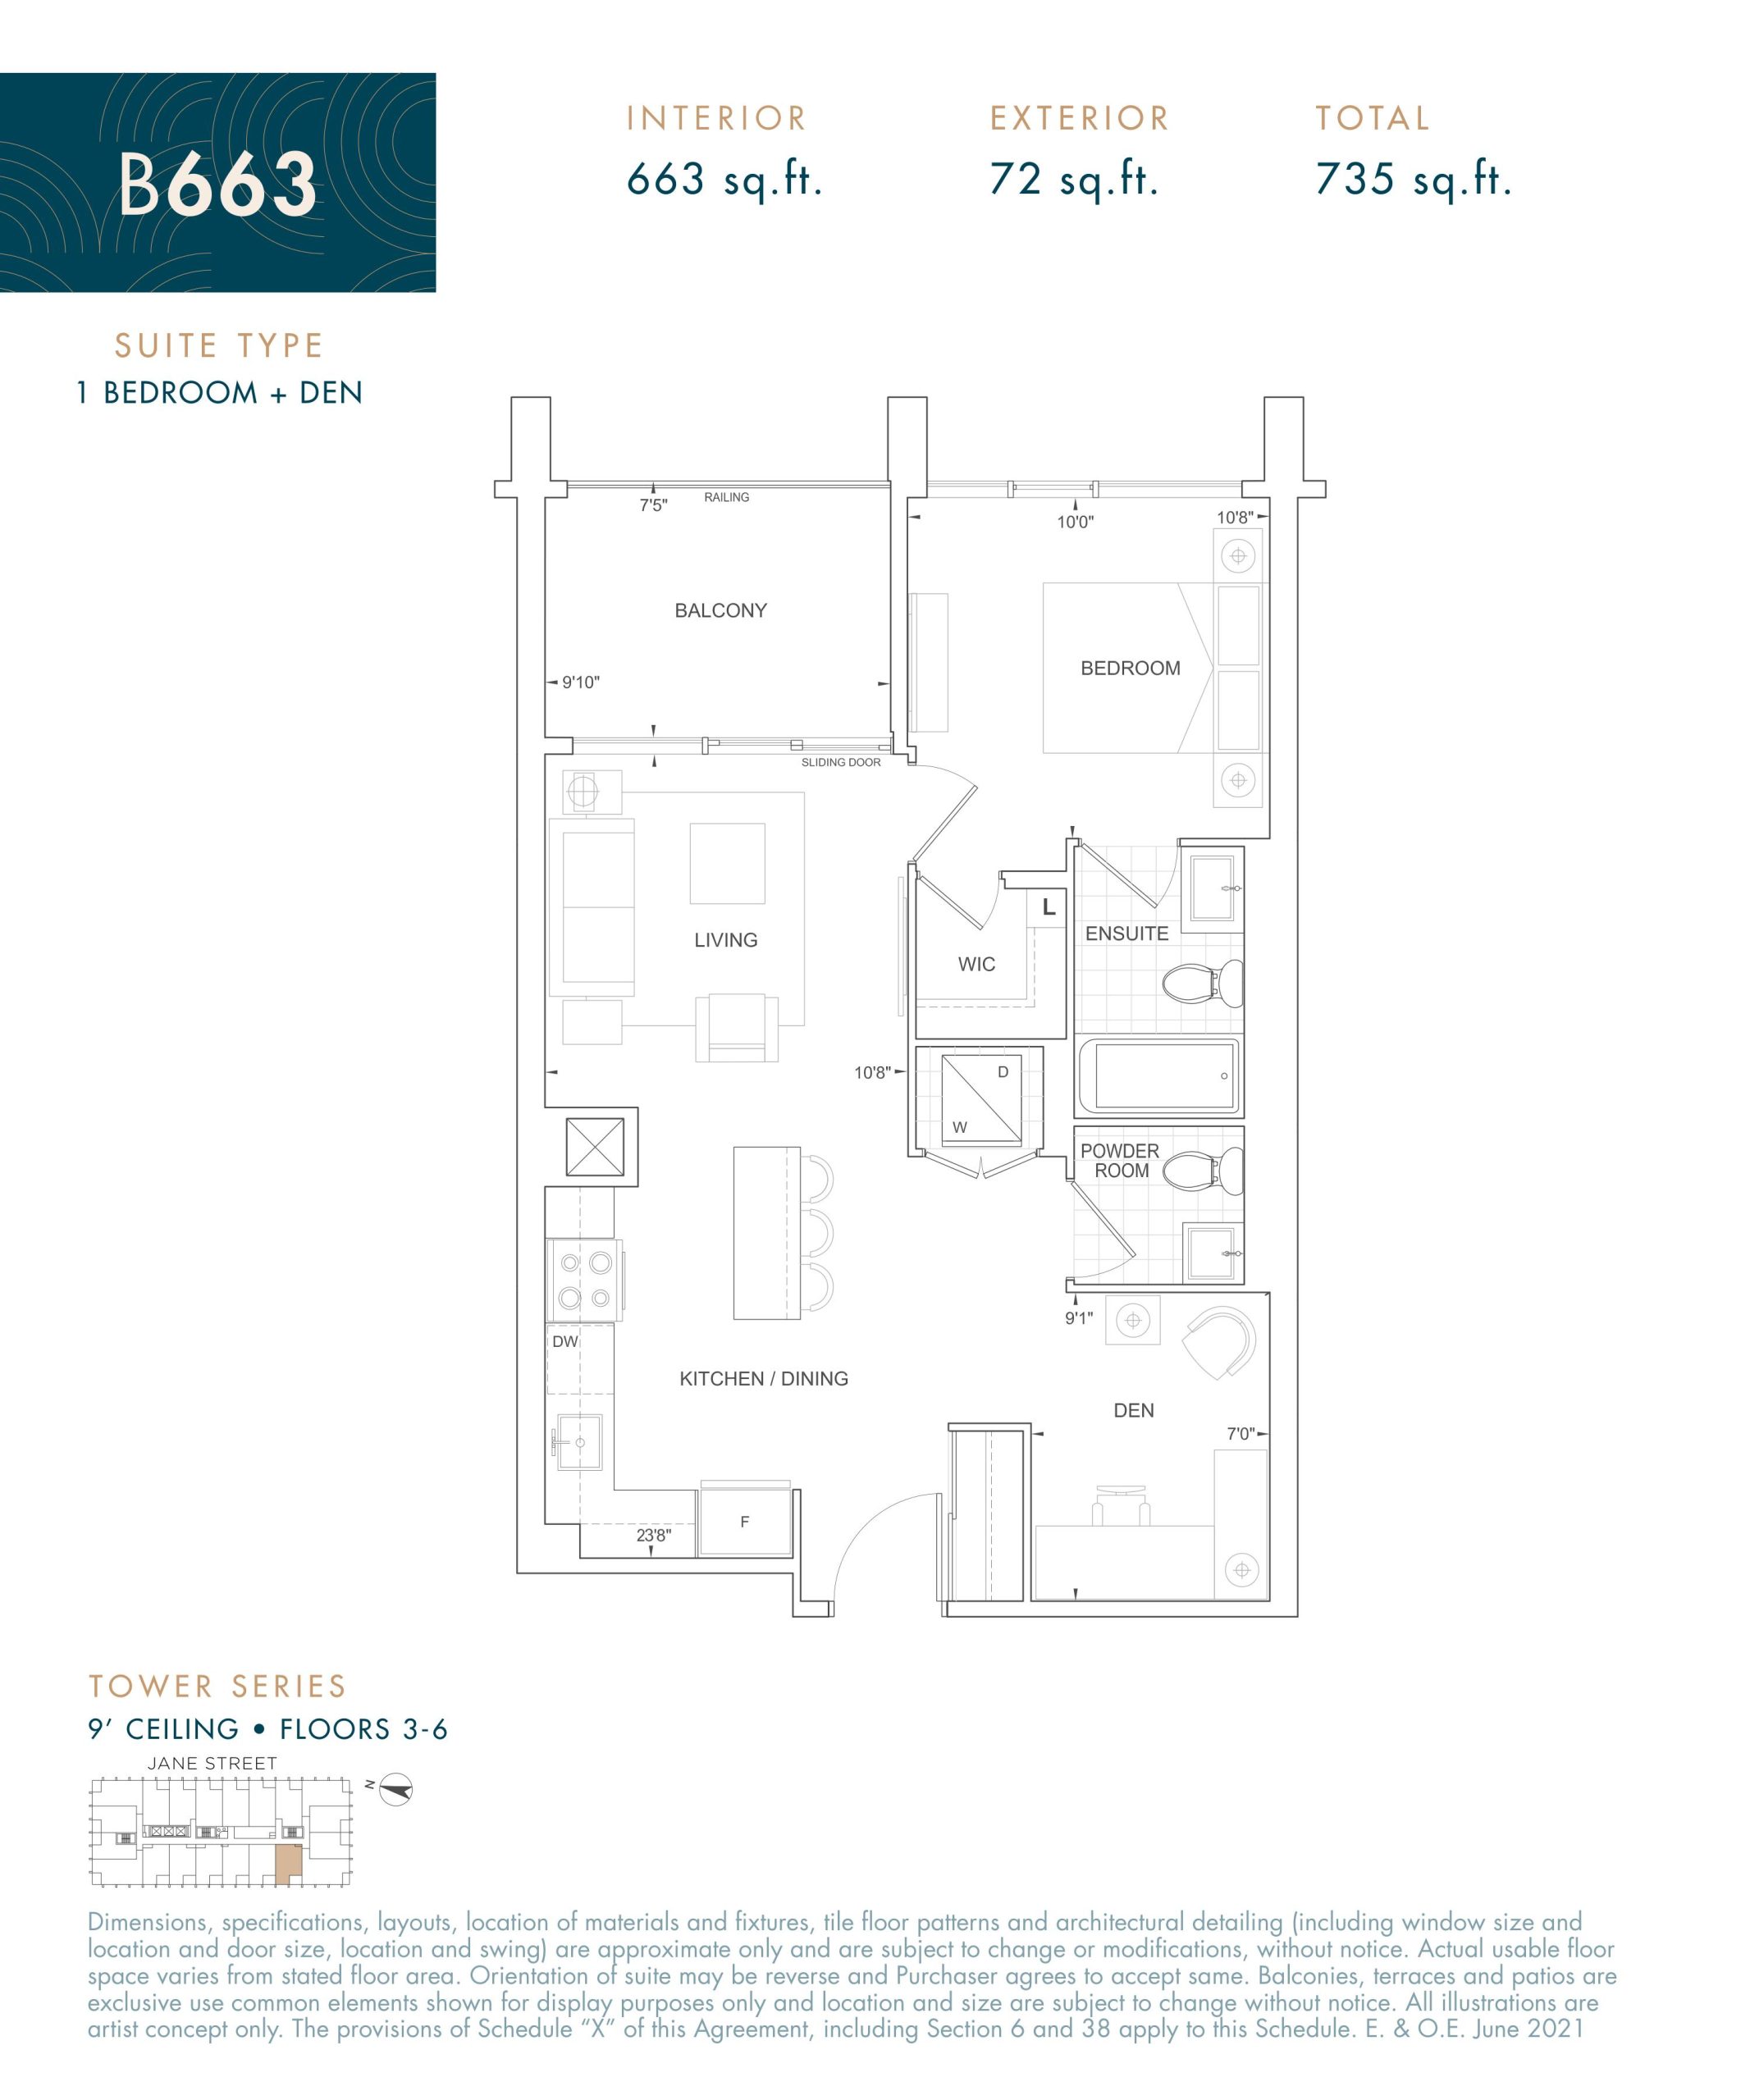
| B663 | 2 | 1.5 | 663 | $792,900 | Sold Out |
| B663 | 1.5 | 1.5 | 663 | Register for pricing | Sold Out |
| B664 | 1.5 | 1.5 | 664 | Register for pricing | Sold Out |
| B664 | 2 | 1.5 | 664 | $791,900 | Sold Out |
| B669 | 2 | 1.5 | 669 | $784,900 | Sold Out |
| B669 | 1.5 | 1.5 | 669 | Register for pricing | Sold Out |
| B671 | 1.5 | 1.5 | 671 | Register for pricing | Sold Out |
| B671 | 2 | 1.5 | 671 | $796,900 | Sold Out |
| A673 | 1 | 1.5 | 673 | Register for pricing | Sold Out |
| A673 | 1 | 1.5 | 673 | Register for pricing | Sold Out |
| B695 | 2 | 1 | 695 | $745,900 | Available |
| B695 | 1.5 | 1 | 695 | Register for pricing | Sold Out |
| B725 | 1.5 | 1.5 | 725 | Register for pricing | Sold Out |
| B725 | 2 | 1.5 | 725 | $752,900 | Sold Out |
| B748 | 2 | 2 | 748 | $867,900 | Sold Out |
| B748 | 1.5 | 2 | 748 | Register for pricing | Sold Out |
| B750 | 2 | 2 | 750 | $855,900 | Sold Out |
| B750 | 1.5 | 2 | 750 | Register for pricing | Sold Out |
| B757 | 2 | 1.5 | 757 | $761,900 | Sold Out |
| B757 | 1.5 | 1.5 | 757 | Register for pricing | Sold Out |
| B777 | 2 | 2 | 777 | $906,900 | Sold Out |
| B777 | 1.5 | 2 | 777 | Register for pricing | Sold Out |
| B783 | 1.5 | 2 | 783 | Register for pricing | Sold Out |
| B783 | 2 | 2 | 783 | $909,900 | Available |
| B786 | 1.5 | 2 | 786 | Register for pricing | Sold Out |
| B790 | 1.5 | 2 | 790 | Register for pricing | Sold Out |
| B810 | 1.5 | 2 | 810 | Register for pricing | Sold Out |
| C868 | 2 | 2.5 | 868 | Register for pricing | Sold Out |
| C888 | 2 | 2.5 | 888 | Register for pricing | Sold Out |
| C891 | 2 | 2.5 | 891 | Register for pricing | Sold Out |
| C896 | 2 | 2.5 | 896 | Register for pricing | Sold Out |
| C902 | 2 | 2.5 | 902 | Register for pricing | Sold Out |
| C970 | 2 | 2.5 | 970 | Register for pricing | Sold Out |
| C970 BF | 2 | 2.5 | 970 | Register for pricing | Sold Out |
| C970 | 2 | 2.5 | 970 | Register for pricing | Sold Out |
| D1195 | 3 | 2.5 | 1195 | Register for pricing | Sold Out |
Full The Fifth at Charisma floor plan PDFs, the current price list and available incentives are released to registered buyers. Request the The Fifth at Charisma price list and floor plans.
The Fifth at Charisma Deposit Structure
10%
Deposit structures at The Fifth at Charisma can change between releases and may differ for international buyers. Confirm the current The Fifth at Charisma deposit structure before submitting a worksheet.
Amenities & Finishes
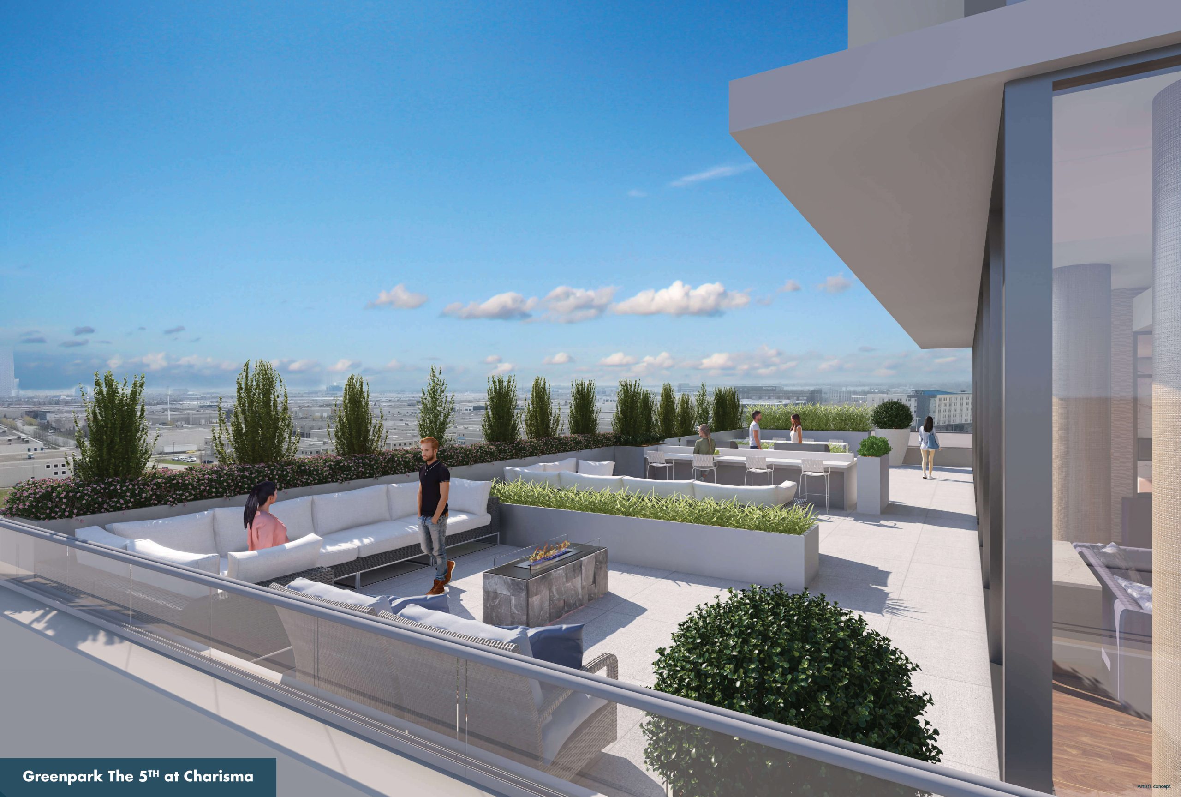
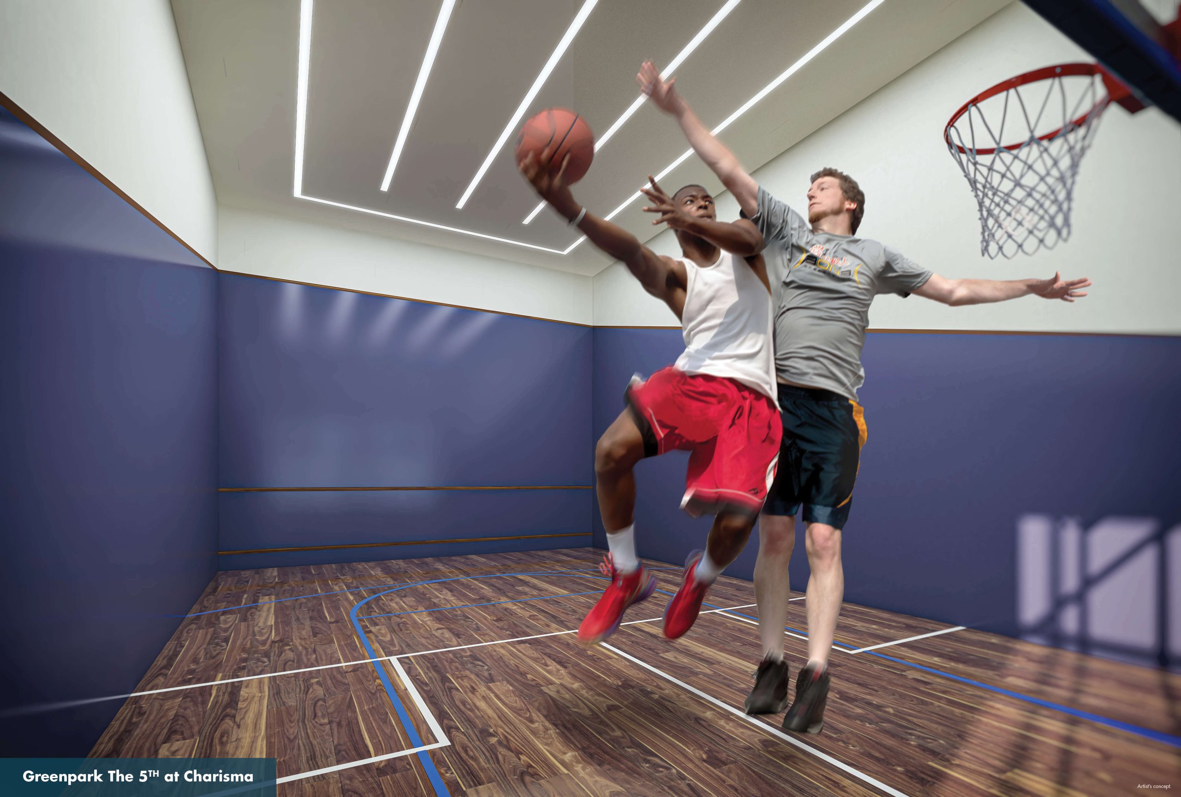
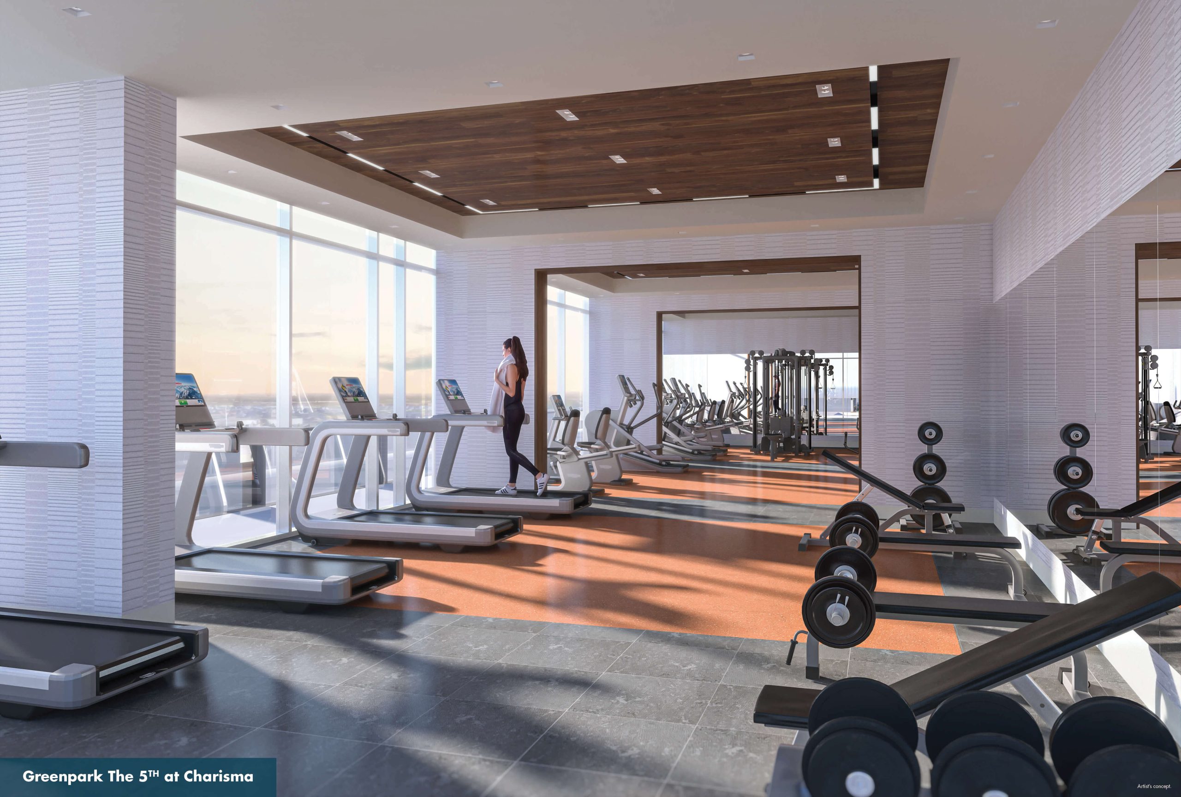
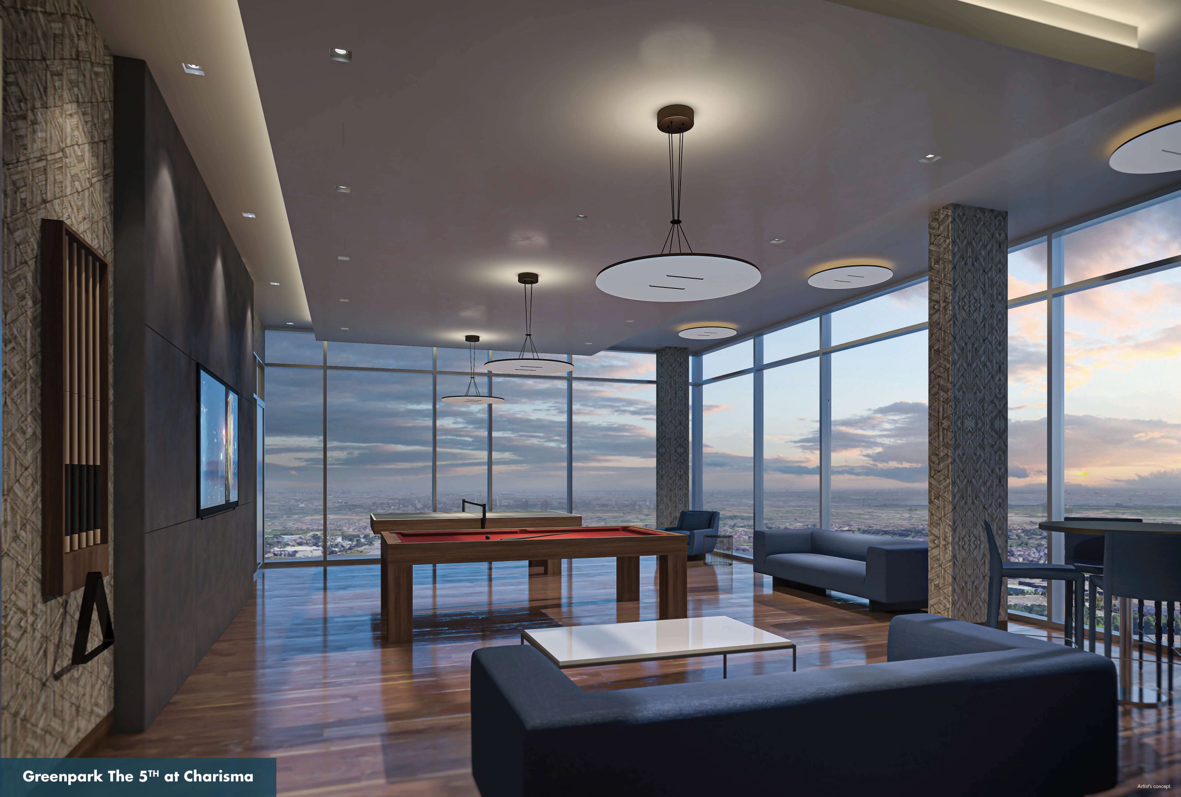
- ["-Party Room\r\n-Rooftop Terrace\r\n-Basketball Court\r\n-Theatre Room\r\n-Change Rooms\r\n-Squash Court\r\n-Golf Simulator\r\n-Outdoor Pool\r\n-Outdoor Terrace\r\n-Private Dining Room\r\n-Fitness Studio\r\n-Yoga Room\r\n-Game & Billiards Room\r\n-Pool Lounge"]
TOWER SUITES KITCHENS • Choice of custom designed cabinetry with full depth cabinet over fridge. • Choice of ¾” quartz counter top with straight polished edge • Backsplash – 4”x12” ceramic wall tile. • Under mounted square edge stainless steel single bowl sink with single lever faucet with pull out spray. • Appliance Package -- Stainless Steel Energy Star fridge. -- Stainless Steel Slide-in Range. – Stainless Steel Energy Star dishwasher. -- Stainless Steel exhaust fan. BATHROOMS • Choice of custom designed vanity. • Choice of 12”x24” ceramic tile for bathroom floor and 8”x16” ceramic wall tile for bathtub or shower enclosure. • Shower floor to have mosaic tile. • Ceramic tile baseboard. • Choice of quartz vanity counter top with approximately 3” backsplash return and under mounted basin. • Mirror over vanity basin. • Single lever faucet for all vanity basins. • Exhaust fan in all bathrooms vented to exterior. • Privacy lock on bathroom door. • Safety pressure balance valve for shower. • Framed glass door for shower enclosures. • Waterproof ceiling light provided in shower. • Water efficient low flow toilet(s). • High pressure low flow shower head. • White plumbing fixtures. LAUNDRY • In suite laundry closet with stacked white front loading dryer vented to exterior and Energy Star rated washer. • 8”x8” white matte ceramic floor and baseboard tile. • Laundry tub where permitted as per plan. COMFORT AND SECURITY • Individual comfort-controlled heating and air conditioning on demand (Fan Coil System). • Energy efficient thermal glazed windows with aluminum frames. • Energy recovery exhaust and ventilation system. • Suite equipped with emergency voice communication system, smoke detector and sprinkler protection system. • Fire rated suite entry door with privacy viewer. • Access device to building entrances and underground parking garage. • Video cameras at front entrance, parking garage and grounds, linked to concierge. INTERIOR FINISHES • Approximately 9’ ceiling height measured from top of floor slab to underside of slab above before finishes and excluding bulkheads and drop ceilings as per plan. • 8 mm. laminate floor with acoustic underlay in all areas except for bathroom(s) and laundry. • 7’ interior doors with 2 ¾” casings and 4 ¼” baseboards (where construction permits). • Decorative brushed nickel lever door handles. • Bedroom closets to have swing door or panel sliding doors – as per plan. • Walls and drop ceilings to be painted birch white as per vendors sample. • Trim and doors to be painted birch white as per vendors sample. • White birch smooth ceilings in all areas except bedroom(s) ceilings which will have a white stipple finish. • Sliding glass door with screen or garden door to exterior balcony and/or terrace – as per plan. • White coated wire shelving in all closets with one bank of linen shelving per dwelling unit. • Mirrored front hall closet. ELECTRICAL FEATURES • Ceiling light fixtures package including bedroom(s). • Switch to plug outlet in living area. • Capped ceiling outlet in dining area. • Copper electrical wiring with circuit breaker service panel. • Pre-wired cable outlet in living area, bedroom(s) and den. • Pre-wired telephone outlet in living area, bedroom(s) and den. • Individually metered hydro and water consumption. • Decora switches and receptacles. BALCONIES AND OR TERRACES • Terraces with 2’x 2‘ pavers. • Exterior electrical receptacle on balcony and /or terrace. PENTHOUSE SUITES KITCHENS • Choice of custom designed cabinetry – extended upper cabinets and full depth upper cabinet over fridge. • Choice of ¾” quartz counter top and backsplash with straight polished edge. • Under mounted square edge stainless steel single bowl sink with single lever faucet with pull out spray. • Appliance Package -- Stainless Steel Energy Star fridge. -- Stainless Steel Slide-in Range. – Stainless Steel Energy Star dishwasher. -- Stainless Steel exhaust fan. BATHROOMS • Choice of custom designed vanity. • Choice of 12”x24” porcelain tile for bathroom floor and 4”x16” ceramic wall tile for bathtub or shower enclosure. • Porcelain tile baseboards. • Shower floor to have mosaic tile. • Choice of quartz vanity counter top with approximately 3” backsplash return and with under mounted basin. • Mirror over vanity basin. • Single lever faucet for all vanity basins. • Exhaust fan in all bathrooms vented to exterior. • Privacy lock on bathroom door. • Safety pressure balance valve for shower. • Framed glass door for shower enclosures. • Waterproof ceiling light provided in shower. • Water efficient low flow toilet(s). • High pressure low flow shower head. • White plumbing fixtures. • Framed glass shower doors as per plan. LAUNDRY • In suite laundry closet with white dryer vented to exterior and Energy Star rated washer. • 8”x8” white matte ceramic floor and baseboard tile. • Laundry tub and laminate counter top where permitted as per plan. • Upper cabinets over laundry tub as per plan. COMFORT AND SECURITY • Individual comfort-controlled heating and air conditioning (Fan Coil System). • Energy efficient thermal glazed windows with aluminum frames. • Energy recovery exhaust and ventilation system. • Suite equipped with emergency voice communication system, smoke detector and sprinkler protection system. • 8’ fire rated suite entry door with privacy viewer. • Access device to building entrances and underground parking garage. • Video cameras at front entrance, parking garage and grounds, linked to concierge. INTERIOR FINISHES • Approximately 10’-0” ceiling height measured from top of floor slab to underside of slab above before finishes and excluding bulkheads and drop ceilings. • 5” stained engineered Hardwood floor in all areas except for bathroom(s) and laundry. • 8’ interior doors with 3” casings and 7 ¼” baseboards (where construction permits). • Decorative brushed nickel lever door handles. • Bedroom closets to have swing door or panel sliding doors–as per plan. • Walls and drop ceilings to be painted birch white as per vendors samples. • Trim and doors to be painted birch white as per vendors samples. • Birch white smooth ceilings in all areas except bedroom(s) ceilings which will have a white stipple finish. • Sliding glass door with screen or garden door to exterior balcony and/or terrace – as per plan. • White coated wire shelving in all closets with one bank of linen shelving per dwelling unit. • Mirrored front hall closet. ELECTRICAL FEATURES • Ceiling light fixtures package including bedroom(s). • Switch to plug outlet in living area. • Capped ceiling outlet in dining area. • Copper electrical wiring with circuit breaker service panel. • Pre-wired cable outlet in living area, bedroom(s) and den. • Pre-wired telephone outlet in living area, bedroom(s) and den. • Individually metered hydro and water consumption. • Decora switches and receptacles. BALCONIES AND OR TERRACES • Terraces with 2’x2‘ pavers. • Exterior electrical receptacle on balcony and /or terrace.
Current Incentives
- $0 Assignment Fee
Location: 27 Korda Gate, Vaughan, ON L4K 2M9
The Fifth at Charisma is located at 27 Korda Gate, Vaughan, ON L4K 2M9, Vaughan in the Vellore Village neighbourhood, Regional Municipality of York.
Explore more pre-construction projects in Vaughan or browse the Regional Municipality of York region.
About the Developer: Greenpark Group
The Fifth at Charisma is being developed by Greenpark Group.
See all Greenpark Group pre-construction projects.
How to Buy at The Fifth at Charisma
- Register early. Allocation at The Fifth at Charisma in Vaughan is released to platinum brokerages before any public opening, so the best floor plans and lowest release pricing go to registered buyers first.
- Review the price list and deposit structure. The current published deposit structure is 10%.
- Submit a worksheet. Worksheets rank your preferred suites or lots; they are not binding until the developer issues an allocation.
- Sign and use your cooling-off period. Ontario pre-construction condominium purchases carry a 10-day statutory rescission period for lawyer and lender review. Freehold purchases do not.
Closing Costs & Investor Notes for The Fifth at Charisma
Budget beyond the purchase price at The Fifth at Charisma: development and education levies (usually capped by amendment), Tarion enrolment, utility meter hook-ups, land transfer tax, HST treatment (the federal/provincial new-housing rebate applies to buyers who occupy or, for investors, the rental rebate applies with a one-year lease), and legal fees. Estimated maintenance is $1 per sq ft per month.
Assignment rights, rental-during-occupancy rights and capped levies vary release to release at The Fifth at Charisma. Confirm each in the current agreement of purchase and sale before you sign.
The Fifth at Charisma — Frequently Asked Questions
Where is The Fifth at Charisma located?
The Fifth at Charisma is located at 27 Korda Gate, Vaughan, ON L4K 2M9, Vaughan in the Vellore Village neighbourhood.
Who is the developer of The Fifth at Charisma?
The Fifth at Charisma is being developed by Greenpark Group.
How much do units at The Fifth at Charisma cost?
Pricing for The Fifth at Charisma has not been publicly released. Registered buyers receive the price list first.
When is occupancy at The Fifth at Charisma?
An occupancy date for The Fifth at Charisma has not been announced yet.
How do I get platinum or VIP access to The Fifth at Charisma?
Circle Real Estate provides platinum access to The Fifth at Charisma, including first access to floor plans, the price list and worksheet submission. Register on this page to be added to the VIP list.
Similar Pre-Construction Projects in Vaughan
- 11-37 Jacob Keffer Parkway Condos — Vaughan
- 8780 Bathurst Street Townhomes — Vaughan
- 5655 Highway 7 Condos — Vaughan
- 7200 Yonge Street Master Plan — Vaughan
- 700 Centre — Vaughan
- The Valley by Marycroft Homes — Vaughan
- 661-681 Chrislea Road Mixed-Use Development — Vaughan
- Pure Living Townhouses — Vaughan
Register for The Fifth at Charisma pricing, floor plans and VIP access on Circle Real Estate.
Last verified: 2026-10-16. Source: RedBricks project feed. Published by Circle Real Estate Brokerage. Prices and incentives are subject to change without notice. E. & O.E.